

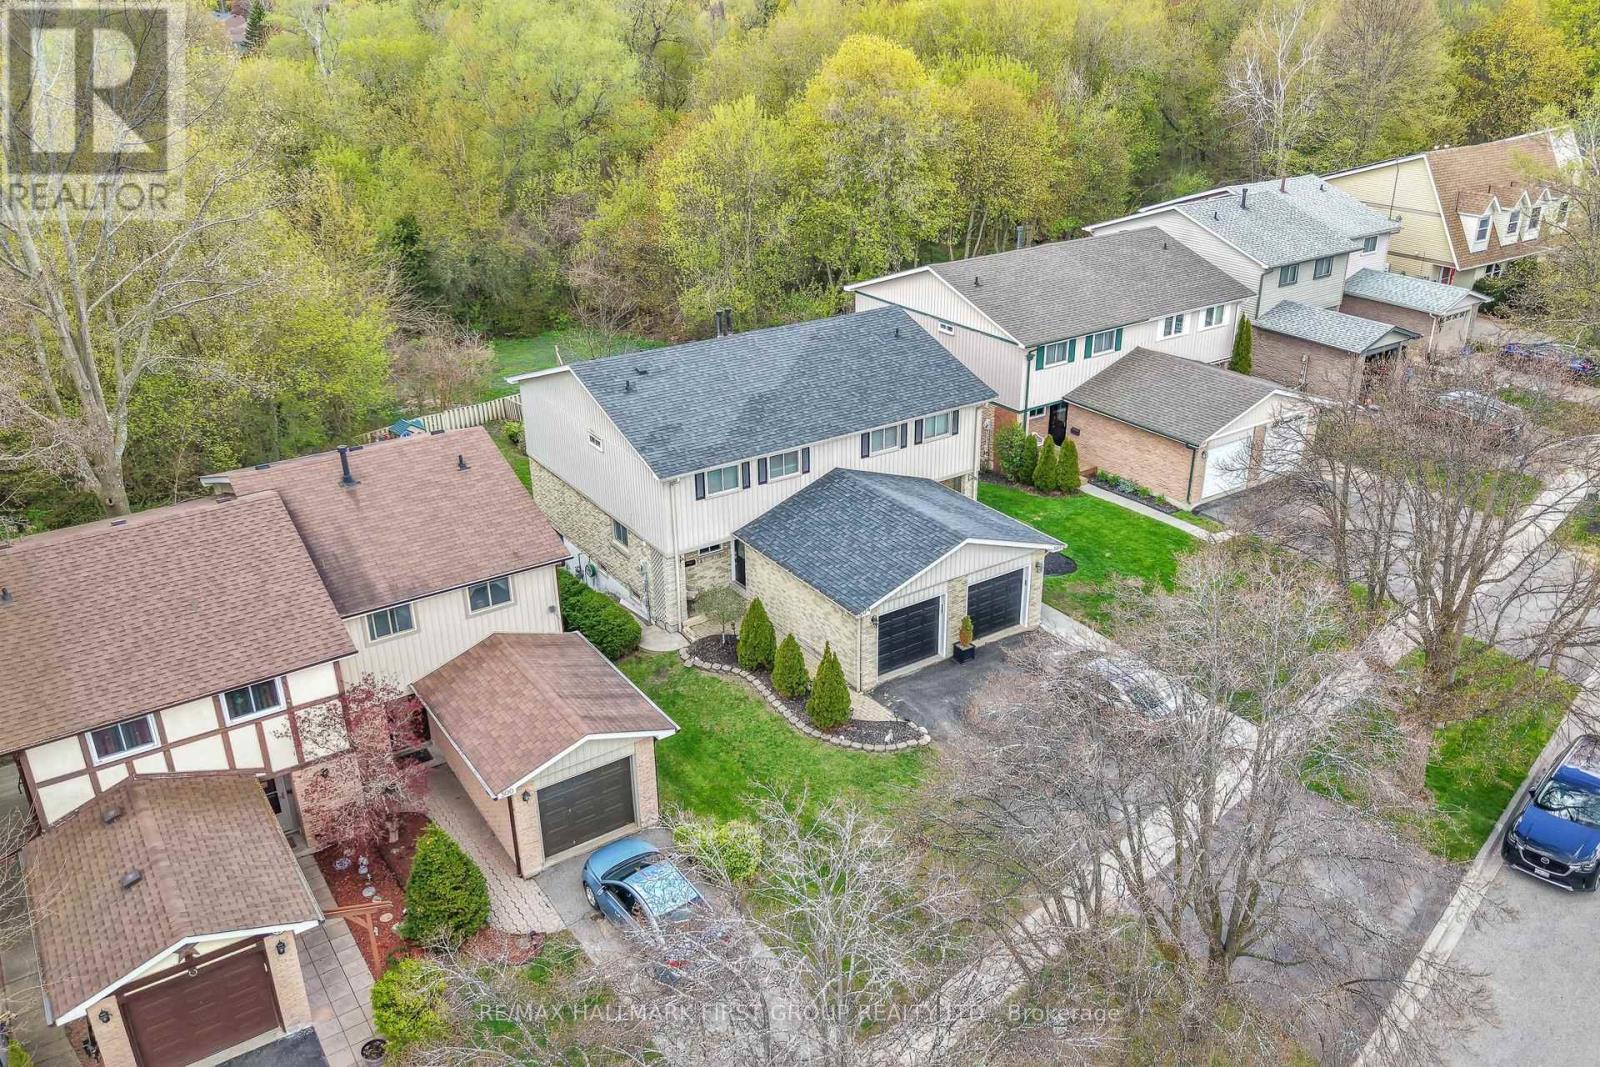
504 Camelot Drive
Oshawa, Ontario
Welcome to this absolutely gorgeous 3-bedroom, 2-bathroom home nestled in a desirable family neighbourhood in Oshawa. Sitting on a stunning ravine lot with total privacy, this property offers a rare connection to nature right in your backyard - perfect for outdoor entertaining or watching the kids play.The main floor impresses with hardwood flooring, updated pot lights, and an open-concept living and dining room ideal for everyday living and entertaining. The family room is beautifully finished with elegant wainscoting, adding a touch of classic charm throughout. Upgrades elevate this home even further - including renovated stairs on the main floor and basement, a fully renovated upstairs washroom, refreshed basement flooring, and new light fixtures and pot lights throughout. The walk-out basement adds incredible versatility, offering additional living space with direct access to the backyard. Located in one of Oshawa's most sought-after family communities, you're surrounded by top-rated schools, parks, and everyday amenities. Commuters will love the quick access to both Highway 401 and 407, connecting you seamlessly to the Greater Toronto Area. With shopping, dining, and recreation all close by, this neighbourhood truly has it all. A beautifully maintained, move-in ready home in an unbeatable location - this one won't last long! (id:61476)
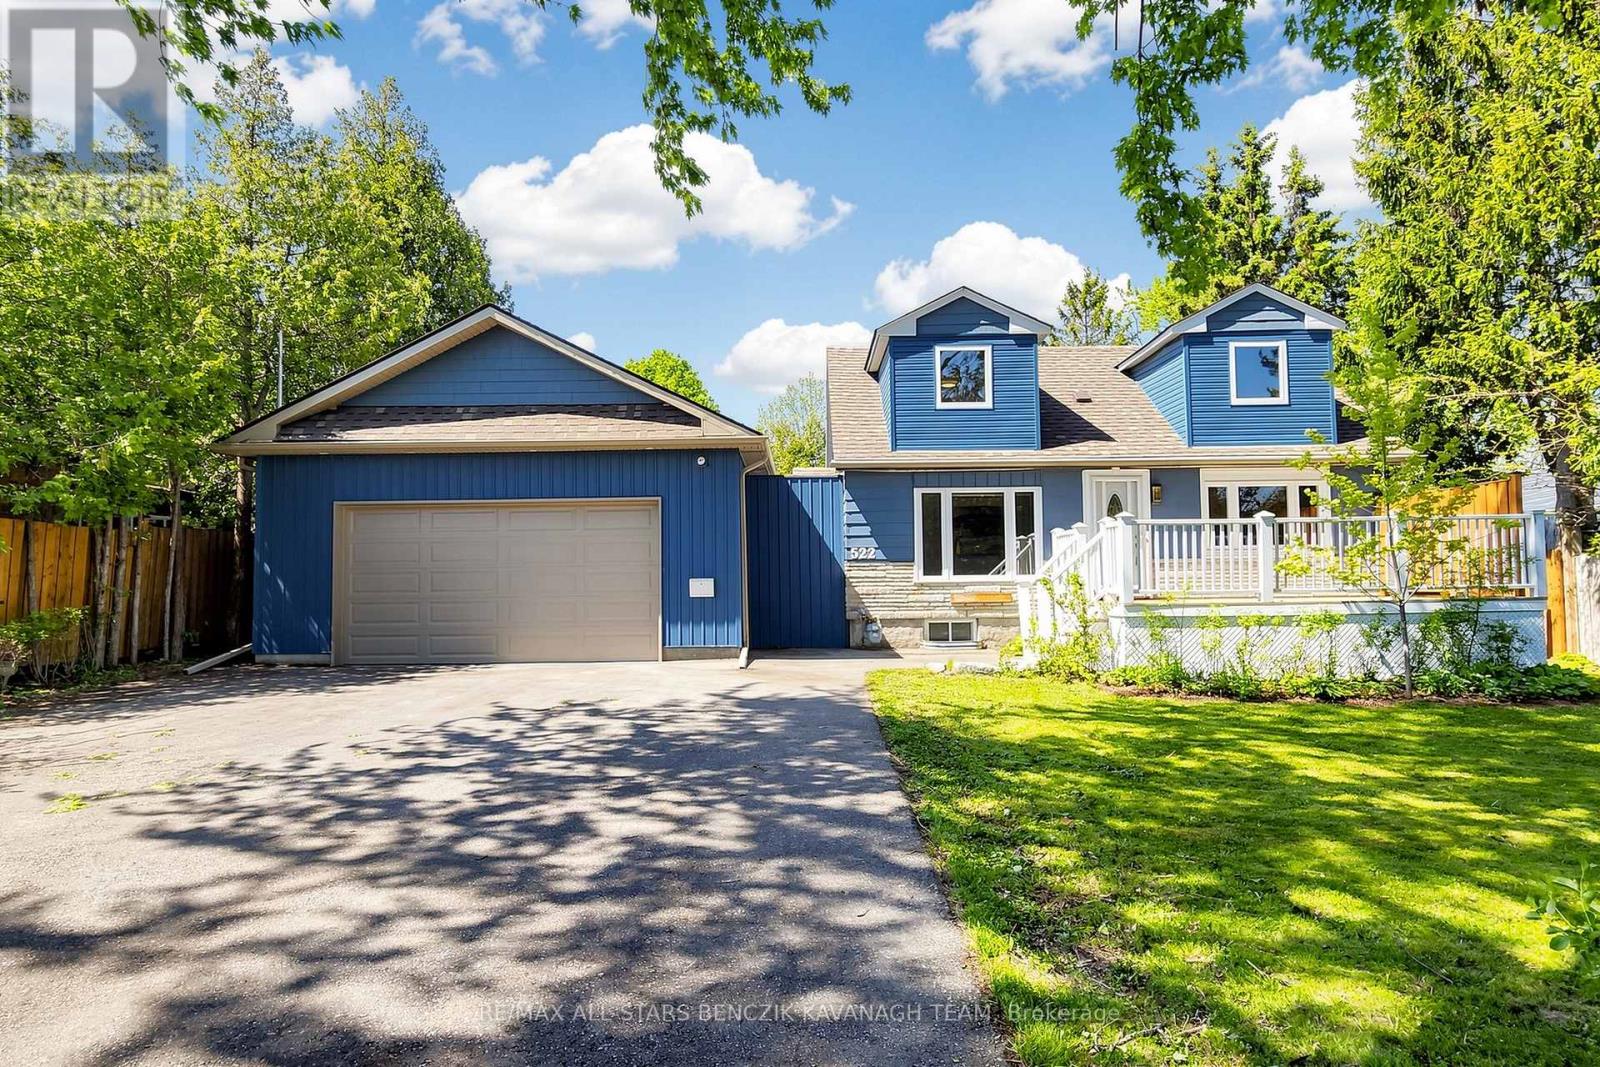
522 Sheppard Avenue
Pickering, Ontario
A rare opportunity in Pickering's highly sought-after Woodlands community to own an expansive 75' x 180' ft lot surrounded by custom-built homes. Whether you choose to move in, renovate, or design and build your dream luxury residence, this property offers exceptional potential in one of Pickering's most desirable communities. The updated interior offers a bright open-concept living and dining area with a walk-out to the backyard deck, creating a natural indoor-outdoor connection, along with a renovated kitchen featuring stainless steel appliances and a functional layout for everyday living and entertaining. The home also includes a private second-level primary retreat with a cozy sitting area, a flexible main-floor second bedroom, and a finished basement with separate entrance complete with a kitchenette, third bedroom, 4-piece bathroom, and additional living space suitable for extended family or in-law potential. A standout feature is the impressive 900sqft garage, with 11' ceilings, a dedicated 200-amp electrical panel, and EV charger, ideal for hobbyists or additional workspace. Enjoy a private backyard setting with mature trees and multiple outdoor entertaining areas, all while being conveniently located close to Highway 401, transit, top schools, parks, The Rouge conservation areas, shopping, restaurants, and everyday amenities. (id:61476)
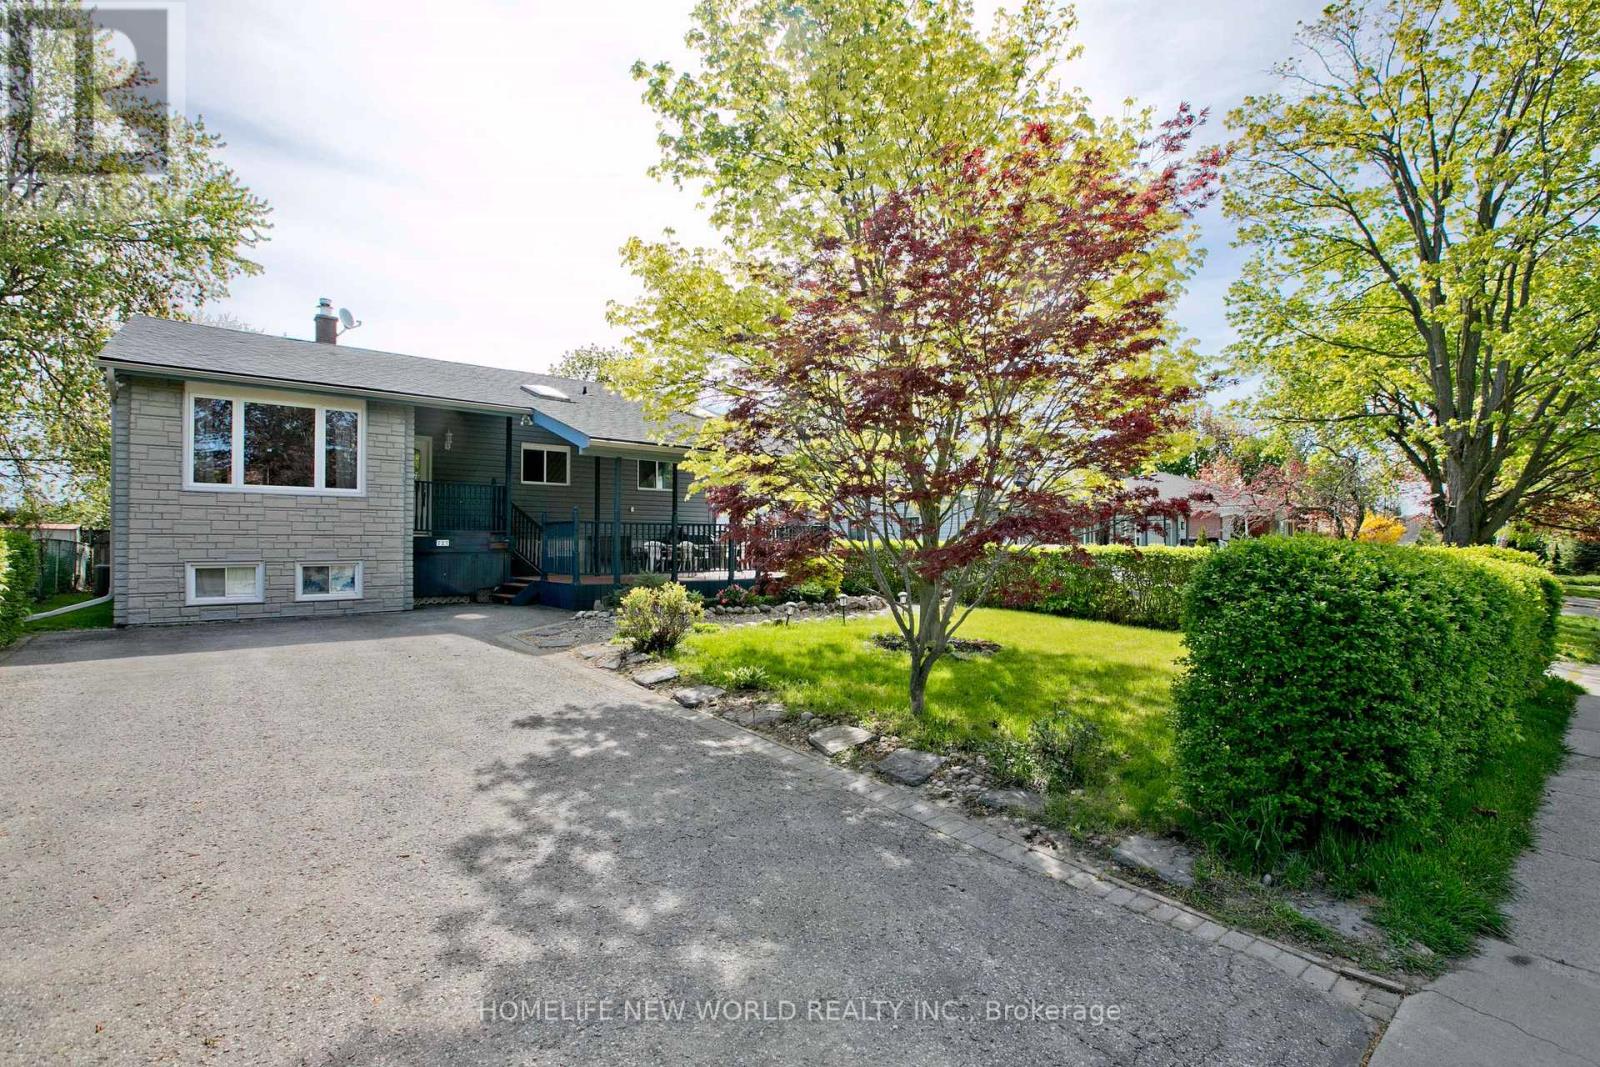
727 Balaton Avenue
Pickering, Ontario
Welcome to this Immaculate Family-Sized Detached Bungalow House, Nestled in one of Pickering's most sought-after Waterfront Communities. just moments from the waterfront. Boutique shops, parks, trails and top-rated schools are all within walking distance. Ideal for the summer days ahead. Total 6 Bedrooms, 4 Bathrooms, 2 Kitchens. Main Floor 4 Bedrooms, 2 Bathrooms, 1 Powder Room. Laundry on Main Floor! Brand new hardwood flooring and freshly painting. The main floor has just been renovated. The spacious and stylish 2 Bedroom In-Law Suite at Basement with Separate Entrance lowers your mortgage payment by $2000 per month or generates extra income. Backs onto greenspace. Large Front Patio and Rear Deck. Very nice 10x10 Garden Shed provides extra storage space. Property Inspection Report available. (id:61476)
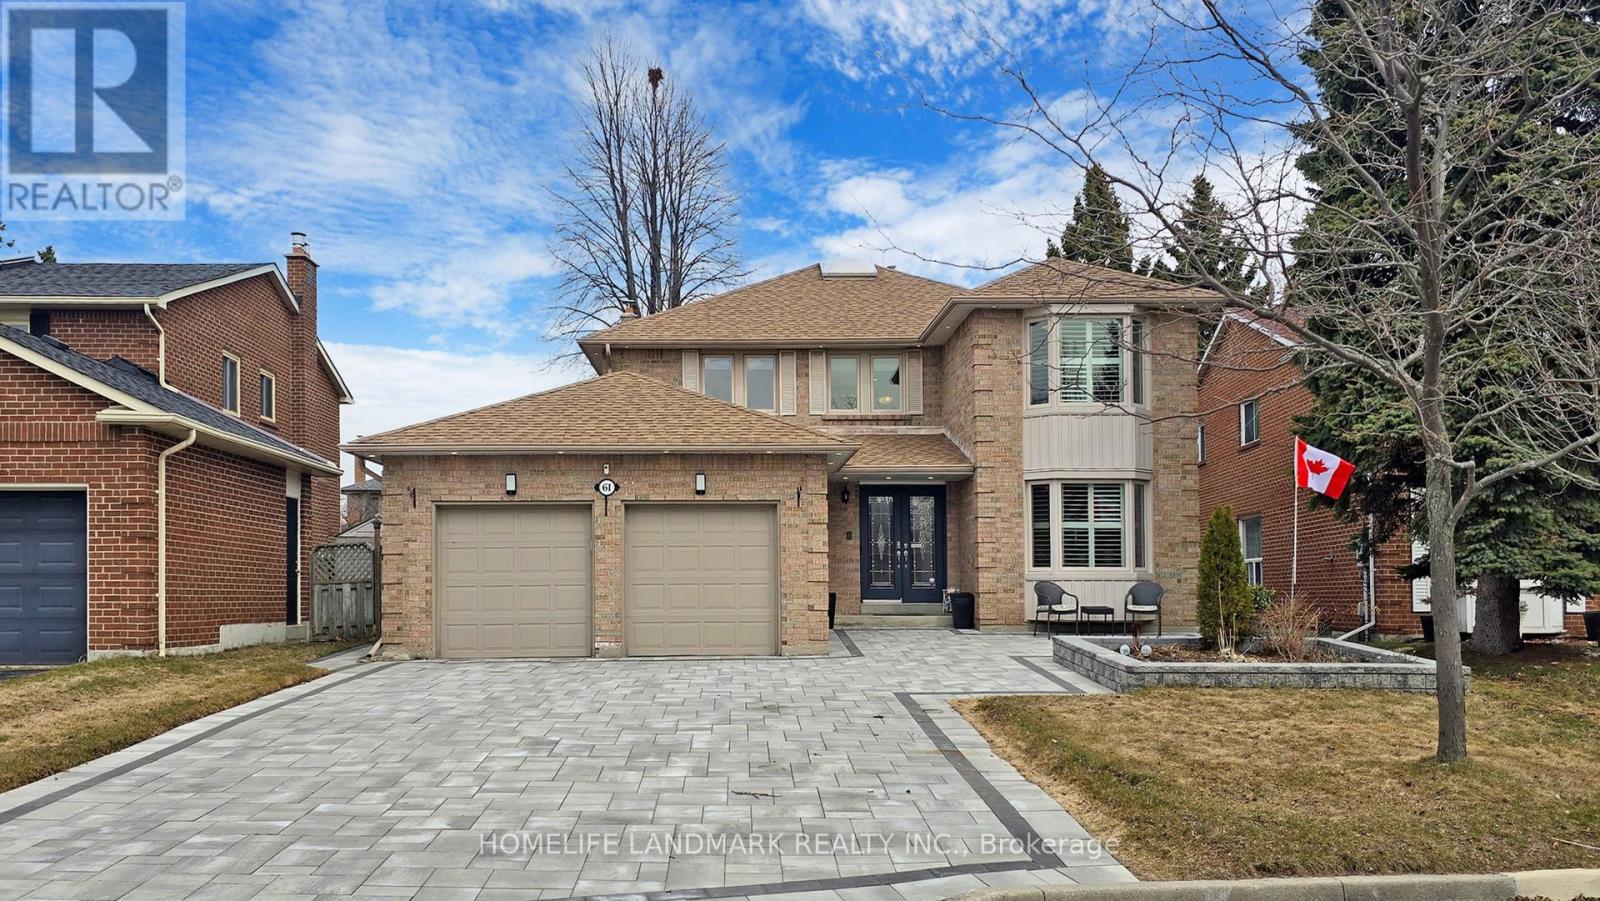
61 Farrow Crescent
Ajax, Ontario
Welcome to 61 Farrow Cres, Ajax most desirable Lake Community & This beautiful detached home where no expense has been spared on inside renovations or outside aesthetics. Featuring 5 b/rooms, 4 W/rooms, and finished basement This home has been extensively renovated in 2024 and 2025 with over $250,000 in upgrades. Shows like a model home. One of the best layouts, it offers open-concept living, dining, Office and family rooms with hardwood and ceramic floors throughout the main floor & h/wood/laminate on the upper levels. The L/R D/R combo features large bay windows, the open-concept family room is bright, warm, and inviting with a gas fireplace. The modern kitchen showcases stainless steel appliances (Fridge&D/Washer 2025), quartz countertops and backsplash, extended cabinetry with a coffee bar, and a breakfast area with a walk-out to the Legal covered deck. A convenient main floor laundry room with Combo washer/Dryer (2025) and walkout to yard and garage. An elegant oak staircase with metal pickets leads upstairs to the spacious primary suite, complete with a walk-in closet, lots of windows, and a luxurious 5-piece ensuite, large walk-in shower and soaker tub. Bedrooms two, three, and four are all generously sized. The finished basement features large windows, an egress window, huge open-concept recreation room & a kitchen (2025) S/S appliances (2025) complete with laminate flooring, pot lights, quartz countertops & backsplash And extra bedroom, plus a 3-piece bath is ideal for extended family, in-law suite or possible apartment.. Outside, enjoy a large backyard and an extended paved driveway without sidewalk providing ample 6 cars parking. Pot lights are installed throughout the home, both inside and out. This meticulously maintained property combines luxury, style, and functionality in one of Ajax's most desirable neighborhood within walking distance to the lake, school, shopping, and public transportation. Nothing to do but move in. (id:61476)
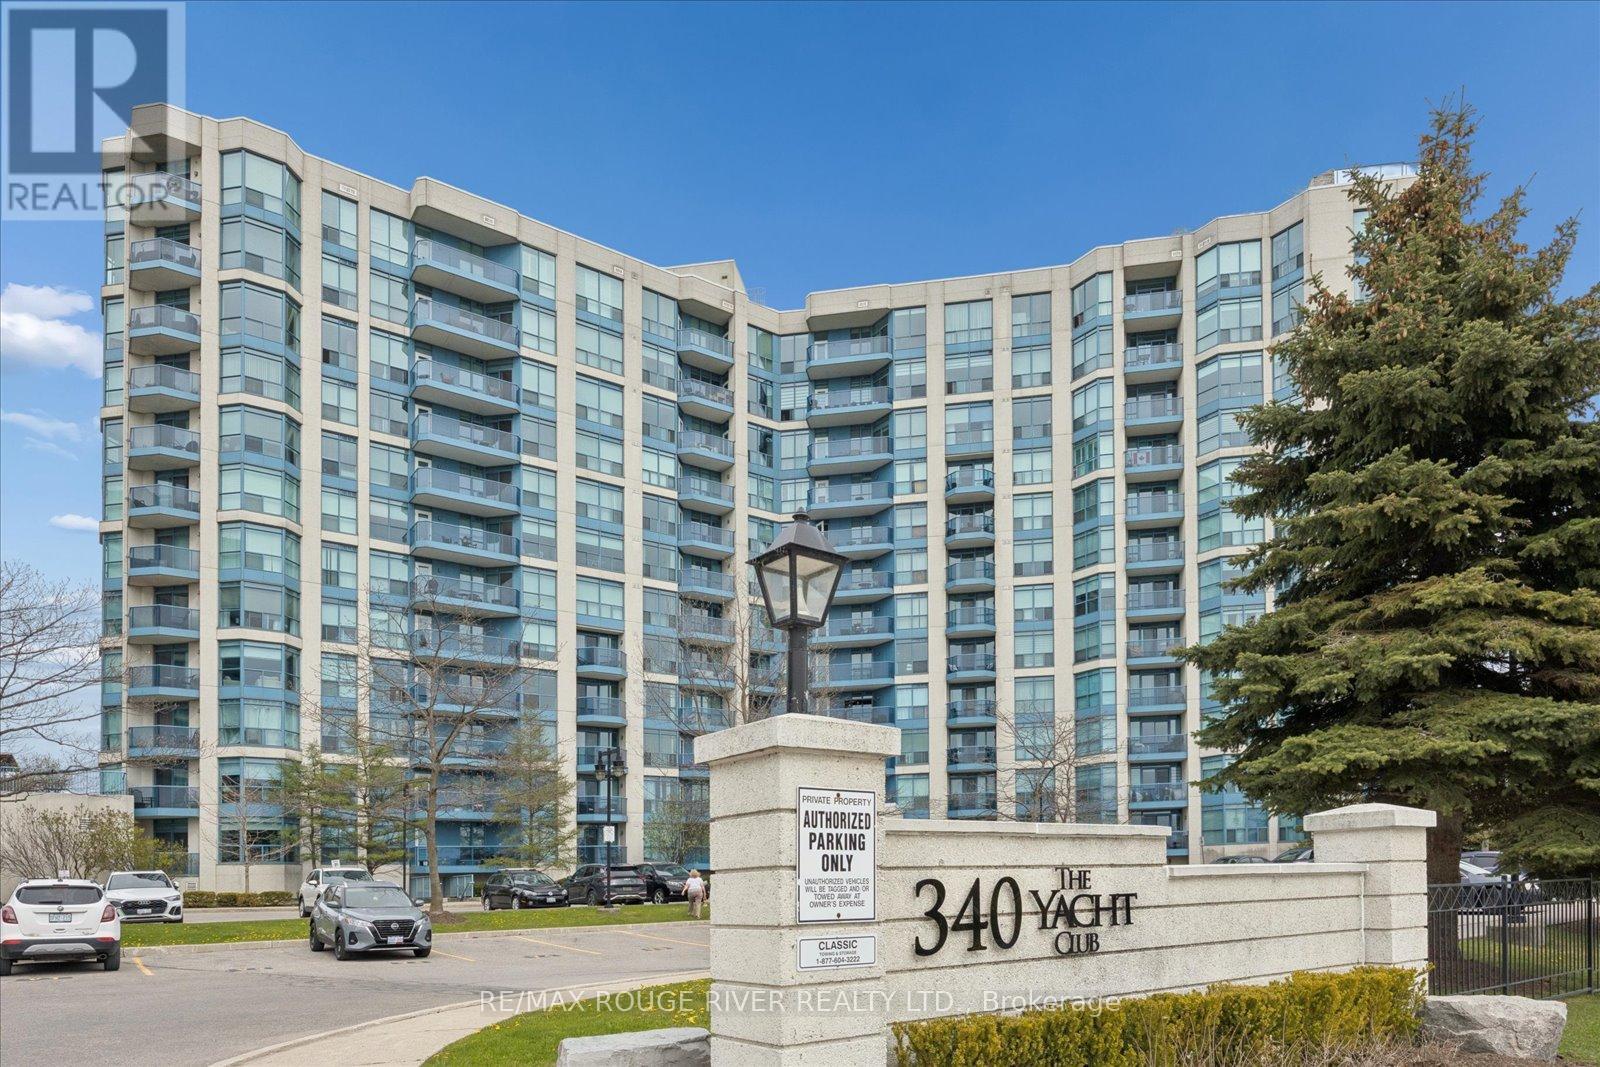
305 - 340 Watson Street W
Whitby, Ontario
Welcome to the Port of Whitby where lifestyle, convenience, and waterfront living come together. This all-inclusive condo offers beautiful VIEWS OF THE MARINA AND LAKE ONTARIO from your own private covered balcony. Enjoy peaceful lakeside living with the scenic waterfront trail right outside your door, perfect for biking, jogging, and evening walks.An unbeatable location for commuters with steps to the GO Train Station and minutes to Hwy 401. Walk to everyday amenities including Metro, Tim Hortons, LCBO, restaurants, and local shops, plus the renowned Abilities Centre nearby.Residents can also enjoy stunning panoramic lake views from the rooftop terrace featuring BBQs, fireplaces, and relaxing lounge areas - the perfect place to unwind or entertain guests. (id:61476)
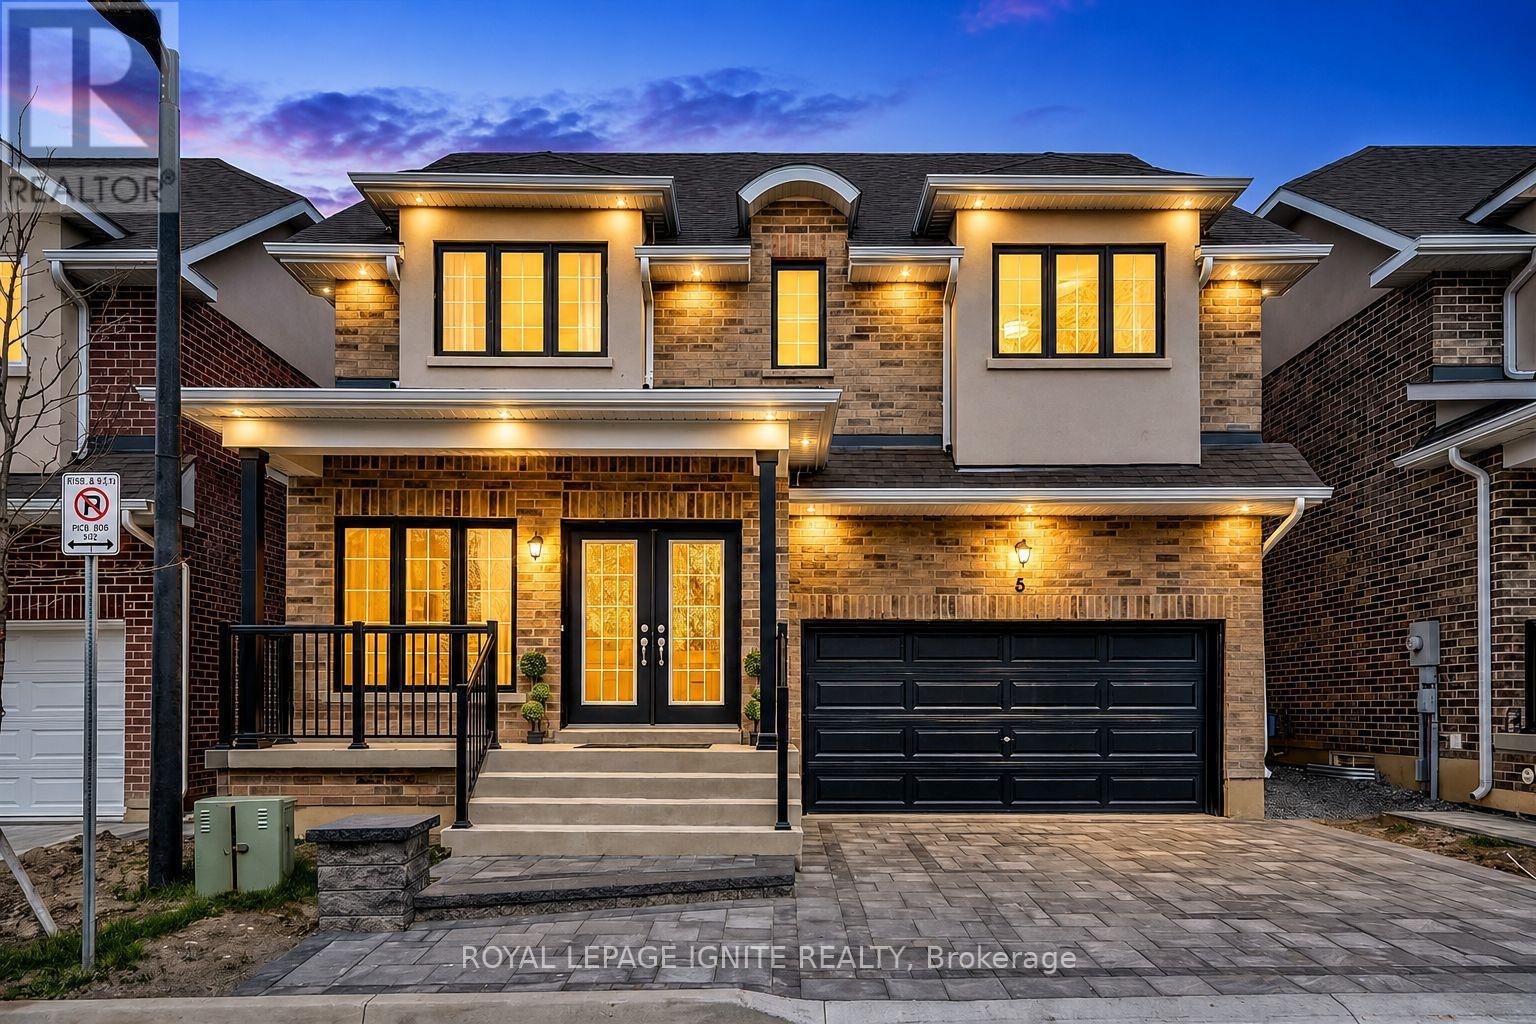
6 - 1741 Fairport Road
Pickering, Ontario
Brand NEW home! This 2-storey detached home is located in one of Pickering's most desirable communities. Offering 4+2 bedrooms, 4 bathrooms, and 2 Kitchens this residence showcases a refined blend of luxury, space, and modern design, complete with high-end upgrades and premium craftsmanship throughout. Step inside to a bright and expansive main floor where the living and dining areas are elegantly designed with hardwood flooring, pot lights, coffered ceilings, accent walls and a refined architectural touch. The designer kitchen is a true focal point, showcasing upgraded cabinetry, quartz countertops, and top-of-the-line appliances, seamlessly connected to the warm and inviting family room with a large fireplace. The second level features four large bedrooms, each filled with natural light through large windows. The primary suite offers a private retreat with a spa-inspired 5-piece ensuite and ample space for comfort and relaxation. The fully finished basement has a legal separate entrance made by the builder which adds outstanding versatility, complete with two additional bedrooms, a spacious modern bathroom and a well-designed kitchen that is ideal for an in-law suite or strong rental income! Ideally located this home is just minutes to Highway 401 and Pickering GO Station, making commuting seamless. Surrounded by top rated schools including William Dunbar Public School and Dunbarton High School, along with convenient access to The Shops at Pickering City Centre and Whites Road Shopping Centre. Enjoy nearby outdoor spaces such as Rotary Frenchman's Bay West Park, Progress Frenchman's Bay East Park, and Beach front Park. offering a well-rounded and connected lifestyle. The POTL fees includes FREE Water, garbage removal and Snow removal! (id:61476)
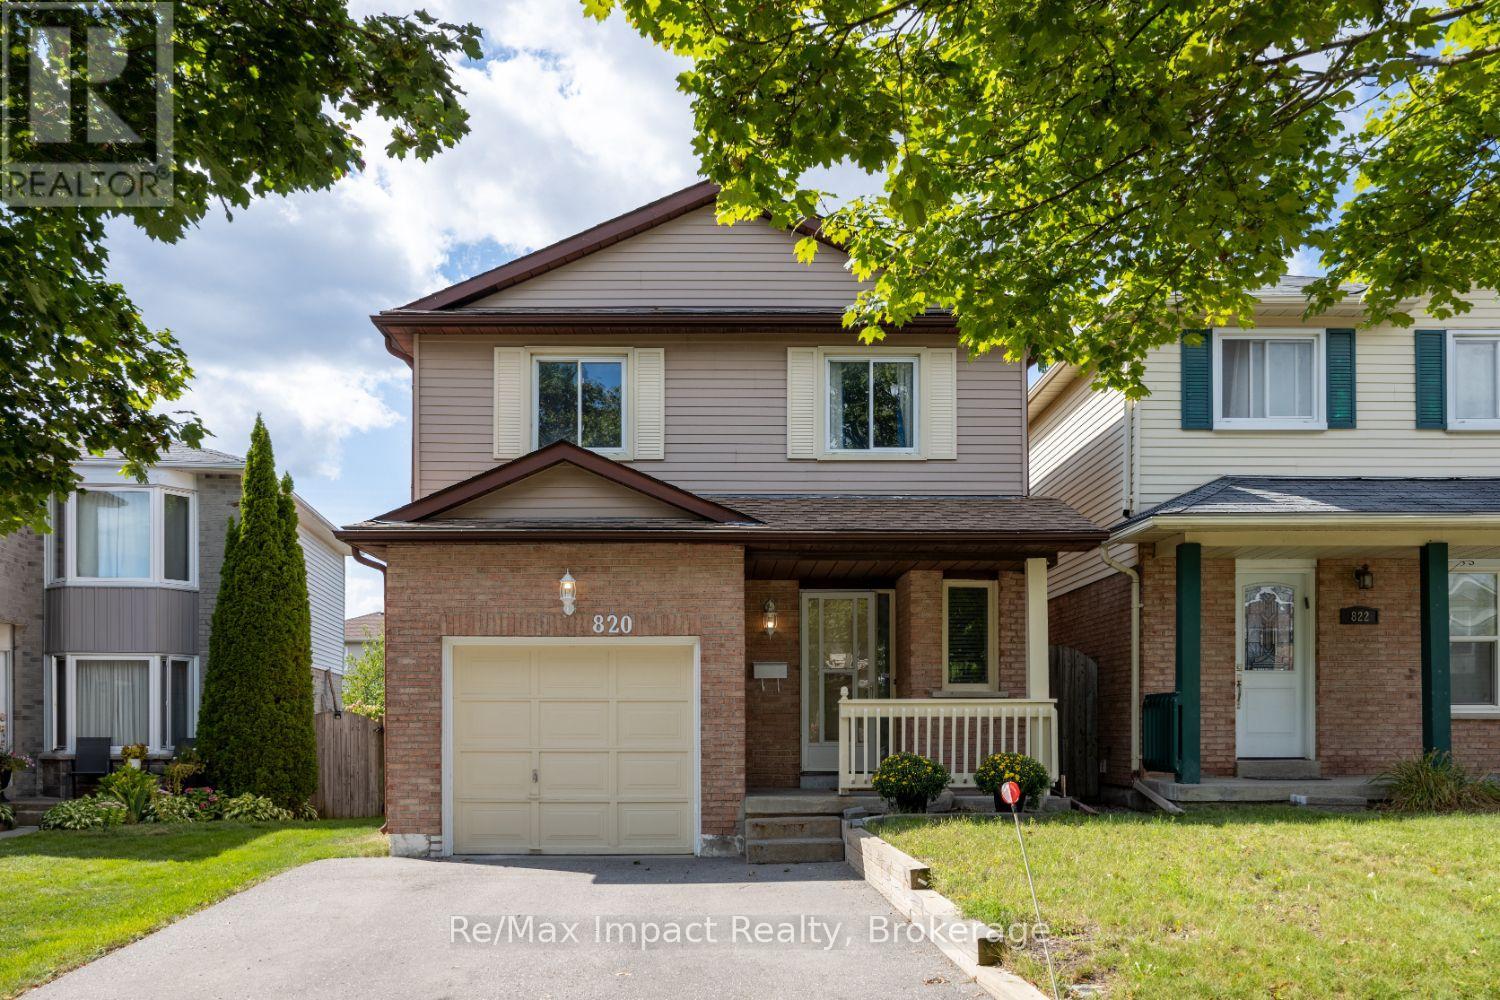
820 Bennett Crescent
Oshawa, Ontario
OFFERS ANYTIME - priced to sell! Don't miss this fantastic opportunity to own a spacious home on a quiet street in a desirable Oshawa neighbourhood, close to parks, schools, shopping, and everyday amenities. Step inside to a welcoming and functional layout featuring a large front foyer, convenient 2-piece powder room, and direct access to the attached garage. Ceramic tile flooring flows from the entry through the hallway and into the bright, family-sized eat-in kitchen, complete with abundant cabinetry and a walkout to a 13 x 11 ft. deck overlooking the fully fenced backyard - perfect for relaxing or entertaining. The sun-filled living room is a true highlight, showcasing a stunning floor-to-ceiling brick wood-burning fireplace and large south- and west-facing windows that fill the space with natural light. Upstairs, the oversized primary bedroom offers a generous walk-in closet and semi-ensuite access to a beautifully renovated 5-piece bathroom, updated just two years ago. The additional bedrooms are nice-sized as well, making this an ideal home for growing families. The finished lower level adds valuable living space with a spacious rec room and a large storage area, perfect for hobbies, seasonal items, or extra family space. Additional features include a large storage loft in the garage, a newly paved driveway with side-by-side parking (no car shuffling!), and shingles approximately only five years old. The driveway was repaved 3-4 years ago and the gas hot water tank is owned. Conveniently located with easy access to Hwy 407 and Hwy 401, and just minutes to shopping, restaurants, and the Delpark Homes Centre, offering public swimming, multiple ice pads, fitness facilities, and an indoor track. This home offers incredible value and presents a great opportunity to add your own personal style and updates. Any cosmetic improvements needed are reflected in the attractive price. ** This is a linked property.** (id:61476)
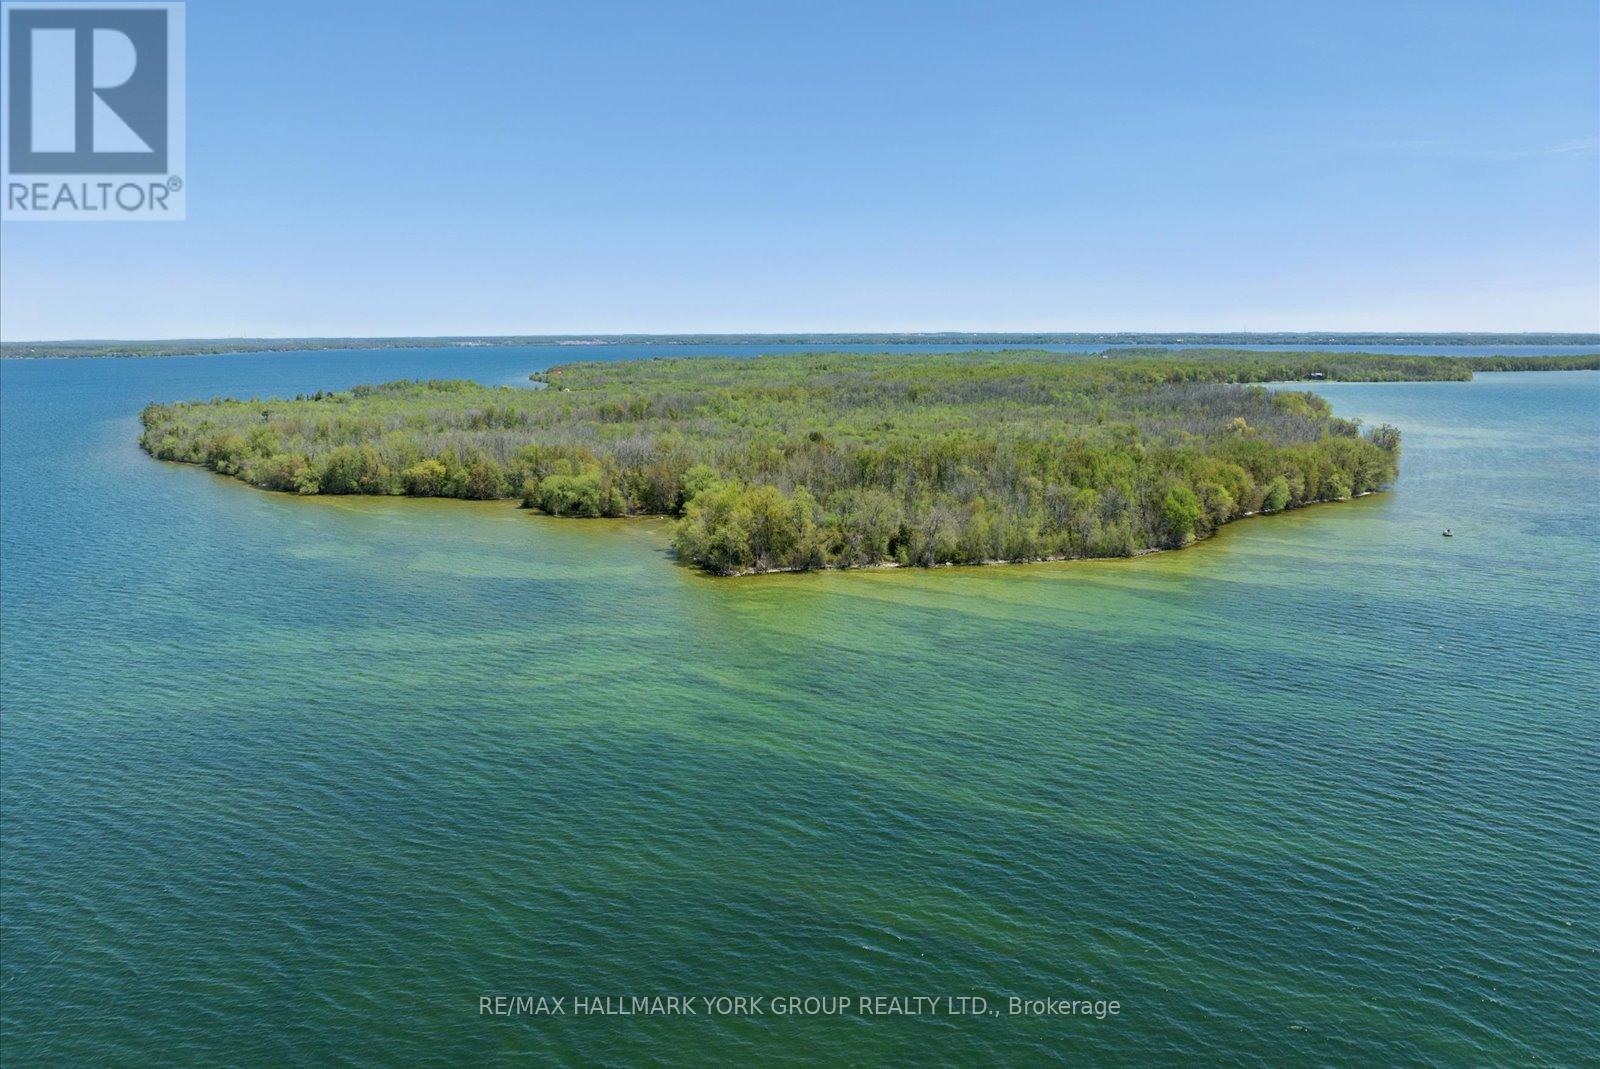
B40178 Shore Road
Brock, Ontario
Seize a rare opportunity to own 75 acres of pristine Thorah Island, with over 4,300 feet of natural west-facing shoreline on Lake Simcoe. This freehold parcel delivers unobstructed sunrise and sunset views, sheltered swimming, kayaking, boating, and year-round recreation - ice fishing and snowmobiling included. Located just a 10-minute boat ride west of Beaverton, north of Georgina Island, and approximately one hour from the GTA. A 25' x 30' wood-log structure on a stone foundation sits on the property and is offered strictly as-is, where-is, with no representations or warranties - buyer to satisfy themselves on all aspects of the structure, services, and use. Hydro is accessible along Shore Rd. No docking facilities currently in place. Access by personal watercraft only. An exceptional canvas for the astute buyer seeking a true private island holding on Lake Simcoe. (id:61476)
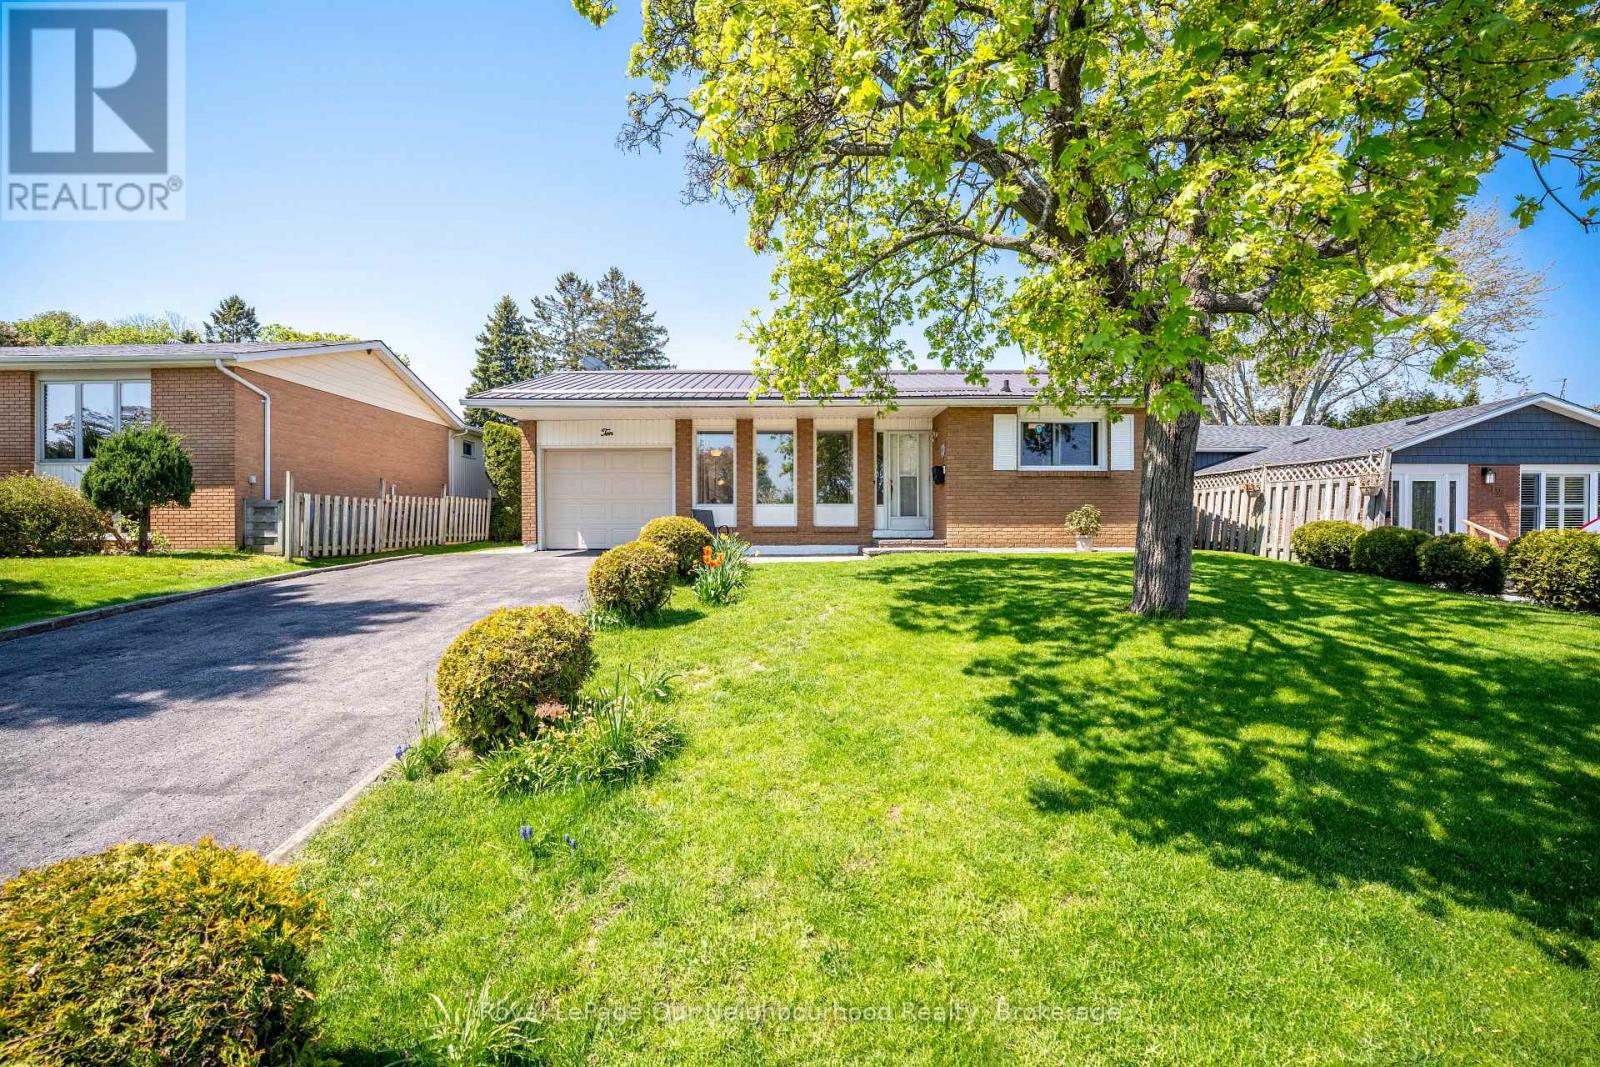
10 Calgary Road
Port Hope, Ontario
Proudly owned by the same family for over 40 years, this meticulously maintained home is filled with warmth and years of cherished memories. Situated on a large in-town lot in a family-friendly neighbourhood, this spacious backsplit offers 3-bedroom, 2-bath with a functional layout with room for everyone. The lower level features a generous family room with gas fireplace and convenient 2-piece bath, while the additional basement level provides laundry, abundant storage, and a dedicated workshop area. Beautifully manicured landscaping and exceptional curb appeal complete this well-loved property. Metal Roof 2025, 3 bedroom windows 2025, electrical panel 2014 (id:61476)
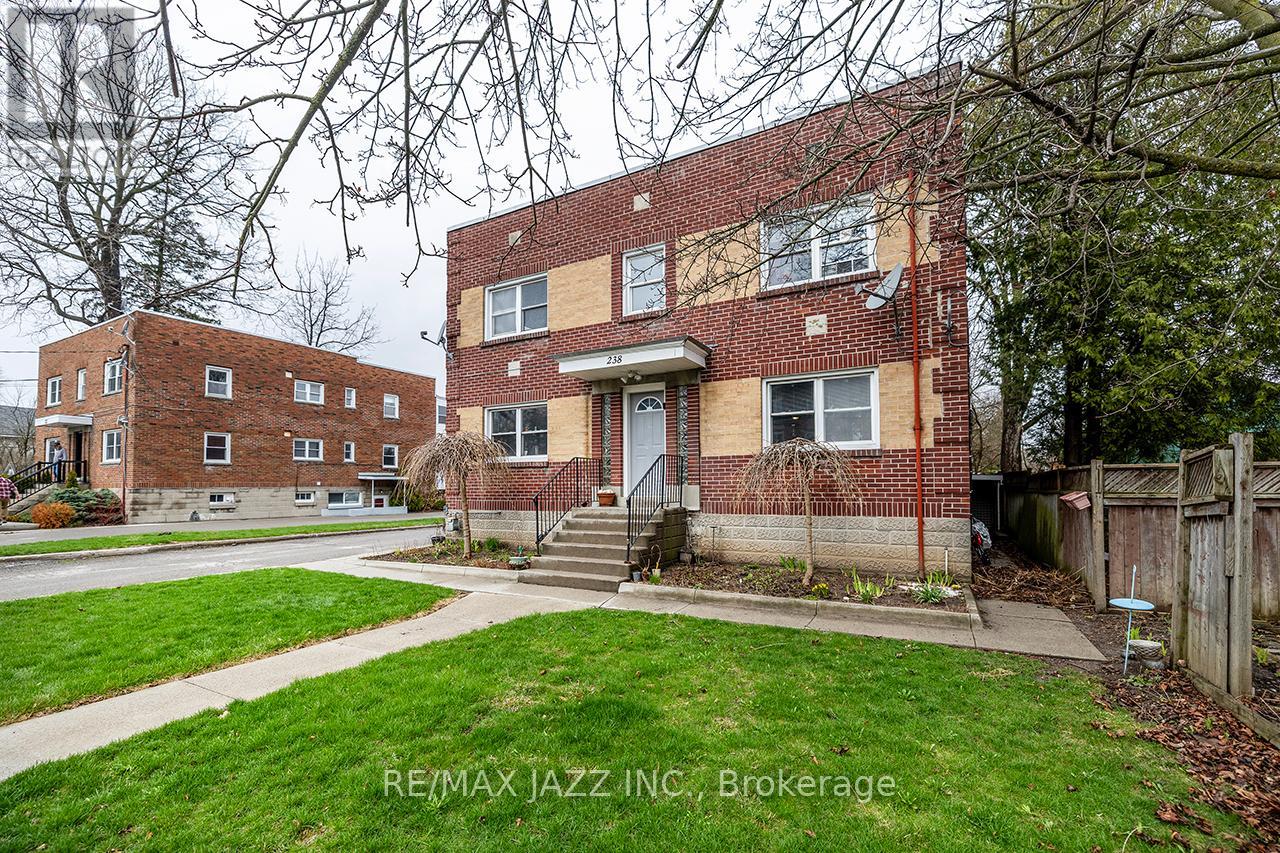
238 James Street E
Cobourg, Ontario
Rare opportunity to acquire a well-maintained 6-unit multi-residential asset in the heart of Cobourg-an ideal entry point for investors looking to step into commercial real estate with confidence. Situated on a generous 66 x 190 ft lot, this property offers ample on-site parking and strong curb appeal, supporting long-term tenant retention and ease of management. The building features over 5,000 sq ft of (above and below grade) finished space as per MPAC, with a unit mix that has consistently delivered stable income. This building consists of 3 two-bedroom units, 2 one-bedroom unit2, and one bachelor unit. Current tenants are reliable, pay on time, and take pride in their homes-an often overlooked but critical component of a successful investment. Two units have been recently updated, offering a blend of improved rental potential and future upside. As tenancies turn over, there is clear opportunity to bring rents to market levels, strengthening overall cash flow and increasing long-term asset value. The property has been well cared for, creating a low-maintenance profile for an incoming investor. Located in a desirable area of Cobourg, close to amenities, transit, and the waterfront, this asset benefits from strong rental demand and long-term growth fundamentals. Whether you're expanding your portfolio or acquiring your first multi-unit property, this is a strategic opportunity to secure a stable, income-producing asset with built-in upside in a high-demand market. Currently the property is professionally managed - management company is willing to continue to manage for 8% with 3 months free (effective 6% for the first year). (id:61476)
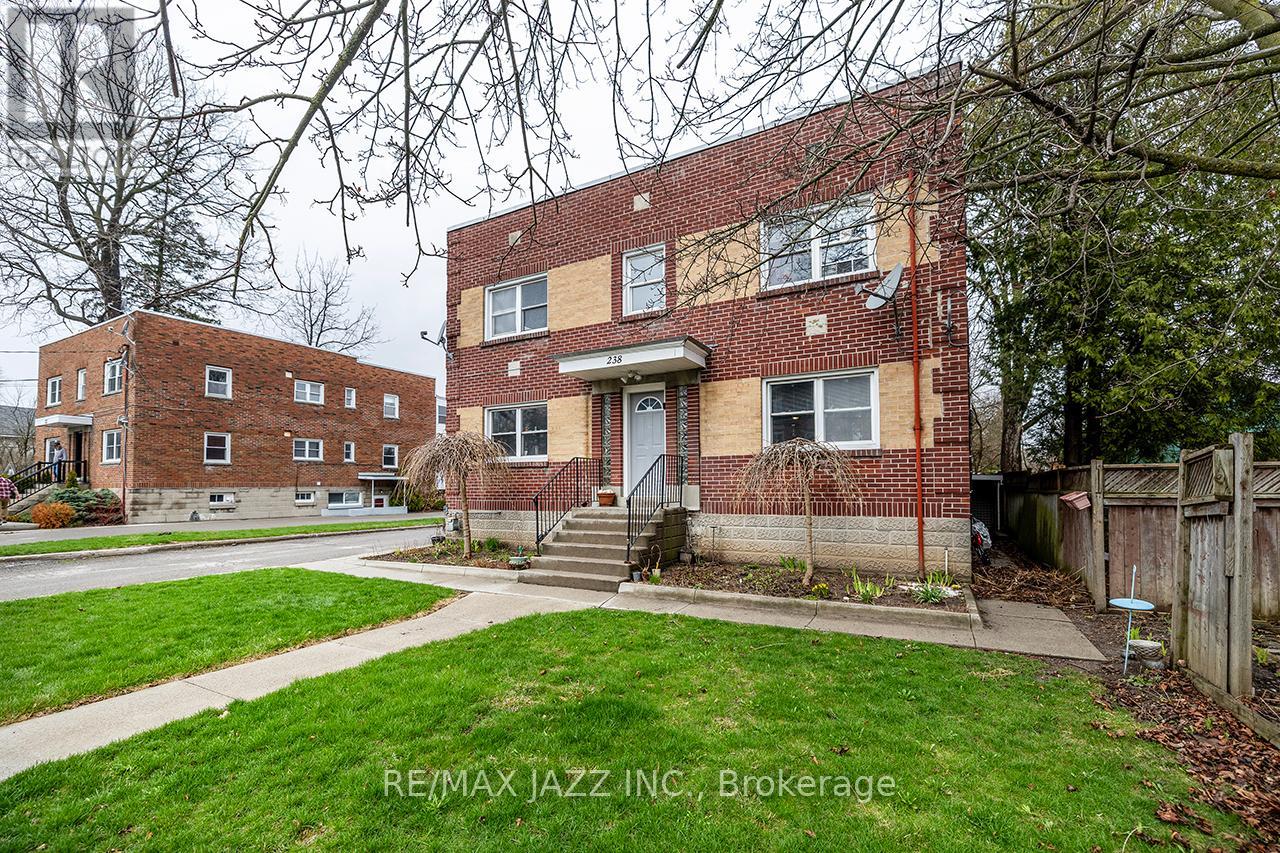
238 James Street E
Cobourg, Ontario
Rare opportunity to acquire a well-maintained 6-unit multi-residential asset in the heart of Cobourg-an ideal entry point for investors looking to step into commercial real estate with confidence. Situated on a generous 66 x 190 ft lot, this property offers ample on-site parking and strong curb appeal, supporting long-term tenant retention and ease of management. The building features over 5,000 sq ft of (above and below grade) finished space as per MPAC, with a unit mix that has consistently delivered stable income. This building consists of 3 two-bedroom units, 2 one-bedroom units, and one bachelor unit. Current tenants are reliable, pay on time, and take pride in their homes-an often overlooked but critical component of a successful investment. Two units have been recently updated, offering a blend of improved rental potential and future upside. As tenancies turn over, there is clear opportunity to bring rents to market levels, strengthening overall cash flow and increasing long-term asset value. The property has been well cared for, creating a low-maintenance profile for an incoming investor. Located in a desirable area of Cobourg, close to amenities, transit, and the waterfront, this asset benefits from strong rental demand and long-term growth fundamentals. Whether you're expanding your portfolio or acquiring your first multi-unit property, this is a strategic opportunity to secure a stable, income-producing asset with built-in upside in ahigh-demand market. Currently the property is professionally managed - management company is willing to continue to manage for 8% with 3 months free (effective 6% for the first year). (id:61476)
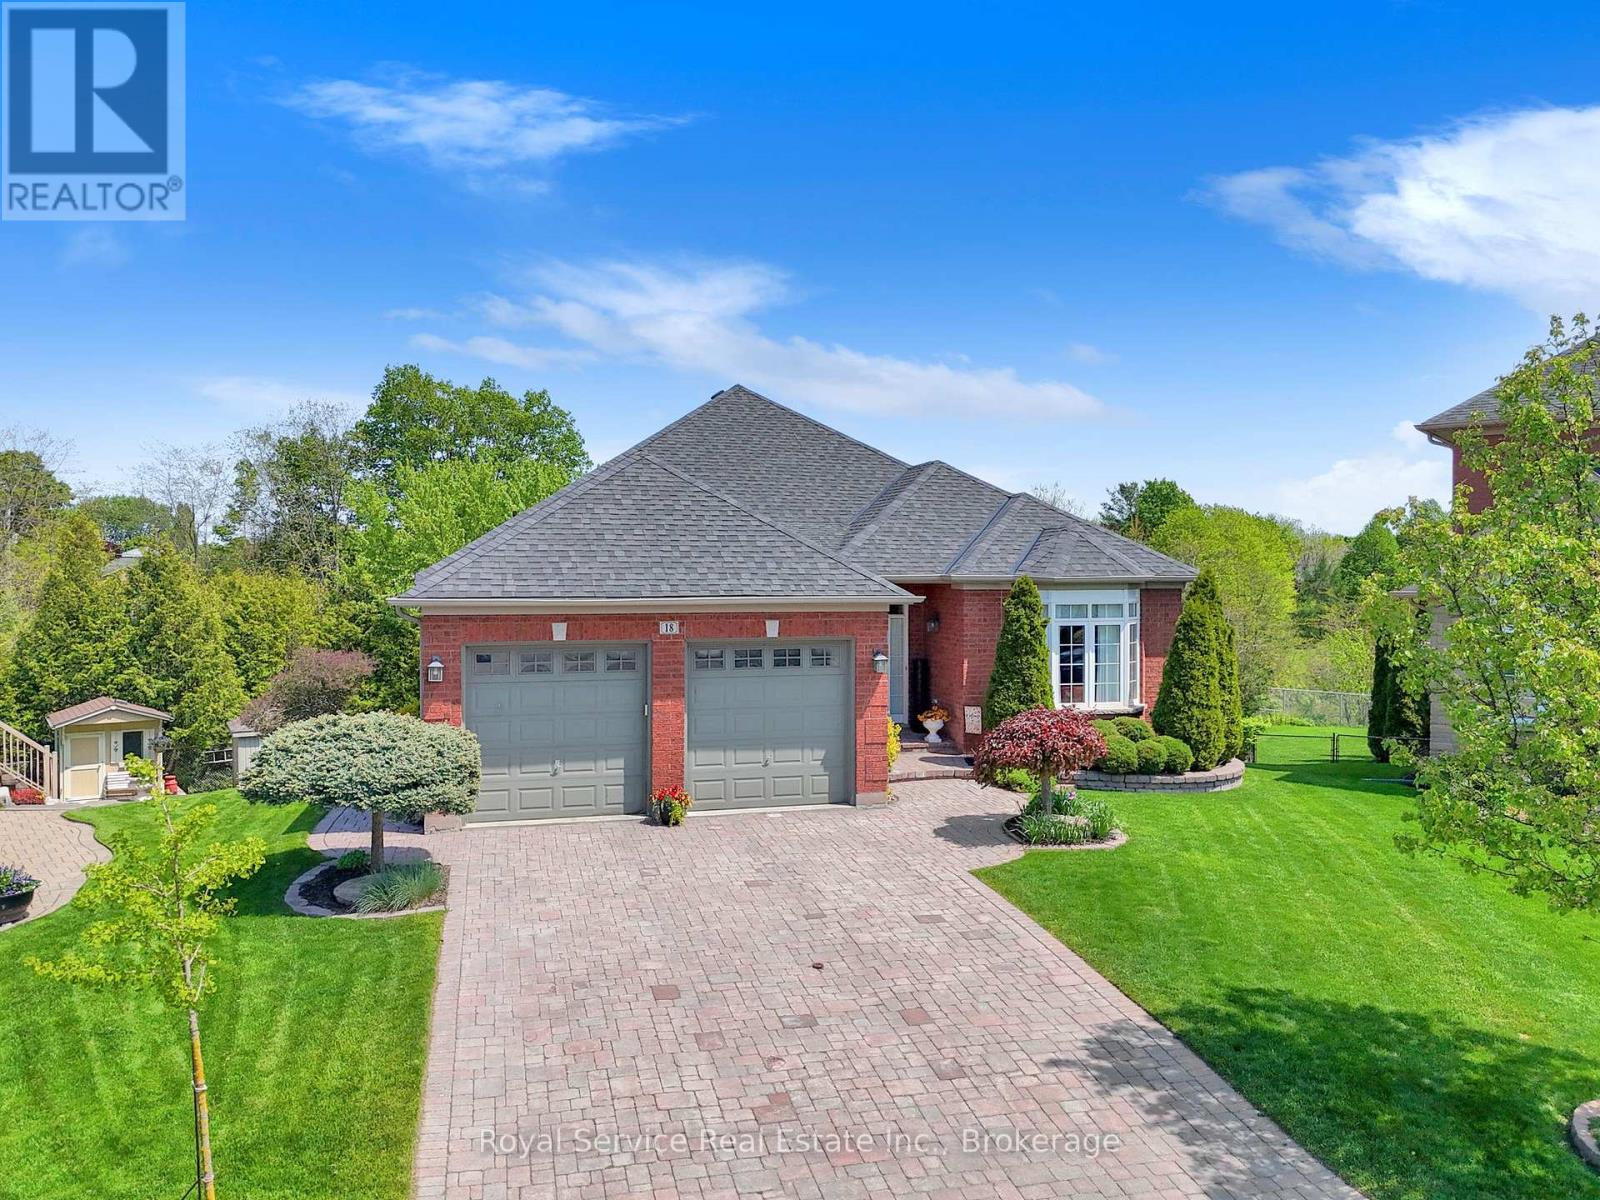
18 Dolan Court
Clarington, Ontario
3+1 Bedroom Bungalow with walk-out on spectacular private pie-shaped lot in the heart of Bowmanville. Very-well maintained. Excellent private court location. Lovely entrance next to large dining/living room with newer flooring, steps to main-floor laundry and access to large double car garage. Warmth and comfort emanate from the open-concept kitchen, family room, eat-in kitchen. Step out onto the 16 by16 back composite deck, very private, serene and peaceful-just a really lovely setting. Large primary bedroom with good sized ensuite (shower, double sink, bidet) and two further bedrooms and an 4pc bath. Downstairs is a massive L-shaped recreation room with an additional bedroom and walk out. Lots of storage, a cold cellar, a workshop and 3pc bathroom. Shingles done in 2017. Professionally landscaped. Gas- BBQ hookups off deck and downstairs. A fantastic location and pleasure to show. The kind of opportunity that rarely comes to market. Original owners since build in 2005. (id:61476)
2258 Pindar Crescent
Oshawa, Ontario
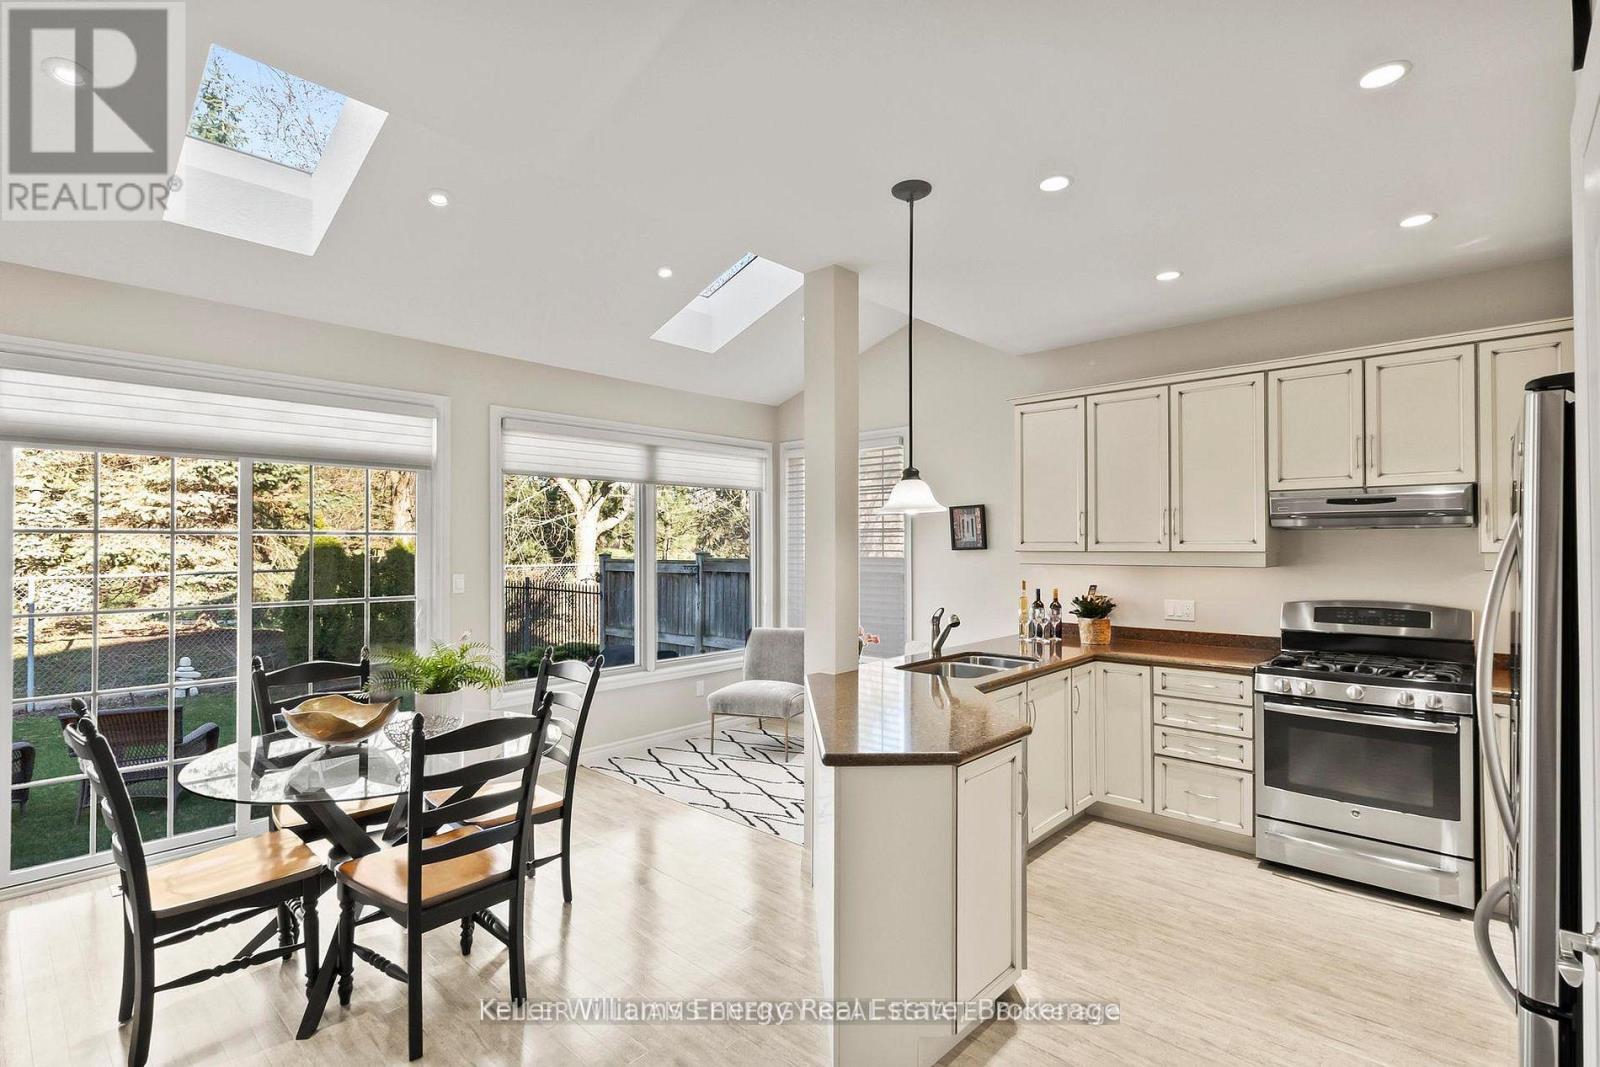
This Jeffrey built Energy Star home is located in the highly sought after Kedron community, one of Oshawa's most desirable neighbourhoods. Situated on the quiet crescent of Pindar and backing onto the third fairway of Kedron Dells Golf Club, the property offers beautiful, private views and a peaceful setting. Ideal for a growing family, a two storey, four bedroom with a computer nook (or toy room), two car garage, all brick home is perfectly positioned near Durham College, Ontario Tech University, Kedron Park, many schools, Highway 407, Costco, restaurants, and everyday shopping. Inside, the home offers approximately 2400 sq' of finished living space with a bright, open concept layout, sky lights and much more. The main floor features 9 ft ceilings, hardwood flooring, and seamless flow between the living, dining, and family rooms. The kitchen is designed for both function and entertaining, with a large pantry, oversized peninsula, and walkout to the backyard overlooking the golf course. The spacious family room is perfect for relaxing or hosting, centred around a gas fireplace, while the separate living and dining area provides ample space for larger gatherings. A thoughtfully designed laundry and mud room, with direct garage access, adds everyday convenience. Upstairs, all four bedrooms are generously sized, including an impressive primary suite with a large ensuite. An additional upper-level nook offers flexible space for a home office, reading area, or play space. Additional features include central vacuum, a gas fireplace, and a backyard setting that feels like cottage living in the city. Notable updates include shingles (approx. 2019), kitchen window (2023), hot water tank (2019), furnace (2022). (id:61476)
683 Grandview Drive
Oshawa, Ontario
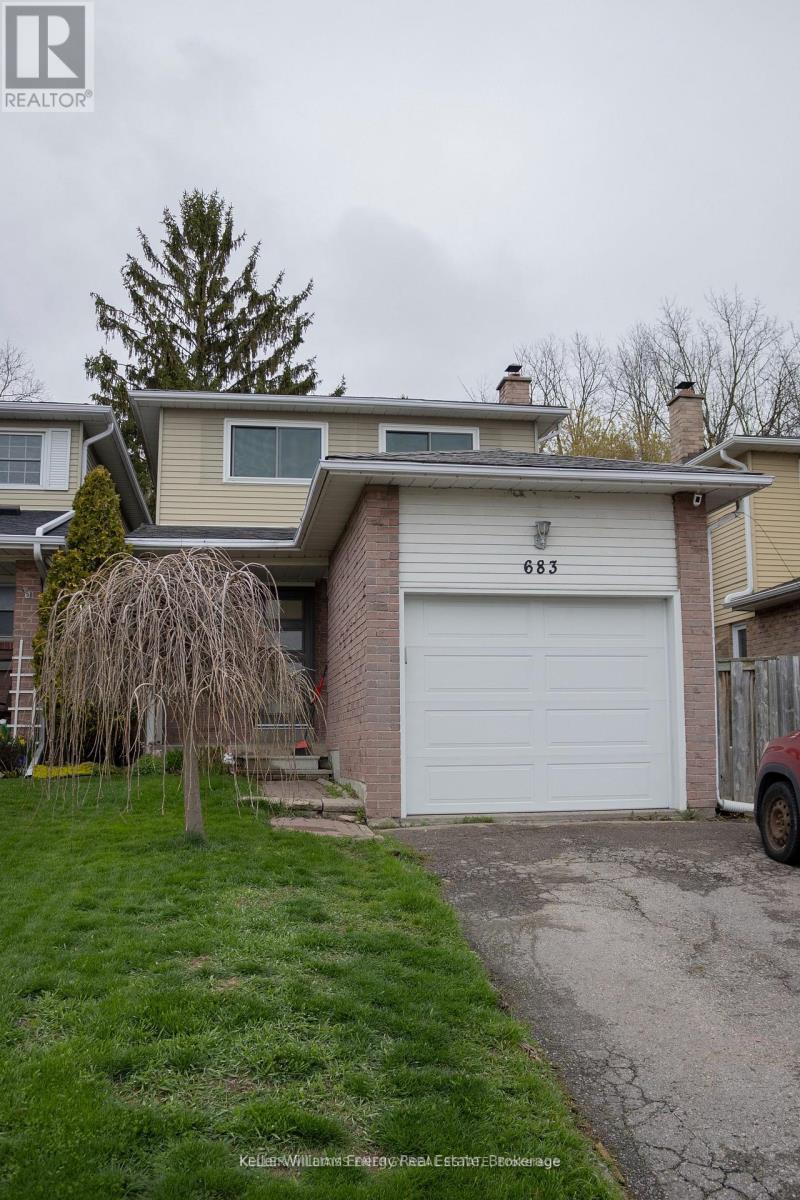
Welcome to this charming 3 bedroom, 3 bathroom home, perfectly suited for comfortable family living. Featuring a cozy family room with a fireplace, this home offers a warm and inviting space to relax and entertain. The functional layout includes a bright kitchen and well-sized bedrooms, providing both comfort and practicality. Enjoy the convenience of a single-car garage and a location that puts you close to all essentials amenities, including shopping, schools, and transit. Step outside to a private backyard that backs onto peaceful green space, offering added privacy and a beautiful natural setting. A fantastic opportunity to own a home that blends comfort, convenience, and tranquility (id:61476)
653 Simcoe Street
Brock, Ontario
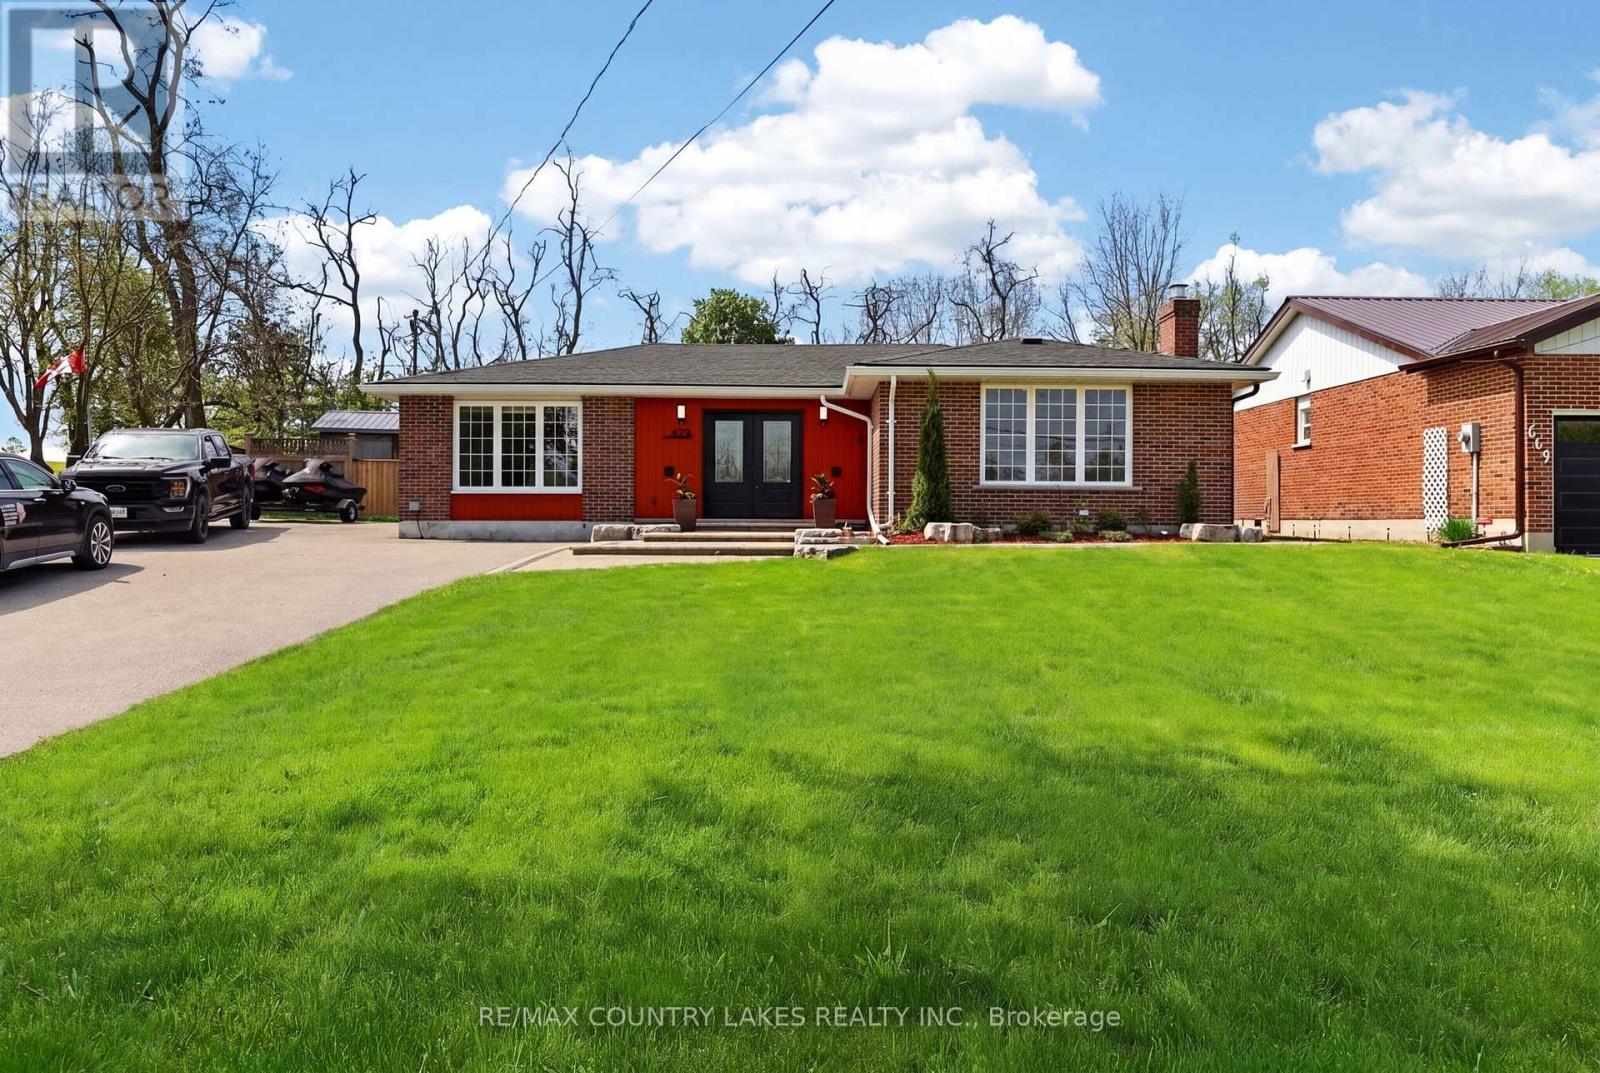
This is the one! This beautifully maintained 3-bedroom bungalow located in the welcoming community of Beaverton, just minutes from the shores of Lake Simcoe. This charming home offers the perfect blend of comfort, functionality, and outdoor enjoyment, ideal for families, retirees, or weekend retreat seekers. Inside, you'll find a bright and inviting layout featuring stainless steel appliances, upgraded electrical, improved insulation, and several recent updates that add comfort and value. Recent improvements include a newly added 2-piece bathroom (2025), a fully renovated main bathroom (2026), and updated plumbing (2025).Step outside to a true entertainer's backyard complete with three separate sheds, each equipped with its own 120 Amp power service, offering exceptional flexibility for workshops, hobbies, storage, home-based business opportunities, or expanded exterior entertaining space. The large driveway provides ample parking for family and guests. Conveniently located close to local shopping, schools, restaurants, parks, and everyday amenities, this property offers small-town charm with easy access to the city - approximately 1.5 hours from the GTA. A fantastic opportunity to enjoy relaxed living near the lake in one of Brock Township's most desirable communities. (id:61476)
778 Tennyson Avenue
Oshawa, Ontario
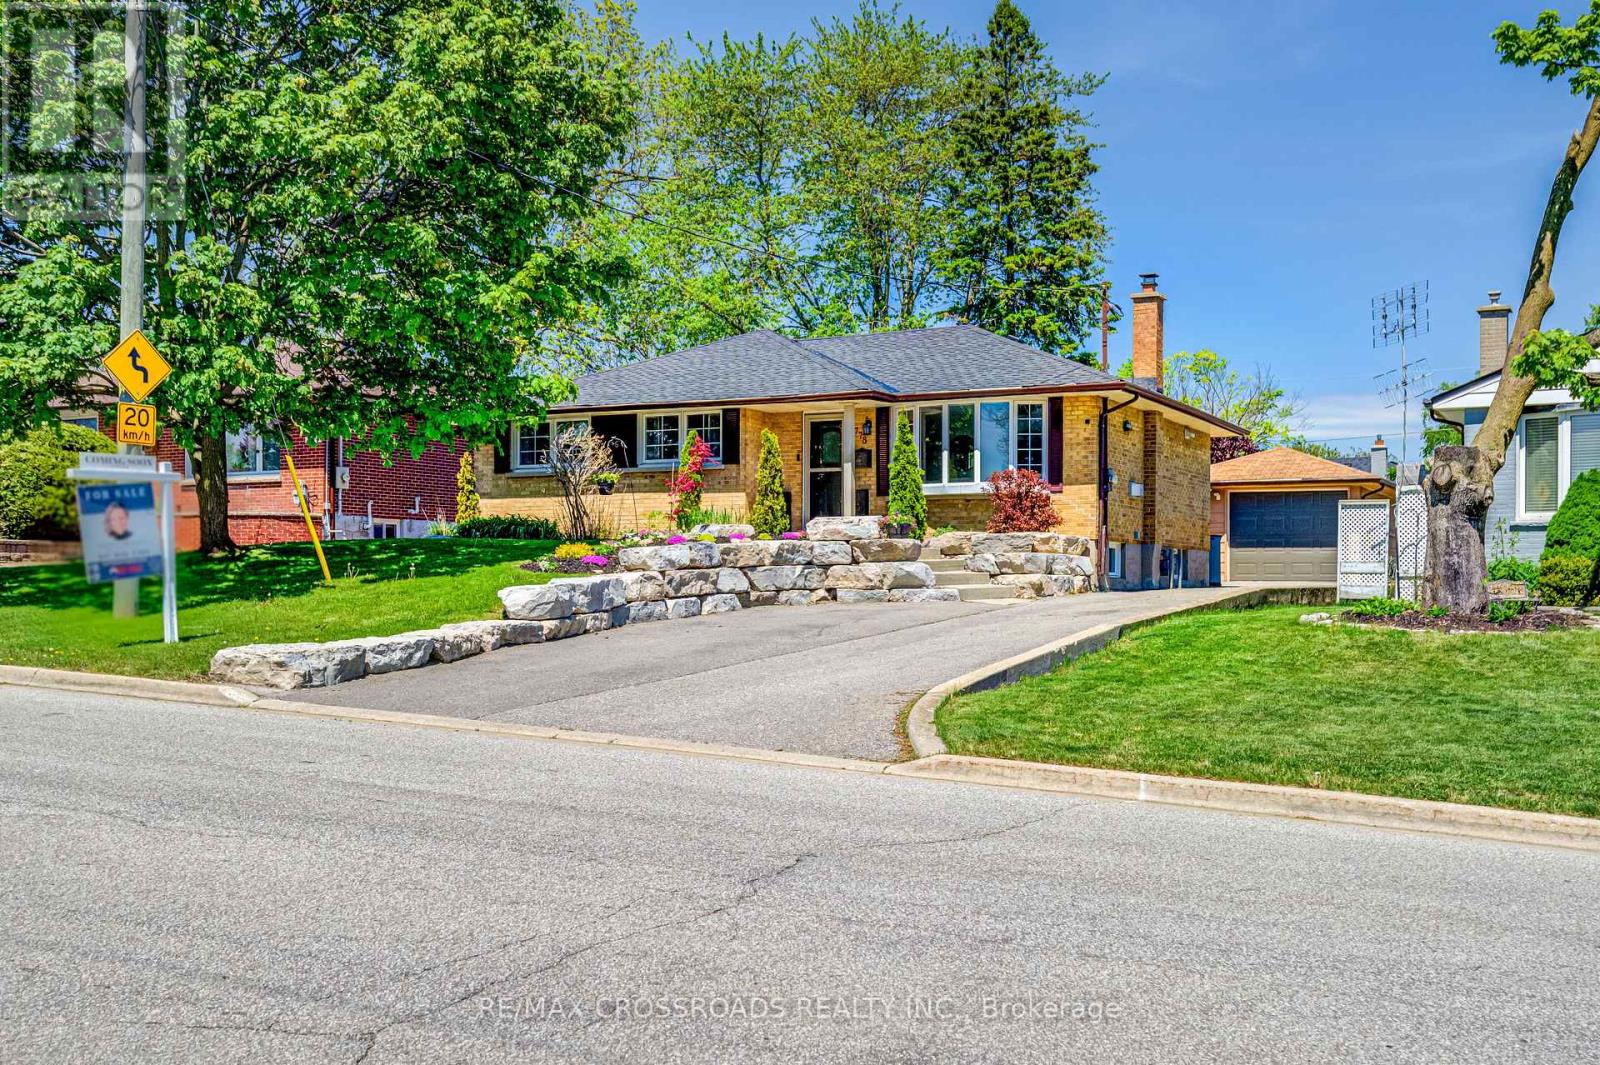
Beautifully renovated 3+1 bedroom, 2-bathroom bungalow offering exceptional space, versatility, and income potential. Filled with natural light from large windows throughout, the home features a bright and inviting main level with 3 spacious bedrooms, each complete with custom oversized closets and built-in drawers for optimal storage and organization. The bright eat-in kitchen offers generous counter space and ample cabinetry, making it both functional and welcoming for everyday living and entertaining. The fully finished basement adds incredible flexibility, featuring a bright 1-bedroom in-law suite with a separate entrance, perfect for multigenerational living or generating rental income to help offset your mortgage. An extra-large bonus room offers endless possibilities and can be used as a family room, home office, playroom, gym, man cave, or even an additional bedroom. With ample storage space in the laundry room, this basement is as practical as it is versatile. Situated on an extra-large, beautifully landscaped lot in the quiet and sought-after Donevan neighbourhood, the property offers a private backyard retreat ideal for relaxing or entertaining. Just minutes to Highway 401, this location provides exceptional convenience for commuters while being close to shopping, restaurants, amenities, parks, and entertainment. The long and wide driveway accommodates up to 7 vehicles and leads to an extra-long detached 1.5-car garage with electricity and a new insulated garage door (2022).Expensive recent updates include a 200 amp electrical panel (2021), heat pump (2024), roof (2023), and washer and dryer (2025). A move-in ready property combining comfort, functionality, flexibility, and an unbeatable location for today's lifestyle. (id:61476)
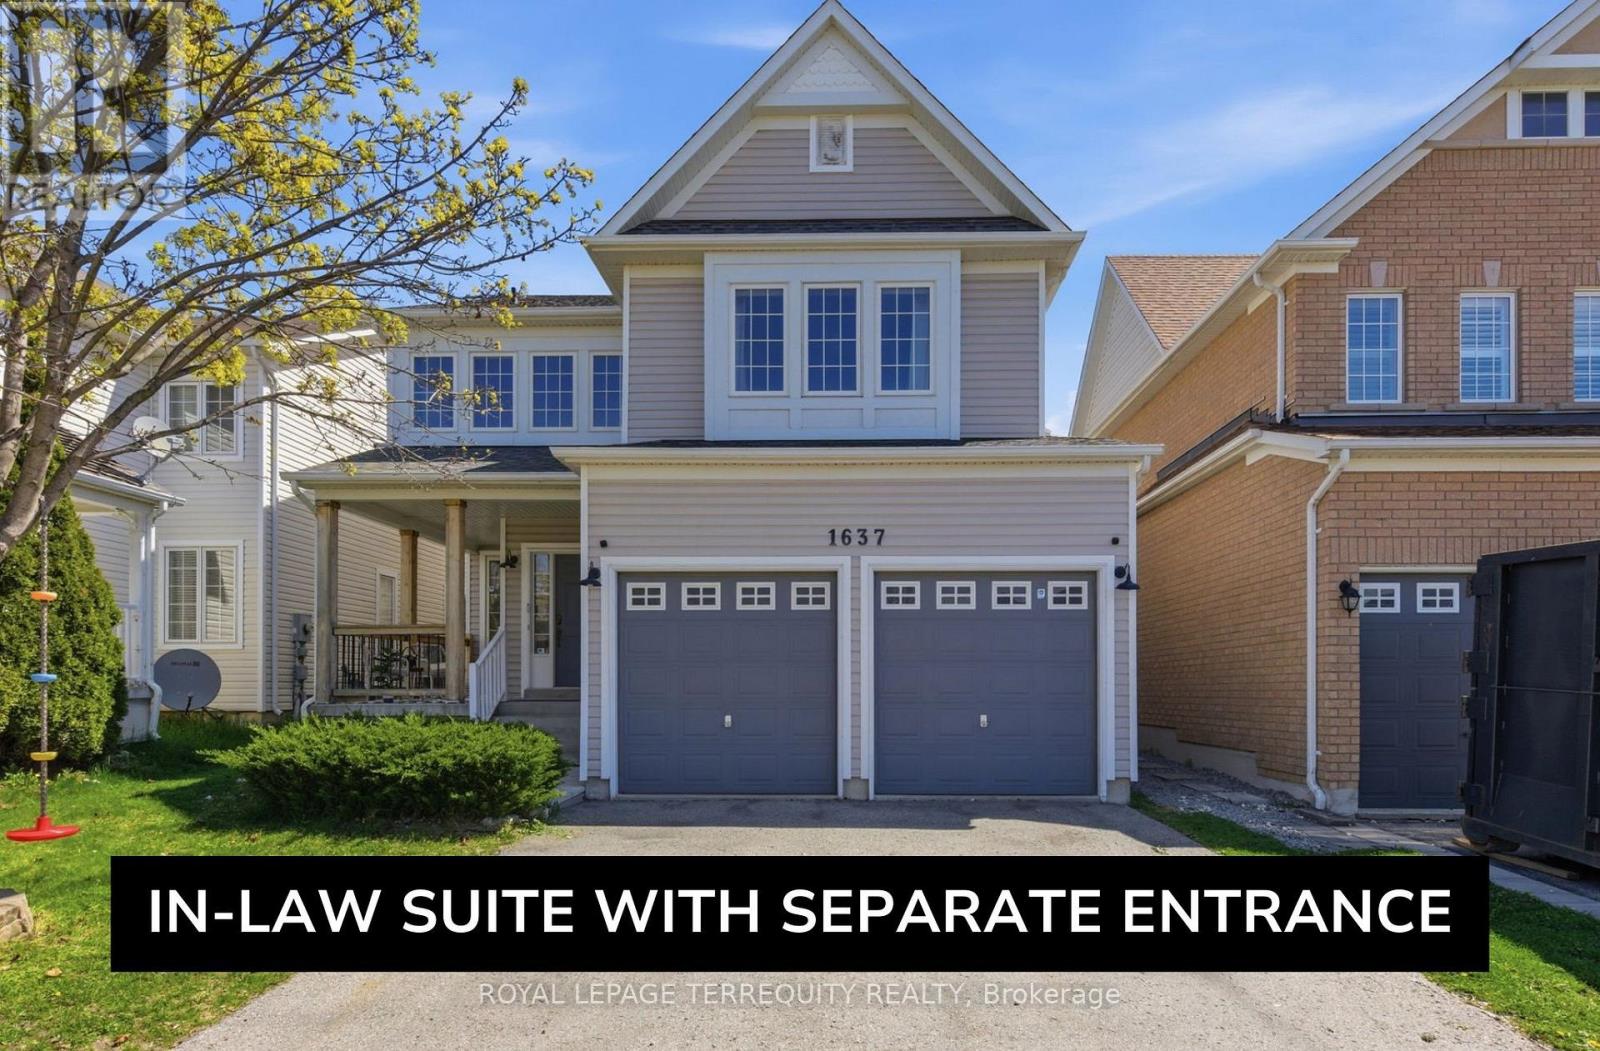
1637 Grandview Street N
Oshawa, Ontario
Beautifully updated detached home in desirable North Oshawa offering exceptional space, functionality, and versatility forlarge or multi generational families! This spacious home features 4+3 bedrooms, 5 bathrooms, and parking for 6 vehicles (double car garageand 4-car driveway). The bright and inviting main floor showcases 9 ft ceilings, hardwood floors, smooth ceilings, pot lights throughout, updated light fixtures, convenient garage access, and an abundance of natural light pouring in from the large windows. The open concept layout is perfect for everyday living and entertaining, featuring a cozy living room with a gas fireplace and an oversized dining area ideal for hosting large family gatherings. The kitchen is equipped with newer stainless-steel appliances and ample cabinet and counter space. Upstairs offers 4 very generously sized bedrooms, convenient second floor laundry, and a spacious primary retreat complete with a walk-in closet anda 4-piece ensuite. Main and second floors have been recently repainted for a fresh modern feel. The thoughtfully finished basement with a separate entrance offers incredible flexibility with 2 bedrooms, 2 full bathrooms (one is an ensuite), a kitchen, living room, laundry, a den, egress windows, and interconnected smoke alarms - perfect for extended family, or in-law suite potential. Enjoy your morning coffee on the covered front porch. Fantastic location close to parks, schools, shopping, restaurants, walking distance to transit, and many other amenities nearby! (id:61476)
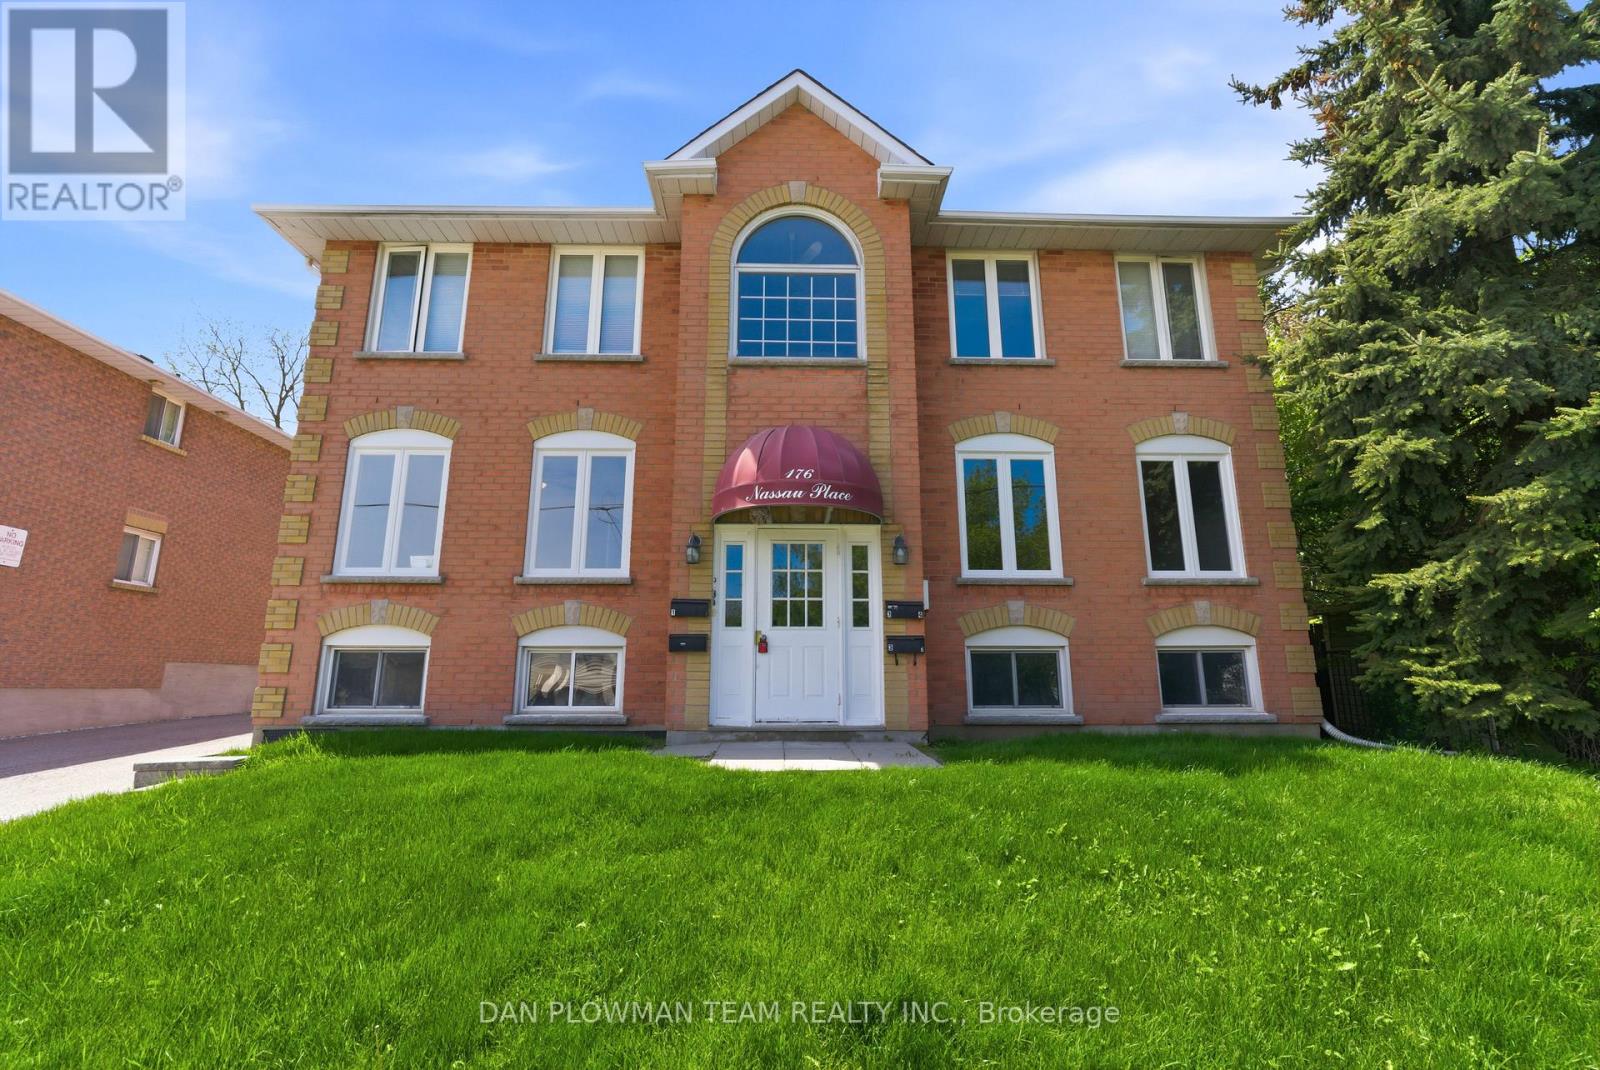
176 Nassau Street
Oshawa, Ontario
Welcome To Your Next Investment Opportunity. This Building Has 2 Large 3 Bedroom 2 Bath Units On The Main And Second Floor And An Additional 2, 1 Bedroom 1 Bath Units In The Basement. Two Units Have been Completely Renovated In The Last Few Months. Mixed With Great Long Term Tenants, Newer Tenants. 2 Units are Rented Out and 2 Are Vacant, Making This A Great Opportunity, Whether You Are An Investor Looking For Cash Flow, Or Someone Looking To Live In The Building And Have The Other Tenants Pay Your Mortgage! Neighbouring Property Is Also For Sale, See MLS # E13179734. Property Is In A Great Area, Close To 401, Public Transit, Parks, Shopping And More! (id:61476)
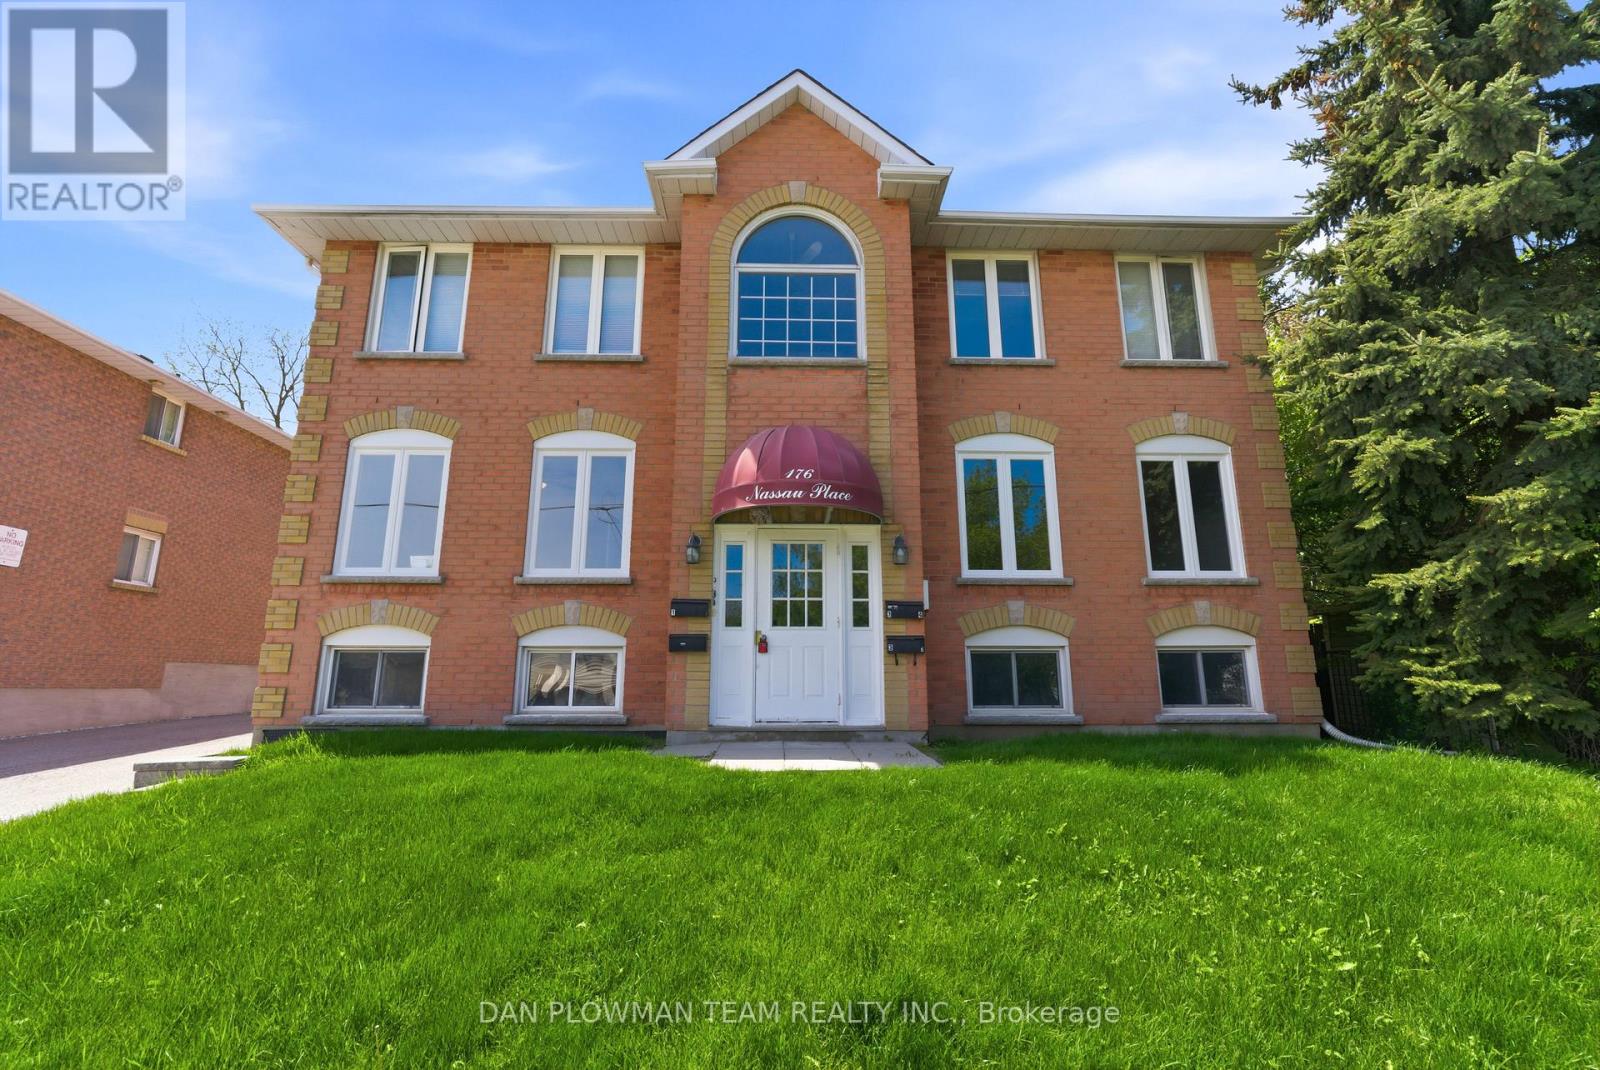
176 Nassau Street
Oshawa, Ontario
Welcome To Your Next Investment Opportunity. This Building Has 2 Large 3 Bedroom 2 Bath Units On The Main And Second Floor And An Additional 2, 1 Bedroom 1 Bath Units In The Basement. Two Units Have been Completely Renovated In The Last Few Months. Mixed With Great Long Term Tenants, Newer Tenants. 2 Units are Rented Out and 2 Are Vacant, Making This A Great Opportunity, Whether You Are An Investor Looking For Cash Flow, Or Someone Looking To Live In The Building And Have The Other Tenants Pay Your Mortgage! Neighbouring Property Is Also For Sale See MLS # E13179744. Property Is In A Great Area, Close To 401, Public Transit, Parks, Shopping And More! (id:61476)
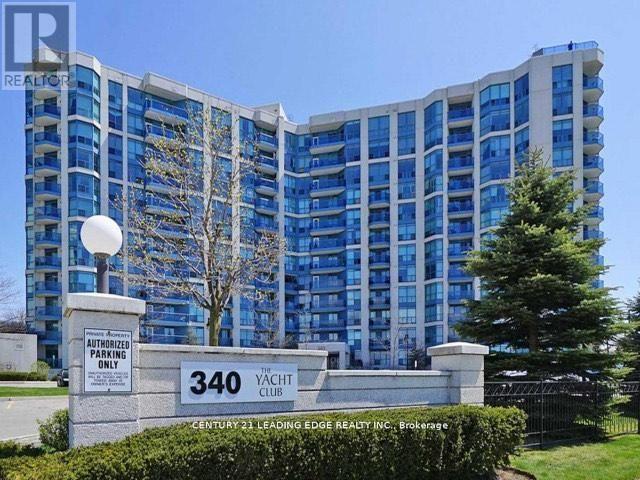
318 - 340 Watson Street W
Whitby, Ontario
Welcome to The Yacht Club - Lakeside Living at it's Finest! Parking, Locker, Utilities and Rogers Xfinity Cable TV and Internet included. This bright and airy 1 bedroom unit offers the perfect blend of comfort, convenience, and lifestyle. Ideally located just steps from Lake Ontario, you'll enjoy waterfront strolls, scenic views, and a resort style atmosphere right outside your door. Amenities include indoor pool, sauna and rooftop deck. Inside, the open concept layout creates a warm and inviting space, complemented by newly installed carpeting in the bedroom, living and dining areas. The refreshed bathroom features a premium walk in shower / tub, and a high end Toto toilet - providing both luxury and practicality. Commuting is effortless with convenient transit options, easy access to Hwy 401, and a short walk to the Go Train Station. This condo delivers a lifestyle of relaxation, accessibility, and waterfront charm. Experience the best of Whitby's lakeside community! (id:61476)
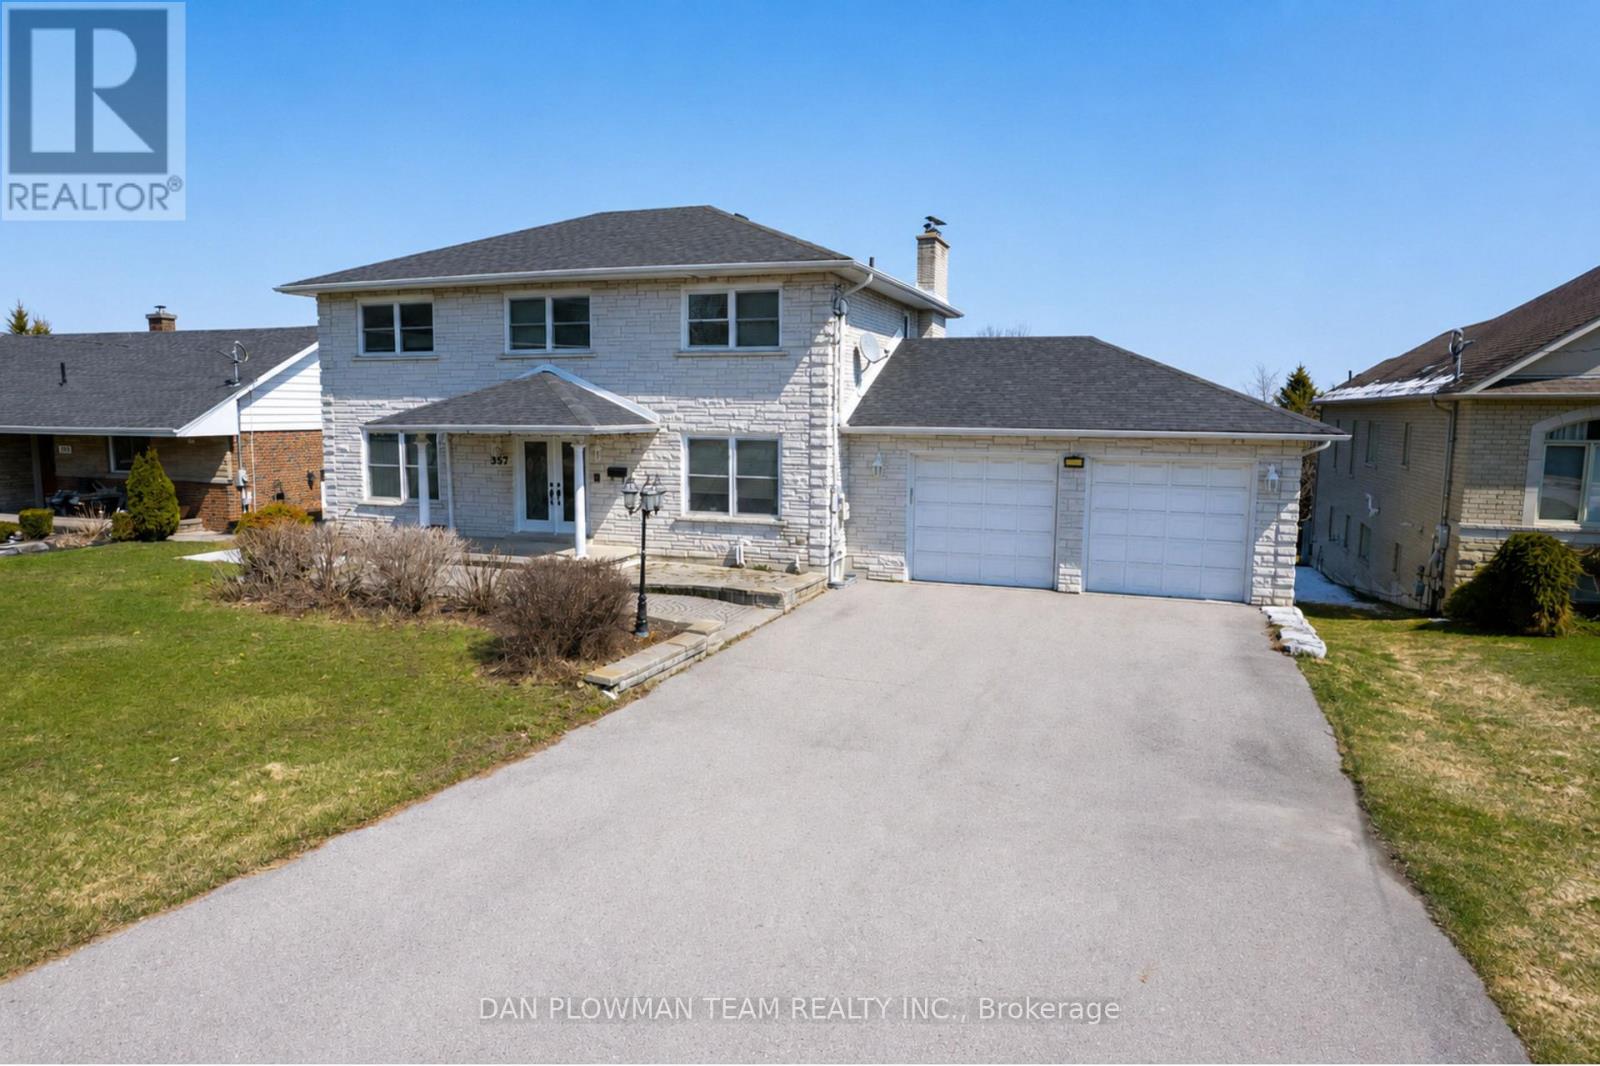
357 Powell Road
Whitby, Ontario
Welcome To A Rare Offering In The Heart Of Whitby!! A Beautifully Spacious Custom Built Home Set On An Expansive, Irregular Shaped Lot With An Impressive 78-Foot Frontage And Nearly 600 Feet Of Depth. Properties Like This, With Breathtaking Views And This Kind Of Outdoor Space, Are Truly Hard To Come By. Inside, The Home Offers A Versatile And Functional Layout With Three Generously Sized Bedrooms On The Upper Level And An Additional Bedroom On The Lower Level, Perfect For Guests, Extended Family, Or A Private Home Office. With Four Well-Appointed Bathrooms Throughout, There's Room For Everyone To Live Comfortably. The Walk-Out Basement Adds Incredible Value And Flexibility, Complete With A Second Kitchen And Direct Access To The Backyard. A Rare And Convenient Walkout From The Basement To The Garage Further Enhances The Home's Thoughtful Design. On The Main Level, You'll Find The Ease Of A Dedicated Laundry Space, Along With Bright, Open Living Areas Designed For Both Everyday Living And Entertaining. The Garage Offers Not Only Parking But Also Additional Storage Space, Catering To Growing Families Or Hobbyists Alike. Set In A Highly Desirable Whitby Location, This Home Combines Space, Functionality, And Stunning Surroundings. A Truly Unique Opportunity To Own A Property That Offers Both Privacy And Proximity To Everything You Need. (id:61476)
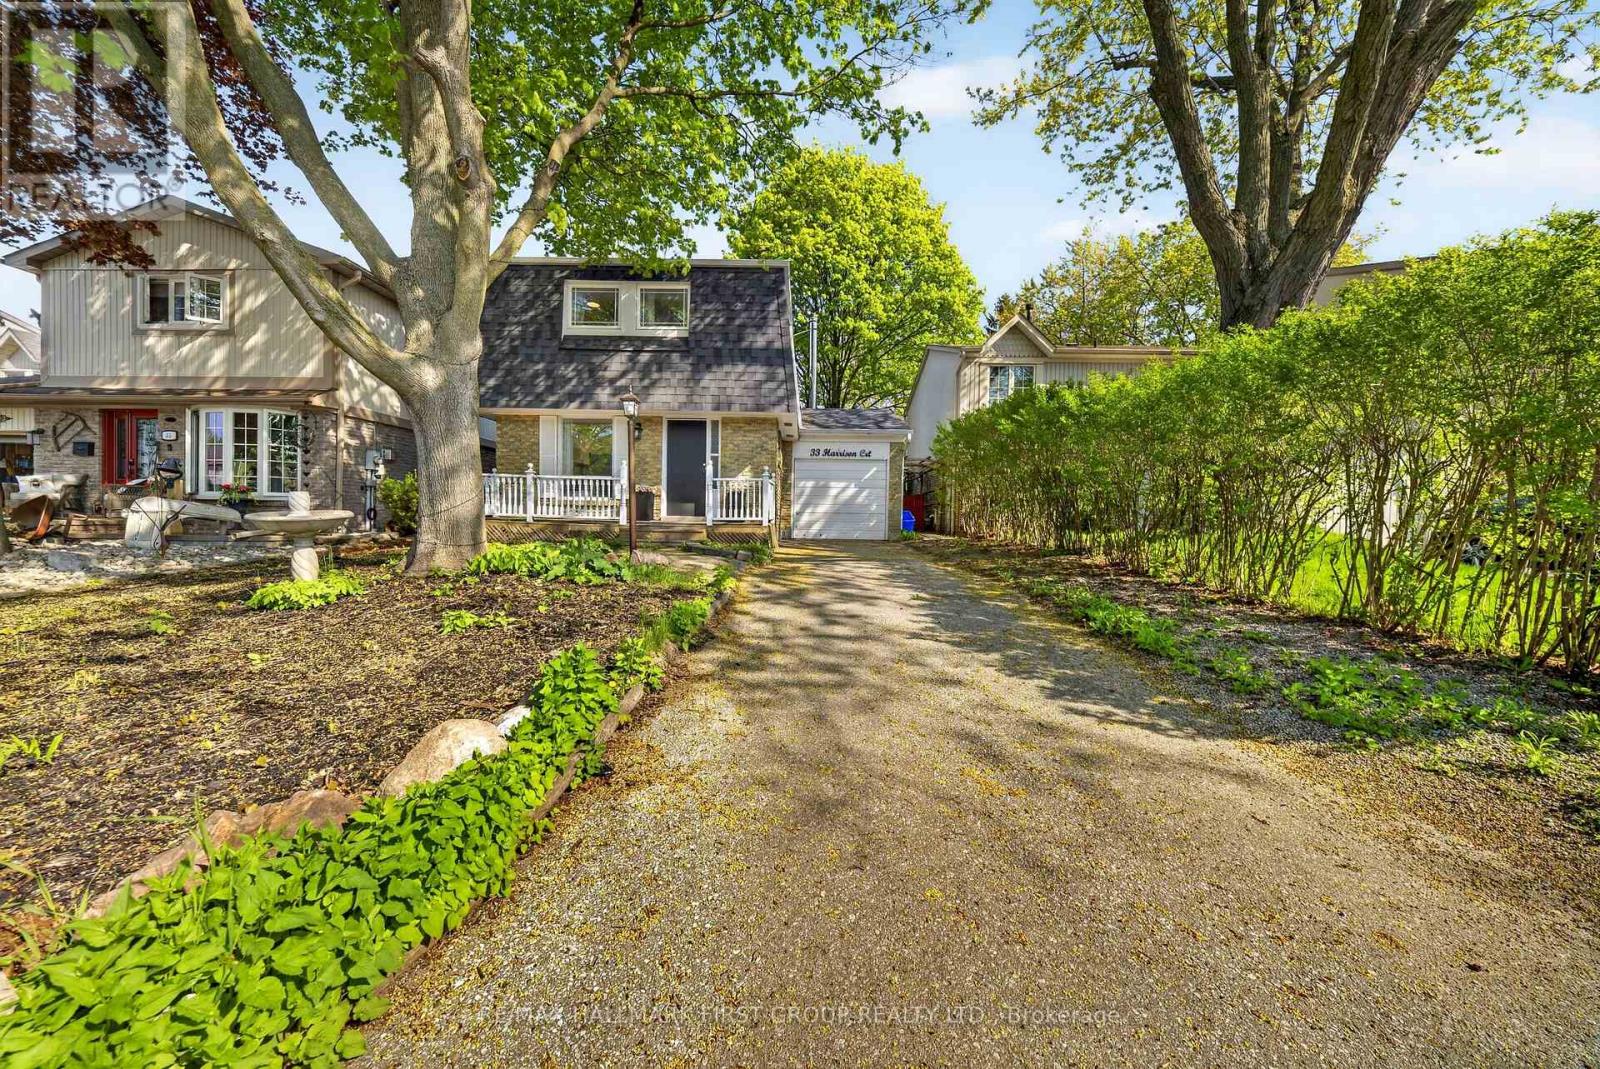
33 Harrison Court
Whitby, Ontario
Welcome to this delightful 3+1 bedroom, 3 bathroom home nestled in the highly sought-after Pringle Creek neighbourhood. Perfect for first-time buyers and growing families, this property offers a wonderful blend of comfort, charm, and thoughtful upgrades throughout.The upgraded kitchen features new countertops, a fresh backsplash, and a new sink - a bright and functional space ideal for cooking and entertaining. The inviting living area is anchored by a professionally installed wood-burning stove, providing warmth and ambiance on those chilly evenings.Upstairs, the spacious primary bedroom has been complemented by a fully renovated ensuite bathroom - a private retreat to start and end your day in comfort.Step outside to your private backyard oasis with charming cherry and apple trees. Whether you're gardening, hosting, or simply unwinding, this backyard is truly one of a kind. The basement has been finished with a kitchen and washroom added, offering excellent potential as an in-law suite or additional living space. Located in Pringle Creek, one of Whitby's most family-friendly communities, you're close to top-rated schools, parks, shopping, and quick access to Highway 401 and GO Transit - making the commute into Toronto a breeze. A move-in ready gem with character and upgrades to match - don't miss this one! ** This is a linked property.** (id:61476)
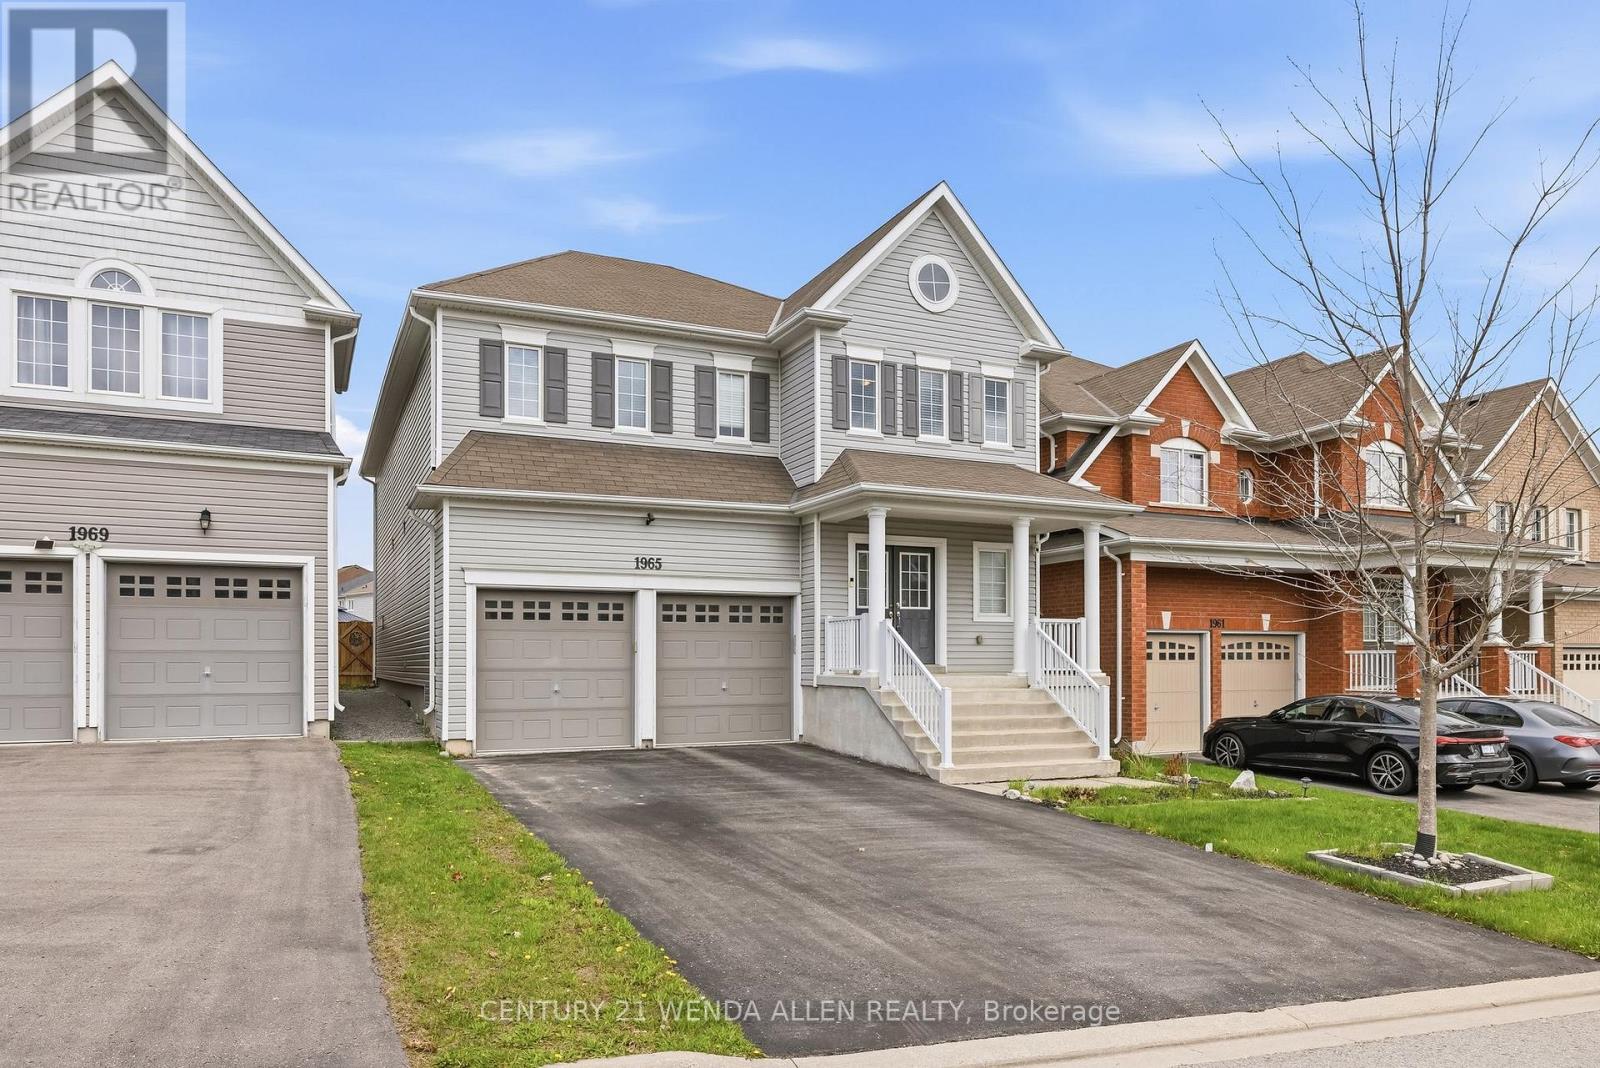
1965 Kurelo Drive
Oshawa, Ontario
Move-in Ready 3,303 sq. ft. + bsmt Tribute "The Lakewood" Model, waiting for your perfect family to move in. One of the largest models. 4 bedrooms & 4 bathrooms (3 full baths upstairs) in a desirable Oshawa location! Don't miss out!! Tons of upgrades and improvements. Double door entry, 9' ceilings and 93" high upgraded doors on the main level, oak stairs, and hardwood floors throughout. Gourmet kitchen with centre island and convenient butler's pantry featuring extra countertop space and a large walk-in pantry. Cozy family room with gas fireplace. Main floor office. Spacious primary suite with walk-in closet and ensuite. Beautiful interlocking patio in the backyard. Fantastic location 3 min drive to HWY 407 and walking distance to all schools, Delpark Community Centre, and SmartCentre with Walmart, Home Depot, Loblaws, LCBO, restaurants & more! (id:61476)
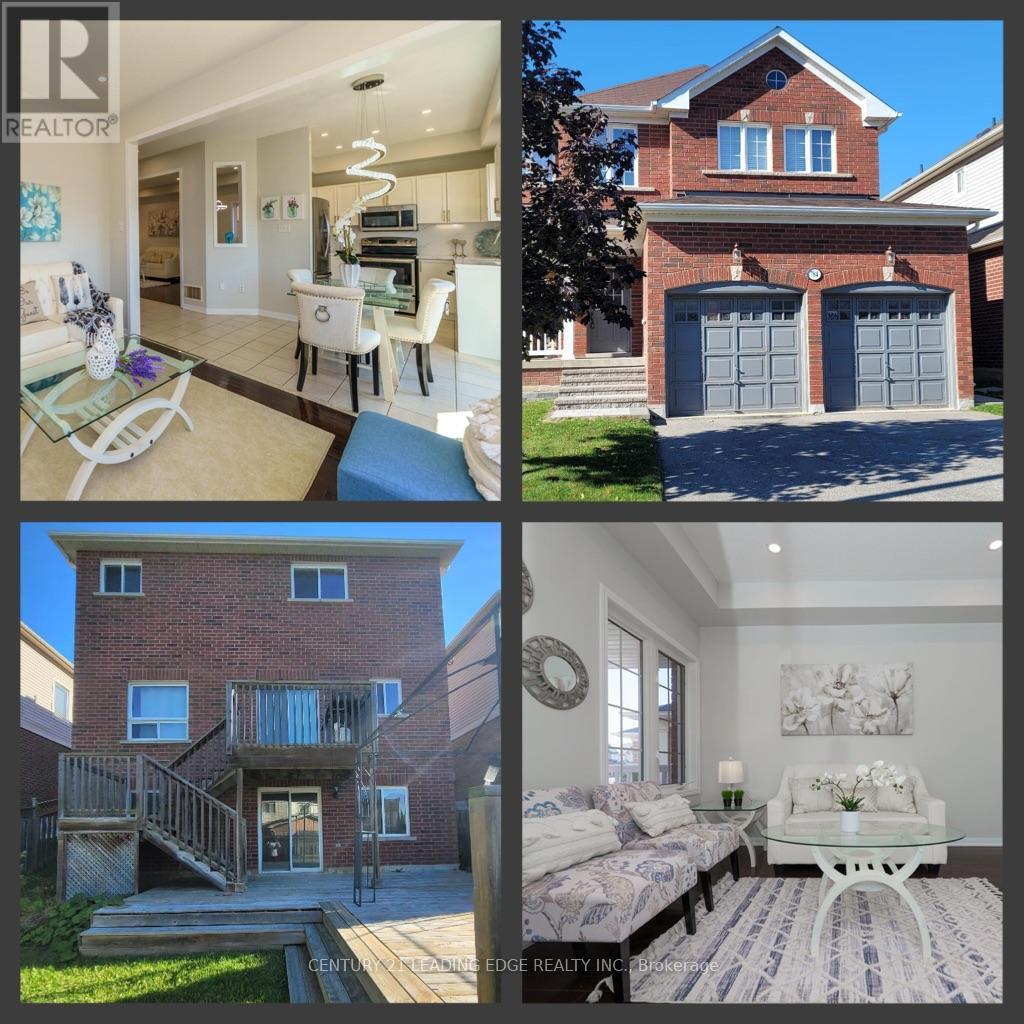
784 Ormond Drive
Oshawa, Ontario
Top 5 Reasons You'll Love This Home>>> (1) Walkout Finished Basement with Separate Entrance - Perfect for extended family or potential rental income. (2) Prime Location in Sought-After Samac, North Oshawa - Just steps to schools in a well-established family-friendly neighborhood. (3) Beautiful All-Brick Home - Featuring spacious, sun-filled bedrooms and no carpet throughout for easy maintenance. (4) Excellent Connectivity & Amenities - Close to Hwy 407 (toll-free up to Brock Rd, Pickering), Hwy 412 & 401, plus major shopping, plazas, and Costco nearby. (5) Close to Top Institutions - Only 5 minutes to Durham College and Ontario Tech University, with convenient transit access. Open House 30th May Saturday 2-4pm (id:61476)
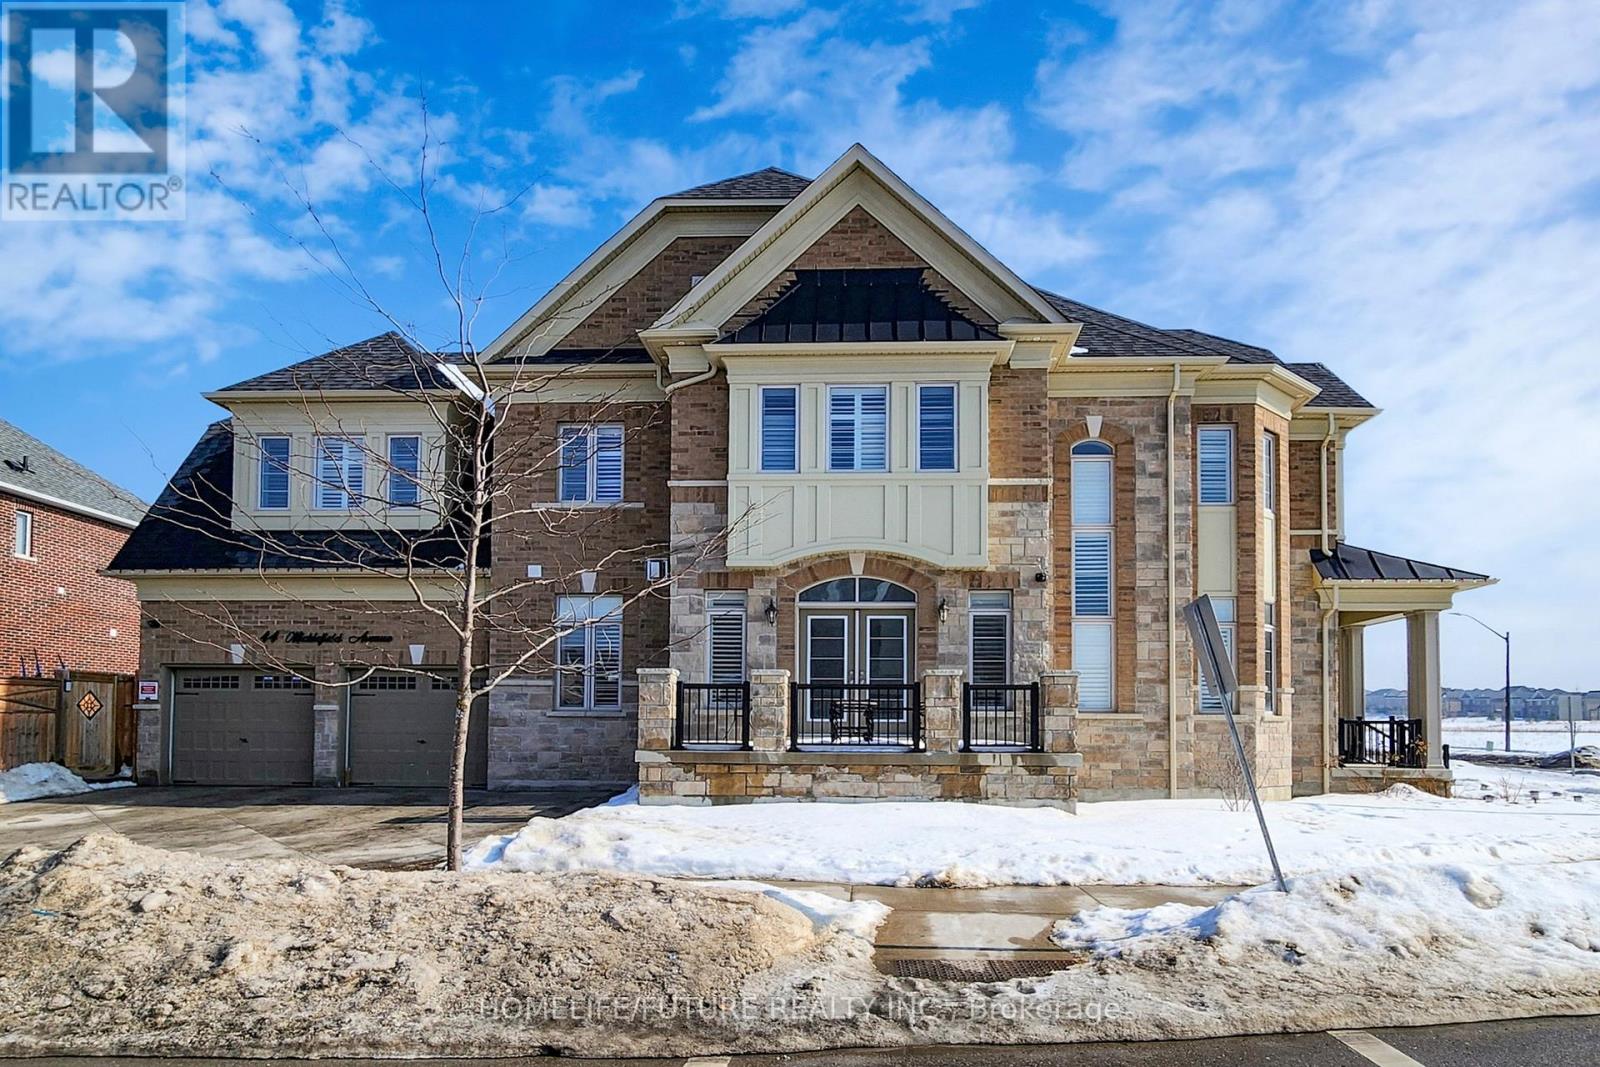
44 Micklefield Avenue
Whitby, Ontario
Beautifully Maintained Home In Whitby Featuring 4 Spacious Bedrooms, 3 Full Bathrooms, And A Second-Floor Study-Perfect For Working From Home. Enjoy Bright, Elegant Living And Dining Areas Ideal For Family Life And Entertaining. Step Outside To A Private Backyard, Perfect For Relaxing Or Hosting Summer Bbqs. Located In A Highly Desirable, Family-Friendly Neighborhood Close To Parks, Schools, Shopping, Transit, And Major Highways. This Move-In-Ready Home Has Been Freshly Painted And Includes Two Professionally Installed Electric Vehicle Chargers. The Finished Basement Offers Additional Living Space With 1 Bedroom, A Full Bathroom, And A Comfortable Living Area. A Must-See Home You'll Truly Love! Enjoy Bright, Elegant Living And Dining Areas Ideal For Family Life And Entertaining. Step Outside To A Private Backyard, Perfect For Relaxing Or Hosting Summer Bbqs. Located In A Highly Desirable, Family-Friendly Neighborhood Close To Parks, Schools, Shopping, Transit, And Major Highways. This Move-In-Ready Home Has Been Freshly Painted And Includes Two Professionally Installed Electric Vehicle Chargers. The Finished Basement Offers Additional Living Space With 1 Bedroom, A Full Bathroom, And A Comfortable Living Area. A Must-See Home You'll Truly Love! (id:61476)
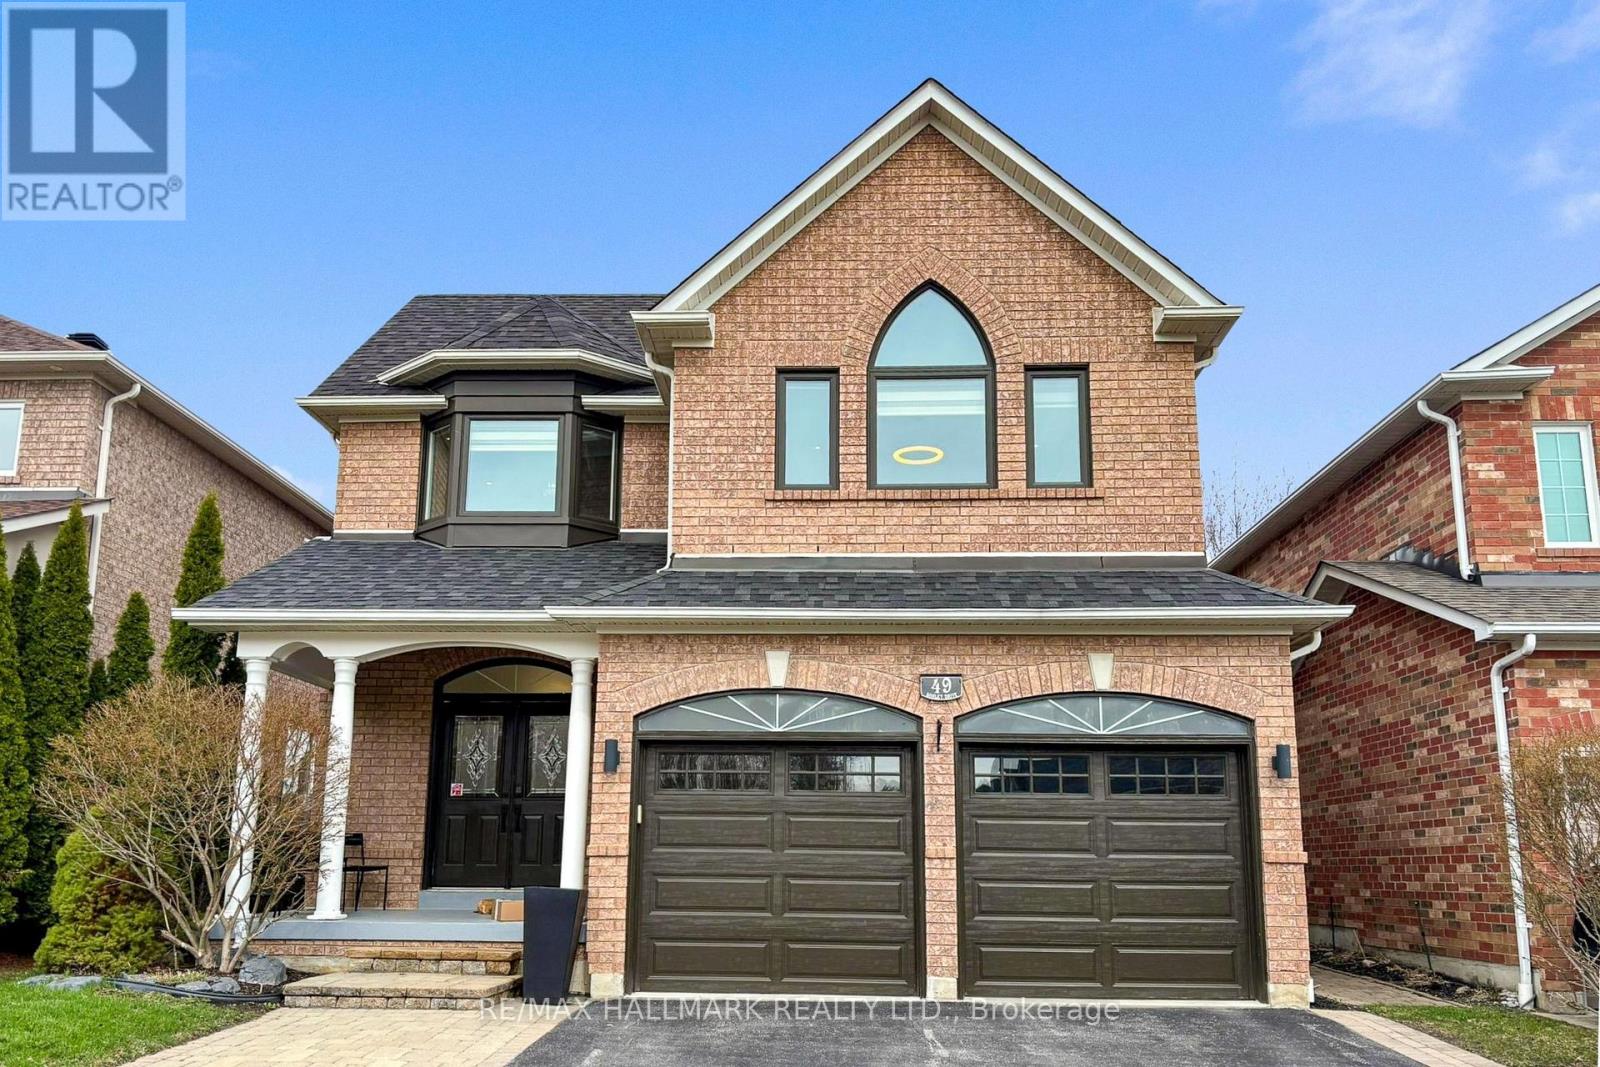
49 Sonley Drive
Whitby, Ontario
Welcome to 49 Sonely - a home that doesn't just meet expectations, it sets a new standard. Completely renovated from top to bottom, this stunning residence delivers a clean, modern aesthetic with high-end finishes and cohesive design throughout. Step inside to bright, sunfilled spaces and a thoughtfully designed layout that offers seamless flow for both everyday living and effortless entertaining. The heart of the home a beautifully updated kitchen is complemented by fully renovated bathrooms, new flooring throughout, and carefully selected finishes that reflect today's most desirable styles. Major upgrades including the roof, furnace, and key mechanical systems provide true peace of mind, allowing you to move in with confidence. Tucked away in a quiet, established neighbourhood with no rear neighbours, this property offers a rare combination of privacy, comfort, and long-term value. This isn't just another listing, it's the one buyers wait for. And when it comes, it doesn't last. Offers to be presented on April 22nd at 6:00 p.m. Seller reserves the right to review and accept pre-emptive offers without notice. Book your private showing today before it's gone. (id:61476)
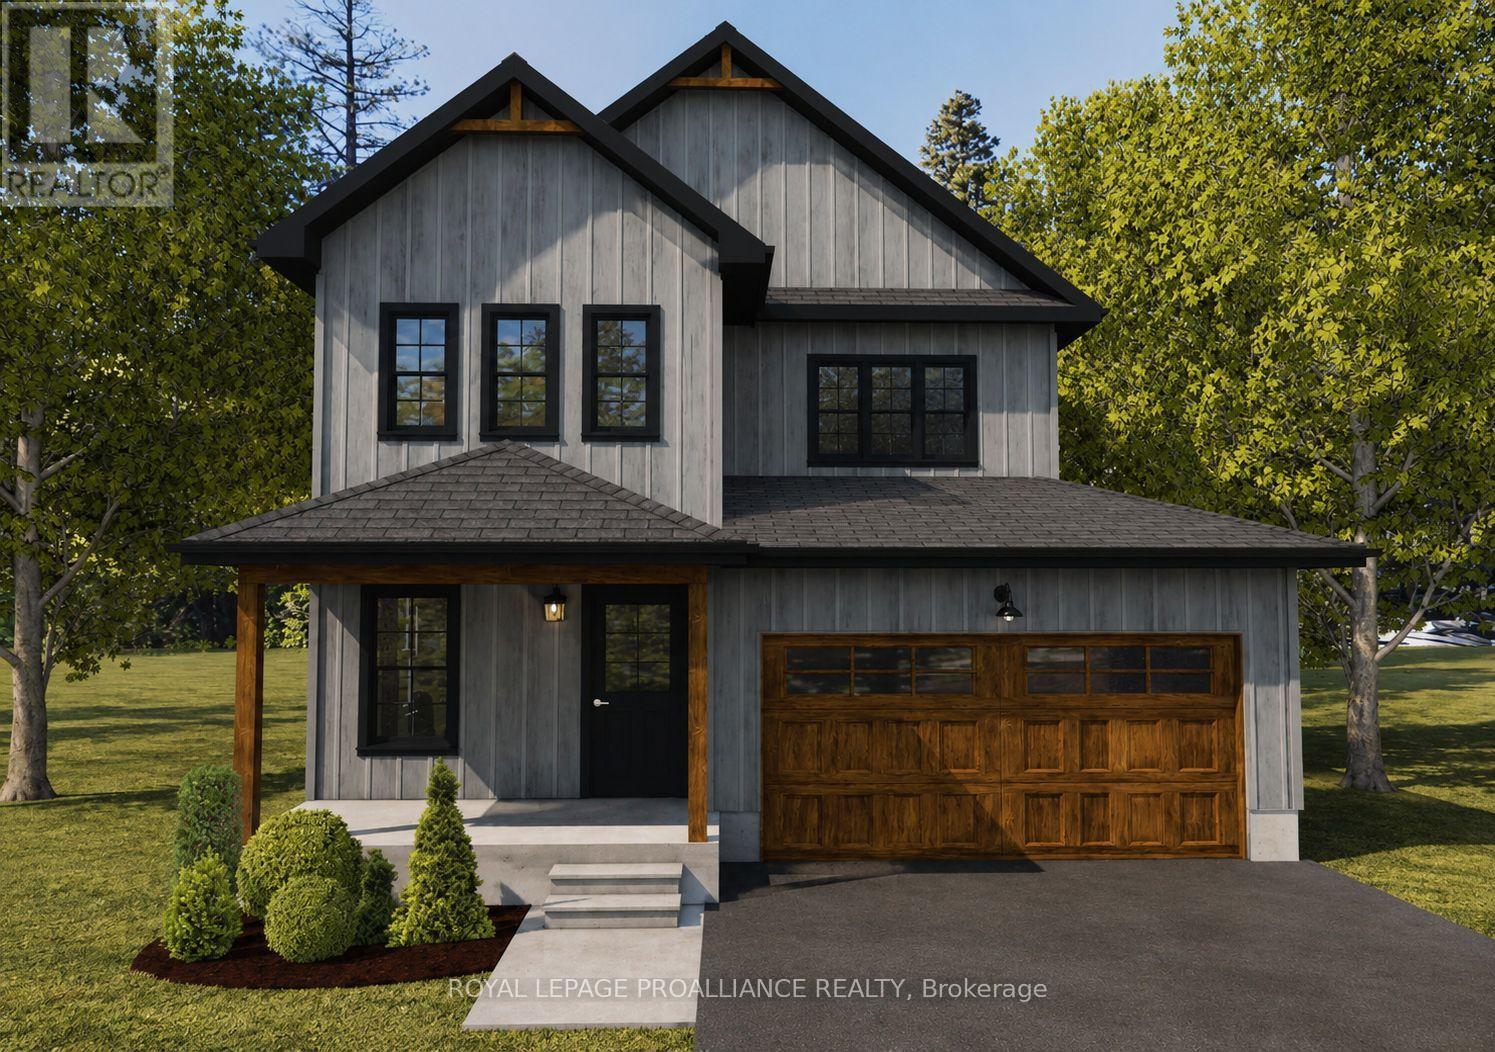
Lot 2 Lancaster Drive
Brighton, Ontario
WELCOME TO WESTGATE, Brighton's newest community, offering a selection of thoughtfully designed floor plans, attractive pricing and available lots with closings as early as Spring 2027. The neighbourhood is ideally situated between downtown and the stunning Presqu'ile Provincial Park, where you can hike nature trails, enjoy world-class bird watching, swim or relax along sandy beaches. "THE COTTESMORE", a thoughtfully designed two-storey home by STALWOOD HOMES that perfectly balances open-concept entertaining with private, functional living. Offering approximately 1,990 sqft of above-ground living space, this home is crafted for modern lifestyles. The main floor features a seamless flow from the welcoming foyer into an expansive living and dining area, highlighted by the option for a cozy gas fireplace. The heart of the home is the bright kitchen and adjacent eating area, providing an open concept living space. A convenient powder room and a spacious two-car garage with interior access round out the ground floor. The Primary Bedroom serves as a true sanctuary, boasting 9' high tray ceiling, a large walk-in closet, and a private ensuite featuring a double vanity, soaker tub and WI shower. Two additional spacious bedrooms share a full 4pc bath, while a dedicated laundry room and linen closet add essential convenience to the second level. Additional features include Sod, HRV and high-efficiency furnace for year-round comfort. An excellent opportunity to personalize your dream home with your own selections and finishes from floor to ceiling, inside and out! An unmatched location for recreation and convenience, WESTGATE places you a short bike, stroll or moments drive from Brighton's many amenities, including shopping, cafes, restaurants, Rec Centre, parks, curling club, YMCA, schools, tennis and pickleball courts. ADDITIONAL FLOOR PLANS AVAILABLE TO SUIT YOUR LIVING STYLE AND NEEDS! LISTING PRICE REFLECTS EXPANDED HST RESIDENTIAL REBATE FOR ELIGIBLE PURCHASERS. (id:61476)
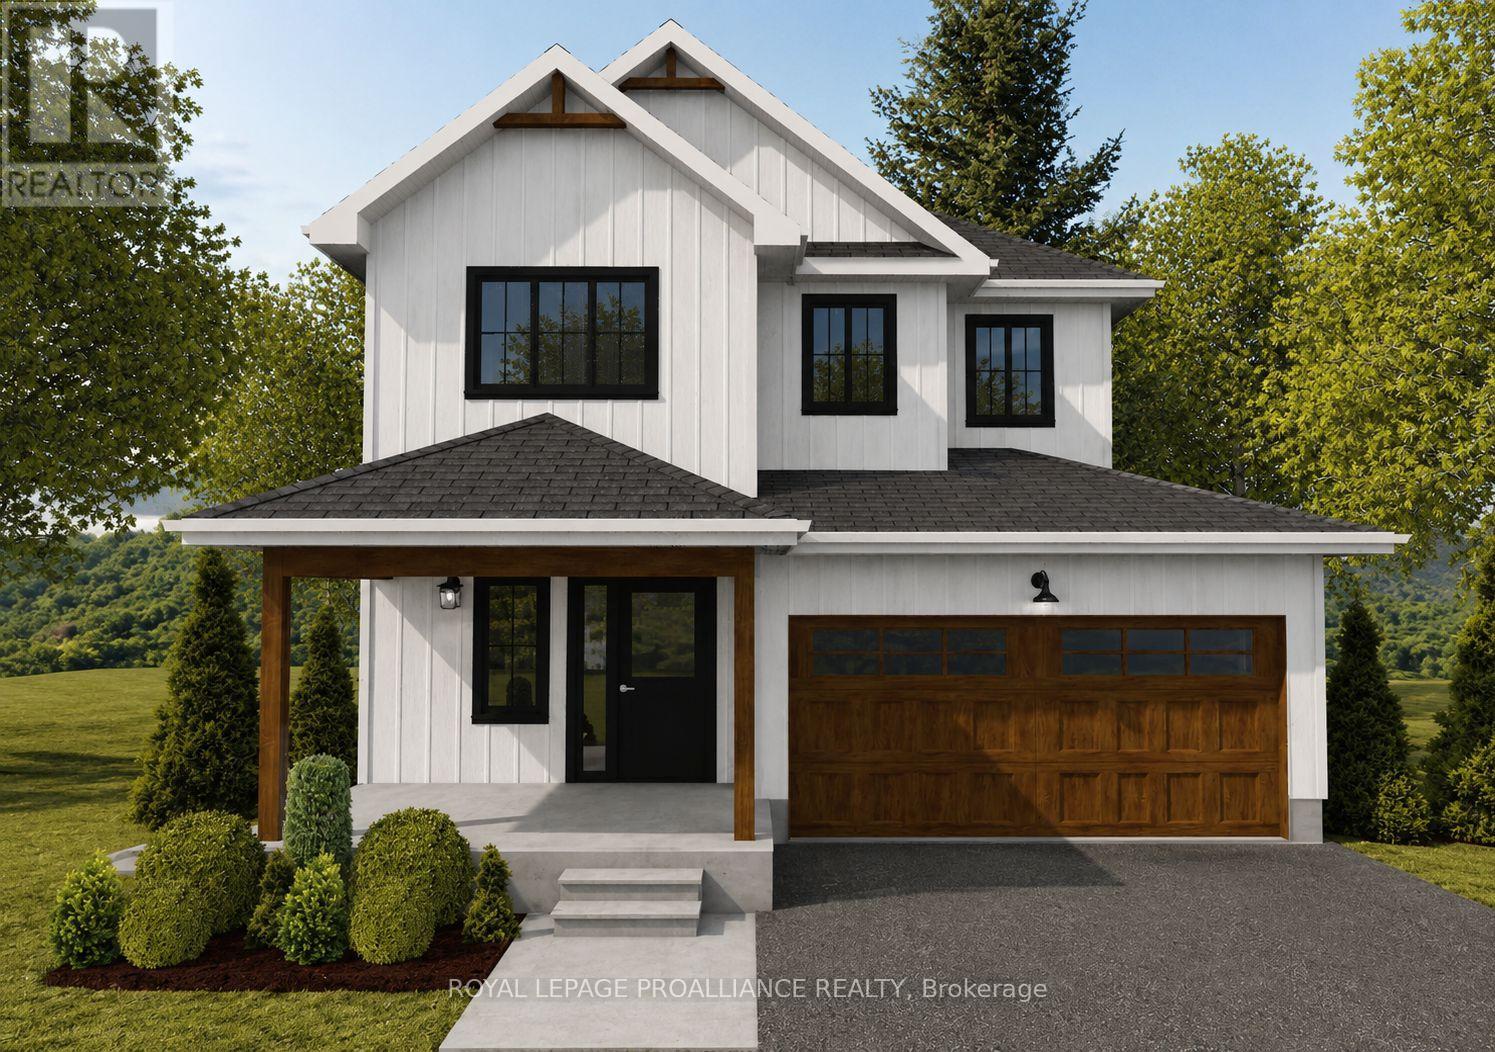
Lot 42 Lancaster Drive
Brighton, Ontario
WELCOME TO WESTGATE, Brighton's newest community, offering a selection of thoughtfully designed floor plans, attractive pricing and available lots with closings as early as Spring 2027. The neighbourhood is ideally situated between downtown and the stunning Presqu'ile Provincial Park, where you can hike nature trails, enjoy world-class bird watching, swim or relax along sandy beaches. "THE CORONATION" is a thoughtfully designed 2-storey home offering 3 Beds, 2.5 Baths and 1,737 sq ft of finished space. A spacious front foyer welcomes you into the open Great Room, Kitchen and Eating area - an ideal layout for everyday living and entertaining. The well-appointed kitchen provides a large sit-up Island, ample counter space and decor cabinetry. A bright breakfast space with large windows and patio doors offers access to a future outdoor deck area, perfect for BBQs, dining alfresco and relaxing. Upstairs, the generous Primary features a WI closet and private ensuite featuring a double vanity, soaker tub and WI shower with the option to upgrade to a stylish glass/tile. Two additional Bedrooms are comfortably sized and share a 4pc bath, while convenient second-floor laundry adds everyday practicality. The 2-car garage includes interior access, and the full basement with rough-in for a bathroom, provides the opportunity to finish the space now or later. Additional features include Sod, HRV and high-efficiency furnace for year-round comfort. An excellent opportunity to personalize your dream home with your own selections and finishes from floor to ceiling, inside and out! An unmatched location for recreation and convenience, WESTGATE places you a short bike, stroll or moments drive from Brighton's many amenities, including shopping, cafes, restaurants, Rec Centre, parks, curling club, YMCA, schools, tennis and pickleball courts. ADDITIONAL FLOOR PLANS AVAILABLE TO SUIT YOUR LIVING STYLE AND NEEDS! LISTING PRICE REFLECTS EXPANDED HST RESIDENTIAL REBATE FOR ELIGIBLE PURCHASER (id:61476)
57 Harbour Street
Brighton, Ontario
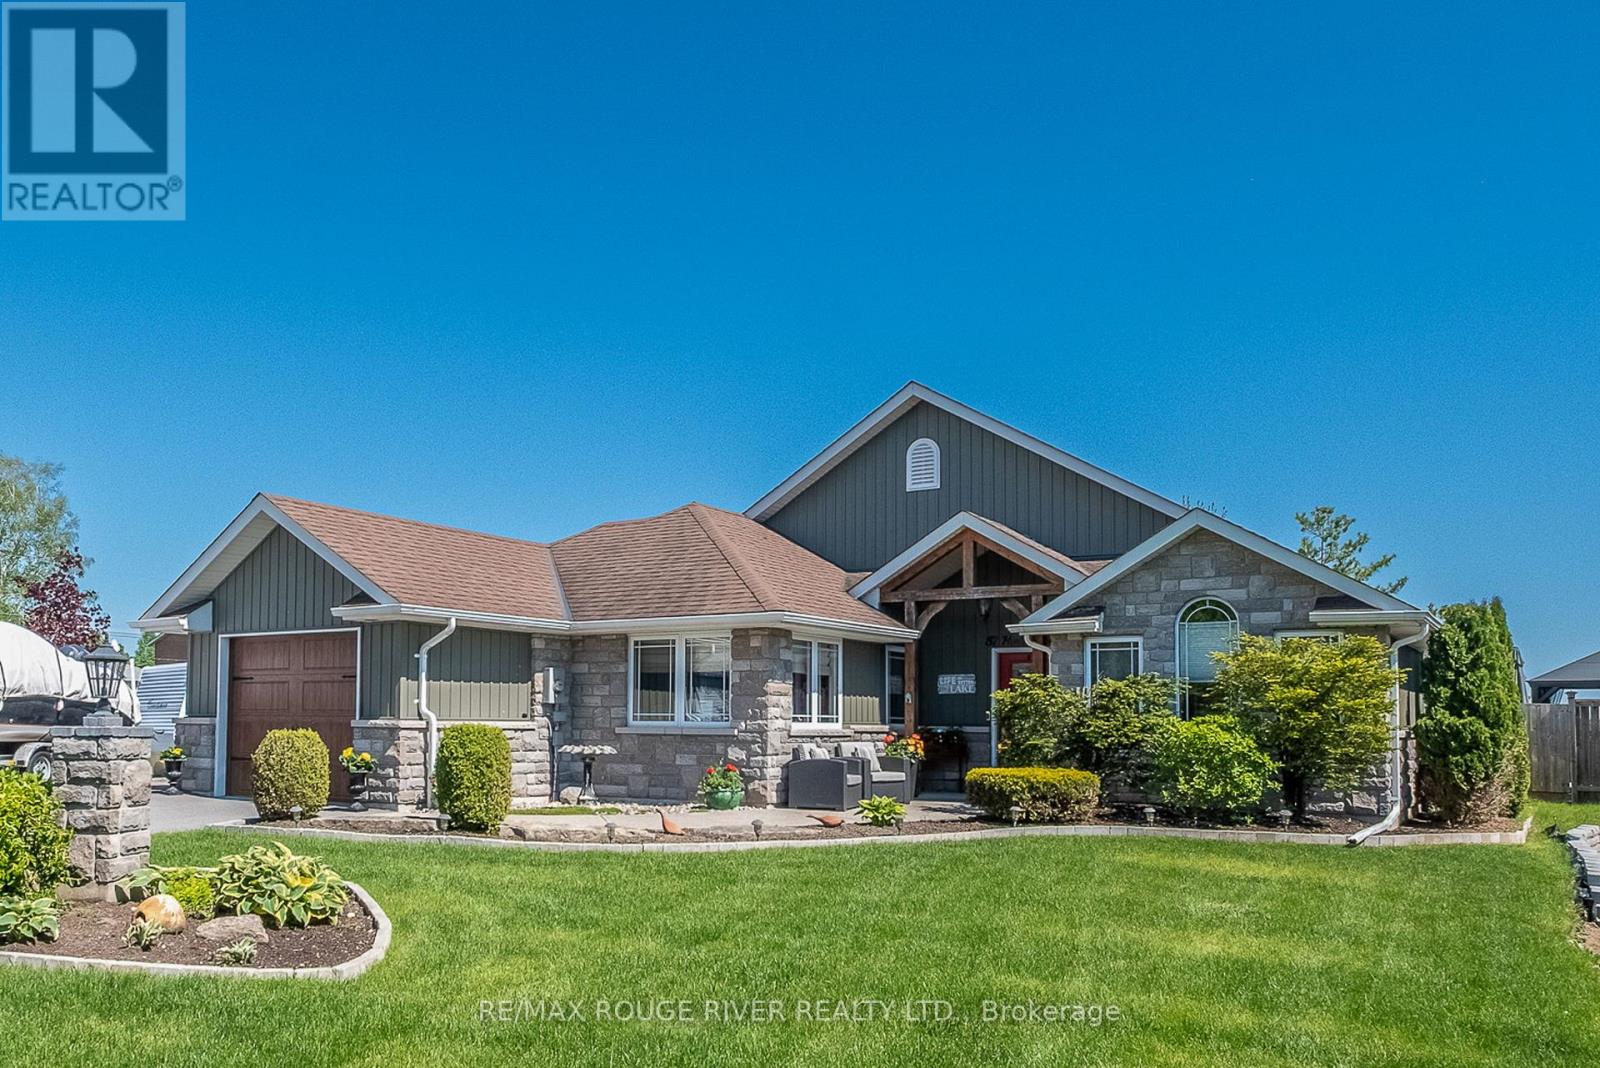
Nestled along a quiet protected inlet on Presqu'ile Bay, this beautifully maintained 1,700 sq. ft. bungalow offers a rare opportunity to enjoy peaceful waterfront living in the heart of Brighton. Combining easy one-level living, privacy, and direct access to the bay, this property is perfectly suited for a lakeside lifestyle just minutes from shops, restaurants and marina amenities. Bright and inviting, the open-concept layout features a spacious family room with gas fireplace, breakfast area, and a well-appointed kitchen with granite countertops and centre island. Southern exposure fills the home with natural light while showcasing serene backyard and water views. An elegant dining room and separate living room provide a formal space for entertaining. The primary suite offers a private retreat, a walk-in closet, and a 4-piece ensuite with jacuzzi tub. Two additional bedrooms and an accessible 4-piece bath provide flexibility for guests, family, or aging in place. A separate side entrance off the garage leads to a private office or studio space-ideal for remote work, a home business, or creative pursuits. Step outside to your own south-facing outdoor oasis. The expansive 21' x 29' deck is designed for effortless outdoor living, from alfresco dining to relaxing evenings around the fire pit. The fully fenced backyard offers privacy, mature landscaping, raised garden beds, and a spacious garden shed. A peaceful boardwalk and nature trail lead to the property's private floating dock with direct access to Presqu'ile Bay-perfect for kayaking, paddleboarding, canoeing, or simply enjoying sunrise coffees and sunset views from the water's edge. A truly unique offering that combines the convenience of in-town living with the peace, privacy, and natural beauty of waterfront life. (id:61476)
137 Pringle Drive
Whitby, Ontario
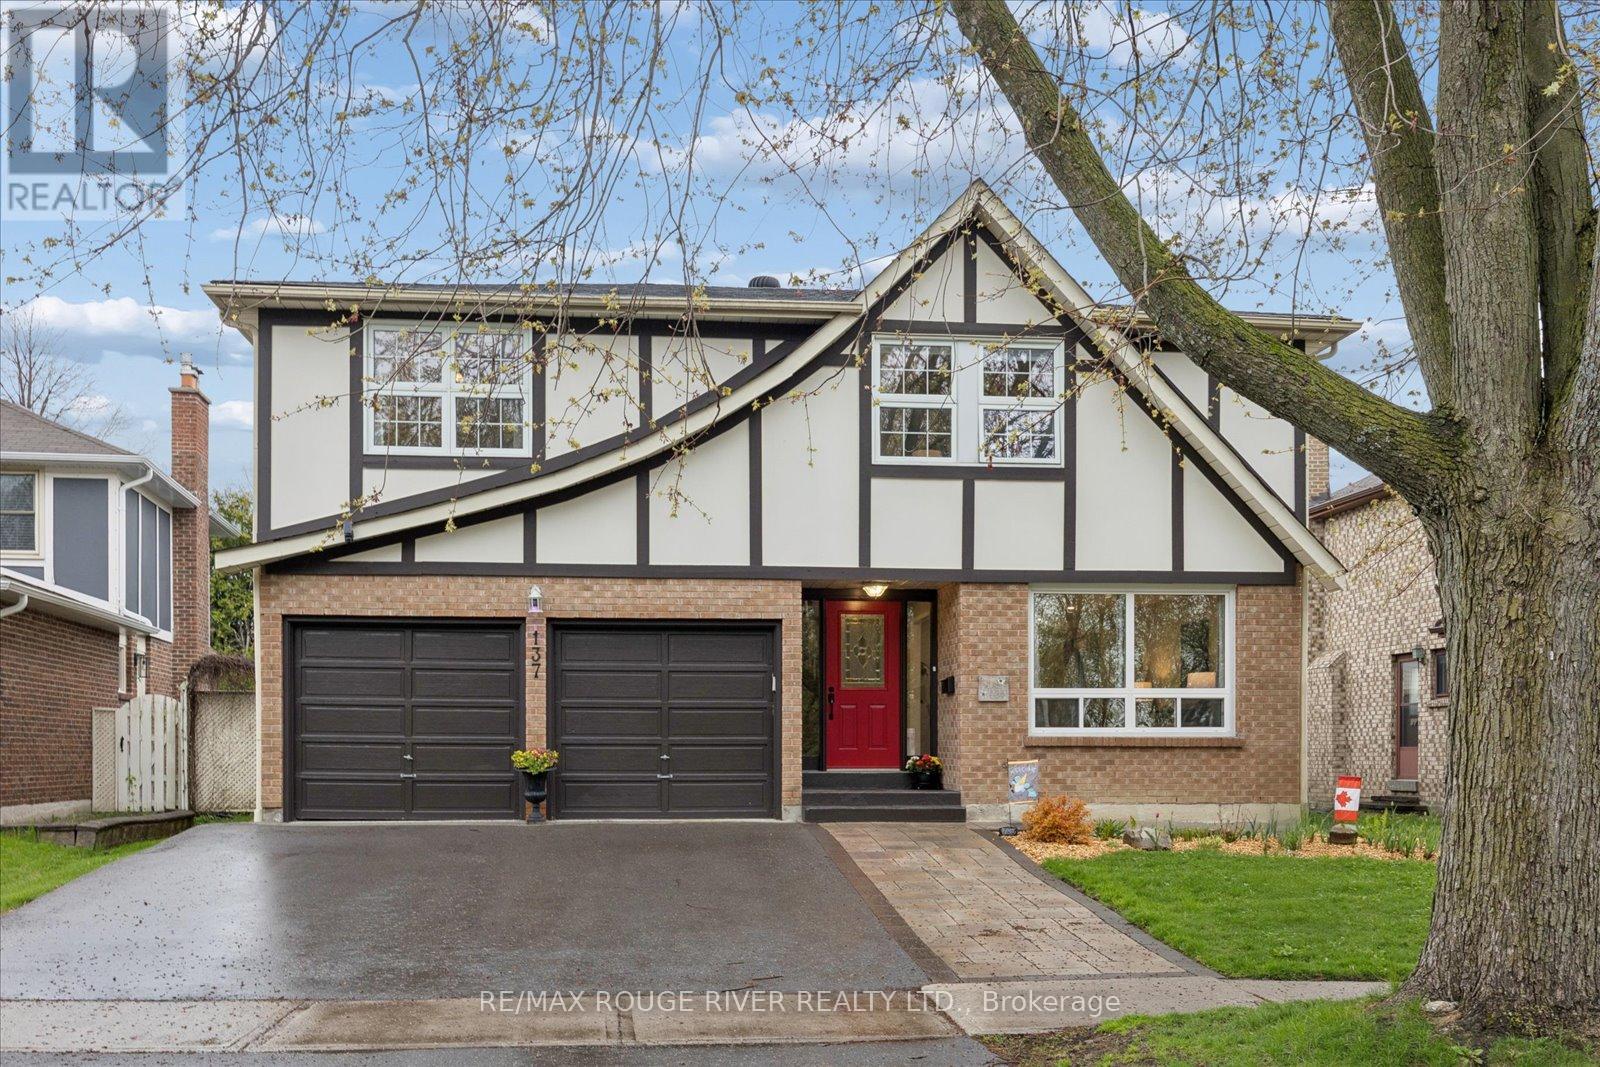
Open House Sunday 1-3pm! Nestled in one of Whitby's most desirable family-friendly neighbourhoods, this beautifully maintained 4-bedroom home offers the perfect blend of space, comfort, and versatility-ideally located directly across from Pringle Creek with scenic walking, hiking, and running trails right at your doorstep. A spacious front entry welcomes you into a bright living room filled with natural light from the large front window, complete with charming built-in bench seating-perfect for cozy reading days or gathering with family and friends. Hardwood flooring flows through the living and formal dining rooms, while the bright kitchen offers abundant storage, a separate eat-in area, and walkout access to the newer back deck overlooking a private backyard with an above-ground pool, ready for summer enjoyment. Just off the kitchen, enjoy the convenience of main floor laundry, a 2-piece bath, and a separate family room featuring hardwood flooring, a large window, and a cozy fireplace (as-is). Upstairs, you'll find 4 generously sized bedrooms with ample closet space, including a spacious primary retreat with a 4-piece ensuite and soaker tub, plus an additional full 4-piece bathroom. The finished basement adds incredible flexibility with an extra room ideal for a bedroom, office, or bonus space, along with a separate legalized apartment featuring quality finishes throughout, laminate flooring, stainless steel appliances, newer backsplash, portable island, open concept living/dining area with electric fireplace, large bedroom with walk-in closet, and a 3-piece bath-perfect for extended family or rental potential. Complete with a double car garage and move-in ready appeal, this exceptional home truly has it all. (id:61476)
1985 Regional Road 13 Road
Brock, Ontario
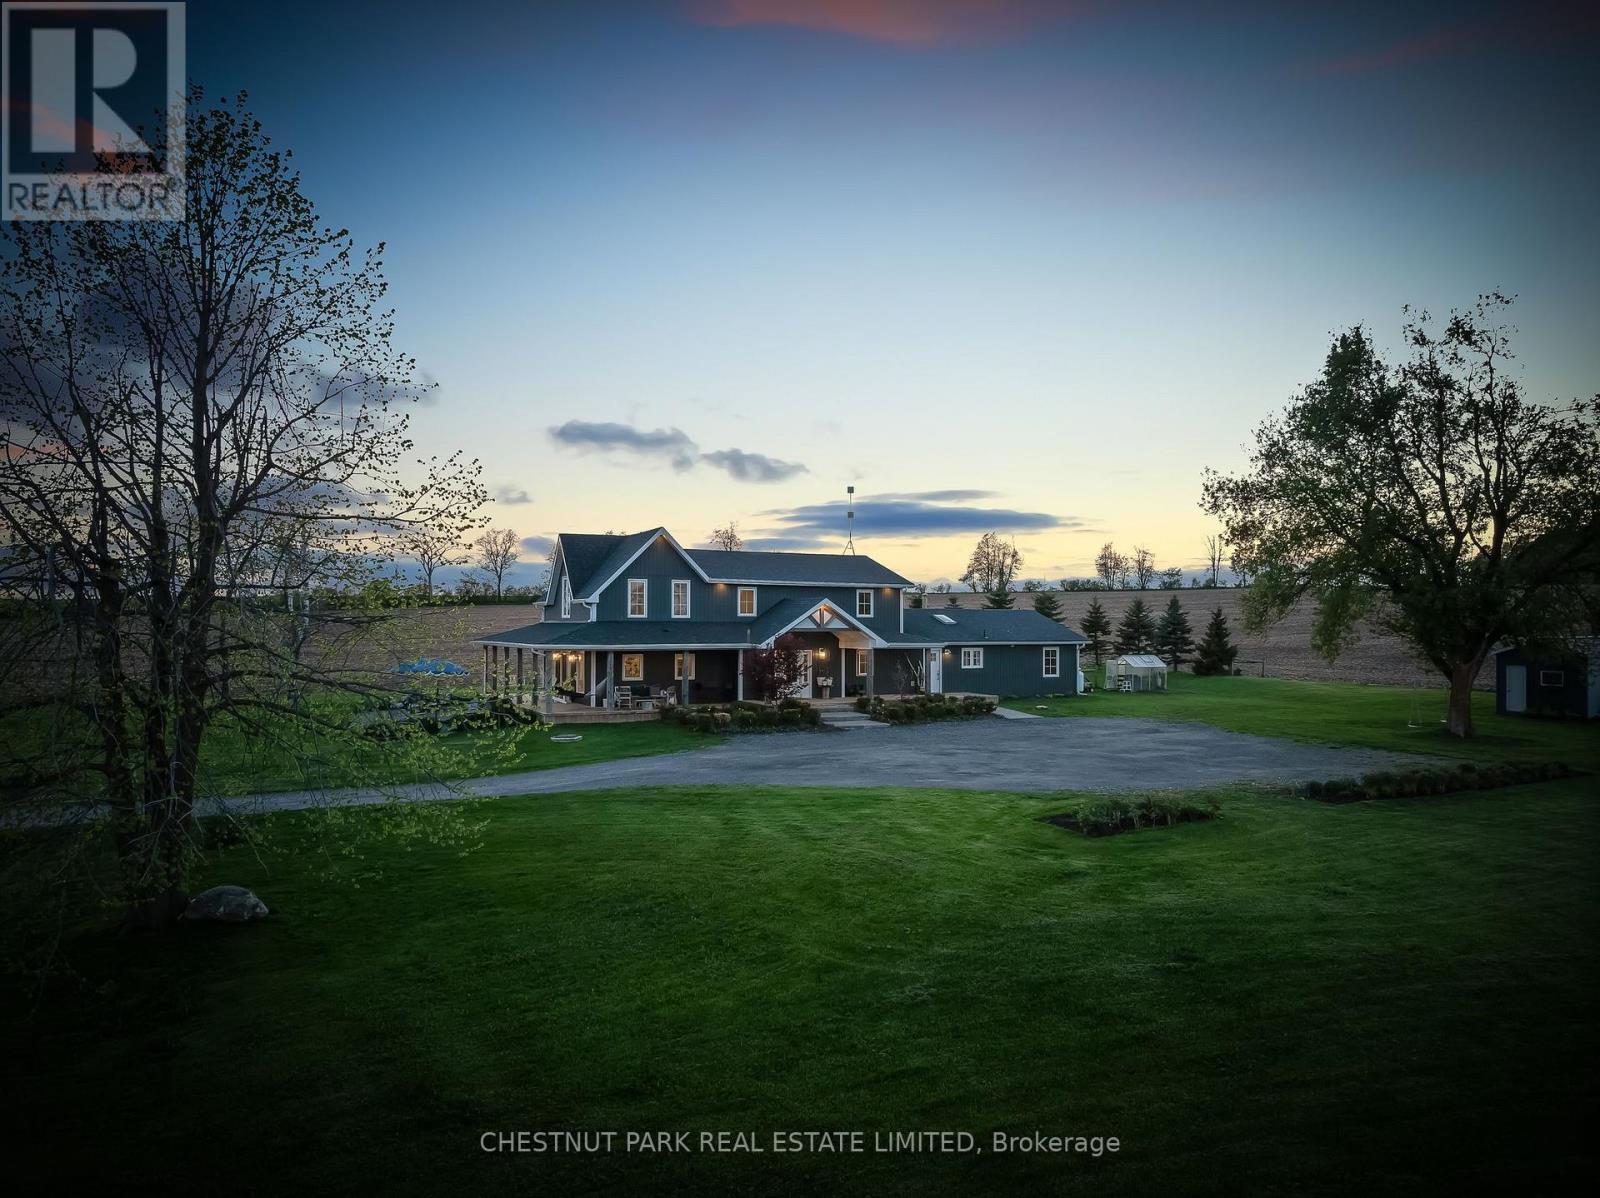
Beautifully renovated country home set on 1.91 private acres offering panoramic countryside views, a self-contained apartment, and 3,620 sq. ft. (per MPAC) of thoughtfully designed living space. Completely transformed with high-quality finishes throughout, this exceptional property blends luxury, comfort, and functionality in a peaceful rural setting. The bright interior features wide-plank hardwood flooring, oversized windows, crisp white finishes, and an abundance of natural light throughout. The spacious kitchen is finished with quartz countertops, stainless steel appliances, custom cabinetry, and a large centre island with seating, flowing seamlessly into the dining and living areas for effortless everyday living and entertaining. All bathrooms have been beautifully updated with quality tilework and quartz vanities. A heated tile mudroom offers everyday convenience, while a second separate mudroom provides additional functional space for family organization, sports equipment, storage, or future customization. Expansive principal rooms feature multiple walkouts and large windows showcasing uninterrupted views of the surrounding farmland, neighbouring pond, wraparound porch, and perennial gardens. The upper level includes three spacious secondary bedrooms, a large 4-piece bathroom, and a private primary retreat complete with a walk-in closet and 3-piece ensuite. Designed to accommodate evolving family needs, the home also features a fully self-contained 1-bedroom apartment with its own unfinished basement-ideal for multigenerational living, guest accommodations, or supplemental rental income. Offering privacy, flexibility, and beautifully curated finishes throughout, this is a rare opportunity to own a turnkey country property that delivers both luxury and lifestyle. (id:61476)
513 Ritson Road N
Oshawa, Ontario
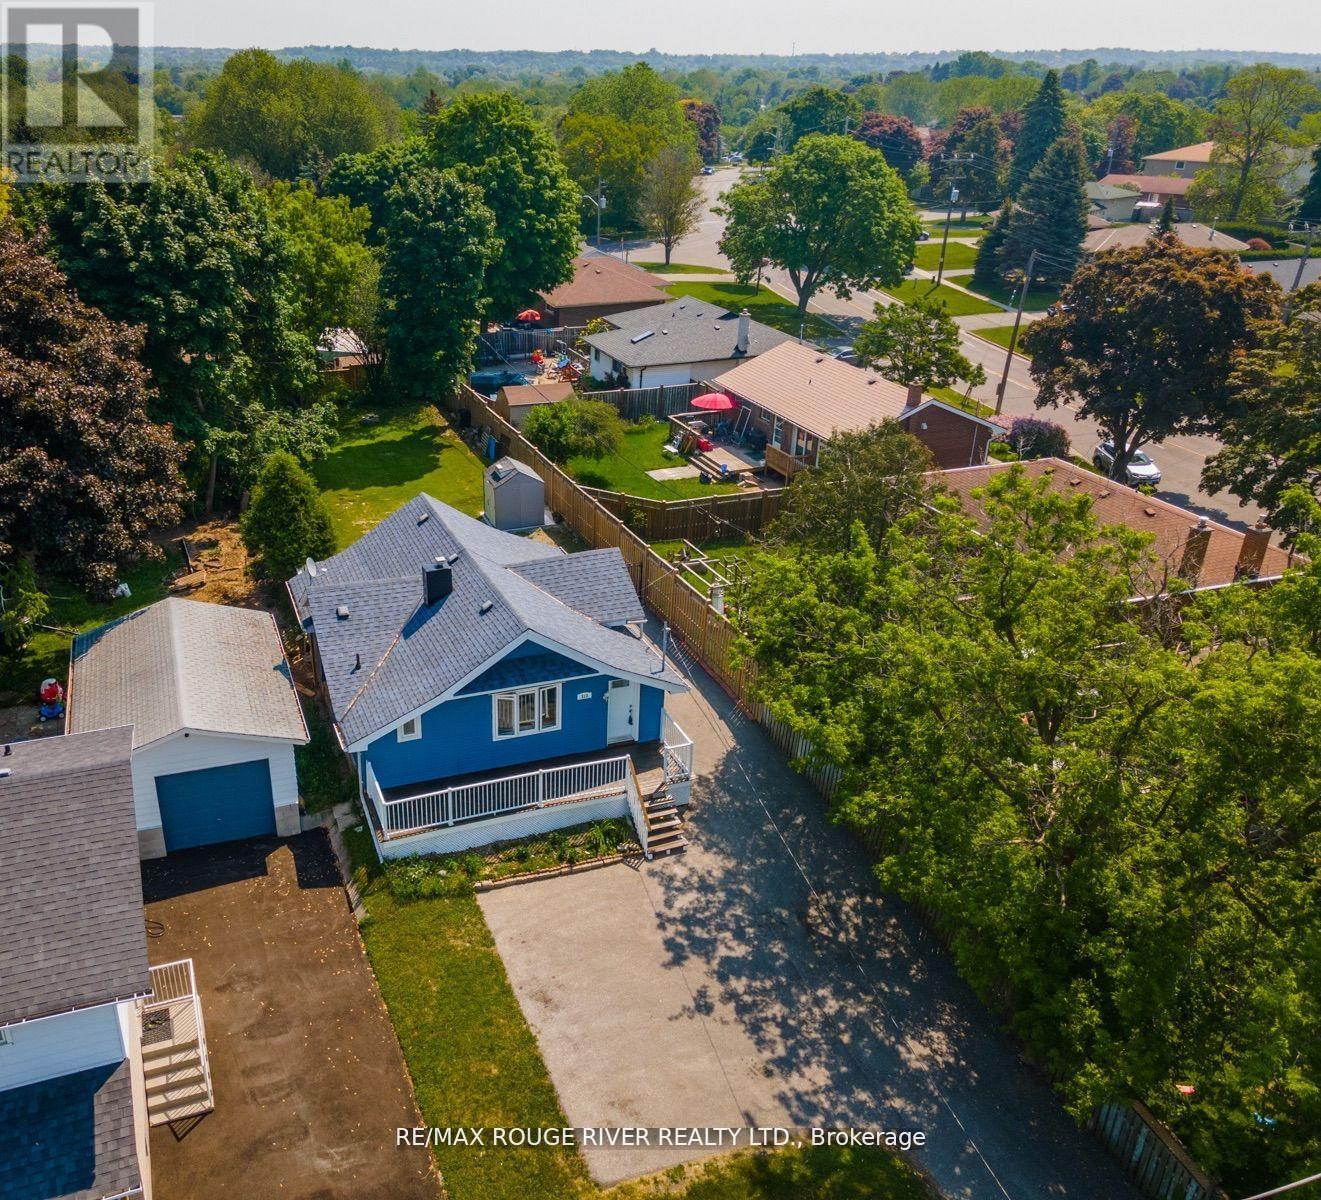
This lovely Bungalow is set back from road on huge 208 Ft deep lot in a lovely area of North Oshawa. So much potential also to expand or build a garage with loft for work or in-laws or rent. The finished basement has a separate walk-up entrance leading to a rec room, bedroom, bathroom and small kitchenette. NOTE: Basement is NOT accessible from the main house interior. Enjoy the beautiful view of Centennial Park from your front verandah or large living room window. Open-concept with main floor laundry. Lots of parking. Not far from Costco. (id:61476)
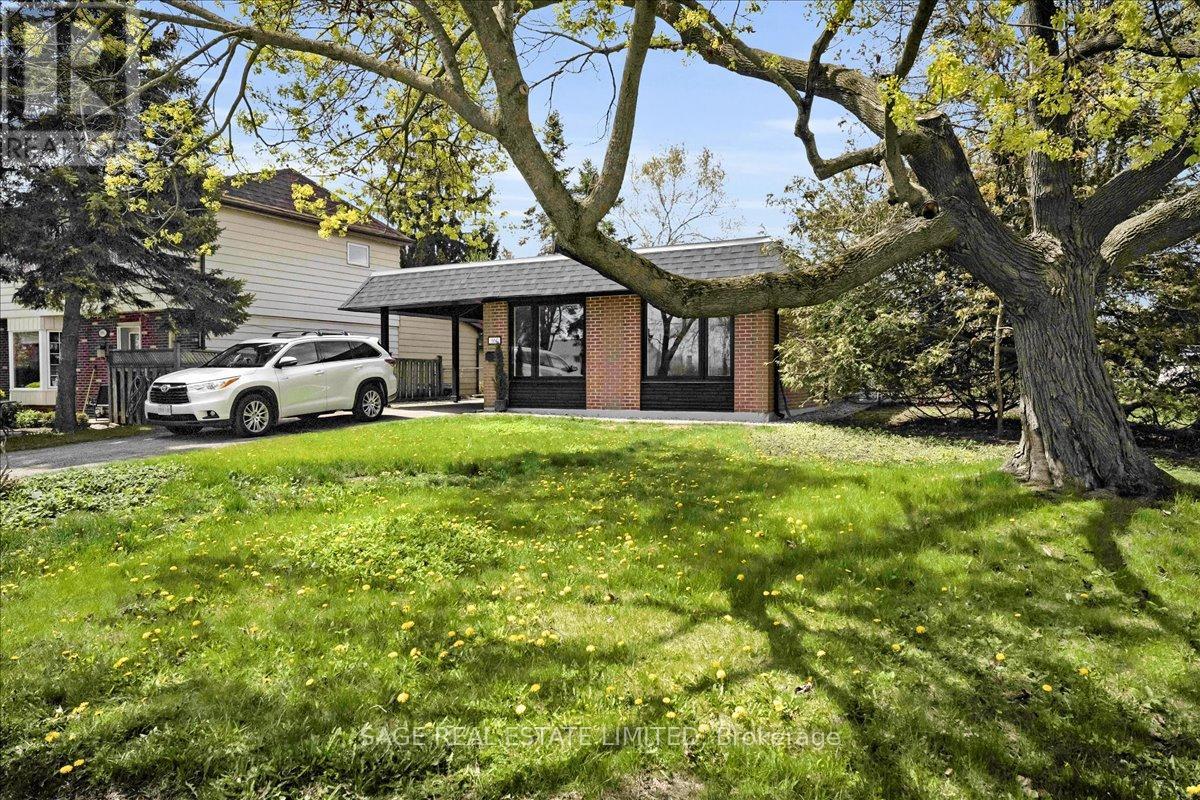
664 Breezy Drive
Pickering, Ontario
Breezy, Bright & Beautiful. Welcome to this beautifully reimagined residence nestled on a highly sought-after corner lot where comfort and breathtaking views create an extraordinary living experience. This fully renovated 3+1 bed, 3 bath home offers turn-key living. Top to bottom upgrades include new roof, eavestroughs, windows, 100amp panel and wiring, furnace, flooring and decor magazine worthy bathrooms. At the heart of the home is the contemporary custom kitchen - thoughtfully designed with sensible storage and modern finishes. Maple engineered hardwood floors flow seamlessly throughout the main floor and bedrooms adding warmth and sophistication. Oversized picturesque windows flood the interior with natural light while showcasing one of the property's rarest features - views overlooking Frenchman's Bay, a vantage point enjoyed by only a few homes in the neighbourhood. The spacious primary retreat includes custom closets and ensuite bathroom. The fully finished lower level offers a bedroom and bathroom further expanding the home's functionality. Parking for three vehicles includes a covered carport and landscaped stone walkway for visitors' convenience. Quick access to shopping, Rec centres, GOTrain and 401 only adds to this homes' value. (id:61476)
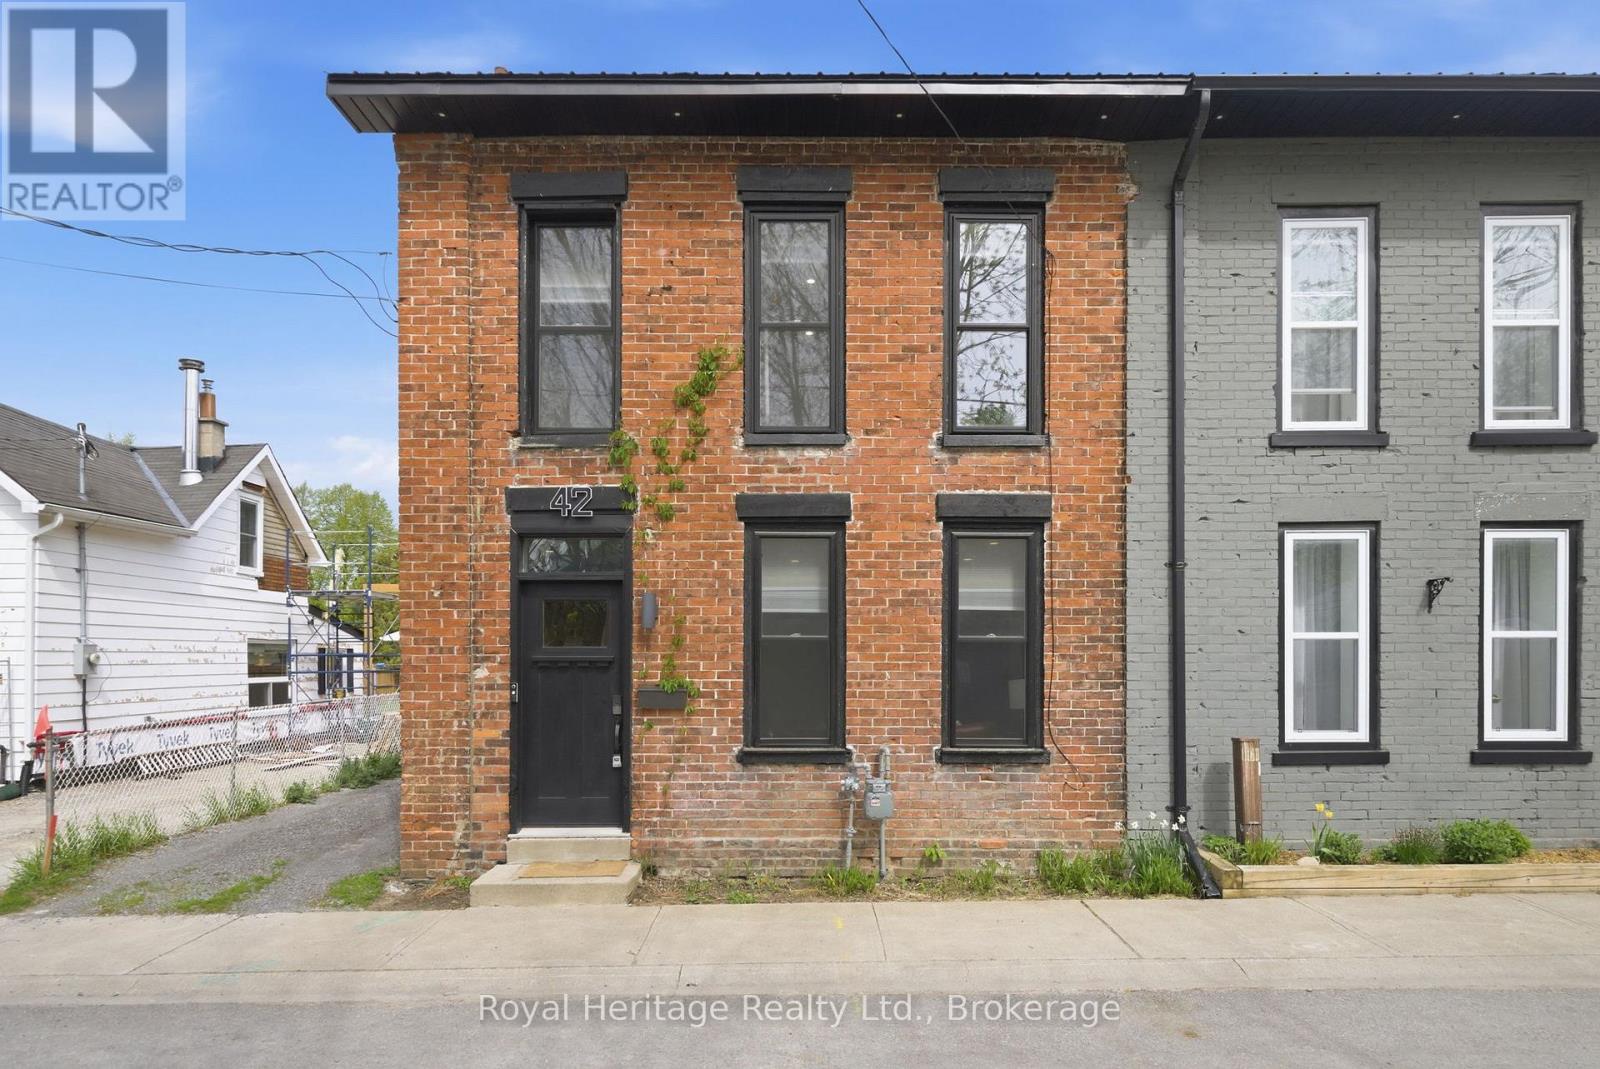
42 Margaret Street
Port Hope, Ontario
An absolute show stopper. Gorgeous 3 bedroom, 2 bathroom semi with modern luxury finishes open concept main floor. Perfect for entertaining. Designer Touches Include Exposed Brick, Pot Lights, Hardwood Floors, Designer Stairs, SS Appliances, and Centre Island with Quartz Counter top. Heated Floors In Main Bath [also heated towel rack] & Foyer. Luxury Fixtures. Walk To Downtown Port Hope. Hot Tub Negotiable. **EXTRAS** Newer Furnace, AC ['22] & Tankless Water Htr [Owned, '22] Metal Roof ['20], newer Doors, Windows ['22], Stairs & Handrails, Deck, ['22] Interior Doors & Trim, Upgraded Plumbing & Electrical, Landscaping ['22]. City waterline replaced ['21] (id:61476)
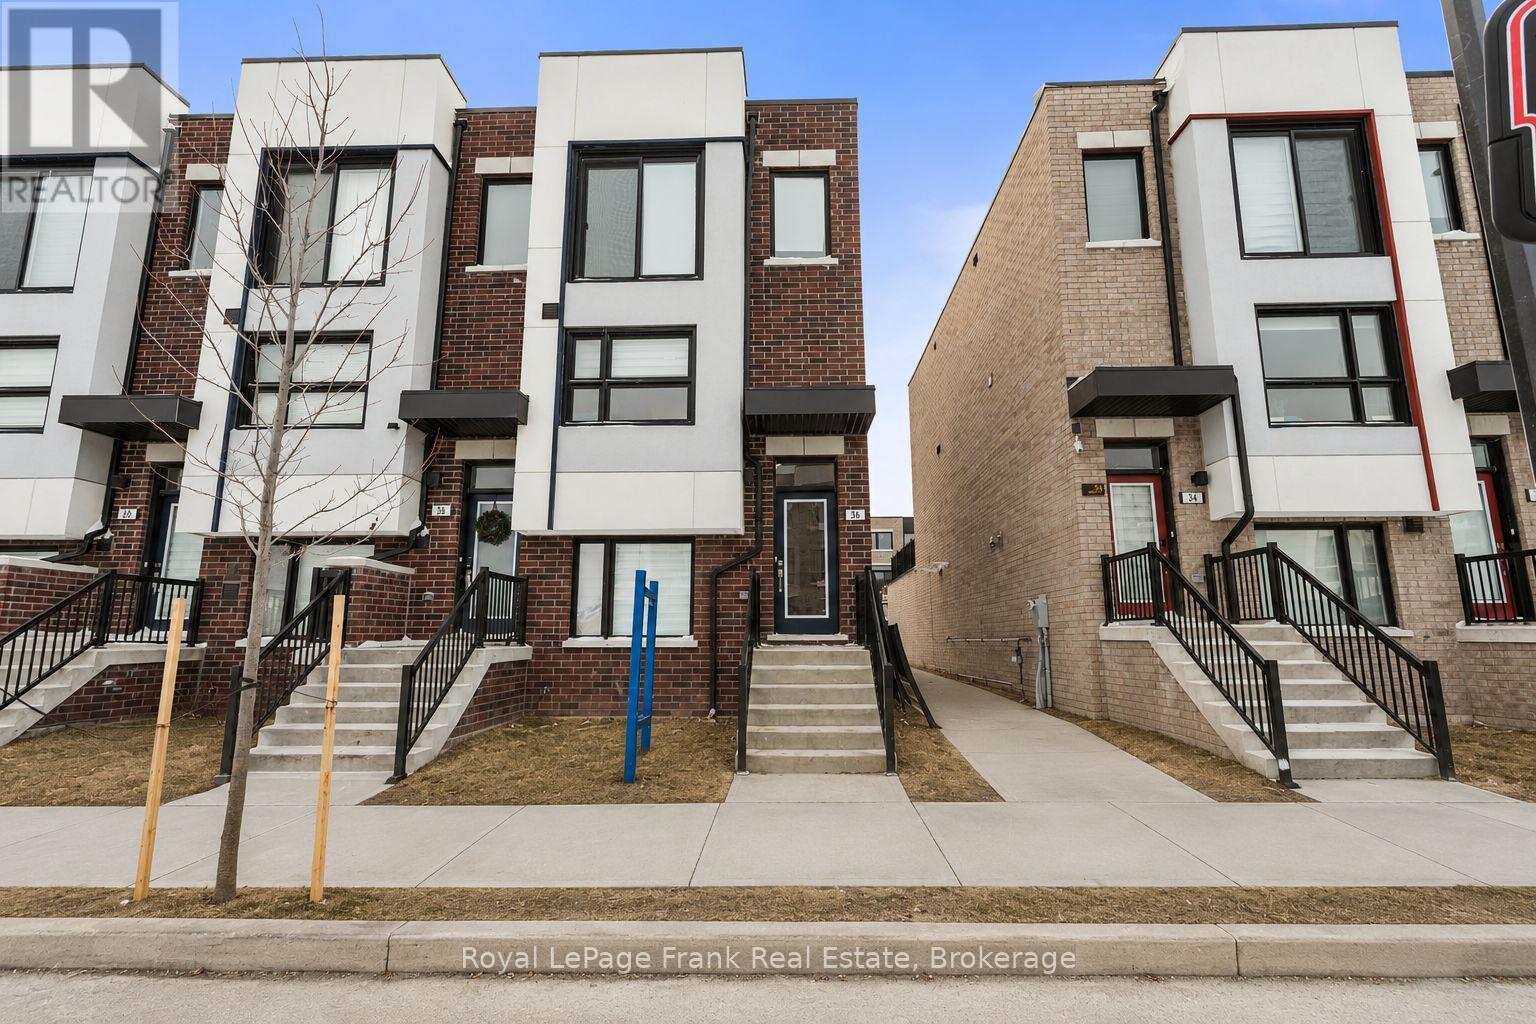
36 Bateson Street
Ajax, Ontario
Modern end-unit freehold townhome built in 2024, located in the heart of downtown Ajax. Offering over 1,800 sq. ft. of bright open-concept living with 3 massive bedrooms, 2 boasting full ensuites, plus a flexible bonus main-floor bedroom or office. Features 4 bathrooms, 9' ceilings, and access to the oversized garage from inside and out. Large formal dining area, prime family location set directly across from a playground and sports court. Steps to schools, parks, shopping, and minutes to Ajax GO, Highway 401, and major amenities. - ideal for families or professionals seeking space and convenience. (id:61476)
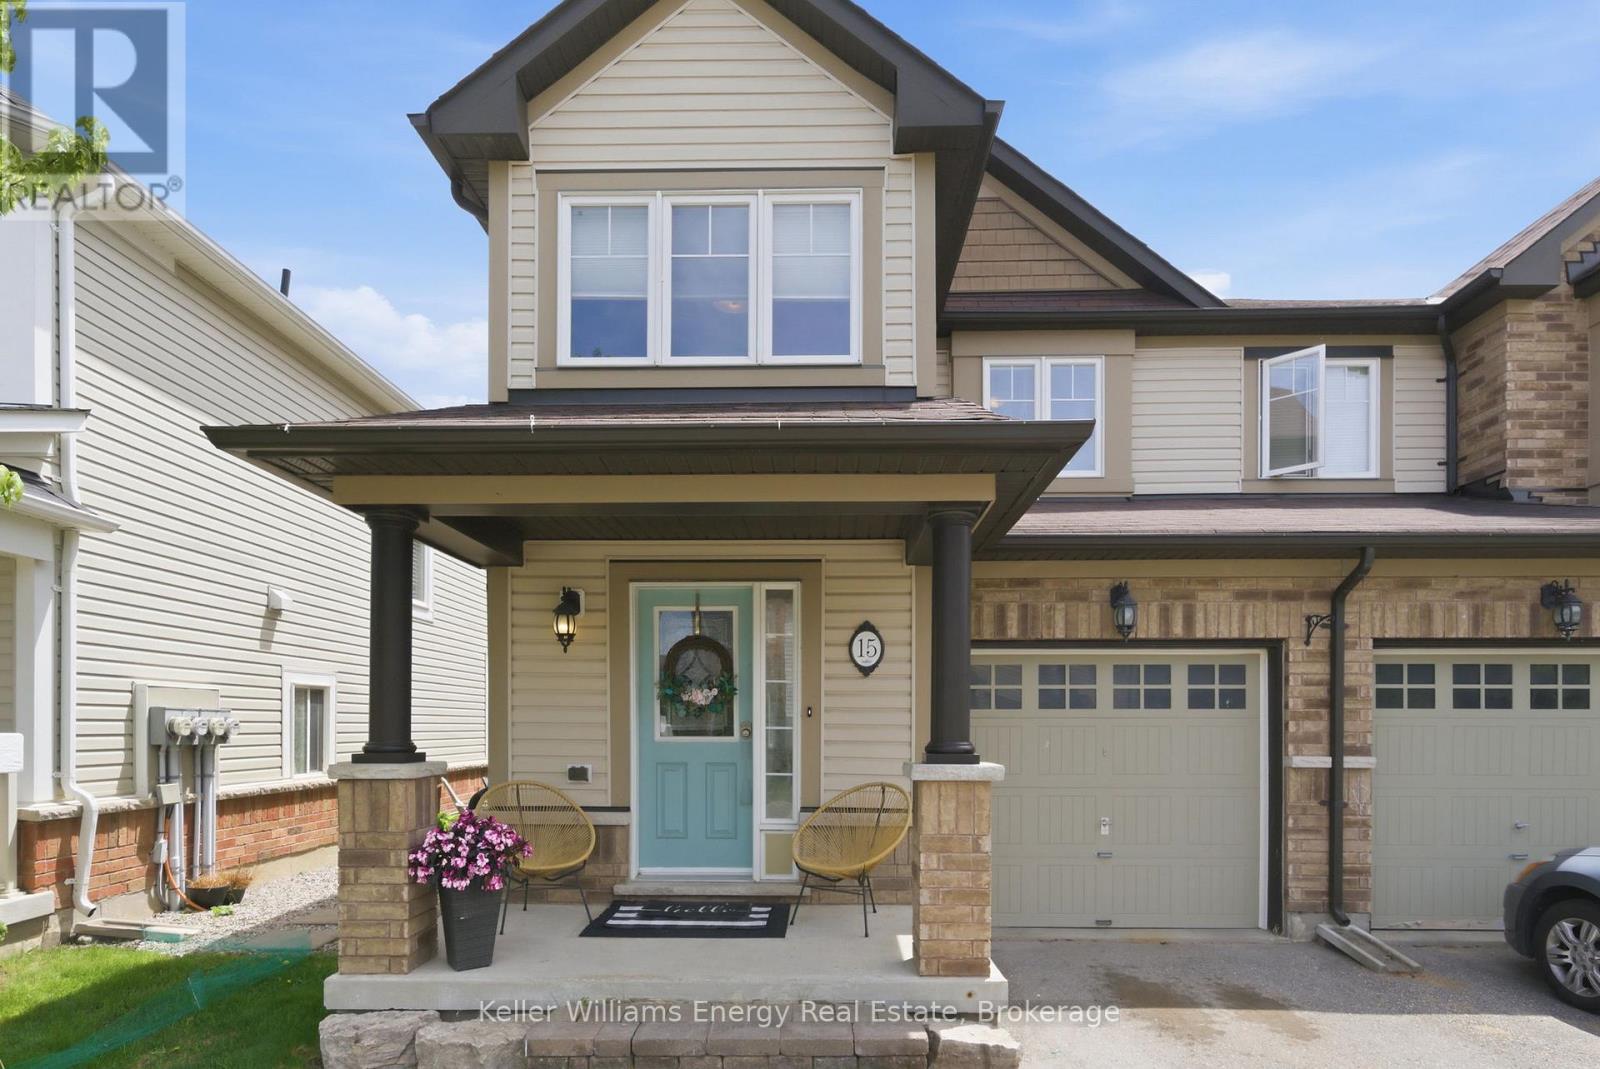
15 - 1640 Grandview Street N
Oshawa, Ontario
Beautiful 2-storey townhouse located in the highly desirable Taunton community of Oshawa, offering 3 bedrooms, 3 bathrooms, a finished basement, and a thoughtfully upgraded interior and exterior. Step inside through the wide front entry and discover an inviting open-concept main floor with new maple-look LVT flooring throughout. The professionally painted main floor, staircase, and upper hallway create a fresh, modern feel, complemented by a stylish new dining room light fixture installed in 2025. The spacious eat-in kitchen features a pantry for added storage and a walkout to the fully fenced backyard - perfect for entertaining and everyday family living. Outside, enjoy professionally landscaped front, side, and rear gardens complete with stone patio, retaining wall, raised garden beds, and stairs. Relax year-round under the 10' x 12' gazebo with durable steel roof or unwind in the professionally installed hot tub (2021) with new cover (2025). A natural gas BBQ hookup adds even more convenience for outdoor gatherings. Upstairs, the generous primary bedroom retreat boasts two walk-in closets and a private 4-piece ensuite bath. Additional highlights include ample storage throughout the home and a finished basement offering extra living space for a recreation room, home office, or gym. A fantastic opportunity to own a move-in ready home in one of Oshawa's most sought-after family-friendly neighbourhoods. (id:61476)
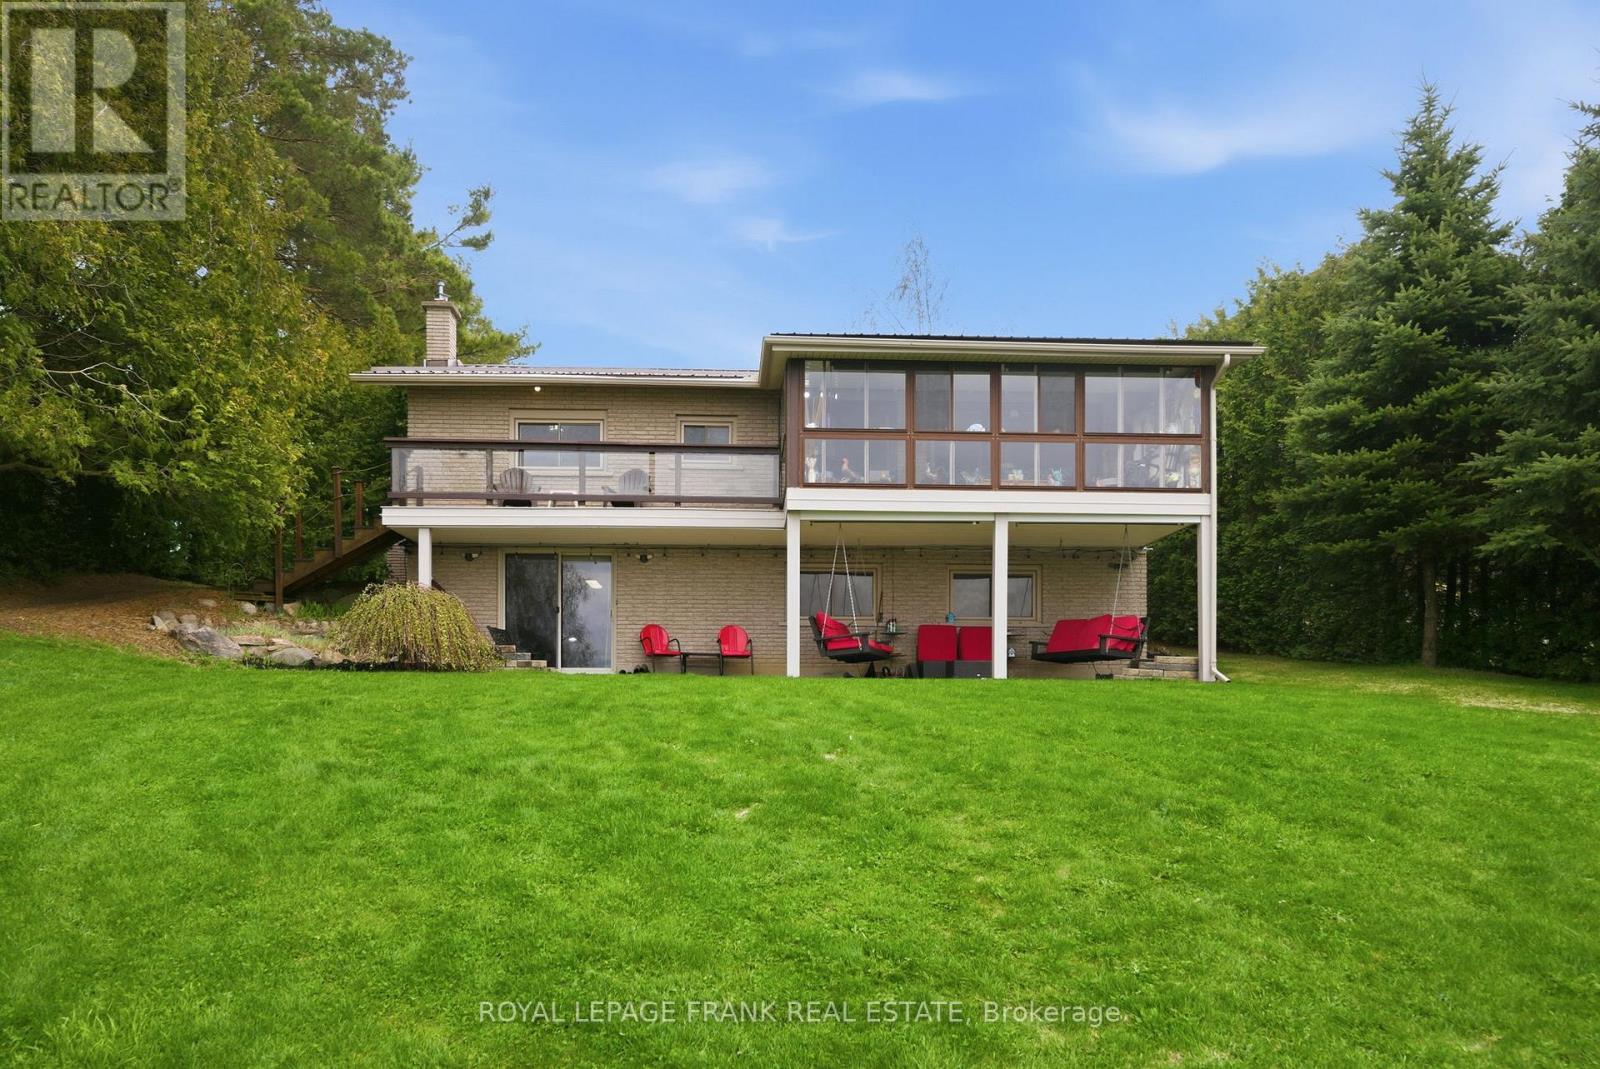
342 Fralicks Beach Road
Scugog, Ontario
**OPEN HOUSE SATURDAY MAY 30 - 12PM-2PM**** Rare LAKE SCUGOG legacy waterfront offering with nearly 100 FT OF UNOBSTRUCTED OPEN WATER SHORELINE, coveted WEST-FACING exposure, SANDY-BOTTOM SWIMMABLE SHORELINE and breathtaking sunsets nightly. Premium boating property with PRIVATE DOCK, rare DRY BOATHOUSE WITH MARINE RAIL and boating access to the Trent-Severn Waterway - a true BOATER'S DREAM on natural shoreline. Hand-picked by original Scugog Island developer Ray Fralick as his family cottage, this exceptional 4-SEASON WALKOUT BUNGALOW offers a total of over 2,800 SQ FT of impeccably maintained living space with timeless COASTAL-INSPIRED DESIGN and seamless flooring throughout. The main floor features an open-concept layout designed for lake views, including a spacious living room, sunroom and formal dining area oriented toward the water. The chef's kitchen showcases EXQUISITE GRANITE countertops, premium LG stainless appliances, double wall ovens, cooktop, breakfast bar seating and uninterrupted lake views. Main level also includes 2 bedrooms, full bath with soaker tub, and convenient laundry/pantry. The WALKOUT LOWER LEVEL expands living space with 2 additional bedrooms, full bath, second laundry, wet bar/second kitchen, and a large recreation room with gas fireplace and walkout to covered lakeside patio. Exterior features on this nearly HALF ACRE LOT include natural shoreline, interlock firepit area, aluminum dock, abundant parking, turnaround driveway and carport with bonus attic storage. Additional highlights include STEEL ROOF, WATER FILTRATION SYSTEM, HIGH-SPEED INTERNET, in-floor and in-ceiling radiant heating, plus heat pump for year-round comfort. Pre-inspected for buyer confidence. Municipally maintained year-round road access. Located minutes to Port Perry and Great Blue Heron Casino - offering rare lakefront privacy with urban convenience. (id:61476)
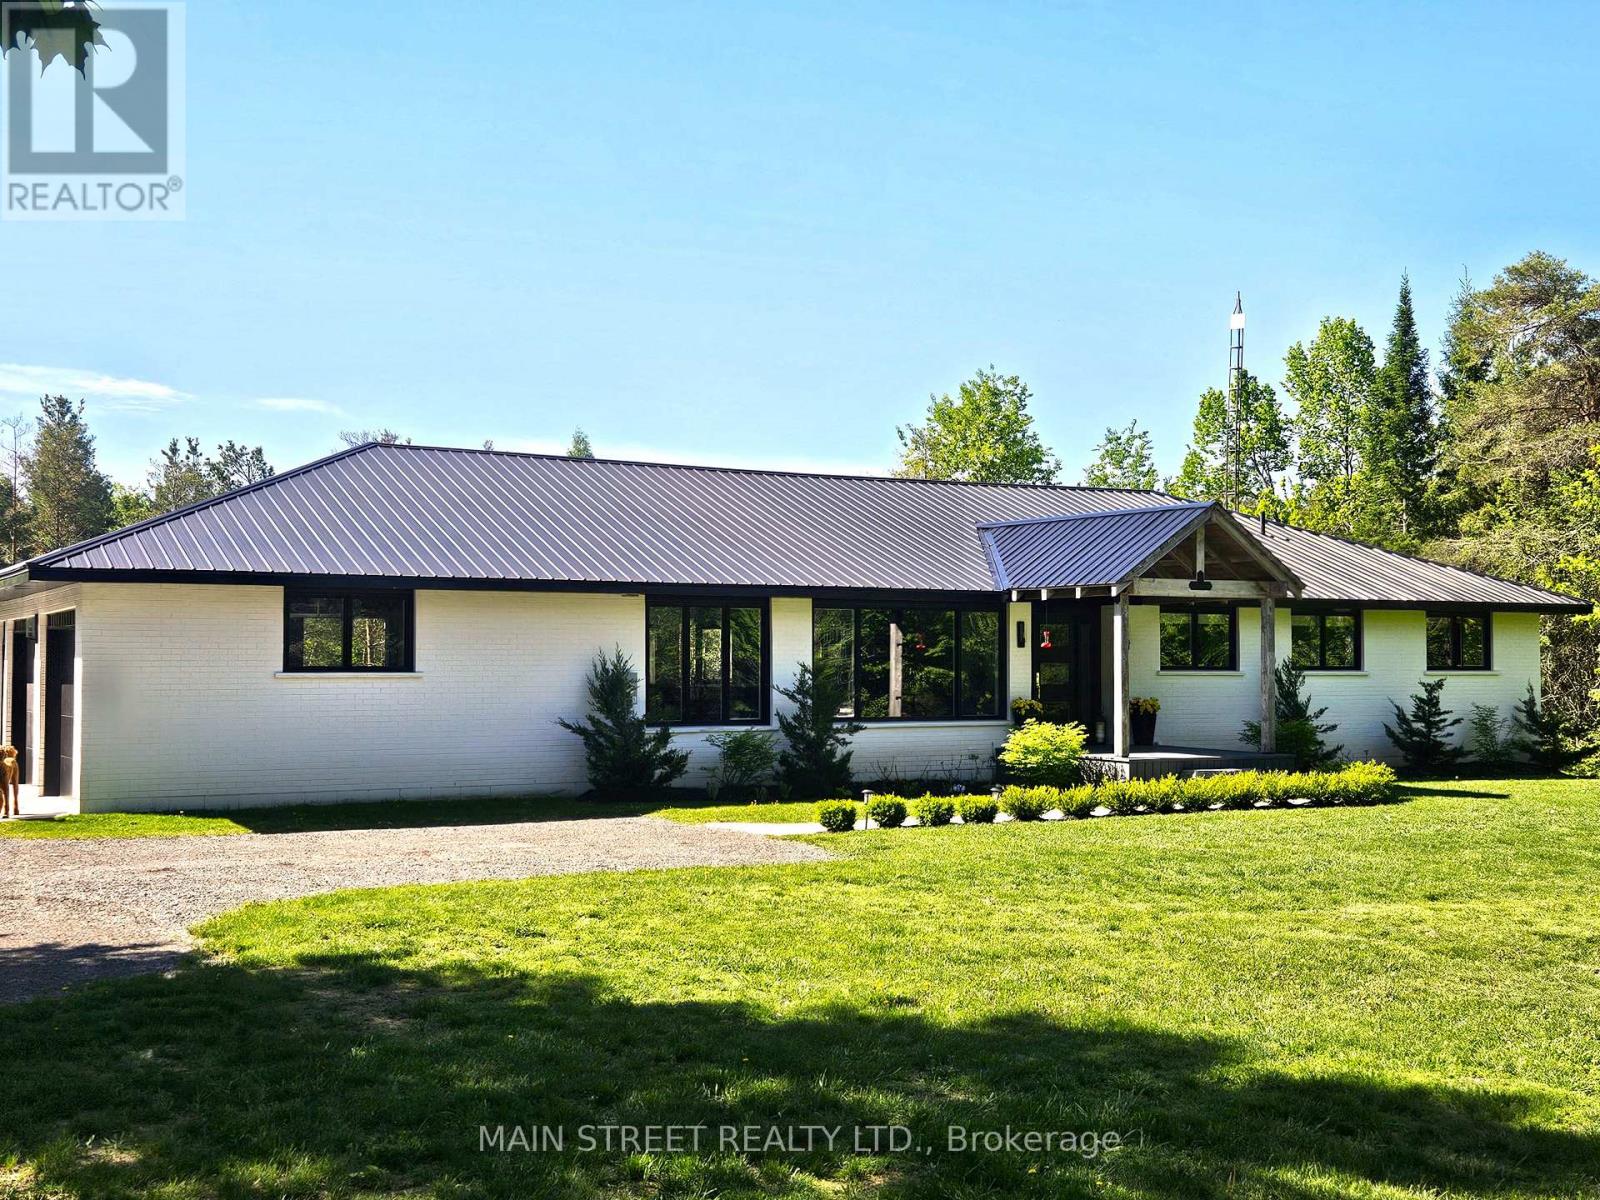
4730 Devitts Road
Scugog, Ontario
Tired of seeing your neighbours? This completely updated bungalow is located on 11.5 acres of private mature forest yet still close to all the amenities. The home features reclaimed hardwood floors throughout and a chef's kitchen complete with a large center island, stone countertops and high end appliances. Massive windows connect you to the outdoors and flood the main living area with natural light. The primary bedroom features a cathedral ceiling and a 5 piece spa-like ensuite bath complete with a deep soaker tub. The lower level has large windows, high ceilings and a walk out to the back yard - perfect for extended family living or potential rental income! An oversized and insulated garage with direct access to the home completes the package! The property is eligible for the Managed Forest Tax Incentive Plan and is directly adjacent to hundreds of acres of conservation land, including the Durham East Cross Forest with it's own trail system. Only minutes to the village of Blackstock, 15 minutes to the lakefront town of Port Perry, the 407 and 20 minutes to Bowmanville. (id:61476)
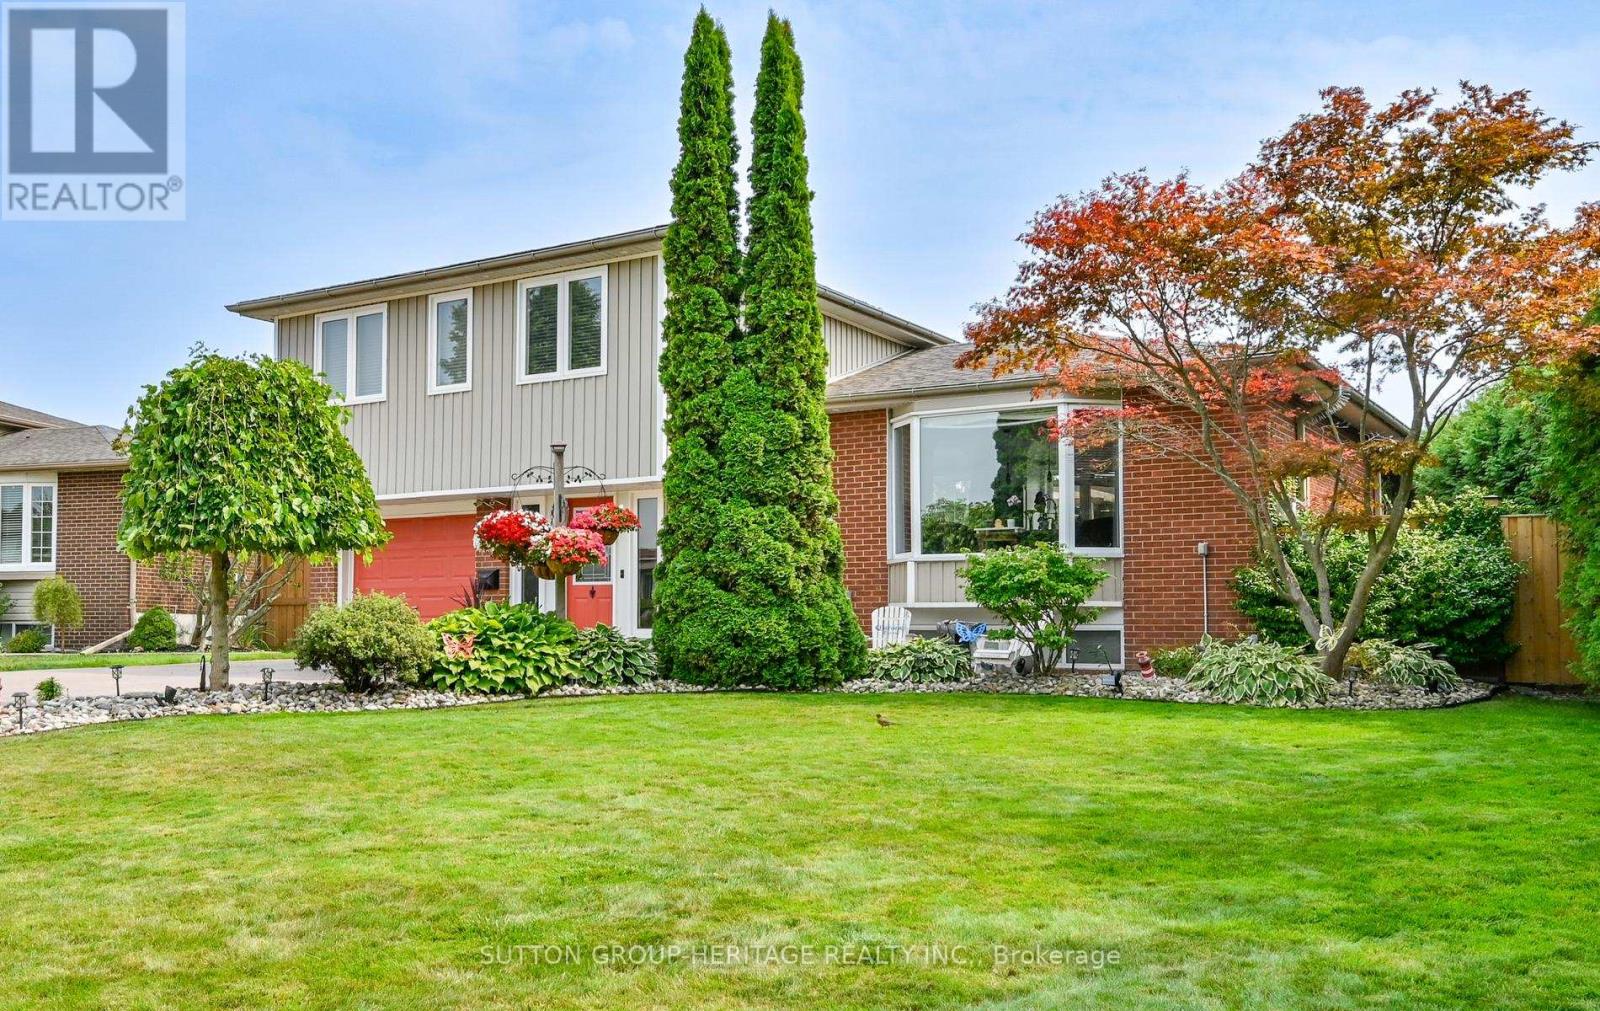
97 Clover Ridge Drive E
Ajax, Ontario
Come and explore this Spectacular Property in beautiful south Ajax. Quality finishes in every corner of this home. Spacious foyer with inside access to garage, built in Storage cabinetry 3pce bathroom and huge sliding glass walk out to backyard. Throughout the home you'll appreciate the Crown Moldings, Flat Ceilings, Pot lights. Gorgeous Custom White Kitchen with Quartz counters, large island, pot filler, Gas Stove. Open Concept Kitchen ,Dining and Living Room with huge Bay Window Gas Fireplace, built in ceiling speakers and walk out to deck . The quality carries on upstairs to the bedrooms fully trimmed out in Crown Moldings. The third bedroom features an 8ft x 5.5ft loft. Large Basement Rec Room perfect for movie night. This backyard is like having your own resort starting with the sunny southern exposure. Large Deck with 7 person hot tub, Inground Swimming pool with 2 waterfall features, multiple seating areas and an outside pool house bar, surrounded by solid privacy fence. This is truly an entertainer's home. Large Garden Shed for your storage needs. Located steps to Parks, Lake and the Ajax Waterfront Trail, Minutes away from Hospital, schools and public transit. Stamped concrete driveway with space for 5 cars, Extensive Gardens front and back and Irrigation System to keep it all looking perfect. Premium Lot with over 65 ft of frontage and 129' deep. (id:61476)
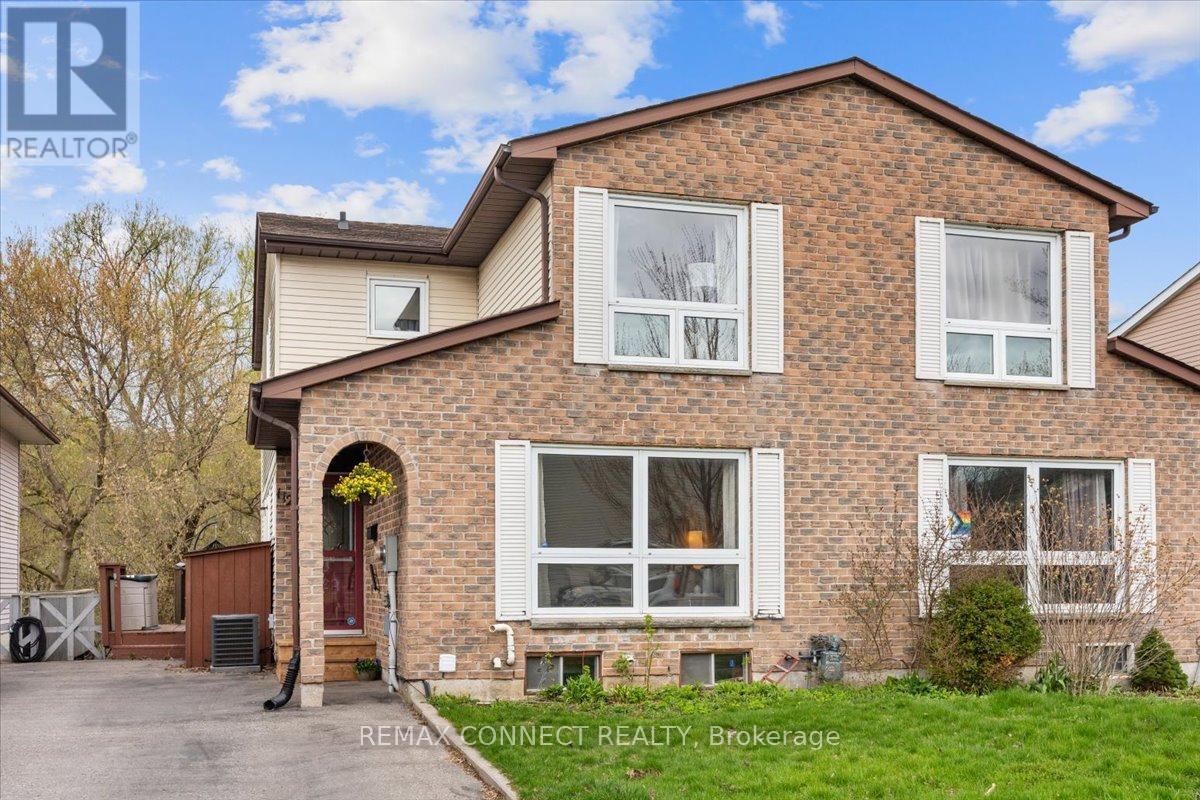
112 Londonderry Street
Oshawa, Ontario
Welcome To This Beautifully Maintained, Move-In Ready Semi-Detached Home Offering Over 1,500 Sq Ft Of Living Space Plus A Fully Finished Walk-Out Basement-An Exceptional Opportunity For Families And Investors Alike. The Main Floor Features A Bright And Spacious Living Room Filled With Natural Light, Along With A Separate Dining Area Perfect For Entertaining. The Kitchen Is Both Functional And Stylish, Showcasing Quartz Countertops, An Undermount Sink, And Elegant Porcelain Tile Flooring. Step Out From The Kitchen Onto A Private Deck Overlooking A Peaceful Ravine And Backyard Setting-The Perfect Place To Relax And Unwind. Upstairs, The Primary Bedroom Includes A Walk-In Closet And A Private 3-Piece Ensuite, While Two Additional Bedrooms Offer Versatility For A Growing Family, Guests, Or A Dedicated Home Office. The Recently Renovated Walk-Out Basement Is Bright And Inviting, Offering Additional Living Space, Ample Storage, And Direct Access To A Spacious Backyard That Backs Onto A Stunning Ravine. Enjoy Tranquil Mornings Listening To The Birds And Taking In The Peaceful Surroundings-Ideal For Extended Family Living Or Future In-Law Potential. Perfectly Located Within Walking Distance To Trent University And The Community Centre, And Just Minutes From Durham College, UOIT, The Oshawa Centre, Highway 401, Grocery Stores, And Other Everyday Amenities-This Home Combines Comfort With Convenience. Additional Features Include A Carpet-Free Interior, Freshly Painted Main Floor And Upper Hallway, And Updated Furnace And A/C (2024).Move-In Ready And Filled With Endless Potential-This Is A Home You Won't Want To Miss! (id:61476)
19 Fitzpatrick Court
Whitby, Ontario
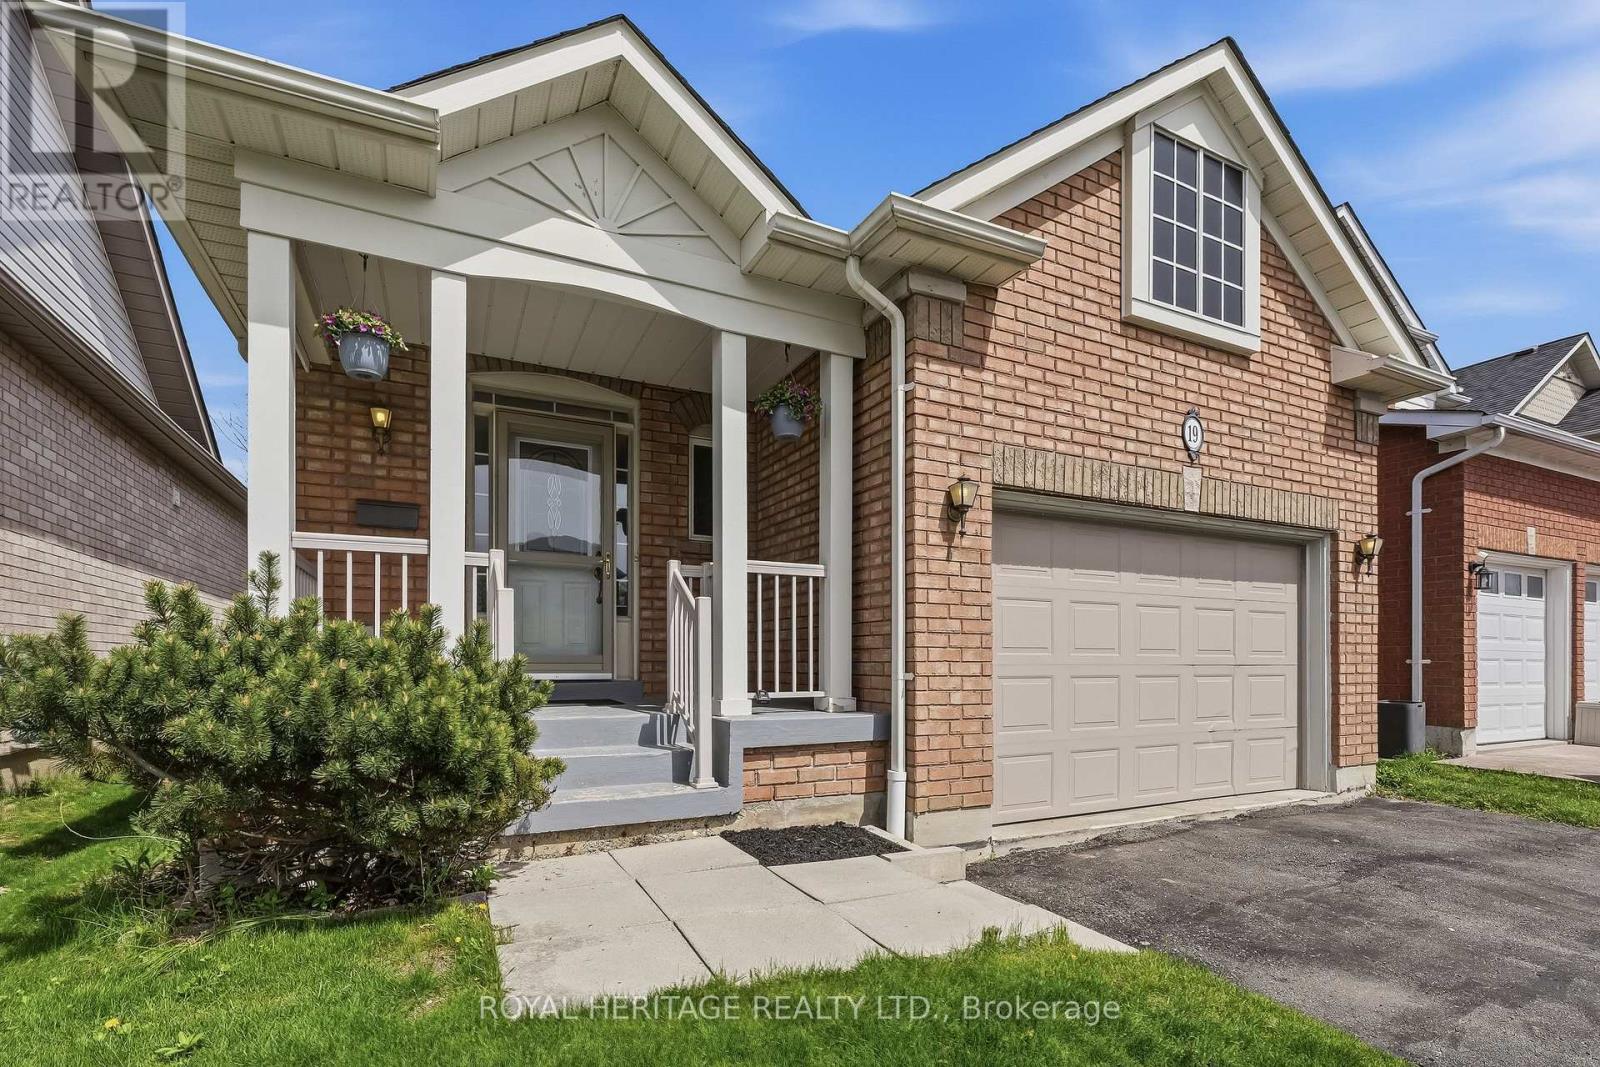
Welcome to this well-maintained bungalow nestled in one of Brooklin's most established and family-friendly neighbourhoods! Proudly cared for by the original owners and offering exceptional value for first-time buyers, downsizers, or savvy investors! The bright and inviting main floor features hardwood flooring, a cozy gas fireplace, and a walk-out to a private deck overlooking the fully fenced backyard - perfect for relaxing or entertaining! The functional eat-in kitchen offers ample counter space, a dedicated dining area, convenient main floor laundry, and direct garage access. The spacious primary bedroom includes a walk-in closet and semi-ensuite 3-piece bath, with a large walk in shower! Second bedroom offers generous space and a large closet. The lower level adds versatility with a finished room ideal for a home office, guest space, or hobby room, complete with a nearby 3-piece bathroom. Extensive unfinished space, with larger windows, provides endless potential for a future rec room, workshop, or gym! Enjoy an unbeatable location within walking distance to excellent schools, parks, and scenic walking trails, and easy access to public transit and Highways 407, 412, and 401. A bonus to this great location is the close proximity to Brooklin's exciting new Fieldgate Sports Complex, anticipated to open Summer 2026! A rare opportunity to own a solid home with incredible potential in a thriving community.! (id:61476)
19 Darlet Avenue
Ajax, Ontario
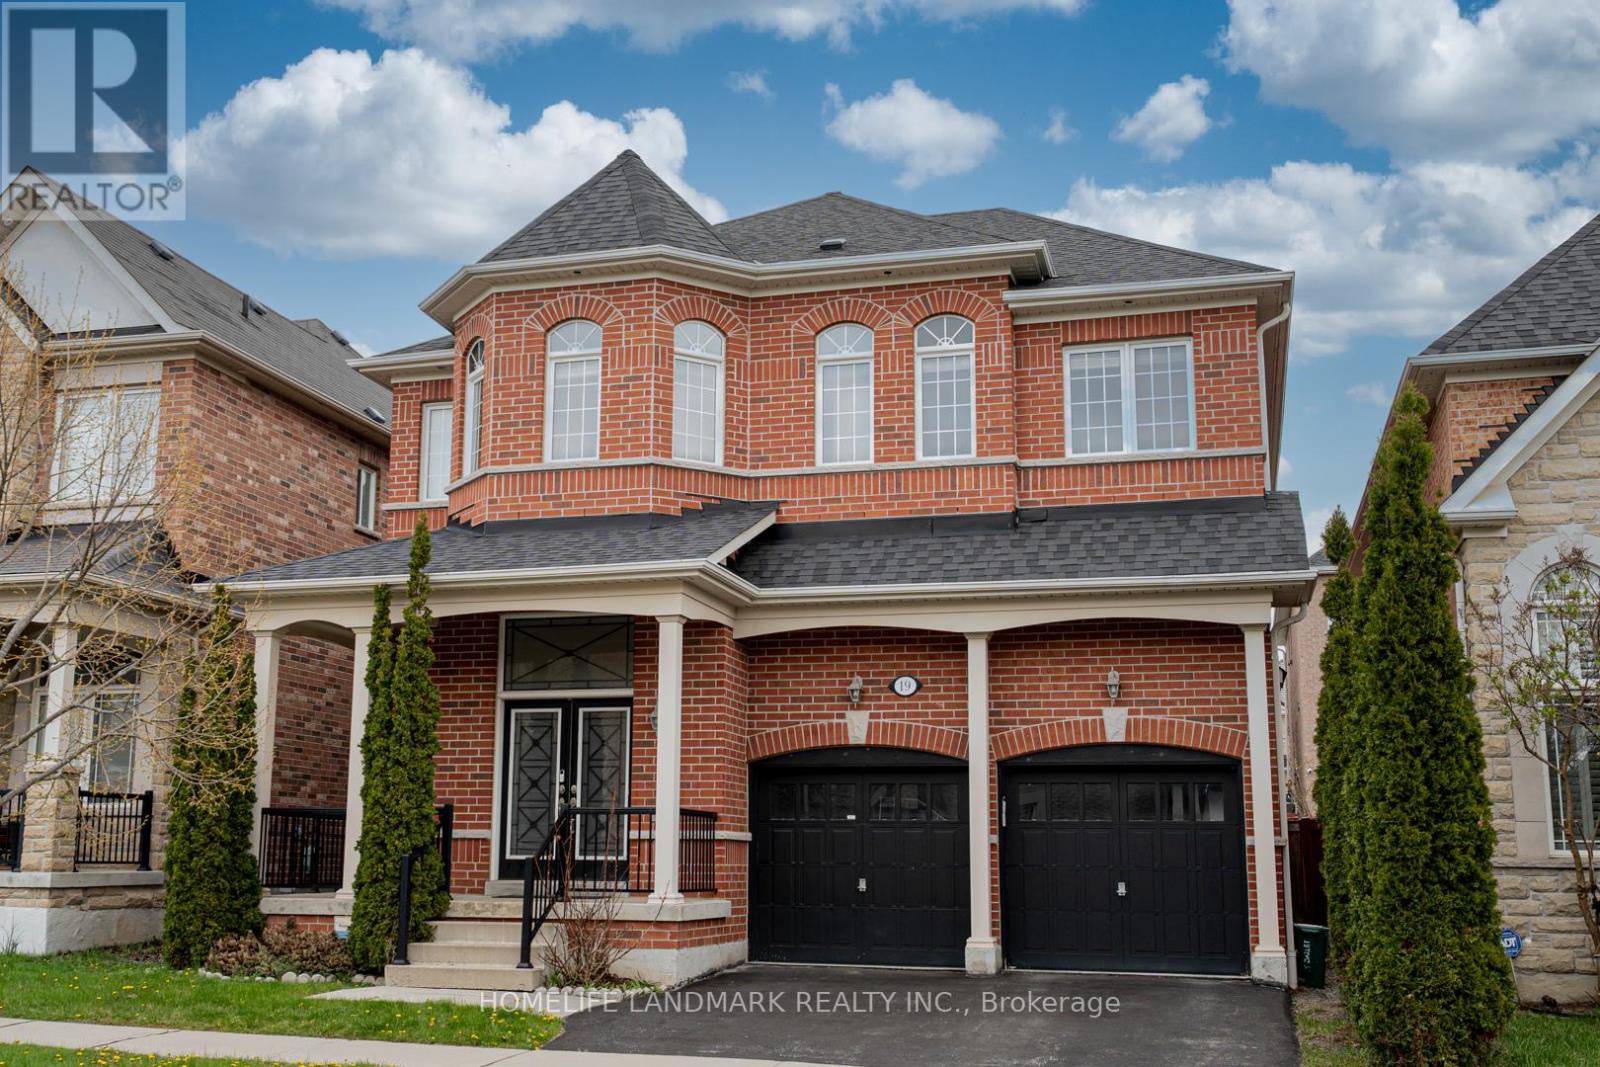
A Stunning upgraded 4-bedroom, 4-washroom home. Featuring 12 Ft Soaring Ceiling In Living/Dining & 11 Ft Ceilings In Master/Gallery!Shows Like A Midl!Open Concept Layout With Almost 3000 Sq Ft.Included Upgraded Front Door,Pot Lights & Broadloom!Kitchen Includes Granite Counter Top,Built-In S.S Appls,Extended Uppers And Natural Gas Stove,Amenities Include A Fully Fenced Backyard,Foyer,407& Walking Trails & Recreations Ctr&Deer Creek Golf Club. (id:61476)
12 Island View Court
Scugog, Ontario
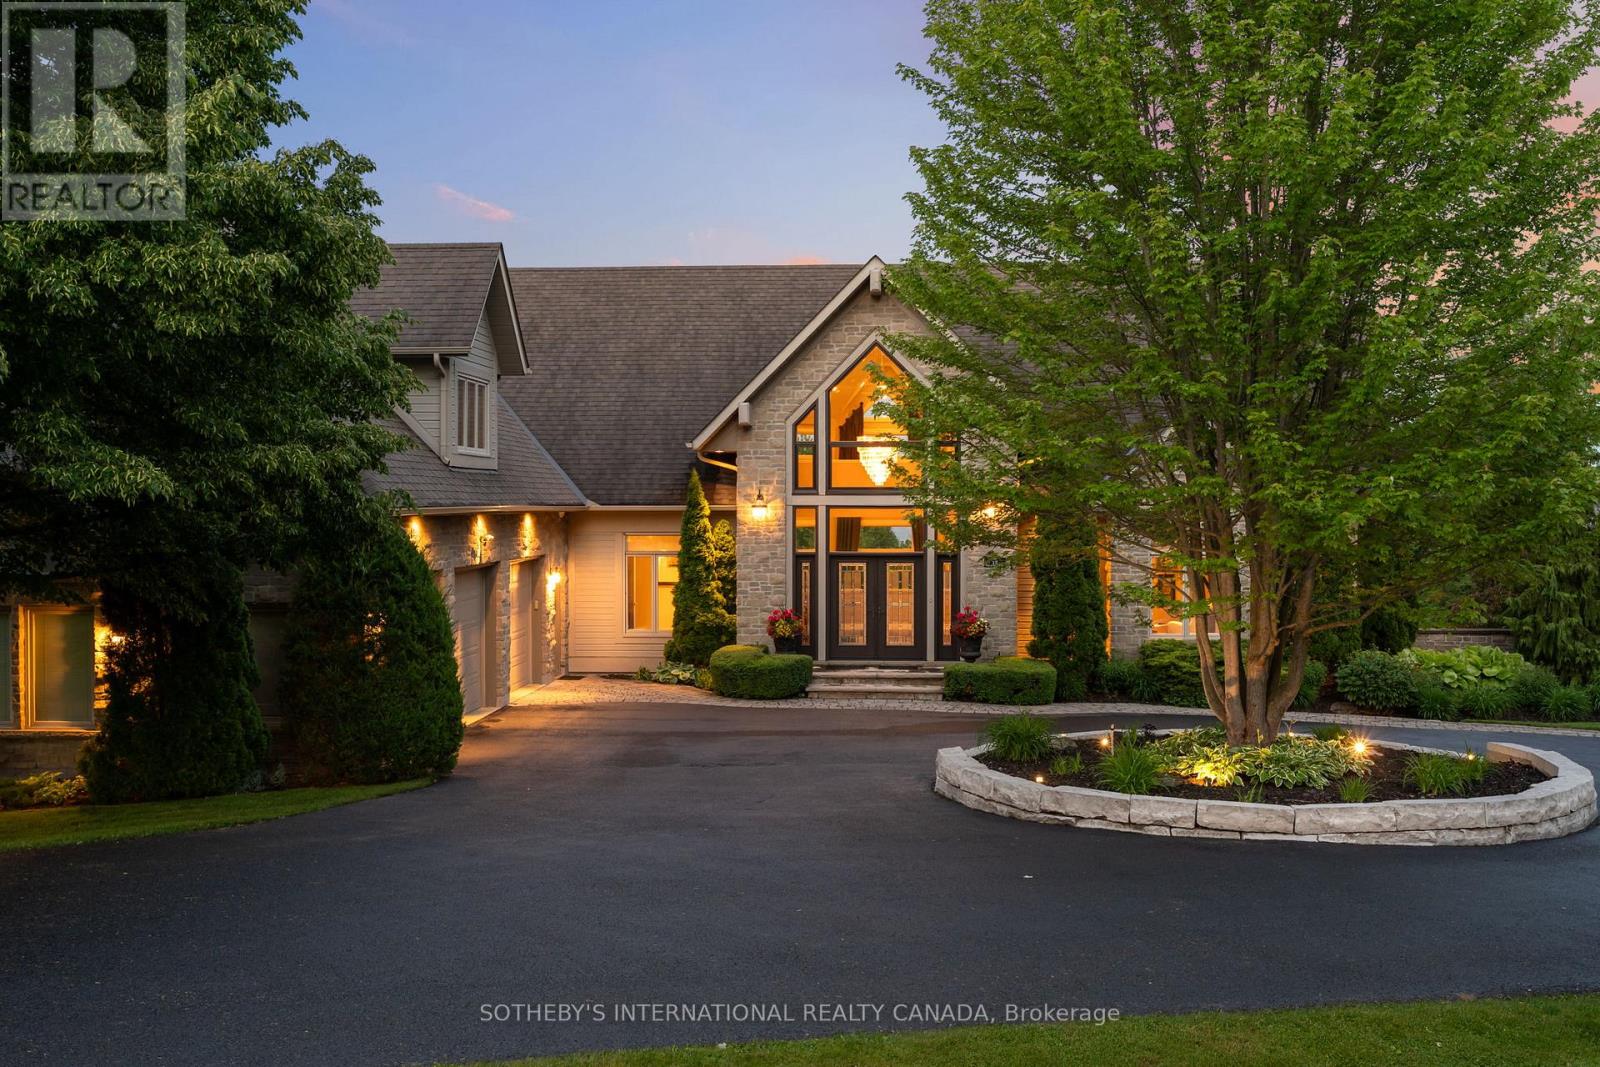
Welcome to Cascadia Waters Estate - an exceptional custom-built waterfront estate on the serene shores of Lake Scugog where timeless elegance, refined comfort and the spirit of summer living converge in perfect harmony. Privately gated and masterfully hardscaped, this residence offers an exquisite blend of luxury and lifestyle, nestled just minutes from historic Port Perry and connected Trent-Severn Waterway. Crafted for both grand entertaining and intimate everyday moments, the home showcases a sunken great room crowned by soaring two-storey windows that capture sweeping lake views & flood the space with natural light. The culinary-inspired kitchen, equipped with premium Wolf appliances, flows effortlessly onto an expansive composite deck that is perfect for al fresco dining and sunset gatherings overlooking the water. A formal dining room extends to a sundeck with a built-in fireside table, while a custom-fitted office offers privacy and function in equal measure. Step outside and experience a true summer sanctuary: a heated Gunite pool, pool house, gazebo, and a spring-fed stream that flows through the property, cascading over three waterfalls before settling into three tranquil ponds. Thoughtful touches abound, including a full irrigation system, drip lines for hanging baskets & a mature, professionally designed landscaping. Above the three-car garage, a generous raw loft space offers limitless potential that is ideal for possible future guest suites, fitness studio, kids play area, or additional recreation space.The lower level exudes refined comfort, featuring radiant in-floor heating, an expansive recreation room, a climate-controlled wine cellar with a lounge-style wet bar, and a pool bathroom with direct walk-out access towards the grounds. At this estate, you can boat, entertain, unwind, breath deep and grow roots all against a backdrop of natural beauty and lakeside luxury. This is more than a home. Its a legacy. Welcome to your forever chapter! (id:61476)
129 Hickory Street N
Whitby, Ontario
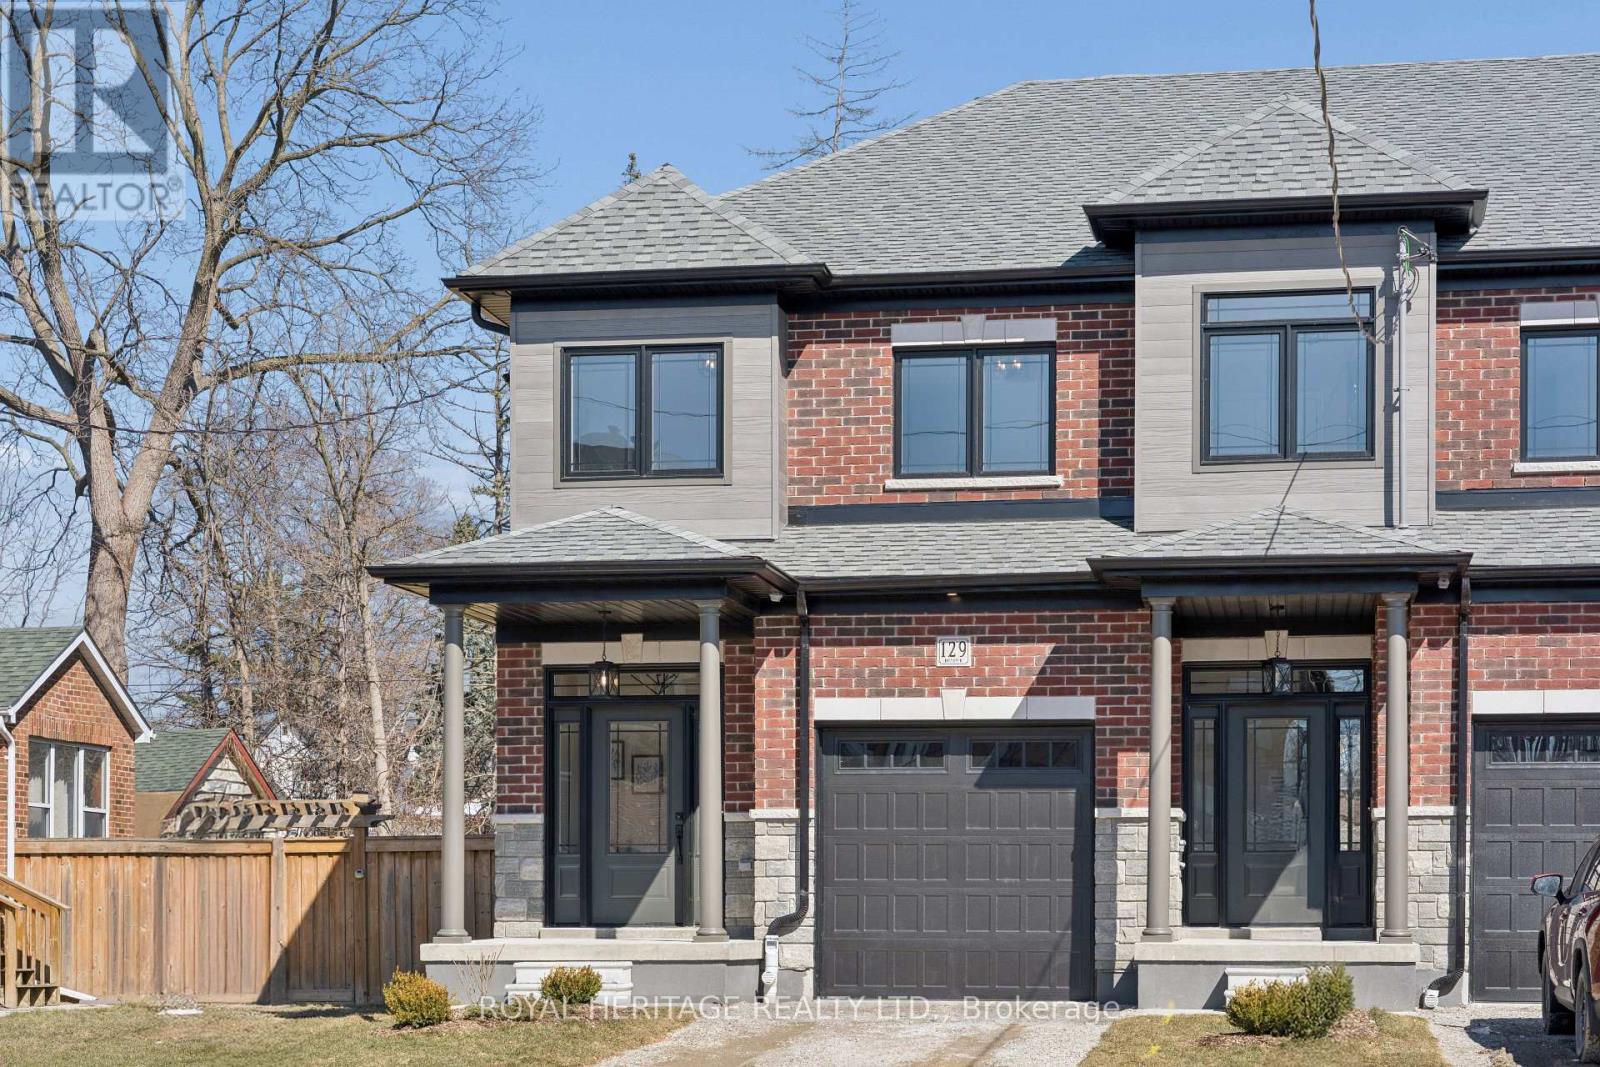
FREEHOLD END UNIT (no condo fees)! Don't miss this opportunity with Whitby's trusted builder, DeNoble Homes! Nestled in historic downtown Whitby, this freehold townhome offers convenience with nearby grocery stores, coffee shops, restaurants, and boutiques. Features include 3 bedrooms, 3 bathrooms, 9-foot ceilings, second-floor laundry, a spacious primary bedroom with a 4-piece ensuite, and a large walk-in closet, all on a deep lot. Easy access to public transit, go train, 407/412/401! (id:61476)
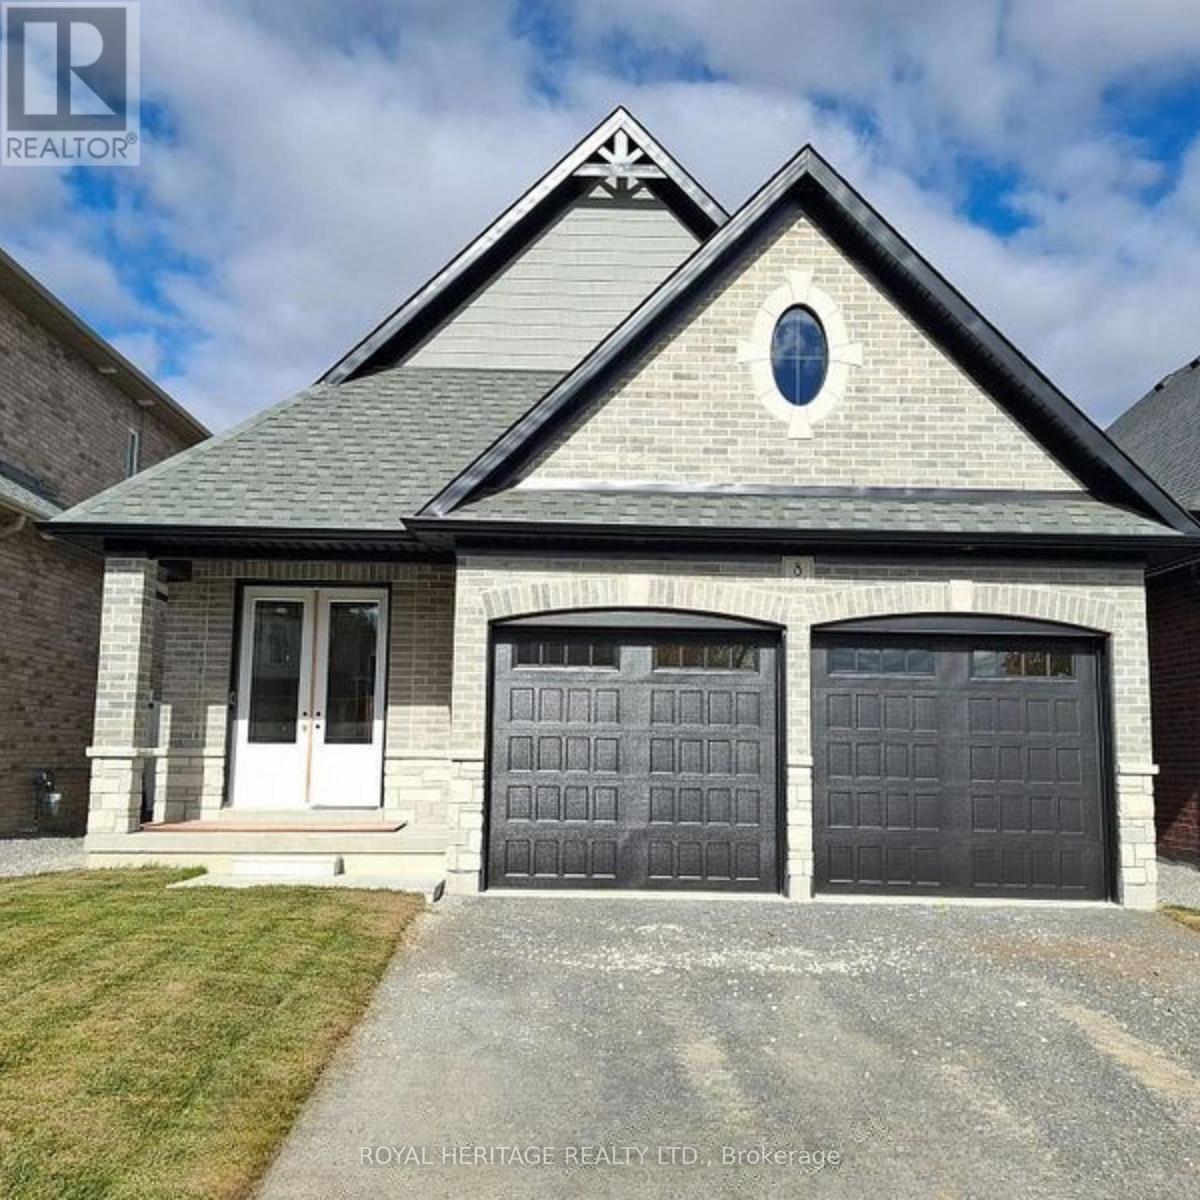
8 St Augustine Drive
Whitby, Ontario
Discover this stunning new 2-bedroom bungalow by DeNoble Homes, perfectly situated across from Winchester Park! Thoughtfully designed with premium upgrades, the home boasts 10-ft smooth ceilings and a bright, open layout. The kitchen impresses with high-end cabinetry, a pantry, quartz counters, a center island, pot drawers, a stylish backsplash, and under-cabinet lighting. The primary bedroom includes a 4-piece ensuite and walk-in closet, plus a spacious second bedroom. Enjoy the convenience of main-floor laundry and a basement with large windows, a finished landing, higher ceilings, and 200-amp service. The garage is fully drywalled for a polished finish. Located steps from top schools, parks, and amenities, with quick access to public transit and highways 407, 412, and 401. Kindly note certain rooms have been virtually staged to show scale of rooms and provide inspiration. We have provided exact photos of each room as they are before each staged photo. The options with these homes in terms of furniture placement and design are absolutely endless! (id:61476)
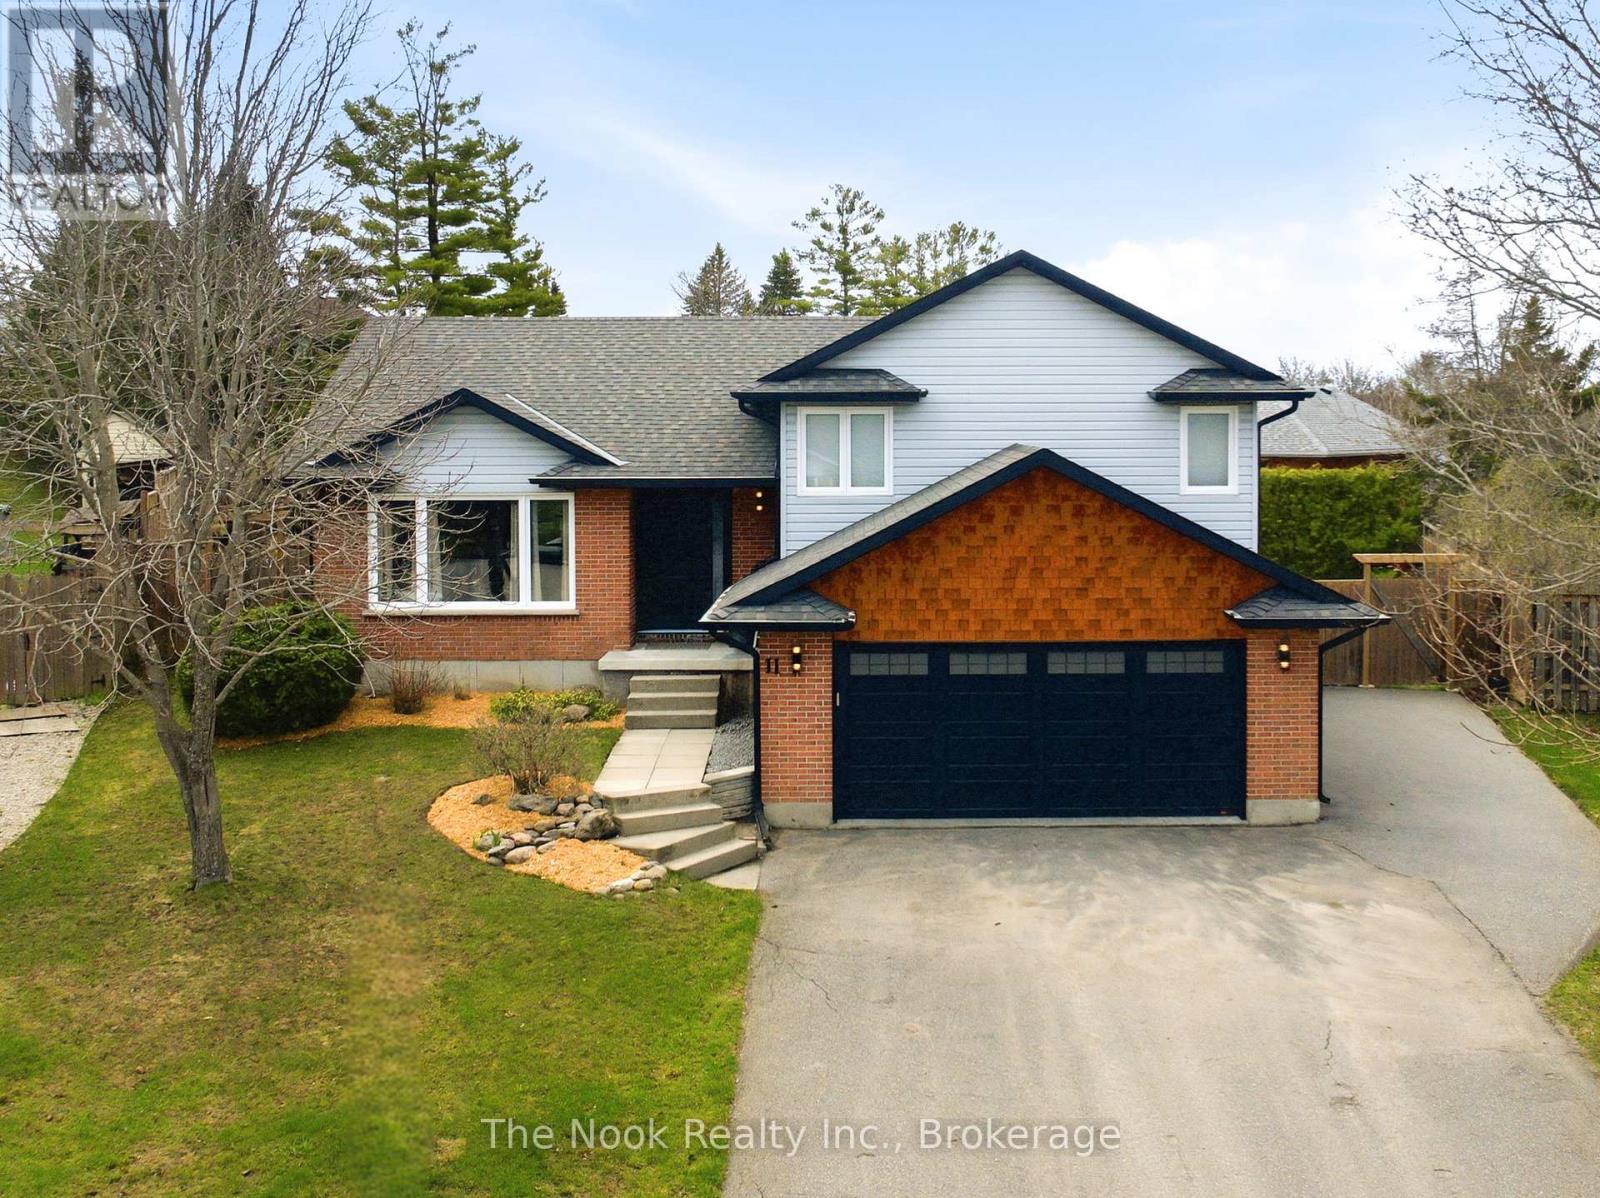
11 Lynn Crescent
Brock, Ontario
This Truly Exceptional Home Is Unlike Anything Else On The Market! Located On A Quiet Court On A Private Pie-Shaped Lot, The Backyard Features Mature Privacy Hedges, Raised Garden Beds And A Hot Tub. Inside, The Transformation Is Breathtaking! Enter Into The Main Level With Incredible Vaulted Ceilings And A Completely Re-Imagined Design With A Scandinavian-Inspired Aesthetic, Natural Light And Earthy Textures.The Stunning Custom Kitchen Features An Oversized Island, Top-Quality Appliances, Custom Cabinetry And An Expansive Dining Area, All Overlooking The Backyard With A Walkout To A Custom Deck. Adjacent Is A Bright, Airy Living Room, Creating A True "Wow" Factor Space. Every Inch Of This Home Has Been Renovated With Thoughtful Detail And Quality Workmanship. Up A Few Steps Are 3 Bedrooms, Including A Primary With Two Closets And An Updated 2-Piece Ensuite. The Main Bath Has Been Fully Renovated Offering Unique Wood Cabinetry And A Striking Coastal-Inspired Tile In The Shower. The Third Level Adds Incredible Functionality With Access To The Heated & Insulated Garage, A Mudroom With Built-In Custom Bench, Another Updated 2-Piece Bath & A Spacious Separate Room With A Walkout, Perfect As A Private Home Office, Family Room Or Additional Bedroom. A Finished Basement Level Provides A Beautiful Recreation Room With A Mid-Century Modern Inspired Feature Wall And Fireplace, Plus A Guest Room As The Home's 4th Bedroom. Impressive Curb Appeal With Classic Red Brick And Black Accents! This Is An Affordable Opportunity To Own A Beautifully Redesigned, Truly Custom-Feeling Home Where Every Detail Shines, Inside And Out. Walking Distance To Sought-After McCaskill's Mills P.S. Offering French Immersion. New Medical Centre Opened In 2025. Major improvements Being Made To MacLeod Park! With All Of This, Cannington Offers The Perfect Balance Of Small-Town Living Still Within Durham Region. Easy Access To Hwy 12 & Simcoe St, Keeps Commutes Into York Region Or The Northern GTA Simpl (id:61476)
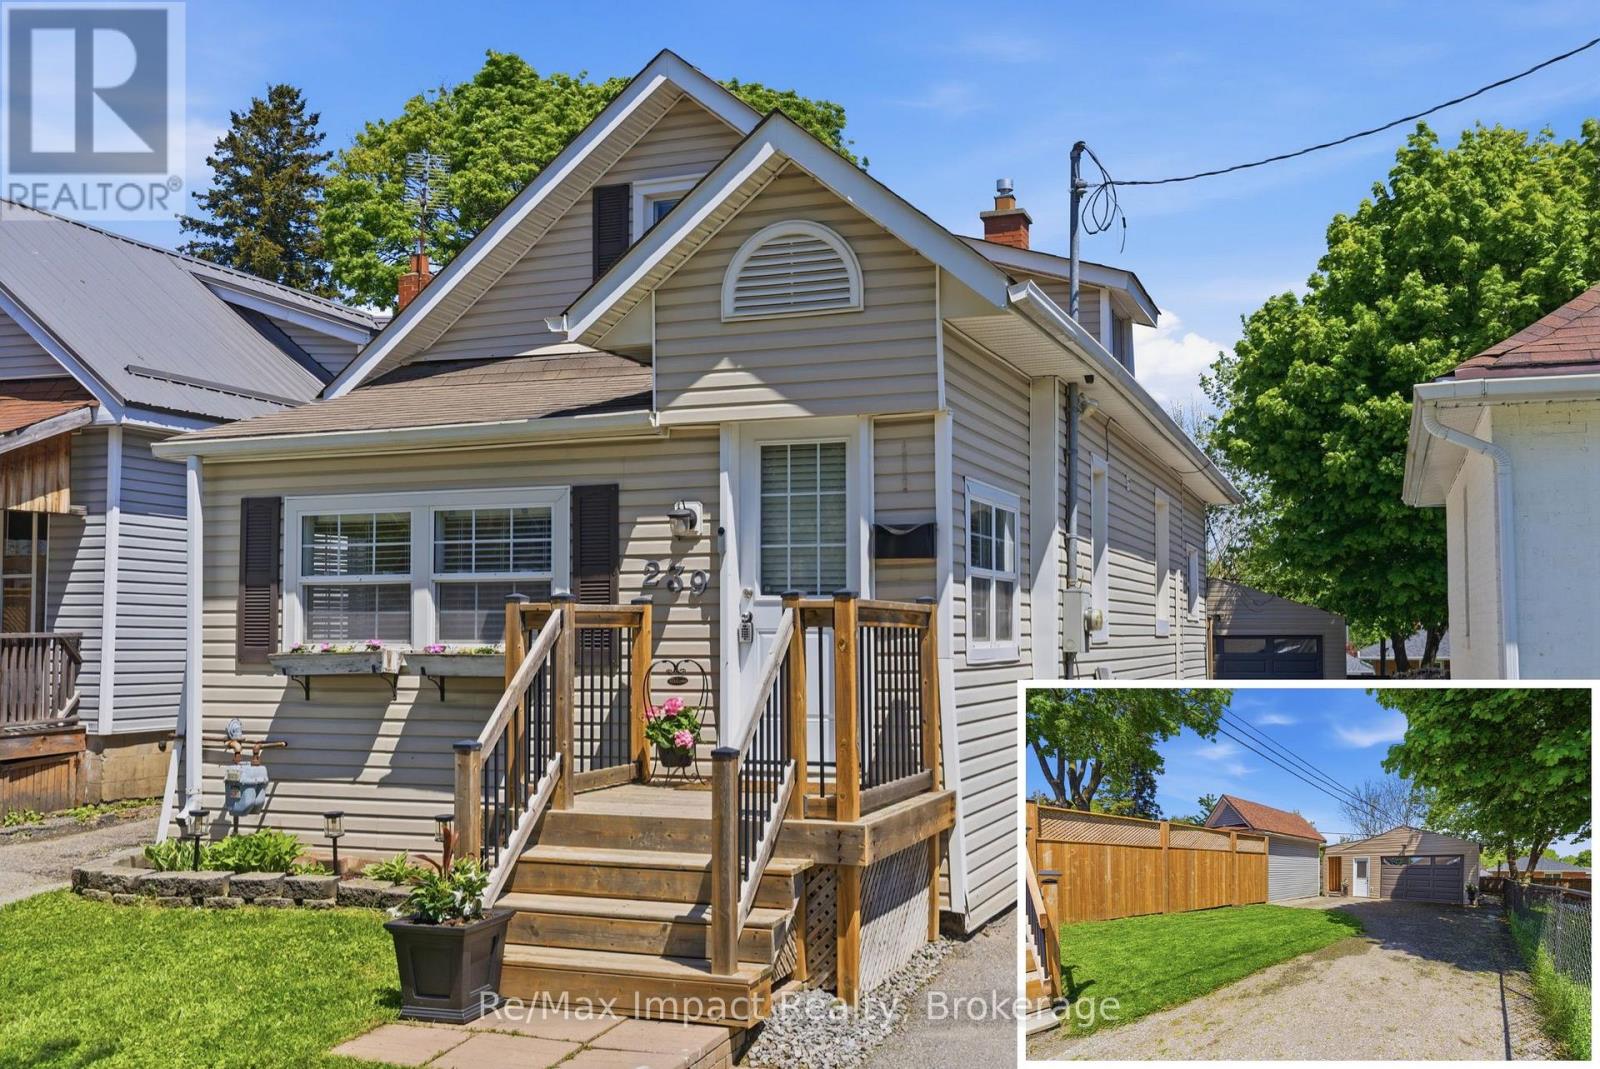
239 Verdun Road
Oshawa, Ontario
Welcome to this charming 1 & 1/2 storey, 3-bedroom home that is ideal for first-time homebuyers, downsizers, or investors. This well-maintained property boasts numerous updates and is move-in ready, making it a fantastic opportunity in today's market. A standout feature is the bonus detached 24' x 24' garage/man cave built in 2021, complete with 100 amp service, exhaust fan and a heat pump, perfect for car enthusiasts or hobbyists. As you enter through the bright, modern sun room, you'll find the main floor living area that welcomes you with a French glass door leading into a cozy living room, perfect for relaxation. The renovated eat-in kitchen, updated in 2022, features elegant quartz countertops, a stylish backsplash, and includes all appliances for your convenience. The main floor also includes a primary bedroom with a trendy sliding barn door entry and a remodeled 4-piece bathroom completed in 2018, making this layout ideal for those seeking single-level living with no stairs, if so desired. An added mudroom, with a walkout, leads to a large two-tiered private deck (2023) being16.5' x 12.5' on the upper level and 8.5' x 8.5' on the lower level making it perfect for summer barbecues and entertaining. The second level offers two additional bedrooms, each filled with natural light and providing flexibility for family, guests, or even a home office. The finished basement adds even more living space in the recreation area, along with a utility/laundry area equipped with a washer and dryer purchased in 2019. Additional updates include a furnace in 2018, air conditioning in 2019, a dishwasher in 2022, a new north fence installed in 2024, and front verandah steps in 2019. This enchanting property presents a rare opportunity to live in a well-established and desirable community in Oshawa, conveniently close to parks, schools, transit, and all amenities. Don't miss your chance to make this home your own! (id:61476)
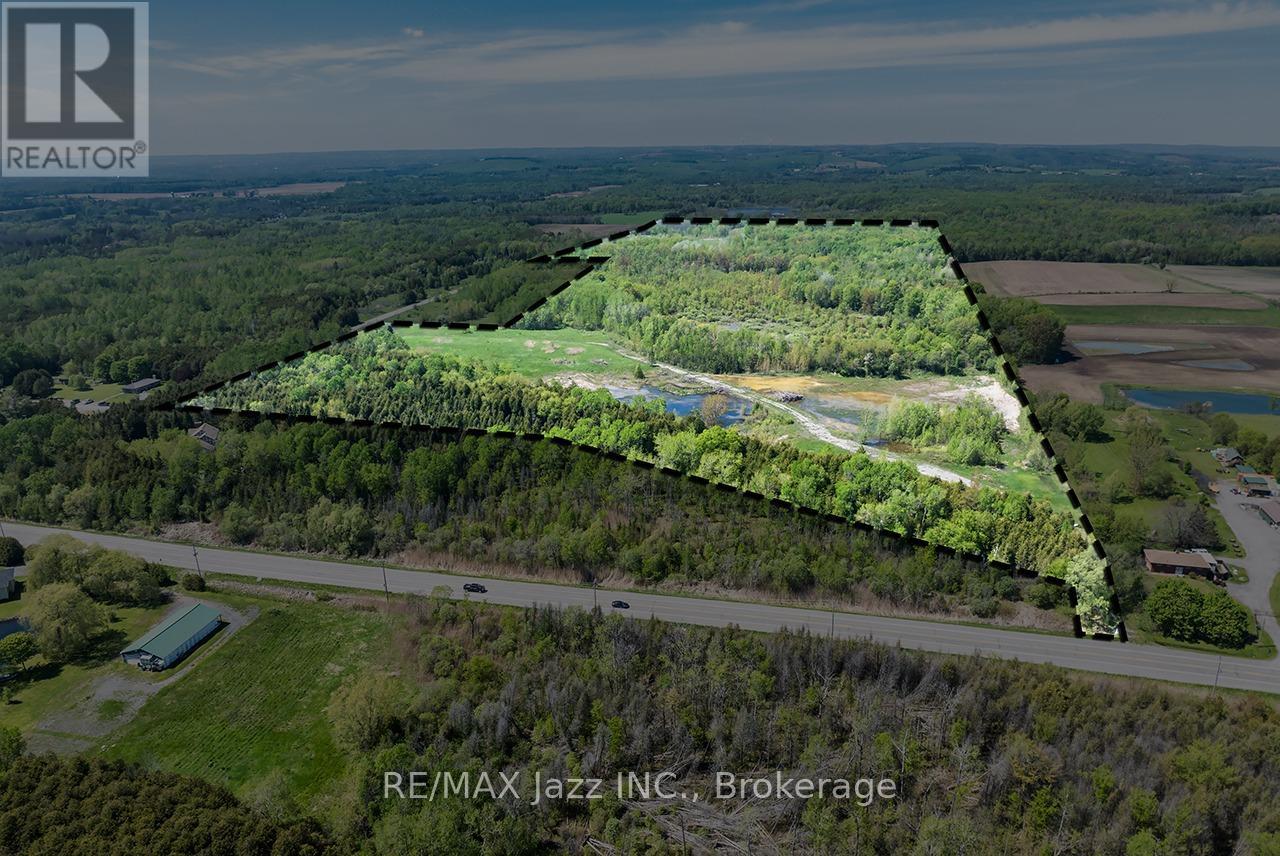
4148 Highway #2
Clarington, Ontario
An exceptional opportunity to acquire nearly 100 acres of prime land along Highway #2 in Rural Clarington, just east of Newcastle. This unique property offers dual frontage, excellent exposure, and a mix of rolling and wooded terrain, making it ideal for a wide range of potential uses. With flexibility for commercial or non-residential applications (subject to approvals)-including a fill site, hardware operation, or trucking business-this property also presents an excellent opportunity for those looking to build a custom home with a workshop or home-based business. The inclusion of an additional 8.7-acre parcel enhances the scale and development potential, while concept site plans are available for interested buyers. Whether for investment, development, or end use, this property offers rare versatility in a growing area of Clarington. (id:61476)