

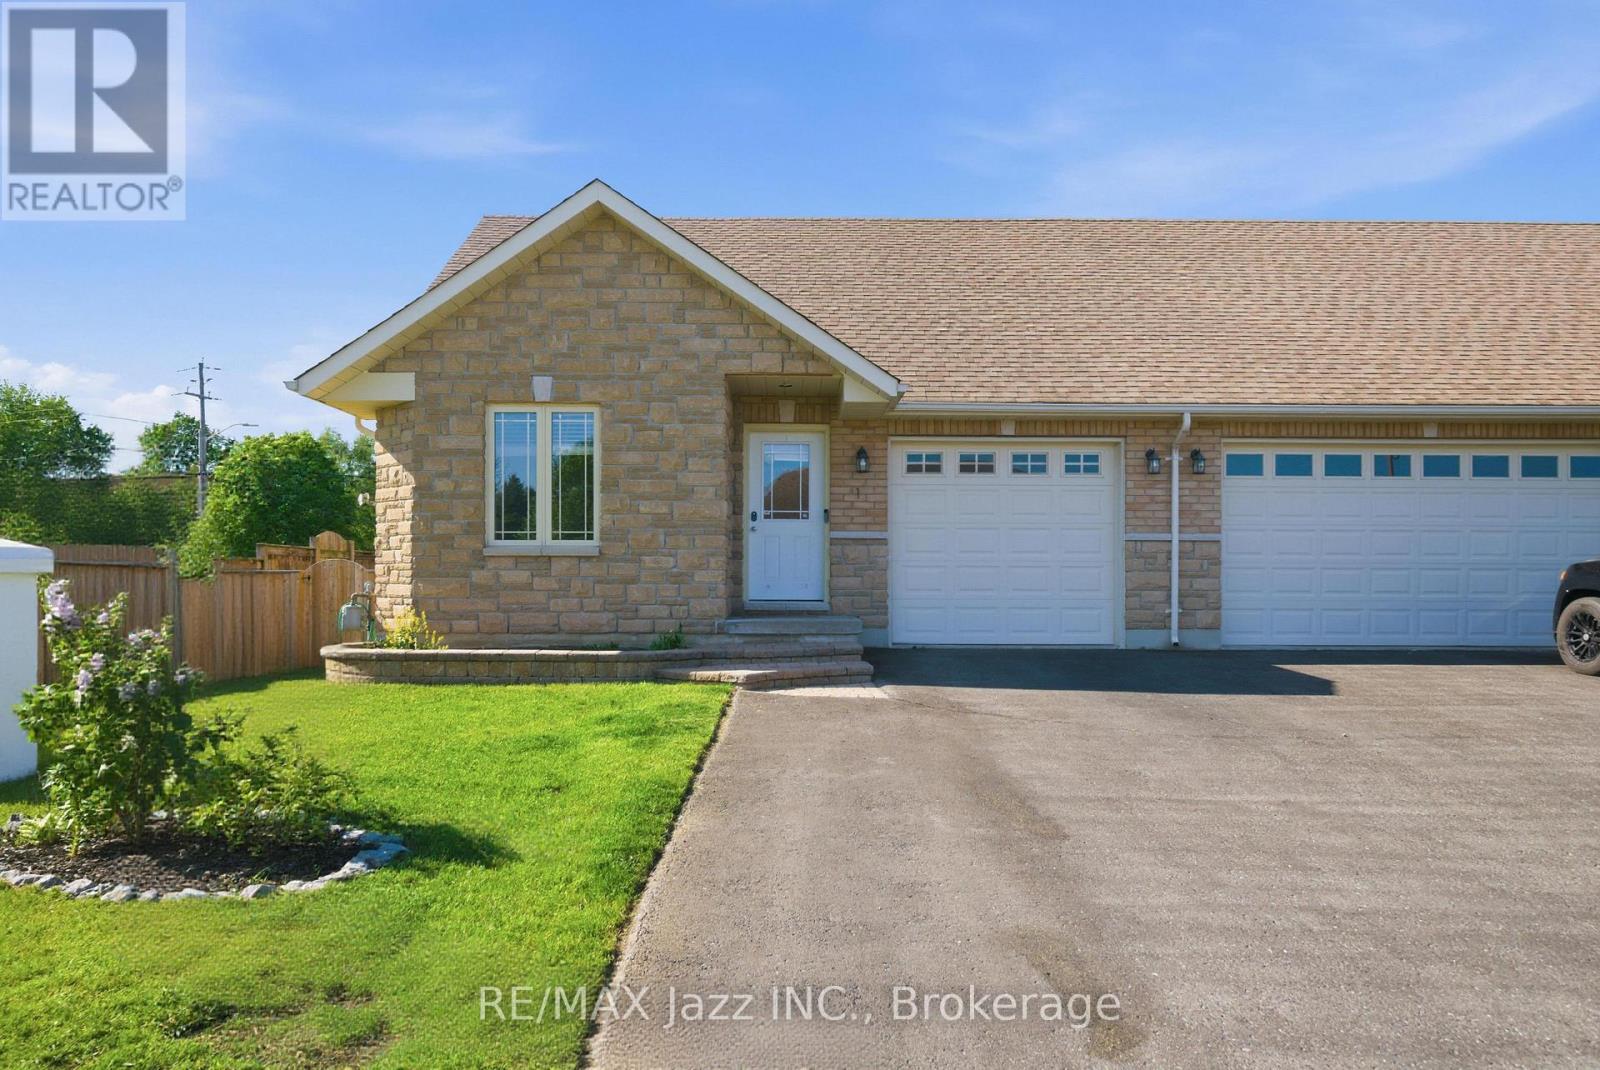
1 Cooper Court
Brighton, Ontario
Welcome to this beautifully maintained all-brick semi-detached bungaloft, ideally situated on a quiet and highly desirable court in Brighton. Enjoy an exceptional lifestyle within walking distance of Presqu'ile Provincial Park and the shores of Lake Ontario, while being just minutes from the shops, restaurants, and amenities of Downtown Brighton. Offering over 1,300 sq. ft. of thoughtfully designed living space, this home features two bedrooms on the main floor, including a spacious primary bedroom with a 4-piece en-suite. The upper-level loft retreat provides additional privacy with its own 4-piece en-suite and walk-in closet-perfect as a primary suite, guest accommodation, or private getaway. The renovated kitchen is both stylish and functional, complemented by beautiful hardwood flooring throughout the main living areas. Step outside through the walkout to a private deck, ideal for entertaining or relaxing outdoors. As a corner property, the home benefits from a larger lot and additional outdoor space. Additional highlights include ample parking, a single-car garage with convenient interior access, and a fully finished basement featuring a large recreation room, an additional bedroom, and oversized above-grade windows that fill the lower level with natural light. A wonderful opportunity to enjoy comfortable living in one of Brighton's most desirable locations. (id:61476)
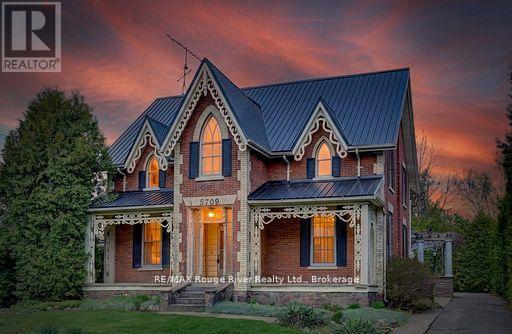
5709 Old Scugog Road
Clarington, Ontario
Built in 1880 this century home located in the quiet hamlet of Hampton is waiting for just the perfect buyer to restore it to it's original beauty. This 2,626 sqft home is situated on a 66' by 165' lot with beautiful perennial gardens and mature trees. The extra long driveway leads to a huge parking area and patio at the rear of the house. The main floor contains approximately 1,573 sqft features a large living and dining room, kitchen and extremely expansive family room off the kitchen with walk-out to the patio and back yard. The upper floor contains approximately 1,054 sqft with 3 very large bedrooms and a den with a staircase that leads down to the kitchen that at one time was used as a servants quarters. This country property is within steps to Highway 407 for easy commute and all amenities including shopping, schools, conservation areas and so much more. Don't miss out to make this unique property your own and bring it back to it's original charm. (id:61476)
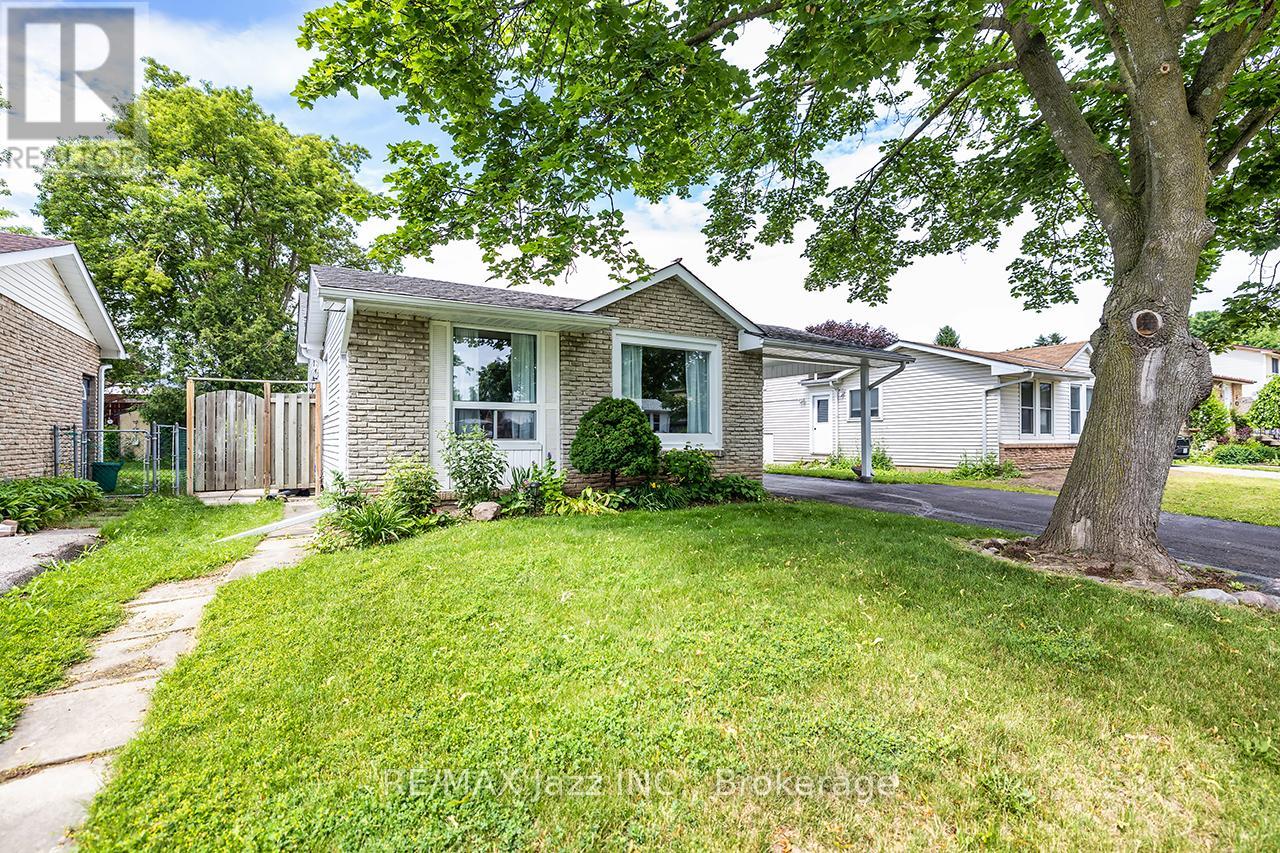
22 Deerpark Crescent
Clarington, Ontario
Welcome to 22 Deerpark Crescent, a beautifully maintained home nestled in one of Bowmanville's established family-friendly neighbourhoods. This inviting residence offers a functional layout with bright, spacious principal rooms, perfect for everyday living and entertaining. The well-appointed kitchen overlooks the backyard and flows seamlessly into the dining and living areas. Upstairs, you'll find generously sized bedrooms, including a comfortable primary retreat. The finished lower level features a spacious recreation room with a cozy gas fireplace, creating the perfect space to relax, entertain, or enjoy family movie nights. Step outside to a private backyard with plenty of room for children, pets, gardening, or summer gatherings. Conveniently located close to schools, parks, shopping, restaurants, transit, and just minutes from Highways 401 and 418, this home offers the perfect combination of comfort, convenience, and community. An excellent opportunity for first-time buyers, growing families, or anyone looking to settle into one of Bowmanville's sought-after neighbourhoods. (id:61476)
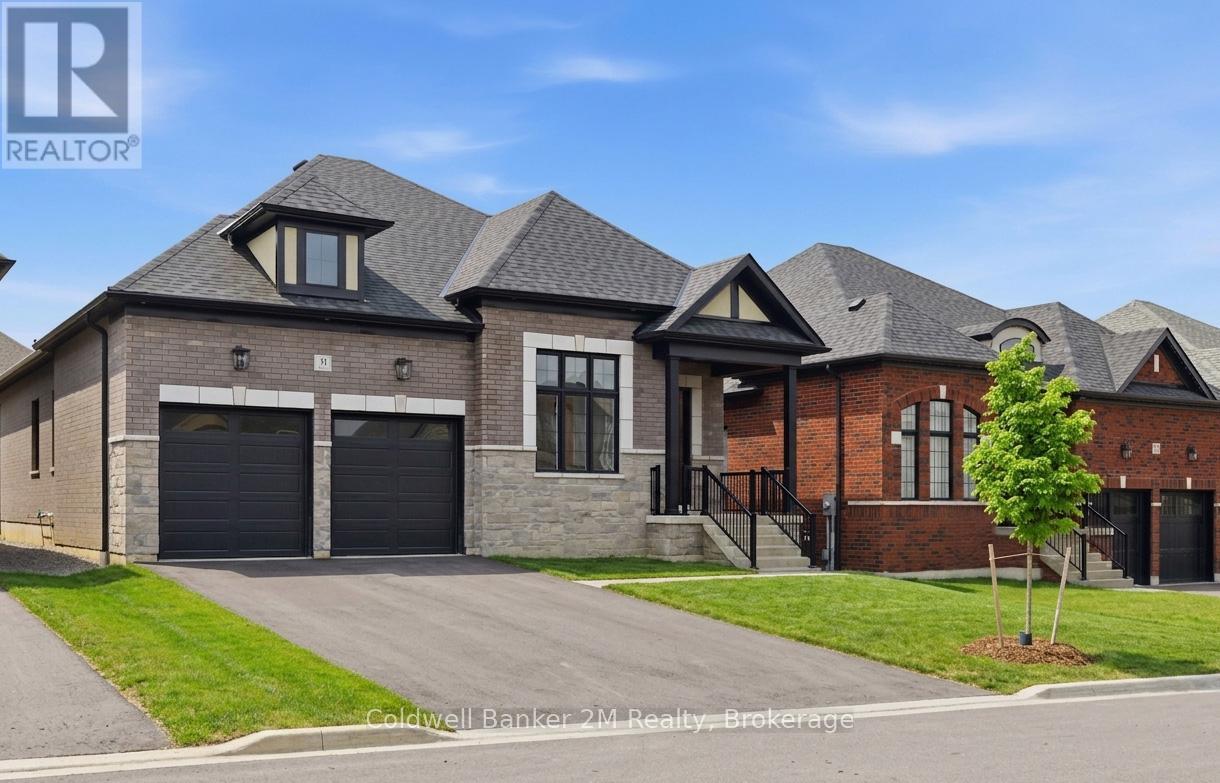
31 Lonetto Street
Whitby, Ontario
LIST PRICE IS NET OF THE APPLICABLE HST HOUSING REBATE, SUBJECT TO PURCHASER ELIGIBILITY. Built by award-winning Delta-Rae Homes, this beautifully designed bungalow features 10' smooth ceilings on the main floor, an open-concept layout, and quality finishes throughout. The kitchen and bathroom vanities include quartz countertops from the builder's premium selections, along with stylish trim and thoughtful details.Enjoy the convenience of main-floor laundry and a functional layout ideal for everyday living and entertaining.The finished basement adds valuable extra living space, complete with a large recreation area perfect for family gatherings, a home office, gym, or guest space. Located in an established neighbourhood close to schools, transit, amenities, and Hwy 407. Includes premium upgrade packages throughout. Quality. Comfort. Delta-Rae Craftsmanship. (id:61476)
74 - 8 Forestgreen Drive
Uxbridge, Ontario
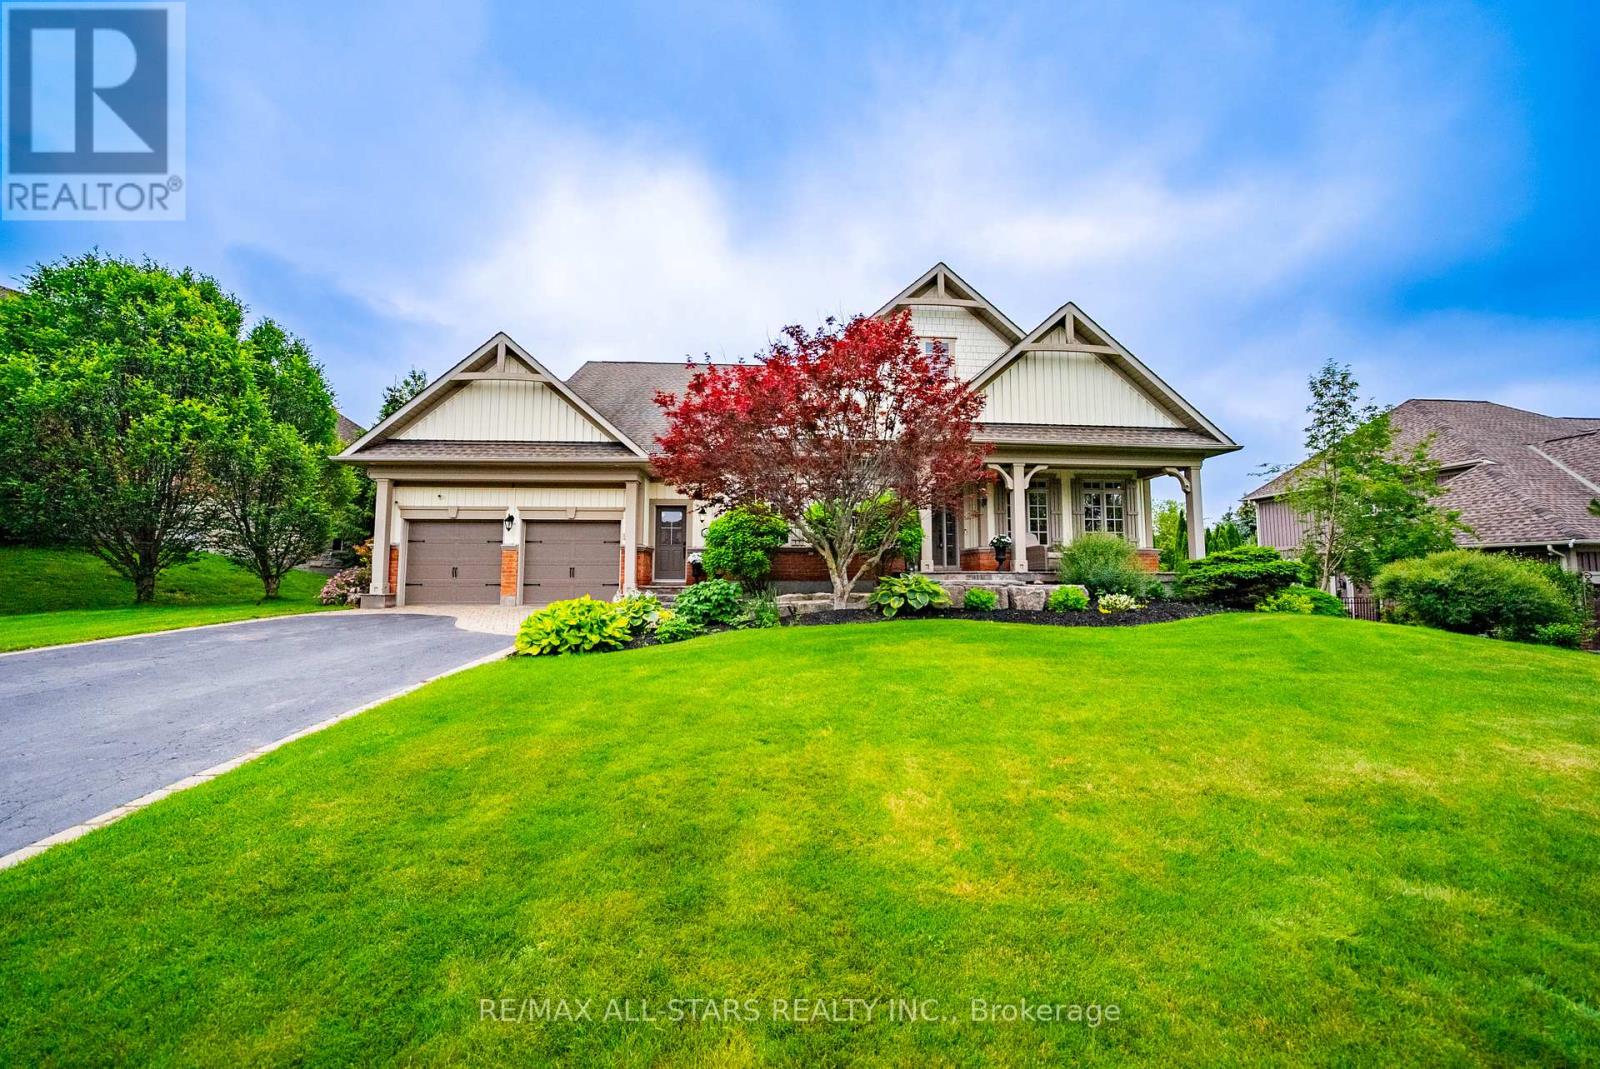
Welcome to 8 Forestgreen Drive, an executive bungaloft by award winning Empire Communities, located in the gated Estates of Wyndance on the Oak Ridges Moraine and backing onto a ClubLink golf course with deeded membership included. This sought after community offers mature landscaping, tennis and basketball courts, and a scenic pond with year round enjoyment. This Aberdeen model offers over 4000 sq ft of finished living space on a premium lot with 112 ft frontage and 195 ft depth. Featuring a 3 car tandem garage, 4 plus 1 bedrooms and 4 bathrooms, plus a private backyard oasis with saltwater pool and spa.The main floor features hardwood flooring, a formal living room with coffered ceiling and gas fireplace, and a dining room with waffled ceiling connected to the kitchen through a butler's pantry. The chef's kitchen includes granite counters, stainless steel appliances, gas range, centre island and walkout to the yard. The two storey great room offers large windows, hardwood floors and a gas fireplace.The primary suite includes a coffered ceiling, walkout to a covered courtyard, a 5 piece ensuite and walk in closet. The second bedroom is on the opposite side of the main floor and has access to a 4 piece bath. Additional main floor space includes a laundry and mudroom with side door as well as direct garage access. The basement includes 9 foot ceilings, a rec room, additional bedroom, den, 3 piece bath, home gym and ample storage. Mature trees and beautiful landscaping complete the home. Located in Goodwood, just minutes to Uxbridge and all amenities with easy access to the GTA. (id:61476)
3 Benjamin Way
Whitby, Ontario
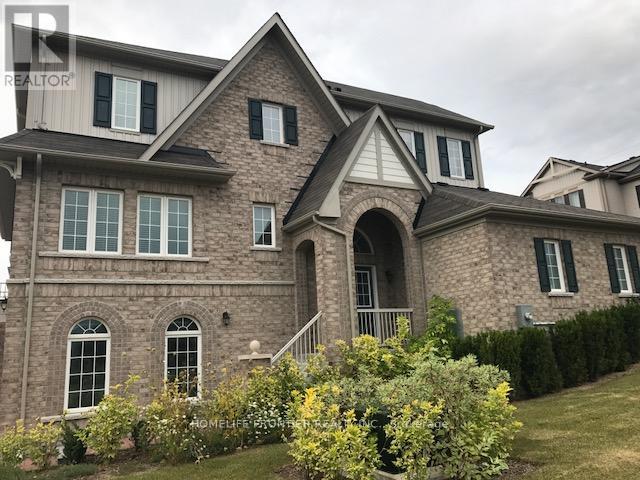
Location, Location, Location! Builder Show Model Home "The May Flower". This Unique Corner Lot Has A Double Garage+ 3 Br+3 Wr located in desirable Whitby neighborhood near public transit and all amenities ,One of the largest units in the area, end unit very bright with extra windows and a rare double car garage , Upgraded Granite Kitchen Counters, Oversized Tile & Hardwood Thruout. Hardwood Staircases, Smooth Ceilings, Potlights, The upper level features the primary bedroom with 5 piece ensuite and walk-in closet , convenient second floor laundry ,Tons Of Natural Light & Functional Open Concept Layout, Great Home For Entertaining. The finished basement with recreation room has direct access to a two-car garage , Private Backyard. Minutes Away From Shopping, Schools, 401, 412 & 407. Five Minutes To Go Station (id:61476)
42 Drummond Street
Port Hope, Ontario
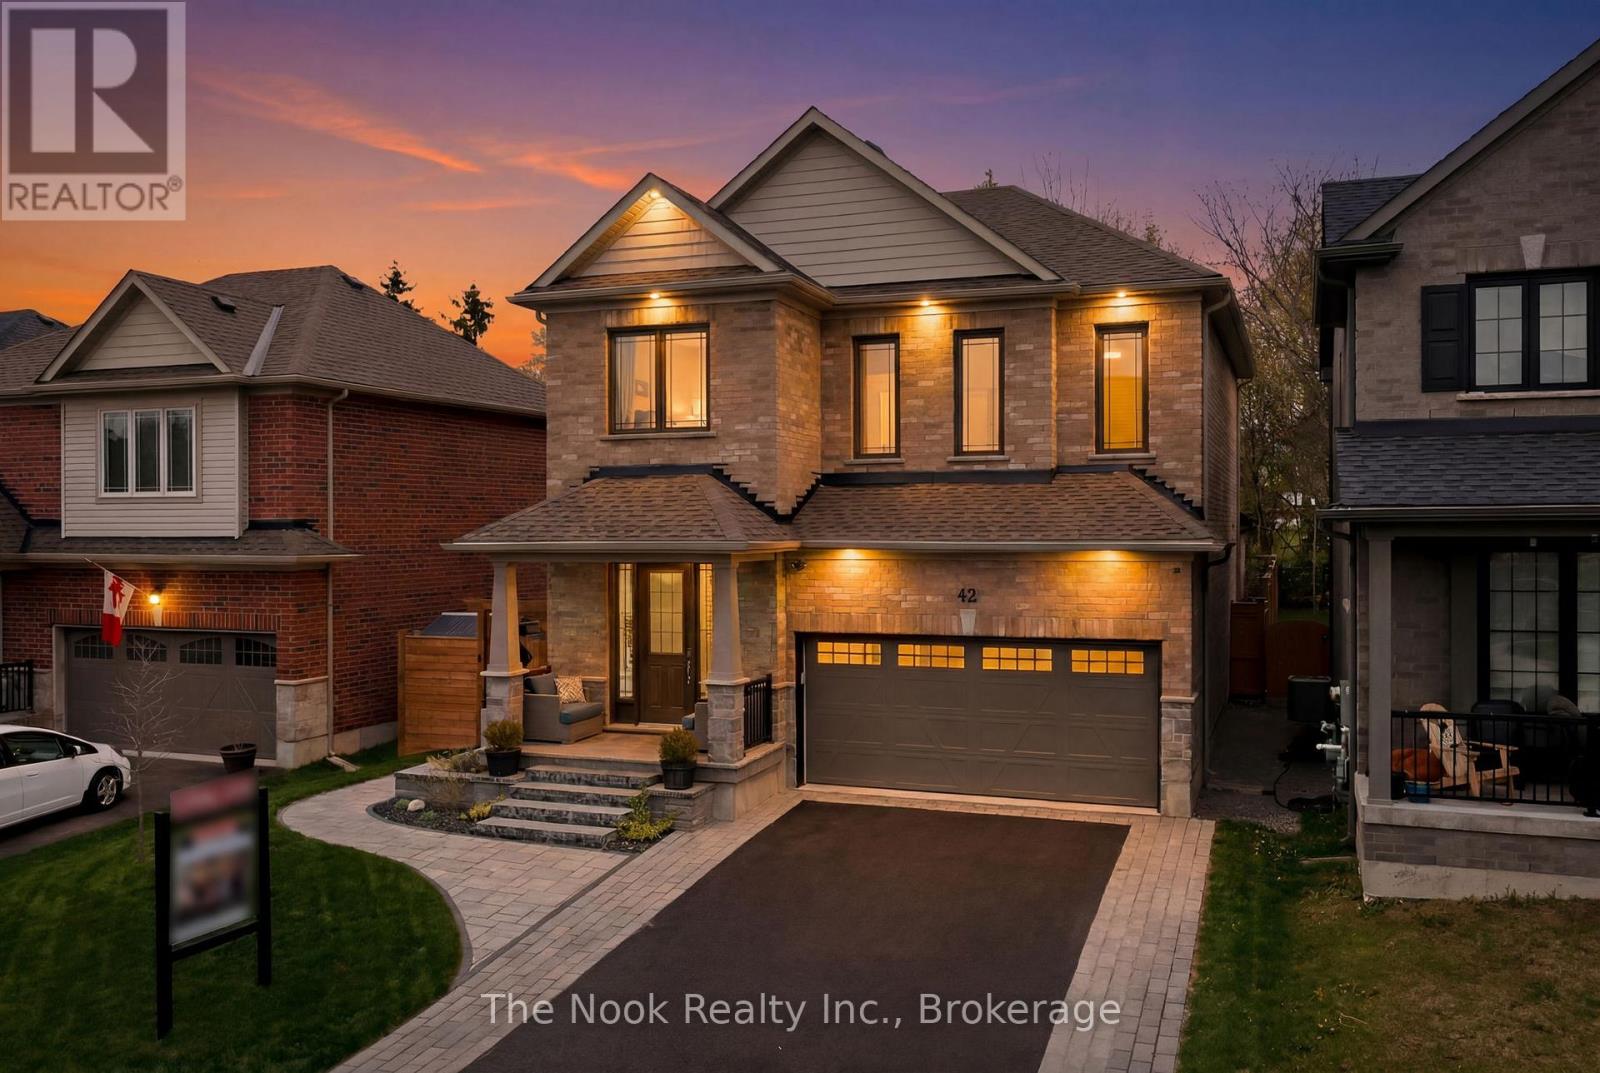
OFFERS ANYTIME! Calling all pool lovers! Welcome to this stunning luxury Mason-built Glenway model, built in 2021 & thoughtfully upgraded from top to bottom, offering the perfect blend of luxury & functionality. Situated on a premium lot with extended side yard, curb appeal is undeniable with extensive professional landscaping, widened driveway, stone accents, exterior pot lights, & a beautifully landscaped side yard leading to a breathtaking backyard oasis. Inside, the thoughtful open concept layout features 9 ft ceilings & an extensively upgraded kitchen with granite countertops, large centre island with bar area & prep sink that seamlessly flow into the surrounding living & dining areas. Just off the main living space, enjoy a professionally built timber-frame sunroom featuring soaring cathedral ceilings, custom stone wall fireplace, & infrared sauna, creating the ultimate retreat right at home. Continue to be impressed with an expansive bonus upper family room, convenient second floor laundry, & 3 well-appointed bedrooms. The spacious primary bedroom features a large walk-in closet & spa-inspired ensuite complete with granite counters, double sinks, soaker tub, & upgraded glass shower. The finished basement offers a warm & inviting extension to the home complete with a rec room, additional legal bedroom, & bonus 4th bathroom, perfect for guests or extended family. Outside, the backyard continues to impress with extensive landscaping, a fibreglass in-ground cocktail pool complete with sundeck, underwater lighting, & waterfall feature, along w/ a 6-person hot tub with direct access to the sunroom, creating the ultimate indoor-outdoor retreat. Additional upgrades include Blink doorbell cameras, smart lock, smart thermostat, smart light switches throughout, EV charger rough-in, garage door opener. Completely turnkey this exceptional home truly checks all the boxes for luxury family living! (id:61476)
112 Hope Street N
Port Hope, Ontario
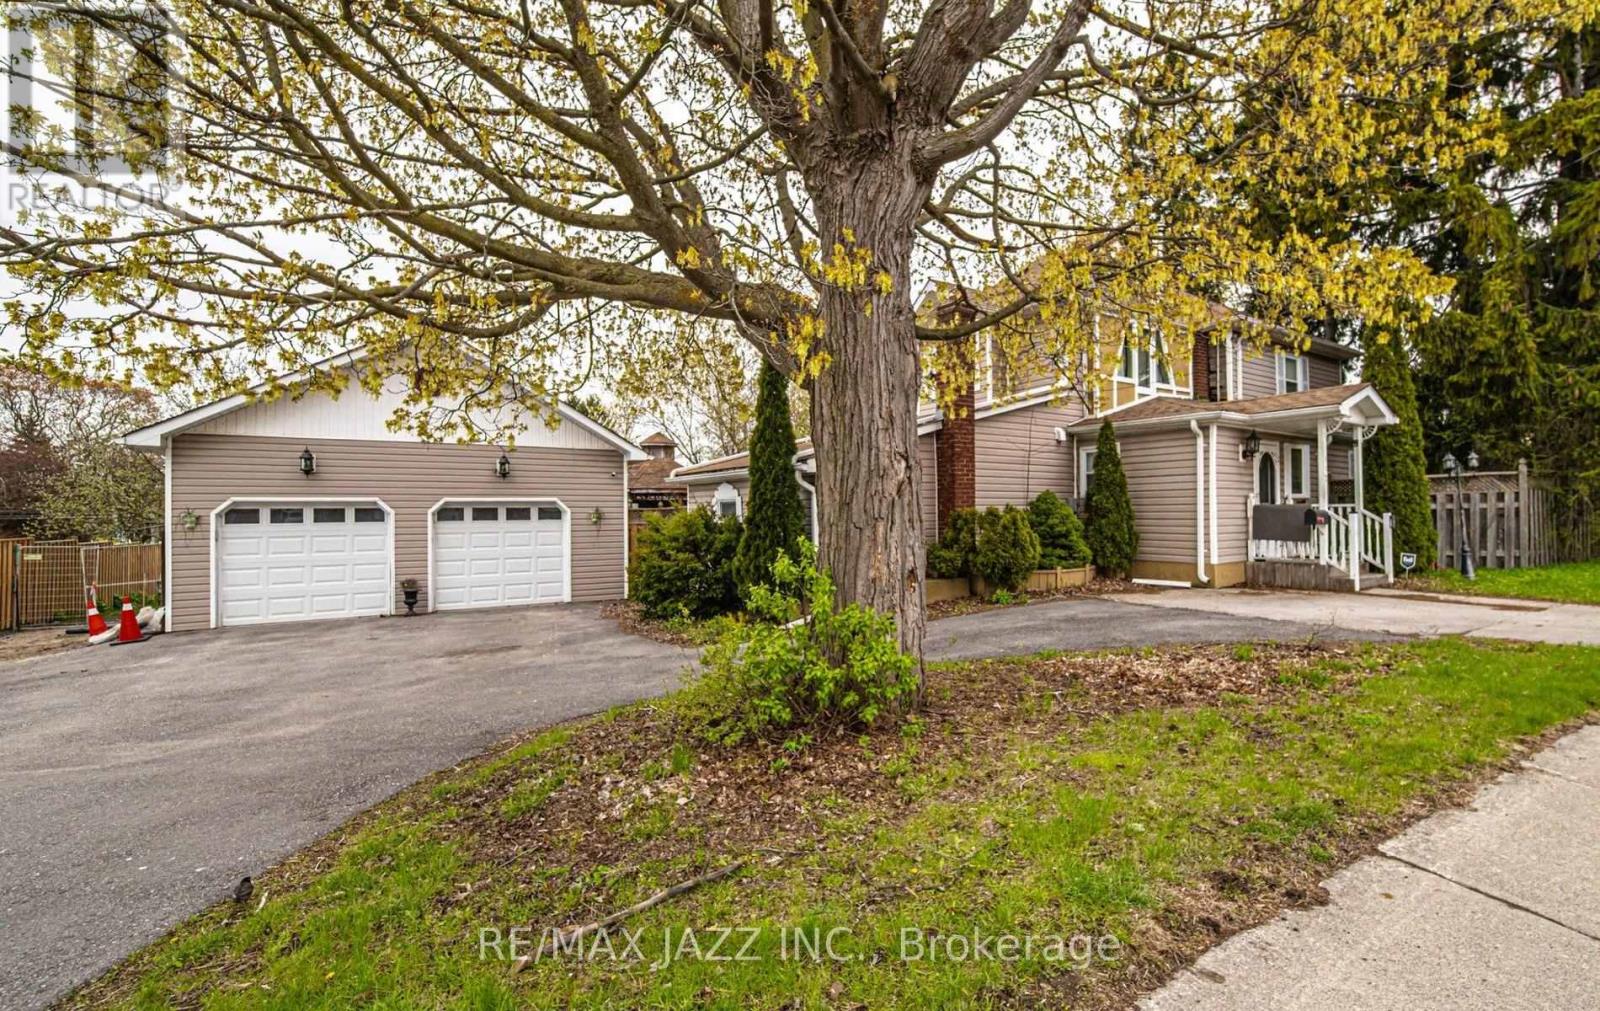
Some homes simply feel right the moment you walk in - this is one of them. Sunlight fills every corner, creating a warm, welcoming atmosphere that invites family gatherings, quiet mornings, and everything in between. With 4 spacious bedrooms, including a main level bedroom with its own ensuite, this home adapts beautifully to multi-generational living, long-term guests, or anyone who wants comfort without stairs. It's a layout that supports real life - busy, joyful, ever-changing. The main floor is designed for connection: a formal dining room for holiday dinners, a large living room perfect for movie nights, an office for focused work, and an eat-in kitchen with a generous island where everyone naturally gathers. Main floor laundry keeps daily routines simple and stress free. Step outside and the lifestyle expands even more. The detached 2 car garage/workshop is ideal for hobbyists, creators, or extra storage. The corner lot offers room to play, entertain, and unwind. Summer days are made for the above ground pool (as is), relaxing under two gazebos, a fully fenced yard and hosting friends with ample parking for everyone. Full of charm, character, and thoughtful spaces, this home isn't just a place to live - it's a place to belong. Walk to historic downtown Port Hope, beautiful trails by the lake, Ganaraska river, boutique shops, fine resturants. This home attracts the perfect buyer who will appreciate it and move forward with confidence and ease. (id:61476)
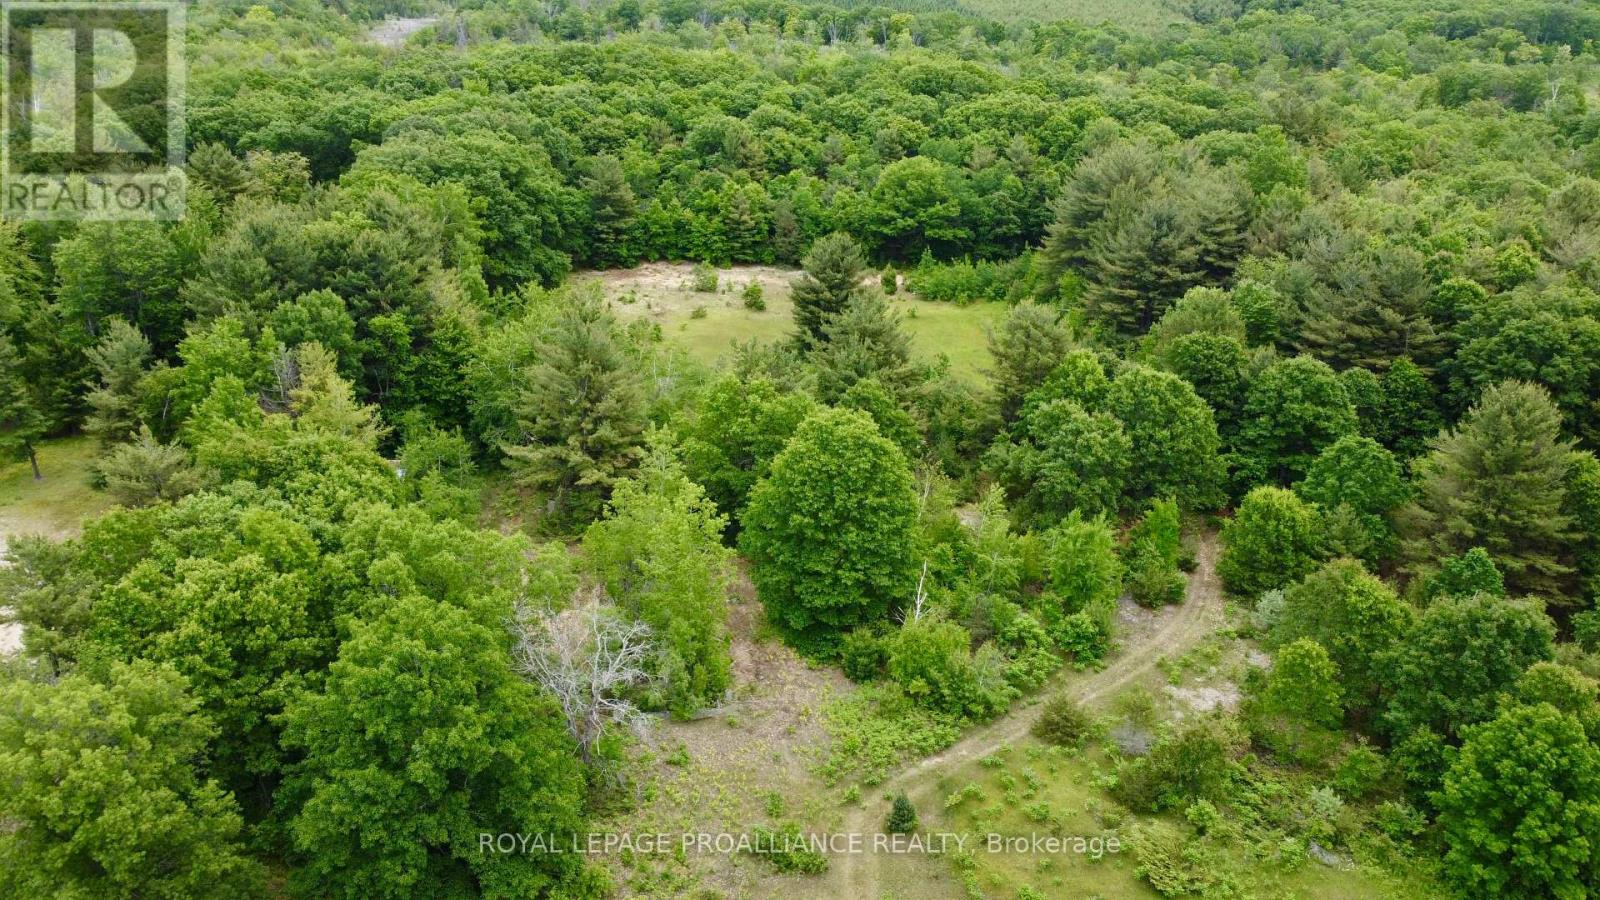
207 Middle Ridge Road
Brighton, Ontario
Peace and tranquility await while still having easy access to amenities! Build your dream home on FORTY-FOUR acres abutting a golf course! Less than ten minutes to town, groceries, and 401. This mostly flat lot has lots of hardwood, a clearing ideal for building your dream home, trails, and more. Plus! Presquile Provincial Park with its beaches and nature trails is just on the other side of town and you're only about fifteen minutes to Prince Edward County with its famous beaches, food, and wineries. Visit Realtor website for more information. (id:61476)
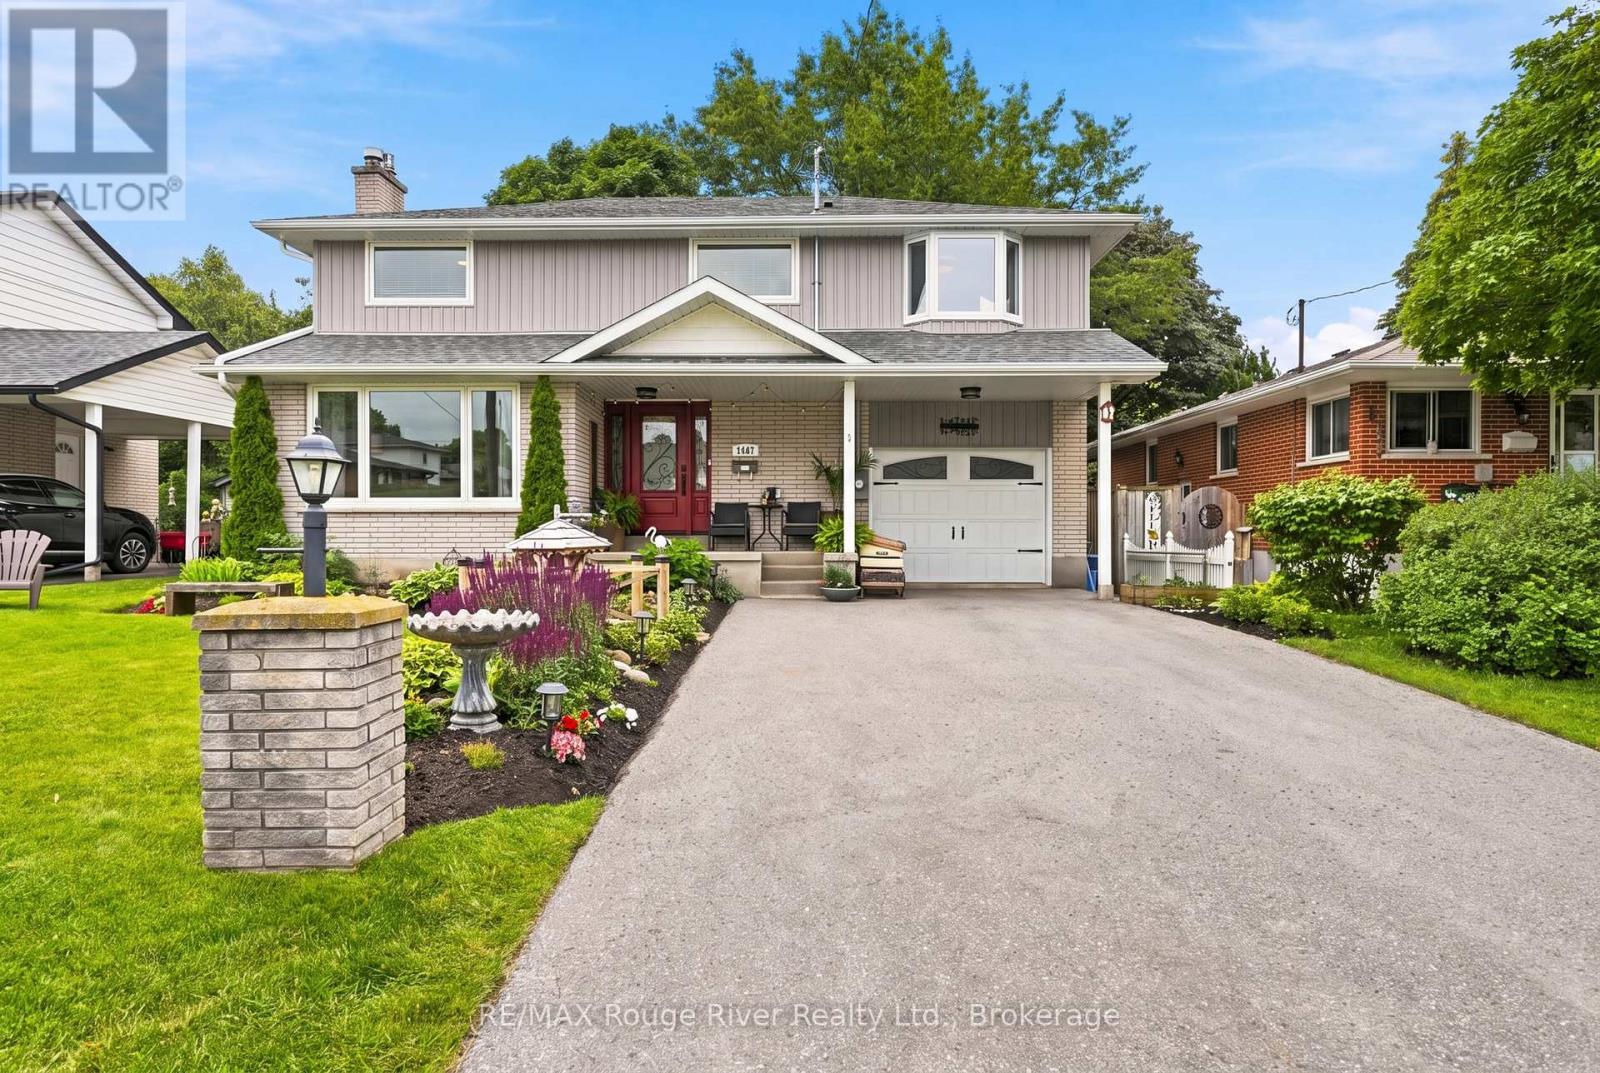
1187 Wakefield Crescent
Oshawa, Ontario
Welcome to this beautifully renovated 4-bdrm home, ideally situated on a quiet, tree-lined street in one of the area's most sought-after neighbourhoods. Just minutes to schools and all amenities.Outstanding curb appeal featuring meticulously landscaped perennial gardens, a welcoming covered front porch and elegant wrought-iron front door.Inside, extensive renovations include a thoughtfully designed second-storey addition above the garage, transforming the primary suite into a true retreat, with a spacious walk-in closet, a luxurious 4-piece ensuite with heated floors, and a balcony overlooking the backyard-perfect for enjoying your morning coffee.Hardwood flooring extends throughout the main and upper levels, designer-inspired neutral dcor, and updated lighting. The sun-filled living room features a large picture window, cozy gas fireplace, and adjoins the dining room with oversized sliding glass doors to the backyard.The finished basement provides additional living space with a very spacious rec room, gas fireplace, a fitness area, and a versatile office, hobby room, or children's playroom.Step outside to your own private backyard oasis, thoughtfully designed for entertaining, relaxation, and family fun. The expansive 12' x 25' deck overlooks newly laid sod, beautifully landscaped gardens and an incredible custom-built adventure playground. Adding even more character to the backyard is the charming 12' x 12' two-level barn/clubhouse, with plenty of room to explore, it offers endless possibilities as a children's hideaway, hobby studio, workshop, or unique entertaining space.Additional highlights include convenient inside access from the garage, a second garage door providing direct access to the backyard, and parking for four vehicles, and exceptional pride of ownership throughout.Exceptional pride of ownership throughout this beautifully updated home is a place where family memories are made. Simply move in, unpack, and enjoy. (id:61476)
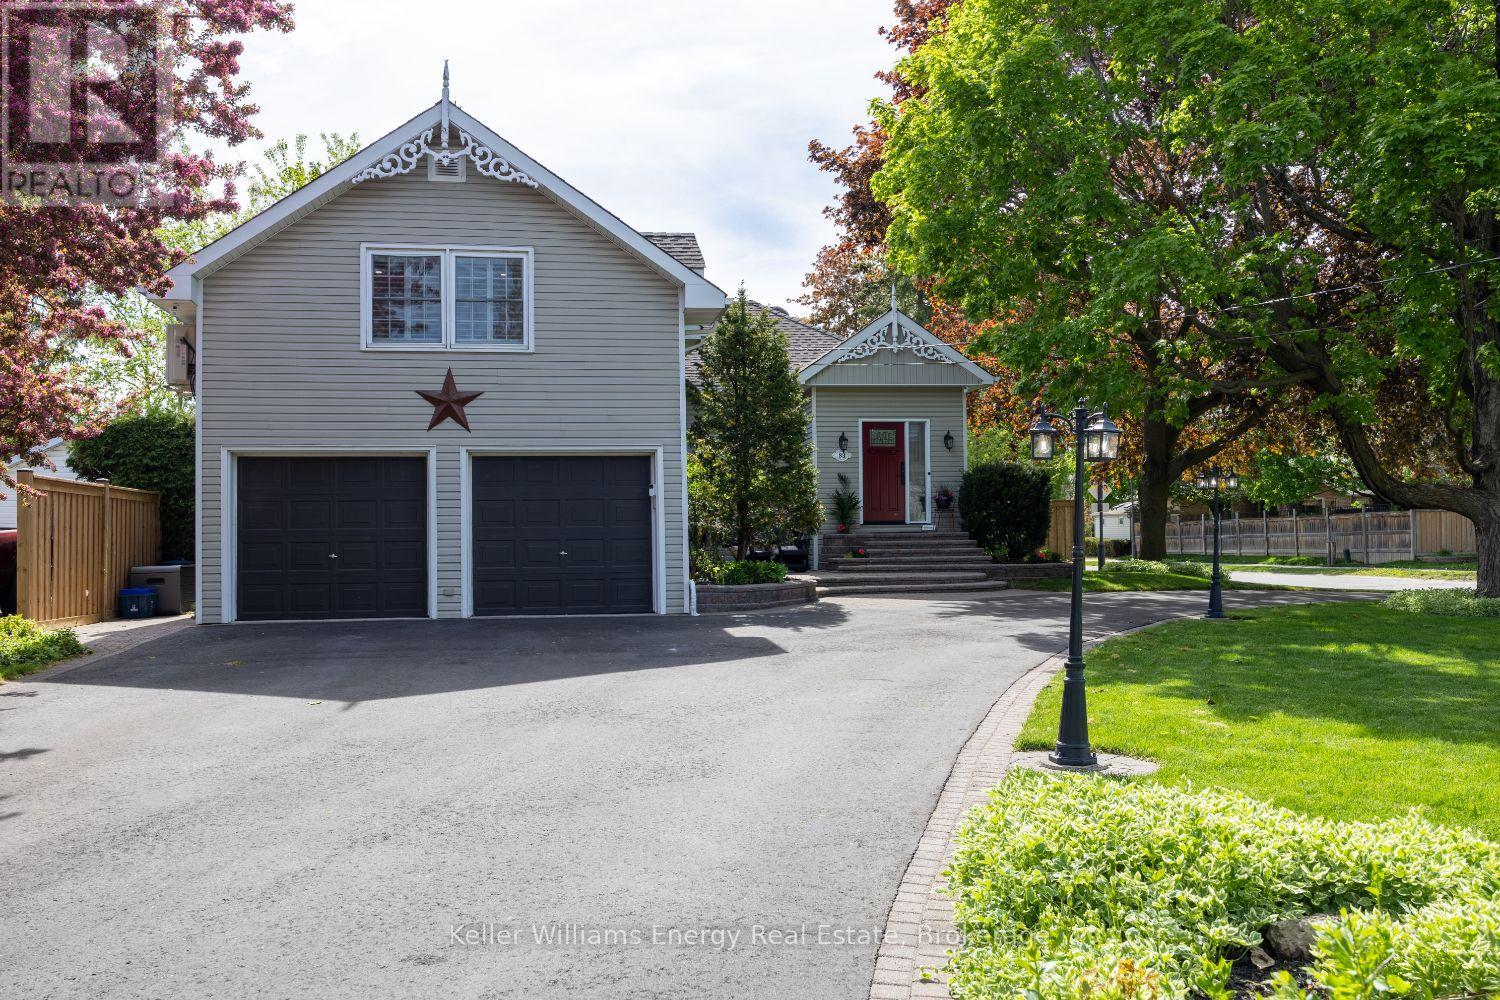
83 Cassels Road E
Whitby, Ontario
Welcome to this stunning, fully reimagined century home in the heart of downtown Brooklin, where historic charm meets modern luxury. With over $250,000 invested in premium renovations over the last year, this one-of-a-kind 3-bedroom home showcases exceptional craftsmanship, designer finishes, and today's most sought-after design trends throughout.Situated on an impressive 68 x 166 ft lot with a grand circular driveway, this home offers unforgettable curb appeal and a bright open-concept layout filled with natural light. Inside, you'll find oversized principal rooms, smooth ceilings, custom millwork, upscale lighting, and carefully curated finishes that perfectly balance character and contemporary style.The stunning custom kitchen is designed for both everyday living and effortless entertaining. The sun-filled living and dining area, framed by a charming bay window, creates a warm and inviting atmosphere. A stylish barn door leads to the versatile main floor bedroom retreat complete with its own updated 3-piece bath - ideal as a guest suite, private primary bedroom, or multi-generational living space.The cozy family room features a gorgeous gas fireplace and oversized windows overlooking the private fenced backyard. Step outside to enjoy the incredible 300 sq ft four-season cabin with loft space - perfect as a home office, studio, gym, or guest retreat.Upstairs, the luxurious primary suite offers a walk-in closet and spa-inspired 5-piece ensuite. A dedicated dual home office near the side entrance and garage adds even more flexibility for today's lifestyle.Located steps to downtown Brooklin shops, restaurants, parks, and schools, this exceptional turnkey property offers a rare opportunity to own a beautifully restored piece of Brooklin history. (id:61476)
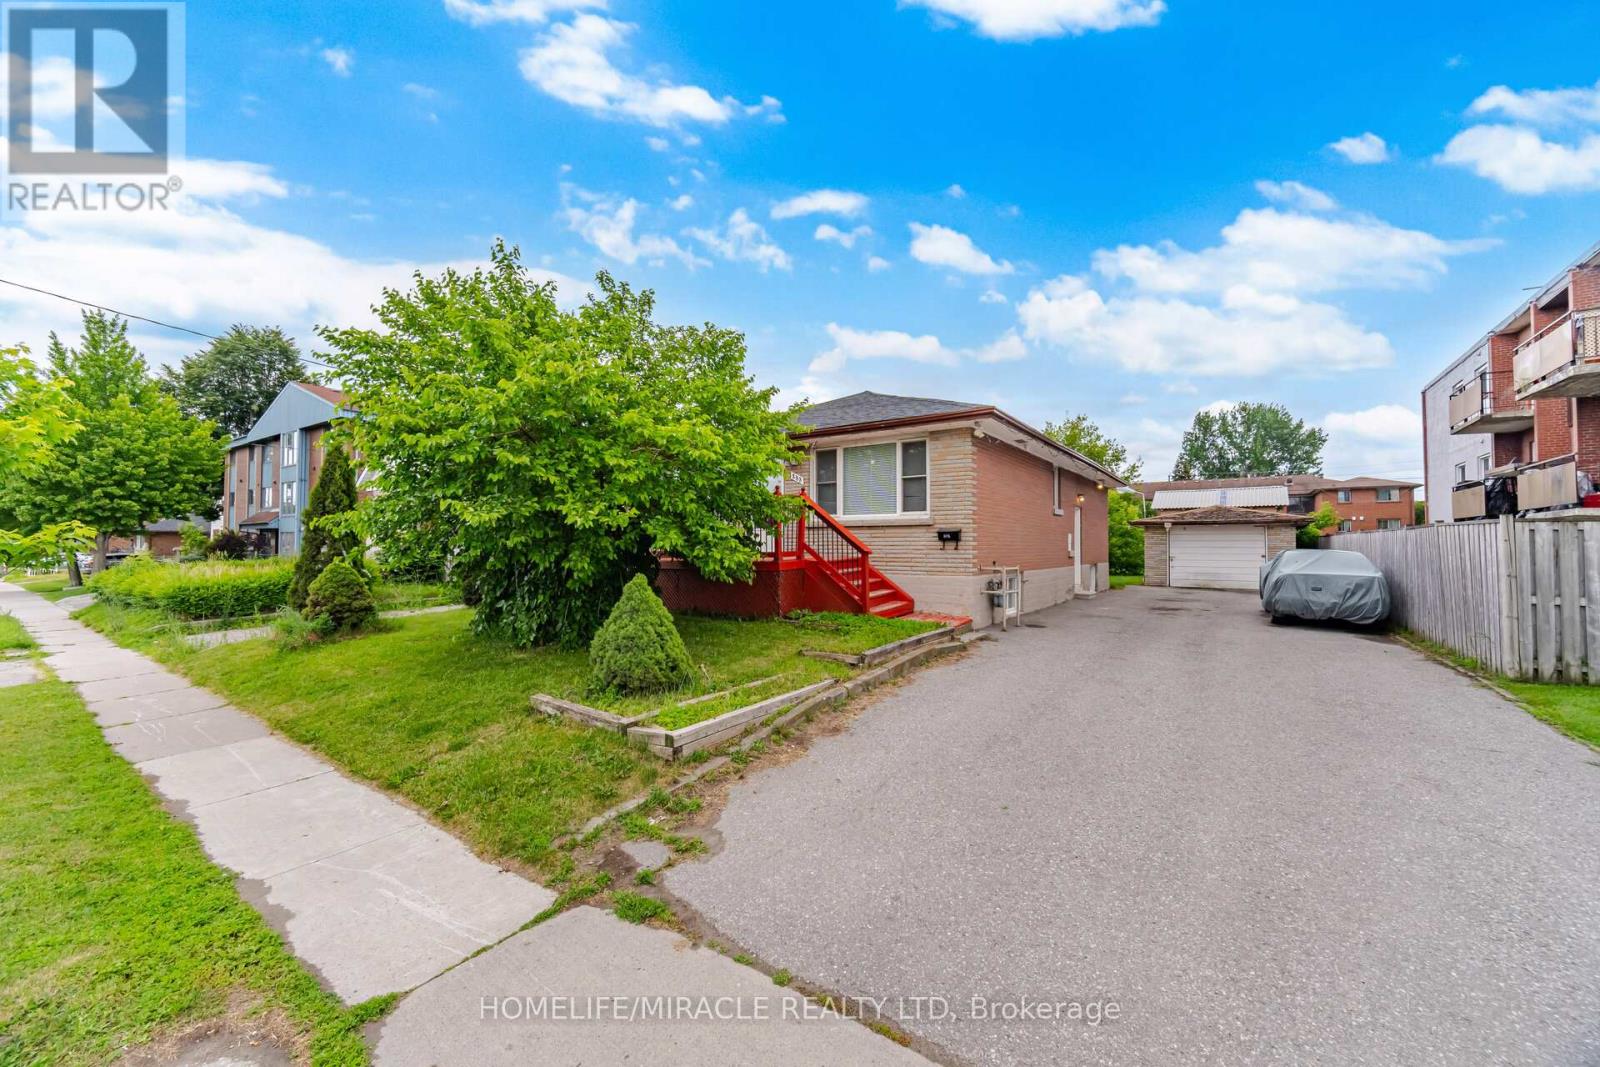
283 Cordova Road
Oshawa, Ontario
Absolutely Stunning Detached Bungalow Featuring 3+3 Bedrooms, 1+1 Kitchens, And A Basement Apartment On A Premium 50 X 173 Ft Lot In A Prime Oshawa Neighbourhood! The Property Features 3 Bedrooms On The Main Level And 3 Bedrooms In The Basement, With Kitchens On Both Levels. A Total Of 7 Parking Spaces Including A Detached Garage. The Main Floor Offers Two Full Bathrooms (Including A Primary Ensuite), Quartz Countertops, Hardwood Flooring, Upgraded Finishes, Pot Lights, And Stainless Steel Appliances With Washer/Dryer. The Basement Features A Separate Entrance, One Full Bathroom, Large Above-Grade Windows, Vinyl Flooring, Quartz Countertops, Pot Lights, Stainless Steel Appliances, And Washer/Dryer. The Exterior Is Fully Landscaped, And The Oversized Backyard Offers Plenty Of Space For Entertaining Or Relaxing. Unbeatable Location In Oshawa! Minutes To Ontario Tech University, Highway 401, Public Transit, GO Station, Oshawa Centre, Schools, Parks, And More! A Perfect Opportunity For Large Families, Multi-Generational Living, Or Investors. Rent Out The Main Floor Unit And/Or Basement Suite, And Even The Detached Garage Separately For Maximum Income Potential! (id:61476)
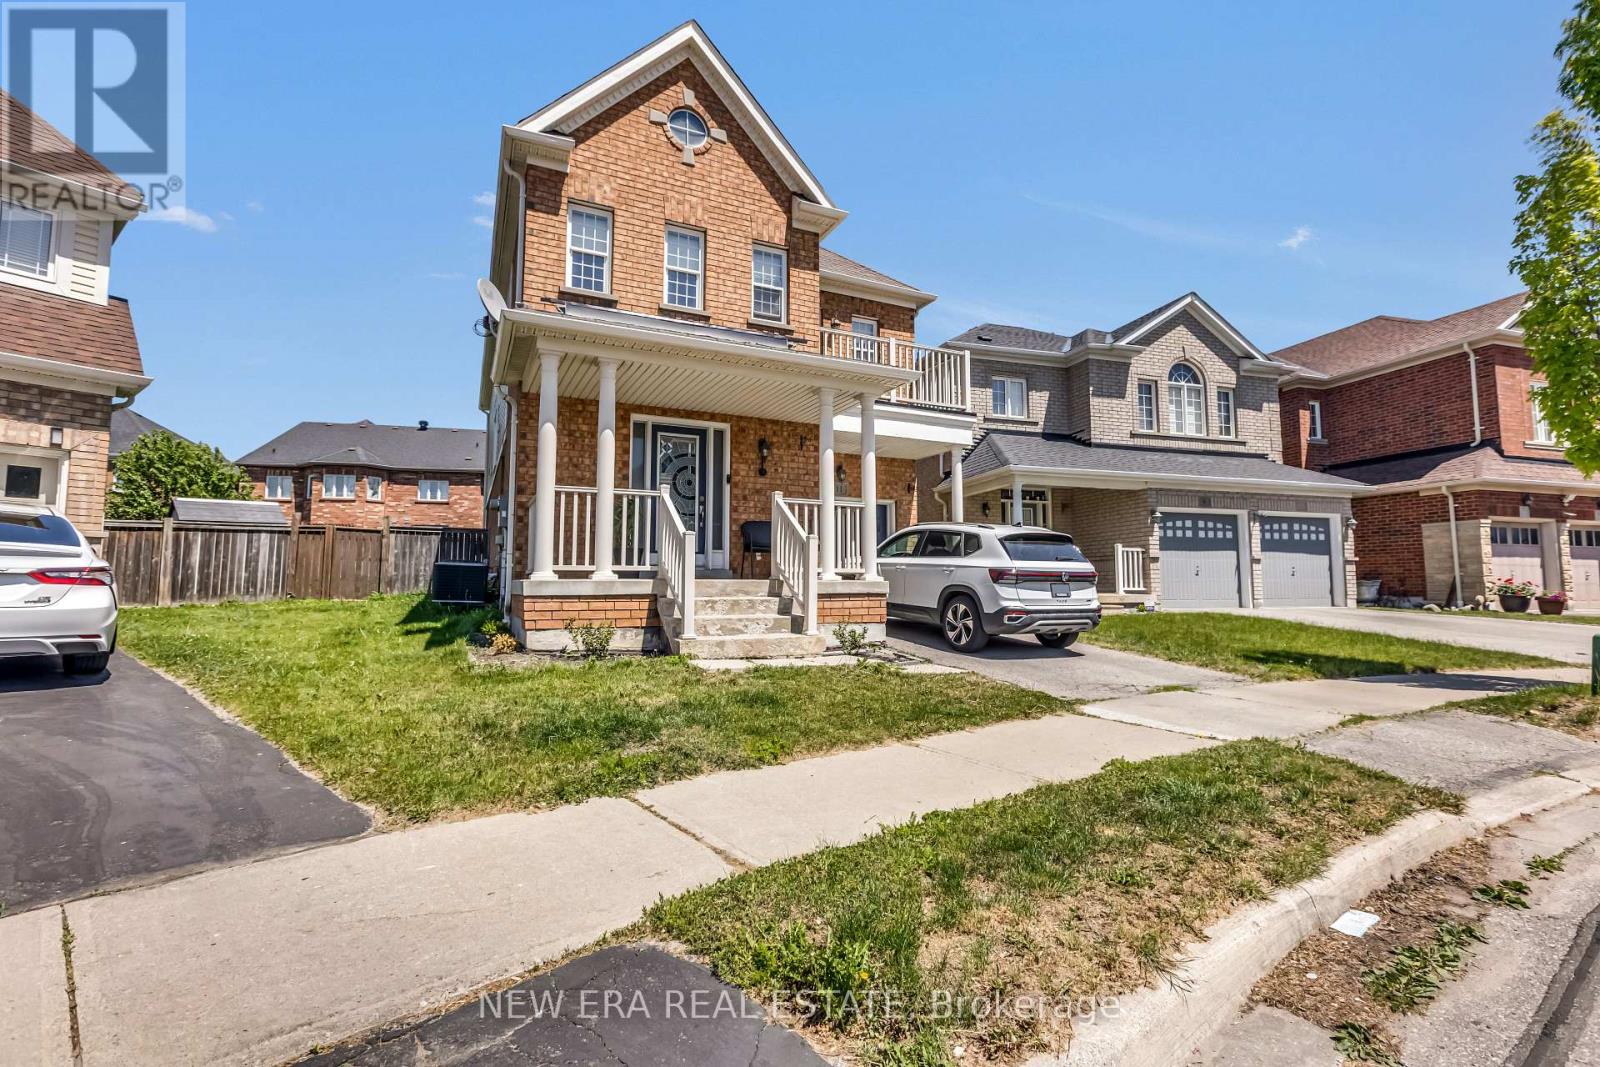
11 Warnford Circle
Ajax, Ontario
Curb Appeal Alert! Welcome to this beautifully maintained Wyndam-built detached home in one of Northeast Ajax's most sought-after family communities. Offering approximately 1,935 sq. ft. of thoughtfully designed living space, this immaculate 4-bedroom home showcases pride of ownership throughout. The bright, sun-filled layout is enhanced by hardwood flooring throughout the home, creating a warm and inviting atmosphere. The spacious primary retreat features a large walk-in closet, private ensuite, and plenty of room to unwind. Three additional generous-sized bedrooms and a convenient second-floor laundry room provide the perfect blend of comfort and functionality for growing families. The professionally finished basement adds valuable living space with a large recreation room, an additional bedroom, and a modern bathroom-ideal for multigenerational living, overnight guests, or a private retreat. Additional features include interior garage access and a wired alarm system. Ideally located close to top-rated public, Catholic, and French immersion schools, parks, public transit, shopping, and major highways including the 401, 407, and 412. Just minutes from Deer Creek Golf Club and countless local amenities, this move-in-ready home offers the perfect combination of style, space, and convenience. A rare opportunity to own a truly exceptional home in a highly desirable Northeast Ajax neighbourhood! (id:61476)
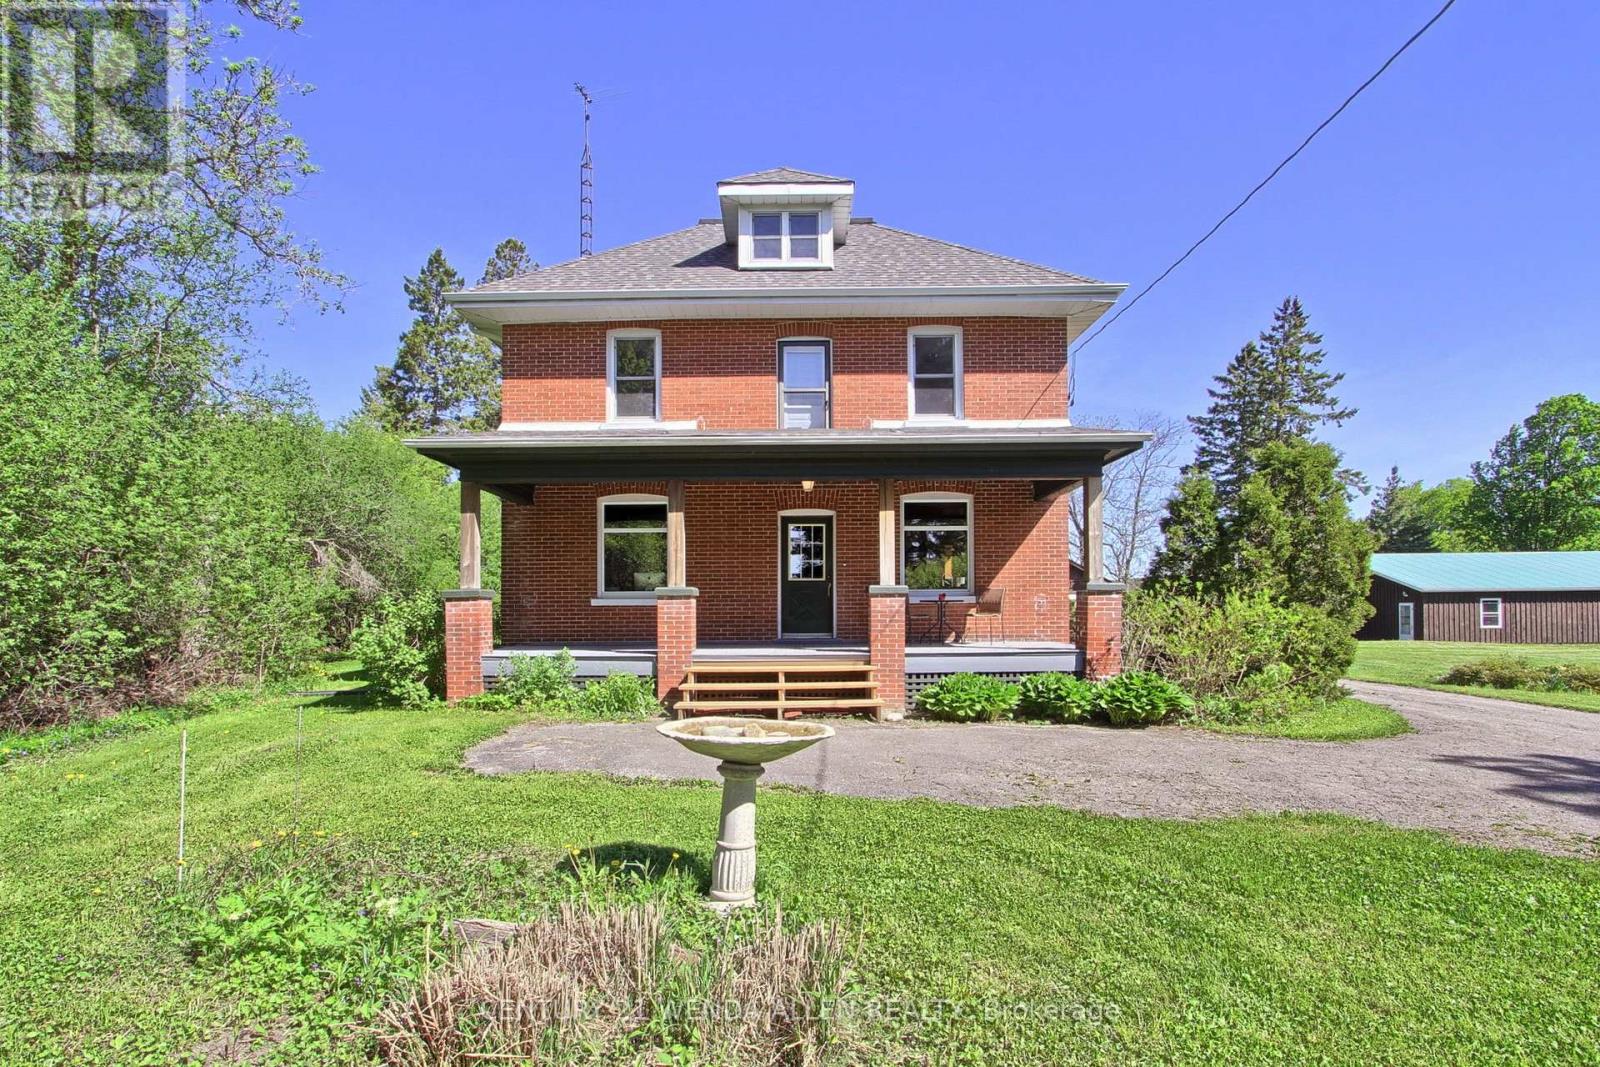
2090 Concession 9 Road
Pickering, Ontario
Gorgeous 4.85 Acre Detached Home with Shop and Double Car Garage in North Pickering! 2 1/2 Storey! 4 Bedrooms! Great Room! Great Shop with Hydro! Perfect for Business! Backs onto Open Farm Land! 5 Mins to Hwy 407! Become Part of the Charming, Prestigious Community of Claremont! (id:61476)
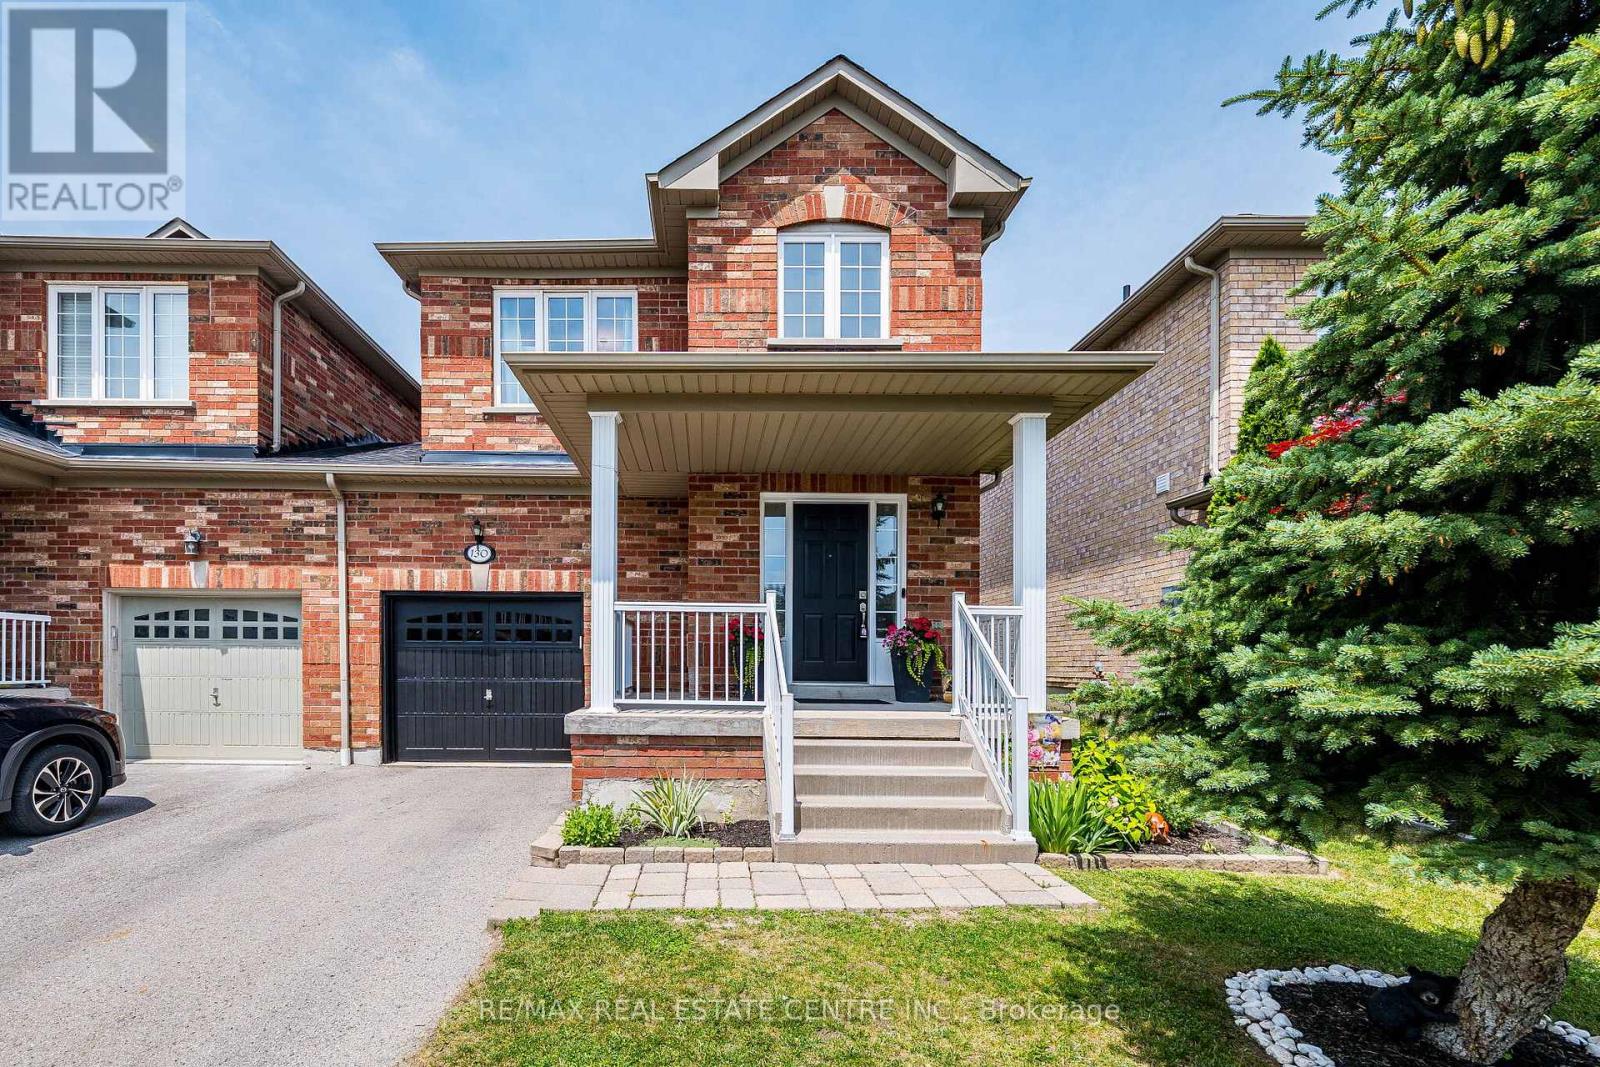
130 Fencerow Drive
Whitby, Ontario
Welcome to the perfect place to put down roots and watch your family grow! This beautifully maintained all-brick semi-detached home, built in 2005 and offering 1,659 sq. ft. (MPAC), combines the space, comfort, and privacy today's families are looking for. Uniquely linked to the neighbouring home only by the garage, with complete separation on the opposite side, it offers the feel and privacy of a detached home. The bright, open-concept main floor is designed for everyday living and effortless entertaining, featuring elegant hardwood and ceramic flooring, recessed pot lights throughout the kitchen, living and dining areas, and a spacious kitchen with abundant cabinetry overlooking the adjoining breakfast area with a walkout to your fully fenced backyard. The convenient inside entry from the garage, along with a second garage door leading directly to the backyard, makes busy family life, outdoor play, and weekend projects a breeze. Upstairs, you'll find hardwood flooring throughout, a hardwood staircase, three generously sized bedrooms, updated bathrooms, stylish bedroom chandeliers, and a spacious primary retreat complete with a walk-in closet and a private 4-piece ensuite. Freshly painted bedrooms and bathrooms create a bright, move-in-ready atmosphere. Step outside and discover a backyard that's truly designed for making memories. This private outdoor oasis features your own mini orchard with Northern Spy and Spartan apple trees, berry bushes that provide fresh fruit season after season, and mature perennial gardens offering beauty with minimal maintenance. An adjustable pergola creates the perfect blend of sunshine, shade, and privacy-ideal for family dinners, summer barbecues, entertaining friends, or simply relaxing while children and pets play safely in the fully fenced yard. Enjoy peace of mind with important recent updates, including a new roof (2026) and high efficiency furnace (2024), allowing you to move in and focus on creating lasting memories. (id:61476)
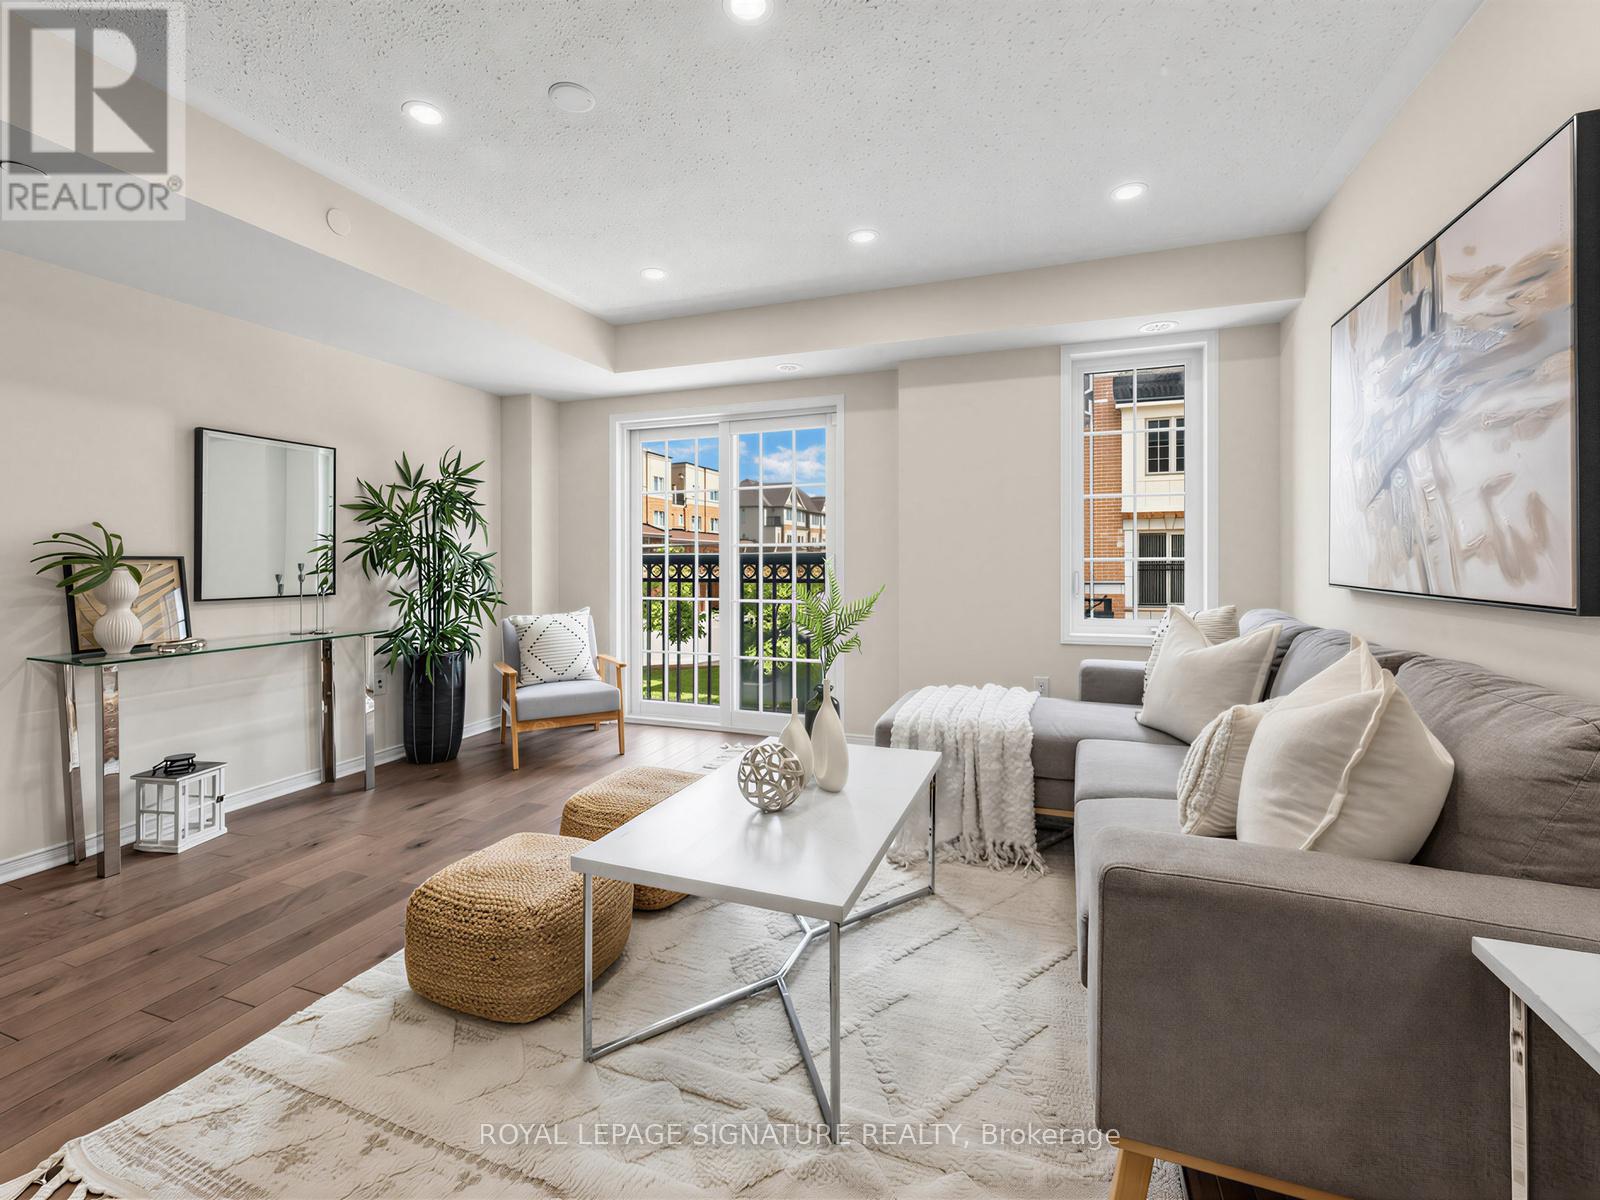
204 - 2494 Rosedrop Path
Oshawa, Ontario
Welcome to this spacious and beautifully maintained 4-bedroom, 3-bathroom condo townhouse in the highly sought-after Windfields community of North Oshawa. Offering approximately 1,816 sq. ft. of functional living space, this bright and modern home features an open-concept layout, large principal rooms, and an abundance of natural lightthroughout.The well-appointed kitchen overlooks the living and dining areas, creating the perfect space for everyday living and entertaining. The generous primary bedroom features a private ensuite and ample closet space, while three additional bedrooms provide flexibility for growing families, guests, or a home office.Enjoy the convenience of two parking spaces, low-maintenance living, and a prime location just minutes from Ontario Tech University, Durham College, Highway 407, shopping, restaurants, parks, schools, and public transit.An exceptional opportunity for first-time buyers, growing families, or investors seeking a turn-key property in one of Oshawa's fastest-growing communities. Don't miss your chance to own this spacious home in an unbeatable location! (id:61476)
590 Pondtail Court
Oshawa, Ontario
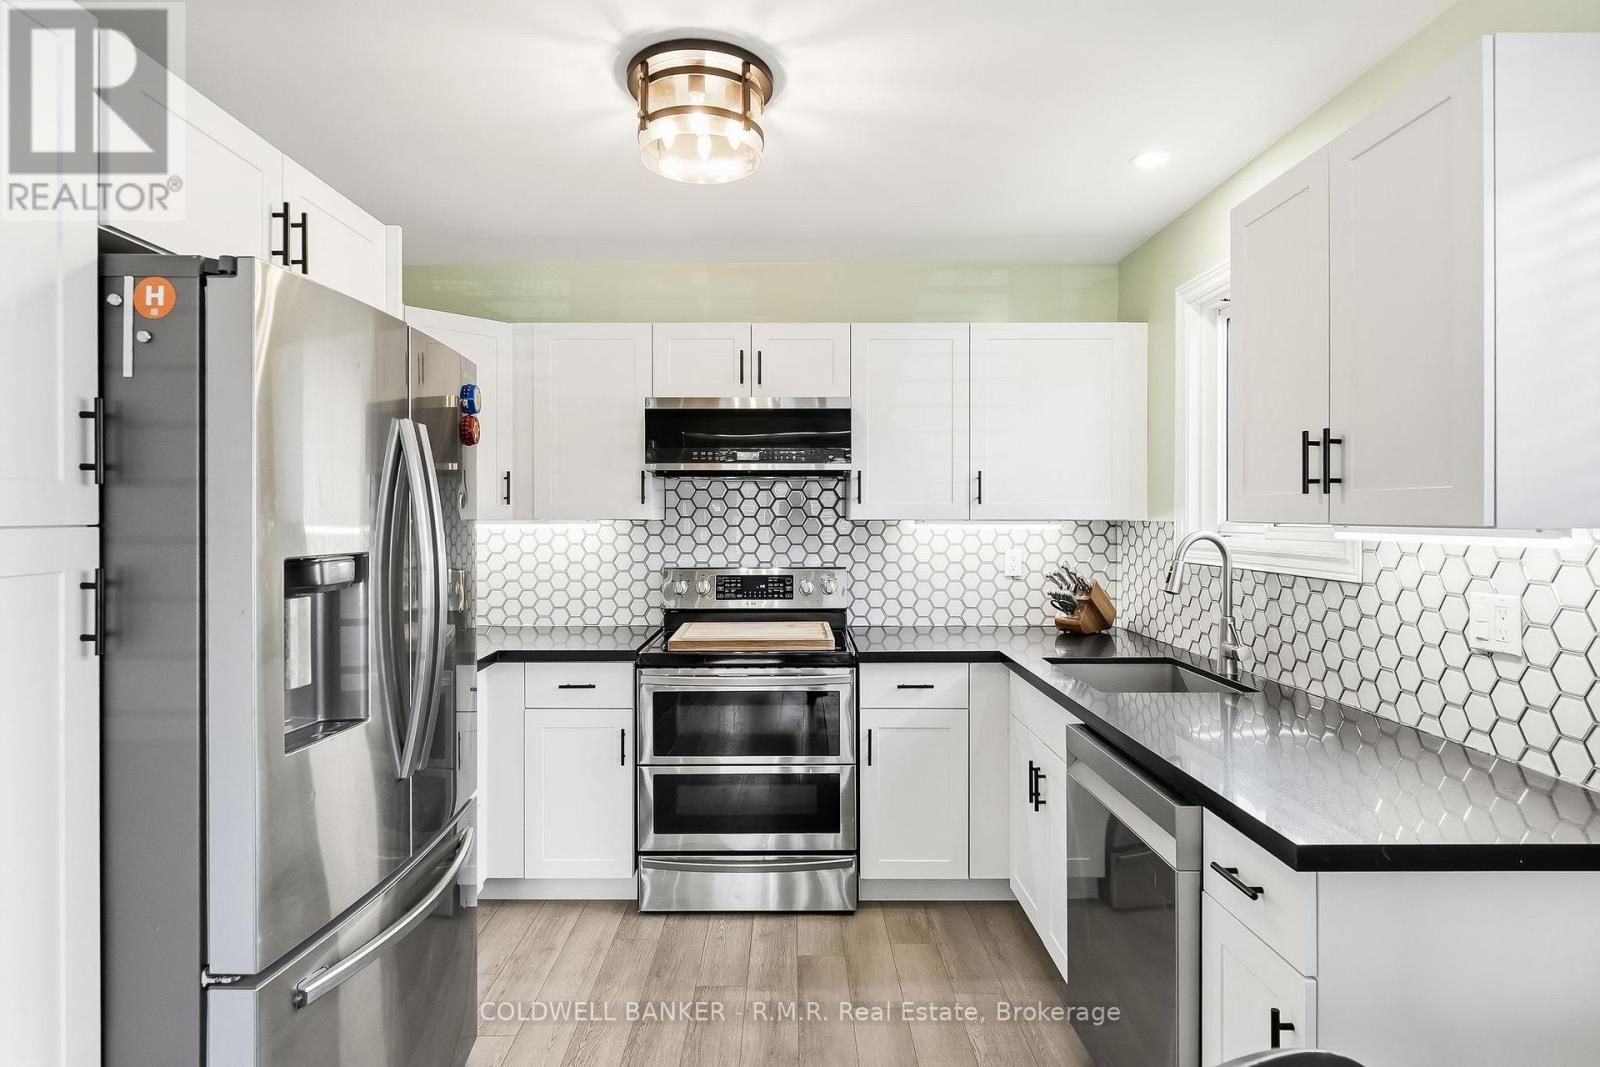
Welcome to 590 Pondtail Court! Situated on a quiet court in Oshawa's highly desirable Pinecrest neighbourhood, this beautifully updated raised bungalow offers exceptional value, modern upgrades, and flexible living space. Featuring 3+2 bedrooms and 2 fully renovated bathrooms, this move-in-ready home is ideal for families, first-time buyers, downsizers seeking low-maintenance living, or multigenerational households. The bright, modern kitchen, renovated in 2023, serves as the heart of the home and opens to comfortable living spaces designed for everyday living and entertaining. The finished lower level features two additional bedrooms, a renovated 3-piece bathroom, and a separate entrance, providing excellent flexibility for extended family, guests, a home office, or in-law suite potential. Extensive updates throughout the home offer peace of mind for years to come, including newer windows (2018), furnace (2021), garage door (2021), exterior doors (2022), updated kitchen (2023), and two renovated bathrooms 2023. Conveniently located just minutes from Durham College and Ontario Tech University, and within walking distance to public and secondary schools, parks, shopping, and transit, this home combines location, comfort, and value in one of Oshawa's most family-friendly communities. Don't miss your opportunity to own this well-maintained, thoughtfully updated home in a prime North Oshawa location. Recent Updates: Kitchen renovation (2023); Main floor 4-piece bathroom renovation (2023); Basement 3-piece bathroom renovation (2023); Furnace (2021); Garage door (2021); Exterior doors (2022); Windows (2018); Finished basement with separate entrance; 3+2 bedrooms; Quiet court location; Walking distance to schools; Minutes to Durham College and Ontario Tech University (id:61476)
535 George Street
Brock, Ontario
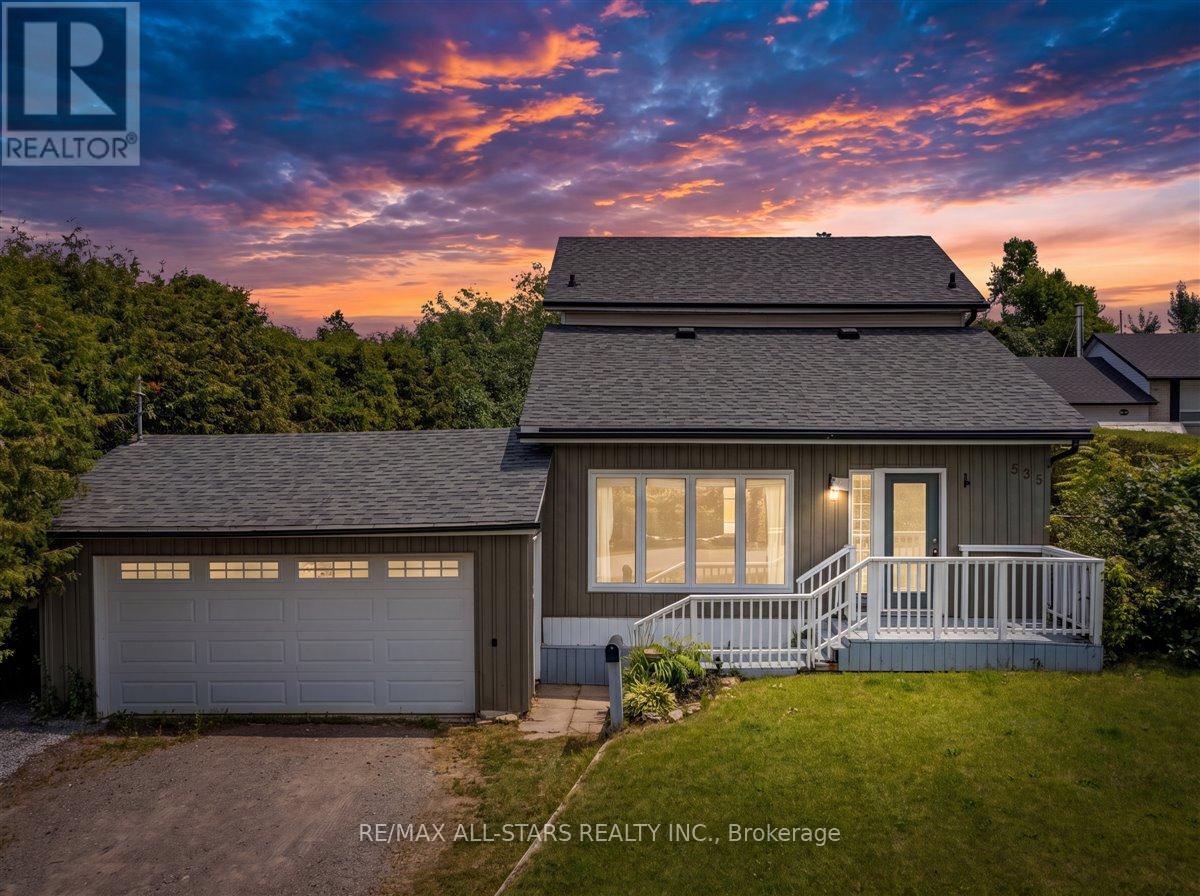
Welcome to this charming two-storey home ideally located just outside of town in Beaverton, offering the perfect blend of peaceful living with no homes across the street and convenient access to local amenities. This well-maintained property features three bedrooms and two bathrooms, making it an excellent option for first-time buyers or those looking to downsize. The eat-in kitchen provides a functional and inviting space for everyday living, while the convenience of main floor laundry adds to the home's practicality. Fresh paint throughout gives the home a clean, updated feel, and recent upgrades include a new washing machine (2026) and new roof (2025). Situated on a large 66 x 173ft yard, there's plenty of outdoor space to enjoy, garden, or entertain. A fantastic opportunity to get into the market with a move-in ready home in a desirable location! (id:61476)
128 - 2500 Hill Rise Court
Oshawa, Ontario
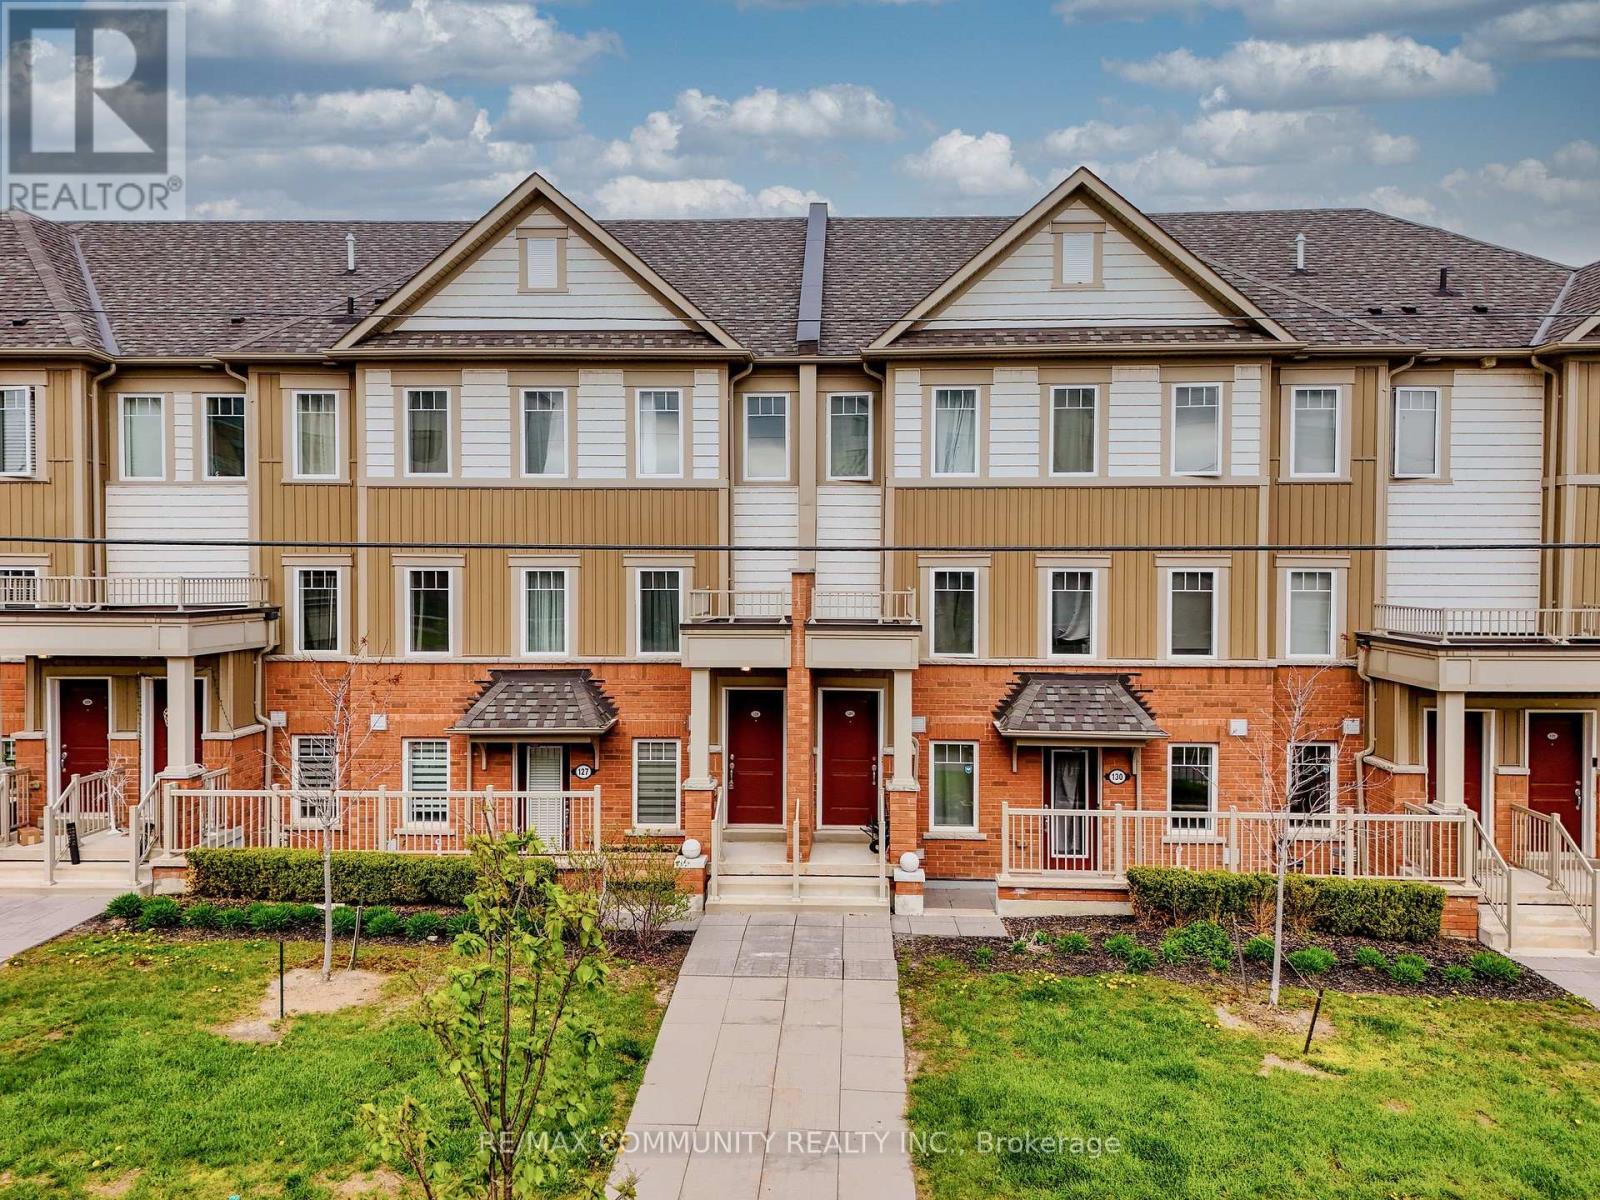
Welcome to stylish and immaculate condo townhouse in the highly desirable Windfields community. The main floor has a great layout with a spacious kitchen, living room, dining room, and an oversized balcony for entertaining guests; the upper floor has two spacious bedrooms, each with an ensuite, and a laundry room for easy access. Conveniently located just minutes from Ontario Tech University, Durham College, Highway 407, Costco, shopping centers, and other amenities. This modern and low-maintenance home in a well-established neighborhood is an excellent opportunity first time homebuyers, investors, downsizers, and small families. (id:61476)
11 Jacques Lane
Ajax, Ontario
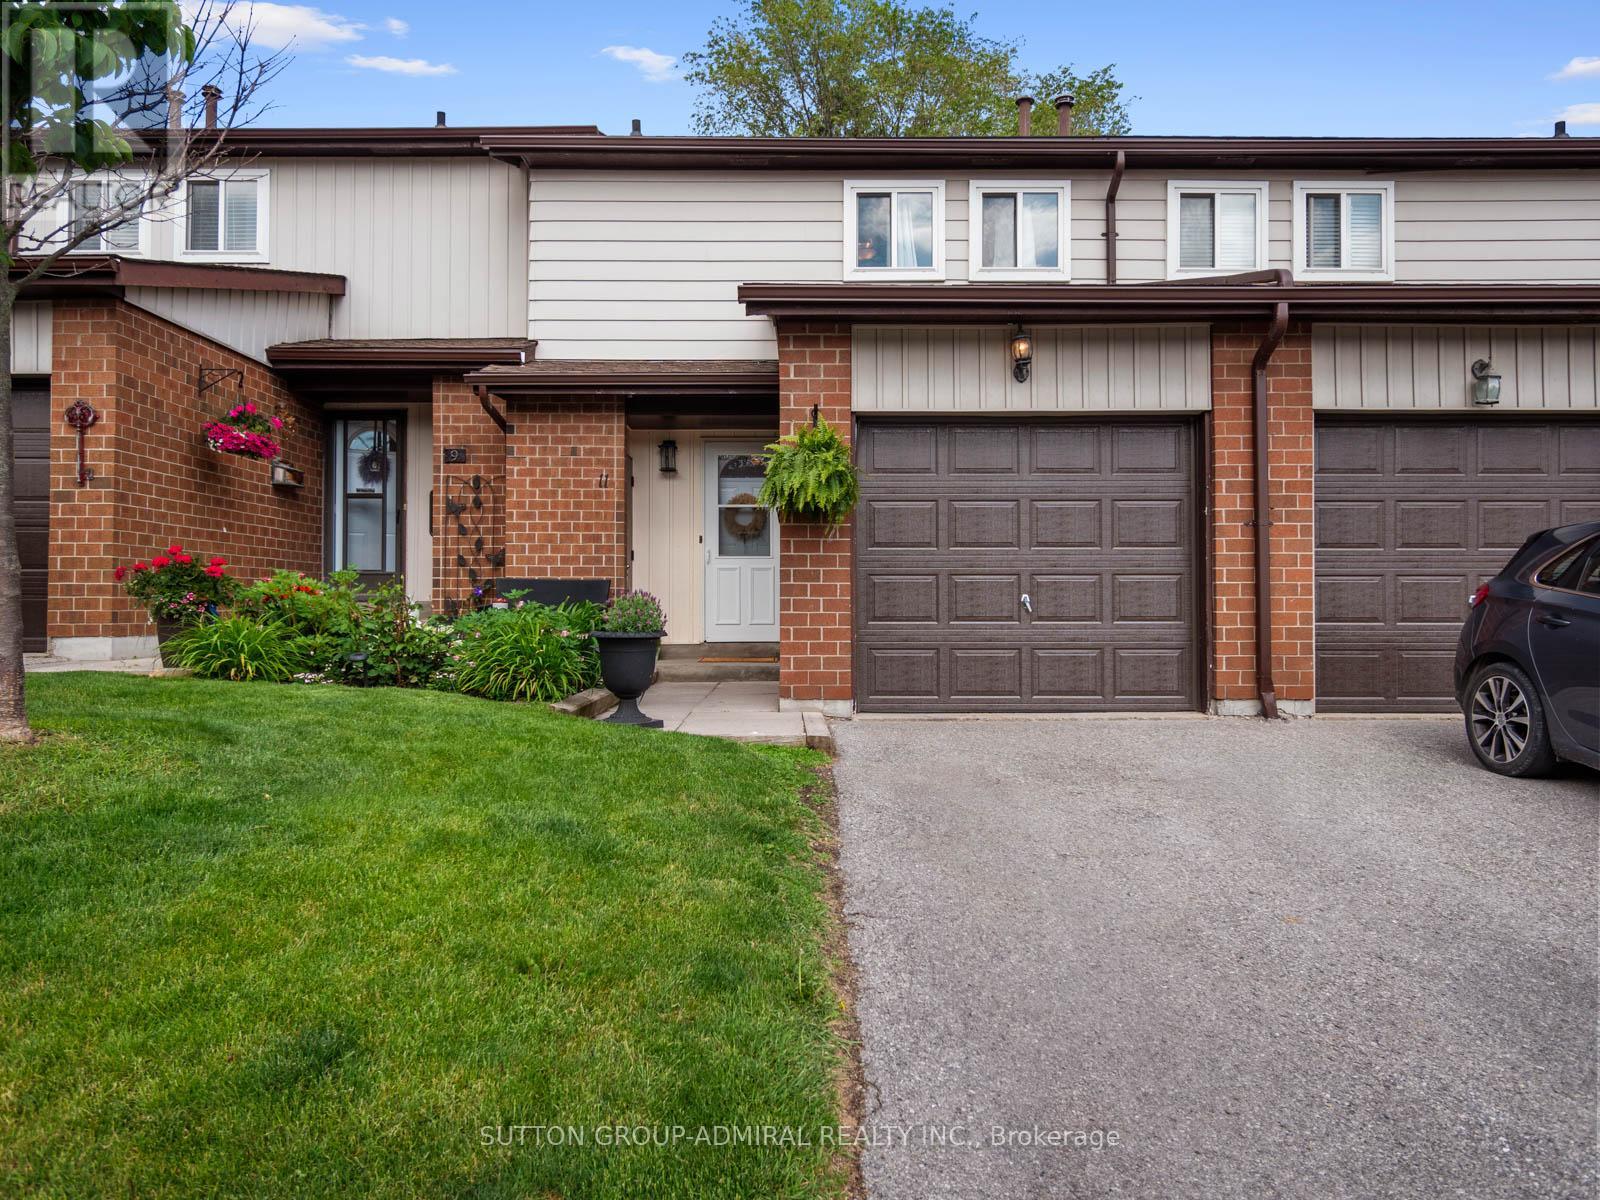
Rare beautifully maintained, this renovated 3-bedroom condo townhome in the heart of South Ajax offers the perfect blend of comfort, convenience, and nature. Freshly painted in 2026 with a new garage door and backyard fencing, this move-in-ready home features a functional galley kitchen with granite countertops and premium stainless steel appliances that seamlessly flows into the dining and living areas, hardwood flooring extends throughout the main level, creating a warm and inviting atmosphere, while large windows fill the home with natural light and a walkout to a spacious, private backyard retreat surrounded by mature trees and lush gardens, with two concrete planters included, making it an ideal space for entertaining, gardening, or simply relaxing outdoors. A rare central vacuum system adds everyday convenience. Upstairs, the spacious primary retreat features a walk-in closet with custom organizers and a ceiling fan, while the 4-piece bath offers a relaxing jacuzzi tub and arched shower rod for an enhanced spa-like feel. The finished basement expands the living space with a versatile recreation room ideal for a home office, gym, or theatre, plus a recently renovated powder room. 2 parking spaces included and custom loft & shelving for extra storage. Residents enjoy exceptional maintenance covered amenities including landscaping, snow removal, building insurance, water, Rogers cable and internet, visitor parking, a party room, and an outdoor swimming pool with lifeguard. Nestled in South Ajax, a quiet and peaceful community surrounded by nature, you're close to Paradise Park and minutes to Paradise Beach, Rotary Park, scenic waterfront trails, picnic areas, kayak and canoe launches, and abundant green space. Schools nearby including Ajax High School, shopping, restaurants, Cineplex, the library, hospital, public transit with quick access to the Ajax GO Station and more-offering an outstanding lifestyle for families, professionals, and downsizers alike. (id:61476)
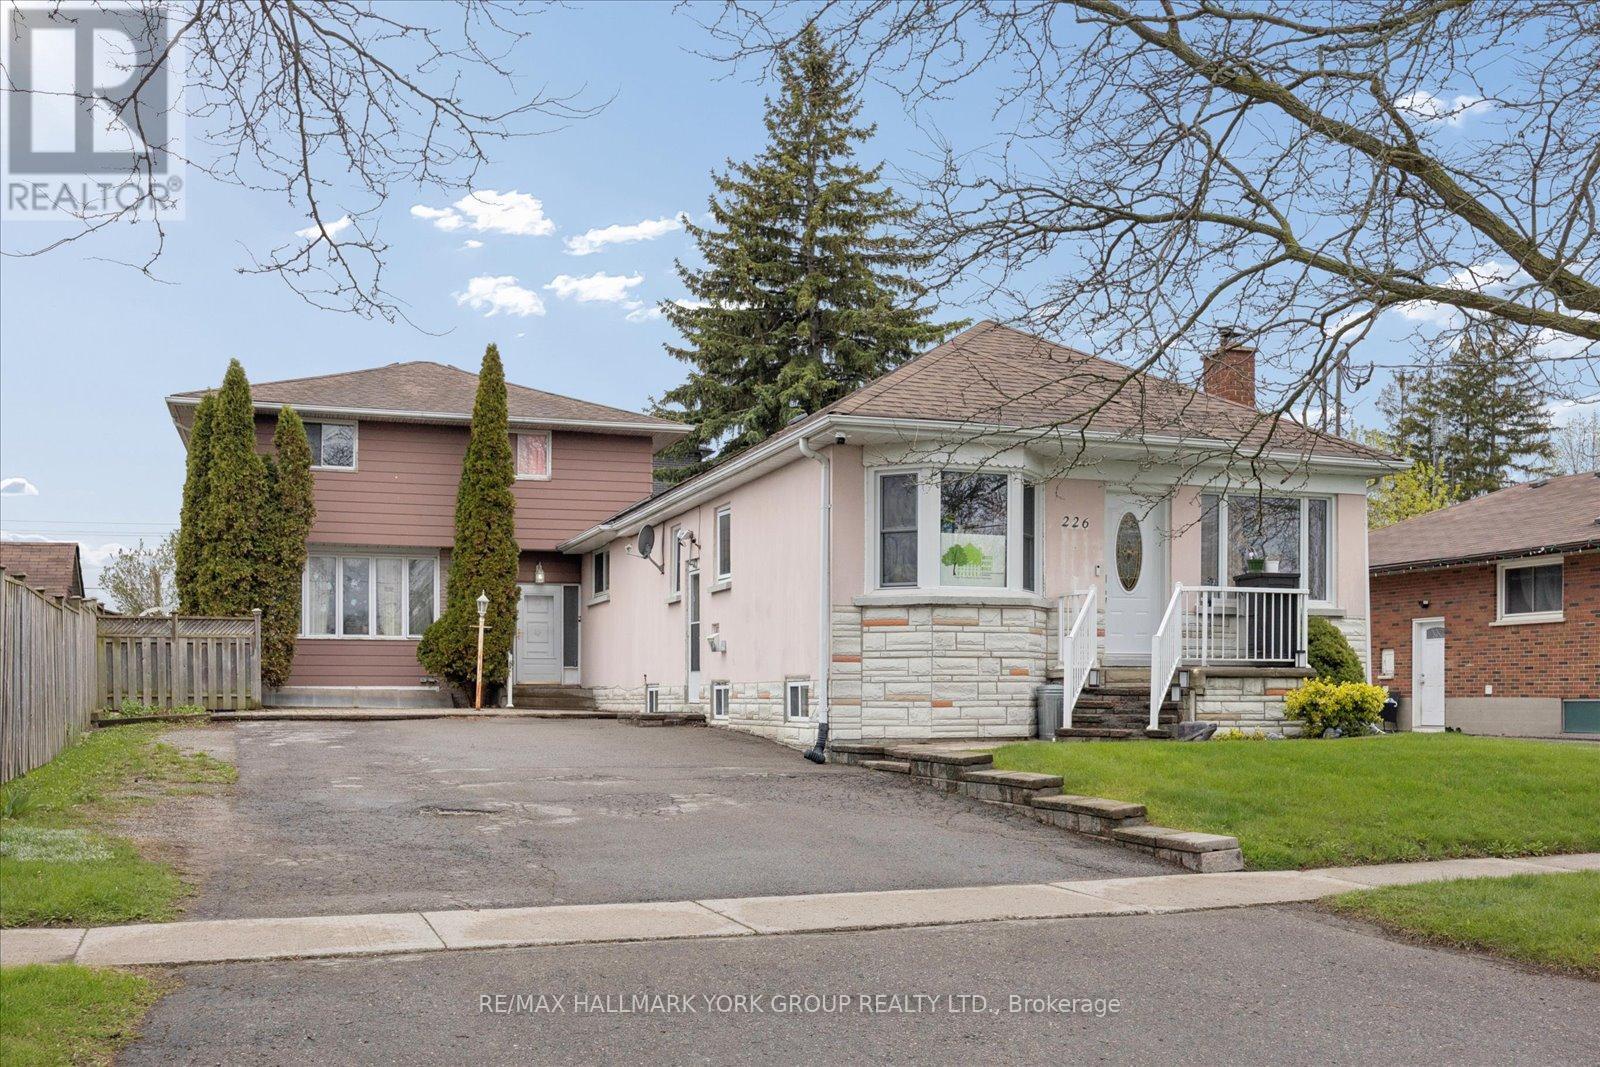
226 Cromwell Avenue
Oshawa, Ontario
A Standout Opportunity Offering Two Connected Living Spaces Designed For Multi-Generational Living At Its Finest. This Distinctive Property Comprises Two Thoughtfully Linked Homes On One Generous Parcel - Perfect For Extended Families Looking To Stay Close While Maintaining Their Own Space, Privacy, And Independence. Whether It's Aging Parents, Adult Children, Or A Growing Blended Family, This Layout Was Made For The Way Families Actually Live Today. Situated On A Wide 65' X 115' Lot With Parking For Up To Six Vehicles, Each Space Maintains Its Own Sense Of Separation While Remaining Intentionally Connected - Creating A Practical, Adaptable Home That Evolves As Your Family Does. Generous Interior Proportions And Flexible Living Zones Provide Comfort Across Generations, While Walkouts And A Separate Entrance Enhance Everyday Functionality And Privacy For Everyone Under One Roof. Located In An Established Oshawa Neighbourhood With Easy Access To Transit, Local Amenities, Schools, And Major Commuter Routes - Everything Multiple Generations Need, Right At Your Doorstep. A Rare Chance To Secure A Home That Truly Grows With Your Family - Offering Space, Connection, And Long-Term Livability For Years To Come. (id:61476)
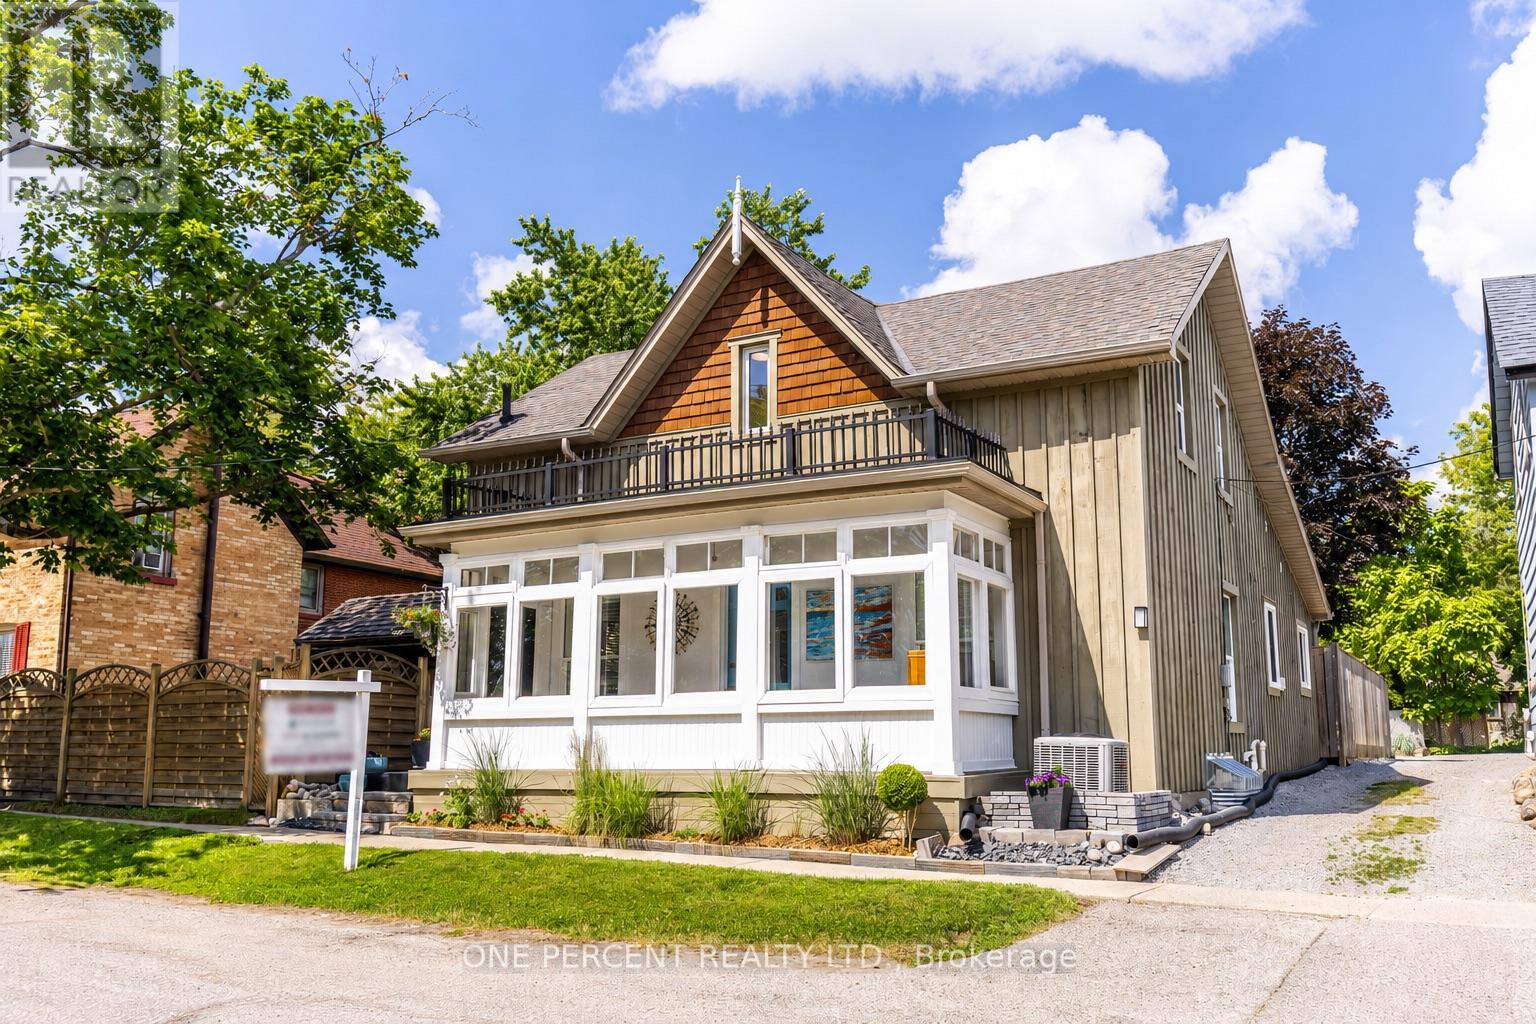
90 Toronto Street N
Uxbridge, Ontario
A rare opportunity to own a beautifully transformed & thoroughly updated Uxbridge home & live in the Trail Capital of Canada! This charming downtown Uxbridge home is a perfect combination of 19th century charm & the comfort, efficiencies, & finishes of modern living. Located just steps from Uxbridge's vibrant downtown restaurants & shopping, & across the street from the Trans Canada trail, this meticulously maintained turnkey home boasts walkable lifestyle & low-maintenance modern living! Behind the inviting board-&-batten exterior are thoroughly updated warm & welcoming living spaces filled with natural light, original character details, & beautiful hard-wood flooring throughout, all designed for today's lifestyle. Completely renovated and updated within the last 15-20 years, the home offers peace of mind & worry-free living with updated electrical and plumbing, newer windows, new furnace (2025), professionally waterproofed basement (2026), & fully insulated attic (2017). A light-filled, modern kitchen with vaulted ceilings, custom hardwood cabinets, granite worktops was added to the original home, along with a newly renovated (2024) full bathroom, powder room, & main floor laundry room. Newer high-end kitchen appliances, washer & dryer round out the worry-free lifestyle this turnkey home has to offer! 3 bright bedrooms & a third bathroom with shower, including a generously sized main bedroom & walk-in closet are located upstairs. Step out the back door to the beautiful landscaped yard for the perfect place to relax & enjoy stunning sunset views. Ample parking space for 3 cars & a new outdoor shed (2025) are located behind the fully-enclosed fenced yard. Come home to this gem & take advantage of the property's walkable lifestyle. Step out the front door to the award-wining & Music Hall, or head over to the network of Uxbridge's beautiful trails. Enjoy everything Uxbridge has to offer living in the modern comfort and historic charm of this beautiful turnkey home! (id:61476)
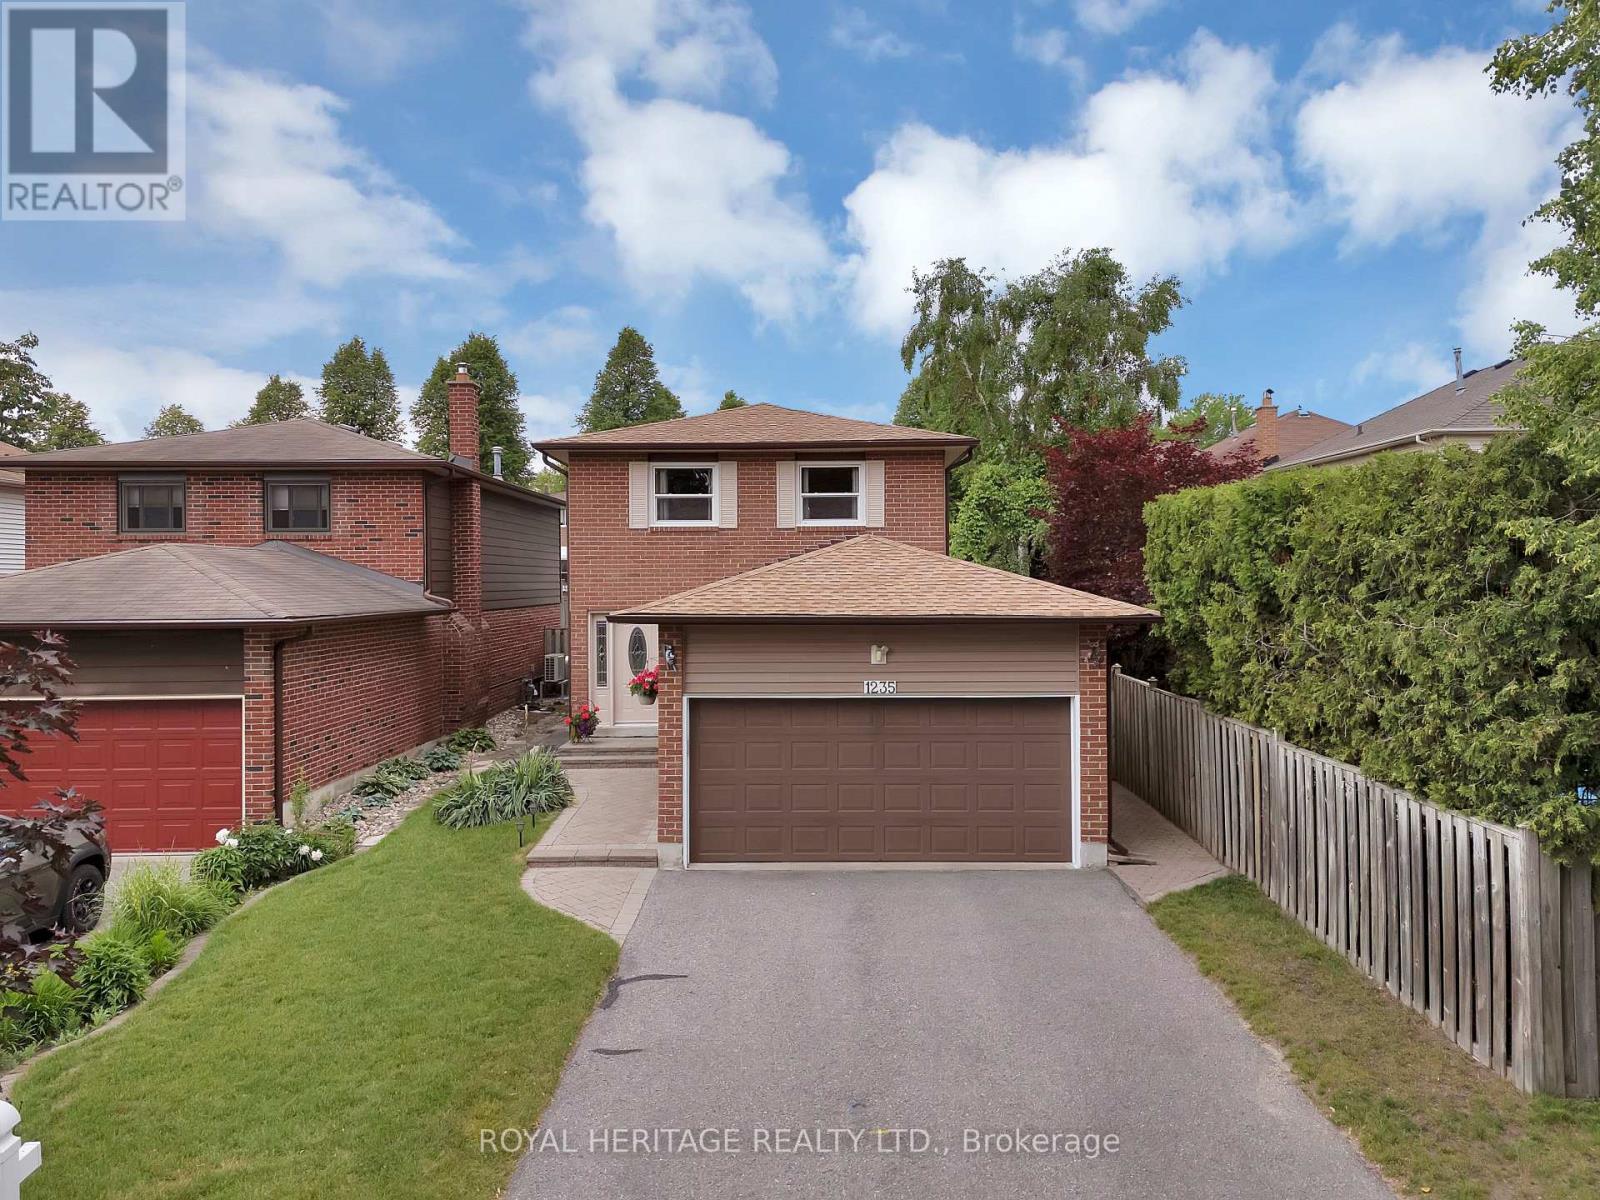
1235 Cedarcroft Crescent
Pickering, Ontario
After 27 Years, One Of The Most Admired Homes On The Street Is FINALLY Available! * Meticulously Maintained By The Same Owners For Nearly 3 Decades, This Is The Kind Of Home Buyers Wait For!! * Situated On A Rare Semi-Corner Lot With Only 1 Immediate Neighbour, Double Car Garage & No Sidewlk * This Property Offers Privacy, Parking & Space That Are Difficult To Find * Pride Of Ownership Shines Throughout With Over $40,000 In Recent Upgrades Including An Owned Furnace, Humidifier, A/C, Heat Pump & HWT (All 2025), Waterprf Vinyl Flooring & Quartz Countertops * Additional Updates Include Windws (2003), 2 Sliding Glass Doors (2008), Front Door (2013) Roof (2018) * Beautifully Updated Main Floor Features A Spacious Kitchen With Quartz Countertps, Modern Backsplsh, Double Sink, Ample Counter Space & An Eat-In Breakfast Area With Convenient Side Door Access To The Backyard Deck * Family-Friendly Layout Offers Plenty Of Storge & Functional Living Space For Everyday Life * Spacious Fam Rm Overlooks The Privte Backyrd Retreat Featuring An Ingrund Pool, Lrge Patio Area & Newer Retaining Wall, Creating The Perfect Space For Summer Gatherings * Freshly Painted & Truly Move-In Ready * Generous Prim Bedrm Features A W/I Closet & Private 2-Piece Ensuite * Large Windows Throughout Fill The Home With Natural Light While The Spacious Second & Third Bedrooms Provide Plenty Of Room For A Growing Family * Finished Basement Offers Even More Living Space With A Gas Fireplace, Fourth Bedroom, Large Utility Room & The Perfect Hangout Area For Kids, Teens, Guests Or Movie Nights * Fantastic Fam-Friendly Location Walking Distance To Bus Stop, Maple Ridge PS, Vaughan Willard PS, Grocery, Restaurants, Rexall, Hair Salon, Vet Clinic, & Everyday Amenities * 401 & 407 Approx 7 Mins * A Rare Opportunity To Own A Beautifully Maintained Family Home In An Established Neighbourhd Where Homes Like This Don't Often Become Available * Simply Move In, Unpack & Start Making Memories * Don't Miss This One! * (id:61476)
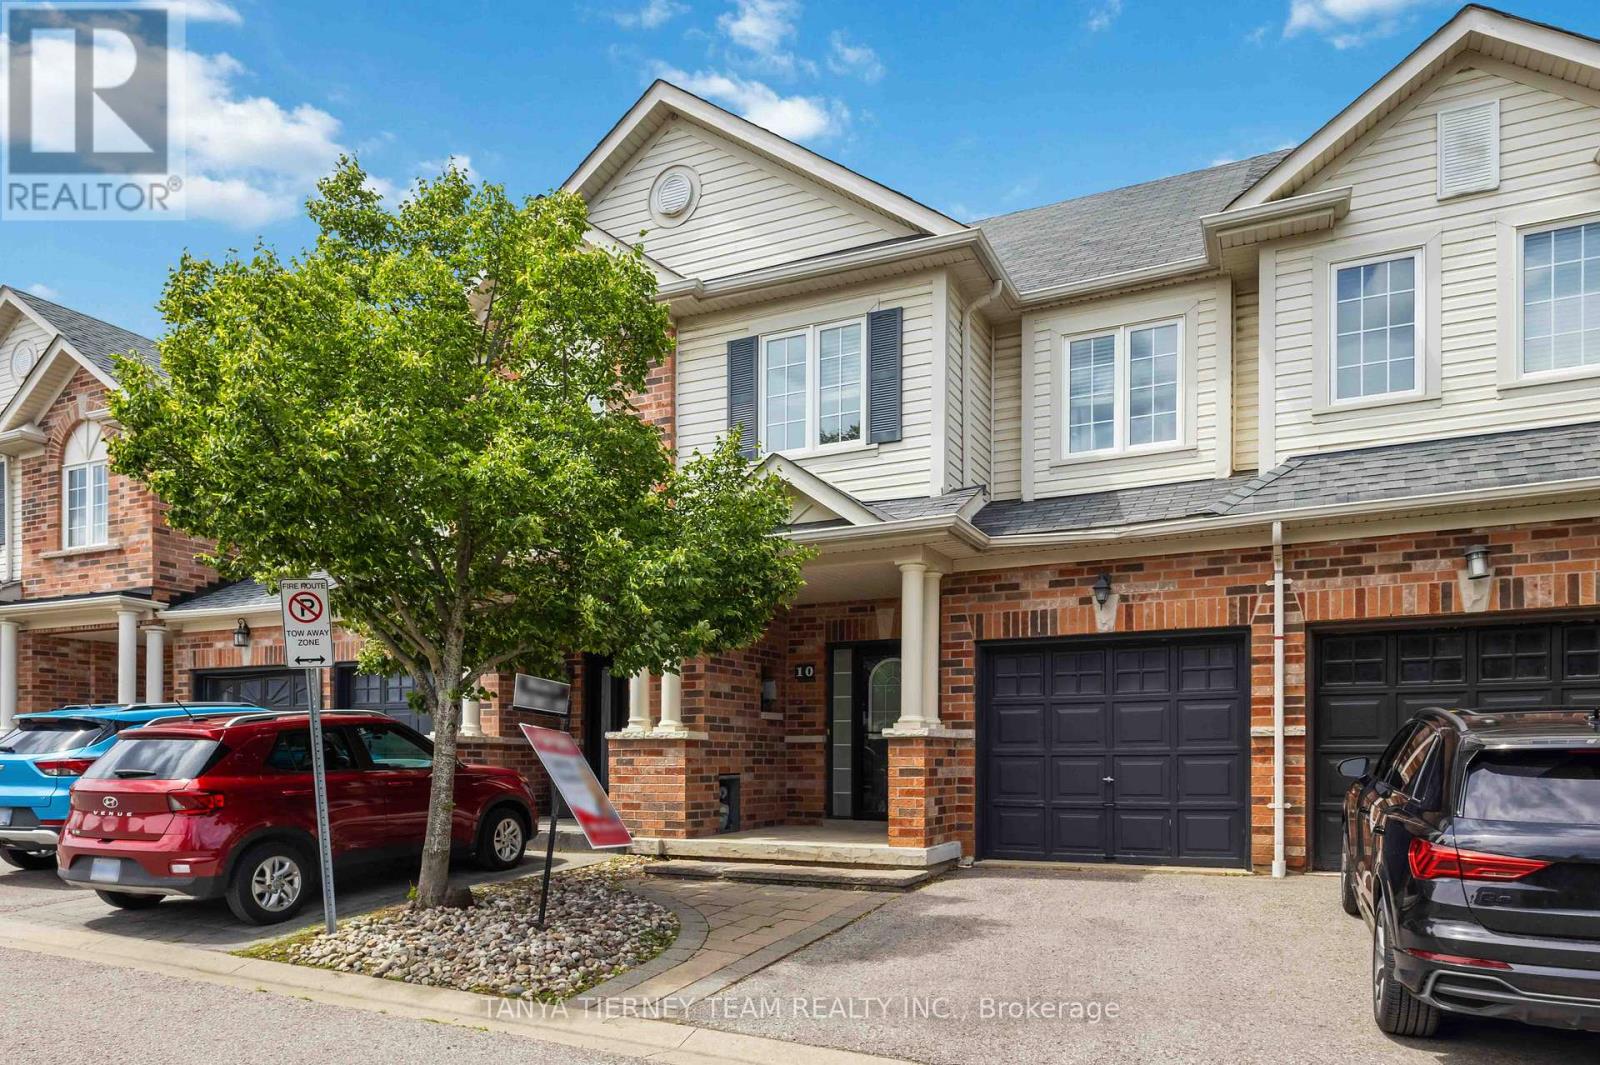
10 Ramona Way
Whitby, Ontario
Roybrook-built Brooklin townhome offering 3 bedrooms, 3 bathrooms, and a private backyard oasis! Inside, the home is loaded with upgrades, including gleaming hardwood floors on the main level, upgraded lighting including pot lights, and convenient garage access. The gorgeous open-concept main floor features a family sized kitchen with pot lighting, a large breakfast bar, under cabinet lighting, and stainless steel appliances. The dining area offers a stunning shiplap feature wall and garden door walkout to an entertainer's interlocking patio, and private fully fenced backyard with no neighbours behind. The family room is warm and inviting, complete with a cozy corner gas fireplace and peaceful backyard views. Upstairs, you'll find 3 generously sized bedrooms, including a spacious primary retreat with a walk-in closet and a 3-piece ensuite. A minimal POTL fee covers water, garbage and snow removal. Ideally located just steps to groceries, Shoppers Drug Mart, downtown Brooklin shops, and convenient Highway 407 access for commuters! (id:61476)
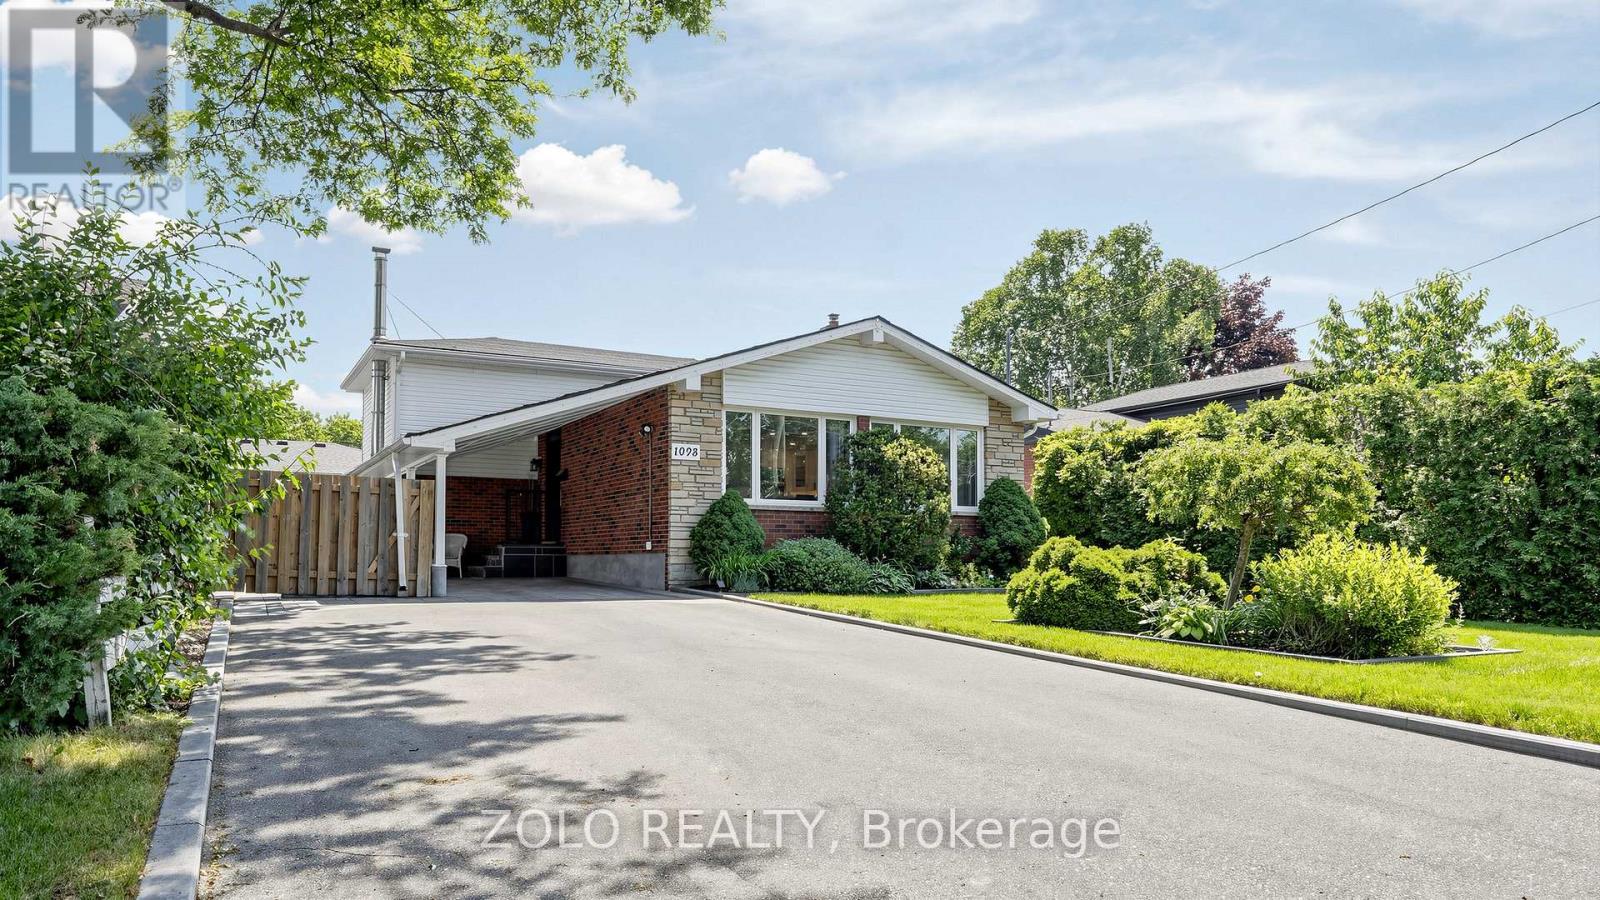
1098 Ronlea Avenue
Oshawa, Ontario
Welcome to this immaculate backsplit property at 1098 Ronlea Avenue. With great layout and bright, good-sized rooms. In a great location, family-oriented & mature neighborhood. Open-concept & eat-in kitchen (2022) with a walkout to a new backyard that is professionally done (interlock & landscaping that $50K spent on (2023)). The basement room has an in-suite bathroom that could be used as 2nd master bedroom or in-laws, a large workshop on the sub-basement level. Close to 401, Public Transit, parks, and schools. Great for a growing family, 1st time buyers, or investors. Private driveway that can fit 6+1 cars with no sidewalk to shovel. Sump pump in workshop. Furnace & A/C (2019). Owned Tankless Hotwater (2026). All kitchen appliances (2022). Laminate flooring and potlights (2022). Total reno $120K. You will not be disappointed. I promise you. (id:61476)

30 - 1701 Finch Avenue
Pickering, Ontario
Executive Townhome in beautiful condition. Large Living/Dining area with hardwood floors, pot lights, 9 foot ceiling and double door opening to Juliette Balcony! A beautiful eat-in kitchen with stainless appliances, granite counters, island and walk-out to deck for bbq'ing. 3 large bedrooms, full ensuite in primary, finished basement could be 4th bedroom, home office or teenage hangout. Conveniently located near the 401 hwy, shopping and transit. (id:61476)
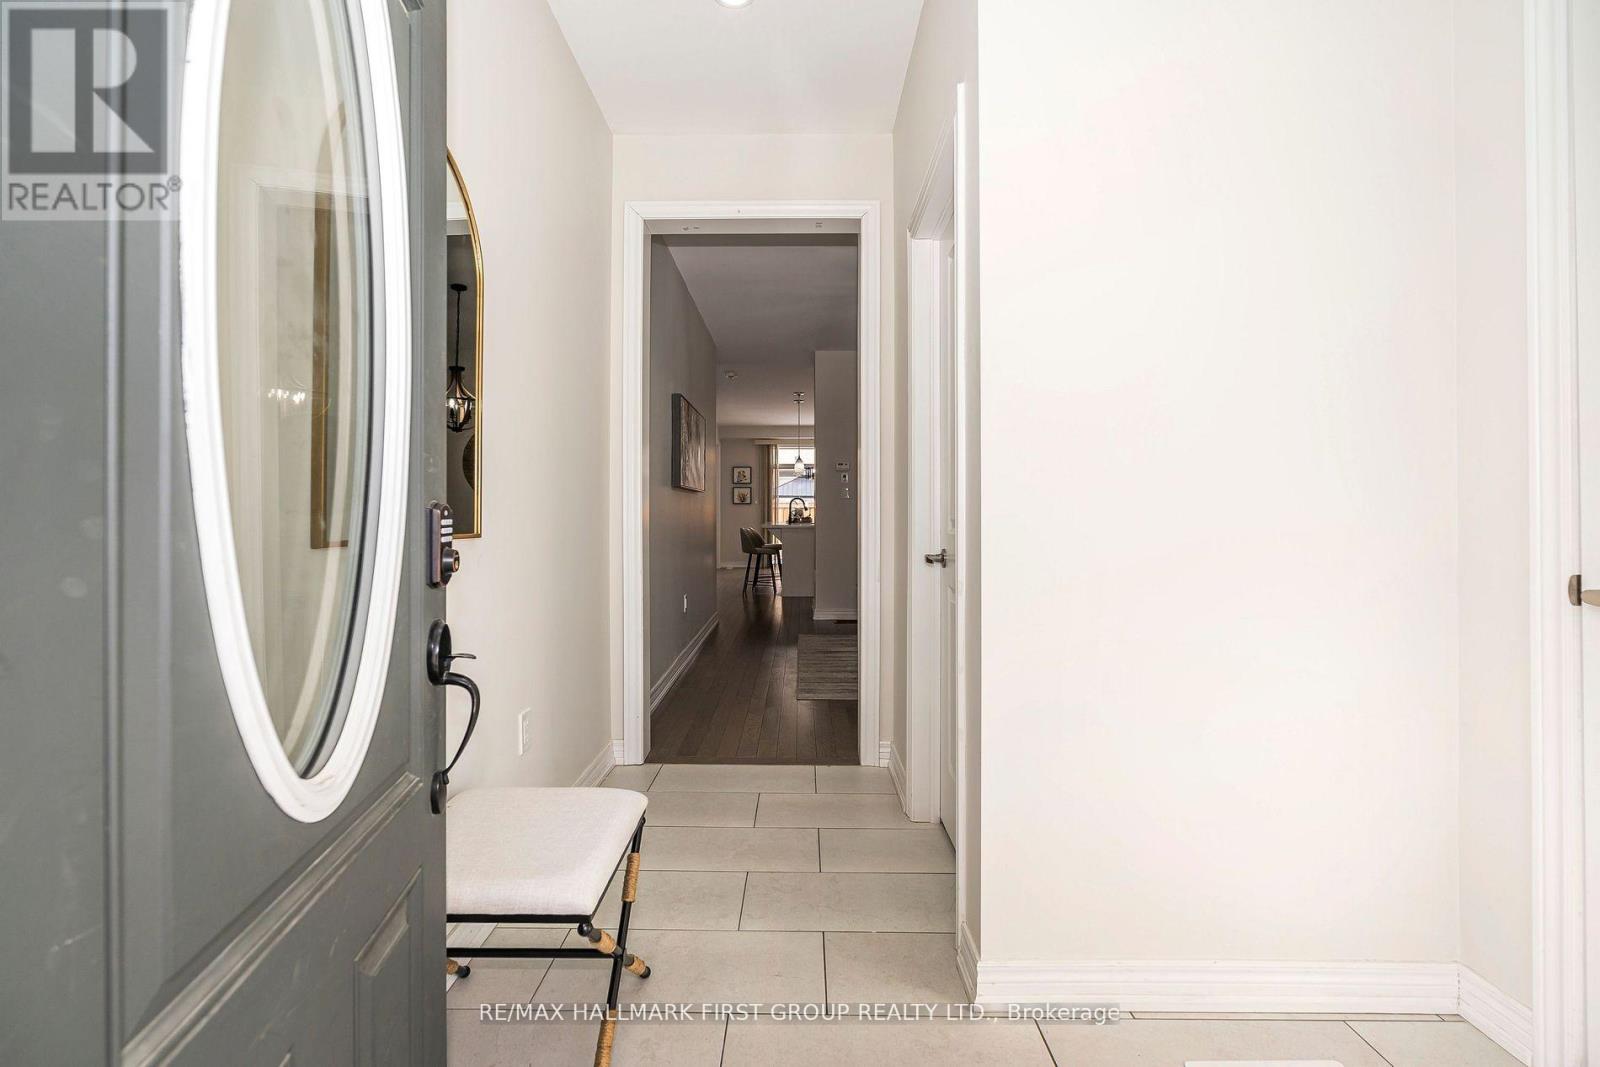
49 Walter Clifford Nesbitt Drive
Whitby, Ontario
Discover this stunning brick and stone detached home, featuring the spacious Penhill model with 2250 sq. ft. of living space and a double-car garage. Located in a safe and family-friendly neighborhood, this home boasts an inviting main floor with a large foyer, a formal dining room, and a cozy family room with a fireplace. The gourmet kitchen is a chef's dream, complete with quartz countertops, stainless steel appliances, and upgraded cabinetry. Upstairs, all bedrooms are designed with ensuite bathrooms, and a convenient laundry room is perfectly situated on the second floor. Elegant finishes include hardwood flooring throughout, upgraded window coverings, and modern light fixtures. This home features a separate entrance to the basement and cold cellar provides additional potential for living space or future rental opportunities. Fully fenced backyard. (id:61476)
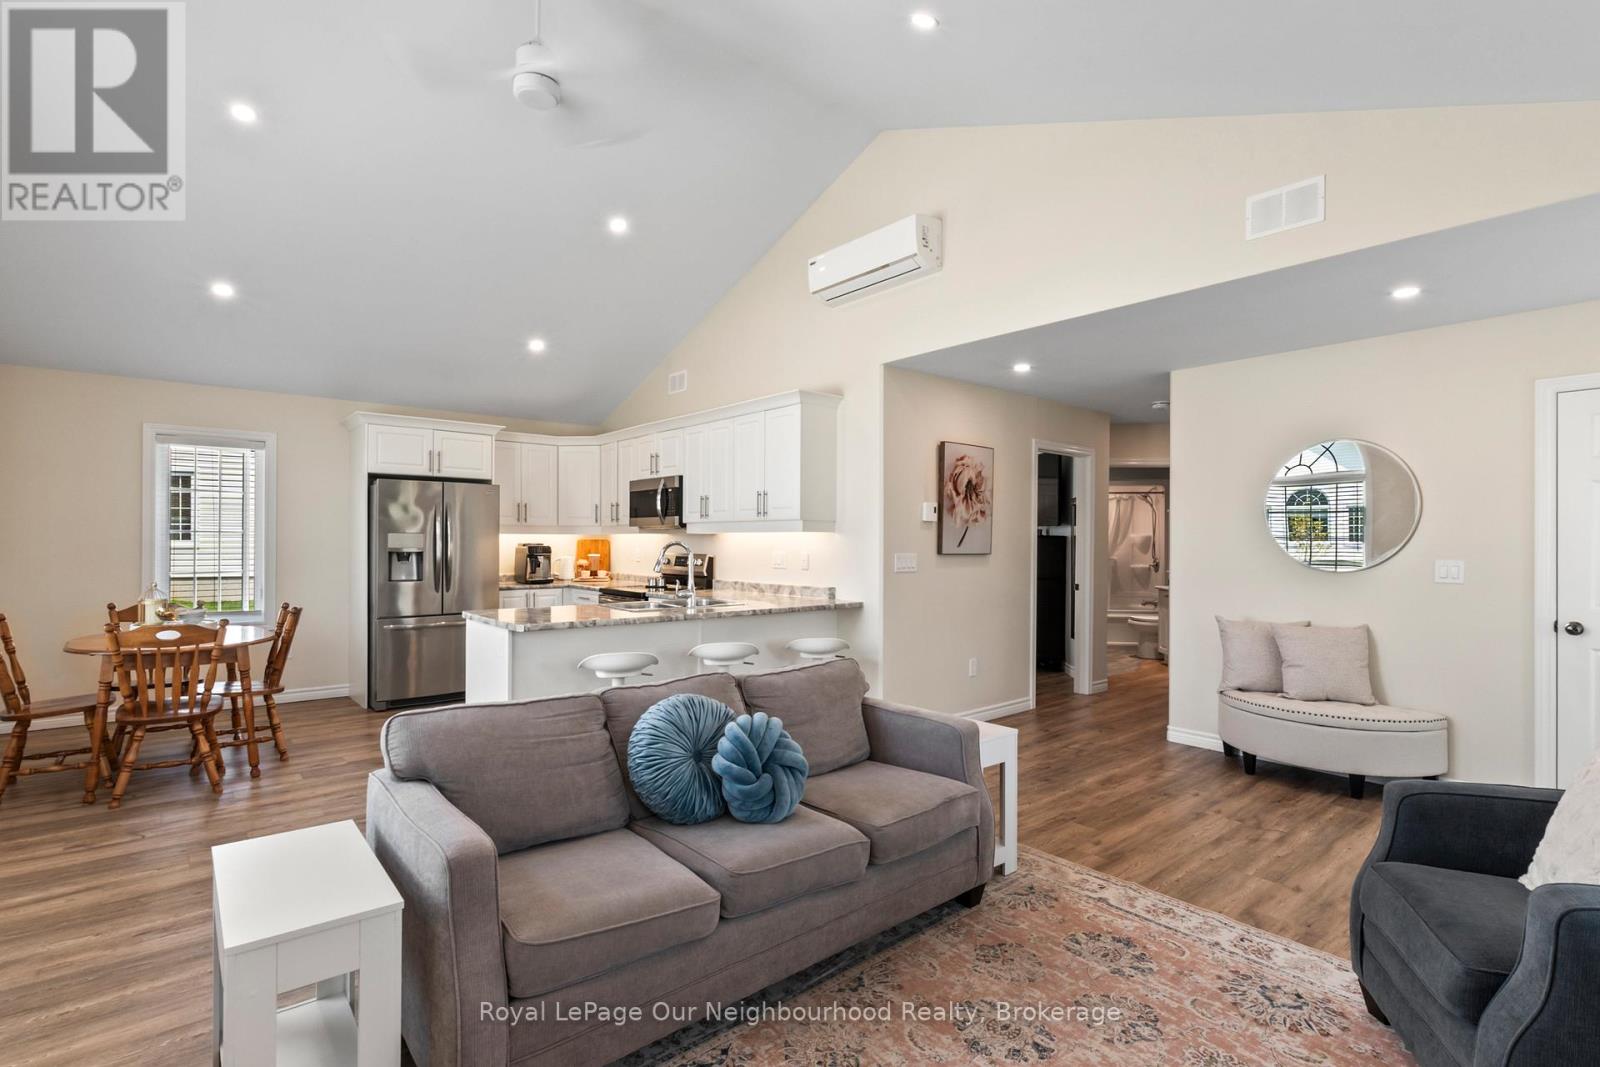
1602 - 300 Croft Street
Port Hope, Ontario
Warm and inviting condo in the sought-after Croft Garden Home complex, offering effortless, low-maintenance living. The open-concept layout features pot lights throughout the living room and eat-in kitchen, complete with stainless steel appliances, a breakfast bar and under-cabinet lighting - perfect for casual mornings or easy entertaining. With two comfortable bedrooms, a 4-piece washroom and convenient 2-piece powder room, the space is both functional and cozy. Enjoy bright, sun-filled rooms with desirable south and west exposure. Spend time enjoying nearby parks and trails just steps away, with quick access to the 401 for added convenience. A simple lifestyle awaits with only one utility bill and minimal upkeep. (id:61476)
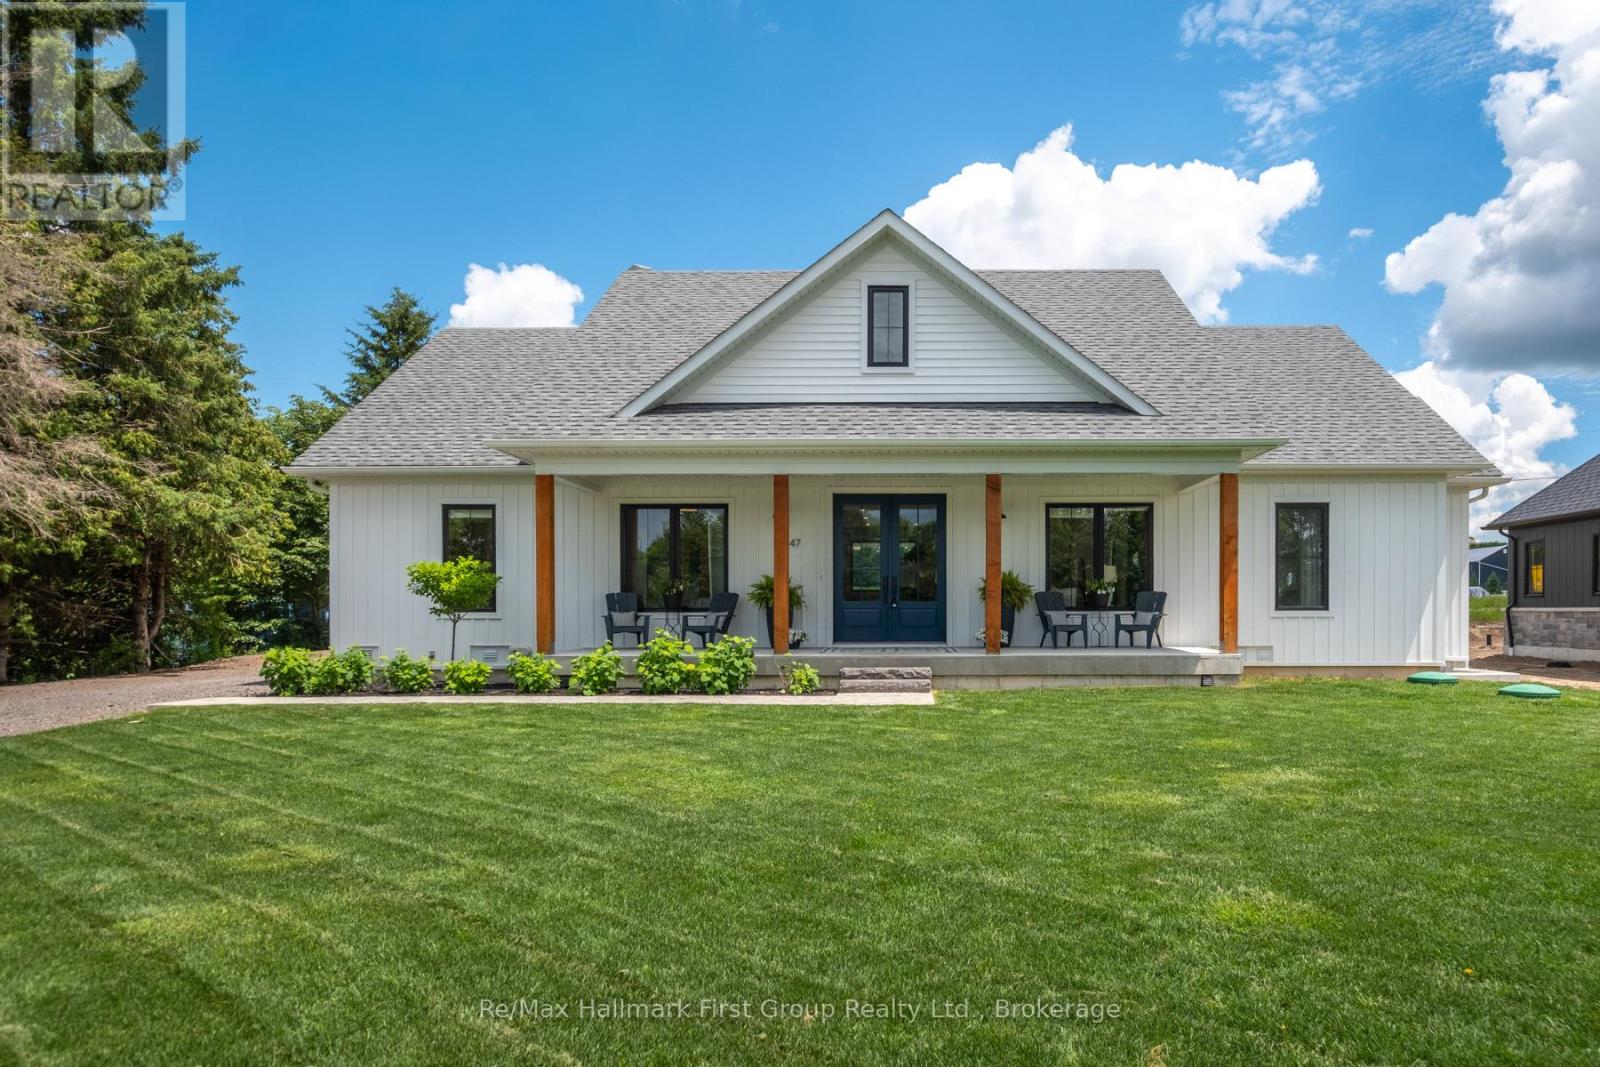
47 Wiesenweg
Scugog, Ontario
Custom-built Keuning Construction bungalow located in a private gated 126-acre recreational community featuring clubhouse, outdoor pool, playground, trails, streams and additional resort-style amenities.This beautifully designed 3+1 bedroom home offers an open-concept layout with cathedral ceilings, floor-to-ceiling electric fireplace, and bright living and dining areas that walk out to a covered lanai overlooking private yard and surrounding farmland.The custom kitchen features quartzite countertops, upgraded appliances, and a functional breakfast bar ideal for everyday living and entertaining.The primary suite includes a 4-piece ensuite with double shower, his and hers sinks, and a spacious walk-in closet with convenient access to main floor laundry.Two additional bedrooms are located on the opposite wing of the home, each with walk-in closets and a shared 4-piece semi-ensuite.Additional main floor features include inside access from the double car garage and a convenient 2-piece powder room.The fully finished lower level offers a large recreation room with vinyl flooring, along with a separate self-contained nanny suite featuring its own private entrance, bedroom, living area, kitchenette/breakfast bar and 4-piece semi-ensuite.A rare opportunity to own a custom home in a secure resort-style community offering exceptional privacy, lifestyle amenities, and quality craftsmanship throughout. (id:61476)
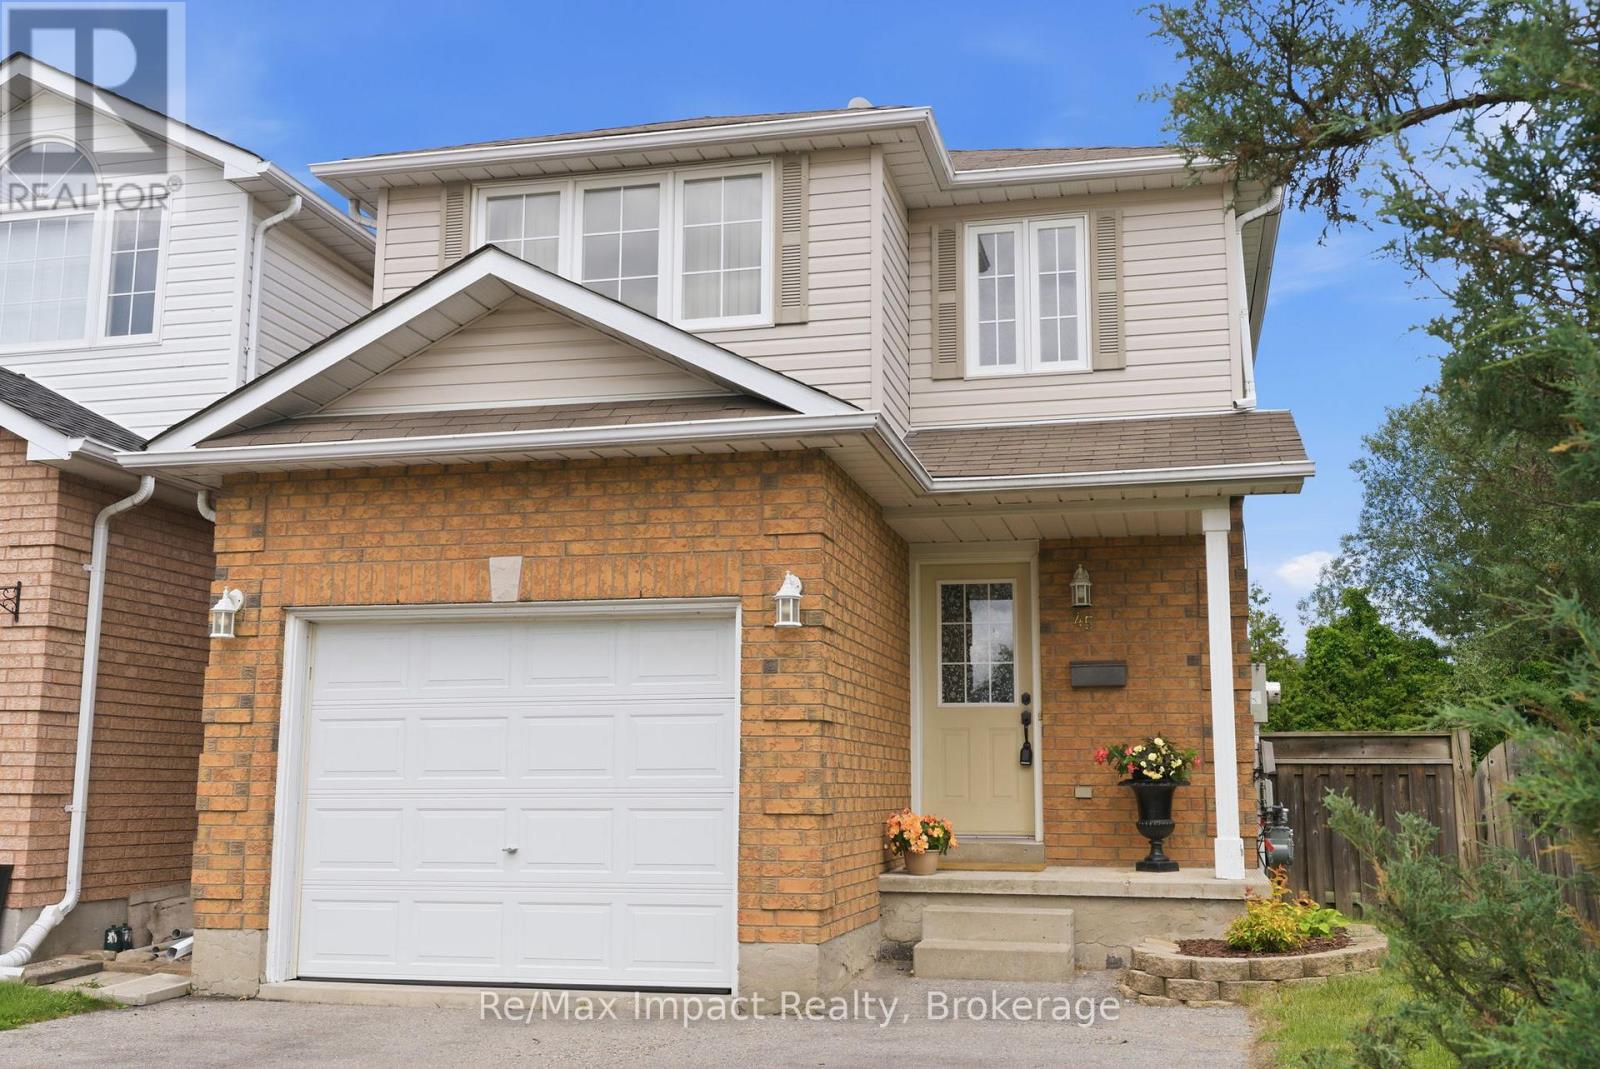
45 Barron Court
Clarington, Ontario
SELLER IS OFFERING A $7,000 CASH BACK TO THE BUYER UPON SUCCESSFUL CLOSING. THIS AMOUNT CAN BE USED TOWARDS ANY UPGRADES OR IMPROVEMENTS THE BUYER WISHES TO MAKE TO THE PROPERTY, ALLOWING FOR PERSONALIZATION AND ENHANCEMENTS TO SUIT THEIR PREFERENCES. Charming brick/vinyl 2-storey 3 bedroom home, nestled on a quiet court in a desirable Courtice neighborhood near the Clarington/Oshawa boundary. This home offer unbeatable convenience, with public schools, parks, shopping, and a variety of restaurants (Tim Hortons, McDonald's) within walking distance, plus commuters will appreciate the easy access to Highway 401. As you step inside, the main level welcomes you with a spacious foyer, double closet, 2-piece powder room and convenient access to the attached garage. The ceramic tile flooring flows seamlessly from the entrance through the main hall to the bright kitchen and eating area. The kitchen features a stylish backsplash, includes white appliances, and off the eating area there is a sliding glass door that opens onto a deck, which overlooks the fenced yard with a high hedge and a vinyl sided shed along the rear boundary, with some mature trees for yard privacy. Adjacent to the kitchen, there is a butler's pantry or desk unit, plus a combined living room and dining room with hardwood flooring and a large picture window that overlooks the rear yard. Ascend to the upper level with a skylit staircase where you'll find a convenient laundry closet complete with washer and dryer, plus 3 good-sized bedrooms with parquet flooring and closets, and a modern 4-piece bathroom. The lower level features a spacious recreation area with two above-grade windows, one of which is particularly large, providing the basement with some natural light. For added convenience, there is a large 2-piece bathroom, cold cellar, and a separate furnace/utility room. The house shingles were replaced about 4 years ago and the paved driveway will accommodate 4 vehicles. Continued under "inclusions" - (id:61476)
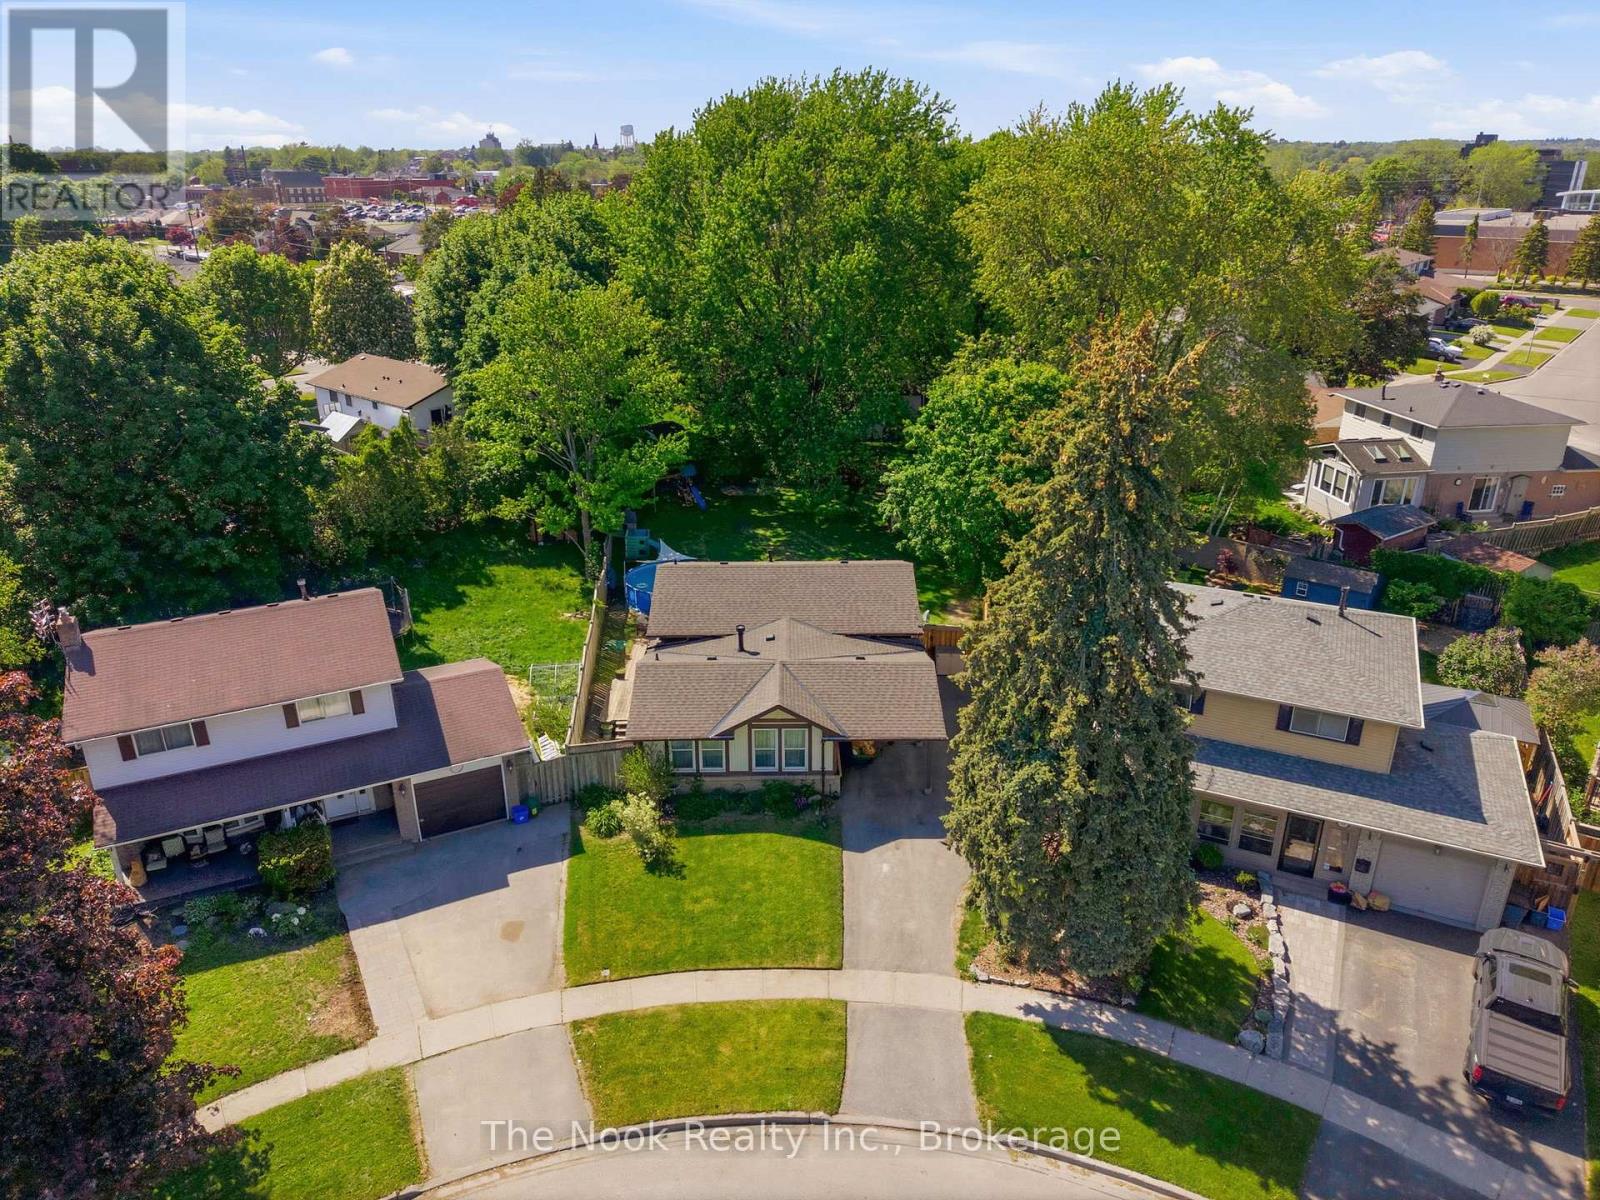
30 Deerpark Crescent
Clarington, Ontario
One Of The Biggest Backyards In Bowmanville! Set On An Oversized Pie-Shaped Lot In A Quiet, Established Neighbourhood, This Beautifully Updated 3-Level Backsplit Offers A Rare Amount Of Outdoor Space That Feels More Like Country Living Than City Life. Surrounded By Mature Trees And Featuring A Recently Installed Above-Ground Pool (2025), This Incredible Backyard Provides Room To Entertain, Play, Garden Or Simply Enjoy The Privacy And Peaceful Setting. Inside, A Vaulted Foyer Creates An Impressive First Impression. The Main Level Is Bright And Welcoming With Large Front Windows, A Spacious Living Room Anchored By A Gas Fireplace With Updated Mantle And Built-In Shelving, A Dedicated Dining Area And A Kitchen Featuring A Professional-Grade Gas Range. A Bonus Pantry Nook Adds Valuable Counter Space And Storage. The Upper Level Offers 3 Bedrooms And An Updated 4-Piece Bathroom With A Newer Acrylic Tub Surround. Fresh Paint, Modern Lighting, New Vinyl Plank Flooring Throughout The Main And Lower Levels, And Brand New Carpeting Upstairs Make This Home Move-In Ready! The Finished Lower Level With Large Above-Grade Windows Fills The Recreation Room With Natural Light! This Level Also Features A 4th Bedroom Currently Used As A Home Office, A Utility/Storage Room With Potential For A Future Second Bathroom, And Access To A Massive Crawlspace Beneath The Main Floor Offering An Abundance Of Storage Space. The Unique Shape Of The Lot Also Allows For Exceptional Driveway Parking Rarely Found In Town! The Covered Carport Is Complemented By A Separate Workshop/Storage Room, Providing Excellent Space For Hobbies, Tools, Seasonal Items Or Household Storage. Conveniently Located Close To Great Schools, Parks, Amenities And Highway 401, This Is A Unique Opportunity To Own A Home With An Extraordinary Backyard In One Of Bowmanville's Most Desirable Family Communities. (id:61476)
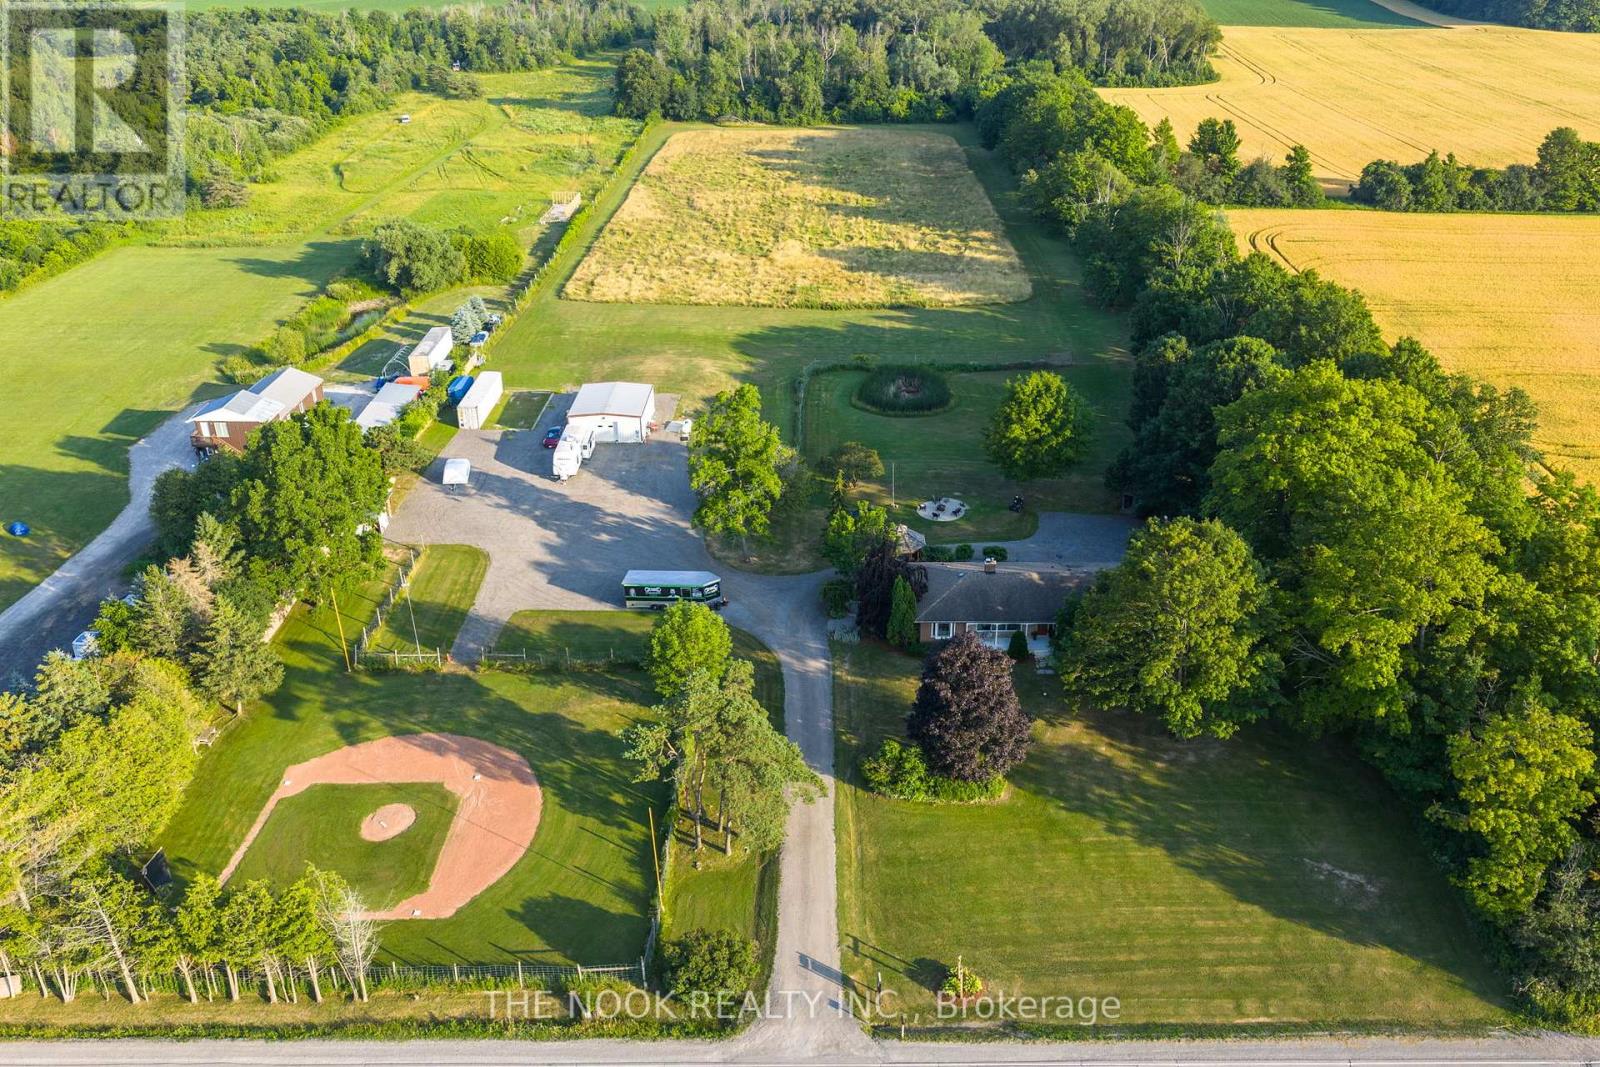
1857 Regional Road 3 Road
Clarington, Ontario
Incredible 10-Acre Country Retreat In Sought-After Clarington, With Your Own Baseball Diamond! A One-Of-A-Kind Property Nestled In A Highly Desirable Location, Just Minutes From Enniskillen Public School. This Rare Offering Combines Space, Privacy, And Versatility, Making It The Perfect Setting For Families, Hobbyists, Or Anyone Craving That Country Lifestyle. The Property Features Your Own Private Baseball Diamond, Meandering Wooded Trails, And An Expansive Gravel Parking Area For All Your Toys, Boats, ATVs, Snowmobiles. A Standout Feature Is The Fully Finished 29' x 36' Detached Building, Complete With Epoxy Floors, Fully Insulated, Heated & Cooled & 2-Pc Washroom Ideal As A Shop/Garage, Studio, Or The Ultimate Hangout Space. Main House Is A Ranch-Style Bungalow Offering An Open-Concept Main Floor, Thoughtfully Renovated With A Custom Kitchen, Massive Island With Seating & Wall-To-Wall Custom Pantry Cabinets. Main Level Features 4 Beds, Including One With Built-In Cabinetry & Plumbing Rough-In Ideal For A Home Office Or Main Floor Laundry. Downstairs, The Walkout Basement Features A Fully Separate 1 Bed In-Law Suite, Plus A Finished Rec Room For The Main Household And A Relaxing In-House Sauna. Step Outside To Unwind In The Hot Tub Or Gather With Friends Around The Large Fire Pit All Surrounded By Your Own Natural Playground. This Is A Truly Rare Property That Blends Rural Charm With Modern Comforts. Whether You're Hosting Ball Games, Exploring The Trails, Or Soaking In The Serenity, This Home Offers An Extraordinary Lifestyle Opportunity In One Of Clarington's Most Coveted Settings. Don't Miss This Dream Country Estate Your Private Oasis Awaits! (id:61476)
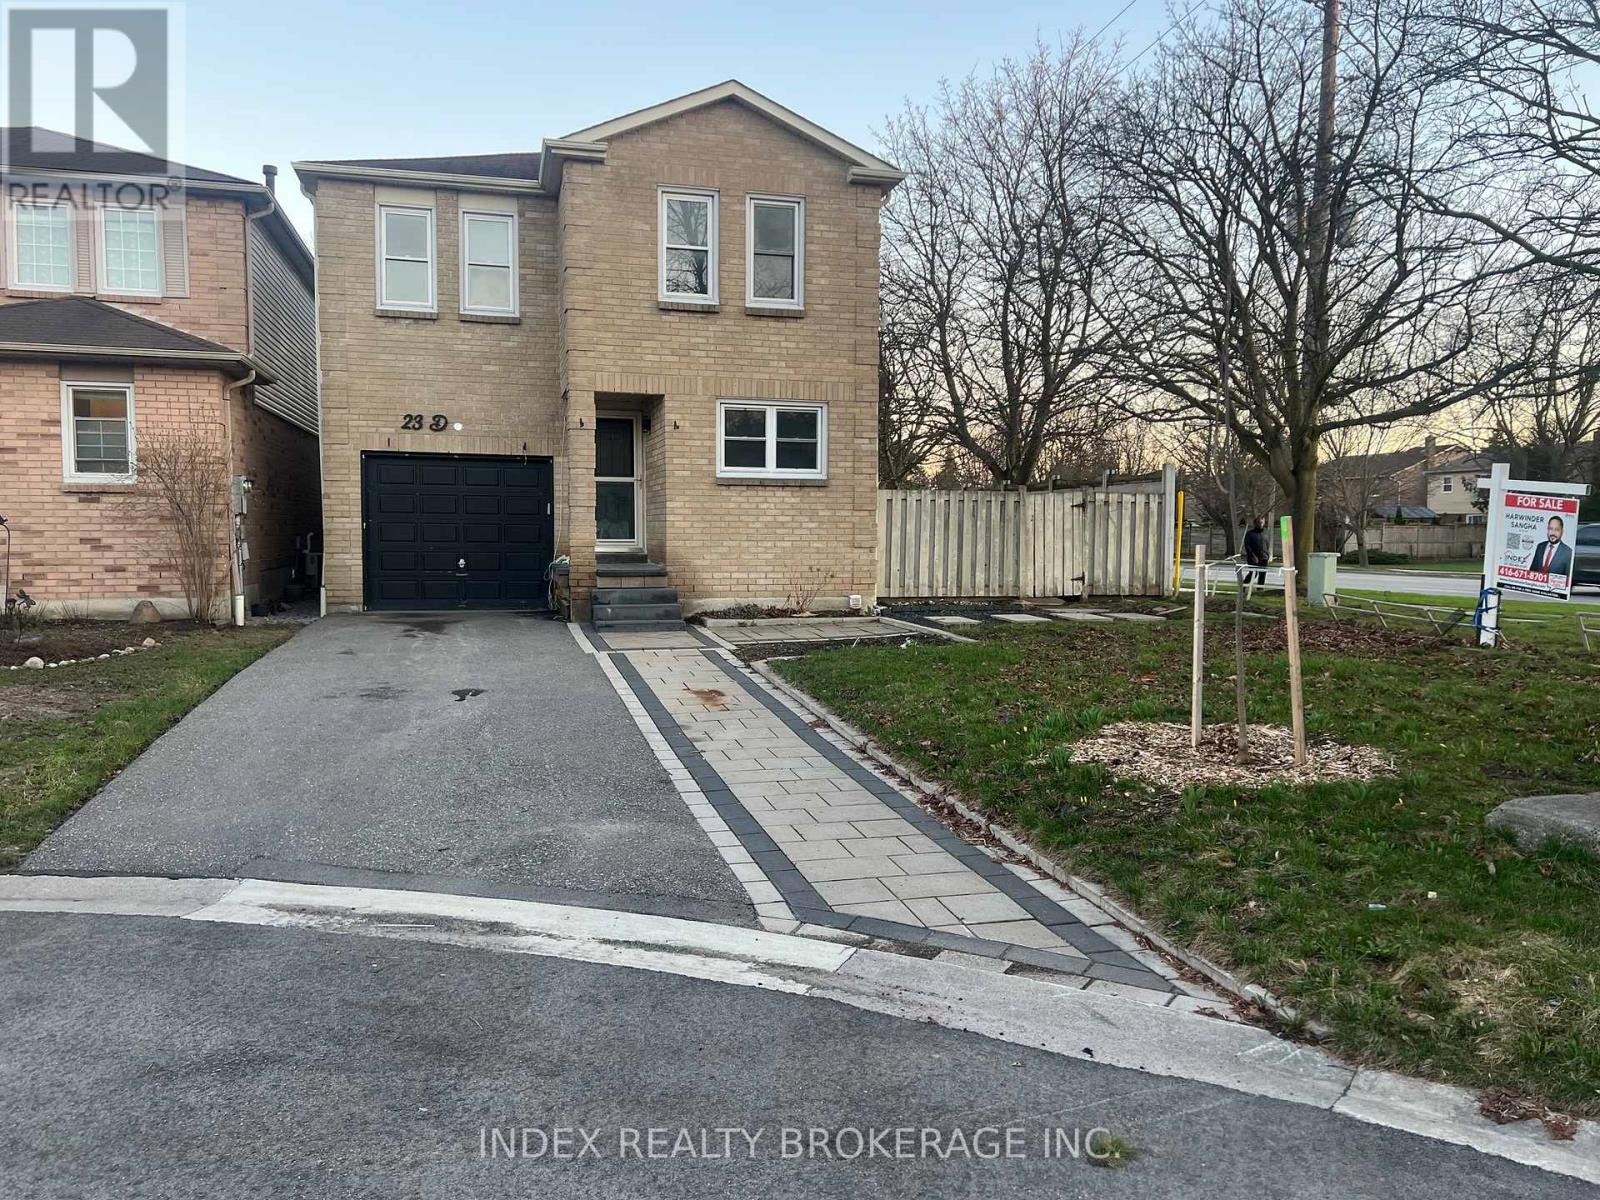
23 Drew Court
Whitby, Ontario
Welcome to 23 Drew Crt, Whitby! This beautifully fully renovated home offers approx. 2,100 sq ft of living space with 4+1 spacious bedrooms and 3 modern washrooms. Featuring a brand new kitchen with contemporary finishes and carpet-free flooring throughout, this home is truly move-in ready. The partially finished basement provides additional living space with great potential for extended family, a home office, or recreation. Nested on a quiet court in a desirable neighborhood, this property combines style, space, and comfort - a perfect place to call home. Easy access to highways, park, and schools. Premium corner lot on no exit street. ** This is a linked property.** (id:61476)
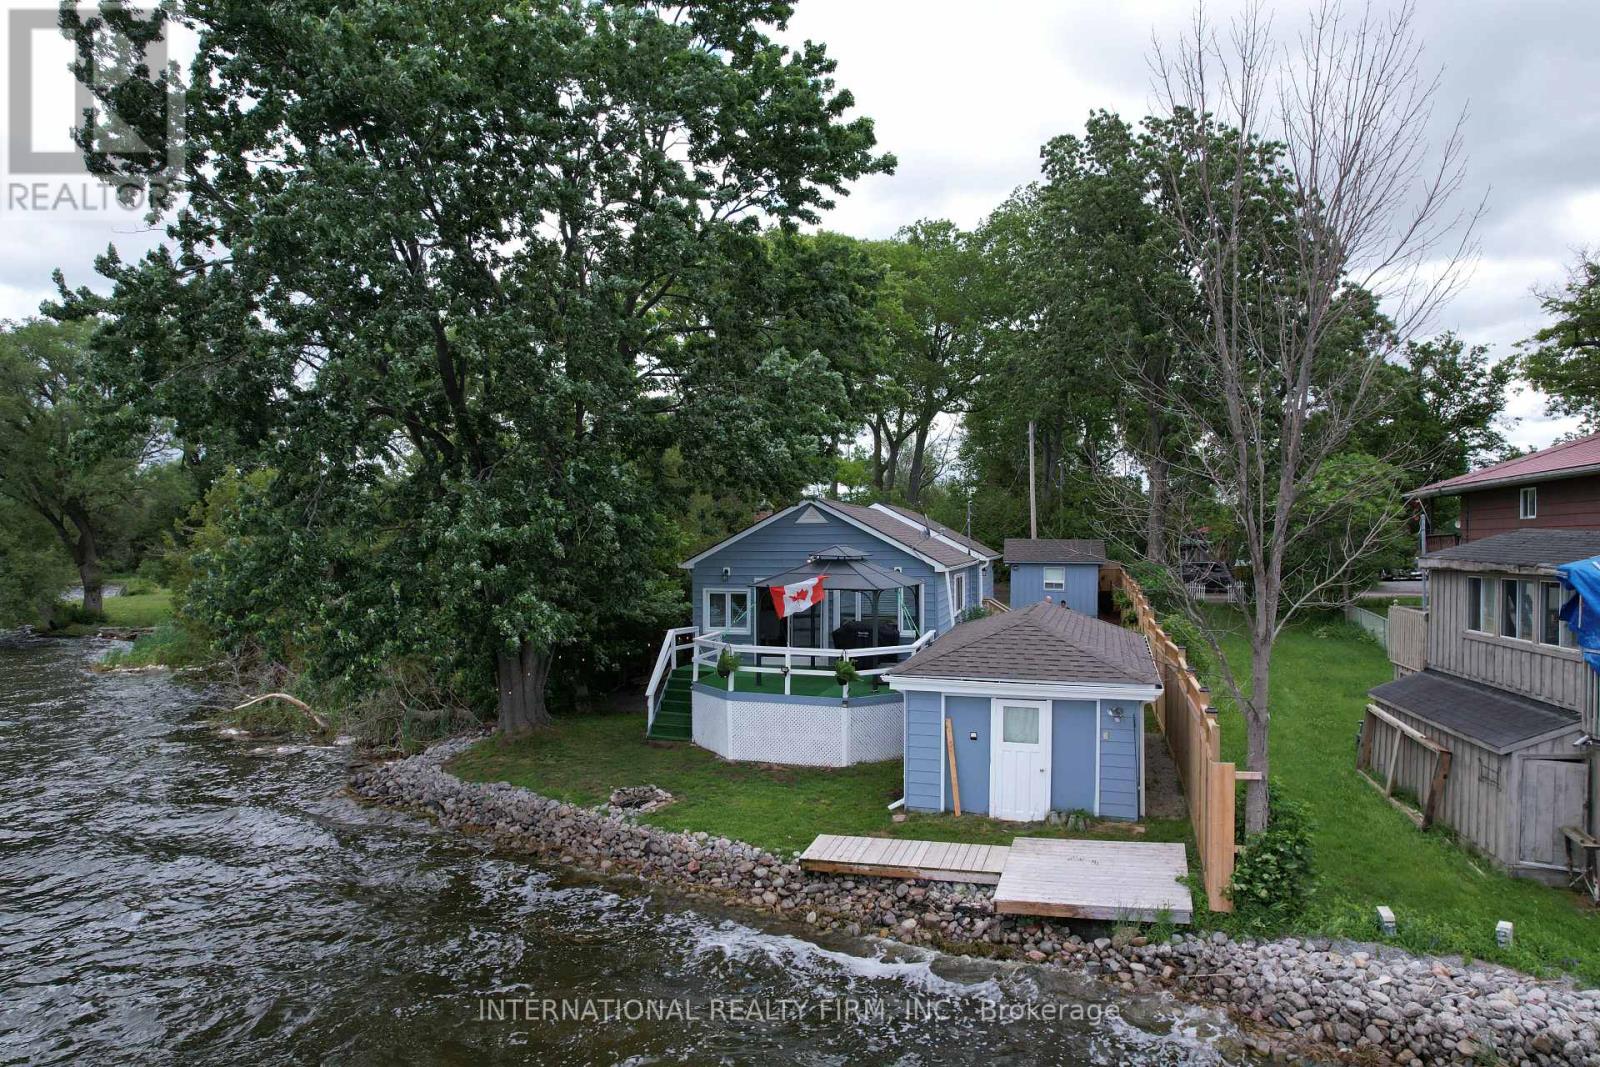
356 Platten Boulevard
Scugog, Ontario
Experience exceptional year-round waterfront living in this beautifully renovated home, perfectly positioned on a highly sought-after, private lot with breathtaking panoramic lake views and unforgettable sunsets. Tucked away at the quiet end of a picturesque no-exit lakeside road, this peaceful retreat offers the ideal blend of privacy, natural beauty, and convenience. Extensively renovated from top to bottom, this move-in-ready home showcases quality craftsmanship and thoughtful updates throughout. The stunning new kitchen serves as the heart of the home, featuring modern finishes, abundant cabinetry, and a seamless connection to the open-concept living and dining areas, all designed to maximize the spectacular waterfront views. Soaring cathedral ceilings, gleaming floors, and expansive windows fill the home with natural light while framing the lake Outside, enjoy a rare hard-bottom shoreline with crystal-clear waters, ideal for swimming, boating, fishing, paddleboarding, and all your favorite waterfront activities. In winter, embrace lakeside living with skating, snowmobiling, and ice fishing right from your own backyard. Boating enthusiasts will appreciate direct access to the Trent-Severn Waterway, offering endless opportunities to explore miles of scenic waterways. Additional features include a dry 24' x 12' boathouse with hydro near the water's edge and an insulated 12' x 10' shed with hydro, providing excellent storage and functionality. Conveniently located just minutes from local amenities, including Tim Hortons, shopping, gas stations, and the casino, while the charming shops, restaurants, and recreational amenities of historic Port Perry are only 8-10 minutes away. Highway 407 is approximately 25 minutes away, making commuting easy while still enjoying the serenity of waterfront living. A rare opportunity to own a beautifully renovated waterfront home where luxury, comfort, and recreation come together on an extraordinary lake. (id:61476)

40 Croker Drive S
Ajax, Ontario
Welcome to this well-maintained 3-bedroom, 3-bathroom townhouse offering a spacious and functional layout. Featuring a large kitchen with ceramic flooring and granite countertops, this home is perfect for comfortable family living and entertaining. The open-concept dining area is enhanced with dimmable pot lights, creating a warm and inviting atmosphere. Enjoy a walk-out to the deck and a private backyard, ideal for relaxing or entertaining outdoors. Conveniently located close to all amenities including schools, shopping, library, and public transit. Just minutes to the waterfront, Highway 401, and Ajax Hospital, this property offers excellent accessibility for commuters and families alike. A fantastic opportunity in a highly desirable and convenient location-don't miss out! (id:61476)
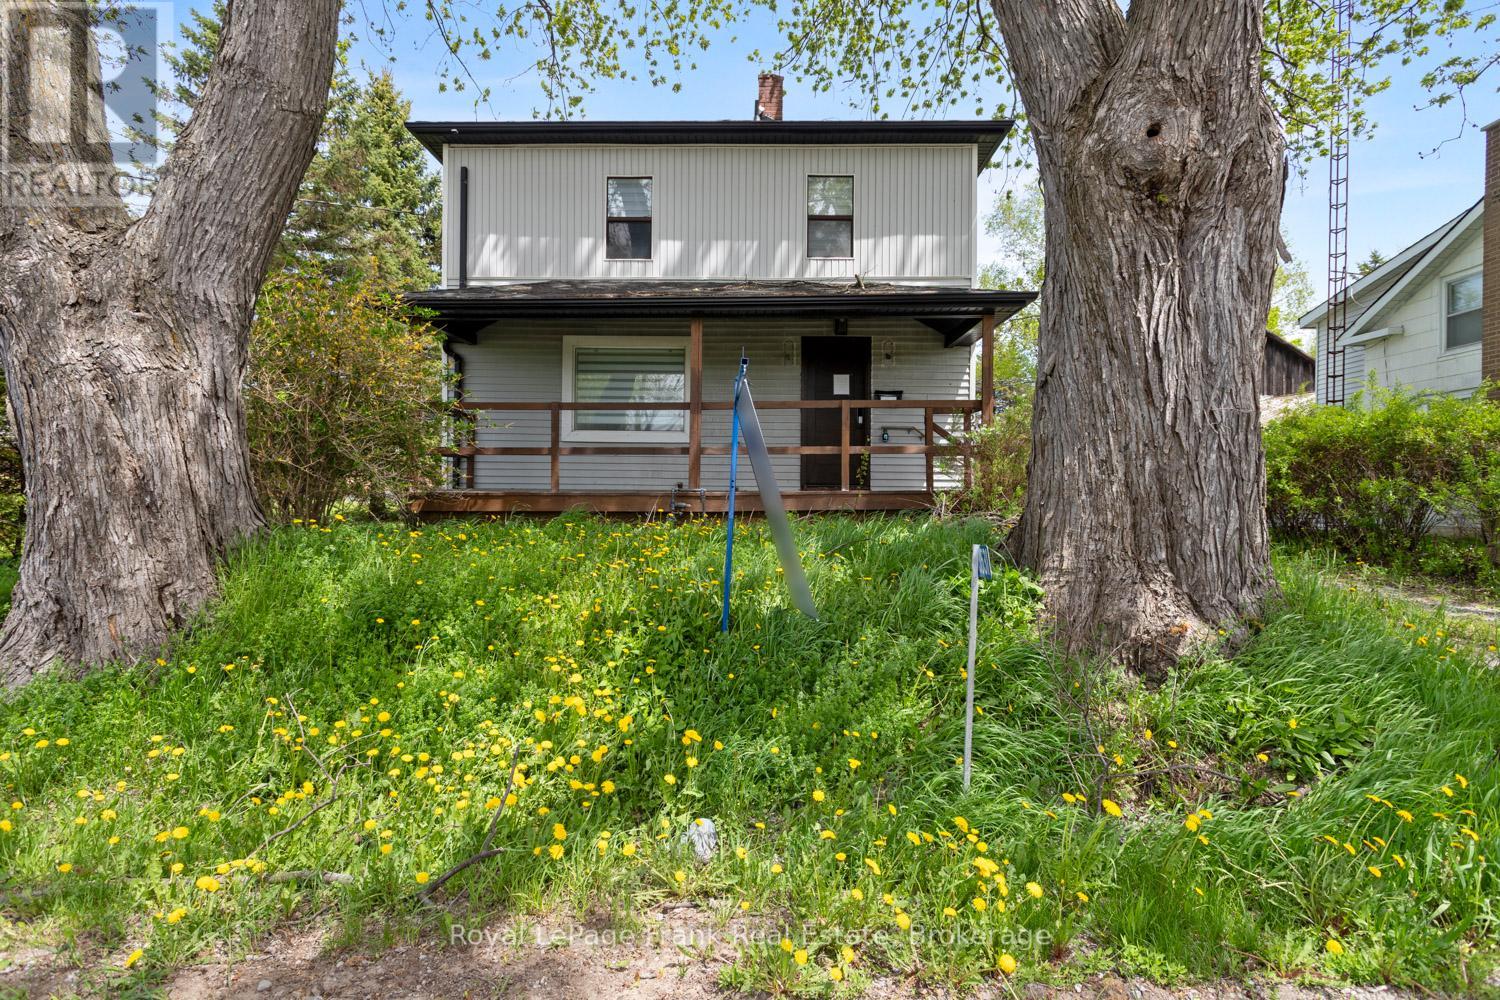
3531 Simcoe Street N
Oshawa, Ontario
Welcome to prestigious Columbus living at its finest! This gorgeous 2 storey family sized home sits on a premium, oversized lot directly across from the scenic Columbus Golf Course, offering a rare blend of space, privacy, and location. Featuring an updated kitchen and the convenience of a main floor bathroom, this home is perfect for comfortable everyday living. Enjoy a large, private backyard, ideal for entertaining, relaxing, or whatever you can imagine! Located just minutes to the 407 for an easy commute and close to all the amenities of North Oshawa, this is a fantastic opportunity to own in one of the area's most desirable addresses. (id:61476)
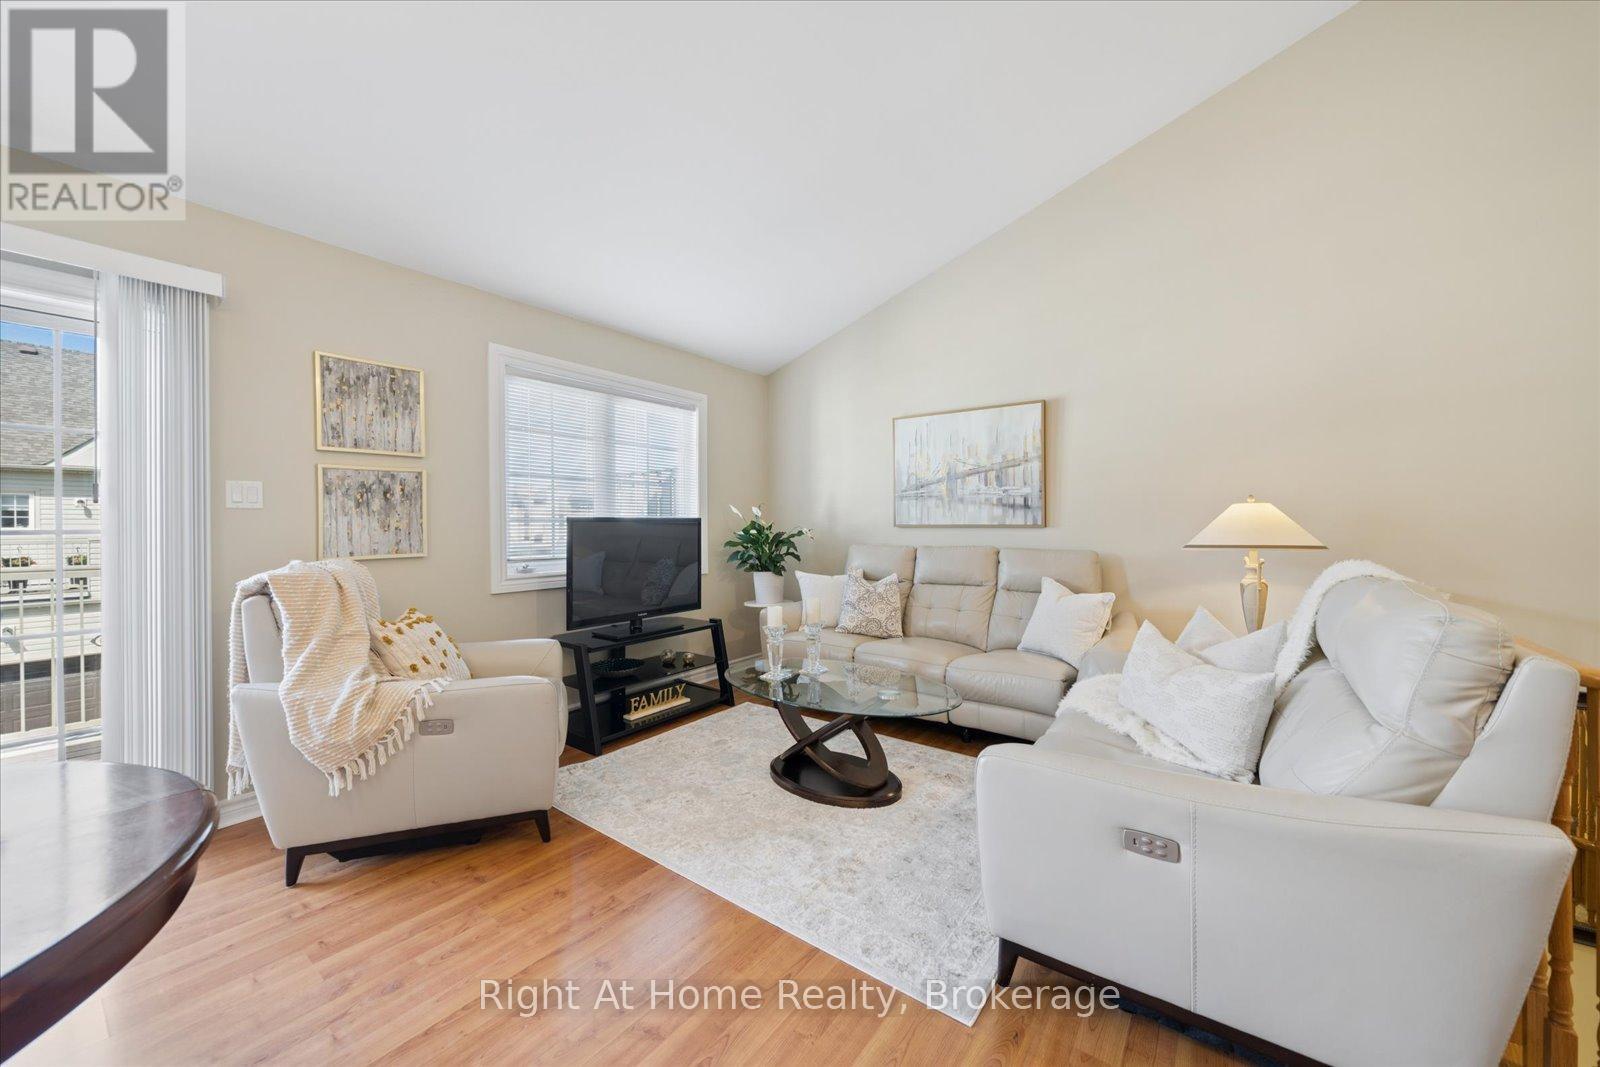
17 Wicker Park Way
Whitby, Ontario
Rare opportunity in Pringle Creek! This is one of only a handful of homes in the area offering this exact two-storey floor plan, featuring a true third bedroom in the basement complete with an above-grade window for proper egress and its own full ensuite - not just a finished room, a legal, comfortable bedroom suite. Every bedroom in this home has its own private ensuite bathroom, an exceptionally rare feature at this price point. Step inside from your extra-wide, heated double-car garage directly into a freshly painted, move-in-ready home - no cold winter walks from the driveway. Vaulted ceilings highlight the open living and dining space. All three bathrooms were beautifully renovated in April, 2026, paired with a premium LG appliance suite and major mechanical updates already done for you. Ideally located near schools, parks, shopping and the Whitby Civic Recreation Complex. This combination of layout, location, and finishes is simply not available elsewhere in this price range. Book your showing today. (id:61476)
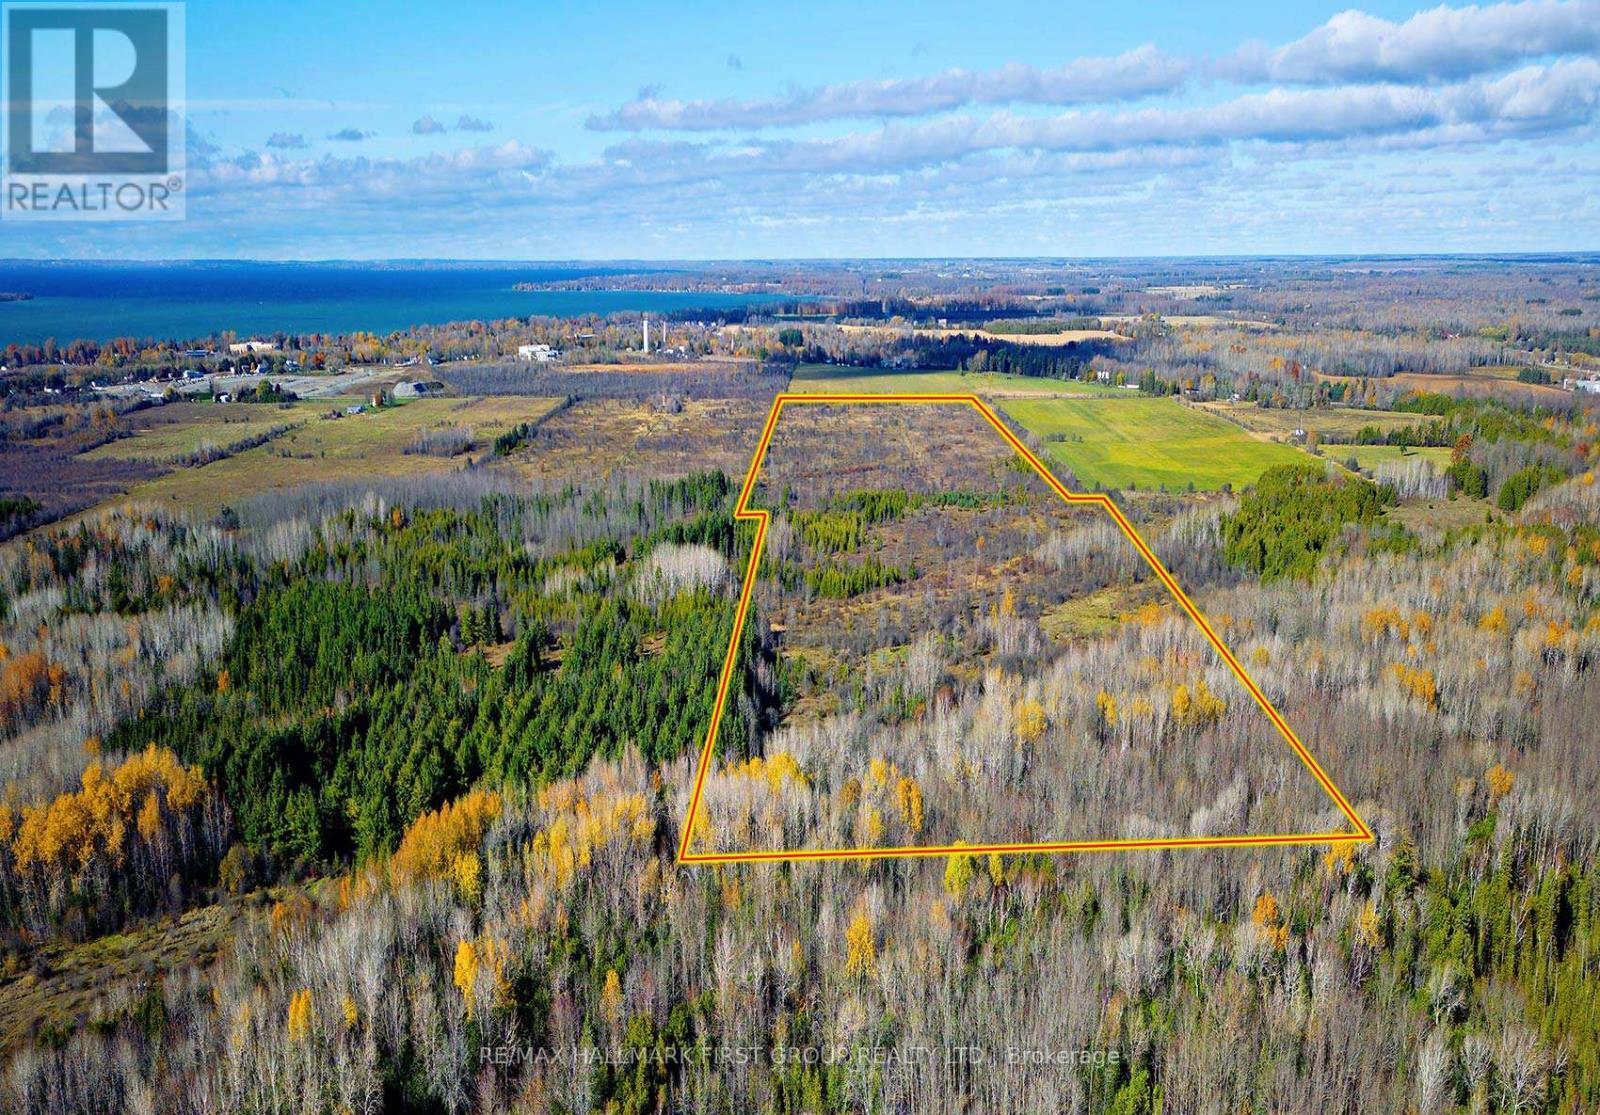
0 5 Concession Road
Brock, Ontario
Incredible opportunity to own a 100+ acres of versatile land in the heart of Brock Township. Located just minutes from the vibrant town of Beaverton and the shimmering shores of Lake Simcoe, this vacant lot offers the perfect setting for a future residence, recreational retreat, or a long-term investment.Zoned RU (Rural), the property permits the construction of one dwelling as per the Township of Brock ideal for those seeking privacy and space while still being conveniently close to modern amenities. With the flexibility for residential, commercial, or industrial potential (non-farmer owned), the possibilities here are as open as the land itself.Surrounded by a peaceful rural landscape and dotted with mature trees and open skies, the property is within easy reach of Beavertons shops, restaurants, and essential services. Enjoy weekend strolls along Lake Simcoe's waterfront, spend the day at Harbour Park or the Beaverton Yacht Club, or take part in the regions many outdoor activities from boating and fishing to snowmobiling and hiking.With quick access to major roads, you're also under 40 minutes to Orillia and less than 90 minutes to the GTA. Whether you're dreaming of building a custom home or looking to secure a rare piece of land in a growing community, this is a property that offers peace, potential, and proximity to the best of Durham Region and the Kawartha Lakes. (id:61476)
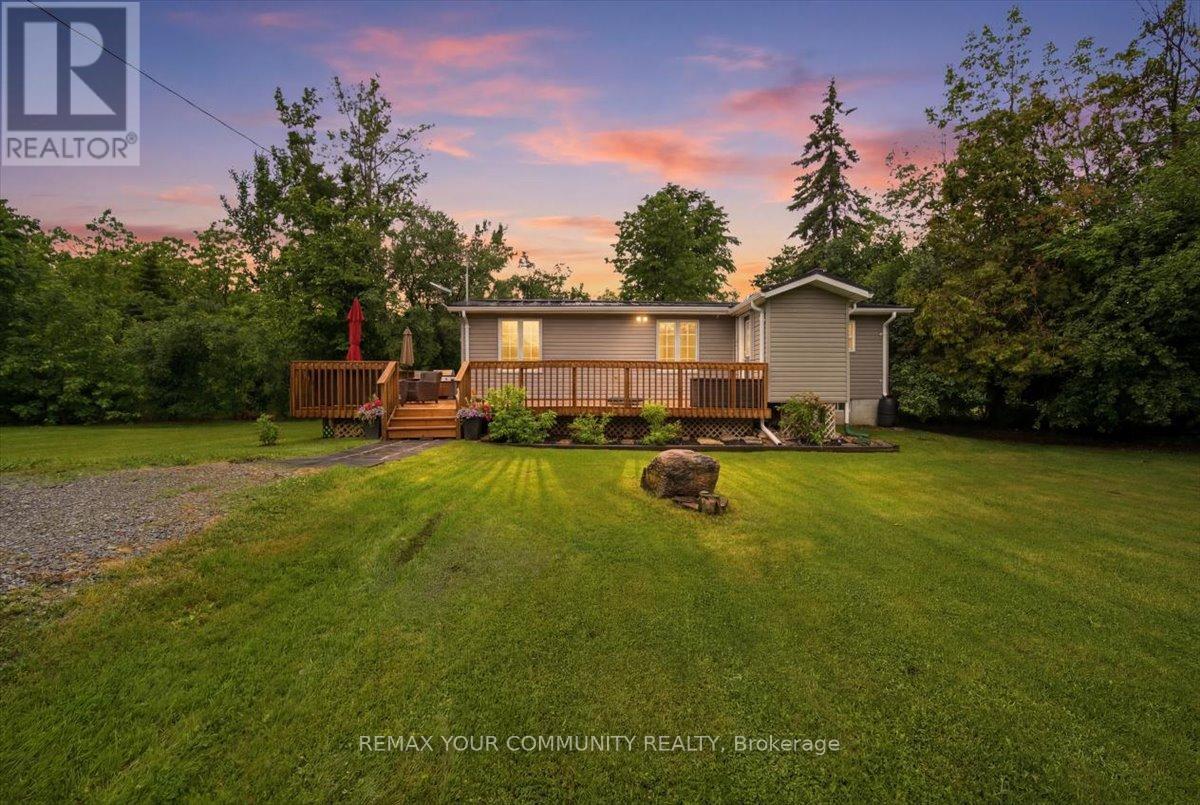
25246 Commodore Road
Brock, Ontario
Welcome to 25246 Commodore Road! This charming 2-bedroom, 1-bathroom home offers an incredible opportunity to enjoy the relaxed lifestyle of Brock Township's sought-after Lake Simcoe region. Situated on a generous sized lot, the property provides a peaceful setting surrounded by nature and endless recreational opportunities. Inside, you'll find a comfortable and inviting living space ideal for year-round living, a weekend retreat, or an investment property. A new HVAC system installed in 2022 provides added comfort and efficiency, allowing the home to be enjoyed through every season. Located just minutes from Lake Simcoe, beaches, marinas, parks, and trails, this property is perfectly positioned for those who love the outdoors. Enjoy boating, fishing, swimming, hiking, cycling, and all the seasonal activities that make this area such a desirable destination. Conveniently located near the amenities of Beaverton, including shops, restaurants, schools, and community services, you'll enjoy the perfect balance of rural charm and everyday convenience. Whether you are looking to downsize, purchase your first home, secure a cottage getaway, or add to your investment portfolio, this property presents a wonderful opportunity to enjoy the best of lakeside living. Property Is Adjacent To Rail Tracks. (id:61476)
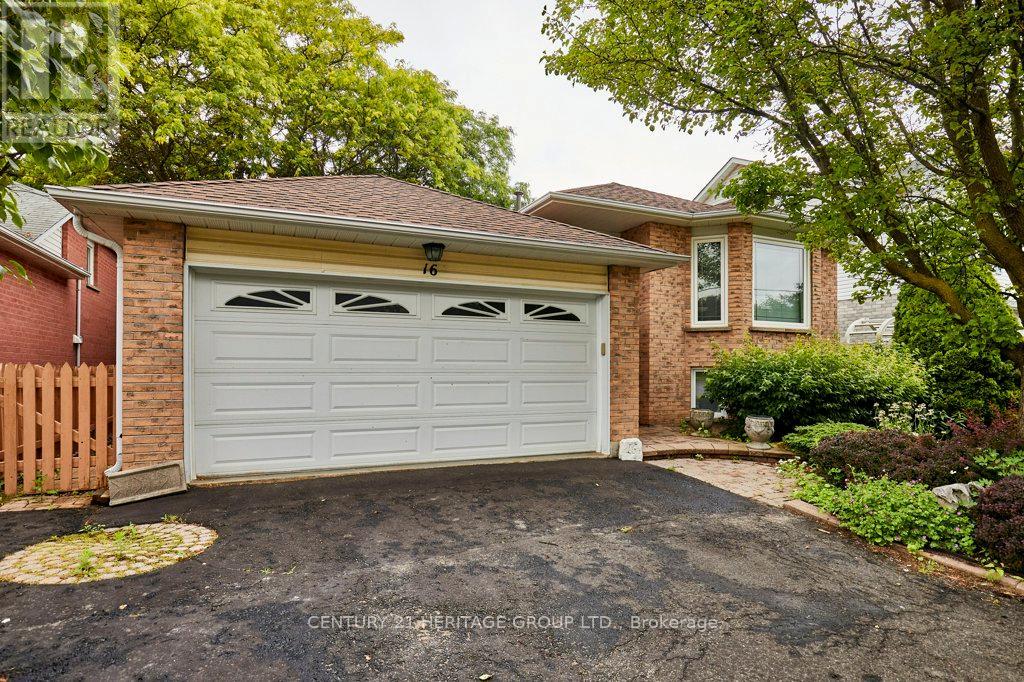
16 Concession Street E
Clarington, Ontario
Welcome to this beautifully maintained 2-bedroom raised bungalow in the heart of Bowmanville, offering the perfect blend of comfort, functionality, and income potential. Step inside to a bright and spacious open-concept living and dining area, highlighted by a large bay window that fills the home with an abundance of natural light. The generous primary bedroom features a private 4-piece ensuite, creating a comfortable retreat at the end of the day. Convenience is key with direct walkout access to the oversized 2-car garage, complete with built-in shelving to keep your tools, seasonal items, and outdoor gear neatly organized. Step outside to enjoy the brand-new backyard deck, surrounded by beautifully landscaped gardens-an ideal setting for summer barbecues, morning coffee, or relaxing evenings with family and friends. The fully finished basement offers a self-contained apartment with endless possibilities. Whether you're looking to generate rental income, accommodate extended family with an in-law suite, or create a comfortable nanny suite, this versatile space adds exceptional value and flexibility. Located in a sought-after Bowmanville neighbourhood close to parks, schools, shopping, and commuter routes, this home is a fantastic opportunity for first-time buyers, downsizers, investors, or anyone seeking a home with built-in versatility. Don't miss your chance to make this exceptional property your own! (id:61476)
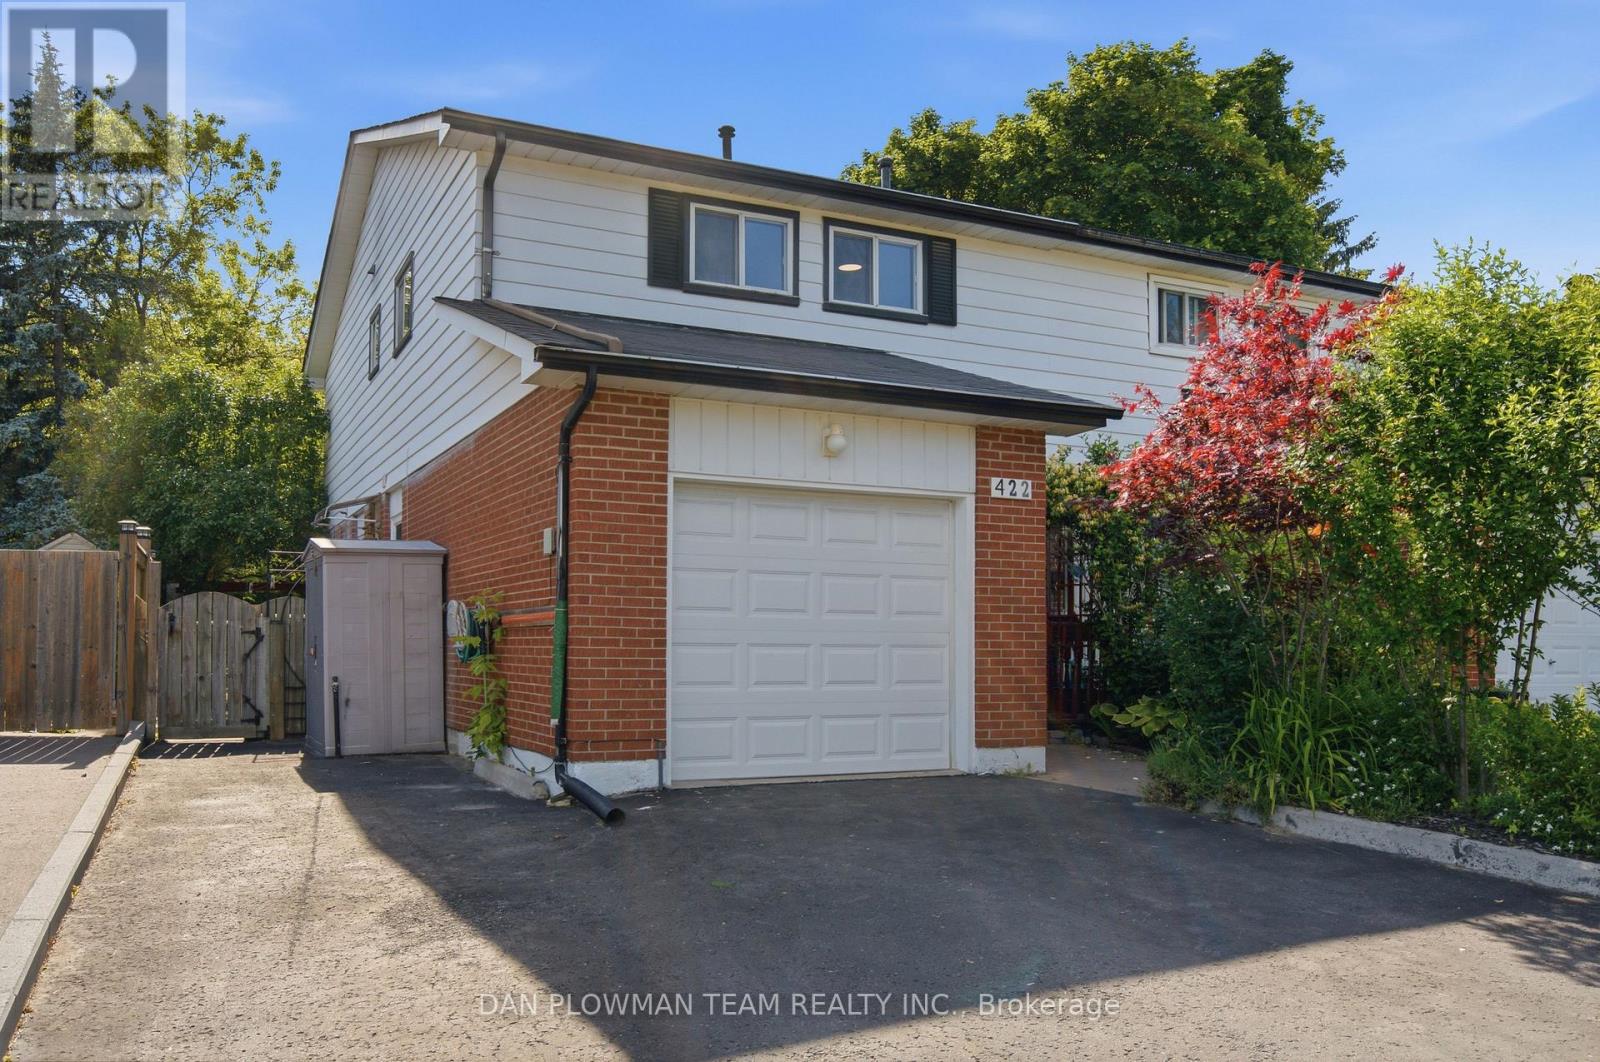
422 Lanark Drive
Oshawa, Ontario
Welcome To 422 Lanark Drive! This Beautifully Updated 1,424 Sq. Ft. Home, Complete With A Finished Basement, Is Perfect For First-Time Buyers And Growing Families Alike. Featuring A Rare 4-Bedroom Layout, This Home Offers A Spacious 5-Piece Bathroom On The Upper Level And A Convenient 2-Piece Powder Room On The Main Floor. The Bright And Functional Main Floor Includes A Full-Sized Eat-In Kitchen, Separate Dining Area, And A Welcoming Living Room With A Walkout To A Newly Installed Deck-Ideal For Entertaining Family And Friends.Move-In Ready And Updated From Top To Bottom, The Home Boasts Fresh Paint Throughout And Mostly Newer Flooring, Providing A Modern And Inviting Atmosphere. Additional Features Include An Attached Single-Car Garage And A Double Driveway, Offering Ample Parking For Multiple Vehicles. Ideally Located Close To Excellent Schools, Public Transit, Shopping, And Everyday Amenities, It Offers Quick Access To Both Highway 401 And Highway 407 For An Easy Commute. Priced To Sell-Don't Miss This Fantastic Opportunity To Make 422 Lanark Drive Your New Home! (id:61476)
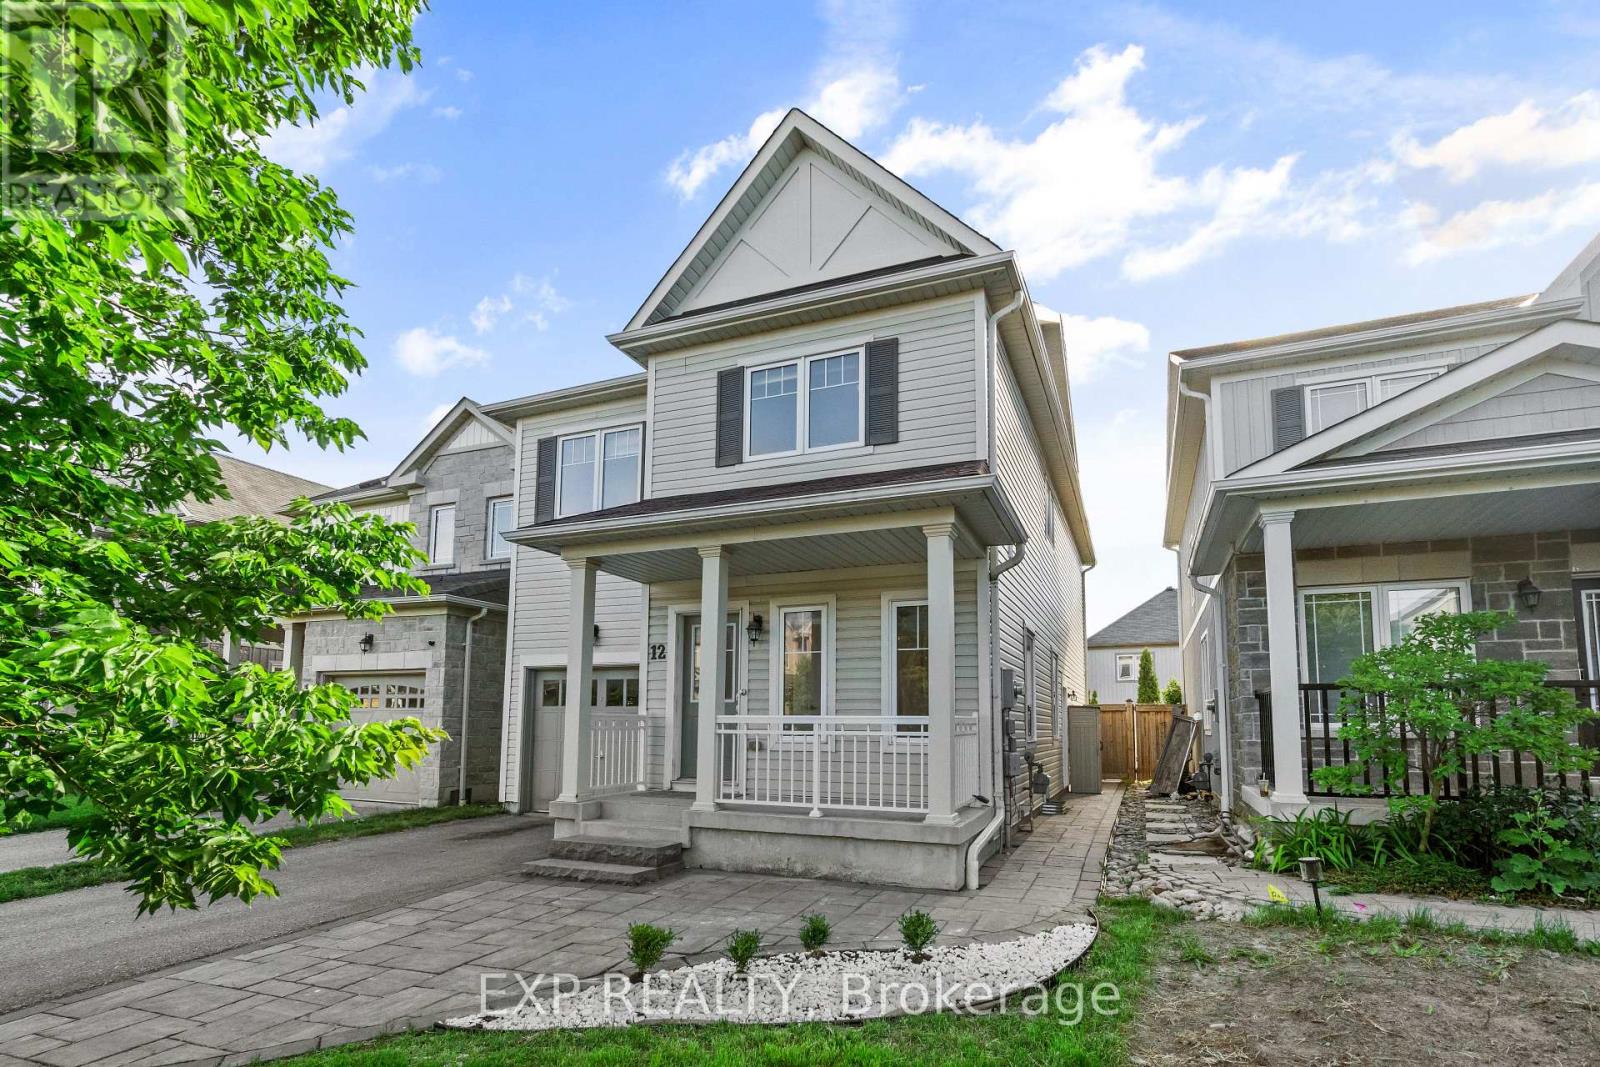
12 Mantz Crescent
Whitby, Ontario
Welcome to 12 Mantz Crescent, a beautifully maintained detached home in Whitby's highly sought-after Taunton North community. Freshly painted and featuring newly upgraded laminate flooring throughout the upper-level bedrooms, this beautifully maintained 5 bedroom home offers nearly 2,000 square feet of thoughtfully designed living space above grade, plus a professionally finished lower level, perfectly suited for modern family living.The bright open-concept main floor showcases soaring 9ft ceilings, carpet-free living areas, generous principal rooms, and a functional layout designed for both everyday living and entertaining. The kitchen features marble countertops, a stylish tile backsplash, ample cabinetry, and a convenient breakfast area that flows seamlessly into the main living space.Upstairs, four generously sized bedrooms provide comfortable accommodations for the entire family. The primary suite offers a custom walk-in closet and private ensuite featuring a soaker tub and separate shower. Newly upgraded laminate flooring throughout the upper-level bedrooms enhances the home's modern appeal, while convenient second-floor laundry adds everyday practicality.The professionally finished lower level extends the home's living space with a separate entrance, an additional bedroom, beautifully renovated bathroom with a glass-enclosed shower, and versatile bonus living space ideal for multigenerational living, extended family, guests, or recreation.Outside, enjoy a fully fenced backyard complete with a deck, interlock patio, and ample green space for children, pets, and outdoor entertaining.Ideally located near top-rated schools, parks, shopping, recreation facilities, Thermea Spa Village, Highway 401, Highway 407, and Whitby GO Station, this exceptional home combines modern comfort with one of Whitby's most desirable family-friendly locations. (id:61476)
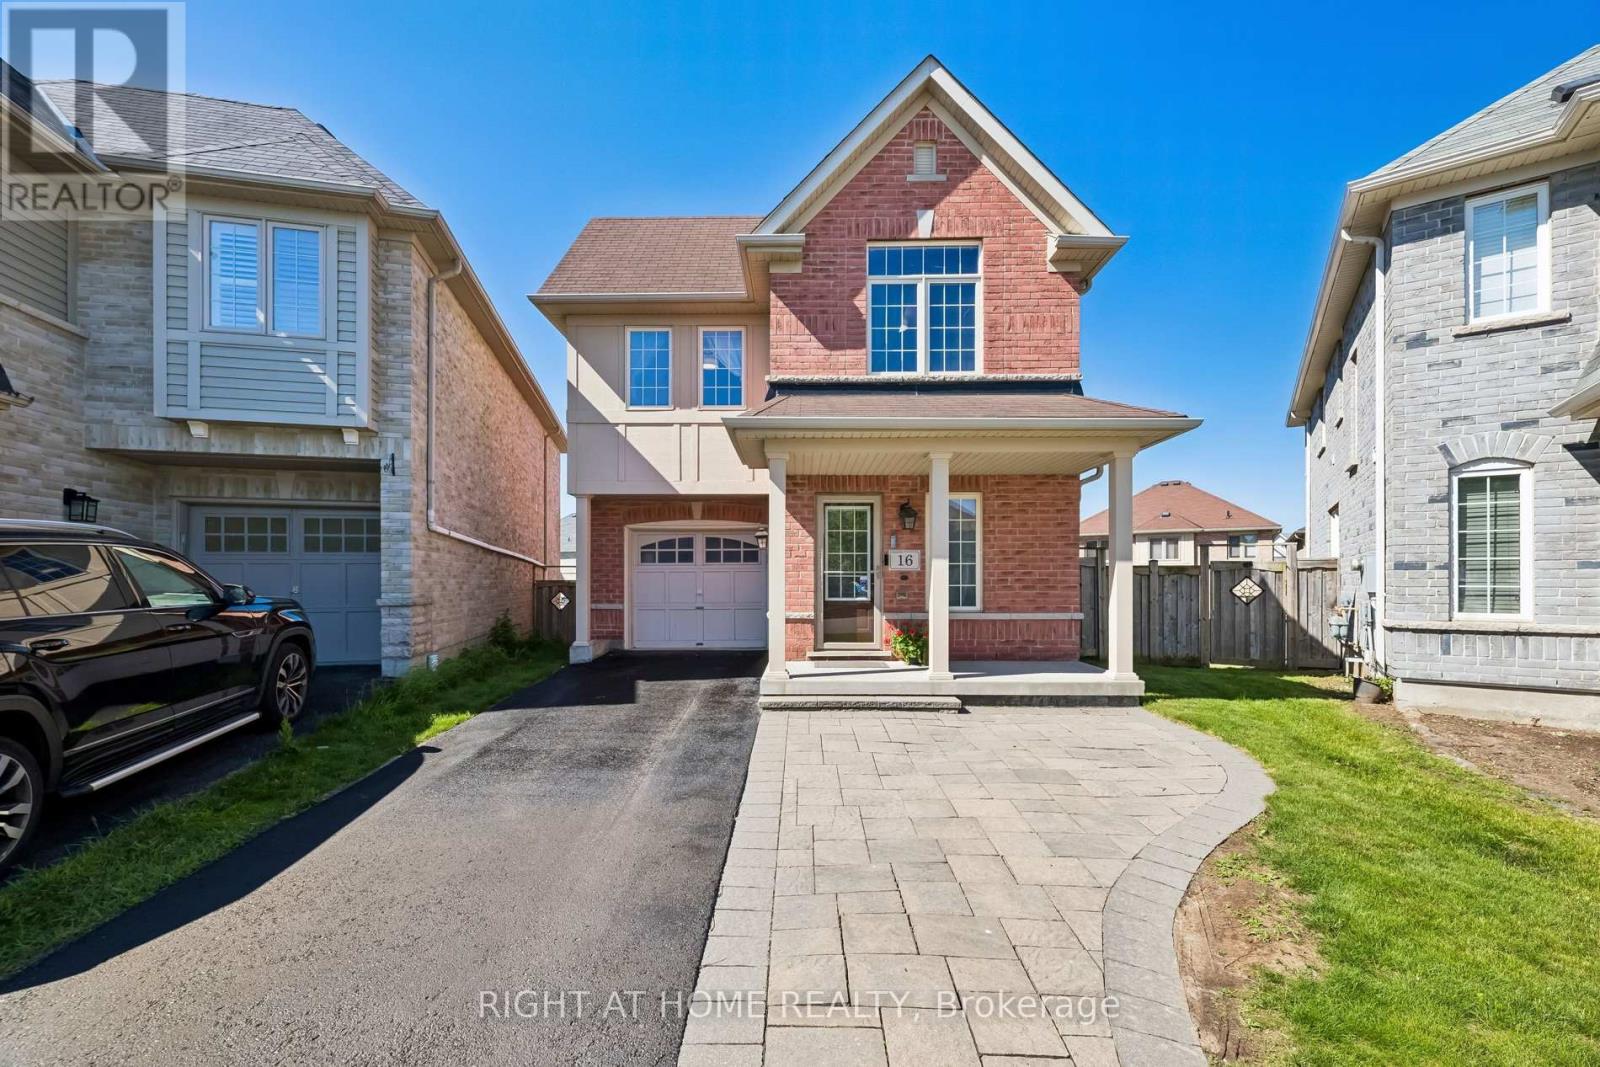
16 Kinrade Crescent
Ajax, Ontario
Nestled in the desirable community of Ajax, at the intersection of Rossland and Audley Road, this stunning property at 16 Kinrade Crescent offers a perfect blend of modern living and ample space. With four bedrooms and three bathrooms, this home spans an impressive 2,000 square feet on a generous 4,758-square-foot pie-shaped lot, providing plenty of room for various lifestyle needs. The exterior boasts a built-in one-car garage along with a private driveway, ensuring convenient parking options. Step inside to discover an inviting atmosphere highlighted by hardwood floors that flow seamlessly through the living room, family room, dining room, and staircase with iron pickets. The heart of the home is undoubtedly the contemporary kitchen featuring stainless steel appliances that will inspire culinary creativity. Adjacent to the kitchen is a cozy family room complete with a gas fireplace, creating an ideal setting for relaxation or entertaining guests. Convenience is key in this well-designed layout, which includes a second-floor laundry area equipped with a sink-making chores more manageable. A huge unfinished basement presents endless possibilities for customization; whether you envision additional living space or storage solutions, the choice is yours. The outdoor space truly enhances the appeal of this property. The fully fenced backyard is expansive and features both deck and patio stone areas surrounded by perennial trees and cherry trees-perfect for enjoying warm days outdoors or hosting gatherings. (id:61476)
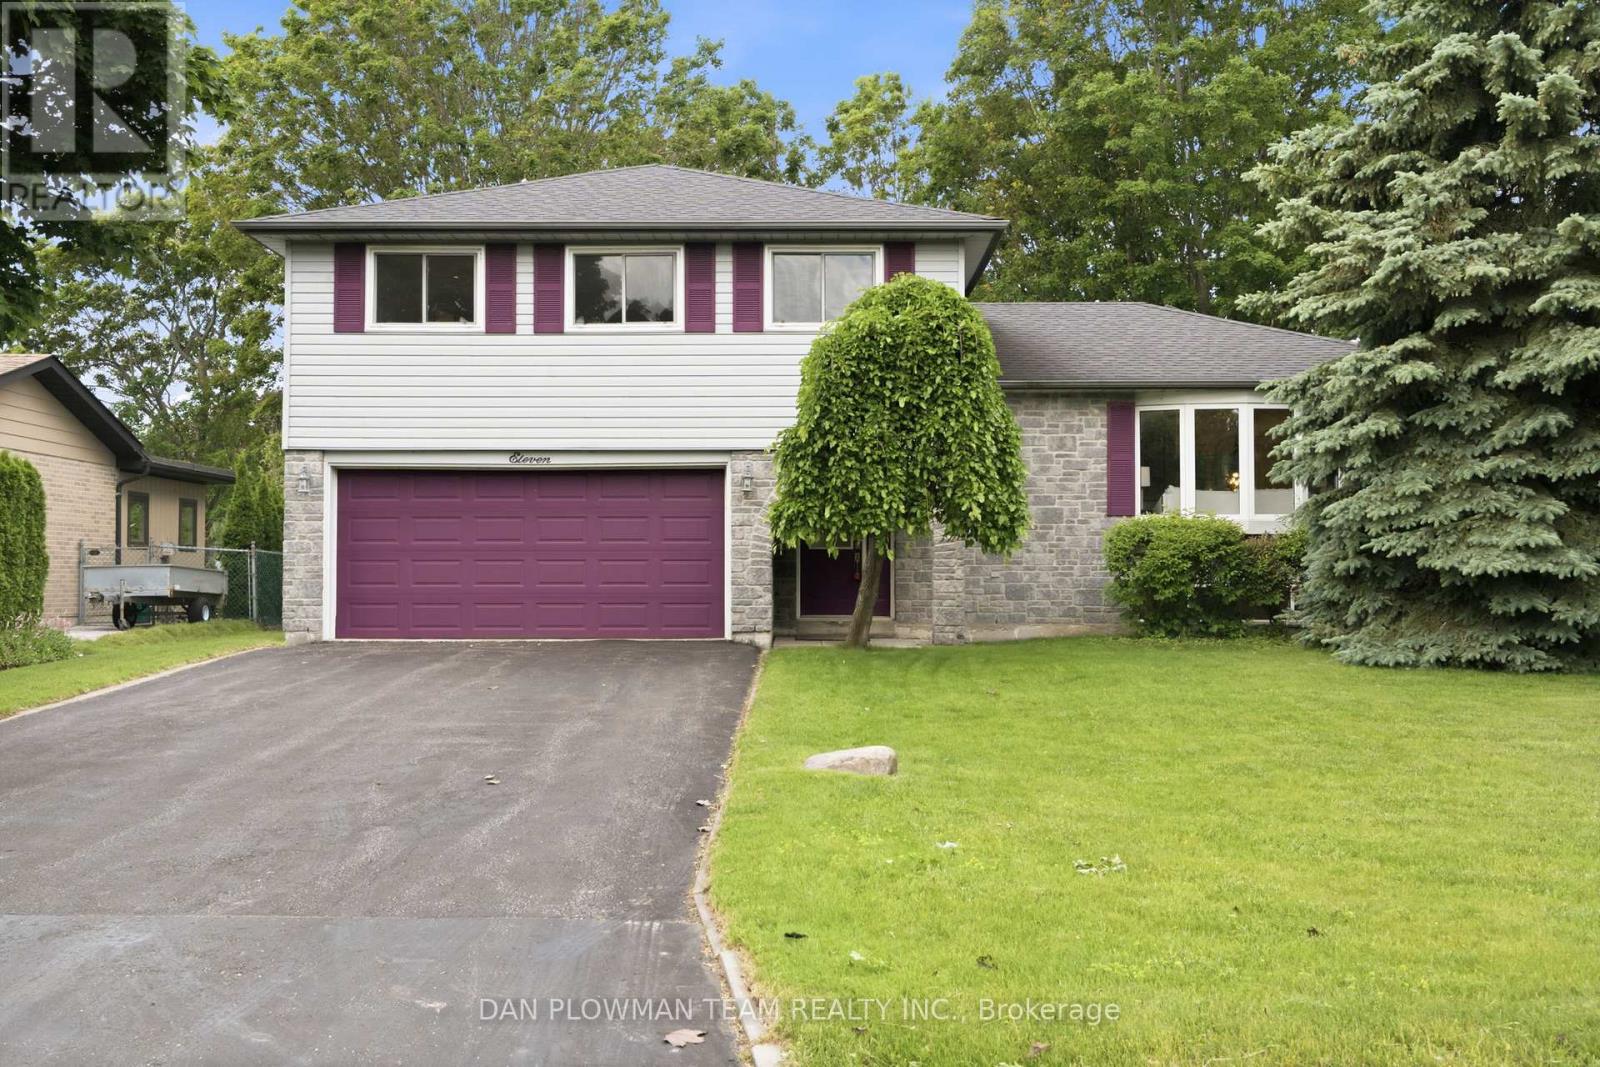
11 Mcclarnan Road
Ajax, Ontario
Welcome To One Of South Ajax's Most Coveted Lakeside Communities, Where The Waterfront Is Quite Literally At The End Of The Street. Nestled On A Mature, Tree-Lined Lot, This Beautifully Maintained 4+1 Bedroom, 4 Bathroom Home Offers The Perfect Blend Of Space, Comfort, And Lifestyle. Just Steps From Ajax's Renowned Waterfront Trails, Parks, Beaches, And Endless Lakefront Recreation. Designed With Family Living In Mind, There Is Ample Parking, A 2-Car Garage, And A Spacious Foyer That Welcomes You Inside. The Bright And Inviting Home Offers Hardwood Flooring Throughout The Principal Rooms, A Sun-Filled Living Room With A Beautiful Bay Window And Cozy Gas Fireplace, Dining Room With Walkout To The Deck, And A Separate Family Room With Walkout To The Backyard Patio. The Updated Eat-In Kitchen Has Been Thoughtfully Updated With New Butcher Block Countertops, Sink, Backsplash, Freshly Painted Cabinetry, And Updated Hardware. Fresh Paint Throughout And Brand-New Carpeting Create A Warm, Move-In-Ready Feel. Upstairs, The Spacious Primary Retreat Features A 4-Piece Ensuite And Dual Closets, While 3 Additional Bedrooms And Another Full Bathroom Provide Plenty Of Room For A Growing Family. The Finished Basement Offers Exceptional Flexibility With A Large Recreation Room, Fifth Bedroom, And Full Bathroom - Ideal For Guests, Teens, Extended Family, Or A Work-From-Home Setup. Outside, Mature Trees Provide Privacy And Shade, Creating A Peaceful Backyard Retreat With Deck, Patio Spaces, And Multiple Walkouts Connecting To Indoors, Making It Perfect For Entertaining, Relaxing, Or Simply Enjoying Summer Evenings With Family And Friends. In A Neighbourhood Where Homes Are Often Held For Decades, Opportunities Like This Don't Come Along Often. This Is More Than A Home - It's A Chance To Become Part Of One Of South Ajax's Most Treasured Waterfront Communities, Where Larger Lots, Mature Trees, And An Unmatched Lakeside Lifestyle Come Together In A Way That's Increasingly Hard To Find. (id:61476)
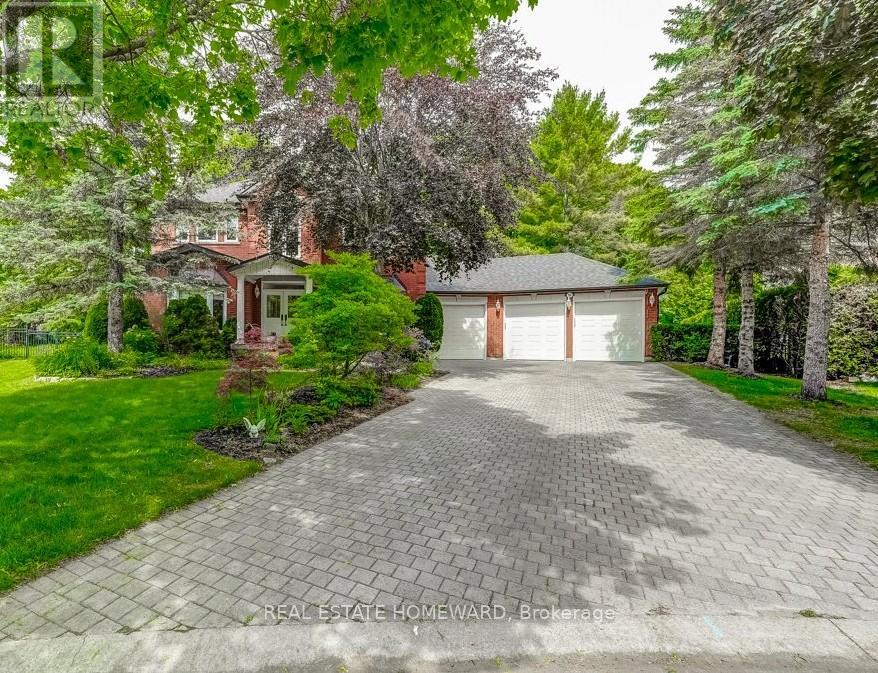
98 Woodview Drive
Pickering, Ontario
Introducing 94 Woodview Drive: Nestled Minutes From The Rouge Valley, And Located On One Of The Nicest Streets In Pickering, This Home Is Situated Just About Perfectly On A Cul De Sac. Ideal For The Kids To Play And The Adults To Mingle. Upon Pulling Up To This Executive Home, You Will Be Welcomed By A Glorious Front Yard. Not To Be Missed Is The Heated & Insulated Three Car Garage. Once Entering The Home, What A Delight The Main Floor Is: An Immaculate Bright Space To Remove Your Shoes, Hang Your Coat In The Double Closet; Then An Expansive Corridor To View The Beautiful Renovated Kitchen, The Formal Living And Dining Room And The Completely Re-done Grand Circular Staircase. Wow! Beautiful White Oak Plank Engineered Hard Wood Flooring Throughout. If You Appreciate Quality Craftsmanship And Attention To Detail, Then The Kitchen Will Put A Big Smile On Your Face. Custom Two Tone Cabinetry Through Out, Zellige Tile Backsplash, Gleaming Quartz Countertops And A Custom Solid Oak Range Hood. Premium Appliances Include A Jenn Air Fridge and Dishwasher And Fulger Milano Stove. Wait There Is More...A Main Floor Office. How Many Homes Do You Know Have One? A Family Room To Wind Down And Hang Out With The Family. Do As You Please In The Backyard As It Can Be Your Ultimate Vision For An Outdoor Oasis That Already Includes Mature Trees, Interlocking Brick Patio And Gas Line. With The Lot Being Almost A Half Acre, It Is Plenty Large Enough For That Swimming Pool And Outdoor Entertaining Area That You Have Always Dreamt Of. The Second Floor Of The Home Has Four Nice Sized Bedrooms. The Primary Bedroom Includes A Completely Brand New Ensuite Bathroom: Double Vanity, Soaker Tub, Heated Floors And Newly Built And Spacious Walk-In Shower. In Addition To The Ensuite, There Is A Brand New Walk-In Closet! The Other Three Bedrooms Say Comfort And Size. None Of The Kids Will Be Left Saying "There Room Is Way Bigger Than Mine!"...Welcome Home. (id:61476)
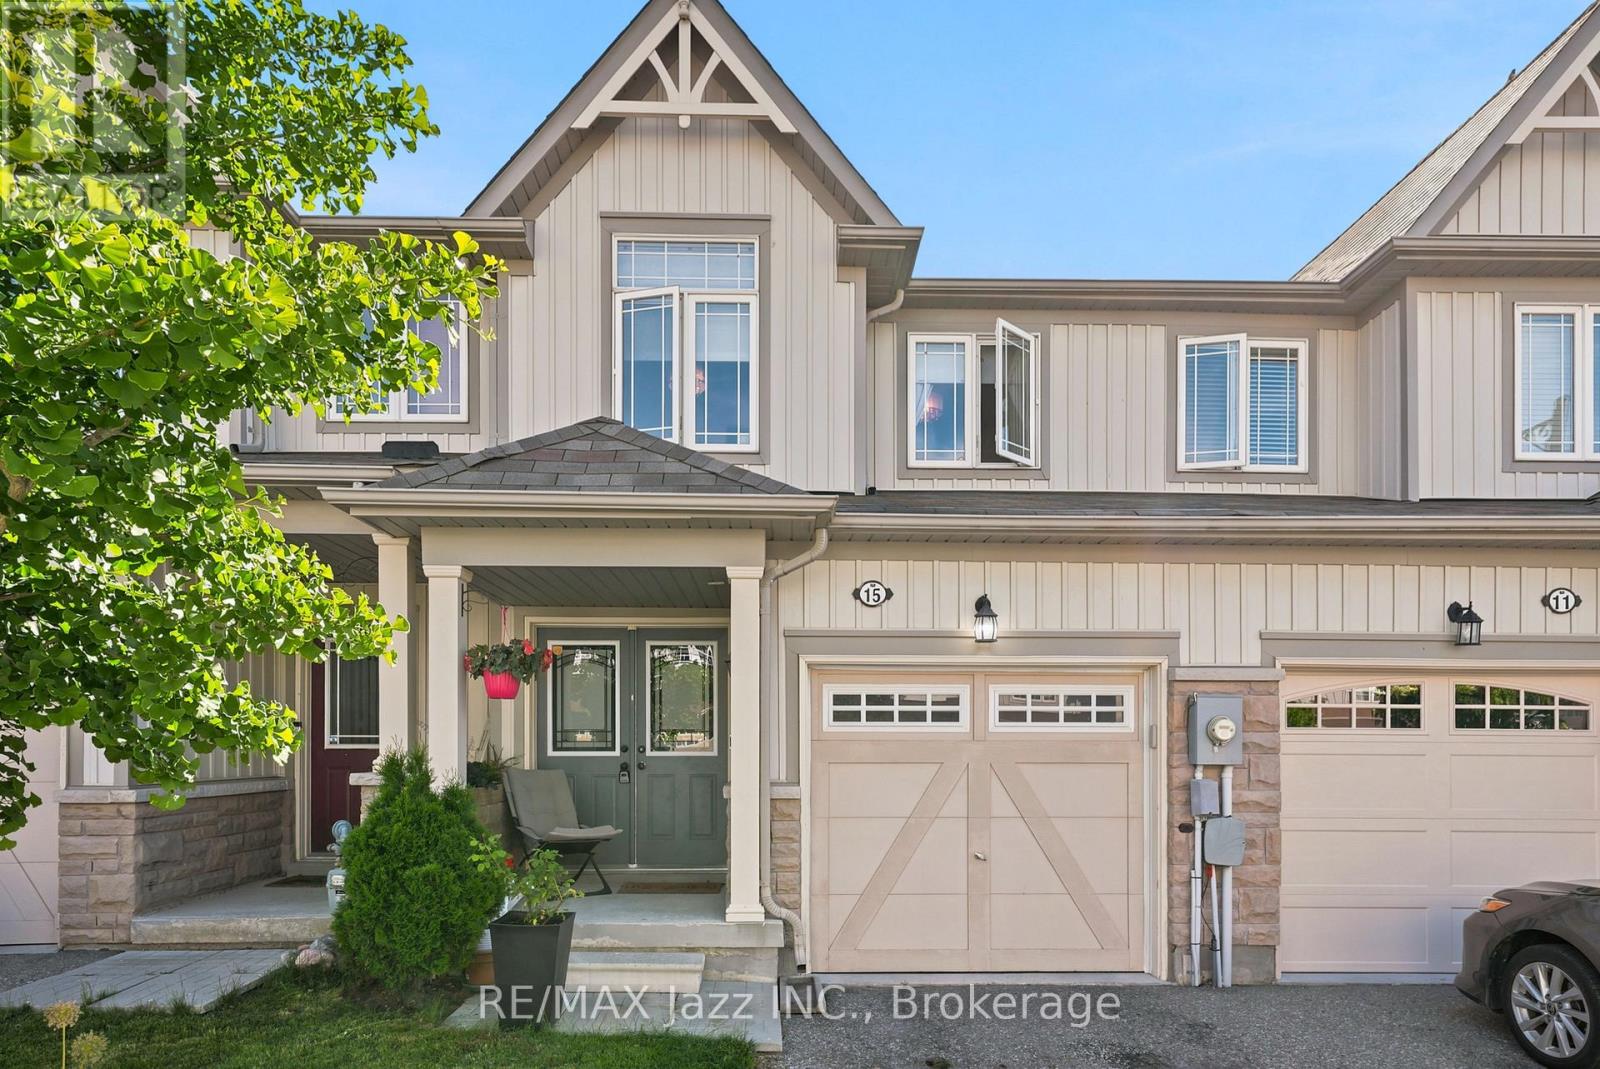
15 Farmstead Drive
Clarington, Ontario
Welcome to this beautifully renovated 3-bedroom townhome offering stylish finishes and functional living space for the whole family. Featuring 4 bathrooms, including a convenient main floor 2-piece powder room and an additional 2-piece bathroom in the finished basement, this home is move-in ready from top to bottom. The updated kitchen showcases quartz countertops, stainless steel appliances, and modern finishes, while upgraded light fixtures and hardwood flooring throughout add warmth and elegance. The spacious primary bedroom features a walk-in closet and private ensuite. The finished basement provides additional living space, perfect for a rec room, home office, or play area. Located in a family-friendly neighbourhood within walking distance to schools, parks, and grocery stores, this home also offers a single-car garage with convenient inside access. An exceptional opportunity for families, first-time buyers, or investors alike. (id:61476)
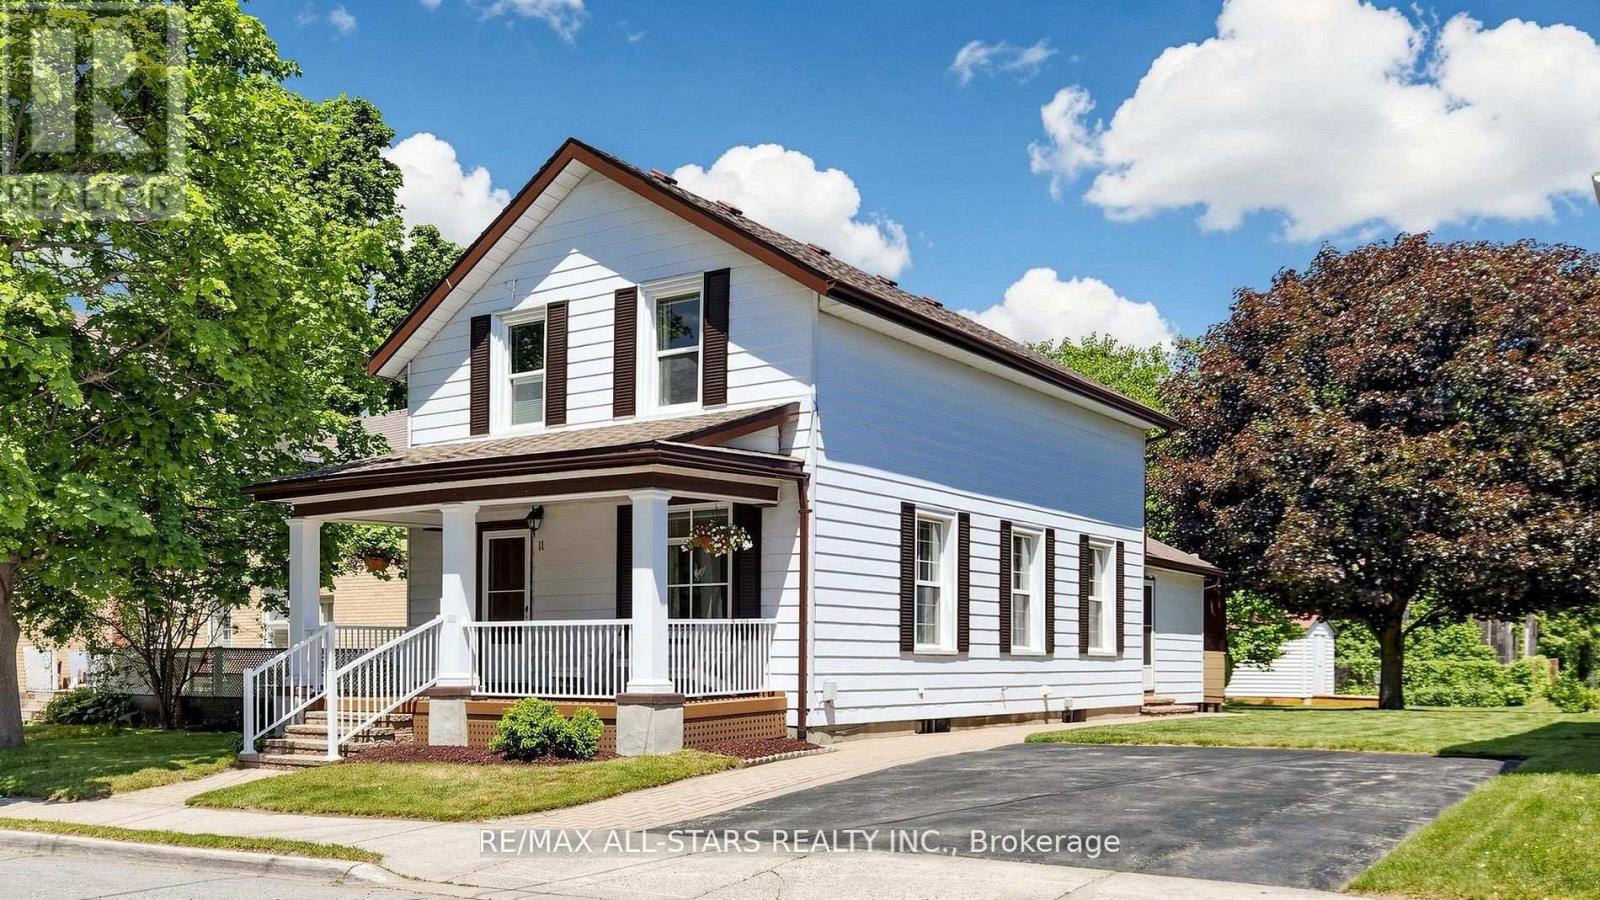
11 Marietta Street
Uxbridge, Ontario
Attention first time buyers not wanting a cookie cutter home! Check out 11 Marietta Street, a beautifully maintained heritage home in the heart of olde Uxbridge. Built in 1883 and lovingly cared for by the same owners since 1959, this charming 3-bedroom classic offers a rare opportunity to own a piece of local history while enjoying the benefits of thoughtful modern updates. Set on a generous lot with excellent potential for a future rear addition, the property features a rebuilt covered front porch with composite decking and a rear deck with walkout from the family room, providing wonderful spaces to relax and entertain outdoors. Inside, gleaming hardwood floors run throughout the original main level and all three upper bedrooms. The cozy family room features broadloom flooring and a freestanding gas fireplace (2019), creating a warm and inviting gathering space. The bright galley kitchen enjoys abundant natural light from a large north-facing window and offers updated flooring, four included appliances and efficient workspace. Family dinners and holiday celebrations are easily accommodated in the spacious separate dining room, highlighted by attractive pine trim and classic wainscoting details. Upstairs, three family-sized bedrooms with hardwood floors are complemented by an updated 4-piece bathroom. The full basement provides excellent storage space and houses the laundry area and updated mechanicals, including a gas furnace (2024), owned hot water heater, water softener (2023) and central vacuum. A detached 10' x 14' workshop/storage building equipped with a 220-volt hydro panel is ideal for hobbyists, craftspeople or additional storage needs. Nearly all windows have been upgraded to vinyl, while the original living room window remains as a nod to the home's heritage authenticity. Full of character and pride of ownership, this affordable heritage beauty offers charm, history and lifestyle in one of Uxbridge's most established neighbourhoods. (id:61476)

586 Central Pk Boulevard N
Oshawa, Ontario
All-brick 3+1-bedroom bungalow approx. 1100 sqft, set on a spacious 52 x 100 ft lot, with parking for 6-8 vehicles. The main floor features new vinyl flooring, fresh custom paint, pot lights, and the convenience of main floor laundry. The kitchen is equipped with stainless steel appliances, quartz countertops, and a stylish backsplash. The finished basement offers excellent additional living space, including a large bedroom, 3-piecebathroom, and a separate entrance with its own laundry-ideal for extended family. Conveniently located near Highway 401, hospital, Costco, schools, and shopping. Feature sheet attached. (id:61476)