

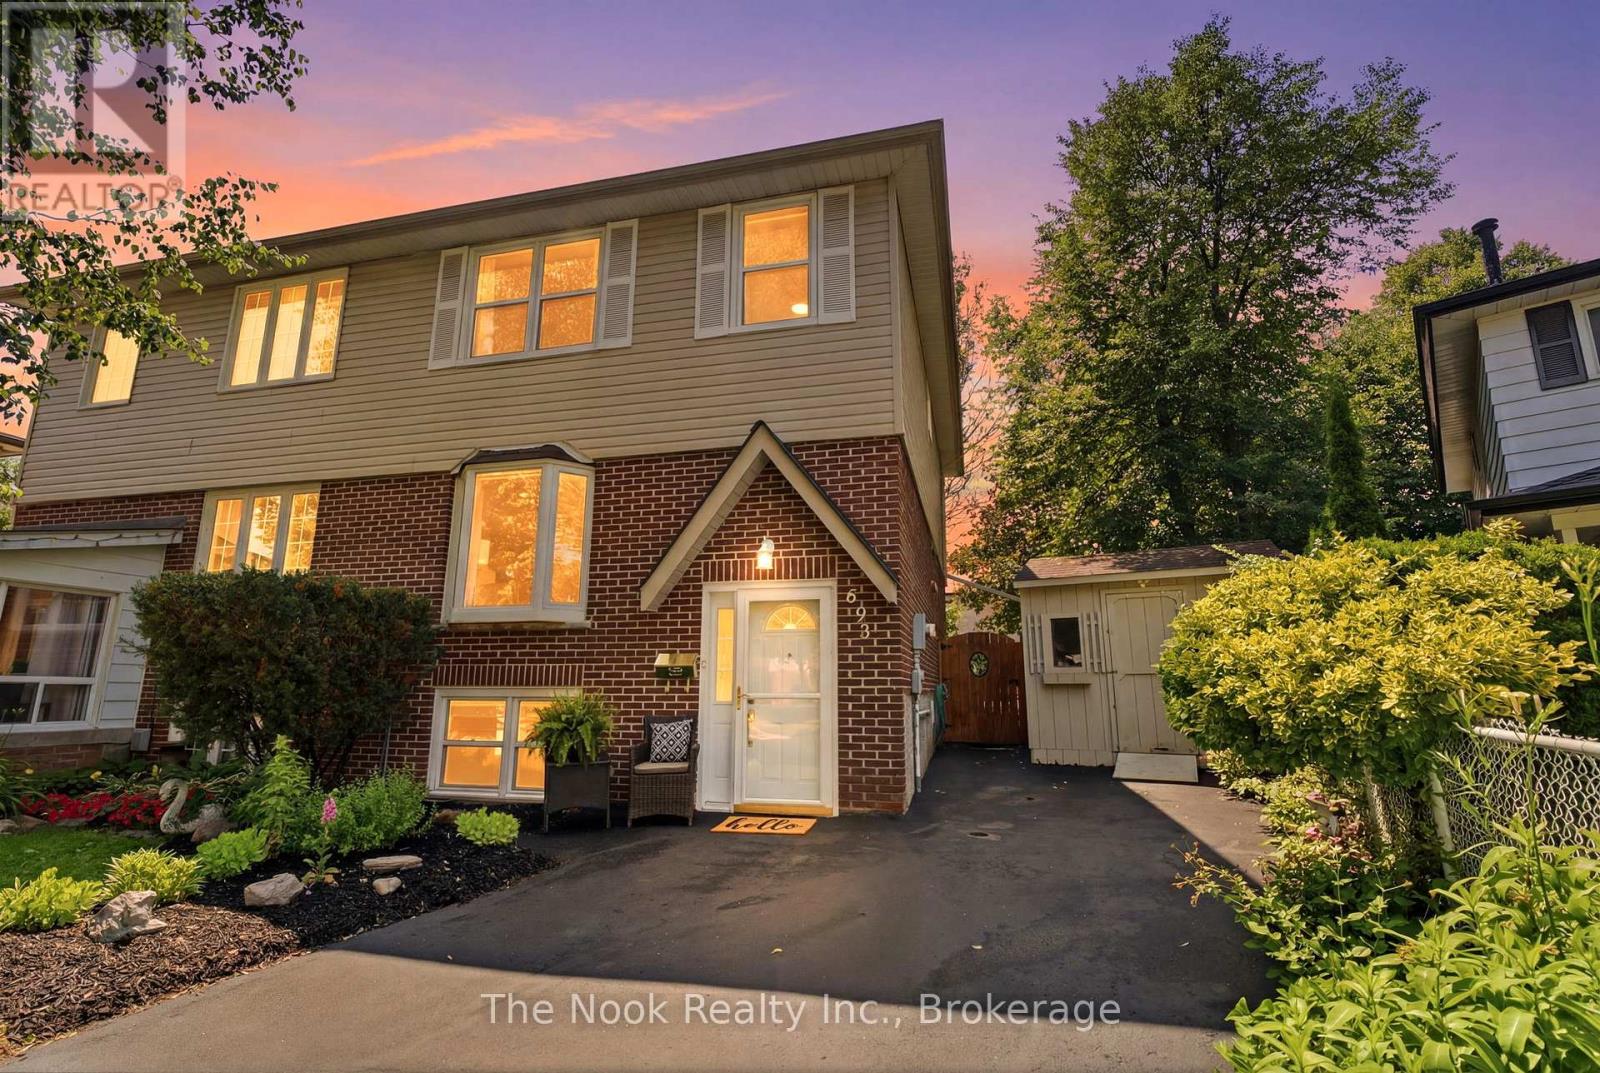
693 Nairn Court
Oshawa, Ontario
OPEN HOUSE SUNDAY JULY 12TH 2-4PM Welcome to 693 Nairn Court, this home awaits its new family to step inside, enjoy all the living space & this south facing backyard. Come inside & the double french doors lead to the mainfloor open concept dining room & livingroom with a bright, west facing bay window that overlooks the court. Step through the single french door into the kitchen & breakfast area, the view is lovely, looking right out the large patio door and window wall to the back deck and yard. The kitchen has a peninsula with many drawers for organized storage. The window over the double sink gives you a view while you do the dishes. The breakfast area is a generous space for the kitchen table. Convenient to have a 2 pc powder room on the mainfloor plus a pantry cupboard for extra kitchen supplies & a broom closet for your vacuum etc. Upstairs there is a hall linen closet & check out the large,primary bdrm that will accomodate your king size bed, has 2 closets & a large west facing window that o/lthe treed front yard. Bdrm 2 is a good size room & bdrm 3 has the original single closet plus added wall to wall mirrored closet doors for tons of storage space & both these bdrms o/l the backyard. The updated 4pc soaker tub with glass shower doors is there to help you soak & relax. The fin bsmt is a great space for the kids to hang out in the large rec rm w/ bright, west facing window, plus the office room which could be a work out or play rm. There is a full 4 pc bathroom right off the office room. The laundry rm is combined w/ the utility area.Gas furnace approx 2016, central AC approx 2017, updated vinyl windows & patio door, bthrms are updated, newer14'x15' deck in the backyard. Convenient outdoor storage in 2 sheds, each 8'x10'. The walls were recently freshly painted so you can just move in & feel at home.This is a family friendly court location close to schools,Dundee Park, Rose Valley Community Park, Shopping & easy access to the 401 & 407 for commuters. (id:61476)
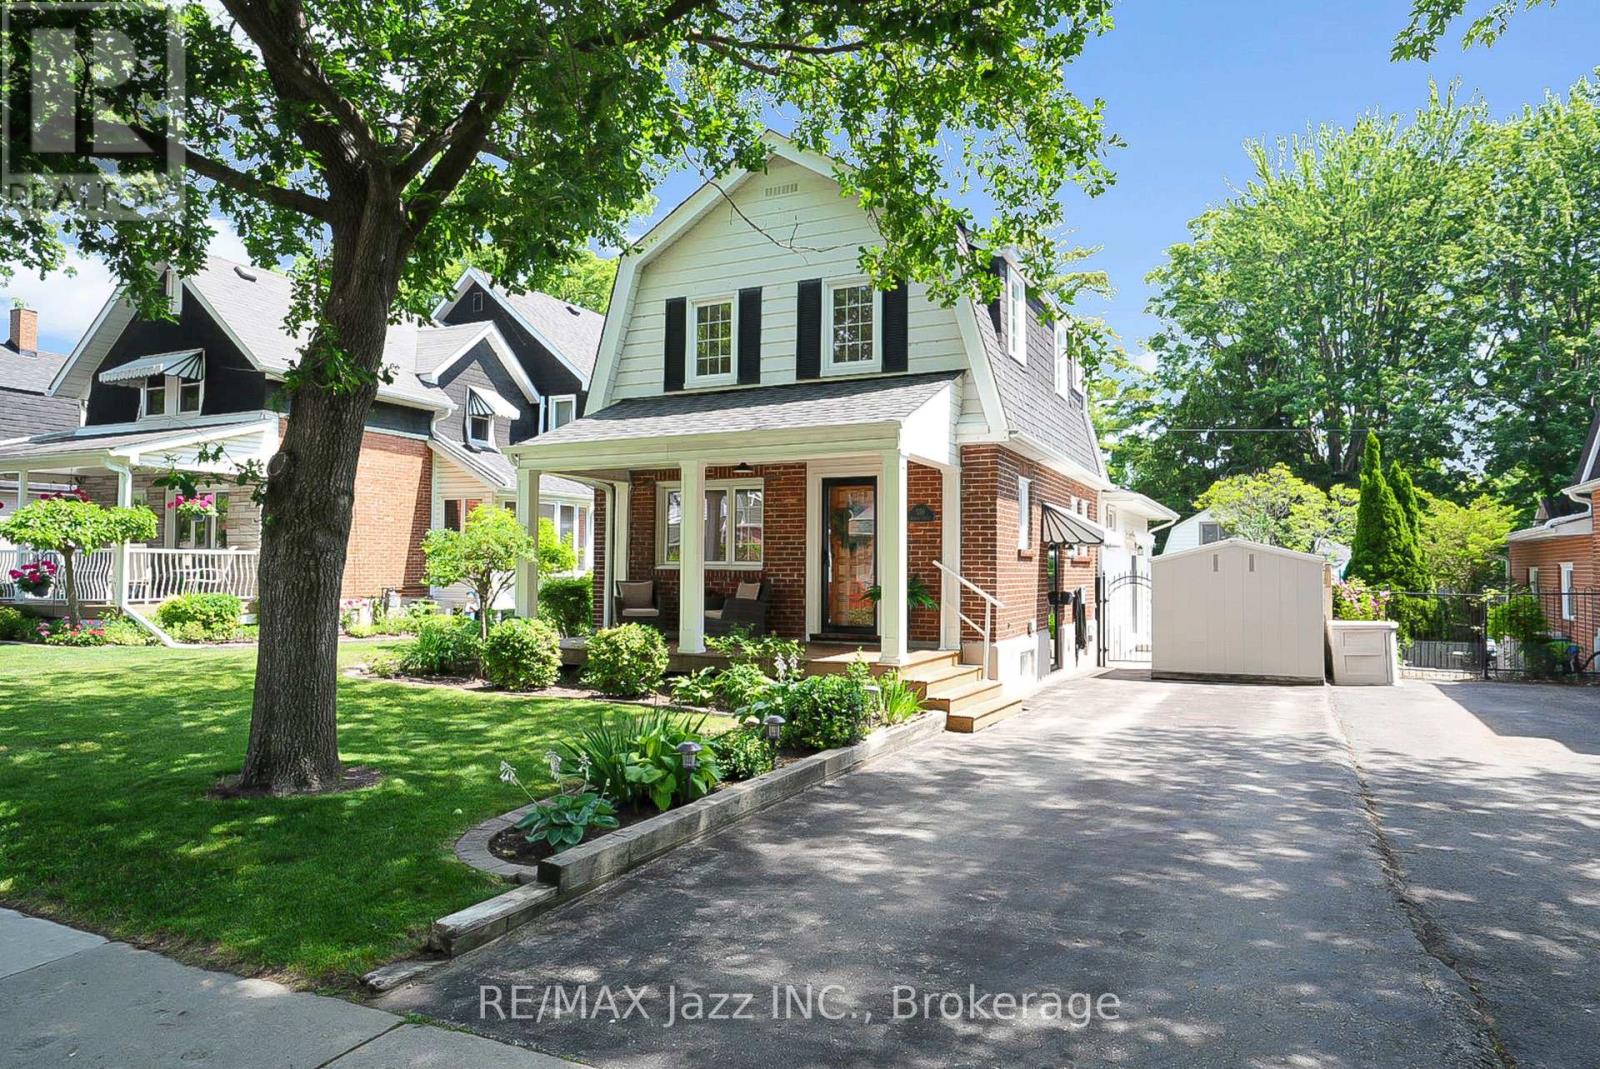
559 Masson Street
Oshawa, Ontario
Welcome to 559 Masson Street for a rare opportunity to own a beautifully updated century home on one of Oshawa's most coveted and picturesque streets. Full of character, charm, and timeless appeal, this exceptional residence perfectly blends the craftsmanship of a bygone era with a large main level extension for a desirable modern living space. Nestled in a highly sought-after family-friendly neighbourhood, this home is located close to top-rated schools including Dr. S.J. Phillips Public School, O'Neill C.V.I. and just minutes from Lakeridge Health Oshawa, one of the region's leading hospitals. Lovingly maintained and extensively upgraded, this remarkable home boasts over $100,000 in renovations including: a stunning new kitchen with whirlpool stainless steel appliances (incl. gas range) and gorgeous granite countertops. Elegant coffered ceilings that add warmth, style, and architectural distinction, and a brand new welcoming front porch to enjoy your evenings. Step out back and discover your own private retreat, complete with a beautiful in-ground swimming pool - perfect for entertaining, relaxing, and creating unforgettable summer memories with family and friends. The mature surroundings and tree-lined street create an atmosphere of tranquility and prestige that is increasingly difficult to find. Rich in history yet thoughtfully updated, 559 Masson Street offers a rare combination of character, comfort, and location. Whether you are drawn to the home's century-old charm, its impressive upgrades, or its prime setting in one of Oshawa's most desirable neighbourhoods, this is a property that truly stands apart. Request your private viewing today. (id:61476)
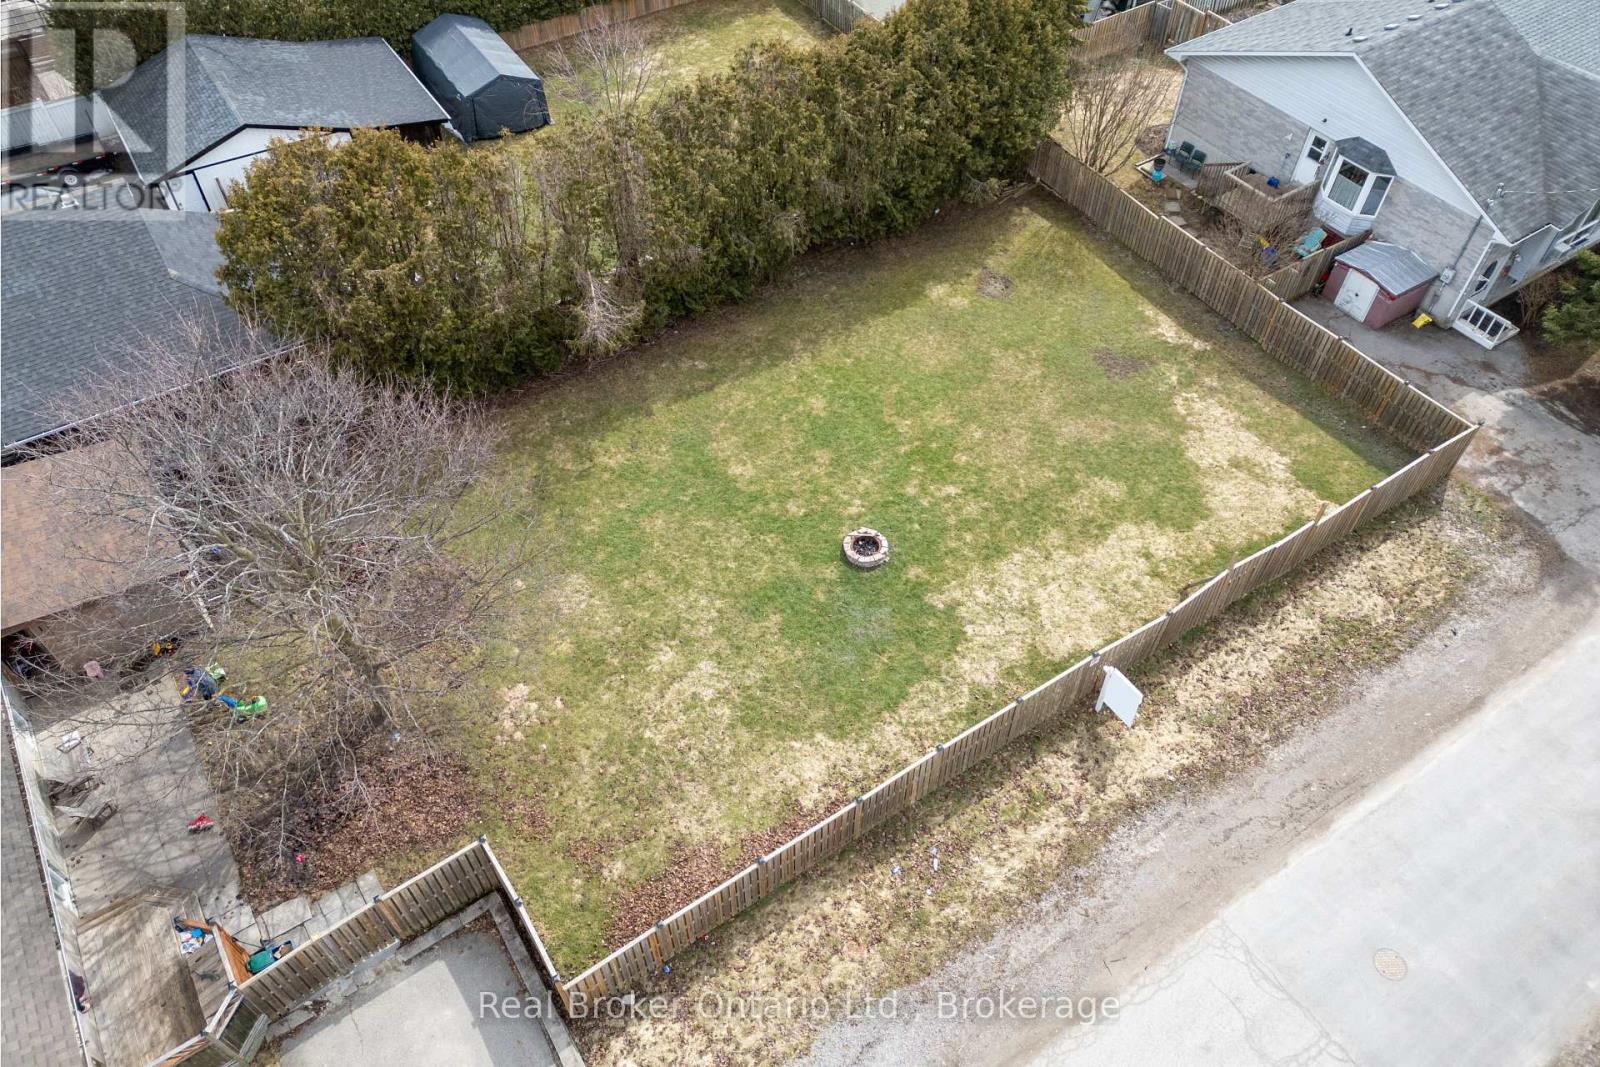
Lot 2 & 3 - 108 Ontario Street
Clarington, Ontario
Prime Development opportunity for investors and builders - this is the one you've been waiting for. Situated on a corner lot at Ontario Street and Albert Street in the heart of Bowmanville, these vacant building lots ( Parts 2 & 3 ) zoned for a brand new semi-detached or detached dwelling, are just steps from the Bowmanville Hospital, Downtown shops, restaurants, cafes, and community events. Set within an established neighbourhood, this lot presents a unique chance to design and build a home tailored to your lifestyle. Whether you're a builder, investor, or future homeowner, the location supports a variety of possibilities. Close to parks, schools, and essential amenities, this location is also well connected for commuters, with nearby public transit options and easy access to Highways 401, 418, and 115. A great opportunity to secure land in a growing community known for its character, walkability, and strong sense of community. (id:61476)
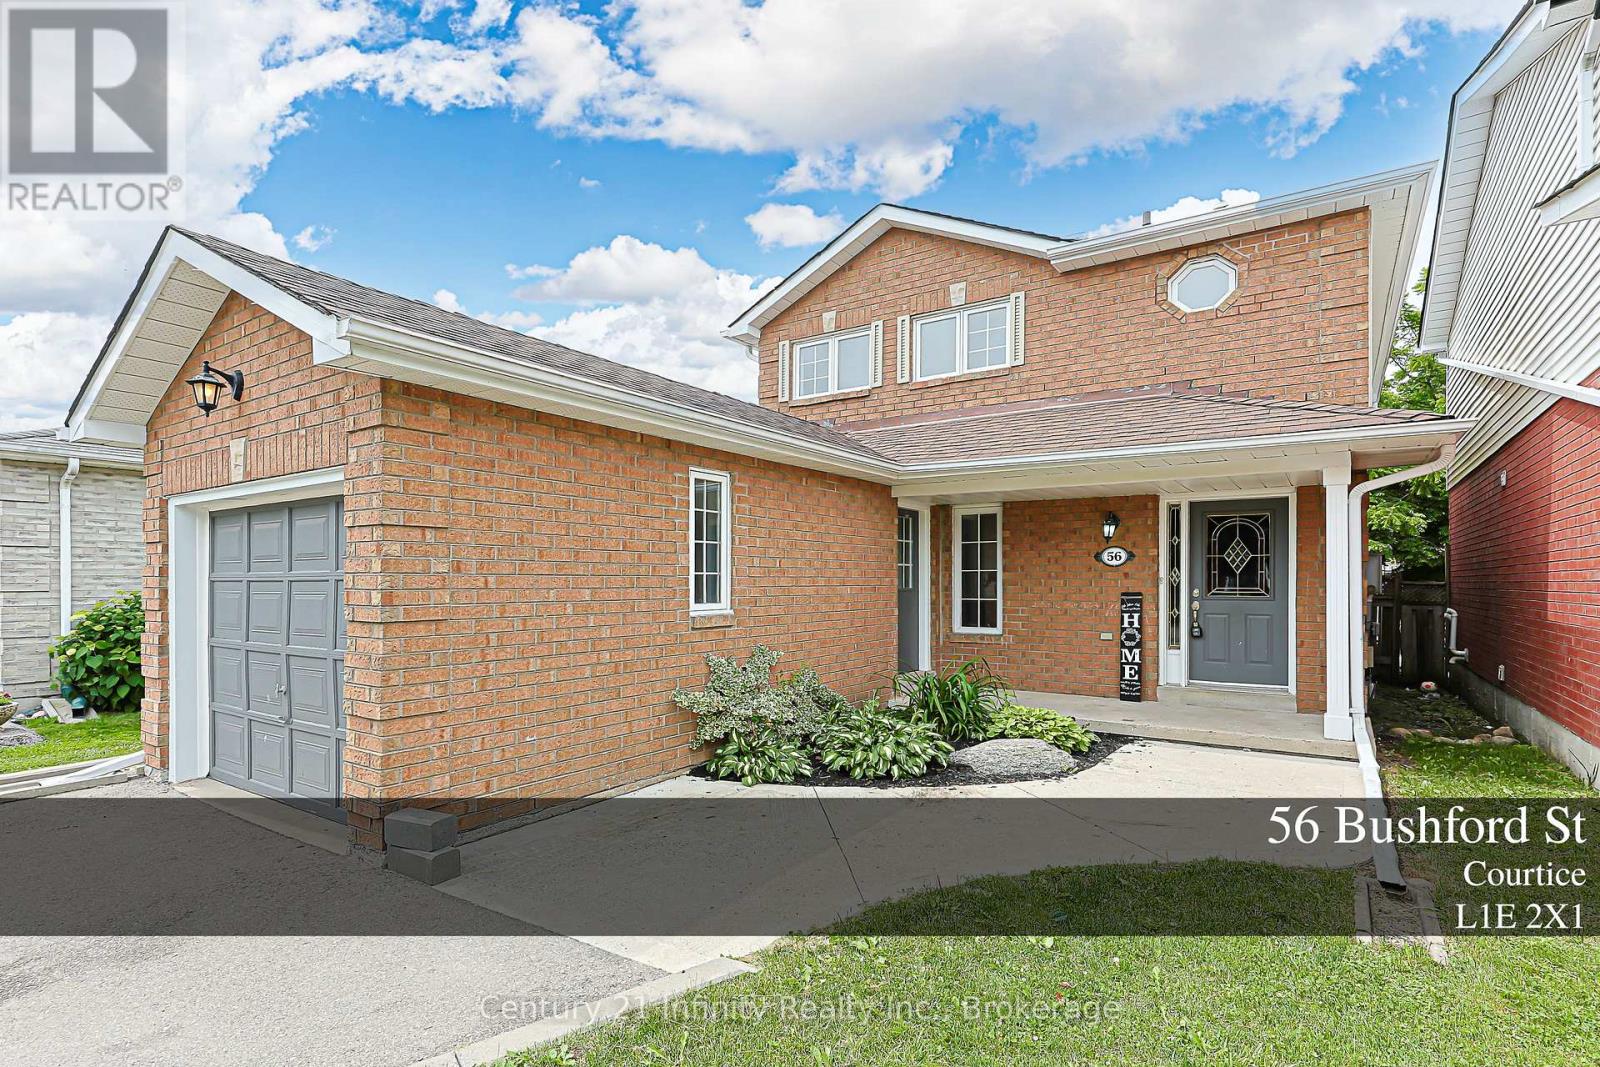
56 Bushford Street
Clarington, Ontario
Beautifully Updated 3-Bed, 4-Bath, 2-Storey Brick Home In A Family-Friendly Courtice Community! Located On A Quiet Street With Easy Access To Shopping, Transit, Schools, Parks And Everyday Amenities. This Bright And Welcoming Home Features Extra Windows Throughout, Filling The Space With Tons Of Natural Light. Enjoy Formal And Elegant Living And Dining Rooms, Perfect For Family Gatherings And Entertaining. The Upgraded Eat-In Kitchen Offers Stainless Steel Appliances, New Solid Wood Cabinetry, Quartz Countertops And A Walk-Out Through Sliding Doors To A Spacious, Privately Fenced Backyard With An Lovely Deck. The Finished Basement Provides Additional Living Space With A Large Recreation Room And A 4-Piece Washroom, Ideal For Family Use, Guests Or A Home Office Setup. A Wonderful Opportunity To Own A Move-In Ready Home In One Of Courtice's Most Convenient And Family-Oriented Locations! (id:61476)
7 Robmar Street
Whitby, Ontario
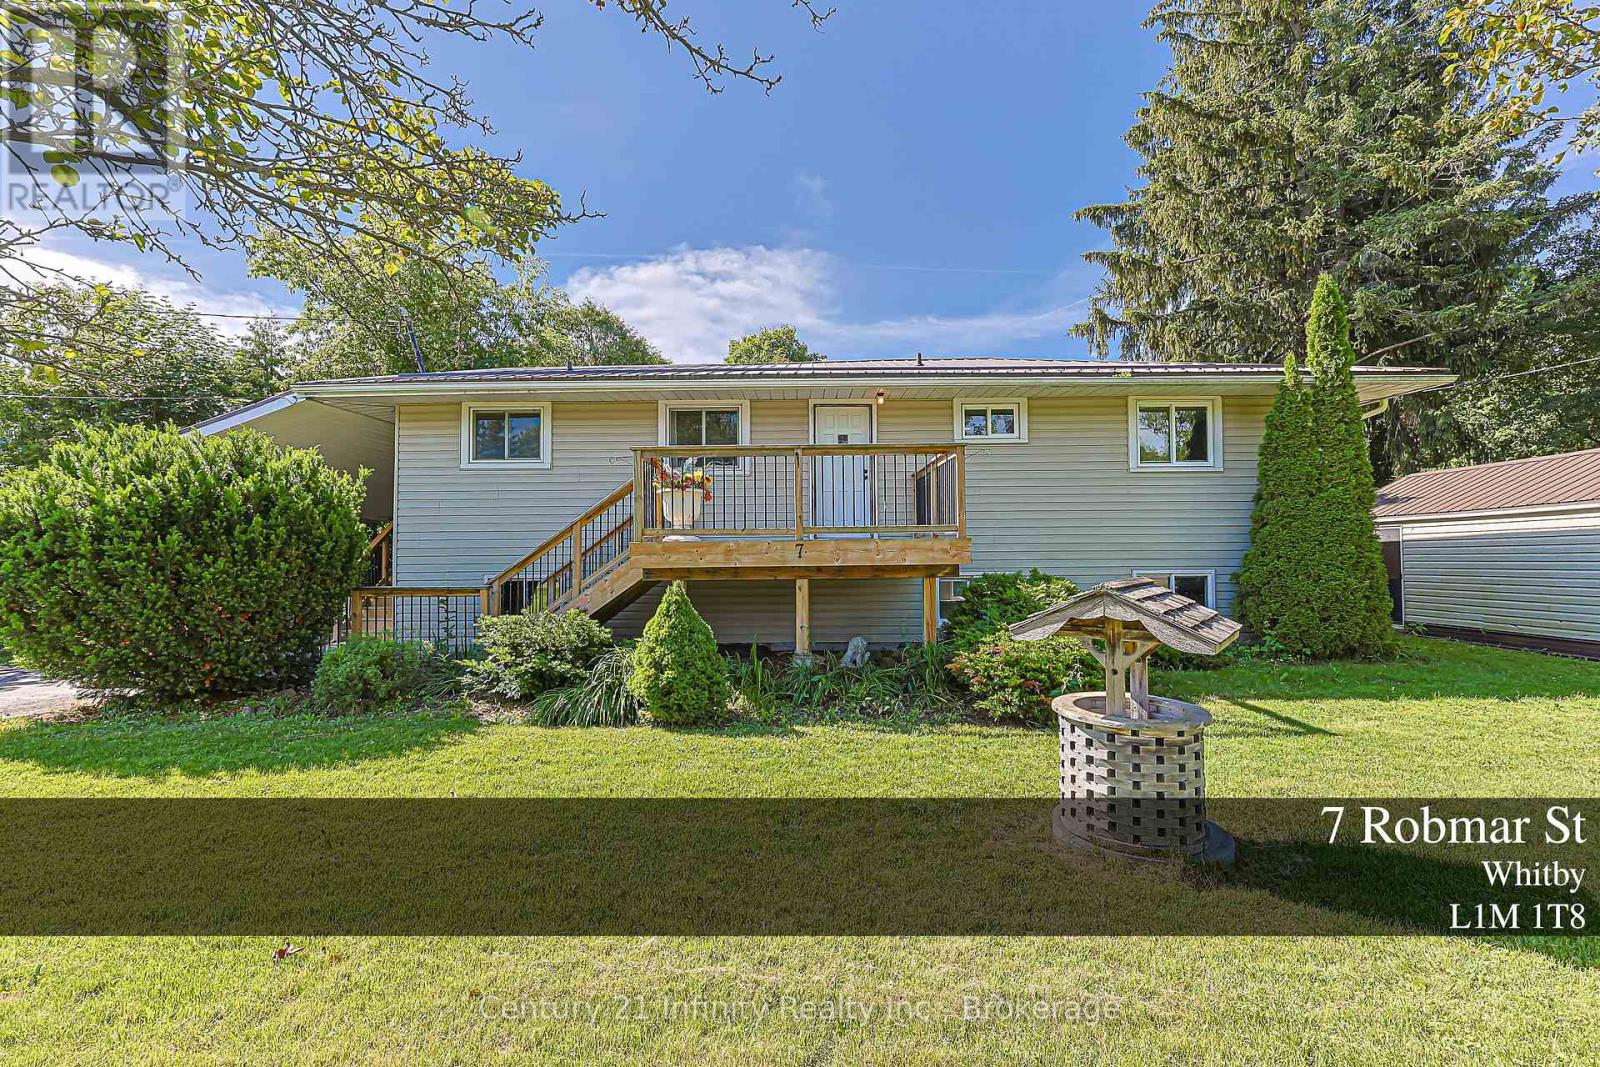
Check This Beautiful Property in Whitby North! Enjoy Country Living In The City On A Private, Breathtaking Lot, Just Steps To Heber Down Conservation Area. Bright And Open Concept Living Space Featuring Large Windows, New Flooring, New Stairs, And A Renovated Bathroom. Open Concept Main Floor Living Room with Extra Large Sliding Door to Large Size Backyard Deck; Large dining Area, Beautiful Kitchen with Picture Window and Breakfast Area; Separate Entrance To The Basement Offering Great Potential For An In-Law Suite, Complete With A Large Wet Bar, 3-Pc Bathroom, 1+1 Bedrooms, And An Extra-Large Living Room. Detached Workshop/1-Car Garage Provides Excellent Storage, Hobby, Or Workspace Options. Beautiful Backyard, Extra Long Driveway, 3 Different Decks at Front, Side, and Back Entrance; Covered Extra Size Porch. Recent Septic Cleaning Report and Water Test Report Available. Conveniently Located Close To Shopping, Transit, Schools, Parks, Golf, A New Community Centre, And Quick Access To Hwy 407. A Rare Opportunity To Enjoy Space, Privacy, And Convenience All In One! (id:61476)

303 Waterbury Crescent
Scugog, Ontario
Welcome to this beautifully appointed brick bungaloft nestled in an adult lifestyle community in the charming town of Port Perry. Set in a gorgeous location overlooking tranquil water views and lush green space, this home offers the perfect blend of serenity and sophisticated living. Step inside to discover a bright, modern interior designed for both comfort and style. The updated kitchen features sleek stainless steel appliances, ceramic flooring, and a sun-filled eating area with a walkout to a private deck-perfect for morning coffee or evening relaxation. Entertain effortlessly in the elegant formal dining room with a soaring vaulted ceiling that overlooks the inviting living room, complete with its own vaulted ceiling and cozy gas fireplace. The main floor also offers a warm and versatile den, ideal for a home office or second main level bdrm. The spacious primary bedroom includes a private ensuite, providing a peaceful sanctuary at the end of the day. Upstairs, the expansive loft is a true highlight-featuring a flexible layout with space for an office, studio with sitting area, and bedroom, along with a walk-in closet and a 3-piece bath, making it ideal for guests. The fully finished lower level adds even more living space with a large recreation room, stylish bar area, third bedroom, and convenient 2-piece bathroom-perfect for entertaining or accommodating visitors. Outside, enjoy a beautifully landscaped property with a charming front porch, paved driveway, and access to a community clubhouse that enhances the lifestyle this sought-after neighborhood is known for. This is a rare opportunity to enjoy refined, low-maintenance living in one of Port Perry's most desirable communities. Annual community association fee of $720.00 (id:61476)
70 Lovegrove Lane
Ajax, Ontario
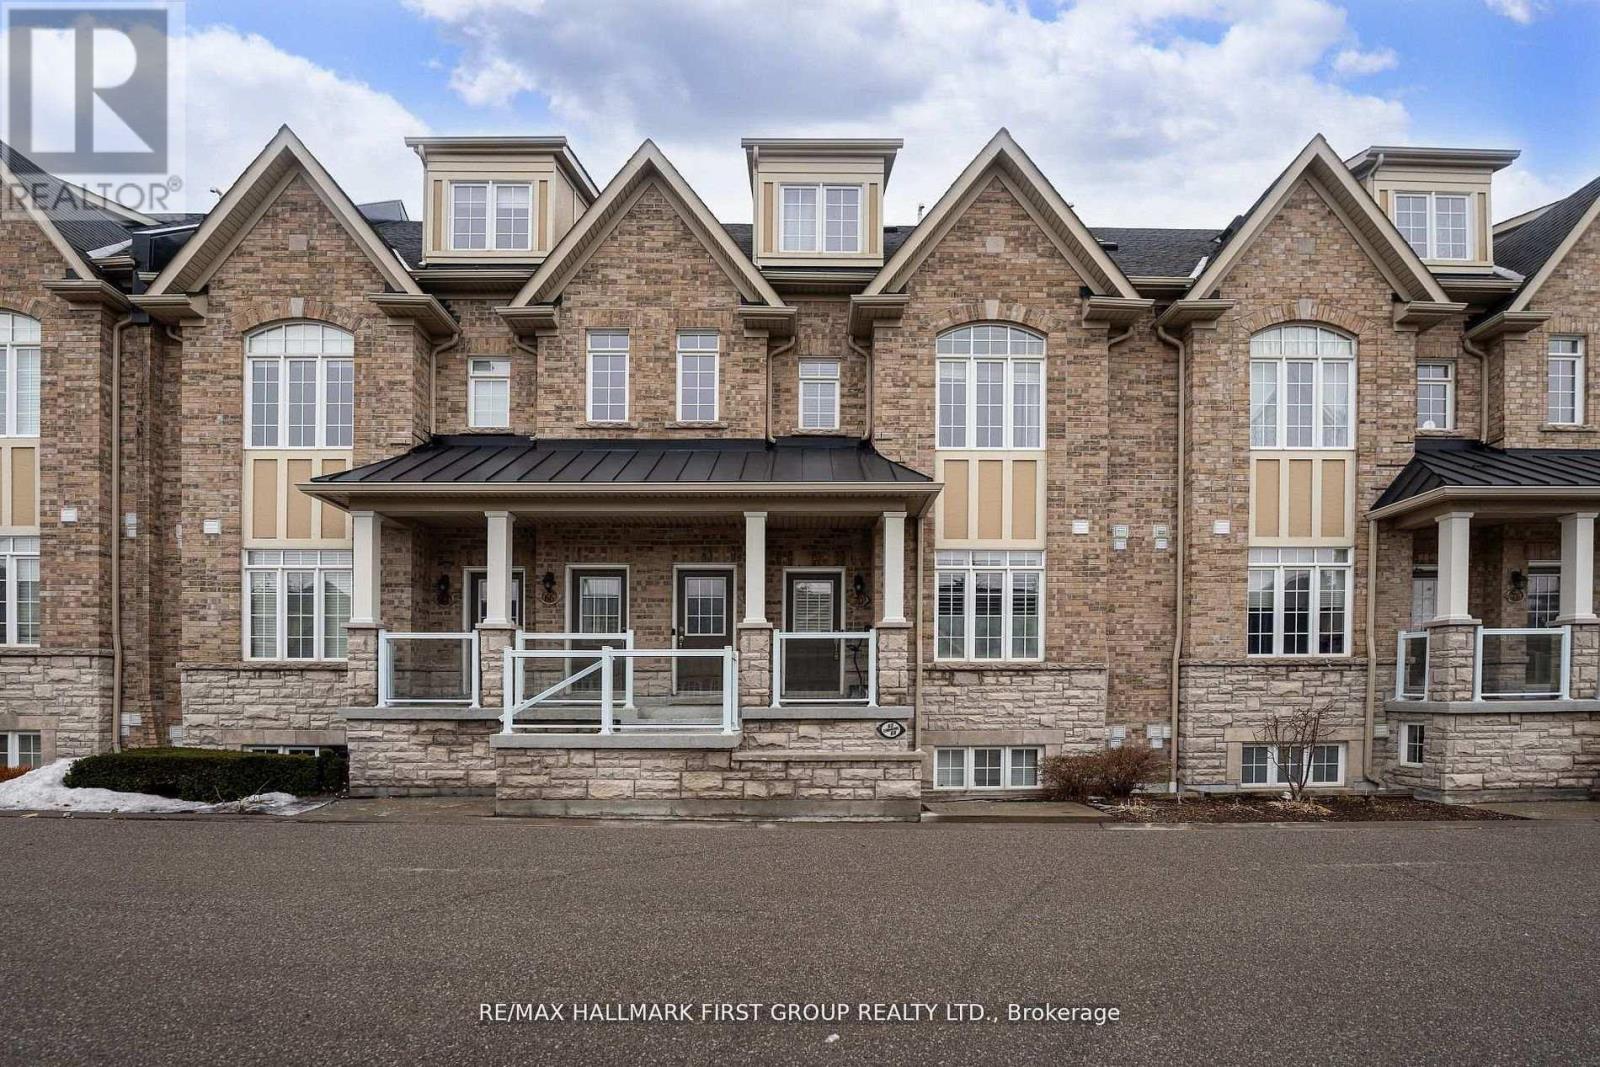
Location! Location! Location! Perfect For First-Time Buyers, Commuters, Or Downsizers, This Exceptional One-Level Flat Offers Unmatched Convenience With Everything Right At Your Doorstep. Located Just A Few Minutes From The Durham Centre, Residents Enjoy Easy Access To A Neighbourhood Coffee Shop/Bakery, Lifetime Fitness, Costco, Walmart, The Keg, Cineplex, Casino, And More. Quick Access To The Hwy 401 On-Ramp Makes Commuting To Toronto Fast And Effortless.This Beautifully Designed Unit Features A Spacious Open-Concept Layout, Ideal For Entertaining. The Kitchen Offers An Extended Breakfast Bar, Stylish Backsplash, And Stainless-Steel Appliances, All Overlooking A Generous Dining Area. Rich Dark Laminate Flooring Flows Throughout The Home.The Bright Great Room Provides A Welcoming Gathering Space And Walks Out To A Private Terrace, Perfect For Outdoor Enjoyment. The Foyer Offers Convenient Closet Space Upon Entry, Adding Everyday Functionality.The Unit Includes Two Generously Sized Bedrooms. The Primary Bedroom Features A Spacious Walk-In Closet And A Private Ensuite Bathroom With A Full Glass Shower. The Second Bedroom Is Conveniently Located Near A Separate Full Bathroom.Additional Highlights Include Ensuite Laundry With Extra Closet Space, Private Garage Parking With Room For Seasonal Items Or Winter Tires, 9-Ft Smooth Ceilings, A Hot Water Tank Approximately Three Years Old, And Ample Visitor Parking. (id:61476)
25 Fieldview Crescent
Whitby, Ontario
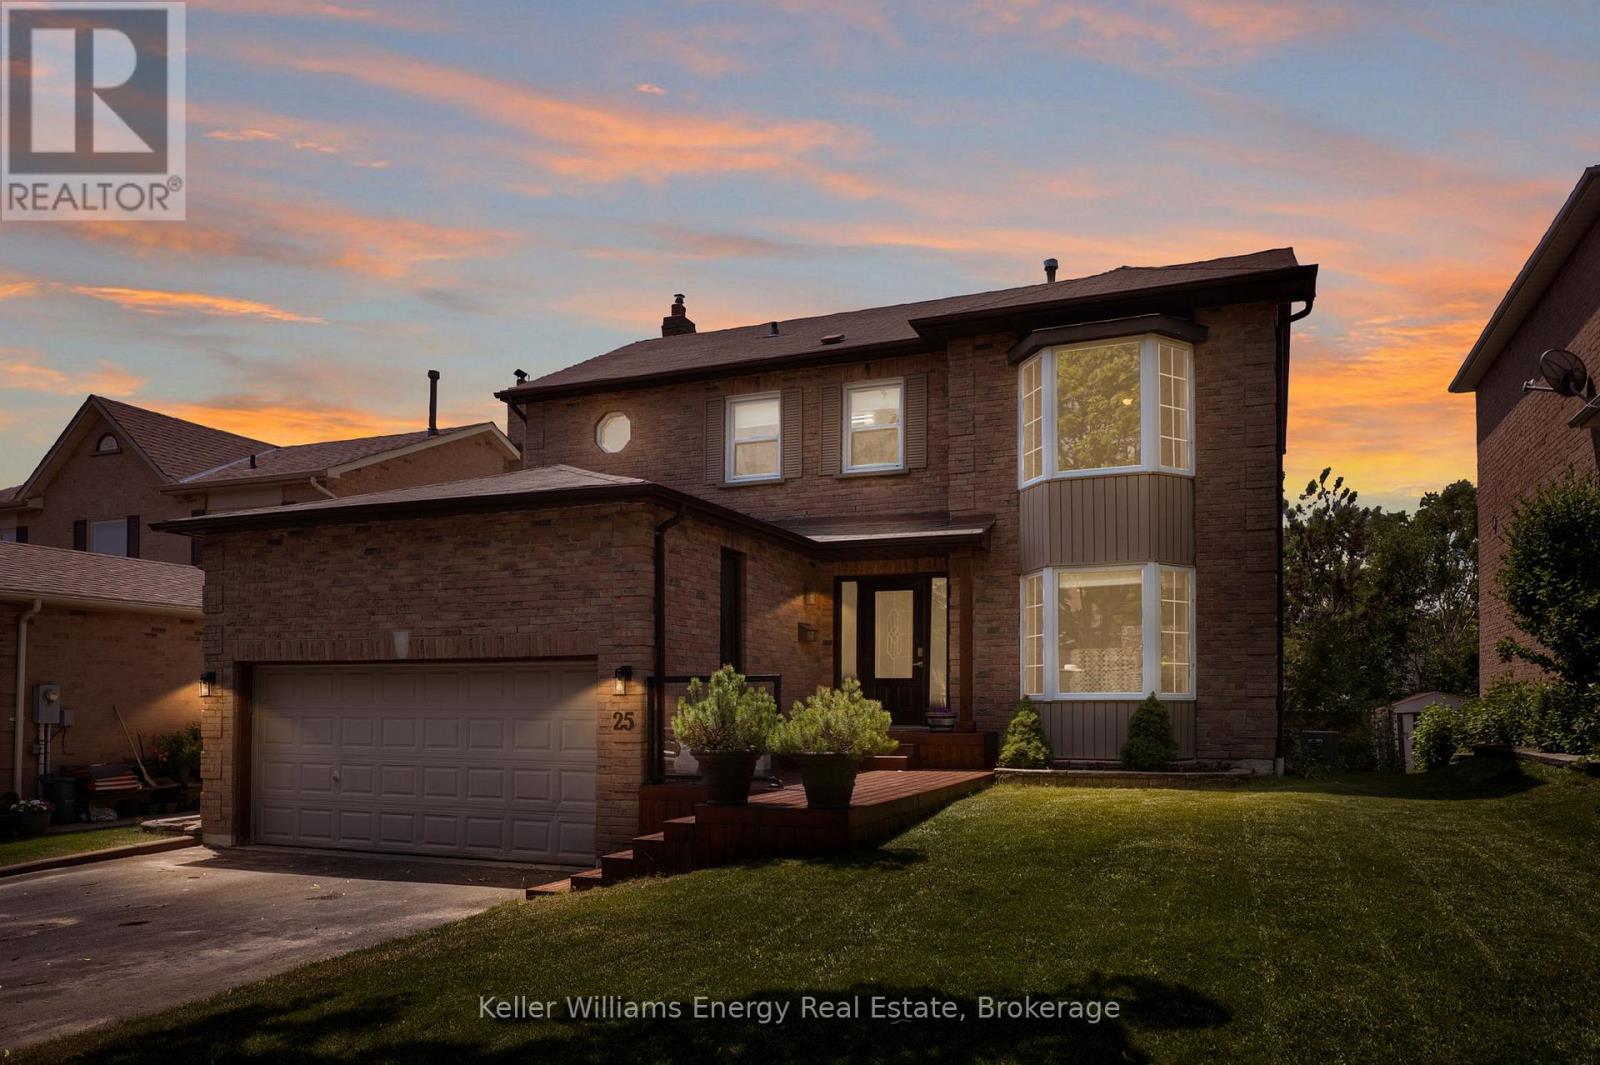
Welcome to this beautifully renovated 4-bedroom detached home in the highly sought-after Blue Grass Meadows community in Whitby! Perfectly balancing modern upgrades with practical family living, this home offers a spacious and functional layout featuring timeless hardwood flooring throughout the main floor. The heart of the home is the fully updated kitchen, complete with stainless steel appliances, plenty of countertop space, ample cabinetry, and a convenient breakfast bar for a growing family. The kitchen seamlessly overlooks the cozy family room, making family gatherings effortless. This inviting family space centers around a warm fireplace, features a direct walk-out to an elevated back deck. The main floor also includes a highly practical mudroom to keep daily family life organized.Upstairs, four generously sized bedrooms include a spacious primary suite with a private 4-piece ensuite and large bay windows that fill the room with natural light. The fully finished walk-out basement adds valuable living space and another inviting area for family gatherings, featuring a large recreation room with a second cozy fireplace and direct access to the lower patio and backyard oasis.The spacious backyard is a true private retreat, showcasing the elevated deck (2024), a lower patio with a gazebo (2024), and a relaxing hot tub (2025). This turnkey home offers absolute peace of mind with extensive high-ticket updates, including an updated kitchen doors (2024), a newer furnace and central air conditioning (2023), back windows (2022), and a durable roof.Parking is easy with an attached two-car garage, a private double driveway that comfortably accommodates four additional vehicles, and the added convenience of no sidewalk to shovel. Situated in a prime Whitby pocket close to schools, parks, and shopping, this property is completely ready for you to move right in and enjoy. Book your showing today! (id:61476)
18 Corporal Patterson Lane
Clarington, Ontario
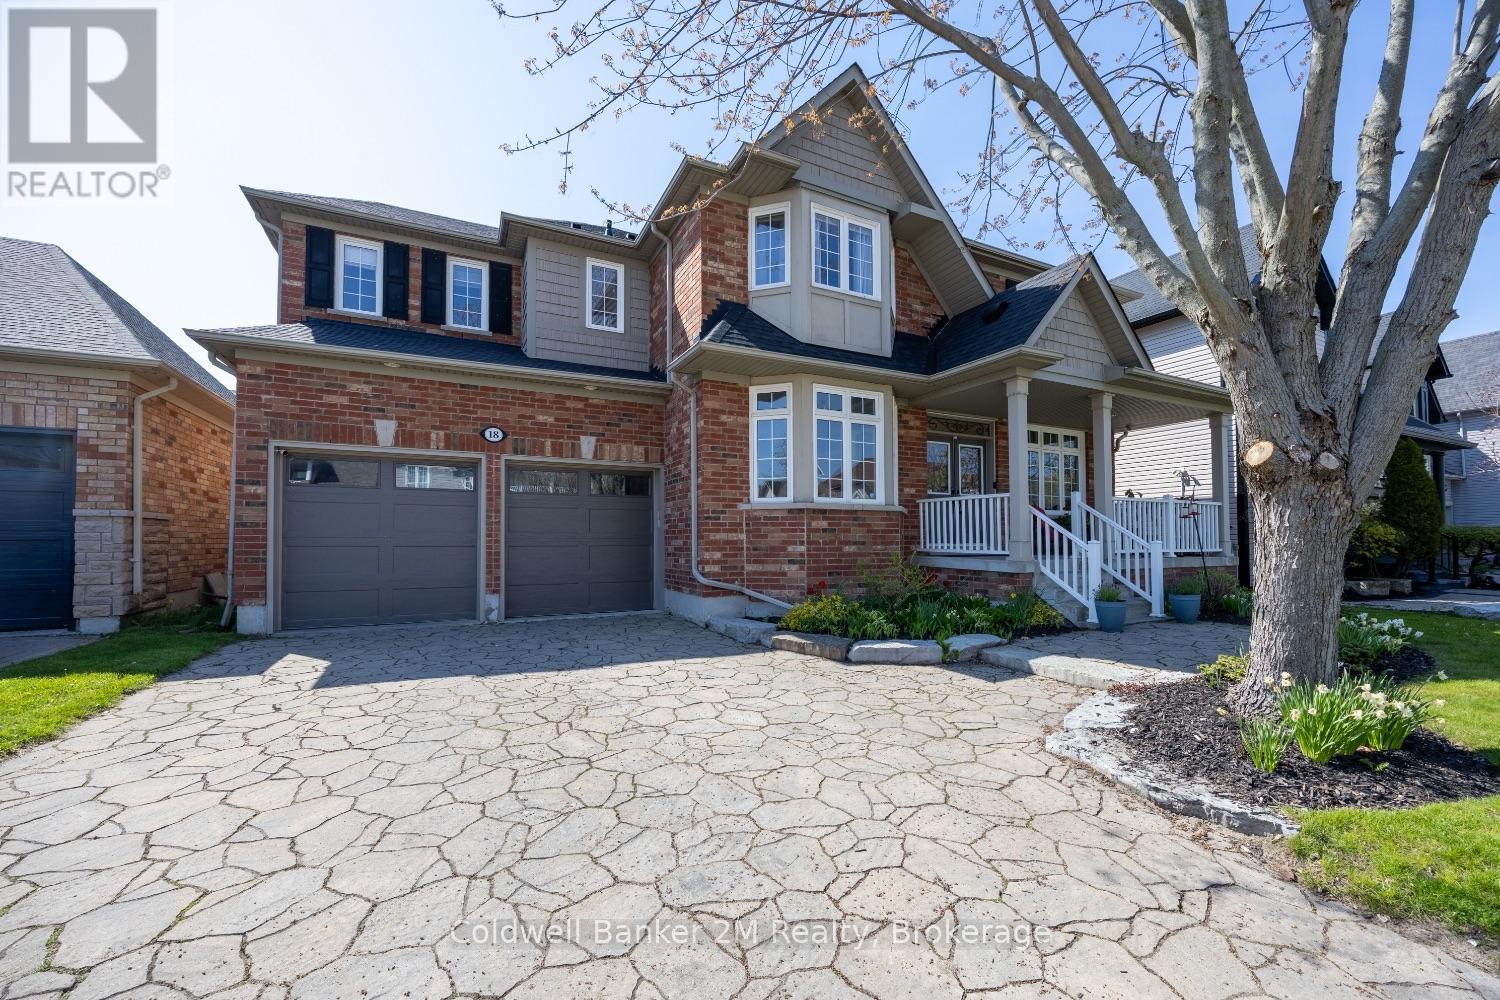
Experience luxury lakeside living in one of Newcastle's most desirable waterfront communities. This stunning Kylemore 3460 sq. ft. (above grade) executive home offers elegant finishes, exceptional living spaces, and incredible lifestyle amenities just moments from the waterfront. Inside, enjoy 9' smooth ceilings, a dramatic family room with soaring 18' ceilings and gas fireplace, formal dining room with coffered ceilings and crown moulding, and a beautifully designed kitchen featuring a centre island with breakfast bar and butler's pantry. The functional layout also includes a main floor office and convenient second-floor laundry.Upstairs, every bedroom features an ensuite bathroom, while the luxurious primary suite offers a spa-inspired 5-piece ensuite with marble counters, jetted shower system, and dedicated dressing table. A mostly finished basement with a 3 piece rough in and potential to add a 5th bedroom adds additional living space and flexibility.Step outside to your professionally landscaped private oasis featuring an interlocked driveway and front patio, gorgeous fenced yard, inground hot tub, and outdoor kitchen with gazebo - perfect for entertaining. The home also offers a rare 3 car tandem garage, backyard garage access, and a 4 car driveway with no sidewalks to shovel.Enjoy nearby access to the waterfront trail, Wilmot Creek Nature Area, and the Port of Newcastle Marina.Transferable membership to the exclusive Admirals Walk Clubhouse includes access to an oversized indoor pool, hot tub, steam room, gym, lounge, games room, clubhouse facilities, preferred marina and dining pricing, casual dining, and more! (id:61476)

14 Liberty Place
Clarington, Ontario
Discover the perfect blend of comfort, convenience, and community at 14 Liberty Place. Tucked away on a quiet crescent in the heart of Bowmanville, this charming home offers an ideal setting for families, first-time buyers, or those looking to downsize without compromise. Enjoy the ease of walking to Bowmanville High School, downtown shops, public transit, and local amenities, with additional schools nearby and quick access to Highways 401, 407, and 412-making commuting a breeze. This home welcomes you with a covered front porch, ideal for morning coffee or evening relaxation. A detached garage and private driveway provide ample parking, while the fully fenced backyard, complete with a spacious deck, is perfect for entertaining, family gatherings, or summer barbecues. Inside, the open-concept main floor offers a functional and inviting layout with combined living and dining spaces and a generously sized kitchen. The upper level features three comfortable bedrooms and a four-piece bathroom. Hardwood and laminate flooring throughout add style and durability for everyday living. A wonderful opportunity to own a well-located home in a sought-after neighborhood-book your private showing today before it's gone! (id:61476)
36 Lurcook Street
Ajax, Ontario
Welcome to 36 Lurcook St - a stunning former builder's model home, proudly offered by the original owner. This beautifully maintained freehold townhouse with NO CONDO FEES and NO POTL FEES offers the perfect blend of modern style, exceptional value, and everyday comfort. Featuring 3 spacious, sun-filled bedrooms, the home offers a bright and airy ambiance throughout. The sleek open-concept kitchen is thoughtfully designed for both functionality and style - ideal for entertaining or enjoying family meals. Elegant finishes and tasteful upgrades elevate every corner of the home, with a convenient second-floor washer/dryer rough-in adding extra practicality. The finished basement offers additional living space with a family room and study area. Recent updates include professionally landscaped front and backyard, updated second-floor flooring, and the added benefit of no sidewalk - providing extra parking and enhanced curb appeal. Perfectly located with quick access to Highways 401 & 412, commuting is a breeze. Close to parks, top-rated schools, shopping, dining, and places of worship, this home offers unmatched convenience. Enjoy the freedom of true freehold ownership with NO CONDO FEES, NO POTL FEES, and NO MONTHLY MAINTENANCE CHARGES! 36 Lurcook St is more than just a home - it's a lifestyle opportunity in one of Ajax's most sought-after communities. Don't miss your chance to own this exceptional property! (id:61476)
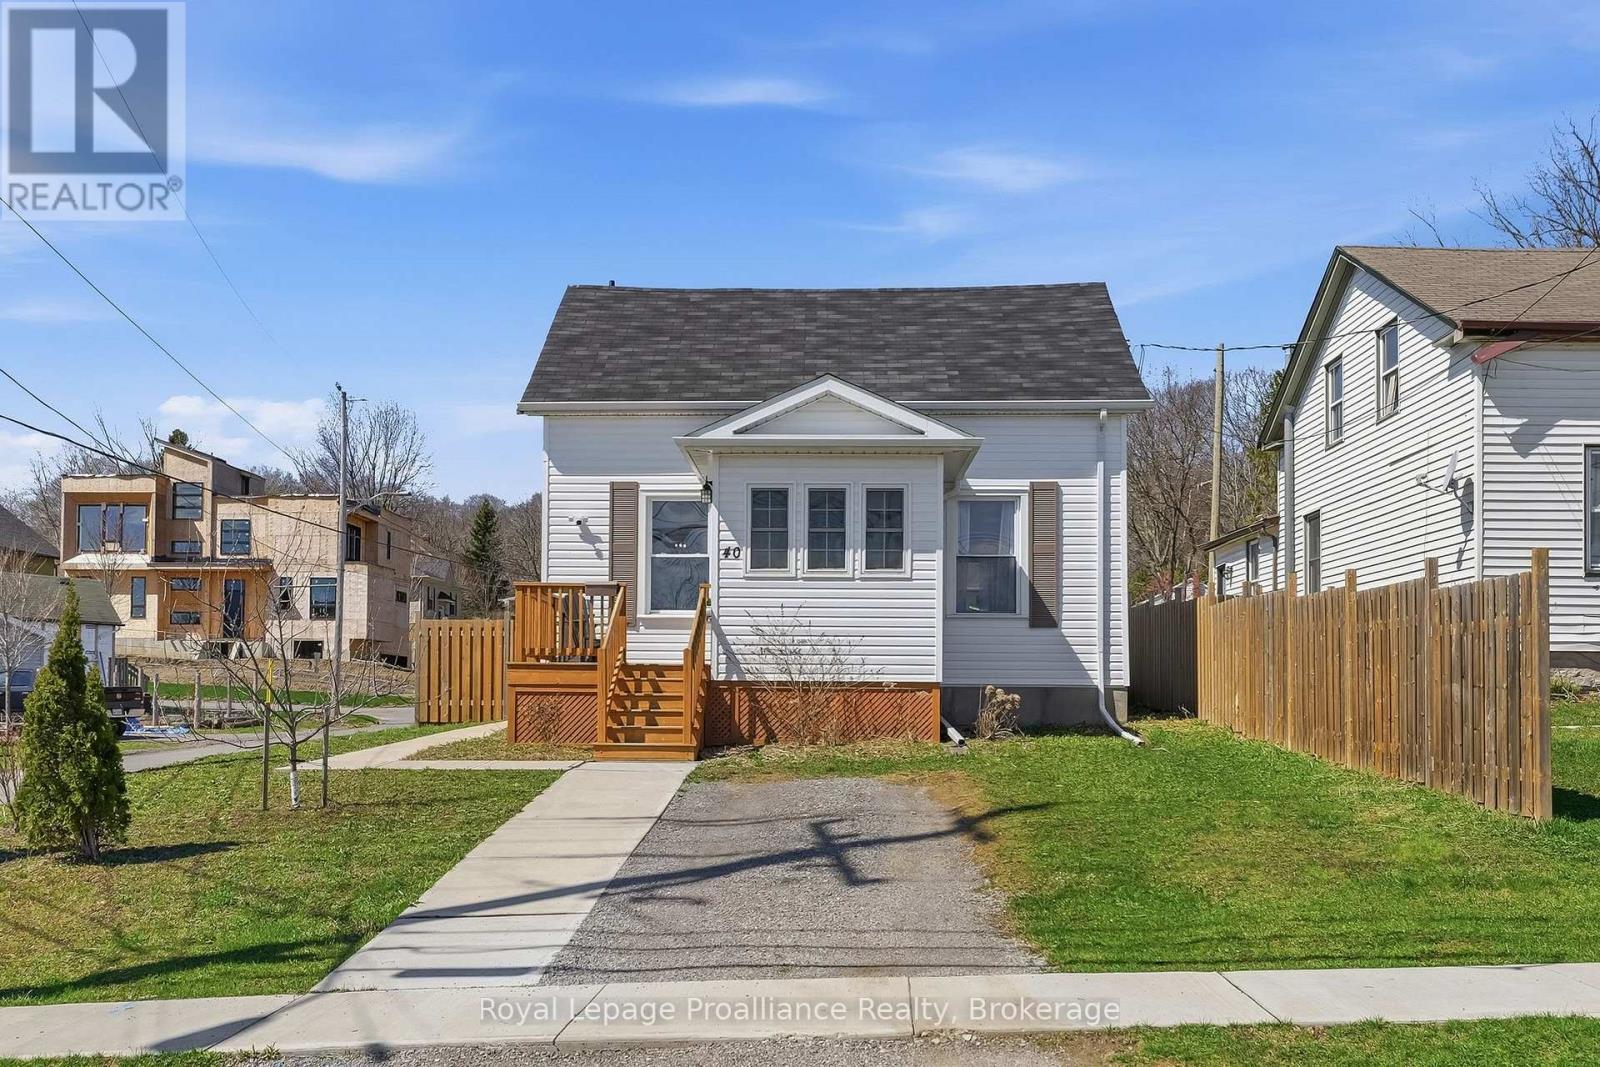
40 Smith Street
Port Hope, Ontario
Steps from historic downtown Port Hope, 40 Smith Street offers charm, comfort, and an incredible opportunity to enter the market or downsize in a desirable location. Situated on a large, fully fenced corner lot, this inviting 2-bedroom, 1-bathroom home is filled with warmth and natural light. The welcoming front porch leads into a bright sunroom, perfect for enjoying a peaceful morning coffee or functioning as a practical mudroom. Inside, you'll immediately feel at home as the spacious living room and eat-in kitchen are both filled with natural light, creating an inviting space for everyday living and entertaining. Upstairs, you'll find two generously sized bedrooms, with the larger bedroom having enough space to comfortably accommodate a home office, sitting area, or fitness space in addition to functioning as a bedroom. The large 4-piece bathroom on this level provides convenience for busy mornings and relaxing evening routines. The unfinished basement offers excellent storage and future potential for additional space tailored to your needs. What truly sets this home apart is the outdoor space. Positioned on a corner lot, the property enjoys a sunny southwest-facing backyard, ideal for soaking up the sun, gardening, or hosting family and friends during the warmer months ahead. (id:61476)
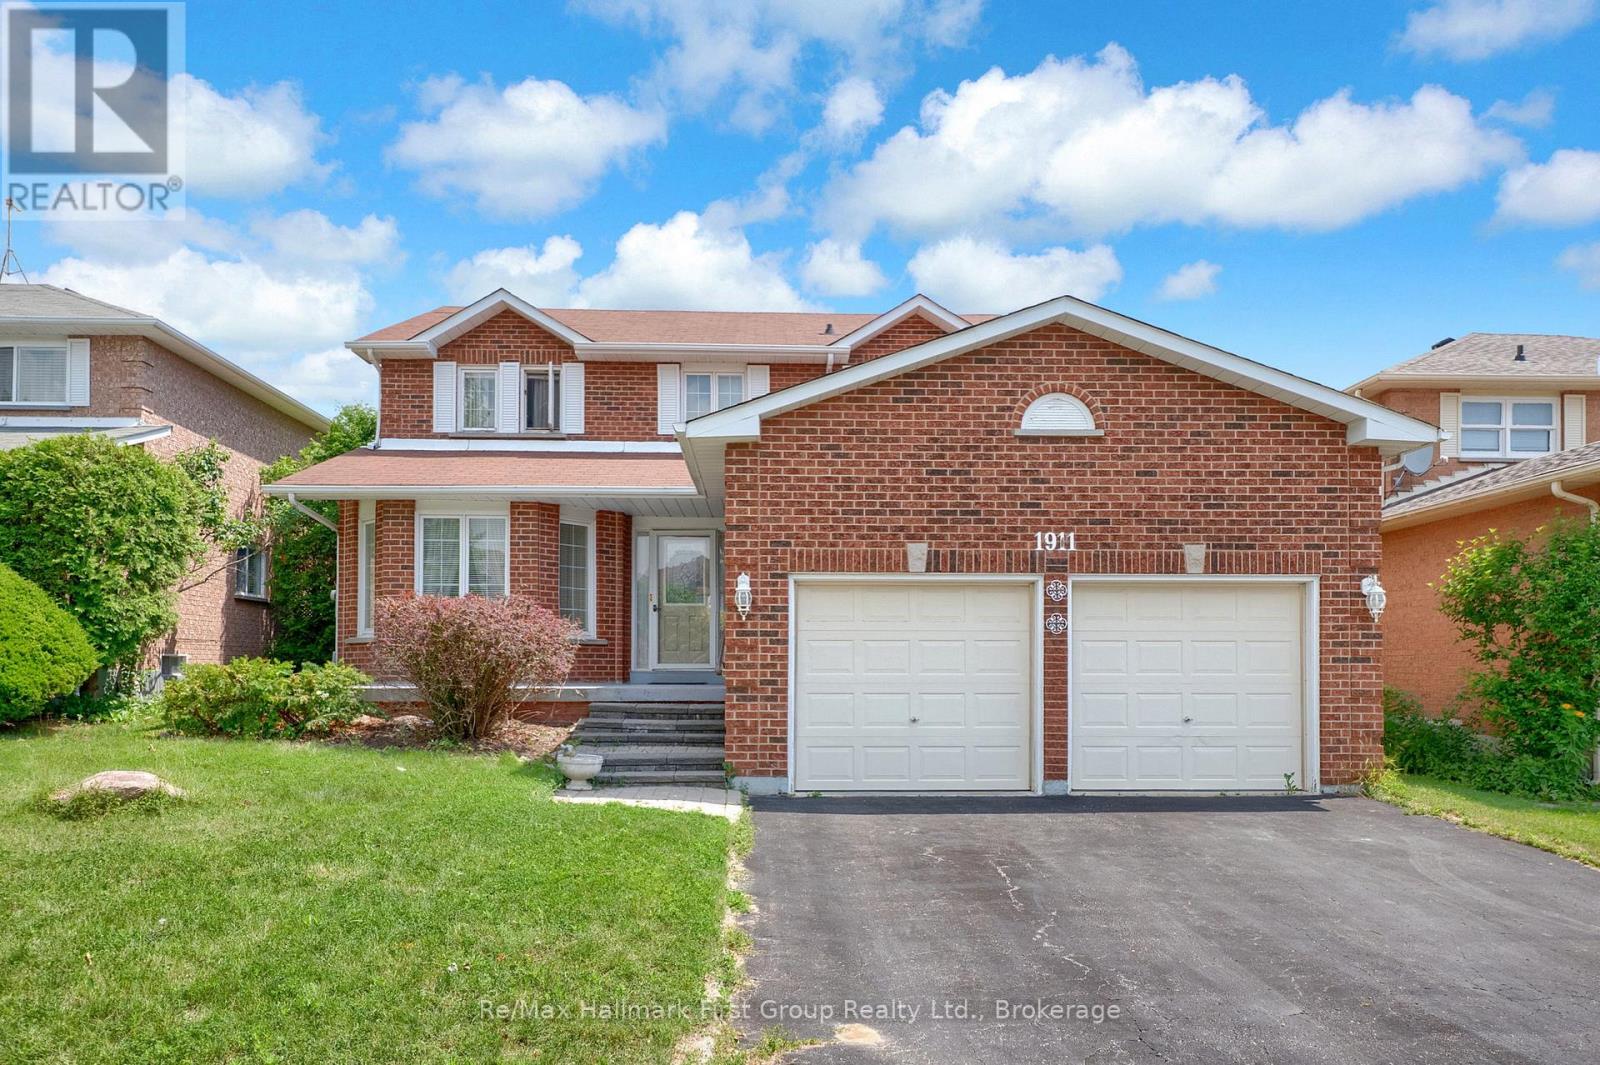
1911 Rosebank Road
Pickering, Ontario
Offered for the first time in decades, this detached home presents a rare opportunity to own in Pickering's highly sought-after Rosebank community. Filled with natural light and offering over 2,100 square feet of thoughtfully designed living space, this inviting family home combines comfort, space, and an exceptional location. The main level welcomes you with a spacious foyer featuring a stunning solid oak staircase, leading to elegant principal rooms including a bright combined living and dining area - perfect for entertaining. The eat-in kitchen offers a generous breakfast area overlooking the peaceful private backyard, while the adjoining family room with a cozy gas fireplace provides the ideal space for everyday family living. A convenient main floor laundry room with direct access to the garage adds everyday functionality and convenience. Upstairs, you'll find three spacious bedrooms and three bathrooms, including a generous primary retreat featuring a walk-in closet and a private four-piece ensuite bath. The thoughtful layout provides plenty of room for growing families and comfortable everyday living. Situated on a beautifully established and private 50 x 110 foot lot, the backyard offers a tranquil retreat with mature landscaping and exceptional privacy. This home presents an incredible opportunity for Buyers looking to update and personalize a property to reflect their own style and vision. Imagine designing your dream home exactly the way you've always wanted, creating modern spaces while building on the solid foundation, spacious layout, and prime location already in place. Ideally located close to excellent schools, parks, shopping, public transit, and all major amenities, this home also provides quick and convenient access to Highway 401 via White's Road. A rare opportunity to make this cherished family home your own and create lasting memories for years to come. (id:61476)
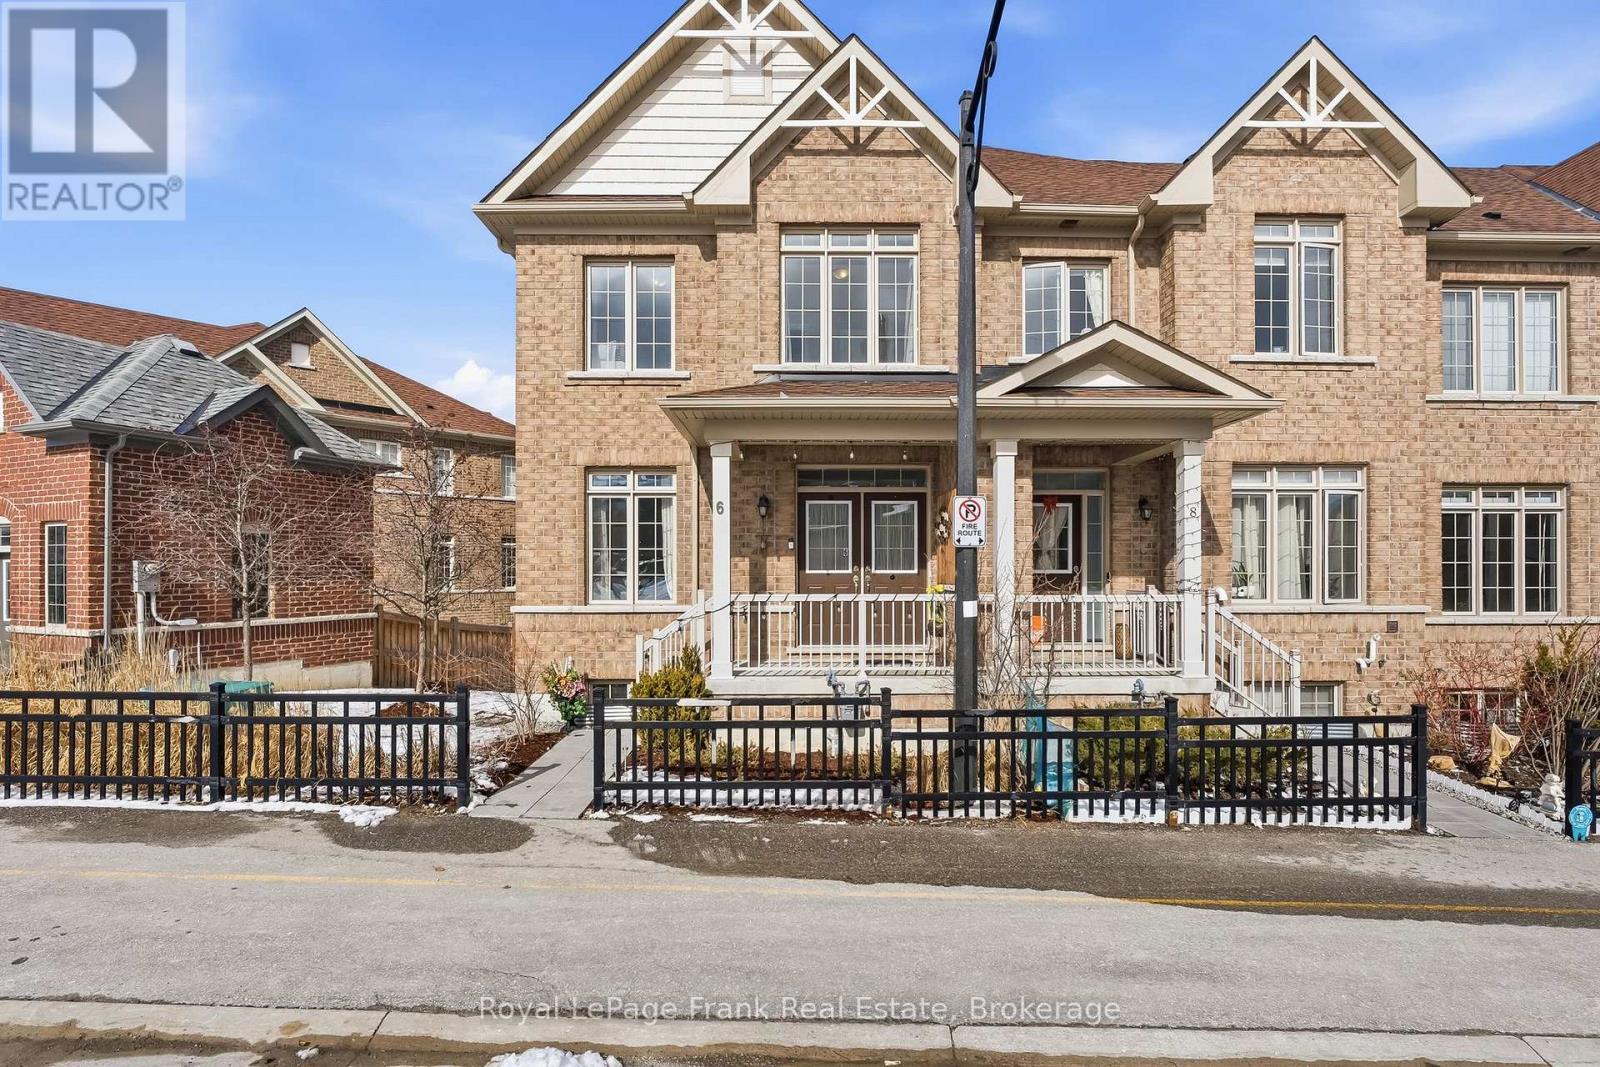
6 Aldridge Lane
Clarington, Ontario
Rare End-Unit Gem in the Heart of Newcastle! This 6-year-old contemporary 3-bedroom, 2.5-bathroom townhome offers nearly 2,000 sq ft of finished luxury living space. Featuring a coveted double-car garage & double-wide driveway (4 parking spaces total!), this stunning property boasts the privacy and natural light of a semi-detached home. The sun-drenched, open-concept main floor features 9ft ceilings, upgraded engineered oak flooring, and a Dream Chef's Kitchen with stainless steel appliances, central island and extended cabinetry. Walk out from the living area to your private terrace-the perfect outdoor space for entertaining. The upper level features a primary retreat that is grand in scale, fitting a king-sized bed and featuring a spa-like 5pc ensuite with a deep soaker tub and clear glass shower, walk-in closet. One secondary bedroom impresses with a soaring vaulted ceiling, adding unique architectural flair.The fully finished basement features durable luxury vinyl flooring and a versatile Recreation/Office space with direct internal access to the garage-ideal for seamless entry during winter months. $$$ spent on upgrades, including a gorgeous oak staircase and upgraded trim throughout. Every bathroom has been meticulously upgraded with luxury quartz counter-tops and premium porcelain tiling. Unbeatable location: Walk to Newcastle Village shops, schools, library, and restaurants. Just minutes to Hwy 401/115/407, local marinas, golf, and orchards. Meticulously maintained & move-in ready. Welcome Home to Newcastle's most desirable area. (id:61476)
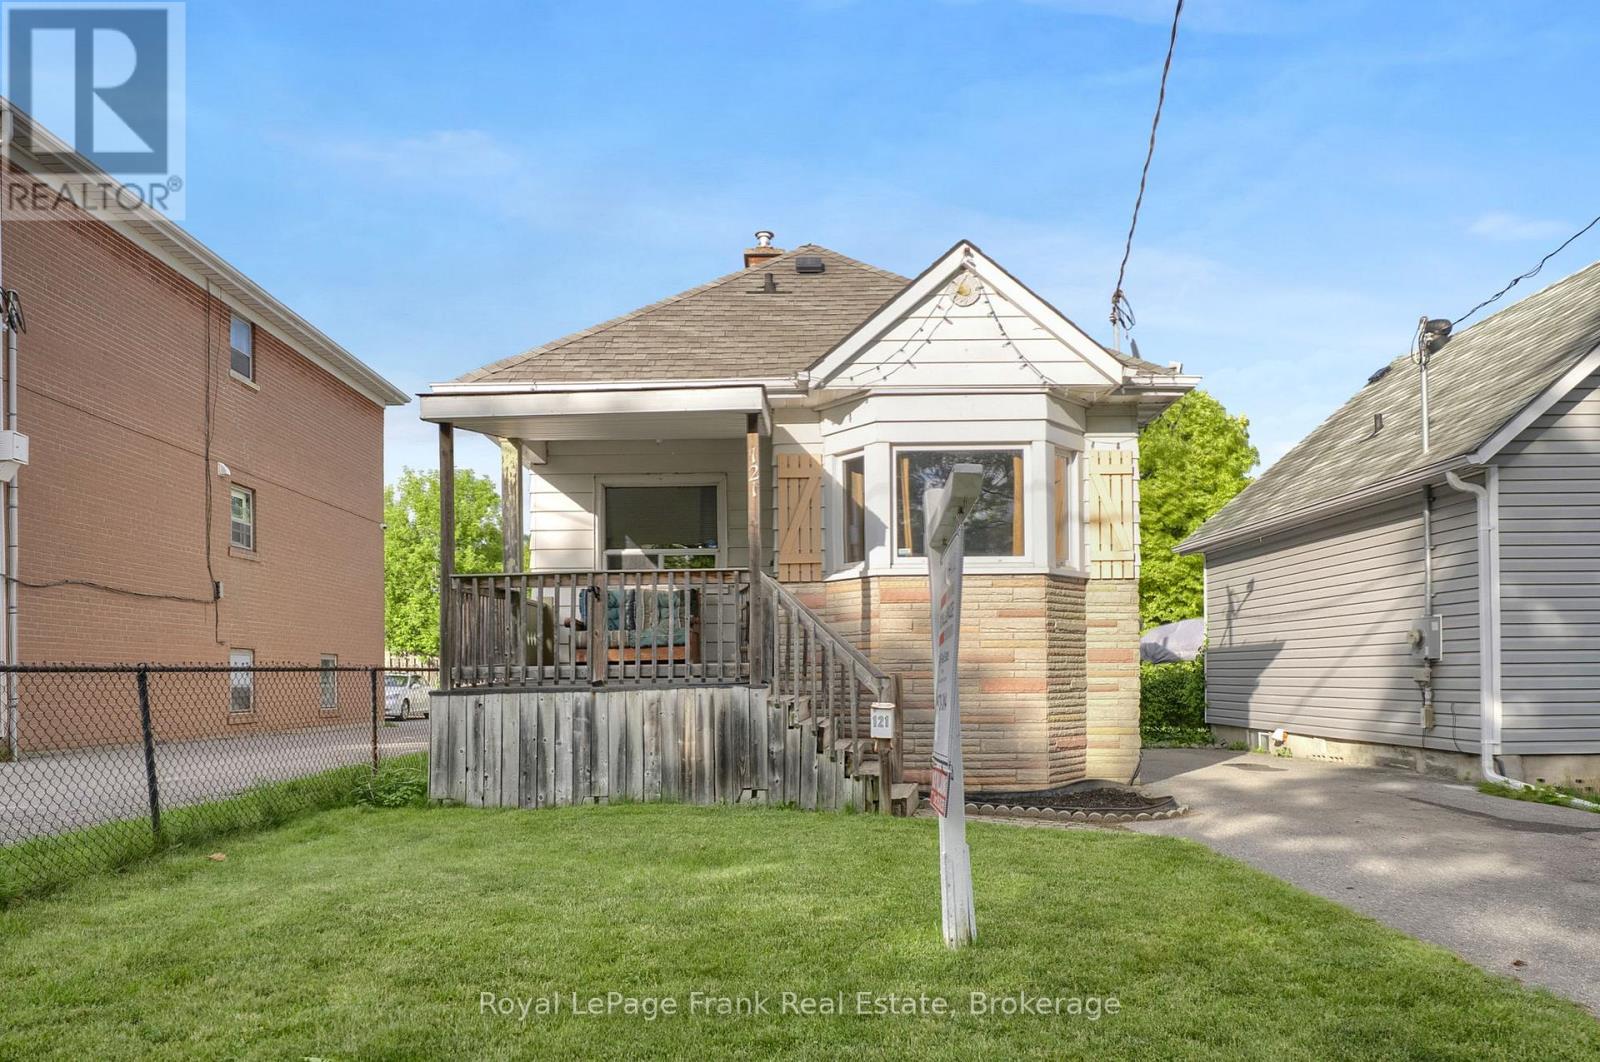
121 Cromwell Avenue
Oshawa, Ontario
Attention first time Buyers!!! This Centrally located 3 Bedroom bungalow is close to all amenities. Lovely Bay window, hardwood floors, renovated 4 Pce main bath, fenced in yard and single detached garage with hydro. Included fridge, stove, dishwasher and washer and dryer. (id:61476)
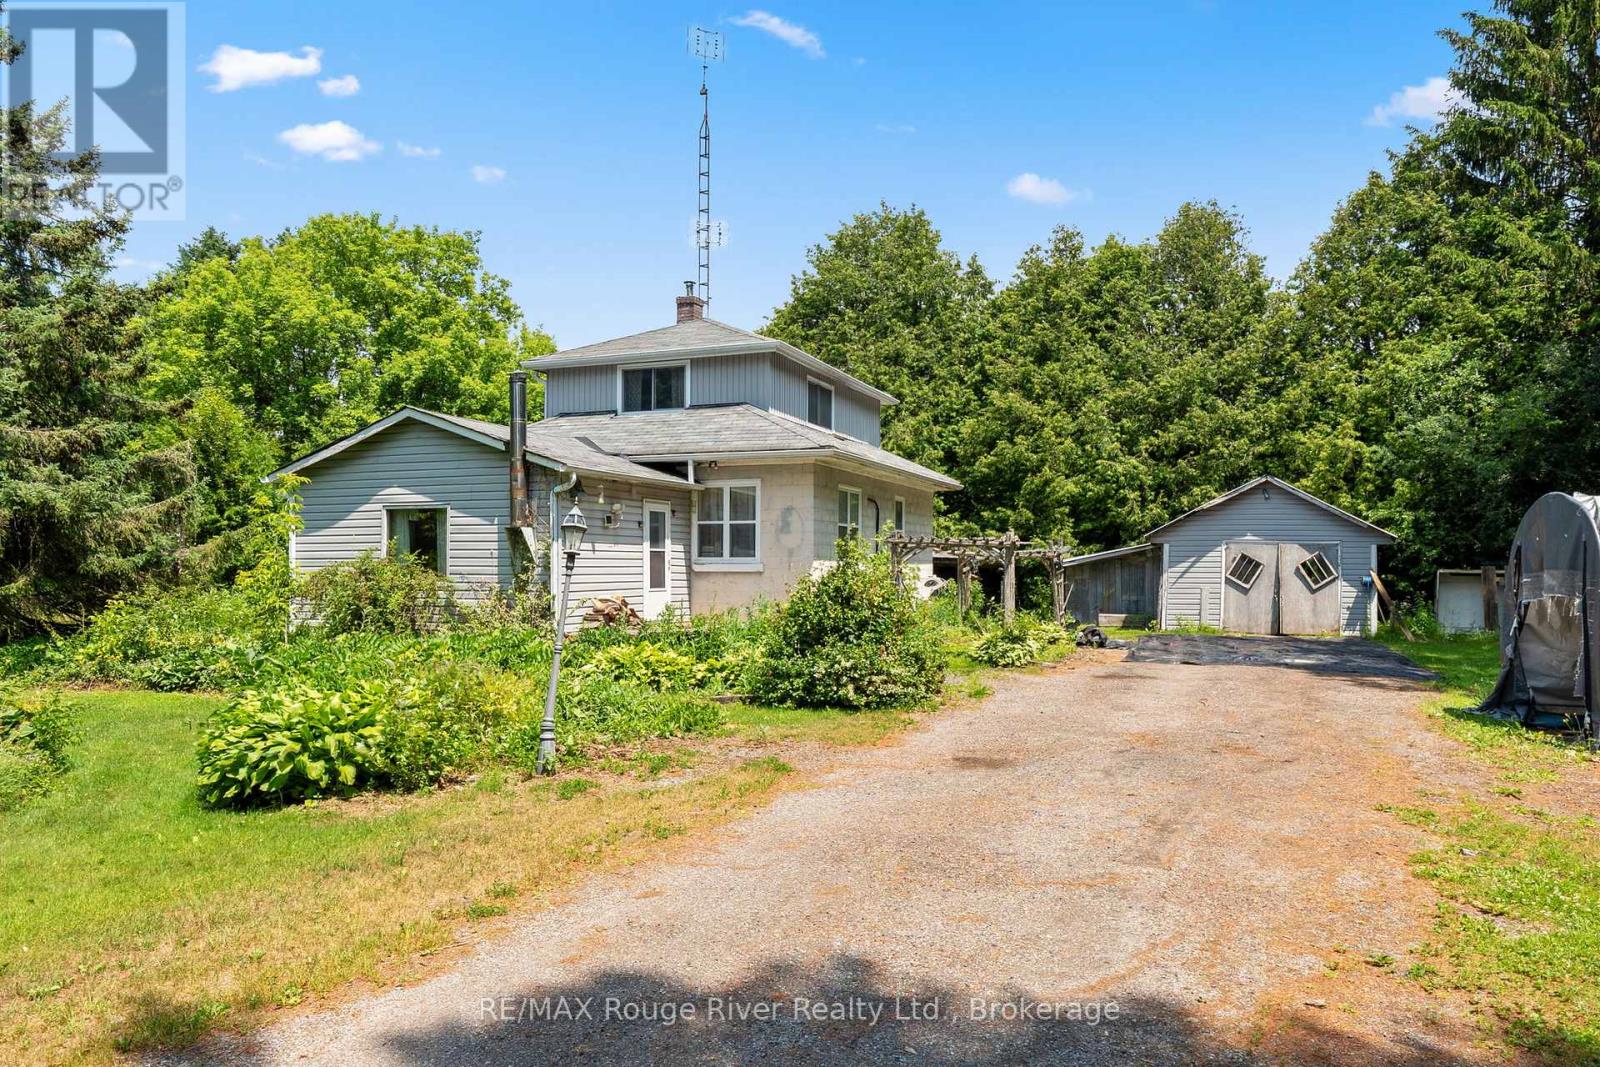
7725 Mill Street
Port Hope, Ontario
Nestled on a spectacular, private 0.95-acre lot surrounded by mature trees, this charming country property offers an exceptional opportunity to enjoy peaceful rural living just minutes north of Port Hope in the welcoming community of Campbellcroft.Set amidst a picturesque natural setting, the property provides a tranquil retreat where privacy, nature, and serenity take center stage. Whether you're enjoying your morning coffee beneath the trees or relaxing at the end of the day, this beautiful setting offers a lifestyle that's increasingly hard to find.The home features a spacious layout with a generous living room, formal dining room, functional kitchen, and three comfortable bedrooms, providing ample space for family living, entertaining, or simply enjoying the quiet surroundings.Conveniently located with easy access to Port Hope, and everyday amenities, this is a wonderful opportunity to own a country property that combines privacy, mature landscaping, and an idyllic setting in one of the area's most desirable rural communities. (id:61476)
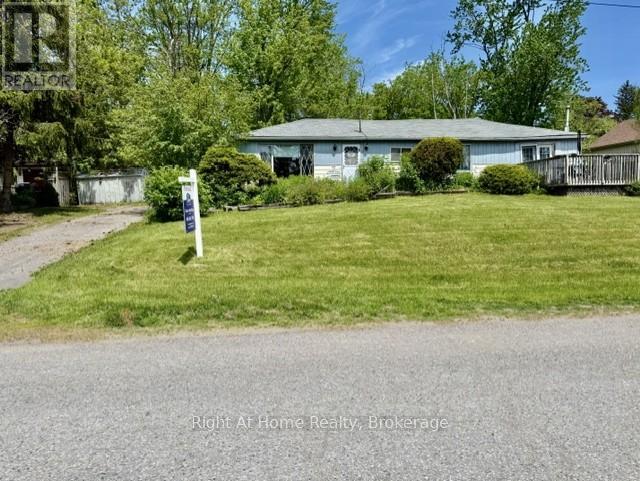
118 Percy Crescent
Scugog, Ontario
Excellent opportunity for builders, contractors and investors. The existing home requires structural repairs, offering the option to start fresh with a new custom build. A fantastic investment with great potential. Scenic property. Large lot with great view of Lake Scugog. Lake Scugog access close by. Desirable sought after area. School bus route. Minutes to downtown Port Perry. Close to shopping, schools, rec centre, churches and marina. Garage plus carport. Lots of parking. Lots of possibilities. Property being sold in "as in" condition. No warranties. (id:61476)
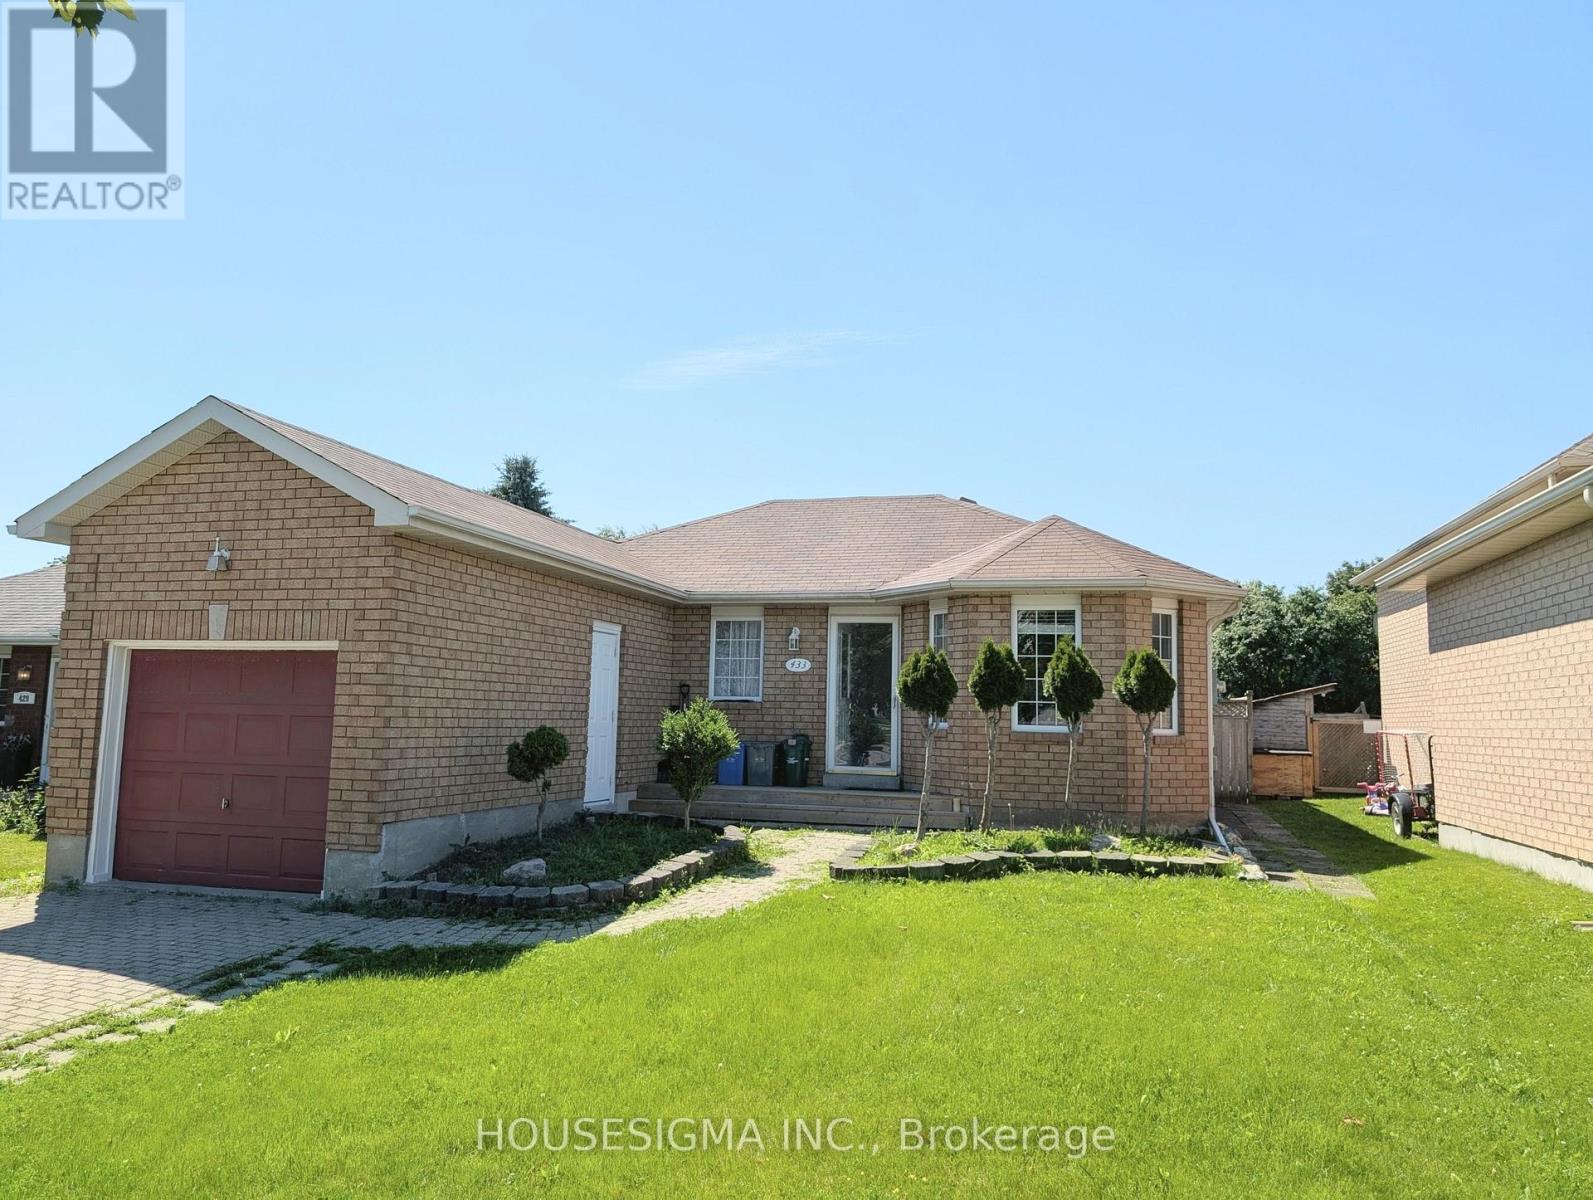
433 Rayner Road
Cobourg, Ontario
Location, Location, Location. Move-In Ready! Welcome to this beautifully maintained all-brick bungalow located in the highly desirable Terry Fox subdivision in Cobourg. This charming home offers 2 bedrooms, 2 bathrooms, and a 1-car garage perfect for first-time buyers, downsizers, or investors. Enjoy a spacious eat-in kitchen and a bright, inviting living room, along with two main-floor bedrooms. The basement is already framed and wired, providing a fantastic opportunity to customize and add additional living space to suit your needs. Situated in an excellent school district and offering quick and easy access to Highway 401, this home is ideal for commuters. Step outside to a fully fenced backyard complete with storage sheds perfect for entertaining, pets, or extra storage. Don't miss this incredible opportunity to own a wonderful home in a prime location! (id:61476)

30 Mcguire Crescent
Uxbridge, Ontario
Premium Corner Lot * Inground Pool & Hot Tub * Quartz Kitchen * Engineered Hardwood * Double Garage * Steps to Downtown Uxbridge, Parks & Trails. Beautifully updated detached home on a premium corner lot in one of Uxbridge's most established neighbourhoods. Thoughtfully renovated, this move-in-ready property combines modern finishes with functional living space and exceptional outdoor amenities. The main floor offers spacious living, dining, and family rooms designed for both everyday living and entertaining. Large picture windows fill the home with natural light, while engineered hardwood flooring adds warmth and continuity throughout. The renovated white kitchen features quartz countertops, tile backsplash, stainless steel appliances, farmhouse sink, centre island, and breakfast bar seating. Upstairs, you'll find three well-proportioned bedrooms and a beautifully updated main bathroom. The partially finished basement adds flexibility with a bathroom, laundry area, and open space ready to accommodate a recreation room, home office, fitness area, or additional living space. Set on a mature corner lot, 30 McGuire Crescent delivers a rare year-round backyard experience. Enjoy the convenience of an in ground pool, hot tub, landscaped outdoor space, and a Gemstone exterior lighting system that enhances both curb appeal and evening enjoyment. Located close to parks, walking trails, recreation facilities, schools, and the shops, restaurants, and services of Historic Downtown Uxbridge, this property offers a blend of comfort, convenience, and lifestyle amenities in a well-connected location. (id:61476)
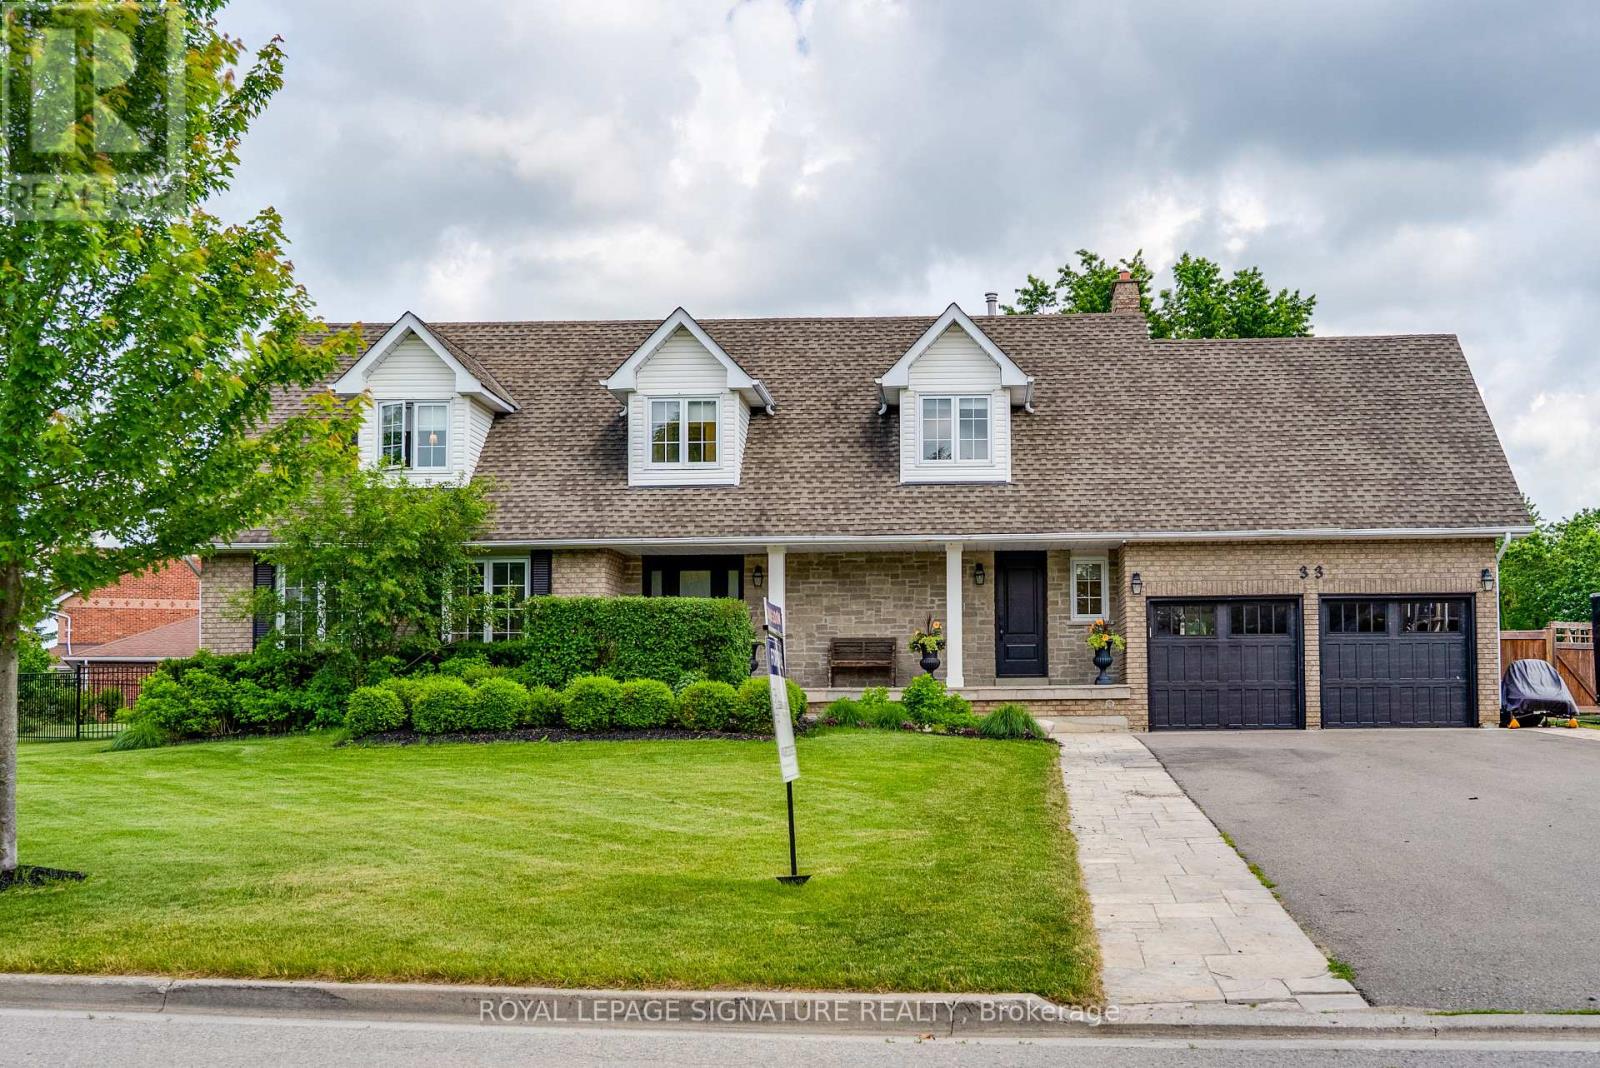
33 Campbell Drive
Uxbridge, Ontario
Welcome to 33 Campbell Drive, an exceptional family home nestled on a premium pie-shaped lot in one of Uxbridge's most sought-after neighbourhoods. Offering 2,442 sq. ft. above grade, this beautifully appointed residence showcases timeless design and outstanding indoor-outdoor living. The thoughtfully designed main floor features an elegant open-concept layout with formal living and dining spaces, a spacious family room anchored by a stunning gas fireplace with a marble surround, custom blinds throughout, and a chef-inspired kitchen complete with premium Wolf appliances, a Sub-Zero refrigerator and freezer, marble countertops, and a walkout to your private backyard oasis. Upstairs, discover four generously sized bedrooms, including a spa-like primary ensuite with a walk-in closet, along with second-floor laundry and hardwood flooring throughout. The fully finished lower level offers incredible versatility with two additional bedrooms, both with walk-in closets and a large recreation room with a built in bar, additional family room, and a three-piece bathroom, making it ideal for extended family or guests. Outside, enjoy resort-style living with a spectacular inground pool, covered patio, built-in outdoor fireplace, and pool shed, all set within the expansive, professionally landscaped yard. Ideally located just minutes from charming downtown Uxbridge, excellent schools, parks, golf courses, conservation trails, and everyday amenities, this remarkable home offers the perfect blend of luxury, comfort, and family living in one of Durham Region's most desirable communities. (id:61476)
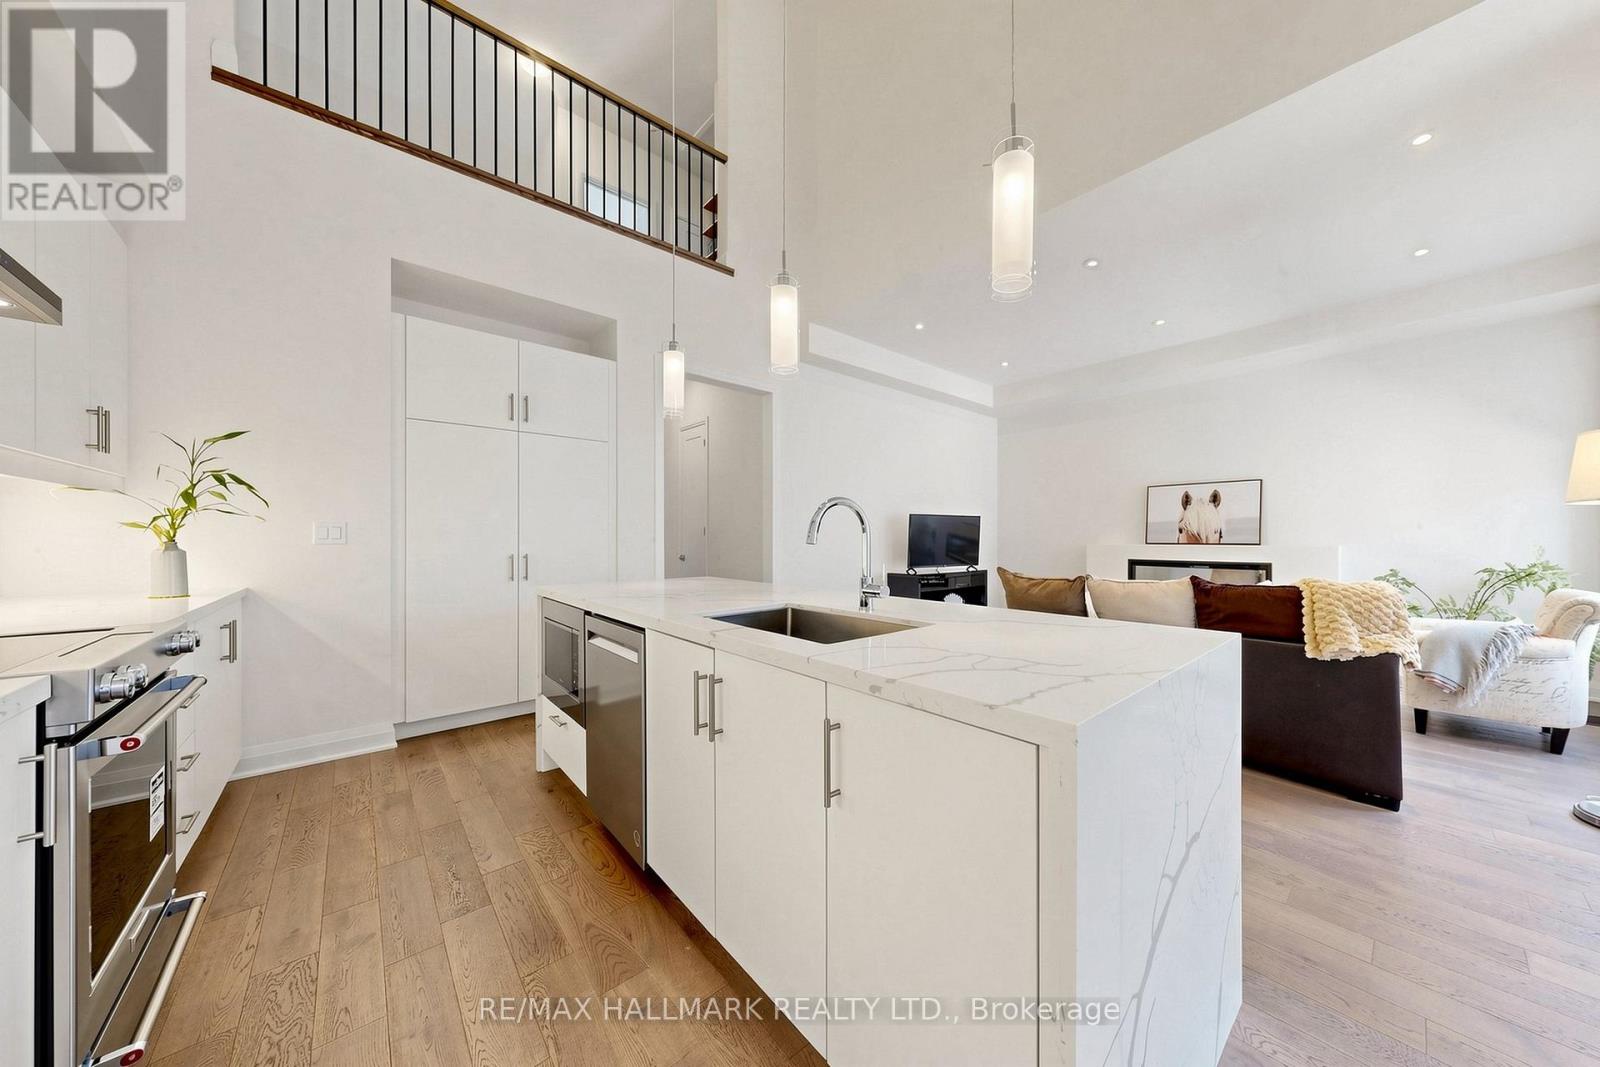
16 Vern Robertson Gate
Uxbridge, Ontario
Welcome to 16 Vern Robertson Gate in the heart of Uxbridge. A stunning newly built modern townhome designed for buyers who want stylish, low-maintenance living without sacrificing comfort, space, or convenience. Built in 2024 and offering 1,853 square feet of beautifully finished living space, this rare home combines sophisticated design with practical everyday functionality, all for under $900,000. From the moment you step inside, the soaring ceilings, oversized windows, and sun-filled open-concept layout create an immediate sense of warmth and luxury. The designer kitchen anchors the main living space with sleek cabinetry, quartz countertops, stainless steel appliances, a large island with seating, and seamless flow into the dramatic great room featuring vaulted ceilings, statement lighting and fireplace.What truly sets this home apart is the highly sought-after main floor primary suite. Perfect for downsizers, professionals, or anyone looking to avoid climbing stairs daily, the spacious primary retreat offers tranquil setting, a walk-in closet, and a beautiful 4-piece ensuite bath. Main floor laundry adds even more convenience to this thoughtfully designed floor plan.Upstairs, two generous bedrooms and a versatile loft create the perfect setup for guests, hobbies, office space, or visiting family. The unfinished basement offers endless possibilities for future customization including a recreation room, gym, media room, or additional living space.Located in an exclusive infill enclave of executive townhomes, this home offers the ideal balance of peaceful living and convenience. Enjoy being just minutes from downtown Uxbridge, local shops, restaurants, golf courses, schools, trails, and Elgin Park, home to many of the town's outdoor festivals, community events, and seasonal celebrations.Modern. Functional. Beautifully designed. This is the lifestyle opportunity downsizers have been waiting for in one of Durham Region's most desirable communities. (id:61476)
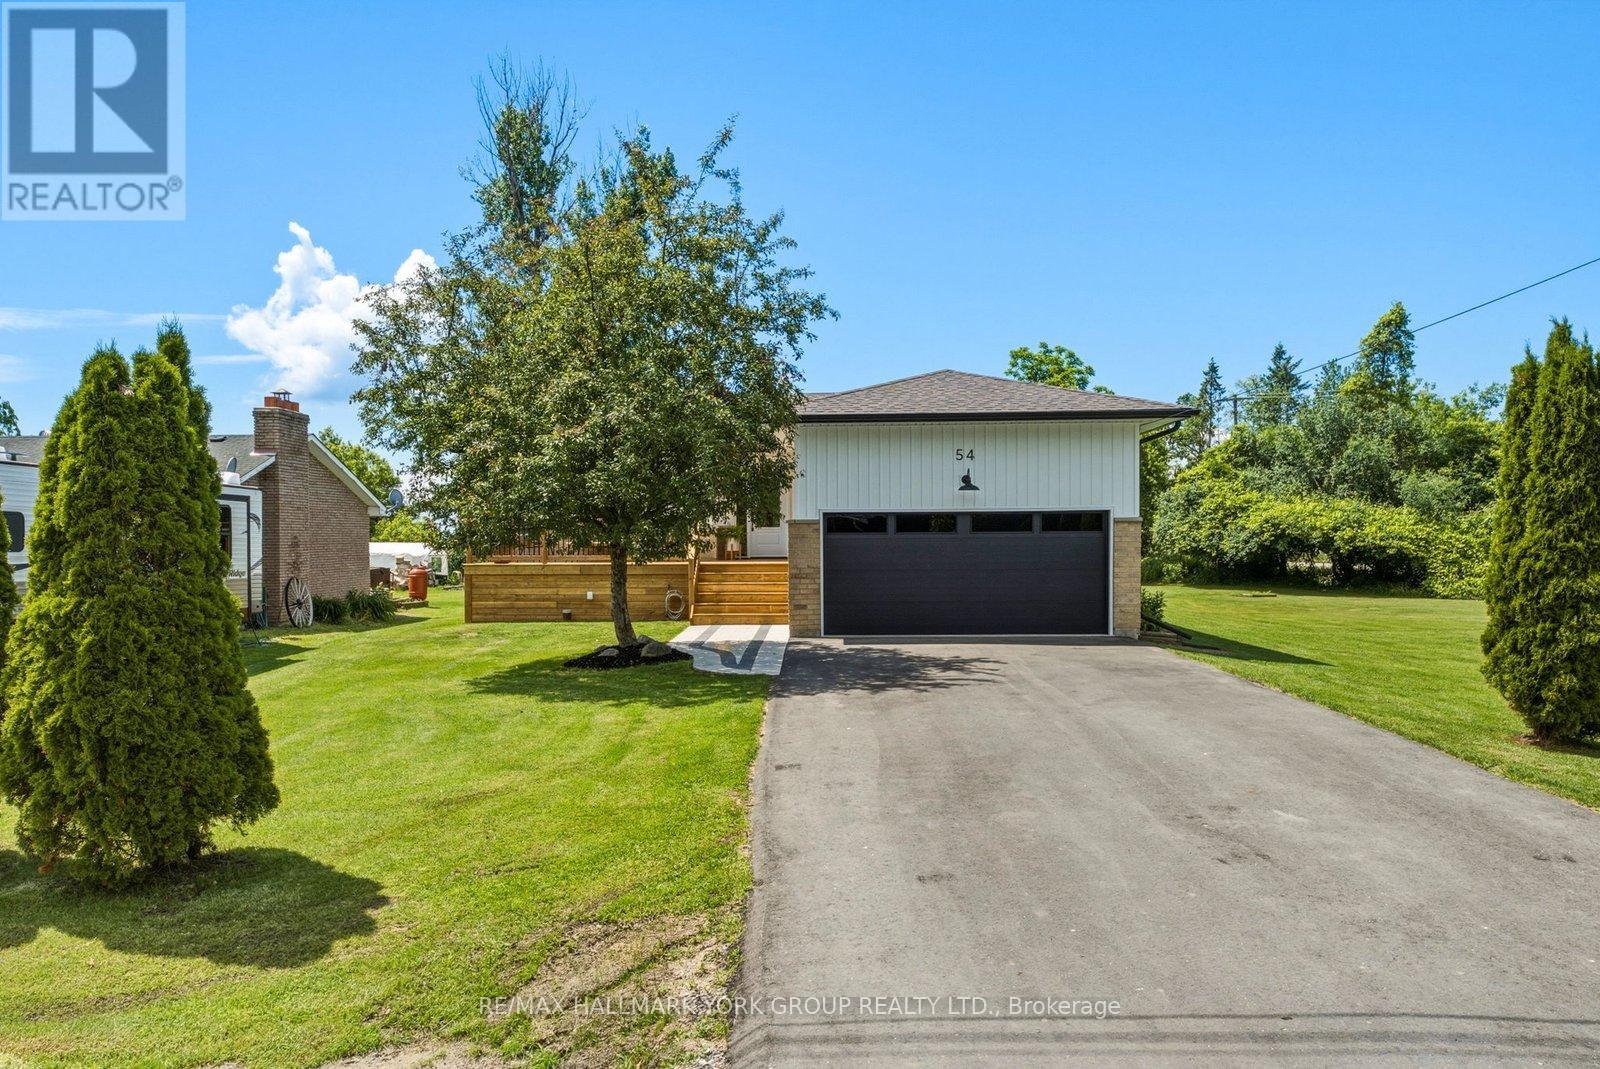
54 Twmarc Avenue
Brock, Ontario
Experience pride of ownership in this beautifully updated raised bungalow, meticulously maintained and thoughtfully upgraded throughout. Set on a generous 60 x 200 ft lot, this is the kind of home that's truly rare - where every update has been done right, the big-ticket items are already behind you, and all that's left is to move in and enjoy. The bright main level features luxury vinyl plank flooring (2024) throughout, two spacious bedrooms, and a cozy living room with fireplace - the kind of space that feels like home from the moment you walk in. The kitchen was fully updated in 2024 with modern finishes, updated appliances, and a practical design perfectly suited for both family life and entertaining. The fully finished lower level expands your living space to over 2,200 sq ft, adding a third bedroom, a full 3-piece bathroom, and a versatile recreation area ideal for guests, extended family, a home office, or flexible lifestyle use. Recent upgrades provide true peace of mind, including roof (2023), windows and doors (2024), furnace (2021), driveway (2025), and kitchen and appliances (2024). Major exterior improvements completed in 2026 include new siding, soffit, fascia, eavestroughs, front and back decks, and garage updates. Additional features include a heated and insulated garage, 200-amp electrical service, and updated sump pumps. The deep lot offers exceptional outdoor space for gardening, recreation, or simply relaxing through every season. Ideally located in Beaverton just minutes to shops, schools, and parks, with easy access to Highway 404 for commuters and nearby communities including Pefferlaw, Sutton, Keswick, Port Perry, and Uxbridge. Nearby public lake access adds swimming, fishing, boating, and ice fishing to your four-season lifestyle. Turnkey, updated, and loaded with value - this one is not to be missed. (id:61476)

637 Simcoe Street
Brock, Ontario
Welcome to 637 Simcoe Street, Beaverton - where space, comfort, and the Lake Simcoe lifestyle come together.Situated on a generous lot in one of Beaverton's most desirable family-friendly neighbourhoods, this impressive detached home offers the perfect balance of modern living and small-town charm. From the moment you enter, you'll be captivated by the soaring open-to-above ceilings and bright, open-concept design that fills the home with natural light and creates a sense of space rarely found at this price point.The heart of the home is the beautifully designed kitchen overlooking the spacious dining and living areas, making it ideal for entertaining, family gatherings, and everyday living. Large windows showcase the home's airy feel, while thoughtful finishes throughout provide warmth and comfort.Step outside and enjoy the welcoming covered front porch, the perfect place to start your day with a coffee or relax in the evening while enjoying the peaceful surroundings.Located just minutes from the shores of Lake Simcoe, marina, beaches, parks, schools, and local amenities, this home offers an exceptional lifestyle for families, professionals, retirees, and weekend escape seekers alike. Enjoy boating, fishing, waterfront walks, and all that this vibrant lakeside community has to offer, while still remaining within reach of the GTA.Whether you're searching for a full-time residence, an investment property, or a weekend retreat, 637 Simcoe Street presents a rare opportunity to enjoy spacious living, a strong sense of community, and the best of Lake Simcoe living.Don't miss your chance to make this beautiful Beaverton home your own. (id:61476)
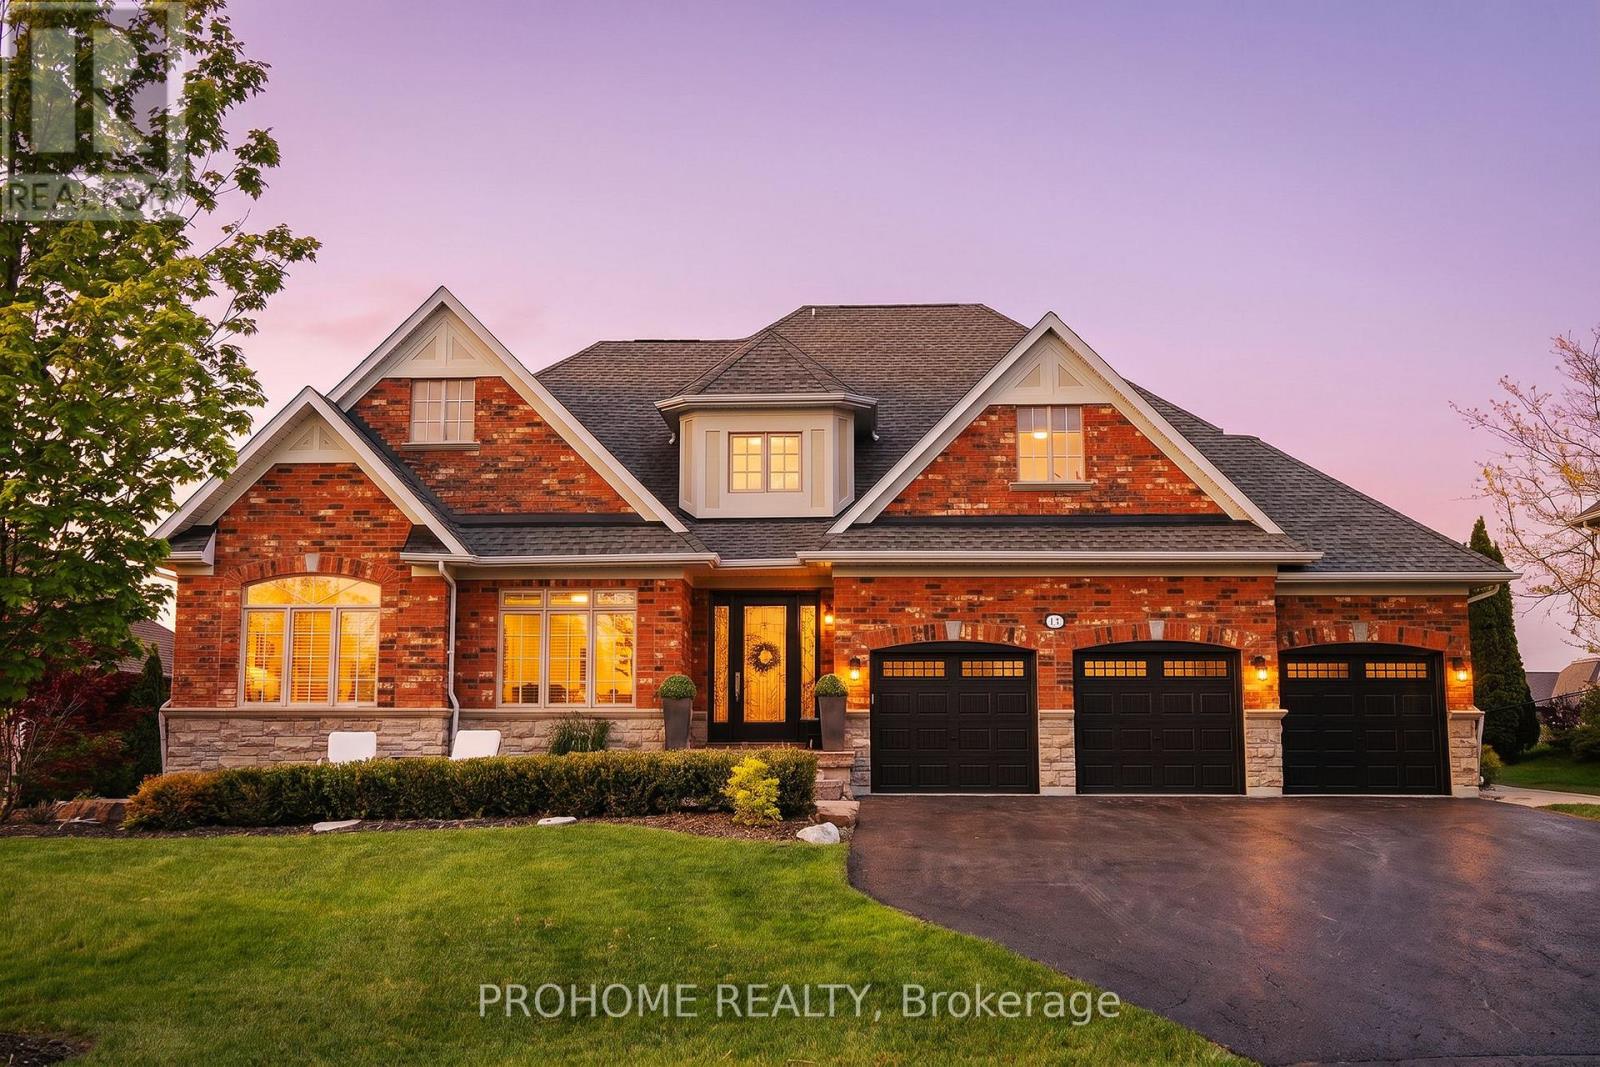
17 Fountainview Lane
Uxbridge, Ontario
Prestigious Gated Community Of Wyndance Estates! Rarely Offered Bungalow-Loft On One Of The Best Lots In The Complex, Situated On A Quiet Street With An Impressive 85 x 226 Ft Lot, 3-Car Garage, Beautiful Front Pond Views, And A Private, Resort-Like Backyard. This Designer Showpiece Has Been Extensively Upgraded From Top To Bottom With 9 Ft Ceilings, Hardwood Floors, Elegant Countertops, Designer Paint, And Professionally Landscaped Grounds. Bright And Airy Open-Concept Layout Featuring A Dramatic Open-To-Above Dining Room With Fireplace, Creating A Stunning Focal Point For Entertaining. The Expansive Main Floor Primary Retreat Offers A Hotel-Inspired Layout With Its Own Sitting Area And Breathtaking Pond Views, Providing The Perfect Blend Of Comfort, Privacy, And Luxury. Large Windows And Abundant Natural Light Showcase The Beautiful Natural Surroundings From Every Angle. The Backyard Is A True Entertainer's Dream, Featuring A Covered Outdoor Living Area With Fireplace And TV, Built-In BBQ Station, Outdoor Kitchen, Dining Area, And A Serene Private Setting, Creating A Resort-Like Atmosphere For Family Gatherings And Summer Entertaining. Enjoy The Exclusive Lifestyle Of Wyndance Estates With Gated Entrances, Security Guard House, Tennis And Basketball Courts, Scenic Pond, Fountains, Golf Course Surroundings, And Convenient Access To Wyndance Golf Club Just Steps From Your Door. (id:61476)
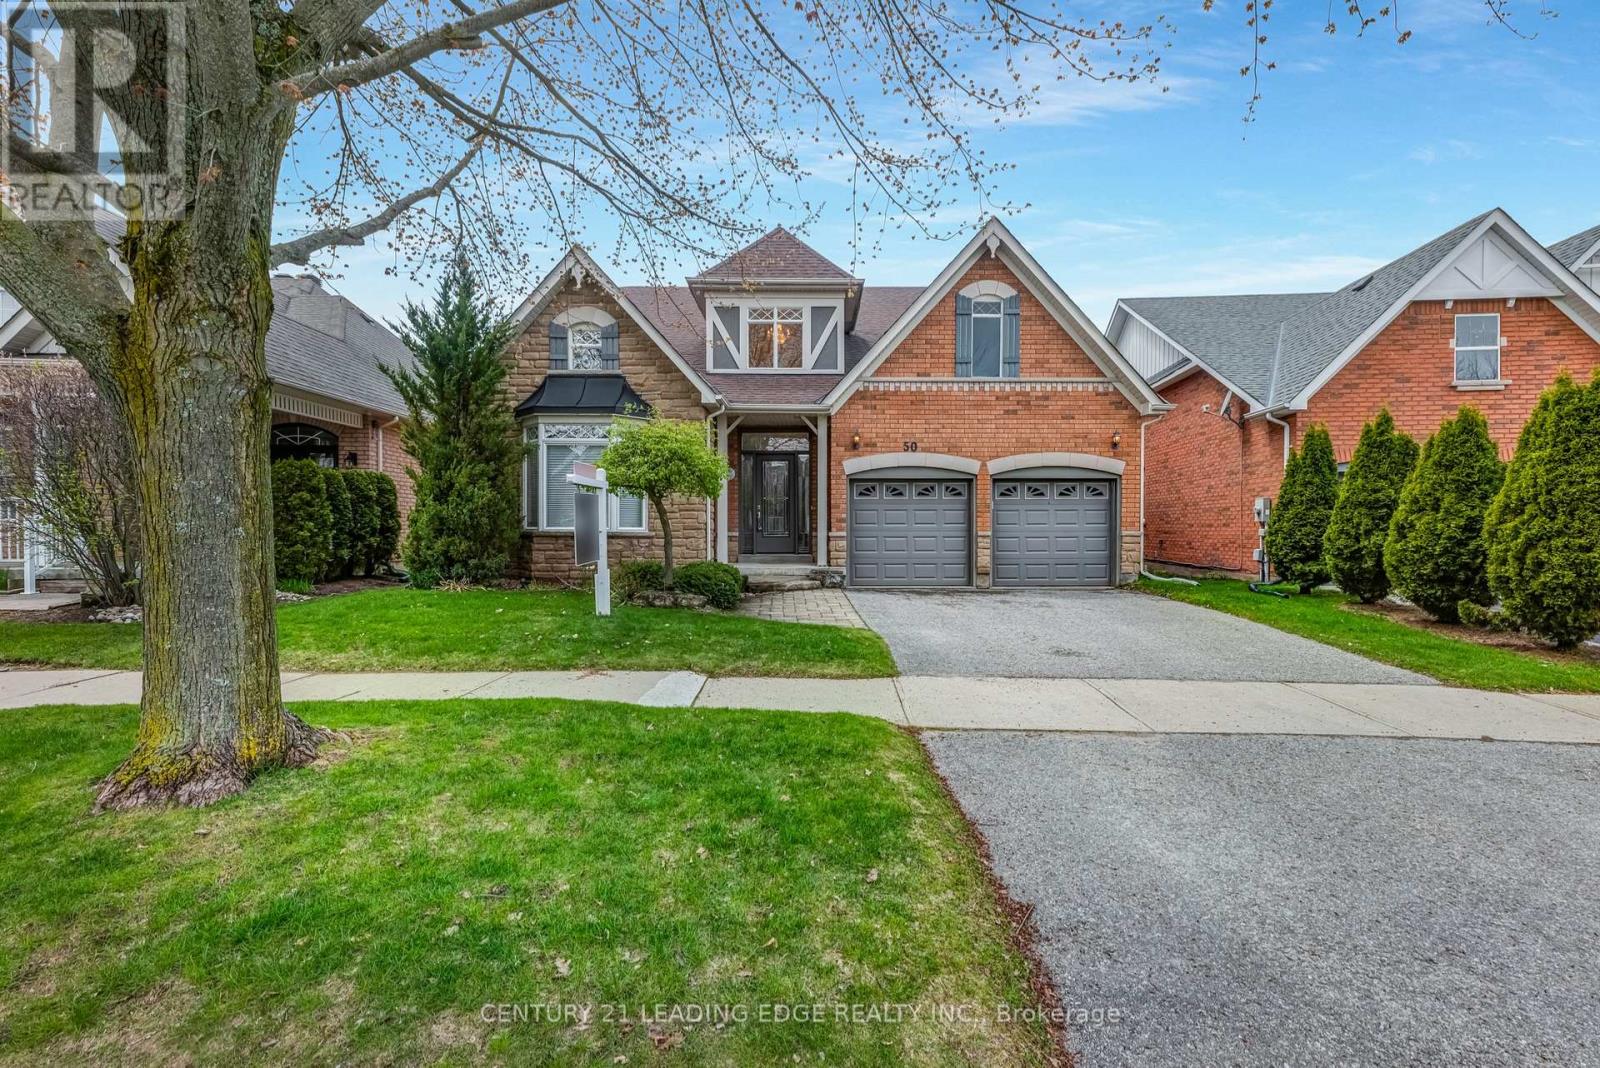
50 Button Crescent
Uxbridge, Ontario
Come and discover this charming three-bedroom bungalow in the desirable Wooden Sticks neighbourhood of Uxbridge, situated on a picturesque ravine lot. The bright, open-concept kitchen overlooks serene greenspace, while the walk-out finished basement provides flexible living space while still offering abundant storage. It also features separate dining room and main floor office spaces. Enjoy the indoor access to the attached two-car garage and driveway that offer plentiful parking. The property is completed by a private, well-sized yard-ideal for outdoor enjoyment and entertaining. Conveniently within walking distance to Wooden Sticks golf course, trails, shopping, transit and more, this home would be perfect as your next Home Sweet Home. (id:61476)
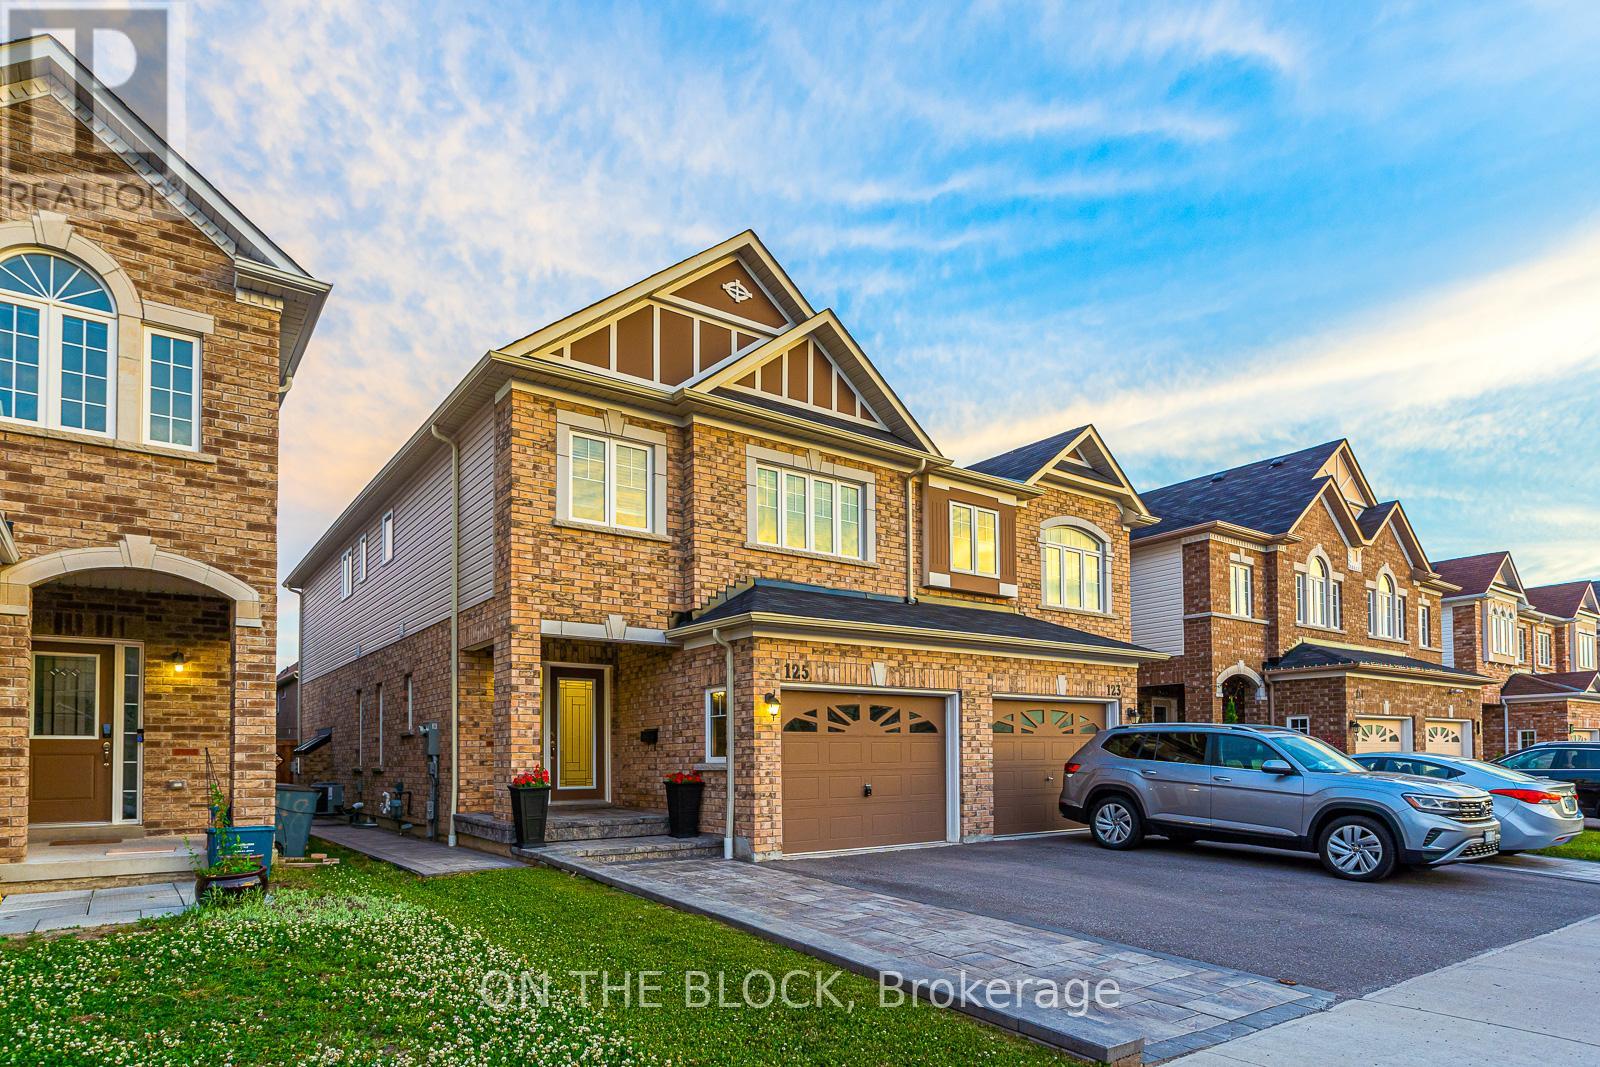
125 Leney Street
Ajax, Ontario
Top 5 Reasons to Love this home. 1. Built by John Boddy Homes - One of Durham Region's most respected builders, known for thoughtful floor plans, quality construction, and homes designed with families in mind. 2. Functional Layout with Quality Finishes - This home offers an excellent open concept layout that balances everyday living with entertaining. Modern finishes, generous living spaces, and a practical design make it move in ready. 3. Spacious Bedrooms Throughout - The primary bedroom offers plenty of room to unwind, while the additional bedrooms are all generously sized, making the home ideal for families, guests, or a home office. 4. Only 6 Years Old and Exceptionally Well Maintained - Enjoy the benefits of a newer home without the wait. Pride of ownership is evident throughout, offering peace of mind and minimal maintenance for years to come. 5. Outstanding Family Friendly Location - Located in a quiet, welcoming neighbourhood with friendly neighbours, you'll enjoy easy access to the Ajax Waterfront, scenic walking and conservation trails, golf courses, parks, schools, shopping, and Highway 401. It is a community that offers both convenience and an exceptional lifestyle. Bonus Reason: Thoughtfully Upgraded and Built for Comfort & Efficiency - This home combines tasteful upgrades with modern construction and energy efficient design. From the elegant coffered ceilings in the living room to the professionally completed stonework at the front, side, and backyard, every improvement enhances both the home's appearance and functionality. Ask for the full list. Home Inspection Report Available upon request. Open House on Sat & Sun, July 4th - 5th & 11th & 12th between 2:00 PM - 4:00 PM. (id:61476)
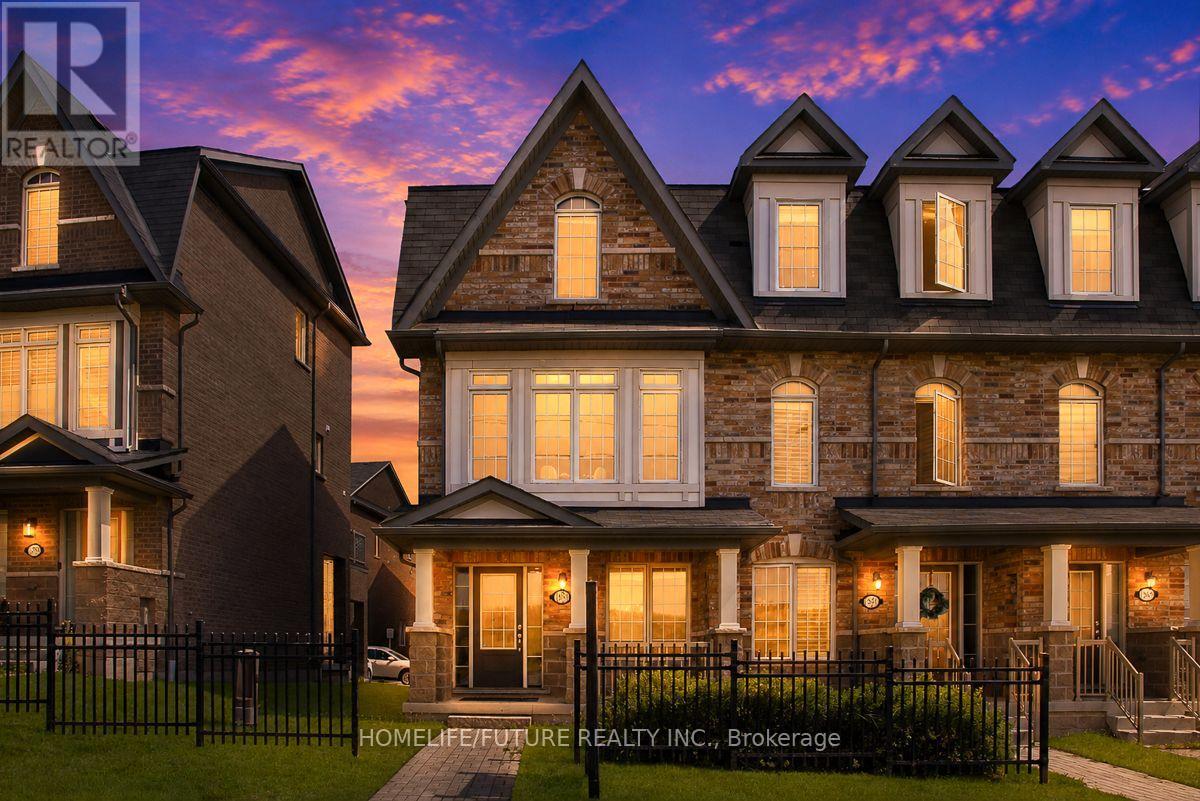
1373 Salem Road N
Ajax, Ontario
Stunning Freehold End-Unit Townhome in the Heart of Ajax!Welcome to this beautifully upgraded executive-style freehold end-unit townhome offering approximately 1,575 sq. ft. of bright, functional living space. Featuring 3+1 bedrooms, 3 bathrooms, and a single-car garage, this move-in-ready home is perfect for first-time buyers, growing families, or savvy investors.The open-concept living and dining area is filled with natural light and offers a walkout to a spacious sundeck, ideal for entertaining or relaxing. The modern kitchen features stainless steel appliances, a stylish backsplash, and a deep basin sink. The main-floor den is perfect as a home office, guest room, or flex space, with direct access to the garage.Enjoy laminate flooring throughout, pot lights, an elegant iron spindle staircase, and fresh paint throughout the home. The spacious primary bedroom includes a 3-piece ensuite and a double-door closet. Convenient upper-level laundry, multiple windows, and skylights provide exceptional natural light all day long.Thousands spent on quality upgrades make this home truly move-in ready.Ideally located close to Highways 401, 407 & 412, public transit, schools, parks, walking trails, recreation centres, shopping plazas, and Longo's. This low-maintenance, turnkey property offers the perfect combination of comfort, style, and convenience. (id:61476)
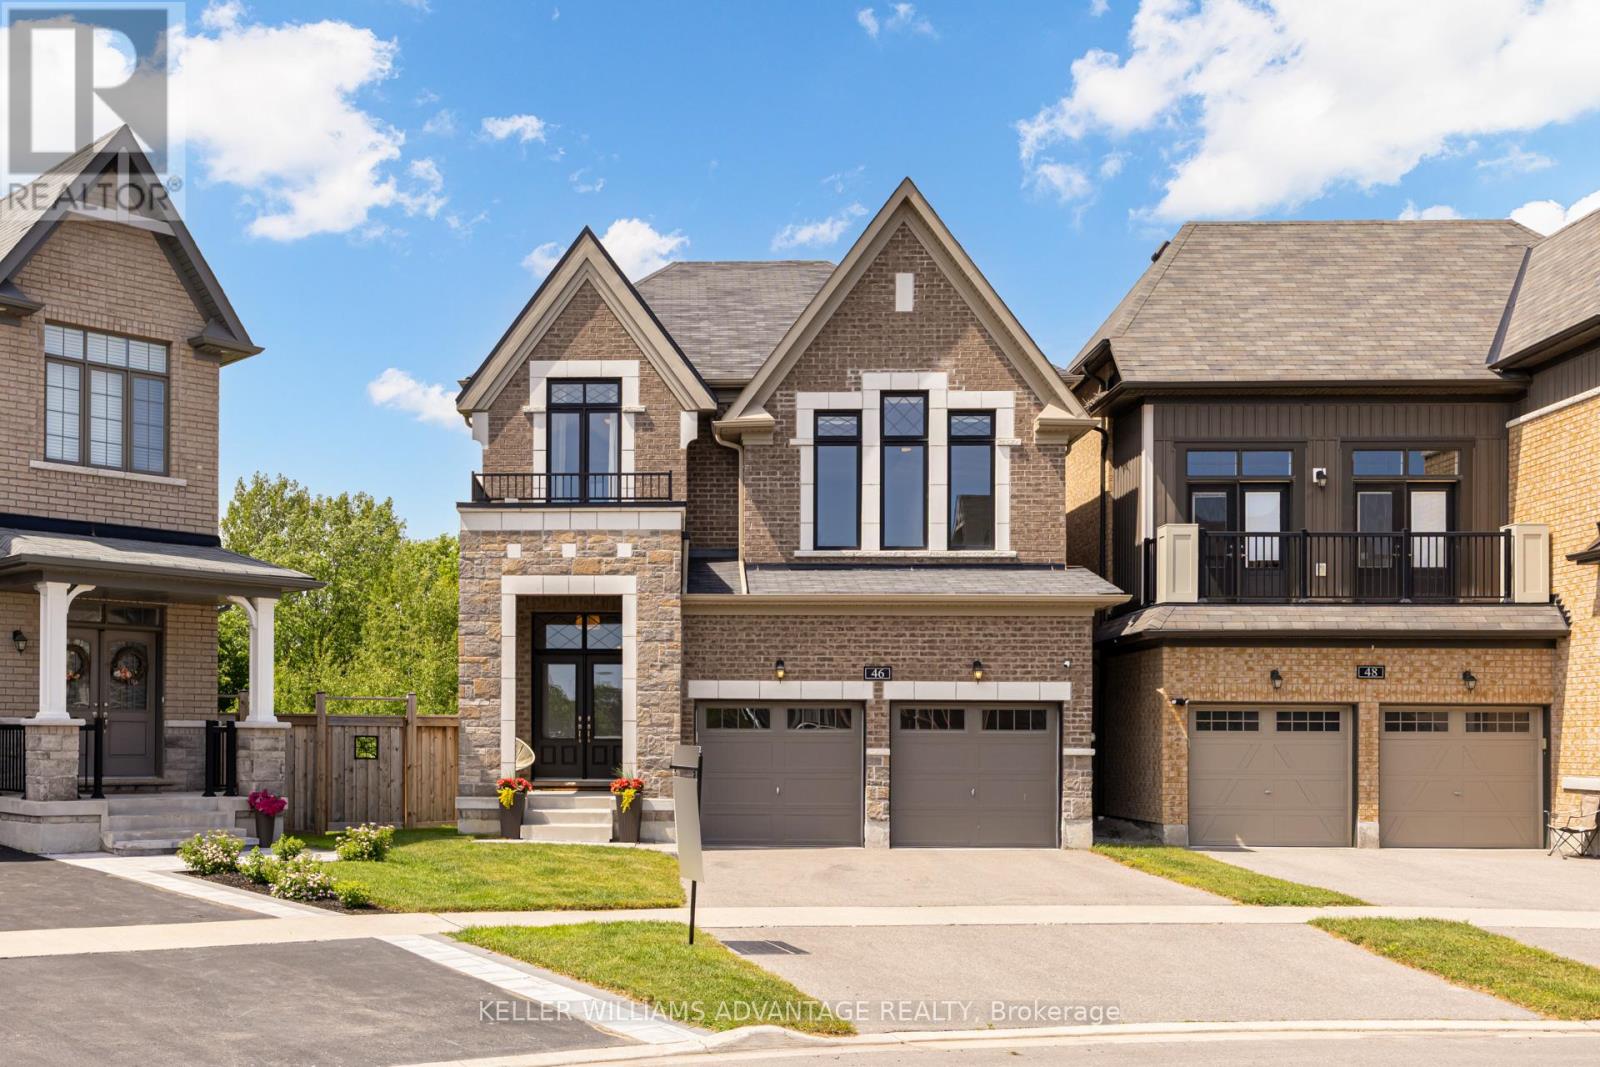
46 Sutcliffe Drive
Whitby, Ontario
Client RemarksHouses like this don't come on the market very often. Tucked onto a rare pie-shaped lot at the quiet edge of Rolling Acres, this Minto-built home (completed 2019) backs directly onto a ravine - meaning no rear neighbours, just treetops and total privacy. Offering over 2,400 sq. ft. of beautifully finished living space, the interior makes an immediate impression with soaring 9-ft ceilings, upgraded 8-ft doors, rich hardwood floors, designer light fixtures, pot lights, and integrated smart-home technology. At its heart is a chef's kitchen finished in quartz with upgraded cabinetry and Bosch appliances, opening to a gorgeous living room anchored by a cozy gas fireplace and custom built-in shelving. Three bedrooms and three bathrooms include a serene primary retreat with a deep soaker tub and double vanity, while a sauna adds everyday luxury. Enjoy a versatile family/great room, second-floor laundry with sink and cabinetry, a main-floor mudroom, and direct entry from the double-car garage. Step out to a large balcony deck off the kitchen overlooking the ravine, or down to the walk-out basement and a backyard full of possibility. Minutes to Hwy 401/412/407 and Whitby GO, with top-rated schools (including French immersion), parks, and trails close by. A setting that simply cannot be replicated. Dream big. We'll make it real. (id:61476)
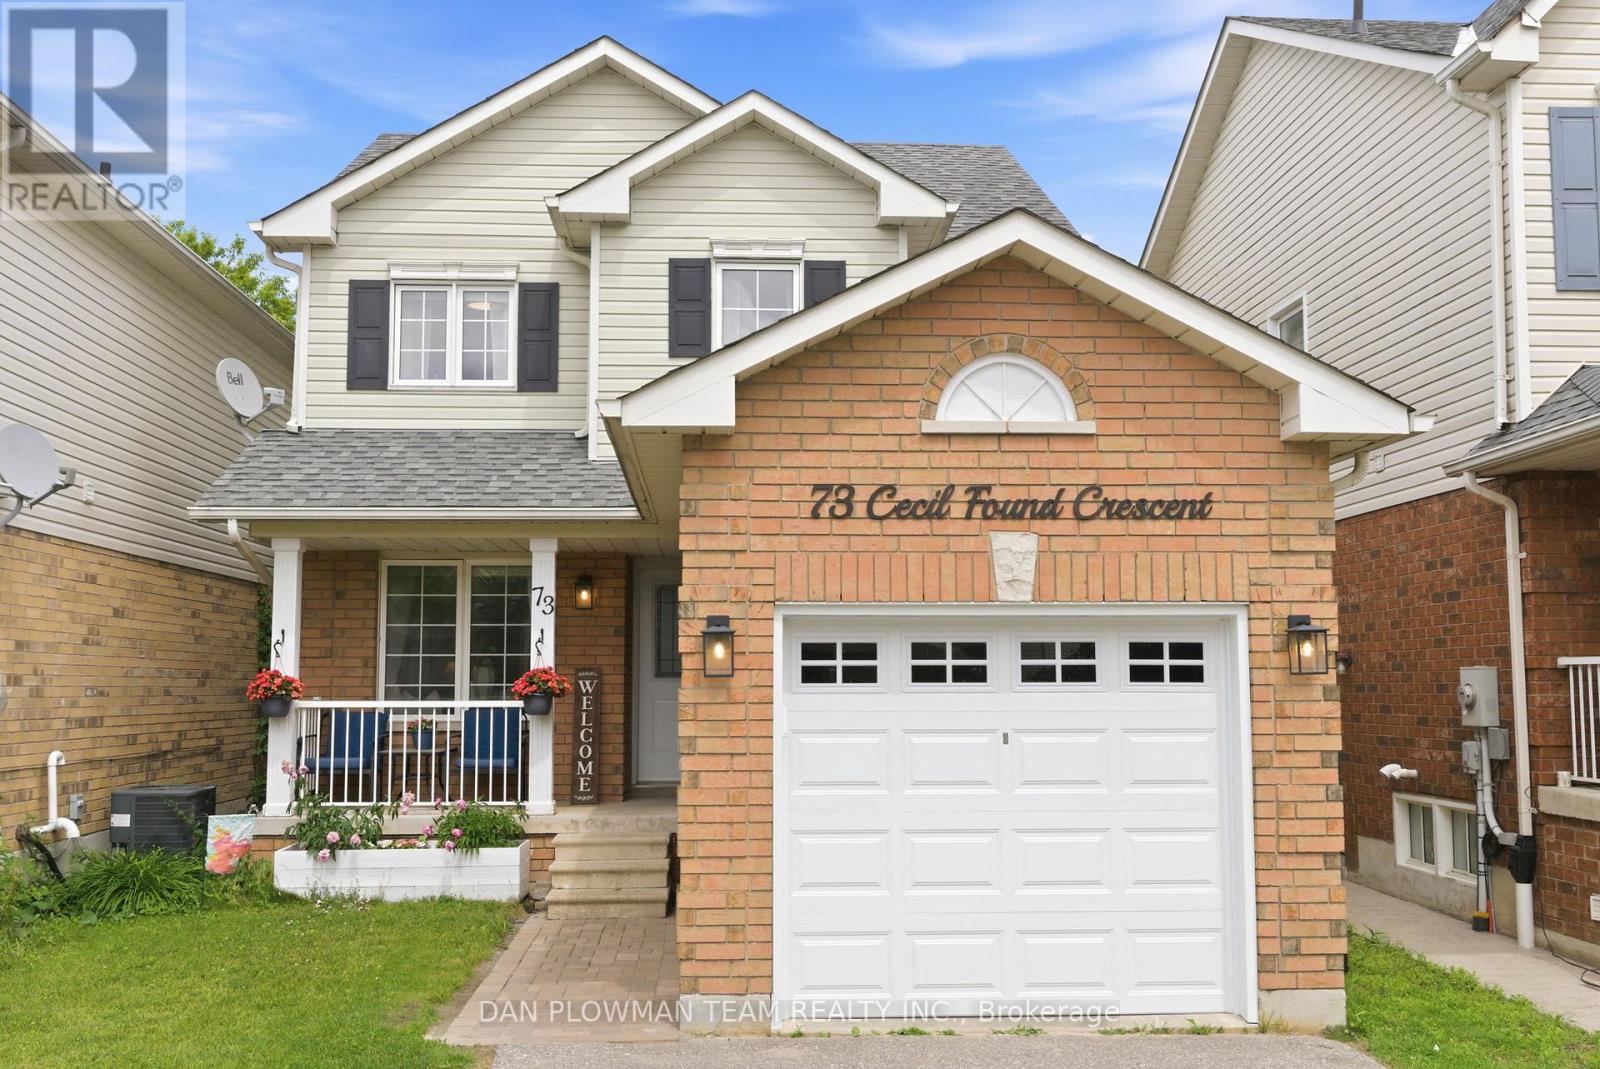
73 Cecil Found Crescent
Clarington, Ontario
Detached Home Offers The Perfect Combination Of Value, Space, And Location For First-Time Buyers Looking To Put Down Roots In A Welcoming Family Neighbourhood. Move In With Confidence Knowing Many Of The Big-Ticket Updates Have Already Been Completed. Freshly Painted Throughout With New Flooring On The Main And Upper Levels, This Bright And Inviting Home Features An Open-Concept Layout Designed For Modern Living. The Updated Kitchen Offers Refreshed Cabinetry, New Countertops, Backsplash, And Sink, While The Adjoining Eat-In Area Provides A Convenient Walkout To The Backyard For Summer Bbqs And Family Gatherings.The Spacious Living And Dining Areas Offer Plenty Of Room To Entertain Friends And Family, While The Main Floor Powder Room Adds Everyday Convenience. Upstairs, The Generous Primary Bedroom Features His-And-Hers Closets And A Private 4-Piece Ensuite-A Rare Bonus In This Price Range. Two Additional Bedrooms Provide Flexible Space For Children, Guests, Or A Home Office. Need More Room? The Fully Finished Basement Creates Valuable Extra Living Space That's Perfect For A Rec Room, Playroom, Gym, Or Work-From-Home Setup. Outside, Enjoy A Private Fully Fenced Backyard Complete With A Newer Deck And Garden Shed, Offering Plenty Of Room For Kids, Pets, And Outdoor Entertaining. Located In One Of Courtice's Most Popular Family Communities, You're Just Minutes From Parks, Schools, Shopping, Restaurants, Recreation Facilities, Public Transit, And Highway 401 Access. With A Newer Roof (2020), Updated Finishes Throughout, And All Appliances Included, This Is An Incredible Opportunity To Own A Detached Home That's Truly Move-In Ready. Exceptional Value, A Fantastic Location, And Room To Grow-This Could Be The One You've Been Waiting For. ** This is a linked property.** (id:61476)
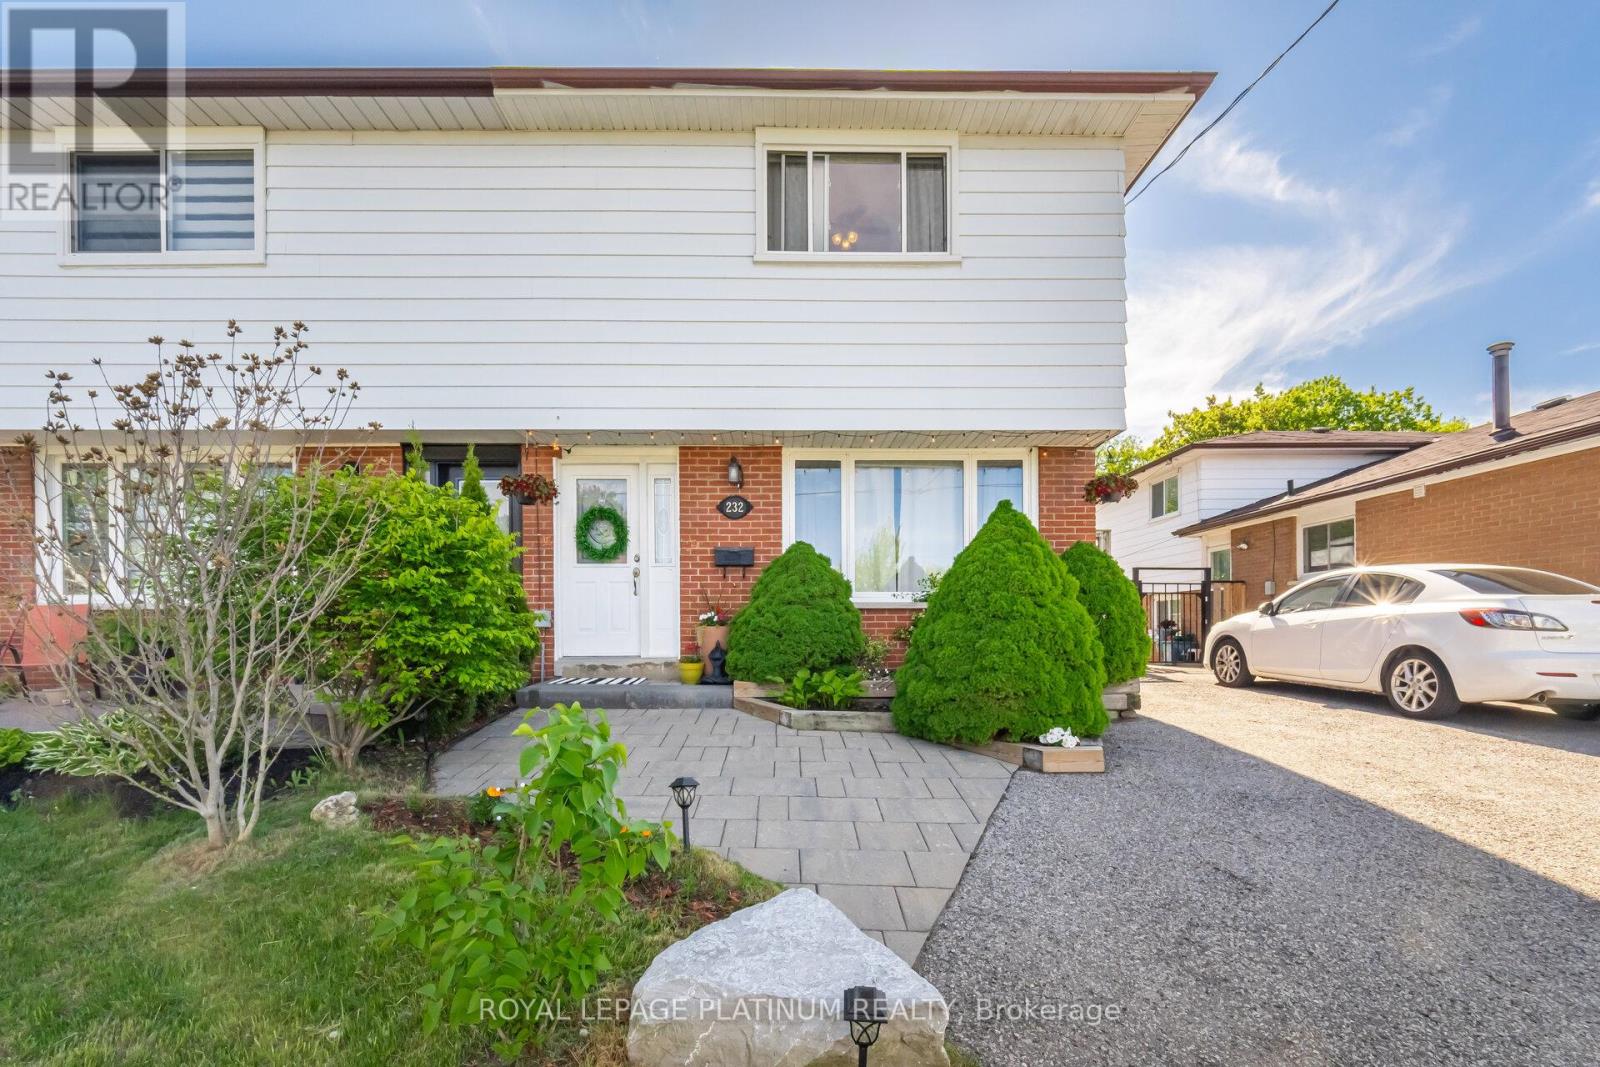
232 Durham Street
Oshawa, Ontario
Unbeatable location. Walk-in-distance to Oshawa Centre, public transit, Hwy 401, GO Station, Walmart, Canadian Tire, major banks, and all essential amenities. Situated on a rare lot with an impressive 168 ft depth, this property backs onto a peaceful creek and features a gazebo plus two backyard storage sheds. Located on a quiet dead-end street with a nearby park, it offers an ideal setting for families. The home includes hardwood flooring on the main level, three generously sized bedrooms, and a finished basement with laminate flooring and a spacious laundry room. Enjoy a beautifully landscaped stone patio at the front entrance, a large fenced backyard, and a long driveway with no sidewalk to maintain. This move-in ready home offers an exceptional blend of space, comfort, and convenience. (id:61476)
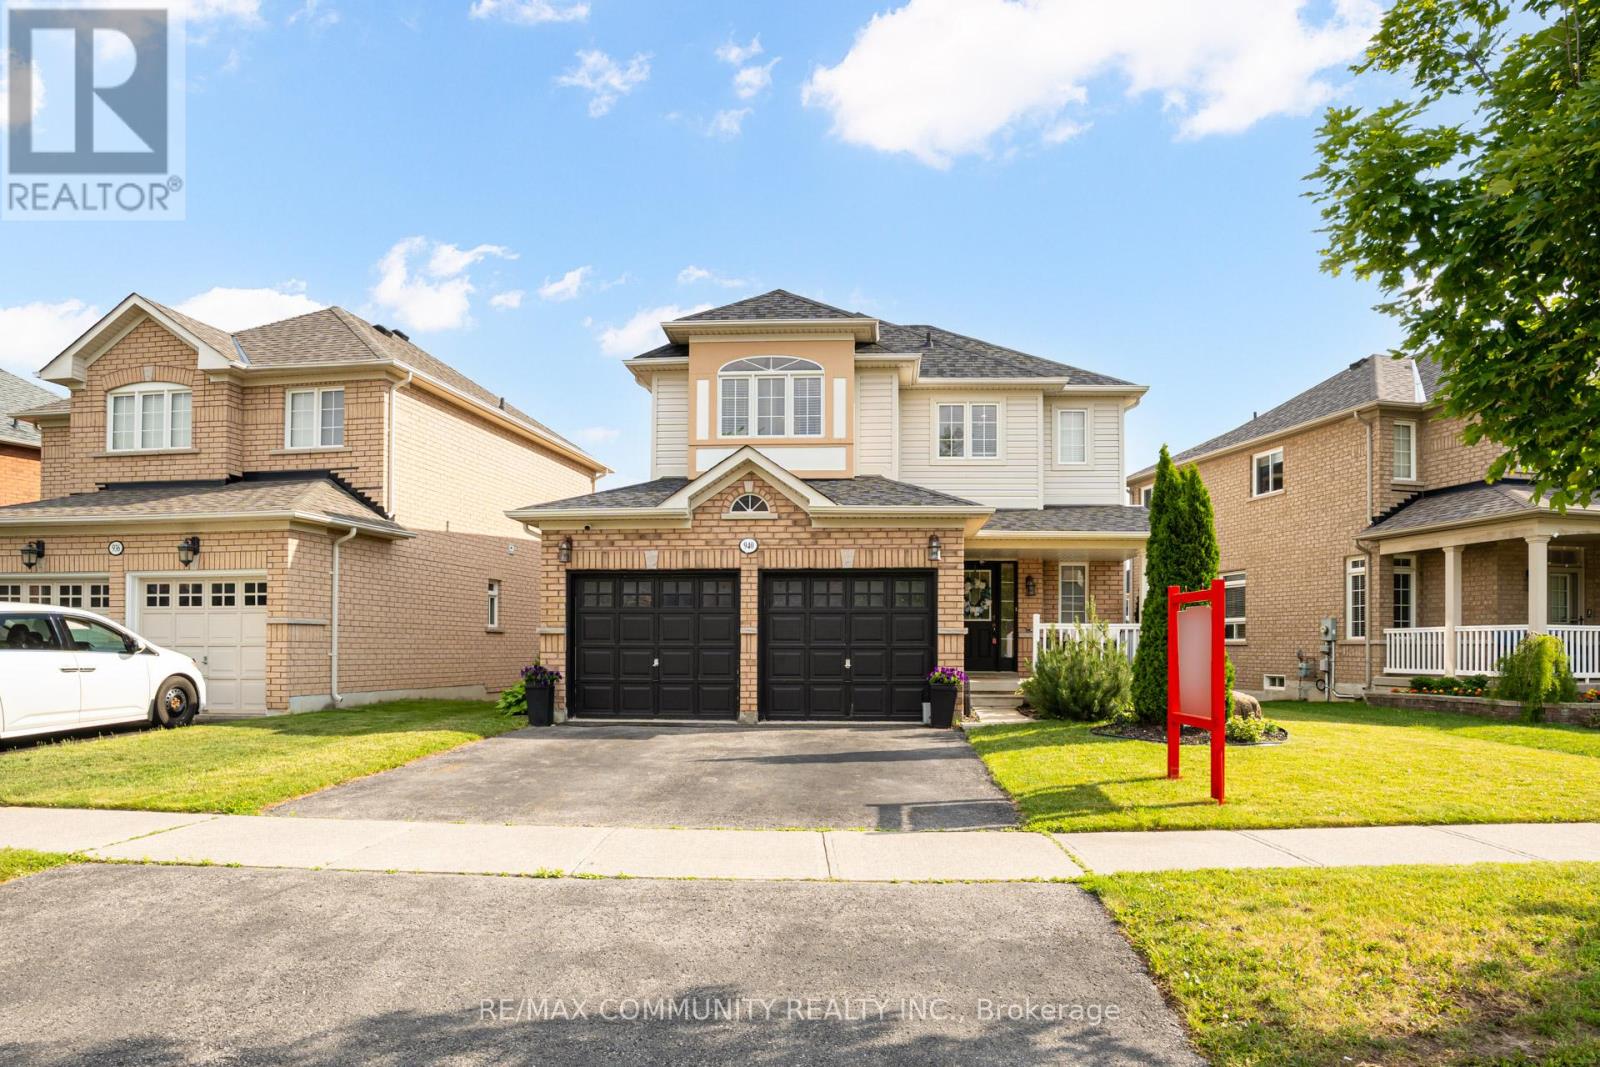
940 Ormond Drive
Oshawa, Ontario
Welcome To This Beautifully Maintained Family Home In Sought After North Oshawa! Lovingly Cared For And Move In Ready, This Stunning 3 Bedroom, 3 Bathroom Home Offers The Perfect Blend Of Comfort, Style, And Functionality. Featuring A Double Car Garage With Direct Home Access, Convenient Main Floor Laundry, And Numerous Updates Throughout. The Gorgeous Renovated Kitchen Showcases Quartz Countertops, Soft Close Cabinetry, Stainless Steel Appliances, A Brand New Fridge And Dishwasher, And Plenty Of Space For Everyday Living And Entertaining. Upstairs, You'll Find Three Generously Sized Bedrooms, Including A Spacious Primary Retreat With His And Hers Closets And A Beautiful Ensuite Featuring A Soaker Tub And Separate Shower. A Rare And Desirable Feature, The Second Bedroom Also Boasts Its Own Private Ensuite Bathroom, Offering Exceptional Comfort And Privacy For Family Members Or Overnight Guests. Step Outside To A Beautifully Landscaped Backyard Complete With A Deck, Patio, Mature Gardens, Colourful Perennials, And Lush Greenery, Creating A Peaceful Outdoor Retreat Perfect For Relaxing Or Entertaining. New Hot Water Tank. Ideally Located Close To Excellent Schools, Parks, Shopping, Transit, And Everyday Amenities. Simply Move In, Unpack, And Enjoy! Key Upgrades Include: Kitchen (2026), Double Door S/S Refrigerator (2026), Hot Water Tank (2026), Dishwasher (2026), Roof (2024), Washer (2024), Dryer (2024), 2nd Bedroom ensuite (2024), Back Deck (2023) (id:61476)
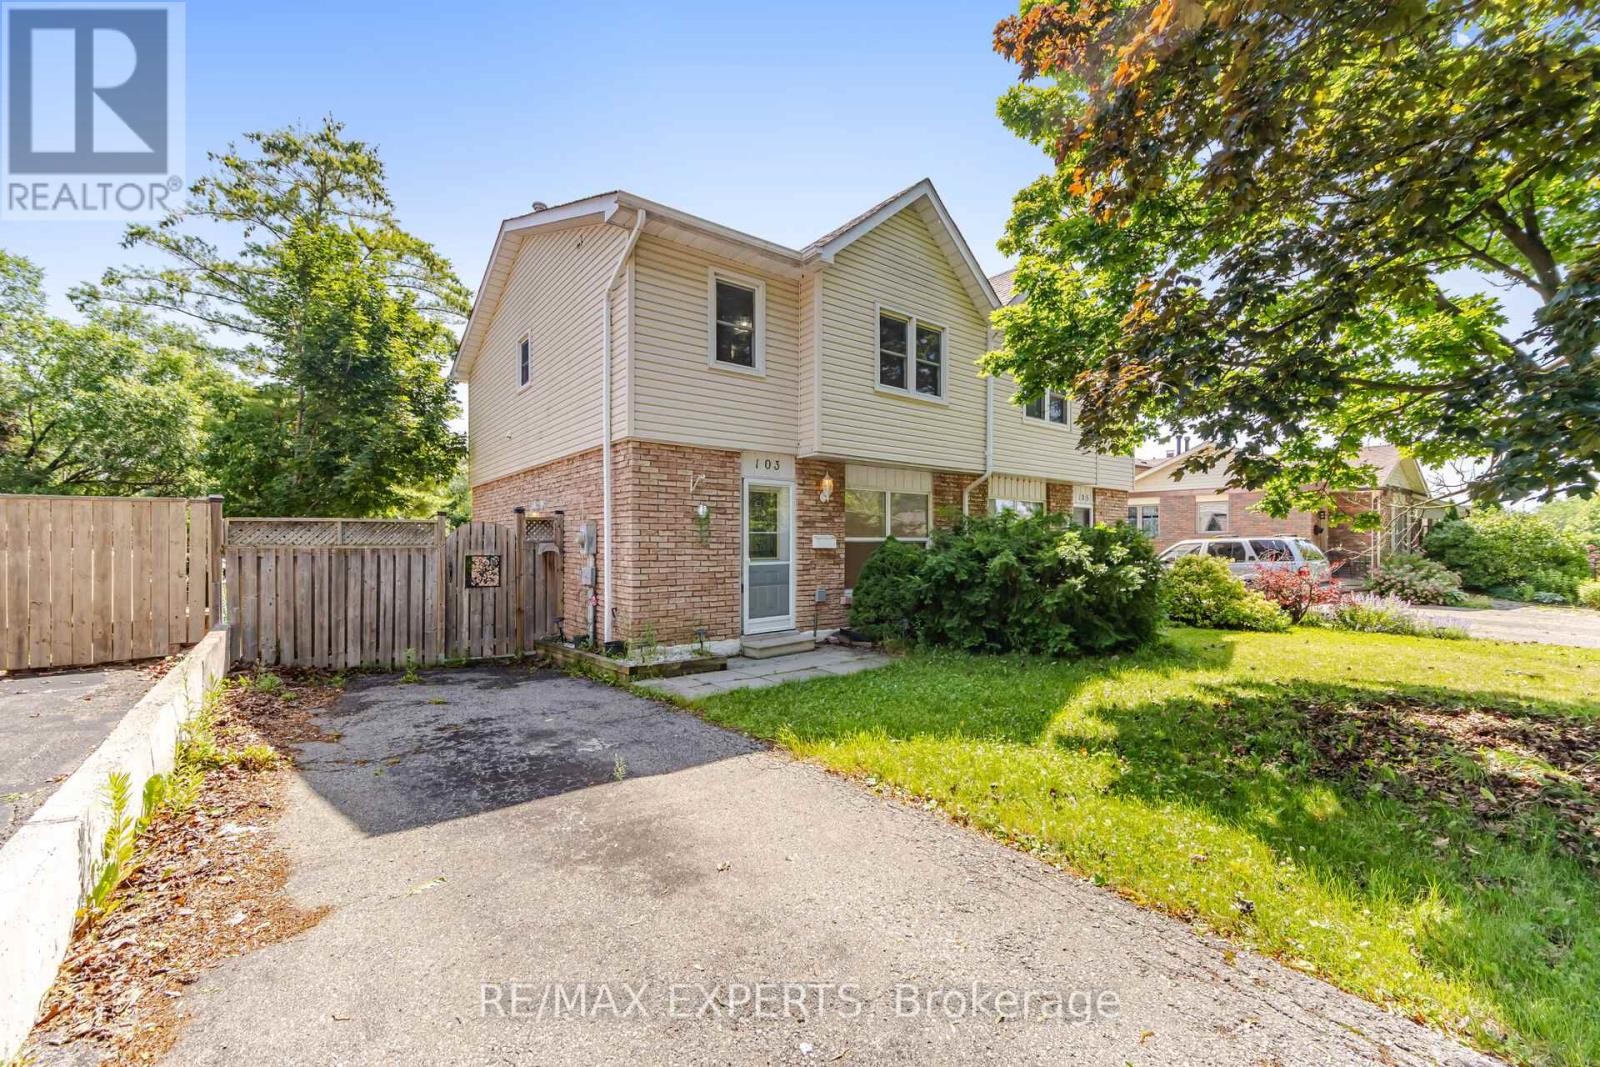
103 Guthrie Crescent
Whitby, Ontario
Welcome to 103 Guthrie Crescent, Whitby! This beautifully maintained 3+1 bedroom, 2-bathrooms semi-detached home offers approximately 1,138 sq. ft. above grade and a functional layout designed for comfortable family living. The home features an upgraded kitchen, renovated washrooms, and bright, sun-filled living spaces that create a warm and inviting atmosphere throughout. The finished walk-out basement adds valuable living space makes it ideal for extended family, guests, a home office, or recreation area. Outside, enjoy a fully fenced backyard, perfect for children and outdoor entertaining. Just steps to Col. J.E. Farewell Public School, this home offers exceptional convenience for growing families. Enjoy easy access to major highways including Highway 401, Highway 407, and Highway 412, as well as Thermea Spa Village Whitby and the GO Transit network for effortless commuting. Combining thoughtful updates, functional living space, and an unbeatable location, 103 Guthrie Crescent is a fantastic place to call "YOUR HOME". (id:61476)
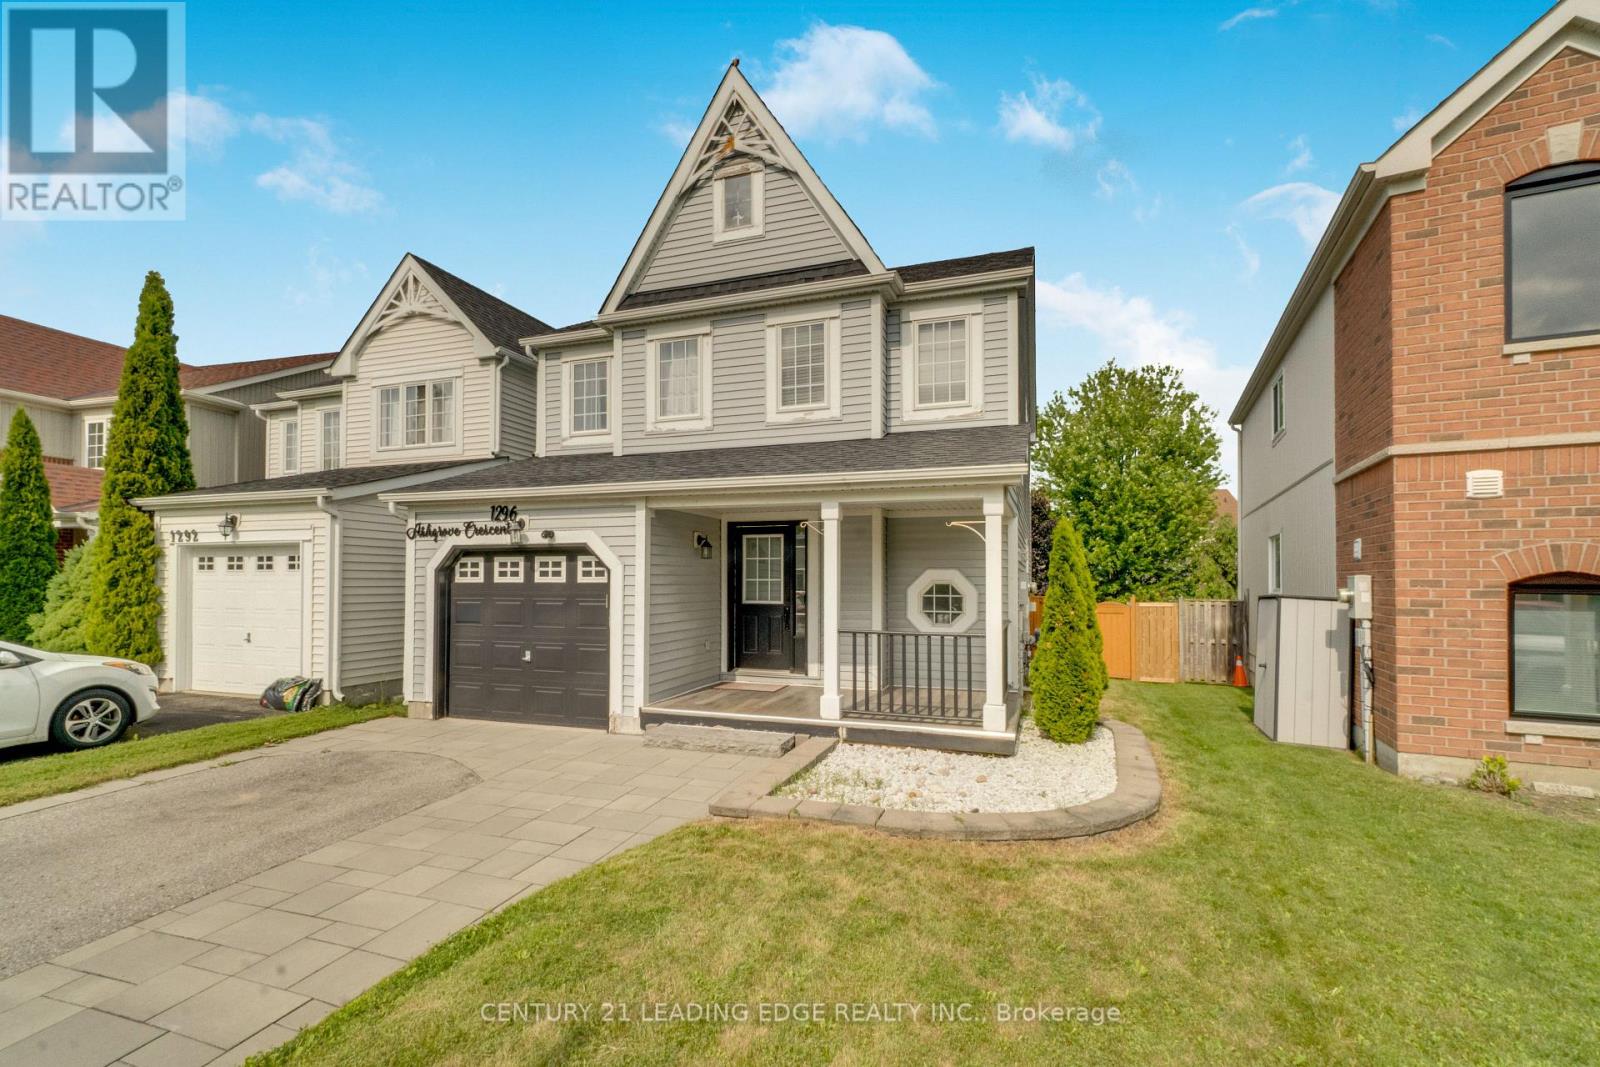
1296 Ashgrove Crescent
Oshawa, Ontario
Welcome to 1296 Ashgrove Crescent, a beautifully updated, move-in-ready home that's perfect for first-time buyers, downsizers, or anyone looking for exceptional value in one of North Oshawa's most convenient neighbourhoods. Offering 3 spacious bedrooms, 3 updated bathrooms, and a newly finished basement, this home delivers the space and flexibility today's buyers are looking for. The bright, inviting main floor is filled with natural light and showcases new laminate flooring, modern pot lights, a beautifully upgraded kitchen, and a cozy gas fireplace that creates the perfect setting for everyday living and entertaining. The finished basement adds valuable living space and features a separate room that's ideal as a home office, gym, playroom, or guest suite. Step outside and enjoy outstanding curb appeal with a welcoming front porch and elegant interlock, while the fully fenced backyard offers a huge deck and expansive green space-perfect for summer BBQs, family gatherings, or simply relaxing outdoors. Located just steps to North Oshawa SmartCentres, public transit, top-rated elementary and secondary schools, beautiful parks, and three outstanding recreation centres, with convenient access to major highways, this home combines comfort, style, and an unbeatable location. Check out more in the Virtual Tour! (id:61476)
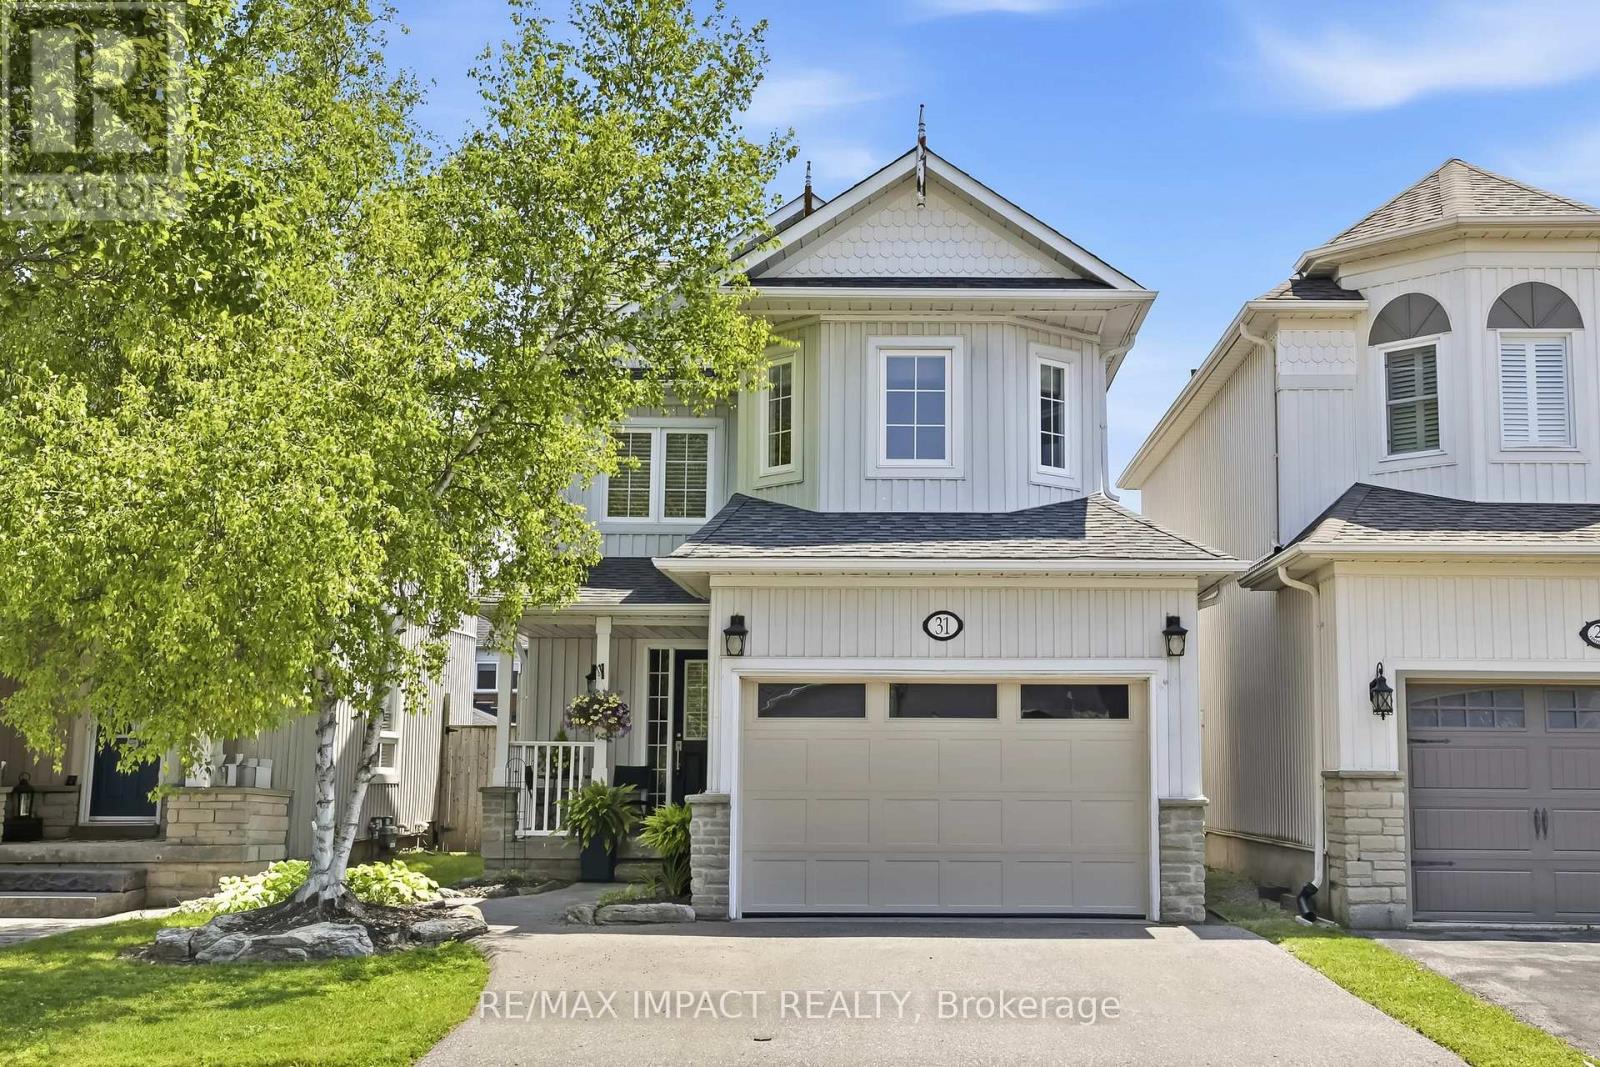
31 Shipley Avenue
Clarington, Ontario
Location, small-town charm, space to grow; 31 Shipley has it all! Go back to the "good old days" where the traffic consists of kids playing street hockey and the noise outside is laughter from the nearby park. Living here, you'll be welcomed home by major curb appeal with your quaint porch, costal style exterior and large garage/driveway. Enter through the garage or covered porch into a foyer and 1 of 3 bathrooms. Your main floor is bright and open, with a fresh coat of paint, large windows and sliding glass doors into the yard. The layout is inviting AND functional for entertaining or having sightline to growing children. Upstairs features three well-sized bedrooms with your primary including his & hers closets and a semi-ensuite. Downstairs, your basement is fully finished with an open rec room and 4-piece bath, separate from your utility room. Out back, you have a newly installed entertainer's patio with a lovely pergola, gardens and plenty of sunshine. At 31 Shipley, the home is just the tip of the iceberg with the location bringing it all together! Living within walking distance to schools, parks and "Hallmark-worthy" downtown Newcastle is a family's dream. Being mere minutes to the 401, 407 and 115 highways make this small-town community accessible for commuters and city visits alike. ** This is a linked property.** (id:61476)

34 Goldpine Avenue
Clarington, Ontario
Welcome to this beautifully maintained Halminen-built 4-level backsplit nestled on a tranquil ravine lot in one of Courtice's most sought-after neighborhoods. Enjoy exceptional privacy with no neighbors behind and picturesque ravine views year-round. Featuring 3 bedrooms and a bright open-concept layout, this home offers stylish engineered hardwood flooring, spacious formal living and dining areas, and a family-sized kitchen complete with stainless steel appliances and a breakfast area with walk-out access to the side yard. The upper level boasts two generous bedrooms with ample closet space and serene views. The lower level offers a cozy family room, third bedroom, and convenient 2-piece bath. The finished basement provides additional living space with a large recreation room, laundry area, workshop, and plenty of storage. Ideally located close to top-rated schools, parks, shopping, transit, and easy access to Highways 401 and 407, making it perfect for families and commuters alike. Roof updated in 2023 (id:61476)
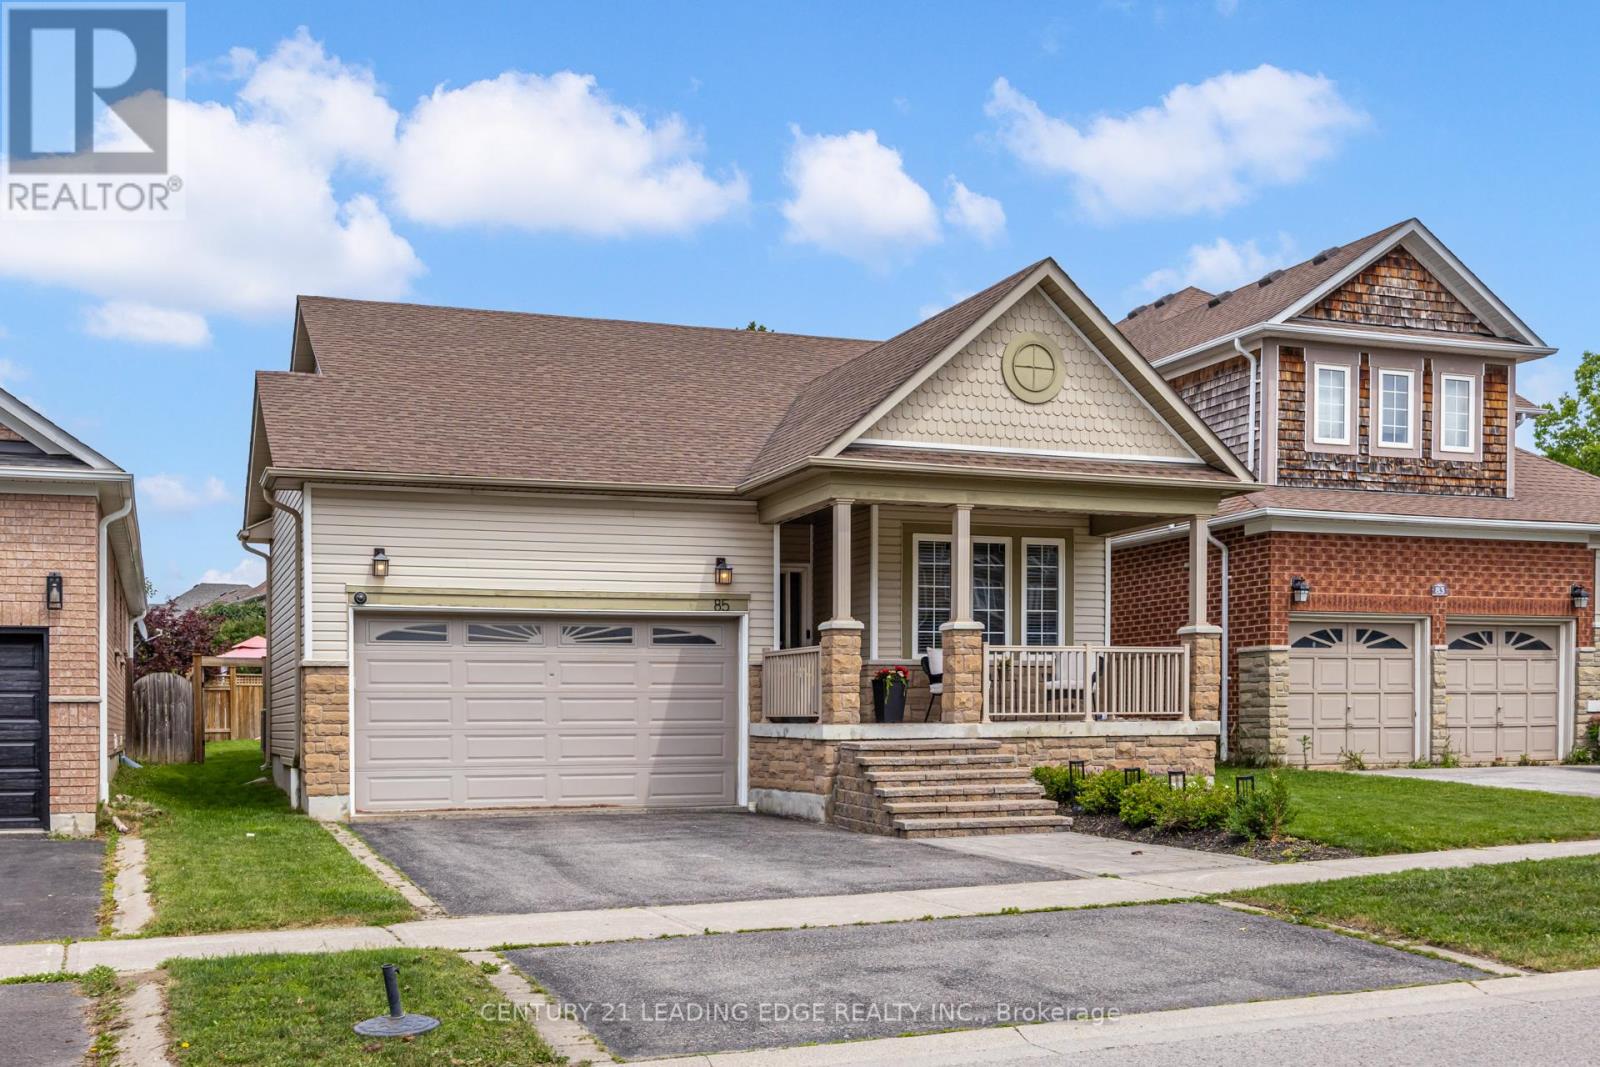
85 Darius Harns Drive
Whitby, Ontario
Welcome to this beautifully maintained 3-bedroom, 2-bathroom bungalow in one of Whitby's most sought-after family neighbourhoods. Featuring hardwood floors, and a bright open-concept layout, this home is designed for comfortable everyday living and effortless entertaining. The spacious living room with a gas fireplace flows seamlessly into the eat-in kitchen with stainless steel appliances, breakfast bar, and walkout to the backyard. The main floor offers three generous bedrooms, including a spacious primary with a walk-in closet with organisers and ensuite. A finished basement provides the perfect space for a recreation room, home office, gym, or playroom. Step outside to your private, fully fenced backyard featuring professional landscaping, a large patio, covered gazebo, and plenty of green space for family and friends to enjoy.Conveniently located close to parks, schools, shopping, restaurants, public transit, and Highways 401, 407, and 412, this move-in-ready home offers the perfect combination of style, comfort, and location. (id:61476)

208 Palmerston Avenue
Whitby, Ontario
Welcome home to the highly desirable Williamsburg community! This beautifully renovated 2-bedroom, 2-bathroom gem features a seamless open-concept layout with stunning new flooring and modern pot lights throughout. The gorgeous kitchen comes fully equipped with custom cabinetry, brand-new appliances, quartz countertops, and elegant porcelain tiles. Step outside from the kitchen onto your private wood deck-perfect for entertaining-and look out over a massive, pool-sized backyard surrounded by mature trees. Bonus: the newly paved driveway easily accommodates 4 vehicles. (id:61476)
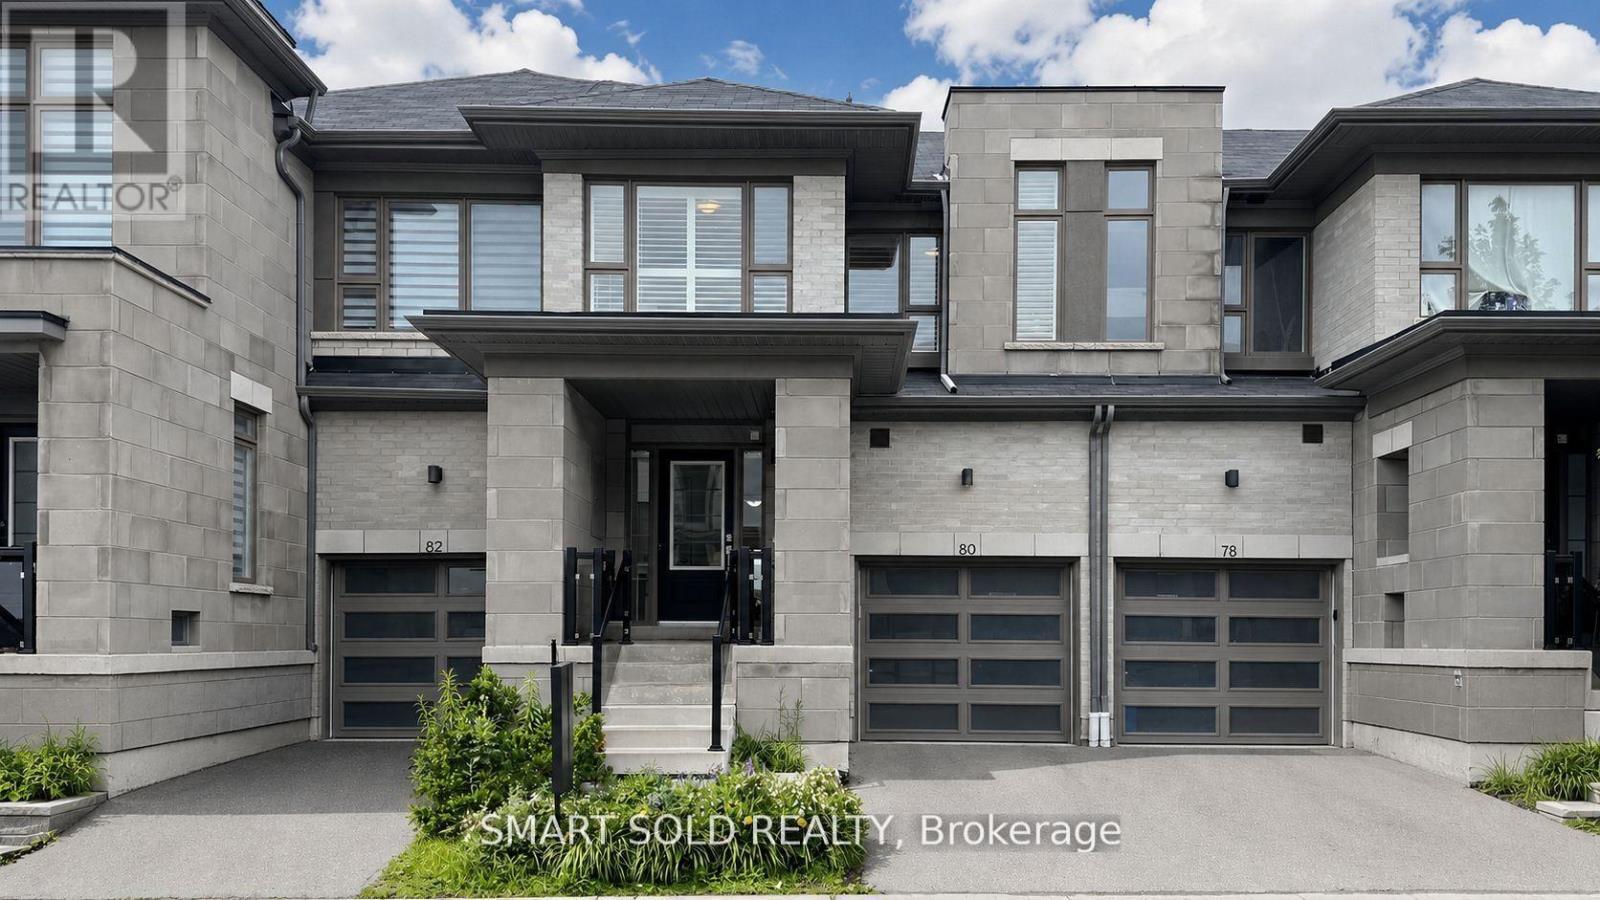
80 Donald Fleming Way
Whitby, Ontario
**Rare Find Backing On Vanier Park**Bright And Shine Open Concept Modern Design**Practical 2-Storey Townhome 3 Bedrooms 3 Washrooms With 9Ft Ceiling**Over 2000 Sq Ft, Lots Of Large Windows With California Shutters Throughout**Modern Style Kitchen With Backsplash, Standalone Range Hood, Huge Centre Island, Stainless Steel Appliances**Master Bedroom With Ensuite 5Pcs Washroom With 2 Walk-In Closets**Decent-Sized 2nd And 3rd Bedroom On 2nd Floor**Laundry On 2nd**Minutes To Major Hwy, Shopping And Dinning Nearby, Public Transit At Doorsteps**School: Glen Dhu Ps, Sinclair Ss, St. Matthew The Evangelist Cs, Father Leo Css** (id:61476)
779 Heathrow Path
Oshawa, Ontario
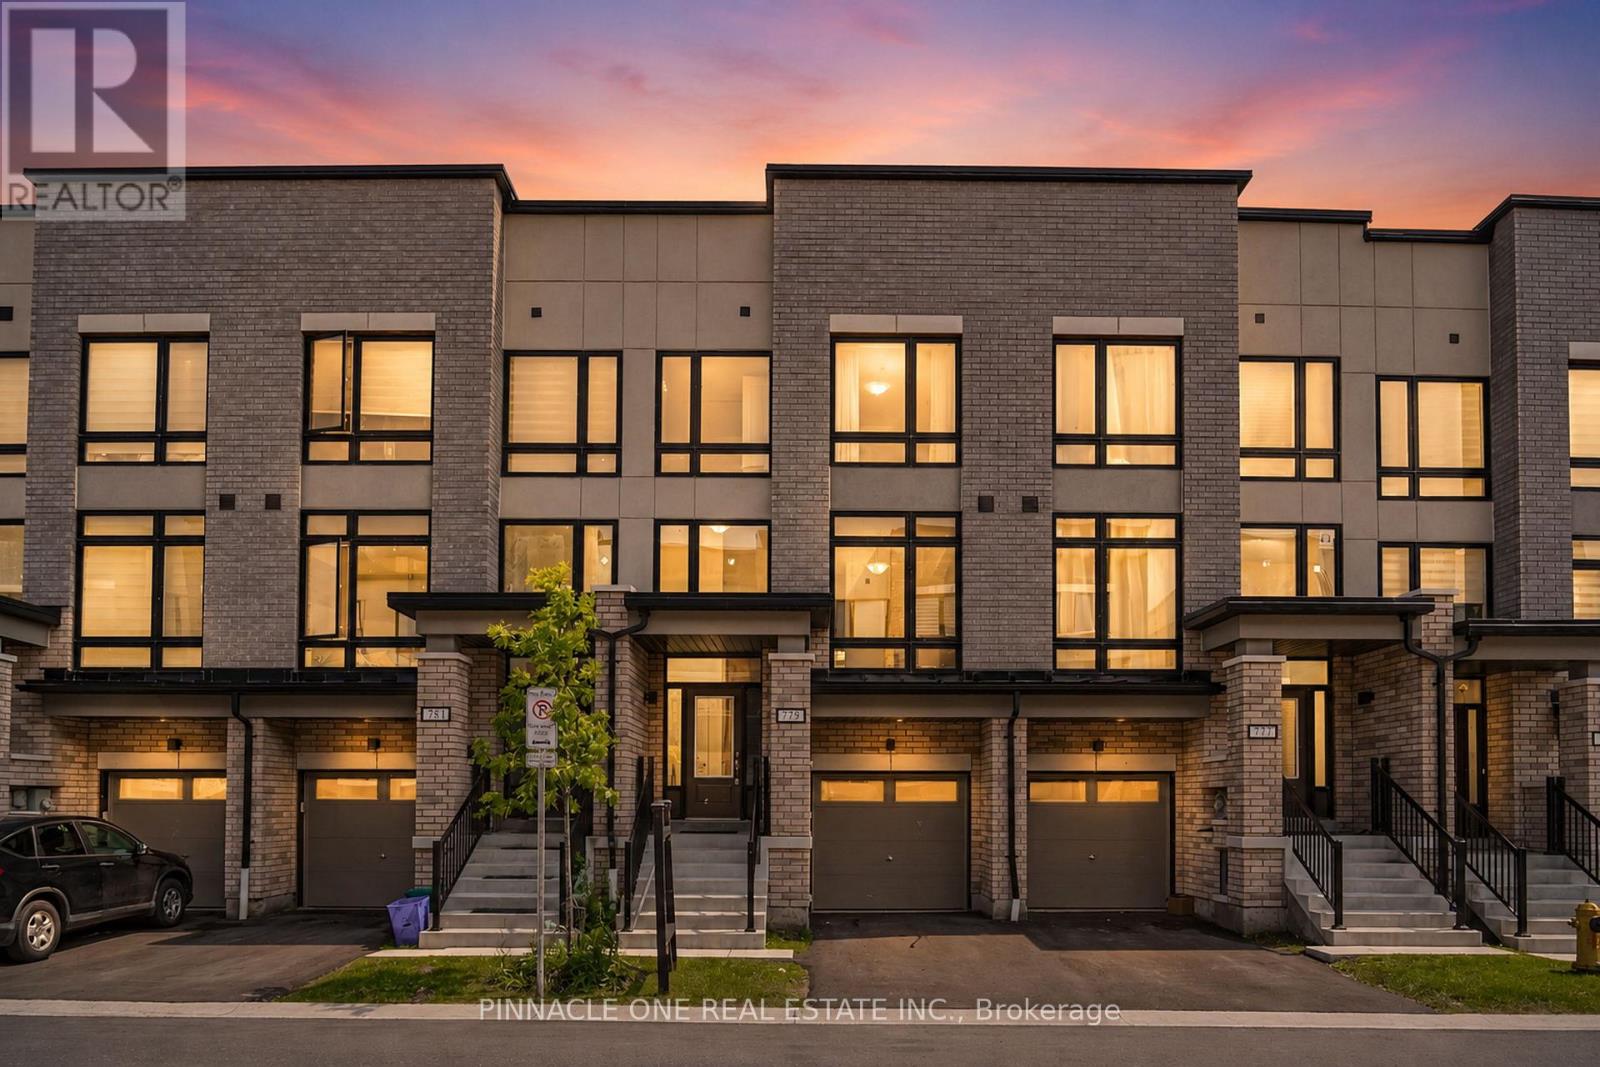
Welcome to this beautiful 3+1 bedroom home, less than 5 years old, located in one of North Oshawa's most desirable family-friendly neighborhoods. This home offers exceptional privacy and a peaceful setting. Step inside to a bright, modern interior featuring large windows that fill the home with natural light and an open-concept layout designed for comfortable family living and entertaining. The spacious main floor boasts stylish finishes, generous principal rooms, and a functional design that seamlessly connects the living, dining, and kitchen areas. The upper level offers three generously sized bedrooms, including a spacious primary retreat, while the professionally finished additional bedroom provides the perfect space for guests, a home office, or extended family. Ideally situated just minutes from Durham College, Ontario Tech University, schools, parks, shopping, restaurants, public transit, and major highways, this home combines convenience with an outstanding location. Whether you're a growing family, professional, or investor, this move-in-ready property offers the perfect blend of modern comfort, privacy, and accessibility. Don't miss this exceptional opportunity to own a newer home in one of North Oshawa's most sought-after communities. (id:61476)
77 Aldred Drive
Scugog, Ontario
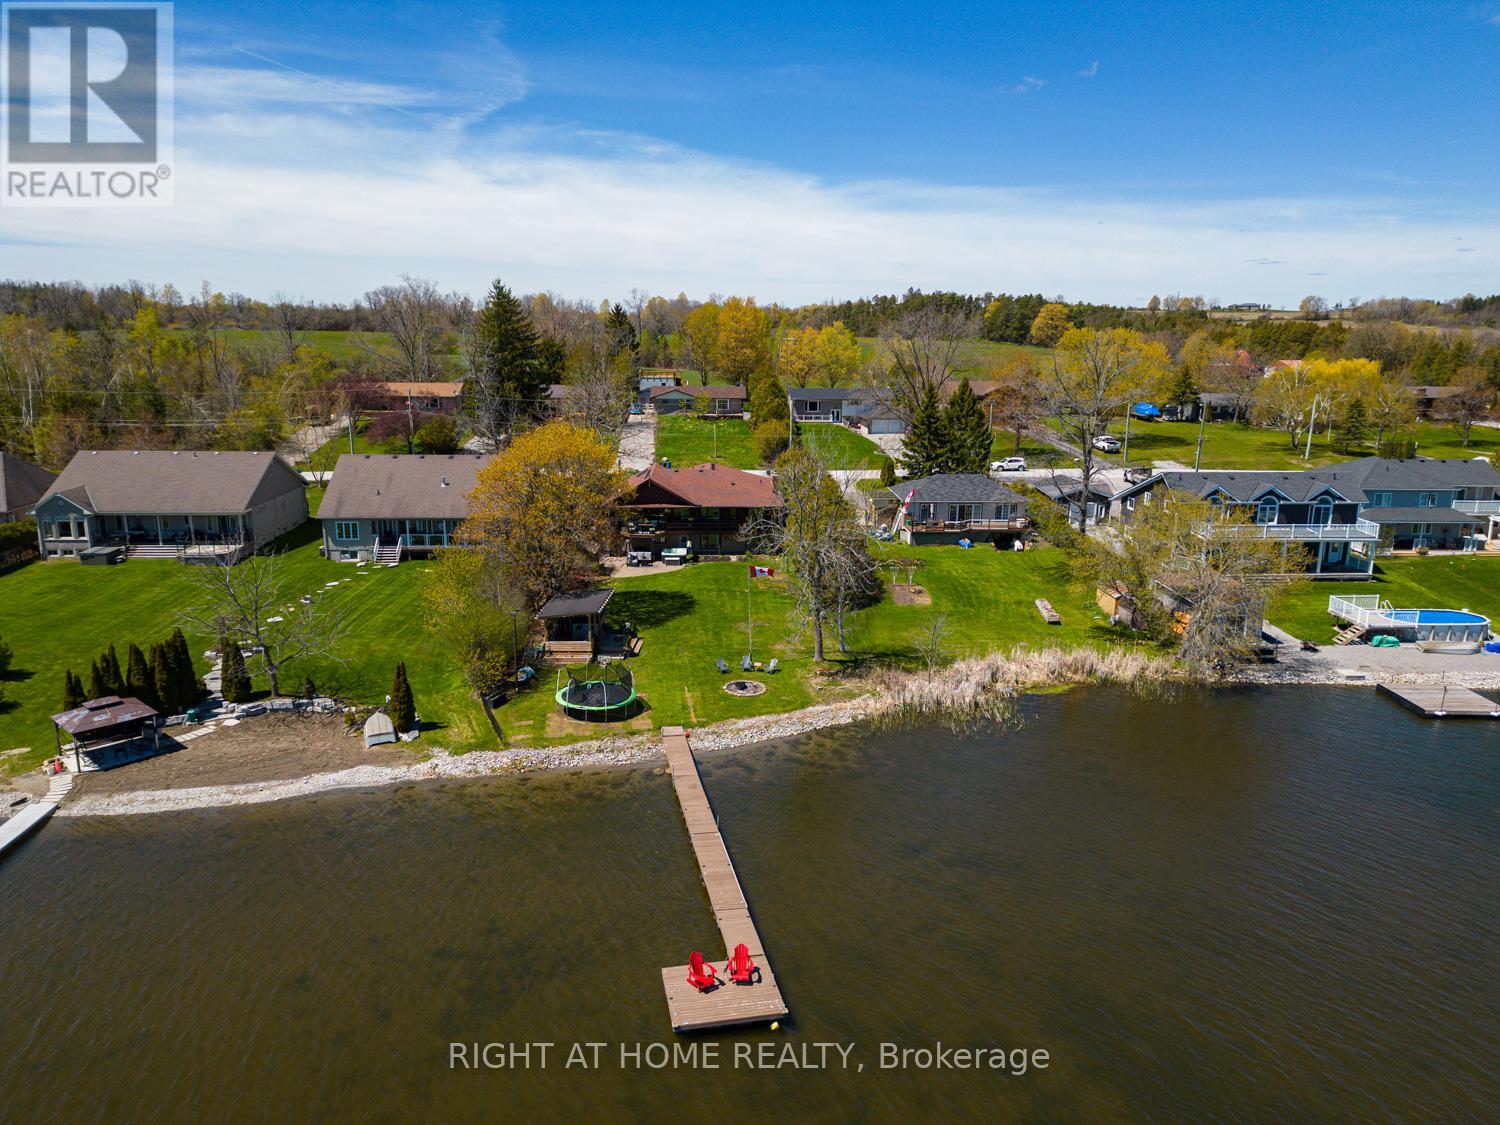
Set along the shores of Lake Scugog, this impressive bungalow offers over 3,000 sq.ft. of beautifully designed living space with breathtaking lake views & exceptional indoor & outdoor entertaining areas. The main floor features hardwood flooring & a beautiful open-concept layout. The renovated kitchen flows effortlessly into the spacious living & dining areas, where a rich stone wood-burning fireplace creates a warm focal point enjoyed throughout the space. Just beyond, the stunning sunroom/family room is lined with windows overlooking the water, while vaulted ceilings & skylights flood the space with natural light. Multiple walkouts lead to the back deck, creating the perfect setting for indoor-outdoor living & entertaining. The main-floor primary bdrm offers comfortable & functional living with an ensuite, while a convenient 2-piece bath located off the sunroom.The finished walkout lower level offers incredible flexibility with 4 add'l bdrms & multiple baths. The lower-level primary bdrm includes a private ensuite, while another bdrm features its own two-piece ensuite. An add'l 3-piece bath services the remaining bdrms & guests.A spacious family room with a second wood-burning fireplace creates a cozy atmosphere year-round. Walk directly out to the backyard oasis where the 2023 hot tub is conveniently located just outside the lower-level doors. Outside, perennial gardens surround the home front to back. The updated outdoor cabana & bar area is the perfect place to watch sports, enjoy your favourite music, or gather around the fire. The level backyard stretches to the water's edge featuring a sandy-bottom shoreline, stonework, newer docks & platform. Add'l updates incl gas furnace & A/C (2017), newly paved driveway, reinforced back deck, replaced chimney stack. Located 10 min to downtown Port Perry. You can even boat directly into town for your enjoyment, with access to the Trent-Severn Waterway through Lake Scugog. This is more than a home - it's a lifestyle. (id:61476)
1765 Dufferin Street
Whitby, Ontario
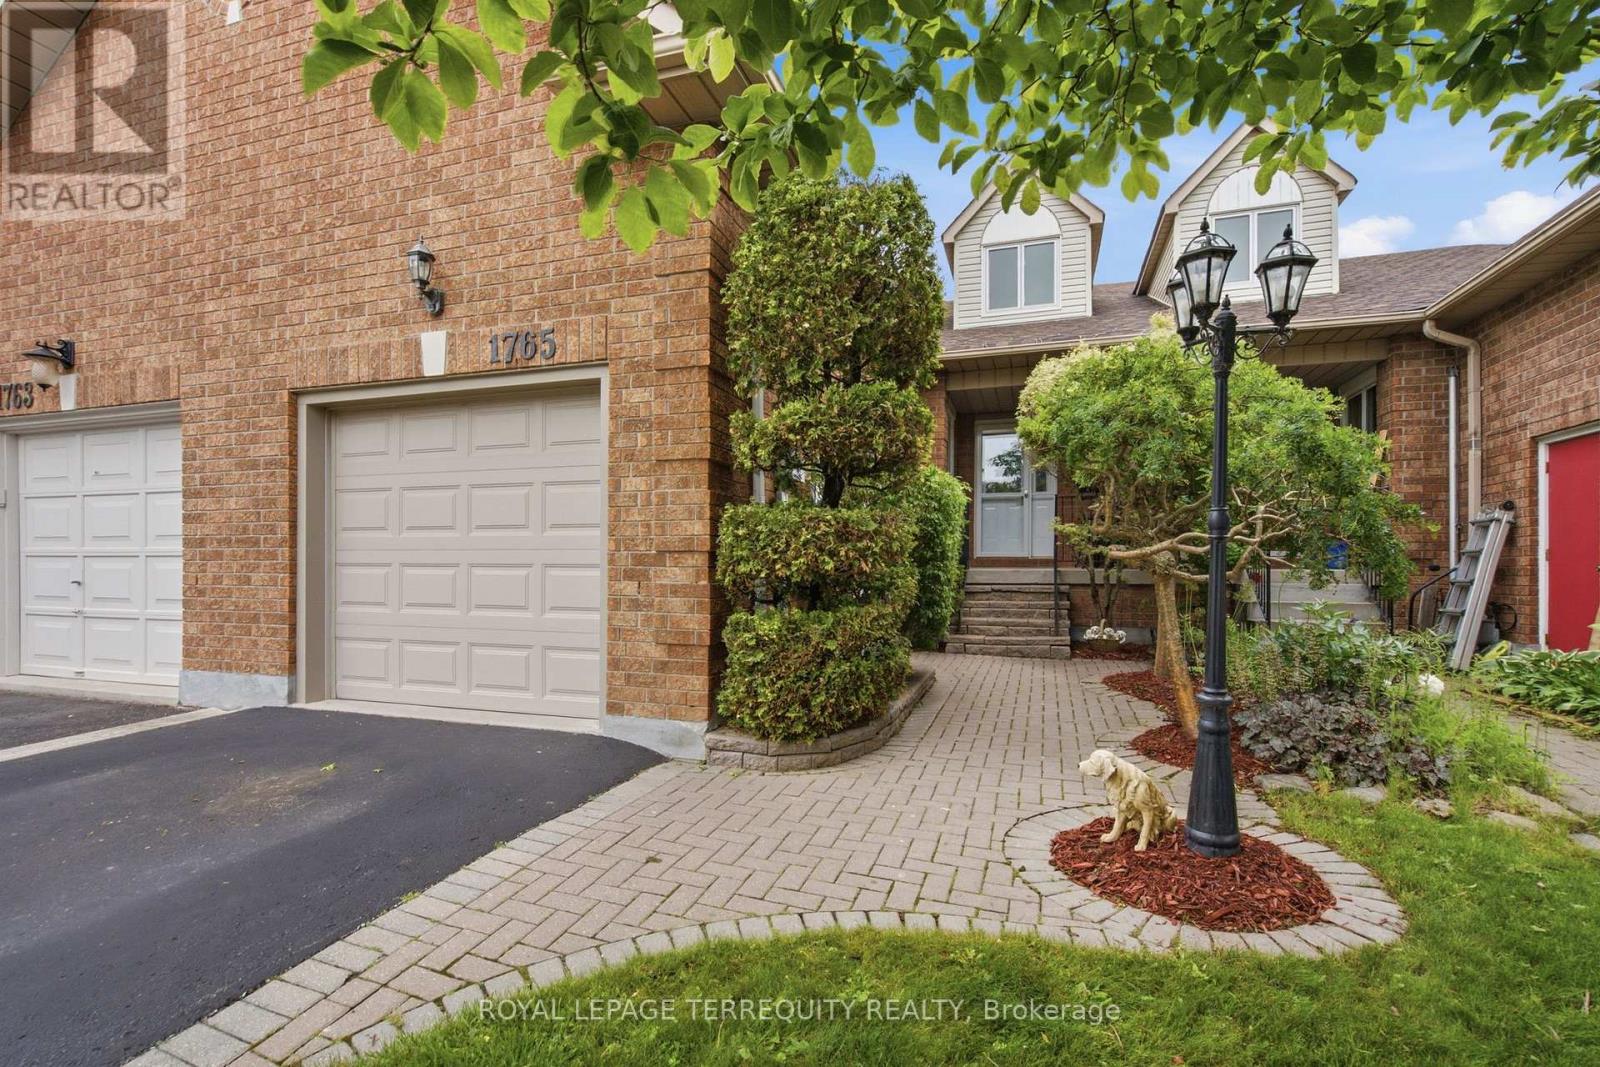
If you're searching for a home that has been meticulously maintained both in everyday care and those big-ticket items this is it. From the moment you walk in, you'll feel everything has been thoughtfully cared for, giving you peace of mind. When you step through the front door, you're welcomed by a bright, open-concept main floor with soaring vaulted ceilings and high-end vinyl flooring. The kitchen shines with stainless steel appliances, a beautiful Italian brick backsplash, quartz counters, under-cabinet lighting and ample space. The large dining room overlooking the kitchen provides the perfect space for entertaining. The primary bedroom is a private retreat with a 3-piece ensuite and two double closets. Two additional bedrooms offer large windows, double closets and a walk-in closet in the other. The spacious laundry room is more than typical, offering ample storage but conveniently located (not in the basement). Gather in the cozy family room, or enjoy the separate living room with a fireplace for additional space and ambiance. Downstairs, a cozy rec room with a wet bar offers extra living space or the perfect spot to entertain. Not to mention, the backyard is its own retreat. This is a rarely offered townhome with a lot like this backing on to Crown Land. It's the perfect spot for a little getaway near the lake, with no neighbors behind. Plus, walking distance to Whitby GO Station, the lake, marina, shopping like Metro/Pet Value, schools, restaurants like Tim Horton's/Eggsmart/Pub, and highways 401 and 412. It's the ideal location-perfect for anyone looking to downsize, start out, or find that rare gem to move into. Gas Furnace & Heat Pump (2023), Roof (2009 40 Year Shingle), Newer Vinyl Garage Door, Magic Windows and more! Request list of features and upgrades for more! (id:61476)
40 Southwell Avenue
Whitby, Ontario
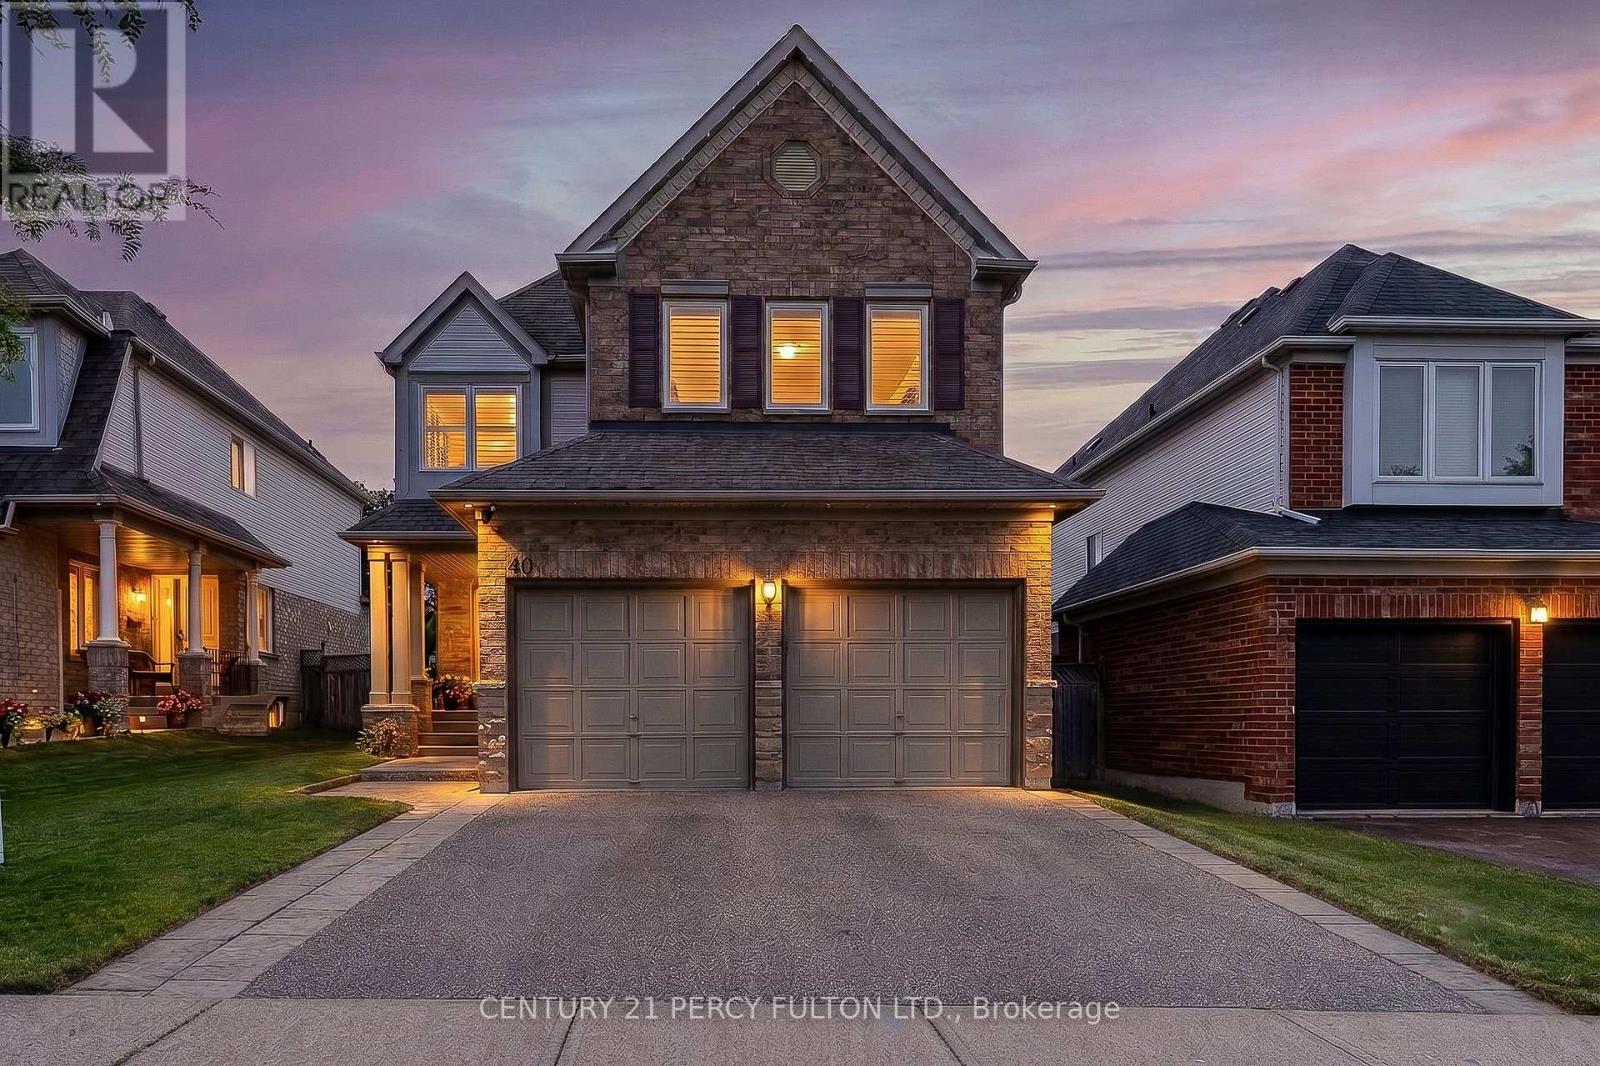
Welcome to 40 Southwell Avenue, a beautifully maintained 4-bedroom home in Whitby's highly sought-after Williamsburg community. Offering approximately 2,450 sq. ft. of thoughtfully designed living space, this home perfectly blends style, comfort, and functionality. The bright, open-concept main floor is ideal for everyday living and entertaining, highlighted by a stunning family room with soaring cathedral ceilings, a gas fireplace, and oversized Palladian windows that floods the space with natural light. The updated kitchen features beautiful countertops, a breakfast bar, pot lights, and a breakfast area with a walkout to the backyard deck. Upstairs, you'll find four spacious bedrooms, including a generous primary suite with a walk-in closet and a 5-piece ensuite. Updated hardwood flooring on main floor, California shutters, an unfinished basement with endless potential, and an updated furnace to complete this exceptional home. Ideally located close to top-rated schools, parks, shopping, restaurants, Thermea Spa Village, and Highways 401, 407, and 412, this is a fantastic opportunity to own a beautiful family home in one of Whitby's most desirable neighbourhoods. (id:61476)

5 Inverlynn Way
Whitby, Ontario
Presenting the McGillivray on lot #3. Award Winning builder! 2,701sqft. Downtown Whitby - exclusive gated community. Located within a great neighbourhood and school district on Lynde Creek. Brick & stone - modern design. 10ft Ceilings, Hardwood Floors, Pot Lights, Designer Custom Cabinetry! ELEVATOR!! 2nd floor laundry - Hot Water on demand. Only 14 lots in a secure gated community. DeNoble homes built custom fit and finish. East facing backyard - Sunrise. West facing front yard - Sunsets. Home to be built! Photos from existing model home available for sale! Have the opportunity to customize and build the home of your dreams! (id:61476)

25 Inverlynn Way
Whitby, Ontario
Turn Key - Move-in ready! Appliances included! Award Winning builder! *Elevator* Secure Gated Community...Only 14 Lots on a dead end enclave. This Particular lot has a multimillion dollar view facing due West down the River. Two balcony's and 2 car garage with extra high ceilings. Perfect for the growing family and the in laws to be comfortably housed as visitors or on a permanent basis! The Main floor features 10ft high ceilings, an entertainers chef kitchen, custom Wolstencroft kitchen cabinetry, Quartz waterfall counter top & pantry. Open concept space flows into a generous family room & eating area. The second floor boasts a laundry room, loft/family room & 2 bedrooms with their own private ensuites & Walk-In closets. Front bedroom complete with a beautiful balcony with unobstructed glass panels. The third features 2 primary bedrooms with their own private ensuites & a private office overlooking Lynde Creek & Ravine. The view from this second balcony is outstanding! Upgraded elevator with 2nd door opening directly into the garage for extra service! (id:61476)

23 Inverlynn Way
Whitby, Ontario
Award Winning builder! 3,699sqft! *Elevator* Another Inverlynn Model - THE JALNA! Secure Gated Community...Only 14 Lots on a dead end enclave. 10ft ceilings on all above grade floors! This lot has a multimillion dollar view facing due West down the River. Two balcony's and 2 car garage with extra high ceilings. Perfect for the growing family and the in laws to be comfortably housed as visitors or on a permanent basis! The Main floor features an entertainers chef kitchen, custom kitchen cabinetry & quartz counter top. Open concept space flows into a generous family room & eating area. The second floor boasts a laundry room, loft/family room & 2 bedrooms with their own private ensuites & Walk-In closets. Front bedroom complete with a beautiful balcony with unobstructed glass panels. The third features 2 primary bedrooms with their own private ensuites & a private office overlooking Lynde Creek & Ravine. The view from this second balcony is outstanding! Don't miss the opportunity to customize this home and make it your own! (id:61476)
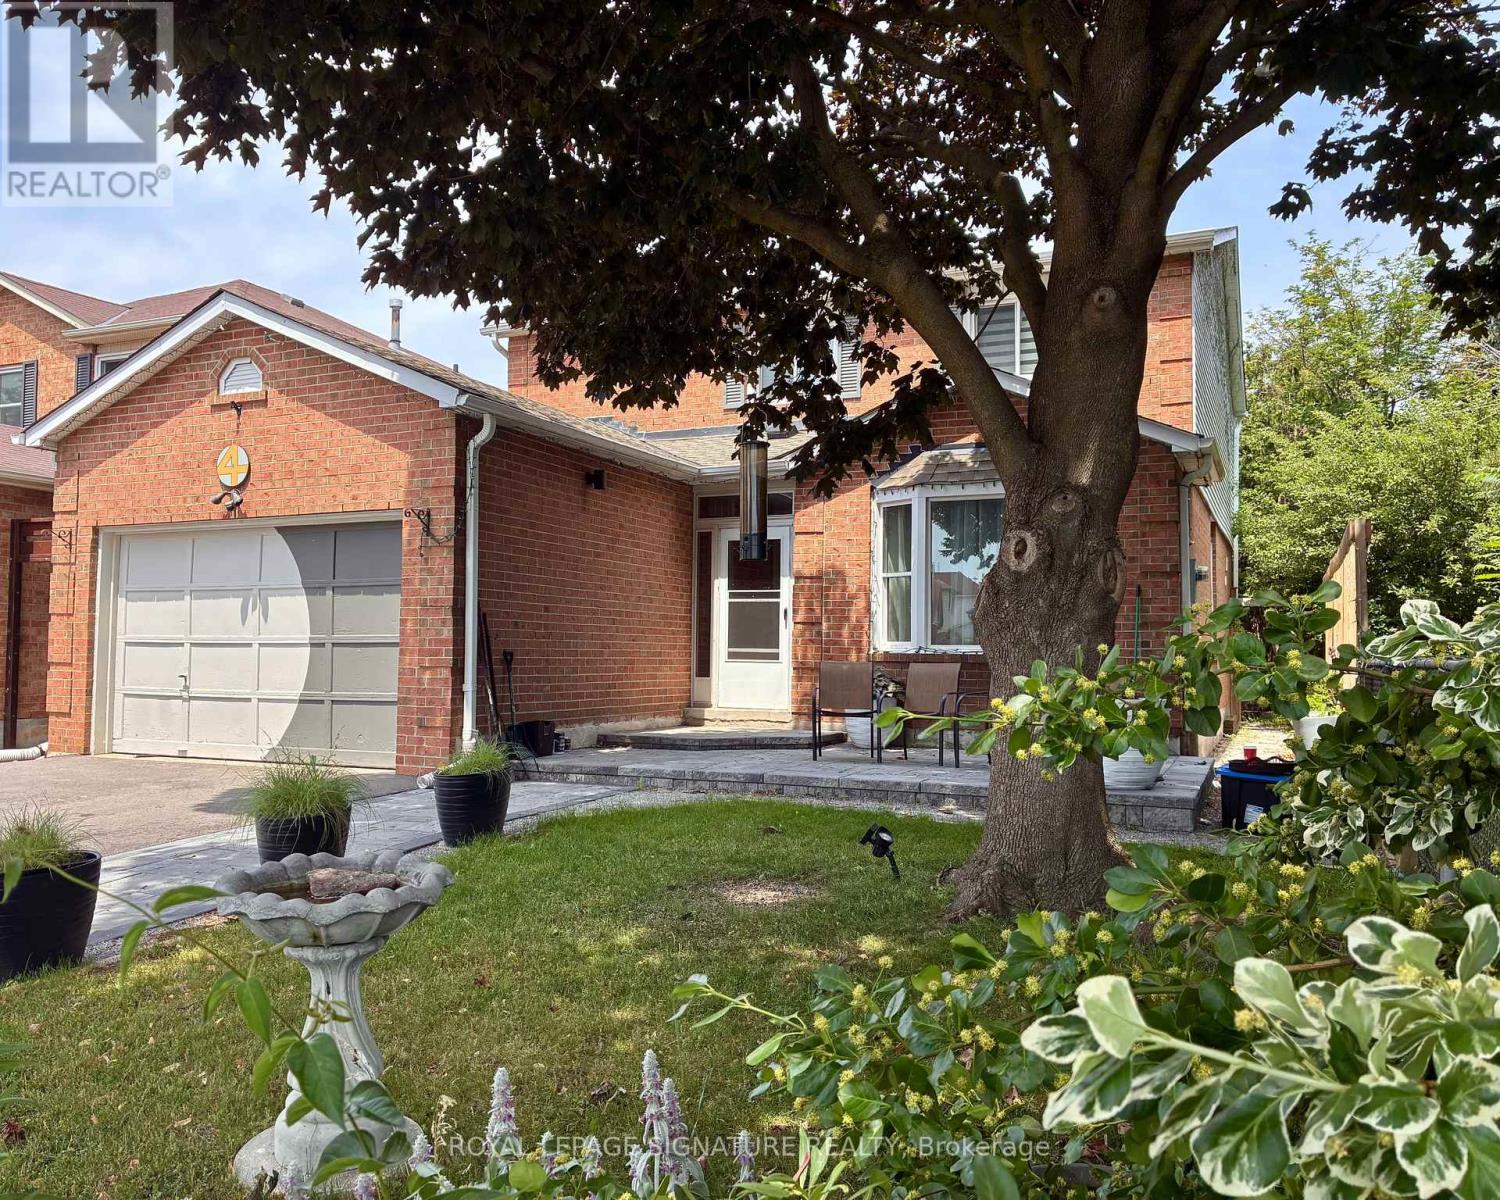
4 Bramwell Drive
Ajax, Ontario
Fantastic Investment Opportunity with Endless Potential! Backing onto a scenic greenbelt in a sought-after neighbourhood, this spacious home is a renovator's dream and the perfect opportunity to add your own personal touch. Offering three generous bedrooms plus a large roughed-in bedroom, kitchen and bathroom in the basement, with drywall and insulation already in place, the possibilities are endless.The newly landscaped front porch creates great curb appeal, while the bright eat-in kitchen features two walkouts, providing excellent access to outdoor living spaces. Convenient main-floor laundry includes a new washer/dryer tower. Large windows fill the home with natural light, and numerous recent updates provide peace of mind, including a new roof (2019), furnace, air conditioner, water heater (2024), appliances (2024), and a beautifully renovated 4-piece ensuite(2024) featuring a walk-in shower off the Master bedroom.The family room offers a cozy fireplace, creating a welcoming gathering space. The partially finished basement includes ceramic flooring, a kitchen area, and the additional bedroom and bathroom, making it ideal for extended family, guests, or future income potential.A standout feature is the exceptional workshop space in the garage-perfect for hobbyists, DIY enthusiasts, or extra storage. Ideally located just minutes from Highway 401, GO Transit,schools, shopping, and public transit, this property combines convenience, value, and outstanding potential. Don't miss the chance to transform this home into something truly special. (id:61476)
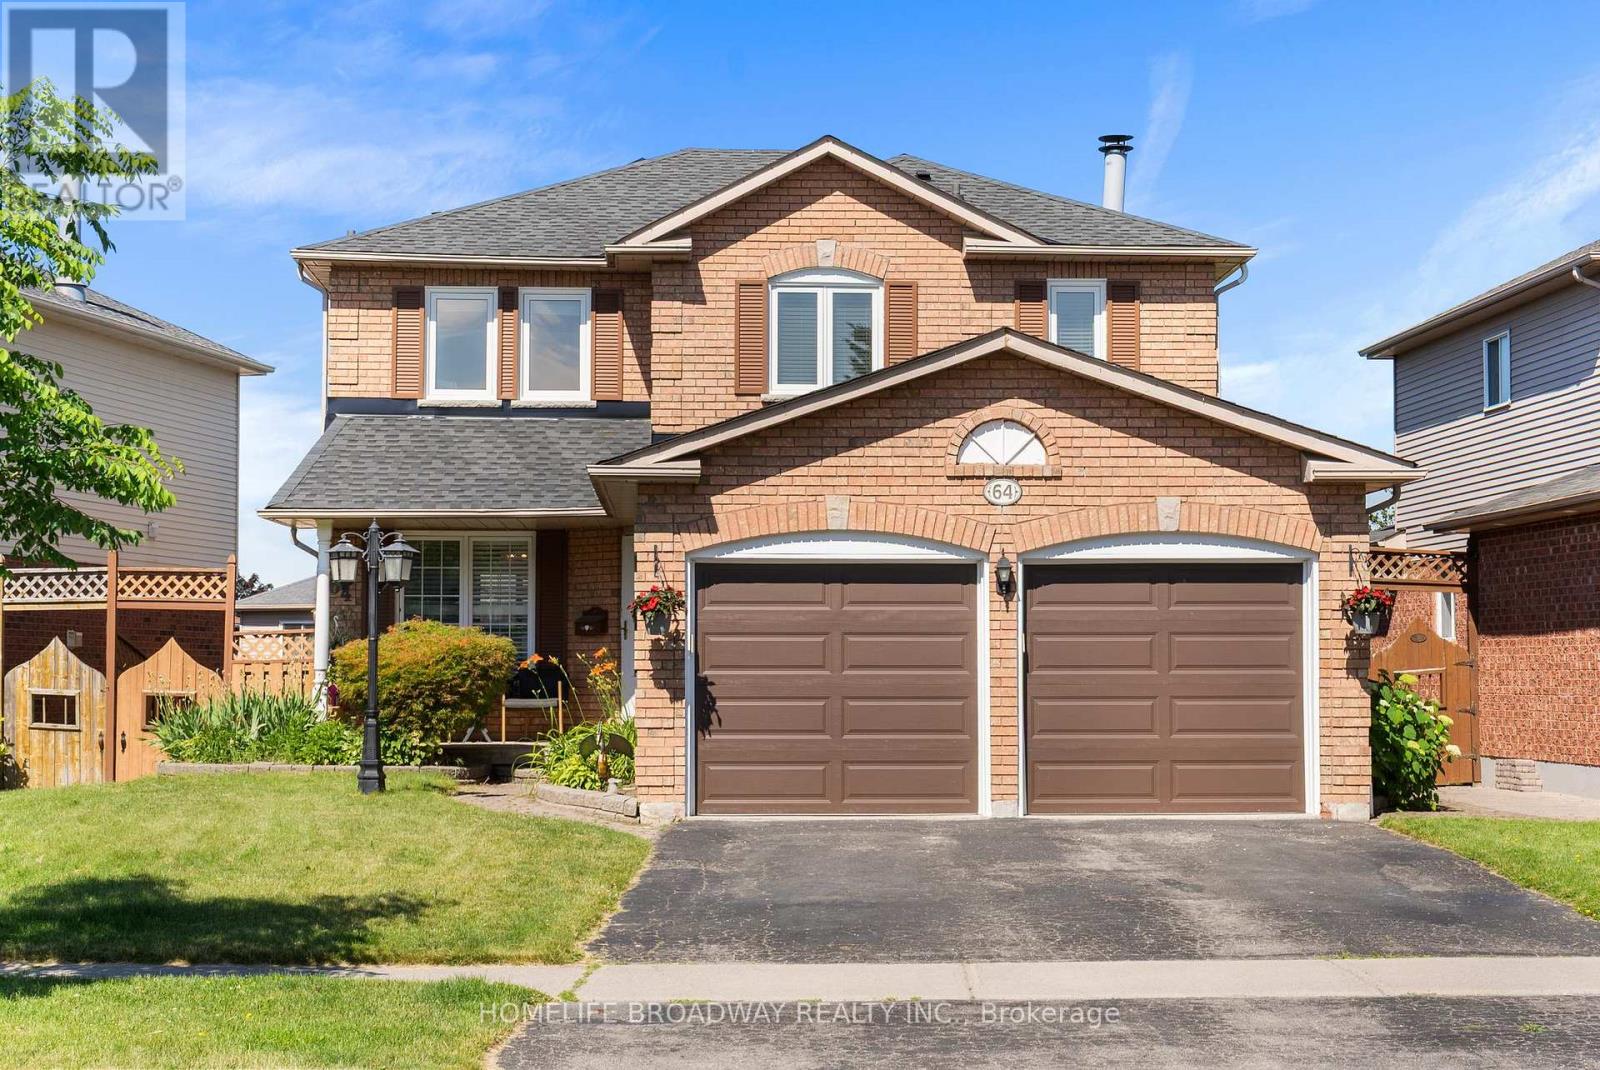
64 Bonnycastle Drive
Clarington, Ontario
Welcome to this beautifully updated 3+1 bedroom Bowmanville home featuring a fully finished walk-out basement-ideal for growing families, multi-generational living, or flexible use! The chef-inspired kitchen boasts an oversized island, granite countertops, a breakfast bar, and a bright, west-facing eat-in area with direct deck access. Retreat to the primary bedroom complete with an updated ensuite and a built-in makeup vanity, alongside two additional upper-level bedrooms.The freshly painted (2026) walk-out lower level offers incredible in-law or guest potential, featuring a secondary kitchen, additional room, 4-piece bath, and backyard access. Enjoy a large, private yard with a storage shed, perfect for entertaining. Move-in ready with total peace of mind! Key updates: Renovated baths ('23/'24), new roof ('24), refreshed stairs & upper flooring ('24), 5 new front windows ('25), and laundry room side door ('25). (id:61476)
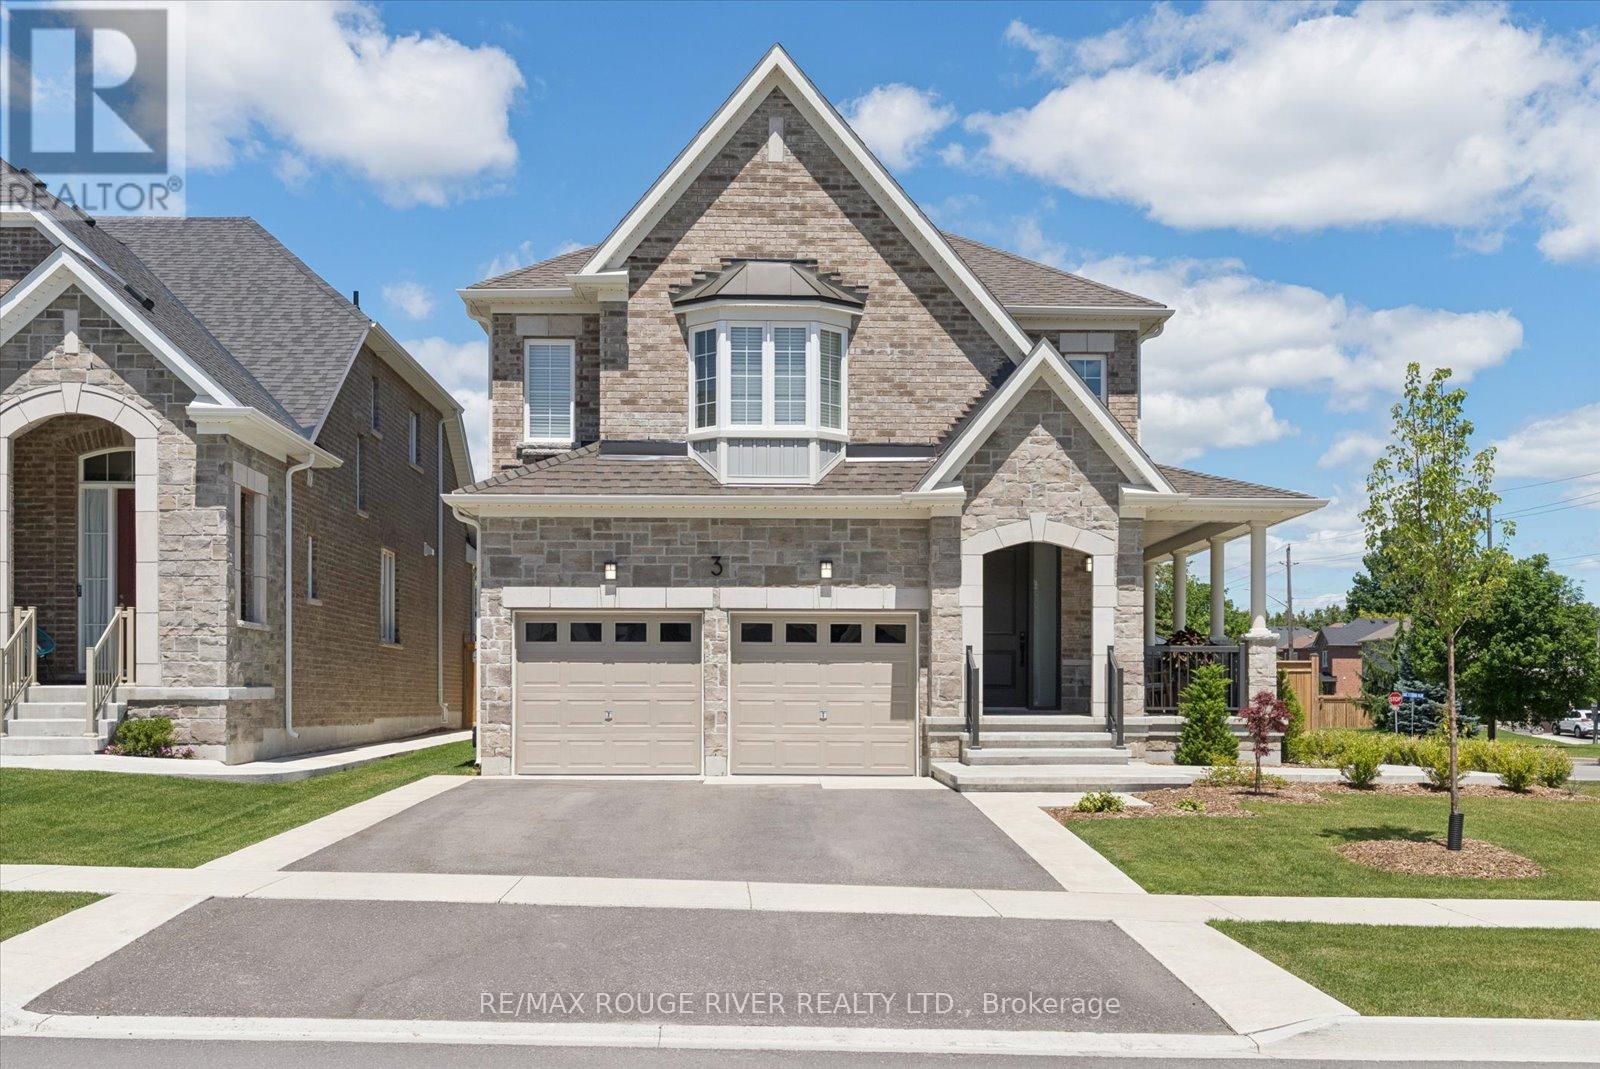
3 Burnham Court
Scugog, Ontario
Welcome to 3 Burnham Court set on a 52' x 121' premium corner lot within one of Port Perry's most sought-after, quiet courts. This immaculate 2500 sq ft home boasts 4 spacious bedrooms, 3 pristine bathrooms, main floor Den/Office and an endless list of high-end upgrades. Step through the front door to find 9-foot main floor ceilings, smooth ceilings throughout, and custom millwork paired with classic crown molding. The gourmet kitchen is a showstopper, beautifully appointed with premium quartz countertops and backsplash, custom cabinetry, and elite appliances. Designed for wellness, the home also features an integrated water softener and a reverse osmosis drinking system. The sprawling primary bedroom serves as a true relaxation sanctuary, featuring a coffered ceiling, an oversized walk-in closet, and a spa like ensuite. Outdoors, the property shines with professional front-to-back landscaping utilizing premium hand troweled acid-washed concrete. The ultra-private backyard is a true entertainer's paradise, offering curated seating areas two permanent gazebos and a Jacuzzi swim spa for perfect summer nights. Located just minutes from the historic charm of downtown Port Perry's waterfront and boutique shops, with a fast connection to the 407. (id:61476)