

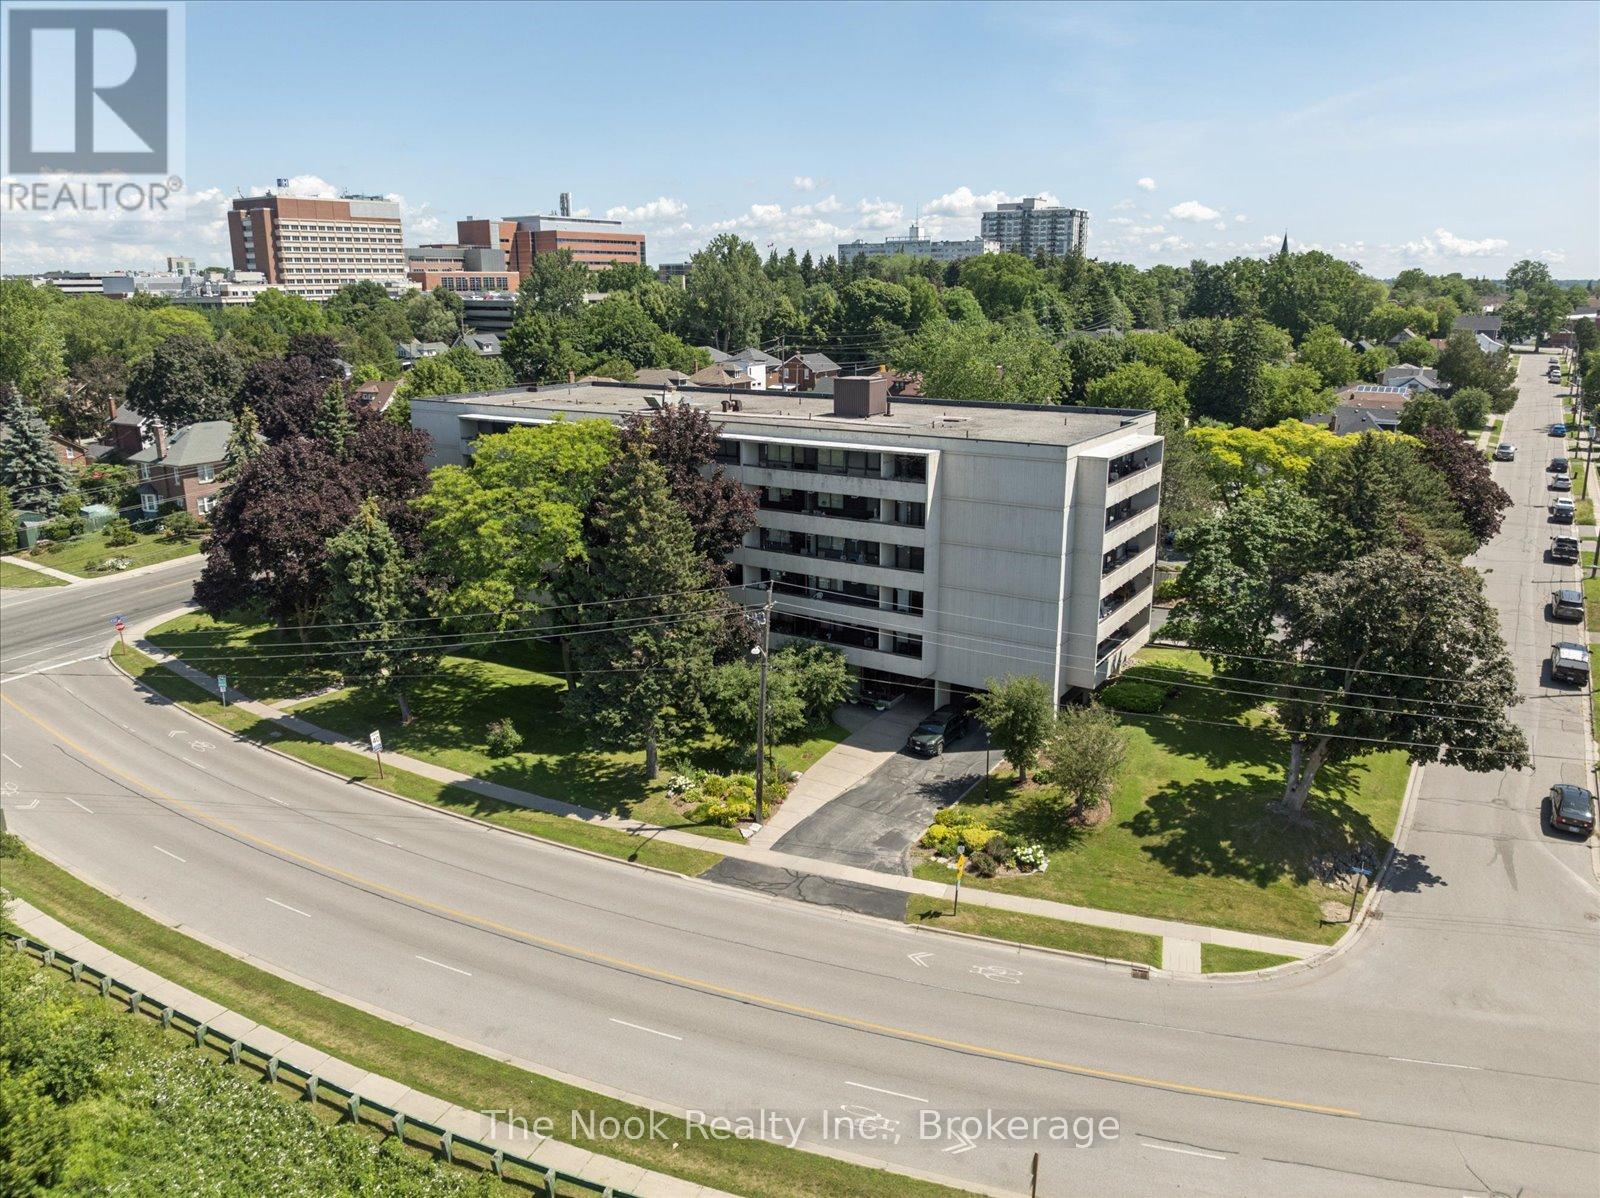
120 Elgin Street W
Oshawa, Ontario
Bright and tidy Kassinger built 2 bedroom corner unit in a quiet, secure, community driven building! This spacious and sunny unit features no neighbours on one side, sunrise views from the large windows, and a large private balcony. Lots of storage, including a pantry closet, an oversized multi-purpose closet, and a walk-in closet in the primary bedroom. Updated bathroom with granite counters and walk-in shower. Protect yourself and your vehicle from the elements with the convenience of underground parking. Walkers will enjoy being steps to trails, botanical gardens, the Oshawa Golf Course, historic Parkwood Estates, and Lakeridge Health for your medical appointments. The building and grounds are meticulously maintained, with a beautiful lobby and fully equipped party room when extra space is needed. Minutes to the highway, and transit at your door step. Affordable maintenance fees include all utilities, cable television. See the virtual tour for a video walk through. (id:61476)
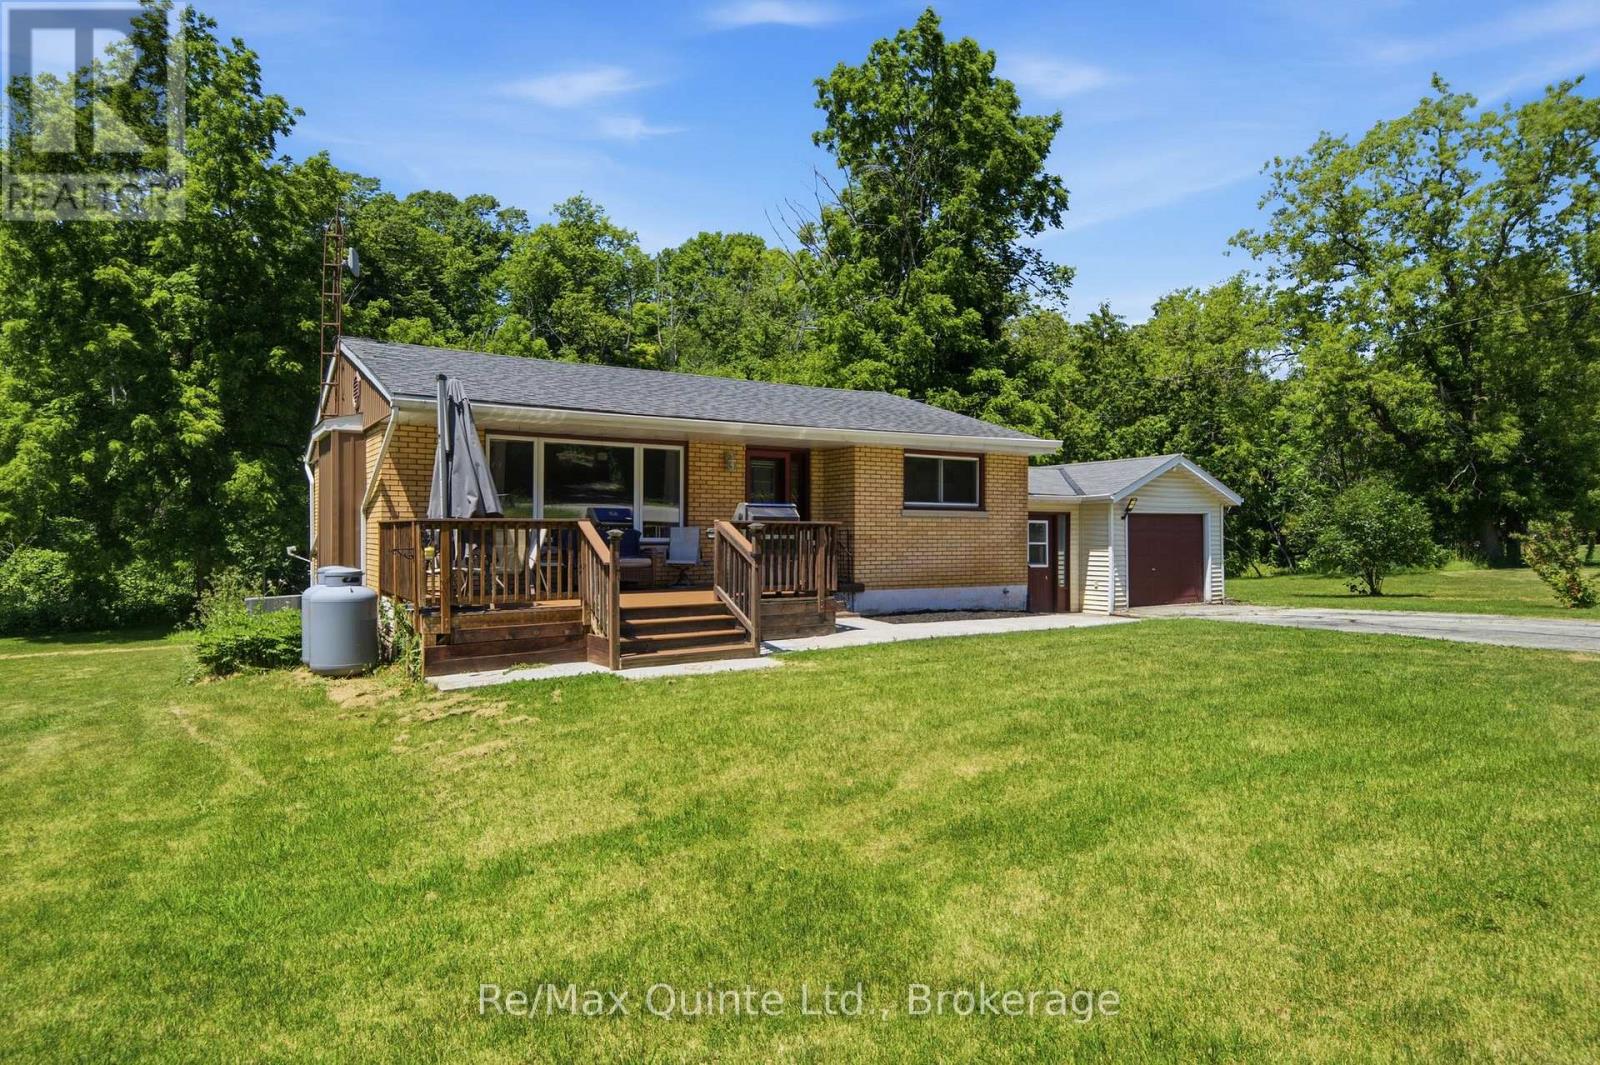
634 County Road 30
Brighton, Ontario
Welcome to the perfect blend of country charm and everyday convenience! Nestled on approx. 1 acre on the outskirts of Brighton, this lovingly maintained bungalow offers the peaceful lifestyle you've been searching for while keeping you just minutes from local amenities and quick Highway 401 access. Enjoy seasonal visits to the farm stand across the road for fresh apples and local produce, then come home to a spacious property where Proctor Creek gently flows through the backyard, creating a picturesque setting. A roomy front porch allows for BBQing, outdoor dining and seating area to enjoy some relaxation. Inside, you'll find a bright, refreshed interior featuring three generous main-floor bedrooms, an inviting layout, and pride of ownership throughout. The finished lower level offers a spacious recreation room complete with a cozy propane fireplace-perfect for family leisure or entertaining guests. The basement laundry room includes a convenient walkout to the backyard, making outdoor enjoyment a breeze. Outside, there's plenty of room to enjoy the open green space, while the attached garage and detached workshop provide exceptional storage, hobby, or workspace options. For added peace of mind, the home is equipped with a generator connection block at the hydro meter. Whether you're looking for space to spread out, room for hobbies, or a home that offers both convenience and a true country feel, this property is ready to welcome you home. (id:61476)
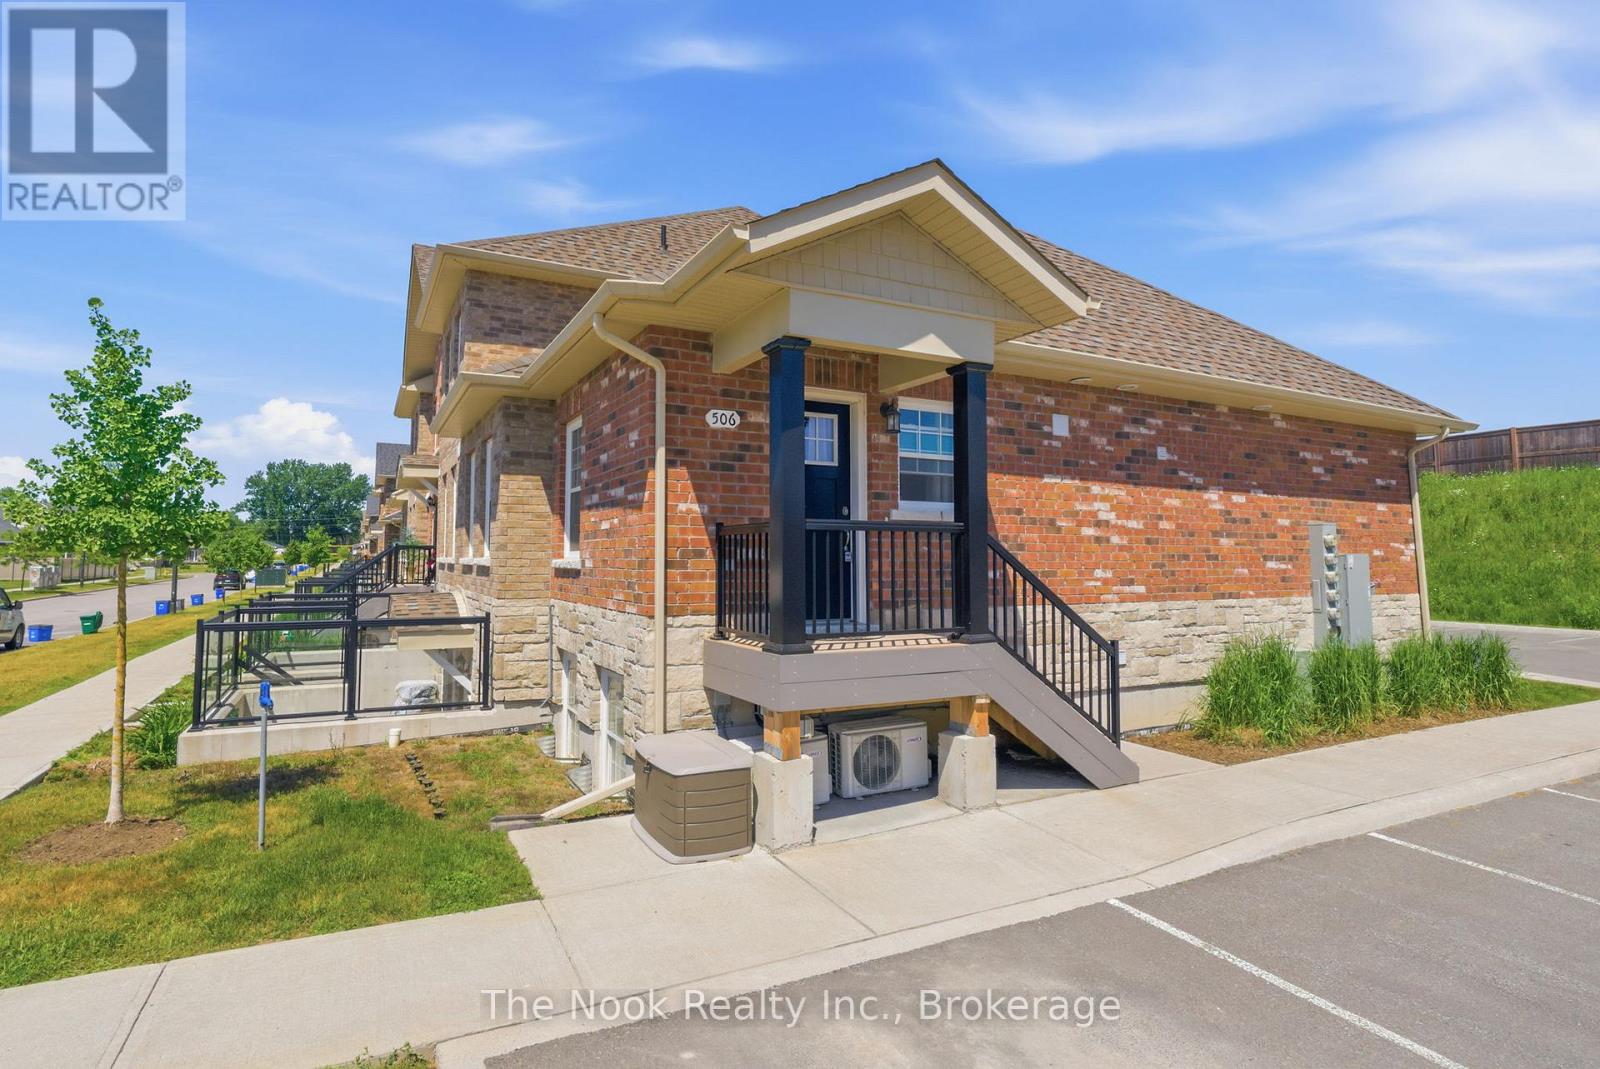
506 - 470 Lonsberry Drive
Cobourg, Ontario
Nestled within a vibrant, friendly community, Unit 506 at 470 Lonsberry Drive offers a beautiful bungalow-style layout designed for low-maintenance, worry-free living. Step inside this bright, end-unit home to a welcoming open concept floor plan with tons of windows and sunlight. The kitchen serves as the heart of the home, featuring a functional breakfast bar for casual dining, crisp white cabinetry, and seamless flow into the primary living and dining areas. The main floor design includes one large primary bedroom and a 2nd bedroom/den, full 4 piece bathroom, convenient in-suite laundry, and extra storage tucked away in the dedicated utility room. Skip the chores of snow shoveling and lawn care. Step outside to enjoy immediate access to local parks, transit, and Cobourg's historic waterfront district. Designated parking spot is right outside your front door, with plenty of visitor parking as well. Perfect for first-time buyers, investors, or downsizers looking for a cozy, stair-free retreat. (id:61476)
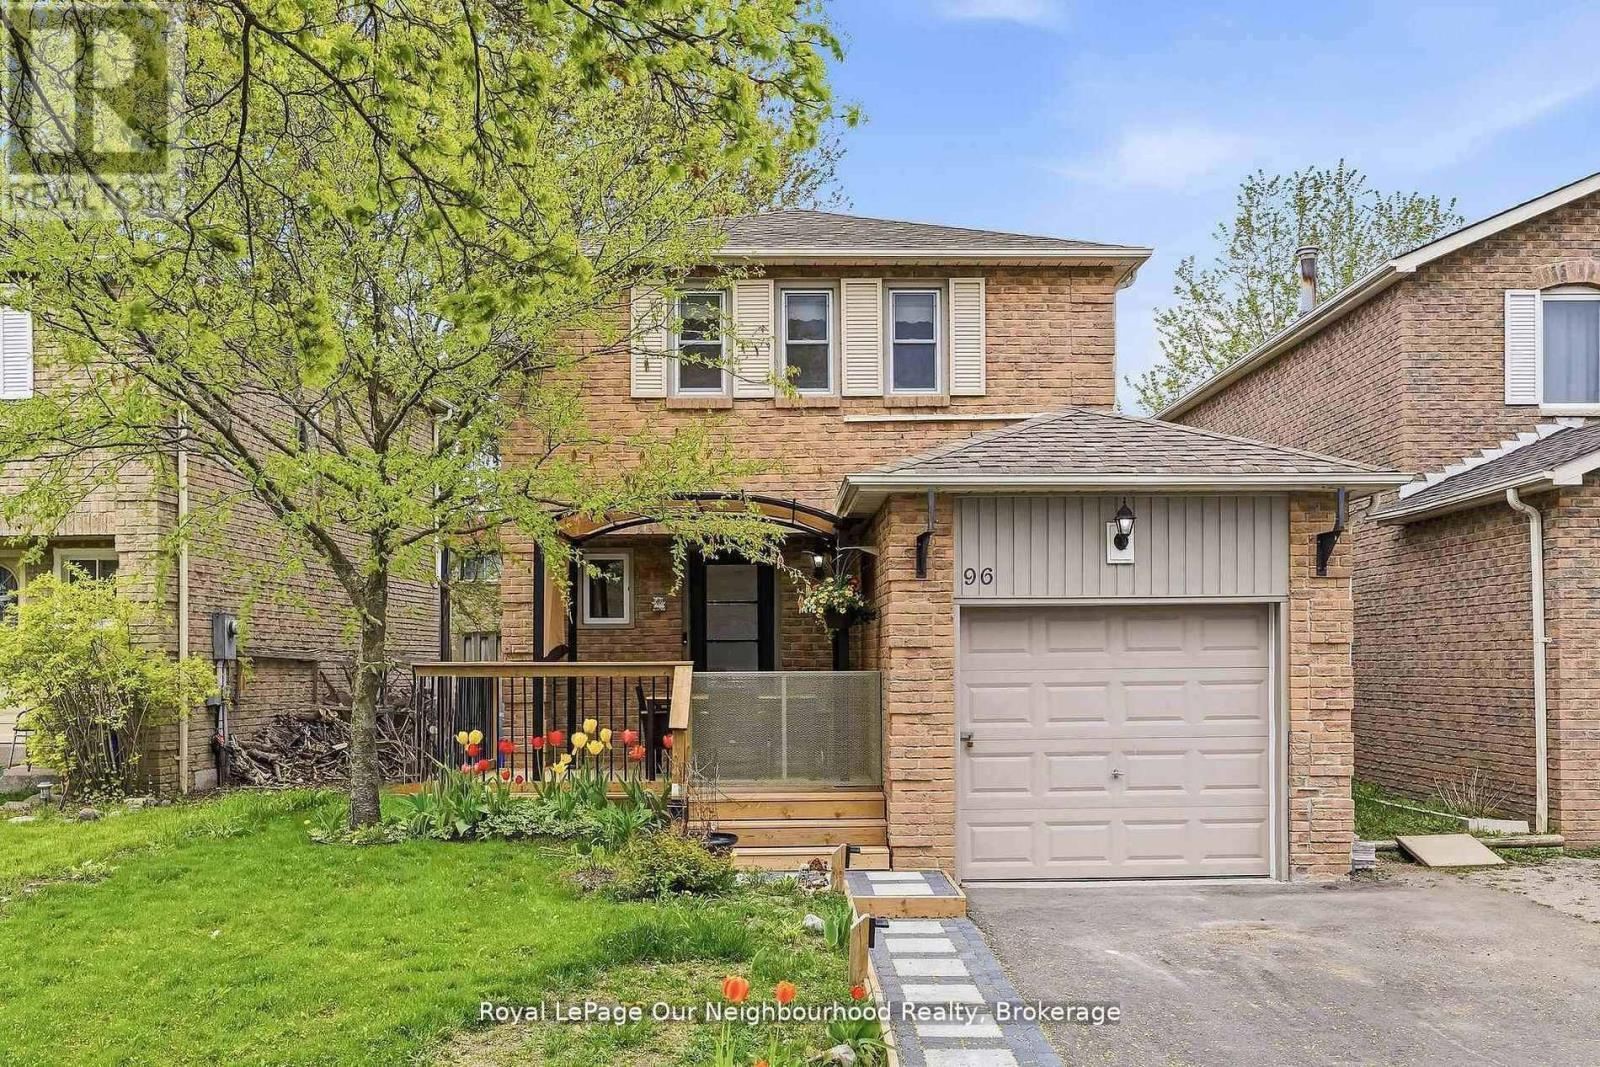
96 Chatfield Drive
Ajax, Ontario
Beautifully updated 3-bedroom home in desirable north Ajax! Freshly painted throughout with new vinyl flooring and updated stairs, this move-in ready property offers a bright and modern feel from the moment you walk in. The functional layout is perfect for families, first-time buyers, or investors looking for a great opportunity in a convenient location. Enjoy spacious principal rooms, bright bedrooms filled with natural light, and low-maintenance finishes throughout. Located close to schools, parks, shopping, transit, and major highways, this home offers the perfect blend of comfort and convenience. A fantastic opportunity to own a stylish, updated home in one of Ajax's sought-after neighbourhoods! (id:61476)
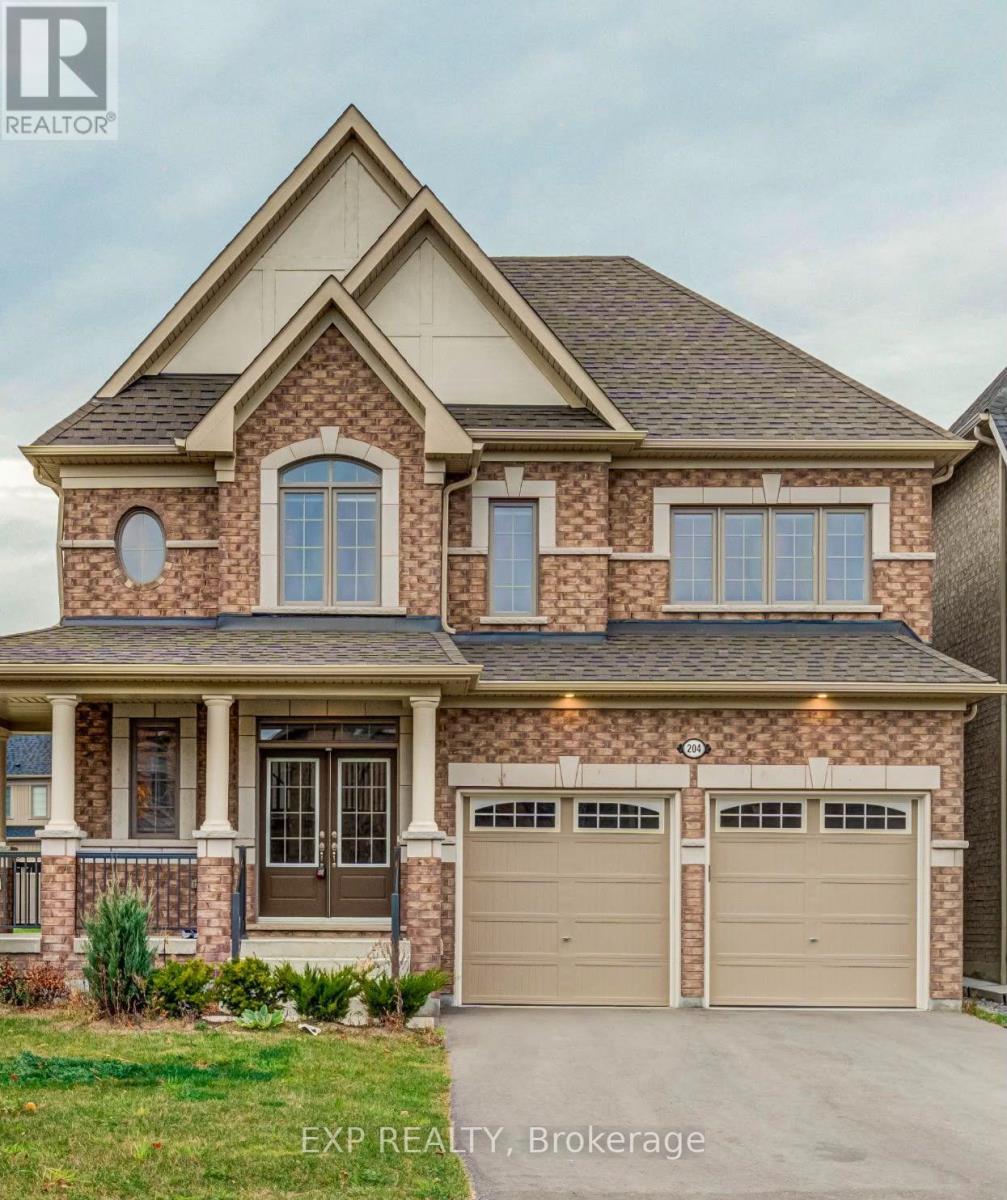
204 Miyako Court
Oshawa, Ontario
WELCOME HOME!! 204 Miyako Court is a charming and well-maintained property located in the desirable neighborhood of Oshawa, with a separate entrance to the basement. SELLER HAS PERMIT TO MAKE THE BASEMENT FINISHED FROM THE CITY. Tenant leaving end of September, 2026. Situated in a family-friendly cul-de-sac, this home offers a serene and private setting while still being conveniently close to local amenities include near Ontario Tech University and Durham college, schools, parks, and major transportation routes. This property features a spacious and functional layout, ideal for both growing families and those seeking a peaceful retreat. Inside, the home offers modern finishes, a warm, inviting atmosphere. Large windows allow plenty of natural light, enhancing the overall sense of space. Notable features include new appliances, hardwood floors, new kitchen and bathrooms, 10 ft. High Ceiling makes it an excellent choice for anyone looking for a ready to move in home. (id:61476)
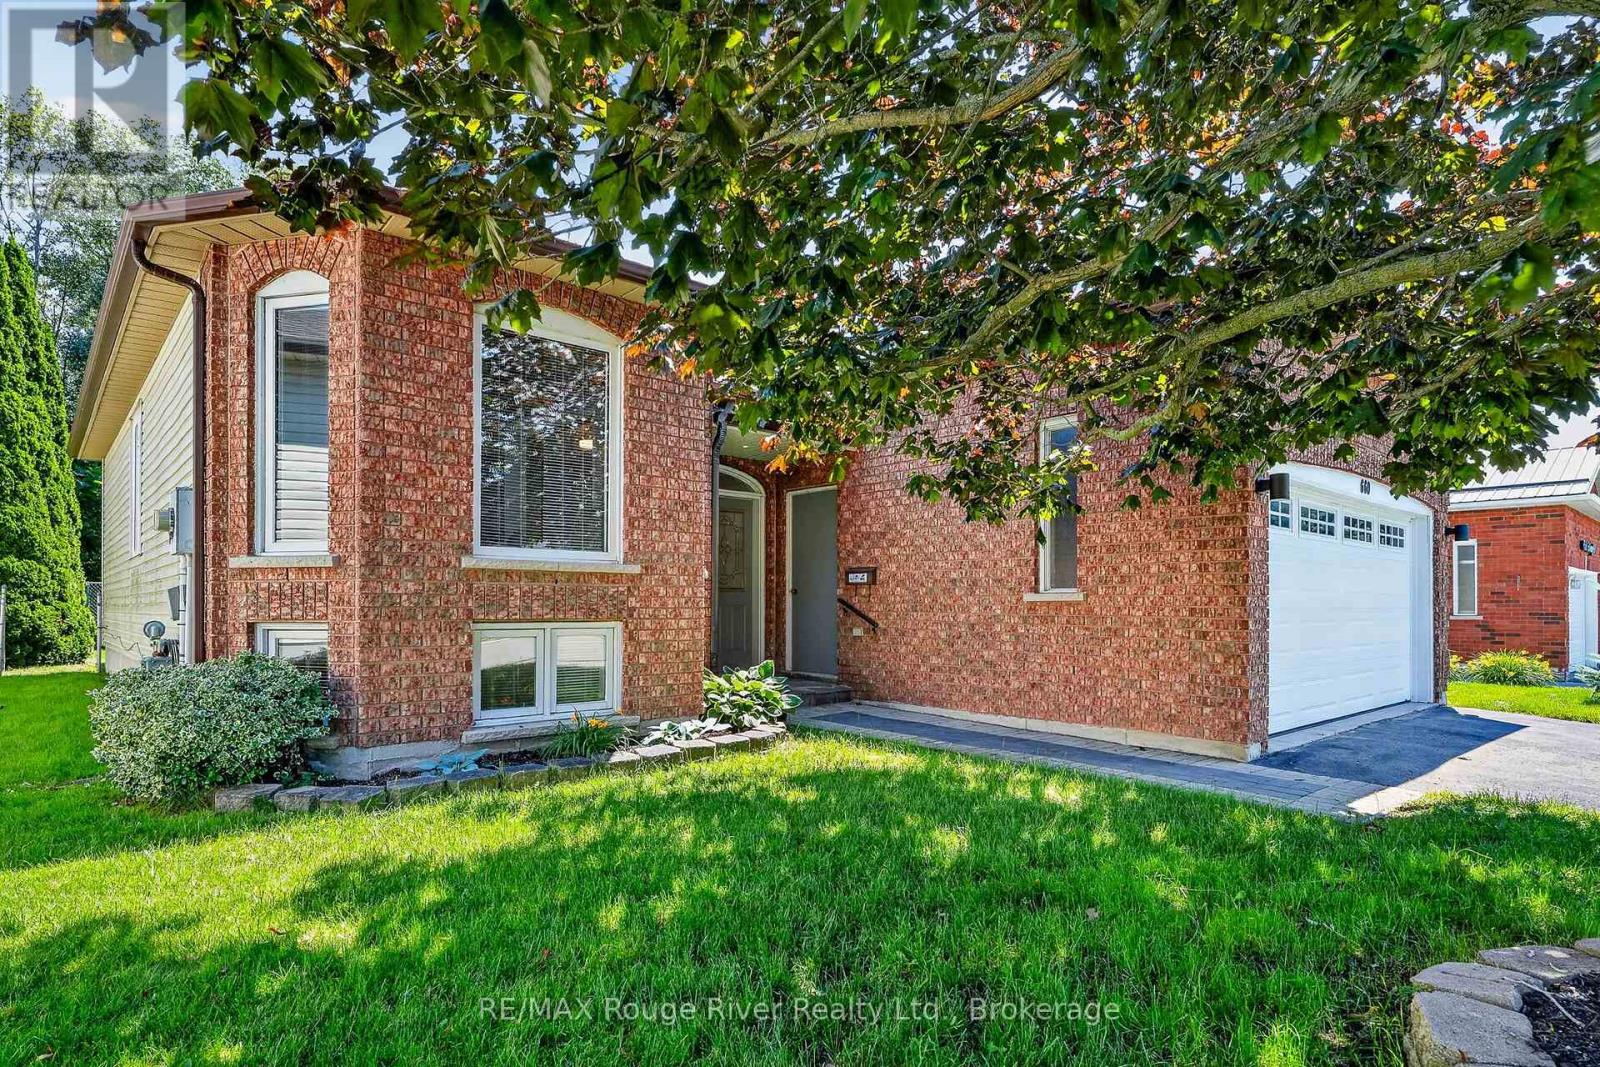
660 Ewing Street
Cobourg, Ontario
Located in a family-friendly neighbourhood in Cobourg, this raised bungalow offers a functional layout, generous living space, and the flexibility to suit a variety of lifestyles. Close to schools, parks, shopping, and everyday amenities, it's an ideal location for families, commuters, or anyone looking to enjoy the convenience of living in one of Cobourg's established communities. The main floor features three comfortable bedrooms, hardwood floors, a bright living room, and a well-designed kitchen with direct access to the rear deck, making it easy to enjoy the backyard or entertain outdoors. The layout is practical and welcoming, with spaces that work well for both everyday living and gathering with family and friends. The finished lower level adds valuable living space with a large family room and offers excellent flexibility for changing needs. With its own entrance and generous layout, it could easily accommodate extended family, guests, or provide additional space for teenagers, a home office, or recreation. Outside, the spacious backyard provides plenty of room for children to play, gardening, or simply relaxing in your own outdoor space. Whether you're looking for your first home, more room for a growing family, or a property with flexible living options, this home offers a great opportunity in a sought-after Cobourg neighbourhood, just minutes from downtown, the waterfront, and convenient access to Highway 401. (id:61476)
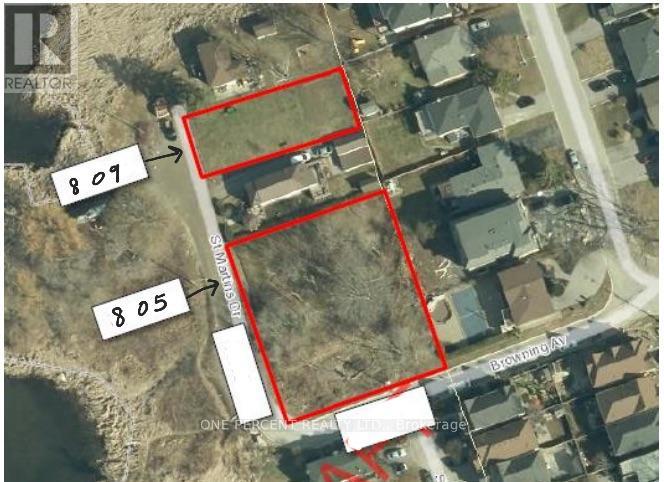
805 St. Martins Drive
Pickering, Ontario
Calling All Builders / Developers - Welcome to 805 St. Martins Drive - 1st Time on Market - Rare Opportunity To Build Your Custom Dream Home(s) On this Double 151 x 135 Ft Vacant Corner Lot, on Dead End Street, Directly Across Frenchman's Bay With Magnificent Water Views. Close To All Amenities Including Pickering City Centre Mall, Local Stores & Marina. Walk To Boardwalk & Just Minutes To The Go Station, 401 & Many Many More! This listing is for 805 St. Martins Drive (PIN 263190590) and the abutting parcel to the East of it (PIN 263190589), in process of being merged into one lot, totalling 151 x 135 Ft. (id:61476)
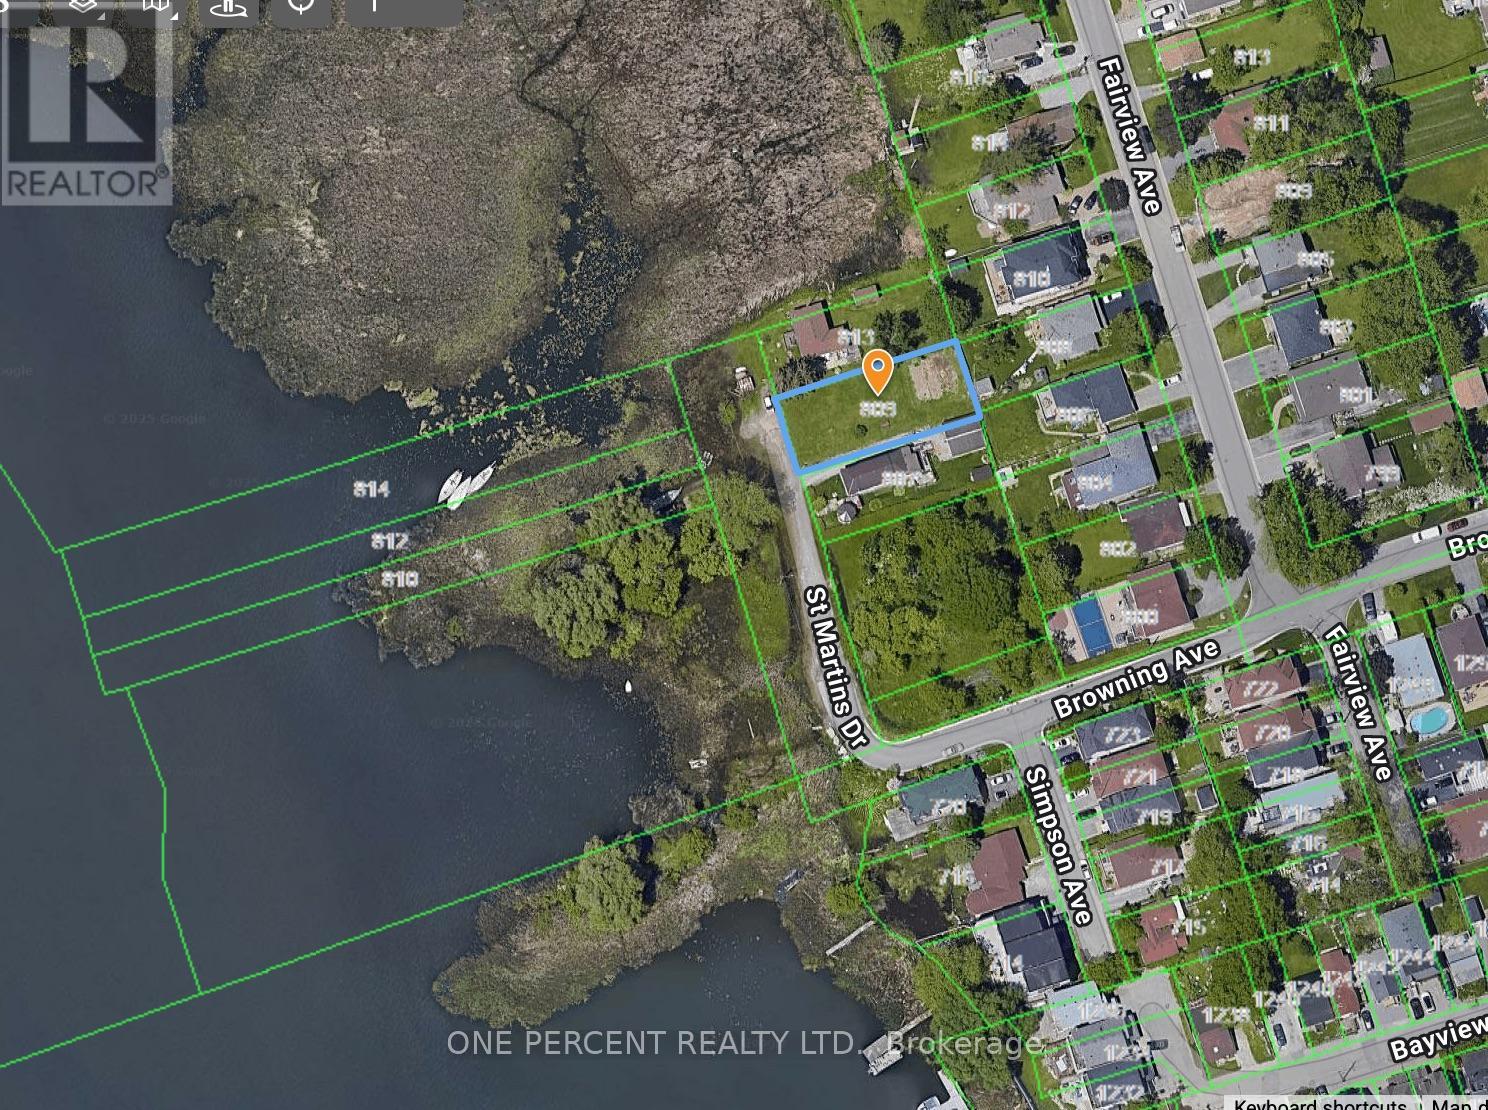
809 St. Martins Drive
Pickering, Ontario
Calling All Builders / Developers - Welcome to 809 St. Martins Drive - 1st Time on Market - Rare Opportunity To Build Your Custom Dream Home On this Large 56 x 134.5 Ft Vacant Lot, on A Dead End Street, Directly Across Frenchman's Bay With Magnificent Water Views. Close To All Amenities Including Pickering City Centre Mall, Local Stores & Marina. Walk To Boardwalk & Just Minutes To The Go Station, 401 & Many Many More! (id:61476)
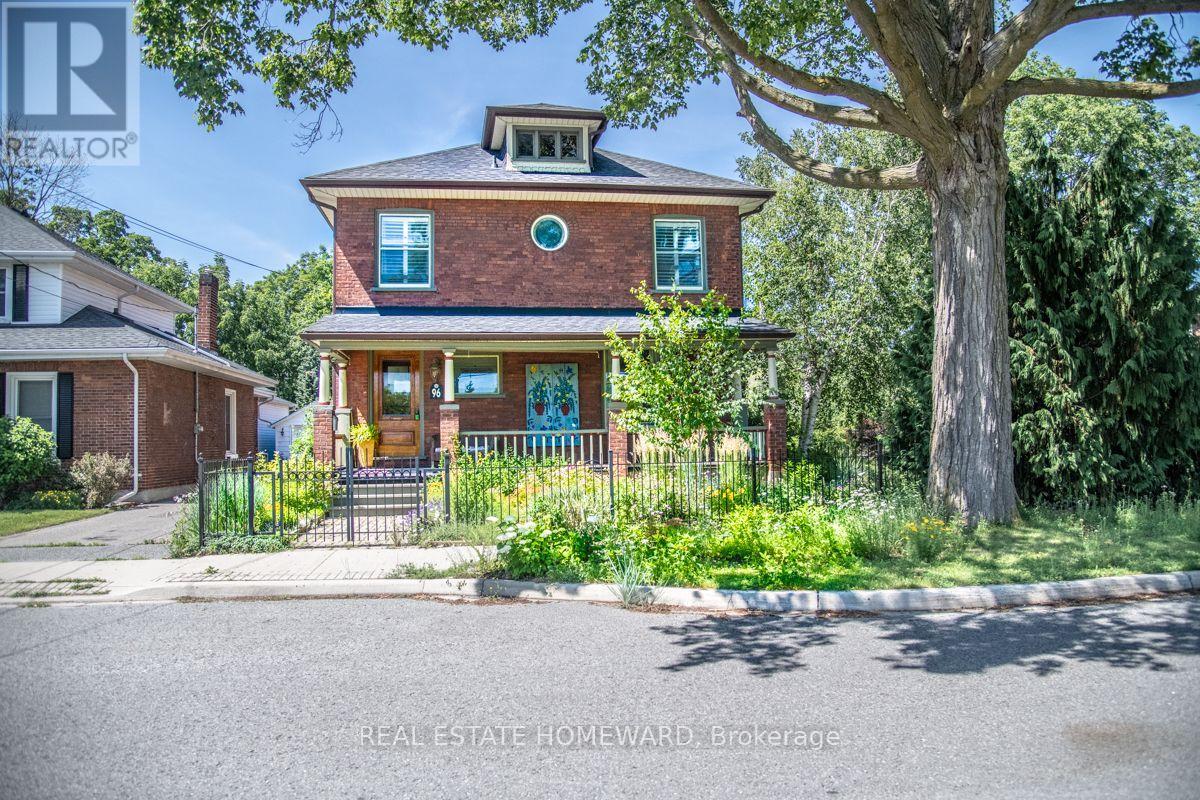
96 James Street W
Cobourg, Ontario
Nestled in the heart of Cobourg's coveted Heritage District, this stunning brick Craftsman Four Square home is a timeless blend of historic charm and thoughtful modern updates. Rich in character and beautifully maintained, the home showcases gleaming hardwood floors, exquisite original wood trim, leaded glass details, and all the treasured architectural features that have been lovingly preserved throughout the years.At the heart of the home is a spectacular custom Kingsmill kitchen, thoughtfully designed with premium Fisher & Paykel appliances, refined finishes, and exceptional functionality for everyday living and entertaining alike. The spacious main floor also offers a welcoming family room and convenient 2-piece powder room.Upstairs, the home features four generous bedrooms filled with warmth, natural light, and enduring character. An additional unfinished attic space complete with its own designated staircase from the second floor, presents incredible potential for future living space, a studio, or artist studio or retreat.The bright and inviting one-bedroom basement apartment with separate entrance offers excellent in-law or income potential.Perfectly situated within walking distance to Cobourg's vibrant downtown core, boutique shopping, restaurants, and cafés, this exceptional property is also just minutes from the white sands of Victoria Beach and Cobourg's world-class marina - the ultimate summer destination. Conveniently located only 15 minutes to Trinity College School, this is a rare opportunity to own a truly distinguished character home in one of Cobourg's most desirable neighbourhoods. (id:61476)

544 Maher Crescent
Cobourg, Ontario
There's a different pace of life waiting for you in Monk's Cove, and this beautifully reimagined bungalow puts you right in the heart of it.Tucked away on a quiet crescent and surrounded by lovely gardens, this 3-bedroom home feels like a private retreat, yet you're less than a 5-minute walk from the lake, where benches and viewing spots invite you to slow down and watch the water. Step inside to a freshly painted, open-concept main floor that's been thoughtfully reimagined for easy, modern living. Engineered wood floors run throughout, and bright windows fill the space with natural light all day long. The kitchen flows effortlessly into the dining and living areas, creating a warm, connected space that's ideal for hosting friends and family, complete with the convenience of main-floor laundry. The updated 4-piece bathroom rounds out the main level with a polished, move-in-ready feel.Making your way to the partially finished basement, you'll find two finished rooms, ideal as a guest room, home office, or cozy rec room, along with a separate side entrance that opens up even more possibilities, like in-law suite potential, or simply added living space.Outside, the partially fenced backyard is the kind of space you'll dream about all winter and live in all summer. Surrounded by lovely gardens, it's the perfect setting for warm-weather evenings, morning coffee outdoors, or letting the kids and dogs run freely in a space that's all their own. The carport adds everyday convenience, rounding out a property that's as practical as it is picturesque. You're also only moments from the heartbeat of Cobourg, keeping you close to the action that makes this community so vibrant. Enjoy the restaurants and shopping downtown, then make your way to Victoria Park or Cobourg Beach, where the views of Lake Ontario never get old.This is more than a house. It's a lifestyle. Small-town charm, and the comfort of home, all within walking distance. Welcome to 544 Maher Crescent. (id:61476)
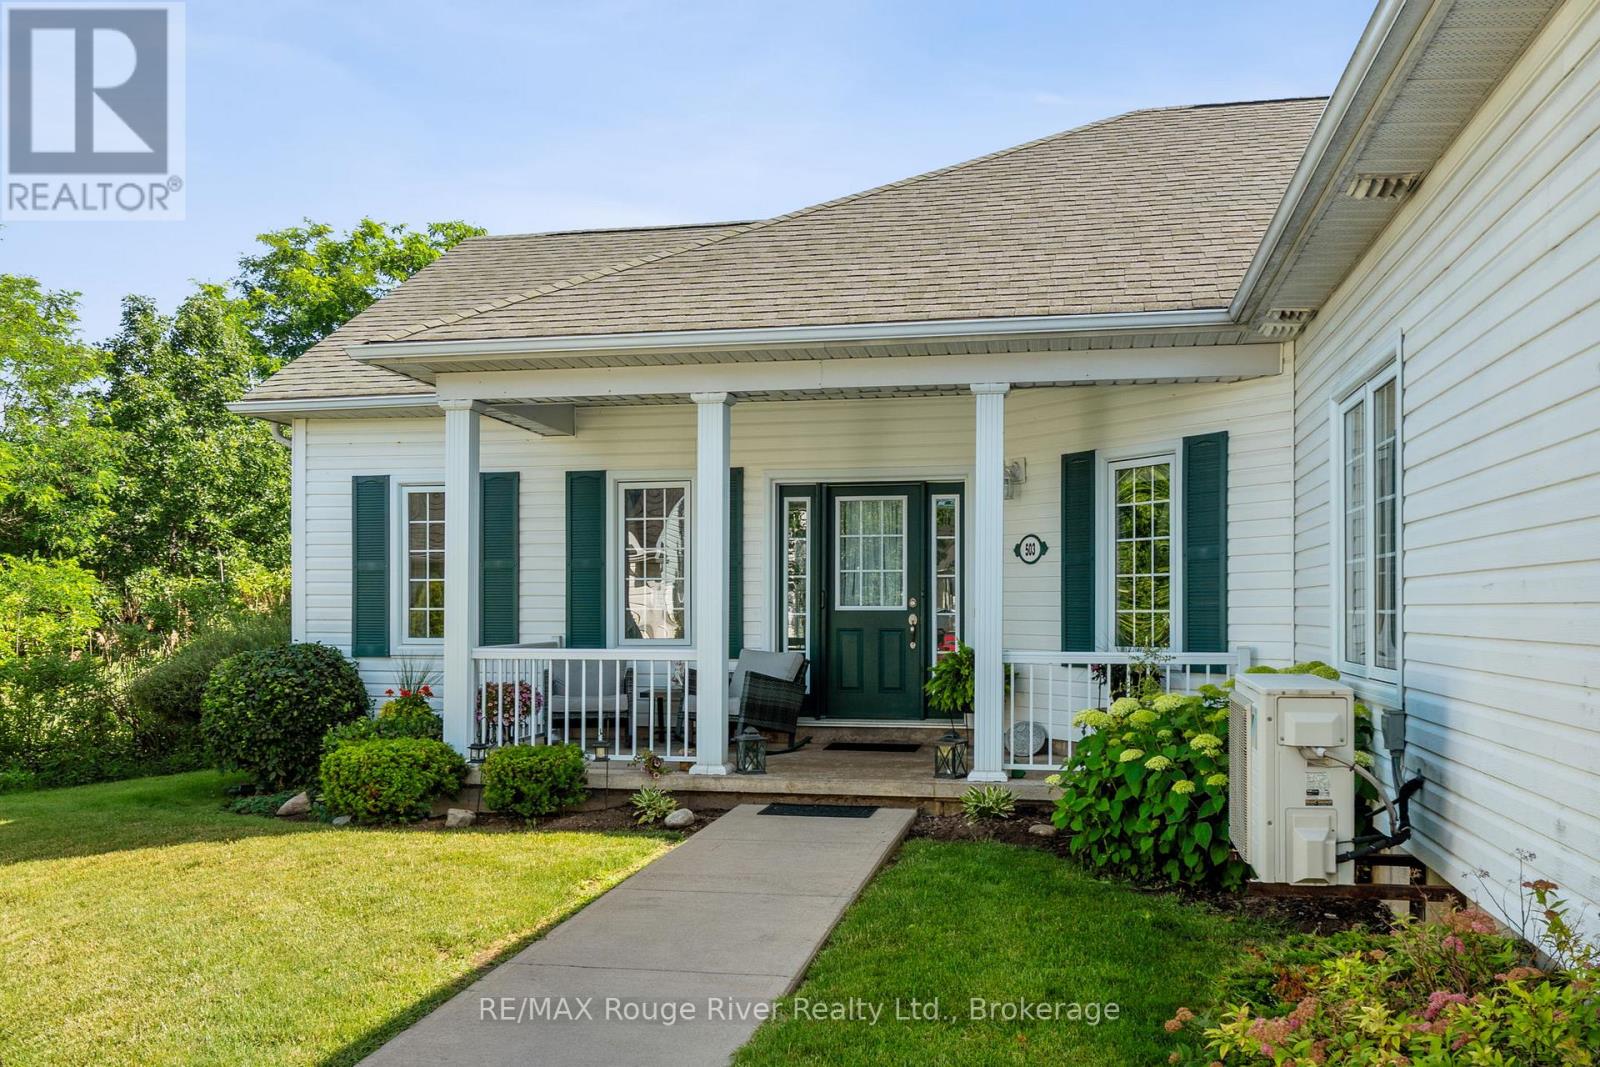
503 - 325 Densmore Road
Cobourg, Ontario
Welcome to effortless single level living in this beautifully maintained 2-bedroom, 1-bathroom condominium offering 1,060 sq. ft. of comfortable, thoughtfully designed living space. Whether you're a first time home buyer, downsizing, or seeking a low maintenance lifestyle, this inviting home checks all the boxes.Filled with natural light from the large front window, the spacious living and dining areas provide the perfect setting for both everyday living and entertaining. The bright, functional kitchen features an abundance of cabinetry, offering plenty of storage and workspace for the home chef.Step outside to your oversized private front porch , an ideal spot to enjoy your morning coffee, unwind at the end of the day, or simply take in the peaceful surroundings. A generous laundry and storage room adds to the home's practicality, while convenient parking is located just steps from your front door.Set back from the street for added privacy, this well-maintained community is enhanced by professionally landscaped gardens that create a serene, park like atmosphere. With low condominium fees, a desirable location, and a move in ready interior, this exceptional home offers the perfect blend of comfort, convenience, and value.Don't miss your opportunity to enjoy carefree condo living in this charming and welcoming home! (id:61476)

5 Carriage Lane
Clarington, Ontario
Step into this executive detached home nestled within one of Courtice's premier family-friendly neighbourhoods on a quiet street close to top-rated schools and parks. Flexible closing available. Exceptional value and a standout opportunity for buyers seeking comfort and space.Thoughtfully upgraded and exceptionally well cared for, this move-in-ready home blends comfort, style, and everyday functionality. The beautifully updated kitchen features high-end appliances including a Thermador dishwasher and Bosch induction cooktop with wall oven and microwave, along with a spacious quartz eat-in peninsula that creates the perfect gathering space. Extra-wide sliding patio doors and large picture windows fill the home with natural light, while tinted windows add privacy and low-maintenance vinyl casement windows enhance efficiency throughout. The family room features a marble gas fireplace ideal for cozy evenings. Practical upgrades include a mudroom with laundry hookup, epoxy-finished garage flooring and security system. Upstairs, four generously sized bedrooms offer plenty of room for the whole family. The oversized primary retreat features a walk-in closet and stylish 5-piece ensuite with enough space for a sitting area or nursery. The finished basement impresses with high ceilings, a wet bar, custom built-in wall unit and second gas fireplace, creating a rec room. A large laundry room and spacious additional bedroom with full ensuite and jet tub make this level ideal for in-laws or teens seeking their own retreat. Outside, enjoy a private backyard designed for relaxation and entertaining, complete with a charming pond, lawn sprinkler system and plenty of room for kids and gatherings. A garden shed with hydro and a newer roof (2026) add convenience. Additional updates include shingles (2022) and newly installed attic insulation (2026). Located minutes from the 401 and 418, close to shops and dining, this upgraded and functional home truly checks all the boxes (id:61476)
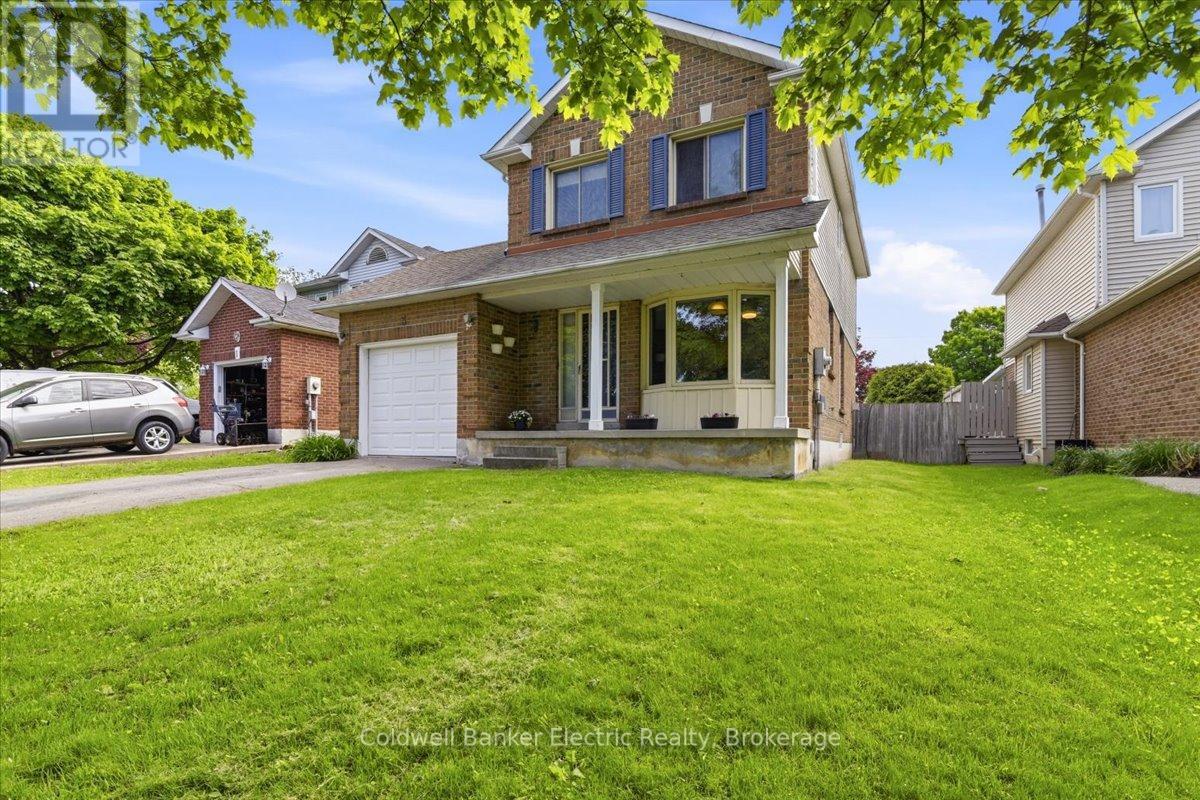
3 Walbridge Court
Clarington, Ontario
Welcome to 3 Walbridge Court in Bowmanville. Located on a quiet, family-friendly court and a 2-minute drive to Highway 401, this 3-bedroom, 2-bathroom home offers the perfect blend of comfort, convenience, and outdoor space. Featuring a single-car garage, a convenient side entrance, and an impressive 187.9 ft deep lot, there is plenty of room to enjoy the outdoors, entertain family and friends, or create your own backyard retreat. Inside, the functional layout is ideal for families, first-time buyers, or commuters seeking easy access to major routes while staying close to schools, parks, shopping, and everyday amenities. The partially finished basement provides additional flexible living space, including an extra bedroom, while the home also features a sauna for added comfort and relaxation. A great opportunity to own a home in a convenient Bowmanville location with space to grow both inside and out. (id:61476)
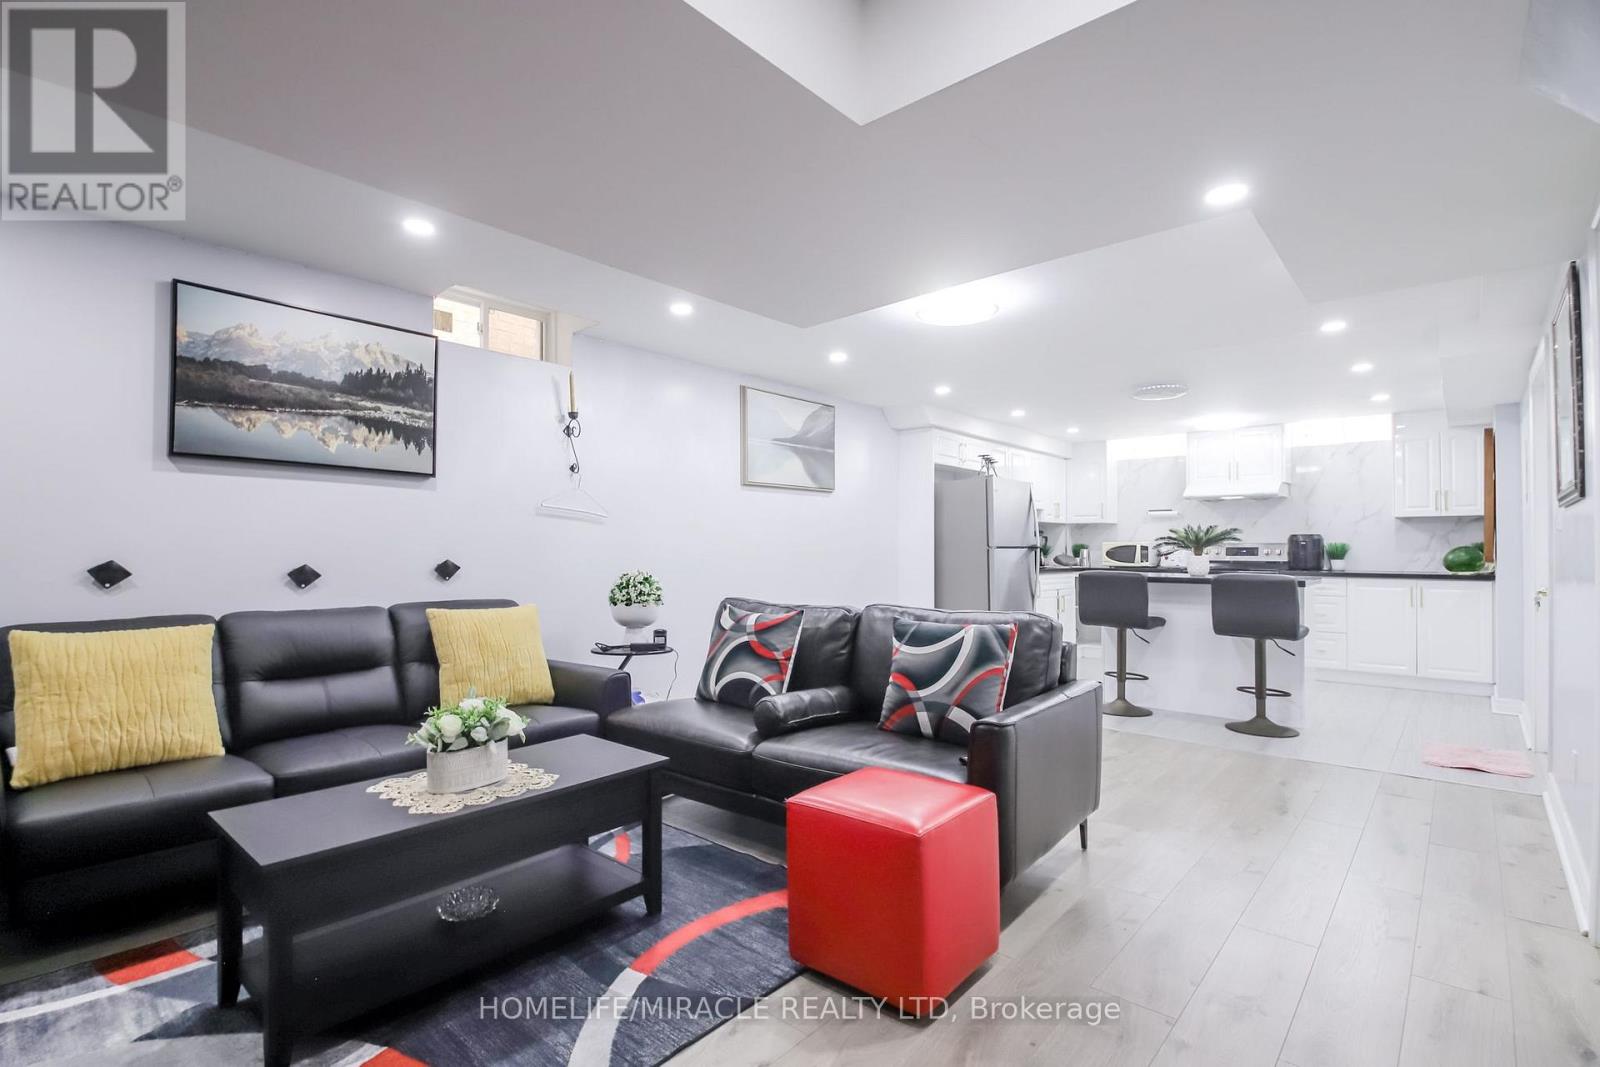
1301 Apollo Street
Oshawa, Ontario
Very nice design Detached HOUSE. with Bed rooms Basement and Finished with Professionally.DO NOT MISS!!!!!!! Newly Developed Home Witch Completed In 2022. This Beautiful 2-Story Detached House. The High Demand New East Dale Area. The Home Features 4 Large Bedrooms. Upgraded Hardwood Flooring To The Main Floor With Spacious Kitchen Breakfast Area. All Specious Bedroom Attached With /Bath And W/I Closets. This Property Is Close To All The Amenities Closet To 401, 407, Shopping Mall, Schools, Parks Etc. (id:61476)

1114 Cedarcroft Crescent
Pickering, Ontario
Nested in the heart Pickering, this newly renovated 2 story home sits on an extra deep lot, surrounded by lush green towering trees. Beautiful all brick home with double car garage and extra wide driveway. Upgrades include newly installed porcelain and hardwood floor on main and second floors, new stairs, LED pot lights and high efficiency heat pump system. Bright and spacious kitchen features all stainless steel appliances, granite countertop, breakfast area and a side entrance door. A finished basement feature features large rec room, new 4 piece bathroom and a huge laundry room with plenty of storage. Fenced backyard with plenty of space for entertainment. Close to great schools, transit routes and all amenities. (id:61476)
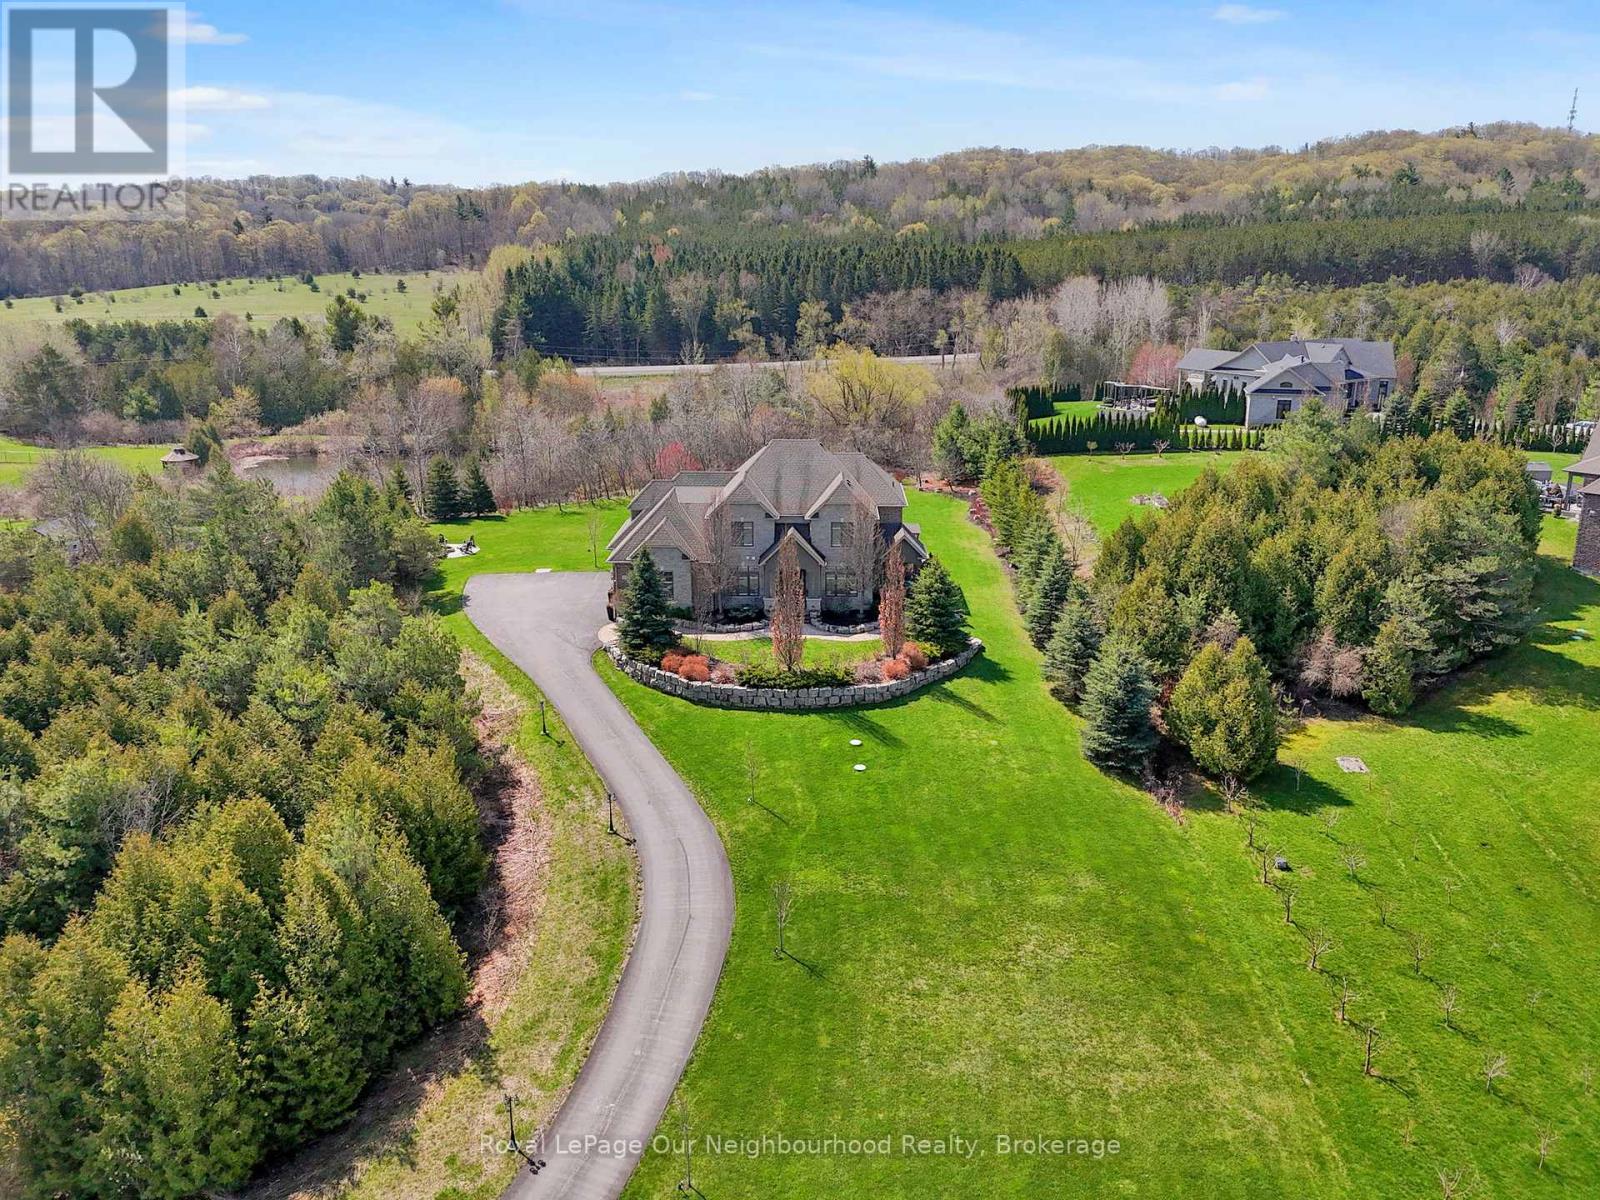
9 Powers Court
Clarington, Ontario
Welcome to Kirby Heights-an exclusive rural enclave where executive living meets nature's calm. Set on just over 2 acres, this Andelwood "Talisman" estate offers more than 5,000 sq ft of refined living, quietly backing onto a peaceful woodland backdrop. From the moment you step inside, the tone is set. A grand foyer opens to a sunlit front living room-currently styled as a private executive office-complete with French doors, California shutters, and its own secluded patio. The kind of space where big decisions are made... or quiet moments are reclaimed. Designed for both hosting and retreating, the formal dining room stuns with coffered ceilings, dual French doors, and a discreet chef's access-perfect for elevated entertaining. At the heart of the home, the chef's kitchen delivers with a professional gas range, expansive granite island, custom cabinetry, and seamless flow into the breakfast area overlooking your backyard sanctuary. The family room invites you to unwind beneath waffle ceilings, beside a sleek gas fireplace, surrounded by natural light and tranquil forest views. Step outside and exhale. A landscaped haven awaits-gazebo, firepit, hot tub under the pergola-your own private escape, every day of the week. Upstairs, convenience meets comfort with laundry and generous bedrooms, while the lower level offers incredible flexibility with two additional ensuite bedrooms and in-law potential. The expansive rec space is ready for your vision-home gym, media lounge, or the ultimate entertainment zone. Modern rural living means no compromise. Fiber optic internet connects you instantly to the world, while a full suite of upgraded systems-including generator backup, UV filtration, HRV, and 200-amp service-ensures comfort and reliability. With a 3-car garage, invisible fencing, and proximity to Brimacombe, golf, and the Ganaraska trails, this is where luxury meets lifestyle. This isn't just a home. It's a reset. The cul-de-sac provides street lights & garbage pickup (id:61476)
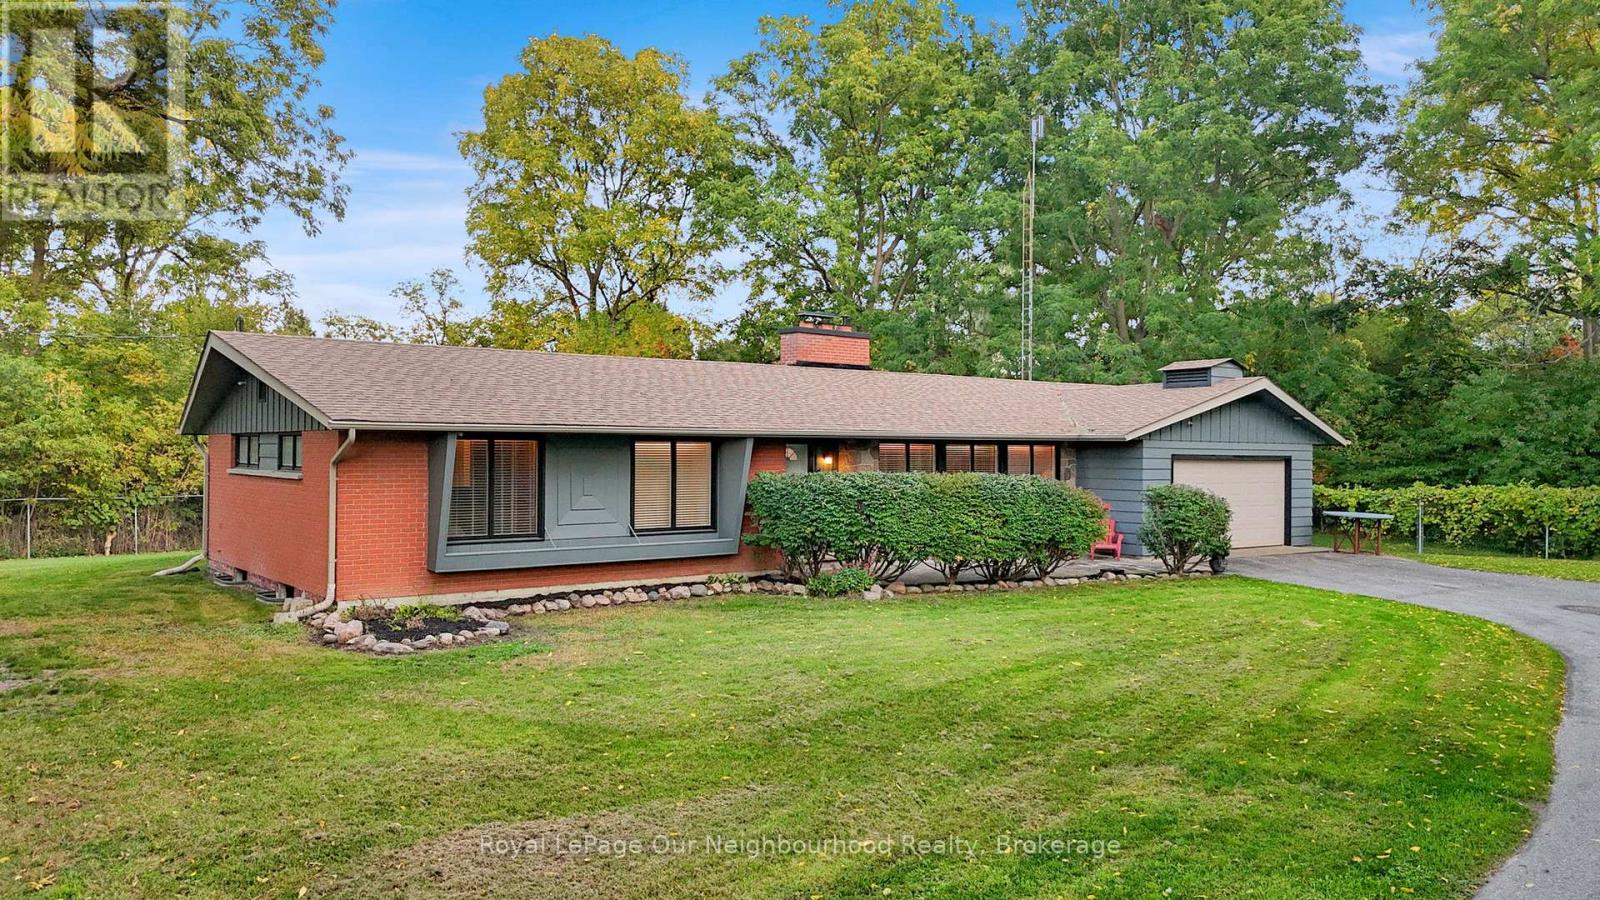
1539 Finch Avenue
Pickering, Ontario
Classic charm meets future potential! Beautiful ranch bungalow on a vast lot in the heart of Pickering. A rare gem on nearly 1 Acre in one of the cities most desirable and transformative areas, this beautifully maintained three-bedroom ranch-style bungalow offers a unique blend of timeless character, modern comforts, and future development potential all on an expansive and private lot just shy of one acre. With approximately 2,200 square feet of thoughtfully designed living space all on one level, this home presents an exceptional opportunity for families, investors, downsizers, and developers alike. Whether you're looking to settle into a timeless and well-kept home or envision future possibilities with this prime parcel of land, this is a property that truly delivers.A home steeped in warmth and character.From the moment you arrive, this home radiates a welcoming charm. A long, private driveway leads you to a classic brick exterior that evokes a sense of tradition and permanence. Mature black walnut trees and professional landscaping surround the property, providing a canopy of privacy that is increasingly rare to find in central Pickering.Step inside, and you're immediately greeted by a spacious, light-filled interior that exudes comfort and style. The open-concept living and dining area features large windows that bathe the space in natural light while offering serene views of the lush backyard. The stone fireplace, a signature feature of traditional ranch homes, anchors the living room and adds warmth and a touch of nostalgia. (id:61476)
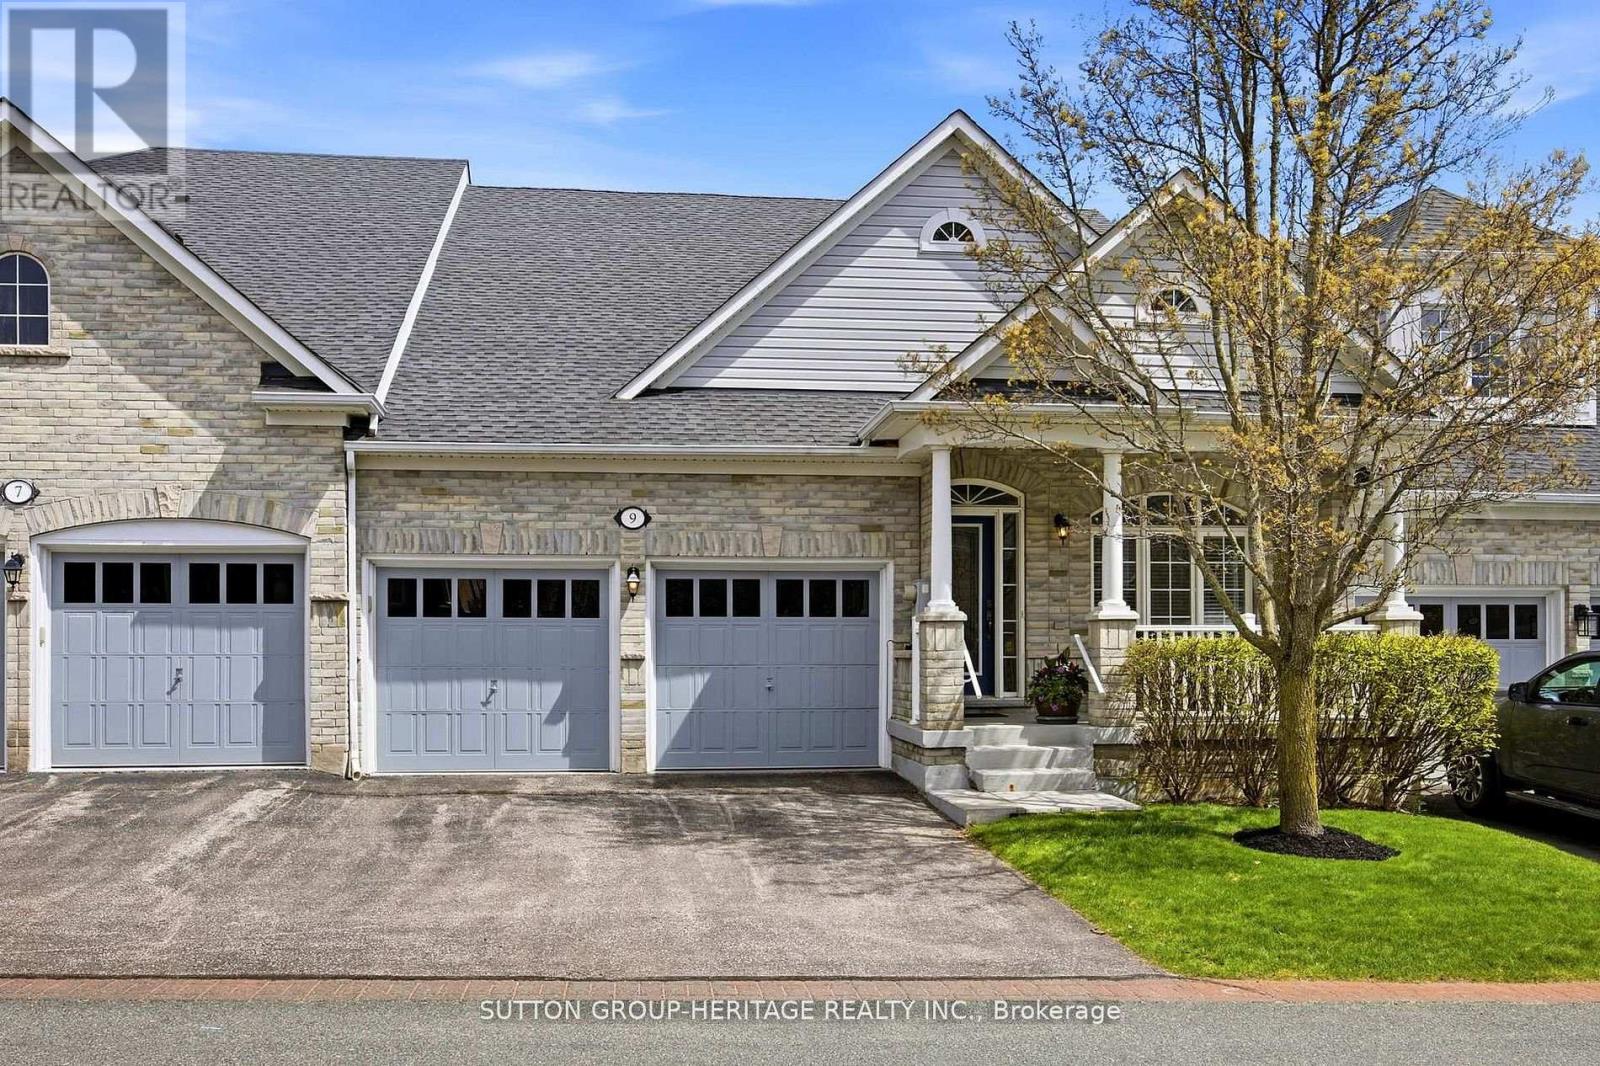
9 Fenton Lane
Port Hope, Ontario
Welcome to this stunning townhouse bungalow in the exclusive lakeside enclave of Williams Port. This fashionable home features high ceilings, a bright open floor plan, spacious eat-in kitchen with air-fryer oven/gas stove and granite counter island - great entertaining space for memorable times and special occasions. It's all open to the stylish living room with a two-way fireplace, a walkout to the deck and yard, backing onto the serene, private park for peaceful relaxation and entertaining, alike. The elegant dining room provides additional space for gatherings and entertaining. The spacious spa-inspired primary ensuite boasts a separate shower with rainfall showerhead, built-in seat and double sink vanity. The primary bedroom is a luxurious haven with a warm gas fireplace, walk-in closet, and the aforementioned 4-pc ensuite. The main floor laundry room accesses the built-in two-car garage. The bright, finished, above-grade basement houses an additional bedroom, spacious family room and a 2-pc bathroom. The unfinished storage/utility room has potential that is completly open to your imagination. This home nis the whole package. A carefree lifestyle where the sprinklers, water, sewer, lawn maintenance and snow removal are all included. Come and see, and make 9 Fenton Lane your beautiful new home! (id:61476)
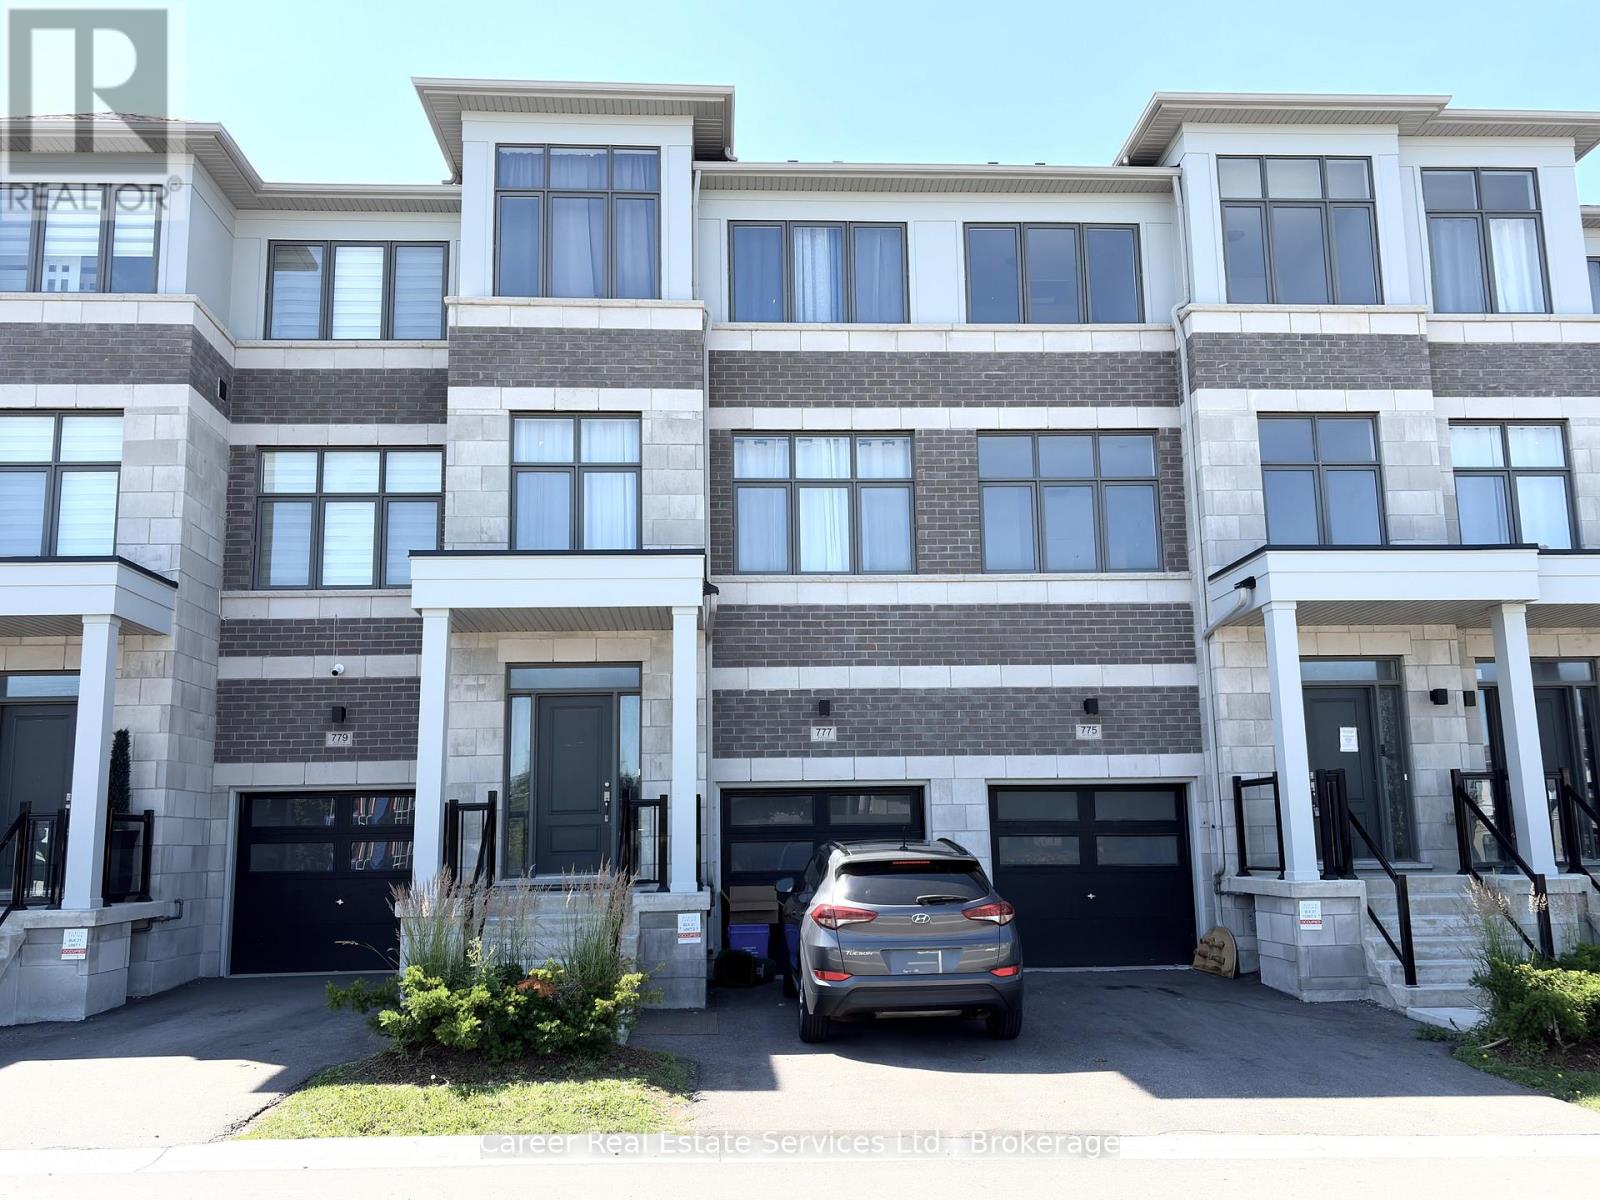
777 Chinook Path
Oshawa, Ontario
Prime Location! Spacious Newer (2023) 4-Bedroom, 4-Bathroom, Townhome With Park Views, Perfectly Situated In A Sought-After Family Neighbourhood. The Main Floor Entrance Welcomes You, and On This Level You Will Find A Large Bedroom W/ A 4-Piece Ensuite And Walk-Out To Backyard, Laundry Room With Direct Entrance To Garage. The Second Level Features A Beautiful Great Room Overlooking The Kitchen And Walk-out to Balcony, 2-Piece Washroom, And An Open Separate Living Room With Large Windows. The Third Level Generous Size Primary Bedroom Features A 4-Piece Ensuite & Walk-In Closet, And 2 Bedroom Share The Family 4-Piece Bathroom. The Unfinished Basement Houses The Furnace And Hot Water Tank, And Is Ready For Your Touches. (id:61476)
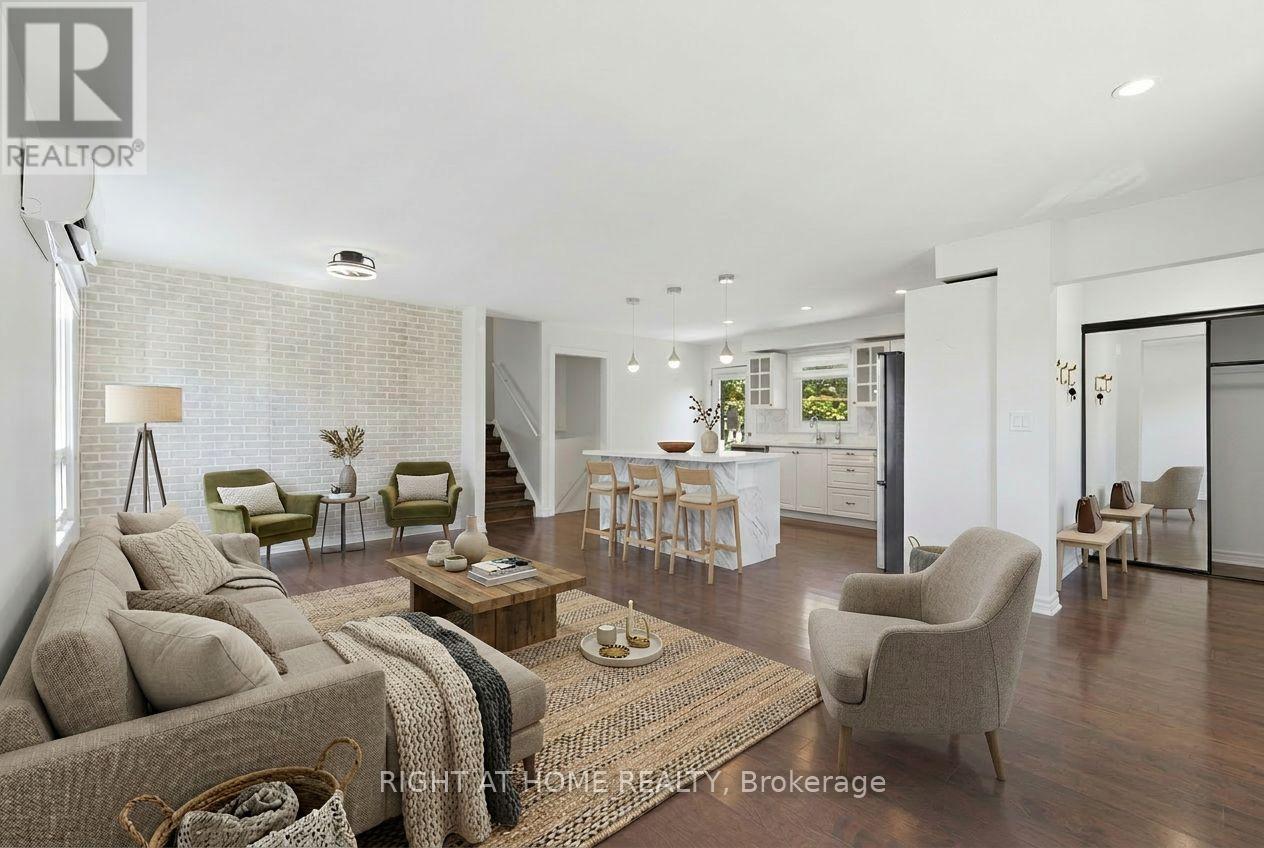
68 Overbank Drive
Oshawa, Ontario
Welcome to 68 Overbank Drive, a beautifully updated detached 4-level backsplit located in Oshawa's highly sought-after McLaughlin community. Ideally situated close to the Oshawa Golf Club, Lakeridge Health, top-rated schools, shopping, transit, and everyday amenities. This move-in ready home offers 3 generously sized bedrooms and 2 renovated bathrooms, with fresh paint throughout creating a bright and inviting atmosphere. The main level features hardwood flooring, pot lights, and a stunning renovated kitchen complete with quartz countertops and backsplash, stainless steel appliances, a large centre island with built-in beverage fridge, and a walkout to your own private backyard oasis. Enjoy summer days entertaining family and friends with a heated in-ground pool, hot tub, and beautifully landscaped gardens. The spacious lower-level family room boasts a cozy gas fireplace, large above-grade windows that flood the space with natural light, and a renovated 3-piece bathroom, making it the perfect space to relax or host guests. Don't miss your chance to own this thoughtfully updated home in one of Oshawa's most established and desirable neighbourhoods. *Pool will be open soon! (id:61476)

54 Holtby Court
Scugog, Ontario
Explore the allure of the recently constructed Geranium Home, situated on a Corner lot in the vibrant Adult Lifestyle Community of Canterbury Commons. Spanning 2474 sq ft, (one of the larger size homes in this development) this residence embodies resort-style living with a sun-drenched great room featuring floor-to-ceiling windows, hardwood flooring, and a vaulted ceiling. The open concept seamlessly integrates a chef's kitchen with a luxurious oversized quartz counter. Enjoy the convenience of direct access through the garage, and elevate your remote work experience in this inviting space. Revel in ample parking, proximity to Scugog Lake, trendy shops, restaurants, a casino, and scenic walking trails. Welcome home to sophistication and comfort. (id:61476)

110 Seventh Street
Brock, Ontario
Beautifully Renovated Home in Sought-After Ethel Park community on the shores of Lake Simcoe, this stunning raised bungalow offers access lots where you can enjoy canoeing, kayaking, swimming & spectacular western sunsets plus a beach & marina for the boat you've always wanted! Home has been completely renovated and is move-in ready. Main level features 3 spacious bedrooms with the third bedroom offering a sliding door walkout to the private rear deck with modern railings & privacy walls. The deck overlooks a tranquil yard shaded by mature black walnut trees. A gorgeous 4-piece bathroom boasts custom tile work, a soaker tub, quartz vanity & heated tile floors! The huge living room with pot lighting flows seamlessly into a custom kitchen with quartz countertops, a large island & premium finishes. Additional highlights include tiled front entry with newer front door & privacy glass, beautiful laminate flooring, mostly finished lower level with rec room, custom black walnut bar, games area, big-screen TV, 2-pc bath & 4th bedroom, unfinished laundry/utility room with extra fridge & freezer, gas heating, hot water tank & central air conditioning. This one has it all & it's on Town Water & Sewer! There's a Large shed for lawn & garden tools leaving space in the garage for all hobbyists & entertainers which has been transformed into a private golf simulator and lounge, complete with insulated garage door - perfect for year-round fun with family & friends. New windows & sliding door in 2017 except big front window and 2 windows under deck. Location is ideal for commuters with quick access to Highway 12 & Lakeridge Road, plus a short drive to Beaverton's town amenities, the harbour, splash pad, marina, grocery stores, fast food & hardware. For bigger shopping trips, Orillia & Lindsay are only 30 minutes away. Whether you're looking for a year-round family home or a weekend retreat near the lake, this property combines modern living with lifestyle & convenience. (id:61476)

1365 Concession Road 9
Brock, Ontario
Rare Opportunity Just Steps to Lake Simcoe! Enjoy breathtaking western sunsets, sandy beaches, and the ultimate lakeside lifestyle with this exceptional property featuring two homes on one lot. Whether you're looking for a family compound, or an incredible investment opportunity, the possibilities are endless. The main bungalow has been thoughtfully updated and offers a beautiful custom eat-in kitchen, an updated 4-piece bathroom on the main level, and a newly constructed 3-piece bathroom in the finished basement. With 3 bedrooms upstairs, an additional bedroom and kitchenette downstairs, plus three sets of laundry, the layout provides outstanding flexibility for extended family or potential rental income. Relax and entertain on the spacious tiered deck, unwind in the sheltered hot tub area, and enjoy the convenience of a heated rear workshop. The second home is a charming 2-bedroom, 1-bath bungalow with a carport, separate driveway, and shared hydro, currently generating $2,200 per month in rental income. Live comfortably in the main home while offsetting your mortgage with rental income from the second home and/or the basement suite. The fully fenced property is complete with security gates and is ideally located just a short stroll to the beach. Take a walk-or hop on your golf cart-to your boat slip at Trent Talbot Marina just down the street and enjoy everything Lake Simcoe has to offer. This is a truly unique property combining lifestyle, versatility, and exceptional income potential. (id:61476)

19 Lively Way
Whitby, Ontario
Welcome to 19 Lively Way stunning Nordic-inspired freehold townhome by Acorn Developments, ideally situated in the heart of Whitby! This bright and spacious home offers 4 generously sized bedrooms and 3.5 bathrooms, thoughtfully designed for modern family living. Features include 9-ft smooth ceilings on the main floor, elegant oak staircase, upgraded kitchen with extended upper cabinets, granite countertops, and stainless steel appliances. The unspoiled lookout basement offers excellent potential for future living space, a recreation room, home office, or additional storage. The private primary bedroom retreat features a 4-piece ensuite, his-and-hers walk-in closets, and a private balcony-perfect for relaxing after a long day. Conveniently located with public transit at your doorstep and within walking distance to Starbucks, Walmart, grocery stores, daycare, parks, playgrounds, restaurants, and everyday amenities. Excellent location for commuters with quick and easy access to Highways 401 and 407. Low POTL fee for garbage collection, snow removal, and landscaping of common areas. An exceptional opportunity to own a stylish, move-in-ready home in one of Whitby's most desirable family-friendly communities. Don't miss this one! (id:61476)
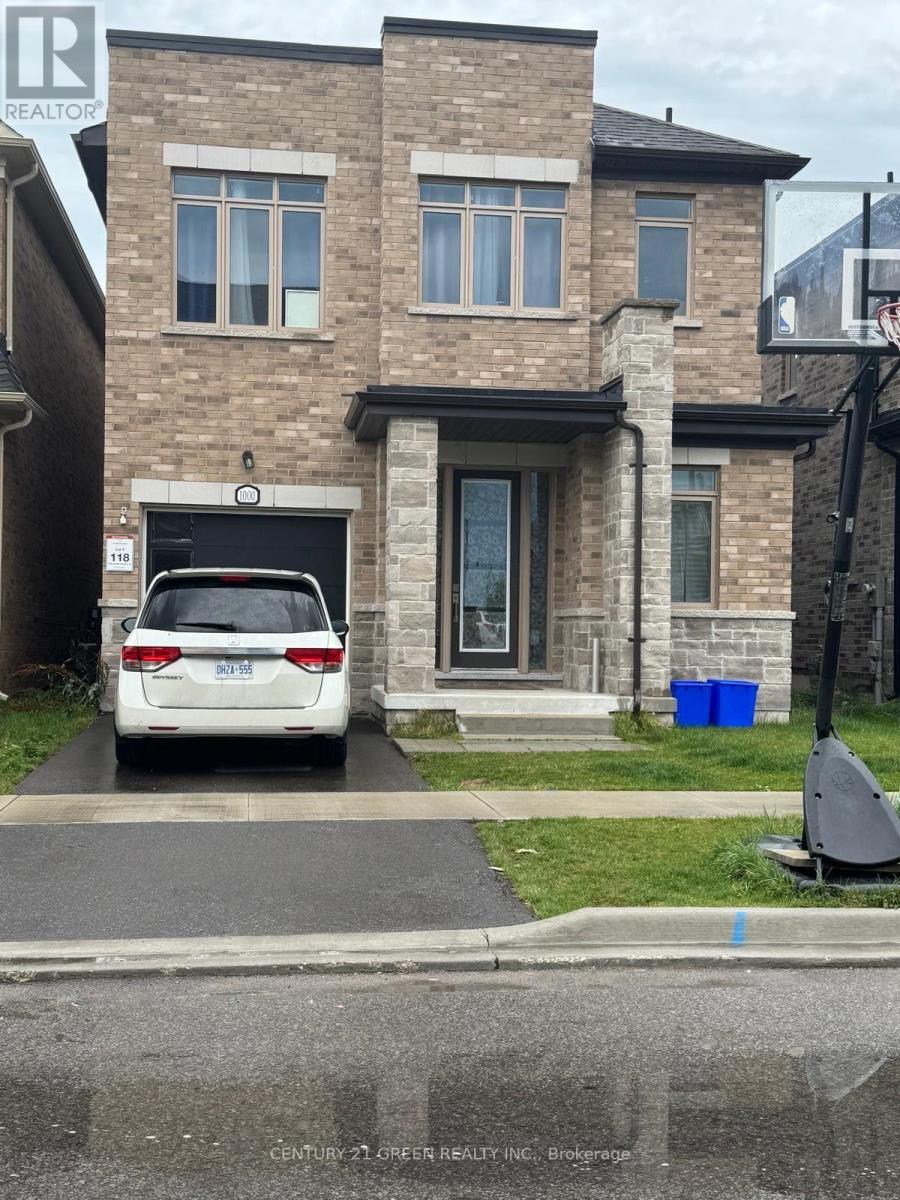
1000 Andrew Murdoch Street
Oshawa, Ontario
Welcome to this stunning 4-bedroom, 3-washroom detached home, offering approximately 2,400 sq. ft. of beautifully designed space. Located in a newer community in North Oshawa, this home is just minutes from Highway 407, providing convenience and accessibility. As you step inside, a wide foyer welcomes you with abundant natural light, leading into a thoughtfully designed layout. The large kitchen overlooks the bright breakfast area and spacious family room, creating the perfect space for family gatherings. The home also features a separate living and dining room, ideal for entertaining guests. Upstairs, you'll find four generously sized bedrooms, including a luxurious primary suite with its Ensuite washroom. The second floor also boasts a large laundry room for added convenience. Excellent layout for the basement to build to your taste. (id:61476)

875 Brawley Road W
Whitby, Ontario
Welcome to 875 Brawley Road West, a truly one-of-a-kind, custom-built ranch bungalow with a loft, perfectly situated on a premium 1.14-acre lot with 150 feet of frontage. Fully landscaped, a rare combination of rural serenity and smalltown charm, with exceptional outdoor and indoor living space, boasting a staggering 5,000 + square feet of total finished living space (over 3,100 sq ft above grade) The main level features a fully renovated gourmet kitchen with quartz countertops, custom backsplash, and stainless-steel appliances. Unwind in the spectacular family room, characterized by its soaring cathedral beamed ceilings, cozy fireplace and magnificent view of the sprawling back yard. The oversized primary includes an additional fireplace and offers a private, spa-like, fully renovated en-suite complete with a glass shower, soaker tub and a private sauna. Two additional main floor bedrooms, plus a large loft bedroom perfect for overnight guests or a large family. The massive, professionally finished lower level adds approx. 2,000 sq ft of incredible flex space. Designed as an entertainer's delight or a complete multi-family unit, it features a full second kitchen, dining area, a bedroom, 3 pc bathroom, a dedicated gaming zone, and a spacious great room. This unbeatable location offers a four-season resort lifestyle: Golf at nearby Lakeridge Links or Royal Ashburn, Ski at Dagmar/Lakeridge Ski Resorts, and Relax at the world-class Thermëa Spa Village or visit the local natural artisan spring and Fill up on pure, crisp water. Minutes to historic downtown Brooklin and top-rated schools! Don't miss this rare opportunity to own a piece of Whitby's finest countryside! *Note* Since the last sale, the owner added a massive 2,000 sq ft finished basement suite with a kitchen, dining, living room, bedroom, and 3pc bath. Recent exterior paint, full lot landscaping, an efficient natural gas furnace, main-level pot lights, and a refreshed bathroom complete this transformation. (id:61476)
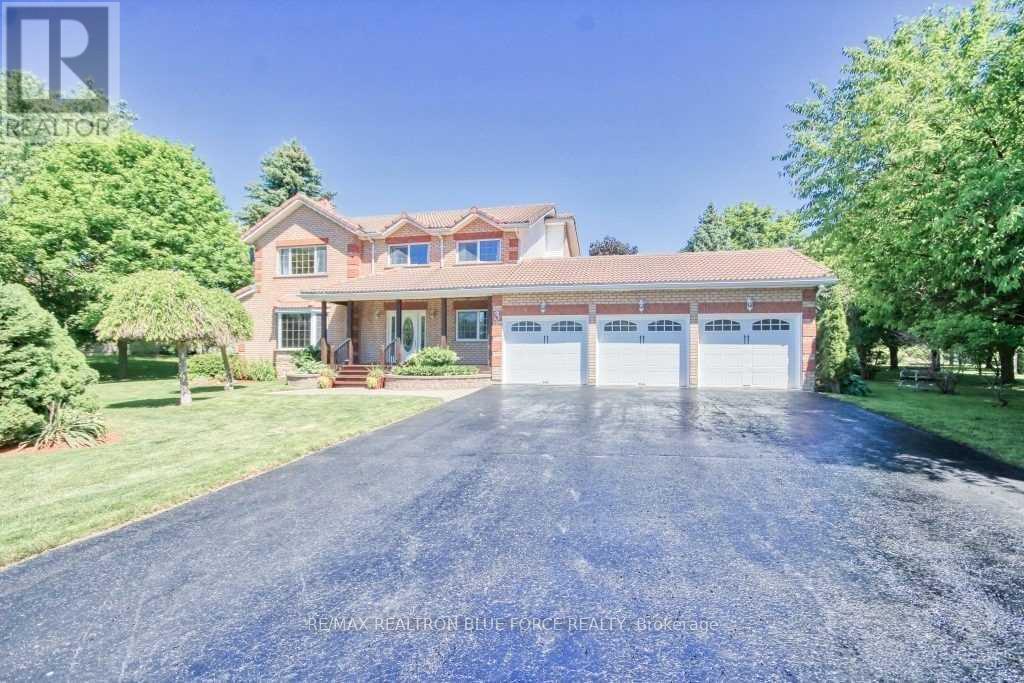
3 Taunus Court
Clarington, Ontario
1.25 Acre Lot!! Stunning fully upgraded 3-bedroom family home nestled on a quiet court in the highly sought-after Estates off Old Scugog Rd. Featuring a 3-car garage with ample storage and parking, this home offers over 3,100 sq ft of beautifully designed living space. Showcasing a brand new designer kitchen with modern finishes and spotlight lighting, along with new flooring throughout. This home features hardwood floors, elegant crown moulding, and a spacious laundry room with direct access to the garage. Enjoy formal living and dining rooms, plus a private office-perfect for working from home. The fully finished lower level is an entertainer's dream, complete with a large recreation room, games room featuring a tournament-sized antique snooker table, and a sunken lounge with a custom dry bar. (id:61476)
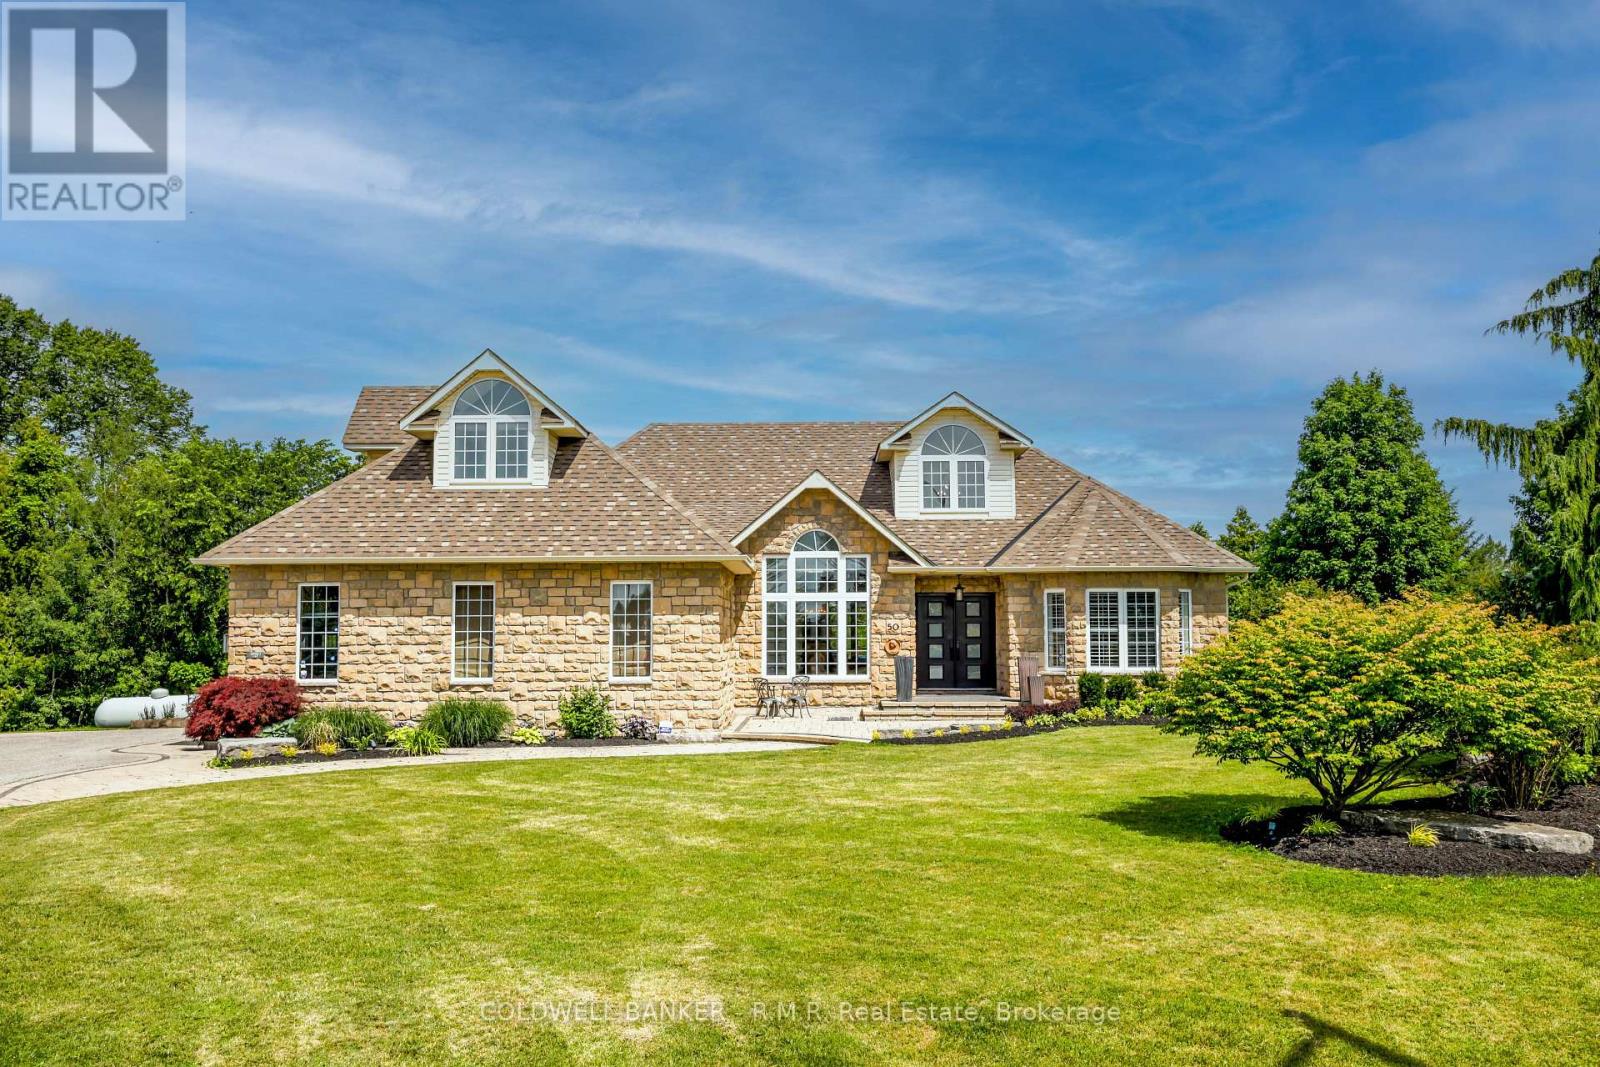
50 Venton Court
Clarington, Ontario
Welcome to this spectacular custom-built estate bungaloft, nestled on a private lot just shy (1.42) of 1.5-acre lot in the highly sought-after community of Tyrone, just five minutes north of Bowmanville. Situated at the top of a quiet court among prestigious estate homes, this exceptional property offers the perfect blend of luxury, privacy, and convenience. Surrounded by nature and backing onto green space with no rear neighbours, this remarkable home is a true private retreat. The resort-style backyard features a heated saltwater in-ground pool, hot tub, multiple decks, beautifully landscaped gardens, and several outdoor entertaining areas designed for relaxation and enjoyment. Inside, the bright open-concept main floor offers spacious principal rooms, including a welcoming living room, elegant dining area, and upgraded kitchen that's perfect for everyday living and entertaining. The main level also features four generous bedrooms, including a luxurious primary suite with an upgraded ensuite, walk-in closet, and convenient main-floor laundry. The versatile loft overlooks the property and is ideal as a home office, guest suite, creative space, or additional bedroom. The fully finished walkout basement provides exceptional additional living space with a massive recreation room, an additional bedroom, a semi ensuite bathroom, a second laundry room, extensive storage, and multiple walkouts to the backyard. It's perfectly suited for large families, guests, or multi-generational living. Conveniently located just minutes from Highway 407, shopping, schools, and the historic Tyrone Mill, this meticulously maintained estate delivers the peace and privacy of country living without sacrificing modern convenience. Rarely offered, this is an outstanding opportunity to own one of Tyrone's most desirable estate properties. (id:61476)
89 Cedar Beach Road
Brock, Ontario
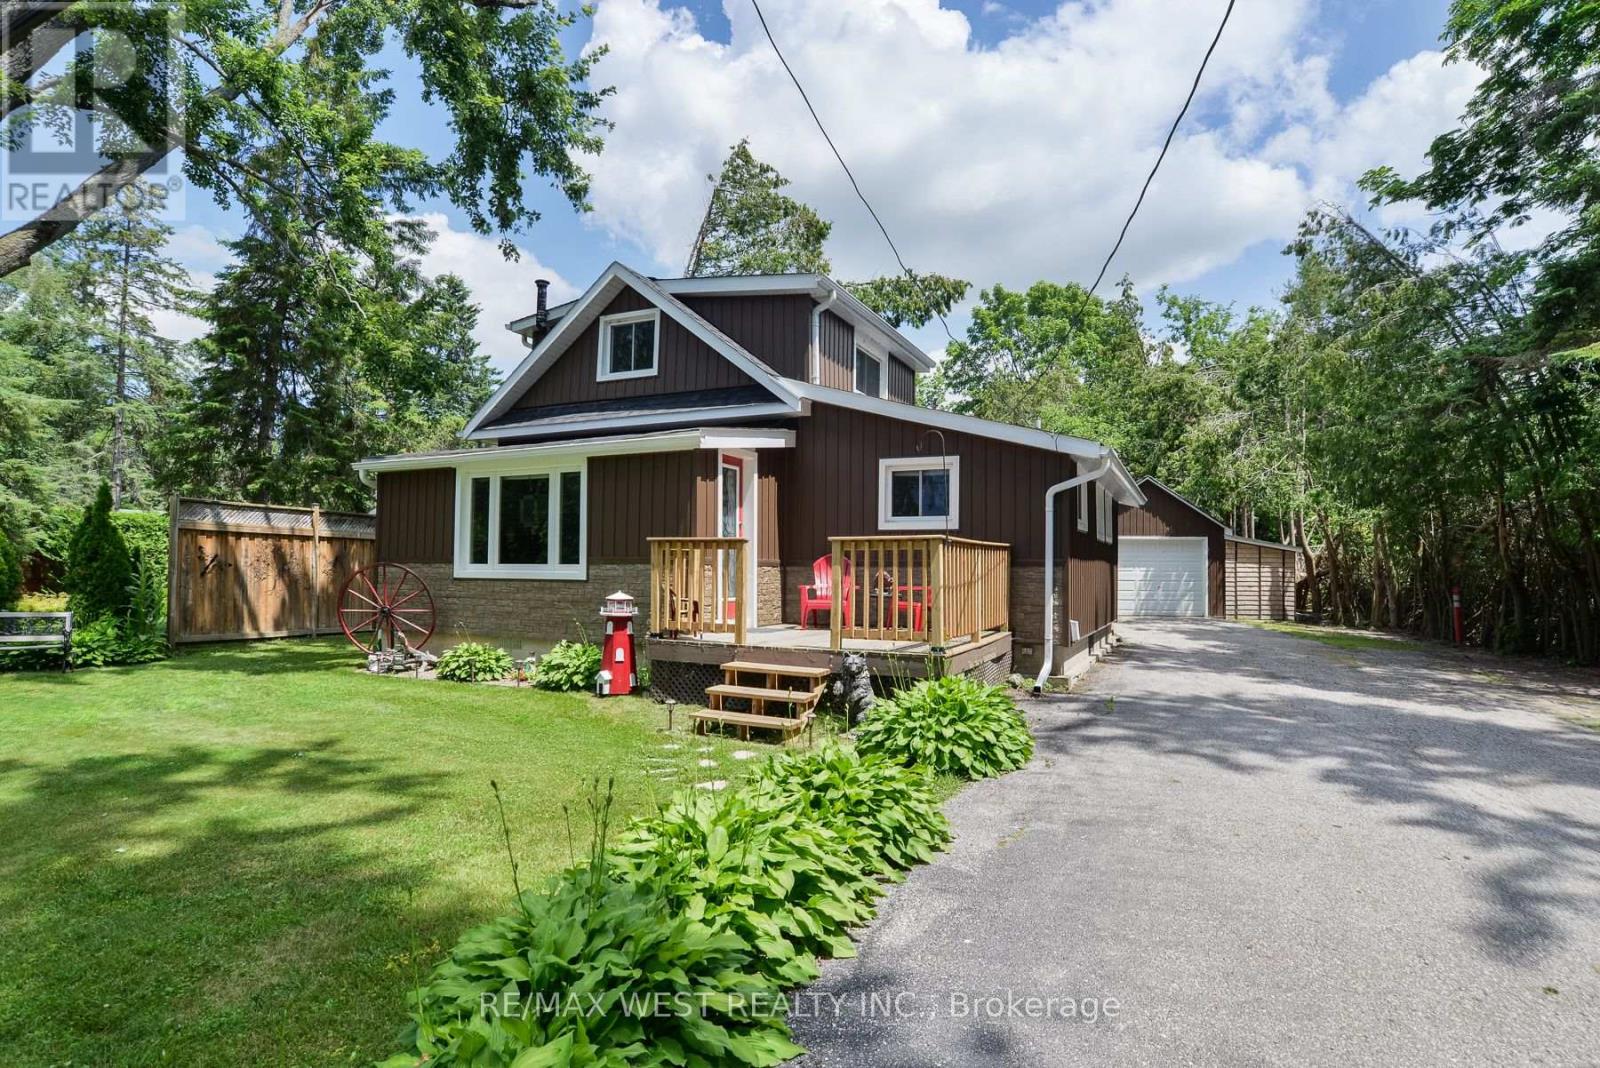
Welcome to 89 Cedar Beach Road, a beautifully maintained, solidly built home nestled on an expansive over half-acre steps from the lake on one of the area's most sought-after streets, this property offers the perfect blend of comfort, versatility, and peaceful country living. Step inside and be immediately impressed by the bright, open-concept main living space, featuring soaring ceilings, upgraded flooring, and an inviting layout designed for both everyday living and effortless entertaining. The tastefully updated kitchen is complete with recently upgraded stainless steel appliances, abundant cabinetry, and a functional design. The main floor also features a bedroom and a updated 4-piece bathroom. Just off the living room, you'll find an oversized sunroom filled with natural light, currently used as a craft room but equally suited as a home office, playroom, or additional entertaining space. A practical mudroom with a separate main-floor laundry. Upstairs, discover an expansive loft-style bedroom with generous closet space, whether you envision a luxurious primary retreat, additional guest accommodations, or a creative studio, the possibilities are endless. Outside is where this property truly shines. Set on a private lot, you'll enjoy endless outdoor possibilities with two Bunkie's, multiple storage sheds, and an oversized 1.5-car detached garage complete with hydro and a dedicated workshop-perfect for hobbyists, craftsmen, or additional storage. Enjoy the serenity of rural living without sacrificing modern conveniences, including municipal water, sewer, and natural gas. Significant recent updates provide peace of mind for years to come, including new siding, soffit, fascia, eavestroughs, shingles, and comprehensive foam board insulation (2020), enhancing both energy efficiency and curb appeal. Whether you're searching for a year-round family home, a weekend escape, or a property with room to grow, 89 Cedar Beach Road offers an exceptional lifestyle opportunity. (id:61476)
112 Handley Crescent
Ajax, Ontario
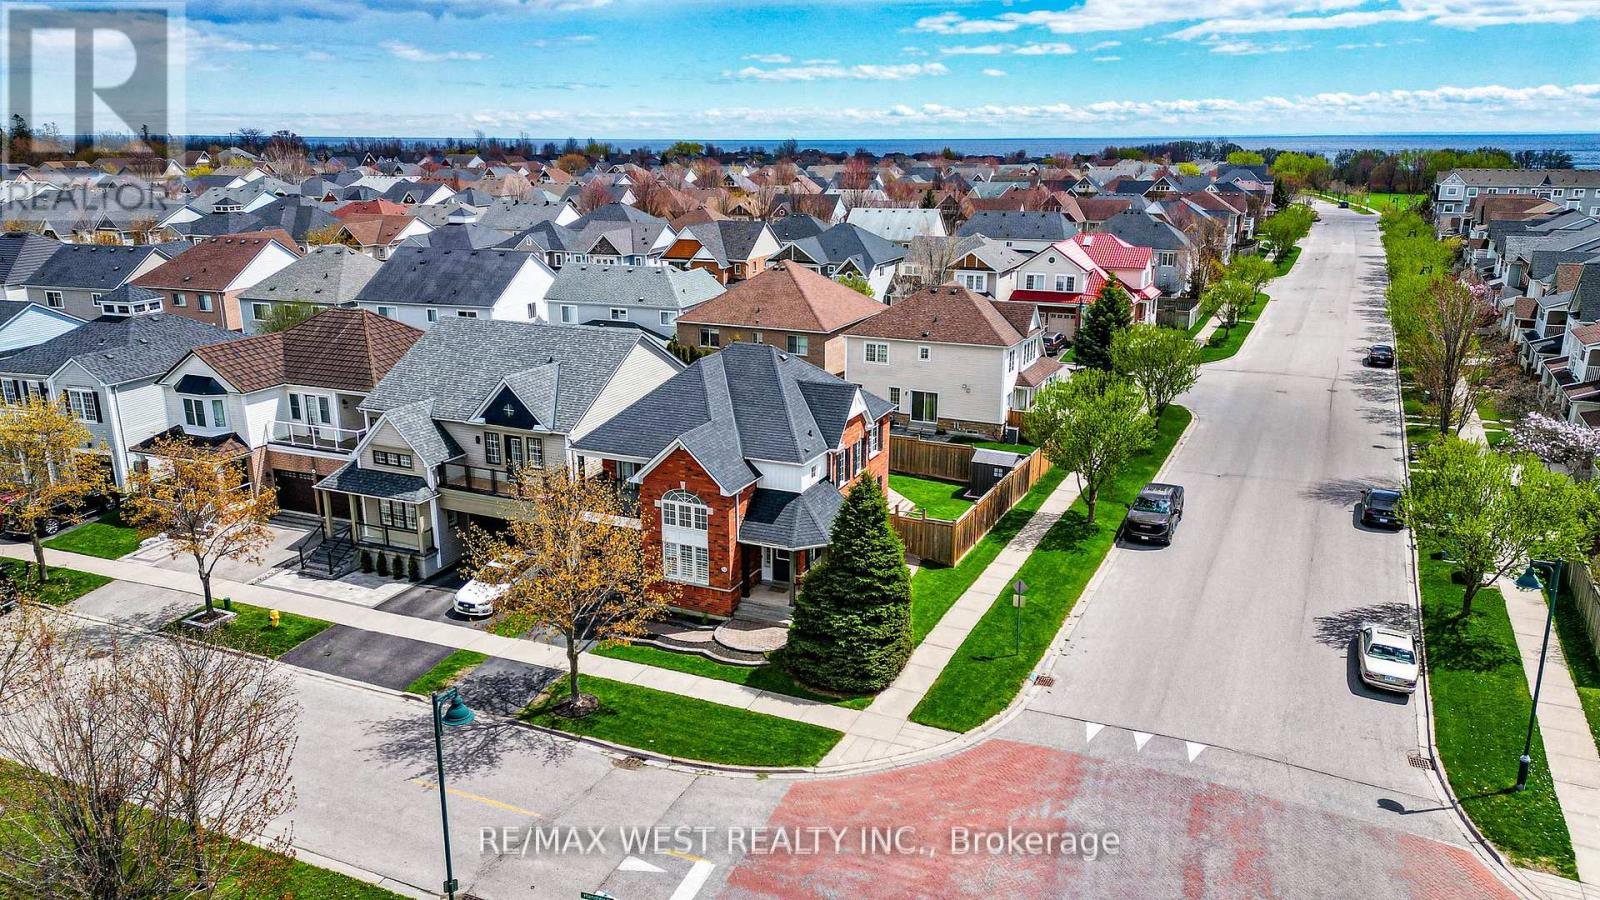
Welcome to Ajax By The Lake - a beautifully upgraded home offering over 2,000 sq. ft. of stylish living space in an unbeatable location directly across from the park! Positioned on a Premium, almost 50' Lot, this stunning property features impressive curb appeal with high-end, no maintenance exterior upgrades, including an interlocking walkway, sleek metal accents, updated railings, a two-tier deck, new garage door, and elegant entry door. Inside, enjoy a freshly painted interior, refreshed hardwood floors, soaring cathedral ceilings, and an open-concept great room complete with a cozy gas fireplace. Separate living and dining areas, California shutters, and tasteful wainscoting add warmth and sophistication throughout. The second level offers 3 spacious bedrooms, including a primary retreat with ensuite bath, walk-in closet, and a walk-out balcony off the 3rd Bdrm. The finished basement is perfect for entertaining or relaxing, featuring a dry bar with wine fridge, finished rec room, rough-in bath, workshop, cold storage, and plenty of additional space. A rare opportunity to own a move-in-ready home and enjoy neighbourhood amenities (Private Daycare, Parks, Trails, splash pad, and more...!) in one of Ajax's most desirable lakeside communities! (id:61476)
52 Rands Road
Ajax, Ontario
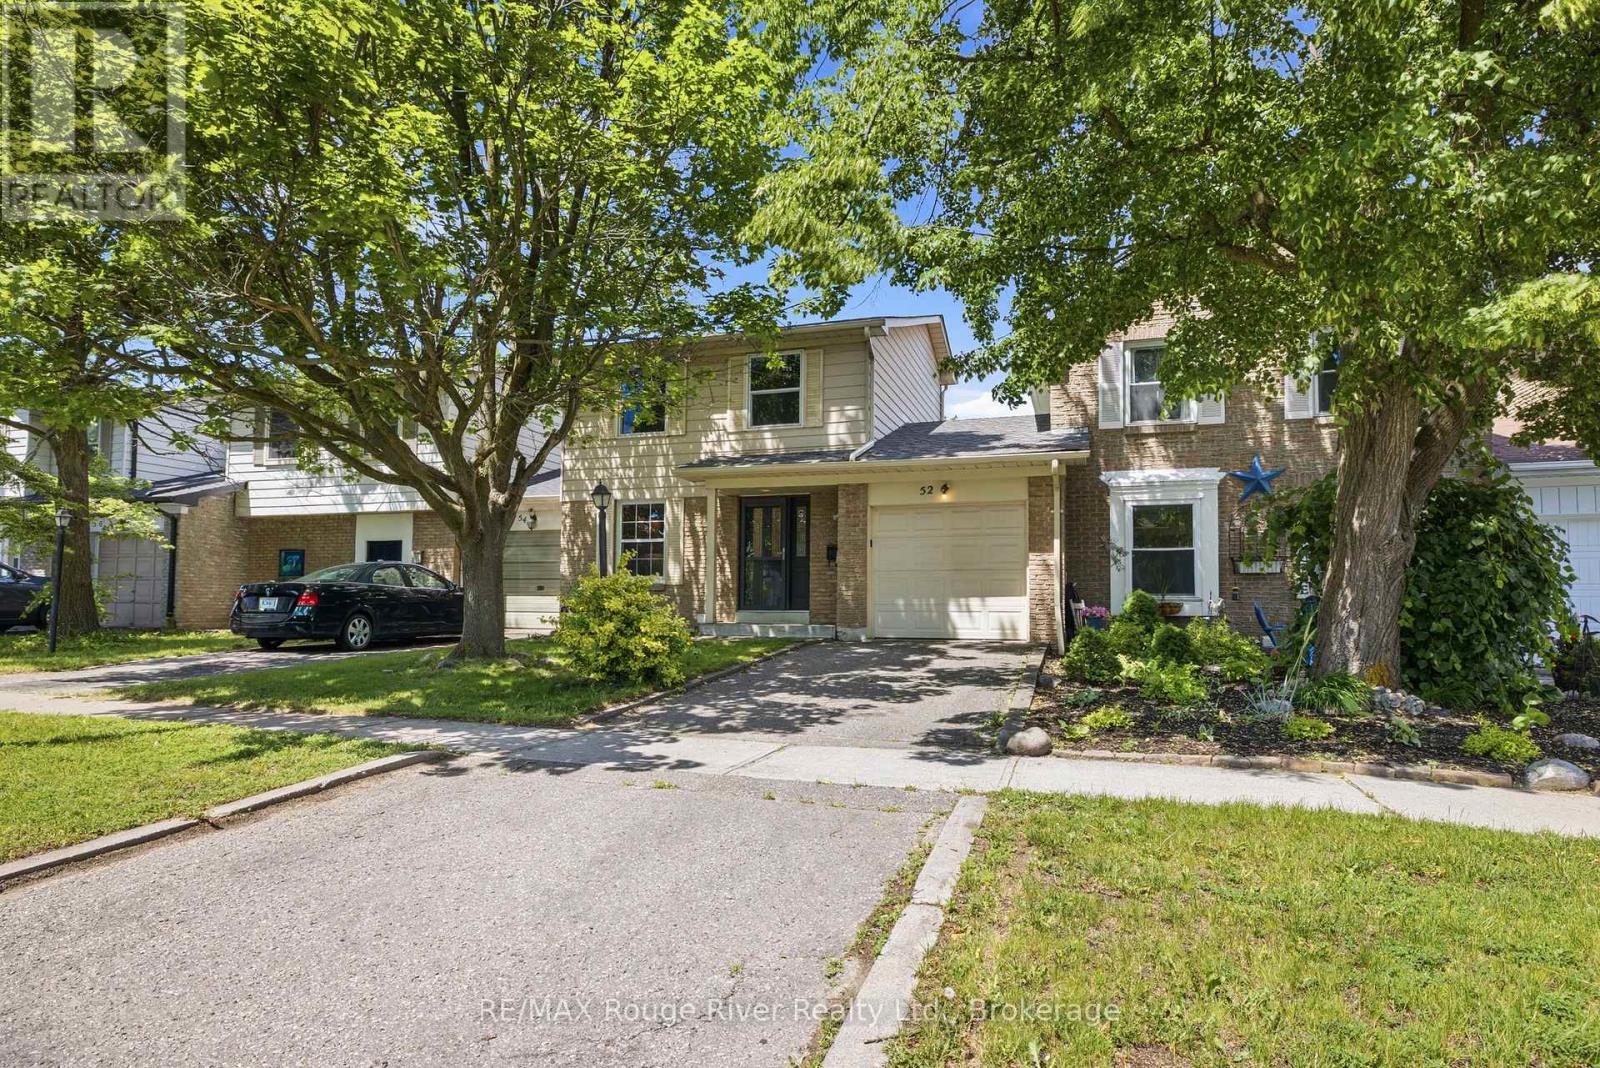
Tucked into the established community of South West Ajax, this well-maintained 3-bedroom, 3-bathroom link home checks every box for buyers looking for space, convenience, and a neighbourhood that already feels like home. Step inside and you'll find a functional layout designed for real life including a large eat in kitchen with maple cabinets, granite countertops and SS Appliances that leads to the cozy dining room attached to the wonderful living room with tons of natural light and access to the backyard. - whether you're a growing family, a downsizer keeping a guest room, or an investor adding a solid rental to the portfolio. Three good-sized bedrooms and three bathrooms means nobody's sharing in the morning rush, and the generous 1,330+ sq ft of living space gives everyone room to breathe.. Outside, the private lot offers enough space to do something with it - garden, entertain, or simply unwind. Location is the quiet win here. You're minutes from the 401, steps from groceries, close to top-rated schools and daycares, and surrounded by the kind of low-key, residential energy that's increasingly hard to find at this price point. Ajax South West continues to attract buyers for the Strong community, solid infrastructure, and a fantastic mature neighbourhood. (id:61476)
436 - 1900 Simcoe Street N
Oshawa, Ontario
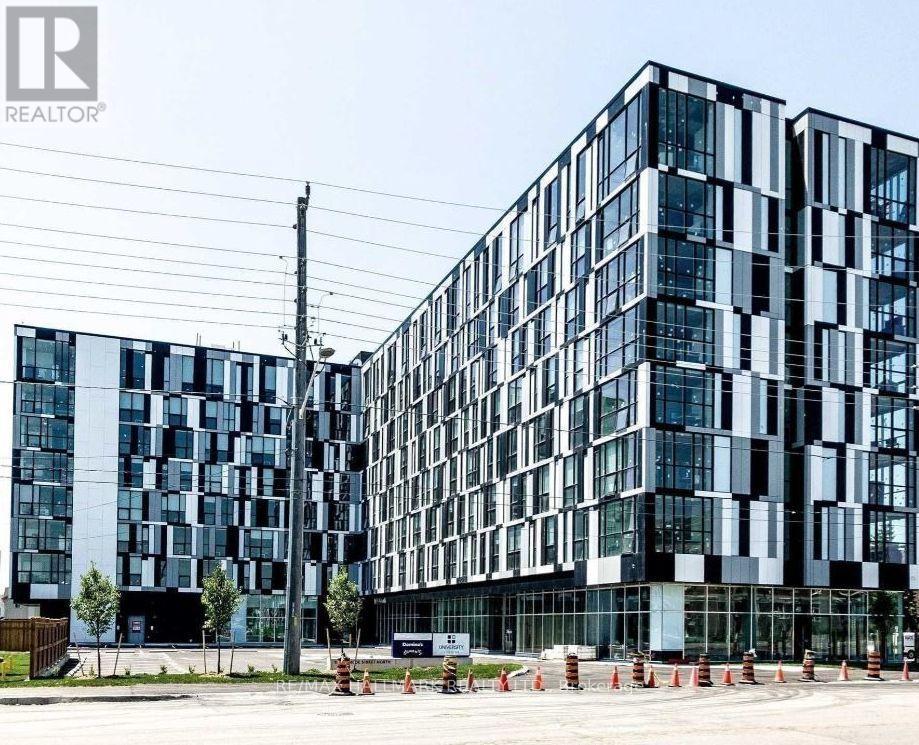
**This Unique Bachelor Suite Is Perfectly Located In Prime North Oshawa** Minutes From Ontario Tech University And Durham College. Cozy, Modern, And Fully Furnished, This Move-In-Ready Unit Offers Exceptional Convenience For Students, Professionals, And Investors Alike. Ideally Situated Steps From Durham College, Ontario Tech University, Costco, And A Variety Of Shops And Amenities, This Property Is Well Suited For Today's Lifestyle. The Unit Features Essential Furnishings, Stainless Steel Appliances, And A Functional Layout Designed For Comfortable Living. Residents Can Also Enjoy Fantastic Building Amenities, Including An On-Site Gym, A Stylish Lounge Area, And A Rooftop BBQ Space That Is Perfect For Relaxing Or Entertaining. Whether You Are Looking For A Great Investment Opportunity Or A Comfortable Home In A Sought-After Location, This Unit Offers Convenience, Comfort, And Excellent!! (id:61476)
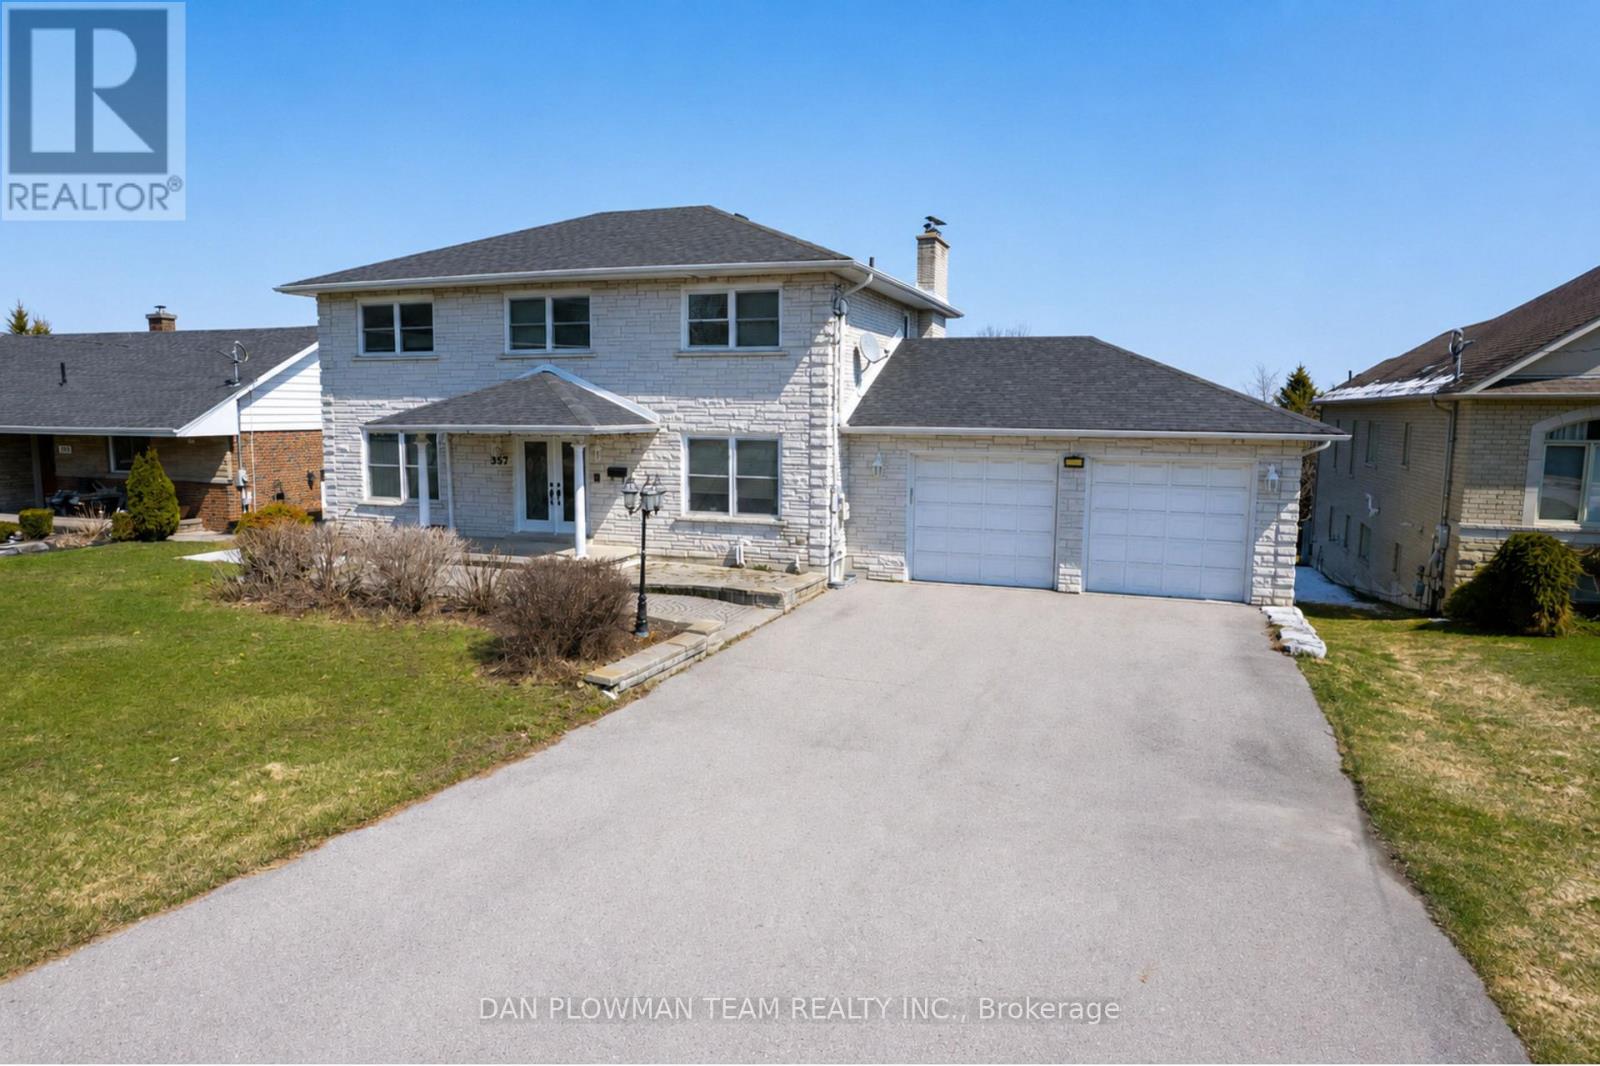
357 Powell Road
Whitby, Ontario
Welcome To A Rare Offering In The Heart Of Whitby!! A Beautifully Spacious Custom Built Home Set On An Expansive, Irregular Shaped Lot With An Impressive 78-Foot Frontage And Nearly 600 Feet Of Depth. Properties Like This, With Breathtaking Views And This Kind Of Outdoor Space, Are Truly Hard To Come By. Inside, The Home Offers A Versatile And Functional Layout With Three Generously Sized Bedrooms On The Upper Level And An Additional Bedroom On The Lower Level, Perfect For Guests, Extended Family, Or A Private Home Office. With Four Well-Appointed Bathrooms Throughout, There's Room For Everyone To Live Comfortably. The Walk-Out Basement Adds Incredible Value And Flexibility, Complete With A Second Kitchen And Direct Access To The Backyard. A Rare And Convenient Walkout From The Basement To The Garage Further Enhances The Home's Thoughtful Design. On The Main Level, You'll Find The Ease Of A Dedicated Laundry Space, Along With Bright, Open Living Areas Designed For Both Everyday Living And Entertaining. The Garage Offers Not Only Parking But Also Additional Storage Space, Catering To Growing Families Or Hobbyists Alike. Set In A Highly Desirable Whitby Location, This Home Combines Space, Functionality, And Stunning Surroundings. A Truly Unique Opportunity To Own A Property That Offers Both Privacy And Proximity To Everything You Need. (id:61476)

30 Lloydminster Avenue
Ajax, Ontario
Detached home in a central north Ajax neighbourhood. Built in 2012 and 2008 sf, as per MPAC. Open concept kitchen with an island overlooking the living room. Direct garage access. Large composite deck off the living room. Main Floor den off the foyer. The second floor has four bedrooms and a convenient second-floor laundry room. Primary bedroom with an ensuite bath and walk-in closet. Unfinished basement with a walkout. It is being sold in "as is" condition with no representation and warranties. (id:61476)
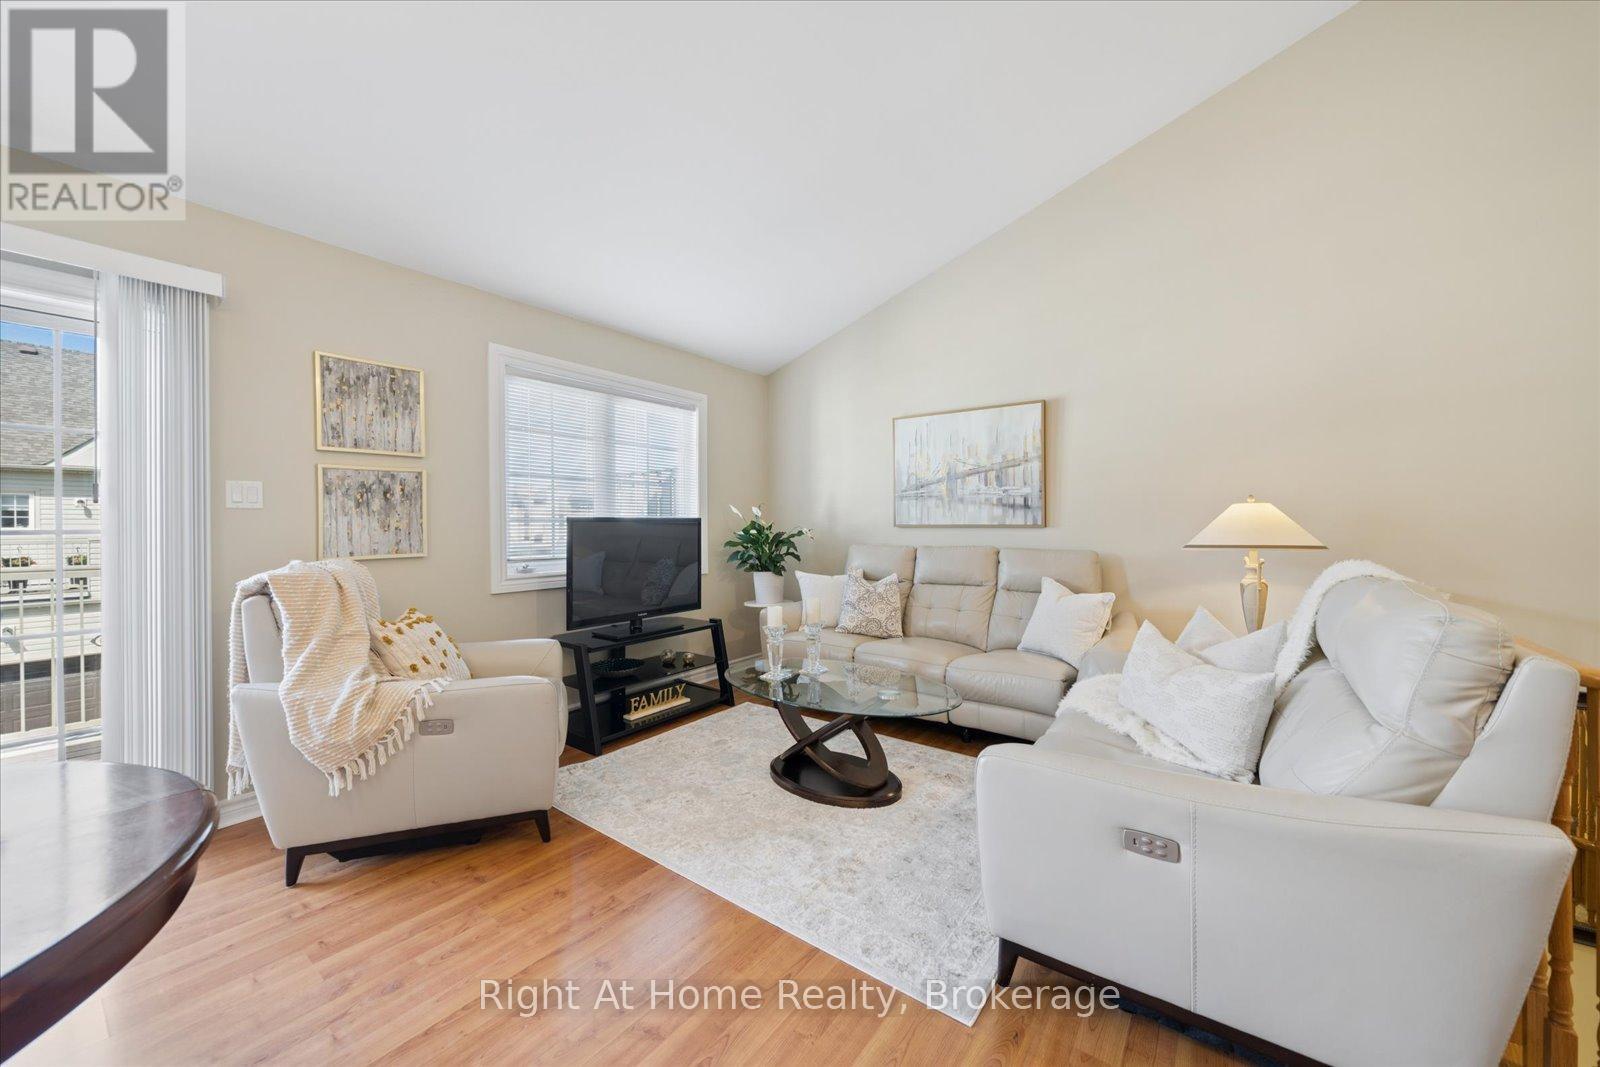
17 Wicker Park Way
Whitby, Ontario
TRIPLE ENSUITE MASTERPIECE - TURN-KEY LUXURY IN PRINGLE CREEK! Why buy a fixer-upper and spend 50k+ on renovations? Move right into this exceptionally rare 2-storey layout where EVERY bedroom features its own private full ensuite bathroom! This is not just a standard townhome. It includes a fully, comfortable 3rd bedroom suite in the basement, complete with a proper above-grade egress window and private bath (perfect for older kids, guests, or roommates).THE UPGRADE ADVANTAGE: * All 3 bathrooms beautifully renovated (April 2026) * Premium high-end LG appliance suite and major mechanical updates done. * Freshly professionally painted and spotless throughout. *Soaring vaulted ceilings highlight the open living/dining space. PARKING WIN: Forget cold winter walks; step directly inside from your heated double-car garage. Unbeatable value steps from top schools, shopping, and the Whitby Civic Recreation Complex. This combination of structural layout, premium finishes, and parking is simply unavailable elsewhere in this price range. Avoid the renovation headaches - book your private tour today! (id:61476)
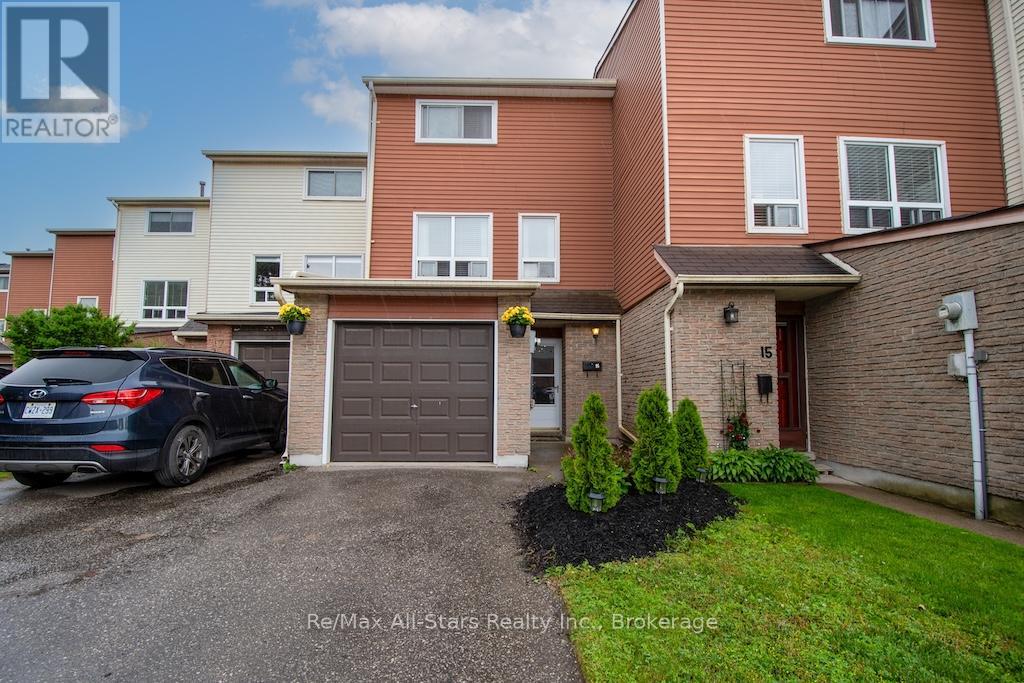
16 - 72 Martin Road
Clarington, Ontario
Welcome to this bright and well-maintained 3-bedroom, 2-bath condominium townhouse, ideally situated in one of Bowmanville's most convenient and family-friendly neighbourhoods.Perfect for commuters, you'll enjoy quick access to Highway 401, the GO Station, and major routes, while being just minutes from parks, forested walking trails, historic downtown Bowmanville, grocery stores, pharmacies, restaurants, and pubs. Children can safely walk to the nearby public school using the pathway located directly behind the complex, and the on-site parkette offers a wonderful place to play. Traffic-calming speed bumps and reduced speed limits throughout the community add to the family-friendly atmosphere. Inside, this thoughtfully designed multi-level home offers an attached garage with convenient interior access. The ground level features a spacious recreation room, a 3-piece bathroom, and sliding doors leading to a fully fenced backyard-perfect for summer BBQs, a patio set, gardening, or your family pet. The next level is dedicated to comfortable everyday living, featuring a bright kitchen and spacious living room, ideal for family gatherings or entertaining. Upstairs, you'll find three generous bedrooms and a 4-piece bathroom, including a spacious primary bedroom with room for a king-size bed and a walk-in closet. Enjoy the benefits of condominium living, where many of the major exterior maintenance responsibilities are taken care of, giving you more time to enjoy everything this fantastic location has to offer. Whether you're a first-time buyer, growing family, or commuter, this move-in-ready home offers exceptional value, convenience, and peace of mind. (Roof 2023, furnace 2015, appliances are a couple years new as well.. and water is included in condo fee.) (id:61476)
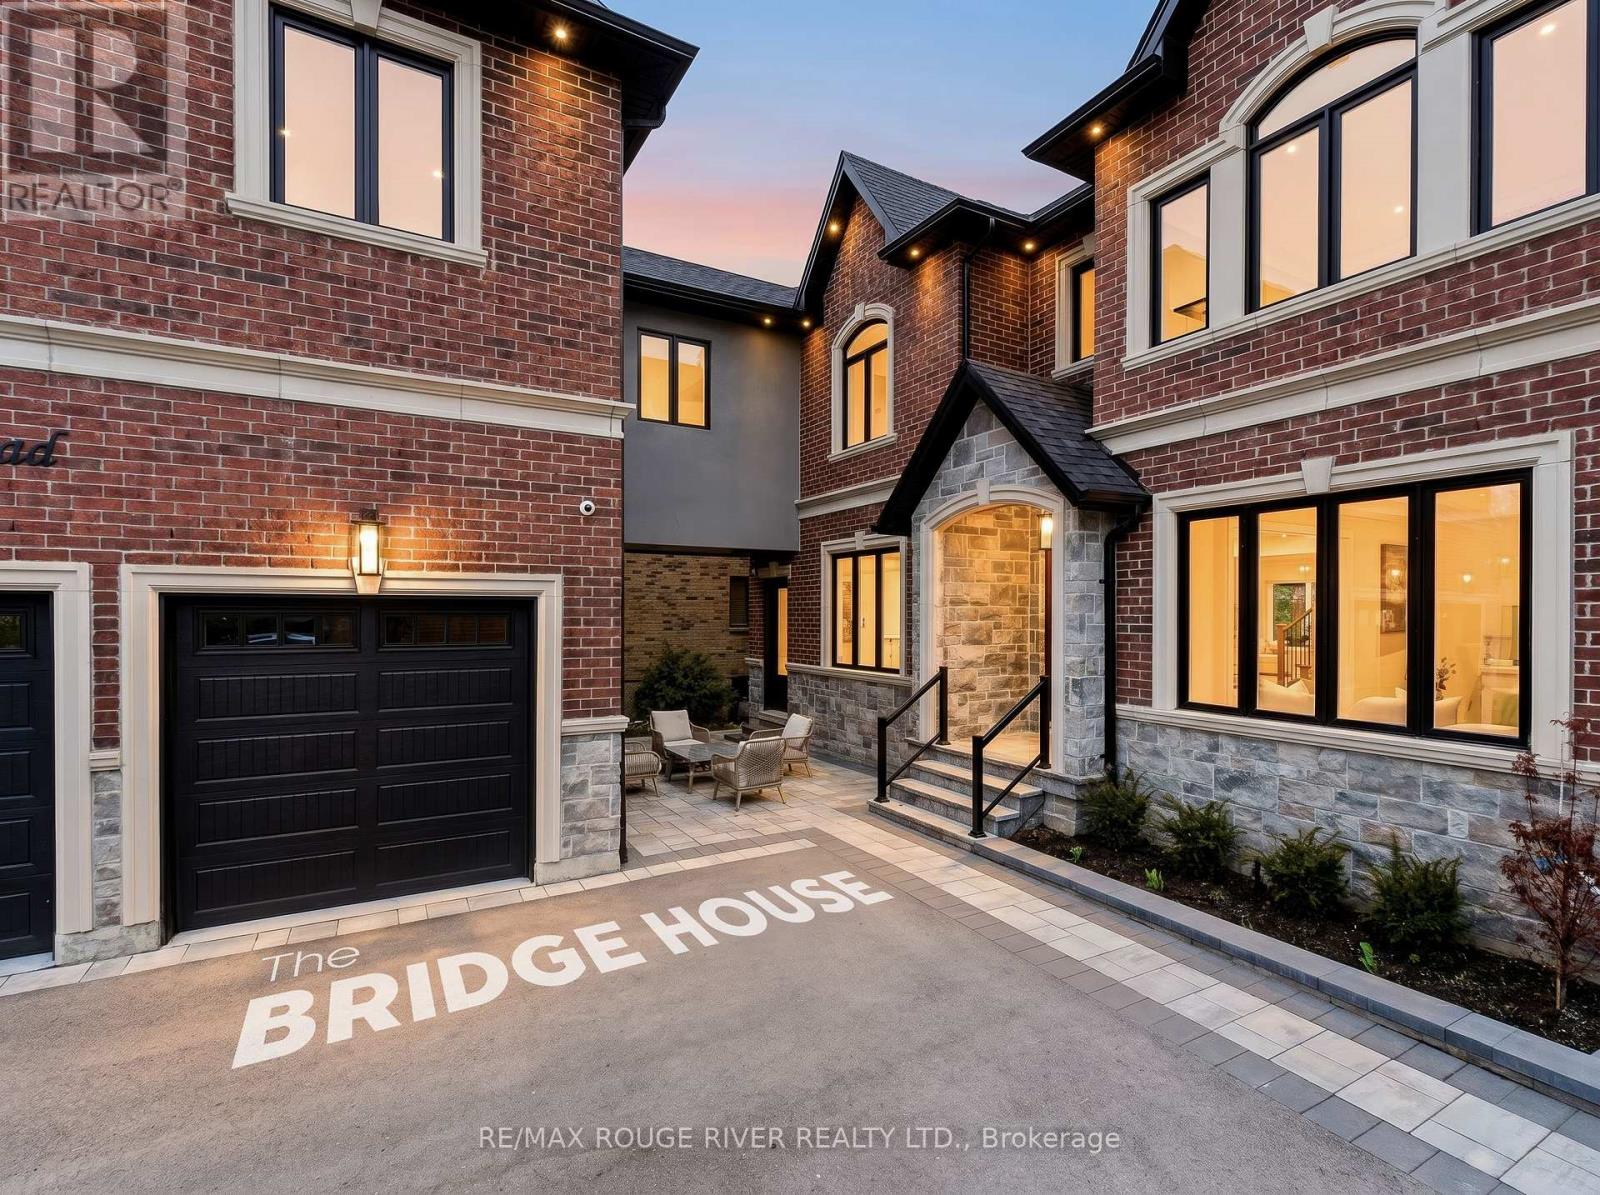
1411 Old Forest Road
Pickering, Ontario
Welcome to The Bridge House - Where Family Stays Connected. A thoughtfully designed generational estate on a 50x238 ft lot in one of Pickering's most private, low-density pockets - just 1.3km to Hwy 401, 300m to Kingston Rd transit & minutes to shopping, restaurants & everyday amenities | 4,932 sq ft above grade | 1,850 sq ft finished basement | 6+1 beds | 6 baths | 3-car garage | Elevator to all floors | 10 parking spaces | The centrepiece: a custom enclosed second-floor bridge connects the main house to a fully self-contained 1-bed suite above the garage - complete with its own kitchen, living/dining area, laundry & independent HVAC system. True privacy. Total connection | Main floor: 10 ft smooth ceilings, open-concept living/dining/family room with gas fireplace & custom TV niche | A chef's kitchen w/ SubZero, Wolf & Miele appliances, hidden walk-in pantry w/ auto sensor lighting, pot filler, quartz counters, & servery with SubZero beverage centre | Office with window, closet & frosted pocket doors - functions as main floor bedroom | Primary retreat: 16-ft walk-through closet, tray ceilings, spa-inspired 5-pc ensuite w/ freestanding tub, glass shower with niche, heated floors, & water closet | Basement 9 ft smooth ceilings with Dricore subfloor | Absolute show stopper wet bar w/ dual Marvel beverage centres & glass rinser, glass-enclosed gym w/ full mirrored wall & hardwired internet | Pre-wired for future home theatre | Kohler steam shower w/ essential oil diffuser, heated floors | double-door walkout | Garage: fully insulated, high-lift track doors (car-lift ready every bay), hot water line & Cat-5 | Massive Backyard w/ gas BBQ line, 60-amp rough-in & hot water tap. 226 pot lights | 2 furnaces + 1 air handler | 3 AC's/HRV | Rain Bird WiFi irrigation system | 3 built-in WiFi routers | Pre-wired speakers | This Home Truly Has It All - See Attached Lists & Media Links For Details. (id:61476)
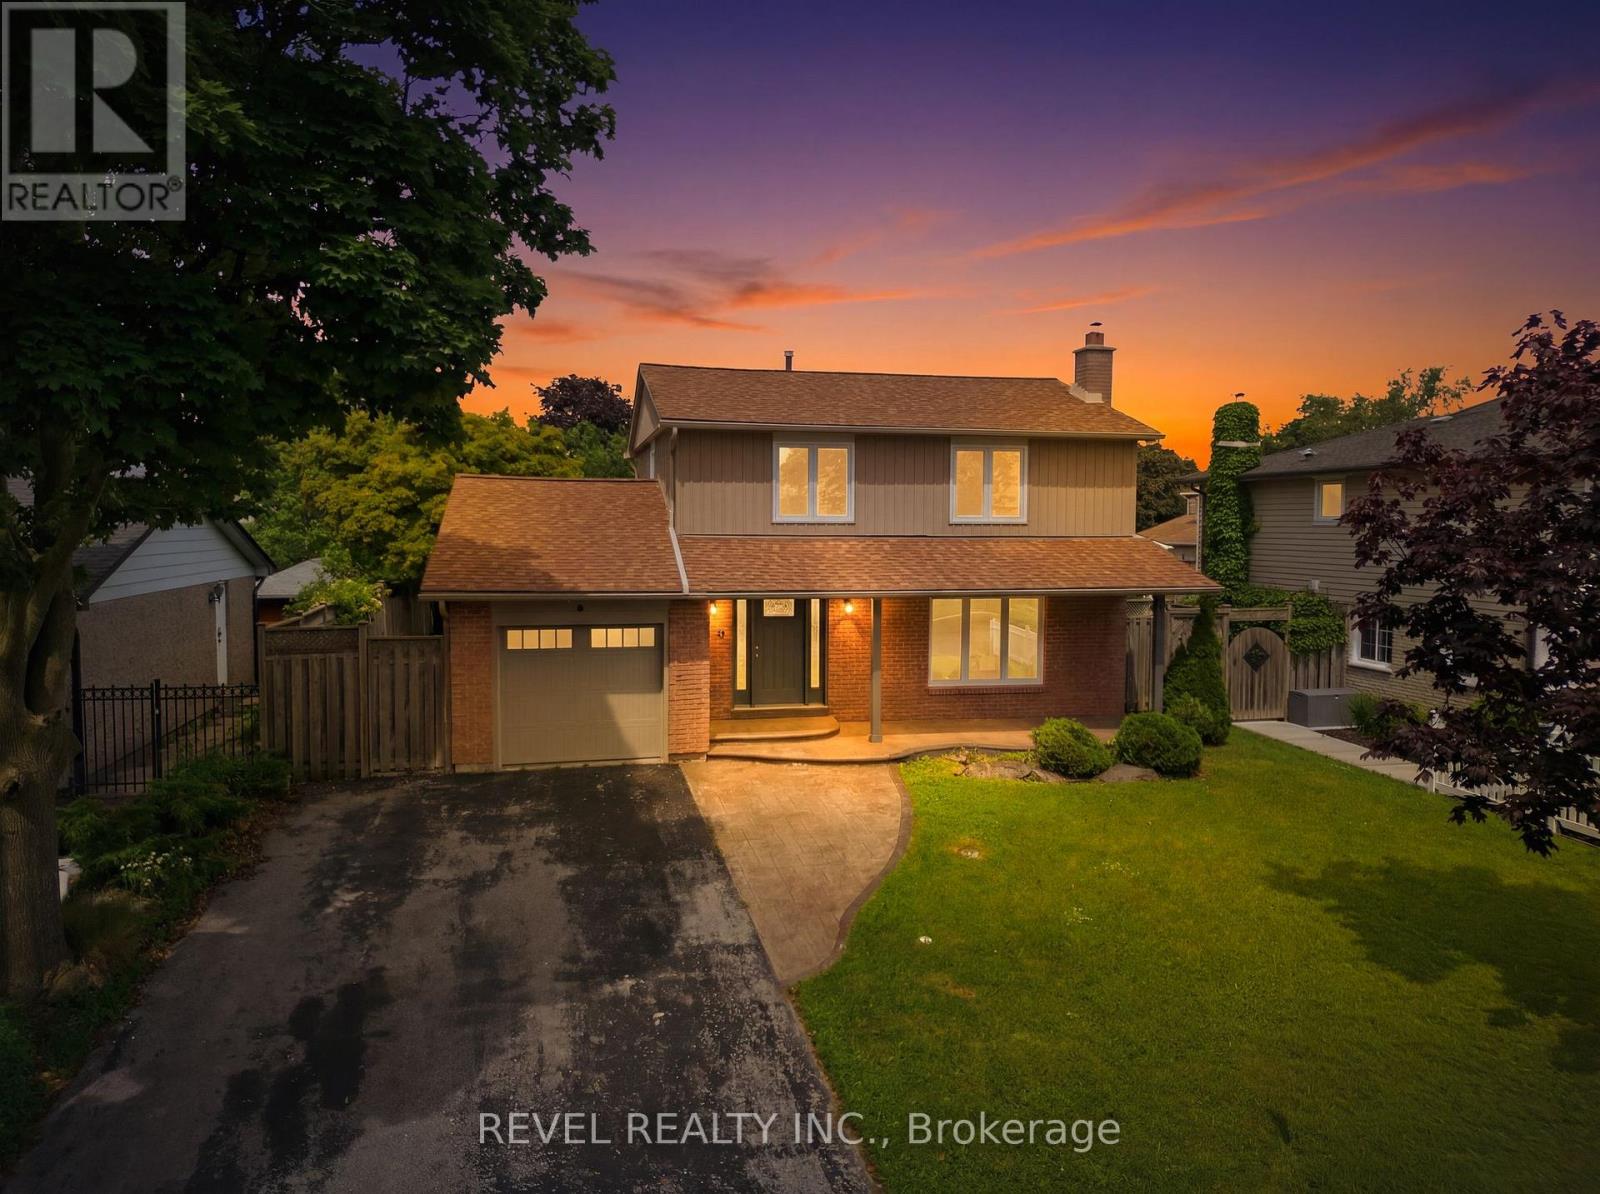
96 Bolland Crescent
Ajax, Ontario
Some mornings, you just know. You wake up, pour your coffee, and step outside to a sky that's doing something extraordinary. The lake is catching the early light, sending little sparks across the water. The trees are full and quiet. Somewhere down the street, a neighbour waves from their driveway. This is the kind of morning that makes you glad you said yes.That's life on Bolland Crescent.This beautifully renovated 4-bedroom, 2.5-bath home sits in one of the neighbourhood's most sought-after pockets, steps to the lake, steps to the park, steps to top schools. The kind of location people wait years for, then never leave.Inside, the home has been thoughtfully updated to match the lifestyle it sits in. Smooth ceilings, warm hardwood floors, and pot lights throughout create a space that feels both polished and lived-in. The kitchen opens to a dining area made for lingering. The living room flows naturally to the back deck, where summers are meant to be spent.The fully fenced yard gives kids room to run and adults room to breathe. The deck is sized for the kind of entertaining that starts with drinks and ends late. Below, a finished basement with a striking stone fireplace anchors the home with warmth, movie nights, cozy Sundays, space that actually gets used. Four bedrooms upstairs mean everyone gets their own space. Two and a half baths mean mornings actually work.But what you can't renovate, what no upgrade can manufacture, is this: a canopy of mature trees lining the street, neighbours who take pride in their homes, and a lake that greets you every single day with something worth seeing.This isn't just a house. It's the life you've been working toward.Welcome home. (id:61476)

111 Bayardo Drive
Oshawa, Ontario
Stunning Tribute-built 4-bedroom detached home with a walk-out basement, perfectly suited for discerning buyers seeking comfort, convenience, and future potential. Backing onto a private ravine and nature trail, this exceptional property features a spacious deck where you can relax and enjoy serene natural views.Thoughtfully designed, this 2-storey home offers 4 generous bedrooms, 2.5 bathrooms, and a functional layout ideal for family living. Enjoy the convenience of being within walking distance to major banks, shopping plazas, and everyday amenities, while remaining just minutes from the university and college. A standout feature is the true walk-out basement, providing added versatility and potential for a range of future uses, which may be of interest to end-users, multigenerational households, or investors. (id:61476)
2495 Morgans Road
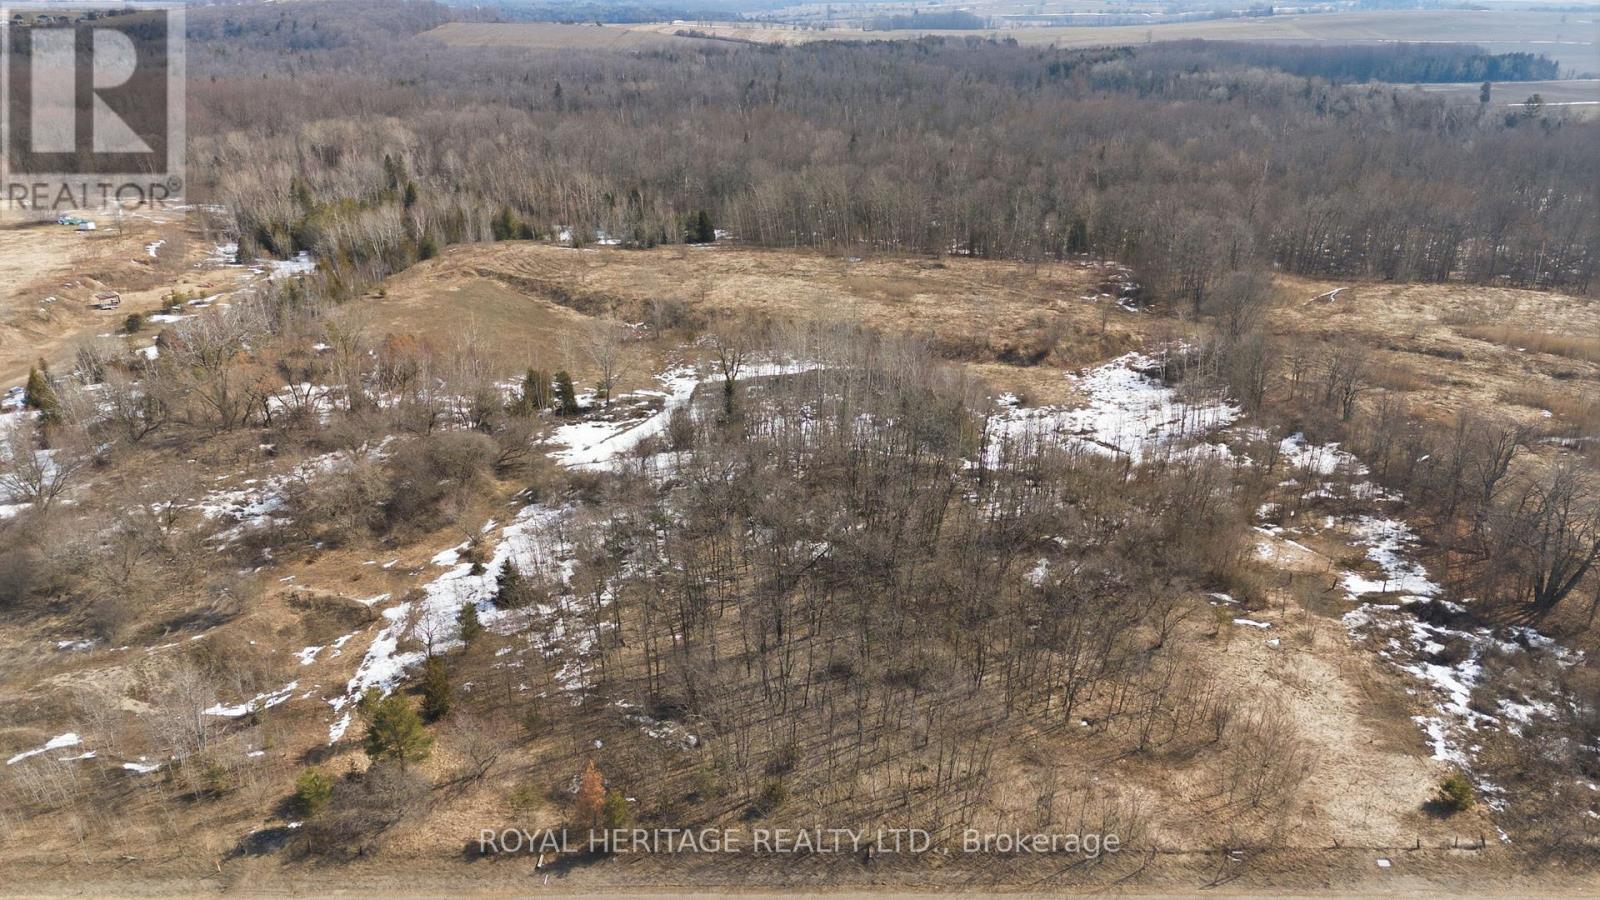
Clarington, Ontario
Build Your Dream Home in Charming Newcastle! Welcome to 2495 Morgans Rd - a rare opportunity to own a beautiful 2.1-acre lot in the highly desirable community of Newcastle. Nestled in a peaceful and private setting, this property offers the perfect balance of rural tranquility and convenient access to nearby amenities. Whether you're a builder looking for your next project or an individual ready to create your custom dream home, this expansive lot provides endless possibilities. Enjoy the space, privacy, and natural surroundings while still being just a short drive to shops, schools, and major routes. Don't miss your chance to secure a prime piece of land in one of Newcastle's most charming areas. As is, where is. (id:61476)

12 Curtis Court
Port Hope, Ontario
Welcome to this 2-storey home located on a quiet court in Port Hope, set on a large pie-shaped fenced lot with 3-car parking, including a 2-car driveway and 1-car garage. The covered front porch offers a comfortable spot to enjoy your morning coffee. Inside, the main floor features a welcoming foyer, a 2-piece powder room, a spacious living room, a separate dining room, and a newly renovated eat-in kitchen with updated appliances (2024). The kitchen includes a walkout to a newly built deck overlooking the generous backyard. A standout feature is the fully insulated outdoor office/den/workshop with heat pump heating and cooling, tall ceilings, and large patio French doors, offering flexible space for work, hobbies, or a studio. The second floor offers 3 bedrooms, including a primary bedroom with a walk-in closet and access to a spacious 4-piece bathroom with double sinks and ample storage. The finished basement includes a family room, a den area created by the irregular layout, a separate laundry room, and a 3-piece bathroom. Updates include: deck (2025) and outdoor office (2025); shingles (2024), kitchen (2024), fence (2024), 200-amp electrical panel (2024), dishwasher (2024), and fridge (2024). Vinyl windows were installed (2003). Central air conditioner is currently operating and is being sold in AS IS condition. Conveniently located minutes from historic downtown Port Hope, local shops, restaurants, parks, the beach, and the waterfront, with easy access to Highway 401 and a short drive to Cobourg. (id:61476)
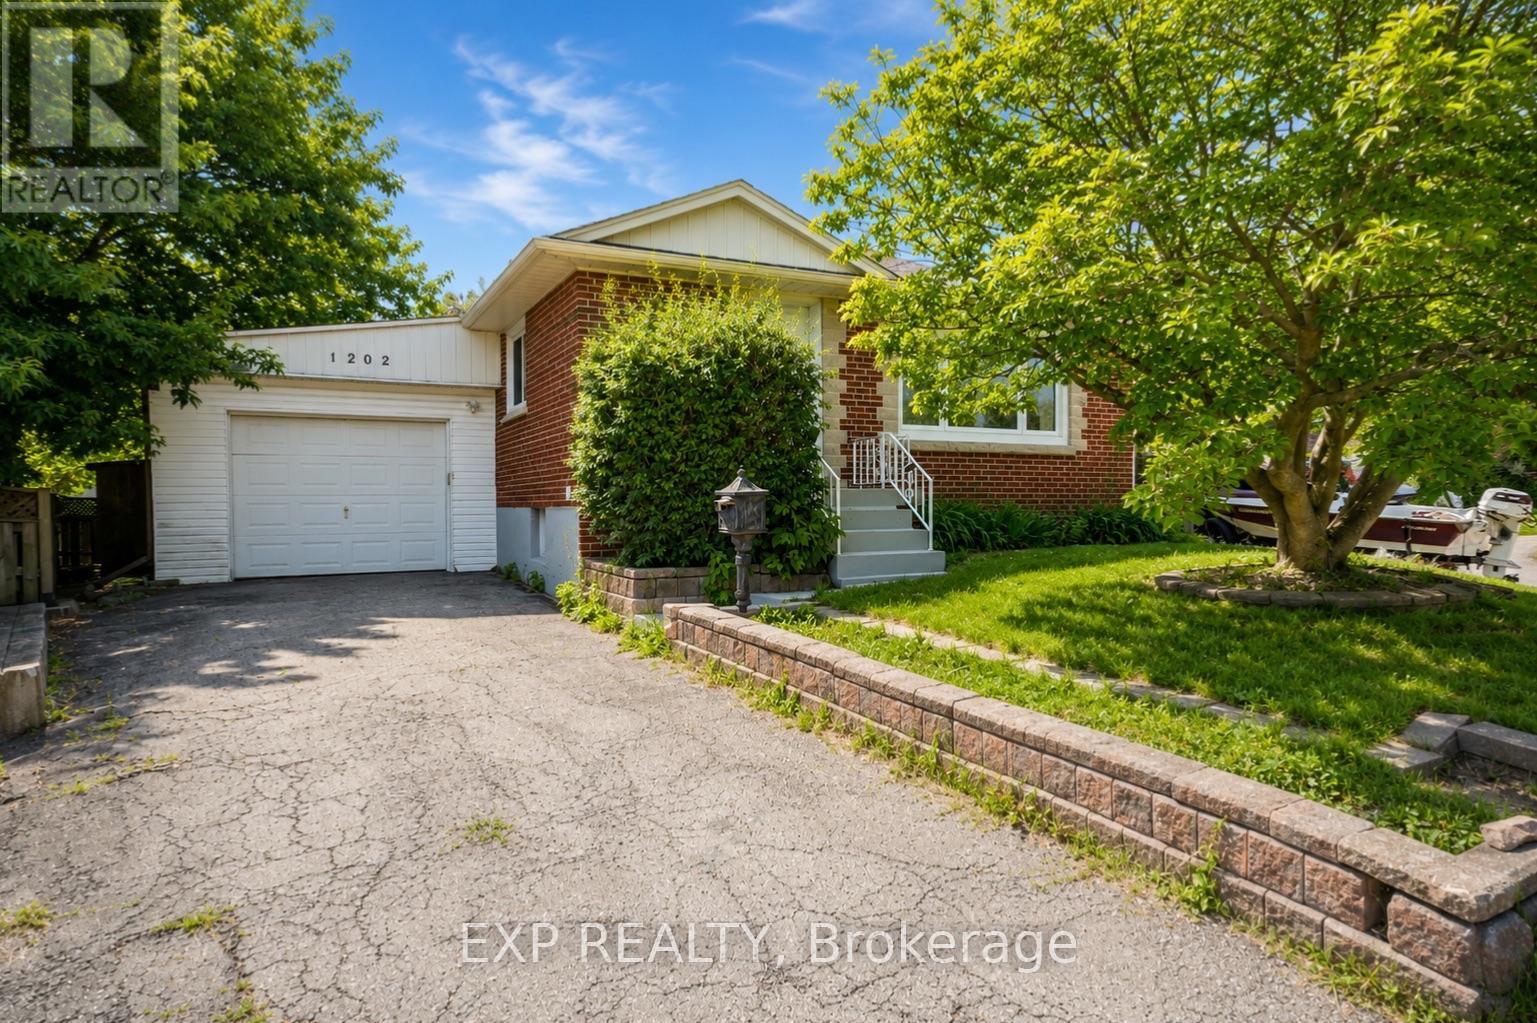
1202 Sun Valley Court
Oshawa, Ontario
Welcome to 1202 Sun Valley Court, a beautifully updated detached home situated on a spacious corner lot in a quiet, family-friendly Oshawa neighbourhood. This move-in-ready property combines modern upgrades with timeless charm, making it an excellent opportunity for first-time buyers, downsizers, or investors.Step inside to discover a freshly painted interior (2026) and a stunning newly renovated kitchen featuring contemporary finishes, ample cabinetry, and a gas range-perfect for home chefs and entertaining guests. Bright and inviting living spaces provide comfort and functionality, while the well-designed layout offers the ideal setting for everyday living.Enjoy peace of mind with recent major updates, including a new air conditioning system (2025) and a new owned hot water tank (2026). Situated on an irregular lot of approximately 5,435 sq. ft., this property offers plenty of outdoor space for relaxation, gardening, or future possibilities.Conveniently located close to schools, parks, shopping, transit, Lake Ontario waterfront amenities, and Highway 401, this home delivers exceptional value in a desirable Oshawa location. Don't miss your opportunity to own this beautifully updated home. (id:61476)
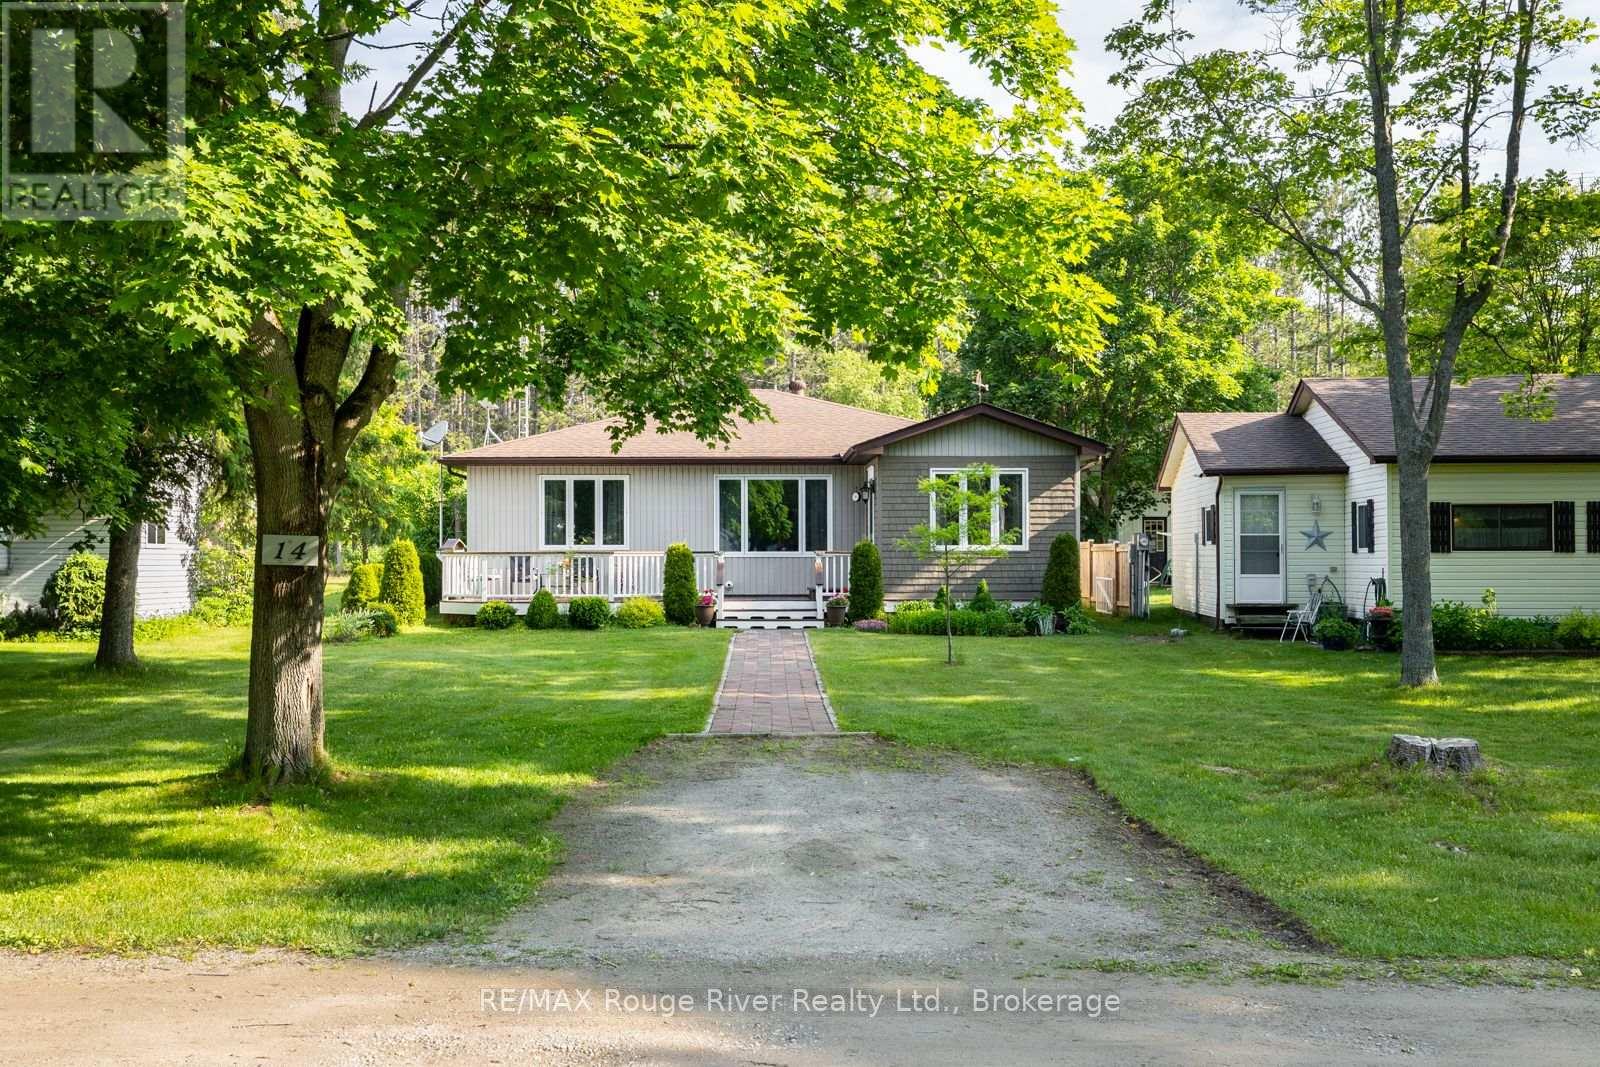
14 - 10126 Longsault Road
Clarington, Ontario
Discover a rare opportunity in The PSC Club, an exclusive 55+ community located just 15 minutes north of Bowmanville. Set across 33 acres of beautifully maintained grounds, this private enclave of only 15 homes offers a unique blend of peaceful surroundings, pride of ownership, and a welcoming community atmosphere. This custom-built 1,640 sq ft bungalow provides the perfect balance of comfort, functionality, and low-maintenance living. A bright sunroom welcomes you inside and creates a beautiful space to enjoy your morning coffee or relax while taking in the natural light. The main level features hardwood flooring throughout and a spacious open-concept layout designed for both everyday living and entertaining. The inviting living room offers a comfortable place to unwind, while the dining area provides the ideal setting for family meals, holiday gatherings, and entertaining guests. The kitchen is both stylish and practical, featuring stainless steel appliances, brand new quartz countertops, and a functional layout that makes meal preparation and hosting a breeze. The bedroom wing includes a spacious primary retreat with ensuite bathroom, two additional bedrooms ideal for visiting family, hobbies, or a home office, and a second full bathroom for added convenience. Step outside to enjoy the front deck and private backyard area, or take advantage of the community's expansive grounds and peaceful setting. For hobbyists, collectors, and those needing additional workspace, the detached 3.5-car building is a standout feature, offering two single-car garages and a 23' x 18' insulated workshop with wood stove, perfect for year-round projects, storage, woodworking, mechanics, or creative pursuits. A truly special home in an exceptional community, offering privacy, craftsmanship, and a lifestyle that is becoming increasingly hard to find. This exceptional property combines thoughtful design, unique features, and a peaceful setting rarely available in today's market. (id:61476)
3403 Holt Road
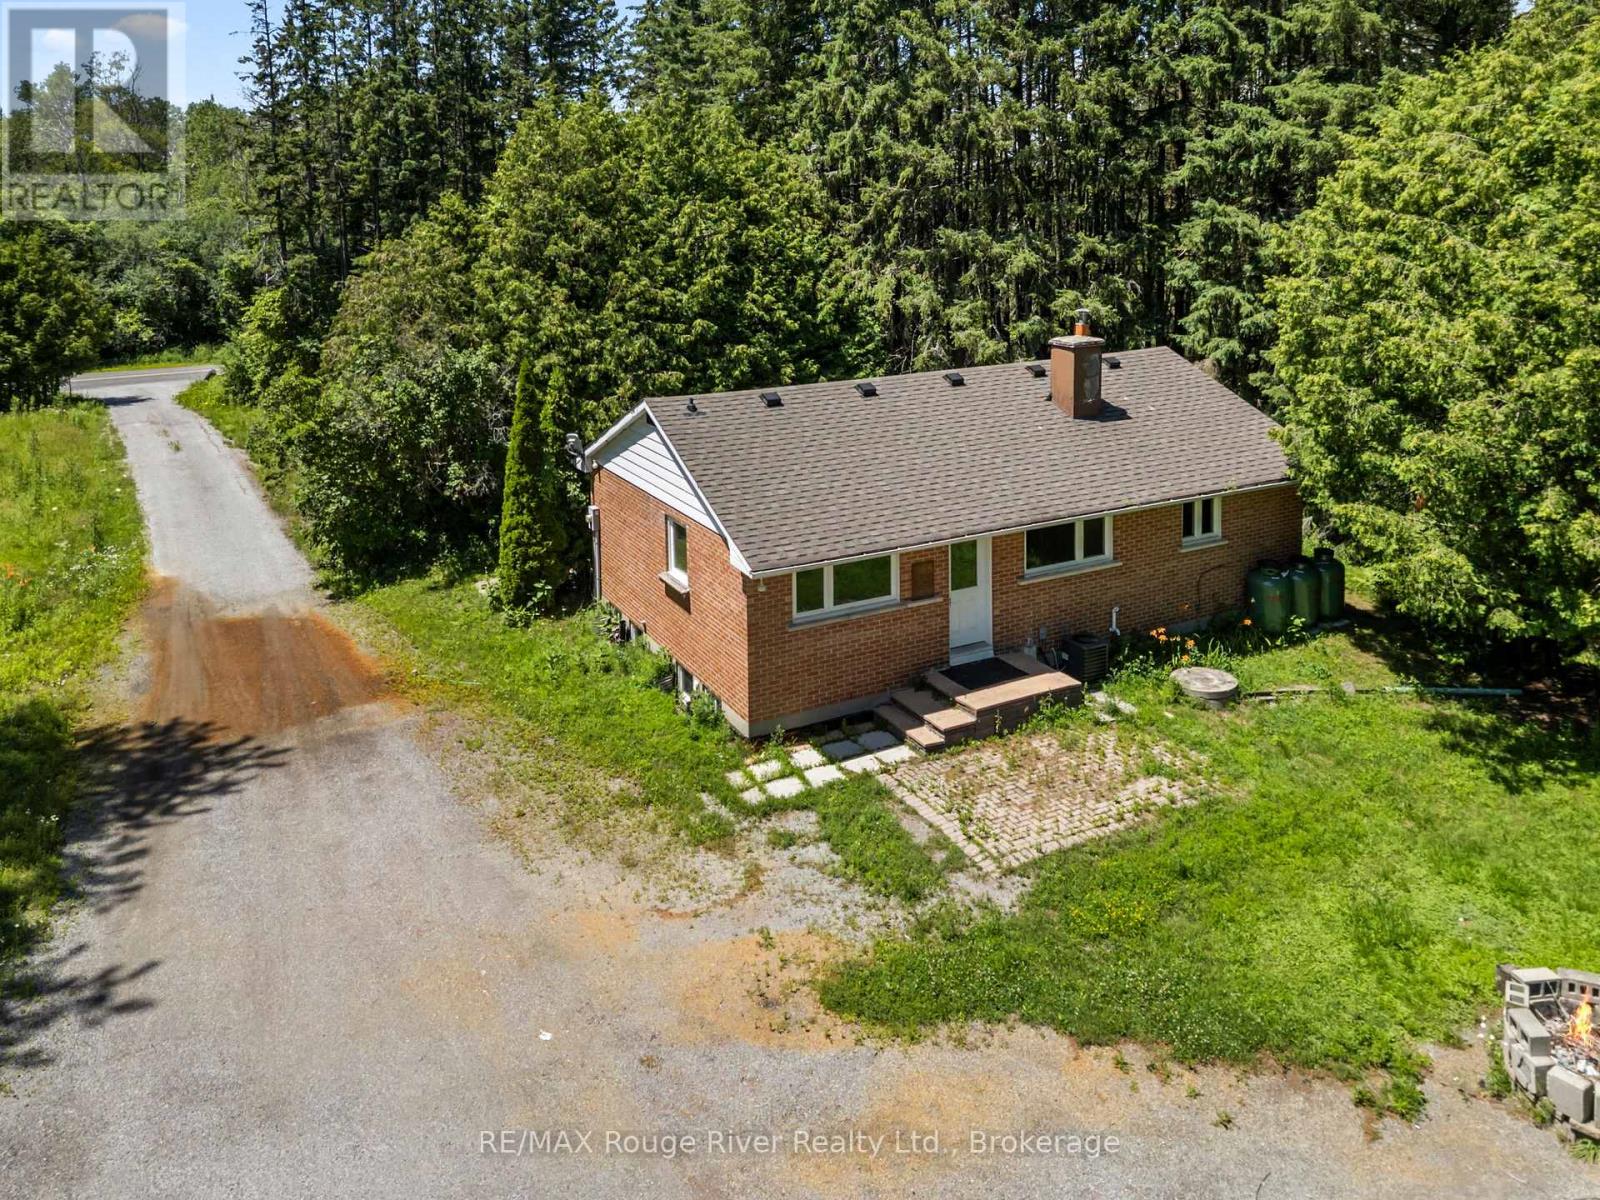
Clarington, Ontario
9 acres. Endless possibilities. One incredible opportunity. Welcome to 3403 Holt Road, where privacy, potential, and convenience come together on one remarkable property. Nestled on 9.37 picturesque acres surrounded by mature trees, this unique offering features a 3-bedroom bungalow with an unfinished basement. Providing the perfect opportunity to move in, renovate, or build the custom home you've always envisioned. Enjoy the tranquility of country living while remaining just minutes from town and within easy reach of Highways 407 and 418 for a seamless commute. With abundant parking, plenty of room to roam, and endless possibilities for the future, this is more than a property. It's a chance to create the lifestyle you've been dreaming of. (id:61476)
2 Lois Torrance Trail
Uxbridge, Ontario
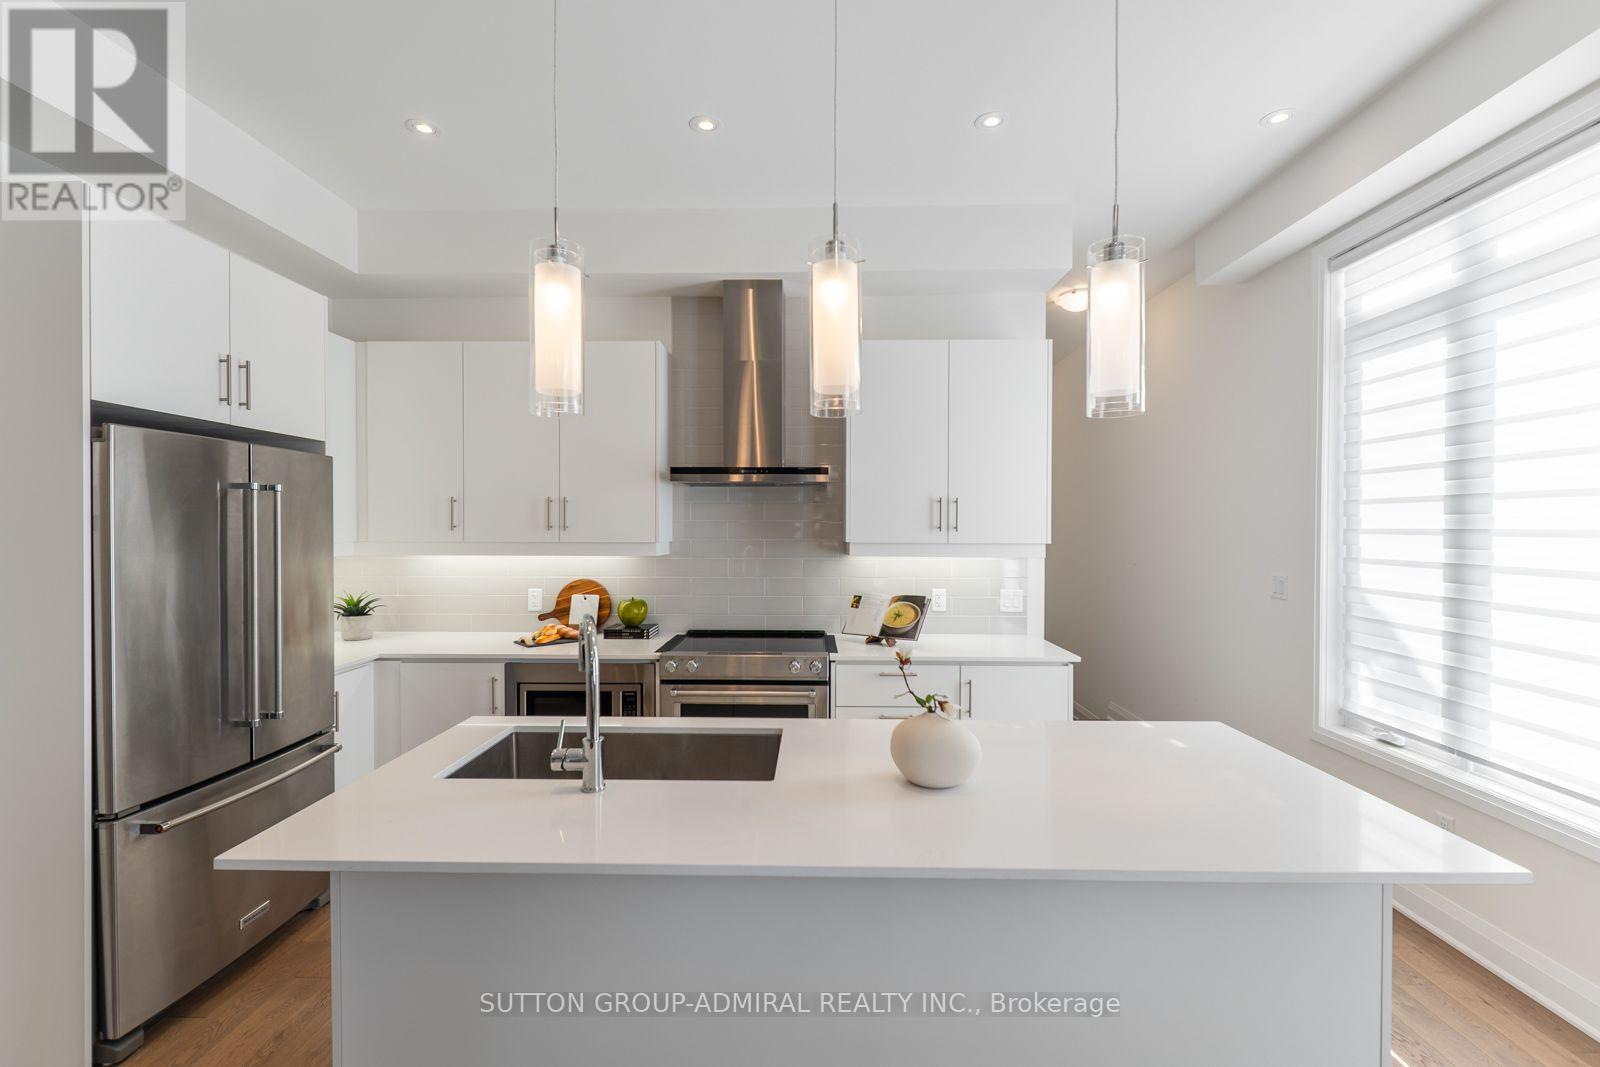
Attention new home buyers! Look no further! This is a newly built freehold townhome in Uxbridge, offering approximately 1,840 sq. ft. of thoughtfully designed living space that blends modern comfort with exceptional versatility. This 2-storey home features 3 bedrooms and 3 bathrooms, highlighted by a highly desirable main-floor primary suite complete with a walk-in closet and a luxurious 4-piece ensuite showcasing a double "his and hers" vanity-perfect for accommodating families, guests, or multi-generational living. The open-concept main level is finished with hardwood flooring, pot lights, and a contemporary kitchen equipped with stainless steel appliances, quartz countertops, and a centre island, flowing seamlessly into the dining and living areas. The living room extends outdoors with a walkout to a spacious private balcony, ideal for relaxing or entertaining. Convenience is elevated with a dedicated laundry room offering direct access to the attached garage. Upstairs, a generous common area provides flexible use as a family room, recreation space, or home office, alongside 2 bedrooms each with shared ensuite access. The walk-out basement remains unfinished, presenting exceptional development potential to create additional living space, an in-law suite, or income-generating rental unit. Set on a deep lot with landscaped surroundings and ample parking, this home is surrounded by endless greenspaces including Testa Park, Veterans Memorial Park, Elgin Park, Brookdale Tract, and Barton Trail, with numerous recreational amenities nearby such as Foxbridge Golf Club, Wooden Sticks Golf Club, Uxbridge Youth Centre, Uxbridge Pool, Uxbridge Curling Club, and Uxbridge Athletic Field. Conveniently located just steps to Uxbridge Secondary School and close to Main Street, you'll enjoy easy access to everyday essentials including shops, restaurants, bars, Uxbridge Music Hall, and Uxbridge Hospital-delivering an exceptional lifestyle opportunity in a thriving community. (id:61476)
204 - 2494 Rosedrop Path
Oshawa, Ontario
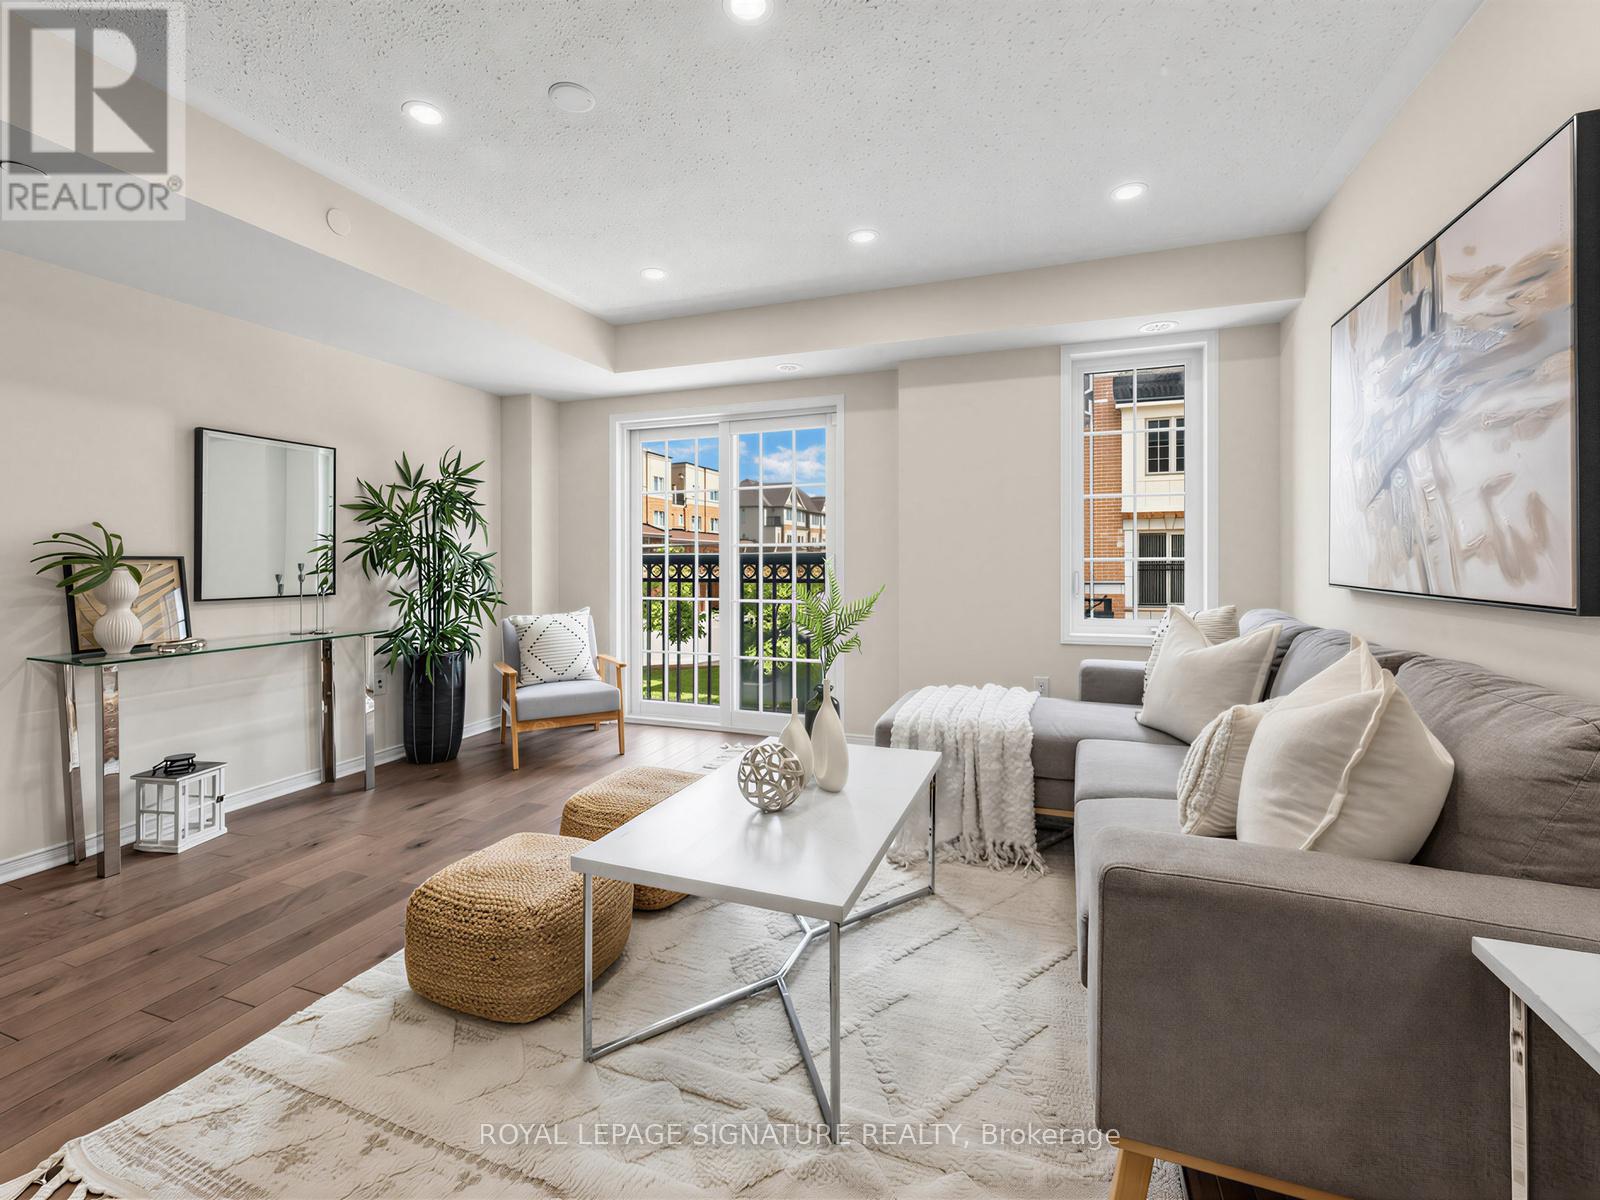
Welcome to this spacious and beautifully maintained 4-bedroom, 3-bathroom condo townhouse in the highly sought-after Windfields community of North Oshawa. Offering approximately 1,816 sq. ft. of functional living space, this bright and modern home features an open-concept layout, large principal rooms, and an abundance of natural lightthroughout.The well-appointed kitchen overlooks the living and dining areas, creating the perfect space for everyday living and entertaining. The generous primary bedroom features a private ensuite and ample closet space, while three additional bedrooms provide flexibility for growing families, guests, or a home office.Enjoy the convenience of two parking spaces, low-maintenance living, and a prime location just minutes from Ontario Tech University, Durham College, Highway 407, shopping, restaurants, parks, schools, and public transit.An exceptional opportunity for first-time buyers, growing families, or investors seeking a turn-key property in one of Oshawa's fastest-growing communities. Don't miss your chance to own this spacious home in an unbeatable location! (id:61476)
101 - 352 Ball Street
Cobourg, Ontario
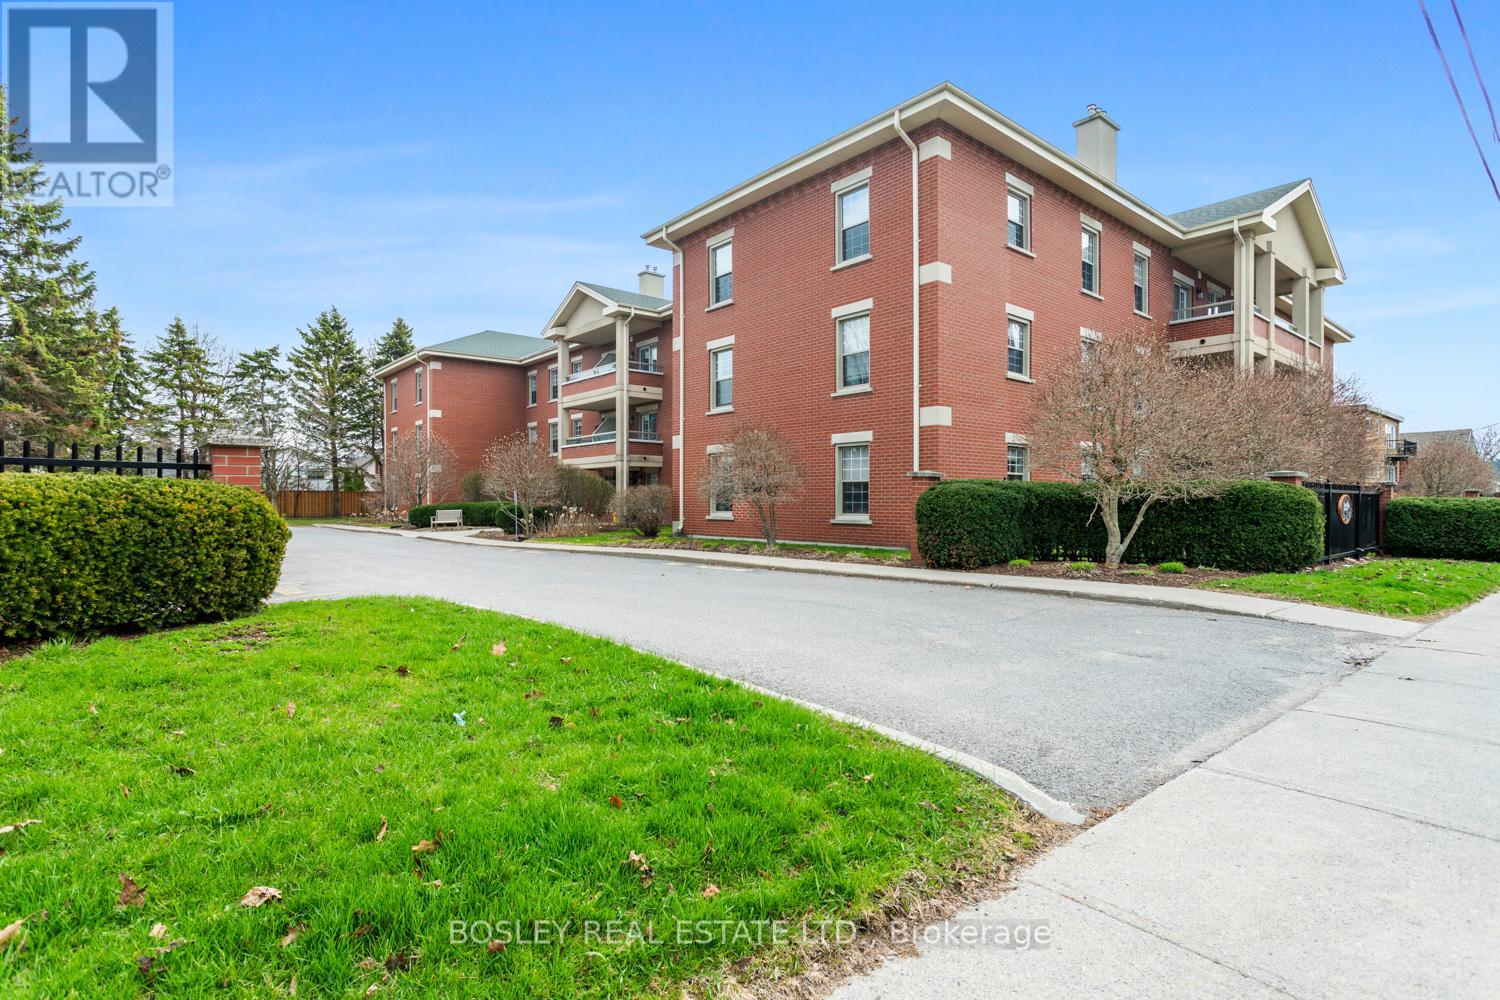
A studious 2 bedroom main floor condominium, centrally located downtown Cobourg, quietly tucked off King Street. Beautifully designed and incredibly well constructed, this particular condo building is desirable for many reasons. Whether you're looking for the ideal location, exceptional layout and design, high quality finishes, or quaint, well-maintained grounds, this property has it all! This spacious corner unit has both West and north exposure and an expansive layout with in-suite amenities. An eat-in kitchen with views of the landscaped grounds, formal living room with gas fireplace, large primary suite with ensuite bathroom, second bedroom/den, in unit laundry and additional main bathroom; a foyer; and ample storage/utility space. Constructed in 1995, this full ICF building features an all brick exterior, on site storage, exclusive parking and fully private grounds, maintained impeccably! A wonderful opportunity as a retirement/downsizre, investment or even a great summer home for those who like the ability to turn key and travel in the winter months. This bright and airy unit is self-explanatory; you will appreciate all its features when you view the property. (id:61476)
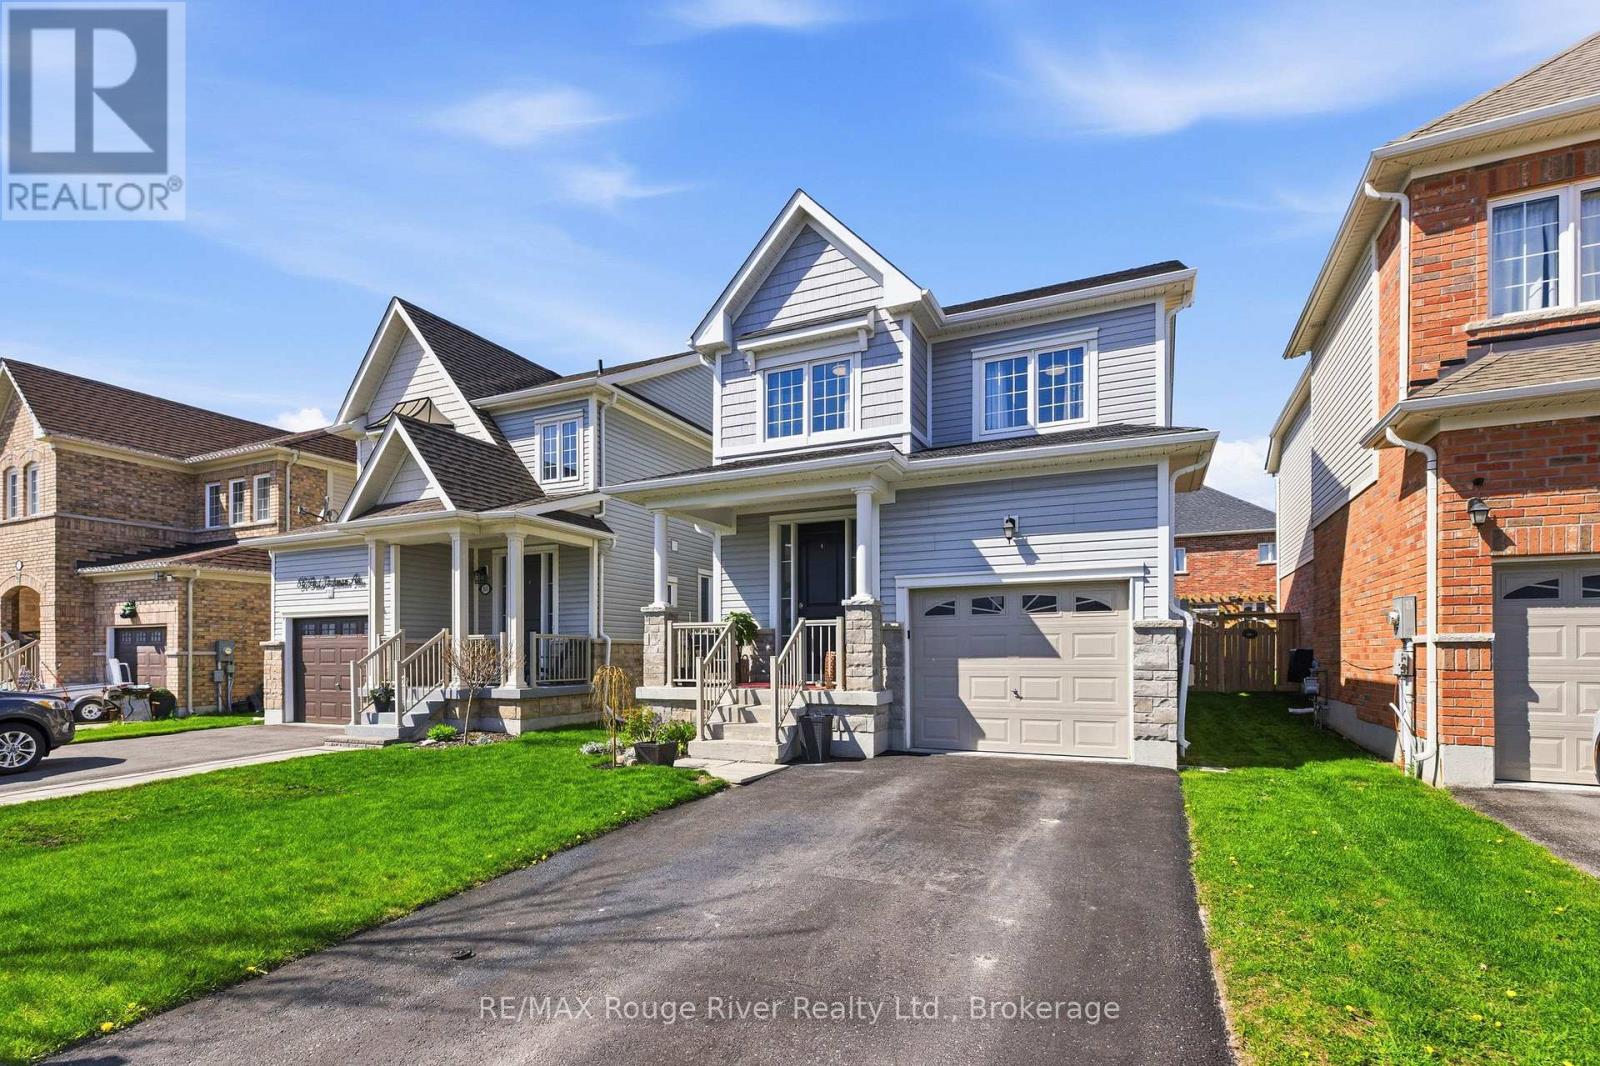
84 Fred Jackman Avenue
Clarington, Ontario
Welcome to this beautifully decorated and thoughtfully upgraded 3-bedroom, 4-bathroom home located in a newer North Bowmanville community surrounded by parks, schools, shopping, restaurants, and everyday conveniences. Offering a stylish open-concept layout and a true move-in-ready feel, this home combines comfort, functionality, and modern finishes throughout. From the moment you enter, you'll appreciate the warm and inviting atmosphere featuring rich wood flooring throughout the main level and a classic oak staircase that adds timeless appeal. The main floor is designed for both everyday living and effortless entertaining, with a spacious living room centred around a cozy gas fireplace that seamlessly connects to the kitchen featuring stainless steel appliances, granite countertops, and a breakfast bar perfect for quick meals, morning coffee, homework, or gathering with friends and family. The bright dining area provides a walk-out to the deck and fully fenced backyard, offering the ideal setting for summer BBQs, children, pets, and enjoying your outdoor space with minimal maintenance. Upstairs, the practical layout continues with three spacious bedrooms, including a primary retreat complete with a private 4-piece ensuite and oversized walk-in closet. A second full bathroom on the upper level provides added convenience for busy families, while the home's total of four bathrooms ensures plenty of space for everyone. The finished basement expands the living space and includes a 3-piece bathroom, making it the perfect area for a recreation room, home office, gym, playroom, or comfortable guest space. Additional features include interior access from the garage, a welcoming south-facing front porch, and no sidewalks for maximum driveway parking. Located in a growing, family-friendly North Bowmanville neighbourhood, this beautifully maintained home offers the perfect blend of style, space, and convenience with room to grow for years to come. (id:61476)