

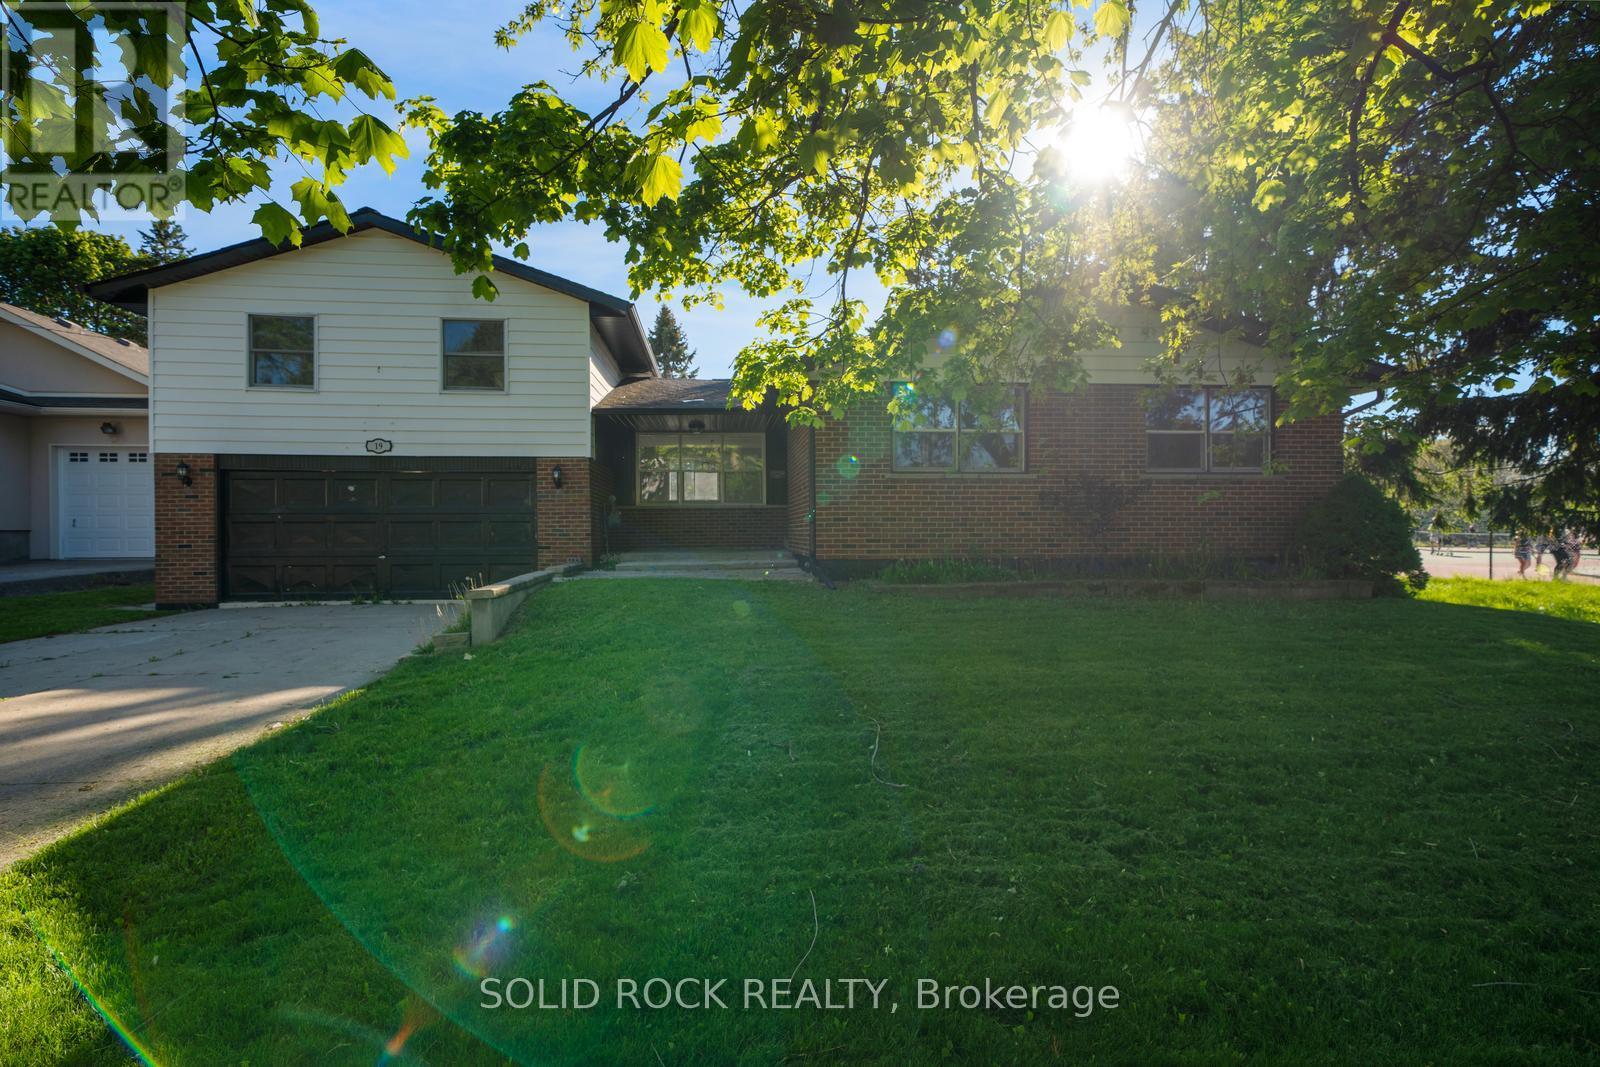
19 Coverdale Avenue
Cobourg, Ontario
If you have been looking for a charming, family friendly layout in Cobourg- look no further. This tastefully updated, 2-storey, Split-Level home is full of natural light, and you will be able to picture your family enjoying summer here! From the moment you walk in the front door you will love the airy and bright main floor living room- open concept, that leads to the upgraded ktchen. White cabinets, stone counters, pot lights, ceramic flooring and a double sink facing the incredible yard are all part of this beautiful kitchen. The rest of the main floor has hardwood throughout, two bedrooms, and a bright, also updated, 4-piece bath. The second floor has an incredible family room, flooded in natural light. Then there is the primary retreat, complete lots of closet space and a beautiful, renovated, 5 piece ensuite bathroom. The basement has additional flexible spaces for whatever your family needs- including a bedroom, a 3 piece (also renovated) bathroom, a rec room and room for storage. If you're looking for outdoor space- this property will definitely catch your eye. There is an above-ground pool surrounded by large, multi-level decks absolutely perfect for entertaining and BBQ. All of that, and this special home is located in an established neighbourhood, only minutes to the beach, tennis courts, shopping and all that Cobourg has to offer. Book your showing today. Available immediately! Taxes per Geowarehouse. Sold under power of sale. Sold As-Is, Where Is. Seller does not warranty any aspects of property, including but not limited to: pool, sizes, taxes or condition. (id:61476)

1703 Shadybrook Drive
Pickering, Ontario
Welcome to this beautiful modern design custom 5+1 Bed and 7 washroom home , boasting over 4000 sqft of luxury living space in the best family neighbourhood of pickering. Fully remodelled and expanded in 2017 with an extra 850 sqft addition, this residence seamlessly blends modern luxury with timeless charm. Very high ceilings . Chef Kitchen equipped with high end appliances, quartz counter tops and a Large dinning area ,overlooking to family room with a fireplace. Close to Hwy , public transport, high rated schools, shopping , restaurants , beaches and much more. 4000 Sqft living space, including a new major addition in 2017.. Features 4 Bedrooms with private ensuite and closets with a total of 7 washrooms, to accommodate large or generational families . A highly sought- after , huge main floor bedroom with walk -in closet and a 4 pc ensuite.Fully finished 1 bedroom 2 washroom basement with separate entrance, ideal for In- Law suite. (id:61476)
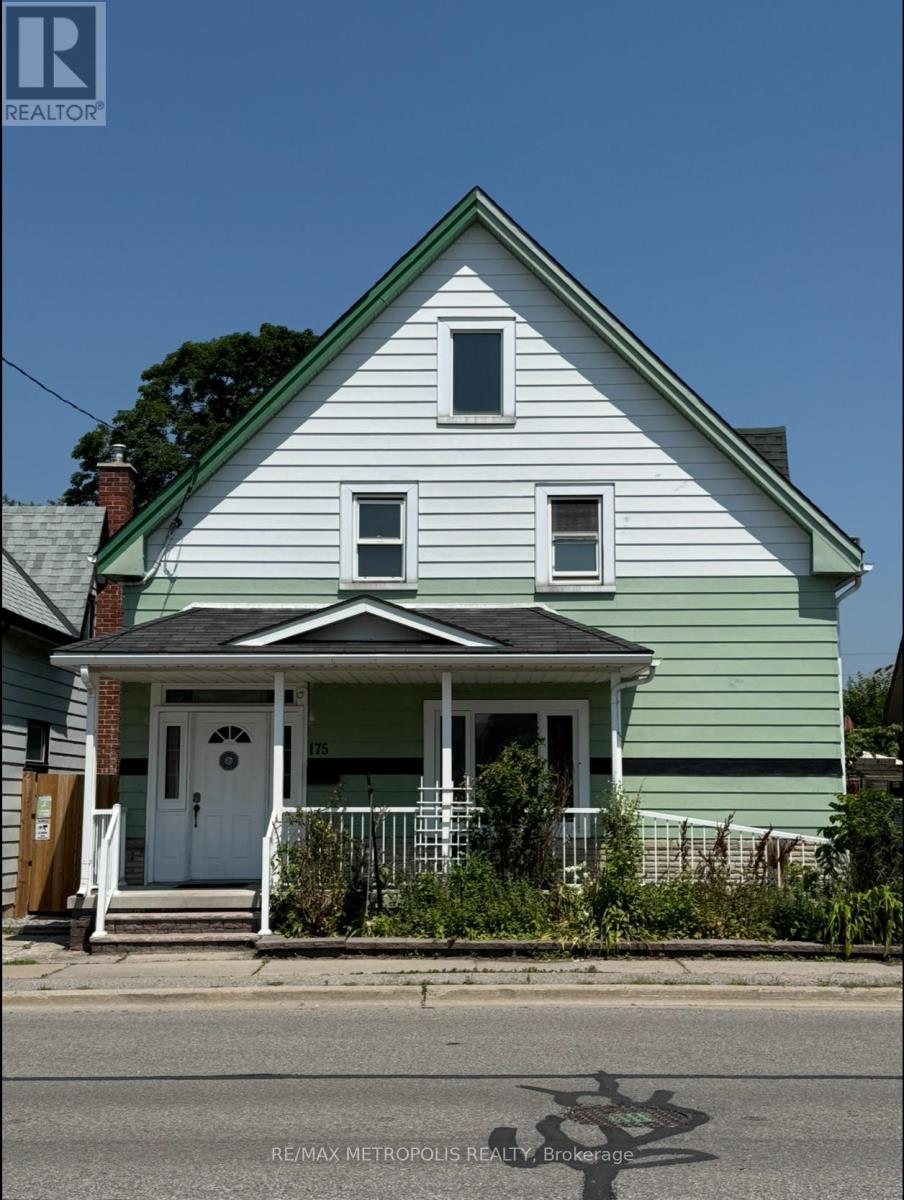
175 Celina Street
Oshawa, Ontario
Looking for space, flexibility, and long-term value? This well-maintained detached home checks all the boxes! Offering 4+1 bedrooms, 3 bathrooms, multiple kitchens, and a finished basement, it's an excellent fit for growing families, multi-generational living, or savvy investors seeking added income potential.A separate rear entrance enhances the home's versatility, while the functional layout offers exciting possibilities, including potential duplex conversion (buyer to verify all intended uses). Outside, enjoy a private backyard featuring mature apple and pear trees along with grapevines, creating a charming outdoor space to relax or entertain. The private driveway and detached garage provide ample parking and storage.Conveniently located in central Oshawa, you're just minutes from Hwy 401, Oshawa GO Station, schools, parks, shopping, restaurants, and downtown amenities.Vacant possession available, making this an ideal opportunity for buyers looking to move in immediately or investors ready to set their own rental plans. Whether you're searching for your next family home or a smart investment, this property is well worth a look! (id:61476)
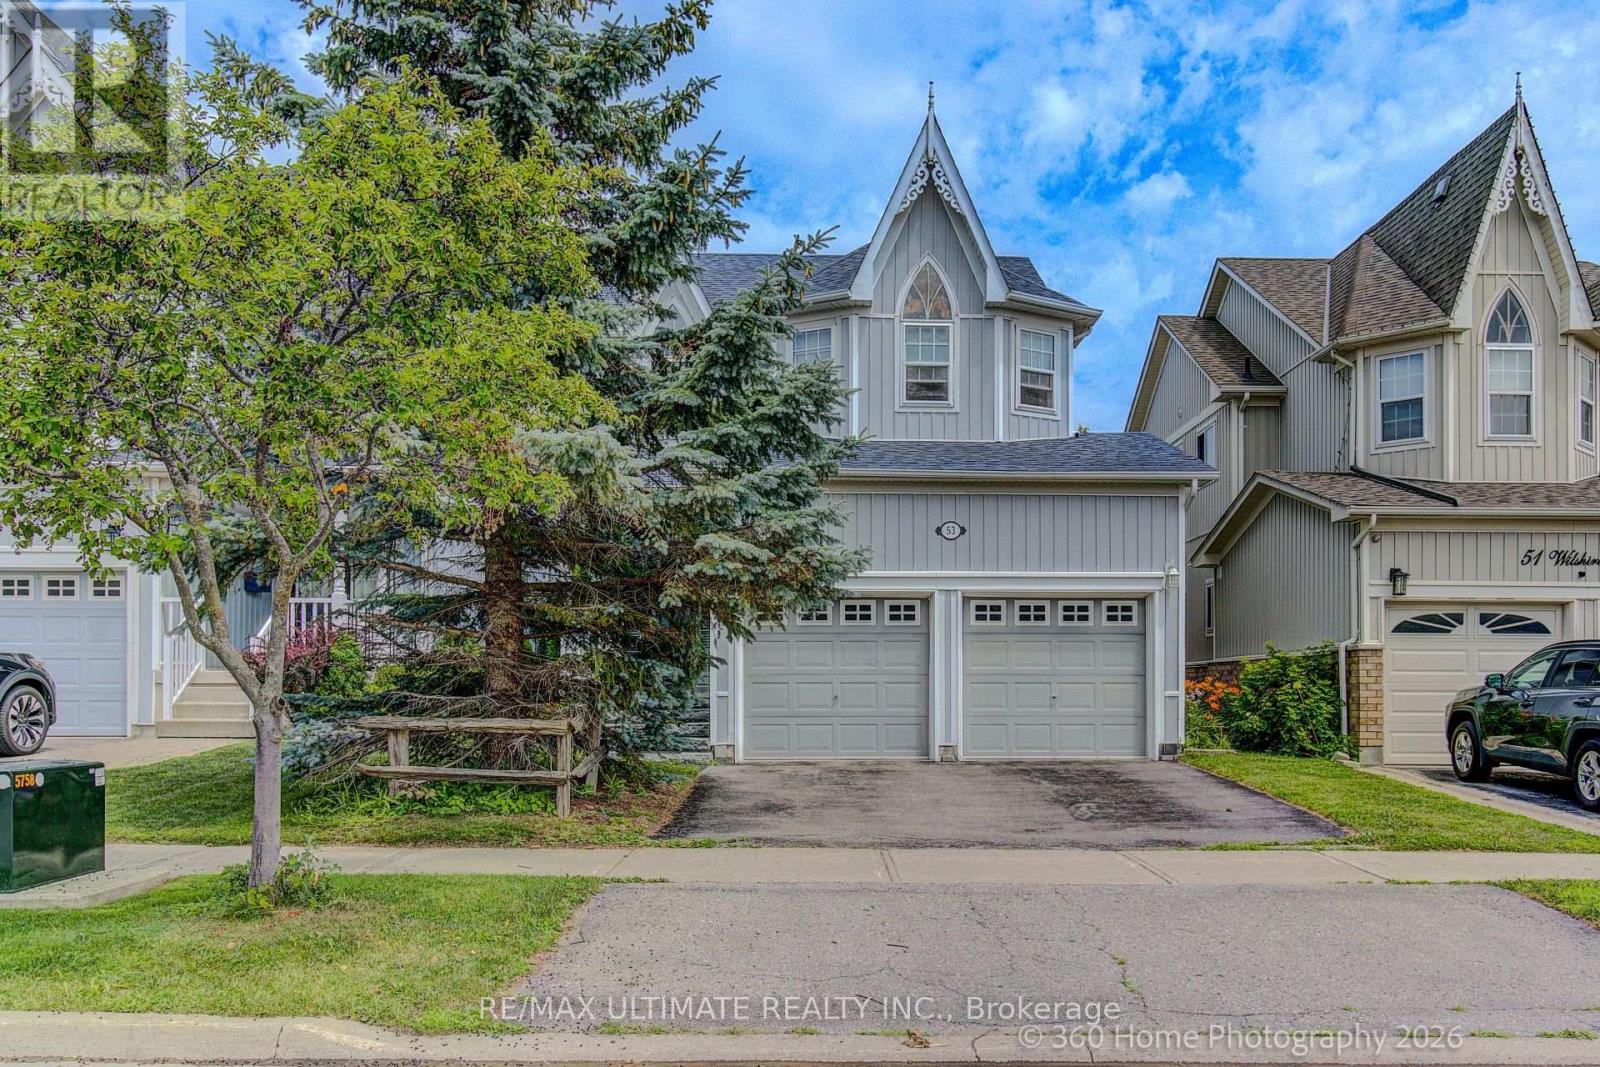
53 Wilshire Drive
Whitby, Ontario
Pride of ownership shines throughout this beautifully maintained 3+1 bedroom, 1+1 KITCHEN 4-bathroom home in the highly sought-after Olde Winchester community. Enjoy the privacy of no rear neighbours, with a walkout to a fully fenced backyard backing onto a schoolyard. The bright main floor features 9-foot ceilings, hardwood flooring, and a spacious family room with a stunning stone fireplace. The large primary bedroom offers a walk-in closet and a private 4-piece ensuite. Unrented, FINISHED basement with separate entrance from the garage, second kitchen and 3-piece bathroom, ideal for a flexible living space with shared laundry room. This exceptional home offers comfort, space, and everything your family needs! (id:61476)
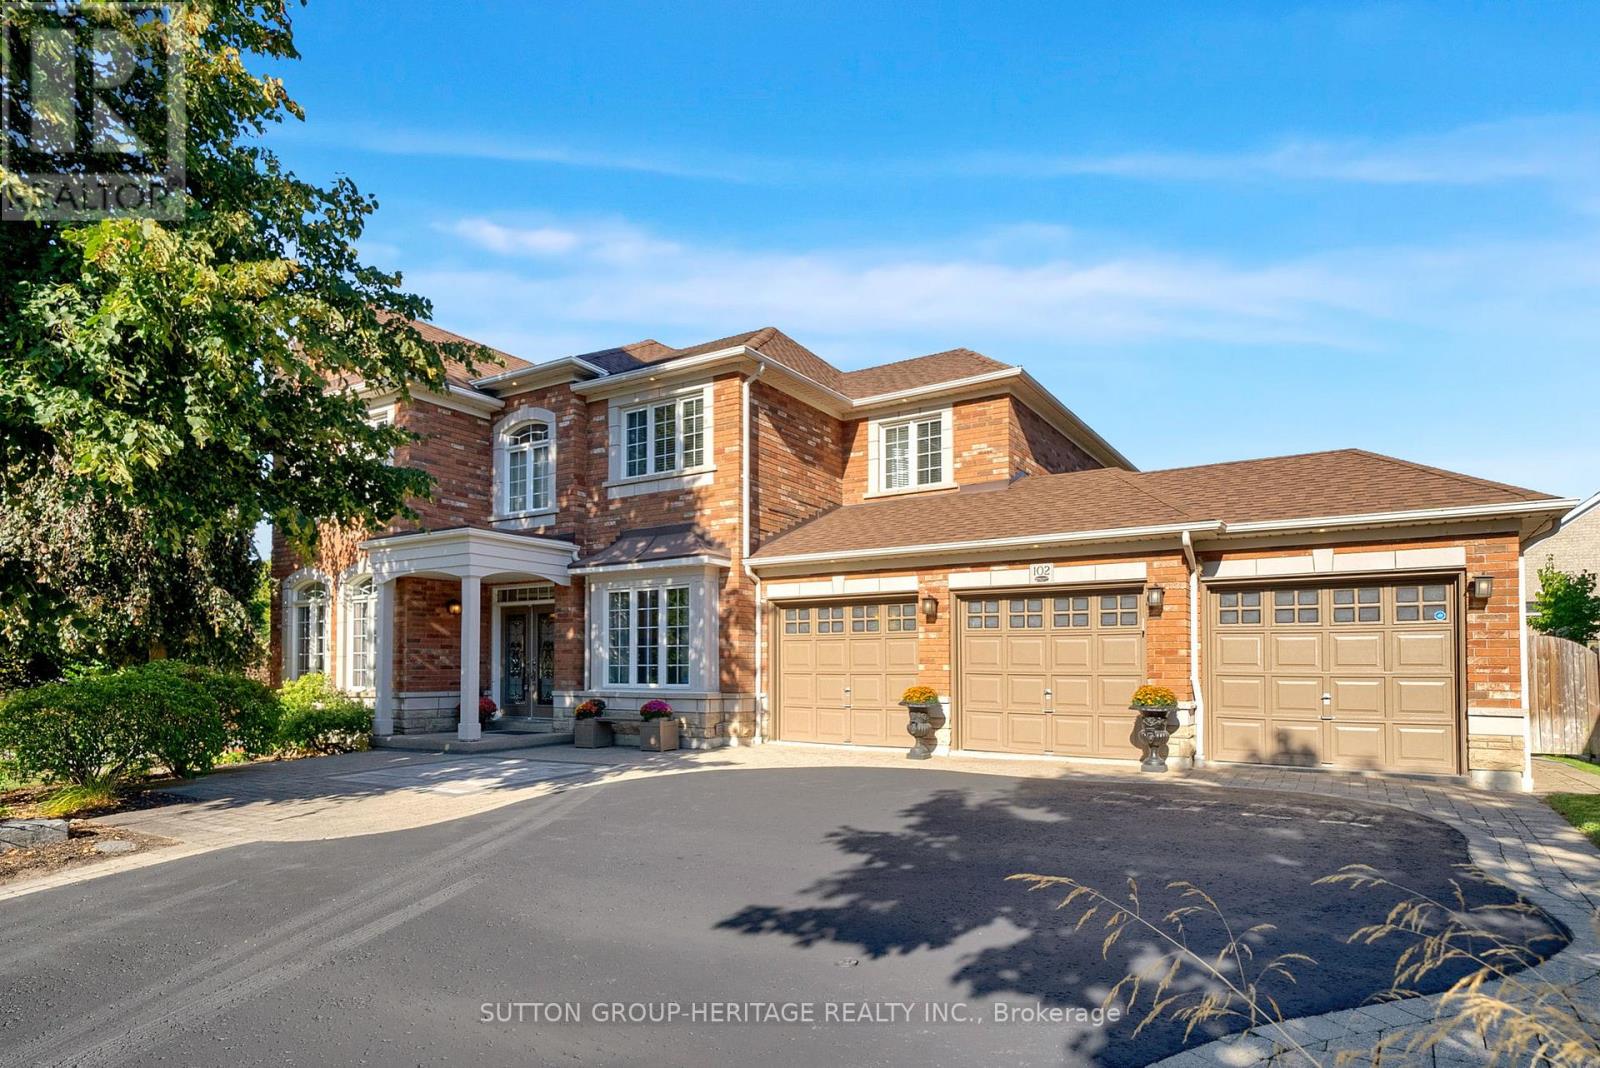
102 Kennett Drive
Whitby, Ontario
Location! Location! This Luxurious 3000 Sq Ft Custom Built Stone And Brick Home Nestled At The End Of A Quiet Family-Friendly Court In Prestigious "Queen's Common" Neighbourhood Is Situated On A Professionally Landscaped 85 Ft x 101 Ft Lot With A Triple Car Garage. This Exceptional Property Showcases Beautiful Stone Walkways And Patios As Well As A Heated Saltwater In-Ground Pool. Designed With Both Elegance And Functionality In Mind. The Covered Front Porch And The Double-Door Entry Welcomes You Into A Spacious Foyer With An Elevator That Is Accessible To All Levels. The Main Floor Features A Large Office With Double Closet, Formal Living And Dining Rooms, A Gourmet Eat-In Kitchen Boasting 9 Ft Ceilings, Granite Countertops, Centre Island With A Breakfast Bar, Walk-In Pantry And A Sliding Door Walkout To The Deck With Gazebo Overlooking The Fenced Backyard With Saltwater Heated in-Ground Pool And Patios. The Open-Concept Family Room With A Cozy Gas Fireplace Provides The Perfect Setting For Entertaining And Everyday Family Living. The Spacious Primary Retreat Features His And Hers Closets And A Luxurious Five-Piece Spa Ensuite. The Second Bedroom Includes A Bathroom With A Roll-In Shower, The Generously Sized Third And Fourth Bedrooms Share A 4-Piece Jack And Jill Ensuite. The Professionally Finished Basement Adds Approx 1200 Sq Ft Of Exceptional Living Space, This Fully Accessible Home Is Ideal For Multi-Generational Families Seeking Accessibility Without Compromising Luxury. Easy Access To Hwy 401, 412, And 407, Public Transit, Shopping, Top Rated Schools, Parks And Lynde Creek. Addition Features Include 9 Ft Ceilings On The Main Floor, Hardwood Flooring Throughout, Solid Oak Staircase, Natural Stone Countertops In Kitchen And All Bathrooms, 200 Amp Electrical Service, Rough-In For Backup Generator, Alarm System, Lawn & Garden Sprinkler System. Large Fully Fenced Backyard And 3 Car Garage. This Exceptional Custom Built Home Seamlessly Blends Luxury And Comfort. (id:61476)
152 Wilson Road S
Oshawa, Ontario
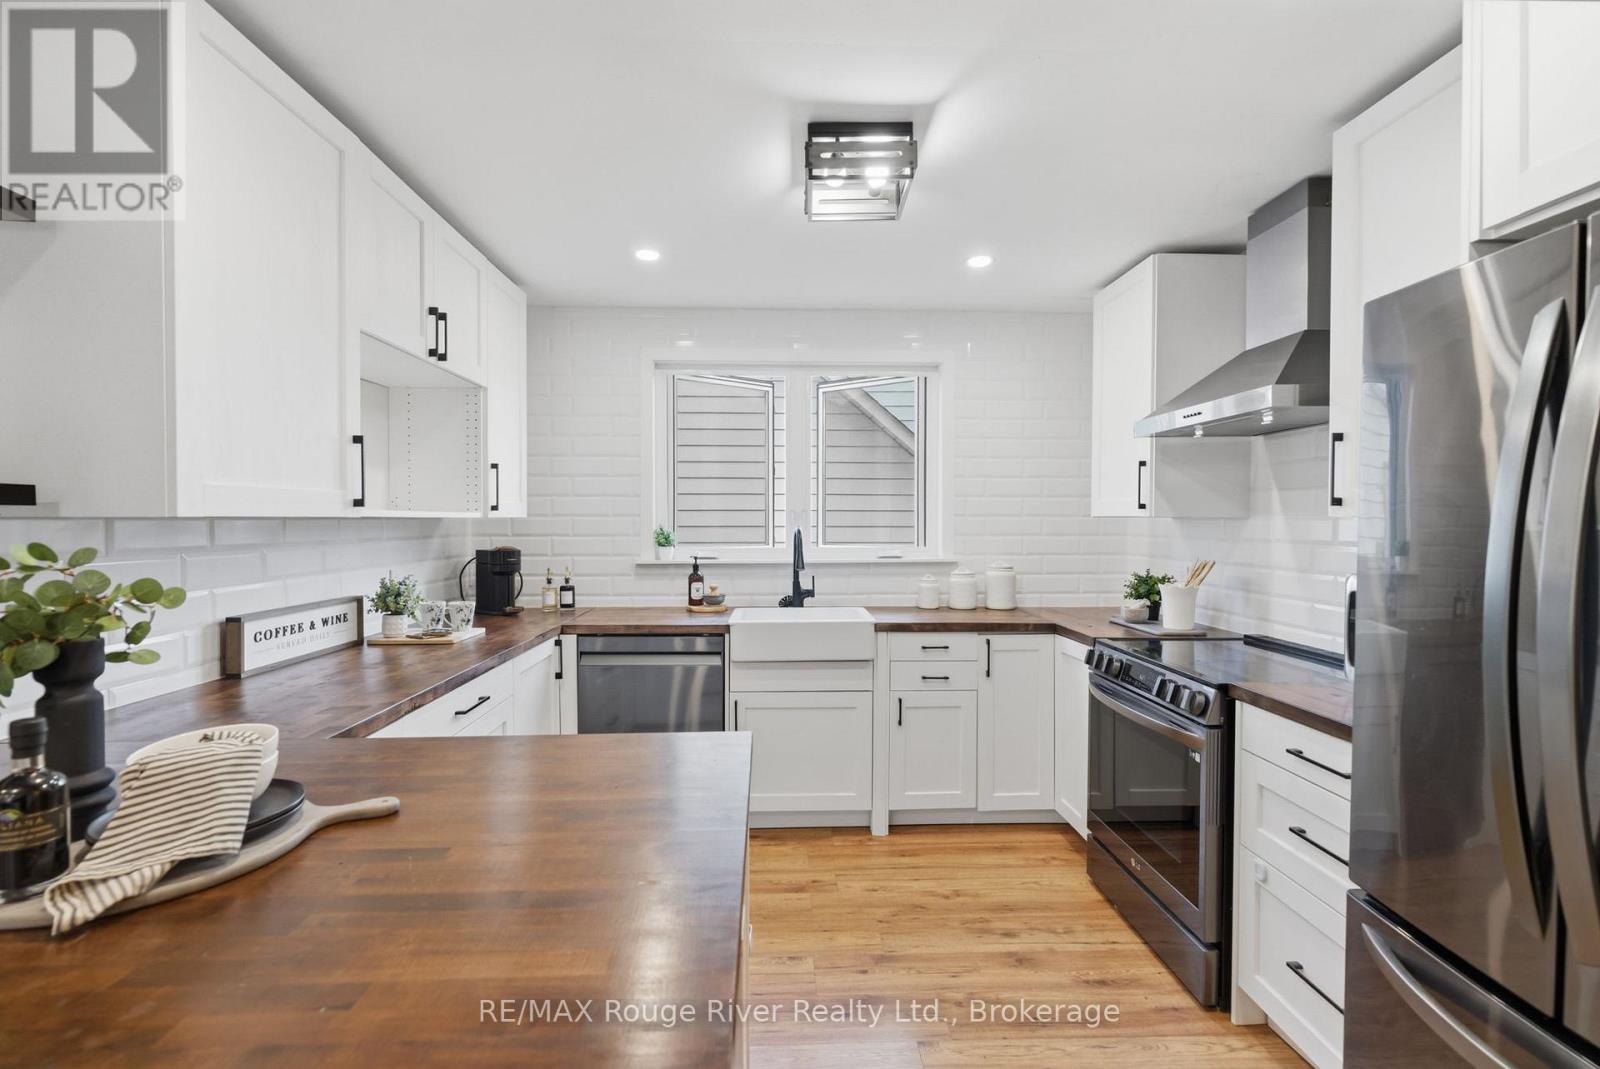
Welcome to this charming and well-maintained bungalow offering comfortable living space, thoughtful updates, and a spacious outdoor retreat. The bright main level features laminate flooring throughout, highlighted by a welcoming living room with pot lights, a wood beam accent, and a large picture window that fills the space with natural light. The stunning renovated kitchen is designed for both functionality and style, featuring wood block countertops, a breakfast bar, stainless steel appliances, a modern backsplash, pot lights, and plenty of storage space. The primary bedroom offers a generous layout with a large closet, window, and striking feature wall, while the additional bedrooms provide flexibility for family, guests, or a home office. One bedroom features a walkout to the deck and overlooks the backyard, creating the perfect space to enjoy outdoor living. The main floor bathroom has been tastefully renovated with stylish finishes and modern touches. The partially finished basement offers additional living space with large windows, a separate entrance, and endless potential for customization. Recent updates include laminate flooring, an updated kitchen and bathroom, and newer windows, adding comfort and peace of mind. Step outside to a large fenced backyard complete with a deck, patio area, and plenty of green space for children, pets, gardening, or entertaining. Ideally located close to schools, parks, shopping, amenities, and Highway 401, this wonderful home offers the perfect blend of indoor comfort, outdoor enjoyment, and everyday convenience. (id:61476)

1930 Cocklin Crescent
Oshawa, Ontario
Welcome To 1930 Cocklin Cres-A Truly Iconic Great Gulf Masterpiece Where Timeless Elegance, Impeccable Craftsmanship & Architectural Brilliance Come Together To Create A Home Unlike Any Other In One Of North Oshawa's Most Desirable Family Step Inside To Discover 9-Ft Ceilings On Both Levels, 8-Ft Custom Doors, Rich Hardwood Floors, Hunter Douglas Window Coverings, Built-In Living Room Speakers, Designer Lighting & Over 130 Smart LED Pot Lights Controlled Through Leviton, Alexa Or Google Home. The Brilliantly Designed Layout Is Anchored By A Spectacular Upper Family Room With Soaring 12-Ft Ceilings & Premium Double-Insulated Carpeting, Creating An Exceptional Space For Family Living & Entertaining. The Magazine-Worthy Chef's Kitchen Showcases Premium Built-In Monogram Appliances Including A 48" Refrigerator, 36" Commercial Gas Range & Hood With Warming Tray, Built-In Coffee Station, Under-Counter Refrigerator Drawers, Sensor-Operated Microwave Cabinet, A Silestone Waterfall Island & A Full Wall Of Custom Floor-To-Ceiling Cabinetry With Extensive Pull-Out Storage. The Primary Retreat Rivals A Five-Star Hotel, Featuring Signature Versace Wallpaper, Dual Custom W/I Closets With Built-Ins, An Additional Custom IKEA Closet & A Spa-Inspired 5-Piece Ensuite With Heated Floors. Every Secondary Bedroom Offers Custom Built-In Closets, Designer Wall Treatments & Upgraded Bathrooms. New Washer, Dryer & Dishwasher, Plus Thousands Invested In Structural & Cosmetic Upgrades Complete This Exceptional Residence. Outside, Full Front Interlocking, Natural Stone Steps, A Double-Car Garage & Exceptional Landscaping Create Outstanding Curb Appeal. The Private Backyard Features A 12' x 25' Deck With Extensive Interlocking On A Premium Lot With No Homes Behind. Ideally Located Near Top-Rated Schools,Parks, Shopping, Restaurants,Recreation, Durham College,Ontario Tech University & Highways 407/412.More Than A Luxury Home,This Is A Rare Statement Of Design, Craftsmanship & Timeless Eleganc (id:61476)

48 Borland Court
Clarington, Ontario
Stunning raised bungalow in Bowmanville: Recently upgraded property with a private deck and walk-out. Enjoy the increased privacy of a corner lot, cozily situated next to lush greenery. There is no sidewalk at the front, allowing for up to 4 cars to park in the driveway. Step out for a breath of fresh air or entertain family and friends on the raised deck. The interior is freshly painted and features recently upgraded appliances. Large windows keep the living and dining space light and airy. The above-ground lower level feels just as bright as the main floor and has a walk-out to the backyard. this is the perfect property for a multi-generational home. Ideally located near downtown Bowmanville! Close to the Clarington Library, Alan Strike Aquatic and Squash Centre, and banks. Easy access to highway. (id:61476)
34 - 384 Arctic Red Drive E
Oshawa, Ontario
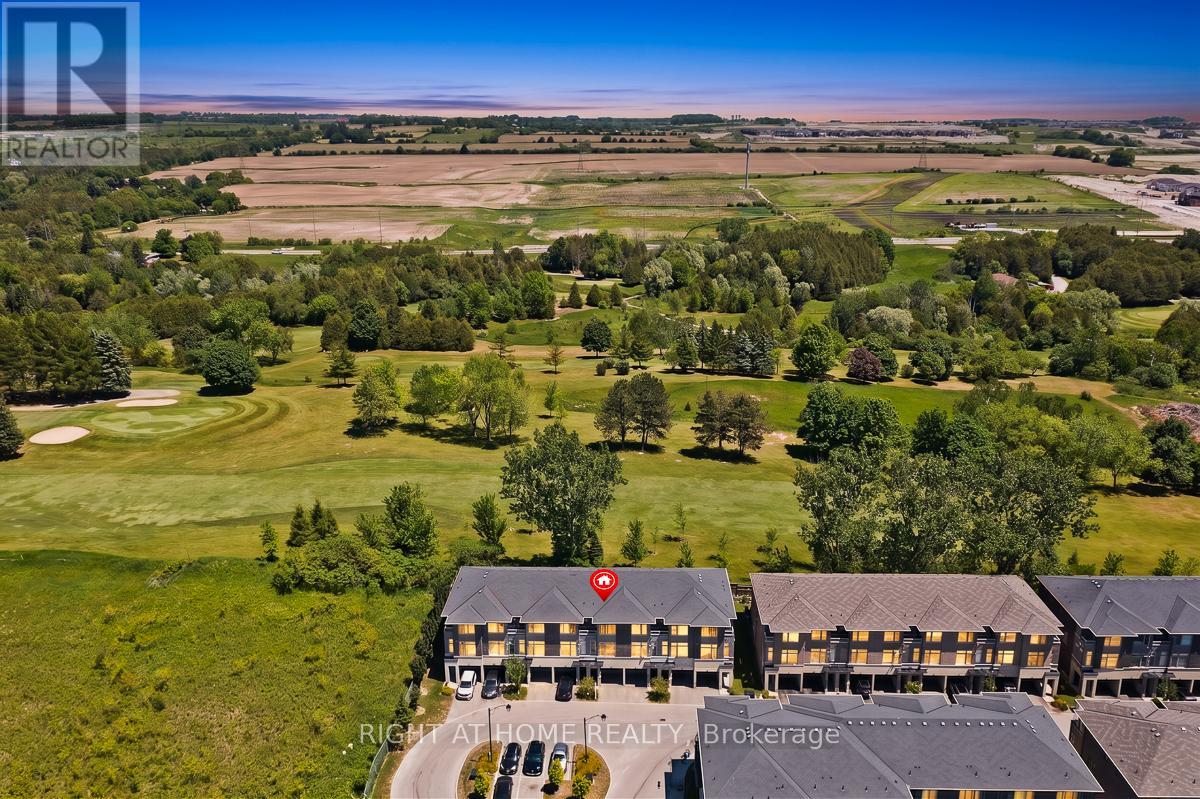
Stunning Modern 3+1 Bedroom Freehold Townhouse - Premium Cul-de-Sac Backing Onto Kedron Golf Course Discover resort-style living in this immaculate, newer townhome on a peaceful private cul-de-sac with breathtaking views over the lush fairways of Kedron Golf Course. Flooded with natural light, enhanced by bright cool LED lighting and elegant pot lights in the living area. Main floor features 9-foot ceilings and a seamless open-concept layout with a chef-inspired kitchen boasting sleek stainless steel appliances-perfect for entertaining. Upstairs, the spacious primary suite includes a luxurious 3-piece ensuite with frameless glass shower. Generous additional bedrooms offer ample space for family or guests. Fully finished lower level adds versatile living space (3+1 total bedrooms). Upgrades include EV charging port, upgraded ceiling lights, drinking water filter, central humidifier, and ceiling fans with lights in all 3 bedrooms. Enjoy your tranquil backyard oasis with direct golf course views-ideal for morning coffee or evening relaxation. In highly desirable North Oshawa, this move-in-ready gem blends privacy, modern upgrades, and unbeatable scenery. Don't miss this rare opportunity! Buyer & Buyer Agent To Confirm Measurement. Some Photos are "Virtually Staged" or "AI-Enhanced Rendering" (id:61476)
90 Park Road S
Oshawa, Ontario
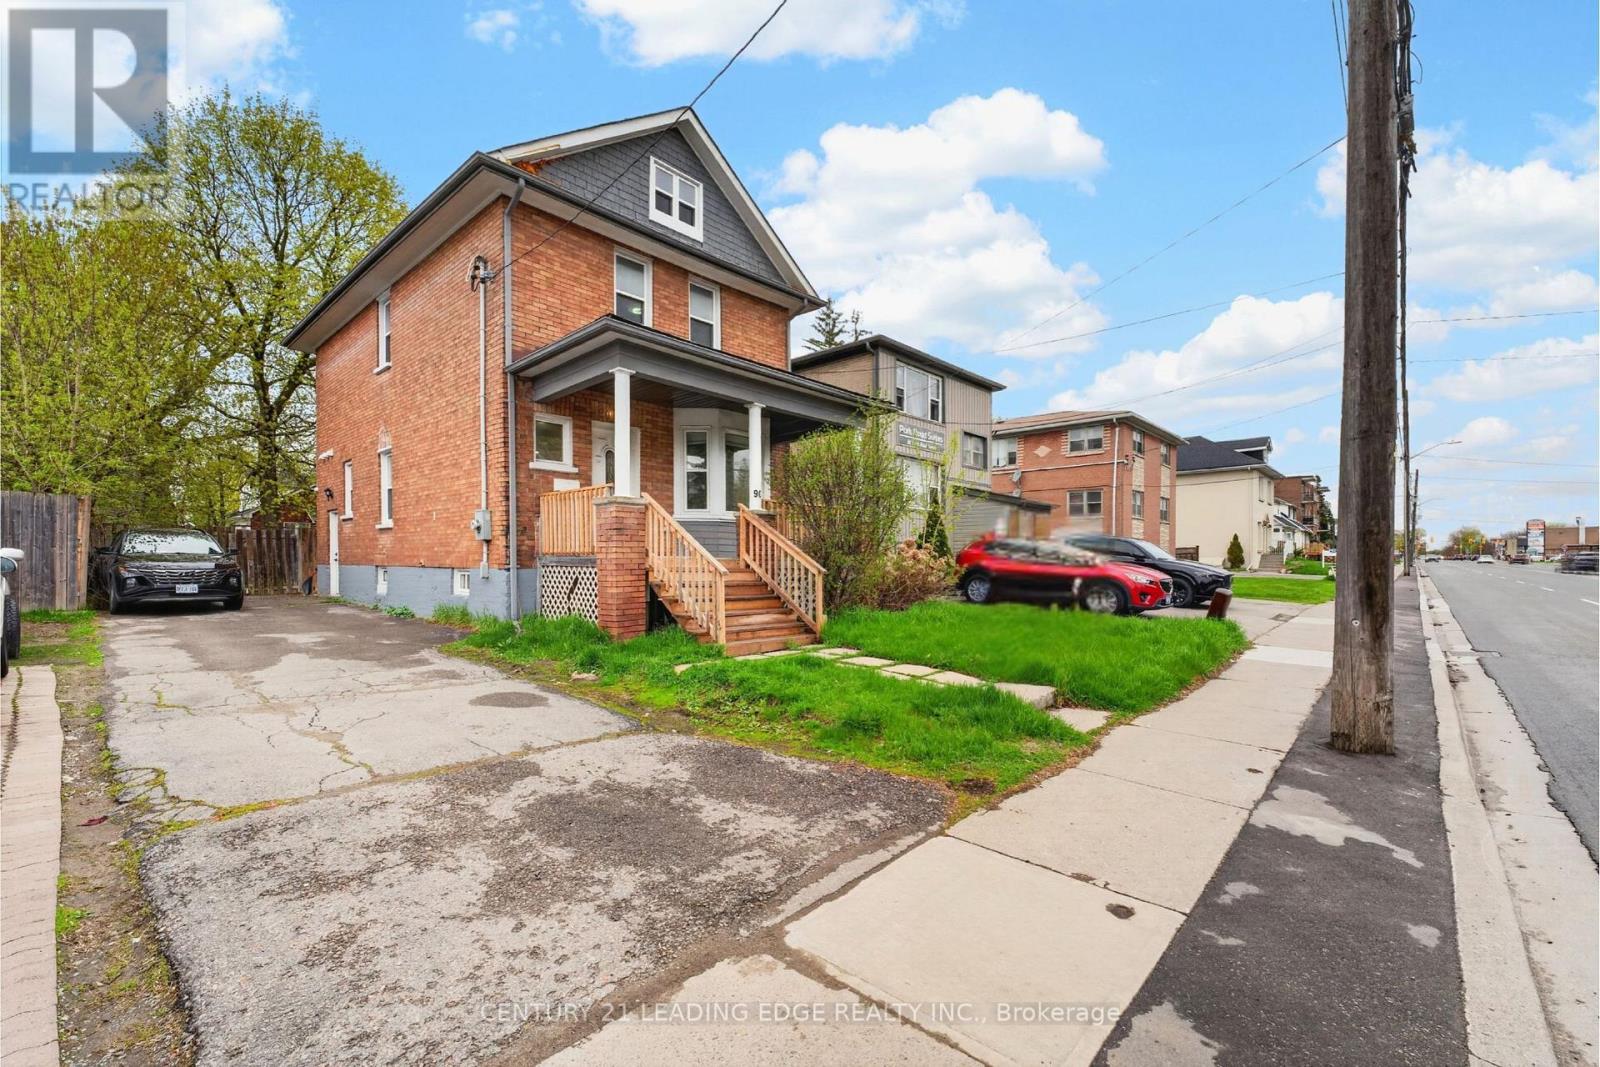
Beautifully renovated and move-in ready 3-bedroom, 3-bathroom home in a convenient South Oshawa location! Bright, airy and finished in a modern style as well as pot lights throughout, this home offers a functional layout perfect for families, multi-generational living or investors alike. The main level features an open concept living and dining area, a separate family room, updated kitchen with quartz countertops, stainless steel appliances, abundant cabinetry and convenient main floor laundry room with direct access to the fully fenced backyard. The finished basement offers incredible flexibility with its own separate entrance, kitchen and bathroom ; ideal for an in-law suite or potential income opportunity. Extra deep private driveway easily accommodates 4 vehicles. Located within walking distance to Oshawa Centre, downtown Oshawa, schools, parks, transit and major amenities, with quick highway access for commuters. Turnkey living with an unbeatable price of its sort. Join us at the Open House this Saturday & Sunday from 2-4 PM as you won't want to miss this one! (id:61476)
1342 Harlstone Crescent
Oshawa, Ontario
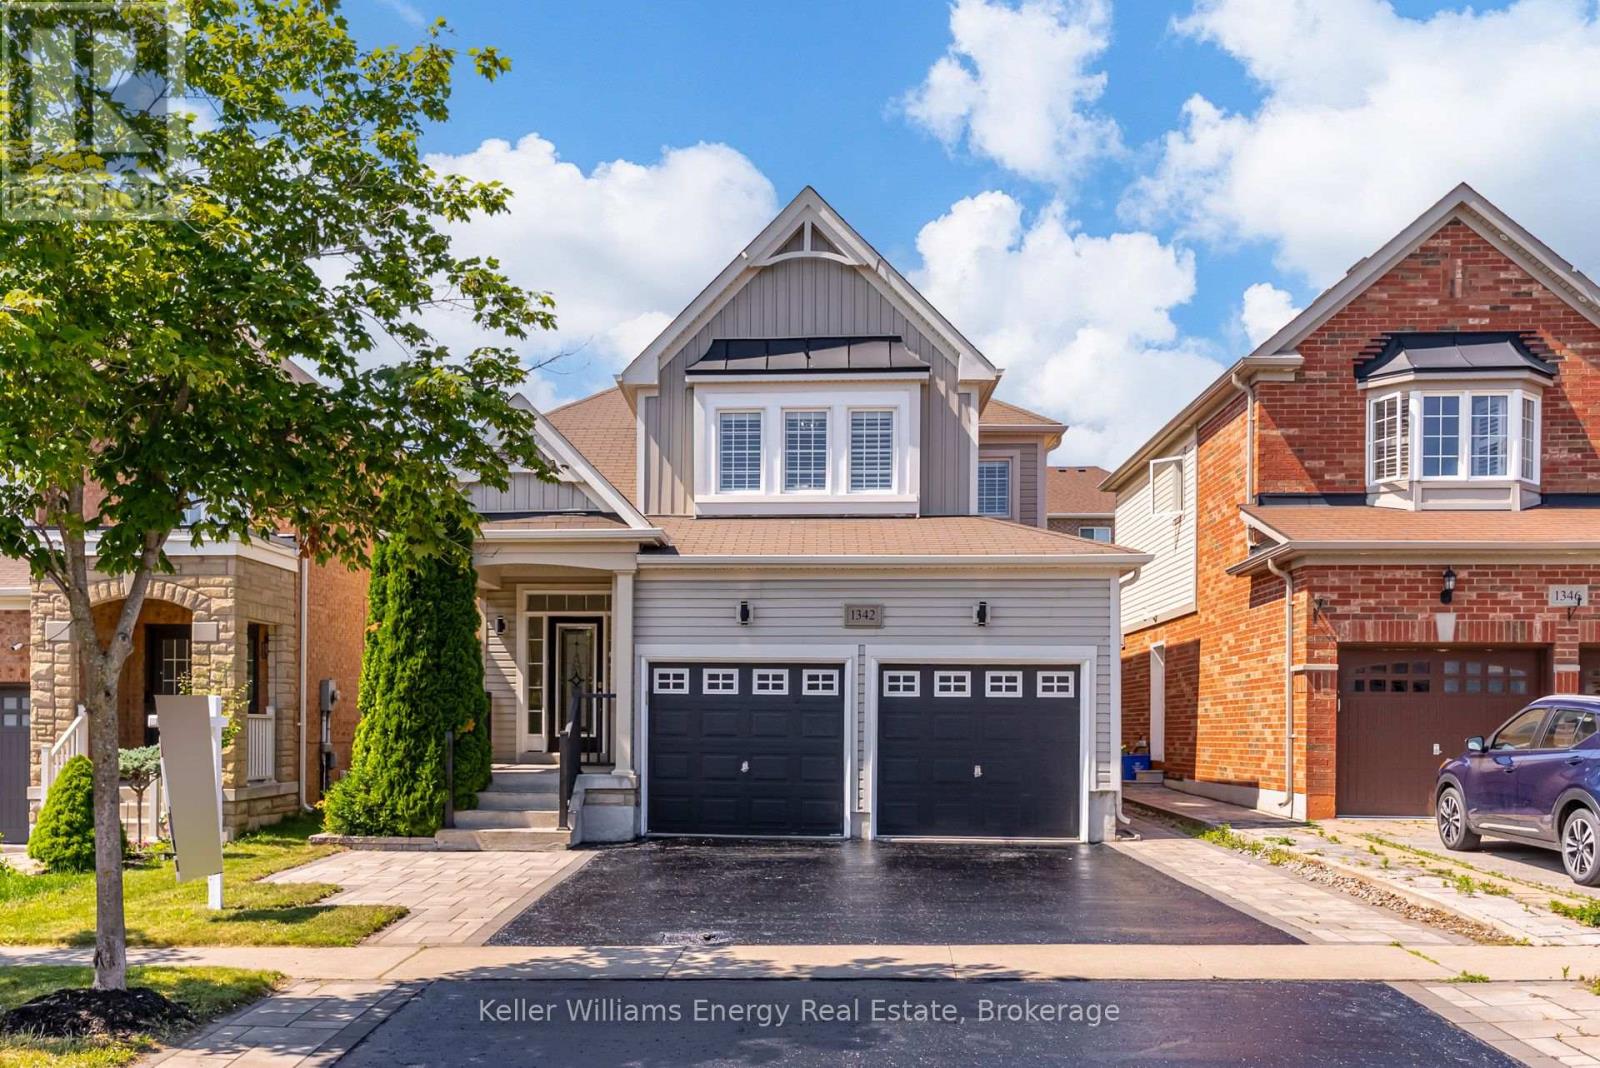
Welcome to this beautifully updated detached home in Oshawa's sought-after Taunton community, offering 4+2 bedrooms, 4 bathrooms, and an exceptional layout designed for today's growing and multi-generational families. Thoughtfully renovated with brand-new flooring, a stunning new staircase, fresh paint, and stylish accent walls, this home seamlessly blends modern elegance with everyday functionality. The bright, open-concept main floor is ideal for both entertaining and family living, featuring a spacious kitchen that flows effortlessly into the inviting living room with direct access to the backyard. Enjoy a private outdoor oasis complete with a large deck, and green space, offering the perfect balance for hosting, relaxing, and play. A convenient main floor laundry room with direct garage access adds to the home's practical appeal. Upstairs, you'll find four generously sized bedrooms, including a spacious primary retreat featuring a walk-in closet and a private 4-piece ensuite. Every room has been thoughtfully designed to provide comfort and flexibility for families of all sizes. The fully finished basement expands the home's living space with two additional bedrooms, a full kitchen, and a separate side entrance, creating an excellent opportunity for a private in-law suite, extended family living, or future income potential. Perfectly situated in one of Oshawa's most desirable family-friendly neighbourhoods. Close to schools, parks, shopping, restaurants, and transit, this move-in ready home offers the perfect combination of luxury, versatility, and lifestyle. A rare opportunity to own a beautifully upgraded home with space to grow for years to come. (id:61476)
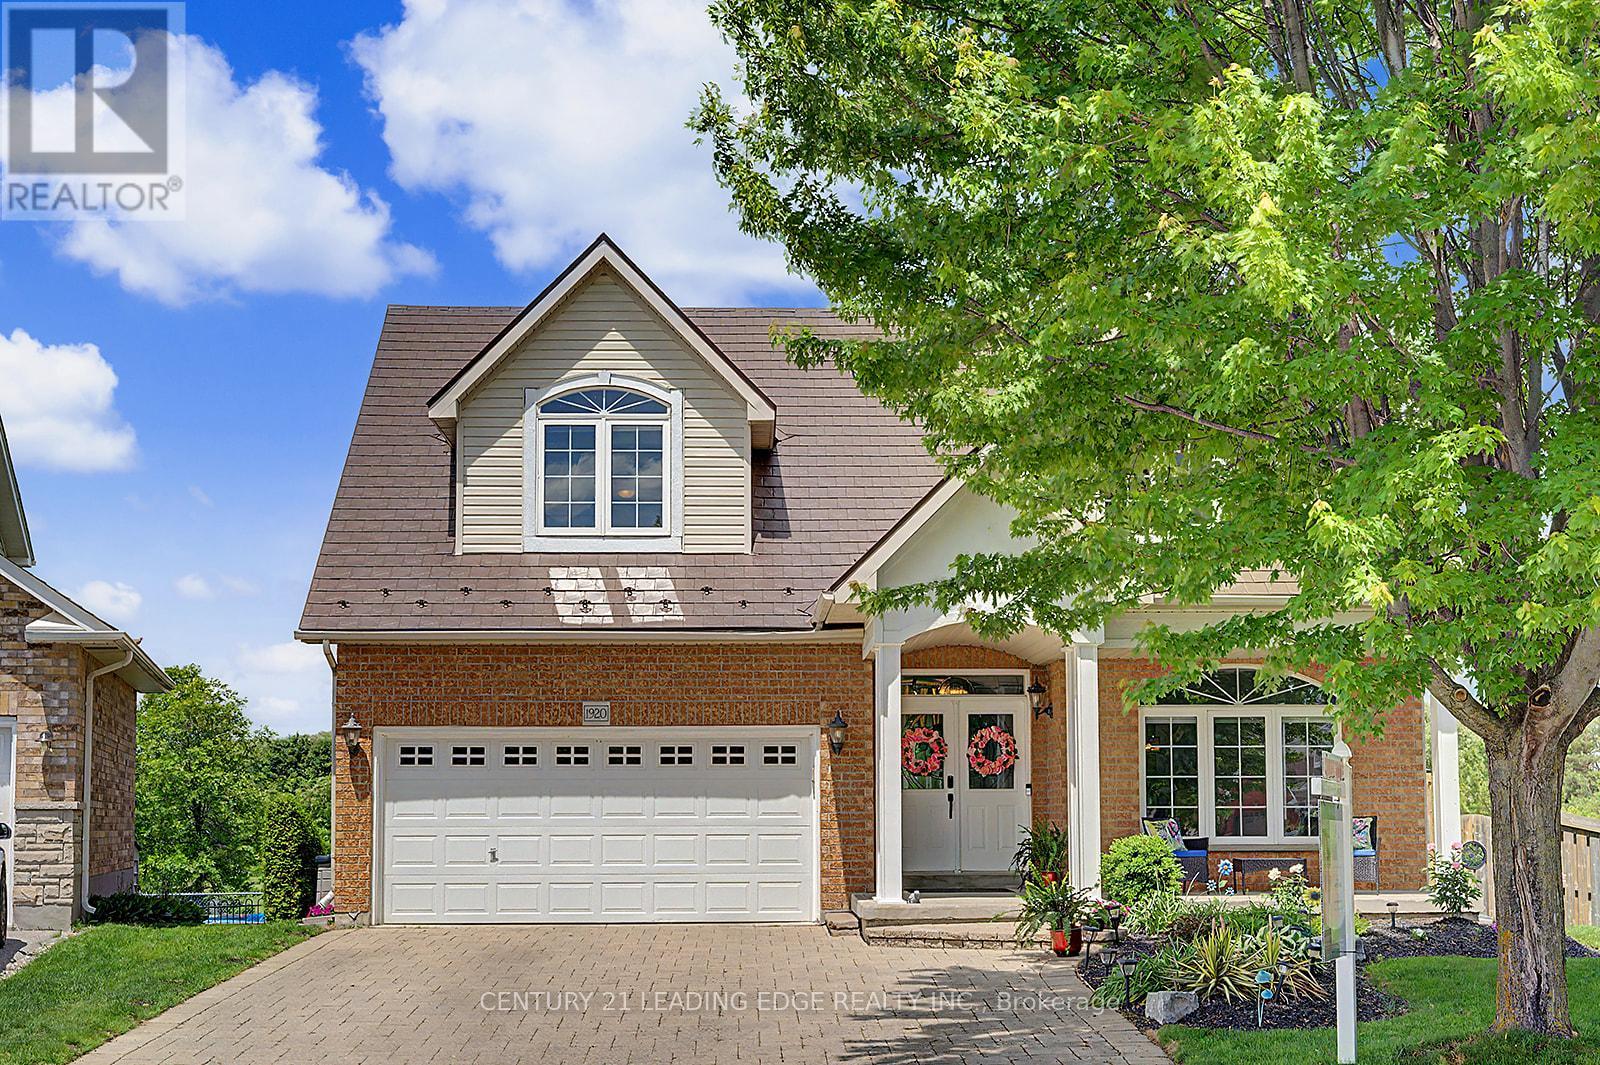
1920 Clearwater Court
Oshawa, Ontario
Your Private Court Oasis Awaits! Nestled securely on a child-friendly, quiet court and situated on a premium pie-shaped lot, this stunning 2-storey, all-brick family home offers the ultimate luxury: complete privacy. With no rear neighbours, your home backs directly onto expansive, lush green space and serene parkland. Step inside to discover a meticulously maintained main floor featuring gleaming hardwood floors throughout. Entertain effortlessly in the elegant living and dining rooms, or unwind in the spacious great room anchored by a cozy gas fireplace. The true heart of the home is the family-sized kitchen, boasting granite countertops, a custom backsplash, stainless steel appliances, a centre island, and a massive pantry. The sunlit breakfast area provides a seamless walk-out to your ultimate outdoor sanctuary. The Backyard Retreat: Step out onto your fabulous double deck overlooking your heated, above-ground pool and uninterrupted park views. Whether hosting lively summer barbecues or enjoying a quiet morning coffee, this space has it all. Head upstairs to find four generously sized bedrooms. The primary retreat features a large walk-in closet and a stunning, newly renovated 4-piece ensuite (2022) with gorgeous modern finishes. Lower Level & In-Law Potential: An above-grade finished basement expands your living space, with natural light from large, full windows. It offers a massive recreation room, a wet bar, a fifth bedroom, and a bathroom-creating the perfect setup for a potential in-law suite or teenage haven. Exceptional Upgrades Include: Premium metal roof. Modern Luxury: Fully renovated primary ensuite (2022). Some new and recent appliances. Extra Organization: Upgraded built-in shelving, extra storage throughout the home. Homes offering this rare combination of a pie-shaped court lot, premium upgrades, and private park views are hard to find. Don't miss out on this spectacular property. *Be sure to check out all the extras in the inclusions!!* (id:61476)
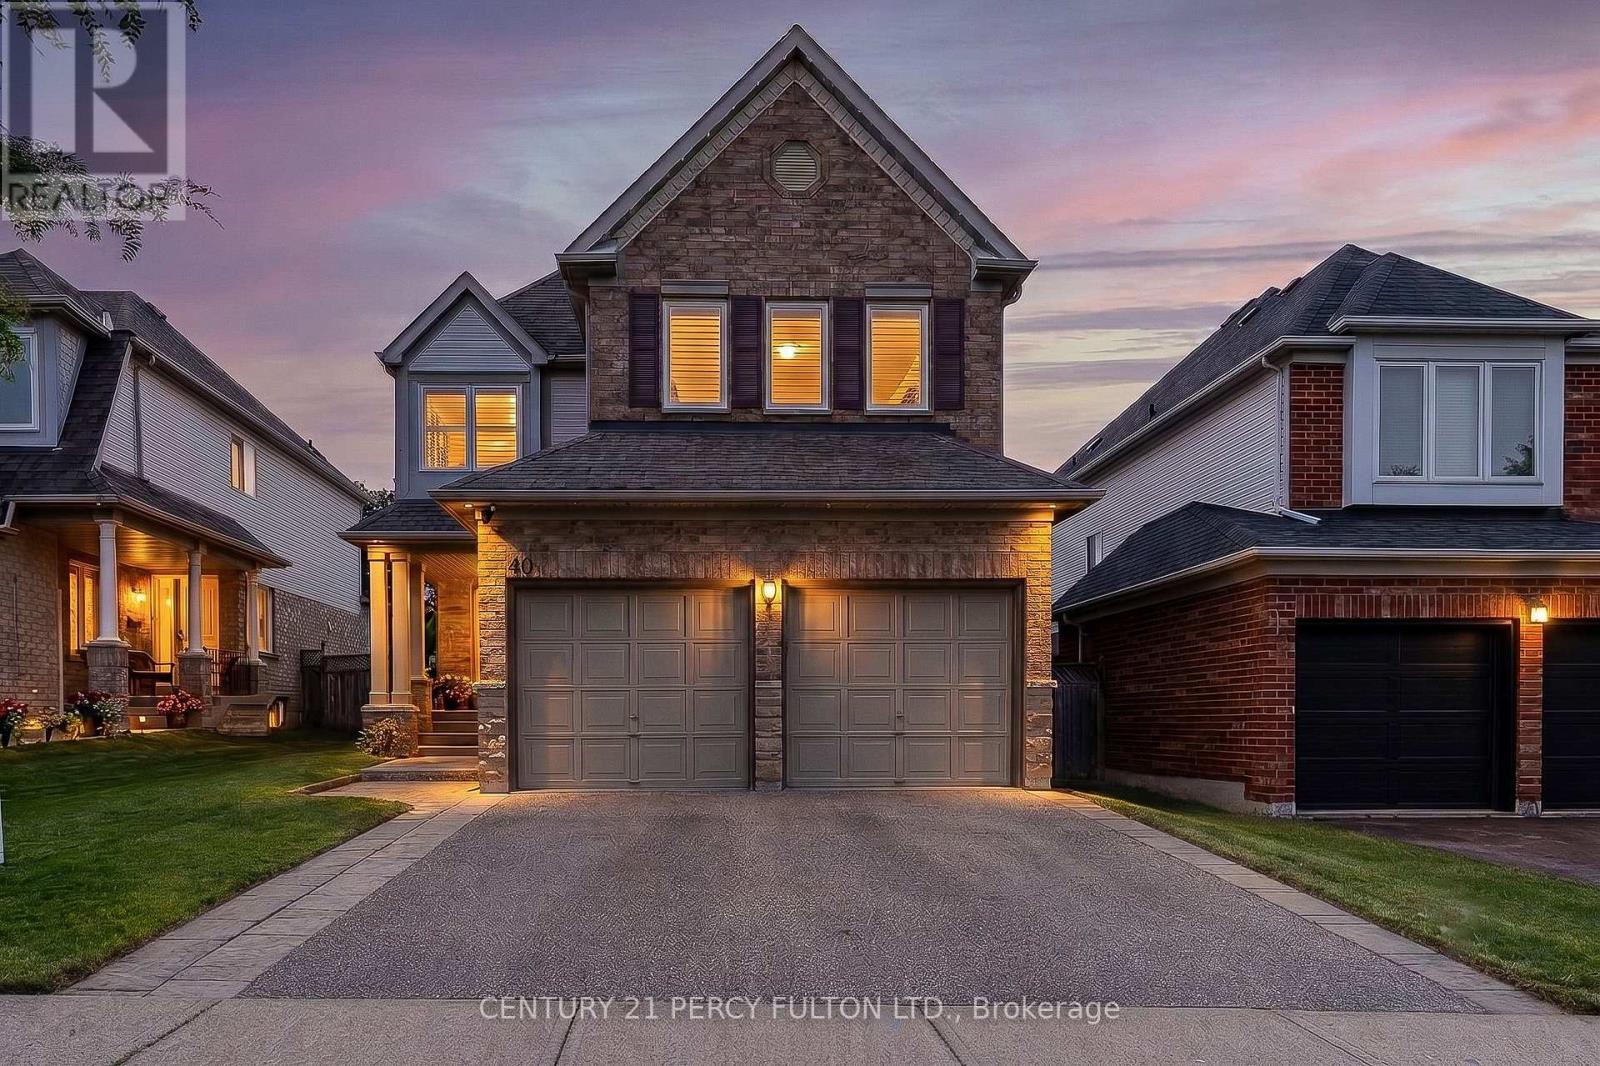
40 Southwell Avenue
Whitby, Ontario
Welcome to 40 Southwell Avenue, a beautifully maintained 4-bedroom home in Whitby's highly sought-after Williamsburg community. Offering approximately 2,450 sq. ft. of thoughtfully designed living space, this home perfectly blends style, comfort, and functionality. The bright, open-concept main floor is ideal for everyday living and entertaining, highlighted by a stunning family room with soaring cathedral ceilings, a gas fireplace, and oversized Palladian windows that floods the space with natural light. The updated kitchen features beautiful countertops, a breakfast bar, pot lights, and a breakfast area with a walkout to the backyard deck. Upstairs, you'll find four spacious bedrooms, including a generous primary suite with a walk-in closet and a 5-piece ensuite. Updated hardwood flooring on main floor, California shutters, an unfinished basement with endless potential, and an updated furnace to complete this exceptional home. Ideally located close to top-rated schools, parks, shopping, restaurants, Thermea Spa Village, and Highways 401, 407, and 412, this is a fantastic opportunity to own a beautiful family home in one of Whitby's most desirable neighbourhoods.Extras: (id:61476)

160 Overbank Drive
Oshawa, Ontario
Welcome to this beautifully maintained home in Oshawa's sought-after, family-friendly McLaughlin neighborhood! Ideally located close to schools, parks, public transit, the Oshawa Centre, and Highway 401, this property offers the perfect combination of comfort, convenience, and modern living. This charming home features 3 spacious bedrooms with thoughtfully updated finishes throughout. The stunning primary bathroom was fully renovated in 2024 and showcases luxurious, high-end finishes. The renovated basement (2024) adds valuable living space and includes a large recreation room along with a beautifully updated 3-piece bathroom featuring premium finishes, making it ideal for entertaining, a home office, or accommodating extended family. Step outside to a fully fenced and well-maintained backyard complete with professional landscaping and a garden shed, offering the perfect space for outdoor enjoyment. Recent upgrades include a new stainless steel stove, updated electrical fixtures, and numerous tasteful improvements throughout the home. Situated on a quiet, well-established street in a desirable neighborhood, this move-in-ready property presents an excellent opportunity for families, first-time buyers, and investors alike. Don't miss your chance to own this exceptional home in one of Oshawa's most convenient and desirable communities. (id:61476)
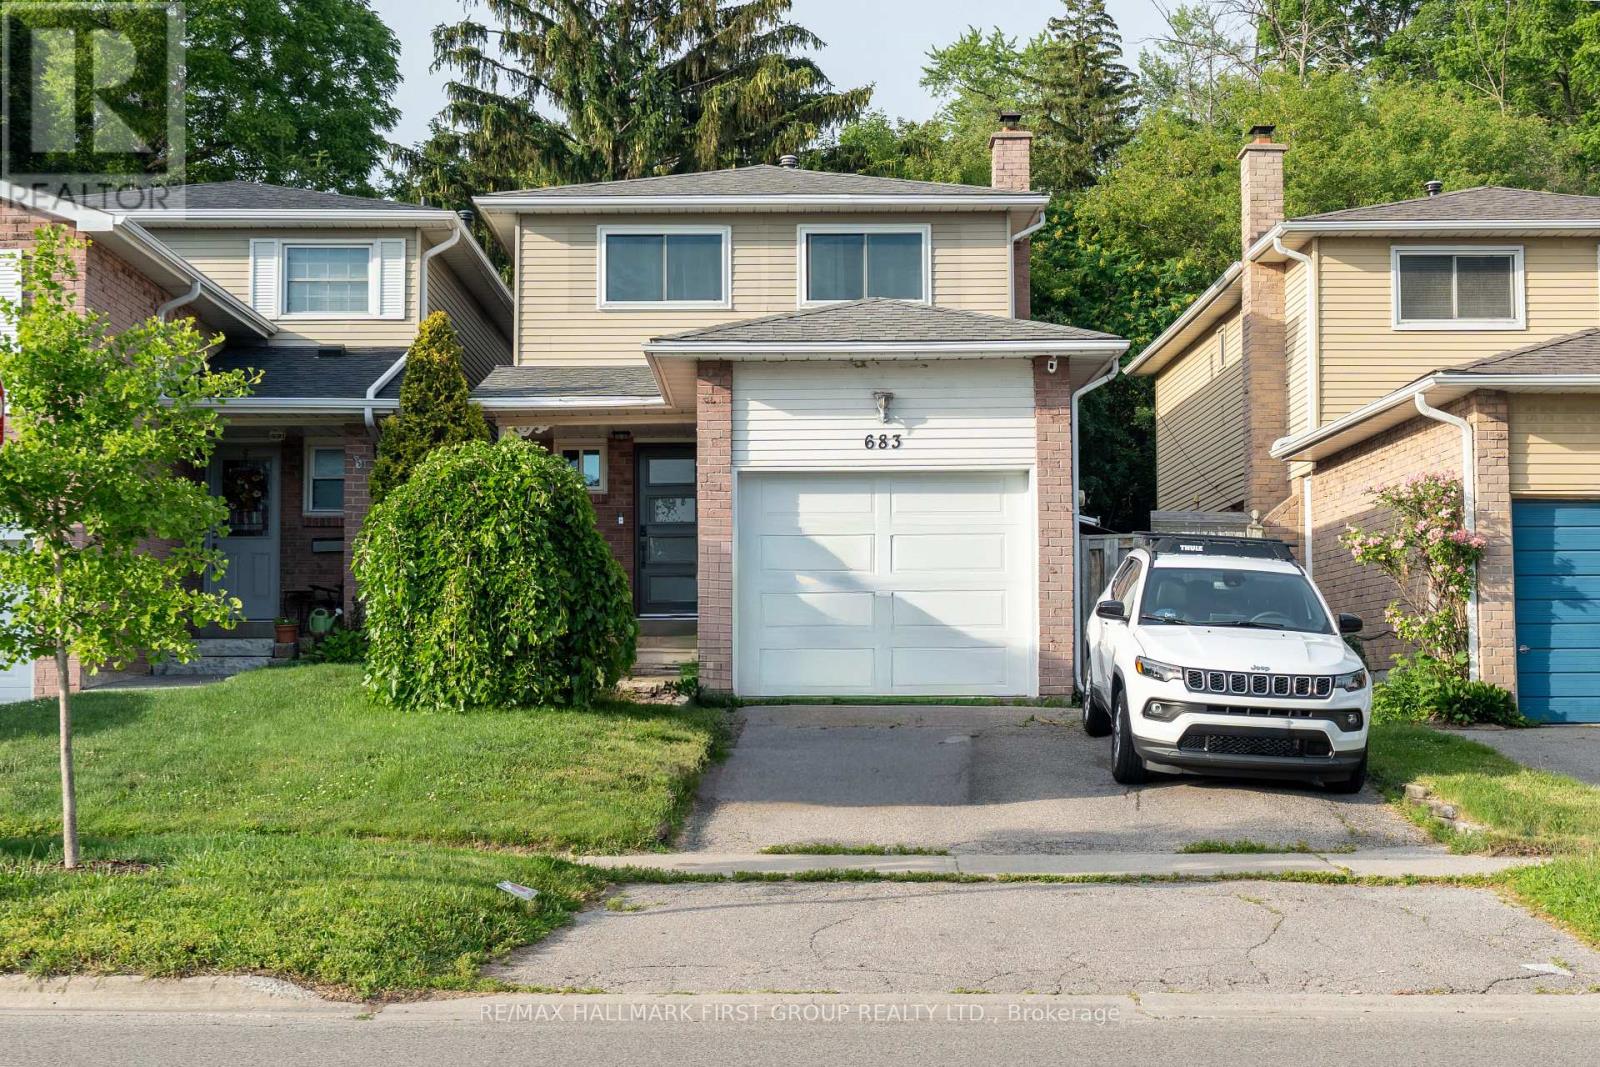
683 Grandview Drive
Oshawa, Ontario
This well-maintained 3-bedroom, 3-bathroom home offers functional living space with bonus Family Room in a convenient Oshawa location. The spacious primary bedroom features a private ensuite, while the thoughtfully designed layout includes both a formal living room and a separate family room-ideal for everyday living and entertaining. Enjoy peace of mind with major updates, including a new roof (2019), furnace (2023), A/C (2023), and windows (2023). The home also features a single-car garage, parking for two additional vehicles in the driveway, and a backyard overlooking tranquil green space with no rear neighbours. Conveniently located close to shopping, schools, parks, and transit, this is a fantastic opportunity for families, first-time buyers, or investors alike. (id:61476)
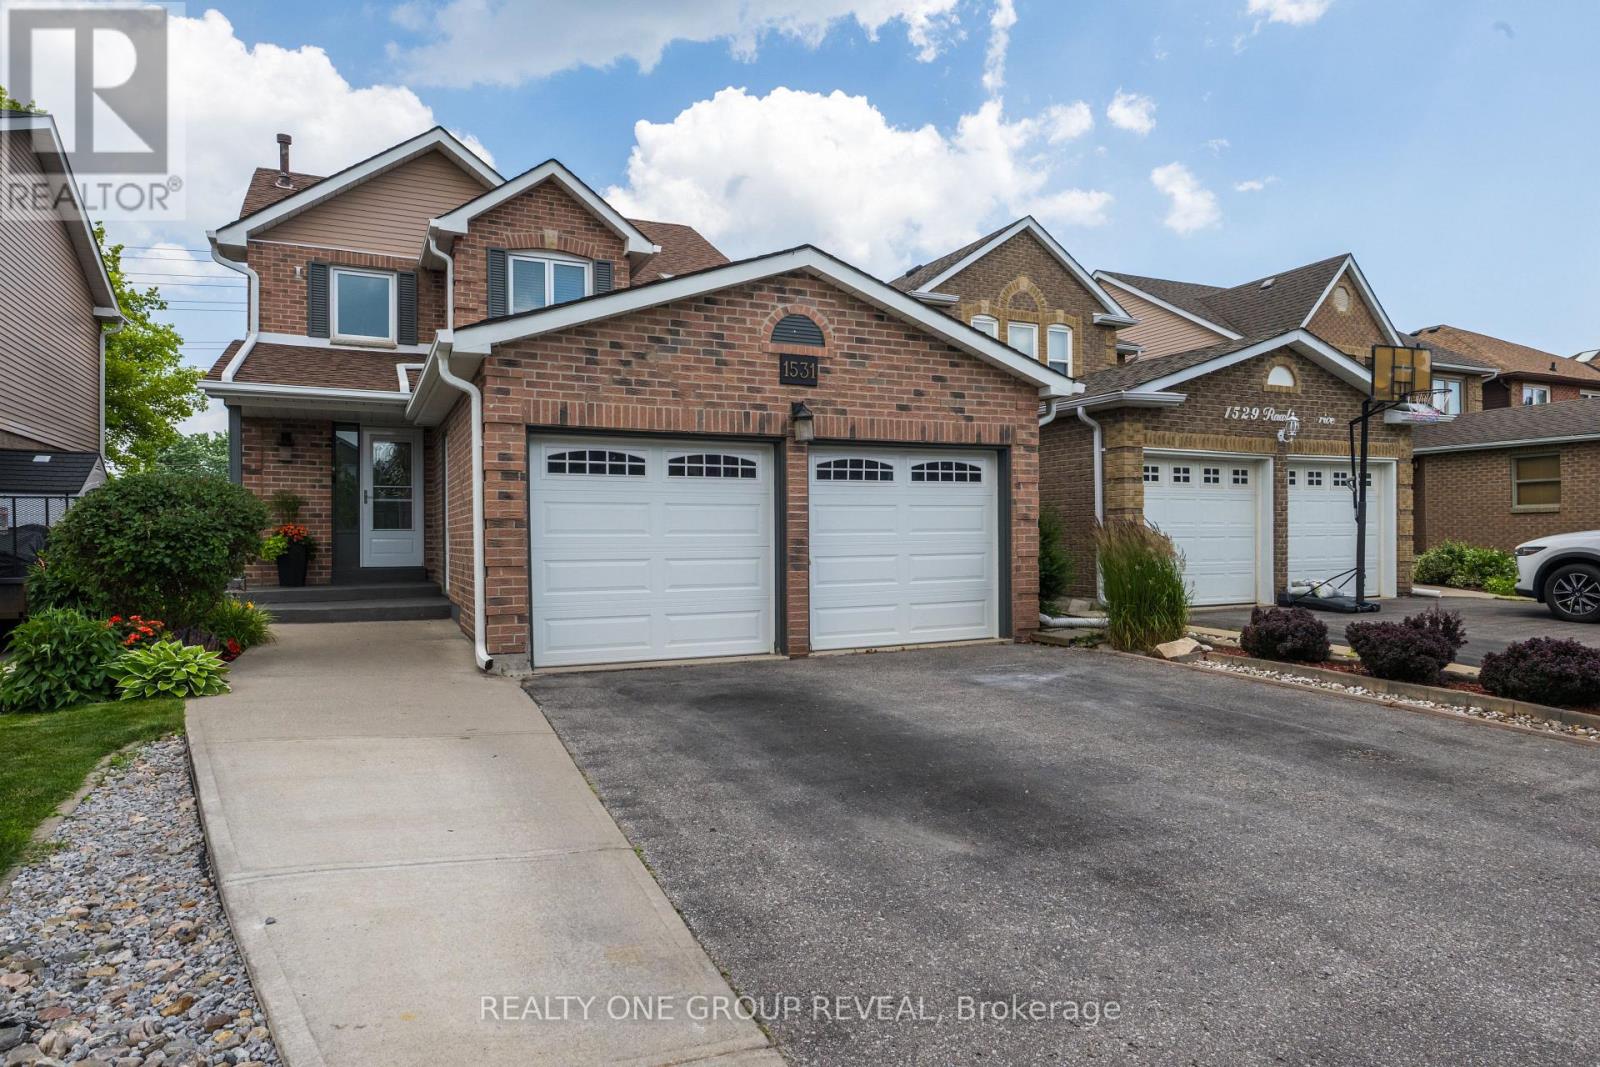
1531 Rawlings Drive
Pickering, Ontario
Welcome to this beautifully maintained 4+2 bedroom, 4 bathroom detached family home in the heart of Liverpool, Pickering. Set on a deep lot in a highly desirable neighbourhood, this spacious home offers exceptional versatility for large families, multi-generational living, or buyers seeking valuable rental income potential.From the moment you step inside, you are greeted by a generous front entry that sets the tone for the home's inviting and functional layout. The main floor features a separate living room and family room, providing plenty of space for both everyday living and entertaining. The bright eat-in kitchen flows seamlessly to the backyard and walk-out deck, creating an ideal setting for summer gatherings, morning coffee, or relaxed evenings outdoors. The home has been thoughtfully cared for and updated over time, including a refreshed main bathroom on the second floor, a newer furnace, and exterior improvements that add both comfort and peace of mind. The backyard is enhanced by a low-maintenance composite deck, perfect for enjoying the outdoor space with ease. The legal 2-bedroom basement apartment with its own separate entrance offers excellent flexibility, whether for extended family, guests, or additional income. The lower level has also been tastefully refreshed with an updated kitchen area, adding to its appeal and functionality. Complete with a 2-car garage plus parking for 3 additional vehicles, this home is ideally located close to top-rated schools, parks, Pickering GO Station, public transit, shopping, restaurants, recreation facilities, Pickering Town Centre, and major highways. A wonderful opportunity to own a spacious, move-in-ready home that combines comfort, convenience, and outstanding investment potential. (id:61476)
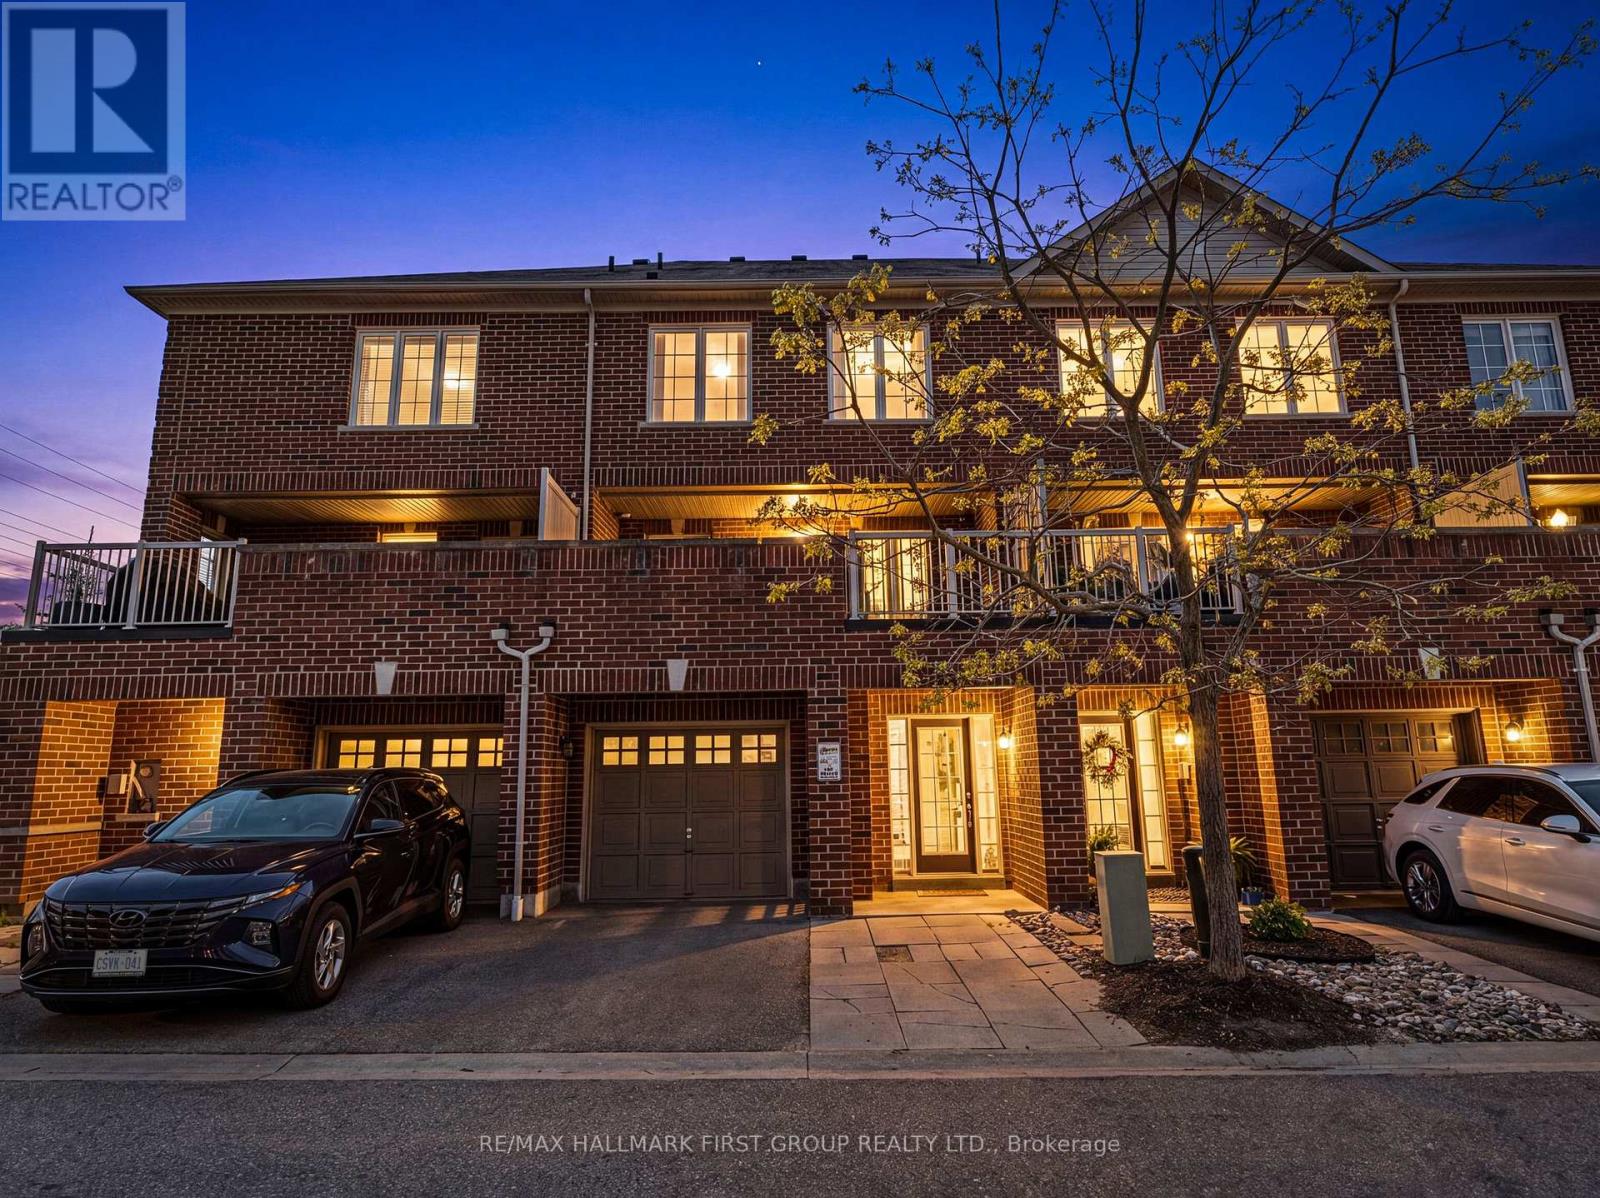
17 Edison Way
Whitby, Ontario
Welcome to 17 Edison Way, an impressive 3-storey, 3 Bedroom, 3 Bathroom brick townhome in prime Whitby, walking distance to parks, schools, shopping, and just minutes from Highways 407 and 412. The front of the home is beautifully landscaped, offering additional curb appeal. The large front-facing balcony sits on top of the single-car garage, with a single-car driveway and additional parking spot, making 3 spots total. Inside, the inviting front entrance is freshly painted, and welcomes you up to the open-concept second floor with a mezzanine and finished with hardwood flooring. The bright living room is highlighted by two large double windows, offering additional light and a homey feel. The large kitchen continues to impress with its stainless steel appliances, kitchen peninsula, ample cabinetry, tile flooring, and a walkout to the balcony. Upstairs, the primary bedroom features a walk-in closet and a luxurious 5-piece ensuite bathroom - a true private escape offering additional comfort. The second and third bedrooms both offer their own closet space, and share a generously sized 4-piece bathroom with a large single vanity. Outside, the balcony provides an excellent space for entertaining or outdoor relaxation, while the back of the home is fenced for additional security. Additional amenities include the use of common elements, roof repairs, and water included. With its sought-after location, beautifully designed kitchen, bright natural light throughout, and inviting balcony space, 17 Edison Way presents an exceptional opportunity to enjoy stylish and convenient townhome living that is sure to feel like home. (id:61476)
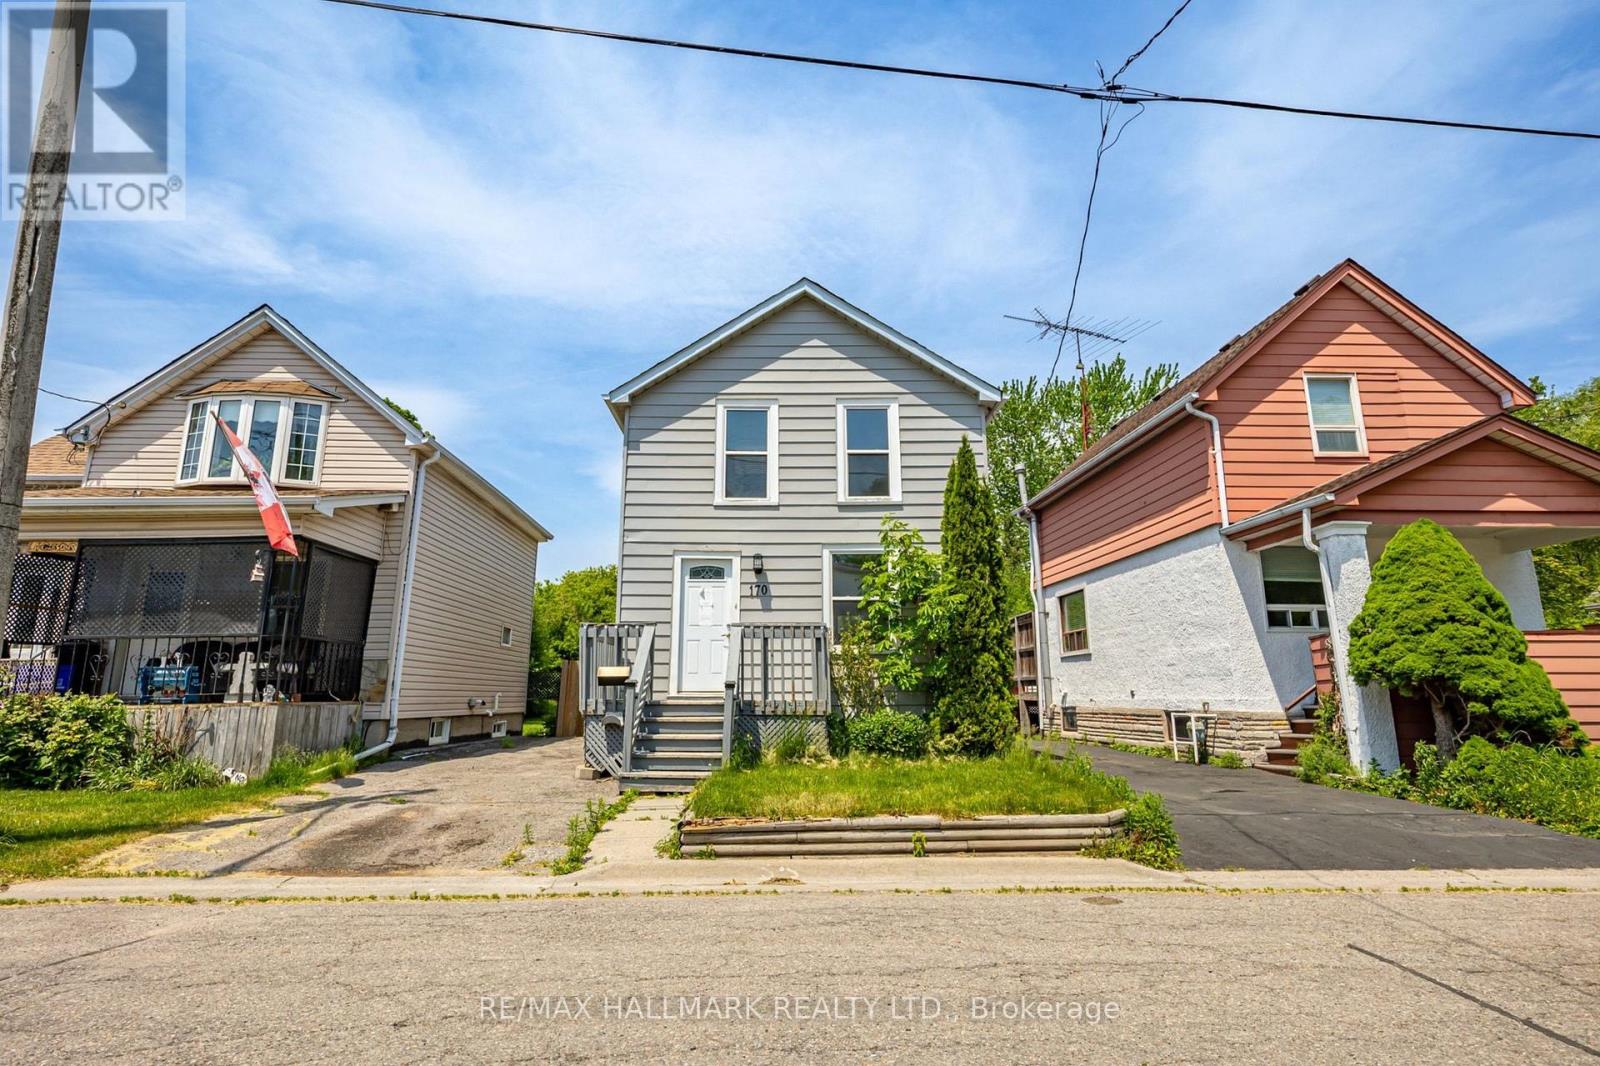
170 Elliott Street
Oshawa, Ontario
Welcome to 170 Elliot St sitting on a massive 140 foot deep lot fenced in private yard with back deck to enjoy your days with. The charming 2 storey 2 bedroom home is awaiting someone to utilize it with all its potential. There is minimal work to be completed as most items have been renovated in recent years. It's a great location whether it be Go Transit, Highway 401, right down the road from the Oshawa centre where you could get anything you need. (id:61476)
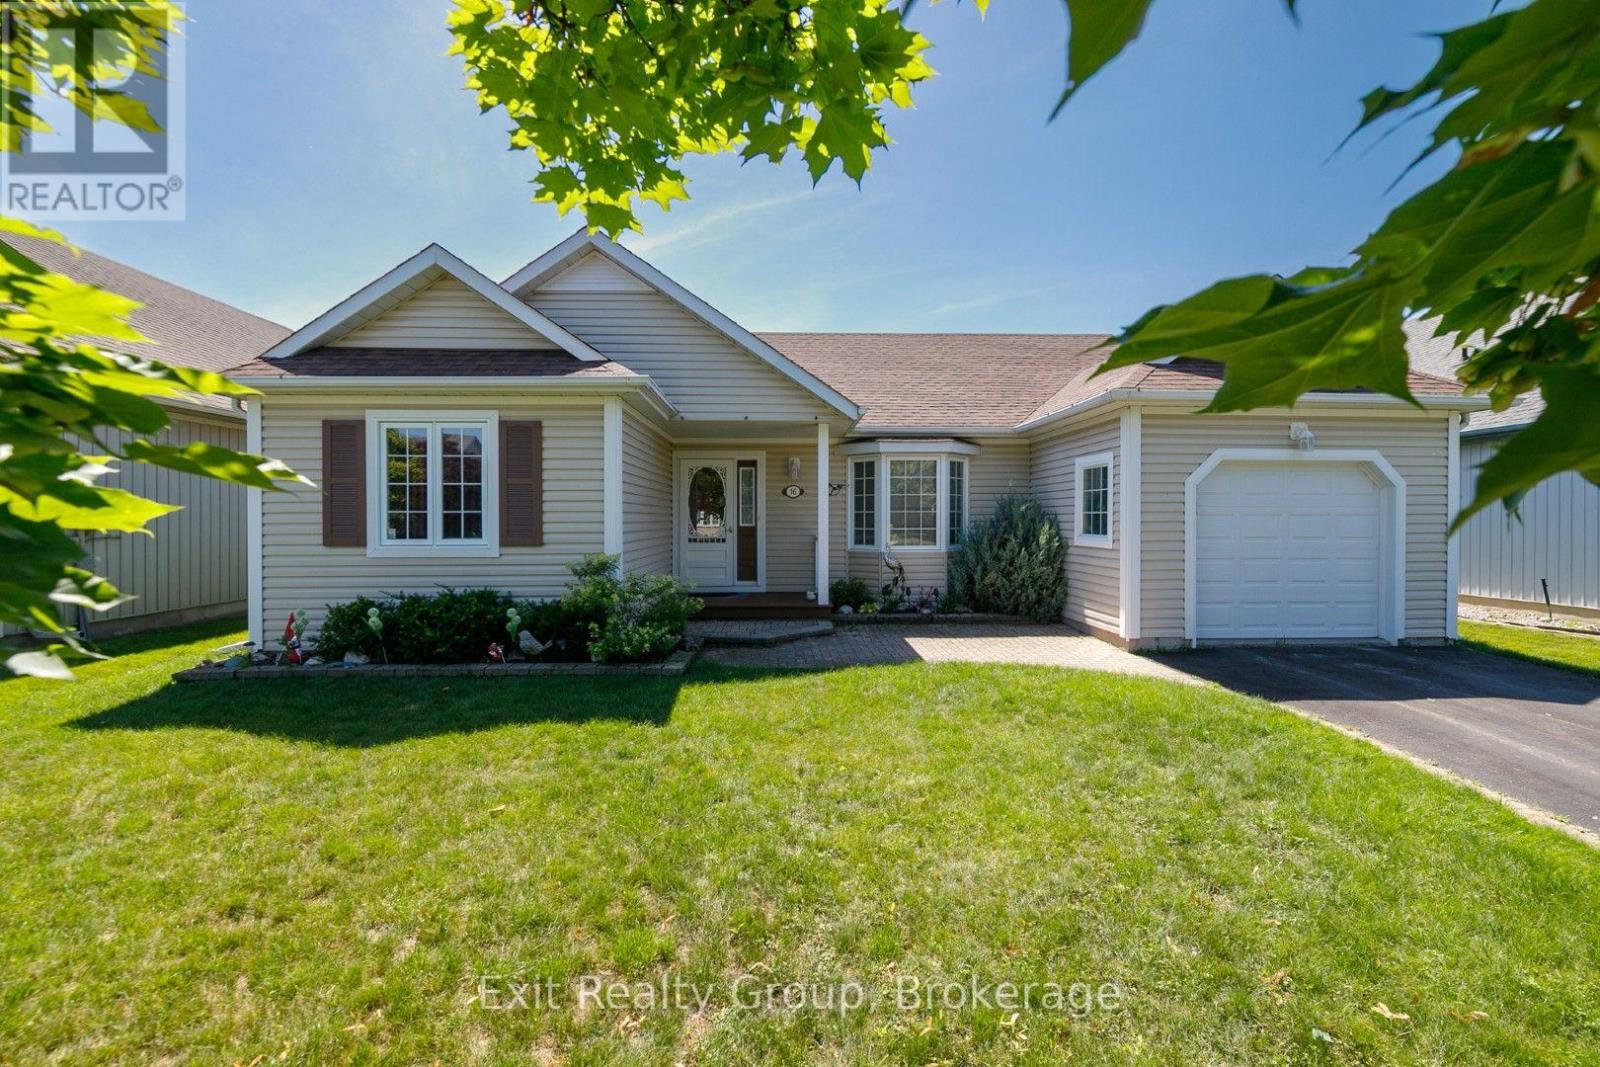
16 Mills Road
Brighton, Ontario
Welcome home to the relaxed lifestyle you've been dreaming of in the highly sought-after Brighton by the Bay adult lifestyle community. Thoughtfully designed for easy one-floor living, this charming open concept 2-bedroom, 2-bathroom bungalow offers the perfect blend of comfort, warmth, and convenience. Step inside to an oversized kitchen and bright open-concept living space where natural light fills the home and a cozy fireplace creates the perfect place to unwind with family and friends. The beautiful Florida room is sure to become a favourite spot to enjoying your morning coffee, curling up with a good book, or simply taking in the peaceful surroundings. The spacious primary suite offers serenity, complete with a walk-in closet and a private ensuite, while the second bedroom and full bathroom provide ample space for guests or a home office. Finally, inside you'll find a basement with an abundance of storage which will ensure you have plenty of room to park your car in the attached garage. Outside, the private back deck with a gazebo invites you to relax, entertain, or enjoy quiet summer evenings in your own backyard oasis. Set in a quiet, friendly neighbourhood, this home offers more than just a place to live - it offers a wonderful sense of community and a lifestyle you'll love. Whether you're looking to simplify without sacrificing comfort or searching for a welcoming place to enjoy the next chapter, this delightful home is ready to welcome you. (id:61476)
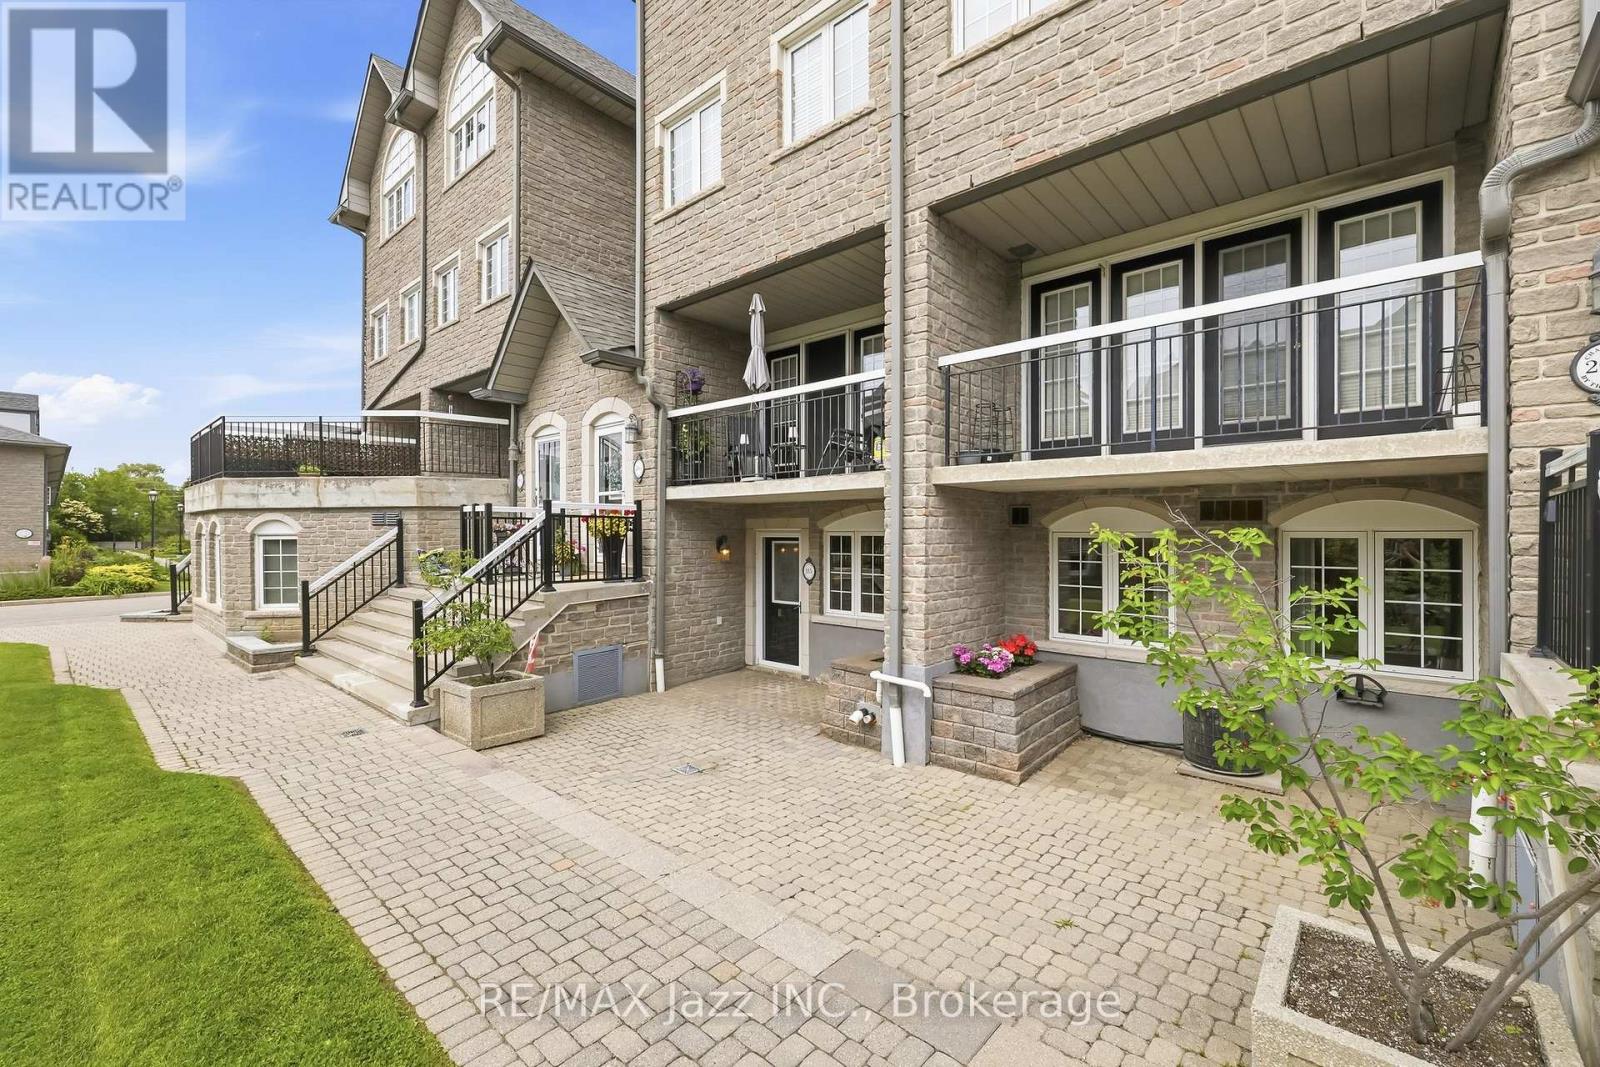
115 - 1995 Royal Road
Pickering, Ontario
Welcome to Unit 115 at 1995 Royal Road, where spacious living meets exceptional convenience in one of Pickering's most desirable condominium communities. Offering over 1,400 square feet of single-level living, this well maintained 2-bedroom, 2-bathroom suite provides a perfect blend of comfort, functionality, and carefree living.Freshly painted throughout, this bright and inviting home features a well-designed open-concept layout with generous principal rooms ideal for both everyday living & entertaining. Oversized eat-in kitchen offers an abundance of cabinetry & counter space, a breakfast area, and comes complete with all appliances making meal preparation both enjoyable & convenient.The expansive primary suite serves as a private retreat, complete with large walk-in closet, 3-piece ensuite bathroom, and a view of the private terrace. Second bedroom is equally versatile, making an ideal guest room or home office. The second full bathroom ensures comfort & privacy for family or guests.The standout feature is the oversized private terrace-an inviting outdoor living space perfect for enjoying your morning coffee or relaxing with a good book.Ideally located in the heart of Pickering, you'll appreciate being within walking distance to everyday amenities including grocery stores, restaurants, cafs, pharmacies, medical offices, banks, parks, and public transit. Highway 401, Pickering Town Centre, recreation facilities, and countless additional amenities are all just minutes away, making this an unbeatable location for those seeking a truly walkable lifestyle.Downsize with luxury, simplify your lifestyle, or enjoy the convenience of condominium living, this move-in-ready home offers an outstanding opportunity to enjoy everything Pickering has to offer.Welcome home to Effortless Living! (id:61476)
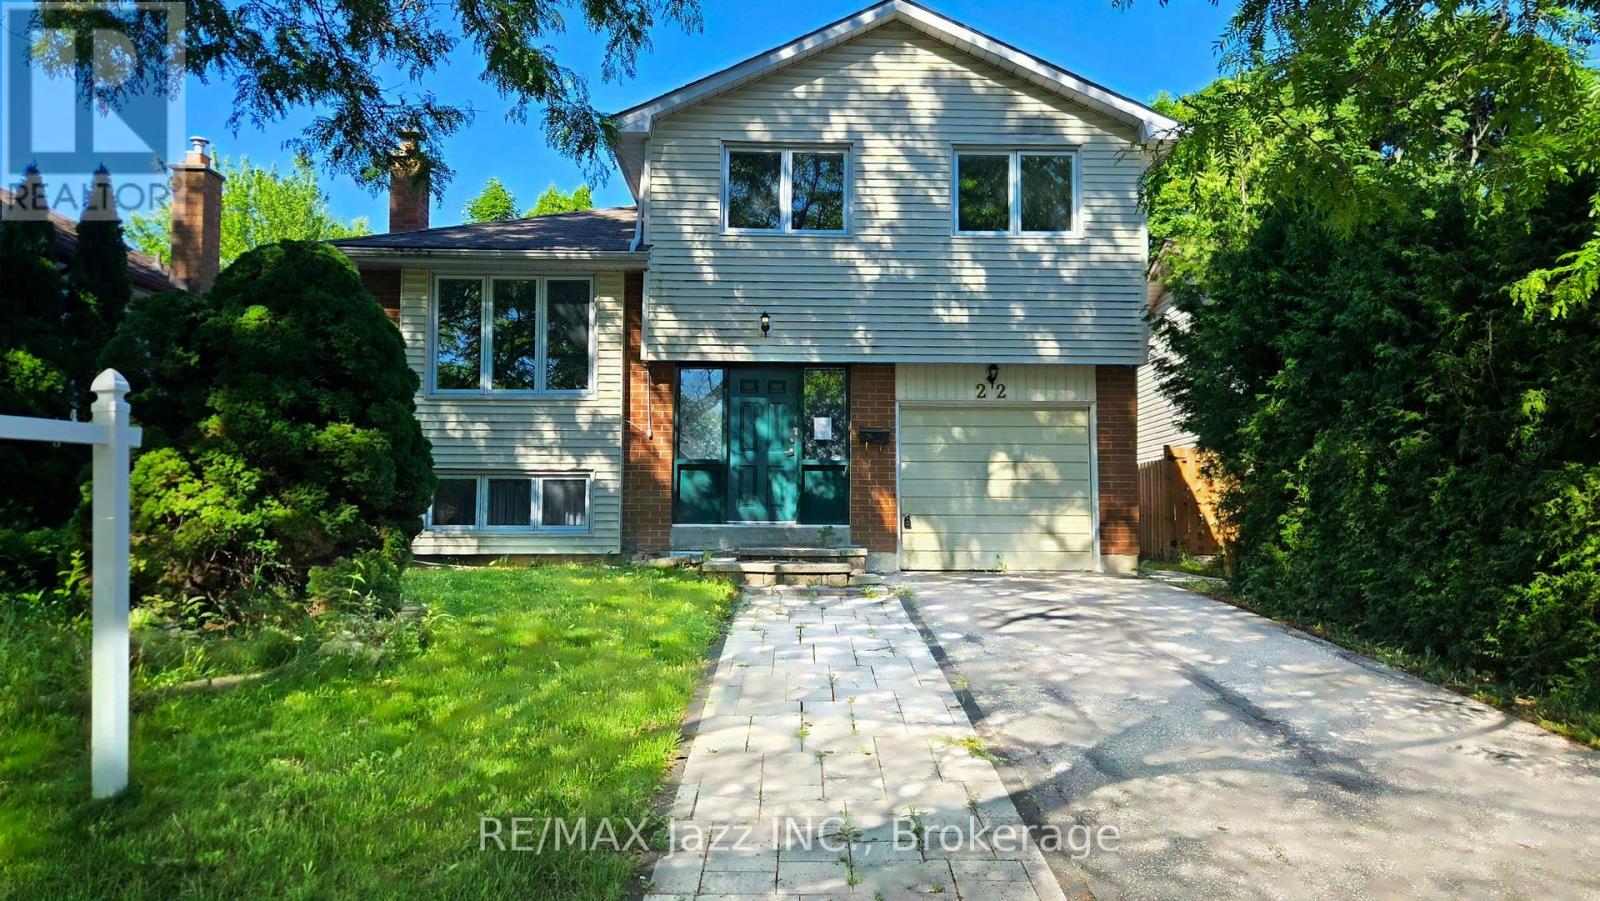
22 Renfield Crescent
Whitby, Ontario
Welcome to 22 Renfield Crescent, a spacious 3+1-bedroom, 4-bathroom home nestled in Whitby's highly sought after Lynde Creek community. Situated on a mature, tree-lined street surrounded by established homes, this property offers the perfect blend of space, versatility, and convenience in one of Whitby's most desirable neighbourhoods. Designed for comfortable family living and effortless entertaining, the home features generous principal rooms, multiple living areas, and a functional layout suited to a variety of lifestyles. The finished lower level is a standout feature, complete with a separate entrance, above-grade windows, 1 bedroom, a full bathroom, and a kitchen, offering outstanding flexibility for extended family, guests, or private accommodations. Buyers are encouraged to conduct their own due diligence regarding future use. Ideally located just minutes from top-rated schools, parks, conservation trails, recreation facilities, shopping, restaurants, and everyday amenities, this home also offers exceptional commuter convenience with quick access to Highways 401, 412, and 407, along with nearby GO Transit. Lynde Creek is renowned for its mature streetscapes, family-friendly atmosphere, and lasting appeal, offering the perfect balance of natural surroundings and urban convenience. Whether you're searching for more space, multi-generational living potential, or simply an exceptional home in a premier neighbourhood, 22 Renfield Crescent delivers outstanding value in a location you'll be proud to call home. (id:61476)
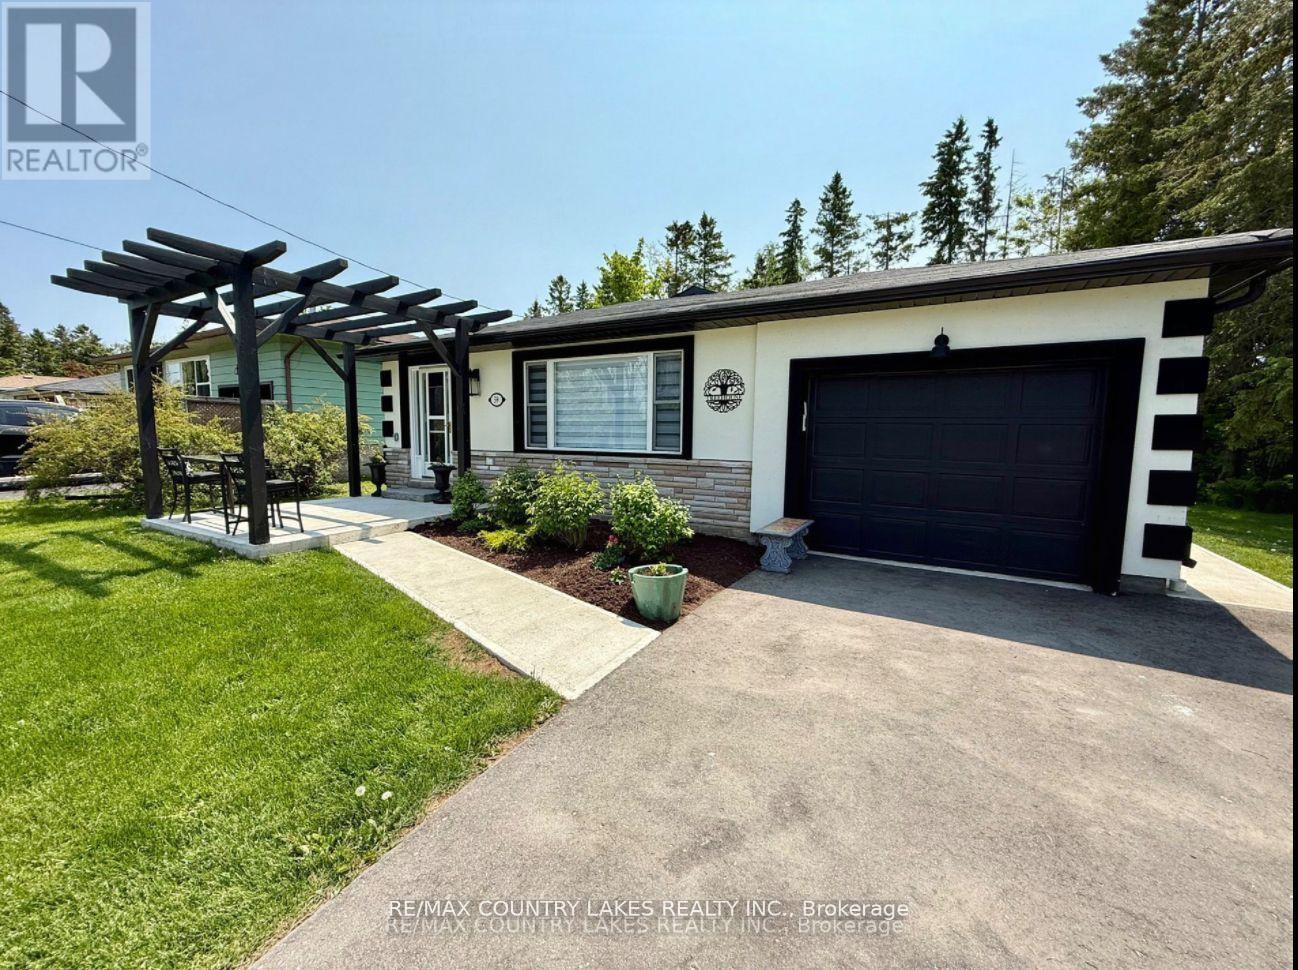
59 Third Street
Brock, Ontario
Welcome to 59 Third St! This lovely home sits in the quiet neighbourhood of Ethel Park in the growing community of Beaverton. This beautifully refinished move-in ready, 4 bed, 2 bath back split home is perfect for families or downsizers. With a spacious yard for kids and pets with mature shade trees, steps to community lake access, and an easy walk into town with amenities like shops, restaurants, recreation, the newly built public school, and lots more! This home has been upgraded with aesthetic finishes and attention to detail throughout including original refinished hardwood floors. The impressive kitchen including large centre island, 6 burner gas stove, stone countertop, stainless steel appliances, and wall ovens, leading to the open-concept dining and living area makes for a bright and functional space, great for entertaining. On the upper level, you will find the 4 piece main bathroom, the spacious primary suite with office and large closet, and second bedroom. On the lower level is a separate family/living room, second bathroom, two additional bedrooms and the laundry. This home also has plenty of storage, and an attached garage with access to the backyard. Stepping outside, you'll enjoy both front and back patios, and a view of beautiful Lake Simcoe! This home is very efficient with smart thermostat and upgraded insulation, making for affordable ownership. Just over an hour from Toronto, ~30 min. to Orillia and under an hour to South Durham. (id:61476)
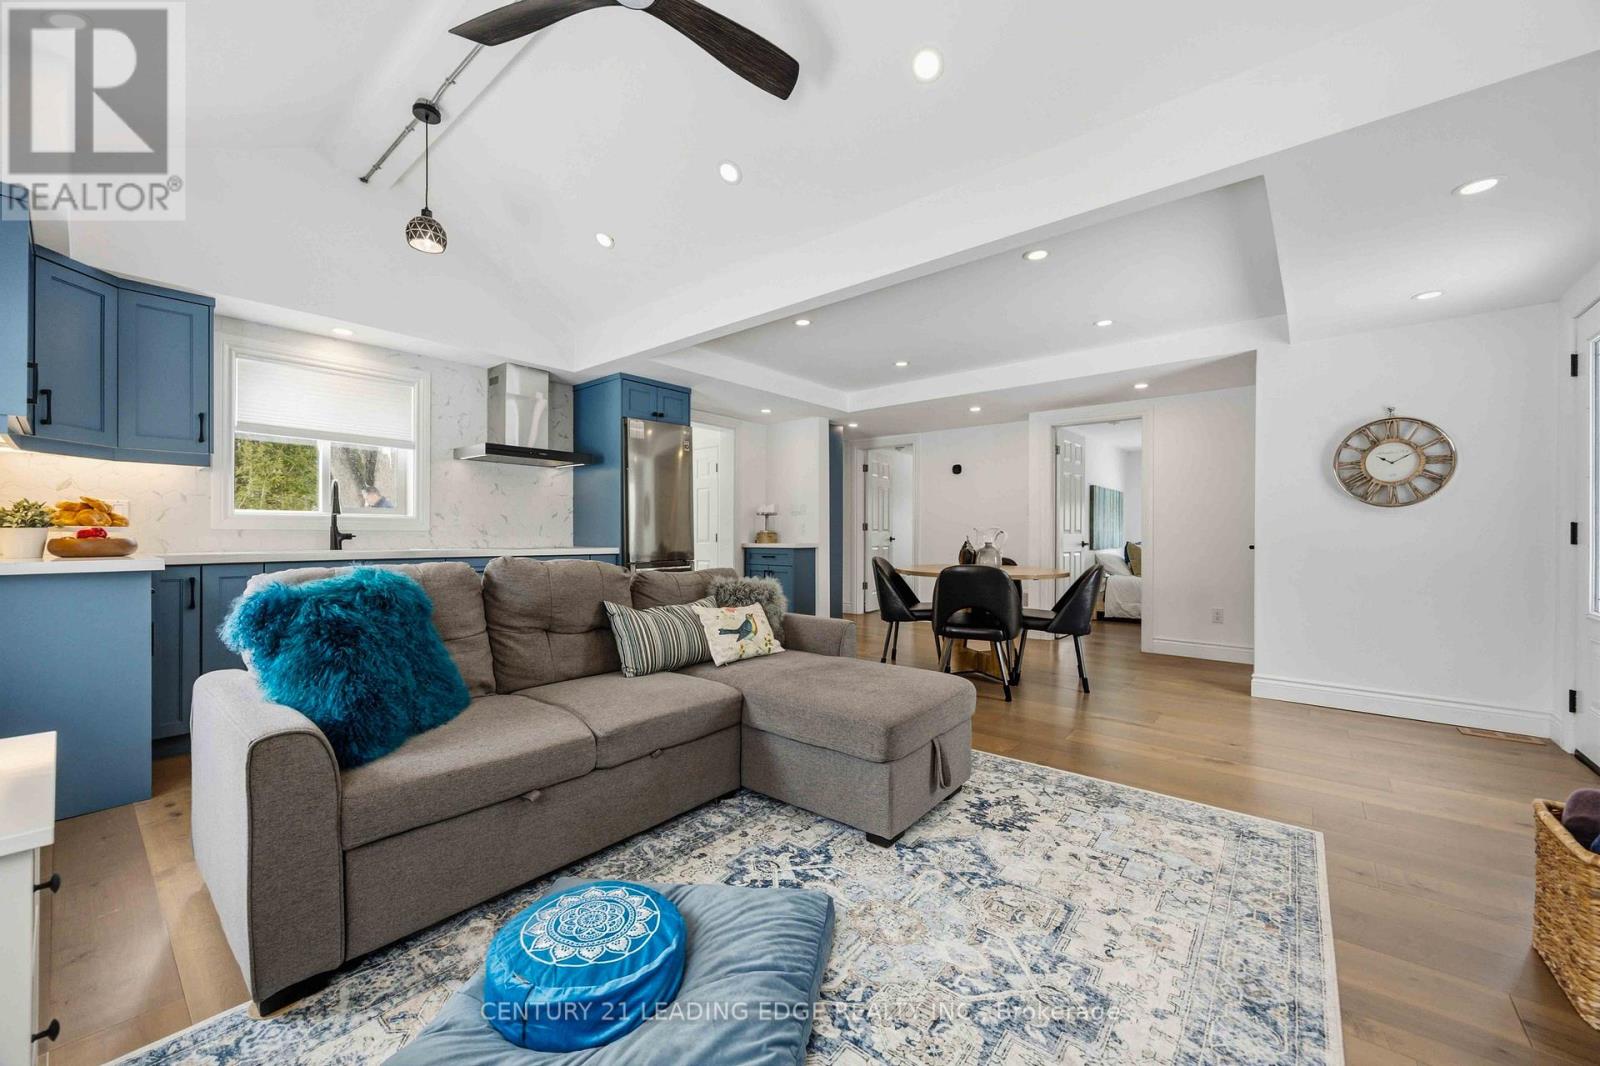
13300 Concession Rd 4
Uxbridge, Ontario
Welcome to 13300 Concession Road 4 in the peaceful community of Zephyr, just 20 minutes northwest of Uxbridge. Set on a private, nearly 3/4-acre lot, this fully updated bungalow offers the perfect blend of modern comfort and country living, making it an excellent choice for first-time buyers, downsizers, or anyone seeking a weekend retreat. Extensively renovated since 2020, the home features a stylish new kitchen and bathroom, updated flooring throughout, and high-density spray foam insulation, including the roof, for exceptional year-round energy efficiency. Major exterior improvements include new siding, roof shingles, and two front windows (2022). Additional upgrades include new plumbing, all-new electrical wiring with upgraded 200-amp service (2021), a water softener and filtration system (2021), furnace and central air conditioning (rental, 2021), and a full suite of appliances (2021), including the refrigerator, stove, and washing machine. Enjoy the tranquillity of rural living without sacrificing convenience, with Highway 48 just 13 minutes away and Highway 404 within a 20-minute drive. Move in with confidence and enjoy the peace, privacy, and space that make country living so special. (id:61476)
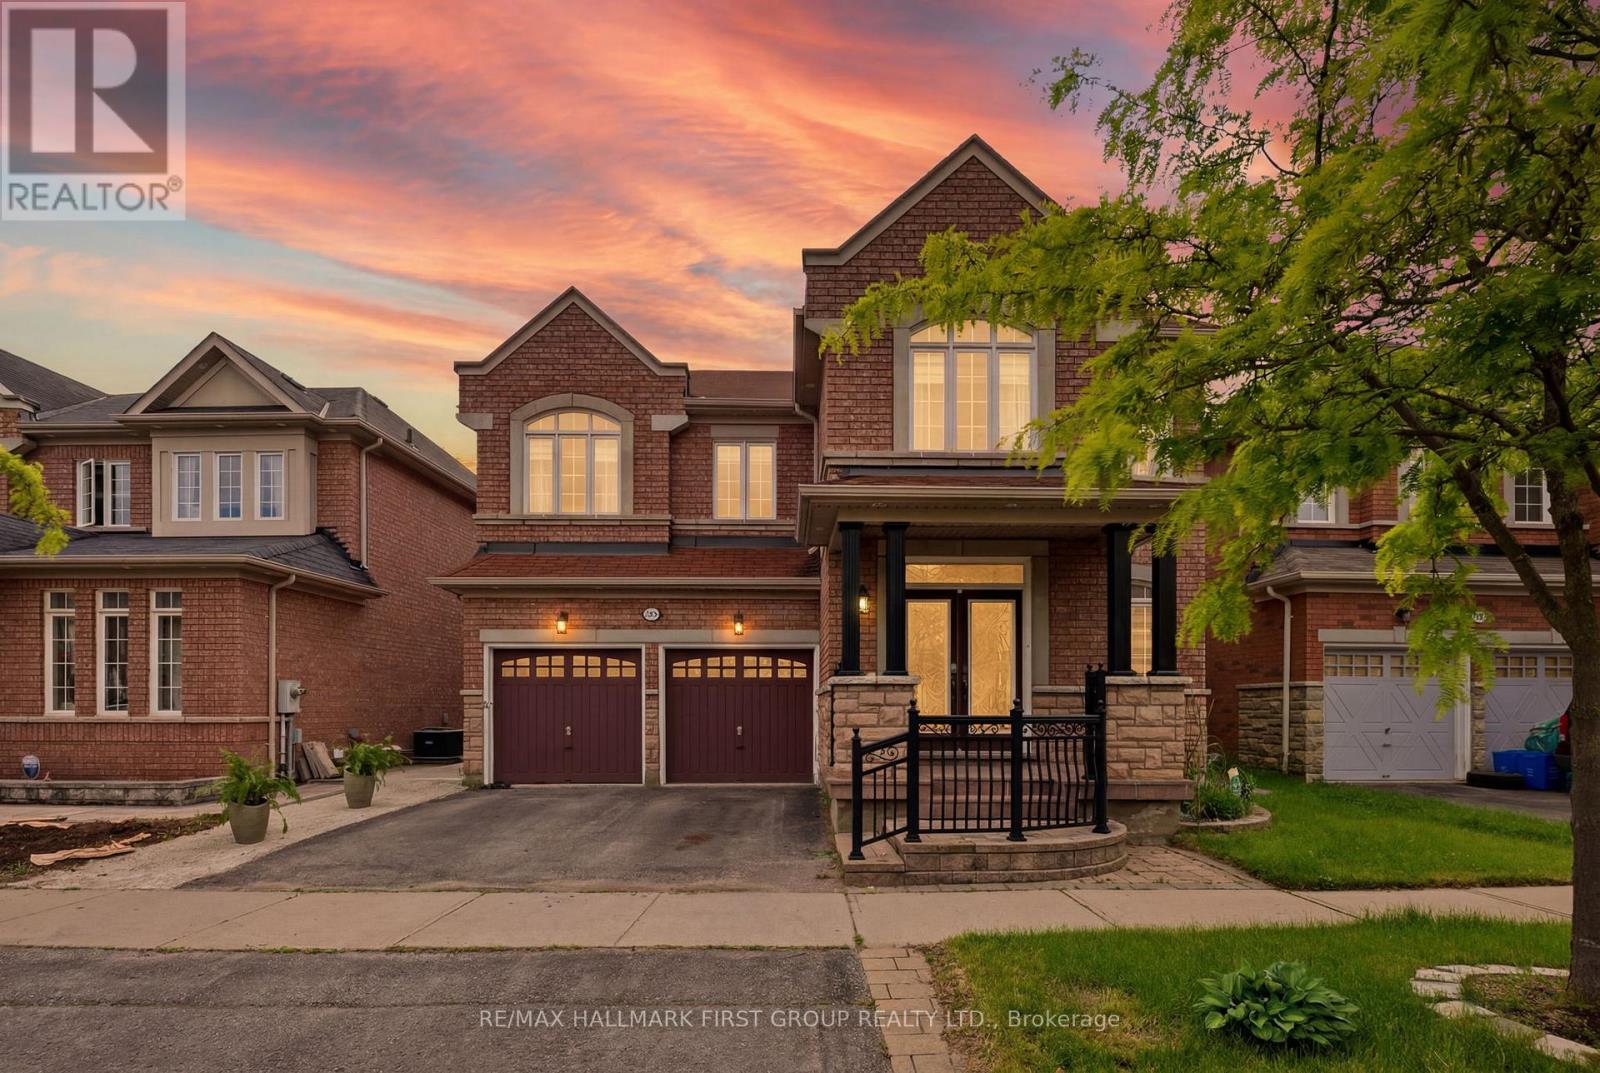
22 Cragg Crescent
Ajax, Ontario
Welcome to this stunning 4+2 bedroom, 4 bathroom detached residence offering an exceptional blend of luxury, space, and functionality in the highly sought-after Northwest Ajax community. Ideally located close to top-ranked elementary and high schools, parks, scenic walking trails, shopping, and every essential amenity, this is the perfect place for families to call home. Designed with modern living in mind, this impressive home features soaring 9 Ft ceilings, elegant hardwood floors, and pot lights throughout the main level. The open concept layout is perfect for entertaining, showcasing a spectacular high-gloss kitchen complete with quartz countertops, designer backsplash, gas cooktop, built-in wall oven, wall microwave, and abundant cabinetry. The spacious breakfast area seamlessly overlooks the inviting family room highlighted by a cozy gas fireplace, while the formal living and dining rooms provide additional space for hosting family and friends. Step outside through the walkout to a fully fenced backyard featuring a private patio, ideal for summer gatherings and outdoor relaxation. A convenient main floor laundry/mudroom with direct garage access adds to the home's everyday practicality. Upstairs, you'll find 4 generously sized bedrooms, including a luxurious primary retreat featuring a 9 ft coffered ceiling, an oversized walk-in closet, and a spa-inspired 5-piece ensuite. The additional bedrooms are all spacious and well-appointed, offering plenty of room for a growing family. The professionally finished basement with a separate entrance adds incredible versatility, featuring two additional bedrooms, a large recreation room, a full kitchen, and a bathroom-making it ideal for extended family, guests, or an in-law suite. Offering outstanding space, upscale finishes, and an unbeatable family-friendly location, this exceptional home is one you won't want to miss. (id:61476)

30 - 1701 Finch Avenue
Pickering, Ontario
Executive Townhome in beautiful condition. Large Living/Dining area with hardwood floors, pot lights, 9 foot ceiling and double door opening to Juliette Balcony! A beautiful eat-in kitchen with stainless appliances, granite counters, island and walk-out to deck for bbq'ing. 3 large bedrooms, full ensuite in primary, finished basement could be 4th bedroom, home office or teenage hangout. Conveniently located near the 401 hwy, shopping and transit. (id:61476)
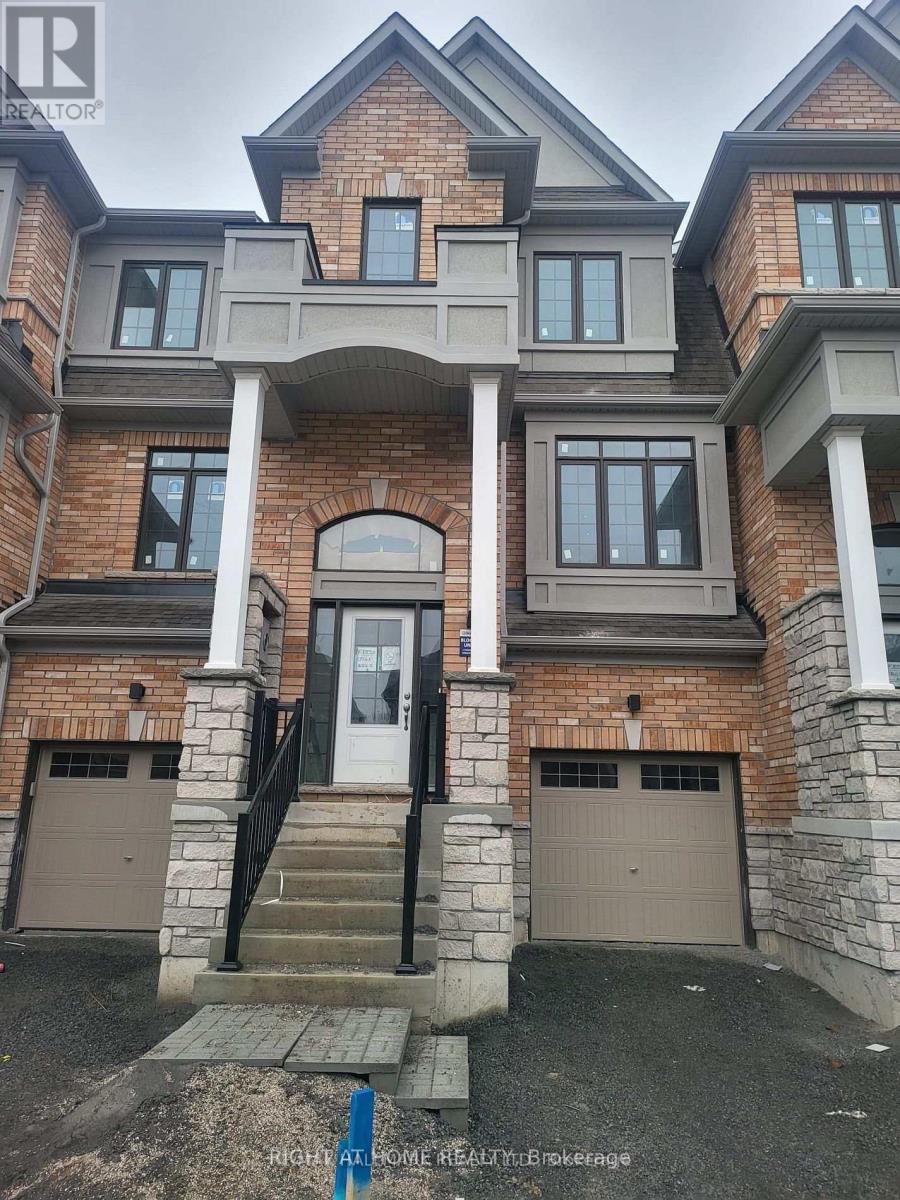
11 Frank Lloyd Wright Street
Whitby, Ontario
Power of Sale**Stunning 3 Bedroom Freehold Townhouse**Bright and Spacious**Ample Natural Light**High Ceiling and Open Concept Living Area**Updated Kitchen**In-suite Laundry and 2 Parking Spots**Parking and Contents Being Sold As Is Where Is**No Representations or Warranties**Information and Measurements are Approximate**LA relates to Seller**Motivated Seller**Don't Miss Out!! (id:61476)
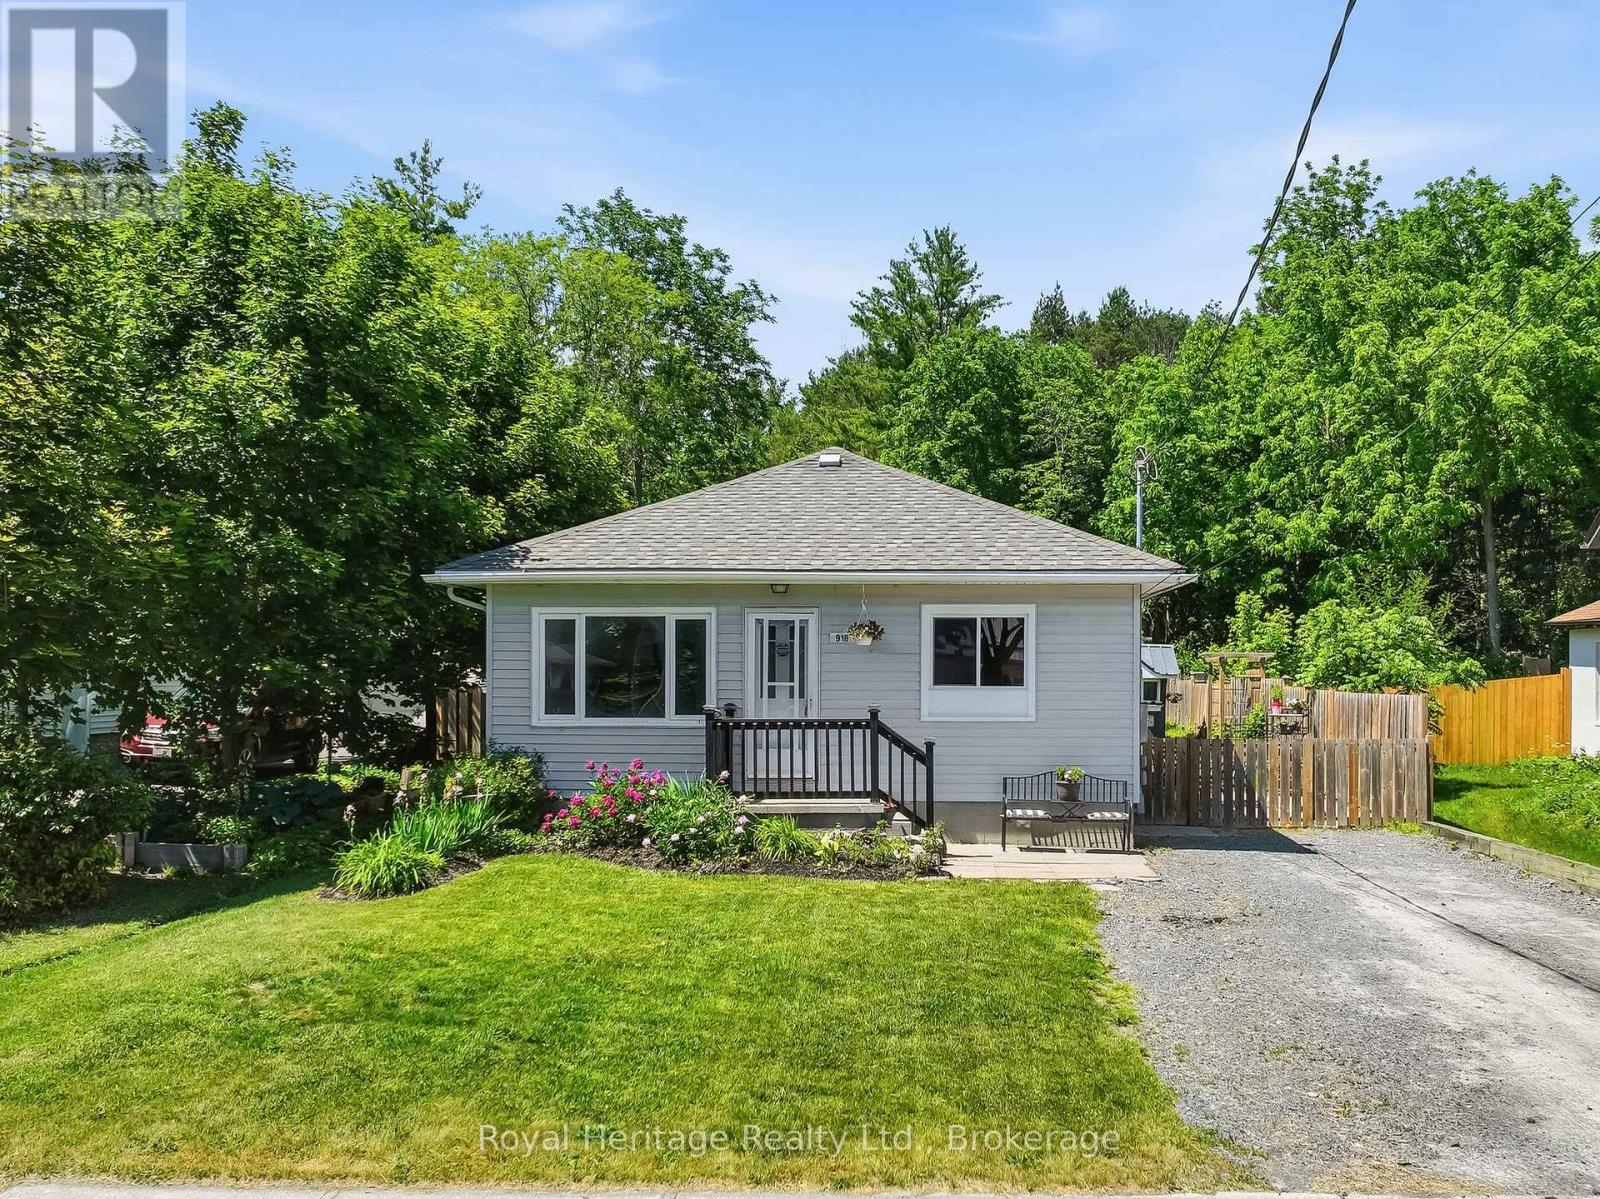
918 Smith Street
Brighton, Ontario
A homesteader's dream with endless possibilities! This charming 4-bedroom home is ideal for first-time buyers, growing families, or those looking to downsize without sacrificing space. The bright and welcoming main floor features two bedrooms, a spacious living room filled with natural light, a brand-new eat-in kitchen, and updated full bathroom-offering convenient one-level living if desired. The lower level provides exceptional flexibility with two additional generously sized bedrooms and a rec room or multipurpose space. Recent updates include brand-new luxury vinyl plank flooring, fresh paint throughout, and updated lighting fixtures, creating a move-in-ready home you'll love. A separate side entrance opens the door to in-law suite potential or multi-generational living options. Step outside and discover where this property truly shines. A large private patio overlooks an expansive fully fenced backyard designed for those seeking a self-sufficient lifestyle. Features include a chicken coop with hydro, greenhouse, garden shed, and a substantial Mennonite-built outbuilding with hydro ready to be connected-perfect for a workshop, hobby space, or additional storage. Beautiful perennial gardens, mature fruit trees, and a cozy fire pit create an inviting outdoor oasis, while the property's private forest backdrop offers exceptional peace, privacy, and a connection to nature. This unique property combines country charm, modern updates, and incredible outdoor features, making it a rare opportunity for those dreaming of a homestead lifestyle with amenities only minutes away. (id:61476)
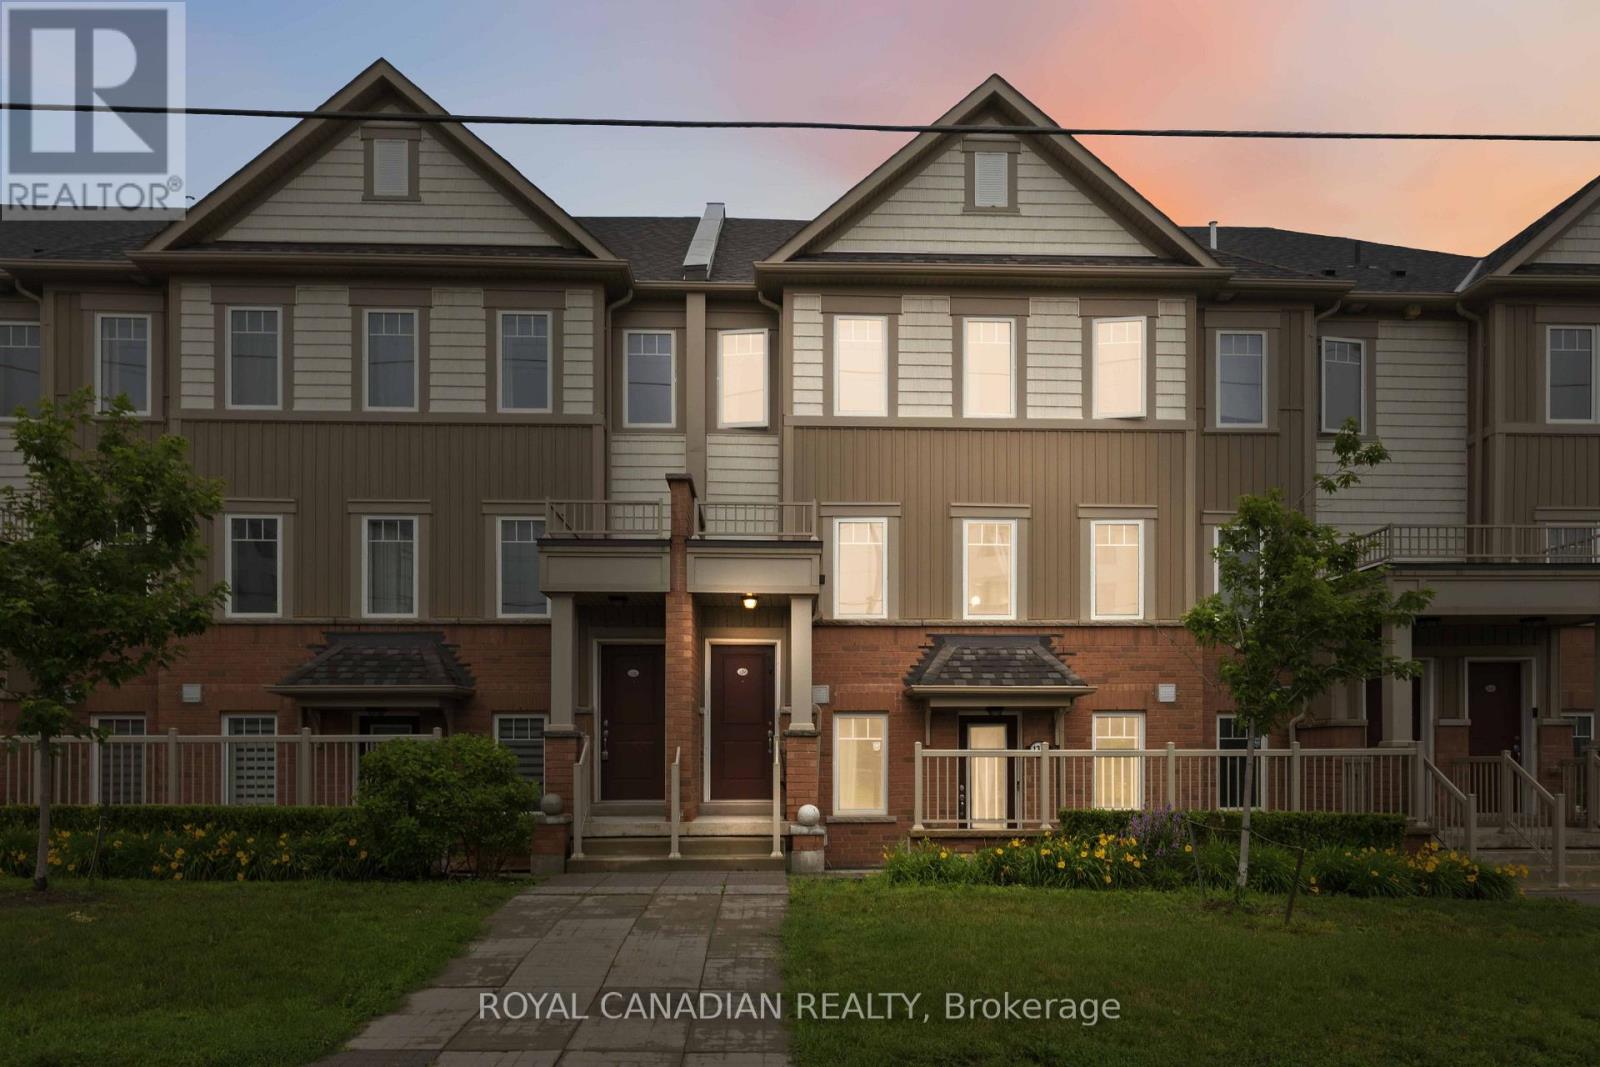
129 - 2500 Hill Rise Court
Oshawa, Ontario
Stunning And Bright Condo Townhouse In The Highly Desirable Windfields Community. Open Concept Floor Plan with Great Layout. Spacious Living Room, Breakfast Bar And Granite Counter Top In Kitchen With A Separate Dining Area. A Walkout To Your Own Private Large Balcony For You And Your Guests To Enjoy. Two Large Sized Bedrooms. Direct Access To Built In Garage. Close To Shopping, Restaurants, Costco, UOIT, Durham College And Many Amenities. Easy Access To Highway 401 And 407. This Home Presents An Excellent Opportunity For First Time Buyers, Investors Or Anyone Looking For A Stylish Low Maintenance Home In A Vibrant And Well Established Neighborhood. (id:61476)
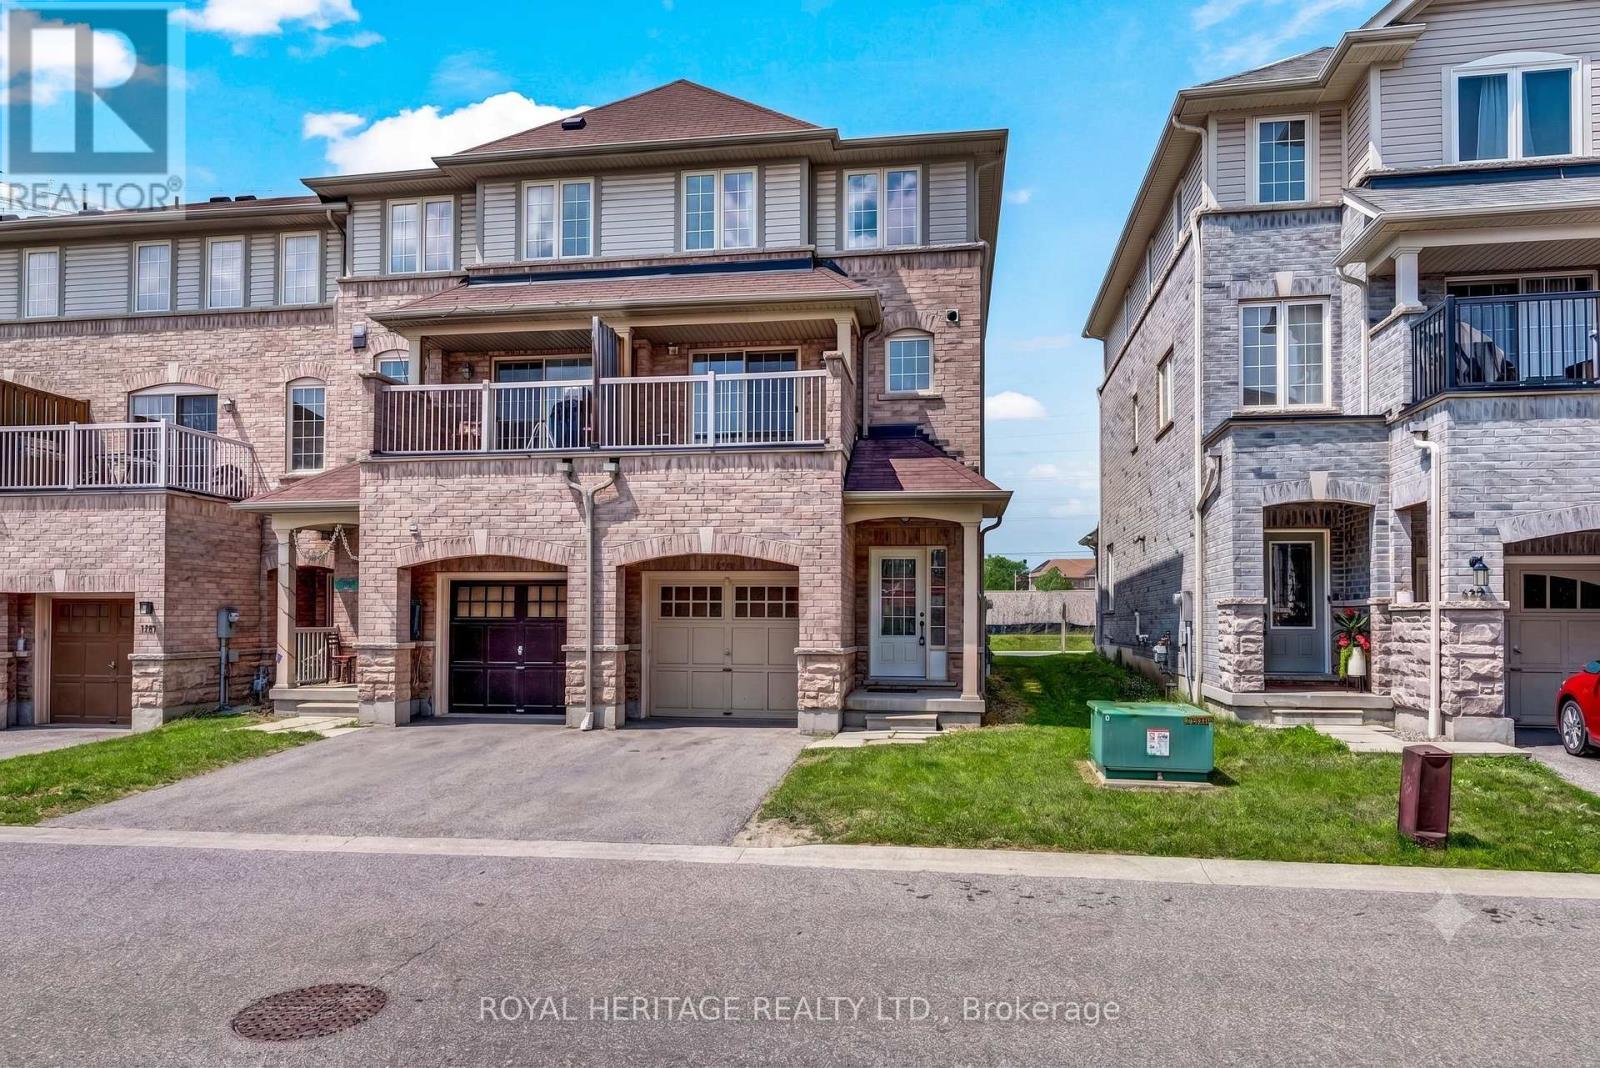
497 Rossland Road E
Ajax, Ontario
Welcome to 497 Rossland Rd, a true freehold townhome with zero maintenance fees. This sun filled end unit lives like a semi detached, offering 3 bedrooms and 3 washrooms across a spacious, thoughtfully laid out floor plan. Hardwood flooring runs throughout the main living areas, complemented by hardwood staircases. The primary bedroom features a 4 piece ensuite and a walk in closet, while the additional bedrooms are all generously sized. This all brick home includes an attached garage with direct interior access, and with no homes backing onto the property, this is a rare find at this price point. An excellent opportunity for first time buyers to enter the market without the burden of condo fees. Ideally located close to top ranked schools, transit, and quick access to the 401, 407, and 412, plus nearby shopping and a medical centre for everyday convenience. (id:61476)

258 Union Av Avenue
Scugog, Ontario
Set on a rare 66 x 165 ft lot with nearly 2,900 sq ft of beautifully renovated living space in the heart of Port Perry, this exceptional home offers the perfect blend of luxury, versatility, with rare income potential. Thoughtfully designed with minimal stairs, abundant parking, and a layout ideal for multi-generational living or supplemental rental income. The main residence features 3 spacious bedrooms, 2 full bathrooms, its own laundry, and a stunning chef-inspired kitchen with an oversized island, extensive cabinetry, and generous prep space that's perfect for large family gatherings, entertaining, and everyday living. Step outside to a massive backyard complete with a private and shaded deck, offering the ideal setting for summer barbecues, relaxing evenings, and hosting family and friends. Two fully self-contained basement suites, each with its own private entrance, kitchen, bedrooms, bathroom, and laundry, provide excellent flexibility and significant rental income potential, with all three units delivered vacant for closing. Every major system has been updated for true turnkey ownership, including a new roof (2024), new furnace and air conditioning (2025), new windows (2025), and a complete extension and renovation finished in April 2025, all wrapped in a durable, low-maintenance mostly brick exterior. Located just steps from historic downtown Port Perry's charming shops, restaurants, waterfront marina on Lake Scugog, and minutes to beaches, parks, and golf courses, this property offers the perfect balance of small-town lakeside living with an easy commute to the GTA and convenient access to GO Transit in Whitby and Oshawa. Whether you're an investor seeking a premium income-producing asset or a family looking for exceptional space while offsetting your mortgage, 258 Union Ave delivers a rare combination of lot size, living space, high-end renovations, and income-generating flexibility that is virtually unmatched at this price point. Floor plans attached. (id:61476)
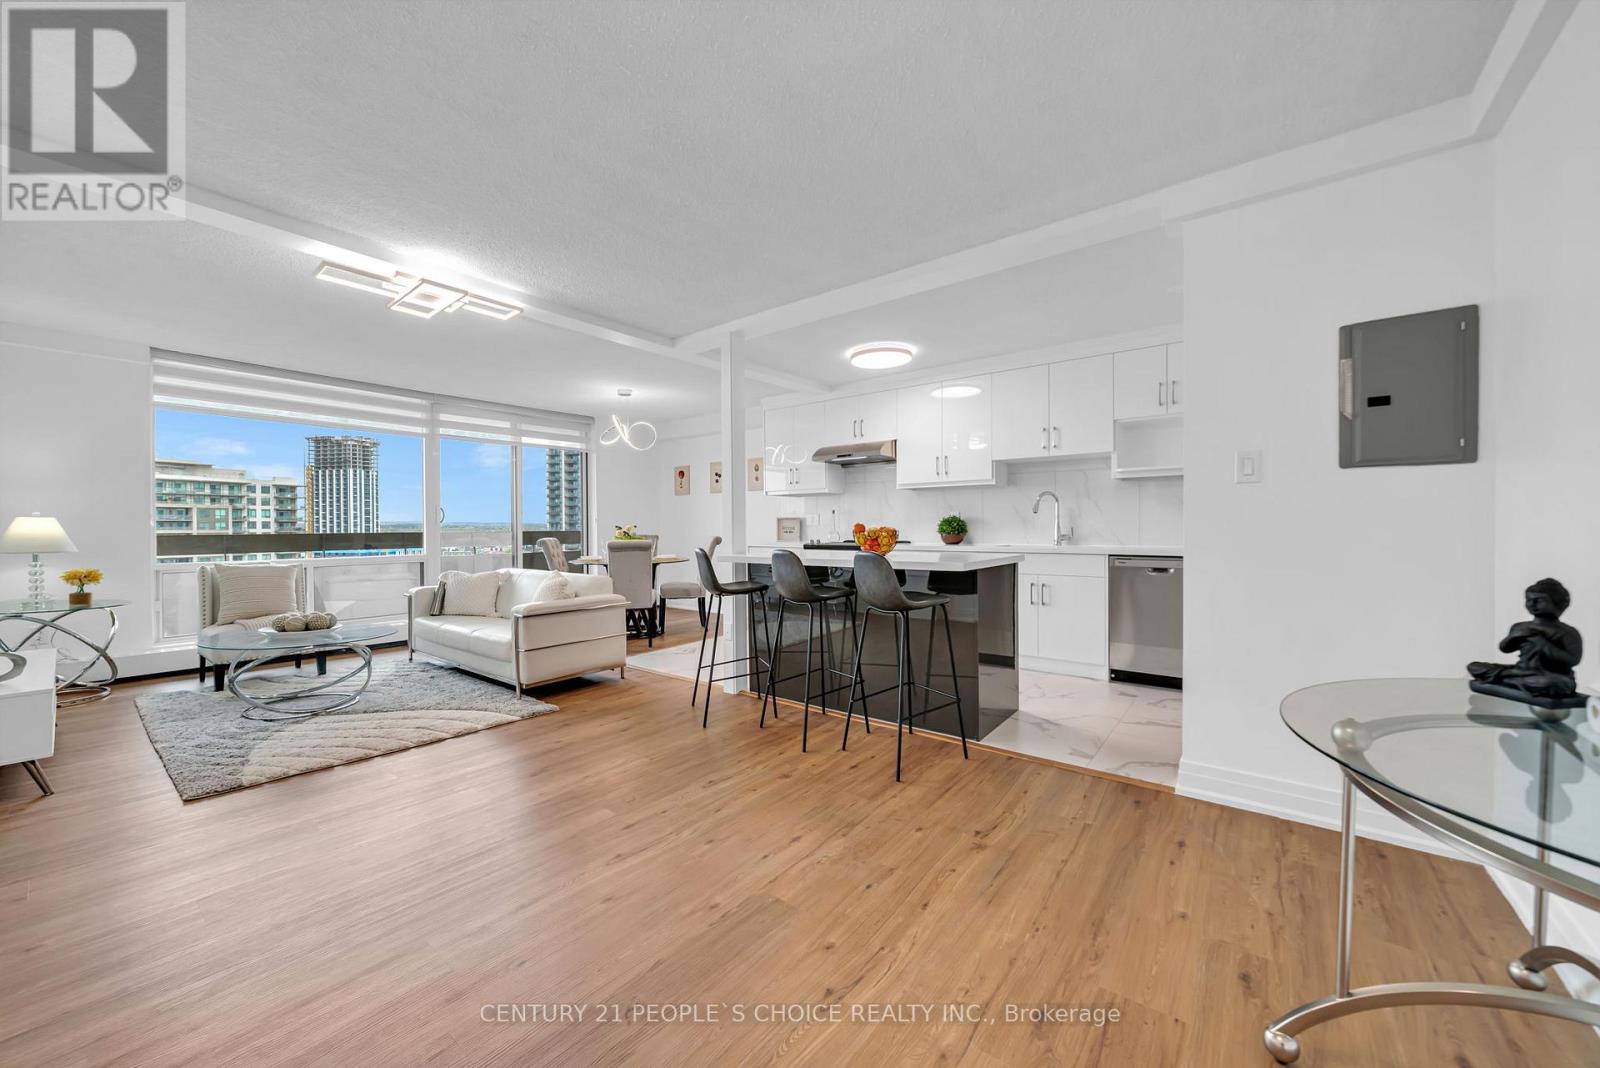
1602 - 1210 Radom Street
Pickering, Ontario
Welcome to 1602 at 1210 Radom Street Renovated 1,250 sq ft condo offering 3 bedrooms and 2 full bathrooms. New updates over $ 80,000.00, the functional layout with new central A/C, new Vinyl flooring, new custom kitchen w/ porcelain floor, new s/s Appliances, and washer/dryer, new light fixtures, new custom paint, new modern window covering and much more. The Condo perfectly situated in a prime location, just steps to the Pickering GO Station for effortless commuting and minutes to Highway 401. Enjoy close proximity to the scenic shores of Lake Ontario and the vibrant charm of Frenchman's Bay. This bright and spacious unit features large windows that flood the interior with natural light, enhancing its warm and inviting ambiance. Conveniently located near schools, shopping, parks, and picturesque waterfront trails, this residence offers the perfect balance of urban accessibility and lakeside living. An exceptional opportunity not to be missed. (id:61476)
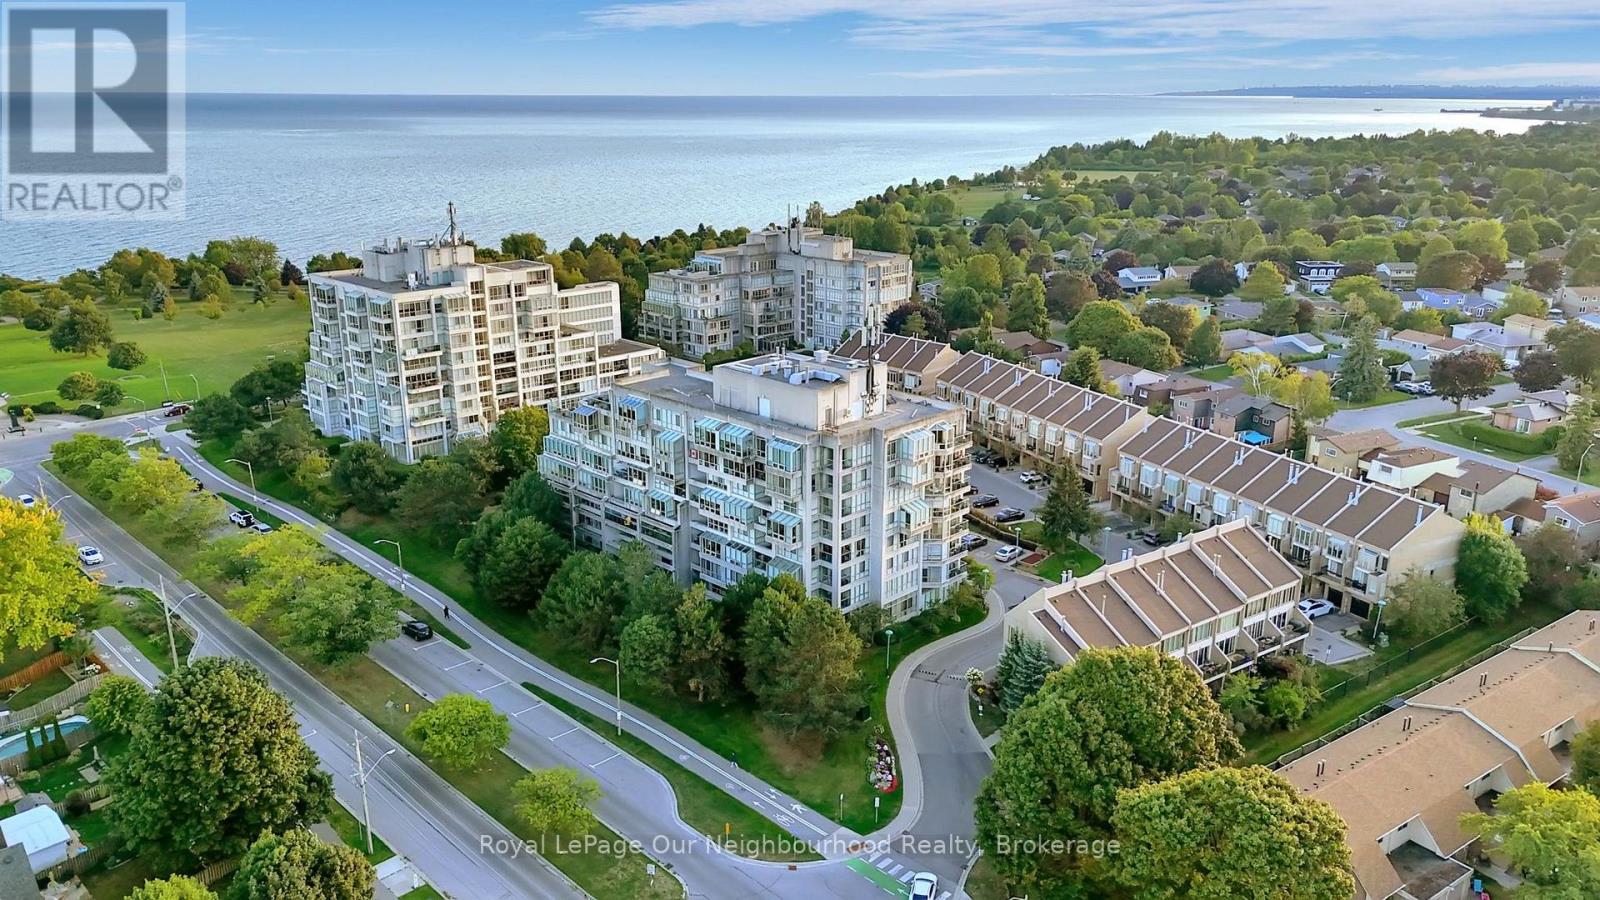
304 - 25 Cumberland Lane
Ajax, Ontario
Steps from the Ajax waterfront, 25 Cumberland Lane offers a beautifully updated 2-storey condo with space, style, and a townhouse-inspired layout. The main floor features a bright, open-concept living and dining area with wall-to-wall windows and sliding doors leading to an expansive private terrace. A true gardener's dream, this outdoor oasis is perfect for dining, entertaining, or simply relaxing while taking in the serene lake views. The modern kitchen offers white shaker cabinetry, quartz countertops, stainless steel appliances, and a convenient breakfast bar that flows seamlessly into the dining space. Upstairs, the spacious primary retreat features a sitting area, walk-in closet, and spa-inspired ensuite with a sleek glass shower. The second bedroom is filled with natural light and offers ample closet space, with easy access to the second updated bathroom. In-suite laundry and plenty of storage add everyday convenience. Residents enjoy resort-style amenities, including an indoor pool, hot tub, fitness centre, party room, library/games room, and secure underground parking included with the unit. Located in a prime Ajax waterfront community, this home offers the best of both worlds - steps to Lake Ontario, parks, and trails, while still just minutes from shops, restaurants, transit, and Highway 401. Move-in ready and perfectly located, this waterfront home offers a lifestyle where every day feels like a getaway. (id:61476)

303 Waterbury Crescent
Scugog, Ontario
Welcome to this beautifully appointed brick bungaloft nestled in an adult lifestyle community in the charming town of Port Perry. Set in a gorgeous location overlooking tranquil water views and lush green space, this home offers the perfect blend of serenity and sophisticated living. Step inside to discover a bright, modern interior designed for both comfort and style. The updated kitchen features sleek stainless steel appliances, ceramic flooring, and a sun-filled eating area with a walkout to a private deck-perfect for morning coffee or evening relaxation. Entertain effortlessly in the elegant formal dining room with a soaring vaulted ceiling that overlooks the inviting living room, complete with its own vaulted ceiling and cozy gas fireplace. The main floor also offers a warm and versatile den, ideal for a home office or second main level bdrm. The spacious primary bedroom includes a private ensuite, providing a peaceful sanctuary at the end of the day. Upstairs, the expansive loft is a true highlight-featuring a flexible layout with space for an office, studio with sitting area, and bedroom, along with a walk-in closet and a 3-piece bath, making it ideal for guests. The fully finished lower level adds even more living space with a large recreation room, stylish bar area, third bedroom, and convenient 2-piece bathroom-perfect for entertaining or accommodating visitors. Outside, enjoy a beautifully landscaped property with a charming front porch, paved driveway, and access to a community clubhouse that enhances the lifestyle this sought-after neighborhood is known for. This is a rare opportunity to enjoy refined, low-maintenance living in one of Port Perry's most desirable communities. Annual community association fee of $720.00 (id:61476)
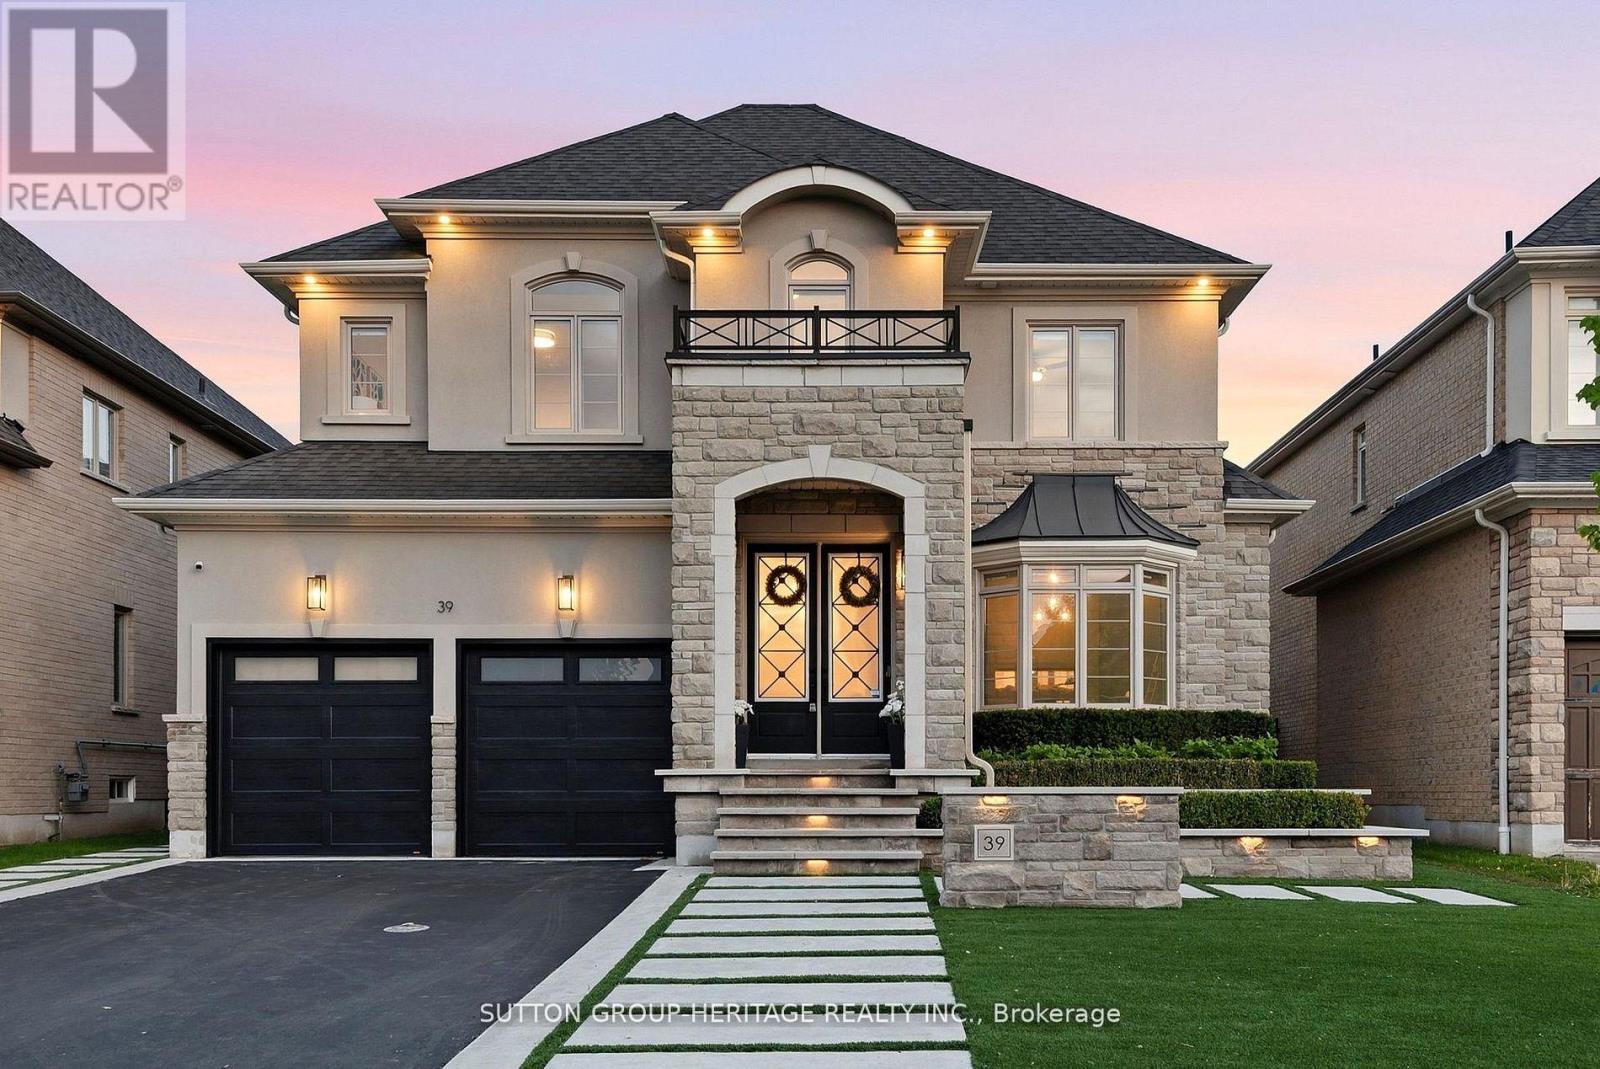
39 Glengowan Street
Whitby, Ontario
A striking expression of modern luxury, this architecturally refined residence offers over 3,517 sq. ft. above grade with a seamless blend of bespoke craftsmanship, designer finishes, and resort-inspired living. The impressive stone and stucco facade, framed by professional landscape lighting and manicured grounds, opens to interiors defined by soaring ceilings, oversized windows, expansive principal rooms, and exceptional architectural detail. Custom paneled feature walls painted in timeless Oxford White add depth and elegance throughout, while a dramatic lacquered black library creates a bold focal point that elevates the home's design narrative. The dining room showcases intricate waffle ceilings, extensive wall paneling, a stunning double-sided fireplace, and rich Fornasetti designer wallpaper, creating a space that feels both timeless and editorial in design. The chef-inspired kitchen features a premium Wolf gas range, high-end integrated refrigeration, Restoration Hardware lighting, generous prep space, and effortless flow into the dining and living areas. Towering rear windows flood the home with natural light while creating a seamless connection to the backyard retreat. A fully integrated Control4 system powers zoned audio, surround sound, and integrated speakers throughout the main level and outdoor living spaces. The fully finished lower level delivers a boutique wellness experience with a dedicated fitness area, spa-inspired sauna, additional living space, and beautifully appointed guest accommodations. Outside, the backyard rivals a private resort with expansive limestone hardscaping, ambient lighting, mature landscaping, custom surround sound, waterfall pool features, and a pergola lounge with integrated fire table. Sophisticated yet welcoming, every inch of this residence has been intentionally curated to deliver an extraordinary lifestyle experience. (id:61476)
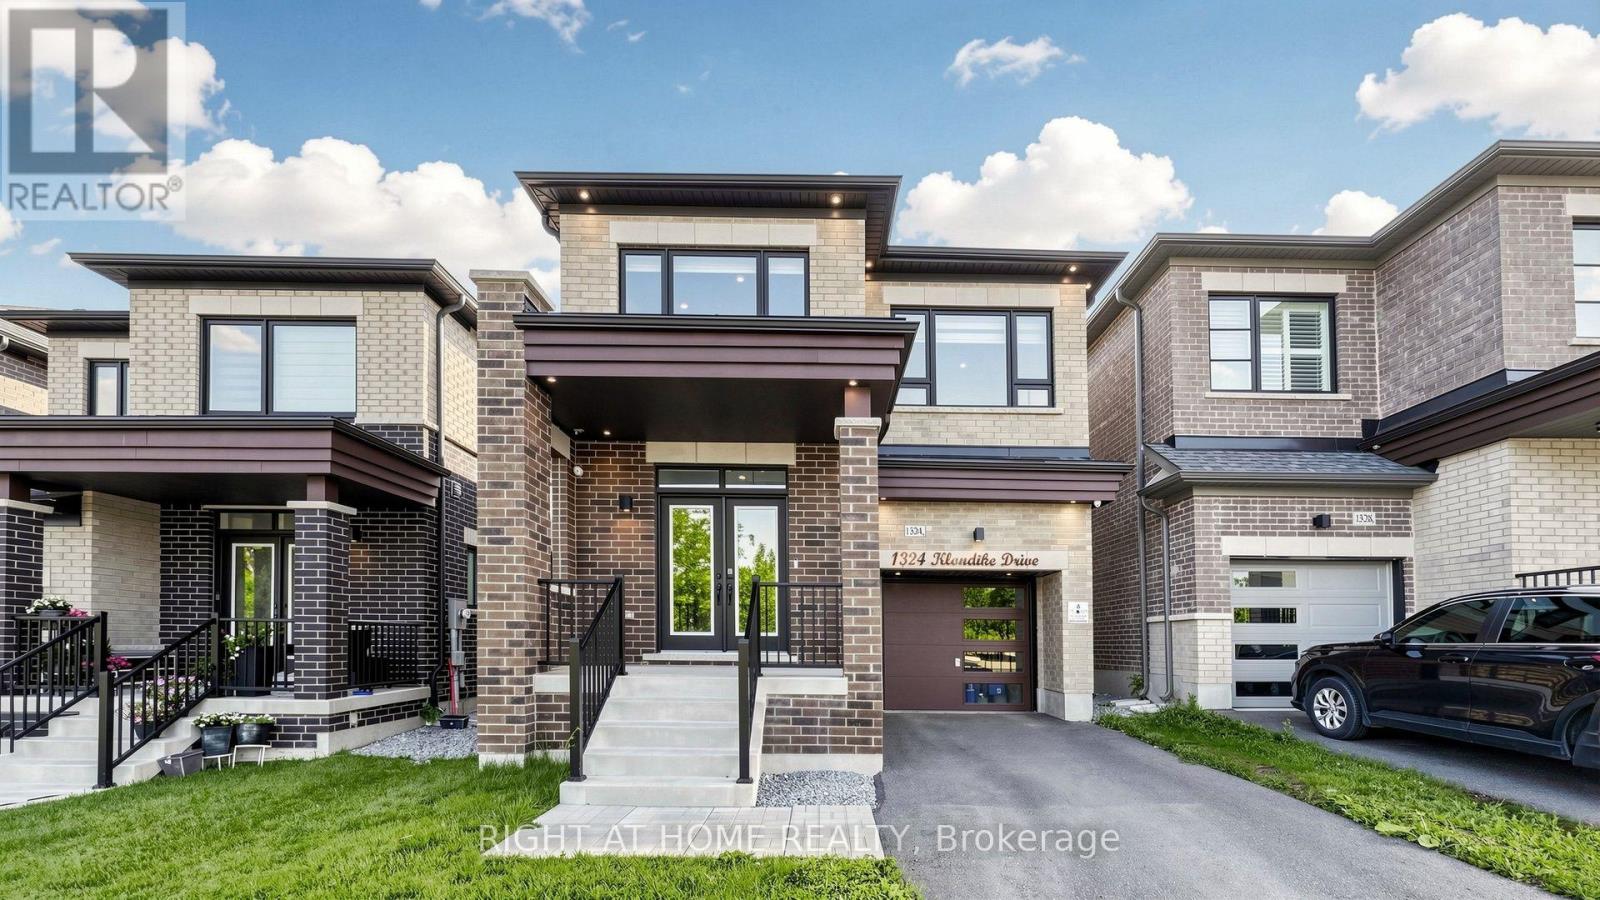
1324 Klondike Drive
Oshawa, Ontario
Welcome to this exceptional east facing luxury home by Fieldgate Homes, perfectly positioned with no homes in front and picturesque ravine views. This newly built residence showcases premium builder upgrades, elegant finishes, and a thoughtfully designed open concept layout ideal for modern family living. A charming wide front porch leads to impressive double front doors opening into a grand foyer with elegant tile flooring. Enjoy 9-ft ceilings throughout, soaring 10-ft ceilings in the primary bedroom, large windows, rich hardwood flooring, pot lights, upgraded designer light fixtures, and a stunning 76-inch electric fireplace. The chef inspired kitchen features over $70,000 in upgrades, including an extended quartz island and countertops, upgraded cabinetry, and a premium Bosch appliance package with a gas cooktop, built in oven, built in microwave, dishwasher, and double door refrigerator, complemented by a sleek Elica range hood. Motorized blinds in the family room and patio door, plus a water purifier, add everyday convenience. The spacious primary suite offers a walk in closet and a luxurious ensuite with a glass shower, soaker tub, upgraded tile finishes, and a large window. The second bedroom features a walk in closet and private 3-piece ensuite, while the third and fourth bedrooms share a Jack and Jill bathroom with cultured marble countertops. The unfinished basement with large windows and 200-amp electrical service offers endless possibilities for future living space. Sliding patio doors lead to a spacious backyard, perfect for entertaining. Additional upgrades include upgraded oak stairs and railings, premium quartz finishes, designer lighting, premium window coverings, dimmable smart switches, exterior black-trim pot lights, Google Nest smart home features with security cameras, and a Chloro water softener with Reverse Osmosis drinking water system. Luxury, location, and lifestyle all in one exceptional home. (id:61476)
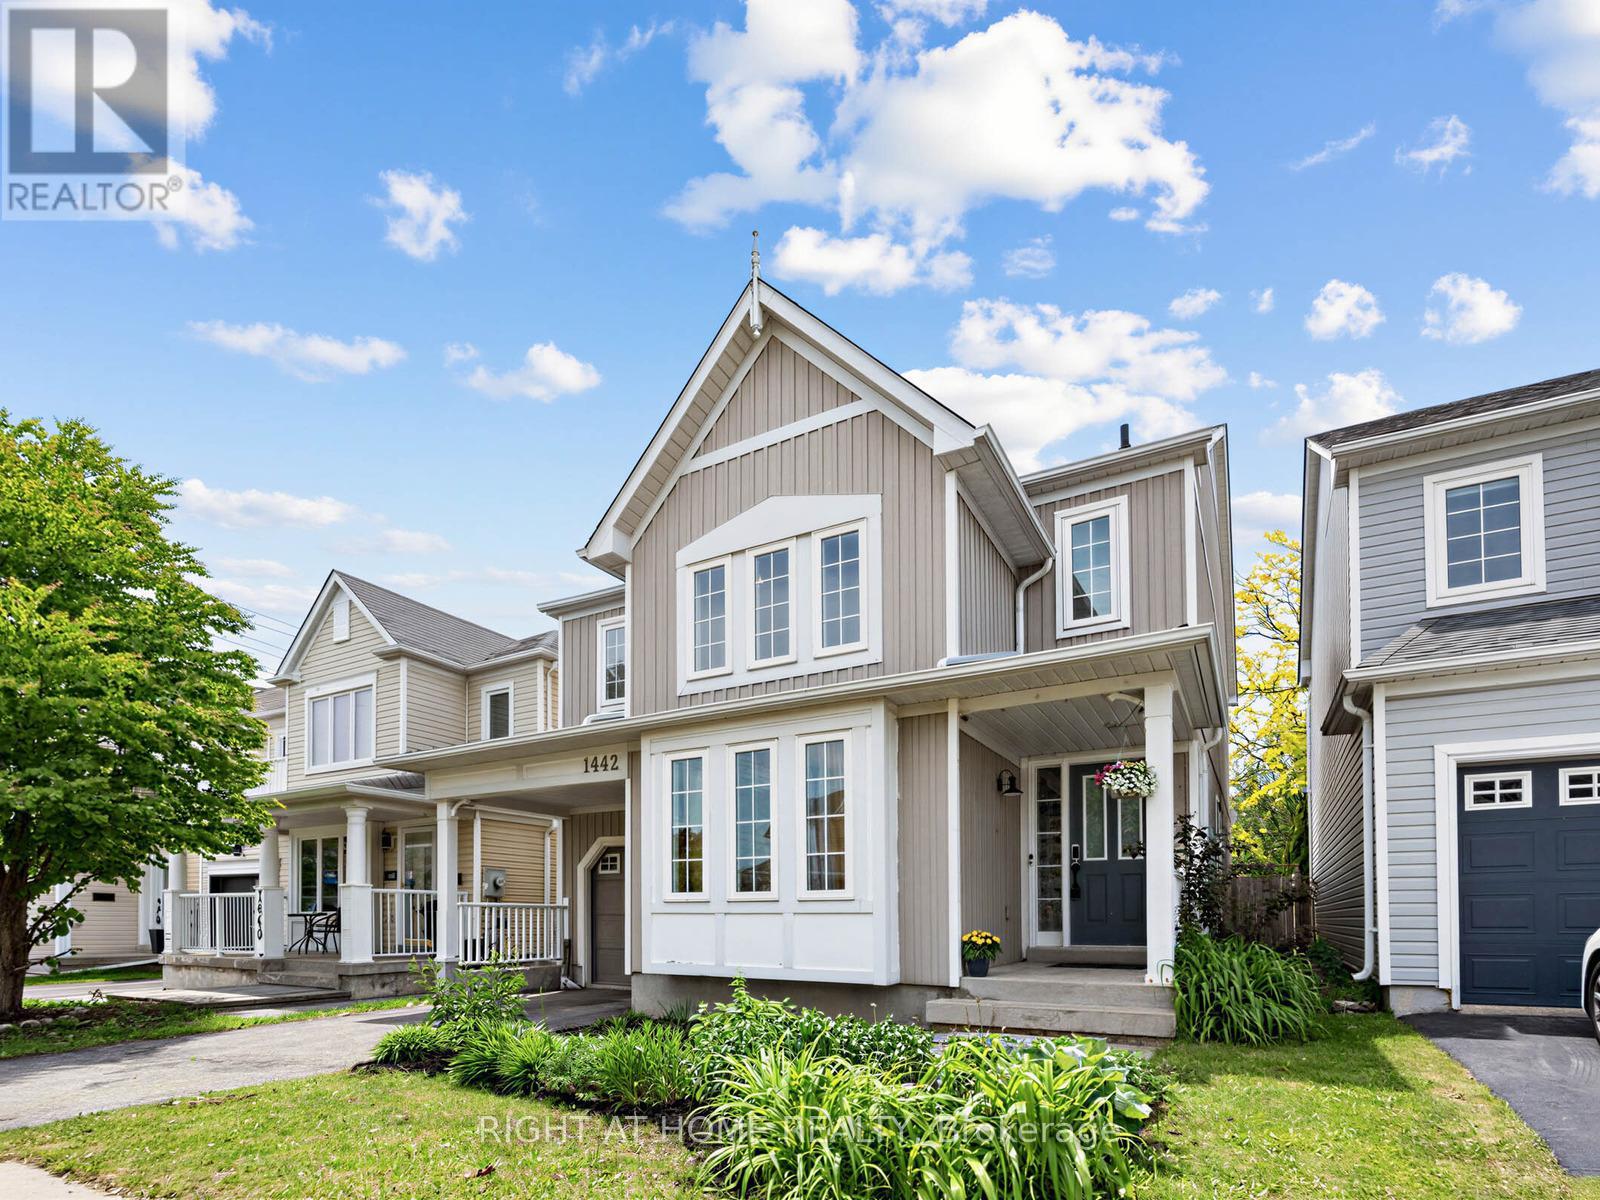
1442 Bridgeport Street
Oshawa, Ontario
Welcome to this bright and sunny 3 bedroom , 3 bathroom home in highly sought - after North Oshawa! This charming property features a spacious eat - Kitchen with stainless steel appliances and a walkout to a stone patio. Enjoy a fully fenced backyard that basks in sunlight all day, complete with your own fruit trees and garden shed! The main floor offers a bright living room with soaring cathedral ceilings, a separate formal dining room, and a cozy family room with gas fireplace perfect for relaxing or entertaining. Upstairs , you'll find a generous principal bedroom with a walk-in closet and ensuite , plus two additional large bedrooms and a main bathroom. The partially finished basement includes a versatile 4th bedroom, offering extra living space. Situated in a quiet, family- friendly neighborhood, this home is within walking distance to schools, parks , shopping and more. Dont miss the chance to make this delightful property your own! (id:61476)

44 Mill Street
Ajax, Ontario
Welcome to this charming east-facing all-brick bungalow in the heart of Historic Pickering Village, where timeless character, pride of ownership, and everyday convenience come together. Set on a rare 62.5 x130 ft lot with over 8,000 sq. ft. of beautifully landscaped land, this well-maintained home invites you to enjoy peaceful mornings on the covered front porch that spans the width of the house and relaxing evenings in the private, fully fenced backyard surrounded by mature trees. Inside, the bright and functional main floor features two spacious bedrooms, two bathrooms, and a dining area with a sliding glass walk-out to the rear deck, creating a seamless connection between indoor and outdoor living. The finished lower level, complete with a separate entrance, high ceilings, large living area, two additional bedrooms, a 3-piece bathroom, and a kitchenette, offers incredible flexibility for extended family, guests, or rental income, with a quiet and respectful tenant currently in place who is willing to stay or vacate. The attached garage provides convenient pass-through access to the backyard, enhancing both practicality and enjoyment of the outdoor space. Located just minutes from Highway 401, Ajax GO and Pickering GO Stations, public transit, schools, medical offices, community centres, shopping along Kingston Road, major plazas, walking trails, and all essential amenities, this is a home that offers the perfect balance of comfort, lifestyle, and opportunity, whether you're looking to move in and enjoy immediately, generate supplemental income, or create a multi-generational living arrangement in one of Ajax's most established neighbourhoods. (id:61476)
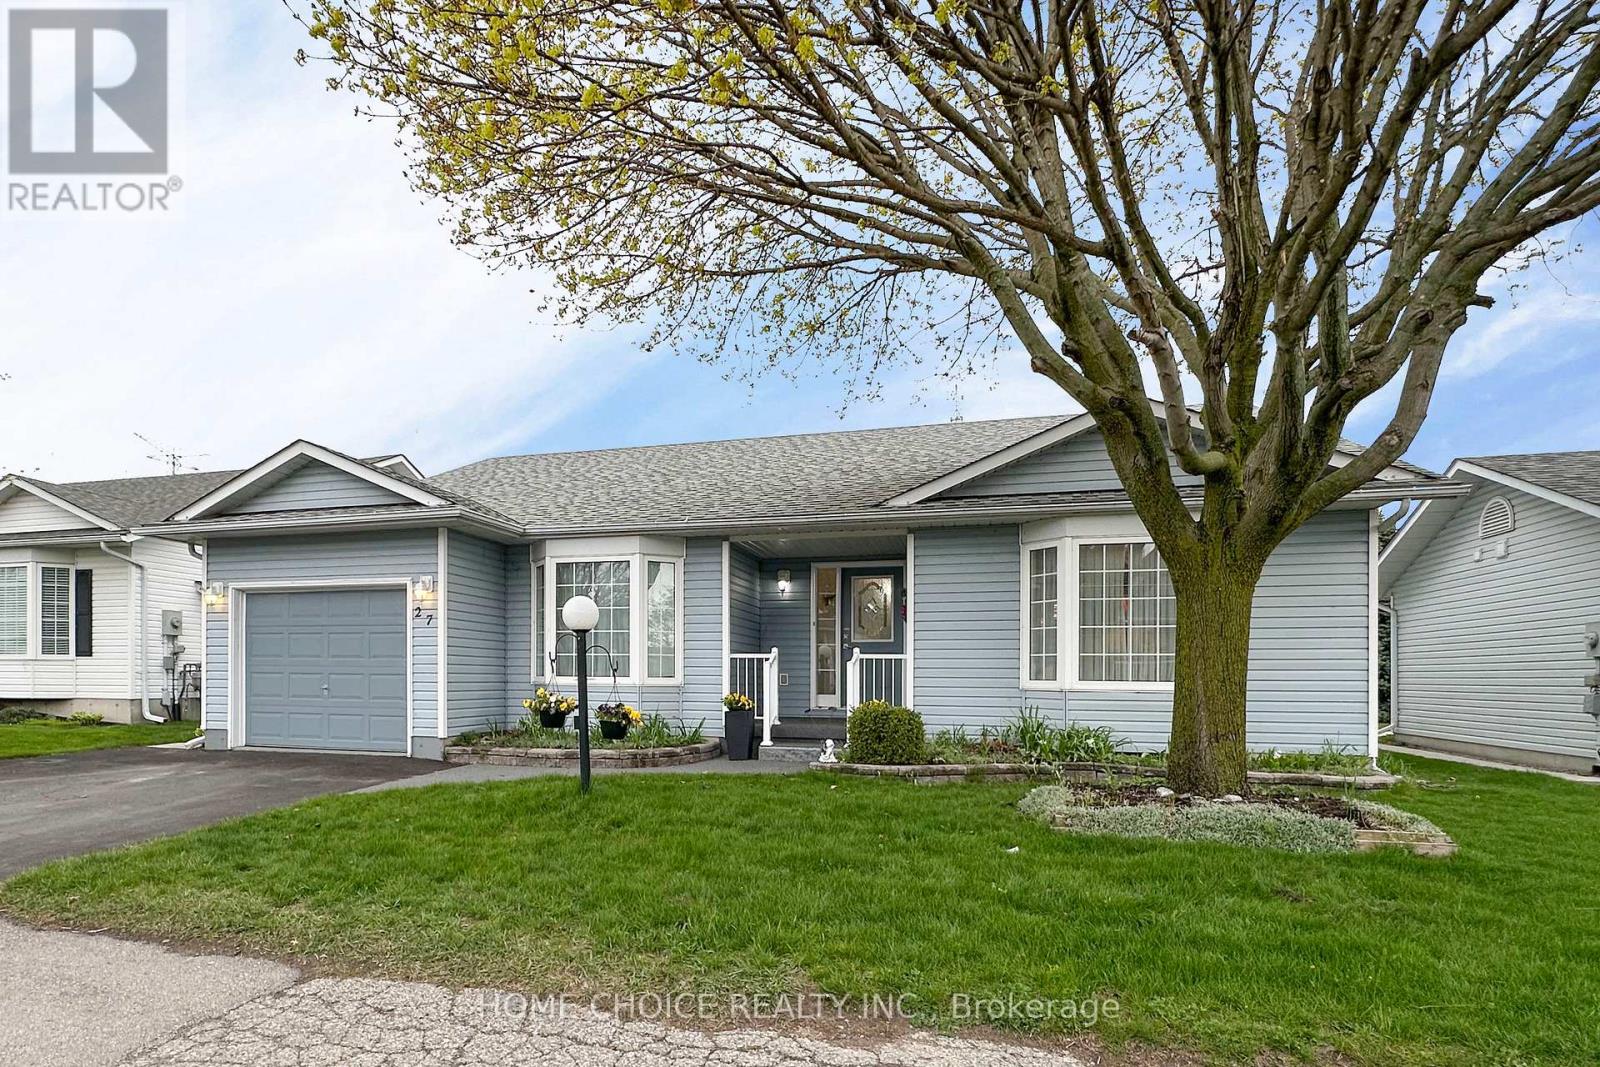
27 Niagara Trail
Clarington, Ontario
Located in the sought-after adult gated community of Wilmot Creek on the shores of Lake Ontario, this bright and inviting 2-bedroom home offers approximately 1,750 sq. ft. of comfortable living space, complete with a full partially finished basement, garage, and no rear neighbours. Pride of ownership is evident from the moment you arrive, with beautifully landscaped gardens and a charming front porch - the perfect spot to enjoy your morning tea. Step inside to an airy open-concept layout featuring vaulted ceilings, a separate dining area, and large windows that fill the home with natural light. The spacious kitchen offers an eat-in area, abundant cupboard and counter space, and a large bay window overlooking mature trees for a peaceful backyard view. Newer stainless steel appliances (2021) add both style and convenience. The cozy family room features a gas fireplace and walk-out access to the deck, creating an ideal space for relaxing or entertaining. Both bedrooms are warm and welcoming, offering plenty of room for comfortable furnishings and personal touches. The refreshed ensuite bathroom features a stylish glass walk-in shower, modern tile work, and clean contemporary finishes. The full-size basement adds exceptional versatility with a separate office/den, utility room, workshop, cold cellar, and a large recreation room area awaiting your finishing touches. Enjoy the exceptional lifestyle and amenities that Wilmot Creek has to offer in this well-maintained and move-in ready home. This home is on leased land. Your maintenance fees include Use of the Club House and all amenities (golf, tennis/pickleball, pools, gym, sauna, hot tub, shuffleboard, billiards, darts, dog park and much more including entertainment. (id:61476)
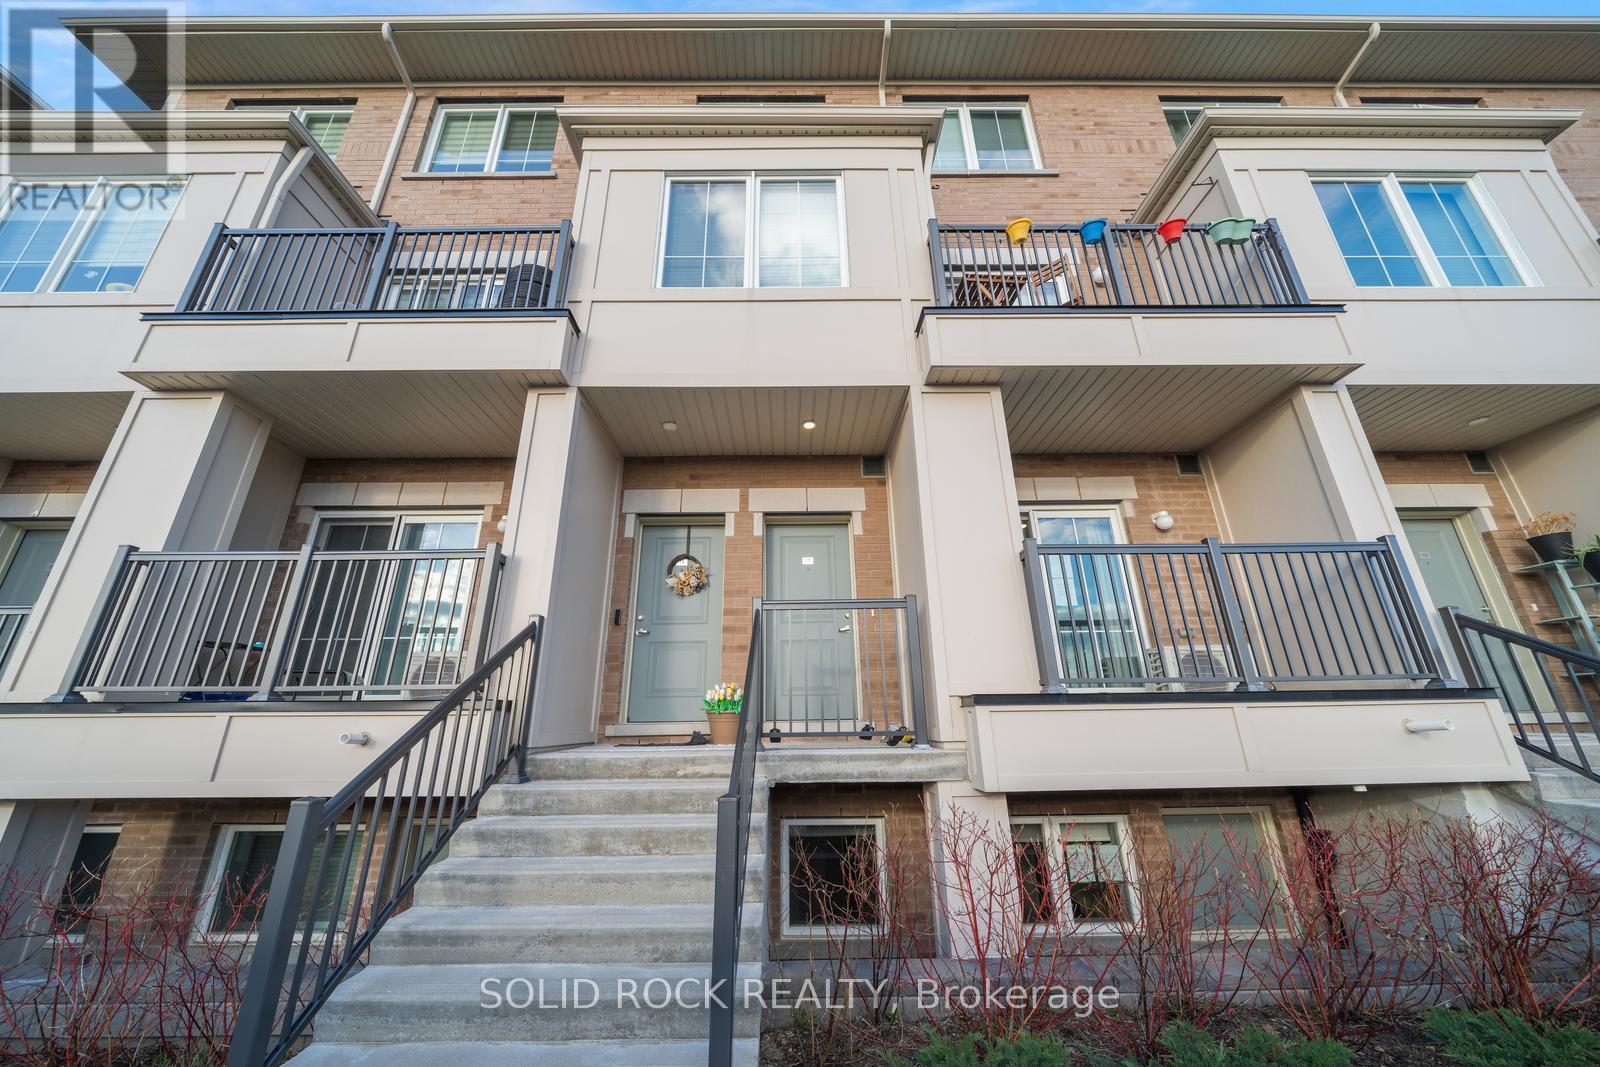
17 - 480 Beresford Path
Oshawa, Ontario
If you are looking for a low maintenance home in a convenient location - look no further! This 2-bedroom and 1.5 bathroom condo townhouse is situated in a quiet, family-friendly community- not only that - it's only a 2 minute drive to the 401 and a 5 minute drive to the Go Station- AND it comes with 2 parking spots! There is an open concep, airy & bright, main floor. The modern kitchen has stone countertops and a large patio door facing west to the balcony- watch the sun set! The bathrooms also have modern cabinetry and stone countertops. There's 2 good sized bedrooms with large windows so there is lots of natural light. This home is ideal for first-time home buyers and investors. Don't miss this opportunity! Taxes per Geowarehouse. Sold under power of sale. Sold As-Is, Where-Is. Seller does not warranty any aspects of property, including but not limited to: sizes, taxes or condition. (id:61476)
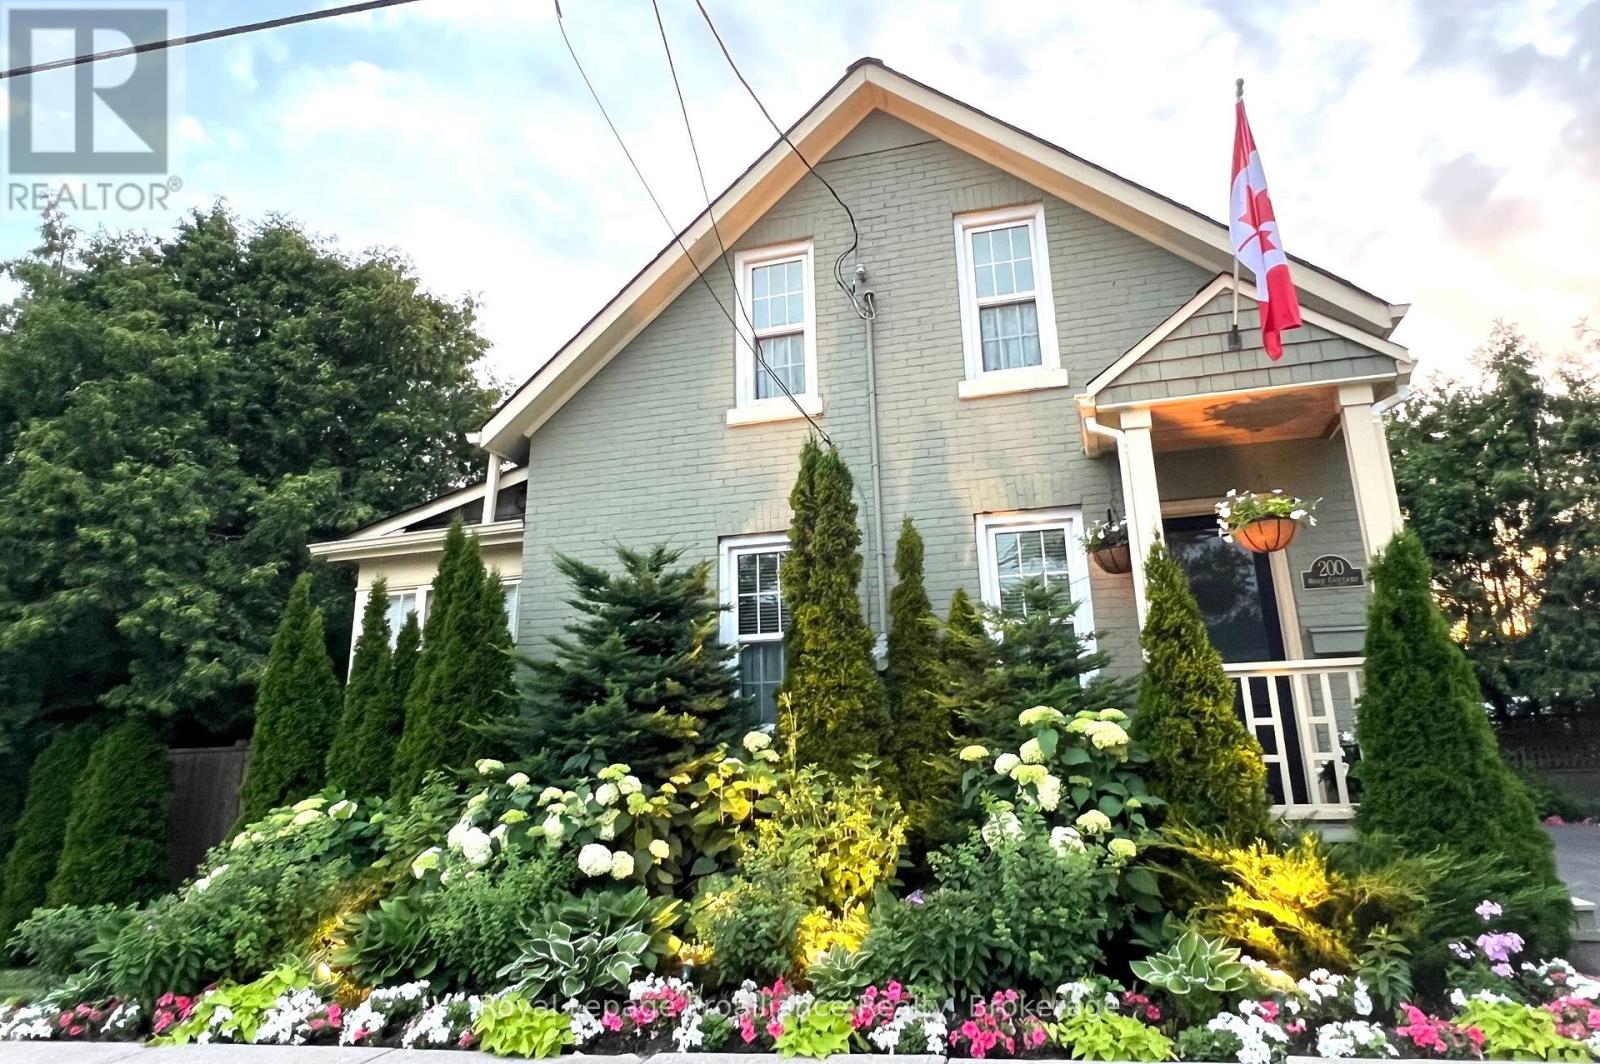
200 Ontario Street
Port Hope, Ontario
Welcome to this much admired 1875, detached brick home. Positioned on a unique, pie shaped lot with frontage allowing for a double drive and stunning perennial gardens on one side of the house and a lush, gated, south facing garden on the other side. The gated garden offers complete privacy with a spacious ground-level deck ideal for entertaining or a quiet evening at home. A unique feature of this garden is the functional Dutch Well. Crystal clear water flows from the hand pump, perfect for watering the garden. At the front of the home, a covered porch welcomes you. Stepping inside through the original front door feels like you are entering an English country cottage, greeted by a foyer with attractive green slate flooring as well as a handy main-floor powder room. The foyer leads to the spacious living room complete with hardwood flooring, a cozy corner gas fireplace and a french door leading to the sunporch. The formal dining room faces west and into a sea of foliage provided by the row of Hornbeam trees behind the home and features an original built-in preserve cabinet. The renovated, solid wood kitchen features ceiling height cabinetry, Silestone countertops and complimentary white appliances. Off the kitchen is a charming den, perfect for morning coffee overlooking the gated garden. Upstairs you will find a renovated 4pc bath and 2 good-sized bedrooms, both with rich hardwood flooring and wall to wall under eave closets. Step into the dormer window at the top of the stairs for a look out over the rooftops of Port Hope. The unfinished basement offers very usable space, at present being used as a large tv area, separate office nook, laundry area, storage and a walkout to the garden. All of this within walking distance of the shops of downtown Port Hope, the Ganaraska River and the many delights life in Port Hope has to offer. This is most definitely a picture-perfect home, looking for a new owner to love it the way the current owner obviously has. (id:61476)

350 Ontario Street
Cobourg, Ontario
Ideally located in the heart of Cobourg, just minutes from the vibrant downtown core, waterfront, beach, parks, and everyday amenities. Enjoy morning walks to the lake and all this charming community has to offer. A welcoming front porch provides the perfect spot for your morning coffee or evening unwind. This well-maintained, updated two-storey home offers a functional layout with 3 bedrooms and 3 bathrooms-ideal for families or those seeking flexible living space. The bright living room is filled with natural light, anchored by a cozy gas fireplace, creating a comfortable space for relaxing or entertaining. Hardwood flooring flows throughout, adding warmth and a cohesive modern touch. The spacious kitchen is designed for both everyday living and entertaining, featuring quartz countertops, stylish tile finishes, and a full stainless steel appliance package. Open to a bright dining area, it offers excellent flow for hosting and family meals. Upstairs, the bedrooms are well-sized and versatile, perfect for family living. The 4-piece bathroom includes convenient semi-ensuite access from the primary bedroom and upper hallway. A functional large rear entry includes bench, coat storage, and a 2-piece bath, providing practical organization and easy backyard access-ideal for pets and daily use. Step outside to a generous, fully fenced backyard with space for entertaining, gardening, or relaxing. Enjoy the deck, gazebo w/ screens, two storage sheds, and an additional attached shed at the rear of the driveway for added convenience. Garage plans available. The finished basement extends the living space with a spacious recreation room featuring plush broadloom, a thoughtfully designed laundry room, modern 3-piece bath, and a separate utility room. Additional features: central vac rough-in & economical utilities. An exceptional opportunity to own a move-in ready home in one of Cobourg's most desirable locations-offering comfort, lifestyle, and long-term value. (id:61476)
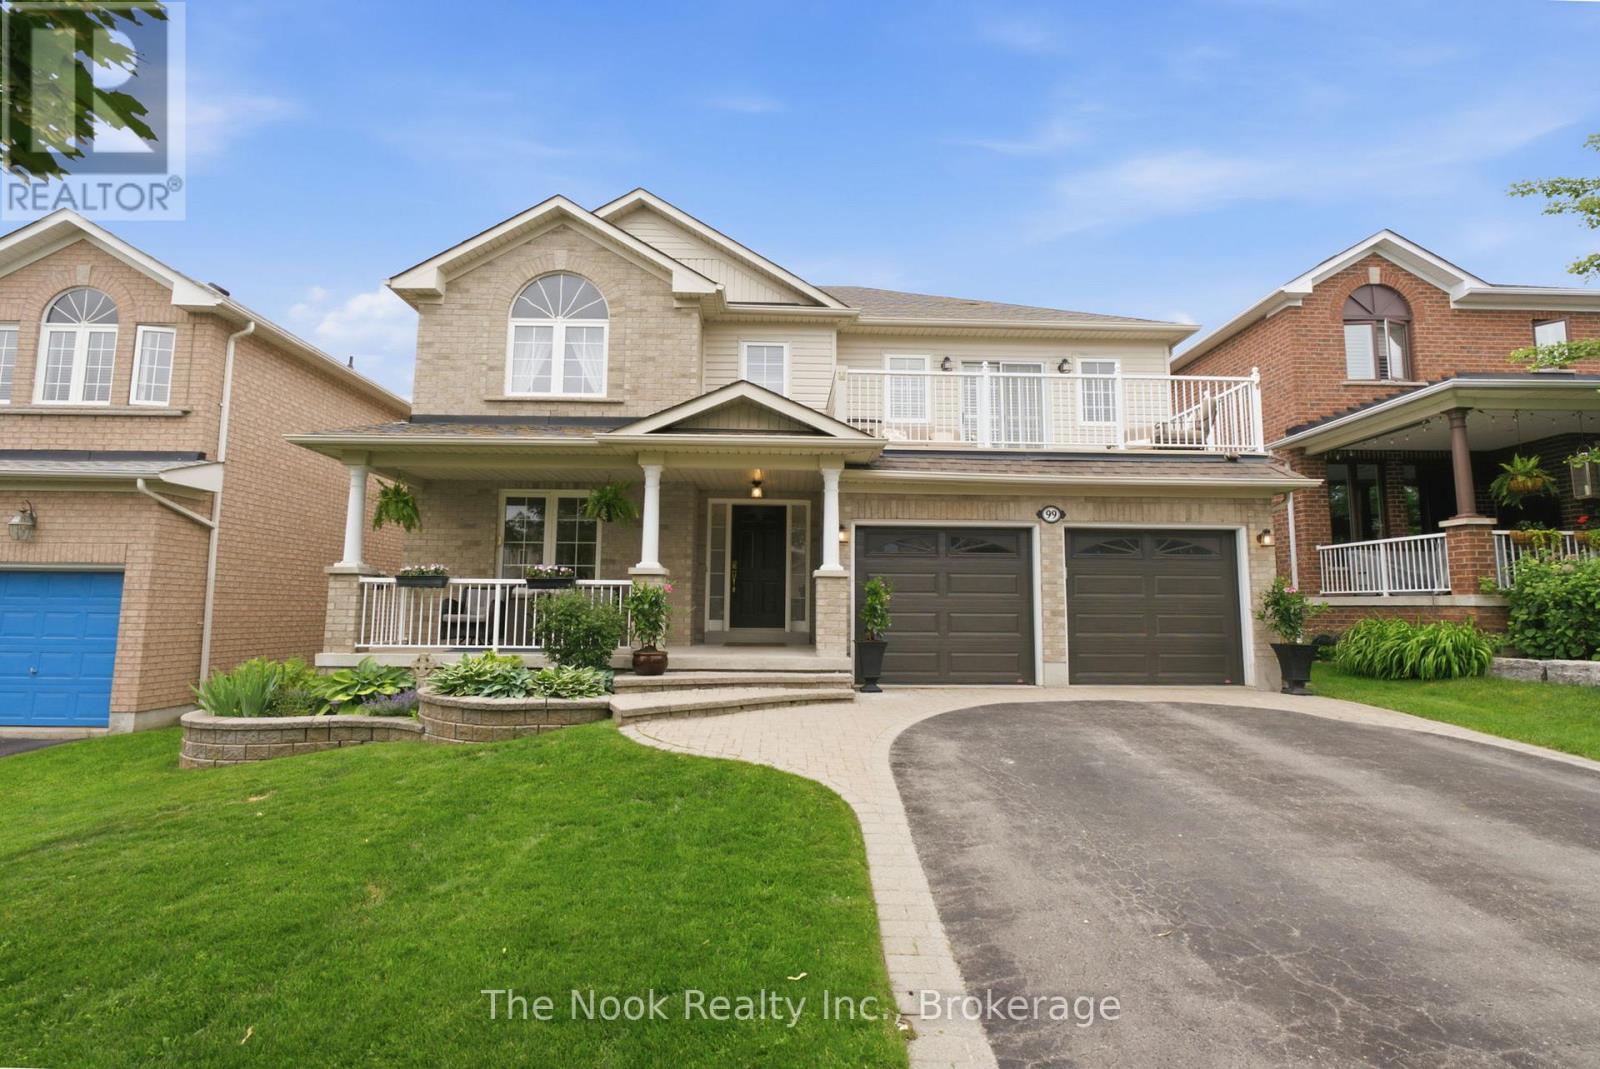
99 Earl Cuddie Boulevard
Scugog, Ontario
Welcome to 99 Earl Cuddie Blvd., a beautifully maintained 3-bedroom, 4-bathroom home showcasing true pride of ownership throughout. The spacious and functional layout features soaring cathedral ceilings in the living room, an open-concept kitchen overlooking the family room. The generous primary suite includes a private ensuite bath, two walk in closets creating the perfect retreat. The professionally finished basement offers additional living space ideal for family gatherings and presents excellent in-law suite potential. Located in one of Port Perry's most sought-after neighbourhoods, this exceptional home is less than an hour from the GTA and Highway 407, and just minutes from Lake Scugog, shopping, restaurants, parks, and local amenities. Move-in ready and meticulously cared for, this stunning home is waiting for its next owners. Book your private showing today! (id:61476)
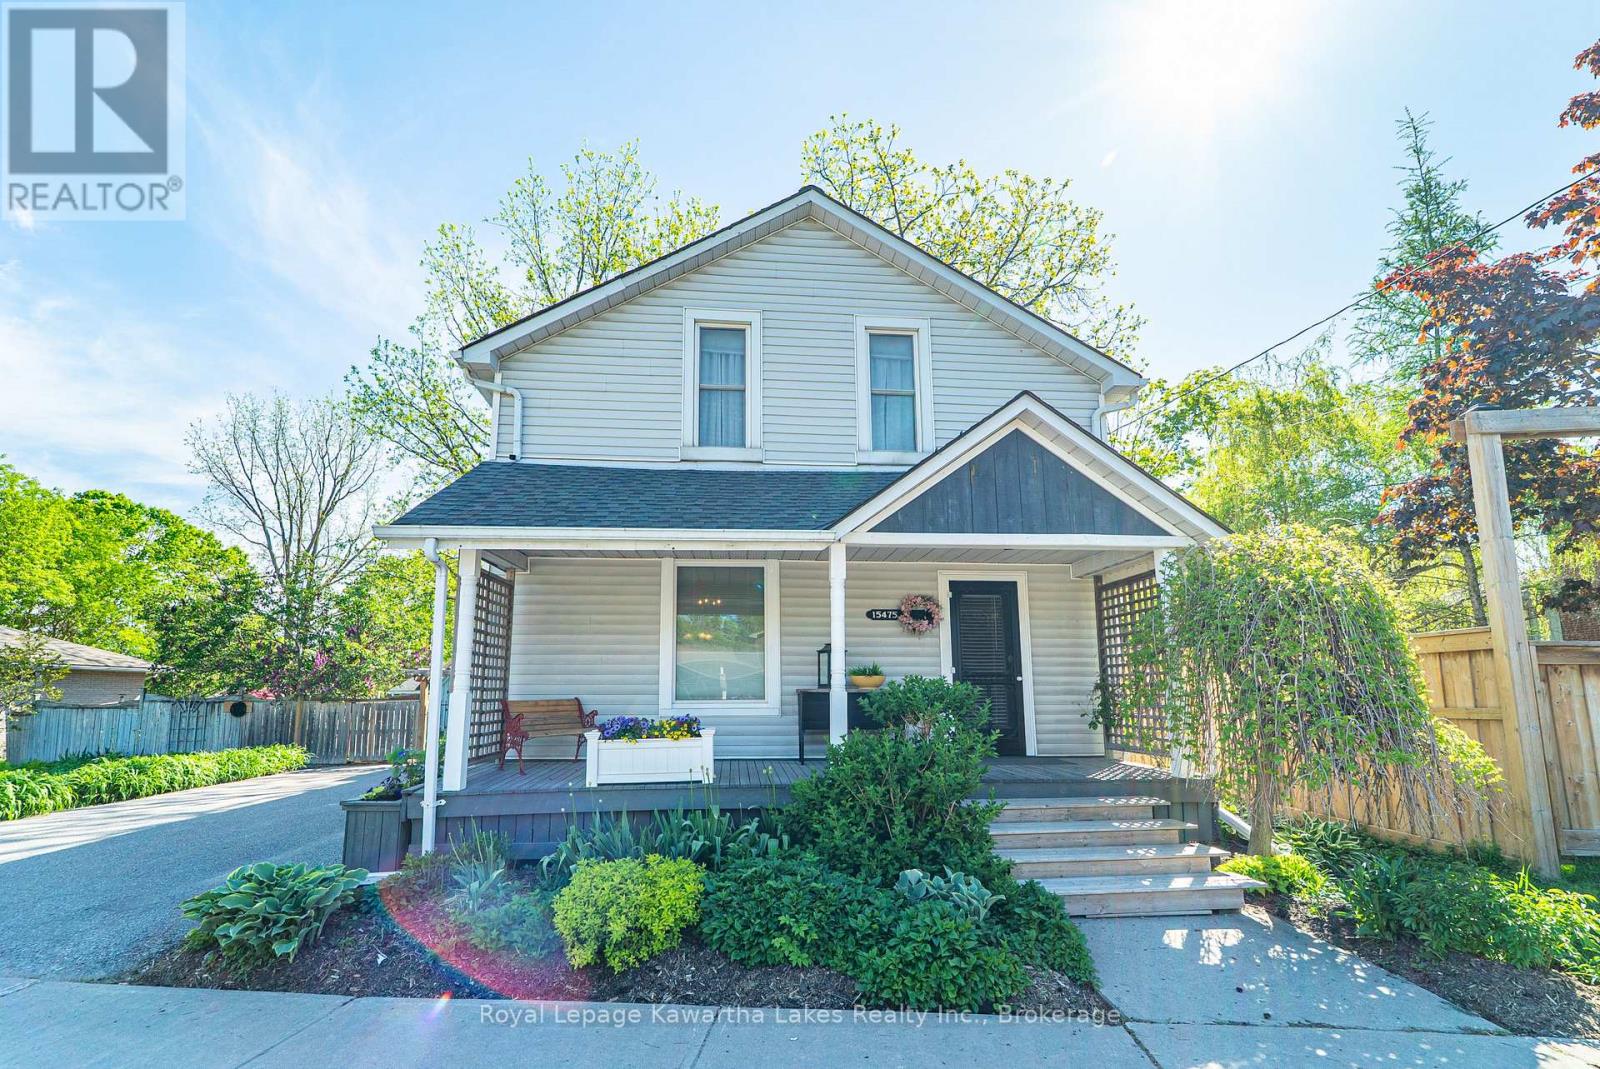
15475 Simcoe Street
Scugog, Ontario
Character-filled 2-storey home located in the heart of Port Perry, within walking distance to restaurants, shops, and all amenities. This charming 3-bedroom, 2-bath home offers a bright kitchen, formal dining room, inviting living room, and a cozy family room with fireplace. Walk to deck overlooking the fenced, landscaped backyard filled with beautiful perennials. Main floor also features a convenient 2-piece bath combined with laundry. Upstairs boasts a huge primary bedroom, 2 additional bedrooms, and a large 4-piece bath. Lower level includes a rec room and plenty of storage space. Added bonus is the insulated and heated workshop/man cave/she shed, perfect for hobbies, entertaining, or extra workspace. (id:61476)

120 Harbour Street
Brighton, Ontario
Wake up to beautiful lake views every single day! Enjoy the tranquility and peacefulness of this location with Lakeside living on one of the most desired streets in Brighton, Experience the perfect blend of scenic beauty and functional design in this custom-built, 4-bedroom, 2-bathroom 2100 sf home,with angel stone brick and stone window sill exterior details.Positioned across the street from the lake and steps from the park for water access,you will enjoy beautiful water views right from your living room.The home sits on a beautiful landscaped private double 116'x140' lot, with large detached 2 storey workshop extra garage.This home boasts a spacious,sun-drenched layout with large principal rooms perfect for hosting and entertaining.The kitchen has maple cabinets,granite counters,custom range hood and a built-in desk,The large living and dining rooms are light filled and have great views,Large family room with fieldstone gas fireplace,french doors that walk-out to deck and wide plank hardwood flooring,additional 4th bedroom and 3 pc bath make a main level private guest area for visitors staying overnight,Steps away in the yard you will find the massive extra detached garage and workshop offering an ultimate space for hobbies,boat or vehicle storage, or a professional workspace.Create an auxiliary living space for family gatherings or games room.The insulated workshop is 30'x20, with an upper level having T&G pine finishings and pine floors,has a nat. gas wall furnace,extra tall roll up garage door & 2 man doors- So many possibilities!Upgrades over recent years:Furnace,Water Softener 2018,A/C 2022,Black Rod Iron fencing with drive thru gates 2022,Driveway,Concrete front patio,Front landscaping, Garage Door,Interior doors,Basement windows, Minute drive to the municipal boat launch.Walking distance to Presqu'ile Park & beach,Just minutes to shopping and downtown Brighton,1.5 hr to GTA,Close to PEC wineries,20 min to CFB Trenton..Come feel the good vibes! (id:61476)
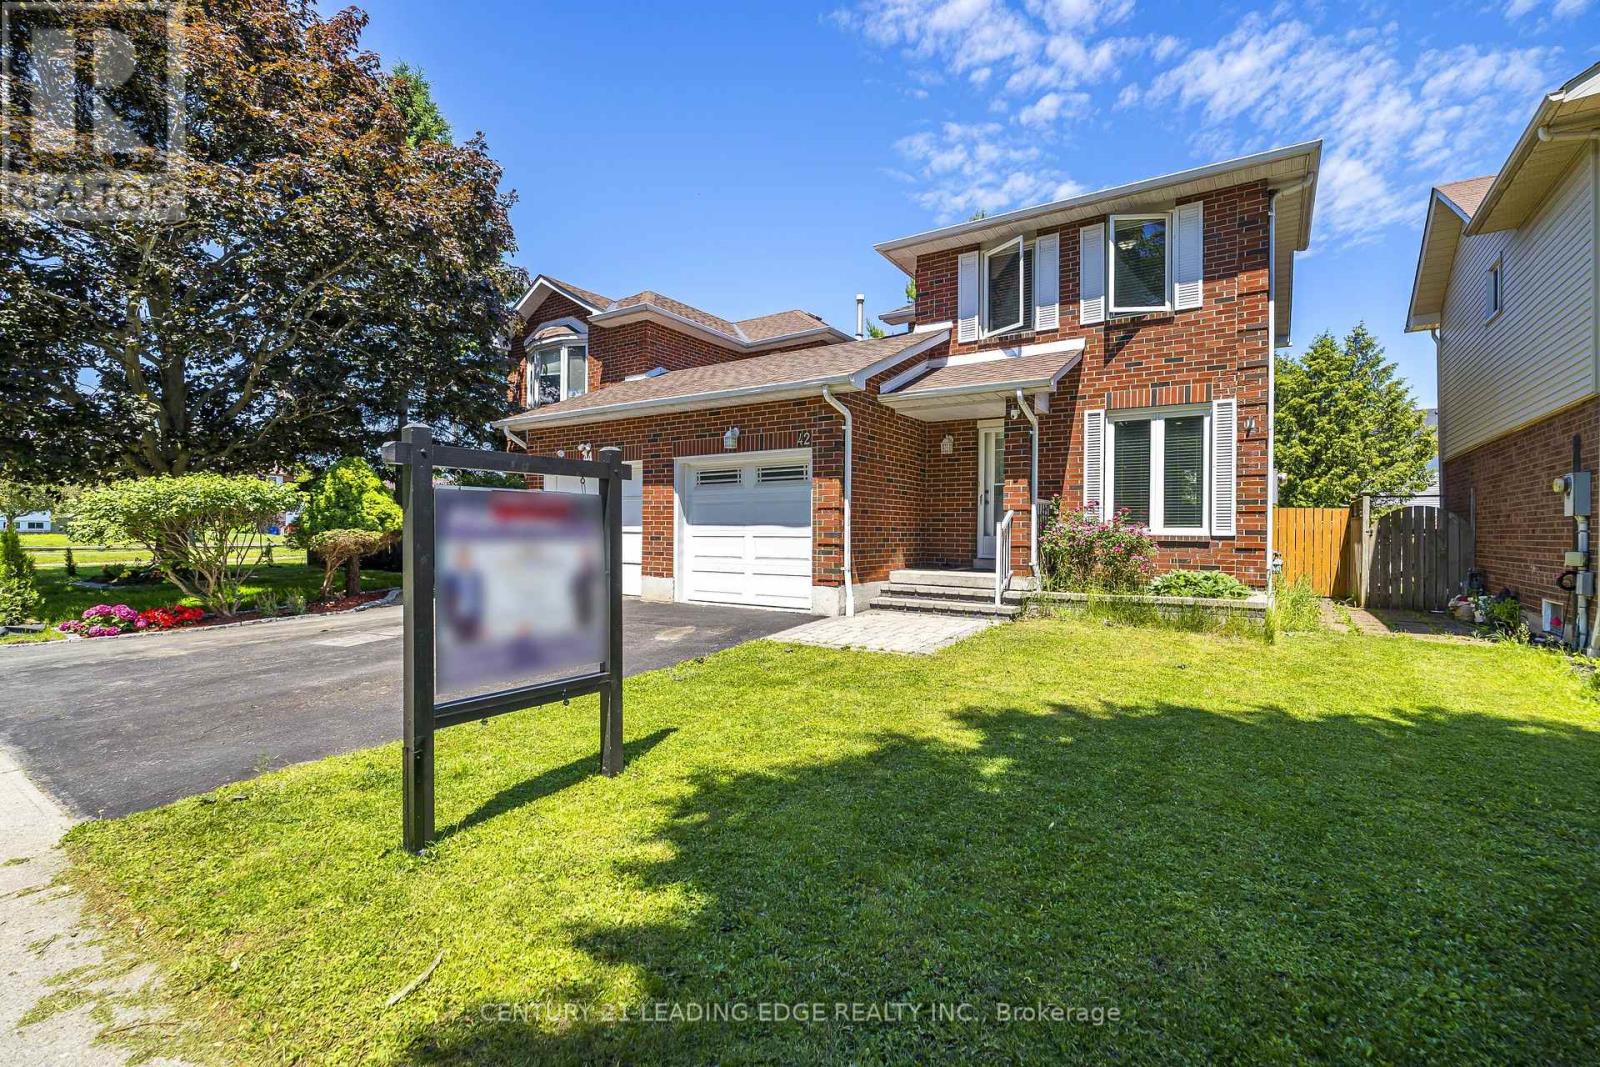
42 Hewitt Crescent
Ajax, Ontario
Welcome to 42 Hewitt Crescent in Ajax! This beautifully maintained fully BRICK detached-link home offers the privacy, curb appeal, and feel of a prestigious property in a desirable family-friendly community. Featuring newly installed flooring, modern pot lights, and an updated kitchen with brand-new range hood, stove, and dishwasher, this home is move-in ready. Enjoy a bright, functional layout and a spacious backyard perfect for entertaining, gardening, or relaxing outdoors. Located within walking distance to the Ajax Waterfront Trail and LAKE ONTARIO, ideal for scenic walks, cycling, and summer evening strolls by the lake. Conveniently close to Hwy 401, Hwy 412, GO Transit, schools, parks, shopping, restaurants, and major amenities. A great opportunity for first-time buyers, growing families, down sizers, or investors! ** A standout selling feature of this property is its FULL brick exterior and end Unit dwelling, offering superior curb appeal, durability, and low-maintenance value compared to many neighbouring homes in the street with partial vinyl siding. ** Virtually finished design ideas for basement shown for illustrative purposes only! Basement is currently unfinished. ** ** This is a linked property.** (id:61476)
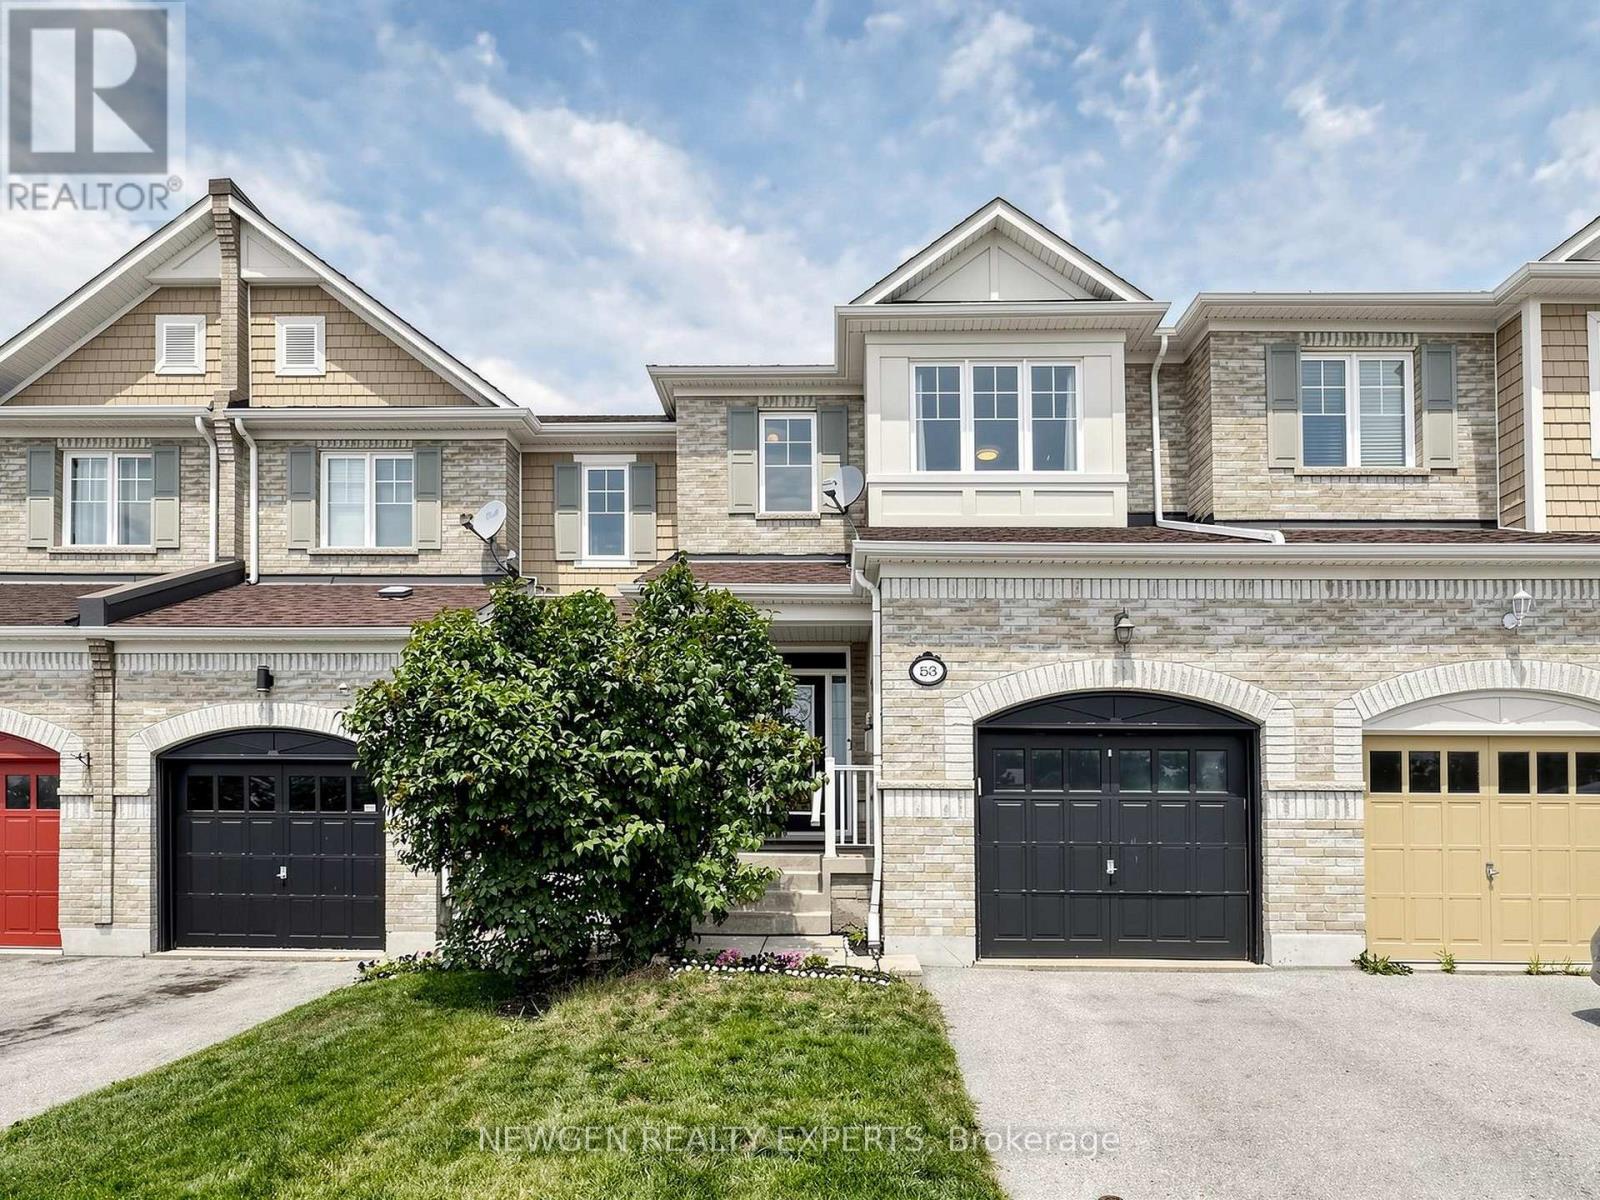
53 Silverwood Circle
Ajax, Ontario
Welcome to this beautiful and bright 3 bedroom freehold townhome in the prestigious Monarch community. Meticulously maintained and showcasing true pride of ownership, this move in ready home features 9 ft ceilings, an open concept living and dining area, smooth ceilings with pot lights, new tile flooring, and fresh paint throughout house. The spacious kitchen has been thoughtfully renovated with new stainless steel appliances, including a range, microwave hood fan, refrigerator, and dishwasher, along with a stylish backsplash, upgraded sink, additional side cabinetry, a new island window. The breakfast area offers a walkout to a beautifully landscaped backyard with professionally installed interlock-perfect for relaxing or entertaining. Upstairs you'll find 3 spacious bedrooms with recently renovated ensuite and hallway washrooms (2024). The newly professionally finished basement adds a full bathroom, luxury vinyl flooring, pot lights, and unlimited options such as a home office, gym, play space and many more. Additional updates include a brand new owned furnace (2020), new washer (2024), new dryer, new hot water tank (rental) and an electric garage door opener. Ideally located close to top rated schools, parks, shopping, transit, and major highways. An exceptional home that's truly move in ready! (id:61476)
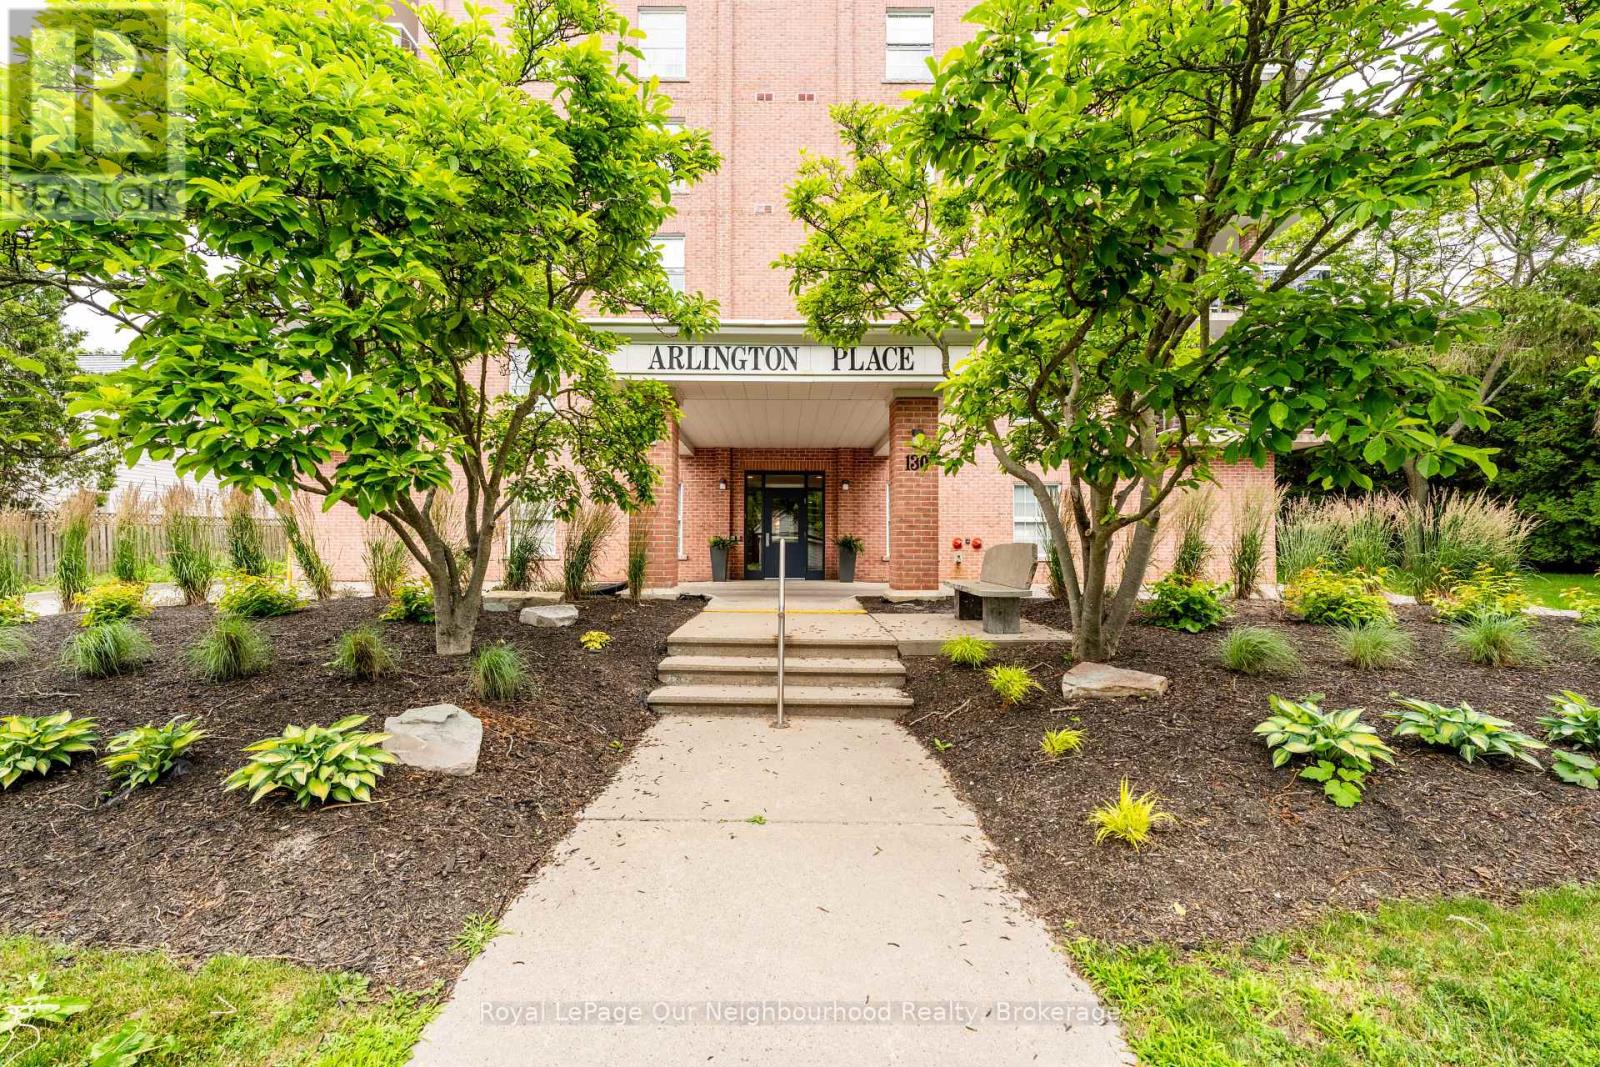
2a - 130 Queen Street
Cobourg, Ontario
Welcome to Arlington Place in the heart of downtown Cobourg! This bright and beautifully maintained 2-bedroom, 2-bathroom condo offers comfortable, carefree living in one of Cobourg's most desirable locations.Enjoy an open, inviting space filled with natural light, plus your own private balcony-the perfect spot to unwind and enjoy warm summer evenings. Two updated bathrooms, large primary suite with access to the balcony. In suite laundry, dedicated garage space, visitor parking and beautifully maintained building. Just steps from Cobourg's stunning beach, vibrant downtown, shops, restaurants, and waterfront trails, this is the lifestyle you've been waiting for. (id:61476)
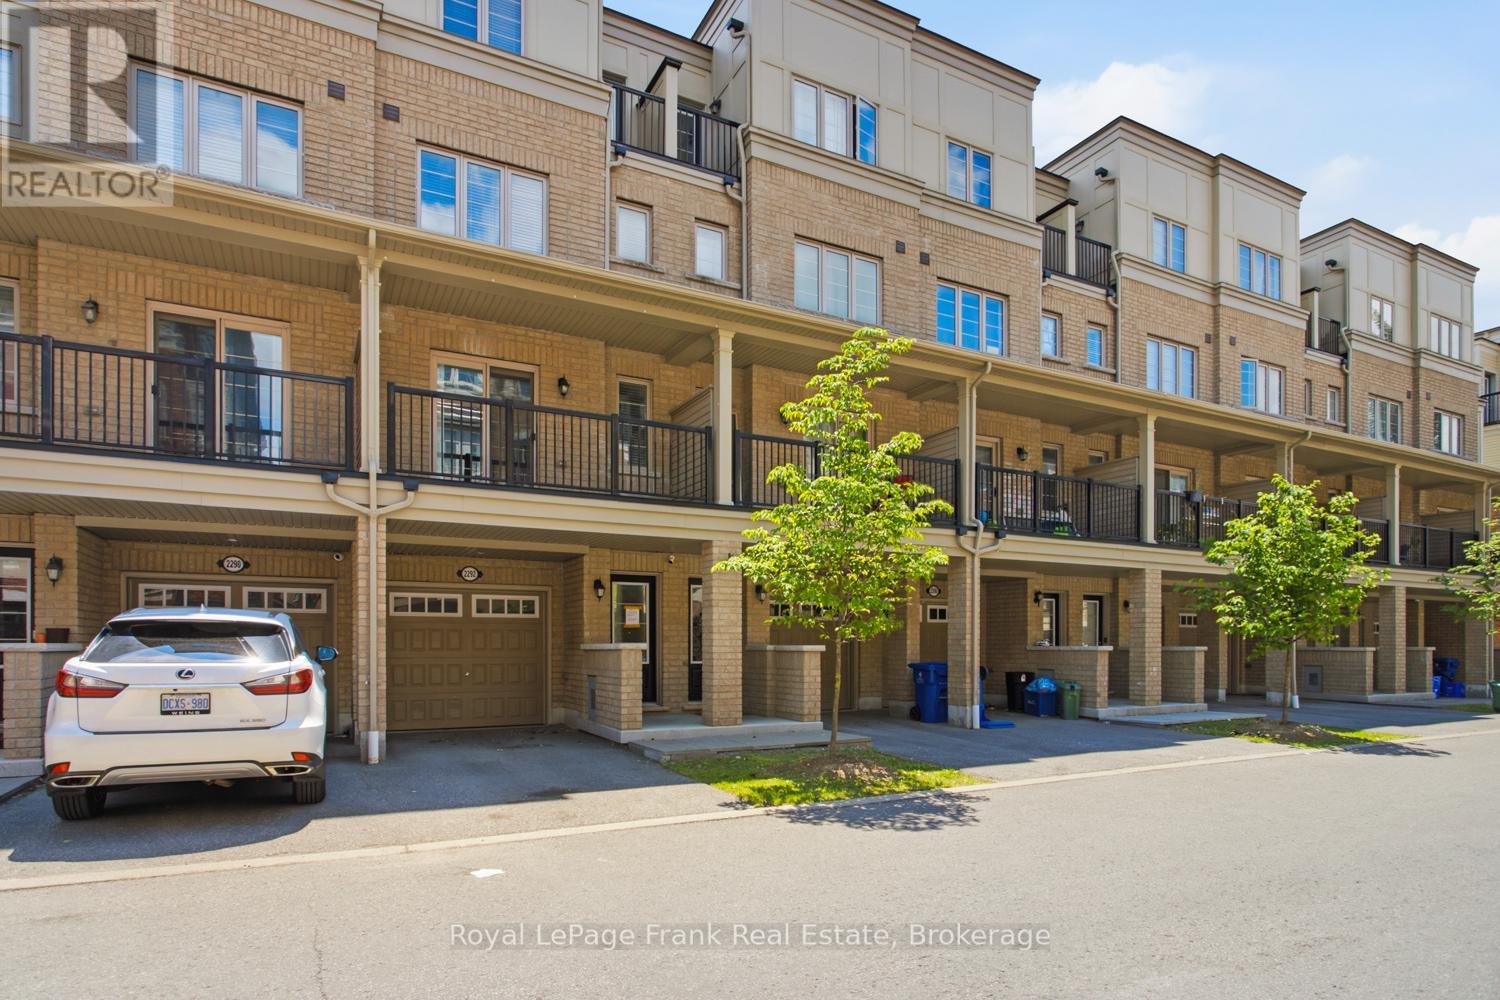
2292 Chevron Prince Path
Oshawa, Ontario
North Oshawa living at its finest! This 4-bedroom, 3-bathroom condo townhouse offers a functional multi-level layout with an updated kitchen and a bright living room featuring a walkout to a large balcony. Two bedrooms and a full bathroom are located on the upper level, with two additional bedrooms and another full bathroom on the second floor, providing flexibility for families, students, or those working from home. Complete with an attached garage and the convenience of transit right outside your back door. Located close to shopping, schools, parks, Durham College, Ontario Tech University, and major highways, this is a great opportunity to own in a desirable North Oshawa neighbourhood at an affordable price. (id:61476)