

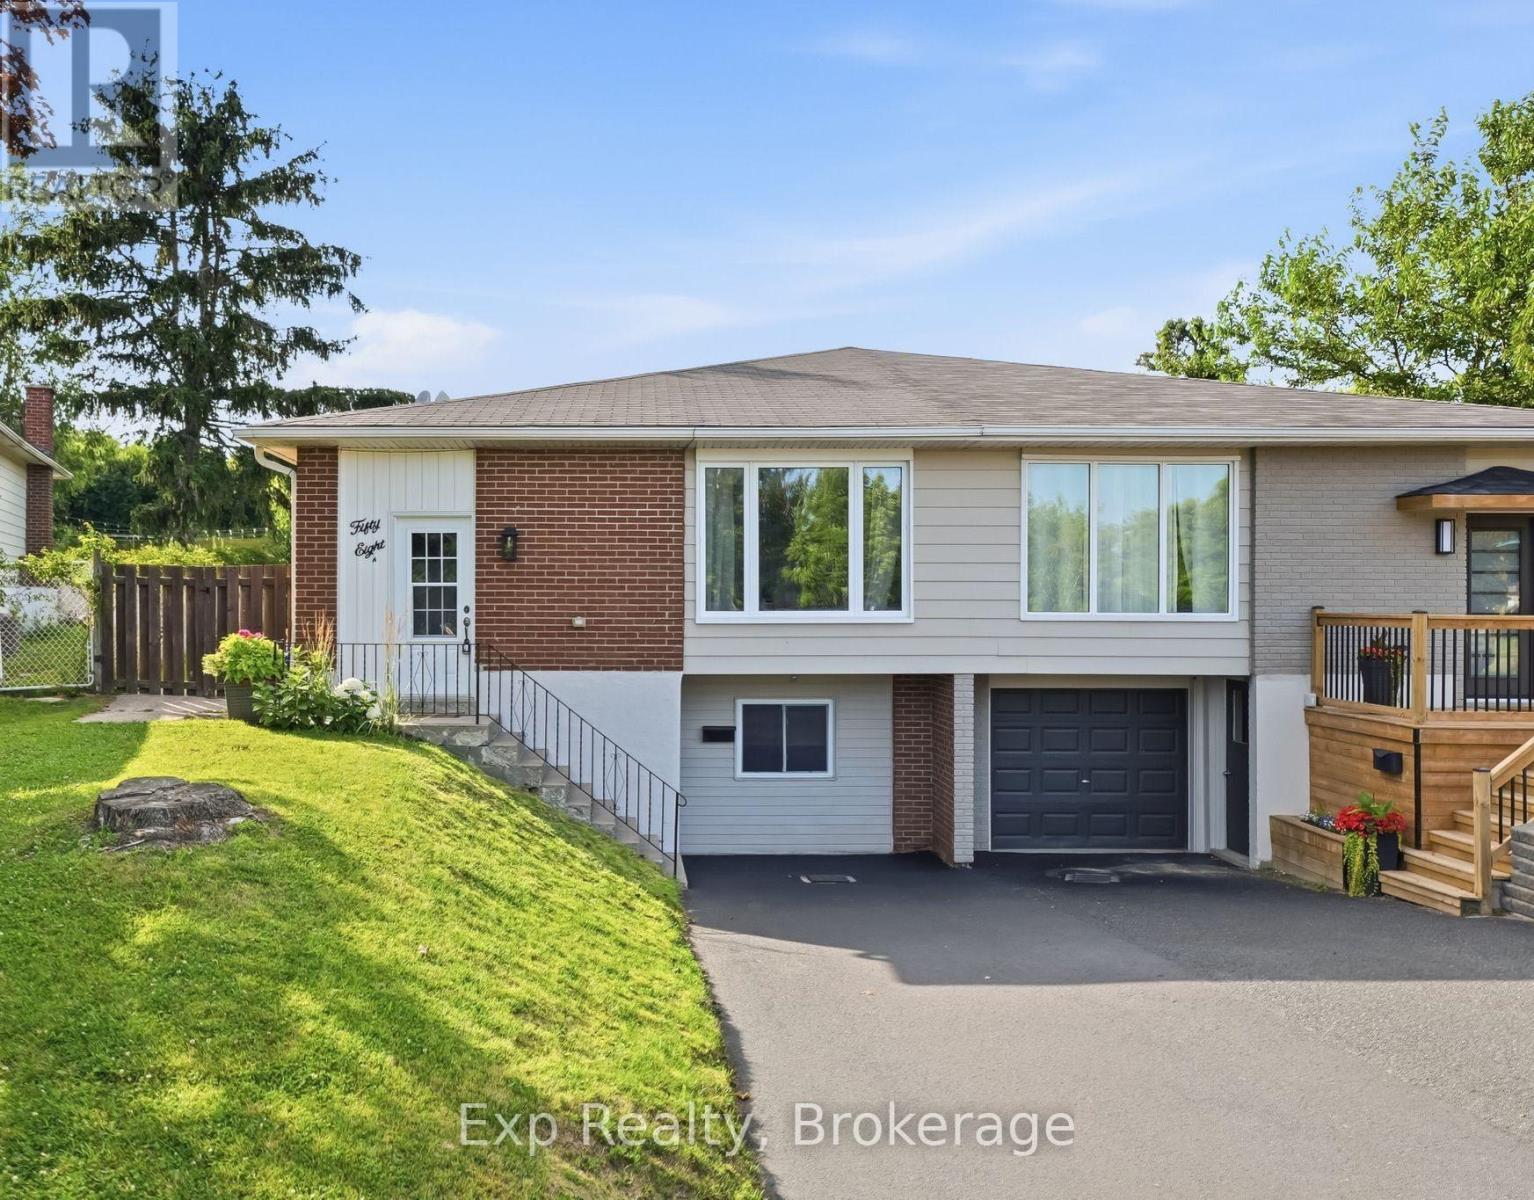
58a Crossley Drive
Port Hope, Ontario
Lot, Location and a Legitimate Lengthy List of important Renovations, Remodels, Upgrades and Features headline this value packed gem of a listing that caters to ownership on a variety of levels. Seeing is believing so get yourself into this tastefully updated 4 level backsplit home with incredible back yard experience. Offering 4 total bedrooms (5 if needed), 2 full bathrooms and pleasant surprises every step of the way, both inside and out. Walk through the front door and be absolutely wowed by the completely renovated main floor and facelifted kitchen that highlights this listing. Custom cabinets, stone counters, new flooring, backsplash and freshly painted. Walk up to the second level where you are greeted with three well sized bedrooms - one offering its very own patio walkout to incredible deck space, laminate flooring, and the spotlight of the floor being the aesthetically pleasing 5-piece bathroom; complete with his and her vanities. The third level provides a great deal of flexibility with one-bedroom, large family space/rec room/5th bedroom option and is finished off with a captivating 3-piece bathroom that was completely renovated in 2018. The lower-level walk out separate entrance provides flexibility and opportunity for the new owners - ability to be converted back into a garage. All this set on one of the most attractive lots in the entire subdivision, with over 200' in depth. A private backyard experience with gazebo and deck space that is perfect for your growing family and those closest. Not to be forgotten is the SHED/SHOP with workbench and its very own electricity, filling the garage void. All located and set in one of the most family friendly neighborhoods. Steps away from Jack Burger Sports Complex, Trails, Schools, Ganaraska River, Parks, Historic & Iconic Downtown, Restaurants, Shopping, Lake Ontario, Beaches and much more! A short drive to Highway 401, Trinity College School and many other amazing amenities this beautiful town has to offer! (id:61476)
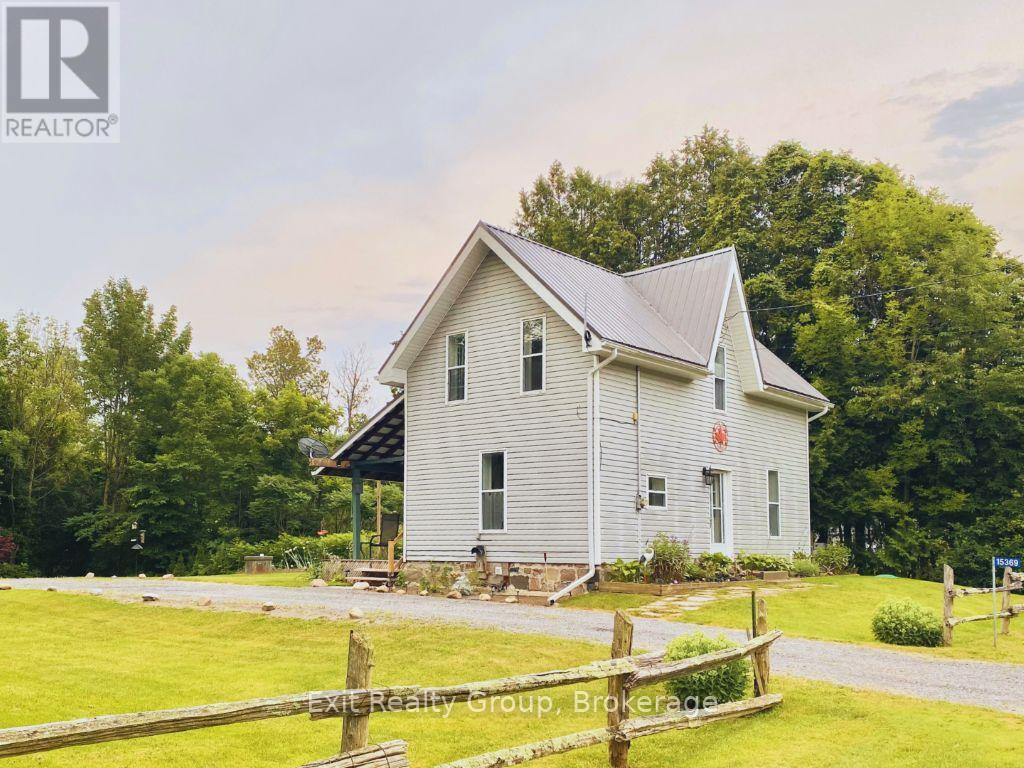
15369 Little Lake Road
Brighton, Ontario
Welcome to this beautifully maintained country home where privacy, comfort, and thoughtful updates come together. Nestled on a stunning one-acre property surrounded by mature trees, this move-in ready home offers the peaceful lifestyle you've been dreaming of while remaining just minutes from Brighton, Highway 401, and everyday conveniences. Step inside to discover a bright, inviting interior featuring fresh paint throughout, warm hardwood floors, and a spacious kitchen with updated appliances, stylish finishes, and plenty of cabinetry. The cozy wood-burning stove creates the perfect gathering place during cooler months, while the main floor laundry adds everyday convenience. Outside, you'll fall in love with the expansive yard offering endless possibilities for gardening, entertaining, family gatherings, or simply relaxing under the shade of mature trees. Whether you're enjoying morning coffee on the property or evenings around the fire, this is country living at its best. Buy with confidence knowing this home has seen numerous valuable improvements, including a propane furnace, sump pump with backflow preventer, updated bathroom vanity and fixtures, septic maintenance with new risers and lid, garage door opener, exterior doors, and more. If you've been searching for a move-in ready country property with space to breathe and updates already completed, this one deserves a place at the top of your list. Peaceful setting. Quality updates. One acre to enjoy. Welcome home. (id:61476)
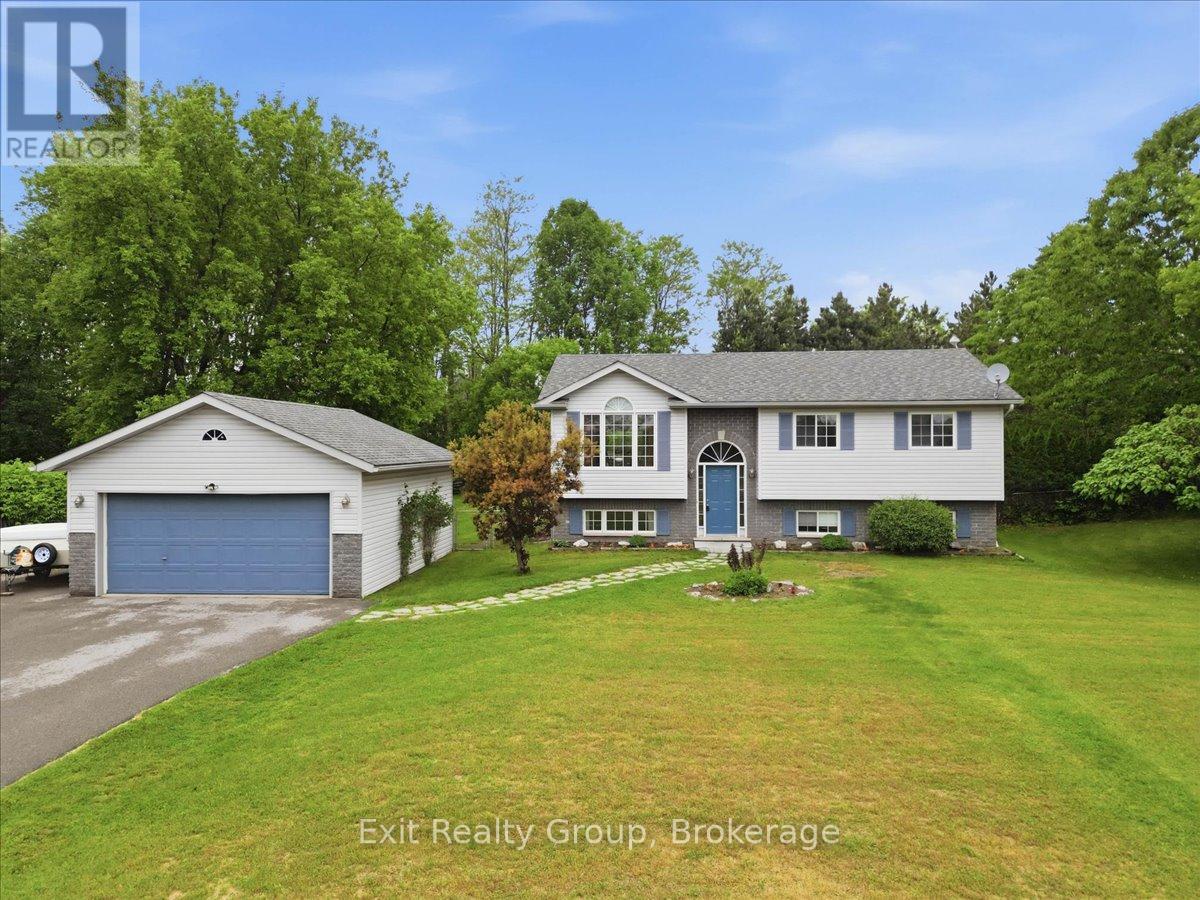
15448 Telephone Road
Brighton, Ontario
Welcome to this beautifully maintained 2+2 bedroom, 2-bathroom raised bungalow set on a generous 0.73-acre lot in the charming community of Brighton. Complete with a detached 20' x 24' double-car garage and a stunning 16' x 32' fiberglass inground saltwater pool, this property offers the perfect blend of space, comfort, and outdoor living. The bright, open-concept main floor is designed for both everyday living and entertaining, featuring a spacious living room, dining area, and kitchen filled with natural light. Sliding doors from the dining room lead to the back deck, creating a seamless transition to your private backyard oasis. The main level also offers two well-sized bedrooms and a beautifully appointed 4-piece bathroom. The fully finished lower level expands your living space with two additional bedrooms, a large family room perfect for movie nights or gatherings, a 3-piece bathroom, and a convenient laundry area-ideal for growing families, guests, or a home office. Outside, enjoy your own private retreat where the beautifully landscaped yard and sparkling saltwater pool create the perfect setting for relaxing summer days, entertaining friends, or making lasting family memories. The spacious lot provides plenty of room for children, pets, gardens, and outdoor activities, while the detached double garage offers excellent space for vehicles, storage, hobbies, or a workshop. Enjoy peace of mind with numerous recent updates, including new shingles (2023), furnace (2025), central air conditioning (2025), hot water tank (2025), and a new UV light and water filtration system (July 2026). Ideally located just minutes from schools, parks, shopping, restaurants, and Highway 401, this exceptional property offers the space of country living with the convenience of town amenities. A rare opportunity to own a move-in ready family home with outstanding indoor and outdoor living spaces in one of Brighton's most desirable locations. (id:61476)
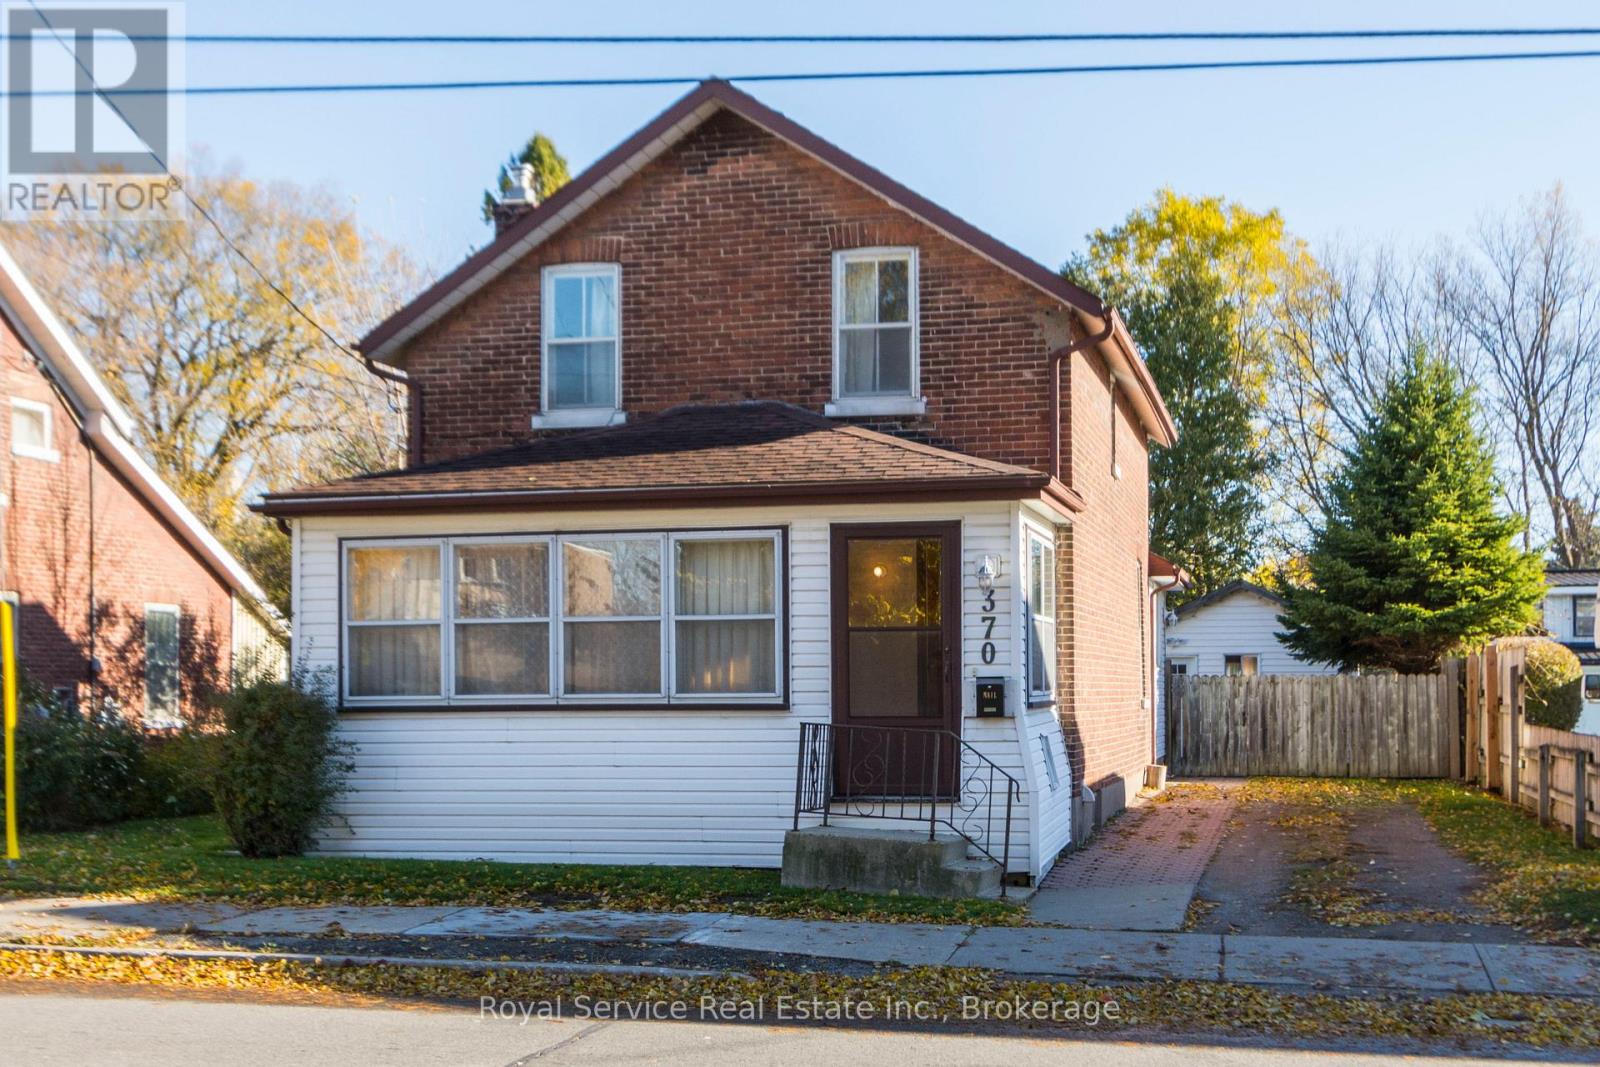
370 Division Street
Cobourg, Ontario
Located in a wonderful central location just a short walk to downtown Cobourg, the beach and all surrounding amenities.This 1896 brick home sits on a nice deep lot that is fully fenced and is much larger than it looks. Offering large principle rooms and some beautiful original wood floors and trim. The detached workshop would make any renovation project much easier to complete and offers lots of storage space or could be used as a garage. (id:61476)
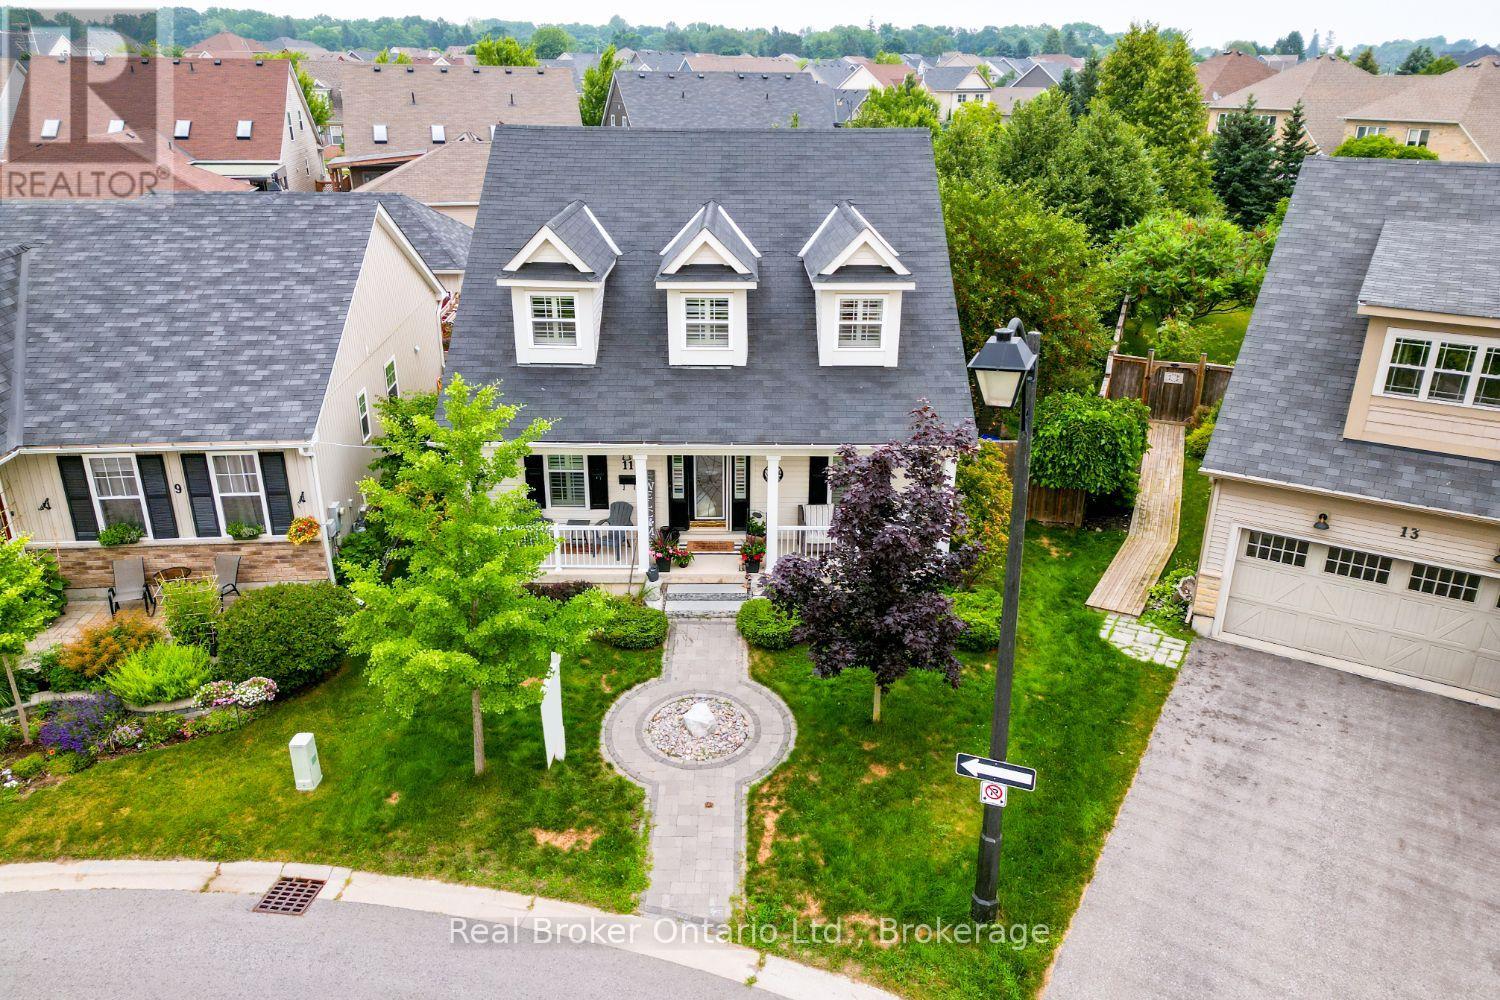
11 Greenaway Circle
Port Hope, Ontario
Beautifully designed and full of character, this stunning bungaloft in the charming town of Port Hope, offers the perfect combination of modern comfort, timeless style and exceptional privacy. This home enjoys a secluded setting with an attached 2 car garage and one of the largest lots in the neighbourhood. The heart of the home is the stunning, open concept main floor, featuring a chef inspired kitchen designed for both everyday living and entertaining. Enjoy built-in, stainless steel appliances including double wall oven, induction cooktop, built-in wine fridge, granite counters, tile backsplash, a massive island with seating for six, coffee nook, abundant cabinetry, pot drawers and the best of all, three pantries. The kitchen overlooks the bright living and dining area highlighted by a soaring vaulted ceiling, hardwood flooring and a gas fireplace. Three walk-outs (two from the living area & one from mdrm) lead directly to the expansive deck overlooking the backyard, while a convenient mudroom provides access to the attached garage. The primary suite features a W/I closet and private ensuite, while a second main floor bdrm offers the flexibility of a home office. Upstairs, the impressive loft overlooks the living area and is complemented by a third bedroom and a 3-pc bath. The finished basement extends your living space with a large rec rm, a 4 pc bath, a 4th bedroom with a large window and closet, room for an exercise space, plus an abundance of storage. Step outside to your own private retreat. The oversized backyard is beautifully landscaped with perennial gardens and mature trees, creating a peaceful setting where you can relax on the extra-large deck. Unwind in the hot tub and enjoy the sounds of returning cardinals and other songbirds. Just minutes to the Port Hope Golf & Country Club, Hwy 401, Highway 2, shopping and amenities, this is a rare opportunity to enjoy spacious, private living in one of Port Hope's most desirable neighbourhoods. (id:61476)

51 Greenaway Circle
Port Hope, Ontario
Welcome to this beautifully maintained bungaloft located in a quiet setting of Port Hope and adjacent to the Port Hope Golf and Country Club. Enjoy the expansive open concept design featuring 9ft ceilings plus vaulted ceiling in Living Room/Dining Room area. The main floor walkout to the back deck provides easy access to a private, forest-lined back yard with views of Lake Ontario. Need a home Office? We have it!! This fabulous home office/den has views overlooking the park plus access to a powder room. The large kitchen offers newer SS appliances, gas countertop range, and built-in oven, and large island with ample room for 4 bar stools. Laundry is located on the main level for convenience. Primary bedroom is also located on main level and has an updated 4-piece ensuite bathroom and custom built-ins.. The upper level loft features generous living area and a guest bedroom with updated 3-piece bath and custom built-ins. The beautifully finished lower level family recreation room features a walkout to back yard, loads of room for family game nights, and watching television. Lower level also features another guest bedroom with 4-piece bath and large window creating a very bright room. An additional storage room is also located on the lower level. This home has everything you could ask for....location, design, well-maintained, and move-in ready for you to add your own personal touches. This home won't last! Come visit and see for yourself! (id:61476)
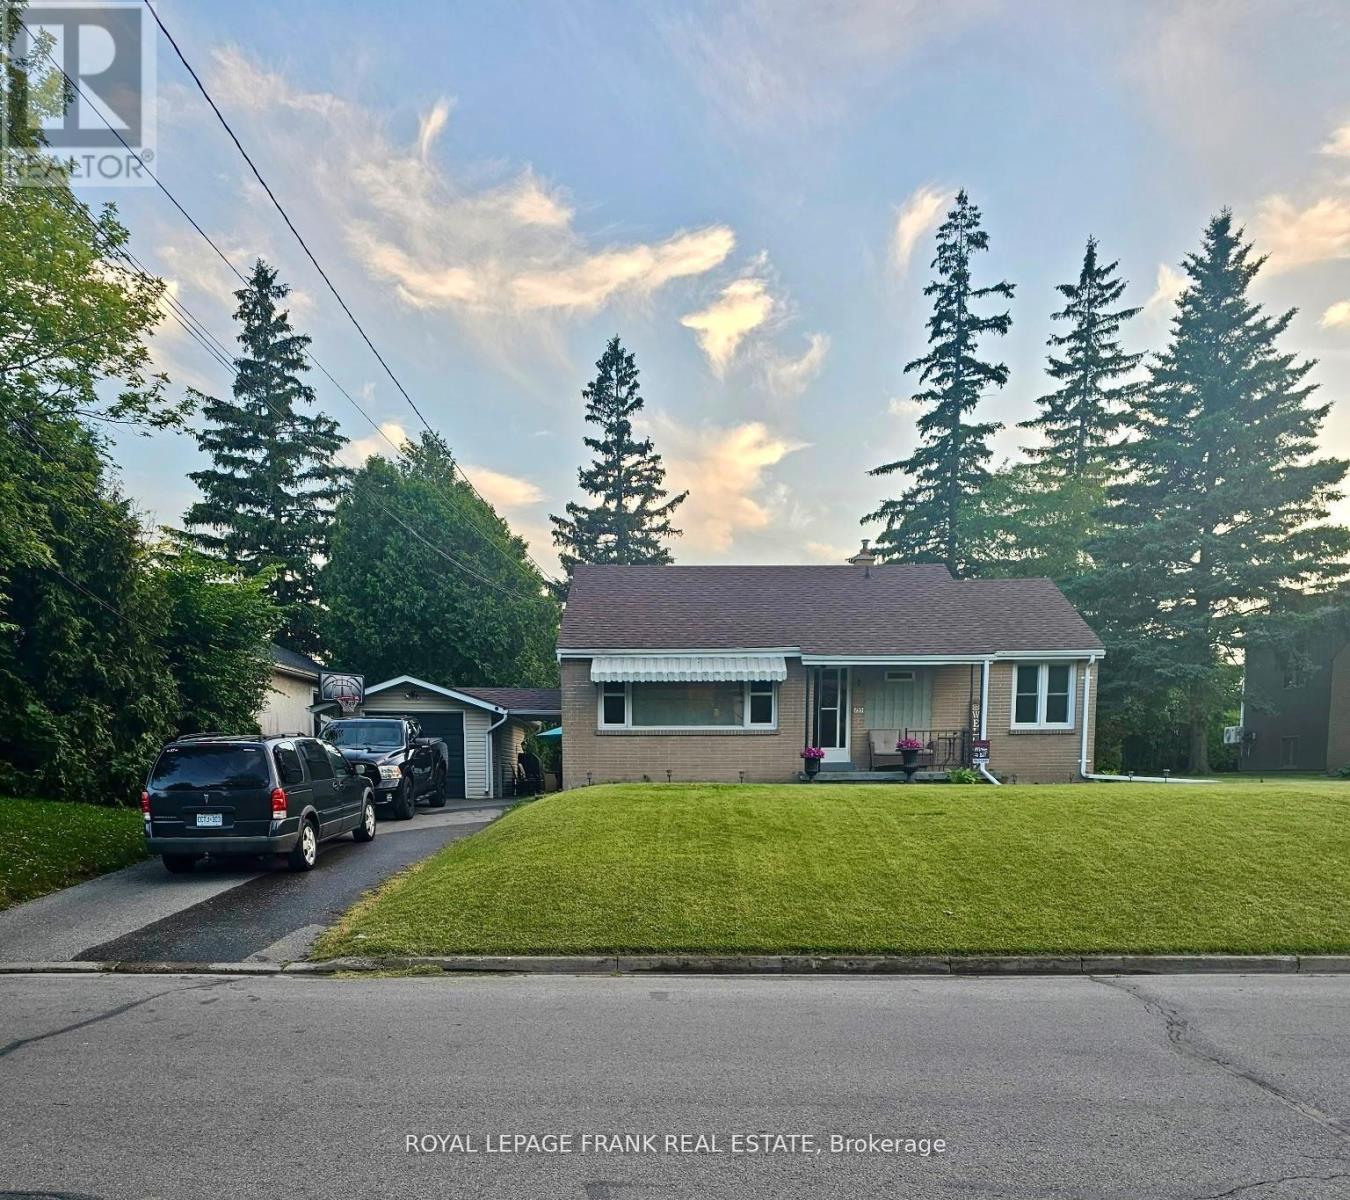
133 Abbott Boulevard
Cobourg, Ontario
Welcome to 133 Abbott Blvd in sought after SE Cobourg. This 3 bdrm brick bungalow on a beautiful private lot is close to beach, downtown, shopping, & schools. This cute home is freshly painted with hardwood flooring throughout, newer windows and shingles make it move in ready. A private paved driveway & detached garage with hydro are perfect for your car and toys. There is a great breezeway, leading to a very private fenced and hedged back yard perfect for the kids. Separate entrance to basement, which is a blank canvas, ready for your plans of a new family space or in-law possibilities. This is a great opportunity to get into the market; downsize; or gain that investment property you have been waiting for. (id:61476)
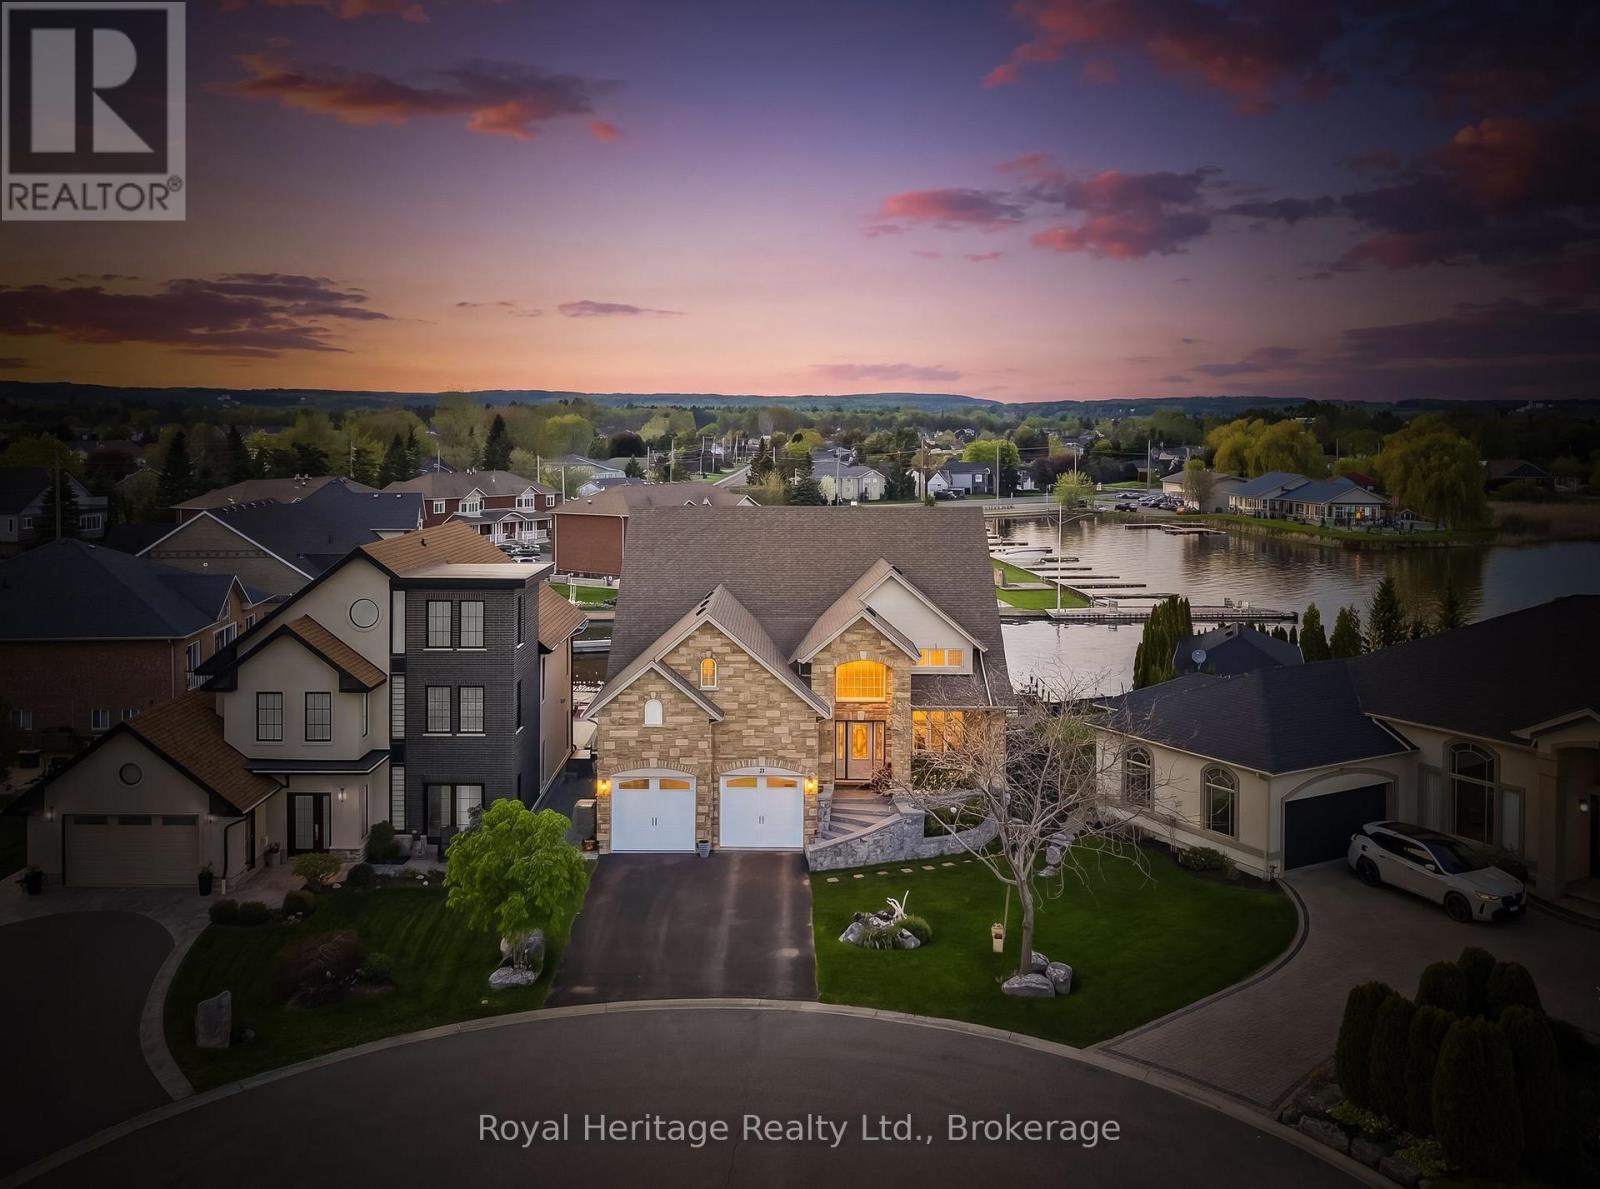
32 Edgewater Drive
Brighton, Ontario
Nestled on a private cul-de-sac along the shores of Presqu'ile Bay, this exceptional waterfront home offers luxury living in the heart of Brighton. Featuring private docking for two boats and multiple outdoor spaces with stunning water views, this property is designed to embrace lakeside living.The bright, open-concept main floor showcases soaring ceilings in the living room, highlighted by a gas fireplace and expansive windows. The family room and beautifully updated kitchen with granite countertops and stainless steel appliances open to a spacious composite waterfront deck with covered and open-air seating areas. The adjoining elegant dining room also enjoys direct deck access and picturesque water views.The main-floor primary suite is a private retreat with a luxurious 5-piece ensuite and two walk-in closets. A 2-piece bath, laundry room with garage access, and thoughtful layout complete the level. Upstairs offers a second primary suite with walk-in closet and 3-piece ensuite, an additional bedroom with access to a covered deck, a 4-piece bath, and a bright loft overlooking the bay and main living area, currently used as an office with a built-in Murphy bed. The fully finished lower level is ideal for entertaining, featuring a wine cellar, tasting/family room, wet bar, dining area, and oversized recreation room with a striking two-sided gas fireplace. Built-in bookcases conceal a hidden storage room with potential for another bedroom. Above-grade windows provide abundant natural light throughout. Designed for aging in place, the home includes a lift in the garage for direct main-floor access, ideal for mobility assistance or groceries. The unfinished loft above the garage, accessed by a full staircase, offers excellent storage and potential for additional living space. With countless upgrades, exceptional indoor and outdoor living spaces, private boating access, and proximity to Brighton's amenities, this is a rare waterfront opportunity. (id:61476)

2 Ravensdale Road
Cobourg, Ontario
Tucked into Cobourg's coveted Pebble Beach area, this well-kept three-bedroom, two-bathroom home brings together easy family living, generous outdoor space, and a location that quietly steals the show. If your wish list includes lake breezes, room to play, and a neighbourhood where people still slow down and wave, you may have found your match.Inside, the home feels bright, comfortable, and thoughtfully cared for. The open concept kitchen, family room, and living room create a natural everyday hub, whether you are making pancakes on a sleepy Sunday or keeping conversation flowing while dinner comes together. Tasteful decor and pride of ownership are evident throughout, making the space feel move-in ready without feeling overly precious. A separate recreation room adds welcome flexibility for movie nights, toys, workouts, hobbies, or that mythical quiet zone everyone claims they need.Outdoors, the large fenced yard is a standout. There is space for kids, pets, gardens, summer barbecues, and perhaps even a future hammock empire. The lot offers the kind of breathing room that is increasingly hard to find, while the large two-car garage provides excellent storage for vehicles, bikes, tools, and weekend gear.The neighbourhood completes the package. Set in a quiet, family-friendly pocket near Lake Ontario trails, this home offers quick access to scenic walks, fresh air, and the relaxed charm that makes Cobourg so loved. (id:61476)

3202 - 300 Croft Street
Port Hope, Ontario
Move-in ready and beautifully maintained, this bright and airy south-facing 2-bedroom, 2-bathroom condo offers the perfect blend of comfort, style and low-maintenance living. Located in a popular community with easy access to all of Port Hope's amenities, this inviting home features a wonderful open-concept layout ideal for both everyday living and entertaining. The spacious upgraded kitchen boasts additional cabinetry, stone countertops and plenty of workspace, seamlessly flowing into the principal living areas. Freshly painted throughout and completely carpet-free, the unit offers a clean, modern feel that is ready for immediate enjoyment. A generous utility room with in-suite laundry provides exceptional storage with ample shelving to keep everything organized. Both bedrooms offer comfortable accommodations and excellent closet space, while two bathrooms add convenience and functionality. Step outside to the welcoming front porch, the perfect place to enjoy your morning coffee or relax with an evening cocktail. Complete with one included parking space, this attractive condo delivers a carefree lifestyle in one of Port Hope's most sought-after communities. (id:61476)
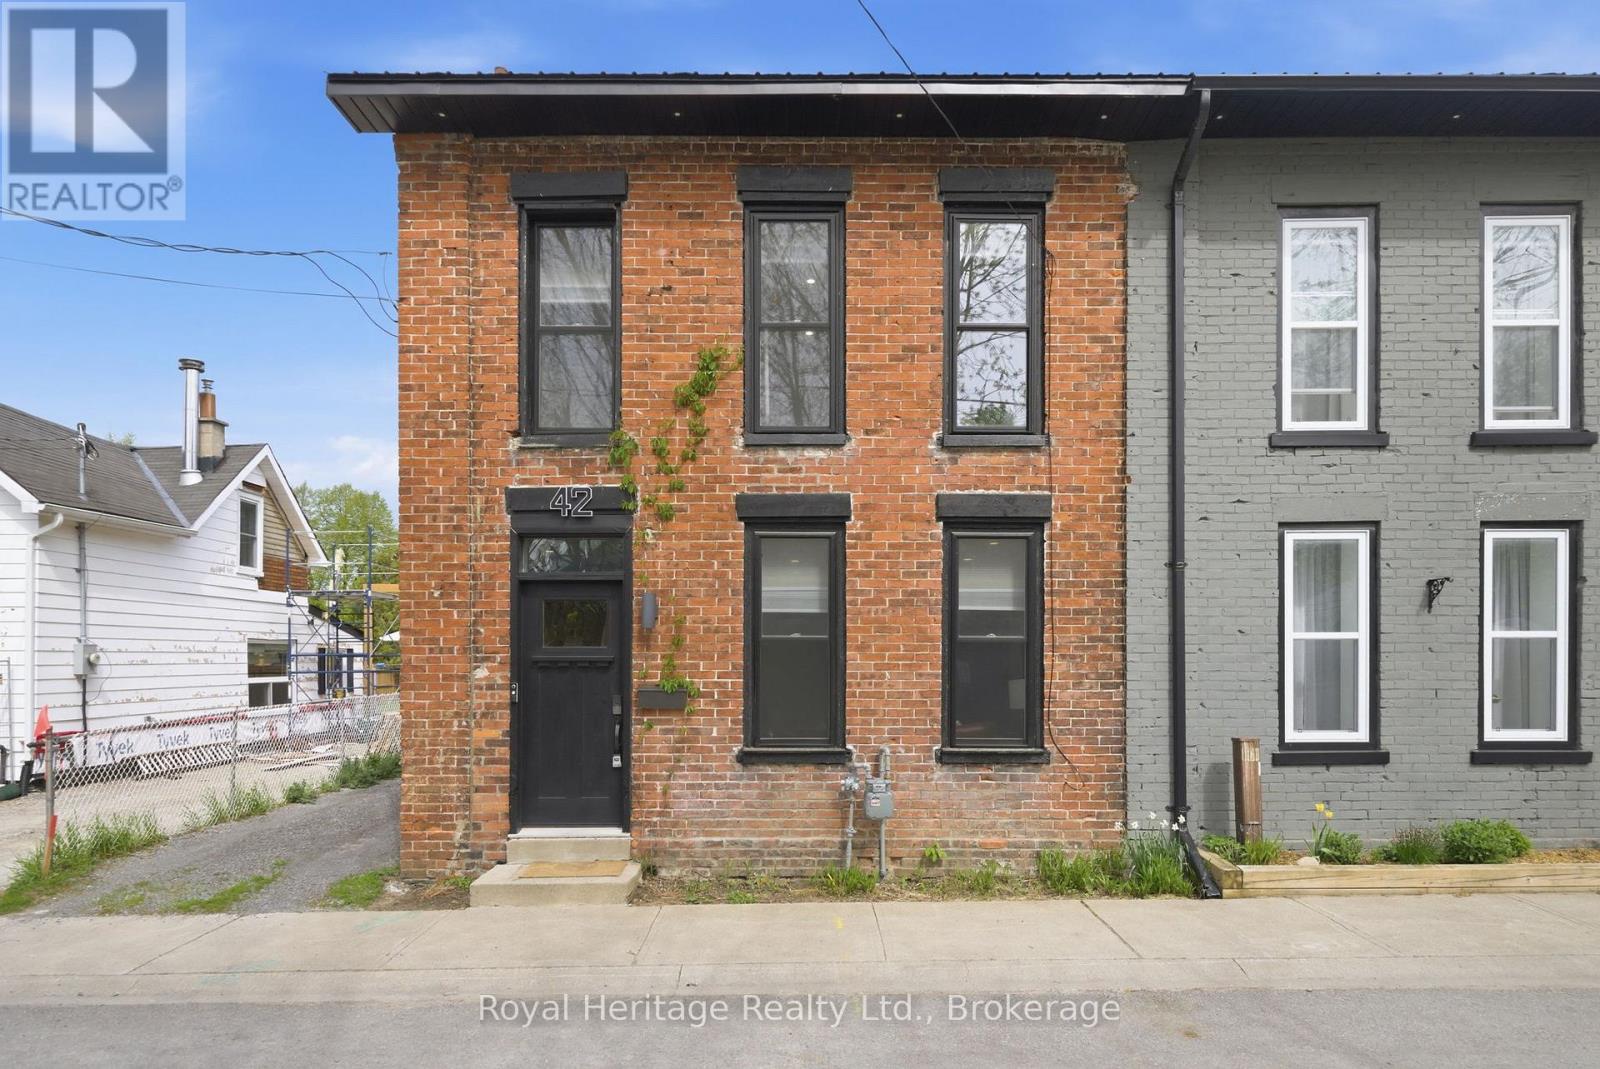
42 Margaret Street
Port Hope, Ontario
An absolute show stopper. Gorgeous 3 bedroom, 2 bathroom semi with modern luxury finishes open concept main floor. Perfect for entertaining. Designer Touches Include Exposed Brick, Pot Lights, Hardwood Floors, Designer Stairs, SS Appliances, and Centre Island with Quartz Counter top. Heated Floors In Main Bath [also heated towel rack] & Foyer. Luxury Fixtures. Walk To Downtown Port Hope. 10 minute walk to public schools. Hot Tub Negotiable. **EXTRAS** Newer Furnace, AC ['22] & Tankless Water Htr [Owned, '22] Metal Roof ['20], newer Doors, Windows ['22], Stairs & Handrails, Deck, ['22] Interior Doors & Trim, Upgraded Plumbing & Electrical, Landscaping ['22]. City waterline replaced ['21] (id:61476)
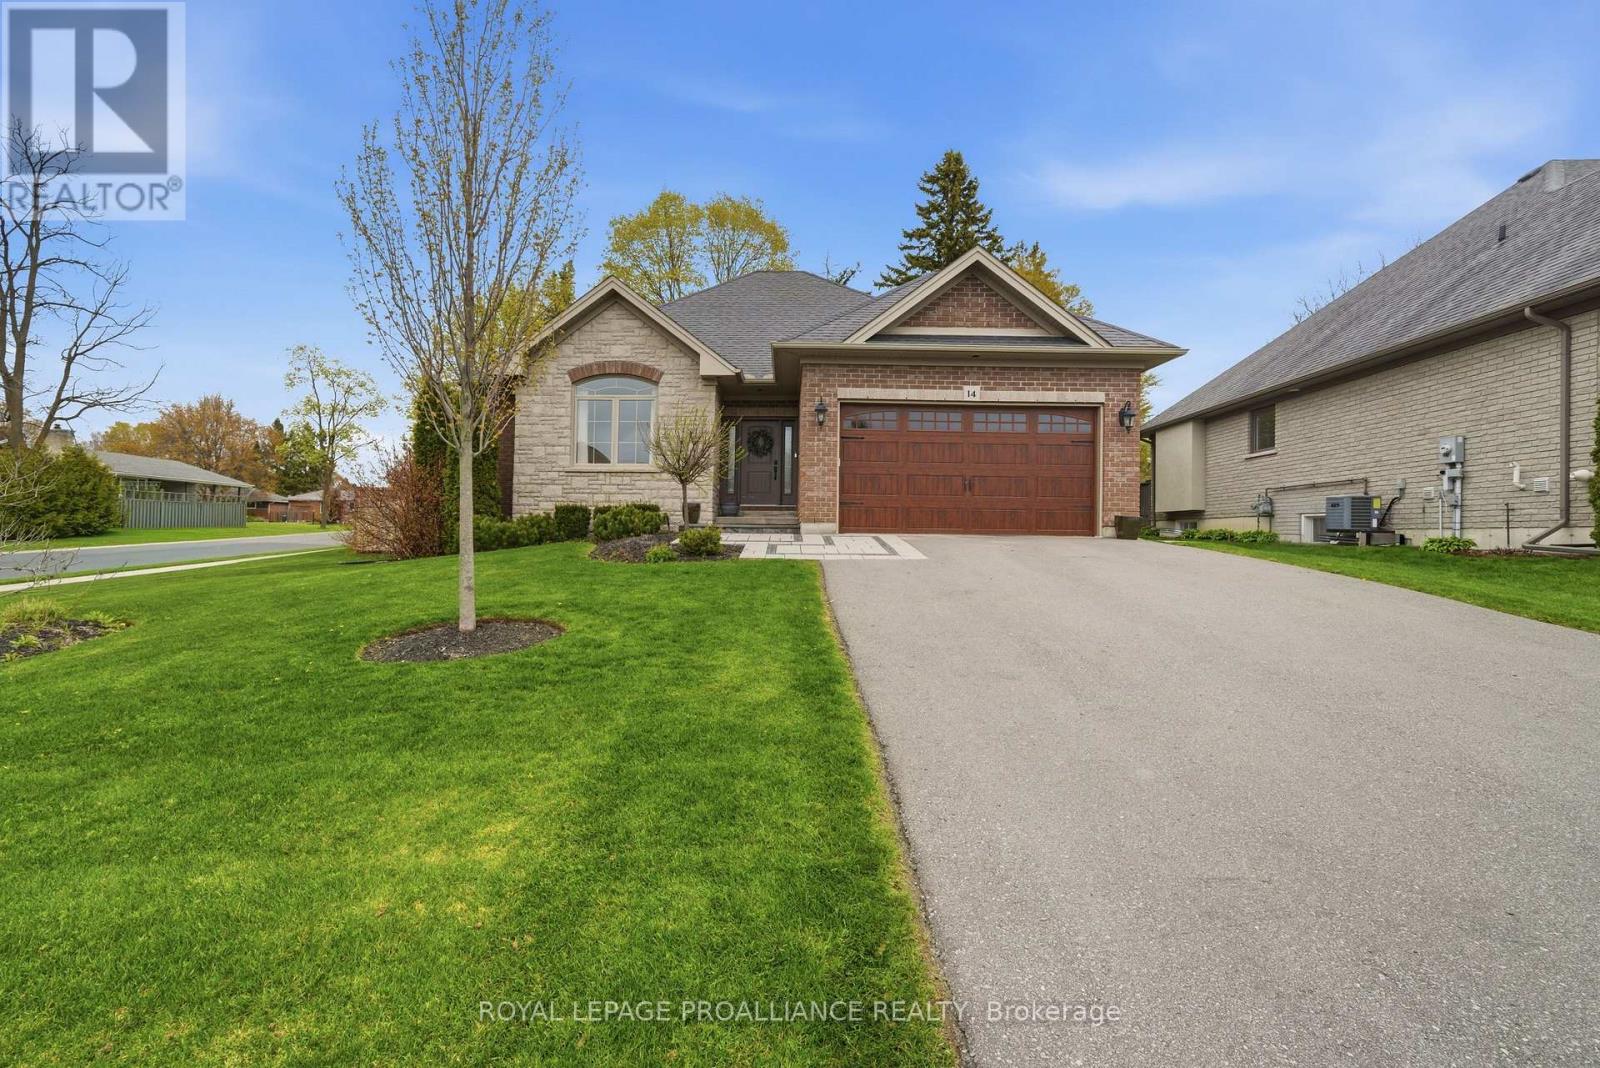
14 Rosslyn Drive
Brighton, Ontario
Welcome to this beautiful all brick and stone home located in a prestigious neighbourhood sitting on a gorgeous corner lot with mature trees and amazing sunsets views. Offering 3+1 bedrooms and 3 full bathrooms, this home has the perfect amount of space for families, entertaining, or guests. Step inside to a bright open-concept layout with a cozy gas fireplace as the focal point, creating the perfect space to relax or gather with family and friends. The updated kitchen is sure to impress, featuring high-end appliances, quartz countertops, a matching quartz backsplash, and plenty of space for cooking and entertaining while staying connected to the main living area. The primary bedroom is your own private retreat, complete with a spa-like ensuite featuring, heated floors, a luxury smart toilet, and a walk-in closet-creating the perfect space to unwind at the end of the day. Downstairs, the fully finished basement offers even more living space with a huge family room, an additional large bedroom, and a 4-piece bathroom perfect for guests, teenagers, or extended family. Outside is where this property truly shines! Enjoy your own private backyard oasis with beautiful landscaping, a fiberglass in-ground pool, irrigation system, and a composite deck perfect for summer nights. The pool area is surrounded by beautiful amour stone features and lighting, creating a relaxing resort-like feel day or night. Located in a highly sought-after neighbourhood, this home truly has it all-space, style, and an incredible outdoor setup designed for making memories. A must see. (id:61476)