

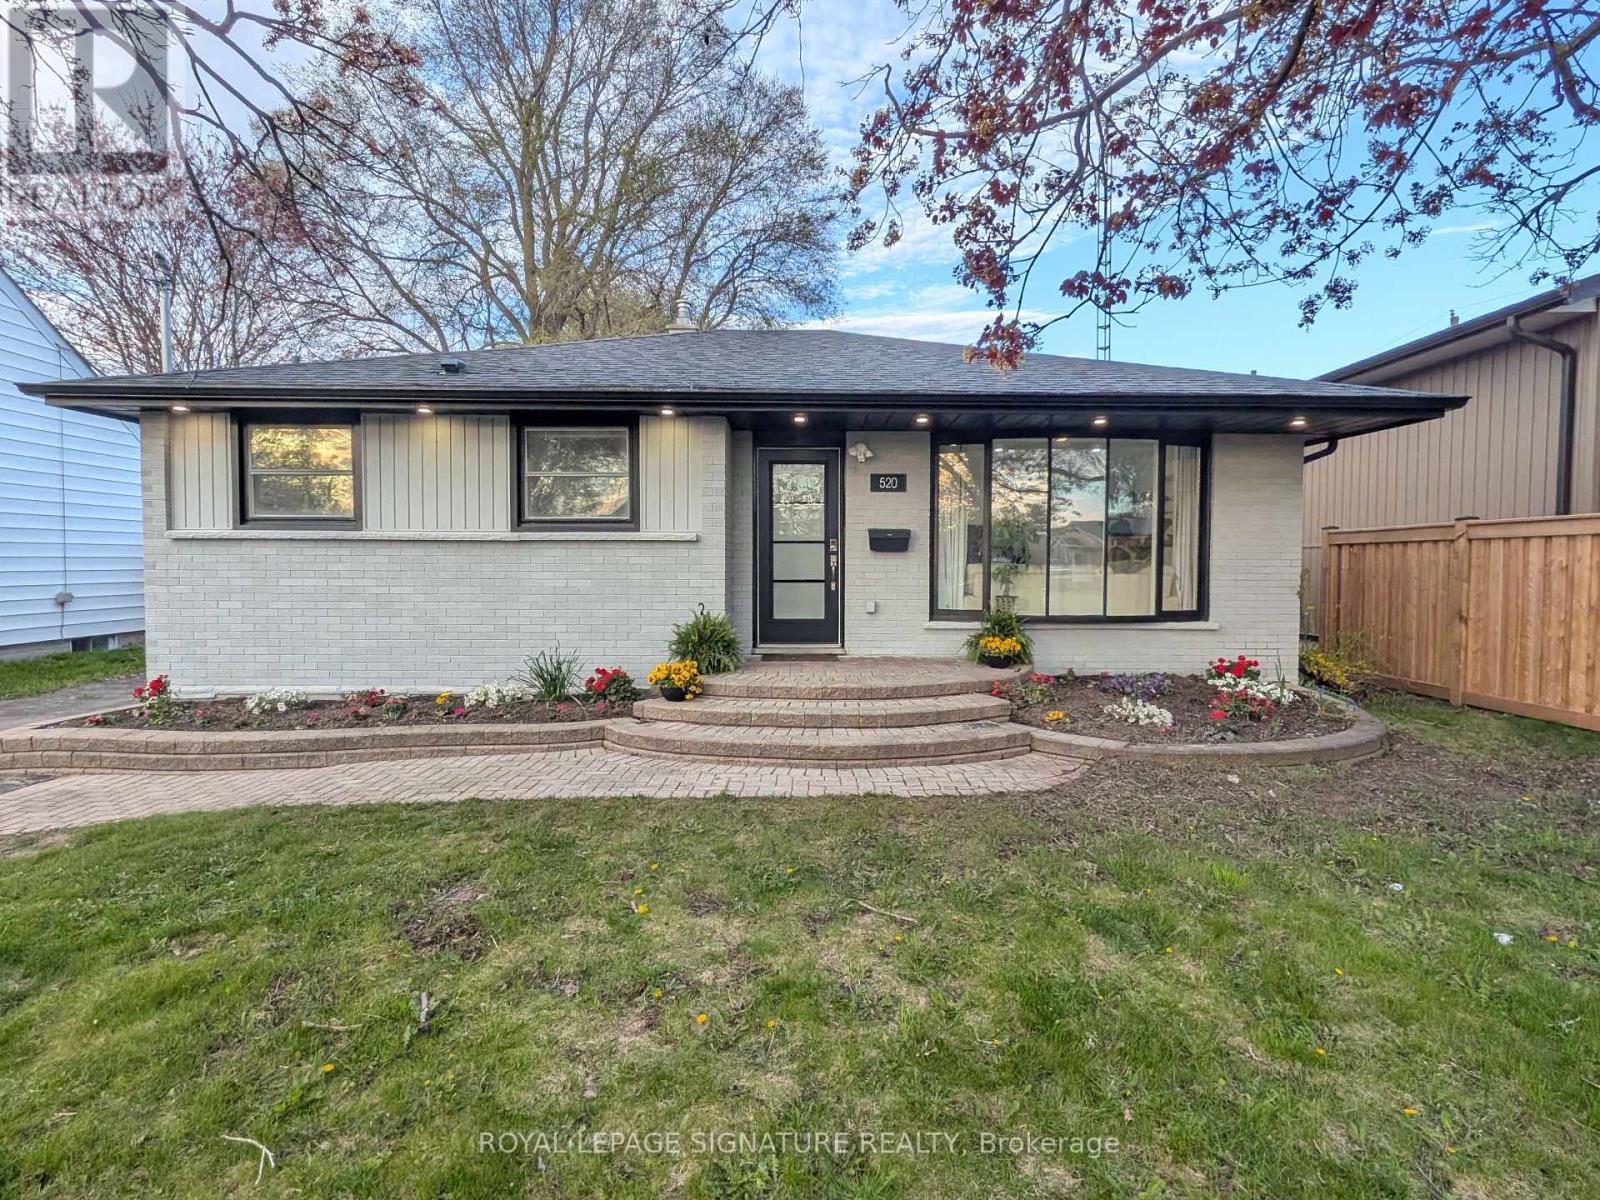
520 Burnham Street
Cobourg, Ontario
MUST SEE! Fully updated. move in ready 3+2 Bedrooms , 3 FULL Bthrms, detached brick bungalow with a Separate Side entrance, located within the heart of Cobourg. This home offers just over 2,000 sq ft of finished modern living space. Main floor features an open-concept design, large windows & a spacious living room area highlighted by stylish pot lighting. The large eat-in kitchen comes fully equipped with quartz countertops, S/S appliances & an attached breakfast nook island. The fully finished lower level has high ceilings & windows for abundant natural light. Accessible directly from the main floor, the separate side entrance reveals a flexible space complete with two additional bedrooms, two full bathrooms, rec room, den, dedicated laundry & two separate kitchenettes with Exterior Venting, offering incredible potential for an in-law suite, extended family, guests, or older teens. Located minutes to the famous Cobourg Beach, hospital, shops & dining. Easy access to Highway 401. Flexible closing.and can be sold furnished! (id:61476)
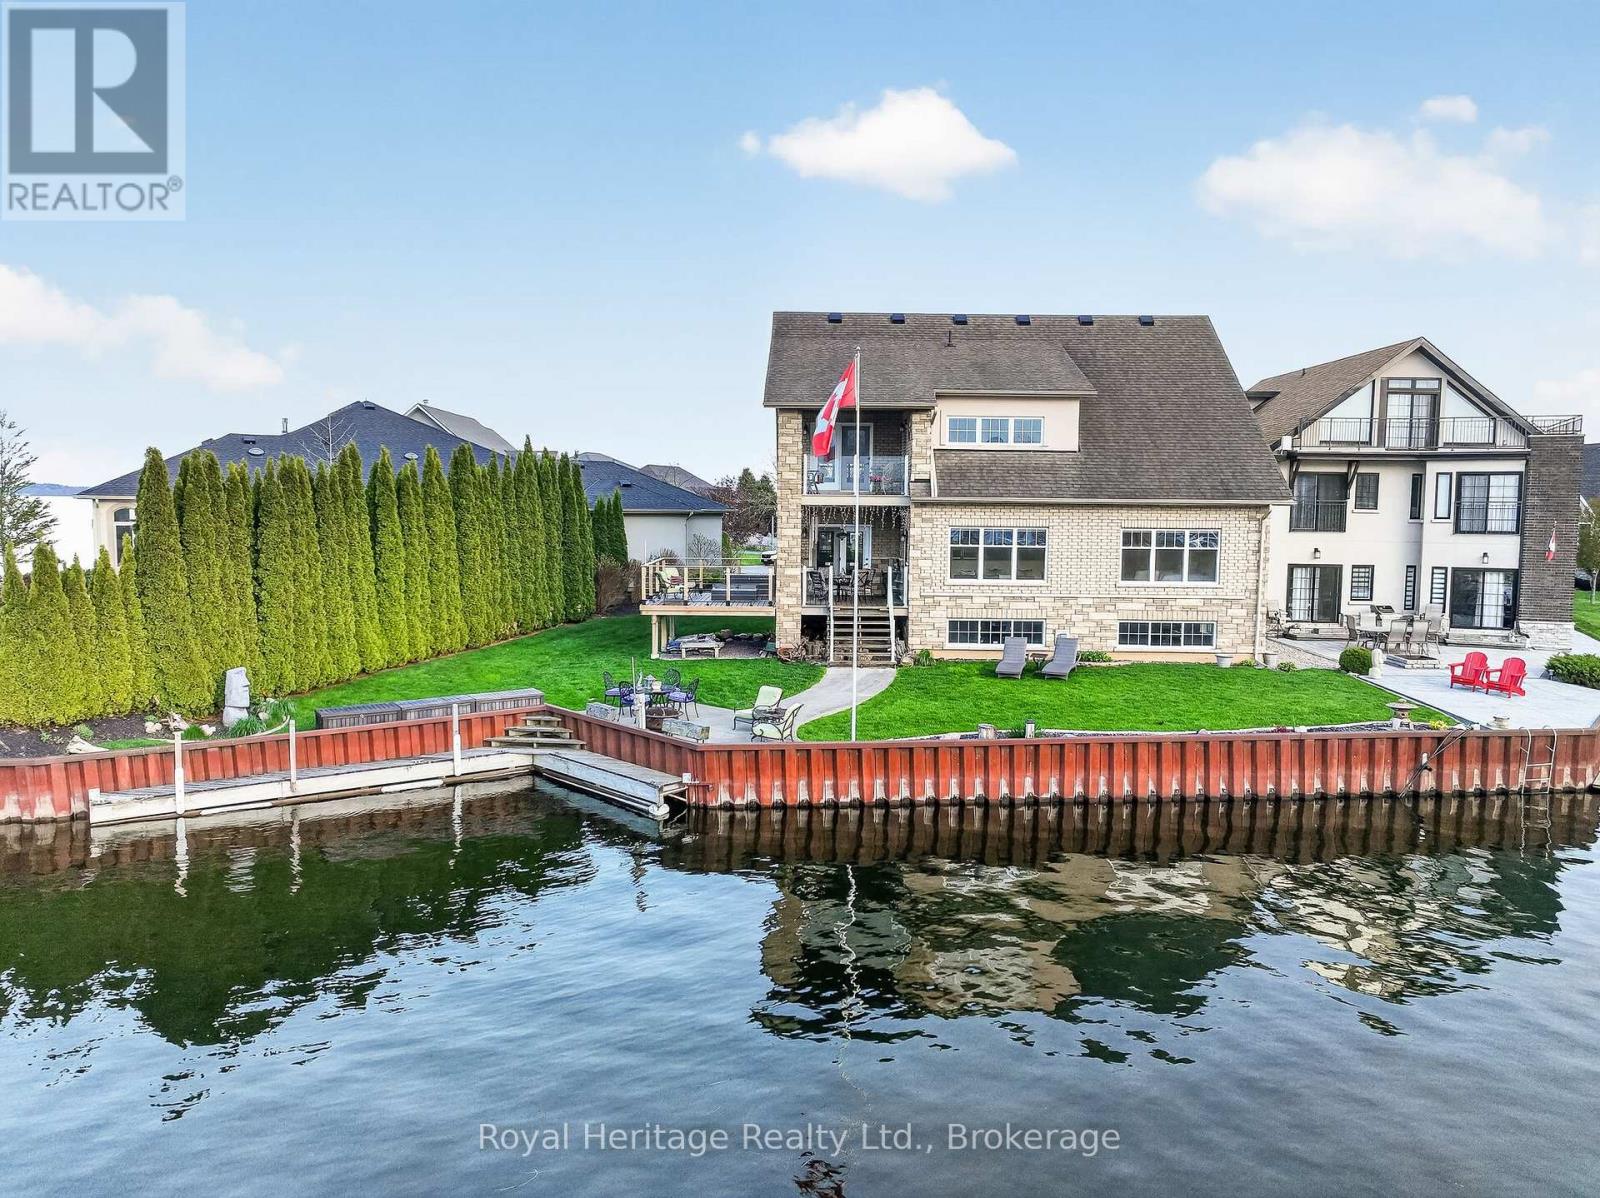
32 Edgewater Drive
Brighton, Ontario
Nestled on a private cul-de-sac along the shores of Presqu'ile Bay, this exceptional waterfront home offers luxury living in the heart of Brighton. Featuring private docking for two boats and multiple outdoor spaces with stunning water views, this property is designed to embrace lakeside living.The bright, open-concept main floor showcases soaring ceilings in the living room, highlighted by a gas fireplace and expansive windows. The family room and beautifully updated kitchen with granite countertops and stainless steel appliances open to a spacious composite waterfront deck with covered and open-air seating areas. The adjoining elegant dining room also enjoys direct deck access and picturesque water views.The main-floor primary suite is a private retreat with a luxurious 5-piece ensuite and two walk-in closets. A 2-piece bath, laundry room with garage access, and thoughtful layout complete the level. Upstairs offers a second primary suite with walk-in closet and 3-piece ensuite, an additional bedroom with access to a covered deck, a 4-piece bath, and a bright loft overlooking the bay and main living area, currently used as an office with a built-in Murphy bed. The fully finished lower level is ideal for entertaining, featuring a wine cellar, tasting/family room, wet bar, dining area, and oversized recreation room with a striking two-sided gas fireplace. Built-in bookcases conceal a hidden storage room with potential for another bedroom. Above-grade windows provide abundant natural light throughout. Designed for aging in place, the home includes a lift in the garage for direct main-floor access, ideal for mobility assistance or groceries. The unfinished loft above the garage, accessed by a full staircase, offers excellent storage and potential for additional living space. With countless upgrades, exceptional indoor and outdoor living spaces, private boating access, and proximity to Brighton's amenities, this is a rare waterfront opportunity. (id:61476)
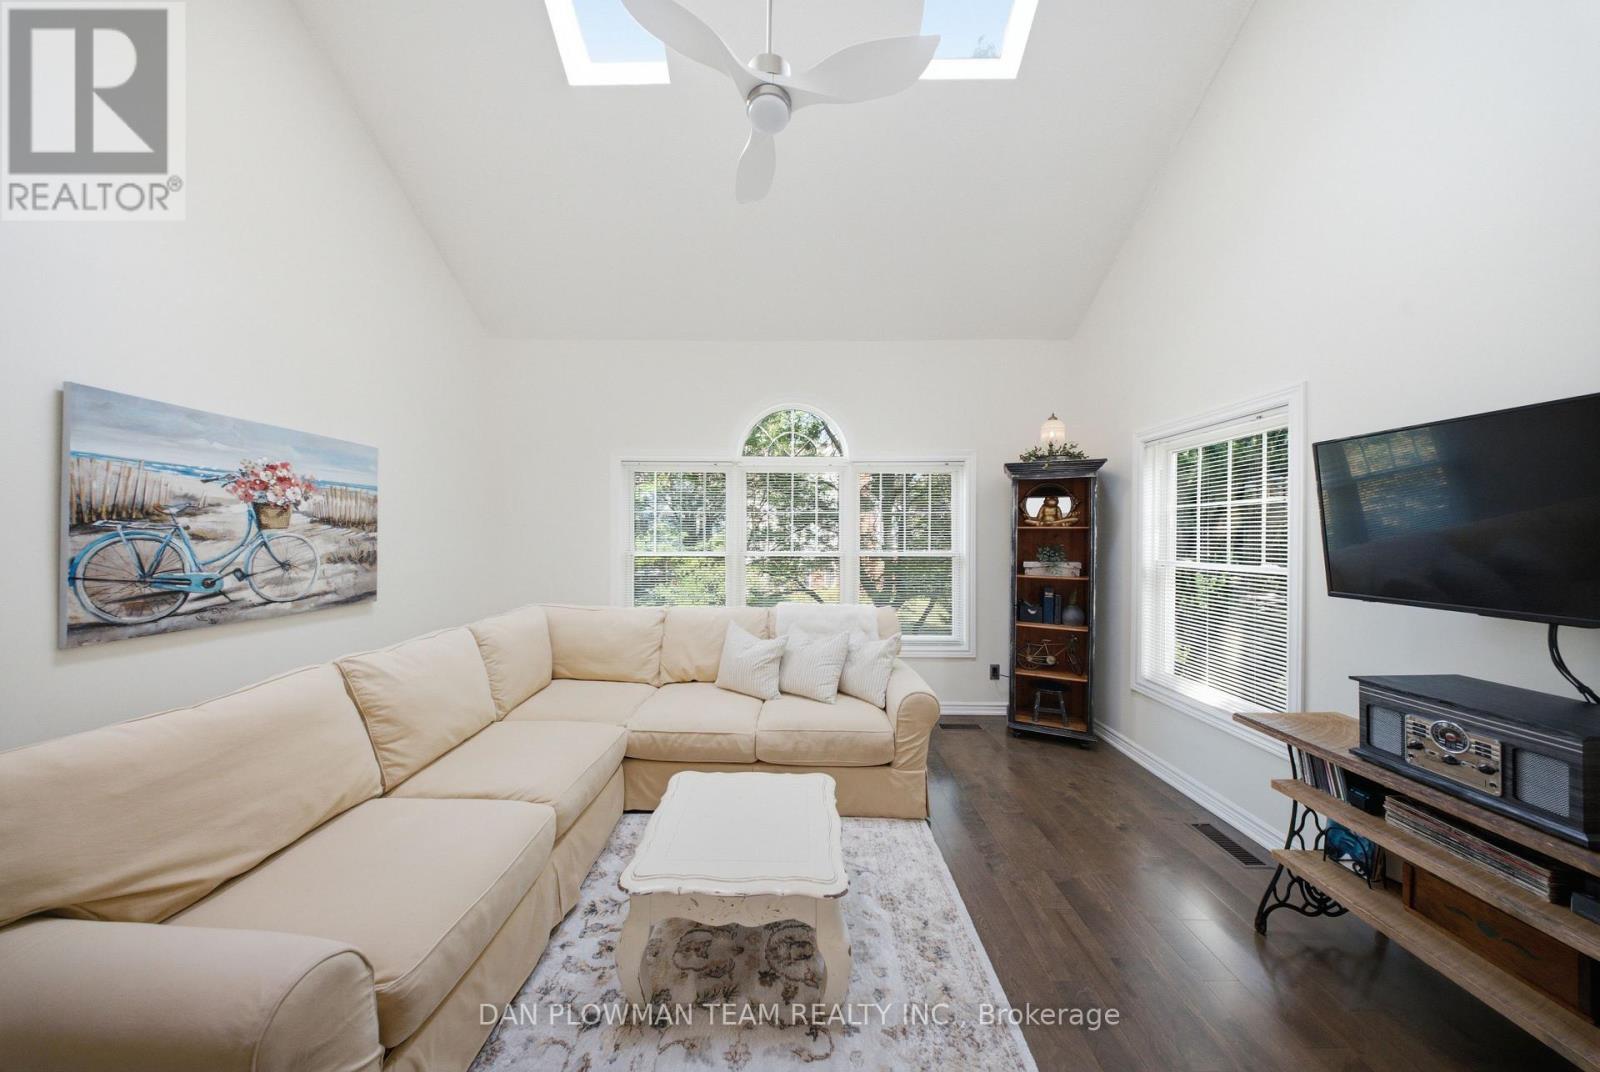
H-14 - 1661 Nash Road
Clarington, Ontario
This Stunning Loft-Style Condo Enjoys A Premium Location With South And East Views. Inside, You'll Find Quality Upgrades Throughout, Including A Beautifully Renovated Kitchen Featuring Upgraded Cabinetry, Granite Countertops, A Stylish Backsplash, A Stainless-Steel Hood Range, Bar Fridge, Dishwasher, And Stove. Freshly Painted And Thoughtfully Updated With Engineered Hardwood Flooring. The Bright, Open-Concept Living And Dining Area Is Filled With Natural Light From Oversized Windows Making It The Perfect Space For Relaxing Or Entertaining. Convenient Second-Floor Laundry Adds To The Home's Practical Layout. Additional Features Include A Separately Owned Storage Locker And Private Parking. Located In A Highly Desirable Neighborhood This Meticulously Maintained Community Has It All: A Heated Car Wash, Tennis Courts And The Convenience Of Walking Distance To Restaurants, Parks, And Stores. A Perfect Blend Of Comfort, Style, And Location!! (id:61476)
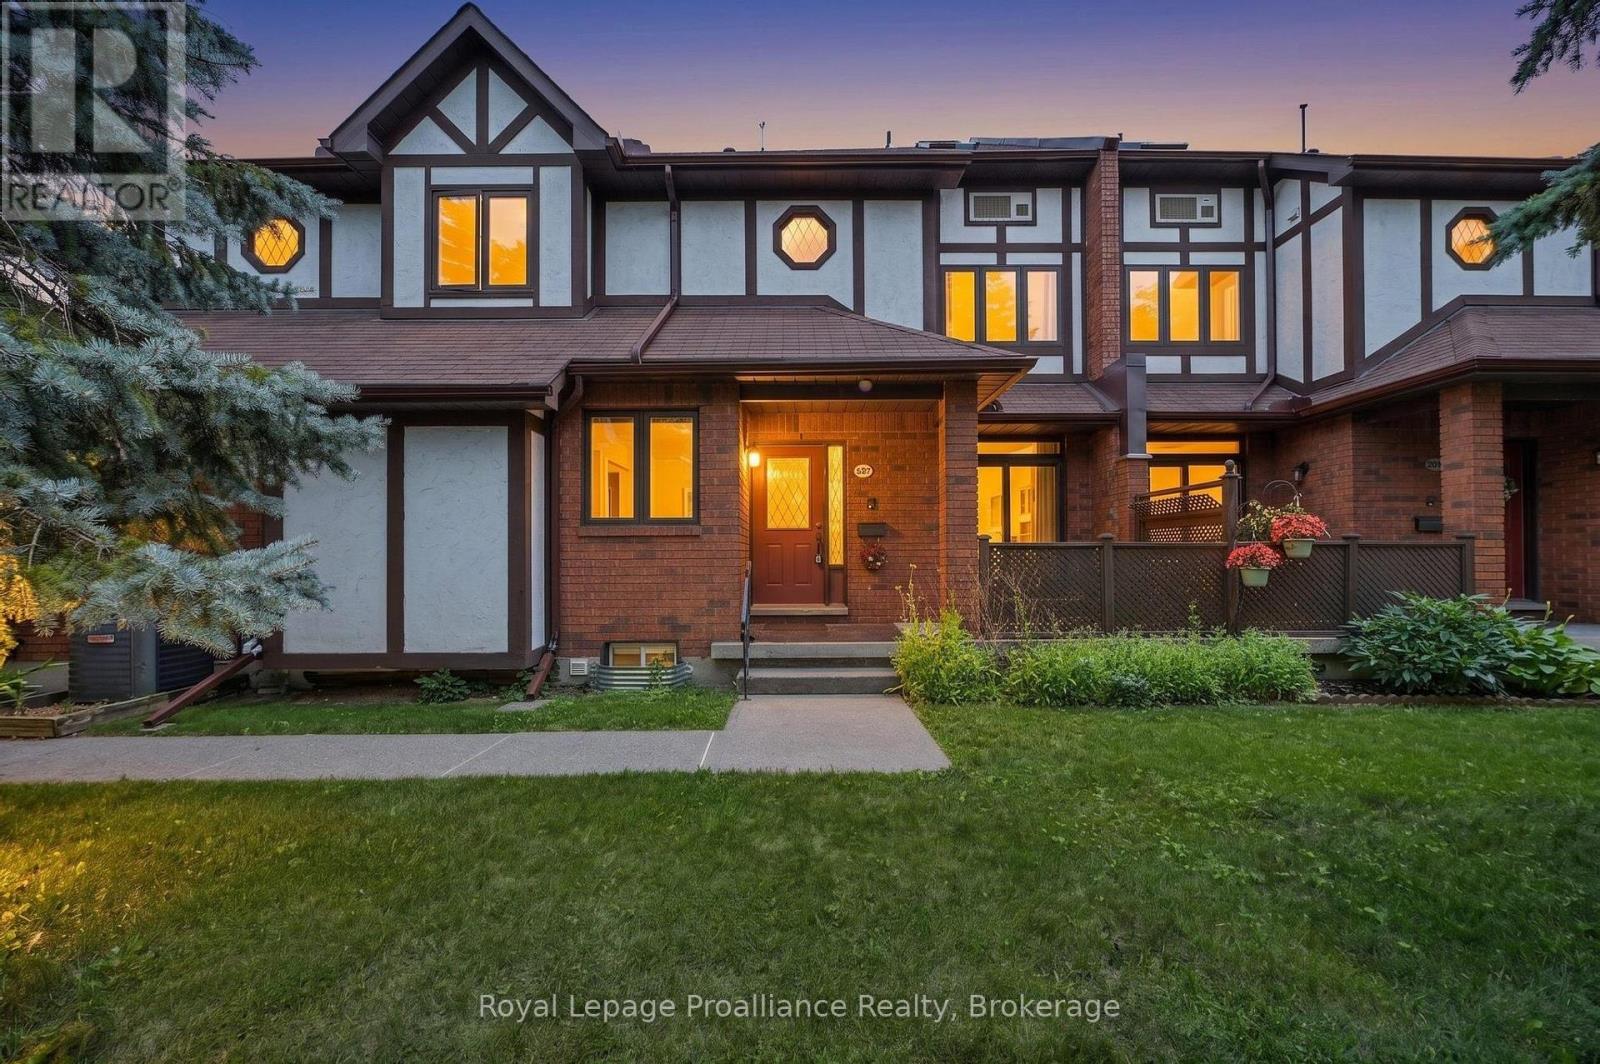
201 - 245 Elgin Street W
Cobourg, Ontario
Welcome home to this convenient 3-bedroom, 3-full bathroom bungalow townhome that perfectly blends comfort, accessibility, and versatile resort-style living. Avoid the elements with your private inside access from the attached garage, leading into a bright and functional main floor. The heart of the home features a welcoming kitchen with a clever pass-thru to the dining room, making hosting a breeze. Transition into the spacious living room, where large glass doors offer a seamless walkout to a private patio - your own peaceful oasis looking out toward a serene backdrop of mature trees. Explore the creek right on the property, perfect for peaceful afternoons of fishing, or for golf enthusiasts, a fantastic course with restaurant is located right across the road, offering premium recreation steps from your front door. The main level features two roomy bedrooms and two full washrooms, while the finished basement offers incredible flexibility, boasting a third full bathroom and potential for an in-law suite or guest retreat. Located conveniently close to shopping, the hospital, and with easy 401-access, this townhome delivers low-maintenance living without sacrificing space, privacy, or lifestyle. (id:61476)

271 University Avenue W
Cobourg, Ontario
This semi is ready for a new Owner. Great layout in kitchen with combined Dining and living room. 1-4pc bath and the Primary bedroom with newer carpet on this floor. Walkout from porch to the backyard. The basement has another bedroom, 1-3pc bath and storage/utility room. This would make a great first time Buyer home or just the right size to downsize in. Fenced in backyard and you can enter house from the back. Great location in town to be able to walk to many amenities. Great rental opportunity. Can offer a quick closing. (id:61476)
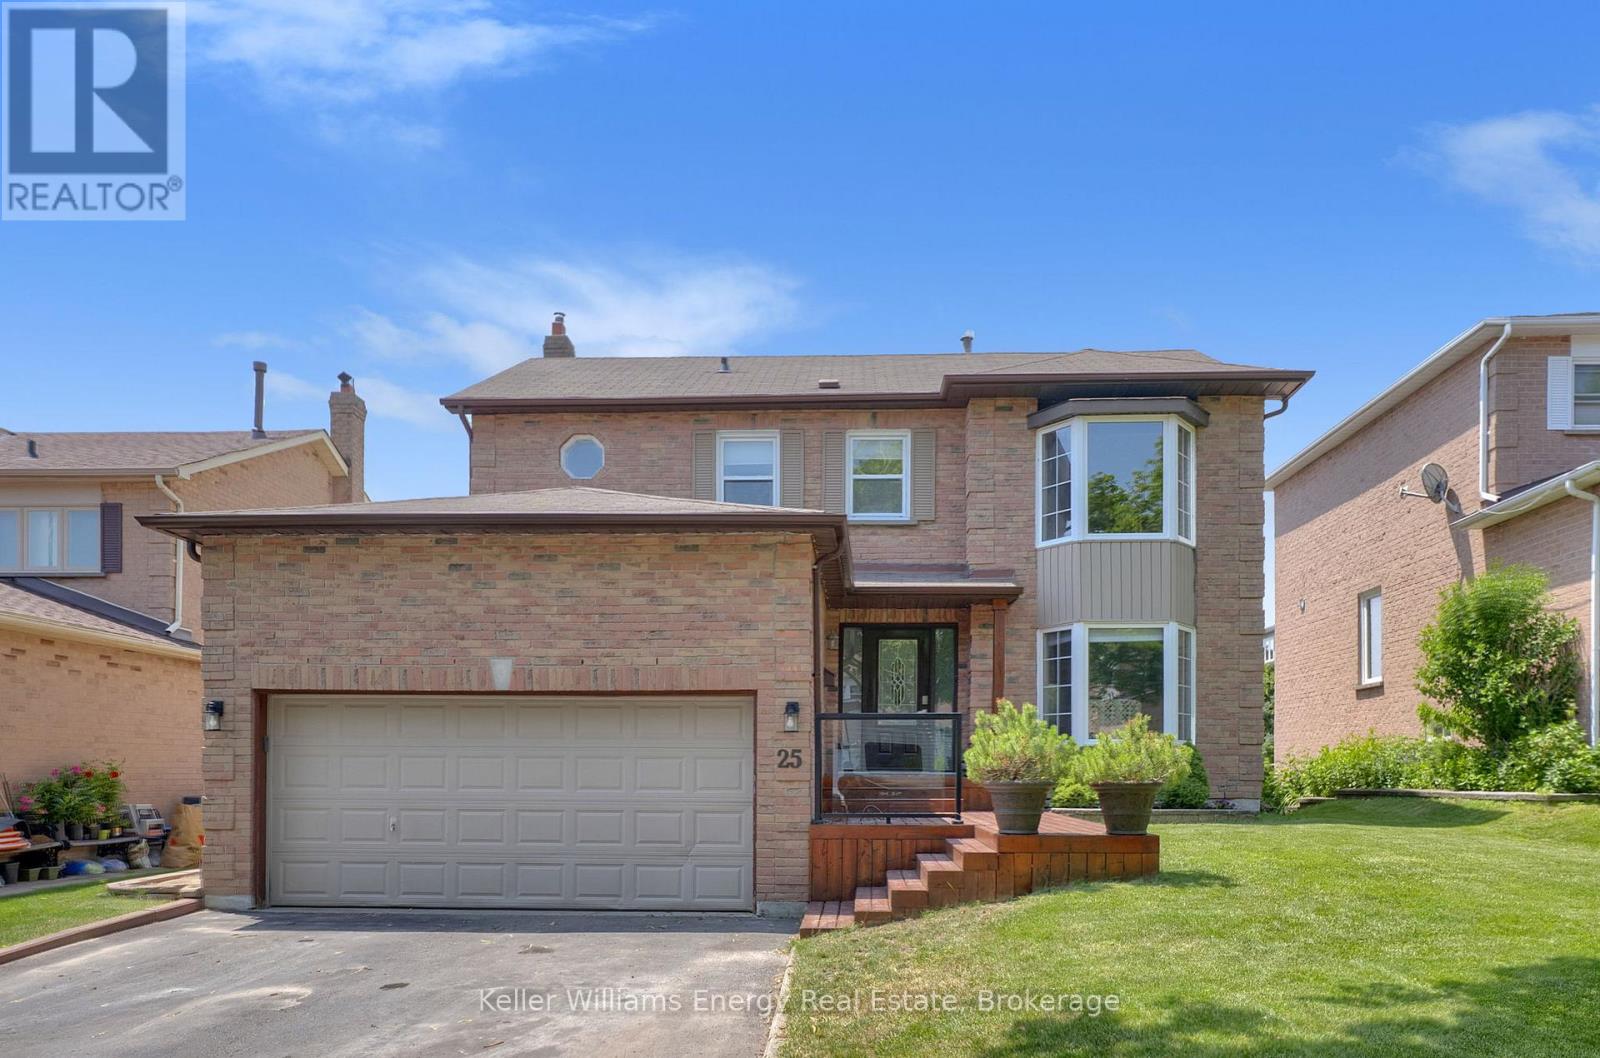
25 Fieldview Crescent
Whitby, Ontario
Welcome to this beautifully renovated 4-bedroom detached home in the highly sought-after Blue Grass Meadows community in Whitby! Perfectly balancing modern upgrades with practical family living, this home offers a spacious and functional layout featuring timeless hardwood flooring throughout the main floor. The heart of the home is the fully updated kitchen, complete with stainless steel appliances, plenty of countertop space, ample cabinetry, and a convenient breakfast bar for a growing family. The kitchen seamlessly overlooks the cozy family room, making family gatherings effortless. This inviting family space centers around a warm fireplace, features a direct walk-out to an elevated back deck. The main floor also includes a highly practical mudroom to keep daily family life organized. Upstairs, four generously sized bedrooms include a spacious primary suite with a private 4-piece ensuite and large bay windows that fill the room with natural light. The fully finished walk-out basement adds valuable living space and another inviting area for family gatherings, featuring a large recreation room with a second cozy fireplace and direct access to the lower patio and backyard oasis. The spacious backyard is a true private retreat, showcasing the elevated deck (2024), a lower patio with a gazebo (2024), and a relaxing hot tub (2025). This turnkey home offers absolute peace of mind with extensive high-ticket updates, including an updated kitchen doors (2024), a newer furnace and central air conditioning (2023), back windows (2022), and a durable roof. Parking is easy with an attached two-car garage, a private double driveway that comfortably accommodates four additional vehicles, and the added convenience of no sidewalk to shovel. Situated in a prime Whitby pocket close to schools, parks, and shopping, this property is completely ready for you to move right in and enjoy. Book your showing today! (id:61476)
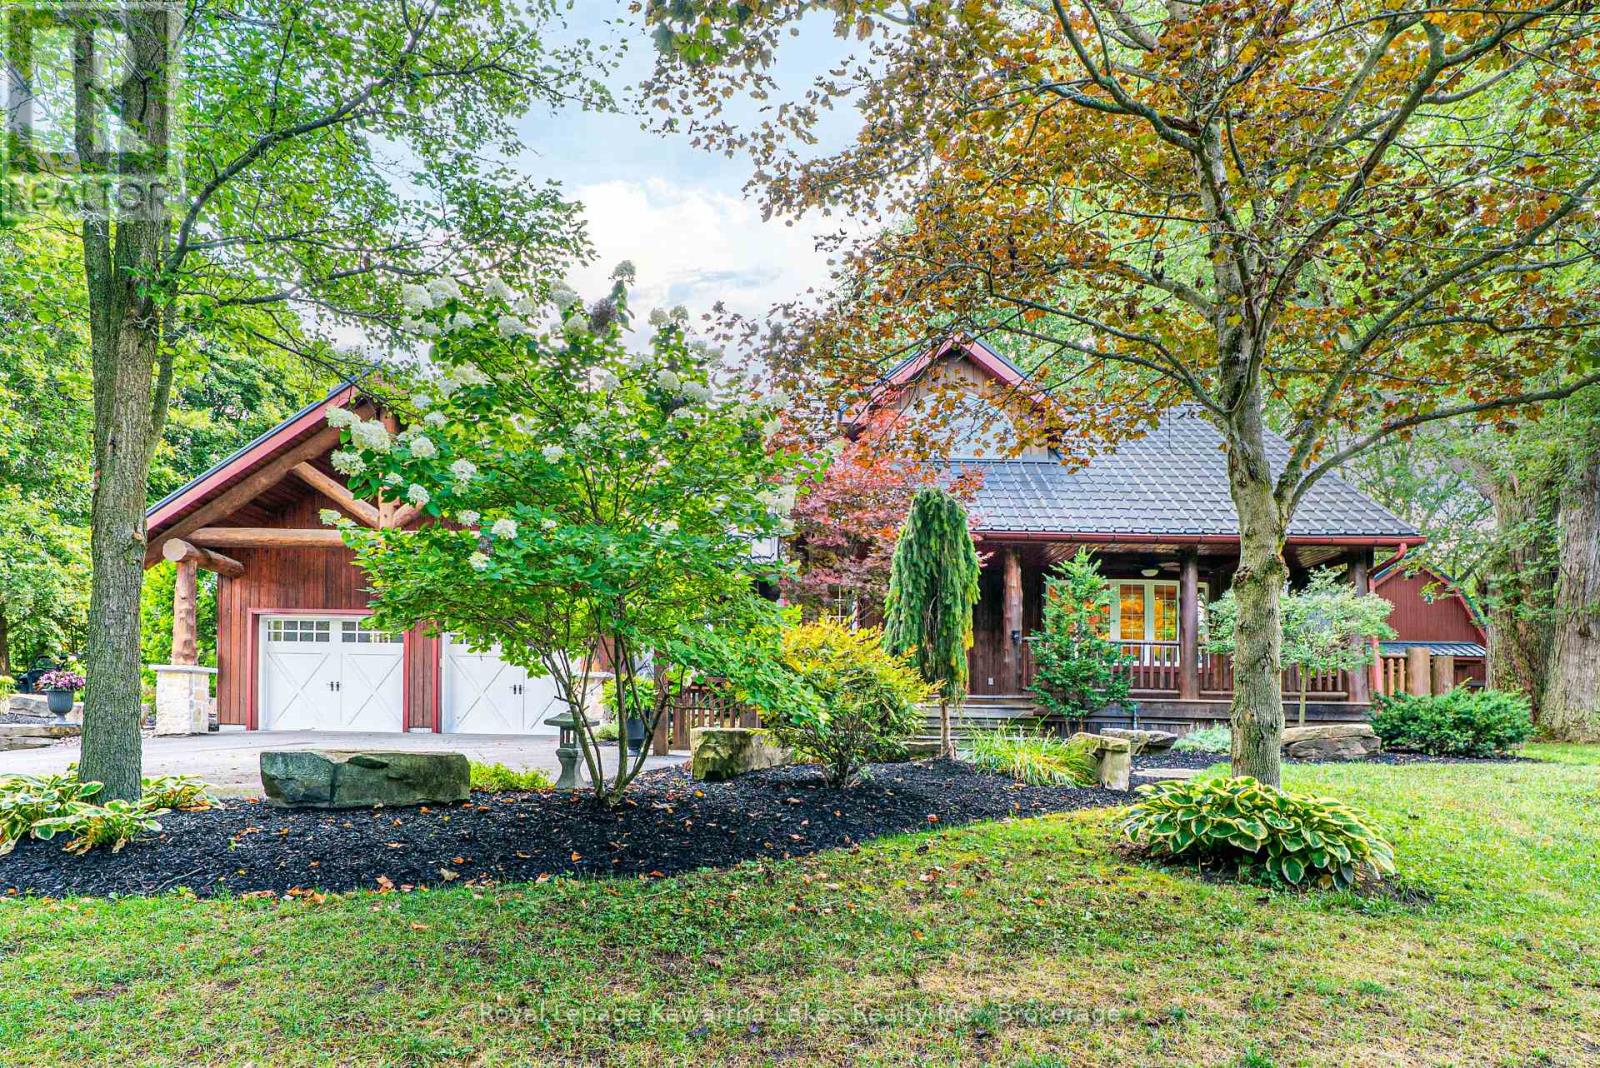
7725 Leskard Road N
Clarington, Ontario
Private Country Retreat with In-Law Suite & Stunning Creekside Setting Welcome to "CREEKSIDE" - a truly special country property where nature, privacy, and comfort come together in perfect harmony. Surrounded by majestic mature trees, spectacular landscaping, and the soothing sounds of Wilmot Creek, this peaceful oasis offers a lifestyle that is hard to find and impossible to forget. The efficient, quality-built home features charming timber frame accents, expansive porches, and generous decking designed to embrace the natural surroundings. A newly renovated, self-contained 1-bedroom suite provides excellent flexibility for extended family, guests, or potential income opportunities. Step outside and discover the heart of the property - a beautifully appointed gazebo, multiple entertaining patios, and a magical pond overlooking the ever-flowing creek. Every corner of this property has been thoughtfully designed to create a tranquil retreat where you can relax, unwind, and enjoy nature's beauty. Recent improvements include thousands of dollars in upgrades, highlighted by new metal roofing on all buildings, offering peace of mind for years to come. Ideally located just minutes from Highways 407 and 115, this exceptional property combines rural serenity with convenient access to major routes. Words cannot fully capture the warmth, charm, and atmosphere of CREEKSIDE - it must be experienced in person. (id:61476)
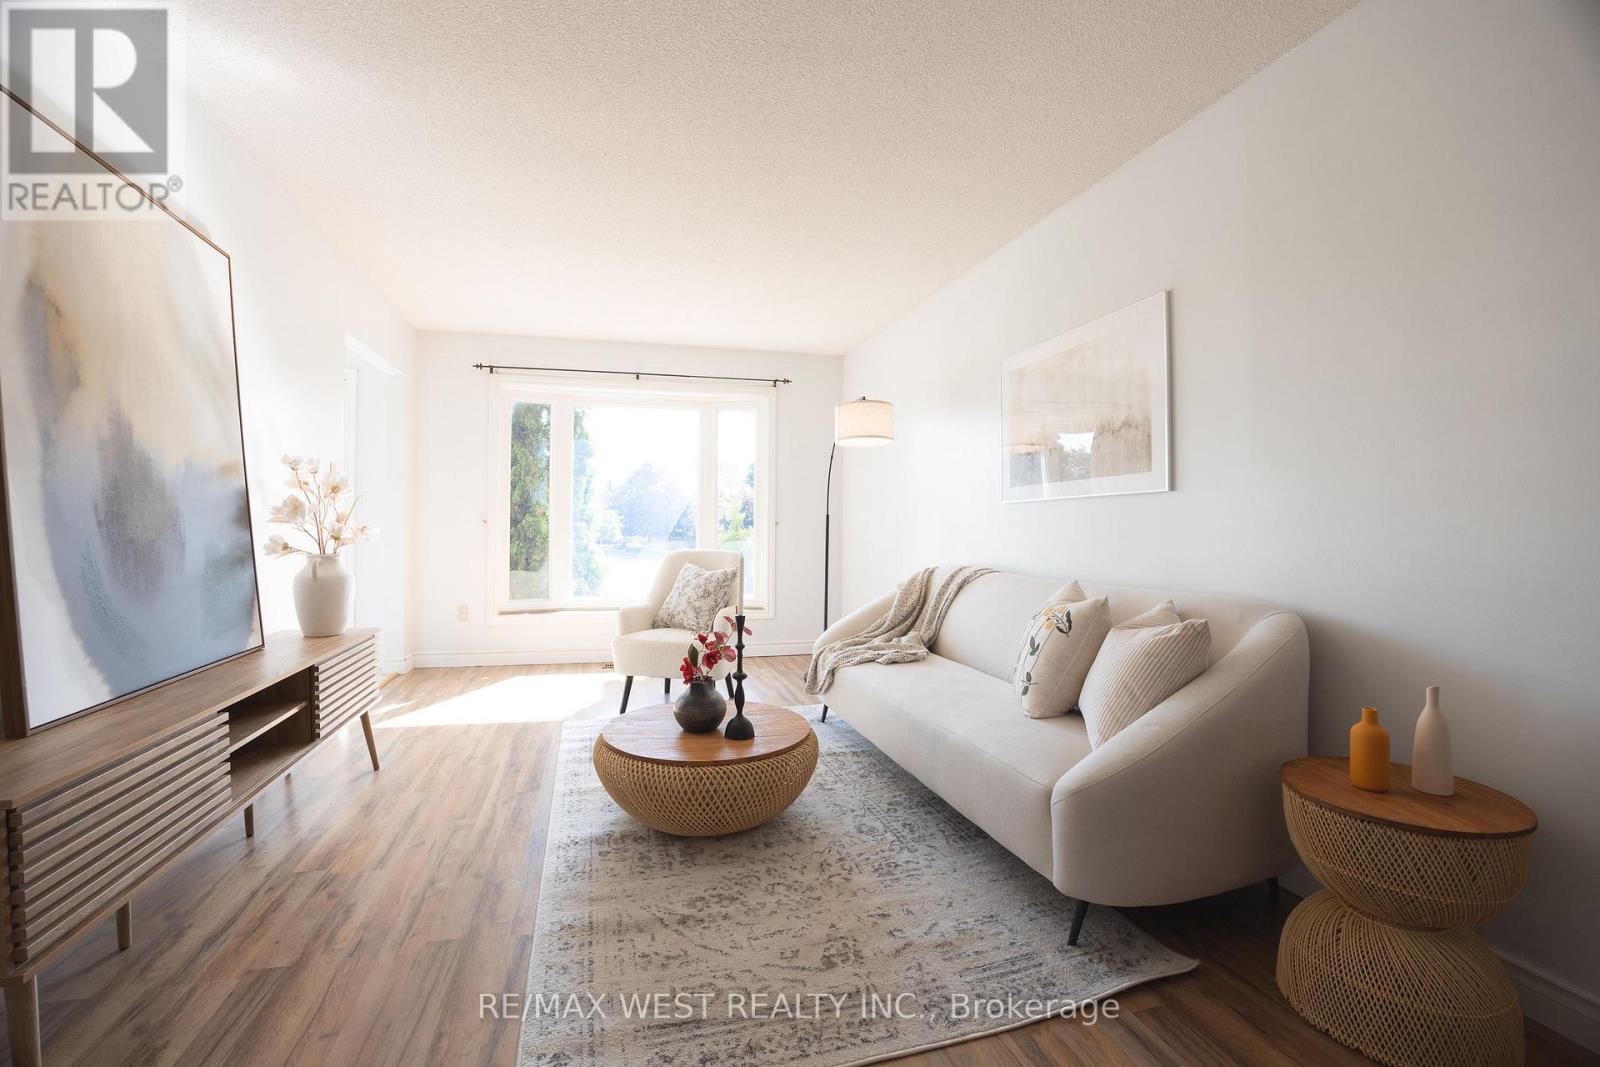
14 Souch Court
Clarington, Ontario
Looking for a quiet court, a big backyard, and move-in ready condition? Then this is the one. Set on a pie-shaped lot that widens at the back, 14 Souch Court delivers the kind of outdoor space people actually want. The large backyard gives you room to entertain, host summer nights, let the kids run around, garden, or simply relax. Inside, the home is spacious and updated, with a layout that works for real family living. The full family room is a major bonus, complete with a fireplace and walkout to the backyard, creating an easy connection between indoor comfort and outdoor fun. The kitchen is fully updated with stone counters and high-end Maytag stainless steel appliances. Upstairs, you get three well-sized bedrooms, including a large primary retreat with a walk-in closet featuring custom cabinetry and a private ensuite. The location checks the boxes, too. You are close to everyday essentials, schools, parks, shops, trails, and Bowmanville's outdoor lifestyle, with easy access to green space, the waterfront, conservation areas, and weekend recreation. (id:61476)

9 Huron Court
Clarington, Ontario
Welcome to 9 Huron Court, a beautifully maintained bungalow nestled on a quiet court in the highly sought after Wilmot Creek Adult Lifestyle Community. Offering approximately 1,400 square feet of thoughtfully designed living space, this inviting home enjoys a premium park like setting with an exceptional amount of picturesque surrounding green space, creating a peaceful sense of privacy rarely found within the community. Featuring two spacious bedrooms, two full bathrooms, an attached garage, and a highly desirable split bedroom layout, it offers privacy and comfortable everyday living.The bright, oversized kitchen offers abundant cabinetry and workspace while opening seamlessly to a private patio, creating the perfect setting for morning coffee, outdoor dining, or entertaining. The impressive living and dining room features soaring cathedral ceilings, a cozy gas fireplace, and large windows that flood the home with natural light.Privately positioned away from the second bedroom, the spacious primary retreat is surrounded by windows overlooking the beautiful greenery. It features a generous walk in closet and a private three piece ensuite with a walk in shower. The second bedroom and full bathroom are ideally situated for guests or visiting family.The expansive unfinished basement offers endless possibilities for additional living space, a workshop, hobby room, home gym, or exceptional storage, while a convenient cold cellar provides even more storage space.Residents enjoy Wilmot Creek's exceptional resort style amenities, including The Wheelhouse Recreation Centre, indoor and outdoor pools, fitness facilities, tennis and pickleball courts, lawn bowling, woodworking and craft studios, billiards, organized clubs, social events, and a scenic 9 hole golf course along the shores of Lake Ontario. (id:61476)

94 Roberson Drive
Ajax, Ontario
No Competition Compares - This is The Perfect Combination Of Custom Luxury Home, Amazing Lot Surrounded By Greenspace, And Fantastic Location * Backs Onto Forested Ravine Of Riverside Golf Course * FULLY Renovated, Custom Luxury Home Boasts Almost 5500 Sqft Of Living Space * Rare 3-Car, Climate-Controlled Garage, With Epoxy Flooring Coating And Custom Storage System * Home Looks And Feels Like It's Newly-Built * EVERY Room Has Great Energy, Looks Amazing, While The Custom Chef's Kitchen And Master Suite Are Absolutely Must-See * Both The Living And Family Rooms Have Custom Stone Fireplaces * Natural Light In Every Room On Main And 2nd Floor * Too Many Features To List * All Bedrooms Are Large, While The Master Suite Is Enormous, With A Chromotherapy Sauna (With Wifi-Controlled Tylo Combi Steaming Heater,) And Brand-New Dressing Room * Walk-Out Basement Is A Huge, Full In-Law Suite - With Plenty Of Natural Light * 1st Bedroom In Basement Used As Large Office, 2nd Bedroom Would Make A Perfect Theatre Room * Basement Also Has It's Own Laundry Room, A 2nd (Smaller) Office, And Heated Double-Door Entryway * Backyard Is One Of The Best In The Area, With A Heated Pool (Bran-New Heater, Pump, Chemical Feeder,) Waterfall, New Deck, Chromotherapy Hot Tub, Artificial Grass, And Incredibly Privacy * Check Out The Video And Come See This Home! (id:61476)
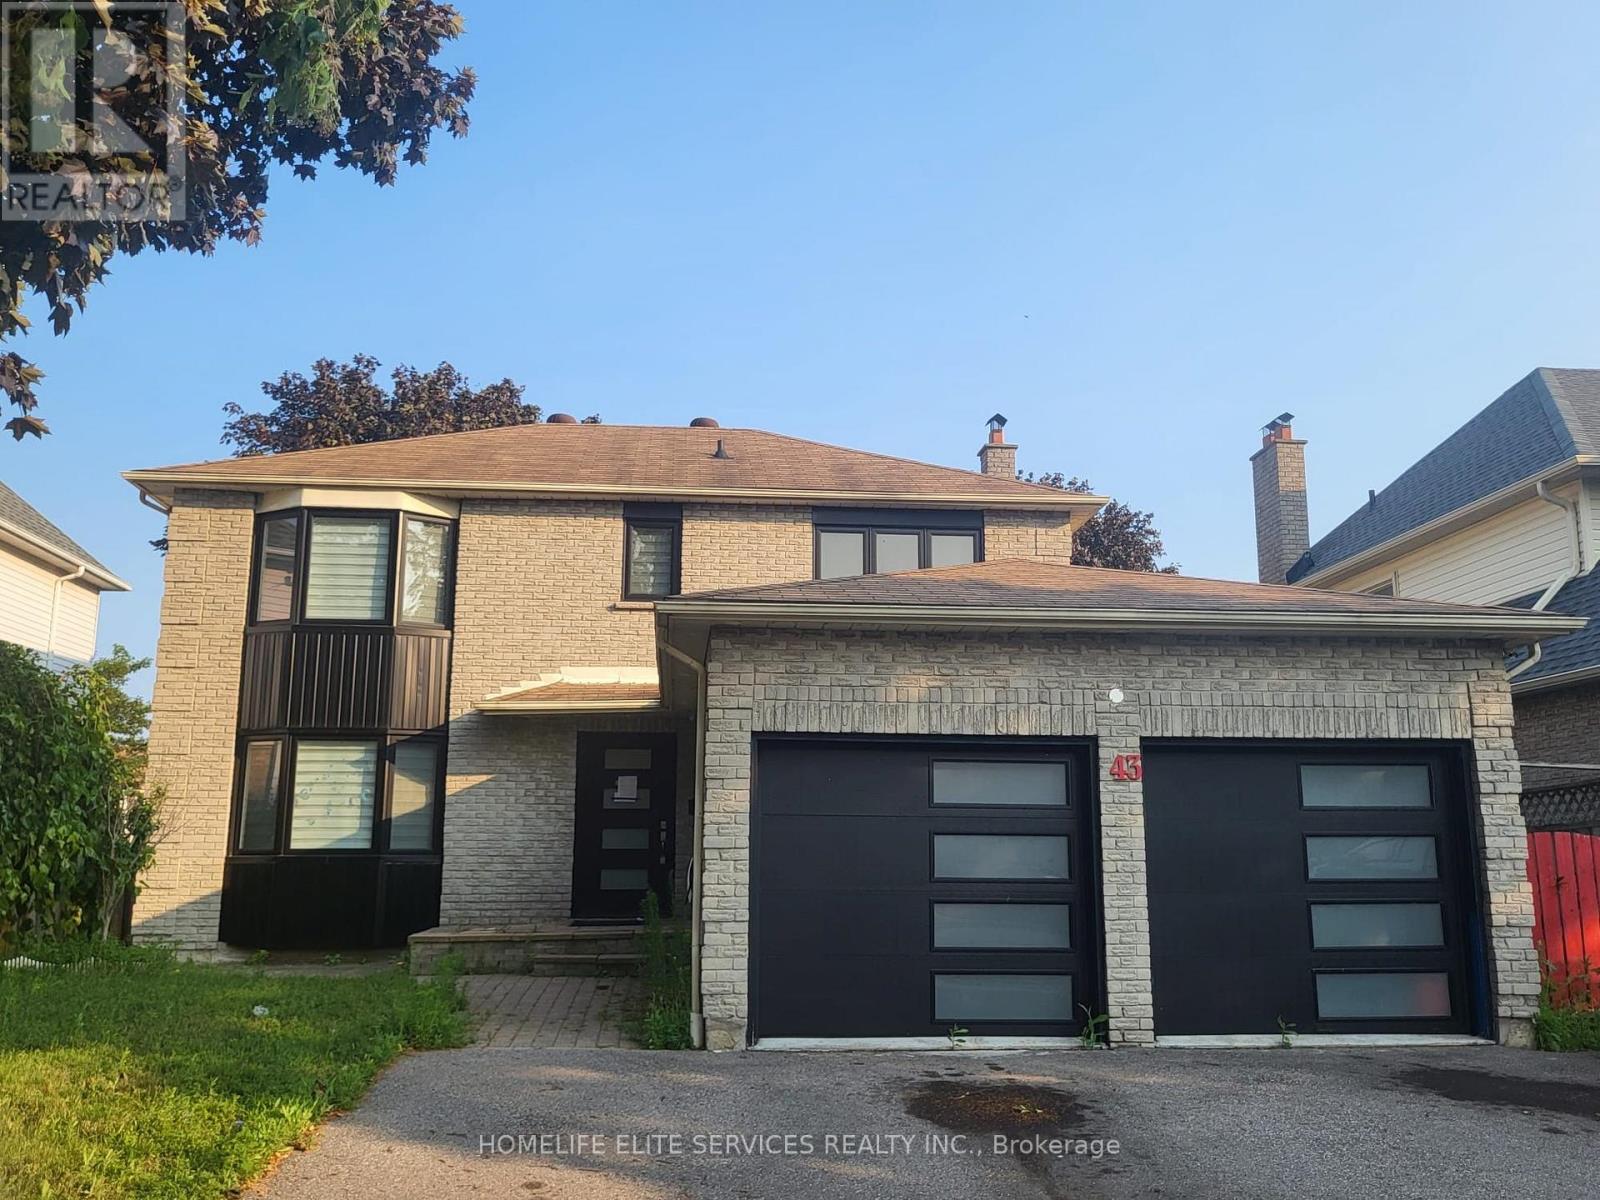
43 Bellwood Drive
Whitby, Ontario
Located In The Heart Of Blue Grass Meadows In Whitby, This Beautifully Updated Home Is A Must-See Investment Opportunity! Featuring Numerous Upgrades Throughout, This Property Offers Both Comfort And Value. The Home Includes Insulated Garage Doors And A 40' Entrance Door, While All Windows Were Replaced In 2021. The Modern Kitchen, Updated Washrooms, And New Flooring Throughout The Home Create A Stylish And Move-In-Ready Living Space. The Basement Has Been Fire-Separated And Built According To By-Law Requirements. Legal Basement Apartment. The HVAC And Plumbing Have Been Inspected And Approved, With Only The Final Inspection Remaining Before The Walkout Basement Becomes Fully Legal. Situated In The Highly Desirable Blue Grass Meadows Community, You'll Enjoy A Family-Friendly Neighborhood Close To Top-Rated Schools, Parks, Shopping, Public Transit, And Major Highways, Making This An Excellent Opportunity For Homeowners And Investors Alike. (id:61476)
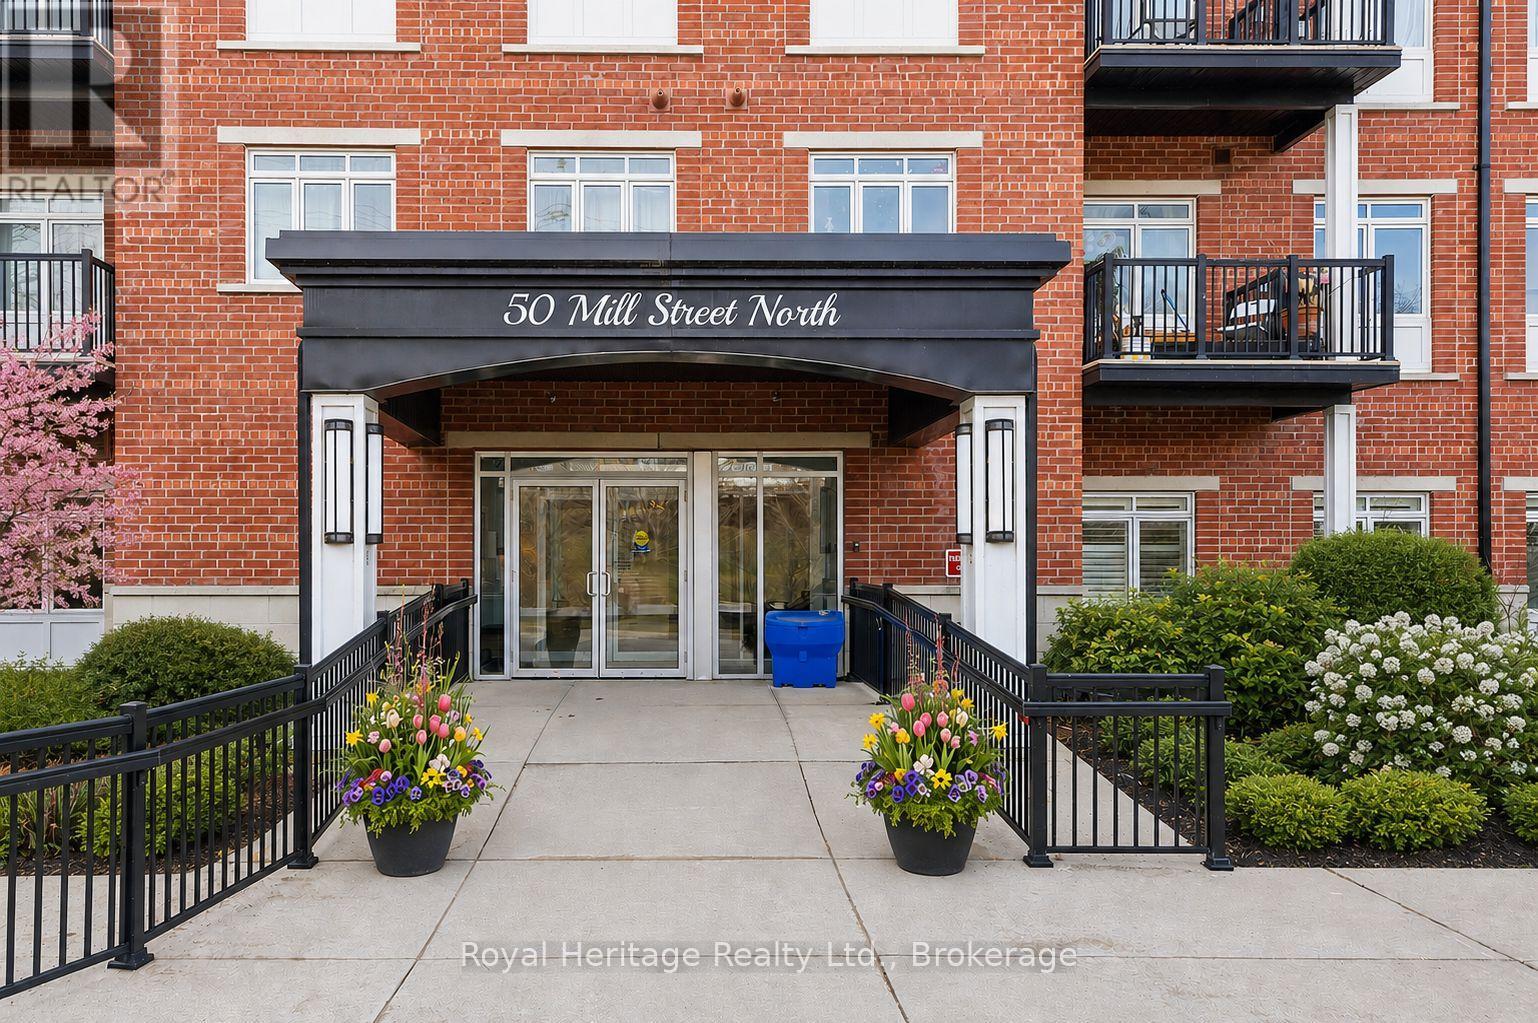
211 - 50 Mill Street N
Port Hope, Ontario
Experience luxury living in the heart of Port Hope at River's Edge Condominiums. This efficient and bright 562 sq. ft. one-bedroom unit, plus balcony, is bathed in natural light thanks to its southwest exposure. Enjoy panoramic views of the Ganaraska River and historic downtown, just three minutes from the 401-a perfect spot for those with an active lifestyle. Ideal as a first home, a stylish rental in a professionally operated building, or for downsizing retirees ready to enjoy life. Includes deeded underground parking in a bright, warm, secure garage with a climate-controlled ramp-no more winter snow clearing. The spacious balcony overlooks the river, perfect for watching town life, trout and salmon runs, with professional bird netting installed. A flexible floor plan lets you adjust the layout to your needs. The bedroom features large windows and a double closet, while a triple closet near the foyer offers extra storage and your in-suite laundry. Shining granite countertops bring that bit of class often lacking in small spaces. An office area that overlooks the river makes the perfect work from home space. The building offers an enormous stylish and elegant community room for gatherings with friends and family, with a full sized kitchen and multiple private washrooms. The room is also available for neighbour activities such as coffee club, games night, etc.. Double elevators mean short waits, and the well-lit, carpeted stairwell rivals some homes. Exceptionally clean and well-maintained, thanks to a strong Board and rock-solid financials, with reasonable condo fees. This landmark building stands out for its impressive design, quality workmanship, and great residents, making it the #1 choice in Port Hope. (id:61476)
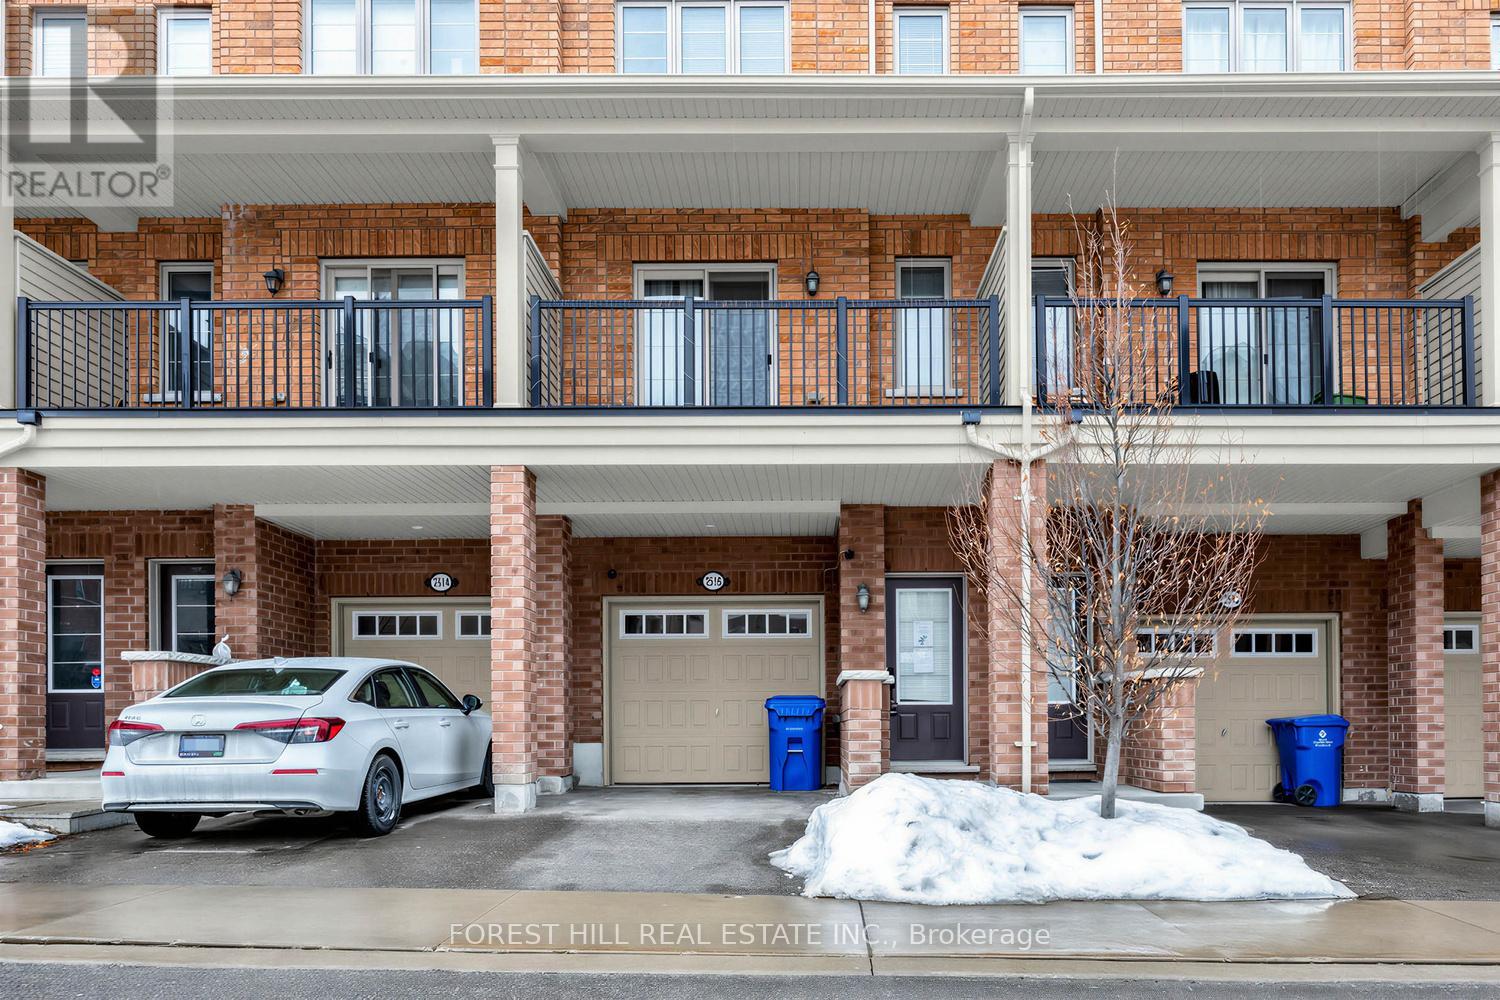
2516 Rosedrop Path
Oshawa, Ontario
Set in North Oshawa's Windfields community, this home offers a well-designed layout and the kind of space that stands out. Bright, modern, and thoughtfully laid out, it offers the comfort and functionality that come with a newer build.The main level features a bright open-concept living and dining area with large windows that fill the space with natural light. The kitchen is finished with stone countertops, a matching backsplash, and generous cabinetry, giving the space a clean, modern feel with plenty of room for everyday living.With 4 bedrooms and 3 bathrooms, the layout offers excellent flexibility for family living, guests, or working from home. The fourth bedroom features its own walk-out balcony, while a second balcony off the main living area offers a great spot to step outside for fresh air or enjoy your morning coffee.The home also includes two parking spaces with a garage and driveway, plus visitor parking directly in front of the home, adding everyday convenience that's not always easy to find with townhouse living.Set in a family-oriented community close to parks, schools, shopping, transit, and just minutes from Ontario Tech University and Durham College, with convenient access to Highways 407, 412, and 401, this location offers both comfort and connectivity. (id:61476)
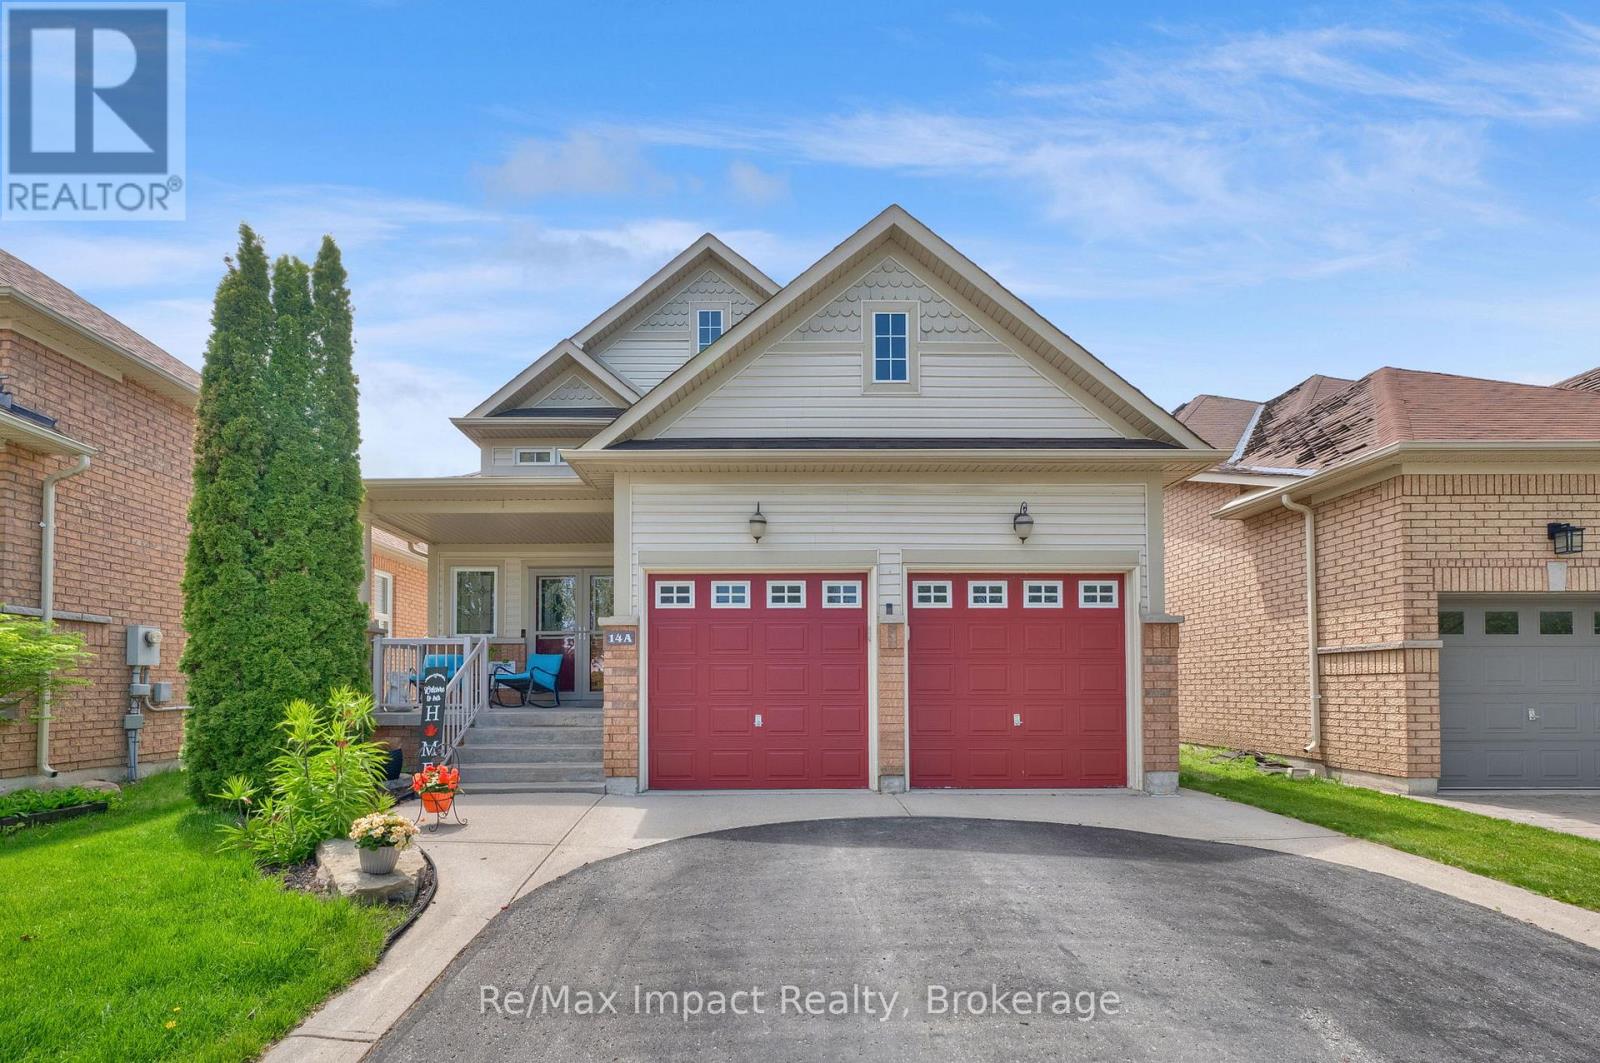
14a Hunt Street
Clarington, Ontario
COME...LOOK...LOVE this beautiful raised bungalow built in 2008 offering comfort, space, and functionality in a desirable family-friendly neighborhood. The main floor features two bedrooms, including a spacious primary suite complete with a walk-in closet and private ensuite bath with a relaxing soaker tub and separate walk-in shower. The large eat-in kitchen offers abundant cupboard and counter space, a convenient island, and sliding glass doors leading to a large private deck that's perfect for outdoor dining or relaxing. The bright open-concept living and dining areas showcases high ceilings and hardwood floors, creating a warm and inviting space for everyday living and entertaining. The finished basement. The finished basement, with high ceilings, provides additional space with a generous rec room, an extra bedroom, and a beautifully updated bathroom. Large basement windows bring in plenty of natural light, and there is ample storage throughout the home. The laundry room is large and unfinished. There is a good-sized storage room off the Rec Room and another off the main hallway that are also unfinished. Furnace (2025), Roof about 3 years old. Additional highlights include access to the double car garage from the entry foyer. Ideally located close to schools, shops, and entertainment, with easy access to Highway 401 commenters. (id:61476)
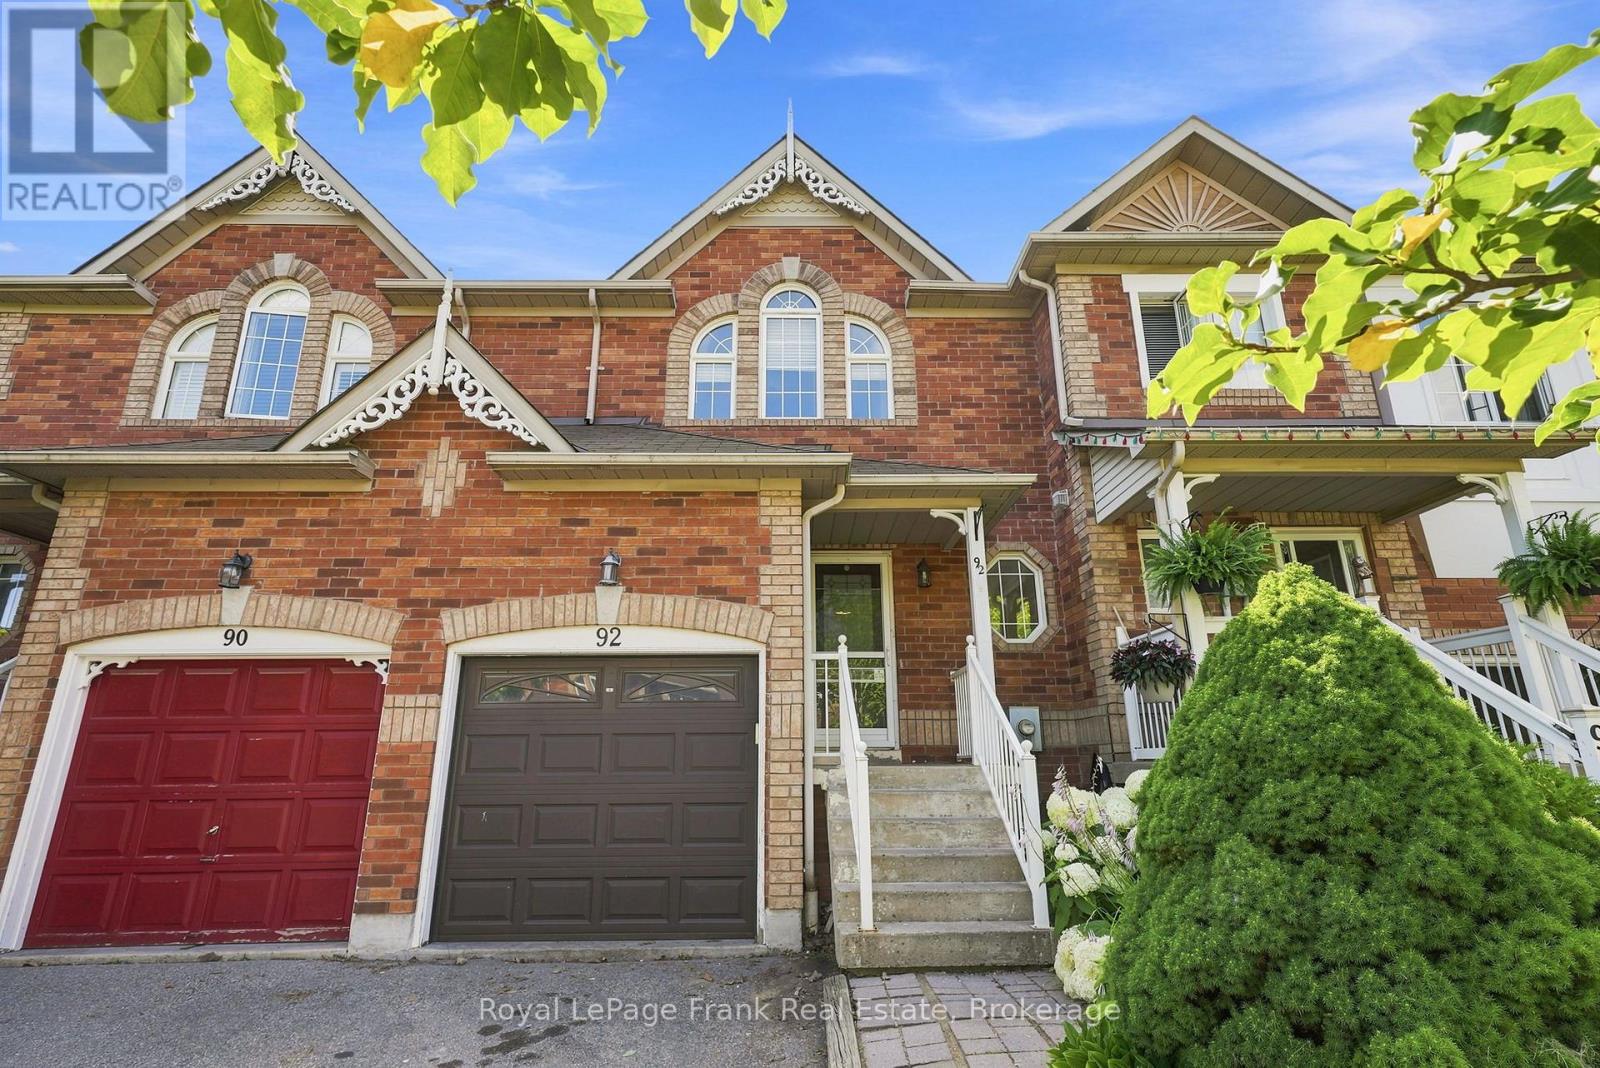
92 Tremount Street
Whitby, Ontario
Welcome To This Charming Freehold Townhouse Nestled In One Of Brooklin's Most Desirable Family-Friendly Neighbourhoods! Offering The Perfect Blend Of Modern Comfort, Functional Living, And Timeless Style, This Home Is An Exceptional Opportunity For First-Time Buyers, Downsizers, Or Anyone Looking To Enjoy Low-Maintenance Living Without Compromising On Comfort. The Bright Open-Concept Main Floor Creates An Inviting Space For Everyday Living And Entertaining. The Finished Basement With A Bathroom Provides Valuable Additional Living Space, Perfect For A Recreation Room, Home Office, Guest Retreat, Or Growing Family. Enjoy A Private Backyard, Perfect For Family Gatherings, Entertaining, Or Relaxing Outdoors. The Spacious Primary Bedroom Features A Convenient Semi-Ensuite Bath, Offering Added Privacy And Convenience. Ideally Located Just Steps To Excellent Schools, Parks, Shopping, Restaurants, And All The Amenities That Make Brooklin Such A Sought-After Community. Situated On A Peaceful, Low-Traffic Street, This Is The Perfect Place To Call Home. Don't Miss Your Chance To Own An Affordable Home In A Fantastic Location! (id:61476)
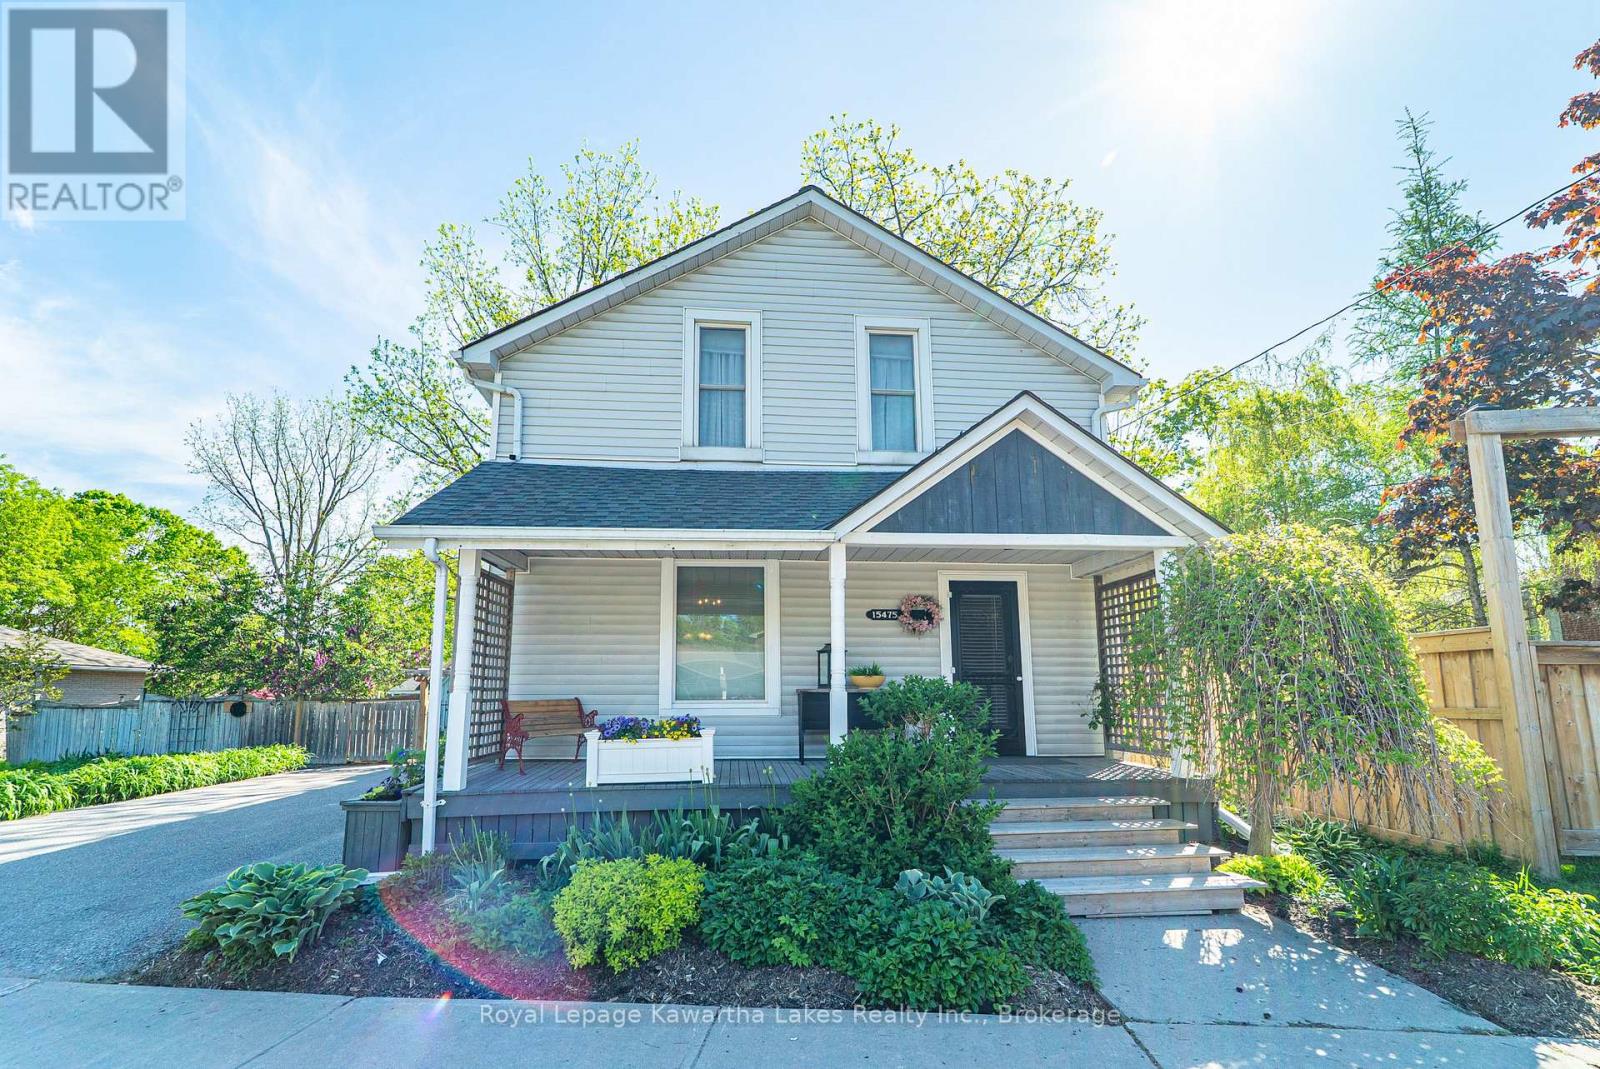
15475 Simcoe Street
Scugog, Ontario
Character-filled 2-storey home located in the heart of Port Perry, within walking distance to restaurants, shops, and all amenities. This charming 3-bedroom, 2-bath home offers a bright kitchen, formal dining room, inviting living room, and a cozy family room with fireplace. Walk to deck overlooking the fenced, landscaped backyard filled with beautiful perennials. Main floor also features a convenient 2-piece bath combined with laundry. Upstairs boasts a huge primary bedroom, 2 additional bedrooms, and a large 4-piece bath. Lower level includes a rec room and plenty of storage space. Added bonus is the insulated and heated workshop/man cave/she shed, perfect for hobbies, entertaining, or extra workspace. (id:61476)

203 - 65 Shipway Avenue
Clarington, Ontario
Sought after Community -Beautiful Lakeside Condos - Gorgeous Boutique Style Suite - This Great Condo Offer a Good size Primary Bedroom Plus Den - Open Concept - Bright and Plenty of Natural Sun Light - Ravine Facing Open Balcony/Unobstructed Views Perfect for the Summer days To Relax and Enjoy it - Close to Marina and All Amenities - Clubhouse Membership (Transferable)- Indoor Pool - Library - Tennis - Walking Trails - Close to the 401 Hwy - Just to many to mention (id:61476)
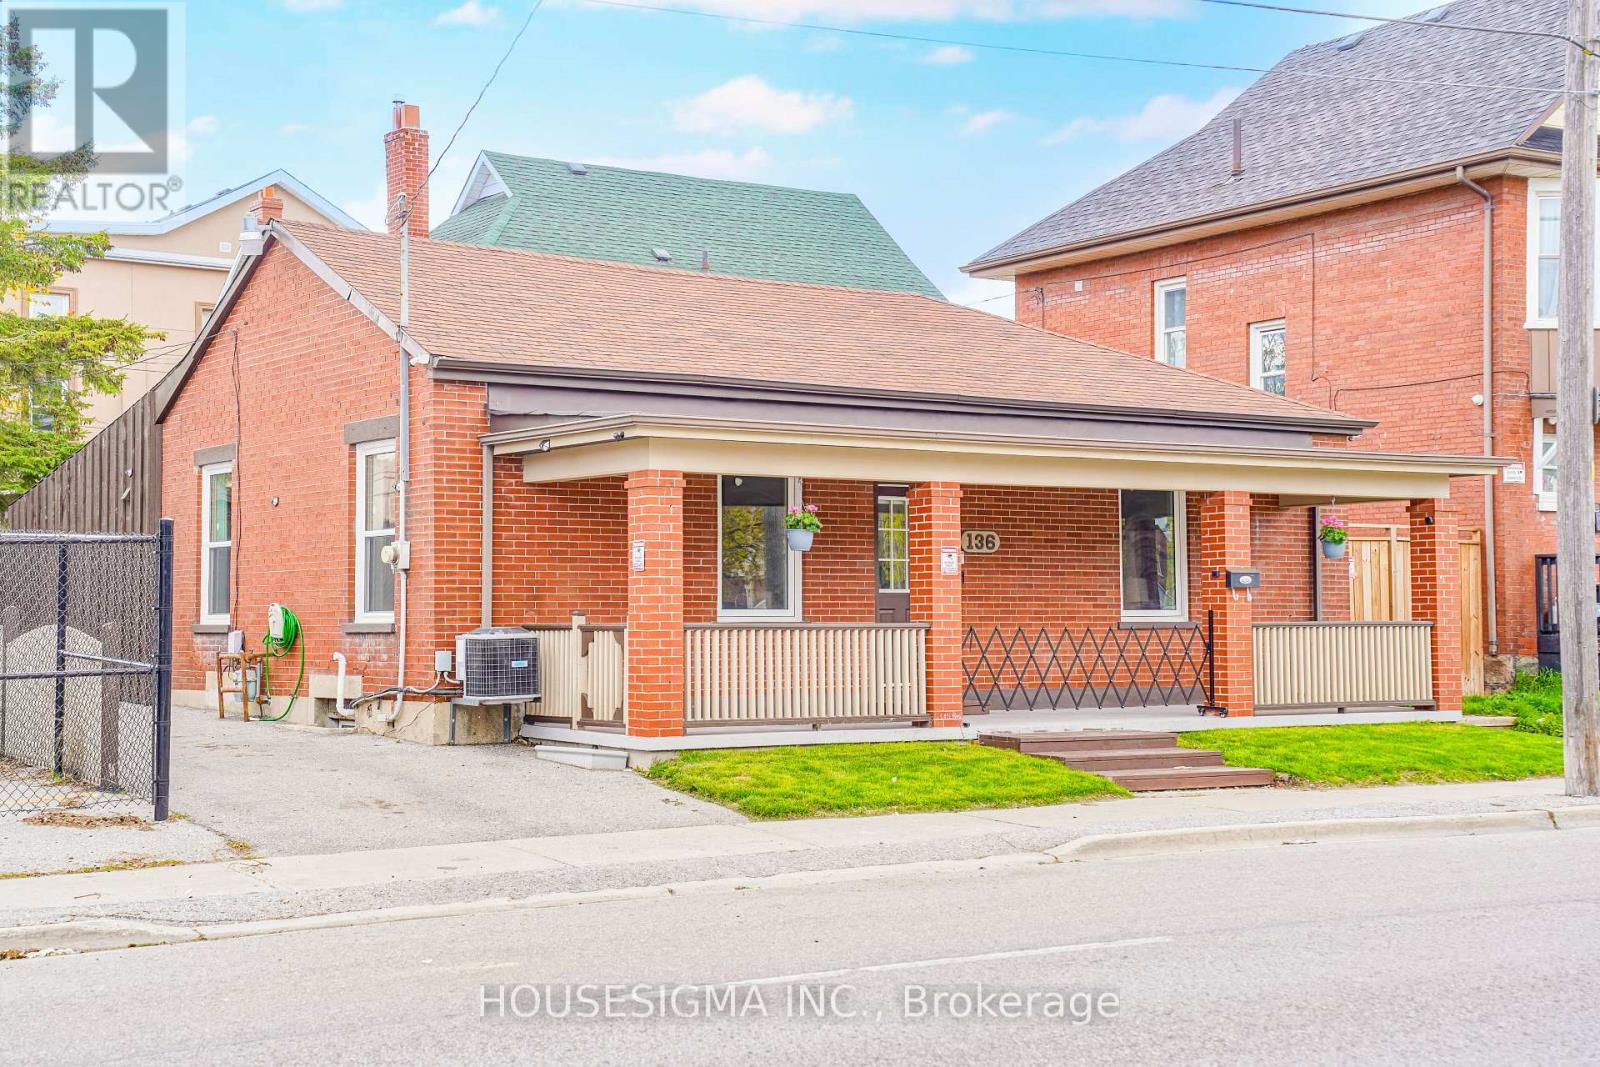
136 Celina Street
Oshawa, Ontario
Fully renovated and move-in ready 4+1 bedroom, 3 full washroom home in the heart of Oshawa! Features a modern updated kitchen, new flooring, fresh paint, and new windows throughout. Offers 4 spacious bedrooms plus a finished basement with an additional bedroom, ideal for income potential. Open-concept living/dining area and private driveway with parking for 3 cars. Conveniently located near schools, shopping, parks, transit, Hwy 401, Downtown Oshawa, and GO Station. A great opportunity for families, investors, or first-time buyers! (id:61476)
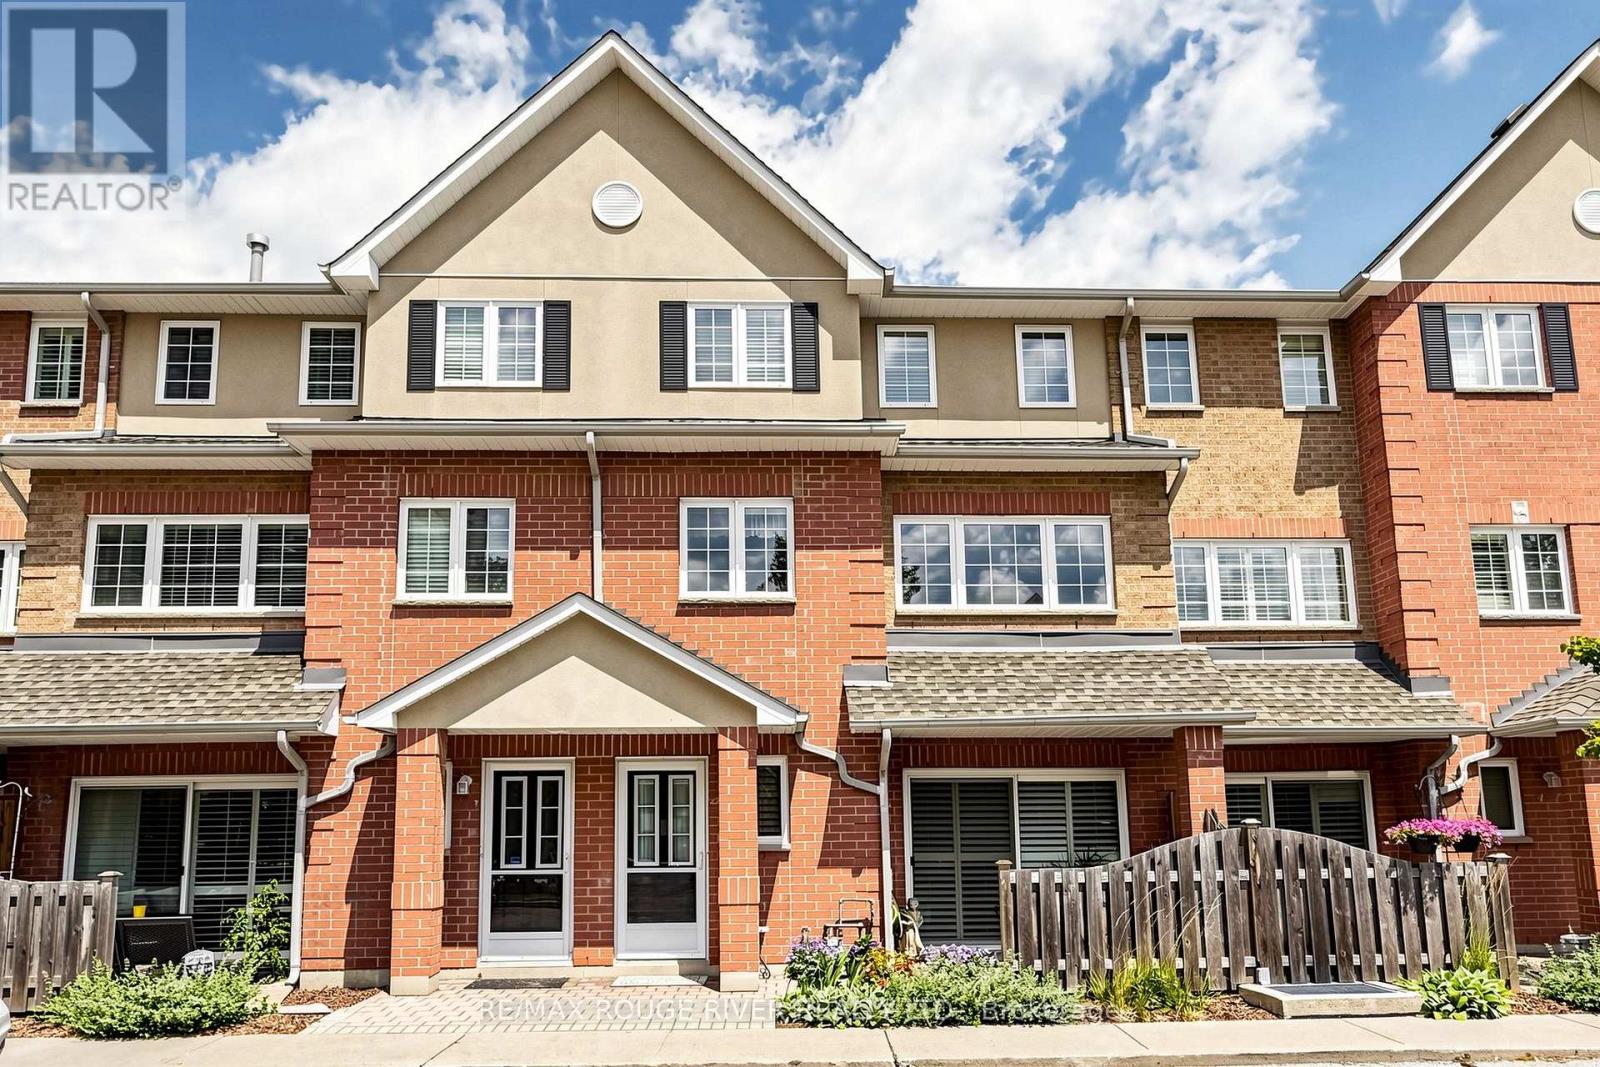
418 - 1400 The Esplanade N
Pickering, Ontario
*ONE OF A KIND CUSTOM FLOOR PLAN 1935 SQFT*LARGEST TOWNHOME IN COMPLEX (TRIDEL CASITA @ DISCOVERY PLACE)*JUST MOVE-IN TO THIS IMMACULATE HOME*BRIGHT AND SPACIOUS WITH CALIFORNIA SHUTTERS/SKYLIGHT*MIRRORED LIVING ROOM WALL AND GLASS BLOCK ACCENT WALL IN THE KITCHEN*GATED SECURITY*PRIVATE BBQ PATIO AREA*3 BATHROOMS*2ND FLOOR LAUNDRY*LARGE MASTER BEDROOM WITH SITTING AREA, ENSUITE BATHROOM, HIS AND HERS WALK-IN CLOSETS*LARGE ENTRANCE AREA*EASY ACCESS TO ELEVATOR FOR UNGROUND PARKING FROM W/O FROM UNIT*GAS BBQ ON PRIVATE PATIO*THIS TOWNHOME SHOWS A 10++*ENJOY THE CONVENIENCE OF NEARBY PARKS AND AMENITIES THAT CATER TO AN ENVIABLE LIFESTYLE*A MUST SEE THIS CUSTOM HOME*UNDERGROUND PARKING HAS A CAR WASH STATION* (id:61476)
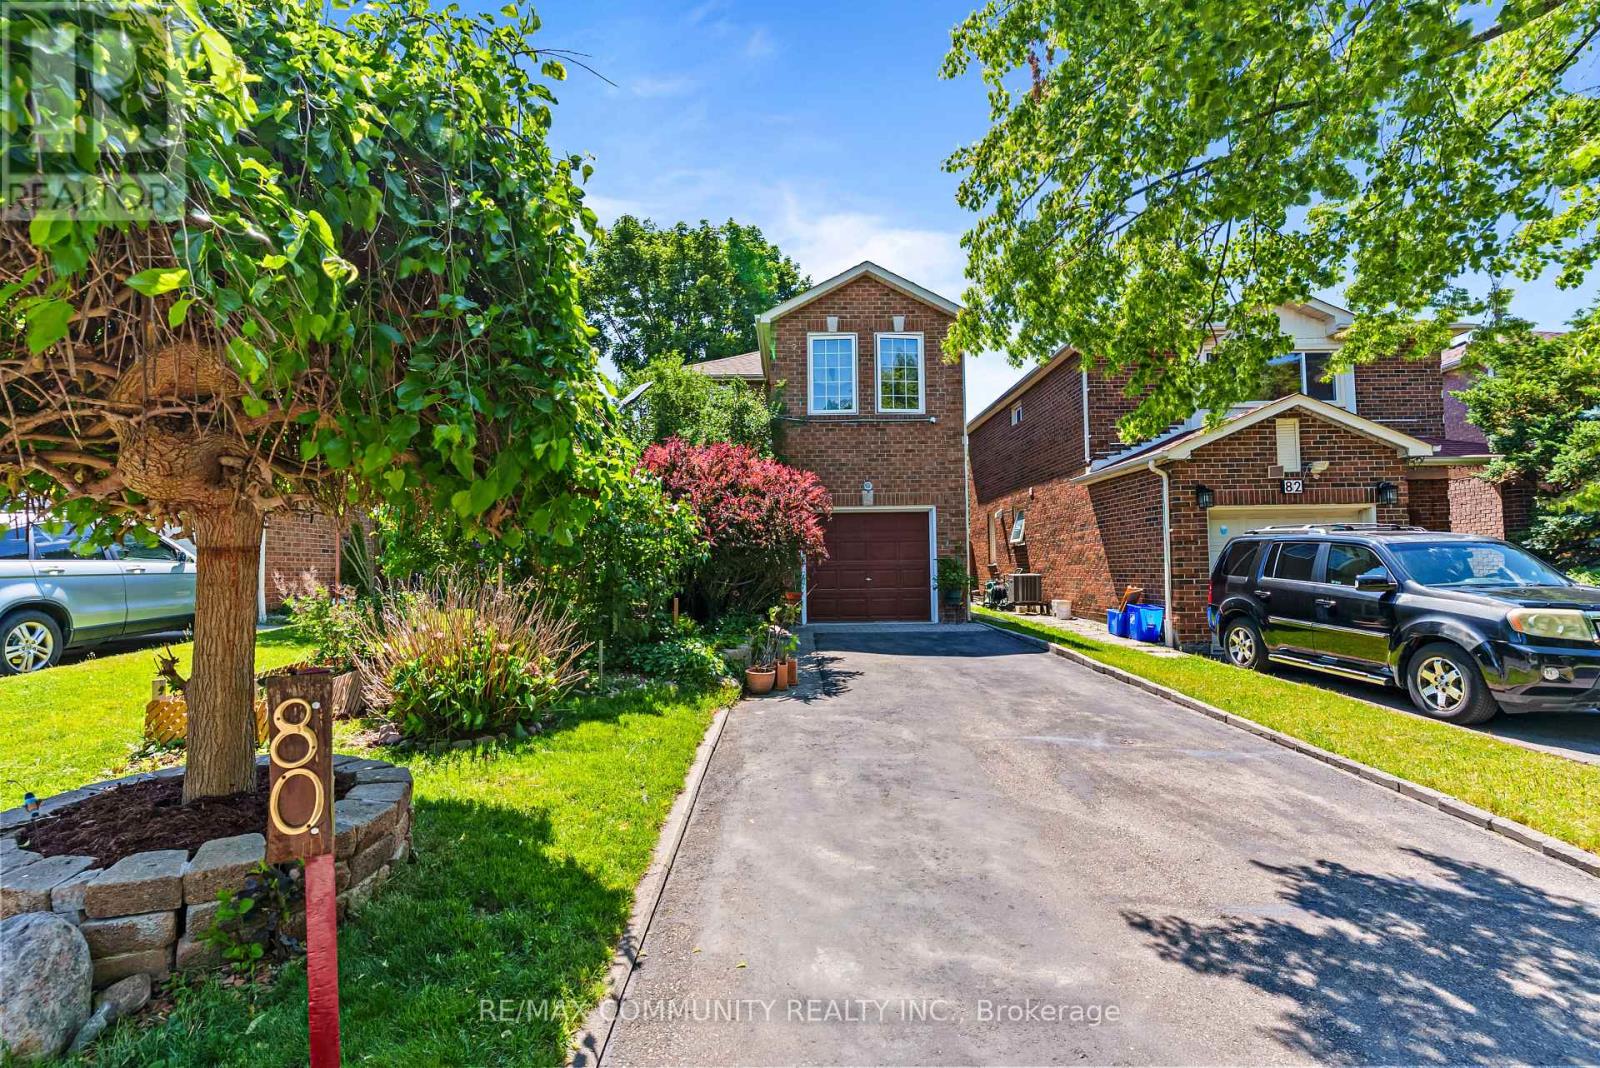
80 Brockman Crescent
Ajax, Ontario
Sun-filled 3bdr Detached Home***Renovated Kitchen (2025) w/ Quartz Countertop & Backsplash & All Stainless Steel Appliances***Open Concept Dining & Living Room w/ Walk-out to Shaded Wooden Deck***Hardwood Floor on Main***3 Spacious Bedrooms on 2nd Floor***All Bedrooms w/ Laminate Floors, Large Windows & Double Closets***Finished Basement Has Large Rec Area & Additional 3pc Washroom***Beautiful Landscaping in Both Front & Backyards*** Wide Driveway Can Park 4 Cars Plus Single Car Garage***No Sidewalk in Front***Location! Close to Place of Worship, Schools, Grocery, Library, Public Transit, Playground, Walking & Biking Trails***Situated Between Highway 407 & Highway 401***Few Minutes Drive to Deer Creek Golf Club & Riverside Golf Course*** (id:61476)

360 Mill Street
Brock, Ontario
Welcome home to 360 Mill St! This gorgeous brick one-and -a-half storey home has it all- tasteful updates, a large 73x180 fully fenced lot and a separate in-law studio apartment with its own entrance and driveway! Located only 1 km away from the stunning waterfront of Lake Simcoe and a quick walk to shops and downtown Beaverton, this location can't be beat. The lovely open-concept design of the main floor is truly stunning! Showcasing a beautiful updated kitchen with stainless steel appliances, quartz countertops and a walkout to the large back deck. The dining room with a feature wall is the perfect spot for entertaining and enjoying family dinners. Luxury vinyl plank flooring throughout and ample natural light streaming through the large windows make this space bright and airy. Upstairs, you will find 3 bedrooms and a bonus room that can be used as a playroom or for extra storage. The primary bedroom features a large ensuite 4pc bathroom. Laundry is located on the upper floor for the ultimate convenience! Major upgrades completed, including: Roof re-shingled June 2026, plumbing & electrical approx. 6 years, furnace 4 yrs, spray foam insulation 7yrs, separately metered panels for house and apartment, private driveway added for apartment. WOW! Truly all that is left to do is move in, and enjoy! (id:61476)
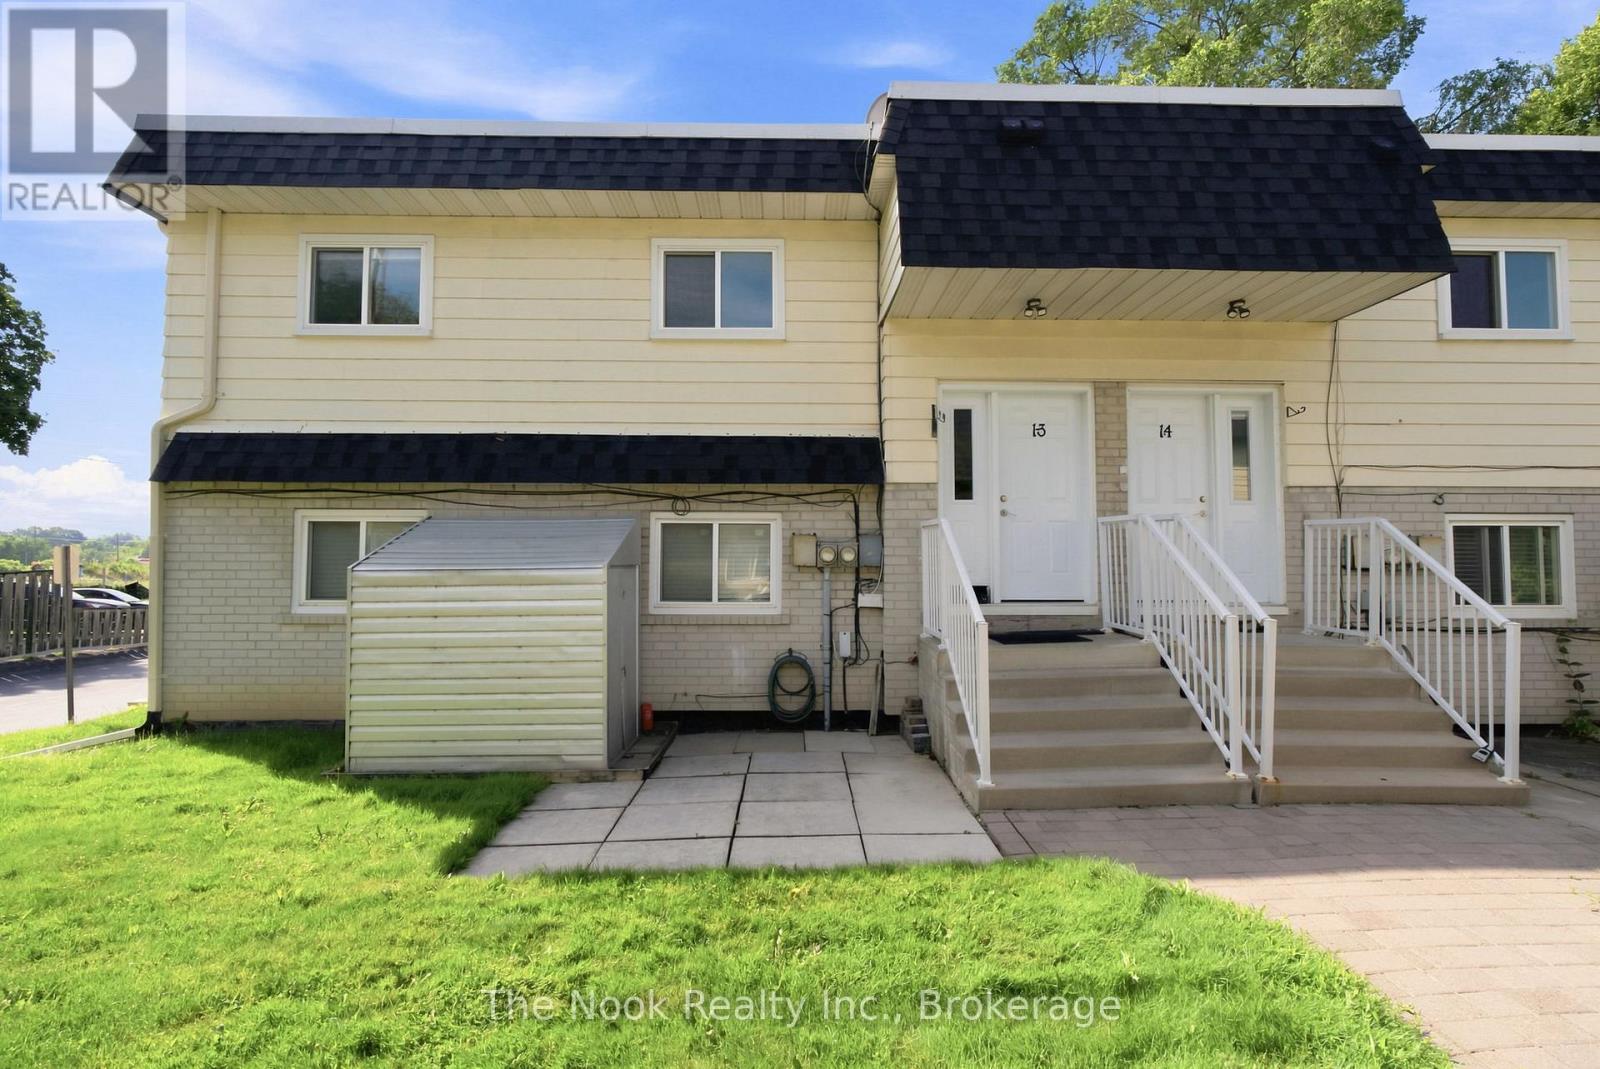
1-3 - 540 Mary Street E
Whitby, Ontario
Welcome to this bright and spacious second-level apartment, ideally located in one of Whitby's most desirable mature neighbourhoods! Offering 3 generously sized bedrooms and 1 full bathroom, this inviting home is perfect for families, professionals, or anyone looking to enjoy the convenience of downtown living. The sun-filled living room features a large picture window that fills the space with natural light, creating a warm and welcoming atmosphere. The bright eat-in kitchen offers plenty of room for family meals and everyday living. Spacious bedrooms provide comfort and flexibility for growing families, guests, or a home office. Situated just steps from vibrant Downtown Whitby, you'll enjoy easy access to transit, shopping, restaurants, banks, schools, parks, and all essential amenities. Experience the perfect blend of space, comfort, and an unbeatable location in this charming rental opportunity! (id:61476)
58 Central Park Boulevard S
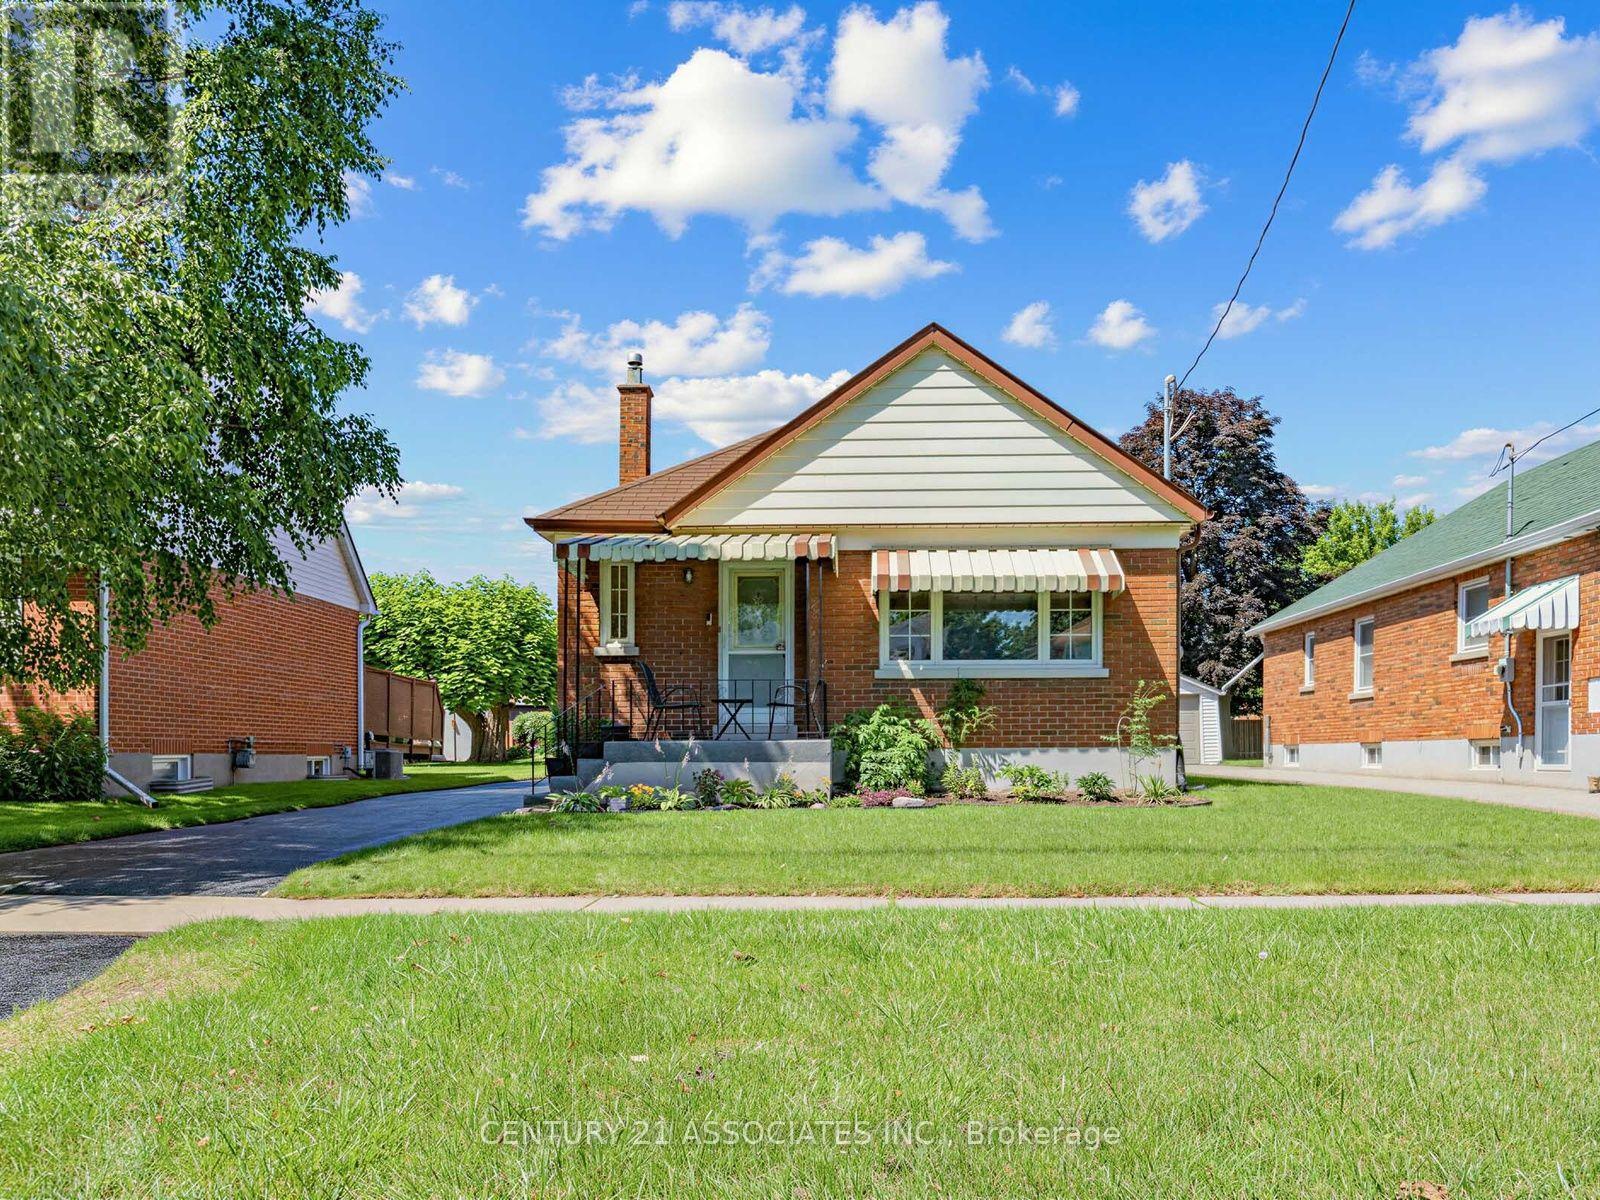
Oshawa, Ontario
Beautifully Renovated Detached Brick Bungalow With Incredible Versatility! Welcome to this stylishly updated home offering modern finishes, a functional layout, and exceptional potential for families, extended family living, or future rental income. The bright and inviting main floor features an open-concept living and dining area with upgraded laminate flooring, updated baseboards, pot lights, modern light fixtures, and custom window coverings throughout. The stunning renovated kitchen showcases brand-new soft-close cabinetry, elegant quartz countertops, and a convenient butler's server area, adding both style and functionality for everyday living and entertaining. The thoughtfully converted two-bedroom layout offers spacious principal rooms, while the second bedroom provides a walkout to the backyard (door will be replaced before closing) and a new covered deck-perfect for enjoying your morning coffee or relaxing outdoors. All electrical wiring replaced & new 200 AMP electric panel. The fully finished basement offers flexibility & additional living space, with a kitchen, large bedroom that can easily be converted to two bedrooms, a recently updated 4-piece semi-ensuite bathroom, and a separate side entrance. An ideal setup for extended family living or a potential income-generating basement apartment. The basement also features a convenient cold room and laundry facilities with access from both the upper and lower levels. Outside, enjoy a fully fenced, generously sized backyard complete with a shed, perfect for storage and outdoor enjoyment. The newly sealed driveway offers parking for up to four vehicles, in addition to the detached single-car garage. Ideally situated close to schools, parks, community centres, public transit, shopping, and numerous everyday amenities, this home offers the perfect blend of comfort, and convenience. A wonderful opportunity to own a beautifully updated home and room for your family to grow and enjoy for years to come! (id:61476)
176 Bathgate Crescent
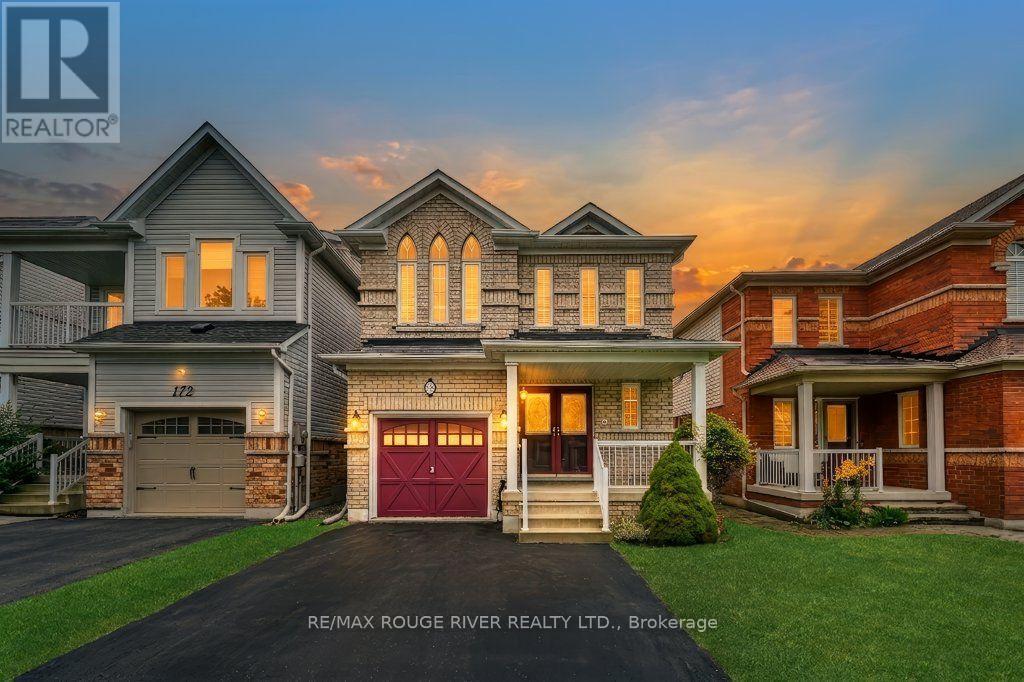
Clarington, Ontario
Welcome to 176 Bathgate Drive, Courtice - a lovingly maintained, all-brick family home being offered for sale for the very first time. Pride of ownership is evident throughout this immaculate, carpet-free residence, making it the perfect opportunity for families looking to settle into an established, sought-after neighbourhood. Featuring 3 spacious bedrooms and 2.5 bathrooms, this bright and functional home offers comfortable living with plenty of space for the whole family. The carpet-free interior provides a clean, modern feel and is easy to maintain. Spacious primary suite serves as a private retreat, complete with a walk-in closet and a luxurious 4-piece ensuite featuring a separate shower and a relaxing Jacuzzi tub. Fully finished basement extends your living space with a large recreation room, a wet bar, and a dedicated workshop-perfect for entertaining, hobbies, or additional storage. Step outside to the fully fenced backyard, complete with a garden shed and plenty of room for children, pets, gardening, or summer entertaining. The large driveway with no sidewalk offers ample parking and added convenience. Ideally located close to schools, parks, shopping, restaurants, public transit, and with easy access to Highway 401 & 418! (id:61476)