

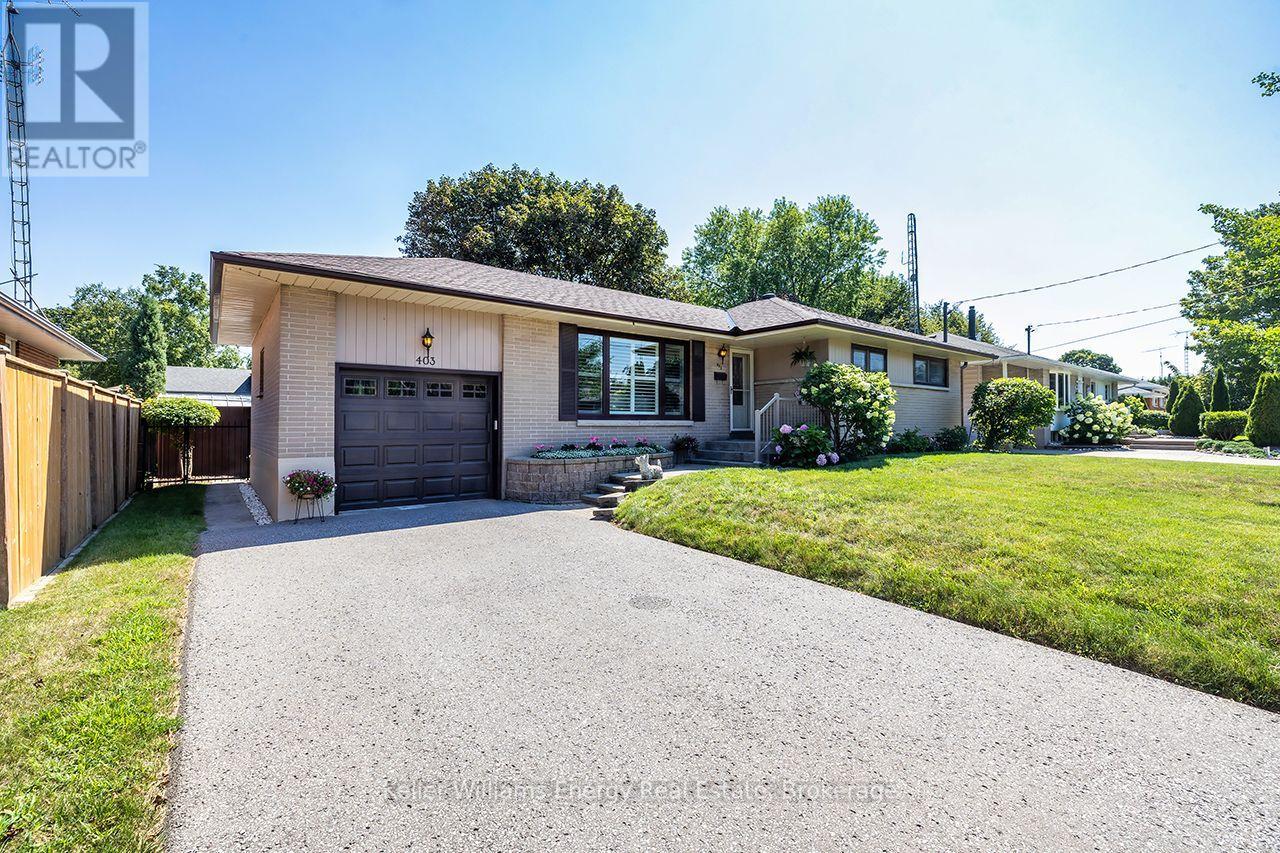
403 Rossmount Avenue
Oshawa, Ontario
Prestigious Northglen! An exceptional 67' x 105' lot. Immaculately maintained with unmistakable pride of ownership through out. This classic all-brick bungalow is nestled in 1 of Oshawa's most sought-after Neighbourhoods, offering space, privacy, character & versatility for every stage of family life. Natural light fills the main level where generously sized living & dining areas offer plenty of rm for family gatherings & entertaining, complemented by hardwd flring, California shutters & C/moulding. The eat-in kitchen features refaced cabinetry, pantry, back-splash, 2 lazy susans & new flring. 3 well-appointed bedrms continue the home's warmth & character, featuring hardwd flring, blinds & d. closet's. A 4-pc bath completes the main flr. A separate side entrance leads to the finished lower level featuring a spacious rec rm, separate games room, 2-pc bath, laundry rm with laundry sink & over-sized workshop, offering plenty of space & flexibility for a teen retreat, extended family or future in-law suite.Outside, the property truly shines.The fully fenced, private backyard is surrounded by mature landscaping & colourful perennial gardens,complete with a garden shed & gated access on both sides-an inviting setting for entertaining, gardening, children at play or quiet summer evenings.A 1-car garage, parking for 4 & no sidewalk add everyday convenience. Ideally located mins from Oshawa Centre, hospital, schools, parks, rec facilities & shopping, with quick access to Hwy 401 for commuters.Homes offering this combination of an expansive mature lot, bungalow living, exceptional privacy & a well-established setting are increasingly hard to find-making this a special opportunity in Northglen. Lovingly cared for by the same owners since 1984, this is a home filled with decades of memories, pride & genuine care. Now ready for its next chapter, 403 Rossmount offers another family the opportunity to put down roots, create memories of their own & call prestigious Northglen home. (id:61476)
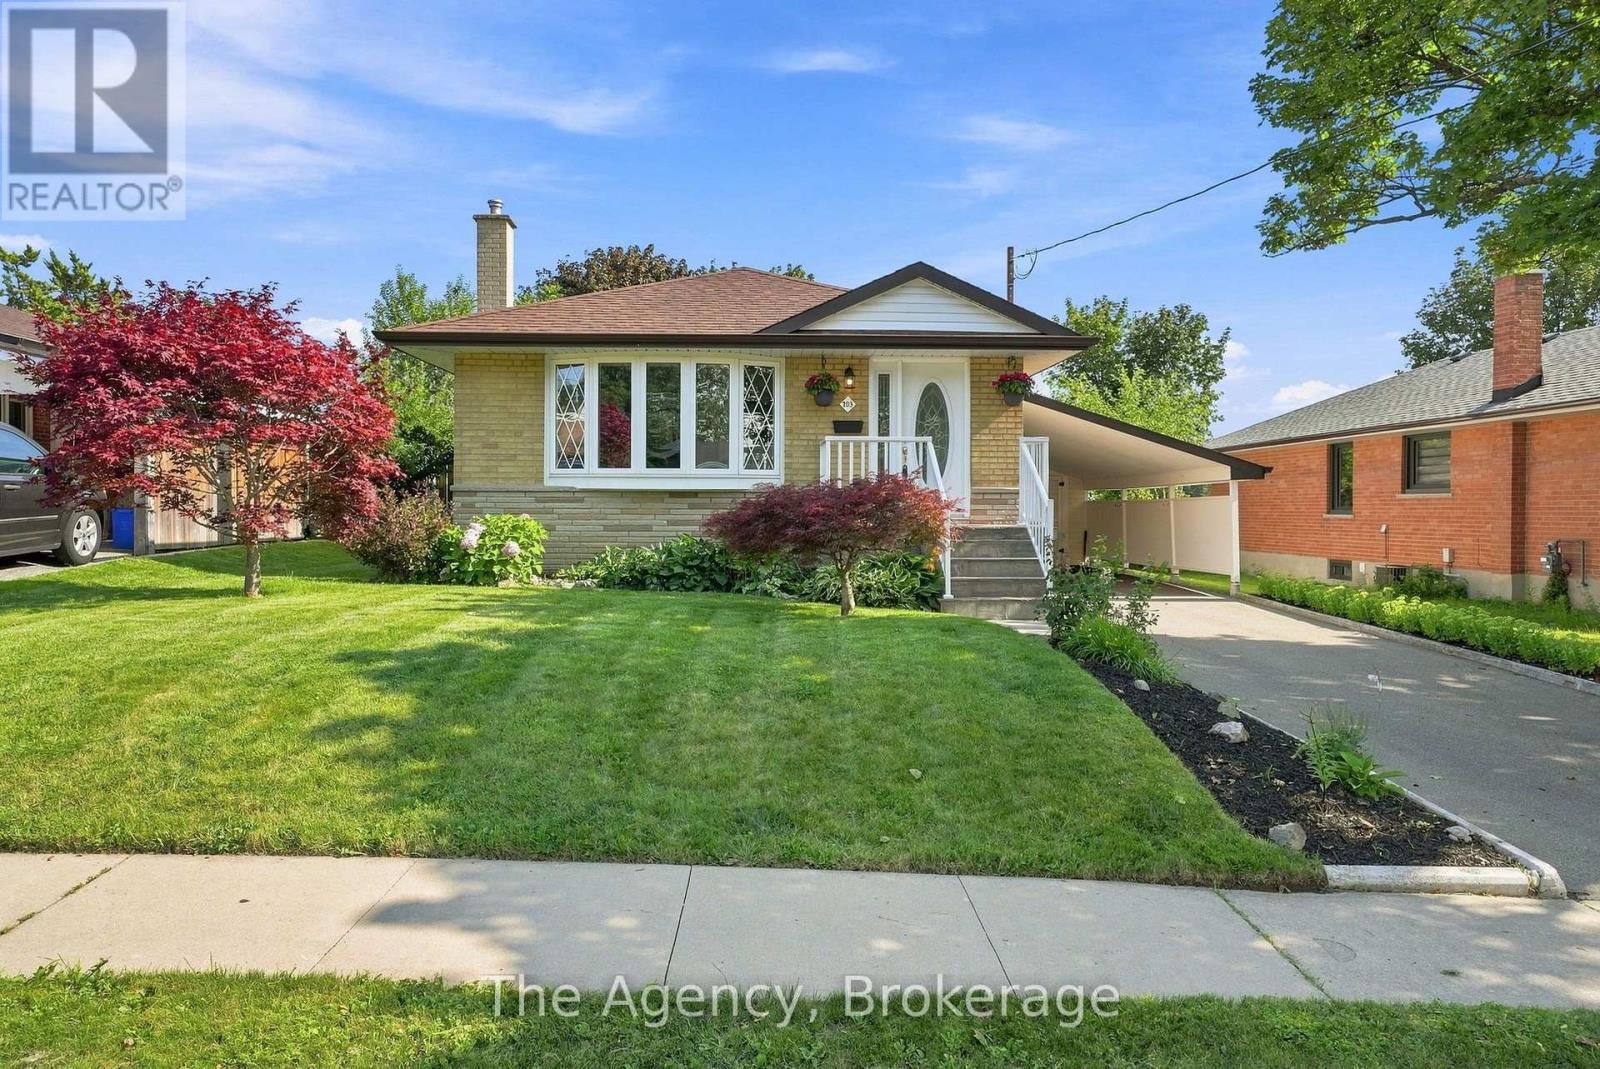
703 Newman Crescent
Whitby, Ontario
Beautiful bungalow in one of Whitby's most desirable neighbourhoods! Offering 3+2 bedrooms, 2 full bathrooms, and a separate side entrance, this versatile home is ideal for first-time buyers, growing or multigenerational families, downsizers, and investors alike. The functional layout features a bright 4-piece bathroom on the main floor and a 3-piece bathroom in the finished basement. The primary bedroom has been freshly painted and features a new custom closet (2025). Recent updates also include a new breakfast bar (2025), stove (2026), microwave (2026), and washer and dryer (2026). The separate side entrance and generous lower level offer excellent potential for an in-law suite or future accessory apartment, subject to municipal approvals. Enjoy a large backyard backing directly onto a school yard, with newly planted trees (2026) adding to the outdoor space. You'll also appreciate the abundance of interior and exterior storage, including 3 sheds and a cold room. Located in a fantastic family-friendly neighbourhood with no rear neighbours, you're within walking distance to downtown Whitby, parks, both primary and secondary schools, shopping, and restaurants. The Abilities Centre, Iroquois Park Sports Centre, and Whitby GO Station are just a short drive away and commuters will appreciate easy access to Highways 401, 412, and 407, while outdoor enthusiasts can enjoy the nearby waterfront trails, Whitby Marina, and Yacht Club. Whether you're a first-time buyer, empty nester, growing family, or investor, this move-in-ready bungalow offers exceptional flexibility, location, and future potential. (id:61476)
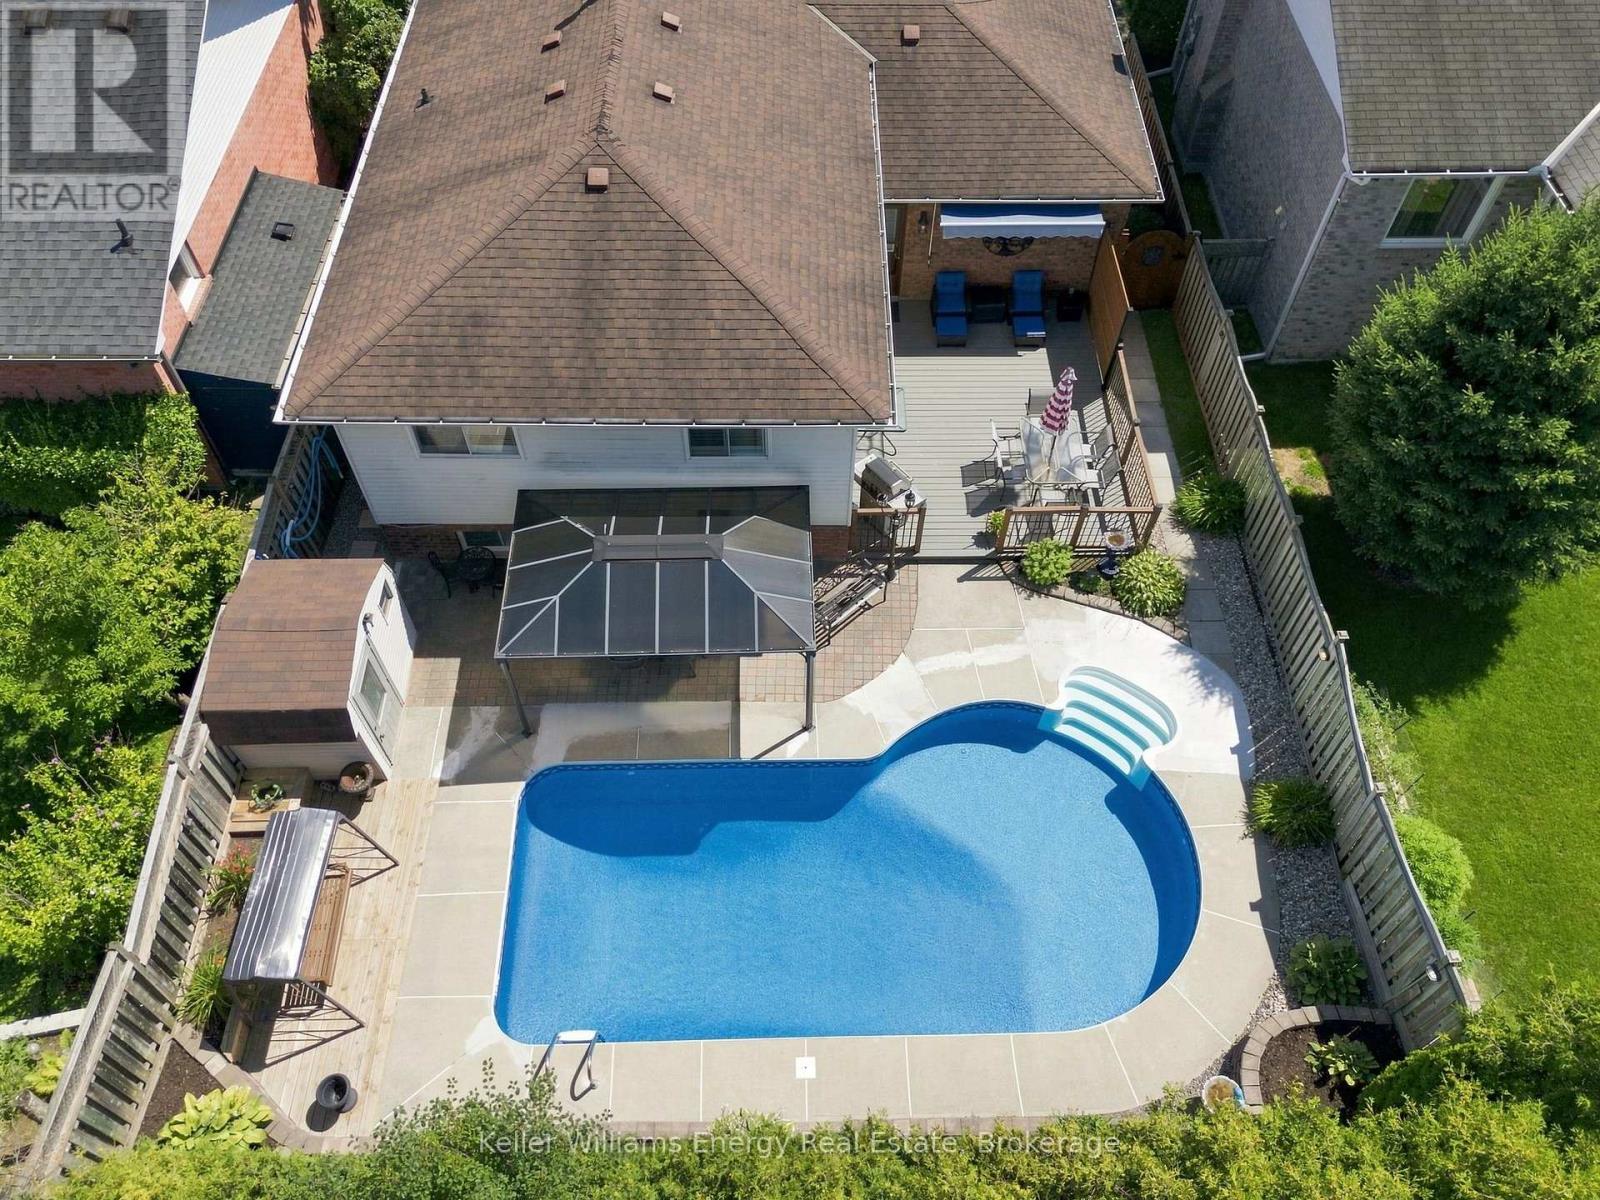
860 Copperfield Drive
Oshawa, Ontario
Welcome to this spacious raised bungalow in Oshawa's desirable Eastdale community, where comfort, functionality, and outdoor living come together for the perfect family home. Offering 4 good sized bedrooms and 2 full bathrooms, there's plenty of room for everyone to grow. A welcoming oversized front entrance leads into a thoughtfully designed layout featuring a beautiful kitchen with premium Thomasville cabinetry, ideal for preparing family meals and gathering with loved ones. Inside access to the garage adds everyday convenience. The bright lower level features impressive high ceilings and a large open-concept living space, perfect for family movie nights, a playroom, home gym, or entertaining. A full bathroom, along with a dedicated laundry area, completes the lower level. Step outside to your own backyard retreat. The saltwater inground pool, complete with a new liner, pump, and heater, is ready for summers filled with fun, while multiple seating and entertaining areas provide the perfect setting for barbecues, celebrations, or simply relaxing at the end of the day. Situated in a family-friendly neighbourhood close to excellent schools, parks, shopping, and everyday amenities, this move-in-ready home offers the space, features, and location your family has been looking for. (id:61476)
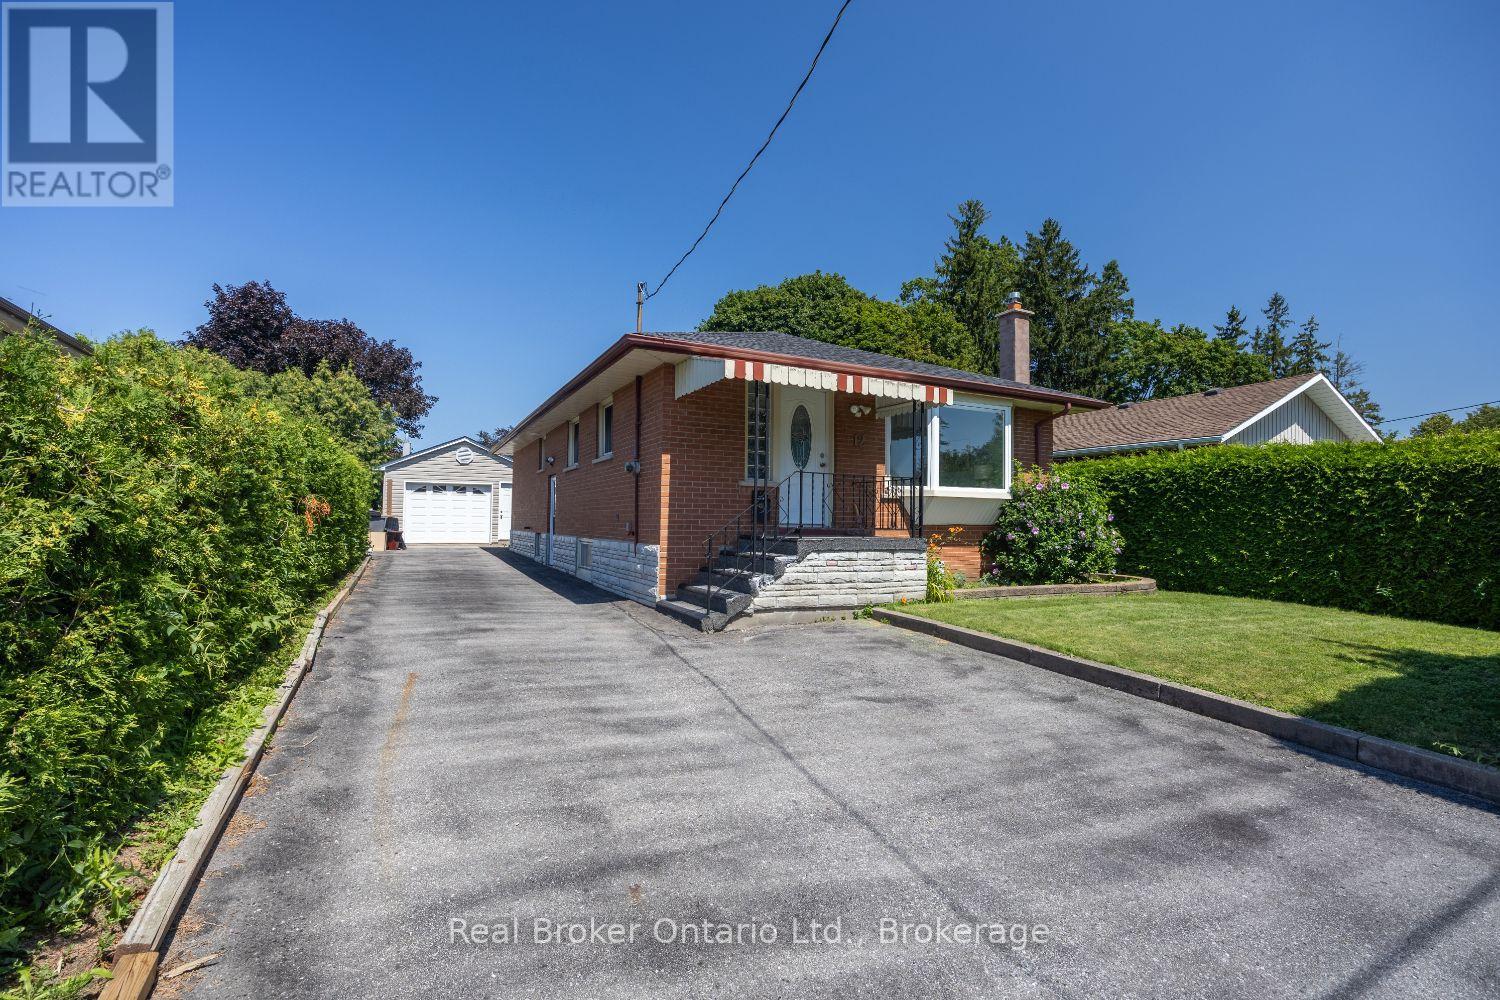
12 Sunset Road
Clarington, Ontario
Welcome to this charming, all-brick bungalow located at 12 Sunset Road in Bowmanville. Offering plenty of parking, a detached garage, and a functional layout, this home provides comfortable living space with a variety of features for everyday living. The bright and welcoming main floor showcases a combined living and dining room with hardwood flooring and a large bay window that fills the space with natural light. The eat-in kitchen offers a practical space for everyday dining. Three good-sized bedrooms, including the primary bedroom, feature hardwood flooring and are complemented by a 5pc main bathroom. A separate side entrance provides access to the finished basement, offering additional living space with a spacious recreation room featuring a gas stove and wet bar. The finished basement also includes a bedroom with a 2pc ensuite and a laundry room, providing flexibility for guests, a home office, or additional living space. Outside, enjoy the fully fenced backyard with a covered patio area, perfect for relaxing or entertaining. The detached garage, with propane heater, can also serve as a workshop or hobby space with a sliding door out to the covered patio. (id:61476)
100 Arlington Avenue
Oshawa, Ontario
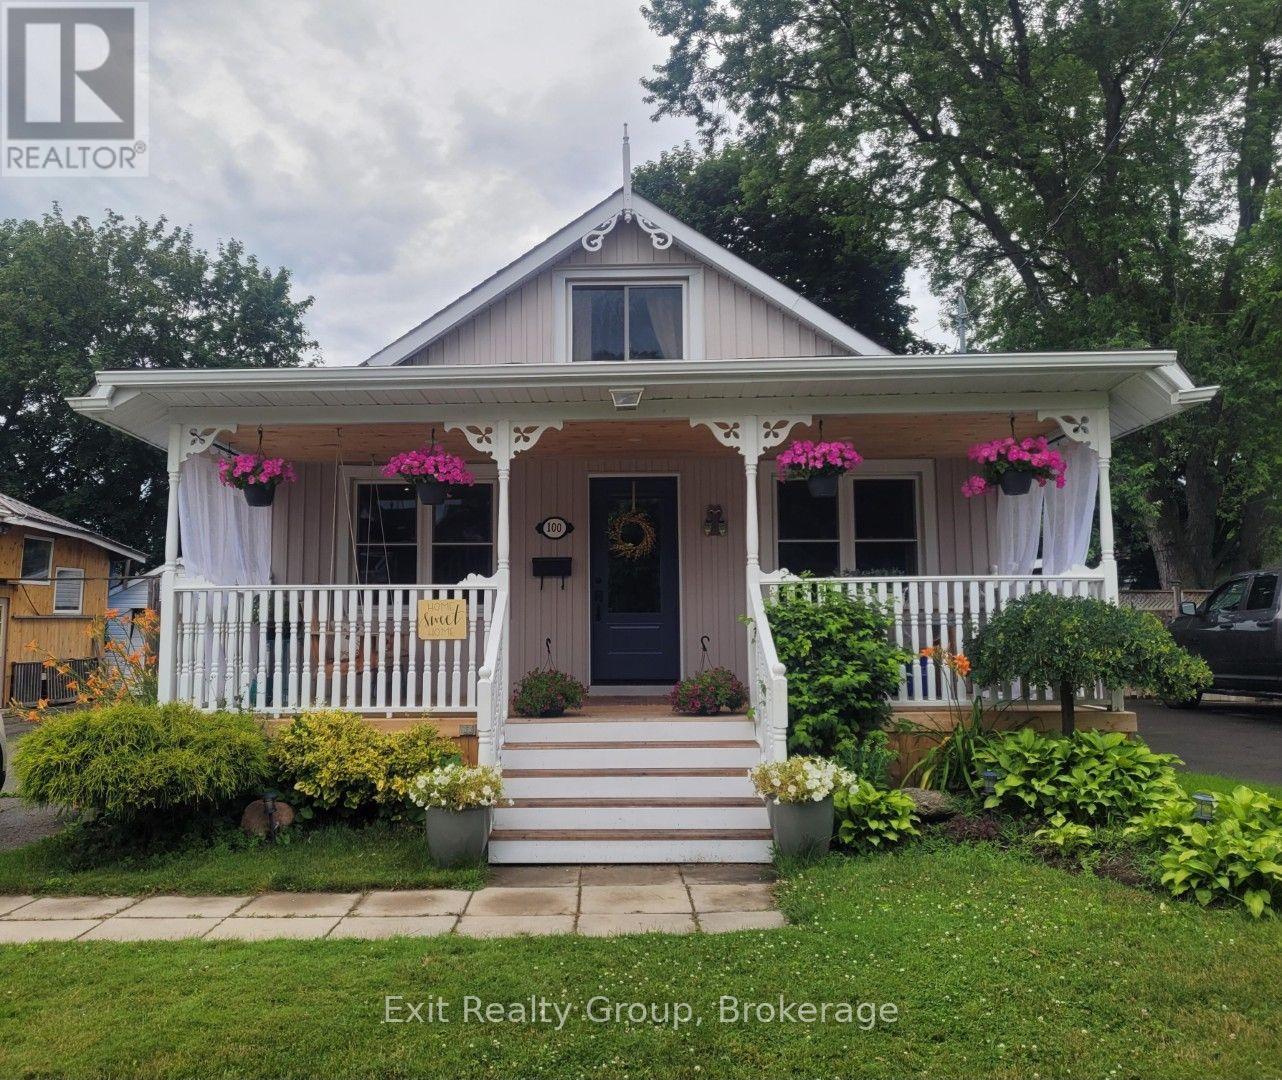
Presenting 100 Arlington Ave. This beautiful, fully updated one and a half storey 3+1 bedroom, 2 full bathroom detached house. Located in the highly sought after O'Neill Community. Steps to the golf course, schools (K-8 and high school), Alexandra Park and Lakeridge Hospital. Many improvements including new 10'x16' shed and base '25, eaves '25, kitchen '25, 3 main doors '24, new front porch, stairs and ceiling '24, sunroom windows and flooring '24, furnace '22, floors '18 and roof '15. Unspoiled basement with 6ft height ceilings. With parking for 4 cars. Enjoy the 3- season sunroom and the fully fenced private backyard which offers an oversized deck and two patios. Simply move in and enjoy! (id:61476)
718 Annes Street
Whitby, Ontario

Welcome To 718 Annes St Whitby. This Backsplit Has So Much To Offer. A Large Kitchen With Plenty Of Storage, Hardwood Floors Throughout The Main Level, 3 Bed And 3 Bath, Large Bedrooms, Primary Bedroom 4 Piece Ensuite, Extra Side Entrance With In-Law Suite or Rental Potential In The Lower Level. Tons Of Storage Space In Lowest Level. Close To 401 & Whitby Go Station. Walking Distance to Schools and Downtown Whitby. Many Amenities Within A Just A Short Drive. This Backsplit Has Big Potential For The Right Buyer, Don't Wait On This One! (id:61476)
25 - 1280 Harmony Road N
Oshawa, Ontario
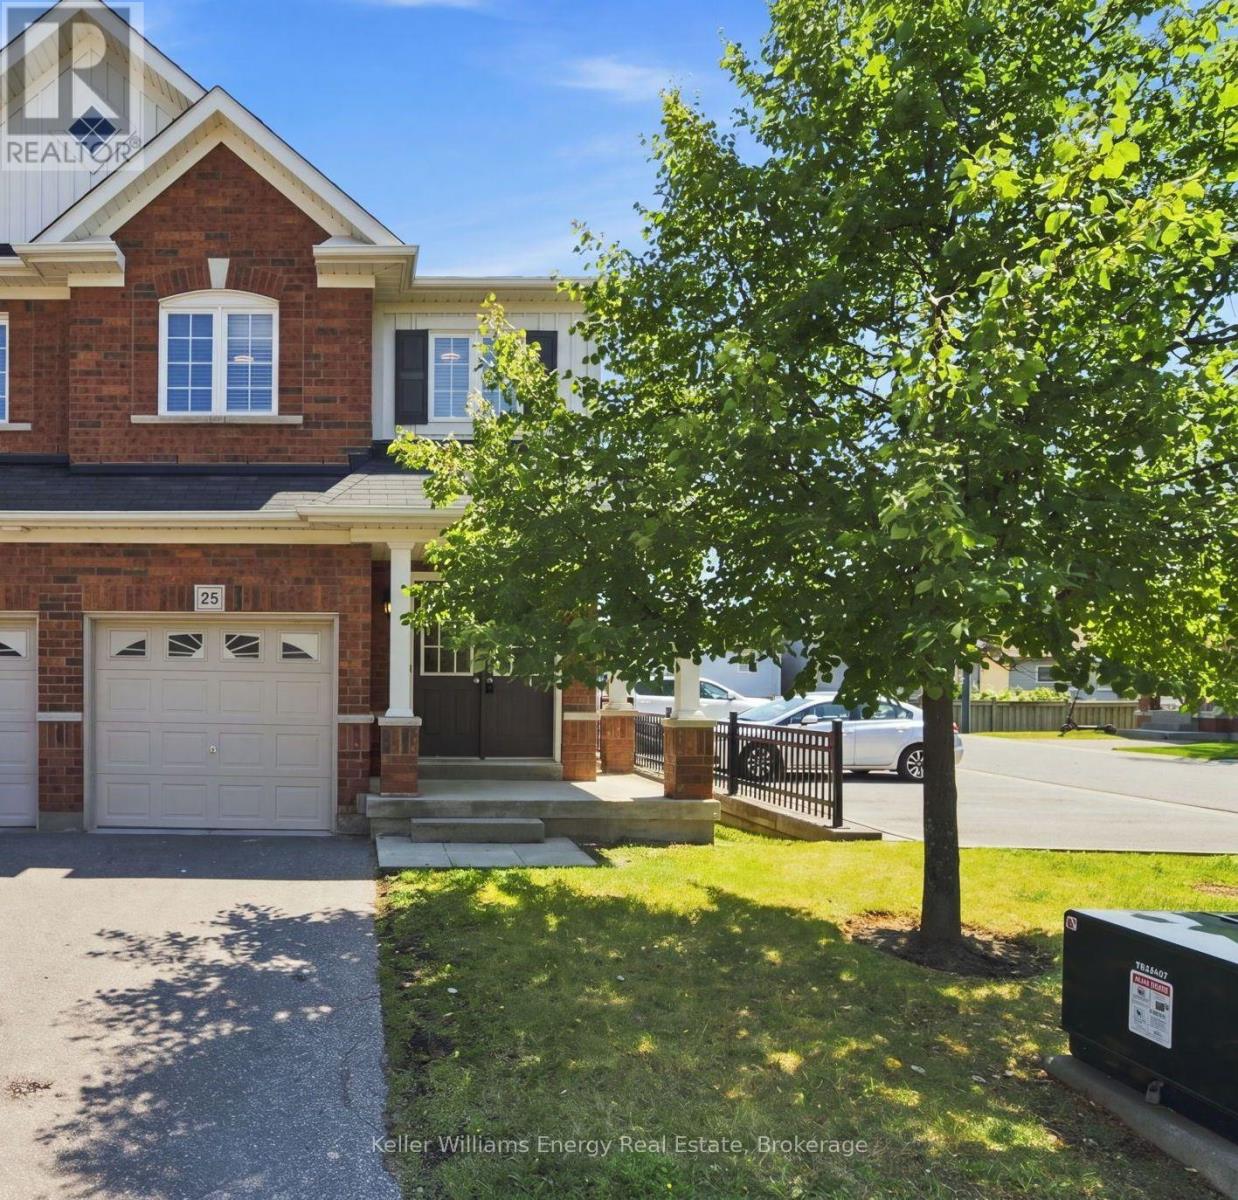
Welcome to this bright and beautifully maintained end-unit condo townhouse in Oshawa's sought-after Pinecrest community, where the ease of condo living meets the feel of a family home. Enjoy more time doing what you love while many of the exterior maintenance tasks-from lawn care and snow removal to major exterior components such as the roof, windows, siding, garage door, and more-are taken care of for you, along with water and private garbage collection. Inside, an abundance of windows fills the home with natural light, creating a warm and inviting atmosphere throughout. The functional layout is perfect for first-time buyers, young families, or anyone looking for low-maintenance living without compromising on space or comfort. The bright living room opens onto a small private deck overlooking mature trees, offering a peaceful outdoor space to enjoy your morning coffee or unwind with added privacy. Upstairs, the spacious primary bedroom is a true retreat, featuring large windows, a walk-in closet, and a private 4-piece ensuite. Thoughtful storage throughout the home ensures there's a place for everything. The partially finished basement adds valuable flexible living space, whether you envision a family room, playroom, home office, or gym, with laundry conveniently located on the lower level. Direct access to the attached garage makes everyday living easy, and with parking for two vehicles-including a private driveway and garage. Ideally located close to parks, schools, shopping, transit, and everyday amenities, this move-in-ready home offers the perfect blend of comfort, convenience, and carefree living in one of Oshawa's most desirable neighbourhoods. (id:61476)
43 Knotty Pine Drive
Whitby, Ontario
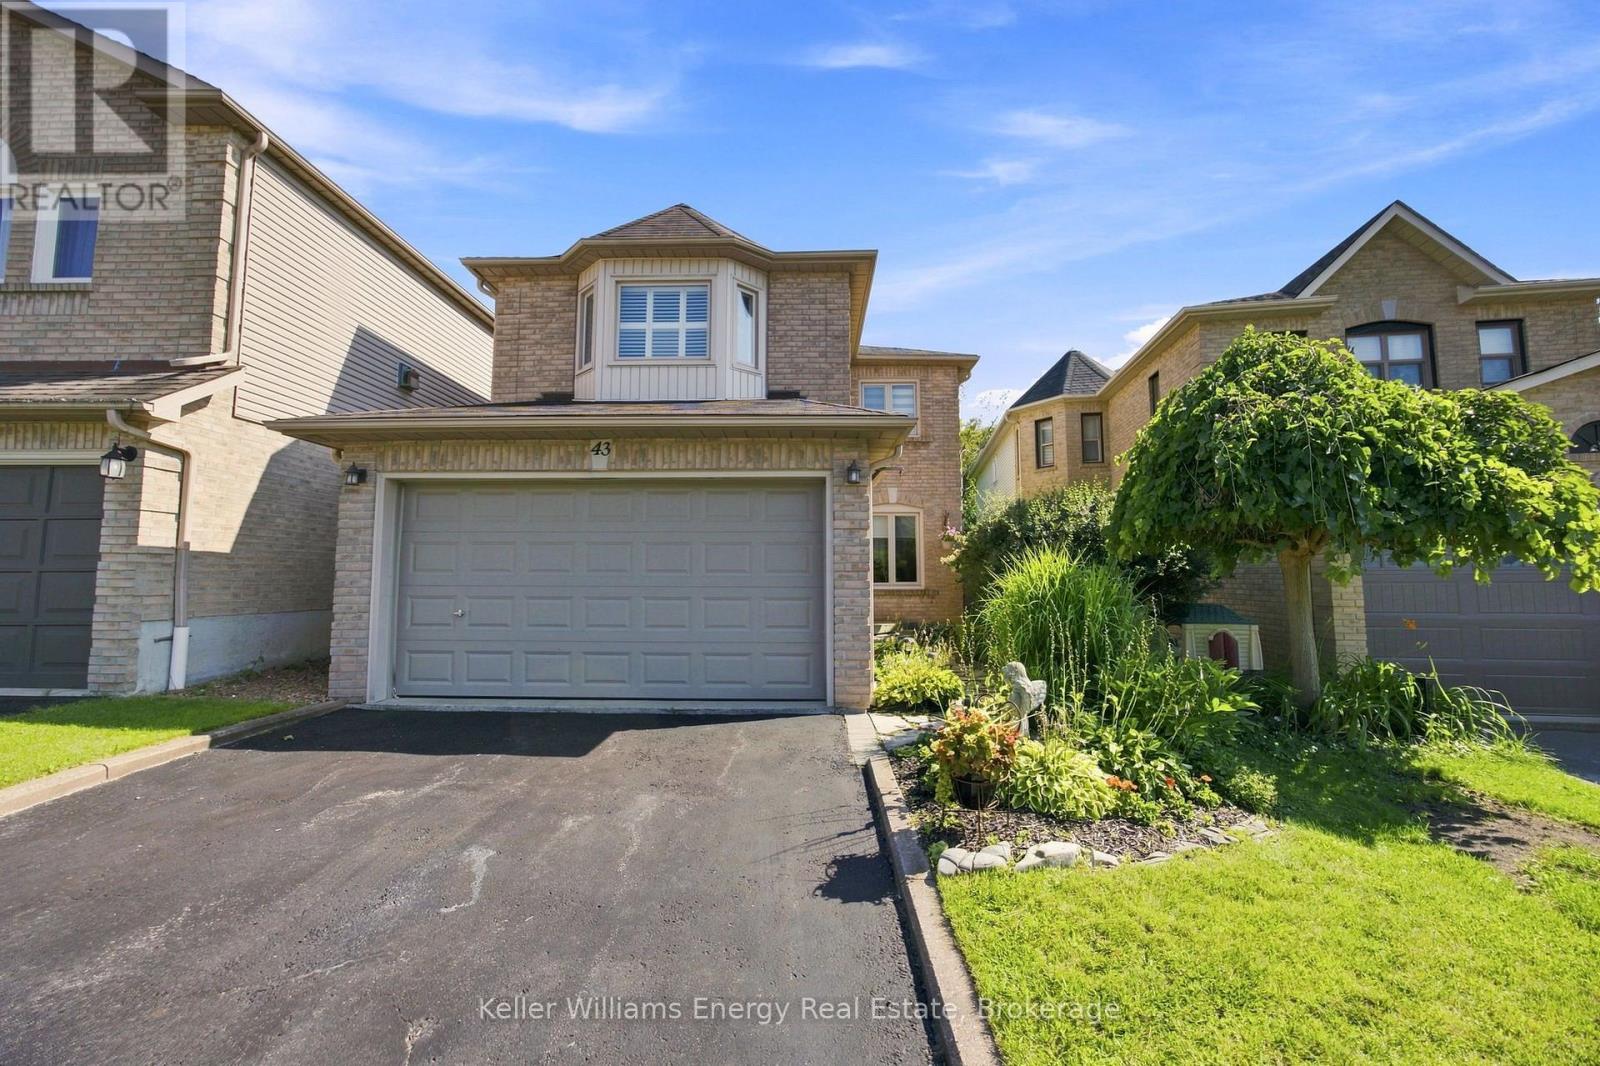
Welcome to 43 Knotty Pine Drive, a well-maintained 3-bedroom home on a prime ravine lot in Whitby's sought-after Williamsburg neighbourhood! Offering a private natural backdrop, this property sits in a family-friendly location close to top-rated schools, parks, and all key amenities. The main level features a modern updated kitchen with pot lights and direct flow into the bright family room, which walks out to a deck overlooking the quiet ravine. A separate living area and convenient 2-piece powder room complete the main floor. Upstairs, the spacious primary bedroom includes a walk-in closet and a private 4-piece ensuite. Two additional bedrooms and a full 4-piece bathroom serve the upper level. The backyard highlights the ravine setting, offering strong privacy and great outdoor space on the deck. Minutes from shopping, transit, and major routes, this home is move-in ready. Book your showing today! (id:61476)
329 Challenger Court
Clarington, Ontario
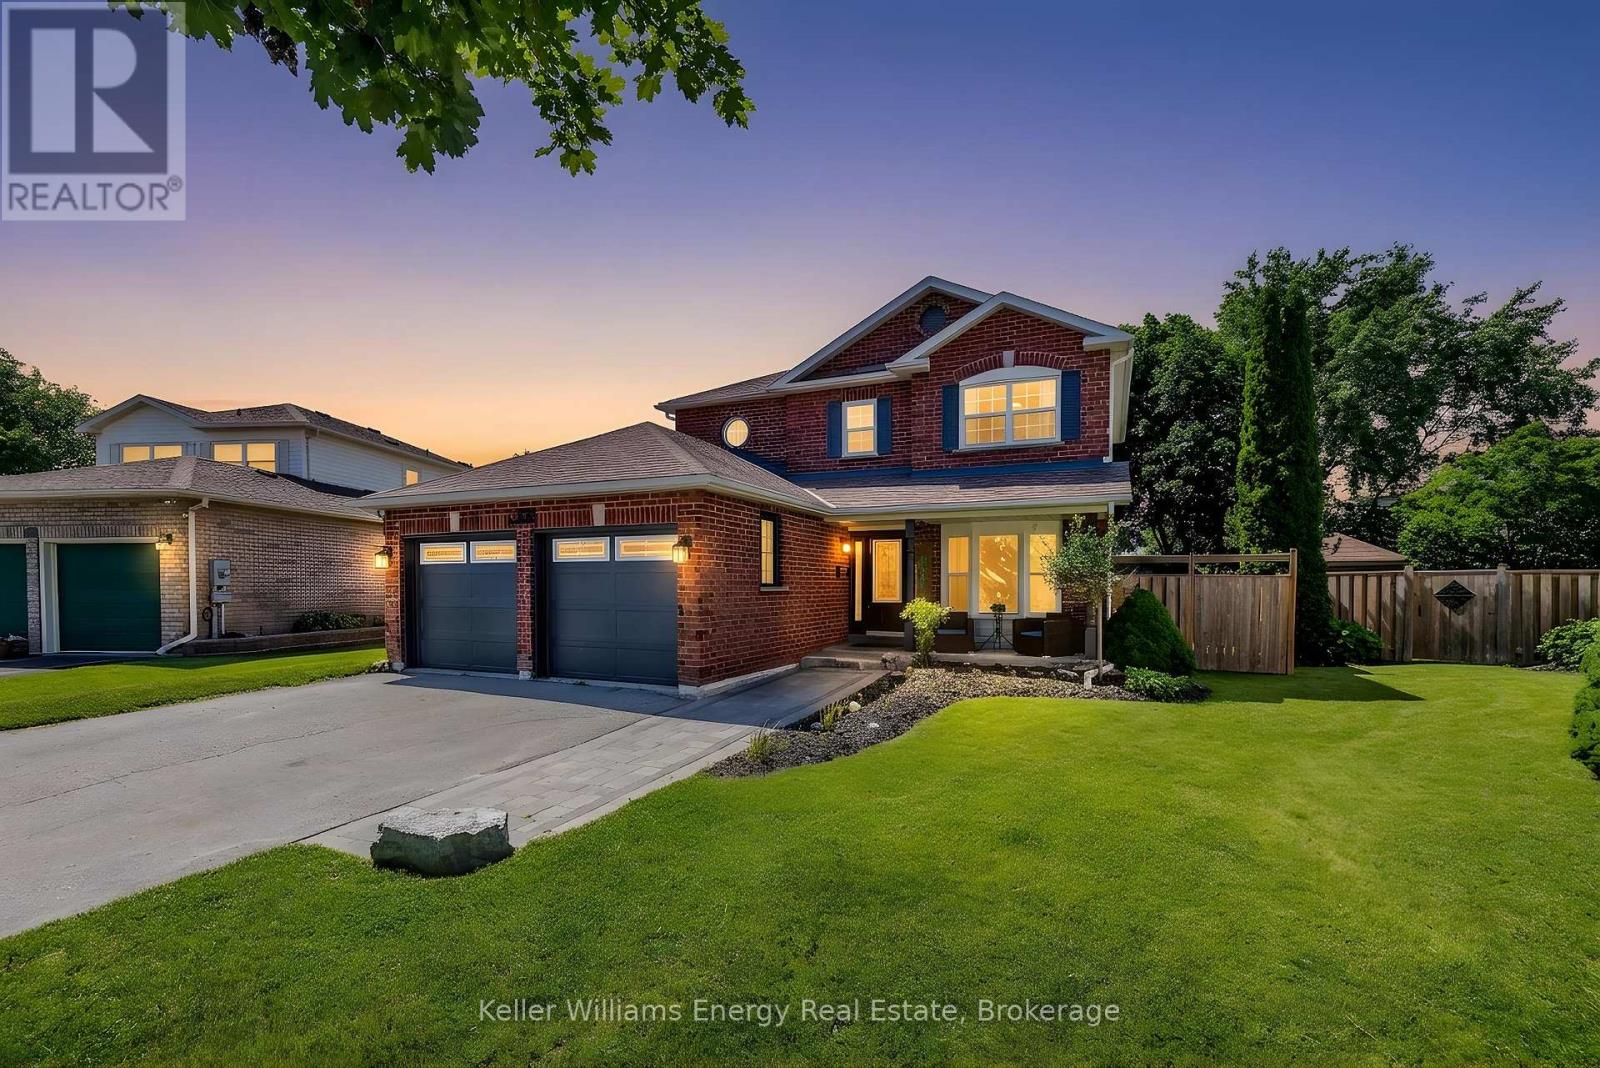
Welcome to 329 Challenger Crt, nestled on a quiet, family-friendly crt in the heart of Newcastle Village. This beautifully maintained Victoria Woods home offers the perfect blend of space, comfort & exceptional outdoor living. Situated on a large private pie-shaped lot, this impressive two-story detached home features 4 spacious bedrms, 3 bathrms, 2 car garage & approximately 2,900 sq of finished living space, including a professionally finished basement completed in 2021.Step inside, be welcomed by bright, oversized principal rms designed for both everyday family living & effortless entertaining. The beautifully updated kitchen serves as the heart of the home, offering plenty of workspace, flowing seamlessly into the inviting living rm & elegant sunken dining room, ideal for hosting holidays, celebrations, family gatherings. Upstairs, you'll find 4 generously sized bedrms, including a spacious primary retreat, featuring hardwd flring, w/i closet & 4-pc ensuite. The additional bedrms provide plenty of space for a growing family, guests, or a home office. The professionally finished basement extends your living space with a bright recreation rm featuring pot lights, laminate flring & a stylish feature wall, providing endless possibilities for family enjoyment, hobbies & entertaining. Step outside & discover your own private backyard retreat. Enjoy summers around the heated 24' x 13' fiberglass pool, relax on the patio, take advantage of the large shed with hydro, perfect for storage, a workshop, or outdoor projects. This backyard was truly designed for entertaining family & friends while creating lasting memories. Ideally located in 1 of Newcastle Village's most sought-after neighbourhoods. Just mins from parks, schools, shopping, restaurants, recreation, public transit, convenient Hwy 401 access. This exceptional home offers the space, privacy & lifestyle today's families are searching for. Don't miss your opportunity to make 329 Challenger crt your next address (id:61476)
3324 Tooley Road
Clarington, Ontario
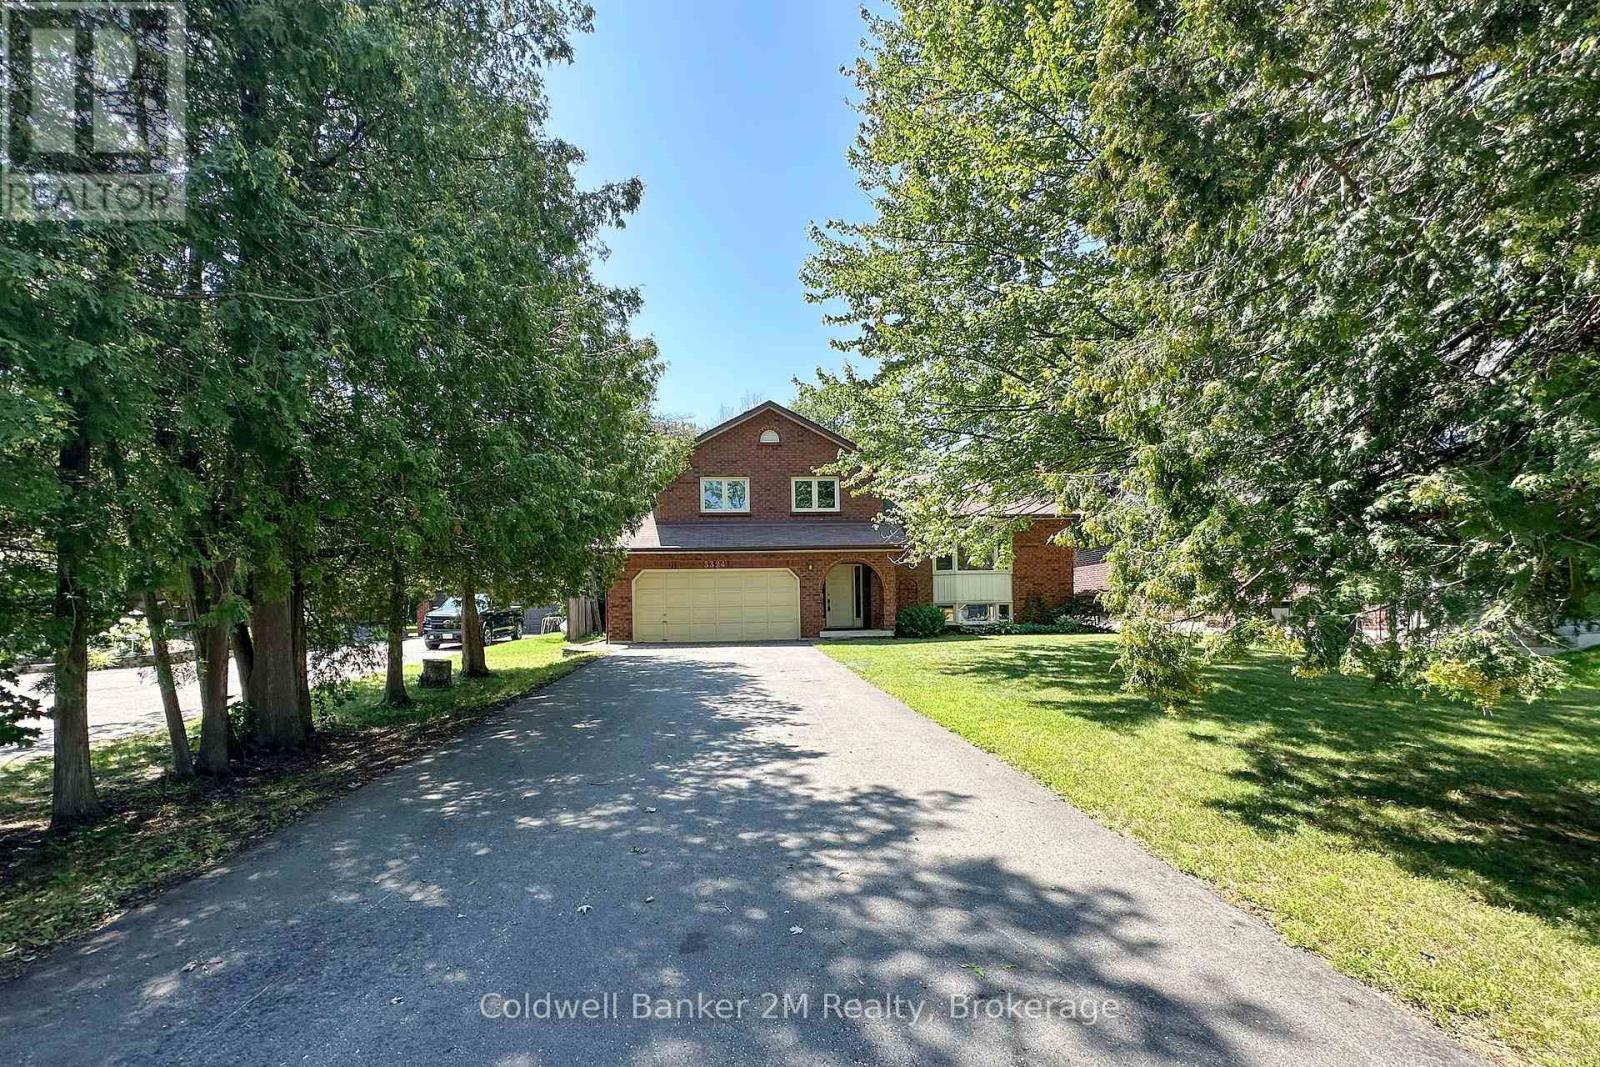
Nestled on one of Courtice's most desirable streets, this spacious 4-level sidesplit sits on an impressive oversized lot, offering the perfect blend of privacy, space, and convenience. Located on sought-after Tooley Road, this home offers a peaceful setting with the convenience of being just minutes from shopping, schools, restaurants, parks, golf, Highway 401 and Highway 407, making commuting throughout the GTA easier. The freshly painted, well-designed multi-level layout offers excellent separation of living areas. The bright eat-in kitchen, living & dining rooms are ideal for everyday living andentertaining. Four well-sized bedrooms provide ample space for a growing family, guests, multigenerational family living or a home office. This solidly built home has great bones and presents an outstanding opportunity for buyers. Major mechanical updates have already been completed, including a furnace (2022), central air conditioner (2023), 200-amp electrical service, windows replaced approximately 10 years ago, and a roof replaced within the last 15 years, providing a strong foundation for future improvements. Whether you're looking for space to entertain, room for children to play, or simply a quiet retreat close to every amenity, this unique property offers exceptional value and the chance to create something truly special on one of Courtice's most desirable streets. (id:61476)
25 Charterhouse Drive N
Whitby, Ontario
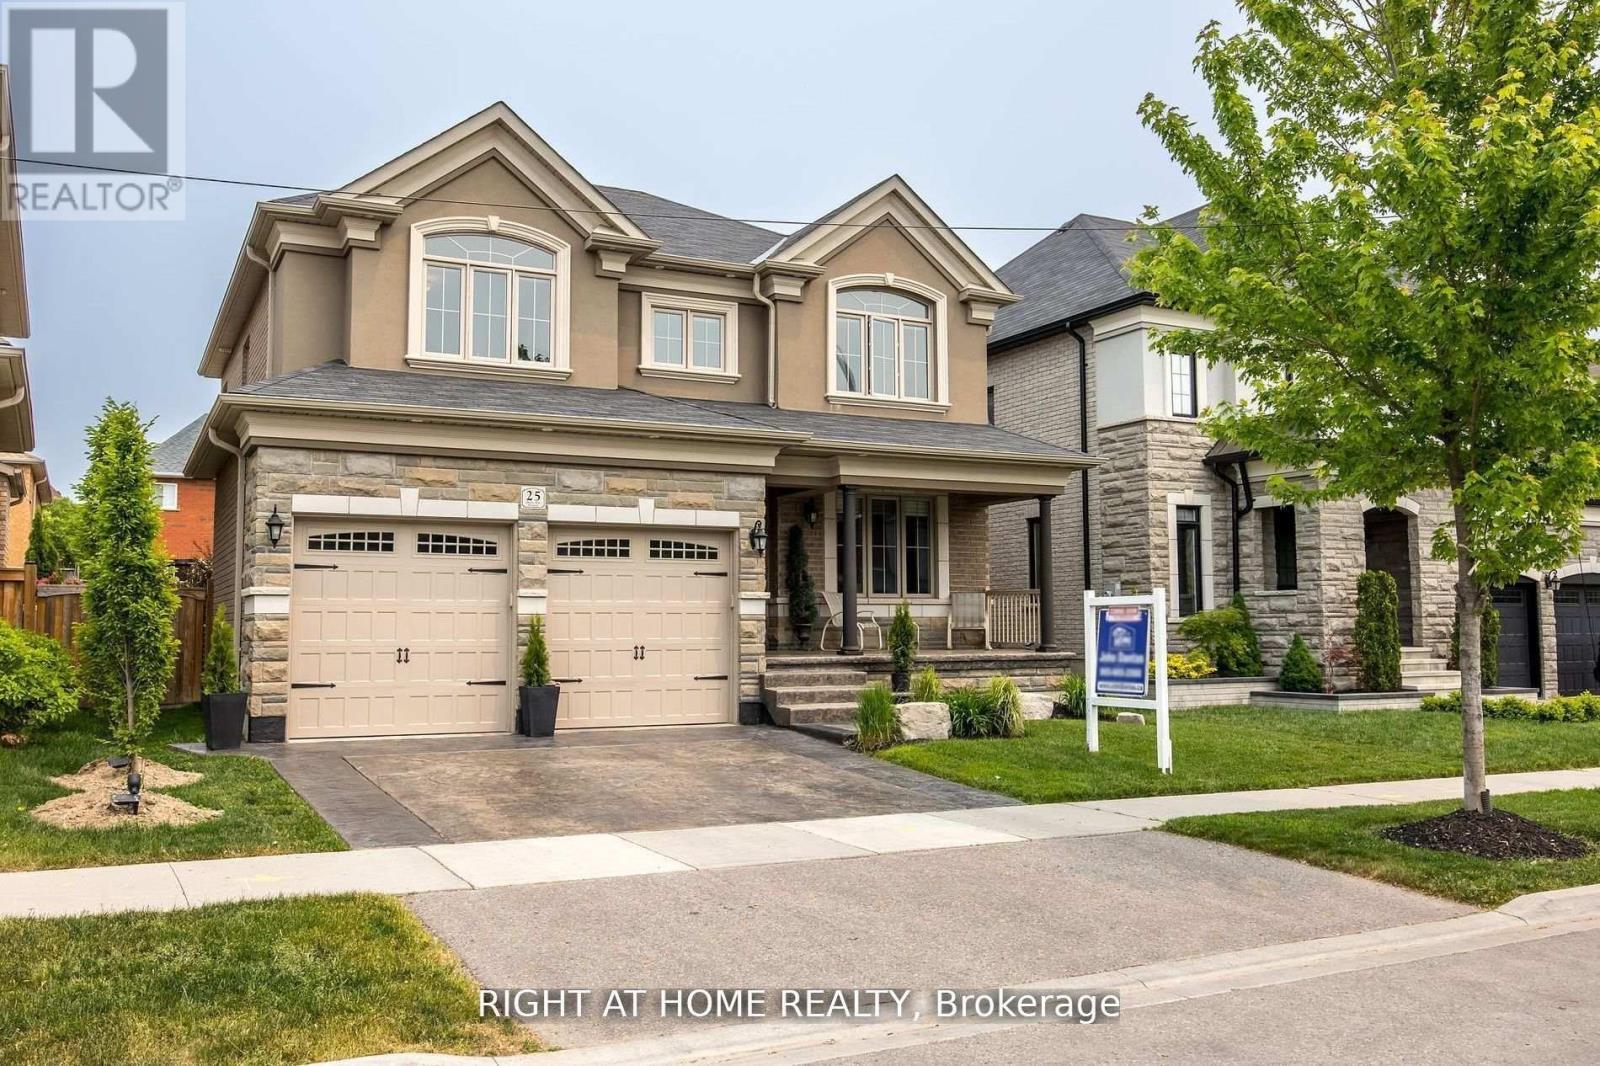
This Stunning Executive Home Boasts Impeccable Style & Design, Making It A Perfect Choice For The Most Discerning. With High-End Finishes Throughout, It's Clear That No Detail Has Been Overlooked In The Creation Of This Luxurious Living Space. One Of The Standout Features Of This Home Is Its Dream-Like Kitchen, Complete With Granite Countertops, Backsplash. Polished Porcelain Tiled Floors Only Add To The Overall Elegance And Sophistication Of This Space. The Family Room Is Another Highlight Of This Home With A Waffle Ceiling, A Custom Fireplace. 9Ft Smooth Ceilings, Can Be Found Throughout, Adding To The Overall High-End Feel Of This Property. With Four Exceptional Bedrooms Upstairs. The Luxurious Primary Bedroom Boasts A Five-Piece Ensuite, Spectacular Walk-In Closet! Beautiful Landscaping In Both The Front & Back Of The Property Includes A Stamped Concrete Driveway, As Well As A Backyard patio, Close To All Amenities! (id:61476)
15 Frank Wheeler Avenue
Clarington, Ontario
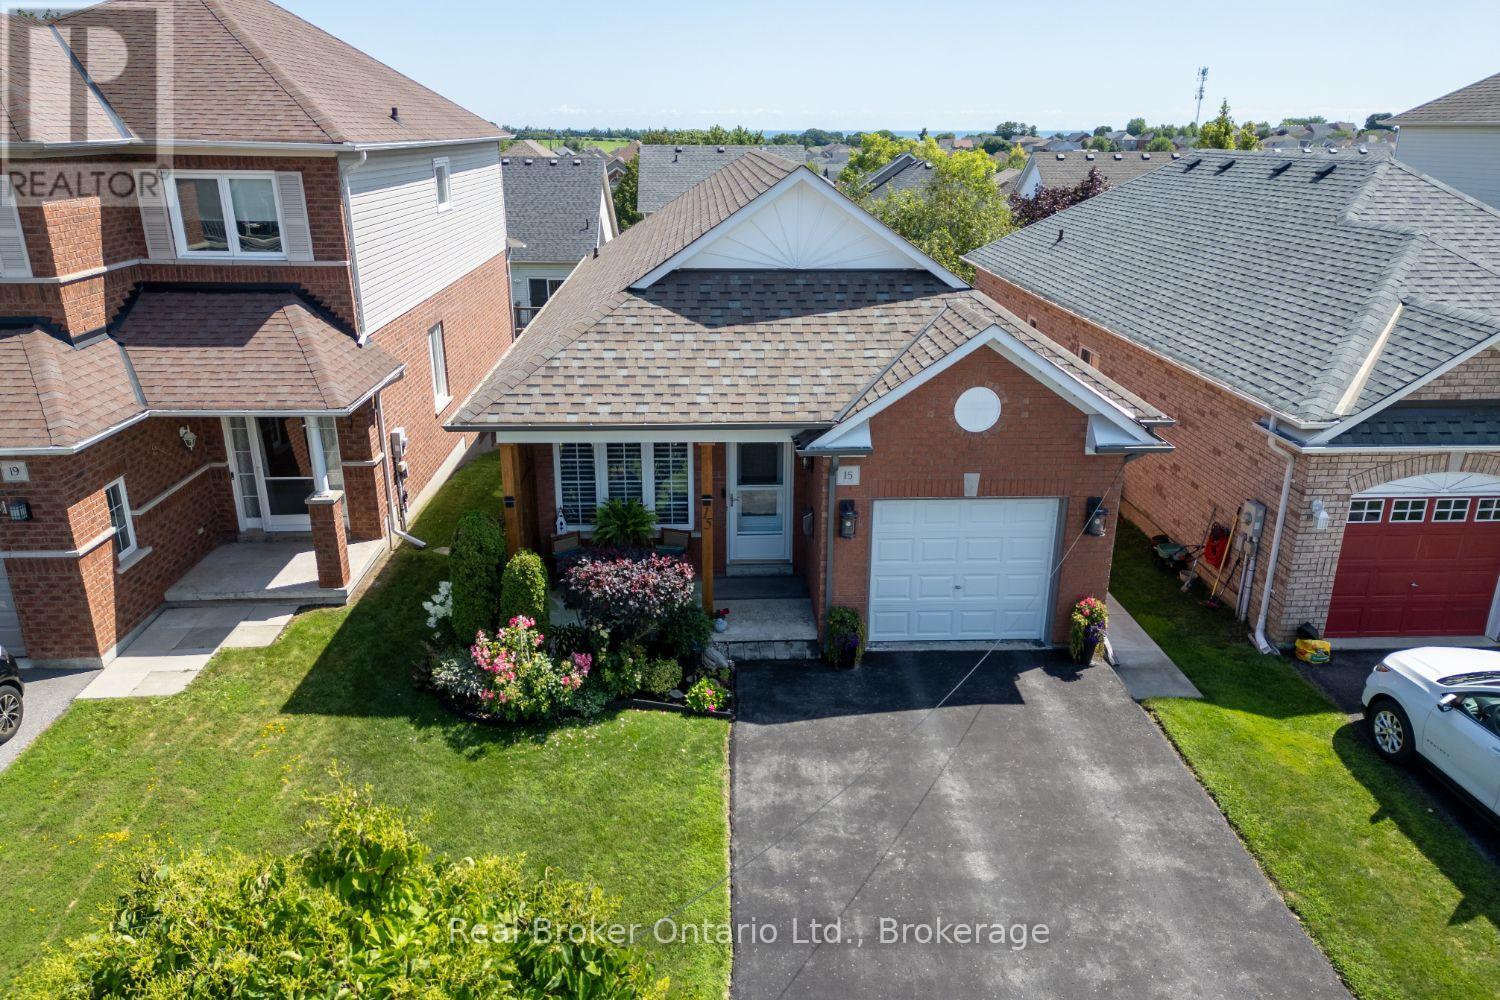
Charm, comfort and an unbeatable location come together in this beautifully maintained bungalow with 9 ft ceilings on the main floor. Ideally situated close to everyday amenities with quick access to Hwy 401. Enjoy the convenience of walking to Tim Hortons or the South Courtice Rec Complex while coming home to a peaceful setting you'll love. An inviting, covered front porch welcomes you into the bright foyer. Stylishly updated kitchen featuring quartz counters, a convenient breakfast bar, stainless steel appliances and stunning herringbone backsplash. Step out to the balcony overlooking the fully fenced backyard, where beautiful gardens create a picturesque outdoor retreat. The kitchen flows seamlessly into the dining area, complete with pot lighting and a large pantry closet, making it perfect for both everyday living and entertaining. The spacious living room is the heart of the home, showcasing pot lighting, a built-in electric fireplace and custom surrounding shelving for added warmth and character. The primary and second bedrooms both feature hardwood flooring and generous double closets. The fully finished walk-out basement offers exceptional additional living space with plenty of storage, a spacious recreation room with a cozy gas fireplace, a versatile games area, a wet bar with cupboards, and a large third bedroom with a bright, above-grade window and semi-ensuite access, ideal for guests or extended family. Outside, the backyard is a true oasis with colourful gardens and mature shrubs providing a private setting to relax and unwind. Move right into this lovingly maintained home and enjoy everything this fantastic, Courtice location has to offer. (id:61476)