

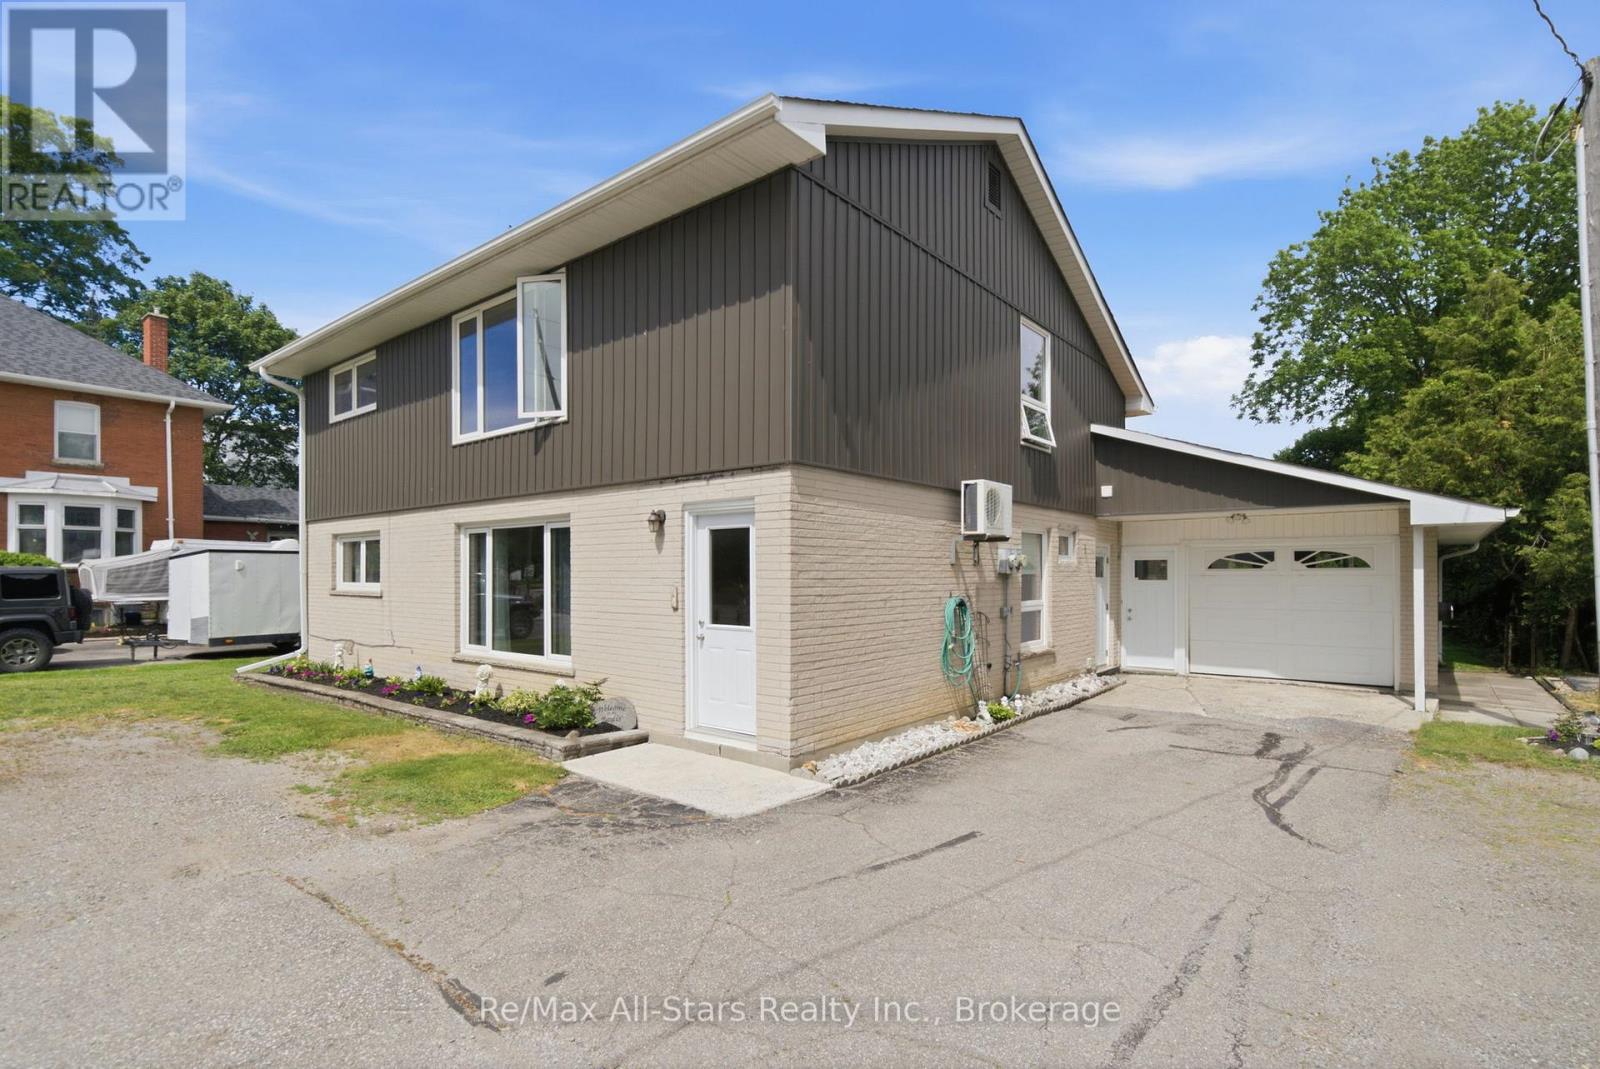
20013 Highway 12 Road
Scugog, Ontario
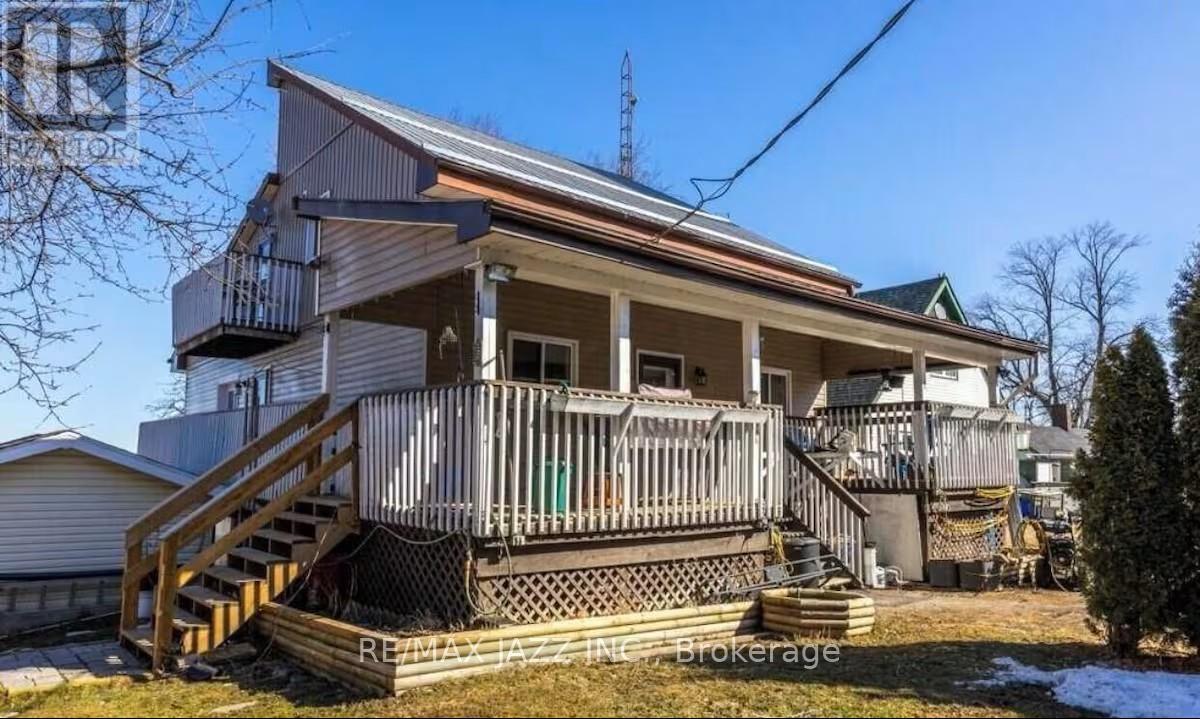
Welcome to 20013 Highway 12 in the heart of Greenbank, a charming family community just a short distance from Port Perry & Uxbridge. This 2 storey legal duplex is very clean & has been very well maintained. All new casement vinyl windows throughout in 2022. New vinyl siding on upper half of the building(brick on lower half). Lots of closet space & storage. Laundry facilities in both units. Unit #1 on main level has a family room with walkout to the covered patio area overlooking the private mature rear yard. Property is nicely landscaped. Extra length & wide 1 car attached garage with access to kitchen, family room and rear yard. Wall air conditioner with heat pump in main unit only-is serviced every year. This property is easily maintained.Septic last pumped in 2022. Good title survey on file. Natural gas on street. Durham public transit available. Both units will have vacant possession on closing date. Lower unit HWT is a rental $45.27 per month, Upper unit HWT is owned. Town water-1 water meter $543.21 total for 2025. Each unit has its own hydro meter. Upper unit heat & hydro $152.00/mth equal billing. Lower unit (main) heat & hydro +/- $256.72 mth(larger unit). Busy town for activities- general store, Liquor/Beer store, restaurant, church, active ballpark and great neighbours. Easy to show on short notice-tenants very accommodating. (id:61476)

24 Pettet Drive
Scugog, Ontario
Tucked along a quiet dead-end street, this custom loft-inspired bungalow offers generous living space, lake views from almost every room, and a distinctive layout that will appeal to buyers looking for something outside the ordinary. With approximately 3,000 sq. ft. of living space, 5 bedrooms, 3 bathrooms, and soaring vaulted ceilings in the great room, the home offers excellent flexibility for your-round living, weekend escapes, extended family, guests, or creative use of space. The renovated kitchen features stone counters, updated cabinetry, porcelain tile, and in-floor heating with additional updates including renovated bathrooms, updated flooring, re-insulated and re-drywalled upper bedrooms, 2 furnaces converted to natural gas, 2 central air units, updated hydro panel, high-speed internet, water filtration with reverse osmosis, fresh exterior painting, paved driveway, and important septic and well improvements, including an upgraded tank, new drain field, and newer well components. Set just 1.5 hours from the GTA, and only minutes from Port Perry, this lakefront property offers space, privacy, and the opportunity to create a relaxed waterfront retreat. (id:61476)

3340 Pogue Road
Scugog, Ontario
Welcome to Port Perry, North Durhams most charming Waterfront Community. This stunning custom 2345 sqft bungalow is surrounded by nature and just a short walk to the lake. Every detail has been designed for convenience and comfort. The open concept design isfilled with natural light, elegant finishes, perfect for todays living and entertaining. Excellence Throughout This Custom Built Home With An Open Concept Gourmet Kitchen/Great Room overlooking Backyard. Custom Quality Features w/Fin'd W/O Lower Level, Engineered Hrdwd & Porcelain Flooring, Crown Moulding, Pot Lights, 2 Napoleon F/Places, Toto Toilets, GlassShowers, Mirrored Closet Drs, Custom Built-Ins & Window Coverings w/ Remote. Garden Door W/OTo Huge Cov'd Porch W/Glass Panels, Energy Eff Maytag S/S Appls (Steam Dryer), CVac, 9 FtCeilings On Both Levels, Granite Counters, Drywalled 3 Car Garage, Hi Eff Air Source HeatPump/C/Air, Gravity Fed Sump Pump, The Private Picturesque Professionally Landscaped 1.91 Acre Property With A Spring Fed Pondand Mature Trees w/ Extensive Outdoor Dimmable Lighting, Interlock Walkways & Patio, Fire Pit,14ft swim Spa, Outdoor Shower, Custom Garden Shed, Extended Side Driveway, Extra Large Deck w/2 Propane Barbecue Lines, Custom Storage Beneath Deck, 12 Station Irrigation, Upgraded GarageAmperage 240 V 20A and 240 15 A For Woodworking Enthusiast Etc. (id:61476)
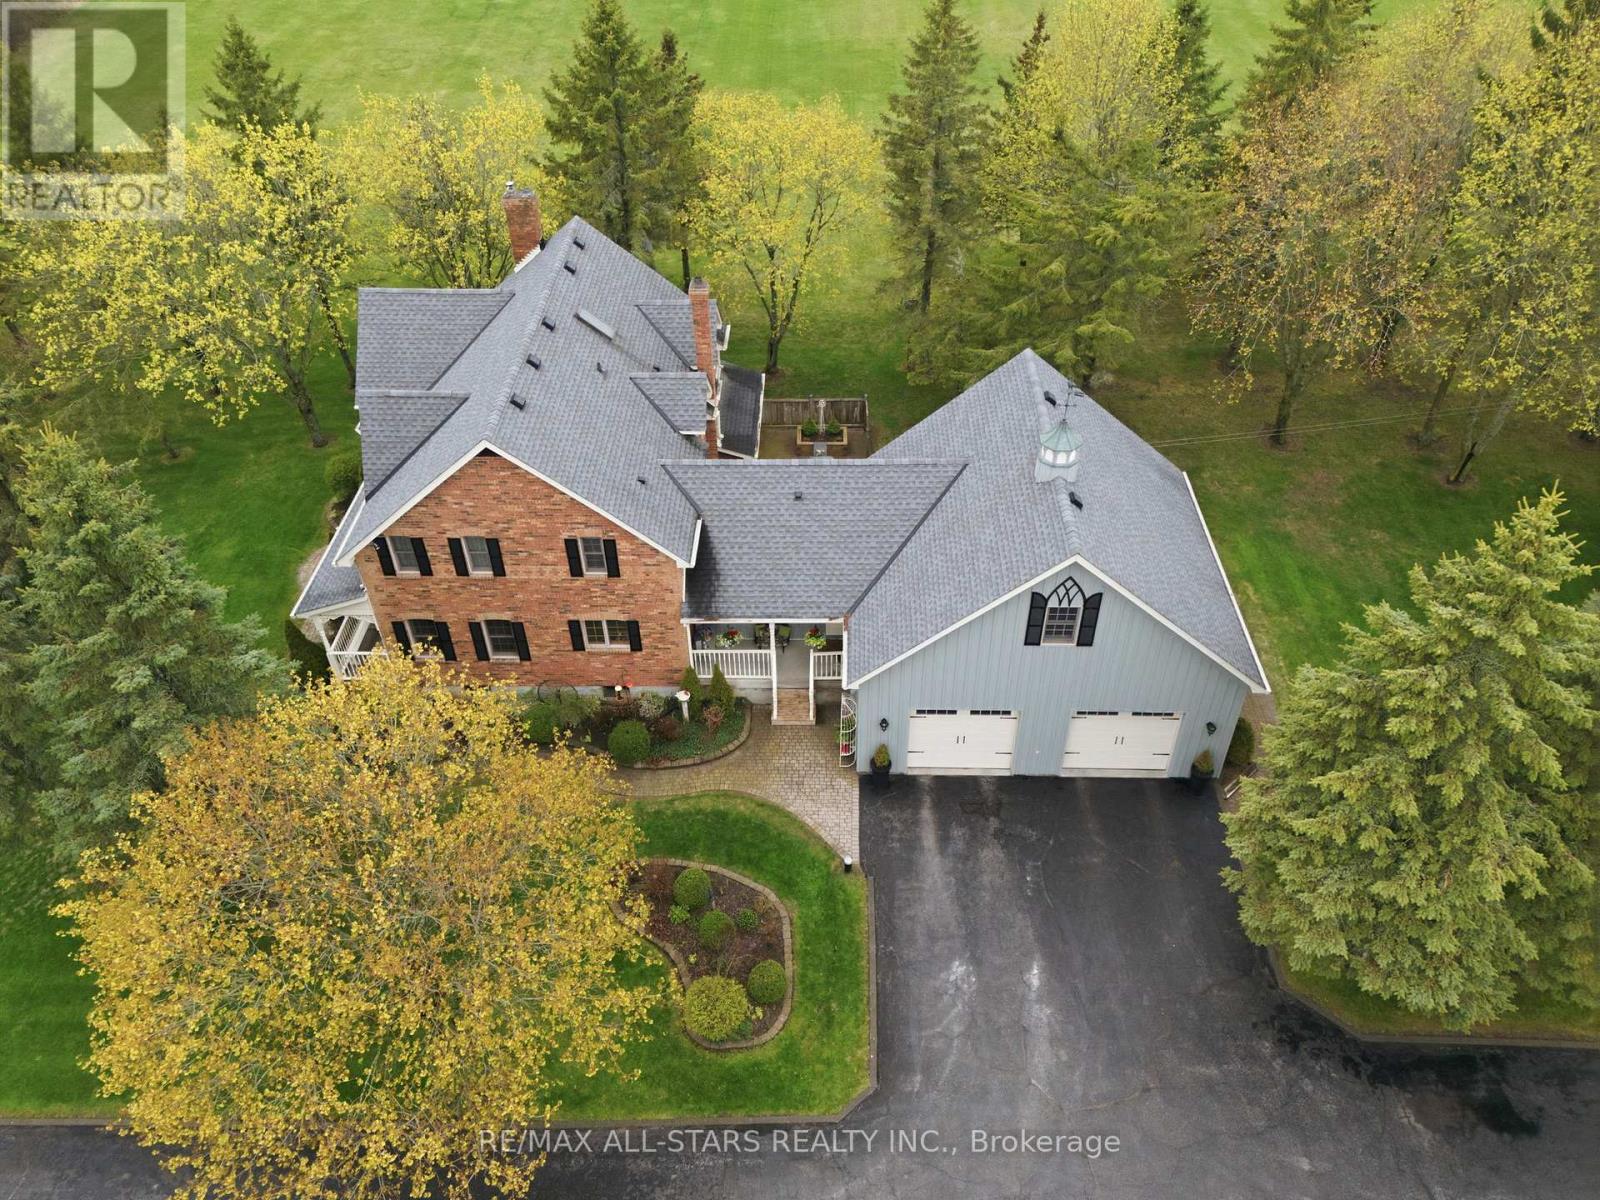
4271 Fallis Road
Scugog, Ontario
NEW PRICE - 20 minutes to 407- straight south on Regional Rd 57; An immaculate example of rural living yet close to the city! +/-11.5 acre property with 3 outbuildings and a warm & welcoming +/- 2,450 square foot, circa 1996, 3 bedroom farmhouse. This home exudes the charm of a classic farmhouse and sits proudly on the land. A spacious eat-in kitchen w/breakfast bar and island allows for plenty of prep and entertaining space while the separate dining room with its crown molding offers the more traditional dining space for those special occasions. Off the eat-in kitchen is a beautiful conservatory with hardwood floors and multiple windows for glorious views over the property. An inviting family room is highlighted with ceiling beams and a cozy pellet stove. The large main floor laundry has great cabinet space and a stainless steel sink. The second level of this home is complete with 3 bedrooms including the Primary with its walk-in closet and 3pc ensuite. There is also access to a bonus room space situated above the garage- great space for teenage retreat, sport den, children's playroom and more. The lower level is partially finished with a workshop and access to the insulated double car garage . The outbuildings will not disappoint. There is a custom 30'x40' bank barn w/water, hydro, screen windows & dutch doors, a 40' x 60' barn w/hydro; a 3 bay carriage house; and a 8' x 10' she-shed with hydro & on block foundation. The property has well maintained fence lines , cedar bush and two ponds. This is an exceptional home to live and play , offering plenty of privacy and great space for multiple use. Additional Information: Leaf guards on gutters; Generlink connection; Trex board deck on back porch; Nest security system; roof shingles +/- 2019; cold water tank +/- 2019; hot water tank +/- 2024; oil tank installed +/- 2018; house circa 1996; barn 2000; barn 2007; detached garage 2013; she-shed 1998. Beautiful mature perennial gardens. (id:61476)
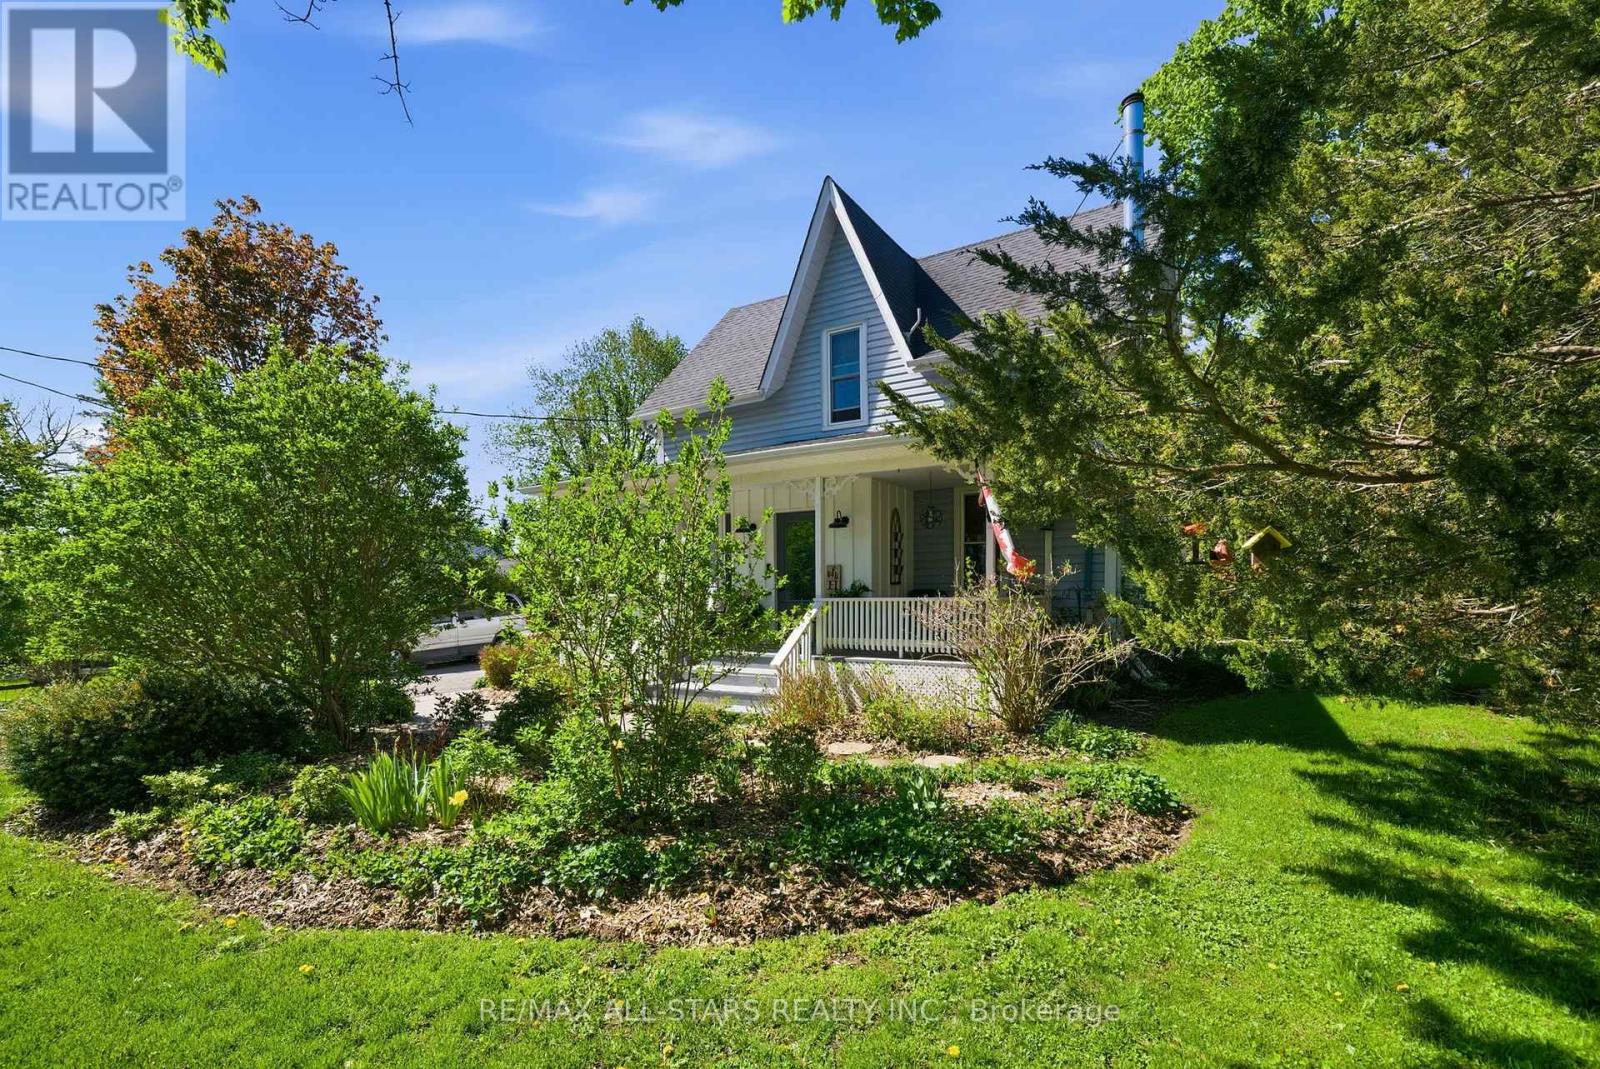
20 Keene Street
Scugog, Ontario
Located 8 minutes north of Port Perry, the hamlet of Seagrave is where neighbours chat, watch out for one another and kids can play outside till the street lights come back on. Circa 1920 century home with modern updates and rear addition that add all the comforts of today's living. Complete with front porch where rest and relaxation greets you from a hard days work. Country sized, updated kitchen with centre island perfect for entertaining, granite counters, farmhouse stainless steel sink with stainless steel appliances; large dining room with "tin embossed" ceiling and woodstove; the great room overlooks the kitchen and dining areas making the main floor perfect for entertaining -the great room is large enough for big family gatherings to watch the big game, gas fireplace and walk out to large deck. The main level has warm hardwood floors that complement the home's interior. The upper level has a luxurious primary suite with gas fireplace and remodeled 5 piece ensuite with double sinks, free standing soaking tub and glass shower; walk in closet/dressing room - all private from the 3 other remaining bedrooms and main 4 piece bath. The basement level has a large rec room perfect for teen fun! Let them hang out and have their space ! (id:61476)
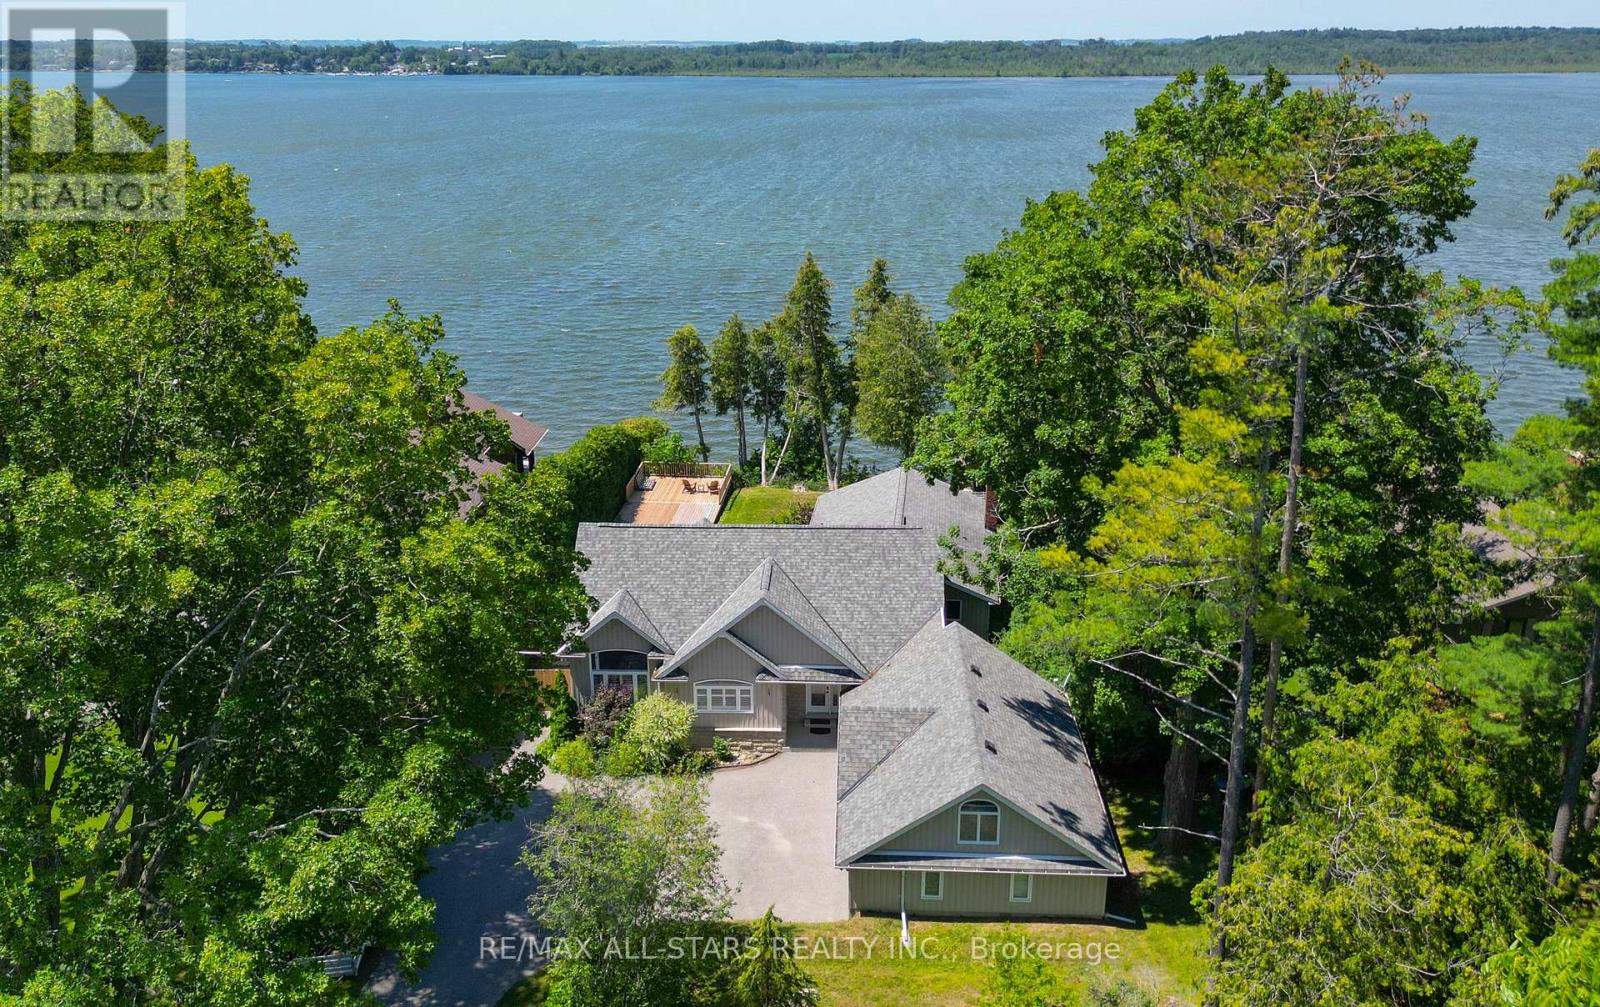
253 Stephenson Point Road
Scugog, Ontario
Welcome to an extraordinary custom-built, sun-filled waterfront estate nestled in one of Port Perry's most prestigious and sought-after lakefront communities. Tucked away on a quiet cul-de-sac street, just minutes from the charm and amenities of historic downtown Port Perry, this exceptional residence offers the perfect blend of refined luxury, privacy, and an unparalleled lifestyle on the water.Boasting over 6 bedrooms and 5 bathrooms, this impressive home is thoughtfully designed for both elegant entertaining and comfortable everyday living. The open-concept layout is flooded with natural light, showcasing breathtaking western exposures and stunning sunset views over the lake.The main-level primary suite is a true retreat, featuring a spa-inspired ensuite, a cozy stone fireplace, and a private balcony overlooking the water-perfect for morning coffee or evening relaxation. Expansive principal rooms, high-end finishes, and seamless indoor-outdoor flow create a sophisticated yet inviting atmosphere throughout.The fully finished lower level offers incredible versatility with a second kitchen and laundry, separate entrance, and ample living space-ideal for multi-generational living, guests, or potential income opportunities.Outdoors, enjoy some of the finest shoreline the lake has to offer, with excellent boating and swimming right from your backyard. With direct access to the renowned Trent-Severn Waterway, your waterfront lifestyle extends far beyond the horizon.Complete with a triple-car garage and situated in an upscale enclave of luxury homes, this is a rare opportunity to own a premier lakefront property in one of the area's most coveted locations.Experience the ultimate in lakeside living-where luxury meets lifestyle. (id:61476)
48 Johnstone Lane
Scugog, Ontario
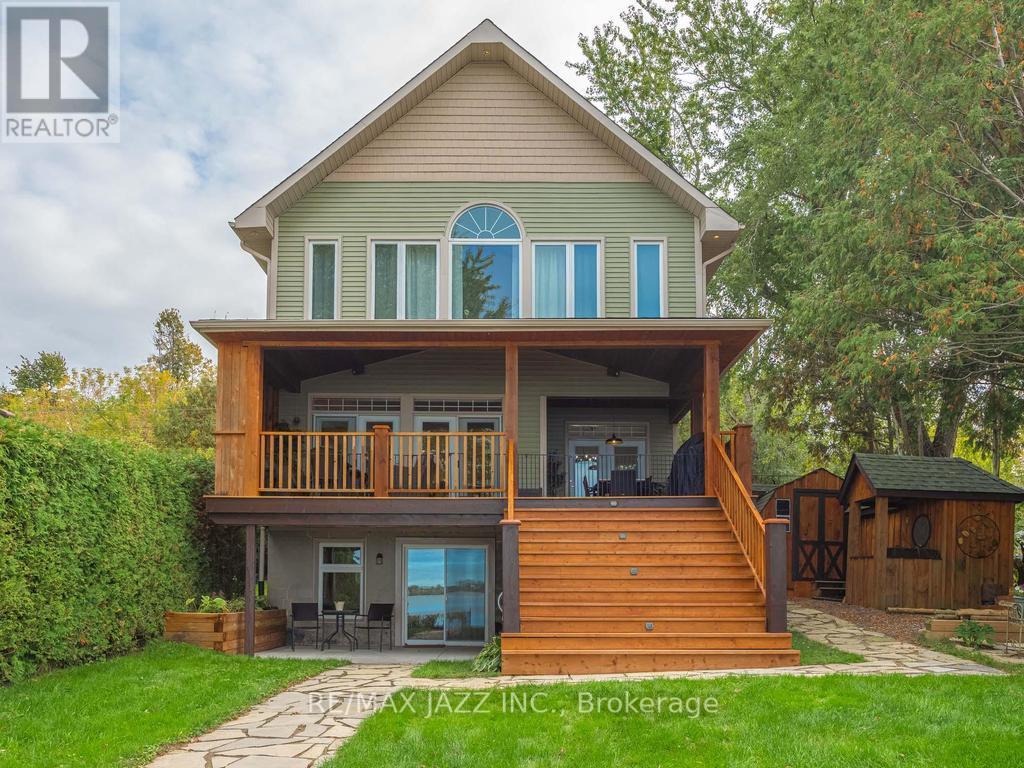
Spacious Lake Scugog waterfront home with breathtaking & incredible sunset views on a swimmable sandy bottom shoreline! Tons of space in this eat-in kitchen, bright & light & airy open concept sun-filled living room w/ impressive large picture windows/ Dining room w/ views of the lake. Main level w/ multiple walk-outs to a large deck; panoramic views of the sunset all year long! This 5 bed, 2 bath home is situated on a large waterfront lot. Layout is idea for entertaining. Showcasing high vaulted ceilings, exposed wood beams, and a loft/games room with storage. Primary bedroom has walk-in closet, ensuite 6pm bath. Additional bedrooms all with large closet space & windows. Ample storage space in laundry room & cold storage. Relax all year long on the water! Enjoy finished living room with a separate entrance and a walk-out to the backyard facing Lake Scugog. Great home for someone who wants to enjoy lake life and stay close to Toronto. Property is on a quiet private road. If you're looking to retire, work from home or just relax - this is it! (id:61476)
122 Morris Lane
Scugog, Ontario
Welcome to 122 Morris Lane. A Gorgeous Waterfront Property With Breathtaking Views of Lake Scugog! 3+ 1 Bedroom Family Home That Perfectly Combines That Cottage Feel With Year-Round Practical Enjoyment. A True Entertainer's Lifestyle with Serene Panoramic Views of the Lake, Offering Clear Shoreline. Large Lot with Incredible Lake Views. Main Level Creates An Ambiance To Escape The Hustle Of The Outside World While Enjoying Relaxing Views Of Lake Scugog with a Walk Out To A Covered Deck Overlooking The Lake to Enjoy Additional Outdoor Living Space. Open Concept to Great Room w/ Hardwood Flooring and 9' Coffered Ceilings and, Walkout To Oversized Sun Deck. Modern Gourmet Kitchen, Spacious Walk-in Pantry, Upgraded Granite Countertops and A Breakfast Area Overlooking the Lake. The Primary Bedroom has a Walk-in Closet, a Semi-Ensuite Bathroom, and a Large Picture Window Perfect for Watching the Sunsets! Plus 2 additional Well Sized Bedrooms on the Upper Level and 2nd Floor Laundry. With Breathtaking Lake Views from Every Room in the House, Simply Enjoy the Rural Tranquility & Modern Functionality this Home Offers! The Finished Basement with Family Rm and Rec Rm, Provides Even More Space with Gas Fireplace, Games Area, Bar and an Additional Bedroom Plus a 3pc Bath With Walk Out to the Yard and Lake. Great for Guests and Entertaining. Absolutely Amazing Stunning Western Exposure. This West-Facing Property Offers Breathtaking Sunsets, a Huge Dock & Clear, Water with a Sandy Bottom. The Bunkie, Which Sits Along the Water's Edge, is the Perfect Place to Welcome Overnight Guests, or to Just Sit Back and Relax, and Listen to the Sounds of Lake Life. Plenty of Parking and Ample Storage. With Endless Activities Year-Round, from Boating the Trent Severn Waterway, Kayaking & Paddleboarding to Snowmobiling, Skating & Ice Fishing, This Property is Ready for You to Explore and to Make Unforgettable Memories!! (id:61476)
242 Stephenson Point Road
Scugog, Ontario
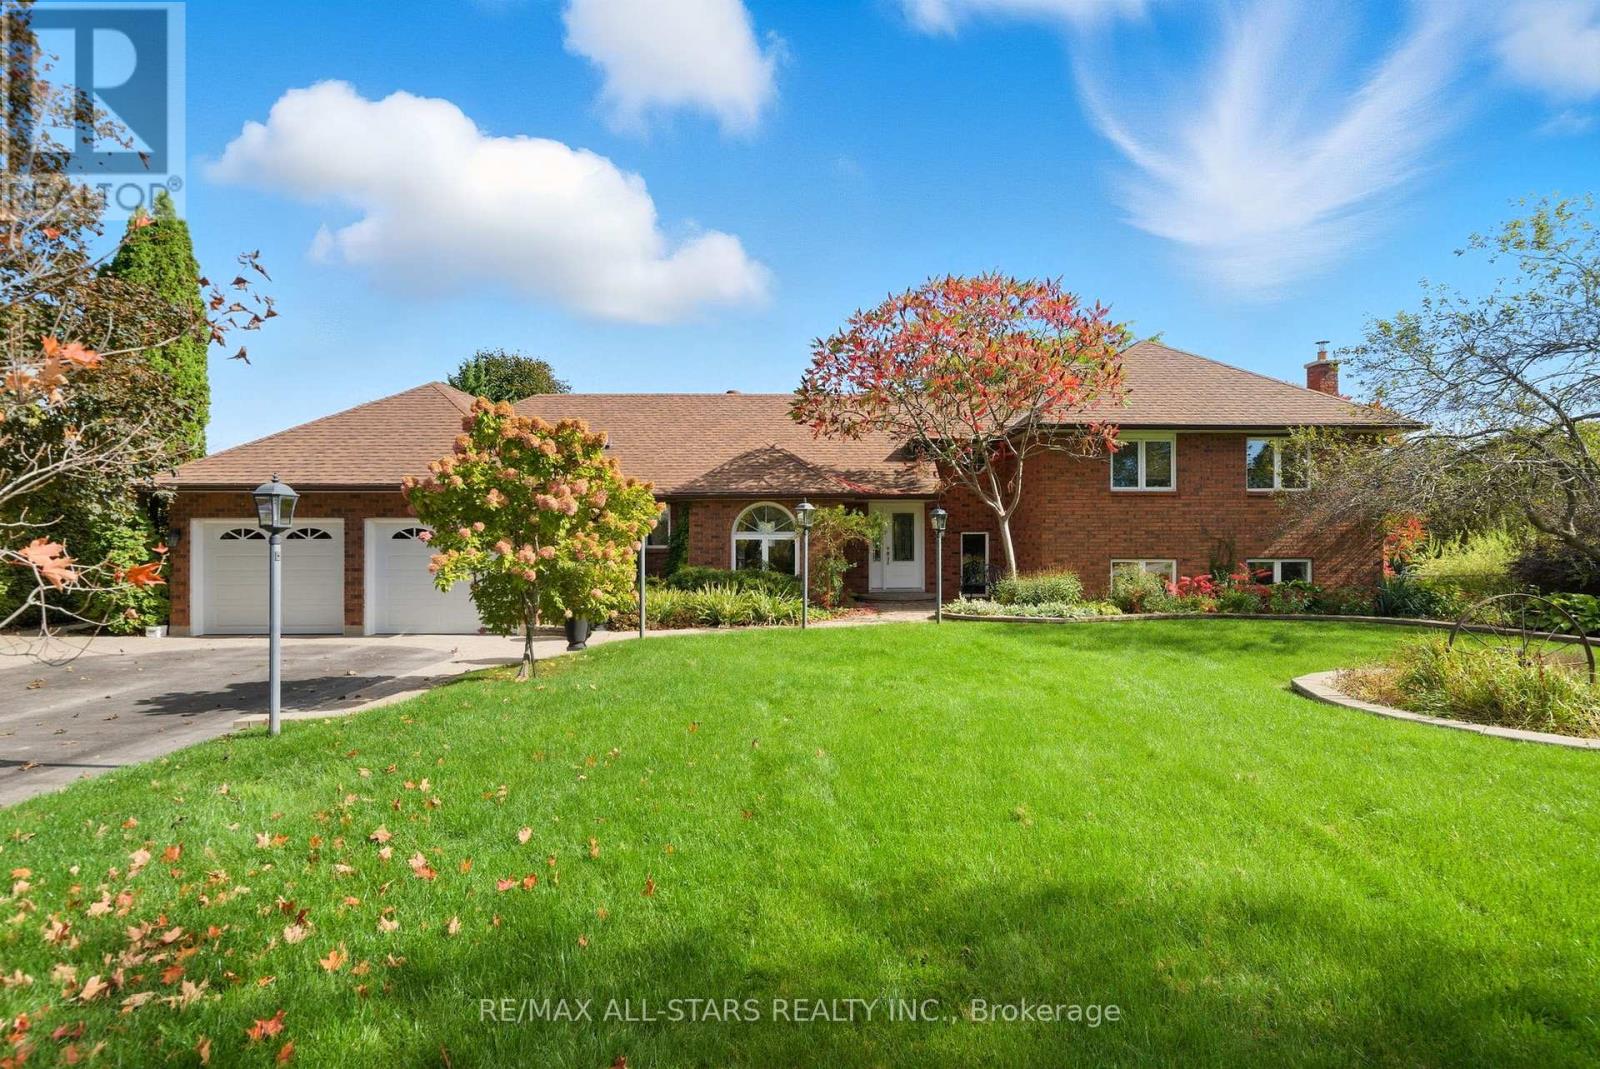
Lovely updated split level all brick home situated on an idyllic park-like lot & views across from Lake Scugog; updated custom kitchen with Wolf, Miele & LG appliances, granite counters- custom electrical built in under cabinets; living room with vaulted tongue & groove wood ceiling and gas fireplace; Franklin wood stove, above grade windows & engineered hardwood in family room; beautiful yard/pool vistas from Primary bedroom with updated 4pc ensuite including heated slate floor & towel rack & walk in shower and bidet; 3 additional bedrooms-one with semi-ensuite, another with Murphy bed. Basement level currently finished with a workshop with storage; storage hall with shelving; hobby room and cantina area with rangehood, industrial size stainless sink, portable dishwasher with butcher block (not connected). Excellent outdoor entertaining and family space complete with remote control awning over patio with auto retract for wind, additional patio off kitchen, fenced-in 18'x42' inground pool; Grill Zebo with gas line connection for BBQ; oversized double car garage with updated/insulated doors, two level attic space and access to the home. Rear property is fenced and backs to fields for tranquility and privacy. Updates include: kitchen +/- 2015; sump pump with battery backup/alarms for sewage ejector; gas furnace & central air +/- 2012; pool liner +/- 2019; pool pump & filter +/- 2020; gas pool heater +/- 2022; winter pool cover 2025; roof shingles +/-2012; Family bath +/-2008; ensuite baths +/- 2017&2018; some updated windows and exterior doors; Telus security system; high speed fibre optic internet (id:61476)
264 Baldwin Street
Oshawa, Ontario
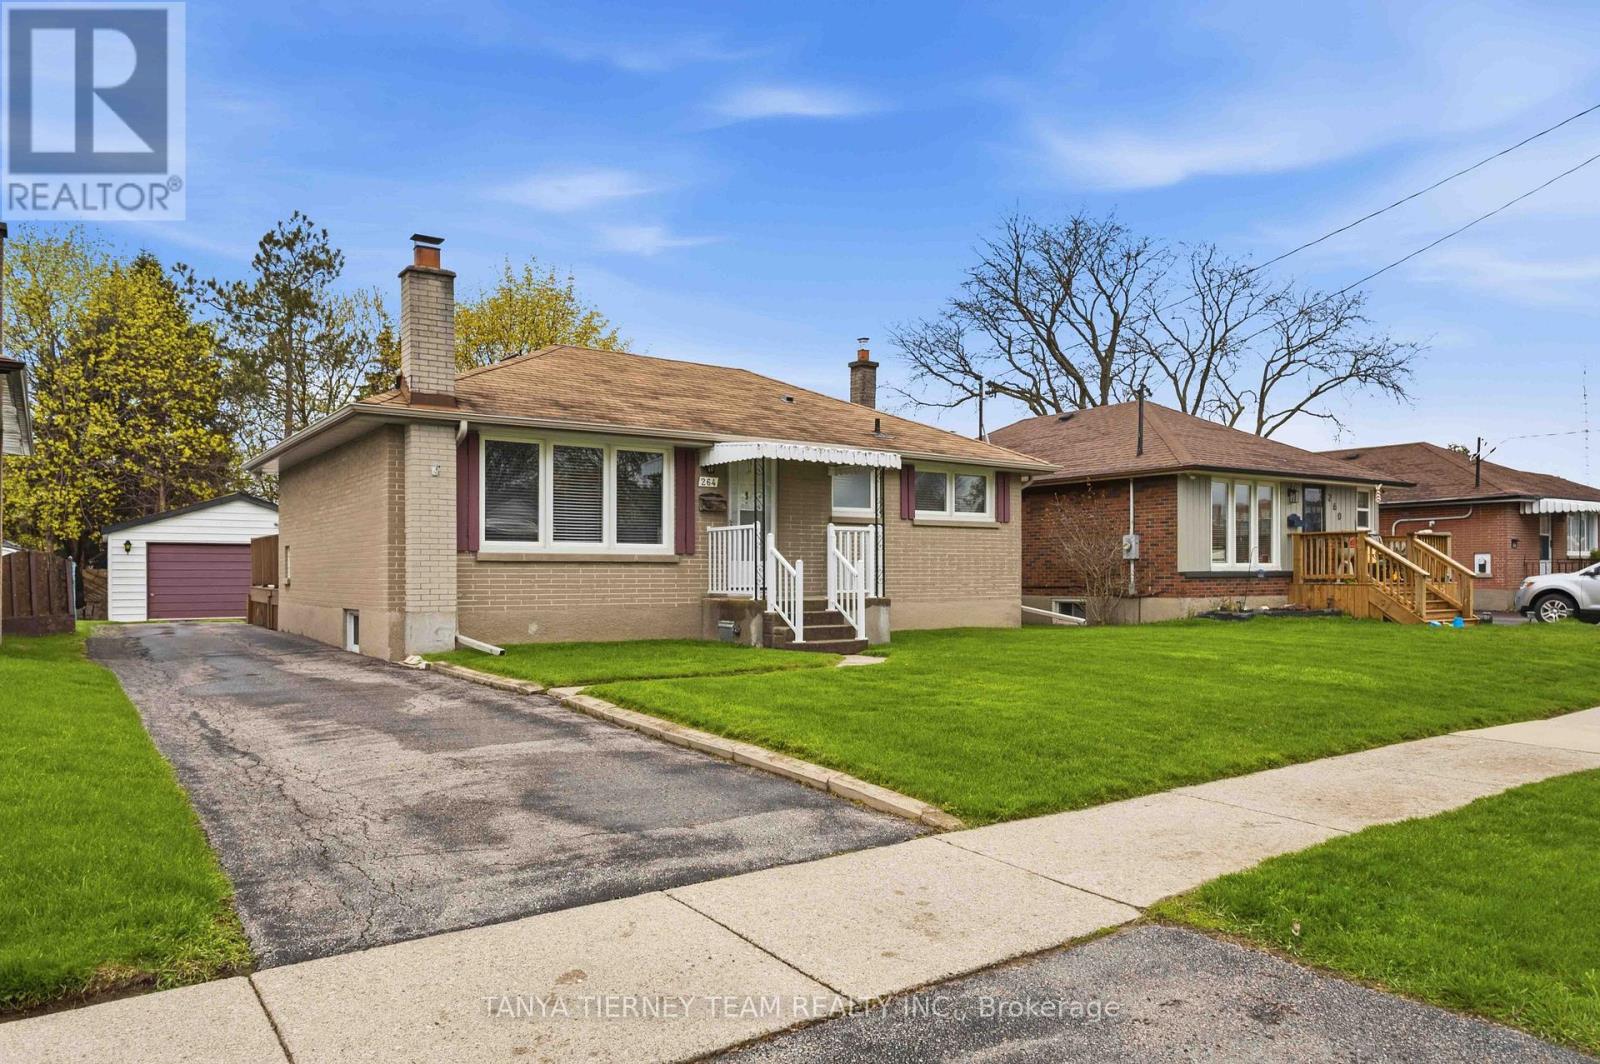
Nestled on a mature 51 x 136 ft lot in a desirable Oshawa neighbourhood, this all-brick bungalow offers charm, space, and exceptional functionality. Sun-filled principal rooms feature great windows, hardwood floors, and a freshly painted main floor (2026). The inviting living room with picture window flows into a formal dining room with French doors leading to a stunning sunroom overlooking the private backyard, complete with sliding glass walk-out to an entertainer's deck. The updated family-sized eat-in kitchen (2026) showcases quartz countertops, stylish backsplash, and a separate side entry to the yard. The main level features 2 spacious bedrooms, while the finished lower level offers large above-grade windows, a generous rec room with cozy fireplace, 3rd bedroom, and 3-piece bath - ideal for extended family or guests. Detached garage with man-door entry plus ample parking. Conveniently located steps to schools, parks, shopping, and easy Hwy 407 access for commuters! (id:61476)
208 Farewell Street
Oshawa, Ontario
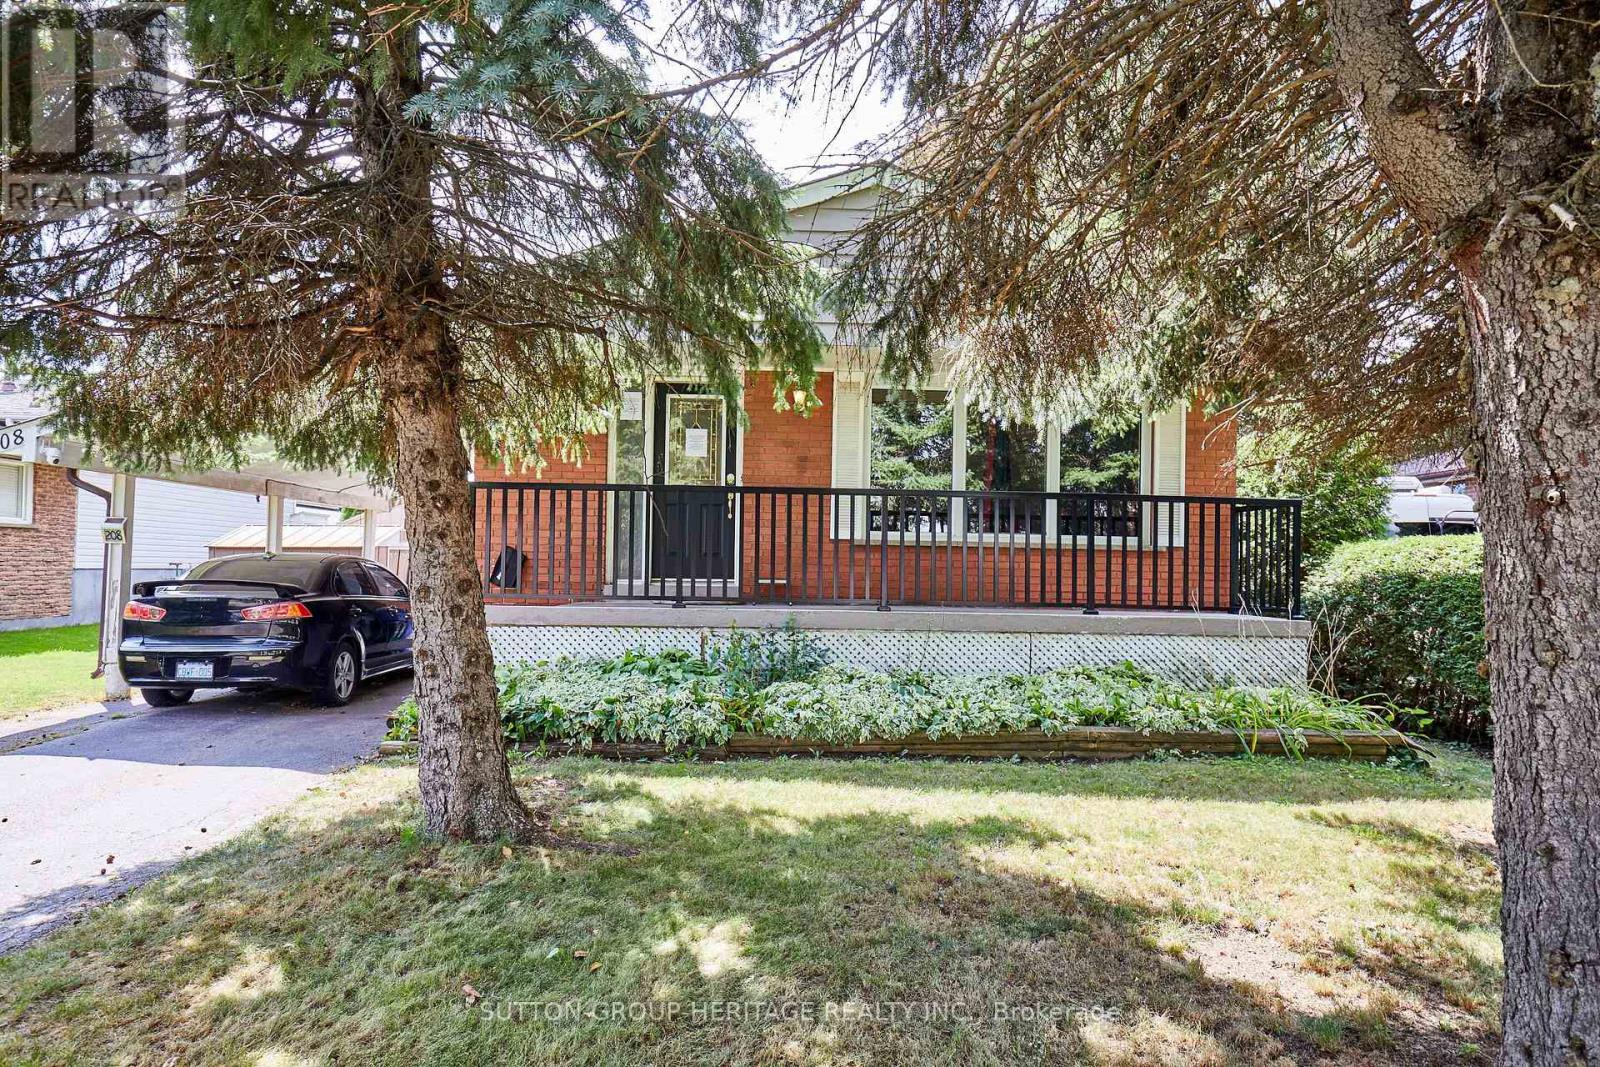
Welcome To 208 Farewell Street. An Outstanding Opportunity In One Of Oshawa's Most Desirable Family Friendly Neighbourhoods. Situated On An Impressive 53 x 136 Ft Lot. This 3-Bedroom Bungalow Offers Incredible Potential For First Time Buyers, Savvy Investors Or Ambitious Renovators. The Main Level Features A Functional Layout Ready For Your Personal Touch. Downstairs A Separate Side Entrance Leads To A Partially Finished Basement Complete With A Spacious Family Room And 2 Additional Versatile Rooms. Perfect For Creating An In-Law Suite, Rental Unit Or Expanded Family Living Space. Outside Enjoy Ample Parking For Up To 4 Vehicles On A Generous Lot. Ideally Located Just Minutes From Schools, Parks, Shopping, Public Transit And Everyday Amenities. Move In, Customize And Transform This House Into Your Dream Home! (id:61476)

166 Elizabeth Crescent N
Whitby, Ontario
"Welcome to 166 Elizabeth Crescent North, a rare opportunity to own a charming 3+1 bedroom bungalow in the highly sought-after Blue Grass Meadows community of Whitby. Set on an IMPRESSIVE 75 x 253.99 ft LOT backing onto Optimist Park, this property offers exceptional privacy, peaceful green space views, and incredible future potential. Whether you're looking to move in, renovate, expand, or explore redevelopment possibilities (subject to applicable approvals), this oversized lot provides endless opportunities. Blue Grass Meadows is one of Whitby's most established and desirable neighbourhoods, known for its mature trees, excellent schools, beautiful parks, walking trails, and strong sense of community. Conveniently located just minutes from shopping, restaurants, recreation centres, Whitby GO Station, public transit, and Highways 401, 407, and 412, this home offers the perfect blend of tranquility and convenience. Basement with separate entrance and bathroom rough-in and large workshop! With large lots becoming increasingly rare in this prime location, this is an exceptional opportunity for families, investors, and builders alike. *Some photos have been virtually staged* (id:61476)

2669 Deputy Minister Path
Oshawa, Ontario
Opportunity Is Knocking in the Highly Desirable Windfields Community! This Beautiful 3-Storey Townhome Offers Nearly 1,800 Sq. Ft. of Bright, Functional Living Space with 4 Spacious Bedrooms and 3 Bathrooms | The Open-Concept Main Floor Is Filled With Natural Light Through Large Windows and Features a Practical Layout That's Perfect for Both Everyday Living and Entertaining | The Modern Kitchen Boasts Stainless Steel Appliances, Contemporary Cabinetry, Ample Counter Space, and a Large Window. The Second Level Offers Two Generous Bedrooms, a Full Bathroom, and Conveniently Located Laundry, While the Third Floor Features Two Additional Bedrooms, Another Full Bathroom, and a Private Balcony Off One of the Bedrooms | Located in One of North Oshawa's Fastest Growing Communities, You're Just Minutes to Ontario Tech University, Durham College, Costco, FreshCo, Restaurants, Parks, Golf Courses, Smart Centres, and Highway 407, Making This an Exceptional Opportunity for Families, Professionals, and Investors. (id:61476)
311 - 1600 Charles Street
Whitby, Ontario
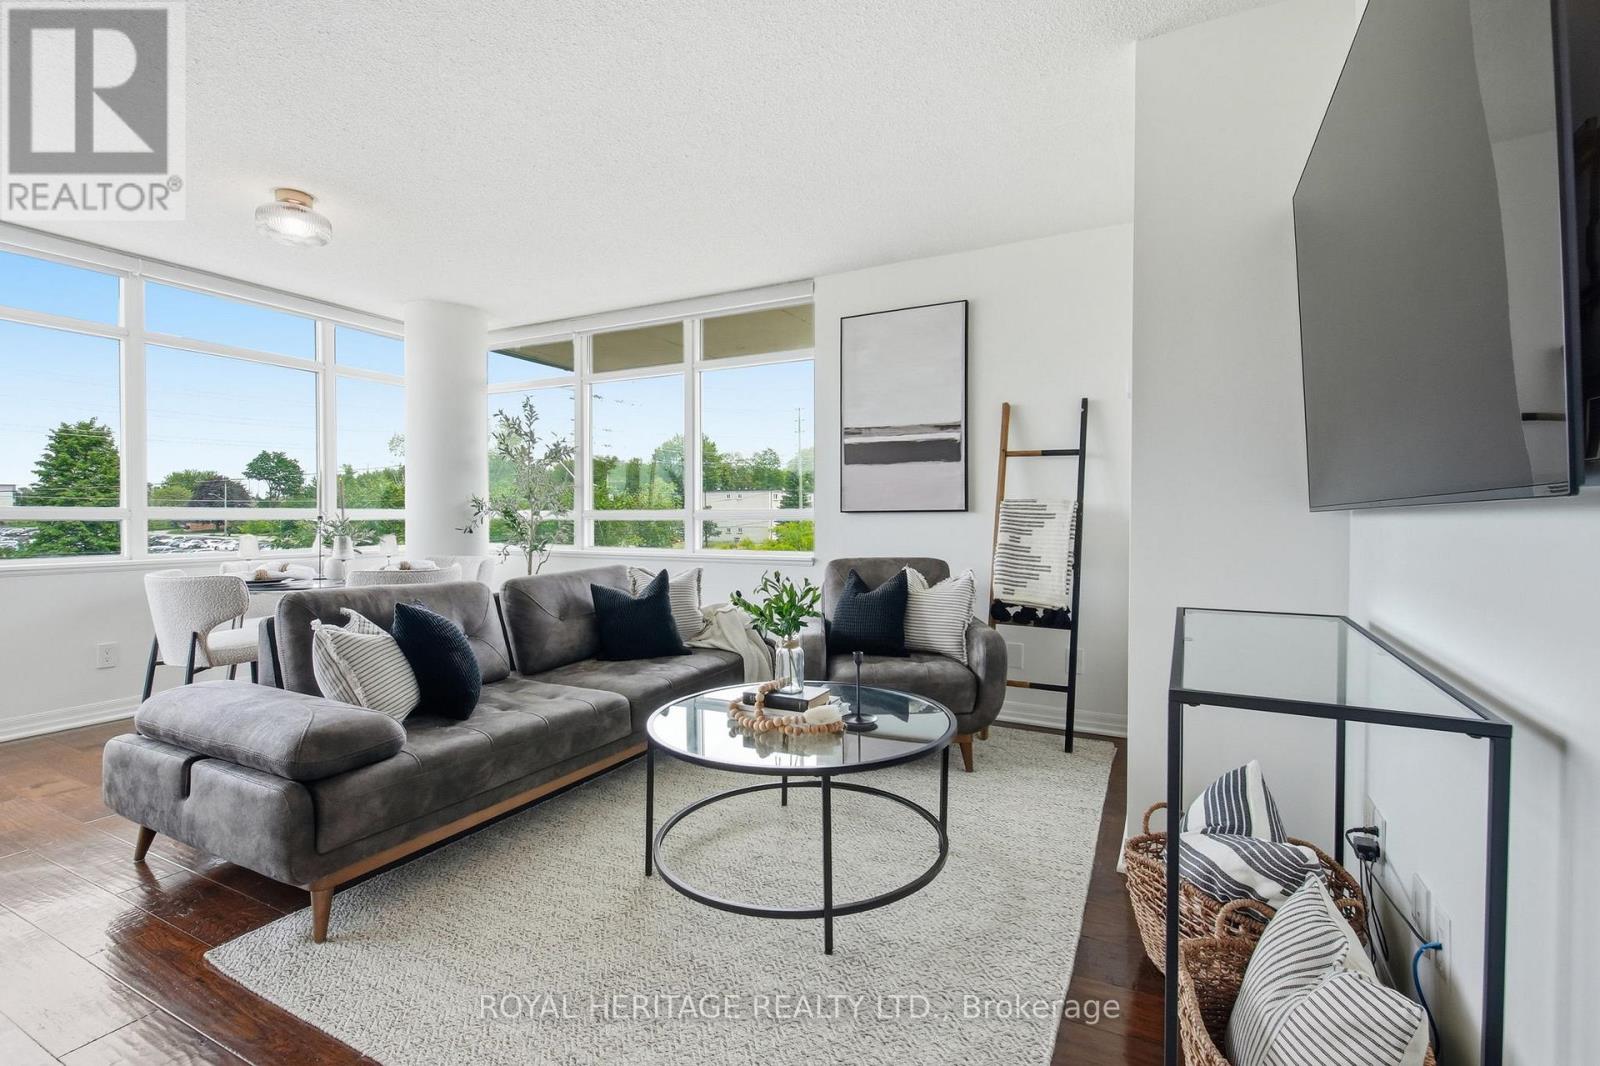
Welcome to The Rowe, a beautifully designed and meticulously maintained condominium in the sought-after, Port of Whitby. At the Heart of this Waterfront Community, summers here mean enjoyable walks to the Whitby Marina, Boardwalk Trails, and Iroquois Sports Park - plus the convenience of every-day amenities and the near-by Downtown Whitby. Suite 311 is One of Only Two Units of its Kind -- a 2-Bedroom, 2-Bathroom Corner Suite with a Unique Double Balcony Layout with Dual Aspect North West and North East Views. The first, Oversized Balcony (6.5x19.25ft) features Sunset Views and Walk-Out from a Sun-Soaked Open Concept Living Room. Across the unit is a Spacious Primary Bedroom with 3pc Ensuite Bathroom, Sizeable W/I Closet, and the added luxury of a Second, Private Ensuite Balcony (5.25x13.92 ft), perfectly framing each morning's Sunrise. Beyond Stylish, this Suite is also Functional with the Space Condo Seekers Look For. A Commuter's Dream, the Owned Underground Parking Space means you can ditch the ice scraper and simply hit the road with Convenient Proximity to HWY 401. Or if Public Transit is more your speed - by foot, the Whitby GO Station is all but Moments Away. With Building Amenities that include: Lap Pool, Gym, Billiards Room, Rooftop Terrace, and on-site Concierge Security - Plus Inclusive Utilities like Water, Heat and High-Speed Internet - The Rowe offers a beautiful blend of Luxury and Value, while 311 provides an Opportunity for a Suite that is Truly Unique. (id:61476)
101 - 352 Ball Street
Cobourg, Ontario
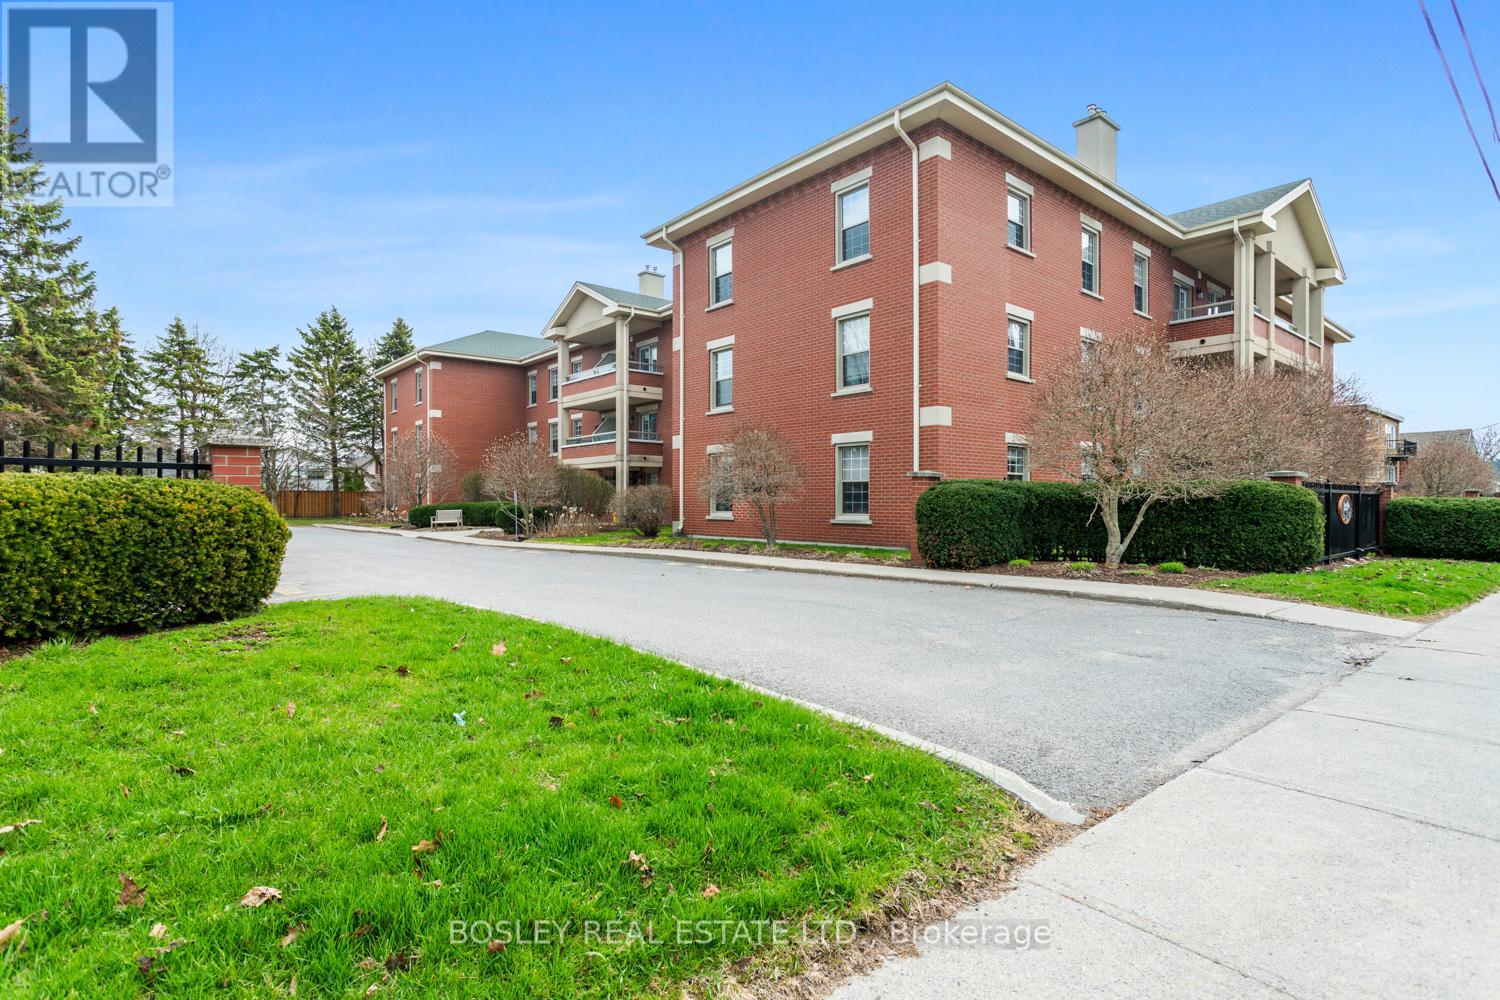
A studious 2 bedroom main floor condominium, centrally located downtown Cobourg, quietly tucked off King Street. Beautifully designed and incredibly well constructed, this particular condo building is desirable for many reasons. Whether you're looking for the ideal location, exceptional layout and design, high quality finishes, or quaint, well-maintained grounds, this property has it all! This spacious corner unit has both West and north exposure and an expansive layout with in-suite amenities. An eat-in kitchen with views of the landscaped grounds, formal living room with gas fireplace, large primary suite with ensuite bathroom, second bedroom/den, in unit laundry and additional main bathroom; a foyer; and ample storage/utility space. Constructed in 1995, this full ICF building features an all brick exterior, on site storage, exclusive parking and fully private grounds, maintained impeccably! A wonderful opportunity as a retirement/downsizre, investment or even a great summer home for those who like the ability to turn key and travel in the winter months. This bright and airy unit is self-explanatory; you will appreciate all its features when you view the property. (id:61476)
16 Hamilton Avenue
Cobourg, Ontario
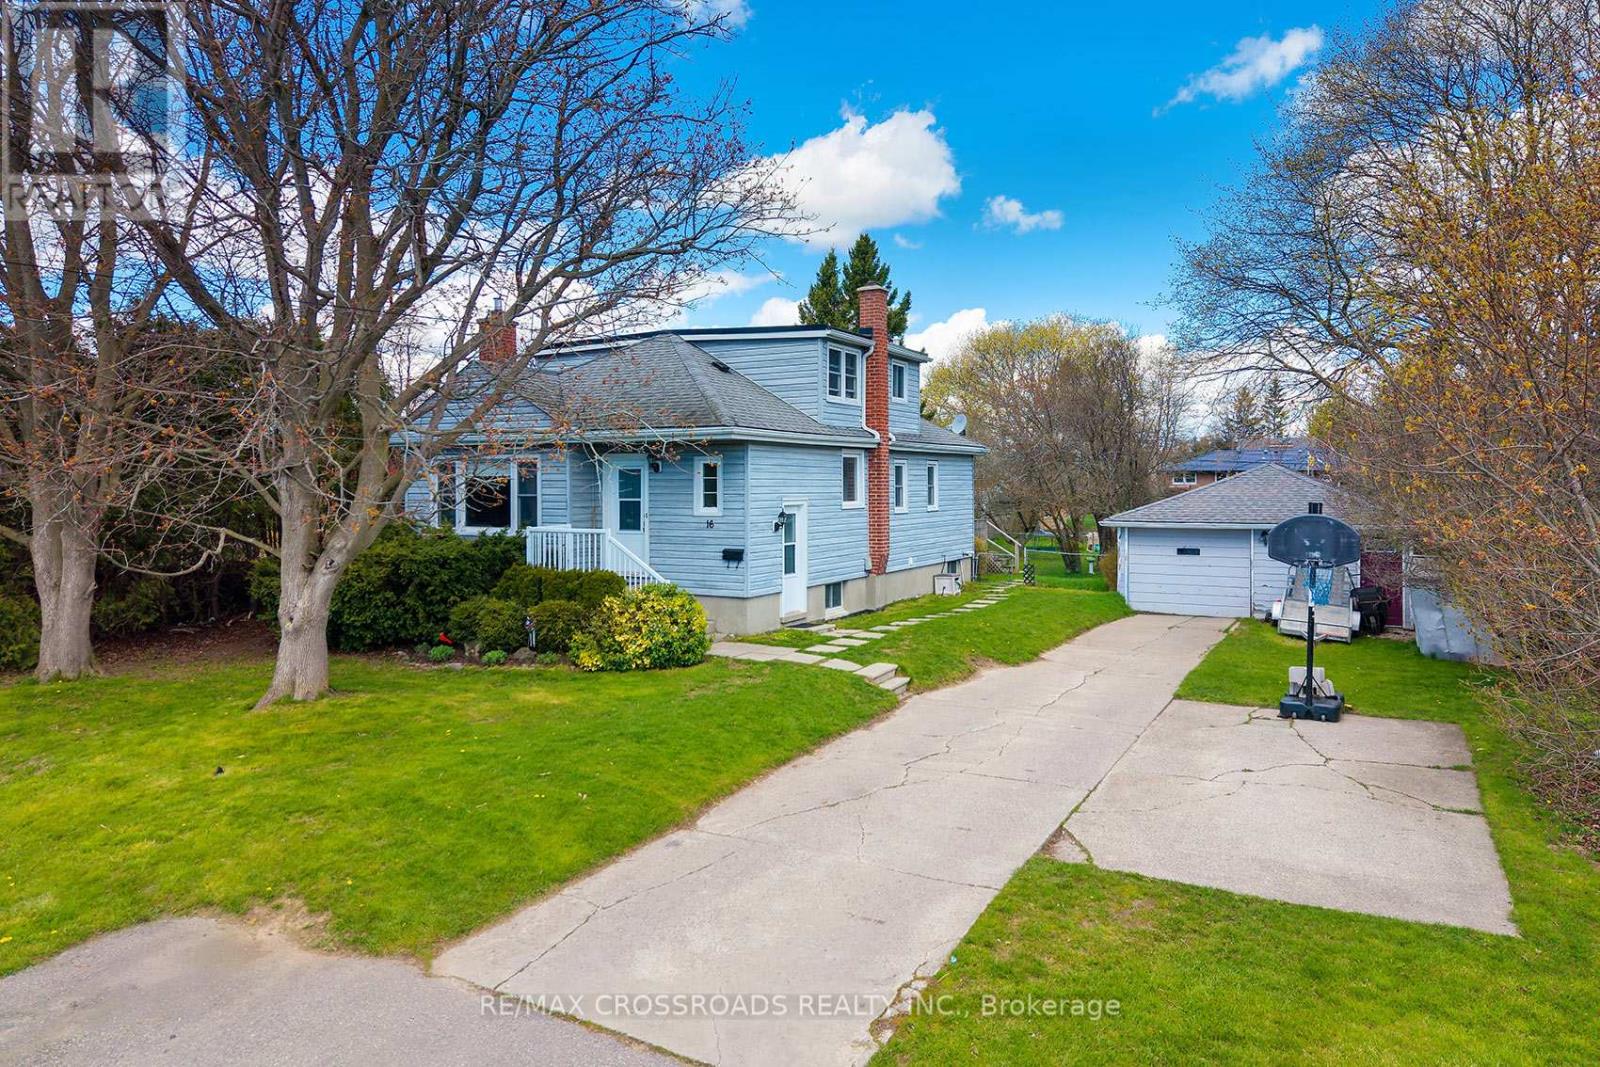
Rare opportunity in the heart of Cobourg! Walk to the Beach! This spacious and distinctive 4-bedroom home at 16 Hamilton Ave offers exceptional versatility and charm on an oversized lot - 76x200. Featuring a double-car garage and a massive backyard, this property is ideal for families, investors, or those seeking extra space both inside and out. Step into a warm and inviting layout highlighted by a cozy fireplace and generous principal rooms. The home's unique design provides character you won't find in typical builds. A separate basement apartment offers excellent income potential or in-law accommodation. Out back, enjoy a beautifully sized yard complete with mature apple and pear trees, plus a large 20 x 14 ft deck-perfect for entertaining or relaxing in your own private setting. A rare blend of space, functionality, and character in a desirable location-this is one you don't see every day. (id:61476)
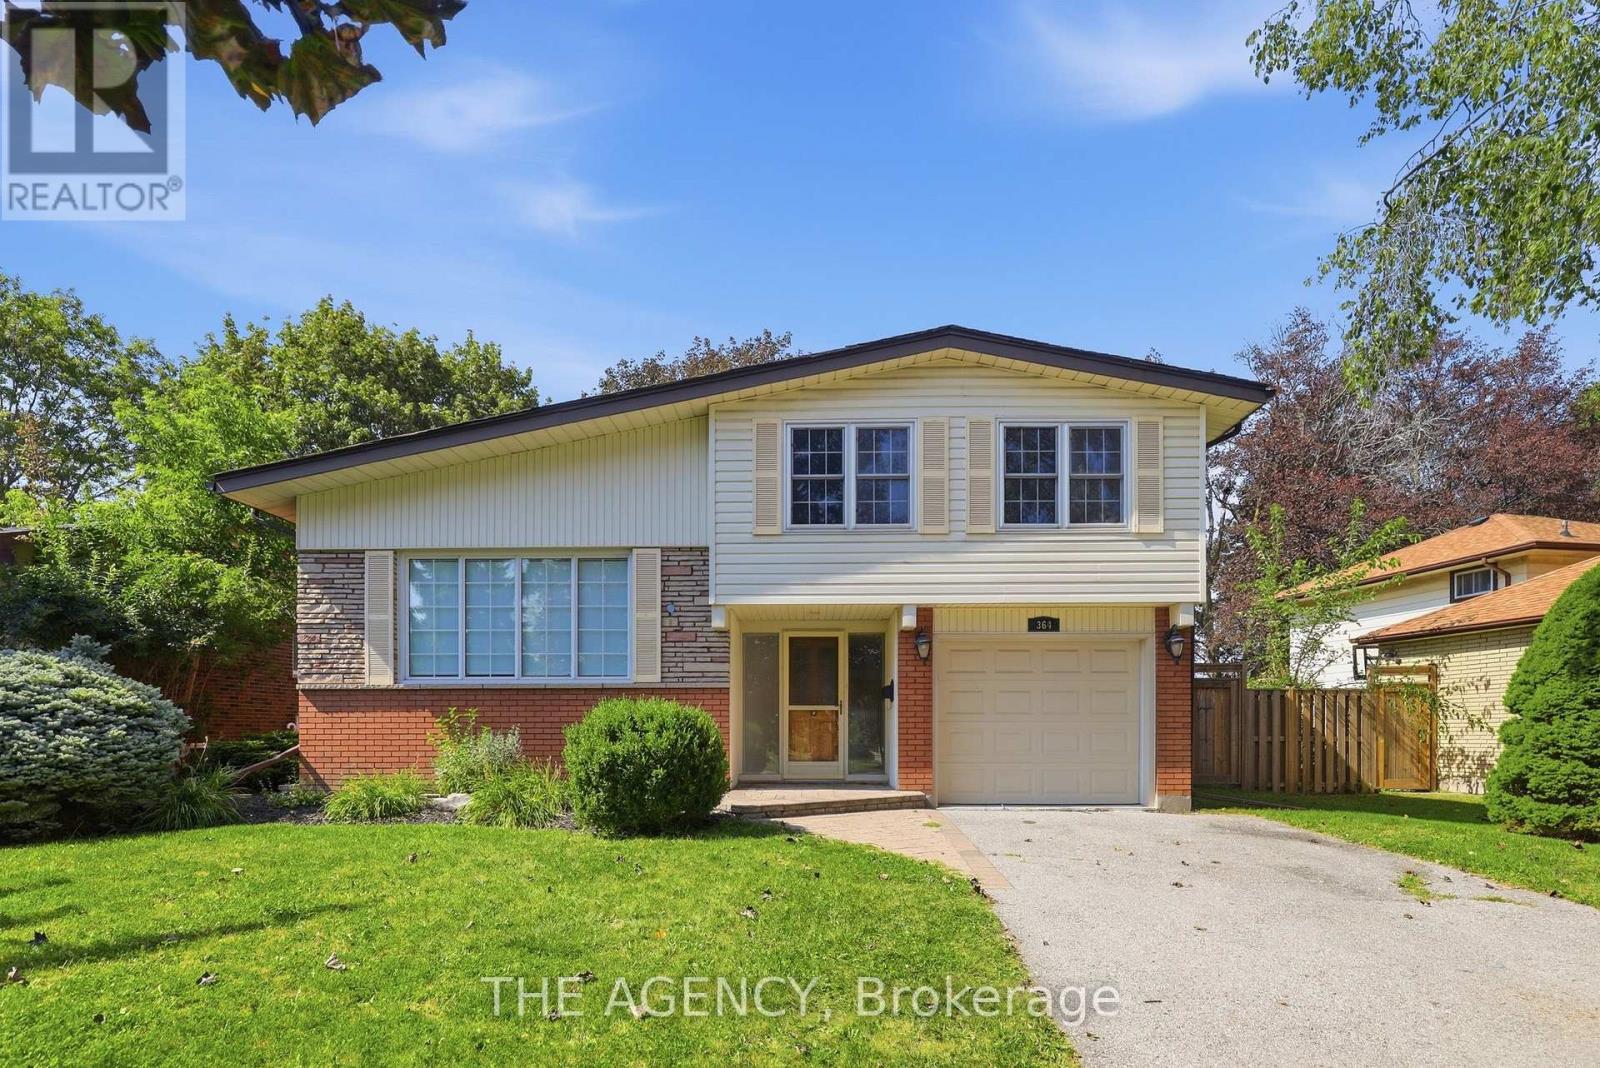
364 Adelaide Avenue E
Oshawa, Ontario
Welcome to a beautifully renovated home where thoughtful updates, incredible natural light and everyday convenience come together. Step inside through the spacious foyer and into the heart of the home to find a stunning custom kitchen with soaring vaulted ceilings, brand-new appliances, engineered white oak floors and beautiful custom finishes. Designed for both everyday living and entertaining, this is a space that immediately feels special. A versatile bonus room on the main floor gives you the flexibility to create the home that works for your life, whether that means a formal dining room, home office, additional family room or play space. Freshly and professionally painted throughout, the home features new baseboards, interior doors and hardware, updated lighting and a completely renovated bathroom. Major updates also include 200-amp electrical service, an owned furnace and air conditioner, and a new owned hot water tank. The basement and laundry area provide additional space and an opportunity to customize and add value over time, while the oversized backyard offers an incredible canvas for your future plans, whether you envision a pool, hot tub, play area or your own private outdoor oasis. The location makes everyday life easy. You're just steps from Costco, Fit4Less, Shoppers Drug Mart, grocery shopping, great schools and an incredible selection of nearby shops, services and amenities. Lovingly maintained, thoughtfully updated and completely move-in ready, this is a home designed to be enjoyed now, with plenty of possibilities still ahead. (id:61476)
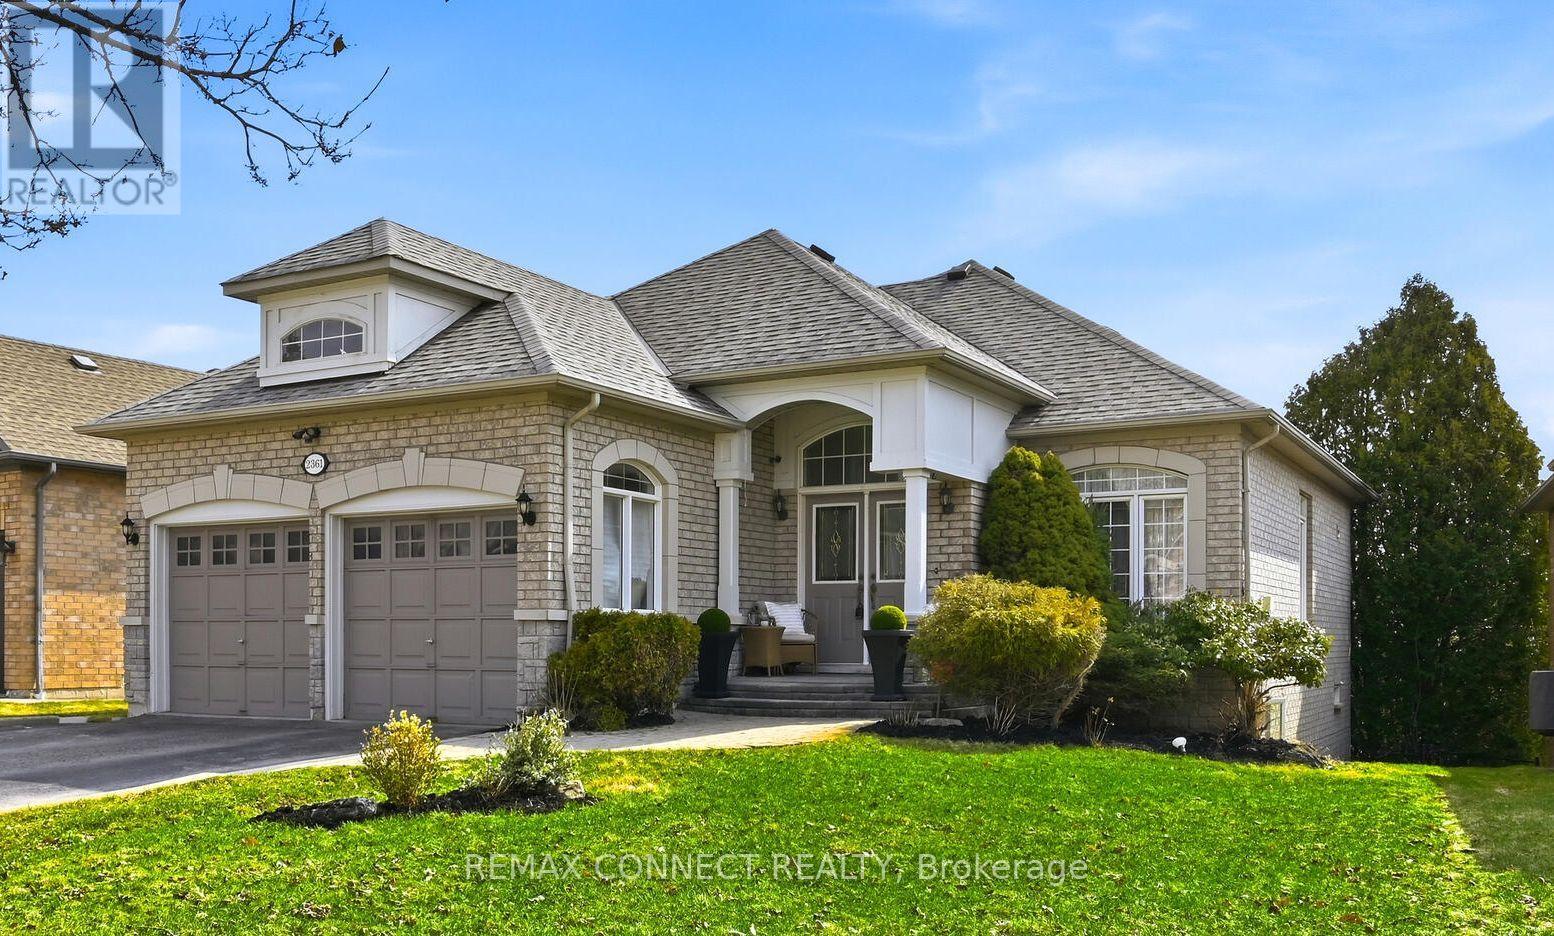
2361 Southcott Road
Pickering, Ontario
RARELY OFFERED 2+2 detached bungalow great FAMILY HOME is ideal for MULTIGENERATIONAL FAMILIES or EXECUTIVE DOWNSIZERS! Wonderful opportunity to live in the heart of North Pickering's prestigious gated Canterbury community! This gem showcases a blend of elegance and functionality as home features open concept living and dining area with a stunning cathedral ceiling and offers bright and thoughtfully designed spaces that maximize comfort and natural light. Large principle rooms. The fully finished lower level features its own walkout and separate side entrance, creating seamless indoor-outdoor living and with opportunity for added privacy with second laundry rough in. Step outside to a fully fenced backyard, perfect for relaxing and a quiet retreat, entertaining, or enjoying time with family. Come and make this one your next home! (id:61476)

68 Mcgonigal Lane
Ajax, Ontario
Welcome to 68 McGonical Lane, a 3-bedroom townhouse located in a quiet, safe, and family-friendly community. This well-maintained home offers approximately 1,500 sq. ft. of total living space, including the basement. Features include new lighting and potlight fixtures throughout the home and bathrooms, upgraded bathroom vanities, and fresh paint throughout. The home is equipped with an Ecobee thermostat and offers a walkout basement. Enjoy a backyard deck and interlocking, both less than one year old, perfect for outdoor entertaining and relaxation. The 2-ton A/C unit was replaced in late 2024, while all major appliances, including the refrigerator, dishwasher, washer/dryer, and stove, were replaced approximately six months ago. Conveniently located next to a beautiful trail and within walking distance to a community playground, schools, shopping plaza, community centre, and bus stop. Approximately 4 minutes to Highway 401. Additional features include visitor parking and a community-assigned mailbox. (id:61476)

6 Barkdale Way
Whitby, Ontario
Freehold townhouse for the price of a condo?! Welcome to this bright and spacious 2-storey townhouse in the desirable Pringle Creek community. Featuring an open-concept main floor, 2 bedrooms, 1 bathroom, and an unfinished basement offering plenty of storage and future potential. Enjoy a convenient location close to schools, parks, shopping, restaurants and everyday amenities. A fantastic opportunity for first-time buyers, downsizers or investors! (id:61476)

99 Colston Avenue
Whitby, Ontario
Where timeless character meets modern luxury in the heart of Brooklin.Set on an expansive 75' x 200'+ lot in one of Brooklin's most prestigious neighbourhoods, this exceptional century home seamlessly blends the warmth and character of its heritage with the sophistication and comfort of a thoughtfully updated contemporary residence.A generous addition creates an impressive amount of living space, while wide-plank hardwood floors and refined finishes bring warmth and character throughout. The chef-inspired kitchen features premium Fisher & Paykel appliances, including a gas range and refrigerator, making it equally suited for everyday living and entertaining.The thoughtfully redesigned second level offers three spacious bedrooms, converted from the original four to create a truly impressive primary retreat. The large primary bedroom features a spacious four-piece spa-inspired ensuite complete with a soaker tub and separate shower. Designed to function as both a luxurious ensuite and convenient upper-level main bathroom, it offers exceptional comfort and practicality. A versatile loft space adds even more living flexibility-ideal as a media room, home office, reading area or peaceful retreat.Outside, the possibilities are exceptional. The expansive backyard offers room for virtually any pool, outdoor entertaining space, gardens or private retreat you can envision. A new detached 2.5-car garage with EV charger provides ample space for vehicles, recreational toys, storage and hobbies, while the widened driveway adds convenience and parking.Just steps from downtown Brooklin's charming shops, restaurants, parks and pathways, with top-ranked schools, Highway 407, Longo's, and proposed future hospital and recreational amenities all just minutes away.More than an updated century home, this is a rare opportunity to own a property with history, personality, space and modern convenience in one of Brooklin's most desirable locations. (id:61476)
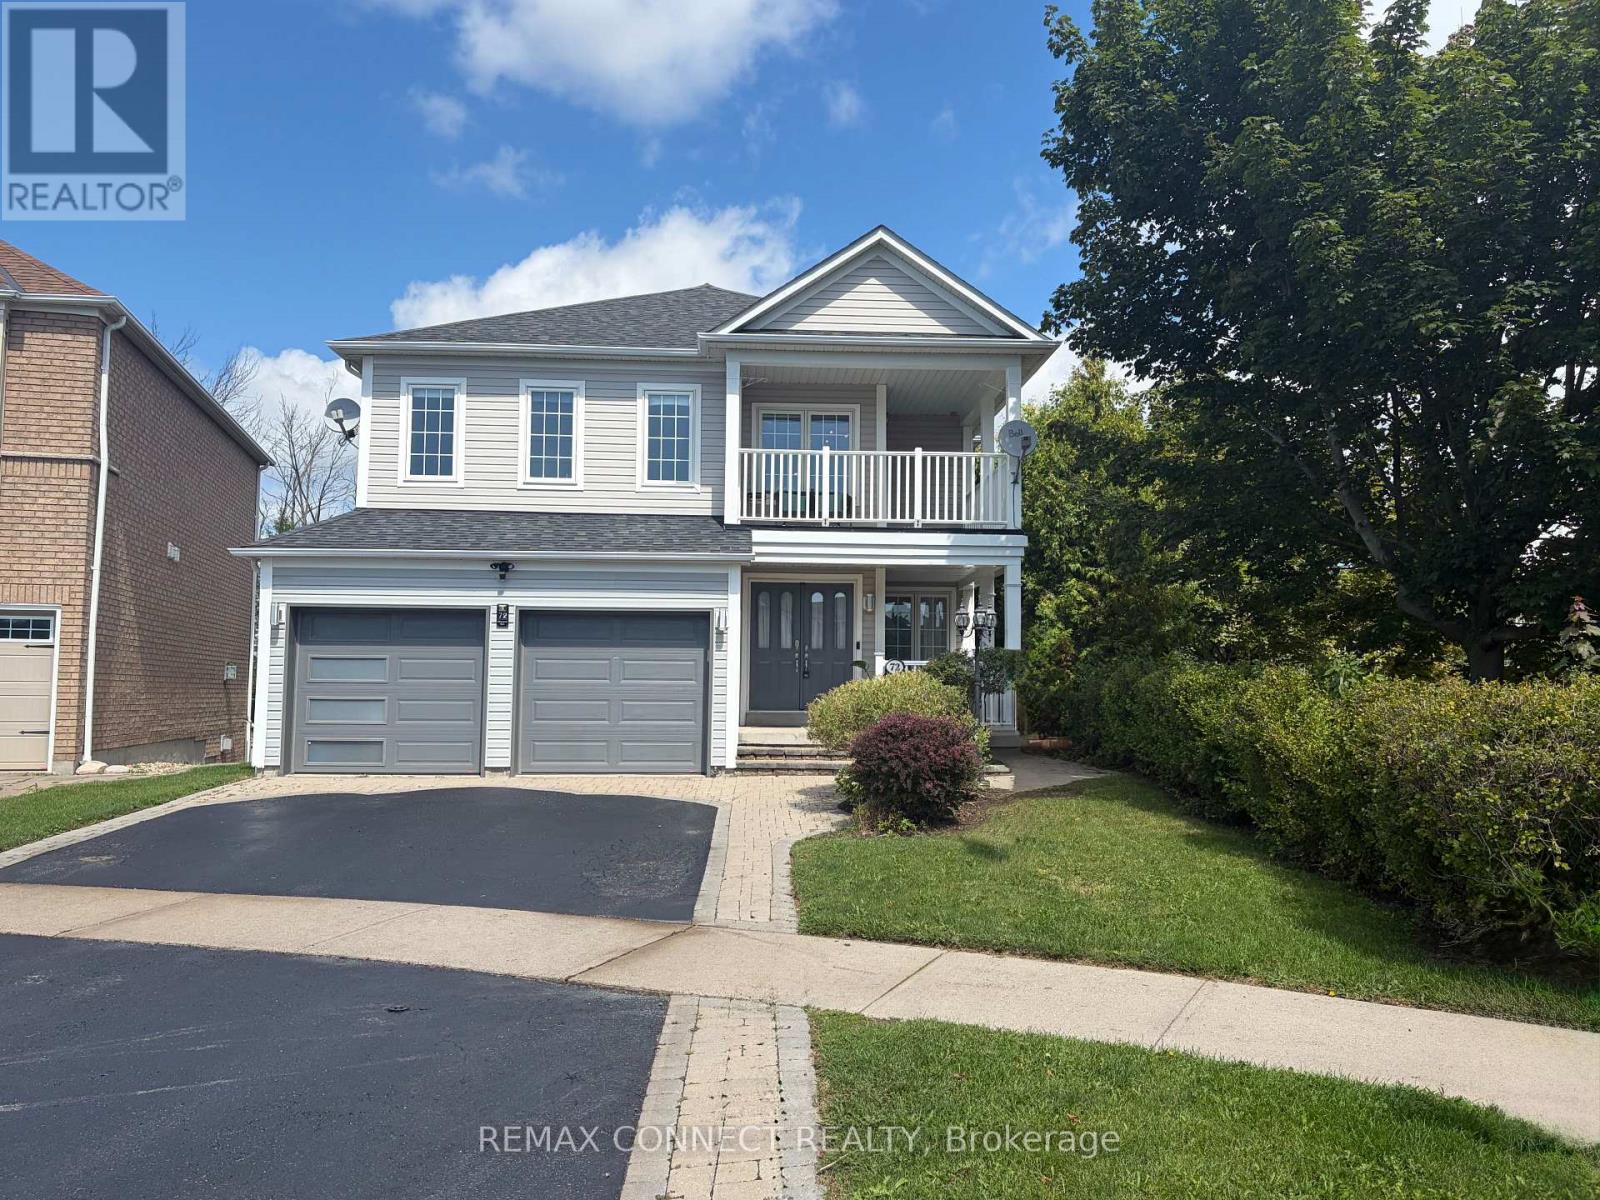
72 Warwick Avenue
Ajax, Ontario
"LEGAL RETROFIT BASEMENT APARTMENT" Highly desirable Ajax lakeside community, fantastic 2 storey Tribute built home with premium pie shaped lot backing onto Conservation area and siding onto Park. This home offers nearly 3000 sq.ft. of thoughtfully designed living space on a private, beautifully treed lot. The main level boasts a bright, open concept layout featuring a spacious family room and large eat-in kitchen with granite counters and stainless steel appliances and a walk-in pantry. Walkout to deck with convenient yard access. A large combined living and dining room offers elegant entertaining space, while a dedicated main floor den provides the perfect quiet retreat for a home office of library. Upstairs, the home caters to large families with a convenient upper level laundry room and a rare Second Family Room, offering incredible versatility as a media hub or a homework zone. Four generous size bedrooms provide ample comfort for everyone. The second bedroom has a private balcony for morning coffee. Adding immense value, the walk-out lower level features a large, Legal Retrofit Basement Apartment with its own separate entrance. This premium income or multi-generational suite includes a eat-in kitchen with a breakfast bar, granite counters and stainless steel appliances. The cozy living room has a large picture window and gas fireplace and is combined with the dining room. Separate bedroom with a walk-in closet, independent laundry and storage facilities. Private covered entrance makes this apartment easily accessible for family or as a rental unit - a rare opportunity! This lakeside community home with waterfront walking and biking trails is yours to enjoy! (id:61476)
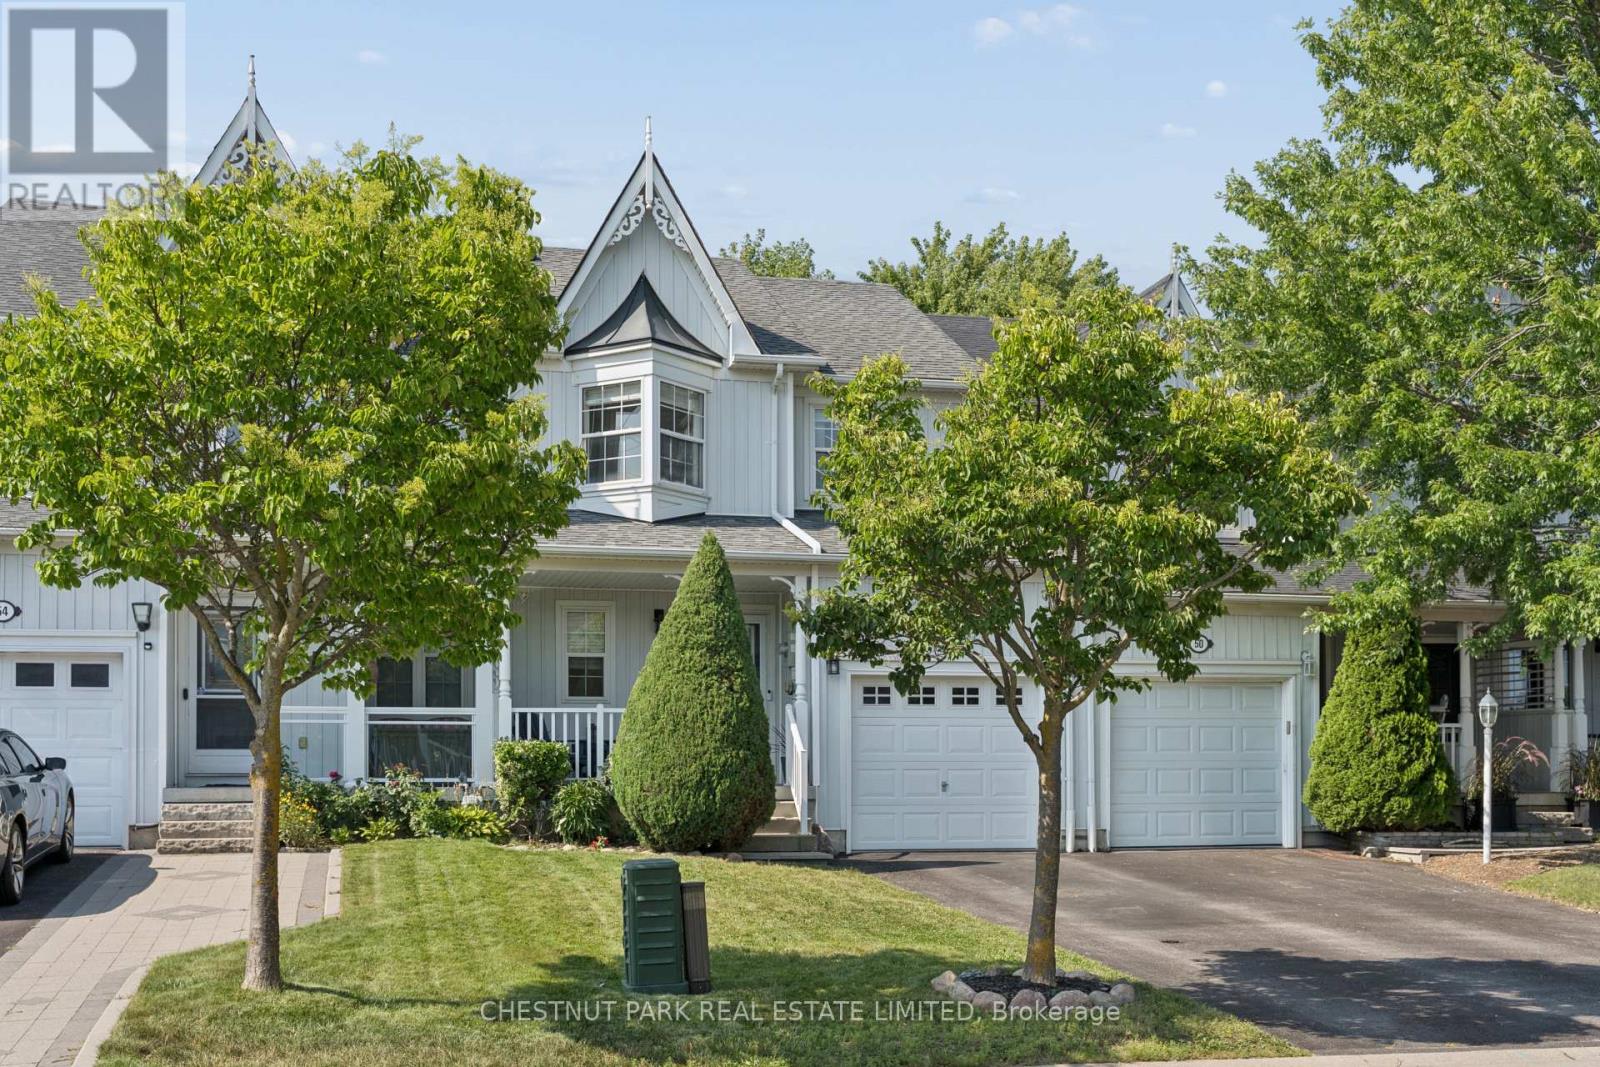
52 Bexley Crescent
Whitby, Ontario
Immaculately kept and with thousands in upgrades! Lovely 3-bedroom freehold townhome in the heart of Brooklin. Over 1,400 square feet of open concept living above grade, a professionally finished lower level, 4 bathrooms, and a private backyard retreat you won't find in a townhome at this price. A deep 107 ft lot offers a two-year-old cedar deck, stainless steel and glass panel railing, and LED accent lighting built into the perimeter skirting. Fully fenced with 6 ft privacy fencing on 6x6 posts and gated access to the garage. Inside, a custom entryway bench with storage opens to a generous living room anchored by a barnboard electric fireplace entertainment centre with built-in sound and hidden storage. The eat-in kitchen features under-cabinet lighting, ceramic tile backsplash, glass display shelving, breakfast bar and walkout to the yard. The renovated 2-pc powder room offers a 24" hardwood vanity, stone countertop and vessel sink.Upstairs, the primary suite includes a spacious walk-in closet, private ensuite and an oak corner cabinet fireplace, with two additional bedrooms and a 2nd full bath.The lower level is where this home separates itself. A custom kitchenette with sink, solid hardwood cabinetry and soft-close drawers, a fully upgraded 3-pc bath with hardwood vanity and stand-up shower, engineered maple hardwood flooring, drywalled ceiling, electric wall-mounted fireplace, and LED pot lights on dimmers. Rough-in for gas dryer and a dedicated electrical panel closet with storage. The exterior has been equally well cared for, with a front aluminum storm door, aluminum cladding on the second-storey window, and a custom California-style privacy shutter at the porch. Single attached garage with backyard access, 3 parking spaces total. Walking distance to public schools, parks and paved trails. 4 mins to groceries - 7 mins to Costco - 5 mins to free 407 access and 10 mins to the 412. (id:61476)
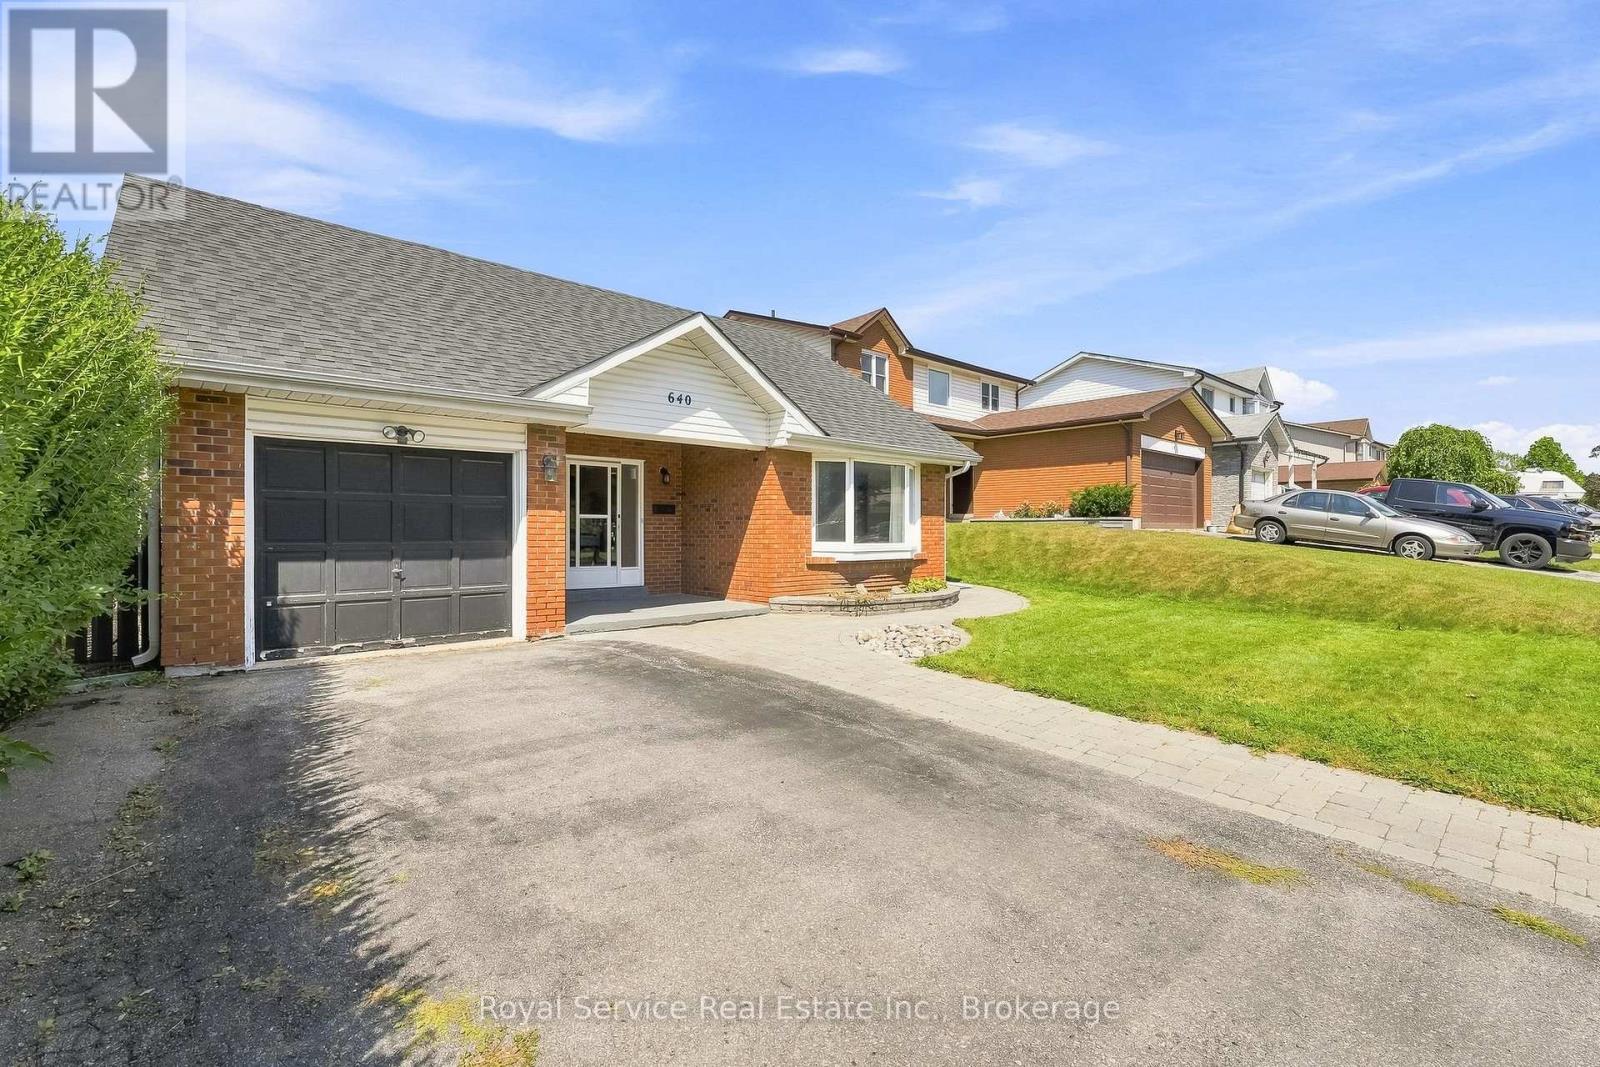
640 Hillcroft Street
Oshawa, Ontario
Welcome to 640 Hillcroft St, a charming 3+1 bedroom backsplit located in the desirable Eastdale community of Oshawa. This spacious home offers a versatile layout with plenty of room for growing families, guests, or a home office. The main level features a bright and inviting living space. Walking into the home you will pass the front family room with a vaulted ceiling overlooking the front yard. The upper level has an open concept which brings together the kitchen with a breakfast bar, living room, and dining room which overlooks the front family room. The lower level provides additional flexibility with a fourth bedroom with a semi-ensuite bathroom, recreation space with a wet bar, and ample storage. Step outside to your private backyard retreat, complete with an in-ground pool-perfect for summer entertaining, relaxing, and making memories with family and friends. Situated in a family-friendly neighbourhood close to schools, parks, shopping, transit, and everyday amenities, this home combines comfort, functionality, and outdoor enjoyment all in a great Eastdale location. (id:61476)