

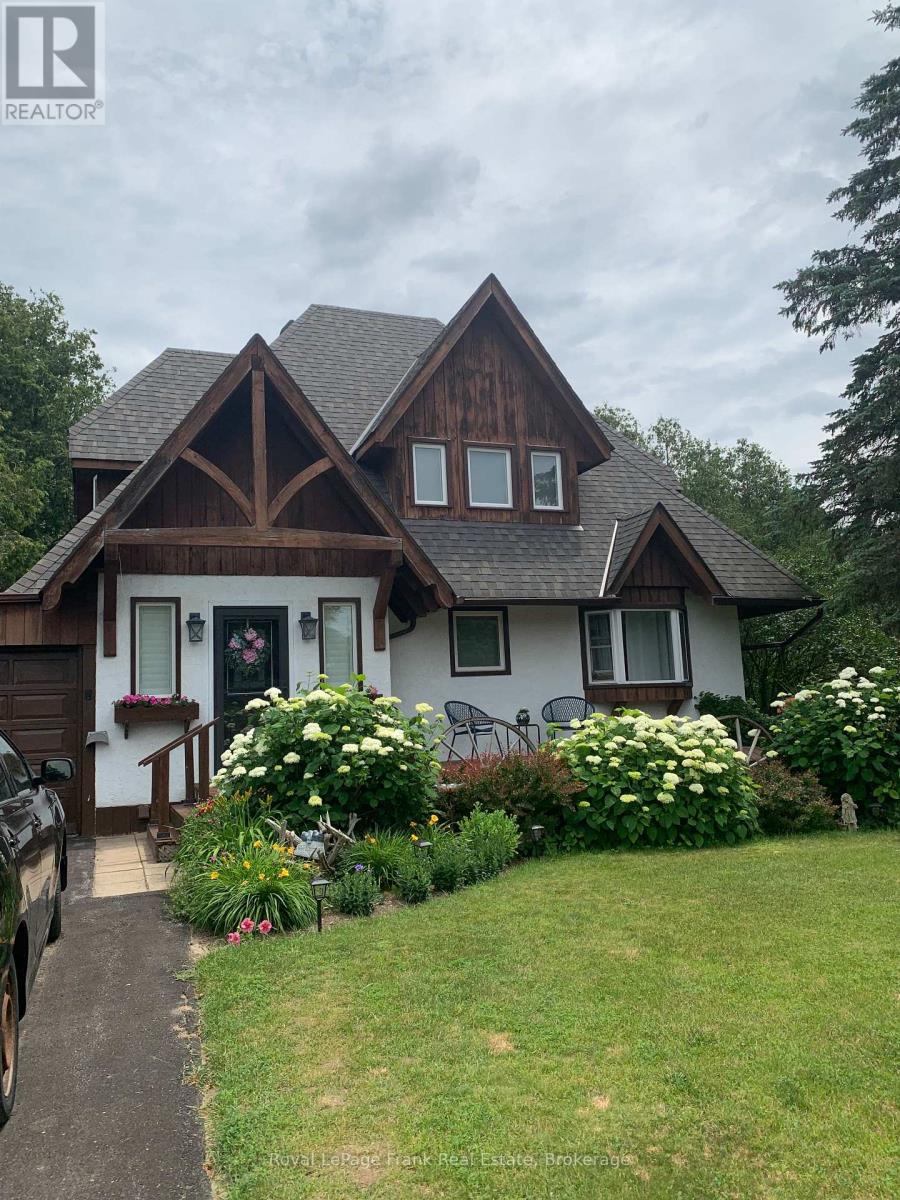
7 Wiesenweg Road
Scugog, Ontario
A bright, functional Scandinavian-inspired home that blends understated modern design with family-friendly practicality, set on a generous lot within a safe gated community. Wonderful home with 2 bedrooms with a third bedroom potential! Expansive, landscaped lot with private backyard, mature trees, deck for outdoor dining with a serene pond and gardens. Secure gated neighbourhood with family amenities, playgrounds, walking paths, green spaces, outdoor pool, low traffic streets, and a welcoming, neighbourly atmosphere. (id:61476)
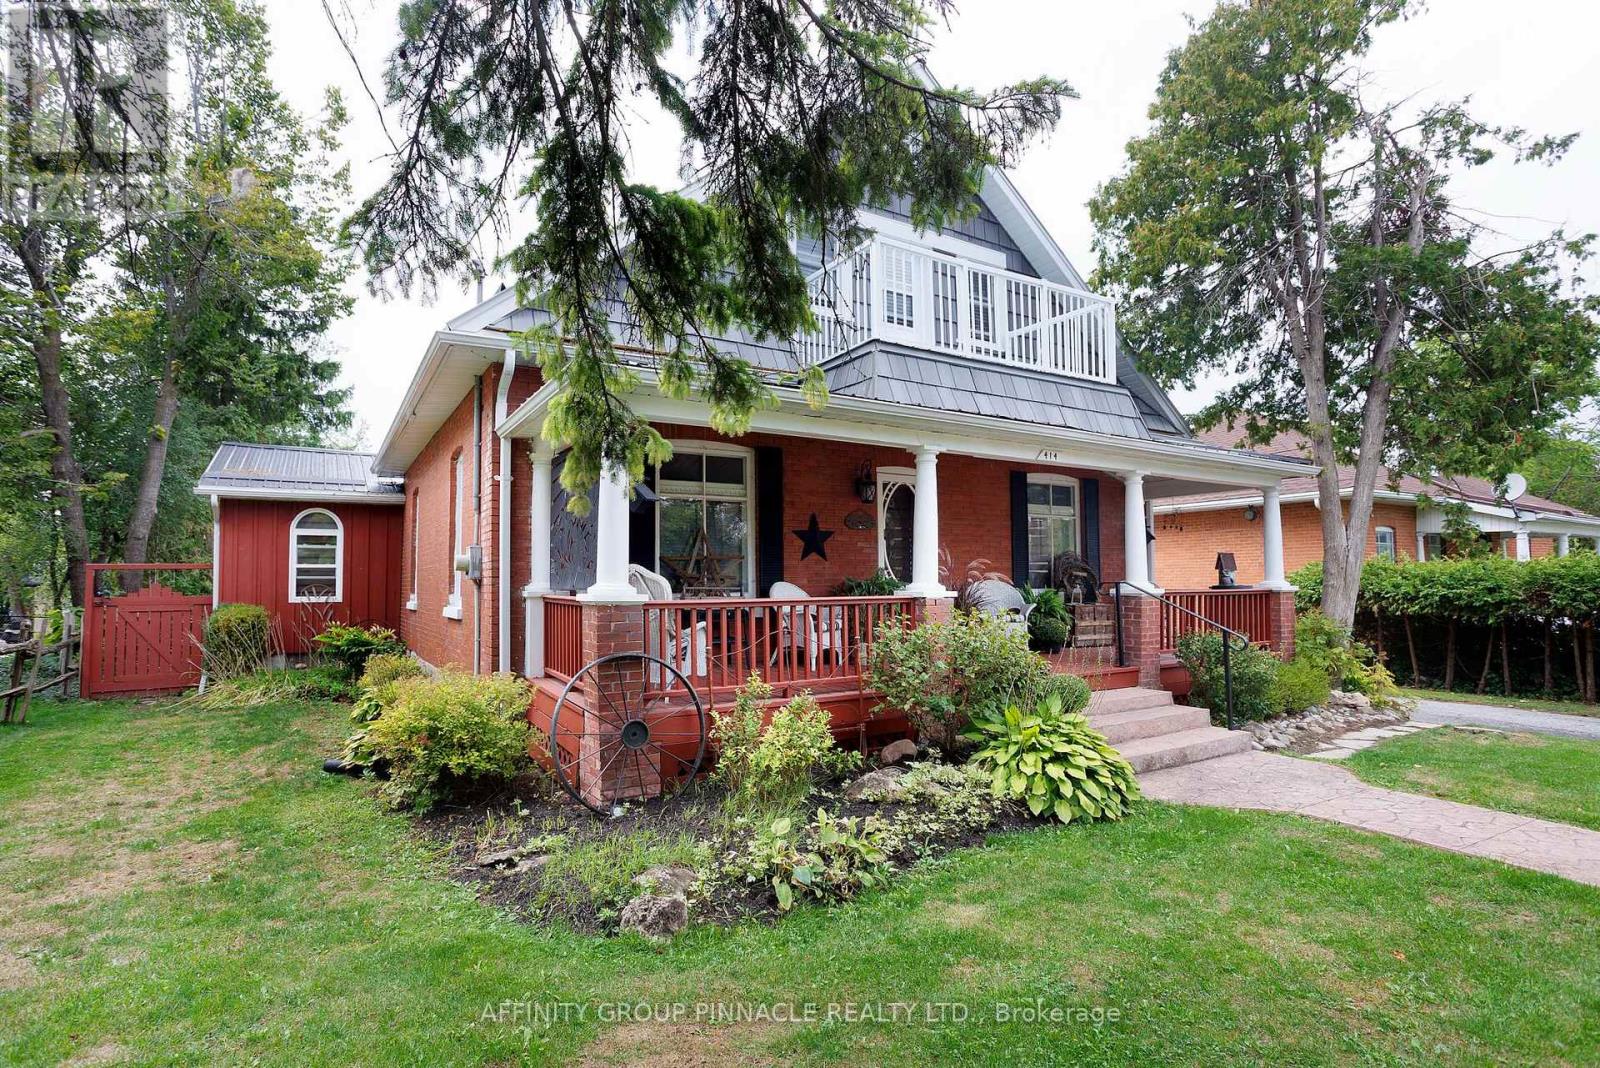
414 Osborne Street
Brock, Ontario
This inviting century home offers three bedrooms and one and a half bathrooms, including a convenient main floor bedroom and a primary suite equipped with a private two-piece ensuite. The property features a durable metal roof and classic brick construction, ensuring lasting curb appeal and easy maintenance. Set on an expansive double L-Shaped Lot with two driveways accessing two roads, the home provides ample space for outdoor activities, gardening, or future expansion. During the warmer months, enjoy the above-ground pool and private deck, perfect for entertaining or relaxing in the sun. Inside, you'll find a large, open-concept kitchen designed for family gatherings and culinary creativity. The spacious main floor includes both a living room and a family room, offering plenty of room for relaxation and hosting guests. This remarkable property blends timeless character with modern comforts, presenting a rare opportunity to own a home with generous living space and exceptional outdoor amenities. Walking distance to town. (id:61476)

1383 Brandenton Path
Oshawa, Ontario
Welcome to this stunning end-unit townhome built by award-winning builder Treasure Hill, located in one of Oshawa's most highly sought-after communities. Offering approximately 1,700 sq. ft. of finished above-grade living space, this bright and spacious 3-bedroom home combines modern design with functional living. The ground level features direct access from the full 2-car garage, a convenient laundry area, and a versatile space perfect for a home office, mudroom, or additional family room. The main living level showcases an inviting open concept layout filled with natural light. The spacious chef's kitchen features quartz countertops, stainless steel appliances, a centre island, and a walkout to the oversized terrace - perfect for entertaining or relaxing outdoors. The combined living and dining area offers a seamless flow for everyday living. This carpet-free home features laminate flooring throughout, including newly installed flooring on the upper bedroom level, fresh paint throughout, and elegant natural oak staircases. The upper level includes 3 generously sized bedrooms, including a spacious primary retreat, complete with a walk-in closet and private ensuite bath. Ideally located close to the parks, schools, restaurants, shopping, GO transit, and Major highways including 401, 410, and 407, this exceptional home offers the perfect combination of comfort, style, and convenience. (id:61476)
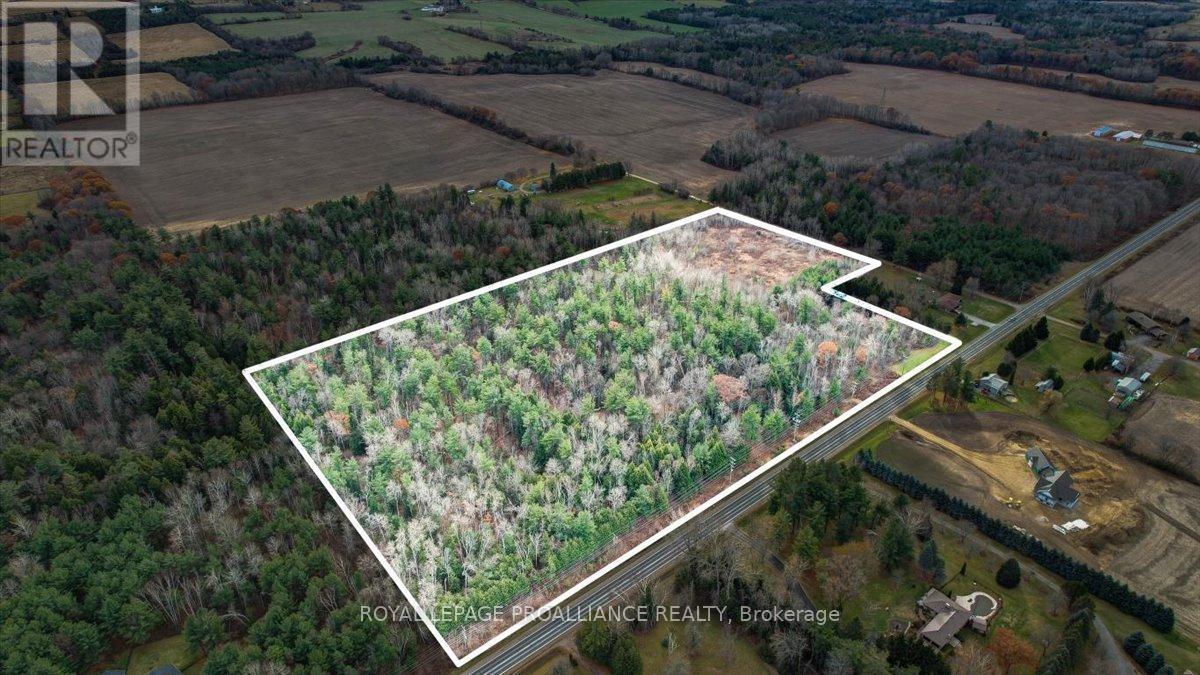
Pt Lt 2 Ganaraska Road
Port Hope, Ontario
22 pristine acres of woodland in Northumberland County. Untouched since 1971, this property is located minutes from Bewdley and Rice Lake. A short drive to the 401 and Port Hope with its vibrant downtown, waterfront, shops and restaurants. Easy access to the 407, and the Kawarthas, the lot is private and open to your potential plans. Access from 2 Roads, this could be the perfect location for your dream home. (id:61476)
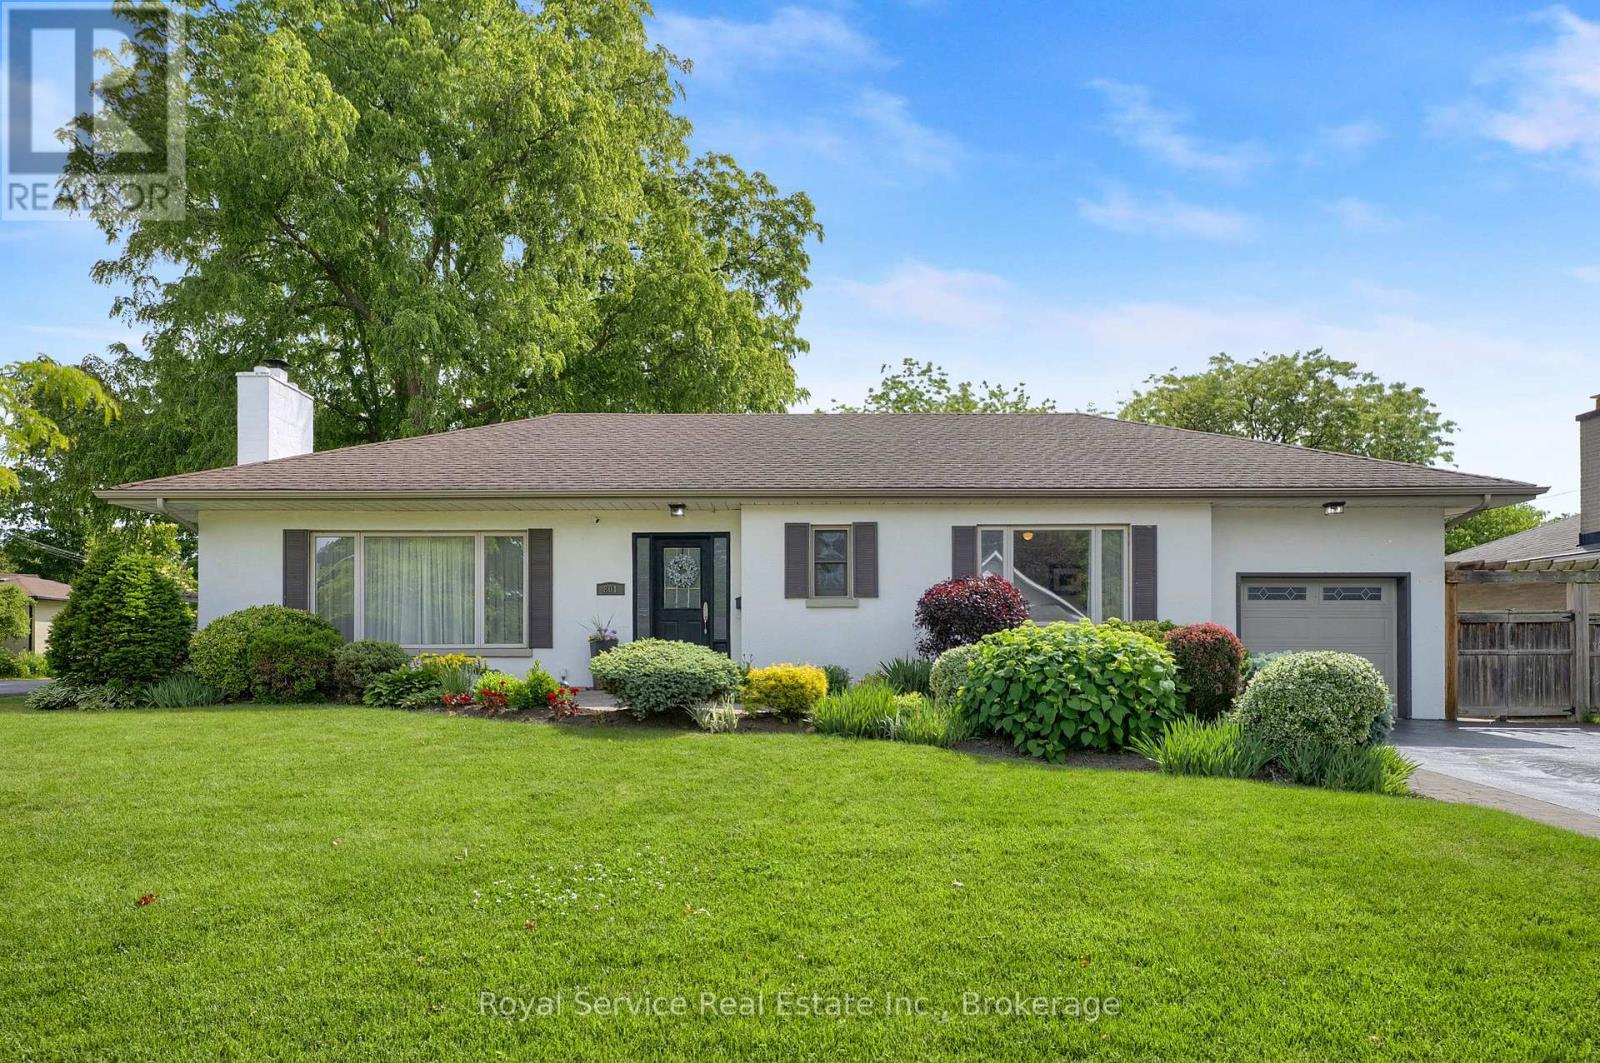
801 King Street
Whitby, Ontario
Welcome to This Mid Century Modern Rancher In The Heart Of Desirable Historic Downtown Whitby. A Quiet Picturesque Neigborhood Full Of Mature Trees, Walk To GO Station, Downtown Shopping , Library, Parks And More. Quick 401 Access, Ideal For Commuters. Lovingly Maintained 2 Bedroom Bungalow On Oversized Rare 81' x 136 ' Lot Landscaped With Perennials, Shrubs And Shade Trees. Long Brick Walkway Leads You To The Large Entryway Of This Sunny Home. Open Concept Floor Plan Includes Spacious Main Living Room With Hardwood Floors, Original Wood Burning Fireplace And HUGE Windows, Open To Large Formal Dining Room For Family Dinners. Kitchen Boasts Gas Stove, Stainless Steel Appliances And Breakfast Room With Built-In Banquette Seating And Double Garden Doors To Expansive Backyard. Huge Primary Bedroom Is An Incredible Sanctuary With Sunken Sitting Area, Electric Fireplace And Double Doors With Views To The Gorgeous Gardens. 2nd Bedroom Is Nicely Sized With Full Length Wardrobe And Large Window. Recently Updated Main Bath Features Porcelean Tile, A Custom Walk In Shower, Built-In Bench And Rain Head. Substantially sized Recreation Room On The Lower Level With Gas Fireplace, Premium Lanmiate Floors And 3 Piece Bathroom. Breath Taking Private, Fully Fenced Park Like Backyard With Beautiful Perennial Gardens, Composite Deck, Interlock Brick Patio, Water Feature & Garden Shed. Great For BBQ'ing, Entertaining Or Just Enjoy The Birds & Wild Life On Your Own. You Need To View It To Appreciate It! (id:61476)
20 Mcdonald Crescent
Clarington, Ontario
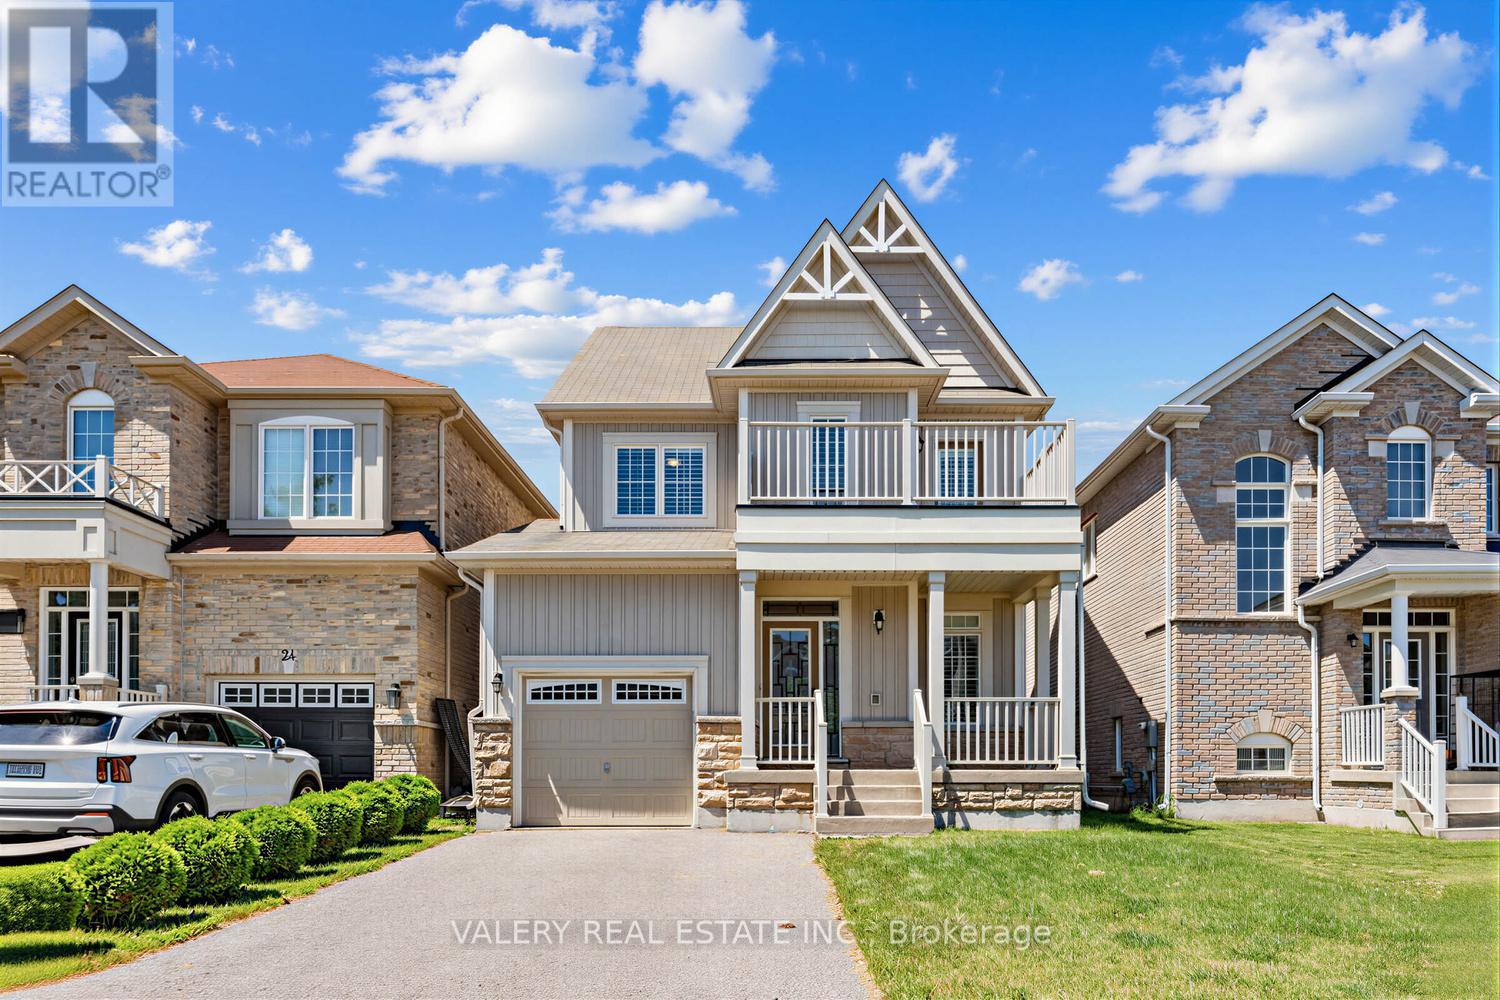
Beautifully maintained 3-bedroom 3-bathroom detached home nestled in a quiet, family-friendly Newcastle neighbourhood. Thoughtfully upgraded and move-in ready, this inviting home features 9-foot ceilings, upgraded flooring throughout (no carpet), custom California shutters, upgraded windows, abundant natural light, and a cozy gas fireplace. Open concept modern kitchen featuring granite countertops, stainless steel appliances, upgraded backsplash, under-cabinet lighting, and convenient central vacuum kick-sweep access. The kitchen overlooks an extra-large backyard oasis complete with a stunning wooden deck, professionally landscaped grounds, and beautiful interlocking - perfect for entertaining, relaxing, or enjoying quality time with family and friends. Upstairs, the spacious primary retreat offers a large walk-in closet and a private 4-piece ensuite. The oversized second and third bedrooms provide exceptional space and abundant natural light, offering flexibility for growing families, guest accommodations, or work-from-home needs. One bedroom enjoys direct access to a private balcony, creating a unique outdoor retreat perfect for morning coffee, quiet relaxation, reading, or enjoying fresh air from the comfort of your own home. Additional upgrades include: a custom front door, EV-ready garage designed for Level 2charging, interior garage access, central vacuum, a Lifebreath whole home fresh air ventilation (HRV) system, and a double driveway with no sidewalk accommodating up to 4 vehicles. Conveniently located just minutes from Highway 401, schools, parks, shopping, restaurants, and everyday amenities. A rare opportunity to own a meticulously maintained, move-in-ready home in one of Newcastle's most desirable family-oriented communities. (id:61476)
45 Rich Crescent
Whitby, Ontario
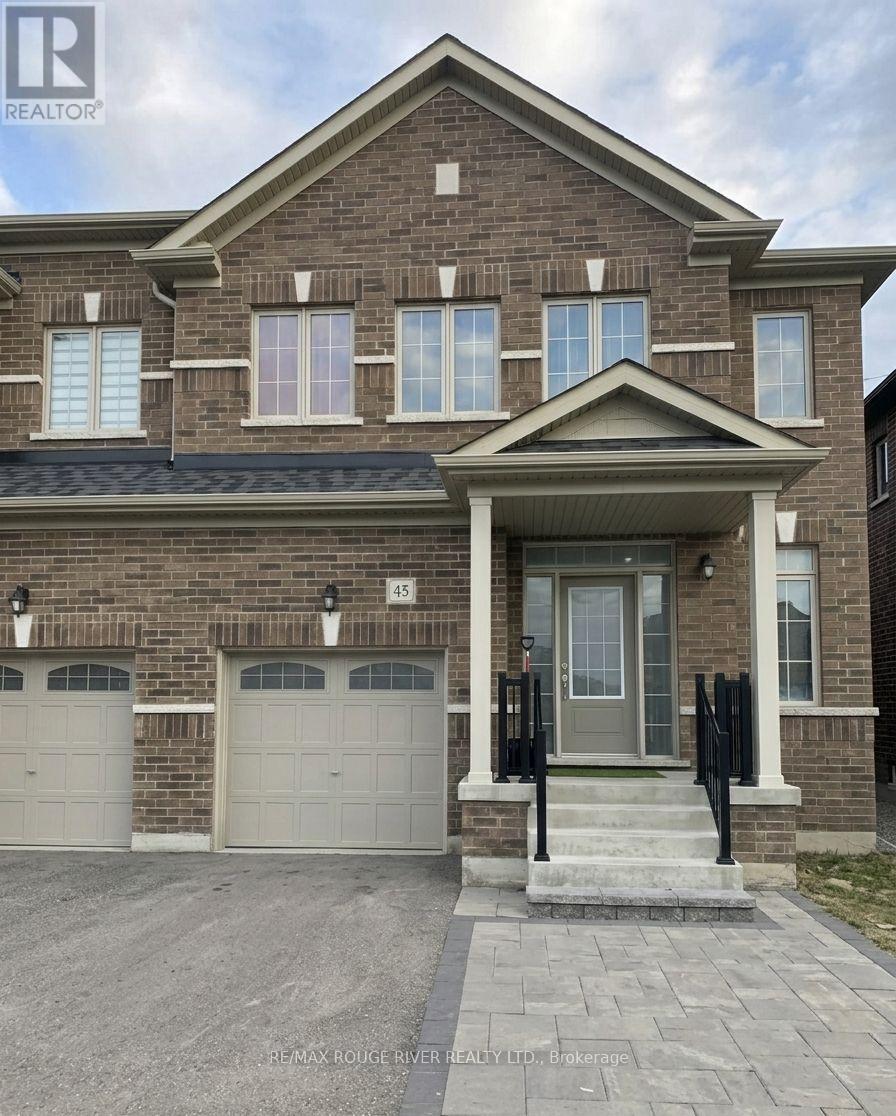
Absolutely Stunning Semi-detached Home In The Prestigious Williamsburg Community Of Whitby! This Stunning Home Is Situated On A Quiet, Low-Traffic Stretch Of Rich Crescent In A Family-friendly Neighborhood With A Warm And Welcoming Atmosphere, This Home Offers Peace Of Mind For Families. Step Through The Beautiful Front Entrance Into An Open-concept Dining Area With A Large Window And A Family Area Featuring Hardwood Flooring And A Cozy Fireplace Ideal For Family Gatherings. The Standout Kitchen Boasts Stainless Steel Appliances, A Center Island, Stylish Backsplash, Breakfast Area, And A Walkout To The Patio Perfect For Entertaining Or Enjoying Quiet Mornings. Upstairs, You'll Find A Spacious Primary Bedroom With A Walk-in Closet And A Luxurious 5-piece Ensuite. Three Additional Bedrooms, All With Closets, Share Two Full Bathrooms, And A Convenient Second-floor Laundry Area Completes This Level. Located In A Great Family Neighborhood, Close To Public And Catholic Schools, Including Williamsburg Public School, As Well As Two Private Schools Plus Close To Heber Down Conservation Area, Trails, Shopping, Hwy 412/402/407, And The Therma Spa Village. Enjoy Nearby Amenities Such As Basketball Courts, Sports Fields, Parks, And Public Transit. Space, Style, And Comfort Everything Your Family Has Been Looking For, All In One Perfect Home! Property Is Virtually Staged and Images Have Been Digitally Enhanced. (id:61476)
(Part 1) - 7 Clyde Court
Scugog, Ontario
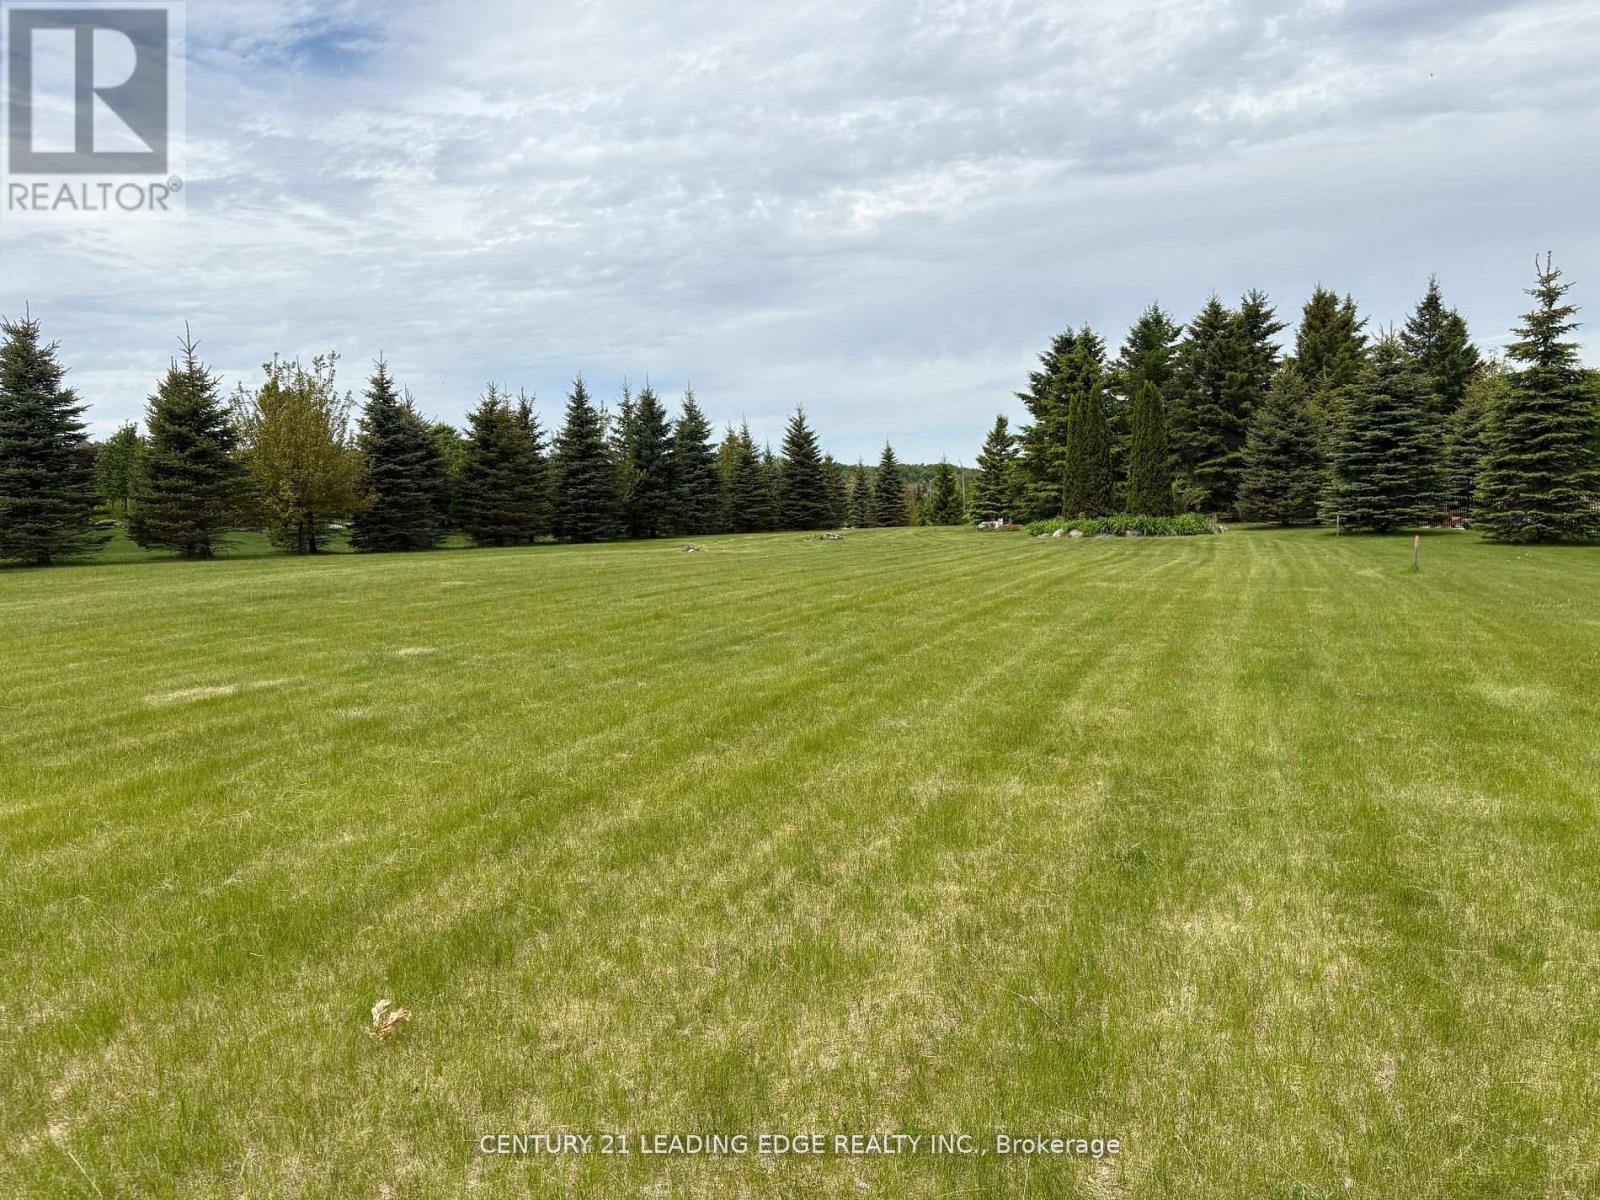
Very Rare Opportunity To Build Your Dream Home In An Exclusive Upscale Estate Neighbourhood Located In Port Perry's Established And Prestigious Honey Harbour Heights. Within Walking Distance To The Marina And Close Enough To Shopping, Restaurants And Hwy 407, This Beautiful Southern Exposure Lot Is Situated Amongst Multi-Million Dollar Homes Overlooking Lake Scugog. Enjoy the Autonomy Of Bringing Your Own Builder And Designing Your Luxury Dream Home. This Approximately 1 Acre Building Lot Is Fully Sodded And Already Tastefully Landscaped With Primarily Well Positioned Mature Spruce Trees And Perennial Gardens Lined With Both Armoured Stone And Natural Rock. This Relatively Level Lot Is Well Suited For Building And Is Also Endowed With An Established Drilled Well. When You Realize That This Is Not A Vacant Lot In The Middle of Nowwhere, You Can Truly Appreciate The Value That This Rare Opportunity Affords. Hydro And Gas Located At The Roadway. (id:61476)
5868 County 65 Road
Port Hope, Ontario
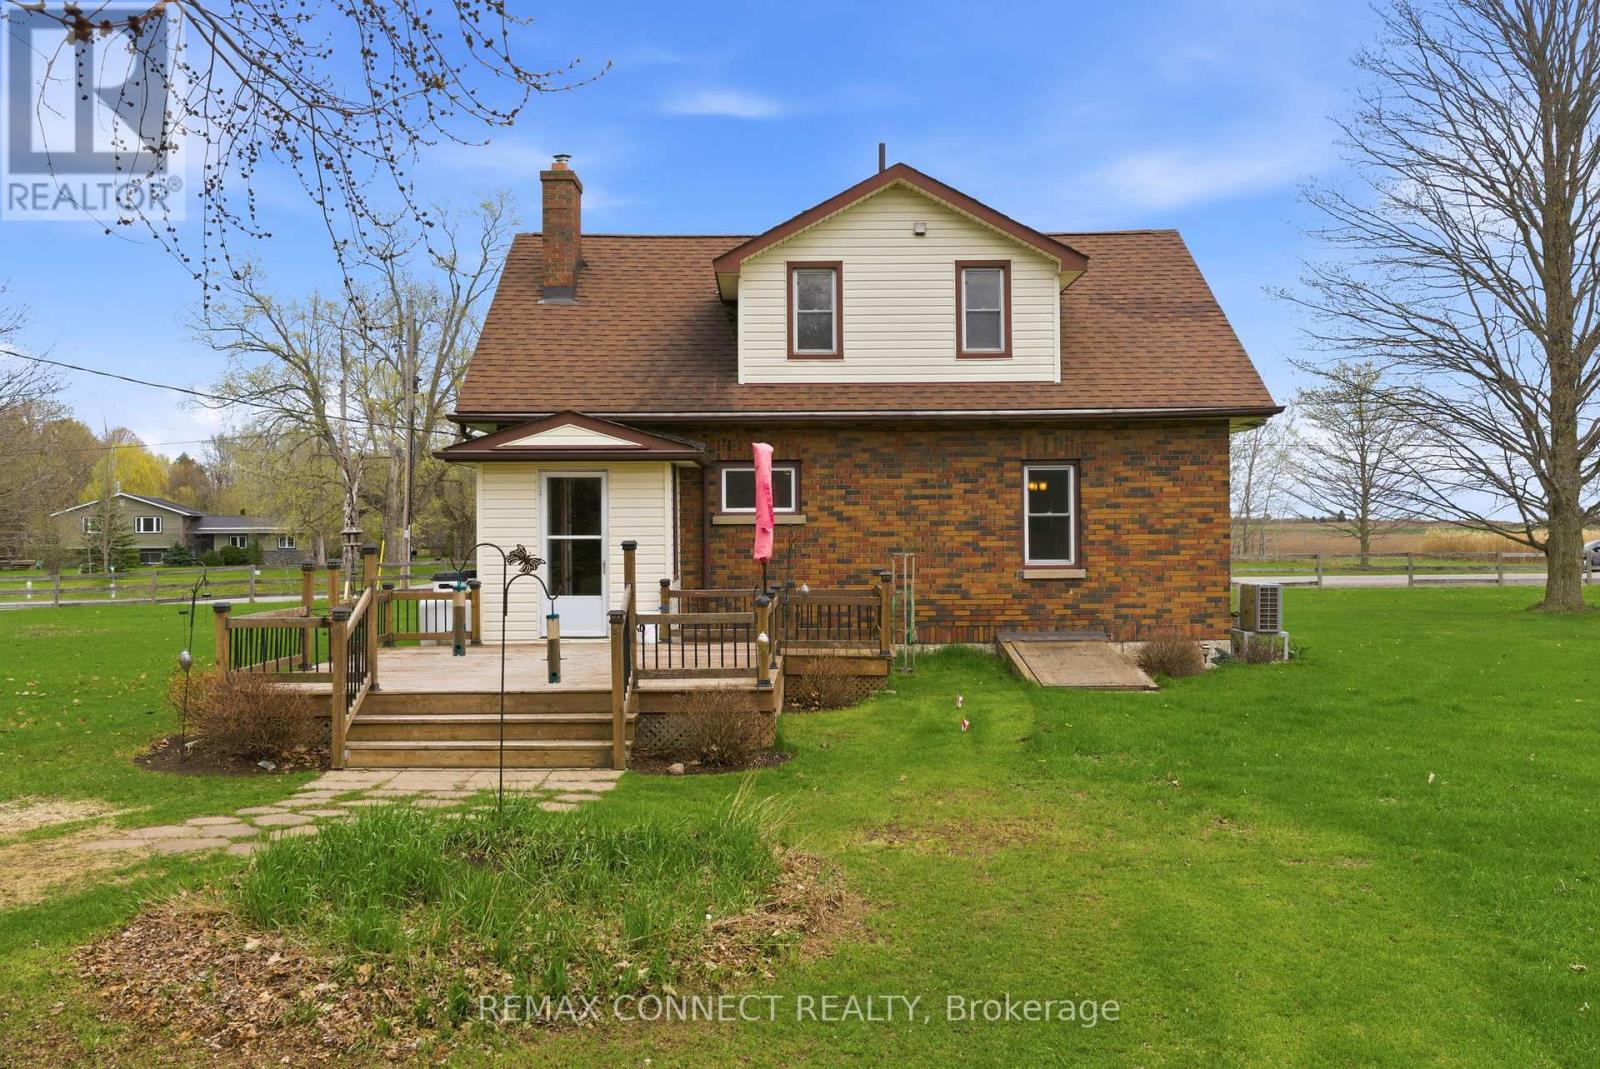
A unique opportunity to enjoy rural living with the convenience of being just 15 minutes from the Town of Port Hope, offering shops, dining, and everyday amenities.This well-maintained 1.5-storey home reflects pride of ownership throughout, featuring a functional layout with comfortable living spaces and a warm, inviting feel, offering a great opportunity for a buyer to update and personalize to their own taste. The main-floor third bedroom offers flexible use and is currently configured as a home office, ideal for those working from home. A covered front porch and rear deck provide great outdoor spaces to relax and enjoy the surrounding landscape, offering a quiet setting to unwind while still being within easy reach of key amenities and Highway 401.Whether you're looking to settle into a quieter lifestyle or explore a potential future severance opportunity, this property offers the ability to enjoy rural living without sacrificing accessibility. (id:61476)
3405 Sideline 4 Road
Pickering, Ontario
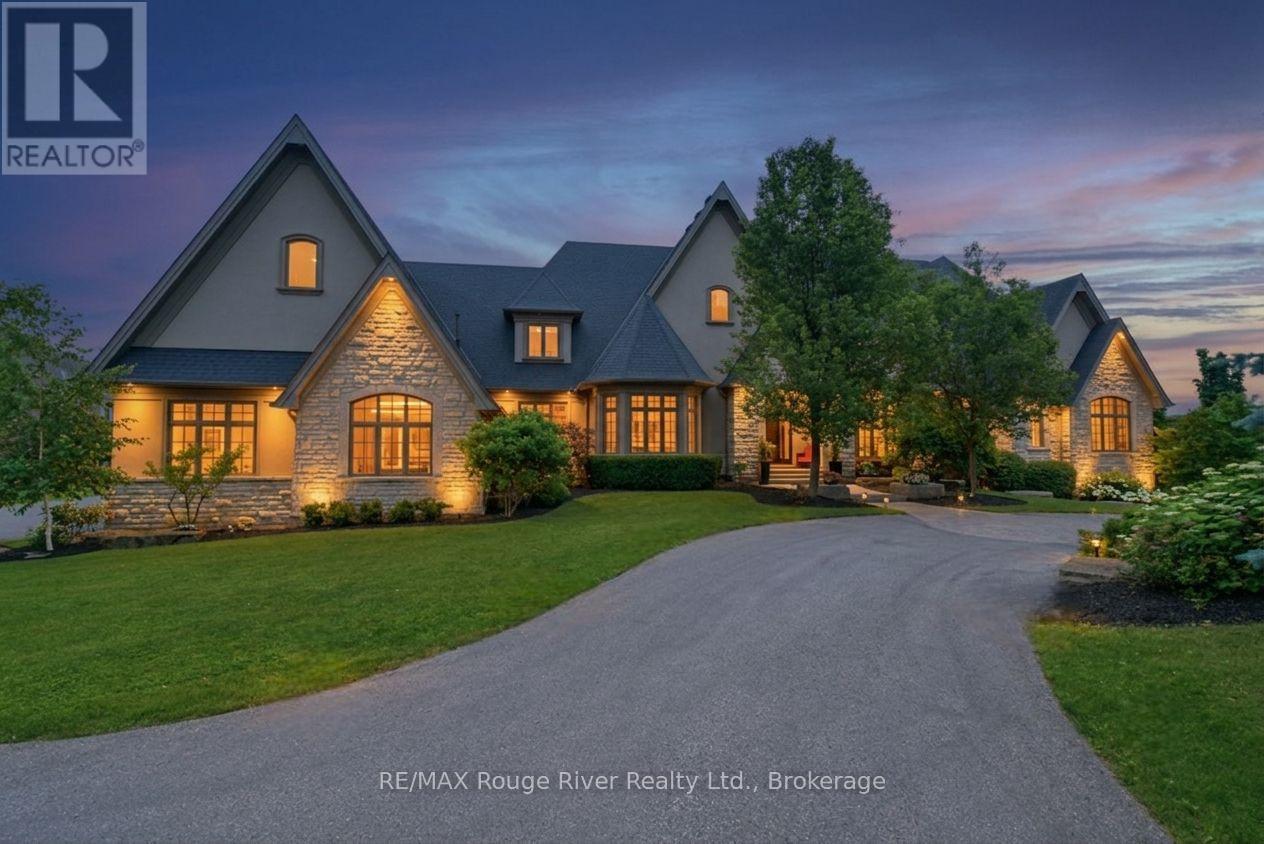
Crafted by award-winning Fourteen Estates, this extraordinary custom bungalow offers over 7,000 sq. ft. of impeccably finished living space on a professionally landscaped 1.5-acre estate in prestigious Barclay Fieldstone Estates. Overlooking a pond with a waterfall, fountain, and wooded backdrop, this exceptional property offers the perfect blend of luxury, privacy, and natural beauty. Designed for sophisticated living and effortless entertaining, the home showcases a spectacular great room with beam-lined cathedral ceilings, coffered detailing, custom built-ins, and a stunning stone gas fireplace. The designer kitchen is beautifully appointed with custom cabinetry, granite countertops, a substantial centre island, premium stainless steel appliances, abundant workspace, and a breakfast area that opens seamlessly to the outdoors. A formal dining room with rich hardwood flooring and crown moulding provides an elegant setting for memorable gatherings. The luxurious primary retreat boasts a gas fireplace, walk-in closet, and spa-inspired ensuite with heated floors, soaker tub, and oversized glass shower. Two additional main floor bedrooms and main floor laundry complete the thoughtfully designed main level. The walkout lower level is an entertainer's dream, offering a spacious recreation room with a stone gas fireplace, second kitchen with wine cellar, theatre room, fitness studio, and two bedroom suites, each with a private 3-piece ensuite and walk-in closet. Luxury upgrades include a Crestron smart home system, integrated intercom, sprinkler system, hot tub, and dual gas BBQ line, plus an oversized seven-car garage. Adding exceptional future value, the City of Pickering has approved plans and permits for a private second-storey suite above the garage - featuring two bedrooms, two bathrooms, a kitchen, laundry, and living area. A truly exceptional estate showcasing outstanding craftsmanship, timeless design, and an unparalleled luxury lifestyle. (id:61476)
3058 Sideline 16
Pickering, Ontario
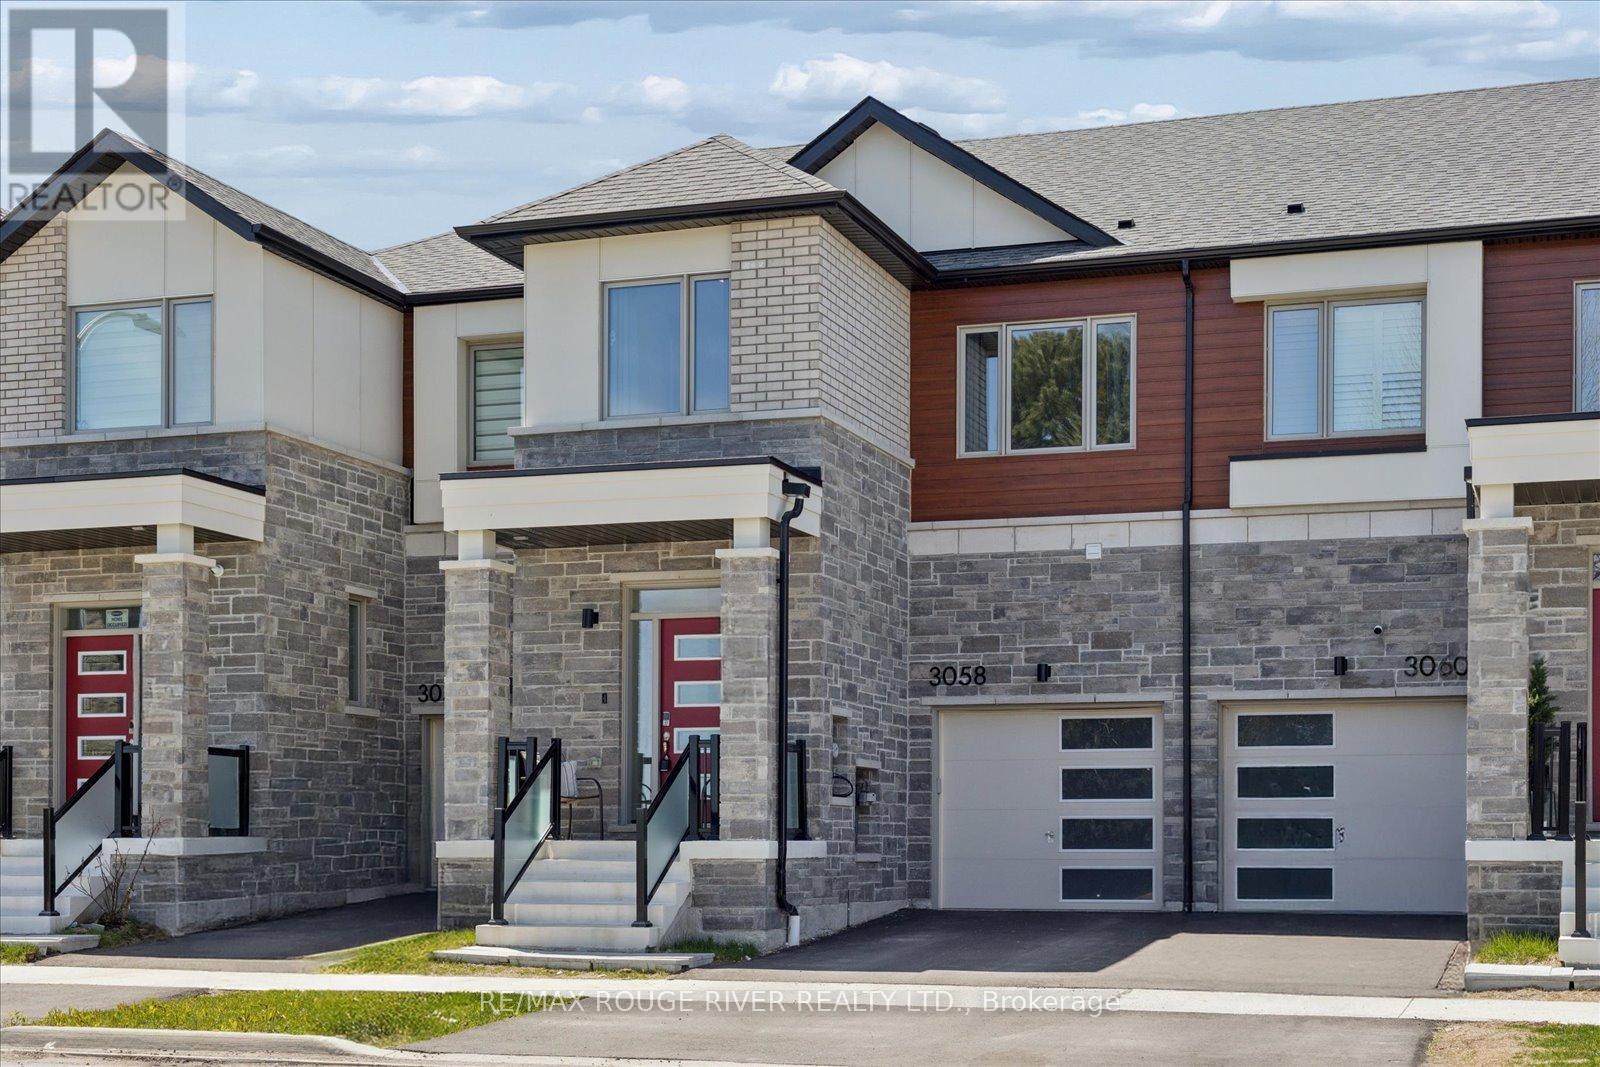
Welcome to this stunning Mattamy-built FREEHOLD townhome in the highly sought-after Seaton community of Pickering, one of Durham Region's fastest-growing and most family-friendly neighbourhoods. Surrounded by parks, trails, schools, and everyday amenities, Seaton offers the perfect blend of modern living and natural surroundings with convenient access to Highways 401, 407, and GO Transit for commuters. Showcasing a modern elevation that evokes warmth and comfort, this beautifully designed home features large picture windows and stylish exterior elements that create exceptional curb appeal. Inside, soaring 9 foot smooth ceilings on the main floor and 9 foot ceilings on the second floor, combined with oversized windows throughout, fill the home with natural light and create a bright, airy atmosphere. This spacious 4 bedroom, 3 bath home offers a functional open-concept layout ideal for both everyday living and entertaining. The modern kitchen features quartz countertops, a large centre island, ample cabinetry, and seamless flow into the principal living and dining areas. Stylish laminate flooring extends throughout the main living spaces, while the versatile second-floor loft provides the perfect space for a home office, study area, or additional family lounge. The unspoiled basement offers endless possibilities for future customization to suit your lifestyle needs. This Energy Star certified home is thoughtfully designed for efficiency, comfort, and modern family living, an exceptional opportunity to own in one of Pickering's most exciting and growing communities. (id:61476)
131 King Street E
Cobourg, Ontario
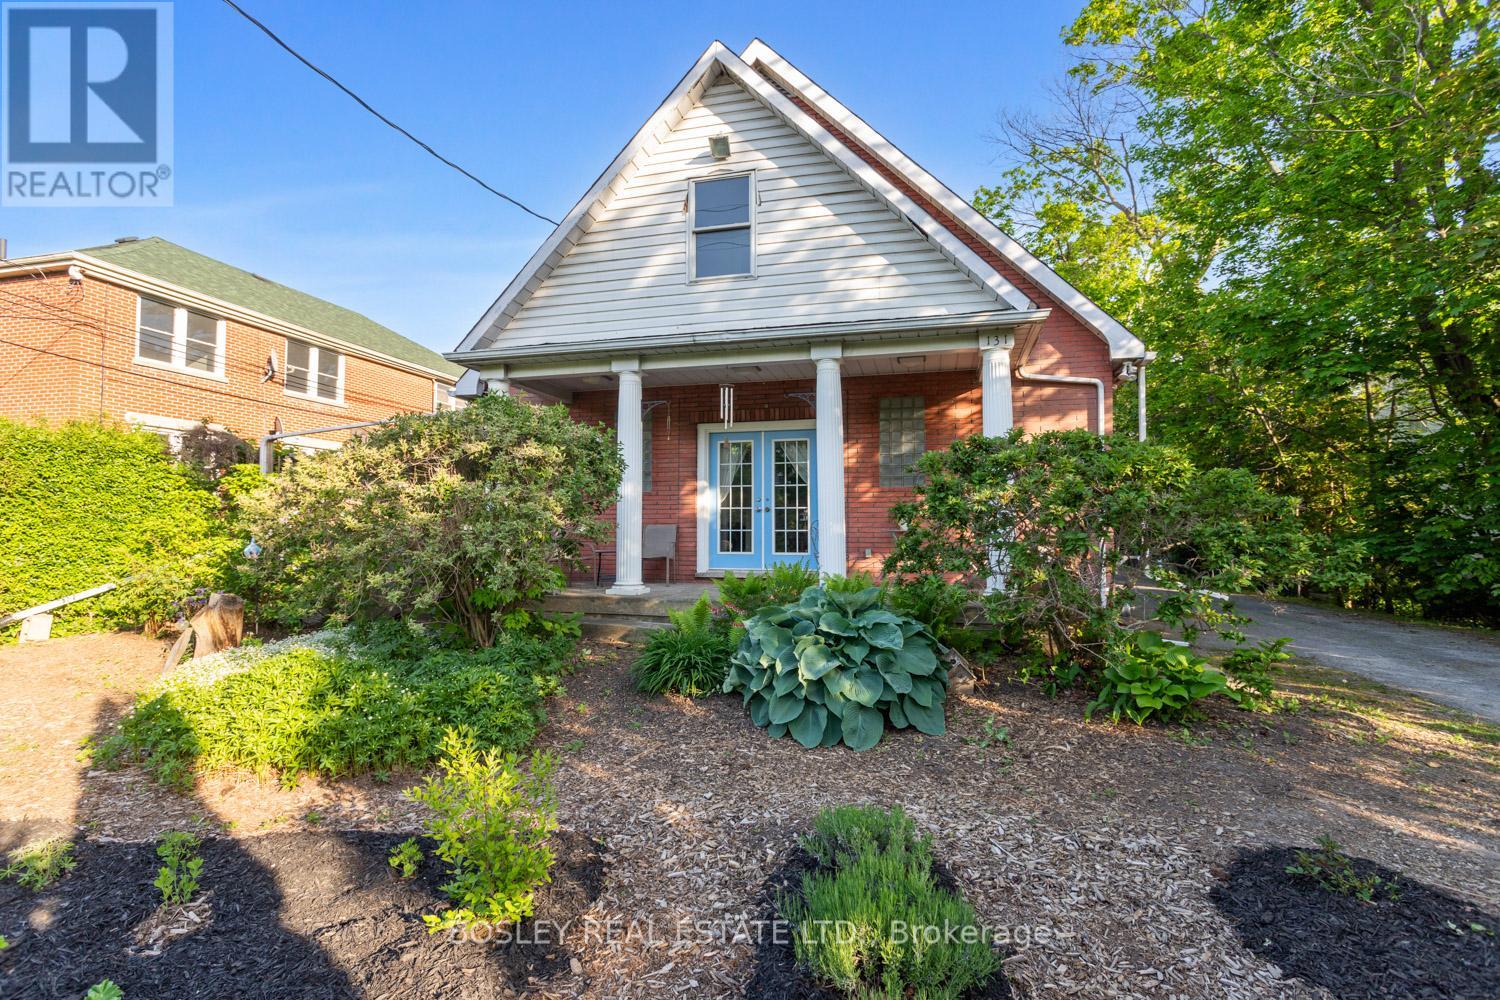
A special multi unit investment opportunity in the "heart" of downtown Cobourg, history transformed what once was an original Baptist Church constructed in 1956, peacefully tucked along King Street. Now a legal 4plex, this property offers a multitude of uses, whether you desire multi generational living, or utilized as an investment/income generating property it's all up to your imagination! Comprising two MAIN floor units, loft style, uniquely designed for an inviting and unique space that welcomes you immediately. Two LOWER units, one more expansive with seperate entrances for all 4 units, ample parking and all of the old world charm of this beautifully in tack full brick building. A lovely location for the consideration of possible short term rental, enjoy a short walk to the Cobourg Beach and Marina, parks, locate eateries, grocery market and all of the additional beauty of this location and all the history that surrounds. A must view to appreciate, this multi unit property feels much like the comforts of a traditional home and could easily accommodate something that suits your own families personal needs. Excellent revenue, additional details and property features available to prospective buyers, a great way to get a better understanding of all the opportunity that lives within this piece of Cobourg's history books! (id:61476)