

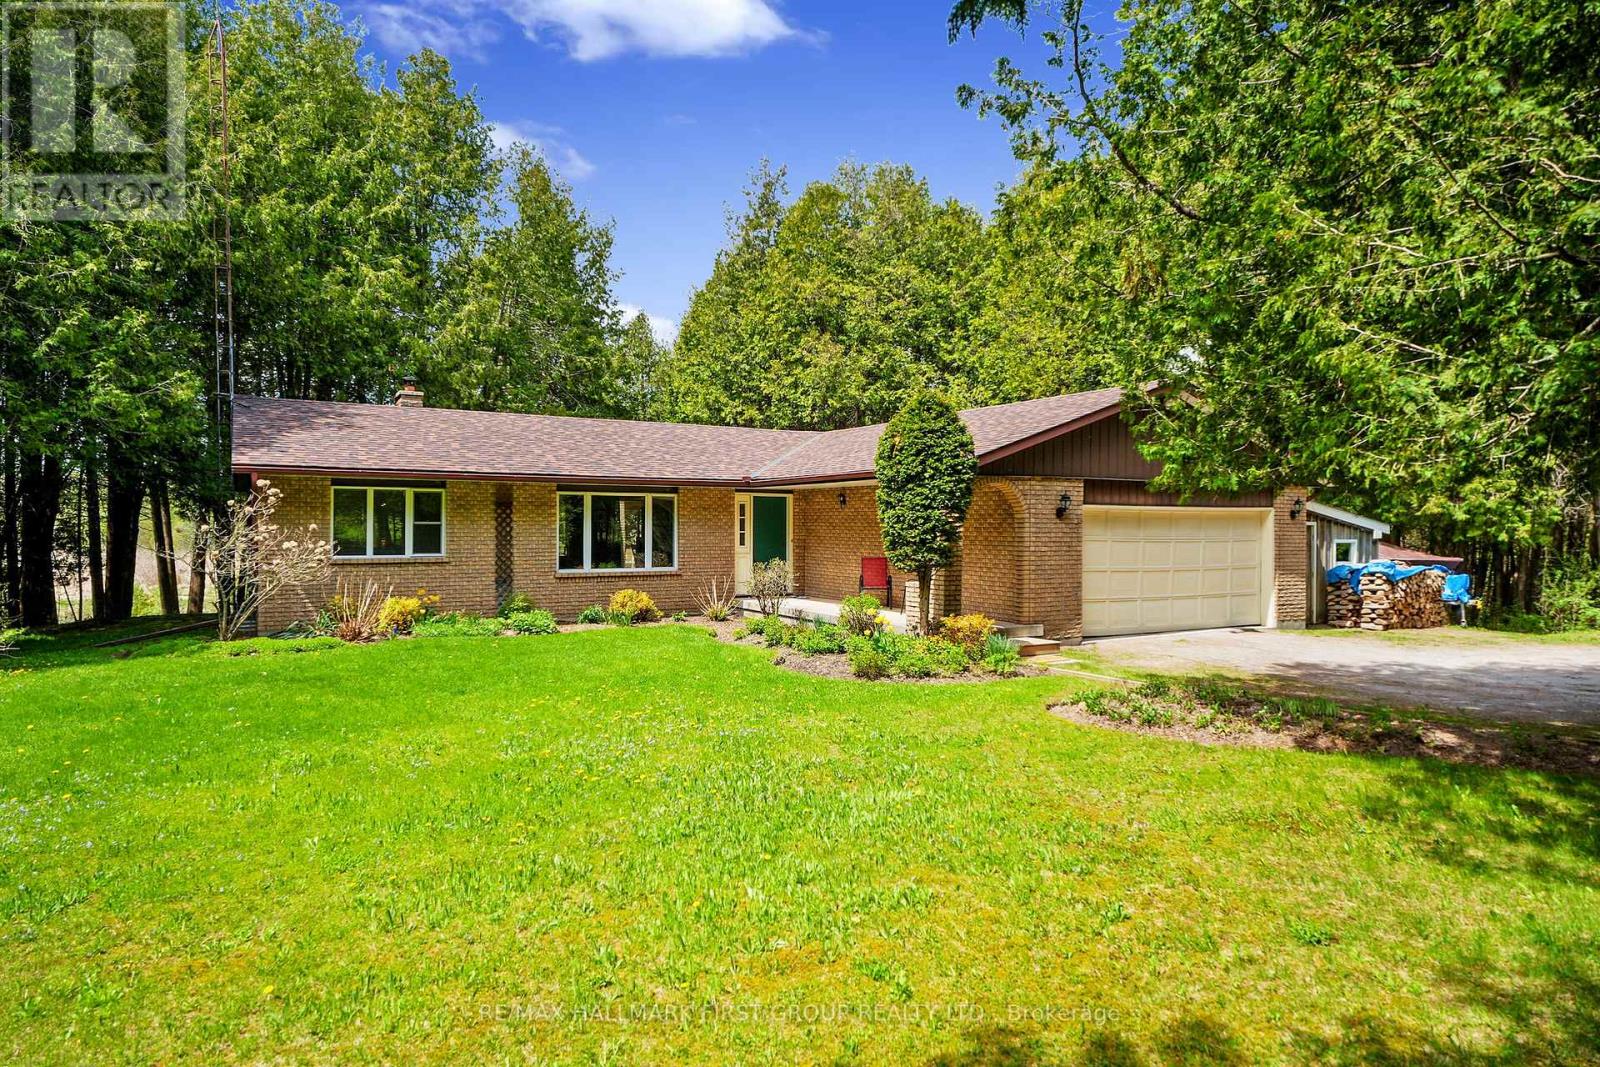
6200 Campbell Road
Port Hope, Ontario
Classic charm meets country living in this timeless brick bungalow on 25 forested acres. Offering the ease of one-level living with the added flexibility of a finished lower level and separate entrance, this home suits multigenerational families or those seeking in-law potential. A covered front entrance leads into bright and airy principal rooms where natural light pours through a large picture window in the living room, framing serene views of the surrounding landscape. A cozy wood stove with a stone hearth adds warmth and character. The open-concept dining area features a walkout to the back deck, which is ideal for outdoor entertaining or simply enjoying peaceful country mornings. The kitchen is stylish and functional, with white cabinetry, matching appliances, and a classic tile backsplash. Two spacious main-floor bedrooms, each with its own full ensuite, while a powder room off the front hall serves guests comfortably. Downstairs, the finished lower level expands the living space with a generous rec room, games or media room, office area, large bedroom, and laundry room with ample storage. A separate entrance provides privacy and versatility for extended family or guests. Outdoors, take in the sights and sounds of nature from the deck or explore the surrounding forest. The attached garage includes an additional storage room, extending versatility. All this country tranquility is just 10 minutes from town amenities and convenient 401 access, a perfect blend of seclusion and accessibility. UPDATES FOR 2026: NEW Electric Furnace & Heat Pump, New Sump Pump & Attic Insulation, Generator Hard Wired into Electrical Panel. (id:61476)
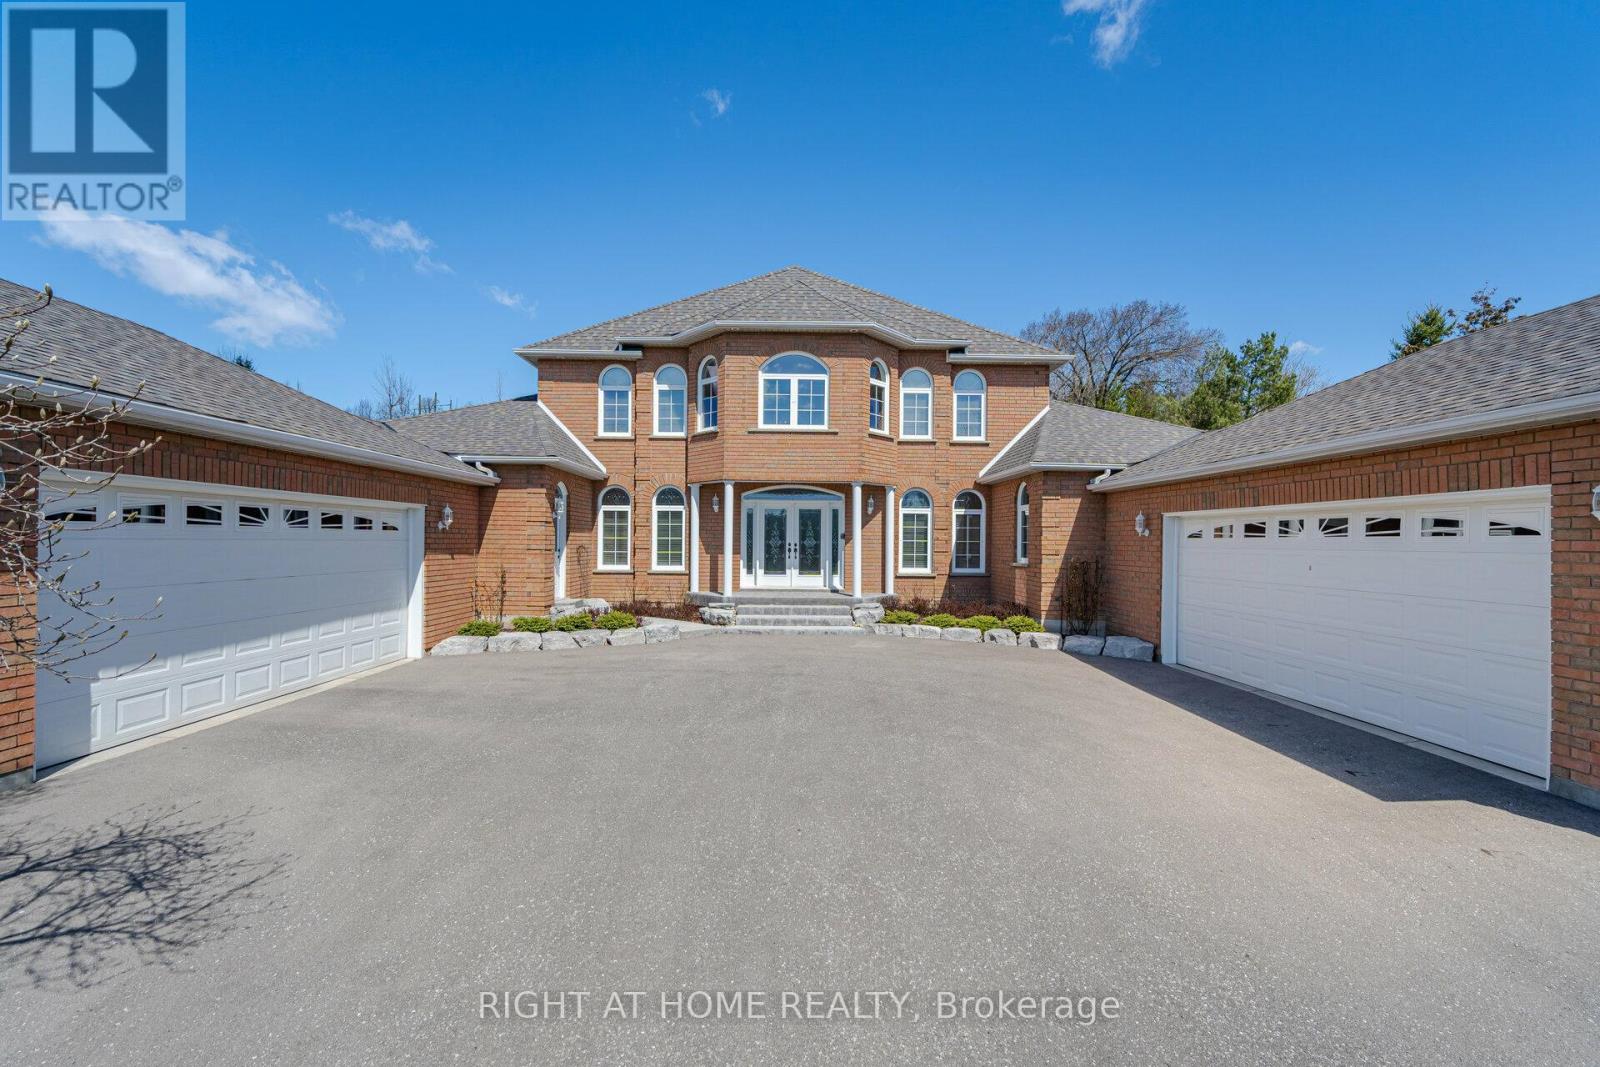
6 Lord Duncan Court
Clarington, Ontario
Tucked Into One Of Courtice's Most Sought-After Estate Pockets In Courtice, This 1.19-Acre Property Feels Like The Kind Of Place You Move Into And Never Want To Leave.From The Moment You Pull In, There's A Sense Of Space And Calm That's Hard To Find. The 3,650 Sq Ft Bungaloft Was Designed For Real Living - Where Everyday Moments Feel Special And Family Gatherings Feel Effortless. The Main Floor Is Bright, Open, And Welcoming, With A Spacious Living Area Anchored By A Cozy Gas Fireplace That Naturally Becomes The Heart Of The Home On Cool Evenings.The Kitchen Is Built For Connection. With Generous Prep Space, Custom Cabinetry, And A Large Center Island, It's Perfect For Everything From Busy School Mornings To Hosting Friends For Dinner. You Can Picture Everyone Gathering Here - Coffee Brewing, Music Playing, Conversations Flowing.The Primary Suite Is Conveniently Located On The Main Floor, Offering Privacy And Ease. It Feels Like A Retreat At The End Of The Day, Complete With A Spa-Inspired Ensuite And Plenty Of Closet Space. Upstairs, Two Additional Bedrooms And Their Own Private Bathroom Create The Perfect Setup For Kids, Guests, Or Even A Quiet Home Office Space.Step Outside And The Story Continues. The Grounds Are Beautifully Landscaped With Lush Gardens And Wide-Open Green Space. If You Love Gardening - Or Simply Want Room For The Kids To Run And Explore - This Property Gives You The Freedom To Create Your Own Outdoor Sanctuary.And For Those Who Need Space For Vehicles, Hobbies, Or Storage, The Two Double-Car Garages Provide Flexibility That's Hard To Find.This Isn't Just A House. It's Space To Grow, Entertain, Unwind, And Truly Settle Into Estate Living - All While Being Minutes From Everyday Conveniences. If You've Been Waiting For A Forever Home With Both Elegance And Warmth, This Might Be The One. (id:61476)
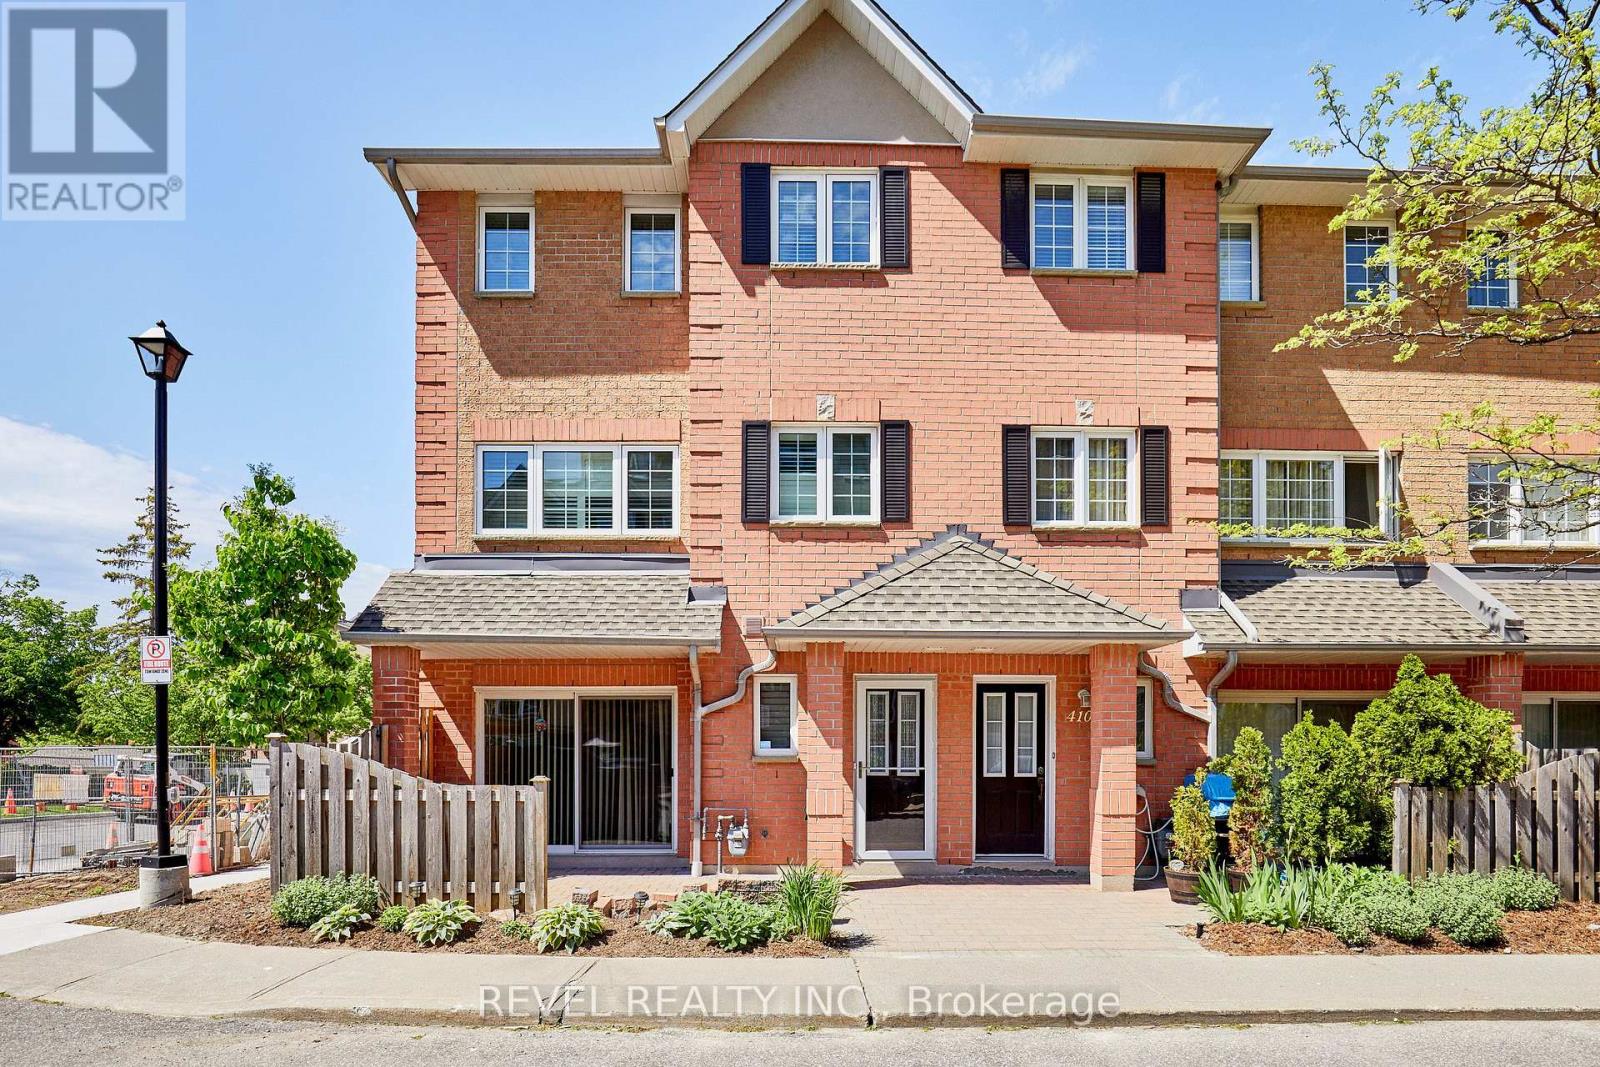
411 - 1400 The Esplanade N
Pickering, Ontario
Welcome to The Esplanade, a sought-after gated community in the heart of Pickering! One of the largest corner townhome layouts in the complex, offering approximately 1,839 sq. ft. of well-designed living space. Ideally located just steps to Pickering Town Centre, GO Transit, Pickering Casino Resort, Pickering Recreation Complex, restaurants, shopping, and minutes to Hwy 401.The main floor features an open-concept layout with hardwood flooring, spacious living and dining areas, and a functional kitchen ideal for everyday living and entertaining. Upstairs, the oversized primary retreat boasts a sitting area, walk-in closet, and private 4-piece ensuite. Two additional generously sized bedrooms share a full bathroom, while a skylight fills the upper level with natural light.Enjoy seamless indoor-outdoor living with a walkout to a private interlocked terrace, perfect for relaxing or entertaining. Additional highlights include direct elevator access to the underground parking space, ensuite storage, ample visitor parking, and the privacy and security of a gated community.Across the street, the Pickering Recreation Complex offers exceptional amenities including a gym, swimming pool, skating rink, squash courts, and more, providing incredible value and convenience. An exceptional opportunity to own a spacious townhome in one of Pickering's most convenient and connected locations. (id:61476)
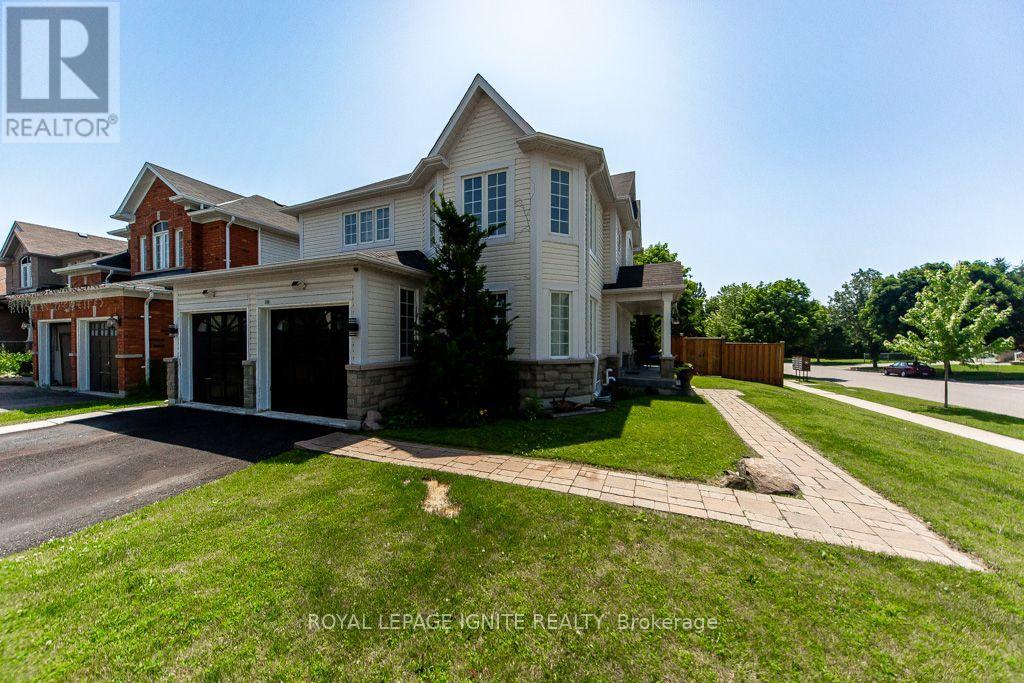
189 Dadson Drive
Clarington, Ontario
Welcome to this beautifully renovated 4-bedroom detached home on a sought-after corner lot in Bowmanville. With over $100k spent on quality renovations, this home offers a stunning blend of modern style, comfort, and functionality. From the elegant finishes and detailed wall mouldings to the bright, open living spaces and updated kitchen, you can feel the pride of ownership throughout. additional features include a gas fireplace, water softener system, owned furnace, owned air conditioner, and owned water heater. A turn-key opportunity perfect for families looking for a stylish, well-maintained home in a desirable Bowmanville location. (id:61476)
3 - 730 Cedar Street
Oshawa, Ontario
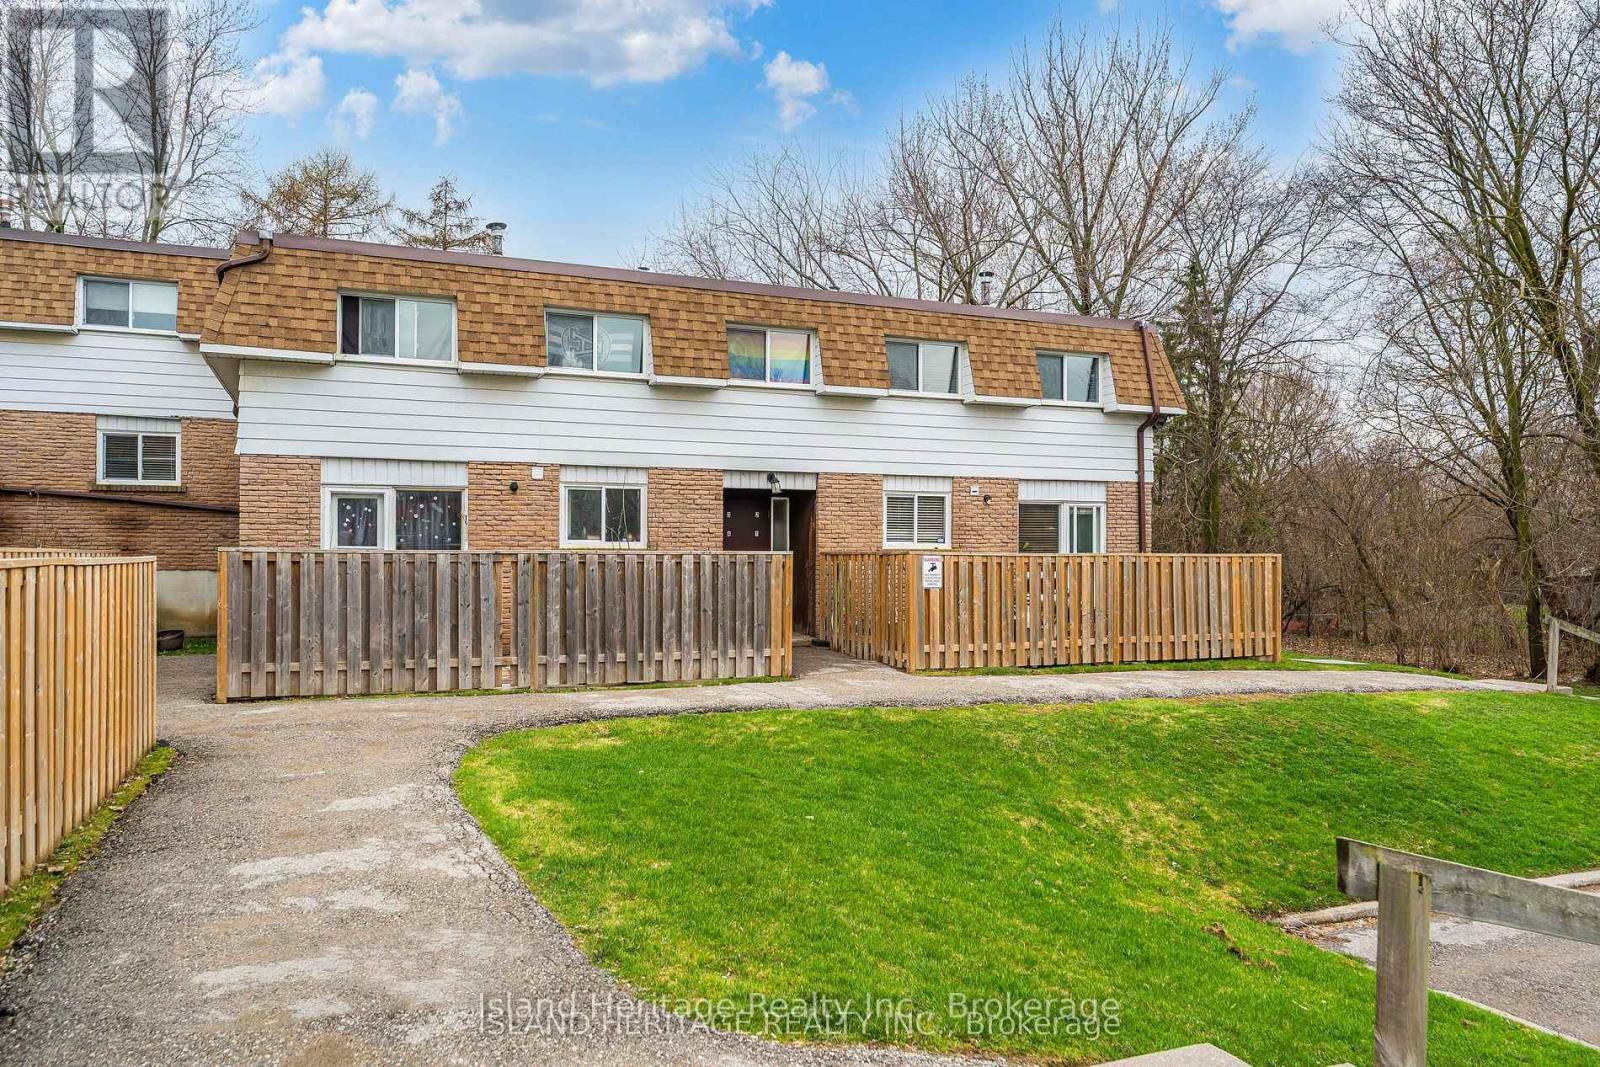
Rarely offered ravine lot, a standout feature seldom found in townhome living, backing onto a peaceful, treed setting that delivers both privacy and a natural backdrop. This 2 storey condo townhome offers 3 bedrooms and 1 bathroom, with a functional layout and generously sized principal rooms. Natural light fills the home through newer windows installed throughout. The eat in kitchen has been updated with modern countertops, a stylish backsplash, and a built in microwave, creating a practical and inviting space for everyday living. Pergo flooring runs through the kitchen and main hallway, providing durability and a cohesive finish. Upstairs, 3 spacious bedrooms are complemented by a full 4 piece bathroom, offering comfortable and efficient living space. The main living areas are spacious and well suited for both relaxing and entertaining. The private backyard overlooks the tranquil ravine, delivering a peaceful setting. Ideally located with quick access to Highway 401 and Go Train service that is currently under construction nearby, offering added convenience & present/future commuting benefits. (id:61476)

47 Cedarview Drive
Whitby, Ontario
Welcome to The Caldwell by Fieldgate Homes, an impressive brand-new detached residence offering approximately 3,285 sq.ft. of thoughtfully designed living space in of the Whitby's most desirable new communities. Featuring five spacious bedrooms, soaring 9 foot ceilings on both the main and second floors, an elegant oak staircase, and a timeless all brick exterior, this executive home delivers exceptional craftsmanship, comfort, and functionality. The bright and expensive main level is perfectly sited for modern family living and entertaining. A private den provides an ideal space for a home office, study or quiet retreat celebrating special occasions. The chef inspired kitchen showcases premium upgraded finishes, abundance cabinetry, and a spacious breakfast area with garden doors providing convenient access to the outdoors. Overlooking the inviting family room with cozy fireplace, this open concept space creates a natural gathering place for family and friends. The second floor features a luxurious primary suite complete with a generous walk-in closet and an elegant five piece ensuite. Four additional well proportioned bedrooms each offer their own closet, providing ample storage and personal space. Two shared ensuite bathrooms conveniently connect the secondary bedrooms, while the second -floor laundry room adds ease and practicality to the home's well-planned layout. With resale inventory becoming increasingly limited, The Caldwell presents an outstanding opportunity to own a never lived in home in a growing, family-friendly neighborhood. Purchasers will also receive a $15,000 Decor Credit to personalize the home's finishes and may be eligible for the First-Time Home Buyers' GST/HAT Rebate, subject to applicable eligibility requirements. Don't miss the opportunity to make this exceptional 3.285 sq.ft Fieldgate home your own! (id:61476)

11 Fenwick Avenue
Clarington, Ontario
This detached raised bungalow is located in a highly desirable, family-oriented neighborhood with convenient access to a wide array of amenities. The open-concept layout features- three (3) bedrooms, two (2) full bathrooms, a single-car garage, a well-appointed living and dining area, a modern kitchen, energy-efficient LED lighting. The primary bedroom includes a semi-ensuite bathroom and direct access to a spacious deck that overlooks a generously sized, fully fenced backyard. A substantial driveway provides ample parking. Laminate flooring throughout, roof looks amazing, window have been replaced, and central air installation. This residence is presented in move-in ready condition. **Some photos are from when property was staged in 2025 (#E12062928)** (id:61476)

32 Ormiston Street
Clarington, Ontario
An exceptional opportunity to own a custom-built luxury bungalow by award-winning Holland Homes, located in an exclusive enclave of executive residences in the desirable community of Hampton. (Walk-out basement renderings are for illustration purposes only.)Offering approximately 2,828 sq. ft. of thoughtfully designed living space, this home features 10-ft ceilings on the main floor and 9-ft ceilings throughout the walk-out basement. The chef-inspired kitchen is appointed with quartz or granite countertops, an oversized center island with breakfast seating, and a spacious walk-in pantry. The impressive great room is highlighted by a soaring cathedral ceiling, while elegant tray ceilings enhance the kitchen and all bedrooms. The dining area opens to a covered porch featuring a gas fireplace, creating the perfect outdoor entertaining space. The luxurious primary suite includes a walk-in closet, spa-like 5-piece ensuite, and private access to a covered porch. Each additional bedroom offers its own private ensuite, providing comfort and privacy for family and guests. Additional features include a 3-car garage with convenient interior access to the mudroom/laundry room and the walk-out basement. Quality craftsmanship, premium finishes, and timeless design combine to create an outstanding home in one of Hampton's most sought-after locations. Taxes not yet assessed. Square footage and room dimensions are based on builder's floor plans. All images, illustrations, floor plans, and renderings are artist's concepts provided by the builder for marketing purposes only. (id:61476)
35 The Bridle Path
Clarington, Ontario
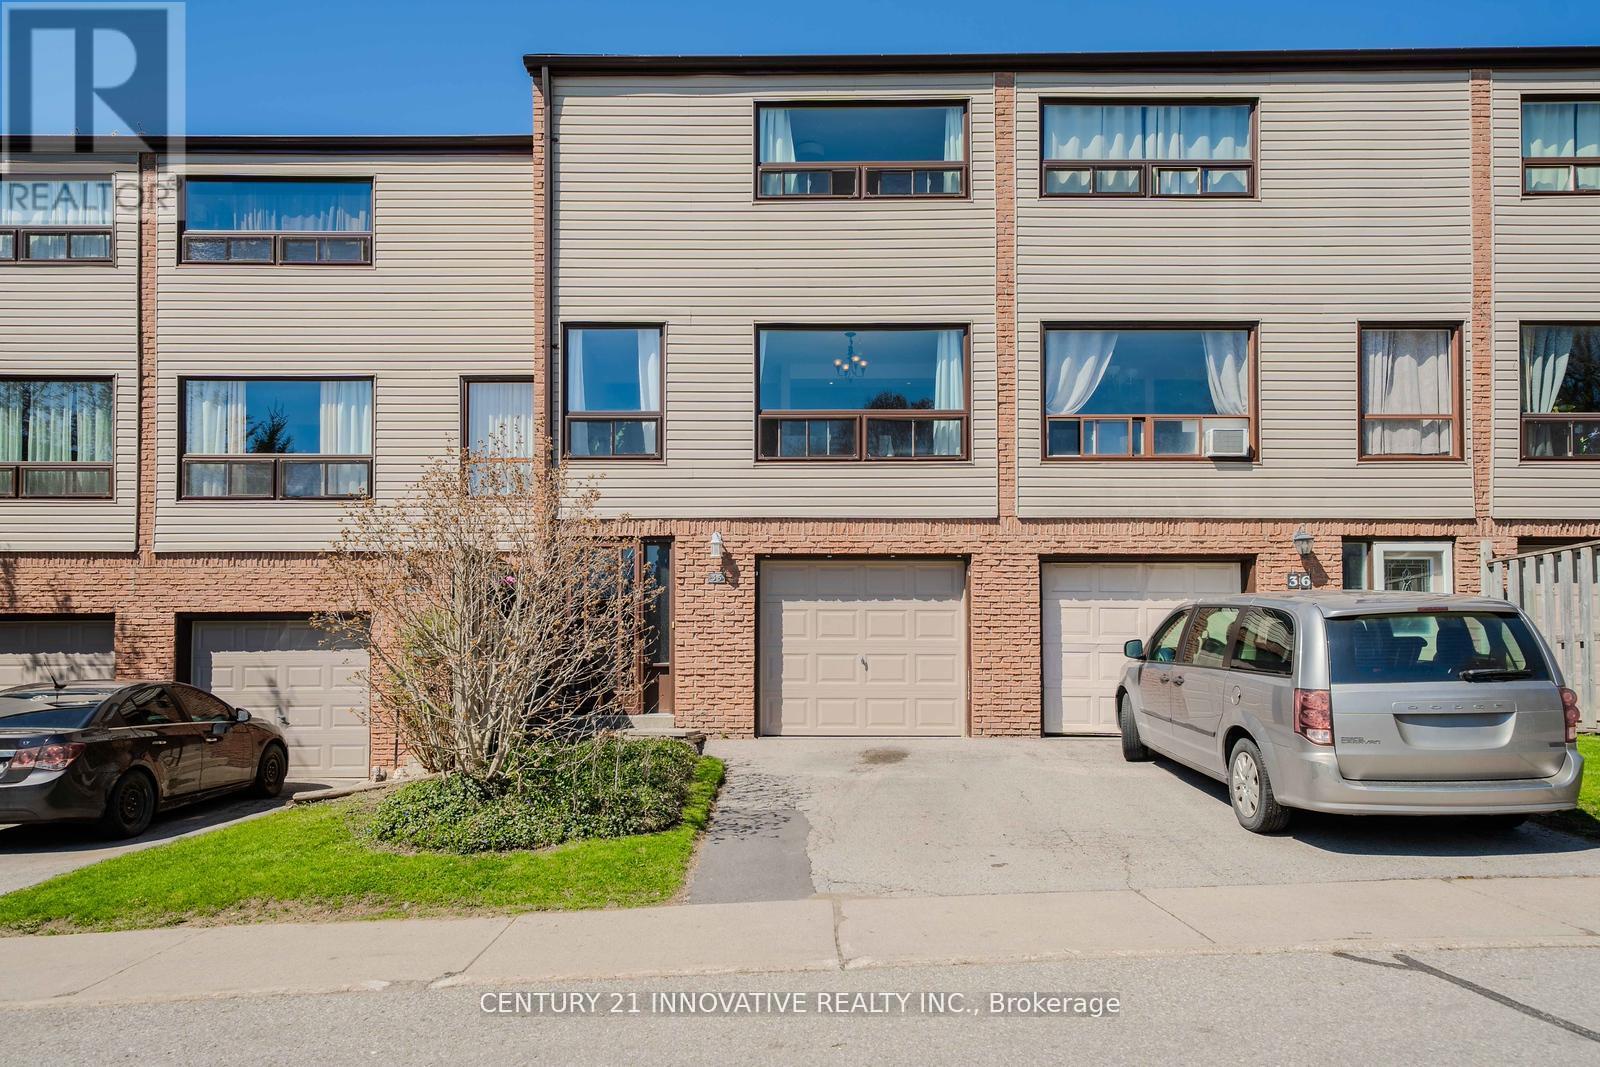
Welcome to 35 The Bridle Path - a charming 3-bedroom, 1.5-bath condo townhome located in a quiet, family-oriented community in Bowmanville. This bright and spacious home features an open-concept kitchen with a breakfast bar overlooking the sun-filled dining area, perfect for everyday living and entertaining. The combined living and dining space offers a warm and inviting atmosphere throughout. Enjoy the convenience of a main-floor family room, interior garage access, and a walk-out to a fully fenced private backyard with no neighbours behind, providing added privacy and outdoor enjoyment. Move-in ready and ideally situated close to schools, parks, scenic walking trails, shopping, and major highways. A fantastic opportunity to own the perfect starter home in a highly desirable location! Recent upgrades include: New A/C (2022), New Garage Door (2024), New Windows (2025), New Washing Machine (2025), New Basement Flooring (2026), Updated Electrical (2026), Tankless Water Heater. Don't miss this incredible opportunity to own a well-maintained home in one of Bowmanville's most desirable family neighbourhoods! (id:61476)
3751 Concession 1 Road
Clarington, Ontario
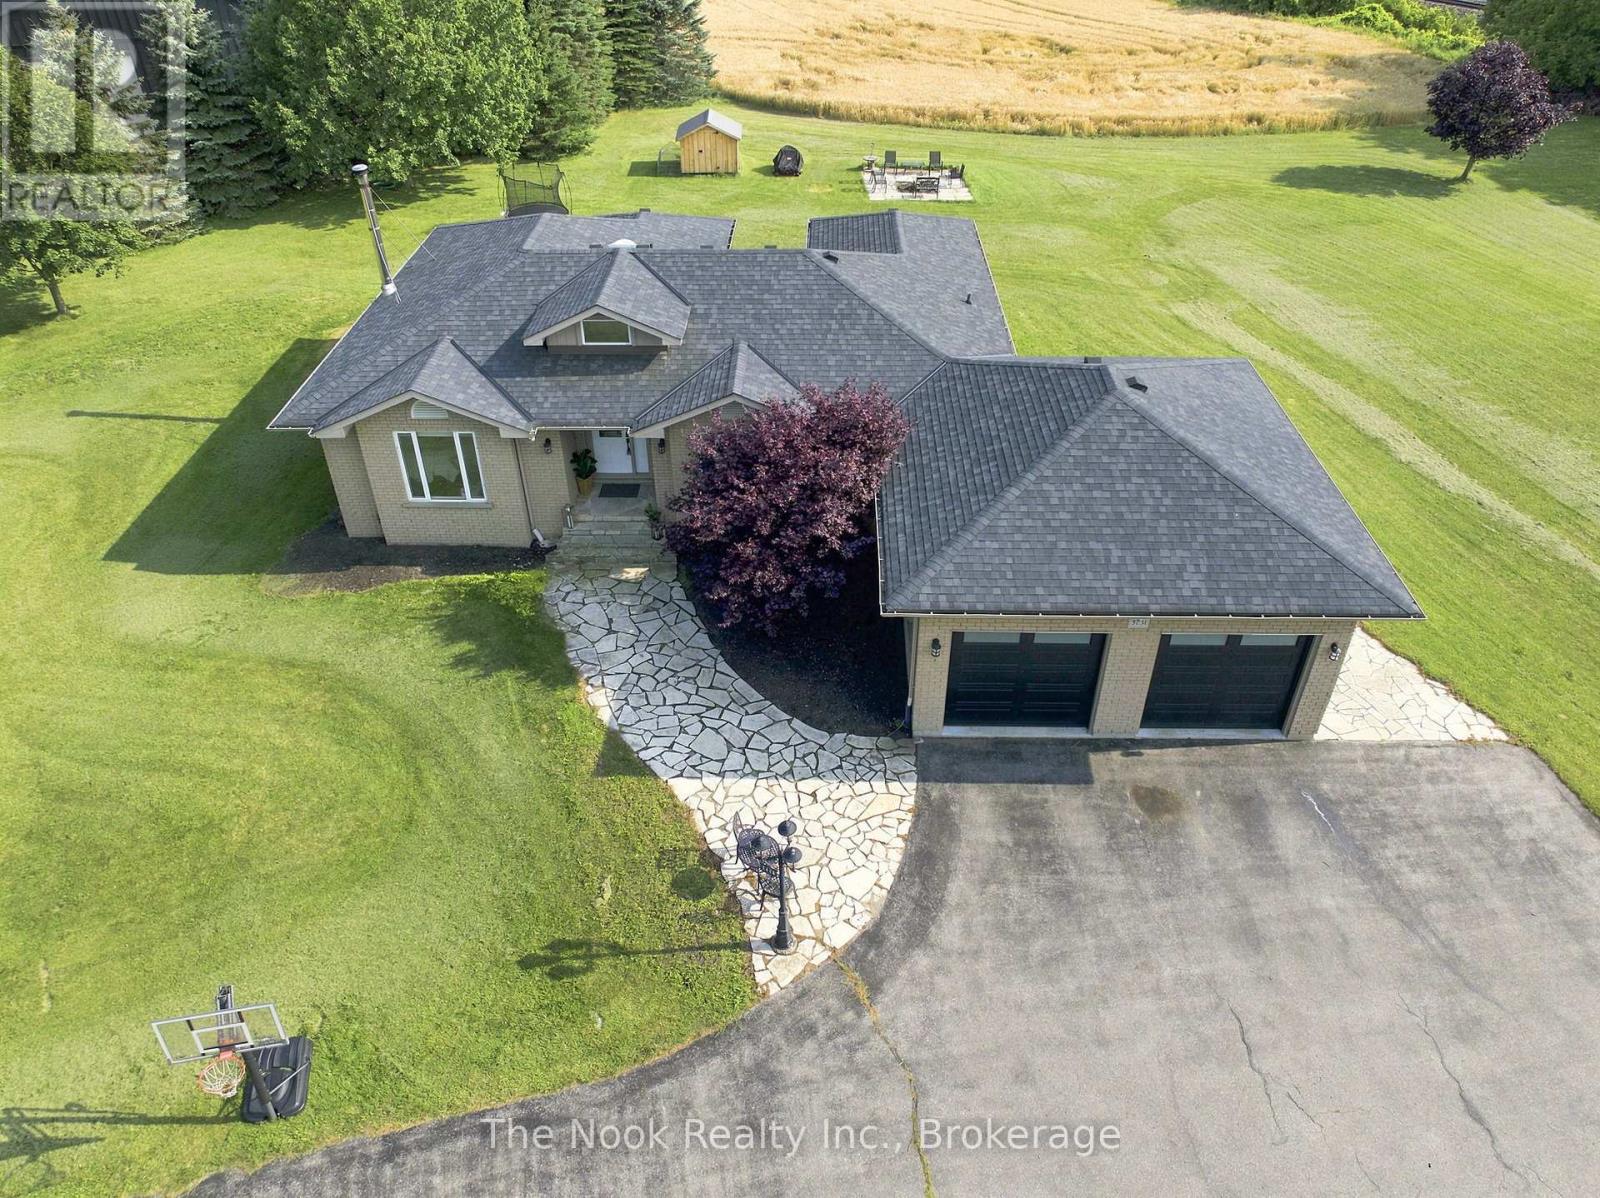
Welcome to 3751 Concession Road 1, A spectacular 3 bedroom ranch bungalow where rural serenity meets modern sophistication. Nestled on an expansive 1.4 acre lot in Newcastle's highly sought-after Bond Head neighbourhood, this property is a rare escape from the everyday hustle. Step inside to a open-concept layout with beautiful hardwood floors. At the heart of the home is a stunning custom kitchen, meticulously designed for effortless cooking and memorable entertaining. Large windows frame breathtaking, panoramic views of Lake Ontario and rolling farmers fields, providing a tranquil, picture perfect backdrop for daily living. The main level features three spacious bedrooms, while the finished lower level offers a versatile flex room-perfect for a home office, gym, or guest suite. This home features a geothermal system, ensuring cost-efficient heating and cooling all year round. Outside, your private 1.4 acre oasis awaits endless outdoor activities, gardening, or peaceful relaxation. Located just minutes from major highways, schools, and local amenities, this property offers the ultimate combination of countryside peace and urban convenience. Don't miss your chance to call this Bond Head gem home! (id:61476)
630 Brookside Drive
Oshawa, Ontario
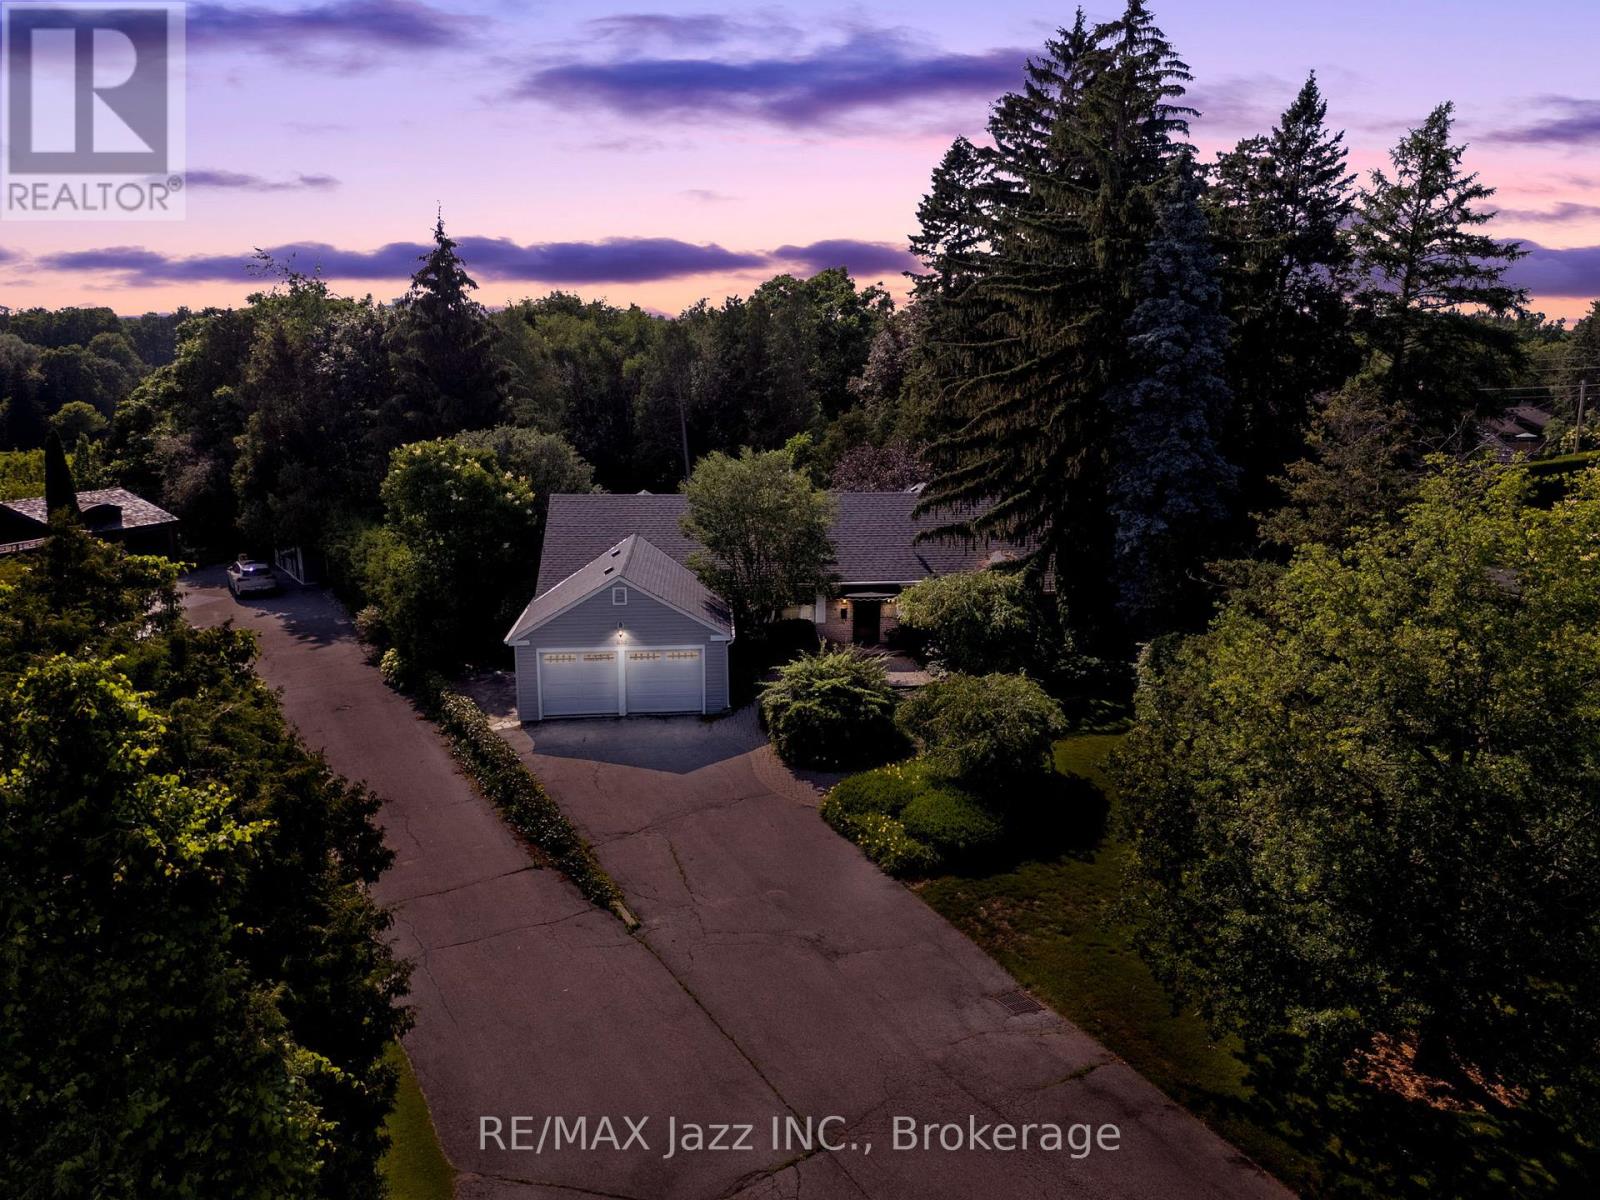
Opportunities like this do not come around often. Welcome to one of Oshawa's most prestigious and coveted streets, where this magnificent 3-bedroom, 3-bathroom ranch bungalow offers a lifestyle of unparalleled privacy and natural beauty. This stunning home will give you an unmatched sense of peace. Perfect for entertaining with a practical layout, welcome family and friends to your own country oasis in the city. You are steps from The Oshawa Golf Club which is Oshawa's premier private club since 1906. Sprawling across nearly a full acre of pristine land, your backyard is a private sanctuary that backs directly onto the Oshawa Creek. With a country-like setting you can unwind and enjoy nature all around you, including the occasional deer! 630 Brookside Dr., is close to all amenities including great schools and the hospital. This is a once-in-a-lifetime chance to secure a legacy property in an unbeatable location. (id:61476)
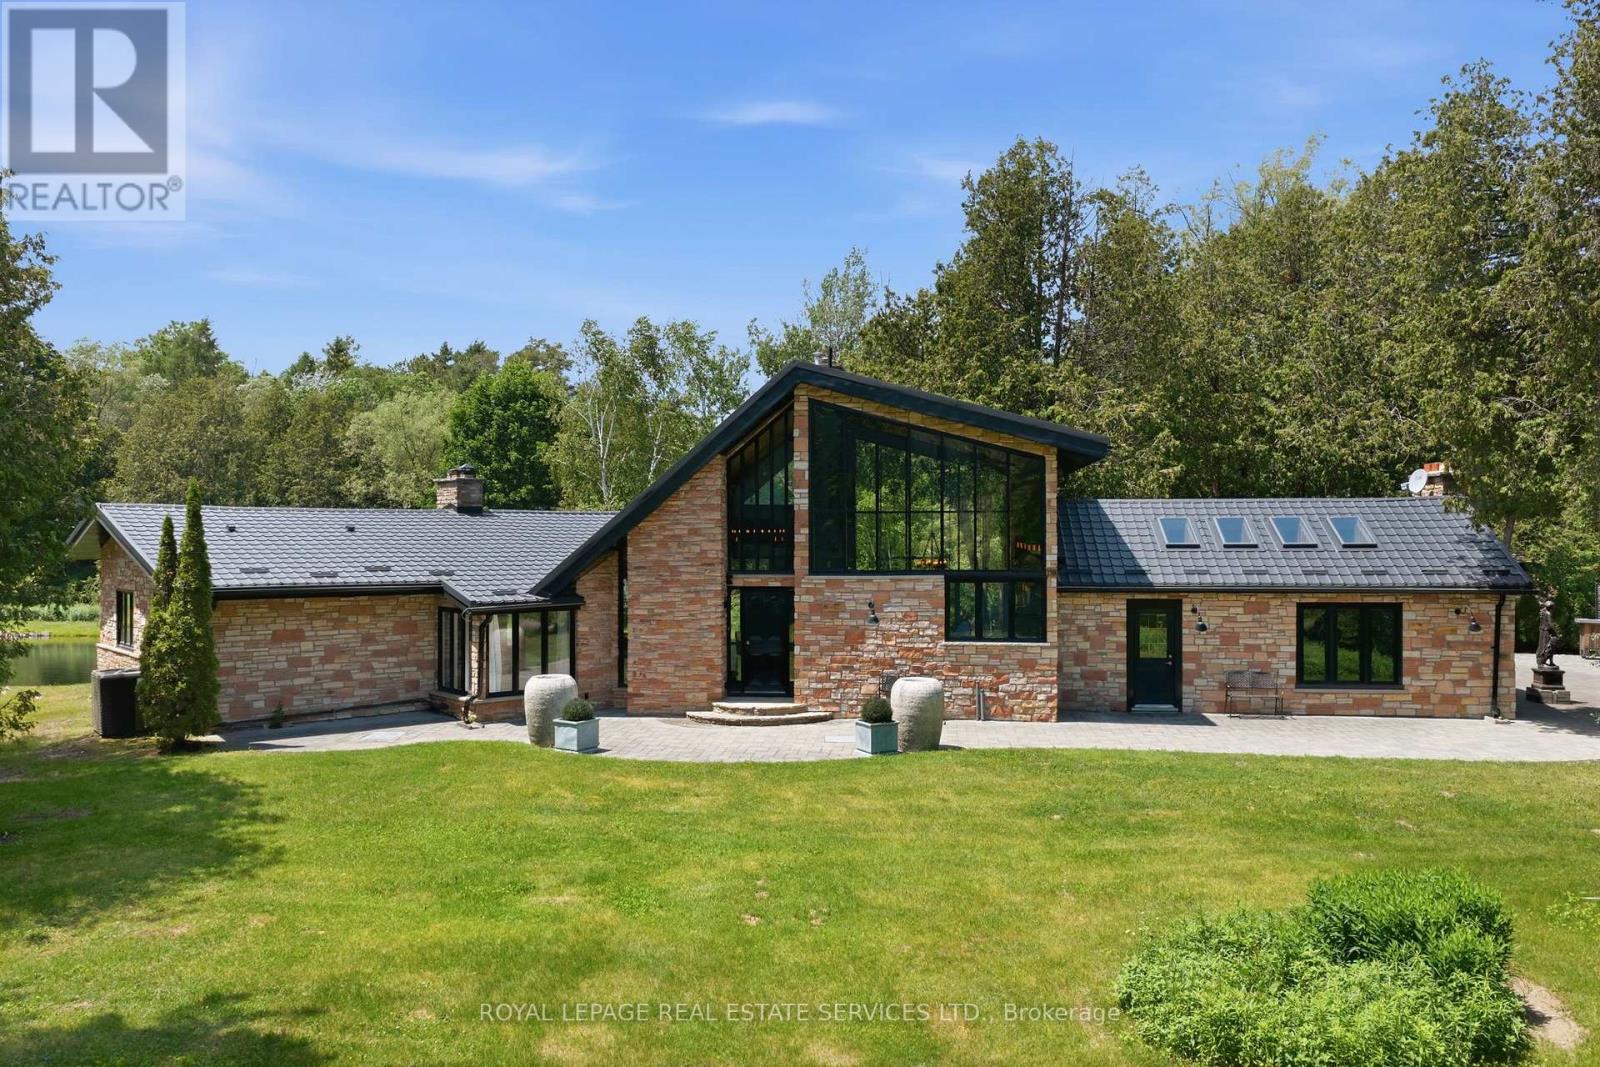
7779 Concession 2
Uxbridge, Ontario
The Opera Estate. A private country retreat where luxury living and exceptional entertaining come together.Set on 20 acres of mature forest just 30 minutes from downtown Markham, this European-inspired 3-bedroom bungalow offers over 3,300 sq. ft. of thoughtfully designed living space. A gated, tree-lined driveway leads to a timeless residence featuring expansive picture windows, gorgeous ceilings, and elegant interiors that embrace the surrounding natural landscape.The estate is centred around a picturesque 2-acre pond and complemented by a charming gazebo, an impressive 2,500 sq. ft. stone patio, and a private 30-minute forest walking trail with boardwalk. Whether hosting intimate gatherings, outdoor concerts, elegant dinners, or simply enjoying a peaceful weekend escape, the property offers an extraordinary setting for every occasion.Additional features include a detached 3-car garage with loft storage, exceptional privacy, and breathtaking views in every season.A truly one-of-a-kind estate offering an unmatched combination of natural beauty, refined architecture, and an exceptional lifestyle. (id:61476)