

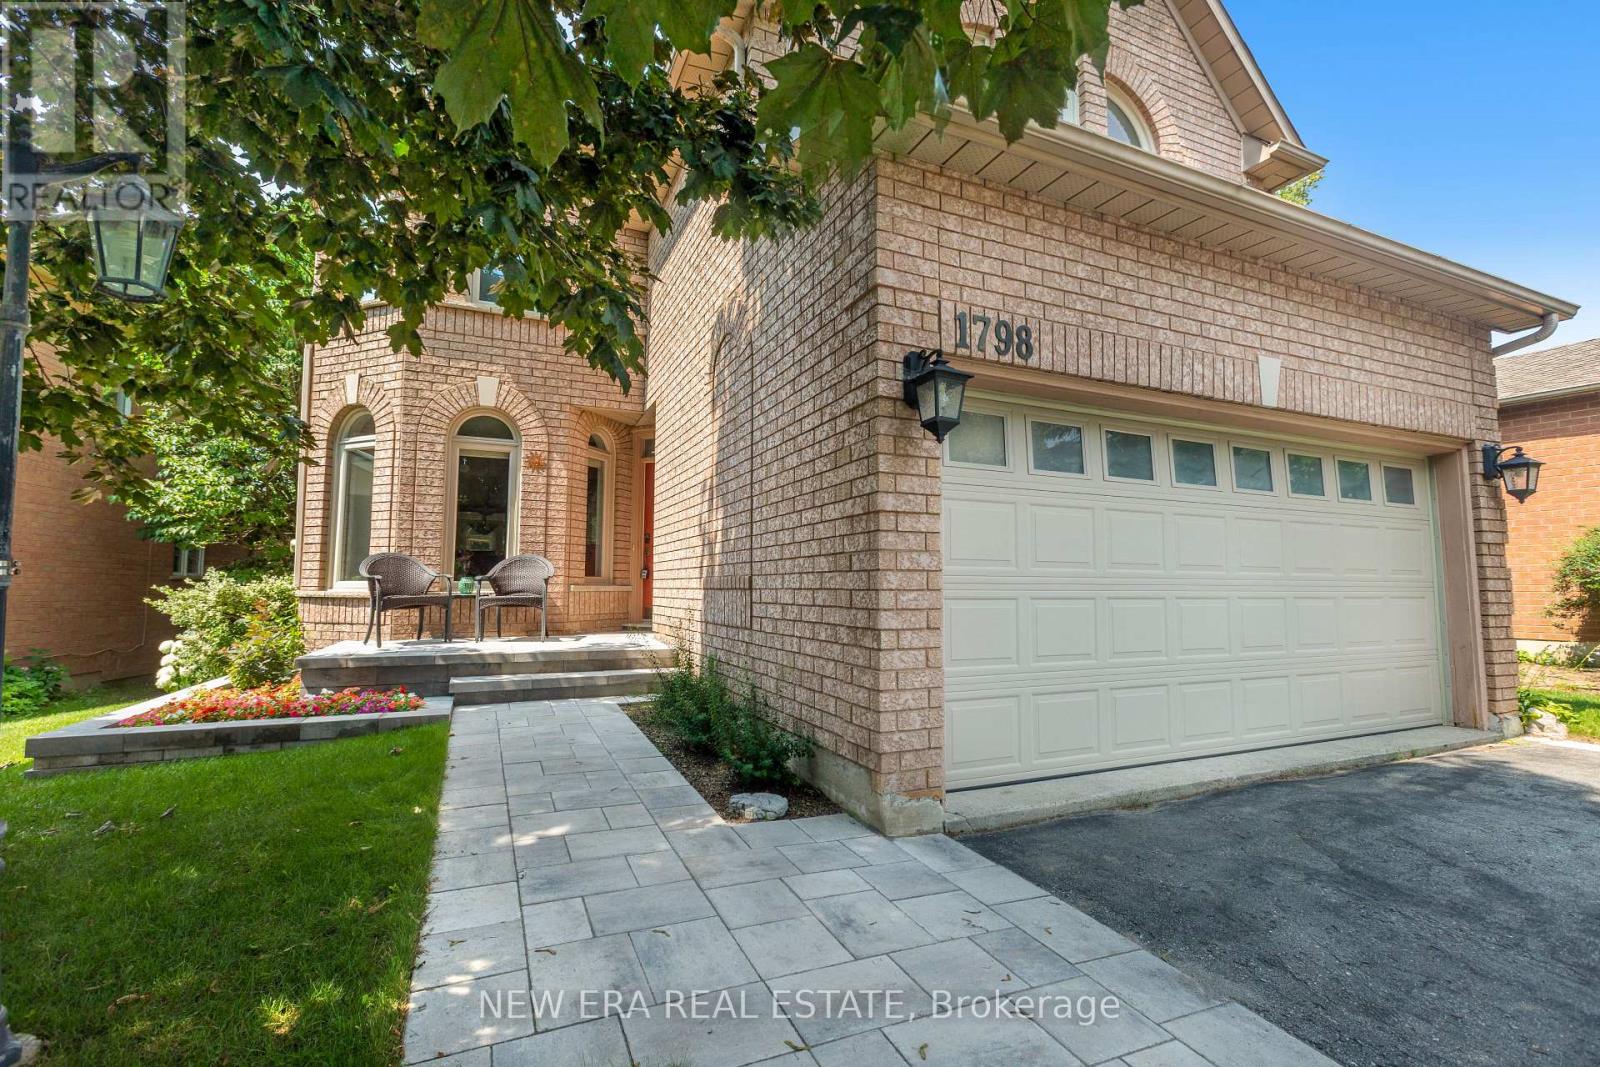
1798 Autumn Crescent
Pickering, Ontario
Privacy is a luxury, and this home delivers. Backing onto greenspace with no rear neighbours thanks to the unique positioning of Strouds Lane, this beautifully maintained executive home is set on a rare nearly 64-foot-wide frontage...almost double the width of many homes in the neighbourhood. The result is exceptional curb appeal, added privacy and a backyard setting that's truly hard to find. Inside, you'll find a spacious and functional layout designed with family living in mind. Offering 4 bedrooms, 3 bathrooms and a convenient main floor powder room, there's room for everyone. The eat-in kitchen overlooks the cozy family room and features a walkout to the private backyard, making it the perfect space for everyday living and entertaining. A finished basement provides valuable additional living space, while the oversized double car garage with direct access into the home means you can leave the snow outside, on your car and your boots. Surrounded by nature, you're just minutes from Altona Forest, Rouge National Urban Park and the Toronto Zoo, while Highway 401, Pickering GO and Rouge Hill GO Stations make commuting a breeze. Excellent schools, parks and everyday amenities are all nearby, making this an exceptional place to call home. It's rare to find a house that offers this level of privacy without sacrificing convenience. Here, you truly can have both. (id:61476)
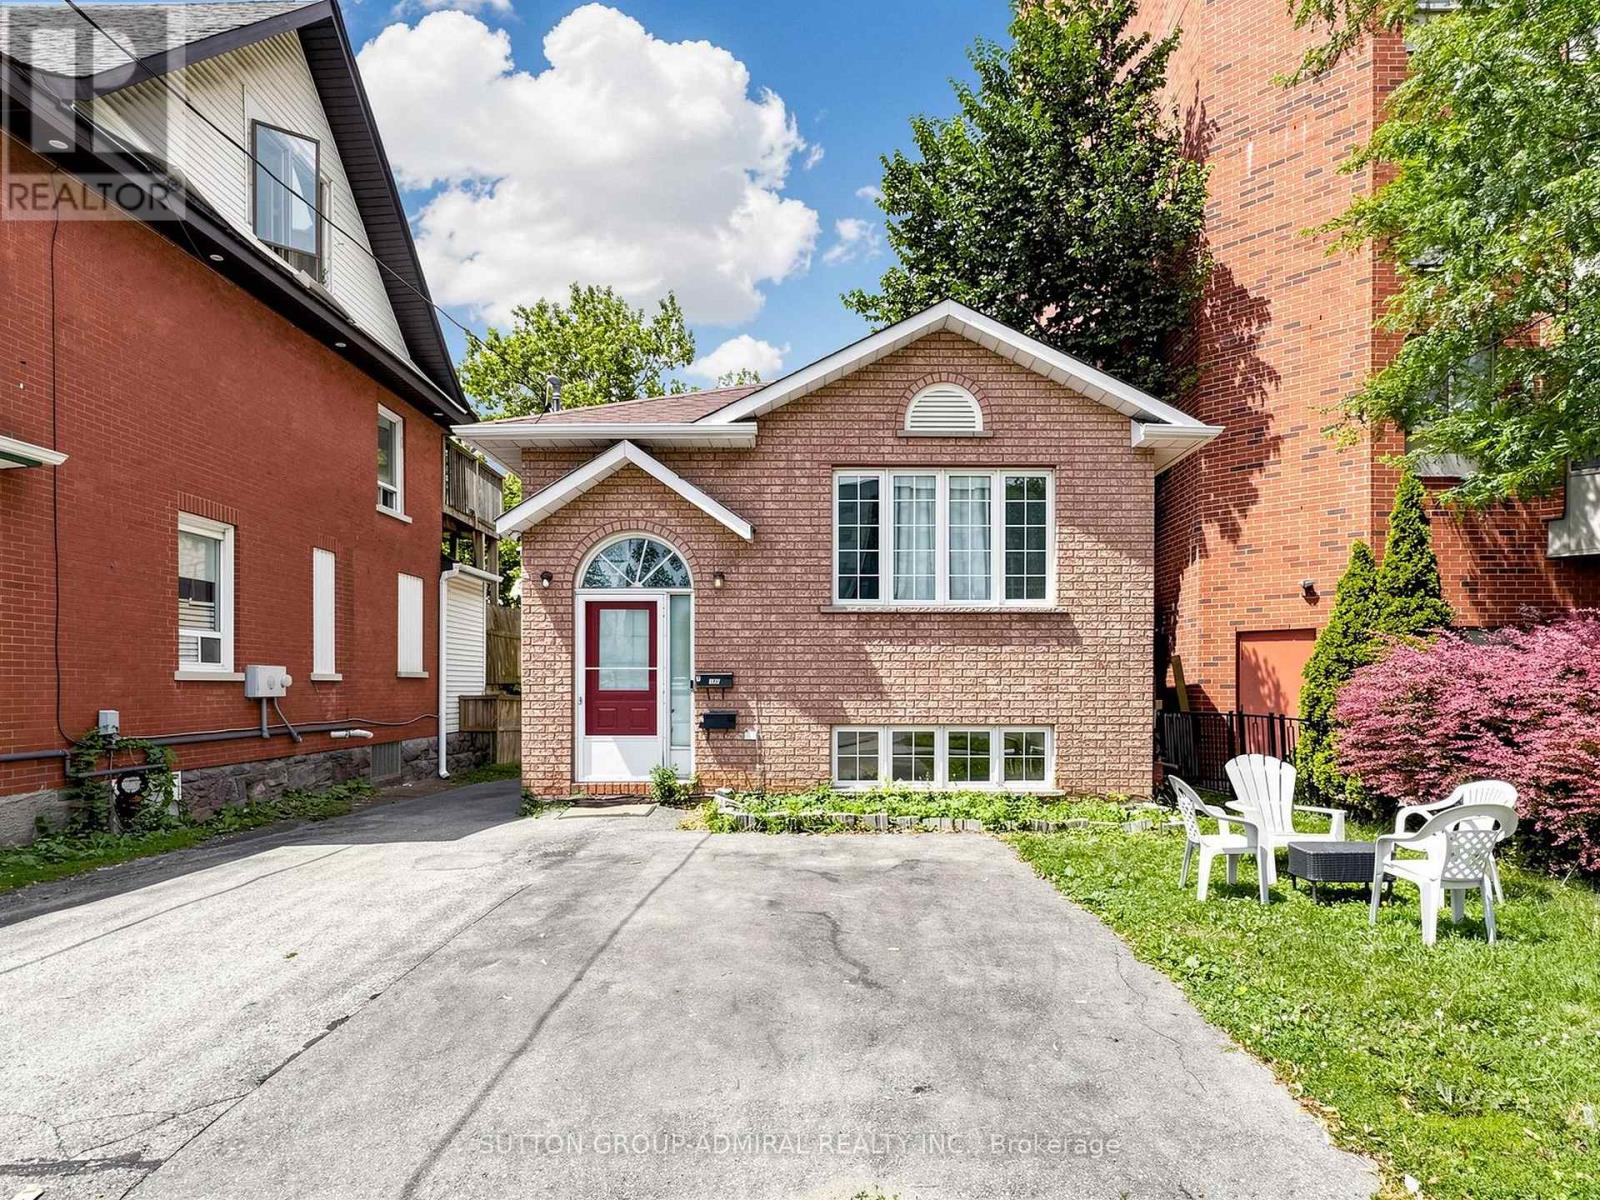
150 Centre Street S
Oshawa, Ontario
Zoning R2/R3-A/R6-B/R7-A,R2/R6-B/OC-B, Great oportunity for Investors & First time buyers, Home features, Two Hydro meter, Two Furnaces. Spaciouse Walk Out Basement with(2+1) beds, Kitchen & Oversized, Above Ground Windows. Central Location With easy, short access to 401, Shopping Plaza's/ Mall ,Banks & Restaurants . Can park upto 5 cars on driveway and sideyard. (id:61476)

53 Brown Street
Clarington, Ontario
Don't judge this one from the curb. The most common thing buyers say after walking through 53 Brown Street is, "It's so much bigger than it looks." And they're right. This is an expansive property that offers the rare opportunity to enjoy what truly feels like three homes in one, without the carrying costs of owning three separate properties. The main residence offers approximately 3,000 sq. ft. with 5 bedrooms, soaring 15-foot vaulted ceilings, maple hardwood flooring, Corian countertops, custom tile work, and an open-concept living space designed for everyday living and entertaining. Step outside to your private backyard retreat with a wraparound interlock patio, saltwater in-ground pool, and direct access back into the primary suite with double closets and a spa-inspired ensuite. What truly sets this home apart is its flexibility. A completely self-contained 2-bedroom in-law suite is separated from the main home by the garage, giving everyone their own front entrance, laundry, furnace, air conditioning, and privacy. Whether it's aging parents, adult children, extended family, or rental income, everyone has their own space. Above the garage, a separate studio apartment creates even more possibilities for rental income, live-in caregivers, guests, or a home office. The lower level is built for fun with a large recreation room, home gym, synthetic ice hockey training area, and a unique car elevator providing additional indoor parking and storage. Whether you're looking for a true multigenerational home, a property with income potential, or a unique opportunity near some of Durham Region's largest employers, 53 Brown Street offers a lifestyle and level of versatility that's incredibly difficult to find. This is a home you need to experience in person. (id:61476)

19 Lively Way
Whitby, Ontario
Welcome to 19 Lively Way stunning Nordic-inspired freehold townhome by Acorn Developments, ideally situated in the heart of Whitby! This bright and spacious home offers 4 generously sized bedrooms and 3.5 bathrooms, thoughtfully designed for modern family living. Features include 9-ft smooth ceilings on the main floor, elegant oak staircase, upgraded kitchen with extended upper cabinets, granite countertops, and stainless steel appliances. The unspoiled lookout basement offers excellent potential for future living space, a recreation room, home office, or additional storage. The private primary bedroom retreat features a 4-piece ensuite, his-and-hers walk-in closets, and a private balcony-perfect for relaxing after a long day. Conveniently located with public transit at your doorstep and within walking distance to Starbucks, Walmart, grocery stores, daycare, parks, playgrounds, restaurants, and everyday amenities. Excellent location for commuters with quick and easy access to Highways 401 and 407. Low POTL fee for garbage collection, snow removal, and landscaping of common areas. An exceptional opportunity to own a stylish, move-in-ready home in one of Whitby's most desirable family-friendly communities. Don't miss this one! (id:61476)

1788 Jack Glenn Street
Oshawa, Ontario
Welcome to this exceptional executive home in one of North Oshawa's most sought-after family communities, close to top-rated schools, parks, shopping, and everyday amenities. Offering approximately 3,150 sq. ft. above grade plus a full basement with separate entrance, permits approved and drawings completed for a future legal secondary suite, this home provides incredible space and versatility for growing or multi-generational families. Featuring hardwood floors throughout, 9-foot ceilings, crown moulding, wainscoting, and a grand two-storey foyer, the home blends elegance with functionality. The spacious kitchen showcases granite countertops, stainless steel appliances, a centre island, and a large breakfast area with walkout to the backyard. The open-concept layout overlooks the family room with a gas fireplace and is complemented by formal living and dining rooms plus a main floor office. Upstairs, you'll find four generously sized bedrooms and four bathrooms, including a massive primary retreat with large sitting room, Huge Walk In Closet and 5 Pc Spa Like Bath. The unfinished basement offers outstanding in-law or income potential, allowing you to customize the space to suit your family's needs. A rare opportunity to own a large, beautifully appointed home with future income potential in a prime North Oshawa location. Ideally Located Within Walking Distance To Five Top-Rated Schools Offering Public, Catholic & French Immersion Programs From Elementary Through High School, And Just Minutes To Shopping, Transit, Parks & Every Essential Amenity. No Sidewalk - 6 Car Parking. (id:61476)

42b Chapel Street
Brighton, Ontario
A fabulous location in town! Located just two blocks from downtown Brighton, this well-maintained bungalow offers the convenience of in-town living with all amenities within easy walking distance, including grocery store, banks, churches, shops, restaurants, parks, schools, and the arena. Built in 2013 and offering 1,254 sq. ft. above grade, this attractive home features stone-accented front siding, a single-car attached garage, and is ideally suited for retirees or young families looking for a walkable lifestyle.The bright main floor offers two bedrooms and two full bathrooms, including a spacious primary bedroom with walk-in closet and private ensuite with shower, and linen closet. The living room features elegant coffered ceilings and sliding doors leading to the covered back porch, creating a seamless indoor-outdoor living space. The kitchen is equipped with stainless steel appliances, cabinetry extending to the ceiling, and a natural gas hookup. The barbecue on the covered porch is also connected to natural gas, making outdoor entertaining easy and convenient. Main floor laundry adds to the home's practicality, while the insulated and drywalled garage provides additional comfort and functionality.The finished lower level with 8-foot ceilings expands the living space with a large recreation room, a third bedroom, a full bathroom with tub, and a versatile flex room ideal for storage, a hobby room, home office, or exercise area. Additional features include an owned water softener and a generator, providing peace of mind and added value. This move-in-ready home combines modern construction, a functional layout, and one of Brighton's most desirable walkable locations. (id:61476)

87 Mill Street
Uxbridge, Ontario
Welcome to this charming detached sidesplit in the heart of town. Lovingly maintained, this home has been cherished by the same owners for 53 years and offers a unique blend of character, space, and location. Boasting three generously sized bedrooms and hardwood floors throughout, the home feels bright and inviting from the moment you step inside. The eat-in kitchen overlooks the private backyard, perfect for enjoying morning coffee or keeping an eye on the kids while cooking. The family room opens directly onto the backyard, providing a seamless indoor-outdoor living experience. The high, dry basement is ready for your finishing touch, and the crawl space offers excellent storage options. Backing onto stunning greenspace, this home provides both tranquility and room to play. Located just steps from Elgin Pond and within walking distance to the town centre, elementary and secondary schools, hospital/medical centre, parks, and Uxpool, it combines comfort with unbeatable convenience. Spacious, full of natural light, and ideally situated, this residence is ready for its next chapter.There is hardwood beneath the broadloom in primary bedroom. (id:61476)
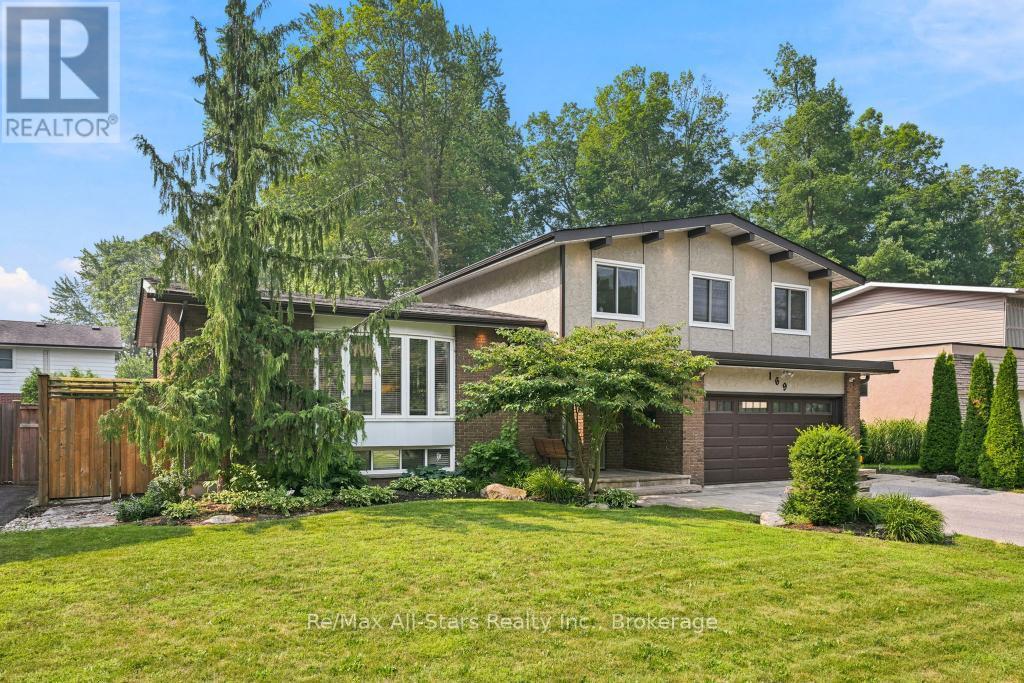
169 Marica Avenue
Oshawa, Ontario
Welcome to 169 Marica Avenue! Unwind as you stroll down this leafy street in the desirable Centennial neighbourhood! Lovingly cared for, this four-bedroom family home is the perfect oasis! This four-level sidesplit is great for entertaining or for those cozy nights in with the family! The open concept main floor consists of an elegantly designed living room with built-in cabinetry, is open to the dining room and kitchen, and is perfect for hosting family gatherings! The kitchen boasts a large island with breakfast bar, custom cabinetry, and crown molding. Step down to the cozy, ground-floor family room with sliding doors to the backyard oasis! Whether you soak in the sun with a morning coffee, or make yourself snug next to the fireplace with a good book, the family room is marvelous for creating your own quiet space! There are four roomy bedrooms for the family! One bedroom has a built-in desk with cabinet lighting, perfect for helping the kids with homework. Open the curtains in the primary bedroom to a Juliette balcony, overlooking your private garden! The primary bedroom has a large walk-in closet and 3-piece ensuite with heated floors. The basement is a great place for the kids to hang out in, with a recreation room, and an arts and crafts room with laundry! The tranquil backyard has a two-tiered deck with step lighting, a large patio and in-ground salt water pool with landscaped gardens, making this the perfect getaway in your own home! Whether you decide on mood lighting or to celebrate a special occasion, the gem lighting allows you to add your own unique flair throughout the year! Don't wait to make this your family home! (id:61476)
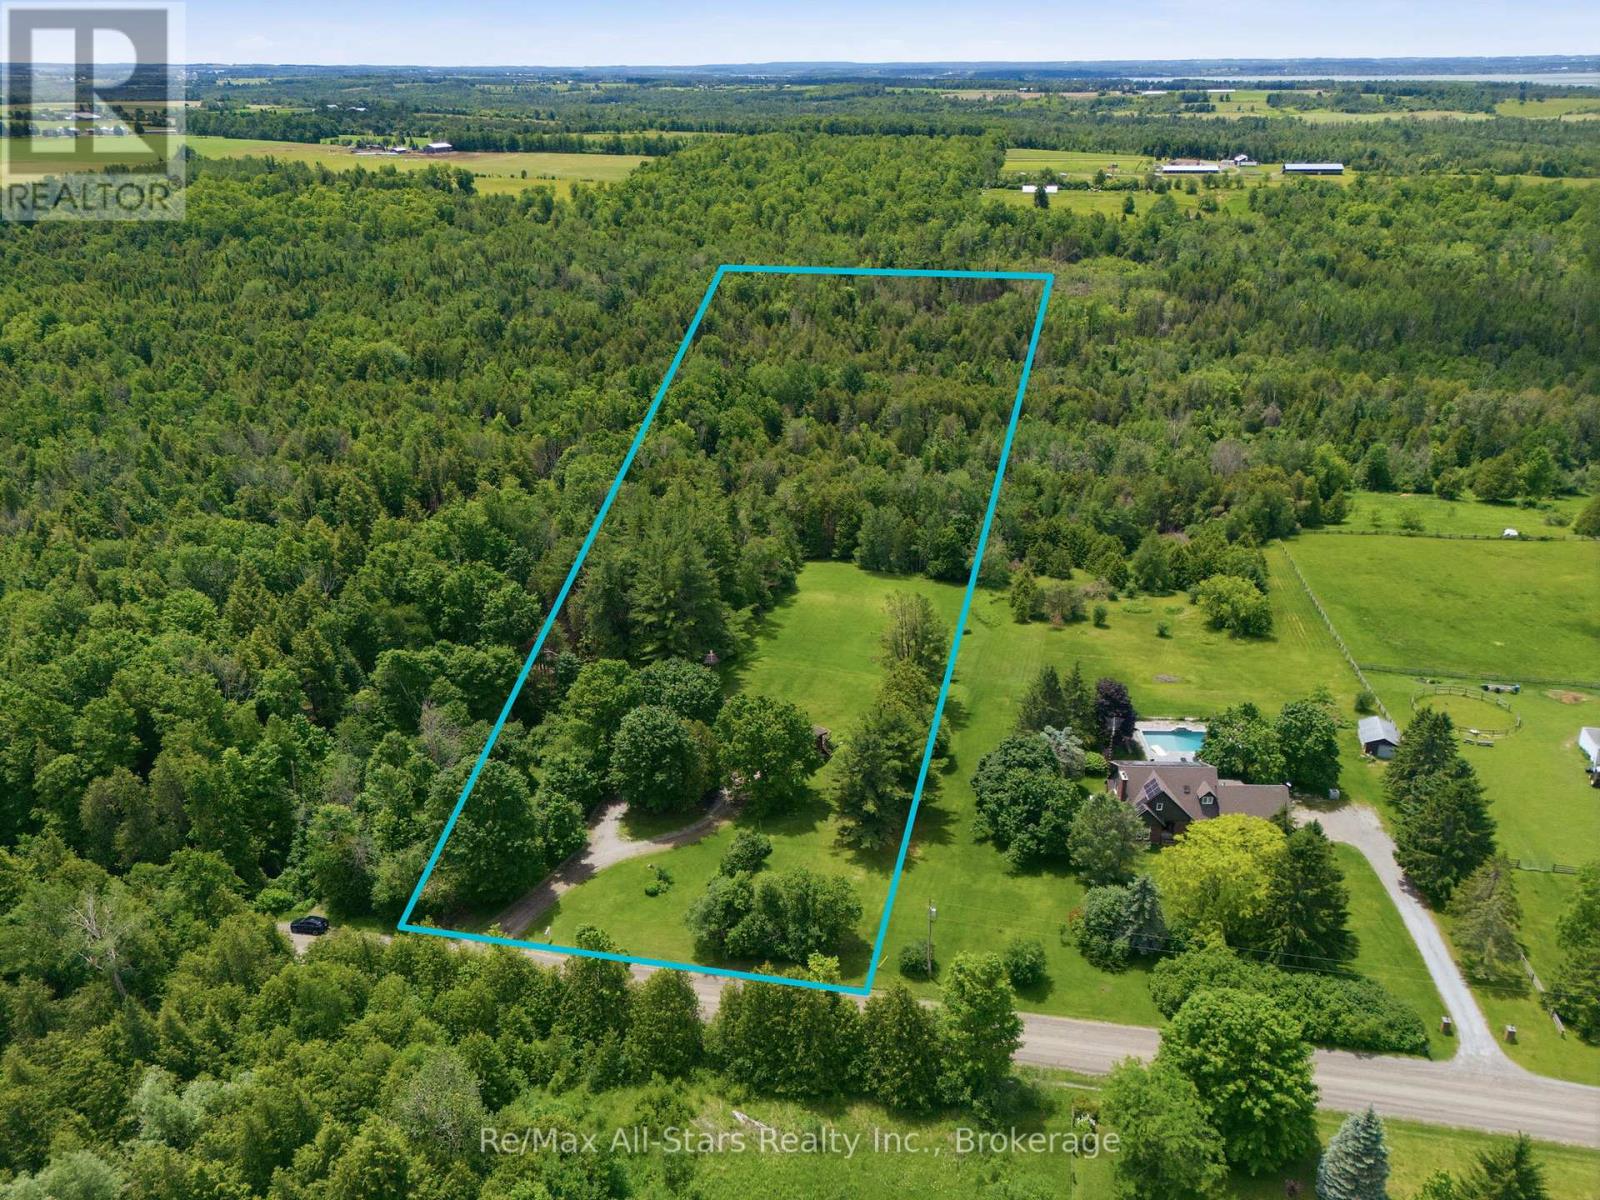
18050 Nesbitt Line
Scugog, Ontario
Panabode Log style 3 + 1 bedroom home nestled in a serene setting and surrounded by evergreen bush; welcoming living room enhanced with vaulted ceiling, stone fireplace and sliding door walkout to deck overlooking property; eat-in kitchen offers ample cabinetry, multiple large windows overlooking rear yard; dining area with vaulted ceiling and large window; primary suite with 2pc ensuite and sliding door walkout to deck; 2 additional bedrooms and family bath; lower level finished with additional bedroom, living area, kitchen, 4pc bath and walkout to yard- excellent in-law suite/extended family space. Warmth and charm abound throughout house. Expansive deck offers ideal entertaining and relaxation space, providing lovely vistas over the property. 200 amp fuse electrical, jet pump, newer pressure tank, water softener; updated forced air propane furnace (id:61476)
3 Taunus Court
Clarington, Ontario
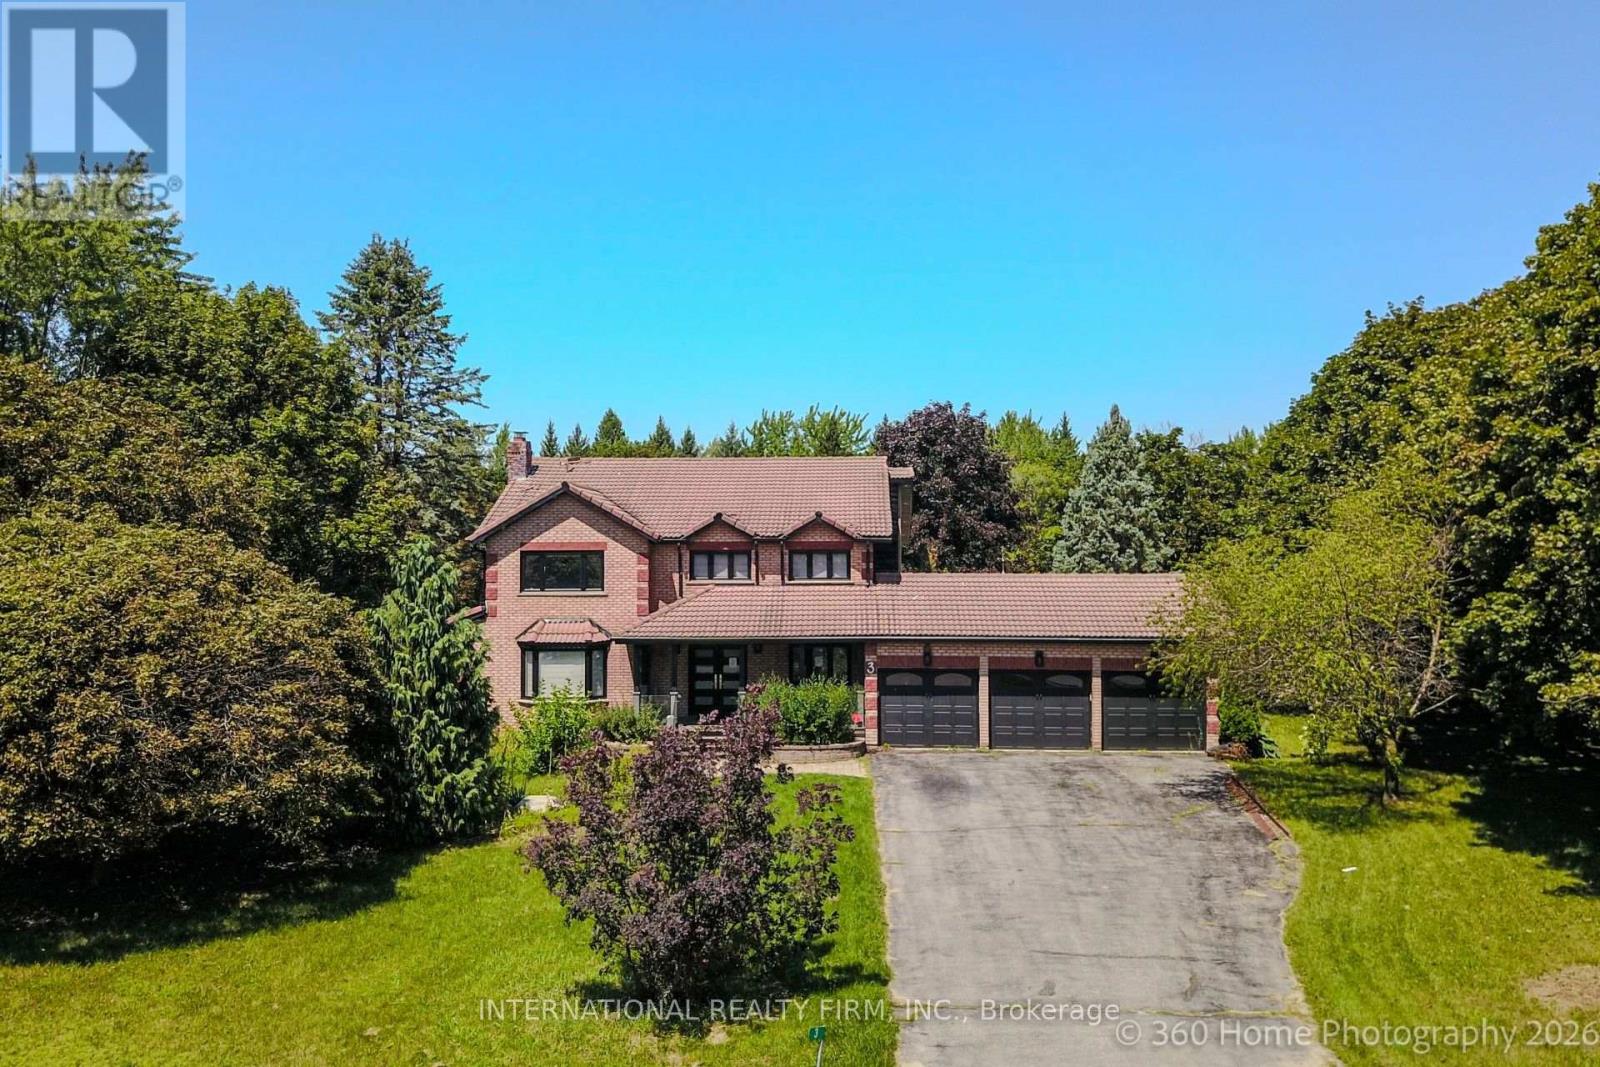
Prestigious 1.25-Acre Country Estate!! Welcome To This Beautifully Renovated Family Residence, Ideally Situated On A Quiet Court In The Highly Sought-After Estates Off Old Scugog Rd. In Bowmanville. Set On Approximately 1.25 Acres And Offering Over 3,100 Sq. Ft. Of Beautifully Designed Living Space, This Exceptional Home Delivers The Perfect Blend Of Modern Luxury, Timeless Elegance, Space, And Privacy. At The Heart Of The Home Is A Stunning Brand-New Designer Eat-In Kitchen, Thoughtfully Finished With Contemporary Details, Stylish Spotlight Lighting, And A Brand-New Fridge-Creating An Elegant Yet Functional Space Perfect For Everyday Family Living And Entertaining. New Flooring Throughout, Rich Hardwood Floors, And Sophisticated Crown Moulding Further Enhance The Home's Refined Interior. The Bright And Inviting Main Floor Features Formal Living And Dining Rooms, A Spacious Family Room With A Gas Fireplace And Walkout To A Large Deck, And A Private Office Ideal For Working From Home. The Convenient Main-Floor Laundry Room Includes A Brand-New Washer And Dryer, Along With Direct Access To The Impressive Triple-Car Garage Offering Abundant Parking And Storage. Retreat To The Generously Sized Primary Bedroom, Complete With A Walk-In Closet And Luxurious 4-Piece Ensuite. The Fully Finished Lower Level Provides Exceptional Additional Living And Entertaining Space, Featuring An Expansive Recreation Room, Games Area, And An Inviting Lounge With A Custom Wet Bar. Outside, Enjoy The Tranquility And Privacy Of An Expansive Country-Style Property, Complemented By A Large Driveway With Parking For Up To 10 Vehicles. Additional Highlights Include 200-Amp Electrical Service And A Coveted Location Just Minutes From Hwy 407, Schools, Shopping, And Everyday Amenities. (id:61476)
20 Thorp Crescent
Ajax, Ontario
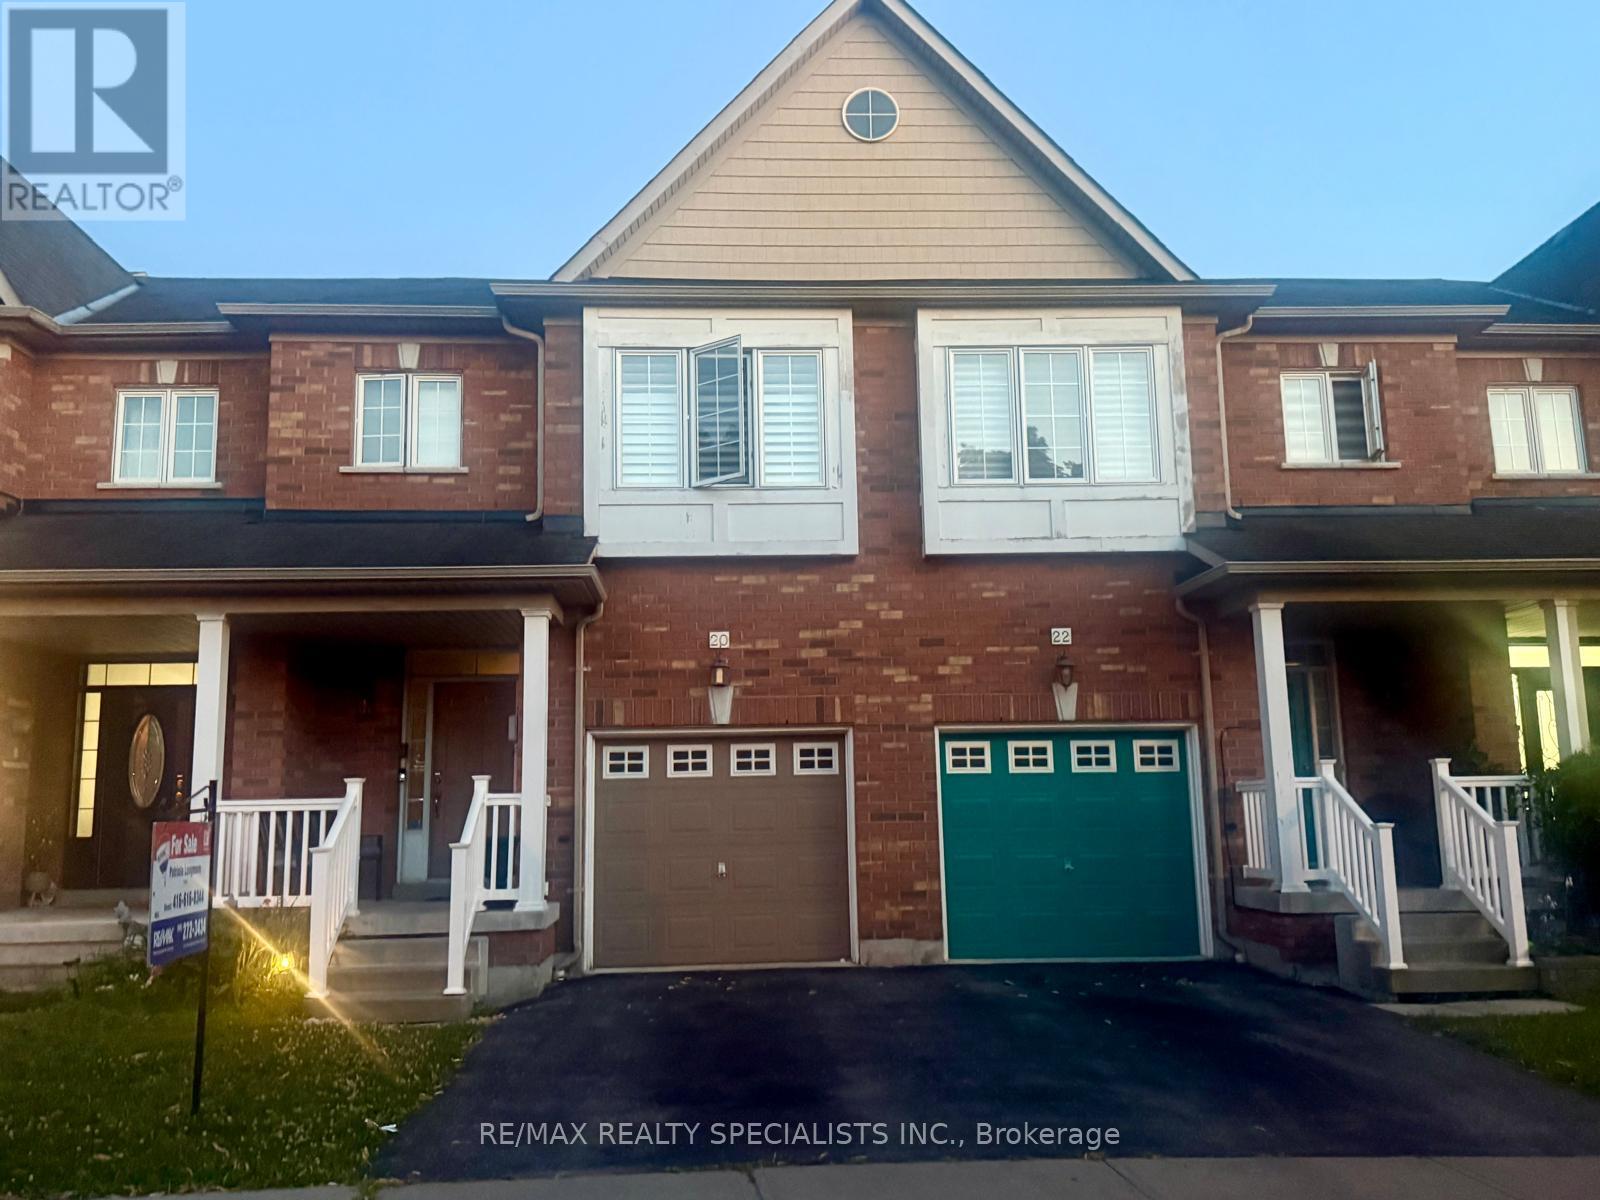
Welcome To This Beautiful 2-Storey Freehold Townhome Nestled In A Prime Ajax Neighbourhood!Ideally Located Close To Excellent Schools, Shopping, Public Transit, The GO Train Station, AndWith Convenient Access To Highways 401 & 407, This Home Offers The Perfect Blend Of Comfort AndConvenience.The Main Floor Features A Bright Open-Concept Living And Dining Area, A Spacious Family RoomWith A Cozy Fireplace, And Hardwood Flooring Throughout. The Modern Kitchen Boasts A Functional Breakfast Area And A Walk-Out To A Fully Fenced, Beautifully Landscaped Backyard-Perfect For Entertaining Or Relaxing Outdoors. Upstairs, The Spacious Primary Bedroom Retreat Features A Walk-In Closet And A 4-Piece Ensuite Bathroom. Two Additional Generously Sized Bedrooms Provide Ample Space For Family, Guests, Or A Home Office. The Unfinished Basement Offers Endless Potential To Create Additional Living Space Tailored To Your Needs. A Wonderful Opportunity To Own A Well-Maintained Home In One Of Ajax's Most Desirable Family-Friendly Communities. (id:61476)

1770 Spruce Hill Road
Pickering, Ontario
***Location***Location***Location***YOU can enJOY Your Beautiful New Home this summer***Situated on a Premium Pool Sized Lot***With Refreshing Inground Pool***No Cottage needed*** Get Away in Your Own Beautifully Landscaped Backyard Paradise***Don't miss this lovely, Jacobsen Built Home***Located in a Most Prestigious Pickering Neighbourhood***Spacious and Unique Layout***Four Bedrooms***Four Bathrooms***Formal Dining & Living Room***Kitchen Overlooks the Family Room***Wood Burning Fireplace for Cozy & Romantic Evenings***AND SO MUCH MORE!***HURRY! Book Your Visit TODAY!*** (id:61476)