

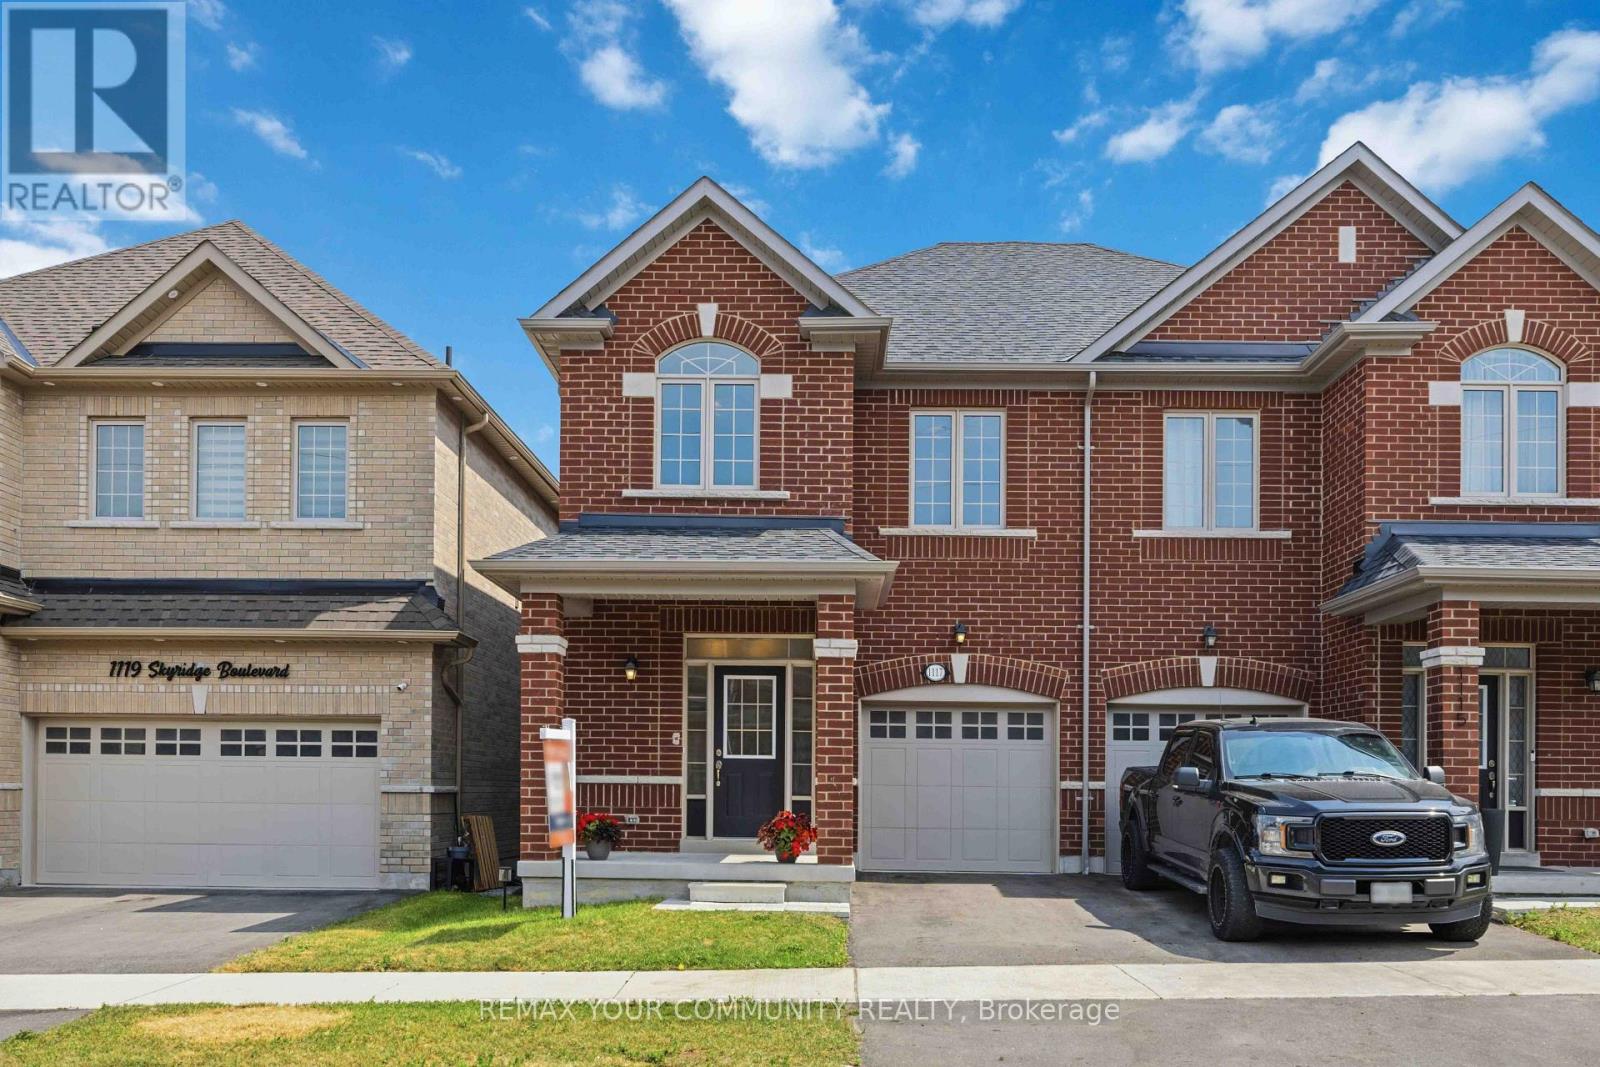
1117 Skyridge Boulevard
Pickering, Ontario
BEAUTIFUL MODERN SEMI DETACHED HOME, WITH HARDWOOD ON MAIN FLOOR NATURAL FINISH OAK STAIRS TO SECOND FLOOR(NATURAL FINISH) 9' HIGH CEILING ON MAIN FLOOR ,BUILT BY LEBOVIC HOMES (2022) NEW SCHOOL JOSIAH HENSON LOCATED IN THE HIGHLY DESIRABLE SEATON GREENS COMMUNITY OF PICKERING OFFERS 1600+ SQUARE FOOT OF WELL DESIGNED LIVING SPACE BRIGHT OPEN CONCEPT MAIN FLOOR LAYOUT, KITCHEN WITH EXTENDED CABINET GREAT ROOM AREA LARGE WINDOWS PROVIDING NATURAL LIGHTS THROUGH OUT DIRECT GARAGE ACCESS UNFINISHED BASEMENT WITH LOOK OUT WINDOWS FOR EXTRA SUNSHINE OPPORTUNITY TO BUILD IN-LAW SUIT REC RM 2ND FLOOR PRIME BEDROOM COMES WITH W/I CLOSET ENSUITE AND BROADLOOM 2ND AND 3RD BEDROOM BIG WINDOWS CLOSET BROADLOOM (id:61476)
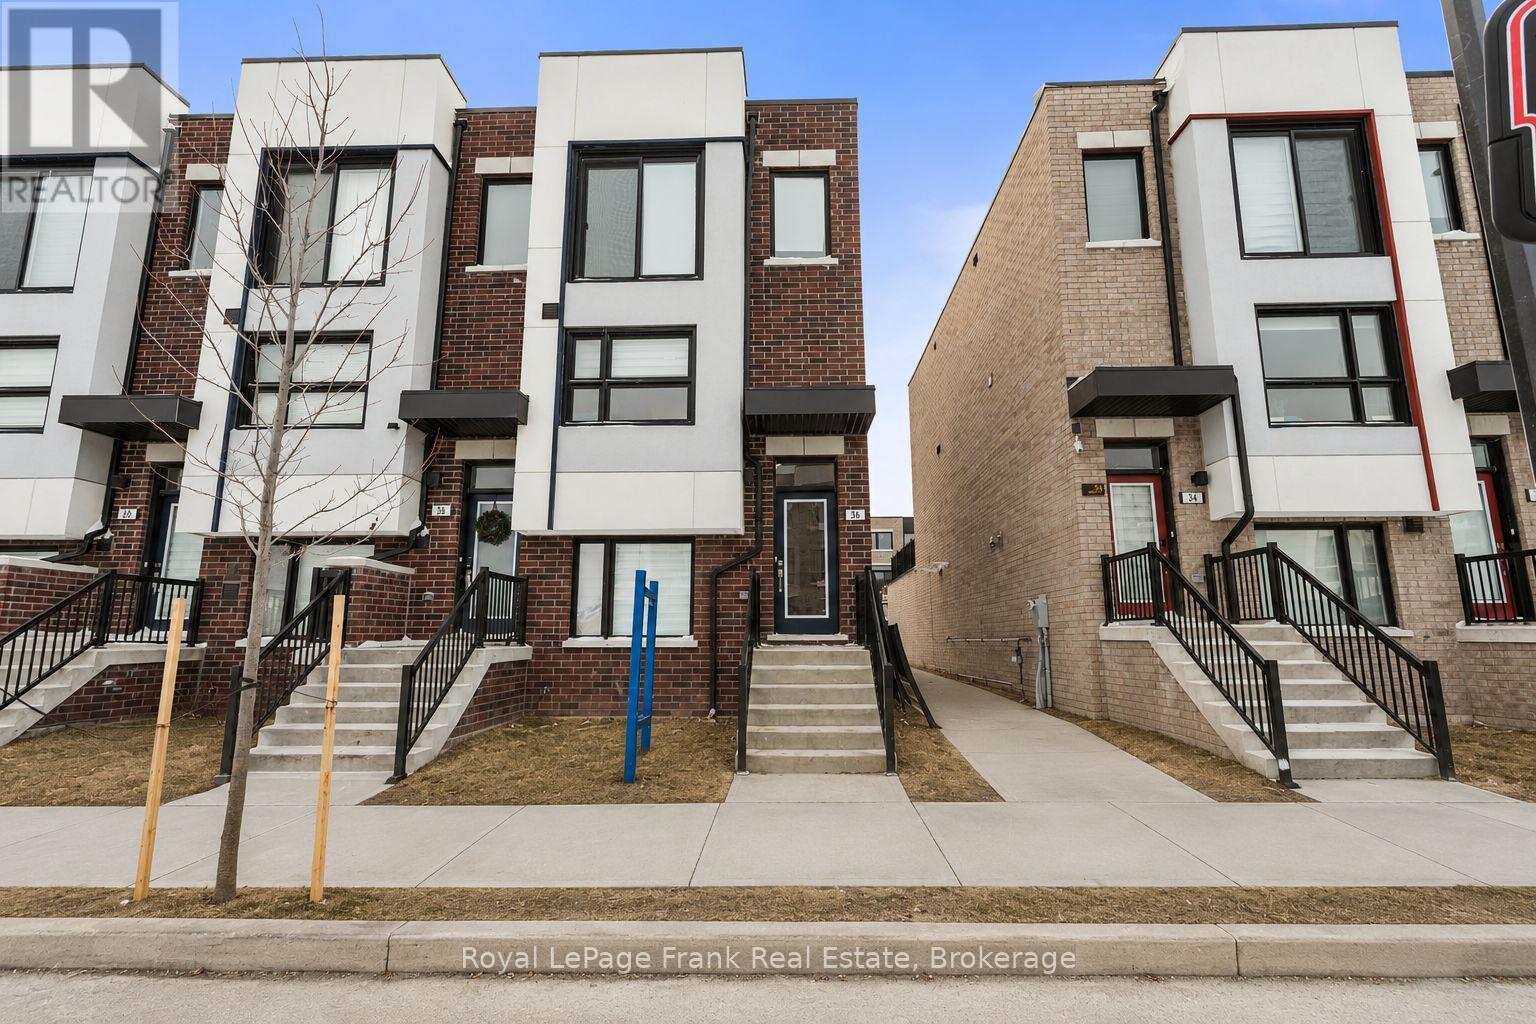
36 Bateson Street
Ajax, Ontario
Modern end-unit freehold townhome built in 2024, located in the heart of downtown Ajax. Offering over 1,800 sq. ft. of bright open-concept living with 3 massive bedrooms, 2 boasting full ensuites, plus a flexible bonus main-floor bedroom or office. Features 4 bathrooms, 9' ceilings, and access to the oversized garage from inside and out. Large formal dining area, prime family location set directly across from a playground and sports court. Steps to schools, parks, shopping, and minutes to Ajax GO, Highway 401, and major amenities. - ideal for families or professionals seeking space and convenience. (id:61476)
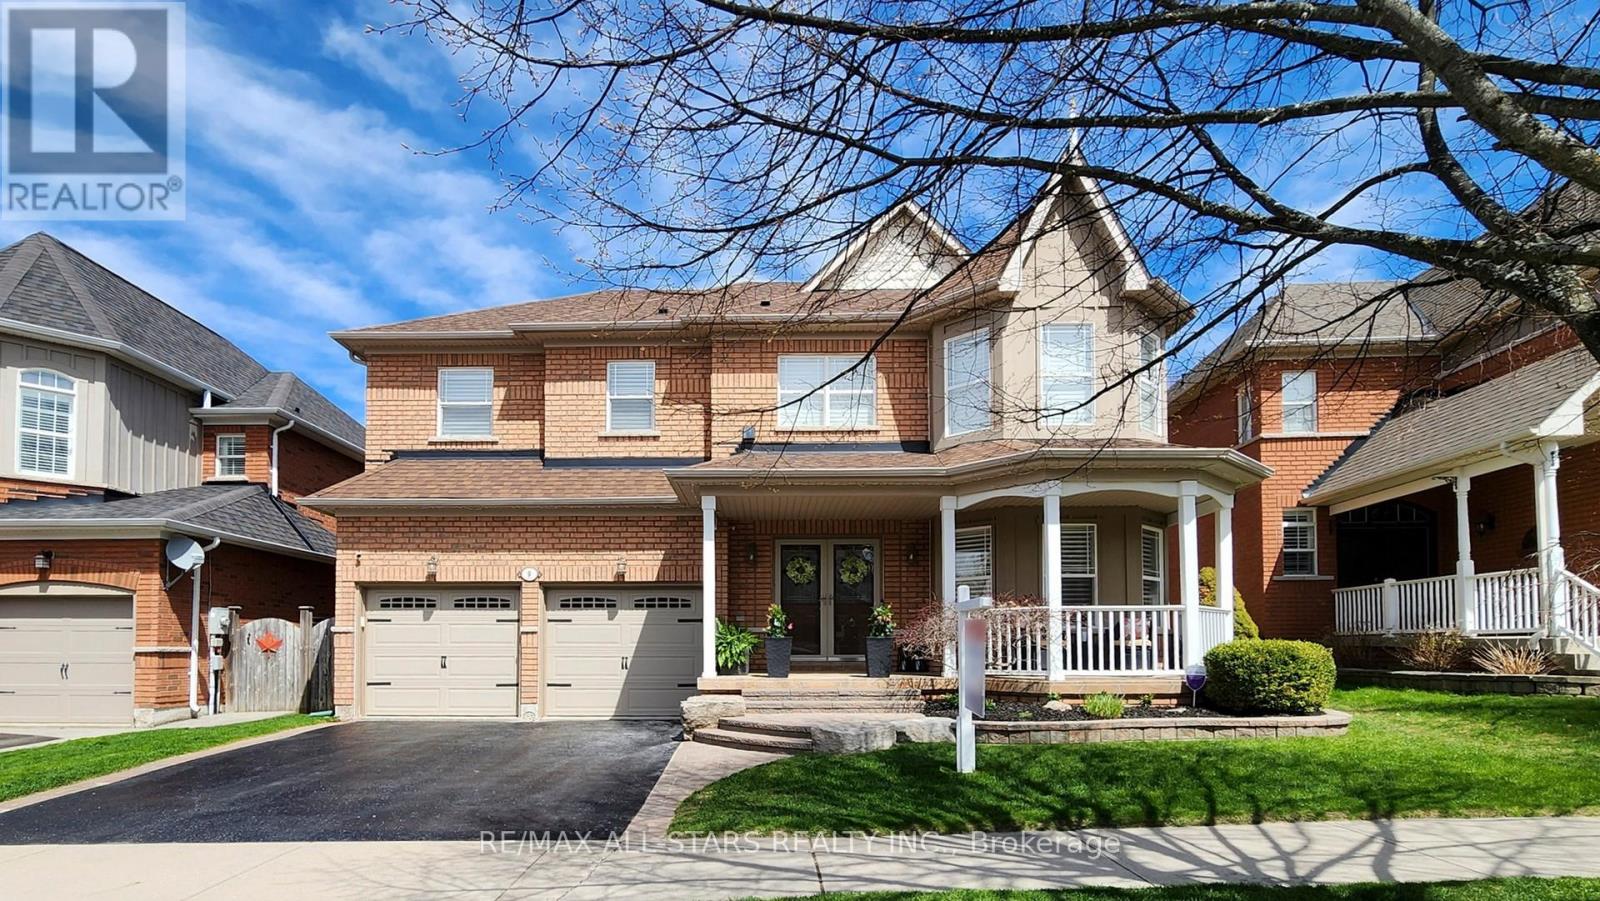
9 Confederation Drive
Uxbridge, Ontario
If location seals the deal for you, then welcome home to 9 Confederation Dr in the prestigious "Estates of Wooden Sticks," one of Uxbridge's most sought-after urban neighbourhoods. This popular "Bethpage" model offers over 3,500 sq ft of thoughtfully designed living space on a premium 50' x 121' west-facing lot. Curb appeal shines with the inviting front porch entry, a newly sealed double paved drive, freshly mulched gardens, towering cedars and privacy fencing. The relaxing backyard retreat features a recent pressure washed, poly sanded and sealed interlock patio complete with hot tub, lounge area, BBQ station and direct gas line. Step inside the dramatic open-to-above foyer and enjoy the abundant flow of natural light. The adjacent living room impresses with vaulted ceilings, floor-to-ceiling windows and custom upper power blinds. Recent main floor updates include durable wide plank vinyl flooring, fresh neutral decor and designer lighting throughout. A separate dining room is ideal for entertaining while the spacious breakfast area with 8' sliding doors allows for seamless indoor-outdoor living. The updated kitchen showcases white cabinetry, Quartz counters and stainless-steel LG appliances. The refreshed family room provides a warm and inviting gathering space and is anchored by a stone-clad electric fireplace and stylish floating shelves for a clean modern finish. Upstairs offers 4 spacious bedrooms, 2 updated ensuites and convenient second-floor laundry. Professionally finished in 2021, the basement level significantly expands the home's living space and versatility with an open concept recreation room featuring extensive pot lighting, home office space, wet bar, screening lounge and stylish 3-piece bathroom. Beyond the home itself, the location is truly exceptional with quick and easy walking access into Elgin Park, the Uxbridge Trail System, charming downtown shops and restaurants, renowned Wooden Sticks Golf Club and Toronto Street shopping. (id:61476)
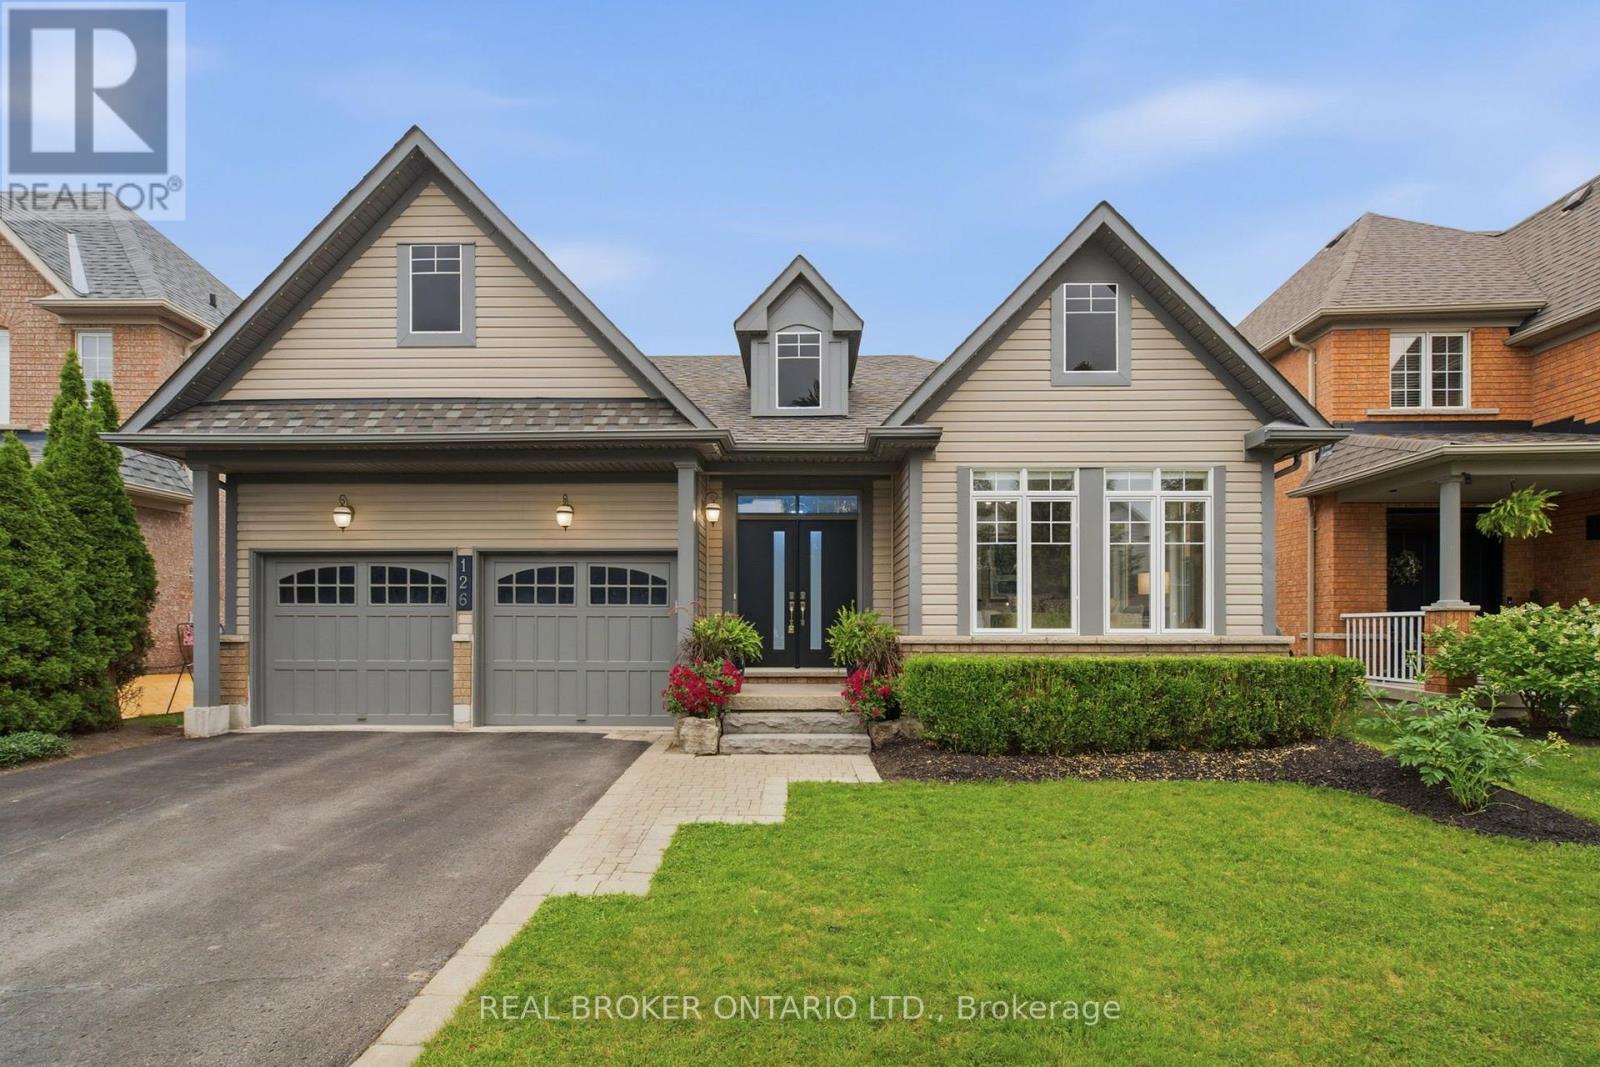
126 Second Avenue
Uxbridge, Ontario
Welcome to 126 Second Avenue, a beautifully maintained walkout bungalow in the highly sought-after Barton Farms community. Set on an exceptional ravine lot nearly 170 feet deep, this home offers an incredible combination of privacy, mature landscaping, and an outdoor retreat complete with an oversized inground pool, new hot tub, and expansive deck overlooking the trees and walking trail beyond. Step inside to a spacious front foyer that opens to newly finished hardwood floors and a bright formal living room. At the heart of the home is a spacious open-concept living area designed for everyday family life and entertaining alike. The beautifully appointed kitchen features stone countertops, quality cabinetry, and ample workspace, flowing seamlessly into the dining area and inviting family room, where large windows showcase the stunning backyard and ravine views. The main level offers three well-appointed bedrooms and two full bathrooms. The generous primary suite overlooks the backyard oasis and features a large walk-in closet and a private 4-piece ensuite. Two additional bedrooms and an updated main bathroom complete the level. The fully finished walkout basement significantly expands the home's living space with a large recreation room, spacious fourth bedroom, dedicated office, exercise area, laundry room, and exceptional built-in storage throughout. With direct access to the backyard and a functional layout, the lower level offers excellent potential for multi-generational living or an in-law suite. Located just minutes from downtown Uxbridge, schools, parks, and the Uxbridge Trail System, this is a rare opportunity to own a walkout bungalow on one of Barton Farms' most desirable ravine lots. (id:61476)
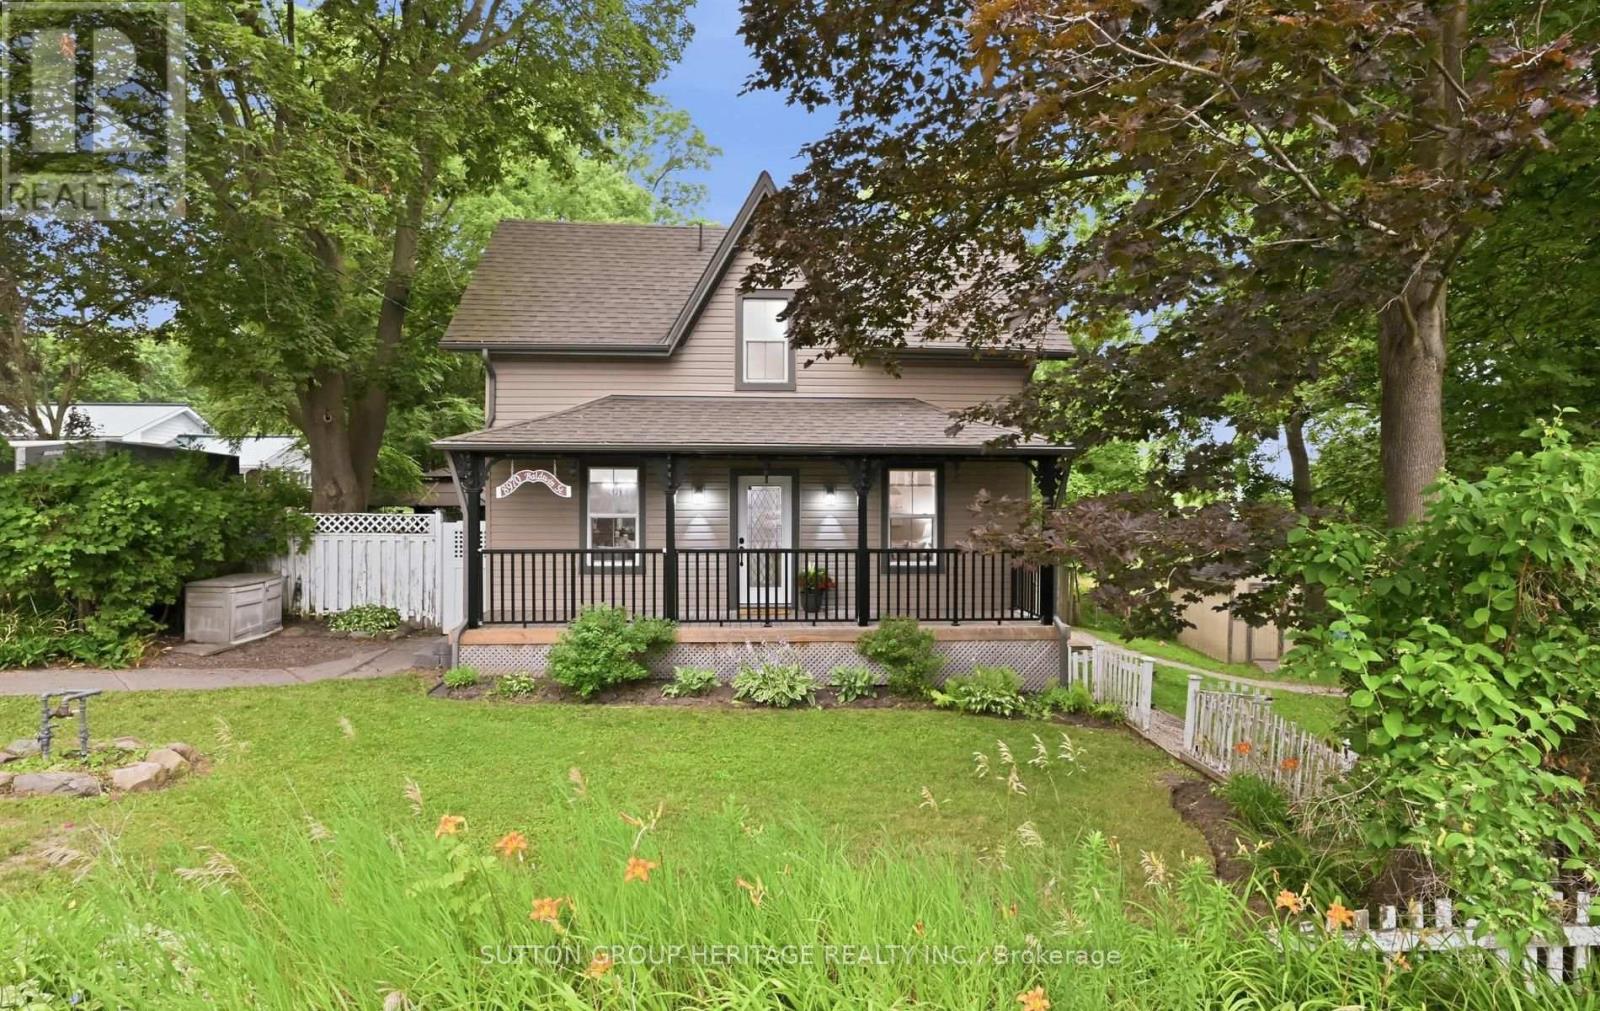
8970 Baldwin Street N
Whitby, Ontario
Century-home charm meets thoughtful, top-to-bottom renovation in this inviting property set on a sprawling, tree-filled lot just minutes from Brooklin and Highway 407. Inside, warm hardwood floors, generous principal rooms and timeless architectural details create a welcoming atmosphere, while the renovated kitchen and bathrooms offer the comfort and function of modern living. Major improvements include the furnace, hot-water tank, roof, windows, electrical, plumbing, doors, vinyl siding, soffits, eaves and fascia, plus spray-foam insulation in the basement. A convenient walkout leads to a private patio and included gazebo-perfect for outdoor dining and quiet summer evenings. The expansive, park-like backyard offers plenty of room to play, garden and gather around the firepit with family and friends, while parking for more than 10 vehicles adds exceptional versatility. A truly special home where century character, extensive upgrades and an extraordinary natural setting come together beautifully. (id:61476)
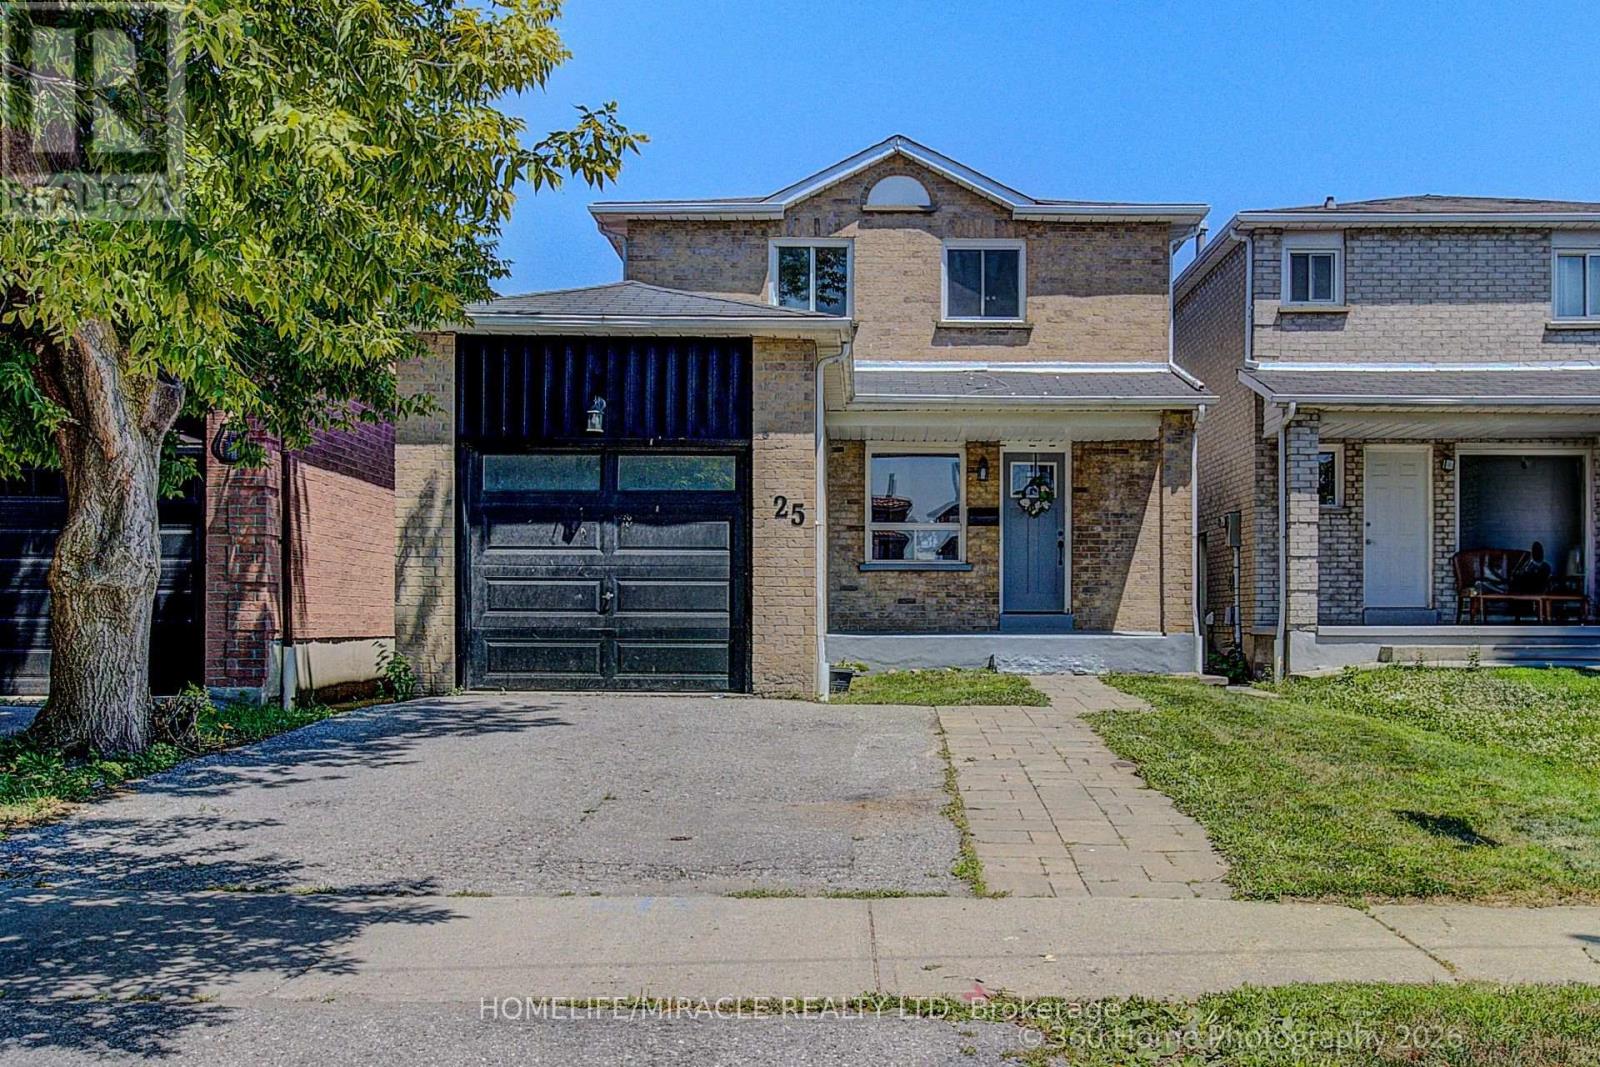
25 Chalmers Crescent
Ajax, Ontario
Discover this beautifully Renovated, move-in-ready 3+1 bedroom, 4-bathroom home located in one of Ajax's most sought-after family-friendly neighbourhoods. Offering a bright and spacious open-concept layout, this home is designed for comfortable everyday living and effortless entertaining.The modern renovated kitchen features a stylish island with a breakfast bar, abundant cabinetry, and sleek finishes, all complemented by smooth ceilings and numerous day lights throughout the main floor. A walkout leads to a charming, private backyard-perfect for relaxing, entertaining, or enjoying family time outdoors.The inviting living and dining areas flow seamlessly, creating a warm and functional space for gatherings. Upstairs, you'll find generously sized bedrooms, including a spacious primary suite complete with big closets and a convenient 4-piece ensuite. The fully finished renovated basement offers exceptional versatility with an additional bedroom, full bathroom, and separate entrance-ideal for extended family, guests, or potential income or in-law accommodations.Conveniently located just minutes from top-rated schools, parks, shopping, public transit, Costco, and Highway 401, this home combines style, space, and an unbeatable location.Don't miss this incredible opportunity to own a beautifully updated home in the heart of Ajax! (id:61476)

144 Underwood Drive
Whitby, Ontario
Exceptional Custom-Built Brooklin Family Home! This beautifully appointed 4-bedroom, 4-bathroom home offers the perfect combination of luxury, comfort, and functionality. Step outside to your maintenance-free backyard oasis featuring premium artificial turf, a relaxing hot tub, an expansive entertainer's deck, custom built-in charcoal BBQ, and elegant exterior pot lighting-ideal for hosting family and friends.Inside, the welcoming foyer leads to a bright home office/den with convenient access to the garage and laundry room. The sun-filled open-concept main floor showcases stylish laminate flooring, pot lights, and large windows overlooking the backyard. The stunning chef's kitchen is the heart of the home, featuring quartz countertops, upgraded stainless steel appliances, a modern backsplash, an oversized centre island with breakfast seating, and designer pendant lighting. The adjoining dining area offers a seamless walkout to the backyard, creating the perfect indoor-outdoor entertaining space.Upstairs, you'll find four generously sized bedrooms, including a luxurious primary retreat with a walk-in closet and spa-inspired 4-piece ensuite. A second bedroom also features its own walk-in closet and private 5-piece ensuite, making it ideal for guests, teens, or multi-generational living.Located in one of Brooklin's most sought-after family neighbourhoods, this exceptional home is close to top-rated schools, parks, walking trails, shopping, and everyday amenities. Enjoy the charm of Brooklin with the convenience of being just minutes to Highways 407, 412, and 401, making commuting throughout the GTA quick and convenient. (id:61476)
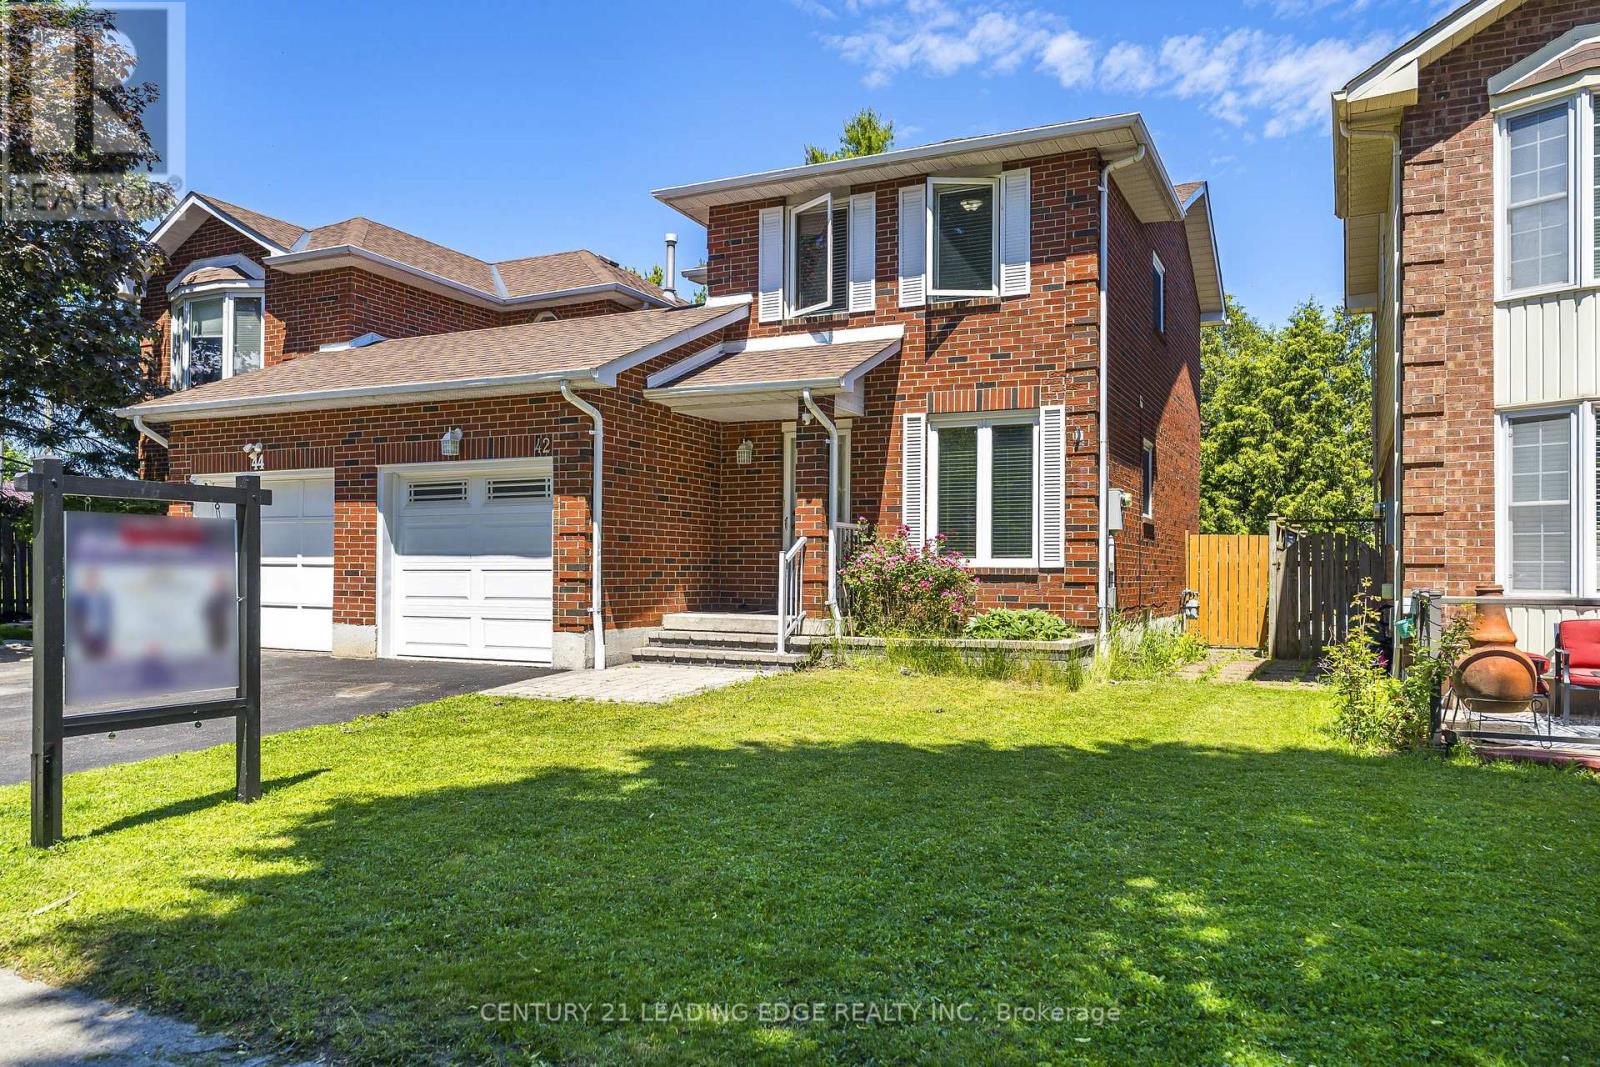
42 Hewitt Crescent
Ajax, Ontario
Welcome to 42 Hewitt Crescent in Ajax! This beautifully maintained fully BRICK detached-link home offers the privacy, curb appeal, and feel of a prestigious property in a desirable family-friendly community. Featuring newly installed flooring, modern pot lights, and an updated kitchen with brand-new range hood, stove, and dishwasher, this home is move-in ready. Enjoy a bright, functional layout and a spacious backyard perfect for entertaining, gardening, or relaxing outdoors. Located within walking distance to the Ajax Waterfront Trail and LAKE ONTARIO, ideal for scenic walks, cycling, and summer evening strolls by the lake. Conveniently close to Hwy 401, Hwy 412, GO Transit, schools, parks, shopping, restaurants, and major amenities. A great opportunity for first-time buyers, growing families, down sizers, or investors! ** A standout selling feature of this property is its FULL brick exterior and end Unit dwelling, offering superior curb appeal, durability, and low-maintenance value compared to many neighbouring homes in the street with partial vinyl siding. ** Virtually finished design ideas for basement & separate entrance shown for illustrative purposes only! Basement is currently unfinished. ** ** This is a linked property.** (id:61476)

502 Littlewood Lane
Ajax, Ontario
This spectacular, sun-drenched, spacious end-unit townhouse offers the feel of a semi-detached home with lots of premium upgrades throughout. The modern, open-concept main floor features soaring 9-ft ceilings, gleaming hardwood floors, an upgraded hardwood staircase, and a stylish fireplace. The chef-inspired kitchen is an entertainer's dream, complete with a massive centre island, stainless steel appliances, and ample cabinetry. Walk out from the bright living area to your upper patio and additional balcony-perfect for outdoor relaxation! The third floor boasts generous, sun-filled bedrooms, while the versatile main-floor family room is ideal for a home office, gym, or playroom. Location can't be beat: Minutes to highways 401/412/407 for an effortless commute. Steps to transit, shopping, dining, and scenic waterfront trails. The perfect blend of style, space, and convenience! POTL $126 p/m. (id:61476)

258 Union Av Avenue
Scugog, Ontario
Set on a rare 66 x 165 ft lot with nearly 2,900 sq ft of beautifully renovated living space in the heart of Port Perry, this exceptional home offers the perfect blend of luxury, versatility, with rare income potential. Thoughtfully designed with minimal stairs, abundant parking, and a layout ideal for multi-generational living or supplemental rental income. The main residence features 3 spacious bedrooms, 2 full bathrooms, its own laundry, and a stunning chef-inspired kitchen with an oversized island, extensive cabinetry, and generous prep space that's perfect for large family gatherings, entertaining, and everyday living. Step outside to a massive backyard complete with a private and shaded deck, offering the ideal setting for summer barbecues, relaxing evenings, and hosting family and friends. Two fully self-contained basement suites, each with its own private entrance, kitchen, bedrooms, bathroom, and laundry, provide excellent flexibility and significant rental income potential, with all three units delivered vacant for closing. Every major system has been updated for true turnkey ownership, including a new roof (2024), new furnace and air conditioning (2025), new windows (2025), and a complete extension and renovation finished in April 2025, all wrapped in a durable, low-maintenance mostly brick exterior. Located just steps from historic downtown Port Perry's charming shops, restaurants, waterfront marina on Lake Scugog, and minutes to beaches, parks, and golf courses, this property offers the perfect balance of small-town lakeside living with an easy commute to the GTA and convenient access to GO Transit in Whitby and Oshawa. Whether you're an investor seeking a premium income-producing asset or a family looking for exceptional space while offsetting your mortgage, 258 Union Ave delivers a rare combination of lot size, living space, high-end renovations, and income-generating flexibility that is virtually unmatched at this price point. Floor plans attached. (id:61476)

Ph208 - 2 Westney Road N
Ajax, Ontario
State-of-the-Art reno completed in 2018.Impeccable workmanship. Corner penthouse unit with panoramic exposure. High-end Chef's Kitchen with Bosch appliances, Caesar stone counters, cabinetry with glass shelving & drawers with underside lighting, w/out to large balcony, automatic blinds; Formal Dining Rm with Hardwood, walk-out, Electric Curtains; Living Rm with hardwood, B/I cabinets, oversized capacity for tech wiring; MBR with hardwood, W/out to 2nd balcony, large walk-in change room w/ loads of cabinetry and ensuite: floating porcelain sink, heated floors/towel bar, quiet fan, dimmable lights, non-slip tile, rainhead and handheld fixtures. Main bath has the same features along with large soaker tub!!! 2nd and 3rd bedrooms: hardwood, high-end blinds, built-in shelving and drawers. Hunter Douglas blinds throughout, solid doors, portable thermostat (receiver wired for NEST), soundproof walls, parking and locker. Renovated to building code. Amenities include gym, outdoor pool. (id:61476)

581 Arnhem Drive
Oshawa, Ontario
Welcome to this stunning 5-level backsplit with a beautiful finished WALK-OUT BASEMENT, ideally nestled in a quiet and family-friendly neighbourhood of O'Neill in central-north Oshawa. Spacious open living and dining areas are filled with natural light all day through generously sized windows. Step out to the backyard and discover a beautiful large deck overlooking the tranquil Harmony Creek, offering a peaceful retreat with picturesque natural views. This home features 4 well-sized bedrooms, 3 full bathrooms, a bright kitchen with ample storage, and multiple levels delivering both comfort and privacy. Head to the lower level to find a massive and cozy family room with a gas fireplace and huge windows, a walkout to the backyard, and a 3-piece bathroom - providing excellent potential to be converted into a separate rental suite. Close to all amenities, parks, schools and quick access to highways - an ideal place to call home, perfect for growing families. (id:61476)