

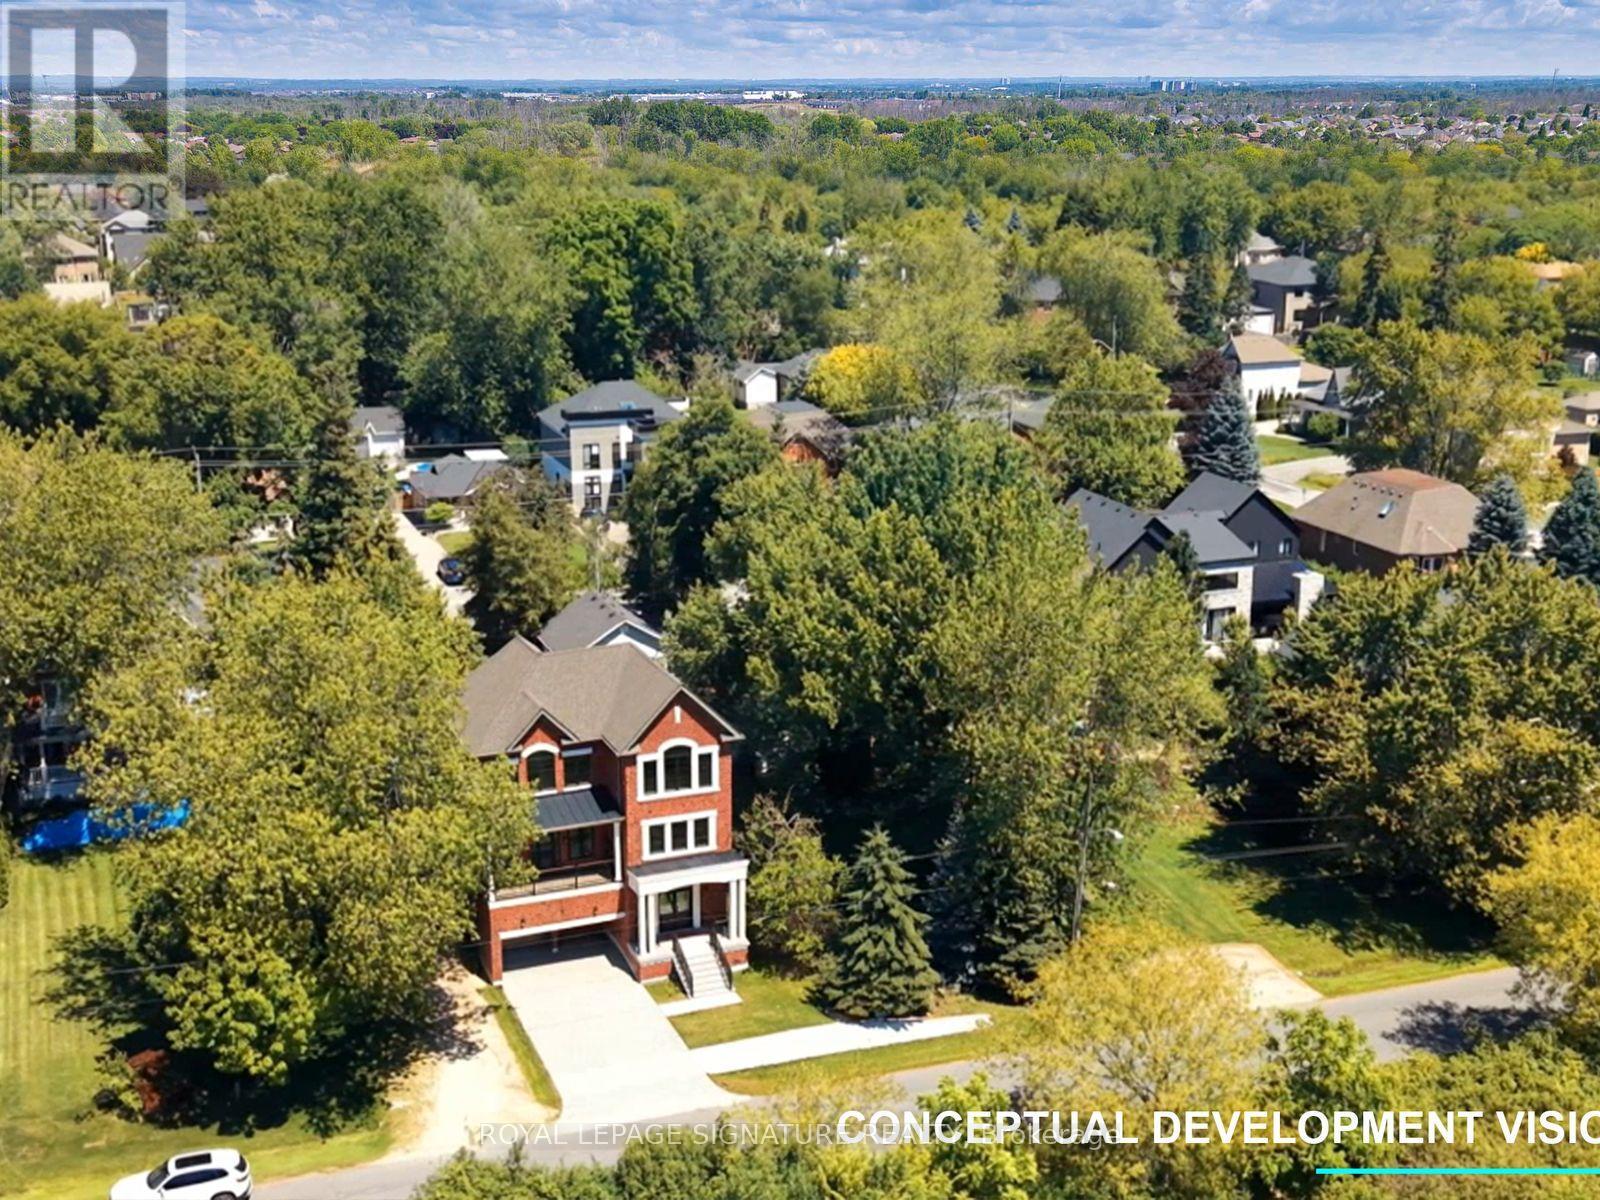
2960 Ebony Street
Ajax, Ontario
Build the home you have always wanted in one of Southeast Ajax's most desirable waterfront locations. This fully cleared 49.95 x 100.13 ft residential lot offers a rare opportunity to create a custom home steps from the shores of Lake Ontario, with unobstructed views of conservation greenery and the lake horizon.The property is fully serviced with gas, hydro, and sanitary sewer available at the lot, and required municipal and provincial clearances have already been obtained to help simplify the development process.Whether you envision a modern bungalow, a spacious family home, or a custom residence designed around your lifestyle, this exceptional lot provides the perfect opportunity to bring your vision to life. Located on a quiet, mature tree-lined street surrounded by established homes, this property offers a peaceful setting while being close to Paradise Beach, the waterfront trail, scenic parks, schools, Ajax GO Station, Highway 401, and easy access to Highways 407 and 412. A rare opportunity to build in a highly sought-after Southeast Ajax location where privacy, views, and convenience come together. (id:61476)

826 Krosno Boulevard
Pickering, Ontario
Experience the rare opportunity to own a truly one-of-a-kind, custom-renovated stucco and stone exterior home! Showcasing modern finishes and thoughtful upgrades throughout, this spacious home features 4 + 2 spacious bedrooms, plus an office, an elegant primary retreat with a private 3-piece ensuite and glass stand-up shower, and a beautifully designed main living and dining space ideal for entertaining. The chef's dream kitchen impresses with soft-closing cabinetry, gold hardware, built-in hood fan, pot filler, undermount lighting, backsplash, gas cooktop with 5 burners, built-in microwave/oven combination, and sleek undermount sink. Smooth ceilings, newer garage door, front landscaping, large deck and parking for 5 vehicles further enhance the home's appeal. The finished basement offers spacious in-law suite, with separate entrance, 2 additional bedrooms, a full 3-piece washroom w/ glass shower, second kitchen, separate laundry, and functional living space. Conveniently located close to amenities, schools, parks, and transit. A Must See to Appreciate! (id:61476)

16 Morningstar Avenue
Whitby, Ontario
4 Year New House Offered At Unbeatable Value, Location, And Income Potential For Families From Ajax And Durham Region. This Home Offers A Large 2-Story Layout, Detached Double Car Garage, 4 Bedrooms, 3.5 Bathrooms, And A Finished Basement With Separate Side Entrance, Providing Flexible Space For Multi-Generational Living Or Future Rental Income. Situated In Whitby's Rolling Acres, A Family-Friendly Neighbourhood With Great Schools, Parks, Trails, Transit, And Easy Access To Highways, It Delivers Daily Convenience And Long-Term Resale Value. (id:61476)
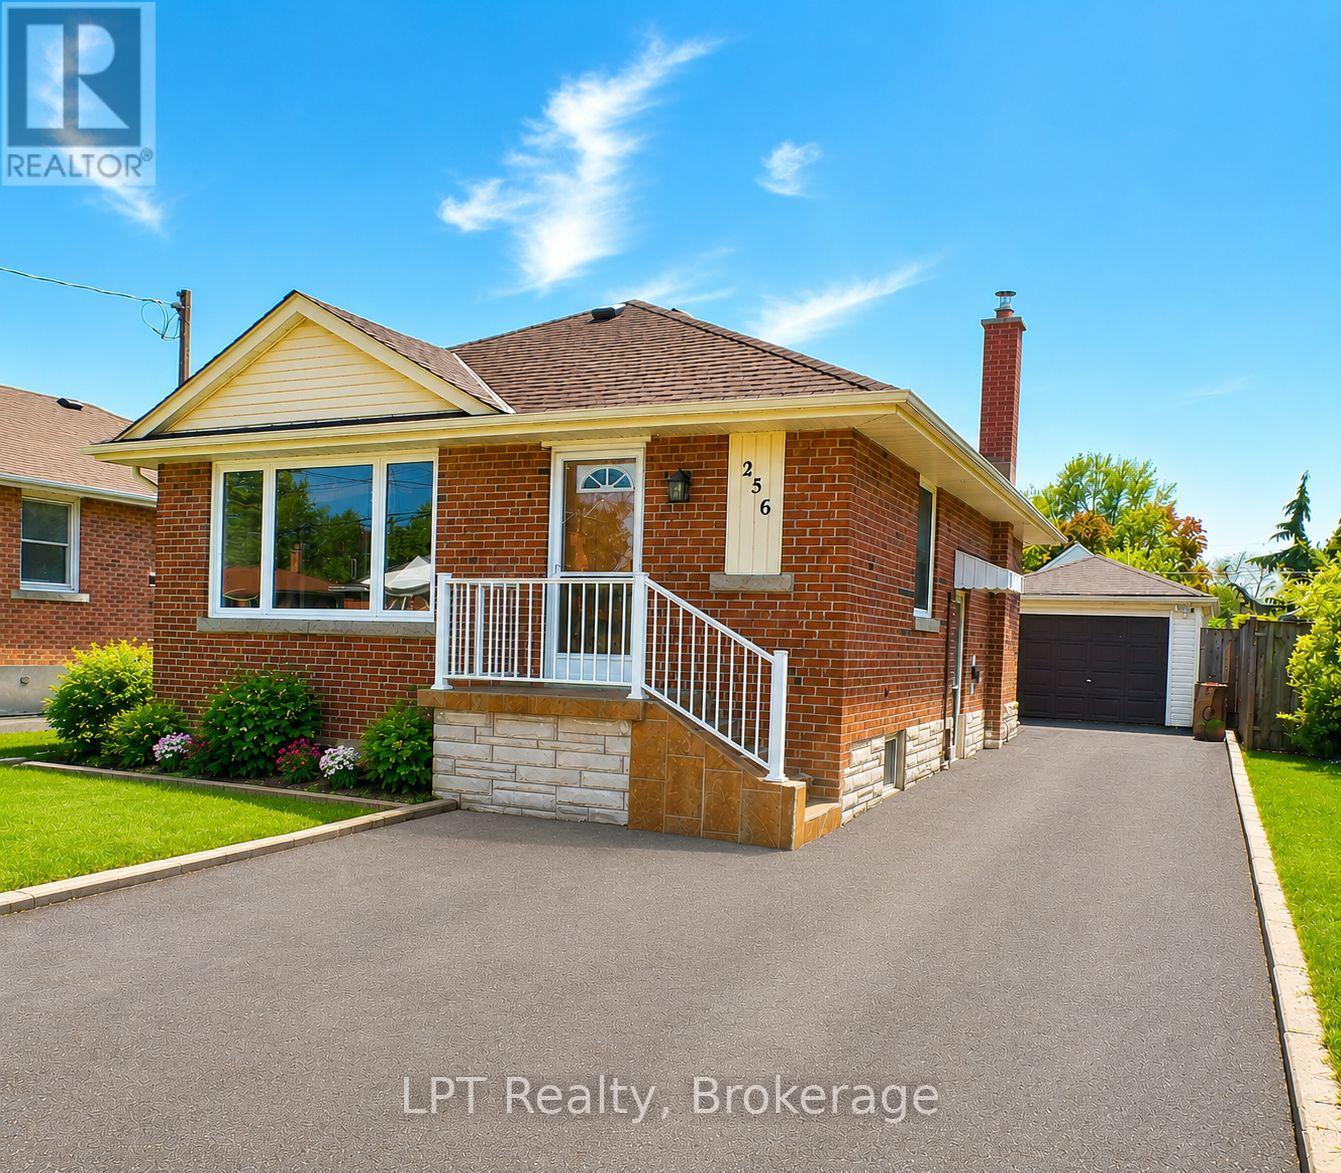
256 Farewell Street
Oshawa, Ontario
Welcome To This Charming All-Brick Bungalow Offering 3 Bedrooms And 2 Bathrooms. This Well-Maintained Home Features A Bright And Functional Layout With Spacious Principal Rooms And A Large Finished Lower Level, Perfect For Additional Living Space, Entertaining, A Family Room, Home Office, Or Potential In-Law Setup. Step Outside To Enjoy The Fully Fenced Private Backyard, Ideal For Children, Pets, And Summer Gatherings. The Detached Garage Provides Added Convenience And Storage. Excellent Location, Close To Shopping, Schools, Parks, Restaurants, Public Transit. This Home Offers Comfort, Privacy, And Convenience All In One Desirable Package. A Wonderful Opportunity For Families, Downsizers, Or First-Time Buyers Alike! Some Pictures Are Virtually Staged (id:61476)
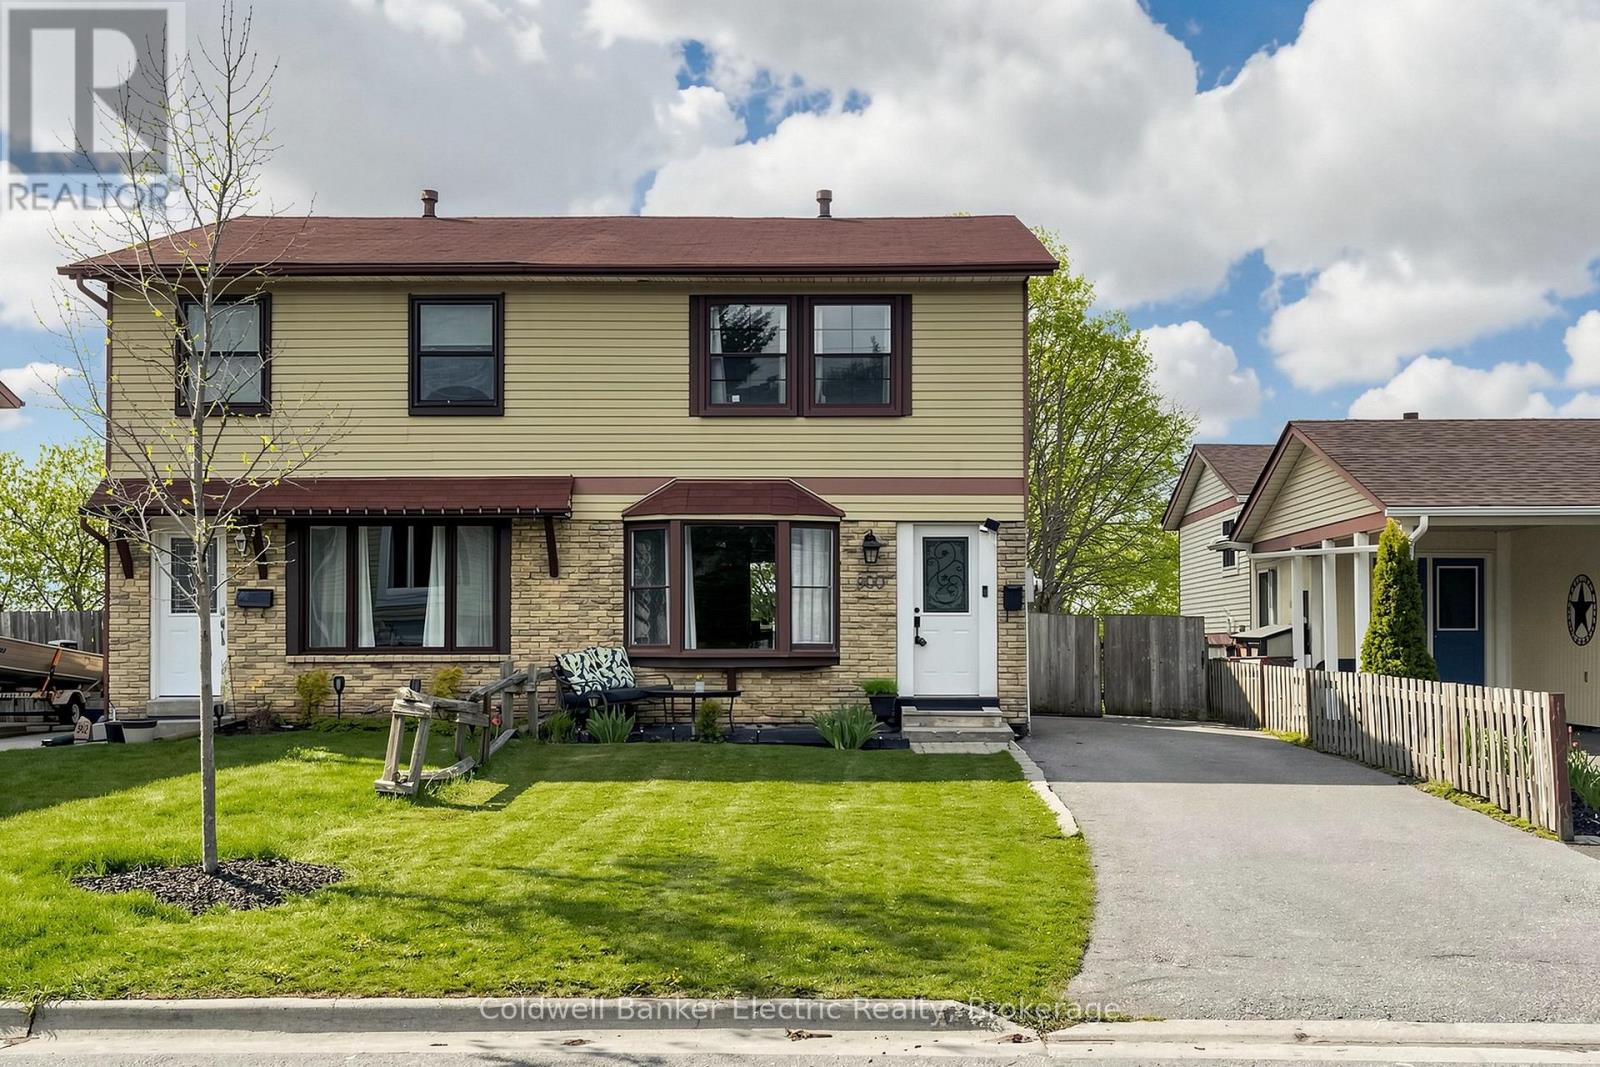
900 Southridge Street
Oshawa, Ontario
Rarely does a property offer this much value in one package. 900 Southridge St boasts the premier lot in the community-a sprawling, 150-foot deep level backyard that stands out from the rest. Enjoy summer nights on your private covered deck, overlooking a massive flat yard complete with a play structure, trampoline, and shed. The location is unbeatable for busy lives: a community park and the school bus stop are both just two doors away! Inside, the home features a bright 3-bedroom layout and a rare walk-out basement that is already plumbed and wired for a kitchen. Whether you are looking for a mortgage helper or a multi-generational setup, this home is ready for your vision. Space, potential, and convenience-all in one. (id:61476)
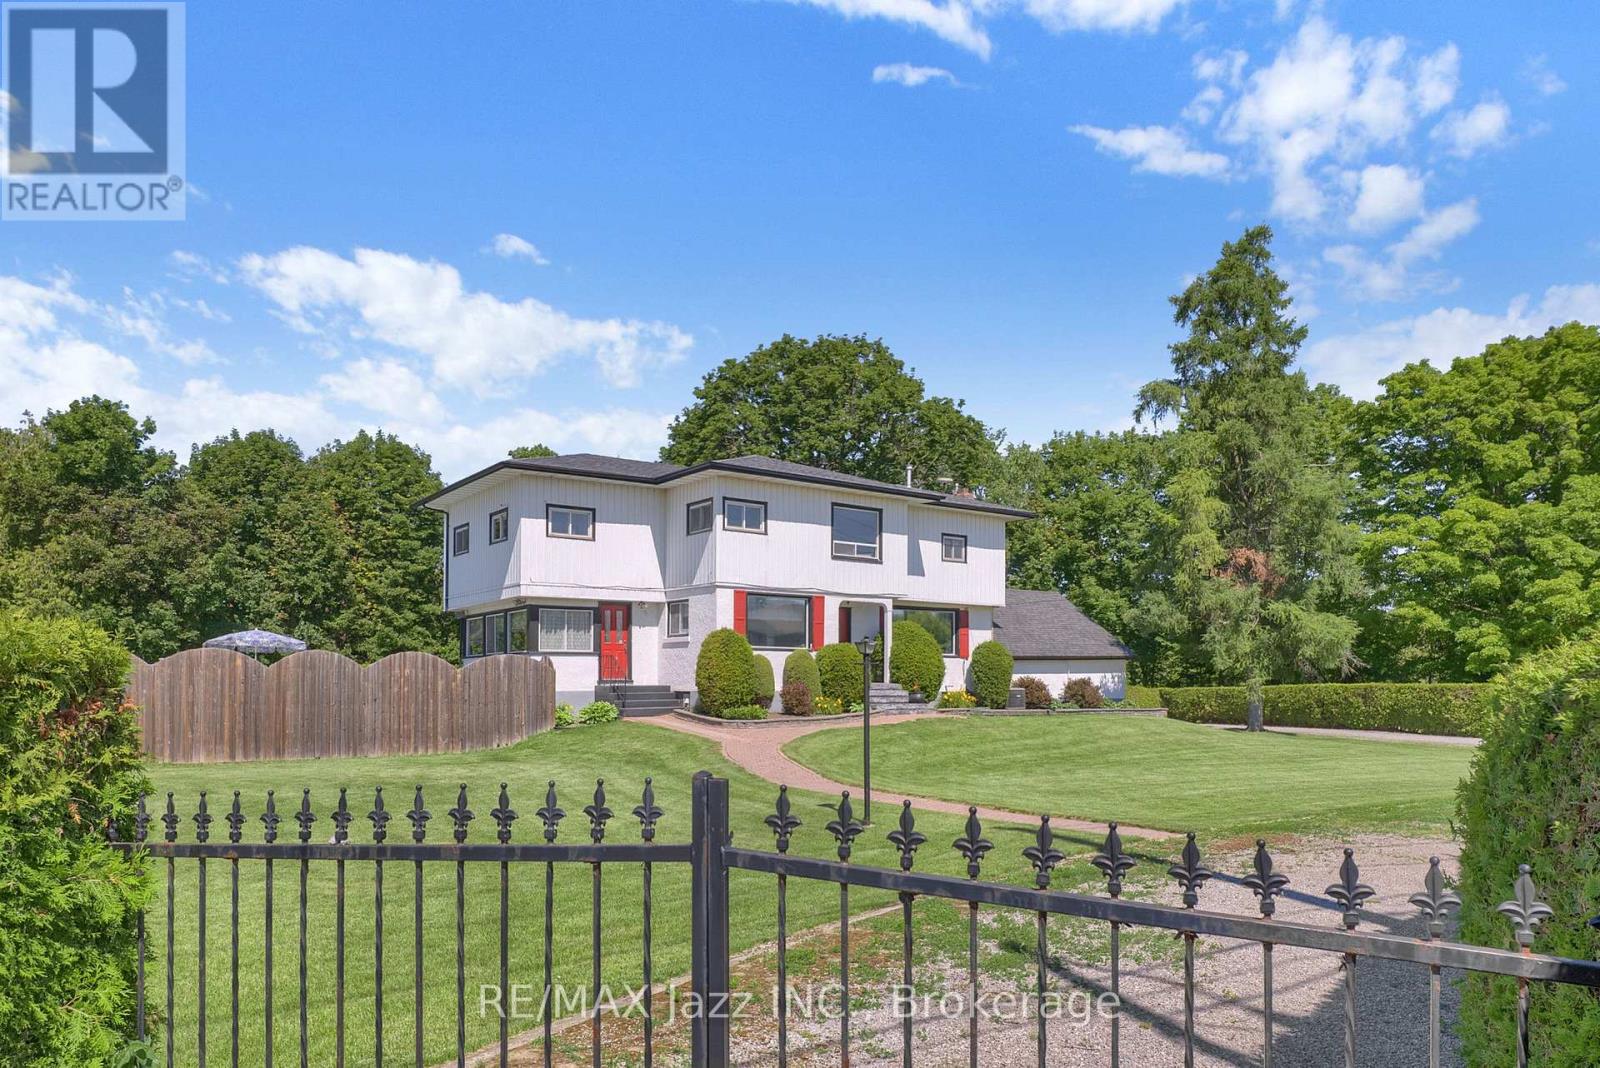
4860 Baldwin Street S
Whitby, Ontario
Welcome to a truly one-of-a-kind country estate, proudly family-owned for over 50 years and offered for sale for the very first time. Set on approximately 7.5 picturesque acres, this exceptional property offers a rare combination of privacy, space, and versatility just minutes from the city.The spacious two-storey home features 5 bedrooms, 2 bathrooms, gas heating, municipal water, an attached 2-car garage, and excellent in-law potential. A bright sunroom overlooks the beautiful in-ground cement pool, creating the perfect space to relax, entertain, and enjoy the peaceful surroundings.Nature lovers will appreciate the park-like setting where Lynde Creek winds through the forested rear of the property, complete with private walking trails and a tennis court tucked beside the creek-your own private retreat.For entrepreneurs, tradespeople, collectors, or automotive enthusiasts, the impressive heated 50' x 32' truck shop is a rare find. Equipped with a 12-foot overhead door, 9,000-lb truck hoist, and separate gas and hydro meters, it offers outstanding flexibility. An adjoining car shop provides even more workspace for business, hobbies, or storage.With two separate driveways, abundant parking, and endless possibilities, this remarkable property is perfectly suited for multi-generational living, home-based businesses, or anyone seeking the ideal blend of country living and everyday convenience. Multiple -use opportunities in an unbeatable location. Just five minutes south of Highway 407, you'll enjoy the peace and privacy of rural living without sacrificing quick access to the GTA and surrounding communities.Opportunities like this rarely come to market. A truly exceptional property offering lifestyle, versatility, and endless potential. Must be seen to be appreciated. Pre-list home inspection available. (id:61476)
2925 Highway 2 Road
Clarington, Ontario
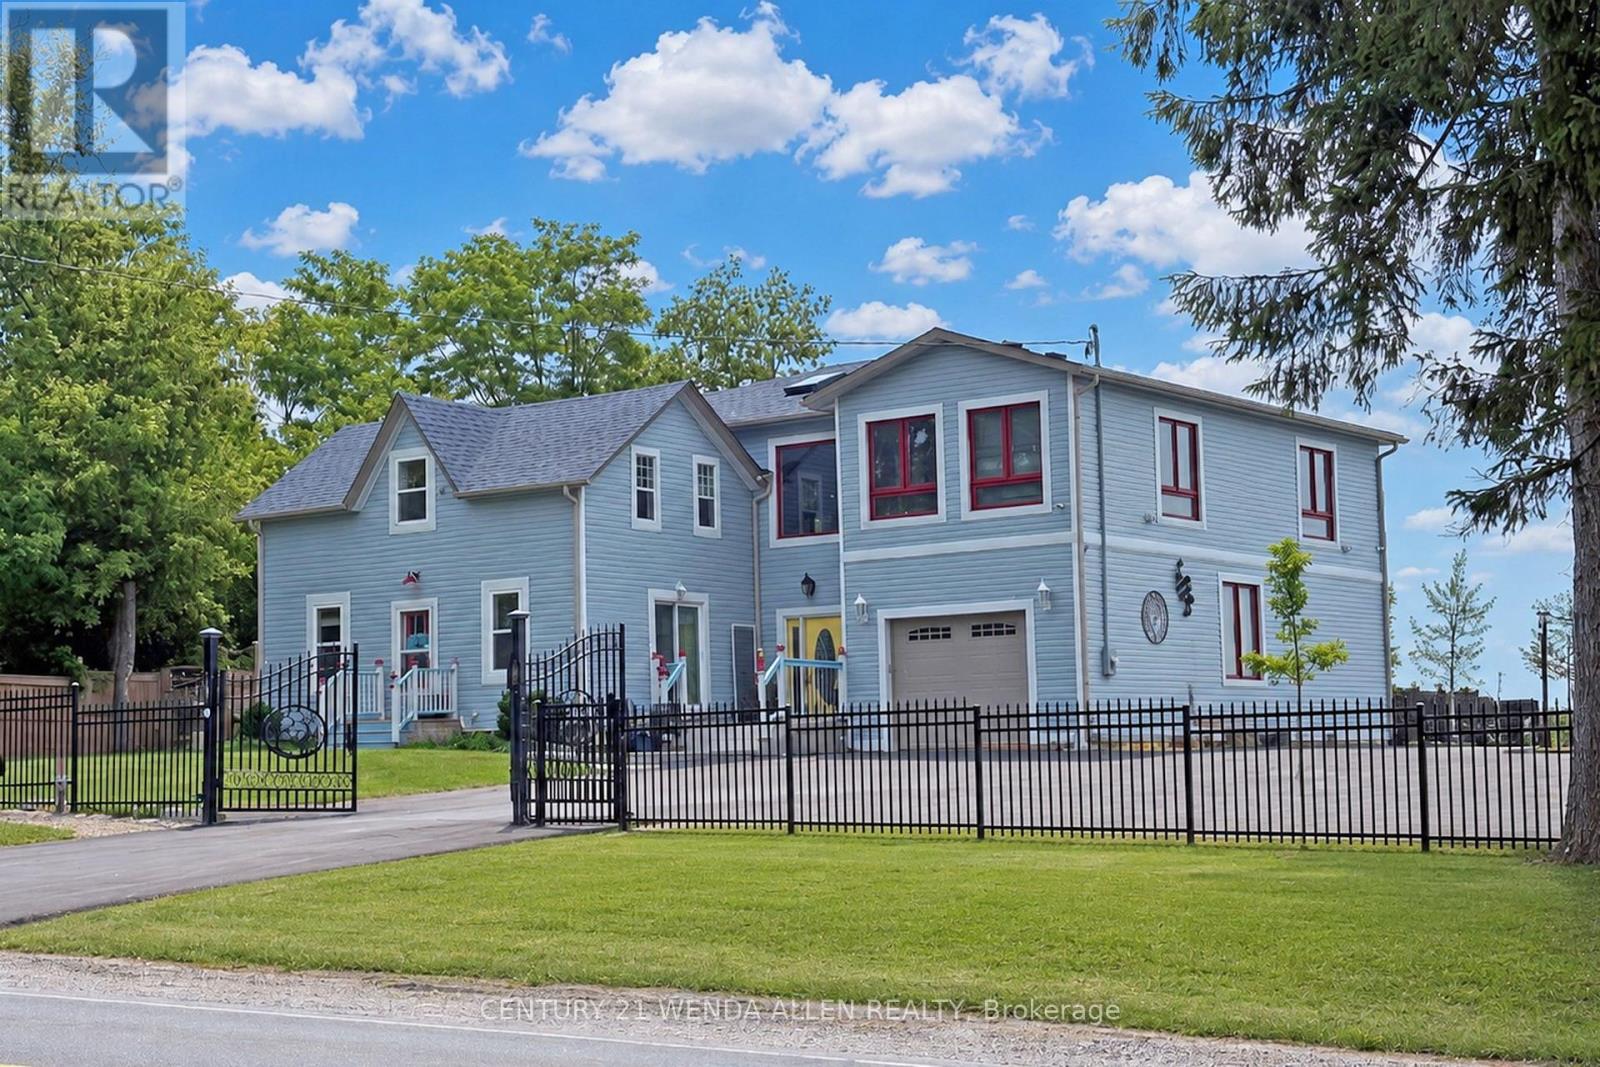
A PRIME investment opportunity for Medical, Church, Daycare, Retirement Residence or Redevelopment! The lot is zoned *MP4* on 1.37 Acres 46m x 121.04 m (as per attached survey) with multiple parking spots. The BUILDING presently offers 2 residential units One New 2025 Modern & existing which is Upgraded, both with 3 Bedrooms, Plus a Finished Bsmt Apartment and personal Rec. Room area. In total over 4000 Sq. Ft. **See Additional Zoning Info & Bldg Plans***for complete details regarding building and potential for future uses. Front Apt. Rented for $2200/month including heat, hydro & internet. Bsmt Apt rented for $1100/month including heat hydro & internet. The property is situated on the outskirts of Bowmanville, a beautiful, vibrant community. Living in Bowmanville offers a perfect balance of small-town charm and big-city accessibility.This is a great opportunity to capitalize on the promising investment this location offers. (id:61476)
19 Mccullock Crescent
Ajax, Ontario
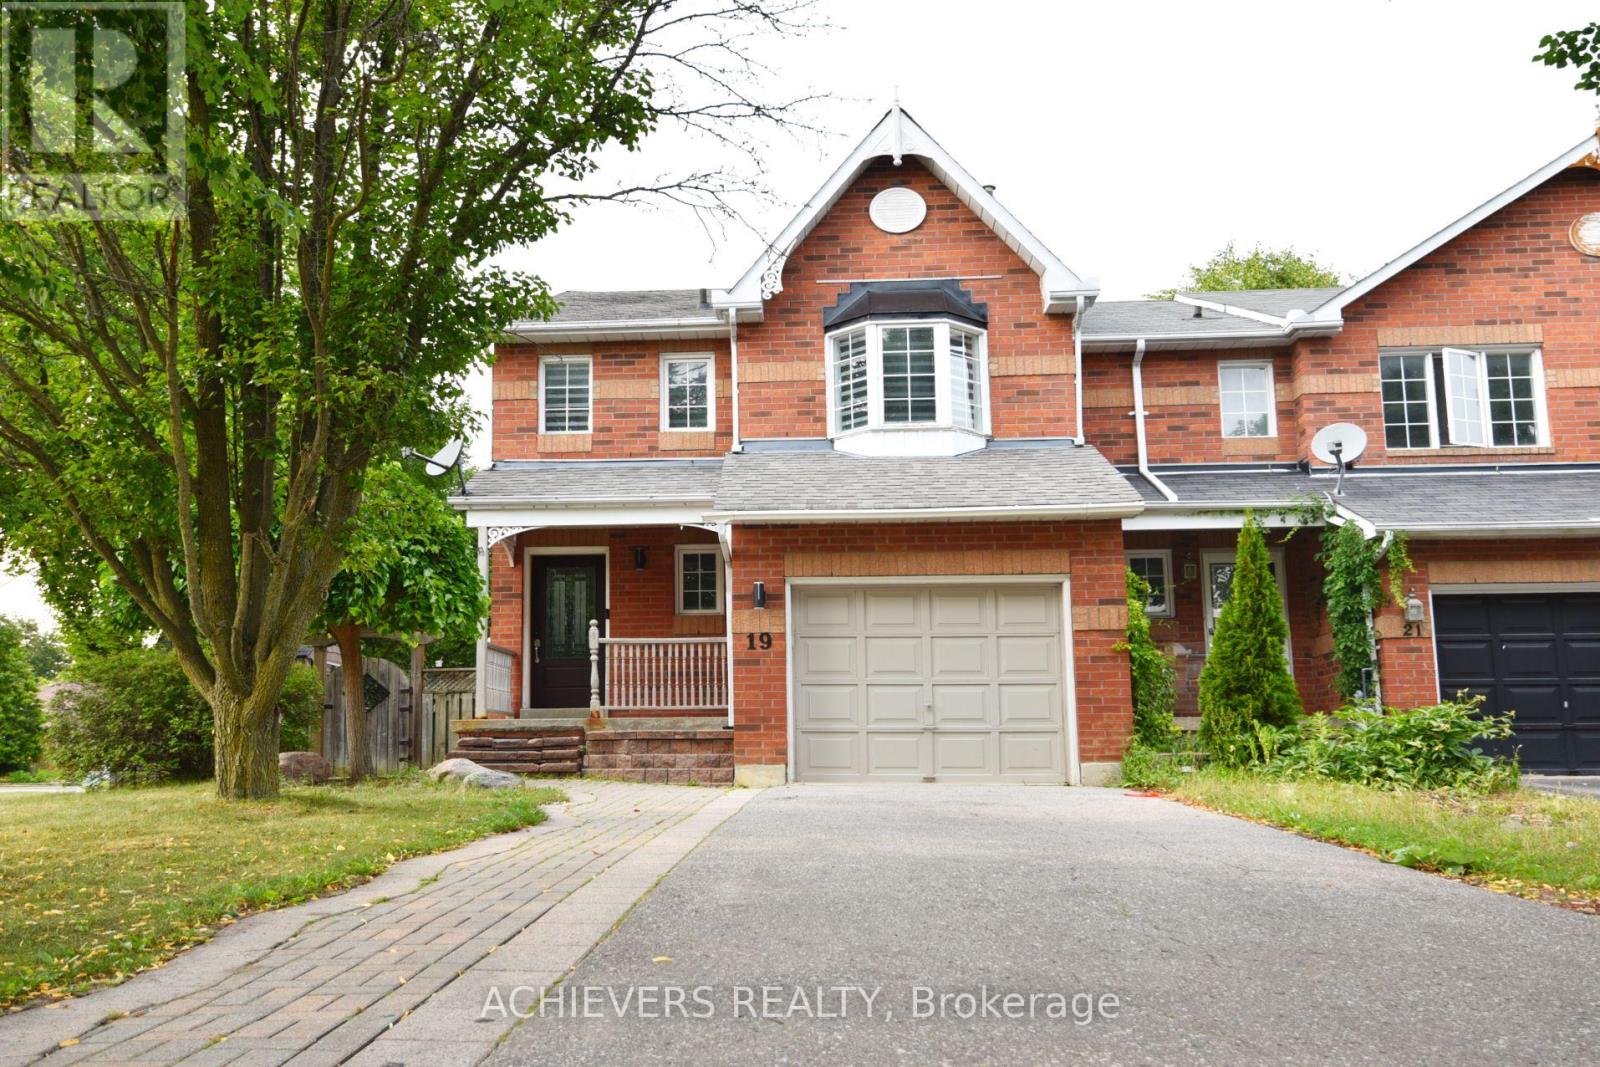
A luminous, beautifully renovated end-unit with a massive lot offering the feel of a detached property and exceptional living space. The grand primary bedroom features a five-piece ensuite and a spacious walk-in closet. A true chef's delight, the modern kitchen boasts quartz countertops (featured in all bathrooms), ample cabinetry, stainless steel appliances, and a breakfast area with French doors. These doors open to a beautifully landscaped backyard sanctuary, perfect for entertaining with its large deck and a dedicated fire pit area (landscaped in 2021). The finished basement adds valuable living space with a large recreation room and a private office. (id:61476)
9 Nettle's Court
Whitby, Ontario
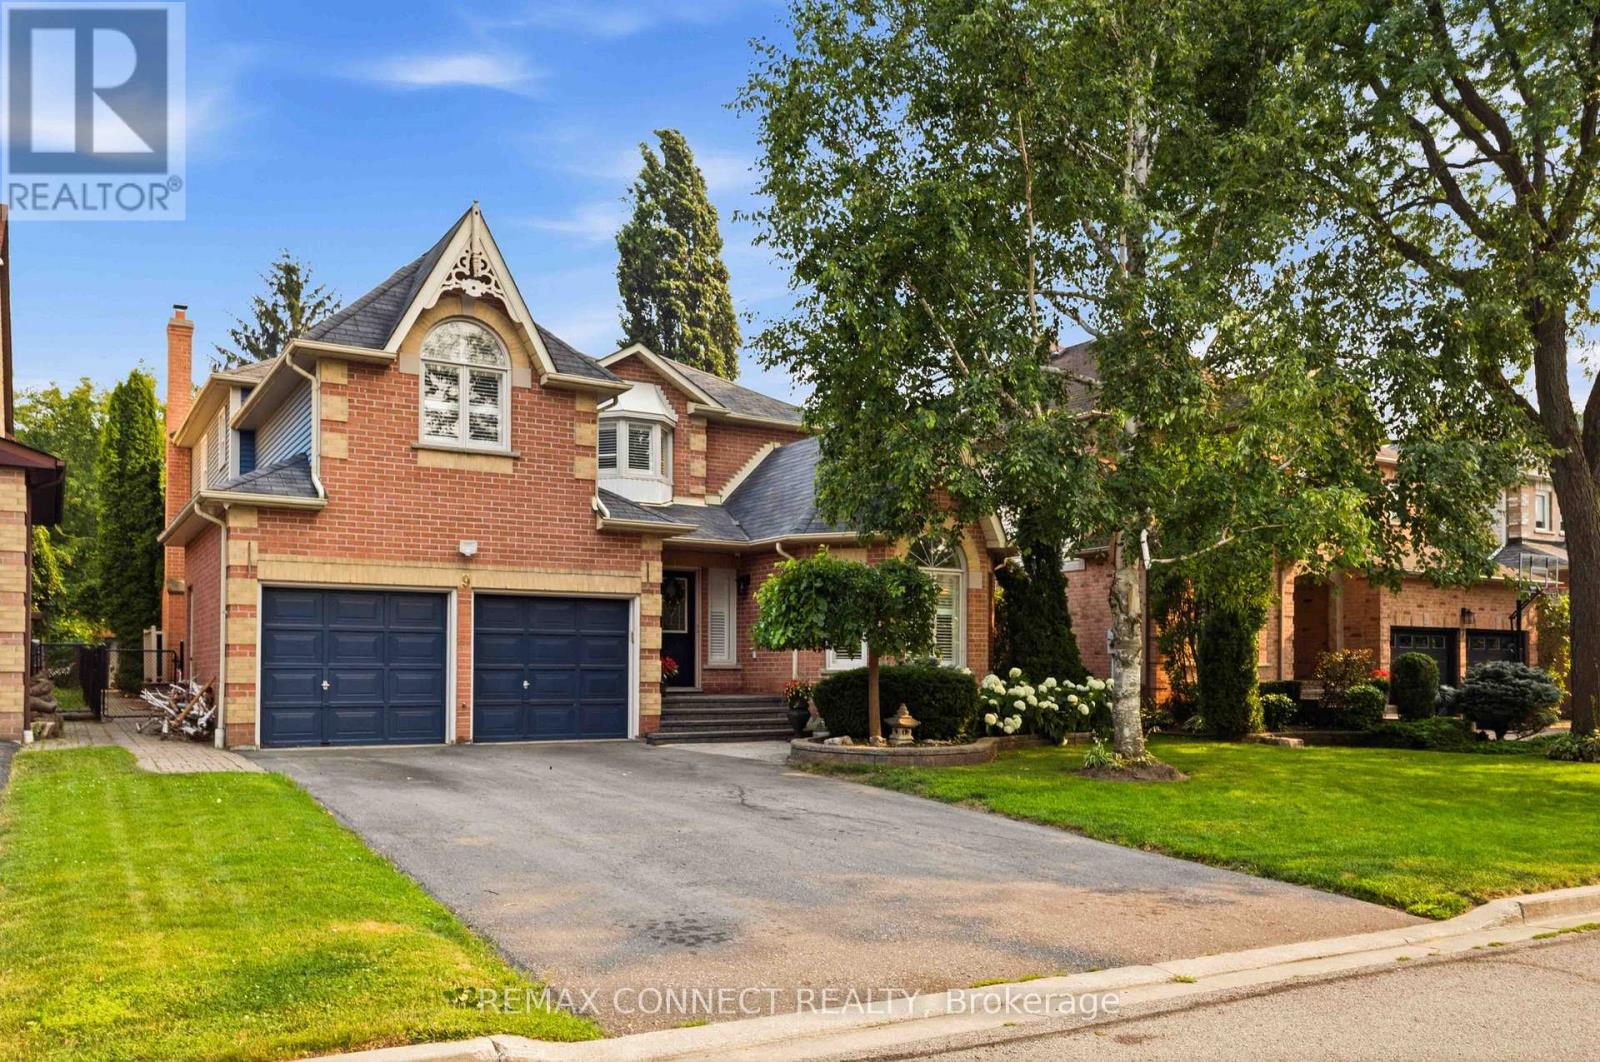
Welcome to this exceptional A.B. Cairns Coventry Model, ideally situated on a quiet court in the prestigious Queen's Common community of Whitby. Offering over 3,200 sq. ft. of beautifully designed living space above grade, plus a fully finished basement, this executive home combines luxury, comfort, and functionality for today's family. The finished lower level features a spacious recreation room with a cozy fireplace, a fifth bedroom, additional bathroom, making it ideal for guests, extended family, or a private retreat. Designed for both everyday living and effortless entertaining, this impressive home backs directly onto D'Hillier Park, a Large wooded park featuring a ball diamond, tennis courts, a pond and walking paths that provides a peaceful and private setting. Step outside to your backyard oasis complete with an inground pool, perfect for relaxing or hosting family and friends all summer long. With parking for up to six vehicles, this home offers exceptional convenience. Located within the catchment for sought-after schools, including Colonel J.E. Farewell Public School and St. John the Evangelist Catholic School, as well as highly desirable secondary schools, this location is ideal for families. Commuters will appreciate the quick access to Highways 412, 401, and 407, making travel throughout the GTA a breeze. This is a rare opportunity to own a premium executive home in one of Whitby's most coveted neighbourhoods. (id:61476)
438 Stirling Way
Cobourg, Ontario
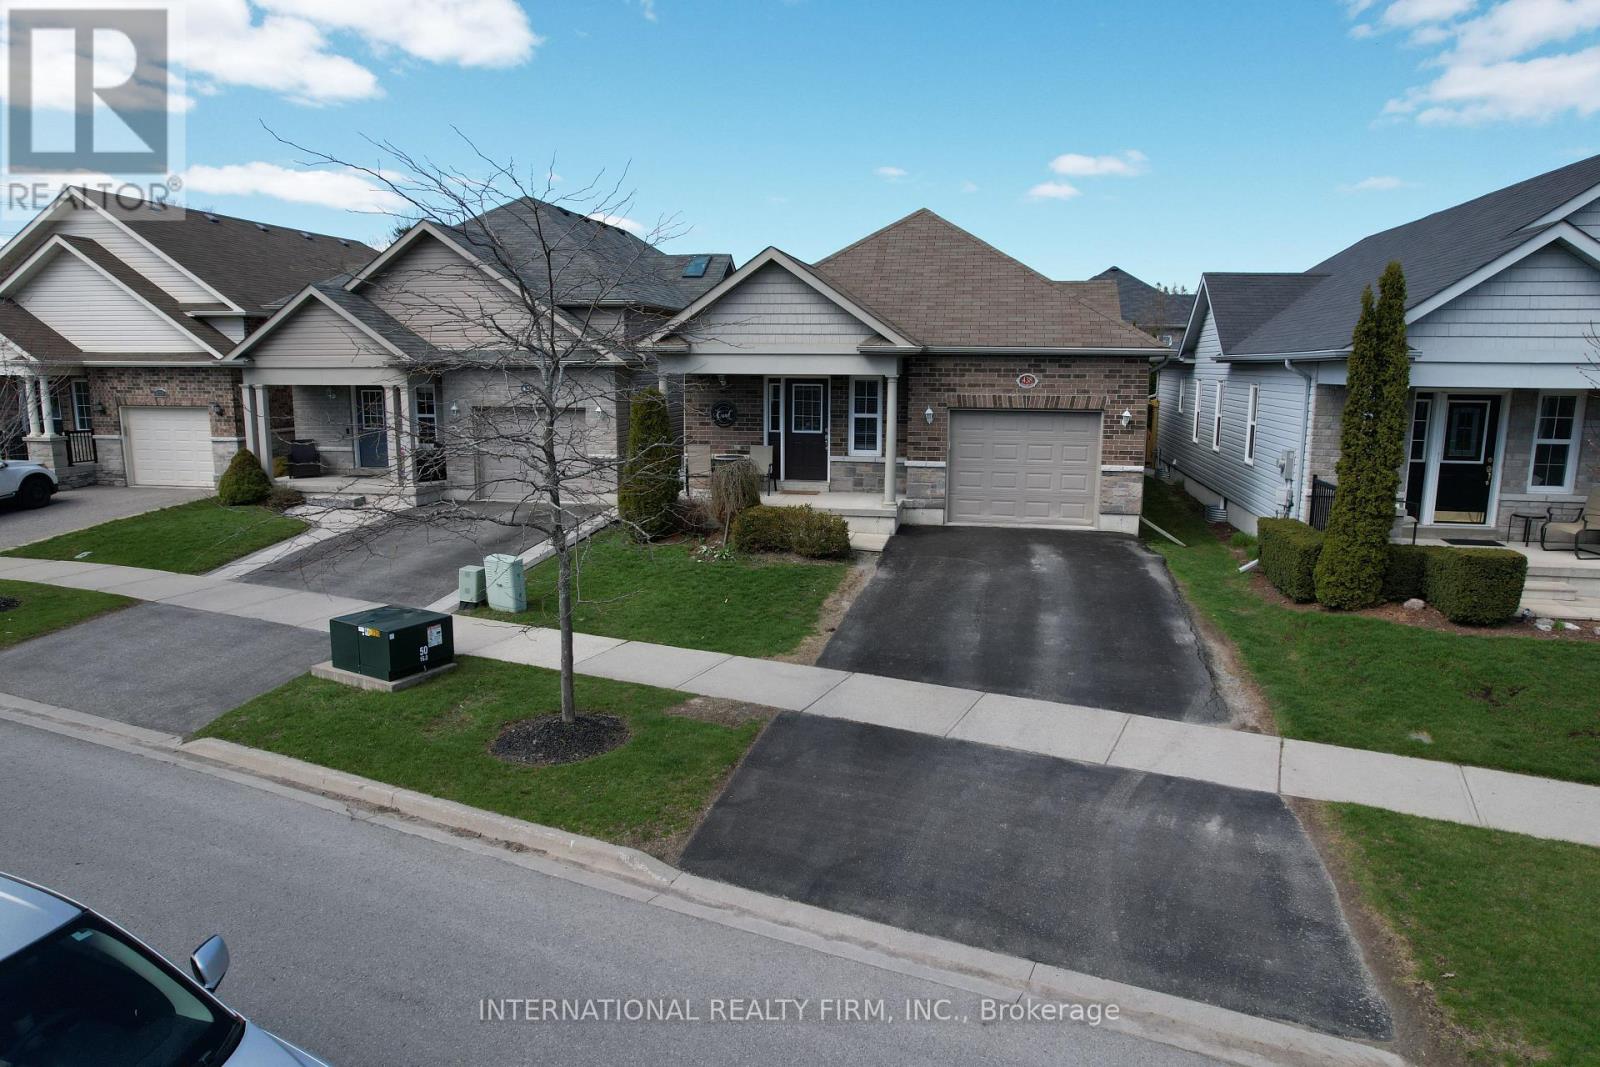
Beautiful Stalwood-built bungalow now available for sale, offering an exceptional blend of style, comfort, and quality craftsmanship. This impressive 4-bedroom, 3-bathroom home is thoughtfully designed and sure to exceed expectations from the moment you step inside. You are immediately welcomed by soaring cathedral ceilings and a bright, open-concept layout that creates a spacious and inviting atmosphere-perfect for both everyday living and entertaining. The well-appointed kitchen is a true centerpiece, featuring elegant granite countertops, stainless steel appliances, and ample cabinetry, making it as functional as it is stylish. The primary bedroom serves as a private retreat, complete with a luxurious ensuite bathroom and a convenient walkout to the backyard-ideal for enjoying your morning coffee or unwinding in the evening. The fully finished basement has been professionally completed from top to bottom, offering additional living space that can be tailored to suit your needs, whether it be a family room, home office, or guest accommodations. Ideally located just minutes from downtown Cobourg, this home provides easy access to local shops, restaurants, schools, and parks. Situated in a welcoming, family-friendly neighborhood known for its strong sense of community, this property offers not only a beautiful home but an exceptional lifestyle. Motivated sellers. (id:61476)
7a - 1651 Nash Road
Clarington, Ontario
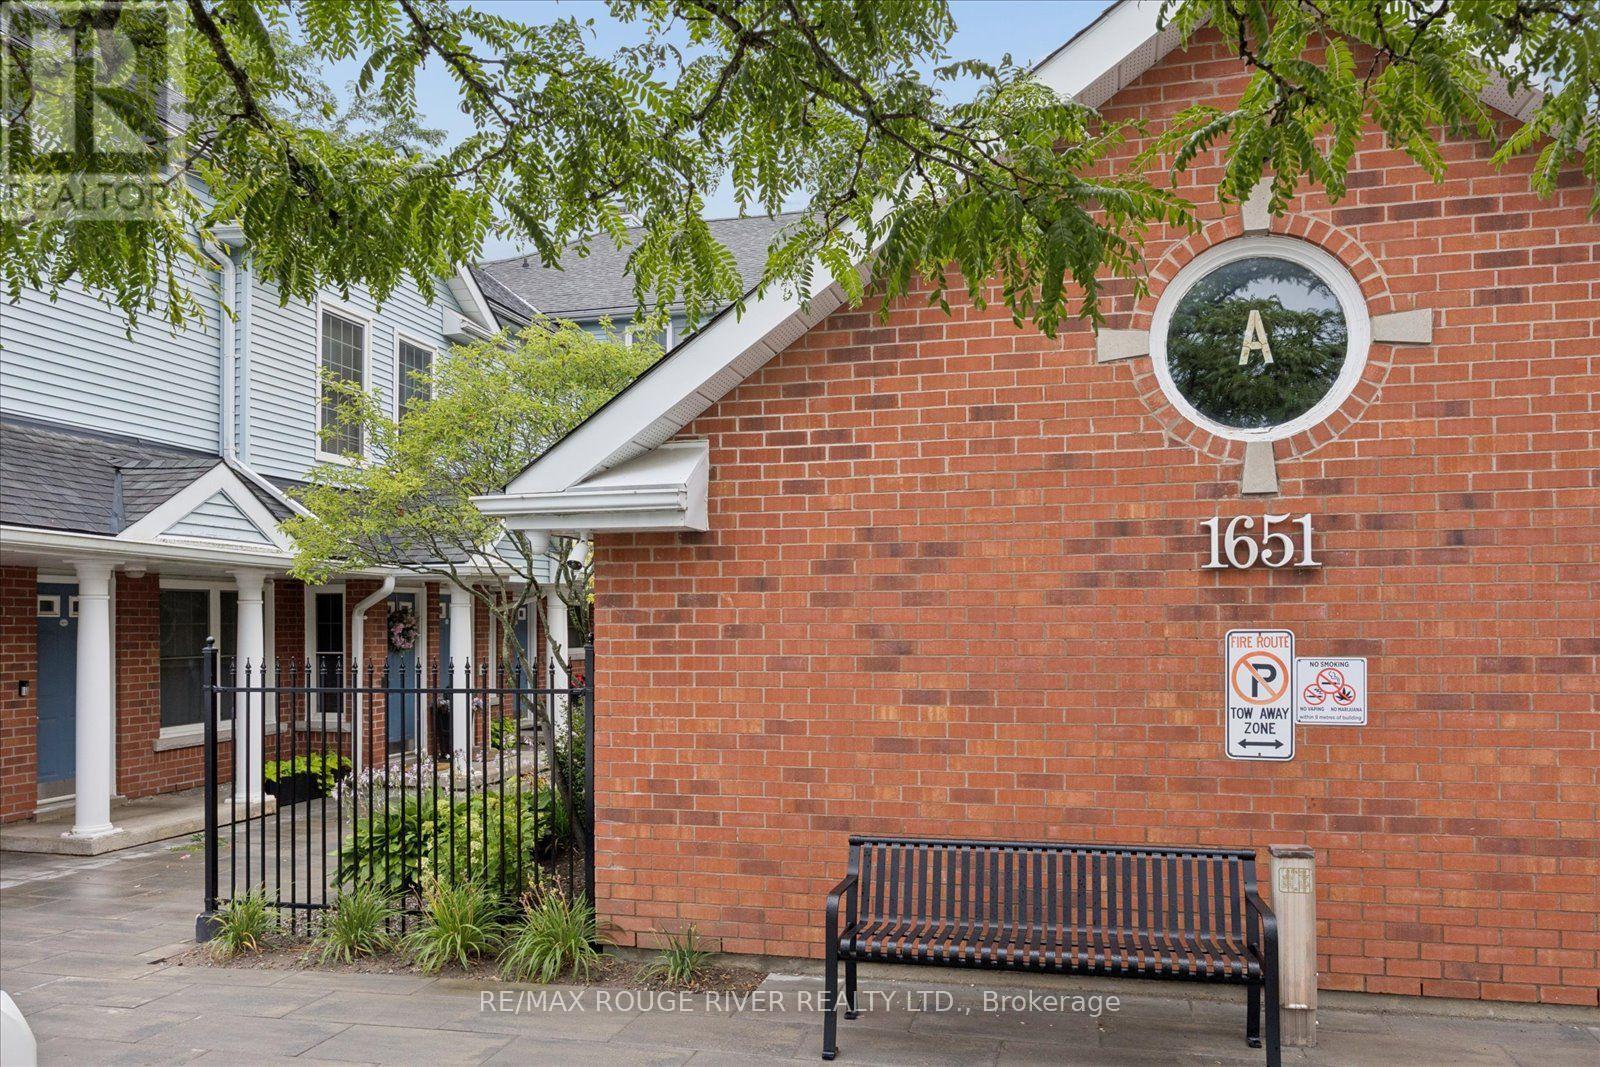
Welcome to sought-after Parkwood Village in the heart of Courtice! This bright and spacious 2-bedroom, 2-bathroom, 2-storey condo townhome is the largest model in the community, offering 1,790 sq. ft. of thoughtfully designed living space. Ideal for families, professionals, or downsizers seeking room without the maintenance, this home features a functional open-concept layout with generous principal rooms throughout. The sun-filled living area flows seamlessly into the dining room, creating an inviting space for everyday living and entertaining. The spacious kitchen offers abundant cabinetry, generous counter space, and a breakfast bar that's perfect for casual meals, morning coffee, or gathering with family and friends. A main-floor private office provides the perfect work-from-home space and could easily serve as a fourth bedroom to suit your family's needs. Upstairs, you'll find two spacious bedrooms, including a generous primary retreat complete with a charming Juliette balcony, private ensuite, walk in closet and plenty of natural light. A large loft offers exceptional flexibility and can easily be used as a third bedroom, family room, media room, or cozy sitting area, adapting to your lifestyle and needs. Enjoy all the benefits of condo living, including exterior maintenance, snow removal, and lawncare. No more shovelling driveways or spending family time on yard work. Residents also enjoy outstanding community amenities, including new pickleball courts, an outdoor tennis court, a heated on-site car wash, BBQ and grilling areas, ample visitor parking, exclusive resident parking, storage lockers, party/meeting rooms and a dog park. Perfectly located close to shopping, transit, schools, parks, and everyday amenities, this home offers the ideal combination of space, convenience, and low-maintenance living. Whether you're looking to upsize or downsize, this is an exceptional opportunity you won't want to miss. New Heat Pump 2021 Hot Water Tank 2025 (id:61476)
125 Percy Crescent
Scugog, Ontario
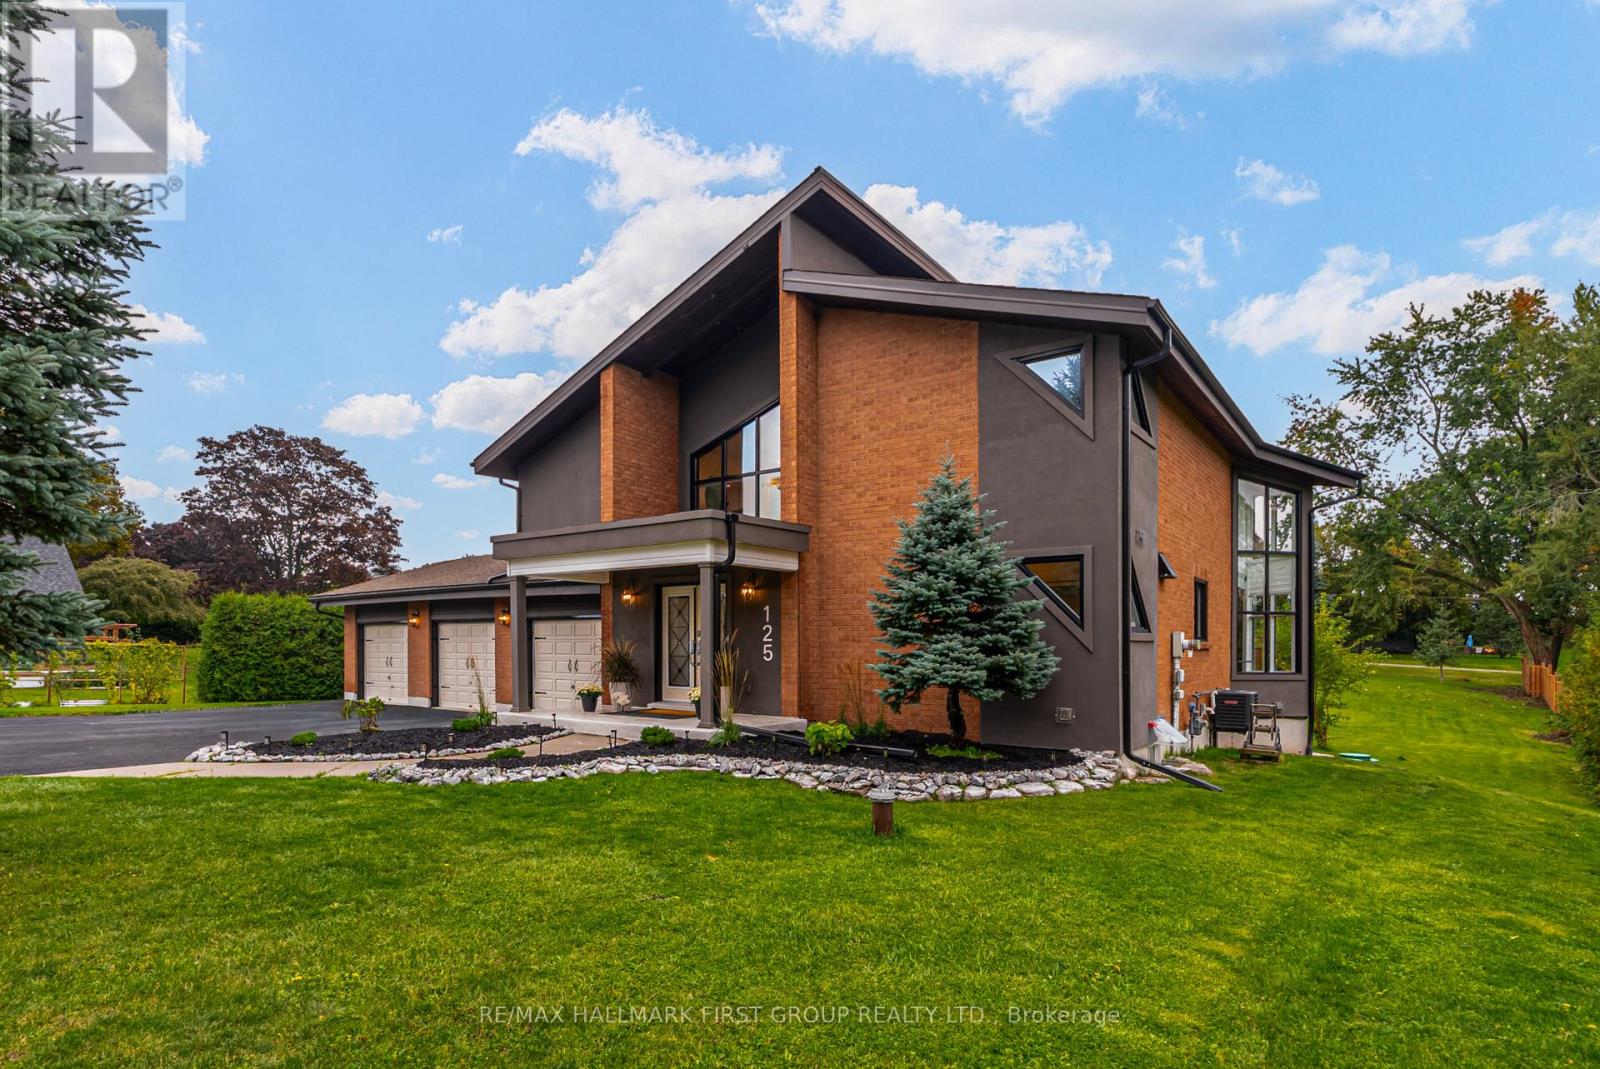
"Living On The Island" Enjoy the resort lifestyle while just a quick drive to the city. Every Day feels Like A Retreat! Breathtaking Property, Straight Out Of A Magazine! Once In A While A Dreamy Property Presents Itself ~ You Don't Want To Miss This Beautifully Renovated Custom Home! 4 Bedrooms, 4 Gorgeous Bathrooms. Triple Car Garage W/ Access To Basement. **Unique Exterior Architecture Sitting On A 120X250 Lot. ** Grand Entrance To Open Wood Staircase, Jaw Dropping Kitchen W/ Quartz Counters, Thermador Appls, B/I Beverage Centre, Oversize Island, Backsplash, Pot Filler. Walk Out To New Deck Off Dining Room. 2 Walk Out To Backyard Oasis - Gazeebo, Fire pit, playground. Surrounded by Nature, Tranquility and stunning lake views. Residents Enjoy boating, fishing, and breathtaking sunsets right from their doorstep. Just Steps To Private Boat Launch. The Great Room Boasts Vaulted 16Ft Ceilings, Floor to Ceiling Windows W/Automated Blinds & Gas Fireplace. Primary Retreat Offers Private Juliette Balcony, W/I Closet W/Organizer + B/I Wall Cabinets, 2 Skylights W/Automated Blinds & Spa Like Ensuite. Finished Lower Level W/ Separate Entrance Perfect In-Law/Nanny Suite or Teen Suite. Features 4th Bedroom, Open Rec Space, Potential Office Space, Full Bath W/Sauna & Lots of addn't Storage. (id:61476)