

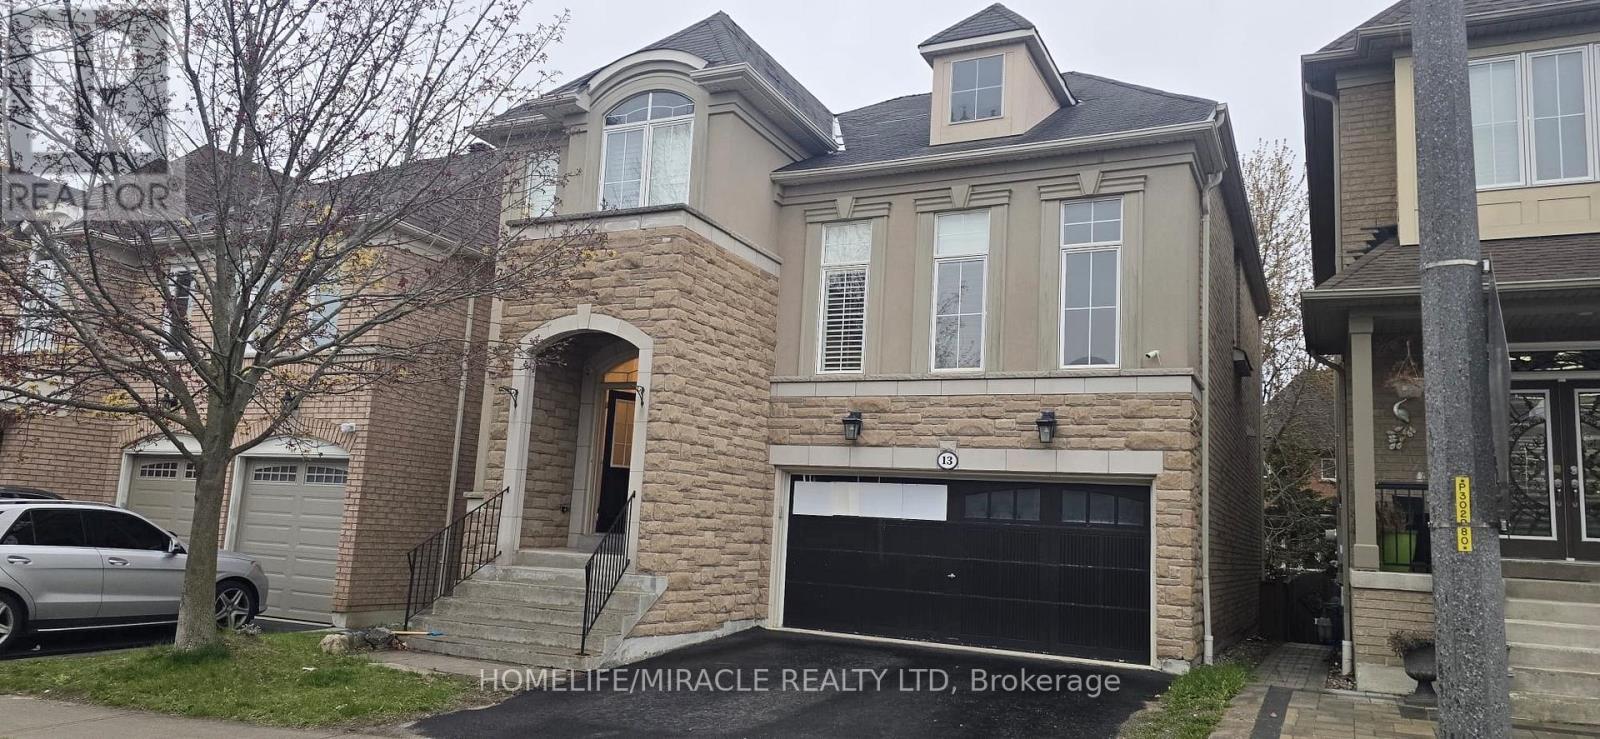
13 Muscat Crescent
Ajax, Ontario
Stunning Executive Home In Tribute's Prestigious "Imagination" Community Featuring A Rare Walk-Out Basement! This Beautifully Upgraded Home Showcases A Gourmet Kitchen With Quartz Countertops, Centre Island, Designer Backsplash, And Pot Lights Throughout Interior & Exterior (2025). Enjoy 9-Ft Ceilings On Main Level And A Dramatic 14-Ft Ceiling In The Living Room. Elegant Hardwood Floors In Dining And Family Rooms. Professionally Finished Walk-Out Basement Includes Wet Bar, Bedroom/Den, And Washroom Ideal For Extended Family Or Entertaining. Located In A Highly Sought-After Community Close To Top-Rated Schools, Shopping, Parks, And More! (id:61476)
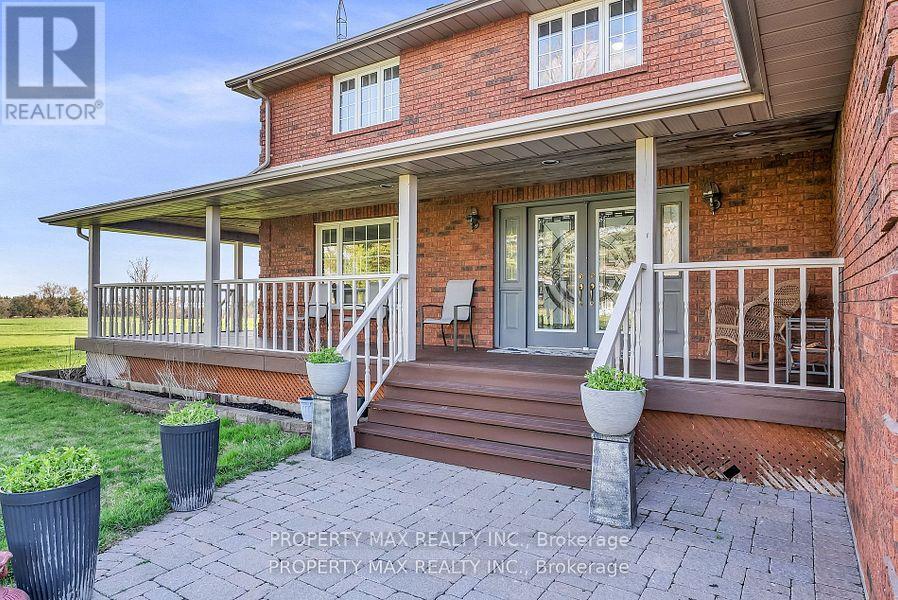
6600&6680 Best Road
Clarington, Ontario
Nestled on a private and sprawling 48-acre estate at 6600 & 6680 Best Road, this rare multi-generational offering includes two beautiful homes (4+1 beds at 6600, 4+2 at 6680), each over 3,200 sq ft and separated by about 870 feet with their own driveways for total seclusion; the 6680 residence is move-in ready with updated kitchen, renovated bathrooms, and a newly finished pot-light basement, while the home at 6600 features new laminate flooring, a refreshed master ensuite washroom, and a long private driveway. Buy both and earn rental income while living in one unit. The property is tailor-made for equestrian lovers, with a massive 30X100 barn, 14 ten-by-ten stalls, full hydro and water, multiple paddocks, and a private -mile racetrack. Commuting is a breeze - you're just minutes from Highway 407 and Highway 115, with easy access to Highway 401 for direct routes into the GTA, and future transit improvements on the horizon as Clarington plans transportation hubs around its soon-to-come GO stations. On the education front, the area is served by Kawartha Pine Ridge District schools such as Dr.Emily Stowe Public School and Courtice North Public School, plus Lydia Trull Public School , alongside Courtice Secondary School . Offering solid options for families. Looking ahead, Clarington is undergoing a major Official Plan review out to 2051 anticipating dramatic growth (population projected to nearly double), while its 2024-27 Strategic Plan and Green Development Framework emphasize sustainable design, green infrastructure, and walkable, transit-oriented development - making this parcel not just a lovely country retreat, but a smart long-term investment. (id:61476)
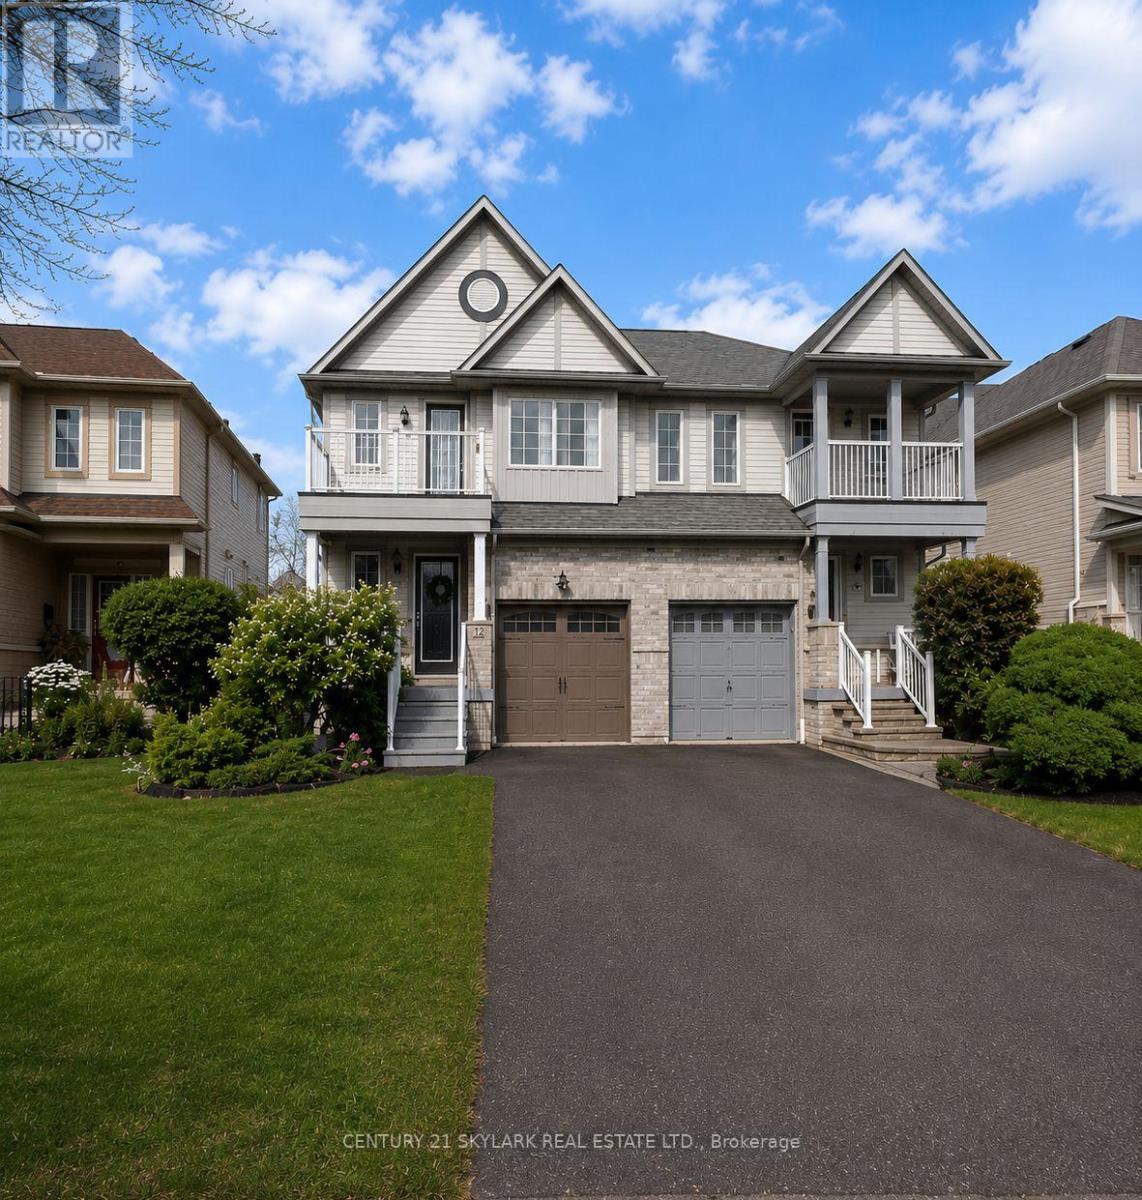
12 Carrington Place
Whitby, Ontario
**Beautiful Semi-Detached Home located in the Highly Desirable Williamsburg Community**Offering 3 Spacious Bedrooms and 4 Bathrooms**1,399 Sqft as per MPAC**Convenient Parking for 3 Vehicles, including 1 Garage and 2 Driveway Spaces**Fully Finished Basement featuring a Large Recreation Room with a Built-in Bar, Perfect for Entertaining**Master Bedroom includes a Private Ensuite Bathroom and its own Balcony**This House has a Plenty of Natural Light, Great Starter Home**Close to Jack Miner Public School, Village of Taunton Mills, Local Parks & Shopping Amenities** (id:61476)
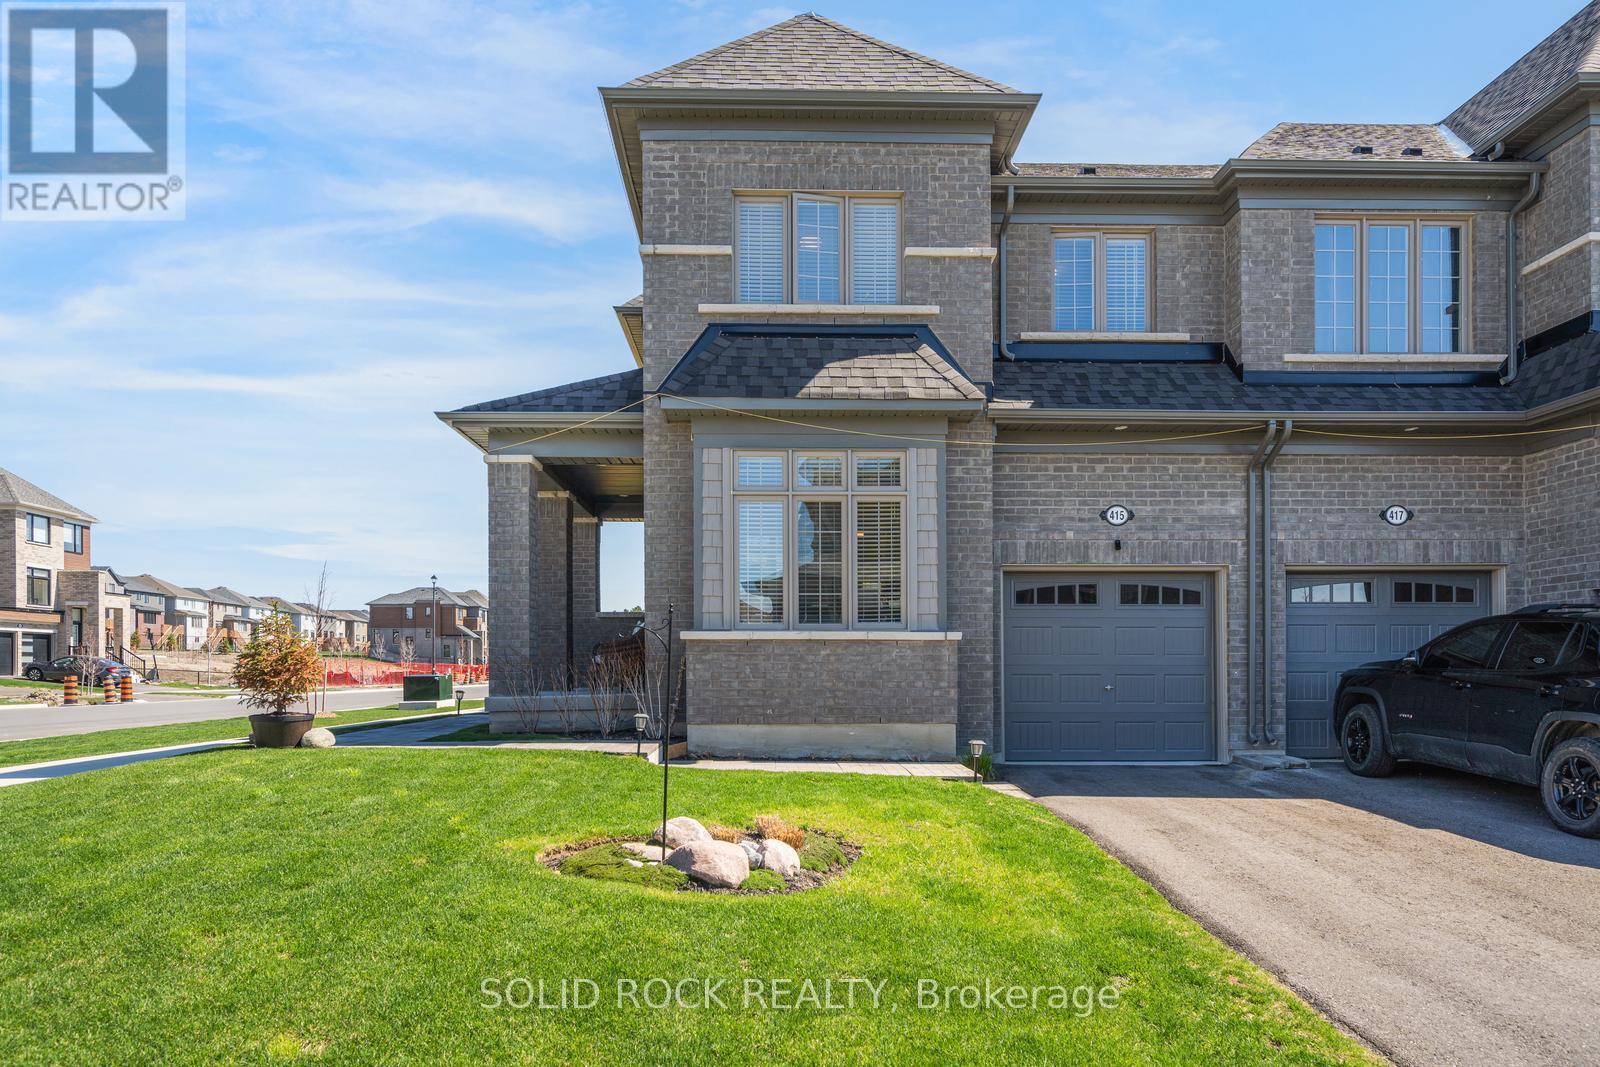
415 Trevor Street
Cobourg, Ontario
If you are looking for airy and bright- this home will NOT disappoint! An end-unit townhome, light pours in from huge windows on 3 sides! You will love the flexible layout too. From the foyer, you will find a beautiful main floor office/ den. There is a totally separate dining area, and then the open concept kitchen/ eating area overlooking the living room (and the backyard!). The modern kitchen has lots of storage and a huge breakfast bar with stone counters. On the second floor there is a luminous primary bedroom with windows on 2 sides, as well as a walk-in closet and an ensuite bathroom (with another window!) The other 3 bedrooms are all a good size, there is a large full bathroom and a fantastic 2nd floor laundry room. The unfinished basement is fantastic for storage while you plan for it's future possibilities! Then there is the large backyard! Perfect for bbqs/ entertaining or just enjoying the quiet summer evenings. Taxes per Geowarehouse. Sold under power of sale. Sold As-Is, Where Is. Seller does not warranty any aspects of property, including but not limited to: sizes, taxes or condition. (id:61476)
17 Mullholland Court
Clarington, Ontario
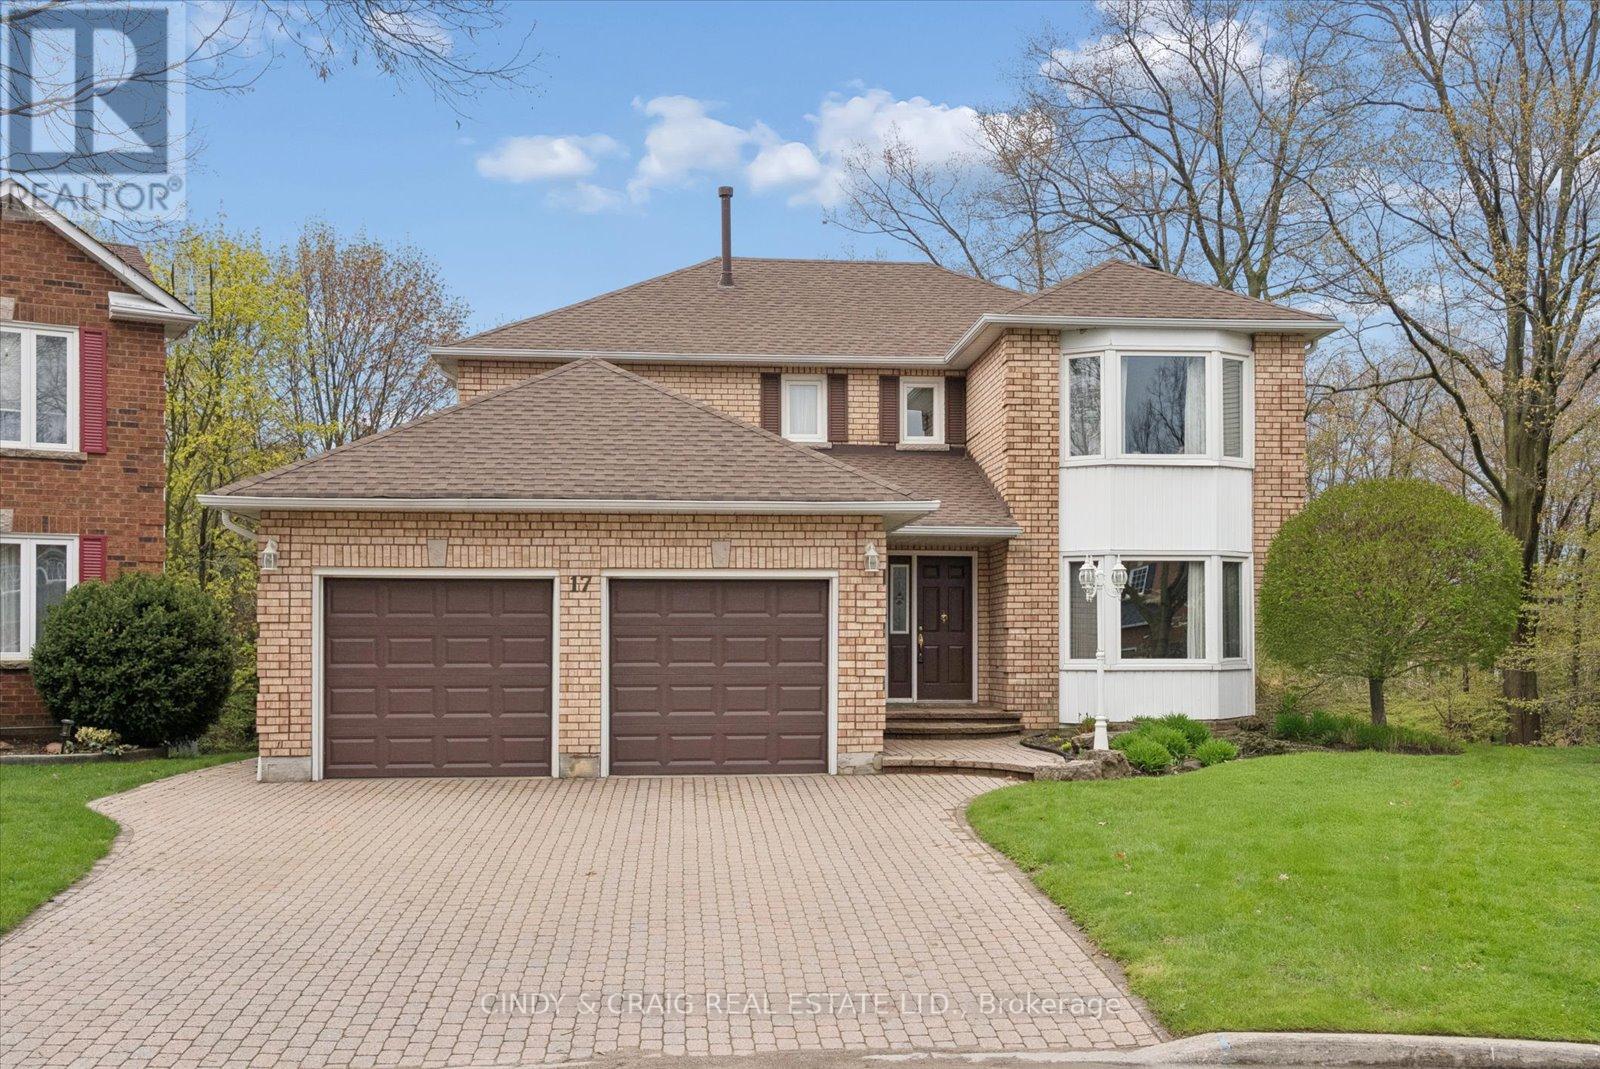
Welcome to this executive home in the highly sought-after Whitecliffe Estates neighbourhood, on a quiet court and set on an oversized pie-shaped lot backing onto a ravine and two creeks. Offering privacy and a rare natural setting, this is a standout property in the heart of Courtice. Inside, you'll find a functional layout featuring a bright living room, formal dining room, cozy family room with fireplace, and an eat-in kitchen with walk-out to deck. Upstairs offers four generously sized bedrooms, including a spacious primary suite with walk-in closet & ensuite bath. The unfinished walk-out basement offers endless potential for additional living space, while the expansive backyard provides plenty of room to relax, entertain, and outdoor recreation. Close to parks, schools, shopping, and highways, this home combines space, convenience, and potential in one exceptional package. (id:61476)
6 Cortland Way
Brighton, Ontario
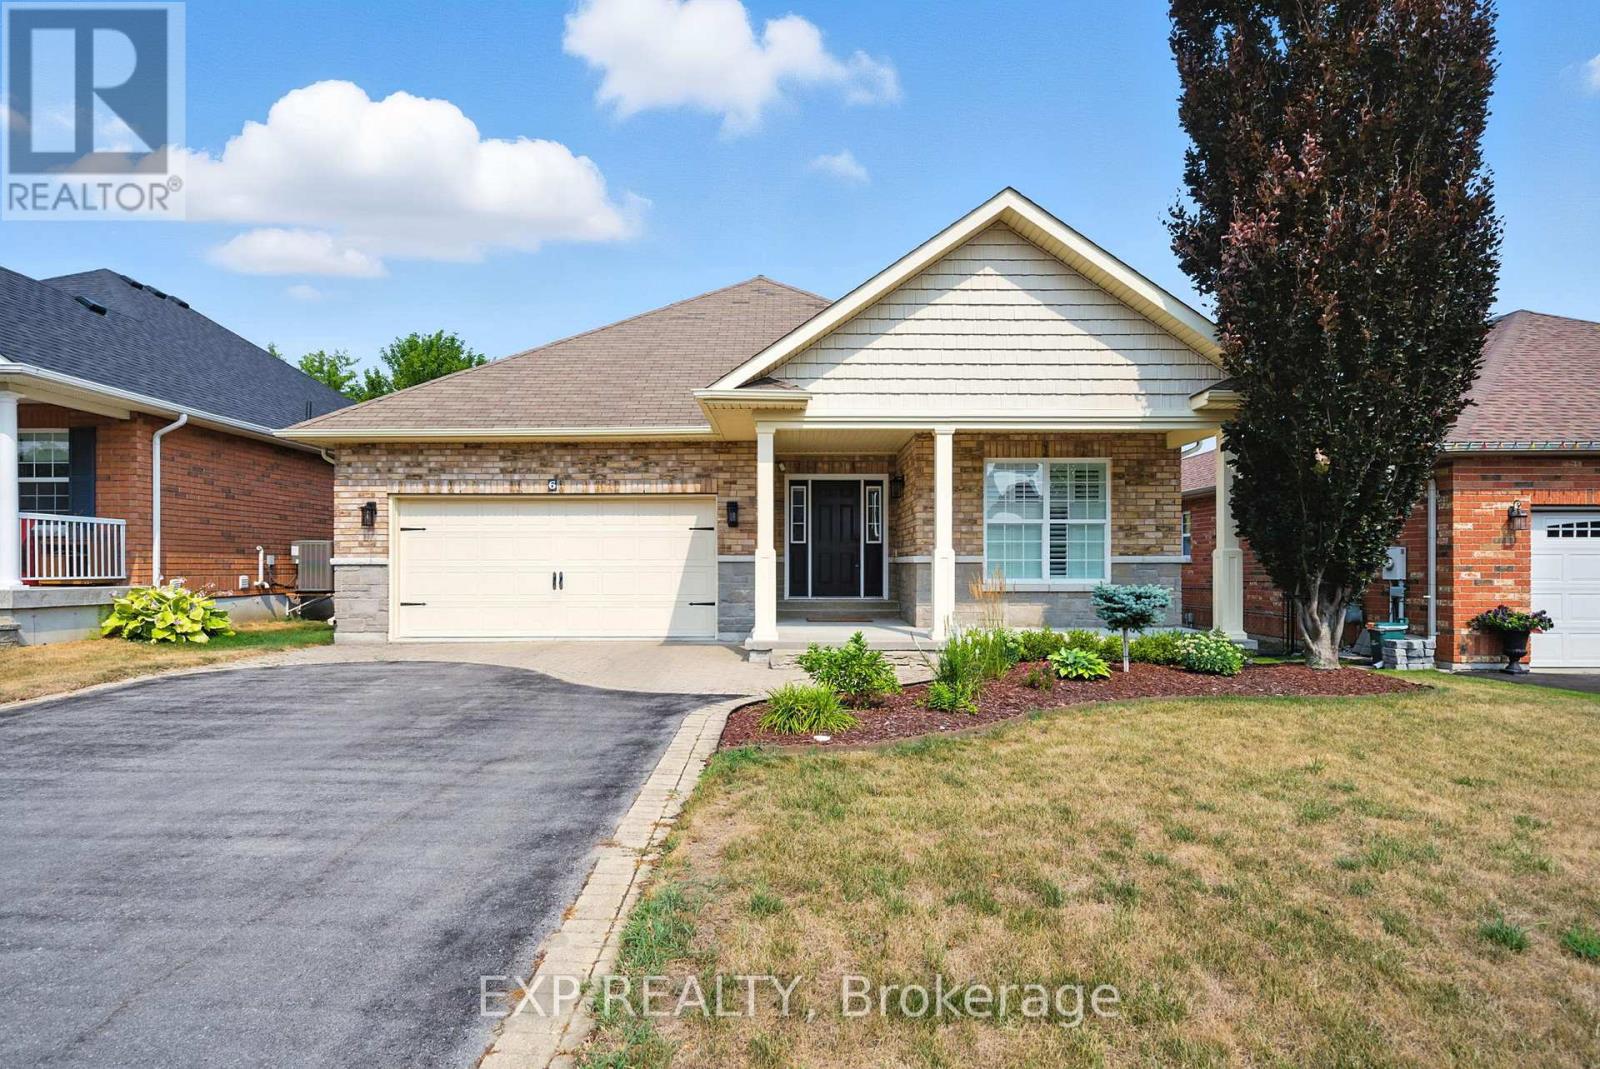
Welcome to 6 Cortland Way in beautiful Brighton, a well-maintained 2-bedroom, 2-bathroom bungalow offering over 1,400 sq ft of bright, open-concept living. Built in 2010, this home sits on a generous lot with a large driveway, double car garage, covered front porch, and spacious back deck perfect for entertaining or relaxing outdoors. Step inside to an inviting main floor featuring a seamless flow between the kitchen, dining, and living areas, all filled with natural light. The large primary suite easily accommodates a sitting area and includes a 4-piece ensuite and walk-in closet for added comfort. A spacious second bedroom and a second full bathroom add comfort and flexibility, while the convenient main floor laundry room is located just off the garage for easy everyday access. The expansive unfinished basement offers endless possibilities for customization, whether you envision a family room, home gym, or hobby space. This lovely home combines comfort, function, and potential, all in a quiet, welcoming neighbourhood close to local amenities, parks, and more. (id:61476)
1 Mustard Street
Uxbridge, Ontario
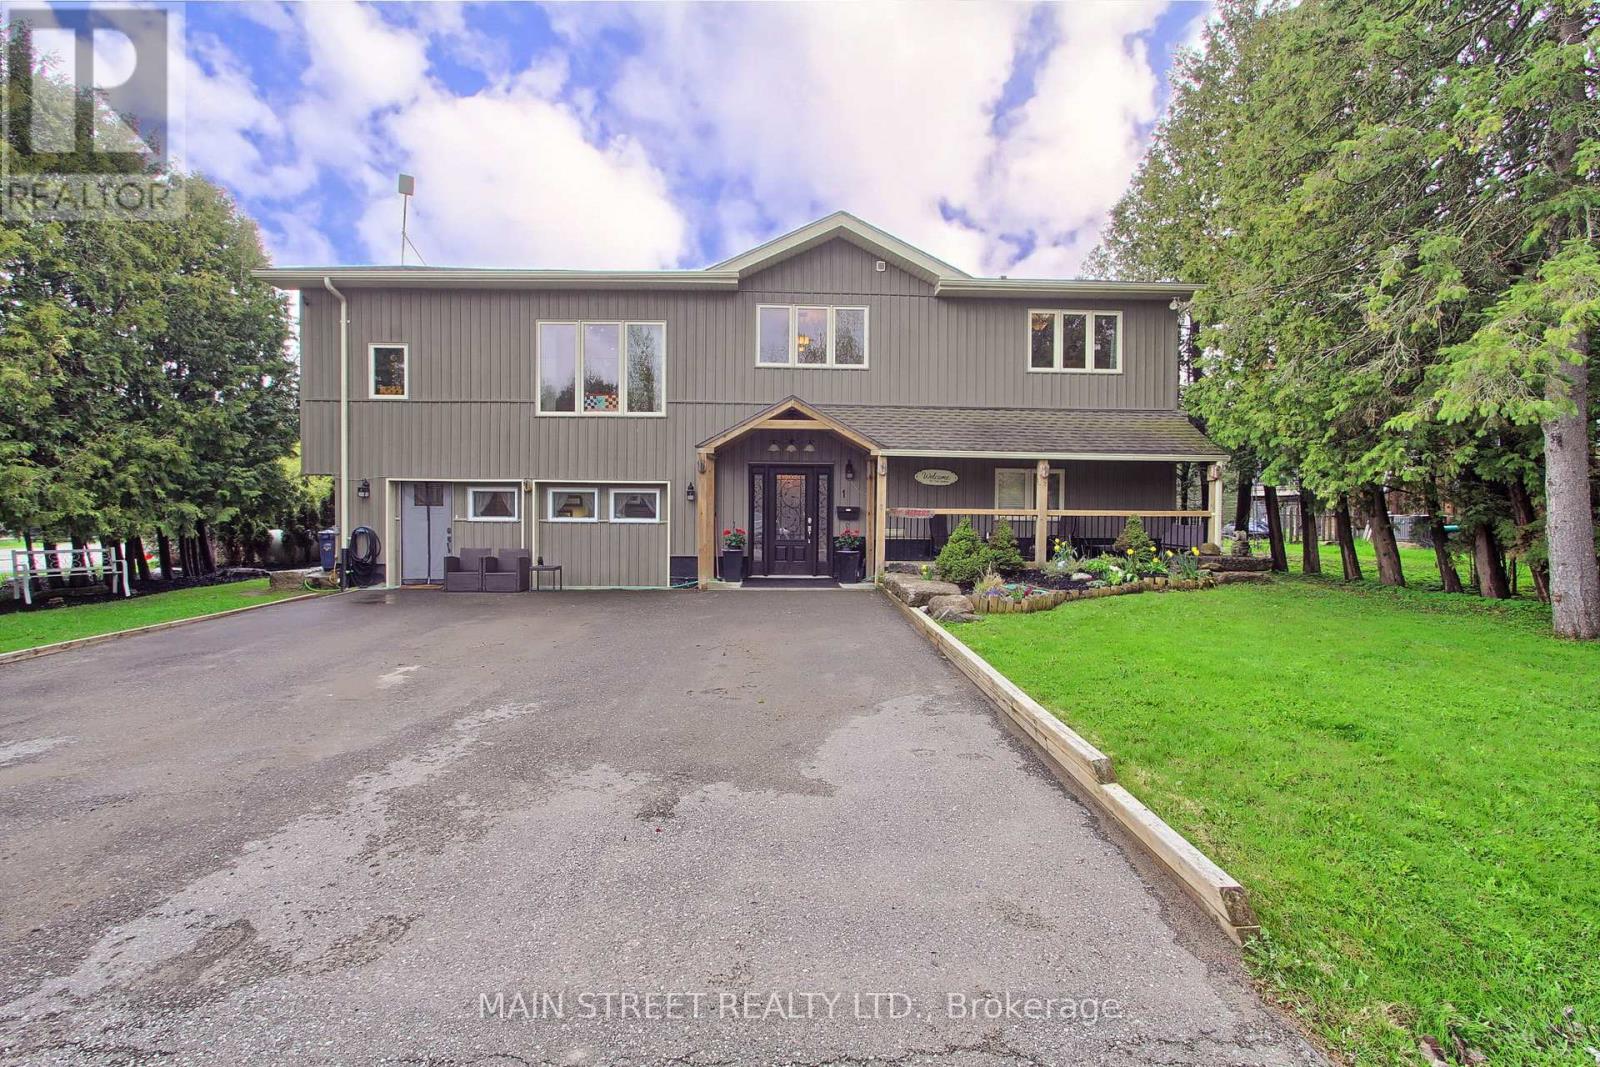
Welcome to your ultimate "Live, Work, and Play" retreat at 1 Mustard St, a stunningly renovated 6-bedroom, 4-bathroom estate situated on a quiet dead-end street with access to Wagner Lake. This home has been meticulously updated from top to bottom, featuring a breathtaking open-concept living area with 16 ft. ceilings, hickory hardwoods, and custom reclaimed wood beams from the 1800s. The chef-inspired kitchen boasts Kraftmaid cabinetry, butcher block counters, and high-end Samsung appliances. For those seeking income potential or multigenerational living, the property includes a fully self-contained 1,100 sq. ft. 2-bedroom in-law suite featuring its own HVAC, LED lighting, and private digital entry. Car enthusiasts and tradespeople will marvel at the massive 35 x 55 Pioneer Steel Workshop, which comes with a 50-year warranty, 200-amp service, a 9,000lb Benpak hoist, and a mezzanine for ample storage. The outdoor oasis is equally impressive, with $10,000 in custom Gravenhurst stone landscaping, and a 16 x 24 covered deck for year-round enjoyment. Combining rural tranquility with modern luxury and proximity to downtown Uxbridge shopping, this home offers an unparalleled lifestyle for growing families and entrepreneurs alike. (id:61476)
Lot 48 Lancaster Drive
Brighton, Ontario
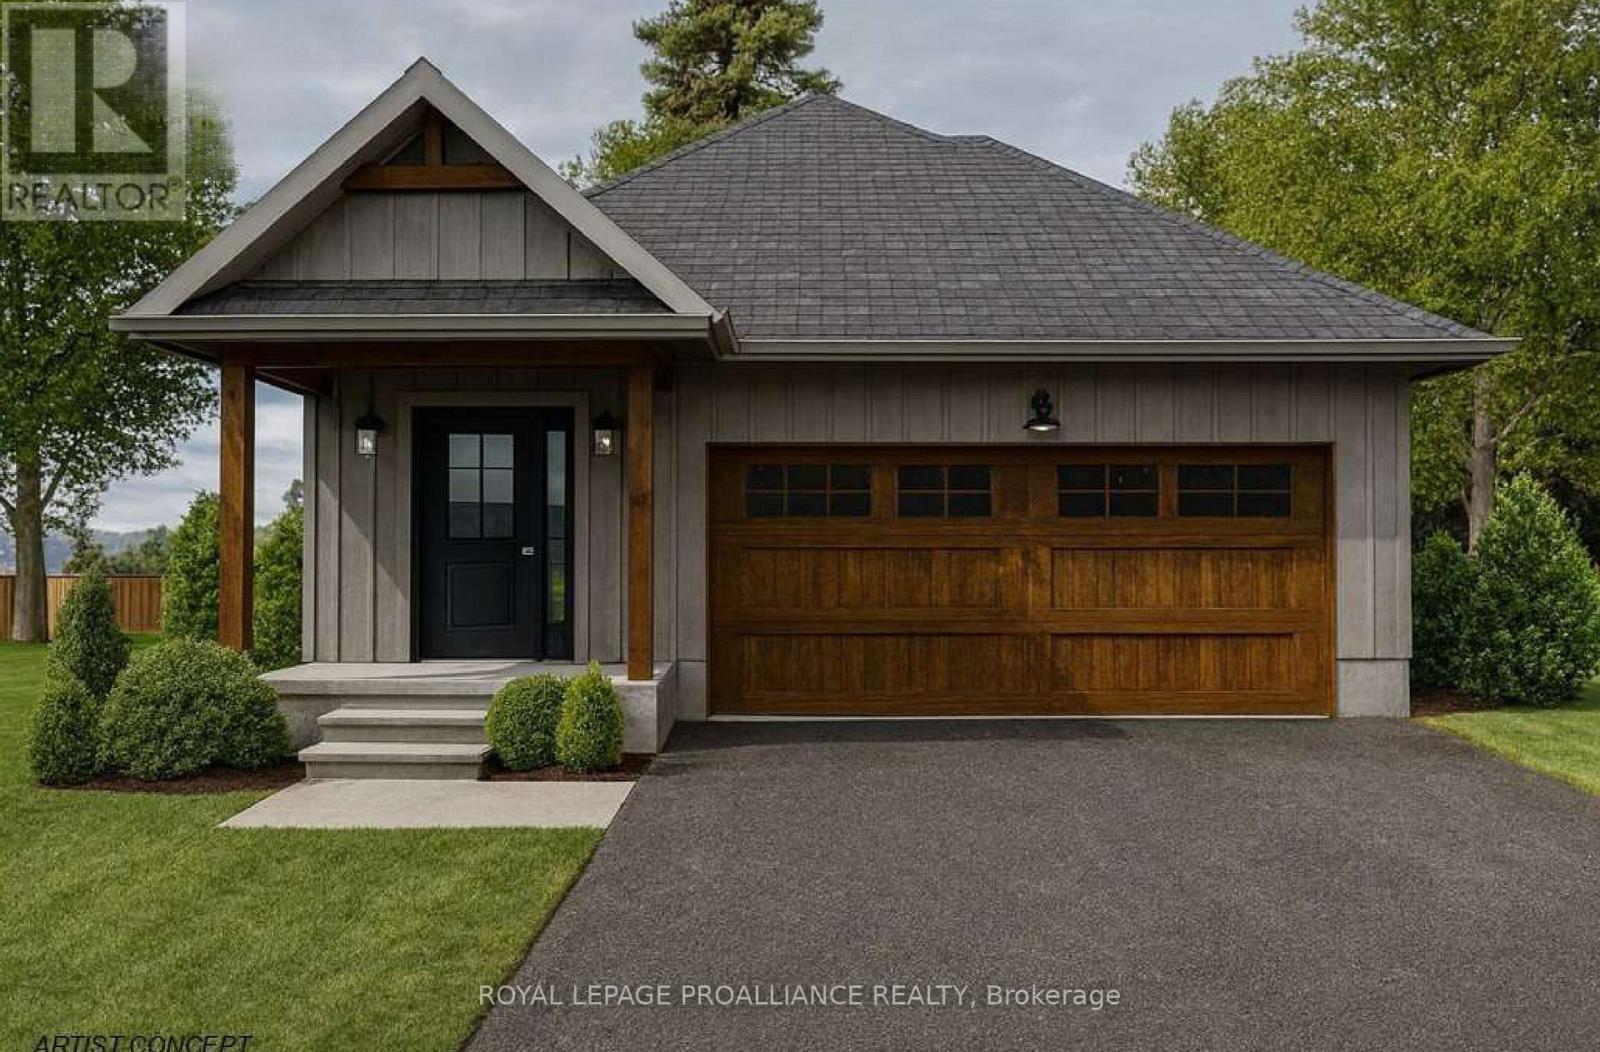
WELCOME TO WESTGATE, Brighton's newest community, offering a selection of thoughtfully designed floor plans, attractive pricing and available lots with closings as early as Spring 2027. The neighbourhood is ideally situated between downtown and the stunning Presqu'ile Provincial Park, where you can hike nature trails, enjoy world-class bird watching, swim or relax along sandy beaches. Experience modern living in the stunning 1380 sq ft "WILMOTT", a 2 bedroom, 2 bath bungalow featuring a bright open-concept floor plan, elegant tray ceilings and windows spanning the main floor living area allowing in a flood of natural light. The gourmet kitchen is a chef's dream with a sit-up breakfast bar at Island, ample cabinetry and a dedicated pantry. Enjoy easy access through patio doors to your backyard for seamless indoor-outdoor entertaining. Retreat to the spacious Primary suite offering a well appointed ensuite and walk-in closet. The second bedroom is perfect for additional family members, guests or a home office, complete with Fibre Internet access. Convenience is key with main floor laundry and laundry tub plus inside entry from the attached garage. A full basement with a rough-in bath provides endless potential for future customization. Features include Sod, Central Air, HRV and high-efficiency furnace for year-round comfort. An excellent opportunity to personalize your dream home with your own selections and finishes from floor to ceiling, inside and out! An unmatched location for recreation and convenience, WESTGATE places you a short bike, stroll or moments drive from Brighton's many amenities, including shopping, cafes, restaurants, Rec Centre, parks, curling club, YMCA, schools, tennis and pickleball courts. SEVERAL ADDITIONAL FLOOR PLANS AVAILABLE TO SUIT YOUR LIVING STYLE AND NEEDS! LISTING PRICE REFLECTS EXPANDED HST NEW RESIDENTIAL REBATE FOR ELIGIBLE PURCHASERS. (id:61476)
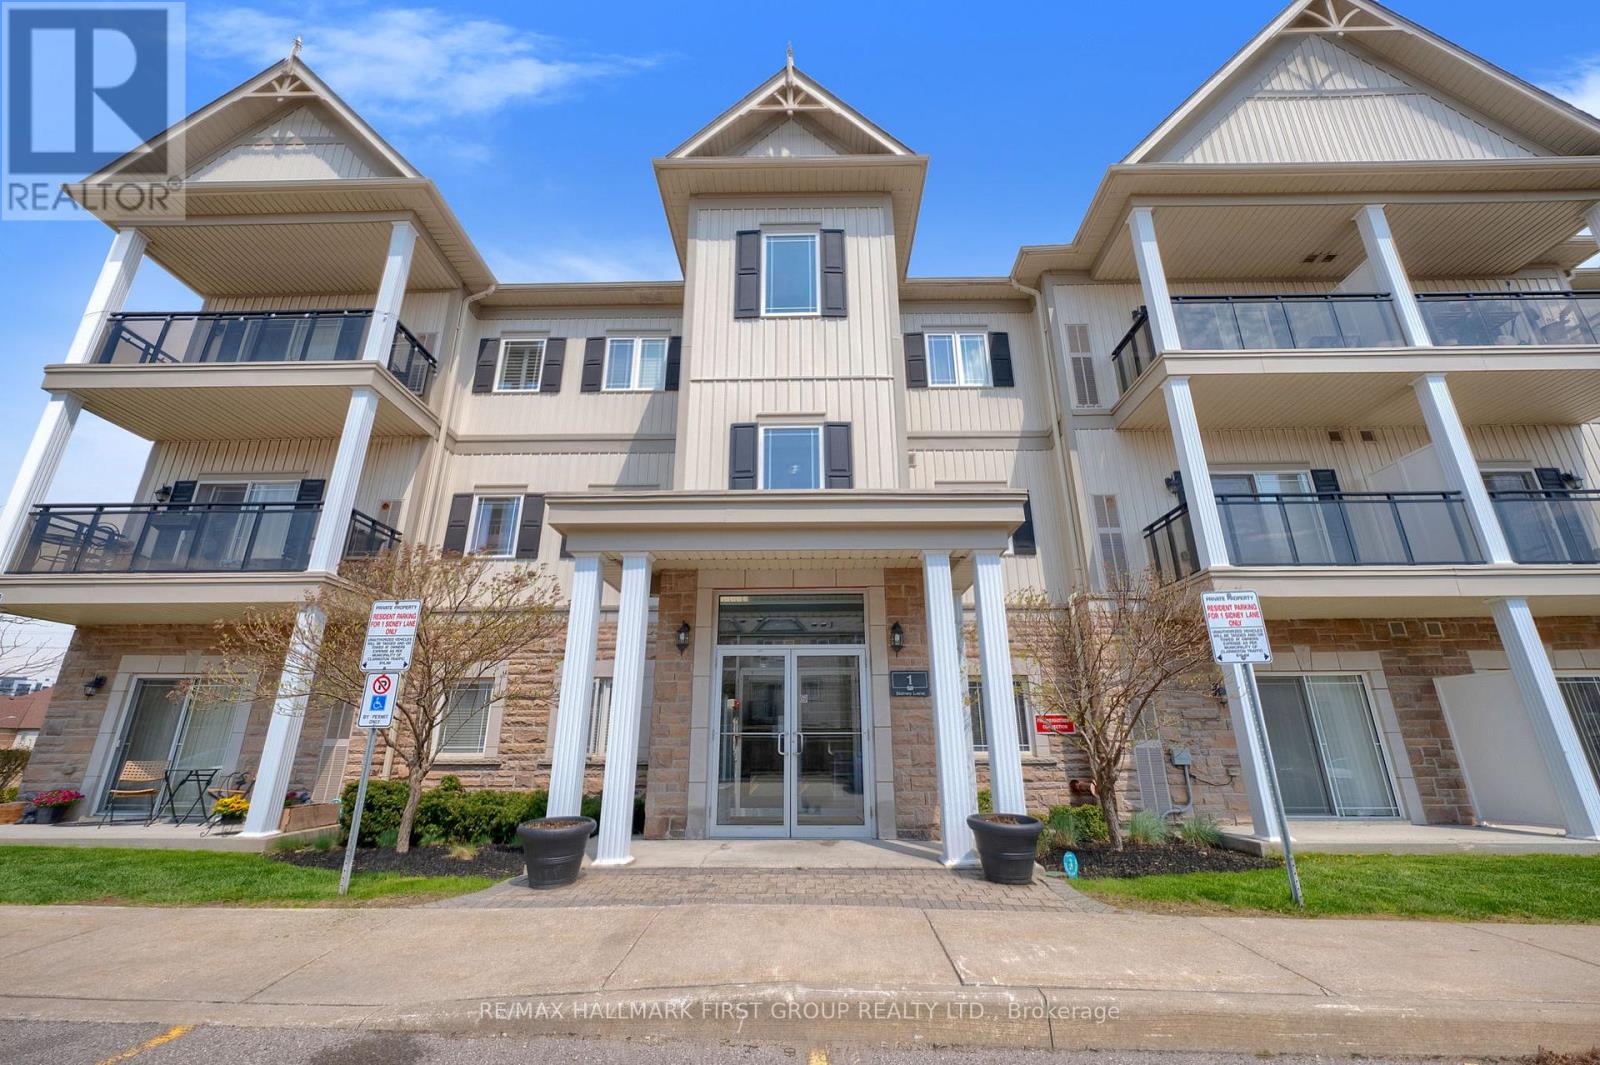
101 - 1 Sidney Lane
Clarington, Ontario
Rarely offered, bright and spacious corner unit featuring a convenient ground-floor entrance-no stairs required! This well-appointed suite boasts a large kitchen complete with a breakfast bar, separate dining area, and pantry, perfect for both everyday living and entertaining. Enjoy an oversized living room with a direct walk-out to a private terrace, thoughtfully elevated for added safety and privacy. Offering two generously sized bedrooms, including a primary retreat with a walk-in closet, this home is enhanced by impressive 9-foot ceilings and a modern, carpet-free design throughout. The welcoming foyer includes a walk-in storage area, and the suite is equipped with ensuite laundry for added convenience. Additional highlights include a private owned locker and two owned parking spaces-a rare find! Residents also enjoy access to on-site amenities such as a fitness room and party room. An exceptional opportunity for first-time buyers, couples, or retirees. Ideally located close to schools, parks, shopping, and major amenities, with quick and easy access to the highway for commuters. Don't miss your chance to call this fantastic unit home! (id:61476)
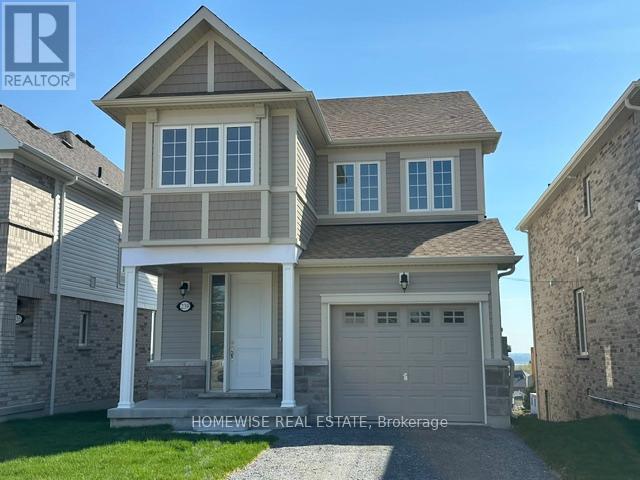
239 Ash Street
Scugog, Ontario
Brand new build in the beautiful community of Ashgrove Meadows in Port Perry! Be the first to live in this stunning 4 bedroom property with all of the features you dream of. The main floor is equipped with 9 foot ceilings, oversized windows, a chefs kitchen with a large quartz island walking out to a large deck, a spacious living and dining room with a cozy gas fireplace and a beautiful oak staircase winding up to your 2nd floor. The primary suite is incredibly spacious with an ensuite bathroom that includes a glass shower and a separate tub. Plus, large walk in closet! The upstairs boasts 3 other spacious bedrooms, another full washroom and your dream 2nd floor laundry room. Let your imagination run wild with the spectacular basement space with high ceilings, tons of natural light and an awesome walkout to your backyard. Conveniently located in an established community, these lots are located off Union Street just west of Simcoe Street & south of Hwy 7. A beautiful and bustling new home community! (id:61476)
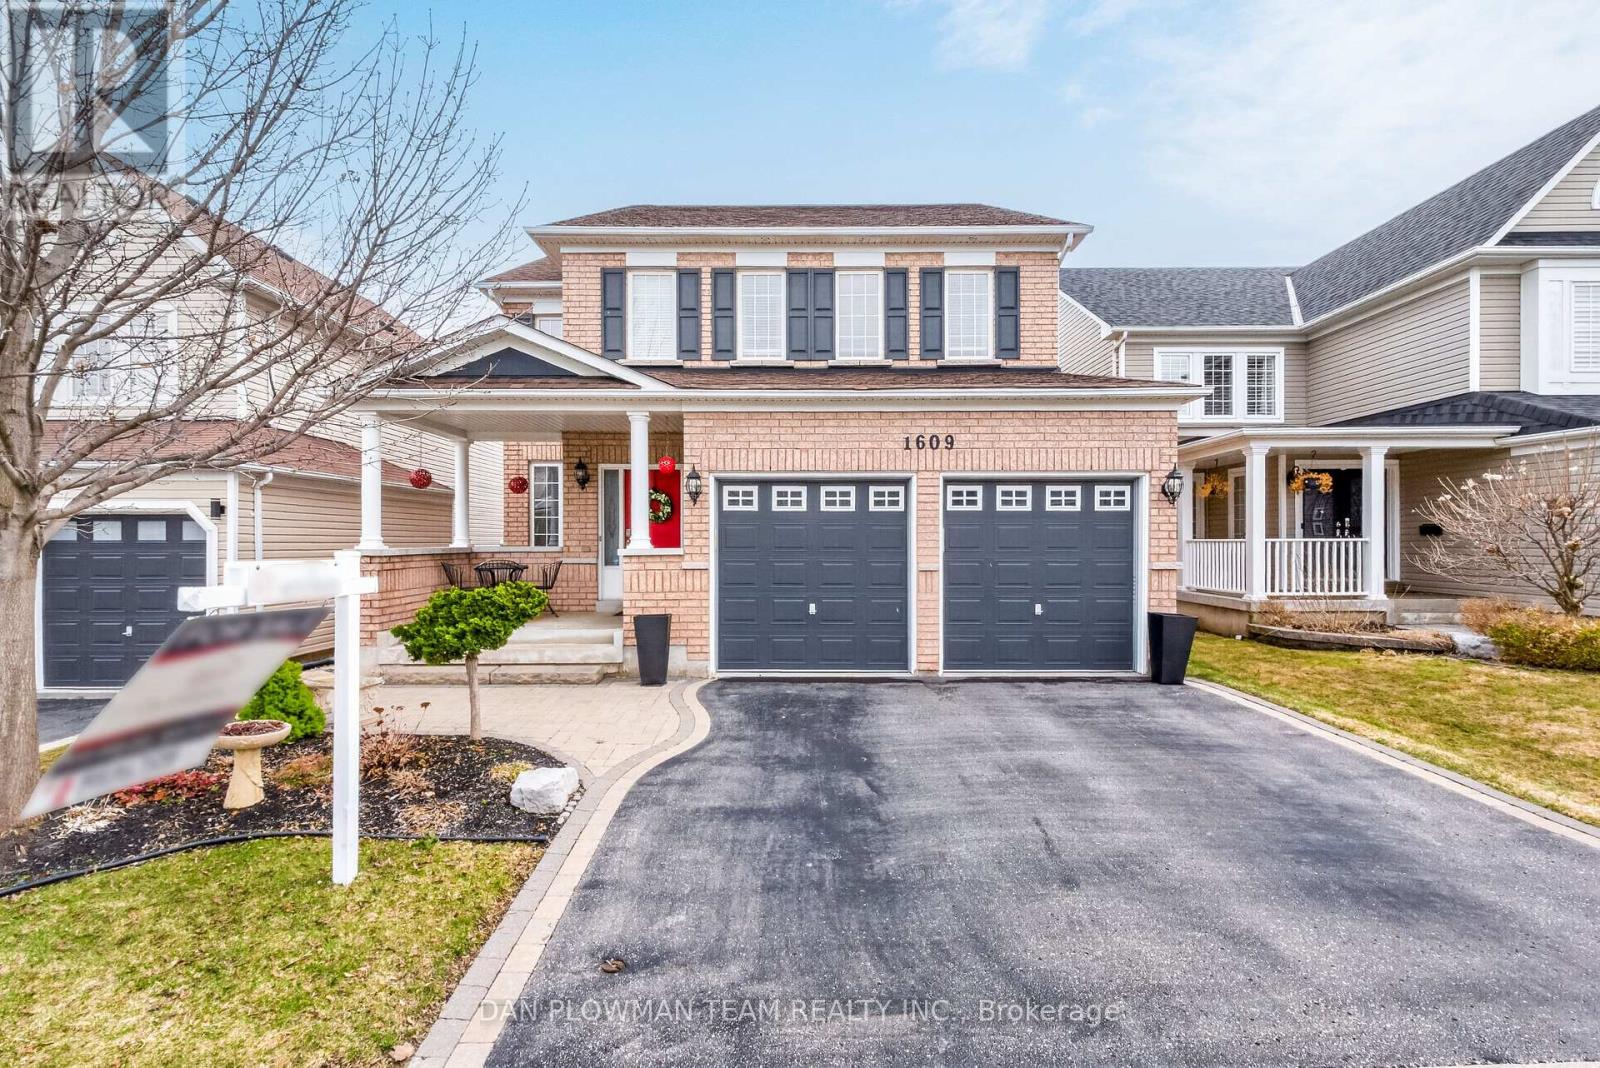
1609 Badgley Drive
Oshawa, Ontario
This Stunning Executive Detached Two-Storey Home In Sought-After North Oshawa Offers An Exceptional Blend Of Elegance, Space, And Functionality. The Main Floor Features A Spacious Living Room And Formal Dining Room, Perfect For Entertaining, Along With A Gourmet Kitchen Complete With A Gas Range, Granite Countertops, Centre Island And A Walk-In Pantry. A Bright Breakfast Area Walks Out To A Private Deck, Ideal For Morning Coffee Or Summer Gatherings. A Main Floor Office With Custom Built-Ins Provides The Perfect Work-From-Home Setup. Upstairs, You'll Find Four Generously Sized Bedrooms, Including A Luxurious Primary Retreat With A Walk-In Closet And A 5-Piece Ensuite. Convenient Second-Floor Laundry Adds To The Home's Thoughtful Design. The Fully Finished Walkout Basement Offers Incredible Versatility, Featuring A Second Kitchen, A Large Family Room, And Two Additional Bedrooms & Laundry Facilites - Perfect For Extended Family. A True Turnkey Home In A Prime Location - Don't Miss This Exceptional Opportunity! (id:61476)
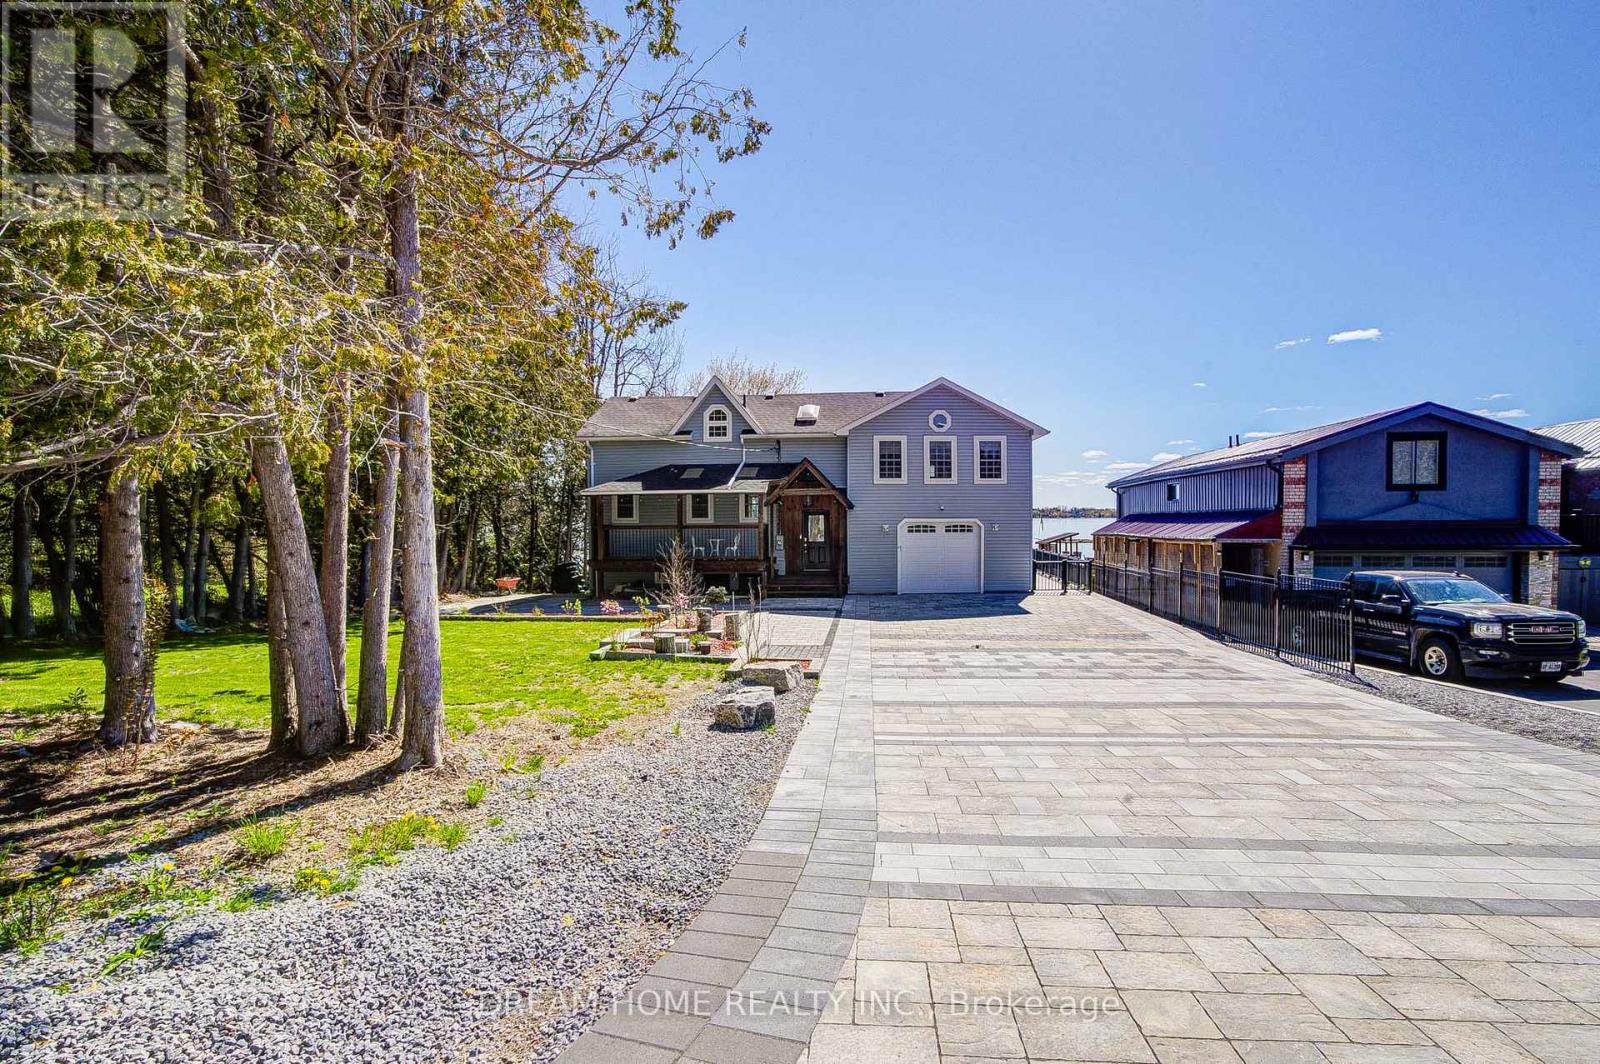
339 Carnegie Beach Road
Scugog, Ontario
Turnkey resort-style waterfront living on the shores of Lake Scugog! Extensively upgraded inside and out with approximately $$$200,000 spent on recent improvements and upgrades, including a newly completed interlock driveway, upgraded landscaping and stonework, refreshed outdoor entertaining spaces, hot tub area, private dock access, oversized garage with brand new epoxy flooring and heating/cooling, updated flooring throughout multiple levels, renovated lower-level living space with pot lights, and stunning lake views throughout. Conveniently located just 1 hour from Toronto, 10 minutes to Historic Downtown Port Perry, and minutes to casino, marina, golf courses, restaurants, Tim Hortons, gas station, grocery stores, and all everyday amenities. Perfect for year-round living or weekend escapes. (id:61476)