


705 - 2635 William Jackson Drive
Pickering, Ontario
Discover effortless living in this beautifully designed 2-bedroom + den, 2-bathroom condotownhome nestled in one of Pickering's most sought-after communities overlooking the scenicview. Offering approximately 1,090 sqft of thoughtfully designed living space all on one levelwith no stairs inside, this bright and modern home is perfect for first-time buyers,downsizers, or savvy investors.Step inside to find soaring 9ft ceilings and a spacious open-concept layout that seamlesslyconnects the living, dining, and kitchen areas - ideal for both everyday living andentertaining. Walk out to your private patio and enjoy peaceful, unobstructed views that extendyour living space outdoors.The stylish contemporary kitchen features stainless steel appliances, a centre island, andample cabinetry, combining functionality with modern elegance. Both bedrooms are generouslysized and filled with natural light, including a spacious primary retreat complete with a largewalk-in closet and a 3-piece ensuite featuring a custom glass shower enclosure.A versatile den offers the perfect setup for a home office, study area, or cozy reading nook.Enjoy the added convenience of direct access to your parking space located right beside theunit entrance with no outdoor walking required. One parking spot is included, with an option topurchase a second space directly from the builder. With the Low condo Maintenance fee, one canenjoy ample use of Internet, Water and Gas which is included in the maintenance fees. ItsConveniently located close to Highways 401 & 407, golf course, shopping mall, Top ratedSchools, Attractive Parks, Amazing Restaurants, and all essential amenities, this exceptionalhome offers the perfect blend of comfort, convenience, and lifestyle living. Book your showingtoday and secure your Dream home. (id:61476)
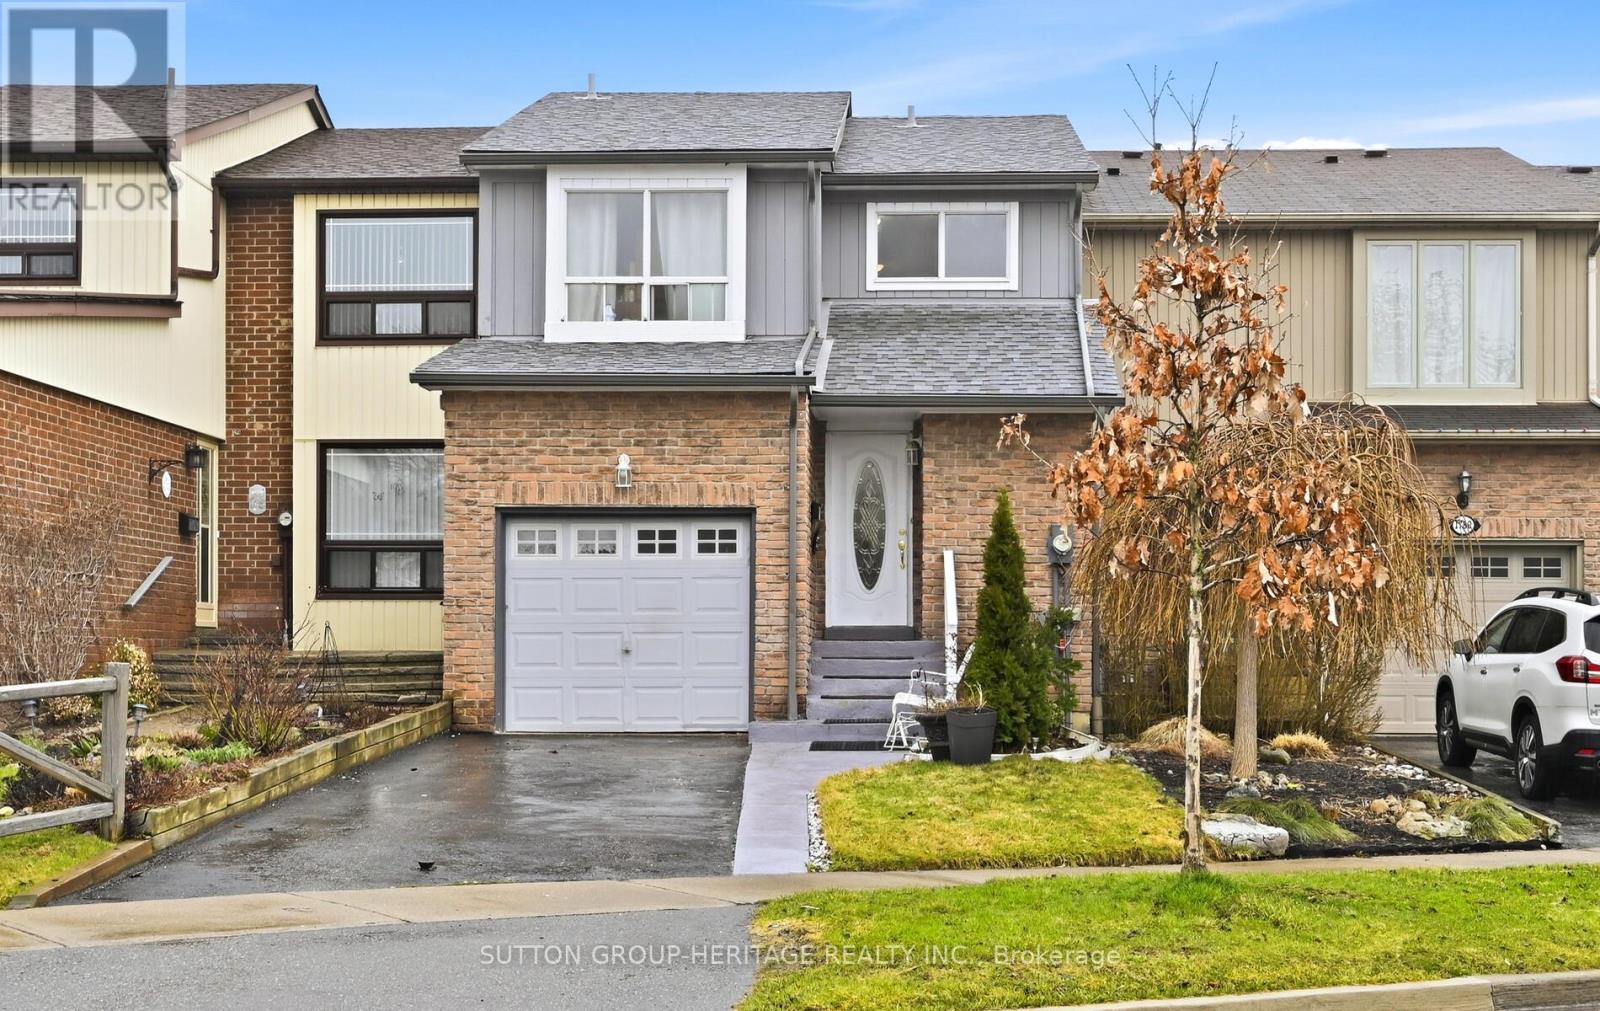
1778 Bronte Square
Pickering, Ontario
Freehold townhouse in central Pickering, walking distance to transit, shops, schools. This solid built home is ready for you to make it your own. Private backyard backing on to green space. (id:61476)
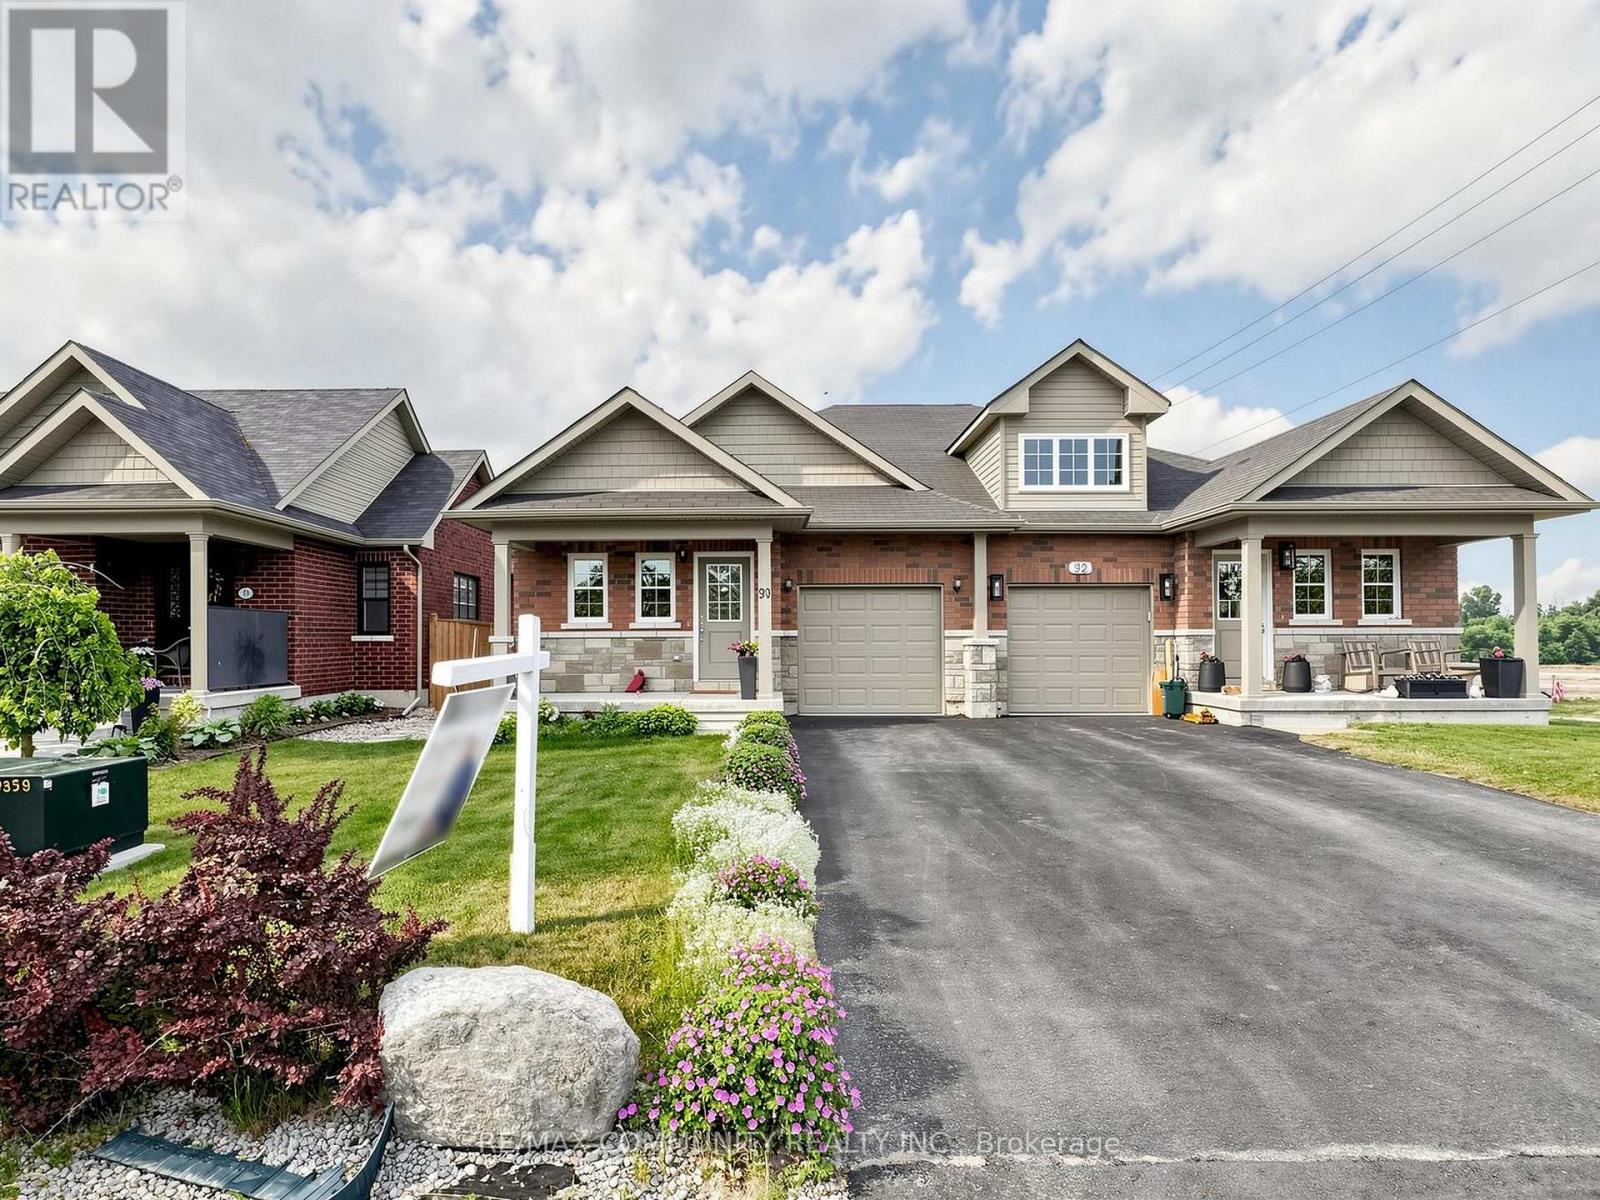
90 Cortland Way
Brighton, Ontario
Welcome To 90 Cortland In Brighton's Orchard Gate Estates. This 2 Bedroom, 2 Bath Semi Detached Home With Gorgeous Upgrades Is A Must-See Property. The Entrance On The Covered Front Porch Leads Into The Foyer With A Convenient 4 Piece Bathroom. Open Concept Living Area Includes A Beautifully Designed Kitchen With An Island And High-End Stainless-Steel Appliances, Chimney Style Range Hood. Ceiling Height Shaker Style Cabinetry, Stylish Backsplash And Quartz Countertop. Cozy Dining Area And Living Room Featuring A 10 Ft Coffered Ceiling. Oversized Patio Doors Lead From The Living Room To The Massive Tiered Deck That Overlooks Your Fully Fenced Landscaped Yard. Convenient Main Floor Laundry Room With Storage Ideally Located Just Off Kitchen. Primary Bedroom With Walk In Closet With Built-Ins And 4 Pc Ensuite With Vanity. Second Bedroom Can Double As A Den or Office. No Sidewalk Between Driveway. One Minute To Main Street. 5-10 Minutes' Walk To No Frills, Sobeys, CIBC, RBC, Pharmacy And Church. This Is Truly A Blessed Beautiful Home. Very Friendly Neighbourhood. Move In Ready. (id:61476)
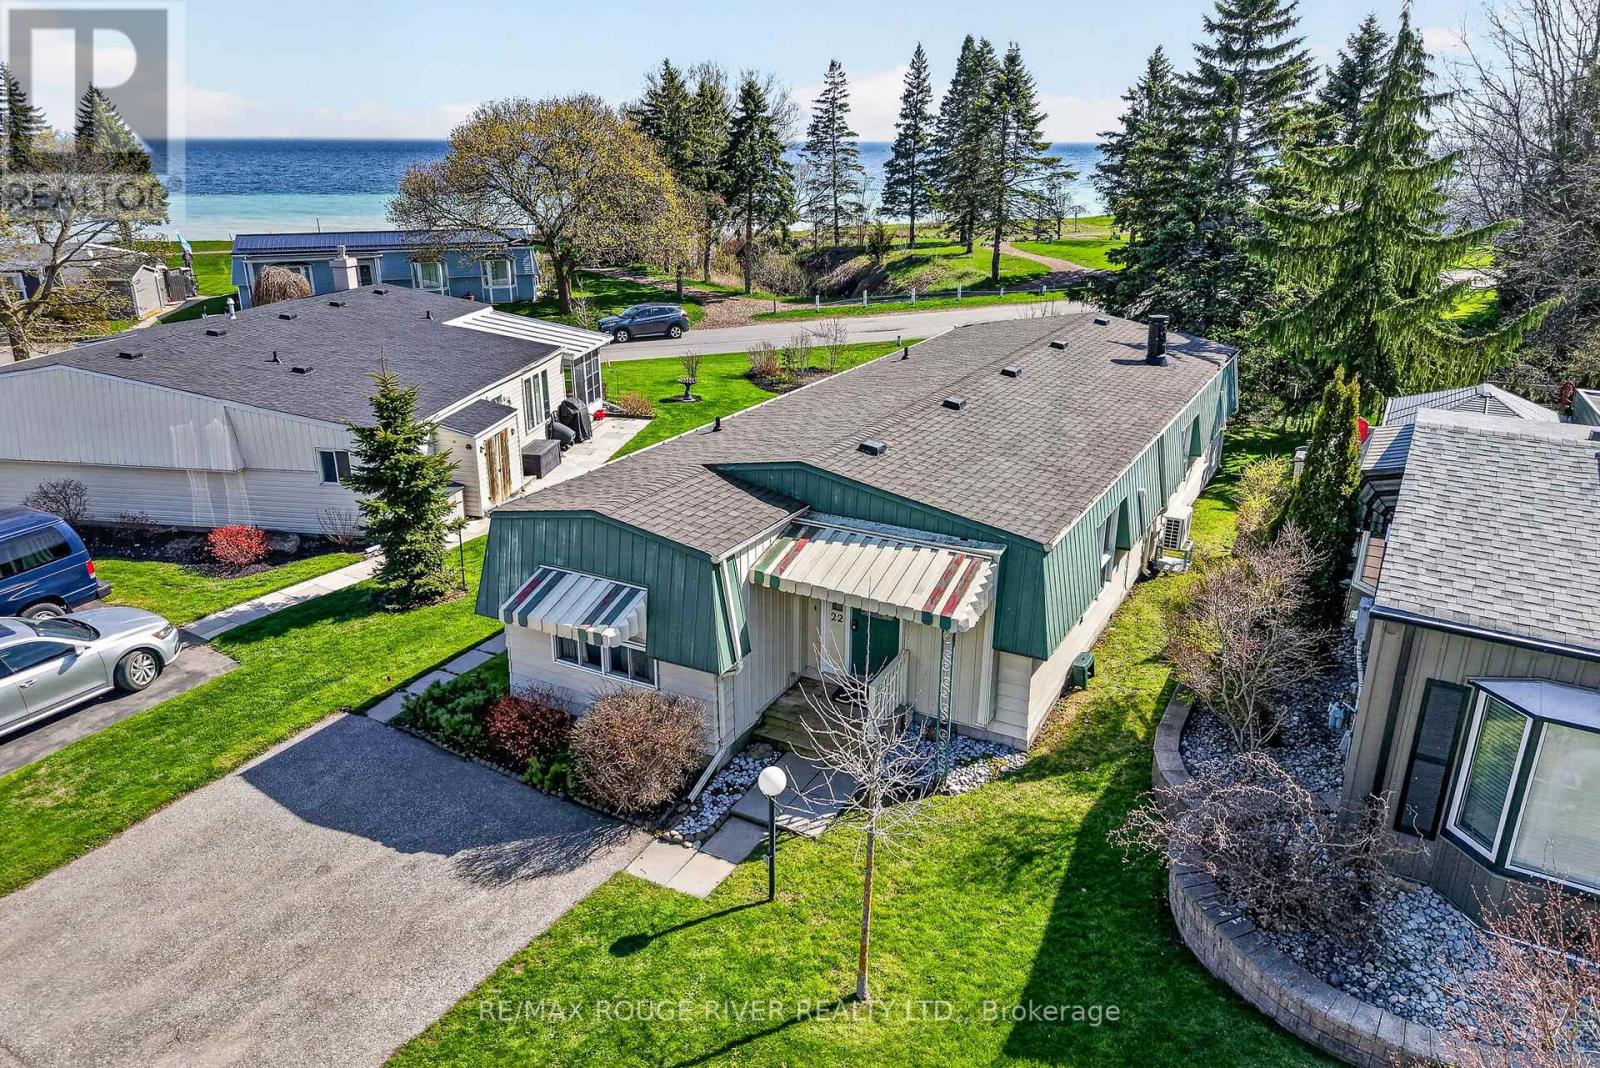
22 Eastbank Road
Clarington, Ontario
Welcome to a quieter pace of life in the gated, lakefront community of Wilmot Creek, a beautifully maintained adult lifestyle neighbourhood in Newcastle, just 40 minutes east of Toronto. This recently renovated 2 bedroom, 2 bathroom home offers the perfect balance of comfort, function, and lifestyle for those looking to simplify without compromise. Inside, you'll find bright, open-concept living spaces enhanced by brand new flooring, new kitchen appliances, and two new heat pumps for efficient year-round comfort. Large new picture windows in the main living and dining areas, sitting space, and primary bedroom fill the home with natural light while framing peaceful views of Lake Ontario, creating a calm and inviting atmosphere throughout. A standout feature is the stunning two-way fireplace, connecting the main living area and sitting room, adding warmth, character, and a sense of separation while maintaining an open feel. The thoughtful layout includes a separate kitchen for added functionality, two well-sized bedrooms, and two full bathrooms, ideal for both everyday living and hosting guests. The primary bedroom offers a tranquil retreat with lake views that bring a sense of calm to your daily routine. Step outside to your private patio, where you can enjoy quiet mornings or unwind in the evening surrounded by the natural beauty of the waterfront setting. Wilmot Creek is a well-established land-lease community. Monthly fees include access to The Recreation Centre, along with a golf course, swimming pools, tennis and pickleball courts, fitness facilities, and a wide variety of clubs and social activities. Set within a welcoming, community-focused environment where neighbours become friends, this is an ideal opportunity for buyers seeking a slower pace, low-maintenance living, and a strong sense of connection. (id:61476)
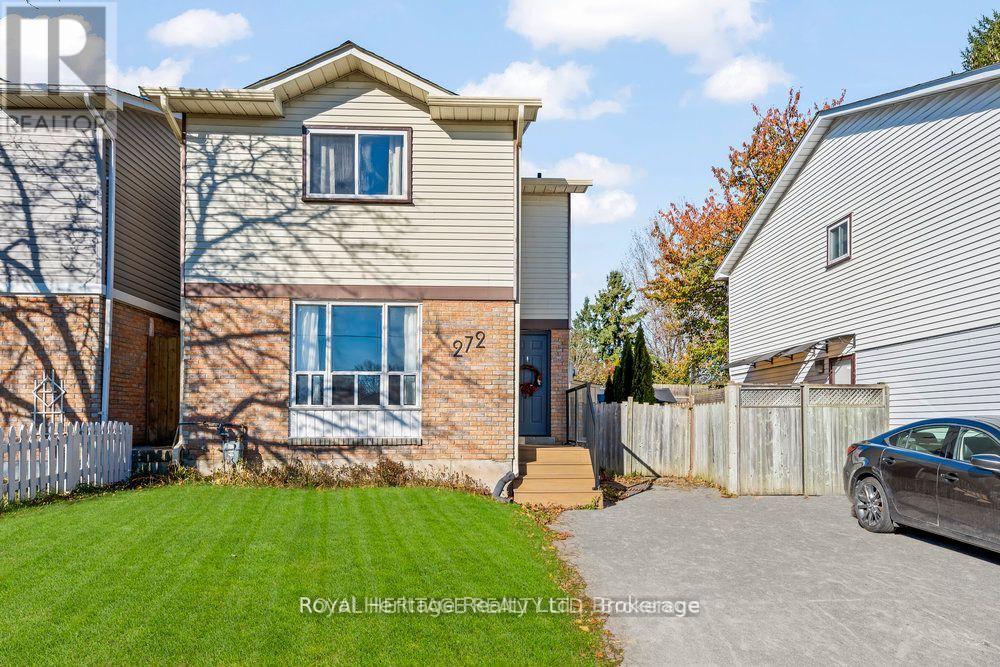
272 Phillip Murray Avenue N
Oshawa, Ontario
Stunning 3+1 Bedroom 2 Bath Staycation Home Nestled In Family-Friendly Lakeside Community. Beautifully Renovated Modern & Eco-Conscious Home, Smart Front Door Lock, Smoke & C.O. Alarms, New Entrance Deck, Fsc Certified Hardwood Flooring On 2nd Floor, Waterproof Laminate Thru-Out Basement, Freshly Painted Throughout, Featuring Sunshine-Filled Living & Dining Rooms, Kitchen With Granite Counter, S/S Appliances & New Contemporary Backsplash. Open Concept Basement With 4th Bedroom/Office & Large Rec Area. Enjoy Summer & Entertain In Private Backyard Featuring A Brand New Large Deck. Walking Distance To Lake Ontario & Conservation Park Plus 500+ Acres Of Forests, Parks & Beaches At Your Doorstep, Close To Shopping, Schools, Bus Routes, 401 & More! **EXTRAS** Upgraded Electrical Panel (2023), Deck(2024), Close To Schools, College & University, Community Centre, Patio Restaurants, Shopping. 15Min Bus Ride Or 5 Min Drive To Go Station. Quick Access To 400 Series Highways. 20 Min Drive To Toronto. ** This is a linked property.** (id:61476)
900 Southridge Street
Oshawa, Ontario
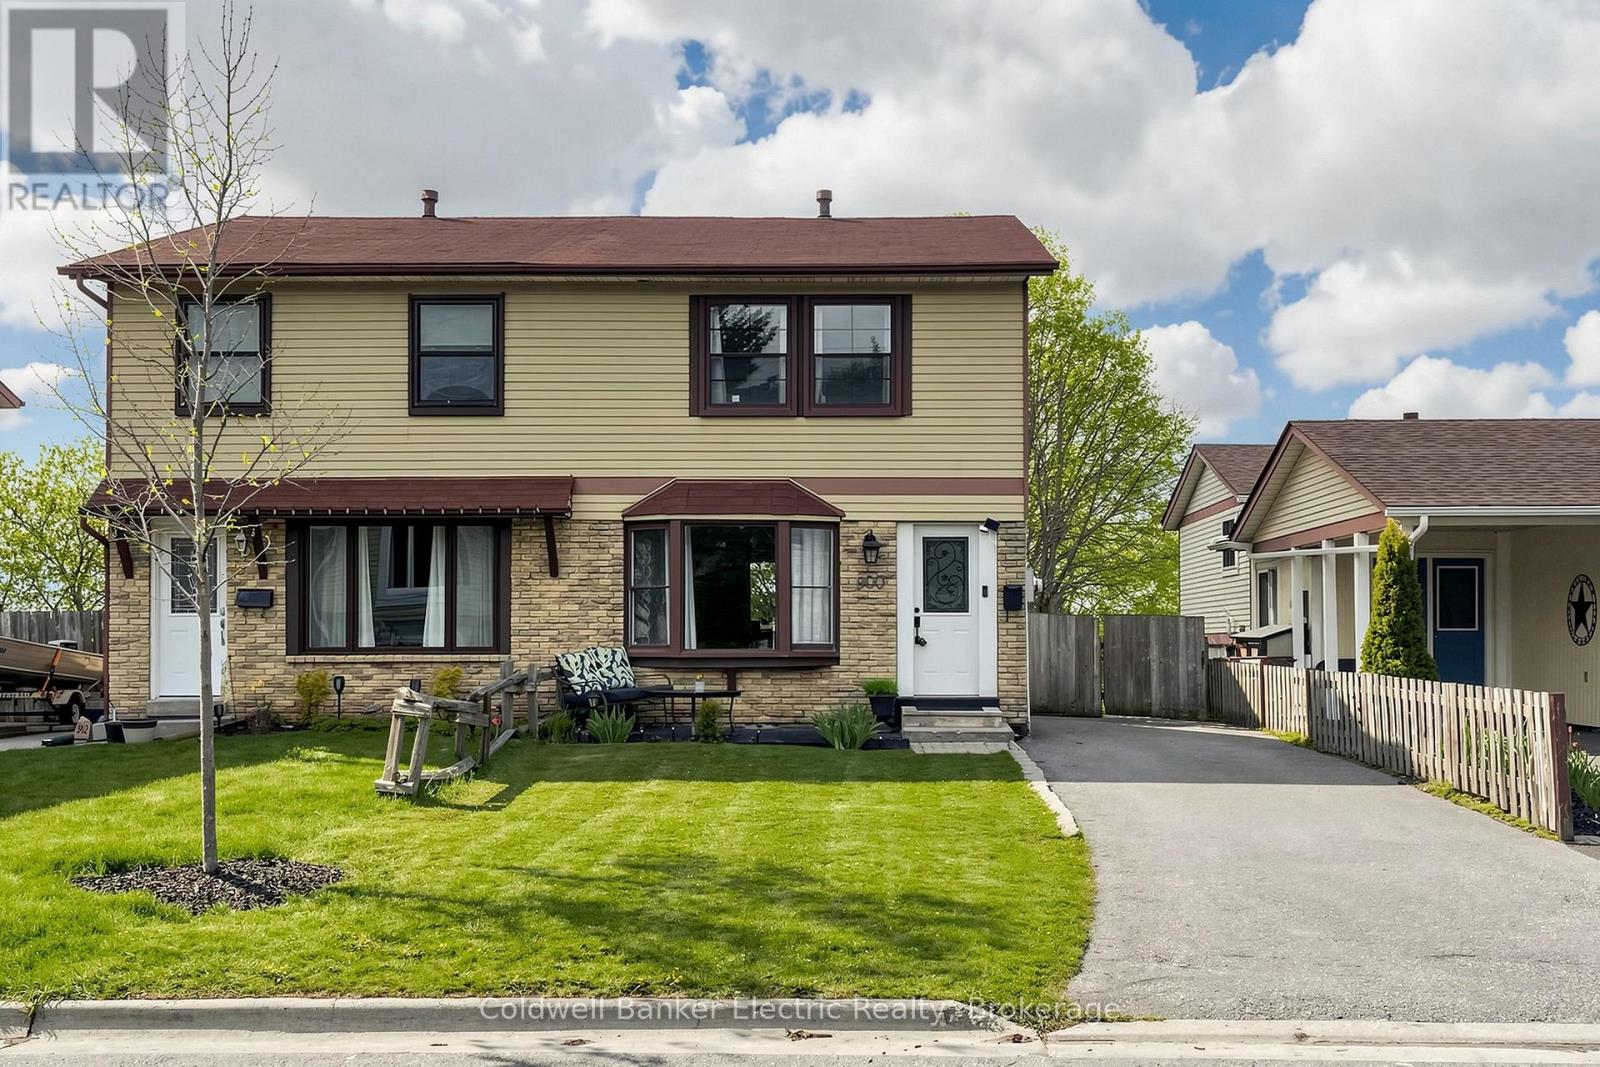
Rarely does a property offer this much value in one package. 900 Southridge St boasts the premier lot in the community-a sprawling, 150-foot deep level backyard that stands out from the rest. Enjoy summer nights on your private covered deck, overlooking a massive flat yard complete with a play structure, trampoline, and shed. The location is unbeatable for busy lives: a community park and the school bus stop are both just two doors away! Inside, the home features a bright 3-bedroom layout and a rare walk-out basement that is already plumbed and wired for a kitchen. Whether you are looking for a mortgage helper or a multi-generational setup, this home is ready for your vision. Space, potential, and convenience-all in one. (id:61476)
15578 Simcoe Street
Scugog, Ontario
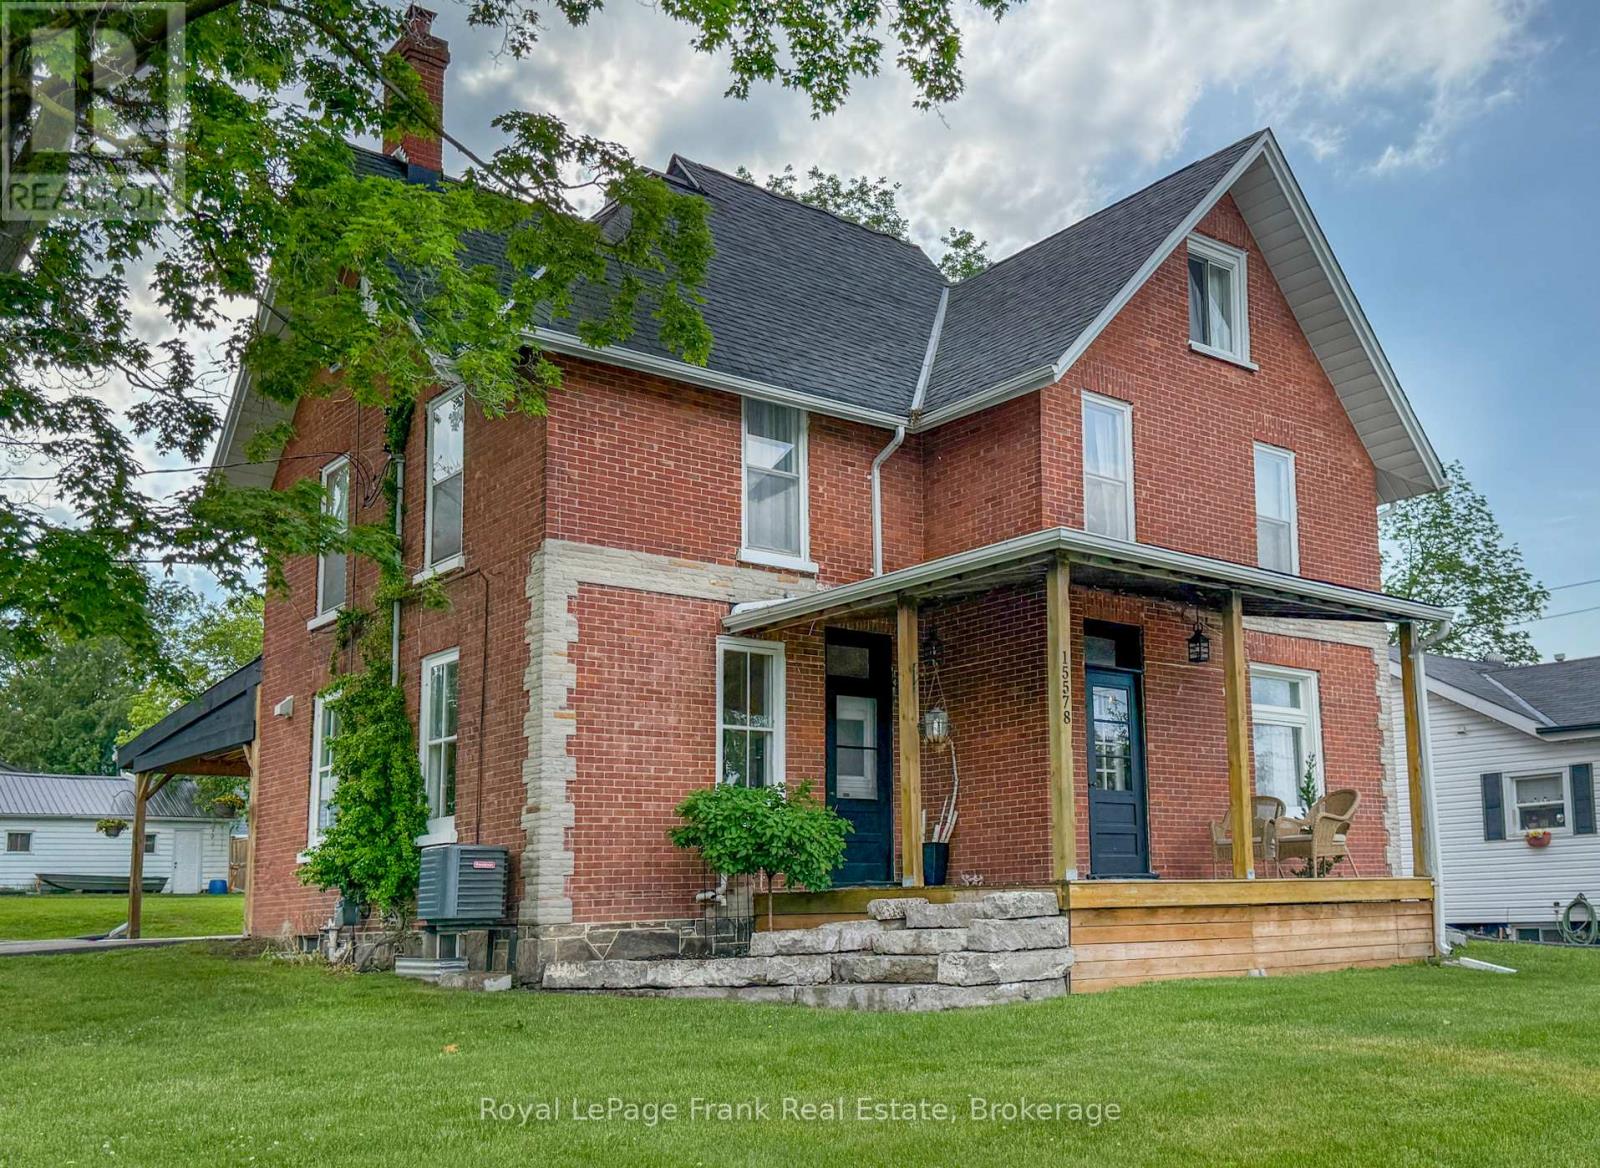
Character, charm and convenience come together in this beautifully updated 4-bedroom circa 1910 brick century home located just steps from historic downtown Port Perry. Enjoy a walkable lifestyle with the hospital, waterfront trails, marina, library, parks, shops, restaurants, transit and Lake Scugog all nearby.Unlike many properties on Simcoe Street, this home enjoys convenient access from Paxton Street with two driveways and a detached 16' x 26' garage. A covered 20' x 30' attached carport doubles as an outdoor entertaining space while also providing sheltered parking and convenient side-entry access to both the main floor and lower level.Set on an impressive 62' x 190' in-town lot with potential severance opportunities (subject to approvals), this expansive property offers approximately 2,900 sq ft of sun-drenched living space across three finished levels, seamlessly blending original architectural character with modern updates.Main floor features spacious principal rooms, an inviting living room, formal dining room with access to the porch, combination 3-piece bathroom/laundry room and a unique minimalist kitchen complemented by a separate prep kitchen/scullery with additional workspace and storage.Second level features a beautifully renovated spa-inspired bathroom complete with double vanity, soaker tub and glass shower, along with four generous bedrooms, each with its own closet.Third level features an expansive loft offering exceptional flexibility as a family room, media lounge, home office, studio, fitness space, games room or guest retreat.Lower level offers a full-height basement with concrete floor, abundant storage, interior access and a convenient walk-up egress to the carport.Recent improvements include hardwood flooring (2025), furnace (2024), central air conditioning (2019 +/-), hot water tank (2020 +/-) and updated electrical, shingles 10 years+/-. Be sure to view the mutimedia link for video, drone, interactive floorplan & additional stills (id:61476)
307 - 52 Harvey Johnston Way
Whitby, Ontario
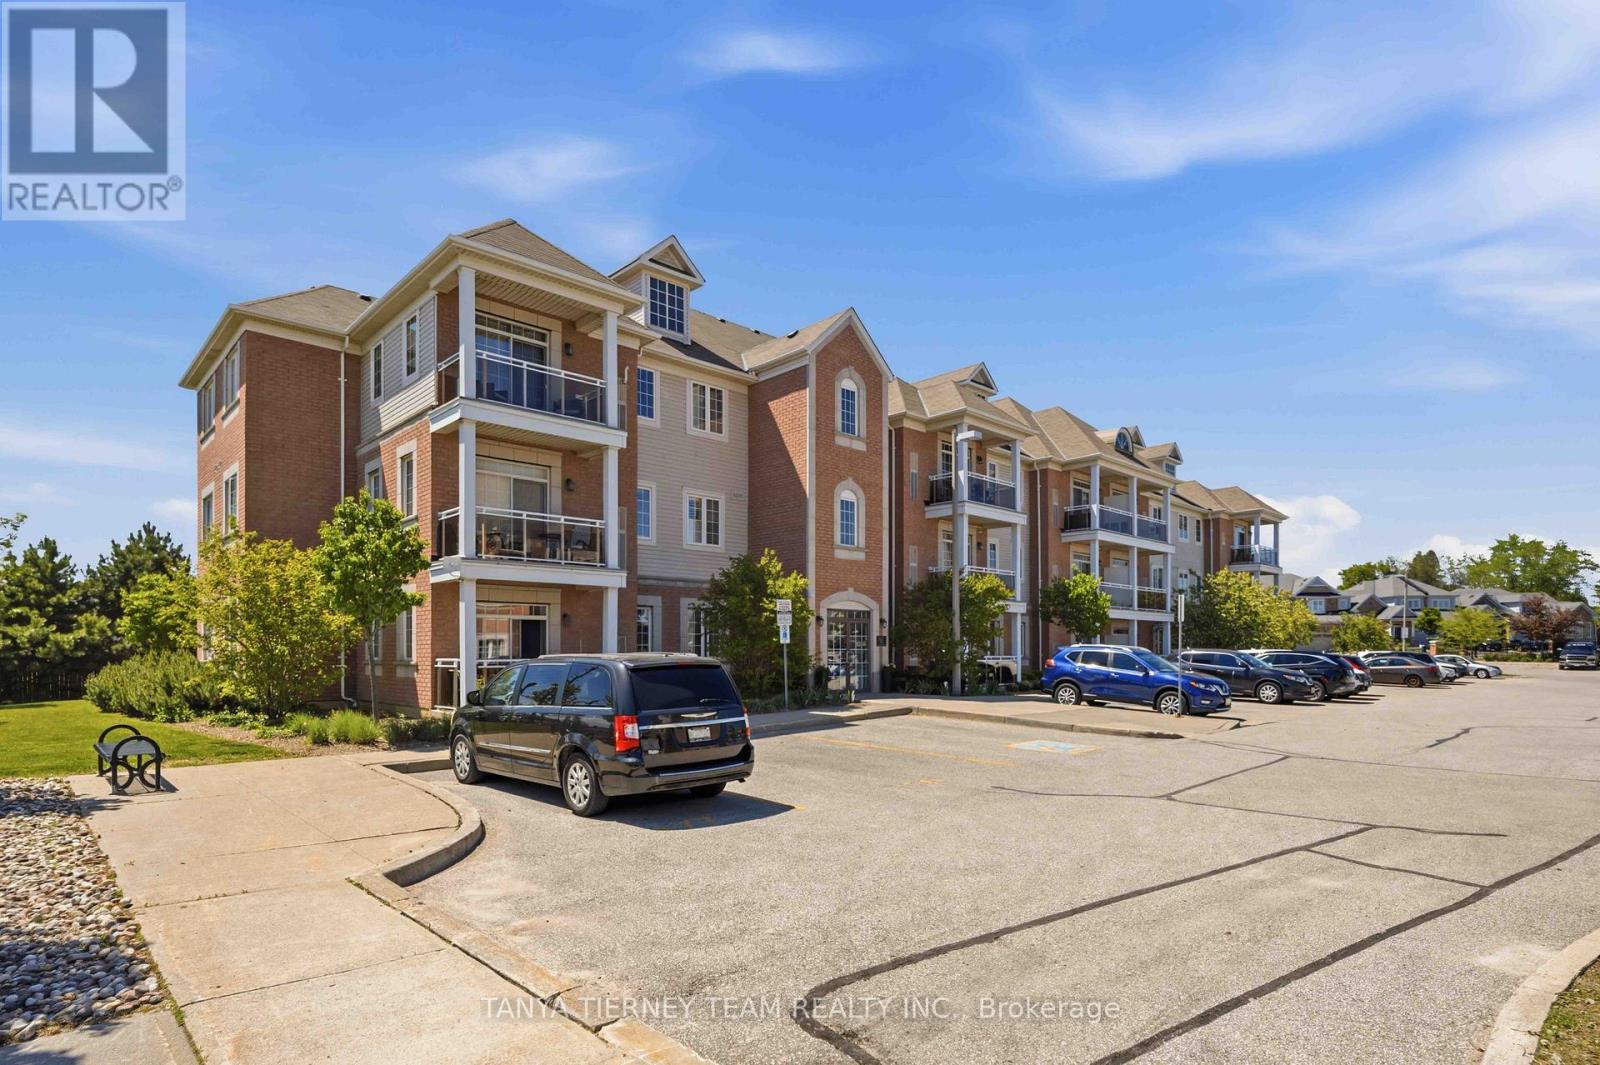
Rarely offered Kaitlin-built condo apartment in highly sought-after Brooklin! This bright and inviting 1-bedroom, 1-bath suite is the perfect place to start, ideal for professional couples or downsizers. Featuring a sun-filled open-concept layout with spacious living and dining areas, plus a sliding glass walkout to a private balcony with easterly views.The kitchen offers ample cupboard space, backsplash, pantry, ceramic flooring, breakfast bar, and stainless steel appliances. The generous bedroom includes a large window and walk-in closet. Enjoy the convenience of ensuite laundry and an owned locker in Building 54 for extra storage.Minimal condo fees include common area maintenance, plus access to the gym and party room facilities in Building 54. Located steps from downtown Brooklin shops, big box stores, the recreation centre, library, and with easy access to Highways 407 and 418 for commuters. Units like this don't come up often! (id:61476)
44 Terry Clayton Avenue
Brock, Ontario
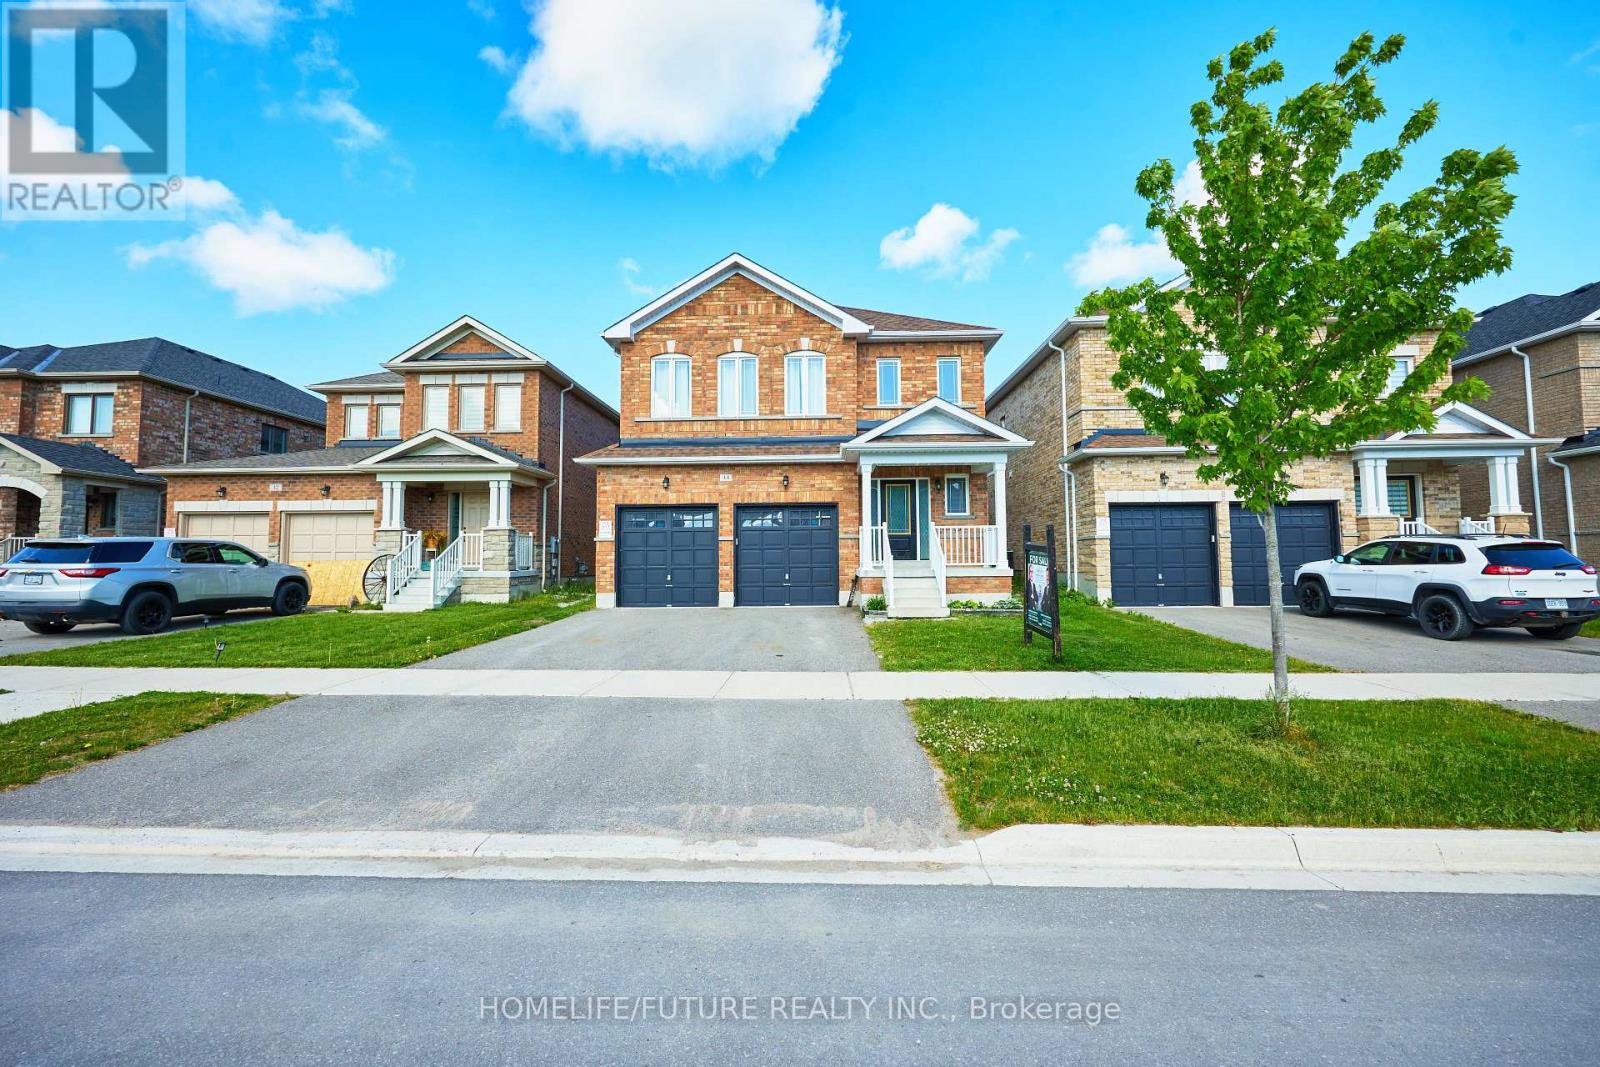
Premium Ravine Lot Double Garage With 4 Spacious Bedrooms & 3 Bathrooms Marydale Homes. Hardwood & Ceramic Floors Throughout The Mai Floor. Freshly Painted Property, Less Than 5 Years Old And Move-In Ready. One Of The Most Popular And Practical Layout And Family Size Breakfast Area. Second Floor Laundry And Direct Access To The Garage. Lots Of Windows Bring So Much Of Natural Light. Walking Distance To Parks & Schools, Marina And Golf. Must See To Truly Appreciate. (id:61476)
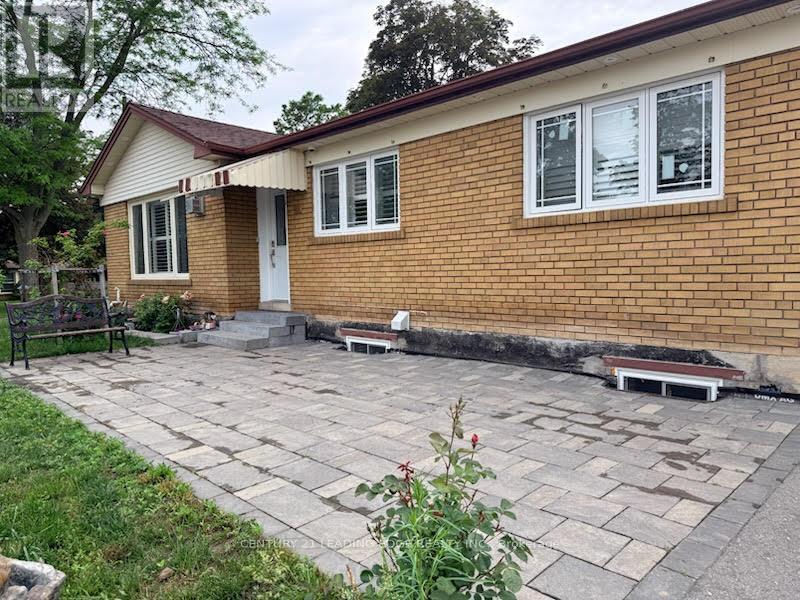
600 Dunlop Street E
Whitby, Ontario
Location! Location! Location! Fully renovated rick Bungalow W/3Bdrs Is Situated On A Corner Big Lot At The Dead-End Quiet St In The Heart Of Whitby. Sep Entrance Apartment Basement-Rent Income. Bsmt Has Been Spray Foamed.. .Steps To School, Park, Library, Public Transit. 5 Mins To Hwy401. Won't Last Long. need to assume both tenant investment property (id:61476)
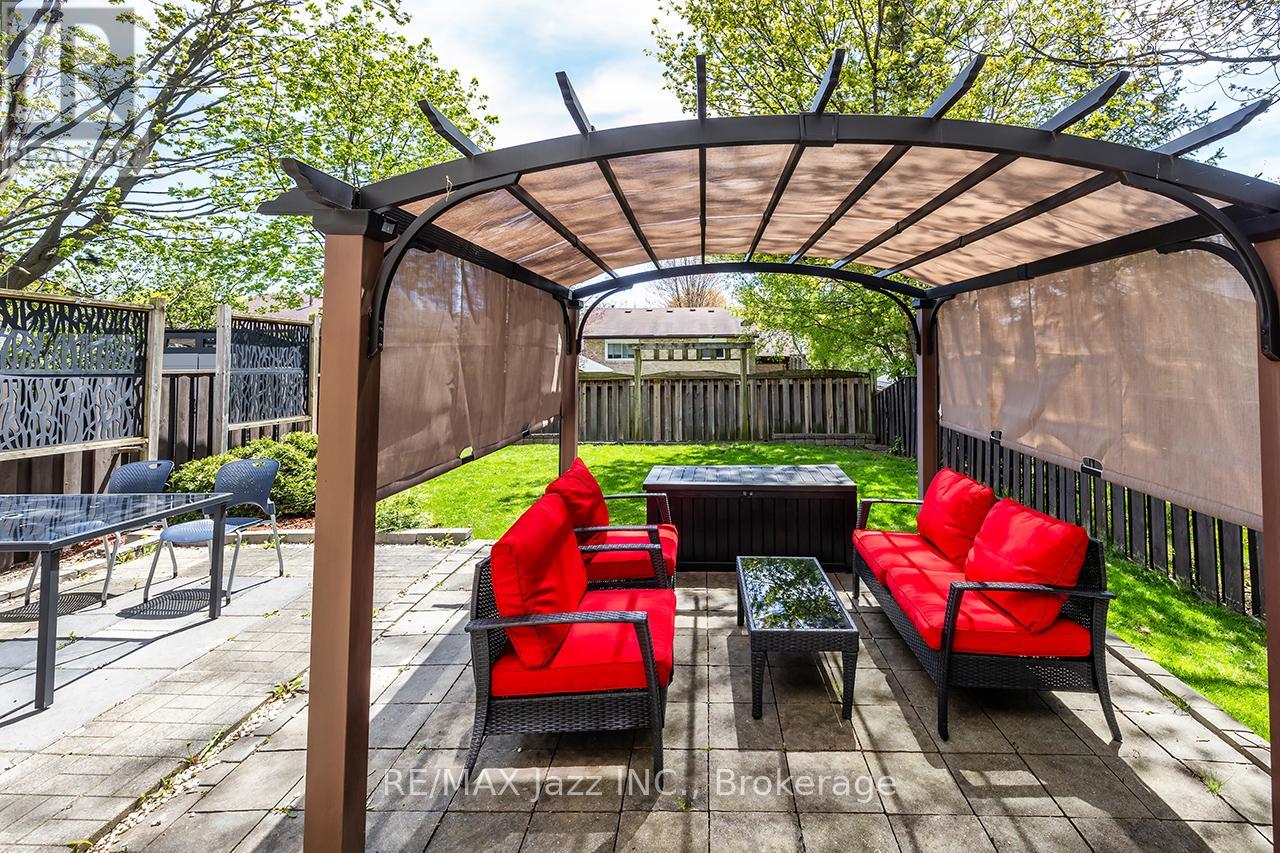
15 Graham Court
Whitby, Ontario
Ideally situated in the heart of Whitby, this immaculate move-in ready home is close to all amenities and has been recently refreshed and freshly painted throughout. Step into a beautifully updated main floor designed for both everyday living and entertaining. Just off the foyer, you will find a convenient two-piece washroom and a private office, ideal for working from home. The spacious modern kitchen is a standout feature, complete with a floating island, abundant cupboard space, generous countertops, a ceramic backsplash, newer appliances, and stylish pot lights. The separate dining area is bright and welcoming, with a large window that fills the space with natural light and offers plenty of room for family meals. The inviting living room continues the home's warm, polished feel, featuring pot lights, a walkout to the patio, and views of the fully fenced rear yard. Laminate flooring runs throughout the main level, while the backyard offers a private oasis perfect for relaxing or entertaining. Upstairs, the home offers three spacious bedrooms and attractive laminate flooring throughout the level. The primary bedroom provides a peaceful retreat, featuring a walk-in closet, a three-piece ensuite with a walk-in shower, and a walkout to a private balcony-an ideal spot to enjoy morning coffee or unwind at sunset. The second and third bedrooms are generously sized, each with large windows that bring in natural light and oversized double closets for ample storage. An updated four-piece washroom completes this level. The finished lower level adds even more versatile living space, featuring an open-concept recreation room with laminate flooring, an above-grade window, and a wood-burning fireplace that creates a cozy atmosphere on winter evenings. A large separate utility room offers laundry facilities along with additional storage space, adding both convenience and functionality to the home. ** This is a linked property.** (id:61476)
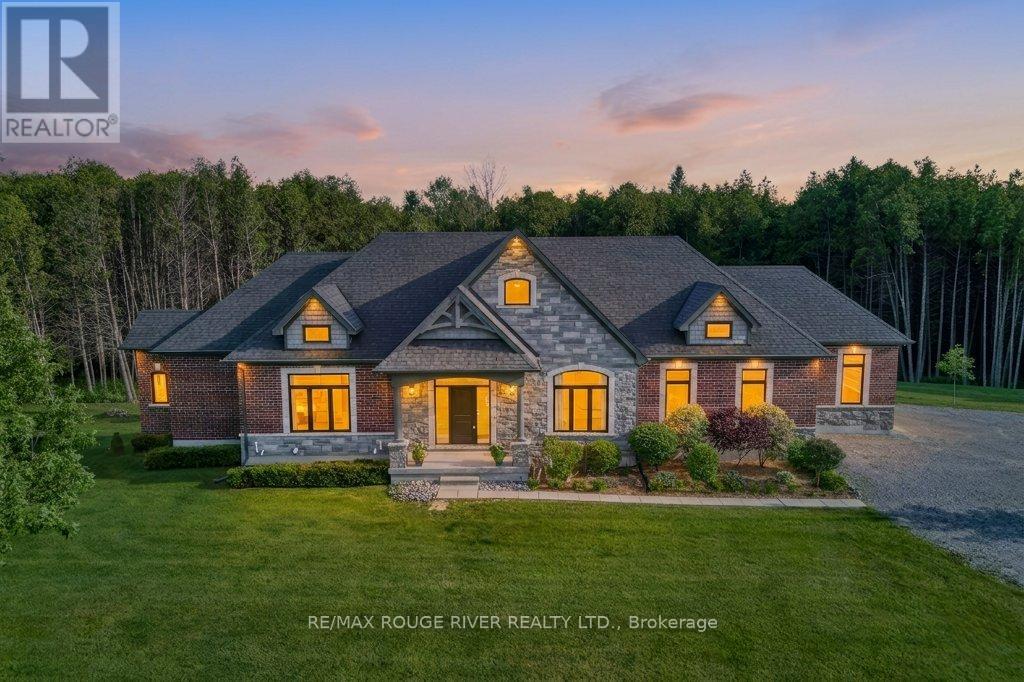
4199 Hwy 2 Highway E
Clarington, Ontario
Masterfully designed custom brick and stone Andelwood bungalow offering unparalleled luxury on over 80 private, secluded acres in Newcastle. Tucked away from the road for complete privacy, this extraordinary estate extends to Hwy 401, offering the unique benefit of accessibility with priority winter road maintenance; minutes to OPG, under 45 minutes to Toronto. An irreplaceable sanctuary that perfectly balances country living with urban accessibility. Fully serviced with natural gas, hydro, and fibre internet to the door, this exceptional estate is designed with the modern executive in mind, featuring a sophisticated main floor office with French doors-offering the perfect private workspace for remote professionals or business owners. Automatic natural gas generator and active MFTIP for huge tax savings. Uncompromising structural integrity and wellness in mind - this healthy home is fully equipped with an active radon gas extractor, reverse osmosis water filtration system, water softener, UV light, ensuring pristine indoor air and water quality. Expansive windows act as a living canvas seamlessly connecting the interior space to your private acreage. Over-sized 3-car garage PLUS dedicated indoor ATV/toy garage with direct access to your 70+ acre trail system and pond. Rear covered loggia, indulge in hot tub in total picturesque privacy! Boasting over 4,100 sq ft of total luxury living space; main floor w/waffle, tray, vaulted ceilings, plaster crown molding, dry-stacked stone gas fireplace, heated porcelain floors; Chef's kitchen w/Cambria countertops and backsplash with separate butler's pantry, premium WOLF/Subzero appliances. Functional mudroom, dog shower; premium craftsmanship w/transom windows & millwork. Tall, bright, 2 entrance walkout basement functions as a seamless extension of the main floor finished with the same attention to detail as the main floor, ideal for extended family or entertaining. Vendor may consider VTB mortgage (id:61476)