

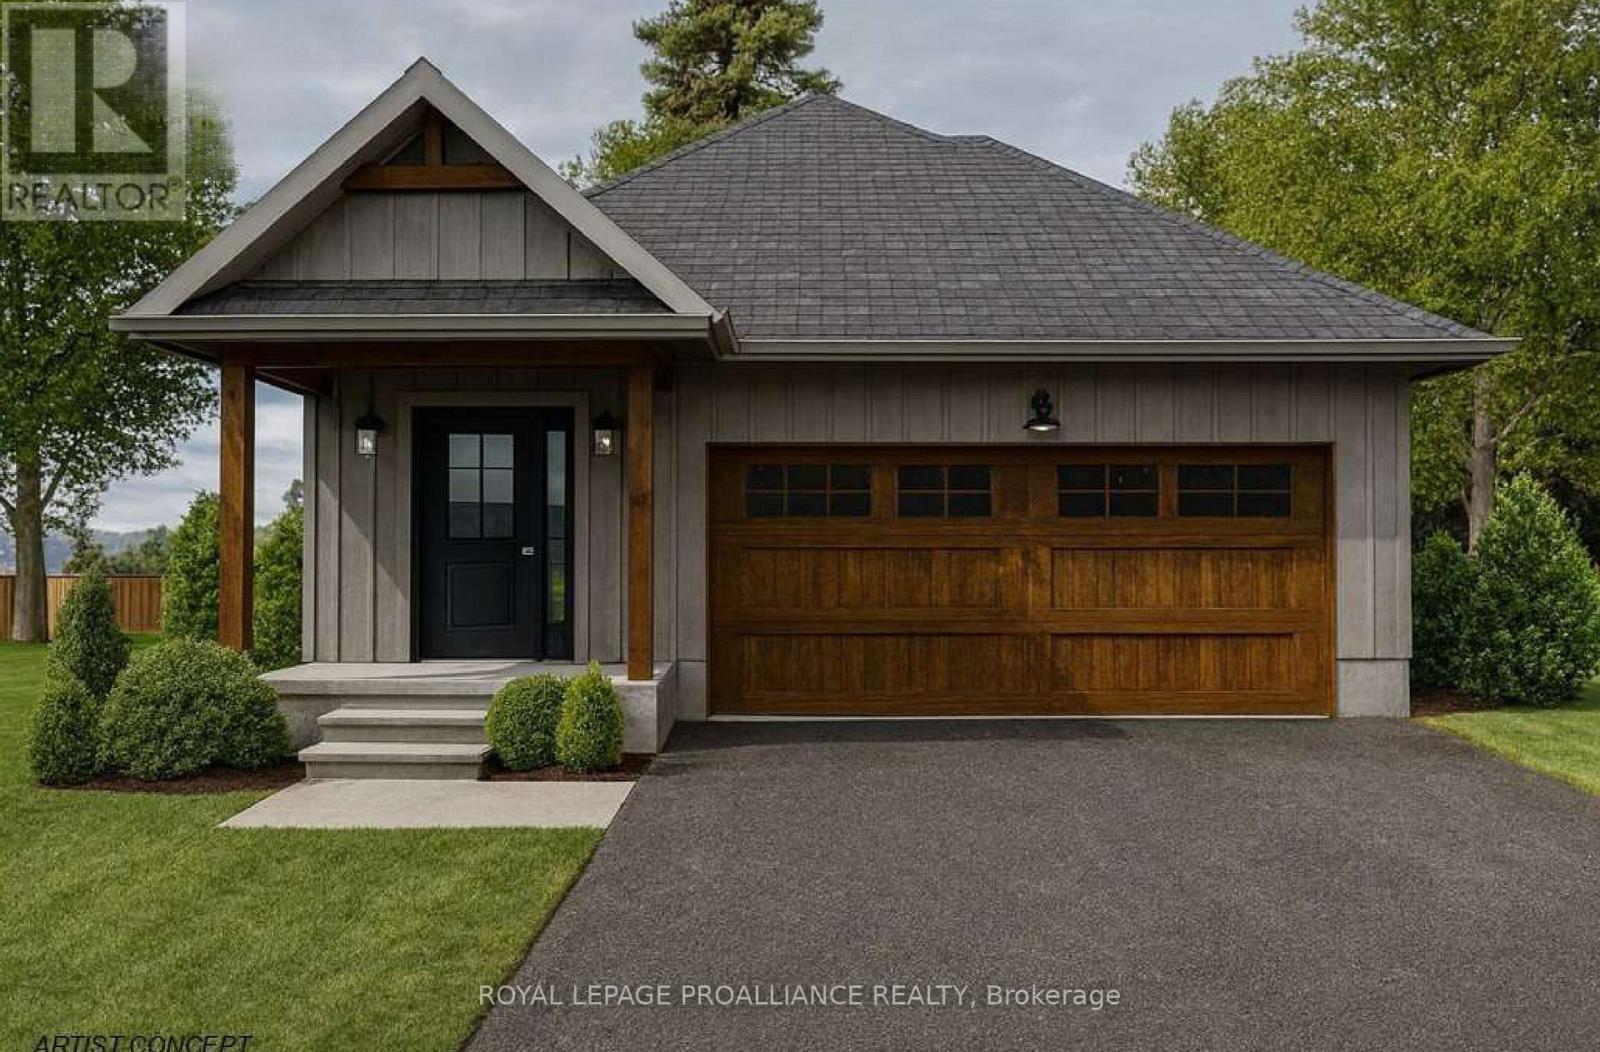
Lot 48 Lancaster Drive
Brighton, Ontario
WELCOME TO WESTGATE, Brighton's newest community, offering a selection of thoughtfully designed floor plans, attractive pricing and available lots with closings as early as Spring 2027. The neighbourhood is ideally situated between downtown and the stunning Presqu'ile Provincial Park, where you can hike nature trails, enjoy world-class bird watching, swim or relax along sandy beaches. Experience modern living in the stunning 1380 sq ft "WILMOTT", a 2 bedroom, 2 bath bungalow featuring a bright open-concept floor plan, elegant tray ceilings and windows spanning the main floor living area allowing in a flood of natural light. The gourmet kitchen is a chef's dream with a sit-up breakfast bar at Island, ample cabinetry and a dedicated pantry. Enjoy easy access through patio doors to your backyard for seamless indoor-outdoor entertaining. Retreat to the spacious Primary suite offering a well appointed ensuite and walk-in closet. The second bedroom is perfect for additional family members, guests or a home office, complete with Fibre Internet access. Convenience is key with main floor laundry and laundry tub plus inside entry from the attached garage. A full basement with a rough-in bath provides endless potential for future customization. Features include Sod, Central Air, HRV and high-efficiency furnace for year-round comfort. An excellent opportunity to personalize your dream home with your own selections and finishes from floor to ceiling, inside and out! An unmatched location for recreation and convenience, WESTGATE places you a short bike, stroll or moments drive from Brighton's many amenities, including shopping, cafes, restaurants, Rec Centre, parks, curling club, YMCA, schools, tennis and pickleball courts. SEVERAL ADDITIONAL FLOOR PLANS AVAILABLE TO SUIT YOUR LIVING STYLE AND NEEDS! LISTING PRICE REFLECTS EXPANDED HST NEW RESIDENTIAL REBATE FOR ELIGIBLE PURCHASERS. (id:61476)
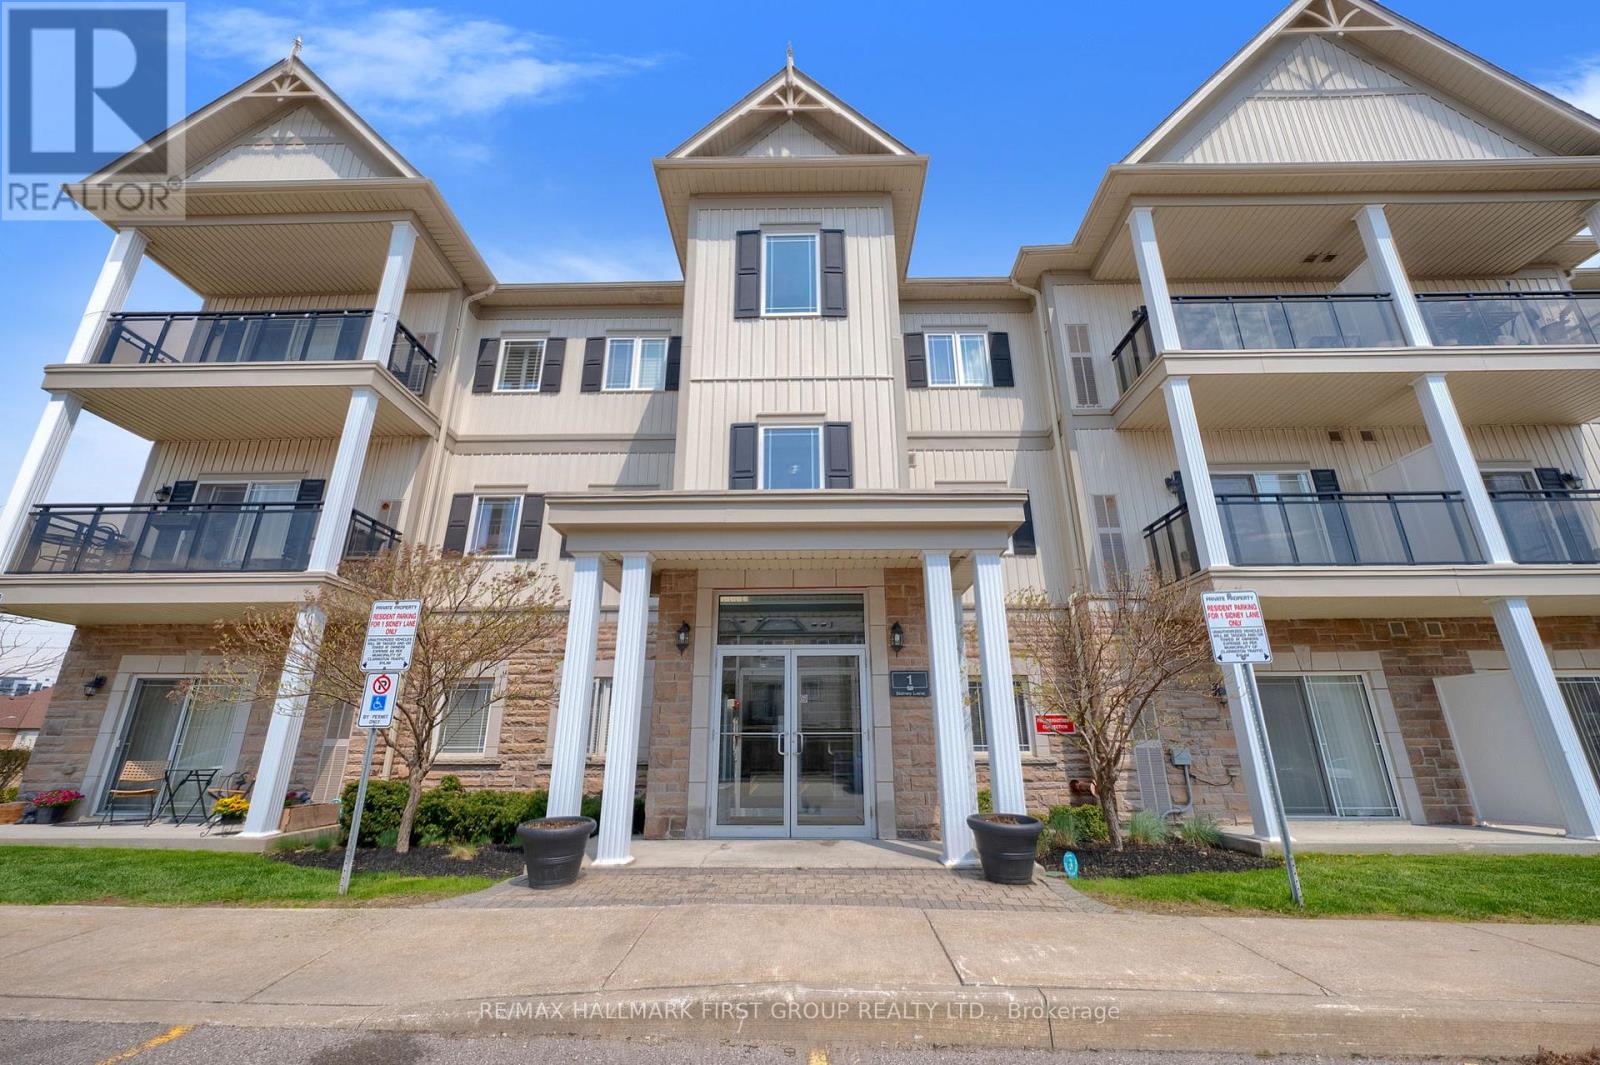
101 - 1 Sidney Lane
Clarington, Ontario
Rarely offered, bright and spacious corner unit featuring a convenient ground-floor entrance-no stairs required! This well-appointed suite boasts a large kitchen complete with a breakfast bar, separate dining area, and pantry, perfect for both everyday living and entertaining. Enjoy an oversized living room with a direct walk-out to a private terrace, thoughtfully elevated for added safety and privacy. Offering two generously sized bedrooms, including a primary retreat with a walk-in closet, this home is enhanced by impressive 9-foot ceilings and a modern, carpet-free design throughout. The welcoming foyer includes a walk-in storage area, and the suite is equipped with ensuite laundry for added convenience. Additional highlights include a private owned locker and two owned parking spaces-a rare find! Residents also enjoy access to on-site amenities such as a fitness room and party room. An exceptional opportunity for first-time buyers, couples, or retirees. Ideally located close to schools, parks, shopping, and major amenities, with quick and easy access to the highway for commuters. Don't miss your chance to call this fantastic unit home! (id:61476)
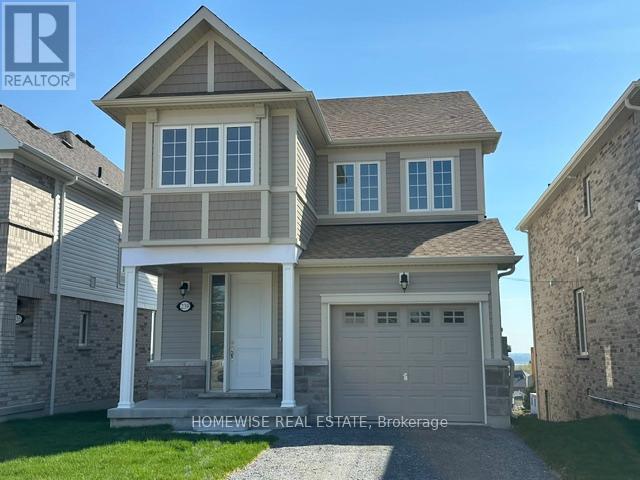
239 Ash Street
Scugog, Ontario
Brand new build in the beautiful community of Ashgrove Meadows in Port Perry! Be the first to live in this stunning 4 bedroom property with all of the features you dream of. The main floor is equipped with 9 foot ceilings, oversized windows, a chefs kitchen with a large quartz island walking out to a large deck, a spacious living and dining room with a cozy gas fireplace and a beautiful oak staircase winding up to your 2nd floor. The primary suite is incredibly spacious with an ensuite bathroom that includes a glass shower and a separate tub. Plus, large walk in closet! The upstairs boasts 3 other spacious bedrooms, another full washroom and your dream 2nd floor laundry room. Let your imagination run wild with the spectacular basement space with high ceilings, tons of natural light and an awesome walkout to your backyard. Conveniently located in an established community, these lots are located off Union Street just west of Simcoe Street & south of Hwy 7. A beautiful and bustling new home community! (id:61476)
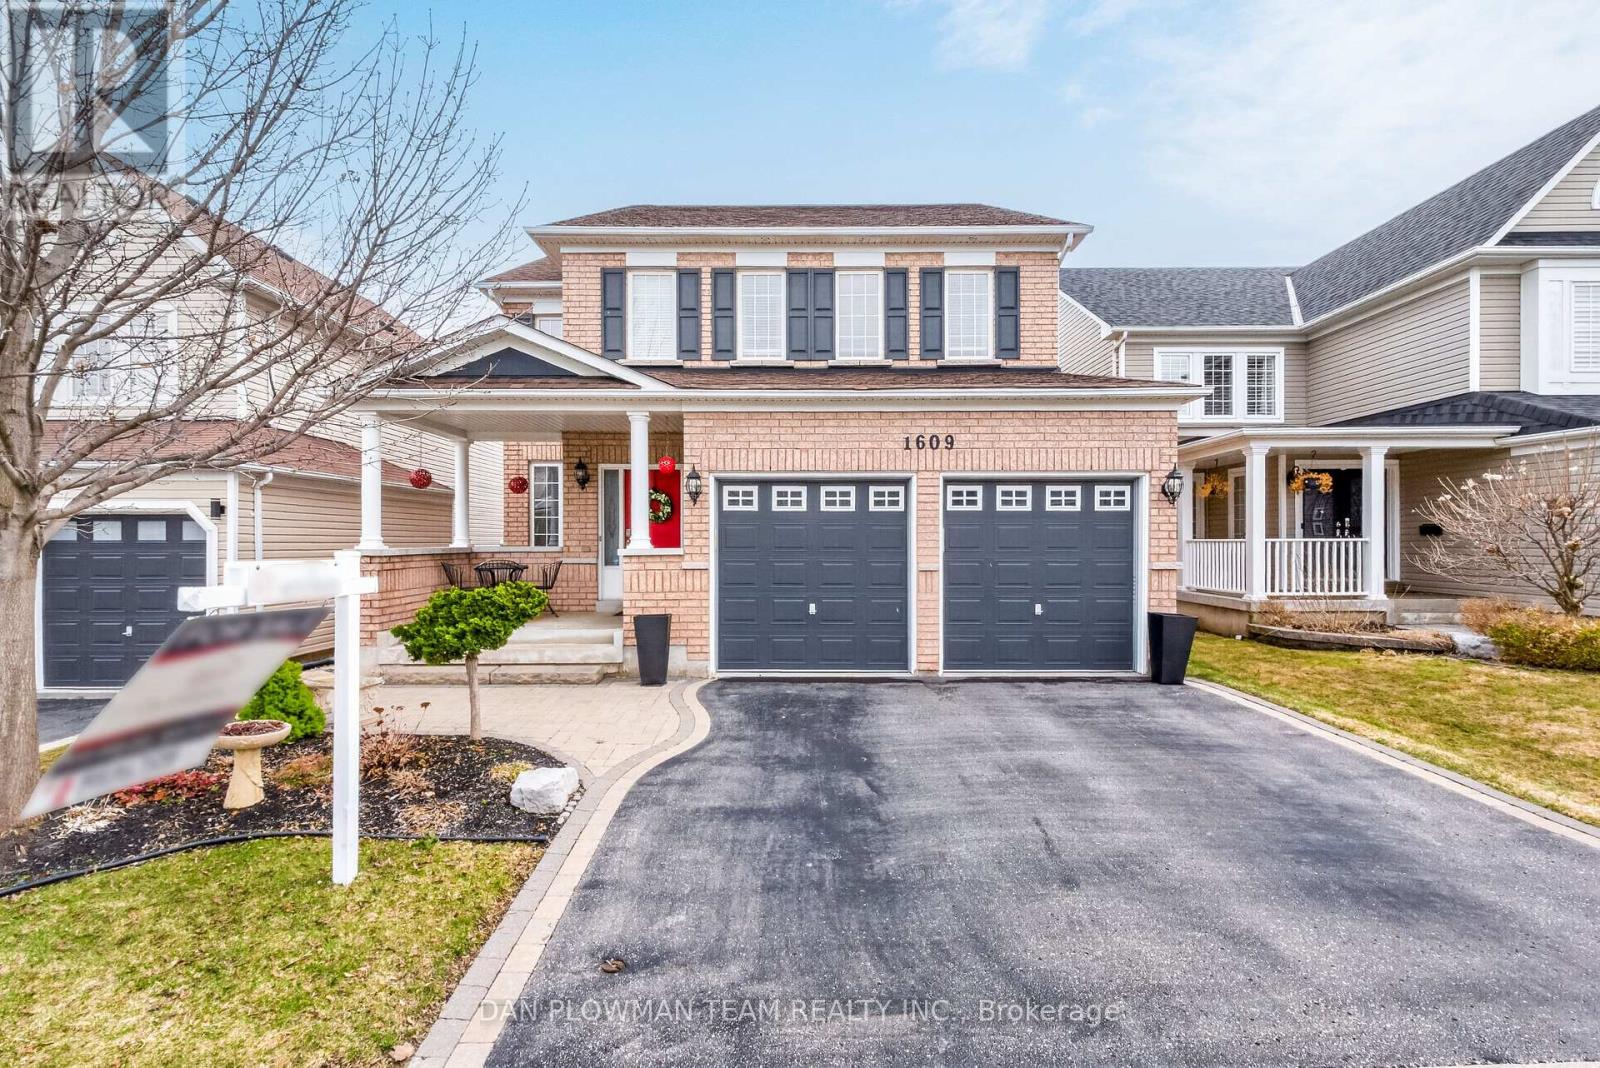
1609 Badgley Drive
Oshawa, Ontario
This Stunning Executive Detached Two-Storey Home In Sought-After North Oshawa Offers An Exceptional Blend Of Elegance, Space, And Functionality. The Main Floor Features A Spacious Living Room And Formal Dining Room, Perfect For Entertaining, Along With A Gourmet Kitchen Complete With A Gas Range, Granite Countertops, Centre Island And A Walk-In Pantry. A Bright Breakfast Area Walks Out To A Private Deck, Ideal For Morning Coffee Or Summer Gatherings. A Main Floor Office With Custom Built-Ins Provides The Perfect Work-From-Home Setup. Upstairs, You'll Find Four Generously Sized Bedrooms, Including A Luxurious Primary Retreat With A Walk-In Closet And A 5-Piece Ensuite. Convenient Second-Floor Laundry Adds To The Home's Thoughtful Design. The Fully Finished Walkout Basement Offers Incredible Versatility, Featuring A Second Kitchen, A Large Family Room, And Two Additional Bedrooms & Laundry Facilites - Perfect For Extended Family. A True Turnkey Home In A Prime Location - Don't Miss This Exceptional Opportunity! (id:61476)
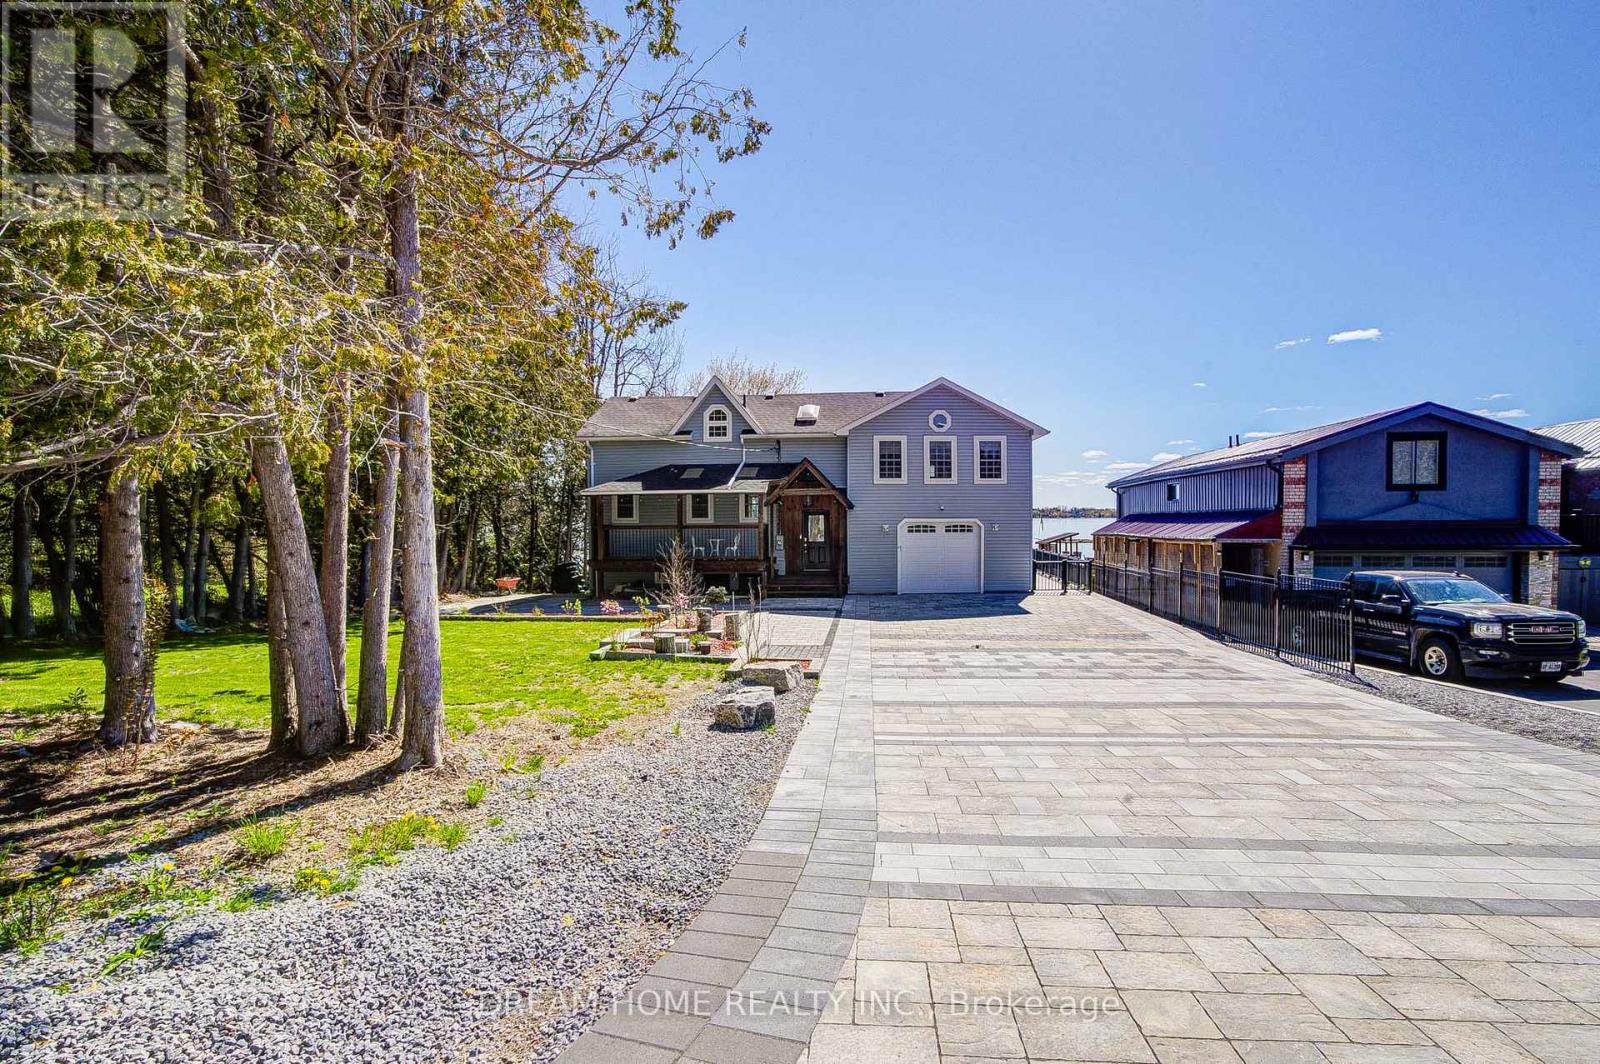
339 Carnegie Beach Road
Scugog, Ontario
Turnkey resort-style waterfront living on the shores of Lake Scugog! Extensively upgraded inside and out with approximately $$$200,000 spent on recent improvements and upgrades, including a newly completed interlock driveway, upgraded landscaping and stonework, refreshed outdoor entertaining spaces, hot tub area, private dock access, oversized garage with brand new epoxy flooring and heating/cooling, updated flooring throughout multiple levels, renovated lower-level living space with pot lights, and stunning lake views throughout. Conveniently located just 1 hour from Toronto, 10 minutes to Historic Downtown Port Perry, and minutes to casino, marina, golf courses, restaurants, Tim Hortons, gas station, grocery stores, and all everyday amenities. Perfect for year-round living or weekend escapes. (id:61476)
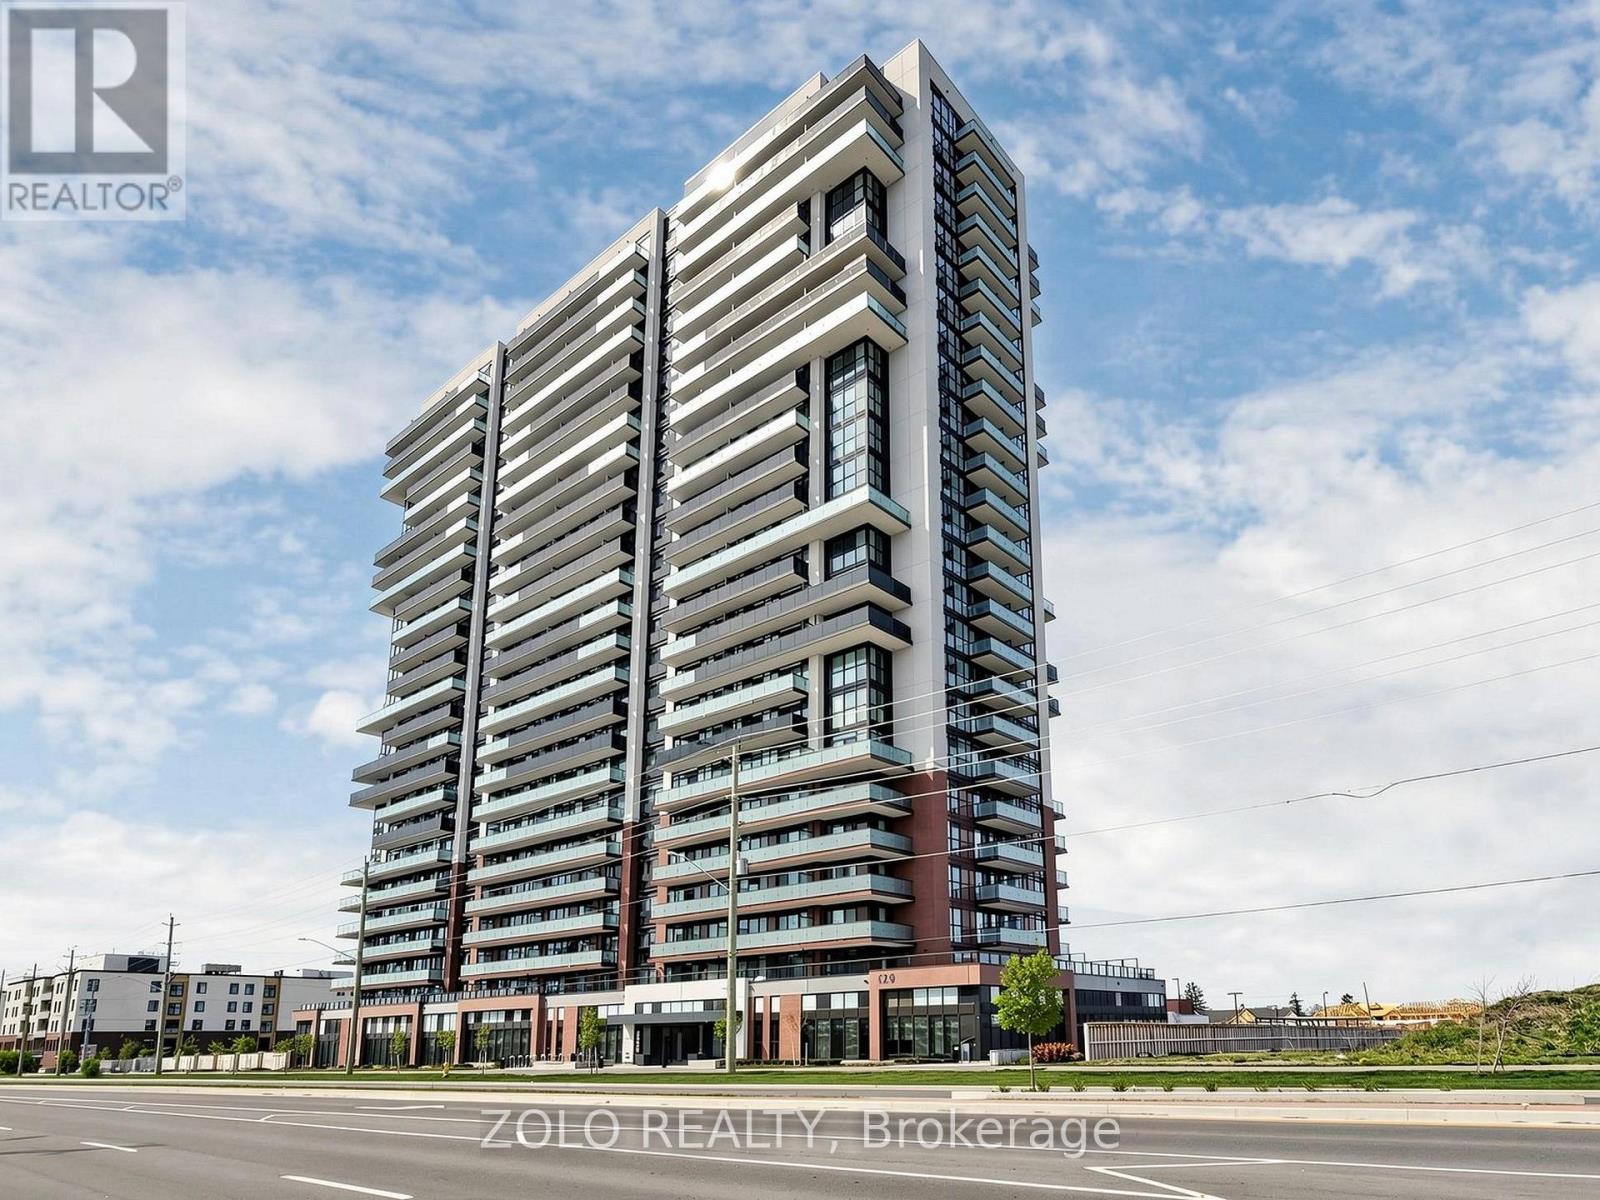
315 - 2550 Simcoe Street N
Oshawa, Ontario
Well-designed 2-bedroom, 2-bathroom unit with 1 surface parking space and 1 locker in the sought-after UC Tower, offering a functional layout ideal for shared living, young professionals, students, or small families.Bright and modern interior featuring two separate bedrooms and two full bathrooms, providing added privacy and flexibility. Open-concept living and dining area with walk-out to private terrace, plus a functional kitchen with full-size appliances. The second bedroom is fully enclosed and can comfortably accommodate a bed and workspace, making it ideal for a second occupant, guest room, or home office.Located in the vibrant Windfields community, just steps to Ontario Tech University, Durham College, Costco, shopping, restaurants, banks, and transit, with quick access to Highways 407 and 412.Building amenities include concierge, fitness centre, business lounge, party room, theatre room, games room, and outdoor terrace with BBQ area. (id:61476)
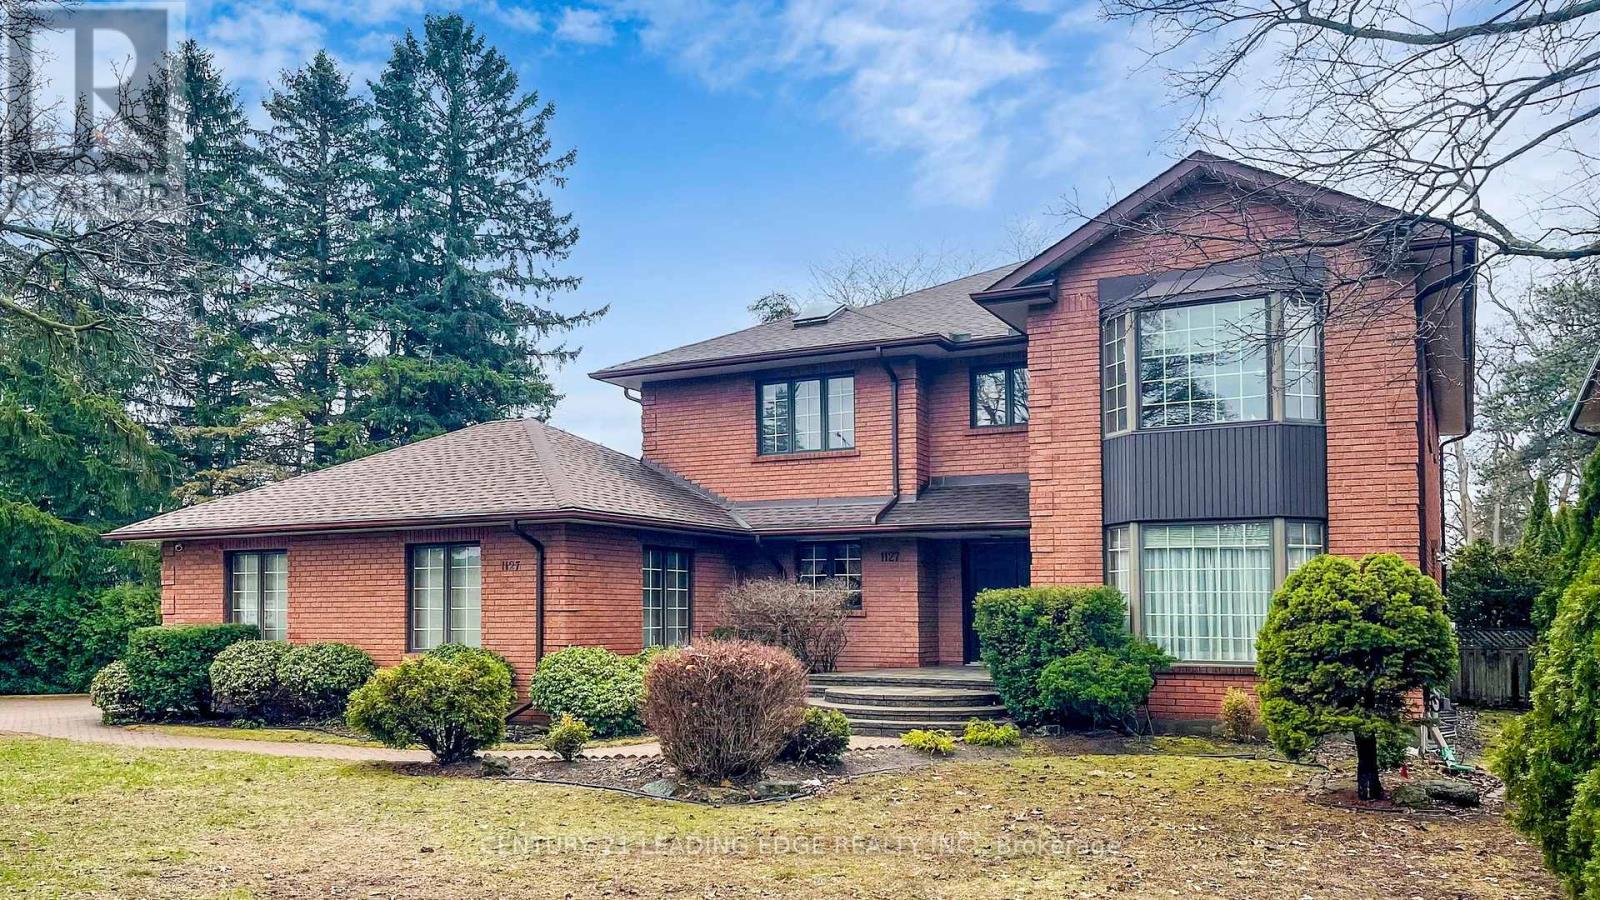
1127 Oshawa Boulevard N
Oshawa, Ontario
Perfect Sanctuary for those who crave for OPEN SPACE and Accessibility..A MASTERCLASS in architectural design and thoughtful character..This magnificent EXECUTIVE HOME in a PRIME Residential Neighborhood is a Well Maintained and SPOTLESS..PRIDE OF OWNERSHIP..5+1 Bedrooms 5-Bathroom Situated on a rare sprawling Corner DOUBLE LOT (150x150ft)..approx 4000-SF + 2000-sf finished basement..Attached 2-Car Garage parked 5-cars driveway..Two (2)-high efficiency GAS FURNACE..Sunken Open Air spacious Family Room with Walkout to a Heated breathtaking SUNROOM..Separate Entrance to basement..Access to Garage..Access to backyard..CUSTOM Built open IRON STAIRWAY from top floor open all the way ground basement..HUGE Kitchen w/ Breakfast area w/ 2-WALKOUT to Beautiful Landscape Backyard..Landscape front Yard W/ stone walkway..Huge Master Bedroom w/ separate Sitting area, 7pc enste w/ jacuzzi, his/hers closets..Finished Walkout Basement is served as a private retreat for winter or summer entertainment..SPA-inspired Whirlpool & Gym for year round family relaxation..Large PARTY ROOM SIZE installed w/ professional WET BAR & mirror wall & FIREPLACE..Home welcome you 2-door Grand Foyer open to Cathedral ceiling O/L spiral stairway that open to the basement..This home has so much to offer Buyers..MUST SEE to appreciate..Located just a scenic 45-mins drive from the Heart of Toronto via 401..Won't dissappoint Buyers..this home offer endless possibilities! (id:61476)
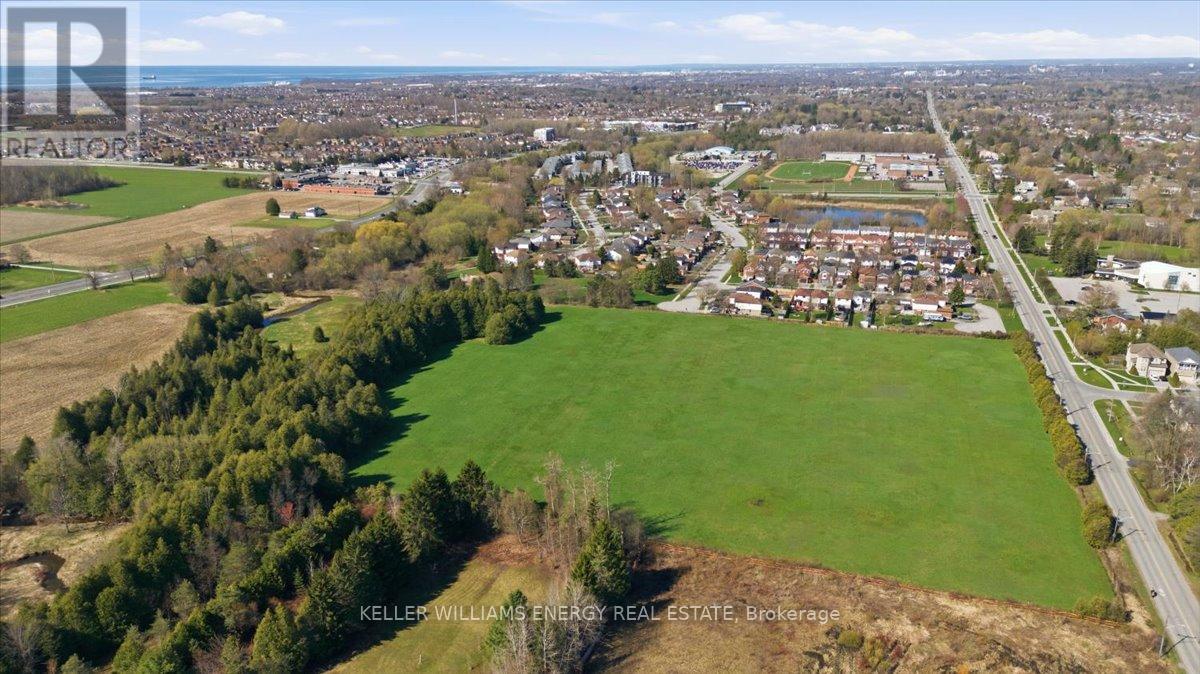
0 Nash Road
Clarington, Ontario
Development land comprising 16.2 acres, with approximately 9.38-10.77 acres identified as buildable (NHCA completed). Situated within the Hancock Neighbourhood Design Plan area and designated "Community Area" under the Regional Official Plan. The property features Black Creek along the southern boundary and is surrounded by existing residential subdivisions as well as approved development proposals, supporting strong long-term growth fundamentals. Municipal services are available at the lot line. Natural heritage constraints analysis available. Convenient access to Highway 2, 401 and 418, and less than 5 minutes to the future Courtice GO Station. (id:61476)
376 King Street E
Oshawa, Ontario
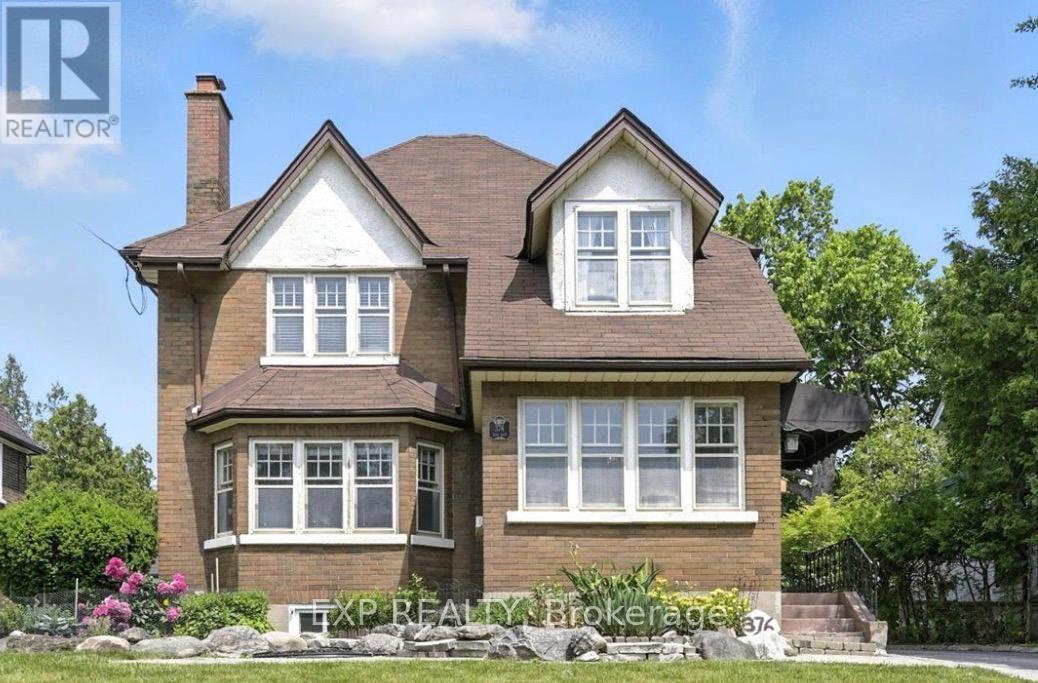
Welcome to 376 King St. E - a timeless character home set on an impressive 175-foot deep lot, complete with a custom oversized double garage and exceptional future potential. Rich hardwood flooring, original gumwood trim, elegant French doors, and a striking staircase create warmth and charm throughout the grand foyer and principal spaces. The spacious living room features a classic fireplace with beautiful leaded-glass built-ins, while the sun-filled dining area flows seamlessly into the updated kitchen showcasing granite countertops, subway tile backsplash, and a breakfast bar perfect for entertaining. A cozy study offers direct walkout access to the expansive backyard and patio retreat.Upstairs, you'll find 3 generously sized bedrooms, a renovated 4-piece bathroom, and a private balcony overlooking the mature yard. The separate-entry basement offers excellent flexibility with a large rec room, office or potential 4th bedroom, laundry area, storage, and an additional 3-piece bath - ideal for extended family living or income potential.An exceptional opportunity for investors, Airbnb operators, or builders, with potential to develop 3-5 dwellings on the oversized lot (buyer to complete due diligence). Positioned along a planned Rapid Transit Spine, this property offers incredible long-term growth and redevelopment potential in a rapidly evolving area. (id:61476)
905 - 44 Bond Street W
Oshawa, Ontario
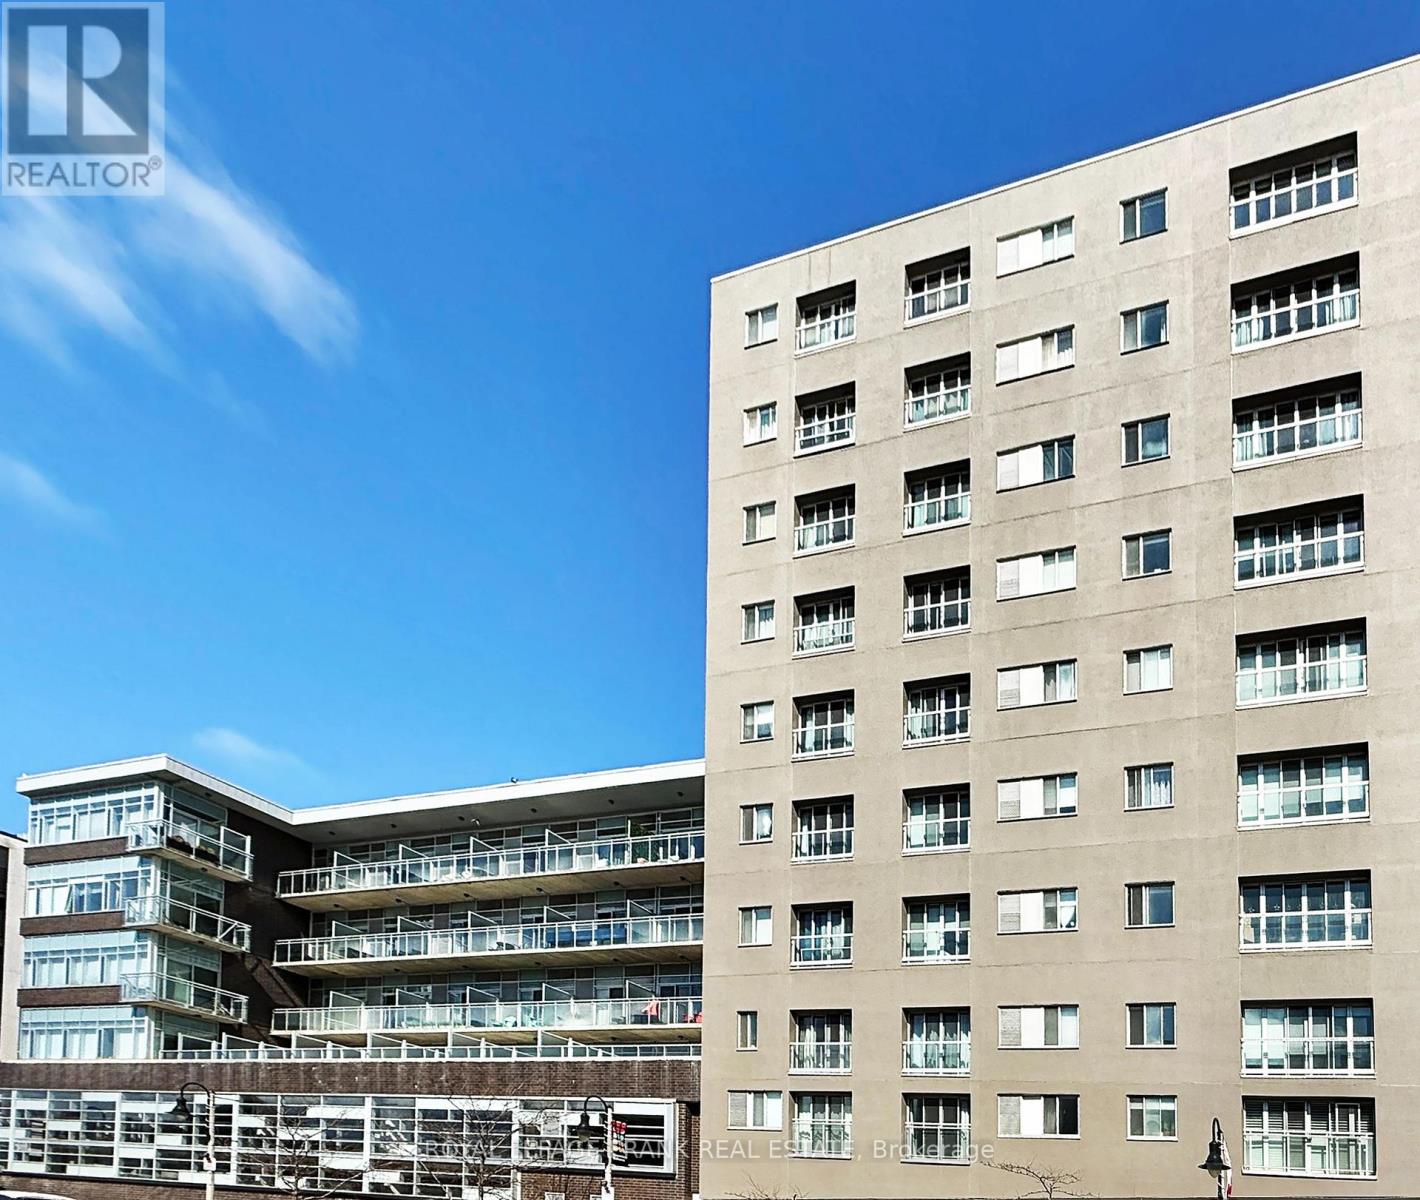
Carefree Condo Living in Downtown Oshawa! Lovely freshly painted corner unit with 9 Ft. ceilings has panoramic South and East views of the Oshawa Skyline. The Open Concept Living Room and Dining Rooms are complimented by two sets of Sliding Glass doors that allow light and air to circulate. The well planned Galley Kitchen has plenty of counter and Cabinet space. You will appreciate the over the range built-in Microwave and new Dishwasher (2026). The breakfast bar is handy for meals and serving foods buffet style for guests. The Principal Bedroom has a south facing window, a 4 piece ensuite bathroom and two closets. The inviting Guest room has an east facing window and is close to the 2nd bedroom and the in suite Laundry. Read, study or work from home in the separate Den complete with a custom built wall to wall desk with shelving. Carpet free too! You will enjoy the convenience of an underground parking spot and a storage locker. Amenities include, an Exercise Room, Sauna and Meeting/Party Room. Downtown Oshawa living offers so much to see and do within walking distance. Discover the pubs, restaurants, shopping, theaters, parks, The Tribute Community Centre, the Oshawa Valley Botanical Gardens, The Oshawa Transit System and Go Train system can serve your commuting needs to Lake Ridge Health Oshawa, Durham College, Ontario Tech University and more. Note: Guest parking at the large Municipal parking lot with entry on 12 Centre St. North @ $1.75 and hour to a Maximum $17.50 a day. Free parking 7pm till 8am and free on weekends. Metered street parking on Price and Bond Street too. It is time to enjoy city living and home ownership without lawn cutting and snow shoveling. (id:61476)
224 Nickerson Drive
Cobourg, Ontario
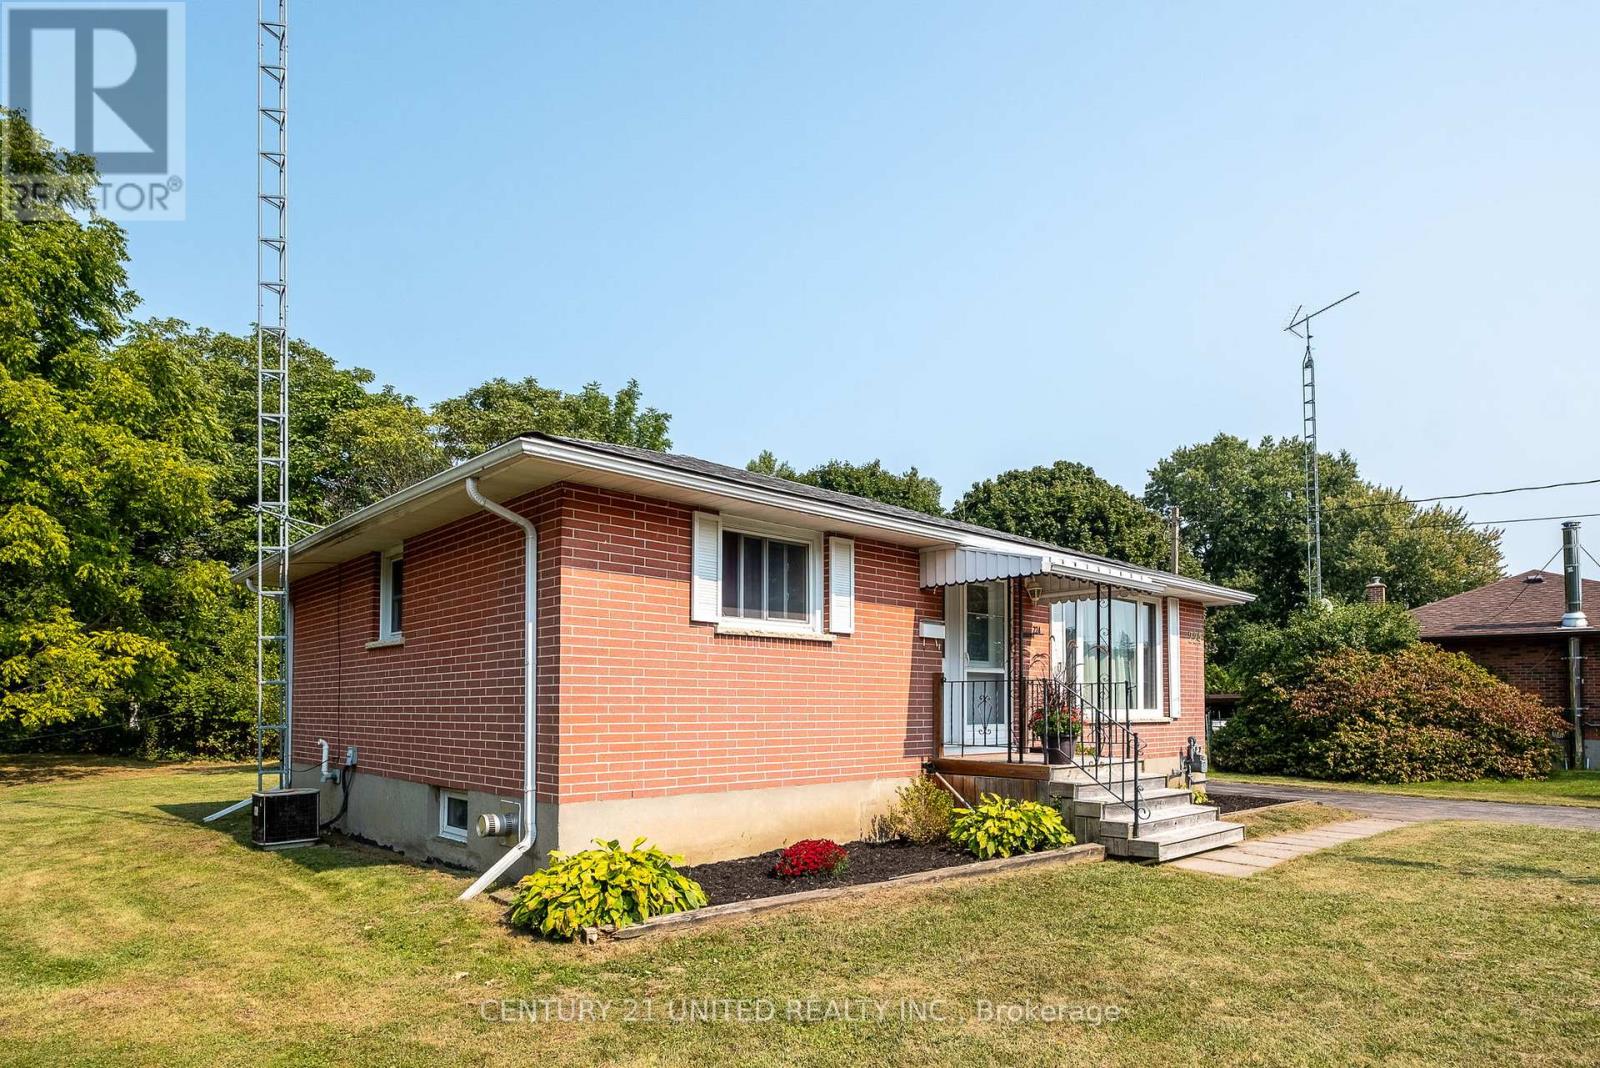
Enjoy a rare peaceful setting in town. A sweet brick bungalow tucked away on a quiet cul-de-sac (no rear neighbours!) backing onto forest & Creek. Fruit trees & established gardens on the lot. This in-town property offers a private nature setting yet minutes from amenities. Well maintained & updated, the home offers approx. 1,000 sq ft on each level with a versatile layout ideal for first-time buyers, downsizers. Great Income currently for any investors who want to keep the reliable tenant in place. Tenant has been there 3 years now on a Month-To-Month Tenancy. Can provided vacant possession with 60 days notice. The bright main floor features classic oak strip flooring, contemporary dcor, large windows filling the home with natural light. The spacious kitchen offers solid oak cabinetry, ceramic backsplash, generous windows overlooking the backyard & surrounding greenery. An Inviting living room features a large picture window bringing in abundant light.Main floor office or optional 3rd BR opens through sliding glass doors out to a covered deck with skylights, perfect for relaxing & enjoying the peace & quiet. 2 additional BRs and an updated four-piece Bath complete the main level. A separate rear entrance through the kitchen leads to a finished lower level with potential for extended family living or in-law suite. The spacious recreation room features a cozy gas stove fireplace, wet bar, & an updated 3pce bath. The large laundry room has new LVL floor new drop ceiling, new utility sink, chest freezer (3 years new) A utility room includes workbench & shelving. The detached garage with heated workshop is ideal for hobbies or projects. A Convenient location: approx. 1 km to the Hospital & Community Centre. 2km to Beach, Marina, Boardwalk Downtown. Walking distance to schools, parks, shopping. Easy access to Hwy 401/407 VIA Rail 5 mins away. A rare opportunity to enjoy nature, privacy, and convenience in one property on a pretty cul-de-sac. (id:61476)
327 Anderson Avenue
Oshawa, Ontario
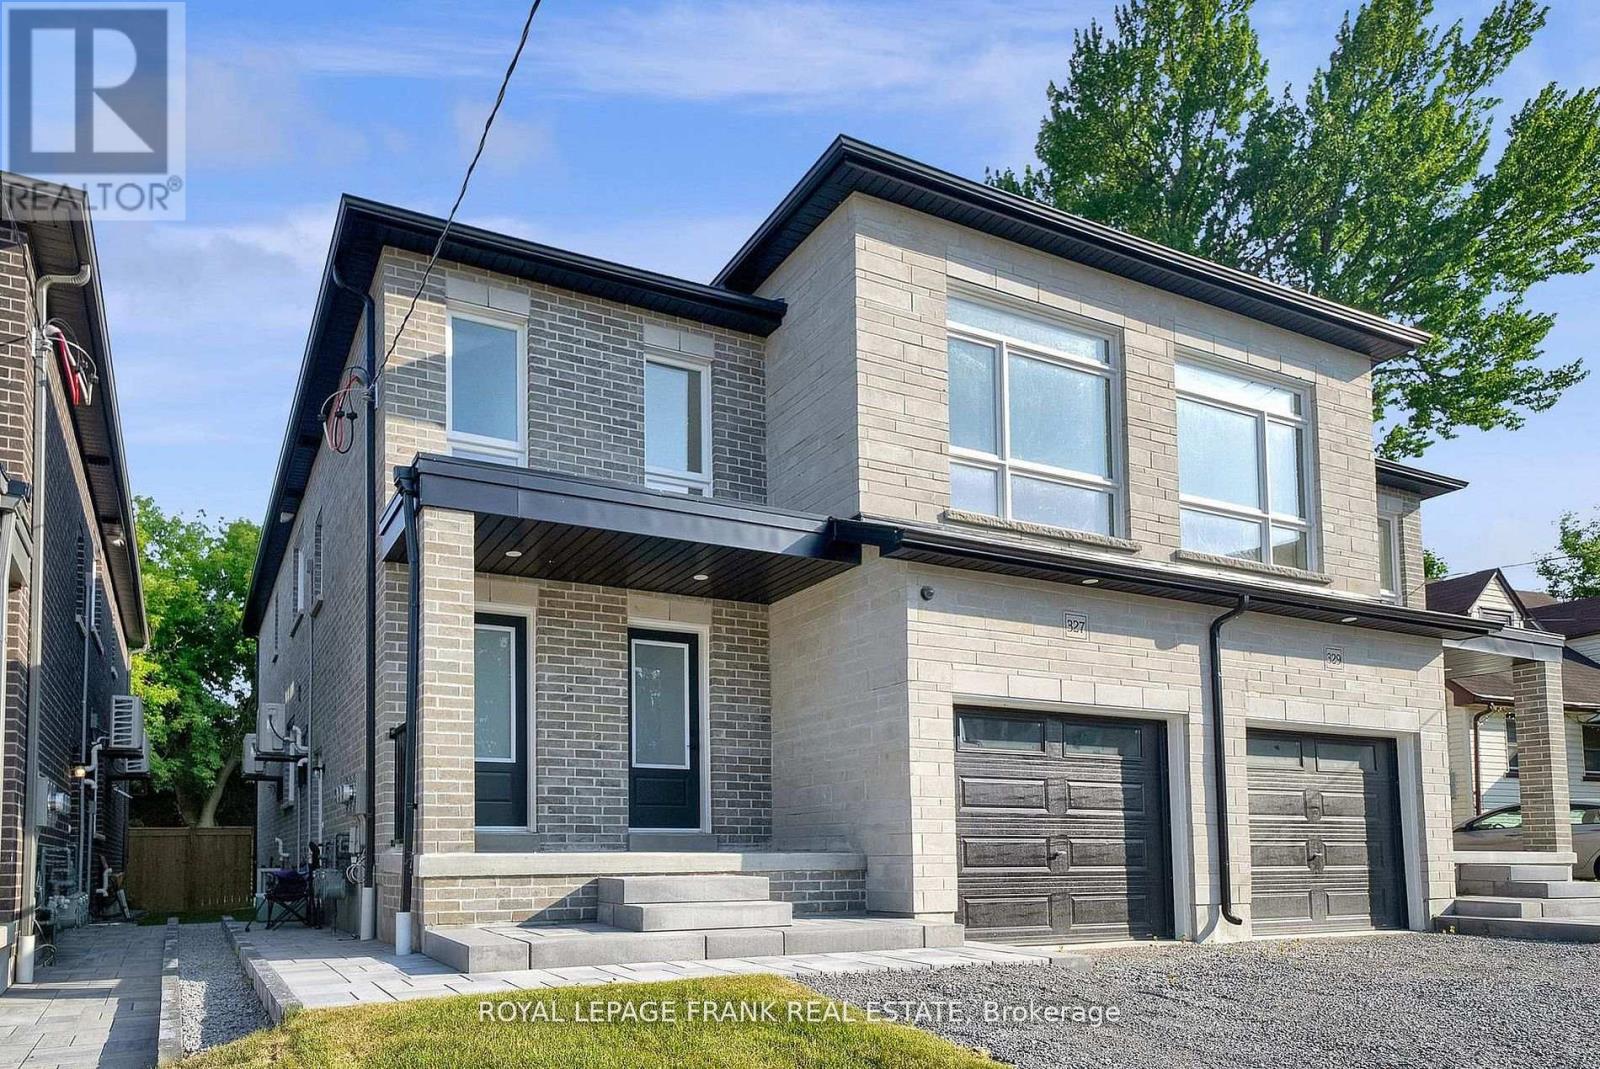
Welcome to 327 Anderson Ave., Oshawa. This legal two unit home offers 2 bedroom apartment on main floor with primary bedroom & 3pce ensuite, upgraded kitchen with stainless steel appliances, quartz counters, centre island, living room with walk out to deck and laminate throughout. The upper floor offers additional space including a Wet Bar, 2 bedrooms, primary with 3pce including glass shower, huge living room and private access. This home offers endless opportunities for large families, working professionals, investors or multi-generational living. A basement apartment with separate entrance features 2 bedrooms, kitchen W/stainless steel appliances, quartz counters, living room, laminate throughout. Separately metered with their own furnaces, hot water tanks and ensuite laundries. (id:61476)