

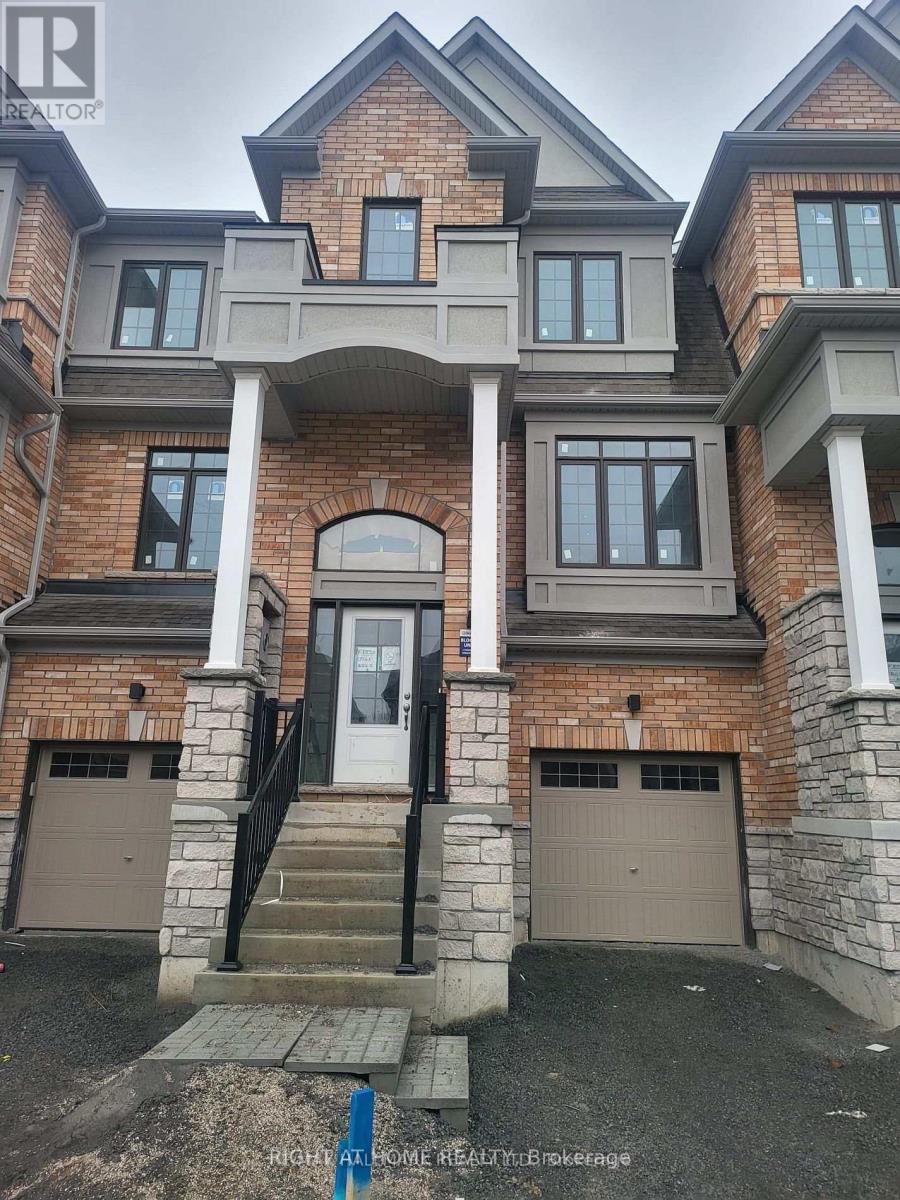
11 Frank Lloyd Wright Street
Whitby, Ontario
Power of Sale**Stunning 3 Bedroom Freehold Townhouse**Bright and Spacious**Ample Natural Light**High Ceiling and Open Concept Living Area**Updated Kitchen**In-suite Laundry and 2 Parking Spots**Parking and Contents Being Sold As Is Where Is**No Representations or Warranties**Information and Measurements are Approximate**LA relates to Seller**Motivated Seller**Don't Miss Out!! (id:61476)
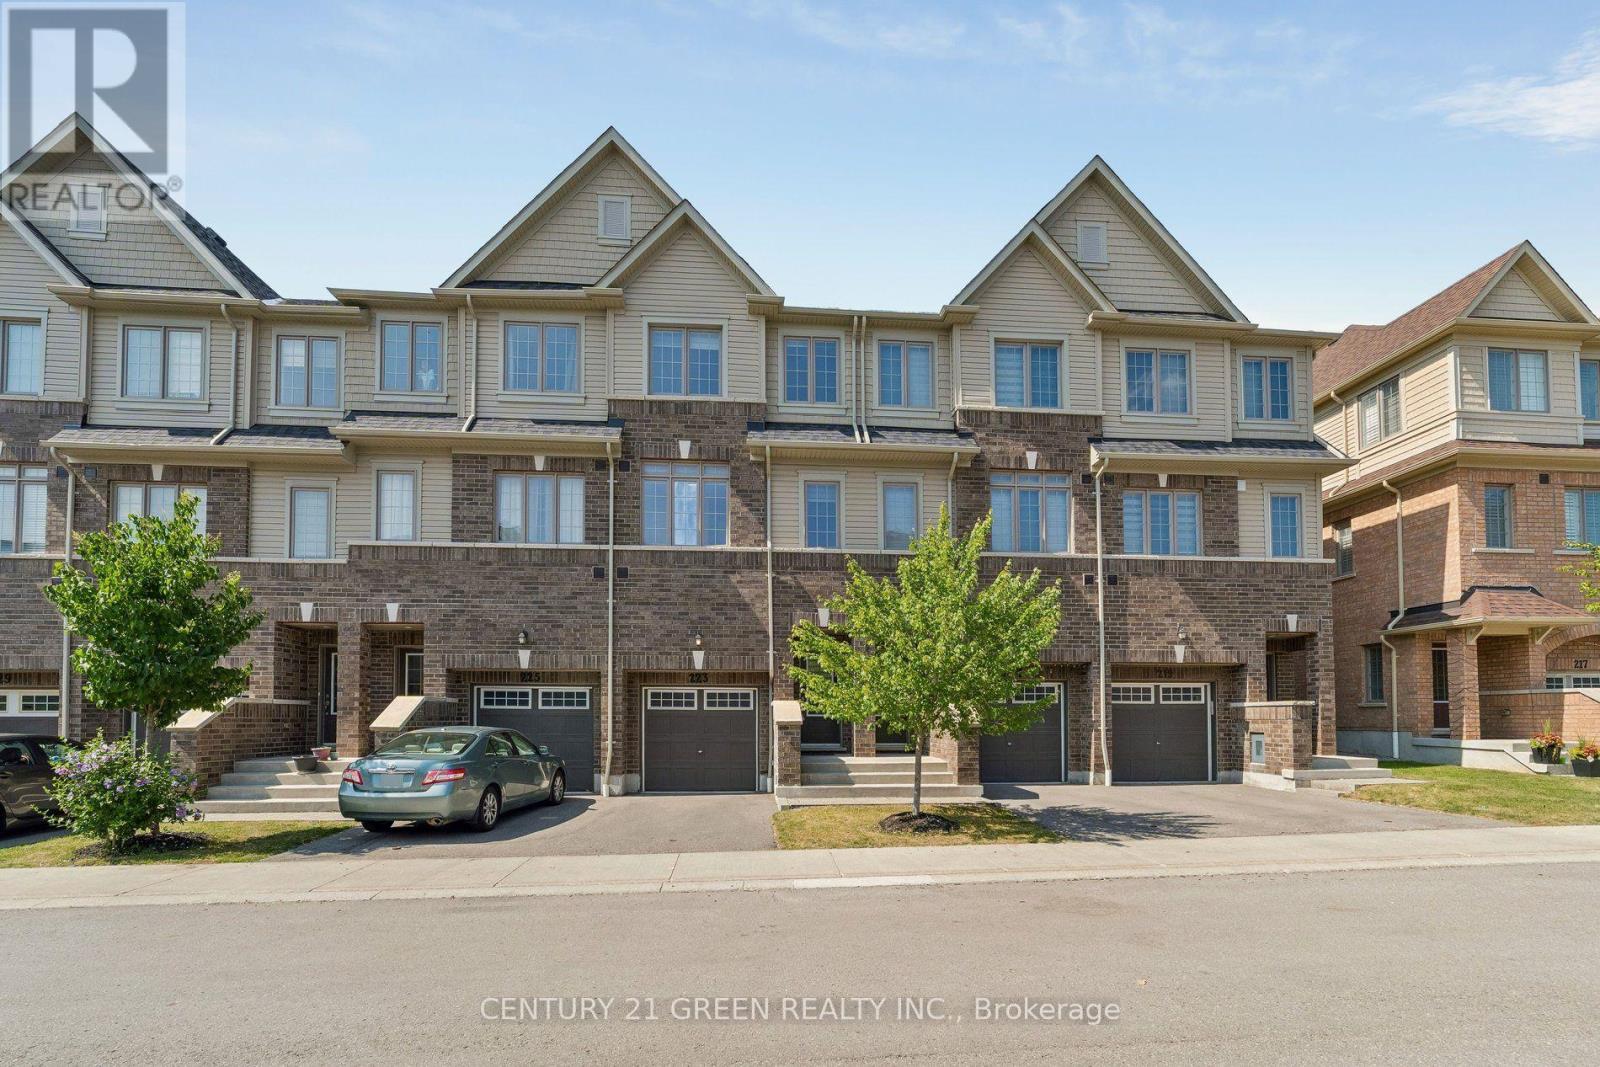
223 Danzatore Path
Oshawa, Ontario
A bright, spacious 5-bedroom, 3 full bathroom, three-storey townhome in Oshawa's Windfields community, one of the city's fastest-growing and best-connected neighbourhoods. Freshly presented with neutral décor throughout, pot lights on the main floor, and completely carpet- free living across all three levels, this home is truly move-in ready. The ground level offers a generous family/rec room with walk-out to the backyard, perfect as a lounge, media room, or home office zone plus a dedicated laundry room. The sun-filled main level features an eat-in kitchen with stainless steel fridge, stove, and dishwasher, flowing into an open-concept living and dining area where oversized windows and pot lighting create a warm, modern feel, with a walk-out to a private balcony for morning coffee or evening unwinding. A versatile main-floor bedroom works equally well as a home office or guest suite, served by a full 3- piece bath. The top floor hosts a comfortable primary bedroom with 4-piece ensuite, three additional well-proportioned bedrooms, and a second full 4-piece bath. Five true bedrooms in additional well-proportioned bedrooms, and a second full 4-piece bath. Five true bedrooms in Windfields location: steps to Costco and RioCan Windfields shopping, minutes to Ontario Tech Windfields location: steps to Costco and RioCan Windfields shopping, minutes to Ontario Tech convenience close at hand. (id:61476)

#904 - 1865 Pickering Parkway
Pickering, Ontario
Spacious 1,470 sq. ft. townhouse in the highly desirable Village East community featuring 3 bedrooms, 3 bathrooms, and one of the largest floor plans. Bright open-concept living and dining area with walk-out to a balcony, modern kitchen with Corian countertops, oak stairs, and carpet-free flooring throughout. Spacious primary bedroom with walk-in closet and 4-piece ensuite. Private rooftop terrace. Conveniently located near schools, parks, shopping, transit, Pickering & Ajax GO Stations, Highway 401, and Pickering Casino Resort. Perfect for first-time buyers, downsizers, or investors. (id:61476)
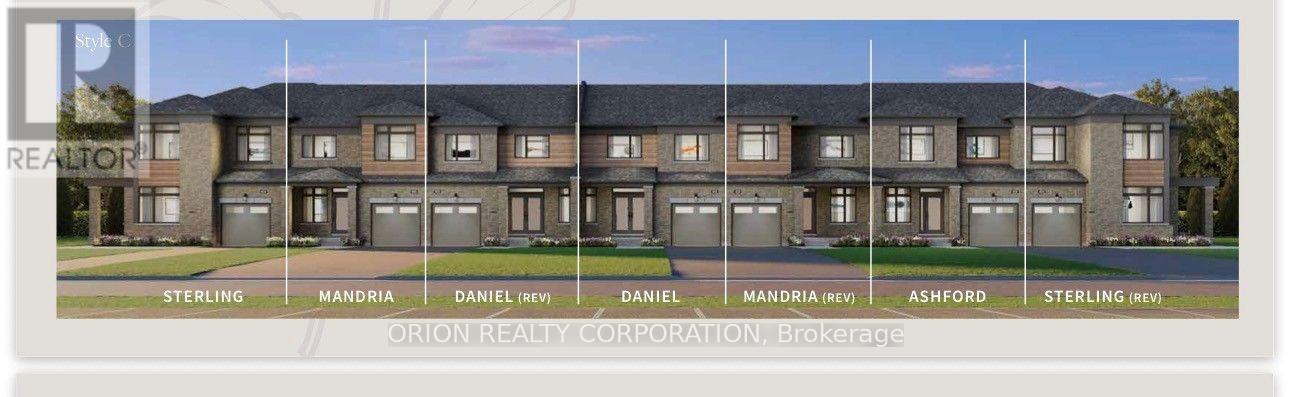
3 - 150 Deline Crescent
Clarington, Ontario
Welcome to Newbrook in Newcastle, a brand-new landmark master-planned family community by trusted, award winning builder Brookfield Residential, with over 70 years experience. This incredible low-rise project is surrounded by open spaces, parks, trails and a scenic pond. Newbrook is set to shape the next chapter of Newcastle living with small town charm, a historic downtown, relaxing waterfront & marina. Major connections are just minutes away from Highway 401, 407, Bowmanville, Oshawa & the GTA. The "Daniel" is a gorgeous East facing Traditional Family Size Two-Storey Townhome. Offering convenience of the primary bedroom, 3-piece en-suite with frameless glass shower door & walk-in closet, along with 2nd and 3rd Bedrooms and 4-piece washroom. Enjoy open concept great room, Luxury Vinyl Plank flooring on the main floor and walk-out to patio. Entertain your guests in the spacious kitchen at the breakfast bar with quartz counters and waterfall ends, extended height upper cabinetry, backsplash, Stainless Steel Appliances & 12 X 24 tiles. Stained oak staircase leads you second floor bedrooms including walk-in closet in primary bedroom, with additional 4-piece washroom. Your home Includes My Command Smart Home System, Tarion warranty and unfinished basement with optional 3-piece rough-in. Price is Net of HST. (id:61476)
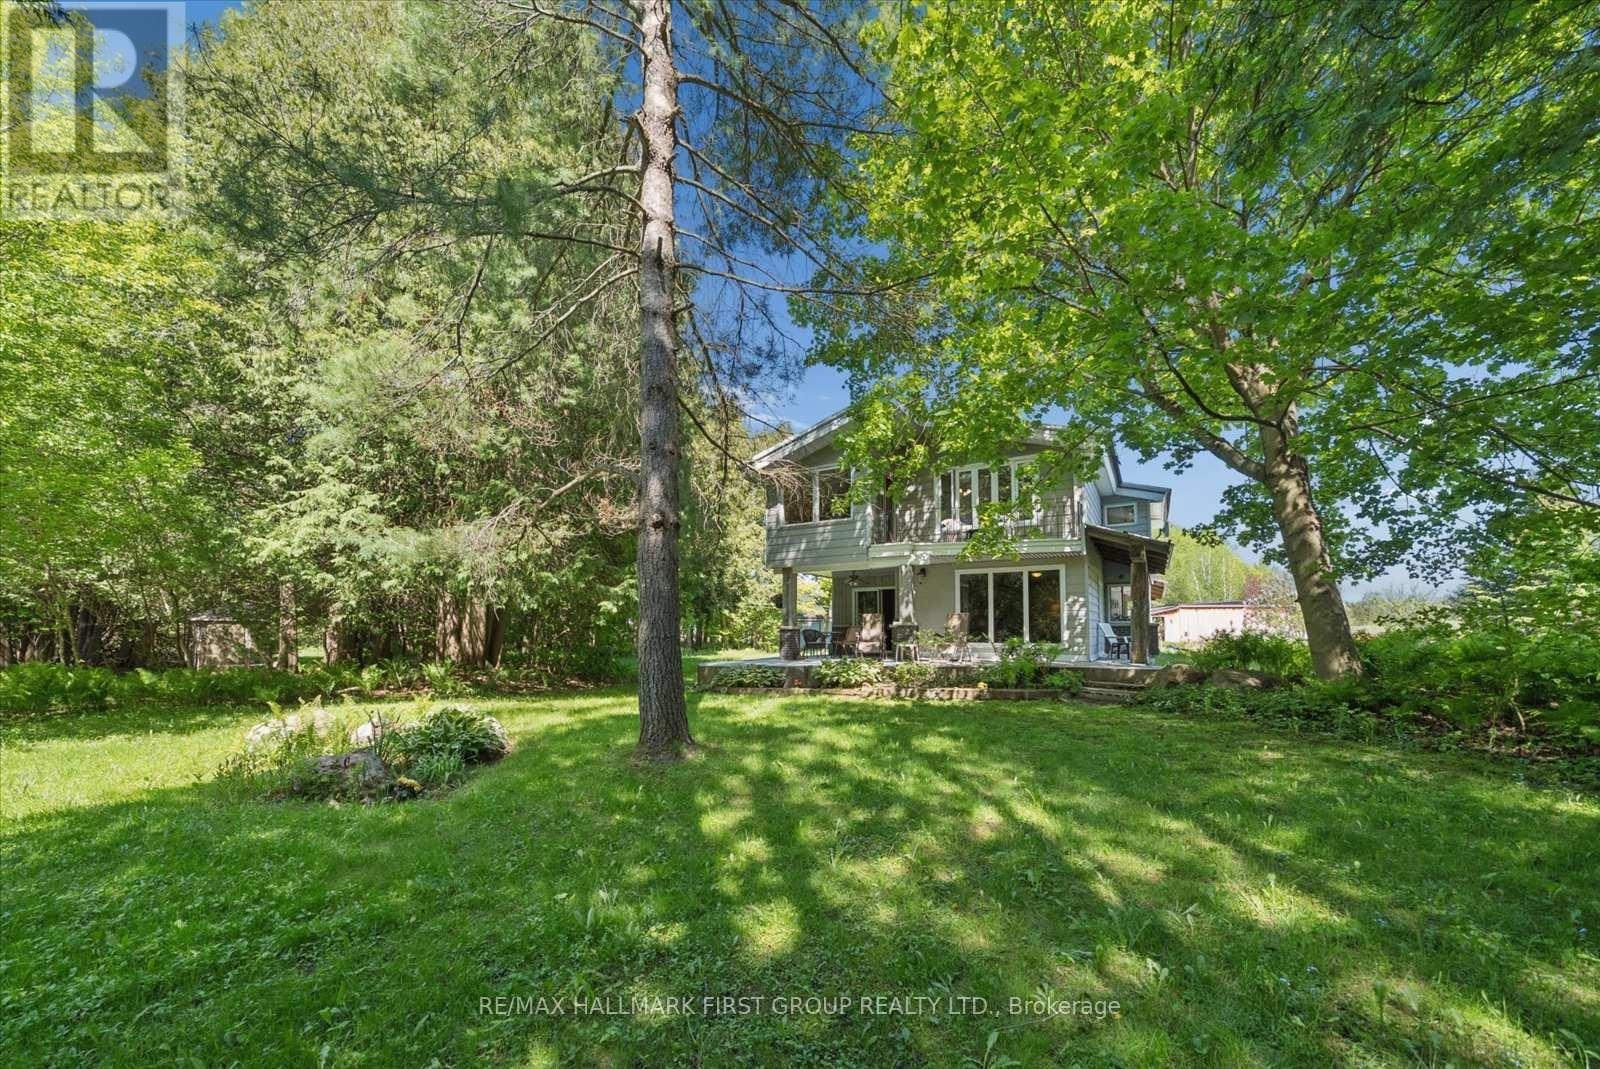
7167 Carscadden Road
Clarington, Ontario
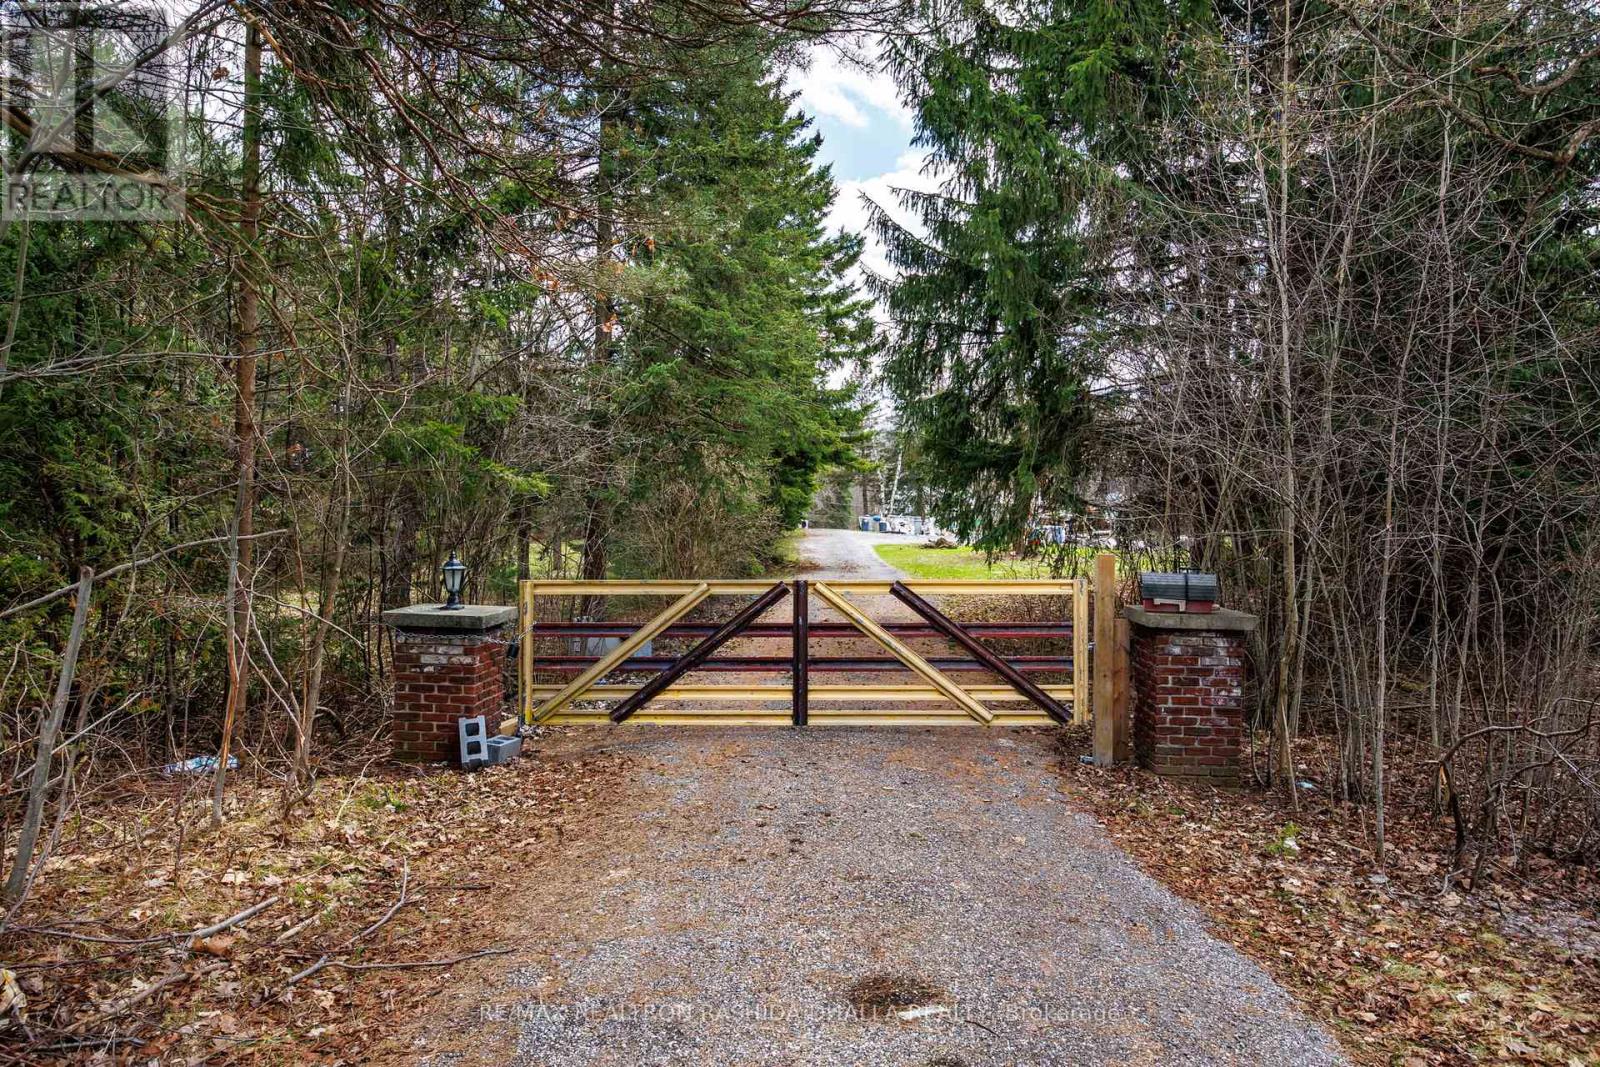
Properties like this are rarely found and impossible to appreciate from photos alone. Nestled on nearly 5 acres along the Ganaraska River, this extraordinary retreat offers peace, privacy and natural beauty. Wander among three ponds fed by an artesian well (approx. 125 ft deep), enjoy the soothing sounds of waterfalls, and take in picturesque views from every room. Ideal for multi-generational living, home-based businesses, creatives, or those seeking a private sanctuary, this one-of-a-kind property must be experienced to truly appreciate its beauty and serenity.A rural retreat offering 4.83 acres of exceptional privacy along the Ganaraska River. With 4+1 bedrooms and generous living spaces, this beautiful oasis features 3 ponds, with a natural artesian well producing an impressive flow that feeds the landscape's serene water features. The unique two-storey home is full of warmth and character, showcasing handcrafted wood interiors, Brazilian cherry hardwood flooring, high quality Maibec CanExel siding, a durable steel roof and walls of windows framing stunning views. The bright custom kitchen features granite countertops, built-in appliances and an island. The spacious main-floor primary bedroom with fireplace and walkout to the yard was originally designed as the living room and can easily be converted back. Upstairs offers 4 bedrooms, laundry and a family room overlooking the grounds. The home office overlooks a charming waterfall and has a private deck. The former workshop has been transformed into a versatile studio/recreation space with 3 rooms, an infrared sauna and relaxation area. A rare opportunity to own a private natural sanctuary minutes from town amenities; including skiing, hiking and much more. Minutes south of 407 and just minutes north of 401. Enrolled in the Managed Conservation Land Tax Incentive Program offering reduced property taxes. (id:61476)
443 Goodwood Road
Uxbridge, Ontario
Motivated Seller! Seller wants to see Offers! Welcome to an extraordinary opportunity to own 18.26 acres of prime land in one of the most desirable and rapidly growing pockets just north of the city.Ideally located with quick access to Highway 404 and Highway 407, and just minutes to Stouffville and Uxbridge, this property offers the perfect blend of privacy and convenience-close to restaurants, shops, recreation, and scenic trails throughout Durham Region.Set directly across from the prestigious Wyndance Golf Club, now part of ClubLink, and backing onto the breathtaking Durham Forest, the setting is nothing short of spectacular.This expansive property is ideal for a large extended family, a custom estate vision, or a horse farm. It features a 12-stall barn with paddock area (note: the barn sustained damage from a past ice storm), offering incredible potential for equestrian use.Steeped in character, the previous owners brought in a historic log cabin from Quebec, originally built in 1777, adding a truly unique and timeless element to the property.The existing home, built in the 1970s, offers approximately 7,300 sq. ft. of living space (about 3,600 sq. ft. per level) and includes a walk-out basement. While spacious, the home is being offered strictly at land value, presenting a blank canvas for renovation, redevelopment, or a complete custom build. For builders, investors, and visionaries, the upside is undeniable-with one-acre properties across the street selling for over $2 million, this parcel presents a rare opportunity for future severance, redevelopment, or long-term investment.This is more than just land-it's scale, location, history, and unmatched potential all in one.The property was under renovation. House will provided as a shell only. Currently being used for storage, and is being sold as-is, where-is. (id:61476)
485 Beresford Path
Oshawa, Ontario
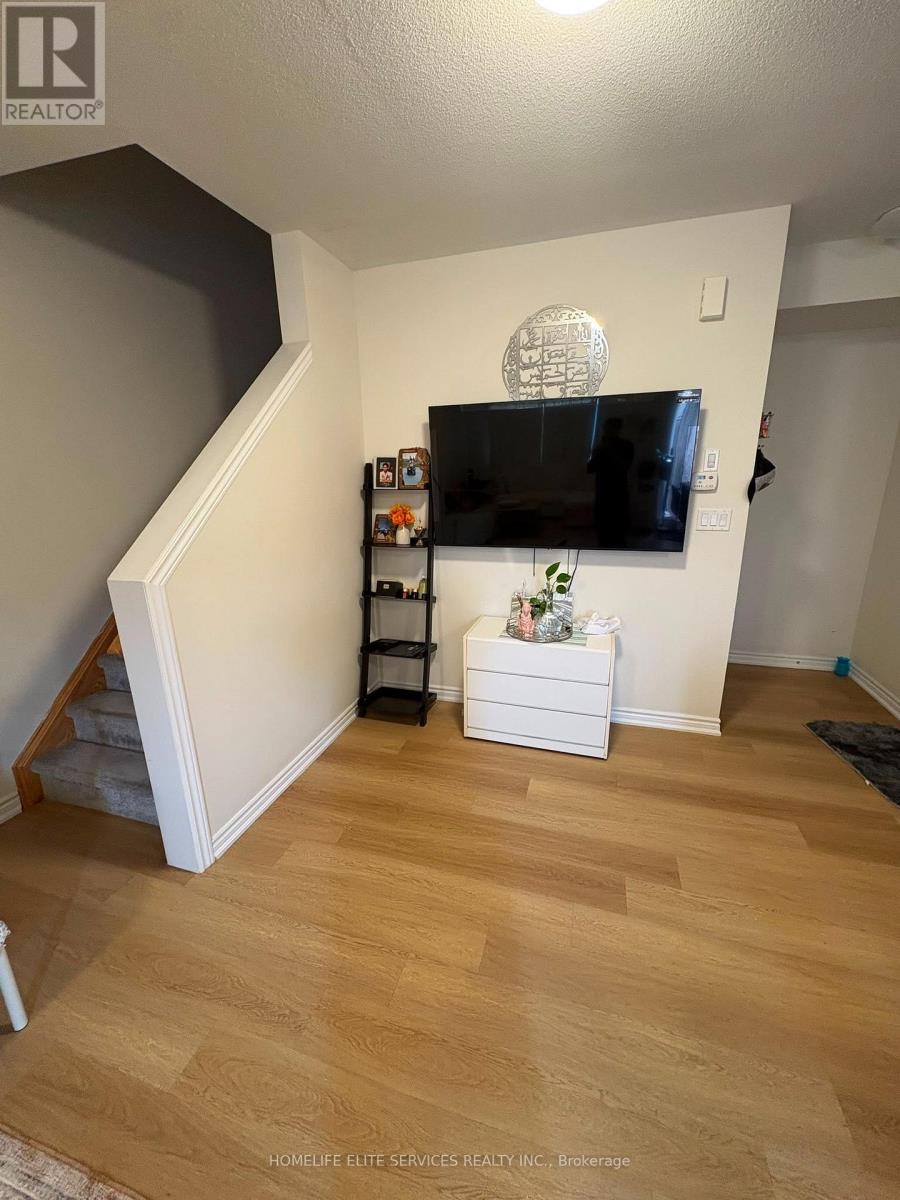
Beautiful Two-Level Townhome Featuring A Thoughtfully Designed Open-Concept Main Floor That Maximizes Both Space And Functionality. Vinyl Flooring Runs Throughout The Main Level, Which Includes A Convenient Powder Room And A Spacious Closet. The Modern Kitchen Overlooks The Bright And Inviting Living Area, Creating The Perfect Space For Everyday Living And Entertaining. The Stylish Kitchen Is Equipped With Quartz Countertops, A Modern Backsplash, Stainless Steel Appliances That Seamlessly Connects The Kitchen And Living Area. Step Out From The Living To A Private Balcony, The Perfect Place To Enjoy Your Morning Coffee Or Relax Outdoors. The Lower Level Offers Two Spacious Bedrooms With Above-Grade Windows, A 4-Piece Bathroom, And Convenient In-Suite Laundry. This Beautiful Home Is An Excellent Opportunity To Own A Modern Townhome In A Prime Central Location Close To Shopping, Restaurants, Schools, Public Transit, Highway 401, Parks, And Scenic Walking And Running Trails. (id:61476)

6120 Concession 3 Concession
Uxbridge, Ontario
Discover this exceptional custom built home set on 25 beautifully treed acres backing onto the Mill Run golf course. Designed with architectural flair, this home features an open concept layout filled with natural light elevated by a massive sunken living room with vaulted ceilings, anchored by a wood-burning fireplace. A full wall of windows frames breathtaking westerly views, creating a seamless connection between indoor living and the surrounding landscape. The second floor offers two unique lookouts overlooking the main living area, adding both character and visual impact. The spacious primary bedroom includes a large private ensuite and a walk-in closet with a separate cedar closet, combining comfort with thoughtful design. Outside, enjoy the stunning view, overlooking the property, a large rear deck and an inground swimming pool, perfect for entertaining or unwinding in total privacy and surrounded by nature. Additional features include a 2-car garage, a paved driveway and a back-up generator. This one-of-a-kind property offers a blend of architecture, nature, and lifestyle that is rarely available. (id:61476)

1179 Simcoe Street S
Oshawa, Ontario
Legal Duplex In a Highly Desirable Neighbourhood. Great Opportunity for Investors and First time buyers. Cash Flow. Currently Both Tenanted. Walking Distance To The Beach, Lakefront, Parks & Nature Water Front Trails, Public Transit , Schools, And Shopping! Minutes To 401& 407! 24 Hours Notice Prior To Any Showing, No showing on Saturday. (id:61476)

57 Fernhill Boulevard
Oshawa, Ontario
Nestled in a charming, family-friendly neighborhood, this home offers exceptional convenience with shopping, several schools, churches, public transit, GO Transit, and easy access to Highways 401 and 412 all just minutes away. Inside, you'll find a bright and functional layout featuring stainless steel appliances and a galley-style kitchen that opens to the living room, creating a comfortable space for everyday living. The spacious primary suite overlooks the backyard and includes a large walk-in closet with plenty of storage. The upgraded main bathroom features a relaxing tub and ceramic flooring. The second bedroom is generously sized with a closet and views of the front yard, while the cozy third bedroom on the main floor offers laminate flooring and flexibility for family or guests. A sunroom provides additional living space and can easily serve as a home office or fourth bedroom. Step outside to a huge backyard designed for entertaining and enjoyment, complete with a deck, gazebo and fish pond. With parking for up to five vehicles, there's plenty of room for family and visitors. The home is also equipped with a front-door security camera for added peace of mind. An exciting bonus: the oversized backyard may offer potential for a second dwelling, subject to approval and verification with the City of Oshawa. (id:61476)
36 Princess Street
Port Hope, Ontario
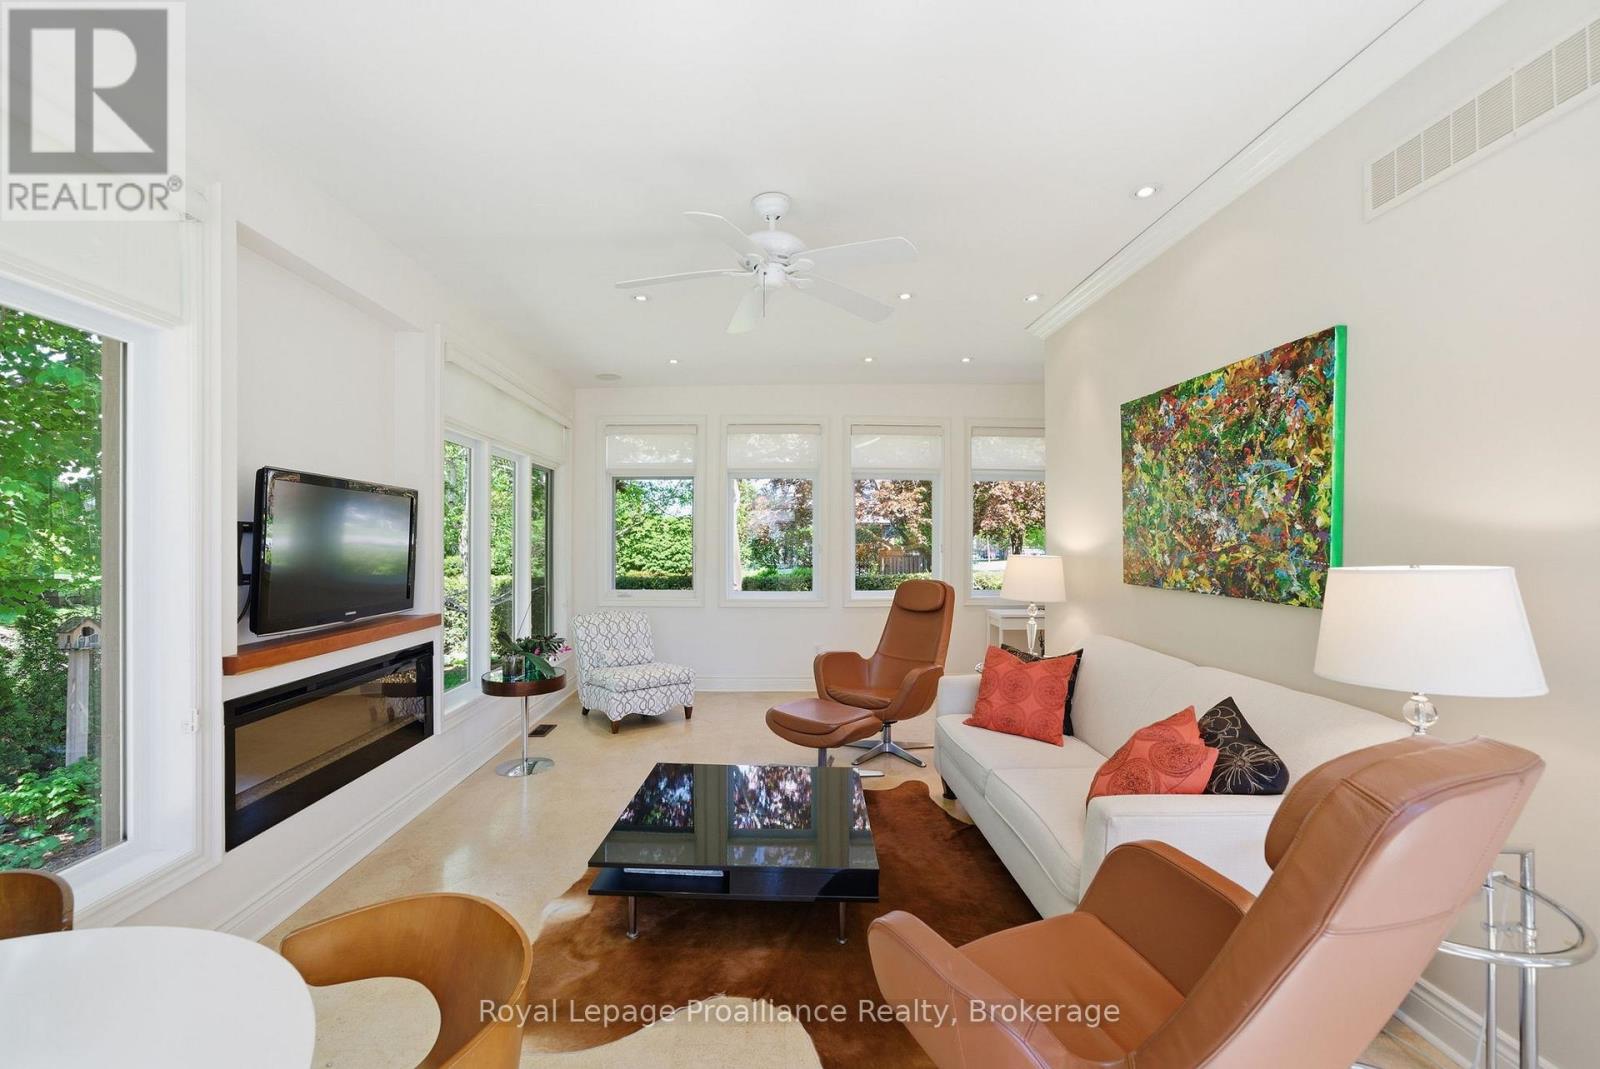
Welcome to 36 Princess Street, a captivating circa-1880 century home where timeless historic charm seamlessly meets modern luxury. Nestled on a picturesque, tree-lined street in a prime residential neighborhood, this property is just steps from downtown Port Hope's vibrant shops, restaurants, library, and the scenic Ganaraska River. The experience begins on the classic front veranda-complete with a porch swing perfect for peaceful mornings. Inside, the main floor beautifully preserves its original era with pristine original pine floors, a formal living room anchored by a cozy gas fireplace, and a traditional dining room. The updated kitchen features high-end finishes, including an induction stove and built-in microwave, effortlessly servicing both daily living and entertaining. A thoughtful two-piece bath and laundry combination rounds out the original main floor footprint. Upstairs, you will find three bright, sun-filled bedrooms, all equipped with closets, and a beautifully updated four-piece bathroom. The true showstopper is the expansive 2012 rear addition. This substantial main-floor family room boasts dramatic floor-to-ceiling windows that flood the space with natural light, offering tranquil views of the mature trees and local wildlife, complemented by a convenient three-piece bathroom. Outside, the generous, level lot features a private patio perfect for al fresco dining, and a rare, detached two-car garage. Offering three bedrooms, 2.5 baths, and the perfect blend of old-world soul and contemporary comfort, this turnkey property truly has it all. (id:61476)
824 Fetchison Drive
Oshawa, Ontario
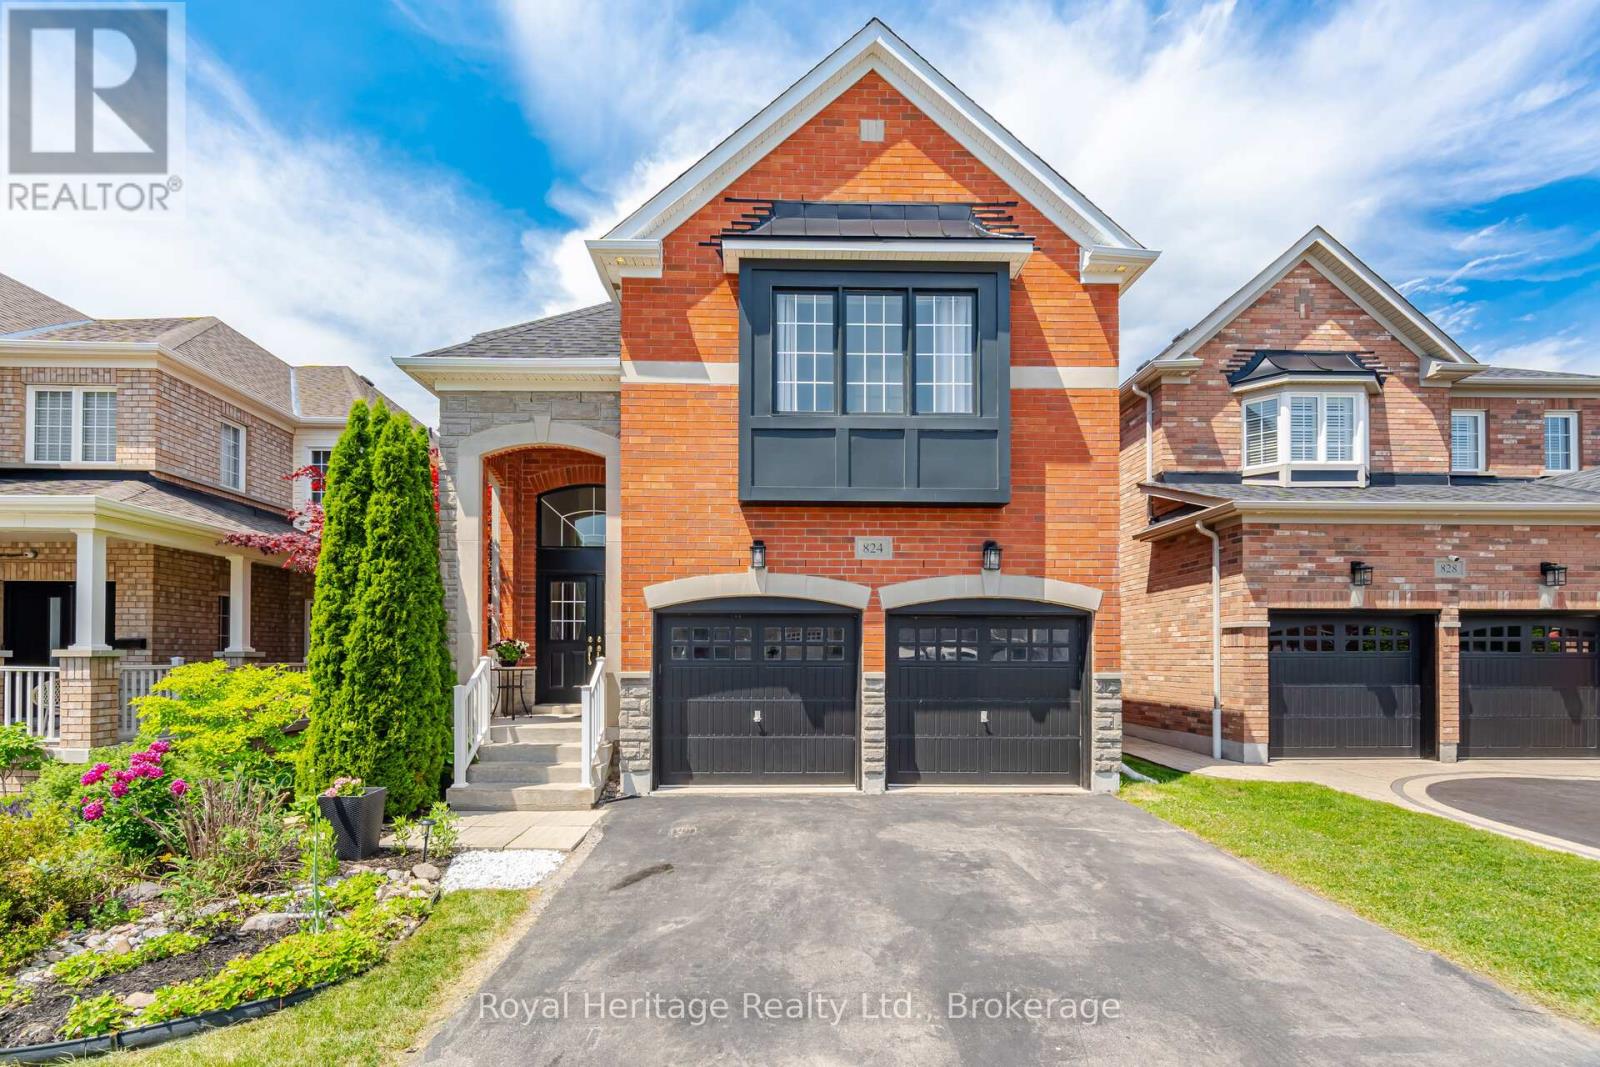
Welcome to 824 Fetchison Dr - the coveted Crystal model by Great Gulf Homes. This expansive home offers 3262 square feet (MPAC) of above grade square footage. This executive floor plan includes a large main floor office perfect for modern living, main floor laundry/mudroom with side door access and garage access, main floor family, living & dining rooms, and a spacious open concept kitchen with backyard access. Main floor features beautiful hardwood floors, a gas fireplace, 9 ft ceilings & two staircases leading to the second level. On the 2nd floor, a large separate sunken loft family room overlooks the front foyer and offers additional living space, complete with a beautiful vaulted ceiling. Step down the hall to find four generous sized bedrooms. The primary bedroom and 2nd bedroom each have ensuite washrooms and walk-in closets. The 3rd & 4th bedrooms share a Jack & Jill washroom. In the basement, find an in-law suite complete with a large open concept combined kitchen & living area, 1 bedroom, 3-piece bathroom & lots of storage. Newer roof shingles (2025). Located in a fantastic North Oshawa community, steps from top-rated schools, transit, parks and community centre. (id:61476)