

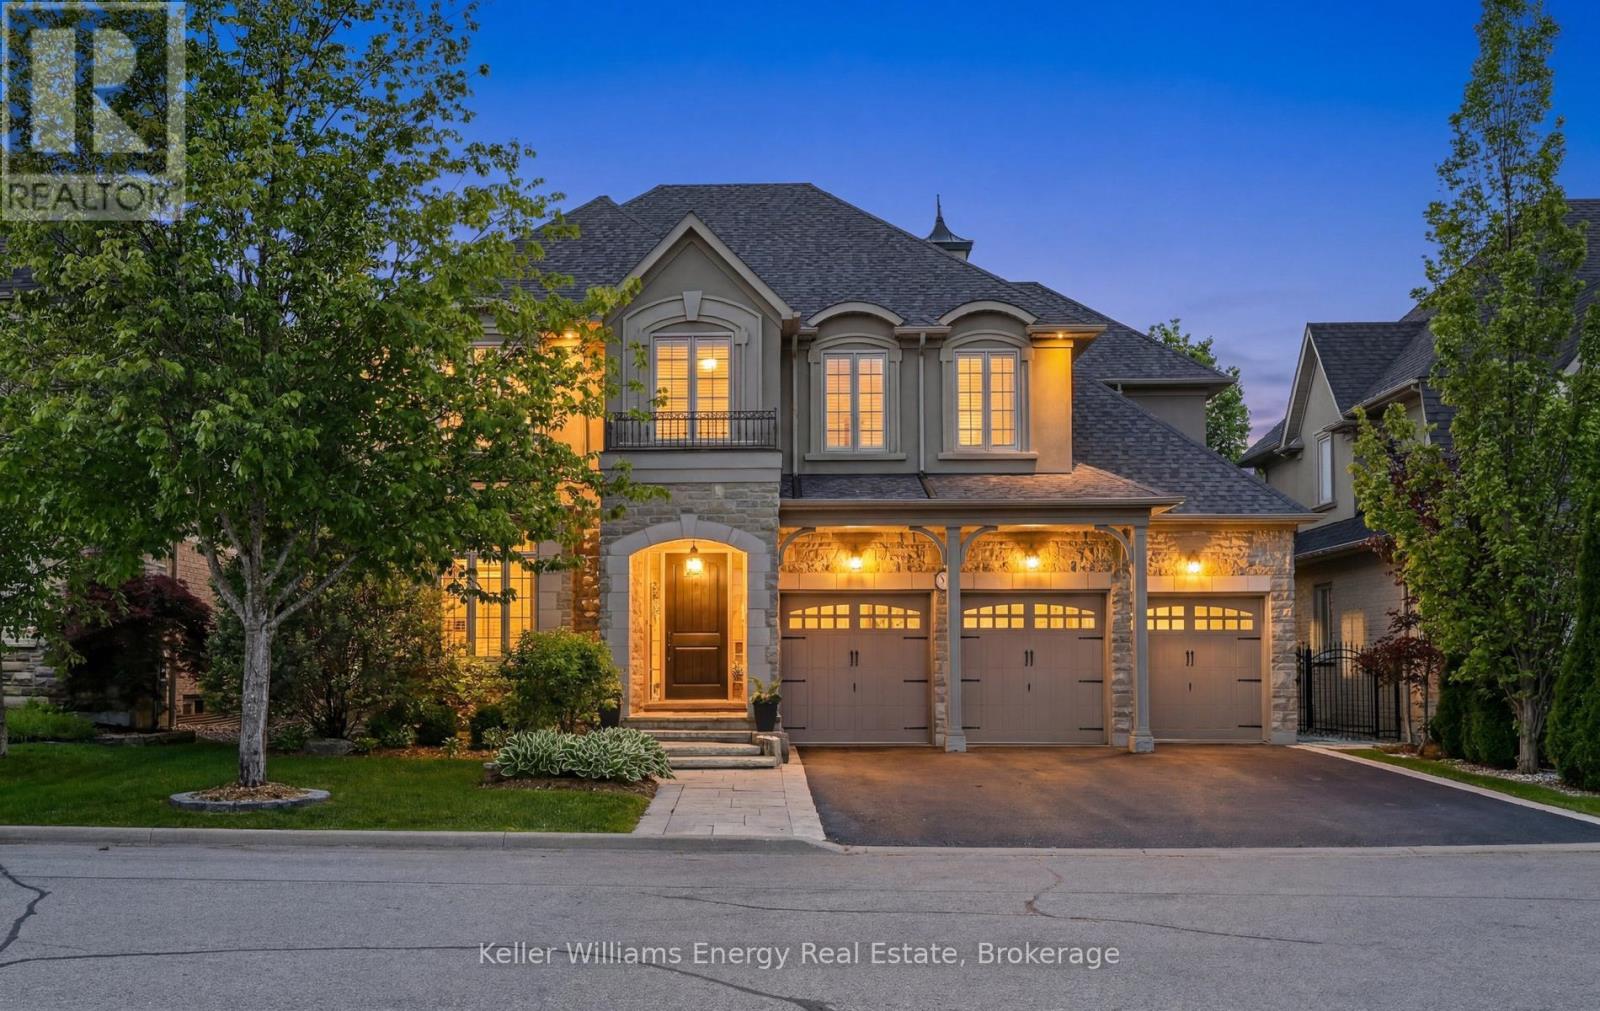
7 Woodington Court
Whitby, Ontario
Rarely offered in the prestigious Chateaus of Woodington, this exceptional custom-built "Royale" model is perfectly positioned on one of the area's most sought-after family-friendly courts, just steps from protected treed space and walking paths for an unmatched sense of privacy and tranquility. Set on a premium 60 x 123 ft lot, this extensively updated executive residence offers approximately 3,713 sq ft above grade plus a professionally finished lower level, delivering over 5200 sq ft of luxurious finished living space. Thoughtfully designed with timeless architecture and refined finishes throughout, the home features 10-ft ceilings on the main floor, 9-ft ceilings on the upper and lower levels, oversized principal rooms, and a seamless blend of elegance and functionality. The heart of the home is the beautifully updated chef-inspired kitchen featuring quartz countertops, custom backsplash, a Wolf gas range, premium finishes, and an open-concept design ideal for both everyday living and entertaining. Freshly painted throughout with updated lighting and beautifully renovated bathrooms, every detail has been carefully curated to offer a sophisticated, move-in ready luxury experience. Offering 5 bedrooms and 5 bathrooms, this home is designed to accommodate growing families and multi-generational living with ease. The professionally finished lower level is an entertainer's dream, complete with a wine cellar, hobby room, spacious great room with wet bar, gym/workout area, and a spa-inspired washroom featuring heated floors and a steam shower. Step outside to your private backyard oasis surrounded by mature trees and extensive landscaping, featuring a natural stone patio and exceptional outdoor living spaces designed for relaxation and entertaining. An extraordinary opportunity to own a turnkey luxury residence in one of the area's most exclusive and tightly held enclaves. (id:61476)
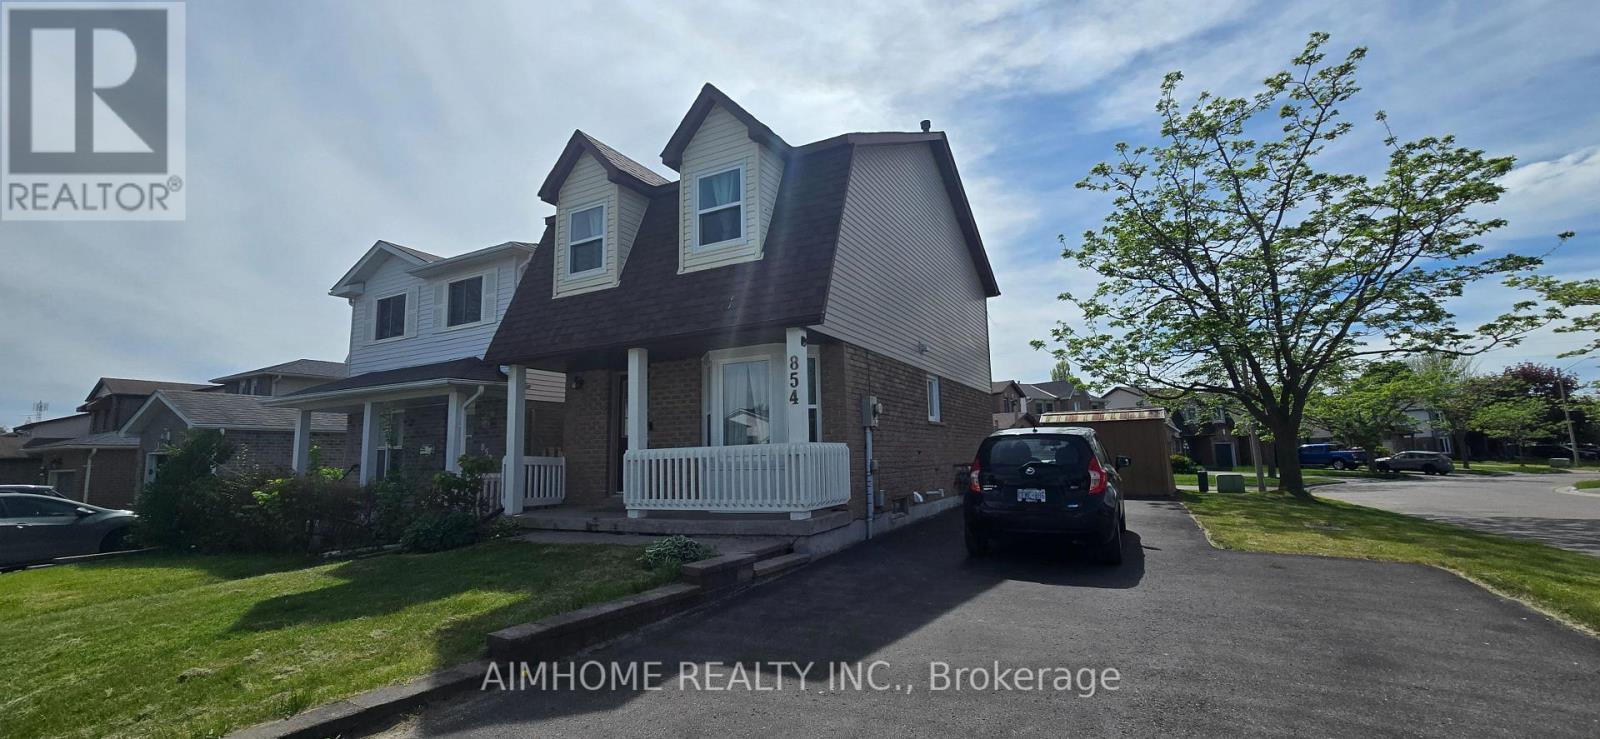
854 Attersley Drive
Oshawa, Ontario
Beautifully Maintained 3 Bedroom Home Located On A Premium Corner Lot In A Family Friendly, Highly Sought After Oshawa Neighbourhood. This Bright And Updated Home Features A Renovated Kitchen And Washrooms, Recently Upgraded Windows, Spacious Living And Dining Areas, And A Functional Layout Perfect For Families Or First-Time Buyers. The Second Floor Offers A Large Primary Bedroom with Two additional Bedrooms, And An Updated 4-Piece Bath. Enjoy The Private Backyard that is Perfect For Relaxing Or Entertaining. Large Driveway With Parking For Up To 5 Vehicles. Conveniently Located Close To Schools, Parks, Shopping, Transit, And Just Minutes To Hwy 401 & 407. ** This is a linked property.** (id:61476)

5 Haskell Avenue
Ajax, Ontario
Welcome to this beautifully maintained 4-bedroom, 3-bathroom detached two-storey home nestled in the highly sought-after Northwest Ajax community. Perfectly designed for modern family living, this home combines elegant upgrades, functional spaces, and an unbeatable location.Step inside to discover hardwood flooring throughout the main floor and upper hallway, complemented by upgraded baseboards and window and door trim throughout the home. The bright and inviting main level features pot lights in the kitchen, living room, family room, and hallway, creating a warm and contemporary atmosphere.The spacious kitchen is appointed with granite countertops, a matching servery, and an upgraded centre island with convenient drawers, making it ideal for both everyday living and entertaining. The stove, dryer, and BBQ are all connected to natural gas, for added efficiency.Upstairs, you'll find four generously sized bedrooms and beautifully updated bathrooms. All washrooms have been upgraded with timer-controlled automatic exhaust fans for added convenience and energy efficiency.Step outside to a professionally landscaped backyard featuring interlocking stone, a gazebo, and a garden shed with a concrete floor, offering the perfect outdoor retreat. The front entrance also showcases attractive interlocking, enhancing the home's curb appeal.Additional updates include a roof replaced approximately four years ago.Ideally located directly across from a children's playground with convenient access to a scenic ravine walking trail, this exceptional home is also close to top-rated schools, parks, shopping, public transit, and major highways, making it an outstanding opportunity for families seeking comfort, style, and convenience. (id:61476)
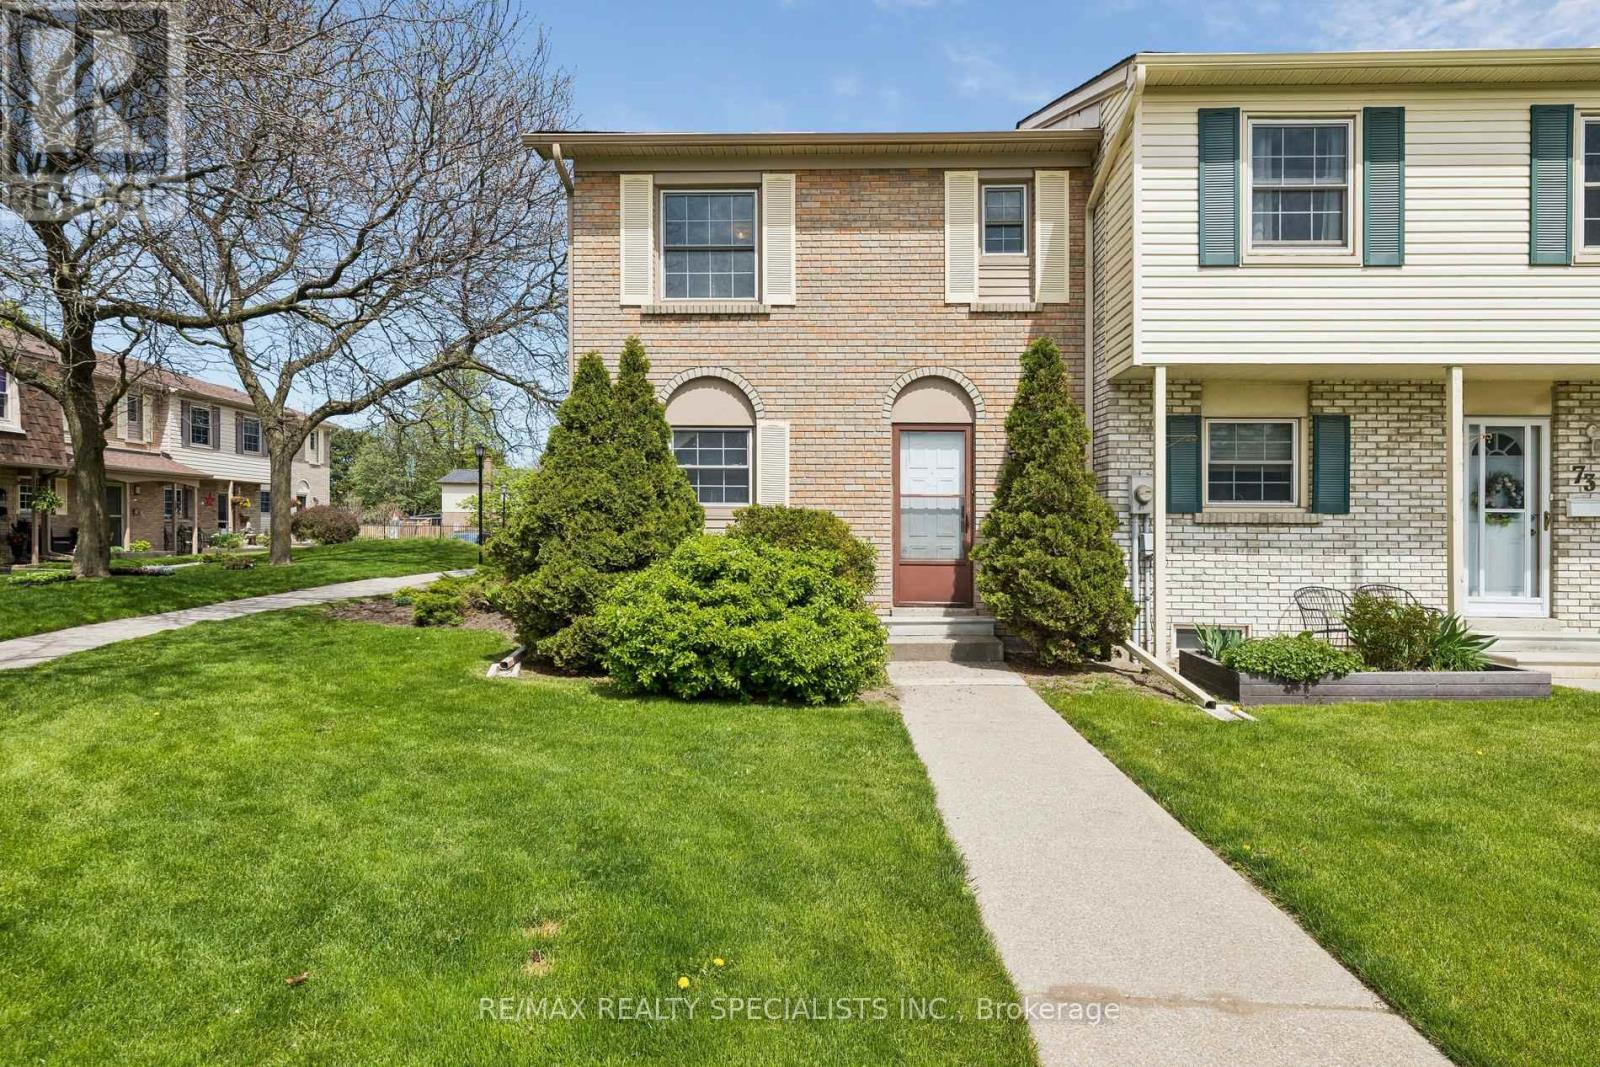
72 - 580 Eyer Drive
Pickering, Ontario
Chance to own affordable luxury and unit well maintained condo townhouse in Pickering most family, friendly communities offering upgraded kitchen upgraded appliances hardwood floor on the main floor ready to move in anytime kind of fees include Rogers VIP cables, roof window, maintenance, snow shovelling lawn care walking trails minutes to top rated schools, parks, shopping centers, waterfront, and go station for easy commuting underground parking for two cars and entrance from garage unit moving ready home. (id:61476)
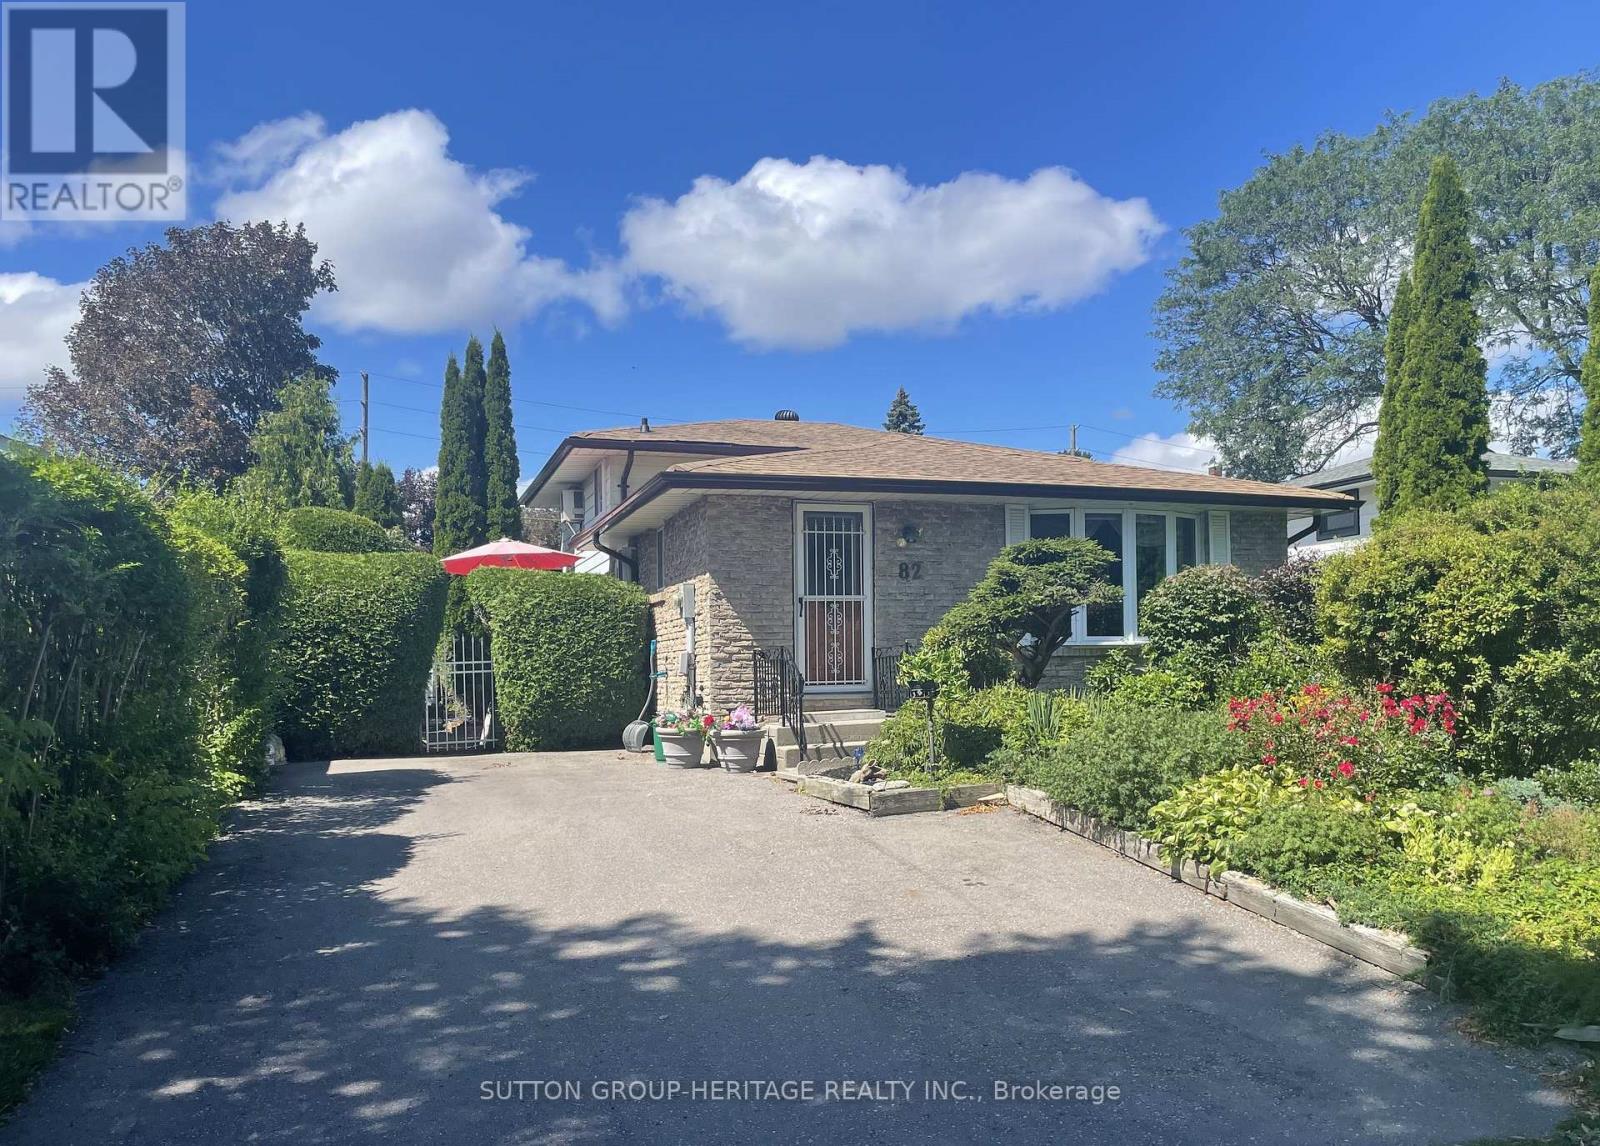
82 Claymore Crescent
Oshawa, Ontario
Welcome to 82 Claymore Cres. Surrounded by Beautiful and Previously Award Winning Gardens You Will Find a 4 Bedroom, 4 Level Backsplit Home with a Sparkling Inground Pool. This Home Offers Plenty of Room for your Family Featuring Kitchen with Breakfast Area & Walk Out to Side Deck , Living Room with Bow Window and Open Concept to Dining area. Upper Level has Primary Bedroom with Large Closet and 2nd. Bedroom, both with Patio Door Walk Outs to Spacious Deck Overlooking the West Facing Back Yard That Features Lovely Landscaping and Newly Lined Inground Pool. Complete the Picture with a 4 Pc. Bath on this Level. Ground Floor Hosts the 3rd. & 4th. Bedrooms as well as a 3Pc. Bath. More Room for the Family on the Lower Level with a Large Rec Room to Enjoy you TV, Games or Just Relaxing. Don't Miss Out on This Well Built Family Home on a Quiet Cul de Sac Close to Shopping, Schools, Parks and Transportation. (id:61476)

16 Morningstar Avenue
Whitby, Ontario
4 Year New House Offered At Unbeatable Value, Location, And Income Potential For Families From Ajax And Durham Region. This Home Offers A Large 2-Story Layout, Detached Double Car Garage, 4 Bedrooms, 3.5 Bathrooms, And A Finished Basement With Separate Side Entrance, Providing Flexible Space For Multi-Generational Living Or Future Rental Income. Situated In Whitby's Rolling Acres, A Family-Friendly Neighbourhood With Great Schools, Parks, Trails, Transit, And Easy Access To Highways, It Delivers Daily Convenience And Long-Term Resale Value. (id:61476)

258 - 32 Foal Path S
Oshawa, Ontario
NEW HARDWOOD FLOORS! Bring your BEST offer and move in fast! An incredible opportunity for investors, professionals, or first-time homebuyers seeking everyday convenience and long-term value. This Stunning 4 Bedroom End-unit Townhouse In The Highly Sought-After Windfield's Community Of North Oshawa is sure to impress! Offering The Perfect Blend Of Modern Design, Functionality, And Natural Beauty. Featuring An Open-Concept Living And Dining Area Filled With Natural Light. The Main Living Space Creates A Seamless Flow For Hosting And Family Enjoyment. The Modern Kitchen Is Complete With Stainless Steel Appliances, Quartz Countertops, and Ample Cupboard Space. Doing dishes will be enjoyed by the Breathtaking Sun-rays that are let through by multiple windows over the sink! Come see! Upstairs, You'll Find Hardwood Throughout Four Bedrooms Providing The Perfect Space For Families Of All Sizes. Walkout To A Balcony, Offering Additional Outdoor Space And A Bright, Airy Feel To Be Let Into The 3rd Floor Bedroom. The Lower-Level Mudroom Serves As An Additional Room For Storage/Pantry, with An Easy Convenience With A Walkout To The Backyard-- Perfect For Relaxing Or Entertaining Outdoors. Unbeatable Location Within Walking Distance To Schools, Parks, And Minutes From Ontario Tech University And Durham College. Conveniently Located With Easy Access To Highway 407, And The New Growing RioCan Windfields Plaza, Offering An Abundance Of Amenities Including Restaurants, FreshCo, Costco, Windfield's Mall, And More. (id:61476)
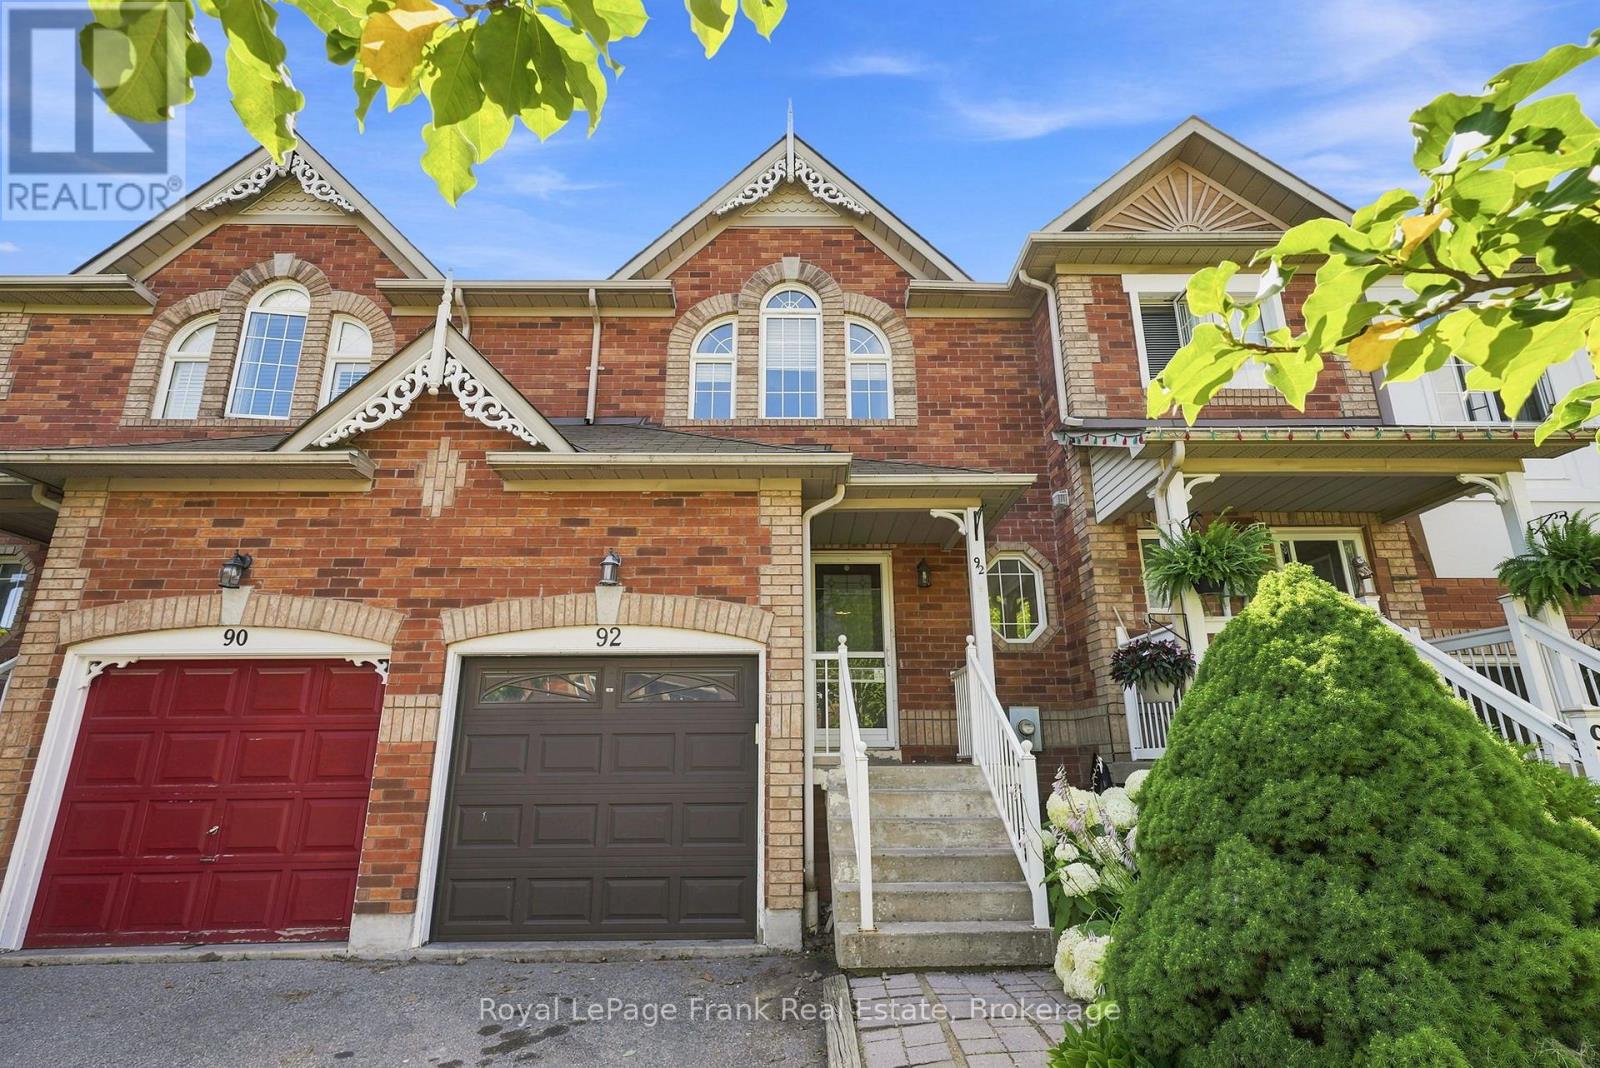
92 Tremount Street
Whitby, Ontario
Welcome To This Charming Freehold Townhouse In The Heart Of Brooklin, Offering An Incredible Opportunity To Get Into One Of Whitby's Most Sought-After Communities! Tucked Away On A Quiet, Low-Traffic Street, This 3-Bedroom Home Offers A Bright, Open-Concept Main Floor With A Functional Layout And An Exciting Opportunity To Add Your Own Personal Touches And Make It Your Own. The Finished Basement With An Additional Bathroom Provides Valuable Extra Living Space, Ideal For A Recreation Room, Home Office, Guest Space Or Growing Family. Upstairs, The Spacious Primary Bedroom Features A Convenient Semi-Ensuite, While Two Additional Bedrooms Offer Plenty Of Flexibility. Step Outside To Your Private Backyard, Perfect For Summer Entertaining, Kids, Pets Or Simply Relaxing Outdoors. Located Just Steps From Excellent Schools, Parks, Shopping, Restaurants And All The Amenities That Make Brooklin Such A Desirable Place To Live. A Fantastic Opportunity To Own A Freehold Home In Brooklin And Add Your Own Style And Value Over Time! (id:61476)
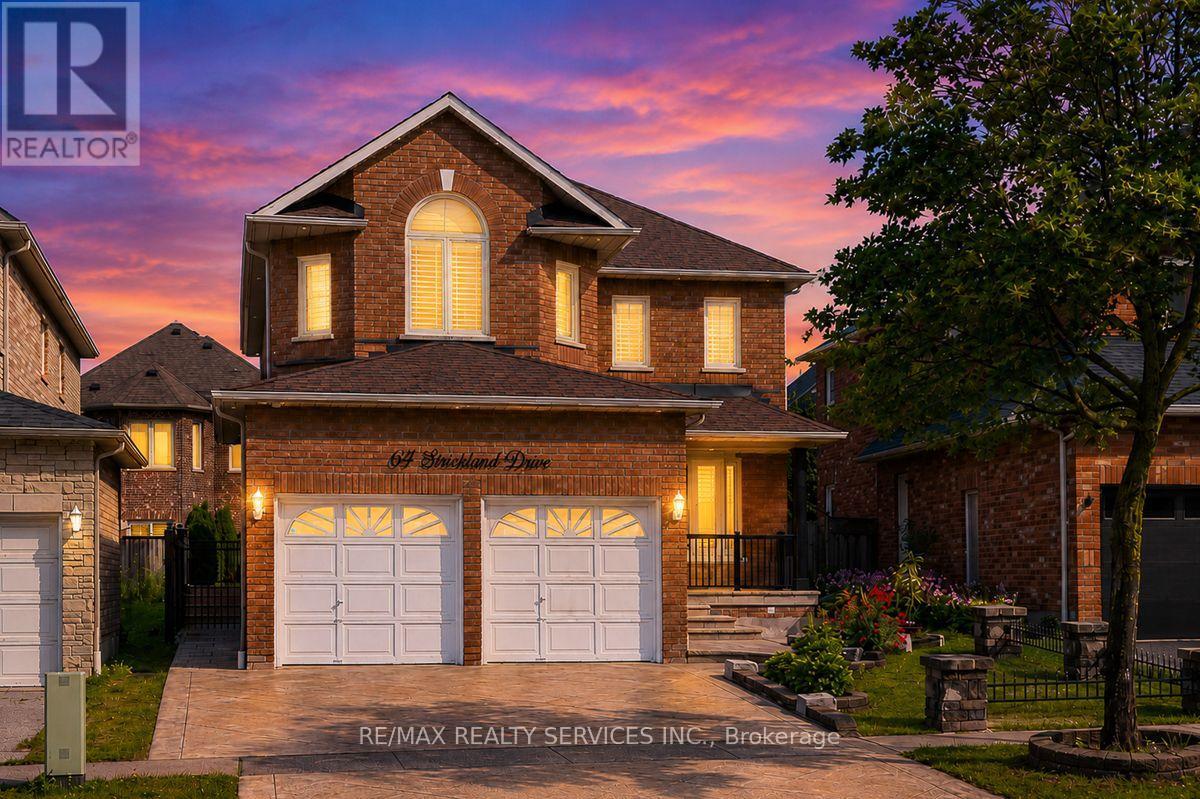
64 Strickland Drive
Ajax, Ontario
This beautifully 4 Bedroom John Boddy home in one of Ajax's most sought-after neighbourhoods offers exceptional curb appeal and luxurious living inside and out. Featuring 4 spacious bedrooms, 4 bathrooms, and a fully finished basement. Spacious Kitchen Incl. Back Splash, Breakfast Area W/ Walk-Out To Patio. California shutter through out, beautiful Deck and interlocking in the backyard. pattern concrete Drive way, enough space between neighbour's properties. can go to the backyard from both side. S/S Appliances, Granite Counter, new AC and Furnace. pot lights inside and outside, home monitoring system, Walking Distance To Restaurants, Riverside Golf Course, And Public Transit! Prestigious Pickering High School, Pickering Town Centre And Costco. (id:61476)
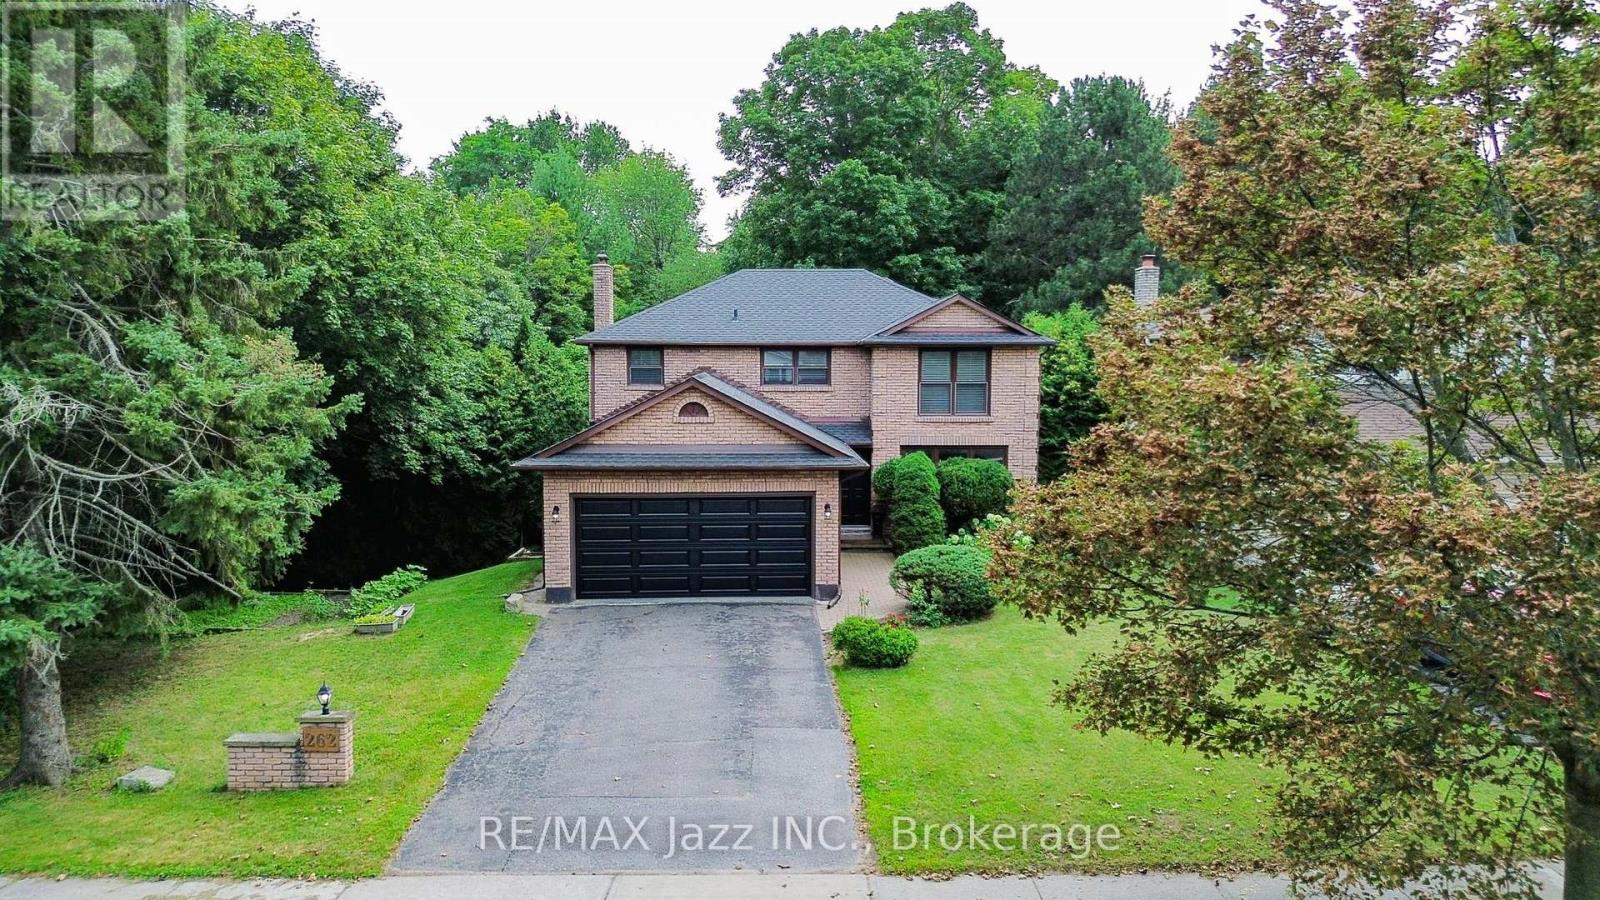
262 Athabasca Street
Oshawa, Ontario
RARE RAVINE SETTING! Privacy, Natural Beauty, and an Incredible Backyard Setting Come Together at this Spacious All-Brick Home. Sitting on an Extra-Wide 62' Lot, this Property Offers a Unique Ravine Setting that Extends Along Both the Rear and Side of the Yard. Mature Trees and Lush Greenery Create a Peaceful, Private Atmosphere that is Hard to Find in the City. Inside, the Home is Bright and Welcoming with Ravine Views and Plenty of Natural Light Throughout. Recent Improvements Include Hardwood Flooring, a Renovated Kitchen, and Updated Bathrooms. The Kitchen is a Standout, Offering an Abundance of Space, a Large Breakfast Area, and Expansive Windows that Look Directly onto the Ravine. The Family Room Features a Traditional Fireplace and Walk-Out to the Deck, Creating an Easy Connection Between the Indoor and Outdoor Living Spaces. The Finished WALK-OUT Basement Adds Even More Flexibility with its Own Separate Entrance, Above-Grade Bedroom, Full Kitchen, Large Recreation Room, Full Bathroom, Plenty of Storage and Laundry Rough-In. A Great Space for Extended Family, Guests, a Home Office or Additional Living Space. Step Outside and Enjoy a Backyard that Feels Like a Private Retreat. Surrounded by Mature Trees on both the South Yard and Backyard. The former in-ground pool has Been Filled In and Backfilled with Soil, giving the Yard Even More Flexibility. Additional Features Include Direct Garage Access, High Garage Ceilings, Double Driveway, and a Beautiful Tree-Lined Street in a Highly Desirable Ravine Community. Recent Updates Include Hardwood Flooring (2023), Renovated Kitchen & Bathrooms (2023), Inground Pool Filled/Backfilled (2019), Roof & Furnace (2021), Fridge, Stove & Dishwasher (2023), and Garage Door (2026).A Fantastic Opportunity for Buyers Looking for a Spacious Home with Privacy, Natural Surroundings and a Truly Special Lot. (id:61476)
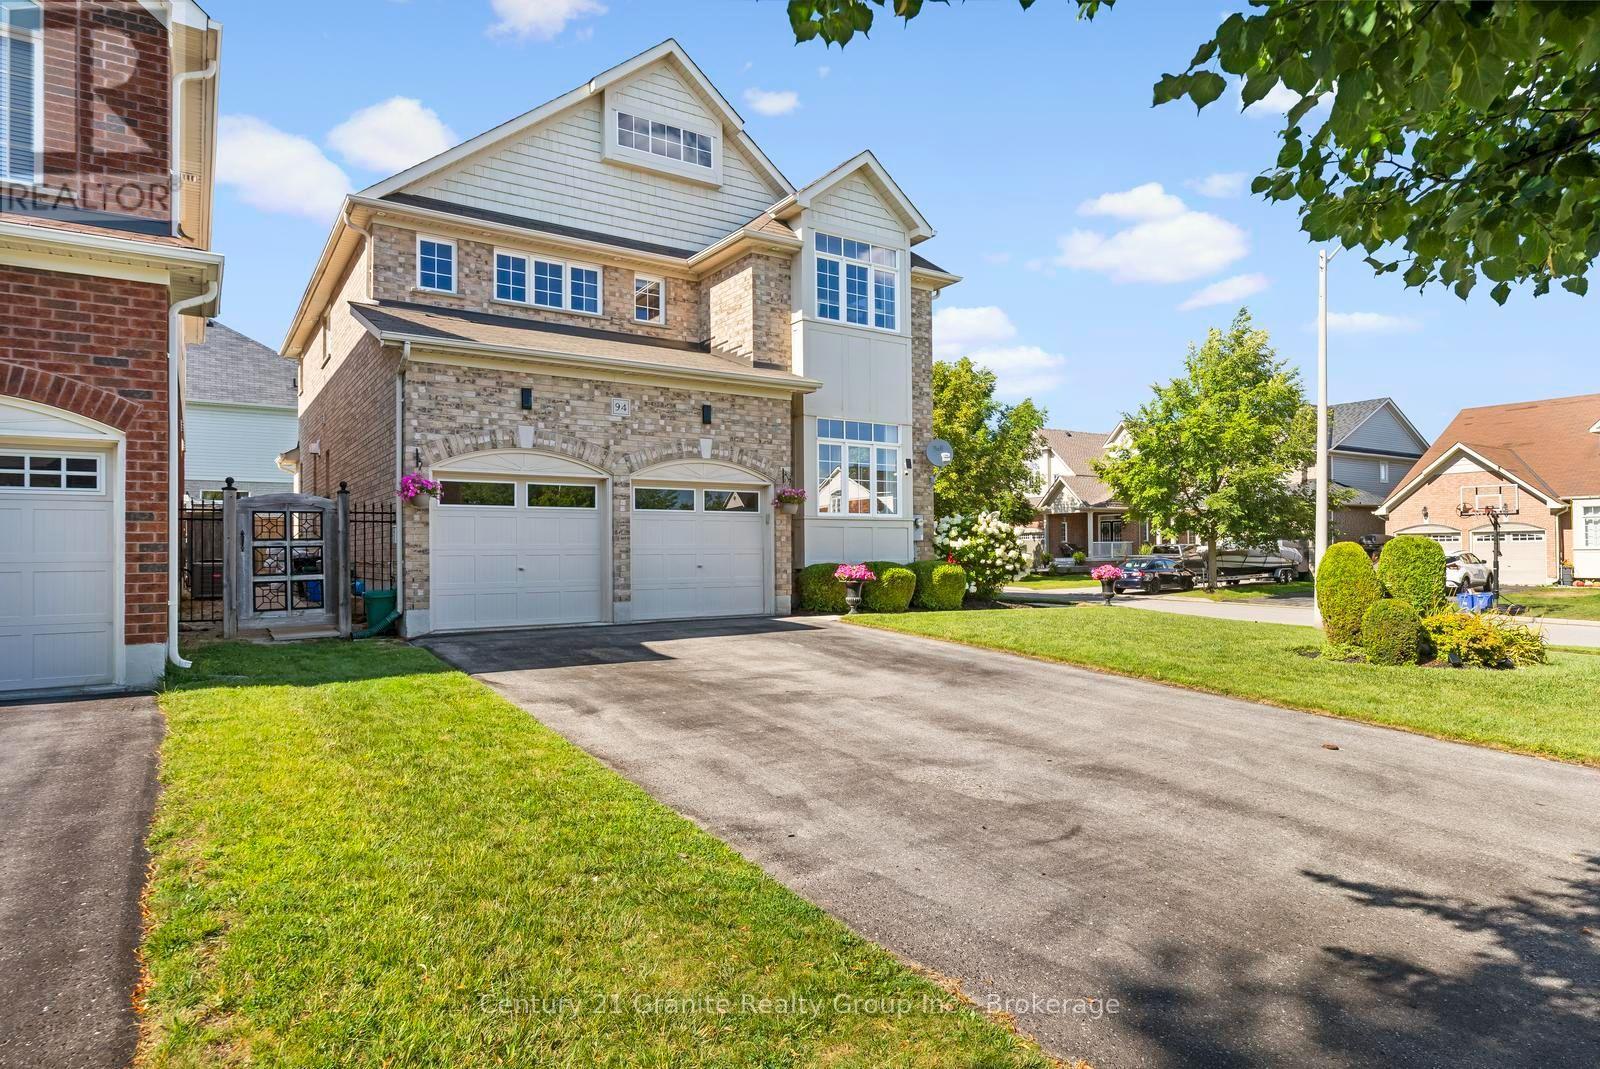
94 Hockley Avenue
Clarington, Ontario
**94 Hockley Avenue, Bowmanville-Legal Duplex on a Premium Corner Lot with Resort-Style Backyard** Welcome to 94 Hockley Avenue-a rare corner-lot property offering nearly 2,400 sq ft of beautifully finished living space above grade, PLUS a fully legal, permitted 2-bedroom basement apartment generating $2,400/month in income. This is turnkey investment potential paired with move-in ready family living. **Main Home** Sun-drenched from every angle thanks to extra corner-lot windows, this 4-bedroom home features granite kitchen countertops, a versatile media room (currently set up as a 4th bedroom), and second-floor laundry for ultimate convenience. The primary suite is a true retreat, with a walk-in closet and a spa-like en-suite boasting a glass stand-up shower and separate soaker tub. **Income-Generating Legal Basement Apartment** Complete with its own separate entrance, 2 bedrooms, a den, two 3-piece bathrooms, and its own washer/dryer-this government-recognized unit offers privacy for tenants and cash flow for you. **Outdoor Oasis** Step into your own private resort with a heated saltwater pool set on a generous 50-foot-wide backyard-fully separated from the tenant space for total main-home privacy. **Parking & Lot** Rare 2-car garage plus driveway parking for up to 6 vehicles-no sidewalk to limit access. A true corner-lot advantage. Whether you're a multi-generational family, an investor seeking mortgage-helper income, or a buyer who wants space to spread out, 94 Hockley Avenue checks every box. Book your private showing today! (id:61476)

40 Robin Trail
Scugog, Ontario
Welcome to The Pernhill, Elevation "A" on a 45ft corner lot, offering an impressive 2,959 sq. ft. of thoughtfully designed living space in beautiful Port Perry. This spacious 4-bedroom home features a functional open-concept layout ideal for both everyday living and entertaining. The main floor offers a versatile Living Room/Den, separate formal Dining Room, and an inviting Family Room. The open-concept kitchen features a convenient breakfast bar and overlooks the bright Breakfast Area with walkout, creating a seamless indoor-outdoor connection. A main-floor laundry room with direct access to the garage adds everyday convenience. Upstairs, you'll find 4 generously sized bedrooms plus a study area. The spacious primary bedroom features a luxurious 5-piece ensuite and his-and-hers walk-in closets. The second bedroom offers its own walk-in closet and 4-piece ensuite, while the third and fourth bedrooms feature a convenient semi-ensuite bathroom and ample closet space. A beautifully designed family home offering generous principal rooms, a practical layout, and plenty of space to grow, all in the charming community of Port Perry and just moments from Lake Scugog, this home offers a perfect balance of tranquillity and lifestyle. Enjoy scenic waterfront views, local boutiques, dining, and year-round recreation in this picturesque setting. **The home isn't built yet, as the buyer you will have the opportunity to work with our Decor Specialist to select all interior colours and finishes to make this home your own** Minutes from the picturesque Lake Scugog. Important Update: Following the government's announcement regarding the removal of HST from new home sales, we have adjusted our pricing accordingly. Please note that the purchase price now excludes HST (conditions apply). (id:61476)