

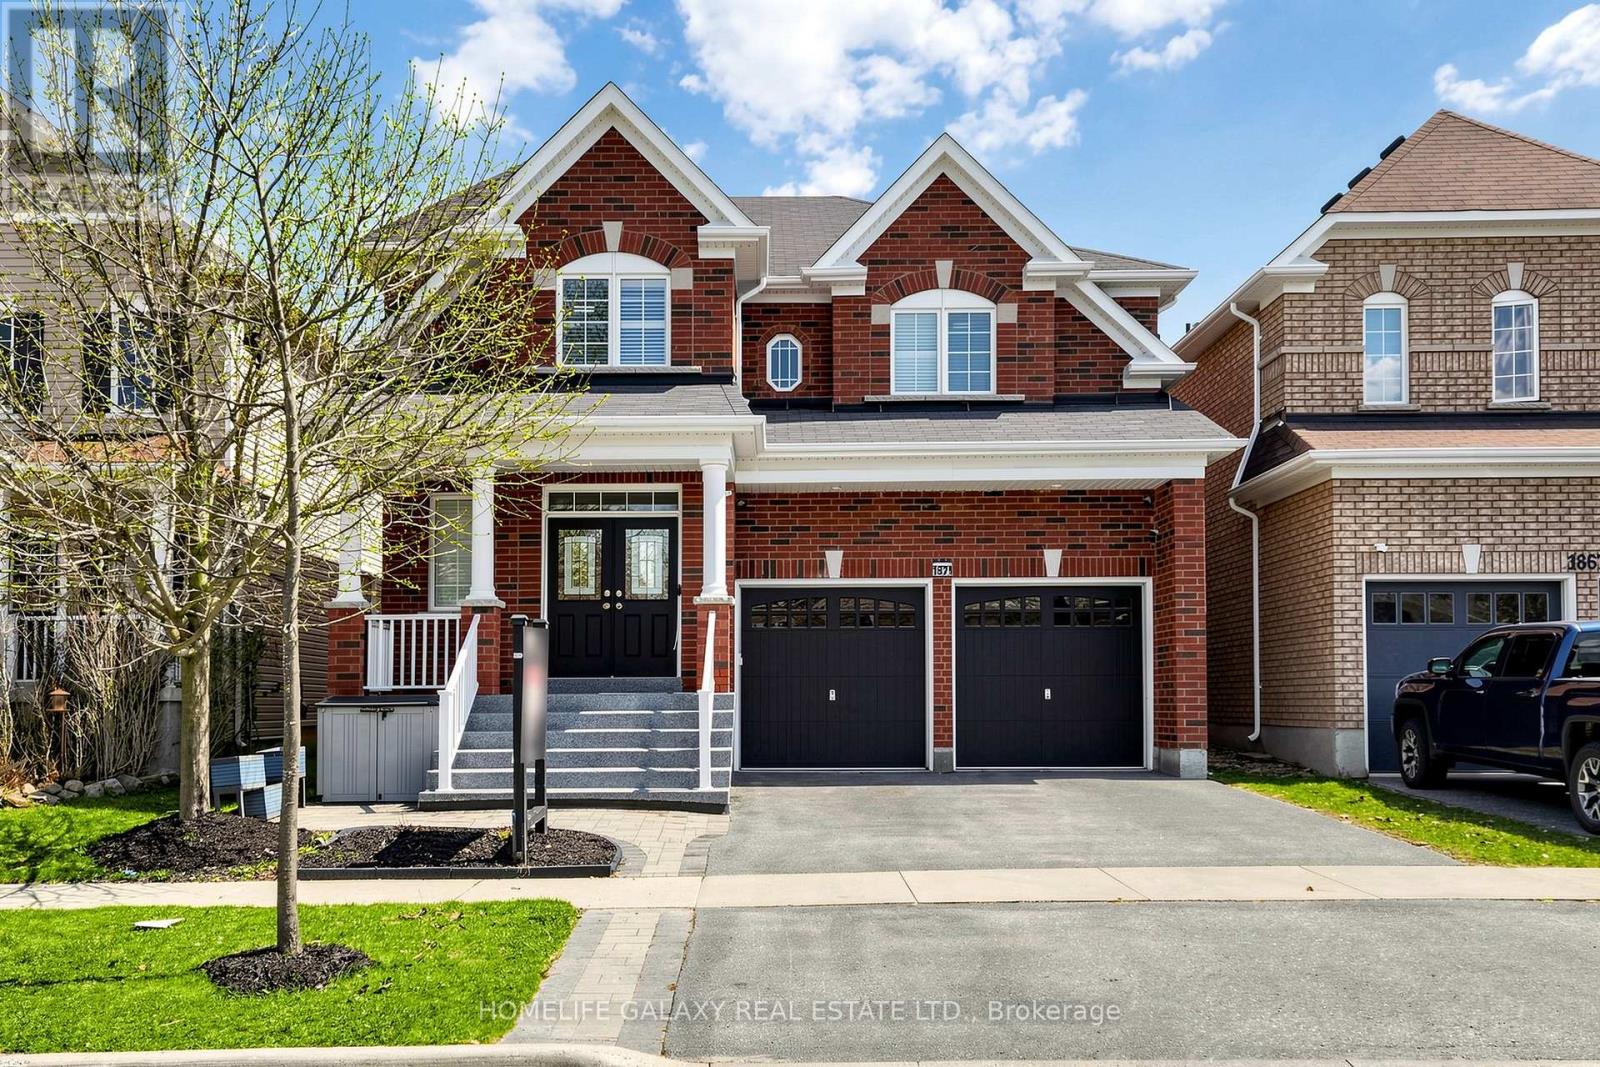
1871 Arborwood Drive
Oshawa, Ontario
Beautifully upgraded detached double-car garage home in a desirable Oshawa neighborhood. This freshly painted home features hardwood floors on the main and upper levels, a hardwood staircase, pot lights, updated light fixtures, and California shutters throughout. The spacious layout offers a walk-in pantry, a convenient walk-in shoe closet at the entrance, and laundry with a walkout to the garage. The primary bedroom includes two walk-in closets and a luxurious 5-piece ensuite. Additional bedrooms offer walk-in closets, including a fourth bedroom with its own 3-piece ensuite, plus a convenient Jack and Jill washroom. The fully renovated basement adds exceptional value with a finished 2-bedroom setup, full kitchen with quartz countertops, bar area, laminate flooring, and extra storage space under the staircase-ideal for extended family or entertaining. Step outside to enjoy a beautifully landscaped backyard with a large wood deck, interlocking patio, gazebo and pergola, perfect for outdoor gatherings. Front yard interlocking enhances curb appeal. Additional features include a tankless hot water system (rental), backyard shed, garage door openers, stainless steel appliances, and outdoor security cameras. A move-in ready home offering comfort, style, and thoughtful upgrades throughout. (id:61476)
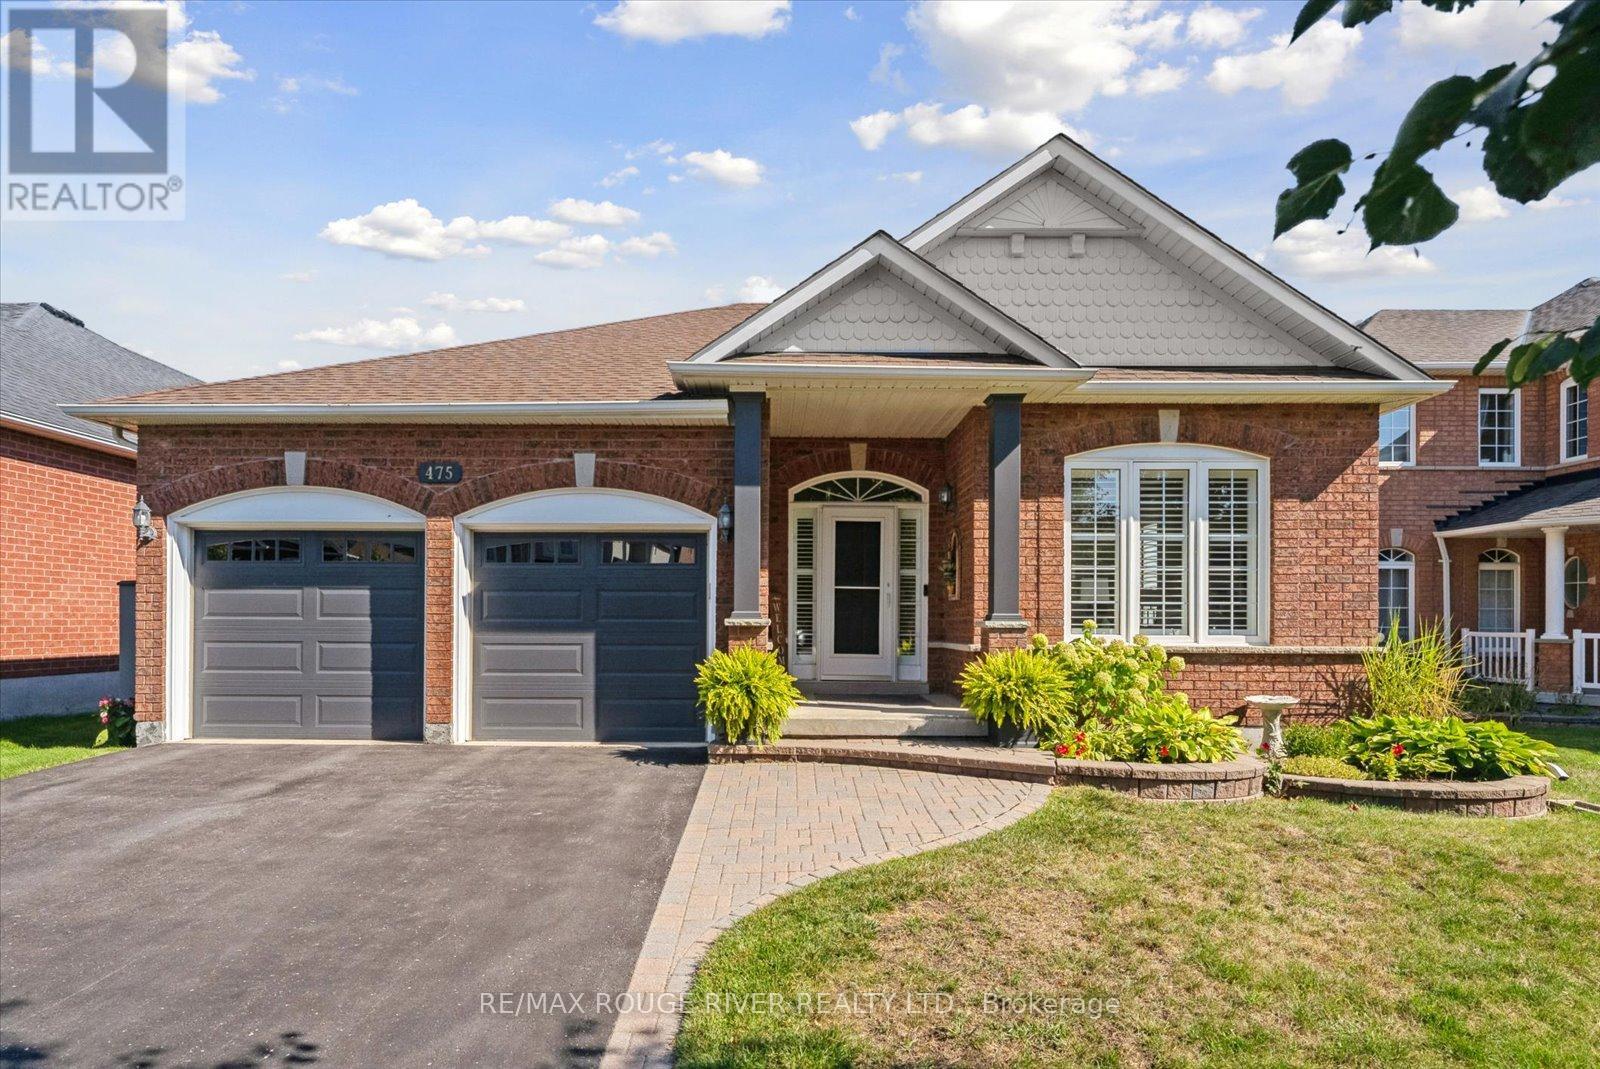
475 Victoria Street
Scugog, Ontario
**POOL IS OPEN**Step into this beautifully updated 2+1-bedroom, 3-bath bungalow in one of Port Perry's most sought-after neighbourhood, where thoughtful design meets peaceful pond and green space views. The main floor welcomes you with a bright, open layout, with pillars removed to create flowing sightlines and new flooring and lighting enhancing the airy feel. The primary suite has been expanded for extra comfort, while a former bedroom has been converted into a custom walk-in closet. A portion of the original primary closet was repurposed into a walk-in pantry, and the kitchen and appliances were updated, making everyday life effortless. All three bathrooms have been enlarged and refreshed with new plumbing and fixtures, offering style and function throughout. The walkout basement has been reconfigured, now featuring a dedicated family room, added storage, and a newly finished laundry area (2025), creating flexible space for work, hobbies, or family activities. Step outside and the backyard unfolds as a private retreat. Backing onto a quiet storm water pond and greenspace, the setting offers a rare sense of privacy and open views. Professionally landscaped and fully fenced, it features an inground pool, pergola, hot tub with a concrete pad, and a composite deck with glass walls-perfect for relaxing or entertaining. Thoughtful upgrades complete the home, including an Enerstar air exchange system, water softener, insulated and drywalled garage with inside entry, replaced basement stairway, California custom blinds, a new asphalt driveway (2021), and a pool heater (2025). Set in a welcoming, well-established community with convenient access to Port Perry's shops, services, and healthcare, this meticulously maintained home offers a harmonious blend of comfort, style, and everyday convenience. (id:61476)
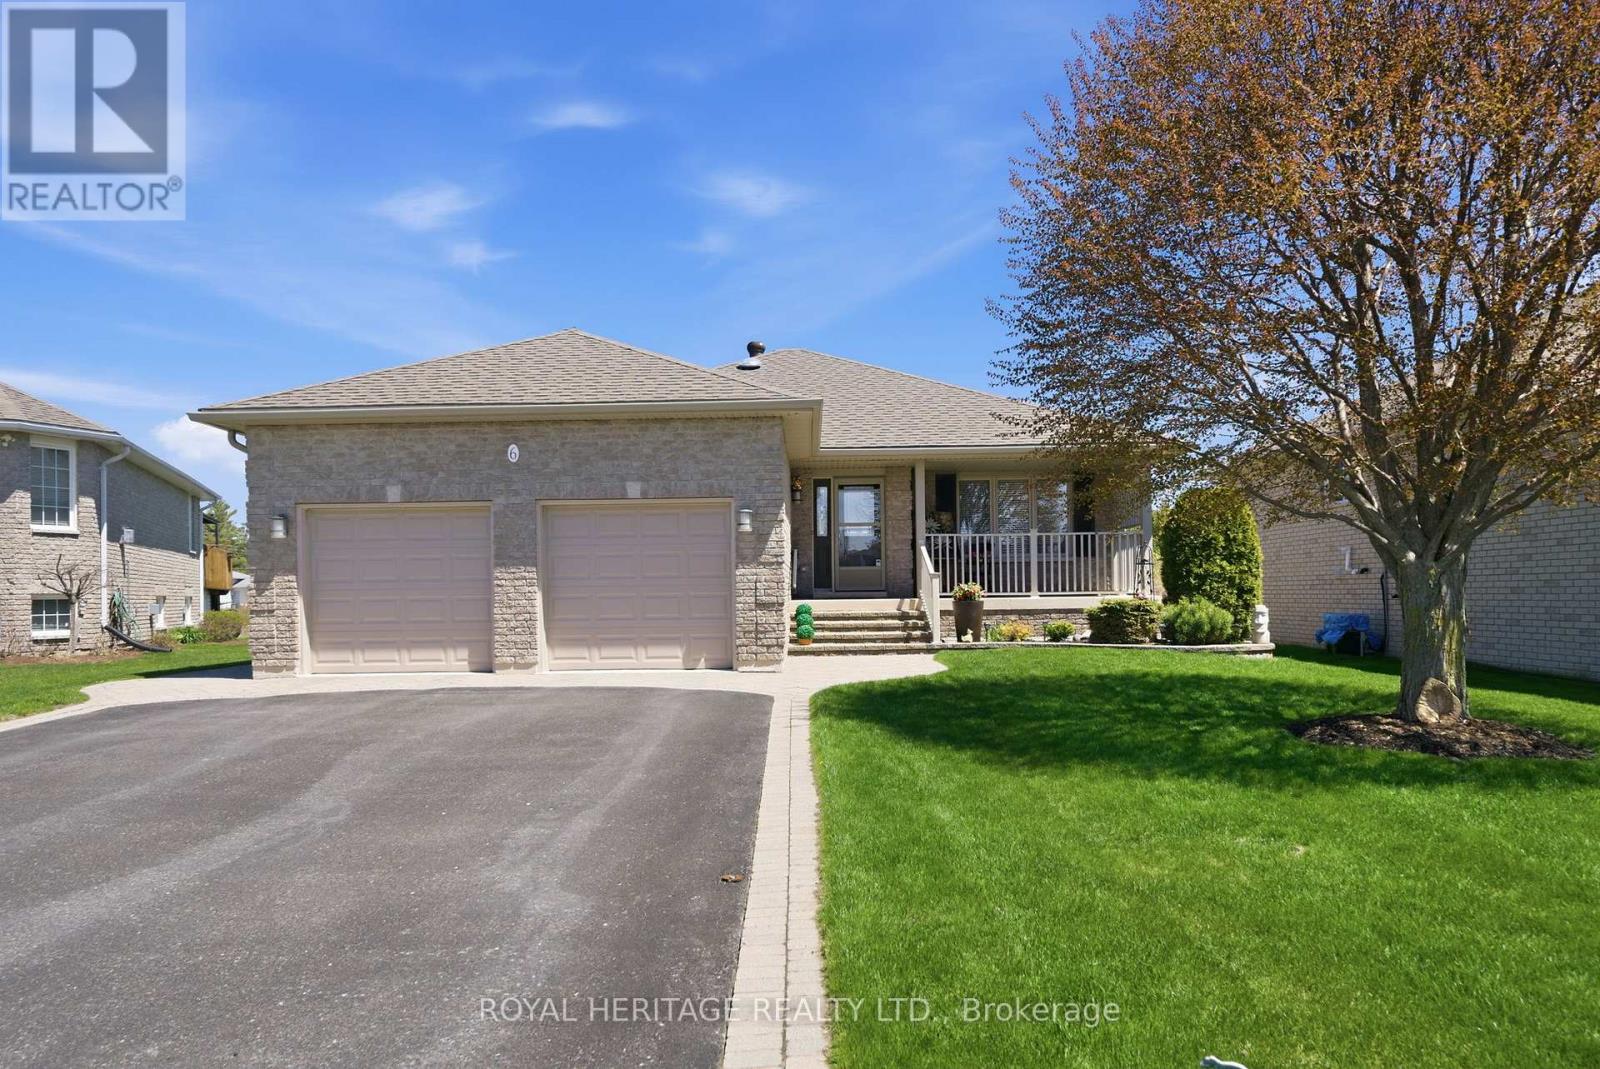
6 Cove Court
Brighton, Ontario
Tucked into one of Brighton's most desirable areas, this inviting 3-bedroom, 3-bathroom bungalow offers over 2,000 sq. ft. of finished living space and a backyard setting that feels more like waterfront living than a typical subdivision home. Backing onto lush green space and a large community pond, the property delivers a rare sense of privacy and calm, with peaceful water views that create a true "lake living" atmosphere right from your own backyard. Designed to make the most of the setting, the outdoor space features a two-level composite deck with privacy screens, a walkout from the kitchen and dining area, and a level yard ideal for gardening or play. Raised garden beds and an interlock patio provide the perfect backdrop for relaxing summer evenings by the fire while overlooking the water. Inside, the main floor offers a bright and functional layout with a comfortable flow between the living, dining, and kitchen areas. The primary bedroom serves as a quiet retreat with its own 3-piece ensuite featuring a walk-in shower. Two additional spacious bedrooms and a full 4-piece bathroom complete the main level. Downstairs, the fully finished basement expands your living options with multiple lounge areas, a dedicated office space, laundry room, convenient 2-piece bath, and abundant storage - ideal for families or anyone needing flexible living space. Set in a quiet, family-oriented neighbourhood, you're just a short walk to Brighton Bay and the marina, with downtown shops, restaurants, and amenities only minutes away. A double car garage and wide driveway add to the home's everyday convenience (id:61476)
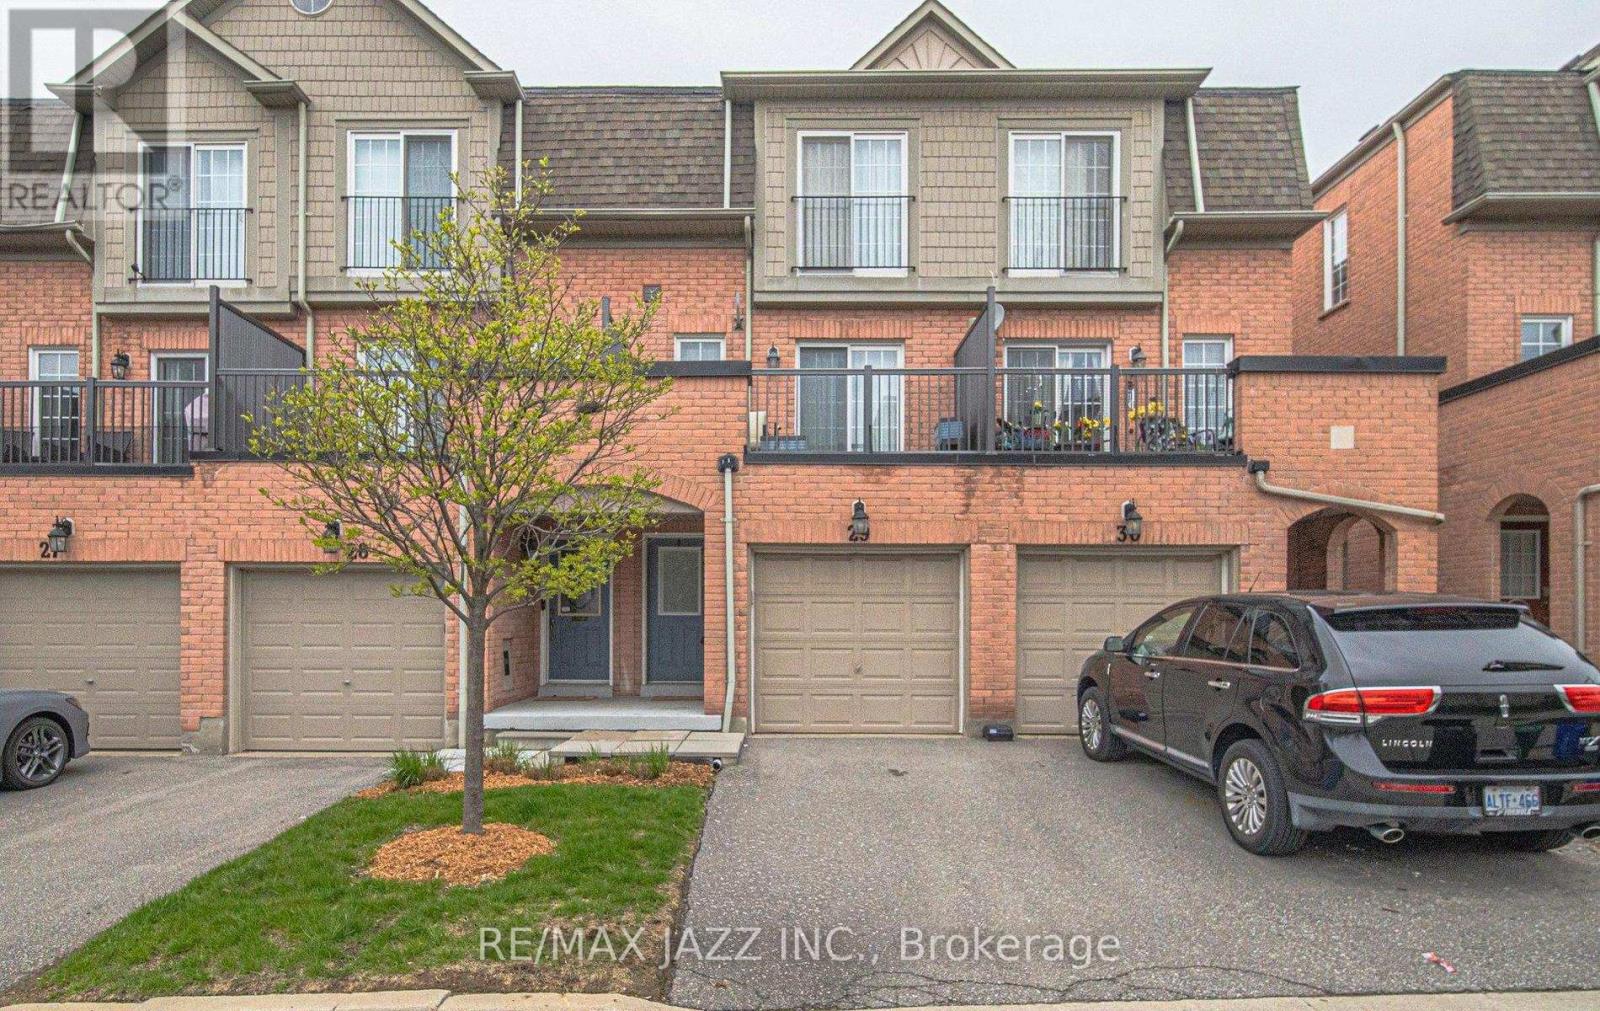
29 - 1100 Begley Street
Pickering, Ontario
Welcome to this bright and spacious 3 bedroom, 3 bath, three storey condo townhouse in the desirable Canoe Landing community. Hardwood floors throughout, large foyer, 3 large bedrooms, 3 full baths, walkout to Bayley, remodeled kitchen. Nestled within a small, private enclave on a quiet no access street, this home offers a secure, low maintenance lifestyle with a true sense of exclusivity. Enjoy leisurely walks to Frenchman's Bay and the lakefront, or explore the boutique shops and popular restaurants along the waterfront. Conveniently located close to the GO Station, Pickering Town Centre, neighborhood plazas, schools, conservation areas, and the community center. A fantastic opportunity to live in a well connected, highly sought after location and excellent long term growth potential. (id:61476)
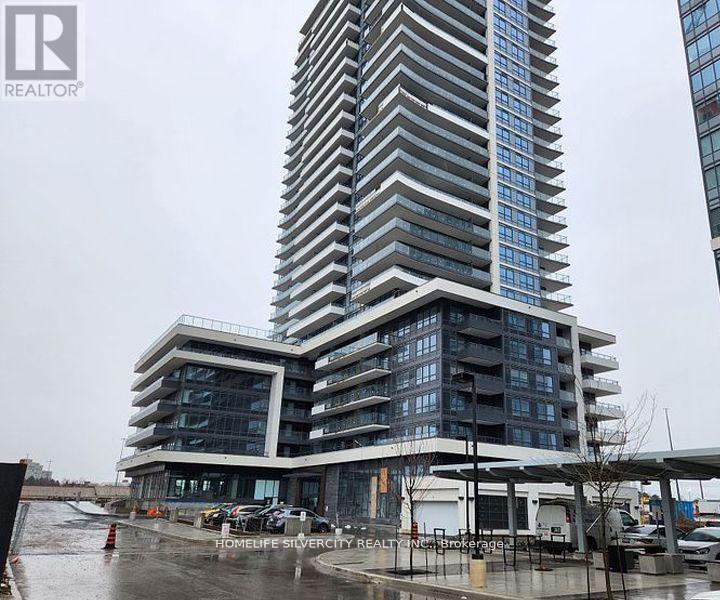
607 - 1455 Celebration Drive
Pickering, Ontario
Welcome To Universal City Tower 2! Discover The Elegance Of This Never Lived in Luxury 1-Bedroom Plus Den Residence, Complete With A Captivating Balcony. Prime Location Close To Pickering Town Centre. The Convenience Of Being Mere Steps Away From The Go Station, Operating Every Half Hour, Providing Quick Access To Union Station In Under 30 Minutes Ideal For The Young Professional. This Unit Comes With One Parking . The Building Features A Sleek Lobby, A Concierge, And Is Just 5 Minutes From The Pickering Casino Resort and Much More! Welcome To Your New Home! (id:61476)
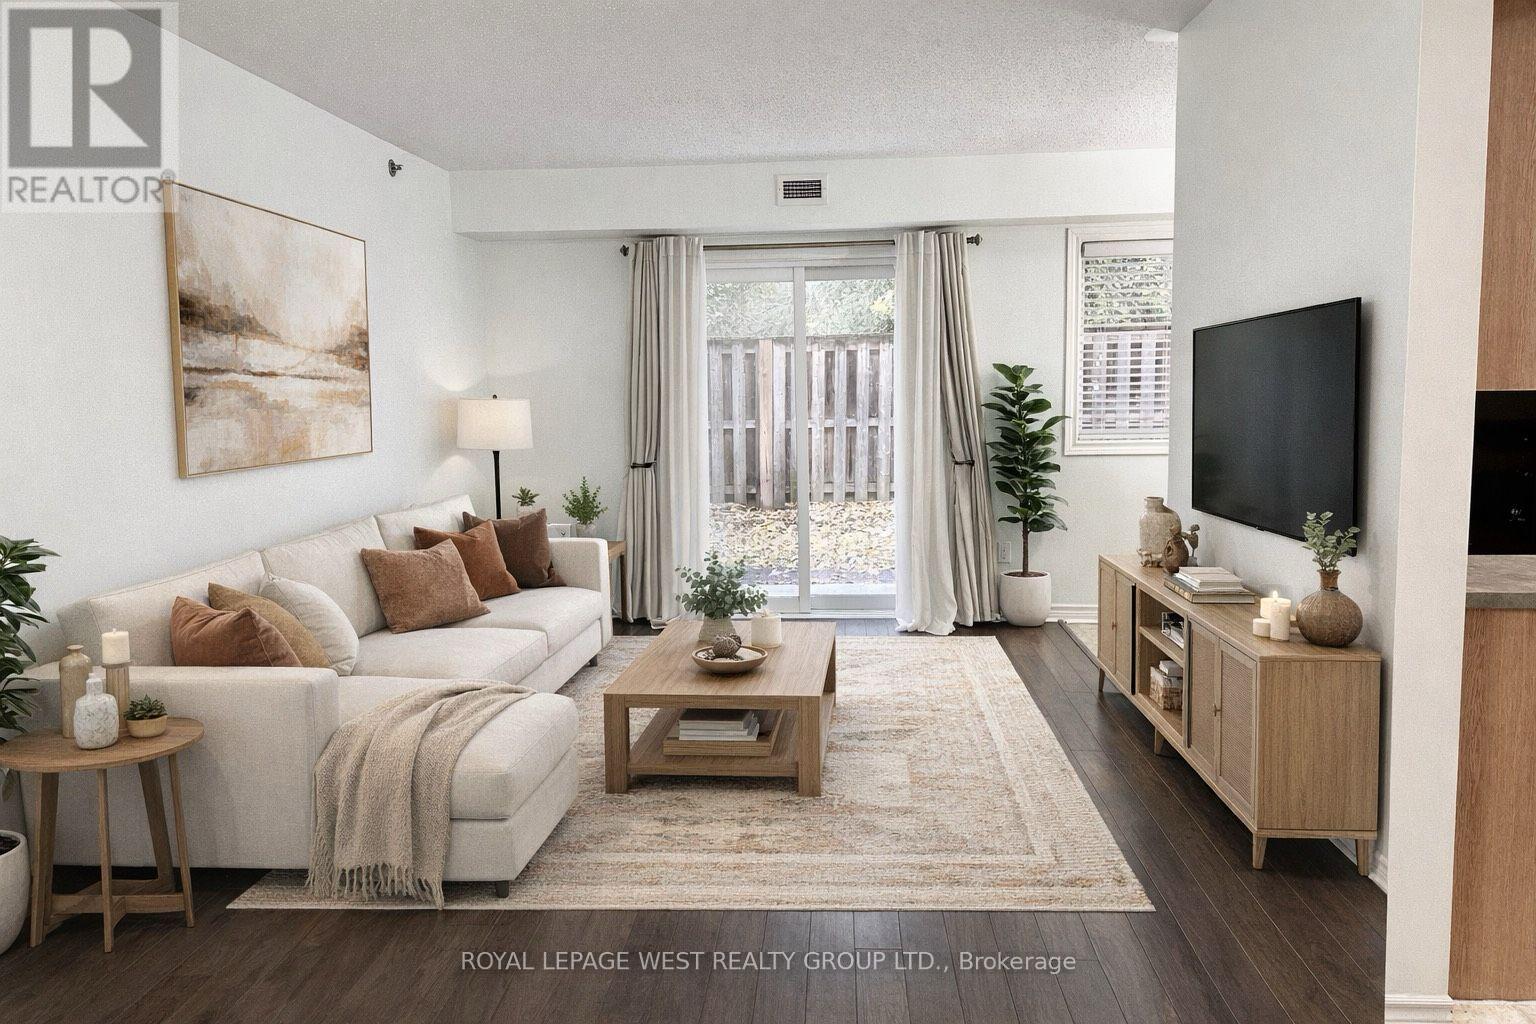
107 - 841 Battell Street
Cobourg, Ontario
Best Value 2 Bedroom Condo With Direct Access from the Kitchenette to your Grassy Patch -Enjoy it This Summer. Parking Space & Storage Locker Is Included. Entry Closet with Deep Laundry on your right. The Open Concept Style with Updated Floors (no carpets) Makes For a Comfortable Flow. The Kitchen offers Stainless Steel Appliances, Wood type Cabinets and Double Sink. Two Large Bedrooms ready for King Size Bedding, provide Double Closets. High End California Wood Shutters Embrace the Bedroom Windows. Additional Double Closets in the Hallway just outside the Washroom Which has been Updated with A Quartz Counter Vanity and Fixtures. Newer Hot Water Tank. This South facing building is bright and cheerful close to golf course, dog park, YMCA, Community Centre and a short walk to Cobourg's historic downtown , beach, marina and waterfront trail. One surface Parking Spot #107 is included. One (floor to ceiling) Storage Locker #107 by the elevators is also included, large enough to fit your bike and golf clubs. Added Features Includes: Visitor parking, Security/Intercom System, Lobby Lounge Room and reading nook, wheelchair Accessible, Elevator. Take your morning coffee and sit in your own Stone Patio overlooking the Grassy patch and tree lined Views. (id:61476)
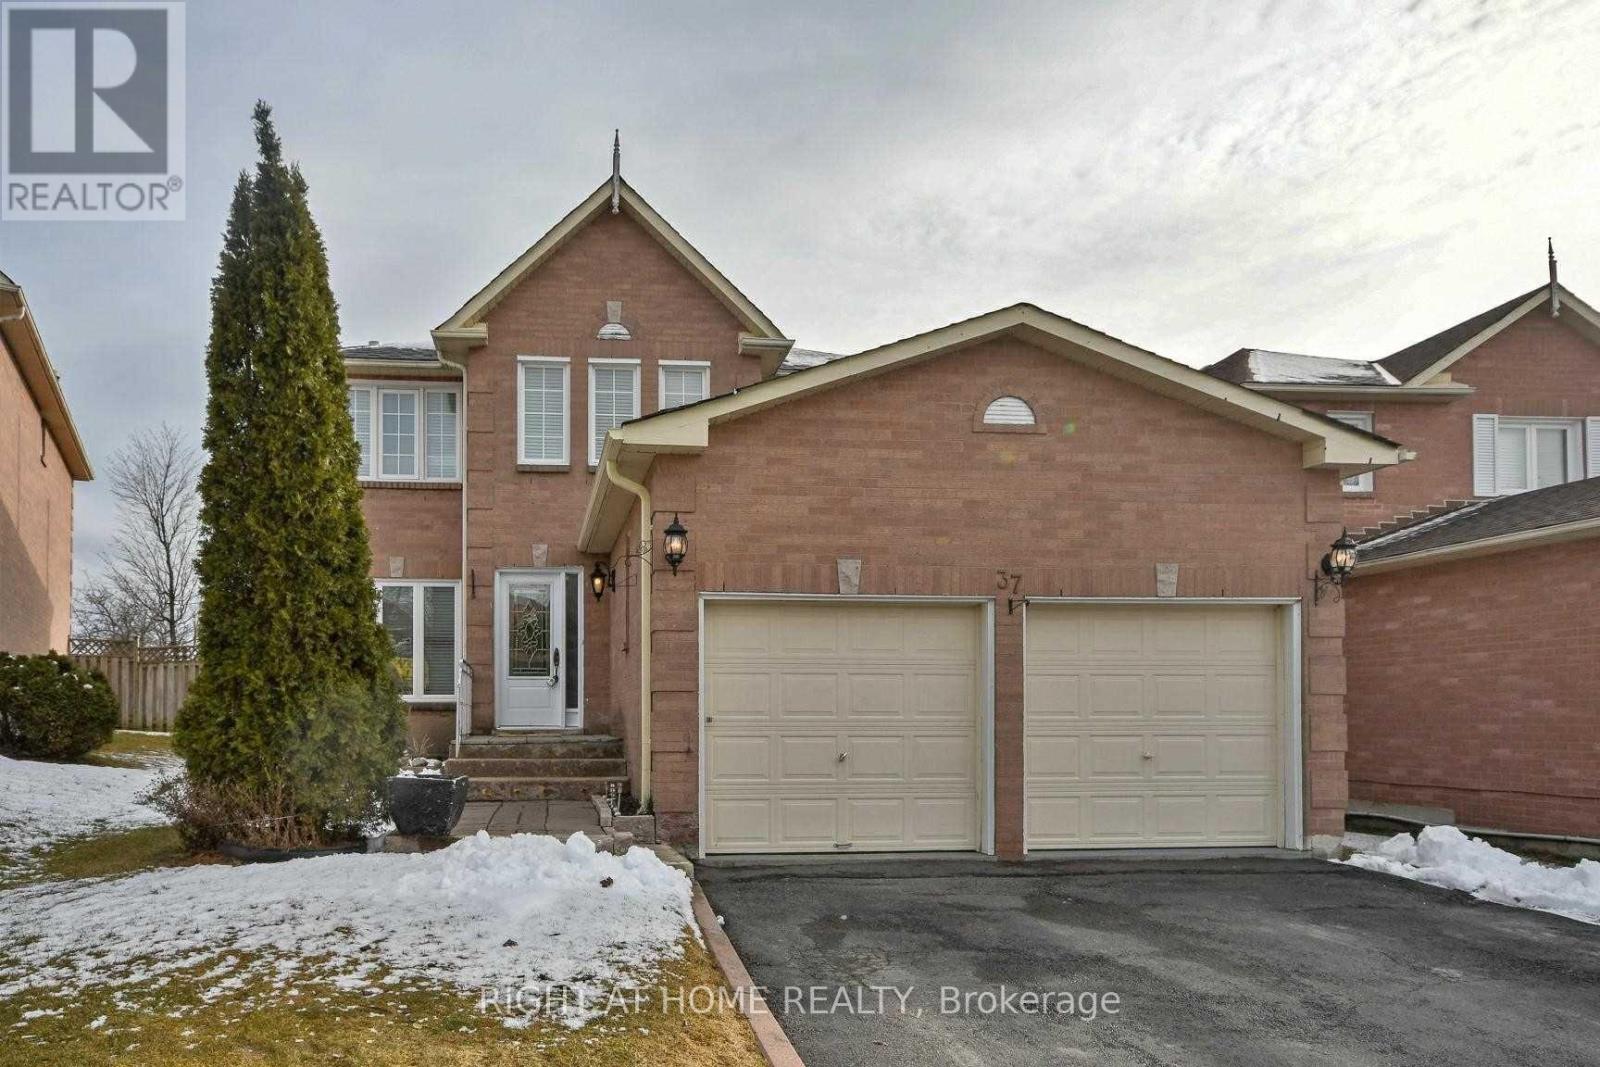
37 Willcocks Crescent N
Ajax, Ontario
Welcome Home! A Gorgeous All Brick Detached 4 Bedrooms And 4 Bathrooms Nestled In A Very Quiet Neighborhood In Central Ajax Backed Onto Greenbnelt, No Neighbors Behind!!! Freshly Painted (Front Of House), Large Master Bdrm W/ Ensuite. Covered Porch In Backyard - Great For Summer Entertainment! Close To Amenities, Schools And Parks! (id:61476)
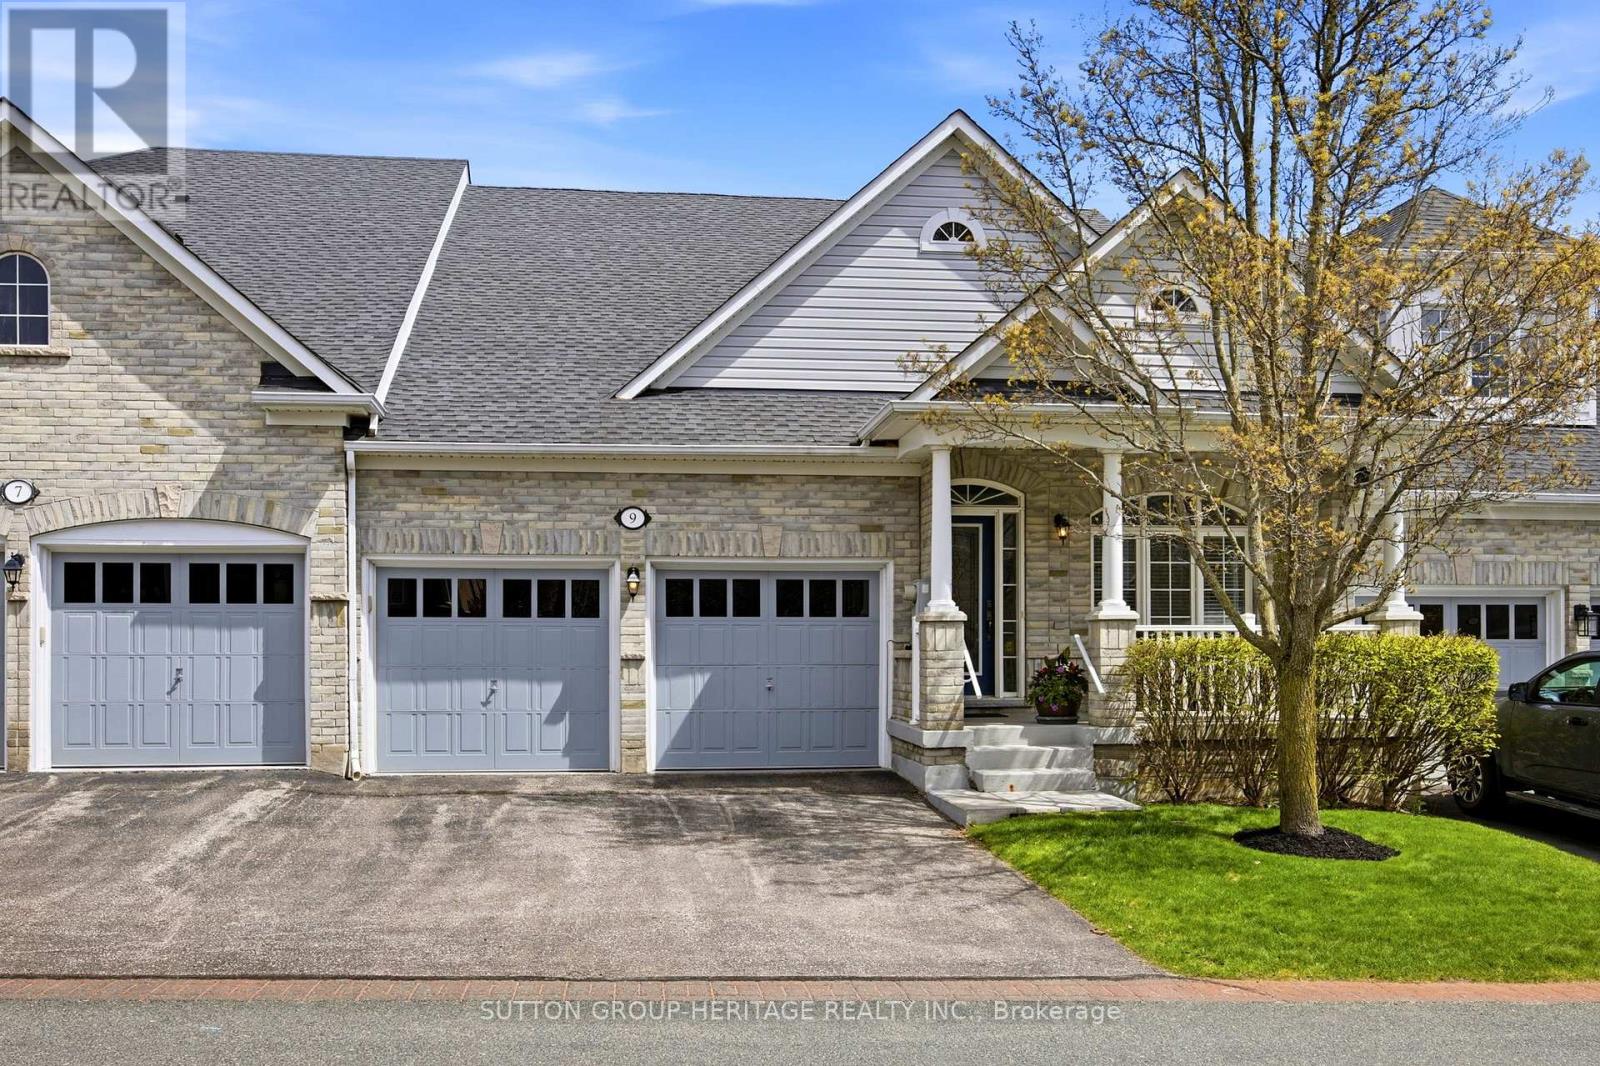
9 Fenton Lane
Port Hope, Ontario
Welcome to this stunning town bungalow in the exclusive lakeside enclave of Williams Port in Penryn Village. This fashionable home features high ceilings, a bright open floor plan, spacious eat-in kitchen with air-fryer oven/gas stove and stone counter island - great entertaining space making for memorable times and family gatherings. It's all open to the stylish living room with a two-way fireplace, a walkout to the deck, and the yard backing onto the serene park. Adjacent to this fabulous kitchen the features continue with the elegant dining room, and across the hall to the spa-like ensuite off the primary bedroom, main floor laundry with access to the built-in two-car garage. A carefree lifestyle where the sprinklers, water, sewer, lawn maintenance and snow removal are all included. Come and see, and make 9 Fenton Lane your beautiful new home! (id:61476)
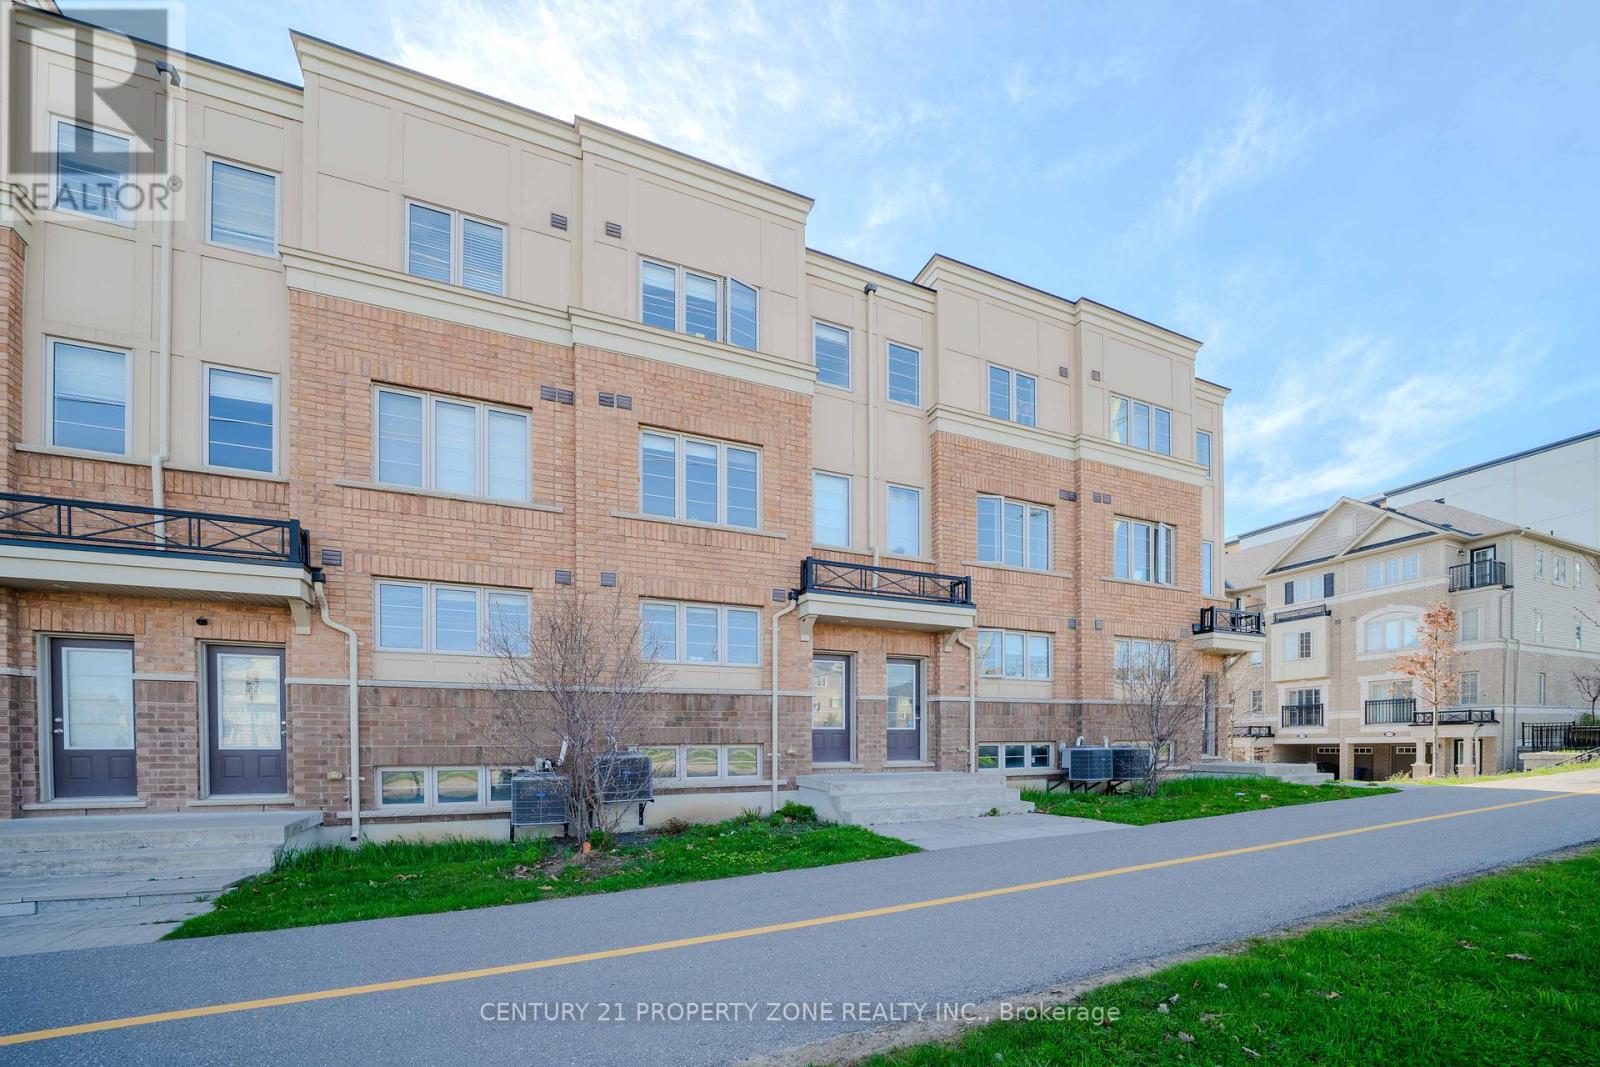
2514 Rosedrop Path
Oshawa, Ontario
Must See! Priced to sell & Motivated Seller. Do not miss the 4BR + 3 WR Sullivan Model,Comfortable Executive Townhouse In North Oshawa's Newest Community Uc Towns By Tribute. Large Open Concept Layout, Bright And Spacious grand living space, Freshly Painted. Gourmet Kitchen,Laminate Flooring Throughout2nd Floor Laundry, S/S Appl, Access To A Large Balcony From spacious Living Room & 3rd-Floor Front Bedroom With Walkout Balcony, 2 main entries to the house, as well as an inside entry to the garage. Super location, Close to University Of Ontario, Durham College, new Shopping Mall & Rec Centers, Bank, Medical Centers, DurhamTransit, COSTCO & Much More. It is a very good investment property or more suitable for a firsttime buyer. 2 Min To Hwy 407 & Riocan Shopping Center. (id:61476)
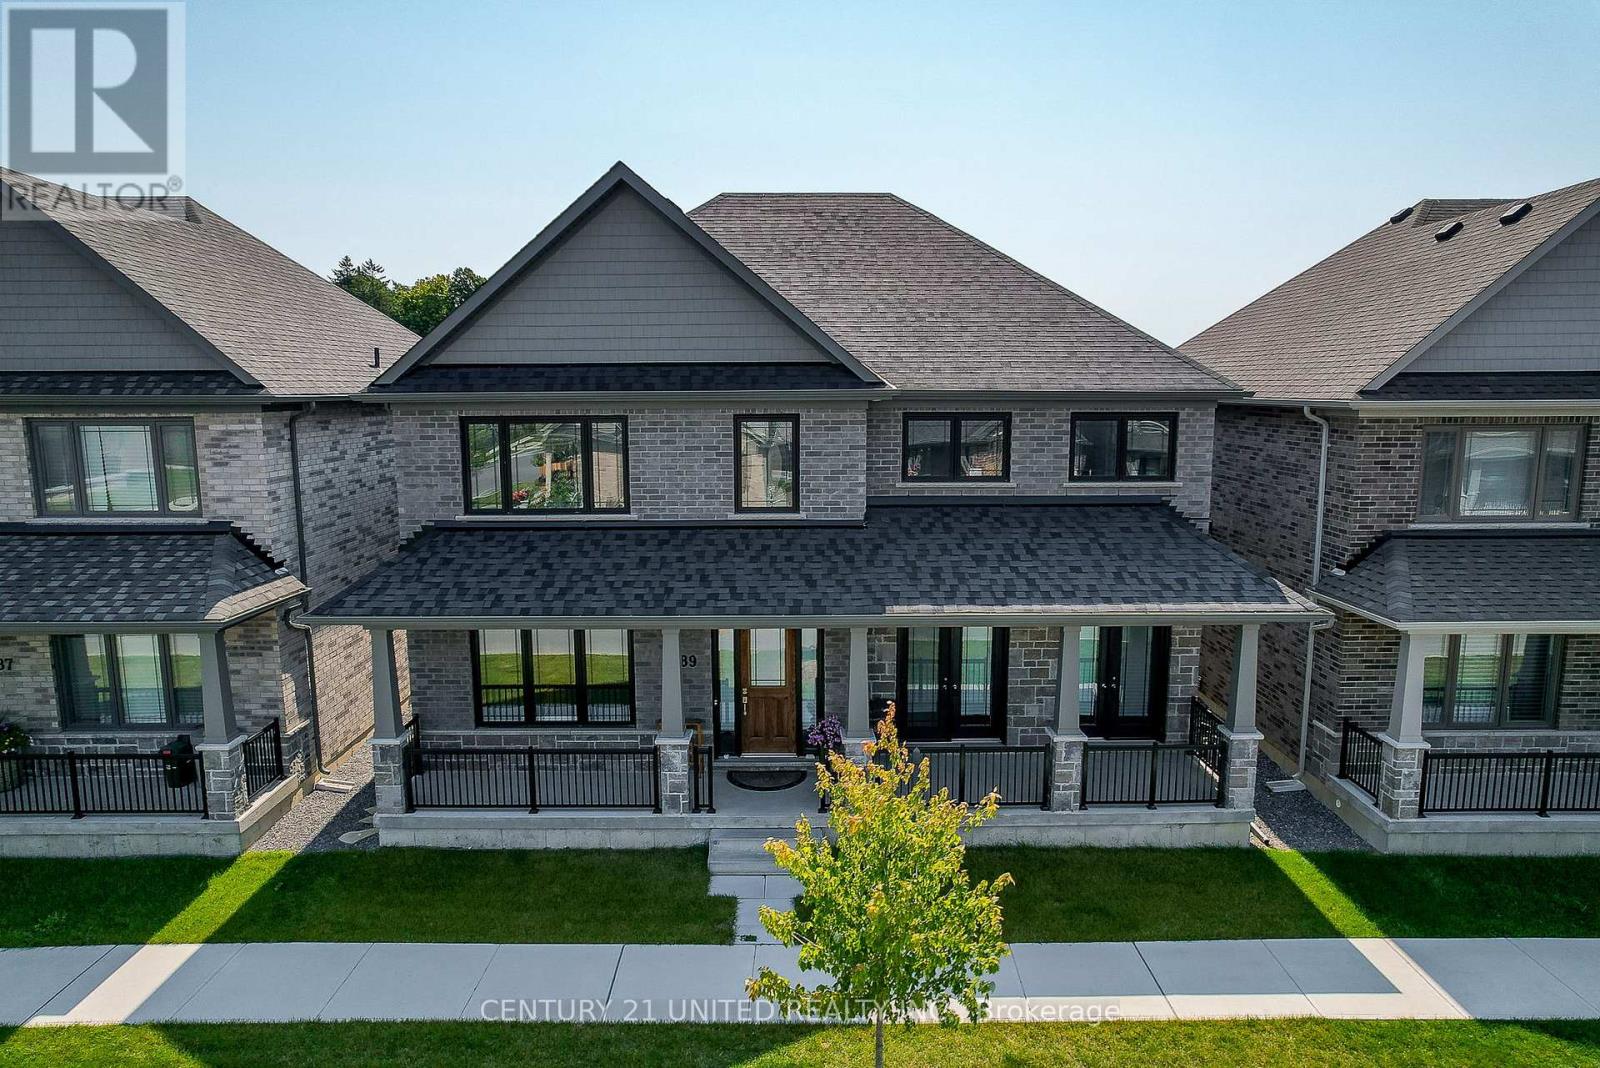
189 Strachan Street
Port Hope, Ontario
Stunning. Sophisticated. Brick & Stone contemporary home envisioned in Arts & Crafts style. The Laveanne model in Lakeside Village. Panoramic South views across the Golf Course to the Lake from a 2nd Floor Upper Deck & Primary BR. Exceptional luxury living built with excellent finishes and expansive space. The Main Floor layout is graceful with abundant natural light, exquisite decor & finishes, high ceilings. A bright Front office with Fr Drs affords privacy when working. A Formal Dining Room with FR DRS walking out to a Covered Front Terrace for a breath of fresh air after dining. A Gas FP in the Great Room. The oh la la designer Kitchen is a showpiece, featuring Quartz Countertops & solid Backsplash, Large Quartz Island, a Wall of Floor-to-Ceiling Cabinetry. The Kitchen delights with beautiful lake views & direct access to the backyard. Conveniently, a MN FL Powder Rm, Full Laundry Rm, & Inside Access to a Dble-Car Garage on the Mn Fl. Upstairs beside the Primary Suite is a large Upper deck to enjoy sunrises, or evening nightcaps under the stars. The Primary BR Retreat showcases serene lake views from large windows, includes Dual Closets & a Luxurious 5-piece Ensuite w/ relaxing tub. There are 3 extra BRs, two w/Ensuites & a 3rd full bath on the 2nd floor. With foresight the owner had the builder fully finish the Lower Level w/ a separate entrance to the unit as well as allowing for interior access. It features a Rec Rm., a BR, a 3-piece Bath, a 2nd Lndry RM, & a R/In Wet Bar. This 931 sq ft space is ideal for in-laws, Guests, a Private Suite for income, or can remain useful to the main residence as an Entertainment space. With 3,282 sq ft above grade plus 931 sq ft LL, more than $200K in upgrades, & a Superior location with beautiful views, this home is boast-worthy & accomplished. Enjoy peace of mind with Tarion Wrty. Located close to downtown Port Hope's boutiques, dining, Ganaraska River Trail, Golf course, Lake, & 401 or VIA Station for commuting. (id:61476)
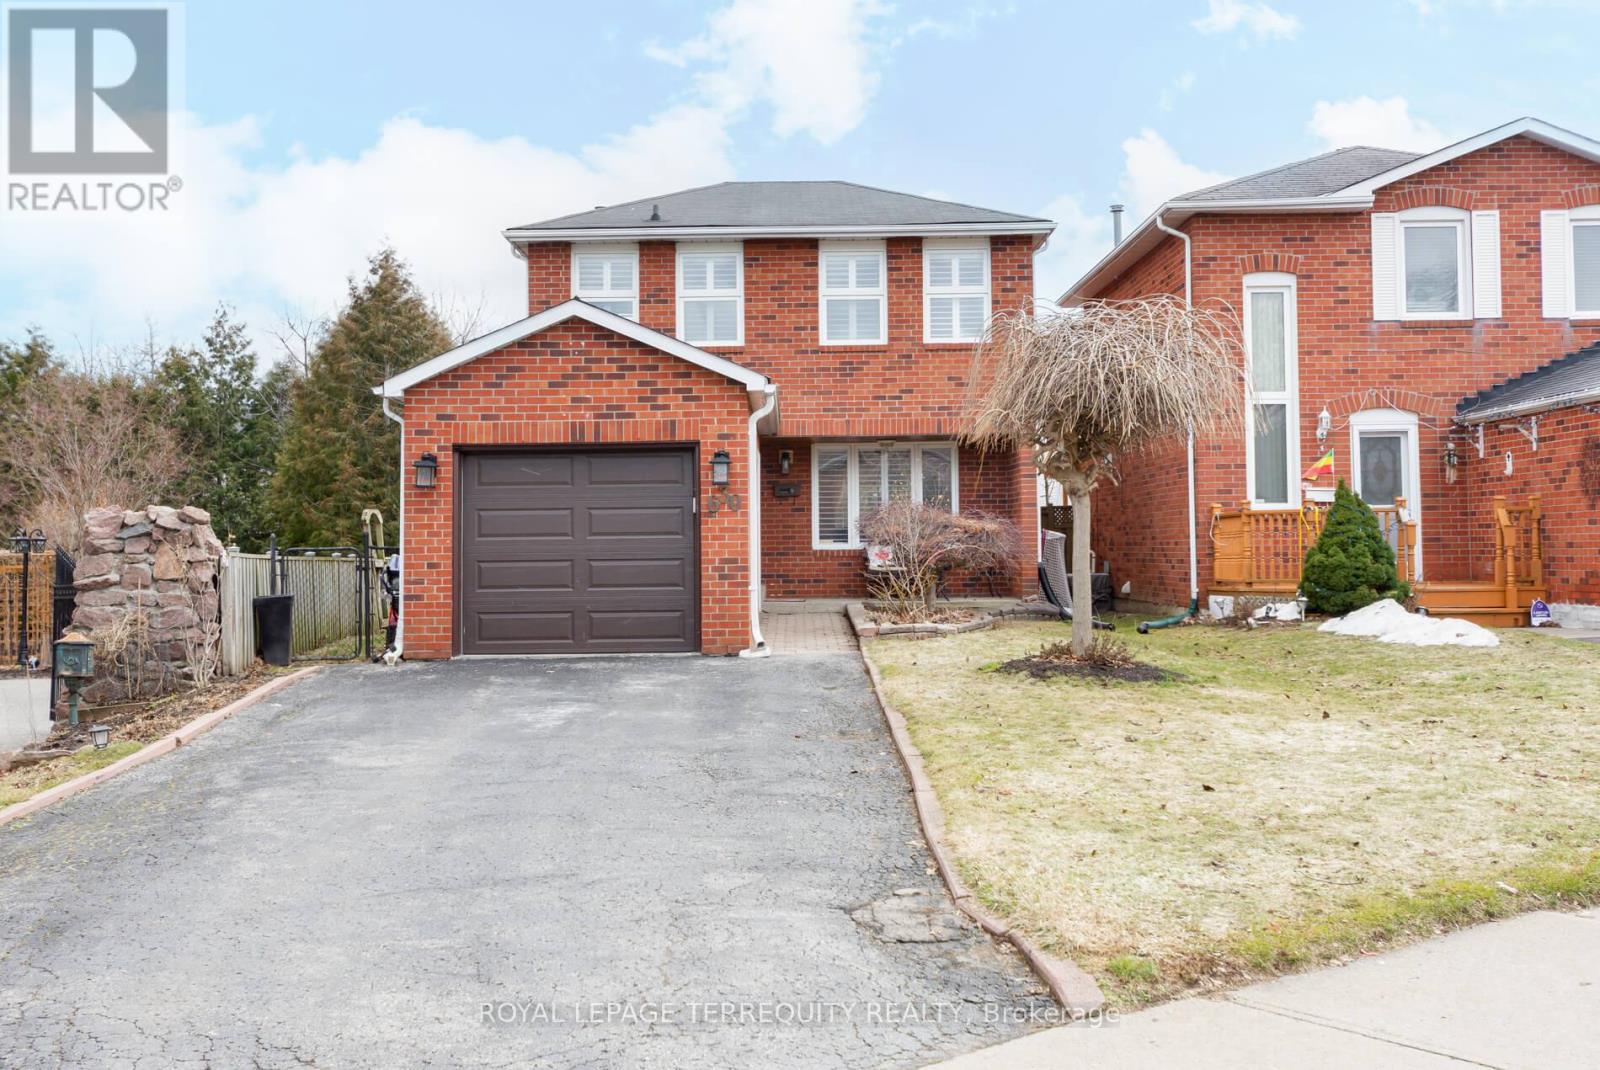
630 Sultana Square
Pickering, Ontario
Fantastic 4 Bed 3 Bath home on cozy no traffic Square. Many updates in recent years include making this any an easy move in ready home for growing families. Updates include but limited to Stove 22', Garage Door and Openers 22', Washer 25', AC 26', Powder room 26', Flooring main 26', Paint 26', Basement Carpet 26', Main Drain 26', Microwave 26'. Beautiful sun filled green backyard with lots of garden space, deck and included gazebo. Walking distance to schools, transit and grocery store. (id:61476)
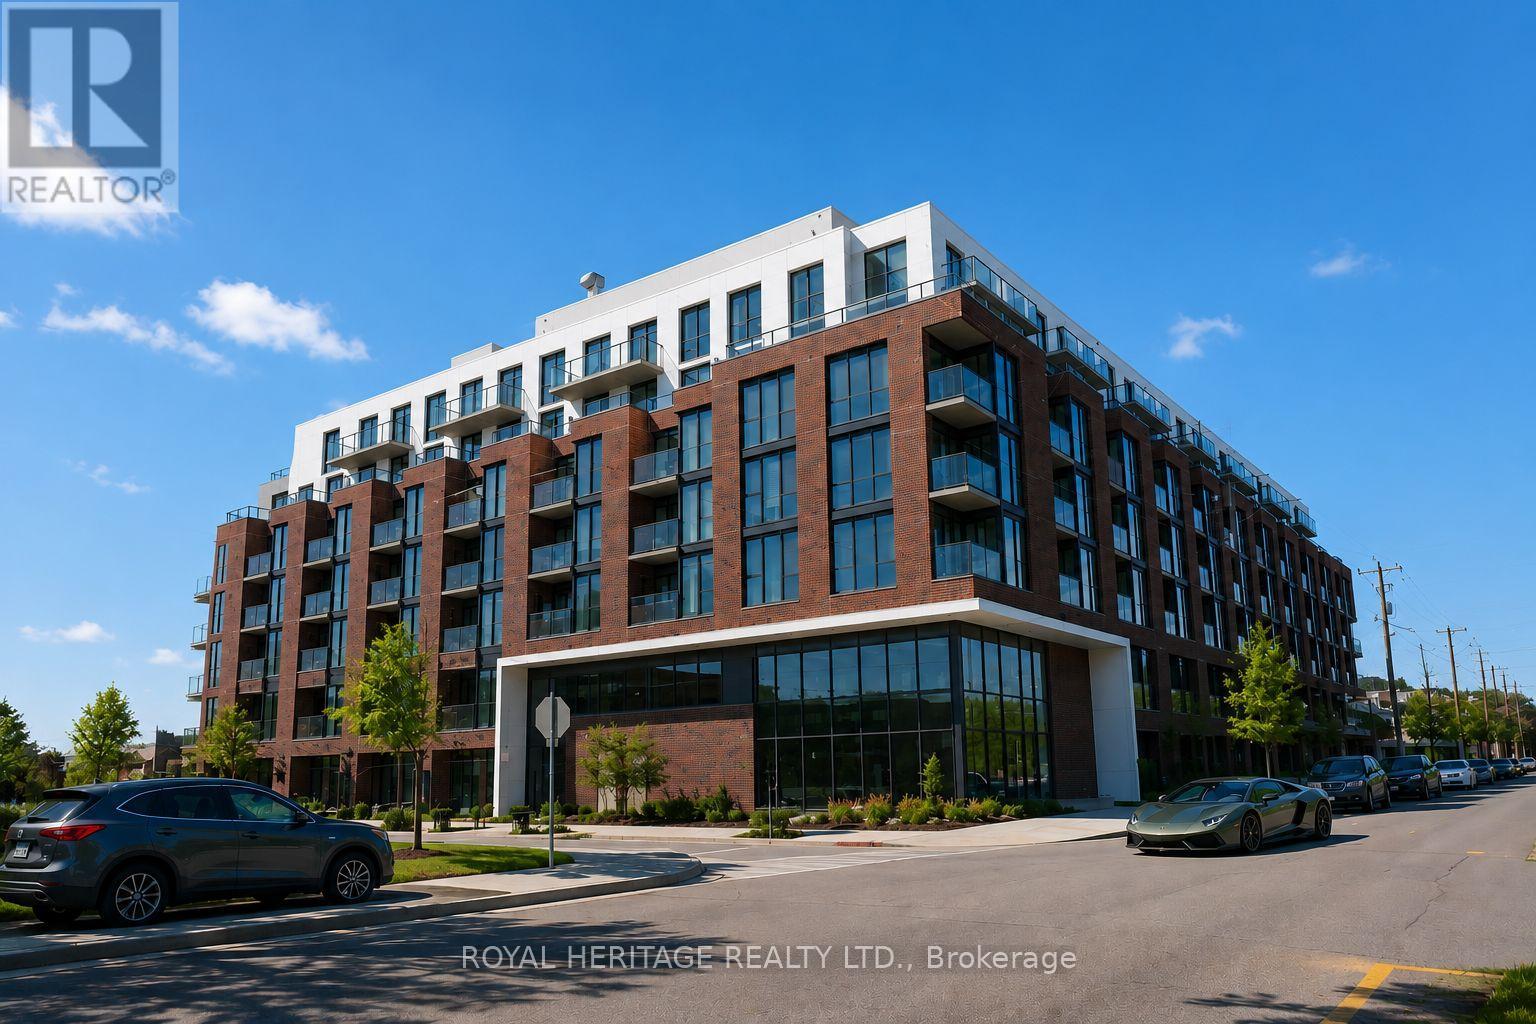
602 - 201 Brock Street S
Whitby, Ontario
Exceptional top floor condo built by award winning Brookfield Homes. This elegant and inviting suite features stunning panoramic east facing views that stretch as far as the eye can see. With 10 foot ceilings, the unit offers a spacious feel throughout, along with a main bathroom and a private ensuite in the primary bedroom. Convenient in suite laundry adds to the comfort of everyday living.Finished with quality craftsmanship and attention to detail, this home delivers both style and functionality. Residents also enjoy access to premium amenities, including a party room, BBQ area, and a beautifully designed rooftop garden and seating space. Including a pet washing station! Brand new Custom automatic blinds $4000 included.This is a property you truly have to experience in person you won't be disappointed. (id:61476)