

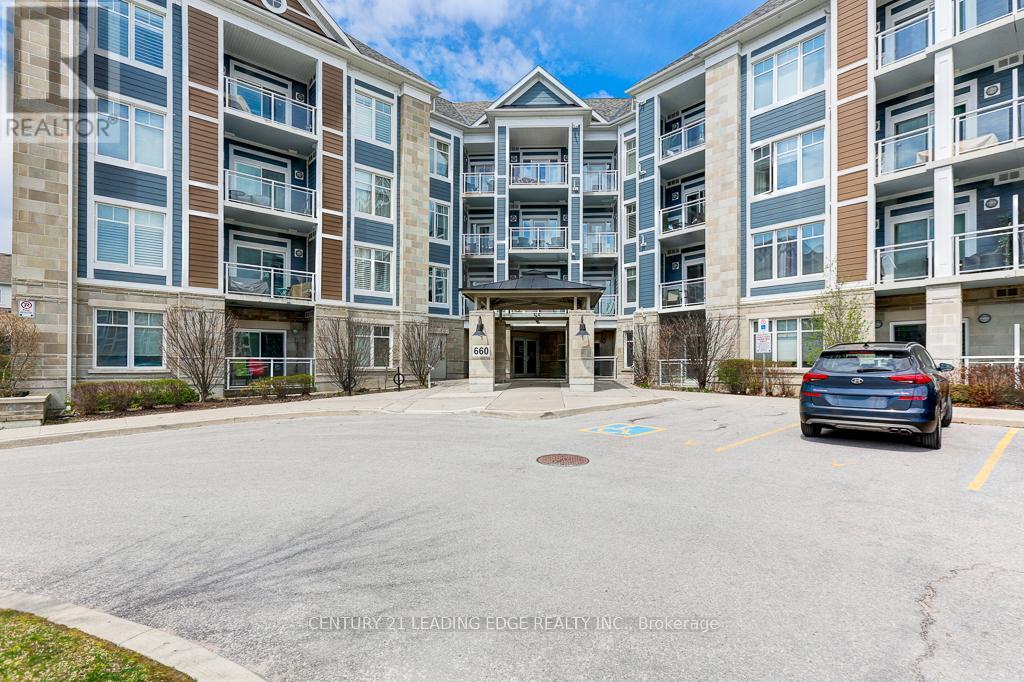
209 - 660 Gordon Street
Whitby, Ontario
MOTIVATED SELLER***Welcome to this stunning 2-bedroom condo at 660 Gordon St in Whitby's Harbourside Square Condos that has been lovingly maintained by its original owner. The natural sunlight floods the open living and dining areas and the beautiful kitchen offers full-size appliances and practical flow. The primary bedroom, with a spacious custom designed walk-in closet adds that touch of quiet luxury you want to live without. This special unit offers a balcony oasis (the largest in the building) for that perfect morning coffee or unwinding at sunset. Many upgrades purchased from builder including additional outlets and pull-out drawers in kitchen. Updated lighting in the living room and kitchen areas. Move-in ready and effortlessly comfortable, this condo is nestled in a location that blends lakeside lifestyle with unbeatable convenience. This condo has a great sense of community with activities including Bingo night! You're minutes from the waterfront, with easy access to Hwy 401, GO Transit, and a variety of shops, cafés, and everyday essentials. (id:61476)
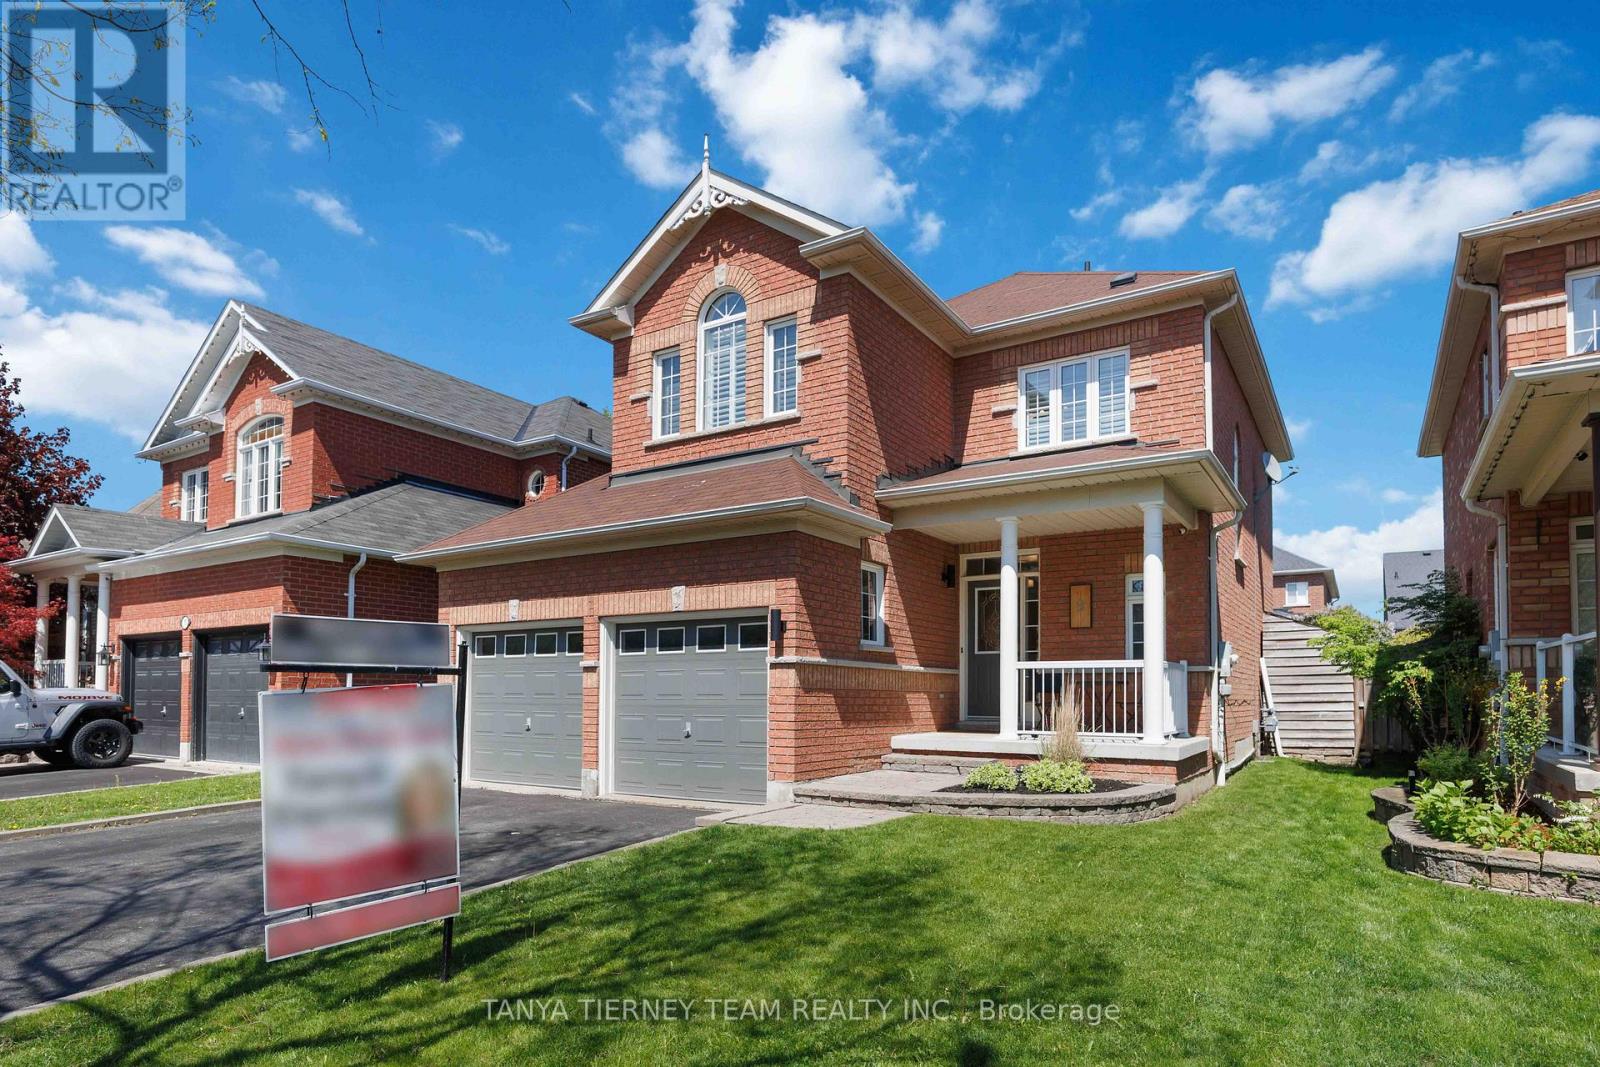
9 Penhurst Drive
Whitby, Ontario
Welcome to this stunning all-brick family home nestled in the highly sought-after Brooklin community! Showcasing exceptional curb appeal with beautifully landscaped gardens, a natural stone entryway, charming covered front porch, and a private backyard oasis complete with mature trees, interlocking patio, lush greenery, and a tranquil pond feature, this home offers the perfect blend of comfort and style. Step inside to discover a bright, sun-filled open concept layout loaded with upgrades throughout. The welcoming foyer features custom built-in storage and convenient garage access, while extensive hardwood flooring, california shutters, and elegant principal rooms create a warm and sophisticated atmosphere. The formal dining room is ideal for entertaining, while the spacious family room boasts a cozy gas fireplace with custom stone mantle, shiplap feature wall, and backyard views. The beautifully renovated kitchen is designed for everyday living and hosting alike, featuring quartz countertops, subway tile backsplash, stainless steel appliances, breakfast bar seating, and a bright breakfast area with sliding glass walk-out to the backyard retreat. Upstairs, you'll find three generous bedrooms including a luxurious primary suite complete with an electric fireplace, walk-in closet, and spa-inspired 4-piece ensuite featuring a quartz vanity and corner soaker tub. The finished basement offers incredible additional living space with above-grade windows, a spacious rec room with electric fireplace, built-in shelving, surround sound and projector wiring for movie nights, a dedicated exercise room with cork flooring, laundry area, rough-in for an additional bathroom, and plenty of storage space. Perfectly located just steps to schools, parks, transit, downtown Brooklin shops, restaurants, and easy access to Hwy 407 for commuters, this exceptional family home truly has it all! (id:61476)

12 Hewitt Crescent
Ajax, Ontario
Welcome to 12 Hewitt Crescent in sought-after South Ajax! Located on a quiet family-friendly crescent, this fully renovated home offers easy access to the waterfront, parks, schools, shopping, hospital, GO Transit, and Highway 401.Thoughtfully updated with upgrades throughout, this property features a self-contained basement suite with a separate entrance - providing excellent flexibility for extended family, guests, or potential rental income (was previously rented for $1250/month for 2-years). Enjoy the perfect blend of convenience and lifestyle in one of Ajax's most desirable neighbourhoods, just minutes from scenic lakefront trails and everyday amenities. A fantastic opportunity for families, multi-generational living, or investors alike. (id:61476)
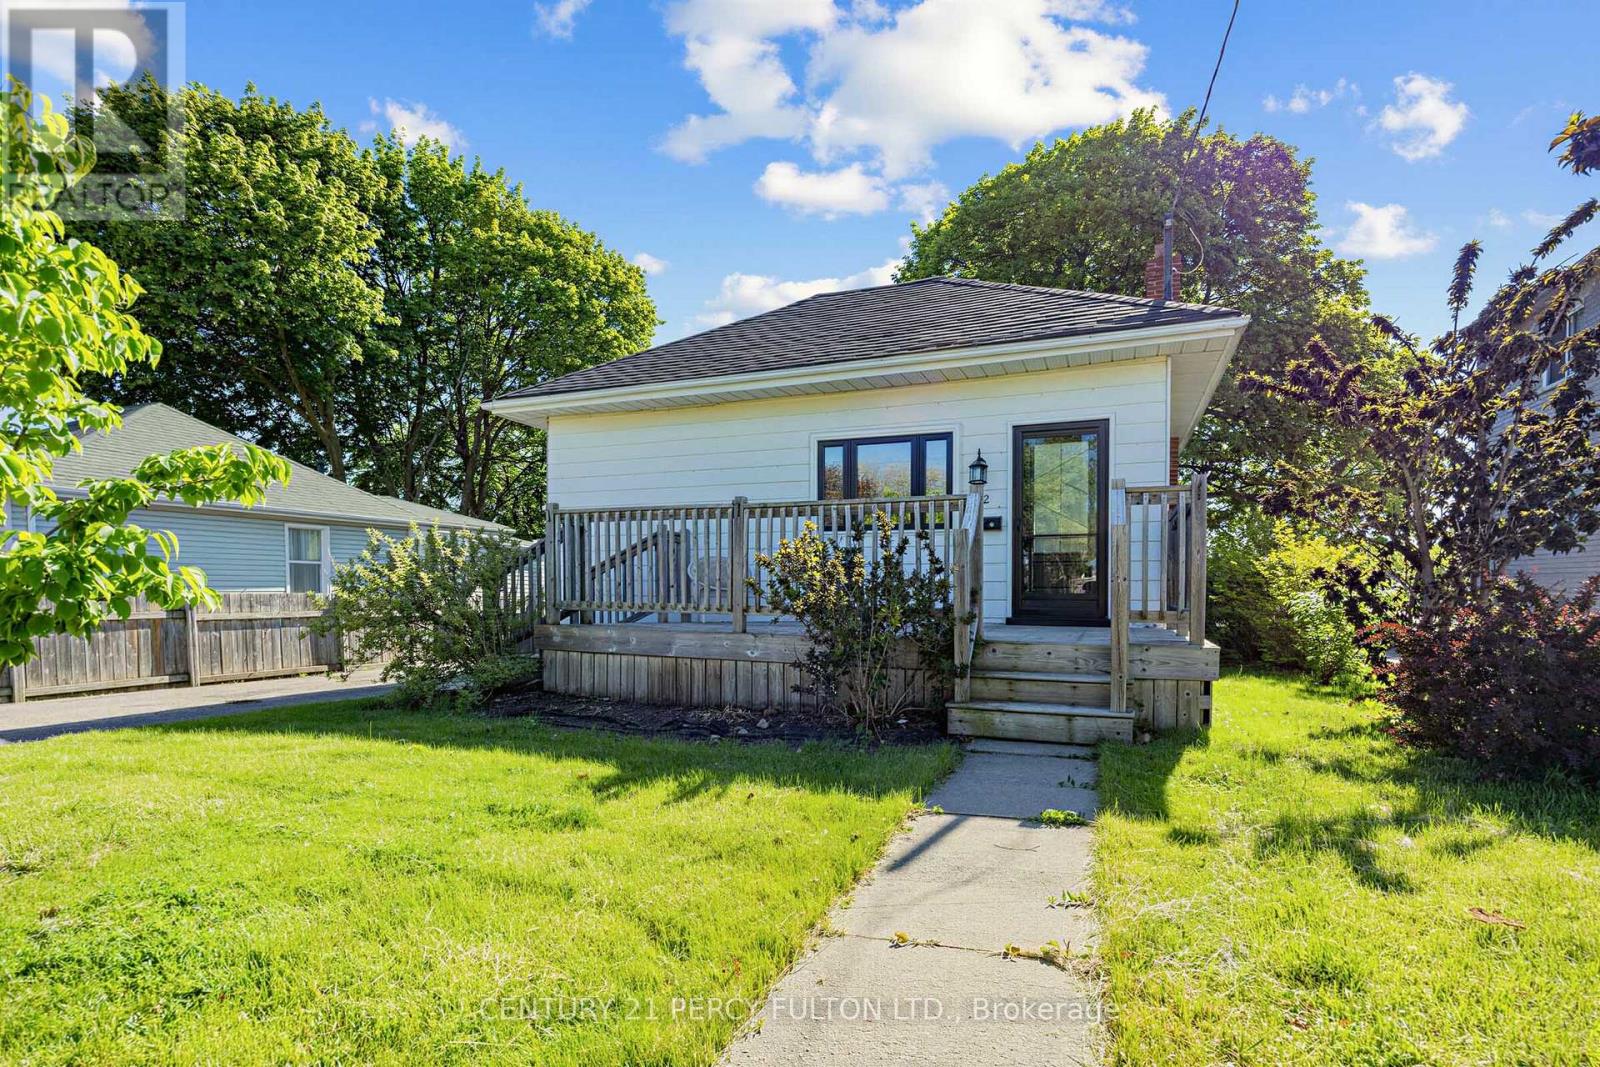
22 Westmount Street
Oshawa, Ontario
Welcome to 22 Westmount Street - a well-kept detached bungalow offering an excellent opportunity for first-time buyers, downsizers, or anyone looking for the freedom of a freehold home. Conveniently located just steps from shops, the mall, public transit, and less than a 5-minute drive to Highway 401, this home offers everyday convenience in a central Oshawa location. Enjoy morning coffee on the large front porch, or relax in the spacious, peaceful, shaded backyard. Freshly painted and updated over the years, with new kitchen flooring, windows and doors replaced in 2024, and roof shingles replaced in 2022. With property taxes lower than many monthly condo fees, this is a practical and affordable alternative to condo living. A great family home to move into and enjoy today, with the added benefit of attractive multi-residential redevelopment potential in the future. (id:61476)
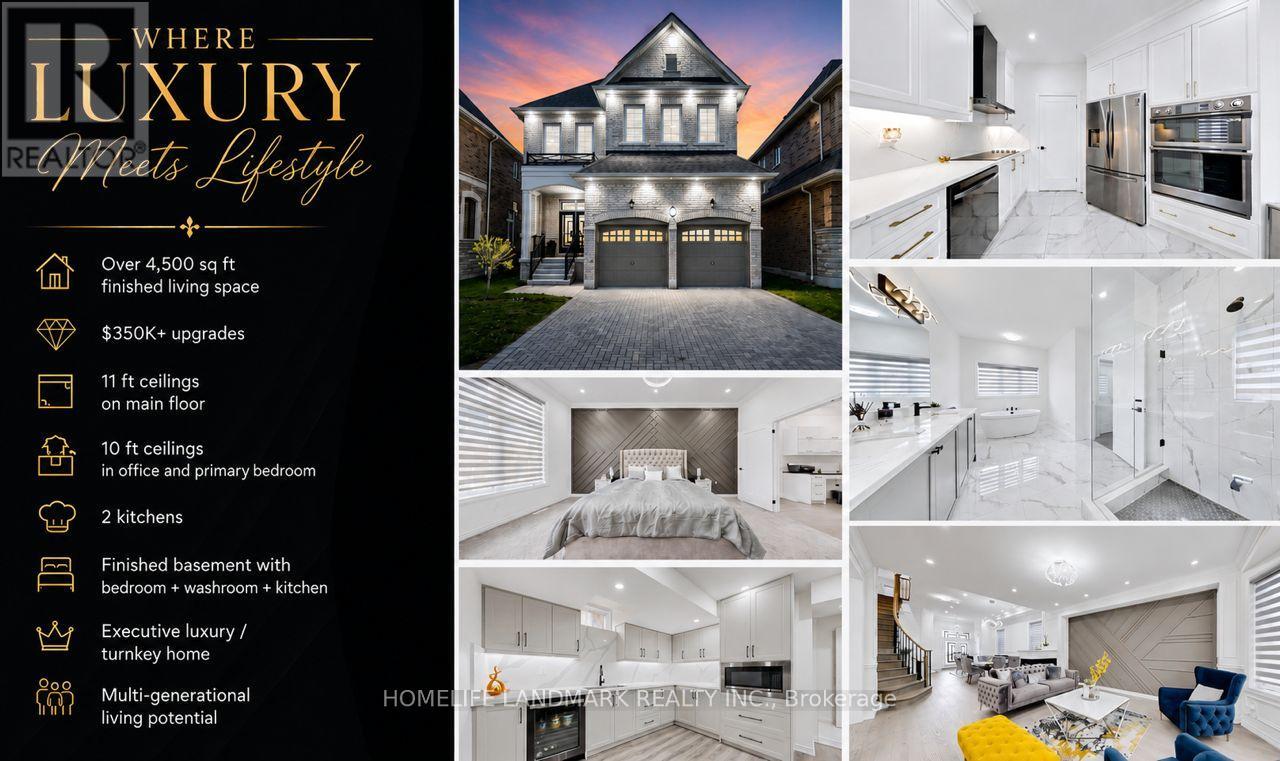
45 Morley Crescent
Whitby, Ontario
Welcome to 45 Morley Crescent, a spectacular executive luxury home in Whitby's prestigious Rolling Acres community offering over 3,500 sq ft of finished living space and more than $350K in premium builder upgrades plus additional post-closing enhancements. This turnkey residence features 5 spacious bedrooms, 4.5 bathrooms, 2 fully equipped kitchens, a professionally finished basement, and a dedicated second-floor home office designed for upscale family living and multi-generational comfort.Situated on a premium 40-ft lot, this stunning home showcases soaring 11-ft ceilings on the main floor and 10-ft ceilings in the primary bedroom and office, complemented by oversized upgraded windows bringing in abundant natural light. Luxury finishes throughout include upgraded 4-inch engineered hardwood floors, customized porcelain tiles, crown moulding, accent walls, upgraded baseboards, designer lighting, sleek black hardware, upgraded doors, and interior/exterior pot lights.The chef-inspired kitchen features quartz countertops with a waterfall island, matching quartz backsplash, glass cooktop, premium built-in appliances, raised-height cabinetry, under-mount sinks, and luxury black stainless-steel Samsung, KitchenAid, and LG appliances. The upgraded builder-customized laundry room also features quartz surfaces and designer finishes.The professionally finished basement includes an additional bedroom, full bathroom, and second kitchen ideal for extended family or in-law suite functionality. Additional features include upgraded bathrooms with glass shower enclosures, zebra blinds throughout, EV charger, motorized garage doors, fully fenced backyard, and premium luxury finishes rarely found in the area.Located close to top-rated schools, parks, shopping, transit, and major highways, 45 Morley Crescent offers luxury, functionality, and modern elegance in one of Whitby's most sought-after family neighbourhoods. (id:61476)
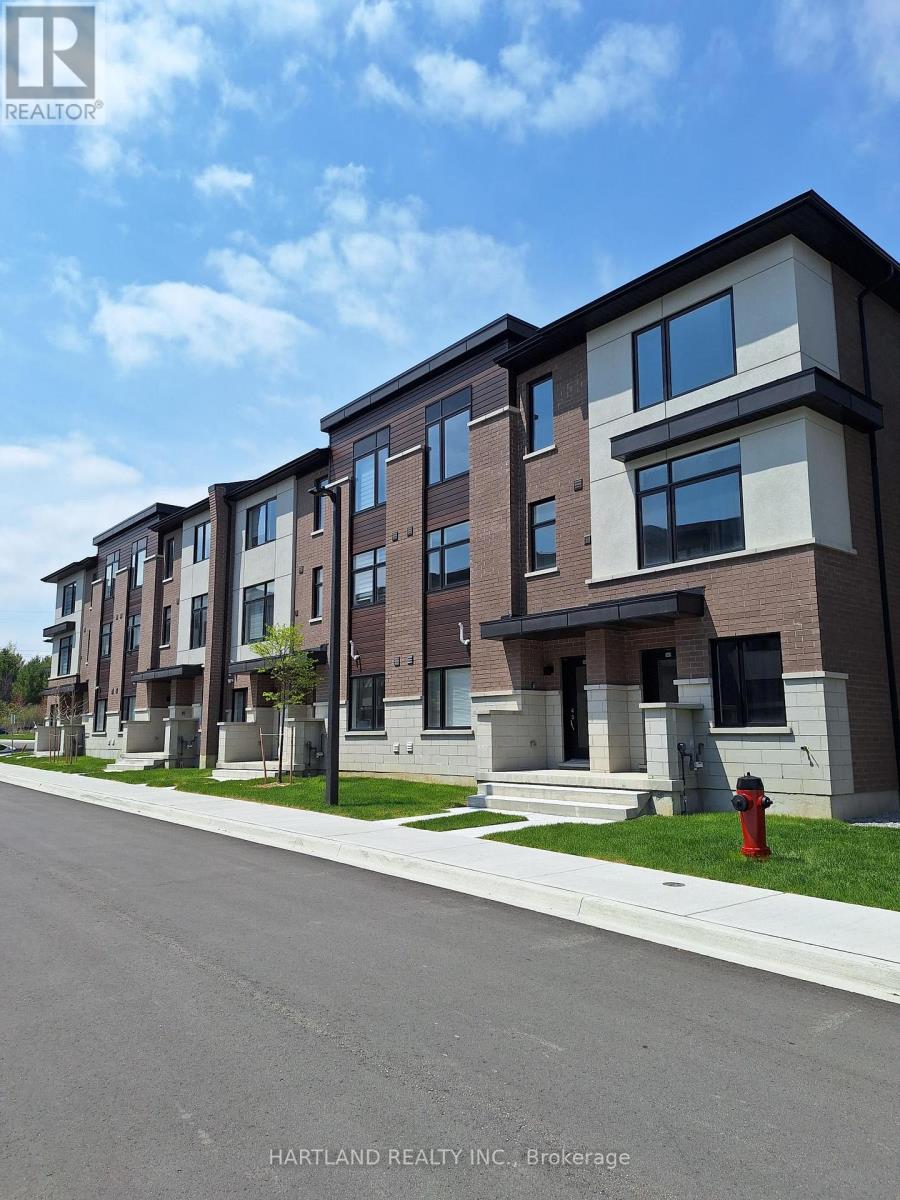
1202 - 1695 Dersan Street
Pickering, Ontario
Welcome to Park District Towns... This modern 3 bedroom - 1511 sq.ft. Freehold Town, comes complete with a family sized kitchen featuring Quartz Counters, Stainless Steel Appliance Package, Solid Oak Stained Stairs, Walkout to Balcony from Living room to enjoy your morning coffee. Large Primary bedroom with, Ensuite Bathroom and Walk-in Closet. Located in prime Duffin Heights Neighbourhood. Close to many trails, Golf, Go Station & Pickering 10 minutes, walk to retail plaza with shops and dining. Temple across street, Medical Centre on Corner of Brock and Dersan.. Minutes to 401 & 407 . ** LIMITED TIME OFFER **ZERO CLOSING COST ** ZERO HST ** * some restrictions apply ** OPEN HOUSE SATURDAY AND SUNDAY 2-4 - PLEASE REGISTER IN UNIT 104 (id:61476)
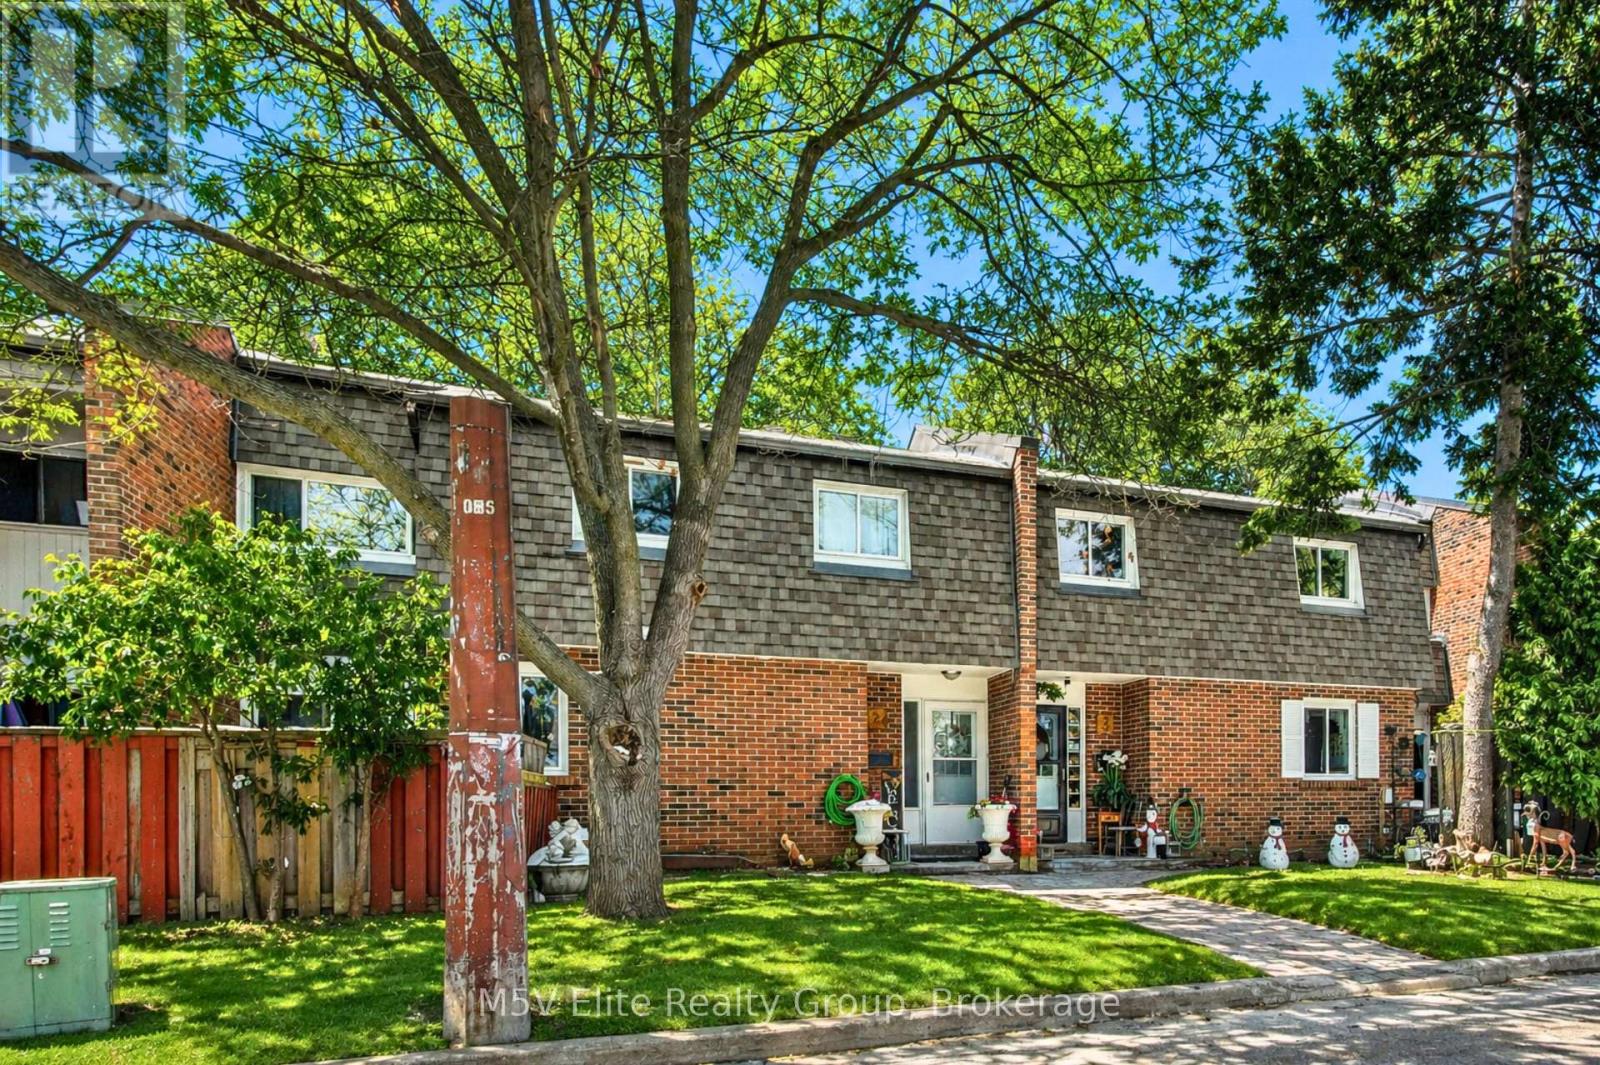
2 - 105 Dovedale Drive
Whitby, Ontario
**OPEN HOUSE: SATURDAY AND SUNDAY 2:00 PM - 4:00 PM** Welcome to this move-in ready 3+1 bed, 2 bath home perfect for first-time buyers or growing families. Enjoy hardwood floors throughout (no carpet), fresh paint, pot lights, and an upgraded kitchen with stone countertops. The finished basement adds extra space with a bonus bedroom, ideal for guests, a home office, or growing needs. Located in the sought-after Blue Grass Meadows, steps to parks, schools, and everyday essentials. (id:61476)
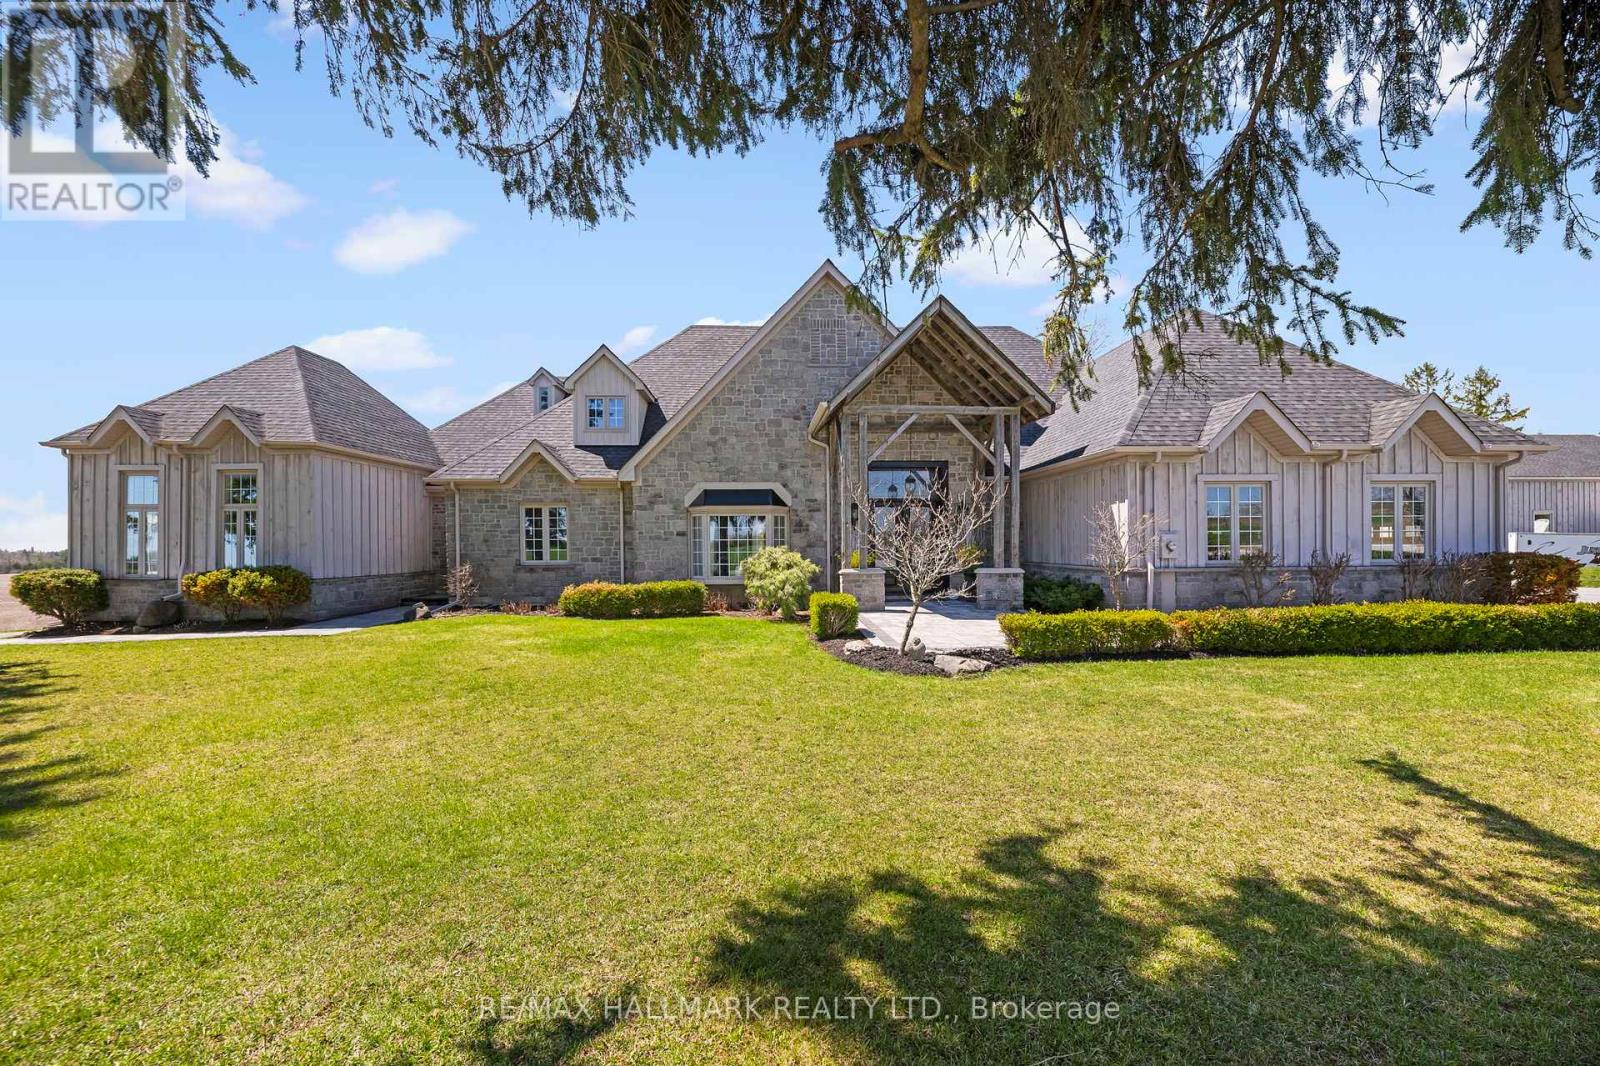
5038 Thornton Road N
Oshawa, Ontario
Welcome home to this "One-of-a-kind luxury estate" in Raglan, set on 51 picturesque rolling acres, including 30 acres of farmland. This stunning property offers over 7,000 sf of living space, meticulously designed with unparalleled craftsmanship & high-end finishes. This 6 bedroom, 6 bath home has exquisite interior features, a grand entrance w/custom granite flooring, hardwood floors & soaring high ceilings throughout. Modern, updated kitchen featuring granite countertops, a custom marble backsplash, B/I stainless steel appliances, gas stove, high end side by side fridge & freezer-perfect for entertaining. Panoramic views from every rm, filling the home w/natural light, open concept family room w/a cozy fireplace, an additional media rm with 16ft ceilings & gas fireplace. Coffered 10ft ceilings in both living & dining rms, all the bedrms feature their own ensuite baths offering ultimate privacy. Prof. finished expansive bsmnt - ideal for a potential in-law suite/guest space-with a bar, 3 pc bath & a luxurious sauna for relaxation, designer finishes throughout, incl custom vanities, upgraded light fixtures, skylights, custom crown molding & trim. Premium upgrades & outdoor features incl; new roof ('23), furnace ('21), UV syst, & water softener, 90% of windows replaced in past 3 years, expansive deck w/cstm landscaping offers breathtaking sunsets w/a south/west view outdoor retreat. Exceptional Outbuilding or potential Barndominium w/heated flrs & private office space, a massive 2,400 sf shop with 18.6' ceilings and oversized 15X12 bay dr provides space for business, hobbies, or storage of large equipment/toys. For extended family, guests, or investment income, enjoy a newly built 1,600 sf. 2 bed, 2 bath apartment, stylish, spacious & full of potential. This dream property delivers unparalleled combination of work, storage, & additional living space, perfect for entrepreneurs, hobbyists, or families. (id:61476)
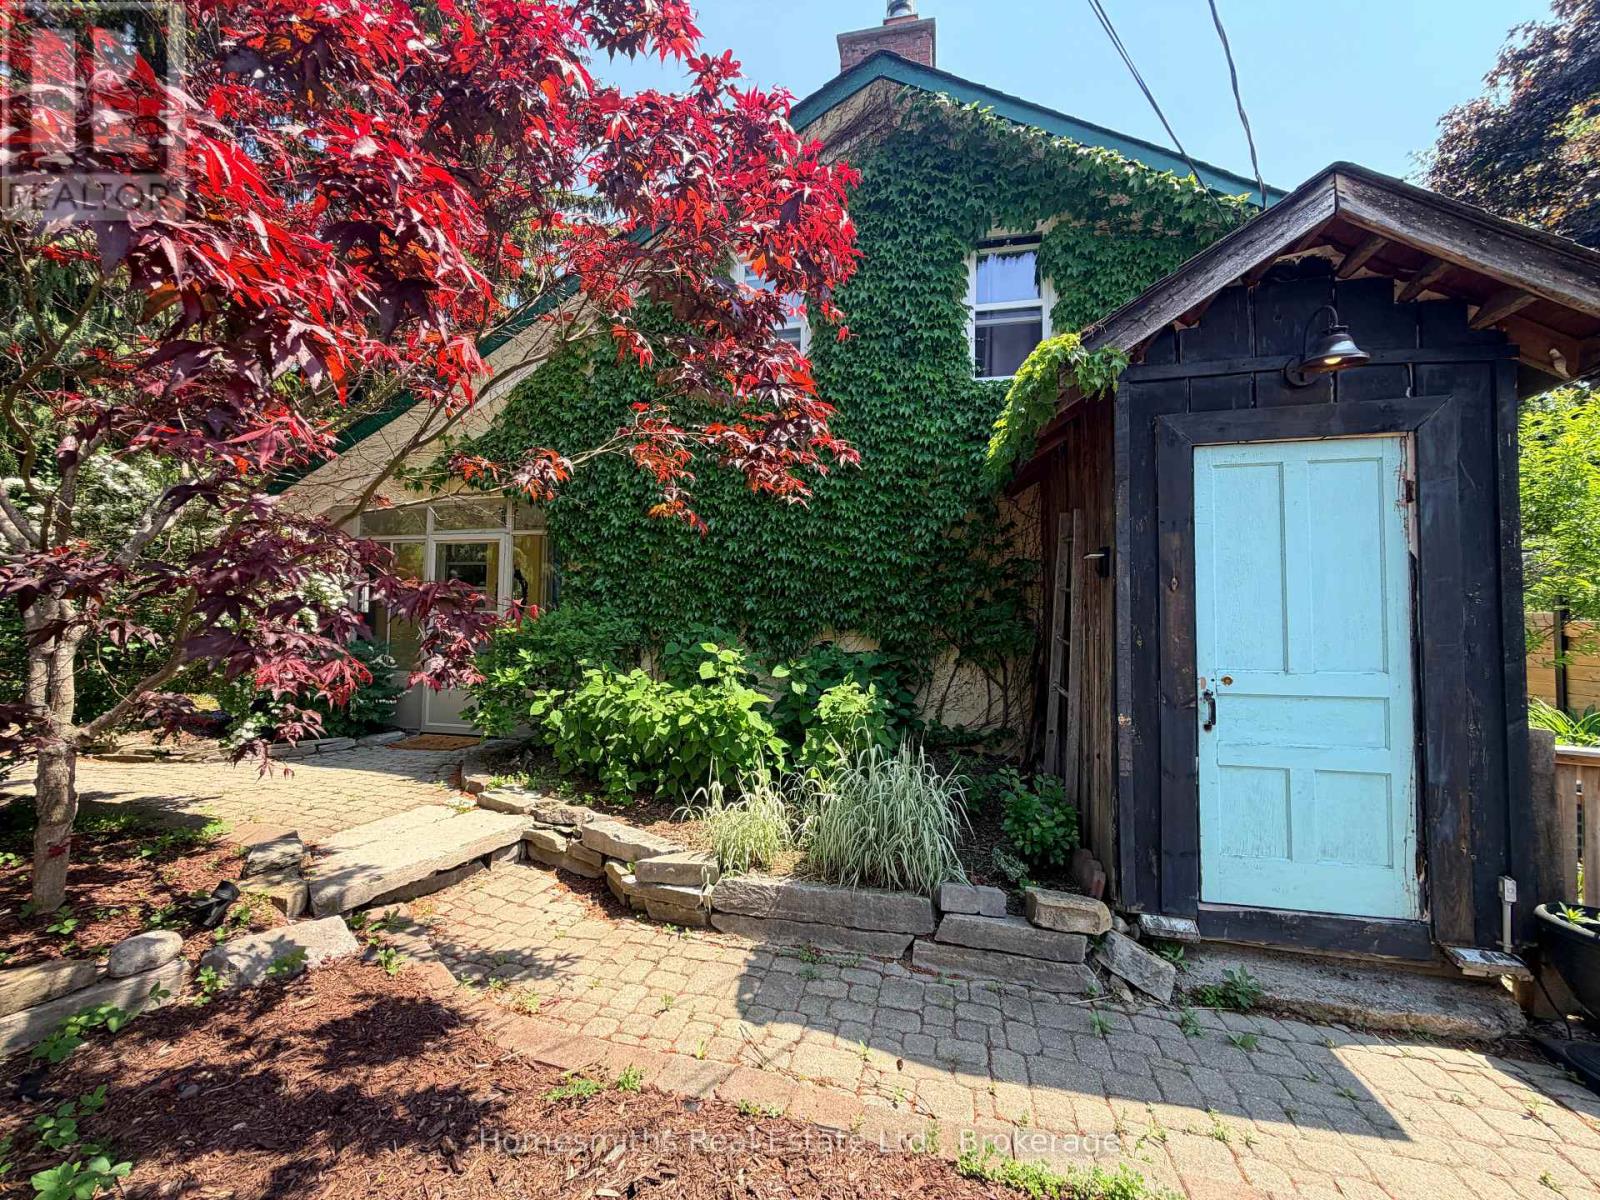
1002 Ontario Street
Cobourg, Ontario
Nestled on a beautifully landscaped lot overlooking a ravine and backing onto the golf course, this one-of-a-kind Cobourg property offers a setting that's increasingly hard to find. Mature trees, established gardens, multiple outdoor living spaces, and a detached bunkie create a private retreat just minutes from town.Inside, natural light pours through skylights and oversized windows, highlighting the home's warmth and character. The kitchen is thoughtfully designed with stone countertops, a gas range, wall ovens, and stainless steel appliances. Unique architectural details throughout add personality and charm that simply can't be replicated in newer construction.The home offers three bedrooms, convenient main floor laundry, and a beautifully renovated bathroom completed in 2025. Significant recent improvements provide peace of mind, including all new windows and patio door (2025), as well as a professionally encapsulated crawlspace featuring a dehumidification system and added steel supports (approximately $20,000 investment).Located just minutes from Victoria Beach, downtown Cobourg, shopping, dining, the YMCA, Highway 401, and VIA Rail, this property offers the perfect balance of privacy, character, and convenience.For those who appreciate homes with soul, this is an opportunity to own something truly special. (id:61476)
12 Cumberland Street
Port Hope, Ontario
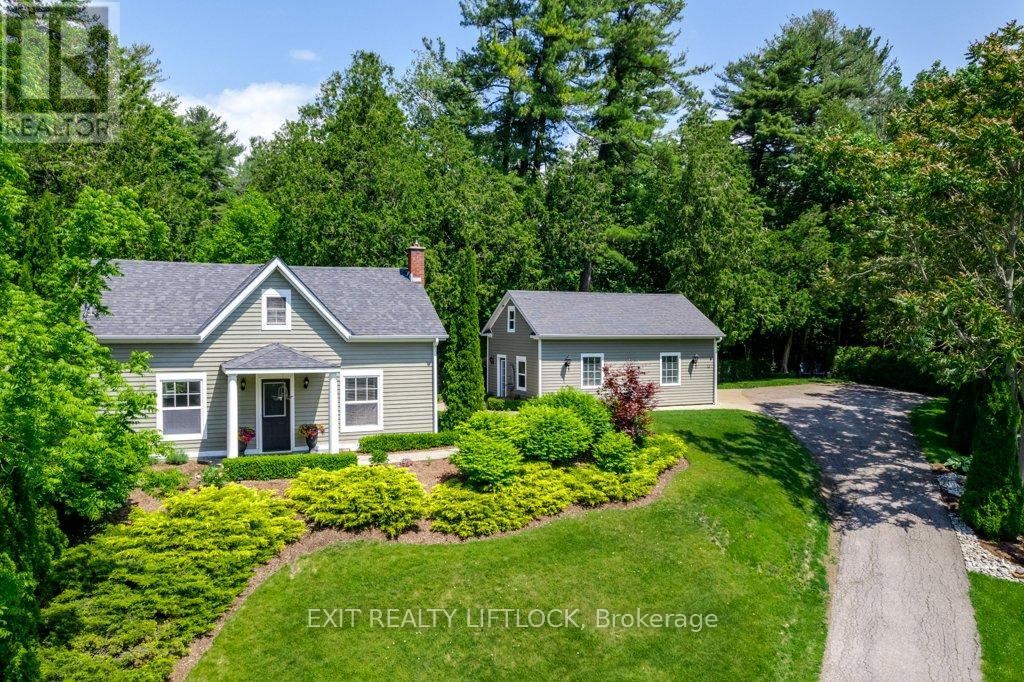
Welcome to 12 Cumberland Street, a quiet dead end street, in charming Port Hope! Nestled on a beautifully landscaped half-acre lot, this picture-perfect property offers the ideal blend of privacy, space, and curb appeal. The main home features 2 spacious bedrooms and 2 full bathrooms, combining classic character with modern updates. A detached double-car garage adds convenience and additional functionality, perfect for a workshop or extra storage. Surrounded by mature trees and lush greenery, this serene setting is just minutes from downtown amenities, parks, and the Ganaraska River. A rare opportunity to enjoy country-style living right in town! This lot has the potential for a detached secondary dwelling with municipal water available at the street. Buyer to conduct their own due dilligence. (id:61476)
57 Rosena Lane
Uxbridge, Ontario
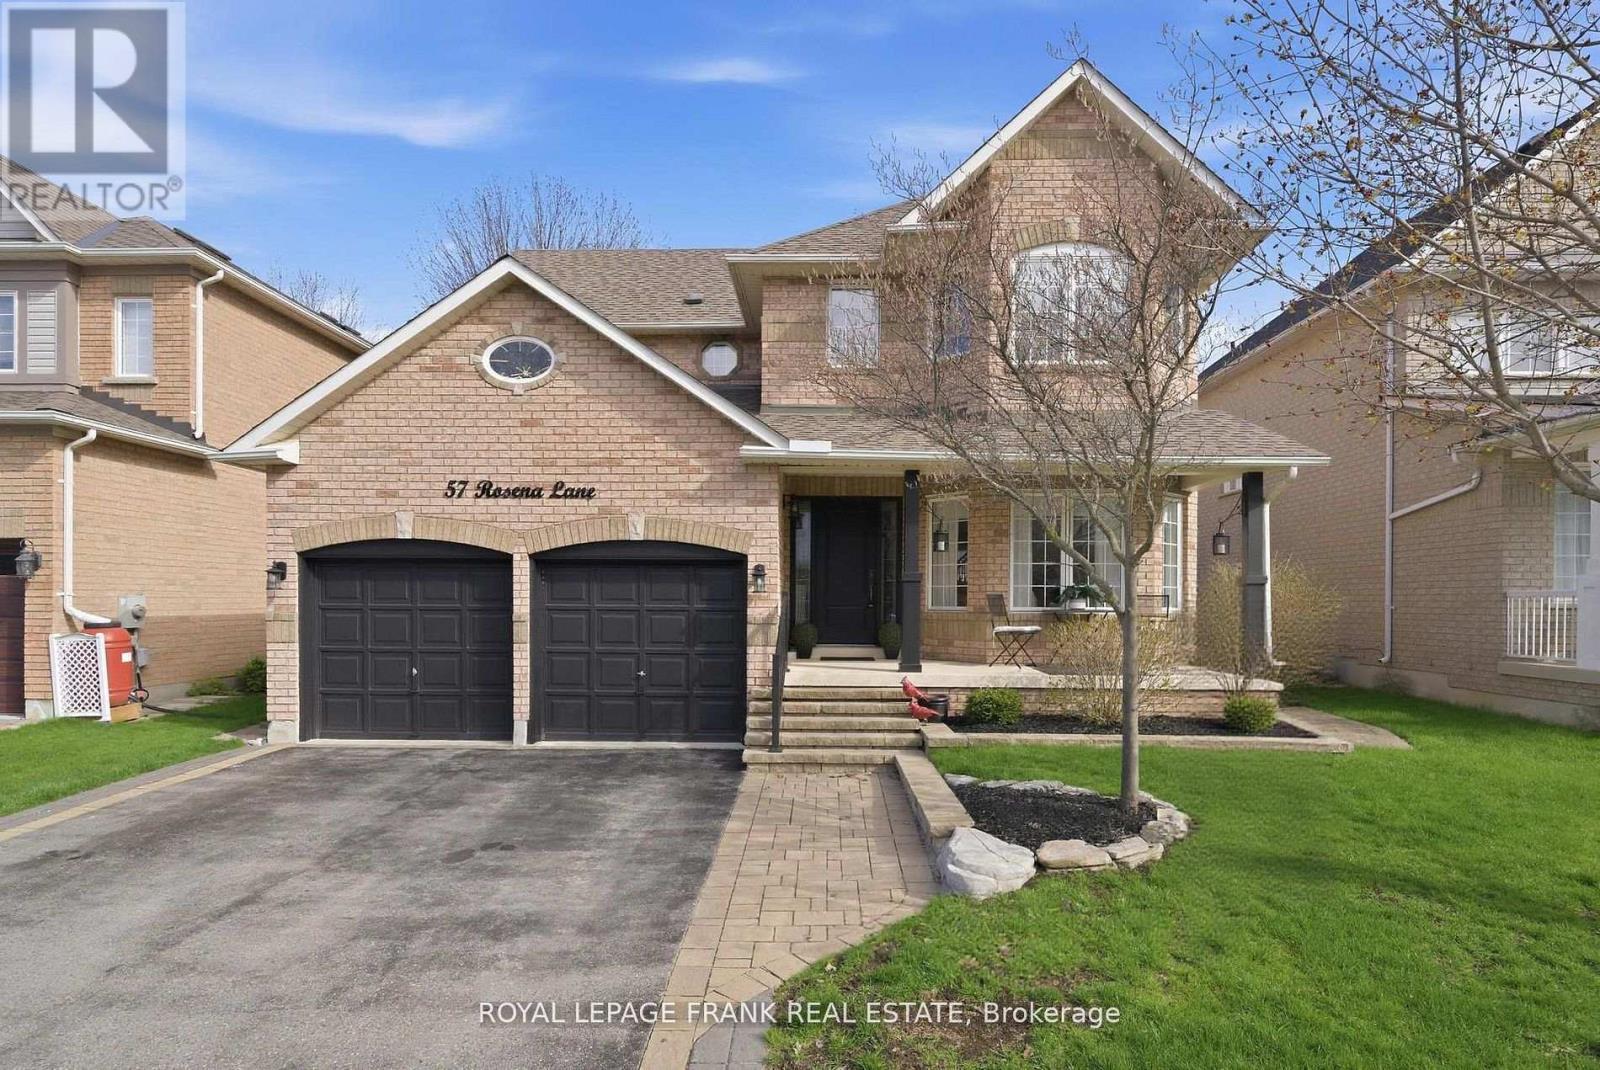
This Is One Of Those Homes That Simply Needs To Be Seen To Be Appreciated! A Rare Combination Of Style, Space, And Lifestyle In One Of Uxbridge's Most Peaceful Neighbourhoods. A Home That Will Impress Guests, Delight Family, And Feel Like "The One" The Moment You Walk Through The Door! Tucked Away On A Quiet, Sought-After Street & Meticulously Renovated From Top To Bottom w/High-End Finishes & True Attention To Detail, This Immaculate Home Ticks Every Box! Every Inch Has Been Carefully Considered And Beautifully Executed, Creating A Space That Feels Luxurious & Effortlessly Livable. This Is A Home That Has Been Loved, Upgraded, And Maintained To The Highest Standard! The Open Concept Layout Is Functional & Inviting, Featuring Separate Living, Dining, And Family Rooms, Ideal For Growing Families And Entertaining Alike. The Stunning Chef's Kitchen Is The Heart Of The Home & Perfect For Culinary Enthusiasts, Complete w/ Quartz Countertops & Backsplash, Dark Stainless Steel Appliances, A Large Pantry, And A Bright Breakfast Area Overlooking The Private, Backyard Oasis. Upstairs, You'll Find Four Generously Sized Bedrooms (Two Featuring Walk-In Closets), Including A Serene Primary Retreat With A Luxurious Spa-Like Ensuite Designed For Relaxation After A Long Day. The Fully Finished Lower Level Extends The Living Space Even Further With A Dedicated Home Theatre, A Fifth Bedroom & A Spacious Playroom Complete w/ A Pool Table & Gas Fireplace - Perfect For Movie Nights, Teen Hangouts, Or Hosting! Step Outside To Your Own Private, Beautifully Landscaped Backyard Escape. With A Large Inground Saltwater Swimming Pool And Charming Gazebo, This Space Was Designed For Summer Entertaining, Family BBQs, Quiet Evening Unwinds, And Making Lasting Memories. Extended 3 Car Driveway & Heated Two-Car Garage w/Rough-In For EV Charging Station, Adds Everyday Convenience Year-Round. Incredible Location, Just Steps To Park & A Short Walk To All The Amenities Downtown Uxbridge Has To Offer! (id:61476)
190 Lyle Drive
Clarington, Ontario
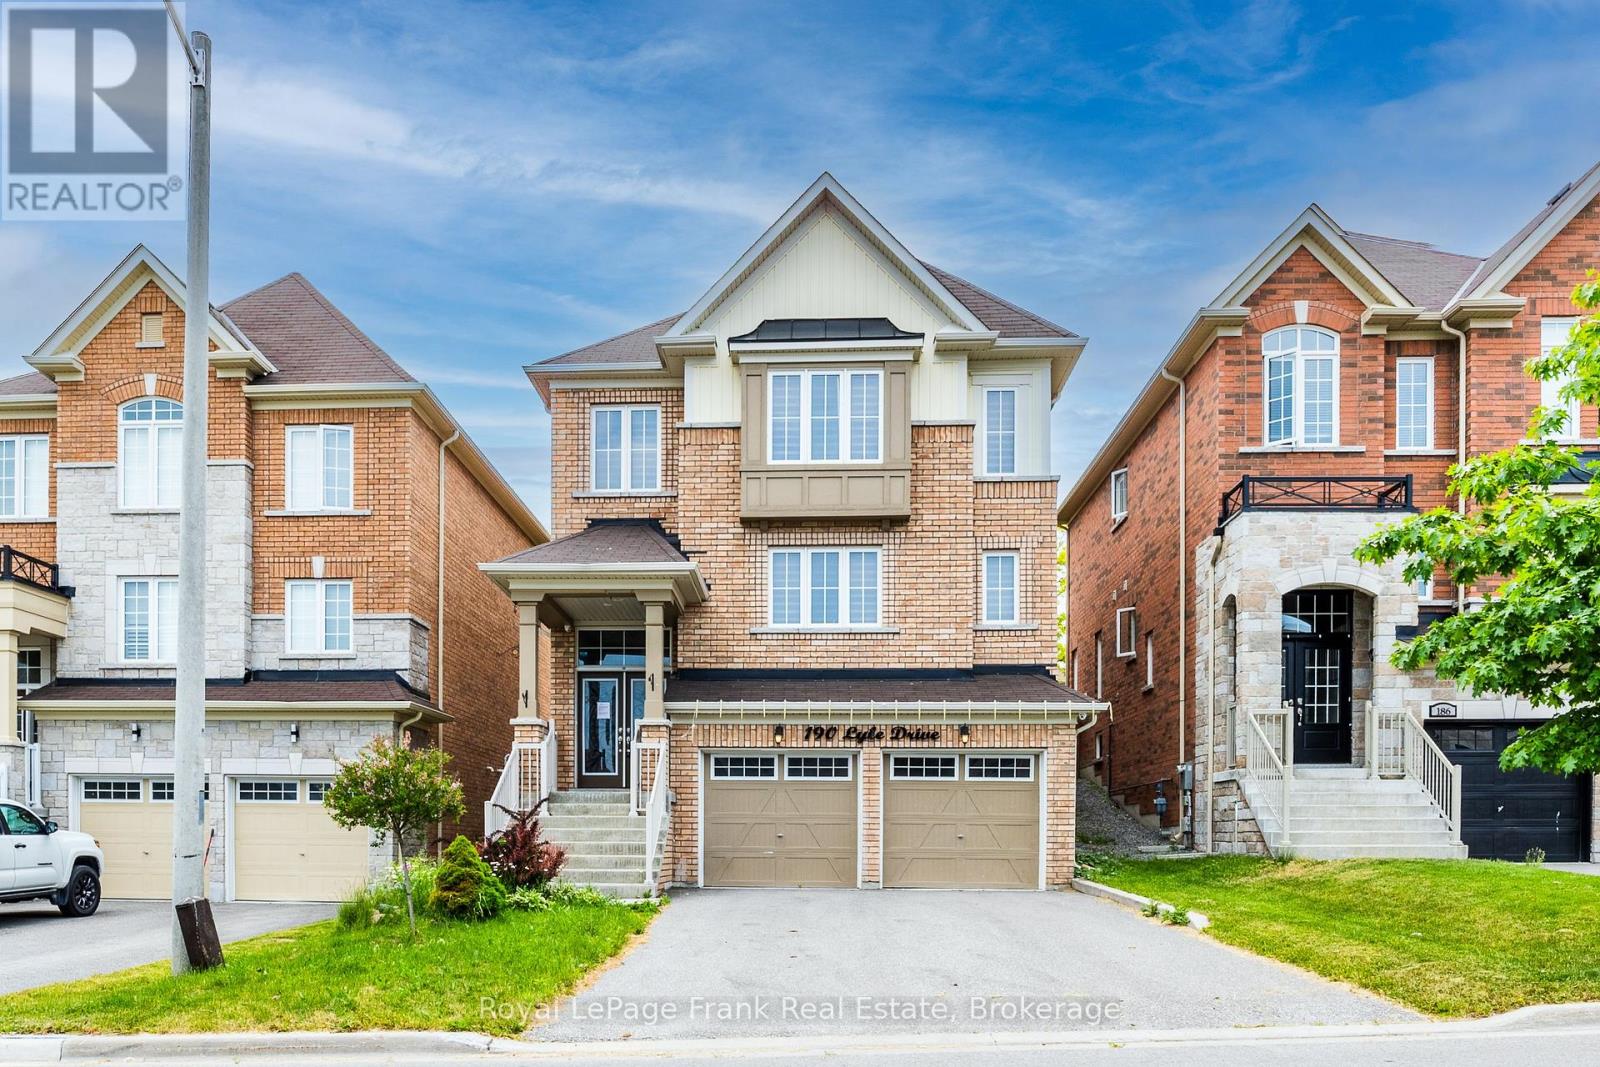
Excellent Opportunity! Spacious 4+1BR, 4 Bath Averton- Built home in a highly sought-after Bowmanville community. Featuring a functional layout with a double-door entry, high main floor ceilings, & hardwood floorsthroughout the home. Eat-in kitchem includes granite counters, butler's pantry, and walkout to a private, fully fenced backyard. All bedrooms are generously sized, large primary suite features a walk-in closet and 5 piece ensuite with a glass shower & soaker tub. Upgraded light fixtures and 200 AMP service. Double car garage with direct interior access, 6 total parking spaces with no sidewalk. Within walking distance to local schools! Just minutes to ceder park, Bowmanville Hospital, Public Transit, HWY 401 &407. (id:61476)