

138 - 1612 Charles Street
Whitby, Ontario
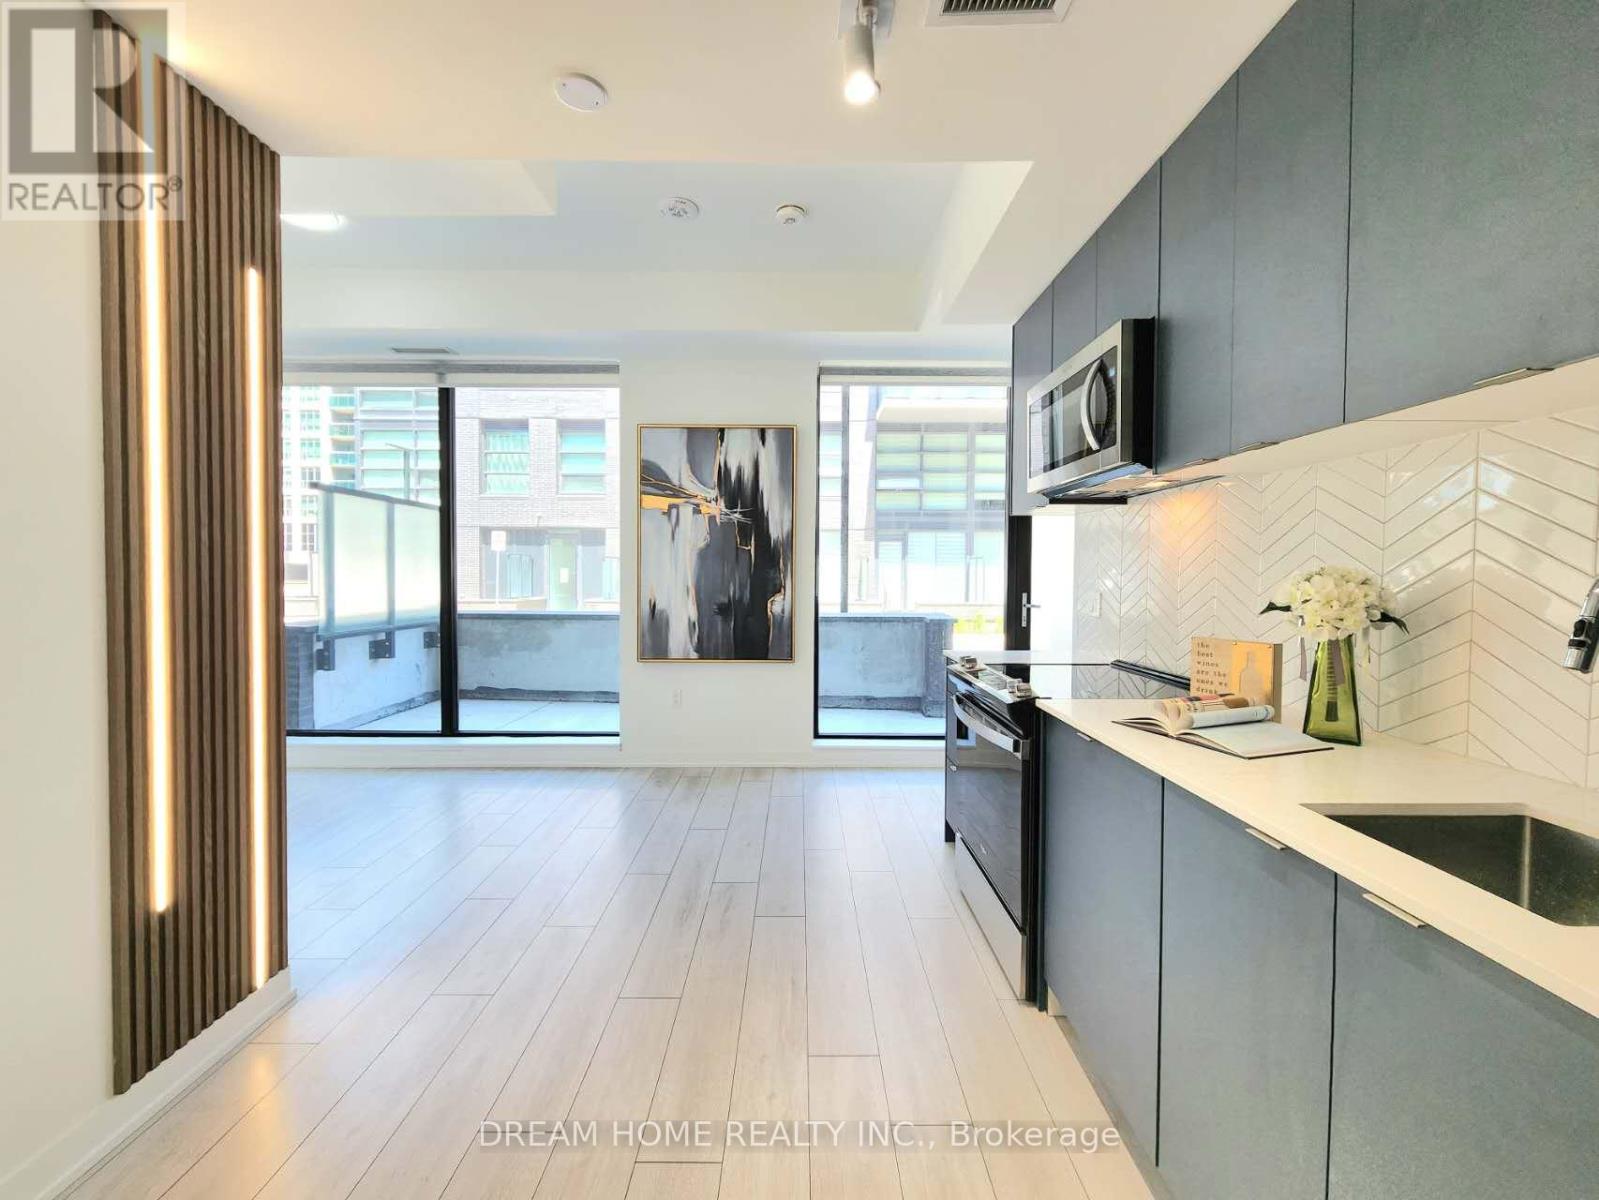
RARE 2-STOREY LAKESIDE LUXURY AT THE LANDING IN PORT WHITBY! This 1 Year New Condo Combines Modern And Luxury, And Is Move-In Ready! Where Modern Sophistication Meets Vibrant Lakeside Living. This Unique And Rare 2-Storey Unit Offers A 1+1 Layout (W/ A Spacious Den Perfect As A 2nd Bedroom Or Home Office), Thoughtfully Designed For Young Professionals, Savvy First-Time Buyers, And Downsizers Seeking Turn-Key Luxury And Privacy. 695 Sqft Of Indoor Space Featuring Floor-To-Ceiling Windows And Premium Laminate Flooring Throughout, Creating A Light-Filled Open Living Space. Enjoy 142 Sqft Of Private Walk-Out Patio, The Ultimate Setting For Your Morning Espresso, Weekend Reading, Or Evening Wine. Easy In And Outs For Pet Owners To Walk Their Dogs Is A Bonus! Open Kitchen With Custom-Designed Cabinetry, W/Quz Countertops, Backsplash, Ss Appliances. Bathroom Features A Glass Walk-In Shower And Upgraded Vanity Storage. Includes 1 Parking And 1 Storage Locker. Building Amenities Include A Fitness Center, Yoga Studio, And A Stylish Party Lounge With An Outdoor Terrace And BBQ Area. Pet Owners Will Adore The Convenient Dog Wash Station, While Cycling Enthusiasts Can Utilize The Bike Wash Area. LOCATION IS EVERYTHING! Steps To Whitby GO Station For Seamless Commute To Downtown Toronto, And Just A Short Stroll To The Stunning Waterfront Trails, Marina, Parks, Dining, And Shopping. Minutes To Hwy 401/407/412. The Perfect Blend Of Active Lifestyles, Convenience, And Modern Luxury Awaits You! **Maintenance Fees Include High Speed Internet !! (id:61476)
0 Concession 4 Road
Brock, Ontario
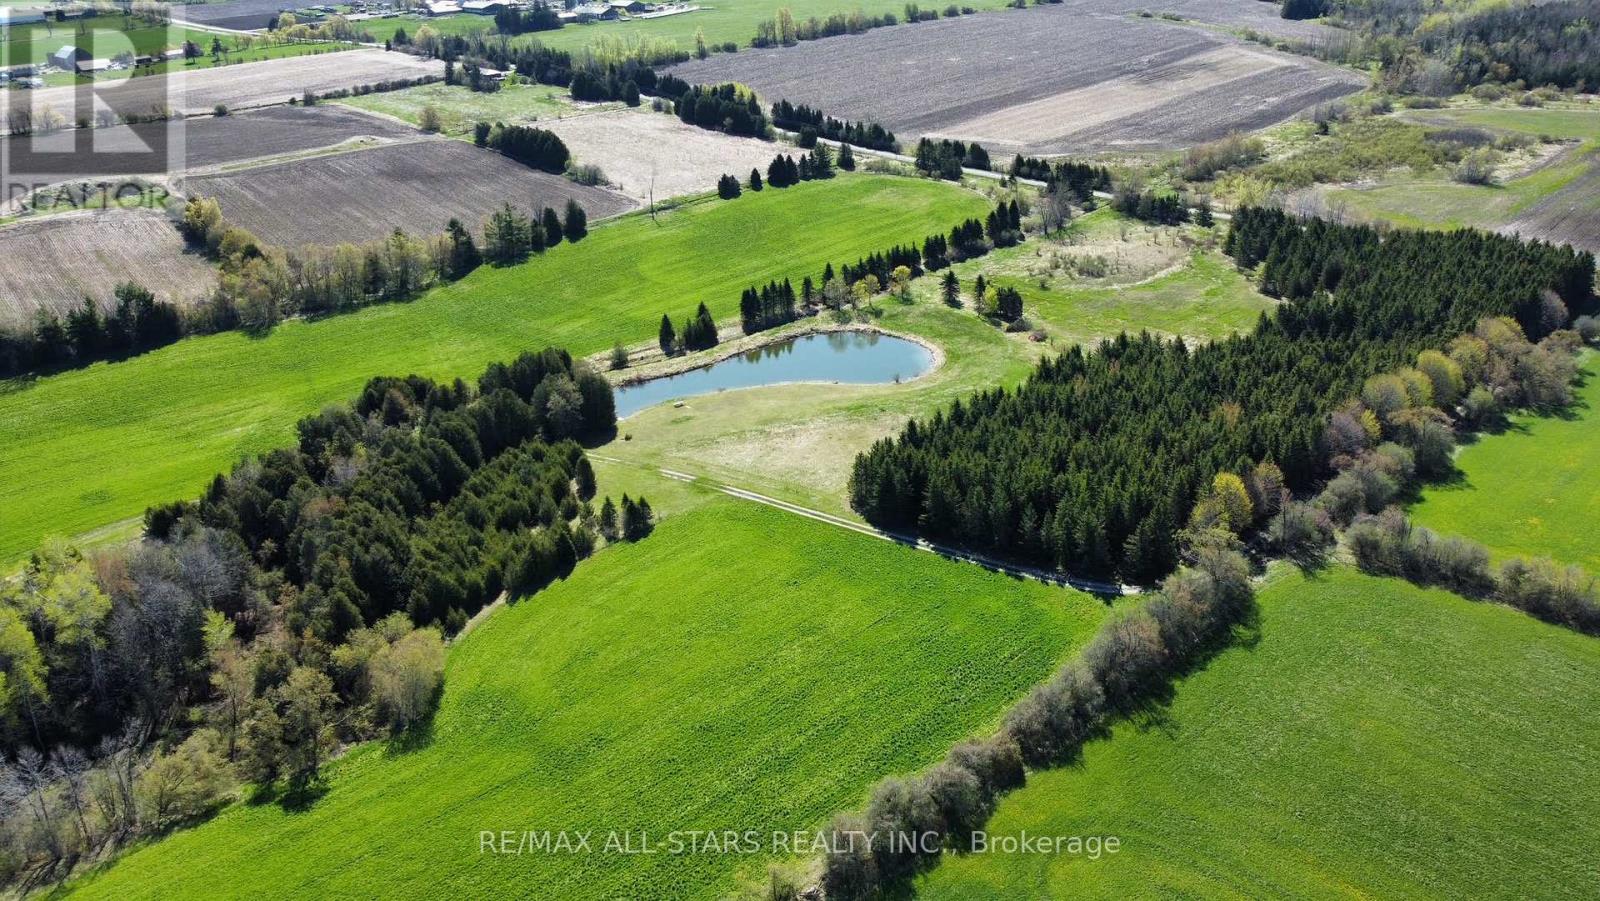
Excellent opportunity to own 76+/- acres of vacant land. Approximately 40 acres is workable with the remainder consisting of mixed bush and a large spring fed pond. The property is zoned RU with a portion being regulated by the Lake Simcoe Conservation Authority. Close proximity to the surrounding towns of Sunderland, Port Perry and Uxbridge. Great potential to build your dream home/hobby farm and enjoy the beautiful nature. The land abuts the Trans Canada Trail system, perfect for outdoor enthusiasts. (id:61476)
32 Samandria Avenue
Whitby, Ontario
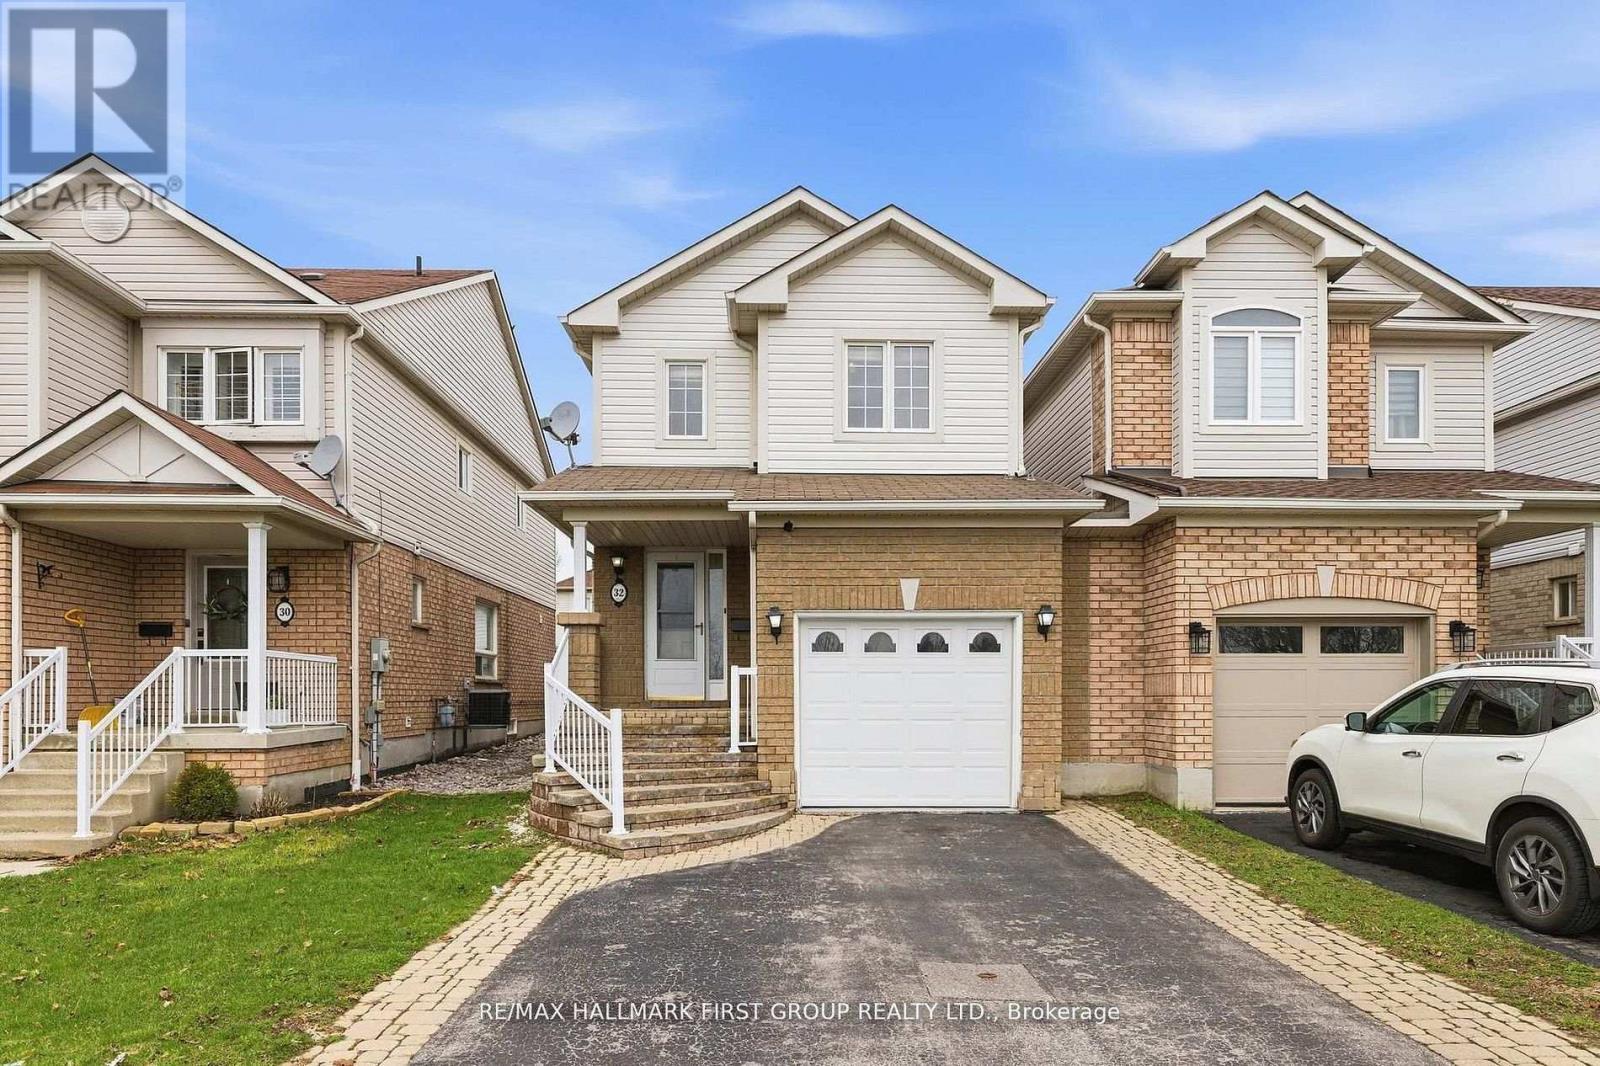
Step Into This Beautifully Maintained 3+1 Bedroom, 4 Bathroom Home Nestled In One Of North Whitby's Most Desirable, Family-Friendly Communities. This Well-Laid-Out Home Features A Functional Layout With Three Generously Sized Bedrooms, Including A Primary Retreat With A 4-Piece Ensuite And Walk-In Closet. Enjoy A Bright And Inviting Living Room With Walkout To A Sunroom, Offering Additional Space For Relaxing And Entertaining, And Leading To A Fully Fenced, Private Backyard - Perfect For Hosting Or Unwinding. The Kitchen Features Stainless Steel Appliances And Plenty Of Space For Everyday Living.The Home Is Linked At The Garage, Offering The Feel Of A Detached Property. The Separate Entrance Basement Provides Excellent Potential For An In-Law Suite Or Future Income Opportunity.Conveniently Located Directly Across From Willow Walk Public School And Just Minutes To Shopping, Parks, Public Transit, And Everyday Amenities. Easy Access To Highways 401 & 407 Makes Commuting A Breeze. Situated In One Of Whitby's Most Desirable And Family-Oriented Communities. (id:61476)
56 Parklawn Boulevard
Brock, Ontario
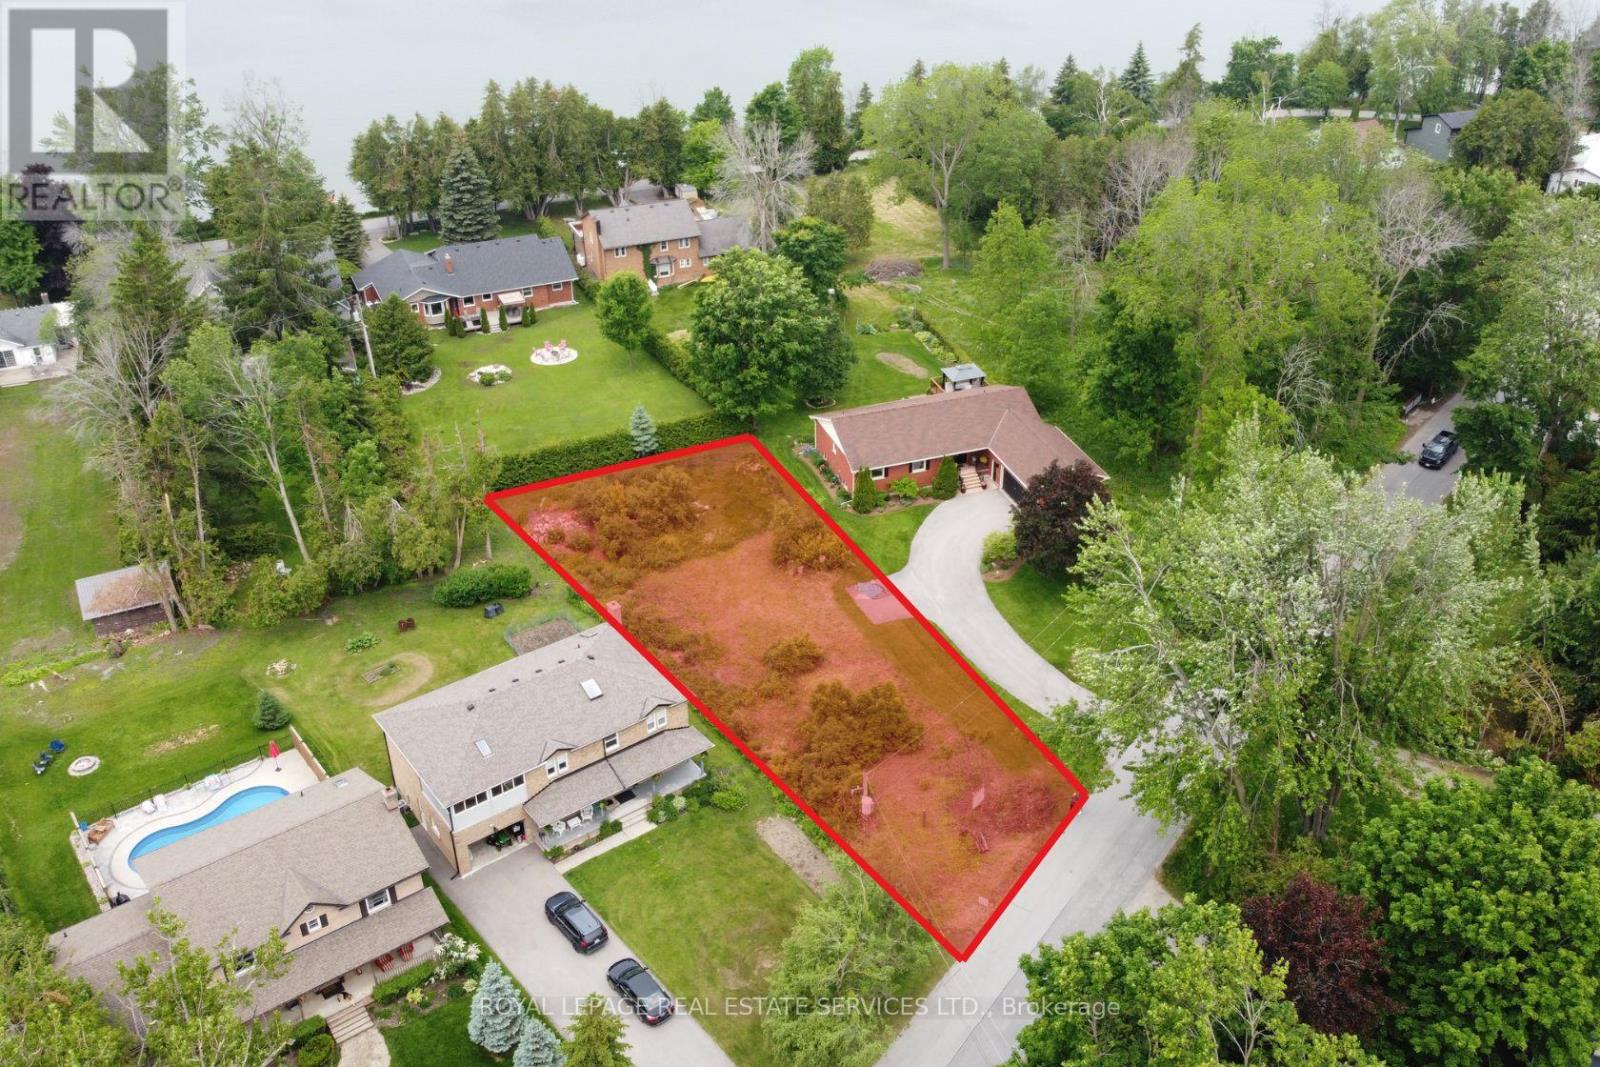
Vacant residential building lot being sold under Power of Sale. This rare opportunity offers an extra-wide frontage of 69.73 feet along Parklawn Boulevard, in the heart of Beaverton. Just a short 5-minute walk to the shores of Lake Simcoe, this 13,347 sq ft lot provides an ideal setting to build your dream home. Nestled in a growing lakeside community, the property is surrounded by natural beauty and located close to local shops and businesses- a perfect blend of space, serenity, and convenience. (id:61476)
101 Champine Square
Clarington, Ontario
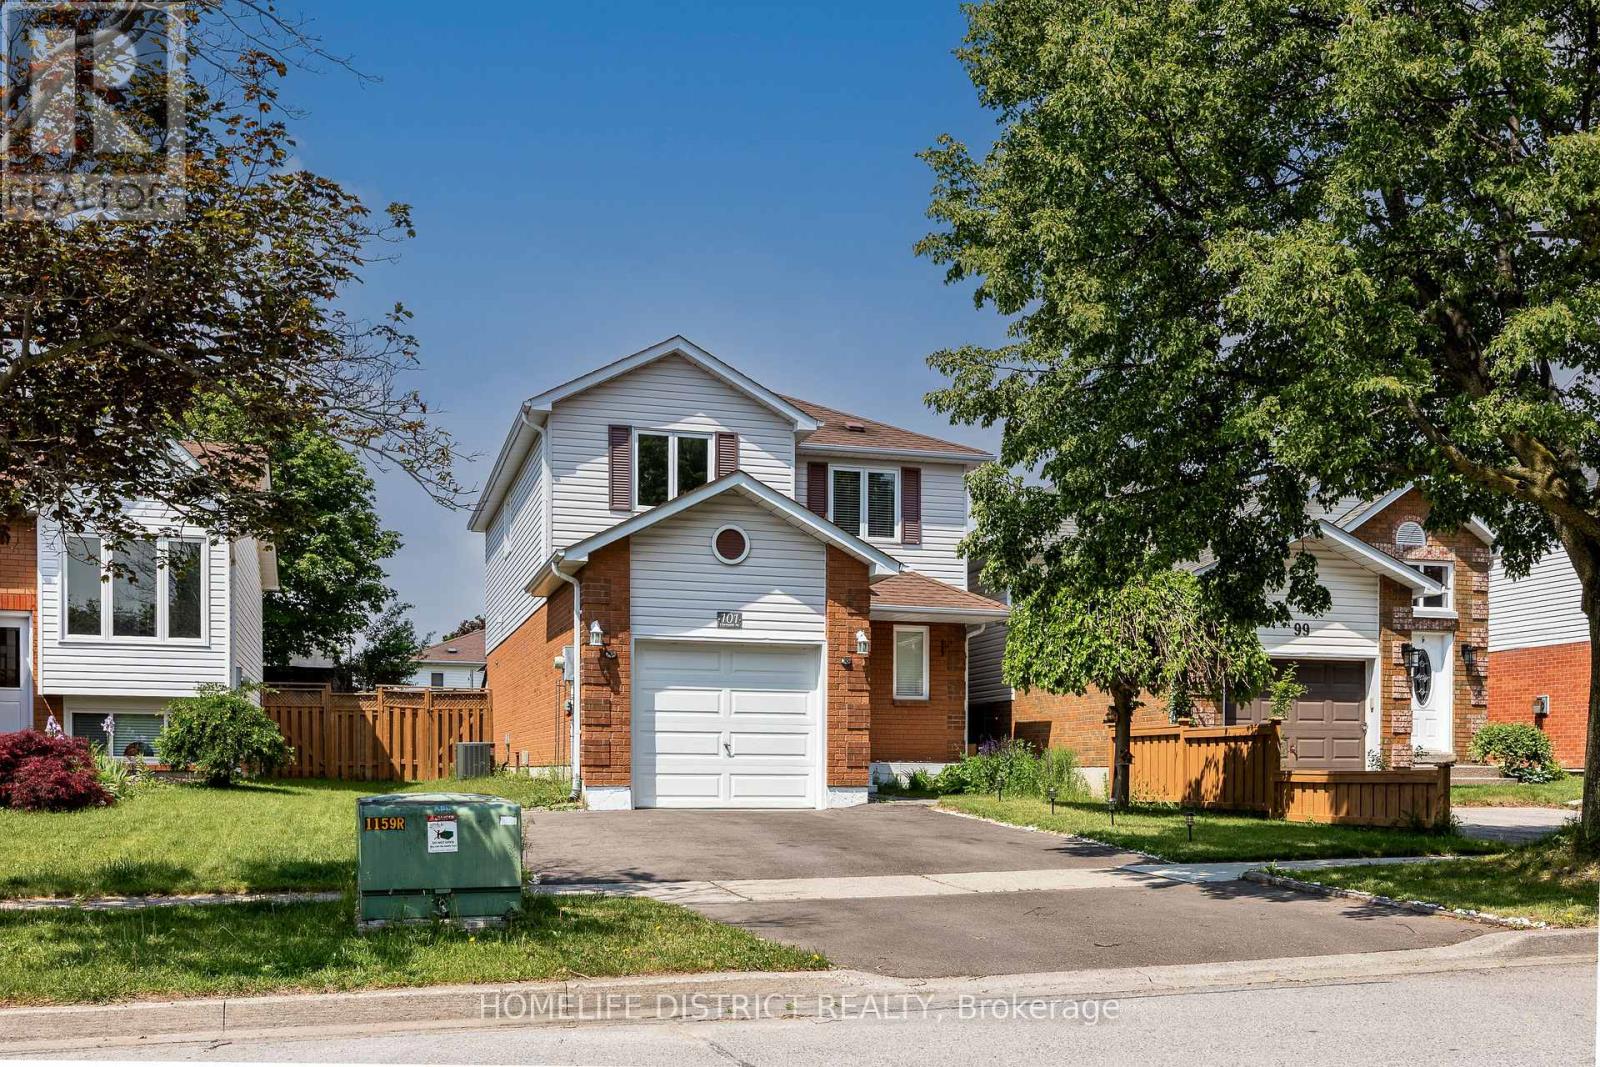
Welcome to this beautifully maintained 3-bedroom, 3-bathroom family home offering over 1,500 sq. ft. of comfortable living space in a sought-after Bowmanville neighbourhood. Featuring a functional layout, spacious principal rooms, and an inviting eat-in kitchen with walkout to a private fenced backyard, this home is perfect for growing families and entertainers alike. The generous primary bedroom boasts a walk-in closet and ensuite bath, while the unfinished basement offers excellent potential for future customization. Conveniently located close to schools, parks, shopping, restaurants, transit, and everyday amenities, this move-in-ready home delivers the perfect blend of comfort, space, and convenience. A fantastic opportunity to own in one of Bowmanville's most desirable communities. (id:61476)
14 Aldridge Lane
Clarington, Ontario
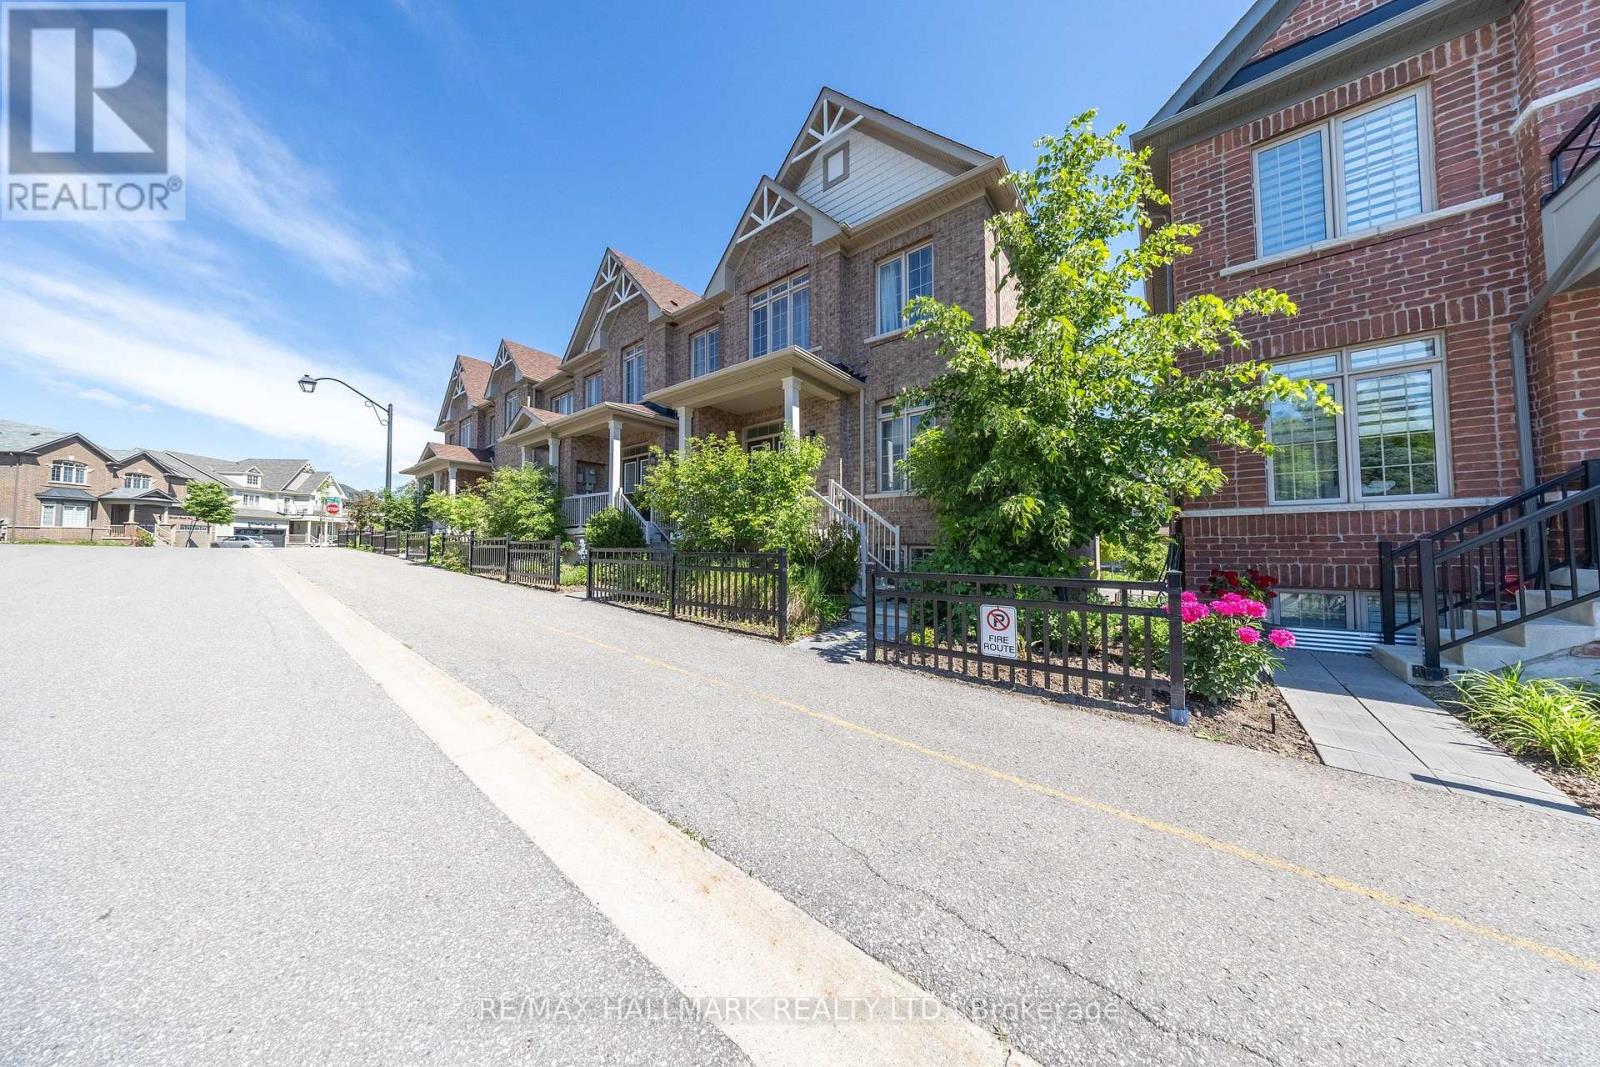
This all-brick townhouse is located in one of Newcastle's most sought-after, family-friendly communities. Built in 2020 and very well maintained, it offers 3 bedrooms and 3 bathrooms, along with a short walk to downtown Newcastle. The main floor is open featuring hardwood flooring throughout, a spacious living room, granite counters in the kitchen and a walk-out to your private balcony. Upstairs, a hardwood staircase leads into a long foyer connecting all 3 bedrooms. The primary is spacious with a walk in closet and 5 pc ensuite. The second and third bedrooms are also generously sized, each with good closet space. The finished basement has a good size recreational room with direct access to the 2-car garage. (id:61476)
3922 Kennedy Road
Cobourg, Ontario
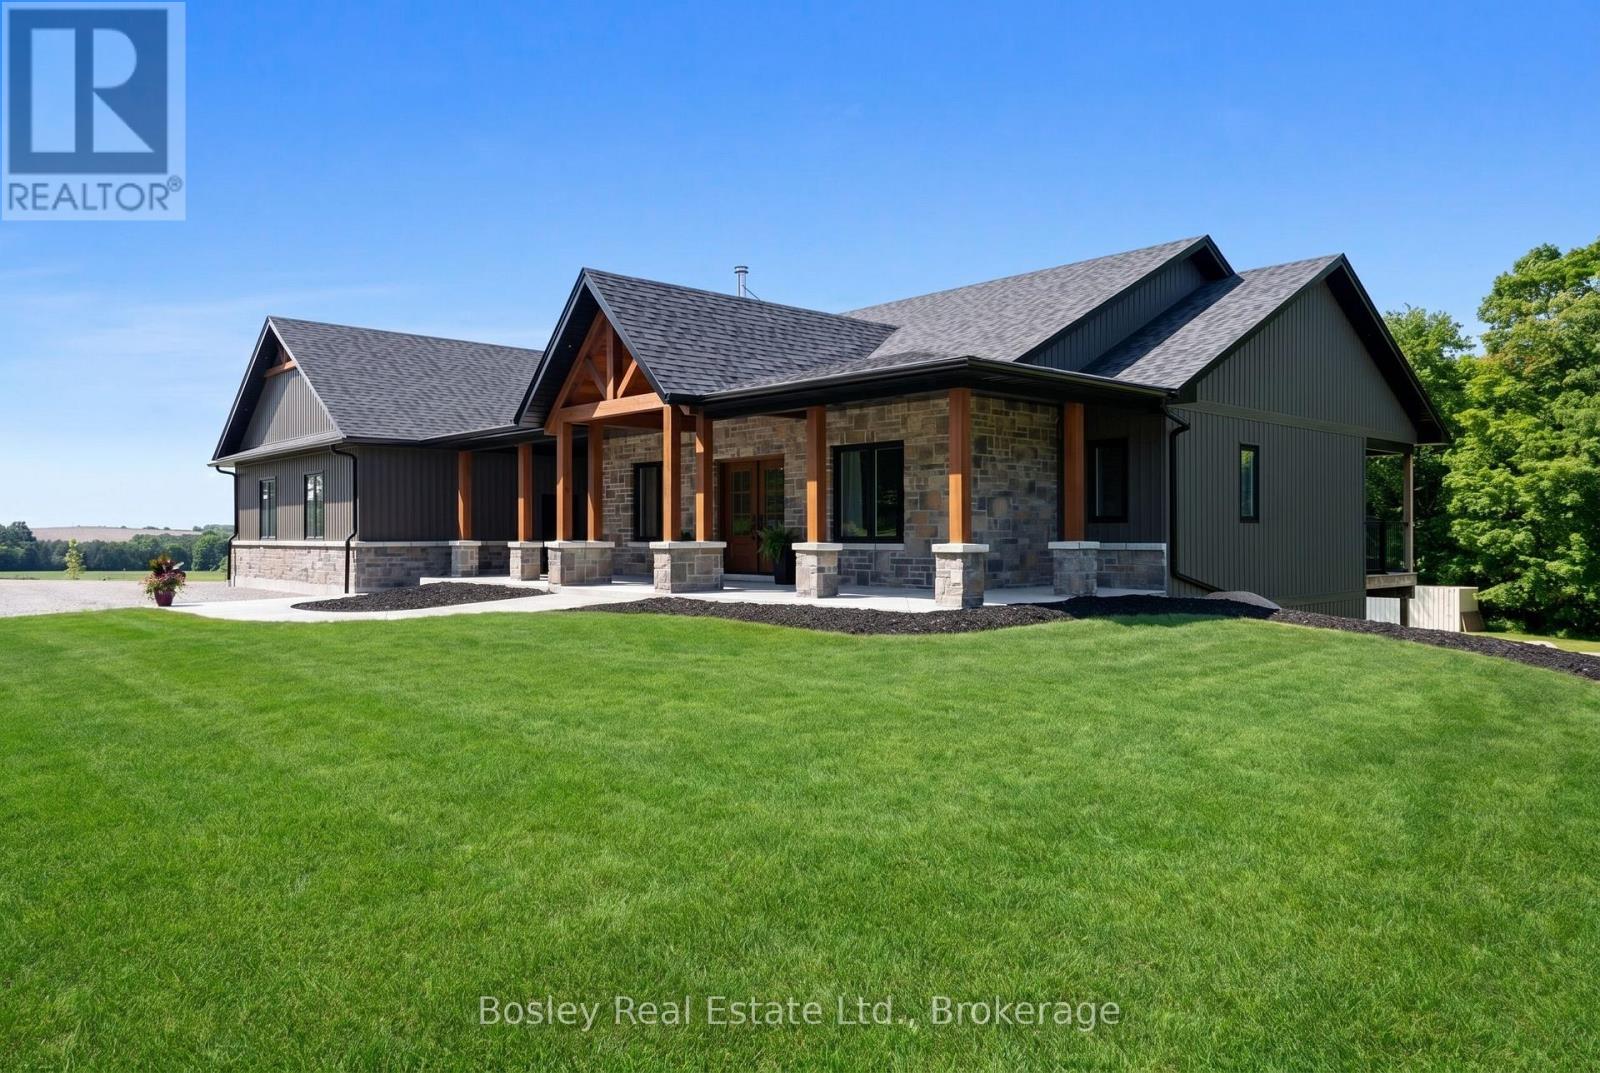
A great opportunity for your family to downsize from a large rural property or escape the busy city centres with the privacy we all enjoy, specifically in this location! Newly constructed, this stunning custom-built bungalow sits on over 2.4 acres in one of Northumberland County's most desirable Hamlets. A beautiful classic stone facade with a covered front porch creates captivating curb appeal and a timeless appearance. Enter the open-concept main floor via the formal foyer, where you'll see views through to the private wooded treeline beyond and daylight in every window. The well-thought-out interior floor plan includes a main-floor office, vaulted ceiling and fireplace, formal dining room open to the kitchen with oversized island, and a full walk in pantry. Enjoy the ease of multiple entry points, access from the 2+ car attached garage, main floor family room and a full walk out basement. A spacious primary suite features an expansive walk-in closet and a private bathroom. Complementary 2nd and 3rd bedrooms share a bathroom, making it great for a growing family with children or guests. Main-floor laundry and storage, high-end appliances, detailed millwork; it is immaculately maintained and clean as new! The lower level demonstrates the amount of space this home offers, with an open family room/rec room area, a rough-in bar/kitchenette, an additional office, bedroom and bathroom. Full walk out to your private property awaits your desired landscaping scheme and plenty of room for an additional out building, pool and other features you desire. Features in addition; such as heated garage, hard wired Whole Home Generator with automatic on/off, large covered concrete patio via walk out basement. Located in Camborne, a desirable location with ample green space, trails, sought after public school, and abundant park and recreation areas. Minutes North of Cobourg & the 401 corridor, 10 minutes South of Rice Lake and Ganaraska Forest Trail System at your fingertips! (id:61476)
3229 Chimney Swift Crescent
Pickering, Ontario
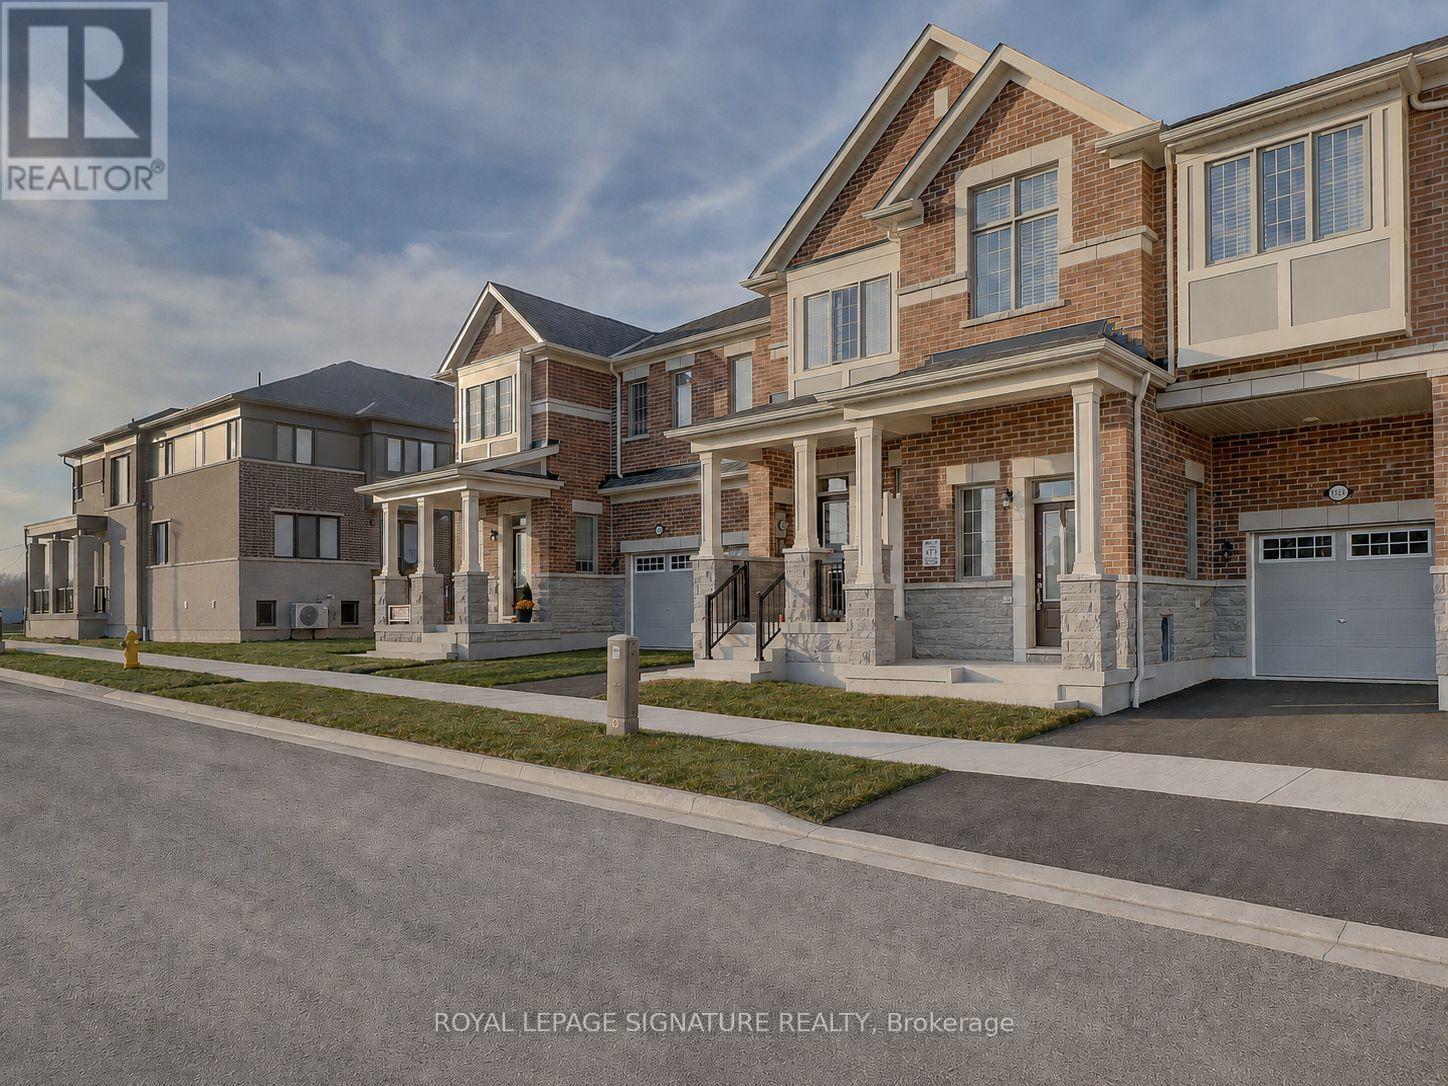
This impressive 3-year-new, 2-storey townhome offers approximately 2,000 sq ft of upgraded, carpet-free living space in Pickering's highly desirable Seaton community. The main floor features 9 ft ceilings, a bright and spacious foyer with a walk-in closet, and an upgraded kitchen complete with granite countertops, enhanced cabinetry layout, and a separate breakfast area. Laminate flooring runs throughout the home, creating a seamless and modern aesthetic.The second floor includes three generous bedrooms, two of which offer large walk-in closets. The master ensuite is finished with a glass shower and a double-sink vanity, while the second full bathroom also features double sinks. A dedicated laundry room with a laundry sink adds convenience to the upper level.The home includes a fully fenced backyard and a clear, unobstructed view from the front porch. The basement is bright with large windows and comes with a 3-piece rough-in, providing excellent potential for future finishing. An owned tankless hot water heater adds long-term efficiency and value. House is also equipped with a 200 amps electric panel as well as EV rough-in. Located in the fast-growing Rural Pickering Seaton community, this property offers modern living in a vibrant and emerging neighbourhood. (id:61476)
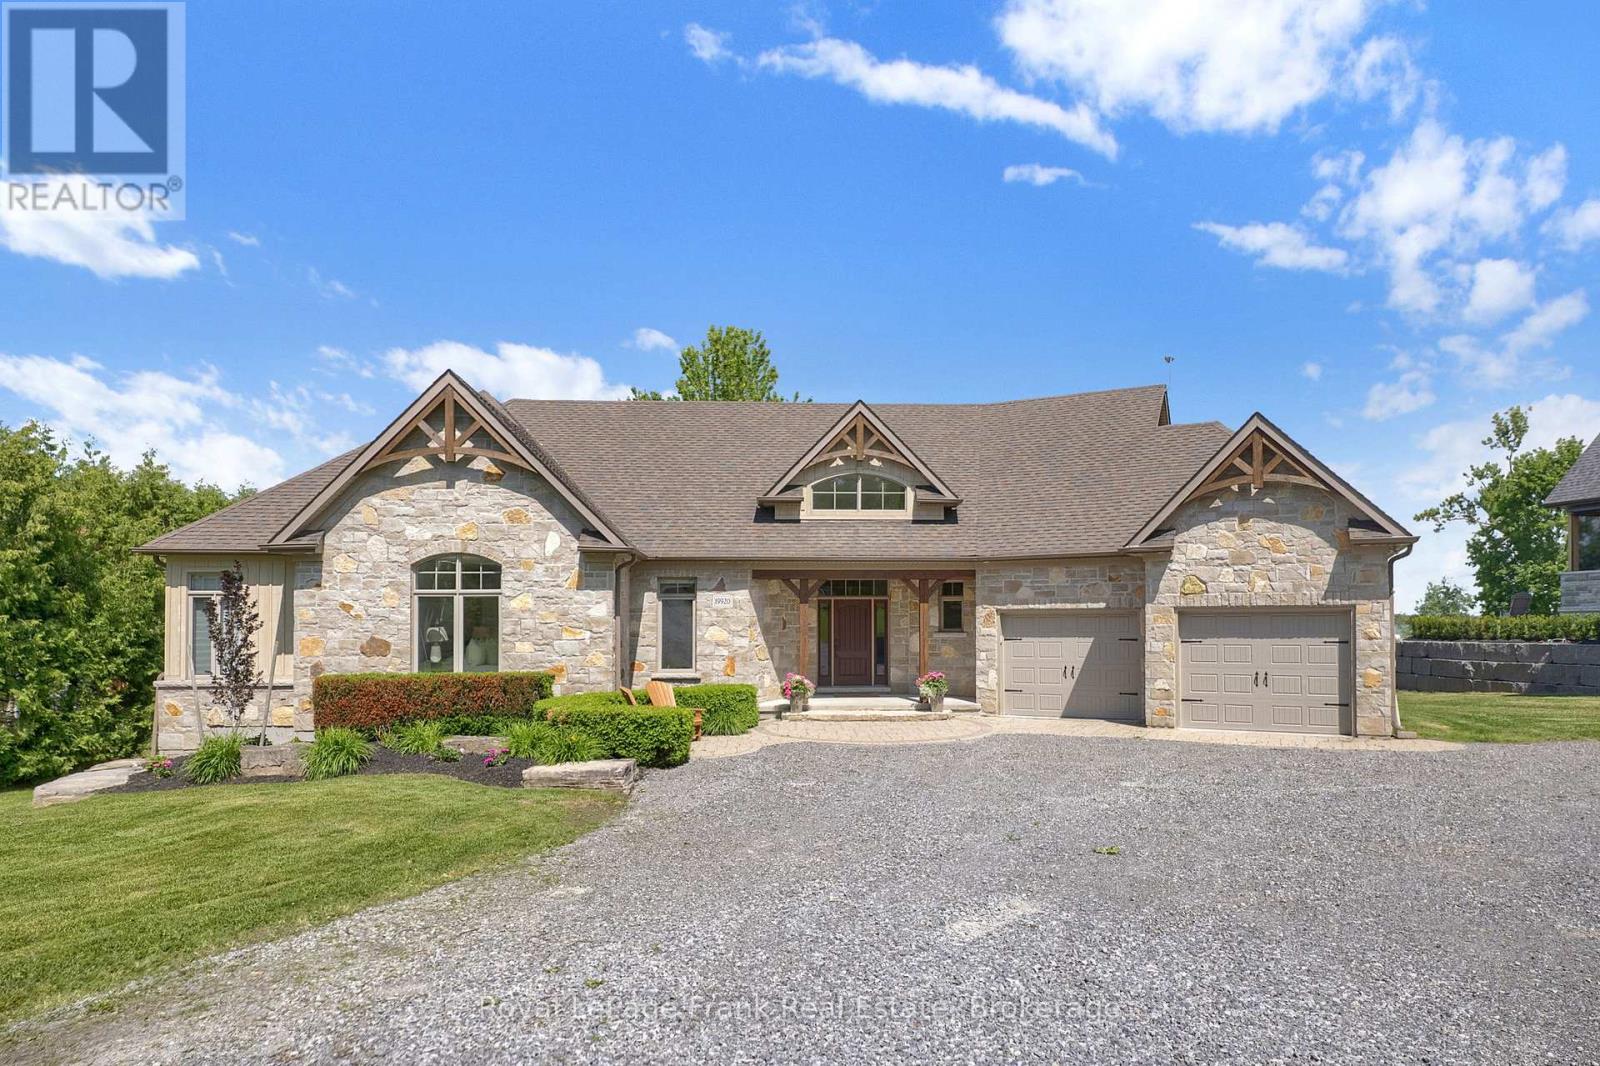
19920 St Christopher's Beach Road
Scugog, Ontario
Imagine a place where time slows down and family traditions are born. As the day winds down, picture yourself gathered with loved ones, captivated by a breathtaking sunset painting the sky in vibrant colours over the water. When the stars finally appear, you can drift off to sleep with the windows open, serenaded by the gentle, rhythmic sound of waves rolling up on the shore. This isn't just a house; it's the ultimate backdrop for generations of unforgettable memories and the sanctuary your family will always call their happy place. Step inside to this 4 bedroom home, and you'll immediately feel the stress of the outside world melt away. The expansive, open layout is perfectly designed to bring the party together, whether you're hosting a lively summer barbecue or sharing a quiet evening by the fire. Above you, elegant ceiling treatments add a layer of architectural intrigue and sophistication to the space. The true masterpiece remains outside the windows; the living spaces are masterfully crafted to naturally draw your eyes out over the lake, ensuring the breathtaking view is always the center of your attention. For the adventurer in the family, this property delivers a lifestyle without limits. Getting out on the water has never been easier thanks to a private boat launch right on your own shoreline. When it comes to storing your gear, the detached garage features its very own lower-level "bat-cave." It's the ultimate staging ground for your lakeside lifestyle, offering massive, hidden storage for all the toys you deserve-from water skis and wakeboards to ATVs and snowmobiles for year-round thrills. Retreat to the fully finished lower level. Challenge friends to a game of pool, grab a cold drink, and then unwind in the ultimate spa-like experience: a luxurious basement steam shower designed to rejuvenate tired muscles and wash away the day's adventures. Welcome to the lifestyle you've been dreaming of... Welcome home. (id:61476)
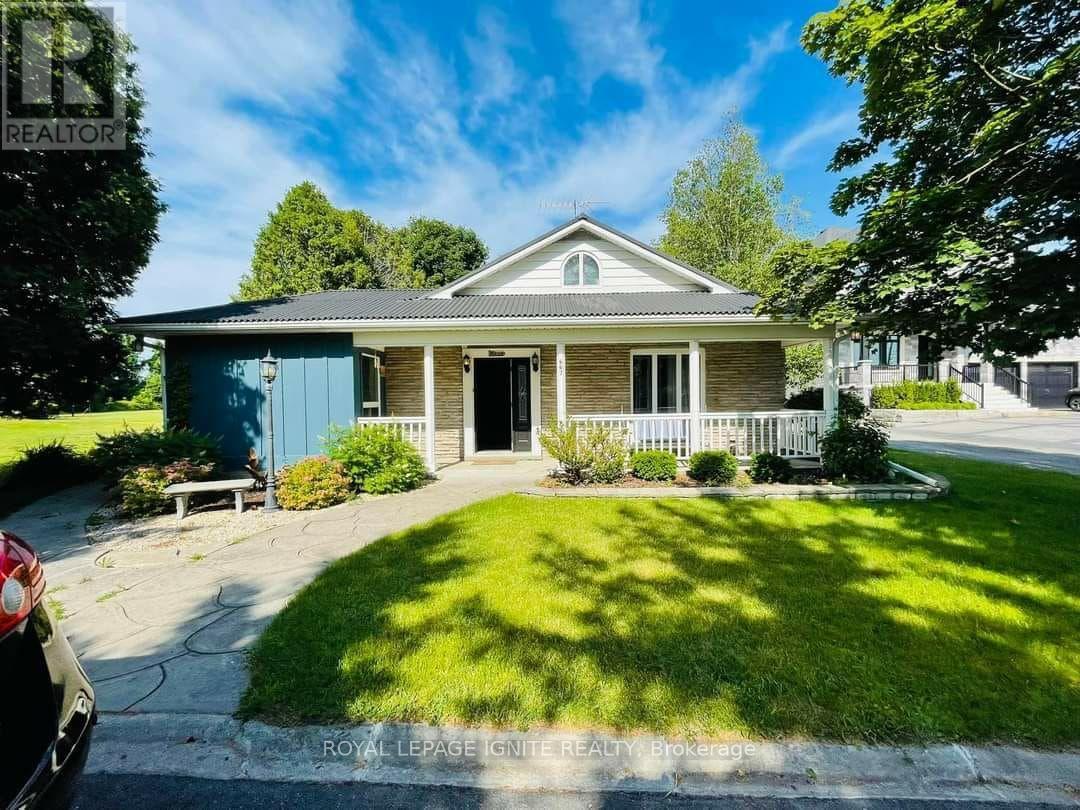
667 Townline Road N
Clarington, Ontario
A high-yield asset combining immediate cash flow, significant capital improvements, andlong-term development potential. Situated on a massive lot in a prime Courtice location, thisproperty is flanked by custom-built estates, offering a clear path to future appreciation.Immediate Income Stream:Detached Workshop Revenue: Includes a 22.5' x 25' insulated workshop equipped with 230V powerand a separate gas furnace. Currently generating $1,000/month ($12,000/year) in rental income.High-Capacity Residential: The 5-bedroom, 3-bathroom layout maximizes rental yield, catering tothe high demand for multi-room rentals or large family dwellings.Major Capital Expenditures Completed (2024)Minimize your carrying costs and maintenance reserves with recent high-value upgrades:Interior (2024): Brand-new laminate flooring throughout, new chandeliers, and three fullyrenovated bathrooms (including a primary ensuite with a sleek glass shower).Appliances (2024): New fridge, dishwasher, washer, and dryer included.Building Envelope: Durable metal roof installed in 2018, providing long-term protection andlower insurance premiums.Strategic Asset Value:The Lot: An expansive footprint offering ample space for potential future expansions, gardensuites (ADU), or severance/redevelopment (buyer to verify).The Layout: A versatile 1.5-storey floor plan featuring a main-floor home office, twomain-floor bedrooms, and two generous upstairs bedrooms.Location: Prime Courtice North placement ensures high tenant demand and proximity to transitand essential amenities.This is a "buy and hold" or "New Build" play with a turn-key interior and a rare secondaryincome source that offsets mortgage costs from day one. (id:61476)
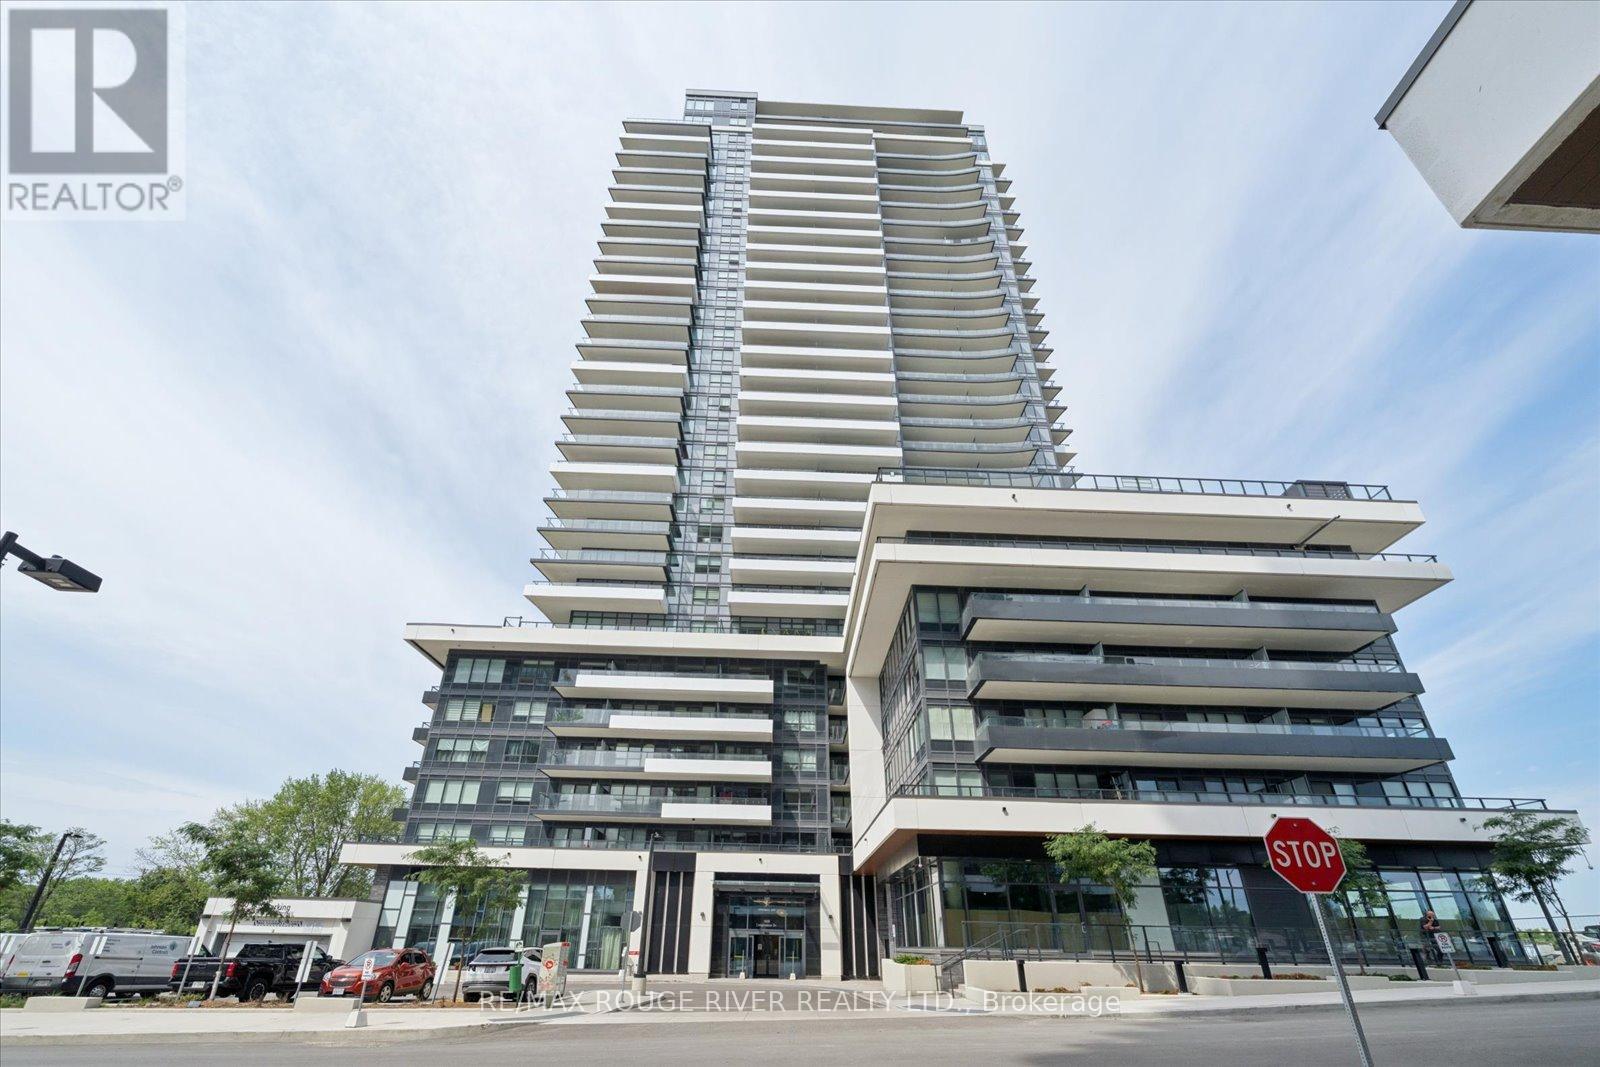
2804 - 1435 Celebration Drive
Pickering, Ontario
Sunlit 3-Bed Corner Suite With 331 sq.ft. Wraparound Balcony overlooking Frenchman's Bay and Lake Ontario. Welcome to Universal City Three at 1435 Celebration Dr-Pickering's newest address steps to the GO, waterfront, and Pickering City Centre. This stunning 3-bedroom, 2-bath corner suite offers 1,026 sq.ft. of open-concept living plus a rare 331 sq.ft. south-facing wraparound balcony with sweeping views of Frenchman's Bay and Lake Ontario. Oversized windows throughout this premium corner unit flood the space with natural light, maximizing the bright and airy layout. The chef-inspired kitchen boasts integrated stainless steel appliances, sleek quartz countertops, and extended upper cabinets for a clean, high-end look with extra storage. The private primary retreat features a dedicated walk-in closet and a tailored ensuite bath, while the secondary bedrooms offer excellent flexibility for family use or a professional home office setup. This well-managed contemporary tower completed in 2024 features resort-inspired amenities: 24/7 concierge, fitness centre, yoga/spin studios, outdoor pool, sauna, co-working lounge, party room, guest suites, and an outdoor terrace with BBQs. Unbeatable walkability-minutes to Pickering GO, Pickering City Centre, Millennium Square, the marina, beach, schools, parks, and vibrant waterfront shops and restaurants. Quick access to Hwy 401. (id:61476)
407 - 1695 Dersan Street
Pickering, Ontario
Welcome to Park District Towns "The Woodland Collection" This luxury townhome features over $40,000 in designer upgrades, including solid oak stairs, upgraded quartz kitchen counters, pot lights, 12x24 Upgraded porcelain in all tiled areas, Smooth ceilings and more... Primary Suite offers a designer finished ensuite washroom with stone counter, frameless shower doors, a bright sunny window, and upgraded 12x24 porcelain tiles plus a Large Walk-in closet Enjoy your morning coffee on the deck off the Family sized kitchen. Main Floor family room complete with 2 pce and walk out to back yard. Located in Prime Duffin Heights. Close to shops, trails, medical centre, golf, Temple.10 minutes to Pickering Town Ctr, Pickering Go, Hwy 401 and 407 - PURCHASE PRICE IS NET OF HST ** (id:61476)