

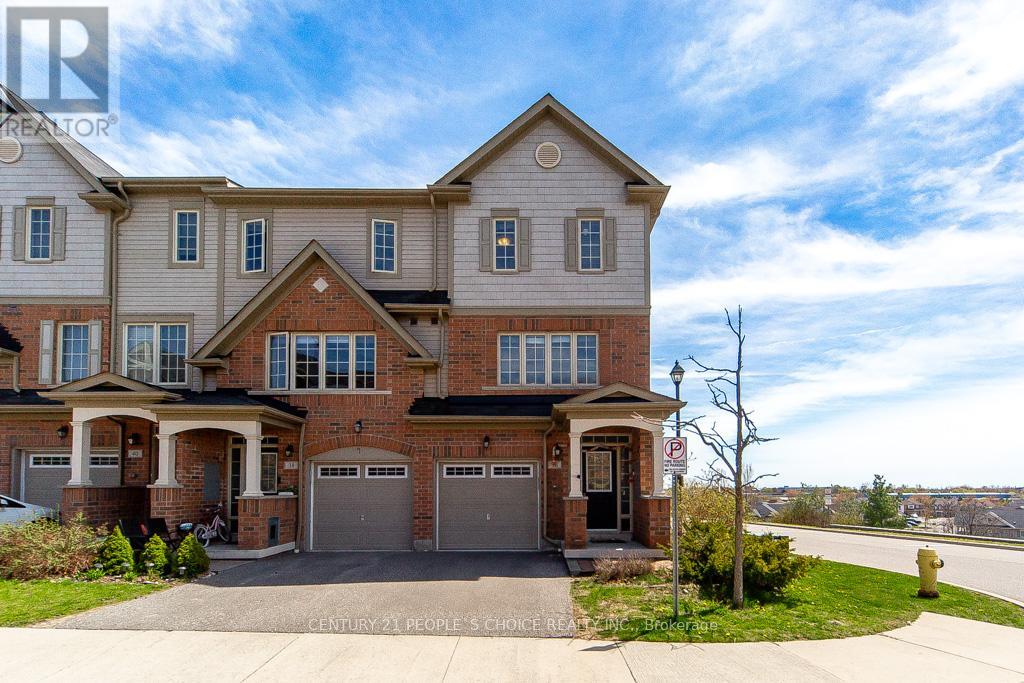
36 Comfort Way
Whitby, Ontario
Welcome to this bright and spacious end-unit townhome in the highly sought-after Towns on Nichol community. Featuring a well-designed open-concept layout with unobstructed western views, this home offers gleaming hardwood floors throughout the main level and a modern kitchen complete with stainless steel appliances, quartz countertops, a stylish backsplash, and pot lights. The generous primary bedroom features a striking accent wall, while the second and third bedrooms enjoy convenient semi-ensuite access. Ideally located close to schools, shopping, restaurants, fitness centres, parks, GO Transit, and major highways, this home offers the perfect blend of comfort, style, and everyday convenience. (id:61476)
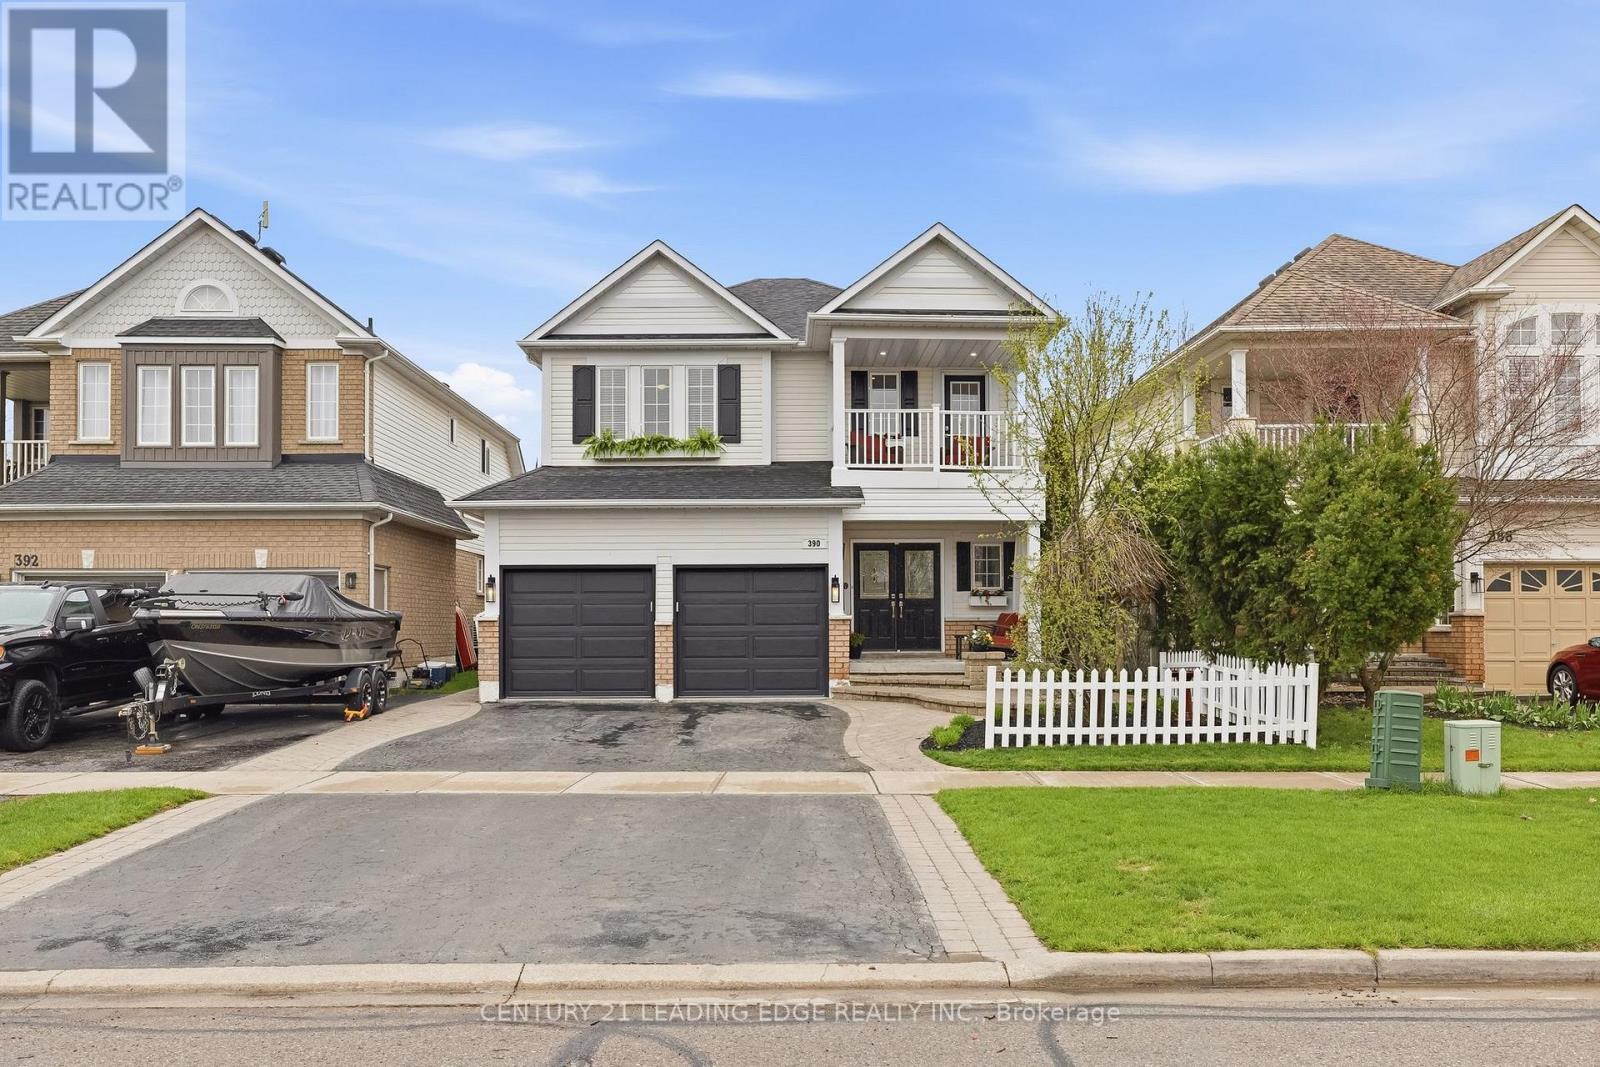
390 Whitby Shores Greenway
Whitby, Ontario
An Exceptional Executive Home In The Heart Of Whitby Shores With The Perfect Blend Of Luxury, Lifestyle And Timeless Design. From The Incredible Curb Appeal, Mature Landscaping And Extensive Interlocking To The Resort-Style Backyard Oasis, This Fully Finished 4+1 Bedroom Home Showcases Quality Finishes Throughout, Situated On A Premium Deep Lot With Parking For 6 Vehicles And A Modernized Exterior That Immediately Stands Out. Step Inside To A Bright And Elegant Interior Featuring 9-Foot Ceilings, Gleaming Hardwood Flooring, Beautiful Layered Crown Molding, Custom Millwork, Extensive Pot Lighting, And Custom Built-Ins/Window Seating In The Family Room. Open Sightlines Blend Seamlessly With Defined Living Spaces Ideal For Everyday Living And Entertaining. The Kitchen Features Quartz Countertops, Updated Cabinetry, New Sinks & Faucets, Stainless Steel Appliances, Peninsula Seating For 3 And Double Entry Laundry With Direct Garage Access And Pantry Potential. Upstairs Offers Spacious Bedrooms, A Versatile Flex Space Ideal For A Home Office Or Kids' Study Area And A Primary Retreat With Walk-In Closet And Renovated 4-Piece Ensuite. Private Balcony Off One Secondary Bedroom. All Four Bathrooms Have Been Renovated. The Professionally Finished Basement Adds Excellent Flexibility With An Additional Bedroom, Renovated 3-Piece Bathroom, Large Rec Area, And Existing Plumbing For Future Kitchen Potential. Walk Out Through French Doors To Your Private Backyard Oasis Featuring Extensive Interlocking, A 14x28 Kidney-Shaped Inground Pool With 8.5-Foot Deep End, Updated Liner, Beachcomber Hot Tub, Lounge Area And A Backyard Built For Entertaining. Steps To Waterfront Trails, Parks, Top-Rated School, Shopping, GO Station, And Minutes To The 401,412,407. Offering The Perfect Balance Of Lifestyle, Elegance, And Location In One Remarkable Whitby Shores Home.Roof-2020,Furnace & A/C-2022,Garage Doors-2023,Columns & Balcony-2022,Kitchen & Laundry Countertops-2025,Fresh Paint Throughout-2025 (id:61476)
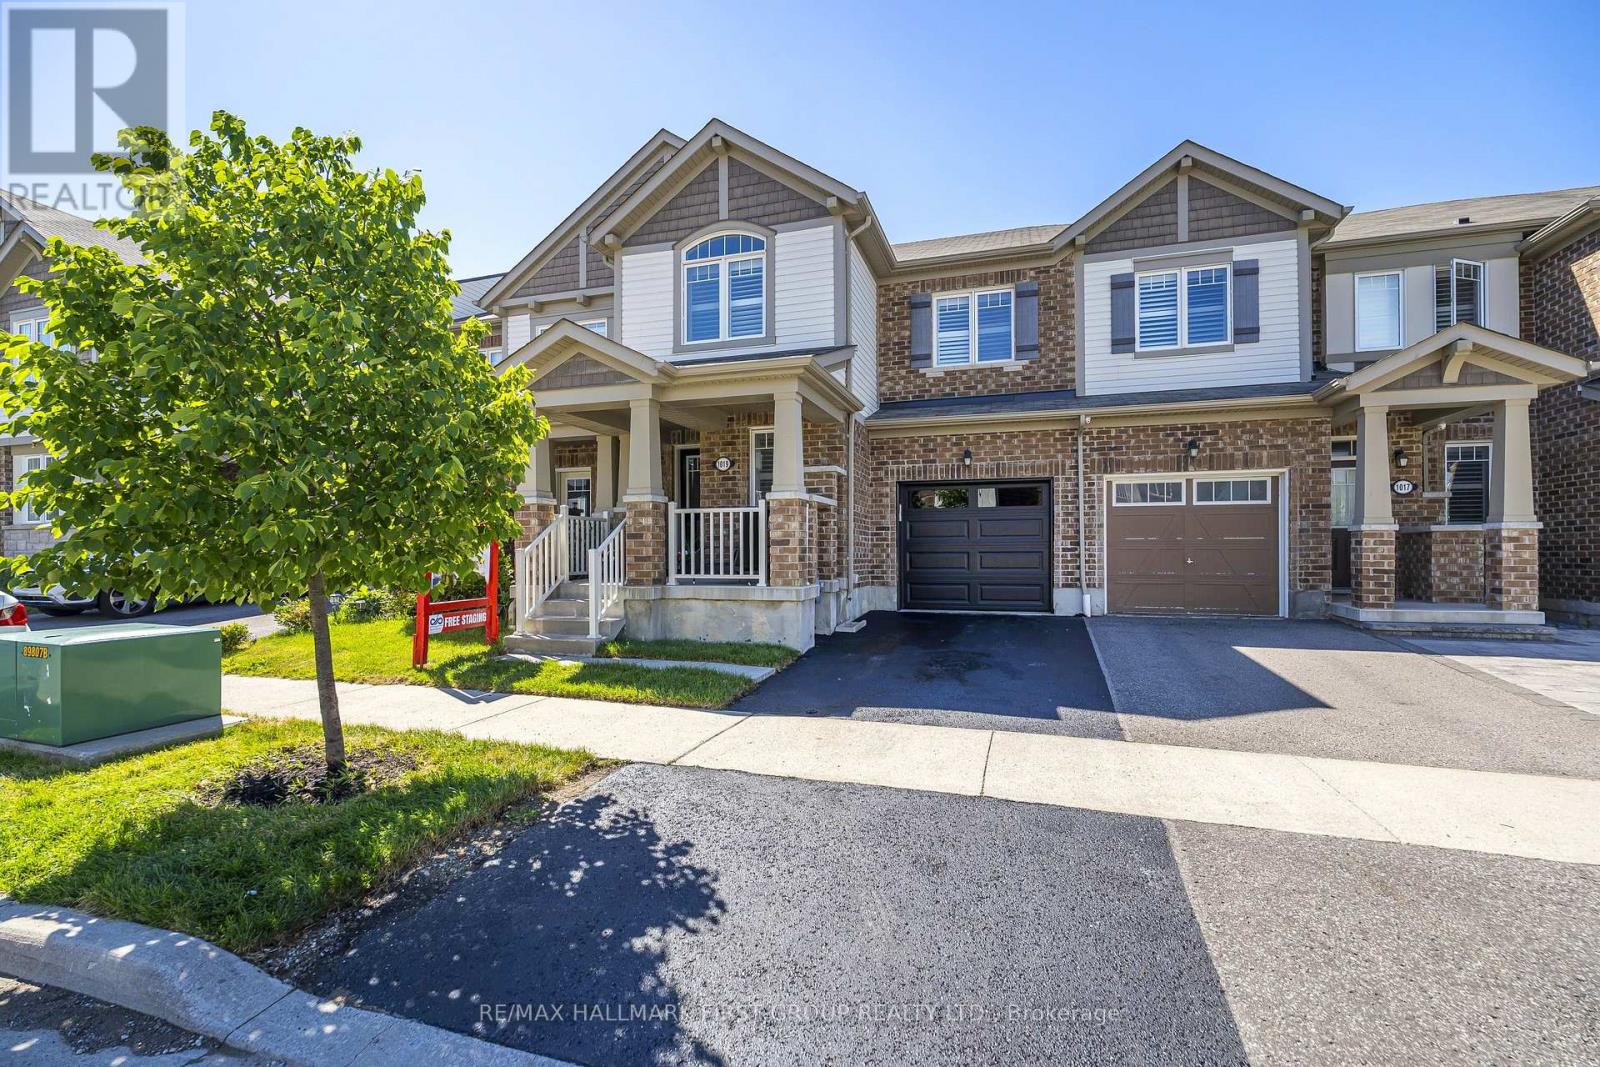
1019 Dragonfly Avenue
Pickering, Ontario
Welcome to this beautifully updated 1761 sq. ft. two-storey FREEHOLD townhouse offering modern finishes and exceptional comfort. Recently renovated, this bright and spacious home features new flooring, elegant porcelain tiles, stylish pot lights, and California shutters throughout. The open-concept main floor boasts a cozy gas fireplace, a versatile office / den, and a large kitchen complete with quartz countertops, a modern backsplash, stainless steel appliances, and a new range hood fan. All bathrooms have been upgraded with quartz countertops, while the spacious primary bedroom features a private ensuite. Convenient second-floor laundry adds everyday practicality. New Garage door opener. Enjoy the large porch, perfect for relaxing outdoors, and a fully fenced yard for added privacy. Approximately 7 years old and move-in ready, this home is ideally located steps to parks, walking trails, school bus routes, future schools and shopping amenities, with quick, access to Highways 401, 407, and Taunton Road. A fantastic opportunity to own a stylish turnkey home in a growing family-friendly community. (id:61476)
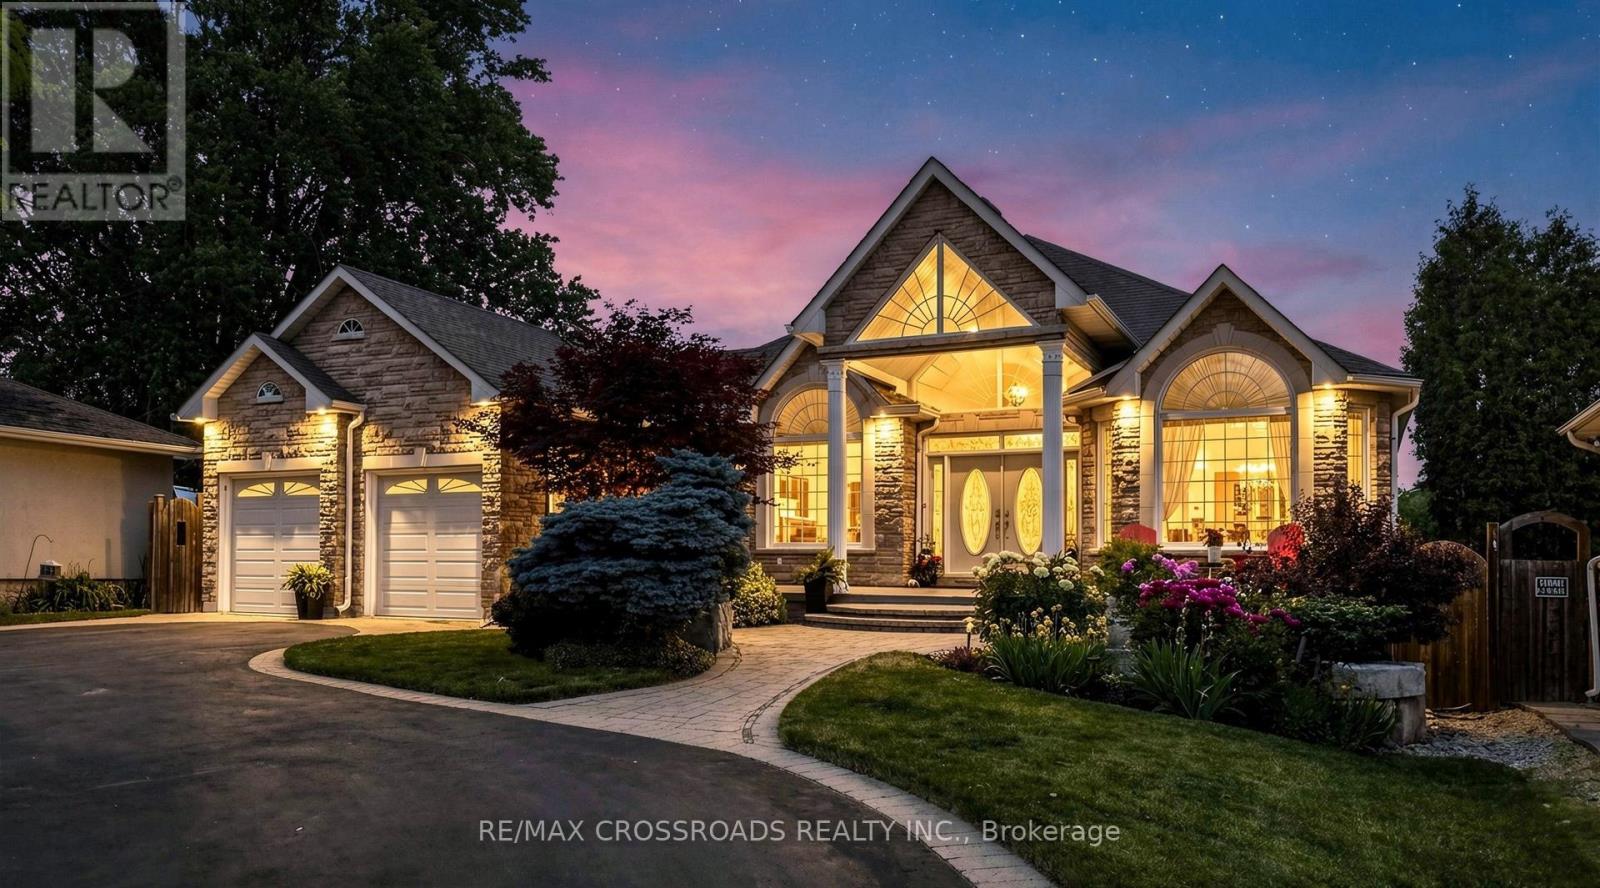
3531 Garrard Road
Whitby, Ontario
Rarely offered Custom Built Bungalow on a massive lot with a circular drive and a drive thru garage in a highly desirable friendly Neighbourhood. . This immaculate home shows of pride of ownership and will impress the most discerning buyer. The grand entrance has double doors that lead to a foyer with cathedral ceilings. Kitchen has been renovated from top to bottom with a quartz island, crown mouldings, high end 36' gas range and fridge, Fotile range hood and more. The primary bedroom has a private ensuite and walk-in closet, 2nd bedroom has a renovated ensuite as well, walkout to an amazing deck with a gas BBQ Hooked up from the family or the kitchen. pot lights Hardwood floor through out.The unfinished basement has multiple roughins and higher ceilings perfect for customization for a large family or the savvy investor. There is also a walkout to the massive backyard from the basement with abundant storage room, minutes to Mckinney arena , Walmart, Restaurants, Rona, golf course and Hwy 407. This home is also in the zoning of top ranking schools (id:61476)
310 Shamrock Court
Oshawa, Ontario
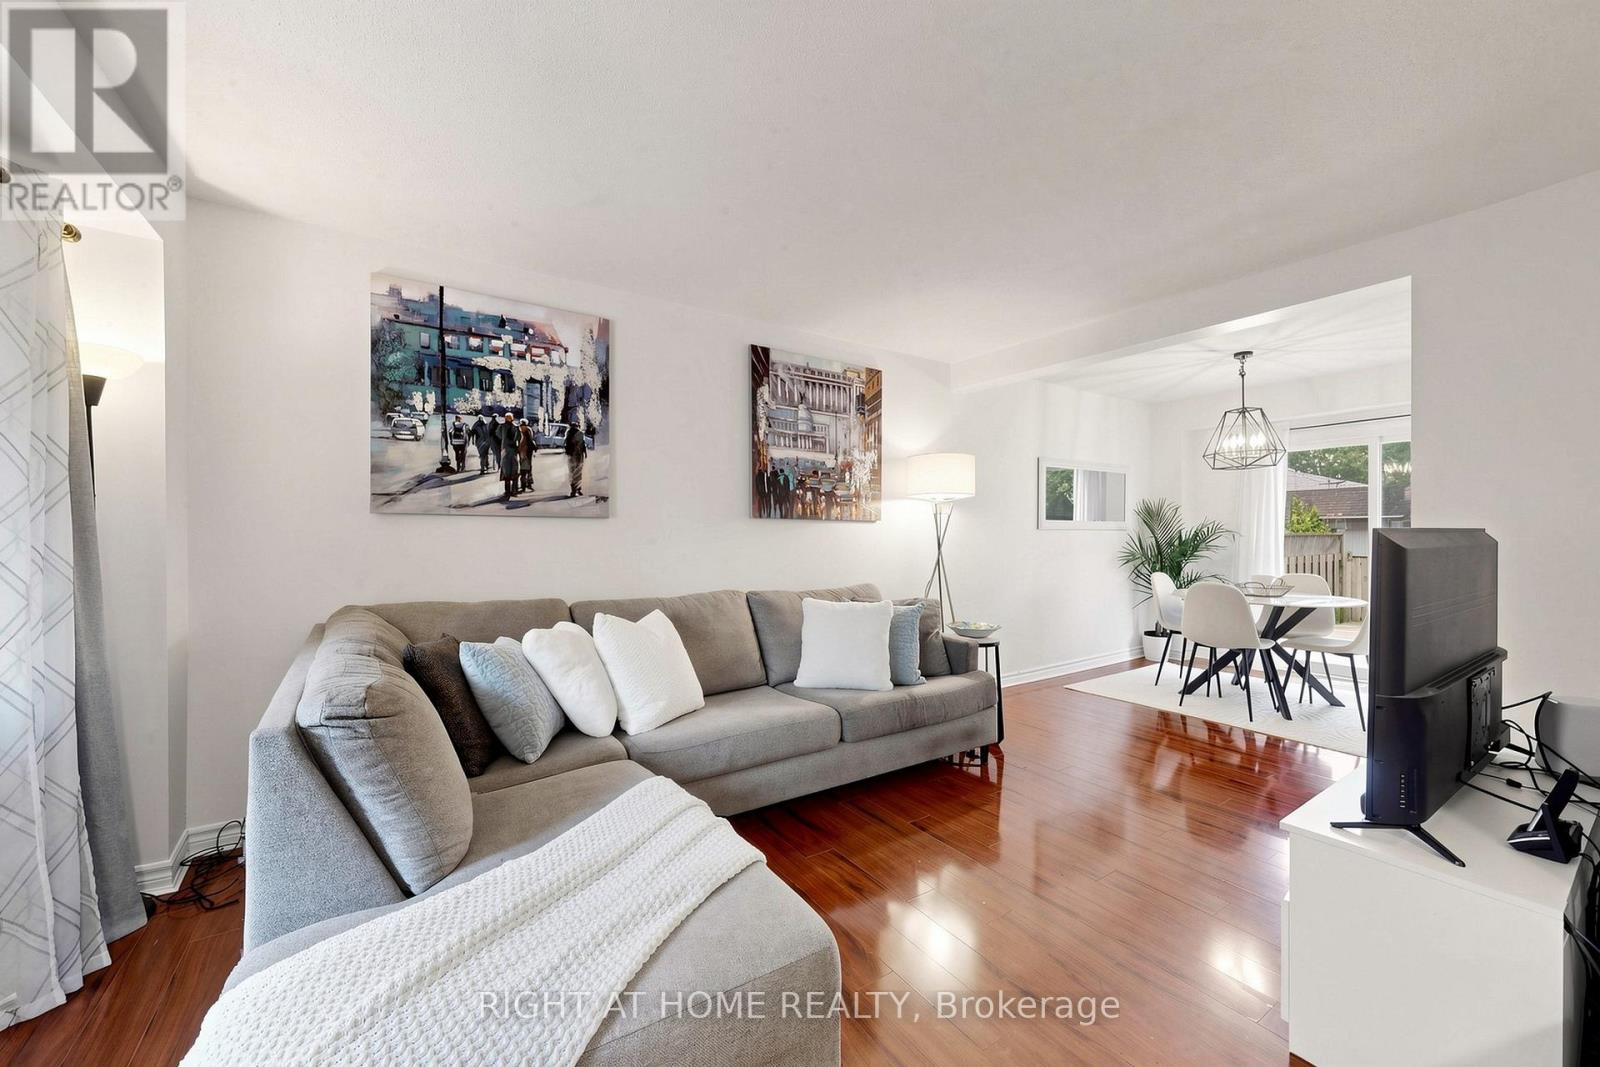
Welcome to 310 Shamrock Court in Oshawa - a charming 3-bedroom, 2-bathroom home nestled on a quiet, mature court in a family-friendly neighbourhood. Surrounded by beautiful mature trees, this property offers a warm and inviting setting with great curb appeal and a peaceful atmosphere. Inside, you'll find a functional layout with bright living spaces, spacious bedrooms, and a finished basement that includes a fully functional kitchen, laundry, three-piece washroom, and generous living space perfect for a rec room, home office, gym, or growing family needs. The basement features a separate entrance and offers excellent potential for an in-law suite or future income opportunity. The future expansion of the Lakeshore East GO Train to Bowmanville further enhances the income opportunity with this home, as it is just 2 kilometers from the future Thornton's Corners East GO Station near Walmart at the intersection of Laval Drive and Stevenson Road. Step outside to enjoy the backyard deck - an ideal space for summer BBQs, entertaining, or relaxing outdoors under a grand mature tree. Close to schools, parks, transit, restaurants, grocery stores, and shopping at Oshawa Centre and SmartCentres. Walking distance to the Oshawa Civic Recreation Complex and Durham Region Transit Bus Route 409. Conveniently located close to Durham College - Whitby campus, Trent University - Durham/GTA Campus, Highway 401, and Durham College Oshawa GO Station, this home offers the perfect balance of comfort, convenience, and commuter-friendly living. A fantastic opportunity for first-time buyers, families, or investors alike. (id:61476)
17 Burgundy Court
Whitby, Ontario
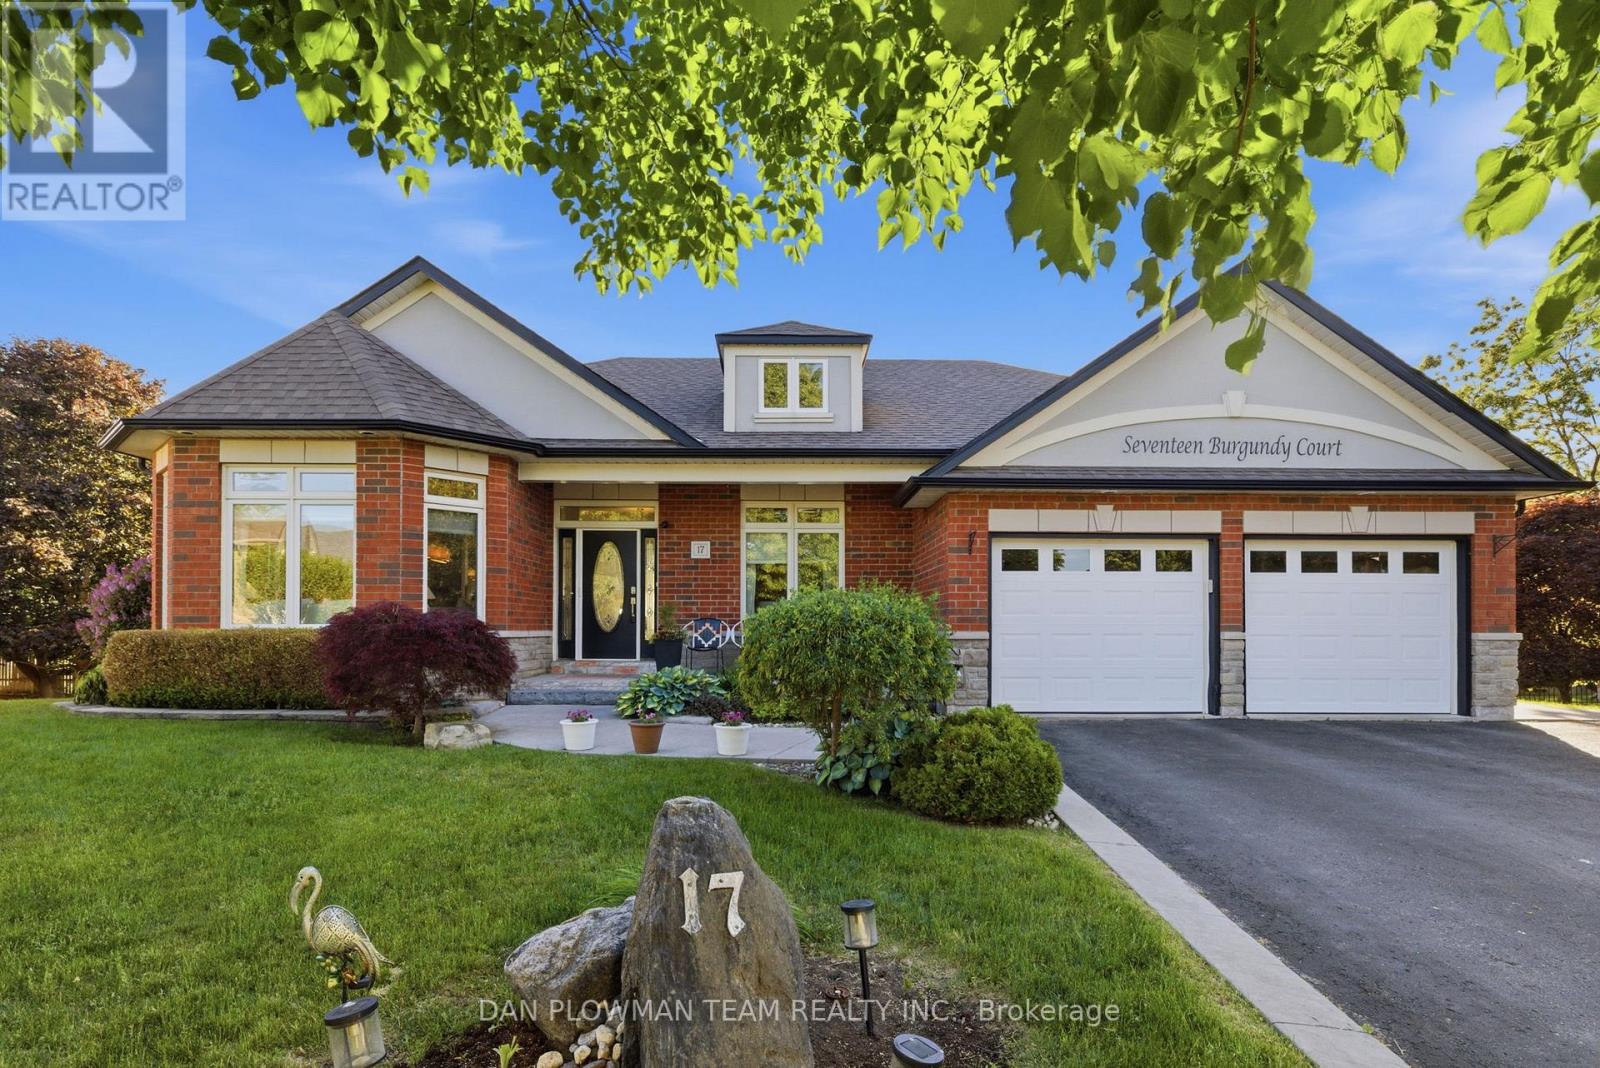
Welcome To 17 Burgundy Crt, A Custom-Built Executive Bungalow On An Extraordinary Pie-Shaped Lot In The Highly Sought-After Rolling Acres Community Of North Whitby. Tucked Away At The End Of A Quiet, Mature Court And Occupying What Was Originally 2 Separate Lots, This Impressive Home Offers Nearly 4,000 Sq Ft Of Finished Living Space, Privacy And Value. With Almost 58 Ft Of Frontage, Over 156 Ft Of Depth On Its Longest Side, And An Expansive 185 Ft Rear Lot Line, This Is A Rare Offering Surrounded By Other Executive Homes. The Main Floor Features 9 Ft Ceilings, A Welcoming Family Room With A Beautiful Fireplace, And A Flowing Open-Concept Layout Ideal For Everyday Living And Entertaining. The Gourmet Kitchen Boasts Granite Counters, A Large Centre Island, Abundant Cabinetry, And A Walkout To The Private Backyard. In Addition To The Dedicated Main-Floor Office, The Level Also Offers A Spacious Secondary Bedroom And Full Bath, Ideal For Guests Or One-Level Living. The Primary Suite Serves As A Private Retreat With A 4-Pc Ensuite Featuring Heated Floors And A Walkout To Its Own Secluded Deck. Main-Floor Laundry With Garage Access Adds To The Home's Thoughtful Design. The Finished Lower Level Provides Incredible Additional Living Space With 2 Oversized Bedrooms, A 5-Pc Bath, Wet Bar, Separate Entrance, And Walk-Up Access Through The Garage, Making It An Excellent Option For Extended Family Or Multigenerational Living. Custom Finishes And Quality Craftsmanship Are Evident Throughout. Additional Features Include An Inground Sprinkler System And 2022 Shingles. Rolling Acres Is One Of Whitby's Most Desirable Family Communities, Offering Excellent Schools, Parks, Trails, Recreation Facilities, Shopping, And Convenient Access To Hwys 401 & 407 And Go Transit. Combining A Premium Lot, Custom Construction, And An Exceptional Location, 17 Burgundy Crt Presents A Unique Opportunity In One Of Durham Region's Most Sought-After Neighbourhoods. (id:61476)
500 Larry Avenue
Oshawa, Ontario
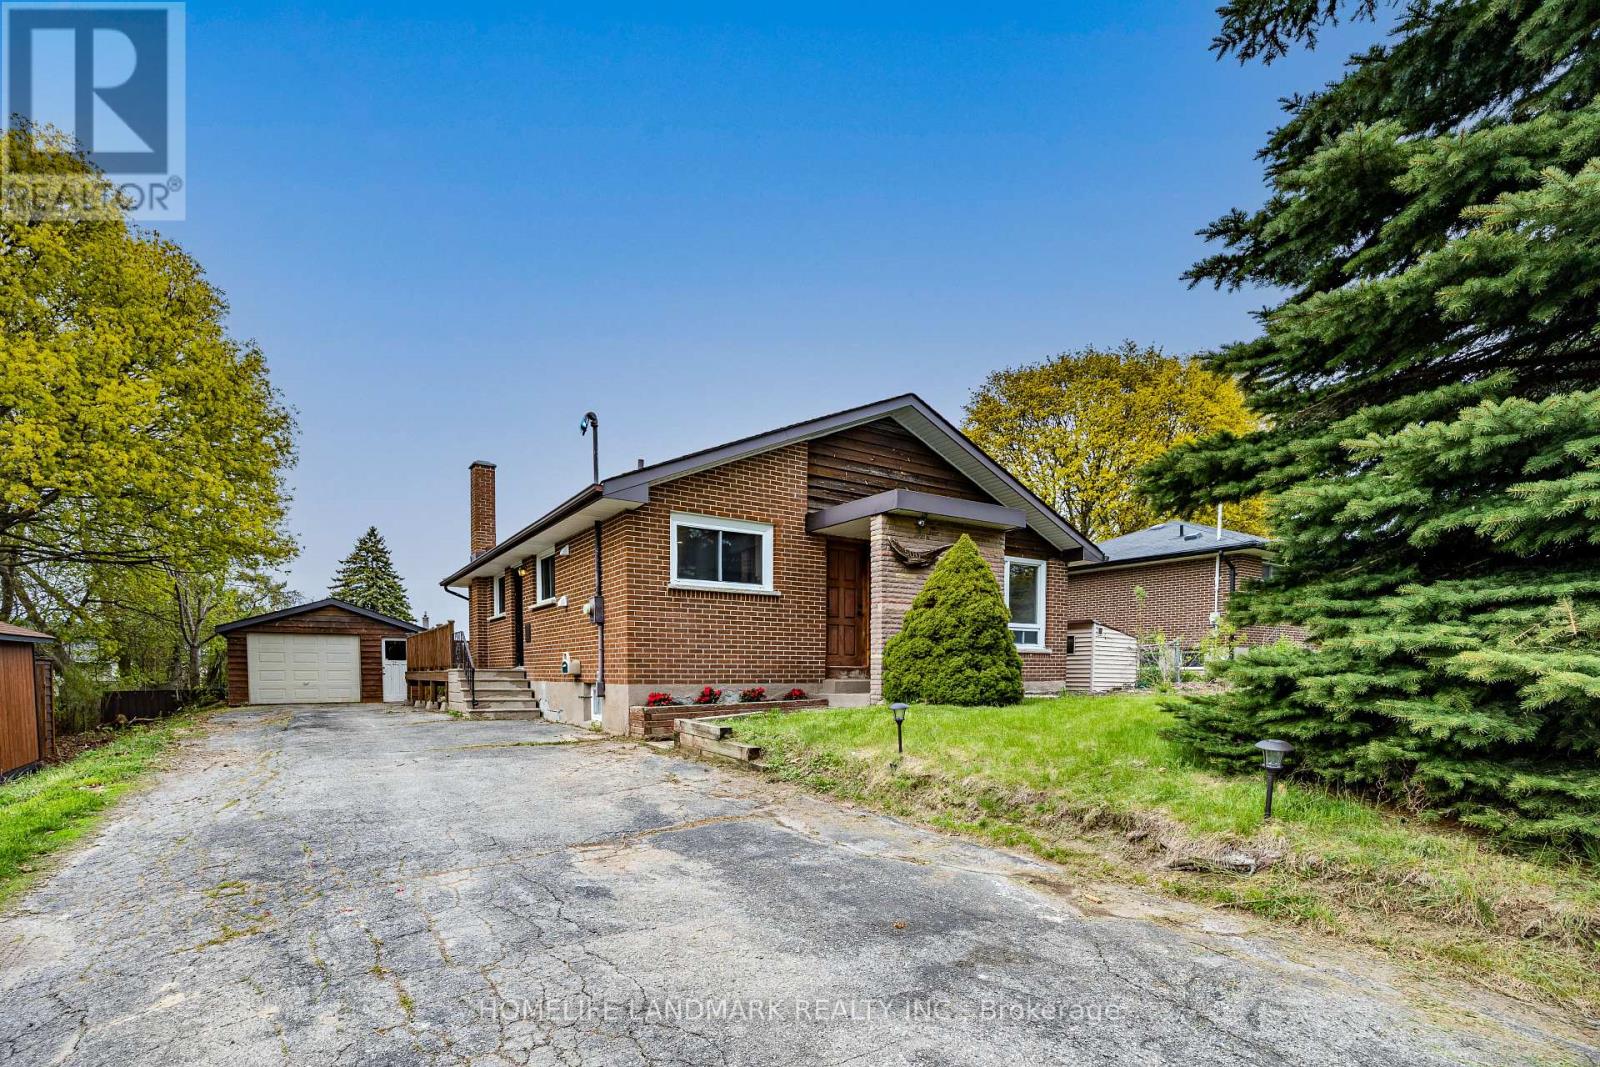
LOT SIZE! Beautiful Detached Bungalow On An Oversized 73 x 150 Ft Country-Style Lot In A Prime North Oshawa Location! This cozy Home Features 3+2 Bedrooms, and A Newly Renovated Kitchen (2026) With Modern Finishes. Large Deck Overlooks The Private & Spacious Backyard - Perfect For Entertaining Or Relaxing Outdoors. Finished Basement With Separate Entrance, 2 Additional Bedrooms, Second Kitchen, And Spacious Rec Room Offering Excellent Flexibility For Extended Family Or In-Law Potential. Septic Recently Pumped & Inspected (Documentation Attached To MLS). Conveniently Located Close To Schools, Shopping, Parks, Restaurants & Everyday Amenities, And Approximately 8 Minutes To Hwy 407 For Easy Commuting. (See brokerage remarks for changes) (id:61476)
1362 Gull Crossing N
Pickering, Ontario
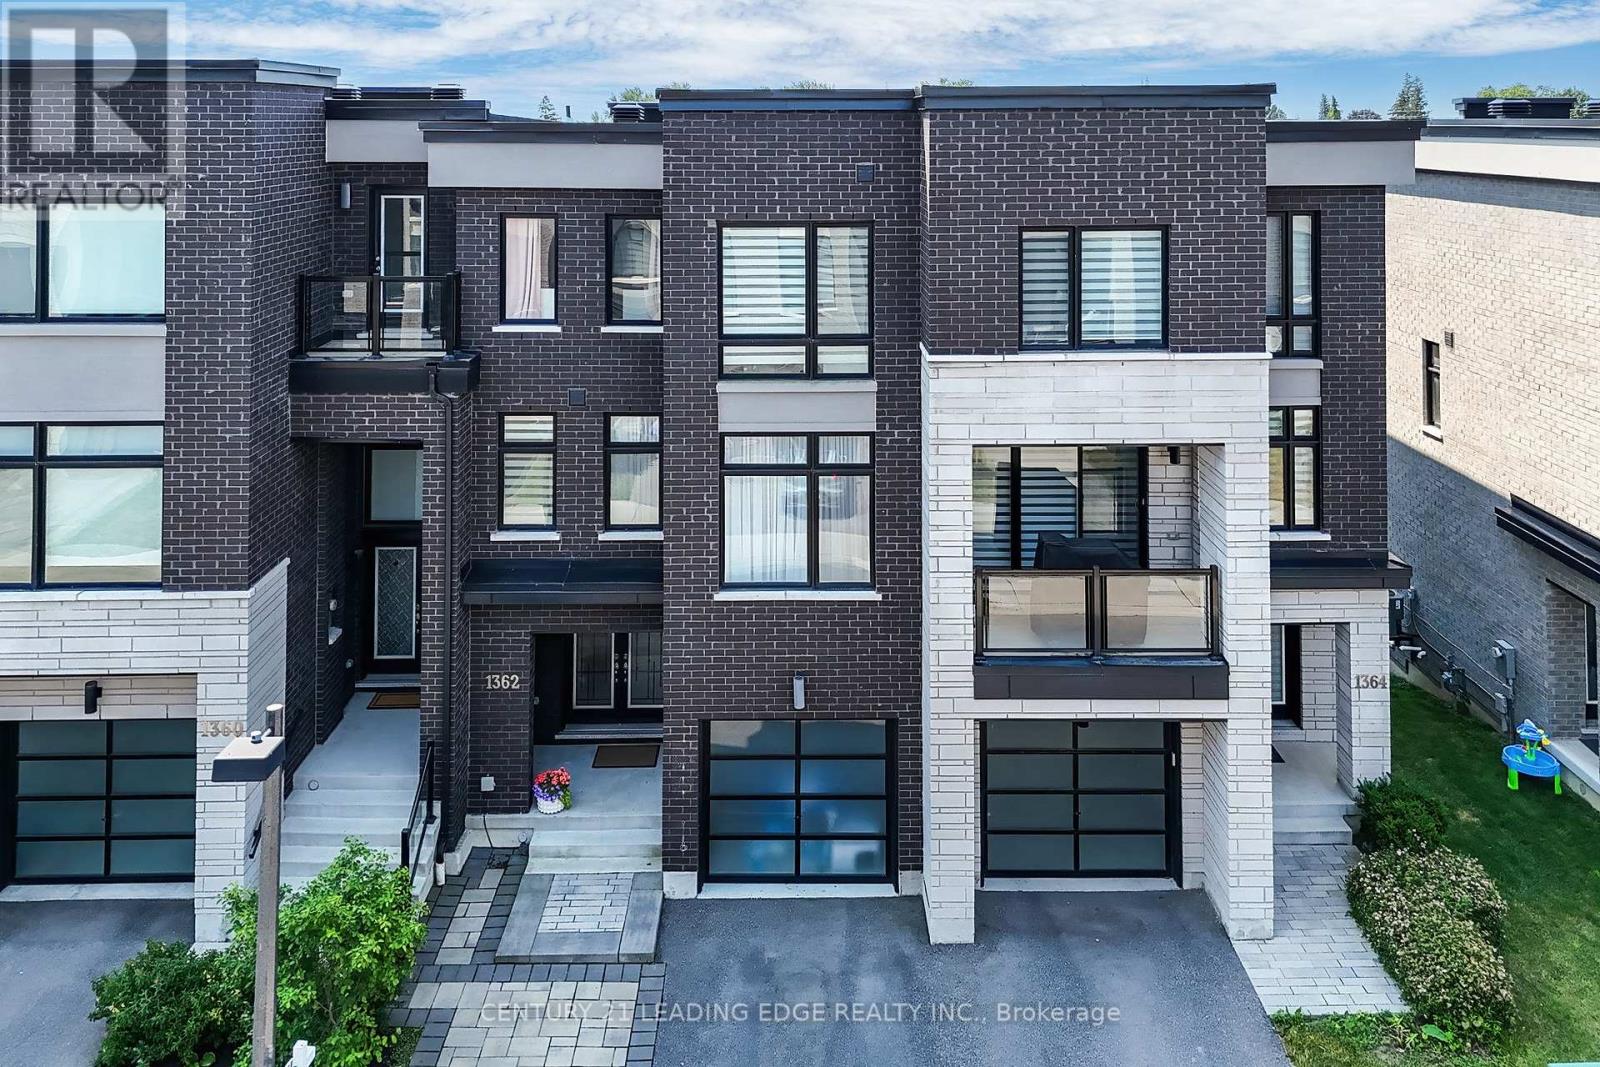
Welcome to AAA***3 Bed +4 washrooms Gull Crossing. This beautifully upgraded executive townhome offers a bright and Back to the most beautiful landscaped, park, open-concept living space that's just a 4-minute walk to Frenchman's Bay. Enjoy a lifestyle by the lake with easy access to scenic trails, the marina, restaurants, and local shops. walk to Pickering go Train, close to 401, Tim Hortons, Pickering Center Mall, Bright and airy this home has it all. The open concept and large window to the park kitchen is a dream, featuring upgraded cabinets, Granite countertop and Center Island, and a premium stainless steel appliance package, including a CAFE fridge. With portlights Entire in the 9 ft ceilings, this home feels even bigger than the 2000+ sq ft it is. Upgraded natural oak veneer staircases are enhanced by black metal pickets, the primary bedroom is a spacious retreat with a walk-in closet and a luxurious upgraded 5-piece ensuite featuring double sinks large window to the park clear view, glass shower. The two additional bedrooms are bright and spacious with double door closets and large windows. Added features like flat stock baseboards and custom office shelving make this home as functional as it is stylish. There is also a bonus unfinished basement that could be finished for additional living space with Rough in! Move-in ready and steps from the water, this one check all the boxes. (id:61476)
1427 Rosebank Road
Pickering, Ontario
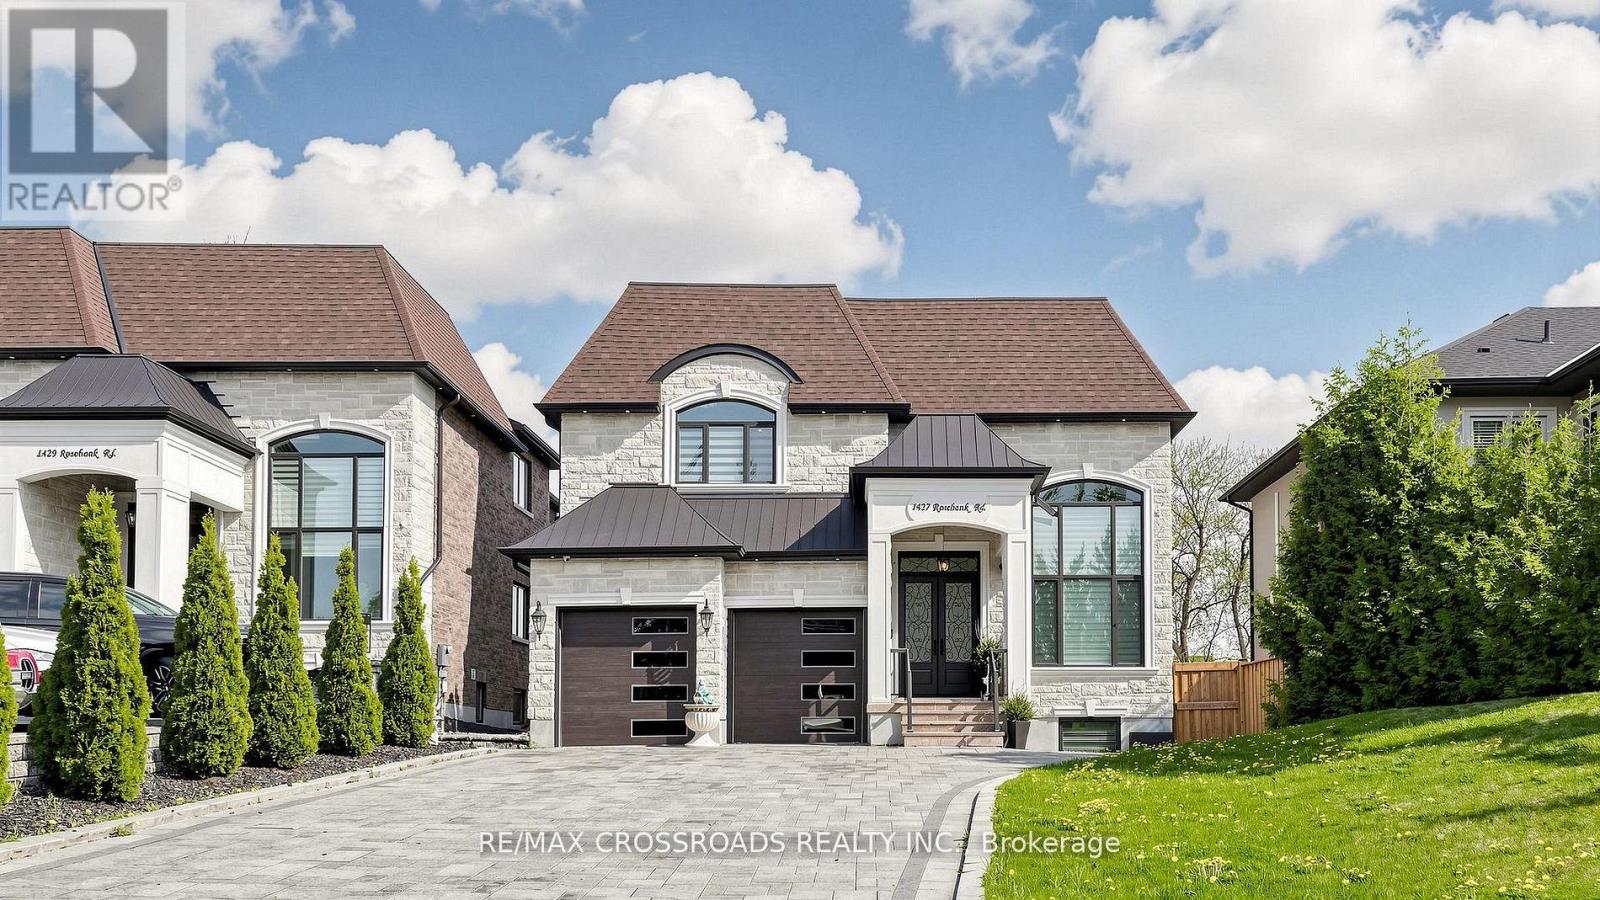
Absolutely Stunning 4 years Brand new Custom built Luxury Detached home, Approx 4200 Sq Ft Grand Living, High Quality home with *ELEVATOR* all 3 Floors, 5 & 4 PC Ensuite all bedrooms, Main floor Office, Extra large Interlocking Drive way, Cathedral Ceiling, Gorgeous gourmet chef's Kitchen W/Center Island, ***Spiral Staircase*** Walk-Up basement, Separate entrance, with 3 bedrooms, Rec/Games Room, High Ceiling in Basement w/2 Separate 4 Pc Ensutis, *****Your Clients will fall in-Love with this beautiful Custom design home.***** (id:61476)
23 Empire Boulevard
Brighton, Ontario
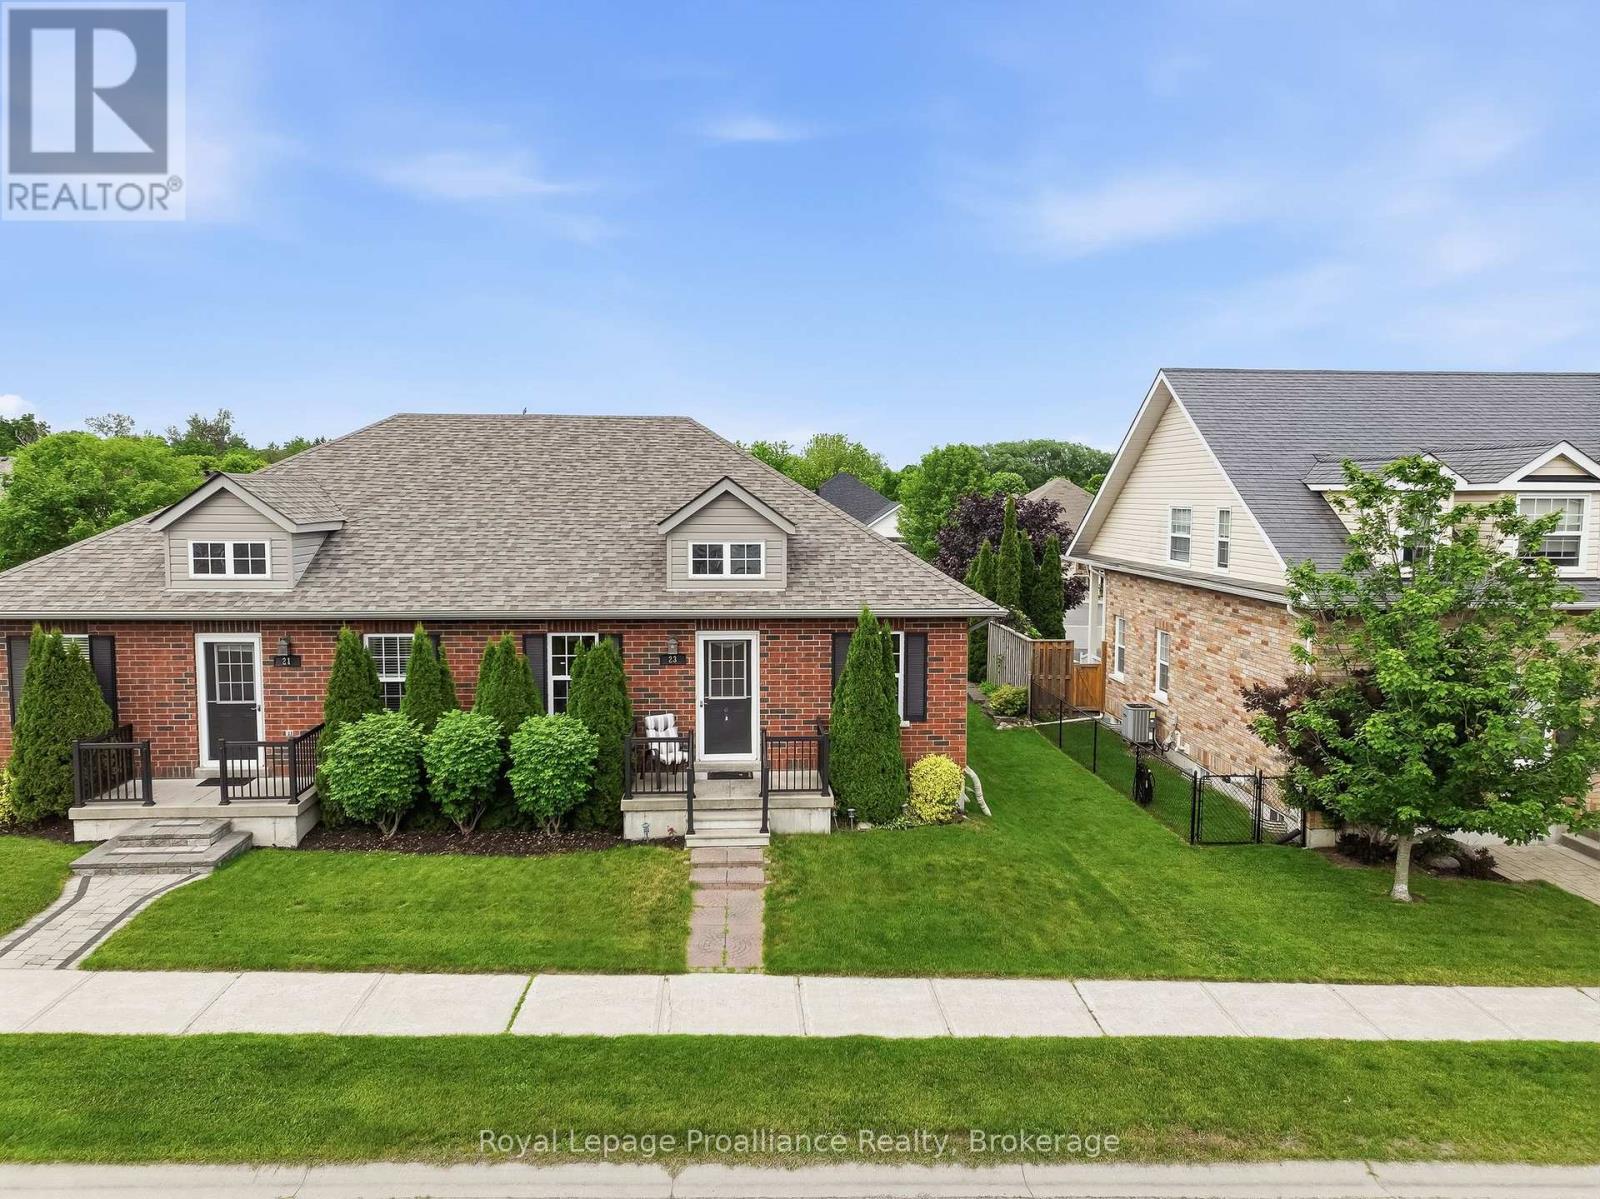
Get ready to fall in love with 23 Empire Blvd in beautiful Brighton! This inviting bungalow perfectly balances efficient living with an incredible location. Showcasing a thoughtful, main-floor living floor plan that flows with effortless ease, you can move right in and relax. Greeting you with fantastic curb appeal is a charming front porch, the perfect spot for your morning coffee. Upon entry, you're welcomed by an open-concept area that combines the living room with a spacious dining zone. The heart of the bungalow features a central functional core designed to make day-to-day life a breeze. The fabulous kitchen provides ample countertops, cabinetry, sit-up breakfast bar and pantry. This layout maximizes convenience for both owners and guests. The spacious Primary is a tranquil retreat, tucked away from the living areas and offers a full ensuite. A peaceful secondary bedroom is nestled in its own wing, offering ideal positioning for a guest room, private home office or bedroom. For added convenience, the home includes a dedicated main-floor laundry room and access to the attached garage. The lower level features a cozy space for movie and game nights with easy access to a full bath and a massive unfinished area for future use, hobbies, exercise area or even more storage. The back door leads directly out to your personal backyard oasis. Say hello to summer with this epic, multi-level entertaining zone with enclosed hot tub area. Built for efficiency, this home includes A/C, central vac, a high-eff gas furnace and HRV system for superior air quality. Located for the ultimate lifestyle, you are just a short walk to the boutiques and cafes of downtown Brighton or a quick bike ride to the trails and beaches of Presqu'ile Provincial Park. Commuters will appreciate the easy access to the 401 corridor and the under-one-hour trip to the Oshawa GO station. This is simplified bungalow living at its absolute finest! (id:61476)
5 - 373 D'arcy Street
Cobourg, Ontario
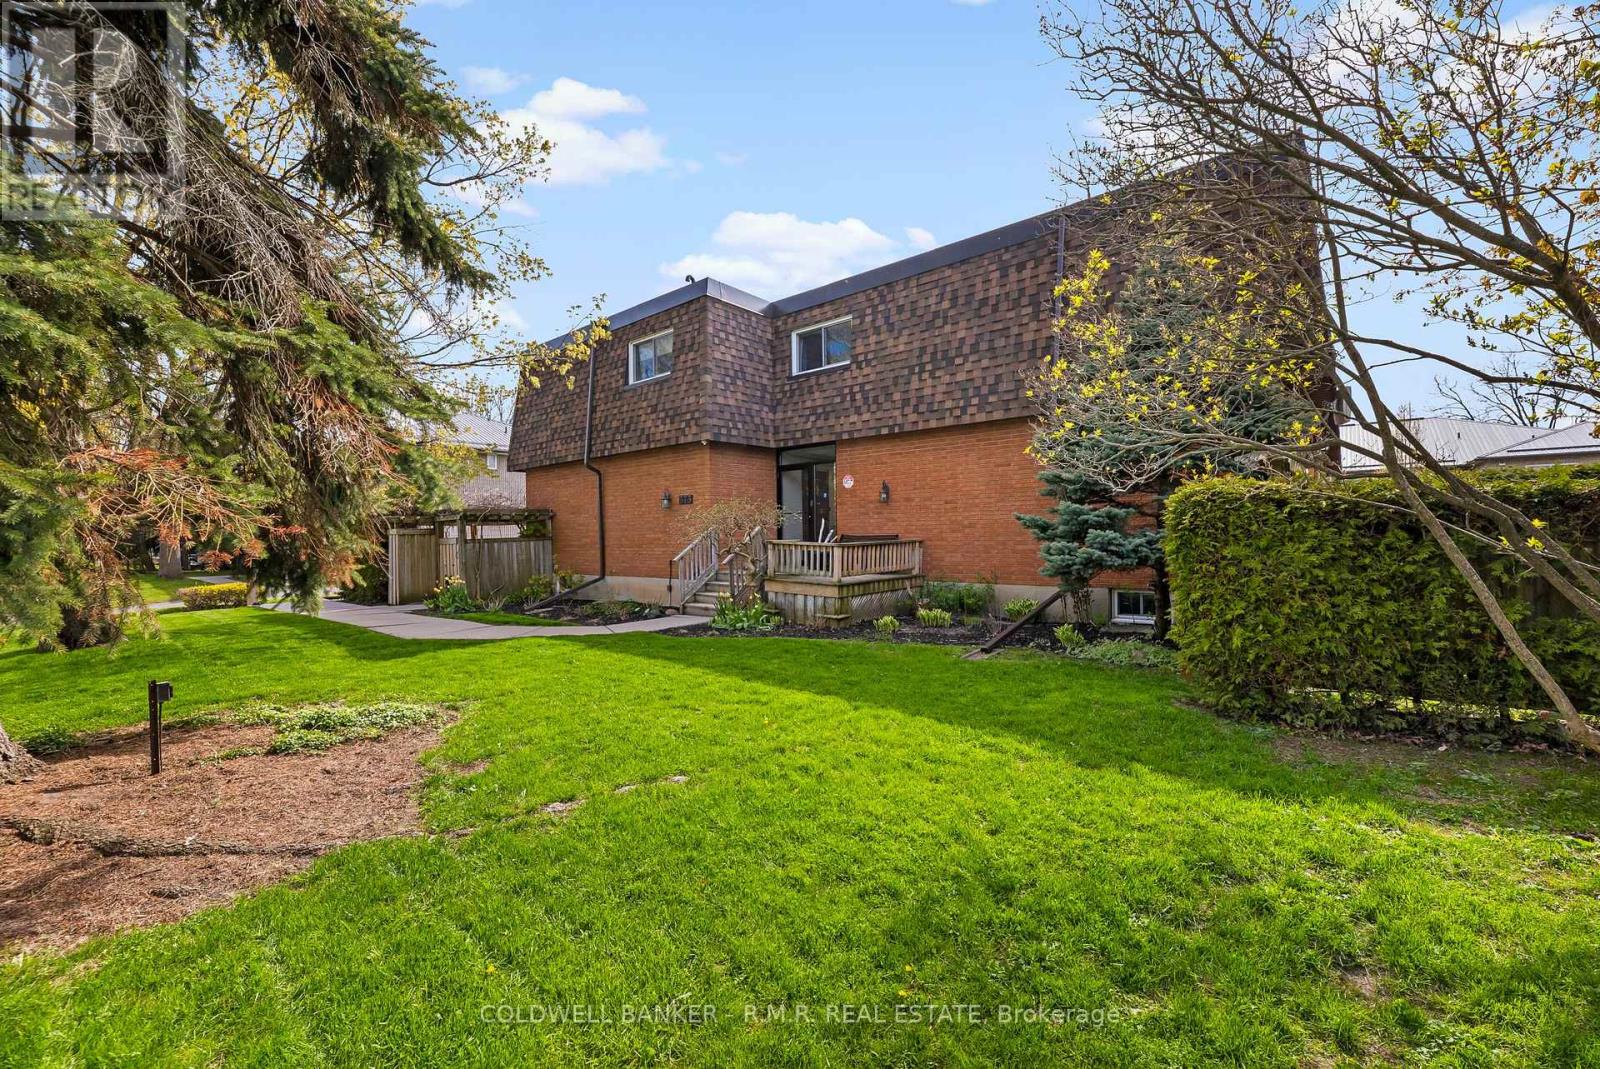
Tucked within a quiet six-unit building, this condo offers more space than you might expect and a warm, welcoming place to call home. Perfectly positioned close to various schools, just a short stroll from the shores of Lake Ontario, Victoria Park, and the charm of downtown Cobourg. You can start your mornings with a lakeside walk, spend afternoons browsing local shops, or enjoy a meal out, all just minutes from your door. Through the three thoughtfully designed levels, this spacious 2 bedroom plus den home blends comfort with eveyday ease. The main floor features an open concept layout where the kitchen flows effortlessly into the dining and living areas, ideal for casual mornings, hosting friends, or simply unwinding at the end of the day in a bright space. Upstairs, you will find generously sized bedrooms and full bath. The lower level adds valuable flexibility with a cozy family room and additional space for a home office, play area, or creative corner, perfect for today's evolving family needs. Step outside to your private patio, an extension of your living space where you can enjoy a morning coffee, a good book, or quiet evenings under the open sky. Added conveniences include an outdoor parking spot, a storage unit, and new windows (2026) for comfort and peace of mind. This is a wonderful opportunity to enjoy low maintenance living suitable for many lifestyles, providing everyday conveniences. (id:61476)
24 Wetherburn Drive
Whitby, Ontario
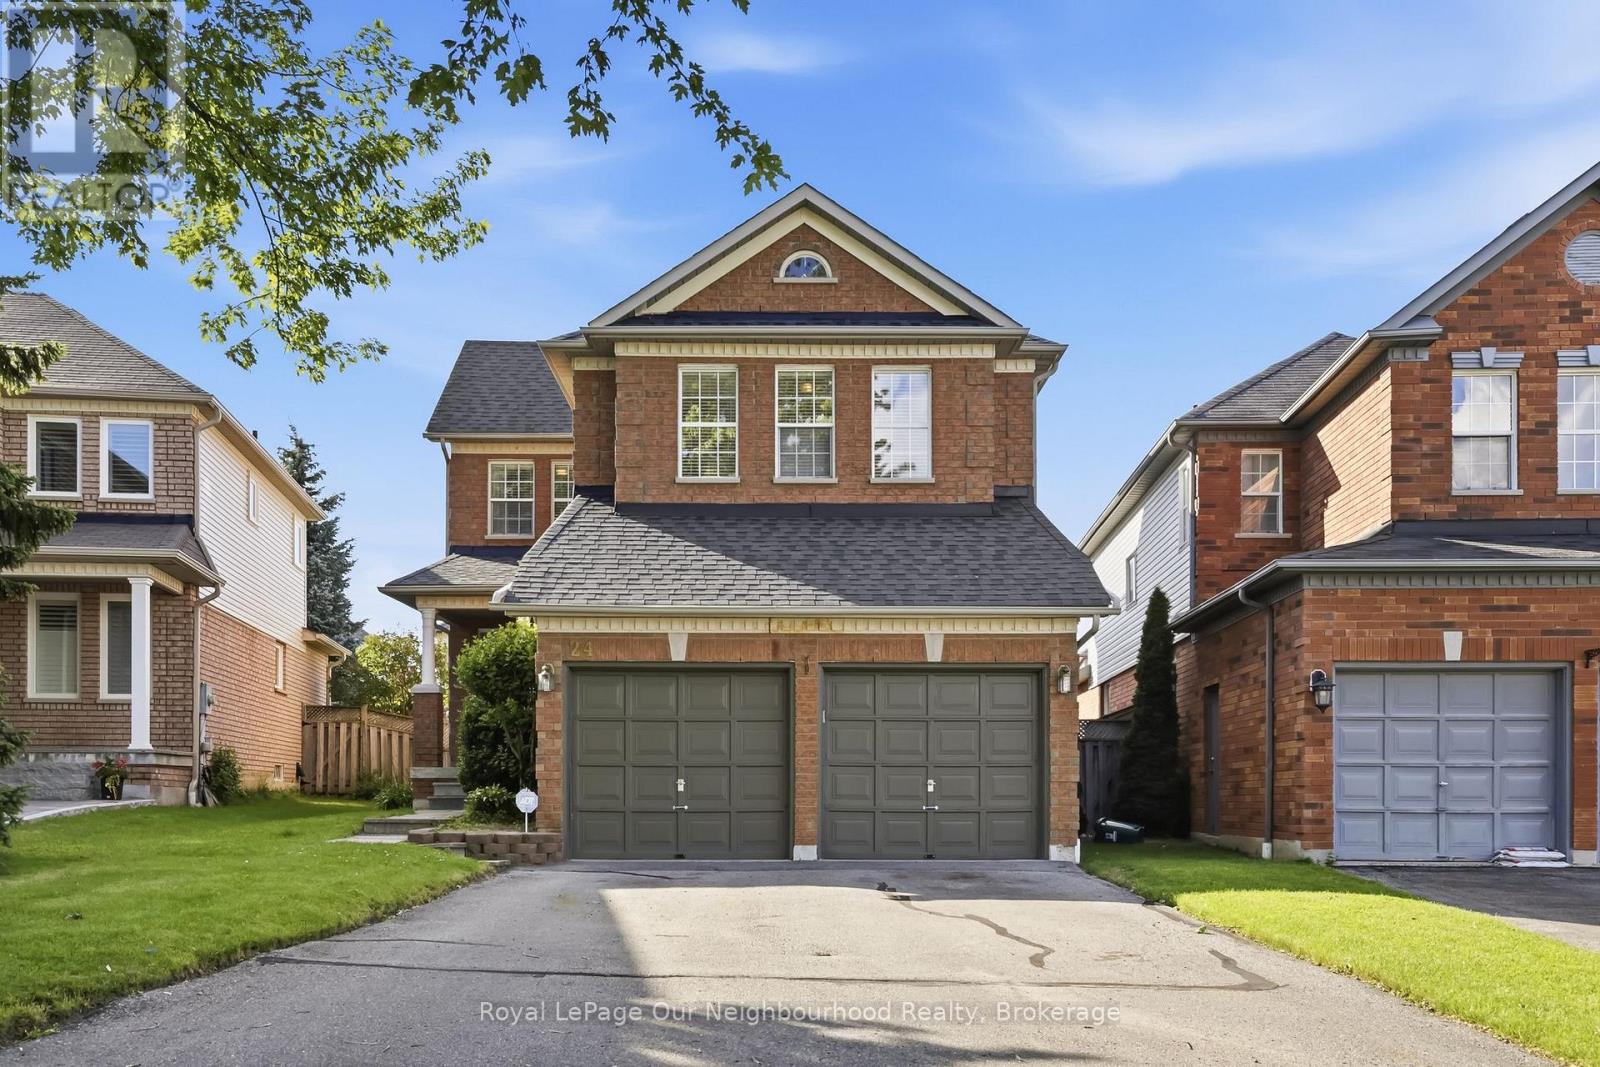
Fantastic opportunity to own this executive 3-bedroom Home in one of northwest Whitby's most desirable family neighbourhoods! Enjoy an unbeatable location within walking distance or just minutes to schools, parks, ravines, places of worship, shopping, restaurants, the library, recreation centre, and seniors' residences. Designed with everyday living in mind, this approximately 2300 sq ft home offers spacious principal rooms and a functional open-concept layout. The welcoming Foyer features convenient garage access and a main-floor Laundry room. The Kitchen overlooks the Breakfast area and inviting Family room with fireplace, creating the perfect space for family gatherings and entertaining. A walkout leads to the Backyard Deck, ideal for outdoor dining and relaxation. Upstairs, the generous Primary Bedroom features a walk-in Closet and a full ensuite Bath. Two additional well-sized Bedrooms and an open Den provide flexible space for a home office, study area, or reading nook. Parking for up to six vehicles with an oversized driveway and no sidewalk to maintain. An exceptional family home offering comfort, convenience, and an outstanding location close to every amenity. (id:61476)