

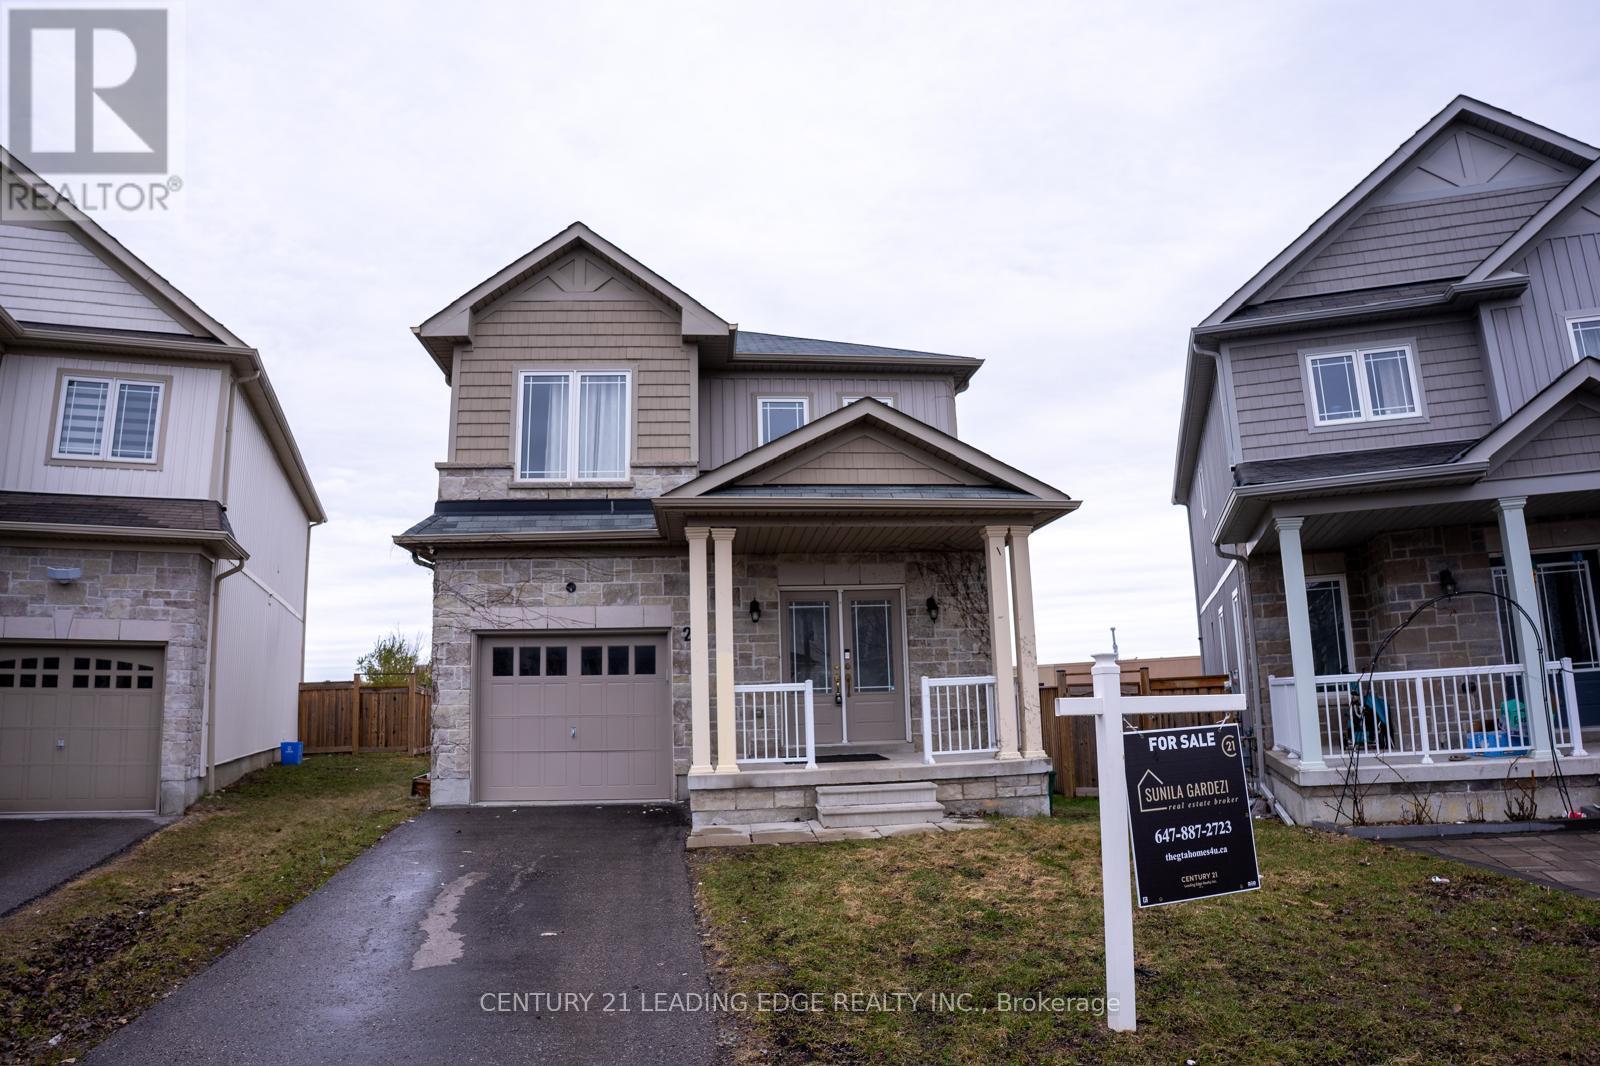
27 Mantz Crescent
Whitby, Ontario
Stunning 4-bedroom family home on a quiet crescent in the highly sought-after North Whitby community, just steps to Taunton Gardens Shopping Mall, Promenade Park, Farm Boy, LA Fitness, Sinclair Secondary School, Fallingbrook P.S., and more. Features a welcoming double-door entry leading to a bright open-concept living and dining area with 9 ft ceilings on the main floor. Freshly painted, with new laminate flooring throughout, updated doors and baseboards, a convenient powder room, and direct garage access with automatic opener. The chef's kitchen offers stainless steel appliances, granite countertops, double wall oven, separate cooktop, and ample cabinetry. The breakfast area walks out to a deck and private backyard, ideal for entertaining, while the separate family room overlooks the backyard. The upper level features a spacious primary bedroom with walk-in closet and 4-piece ensuite with soaker tub, plus three additional bedrooms and a shared 4-piece bath. Unfinished basement with excellent storage and future potential. A fantastic opportunity in a prime Whitby location. (id:61476)
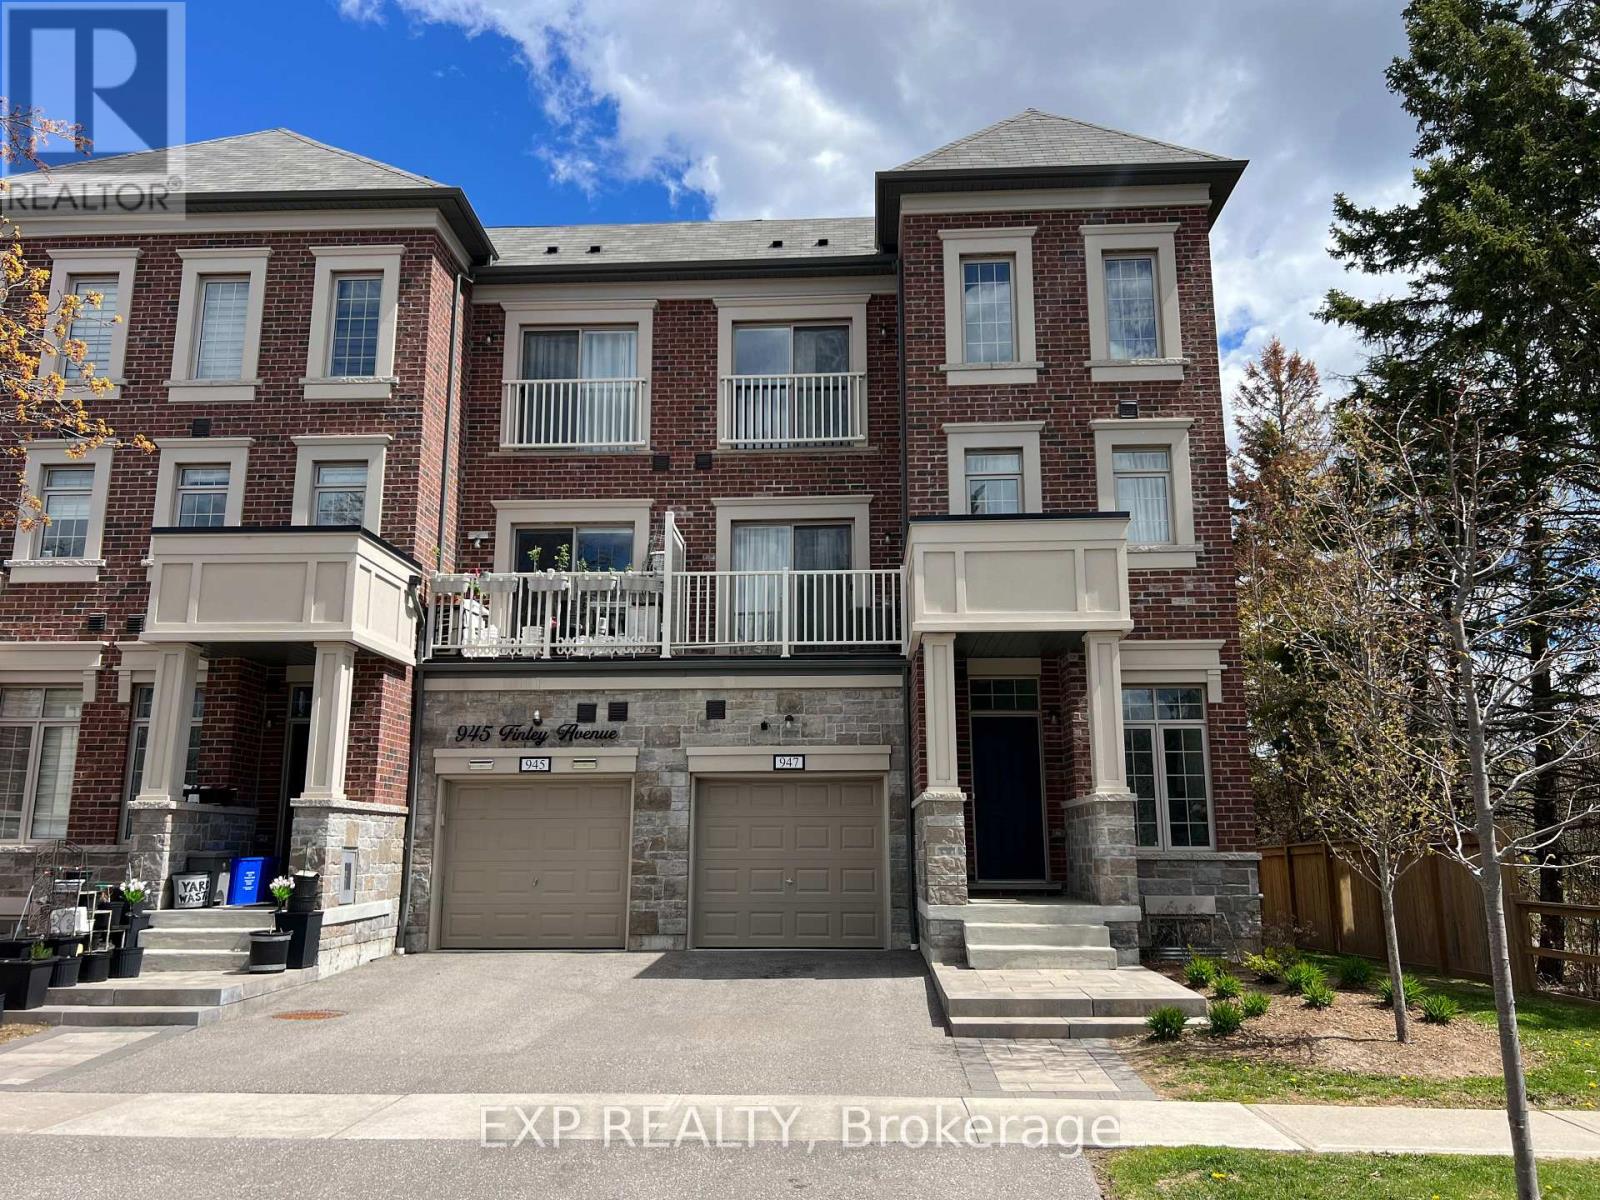
947 Finley Avenue
Ajax, Ontario
Gorgeous End Unit Townhouse (Just Like A Semi-Detached) Steps to Lake Ontario! Modern and stylish in one of Ajax's most desirable family-friendly neighbourhoods. This 3-storey home features 4 spacious bedrooms, 4 bathrooms, and a bright, open-concept layout with hardwood flooring and 9-foot ceilings. Lovely kitchen with granite island, stainless steel appliances, pot lights, and a walkout to a private balcony perfect for morning coffee or evening relaxation. 2 car private driveway, and single-car garage. Walking Distance to Lake Ontario, parks, schools, shopping, transit, and Hwy 401, Great Home, Great Area/ Flexible Closing/ Offers Anytime!! POTL $229.00 MONTH (id:61476)
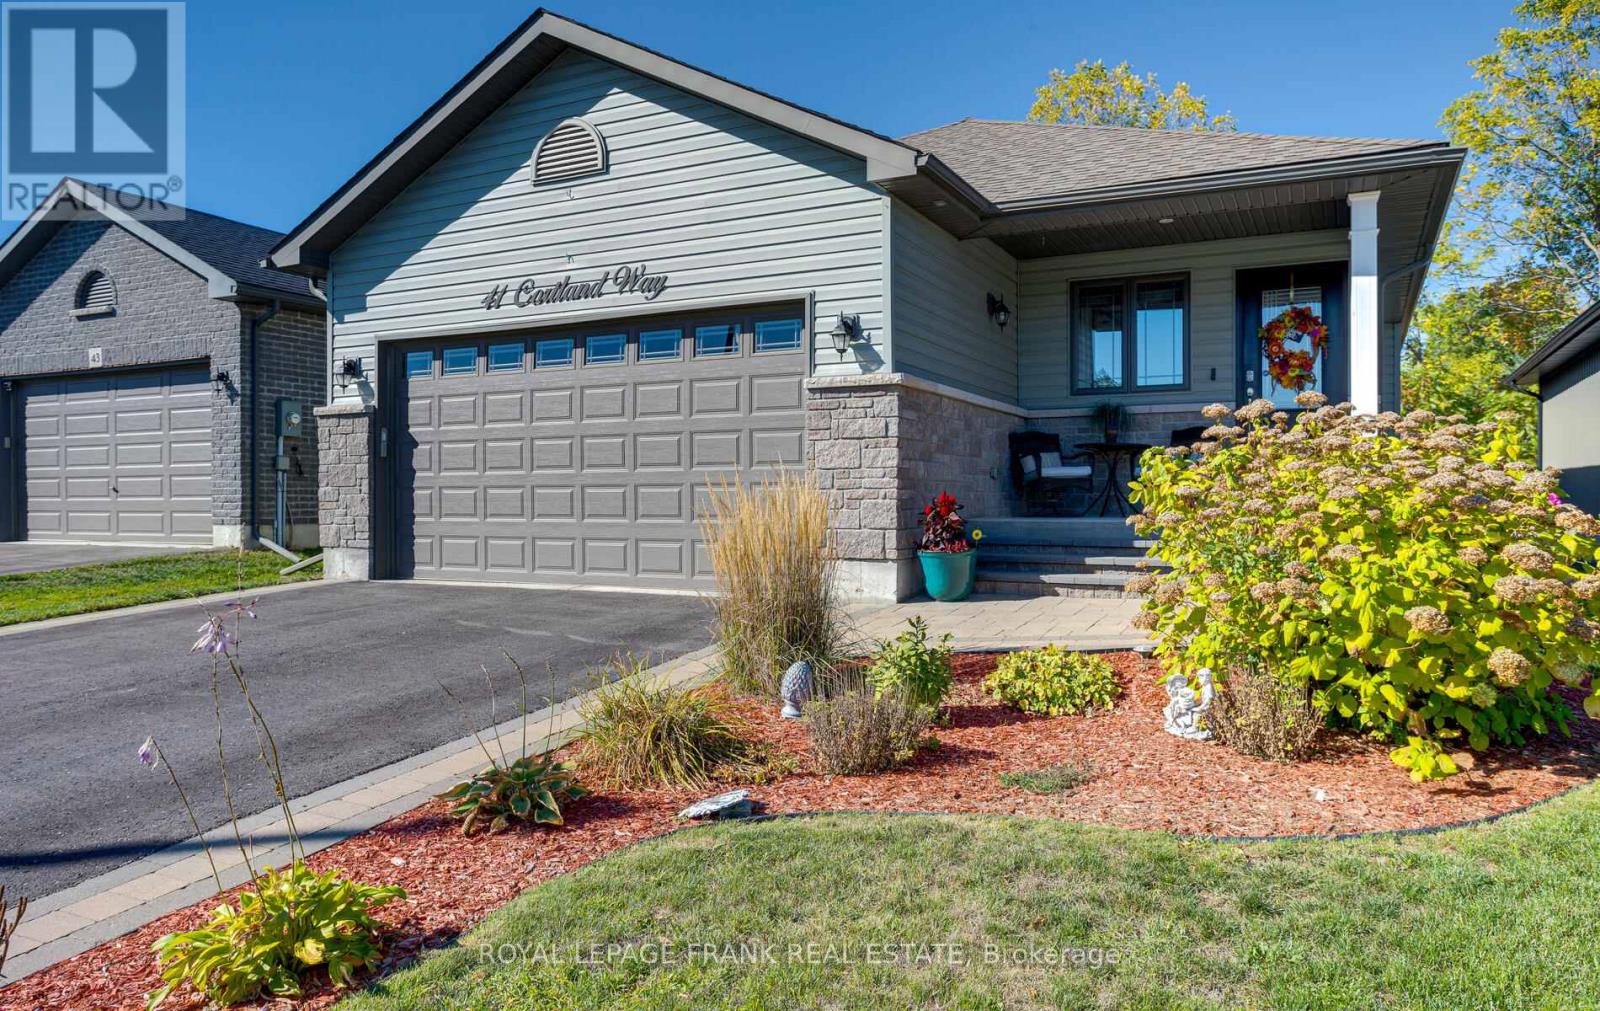
41 Cortland Way
Brighton, Ontario
Welcome to this spacious, meticulously maintained, 2+2 bedroom, 3-bathroom bungalow, perfectly situated in picturesque Brighton, On. This home offers an expansive layout, with a total finished area of 2943 sq.ft., high-end finishes, and a truly low-maintenance lifestyle for those seeking main-floor living with plenty of space for guests. Step inside the spacious 1635 sq. ft. main level to be greeted by an open-concept living/dining area highlighted by beautiful vaulted ceilings & gas fireplace, creating an airy and bright atmosphere.The upgraded kitchen is a chef's delight, featuring garden doors that lead directly to the 14x14 covered deck a seamless extension of your living space & perfect for entertaining. The deck overlooks a professional perennial butterfly garden, providing a serene, colorful backdrop that is designed to be low-maintenance. A large covered front porch with interlock walkway offers a charming spot to sit and enjoy the quiet street. The main floor hosts the luxurious Primary Bedroom, an oasis complete with a spa-like ensuite featuring a frameless glass walk-in shower and double sinks. A second bedroom and full bath complete the upper level. Downstairs, the 1308 sq.ft. finished lower level is an incredible asset, boasting full-sized windows throughout for abundant natural light, including one full egress window. This level features two large bedrooms, a third full bathroom, and a massive family room, offering excellent potential for guests, or a dedicated media/gym space. No detail has been overlooked for convenience, including a large laundry room with a direct walk-out to the double-car garage. The home is further enhanced by professionally landscaped front gardens and an interlock walkway, adding undeniable curb appeal and charm. Experience the best of Brighton living with quick access to local amenities while enjoying the peace and tranquility of a quaint, mature neighborhood. Don't miss the opportunity to call this exceptional property home. (id:61476)
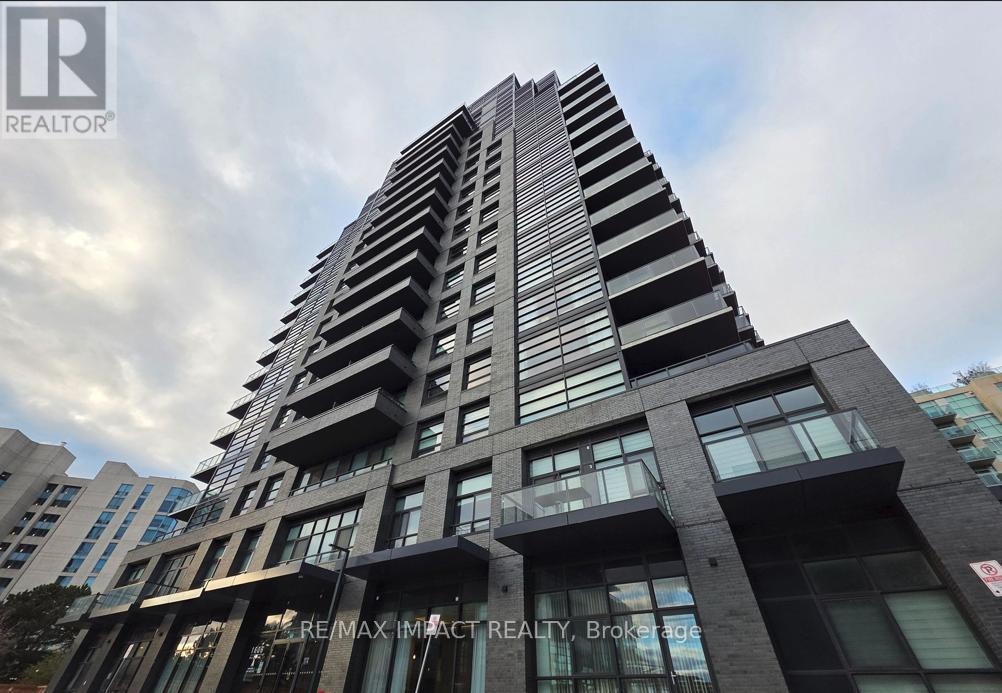
603 - 1606 Charles Street
Whitby, Ontario
Welcome To The Landing By Carttera. Features 2 Bed, 2 Bath W/ Balcony. East Exposure. Parking & Locker Included. Well Situated Near Hwy 401/407 & Whitby Go Station. Close To Shopping, Dining, Entertainment, Schools, Parks, Waterfront Trails Plus More! Building Amenities Include Modern Fitness Centre, Yoga Studio, Private & Open Collaboration Workspaces, Dog Wash Area, Bike Wash/repair Space, Lounge & Event W/ Outdoor Terrace For Barbecuing & More! (id:61476)
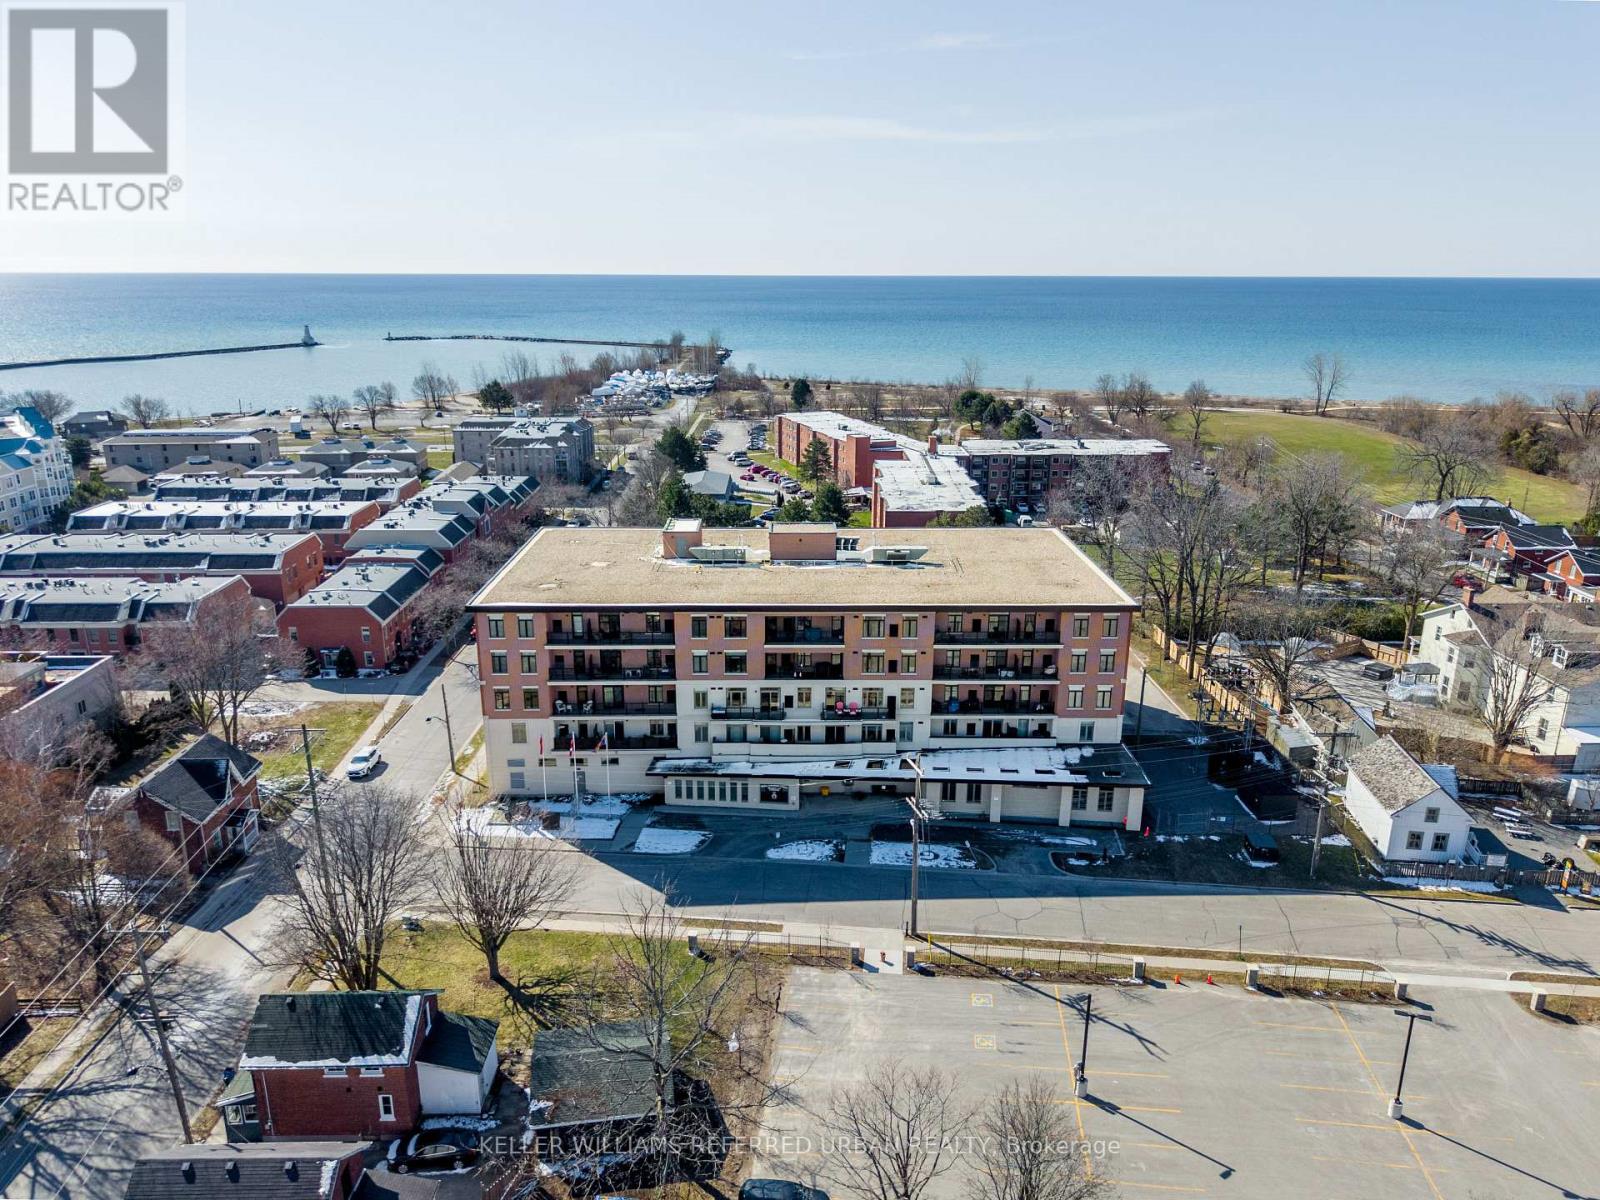
105 - 135 Orr Street
Cobourg, Ontario
Welcome to this gorgeous corner suite in Harbour Breeze Condos-modern lakeside living just steps from the shores of Lake Ontario. Built in 2020, this bright and spacious 2-bedroom, 2-bathroom suite offers 1,098 sq ft of thoughtfully designed living space with a highly desirable split-bedroom layout. Featuring engineered hardwood floors and an open-concept design, this suite is filled with natural light and designed for both comfort and functionality. The contemporary kitchen boasts stainless steel appliances, granite countertops, and a centre island-perfect for everyday living and entertaining. The spacious living area is highlighted by large windows and a convenient office nook, ideal for working from home. The open-concept dining area walks-out to an impressive 35 ft x 6'11" private terrace-perfect for relaxing or hosting guests. The primary bedroom offers a double closet and a private 4-piece ensuite, creating a comfortable and functional retreat. The generous second bedroom features a walk-in closet, and the split-bedroom layout provides excellent privacy. Complete with one surface parking space and a sizeable storage locker, this suite offers low-maintenance living in a sought-after building just moments from downtown Cobourg, shopping, restaurants, the waterfront, the 401 and the VIA Rail. Come Fall in Love! (id:61476)
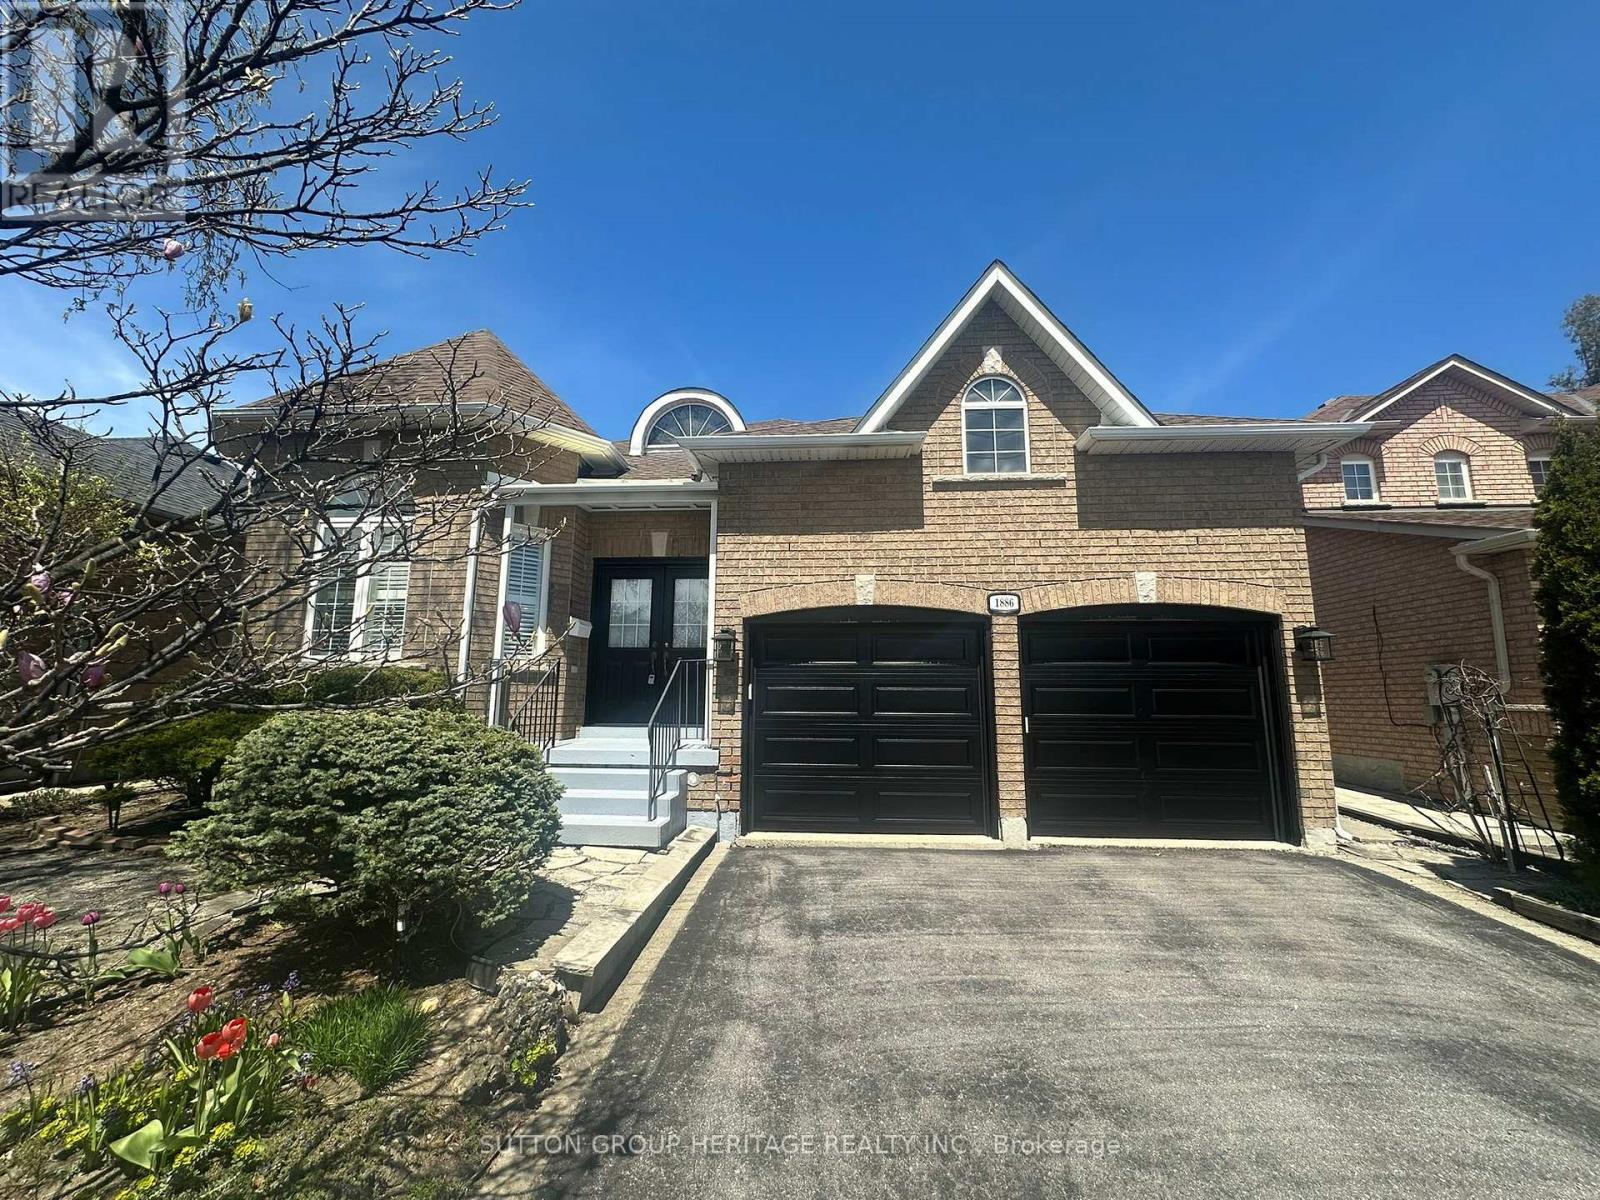
1886 Pine Grove Avenue
Pickering, Ontario
Welcome to this beautifully maintained bungalow in the highly sought-after Highbush community of Pickering, a quiet, established neighbourhood known for its close proximity to the Rouge National Urban Park's walking trails, convenient access to major transportation routes and everyday amenities. Designed with comfort and ease in mind, this home features 9-foot ceilings, hardwood flooring throughout, crown moulding, and California shutters. The spacious living and dining rooms are ideal for family gatherings while the cozy gas fireplace offers the perfect place to relax. The large kitchen includes a breakfast bar and opens to a generous breakfast area with a walk-out to the fully fenced backyard. The primary bedroom is a true retreat with double-door entry, a substantial walk-in closet, and a 4-piece ensuite complete with a soaker tub. The second bedroom offers the convenience of a semi-ensuite. Additional highlights include main floor laundry and thoughtful accessibility features such as a wheelchair lift in the garage and some widened doorways throughout the house. The partially finished basement includes a cold cellar and an expansive unspoiled area ready for your personal touch, whether you envision additional living space, a hobby room, storage or workshop. A rare opportunity to enjoy bungalow living in one of Pickering's most desirable neighbourhoods. This house is comfortable, convenient, and ready to welcome you home! (id:61476)
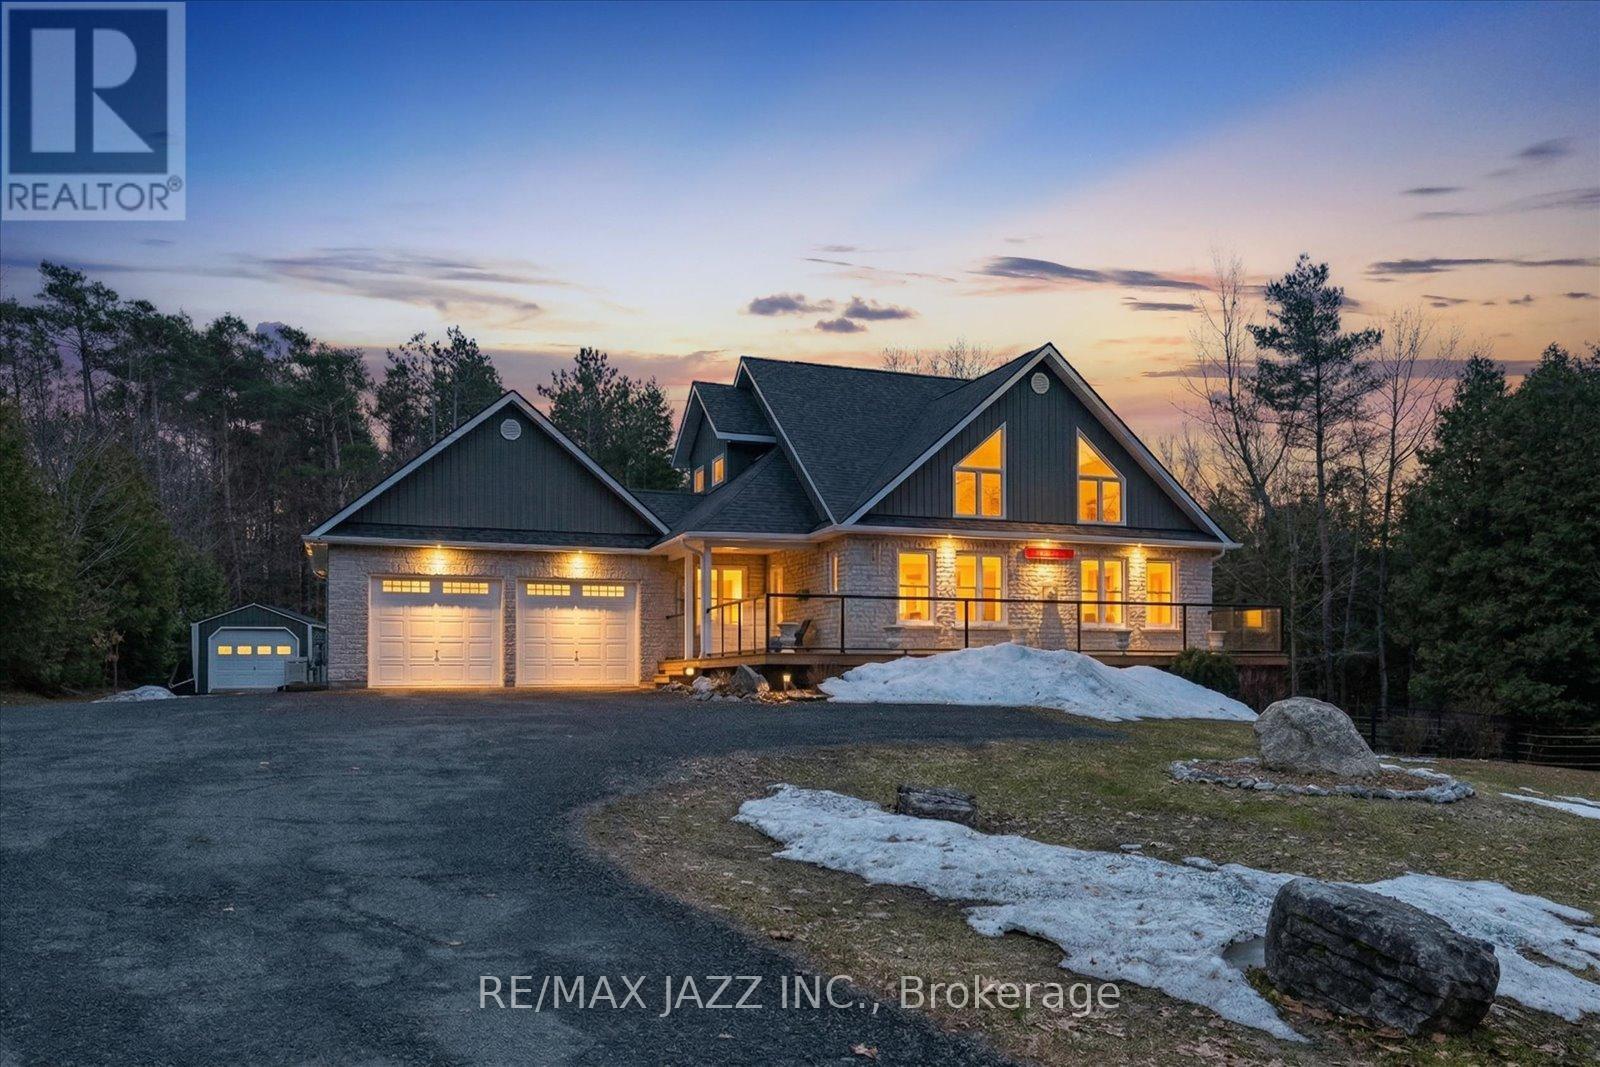
149 Whites Road
Brighton, Ontario
Private 9.36-acre retreat with trails, vaulted living, loft, and total privacy, minutes to Brighton & Hwy 401. Imagine starting your day with expansive views over the rolling Northumberland hills, then stepping outside to explore your own network of private forest trails with family and pets-this property is designed for lifestyle as much as living. Set among mature trees with gently rolling terrain, it offers exceptional privacy and a true escape. The custom-built 1.5-storey home features a dramatic sun-filled living room with soaring vaulted ceilings and a loft overlooking the main living space. A beautifully updated solid-wood kitchen and large windows throughout showcase the surrounding landscape. The second level is dedicated to a private primary retreat with double-door entry, a walk-through his-and-hers closet, and a full 4-piece ensuite with a soaker tub. The main floor offers laundry and a 2-piece bath. The walkout lower level includes two bedrooms and a full 4-piece bath, ideal for family or guests. Outdoors, enjoy the expansive rear deck and patio for entertaining, as well as the large hot tub, and take advantage of the fenced yard ready for a future pool, with pre-run gas and electrical for pool hookup and a gas line for BBQ. The large forested property has an extensive well developed trail system throughout the property for your enjoyment. A large custom shed adds excellent storage or workshop potential. Thoughtfully equipped with 200-amp service, a whole-home 16kw Generac generator, and a new water treatment system (2026). Roof updated in 2018 with architectural shingles. Ideally located minutes to Hwy 401, within commuting distance to Durham Region and Trenton/Belleville, and close to Presqu'ile Provincial Park, golf, and all Brighton amenities. (id:61476)
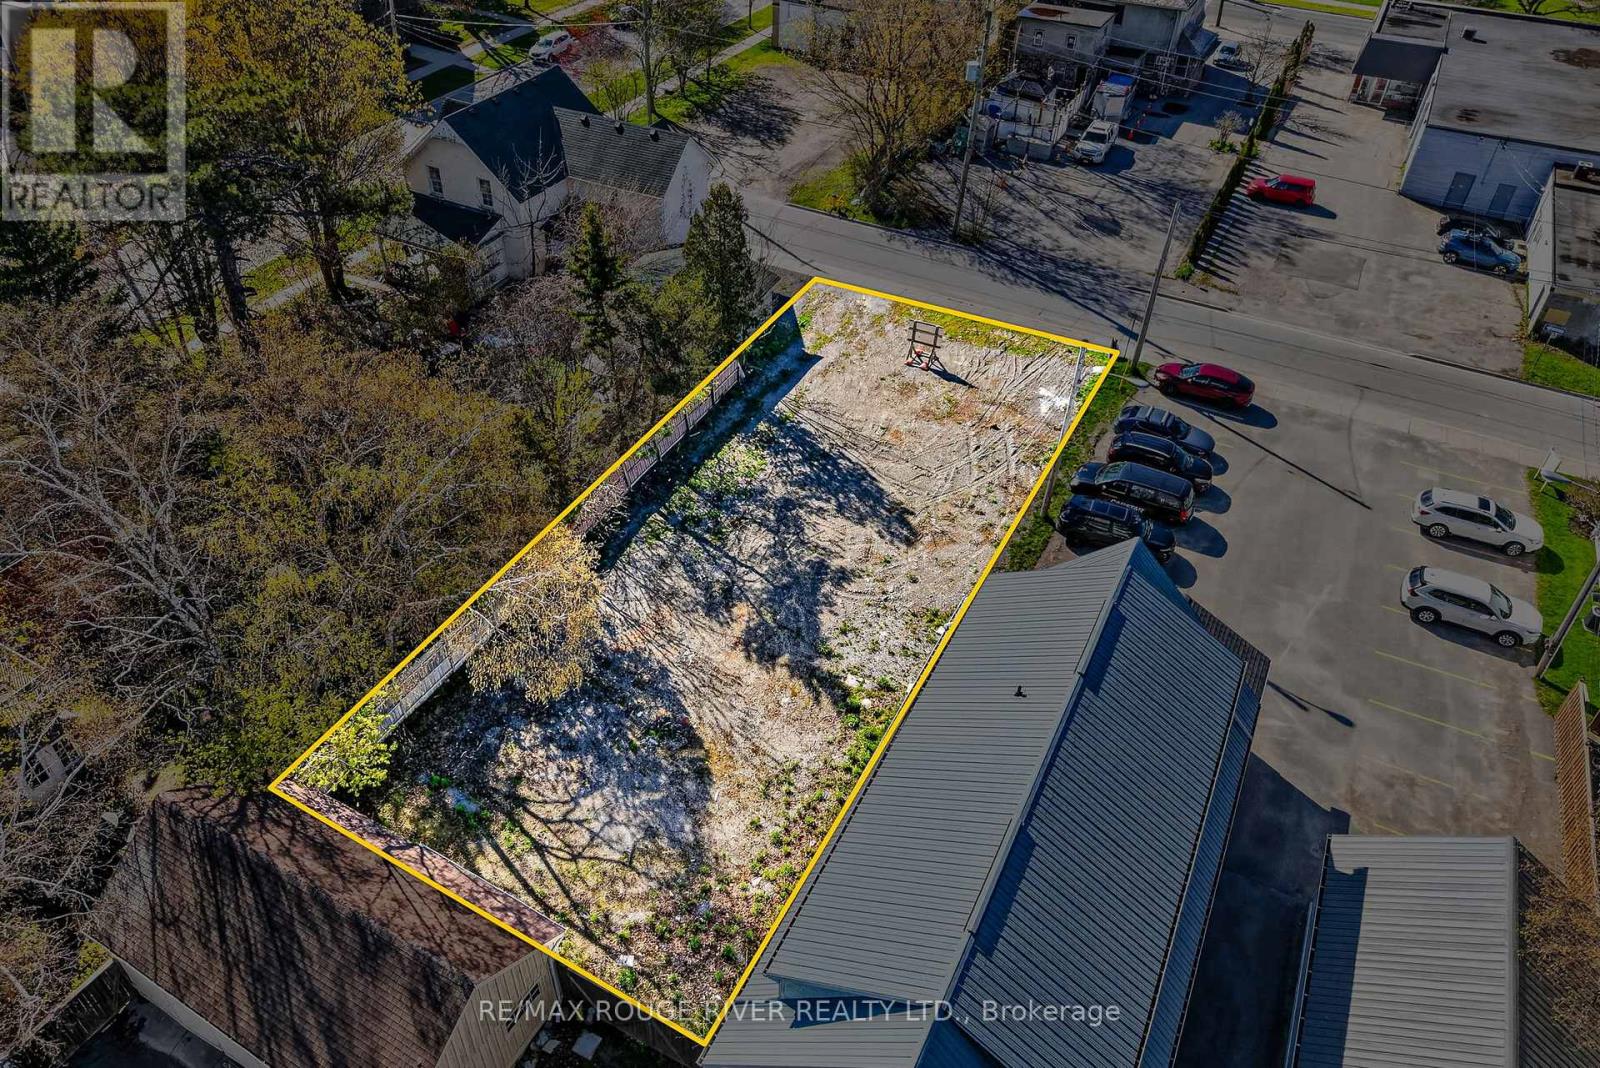
66 Swayne Street
Cobourg, Ontario
THIS PREMIER RESIDENTIAL BUILDING LOT IS ZONED (RESIDENTIAL R3 ZONE) WHICH ALLOWS FOR A VARIETY OF USES. IT IS LOCATED IN COBOURG'S HISTORIC DISTRICT AND IS WITHIN WALKING DISTANCE OF THE MAGNIFICENT VICTORIA PARK WITH ITS RENOWNED BEACH AND COBOURG'S DYNAMIC DOWNTOWN WHICH FEATURES A DIVERSITY OF CAFES, BOUTIQUES AND RESTAURANTS. IF YOU'RE SEARCHING FOR A WONDERFUL SITE FOR YOUR FUTURE BUILDING PROJECT THIS ONE OFFERS A SINGULAR LAND OWNERSHIP OPPORTUNITY. (id:61476)
127 - 755 Omega Drive
Pickering, Ontario
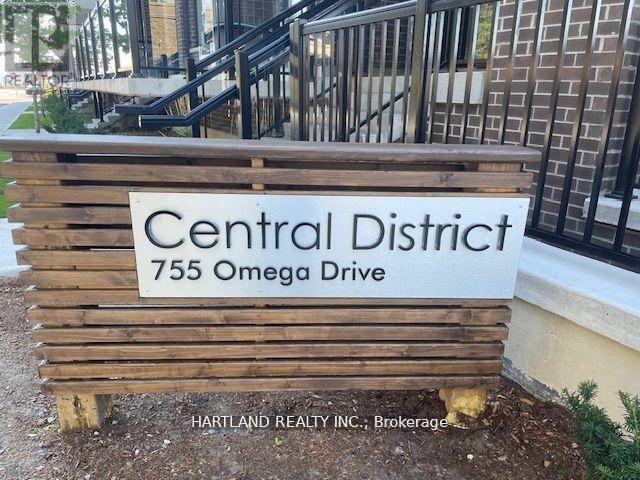
CENTRAL DISTRICT TOWNS - BRAND NEW HOME IN PRIME PICKERING LOCATION - AVAILABLE NOW AND READY FOR QUICK FINAL CLOSING - ONLY 5% DOWN This stunning new 2 Bedroom Bungalow Model, comes complete with Quartz Counters, S/S Appliances, One Underground Parking Space. Large Outdoor Terrace for your outdoor enjoyment. Walking distance to many shops and restaurants. Minutes to 401, Pickering Go and Pickering Town Centre... Perfect for the first time buyer - Buyer to confirm Eligibility for the GST/HST Rebate (id:61476)
1130 Oakhill Avenue
Oshawa, Ontario
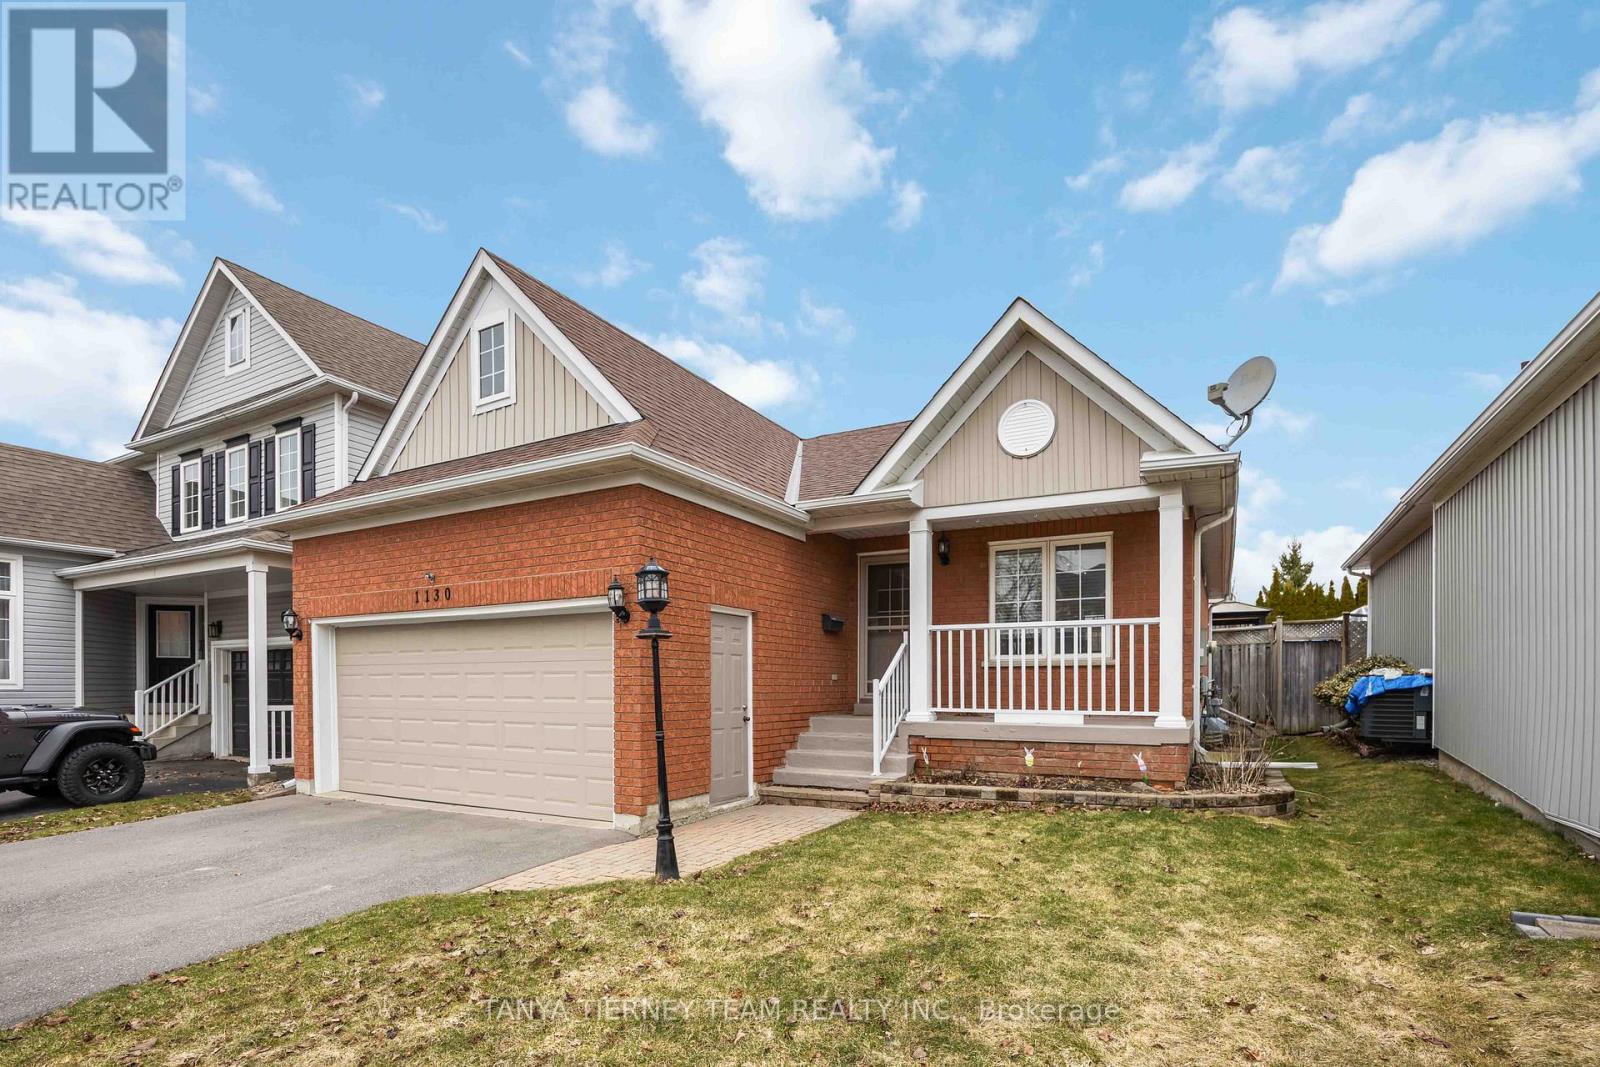
Tribute built all-brick bungalow in desirable North Oshawa, steps to schools, parks, transit, big box stores & easy Hwy 407 access. Cozy front porch & attached 2 car garage with ample parking & storage. Private, fully fenced backyard featuring expansive wood deck & gazebo-ideal for entertaining.Sun filled open concept main floor with hardwood floors & pot lights throughout. Spacious living/dining area with garden door walk-out to the yard, with the dining room offering flexibility to be used as a second bedroom if desired. Renovated kitchen with quartz counters, soft-close drawers, lazy Susan, under-cabinet lighting, pantry & stainless steel appliances including gas stove & built-in microwave. Bright breakfast area with large window & front garden views.Main floor primary bedroom with walk-in closet & 3-pc semi ensuite. Fully finished basement offers large family room with above-grade windows & gas fireplace, 2 additional bedrooms with great closet space & separate laundry room.This immaculate family home offers ample storage space & pride of ownership throughout! (id:61476)
4 Hickory Court
Brighton, Ontario
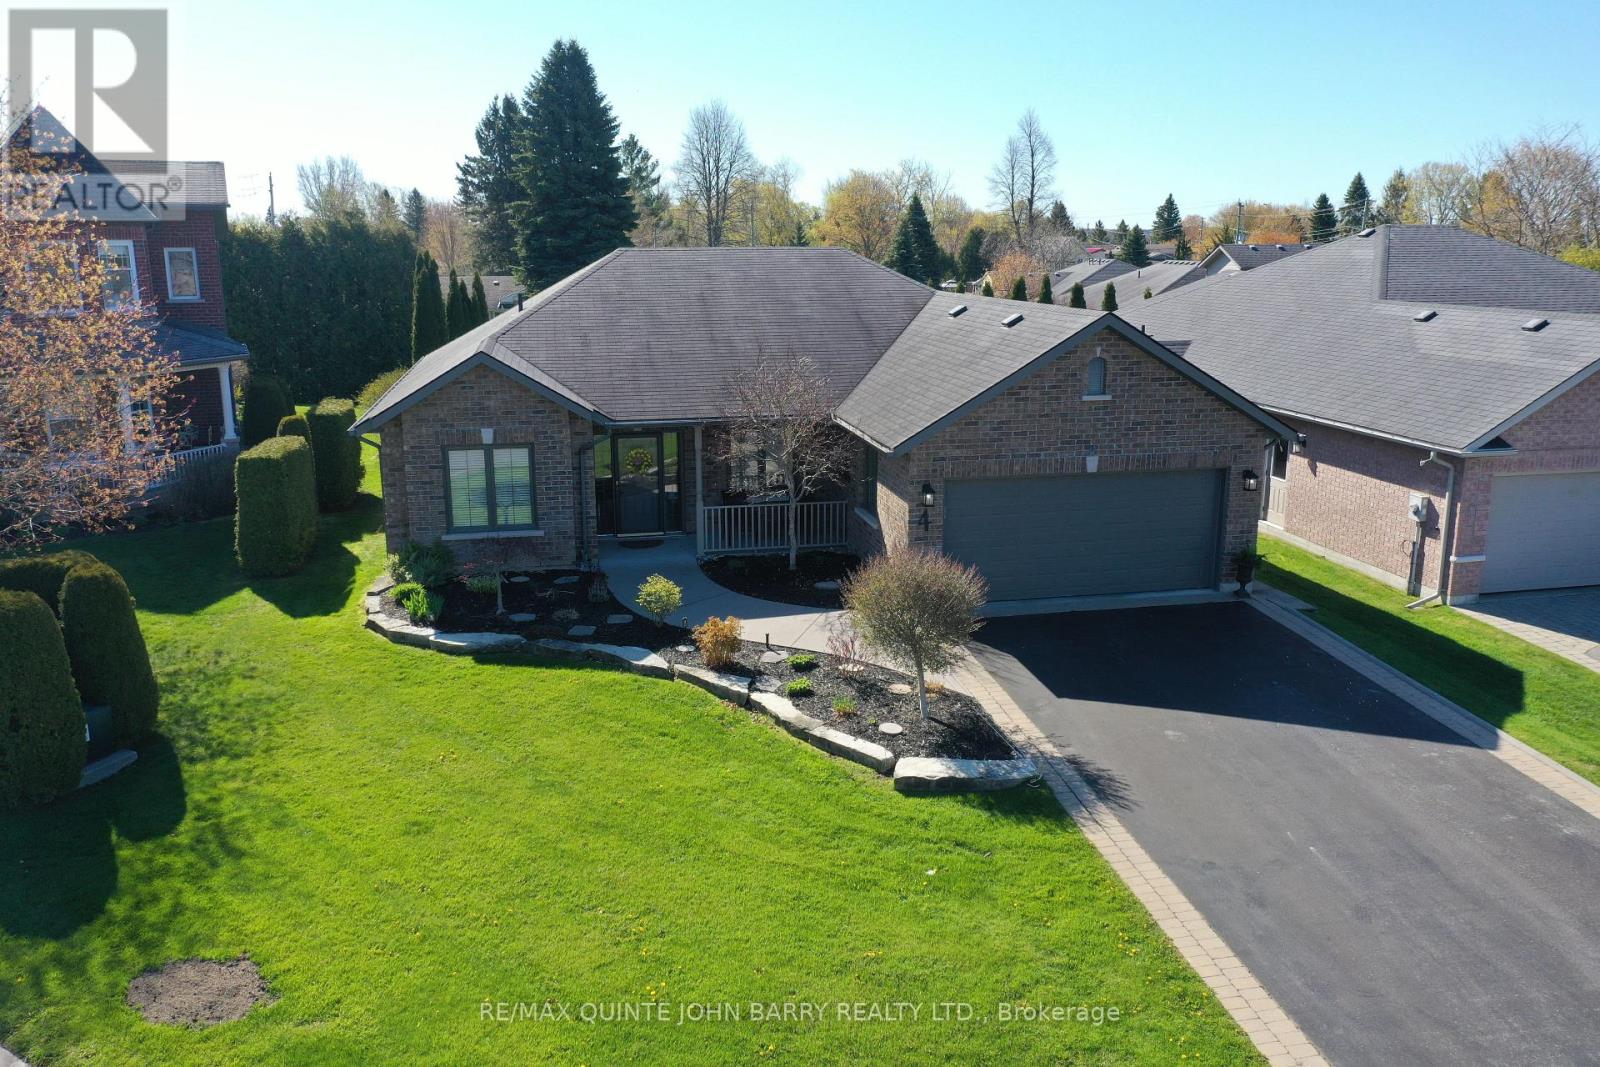
Located in the highly sought-after Forest Estates area of Brighton, this beautifully maintained bungalow rests on a concrete slab foundation and is ideally positioned on a quiet cul-de-sac, just a short stroll from the shores of Lake Ontario. A welcoming, spacious foyer introduces the home's refined yet comfortable design, setting the stage for an elegant open-concept layout. The heart of the home is the well-appointed kitchen, featuring granite countertops, a centre island, and thoughtfully designed pot drawers for exceptional functionality. The kitchen flows effortlessly into the dining and living areas, creating an ideal space for both everyday living and entertaining. Soaring vaulted ceilings, gleaming wide-plank hardwood flooring, a gas fireplace, and an abundance of windows combine to create a light-filled, airy atmosphere throughout. French doors lead into a versatile office space, offering a sophisticated setting for work or study, and easily adaptable as a guest bedroom or den. The seamless transition from indoors to outdoors continues through the main living area, where you step out to a private back patio-perfect for quiet mornings or evening gatherings. The home offers two generously sized bedrooms, including a serene primary suite complete with a walk-in closet and elegant ensuite bath, providing a peaceful retreat at the end of the day. Additional features include convenient inside entry to an oversized double-car garage with loft storage, an inground sprinkler system, and invisible fencing. Impeccably maintained and thoughtfully designed, this residence delivers refined comfort in a truly exceptional setting. (id:61476)
112 - 340 Watson Street W
Whitby, Ontario
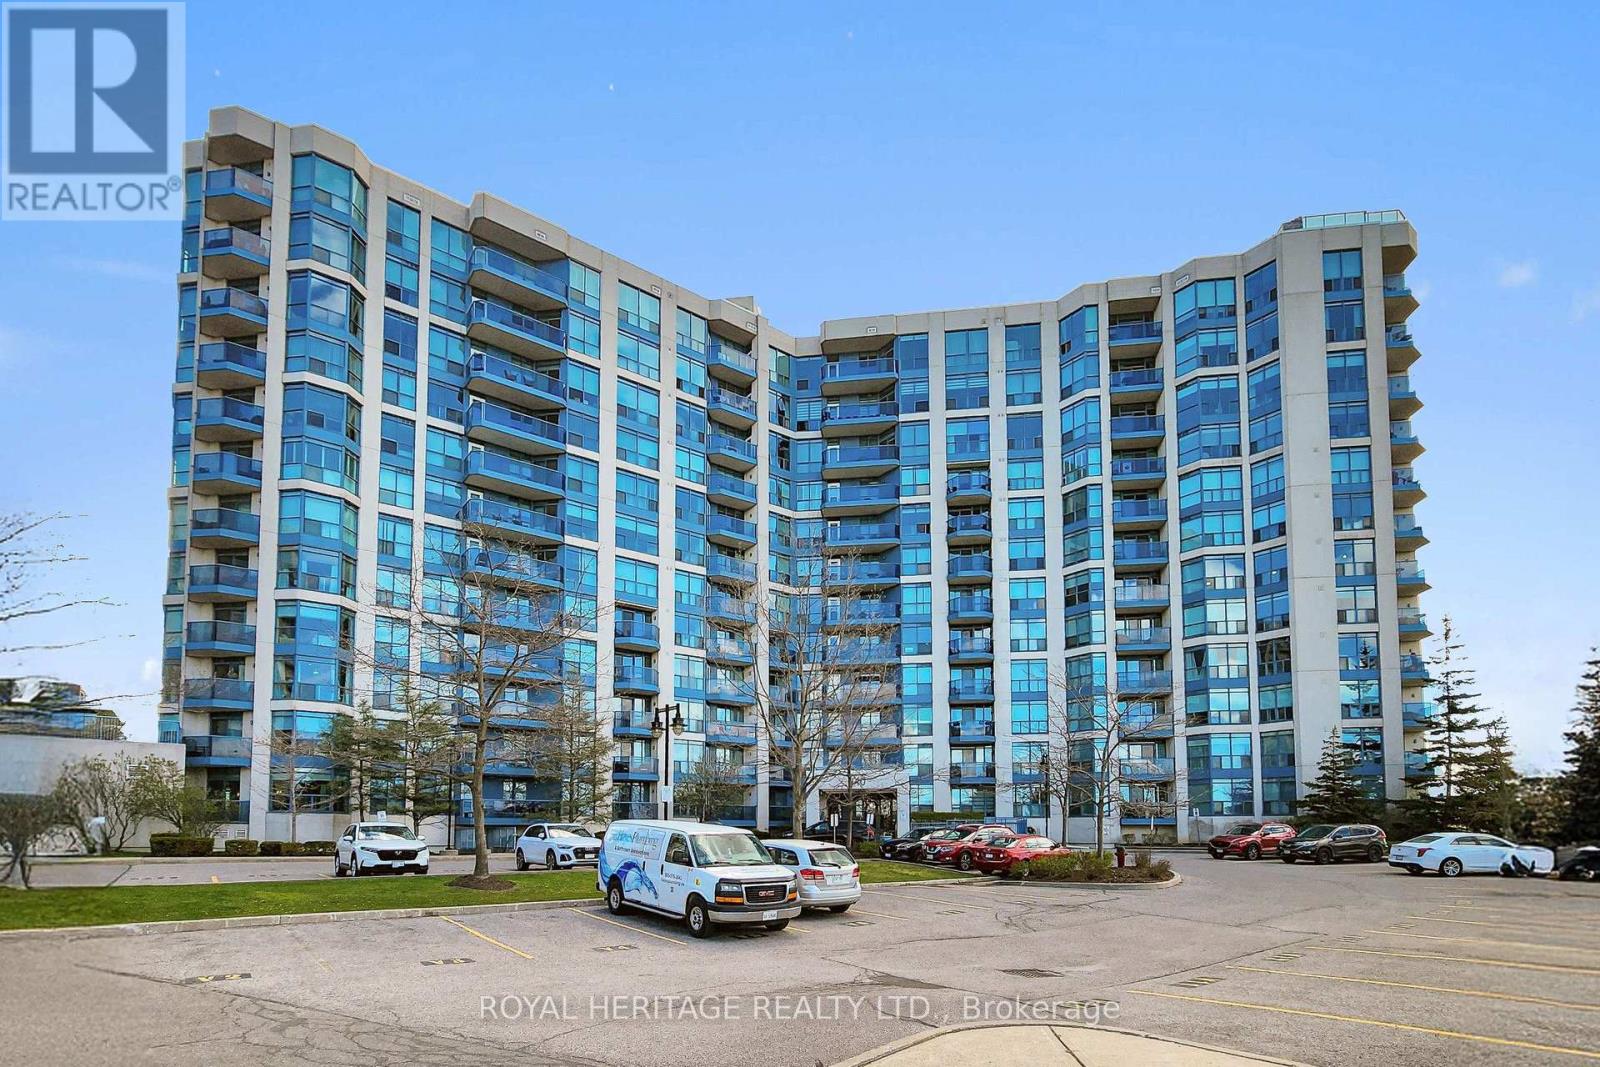
Welcome to this beautifully maintained 2-bedroom condo in sought-after Whitby Shores community just steps from the lake. Designed with an open-concept layout. The living, dining, and kitchen areas flow seamlessly together, perfect for both everyday living and entertaining, while offering peaceful scenic views. The spacious primary bedroom is filled with natural light from a large window and features two closets with a built-in system for optimal organization. The primary bedroom also features a 4-piece ensuite. The second bedroom is versatile and well-suited for family, guests or a home office. A second 4-piece bathroom adds convenience and comfort. Residents can also enjoy access to a rooftop terrace, complete with lounge seating, tables and chairs and communal BBQ's, an ideal space to relax or entertain. Condo fees offer exceptional value, covering hydro, water, heat, central air conditioning, and cable, along with the rare benefit of two parking spaces. (id:61476)