

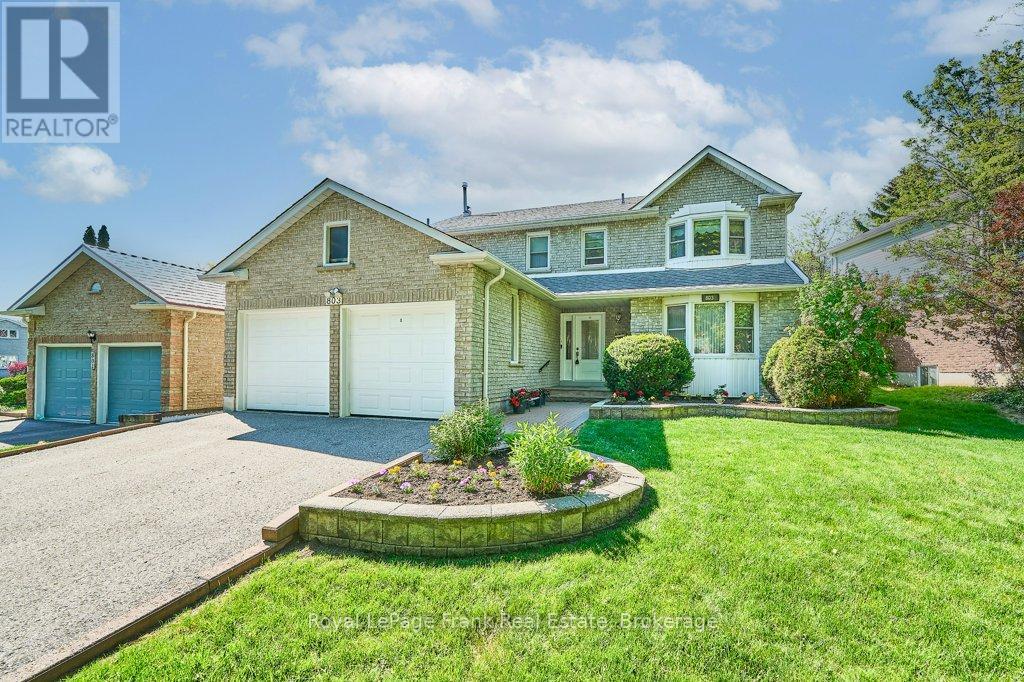
803 Linden Court
Whitby, Ontario
Introducing 803 Linden Crt for the very first time! Homes tucked away on a quiet, desirable court like this don't come along often. Especially one that's been well-loved for over 40 years by the original owners! This two-storey home offers three bedrooms, three bathrooms and a functional layout on all three levels. The home features hardwood flooring on the main and second floor, main floor laundry and a convenient side entrance that adds versatility to the home. The inviting family room serves as the perfect retreat with a cozy fireplace and sliding door walkout to the backyard. Upstairs, the spacious primary bedroom has double closets and a private ensuite bathroom for your comfort. Downstairs, the finished basement expands your living space with a large rec room and a den that's ideal for a home office, alongside ample space for storage and a rare cedar closet. Complete with a double-car garage plus parking for four vehicles in the driveway. This home is ready for its next chapter. Time to plant your roots on a quiet court in one of Whitby's top neighbourhoods. This is your opportunity to call Linden Crt home! (id:61476)
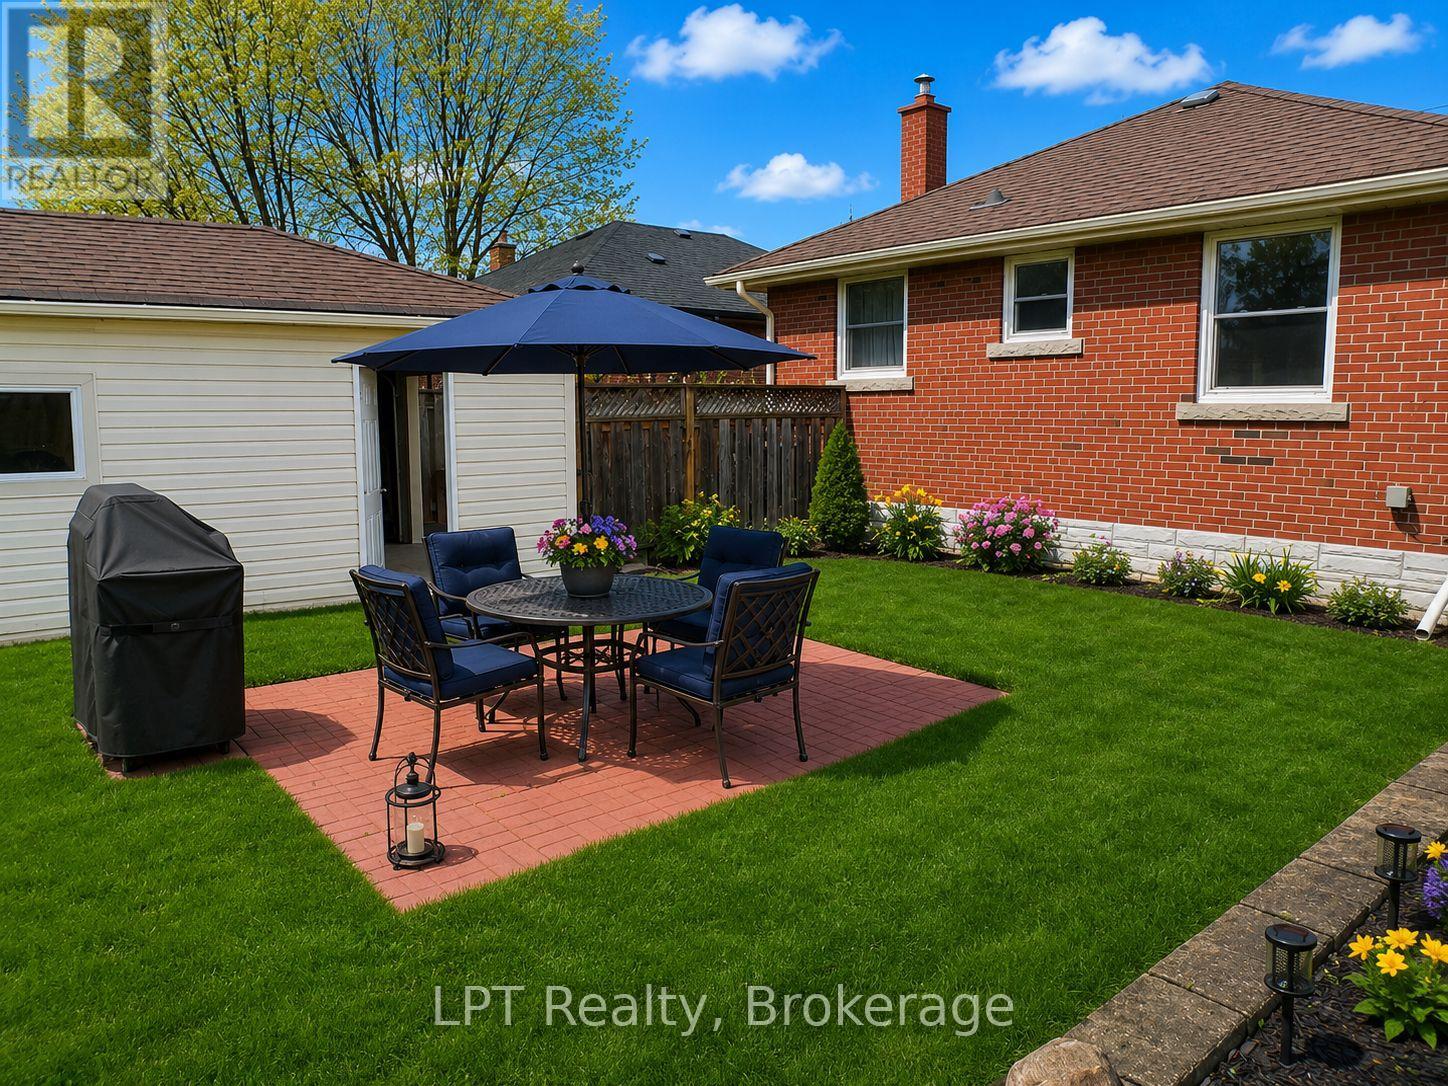
256 Farewell Street
Oshawa, Ontario
Welcome To This Charming All-Brick Bungalow Offering 3 Bedrooms And 2 Bathrooms. This Well-Maintained Home Features A Bright And Functional Layout With Spacious Principal Rooms And A Large Finished Lower Level, Perfect For Additional Living Space, Entertaining, A Family Room, Home Office, Or Potential In-Law Setup. Step Outside To Enjoy The Fully Fenced Private Backyard, Ideal For Children, Pets, And Summer Gatherings. The Detached Garage Provides Added Convenience And Storage. Excellent Location, Close To Shopping, Schools, Parks, Restaurants, Public Transit. This Home Offers Comfort, Privacy, And Convenience All In One Desirable Package. A Wonderful Opportunity For Families, Downsizers, Or First-Time Buyers Alike. Some Rooms Are Virtually Staged. (id:61476)
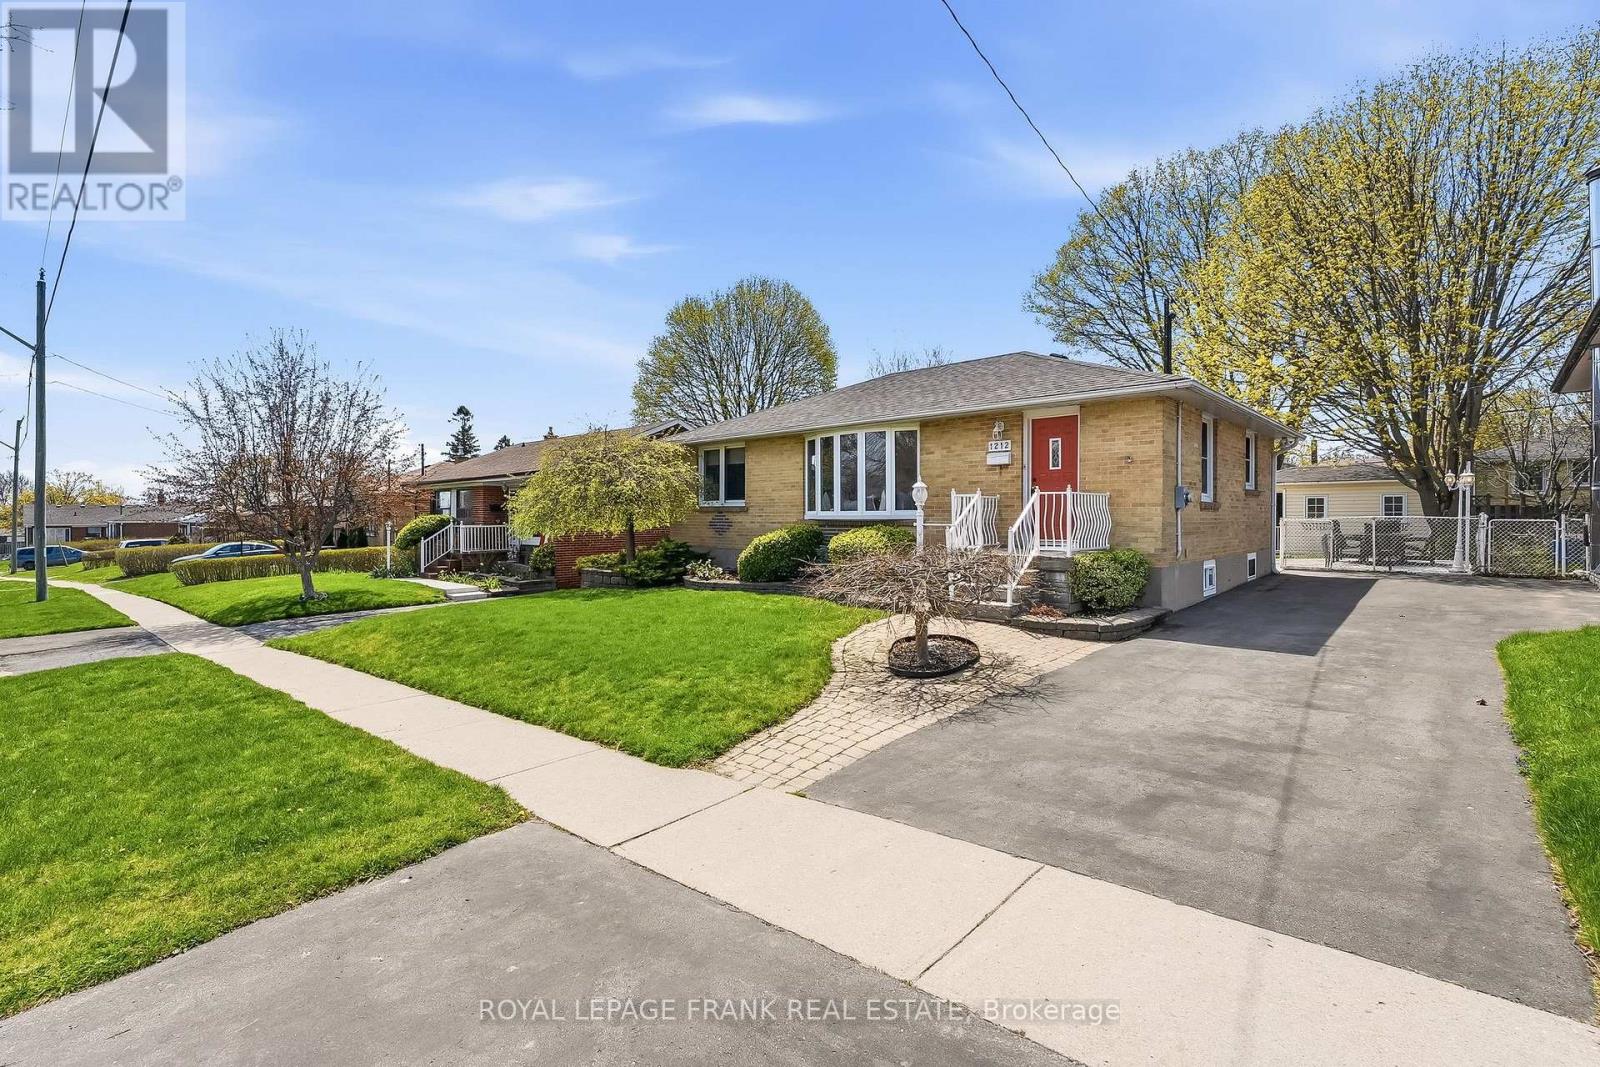
1212 Valley Drive
Oshawa, Ontario
Welcome to this beautifully updated brick bungalow in the sought-after Lakeview Park community of Oshawa. Offering 3+1 bedrooms and 2 bathrooms, this home blends timeless charm with thoughtful, modern upgrades throughout.The brand new kitchen, completed in April 2026, features stylish cabinetry, quartz countertops, a new sink and faucet, and updated flooring-perfectly designed for both everyday living and entertaining. The home was freshly painted throughout in March 2026, creating a bright, clean, and truly move-in-ready feel. The main bathroom has also been tastefully updated with a new countertop, faucet, and flooring.At the back of the home, a sun-filled sunroom addition offers a seamless transition to your private backyard oasis. Thoughtfully landscaped, this outdoor space is built for entertaining, featuring a built-in Napoleon gas fireplace and a complete outdoor kitchen station with a Napoleon BBQ, stone countertops, and stainless steel storage-just add your fridge to complete the setup. A charming shed adds extra storage and function.The fully finished basement expands your living space with a large rec room featuring built-ins and a natural gas fireplace-perfect for cozy nights in or relaxing while watching TV in warmth and comfort. This level also includes a spacious additional bedroom, a full bathroom, and a dedicated storage room with cold storage, offering flexibility for guests or extended family.Additional updates include a brand new high-efficiency natural gas furnace (2026), a high-efficiency owned on-demand hot water heater (2023), shingles (2018), and driveway (2016), along with a central vacuum system for added convenience.Located in a family-friendly neighbourhood, this home is walking distance to Oshawa Valleylands Conservation Area, scenic walking trails, Lakeview Park beach, the waterfront park and pier, and nearby sports fields-offering an incredible lifestyle right at your doorstep. (id:61476)
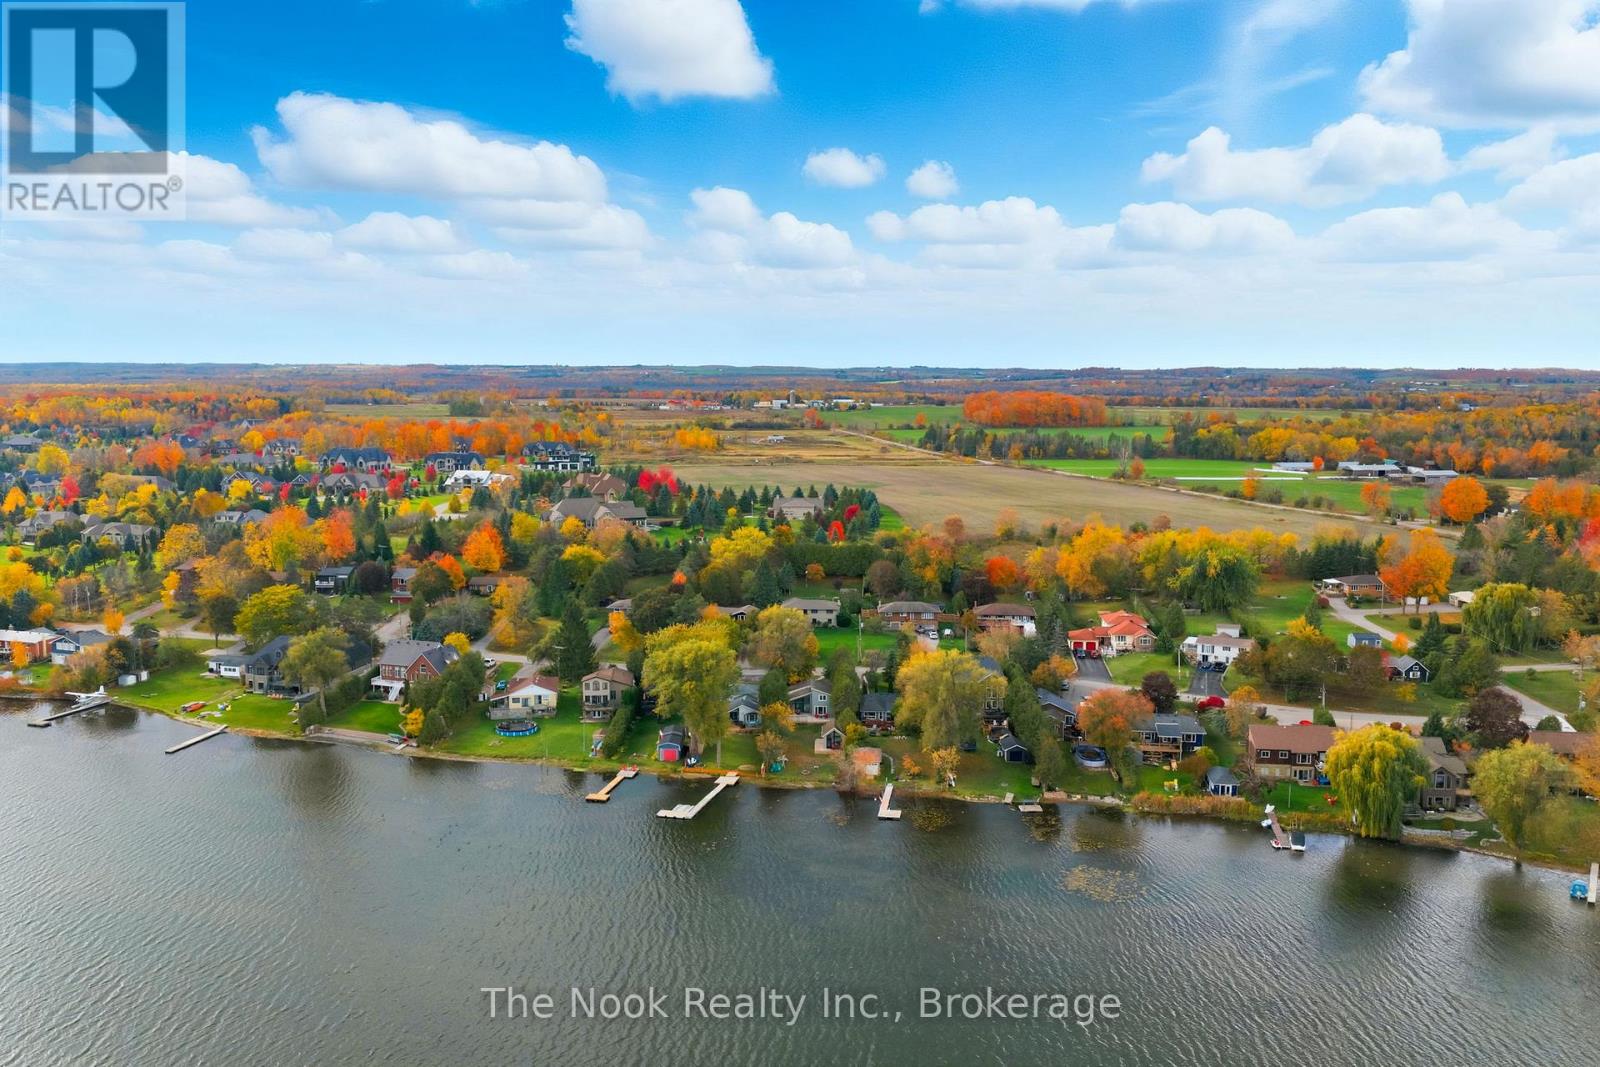
55 Honey's Beach Road
Scugog, Ontario
Rare Offering on Lake Scugog - Turn-Key Waterfront Luxury! Welcome to an exceptional lakefront retreat on the shores of beautiful Lake Scugog. Tucked away on a quiet dead-end street, this rare waterfront gem offers the perfect blend of privacy, tranquility, and modern luxury with 55 feet of pristine shoreline and the marina just steps away for effortless boating and lake life. Completely renovated from top to bottom, this stunning 3-bedroom, 2-bath home is truly move-in ready. Designed for year-round enjoyment, the open-concept layout features soaring ceilings, expansive windows, and breathtaking water views that flood the home with natural light from sunrise to sunset. Coveted eastern exposure delivers spectacular morning sunrises shimmering across the lake. Step outside to the spacious lakeside deck with sleek glass railings, perfectly designed for entertaining, outdoor dining, or simply unwinding while taking in the peaceful waterfront setting. A rare and highly sought-after feature is the charming lakeside bunkie, complete with vaulted windows, a private bedroom, and its own living space-ideal for guests, extended family, or a serene work-from-home retreat by the water. Every detail of this property has been thoughtfully updated, including all appliances, interior and exterior finishes, and mechanical systems. Contemporary design, quality craftsmanship, and stylish finishes create a seamless balance of comfort, elegance, and efficiency throughout. Located in a welcoming waterfront community just minutes to town, the Trading Post, shops, and restaurants, this property offers convenience without sacrificing the peaceful cottage lifestyle. Enjoy morning coffee by the water, sun-filled afternoons on the lake, and unforgettable evenings as the sky glows over the shoreline. Opportunities like this are truly rare. Be sure to view the virtual tour and review the complete list of updates and floor plans included in the attachments. (id:61476)
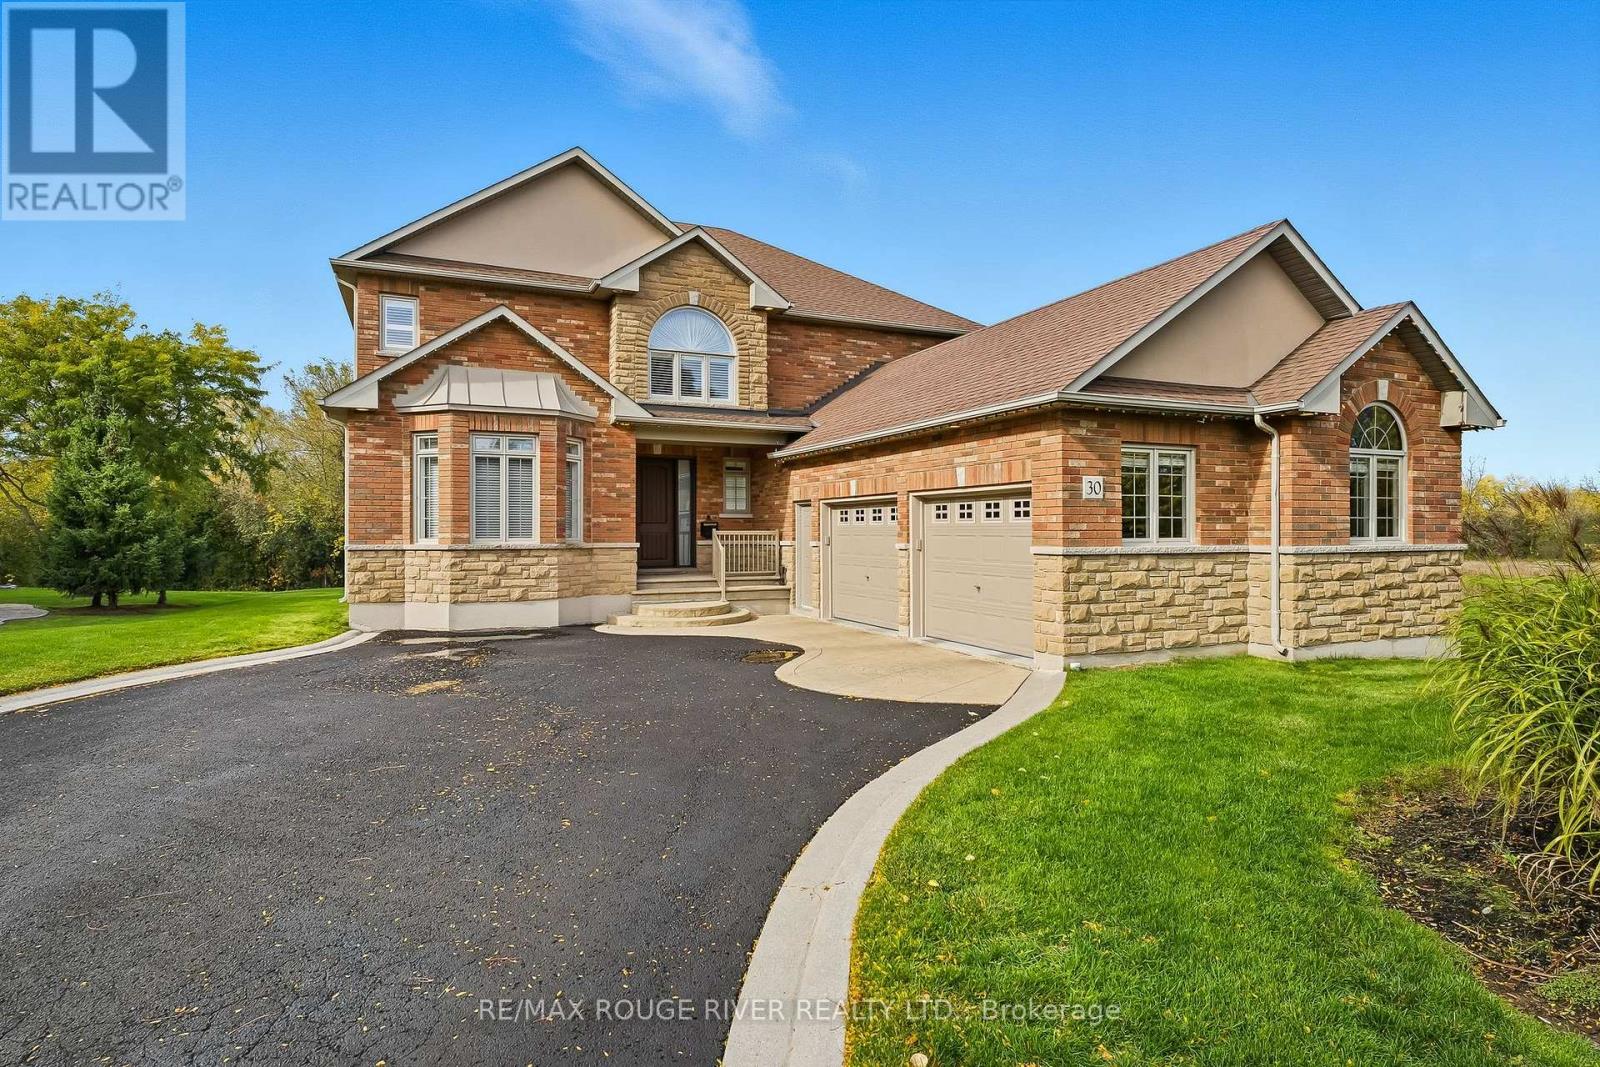
30 Hanover Court
Whitby, Ontario
Welcome to 30 Hanover Court, Whitby-a custom-built bungaloft nestled in the highly sought-after Lynde Creek ravine community. Set on a premium ravine lot, this exceptional home offers the perfect blend of elegance, comfort, and functionality-ideal for growing or multi-generational families. Step inside to a striking interior featuring a grand Great Room with soaring ceilings, elegant plaster mouldings, and pot lights. Rich hardwood flooring flows seamlessly through the main living areas, complemented by a statement staircase and three fireplaces that add warmth and character. The main-floor primary retreat offers a private escape, complete with a walkout to the patio and hot tub. All bathrooms have been fully renovated with modern finishes. At the heart of the home is a designer kitchen, showcasing granite countertops, a large island, and built-in stainless steel appliances-perfect for both everyday living and entertaining. A newly renovated basement (2026) provides outstanding additional living space with a large recreation room featuring a 72" electric fireplace, large bedroom, and full bathroom. Enjoy a private backyard oasis with a gazebo and motorized awning, ideal for outdoor relaxation. Additional upgrades include an irrigation system, oversized 2-car garage with full drywall, insulated walls, upgraded R60 insulation in the attic and garage ceiling, furnace and central A/C (2022), and an owned Rinnai on-demand hot water system. (id:61476)
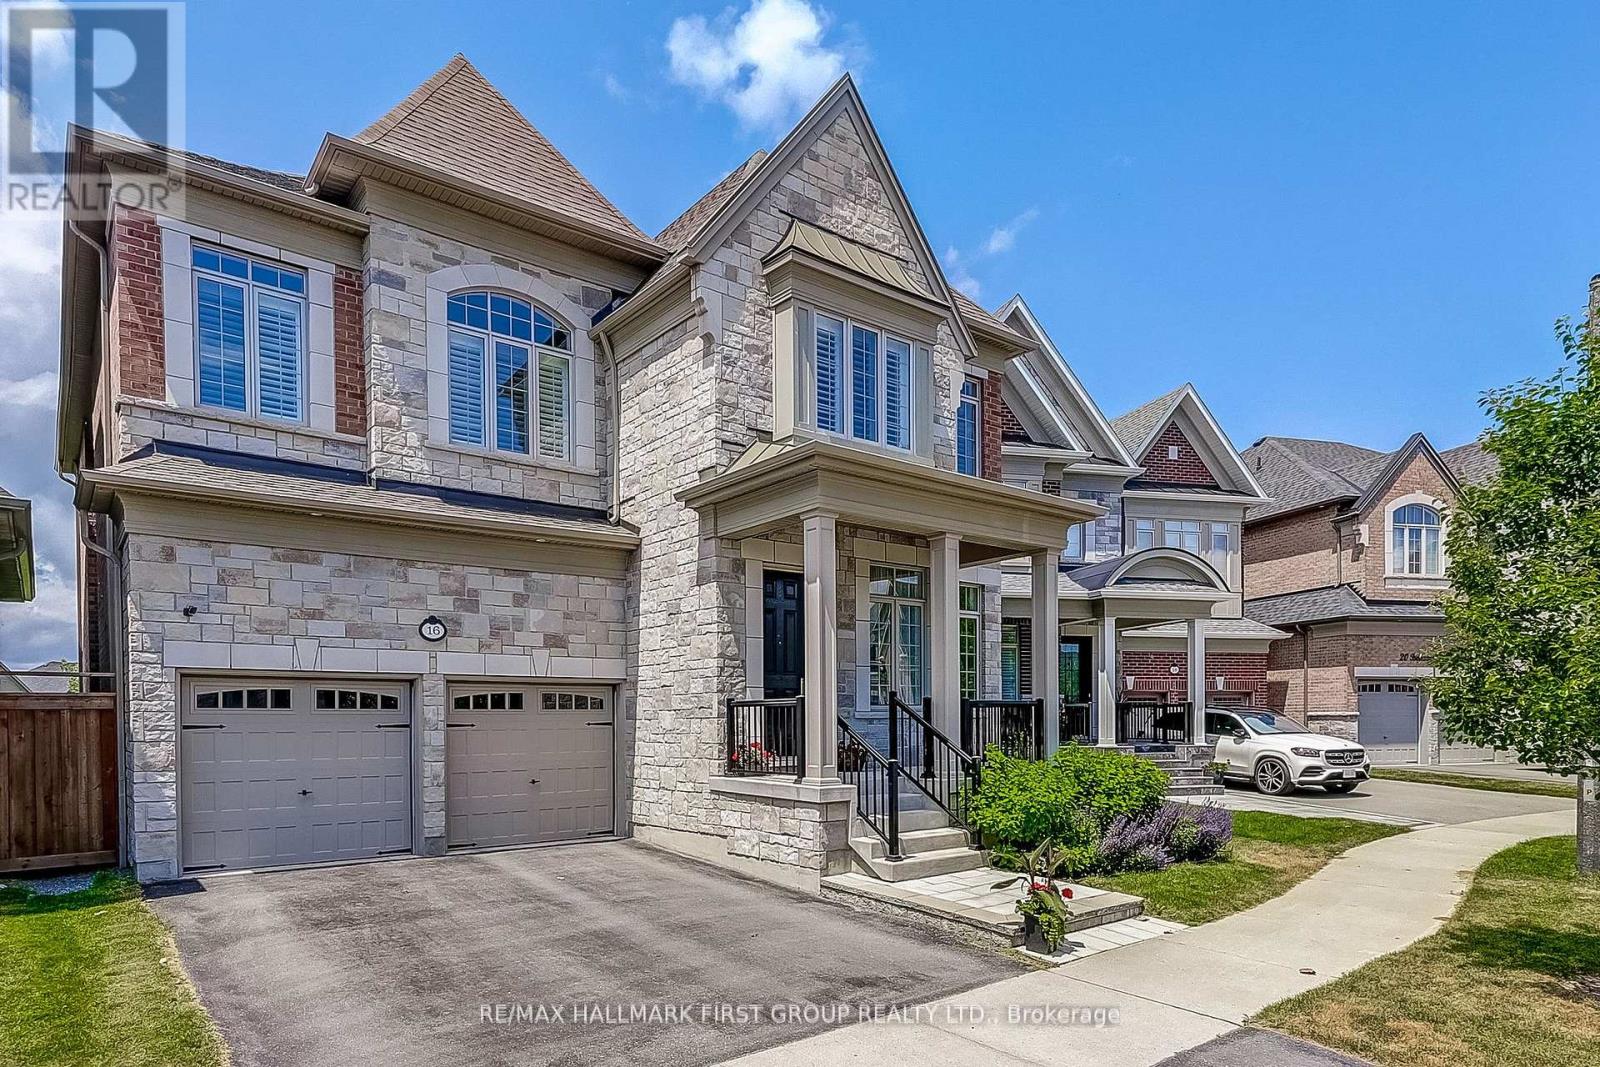
16 Beaverdams Drive
Whitby, Ontario
Backing onto protected ravine green space in Whitby's prestigious Country Lane community, this magnificent Beechfield model delivers over 4,500 sq ft of beautifully finished living space - where luxury, privacy, and flexibility come together seamlessly. The main floor impresses with soaring 10' and 11' smooth ceilings, hand-scraped hardwood floors, and sweeping ravine views through oversized windows. The gourmet kitchen is appointed with Caesar Stone countertops, built-in appliances, a walk-in pantry, and a servery - flowing effortlessly into the breakfast area and great room with gas fireplace. A formal living and dining room plus a dedicated main floor office complete the level. Upstairs, four generously sized bedrooms each offer ensuite or semi-ensuite access and walk-in closets. The primary retreat is a true sanctuary, featuring dual walk-in closets and a spa-inspired 5-piece ensuite. A conveniently located second floor laundry adds everyday ease. The finished walk-out basement provides exceptional versatility with a self-contained 1-bedroom suite - complete with kitchen, laundry, and a private entrance - perfect for multigenerational living or added income potential. Steps to scenic trails and Heber Down Conservation Area, and minutes to top-rated schools, premier shopping, Whitby GO, and Highways 412, 407 & 401. Ravine living at its finest. (id:61476)
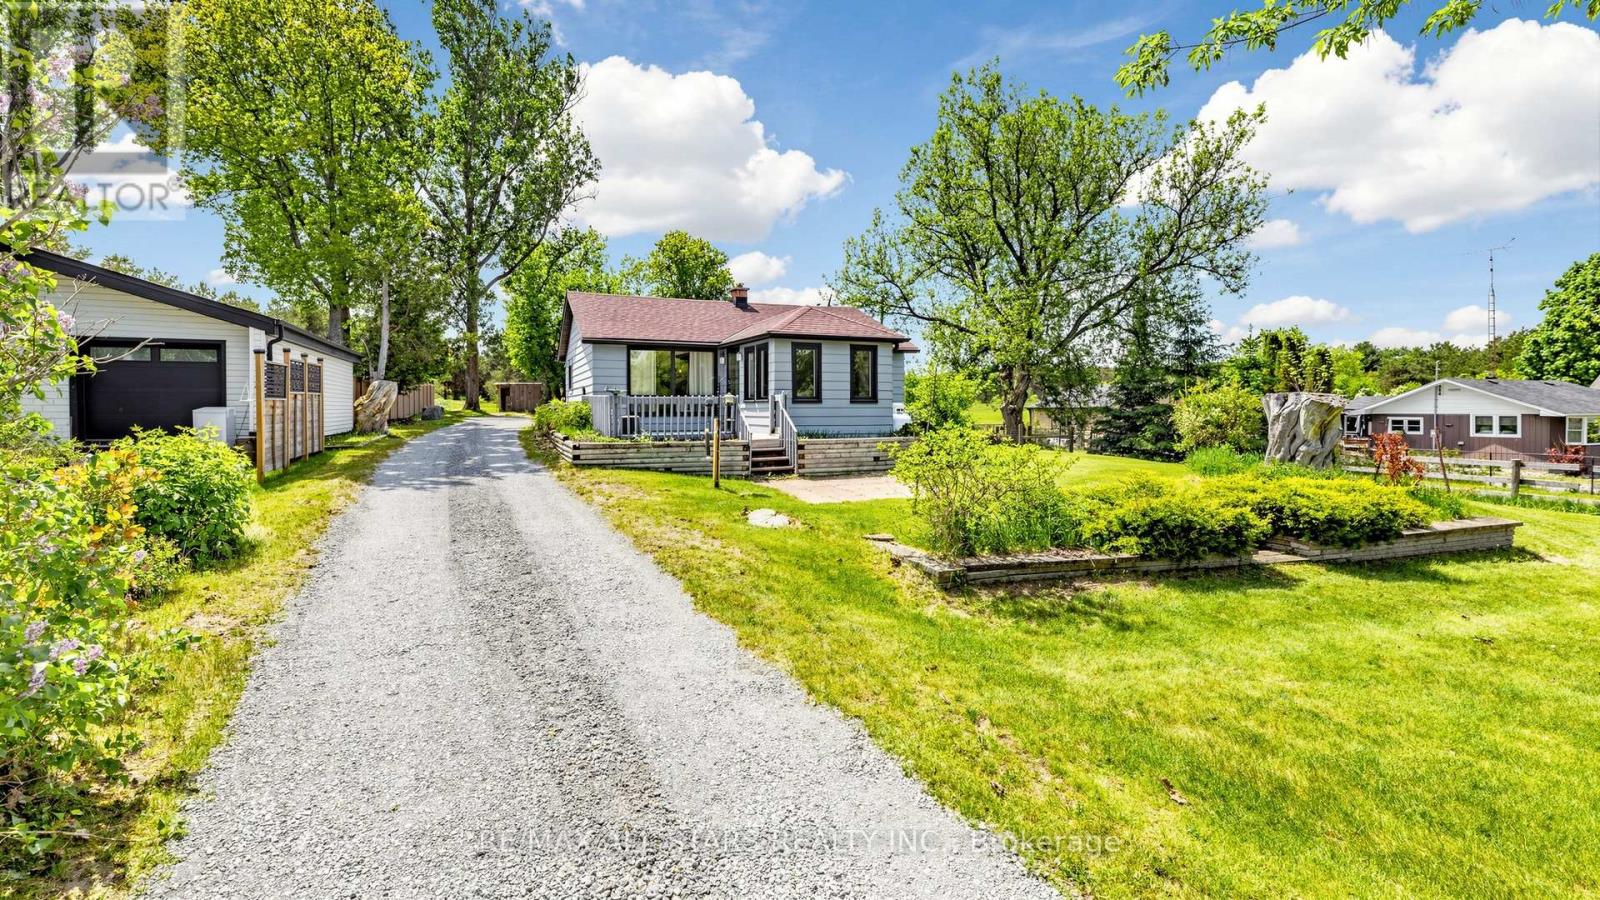
5500 Highway 47
Uxbridge, Ontario
This charming two-bedroom, one-bathroom detached bungalow sits on just under half an acre, offering both serenity and convenience. Nestled on the edge of Uxbridge's downtown core, you enjoy a rural charm while being just steps from shopping, dining, and walking trails. The home features a fully renovated interior, with a completely refreshed bathroom and a modern, bright kitchen equipped with stainless steel appliances. A recent oil-to-propane HVAC conversion enhances efficiency. An unfinished basement with full size washer/dryer offers additional future potential, along with a fully fenced, pet-friendly backyard space. Whether you're a first-time buyer, a retiree, or dreaming of building an addition on this beautiful property, this home is ready for your vision! (id:61476)

106 Copley Street
Pickering, Ontario
This spectacular and spacious 4-bedroom home is located in the highly sought-after Rouge Valley community of Pickering. Surrounded by nature and just steps from scenic trails along the Rouge River, this beautifully upgraded residence offers the perfect blend of comfort and style. Key features include a custom-designed kitchen, hardwood flooring throughout, and an open-concept layout that overlooks the family room. Major updates have been made, including the roof, garage door, and furnace, as well as newer windows and a brand-new front entry door. The luxurious primary suite boasts a stunning ensuite with heated marble floors and a glass-enclosed marble shower. The professionally finished basement features a separate walk-up entrance, spray-foam insulation, Dricore subflooring, and hand-scraped hardwood flooring, providing exceptional additional living space ideal for extended family use. Situated on a desirable lot with no sidewalk, this meticulously maintained home offers outstanding curb appeal and reflects pride of ownership throughout. It provides direct access to a double garage and includes a main floor laundry room. What truly sets this home apart is its location-just minutes from Toronto (the first exit off the highway) in Highbush, Durham's best-kept secret. With no neighbours in front and forest trails at your doorstep, this home is an exceptional find. (id:61476)
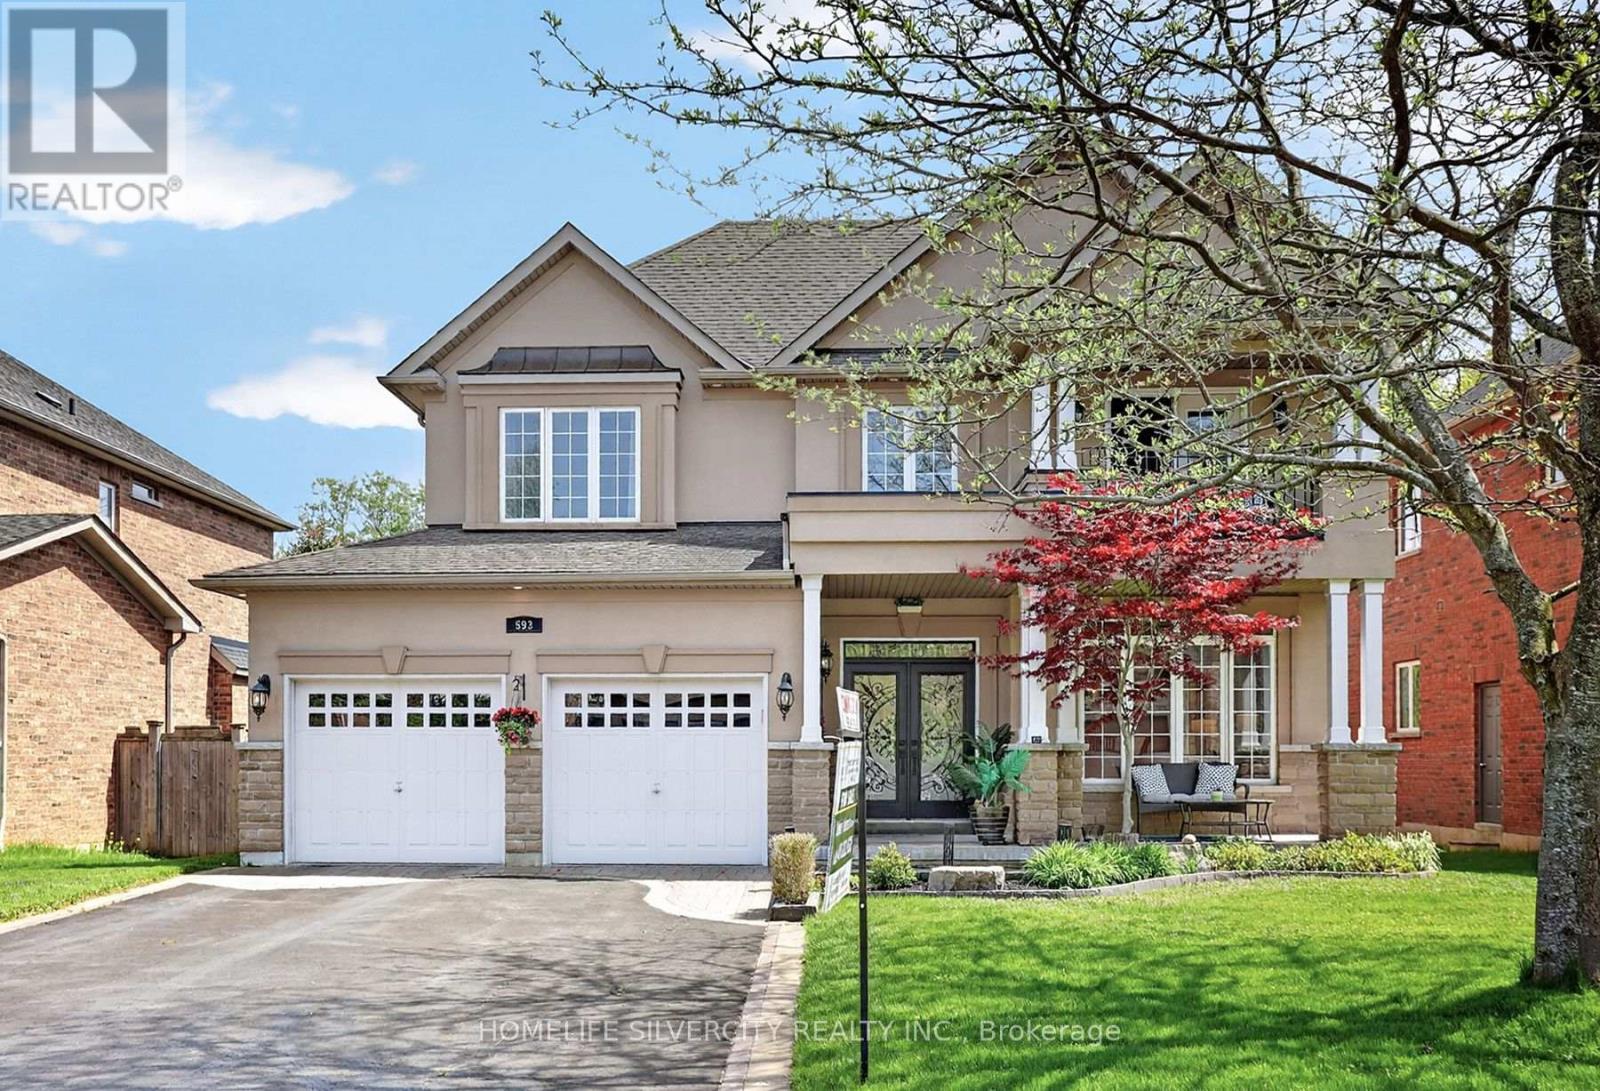
593 Maitland Drive
Pickering, Ontario
Welcome to this quality custom built home in the prestigious Rosebank community, Pickering most sought after neighborhoods. Ideally located near the beach, Rouge Park, Petticoat Creek Conservation Area, the Seaton Trail, and walking distance to schools, Nestled on a quiet cul- de-sac and surrounded by nature. Featuring 4+1 bedrooms, 5 bathrooms, and approximately 3,000 sq. ft. above grade plus a 1,525 sq. ft. finished basement, you'll enjoy 4,525 sq. ft. of total living space. The main and second floors feature hardwood flooring, while the finished basement includes laminate flooring, a wet bar, large recreation room, gym. area, one bedroom, spacious three piece bathroom, ideal for guests or an in law suite, Kingman fireplace (heat output 23250 BTU) in the basement. Additional features include: Stone/stucco exterior with oversized double car garage, Tesla fast EV charger Vinyl casement windows, 9 ft. ceilings on main floor, Decorative columns & upgraded colonial trim, Gourmet kitchen with custom cabinetry & granite countertops, Coffered ceiling in dining room, 200 amp electrical service, Smart toilet in primary ensuite, lot of pot lights inside and out side the house, security alarm rough in, Good size deck with BBQ gas connection and remote-controlled awning, A rare opportunity to own a beautifully crafted home in one of Pickering's finest neighborhoods. (id:61476)
62 Russell Barton Lane
Uxbridge, Ontario
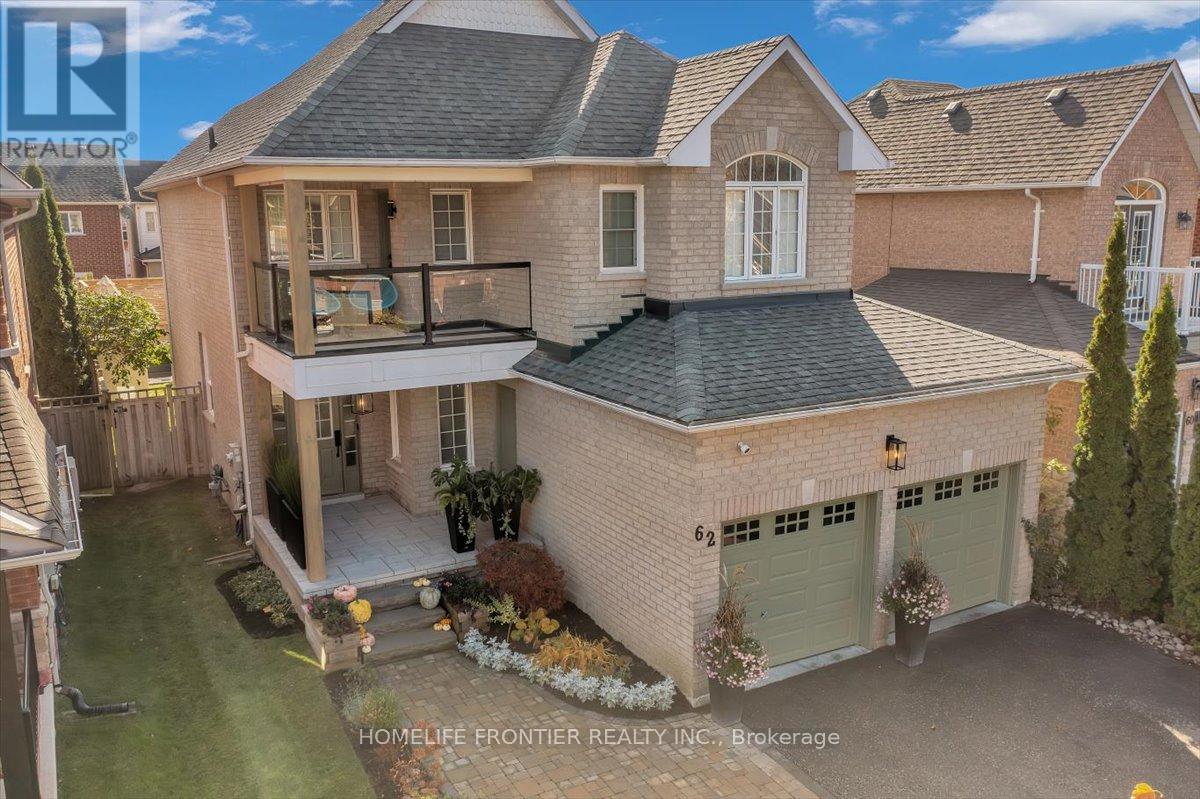
Beautifully renovated 4-bedroom, 3-bathroom home blending modern design with warm, inviting finishes throughout. Featuring a stunning open-concept layout, custom designer kitchen, spa inspired primary retreat, fully finished entertainers basement, and a private south-facing backyard filled with natural sunlight, this home offers the perfect balance of luxury, comfort, and functionality. Thoughtfully designed for both everyday living and entertaining, the home showcases high-end custom finishes, custom-built washroom vanities, extensive built-in storage, seamless indoor/outdoor flow, and professionally landscaped front and rear yards. The backyard offers a cozy and private setting complete with lounge area, stock tank pool, greenery privacy wall, and plenty of space to relax or host family and friends. The finished basement features a custom bar, large storage areas, and a temperature-controlled wine/cold room ideal for wine enthusiasts or additional food storage. A truly turnkey home that stands out from the moment you arrive. Please see feature sheet for full list of upgrades and custom finishes. ** This is a linked property.** (id:61476)
204 Acton Road
Uxbridge, Ontario
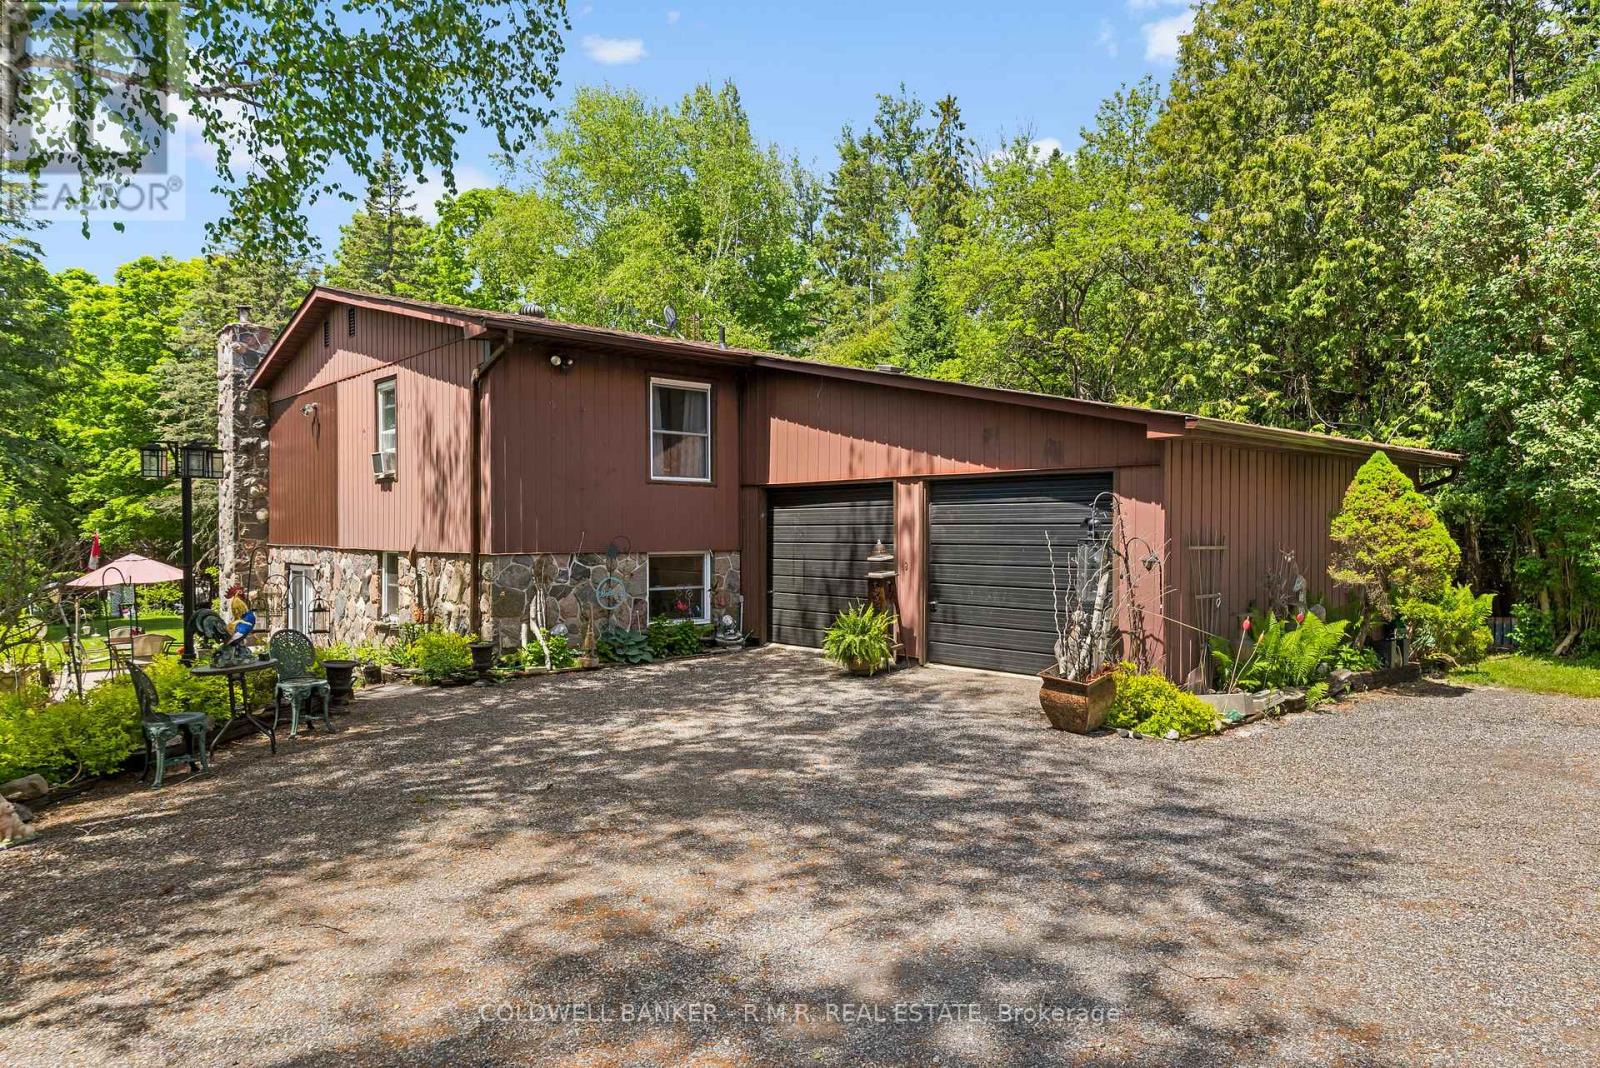
Welcome to 204 Acton Rd, Uxbridge! If you're looking for privacy, lush perennial gardens and a stone home, then look no further! This well-cared-for home is ready for its next owners. As soon as you pull into the driveway, you're greeted by an abundance of thoughtfully planted flower gardens that bloom from start to finish of the growing season, creating a garden lover's private sanctuary! The eat-in kitchen adjoins the living room, where the woodstove radiates heat and ambiance through the colder months of the year. The lower level also offers an additional bedroom with French doors providing direct access to your own private oasis! Upstairs, you will be greeted by 3 generously sized bedrooms, laundry and a 4-piece bathroom. Deeded access to Wagner Lake is just a short stroll from the property. The oversized attached 2-car garage is perfect for parking your cars and a workshop! If you're looking for privacy and a peaceful setting, this 1/2 acre property might be the one for you! Upgrades completed since 2021: all windows (except for laundry & second-floor bath), French doors in the main-floor bedroom, light fixtures, fridge, stove, dishwasher, and freshly painted! Potential to add an outbuilding with road access at the back of the property. Hydro bill averages approx. $120/month. Just 10 minutes to Uxbridge, 24 minutes to the 407, 30 minutes to the 404 - providing ease for commuters. (id:61476)
1127 Oshawa Boulevard N
Oshawa, Ontario
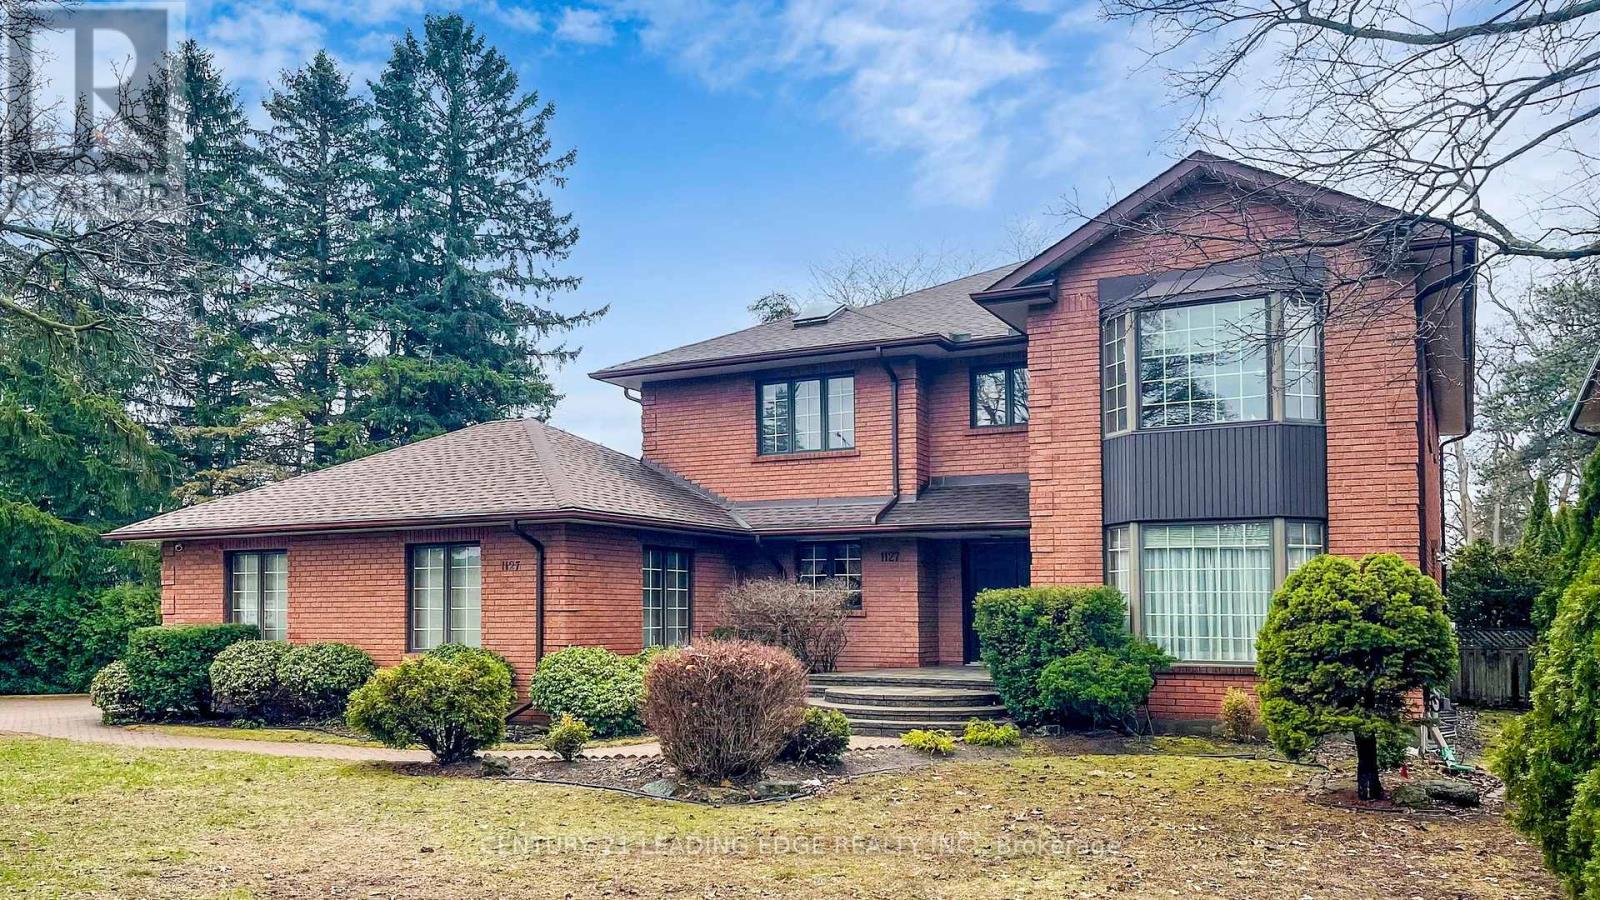
Magnificent EXECUTIVE HOME 7000-SF total living space in a Prime Residendential Neighborhood..TRIPLE LOT (150x150ft) CORNER LOT..A MASTERCLASS in architectural design and thoughtful character..Well Maintained and SPOTLESS..PRIDE OF OWNERSHIP..huge 5+1 Bedrooms 5-Bathroom Situated on a rare sprawling..PERFECT SANCTUARY for those who crave for OPEN SPACE and plenty of ACCESSIBILITY,,Attached 2-Car Garage parked 5-cars driveway..Two (2)-high efficiency GAS FURNACE..Sunken Family Room Walkout to a Heated breathtaking SUNROOM..Separate Entrance to basement..with Access to Garage..with Access to backyard..CUSTOM Built open IRON STAIRWAY from top floor open all the way ground basement..HUGE Kitchen w/ Breakfast area w/ 2-WALKOUT to Beautiful Landscape Backyard..Landscape front Yard W/ stone walkway..Huge Master Bedroom w/ separate Sitting area, 7pc enste w/ jacuzzi, his/hers closets..Finished Walkout Basement is served as a private retreat for winter or summer entertainment..SPA-inspired Whirlpool & Gym for year round family relaxation..Large PARTY ROOM SIZE installed w/ professional WET BAR & mirror wall & FIREPLACE..Home welcome you 2-door Grand Foyer open to Cathedral ceiling O/L spiral stairway that open to the basement..This home has so much to offer Buyers..MUST SEE to appreciate..Located just a scenic 45-mins drive from the Heart of Toronto via 401..Won't dissappoint Buyers..this home offer endless possibilities! (id:61476)