

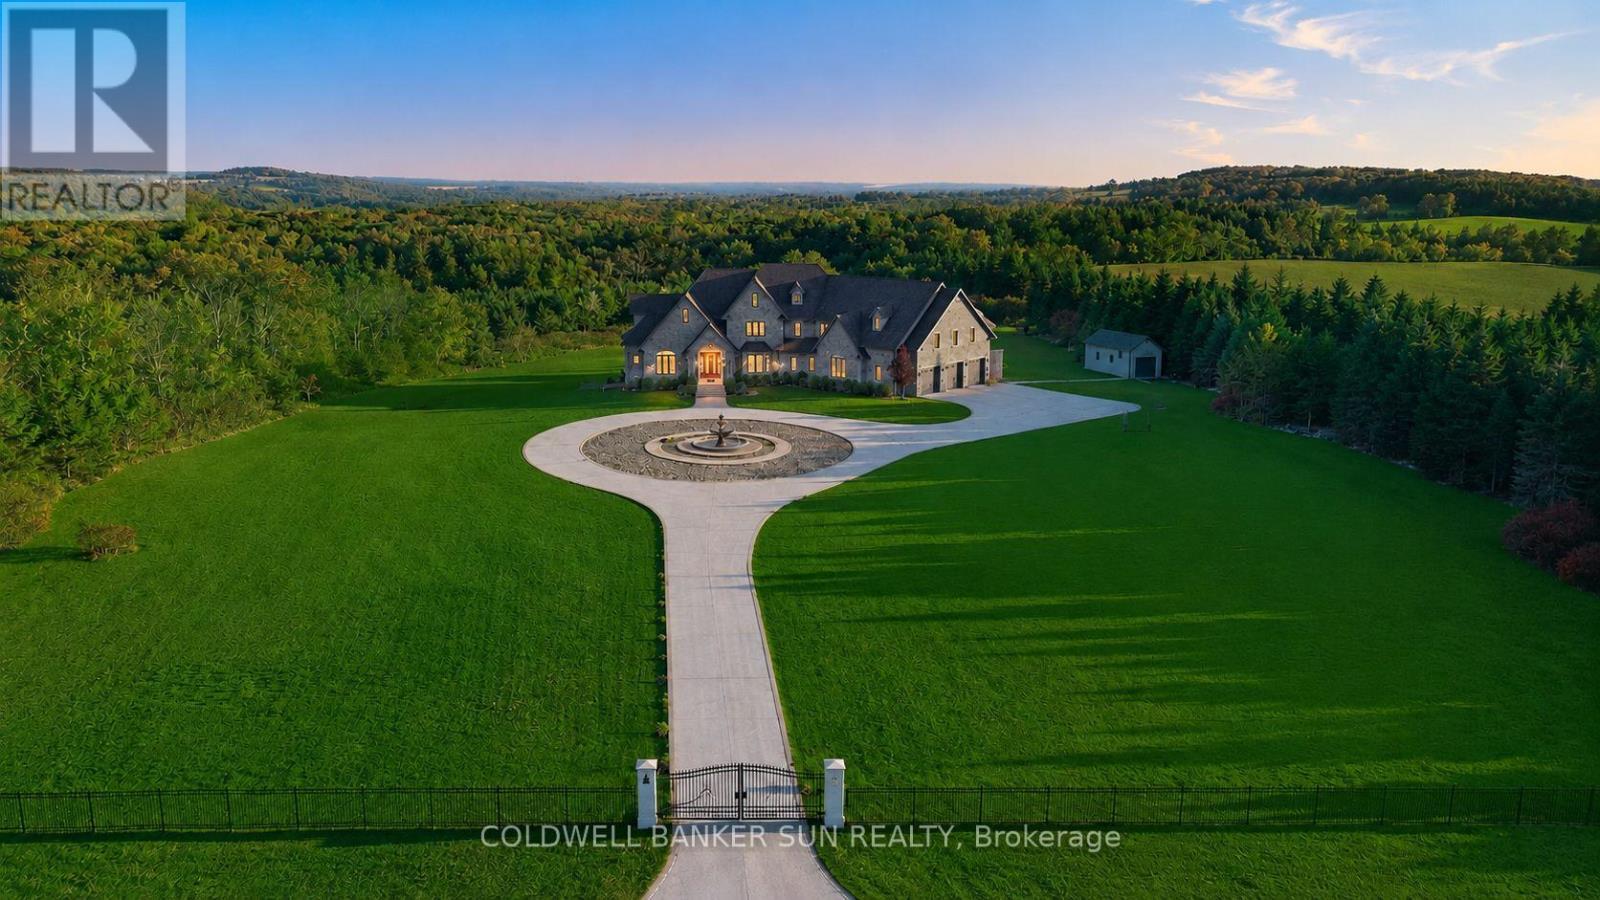
761 Foster Drive
Uxbridge, Ontario
Experience unparalleled luxury, privacy, and craftsmanship in this extraordinary custom-built estate situated on approximately 20 pristine acres. A grand gated entrance and private driveway lead to this impressive approximate 10,000+ sq. ft. of living space residence, thoughtfully designed with exceptional attention to detail. Featuring soaring 10' to 20' ceilings, Indiana Limestone, Santos Mahogany flooring, and exquisite custom millwork throughout. The king-sized gourmet kitchen with high end appliances is ideal for entertaining, while the main level also offers an executive office, a spectacular primary suite with a designer-inspired 8-piece marble ensuite and custom dressing rooms, plus a breathtaking four-season sunroom complete with a built-in sauna overlooking the resort-style backyard. Outdoor amenities include a luxurious pool and spa, outdoor shower, custom BBQ kitchen, pergola, and professionally landscaped grounds. Car enthusiasts will appreciate the oversized 3-car tandem garage equipped with three power lifts, accommodating up to six vehicles, staircase in garage leading to newly built lounge/entertainment area. The upper level is accessed by two separate staircases and features three spacious bedrooms. The approximately 2,500+ sq. ft. walk-out basement remains untouched, offering endless possibilities for customization. Efficient geothermal and hydronic HVAC systems provide year-round comfort. A truly one-of-a-kind estate offering the ultimate combination of luxury, privacy, and resort-style living. (id:61476)

783 Oliva Street
Pickering, Ontario
Beautiful 3 + 1 Bedroom, detached Bungalow In South Pickering. Sought After Quiet Neighborhood. One of rare 3 washroom Bungalows in the area. Close to HWY 401, Walking Distance From The Lake, Parks and French Immersion school. Major upgrades in Main floor. Modern Kitchen with Stainless Steel Appliances, Hardwood Floors, Rough-In Plumbing for Main Floor Laundry in the kitchen (Currently used as a pantry.), Very spacious one bedroom basement apartment with separate Entrance. A must see. (id:61476)
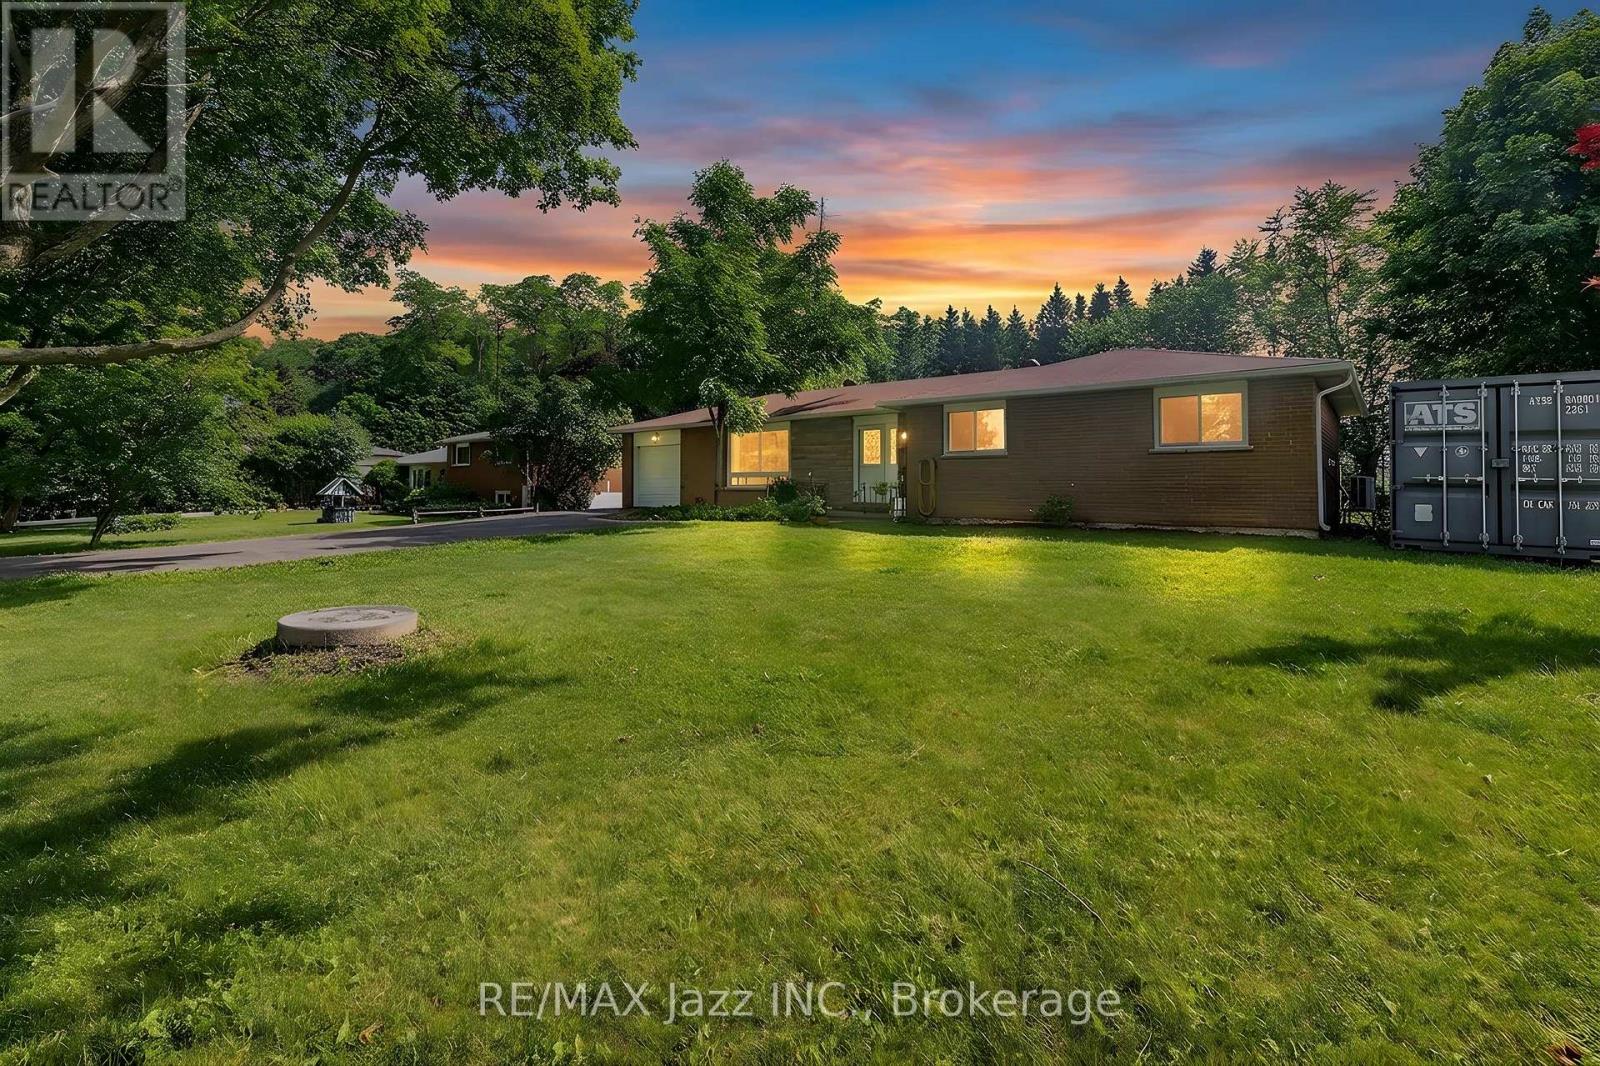
3075 Zion Road
Port Hope, Ontario
Tucked away where the pace of life slows down and the stars shine a little brighter, this charming 3 bedroom all brick bungalow is ready to welcome its next chapter. From the moment you arrive, you'll appreciate the peaceful setting and generous lot that offers the perfect blend of privacy, space, and country charm. Picture mornings with a coffee in hand, listening to the birds, afternoons spent gardening or watching the kids and pets play in the expansive backyard, and evenings gathered around a fire under an endless country sky. There is also a steel barn in the back great for hobbies or trades. Inside, the home is bright, inviting, and thoughtfully updated. Fresh new flooring flows throughout, while the beautifully renovated bathroom adds a modern touch. The spacious eat-in kitchen is the heart of the home; a place where family meals, homework sessions, and holiday baking become treasured traditions. A separate living room and dining room provide comfortable spaces for both everyday living and entertaining. Practical updates offer peace of mind, including a new heat pump, new refrigerator, new water heater, and new garage door, allowing you to move in and simply enjoy. The unfinished basement presents endless possibilities, whether you envision a workshop, home gym, recreation space, or additional storage, it's a blank canvas waiting for your ideas. Whether you're buying your first home, downsizing, or dreaming of quieter surroundings without sacrificing comfort, this property offers the perfect opportunity to embrace country living while creating memories that will last for years to come. (id:61476)

829 Athol Street
Whitby, Ontario
Discover the charm and potential of this inviting bungalow at 829 Athol St, ideally positioned in one of Whitby's most desirable neighbourhoods. Situated on a generous corner lot, this property offers a rare blend of comfort, privacy, and opportunity.The backyard is designed for elevated everyday living, featuring a private inground pool and a fully fenced yard, perfect for summer entertaining and relaxed family moments. Inside, the home offers a warm, functional layout with endless potential to personalize and create your ideal space.Enjoy the convenience of being just minutes from top rated schools, parks, shopping, and transit, making day to day living effortless.Whether you are a first time buyer, investor, or looking to customize a home to your vision, this is an exceptional opportunity to own in a highly sought after community. (id:61476)
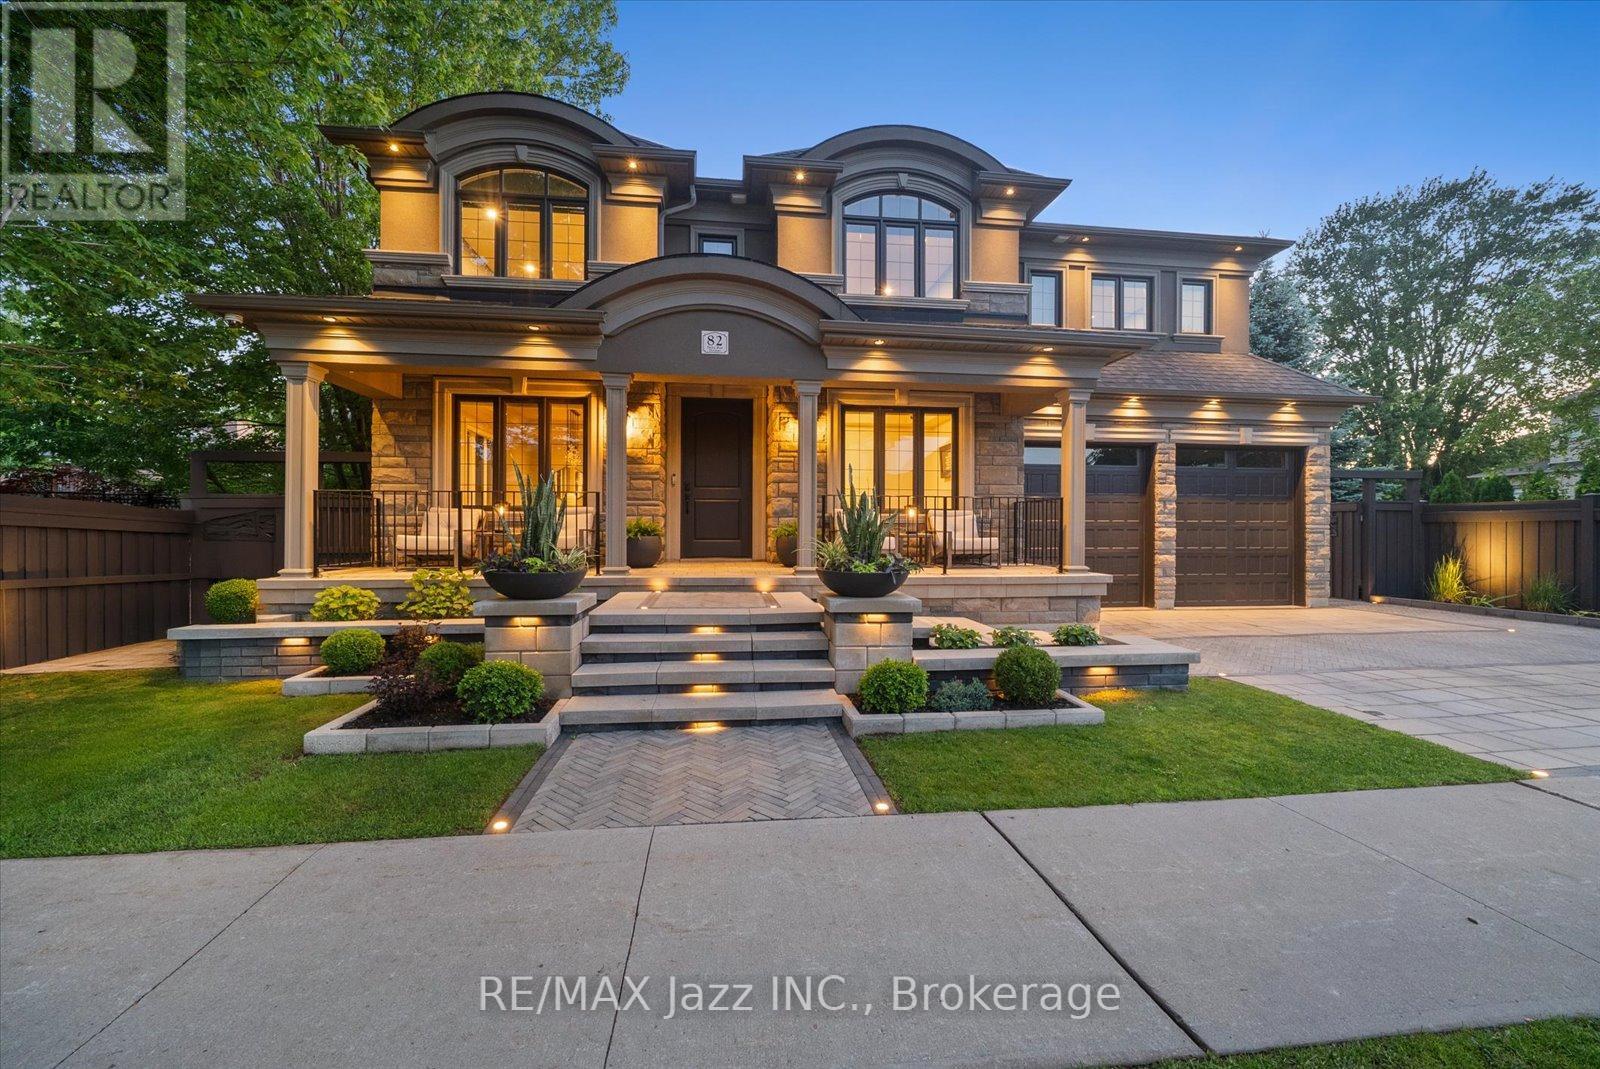
82 Bridlewood Boulevard
Whitby, Ontario
Welcome to 82 Bridlewood Boulevard, a stunning custom-built Delta-Rae home where luxury, craftsmanship, and design come together seamlessly. Offering approximately 5,000 sq. ft. of finished living space, this exceptional 4+1 bedroom, 4.5 bathroom residence features white oak flooring throughout, a spectacular 16-foot Venetian plaster fireplace, and an award-winning Rocpal kitchen complete with Cambria Britannica Surfaces and fully panelled JennAir appliances. Designed with modern convenience in mind, the home is equipped with smart home technology, Somfy automated shades and drapery, and a professionally finished lower level. The resort-inspired backyard is an entertainer's dream, showcasing premium stonework, outdoor inlay lighting, a Rain Bird irrigation system, and an oversized saltwater pool surrounded by beautifully landscaped grounds. A truly rare offering and one of Whitby's finest luxury homes. (id:61476)
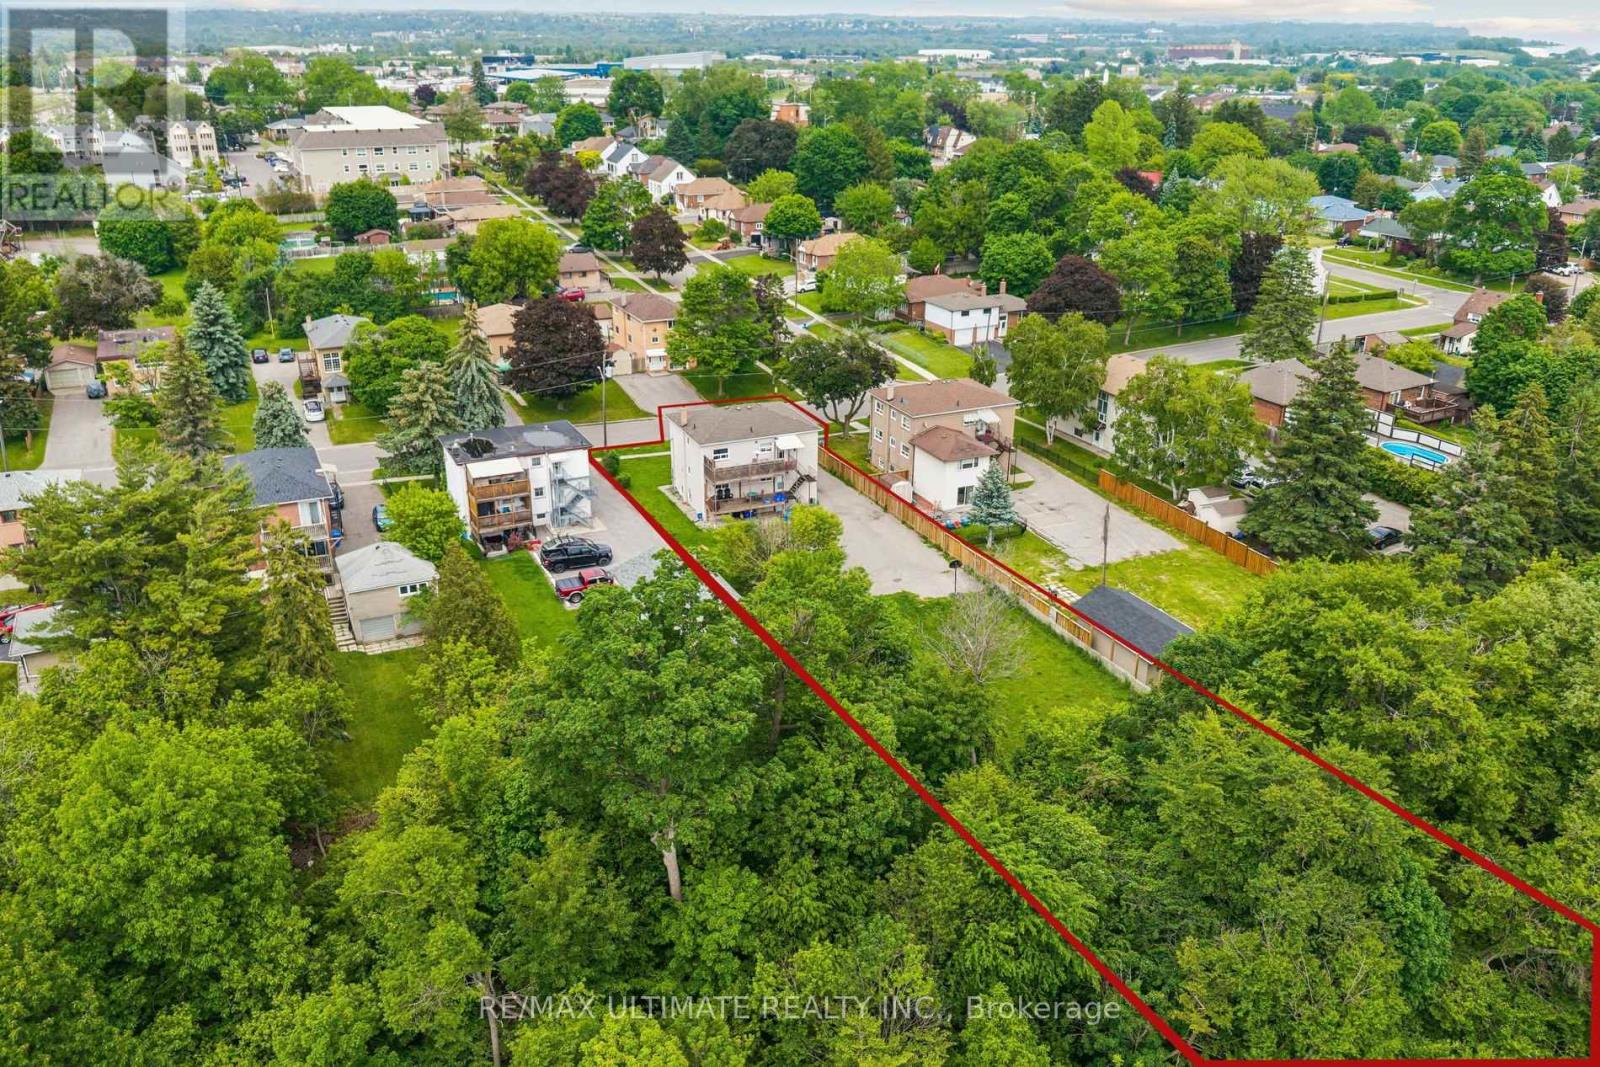
1056 Ravine Road
Oshawa, Ontario
Rarely offered triplex on an exceptional ravine lot, now offered at an attractive new price! With 70 feet of frontage and a lot depth exceeding 300 feet, backing onto Oshawa Creek, this income-producing property offers privacy, green space, and a setting rarely found in today's market. The building features three self-contained units with separate hydro meters, dedicated storage lockers, private entrances, coin-operated laundry, and parking for approximately 5-6 vehicles. The main and upper units each offer two bedrooms and private balcony space overlooking the expansive backyard, while the lower unit offers a spacious one-bedroom layout. Originally renovated in 2016, the property features updated kitchens, bathrooms, flooring, windows, and mechanical systems. Each unit is equipped with a refrigerator, stove, microwave hood fan, and dishwasher (excluding the lower unit). Additional income is generated through the on-site coin-operated laundry facilities. What truly sets this property apart is the lot itself. Backing onto Oshawa Creek, the property offers a level of privacy and outdoor enjoyment rarely found in income-producing properties. Tenants enjoy access to a massive backyard with room to relax, entertain, garden, and play, all while being surrounded by nature. Two storage sheds are also located at the rear of the property. Conveniently located close to Highway 401, public transit, shopping, parks, schools, and Lake Ontario, this is an exceptional opportunity for investors seeking immediate positive cash flow and long-term upside. Now offered at an attractive new price, this property represents compelling value in today's market. Detailed investment package available, including virtual tour, floor plans, room measurements, operating expenses, and cash flow analysis. (id:61476)
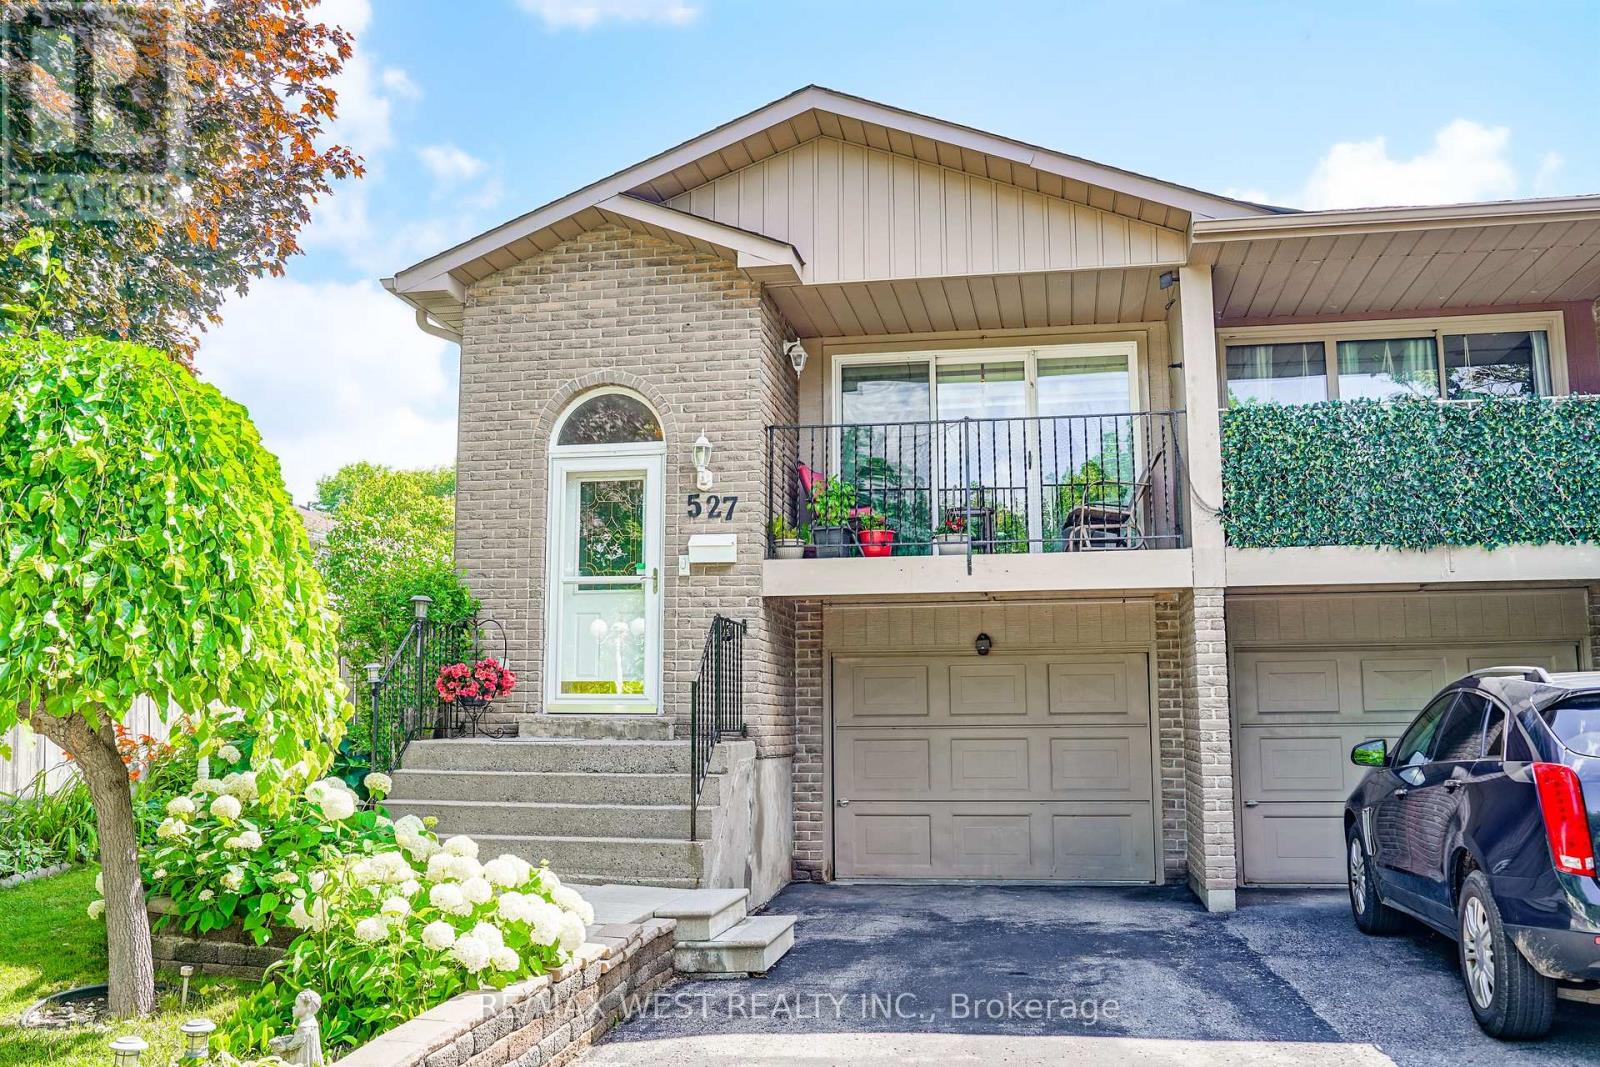
527 Birkdale Street
Oshawa, Ontario
Beautifully Maintained And Move-In Ready! This Exceptional Home Feature An Upgraded Kitchen, Updated Staircase, Modern Light Fixtures, And A Bright, Functional Layout Perfect For Everyday Living. Pride Of Ownership Is Evident Throughout. Step Outside To Your Own Private Backyard Oasis-Ideal For Entertaining, Relaxing, Or Enjoying Summer Evenings. Located In A Family-Friendly Neighbourhood Close To Schools, Parks, Shopping, Transit, And With Easy Access To Highways 401 And 407. (id:61476)
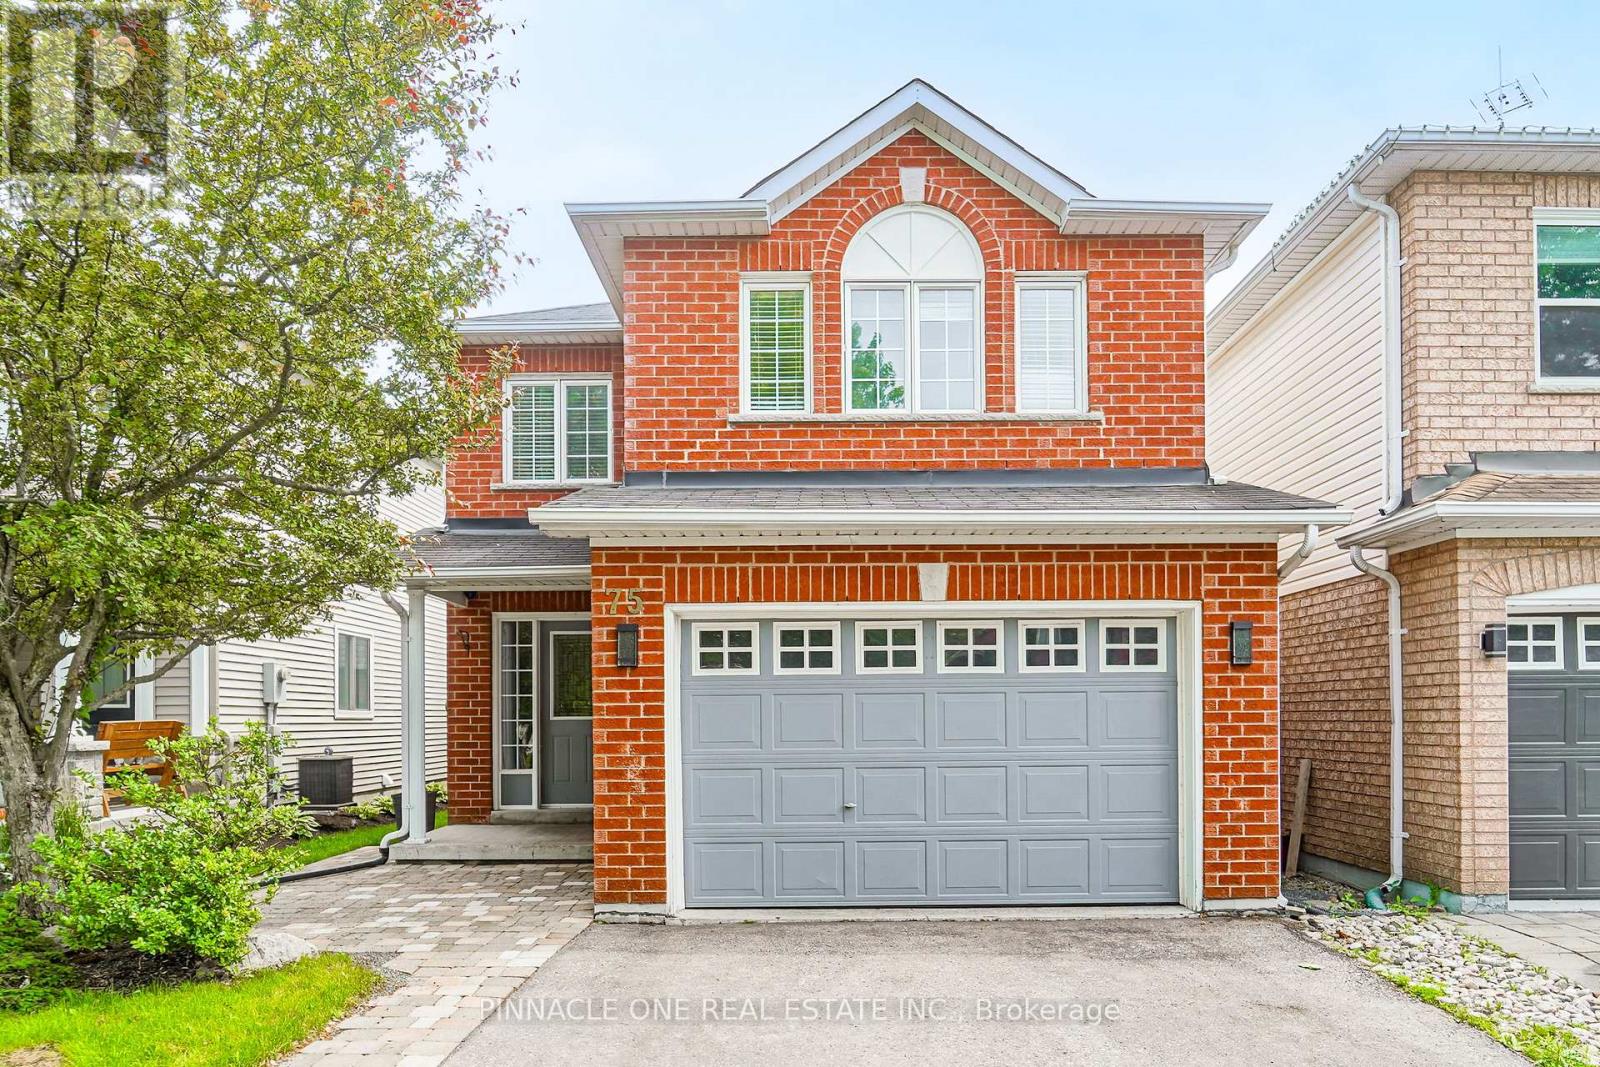
75 Dadson Drive
Clarington, Ontario
Welcome to this exceptional detached 4-bedroom, 3-bathroom residence, perfectly situated in one of Bowmanville's most sought-after family-friendly communities. Backing onto open space with no rear neighbors, this stunning home offers a rare combination of privacy, tranquility, and upscale living.Designed for both comfort and entertaining, the thoughtfully appointed interior show cases spacious principal rooms, abundant natural light, and a seamless layout ideal for modern family living. The well-appointed kitchen overlooks the backyard retreat, while generously sized bedrooms provide comfort and versatility for the entire family.The finished basement extends the living space, offering endless possibilities for a sophisticated recreation room, home theatre, fitness area, or executive home office.Step outside to enjoy the peaceful setting and private backyard oasis, a perfect backdrop for relaxing or hosting guests. Ideally located just minutes from top-rated schools, parks, shopping, dining, and everyday conveniences, this remarkable property delivers the perfect balance of luxury, privacy, and convenience.A rare opportunity to own an elegant family home in one of Bowmanville's most desirable neighborhoods. Move in and enjoy the lifestyle you deserve. ** This is a linked property.** (id:61476)
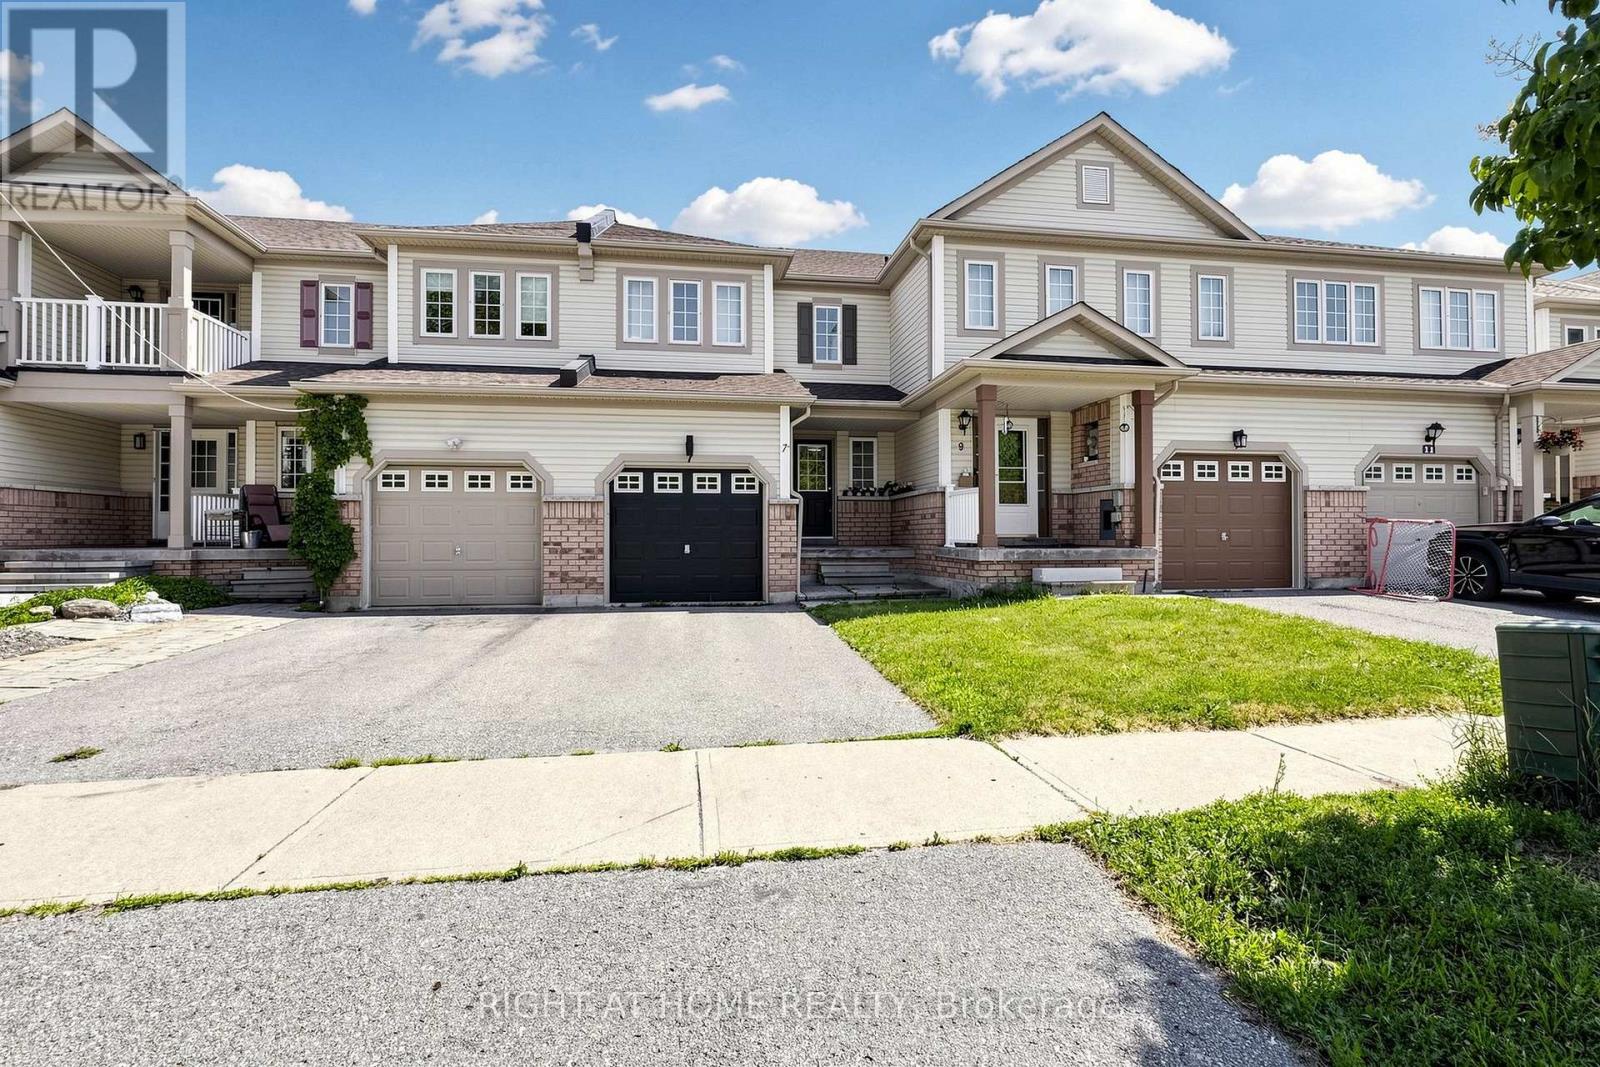
7 Macmillan Avenue
Whitby, Ontario
Maintained 3 Bedrooms, 2 washrooms freehold townhouse, perfect for families, first-time buyers, or investors. This inviting home offers spacious living areas ,comfortable bedrooms, and a clean , modern layout designed for everyday living. Conveniently located close to all amenities , including schools, shopping centers, public transportation, parks, and major highways 401 and 412,this property provides both comfort and convenience, do not miss this fantastic opportunity to own a move-in-ready home in a desirable location. fully landscape beautiful backyard too. (id:61476)
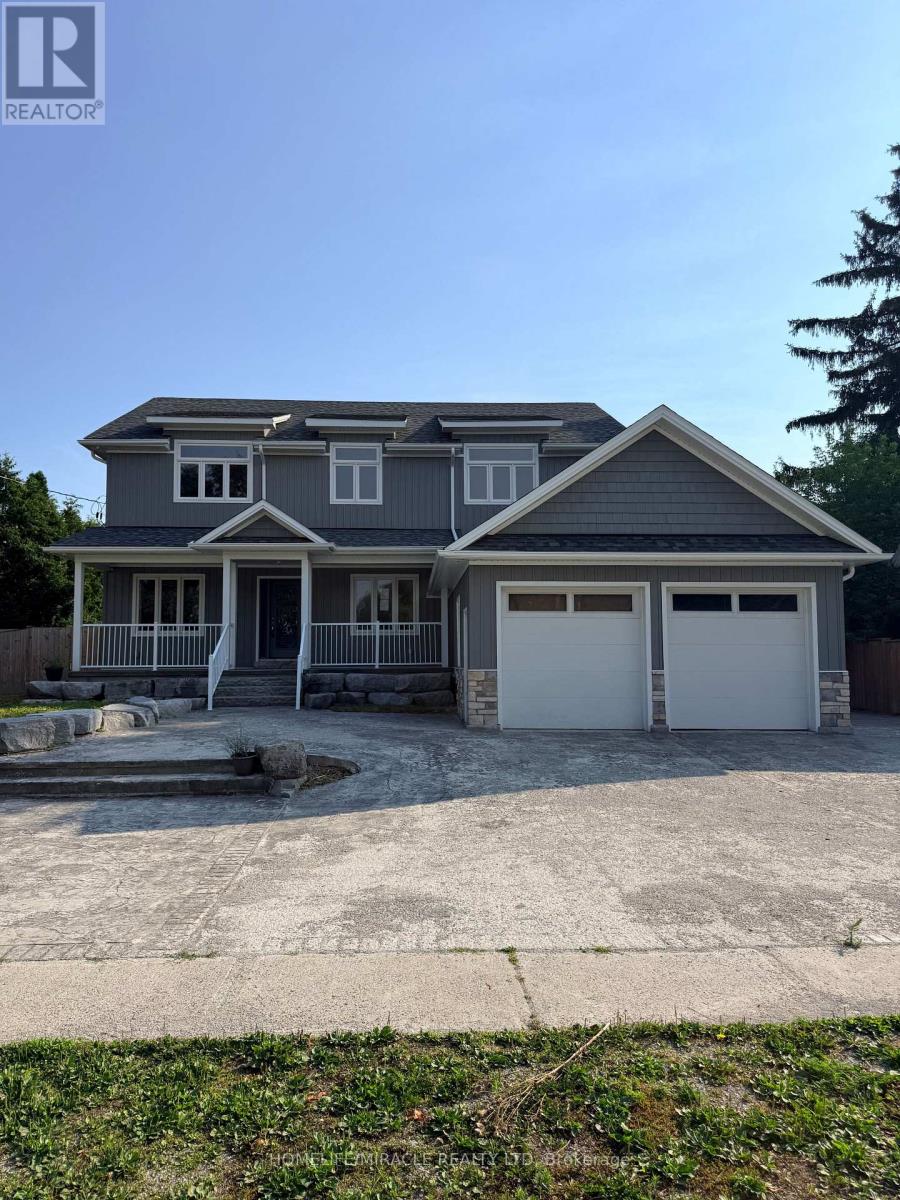
5277 Old Scugog Road
Clarington, Ontario
Luxury meets small-town charm in this stunning executive home in the Village of Hampton, offering approximately 3,500 sq ft of finished living space on a premium landscaped lot. This beautifully designed 4+2 bedroom Energy Star home features a spacious open-concept layout with custom built-ins, fireplace, home office, hidden flex spaces, and a chef-inspired kitchen complete with oversized island, coffee station, walk-in pantry, and stainless steel appliances.Upstairs offers spacious bedrooms with ensuite access, convenient laundry, and a luxurious primary retreat with dual walk-in closets and spa-like 5-piece ensuite. The finished basement with separate entrance includes 2 bedrooms, full bath, kitchen, laundry, and living area-ideal for extended family or in-law potential.Step outside to your private backyard oasis featuring a covered porch with gas BBQ hookup, inground saltwater pool, change area, utility shed, and stunning landscaping. Located minutes to Hwy 407, 401 & 115, and close to schools, parks, and amenities-this is luxury living with room to enjoy. (id:61476)
52 Douet Lane
Ajax, Ontario
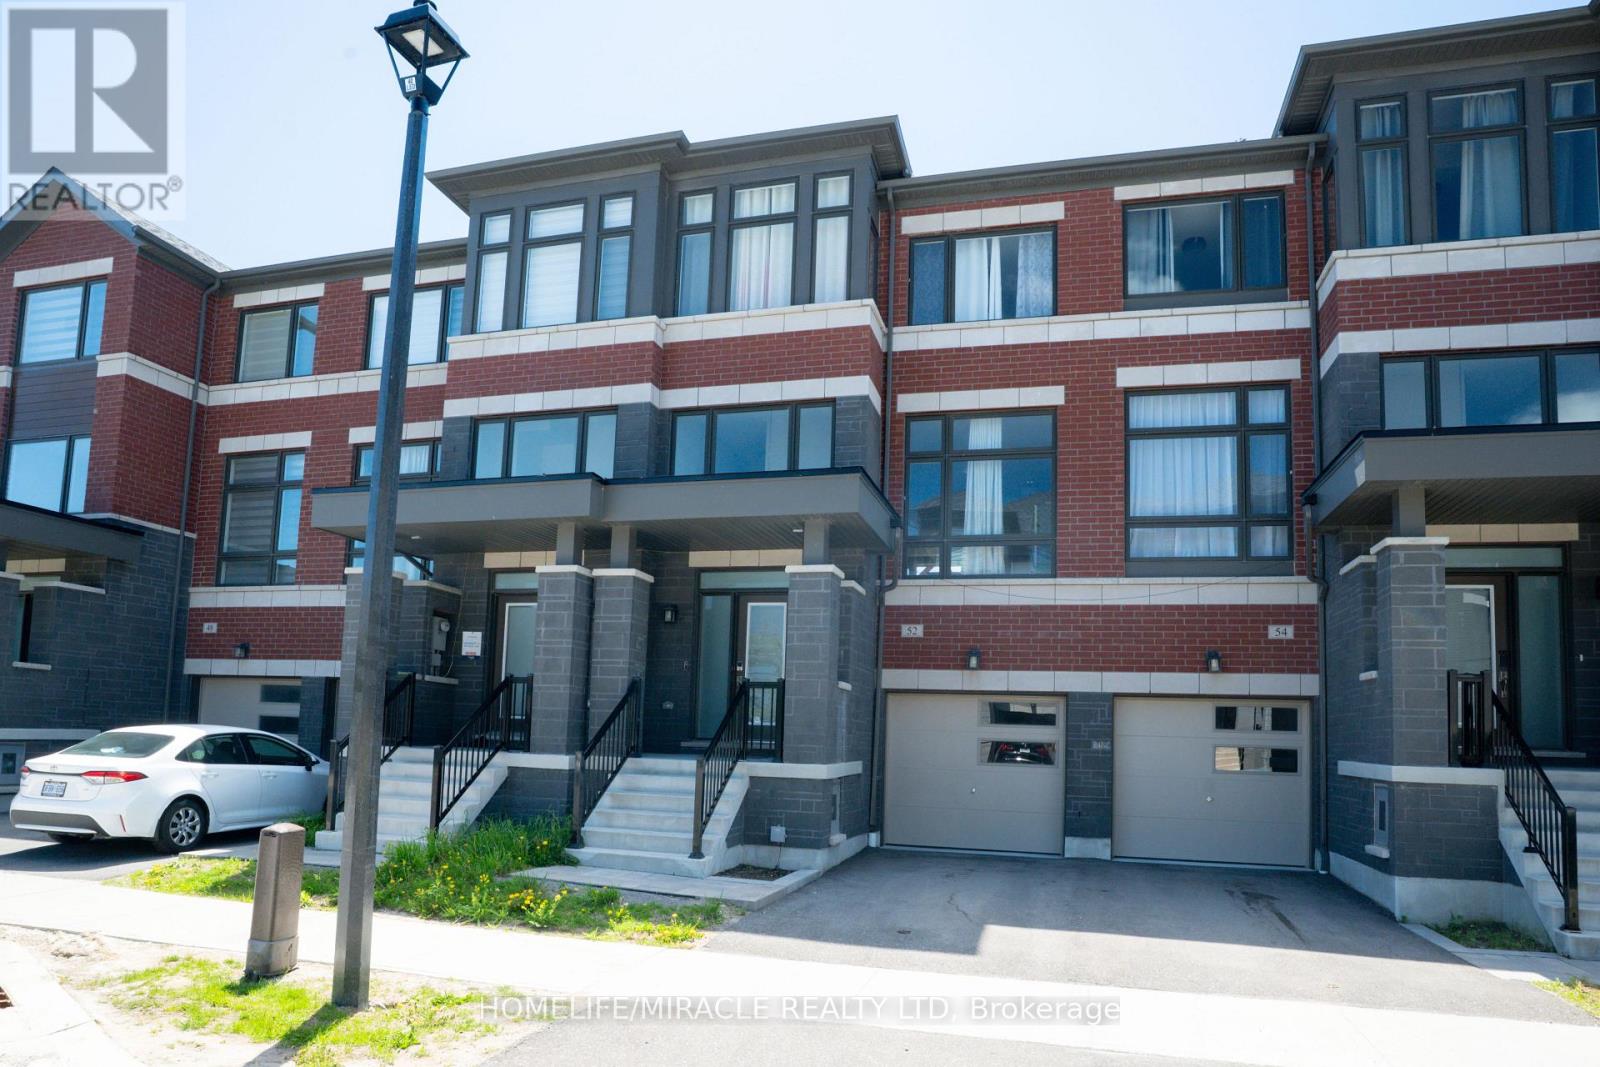
WELCOME TO YOUR DREAM HOUSE! THIS HOUSE HAS 4 BEDROOMS AND 4 WASHROOMS, THIS GEM IS DESIGNED FOR MODERN LIVING, FEATURING SOARING 9 FEET CEILING ON THE MAIN LEVEL WITH AN OPEN CONCEPT LAYOUT. LARGE WINDOWS WITH A LOT OF NATURAL LIGHT WILL SHINE YOUR HOUSE. THIS HOUSE IS FULLY EQUIPPED WITH STAINLESS STEEL APPLIANCES AND UPPER FLOOR LAUNDRY. STEP OUTSIDE FROM THE 4TH BEDROOM TO BACKYARD. THIS EXCEPTIONAL PROPERTY IS COMBINED WITH LUXURY AND FUNCTIONALITY AND STEPS AWAY FROM THE PARK. LOCATED IN A THRIVING COMMUNITY AS EVERYTHING IS AT WALKING DISTANCE. THIS HOME OFFERS PERFECT BLEND OF COMFORT, STYLE AND CONVENIENCE AS PARKS, GROCERY STORES, PUBLIC TRANSIT AND GO STATION IS VERY CLOSE. DONT MISS THIS GREAT OPPORTUNITY. THIS IS A BIG HOUSE 2098SF AS PER MPAC. WONT LAST LONG, "LETS CALL IT A DREAM HOME". (id:61476)
19600 St Christophers Beach Road Lane
Scugog, Ontario
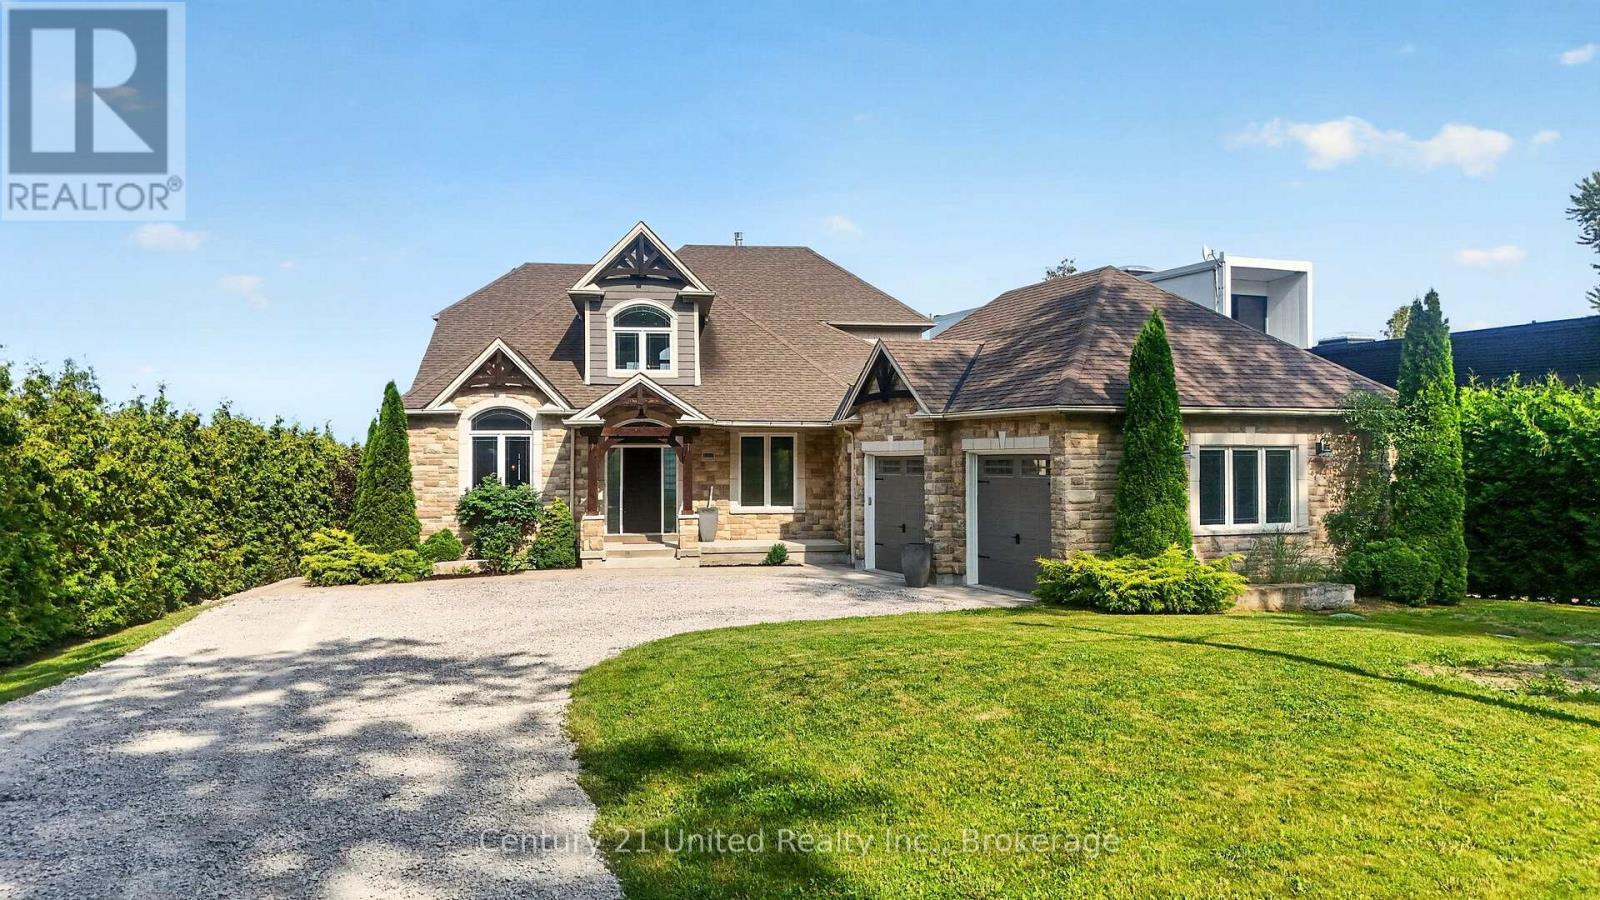
Experience luxury waterfront living on the shores of Lake Scugog in this exceptional custom-built Craftsman bungaloft offering approximately 5,000 sq. ft. of finished living space. Built in 2014, this impressive 5-bedroom, 4-bath residence showcases breathtaking western exposure with panoramic sunset views, a sandy shoreline, soaring 23-foot cathedral ceilings, a floor-to-ceiling stone gas fireplace, and a designer chef's kitchen featuring custom Cuisines Laurier cabinetry, Caesarstone countertops, double wall ovens, and an oversized island designed for entertaining. An expansive three-season sunroom extends your living space, while rich hardwood flooring and dramatic arched floor-to-ceiling windows create a warm yet sophisticated interior. The main-floor primary retreat offers a spa-inspired ensuite, walk-in closet, and walkout to a covered lakeside porch. Upstairs, each bedroom enjoys private access to a lakeview balcony. The fully finished lower level features in-floor heating, separate garage and exterior access with excellent in-law suite potential. Complete with a 2.5-car garage, private dock, professionally landscaped grounds with an interlock patio, new septic system (2026), Generac whole-home backup generator, and premium mechanical upgrades, this extraordinary waterfront estate delivers luxury lakeside living less than an hour from Toronto. (id:61476)