

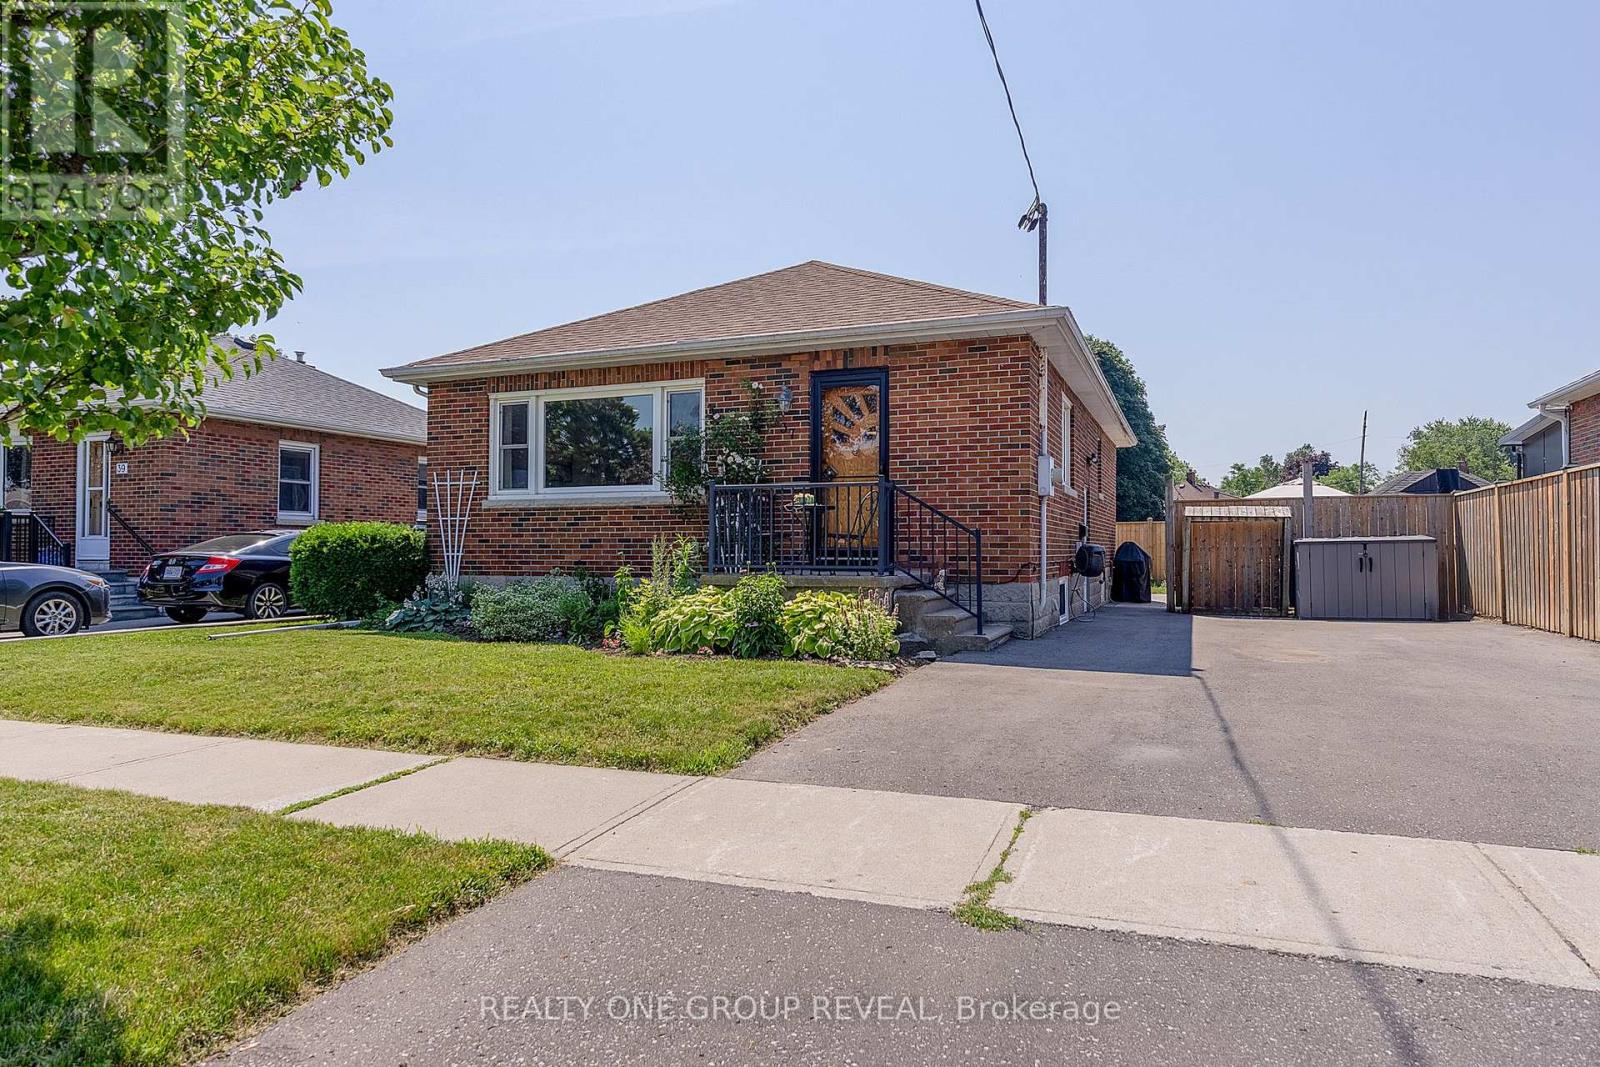
37 Prince Street
Clarington, Ontario
Perfect for first-time home buyers or those looking to downsize, this beautifully maintained solid brick bungalow is move-in ready and nestled in one of Bowmanville's most desirable neighborhoods.Step inside to a bright, spacious living room highlighted by a large picture window that fills the home with natural light. The main level features three generously sized bedrooms, each showcasing the timeless warmth and character of the original hardwood flooring. At the heart of the home is a stunning modern kitchen, fully renovated in 2023 with stylish finishes, ample cabinetry, and a functional layout that's perfect for both everyday living and entertaining.A separate side entrance leads to the partially finished basement, where you'll find a spacious recreation room along with a large unfinished area offering endless possibilities. Whether you envision additional living space, a home gym, workshop, or potential in-law suite, there's plenty of room to make it your own.Additional updates include the conversion from oil to natural gas heating in 2021, providing improved efficiency, lower operating costs, and added peace of mind.Situated on a quiet, family-friendly street, this exceptional home is just minutes from schools, parks, the hospital, shopping, restaurants, and all the everyday amenities Bowmanville has to offer. Combining comfort, convenience, and outstanding value, this charming bungalow is an opportunity you won't want to miss. (id:61476)
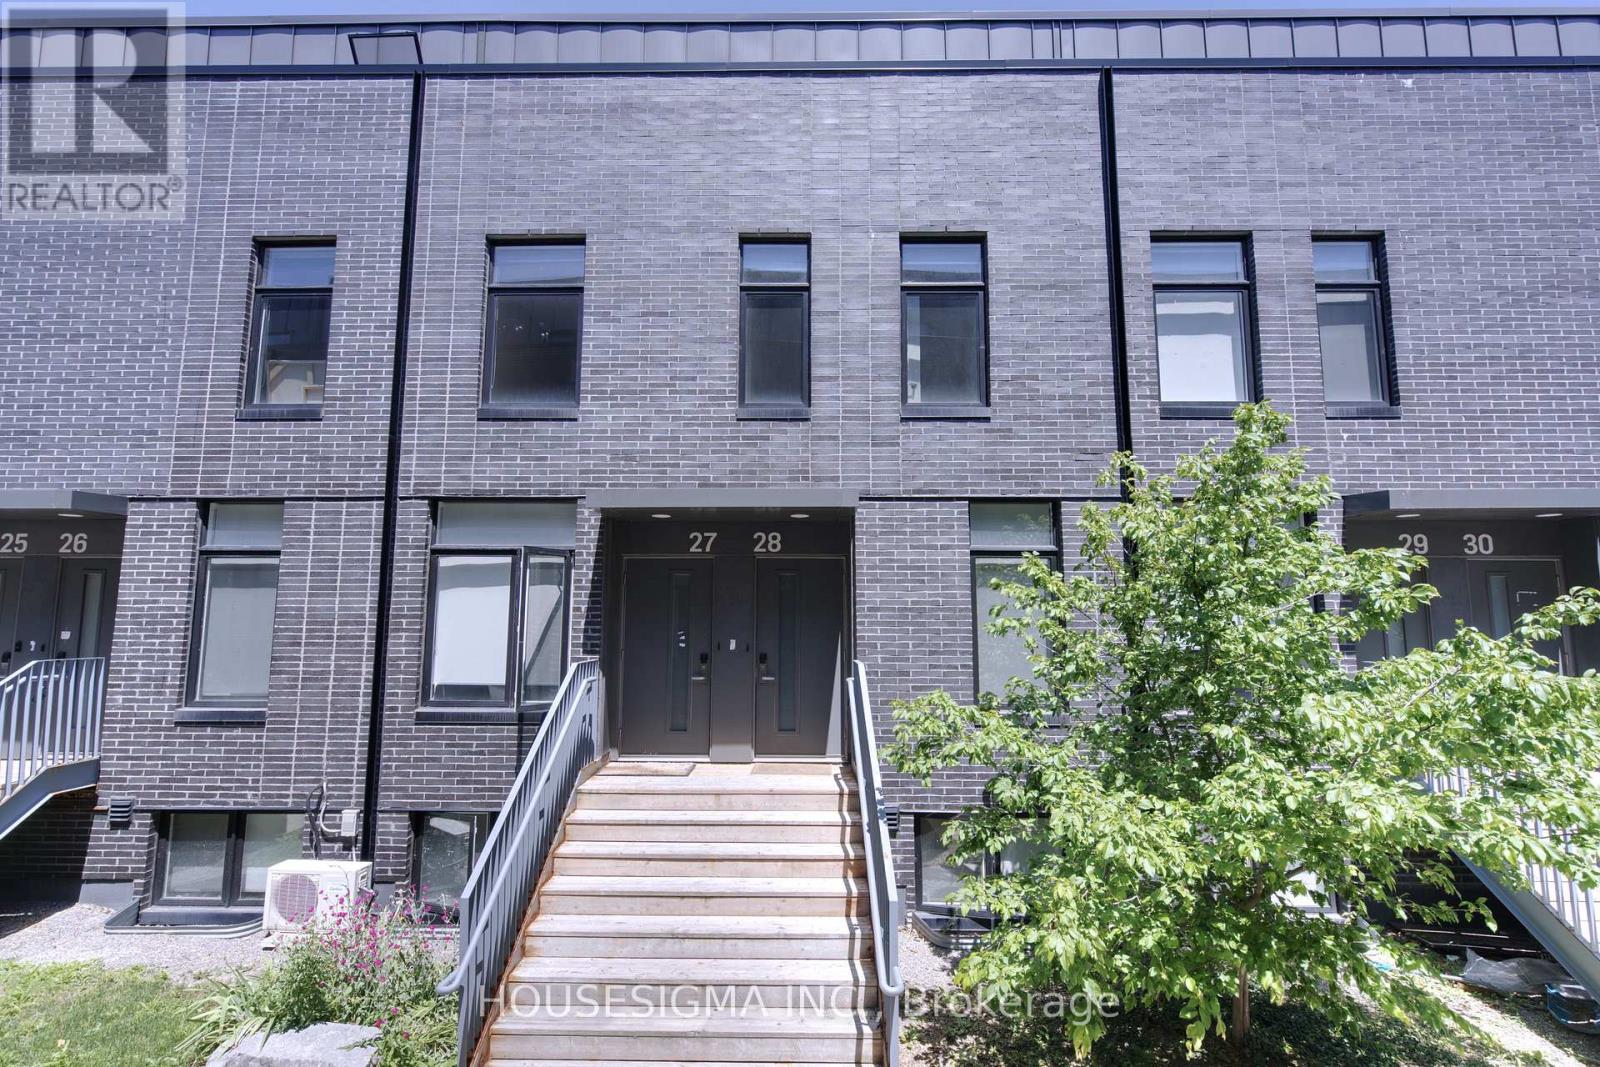
28 - 1720 Simcoe Street N
Oshawa, Ontario
Turnkey Student Investment Opportunity - Steps to Durham College & Ontario Tech! Here it is, a smart, low-maintenance townhome is perfectly positioned for investors and parents alike, just minutes from Durham College and Ontario Tech University.This 3-bedroom gem was designed with student living in mind. Each bedroom boasts its own private 4-piece ensuite bathroom, offering privacy and convenience for roommates or a growing family. No more bathroom scheduling conflicts - everyone gets their own space. Stepping inside you are welcomed with rich laminate flooring throughout - no carpet anywhere, meaning easy cleaning and a fresh, modern feel from the moment you walk in. The kitchen is a standout, featuring granite countertops and sleek stainless steel appliances, combining style with everyday functionality. Location is everything, and this property delivers. Minutes to Durham College & Ontario Tech University. Public transit steps from your front door. Surrounded by restaurants and everyday conveniences such as Costco and Shoppers Drug Mart. Easy highway access for commuters and Includes 1 dedicated parking spot. (id:61476)
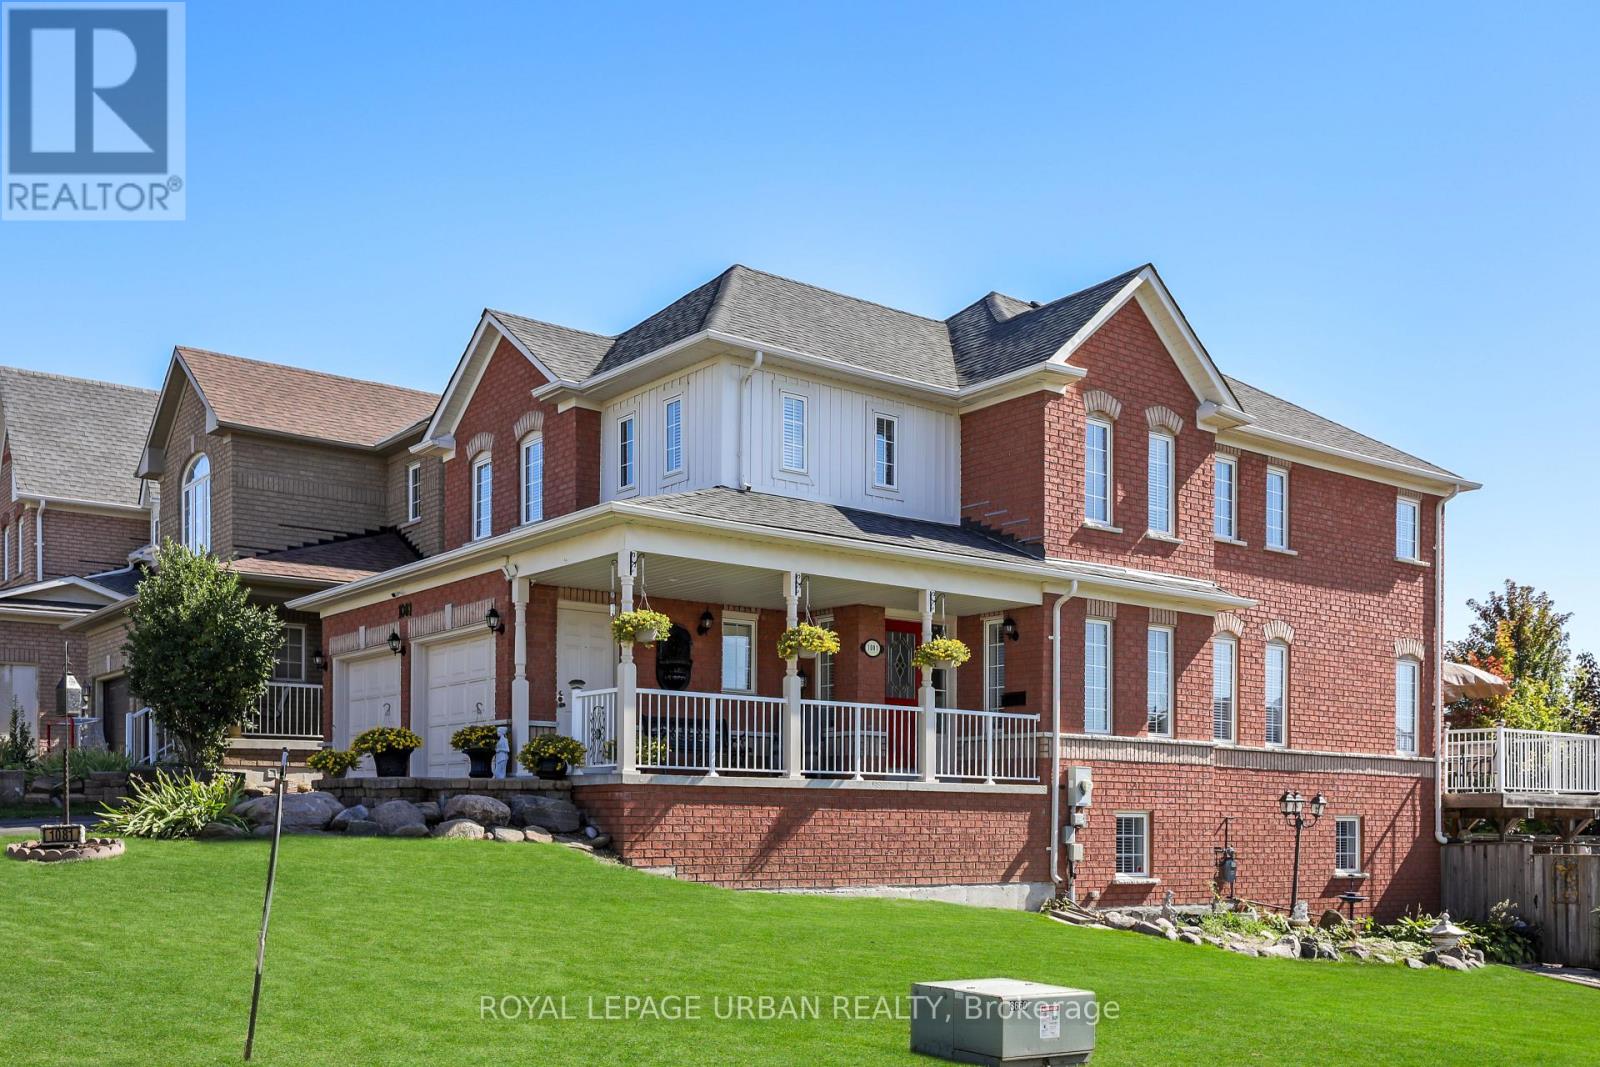
1081 Keswick Court
Oshawa, Ontario
This multigenerational executive home offers 5 bedrooms on the second floor and over 3000 sq. ft. of thoughtfully designed living space. Set on a premium corner lot in a quiet court, it's spacious, private, and ready to welcome your family. Perfect for expanded households, the upper level includes a rare two-bedroom suite with its own 4-piece bath-ideal for a nanny, teens, or extended family. The finished walk-out basement with full kitchen and separate in-law suite entrance adds exceptional flexibility with a large 3-piece bath, creating true income-generating potential or comfortable multi-suite living. The spa-inspired primary ensuite with deep soaker tub offers a daily retreat, and large windows fill every level with natural light. Outdoor living shines with a beautiful above-ground pool for cottage-style relaxation, plus wide fence gates for easy access. An extra-long driveway provides parking for up to six vehicles, including the attached two-car garage. Located within walking distance to schools, as well as parks, bus routes, and essential shopping, and just minutes to Ontario Tech/Durham College, recreation, and everyday amenities, with quick access to Hwy 401/407 and Taunton. Meticulously maintained by original owners, this home reflects true pride of ownership. Whether you're upsizing, blending households, or planning for future flexibility, this property delivers the space, layout, and location your family needs. Bring everyone home and start your next chapter in this beautiful, versatile haven. Come build a life at this beauty! (id:61476)
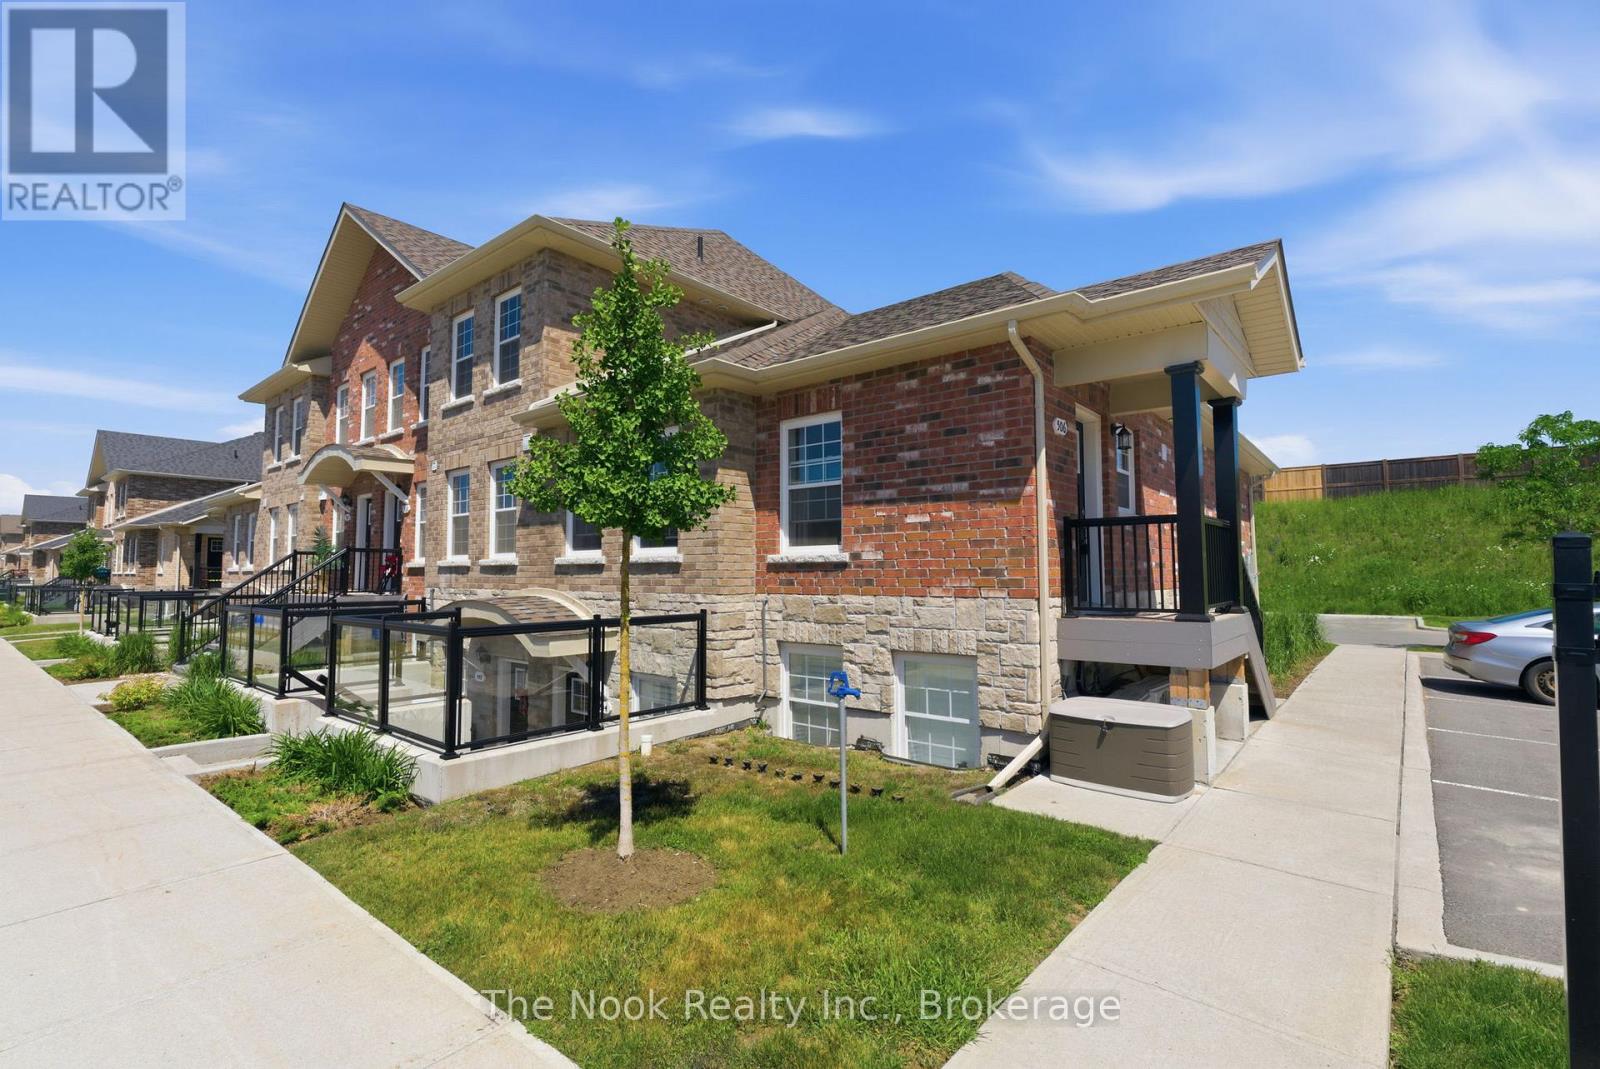
506 - 470 Lonsberry Drive
Cobourg, Ontario
Nestled within a vibrant, friendly community, Unit 506 at 470 Lonsberry Drive offers a beautiful bungalow-style layout designed for low-maintenance, worry-free living. Step inside this bright, end-unit home to a welcoming open concept floor plan with tons of windows and sunlight. The kitchen serves as the heart of the home, featuring a functional breakfast bar for casual dining, crisp white cabinetry, and seamless flow into the primary living and dining areas. The main floor design includes one large primary bedroom and a 2nd bedroom/den, full 4 piece bathroom, convenient in-suite laundry, and extra storage tucked away in the dedicated utility room. Skip the chores of snow shoveling and lawn care. Step outside to enjoy immediate access to local parks, transit, and Cobourg's historic waterfront district. Designated parking spot is right outside your front door, with plenty of visitor parking as well. Perfect for first-time buyers, investors, or downsizers looking for a cozy, stair-free retreat. (id:61476)
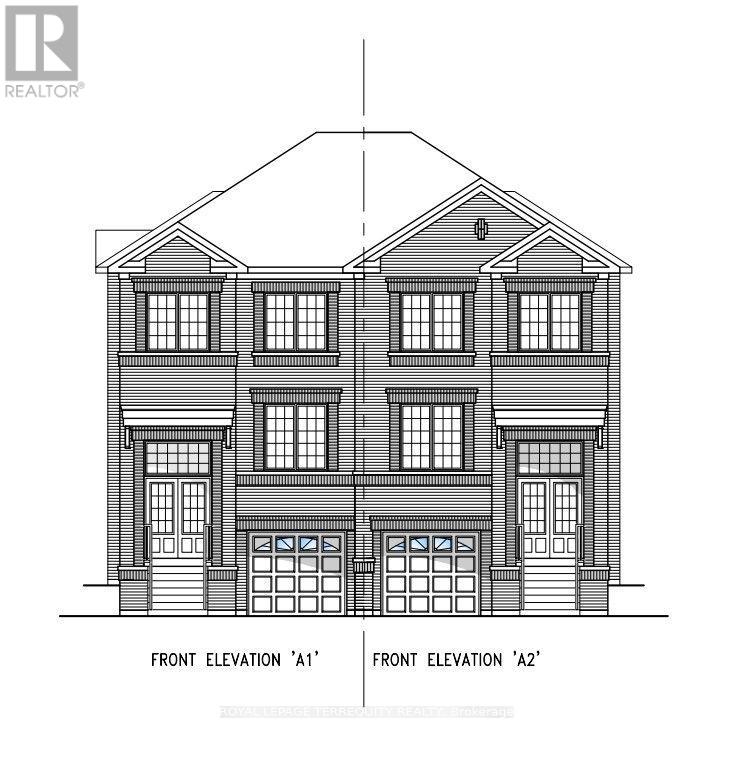
1286 Winding Woods Trail
Pickering, Ontario
**The Landmark** offers nearly 2,000 sq. ft. of thoughtfully designed living space, perfect for growing families. This 4-bedroom, 2.5-bath home features an open-concept main floor with a spacious family room, bright breakfast area, and modern kitchen-ideal for everyday living and entertaining. Upstairs, the private primary retreat includes a walk-in closet and luxurious ensuite, while three additional bedrooms and second-floor laundry provide exceptional convenience. Complete with a built-in garage and timeless curb appeal, The Landmark combines style, functionality, and comfort in one exceptional home. (id:61476)
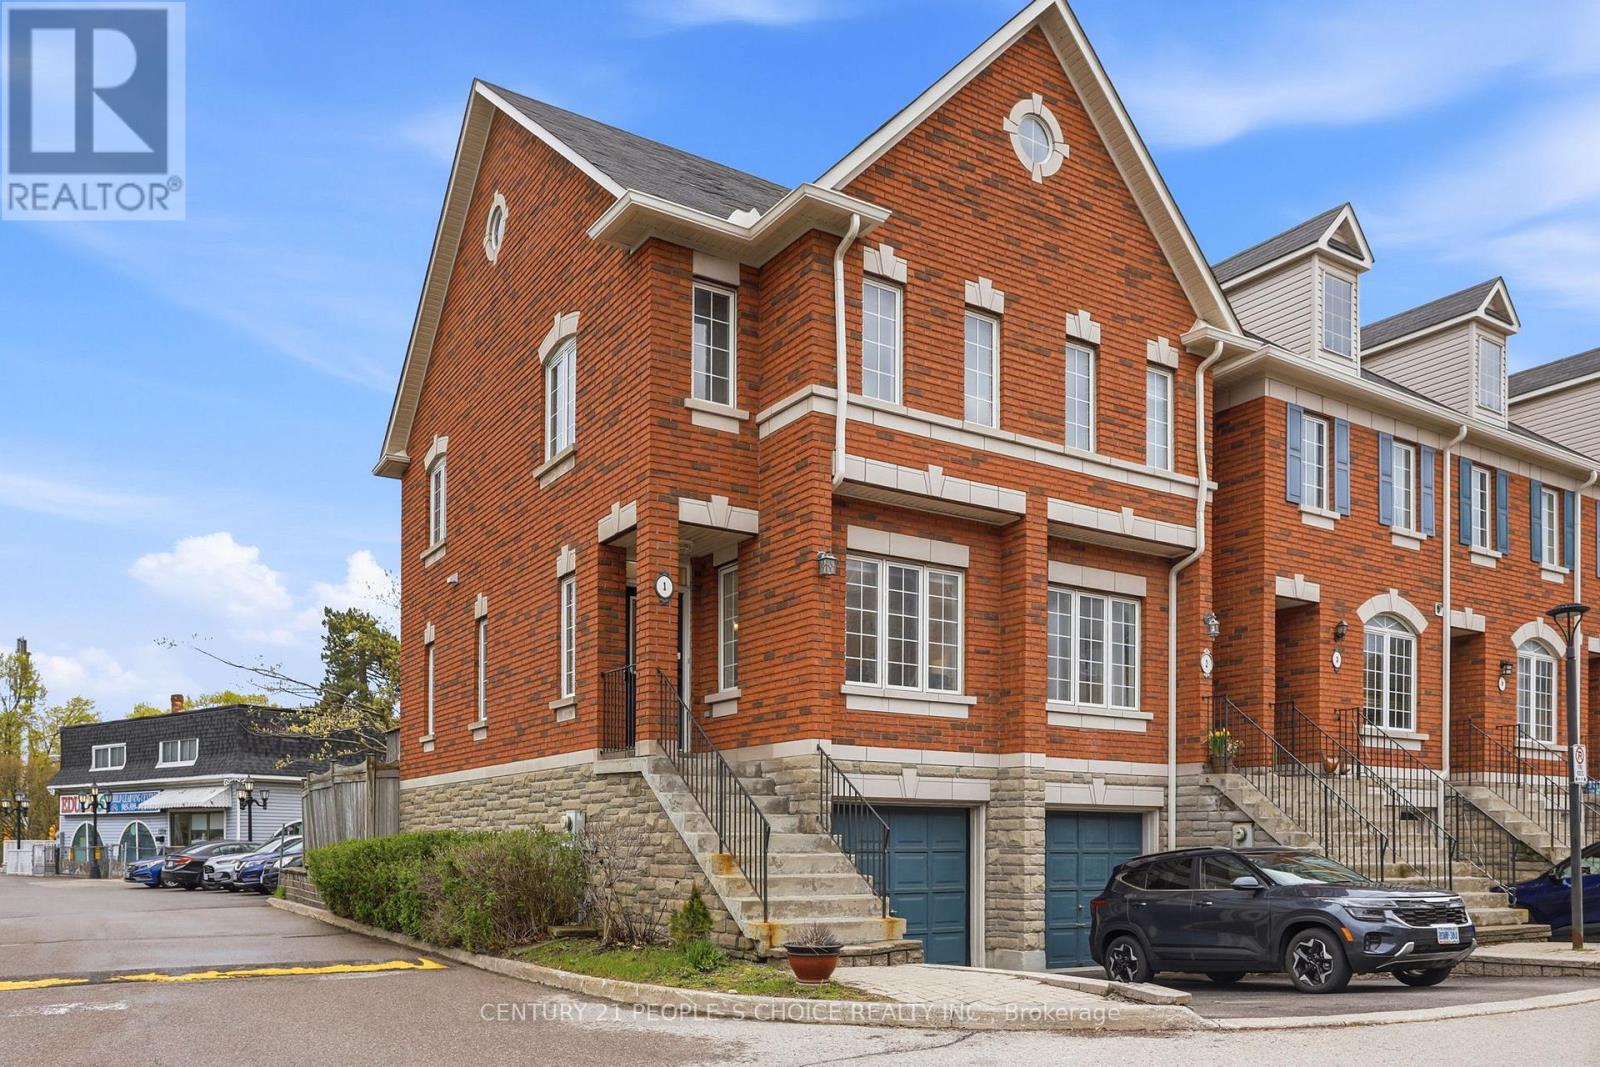
1 - 1330 Altona Road
Pickering, Ontario
Recently Renovated Corner Unit Townhome With Modern Upgrades Located In The Prestigious Rougemount Neighborhood in Pickering Beside Rouge National Park! Only 35 minutes drive to downtown Toronto and 8 Minutes to the nearest GO Station.Welcome to this beautifully updated corner unit townhome offering extra privacy, abundant natural light, and an unbeatable location with nature right at your doorstep. Surrounded by top-rated schools and scenic trails, this move-in-ready home is perfect for couples or growing families.The main floor features impressive 9-foot ceilings and a bright open-concept living and dining area, creating a spacious and modern atmosphere perfect for everyday living and entertaining.Freshly painted in April 2026, the home also features 2 renovated washrooms, stylish new light fixtures, and elegant pot lights throughout the main living area, dining room, and both bedrooms on the upper floor. The bright and modern interior creates a warm and inviting feel from the moment you walk in. Exquisite Oak Hardwood floors throughout the main floor.Step outside to enjoy a full-size deck and a fully fenced backyard - the perfect space for summer BBQs, entertaining guests, and family gatherings.Additional upgrades include:New washer & dryerNew furnace & ACNew refrigeratorNew light fixtures throughout the houseNew vanity for both WashroomsNew toilets for both washroomsThis beautiful townhome also includes a 1-car garage, private driveway parking, and convenient 24/7 visitor parking within the townhouse complex.Located minutes from shopping, major highways, and close to University of Toronto Scarborough, this home offers the perfect blend of comfort, convenience, and outdoor living. (id:61476)
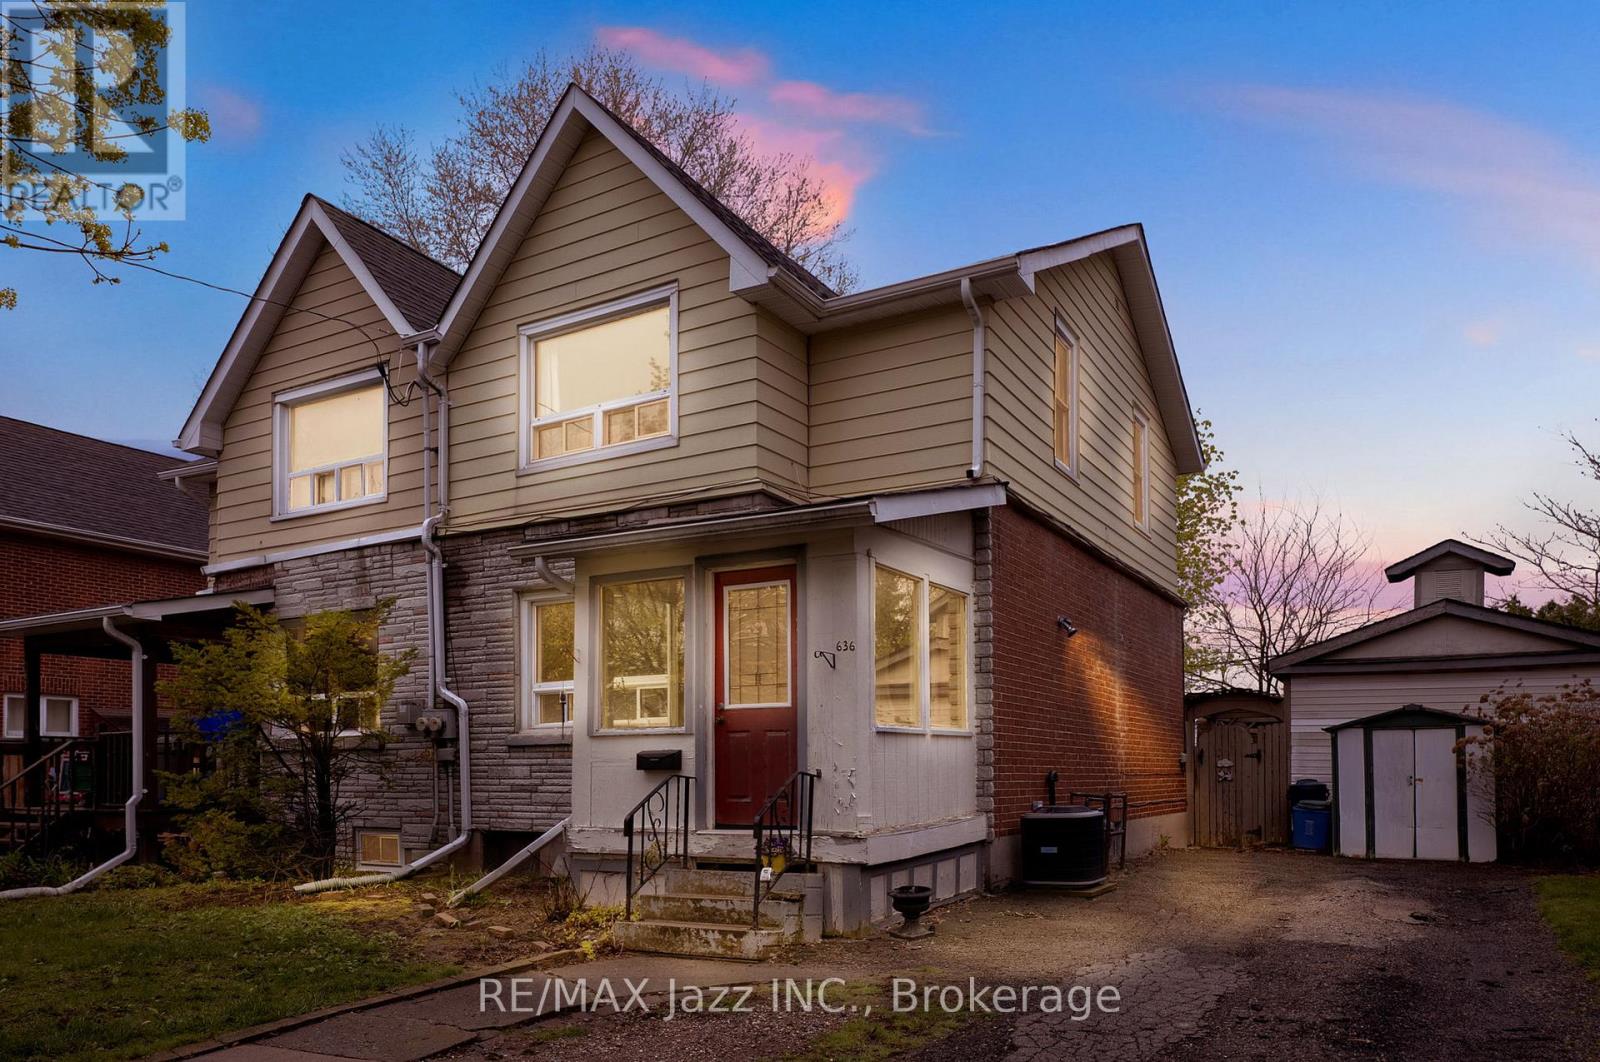
636 Carnegie Avenue
Oshawa, Ontario
Some photos are virtually staged. Located in a mature and desired area of Oshawa. This 3 bedroom semi is waiting for someone's touch. Great backyard with privacy. Located close to hospital, places of worship, and shopping. Located close to bus routes and premium schools. Homes in this area don't come up often! Roof 2017 (id:61476)
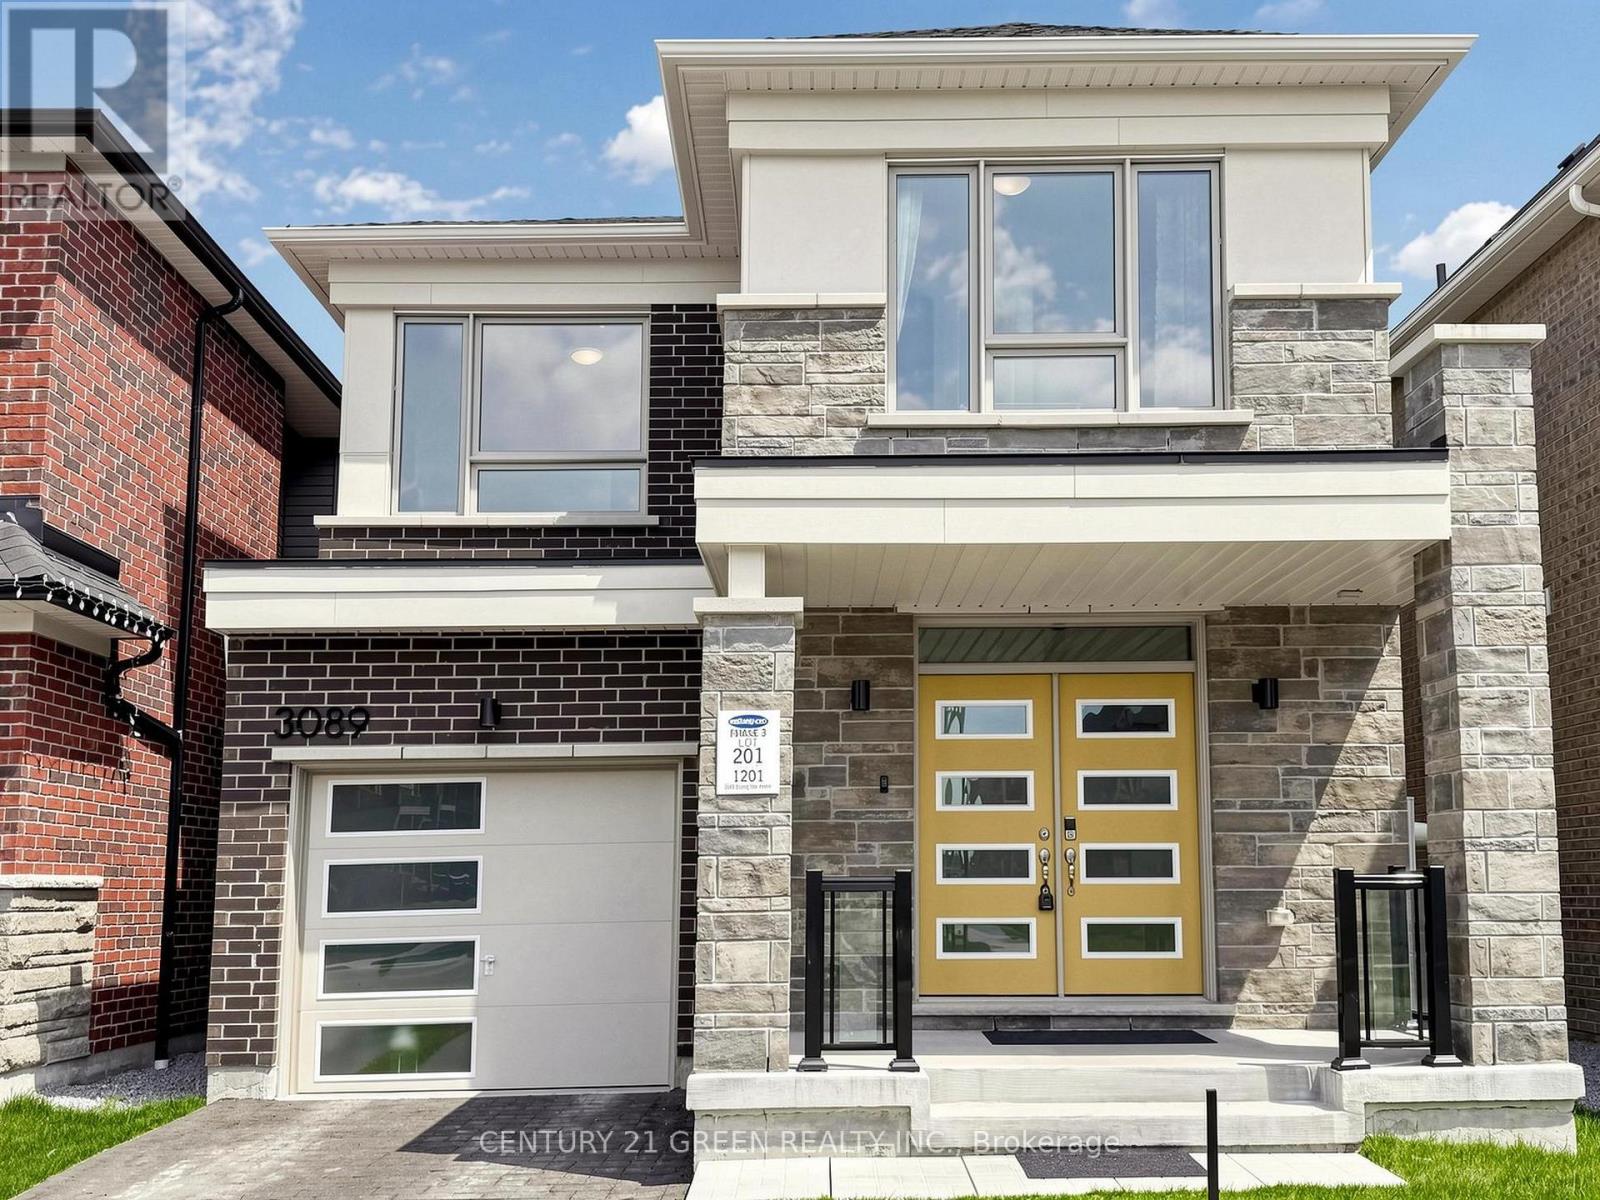
3089 Blazing Star Avenue
Pickering, Ontario
Welcome to this stunning detached freehold home offering spacious, carpet-free living with elegant hardwood flooring throughout. Enjoy a bright open-concept living and dining area, perfect for entertaining, along with a modern kitchen featuring upgraded new appliances. Soaring 9-ft ceilings and 8-ft doors enhance the sense of space and luxury.Designed for convenience, the second-floor laundry eliminates the need for trips downstairs. The generously sized primary bedroom (14.6 x 12.6) provides a comfortable retreat, complemented by a spacious second bedroom (8.10 x 13.9) and a well-sized third bedroom (12.7 x 8.5).Additional highlights include an owned hot water tank, 200-amp electrical service to support all your modern needs, and an unfinished basement with large windows offering endless possibilities to create your dream space. A perfect blend of style, comfort, and future potential-this home is not to be missed! (id:61476)

1335 Langley Circle
Oshawa, Ontario
Welcome to this 2,280 sq. ft. solid brick detached home featuring 4 spacious bedrooms and a double car garage. The main floor offers an exceptional layout with combined living & dining areas, an open concept kitchen with stainless steel appliances and a bright breakfast area with a walkout to the deck. Enjoy the open concept great room with a fireplace, plus convenient main floor garage access. Upstairs, the spacious primary retreat features a walk-in closet and a 5-piece ensuite complete with a soaker tub, double sinks and stand-up shower. The walkout basement offers endless possibilities for future living space or income potential. Additional upgrades include newer roof (2021), furnace (2021), and A/C (2020), along with elegant solid wood stairs leading to the second floor. Quick closing available - move in ready (id:61476)
623 - 50 Richmond Street E
Oshawa, Ontario
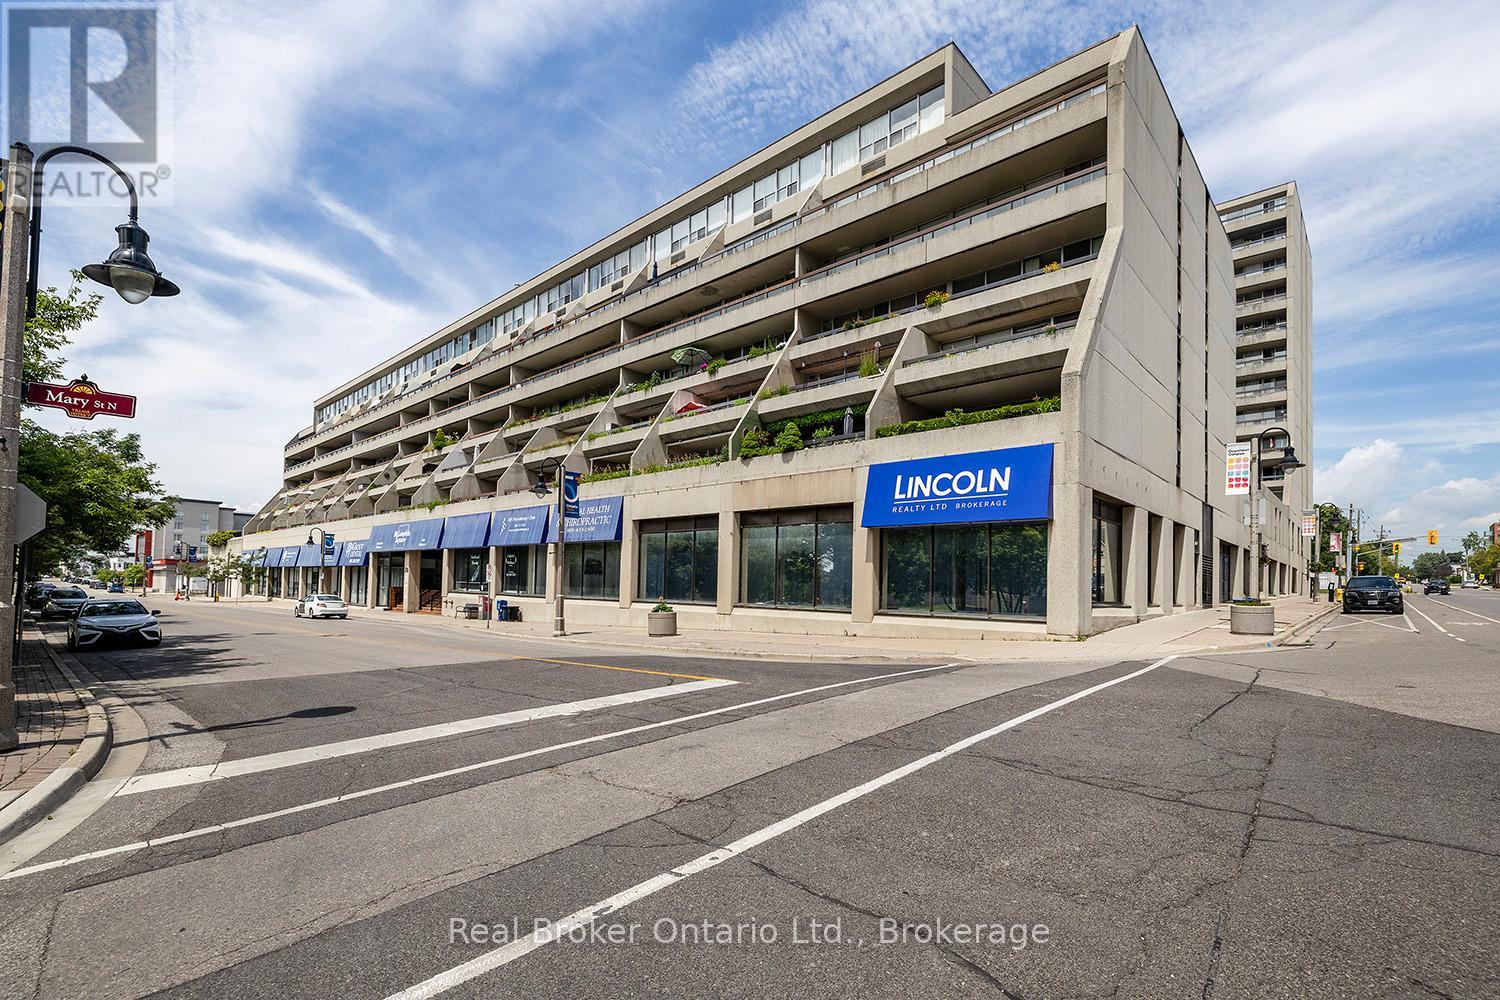
Downsize to the Rightsize! Enjoy the sunny south view from this 2 Storey Penthouse End Unit! Feels like a Townhome! Largest Layout in McLaughlin Square offering 1,537 sq ft. Loads of Upgrades. Primary Bedroom on Main Level, Therapeutic W/I Bathtub (30k), Large Laundry/Storage, Beautifully Renovated Open Concept Kitchen w Quartz Counters, Spacious Living/Dining/Den w W/O to Balcony. Upper Features Upgraded Bath w W/I Shower & 2bdrms. All new Vinyl Floors (2yrs), Custom Window Blinds & Elegant Light Fixtures. Parking spot well located close to elevator. McLaughlin Square Amenities include, pool, sauna, billiards, library, party room & more. Bell TV Package included in maintenance fees. Commercial space offers Pharmacy, Doctors, Dentists, Hair Salon, Lawyers & more. Walking distance to all amenities. A great place to call home! (id:61476)
70 Bramley Street S
Port Hope, Ontario
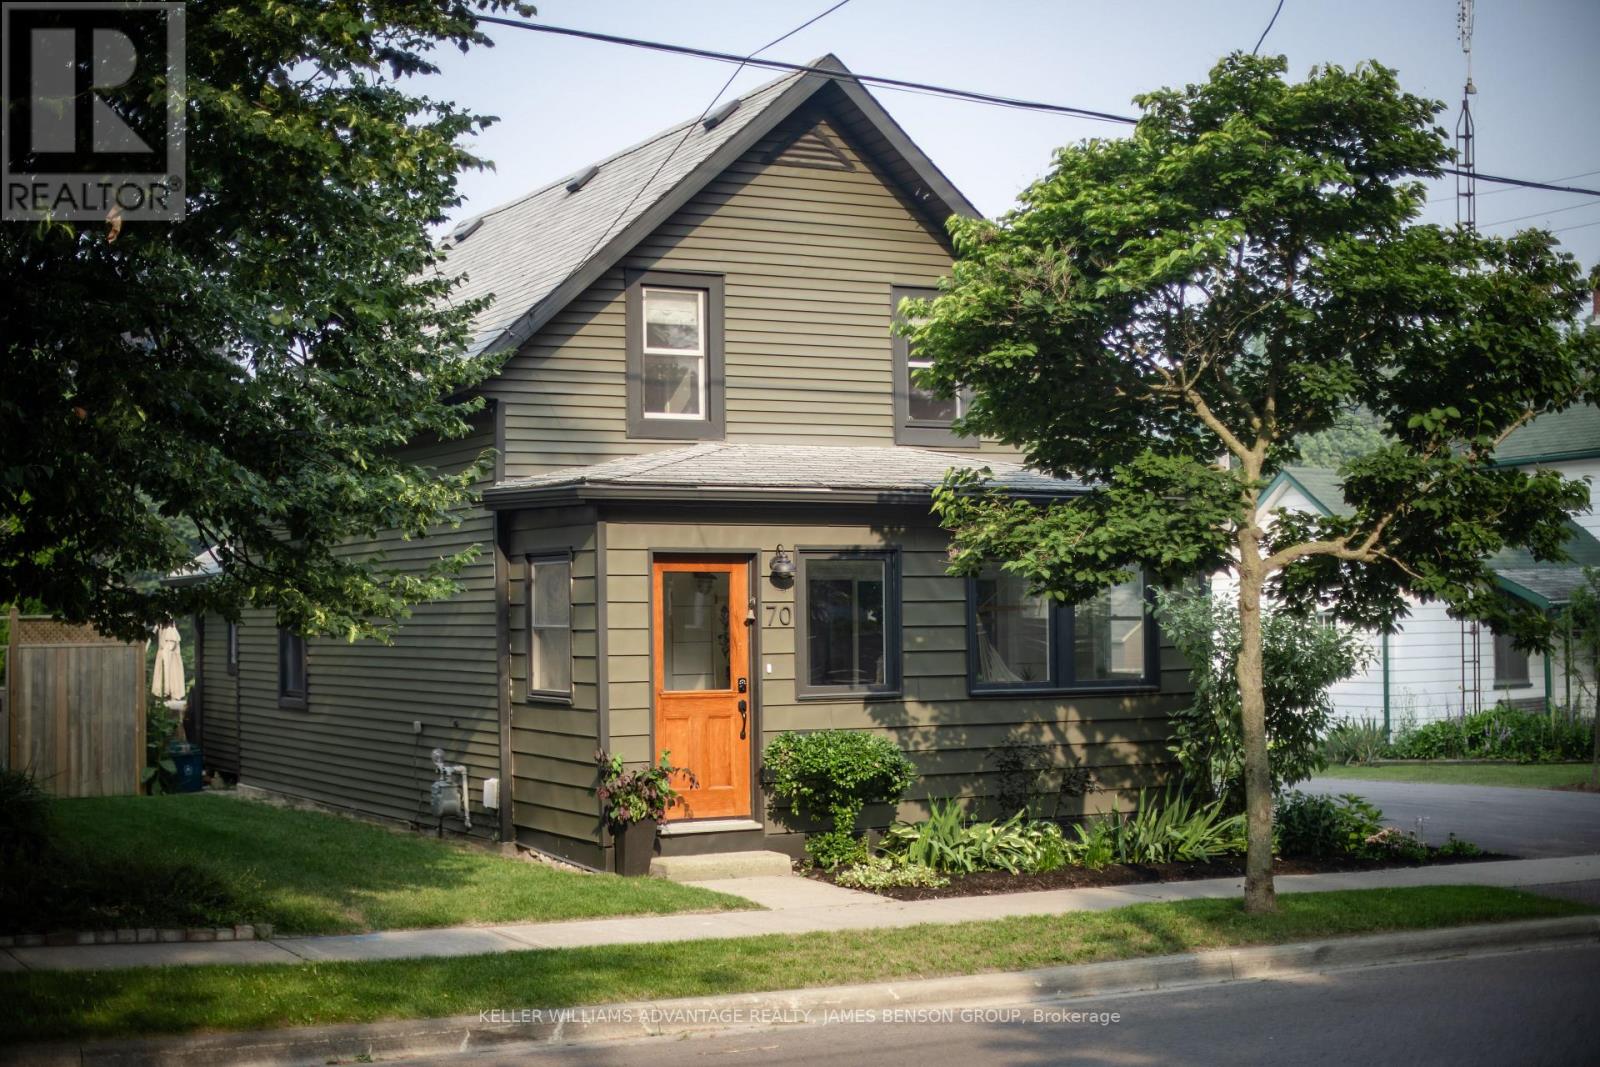
Discover timeless elegance at 70 Bramley Street South, a radiant century home perfectly nestled in Port Hopes sought-after Englishtown. Here, historic character meets contemporary design, offering an inviting sanctuary of comfort and style on a spacious lot. Step into the bright sunporch and feel the light and airiness that define this homes atmosphere. Inside, original pine floors and custom millwork anchor an open layout, seamlessly connecting relaxing living, dining, and office spaces, all enhanced by a cozy fireplace. The modern kitchen delivers style and functionality with soaring ceilings, stone counters, new appliances, and European-style laundry. From the main floor, walk out to an expansive deck overlooking a professionally landscaped garden with a shaded pergolaan ideal setting for outdoor entertaining and quiet evenings. Upstairs, two serene bedrooms showcase premium custom white oak built-ins, and an elegant bathroom features an original cast-iron tub paired with updated fixtures. The clean, dry basement provides generous storage. The lush, private yard stretches wide and deep, offering endless possibilities for a pool, studio, garden suite, or personal retreat. Proven as a 5-star Airbnb, this home comes with a flawless hosting record, ensuring value as a lifestyle investment. With every upgrade thoughtfully chosen and every detail lovingly maintained, 70 Bramley Street South is more than a home: its a gateway to small-town living without compromise, steps from historic downtown, the Ganaraska River, and moments from the 401 and Trinity College (id:61476)
44 Jerome Way
Clarington, Ontario
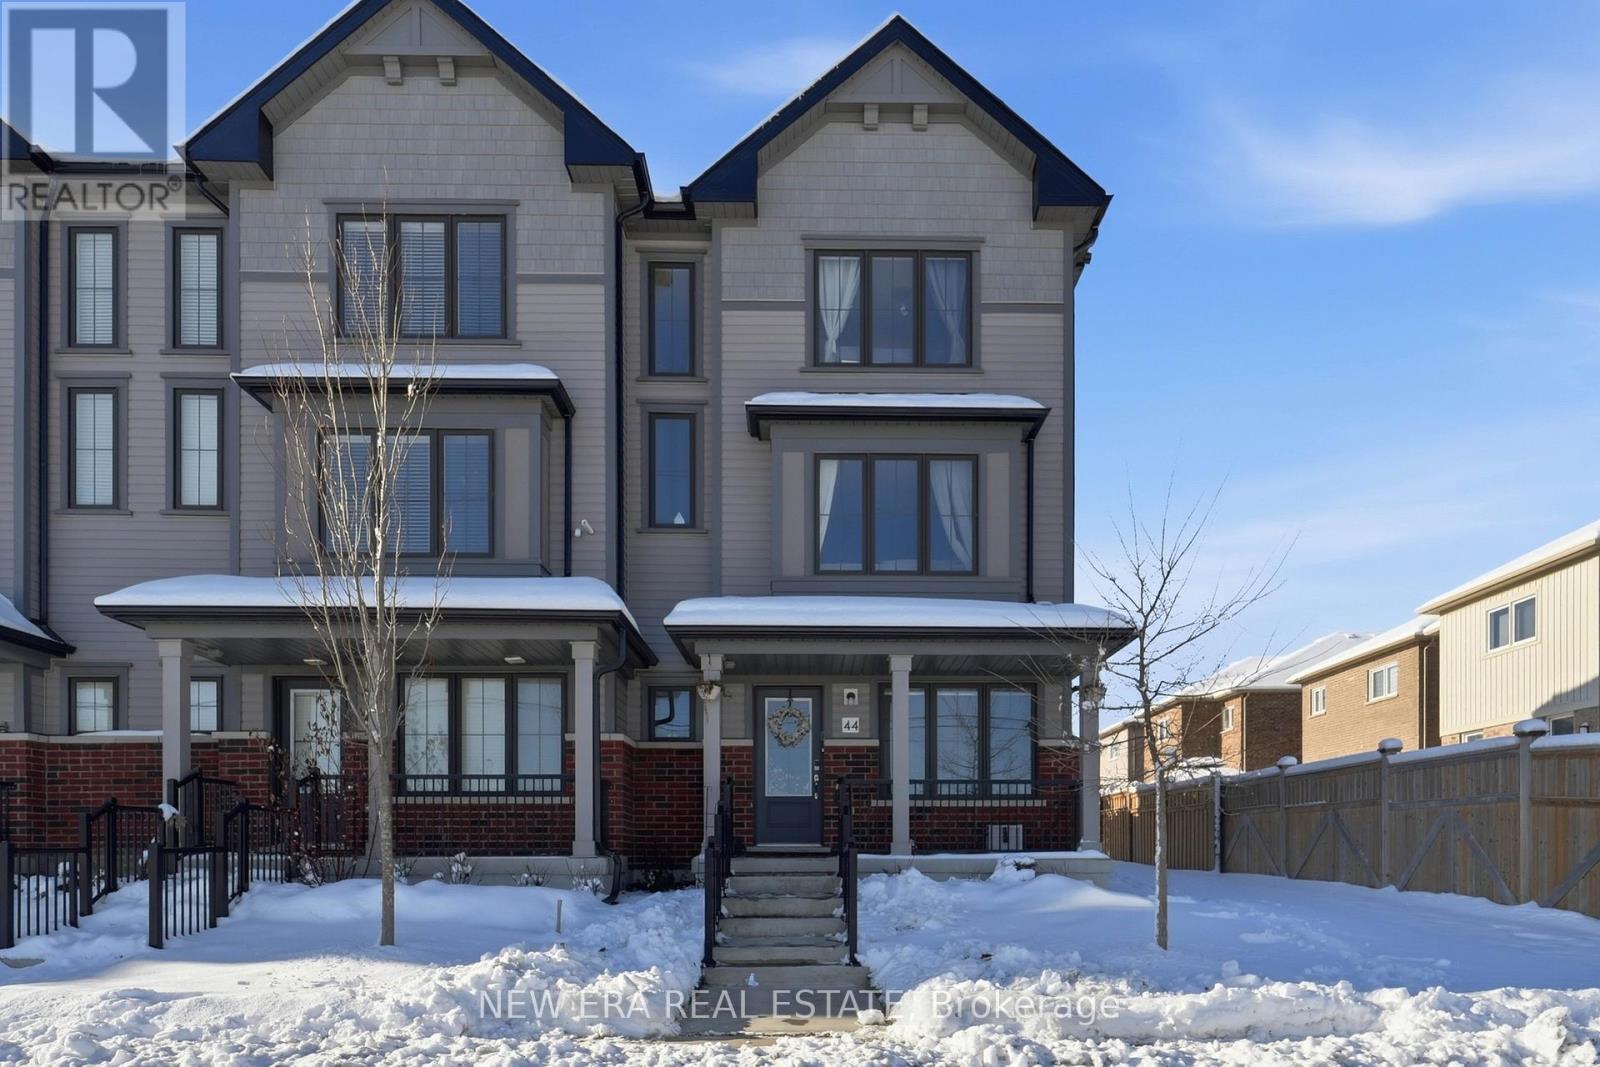
Spacious end unit townhouse on a quiet cul de sac, featuring an attached garage and parking for up to four vehicles. This smart enabled home is loaded with modern conveniences, including a Google Home doorbell, smart exterior cameras, and multiple smart appliances throughout. The ground level offers a flexible space perfect for a home office, family room, or guest/in law bedroom. Upstairs, enjoy an open concept living, dining, and kitchen area with a walkout to a large deck-ideal for summer BBQs and outdoor entertaining. The kitchen includes ample cabinetry, generous counter space, a centre island, and a full suite of smart stainless steel appliances (fridge, stove, dishwasher) that can be controlled from your phone. Large windows throughout the home bring in abundant natural light, complemented by multiple storage closets. The third floor features spacious bedrooms, including a primary suite with an updated ensuite and plenty of closet space. Two bedrooms include smart light switches, and the main bath features a modern light up mirror. A convenient powder room is located on the second floor. Additional highlights include: Smart/WiFi enabled garage door opener with camera and remote access, EV charging station in the garage, Washer & dryer included. All light fixtures and window coverings included Tarion warranty for added peace of mind Located in a highly sought after neighbourhood close to schools, parks, shopping, and recreation (id:61476)