

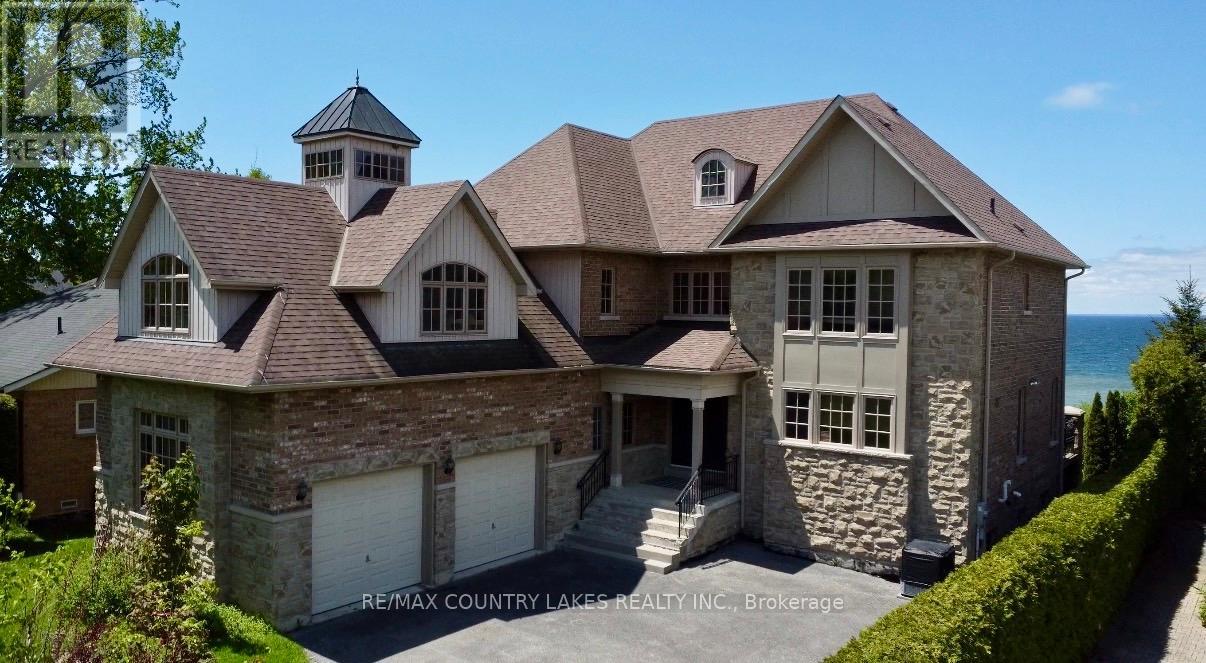
25630 Maple Beach Road
Brock, Ontario
Exceptional Lake Simcoe waterfront estate offering privacy, luxury, and breathtaking sunset views. Situated on a gated, fully hedged lot, this custom-built 8 bedroom residence features high-end finishes throughout, soaring floor-to-ceiling windows, and an open-concept layout designed to maximize the waterfront setting. The spacious primary suite includes a spa-inspired 5-piece ensuite and walk-in closets. With 5 additional bedrooms on the second level, 2 bedrooms on the lower level, and a second full kitchen, there is ample space for extended family and guests. Step outside to beautifully landscaped grounds, a large lakeside deck, and an impressive double boathouse with approximately 33 ft of depth. Enjoy spectacular lake views from most principal rooms, high-speed internet, and one of the finest waterfront lifestyles Lake Simcoe has to offer. Double boathouse with concrete rooftop terrace. (id:61476)
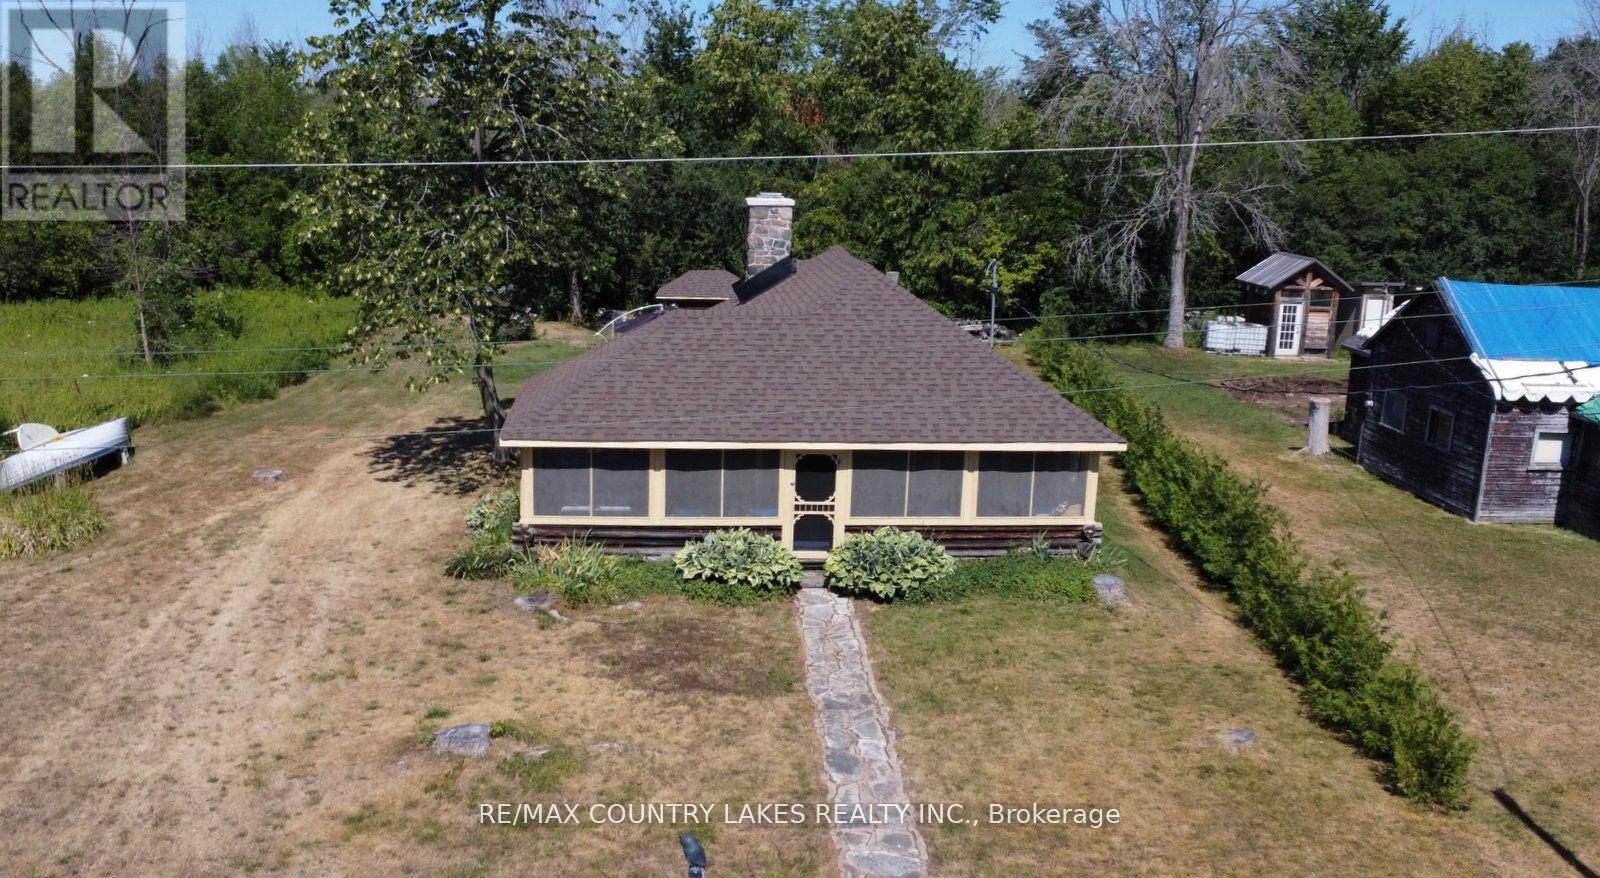
B40854 South Harbour Lane
Brock, Ontario
Welcome to this charming 3-bedroom seasonal Thorah Island retreat, offering the perfect blend of rustic character, cedar logs and wood accents. and thoughtful updates. Nestled on a generous 145 x 150 lot with mature trees and natural beauty, this cottage is accessible only by boat, making it a true private escape. Inside, you'll be greeted by French doors, cathedral ceilings, warm wood accents, and a spacious open-concept layout. The stunning stone wood-burning fireplace, chimney professionally tuck-pointed in 2023, stands as the centerpiece of the cottage space ideal for relaxing evenings with family and friends. The cottage features a 4-piece bath, and key infrastructure has been updated to provide peace of mind, including, Waterloo Biofilter septic system 2007, New septic pump 2019, New water line to lake 2014 and new shingles 2022. The crystal-clear waterfront is perfect for swimming, with clean, refreshing water right off your dock. Despite the remote feel, you'll appreciate modern conveniences such as weekly garbage and recycling pickup, cell phone service and the option of satellite internet making island living easy and enjoyable. This rustic cottage offers the ideal balance of nature, charm, and comfort, a rare opportunity to own a slice of peaceful island life. (id:61476)
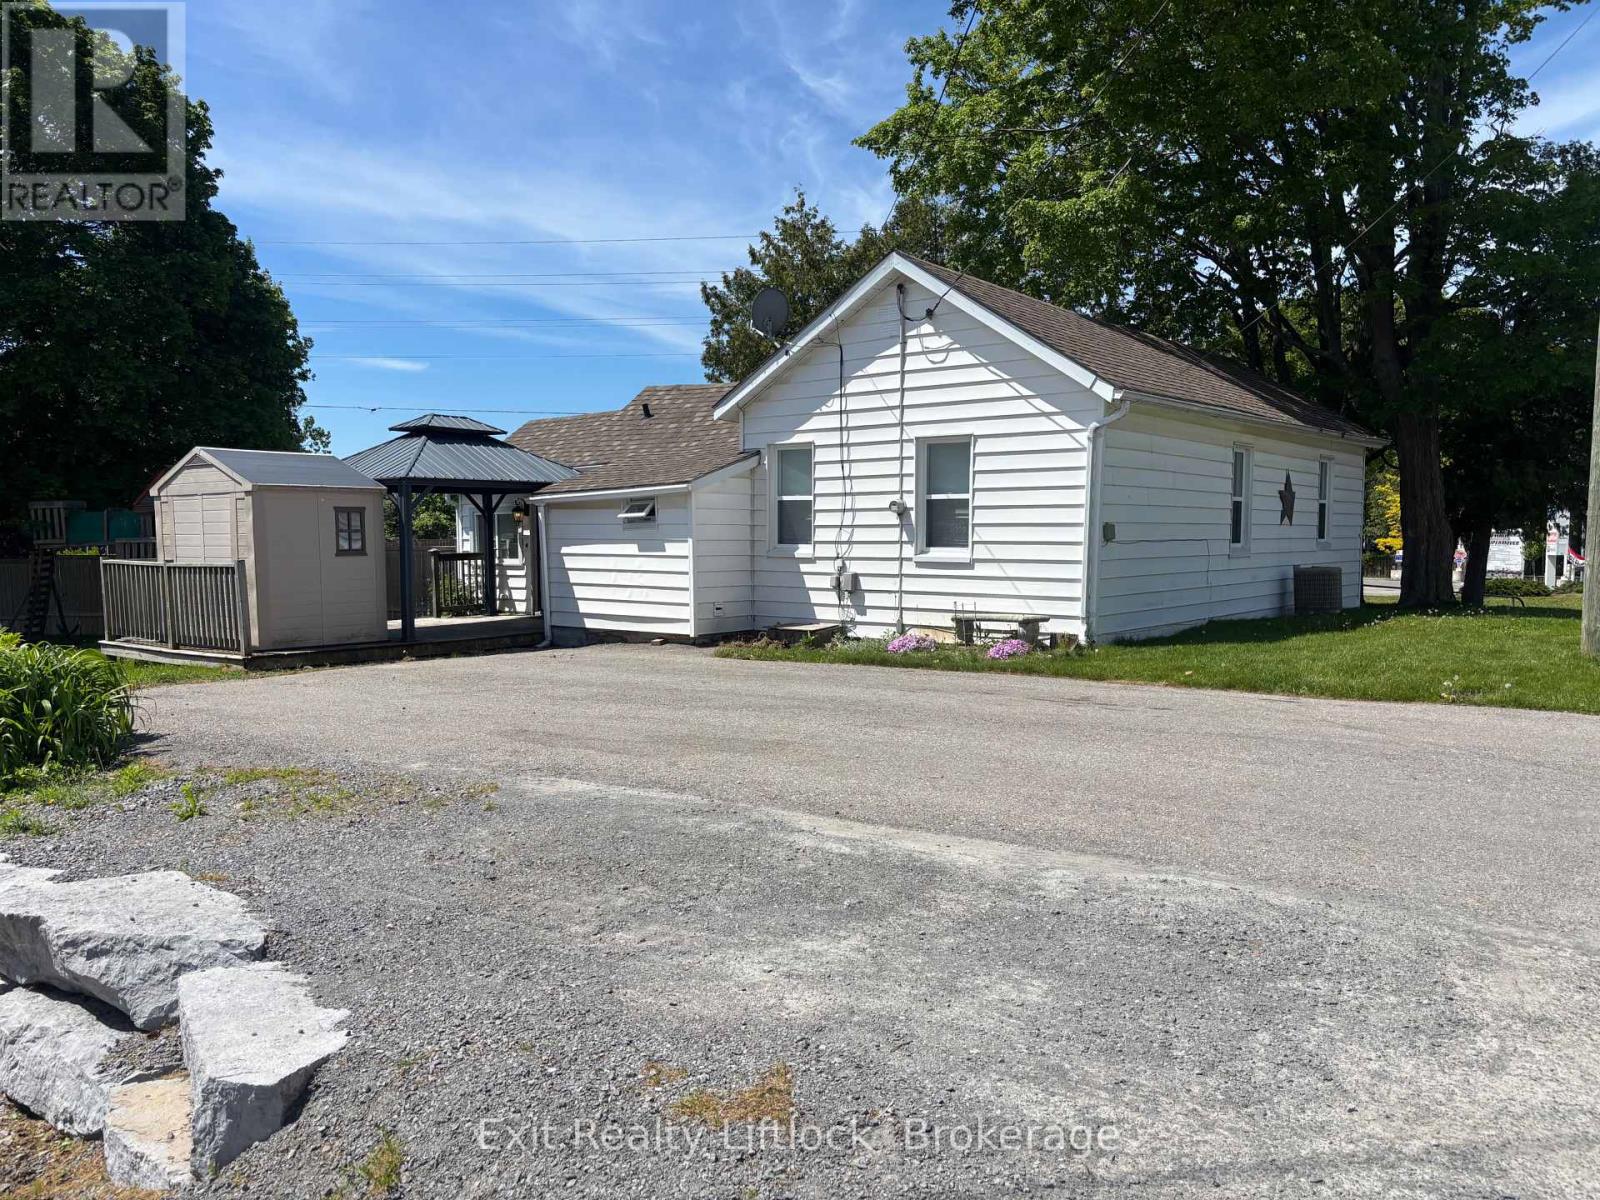
43 Toronto Road
Port Hope, Ontario
Charming 3 bedroom bungalow situated on a large corner lot in a desirable location close to amenities and easy access to the 401. This home features a bright and inviting 3 season sunroom that leads to the kitchen, spacious dining and living room with 9 foot ceilings. A newer deck and covered gazebo are perfect for relaxing, entertaining guests and watching the children enjoy the play structure. Two sheds for storage. A double wide driveway provides parking for four cars. A fantastic opportunity in a convenient and sought after neighbourhood. ** This is a linked property.** (id:61476)
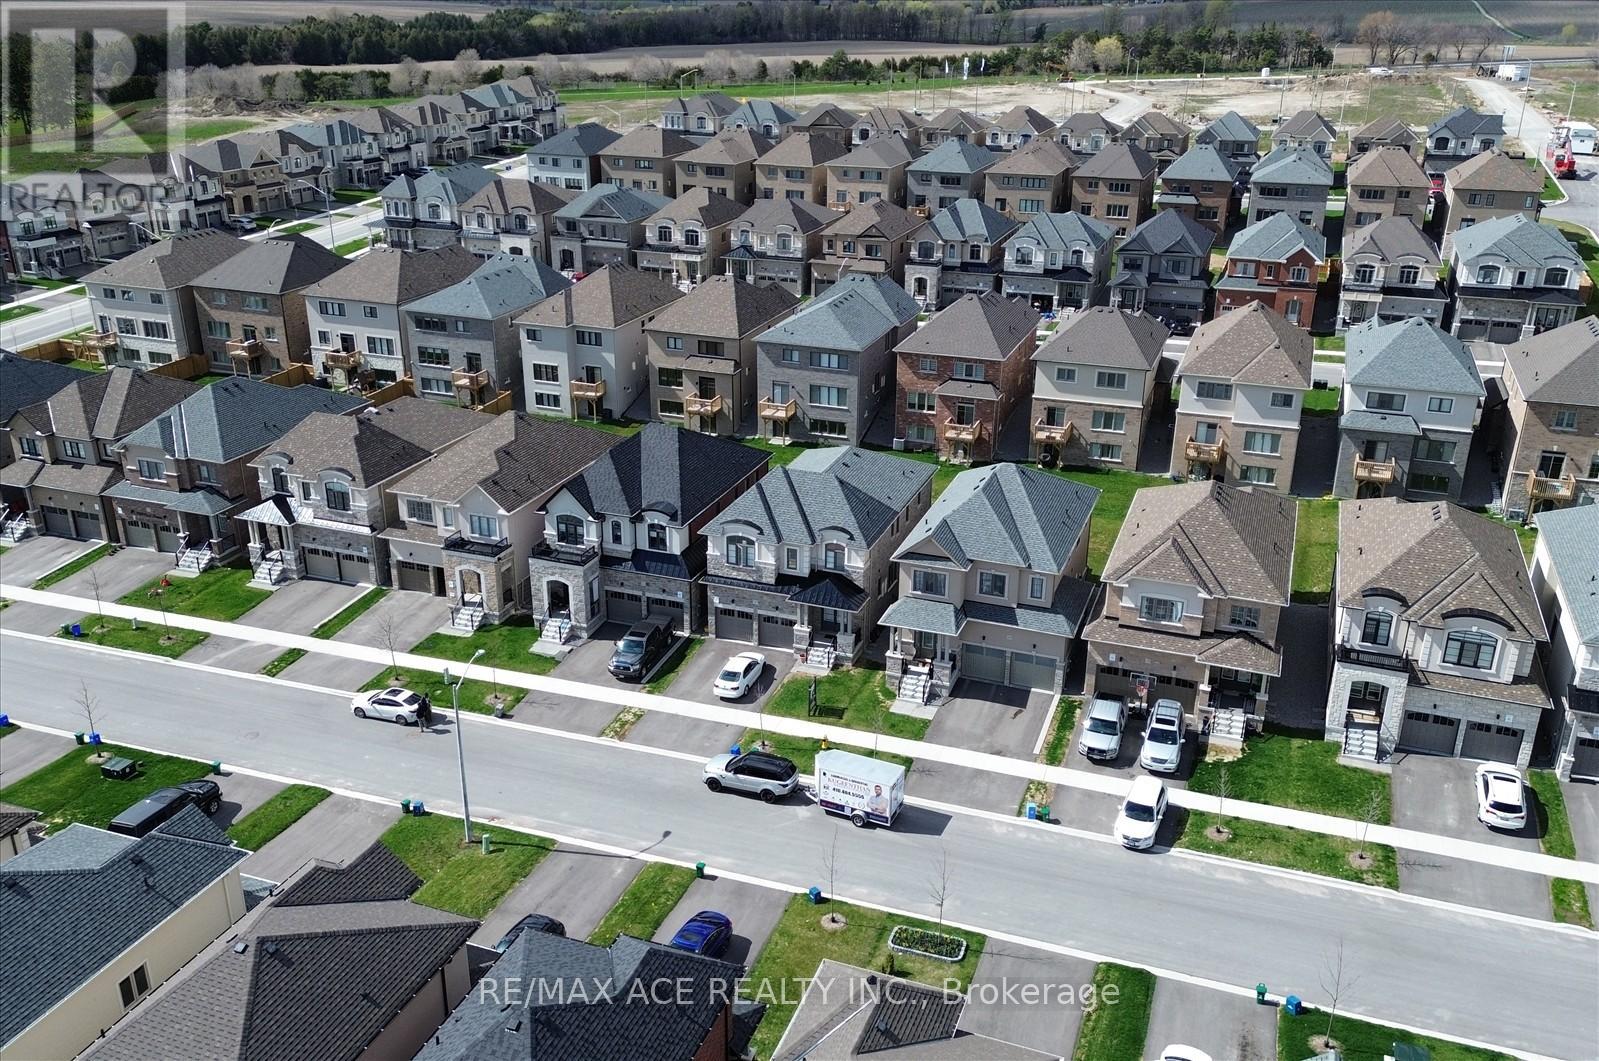
218 Flood Avenue
Clarington, Ontario
The Property Located In Highly Sought after Family-Friendly Neighbourhood in Newcastle, Ontario. 218 Flood Ave is a Beautiful 5-bedroom, 4.5 bathroom home. The Main Floor Features a Spacious Living room with a Cozy Fireplace, a Modern Kitchen with all Stainless Steel Appliances. Upstairs, you will find a Master bedroom with His & Hers Walk-In Closets and an Ensuite Bathroom. Additionally, there are 3 more rooms each containing Spacious Closets & Ensuite Bathrooms. This Home is conveniently located near Schools, Parks, Newcastle Golf & Country Club, Recreation Centre & Highways. The Basement was finished by the builder. A lot of Upgrades and Basement windows were upgraded to 36*24" From the Builder. (id:61476)
417 - 201 Brock Street S
Whitby, Ontario
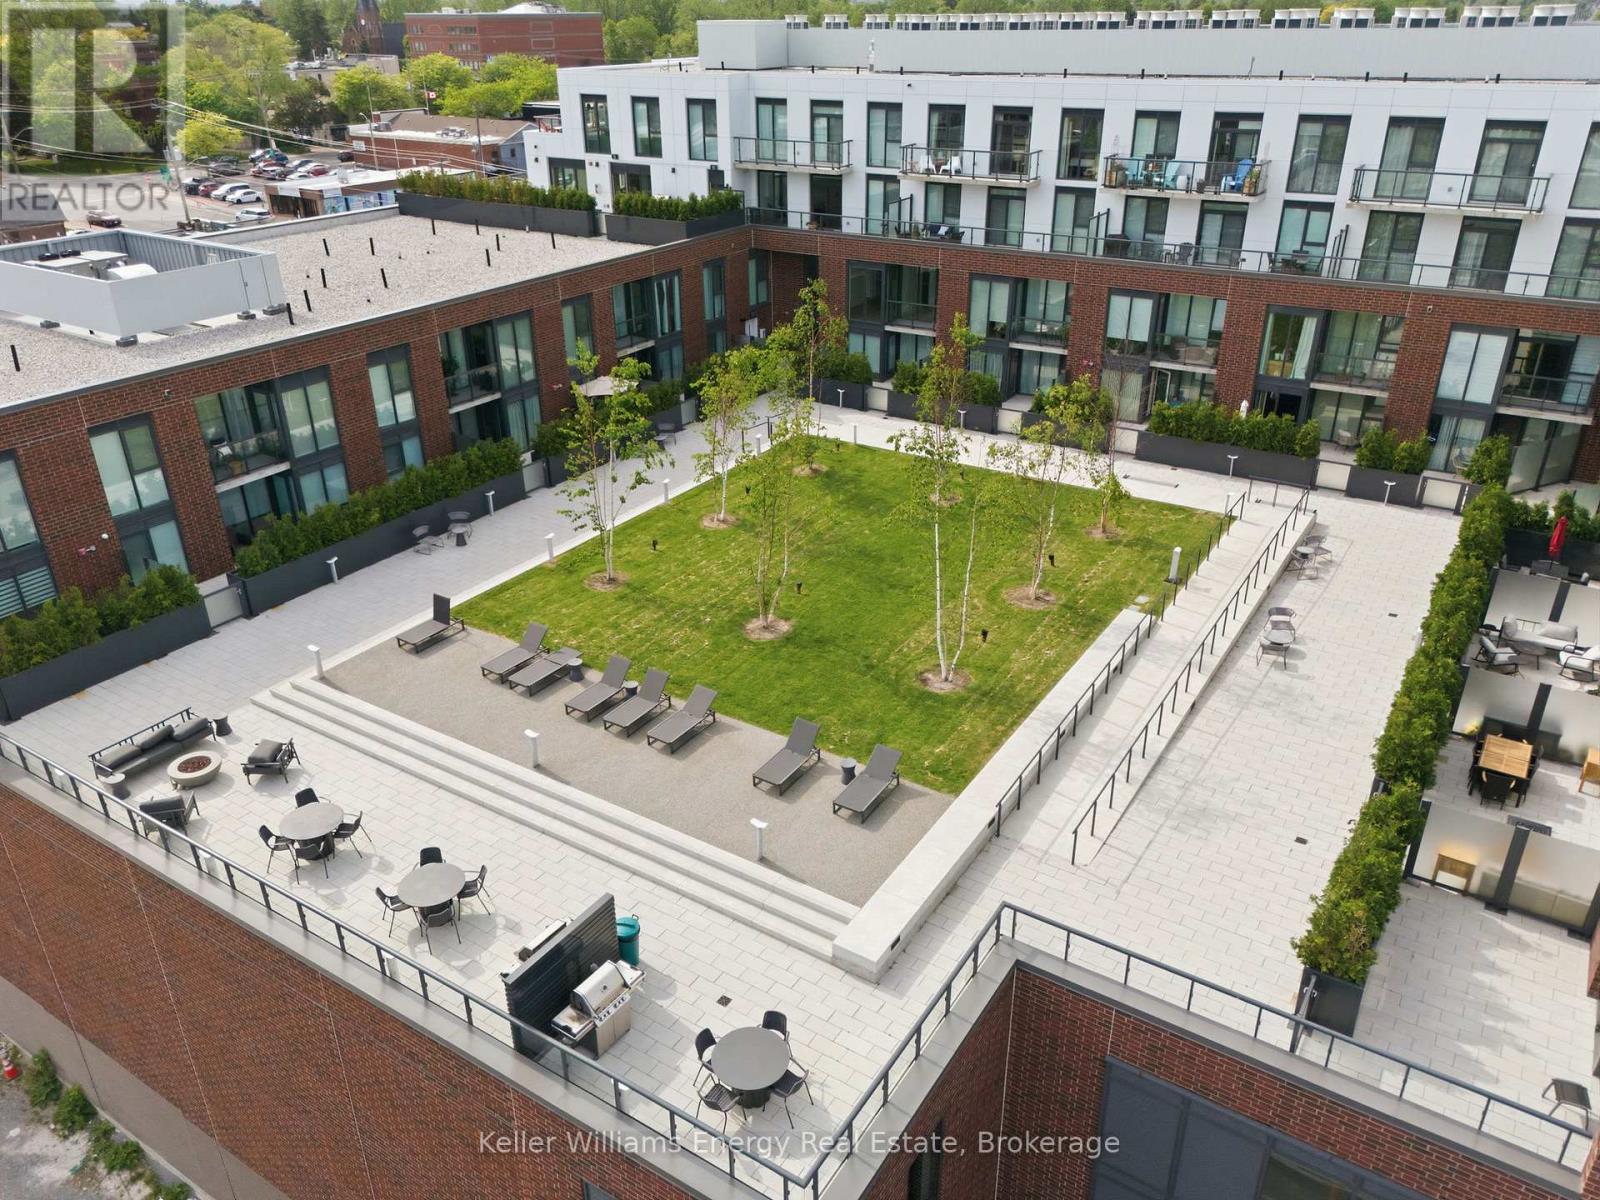
Welcome to one of the most coveted suites at Station No. 3-Durham's 2025 Community of the Year. This rare "Basset" model is one of only two in the building and offers a thoughtfully designed layout featuring two true bedrooms, a separate den, and two full ensuite bathrooms. Perfectly positioned in the heart of Downtown Whitby, this bright south-facing suite delivers the best of both worlds: vibrant city living and peaceful green space views. Floor-to-ceiling windows and 9-foot ceilings flood the home with natural light, while the private balcony overlooks the beautifully landscaped third-floor courtyard complete with mature trees, grassy areas, fire tables, BBQs, lounge seating, and gathering spaces-your own urban oasis just steps from your living room. Designed for modern living, the open-concept kitchen has been upgraded with an impressive 10+ foot custom floor-to-ceiling pantry and an expanded waterfall island with comfortable seating for four, making it ideal for entertaining or casual dining. The separate den features custom cabinetry and closets, creating a stylish and functional work-from-home space. Additional upgrades include custom Hunter Douglas motorized blinds, programmable by remote for effortless privacy and light control, as well as convenient in-suite laundry. Station No. 3 is Whitby's first Energy Star Multi-Family High-Rise certified building and offers an exceptional collection of amenities including a fitness centre, yoga studio, co-working space, pet spa, concierge/security services, party room with rooftop terrace, secure Snaile package delivery system, and climate-controlled indoor parking. For professionals seeking a sophisticated, low-maintenance lifestyle in the centre of the action-without giving up the comfort of quiet green space-this exceptional suite is a rare opportunity. (id:61476)
23 Aldridge Lane
Clarington, Ontario
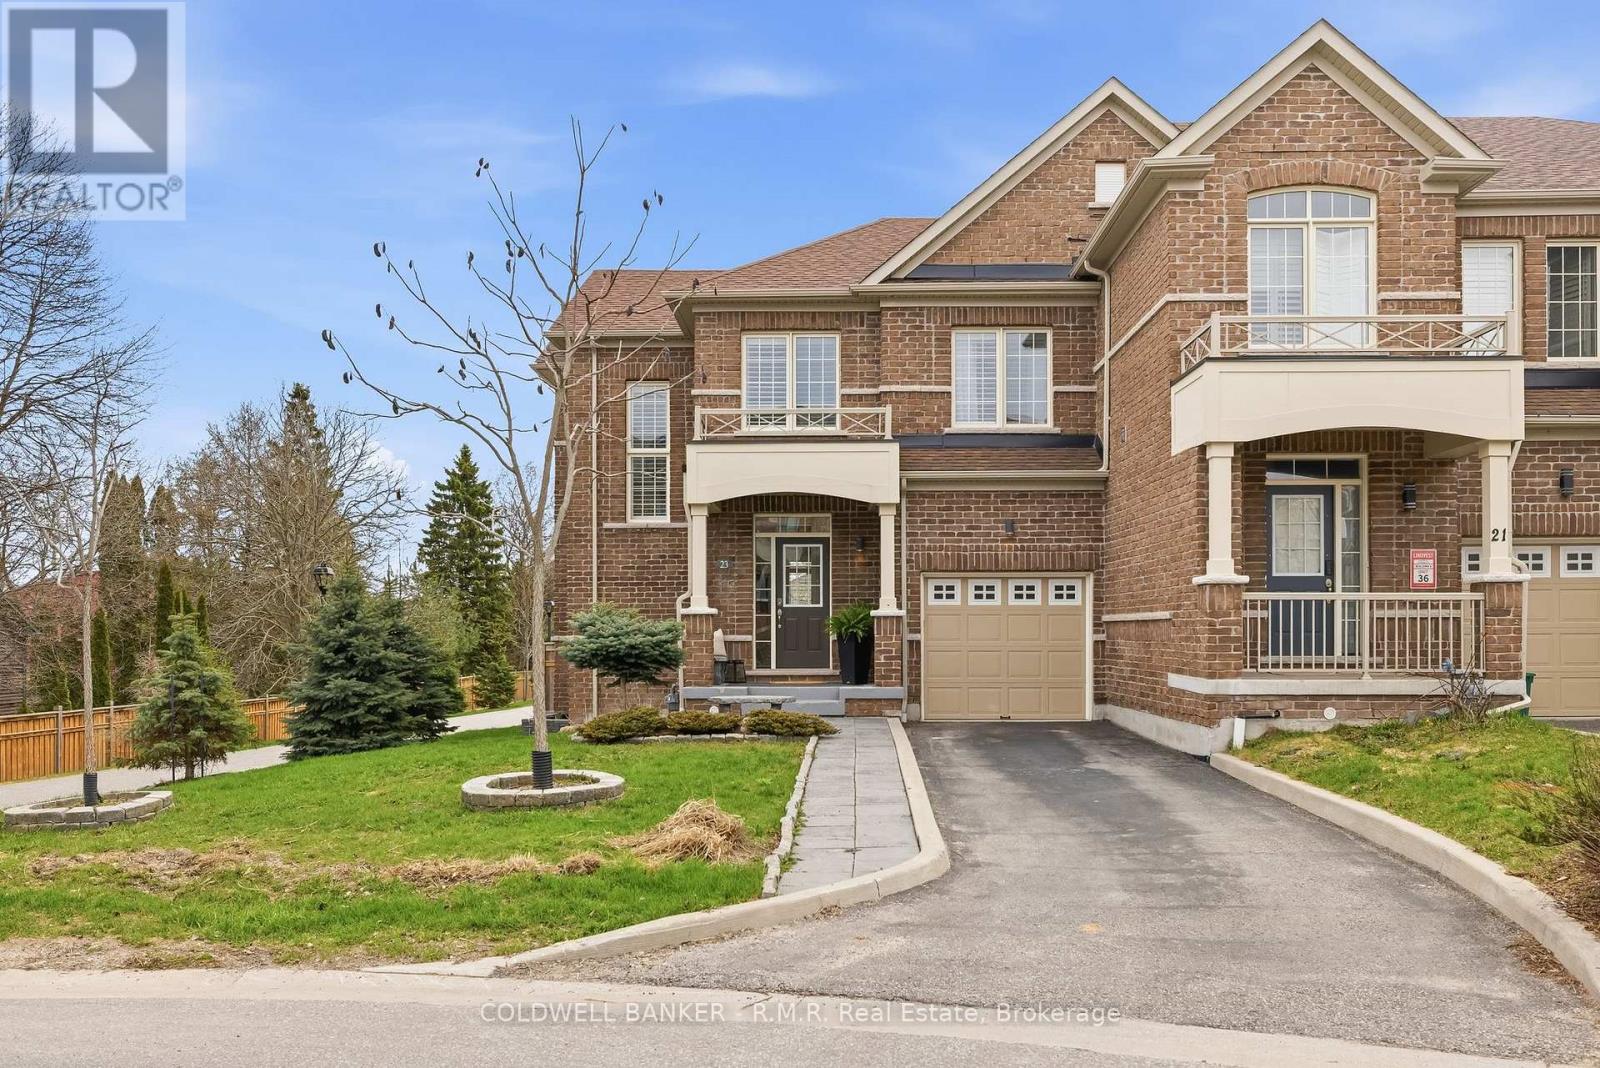
Welcome to this exceptional end-unit townhouse that truly feels more like a semi-detached home. Offering an impressive amount of space, privacy, and natural light, this home stands out from the moment you arrive. Built in 2020 and meticulously maintained, this 3 bedroom, 3 bathroom home is in pristine condition. Showcasing modern finishes, a functional layout, and a bright, airy feel throughout. Large windows frame beautiful views of mature trees and a peaceful walking path, creating a sense of calm and connection to nature that's rarely found in townhouse living. The open concept main floor is elegant and airy with many windows and 9 foot ceilings. The kitchen is expansive with a modern flare and tons of storage. The primary bedroom is large and comfortable with beautiful hardwood floors, tons of windows and an oversized 5 piece ensuite bathroom featuring a soaker tub, large shower and a water closet. The upper level also provides a convenient laundry room. The backyard is a true highlight - private, quiet, and perfectly positioned to enjoy sunlight from morning through the afternoon. Whether you're sipping your morning coffee or unwinding at the end of the day, the patio offers a serene outdoor retreat. Located in the heart of Newcastle, you're just a short walk to local restaurants, cafes, and everyday amenities, with the waterfront, marina, and lakeside trails only a quick drive away. The unfinished basement presents an incredible opportunity to add value and customize the space to suit your lifestyle. Whether that's additional living space, a home gym, or anything you need it to be. This is a home that offers the perfect blend of comfort, lifestyle, and future potential - all in a sought after location. Truly a Must See! Be sure to check out the live video tour and floor plans. This is a freehold townhome with common elements. Offers anytime! (id:61476)
114 Barnham Street
Ajax, Ontario
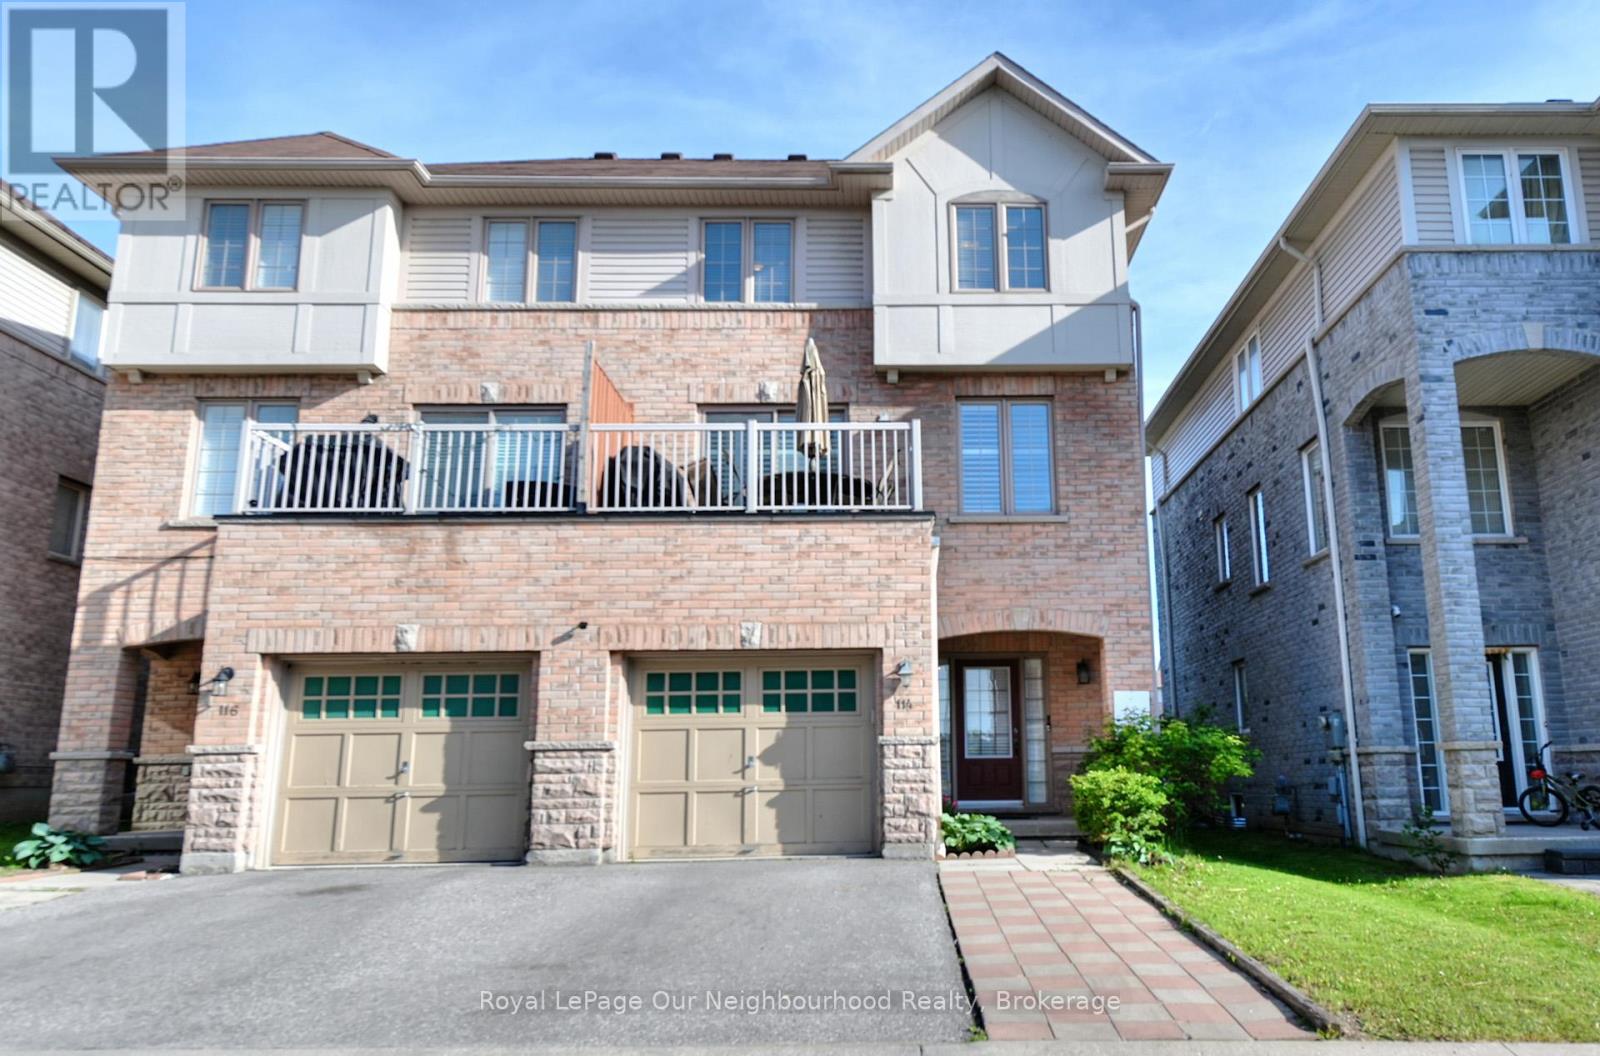
Welcome to this bright and spacious 3-bedroom semi-detached home offering stylish and functional living space in a sought-after family-friendly neighbourhood. The main floor features hardwood flooring, a large living area, convenient powder room, and an open-concept kitchen with stainless steel appliances, centre island, and ample cabinetry. The adjoining dining area and family room provide the perfect space for everyday living and entertaining, with walkout access to a private balcony.Upstairs, you'll find three generous bedrooms, including a spacious primary retreat, along with multiple bathrooms to accommodate the whole family. The versatile layout offers plenty of room for growing families, professionals working from home, or those seeking additional living space.Conveniently located close to schools, parks, shopping, transit, and all amenities, this well-maintained home offers the perfect blend of comfort, space, and location. (id:61476)
16 Cawkers Cove Road
Scugog, Ontario
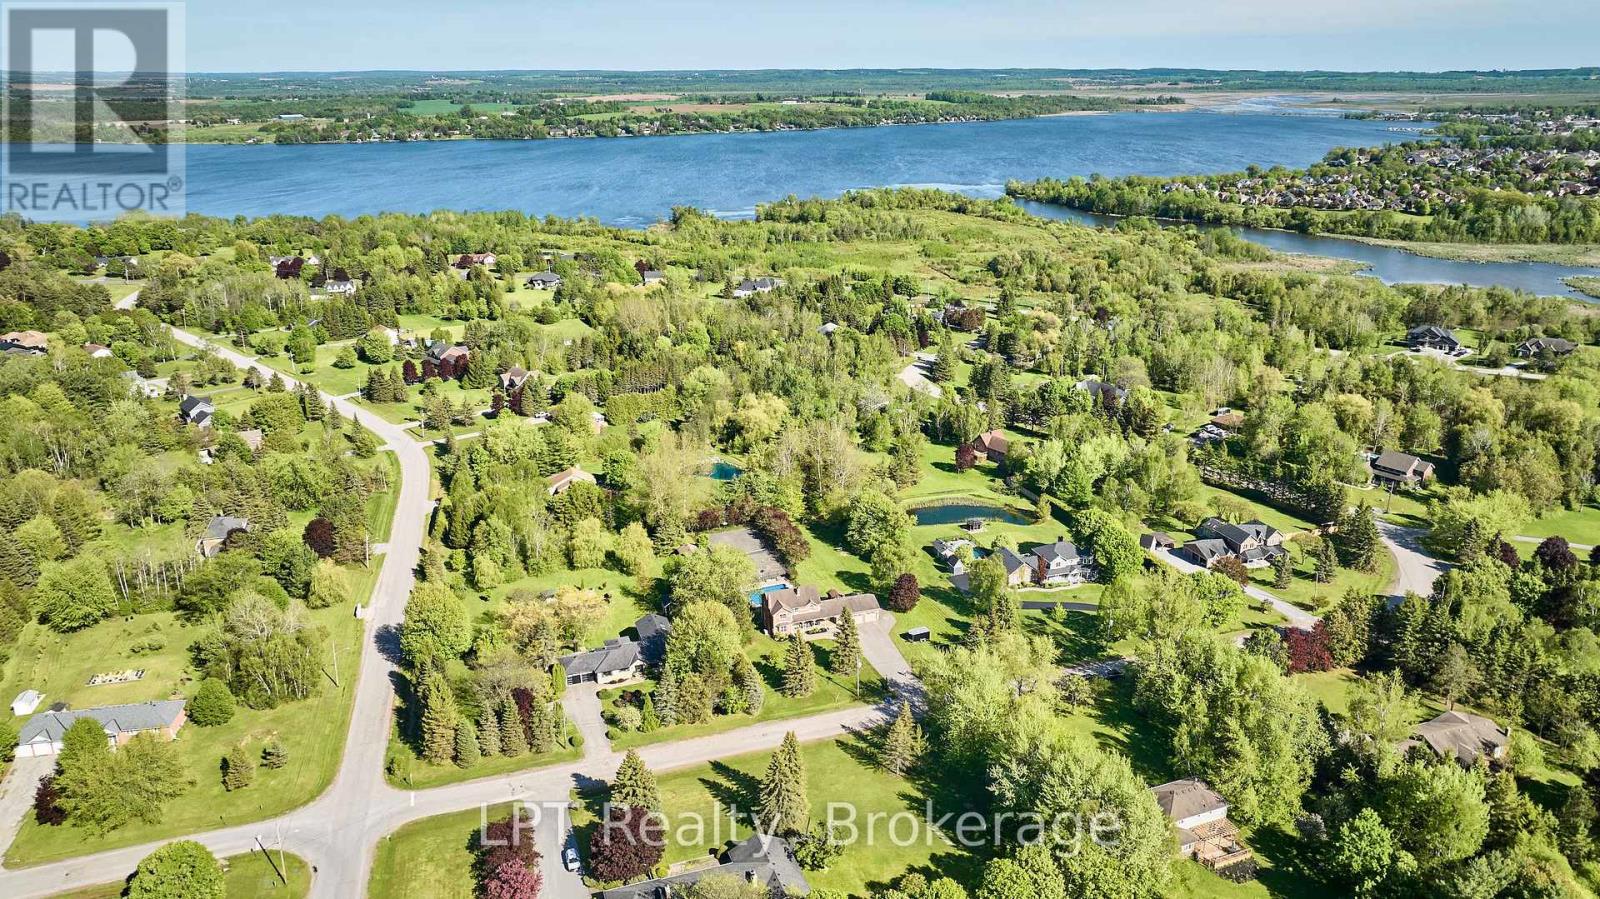
Welcome To 16 Cawkers Cove Rd, A Beautiful 2-Storey Family Home On A Large 1.55 Acre Lot With Plenty Of Activities Built In. Located In The Beautiful Castle Harbour Neighbourhood, This Home Offers Plenty Of Space Over 3 Floors For The Whole Family And Extended Family To Enjoy. 3+1 Bedrooms, All Generously Sized And The Primary Bedroom Features a 3-Piece Ensuite And Walk-In Closet. Both The A/C And Furnace Were Upgraded In 2025. This Home Also Features A 3-Car Garage, Long Double Driveway For Plenty Of Vehicles And Beautiful Landscaped Yards. Accessed Directly From The Home, The Backyard Features A 2-Level Deck, Hot Tub With Gazebo & Built In Bar Area. Enjoy Your Summer Days In and Around The L-Shaped Saltwater Inground Pool, A Tennis Court With Basketball Nets And In The Winter The Court Converts Into a Hockey Rink, Boards Included! Adjacent To The Court/Rink Is A Separate Shed That Includes A Changeroom For Hockey, As Well As Storage For Your Lawnmower And Landscaping Equipment. There's Also A Quiet Sitting Area At The Back Of The Property & A Firepit Area. And For More Peace Of Mind A Generac Hoe Generator Is Installed If And When Needed. This Is Truly A One-Of-A-Kind Property That Your Family Will Love And Enjoy In All Seasons! (id:61476)
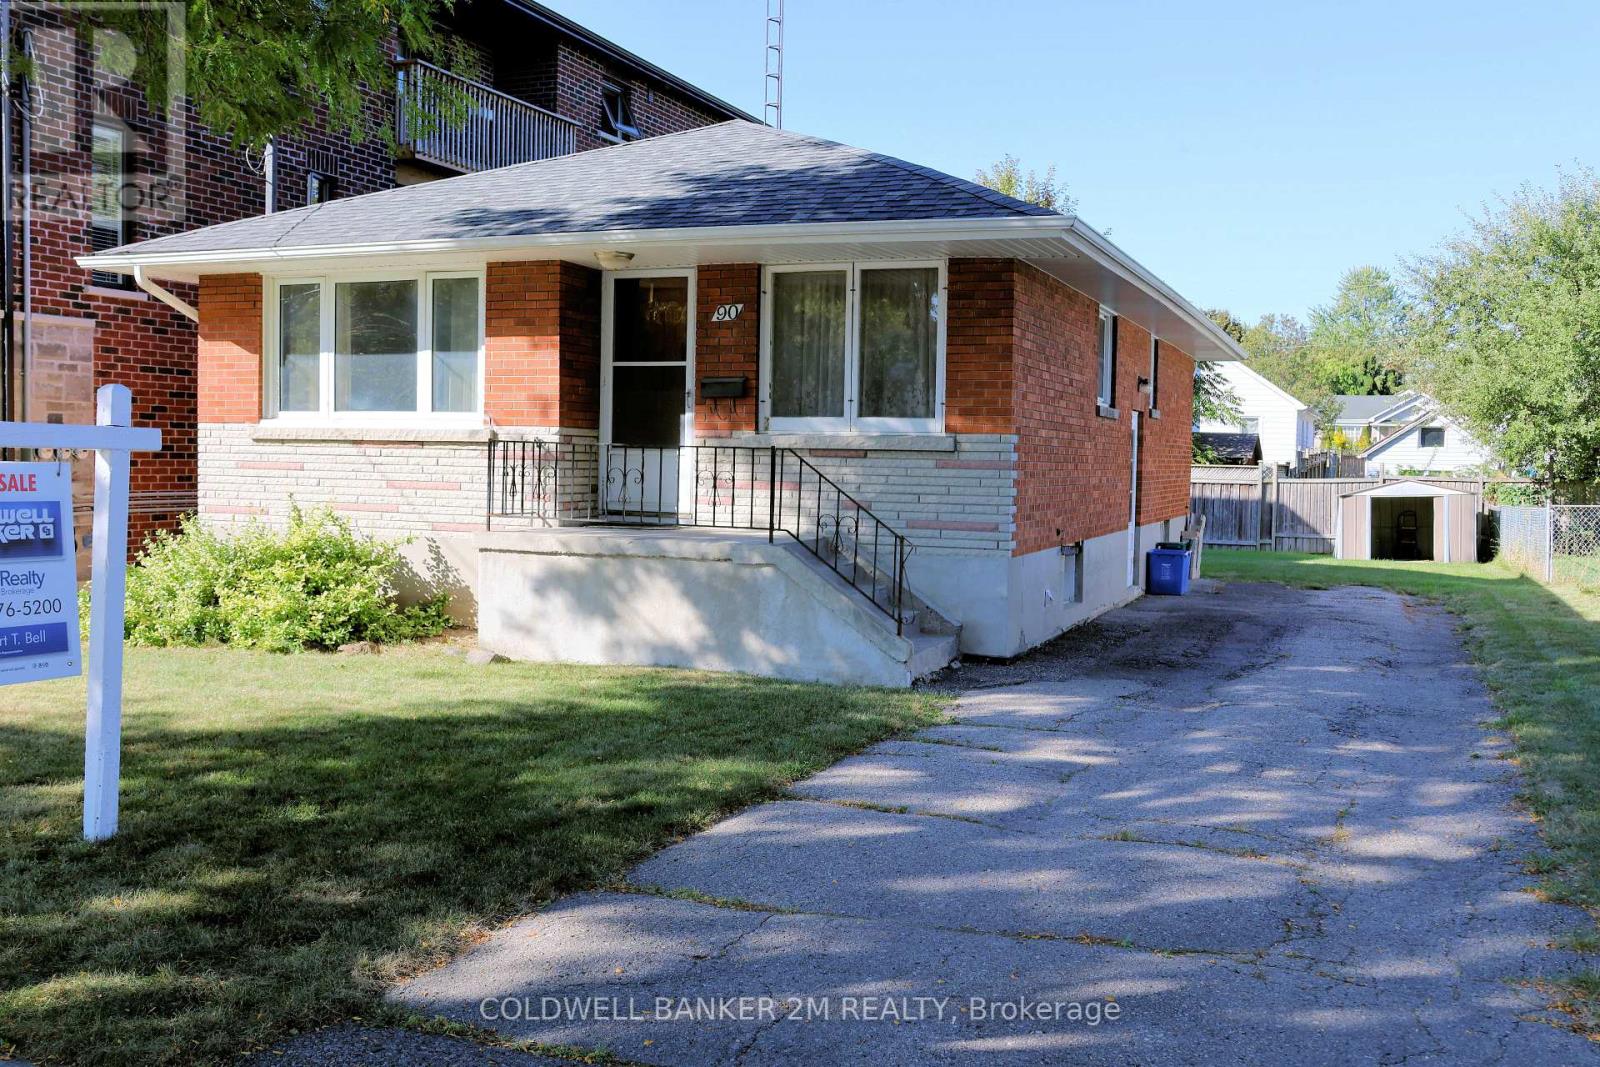
90 Cromwell Avenue
Oshawa, Ontario
Solidly built home in a very convenient area not far from the Oshawa Shopping Centre. (id:61476)
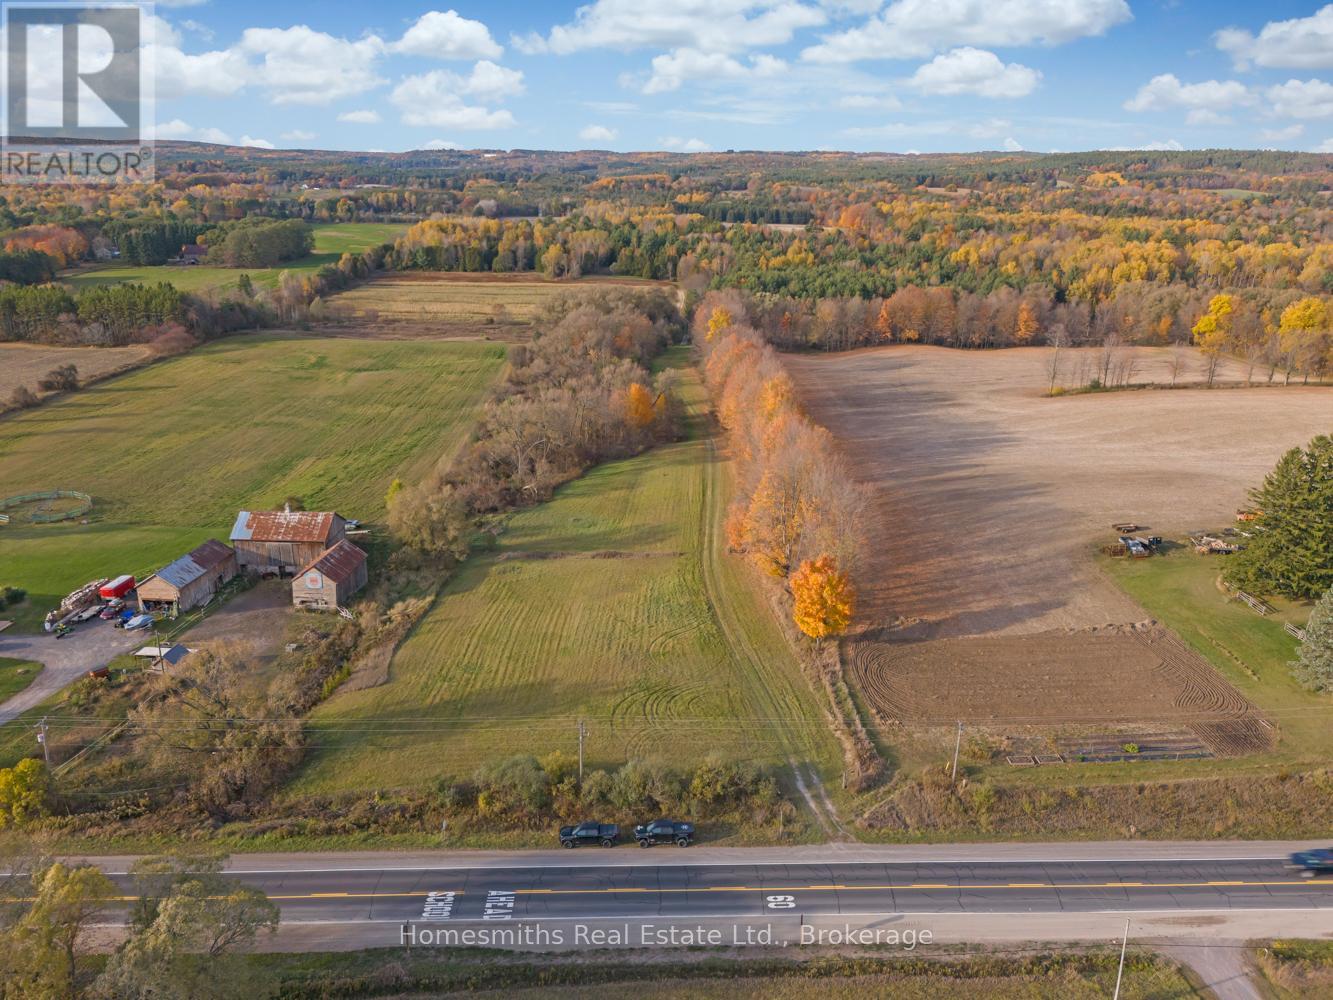
3074 Ganaraska Road
Port Hope, Ontario
Incredibly diverse 90 acre dream property located to the south of the Ganaraska Forest, North of Port Hope and just West of Garden Hill. This property offers something for everyone, expansive mature forest with cut trail network, farmers fields, pond/recreation area, year round spring fed stream, and level open areas perfect for the construction of your dream home, equestrian centre or your private retreat. Ideal property for the nature lover, recreational vehicle enthusiast, hobby farmer, horse lover, hunter (abundant deer and wild turkey) or someone seeking seclusion in a completely private and serene setting. There are two crop-producing fields rented to a local farmer (reduced taxes). This is a once-in-a-lifetime opportunity to own your own slice of heaven in a fantastic location approximately 1hr east of Toronto and 10 mins to 407/401 (id:61476)
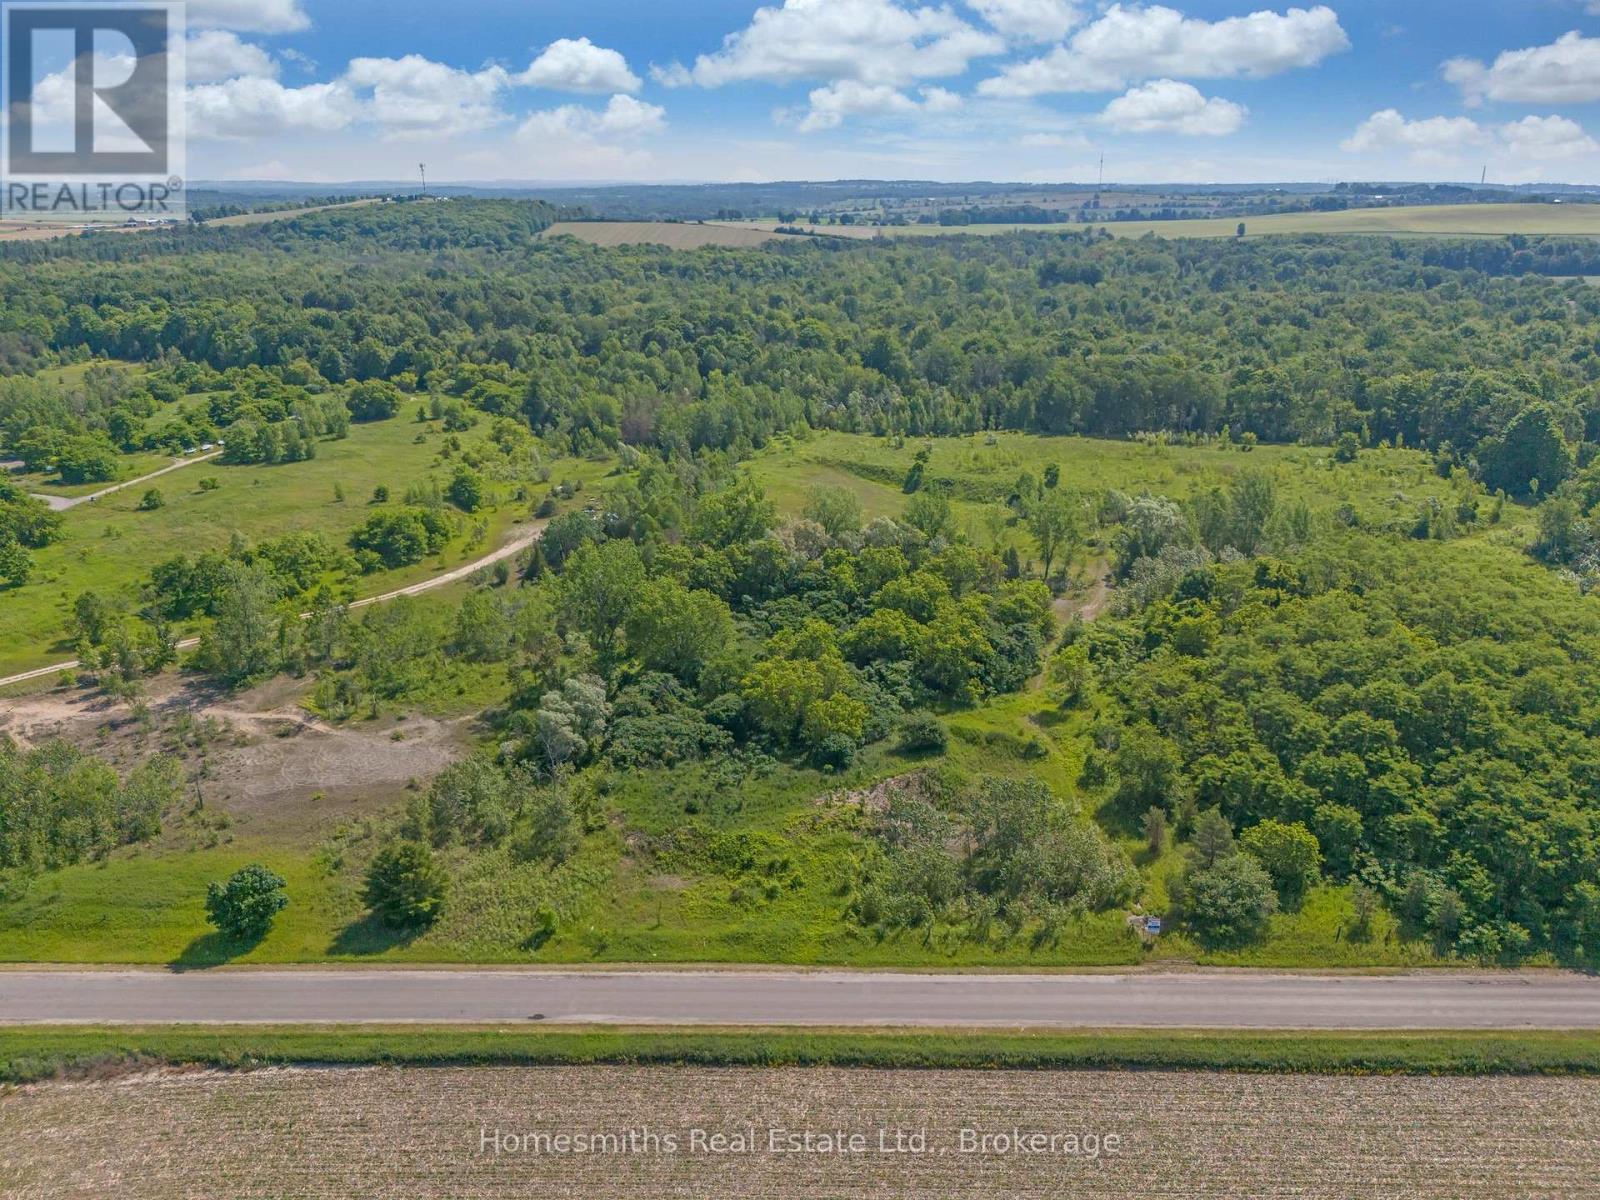
2513 Morgans Road
Clarington, Ontario
1.62 acres, "country close to town" building lot in a picturesque setting with mature trees, backing and fronting onto open fields, just 5 mins to Downtown Historic Newcastle and commuter routes. This is an excellent opportunity for a Builder or Homeowner looking to construct their dream home in a peaceful, rural setting close to all amenities and just under 1 hour to downtown Toronto. The property is to be serviced by a private well and a septic system (to be installed by the Buyer as part of their site plan/development). Buyer to do all due diligence specific to permitting and their intended use of the property. All development fees, levies and permits to be paid by Buyer. Survey available. See virtual tour. (id:61476)
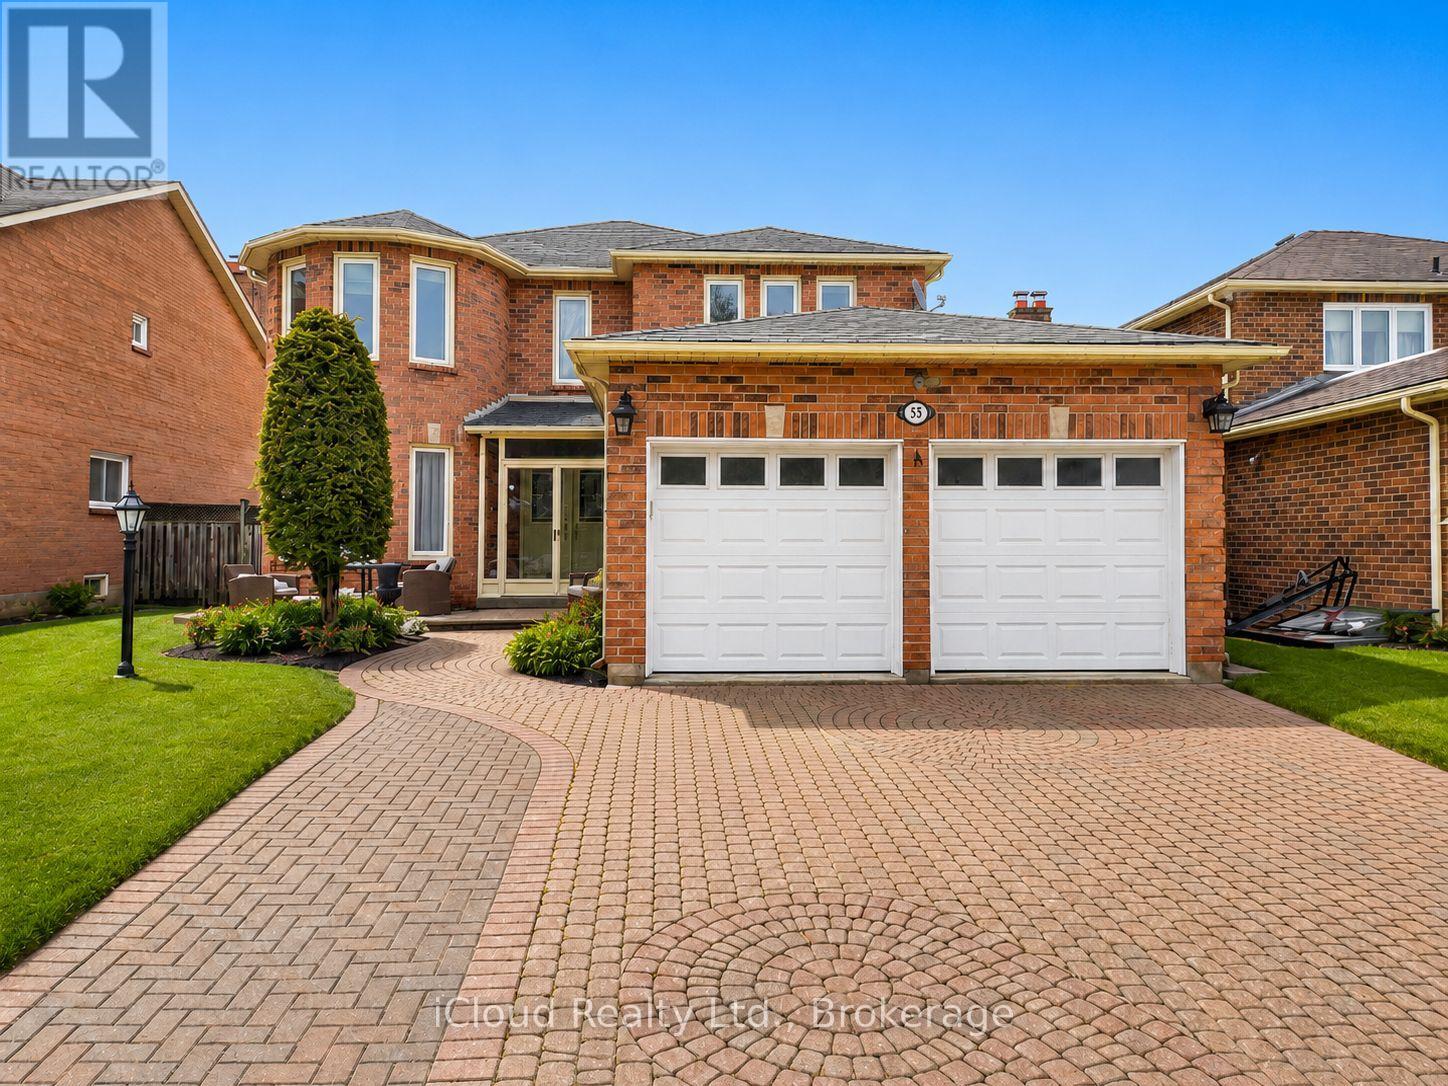
55 Wilce Drive
Ajax, Ontario
Welcome to 55 Wilce Dr in sought-after Hermitage community! Set on a large lot with a fully fenced backyard and a new deck, this home offers generous room sizes and a layout designed for comfortable family living. The main level features large principal rooms, a formal dining room with hardwood and a bright family room with hardwood and a fireplace-perfect for relaxing or entertaining. The eat-in kitchen includes a walk-out to the deck, while main floor laundry adds everyday convenience. Several windows have been replaced. Upstairs, the spacious primary bedroom features a walk-in closet and private ensuite. Three additional spacious bedrooms for the family to enjoy. The finished basement expands your living space with an open-concept recreation room plus two extra bedroom and multiple rooms/options-ideal for a home office, gym, guest suite or playroom. Four + two bedrooms, excellent versatility and a fantastic lot make this one a must-see! (id:61476)