

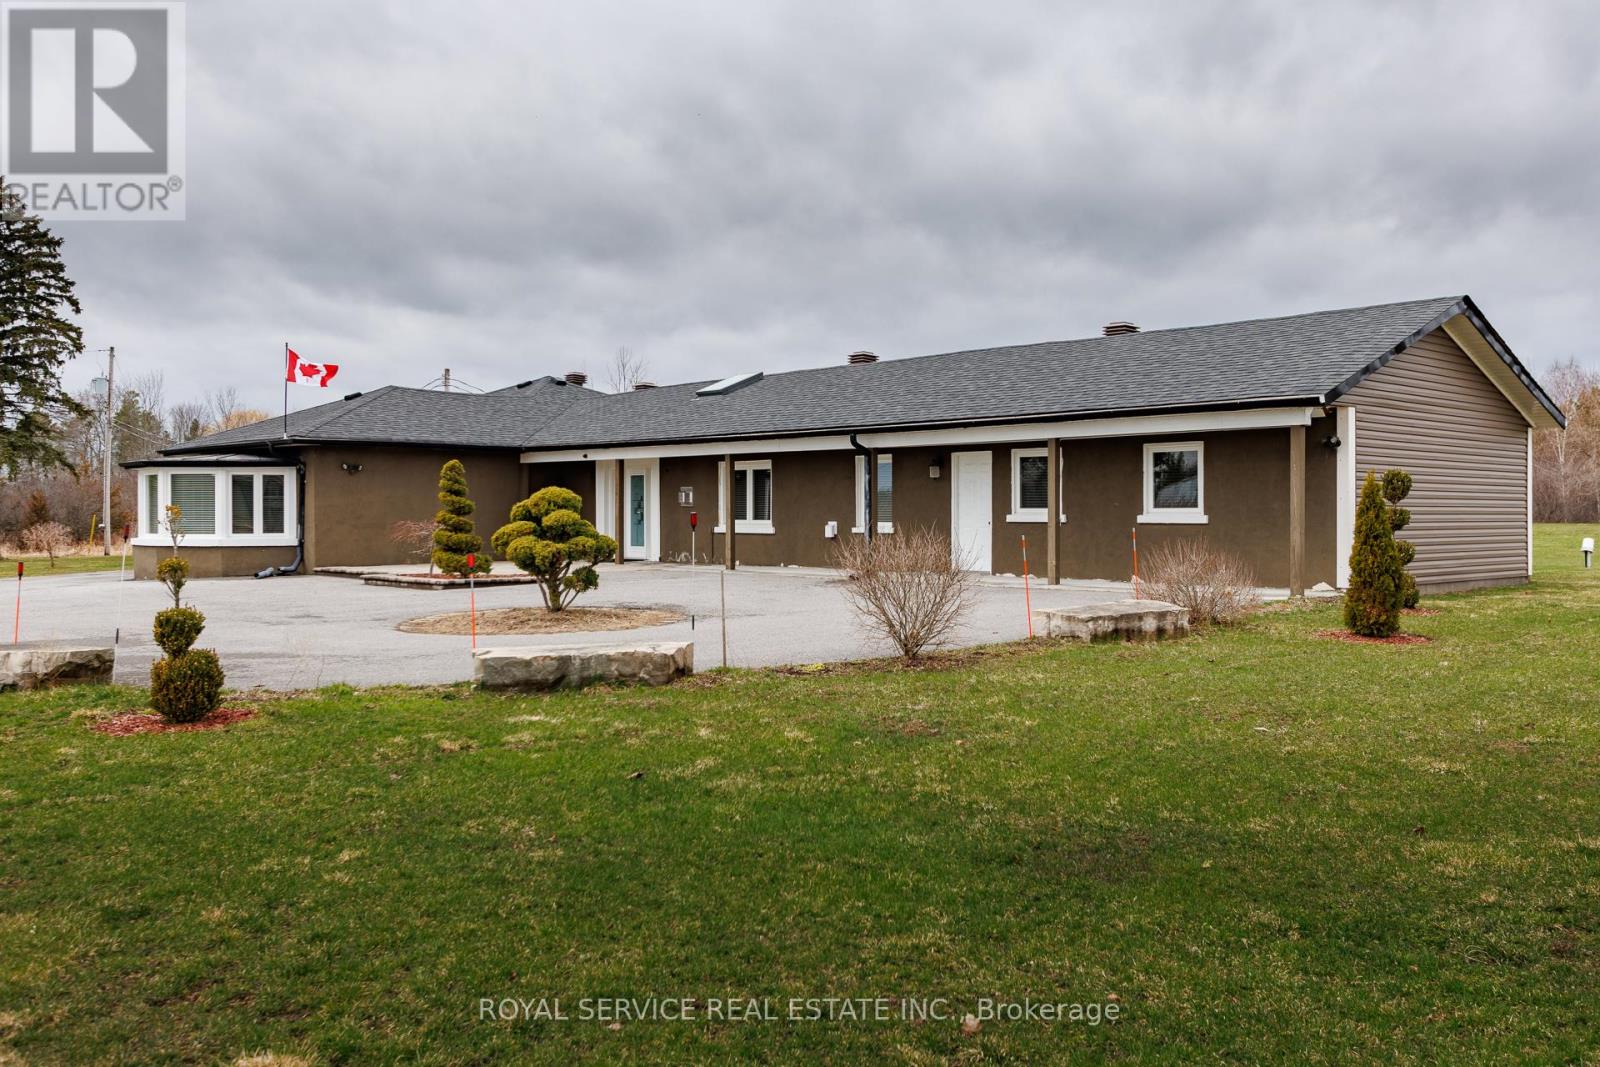
4496 County Road 2
Port Hope, Ontario
Located in Welcome, this well maintained and spacious bungalow has lots to offer. Many features that include 5 bedrooms all with ensuites, large living room, dining area and chef style kitchen complete with 6 burner gas stovetop and built in oven, home office area and an enclosed sun porch. Other features include 22kw Generac backup Generator, Napoleon Hi-efficiency gas furnace and an updated 400 amp electrical service. Property is zoned Commercial and is designated as a single family residence ( MPAC ). Property taxes are residential rates. Excellent opportunity for Buyer to operate a home based business. Buyer to do due diligence regarding intended use of property. (id:61476)
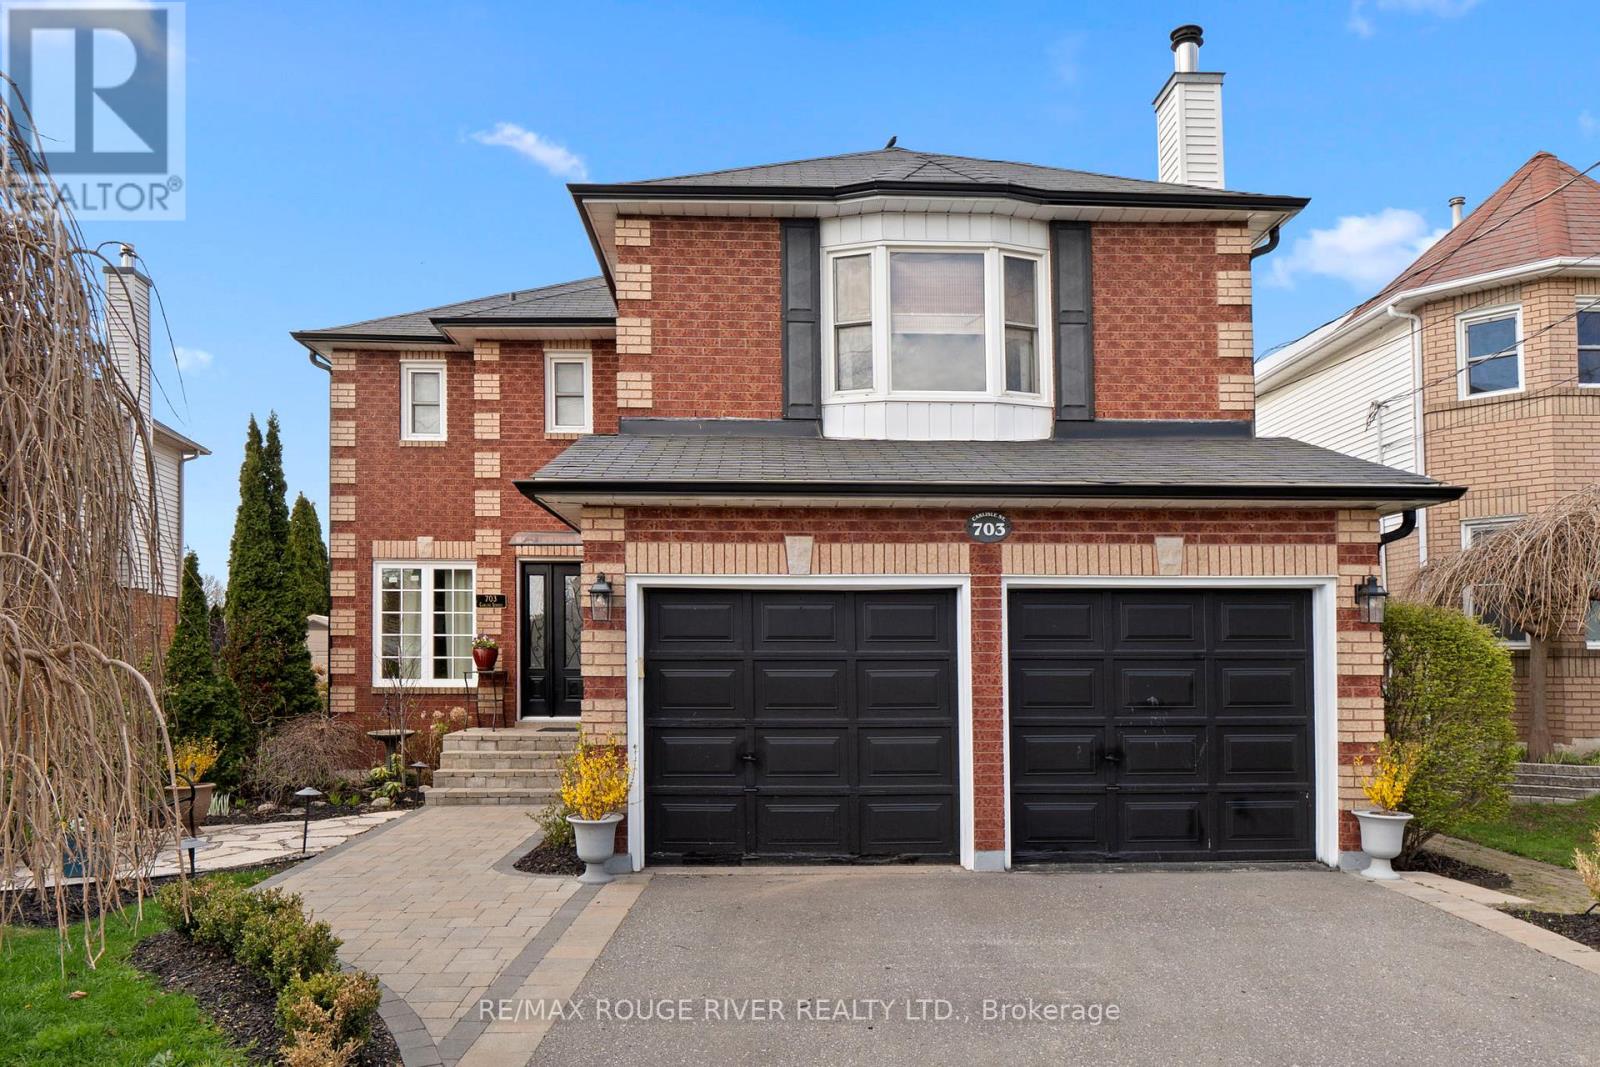
703 Carlisle Street
Cobourg, Ontario
Welcome to this grand and elegant four bedroom residence, perfectly situated in one of the area's most sought after family friendly neighborhoods, just moments from parks, top-rated schools, shopping, the waterfront, and convenient access to Highway 401. From the moment you enter, you are greeted by an impressive foyer featuring a stunning circular staircase that immediately sets the tone for the timeless sophistication found throughout the home.Designed with both luxury and functionality in mind, the spacious primary suite offers a true private retreat complete with a walk-in closet and a beautifully appointed four piece en suite designed for comfort and relaxation. The upper level also features three additional generously sized bedrooms and an elegant four-piece main bath. Perfect for both entertaining and everyday living, the home showcases formal living and dining rooms filled with warmth, charm, and natural light. The main floor den provides a quiet and versatile retreat, ideal for a home office or reading lounge.At the heart of the home, the updated chef inspired kitchen features abundant cabinetry, generous prep space, and a bright breakfast area with a walkout to the professionally landscaped backyard. The lower level offers an expansive recreation room anchored by a cozy gas fireplace , the perfect setting for family gatherings, movie nights, or quiet evenings at home. Adding to the home's unique appeal is the private loft with fireplace and its own separate staircase, offering endless possibilities as a lounge, studio, library, or executive workspace. Step outside to your own private backyard oasis, where beautifully landscaped gardens and peaceful surroundings create an exceptional space for outdoor entertaining and relaxation. (id:61476)
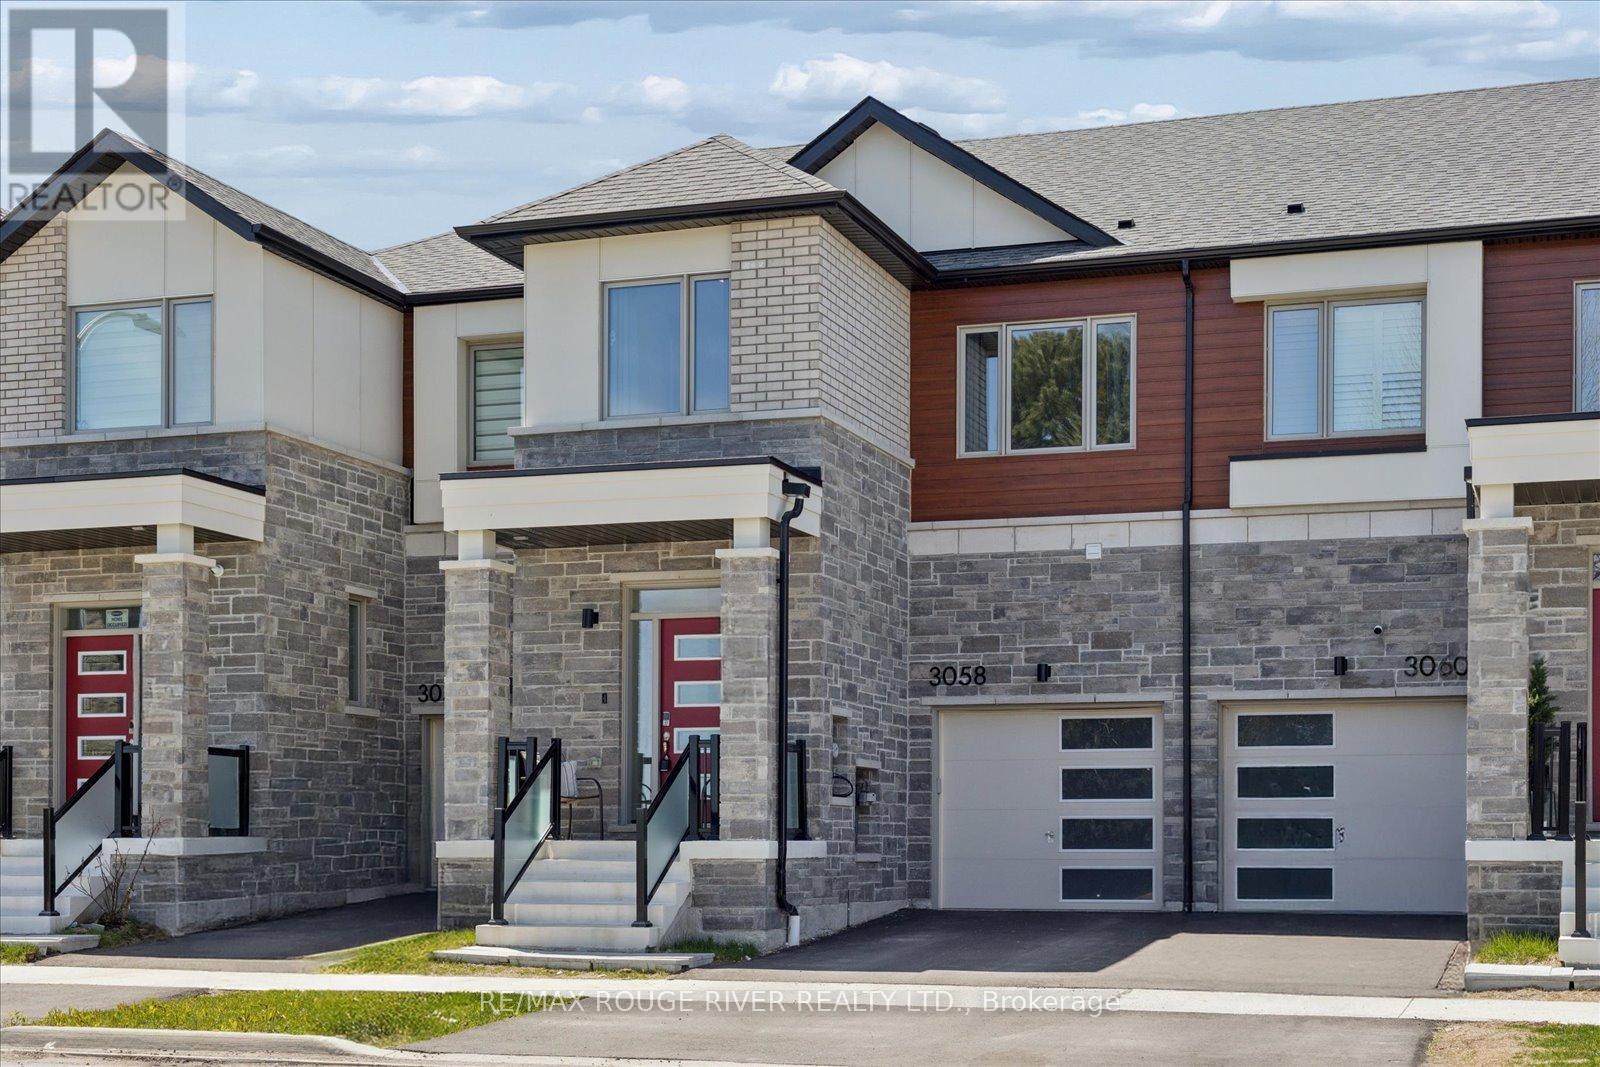
3058 Sideline 16
Pickering, Ontario
Welcome to this stunning Mattamy-built FREEHOLD townhome in the highly sought-after Seaton community of Pickering, one of Durham Region's fastest-growing and most family-friendly neighbourhoods. Surrounded by parks, trails, schools, and everyday amenities, Seaton offers the perfect blend of modern living and natural surroundings with convenient access to Highways 401, 407, and GO Transit for commuters. Showcasing a modern elevation that evokes warmth and comfort, this beautifully designed home features large picture windows and stylish exterior elements that create exceptional curb appeal. Inside, soaring 9 foot smooth ceilings on the main floor and 9 foot ceilings on the second floor, combined with oversized windows throughout, fill the home with natural light and create a bright, airy atmosphere. This spacious 4 bedroom, 3 bath home offers a functional open-concept layout ideal for both everyday living and entertaining. The modern kitchen features quartz countertops, a large centre island, ample cabinetry, and seamless flow into the principal living and dining areas. Stylish laminate flooring extends throughout the main living spaces, while the versatile second-floor loft provides the perfect space for a home office, study area, or additional family lounge. The unspoiled basement offers endless possibilities for future customization to suit your lifestyle needs. This Energy Star certified home is thoughtfully designed for efficiency, comfort, and modern family living, an exceptional opportunity to own in one of Pickering's most exciting and growing communities. (id:61476)
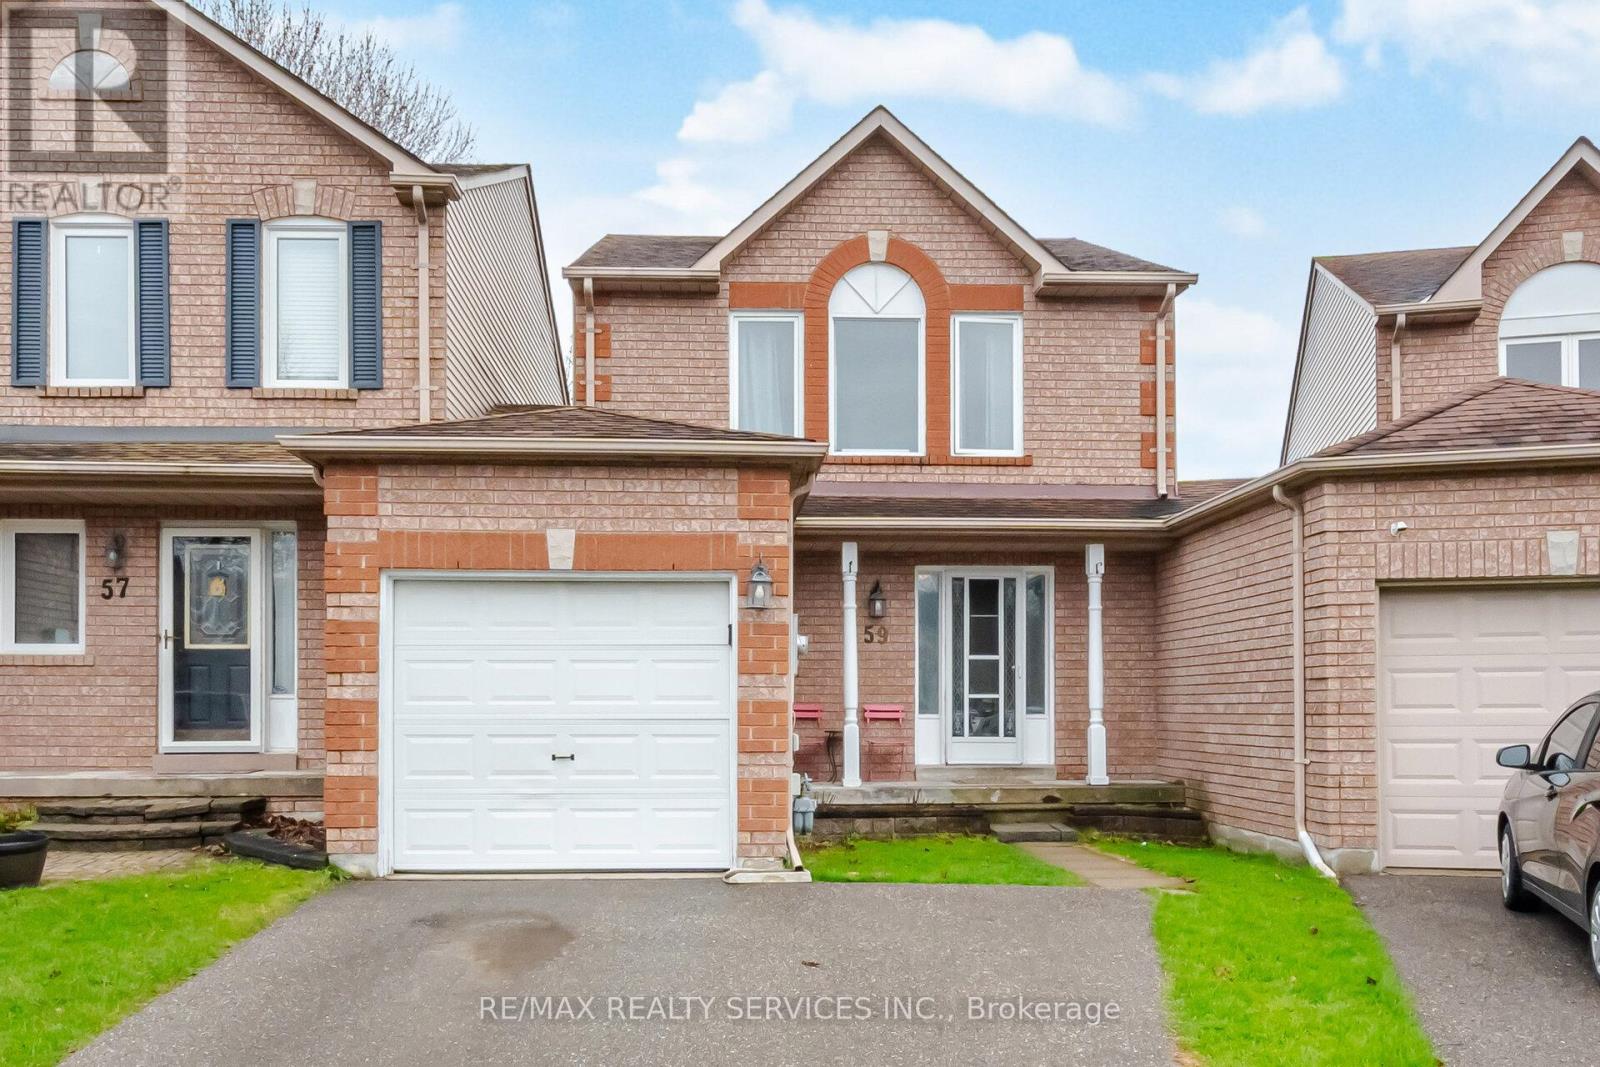
59 Fry Crescent
Clarington, Ontario
Welcome to this lovely all brick three bedroom detached link home that is joined only by the single garage. Located in lovely area that is within walking distance to parks, schools, shopping and a future GO Train station. This home is minutes away to the 401 for those commuters who use 407. The main entrance is very spacious and bright with ceramic floors and a two piece washroom. the combination living and dining room has light laminate floors and sliding doors to the back yard. Quiet evenings enjoy this beautifully decorated living room with a brick gas fireplace & wood mantle. The dining room is a great size for entertaining and easy access to the kitchen that has tiled laminate flooring, white cabinets & decorative backsplash. Upper floor has 3 good size bedrooms all with broadloom and lots of closet space. The main bathroom has a modern grey cabinet with drawers for extra storage & white fixtures. The basement has a nice bright recreation room with broadloom and an area that the present owners use a computer area. The landing at the bottom of the stairs is also a good size. The utility room has furnace, laundry and storage for all your needs. Fenced back yard with a shed and a raised deck for your enjoyment. ** This is a linked property.** (id:61476)
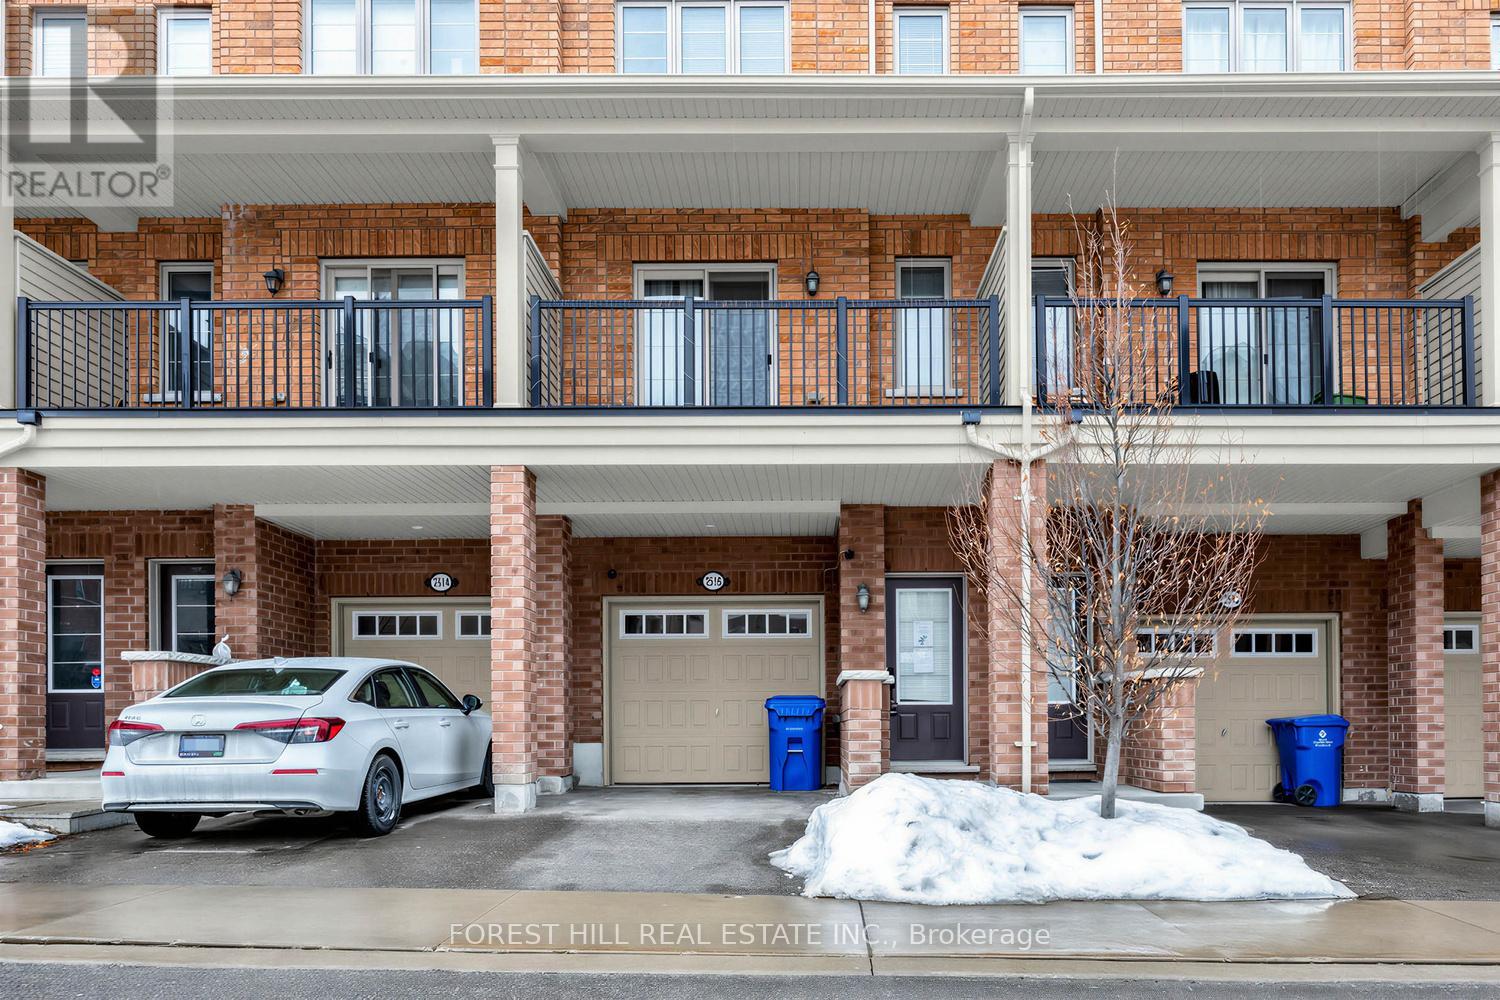
2516 Rosedrop Path
Oshawa, Ontario
Set in North Oshawa's Windfields community, this home offers a well-designed layout and the kind of space that stands out. Bright, modern, and thoughtfully laid out, it offers the comfort and functionality that come with a newer build.The main level features a bright open-concept living and dining area with large windows that fill the space with natural light. The kitchen is finished with stone countertops, a matching backsplash, and generous cabinetry, giving the space a clean, modern feel with plenty of room for everyday living.With 4 bedrooms and 3 bathrooms, the layout offers excellent flexibility for family living, guests, or working from home. The fourth bedroom features its own walk-out balcony, while a second balcony off the main living area offers a great spot to step outside for fresh air or enjoy your morning coffee.The home also includes two parking spaces with a garage and driveway, plus visitor parking directly in front of the home, adding everyday convenience that's not always easy to find with townhouse living.Set in a family-oriented community close to parks, schools, shopping, transit, and just minutes from Ontario Tech University and Durham College, with convenient access to Highways 407, 412, and 401, this location offers both comfort and connectivity. (id:61476)
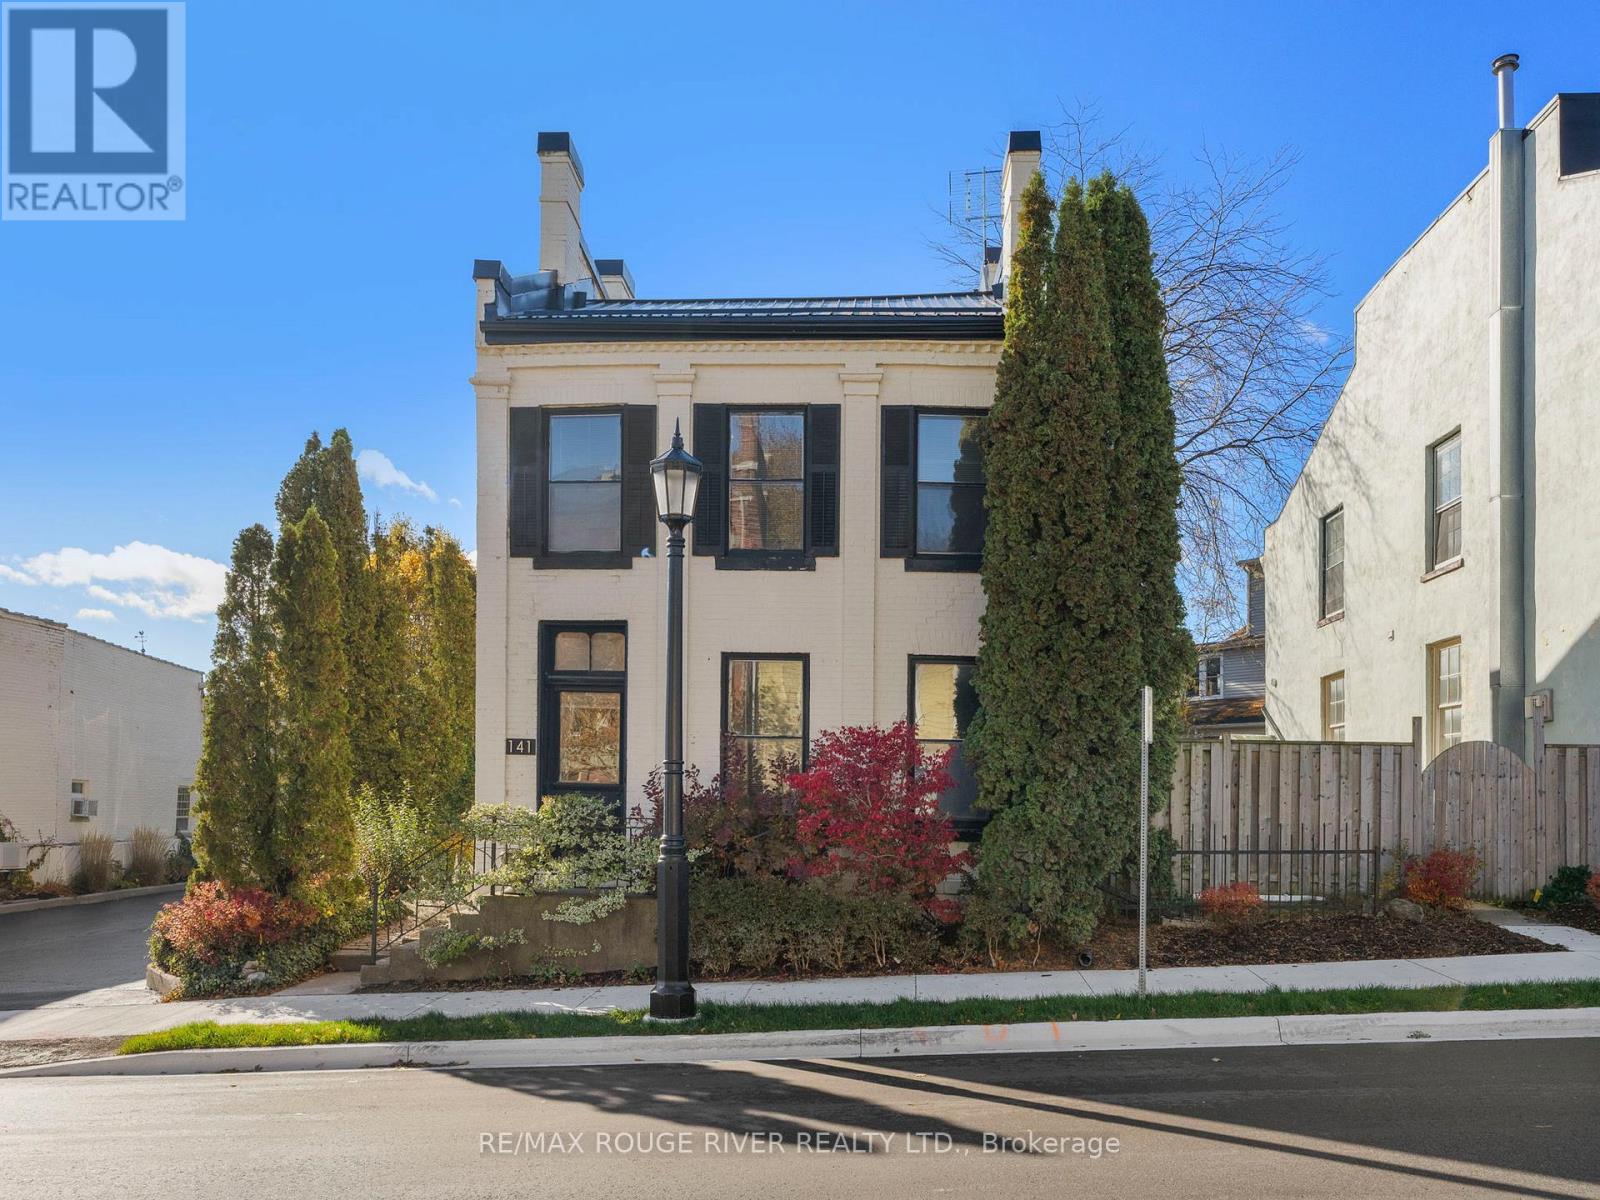
141 Walton Street
Port Hope, Ontario
Strategically situated midway between Toronto and Kingston, Port Hope is located at the mouth of the picturesque Ganaraska River on the north shore of Lake Ontario. The town's rich history dates back to 1778 with the establishment of a fur trading post known as Smith's Creek. Over the years, this trading post prospered into a vibrant village, and in 1819, it united with the Township of Hope, eventually adopting the name Port Hope and gaining town status in 1834. Today, Port Hope is celebrated as one of Ontario's most charming small towns, with a downtown area that stands out for its exceptional preservation of 19th-century streetscapes. Prominent among its historic gems is 141 Walton St, proudly positioned on the south side of Walton St at the western edge of the historic district. This delightful vintage residence, constructed circa 1874, has been lovingly cherished by three generations of the Ross family. . Its prime location perfectly marries historical allure with modern convenience, offering a short stroll to the town's dynamic downtown filled with a diverse selection of boutiques, bistros, and cafes. The home's spacious floorplan spans 2.5 storeys, embodying a unique blend of historic charm and contemporary living within one of Ontario's most celebrated communities. If your interest is piqued we invite you to view the floor plans and the photographic presentation on Realtor.ca and we're sure that you'll be pleased by what you'll discover. (id:61476)
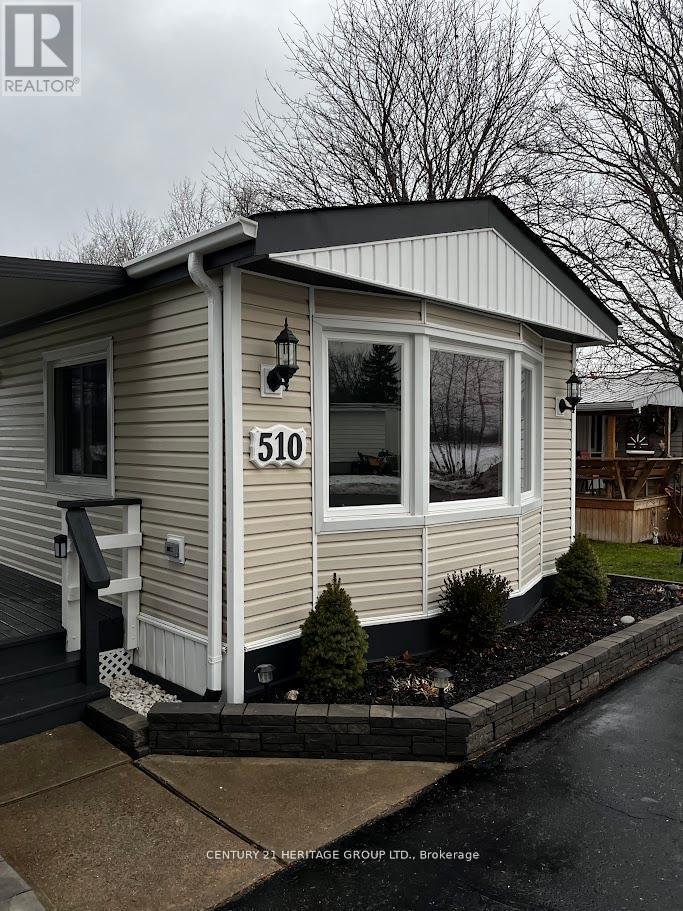
510 Cunningham Crescent
Cobourg, Ontario
Immaculate, just completely renovated all the way thru. This spacious with open concept. Living area and kitchen, two bedroom all season mobile home is nestled in the desirable Lougheed Park Community, offering comfort, style. Backing to open fields. Ceiling fans, potlights thru out. Open concept kitchen with new S/S appliances, solid wood cabinets, double sink, stylish back splash and quartz countertop. Fully renovated bathroom with new Jacuzzi style tub. Enjoy your coffee in the covered Porch over looking the front and back yard with ample amount of trees for privacy and oversized garden has a depth of approx 150 ft. This home is within close access to 401 for easy commute, close to hospital, downtown Coburg and its beautiful beach park.New appliances, newer roof (2022) new floors, Upgraded electrical Panel, New Owned water heater. Easy showing with Lockbox (id:61476)
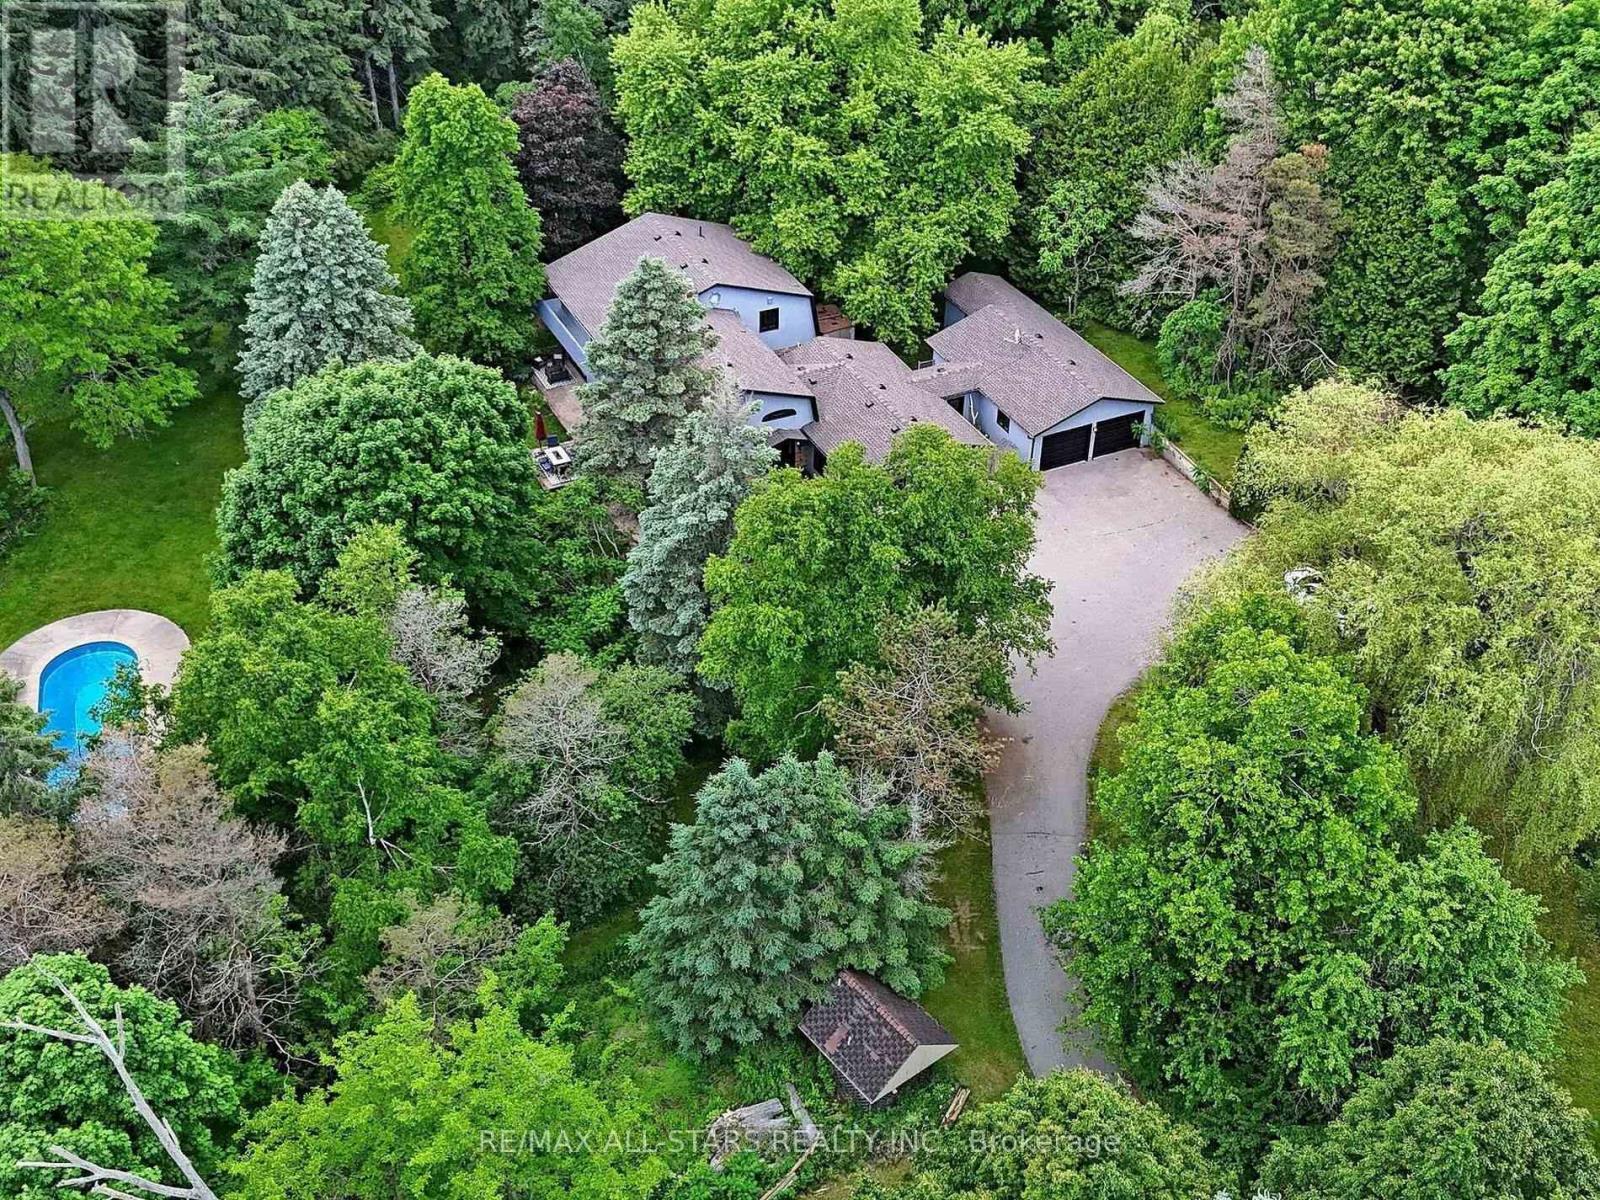
2580 Lakeridge Road
Uxbridge, Ontario
A private estate designed for elevated living, set on 6+ acres just minutes from Uxbridge with convenient access to Highway 407 for an effortless commute to the GTA. Surrounded by mature trees and scenic landscape, this fully renovated 5-bedroom custom home offers approximately 3,800 sq. ft. of refined, turnkey living. Extensively updated throughout, including freshly painted interiors and new flooring in the great room, the home blends timeless style with everyday comfort.Designed for both upscale entertaining and relaxed family living, the home features elegant formal living and dining rooms with fireplace, a sunken family room with a striking double-sided stone fireplace, and a private office overlooking the gardens. The updated chef's kitchen serves as the heart of the home, complete with centre island, premium appliances, and multiple walkouts that seamlessly connect to the outdoor living spaces. A spacious breakfast area with its own fireplace adds warmth and character.The primary suite is a true retreat, offering a luxurious 5-piece ensuite, walk-in closet, and walkout to a wrap-around balcony with breathtaking views of the property. Three additional generously sized bedrooms and a bright upper hallway with a cozy reading nook complete the second level. A main floor bedroom, currently used as a gym, adds flexibility for guests or multi-generational living.Two bonus rooms behind the garage provide exceptional space for a home business, studio, or hobbyist.Outdoors, experience resort-style living with a gas-heated saltwater pool, manicured gardens, expansive decks and patios, and a beautifully fenced backyard area directly off the home - ideal for children or pets - while still enjoying the privacy of the surrounding forested acreage.A rare offering that blends luxury, privacy, and convenience, moments to town, ski resorts, trails, and within easy reach of the city.**Some photos are virtually staged (id:61476)
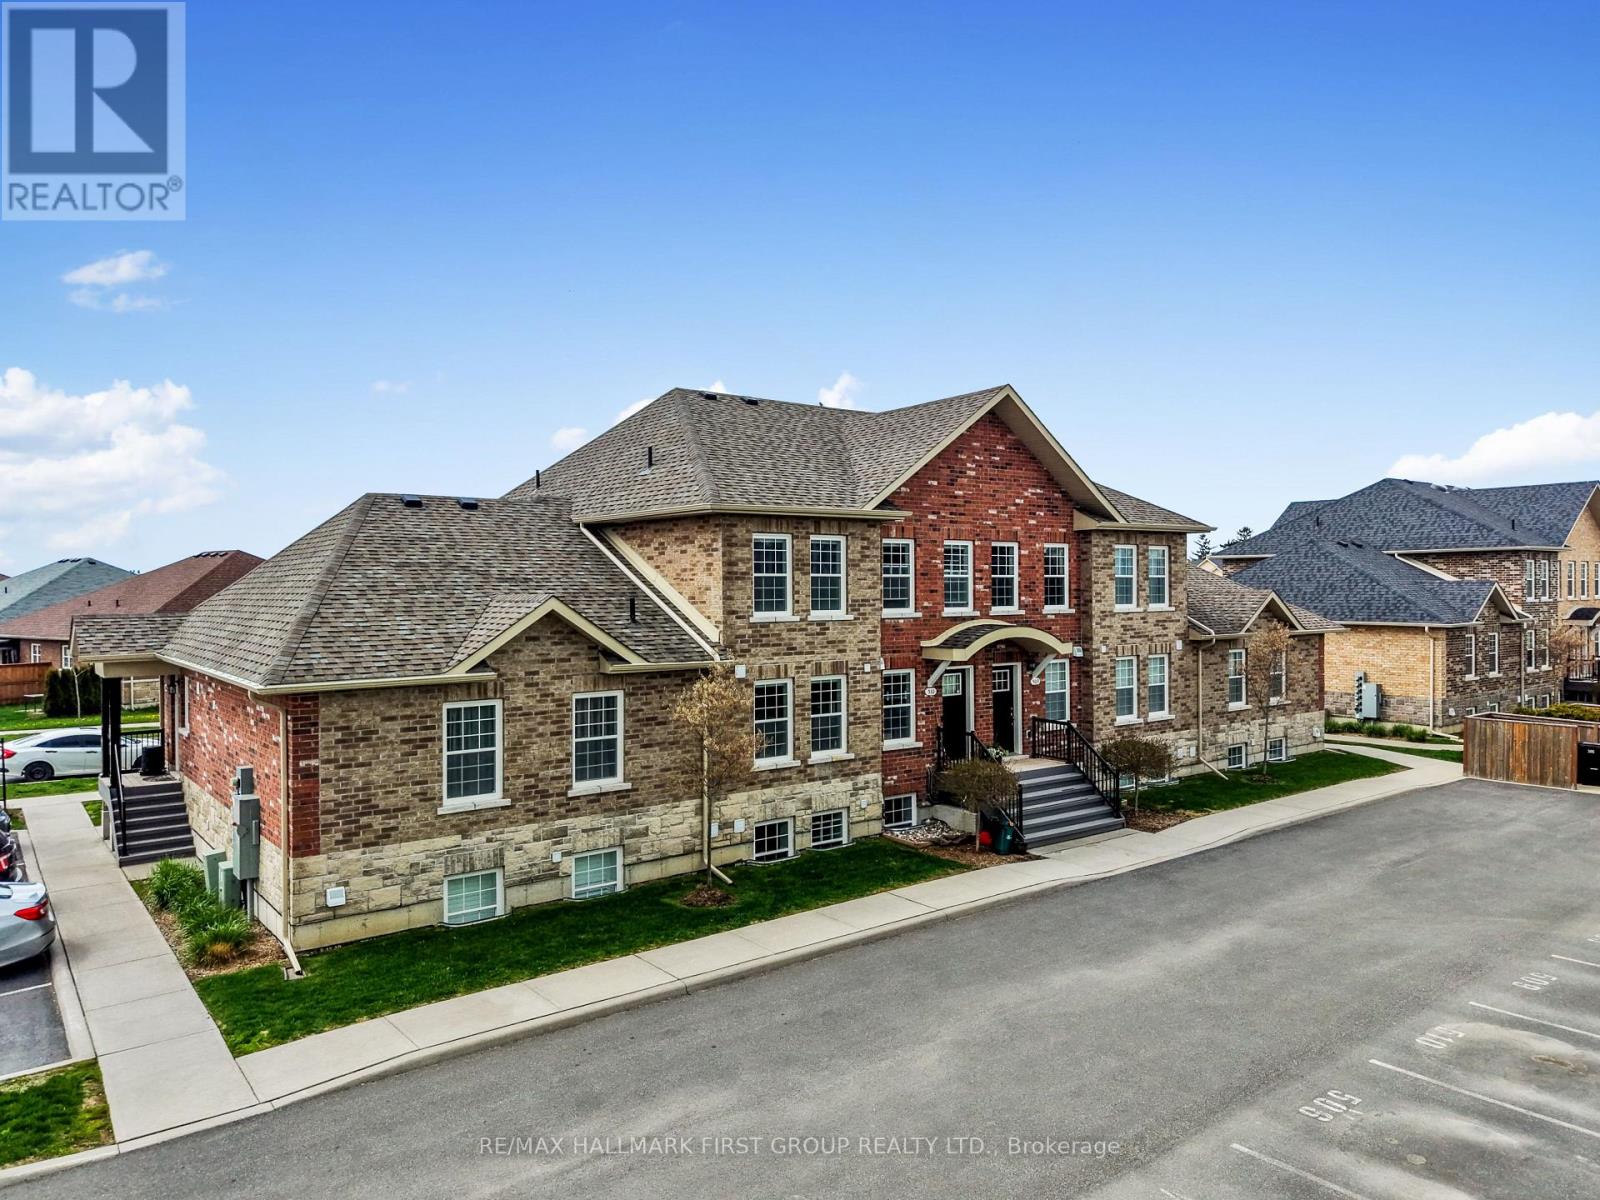
509 - 470 Lonsberry Drive
Cobourg, Ontario
Located in the heart of Cobourg's highly sought-after East Village, this north-facing, two-level condo townhouse offers a wonderful blend of comfort, convenience, and value. Ideal for first-time buyers, downsizers, or investors, this well-maintained home is move-in ready and designed for easy, low-maintenance living. The main level welcomes you with an open-concept living and dining space, filled with natural light and perfectly suited for both everyday life and relaxed entertaining. The modern kitchen features stainless steel appliances, ample cabinetry, and a practical layout that keeps everything within reach. A convenient two-piece powder room and main-floor storage and utility area add to the home's thoughtful functionality. Upstairs, two spacious bedrooms provide peaceful retreats, each with large windows and generous closet space. A full four-piece bathroom and an upper-level laundry closet offer everyday convenience, keeping everything you need close at hand. This home also includes a designated parking space and easy access to public transit, making commuting simple and stress-free. Set within a friendly, walkable community, you'll find parks, churches and stores in close proximity. Whether you're looking to step into homeownership, simplify your lifestyle, or add a solid investment to your portfolio, this inviting condo townhouse delivers comfort, location, and affordability in one appealing package. (id:61476)
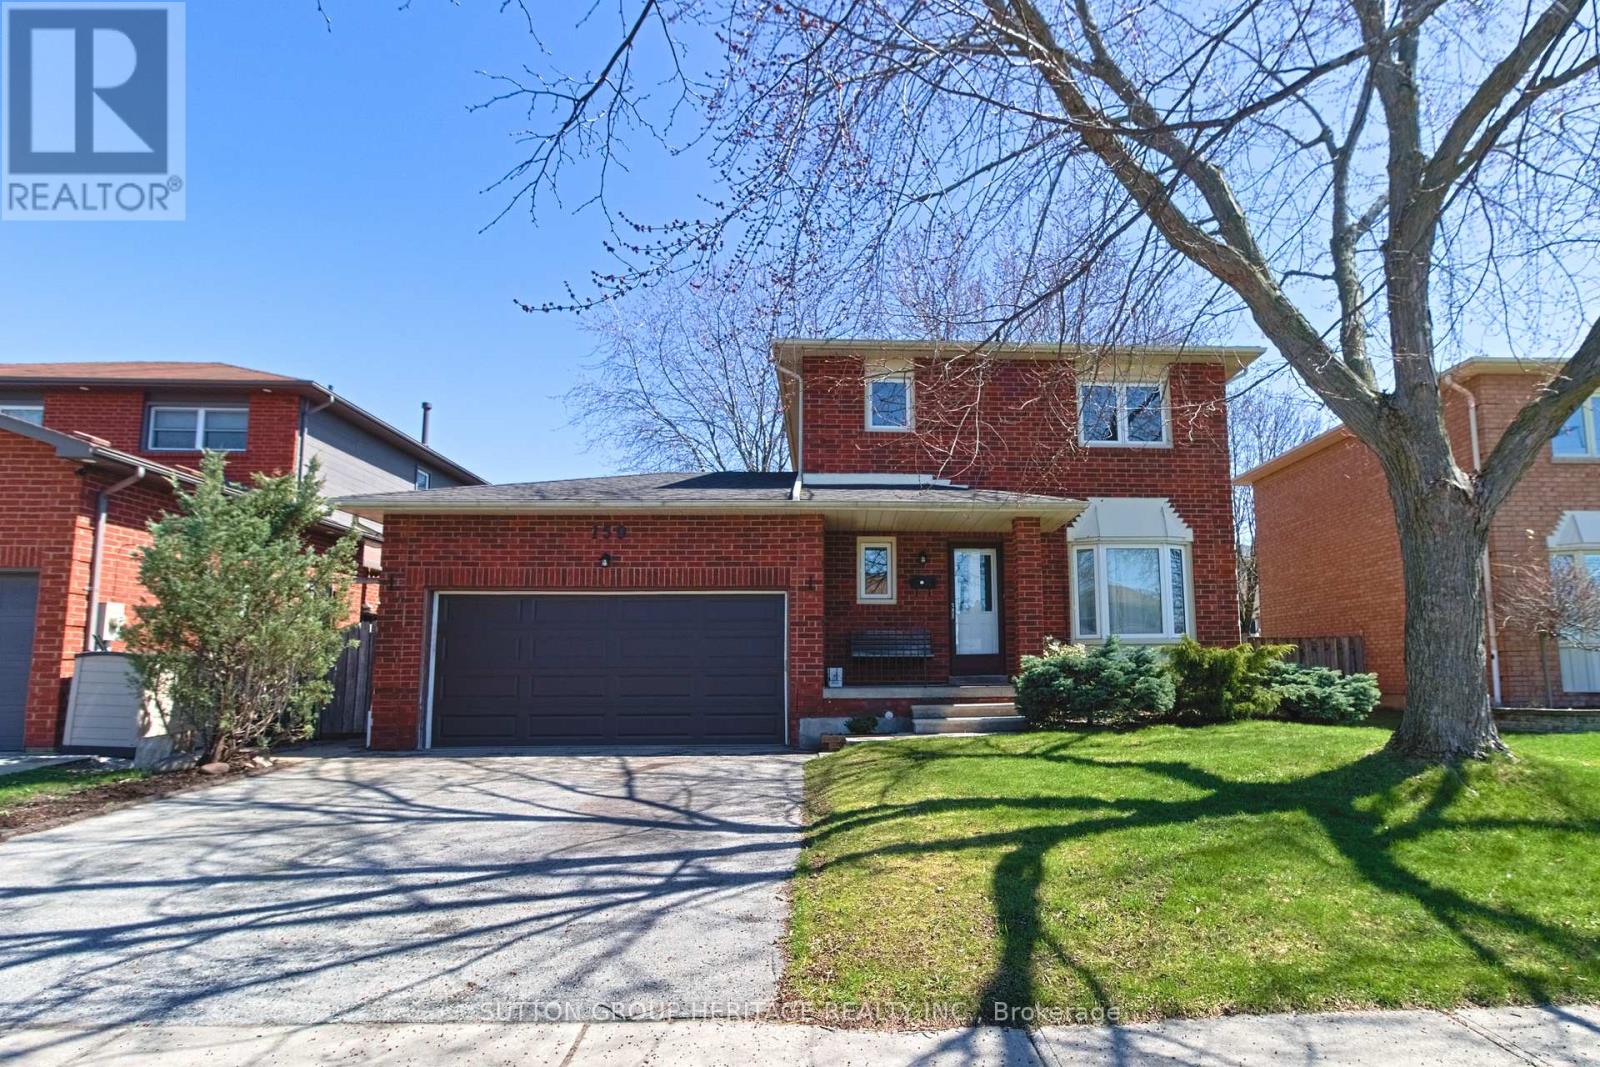
159 Melissa Crescent
Whitby, Ontario
Ideally situated on a fabulous family friendly crescent in Whitby, this 2 storey home has a nice large lot and great curb appeal with an attached double garage to the side of the home instead of in front of it. No blocked windows by an overbearing garage, instead this 2 storey home with garage to the side has lovely lines, a front porch, landscaping and a beautiful bay window. Freshly painted this 3+1 Bedroom, 2 bath home fills with natural light through its updated windows and sliding glass back door, as well as a large window over the staircase. Both bright and spacious, this home offers good sized rooms throughout, a living room with bay window, an eat-in kitchen with walk out to a large deck and fully fenced yard, a finished basement and inside access to the double garage. The double drive and double garage allows for 4-car parking, but even better this garage features a double-man door that opens to the backyard, perfect for so many things including access from the backyard to tools in the garage, landscaping equipment, lawn mower even hosting if you happen to have a beverage fridge in the garage. A mature family friendly neighbourhood close to shopping, schools, parks and other amenities plus walking distance to Transit, this is an opportunity to get into a lovely home in a great area. Roof('26),updated windows and glass sliding door. (id:61476)
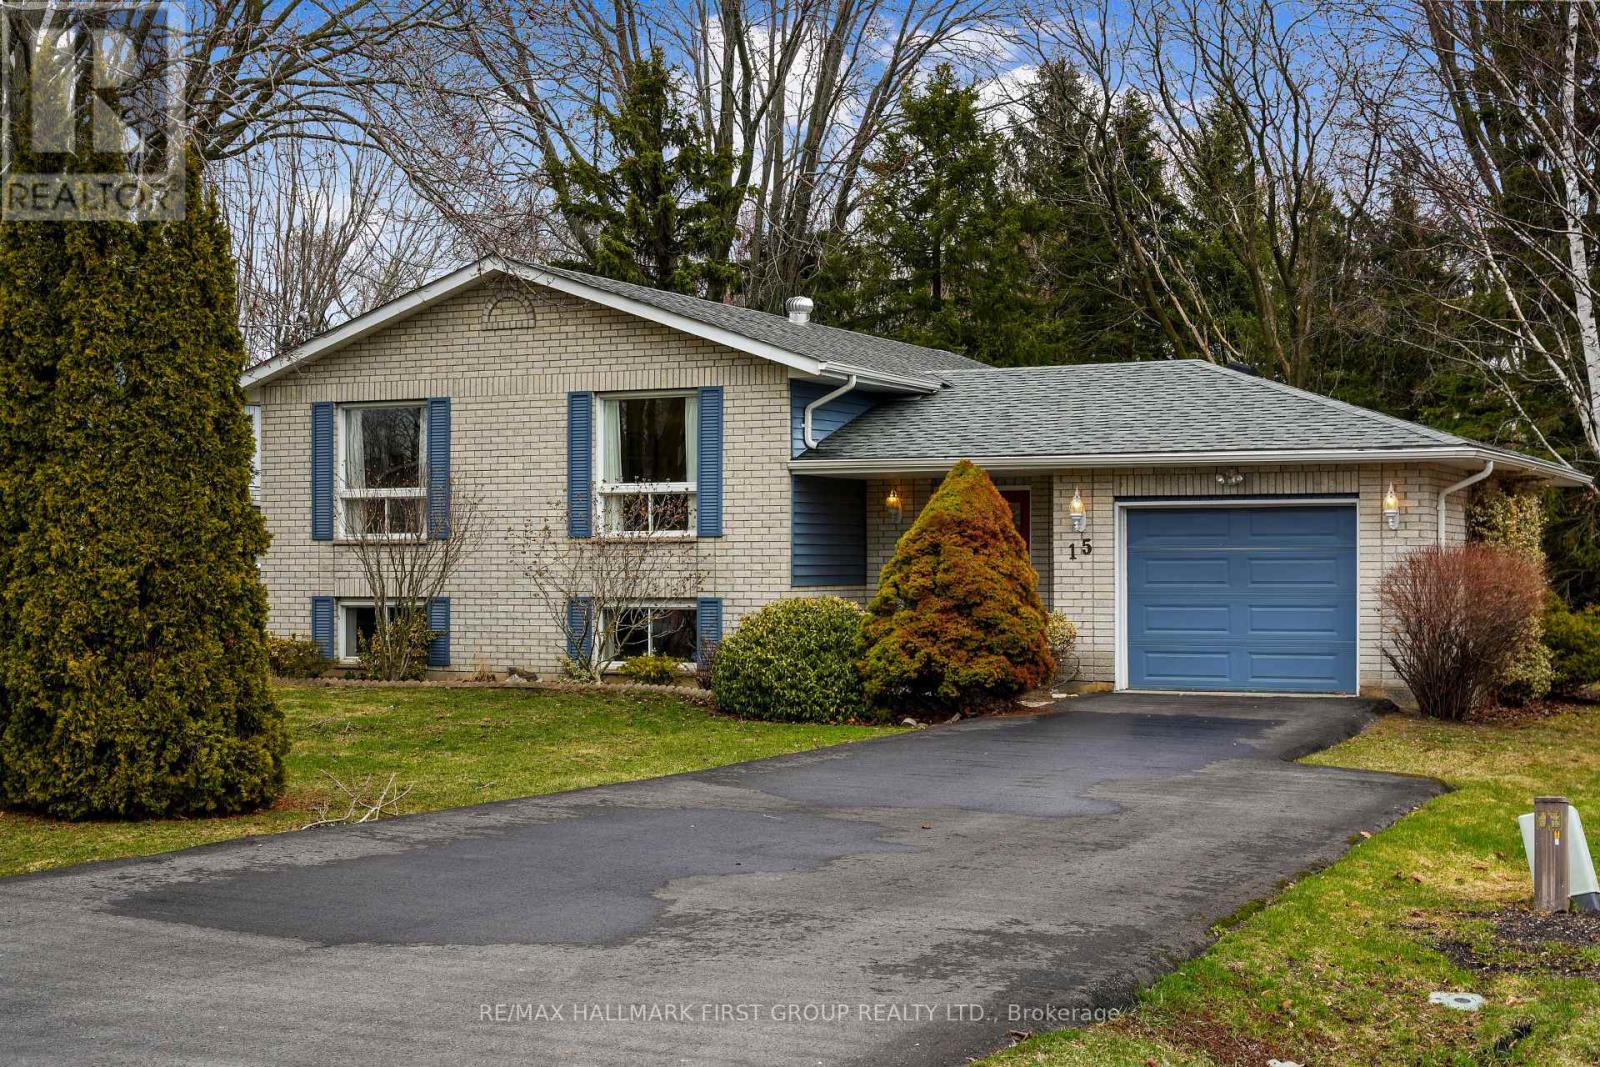
15 Morrow Avenue
Brighton, Ontario
Set just steps from Lake Ontario in the charming community of Brighton, this family home offers bright, functional living spaces and the convenience of an attached garage. A large, open front entrance provides ample storage, direct access to the garage, and a walkout to the backyard, making everyday living easy and efficient. The main level features a carpet-free, open-concept living and dining area ideal for both daily life and entertaining. A large window fills the living room with natural light, while the spacious dining area easily accommodates family gatherings and flows seamlessly into the kitchen. The kitchen is equipped with warm wooden cabinetry, matching appliances, and a large window over the sink. Three well-appointed bedrooms are located on the main level, including a generously sized primary, along with a full bathroom designed for family convenience. The lower level expands the living space with a bright, sprawling rec room complete with a fireplace, an additional spacious bedroom, and a bathroom. Outdoors, enjoy a private deck overlooking ample green space framed by mature trees and gardens. Ideally situated just moments from the lake, local amenities, and with easy access to Highway 401, this property offers a perfect balance of comfort, location, and lifestyle. (id:61476)
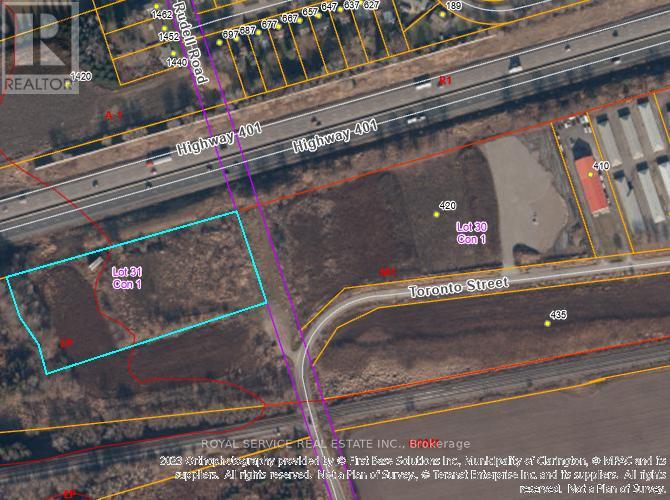
1774 Rudell Road
Clarington, Ontario
4.3-acres vacant industrial land zoned M1-Industrial & EP in the Municipality of Clarington Official Plan. Great Highway Exposure. 600-feet frontage exposure on south side of Hwy 401 - 1,000 metres west of the Newcastle Hwy 401 Interchange #440 - Mill Street. Additional neighbouring 6.8-acres M1-Industrial land owned by same Seller and currently for sale. Full Legal Description: PT LT 31 CLARKE AS IN N30781 (PARCEL THREE, SECONDLY) EXCEPT PT 2, 10R99; CLARINGTON. (id:61476)