

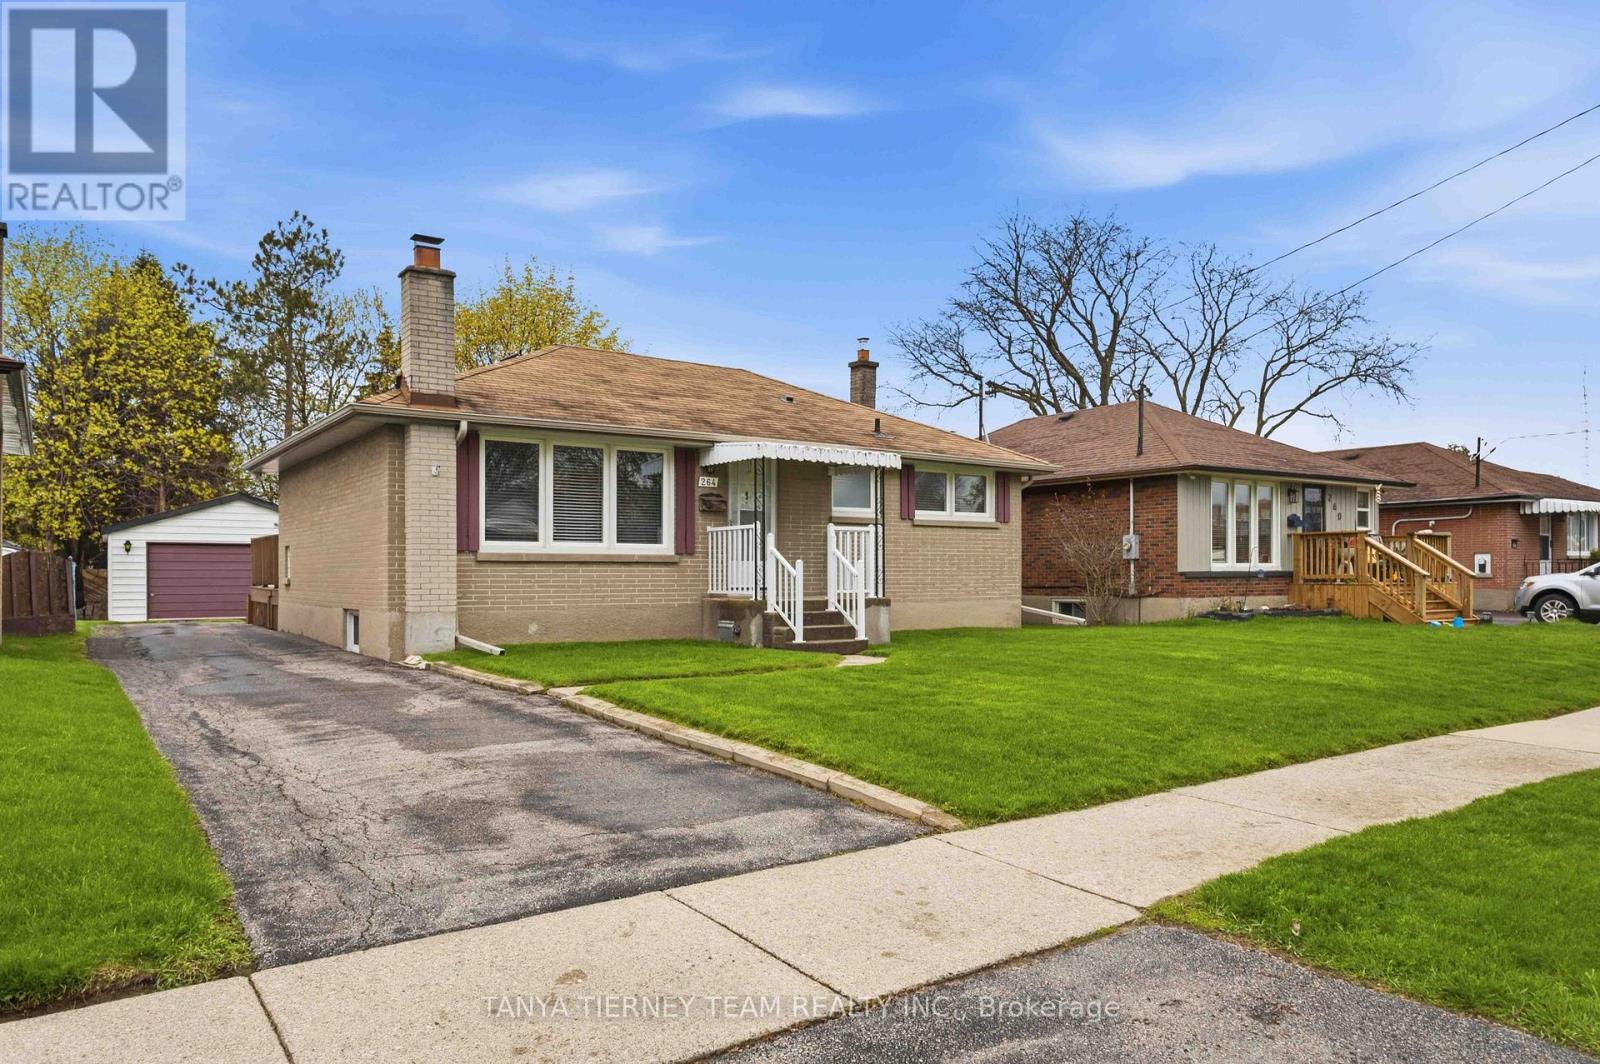
264 Baldwin Street
Oshawa, Ontario
Nestled on a mature 51 x 136 ft lot in a desirable Oshawa neighbourhood, this all-brick bungalow offers charm, space, and exceptional functionality. Sun-filled principal rooms feature great windows, hardwood floors, and a freshly painted main floor (2026). The inviting living room with picture window flows into a formal dining room with French doors leading to a stunning sunroom overlooking the private backyard, complete with sliding glass walk-out to an entertainer's deck. The updated family-sized eat-in kitchen (2026) showcases quartz countertops, stylish backsplash, and a separate side entry to the yard. The main level features 2 spacious bedrooms, while the finished lower level offers large above-grade windows, a generous rec room with cozy fireplace, 3rd bedroom, and 3-piece bath - ideal for extended family or guests. Detached garage with man-door entry plus ample parking. Conveniently located steps to schools, parks, shopping, and easy Hwy 407 access for commuters! (id:61476)
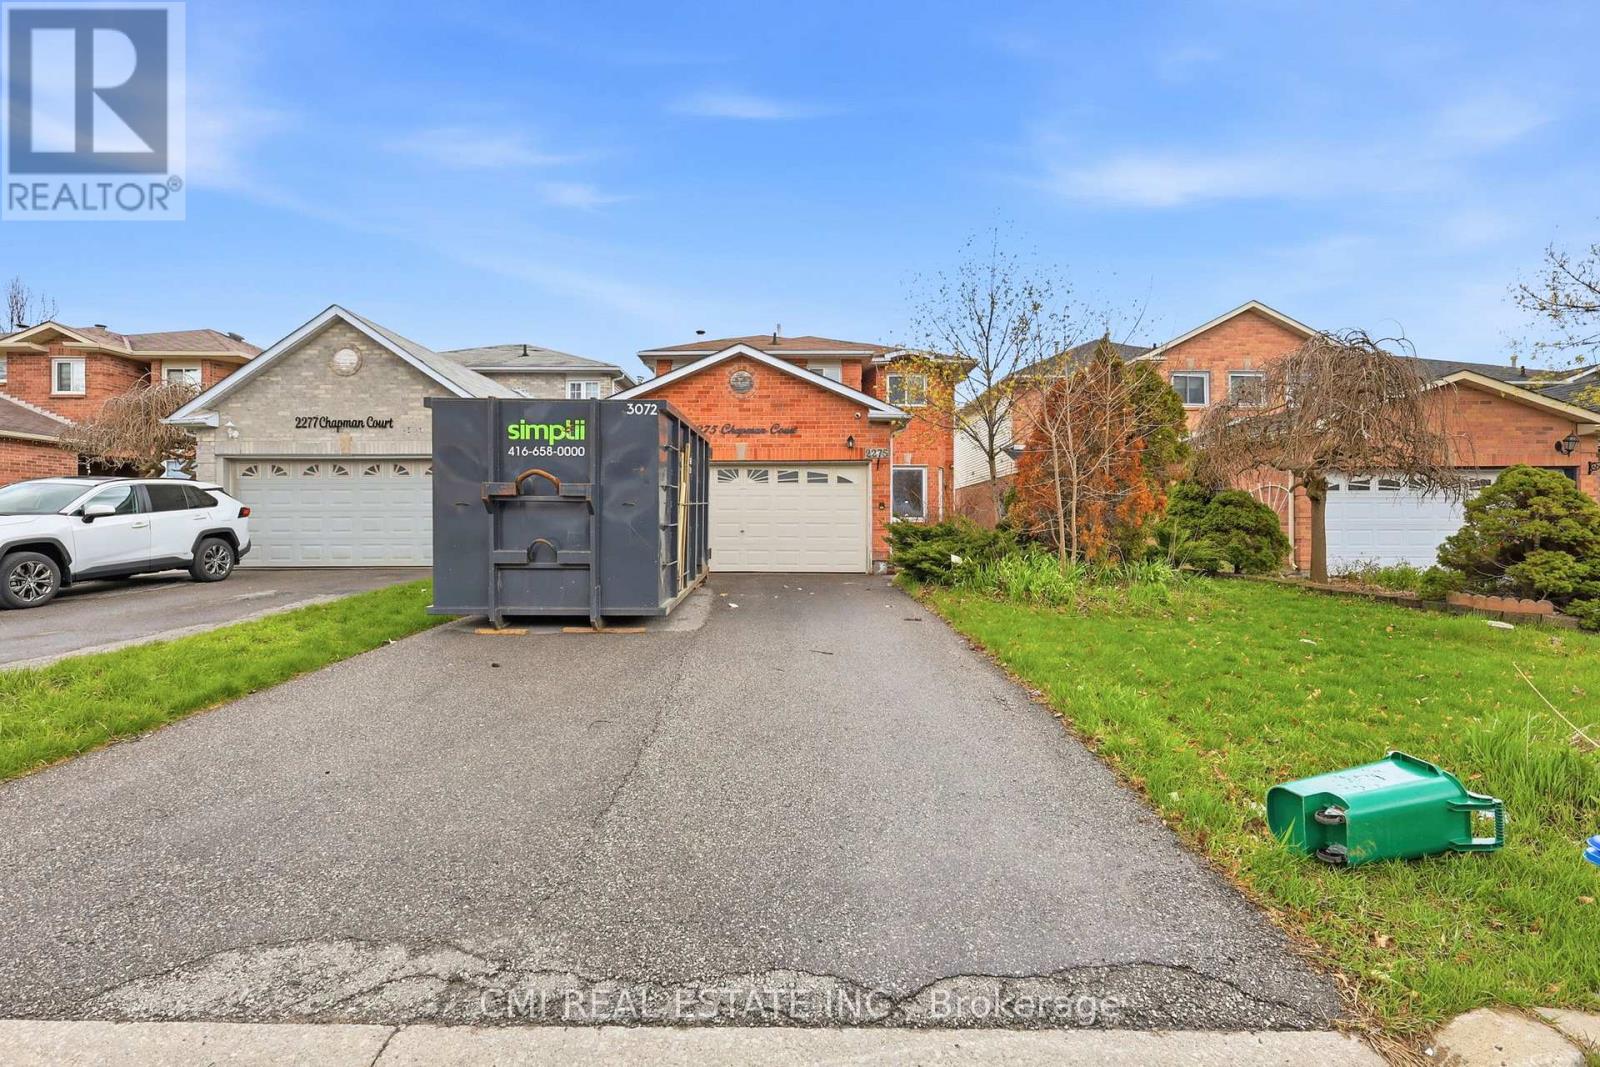
2275 Chapman Court
Pickering, Ontario
Discover the Perfect Blend of Luxury and Opportunity in Brock Ridge. This exceptional 4+1 bedroom, 4-bathroom detached residence offers a masterfully designed floor plan tailored for modern living. The sun-drenched main level features an expansive open-concept layout, seamlessly connecting the gourmet kitchen, breakfast area, and living spaces-perfect for both intimate family moments and large-scale entertaining. The fully finished basement, complete with a private separate entrance and a spacious bedroom, provides incredible income potential or a premium in-law suite. Outside, the generous backyard serves as a private canvas ready to be transformed into your personal oasis. Ideally situated just minutes from the 401, GO Transit, and Pickering Town Centre, this move-in-ready home offers an unparalleled lifestyle of convenience and versatility. (id:61476)
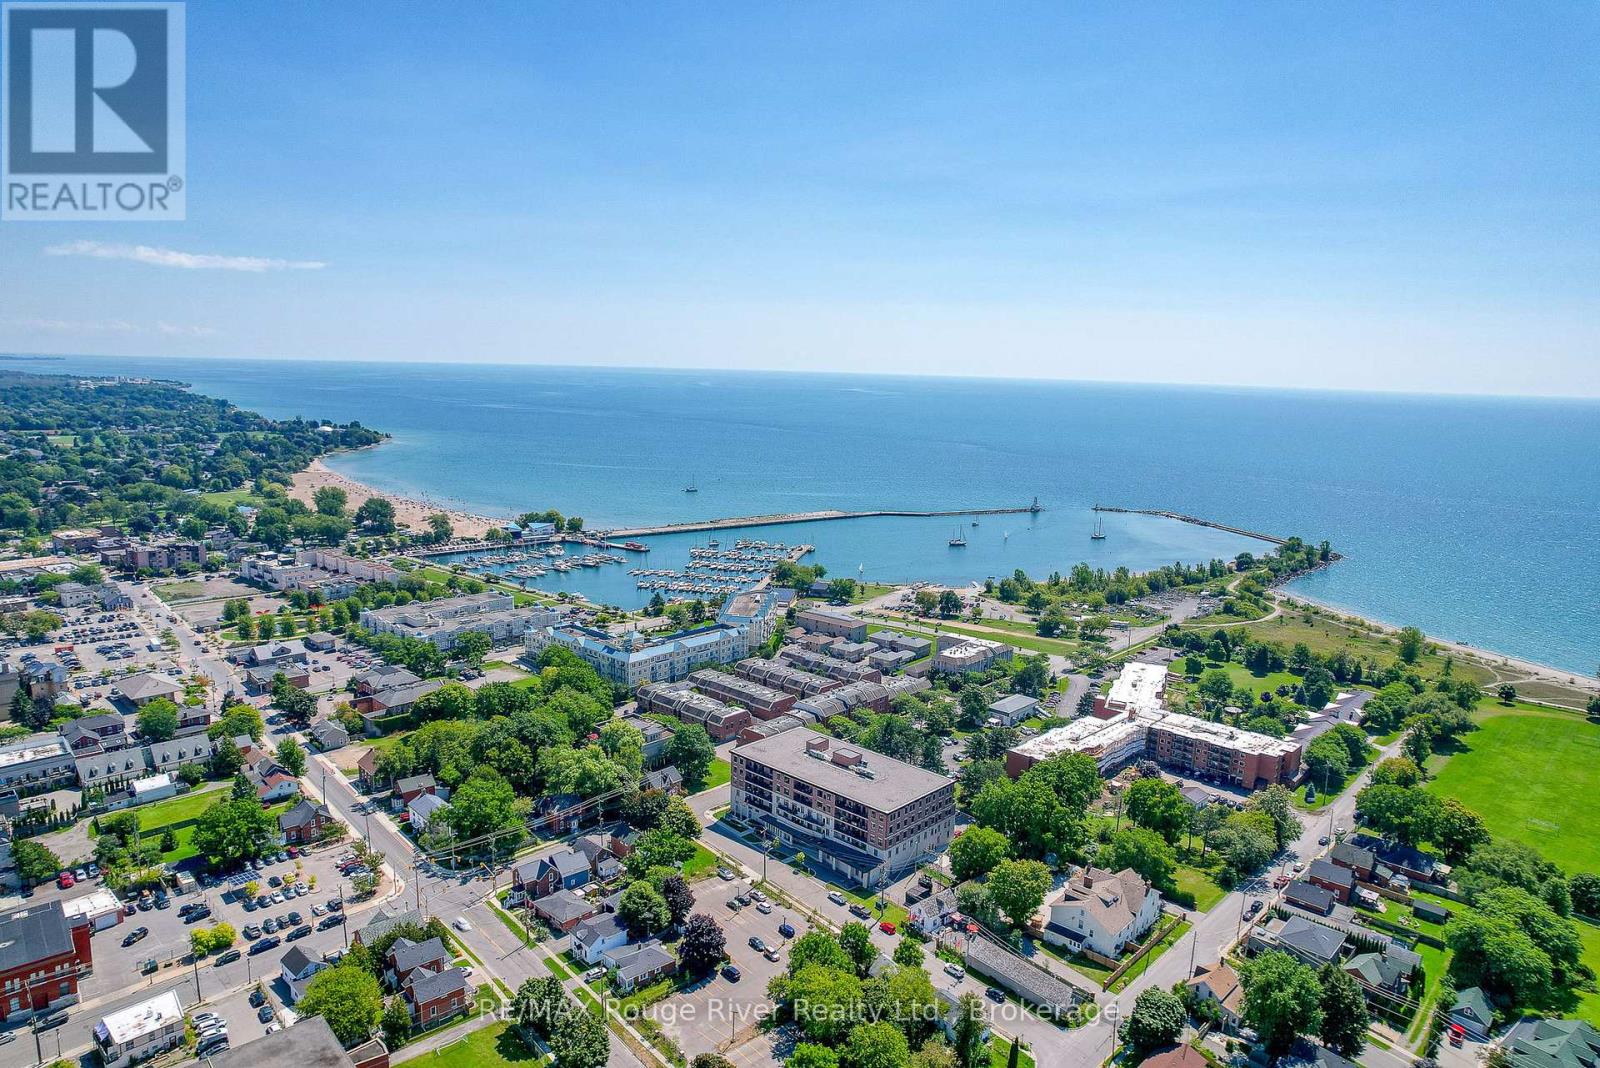
212 - 135 Orr Street
Cobourg, Ontario
Welcome to Harbour Breeze Condominiums. Offering a rare combination of space, accessibility, and premium upgrades, Unit 212 presents an exceptional opportunity to enjoy comfortable, low-maintenance living without compromise. One of the largest suites in the building, this bright south-facing residence offers 2+1 bedrooms, a dedicated office, and 2 bathrooms, all thoughtfully designed to maximize both functionality and comfort. Extensive high-end upgrades elevate the home throughout, creating a refined living experience that is both stylish and practical. Natural light fills the open-concept living spaces, while the beautifully appointed kitchen features stainless steel appliances, generous preparation space, and a layout designed for everyday ease. The living and dining areas flow seamlessly to a private balcony providing the perfect setting to enjoy morning coffee or unwind at the end of the day. Designed with accessibility and long-term convenience in mind, the suite offers wider hallways and properly sized doorways that enhance mobility without sacrificing style. The spacious primary suite serves as a private retreat, complete with a dressing room-style walk-in closet and an oversized ensuite bathroom that adds a sense of everyday luxury. A rare and valuable feature, this unit includes two outdoor parking spaces located directly in front of the main entrance, along with a private storage locker for added convenience. Located just steps from Cobourg Beach, the marina, harbourfront, downtown shops, coffee shops and restaurants, Harbour Breeze offers an unmatched walkable lifestyle in one of the community's most desirable locations. Opportunities to purchase larger, upgraded suites with two parking spaces in this building are exceptionally limited, making this a truly special offering. (id:61476)
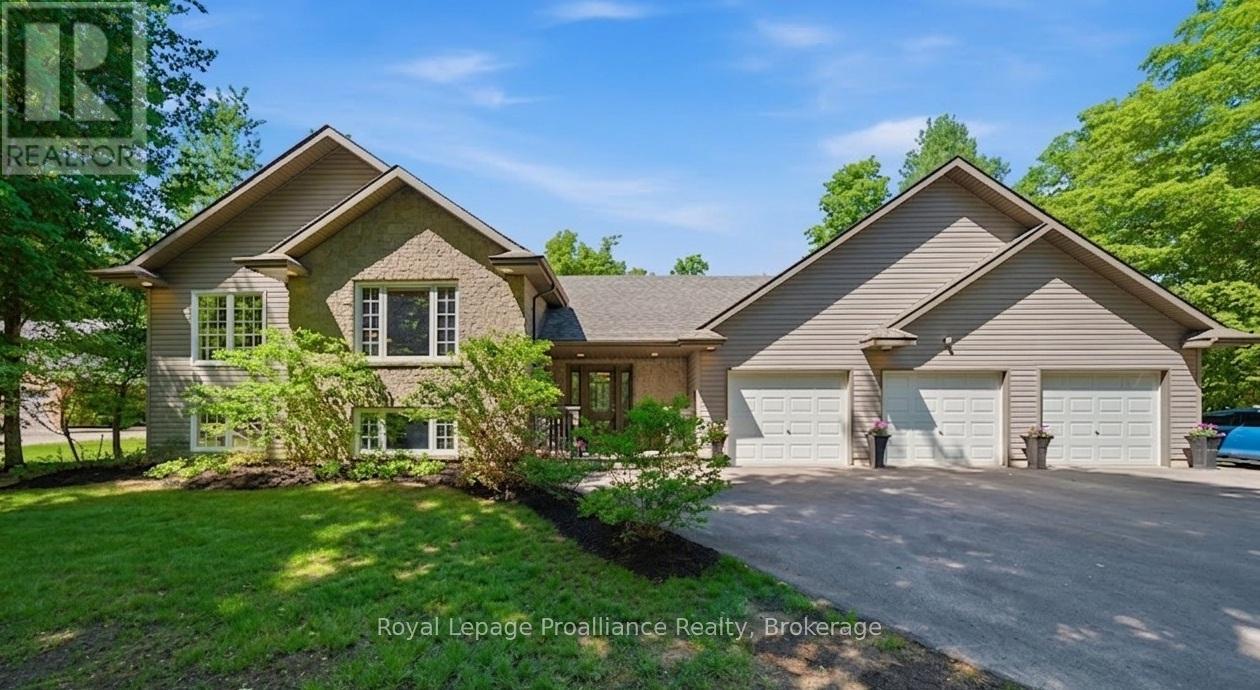
1098 Stoney Point Road
Brighton, Ontario
Immaculate apprx 1500sqft Colorado Bung situated on a pretty, tree-lined 1ac. lot, conveniently located btwn Brighton & Trenton. Rural living w/ amenities a short distance away. This country stunner was built in 2008 but shows like new. Gorgeous grey stone & vinyl exterior, triple garage w/ heater, multiple decks, screened in porch off Primary & much more. Finished on both lvls offering 2+2 bdrms, 4 bathrooms & a fabulous open concept main floor w/ soaring vaulted ceilings. Enter a large foyer lending itself to access to: main & lower lvls, garage, backyard as well as a handy 2 pc powder rm. Upstairs the blonde hdwd floors grace most of the principal spaces. Stunning custom fireplace & the tall ceilings fight for the most impressive feature of this lvl, w/ a close 2nd going to the abundance of windows casting their natural light. There is a formal dining area as well as a functional kit boasting: oak cabinetry, tile floors, working island, quartz countertops, stainless steel subway tile backsplash, undermount sink, induction cooktop & built-in wall oven. Down the hall are the 2 bdrms, one being used as home office & other as the primary bdrm. Primary offers a WIC & 4 pc ensuite bath w/ stand-alone jacuzzi tub & corner shower. Enjoy your morning coffee in a private screened-in sunroom overlooking the backyard. Downstairs is bright yet cozy, offering both a family rm & a games rm, perfect for pool table or entertaining. A 2nd FP (electric) is also located in this space plus storage under the massive foyer. 2 additional bdrms are perfect for guests as they have access to full 4pc. lower bath w/ co-located laundry. Other features: HRV, propane furnace, C/Air & water system. Outside does not disappoint, providing something special for those who love the outdoors. Paved parking for 10+ cars, spot for a trailer, not to mention gorgeous tiered decking offering a gazebo area & multiple sitting areas. With 2600sqft of living space, this is truly a special home inside & out. (id:61476)
47 Pine Street S
Port Hope, Ontario
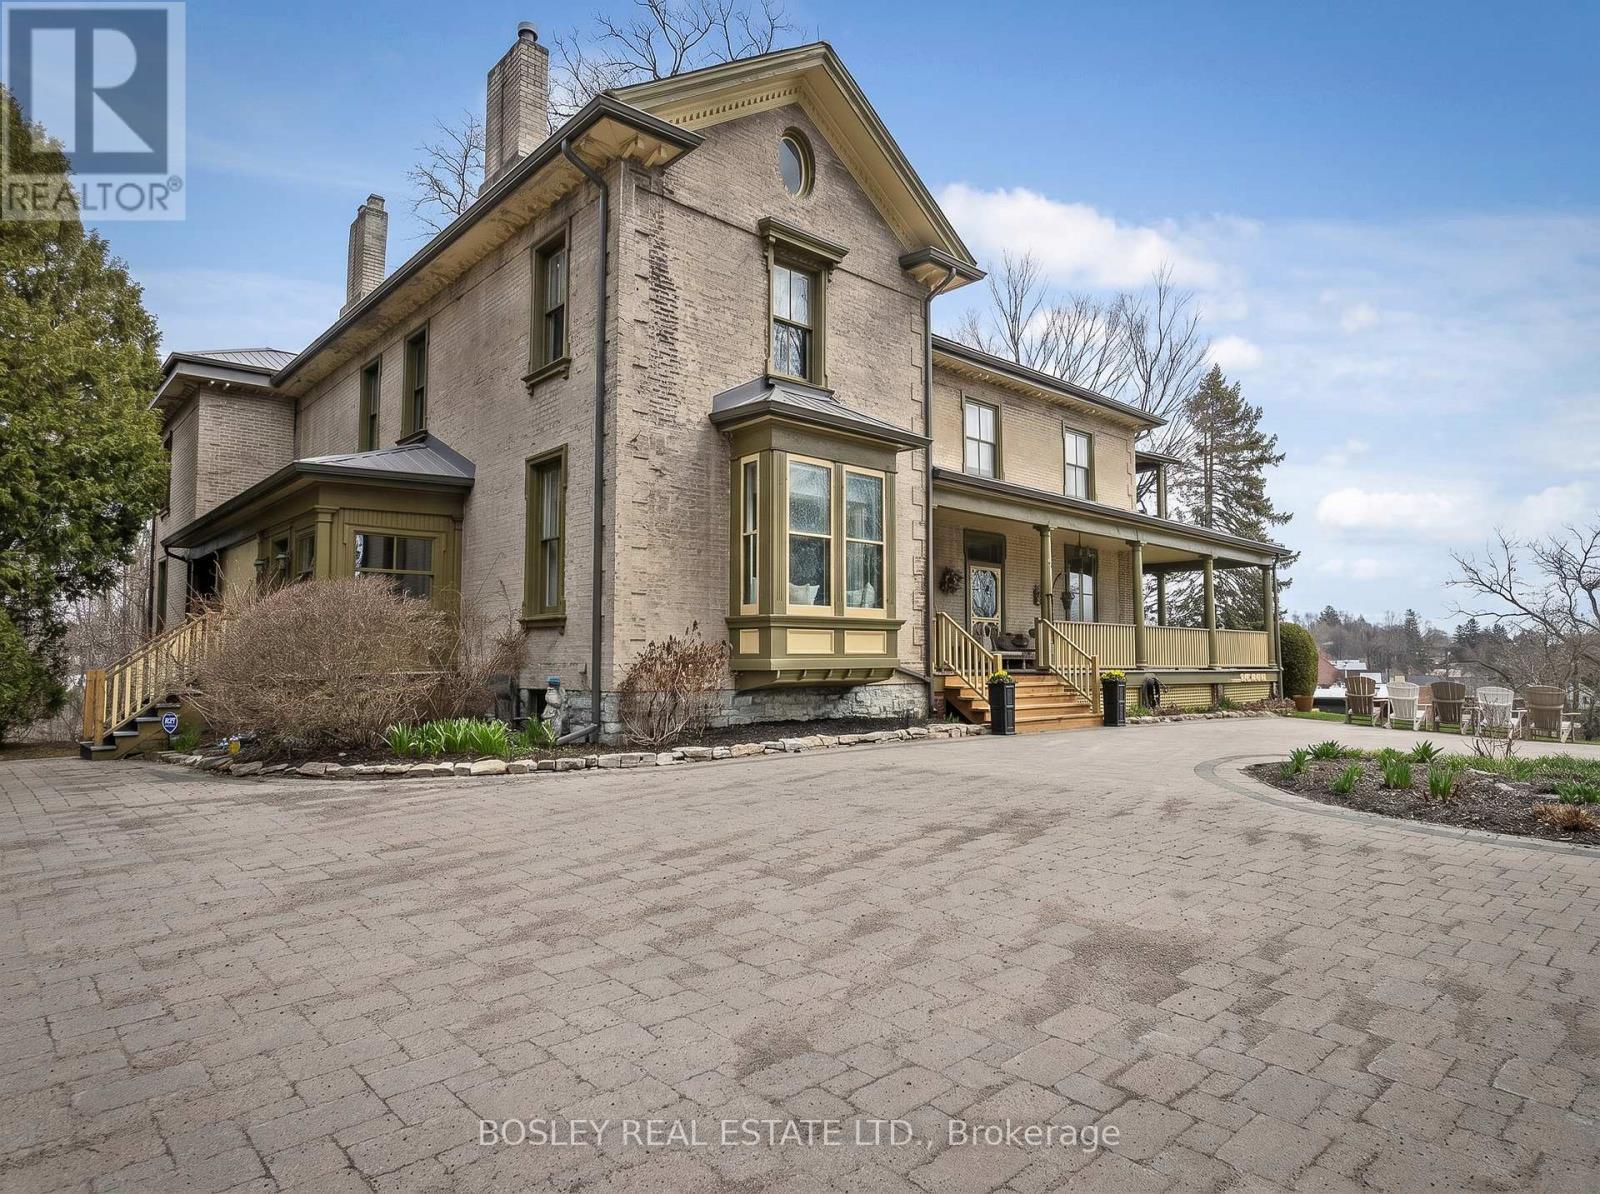
A Keystone to the elegant Heritage of Historic Port Hope, The Meredith House, better known as Hill & Dale is incredibly captivating. Circa 1850 this stunning Estate sits hillside overlooking much of the South East portions of downtown, situated on 3+ acres of private landscaped property, natural stream, stone features, diverse trees and spacious exterior grounds. Beautifully renovated, original millwork, character details and an incredible formal layout with improvements that create a beautiful backdrop for your own personal residence, potential Bed & Breakfast, Boutique Hotel or Multi Generational living. Architectural features throughout this 6 bedroom home, a special space for entertaining, chef's kitchen, formal den/office, family room and dining room with captivating views. Wrap around covered veranda, points of entry from many locations, primary staircase centre hall plan, butlers pantry, second private staircase to expansive primary suite... The list is simply endless, you have to view to appreciate this remarkable one of a kind! Unique features, ensuite bathrooms for all bedrooms, a great set up for accommodations, lower level gym/recreational space with walk out, formal living room with stunning fireplace feature, perfect for hosting large gatherings. For those who are studious, the Main floor lounge offers that deep space, bookcases, a lovely private study. Walk to downtown and all of the beauty of Port Hope, Ganaraska River, Shops, Trinity College and all of the wonderful restaurants for dining, parks and all of the rich character of the streetscape. If you seek something simply to stand alone, this is the perfect astute property for you to establish your presence in Port Hope. (id:61476)
102 - 50 Lakebreeze Drive
Clarington, Ontario
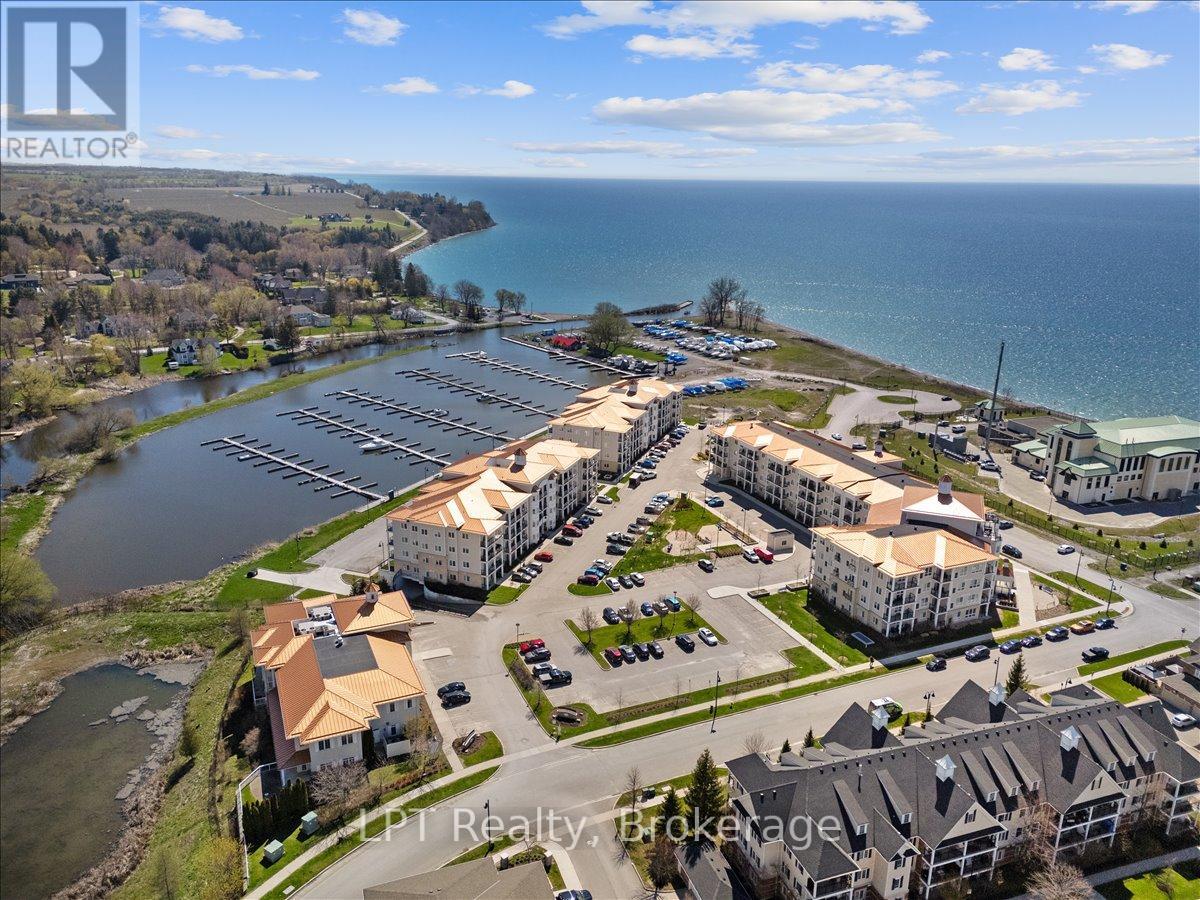
Welcome to lakeside living at its finest in the highly sought-after Port of Newcastle community! This beautifully upgraded end-unit condo at 50 Lakebreeze Drive, Unit 102 offers the perfect blend of modern comfort, natural light, and resort-style waterfront living. Boasting 894 sq ft, this bright and spacious 2-bedroom, 2-bathroom suite showcases an open-concept layout with additional windows exclusive to end units, creating an airy and inviting atmosphere throughout. The upgraded kitchen features quartz countertops, a large centre island with seating, sleek white cabinetry, upgraded stainless steel appliances, and designer lighting, all flowing seamlessly into the stylish living and dining area with walk-out access to your private terrace. Luxury vinyl flooring, custom electronic window shades, soaring 9ft ceilings, and thoughtful finishes elevate the entire space. The spacious primary retreat offers a modern 3-piece ensuite and oversized windows, while the second bedroom is perfect for guests, a home office, or family living. Enjoy the convenience of in-suite laundry, underground parking, and two owned lockers for added storage. Residents enjoy premium amenities including an indoor pool, fitness centre, clubhouse, party room, communal waterfront access, marina access, and scenic walking trails along Lake Ontario. Located just minutes to Highway 401, restaurants, parks, and the Newcastle Marina, this stunning condo is ideal for downsizers, first-time buyers, professionals, or anyone looking to embrace a vibrant waterfront lifestyle in Clarington. (id:61476)
977 Audley Road S
Ajax, Ontario
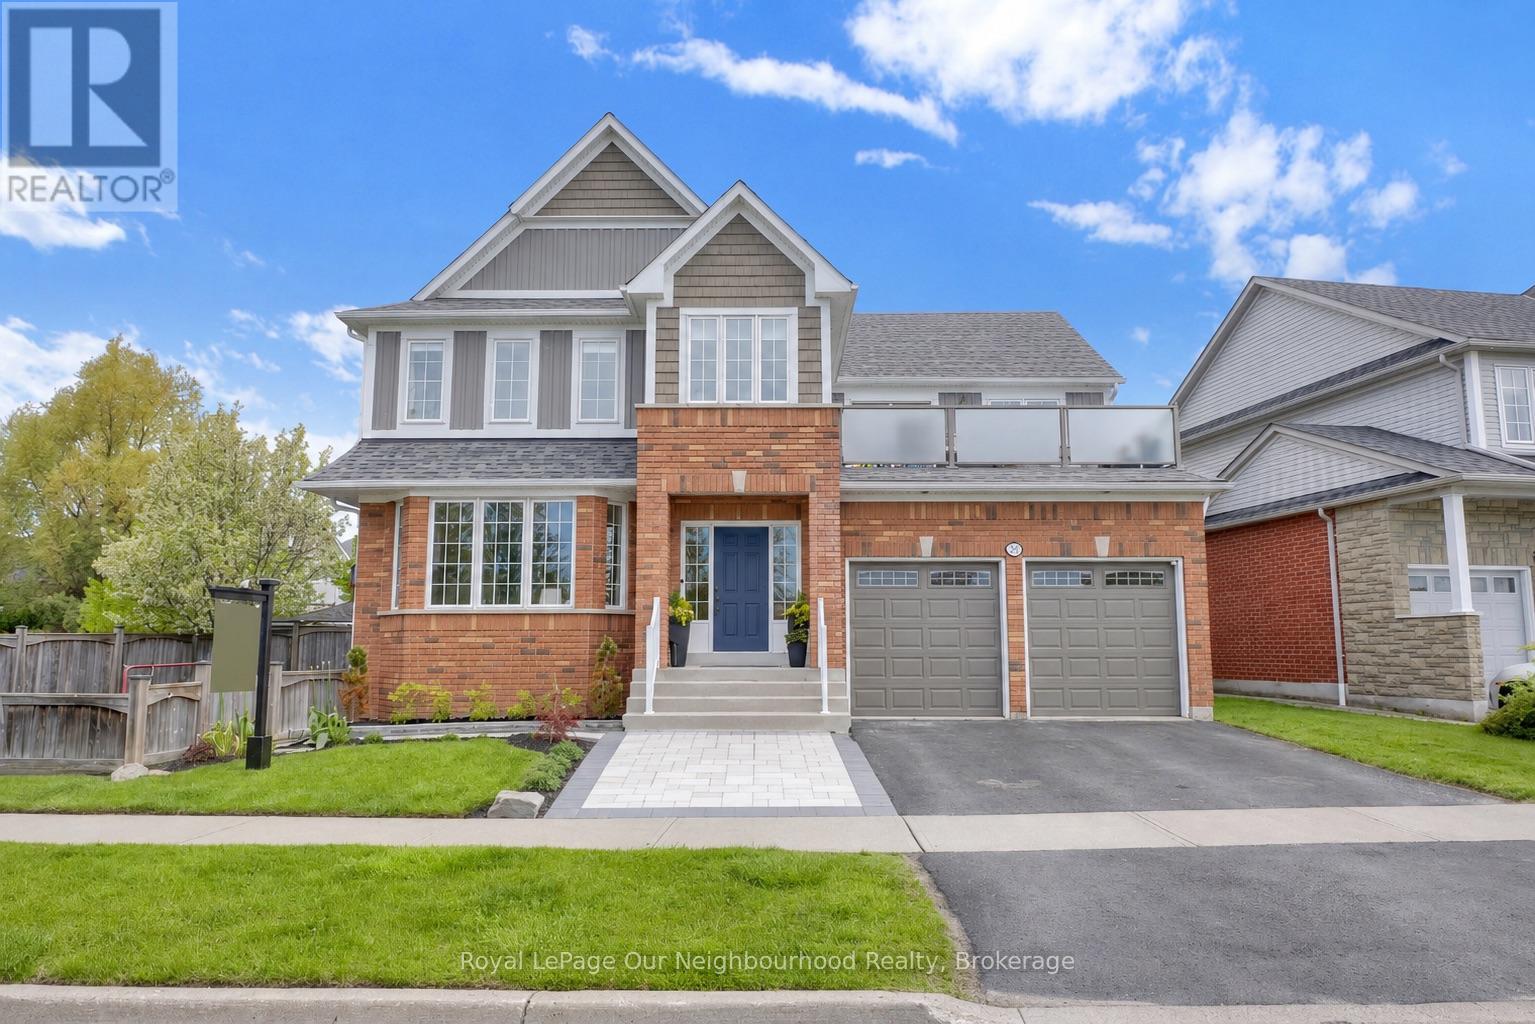
One of Ajax's rarest lakefront opportunities! Situated across from the waterfront, parkland, and scenic walking trails, this exceptional 4+1 bedroom, 4 bathroom home offers breathtaking lake views and a unique blend of nature and city living. Enjoy frequent sightings of deer and wildlife right outside your door while still being minutes from all amenities. The renovated kitchen is the heart of the home, featuring quartz countertops, a farmhouse sink, 6-burner gas stove, abundant cabinetry, and a massive centre island with seating for eight. A walkout leads directly to the backyard oasis, while the adjoining family room showcases a gas fireplace set between custom cabinetry. Conveniently located beside the kitchen, the laundry room offers built-in appliances, ample storage, and its own walkout to the pool area. The spacious primary bedroom is a retreat that features gorgeous lake views, a newly renovated 5-piece ensuite, and walkout to a large private balcony complete with hot tub overlooking the water. The expansive upper hallway includes a study area and additional access to the balcony. A recently renovated main bath features dual sinks and a modern curbless shower. The finished basement is designed for entertaining, offering a large sit-in bar, games area, comfortable lounge space, a 5th bedroom currently used as a gym, and a 3-piece bathroom. Outside, enjoy a professionally landscaped backyard with an in-ground pool, perfect for relaxing and entertaining. A paved sports area along the side yard provides additional space for recreation and family fun. Whether relaxing in the hot tub overlooking the lake, entertaining by the pool, or enjoying a morning walk along the waterfront trails, this home offers an exceptional lifestyle in one of Ajax's most sought-after locations. This is a rare combination of stunning views, extensive updates, generous living space, and outstanding indoor and outdoor amenities. (id:61476)
59 Bagot Street
Whitby, Ontario
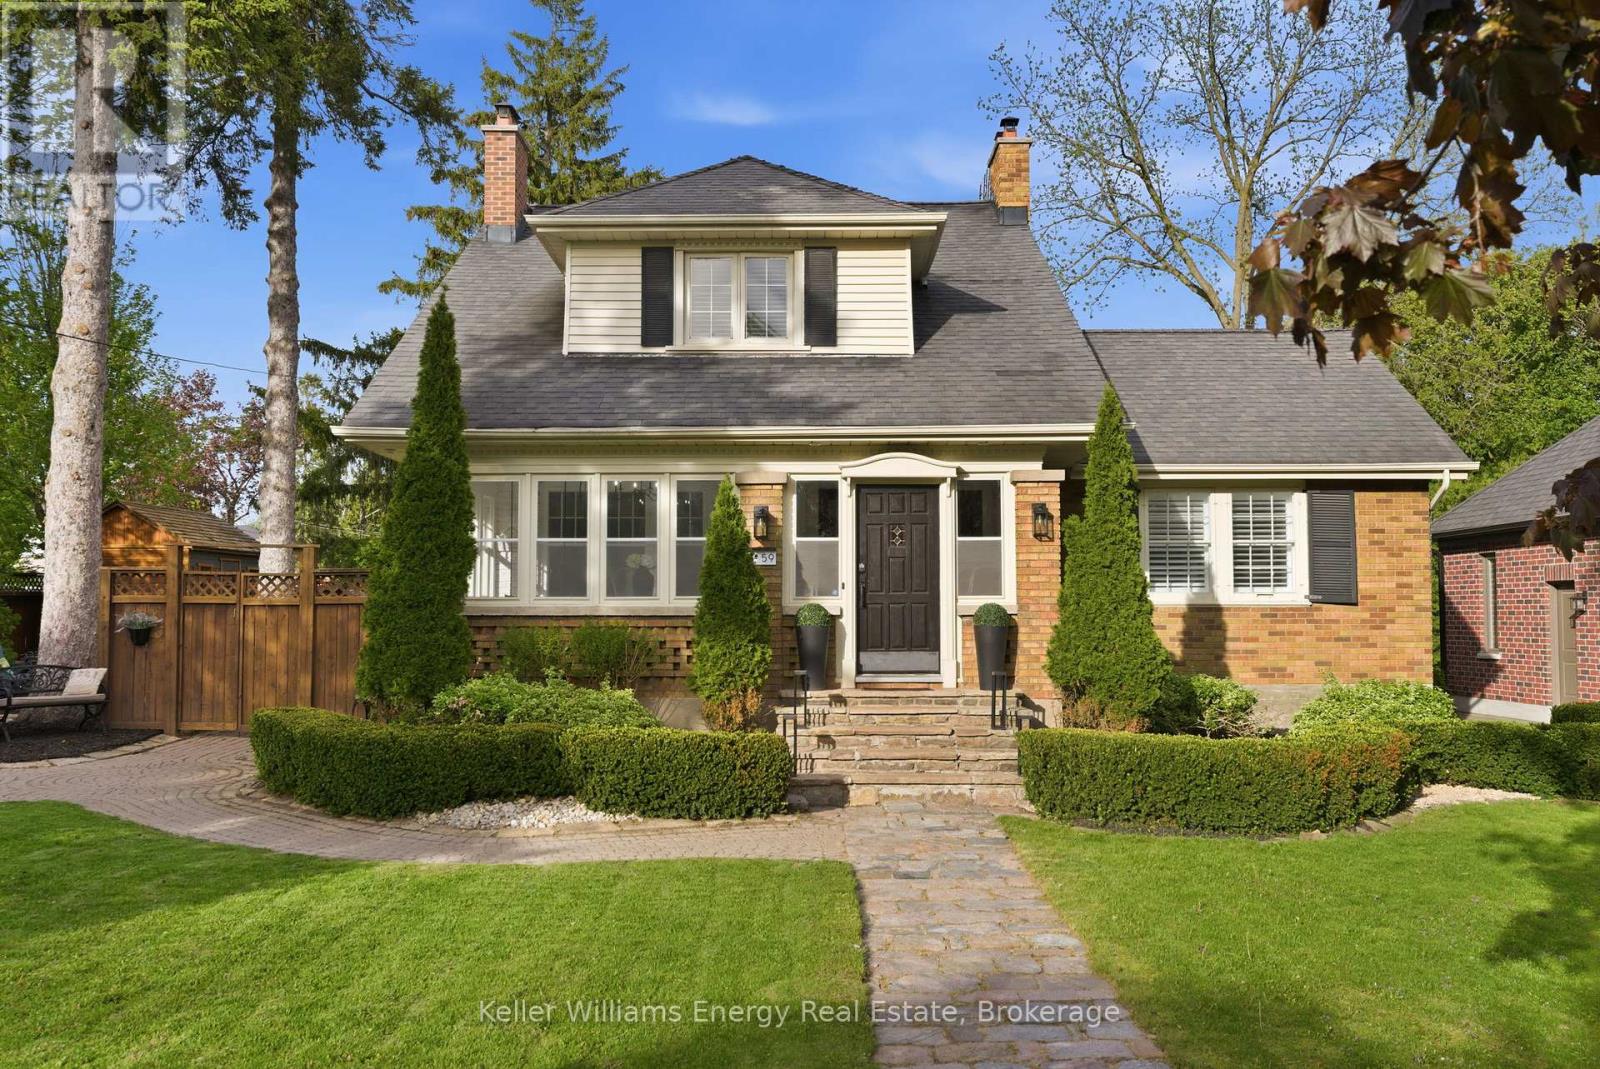
This exceptional century home is a must see, offering a blend of classic charm with a designer's touch, set on a quiet, oversized corner lot along one of Brooklin's most historic and desirable streets. Just steps from top-rated schools, the public library, and the vibrant shops, cafes, and restaurants of downtown Brooklin, the location is as impressive as the home itself. Inside, refined design meets classic character with rich hardwood flooring, crown molding, and California shutters throughout. The main level is both inviting and sophisticated, featuring a sun-drenched sunroom, an elegant living room anchored by a statement fireplace, and a private home office with custom glass-door built-ins and its own fireplace-ideal for today's work-from-home lifestyle. A main floor laundry room and walk in pantry. The recently updated kitchen, featuring stainless steel appliances and a seamless flow into the elegant dining room, creating an ideal setting for entertaining. The spacious family room is a standout, with wraparound windows that flood the space with natural light and offer uninterrupted views of the lush private backyard, along with a convenient walk-out to the outdoor retreat. Upstairs, three generously sized bedrooms each feature their own walk-in closet, providing both comfort and functionality. The finished basement adds exceptional versatility with a separate entrance, a cozy recreation room with a gas fireplace, and a recently renovated three-piece bathroom-perfect for guests or extended family. Outdoors, the property truly shines, featuring mature trees and meticulous gardens create a serene, private setting, while the double driveway accommodates up to six vehicles with ease. This is a rare opportunity to own a distinctive home that seamlessly combines historic charm with modern sophistication in one of Brooklin's most coveted neighborhoods. Book your private showing today. (id:61476)
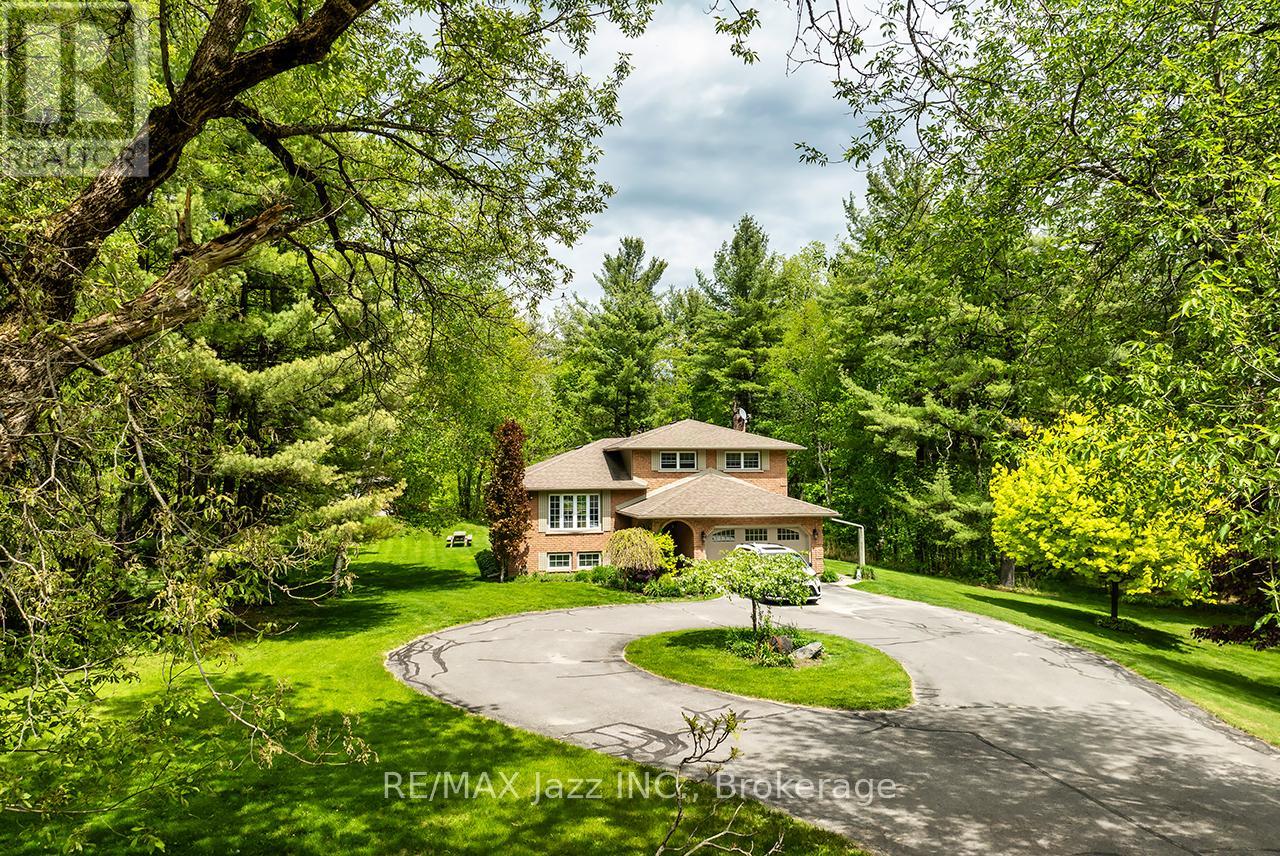
10049 Old Scugog Road
Clarington, Ontario
A nature lover's paradise! Nestled in picturesque Burketon Station, this idyllic property sits on a beautifully wooded 2 acre lot and features a long circular driveway leading to a spacious 1,918 sqft 5-level sidesplit. The stunning kitchen is a true chef's dream, complete with granite countertops, a large island with breakfast bar, custom cabinetry, gleaming hardwood floors, herringbone marble backsplash, stainless steel appliances, pot lighting, pantry with roll-outs, abundant pot and pan drawers, lazy Susan, beam ceilings, and a walk-out to the deck. The main floor family room offers hardwood flooring, pot lights, a walk-out to the deck, and a striking (non-functional) fireplace feature. Ceramic flooring carries through the front entry into the main floor powder room and a convenient laundry/mudroom combo offering both direct garage access and a walk-out to the side yard. The lower level boasts a massive rec room with an oak bar and bright above-grade windows, while the fifth level adds flexibility with a newly finished office, a fourth bedroom, and ample storage space. Upstairs, you'll find three generously sized bedrooms serviced by two beautifully updated bathrooms featuring solid surface countertops and vinyl flooring. The primary bedroom offers a walk-in closet and a spa-inspired ensuite with an oversized glass shower. New vinyl flooring runs throughout the upper-level bedrooms and bathrooms. Additional highlights include a fantastic 288 sqft outbuilding with a garage door (built in 2000), serene wooded views from every room, and complete backyard privacy - offering the perfect blend of nature, space, and tranquility to call home. (id:61476)
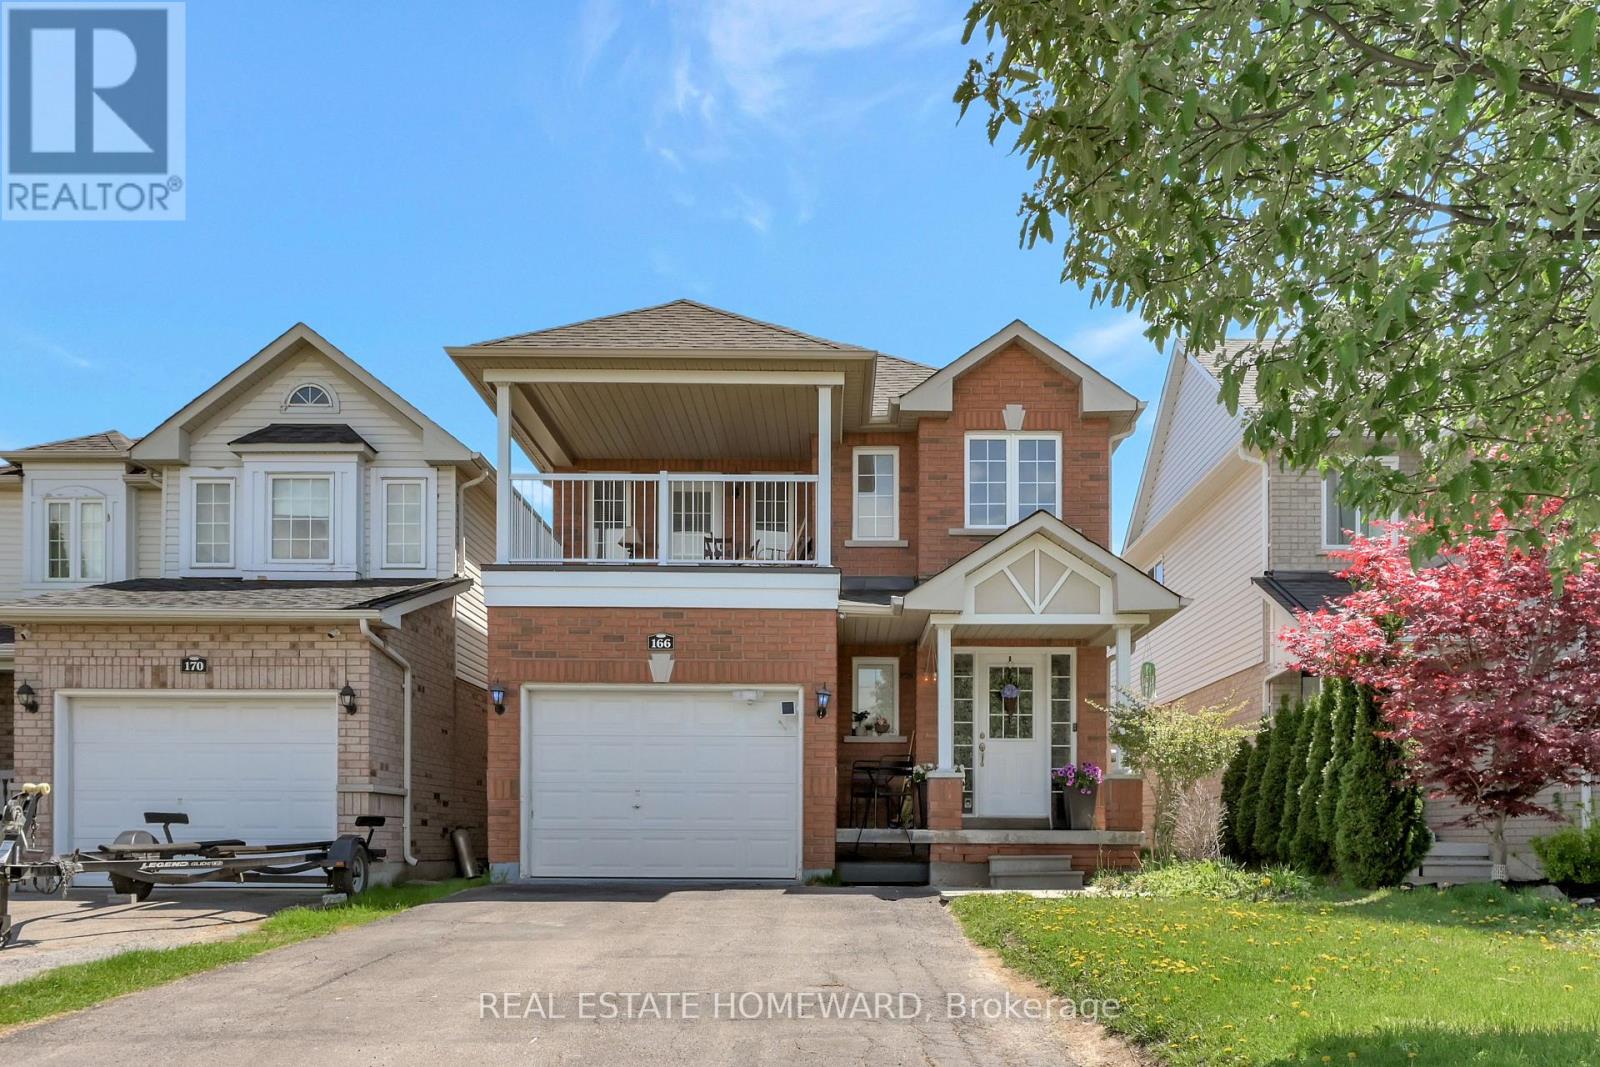
166 Hutton Place
Clarington, Ontario
STUNNING 3+1 BEDROOM, 2.5 BATH FAMILY HOME IN A PRIME LOCATION! Beautifully maintained 2-storey home featuring 3+1 spacious bedrooms, 2.5 bathrooms, and a fully finished basement. The open-concept kitchen offers a pantry and walk-out to a private, fully fenced backyard, perfect for entertaining family and friends. The inviting great room features a cozy gas fireplace, while the third bedroom provides access to a covered balcony. Quality finishes throughout include California shutters, laminate flooring on the main and upper levels, ceramic tile flooring, pot lights, and elegant oak stairs. The finished basement offers additional living space with a large recreation room, fourth bedroom, laundry area, and ample storage. Additional features include convenient inside access to the garage, a double-wide driveway, and updated appliances, including a washer and dryer (2021) and stove (2025). Ideally situated in a highly desirable, family-friendly neighbourhood close to top-rated schools, parks, shopping, transit, and all essential amenities. Move-in ready and waiting for you to call it home! (id:61476)
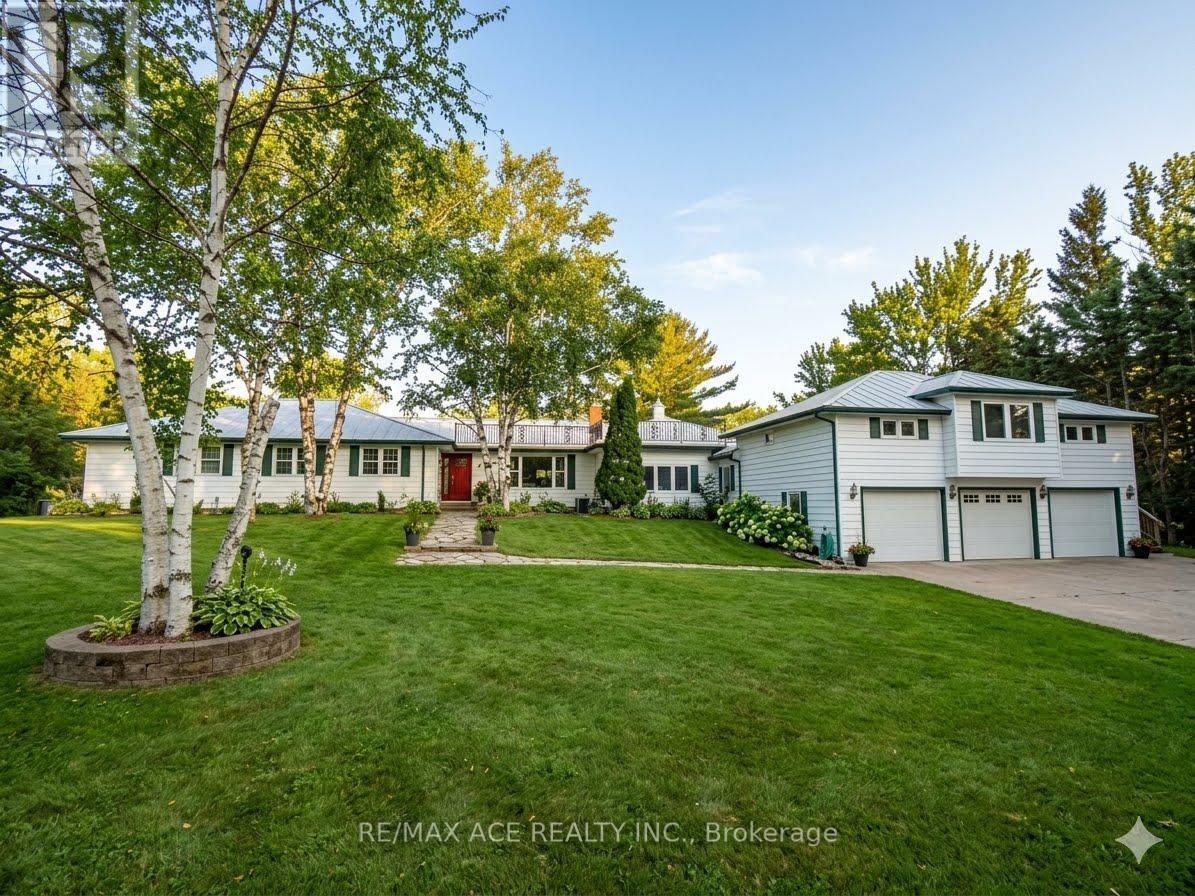
5455 Hoxton Street
Pickering, Ontario
Welcome to 5455 Hoxton Street, a private country estate in Claremont, one of Durham's most prestigious and sought-after neighborhoods. Situated on 8 acres, backing up onto the Oak Ridges Moraine. Offering approximately 5,000 sq. ft. of thoughtfully curated living space, the home makes a striking first impression with its elegant façade. Inside you will find 3+2 bedrooms, a sauna and 4 bathrooms, including an in-law suite or professional home office with a private entrance. The estate features zoned controlled heating for year round comfort and entertainment. Extensively updated with major improvements throughout, including a new roof (2022), water heater (2022), furnace (2025), brand-new deck (2025), 2 pergolas (2025), in-law suite deck (2025), pool (2025), and interlocking stonework (2025). The backyard is fully enclosed with a wooden fence (2023), plus a separate fenced pool area (2023) for added safety and privacy. An invisible fence surrounding the entire property (2022) adds convenience for pet owners. Outdoor living is second to none with a beautiful pool, expansive entertaining areas, 2 pergolas, and endless room to enjoy nature. The barn is fully serviced with water heater, plumbing, and electricity, offering incredible potential for hobbies, storage, workshop space, or future use. A rare opportunity to own a turnkey country property with modern upgrades, income or multi-family potential, and unmatched outdoor amenities. (id:61476)
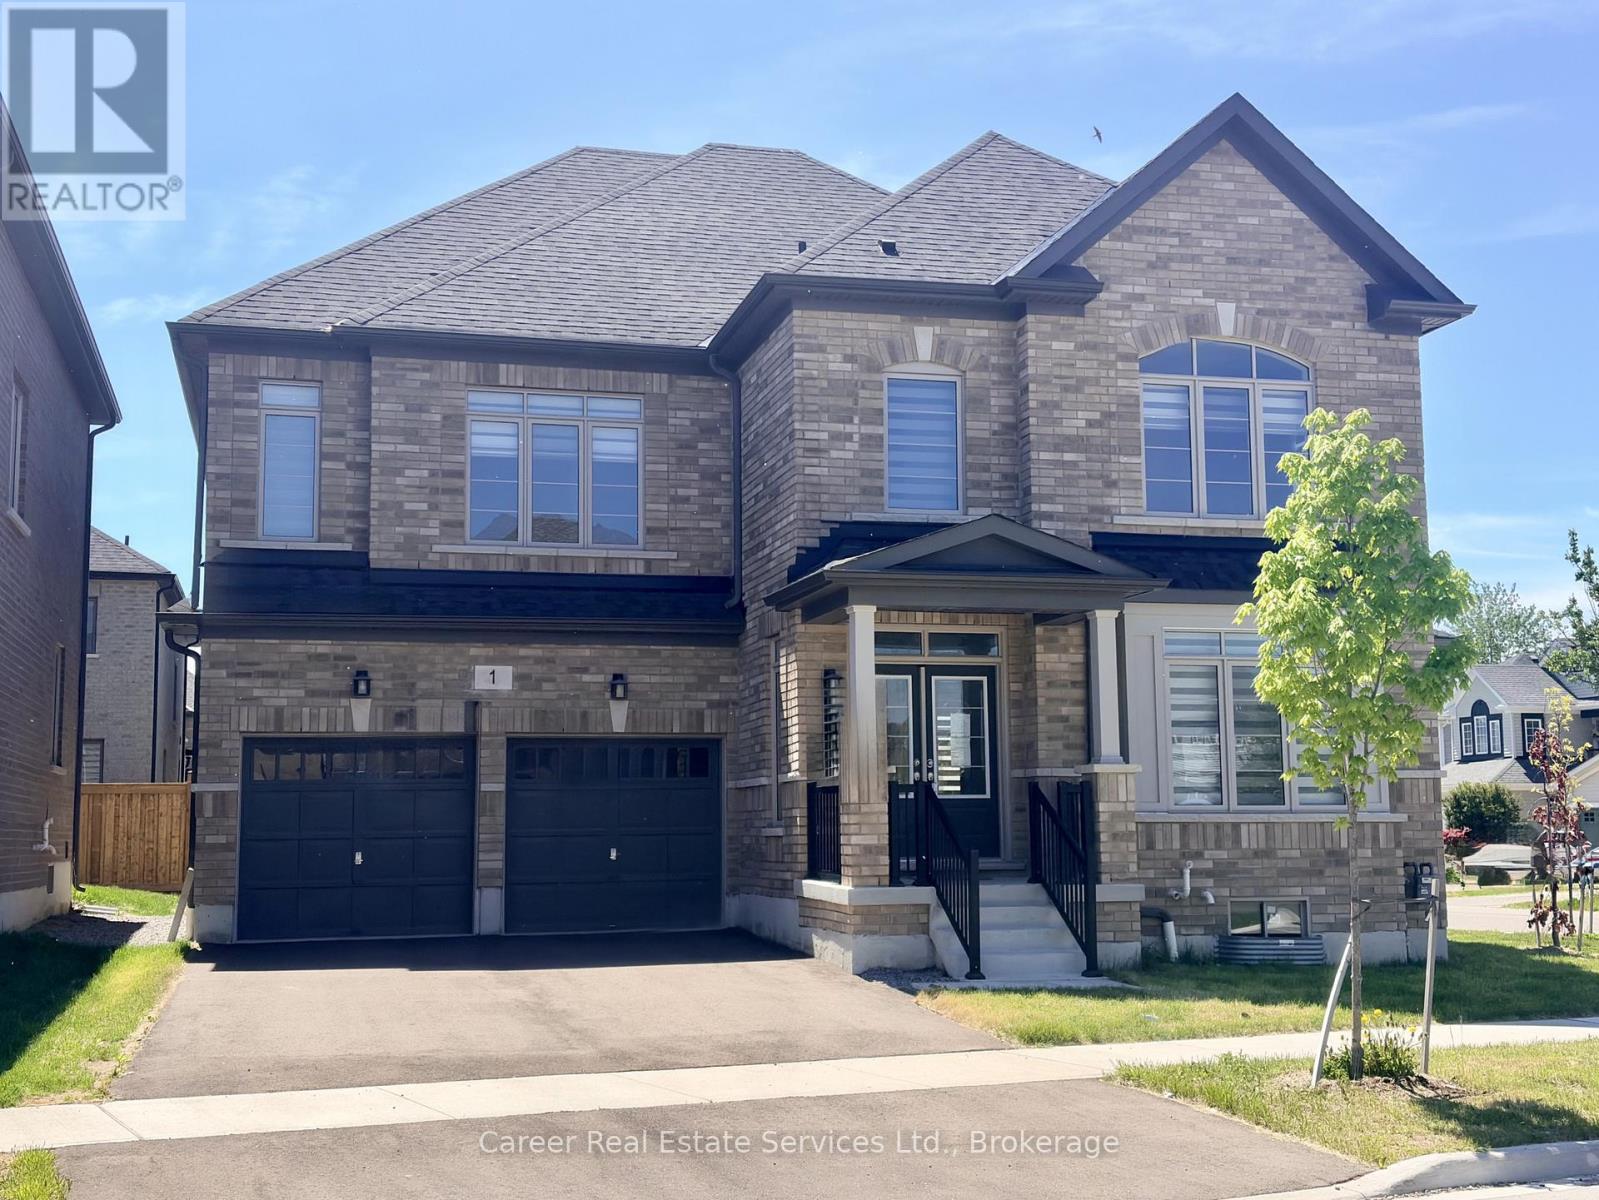
1 Waterfront Crescent
Whitby, Ontario
Power Of Sale! Newer Executive 5 Bedroom, 5 Washroom Home Located On A Premium Corner Lot In The Sought-After Port Of Whitby Community. A Spacious Foyer Greets You With Hardwood Flooring, Taller Doors and Arches On Main And 2nd Floor, Waffle Style Ceiling In The Great Room W/ Fireplace, Spacious Light And Bright Kitchen With Quartz Countertops With Additional Side Entrance to Veranda, And Main Floor Laundry Room With Large Pantry And Direct Garage Access. Ideally Located Just Minutes From Top-Rated Schools, Parks, Conservation Areas, Lake Ontario, Beach, Yacht Club, Go Train, Highway 401, And Shopping. This Home Is Move-In-Ready! (id:61476)