

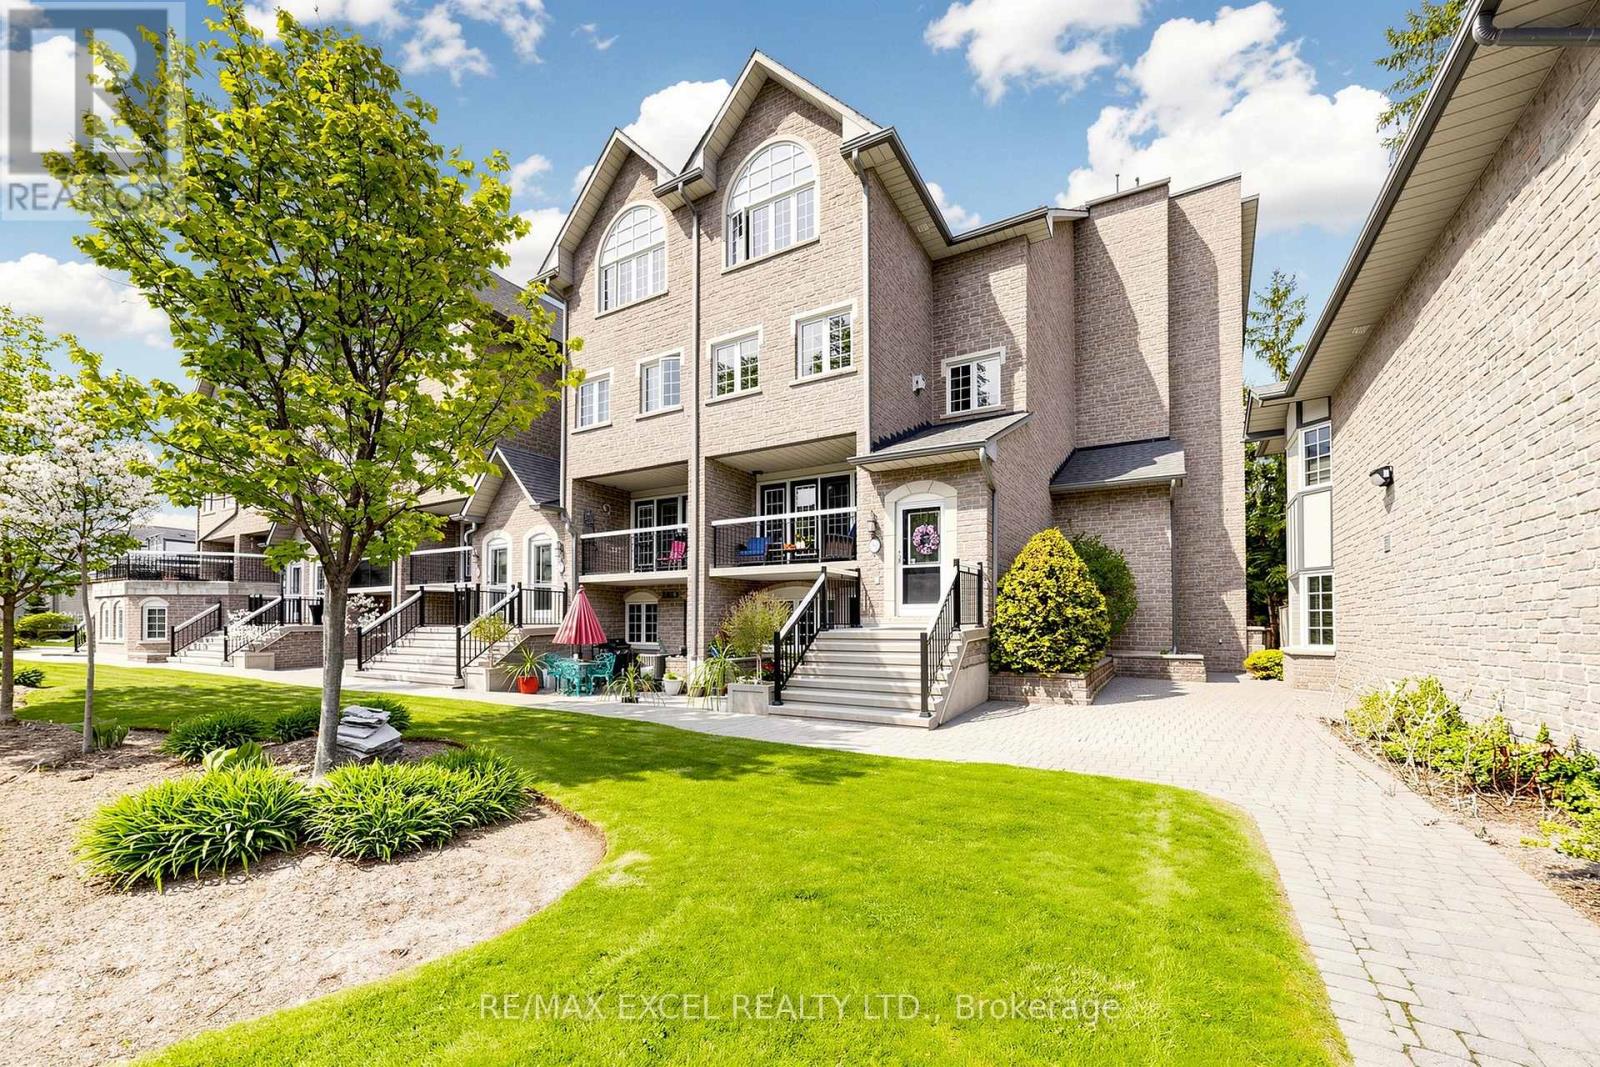
206 - 1995 Royal Road
Pickering, Ontario
Welcome To 206-1995 Royal Road! This Luxurious End-Unit Townhouse Offers The Perfect Blend Of Modern Sophistication And Functional Living. Boasting 3 Bedrooms, 3 Washrooms, And An Expansive 2,186 Square Feet, This Home Is Designed For Both Comfortable Family Living And Effortless Entertaining. Upon Entry, You Are Greeted By A Grand, Open-Concept Floor Plan Featuring A Stunning Kitchen With Sleek Finishes And High-End Appliances, Seamlessly Flowing Into The Dining And Living Areas. The Primary Suite Serves As A True Retreat, Complete With A 5-Piece Ensuite. Additional Highlights Include 2 Exclusive-Use Parking Spots In The Heated Underground Garage And A Extra Large Storage Locker, A Newly Renovated Party Room And Keyless Entry Though The Complex. Perfectly Situated In Central Pickering, You Are Just Moments Away From Top-Rated Schools, Parks, And Essential Amenities. Experience Luxury Living-Your Perfect Home Awaits. Extras: Existing: All Electric Light Fixtures, Window Coverings, Fridge, Stove, Dishwasher, Washer & Dryer, Cable Tv & Internet Included In Maintenance Fees, Snow Removal, Gorgeous Landscaping & Exterior Maintenance, Well Maintained Gardens, Visitor Parking. (id:61476)
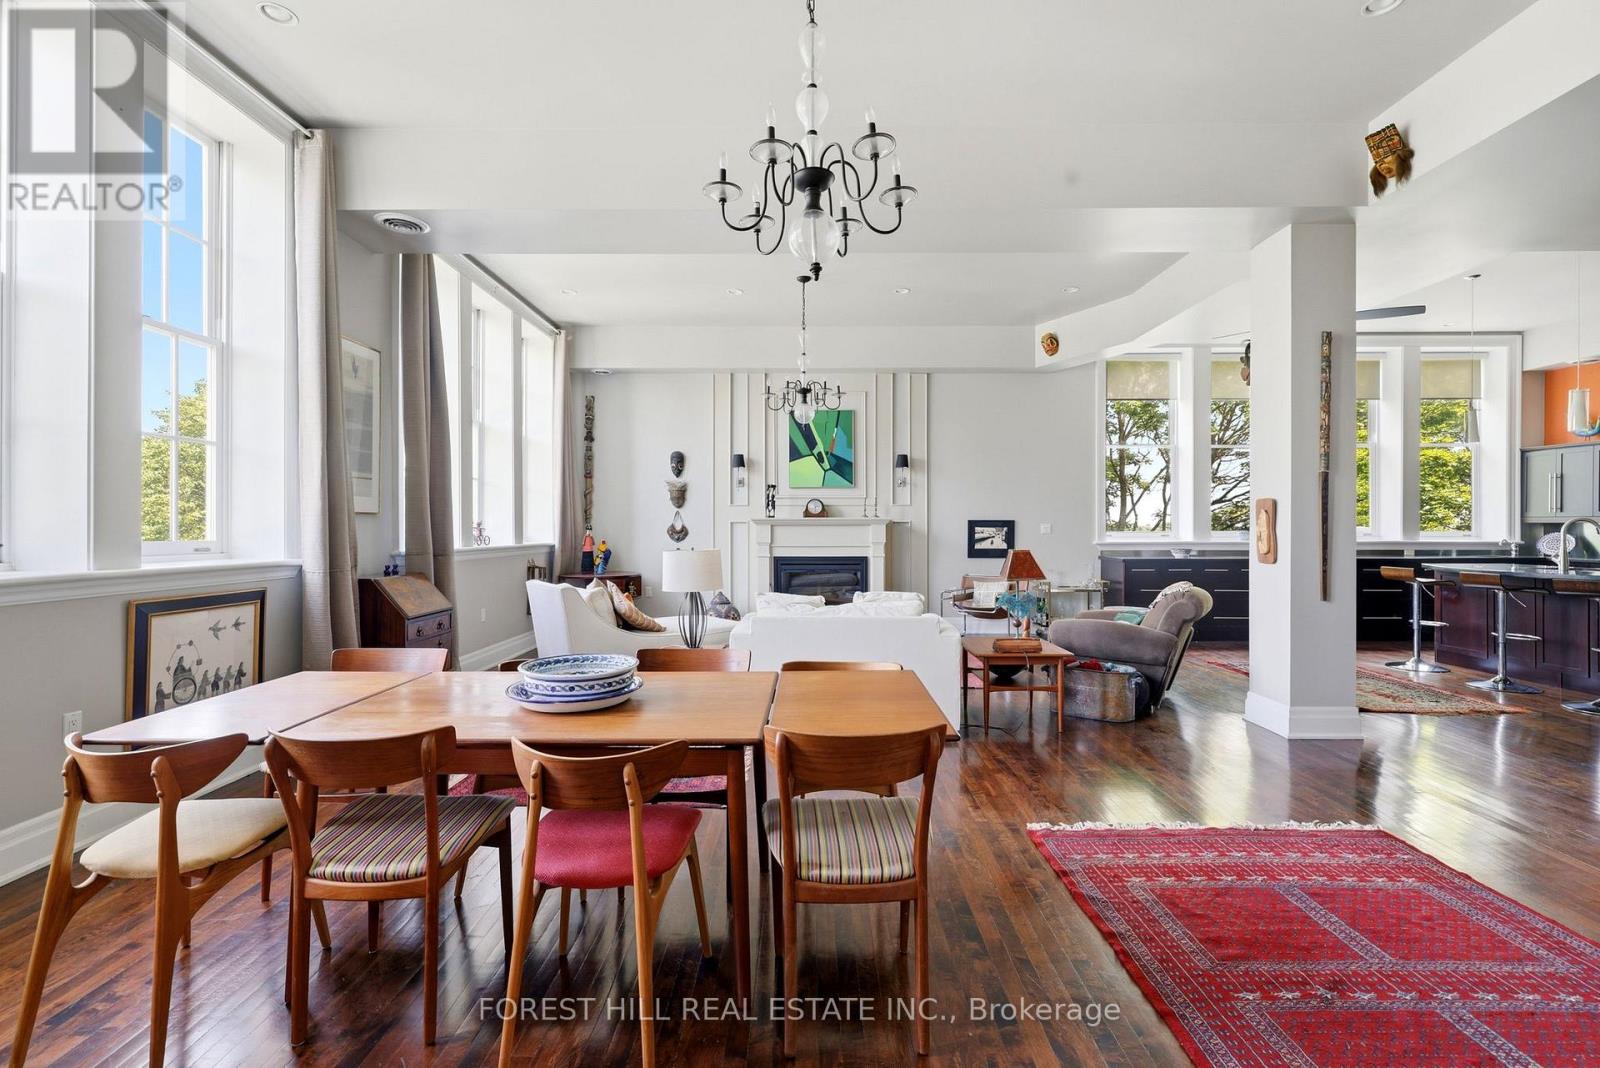
301 - 72 Pine Street N
Port Hope, Ontario
Paris chic meets Manhatten pizazz. This breath taking 2700 sq ft, condo flooded with natural light is situated in The Pines, Port Hope's most prestigious heritage condominium, a converted19 th century school. Sophisticated design, 12 foot ceilings, 21 tall windows facing west north and east, original dark maple floors. The spectacular open concept living room, with fireplace, dining room and kitchen is shaded by giant maple trees in the summer with a winter view of Lake Ontario. The sleek sweeping kitchen has granite counters and acres of storage. It is equipped with a premium Thermidor stovetop, double wall ovens and stainless steel refrigerator and coffee station. Oversized antique wooden pocket doors reveal a refined library retreat with floor to ceiling built in bookshelves. The primary bedroom leads onto a fully outfitted walk in closet plus five piece bathroom with clawfoot tub and separate walk in shower. A second generous bedroom is adjacent to a 3 piece bathroom. The suite features a private terrace adding character to the intimate charm of the 18 suite building. Featured in Port Hope's Architectural Conservancy House tour the building is situated on the edge of the historic district and a five minute walk to downtown and waterfront.. Amenities include private garage, fitness room and ample storage locker. (id:61476)
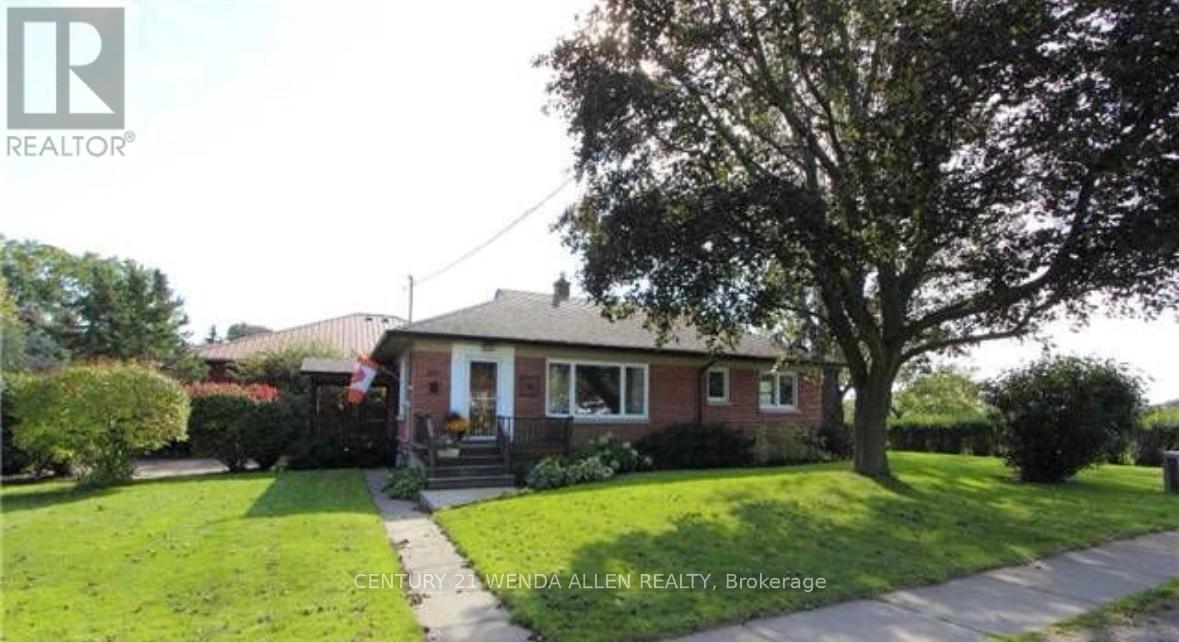
607 Mary Street W
Whitby, Ontario
Client RemarksLegal Duplex - Fully Renovated 3+2 Brick Bungalow in Old Downtown Whitby on a premium treed & private corner lot (60' x 146') with brand new shingles (2026).This charming home features a modern kitchen, open concept layout, hardwood floors, and 3 bedrooms on the main level with big bright windows. The fully finished basement includes a second kitchen, 4th & 5th bedrooms, large rec room, 3pc bath, and separate laundry units on both levels. Side entrance provides easy access to both units.Steps to highly rated E.A. Fairman Public School, Henry Street High School, parks, and library. Perfect turnkey home or income property in downtown Whitby. (id:61476)
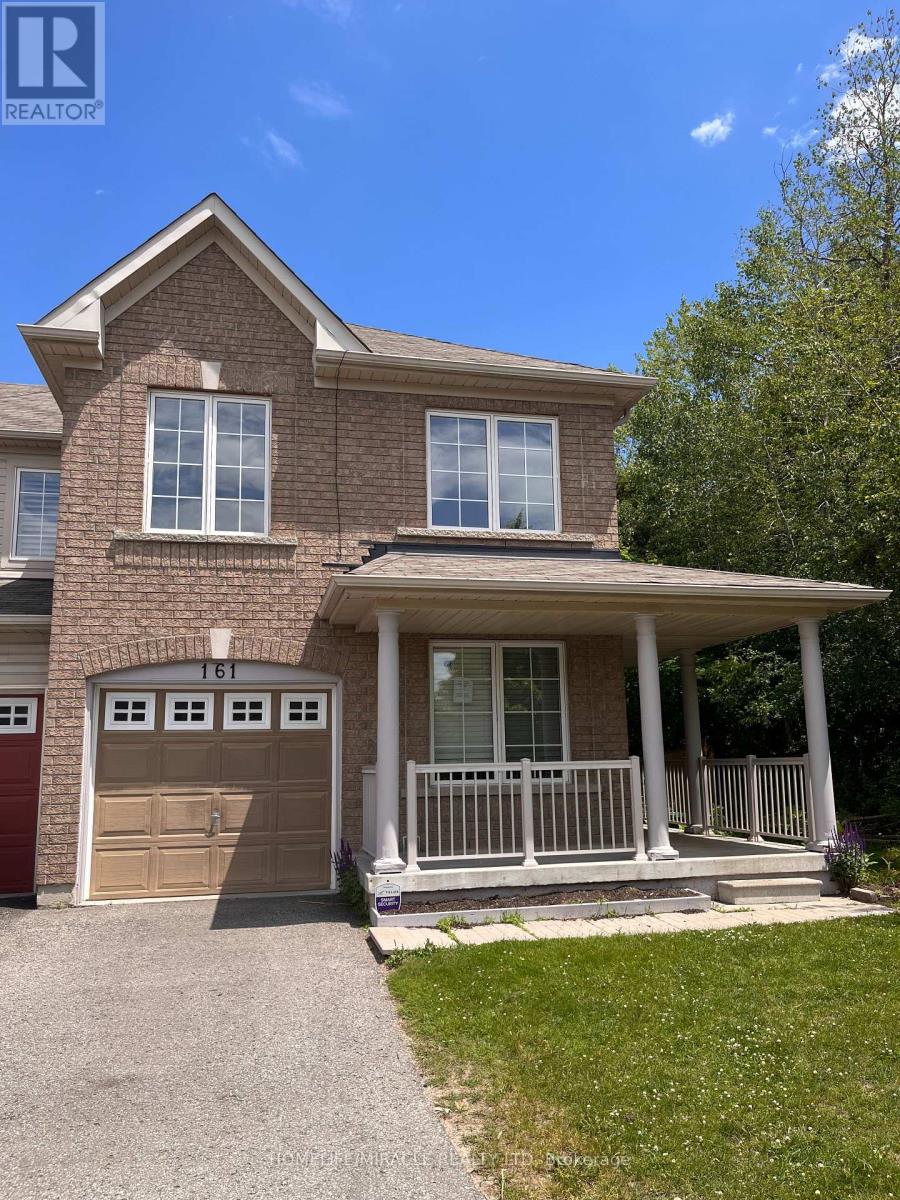
161 Cathedral Drive
Whitby, Ontario
Welcome to 161 Cathedral Drive! Nestled in Whitby's highly sought-after Rolling Acres community, this spacious freehold 2-storey townhouse offers over 1,500 sq. ft. of bright, open-concept living space and backs onto a premium ravine lot with a walk-out basement. Featuring 3 bedrooms and 3 bathrooms, this home is ideal for first-time buyers, downsizers, or investors seeking exceptional value in a prime location. The highly functional layout includes a generous primary retreat complete with a private ensuite bath.Superbly maintained and presented in clean, original condition, this home offers a fantastic blank canvas opportunity-move in immediately and personalize over time to suit your style and vision.The full, wide-open walk-out basement remains completely unfinished, providing an incredible opportunity to create the ultimate recreation room, home theatre, gym, guest suite, or additional living space. Step outside to a private backyard setting overlooking the ravine on an extra-deep lot-offering both tranquility and added privacy.Located just minutes from top-rated schools, parks, shopping, restaurants, and convenient commuter access to Highways 407, 412, and 401, this is an exceptional opportunity to enter one of Whitby's most desirable family neighbourhoods. Don't miss your chance to own in Rolling Acres! (id:61476)
33 Harrison Court
Whitby, Ontario
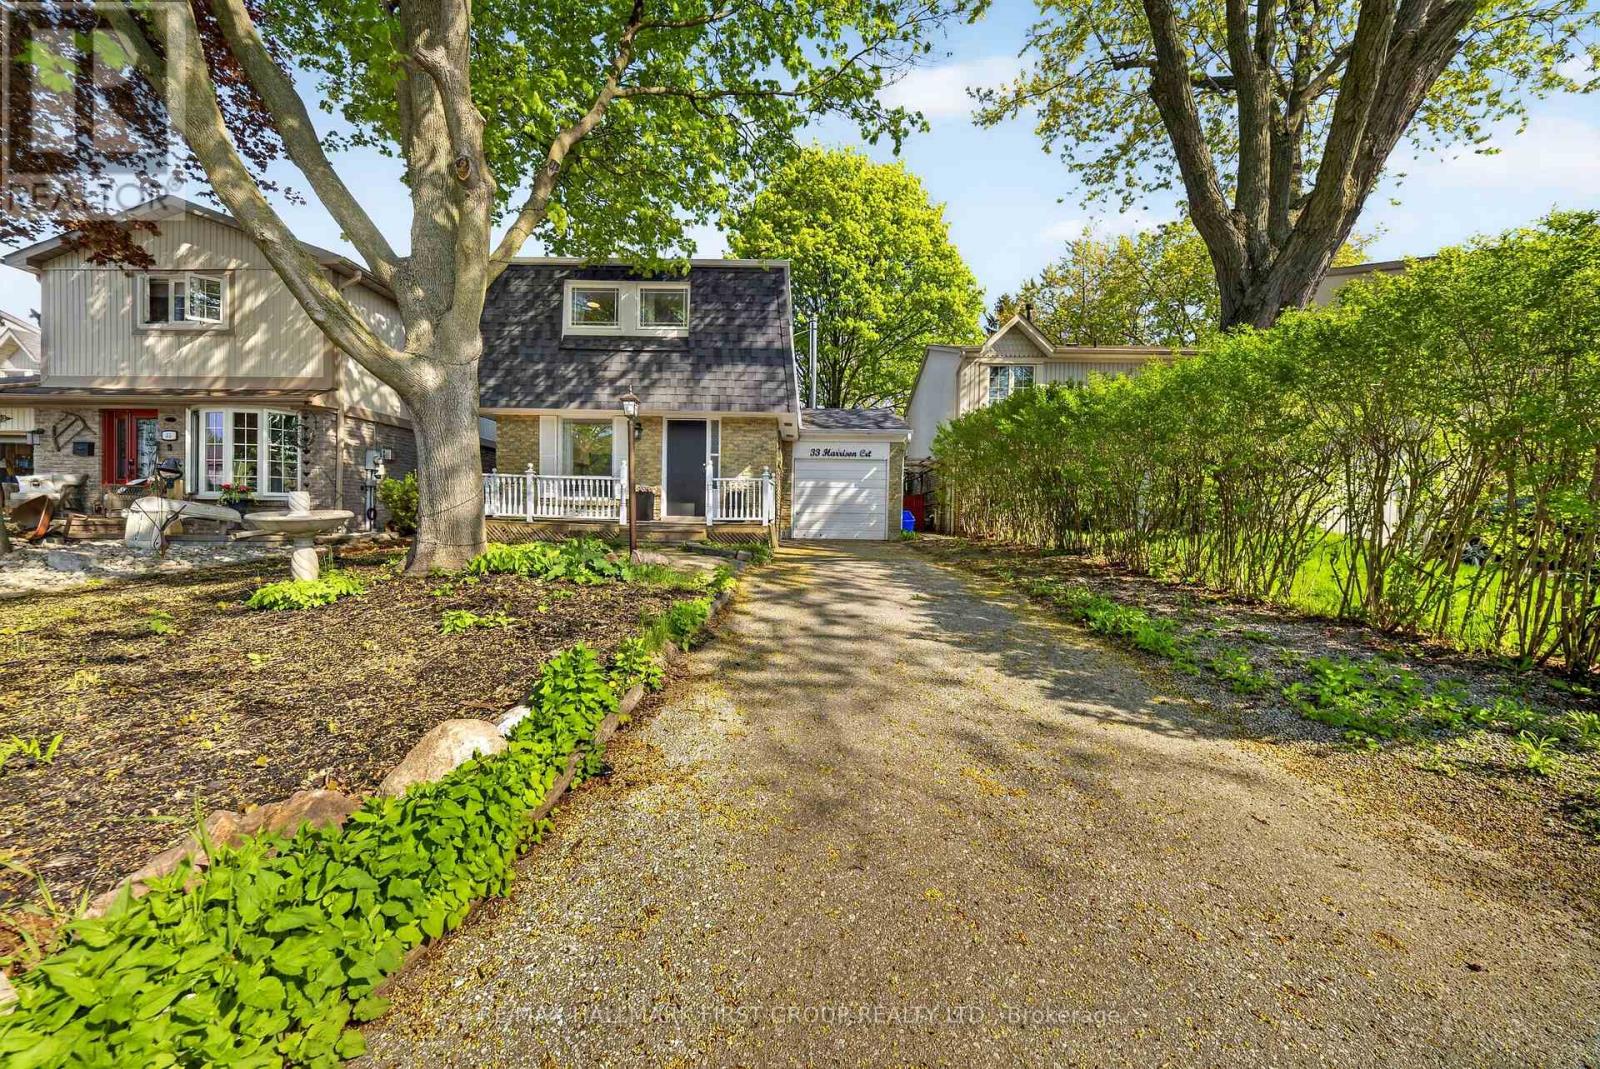
Welcome to this delightful 3+1 bedroom, 3 bathroom home nestled in the highly sought-after Pringle Creek neighbourhood. Perfect for first-time buyers and growing families, this property offers a wonderful blend of comfort, charm, and thoughtful upgrades throughout.The upgraded kitchen features new countertops, a fresh backsplash, and a new sink - a bright and functional space ideal for cooking and entertaining. The inviting living area is anchored by a professionally installed wood-burning stove, providing warmth and ambiance on those chilly evenings.Upstairs, the spacious primary bedroom has been complemented by a fully renovated ensuite bathroom - a private retreat to start and end your day in comfort.Step outside to your private backyard oasis with charming cherry and apple trees. Whether you're gardening, hosting, or simply unwinding, this backyard is truly one of a kind. The basement has been finished with a kitchen and washroom added, offering excellent potential as an in-law suite or additional living space. Located in Pringle Creek, one of Whitby's most family-friendly communities, you're close to top-rated schools, parks, shopping, and quick access to Highway 401 and GO Transit - making the commute into Toronto a breeze. A move-in ready gem with character and upgrades to match - don't miss this one! ** This is a linked property.** (id:61476)
1506 - 44 Falby Court
Ajax, Ontario
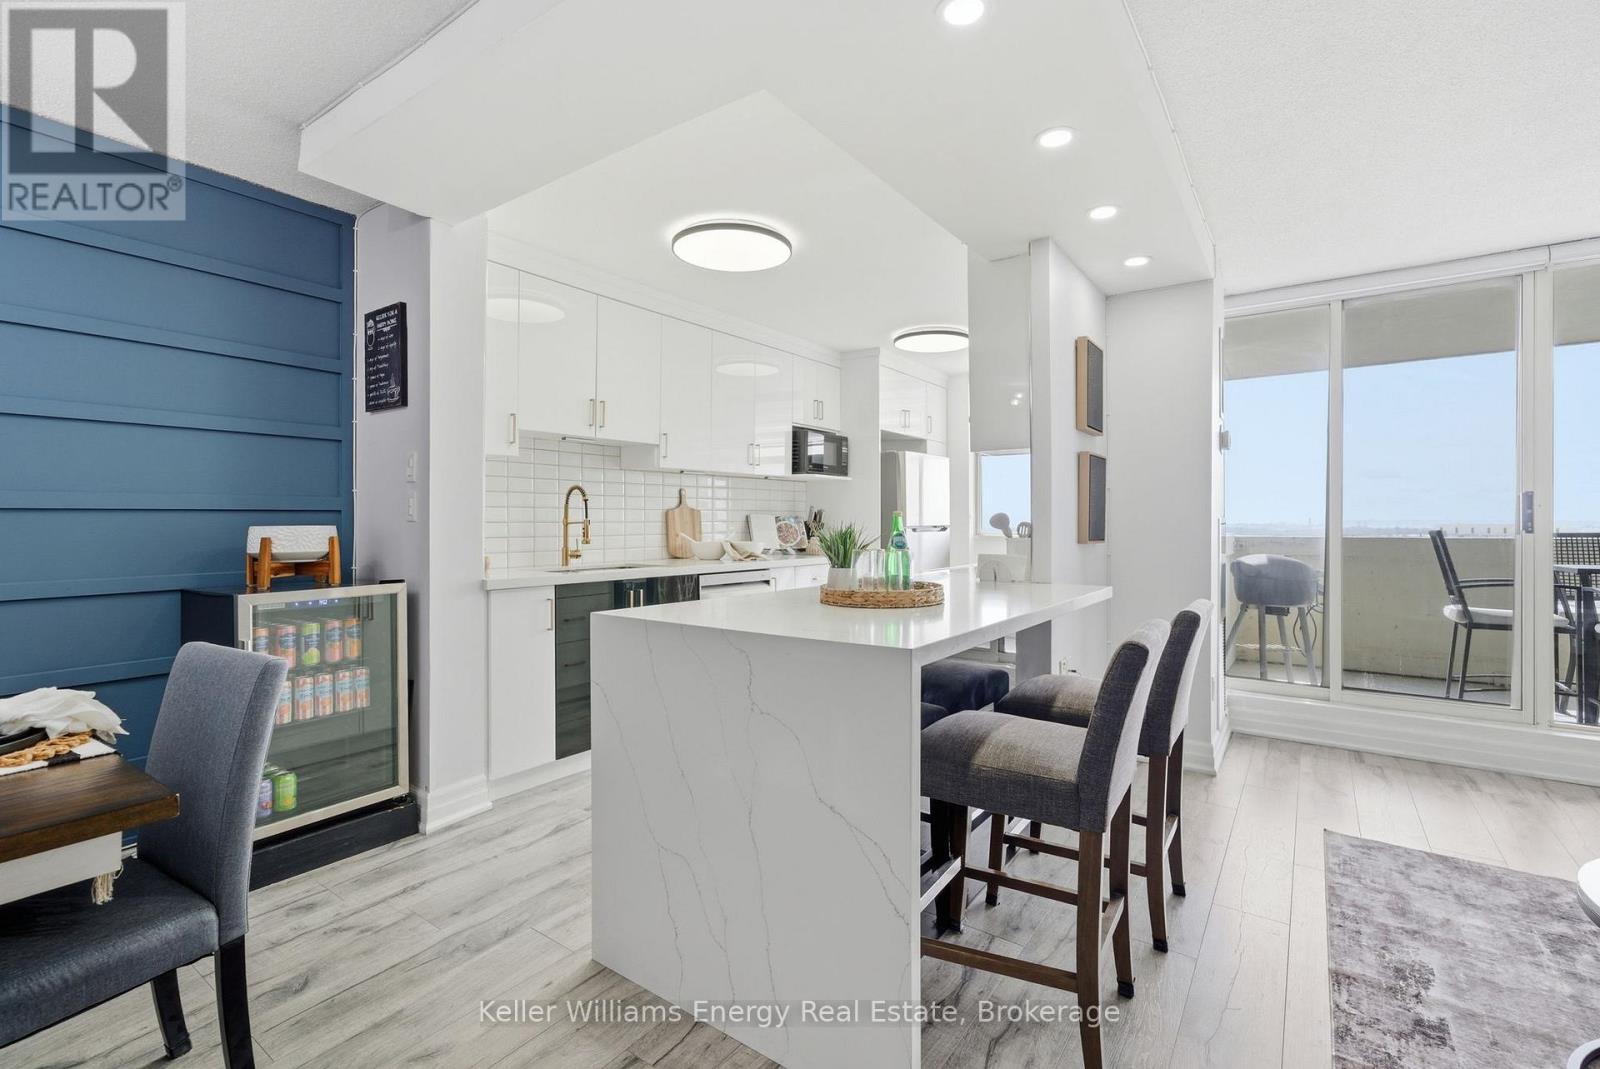
Elevated living, exceptional value, and everyday convenience come together in this beautifully updated 2-bedroom, 2-bathroom condo in one of Ajax's most desirable communities. Perched on the 15th floor, this bright, move-in-ready suite offers stunning views, modern finishes, and a low-maintenance lifestyle that's perfect for young professionals, empty nesters, downsizers. Say goodbye to snow shoveling, lawn maintenance, and unexpected utility costs. Condo fees include heat, hydro, water, cable, internet, and access to an incredible selection of amenities, making budgeting simple and stress-free. The open-concept layout is designed for comfortable living and easy entertaining. The updated kitchen features elegant marble countertops and a striking waterfall island, creating a stylish focal point for gathering with family and friends. Natural light fills the living and dining areas, which walk out to a private balcony-the perfect place to enjoy your morning coffee or unwind at the end of the day while taking in the views. Custom accent walls add warmth and character, while updated light fixtures, freshly painted bathrooms and doors, and ensuite laundry room create a modern, polished feel. The full-size washer and dryer offer everyday convenience, while generous storage includes a large front closet and additional storage space off the second bedroom. For added peace of mind, the electrical panel has been upgraded from fuses to breakers. Enjoy an impressive collection of building amenities including an outdoor pool, tennis courts, fitness center, sauna, games room, library, workshop, and underground car wash-all included in the maintenance fees. Ideally located close to shopping, restaurants, parks, schools, and transit, this well-maintained condo offers the perfect blend of comfort, convenience, and lifestyle. Whether you're looking to simplify your life, enjoy lock-and-leave living, this exceptional condo delivers outstanding value in a sought-after Ajax location. (id:61476)
0 Bradley Drive
Whitby, Ontario
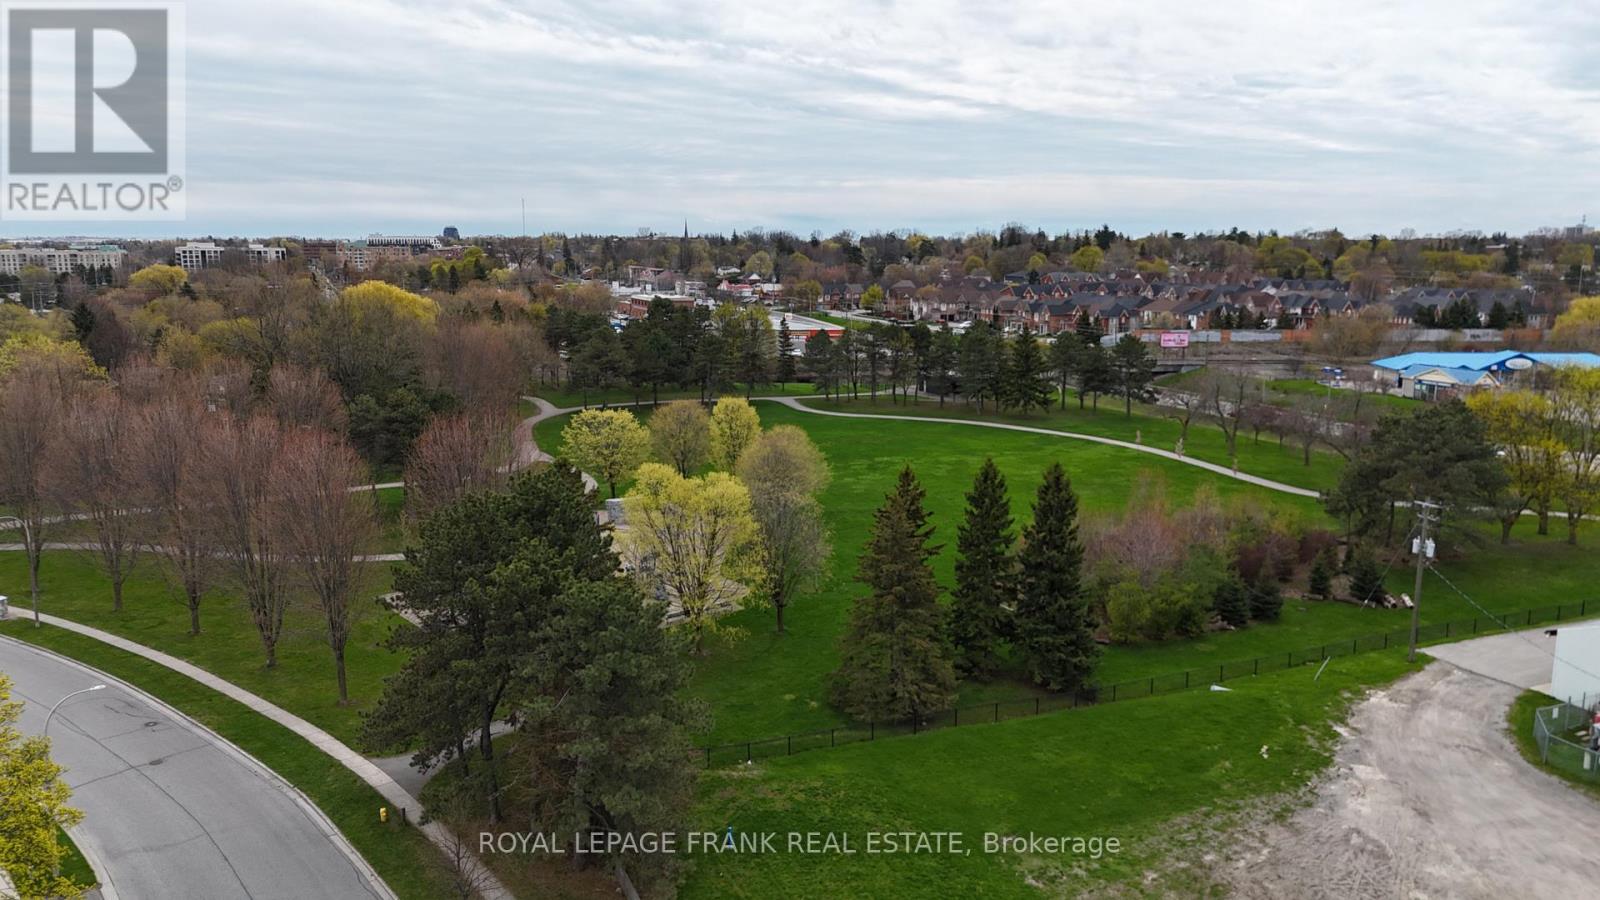
Exceptional opportunity to acquire five serviced lots ready to submit for your building permit. Thisin a well-established and highly desirable Whitby neighbourhood. Situated at the rear of the Whitby Curling Club and fronting onto Bradley Drive, these parcels are zoned R2-9, permitting the development of five high-quality detached homes.Each lot measures approximately 12.19m x 35m (40 ft x 115 ft), offering ideal proportions for modern family homes with functional layouts, garages, and outdoor living space. With increasing demand for low-density housing in Durham Region and limited infill opportunities of this scale, this site presents a rare chance for builders and investors to deliver a cohesive, upscale residential product in a mature community walking distance to some of Whitby's finest restaurants. (id:61476)
827 - 1900 Simcoe Street N
Oshawa, Ontario
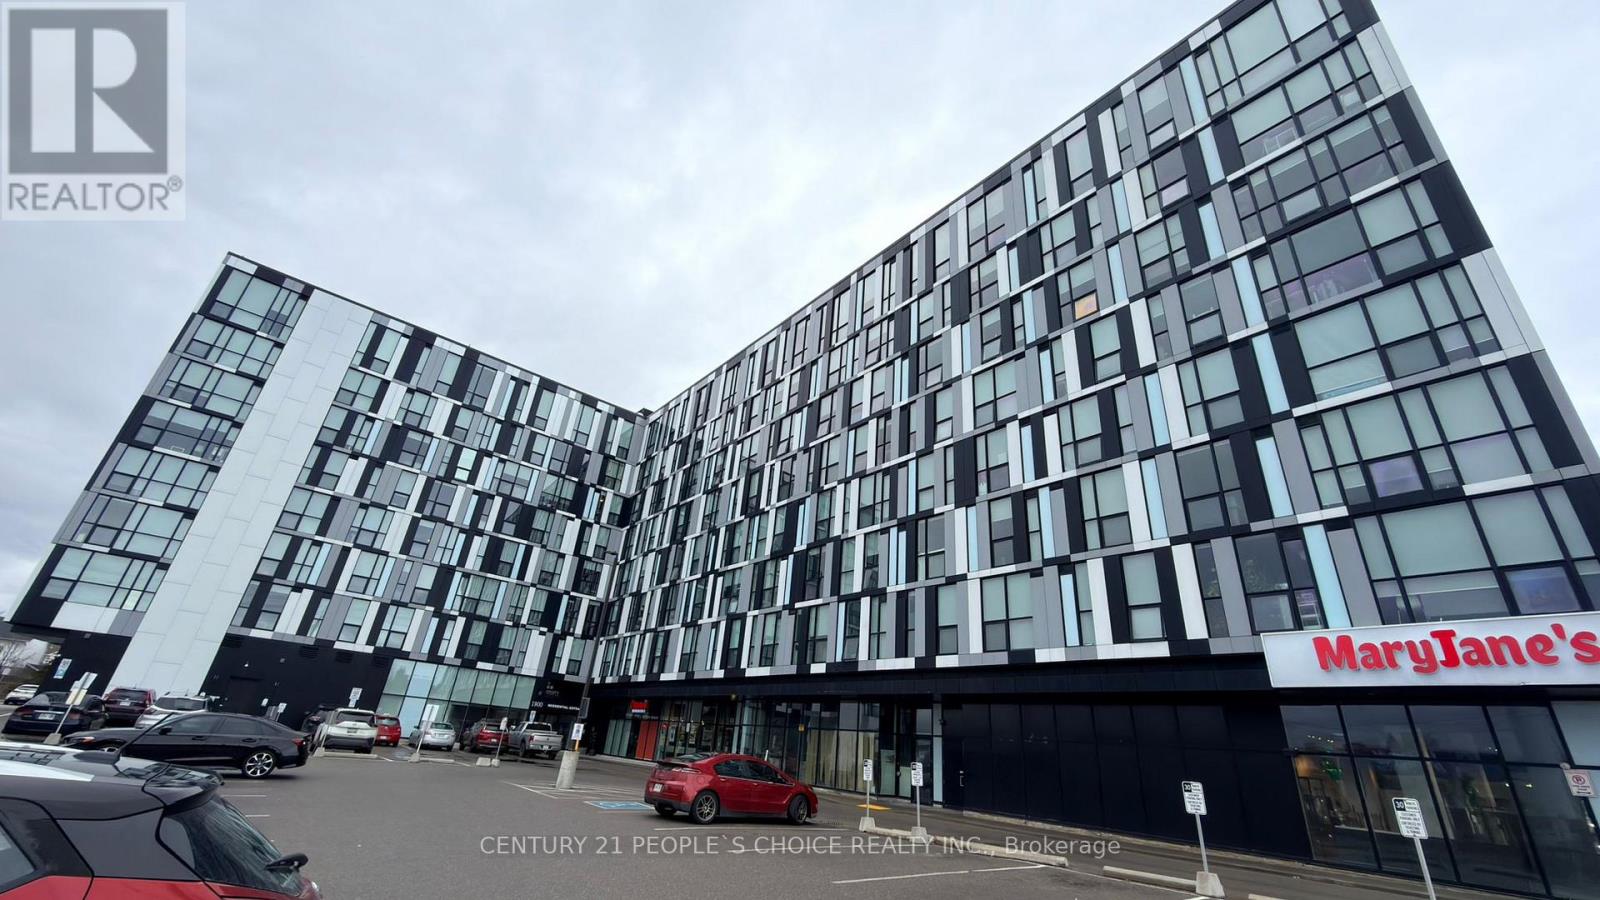
Are you searching for the perfect investment opportunity or a comfortable home for a student or young professional? Look no further. This stylish bachelor suite is located in a prime North Oshawa neighborhood, just minutes from Ontario Tech University and Durham College. The unit offers exceptional convenience as well as modern living and ideally situated within walking distance to Durham College, Ontario Tech, Costco, and a wide variety of shops and services. Whether you are an investor seeking strong rental potential or a buyer looking for a well-located, turnkey home, this unit offers the perfect blend of comfort, location, and value. A rare opportunity not to be missed. (id:61476)
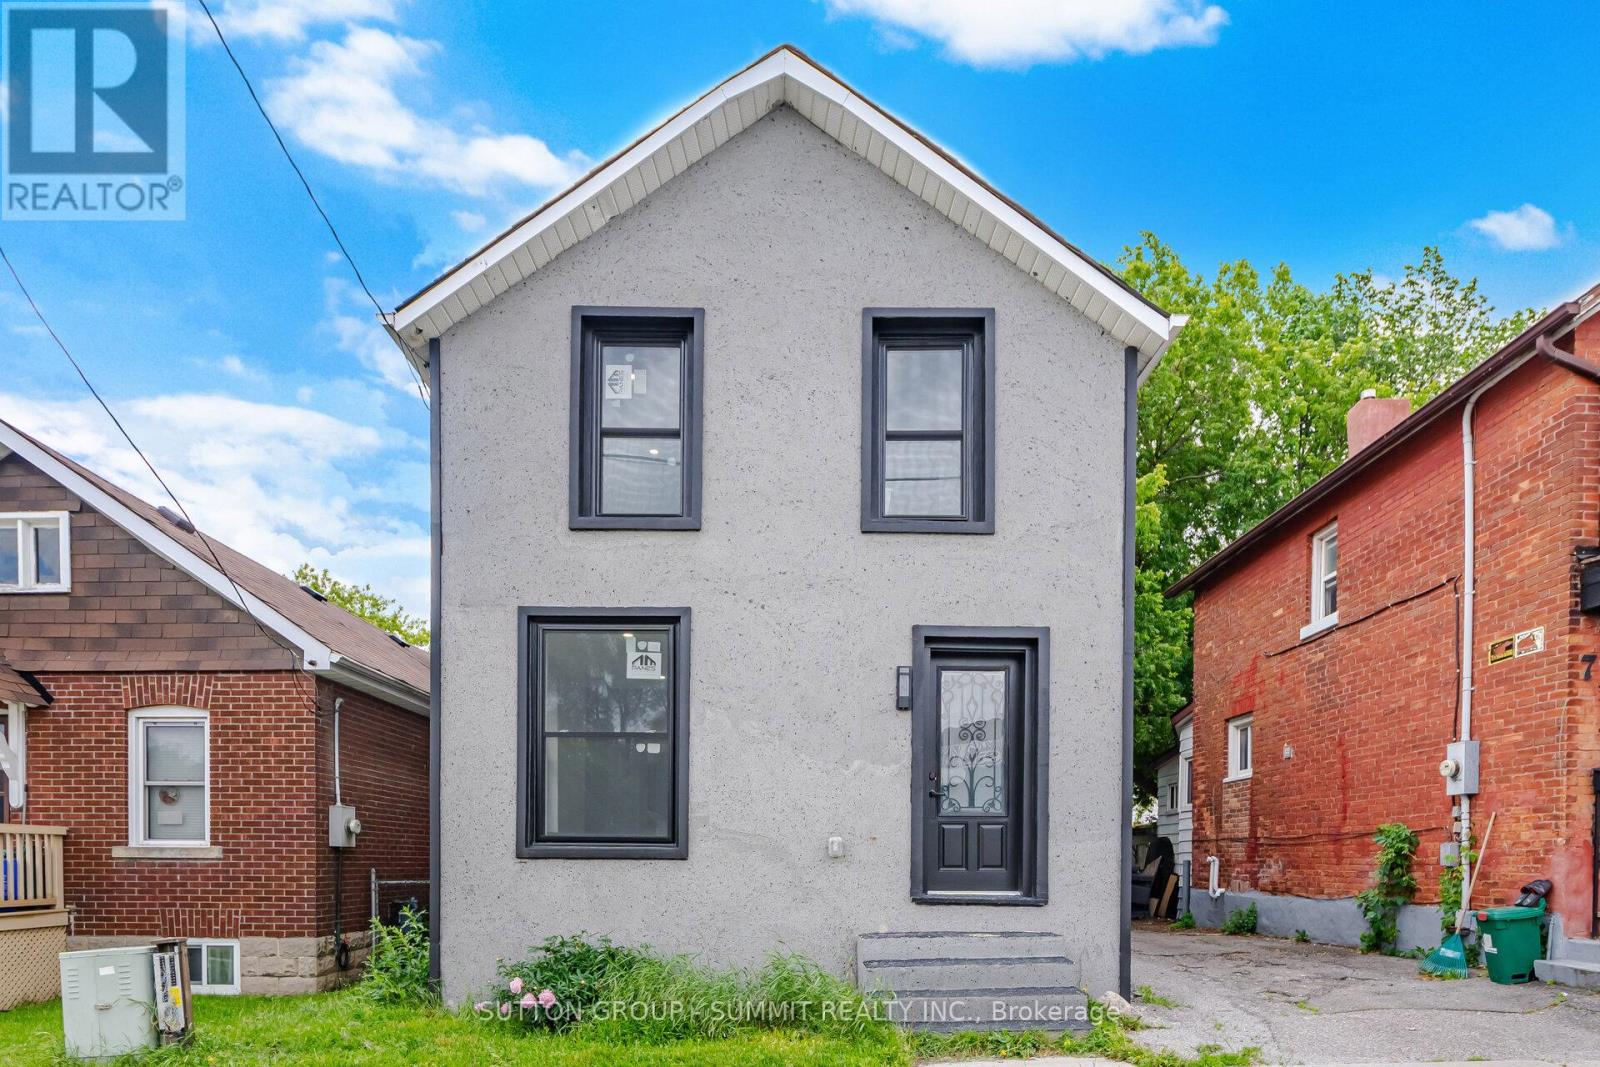
11 Maple Street
Oshawa, Ontario
This home has been fully renovated with 3 bedrooms and 3 full bathrooms. And a private second-floor rooftop terrace. The property is move-in ready and conveniently located near schools, parks, shopping, transit and more! (id:61476)
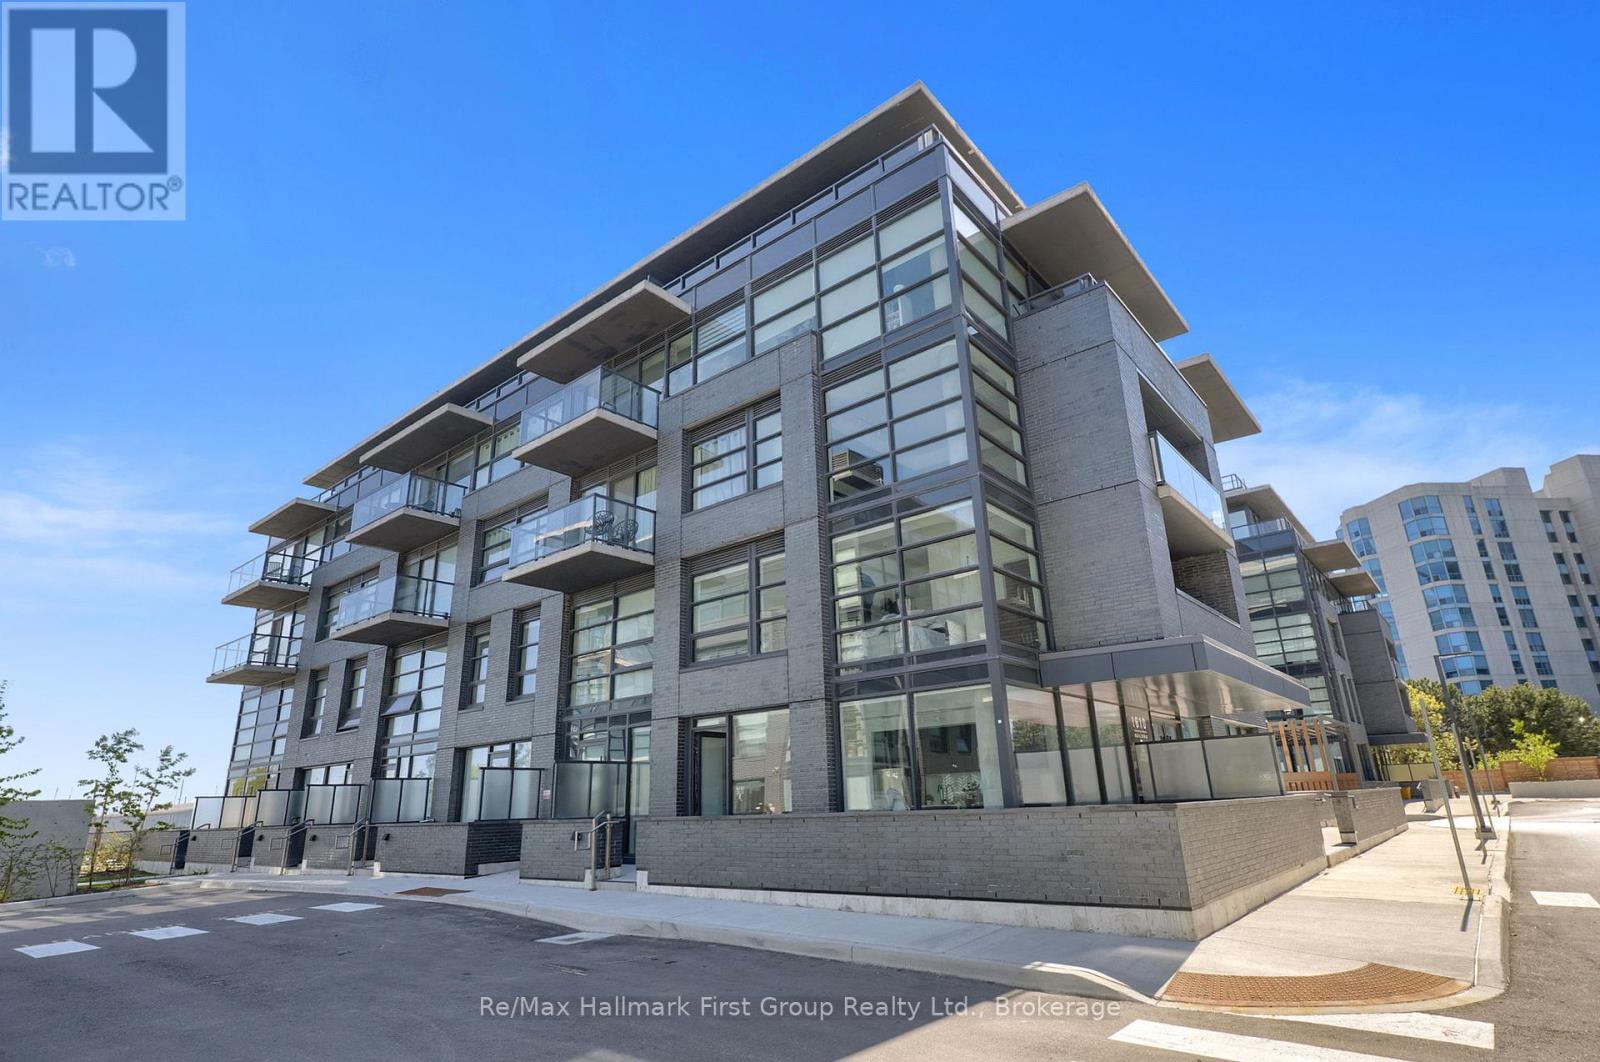
444 - 1610 Charles Street
Whitby, Ontario
Welcome to modern waterfront living at The Landing Whitby Harbour by Carttera. This bright and spacious Port House model is the perfect start for first-time buyers and professionals, offering two generously sized bedrooms, two bathrooms, soaring nine-foot ceilings, and sleek vinyl flooring throughout. Expansive windows fill the suite with natural light while showcasing stunning western exposures and views of Lake Ontario from your private walk-out balcony.Designed with both comfort and functionality in mind, this move-in-ready suite features exceptional in-unit storage, convenient ensuite laundry, private parking (deeded for wheelchair accessibility), and a dedicated storage locker.The building is tailored for an active and connected lifestyle, featuring 24-hour security, a modern fitness centre, yoga studio, versatile private and open workspaces, a dog wash station, bike repair area, and an inviting contemporary lounge with an outdoor terrace for barbecuing.Perfectly situated for both work and play, you are just steps from lakefront walking trails, parks, and the world-class Abilities Centre. Commuting is effortless with the Whitby GO Station and Highways 401, 418, and 407 only minutes away. With local dining, shopping, and entertainment all within easy reach, this waterfront enclave offers the ultimate balance of nature and urban convenience. (id:61476)
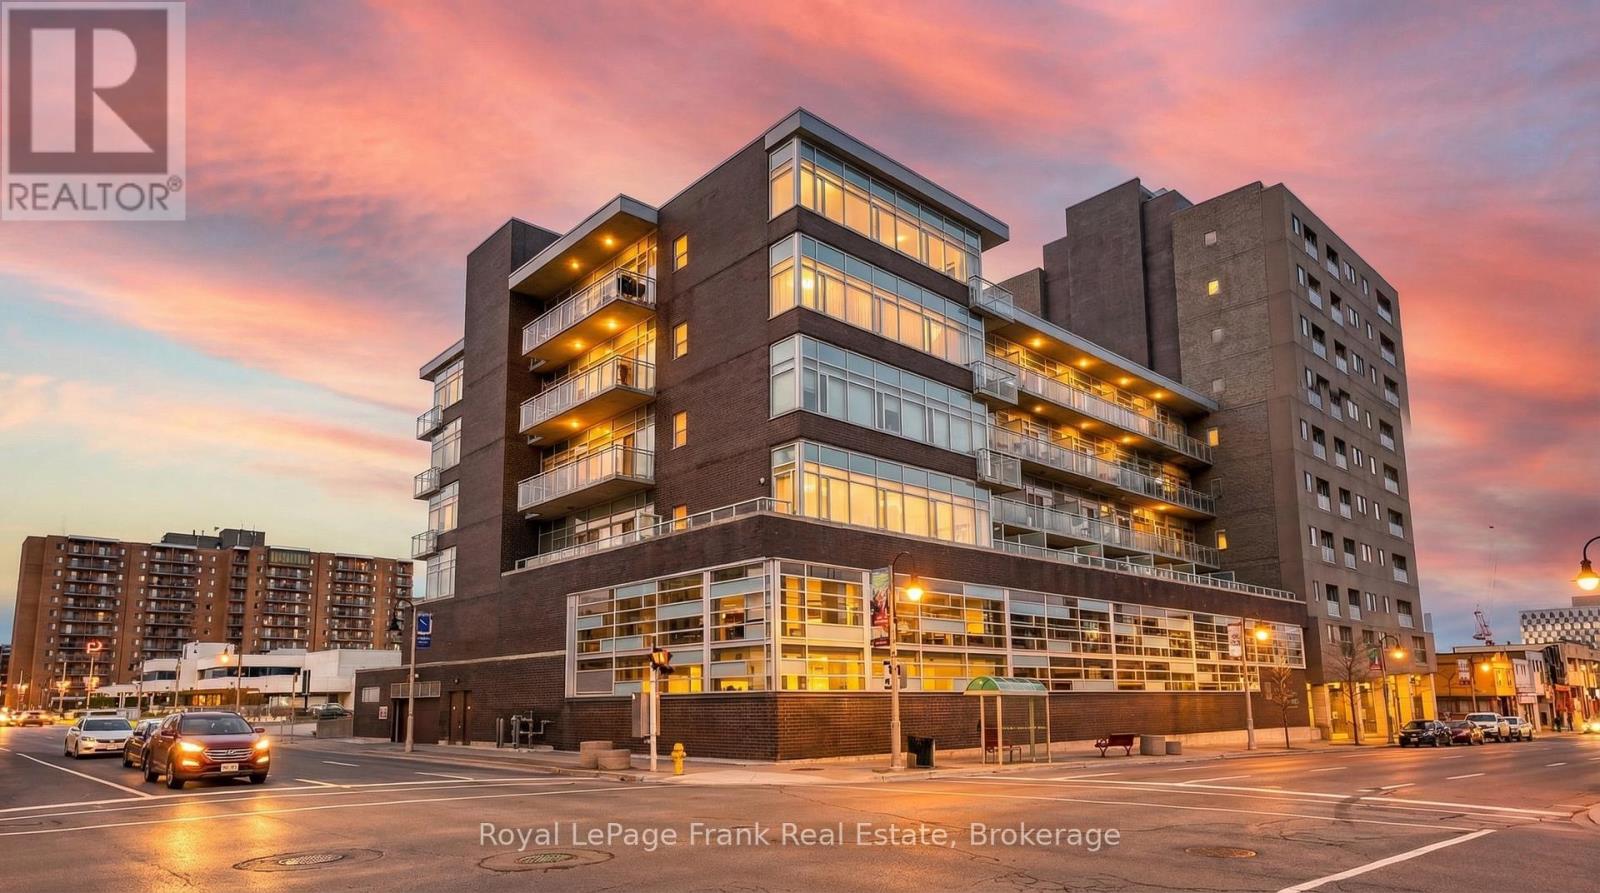
306 - 44 Bond Street W
Oshawa, Ontario
Enjoy soaring 9-ft ceilings, a spacious and accessible layout, and exceptional value at Parkwood Estates. This bright 1 Bedroom + Den suite features large windows, city views, quality flooring, upgraded lighting, and a functional open-concept design. The versatile den, conveniently located across from a 2-piece bathroom, is ideal for a home office, guest room, or hobby space. The spacious primary bedroom includes a large walk-in closet and an accessible ensuite bathroom complete with a walk-in tub conversion and grab bars. The modern kitchen features quartz countertops, tile backsplash, double sink, and stainless steel appliances. Enjoy the convenience of full-size in-suite laundry, underground parking, and a storage locker. Added peace of mind with a newly installed HVAC system (2024) and appliance warranties extending into late 2026.Residents enjoy excellent amenities including a fitness room, sauna, meeting room, controlled entry, pet-friendly living, and accessible common areas. Located in the heart of downtown Oshawa, with transit at your doorstep and walking distance to restaurants, cafs, shopping, parks, and entertainment. Close to Ontario Tech University, Lakeridge Health, YMCA, Oshawa Centre, golf course, and Highway 401. With a large indoor public parking facility conveniently located across the street, hosting family and friends is effortless, with ample parking always close at hand. An excellent opportunity for first-time buyers, downsizers, investors, or anyone looking for more space and value than a typical condo can offer. Visitor parking available directly across the street at 12 Centre St. N (id:61476)
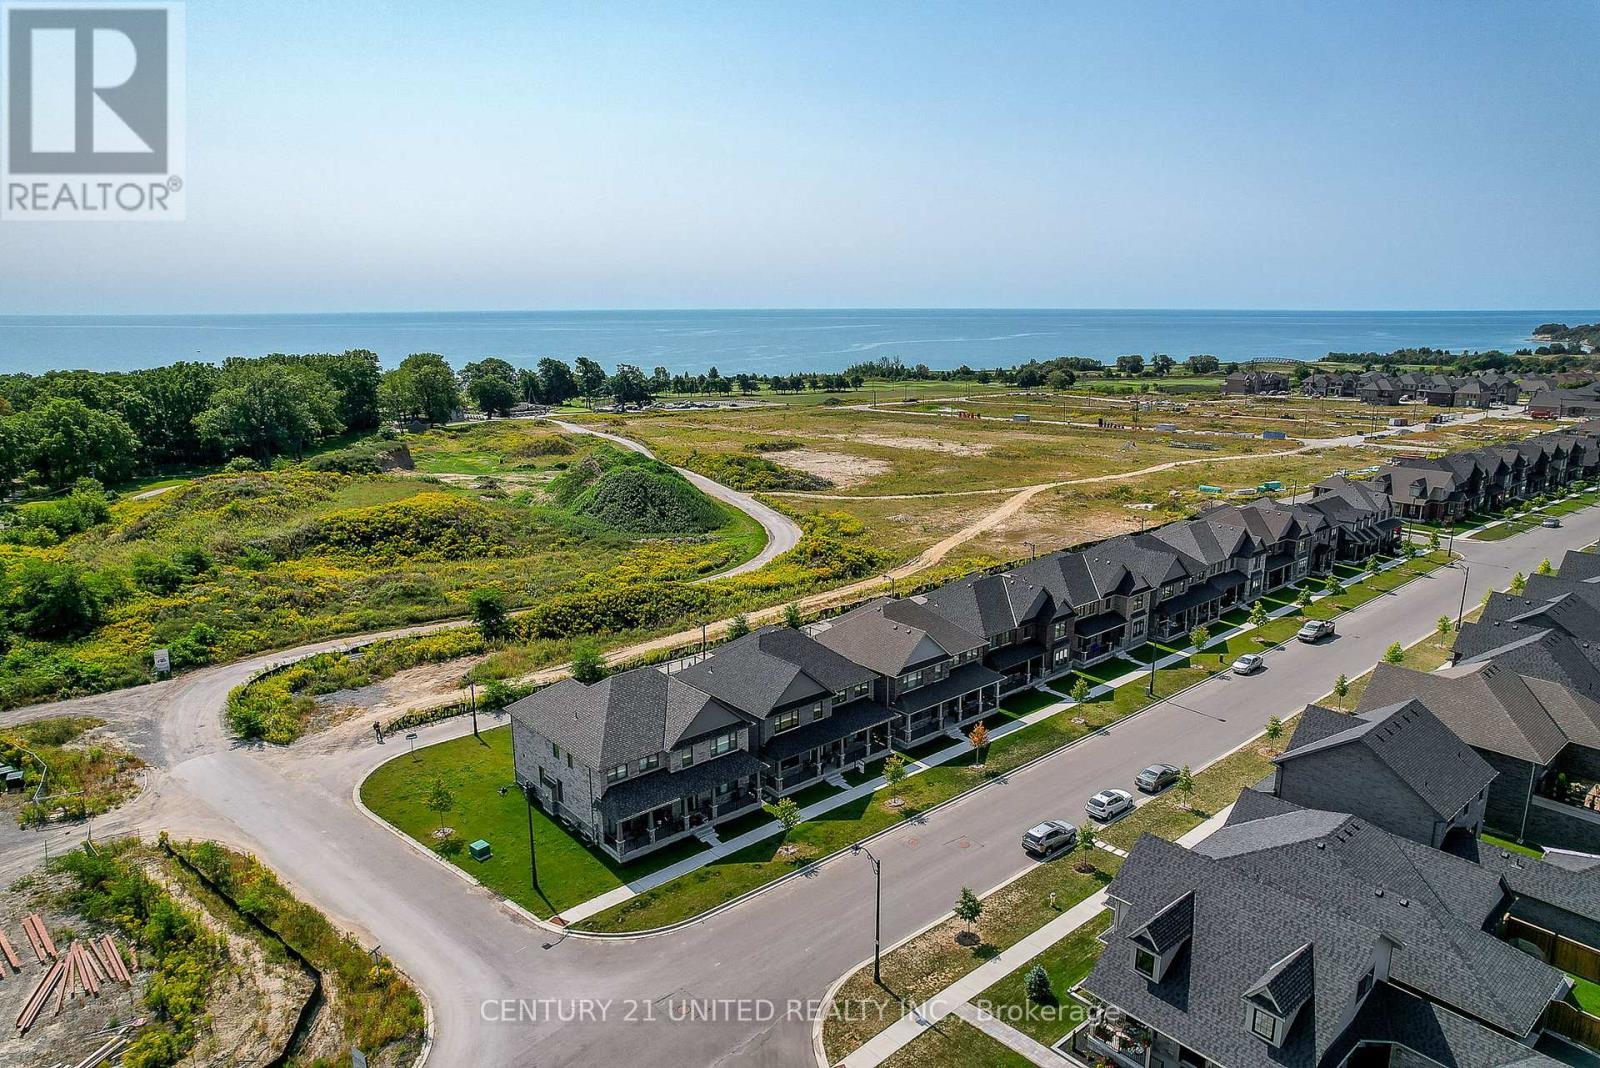
189 Strachan Street
Port Hope, Ontario
Stunning. Sophisticated. Brick & Stone contemporary home envisioned in Arts & Crafts style. The Laveanne model in Lakeside Village. Panoramic South views across the Golf Course to the Lake from a 2nd Floor Upper Deck & Primary BR. Exceptional luxury living built with excellent finishes and expansive space. The Main Floor layout is graceful with abundant natural light, exquisite decor & finishes, high ceilings. A bright Front office with Fr Drs affords privacy when working. A Formal Dining Room with FR DRS walking out to a Covered Front Terrace for a breath of fresh air after dining. A Gas FP in the Great Room. The oh la la designer Kitchen is a showpiece, featuring Quartz Countertops & solid Backsplash, Large Quartz Island, a Wall of Floor-to-Ceiling Cabinetry. The Kitchen delights with beautiful lake views & direct access to the backyard. Conveniently, a MN FL Powder Rm, Full Laundry Rm, & Inside Access to a Dble-Car Garage on the Mn Fl. Upstairs beside the Primary Suite is a large Upper deck to enjoy sunrises, or evening nightcaps under the stars. The Primary BR Retreat showcases serene lake views from large windows, includes Dual Closets & a Luxurious 5-piece Ensuite w/ relaxing tub. There are 3 extra BRs, two w/Ensuites & a 3rd full bath on the 2nd floor. With foresight the owner had the builder fully finish the Lower Level w/ a separate entrance to the unit as well as allowing for interior access. It features a Rec Rm., a BR, a 3-piece Bath, a 2nd Lndry RM, & a R/In Wet Bar. This 931 sq ft space is ideal for in-laws, Guests, a Private Suite for income, or can remain useful to the main residence as an Entertainment space. With 3,282 sq ft above grade plus 931 sq ft LL, more than $200K in upgrades, & a Superior location with beautiful views, this home is boast-worthy & accomplished. Enjoy peace of mind with Tarion Wrty. Located close to downtown Port Hope's boutiques, dining, Ganaraska River Trail, Golf course, Lake, & 401 or VIA Station for commuting. (id:61476)