

(Part 1) - 7 Clyde Court
Scugog, Ontario
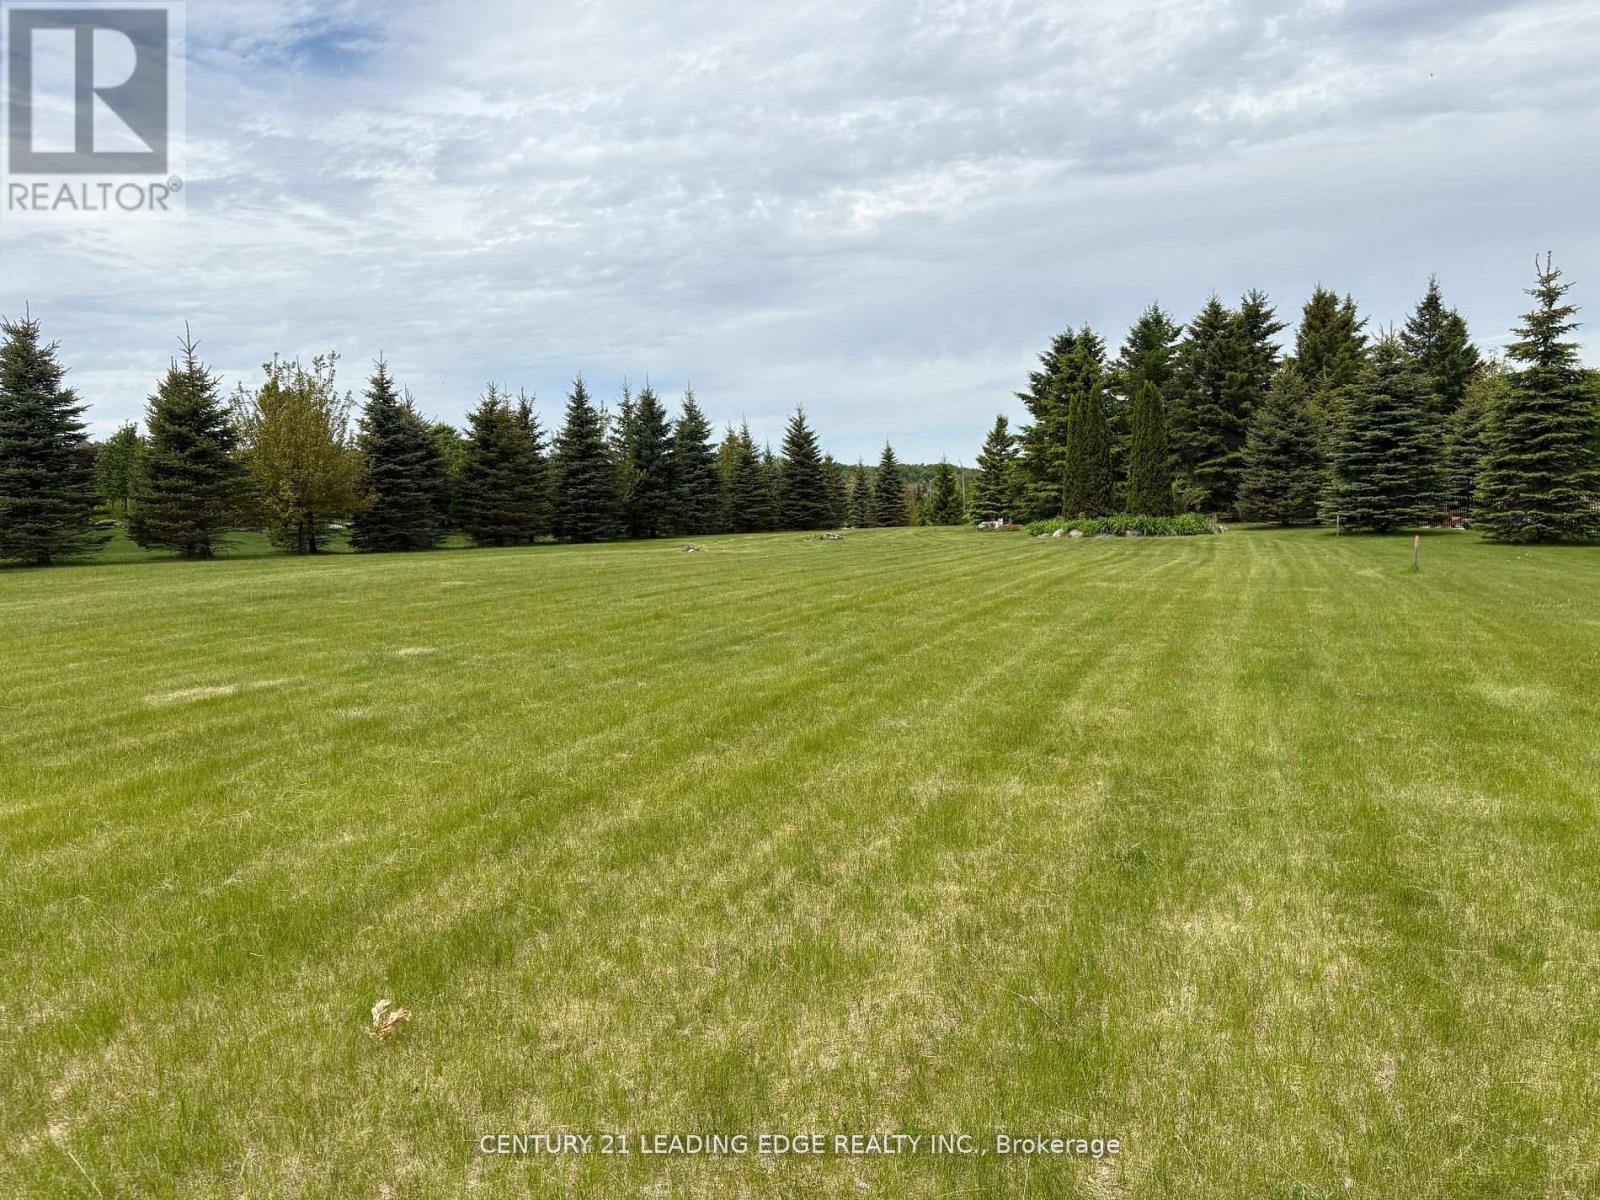
Very Rare Opportunity To Build Your Dream Home In An Exclusive Upscale Estate Neighbourhood Located In Port Perry's Established And Prestigious Honey Harbour Heights. Within Walking Distance To The Marina And Close Enough To Shopping, Restaurants And Hwy 407, This Beautiful Southern Exposure Lot Is Situated Amongst Multi-Million Dollar Homes Overlooking Lake Scugog. Enjoy the Autonomy Of Bringing Your Own Builder And Designing Your Luxury Dream Home. This Approximately 1 Acre Building Lot Is Fully Sodded And Already Tastefully Landscaped With Primarily Well Positioned Mature Spruce Trees And Perennial Gardens Lined With Both Armoured Stone And Natural Rock. This Relatively Level Lot Is Well Suited For Building And Is Also Endowed With An Established Drilled Well. When You Realize That This Is Not A Vacant Lot In The Middle of Nowwhere, You Can Truly Appreciate The Value That This Rare Opportunity Affords. Hydro And Gas Located At The Roadway. (id:61476)
5868 County 65 Road
Port Hope, Ontario
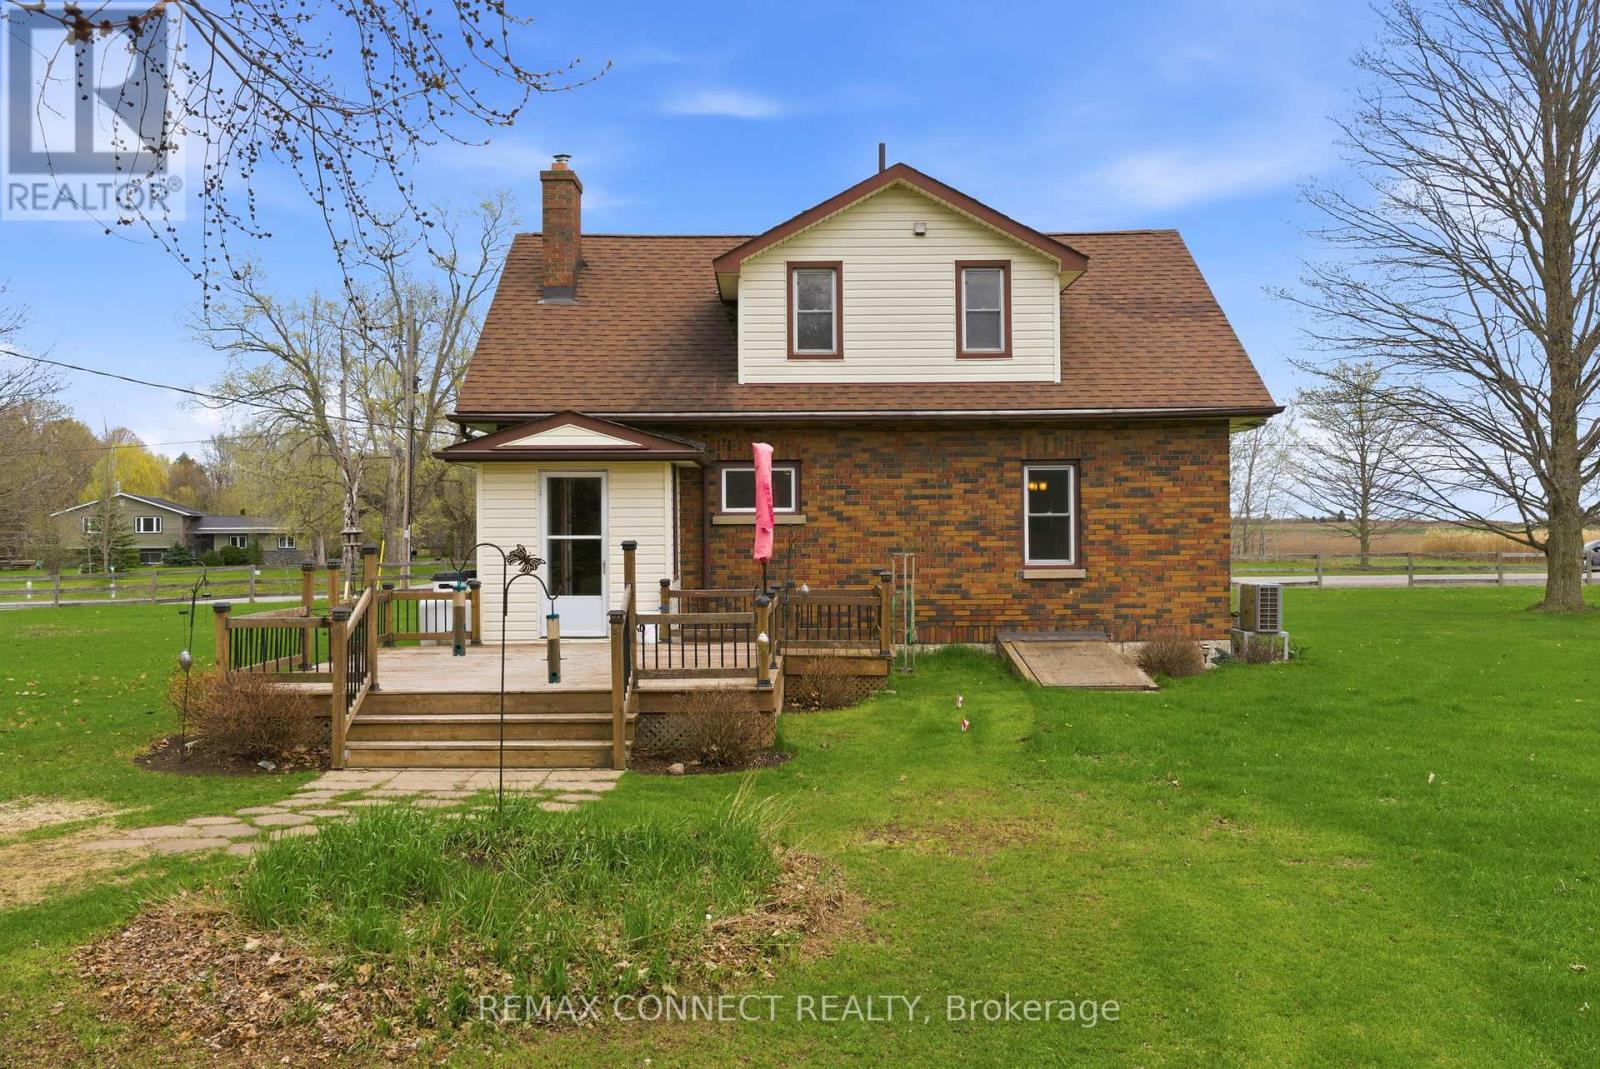
A unique opportunity to enjoy rural living with the convenience of being just 15 minutes from the Town of Port Hope, offering shops, dining, and everyday amenities.This well-maintained 1.5-storey home reflects pride of ownership throughout, featuring a functional layout with comfortable living spaces and a warm, inviting feel, offering a great opportunity for a buyer to update and personalize to their own taste. The main-floor third bedroom offers flexible use and is currently configured as a home office, ideal for those working from home. A covered front porch and rear deck provide great outdoor spaces to relax and enjoy the surrounding landscape, offering a quiet setting to unwind while still being within easy reach of key amenities and Highway 401.Whether you're looking to settle into a quieter lifestyle or explore a potential future severance opportunity, this property offers the ability to enjoy rural living without sacrificing accessibility. (id:61476)
3405 Sideline 4 Road
Pickering, Ontario
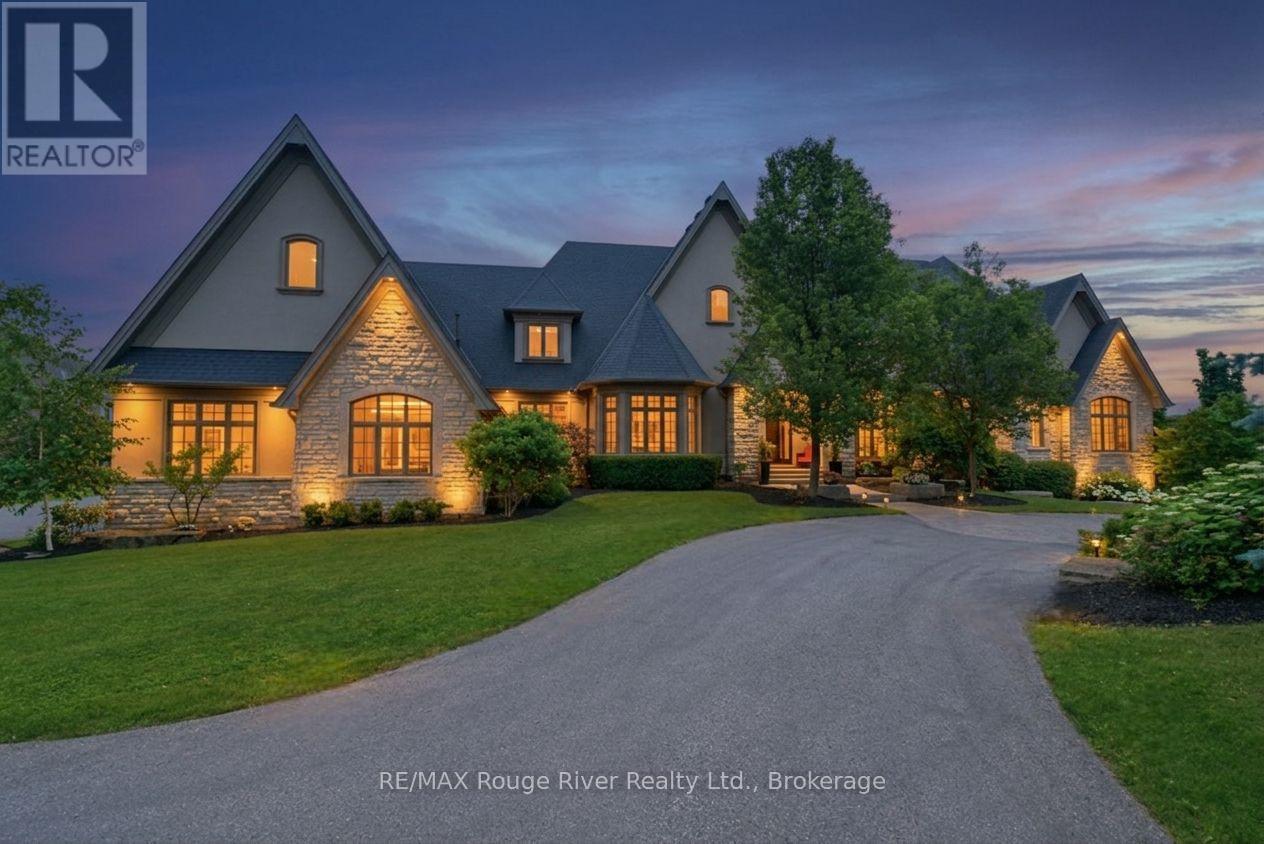
Crafted by award-winning Fourteen Estates, this extraordinary custom bungalow offers over 7,000 sq. ft. of impeccably finished living space on a professionally landscaped 1.5-acre estate in prestigious Barclay Fieldstone Estates. Overlooking a pond with a waterfall, fountain, and wooded backdrop, this exceptional property offers the perfect blend of luxury, privacy, and natural beauty. Designed for sophisticated living and effortless entertaining, the home showcases a spectacular great room with beam-lined cathedral ceilings, coffered detailing, custom built-ins, and a stunning stone gas fireplace. The designer kitchen is beautifully appointed with custom cabinetry, granite countertops, a substantial centre island, premium stainless steel appliances, abundant workspace, and a breakfast area that opens seamlessly to the outdoors. A formal dining room with rich hardwood flooring and crown moulding provides an elegant setting for memorable gatherings. The luxurious primary retreat boasts a gas fireplace, walk-in closet, and spa-inspired ensuite with heated floors, soaker tub, and oversized glass shower. Two additional main floor bedrooms and main floor laundry complete the thoughtfully designed main level. The walkout lower level is an entertainer's dream, offering a spacious recreation room with a stone gas fireplace, second kitchen with wine cellar, theatre room, fitness studio, and two bedroom suites, each with a private 3-piece ensuite and walk-in closet. Luxury upgrades include a Crestron smart home system, integrated intercom, sprinkler system, hot tub, and dual gas BBQ line, plus an oversized seven-car garage. Adding exceptional future value, the City of Pickering has approved plans and permits for a private second-storey suite above the garage - featuring two bedrooms, two bathrooms, a kitchen, laundry, and living area. A truly exceptional estate showcasing outstanding craftsmanship, timeless design, and an unparalleled luxury lifestyle. (id:61476)
3058 Sideline 16
Pickering, Ontario
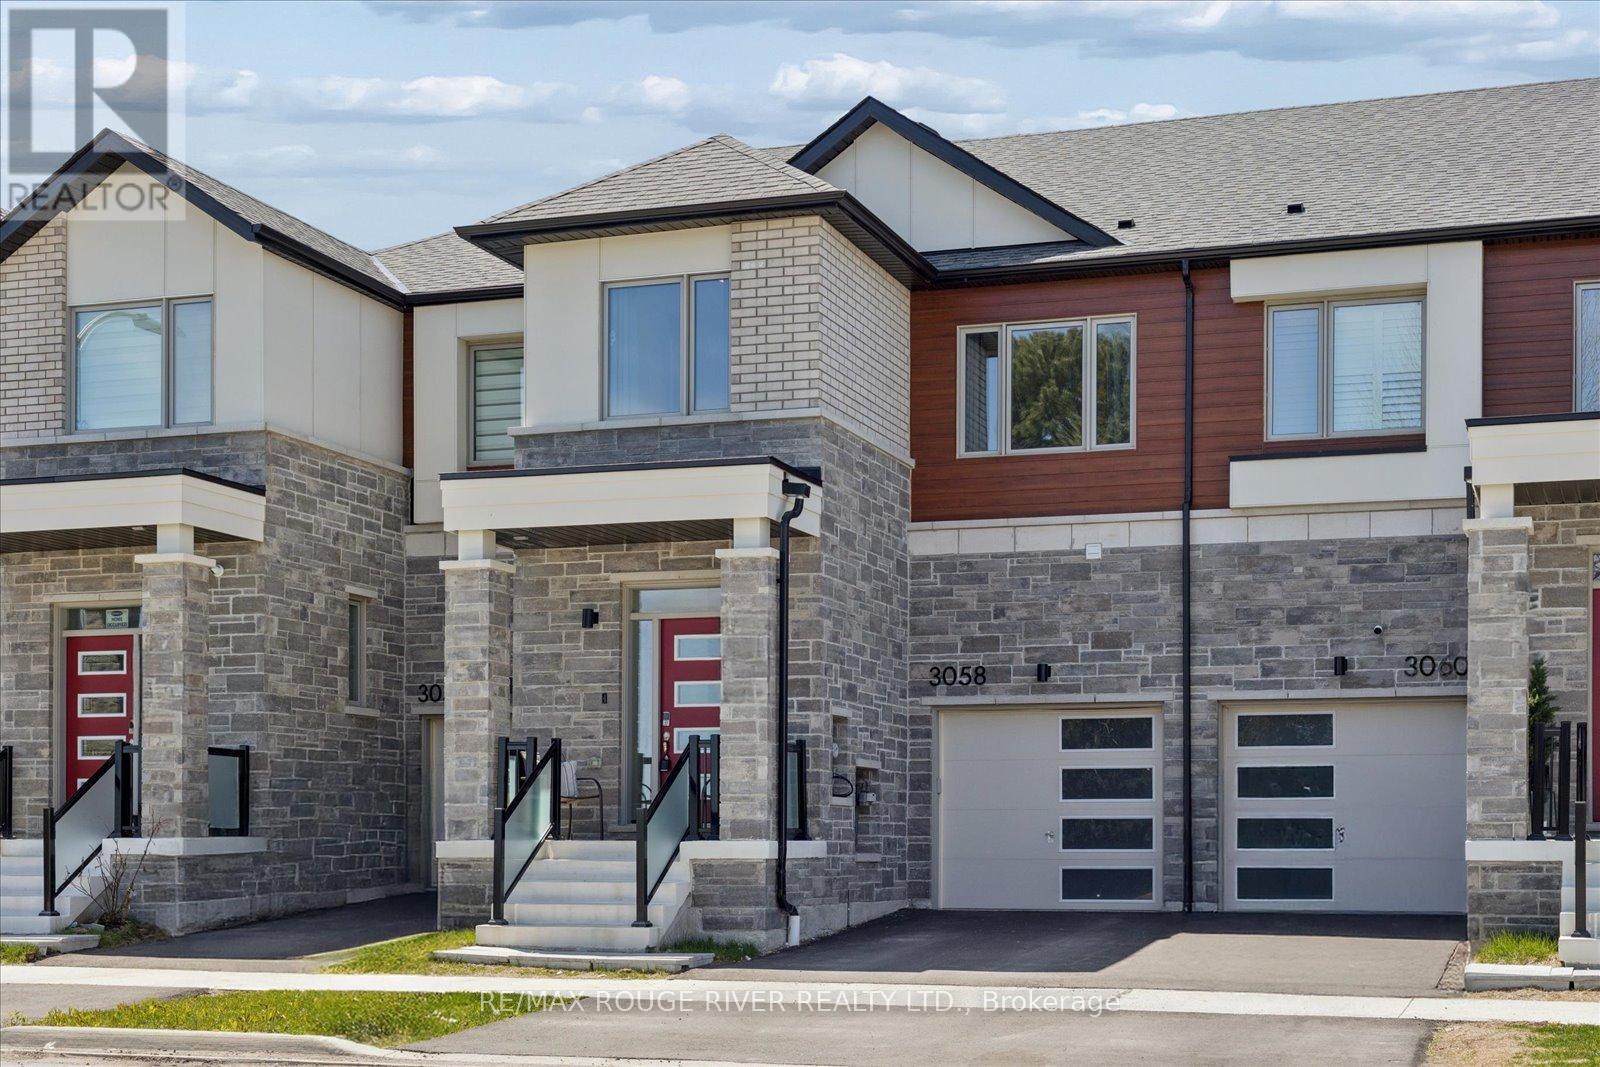
Welcome to this stunning Mattamy-built FREEHOLD townhome in the highly sought-after Seaton community of Pickering, one of Durham Region's fastest-growing and most family-friendly neighbourhoods. Surrounded by parks, trails, schools, and everyday amenities, Seaton offers the perfect blend of modern living and natural surroundings with convenient access to Highways 401, 407, and GO Transit for commuters. Showcasing a modern elevation that evokes warmth and comfort, this beautifully designed home features large picture windows and stylish exterior elements that create exceptional curb appeal. Inside, soaring 9 foot smooth ceilings on the main floor and 9 foot ceilings on the second floor, combined with oversized windows throughout, fill the home with natural light and create a bright, airy atmosphere. This spacious 4 bedroom, 3 bath home offers a functional open-concept layout ideal for both everyday living and entertaining. The modern kitchen features quartz countertops, a large centre island, ample cabinetry, and seamless flow into the principal living and dining areas. Stylish laminate flooring extends throughout the main living spaces, while the versatile second-floor loft provides the perfect space for a home office, study area, or additional family lounge. The unspoiled basement offers endless possibilities for future customization to suit your lifestyle needs. This Energy Star certified home is thoughtfully designed for efficiency, comfort, and modern family living, an exceptional opportunity to own in one of Pickering's most exciting and growing communities. (id:61476)
131 King Street E
Cobourg, Ontario
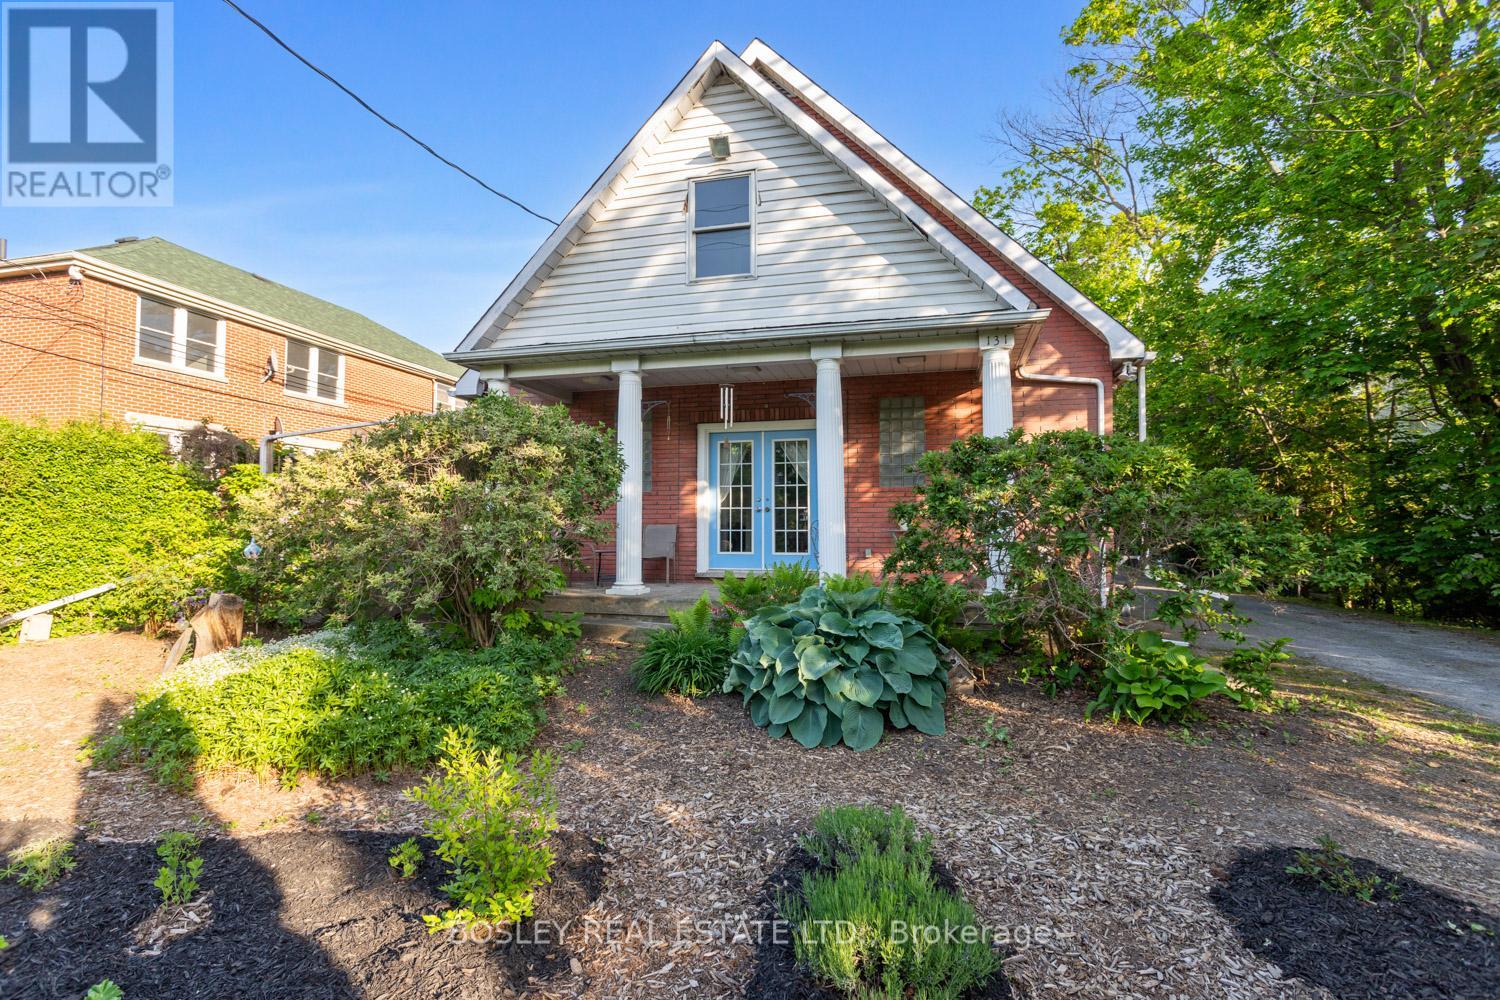
A special multi unit investment opportunity in the "heart" of downtown Cobourg, history transformed what once was an original Baptist Church constructed in 1956, peacefully tucked along King Street. Now a legal 4plex, this property offers a multitude of uses, whether you desire multi generational living, or utilized as an investment/income generating property it's all up to your imagination! Comprising two MAIN floor units, loft style, uniquely designed for an inviting and unique space that welcomes you immediately. Two LOWER units, one more expansive with seperate entrances for all 4 units, ample parking and all of the old world charm of this beautifully in tack full brick building. A lovely location for the consideration of possible short term rental, enjoy a short walk to the Cobourg Beach and Marina, parks, locate eateries, grocery market and all of the additional beauty of this location and all the history that surrounds. A must view to appreciate, this multi unit property feels much like the comforts of a traditional home and could easily accommodate something that suits your own families personal needs. Excellent revenue, additional details and property features available to prospective buyers, a great way to get a better understanding of all the opportunity that lives within this piece of Cobourg's history books! (id:61476)
5340 Concession 4 Road
Uxbridge, Ontario
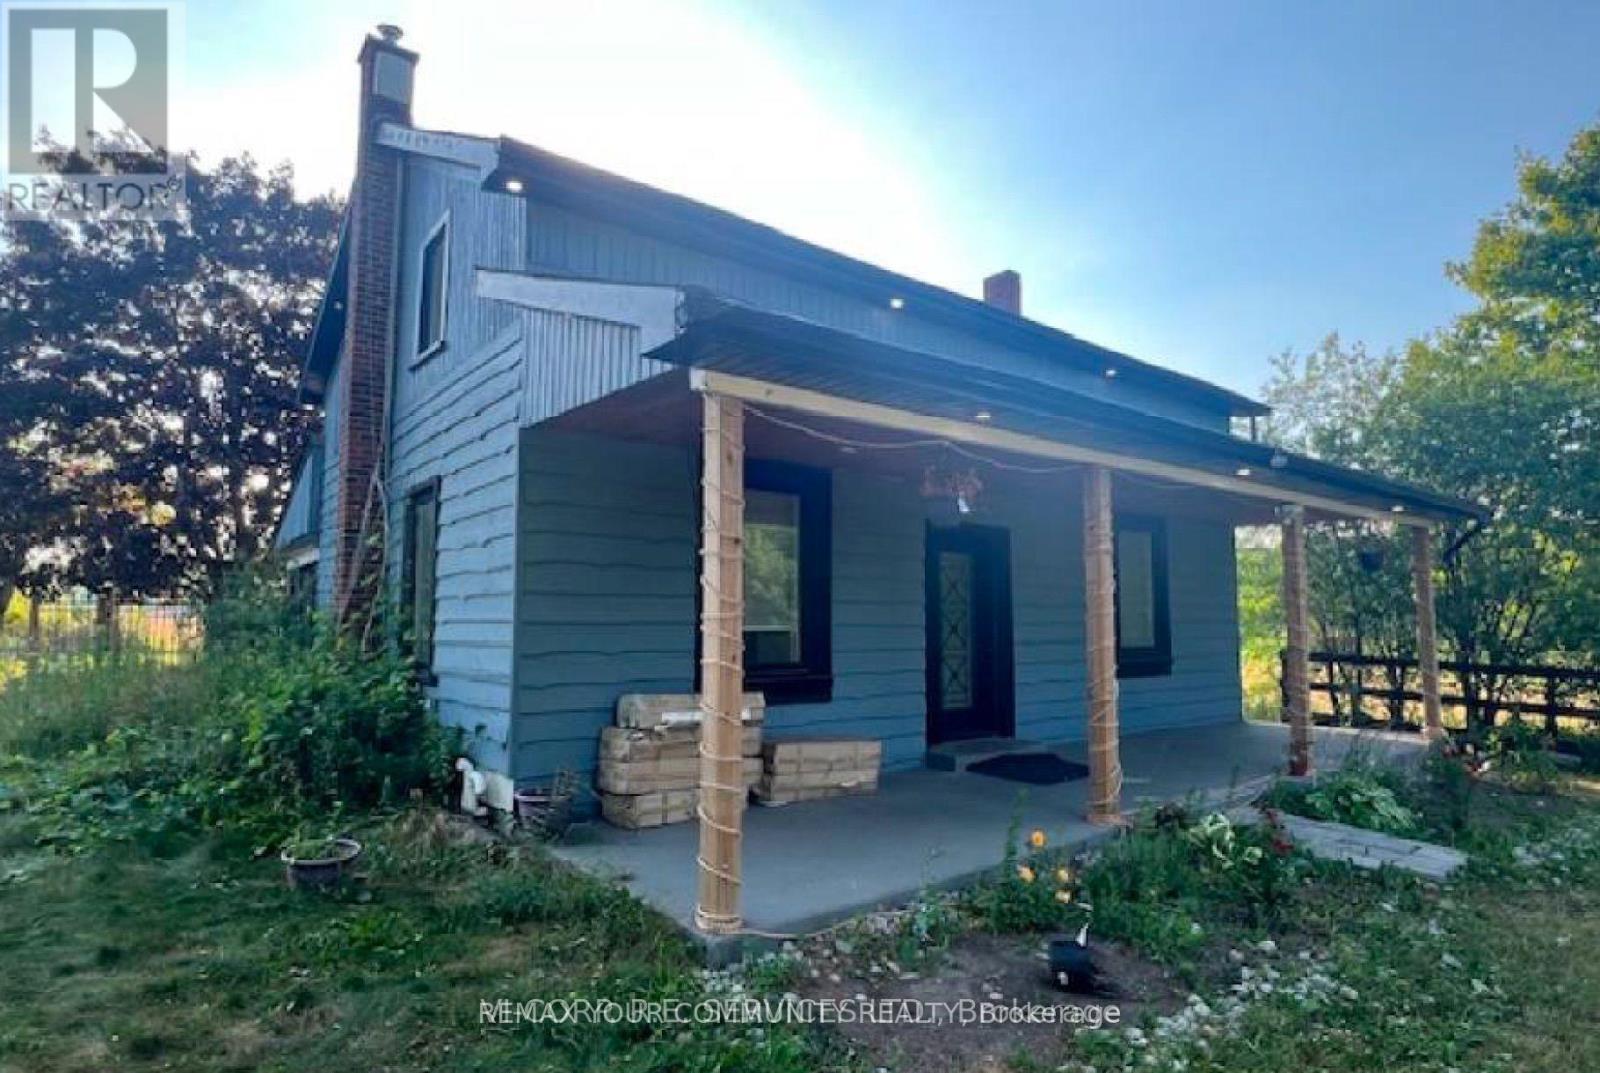
Power of sale, being sold as is where is. Buyer to do own due diligence. Lot front 330 x 1321 ft deep. 10 acres with home on property. Septic well. (id:61476)
43 Toronto Street N
Uxbridge, Ontario
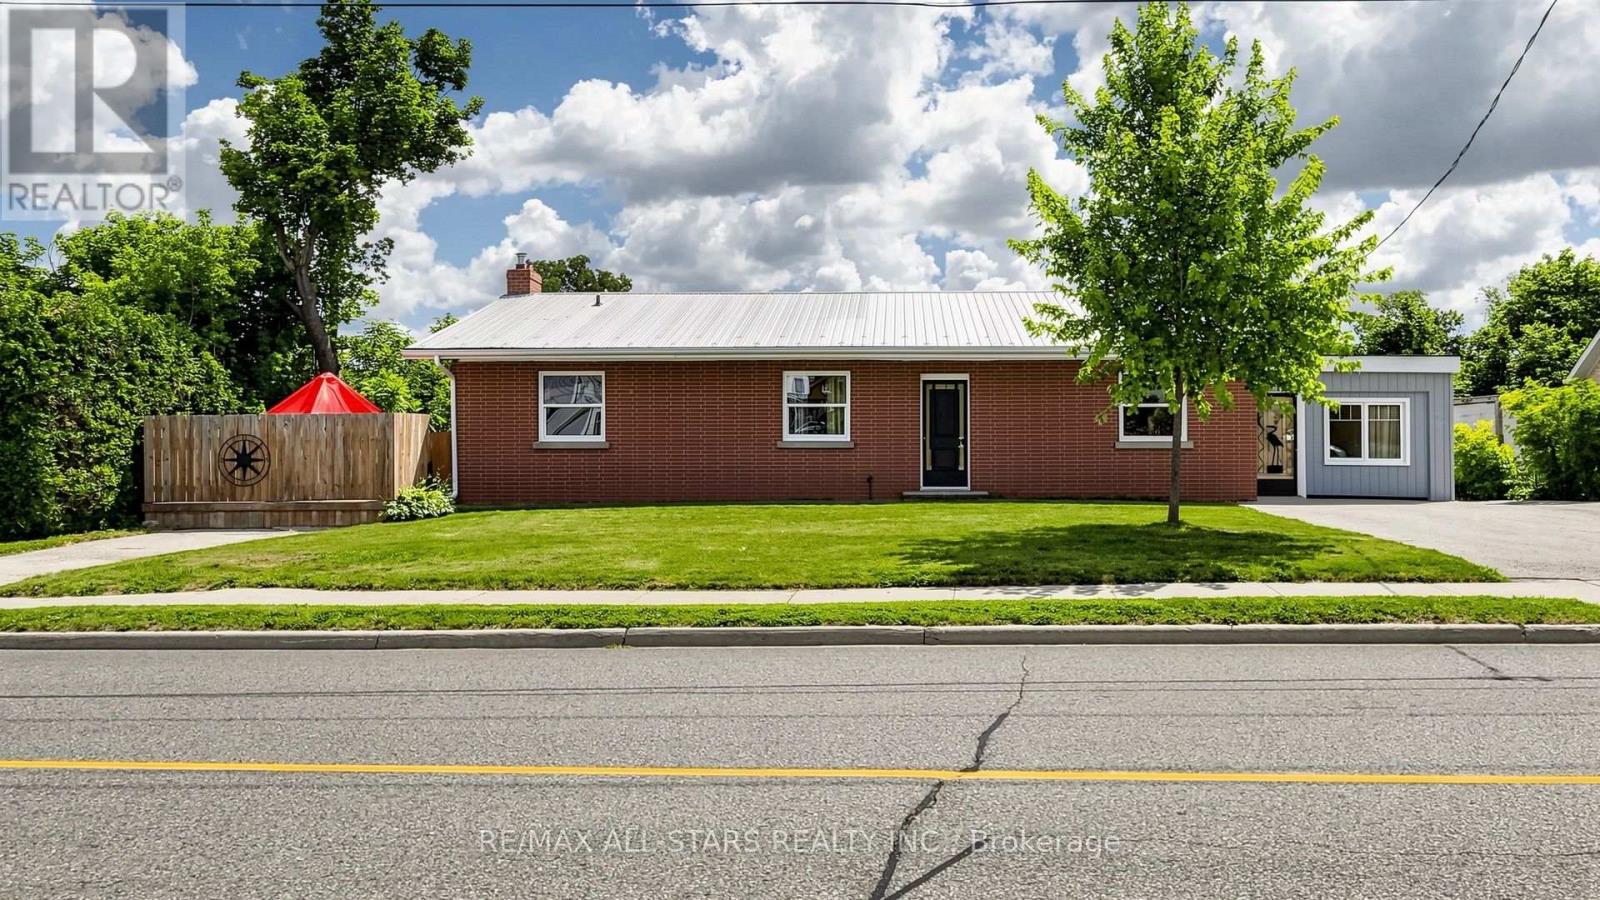
First time offered for sale in 66 years! A rare opportunity to own the "Hall House," ideally located on Toronto Street just north of Brock Street in the heart of downtown Uxbridge. Situated on a spectacular 0.43-acre lot with 92 feet of Toronto Street frontage and desirable C3 Downtown Commercial zoning, this unique property offers outstanding potential for investors, business owners and developers. The picturesque rear yard is unlike anything else in the downtown core. Beautiful perennial gardens lead to a peaceful ravine where the Uxbridge Brook meanders through the property. A charming wooden bridge crosses the brook, providing access to a private lawn area beyond. The bungalow offers approximately 1,850 sq. ft. on the main floor and has recently been operated as a 4-bedroom rental. The fully finished walkout lower level is completely self-contained with 2 bedrooms and is currently owner occupied, providing excellent income or multigenerational living potential. Flexible C3 zoning permits a wide range of uses including retail, professional offices, mixed residential/commercial occupancy, continued multi-residential use, or potential short-term rental accommodations, subject to municipal approval. Four paved parking spaces are currently available across two north and south driveways, with potential to create additional parking depending on future use. Positioned just steps from the exciting revitalization of lower Brock Street, this landmark property combines premium exposure, exceptional versatility, income potential and one of downtown Uxbridge's most beautiful natural settings. Investment opportunities of this caliber rarely become available. Secure your place in the future of downtown Uxbridge while owning one of its most strategically located commercially zoned properties. (id:61476)
2485 Bandsman Crescent
Oshawa, Ontario
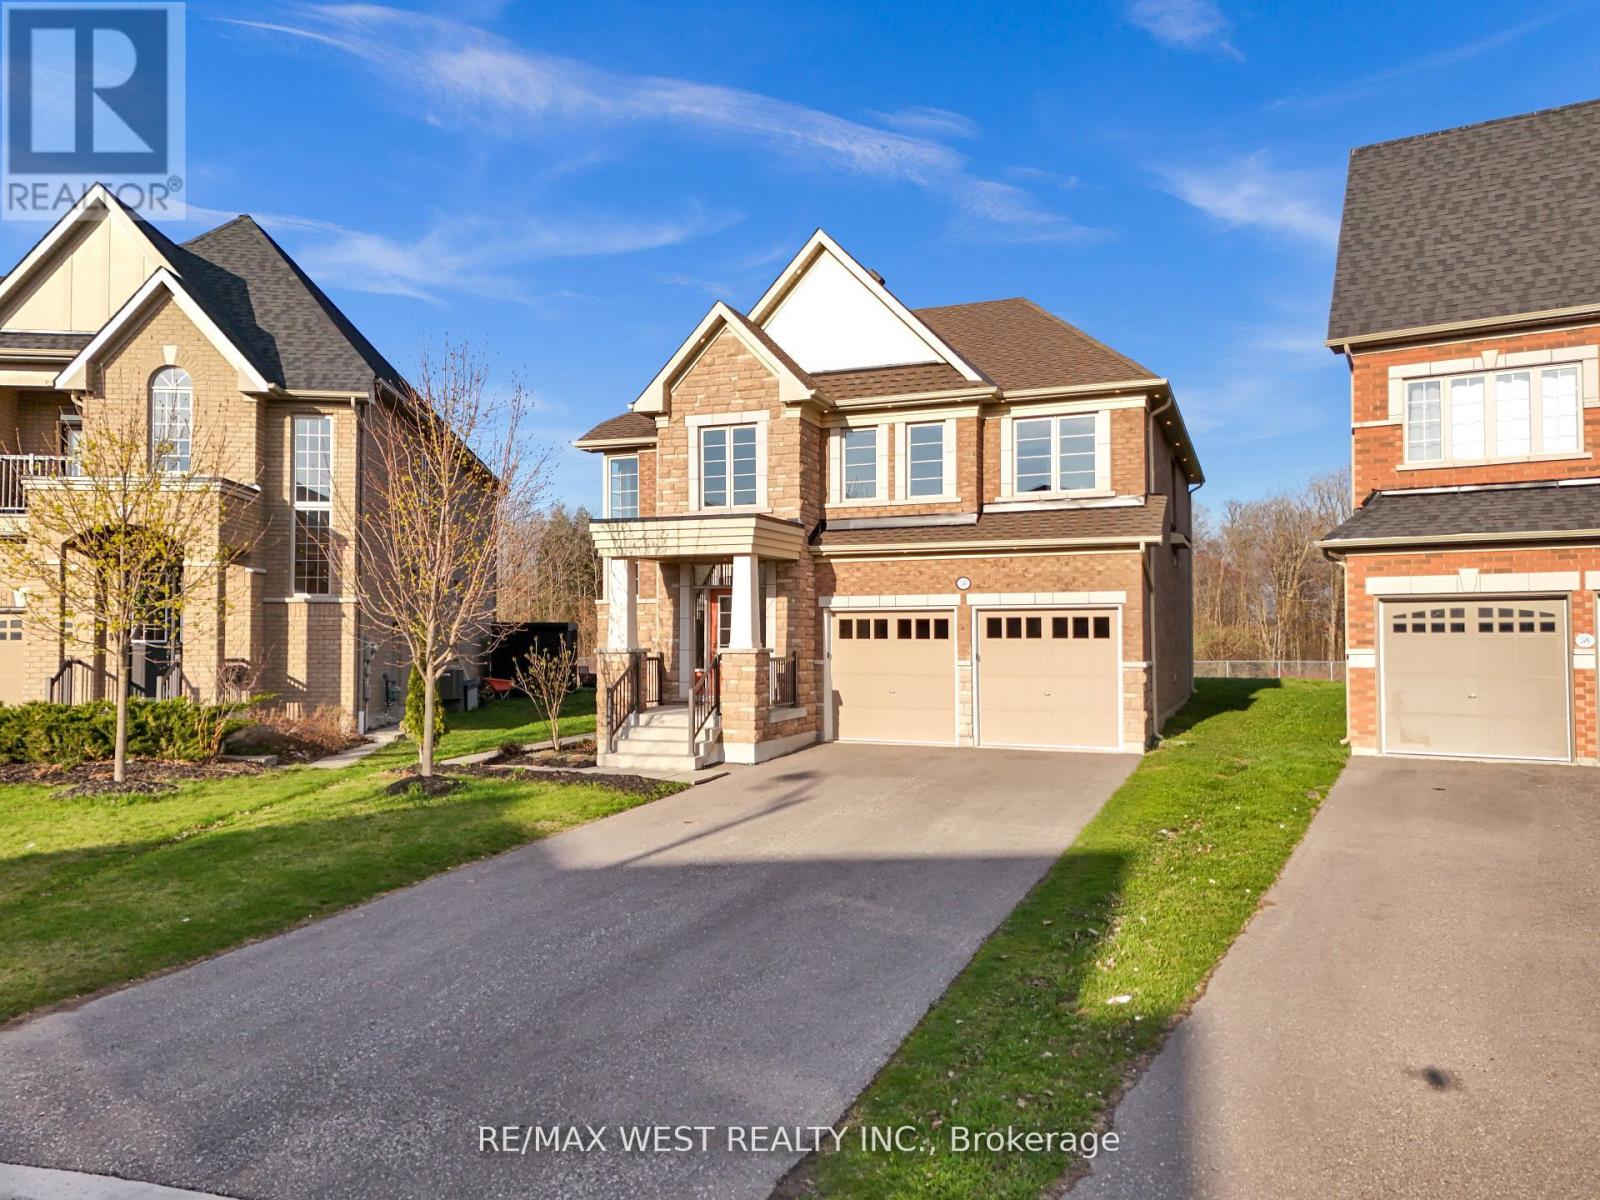
Welcome to Your Dream Home! Discover This Exceptional, One-of-a-kind Residence Nestled In The Highly Sought-after Windfields Community. Built By The Reputable Tribute Homes, This Property Boasts One Of The Largest Lots In The Entire Subdivision, Offering Unmatched Space & Endless Potential For Luxurious Outdoor Living. Featuring 4 Spacious Bedrooms, 4 Bathrooms, Over 3,000 Sq Ft of Above Ground Living Space, 8-Car Parking (6-Car Driveway + Double Car Garage, No Sidewalk), Legal Separate Basement Entrance Perfect For Future In-law Suite Or Income Potential, Massive Pie-Shaped Lot Backing Onto Ravine Imagine Your Dream Pool, Basketball Court, Or Private Oasis. Located Just Minutes From Ontario Tech University, Durham College, Schools, Costco, Restaurants, Shops, Public Transit, & More. This Home Offers The Perfect Blend Of Luxury, Convenience & Lifestyle. Dont Miss This Rare Opportunity A Must- see For Families & Entertainers Alike! (id:61476)
204 - 131 Taunton Road E
Oshawa, Ontario
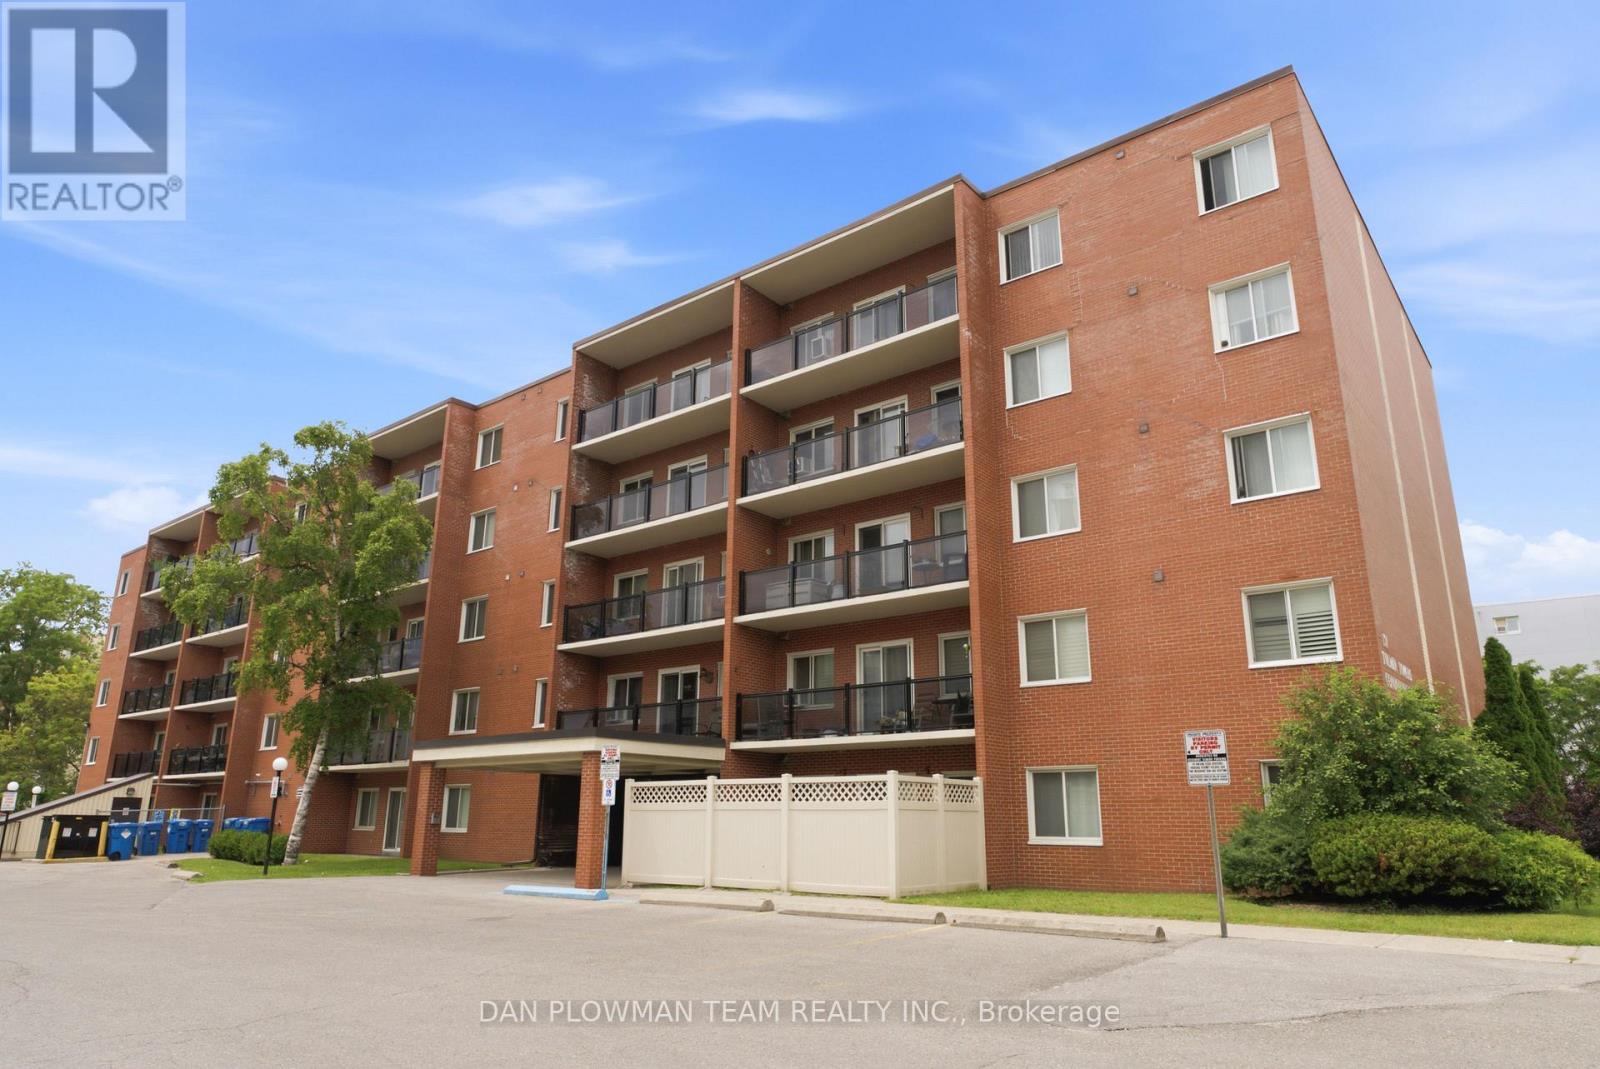
Welcome To This Bright And Spacious 2-Bedroom, 1-Bathroom Second-Floor Condo Ideally Located On Taunton Road In Oshawa. Featuring A Functional Open-Concept Layout With Generously Sized Principal Rooms, This Well-Maintained Suite Offers Comfortable And Convenient Living. Enjoy Your Morning Coffee Or Unwind After A Long Day On The Oversized Walkout Balcony, Surrounded By Mature Trees That Provide Privacy, Shade, And Picturesque Views. Maintenance Fees Include All Utilities, Offering Exceptional Value And Peace Of Mind. Complete With One Underground Parking Space, This Condo Is Perfectly Suited For First-Time Buyers, Downsizers, Or Investors Alike. Conveniently Located Close To Shopping, Transit, Schools, Parks, And Major Highways. (id:61476)
3 - 78 Abela Lane
Ajax, Ontario
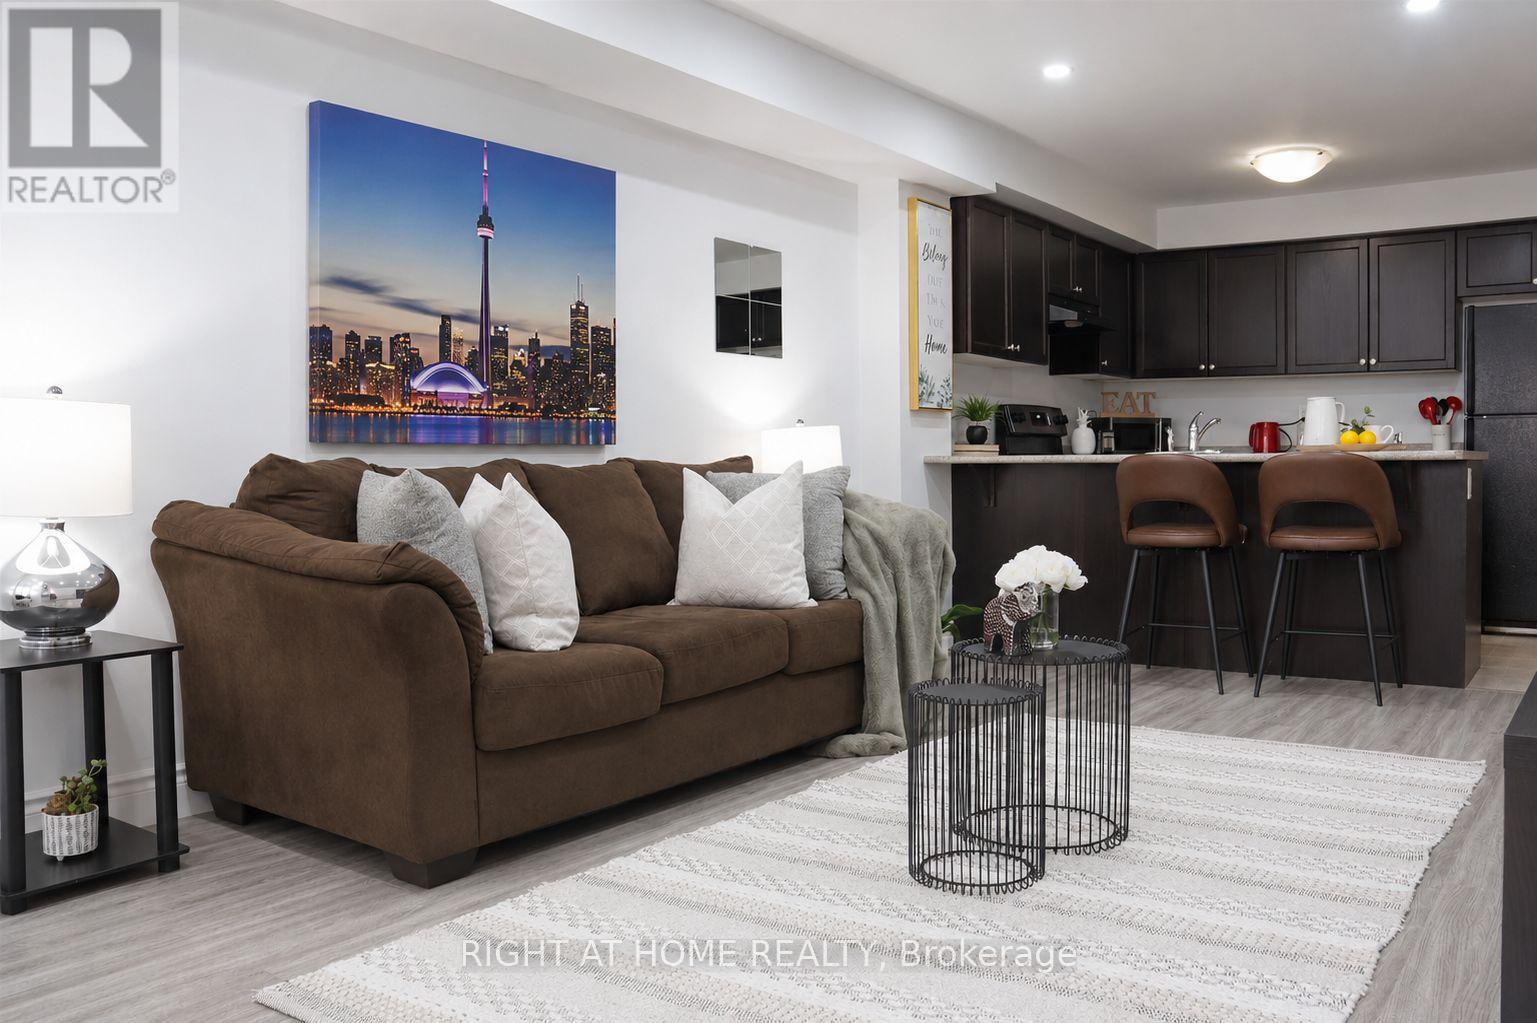
Discover this bright and inviting 2-bedroom, 1-bathroom stacked townhouse in the heart of Central Ajax, offering the perfect blend of comfort, style, and convenience. This well-maintained home features an open-concept layout with approximately 900 sq. ft. of living space, ideal for first-time buyers, downsizers, or savvy investors. The spacious eat-in kitchen overlooks the combined living and dining area, creating a functional space for both everyday living and entertaining. Two generously sized bedrooms offer large closets and ample natural light, while tasteful modern finishes, hardwood flooring, pot lights, and an updated bathroom add to the home's appeal. Situated on the ground level for easy access, this move-in-ready residence is just moments from Highway 401, public transit, parks, schools, and Westney Heights Plaza, with shopping, restaurants, and everyday amenities right at your doorstep. An exceptional opportunity to own in one of Ajax's most sought-after communities. (id:61476)
1 Campview Street
Whitby, Ontario
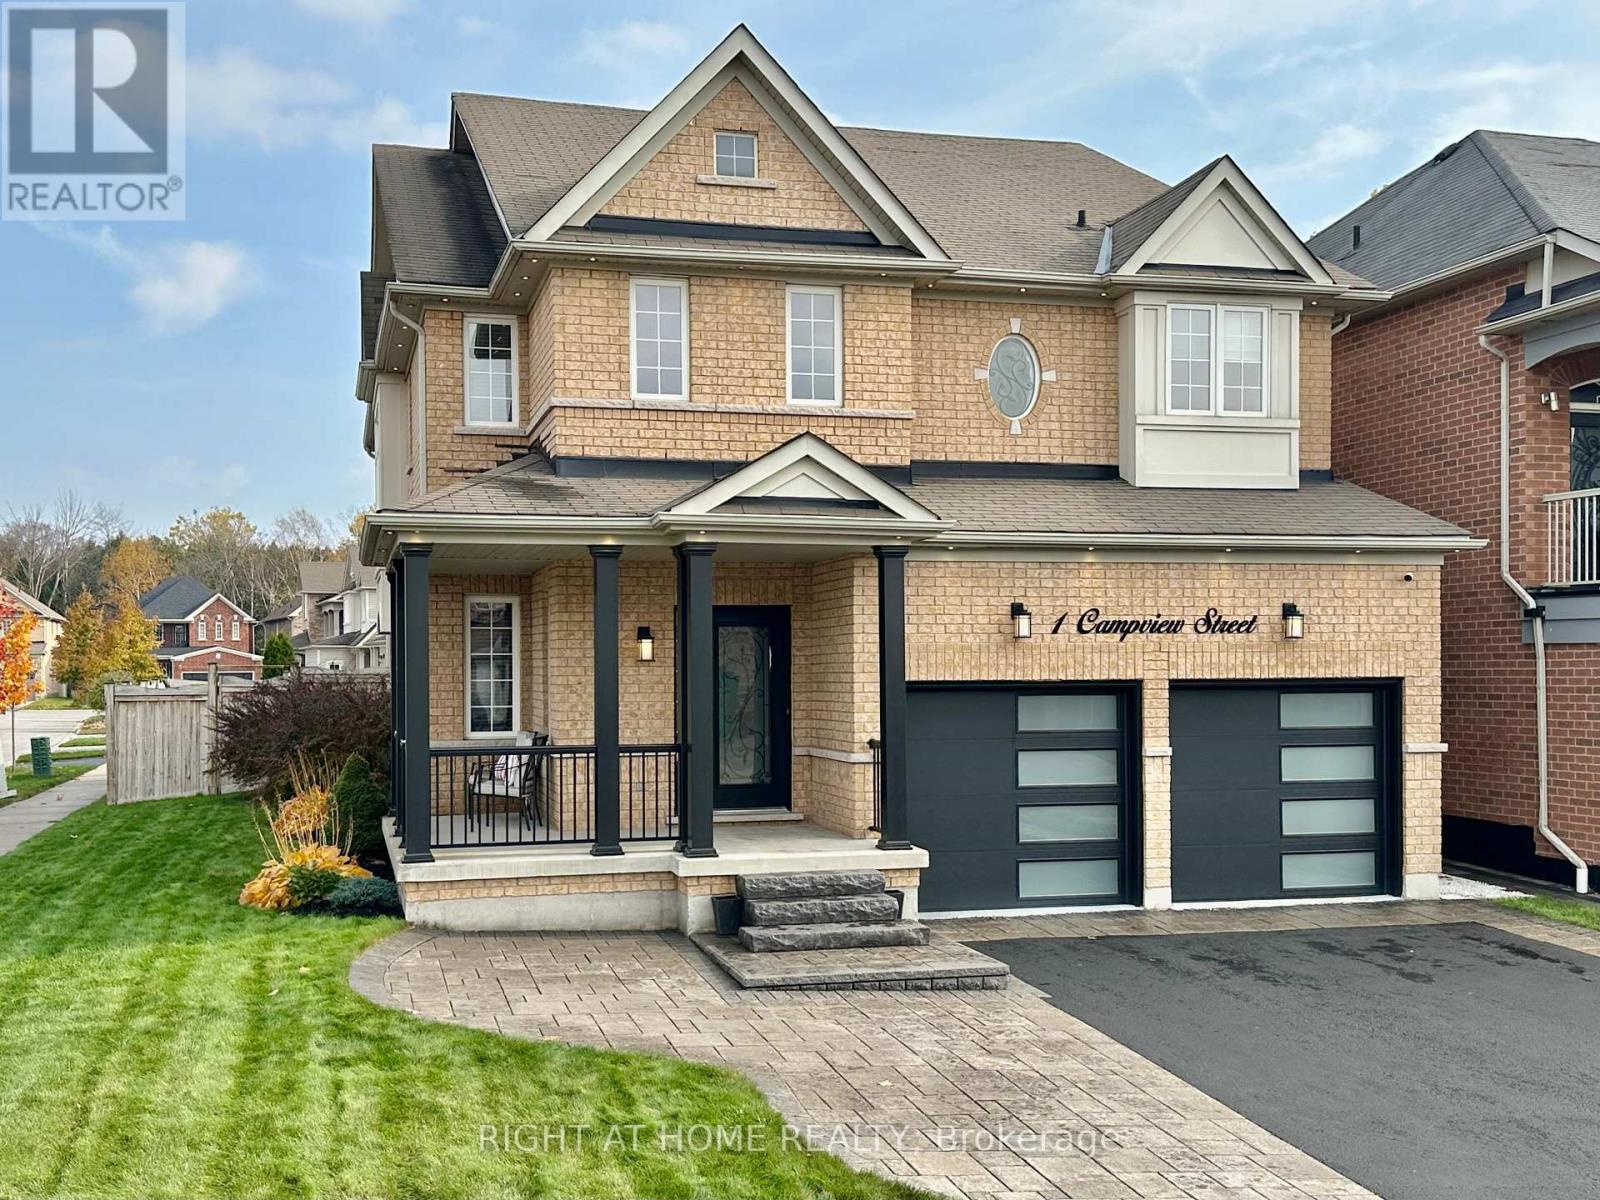
Welcome to this beautifully upgraded executive home offering 4 spacious bedrooms, 5 bathrooms, and over 3,500 sq. ft. of finished living space in one of Whitby's most sought-after neighbourhoods. Situated on a premium 51' x 113' corner lot, this exceptional residence impresses from the moment you arrive with its lush landscaped gardens, elegant interlock walkway, and inviting front entrance.Designed for both everyday living and effortless entertaining, the sun-filled open-concept layout showcases an abundance of oversized windows, gleaming hardwood floors, pot lights, designer lighting, and elegant formal living and dining rooms. The gourmet kitchen is a true showpiece, featuring quartz countertops, extended custom cabinetry, a modern backsplash, and built-in stainless steel appliances. The spacious breakfast area offers direct walkout access to the expansive chevron-pattern deck, creating the perfect indoor-outdoor entertaining space.The inviting family room provides the ideal setting for relaxing with family, while the impressive hardwood staircase leads to four generously sized bedrooms. The luxurious primary retreat features a dream walk-in closet and a spa- inspired 5-piece ensuite. Each additional bedroom enjoys its own ensuite bathroom, complete with upgraded vanities and Bluetooth mirrors for a touch of modern convenience.The professionally finished basement extends the home's living space with a stylish open-concept design, complete with a bathroom and endless possibilities for family gatherings, recreation, bedroom, a home office, or gym. Ideally located close to top-rated schools, parks, shopping, sports complexes, golf courses, scenic forest trails, GO Transit, and convenient access to Highways 407 and 412, this exceptional home offers the perfect blend of luxury, comfort, and convenience. (id:61476)
40 Charles Street
Port Hope, Ontario
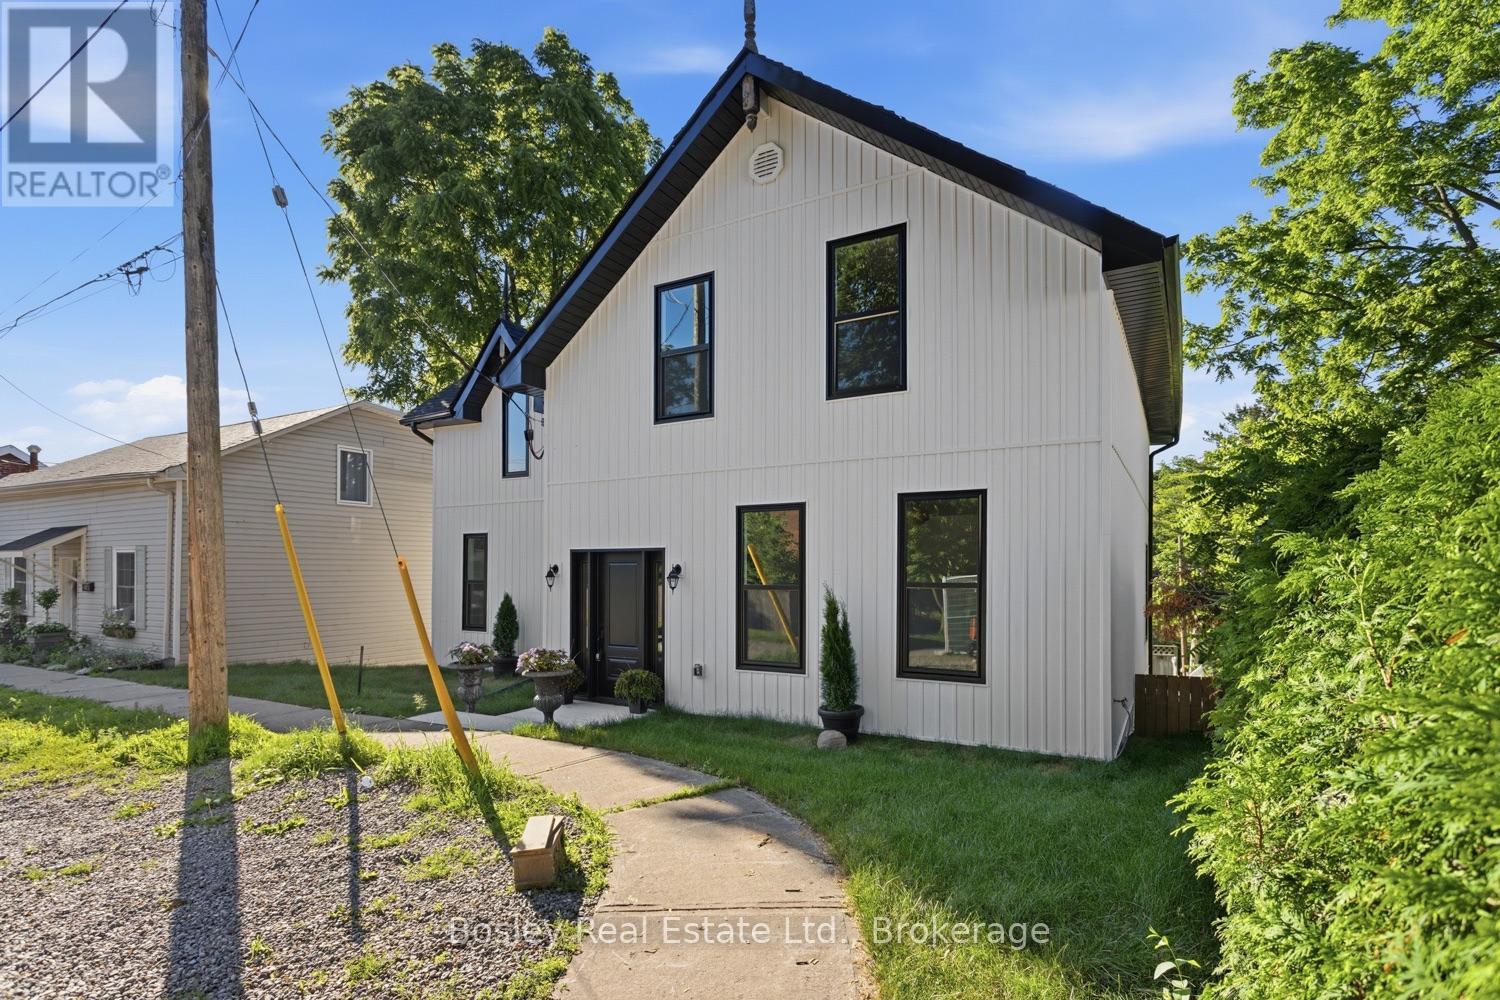
A blank canvas of opportunity, this tastefully renovated property sits in the Heart of Historic Port Hope, a premier location and streetscape you will adore. A bright interior features a welcoming main floor with high end vinyl flooring, classic trim details, a spacious eat-in kitchen with new appliances and an island for entertaining overlooking the private paved yard and walkout to the deck. A formal dining area awaits your design details. The living room overlooks the beautiful neighbourhood, and the main floor laundry and 3-piece bathroom add convenience to this charming 2-storey redesigned home. The upper level features 4 bedrooms, offering flexible space that could also include a home office if desired. Main bathroom has clean tile work, cabinetry and hardware adjacent to the primary bedroom which provides expansive space. Enjoy a welcoming community, the yard space of your own property or stroll downtown, full of vibrant stores, restaurants and entertainment all year round. This is a great option to escape busy city life yet maintain the ability to access the GTA. Take the VIA direct or access the 401 and be in the city in roughly an hour's time. This home is also well-suited for a growing family, with wonderful schools, parks and recreation at your fingertips. You will appreciate walks along the Ganaraska River, which feeds into Lake Ontario. The stunning and unique picturesque town of Port Hope awaits! (id:61476)