

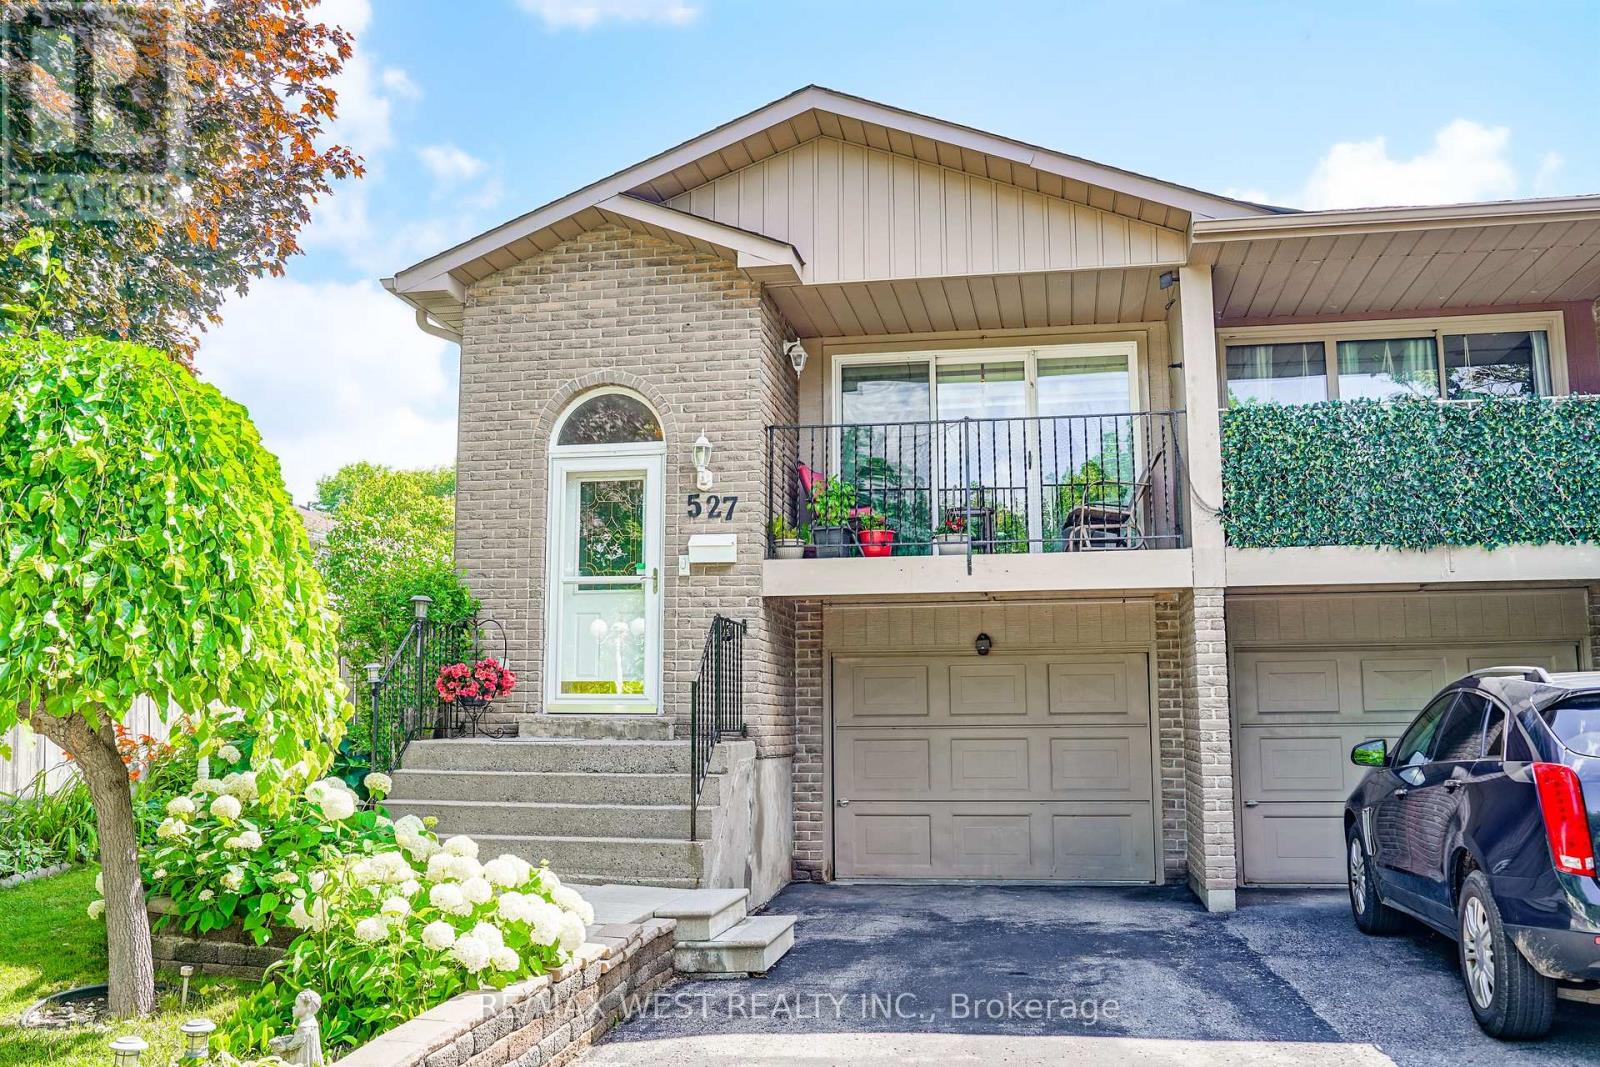
527 Birkdale Street
Oshawa, Ontario
Beautifully Maintained And Move-In Ready! This Exceptional Home Feature An Upgraded Kitchen, Updated Staircase, Modern Light Fixtures, And A Bright, Functional Layout Perfect For Everyday Living. Pride Of Ownership Is Evident Throughout. Step Outside To Your Own Private Backyard Oasis-Ideal For Entertaining, Relaxing, Or Enjoying Summer Evenings. Located In A Family-Friendly Neighbourhood Close To Schools, Parks, Shopping, Transit, And With Easy Access To Highways 401 And 407. (id:61476)
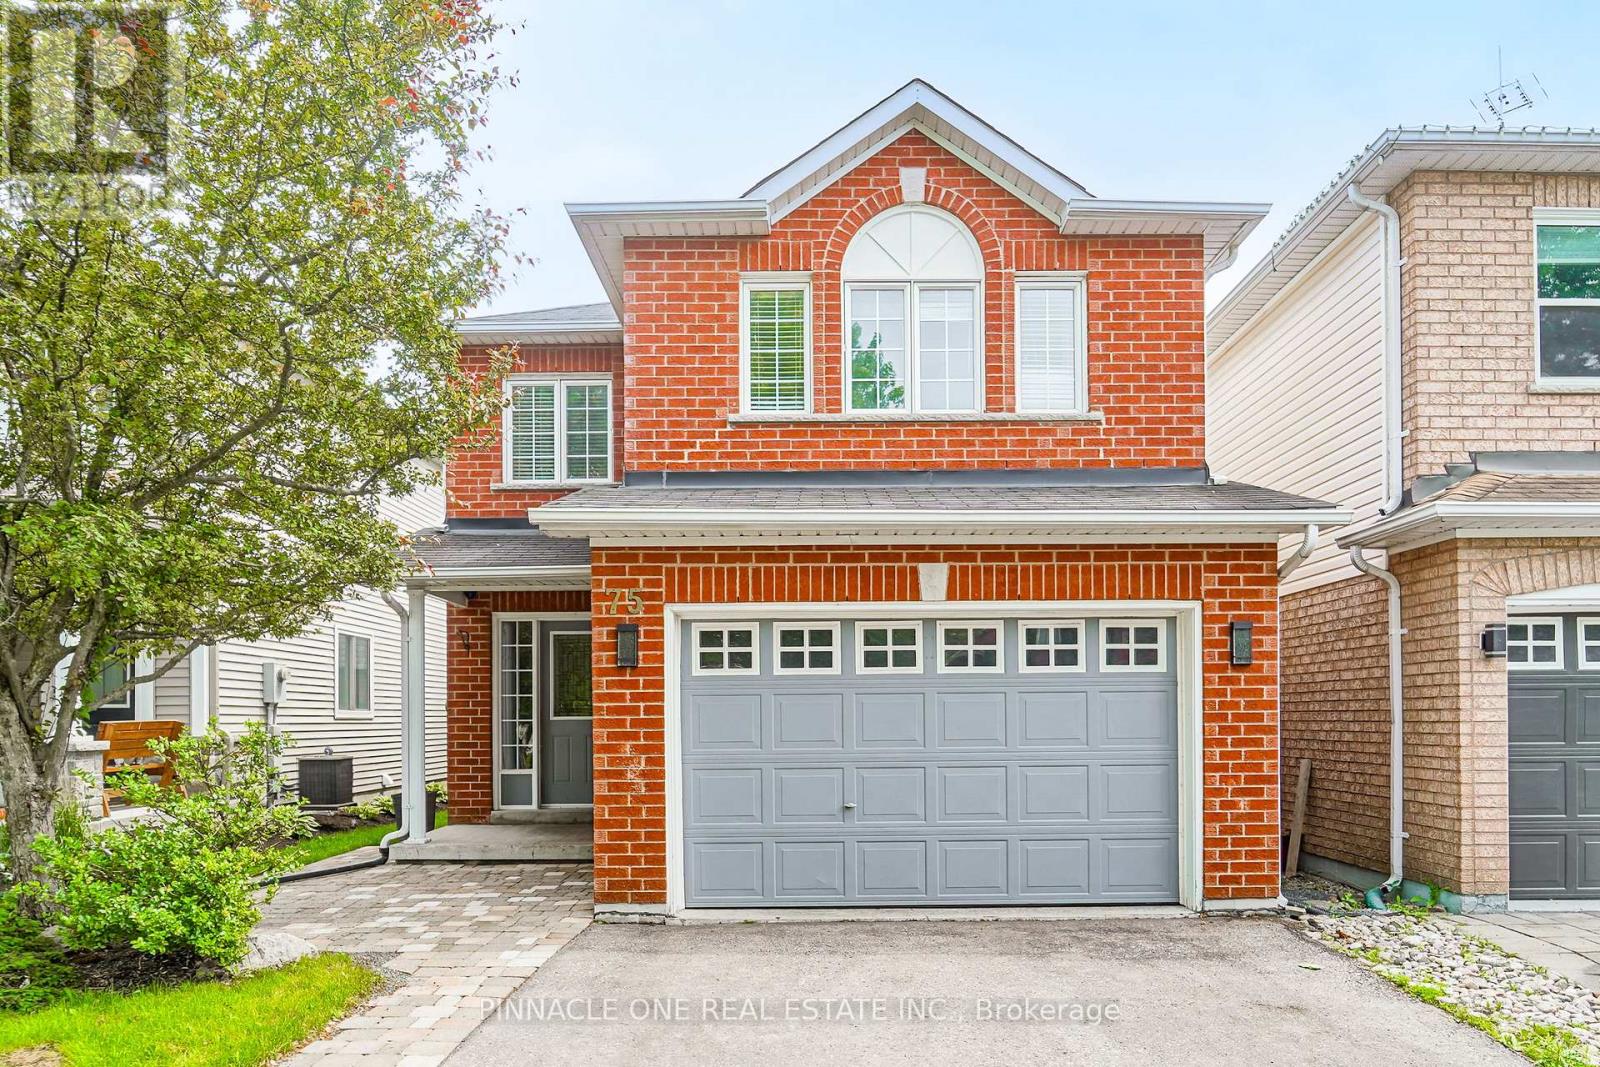
75 Dadson Drive
Clarington, Ontario
Welcome to this exceptional detached 4-bedroom, 3-bathroom residence, perfectly situated in one of Bowmanville's most sought-after family-friendly communities. Backing onto open space with no rear neighbors, this stunning home offers a rare combination of privacy, tranquility, and upscale living.Designed for both comfort and entertaining, the thoughtfully appointed interior show cases spacious principal rooms, abundant natural light, and a seamless layout ideal for modern family living. The well-appointed kitchen overlooks the backyard retreat, while generously sized bedrooms provide comfort and versatility for the entire family.The finished basement extends the living space, offering endless possibilities for a sophisticated recreation room, home theatre, fitness area, or executive home office.Step outside to enjoy the peaceful setting and private backyard oasis, a perfect backdrop for relaxing or hosting guests. Ideally located just minutes from top-rated schools, parks, shopping, dining, and everyday conveniences, this remarkable property delivers the perfect balance of luxury, privacy, and convenience.A rare opportunity to own an elegant family home in one of Bowmanville's most desirable neighborhoods. Move in and enjoy the lifestyle you deserve. ** This is a linked property.** (id:61476)
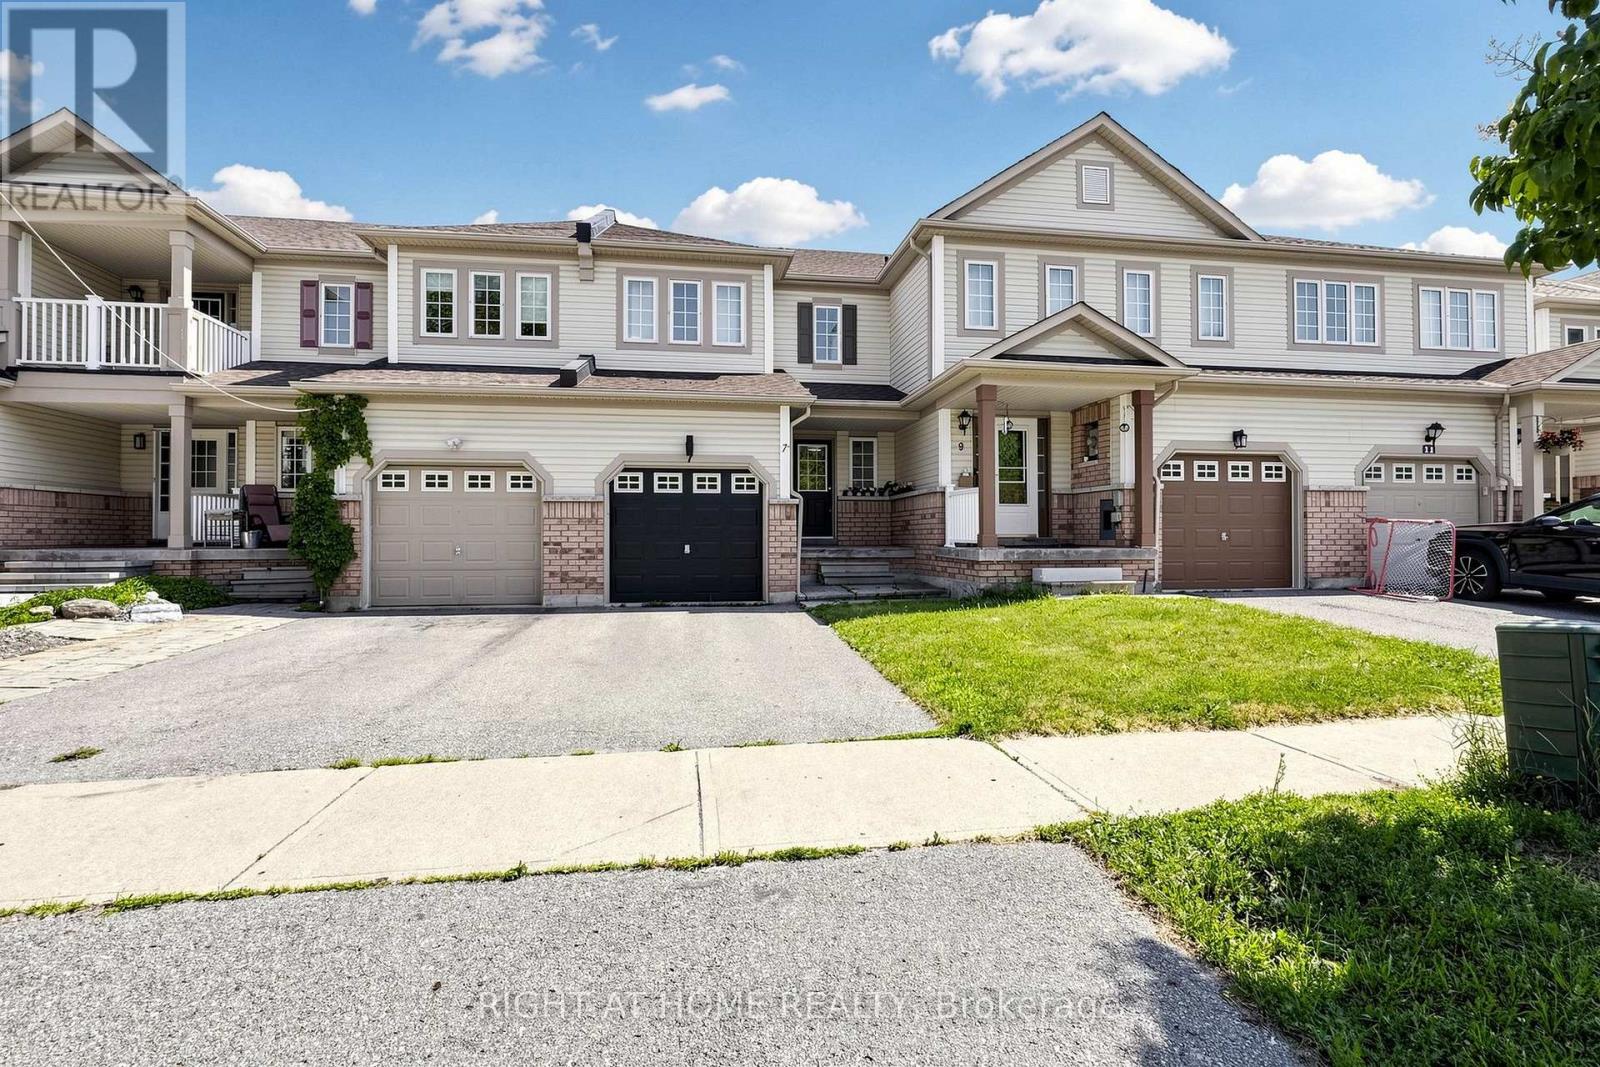
7 Macmillan Avenue
Whitby, Ontario
Maintained 3 Bedrooms, 2 washrooms freehold townhouse, perfect for families, first-time buyers, or investors. This inviting home offers spacious living areas ,comfortable bedrooms, and a clean , modern layout designed for everyday living. Conveniently located close to all amenities , including schools, shopping centers, public transportation, parks, and major highways 401 and 412,this property provides both comfort and convenience, do not miss this fantastic opportunity to own a move-in-ready home in a desirable location. fully landscape beautiful backyard too. (id:61476)
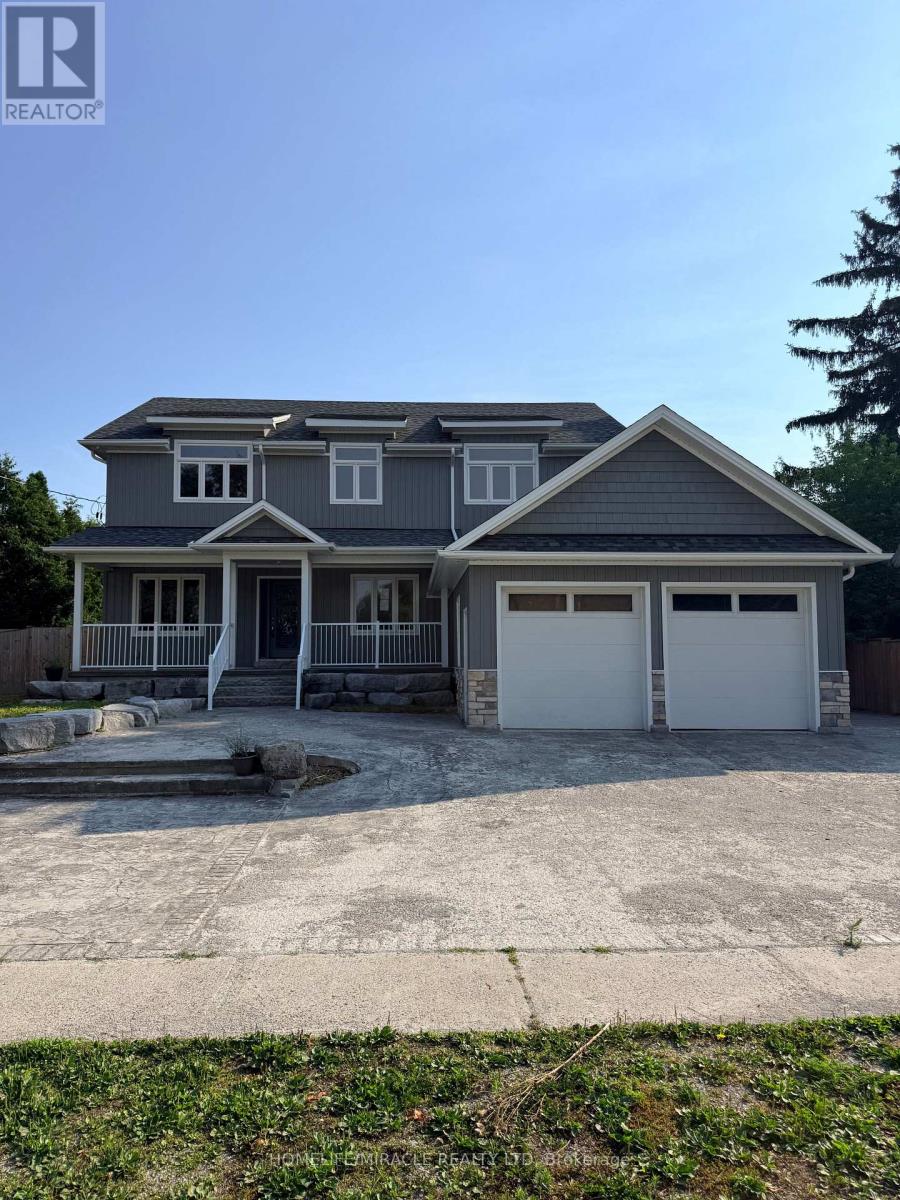
5277 Old Scugog Road
Clarington, Ontario
Luxury meets small-town charm in this stunning executive home in the Village of Hampton, offering approximately 3,500 sq ft of finished living space on a premium landscaped lot. This beautifully designed 4+2 bedroom Energy Star home features a spacious open-concept layout with custom built-ins, fireplace, home office, hidden flex spaces, and a chef-inspired kitchen complete with oversized island, coffee station, walk-in pantry, and stainless steel appliances.Upstairs offers spacious bedrooms with ensuite access, convenient laundry, and a luxurious primary retreat with dual walk-in closets and spa-like 5-piece ensuite. The finished basement with separate entrance includes 2 bedrooms, full bath, kitchen, laundry, and living area-ideal for extended family or in-law potential.Step outside to your private backyard oasis featuring a covered porch with gas BBQ hookup, inground saltwater pool, change area, utility shed, and stunning landscaping. Located minutes to Hwy 407, 401 & 115, and close to schools, parks, and amenities-this is luxury living with room to enjoy. (id:61476)
19600 St Christophers Beach Road Lane
Scugog, Ontario
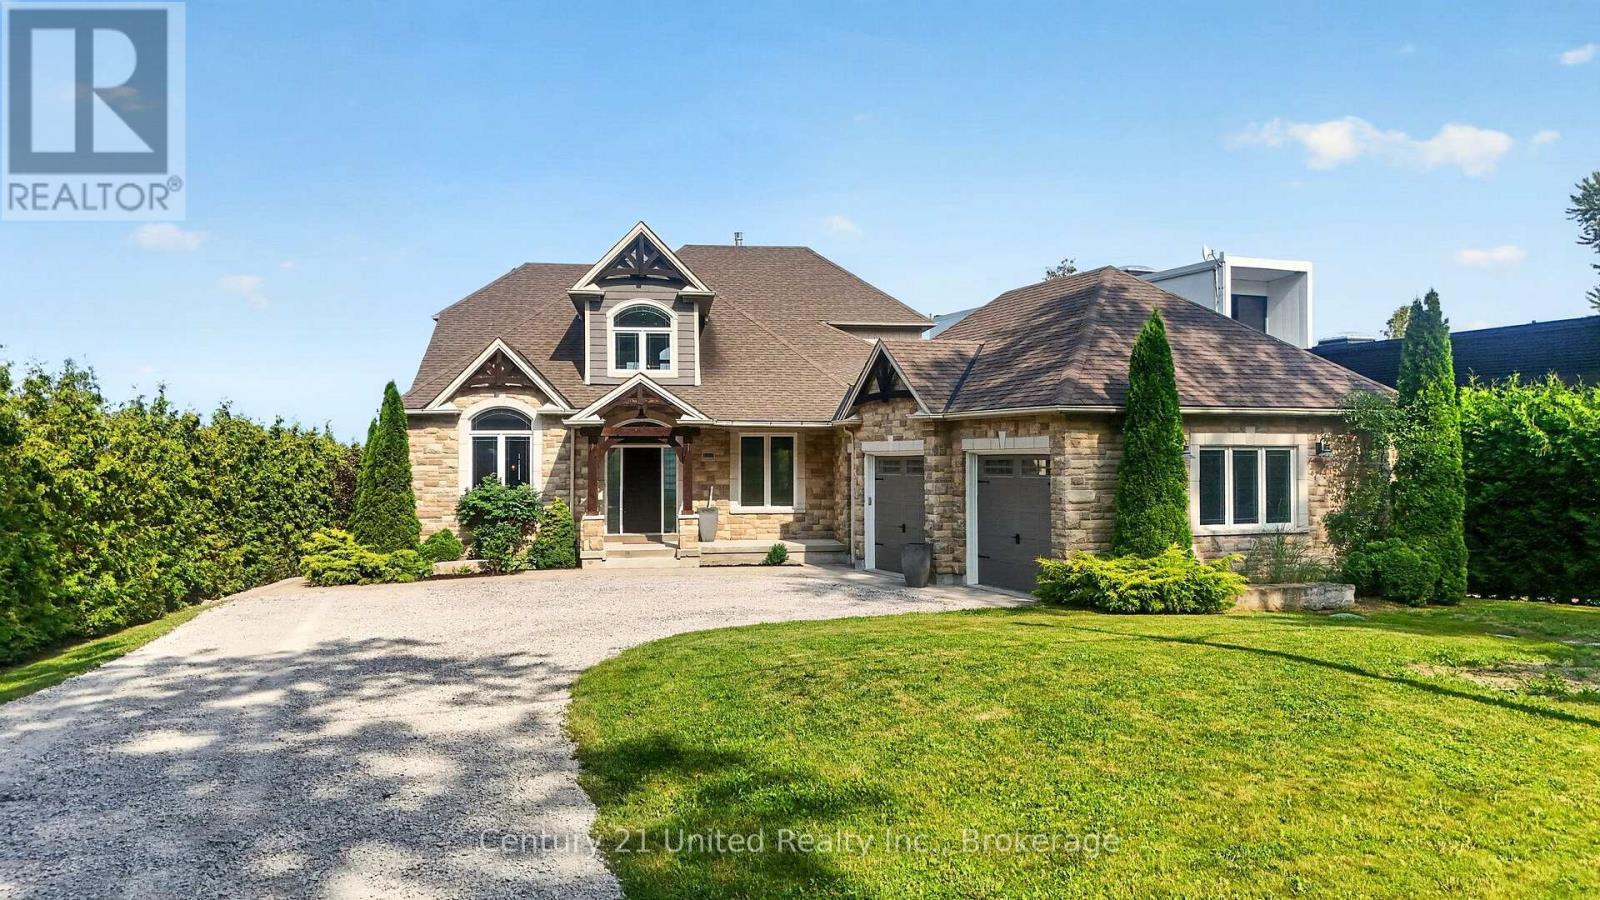
Experience luxury waterfront living on the shores of Lake Scugog in this exceptional custom-built Craftsman bungaloft offering approximately 5,000 sq. ft. of finished living space. Built in 2014, this impressive 5-bedroom, 4-bath residence showcases breathtaking western exposure with panoramic sunset views, a sandy shoreline, soaring 23-foot cathedral ceilings, a floor-to-ceiling stone gas fireplace, and a designer chef's kitchen featuring custom Cuisines Laurier cabinetry, Caesarstone countertops, double wall ovens, and an oversized island designed for entertaining. An expansive three-season sunroom extends your living space, while rich hardwood flooring and dramatic arched floor-to-ceiling windows create a warm yet sophisticated interior. The main-floor primary retreat offers a spa-inspired ensuite, walk-in closet, and walkout to a covered lakeside porch. Upstairs, each bedroom enjoys private access to a lakeview balcony. The fully finished lower level features in-floor heating, separate garage and exterior access with excellent in-law suite potential. Complete with a 2.5-car garage, private dock, professionally landscaped grounds with an interlock patio, new septic system (2026), Generac whole-home backup generator, and premium mechanical upgrades, this extraordinary waterfront estate delivers luxury lakeside living less than an hour from Toronto. (id:61476)

1226 Ashland Drive
Cobourg, Ontario
Located in the sought-after Parkview Hills community in Cobourg, just steps to St. Mary's Catholic Secondary School and nearby amenities, this family-friendly bungalow offers convenient main-level living with the added benefit of a fully finished lower level. A spacious covered front porch leads into a welcoming foyer with ample storage for the whole family. At the front of the home, an office with glass French doors is filled with natural light, perfect for working from home. The open-concept principal living space is highlighted by a cathedral ceiling with a bright, airy feel. The living room features a wall of windows, built-in shelving, and an electric fireplace, seamlessly connecting to the dining area with modern lighting and a walkout to the back deck, ideal for extending your living space and entertaining. The kitchen is both stylish and functional, offering sleek countertops, a double undermount sink, tile backsplash, stainless steel appliances, and a large island with pendant lighting. Ample cabinetry and prep space make it perfect for everyday living. The main floor primary suite features a large window, walk-in closet, and a private ensuite with a glass shower enclosure and separate tub. Completing the level is a second bedroom, bathroom, and convenient main floor laundry. The finished lower level provides a spacious rec room with a gas fireplace, two additional well-appointed bedrooms, and a full bathroom, perfect for guests or growing families. Outside, enjoy a generous deck, mature gardens, green space, and the added benefit of solar panels on the roof. Ideally located close to amenities with easy access to Highway 401, this home offers comfort, space, and convenience in a desirable neighbourhood. (id:61476)
24 Kingham Avenue
Ajax, Ontario
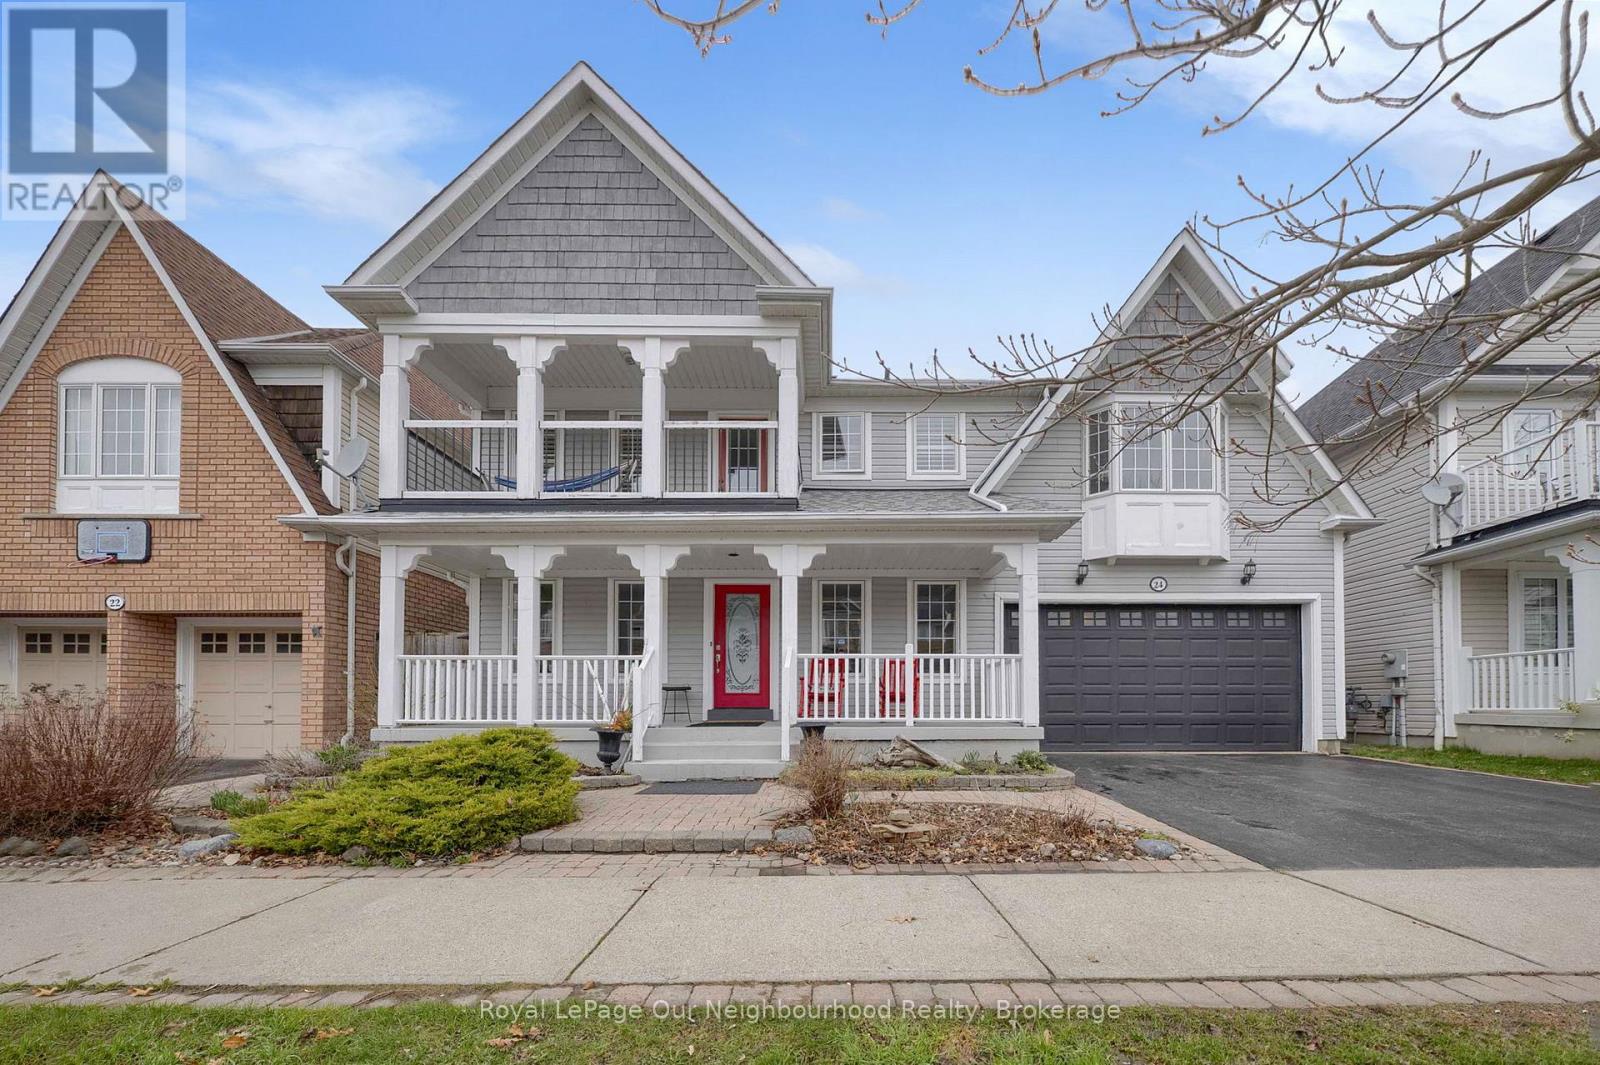
Welcome to this beautiful 4-bedroom, 3-washroom home in a highly desirable lakeside community, just minutes from Lake Ontario. Designed for both comfort and functionality, the home features a bright 2-storey family room with a gas fireplace and large windows that fill the space with natural light. The modern kitchen is equipped with quartz countertops and backsplash, a large island, and a convenient pantry connecting to the dining room. Step outside to your private backyard retreat, complete with a pool and an attached hot tub with a cascading waterfall feature, creating a relaxing and resort-like outdoor setting-perfect for entertaining or unwinding. Upstairs, the generous primary suite offers a walk-in closet, 4-piece ensuite with quartz countertops and a walk out to a private balcony. Two additional bedrooms feature large walk-in connecting closets, while a fourth bedroom provides flexible space for family, guests, or a home office. Complete with a 2-car garage and spacious front porch which is perfect for relaxing and enjoying the neighbourhood. This home offers a great balance of comfort and a lifestyle you'll love coming home to. (id:61476)
21180 Brunon Avenue
Scugog, Ontario
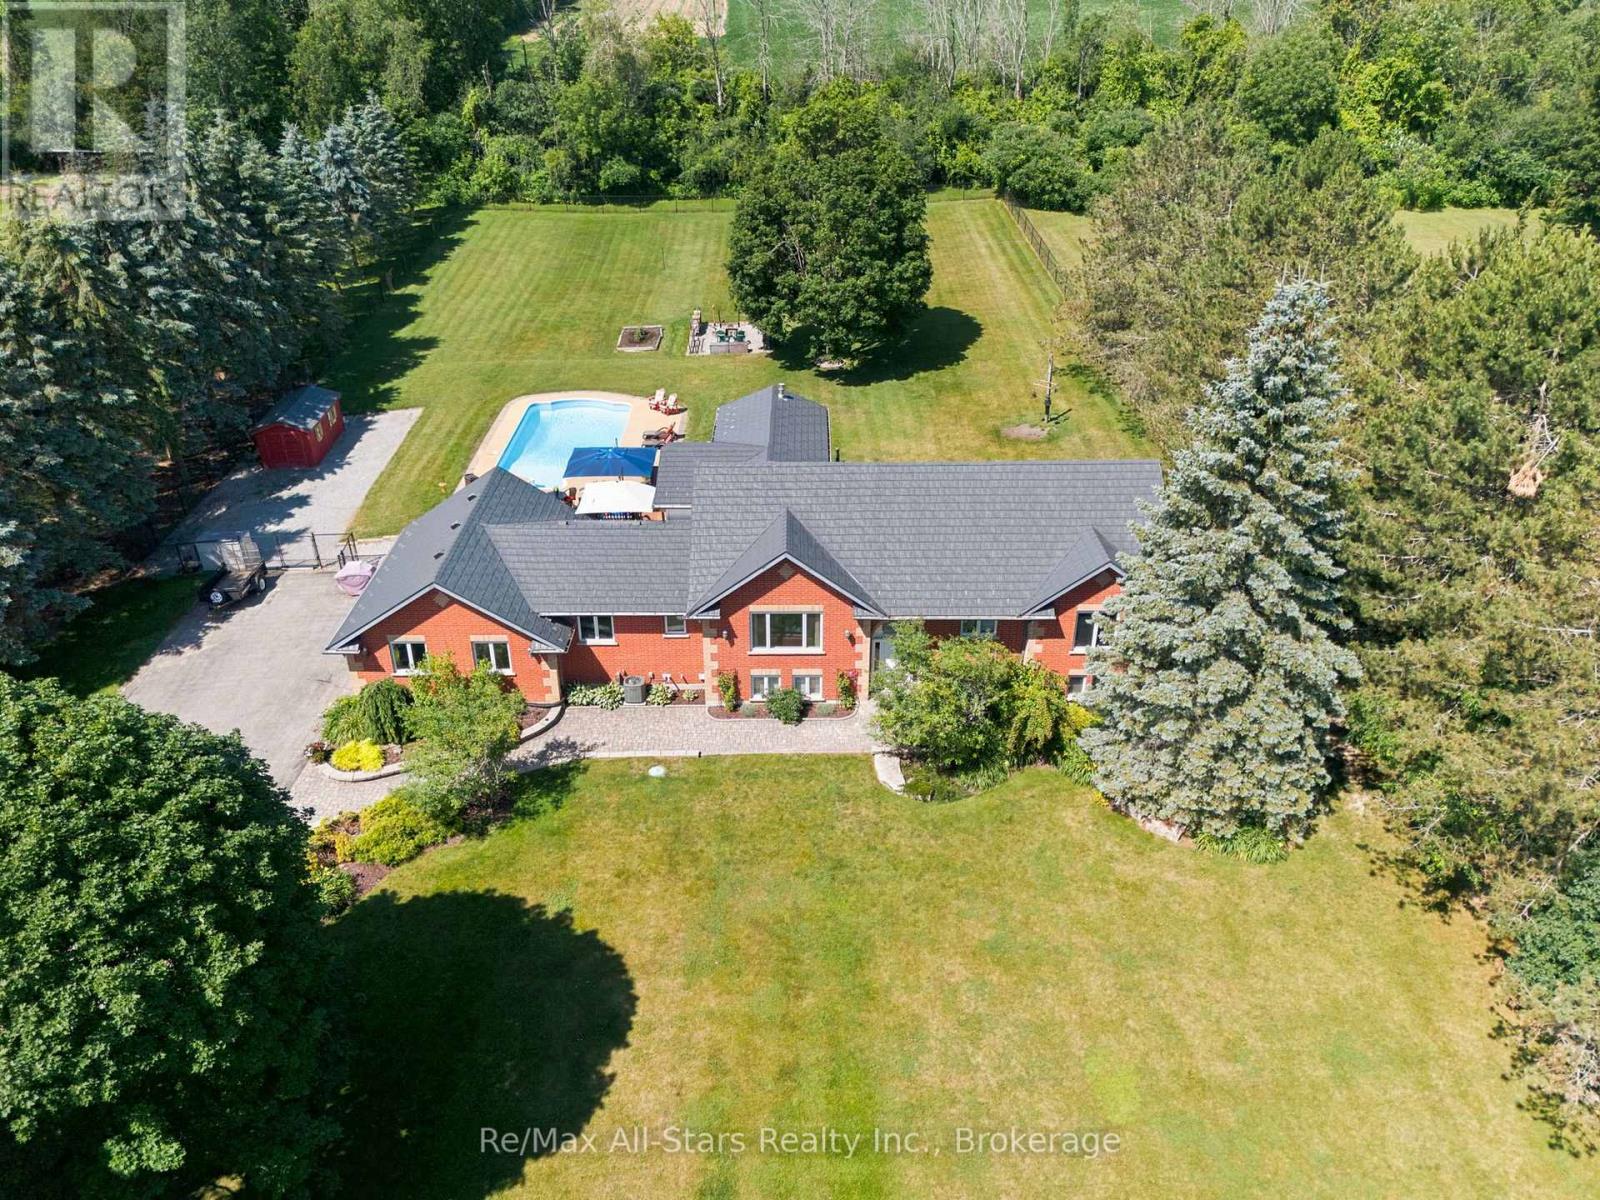
A complete lifestyle package 8 minutes north of Port Perry at Robinglade Estates; Boat launch near the mouth of the Nonquon River, giving access to Lake Scugog for bountiful fishing! A beautiful all brick bungalow on a massive 150' x 401' lot with a fully fenced rear yard, backing to Greenbelt Lands, surrounded by mature landscaping and offering exceptional outdoor recreation space including inground pool and hot tub area; updated eat-in kitchen with loads of cabinet space and Cambria Quartz counters and overlooking dining room and living room; loads of natural light through large windows throughout the home; relax in a wonderful 4 season sunroom with vaulted ceilings and Magic Window Wall and walk out access to composite deck, pool and hot tub; Primary suite w/updated 3 piece ensuite; Host Superbowl Sunday in your lower level home theatre area, complete with games area, 3 piece bath and 2 more bedrooms; bright & airy lower level is ideal space to relax with family or host guests. Take advantage of the great outdoor space, relaxing on the deck, warm summer days spent poolside, evenings at the firepit or winter hot tub escapes. Heated and fully insulated garage/workshop and finished with exceptional cabinet/storage space and access to the main floor and basement, paved driveway with ample space to park all the vehicles; metal roof for near lifetime maintenance free living and live carefree with a 20KW Generac system for any power outages; This home and property has been meticulously maintained with lush green lawns and foundation plantings; dry storage under sunroom; rough in hot/cold plumbing in games area complete with natural gas rough in behind electric fireplace; Fibre internet available; Move in and Enjoy! (id:61476)
1855 New Street
Pickering, Ontario
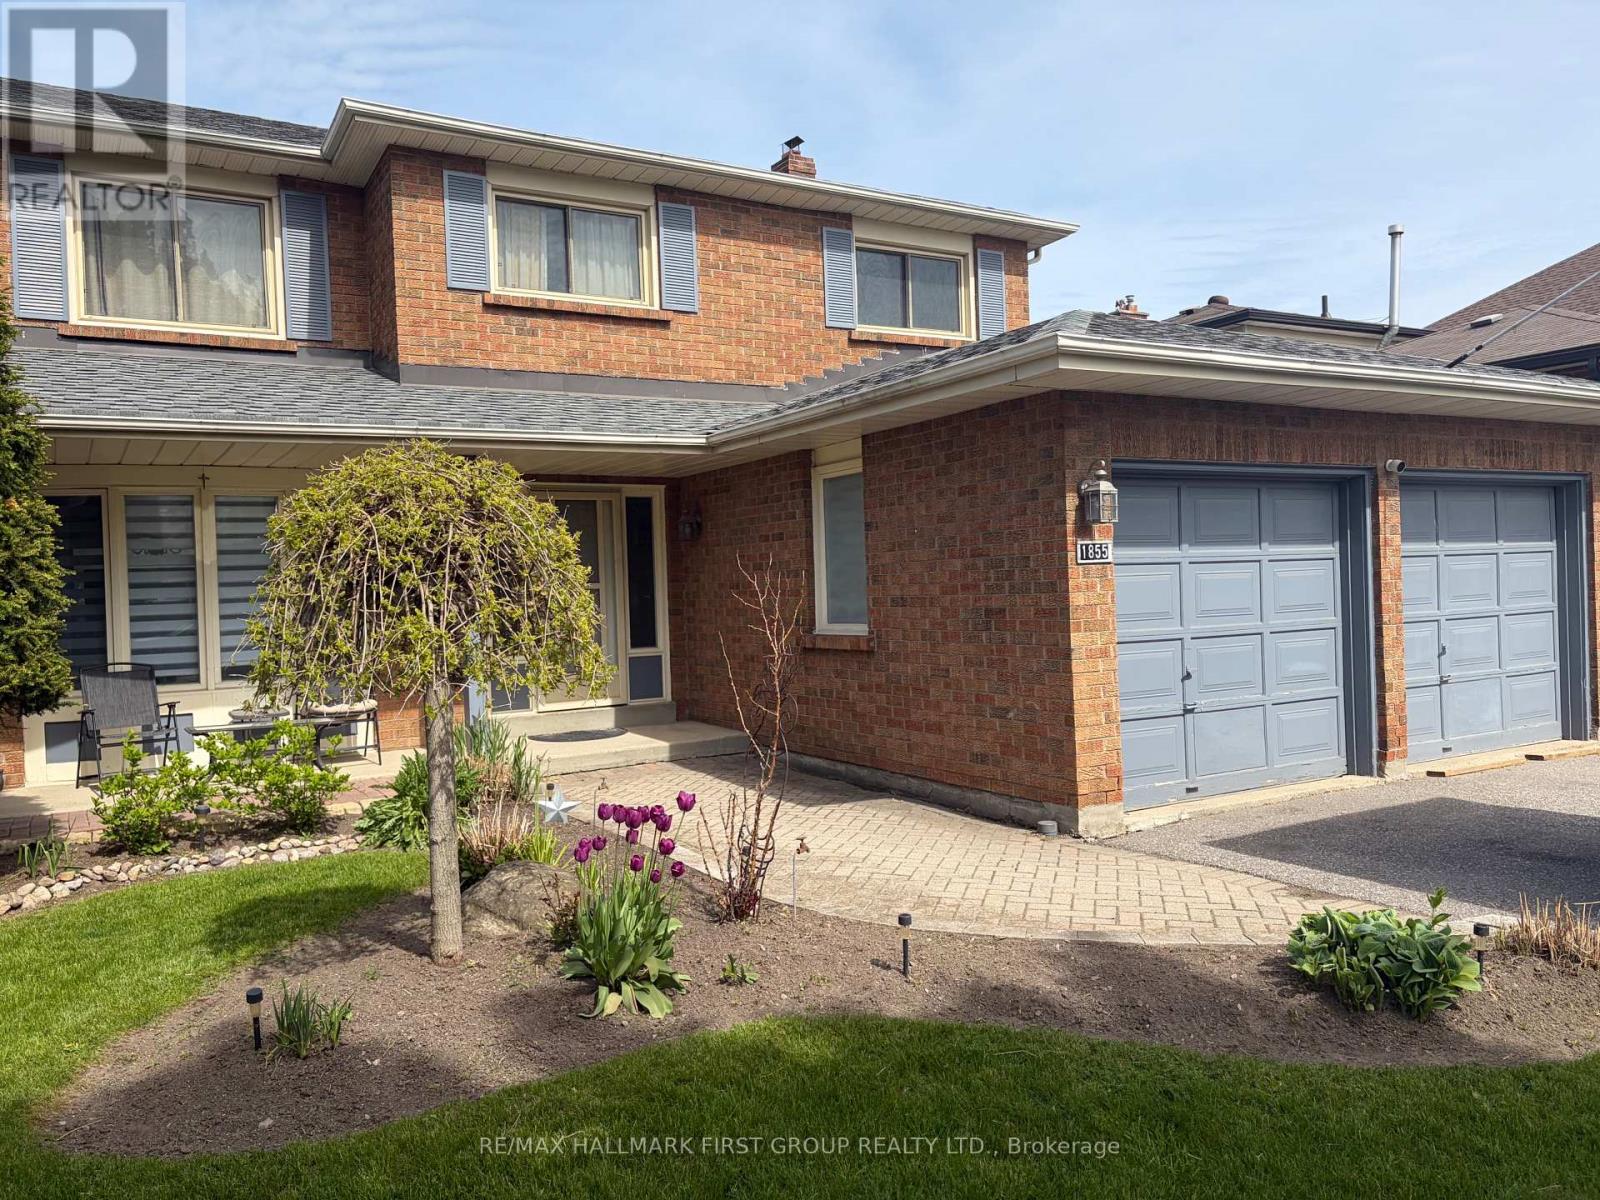
Well-Maintained Family Home Situated On A Deep Premium Lot In Pickering's Highly Sought-After Amberlea Neighbourhood! Freshly Painted And Thoughtfully Updated, With Major Home Components Already Taken Care Of. Move In, Add Your Personal Cosmetic Touches, And Make It Your Own., This Spacious Home Offers The Perfect Blend Of Comfort, Functionality, And Location. Featuring Three Generously Sized Bedrooms, The Spacious Primary Boasts A Walk-In Closet And A Private 4-Piece Ensuite Complete With A Soaker Tub And Separate Stand-Up Shower. The Updated Kitchen Showcases Quartz Countertops, Stainless Steel Appliances, And Ample Cabinetry, While The Bright Breakfast Area Walks Out To A Large Deck Overlooking The Private Backyard, Perfect For Outdoor Dining And Entertaining. Designed For Everyday Convenience, The Home Features A Main Floor Laundry Room And A Bright, Functional Layout Ideal For Growing Families. The Finished Walkout Basement Apartment Provides Excellent Flexibility For Extended Family, Guests, Or Potential Rental Income. Step Outside To Your Own Backyard Oasis Featuring An Inground Pool And Plenty Of Outdoor Space On This Premium Deep Lot. Recent Updates Include Roof (2022), Furnace (2023), Air Conditioner (2023), Kitchen Countertops (2018), And 200-Amp Electrical Service, Offering Peace Of Mind For Years To Come. Ideally Located Close To Everyday Amenities, Shopping, Restaurants, Parks, GO Transit, And Quick Access To Highways 401 And 407. Families Will Appreciate Being Surrounded By Some Of Durham Region's Top-Rated Schools, Including Gandatsetiagon Public School, Highbush Public School, Dunbarton High School, And St. Mary Catholic Secondary School. Best Of All, Highway 401 Is Just Minutes Away, Making Commuting Throughout The GTA A Breeze. A Rare Opportunity To Own A Move-In Ready Home In One Of Pickering's Most Established And Family-Friendly Communities - Welcome To Amberlea! (id:61476)
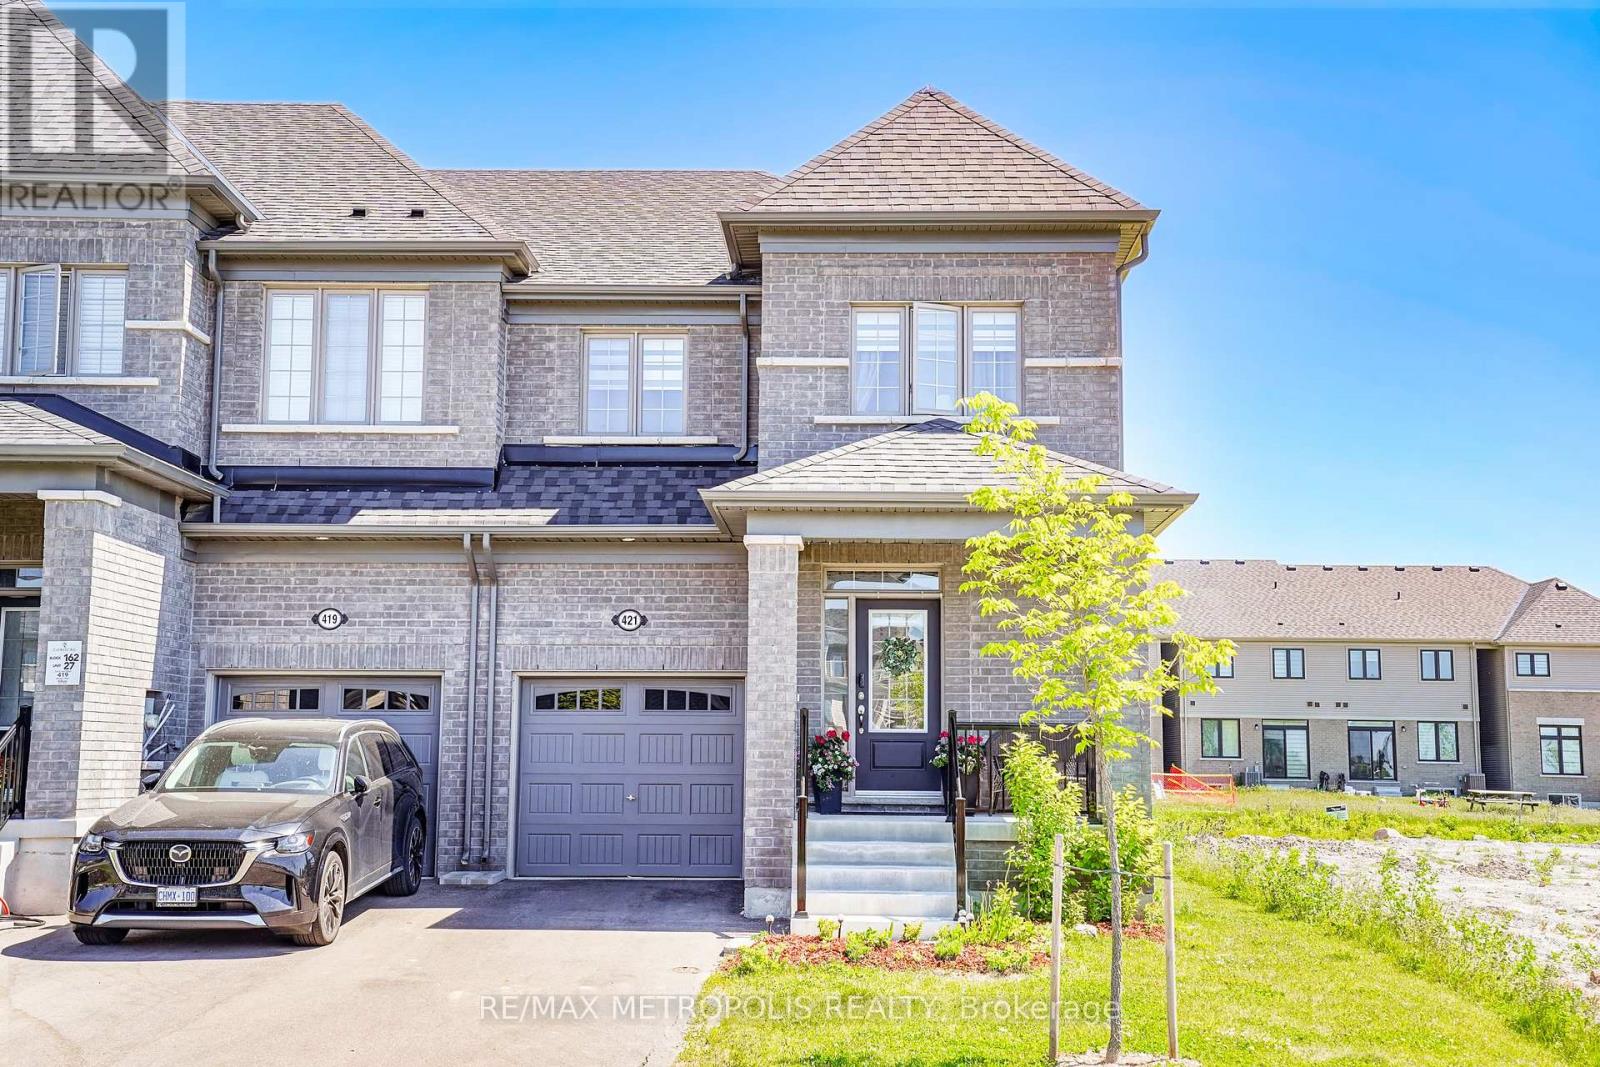
421 Trevor Street
Cobourg, Ontario
Nestled in a highly desirable Cobourg neighborhood, 421 Trevor Street offers the perfect blend of natural beauty and urban convenience. This spectacular corner townhouse sits on impressive and rare 22x140 foot deep lot, boasting and abundance of privacy with no shared side walls and a driveway with no sidewalk. Inside the light filled main floor features soaring 9-foot smooth ceiling , upgraded tall doors, and gorgeous hardwood floors. The functional open-concept layout includes a formal dinning room, a spacious great room , a versatile separate den perfect for a home office, and a chef's kitchen complete with extended tall cabinetry, premium quartz countertops, and a large center island. Upstairs you will find 4 gorgeous bedrooms 3 bathrooms and a thoughtfully located. Second level laundry room for ultimate everyday convenience. Step outside to a massive backyard that serves as a blank canvas for your dream garden, a customer patio or a large family gatherings making this upgrade unique. You must see this charming beauty. (id:61476)
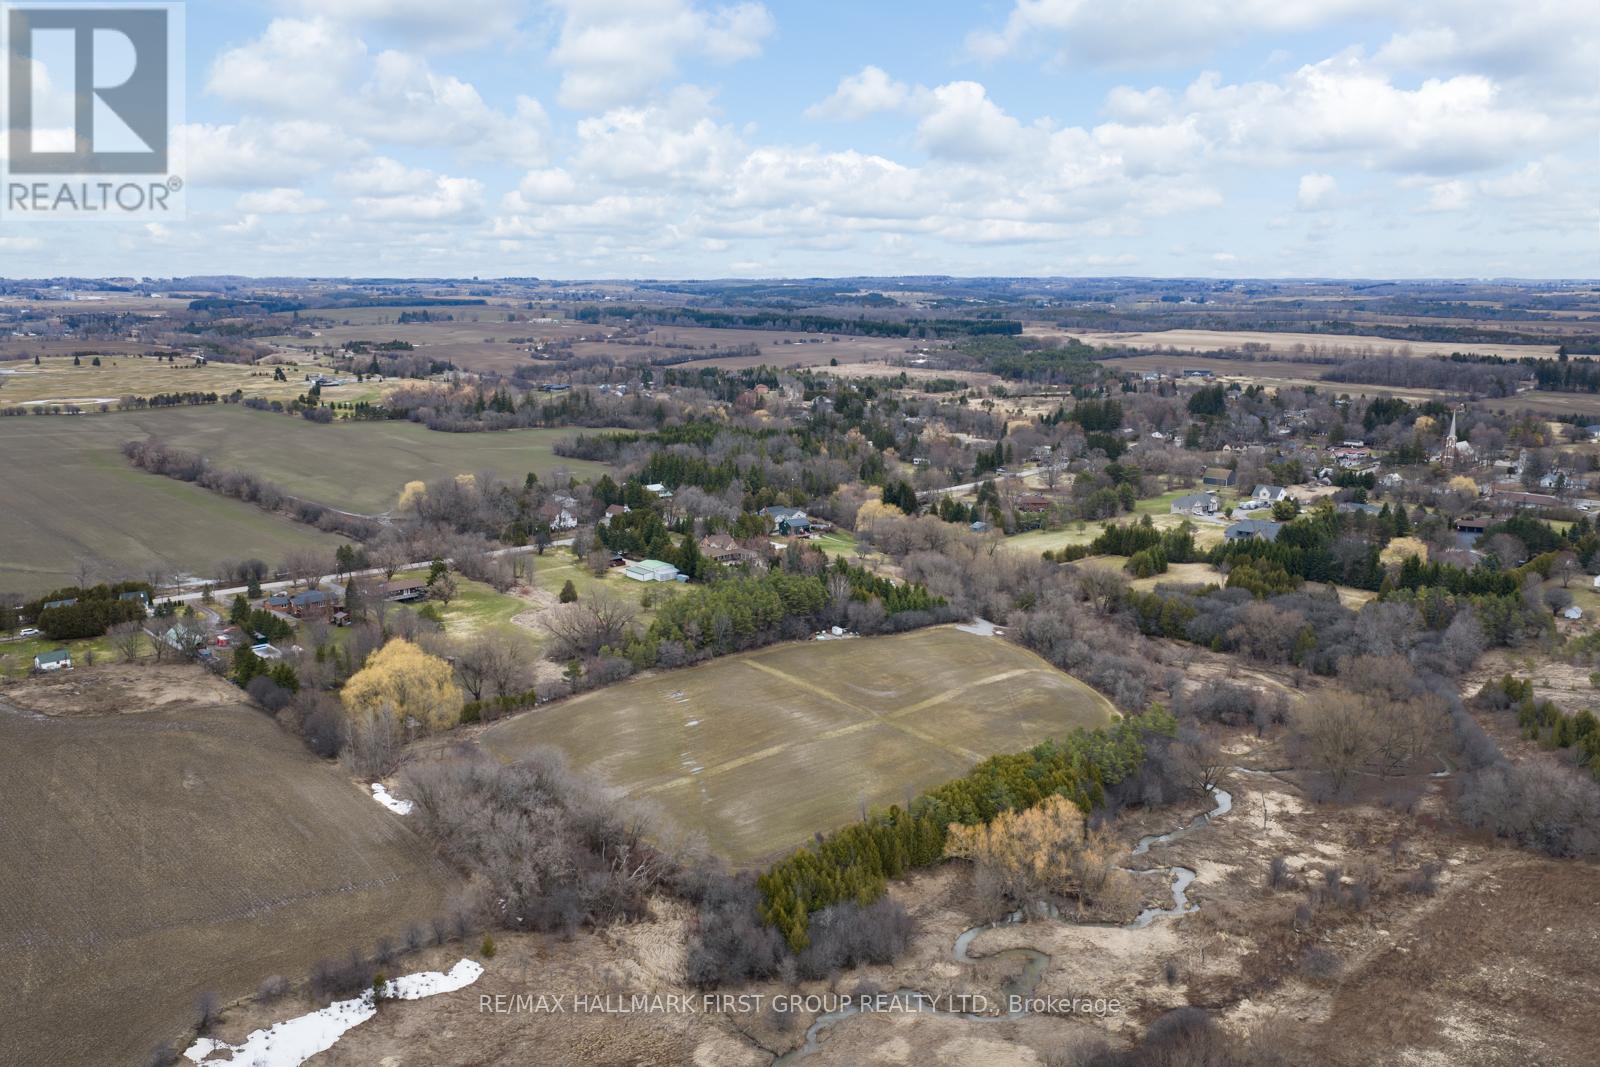
83 Columbus Road W
Oshawa, Ontario
13.4 Acres Of Vacant Land In North Oshawa's Growing Columbus Area. Irregular parcel with frontage along Columbus Rd W, offering excellent exposure and access. Located within an area undergoing active planning and future growth, presenting potential development opportunities (buyer to complete their own due diligence). A rare opportunity to secure a sizable land holding in a highly sought-after and evolving community. (id:61476)
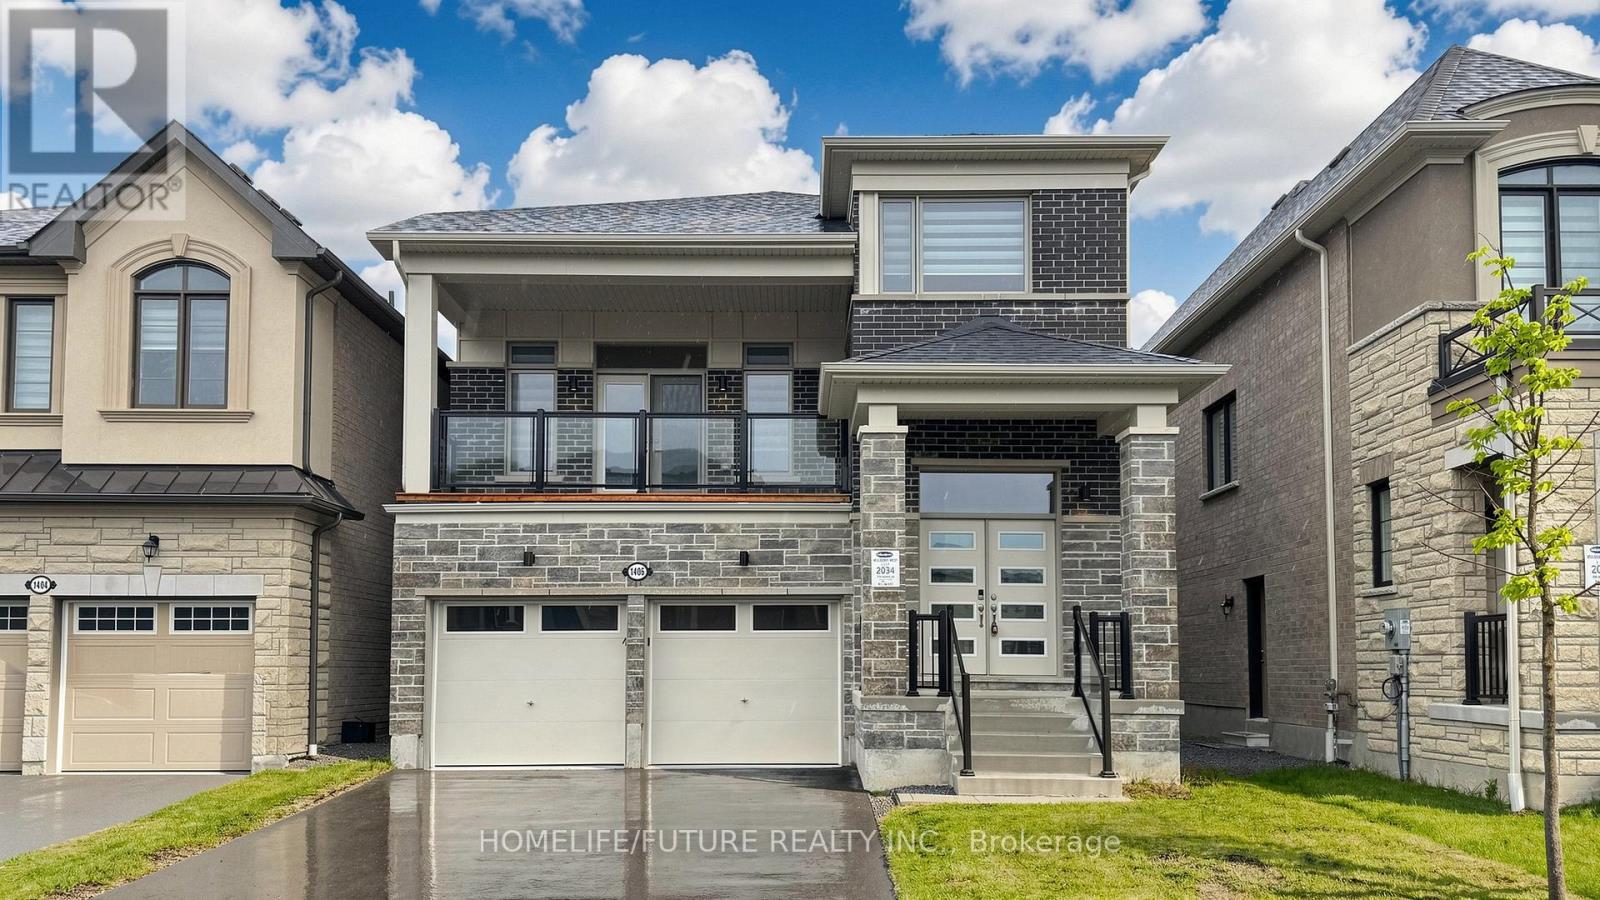
1406 Swallowtail Lane
Pickering, Ontario
Nearly New & Extensively Upgraded, This Exceptional Greenfield English Manor Offers Luxury, Space & Outstanding Value In A Sought-after New Community. Situated On A Premium Lot On A Quiet, Low-traffic St, This Beautifully Customized Executive Home Offers Approx. 2,270-2,500 Sq. Ft. Of Refined Living Space, Incl. Additional Above-grade Space Unique To Its 2.5-storey Design. With Soaring High Ceilings On Main Flr, A Seamless Open-concept Layout, Premium Finishes, Smart Home Upgrades & High-end Appliances, This Move-in-ready Home Is Designed For Modern Family Living-offered Well Below Original Purchase Price. Living Spaces: Grand Foyer & Covered Porch Welcome You Into Open-concept Living & Dining Areas, Plus Expansive Great Rm With Soaring High Ceilings. Chef-inspired Kit Features Large Island & Premium Upgrades, Bright Breakfast Area W/ W/O To Backyard, Convenient Laundry Rm, Stylish Powder Rm & Private Balcony. 2nd Flr: Spacious Primary Bdrm Retreat W/ Upgraded Ensuite, Plus 3 Additional Generously Sized Bdrms & Full Main Bath. Features: Premium Lot On Quiet St, Fully Upgraded Chef-style Kit W/ Large Island & Extended Cabinetry. Hrdwd & Tile Flooring Throughout, Luxury Primary Suite W/ Dbl Vanity Ensuite, Upgraded Baths & Laundry Rm. Smart Home Pkg, Ev Rough-in, Backyard Gas Line For Bbq. Conduit From Bsmt To Attic For Future Tech Upgrades & Wall-mount Tv Framing Already In Place. Detached Dbl-car Garage W/ Auto Opener, Plus Hot & Cold Exterior Hose Bibs. High-end Designer Colour Pkg Throughout. Community: Quick Access To Hwy 407 & 401, Durham Bus Service & Close To Go Transit. Near Schools W/ Bus Routes, Mins To Pickering Town Centre & Metro Groceries. Surrounded By Clinics, Walk-in Drs, Labs & Healthcare Services, Banks, Restaurants & Dining. Family-friendly Master-planned Community. (id:61476)