

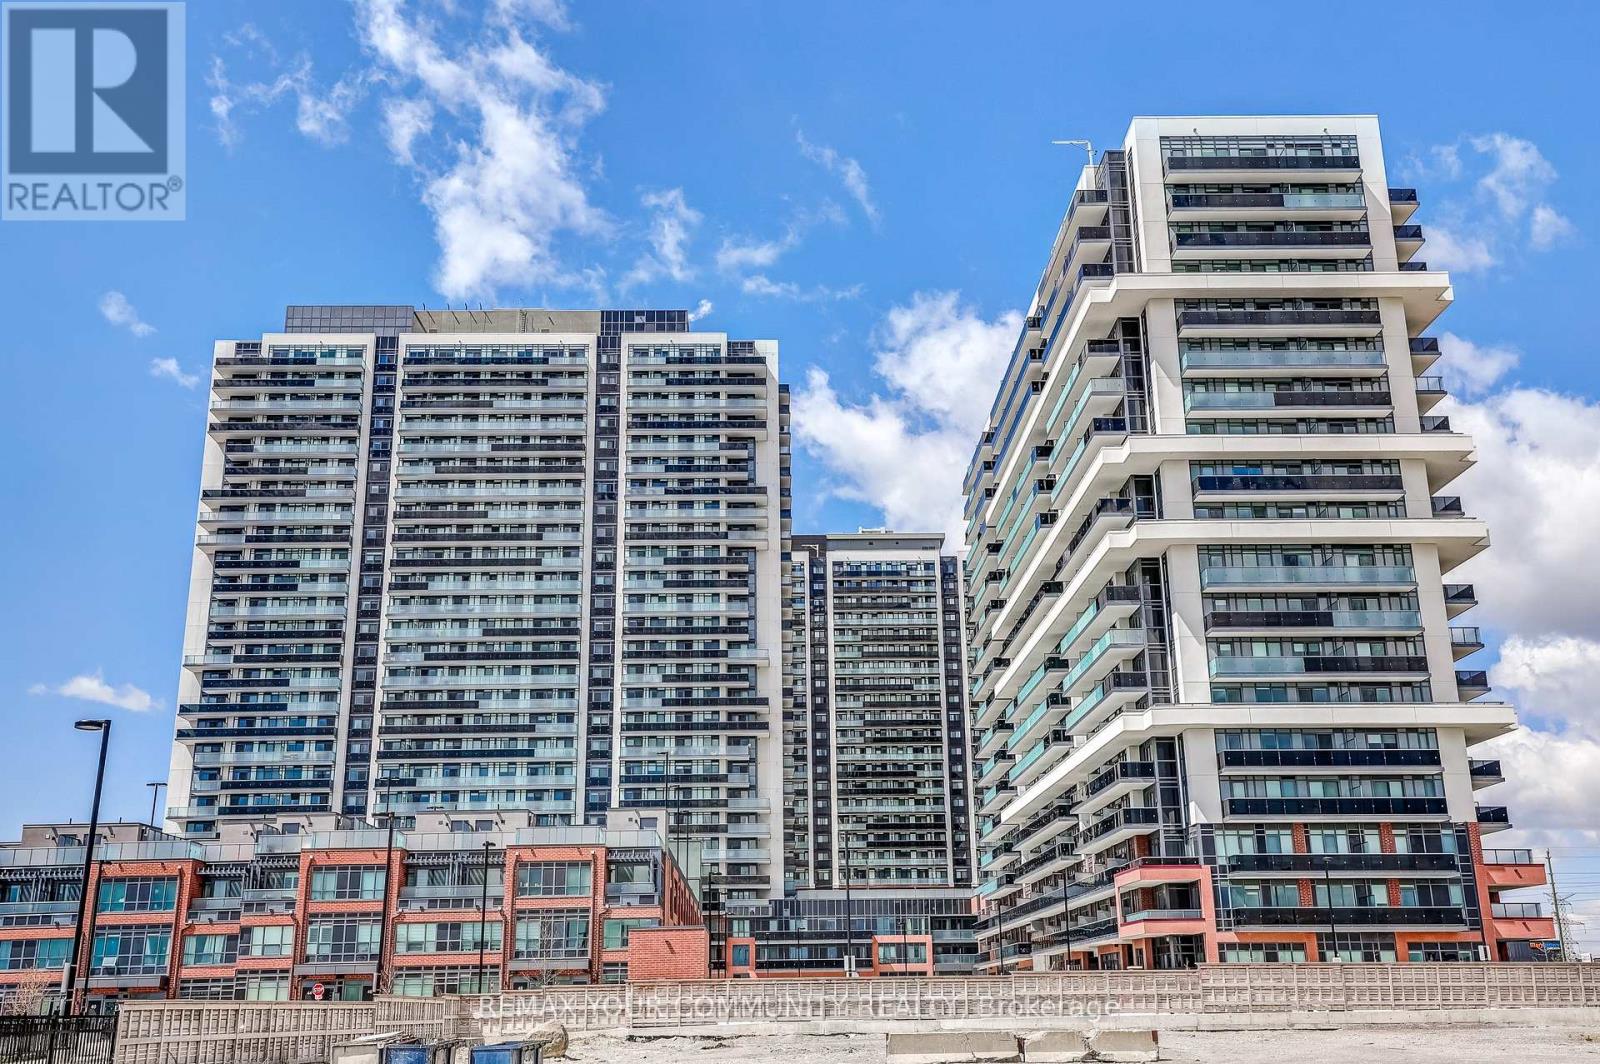
917 - 2545 Simcoe Street N
Oshawa, Ontario
Welcome to your new home, where modern luxury meets thoughtful design. This beautifully appointed 2-bedroom, 2-bathroom suite features smooth-finished ceilings, elegant laminate flooring throughout, and large windows that fill the space with natural light. The sleek open-concept kitchen is designed for both style and functionality, offering stainless steel appliances, upgraded cabinetry, quartz countertops, a stainless steel undermount sink, and a contemporary tiled backsplash. The unit also features two full bathrooms, in-suite laundry, and 2 private balconies with unobstructed views. Residents of UC Towers enjoy premium amenities including a modern fitness centre, stylish party room, and 24/7 concierge service. Ideally located close to Ontario Tech University, Durham College, Highway 407, shopping, dining, and everyday essentials, this growing community also offers planned retail and commercial developments, along with parks, trails, and green spaces nearby. Experience elevated living in one of Oshawa's most vibrant and rapidly developing communities (id:61476)
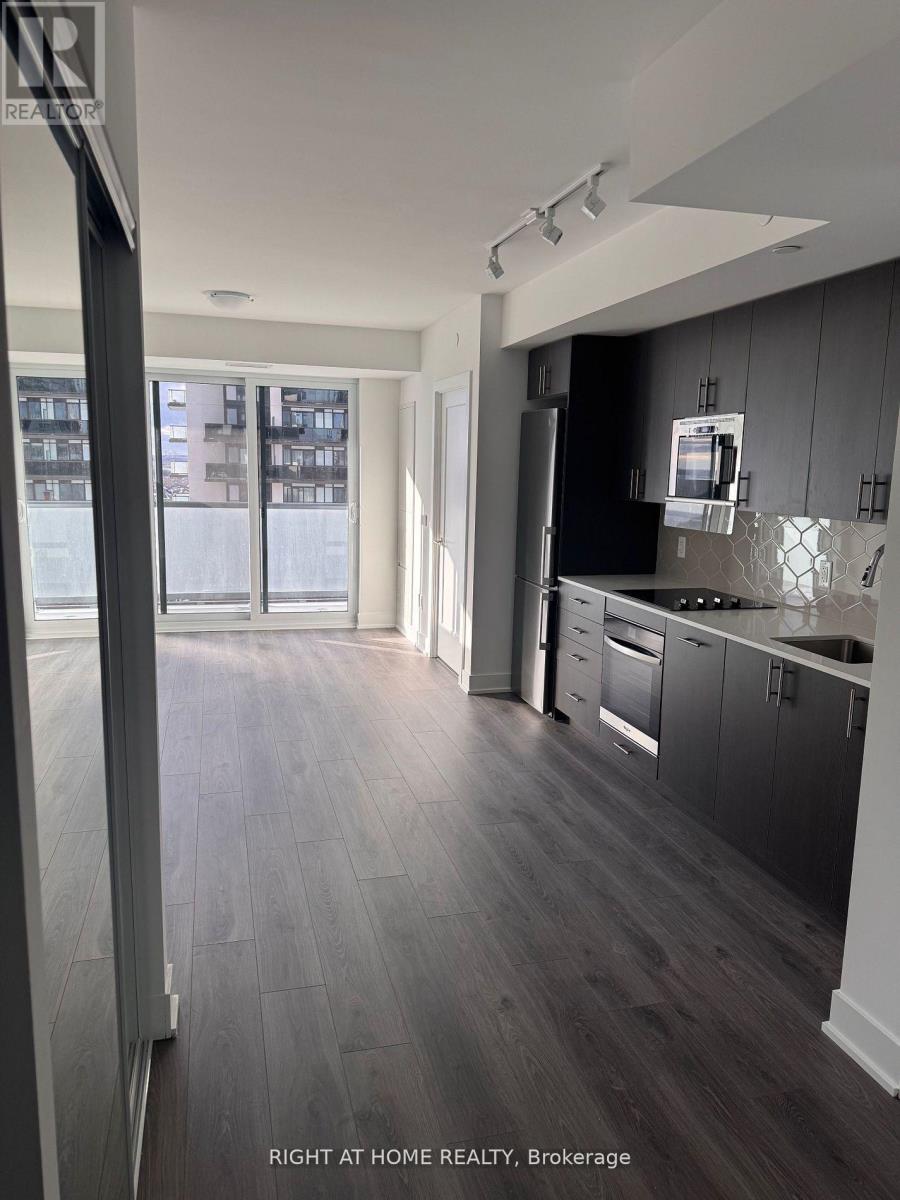
1015 - 2545 Simcoe Street N
Oshawa, Ontario
Welcome to your dream home! This brand-new 1-bedroom & 1-bathroom condo WITH 1 parking spot offers modern living in the heart of up-and-coming North Oshawa. Perfect for professionals, couples, or small families, this unit combines style, functionality, and convenience. East-facing unit view, filling the space with natural light throughout the day. Open-concept living area with a functional layout, ideal for relaxing or entertaining. Featuring a Den Perfect for a home office, guest room, or hobby space. Conveniently located near Hwy 407, offering seamless commuting options. Steps from major big-box stores like Walmart, Costco, Home Depot, and everyday conveniences. **EXTRAS** Stainless Steel Refrigerator, Electric Cooktop, Built in Microwave/Hood Fan, B/I oven, Stacked washer and dryer (id:61476)
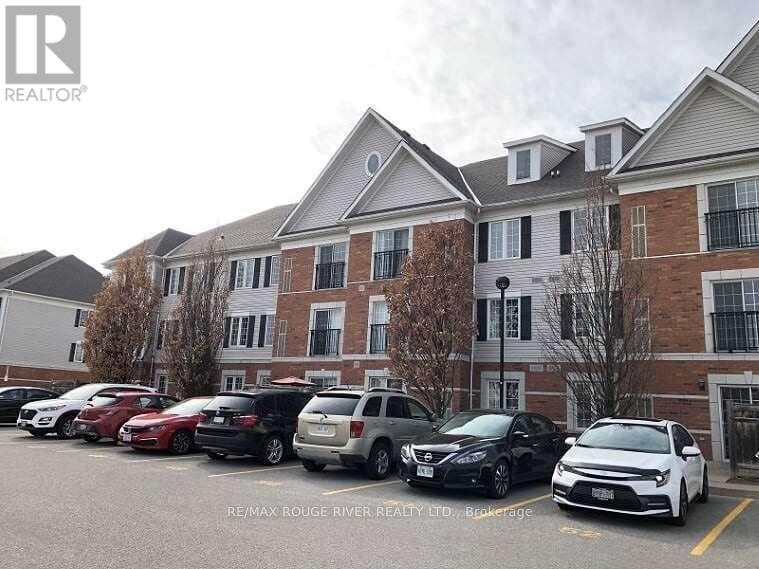
102 - 90 Aspen Springs Drive
Clarington, Ontario
Ground-floor opportunities like this one don't come around often, and this one is worth stopping for. Unit 102 at 90 Aspen Springs is a bright, exceptionally well-maintained 2-bedroom condo that delivers the kind of comfortable, low-maintenance lifestyle buyers at every stage are chasing right now. From the moment you walk in, the unit feels warm, functional, and genuinely move-in ready, with a layout that just makes sense. The kitchen impresses with generous counter space, a pantry that keeps everything organized, and an open flow into the spacious living room that makes the whole main area feel connected - perfect for entertaining or simply unwinding after a long day. When warmer months arrive, your private terrace off the living room extends your living space outdoors without the hassle of shared balconies or neighbours overhead. It's a quiet, ground-level retreat that completely changes how you use the space. The primary bedroom is anchored by a walk-in closet that most condos simply can't match, while the second bedroom offers a double closet and the flexibility to serve as a guest room, home office, or hobby space depending on where life takes you. Both rooms are comfortable, well-proportioned, and genuinely functional. And then there's the parking - two owned, dedicated spaces that are yours outright, not assigned, not shared. In a condo market where a single spot is often listed as a headline feature, having two is a real differentiator that adds everyday convenience and serious long-term resale value. The included storage locker adds even more functionality. You're steps from public transit and the GO Bus for stress-free GTA commuting, walking distance to shopping, grocery stores, restaurants, schools, and parks, and minutes to Hwy 401 and 407 when you need the open road. Downtown Bowmanville's local shops, dining, and community feel are right around the corner. First-time buyer, downsizer, or investor - this unit covers every angle. (id:61476)
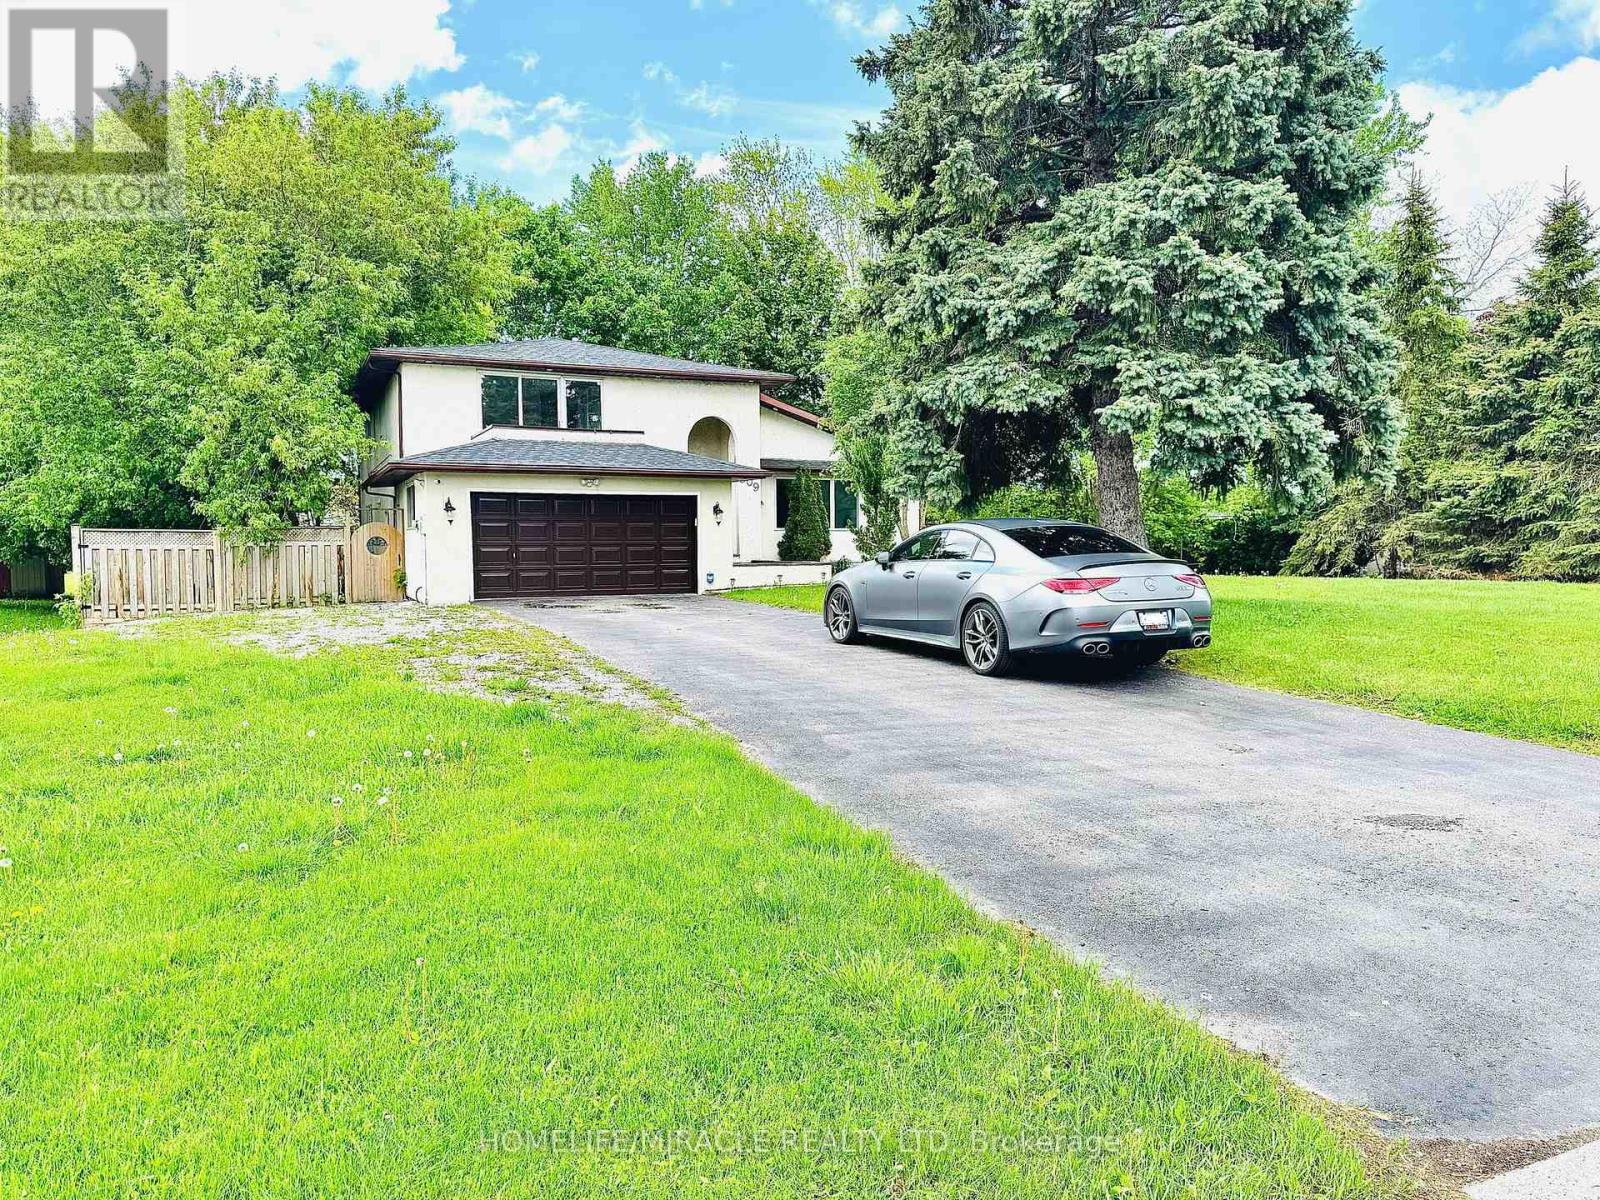
509 Maine Street
Oshawa, Ontario
A rare opportunity in the prestigious Kedron community-this fully renovated custom residence sits on an expansive lot and offers the perfect blend of luxury, comfort, and functionality. Thoughtfully designed with upscale finishes throughout, the home features a chef-inspired kitchen with stainless steel appliances, a soaring vaulted living room with a statement fireplace, elegant marble flooring, raised panel wall detailing, and a dramatic two-storey dining area. The main floor also includes a private den and a fifth bedroom, ideal for guests or multi-generational living. The luxurious primary retreat boasts a spa-inspired 5-piece ensuite and private balcony. A professionally finished basement adds exceptional versatility with two additional bedrooms, a full bath, second kitchen, and spacious recreation area. Step outside to your own backyard oasis featuring custom wood pergolas, an entertainment-sized deck, above-ground pool, and hot tub. Conveniently located minutes from Ontario Tech University, Durham College, shopping, dining, and major amenities. An exceptional added opportunity: the city has confirmed via email that the lot may qualify for future subdivision approval, offering incredible long-term potential for investors, builders, or multi-generational planning. (id:61476)
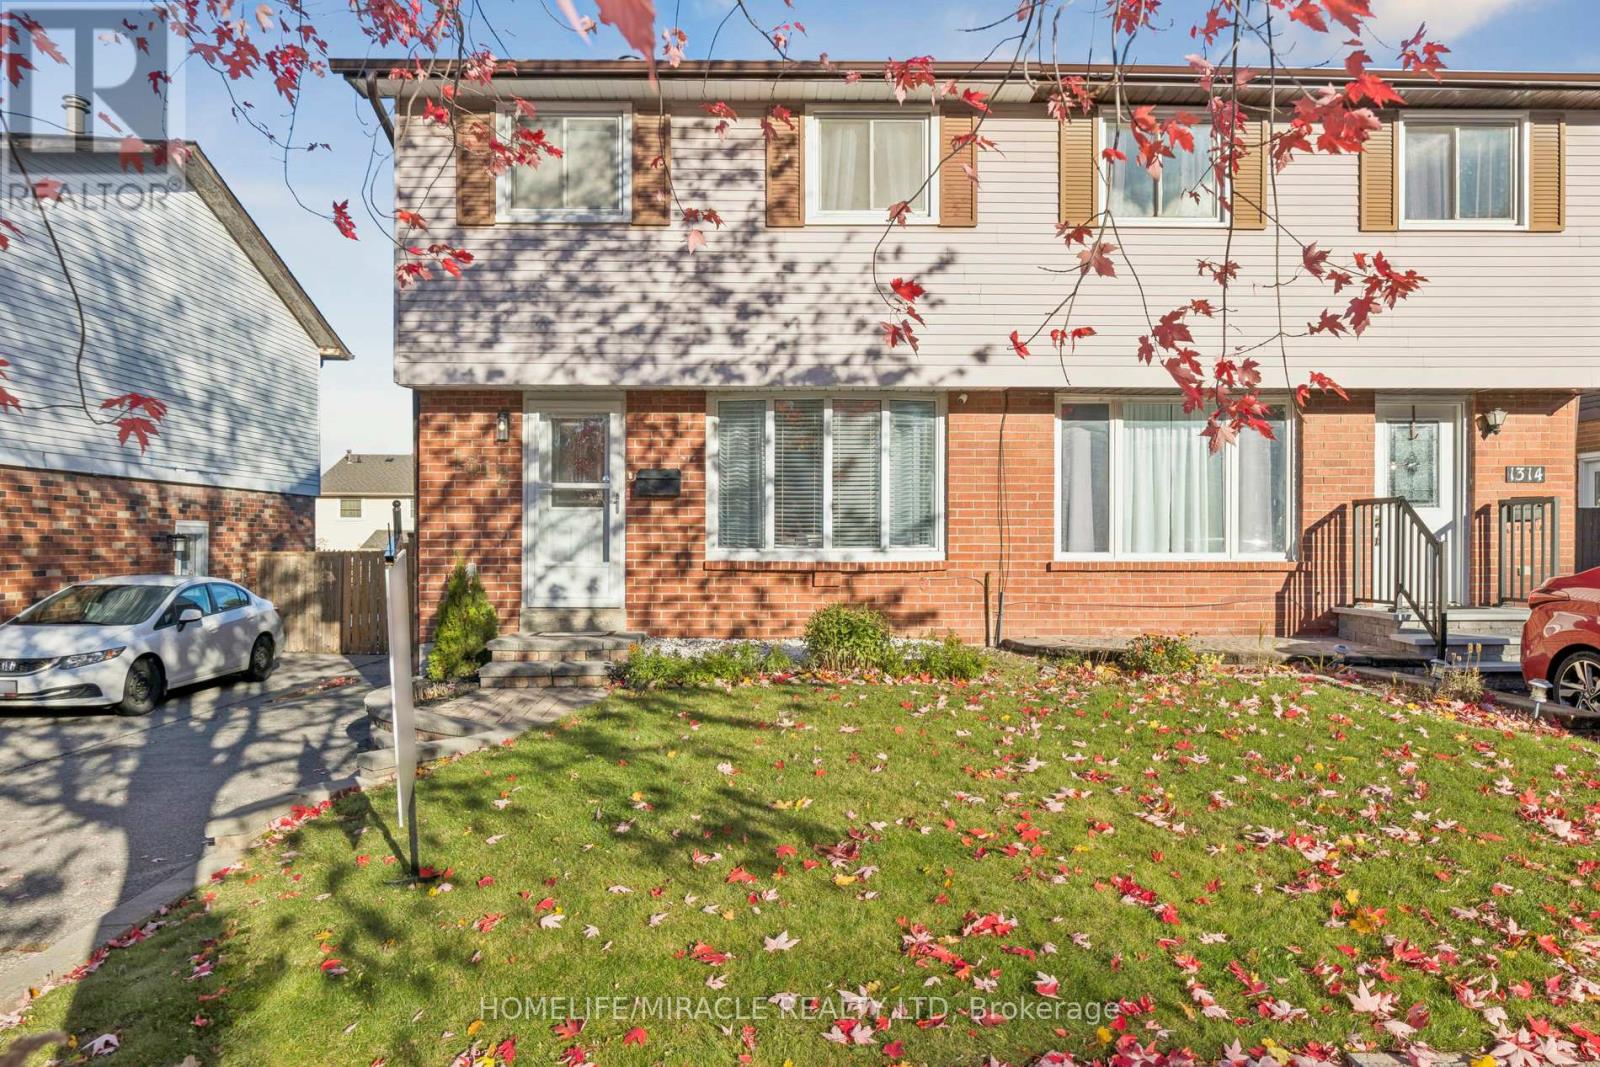
1312 Cherrydown Drive
Oshawa, Ontario
ABSOLUTE SHOW STOPPER !!! Spacious 3 Bedroom Semi-detached House. Welcome to your new home! This beautifully maintained semi-detached house offers a perfect blend of modern amenities and comfortable living. Spacious Living/Dinning Area. Enjoy bright and airy living spaces, perfect for family gatherings and entertaining. Separate dining area overlooking to backyard. Spacious Bedrooms. Enjoy three generously sized bedrooms, perfect for families or those needing extra space. Newly Renovated Kitchen. The heart of the home features a stunning, newly renovated kitchen with contemporary finishes, ample storage, new appliances and plenty of natural light ideal for cooking and entertaining. Inviting Backyard. Step outside to a private backyard, perfect for summer barbecues, gardening, or simply relaxing in the fresh air. Partially Finished Basement, can be used as an additional bedroom, rec room or office space, a Fireplace with a separate entrance and includes Washer/Dryer. The basement provides additional storage space, keeping your home organized and clutter-free. Updated Lighting. The main level boasts new lights and fixtures that enhance the home's ambiance and energy efficiency. Modern Comforts. Stay cool during the warmer months with an air conditioning unit installed in 2022, ensuring your comfort year-round. This well-maintained home is conveniently located near amenities, grocery stores, schools, parks and minutes from Hwy 401, making it a great choice for families and professionals alike. If interested, option to keep furniture at an additional cost. Dont miss out on this fantastic opportunity! (id:61476)
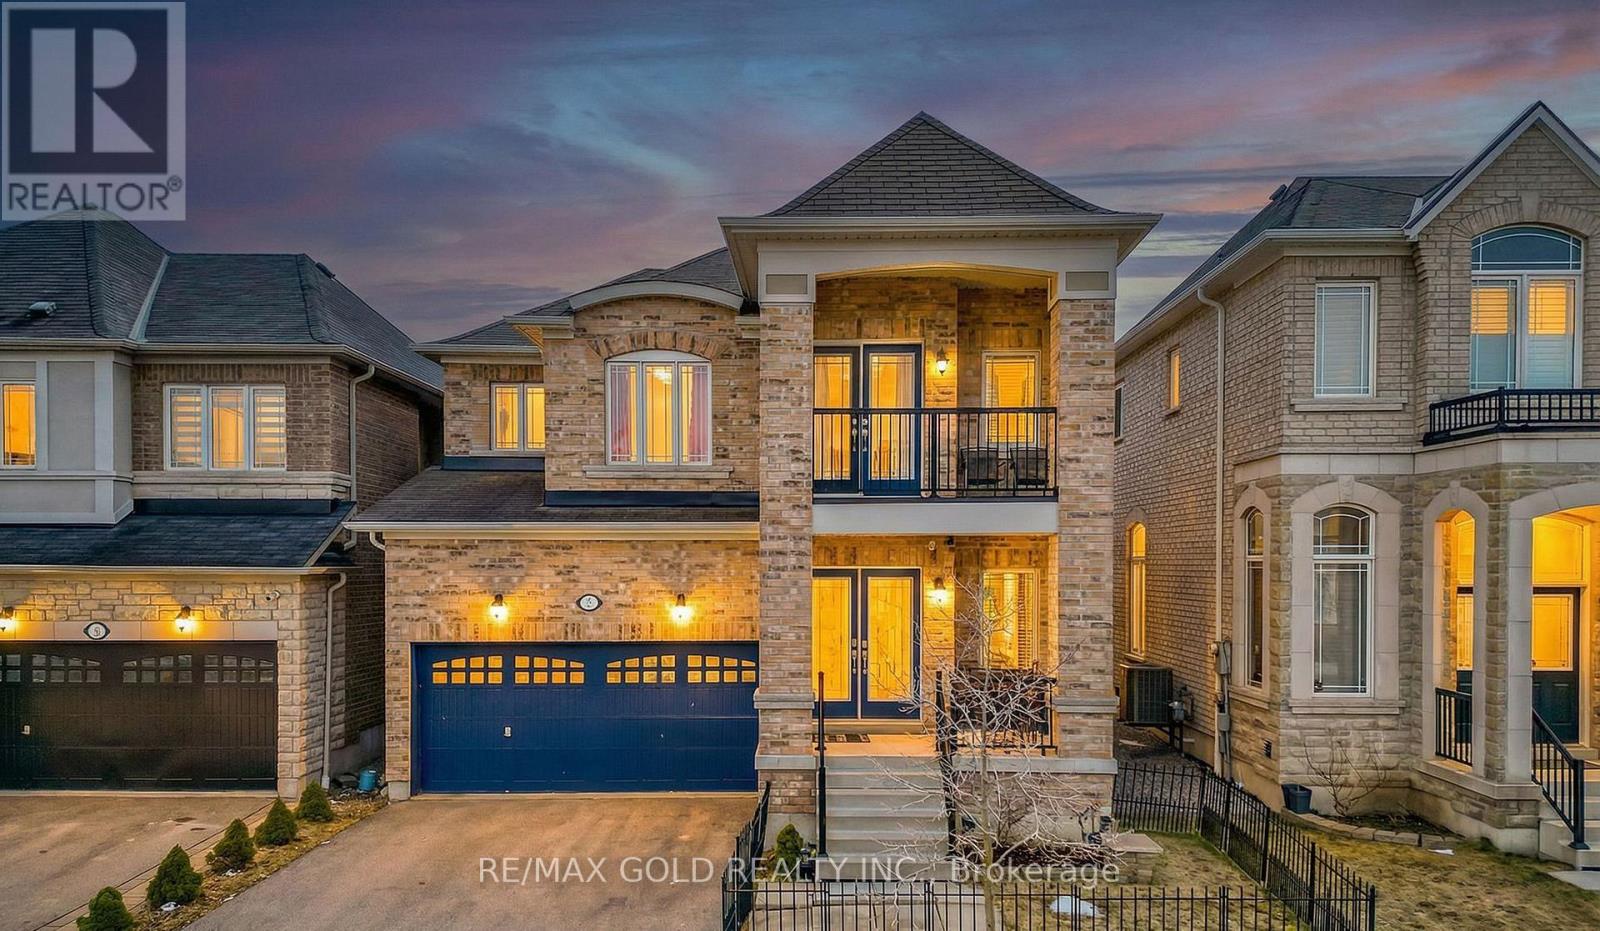
7 Bellotti Crescent
Ajax, Ontario
Beautiful 4-bedroom detached home with a finished basement featuring an additional bedroom and a double-car garage, located in a quiet and highly desirable neighborhood in Northeast Ajax. The main floor offers separate living and family rooms along with a functional open-concept layout, ideal for both everyday living and entertaining. Pot lights and large windows throughout the home fill the space with abundant natural light, creating a bright and welcoming atmosphere. The finished basement features upgraded high ceilings, a full washroom, an additional bedroom, and offers excellent potential for a future side entrance and the possibility of adding another bedroom or in-law suite. The second floor includes two full washrooms, while the main floor offers a convenient powder room, making this home perfect for growing families. Ideally located close to major amenities including Costco, Home Depot, Best Buy, Walmart, Canadian Tire, Amazon facilities, Highways 401 and 407, Audley Recreation Centre, and the GO Station, providing easy access to shopping, commuting, and recreation. (id:61476)
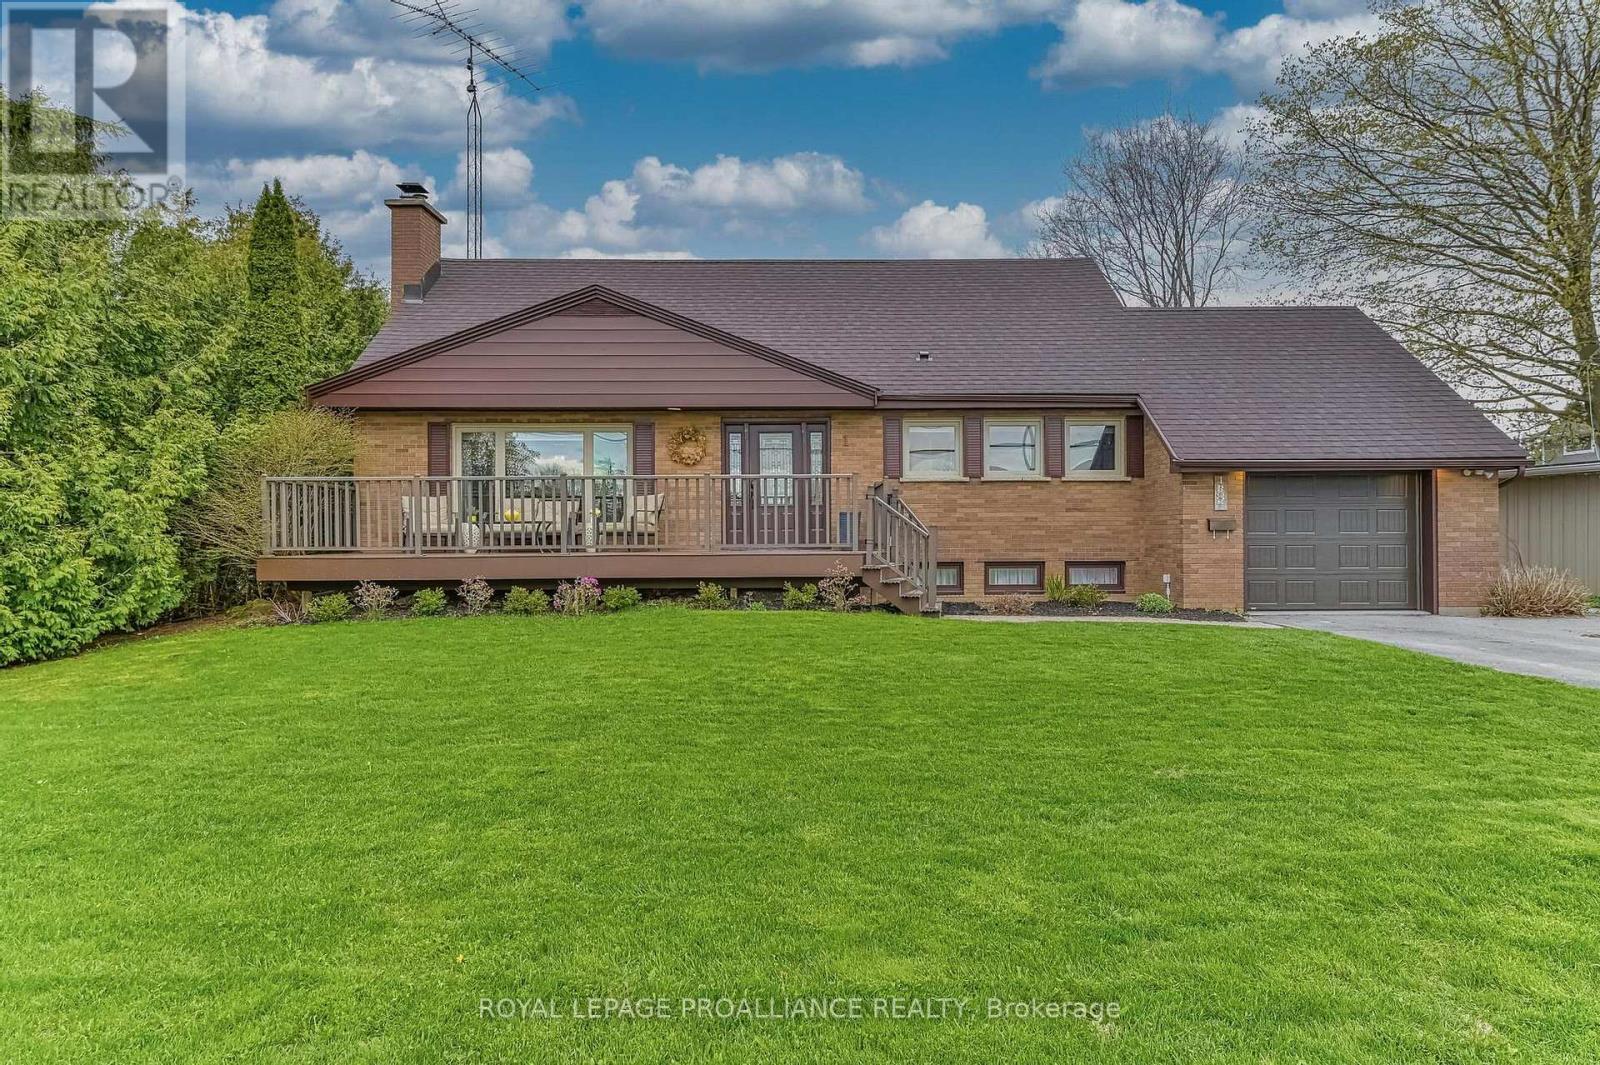
1 Brook Road N
Cobourg, Ontario
Picture yourself coming home to your captivating 4-bedroom sanctuary, where sunlight dances across hardwood floors and an airy layout invites you to decompress. Amble to the kitchen - a chef's sanctuary, where cool stone countertops meet the shimmer of stainless steel, creating a sophisticated backdrop for morning espressos or evening hors d'oeuvres. Continue through to the sprawling 18ft x 22ft deck overlooking the sweeping, emerald expanse of the fully fenced backyard that is a private kingdom for play and a lush setting for golden-hour garden parties. Two main floor bedrooms and a spa-inspired washroom allow for easy one-level living, while the upper level with its two additional bedrooms and second full washroom are an ideal guest retreat, secluded haven for kids, or separate work-from-home zone (complete with a 42ft long storage attic). Beyond the main living spaces lies a finished basement that unfolds as a versatile canvas for your lifestyle - whether envisioned as a cozy cinematic hideaway, a focused home studio, or a spirited fitness hub. Augmented by an attached garage with inside access, and situated just a short walk from the rhythmic ripples of Cobourg's white sand beach and the storied charm of its historic downtown, this move-in-ready gem isn't just a house; it's your opportunity for a lakeside lifestyle redefined. (id:61476)
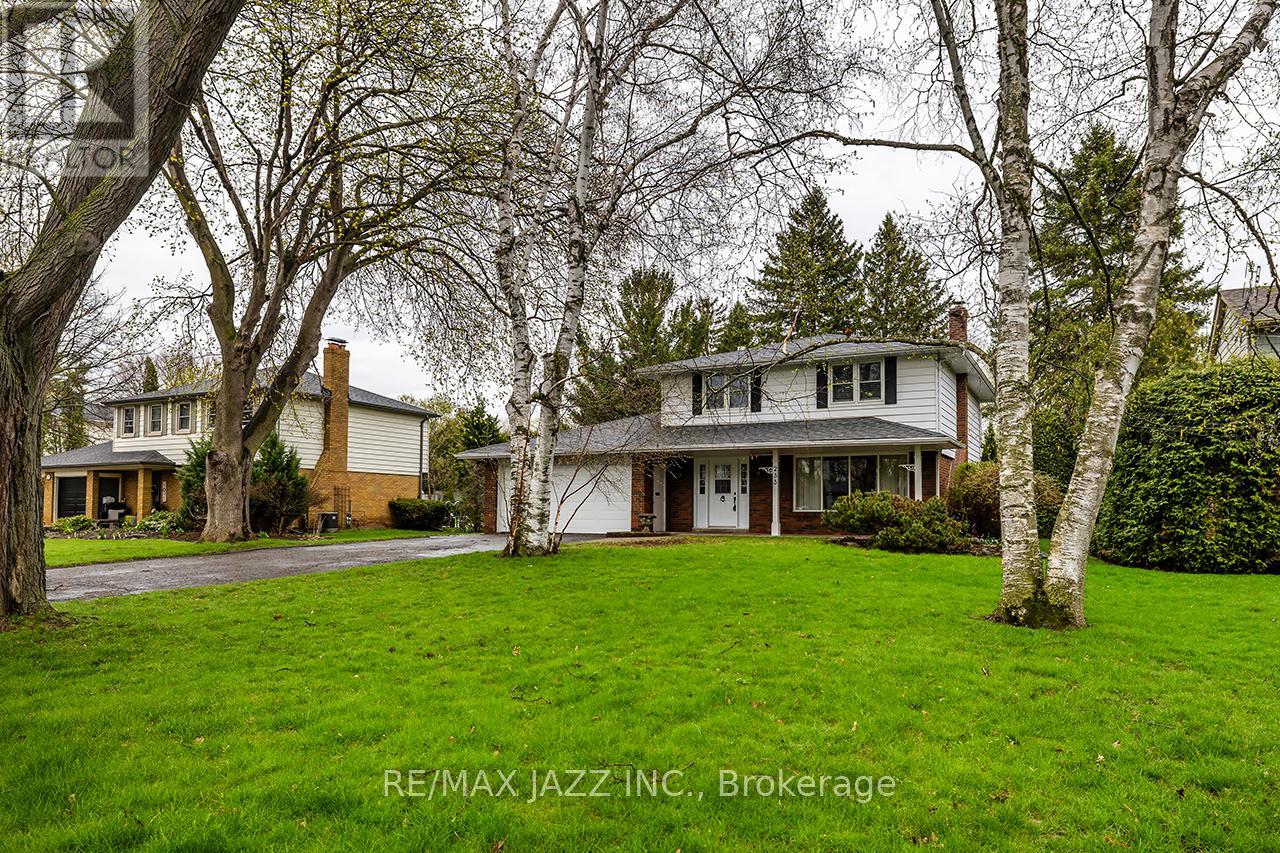
233 Wellington Street
Whitby, Ontario
Welcome to 233 Wellington Street! One of Whitby's premier locations in the west-end, on a street that ends at Lynde Creek. Features large treed lots with custom homes. This house was built in 1965 and is 2198 sf as per MPAC. All on a 75'x166' lot. This property is being sold by the original owner. Updates include the kitchen, shingles (2015), garage door (2025), and most windows. Features four bedrooms, 1-1/2 baths, a main floor family room, hardwood floors in various rooms, and a recreation room. This is a great place to call home! This property is sold "as is" condition with no representations or warranties. (id:61476)
1805 Woodview Avenue
Pickering, Ontario
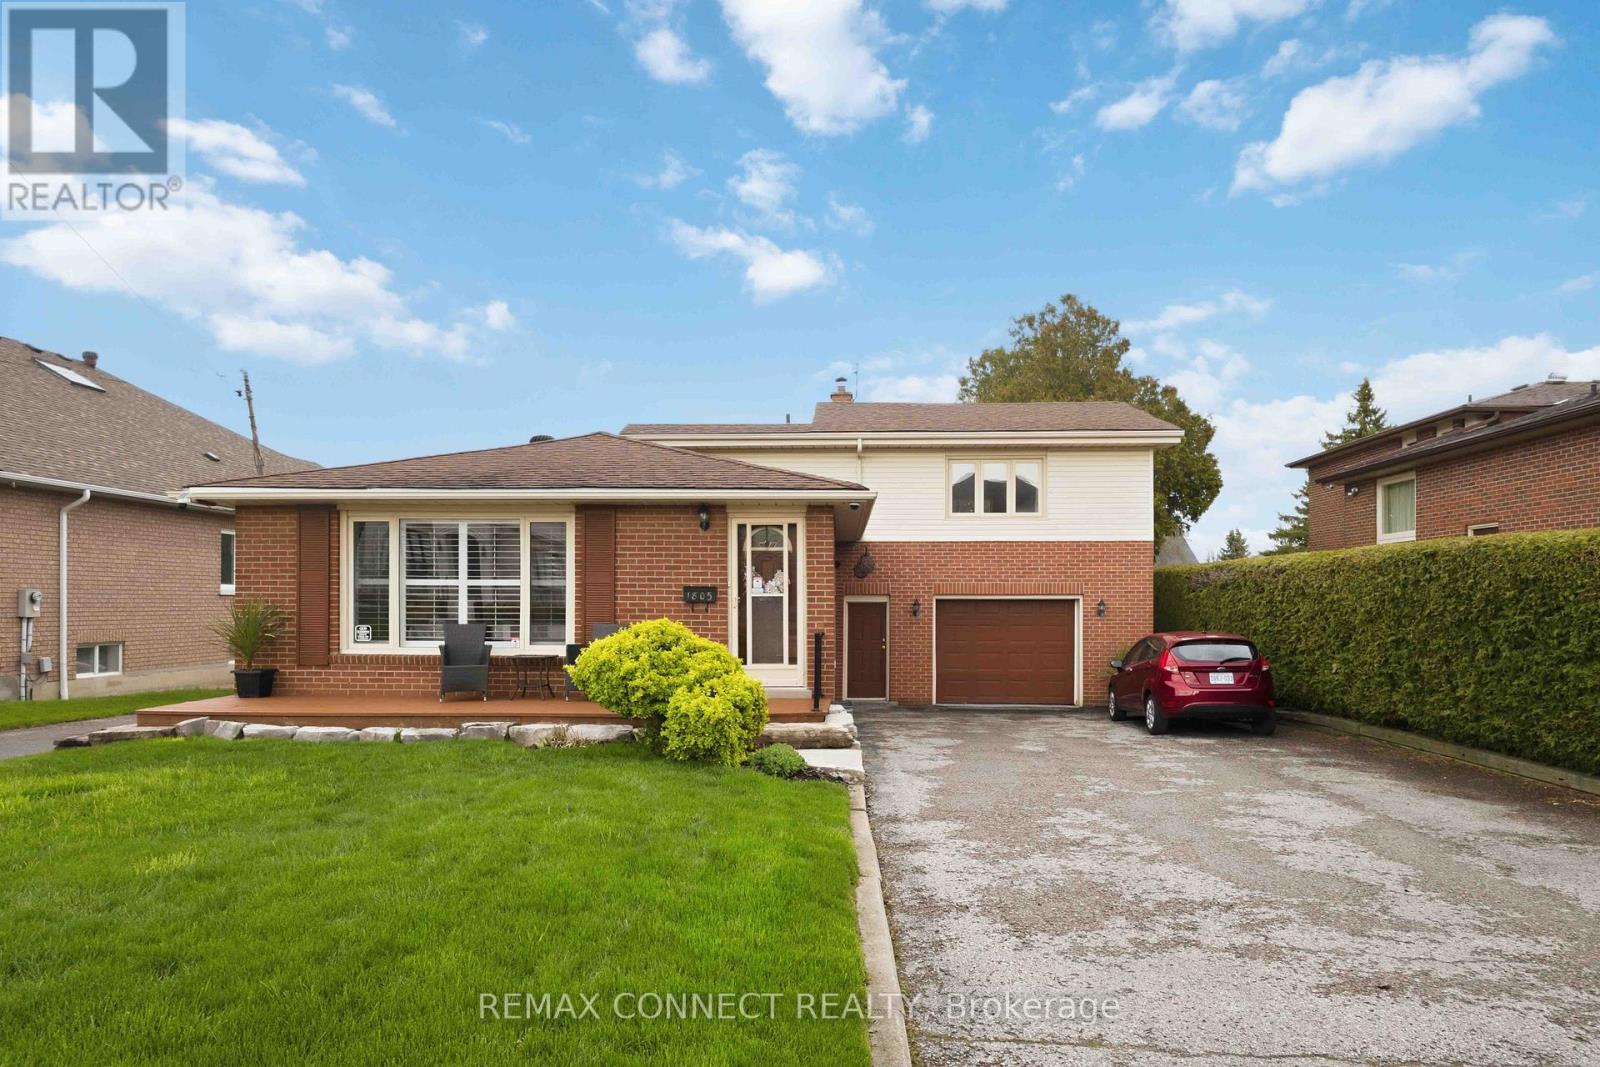
Nestled in the prestigious Highbush neighborhood, 1805 Woodview Avenue offers a rare and versatile opportunity on an expansive 65 x 235 foot lot. Surrounded by multi-million dollar homes, this property is the perfect "buy now, build later" scenario. It allows you to enjoy a comfortable lifestyle today while securing a massive footprint to construct your architectural masterpiece once global uncertainties subside. The sheer scale of the backyard provides a private sanctuary that is increasingly difficult to find in such an established, high-end community. This property is a dream for entrepreneurs and hobbyists alike, featuring a unique double driveway layout. One path leads to the main residence, while the second provides independent access to a substantial heated garage and workshop. This setup is ideal for business owners looking to store landscaping equipment or vehicles away from the main house. Additionally, the size and zoning of the lot present a prime opportunity to convert the secondary structure into a legal accessory apartment or garden suite, providing a potential source of rental income or a private space for multi-generational living. Endless possibilities (id:61476)
1895 Passionfruit Grove
Pickering, Ontario
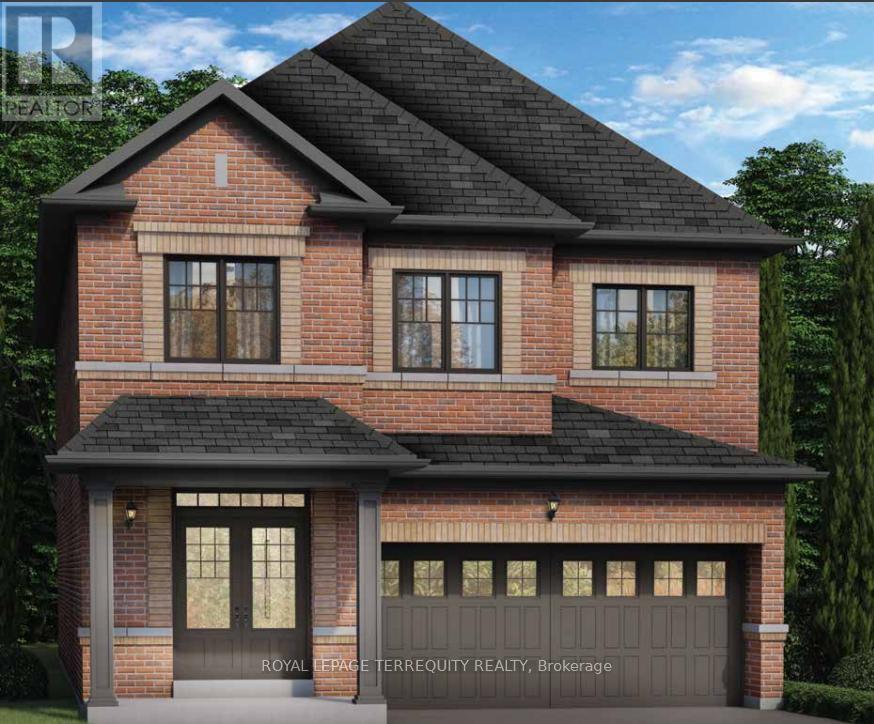
Step into this beautifully designed home offering modern functionality. The open-concept main floor features a spacious kitchen, generous great room, and seamless flow for everyday living or entertaining. All bedrooms are well sized with excellent closet space. The primary suite provides a private retreat with a luxurious ensuite. One of the stand out features of this floorplan is the Separate Entrance, ideal for an in-law suite, rental income opportunity or private workspace adding incredible versatility and long term value. Last but not least, the gorgeous premium lot this is. Oversized front siding onto the greenspace. The thoughtful layout, ample natural light, quality construction throughout! This homes blends style, comfort and smart investment potential. Don't miss your chance to own a property designed for both today's lifestyle and tomorrow's possibilities! (id:61476)
149 Braebrook Drive
Whitby, Ontario
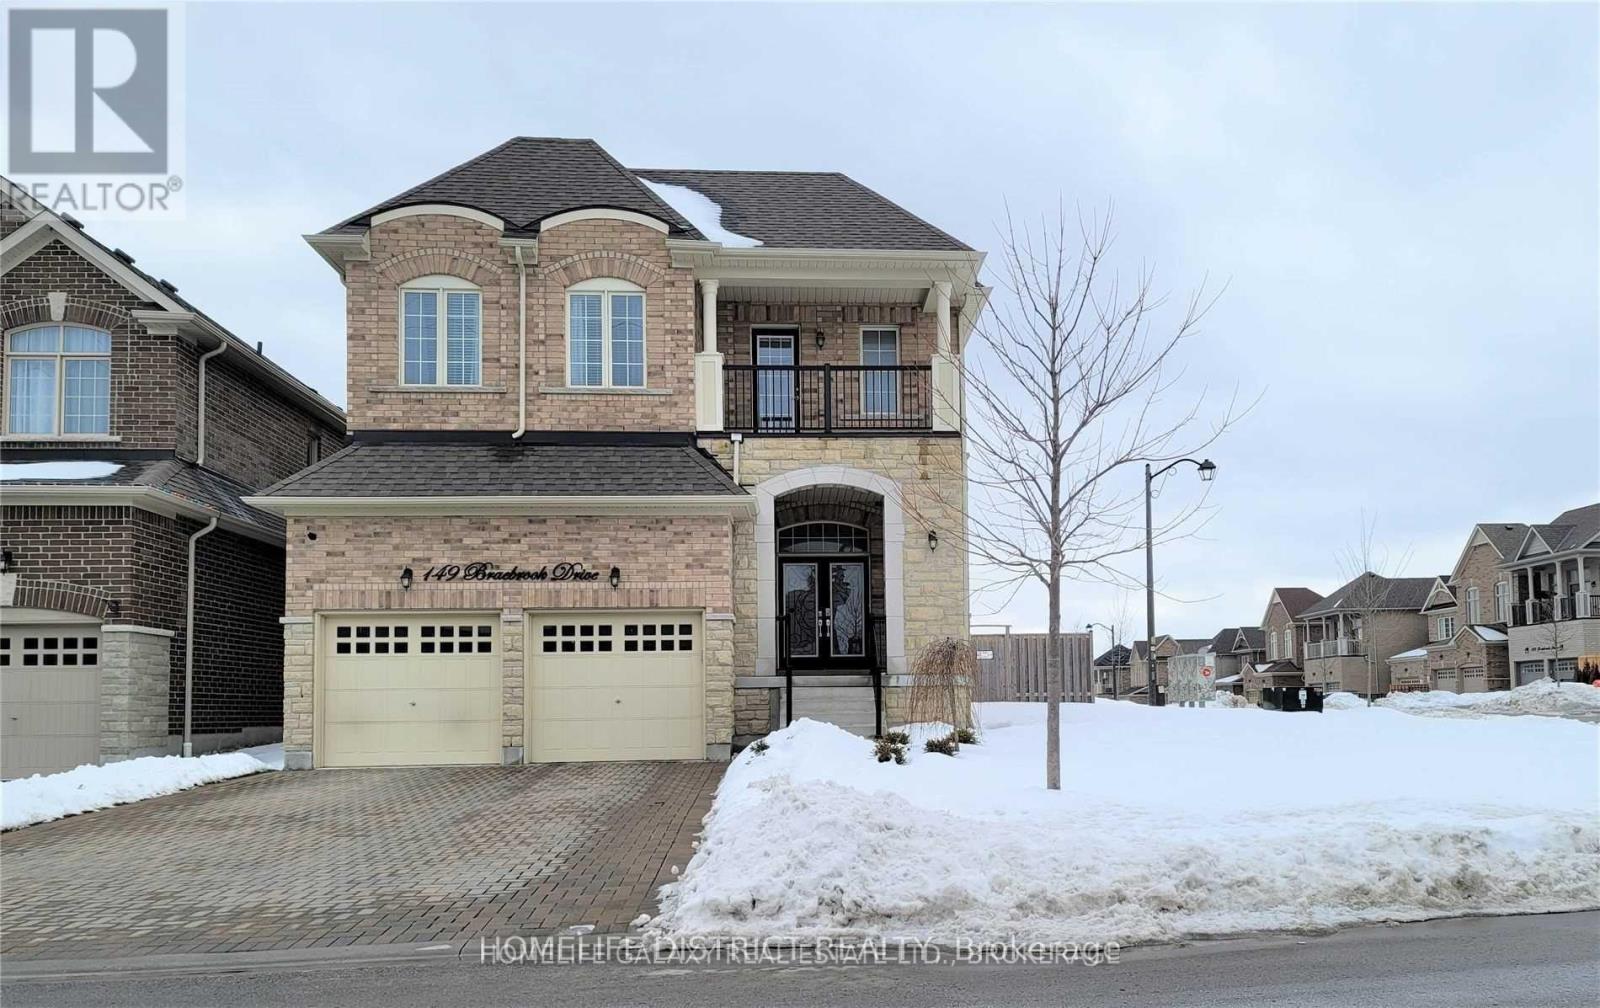
Welcome To Stunning Medallion-Built Executive Home Located In The Highly Sought-After Rolling Acres Community Of Whitby. Situated On A Premium Corner Lot, This Beautifully Upgraded Residence Offers Luxurious Living Space Featuring 11-Ft Smooth Ceilings, Hardwood Flooring, Elegant Iron Picket Staircase, And A Bright Open-Concept Layout. Gourmet Custom Kitchen With Granite Countertops &High-End Appliances. Flexibility For Family Living. (id:61476)
80 Princess Street
Port Hope, Ontario
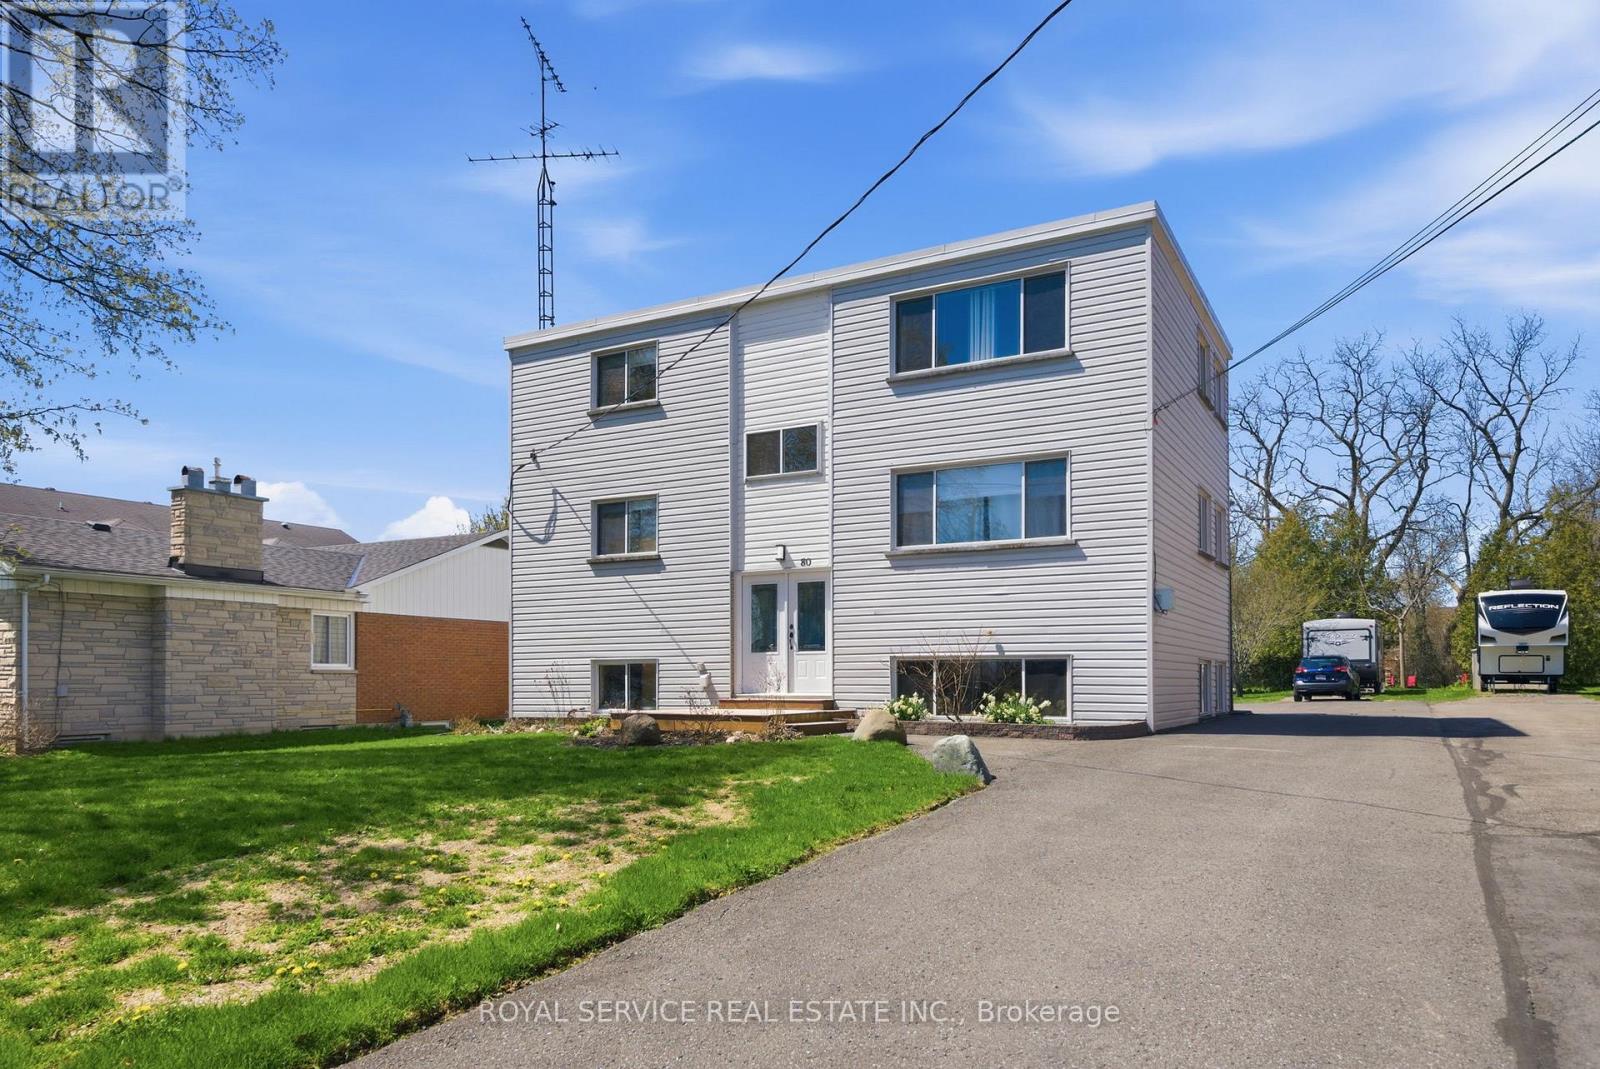
Well Maintained Turnkey Tri-plex with 2 x 2 bedrooms units and 1 x 1 bedroom unit in the raised basement level. Bright sunny apartments with exceptional tenants. One unit is owner occupied and will be vacant upon closing. New commercial coin operated laundry for added income. Large lot with ample parking. (id:61476)