

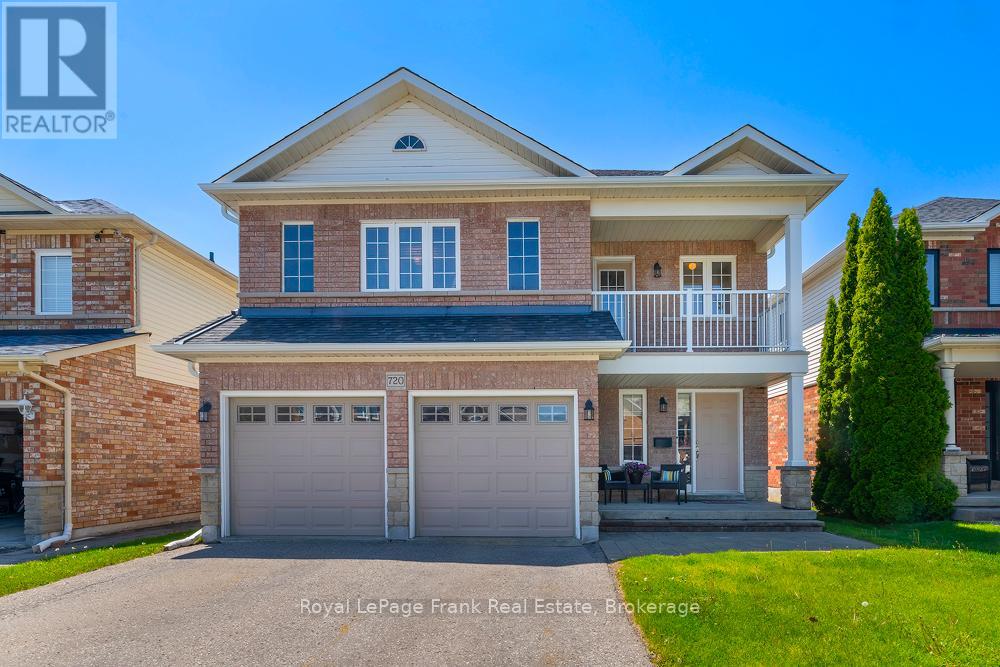
720 Ormond Drive
Oshawa, Ontario
Beautifully maintained and exceptionally clean 4-bedroom family home offering approximately 2,500+ sq.ft. above grade, plus an additional 1,136 sq.ft. unfinished walk-out basement with rough-in for a future washroom. Located in a desirable Oshawa neighbourhood, this spacious home combines comfort and pride of ownership throughout. From the moment you walk through the front door, you are welcomed by the main floor living and dining rooms, both with hardwood flooring, ideal for entertaining and family gatherings. The bright family room features hardwood flooring and a cozy gas fireplace. The open concept kitchen (with gas stove hookup) and breakfast area are filled with natural light and offer a sliding glass walkout to the large deck with metal pickets and steps leading down to the yard. Outdoor living is truly exceptional with a covered entertaining area complete with hardtop shelter, including the patio set on the deck - creating a perfect extension of your living space for relaxing and entertaining. Upstairs offers 4 generous bedrooms including a spacious primary retreat featuring, a 4-piece ensuite with corner soaker tub. Beautiful hardwood flooring extends throughout the upper hallway to a balcony. This lovingly cared for home features numerous updates including shingles, furnace, venting, air conditioning, both garage doors, eavestroughs and downspouts, kitchen countertop, sink and tap mostly fresh paint throughout. Fence, deck, and stairs were recently power washed with minor touch-up repairs completed. Conveniently located close to schools, parks, shopping, transit, and many amenities. A wonderful opportunity to own a spacious family home with outstanding indoor and outdoor living space. The spacious main floor laundry room with garage access adds convenience. (id:61476)
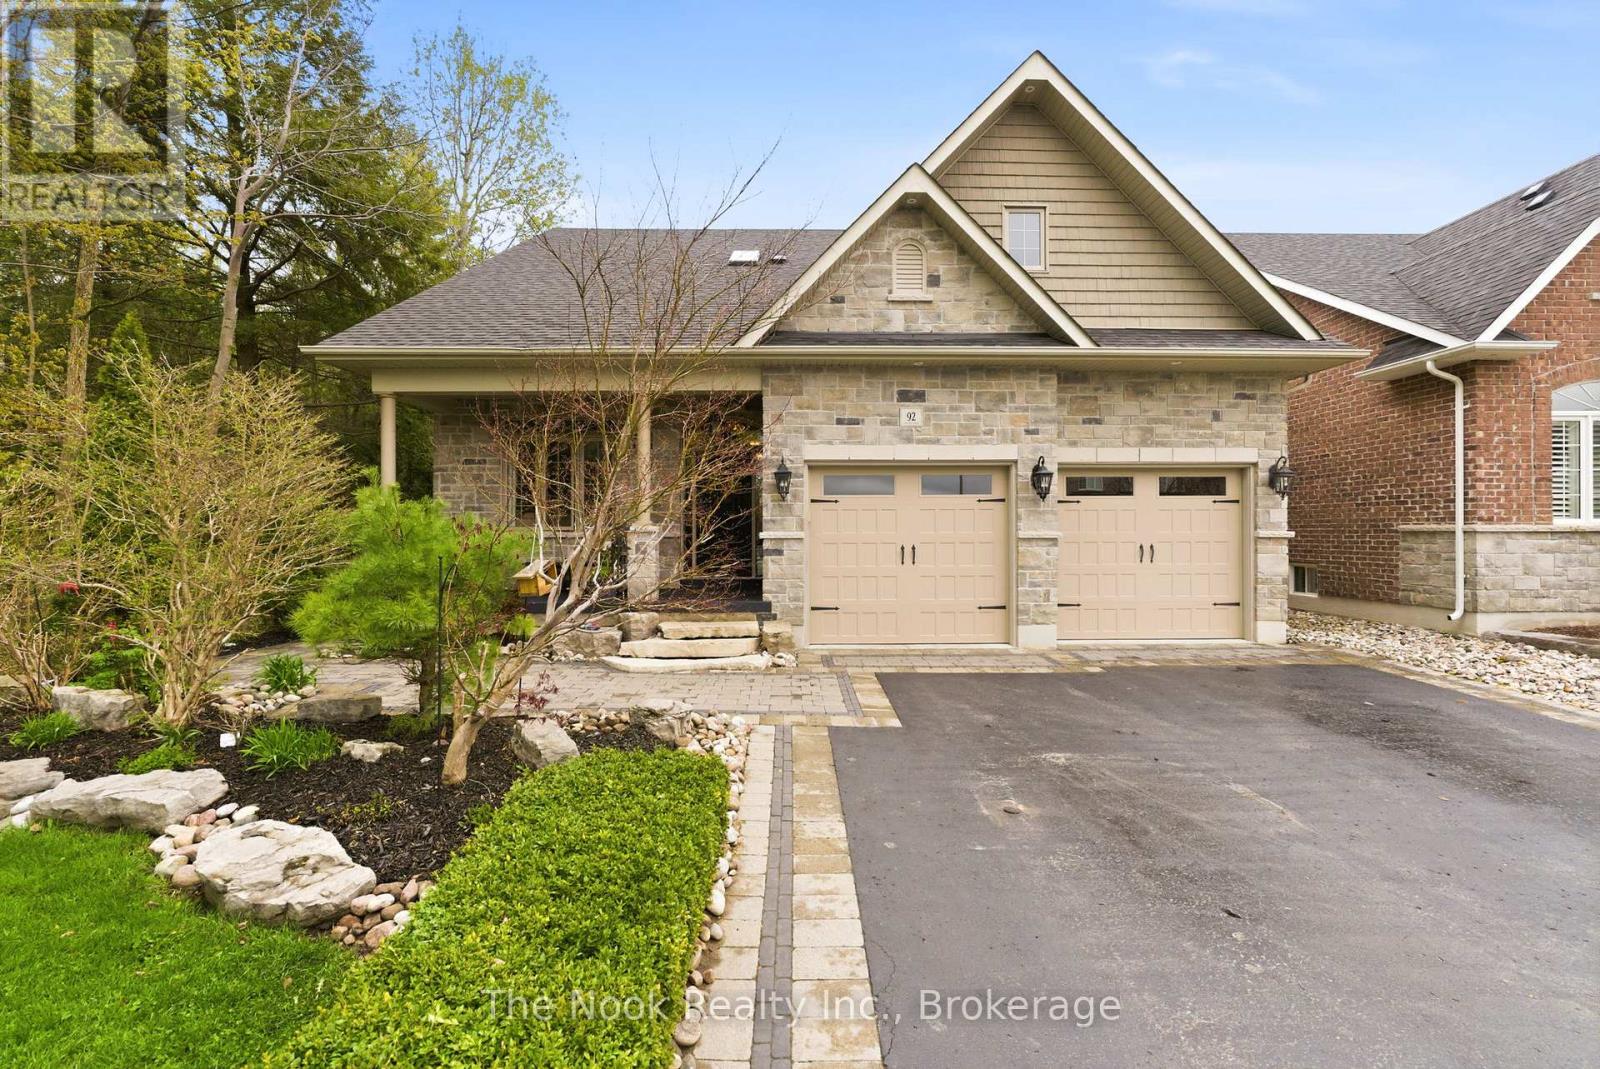
92 Holyrod Drive
Clarington, Ontario
Welcome to 92 Holyrod Drive in Courtice. Homes like these don't come out very often. Set on a private forested lot backing onto a tranquil ravine, 92 Holyrod Drive offers a rare blend of nature, luxury, and everyday function in one of Courtice's most desirable pockets.Built in 2014 by reputable builder Stonefield and elevated by over $300,000 in renovations, this home is move-in ready from top to bottom. The custom kitchen anchors the main floor with a 10-foot island, quartz counters, granite flooring, and high-end appliances. Designed for both weeknight dinners and weekend entertaining.Step outside to a true backyard retreat. The 2023 inground pool and hot tub are framed by mature trees and ravine views, creating a resort-style setting with exceptional privacy.With 3+2 bedrooms, 4 bathrooms, and 2,501 square feet above grade, there is generous space to spread out. The finished basement adds remarkable flexibility, featuring a rough-in for a full kitchen and a separate walk-up entrance. Ideal for extended-family living or future income potential.Located minutes from top-ranked Clarington schools, parks, shopping, and commuter routes, this property combines a serene natural backdrop with the convenience of nearby amenities.A thoughtfully upgraded home where quality construction, refined finishes, and a remarkable outdoor space come together. (id:61476)
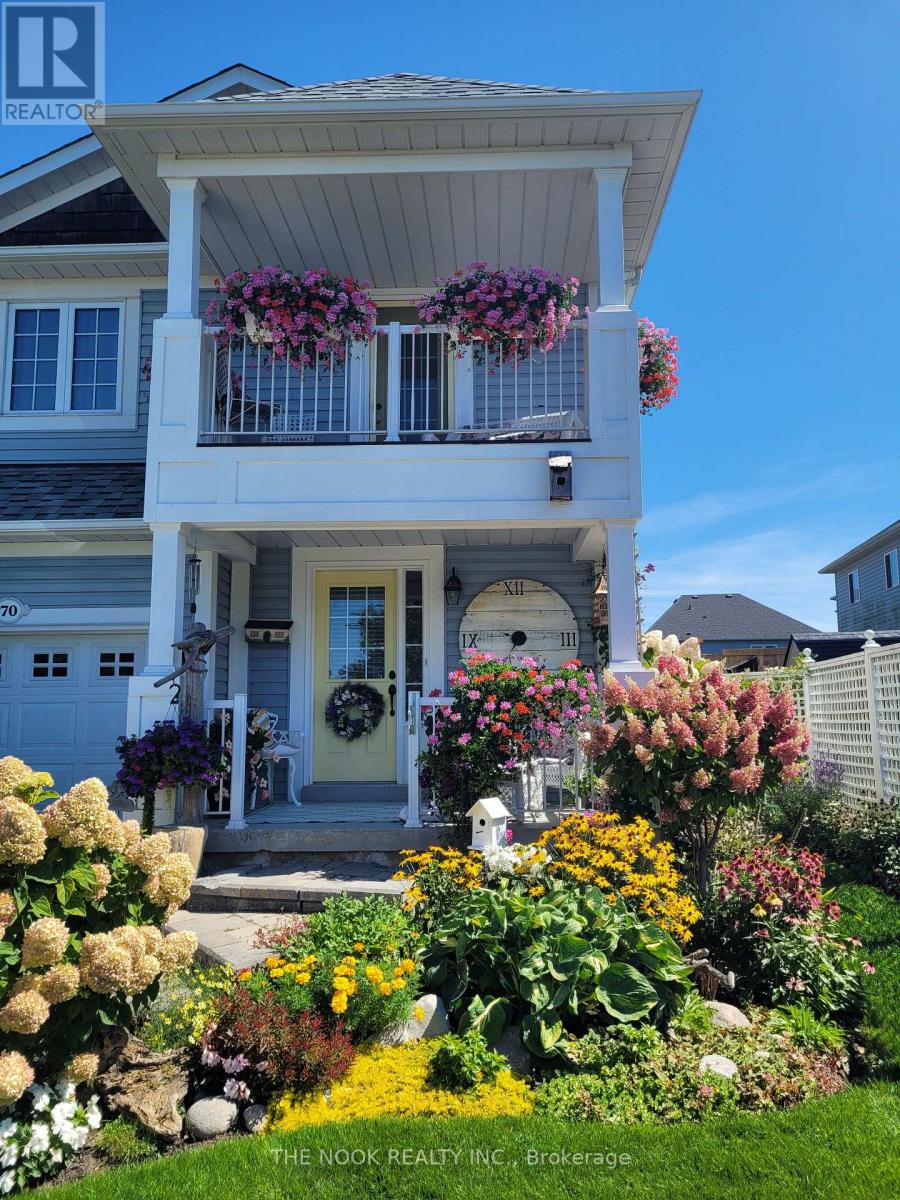
70 Beacham Crescent
Clarington, Ontario
Welcome to 70 Beacham Crescent in one of Newcastle's most desirable neighbourhoods, The Port of Newcastle. This beautifully maintained home is finished from top to bottom and truly move-in ready. This 3-bedroom, 2.5-bath home showcases pride of ownership throughout. Step inside to find a bright and inviting layout featuring a stunning updated kitchen with quartz counters, spacious living room with a cozy gas fireplace, and stylish finishes throughout. The primary bedroom offers a walk-in closet, ensuite, and private balcony for the perfect retreat at the end of the day. The lower level features a finished basement, perfect for additional living space and family movie nights. The updated laundry room adds both style and function, making everyday chores feel a little less ordinary. Outside, enjoy extensive perennial gardens and beautifully landscaped outdoor spaces perfect for relaxing or entertaining. Located just steps to walking trails, the marina, parks, and splash pad This is your opportunity to enjoy lakeside living. A true turnkey home you won't want to miss. (id:61476)

1957 Secretariat Place
Oshawa, Ontario
Detached and move-in ready in north Oshawa's Windfields community, this 2005-built two-storey offers 1,649 square feet above grade plus a fully finished lower level, set on a deep, fenced lot with a treed backdrop. Hardwood runs through a bright main floor where the living room, separate dining, and a generous 15 by 15 family room flow together under smooth ceilings and large windows. Sliding doors off the dining area open to a raised wood deck above the yard. The kitchen keeps solid oak cabinetry, dark counters, and a double sink, with an updated stainless refrigerator, range, and hood. Upstairs, three carpeted bedrooms include a primary retreat with a walk-in closet and a four-piece ensuite with a separate soaker tub and a glass shower. A second four-piece bath serves the other bedrooms. The finished lower level adds a large recreation room, a bedroom or home office, and a three-piece bath, plus dedicated laundry, a cold room, and storage. Flexible space for guests, a gym, or a study. Outside, the sunny, fully fenced yard backs onto mature evergreens and gives you real room to garden. A covered front porch and single attached garage complete the package. Can be used as a spacious family home in a safe, quiet neighborhood or as a profitable licensed student rental in Durham's highest-demand area, steps from excellent schools and two of Ontario's booming post secondary schools - Ontario Tech University and Durham College . Updates include a gas furnace (approximately 2023), an asphalt roof (approximately 2021) with a transferable 15-year warranty, and the finished basement (2010).Walk to Ontario Tech University and Durham College, with parks, transit, and Highway 407 access close by. (id:61476)
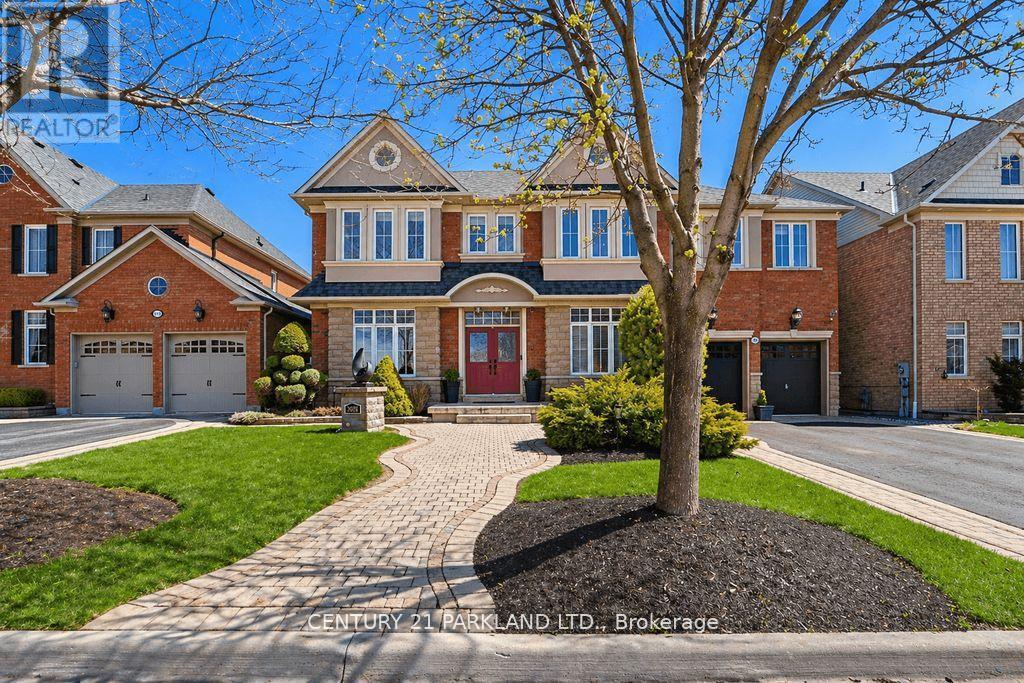
2020 Solar Place
Oshawa, Ontario
One of Only Seven Homes In Windfield Farms with a Three-Car Tandem Garage - 3,761 Sq Ft of Custom-Finished Living Space on a Rare 60-Foot Lot. Step Inside to 10-Foot Ceilings, Seven-Foot Doors, Upgraded Transom Windows, and a 10-Foot Custom Skylight that draws Natural Light Deep into the Main Floor. Custom Plaster Mouldings carry from the Entry Through the Second-Floor Hallway, and Hardwood Floors Run throughout the Main Floor and Upper Hall. The Upgraded Kitchen Features a 24-Inch Extended Pantry Built for how families actually use a Kitchen. Every Bedroom has its own Ensuite - A Genuine Rarity at Any Price Point. The Primary Suite Stands Apart: 200 Sq. Ft. (5) Pc. Ensuite with 18 Feet of Counter Space and His-&-Hers Walk-In Closets. Outside, Fully Landscaped Grounds Includes a 12 x 12 Gazebo & an Eight-Person Hot Tub. A Separate Basement Entrance with Roughed-In Bath Adds Flexibility - Whether You're Thinking In-Law Suite, Multigenerational Living, Or Future Rental Income. Set In Windfield Farms, Minutes from The University of Ontario Institute of Technology, Durham College, Costco, and Quick Access to the 407. (id:61476)
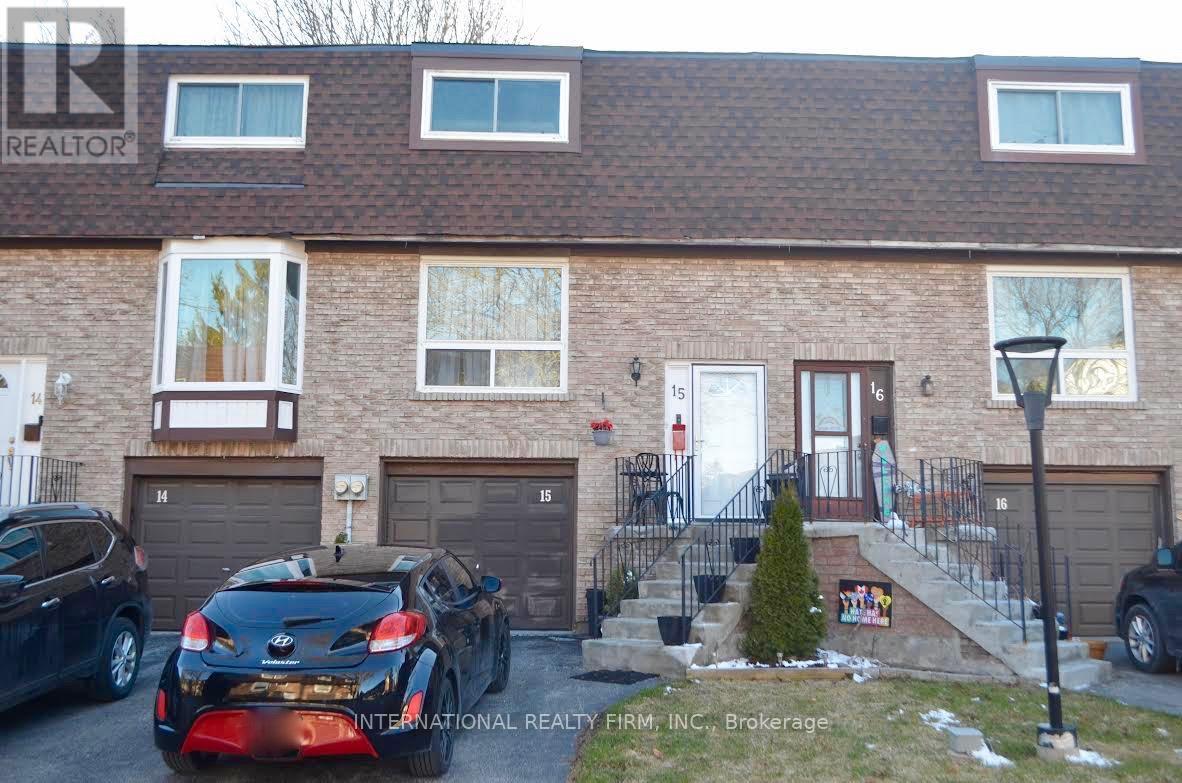
15 - 222 Pearson Street
Oshawa, Ontario
This beautiful 3-bedroom, 3-bathroom townhouse is located in the heart of Oshawa, close to all amenities. Recently renovated, it features quartz countertops, new tiles, a stylish backsplash, updated kitchen cabinets, modern stair railings, fresh paint throughout, and new flooring. Additional highlights include a chandelier in the stairway, a 10x12 hardtop gazebo, a deck, and a fully fenced backyard. The basement is currently rented for $950 per month. Vacant possession can be provided upon request, depending on the buyer's preference. This is a must-see property, located in a quiet, family-friendly neighborhood. The property overlooks the park. (id:61476)
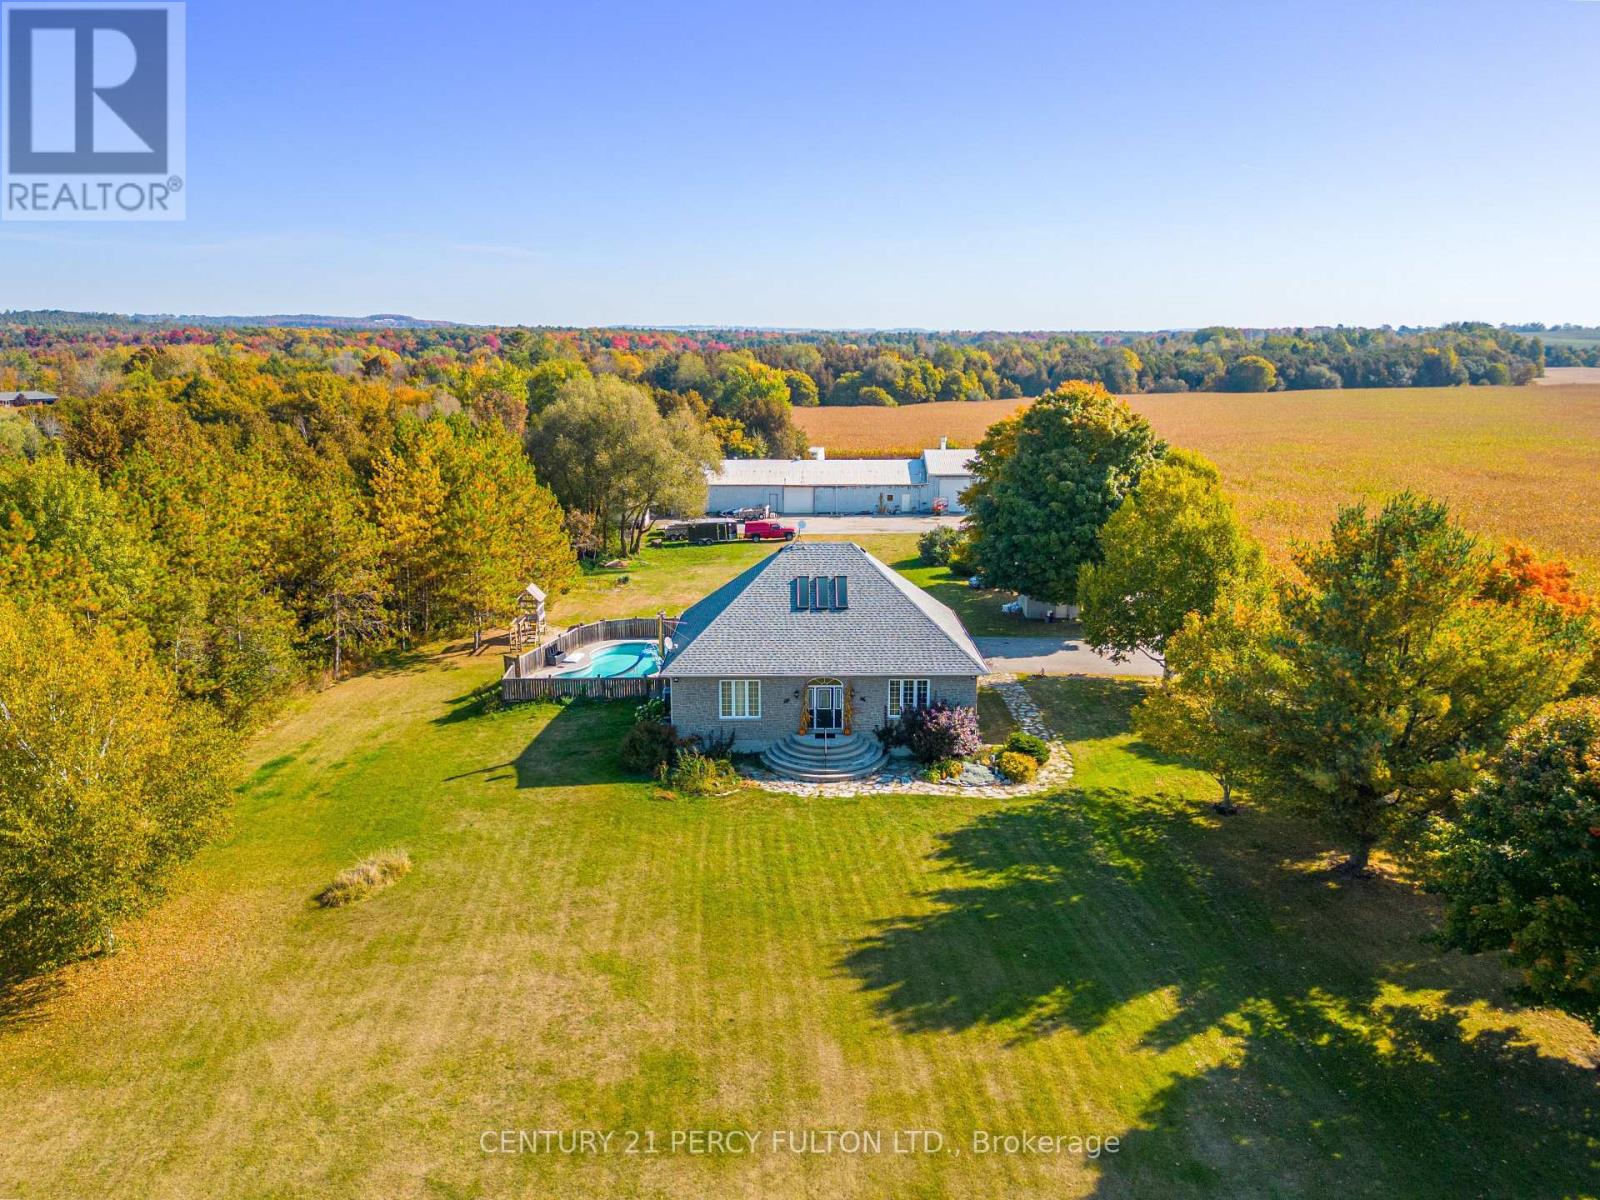
5659 Gilmore Road
Clarington, Ontario
Welcome to 5659 Gilmore Road! This 65 Acre Property Of Gently Rolling Land Includes 2 Fully Detached Homes And A Huge 60x40 Ft Heated Workshop With Attached 100x40 Ft Steel Barn. Spring Fed Pond & 50 Acres Of Rented Farmable Land. Primary Residence had 3+2 Generous Sized Bedrooms, High Ceilings, Large Windows, Wood Floors, Huge Cold Cellar, A Large Laundry/Mud Room. Heated Inground Pool. Secondary Residence Is a Very Charming 2+1 Bedroom, 2 Bathroom With Cozy Front Porch. (id:61476)

22 Glengowan Street
Whitby, Ontario
Beautifully crafted Highmark Home - four-bedroom, four-bathroom residence in one of Whitby's most exclusive neighbourhoods. Curb appeal is undeniable with a timeless brick and stone exterior, an asphalt driveway framed with tumbled stone pavers, new garage doors, and thoughtfully designed perennial gardens enhanced by maturing trees including columnar oak, spruce, and a Japanese maple. The fully fenced backyard is ideal for entertaining with a custom deck, pergola, and shed, while natural gas connections for both a barbecue and fire table make it the perfect space to gather year-round. An in-ground sprinkler system ensures the grounds are easy to maintain. Inside, the home showcases elegant details and functional design. The main floor features hardwood flooring throughout, extending up the hardwood staircase and across the upper hallway. Soaring nine-foot ceilings and extended eight-foot doors and doorways enhance the sense of space, while coffered ceilings in the living room and family room add architectural character. The kitchen is both stylish and practical, complete with quartz countertops, pantry, double sink with garburator, pot lights, pendant lighting, and a breakfast bar. The mudroom, with direct access to the garage, offers excellent storage and organization for busy households. Upstairs, the primary suite provides a private retreat with a large walk-in closet and a luxurious five-piece ensuite. The second bedroom includes its own four-piece ensuite, while the third and fourth bedrooms share a spacious five-piece Jack-and-Jill bath. Modern conveniences include electric vehicle readiness with a 240V outlet and breaker space for a level two charger. Located close to Highway 407 for easy commuting, and minutes to schools, parks, and shopping, this home offers the perfect blend of luxury, convenience, and community living. Detailed features room by room is attached. (id:61476)
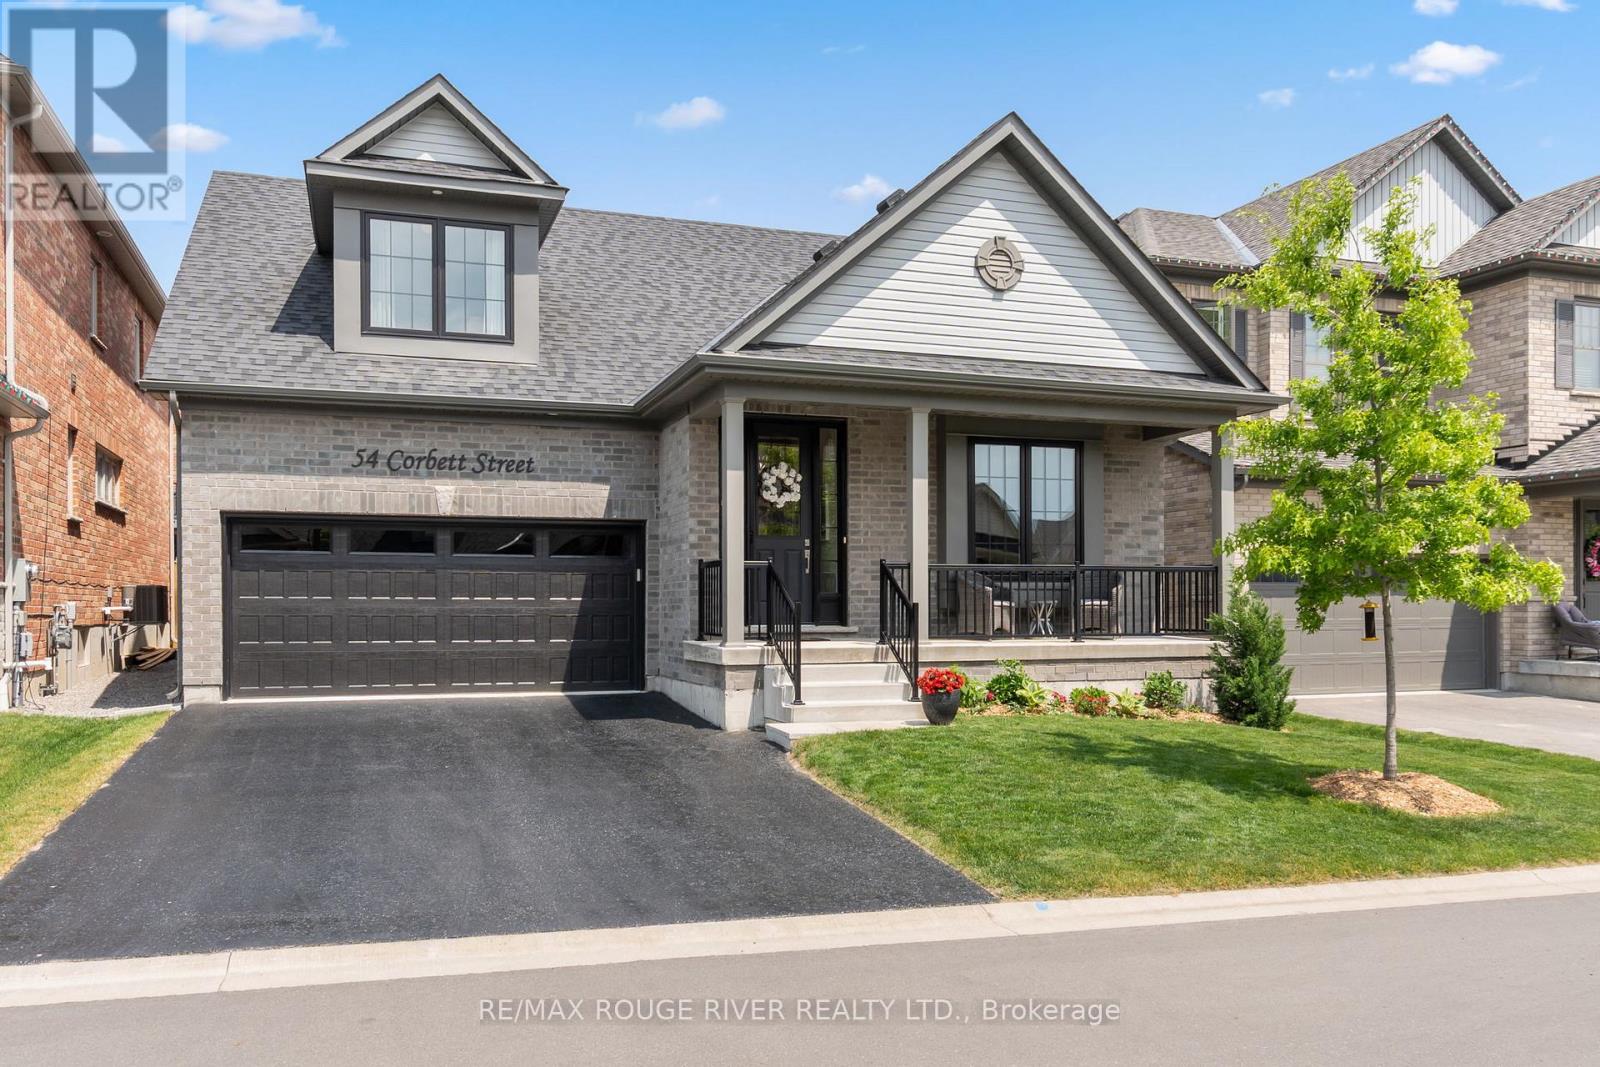
54 Corbett Street
Port Hope, Ontario
Luxurious Living at Its Finest. Ideally situated in a sought-after neighborhood near the golf club and just minutes from Highway 401, downtown shops, and restaurants, this exceptional Cambray model by Mason Homes offers over 2,265 sq ft of refined living space plus a beautifully finished basement with a kitchenette, additional bedroom, and full bath. This high-end 4-bedroom multigenerational bungaloft home has been meticulously upgraded with over $300,000 in improvements and upgrades, blending thoughtful design with upscale finishes throughout. From elegant crown molding and custom lighting to a tv and sound system and tailored window coverings, no detail has been overlooked. At the heart of the home, a gourmet chefs kitchen shines with custom cabinetry, a center island, premium appliances, and seamless flow to the open living space. Enjoy the ambiance of both gas and electric fireplaces, beautifully upgraded stairs and spindles, and luxurious bathrooms. The primary suite is a sanctuary, featuring a stunning 4-piece en suite with a custom walk-in shower. Step outside to a finished deck perfect for entertaining, or admire the fully finished and painted garage another sign of the meticulous care this home has received. This is not just a home its a statement. A rare opportunity to own a residence that blends sophistication, comfort, and craftsmanship. (id:61476)
48 Ward Drive
Brighton, Ontario
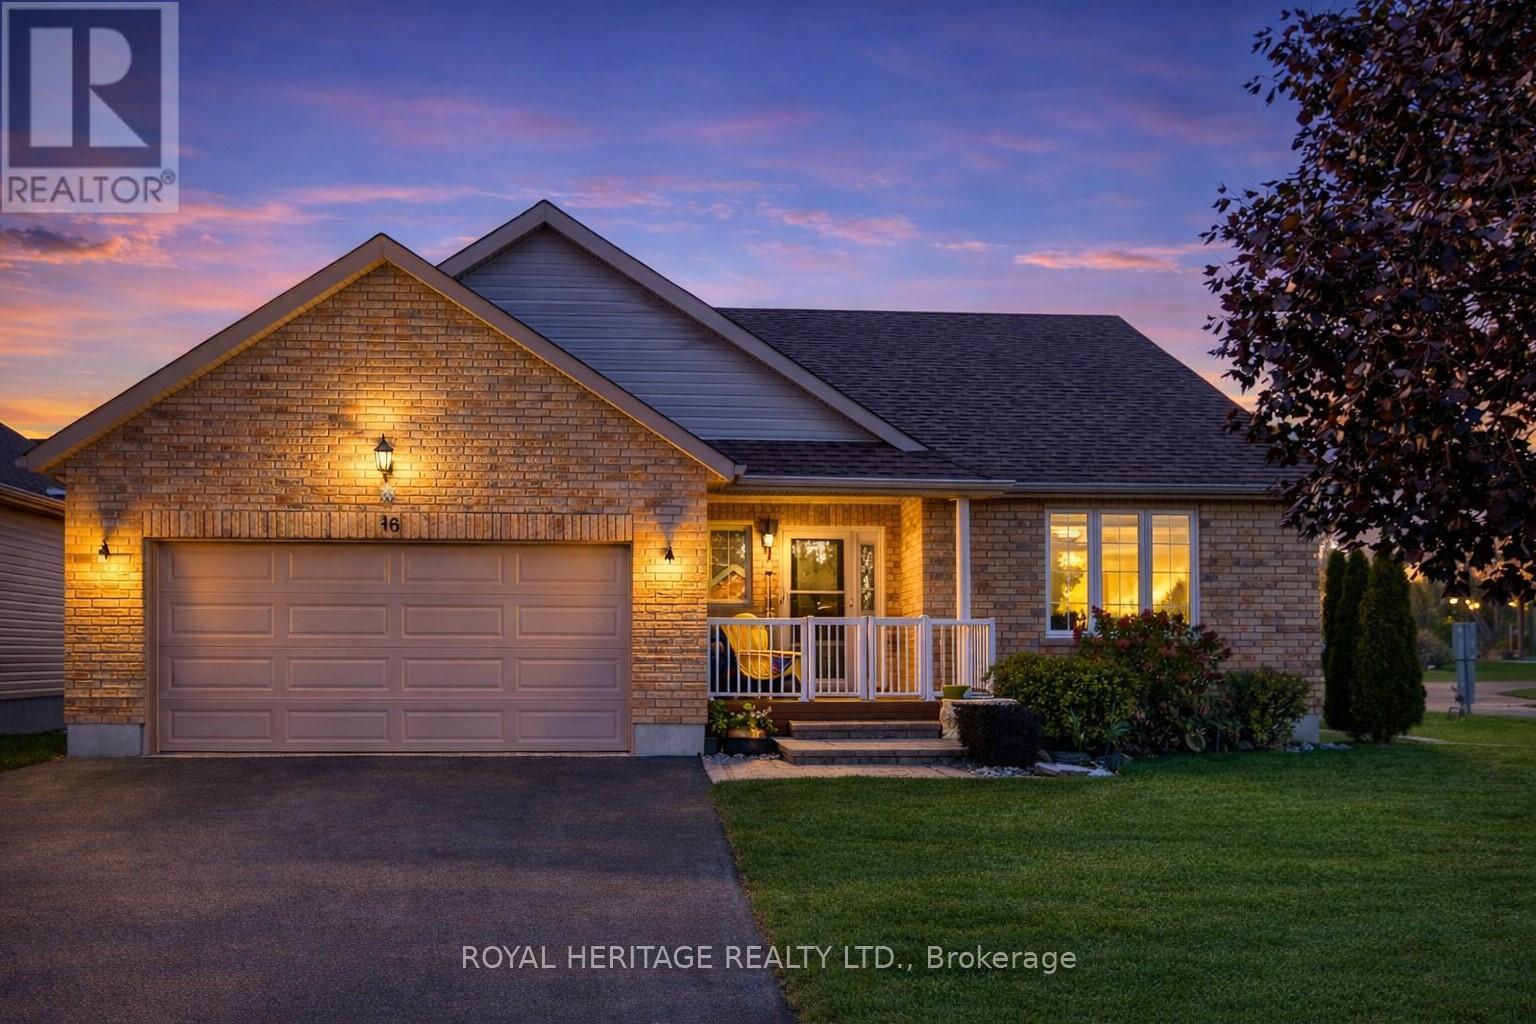
Refined Living In The Heart Of Brighton By The Bay. This Immaculate Brick-Front Bungalow On A Premium Corner Lot Delivers Luxury Finishes And An Effortless Lifestyle Across 2,500+ Sq Ft Of Carpet-Free Living Space. The Bright, Open-Concept Main Floor Impresses With Rich Hardwood Floors, A Gas Fireplace, And A Chef-Inspired Kitchen Featuring Granite Countertops, Under-Cabinet Lighting, Stainless Steel Appliances, And A Gas Stove. Garden Doors Open To A Private Deck And Landscaped Backyard. The Primary Suite Offers A Walk-In Closet And Spa-Calibre 5-Piece Ensuite. A Second Bedroom, Full Bath, And Main Floor Laundry Complete The Level. The Fully Finished Lower Level - Bathed In Natural Light Through Above-Grade Windows - Features A Spacious Rec Room With A Second Gas Fireplace, A Third Bedroom, 3-Piece Bath, And A Private Infrared Sauna - A Rare Luxury At Any Price. Double Attached, Heated Garage, 6-Car Parking, Forced Air Gas, Central A/C, Sump Pump, And All Appliances Included. Sandpiper Community Centre Membership ($492/Yr), Marina, And Trails Just Minutes Away. Pre-Home Inspection Available. This One Has Nothing To Hide - Book Your Showing Today. (id:61476)
1575 Winville Road
Pickering, Ontario
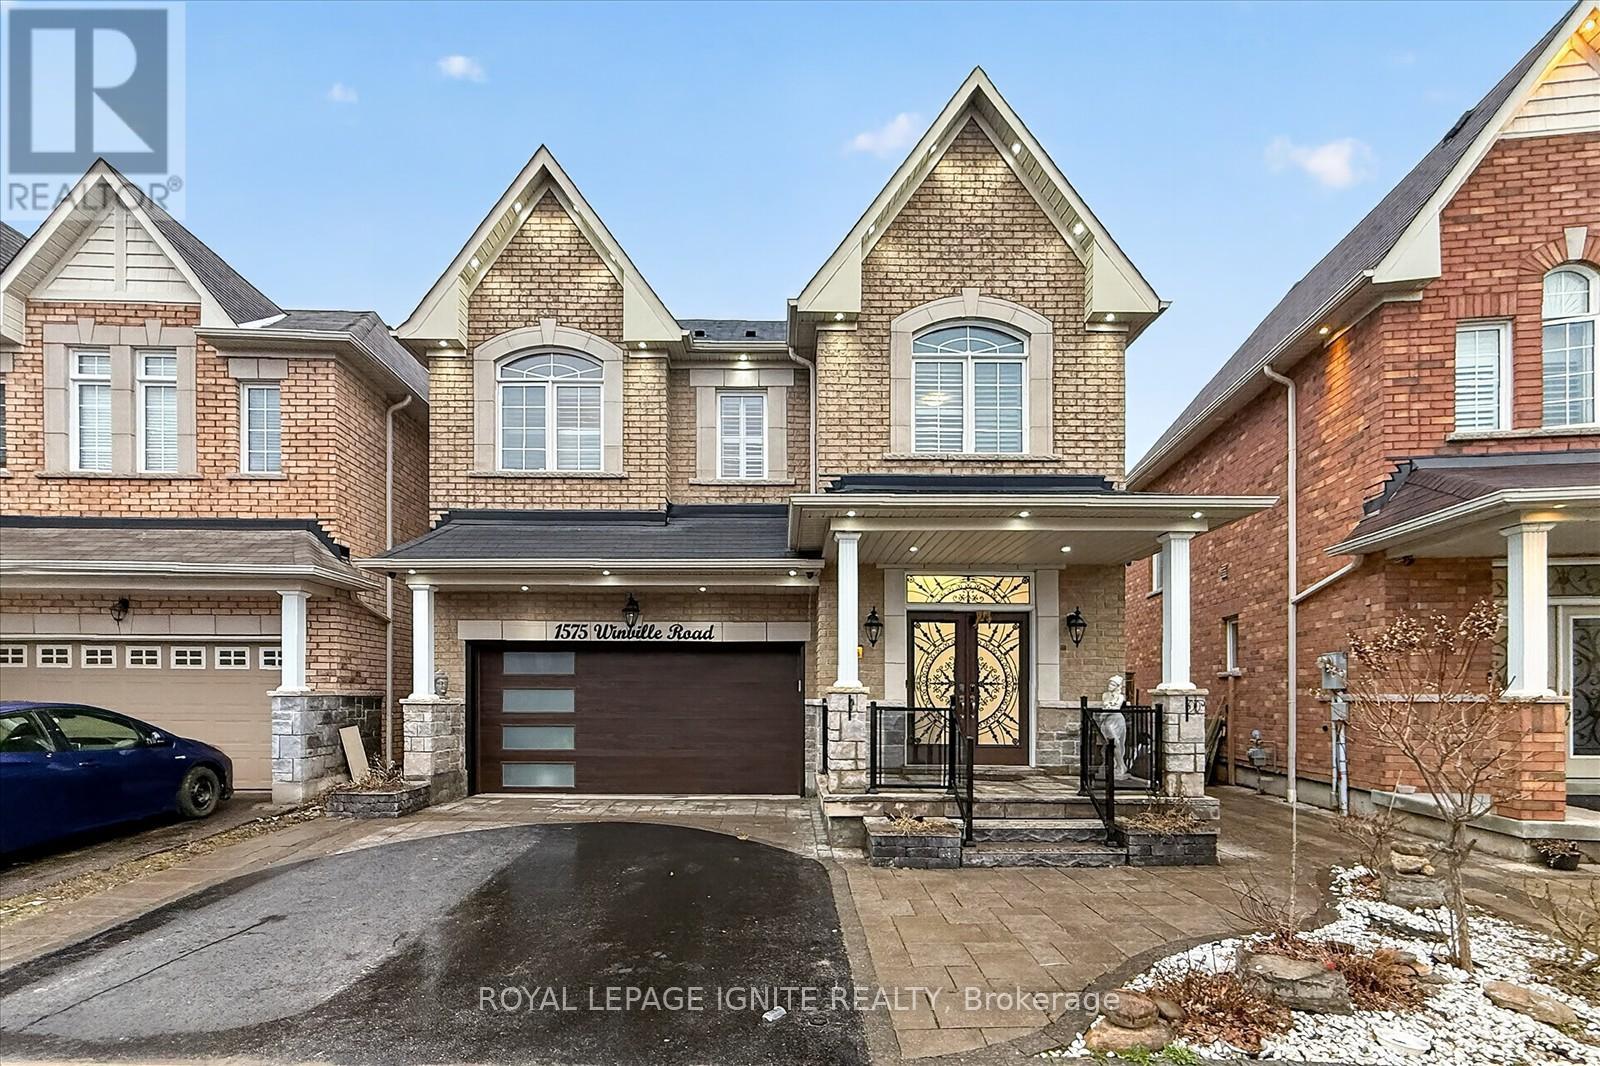
Welcome to 1575 Winville Road, Pickering! This beautifully upgraded detached home with a finished basement sits on a rare premium pie-shaped ravine lot, offering exceptional privacy and scenic views. Featuring an elegant stone façade, the home showcases impressive curb appeal with upgraded landscaping, interlock porch, and a fully fenced yard. A welcoming entrance leads into a thoughtfully designed interior with quality finishes throughout. The main floor offers a spacious and functional layout with separate living, dining, and family rooms, perfect for both everyday living and entertaining. Enjoy hardwood flooring throughout and a stunning oak staircase. The modern kitchen is equipped with new stainless-steel appliances, a pantry, and a bright breakfast area. Upstairs, you'll find 4 generously sized bedrooms. The primary bedroom features a luxurious 6-piece ensuite, walk-in closets, and serene ravine views. A second bedroom includes its own 4-piece ensuite, ideal as a second primary suite. A convenient second-floor laundry room adds to the home's functionality. The finished basement includes lookout windows, allowing for plenty of natural light. It's ideal for extended family living and offers excellent potential for rental income. Additional features include security cameras for added peace of mind. Located close to top-rated schools, parks, shopping, grocery stores, restaurants, and with easy access to GO Transit and Highway 401, this home perfectly blends comfort, convenience, and future potential. Don't miss this rare opportunity to own a premium ravine lot home in one of Pickering's most desirable neighborhood! (id:61476)
2504 Prestonvale Road
Clarington, Ontario
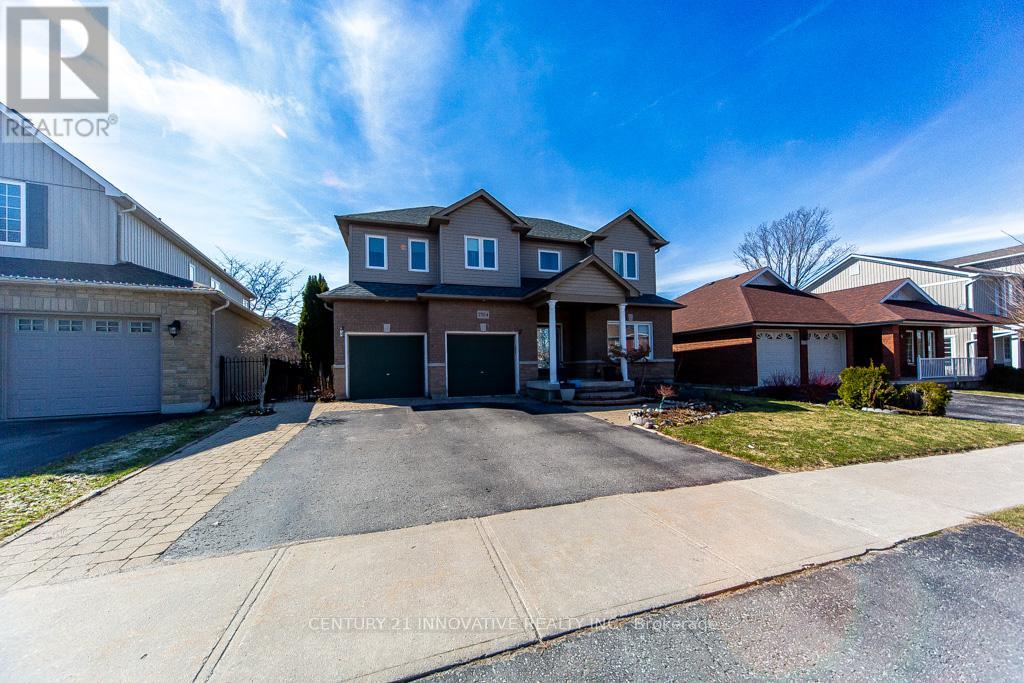
HERE IS THE BEST DEAL in the town of Courtice absolutely stunning and spacious FAMILY HOME with 5+1 Generous Bedrooms and option for 6th one in basement MASTER BEDROOM HAVE DOUBLE DOORENTRY AND LUXIRIOUS WASHROOM FOR RELAXATION. Fully bright main floor with SUNKEN FAMILY ROOMAND LIVING ROOM WITH DINNING ROOM. This Beautiful HOME have 50.62 wider lot with TWO LEVALDECK FOR FAMILY TO ENJOY IN BIG BACKYARD ACCESSBLE FROM KITCHEN AREA.. Finished spacious basement offer BEDROOM WITH KITCHEN AND LUXERY BATHROOM AND OPTION FOR 2ND BDEROOM AND LIVINGROOM ...This BEAUTIFULL HOUSE is situated close to almost all amenities which a family needed few minutes away like SCHOOL, PARK, PLACE OF WORSHIP,PUBLIC TRANSIT, SCHOOL BUS ROUTE, HEALTHCARE CLINIC PLAZA , GOLF NEARBY AND HOSPITAL...Good news is FURNACE,WINDOWS AND ROOF is still under warranty. Respected families you must see this house which lowest price for 5+1 beds in this neighborhood (id:61476)