

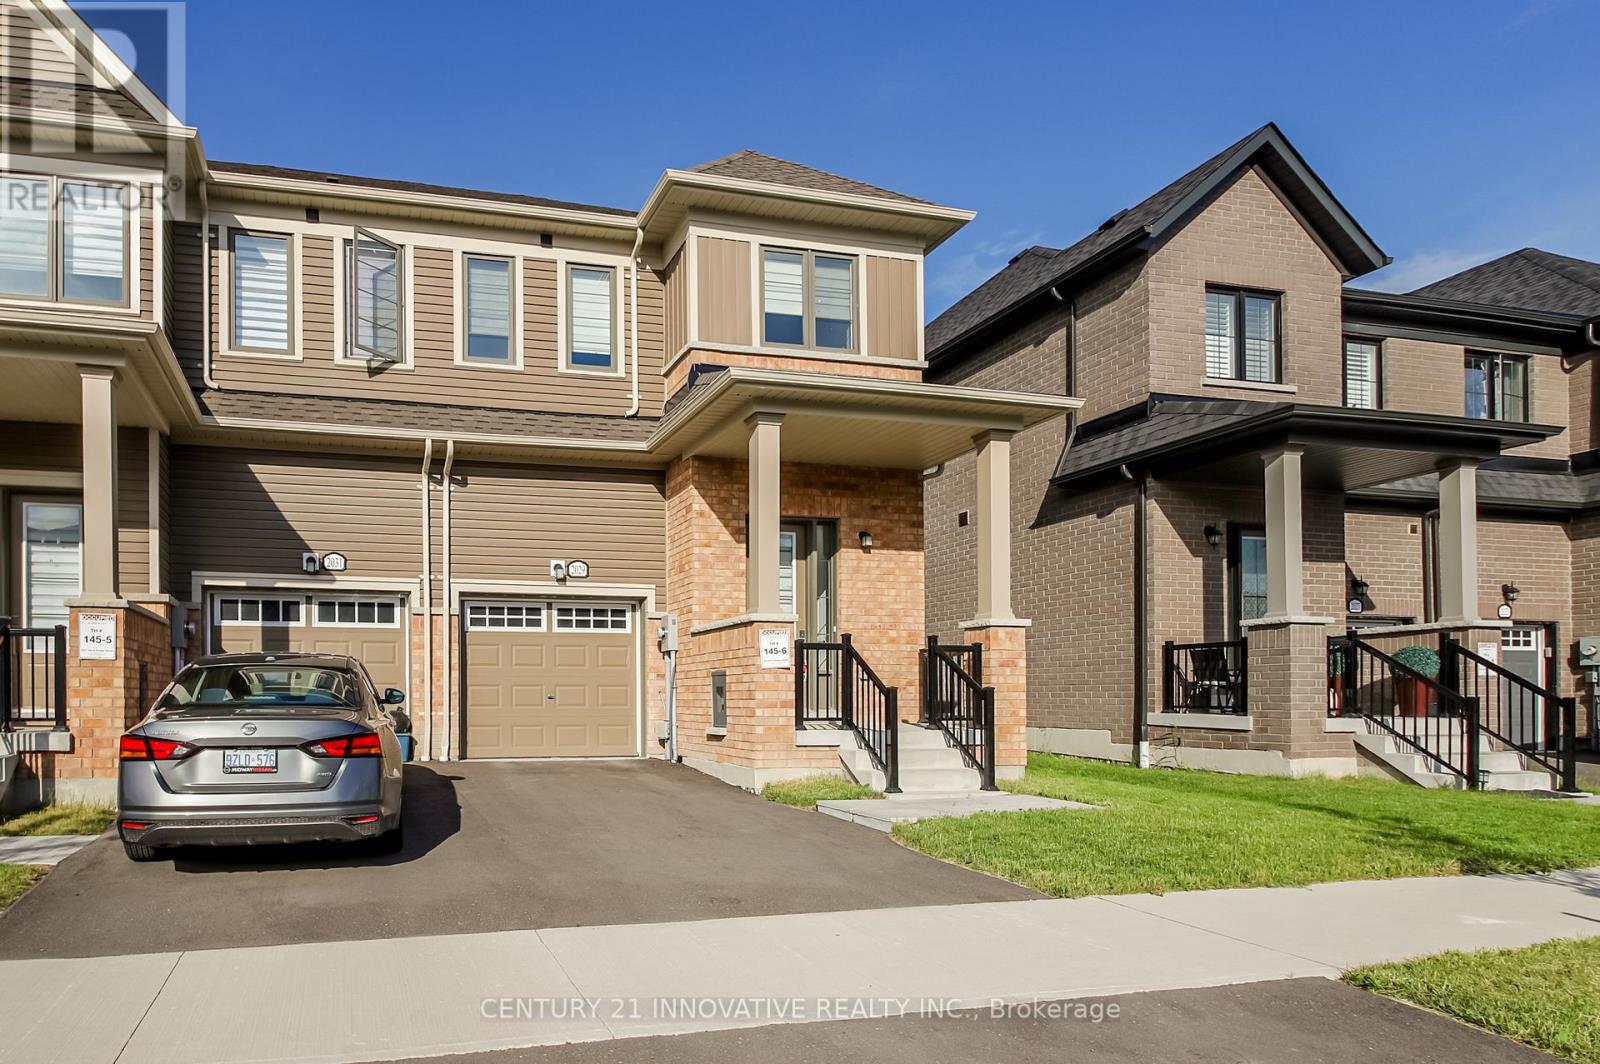
2029 Verne Bowen Street
Oshawa, Ontario
Welcome to this beautiful 2-year-old corner townhome by Homeward Hills, offering 1,797 sq. ft. of modern living space in the highly sought-after Kedron community of North Oshawa. Perfect for first-time home buyers, growing families, or downsizers looking for a low-maintenance lifestyle without compromising on space. This traditional 2-storey home features 3 spacious bedrooms, 3 bathrooms, and a functional layout designed for everyday living. The bright and modern kitchen is equipped with stainless steel appliances and overlooks the main living area, making it ideal for both family life and entertaining. Enjoy the added benefit of a corner lot, providing extra natural light, enhanced curb appeal, and a private backyard space for relaxing or outdoor gatherings. The spacious unfinished basement offers endless possibilities for future customization, storage, a recreation room, or additional living space. Located in one of Oshawa's fastest-growing neighbourhoods, you'll be just minutes from Highway 407, Highway 7, Durham College, Ontario Tech University, Costco, shopping, restaurants, parks, schools, and the prestigious Kedron Dells Golf Club.The property has been freshly painted. A fantastic opportunity to own a newer home in a thriving community with exceptional convenience and future growth potential. Some photo are virtually staged. (id:61476)
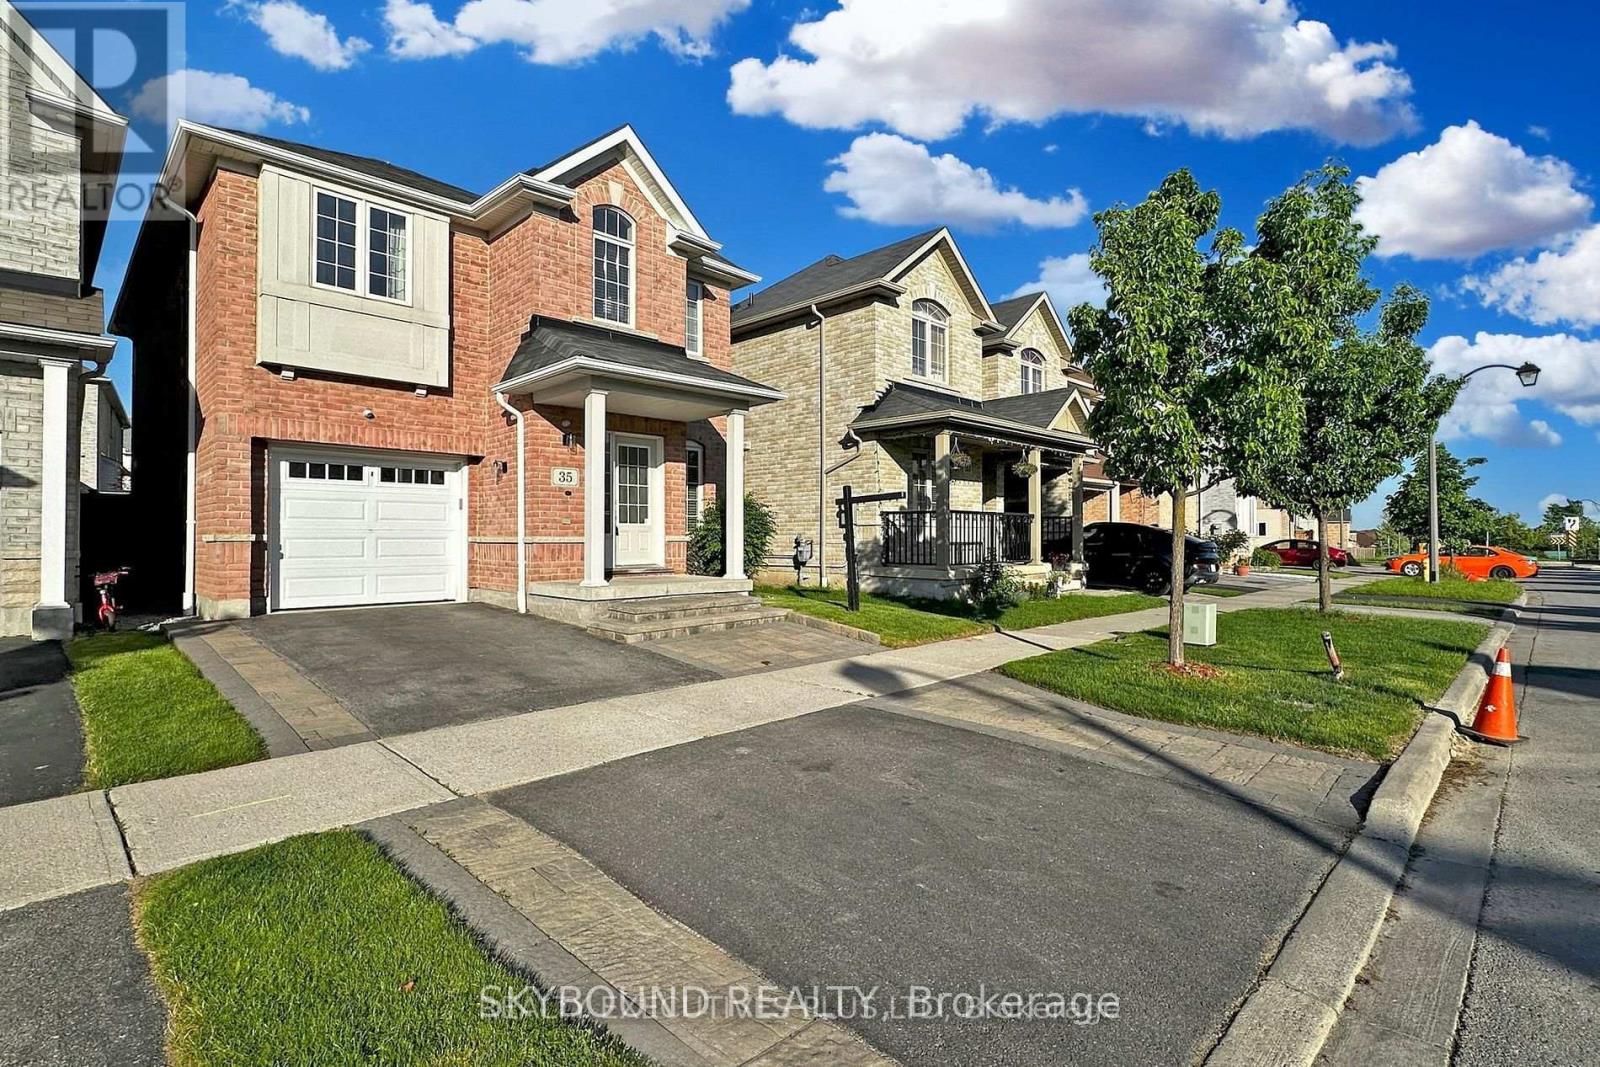
35 Lloydminister Avenue
Ajax, Ontario
Beautiful Renovated Home in A Convenient Ajax Location!! Newly Installed Hardwood Flooring Throughout the Entire House, Complemented by a Striking Hardwood Staircase Adorned with High-end Posts & Spindles! Experience a Sense of Modern Elegance with New Lighting Fixtures that Illuminate Every Corner of the Home. The Main Floor has also been Tastefully Updated with Smooth Ceilings and Recessed LED Lighting! The Gourmet Kitchen is a True Standout, Featuring Brand-New Quartz Countertops that Offer Both Style and Durability! Newly Re-Finished Kitchen Cabinets (Apr. 2026)!! Newly Installed Ceramic Backsplash !! This Sleek Culinary Space also Includes Brand New Stainless Steel Appliances & a Large Island with a Breakfast Bar! The Property also offers a Newly Professionally Finished Basement Area with built-in Wet Bar! The Exterior Delights with Expertly Done Interlocking in the Front Walkways and Rear Yard, Creating a Picturesque Setting for Outdoor Gatherings or Quiet Relaxation. Freshly Painted Rooms Throughout the Property Provide a Crisp, Clean Canvas for You to Make Your Mark and Create the Home of Your Dreams. Located Close to Hwy 401, 407, 412, Costco, Transit & Shopping! Step Inside to Discover this Beautiful, Well Maintained Home!! (id:61476)
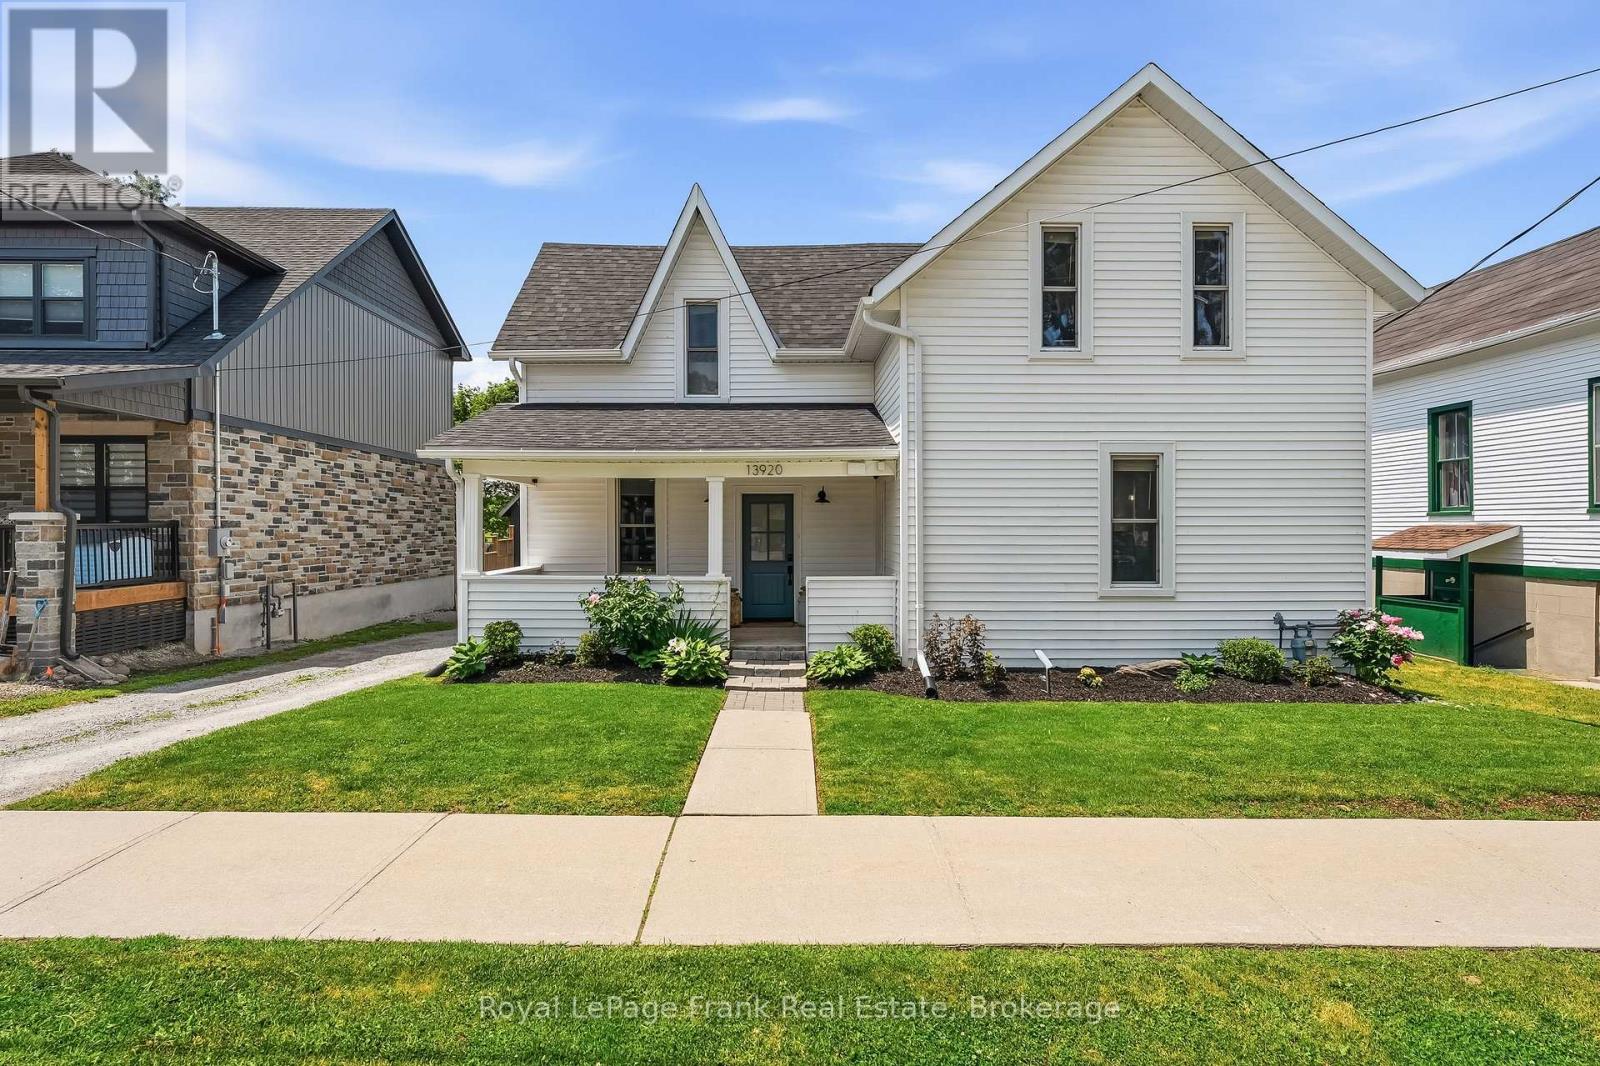
13920 Old Scugog Road
Scugog, Ontario
Welcome to this beautifully renovated modern farmhouse in the charming community of Blackstock, where historic character meets stylish contemporary living. Updated from top to bottom with no expense spared, this turnkey home is set on a private 0.342-acre fenced lot with no rear neighbours, offering peace, privacy, and a family-friendly setting just 10 minutes from downtown Port Perry.The stunning custom kitchen features granite countertops, stainless steel appliances, a beverage fridge, coffee bar, and ample cabinetry, while opening to a spacious dining room perfect for entertaining. Refinished original hardwood floors preserve the home's timeless charm, and the inviting living room is anchored by a cozy gas fireplace. The main floor also offers a laundry room, powder room, and mudroom with walkout to the backyard deck.Upstairs, you'll find 3 bedrooms, including a spacious primary retreat with a gas fireplace and wall-to-wall custom built-in closet. The luxurious 5-piece bathroom offers a spa-like experience with a double vanity, glass shower, and standalone soaker tub.Outside, enjoy a covered front porch, backyard deck, fire pit, gas BBQ hookup, hot tub hookup, and a long driveway with ample parking. The impressive 18' x 30' barn with metal roof has been painted, structurally reinforced, and updated with new barn doors.Extensive updates since 2021 include the roof, custom kitchen, bathrooms, electrical, plumbing, HVAC, wall and attic insulation, fencing, basement spray foam insulation, water treatment system, and more, providing complete peace of mind for years to come. A rare opportunity to own a truly turnkey country property blending modern comforts with timeless appeal. (id:61476)
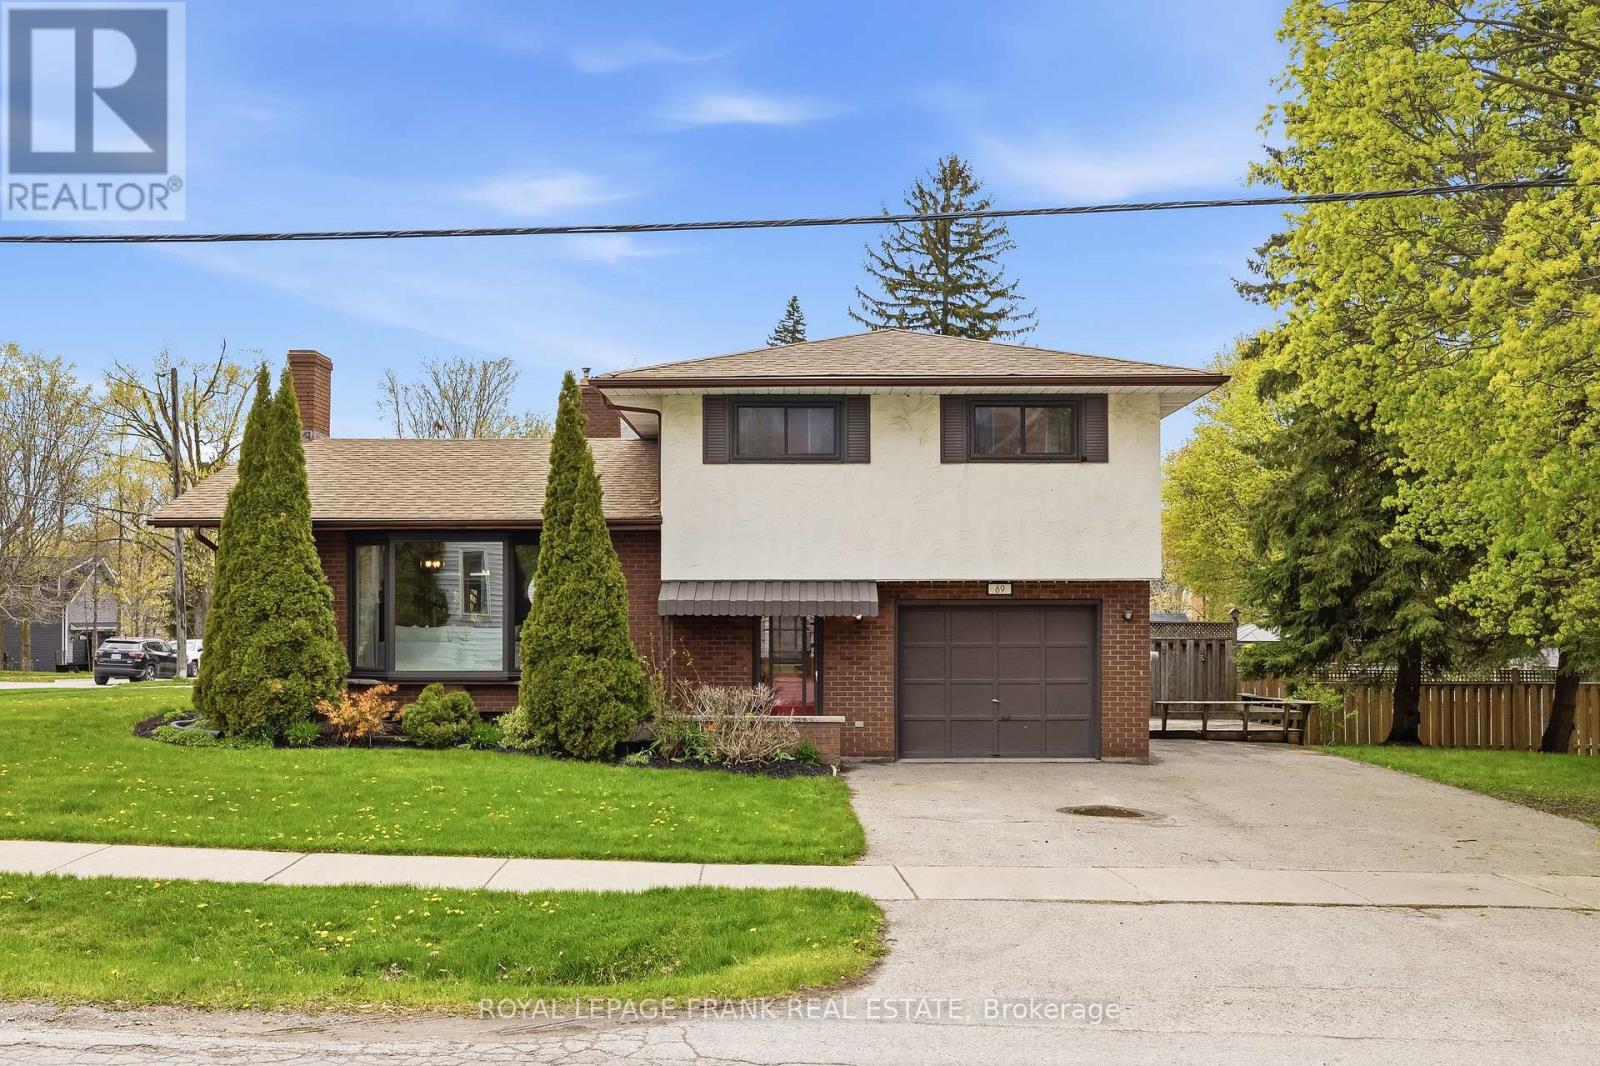
69 Casimir Street
Scugog, Ontario
Enjoy views of Lake Scugog right from your driveway and experience the convenience of in-town living in one of Port Perry's most desirable locations! Located in the heart of downtown Port Perry, this well-maintained 3-bedroom, 2-bathroom side split sits on a corner lot just steps from the waterfront, local amenities, and some of Durham Region's best restaurants. Side yard to the East of the house provides potential for severance in prime downtown location. Inside, the spacious main level features a bright living room with a large bay window, a dedicated dining area, and an eat-in kitchen perfect for everyday living and entertaining. Upstairs offers 3 generously sized bedrooms and an updated 4-piece bathroom with tub. The ground level includes a convenient laundry room with garage access and a walkout to the backyard. Downstairs, the basement provides additional living space with a large above-grade window and cozy brick fireplace, plus a large utility room and crawlspace offering plenty of storage. Outside, enjoy a huge driveway with parking for 5 vehicles, an extra deep garage, deck, and large side yard with plenty of room to relax or entertain. Recent updates include flooring, light fixtures, paint, furnace (2026), hot water tank (2 years), windows (approx. 8 years), and roof (approx. 10 years). A fantastic opportunity to own a move-in ready home in an unbeatable downtown location! (id:61476)
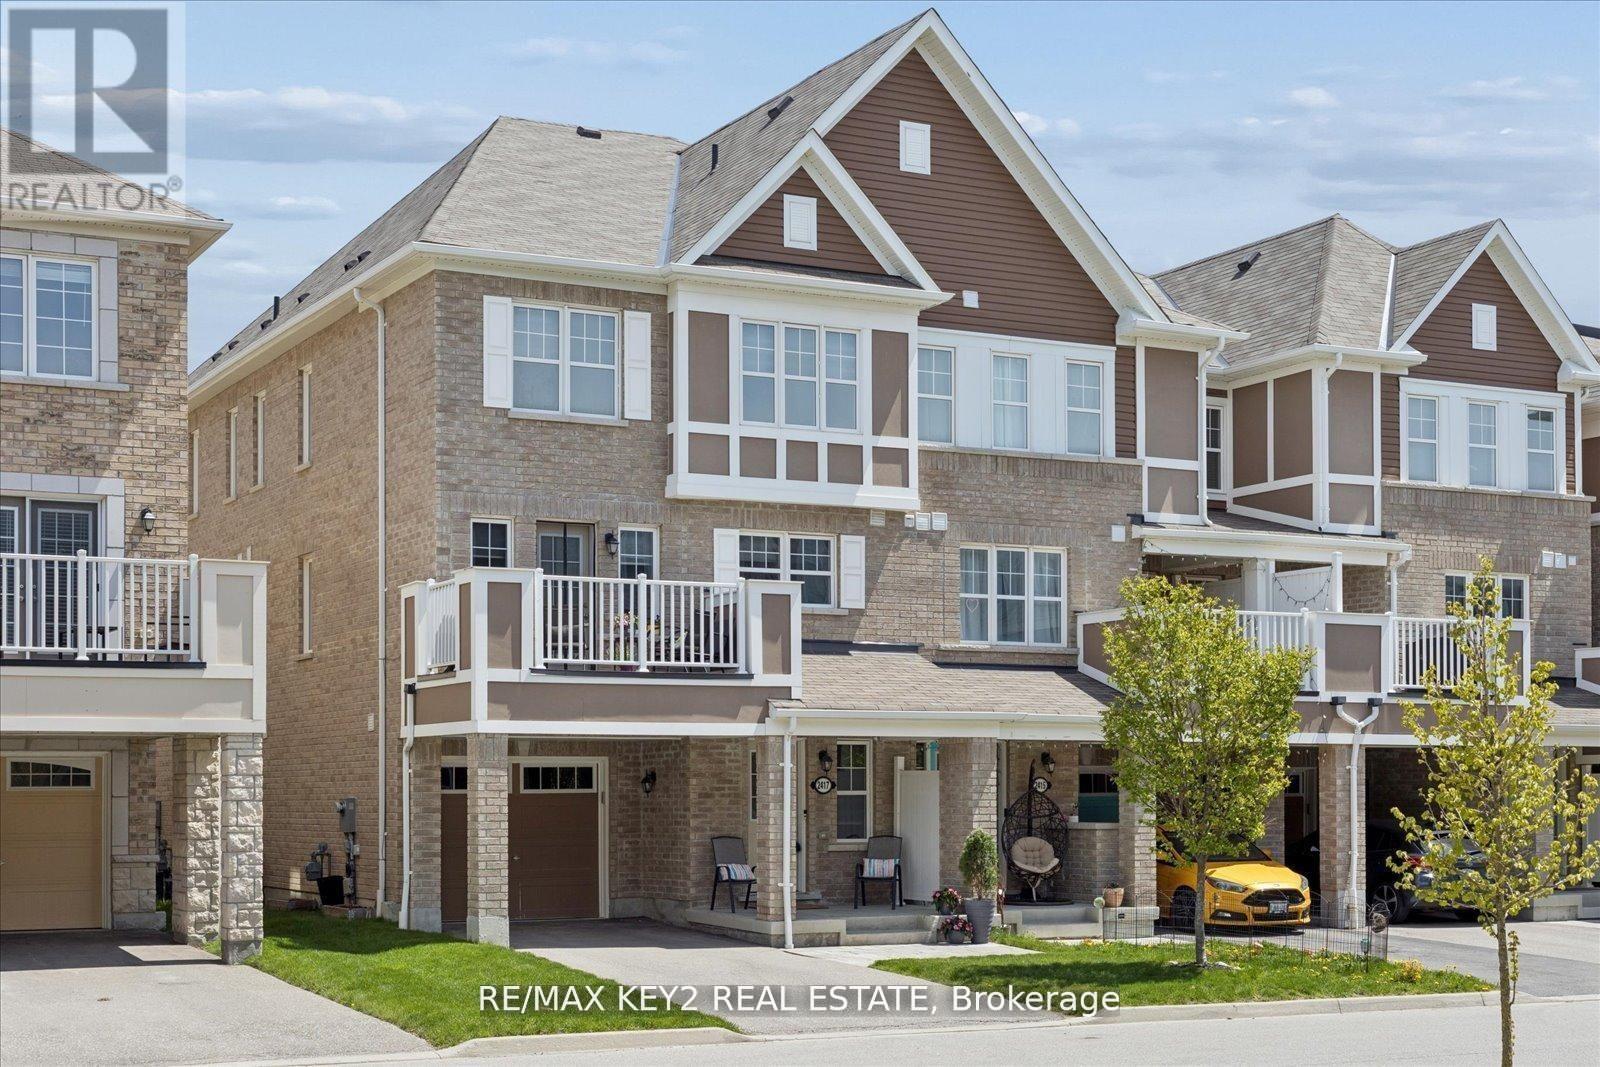
2417 Fall Harvest Crescent
Pickering, Ontario
Welcome to 2417 Fall Harvest Crescent - a beautifully maintained 3-bedroom, 2.5-bath freehold end-unit townhome in the highly sought-after Seaton community of Pickering, built by Mattamy Homes.This bright and functional open-concept layout is enhanced by its end-unit design, offering extra natural light, added privacy, and a more spacious feel throughout. The home features a stained oak staircase and a thoughtfully designed main level that flows seamlessly for everyday living and entertaining.Enjoy the rare advantage of no sidewalk frontage, allowing parking for two vehicles on the private driveway in addition to the attached garage.Ideally located just minutes from Highways 401 and 407, this home offers excellent connectivity while being surrounded by an abundance of lifestyle amenities. Enjoy nearby trails, parks, golf courses, places of worship, and an upcoming community centre, with shopping just 5 minutes away.Families will appreciate the walking distance proximity to the brand-new Josiah Henson Public School, along with future commercial plazas set to open within the next year - further enhancing convenience and adding long-term value to this vibrant and rapidly developing neighbourhood. (id:61476)
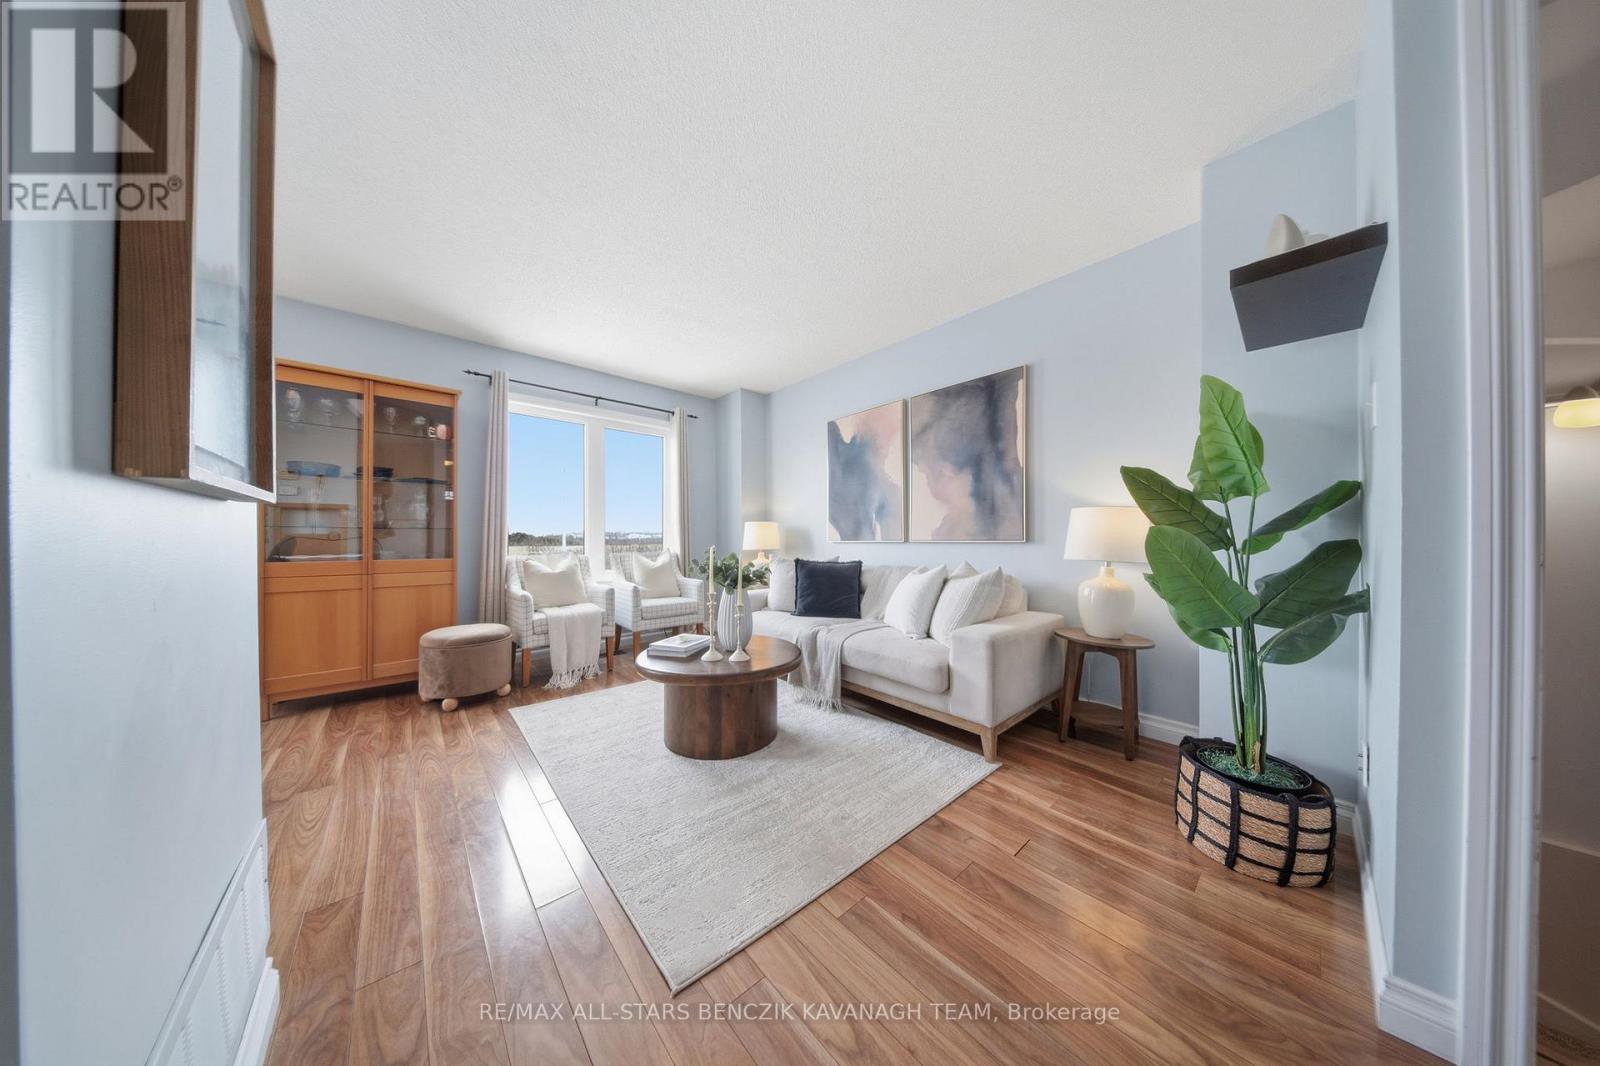
103 Lorne Street
Brock, Ontario
This meticulously maintained 3-bedroom freehold townhome in the picturesque community of Sunderland offers the perfect blend of small-town charm and modern convenience. Truly move-in ready, this turnkey home features no additional rental payments, with all major systems and equipment fully owned. The main level showcases separate living and dining rooms with laminate flooring, custom dining room cabinetry, and a seamless walkout to the deck, creating an ideal space for everyday living and entertaining. The updated kitchen is thoughtfully designed with a convenient pass-through overlooking the dining area. The spacious primary bedroom features a generous closet and a 4-piece semi-ensuite, while two additional bedrooms provide flexibility for a growing family, guests, or a home office. One of only a few units in the community offering a third bathroom, this home delivers added convenience and functionality. The rarely offered finished walkout basement expands the living space with a large recreation room, full bathroom, laundry area, and cold room. Outside, the fully fenced backyard provides plenty of space for relaxation, entertaining, and outdoor activities. Ideally situated close to parks, Sunderland Public School, Main Street shops and amenities, and the local sports complex, this home also offers convenient access to the GTA via Highway 12 and Durham Transit connections to the Whitby GO Station. (id:61476)
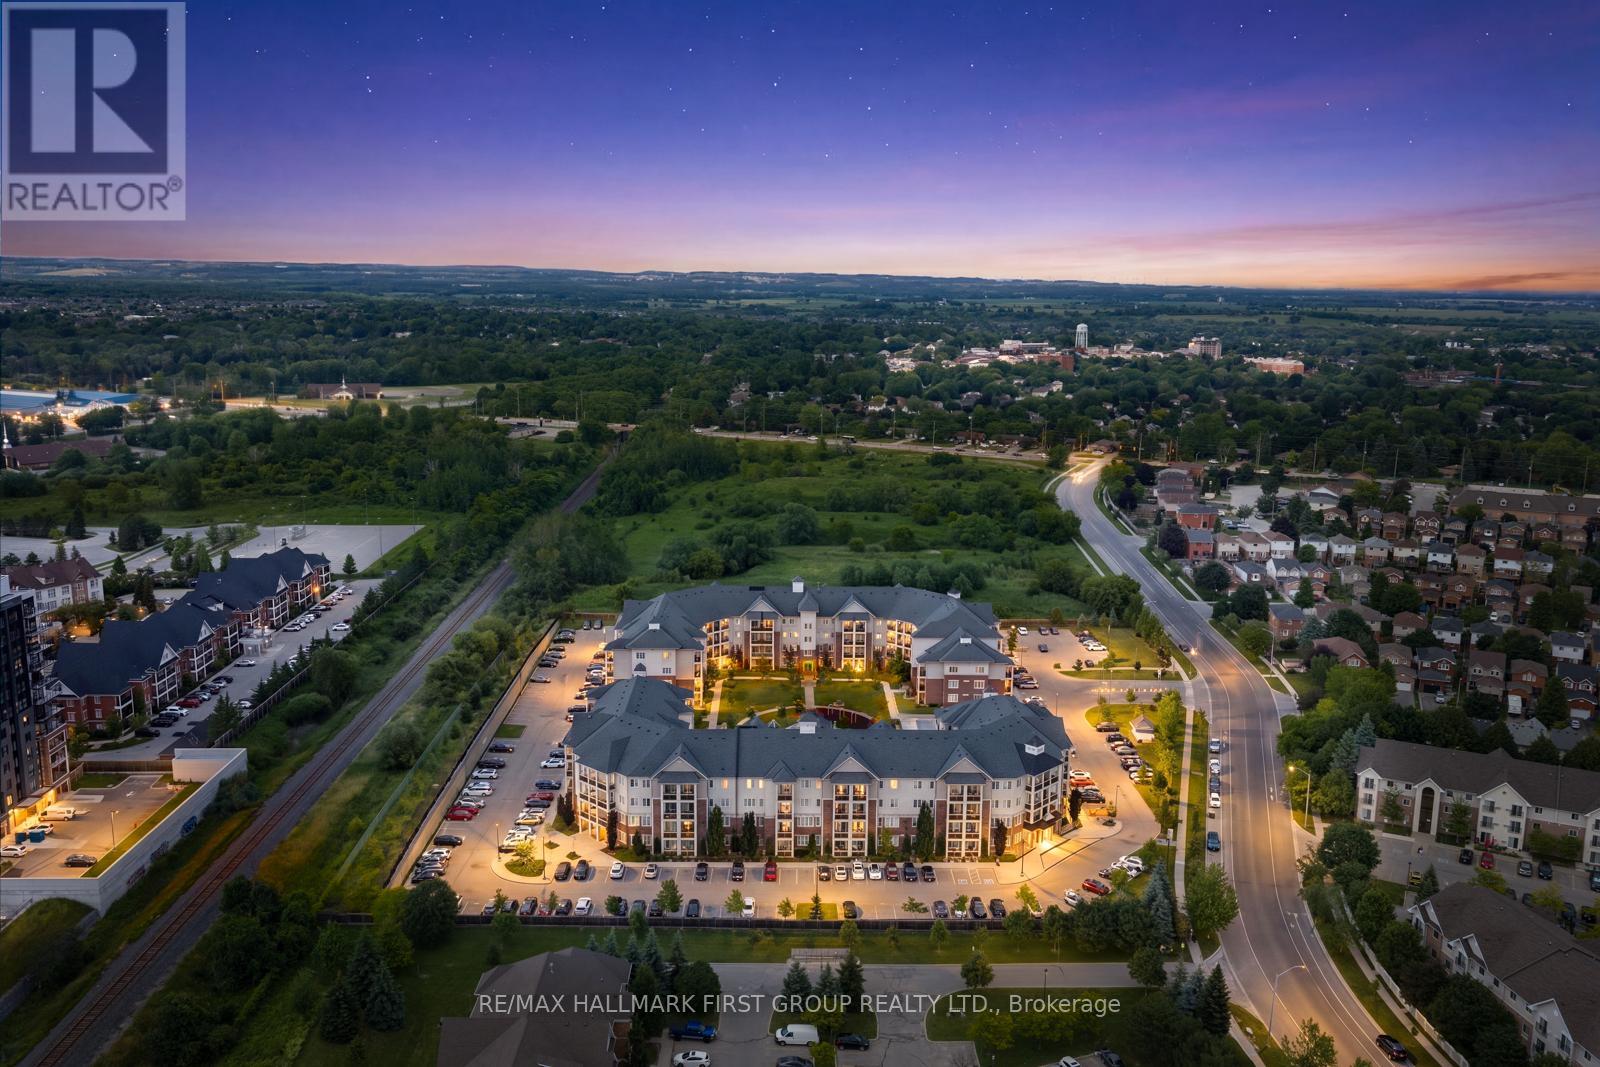
113 - 80 Aspen Springs Drive
Clarington, Ontario
Welcome to the gorgeous #113-84 Aspen Springs Drive! This beautiful one bedroom, one bath, and one den condo is perfect for first time homebuyers or those looking to downsize without compromising on comfort or convenience. Ideally located close to schools, parks, shopping, Highways 401 and 418, and the future Bowmanville Recreation Centre, this home offers unbeatable convenience. Residents enjoy a quiet, friendly community with a low-maintenance lifestyle, while the beautifully landscaped courtyard and parkette provide the perfect setting for dog owners, families, and evening strolls. Step inside to discover a bright, open-concept living space featuring a spacious living room with a walkout to the patio, where you can enjoy breathtaking sunset views. The living space flows seamlessly into the kitchen, featuring modern tile flooring, stainless steel appliances, and a convenient breakfast bar offering additional counter space, and the perfect spot to enjoy meals.The primary bedroom serves as a private retreat with his-and-hers closets and a 4-piece semi-ensuite with a vanity sink. The second room provides excellent versatility, perfect for a home office, guest room, hobby room, and more! Residents of this building enjoy access to fantastic amenities, including an indoor gym, a party room, hobby and library rooms, and elevators for added convenience. One exclusive parking spot is also included. (id:61476)

83 Liberty Street N
Clarington, Ontario
Beautifully updated property in the heart of the city! Huge lot and future potential for redevelopment. This property offers 2 separate units with 2 bedrooms each and separate entrances. This charming home offers a spacious layout, a bright and inviting living area, and a well-appointed kitchen perfect for family gatherings. Located steps from parks, schools, shops, and all major amenities, this property provides unbeatable convenience. The generous lot, ample parking, and mature neighbourhood setting make it an ideal choice for families, investors, or anyone seeking value in a prime location. The property is sold in as is condition (id:61476)
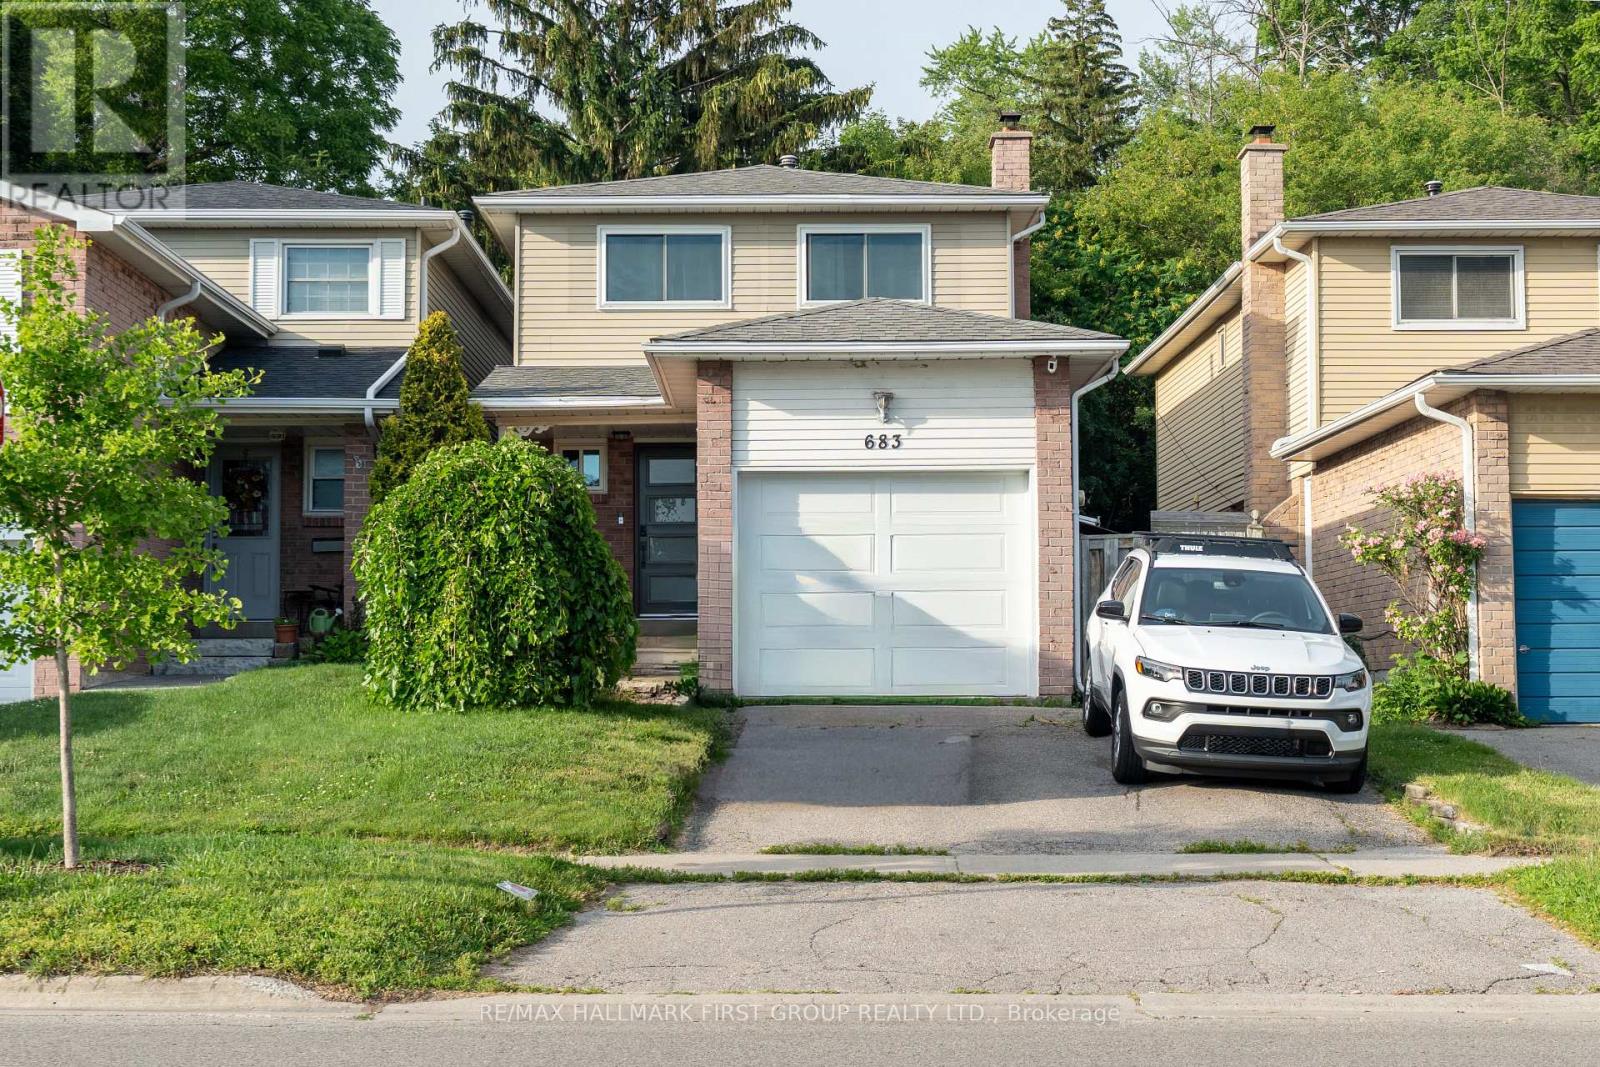
683 Grandview Drive
Oshawa, Ontario
This well-maintained 3-bedroom, 3-bathroom home offers over 1,430 sq. ft. of functional living space in a convenient Oshawa location. The spacious primary bedroom features a private ensuite, while the thoughtfully designed layout includes both a formal living room and a separate family room-ideal for everyday living and entertaining. Enjoy peace of mind with major updates, including a new roof (2019), furnace (2023), A/C (2023), and windows (2023). The home also features a single-car garage, parking for two additional vehicles in the driveway, and a backyard overlooking tranquil green space with no rear neighbours. Conveniently located close to shopping, schools, parks, and transit, this is a fantastic opportunity for families, first-time buyers, or investors alike. (id:61476)
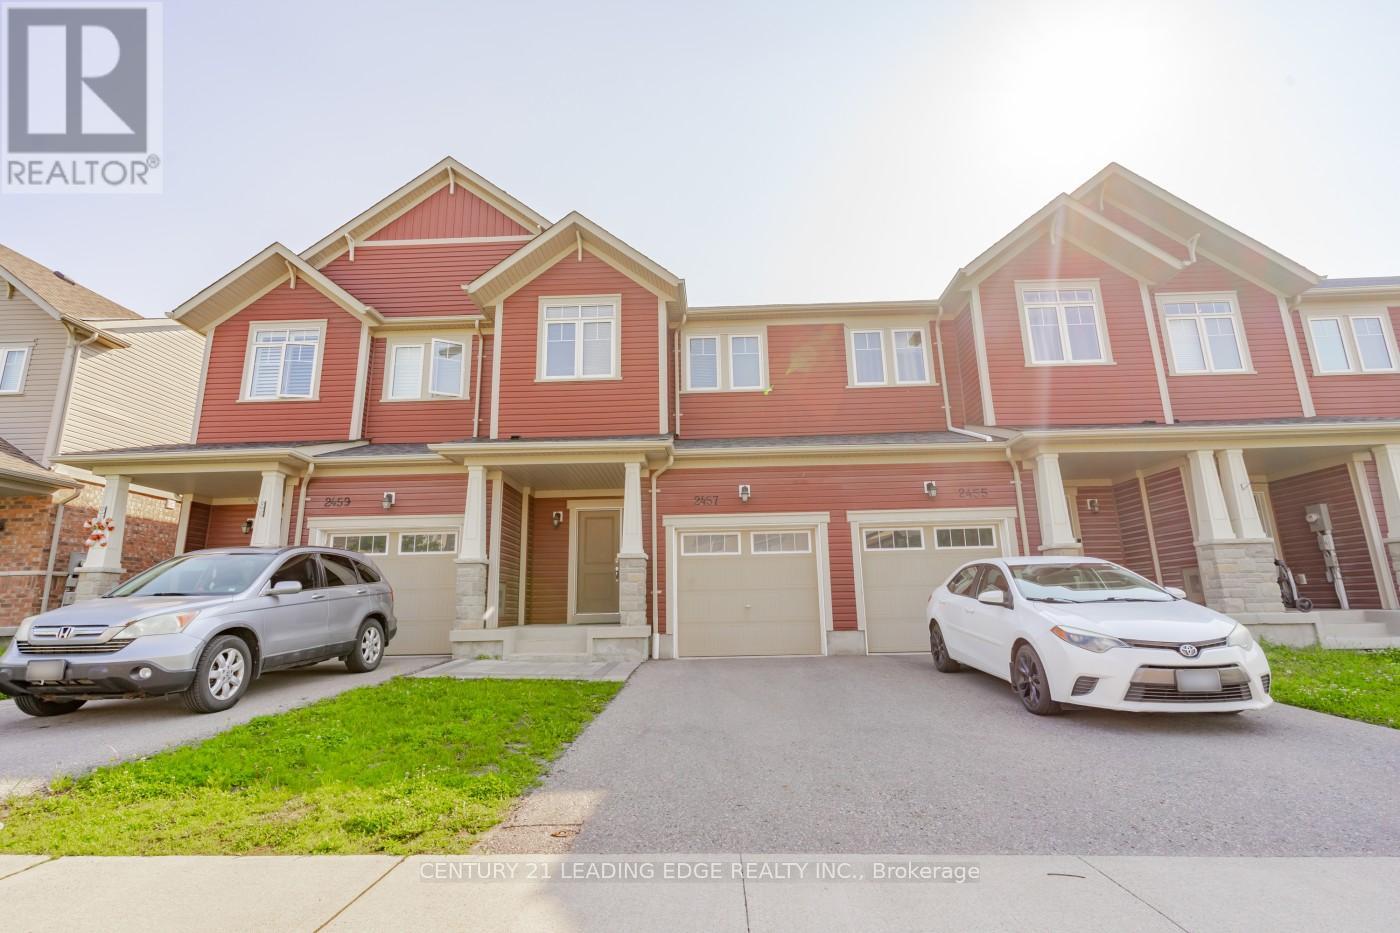
2457 Hill Rise Street
Oshawa, Ontario
Welcome to this move-in ready 1,824 sqft freehold townhouse in the vibrant community of North Oshawa. Featuring hardwood floors on the main level and a spacious open-concept layout that seamlessly combines the living, dining, and kitchen areas. The large primary bedroom boasts a 4-piece ensuite and a walk-in closet. The fully finished basement offers versatile space, ideal for a home gym, theatre, office, or recreation room. Conveniently located just minutes from top-rated schools, shopping centres, Hwy 407, Ontario Tech University, Durham College, and all essential amenities. Don't miss this fantastic opportunity to call it your home! (id:61476)
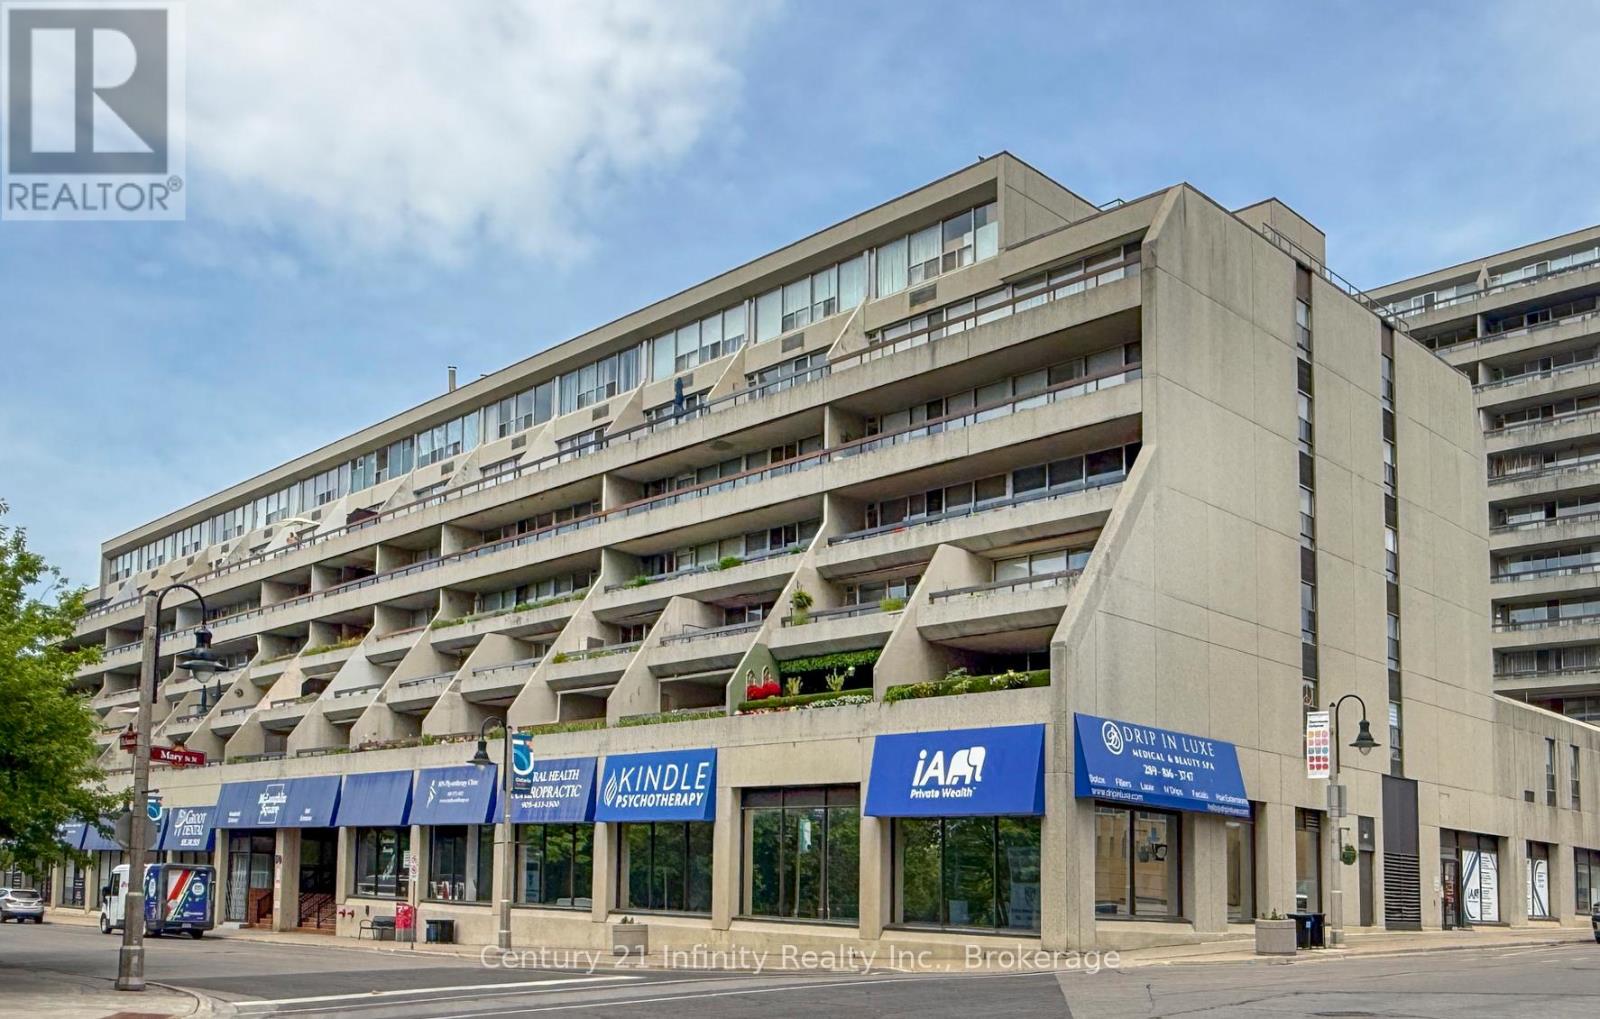
422 - 50 Richmond Street E
Oshawa, Ontario
Welcome to 50 Richmond St E, Unit 422 in McLaughlin Square. This spacious 2 bedroom, 2 bathroom condo features a renovated kitchen, new vinyl flooring, fresh paint, large windows that fill the space with natural light, ensuite laundry, and a convenient storage room. Enjoy access to a large balcony from both the living room and primary bedroom. Ideally located within walking distance to transit, restaurants, and downtown shopping, this unit also includes one underground parking space. Condo fees cover a premium Bell Fibe internet and cable package, water, and underground parking. Residents enjoy excellent amenities including an indoor pool, gym, games room, library, on site car wash, and more. Don't miss this opportunity to make it your own. Book your viewing today. (id:61476)
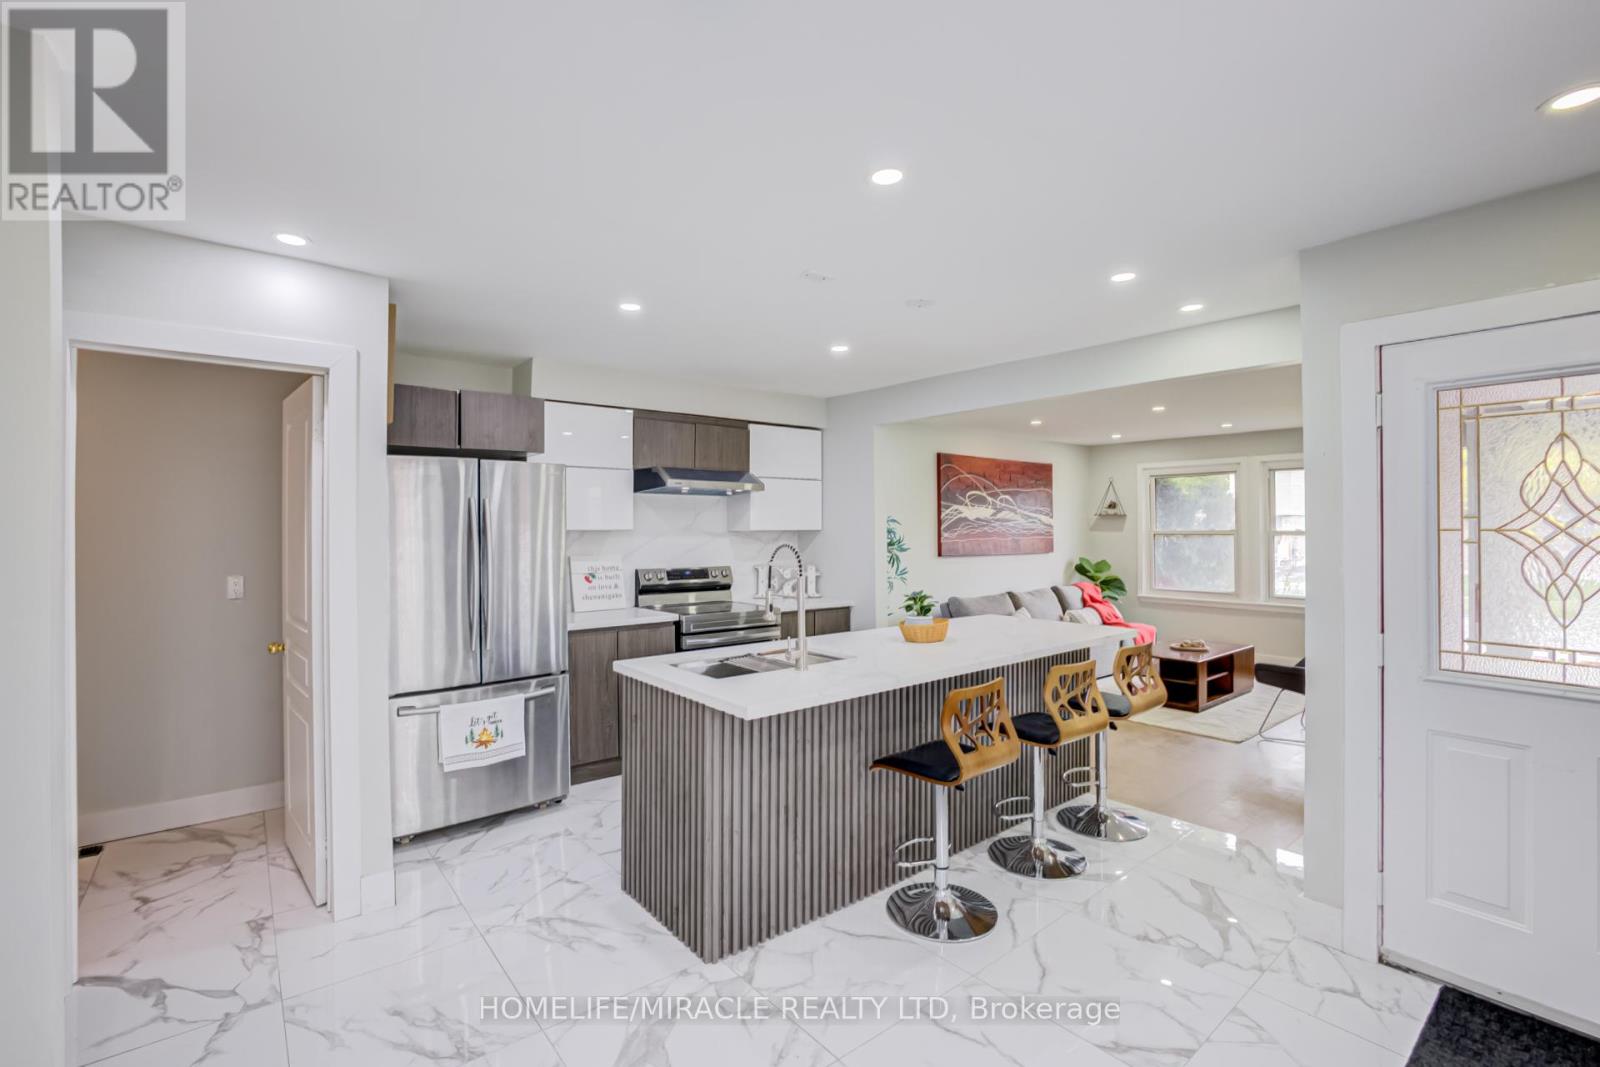
122 Ormond Drive
Oshawa, Ontario
Most affordable 3 bed, 3 bath Fully Freehold Semi Detached House in North Oshawa. Check out this fully renovated 3+1 bedroom, 3 bathroom semi-detached backsplit home located in the highly desirable North Oshawa area. From the moment you step inside, you are welcomed by a beautifully renovated dining area and a luxurious modern kitchen. This home features a bright open-concept layout, seamlessly connecting the kitchen, dining, and family rooms - creating the perfect space for entertaining guests, hosting family gatherings, or enjoying cozy nights at home. A conveniently located powder room on the main level adds both comfort and functionality. Just a few steps upstairs, you will find three spacious bedrooms along with a beautifully renovated full bathroom. The lower level offers an additional bedroom, a large open space ideal for a home office, library, or recreation area, and another full bathroom, providing flexibility for growing families or multi-generational living. The crawl space beneath the main living area provides ample storage space. Step outside to a huge backyard, perfect for summer BBQs, outdoor entertaining, and a safe open area for kids to play and enjoy. Conveniently located close to all major amenities including grocery stores, parks, schools, doctors' clinics, and major roadways, this home offers both comfort and accessibility. Freshly painted throughout and enhanced with new pot lights, the home feels bright, modern, and inviting. The property is also equipped with a heat pump, helping reduce heating and cooling costs while improving energy efficiency. Very Motivated sellers (id:61476)
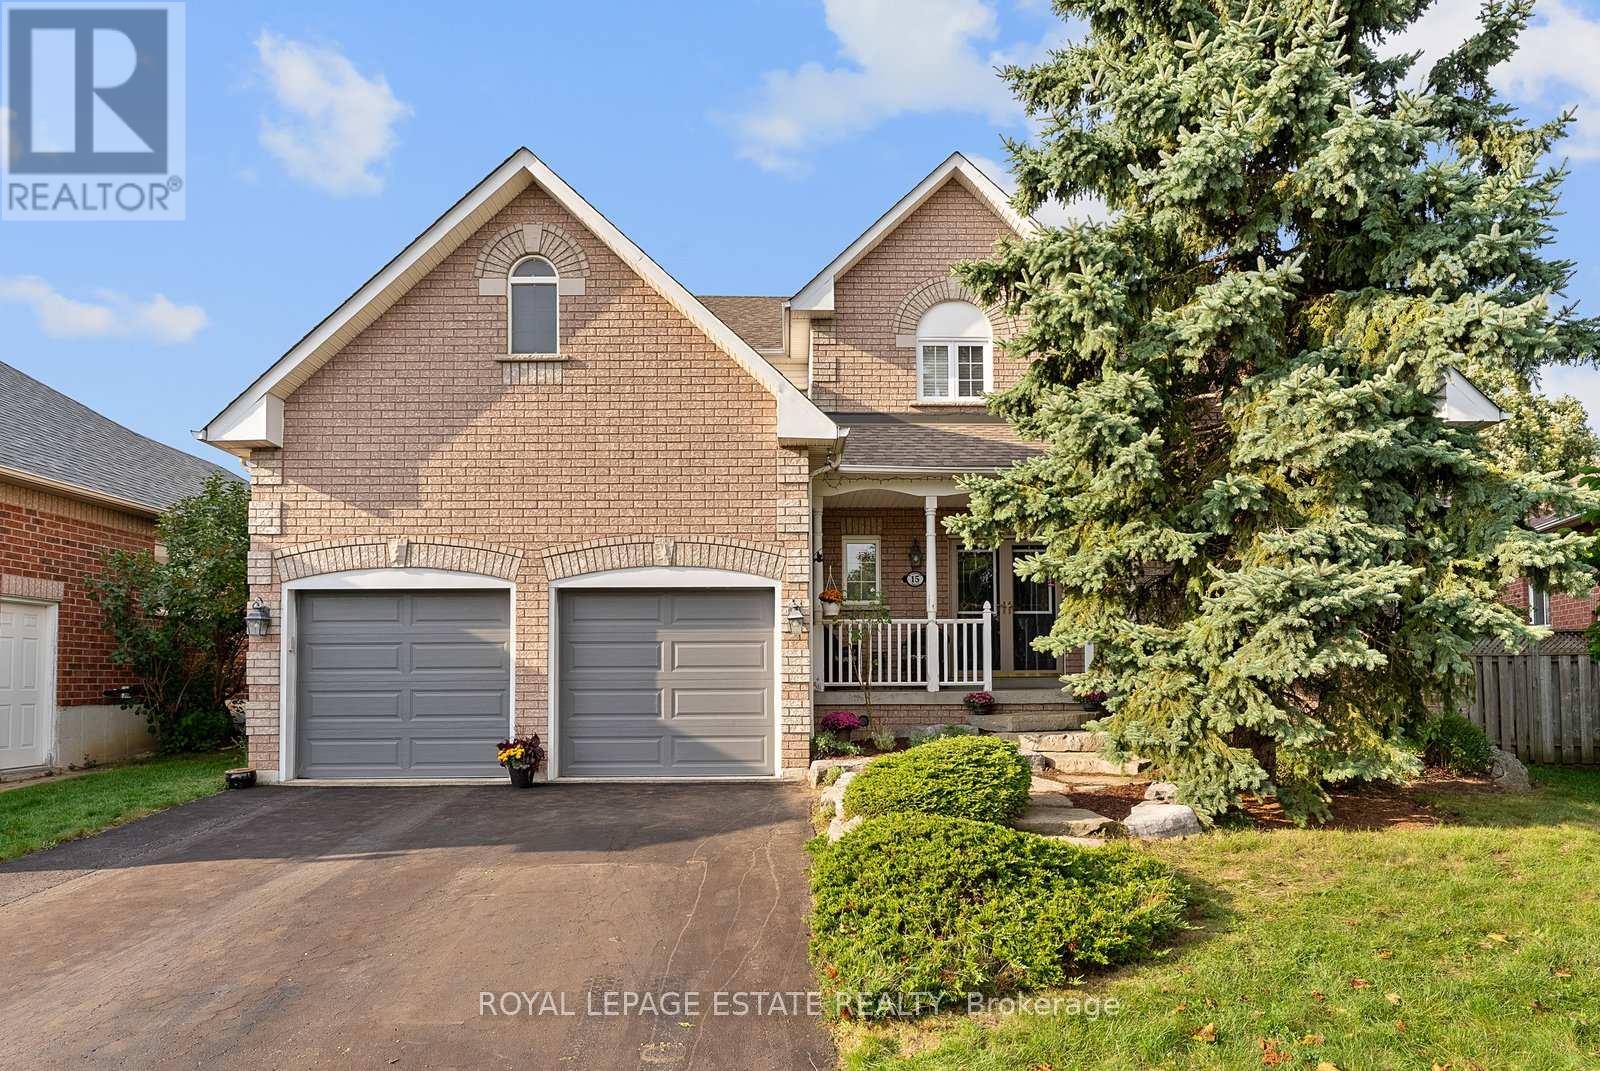
15 Mcgregor Drive
Ajax, Ontario
Nestled on a quiet, child-safe street in one of Ajax's most desirable family neighbourhoods, this exceptional home in Beaverbrook estates located in Northwest Ajax offers the perfect blend of luxury, comfort, and resort-style living. Situated on a premium 48 x 111 ft pie-shaped lot, this impressive 4+2 bedroom, 4 bathroom detached residence features over 3,000 sq ft of beautifully designed living space.The spectacular backyard oasis is truly a showstopper, featuring a custom 18' x 36' inground swimming pool with waterfall, patterned concrete decking, a private hot tub retreat, and a fully equipped cabana complete with a bar and changing rooms. Surrounded by mature landscaping, this private outdoor haven is perfect for relaxing or entertaining family and friends.Inside, the thoughtfully designed main floor offers elegant formal living and dining rooms, a private office with soaring cathedral ceilings, a warm family room with a stunning gas fireplace, and a spacious kitchen featuring granite countertops, a breakfast bar, and a walk-out to the backyard.Upstairs, you'll find four generously sized bedrooms, including a spacious primary retreat with a walk-in closet and a spa-inspired ensuite featuring a soaker tub. The finished basement provides additional living space with a fifth bedroom and a private 3-piece ensuite, ideal for guests, extended family, or multi-generational living.Completing this remarkable home is an extra-height garage offering flexible parking for a full-size vehicle and a second compact car, along with ample storage space for tools, seasonal items, and recreational equipment.Conveniently located close to parks, schools, shopping, and all amenities, this outstanding property presents a rare opportunity to enjoy luxury, space, and an exceptional lifestyle in a highly sought-after Ajax community. (id:61476)
111 - 80 Aspen Springs Drive
Clarington, Ontario
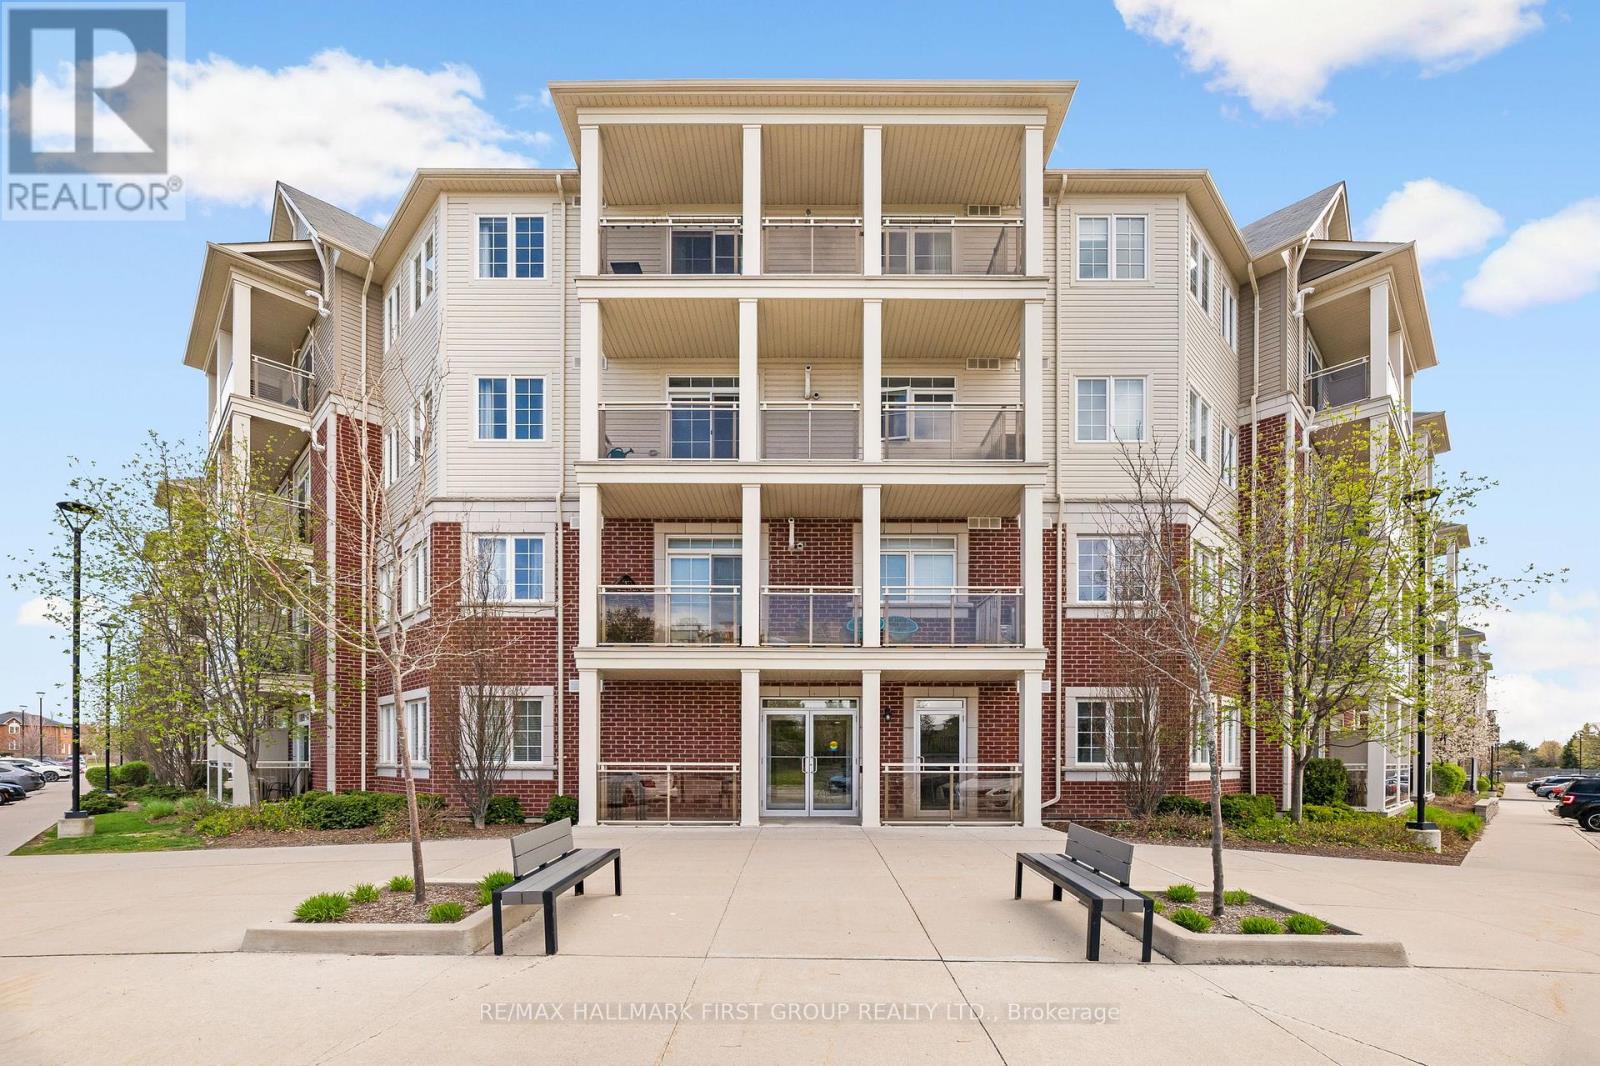
Welcome to this beautifully maintained and upgraded ground floor suite offering comfortable, carpet free living and a private balcony to enjoy outdoor space. Thoughtfully updated with modern laminate flooring , 5 1/2" baseboards and upgraded light fixtures throughout this home combines style and functionality. The well appointed kitchen features ceramic flooring, quartz countertops, an undermount sink, attractive backsplash, breakfast bar, and a spacious pantry making it ideal for both everyday living and entertaining. A convenient laundry closet with stackable washer and dryer, along with additional storage space, adds to the suite's practicality. The bright and spacious primary bedroom includes two mirrored closets and a private 3 piece ensuite. Large windows throughout the home fill the space with natural light creating a warm and inviting atmosphere. Situated in a family friendly community close to shops, school, parks and recreation facilities, this location offers exceptional convenience. Surface parking is located nearby and residents also enjoy access to the gym and party room located in building 84. (id:61476)
65 - 2500 Hill Rise Court
Oshawa, Ontario
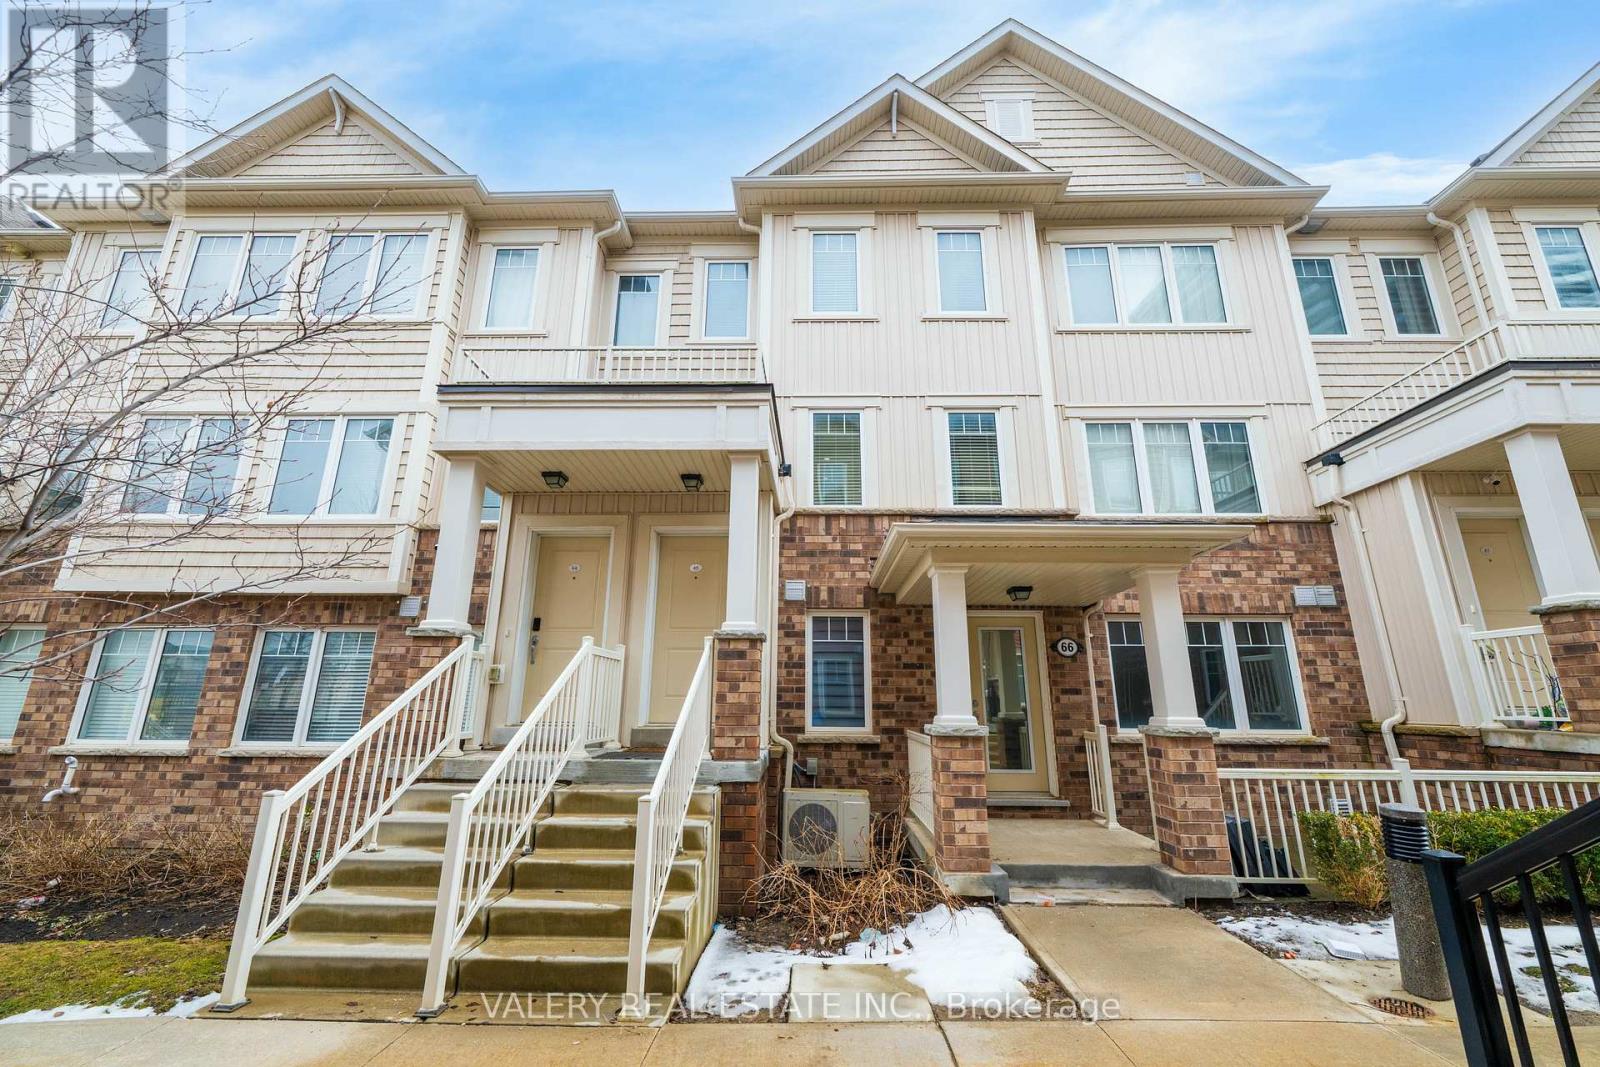
Welcome To This Spectacular Stacked Townhouse In The Sought-After Winfield Community Of North Oshawa! This Bright And Airy 2 Bedroom, 2.5 Bathroom Home Features An Open Concept Living And Dining Area Filled With Natural Light, A Walkout To Your Own Private Terrace, And Direct Access To Your Garage. Ideally Located Near Shopping, Restaurants, UOIT, Durham College, Costco, And Easy Access To Highway 407! A Rare Opportunity In One Of Oshawa's Fastest-Growing Neighbourhoods. (id:61476)
2511 Linwood Street
Pickering, Ontario
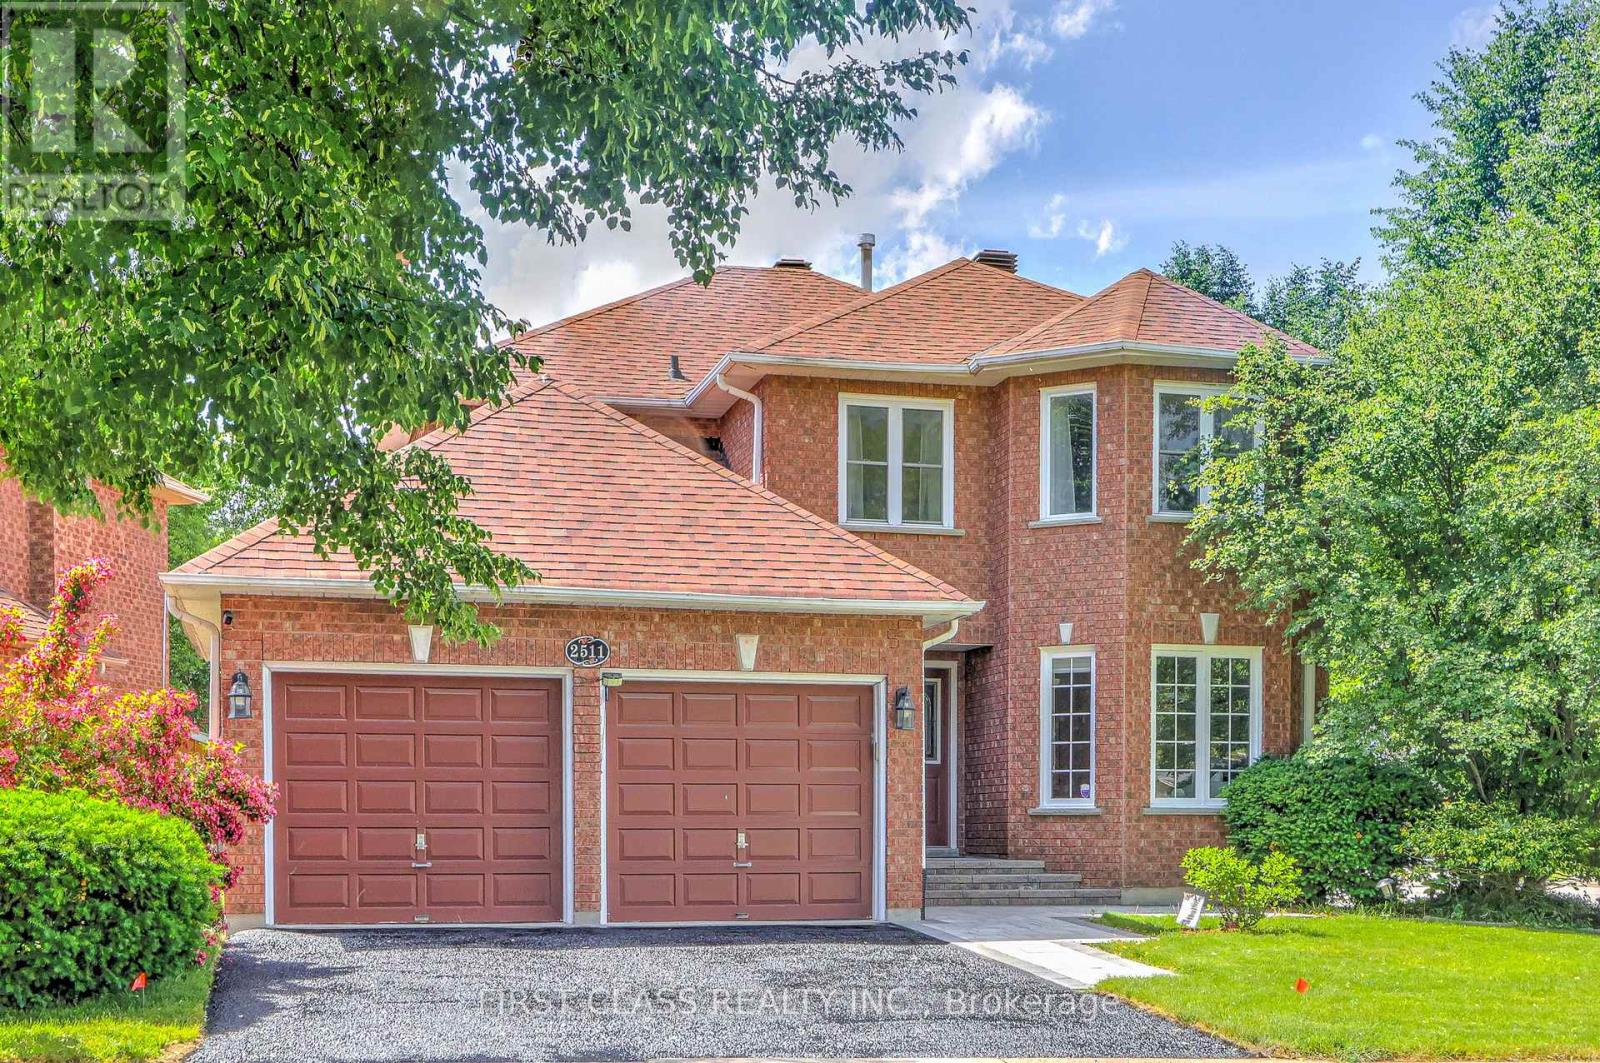
Spacious 4-Bedroom Home Situated On A Quiet, Family-Friendly Street In The Highly Sought-After Liverpool Community. Main Floor Freshly Painted. Functional Layout With Generous Principal Rooms. Double Car Garage And Fully Finished Basement Providing Additional Living Space. Recent Updates Include Front & Backyard Interlocking (2025), Fridge, Washer & Dryer (2025), Dishwasher (2026), Roof (2022), Furnace(2022), Attic Insulation(2022). Move-In Ready Home Offering Comfort, Functionality And Exceptional Value.Conveniently Located Close To Schools, Parks, Transit, Pickering GO Station, Hwy 401, Shopping, Restaurants, Pickering Town Centre And Waterfront Trails. Excellent Opportunity In One Of Pickering's Most Desirable Neighbourhoods. (id:61476)
46 Fieldcrest Avenue
Clarington, Ontario
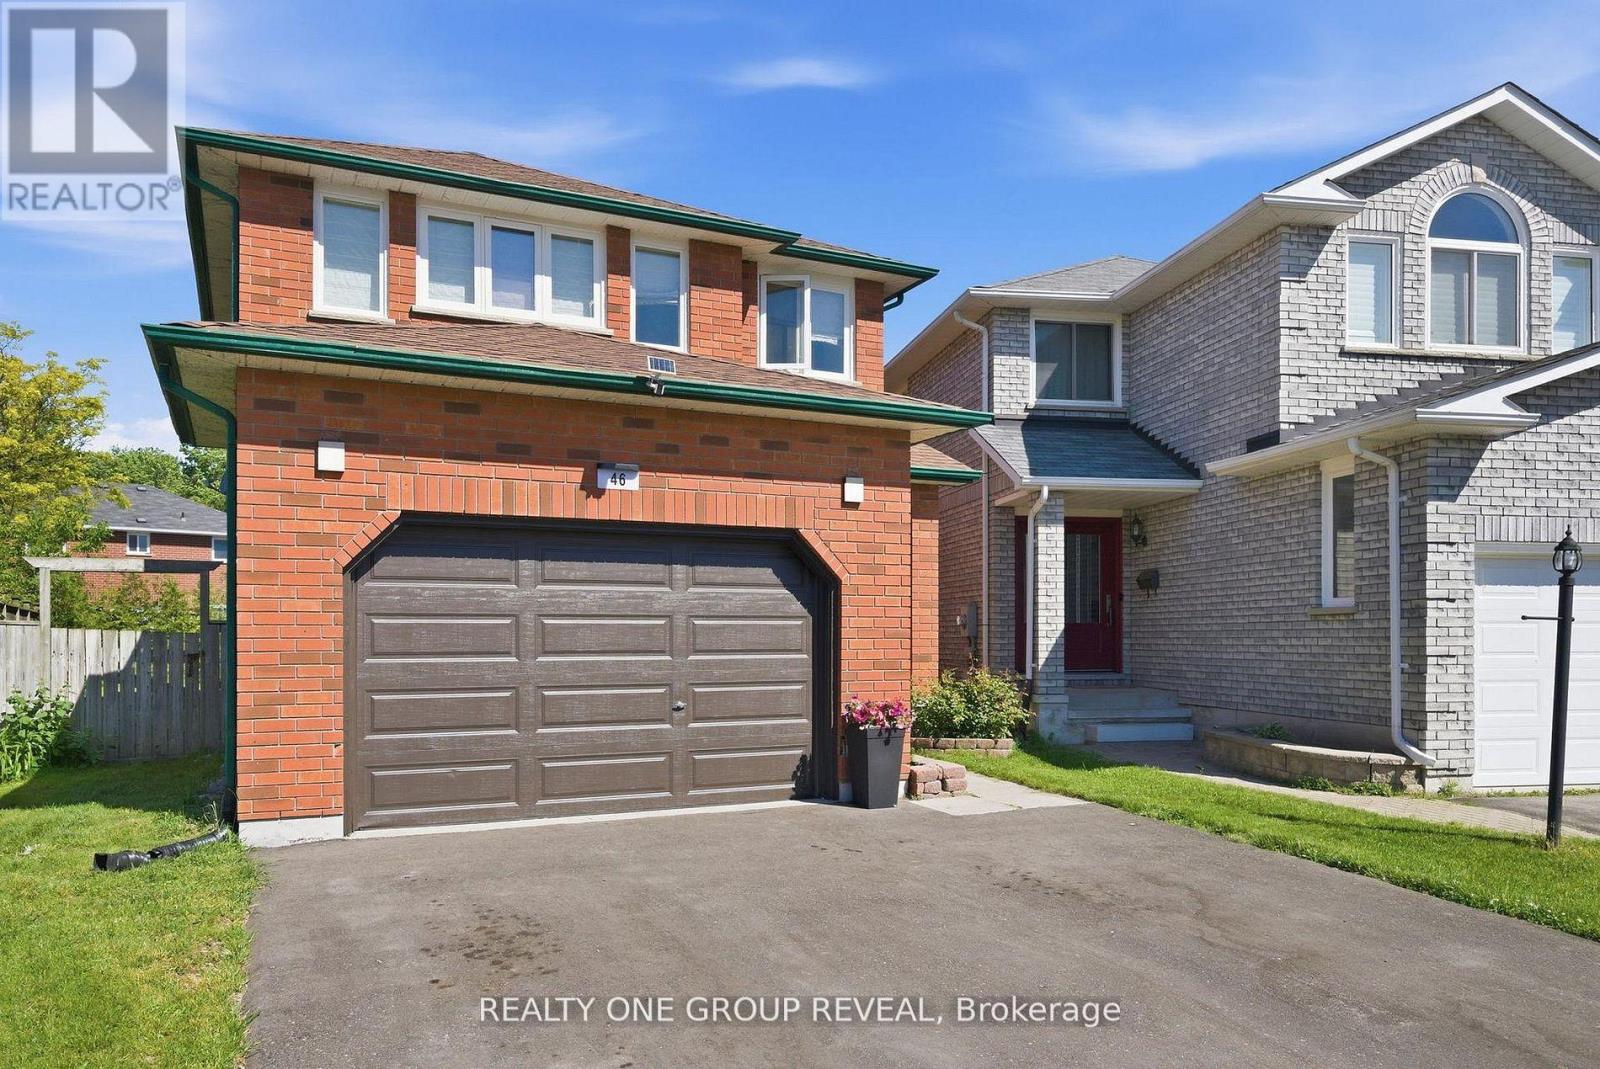
Welcome to 46 Fieldcrest Avenue in the community of Courtice. Beautifully updated detached 2-storey offering approx. 2,100 sq ft above grade + finished basement (close to 3,000 sq ft total living space). Featuring 4 bedrooms plus 2 additional finished rooms ideal for additional bedrooms, home office and/or gym. Large Rec room with integrated stone entertainment unit. Spacious Primary with ensuite. Open concept main floor layout with formal living/dining, main floor laundry, and sunken family room with electric fireplace. Extensively upgraded throughout: newer Kitchen, updated Bathrooms, upgraded 200-amp electrical service, finished basement and fully automated smart home. Equipped with Central Vacuum, centralized smart eco-system with wall-mounted control tablets, smart thermostat, lighting, switches, ceiling fans, smart appliances, smart locks, and doorbell camera. Wired internet throughout with 24-port managed gigabit switch. Outdoor features a 24' x 12' louvred pergola with adjustable roof, concrete pad and outdoor gas fireplace. Located in a desirable family friendly neighbourhood close to schools, parks, and amenities. (id:61476)
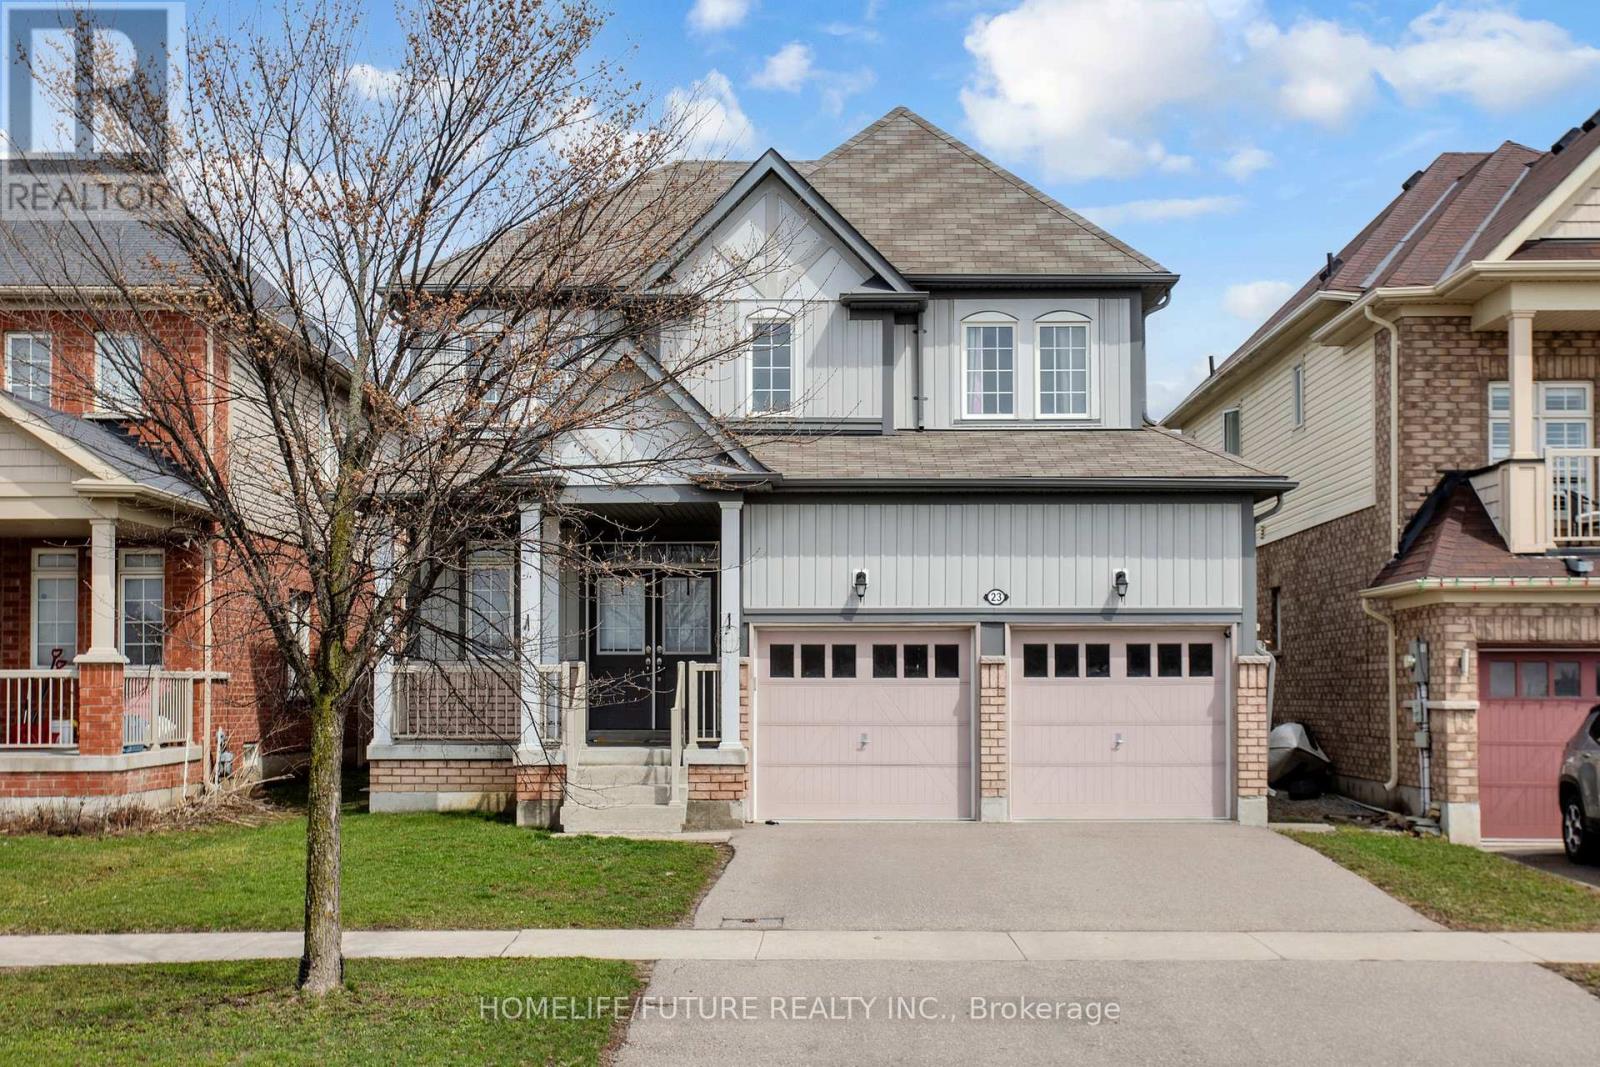
23 Edwin Carr Street
Clarington, Ontario
Welcome To Stunning 4 Bedroom and 3 Washroom Detatched House In The Highly Sought After Location In Bomanville With Easy Access To 401 And 407 Highways. Close Vicinity To Schools, Shopping And Entertainment. Approx 2376 Sq Home In A Family Friendly Neighbourhood. Features Include: Double Door Entry, 9 Ft Ceiling, Large Master Bedroom With 5pc Ensuite. (id:61476)
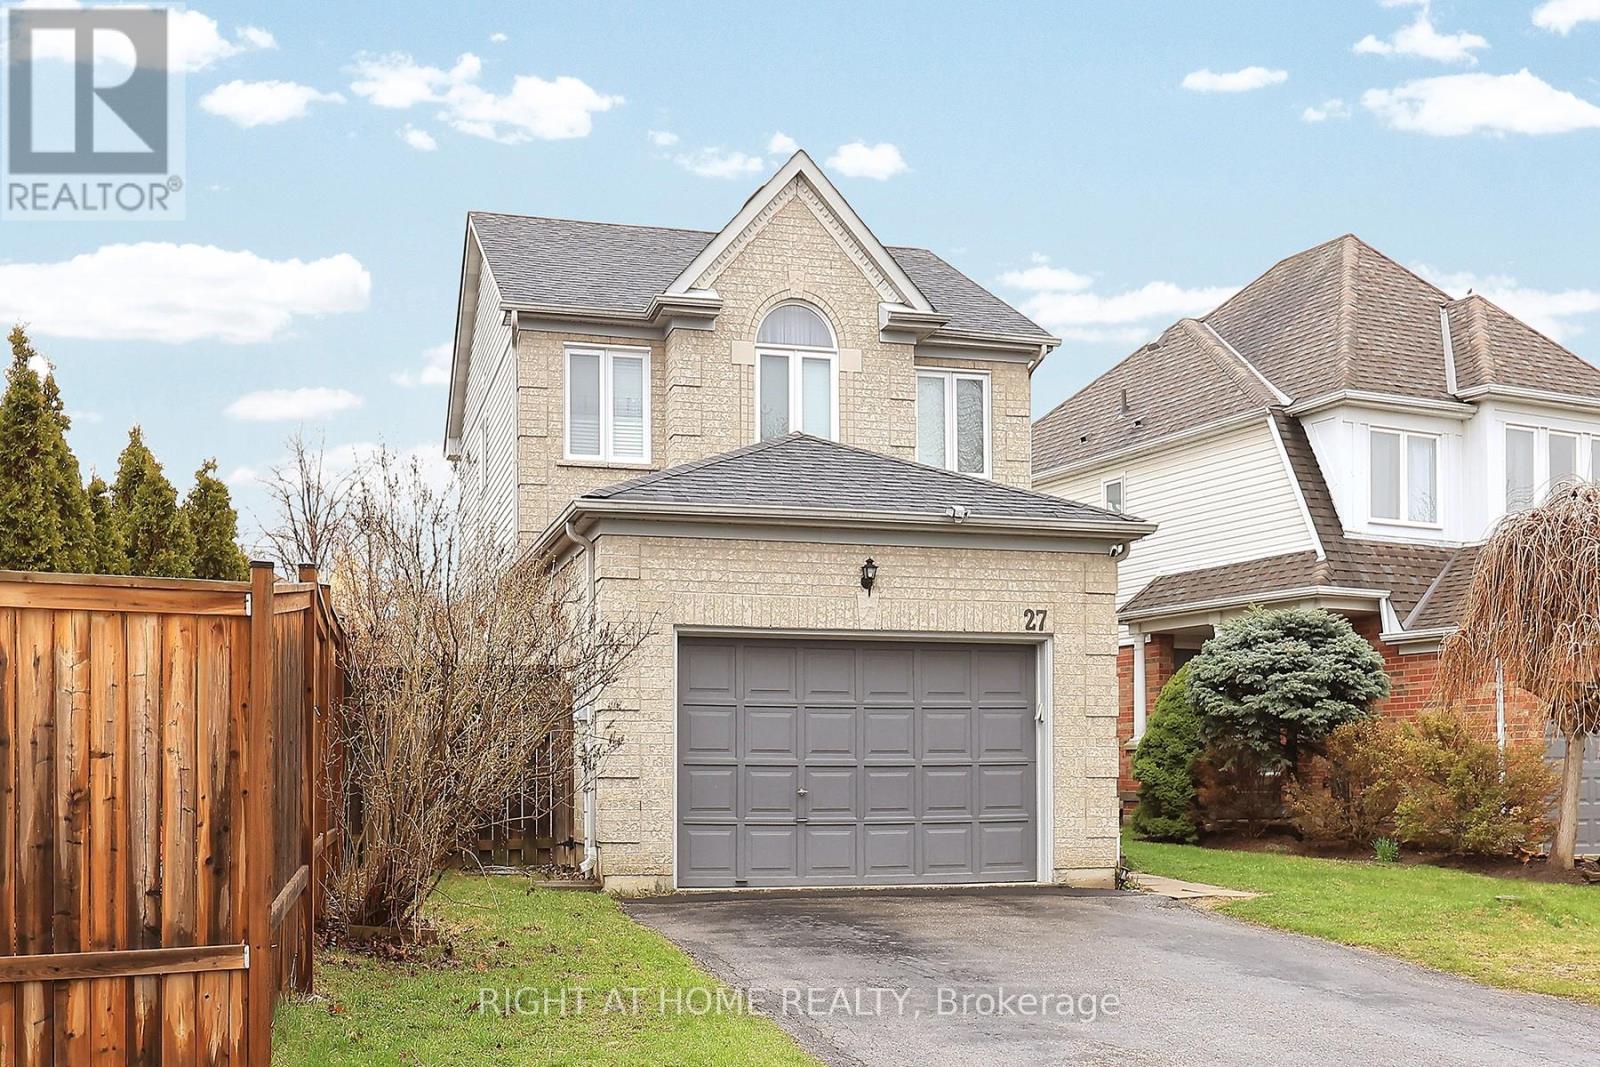
27 Foundry Lane
Whitby, Ontario
Welcome to this one-of-a-kind home in the heart of Whitby's highly sought-after Williamsburg community. Bathed in natural sunlight, this beautifully maintained residence features 3 spacious bedrooms and 4 bathrooms-perfect for comfortable family living. The home includes a newly renovated basement, complete with brand new, never-used appliances-ideal for extended family or additional living space. Major upgrades offer peace of mind, including a brand new A/C system (2021), furnace, and hot water tank (both installed in 2025). Best of all, all equipment is fully owned-no rentals and no monthly fees. Ideally located just steps to top-rated schools, major highways, and the renowned Thermëa Spa Village Whitby, this home offers the perfect blend of comfort and convenience. This is a rare opportunity to own a move-in-ready home in a prime location-don't miss it! (id:61476)
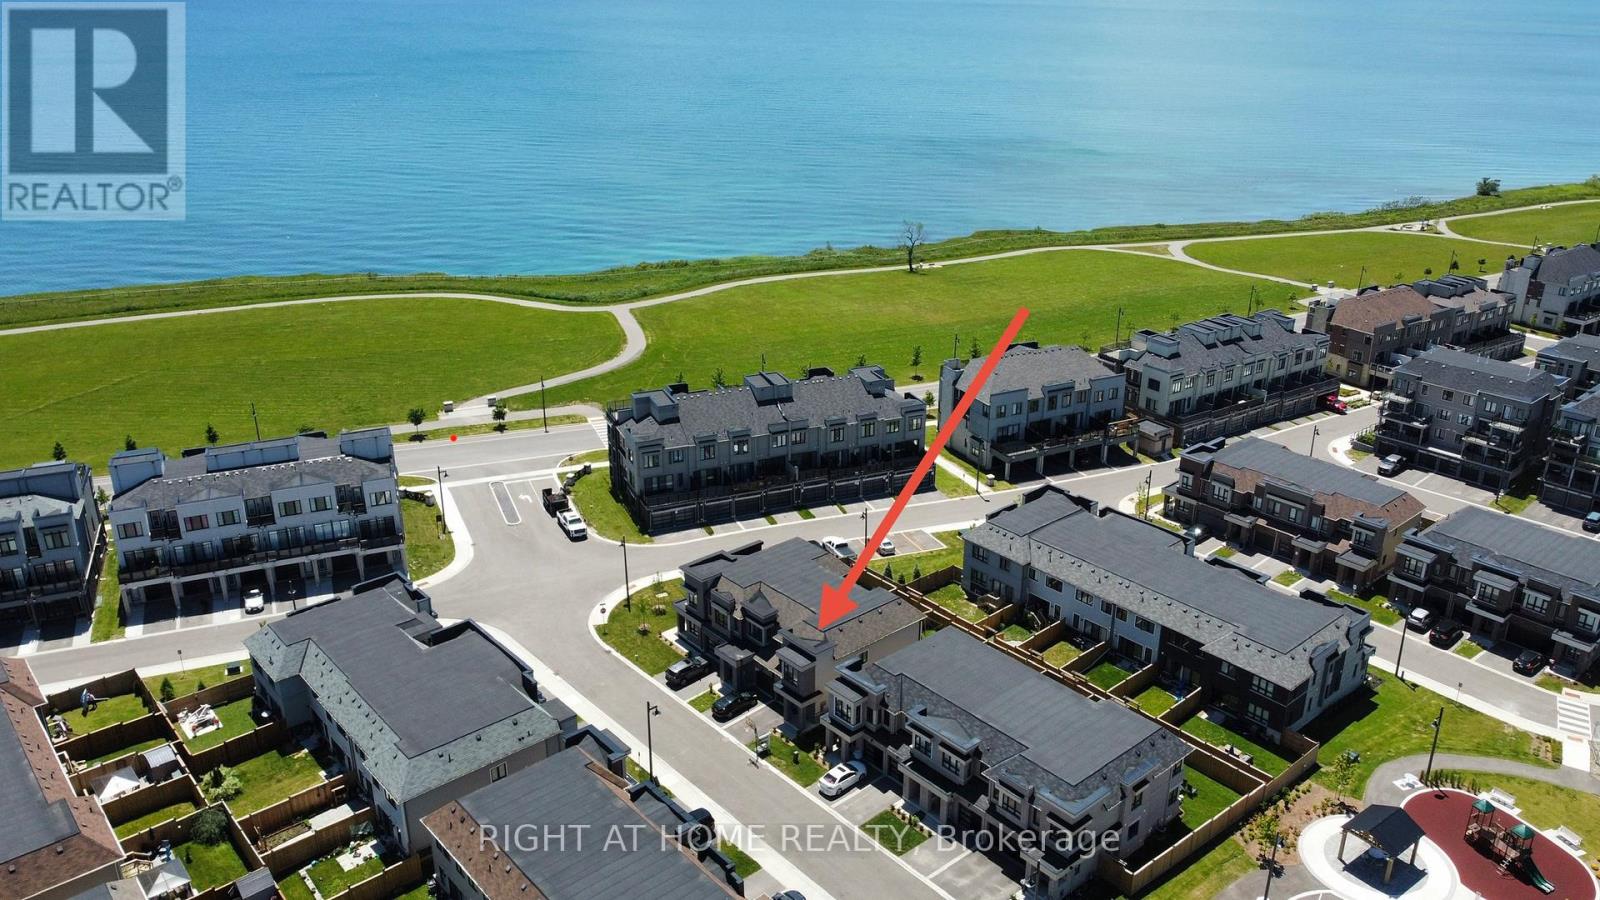
30 Caspian Square
Clarington, Ontario
Rare and beautiful end-unit townhome offering extra privacy, abundant natural light and freehold-style living with low maintenance in Bowmanville's sought-after waterfront community. Low monthly maintenance fee of only $156.97 comparable to nearby POTL communities, covering snow removal, landscaping and common elements. This stunning brand-new home features one of the largest 3-bedroom layouts in the community and includes 4 bathrooms, designed for modern living by the lake.Flooded with natural light and offering added privacy, this desirable end unit boasts a spacious open-concept layout ideal for both everyday comfort and entertaining.The fully finished basement effectively expands the living space and adds exceptional value, complete with a generous family room, wet bar, private office and a 3-piece bathroom - perfect for guests, extended family or a home workspace.Located in a growing lakeside townhome community close to parks, waterfront trails, shopping and commuter routes, with quick access to Highways 401, 407 and 115 for an easy commute.A fantastic opportunity to own a beautiful move-in-ready townhome in one of Bowmanville's most desirable communities. Property is a condominium townhouse. (id:61476)
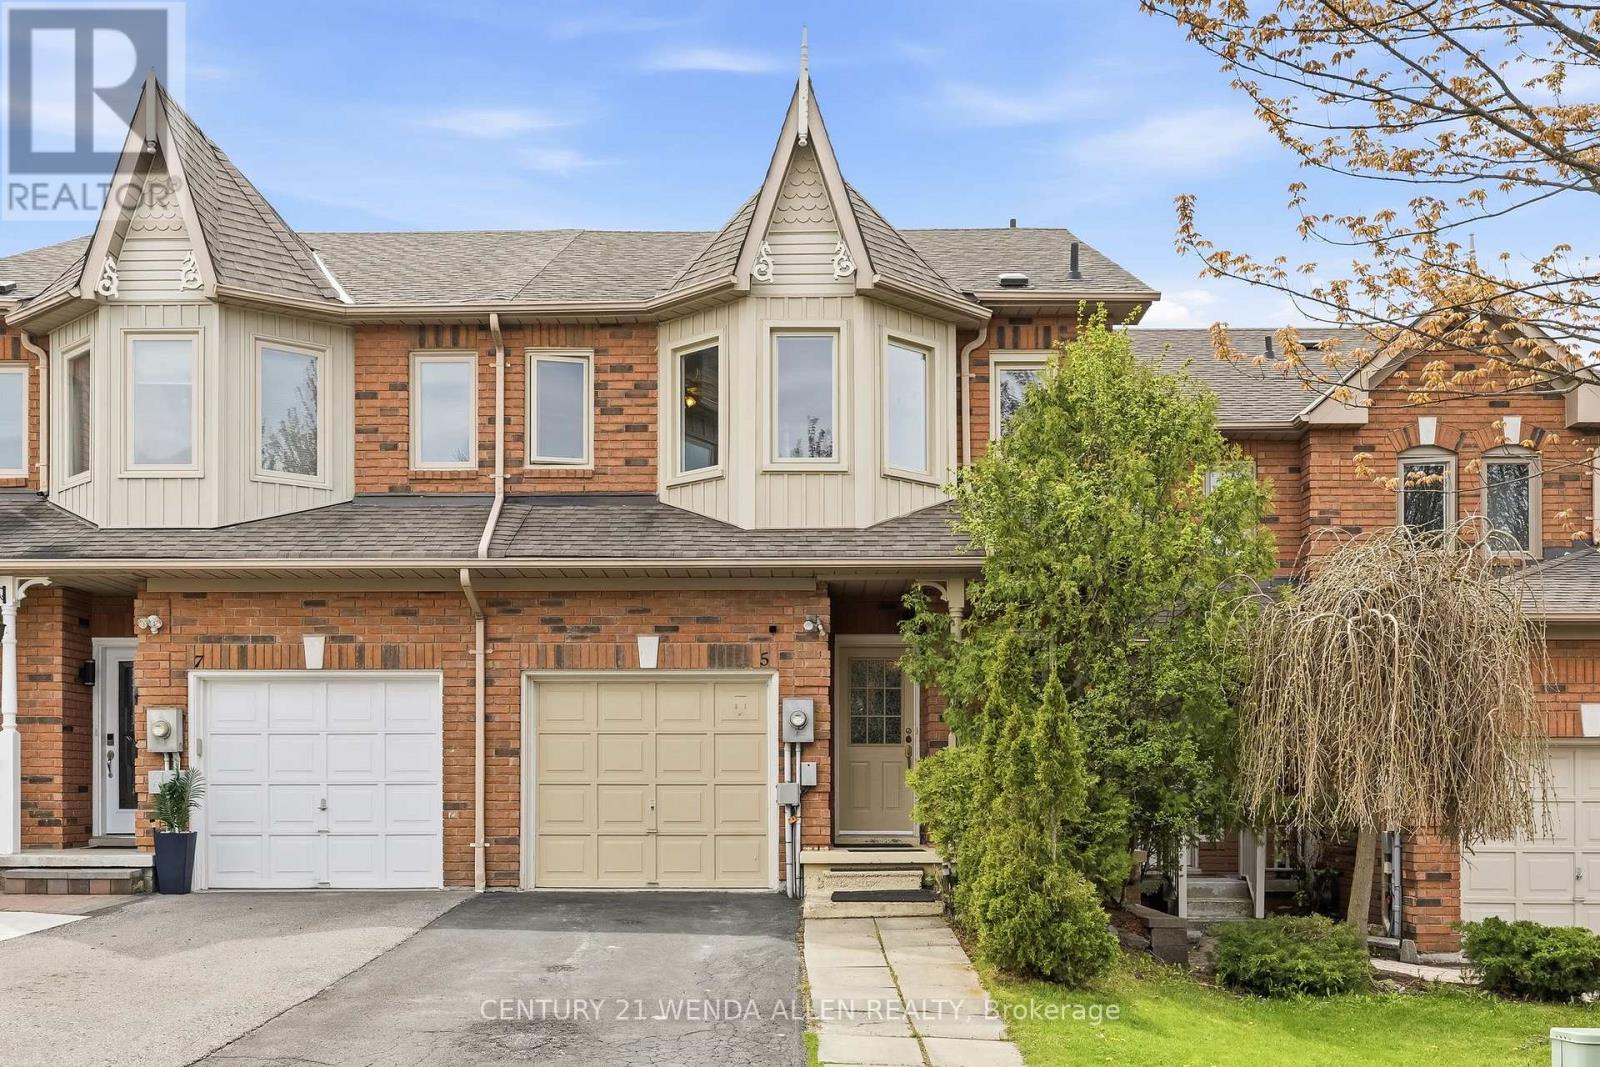
5 Jays Drive
Whitby, Ontario
Well-maintained freehold townhouse in highly sought-after Williamsburg, offering bright, functional living space for families and professionals.Main floor features updated kitchen with stone countertops, open-concept living/dining, and carpet-free flooring throughout. Upstairs includes 3 spacious bedrooms and 3 bathrooms.A finished basement adds valuable extra living space, ideal for a rec room, home office, or guest area - a key advantage compared to similar homes.Enjoy a private backyard with no direct overlooking neighbours, plus 3-car parking for added convenience.Located just steps from top-rated schools (Jack Miner), parks, trails, and everyday amenities. (id:61476)
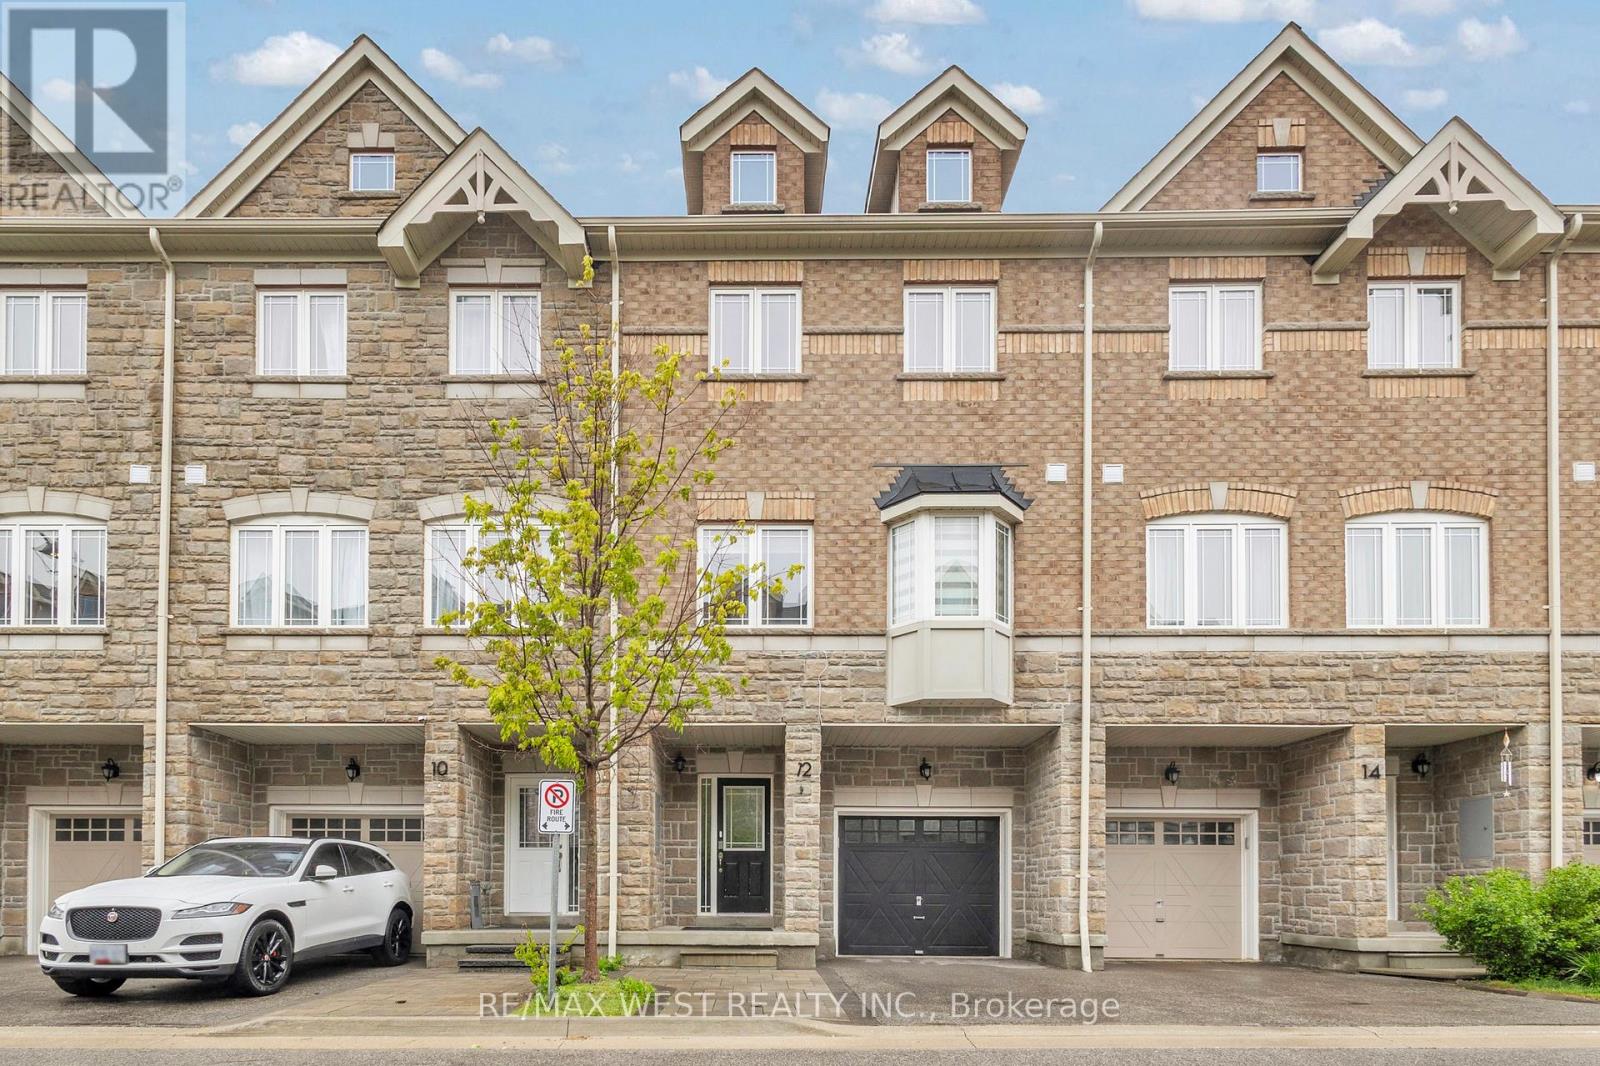
12 Waterstone Way
Whitby, Ontario
Welcome to This Beautifully Upgraded Executive Townhome in the Highly Sought-after Williamsburg Community! Featuring a Modern Open-concept Layout, This Spacious Home Offers 3+1 Bedrooms and 4 Bathrooms With Stylish Finishes Throughout. Enjoy a Bright and Functional Kitchen With Extended Upper Cabinets, Elegant Oak Staircase With Custom Stained Iron Pickets, and Direct Garage Access for Added Convenience. The Finished Walk-out Basement Provides Extra Living Space Perfect for a Family Room, Home Office, or Guest Suite. Located Close to Top-rated Schools, Parks, Shopping, Highways, and the Go Station - Ideal for Commuters and Families Alike. A Fantastic Opportunity to Own in One of Whitby's Most Desirable Neighbourhoods! (id:61476)
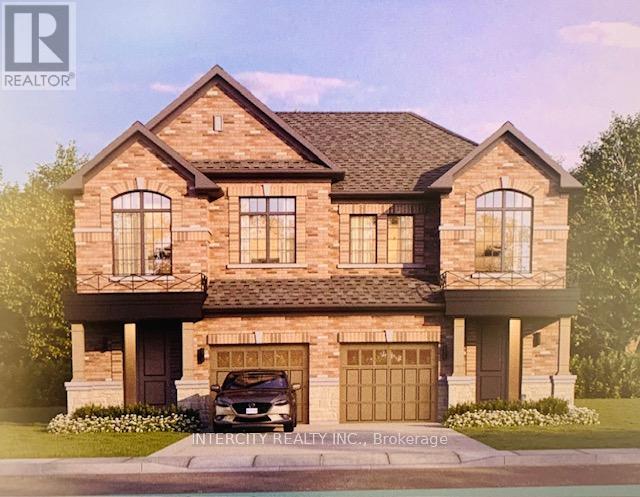
Lot 104r Federica Street
Whitby, Ontario
Welcome to this stunning, Semi-Detached Model offering 1,668 sq. ft. of beautifully finished spaces. Boasting 3 spacious bedrooms and 3 washrooms. This home is designed with comfort and style in mind.The main floor welcomes you with a spacious Great Room with Gleaming Hardwood Flooring and walkout to backyard, expanding your living space to the outdoors, perfect for gatherings. The gourmet kitchen is a chef's dream, equipped with stainless steel appliance, sleek ceramic backsplash. Walk-in from Garage Door Entrance into ceramic tiled mudroom. The primary bedroom is a true retreat, featuring a generous walk-in closet and luxurious 5-piece ensuite complete with frameless glass shower and free-standing bathtub for ultimate relaxation. The additional bedrooms are bright and spacious, ideal for family or guests. The basement includes a cold cellar and a 3-piece rough-in for future customization. * Price Exclusive of HST. The referenced federal and Ontario temporary enhanced GST/HST rebate measures are proposed and not yet in effect. The availability of the applicable rebate depends on enactment of the necessary legislation by the Government of Canada and/or the Government of Ontario. The availability, eligibility criteria, rebate amounts, application forms, and timing will be determined by legislation and by administrative guidance issued by the applicable authorities. Any price or incentive that references or assumes the temporary enhanced GST/HST rebate (including "net of rebate" pricing) is conditional on the applicable legislation being enacted as anticipated and on the purchaser's eligibility. If the legislation is not enacted, is enacted with different terms or timing, or the purchaser is ineligible, any assumed rebate will not apply, and the purchaser may be responsible for the full purchase price without the benefit of any such rebates. (id:61476)
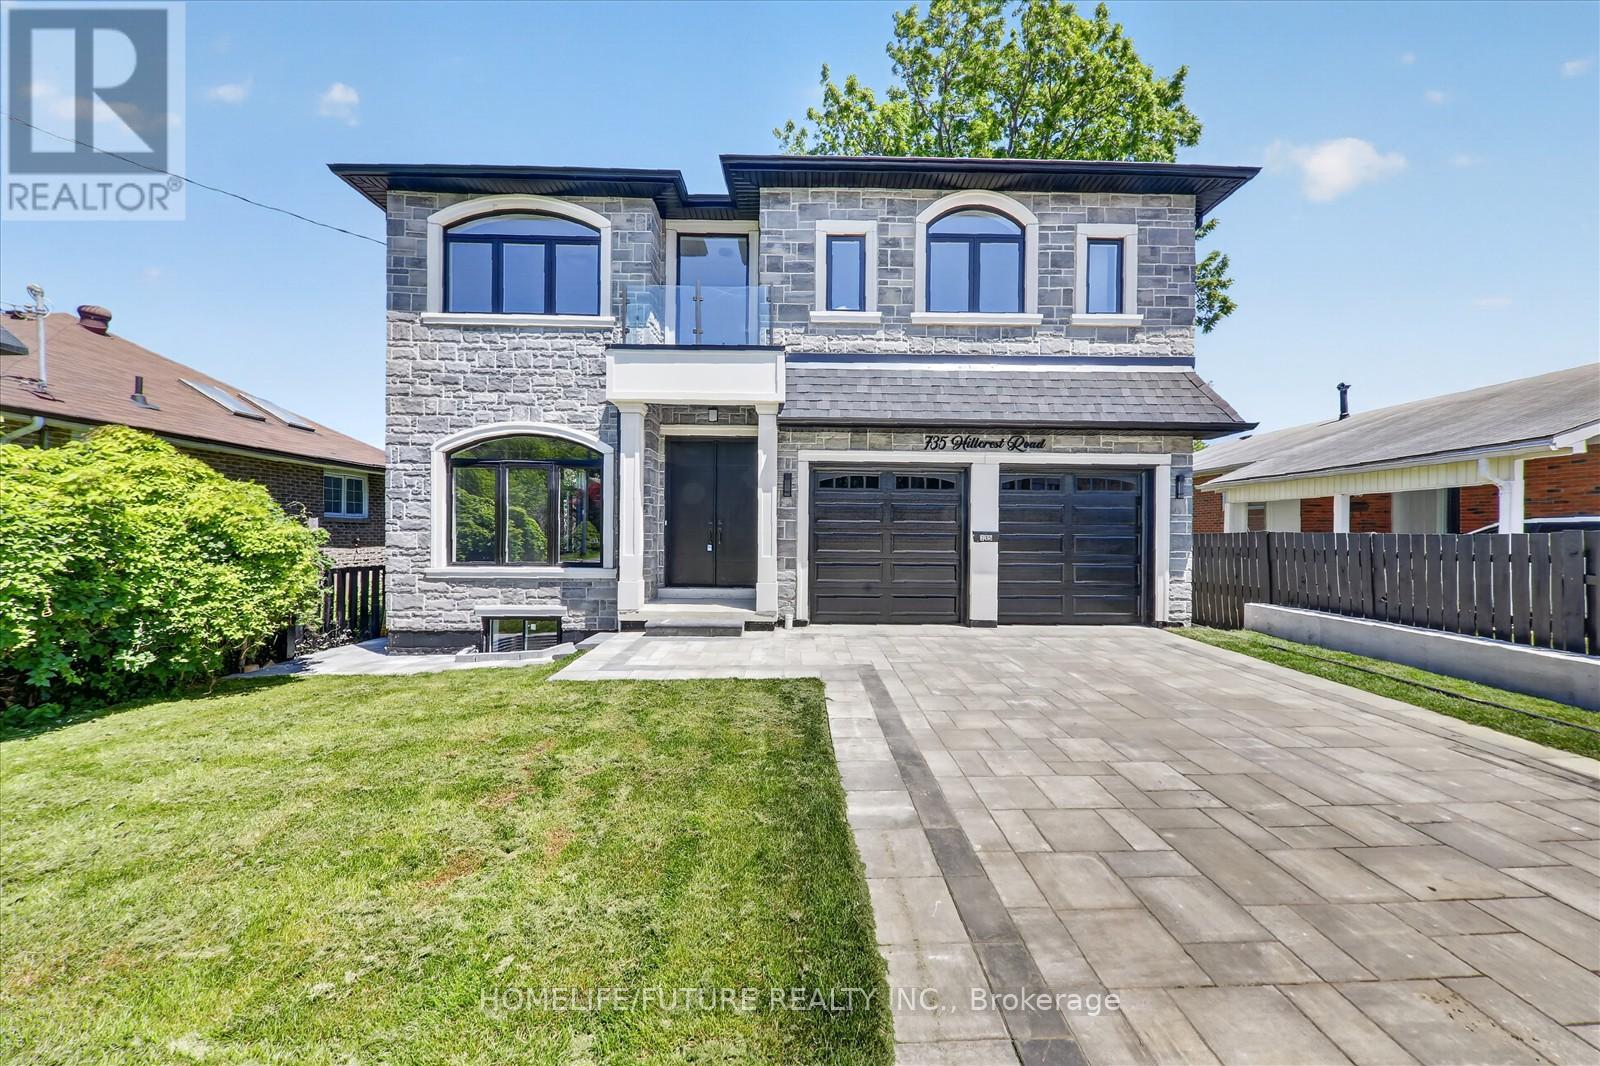
735 Hillcrest Road
Pickering, Ontario
This Stunning Custom-Built Residence Offers Approximately 5000 Sq. Ft. Of Luxurious Living Space With *Exceptional Craftsmanship* Modern Design* Sleek Finishes* And Stylish Details Throughout* Situated On One Of Pickering's Most Prestigious Streets. Inside, The Home Is Finished With The Highest Quality Materials / Are Perfect For A Large Or Growing Family/ Tons Of Natural Light With Large Windows / Double Door Entry / 10-Foot Ceilings On M/F & 9 Foot Ceiling On 2nd Flr/ Oak Hardwood Floors Throughout The Main And Upper Levels / A Modern Open-Riser Staircase With Glass Railings / Formal Living And Dining Rooms / Exquisite Kitchen With Custom Cabinetry, High-End S/S Appliances, An Oversized Island, Quartz Countertops & Walkout To A Balcony / Spacious Family Room With An Elegant Electric Fireplace & Large Windows / A Stylish Powder Room Complete The Space / Main Floor Bedroom With En-Suite & Large Window /Every Bedroom Is Generously Sized, Each With Its Own Private En-Suite Bathroom With LED Mirrors And Custom Built *Luxury Closet Organizers * Wood Paneling * Artwork Throughout. The Basement Features 10 Ft Ceilings, 2 BERMS, 2 WRMS, Kitchen & Sep Entrance. This Home Truly Does Have It All! Don't Miss Out On This One!! It Won't Last Long!Walking Distance To Frenchmans Bay And The Beach, This Remarkable Home Blends Luxury, Comfort, And Thoughtful Design With A Coveted Waterfront Lifestyle. A Must See! You Will Fall In Love With This Home!! (id:61476)
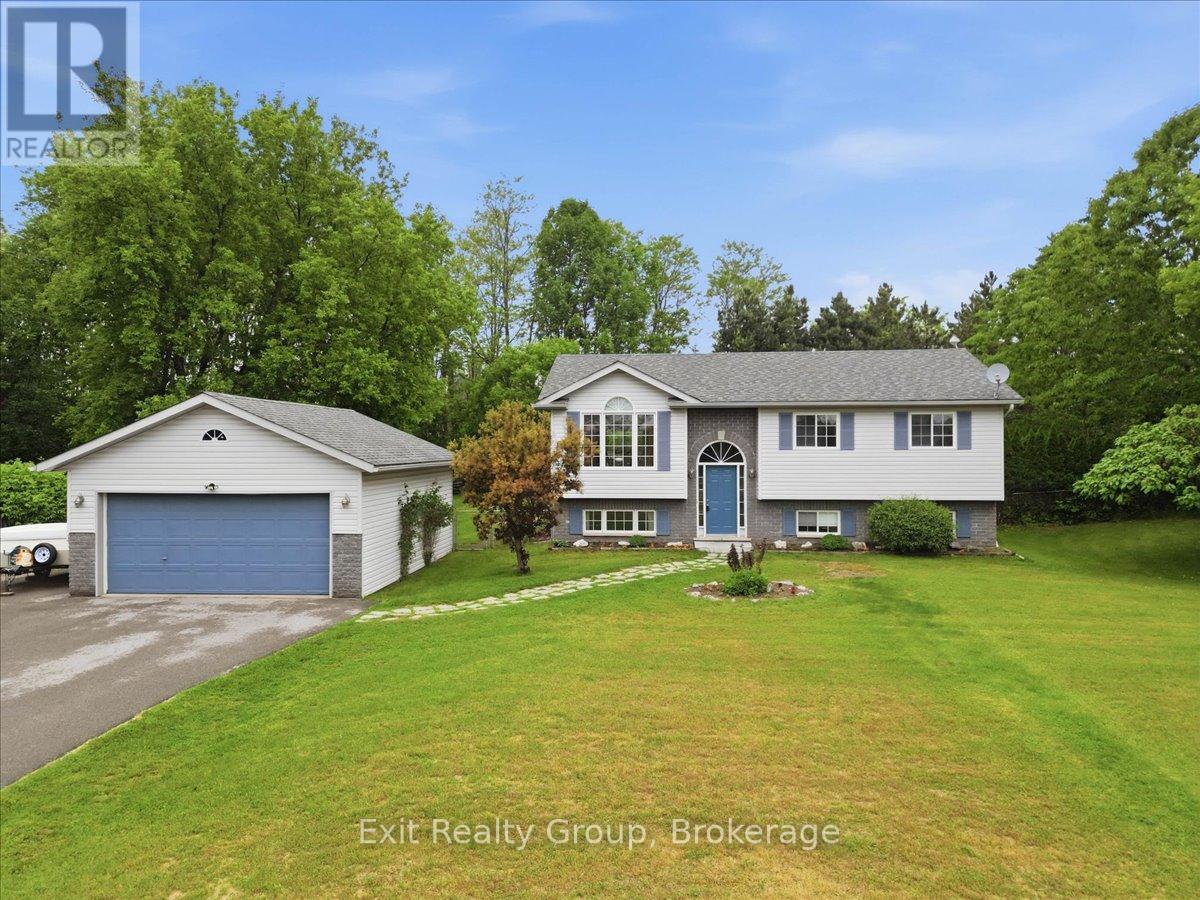
15448 Telephone Road
Brighton, Ontario
Stunning 4-bed, 2-bath raised bungalow with a detached 20' x 24' 2-car garage and a 16' x 32' fiberglass inground saltwater pool on a 0.73-acre lot in the charming town of Brighton. This well-maintained home offers an ideal combination of space, comfort, and outdoor living, making it perfect for families, retirees, or anyone looking to enjoy a peaceful setting. The bright and inviting main level features an open-concept design that seamlessly connects the living room, dining area, and kitchen, creating an excellent space for everyday living and entertaining. Large windows fill the home with natural light, while sliding doors from the dining area lead directly to the back deck. The main floor also offers 2 bedrooms and a well-appointed 4-piece bathroom. The fully finished lower level provides additional living space with 2 more bedrooms, making it ideal for larger families, guests, or a home office setup. A spacious family room offers the perfect place to relax, watch movies, or gather with friends and family. A 3-piece bath and convenient laundry area complete the lower level. Step outside and discover your own private backyard retreat which provides plenty of space for children and pets to play while still offering privacy and room for outdoor activities. The large deck overlooks the beautifully maintained yard and leads to the impressive 16' x 32' fiberglass inground saltwater pool. Whether you're enjoying a quiet morning coffee, hosting family barbecues, or spending warm afternoons poolside, this property is designed for making lasting memories. The detached 20' x 24' garage offers space for vehicles, storage, hobbies, or a workshop. Located in the desirable community of Brighton, you'll enjoy easy access to schools, parks, shopping, restaurants, and Highway 401. Combining a spacious layout, exceptional outdoor amenities, and a sought-after location, this property offers a wonderful opportunity to enjoy the best of Brighton living. (id:61476)
3714 Newtonville Road
Clarington, Ontario
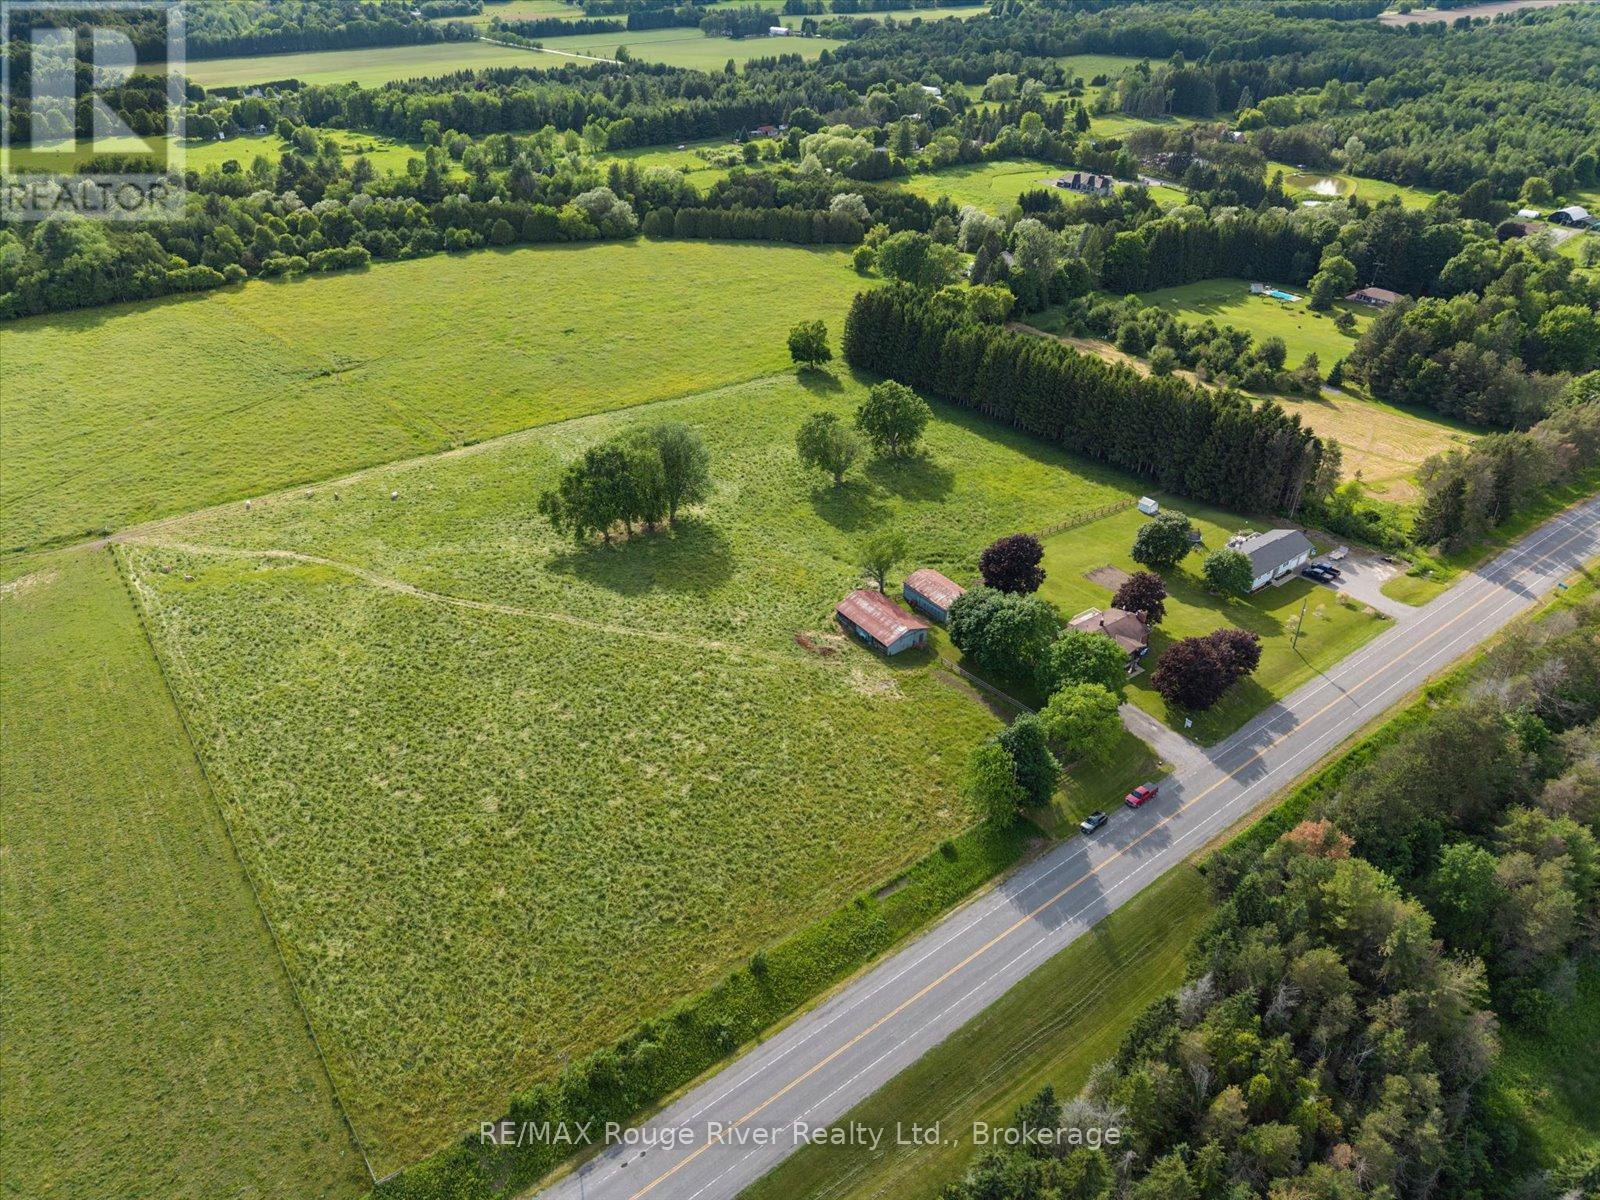
Are you ready to trade city rush for the serene embrace of country living this summer on your own move-in-ready homestead? Nestled on 8.95 picturesque acres in peaceful Newtonville, this beautifully reimagined raised bungalow offers an exquisite blend of modern comfort and timeless rural charm. Step inside to discover a bright, sun-drenched interior designed for effortless everyday living and entertaining, boasting seamless premium laminate flooring and elegant pot lighting throughout. The heart of the home is an updated kitchen that flows gracefully into a cozy living room, anchored by a magnificent, show-stopping stone fireplace that radiates warmth. The main floor features three tranquil bedrooms, while both bathrooms on the property have been thoughtfully upgraded with chic, stylish finishes. The brilliant layout extends to the versatile lower level, which boasts a separate entrance to create the ultimate flexible living space. Featuring an additional bedroom and a pristine full bathroom, this expansive area serves as a private haven for guests, a recreation room for movie nights, a home gym, or an inspiring office. Step outside onto the sprawling attached deck to greet the crisp country air and sweeping views of an absolute paradise tailored for outdoor enthusiasts and hobby farmers alike. The magnificent grounds feature a massive detached four-car garage-perfect for a workshop-alongside a versatile barn complete with six stalls, a chicken coop, and storage. A fully fenced pasture stands ready for livestock, leaving the rest of the lush property as a blank canvas for master landscaping or building your dream garden. With boundless room to expand and customize, this exceptional property offers an uncompromised lifestyle where your dream homestead becomes reality. (id:61476)
46 Blacksmith Lane
Whitby, Ontario
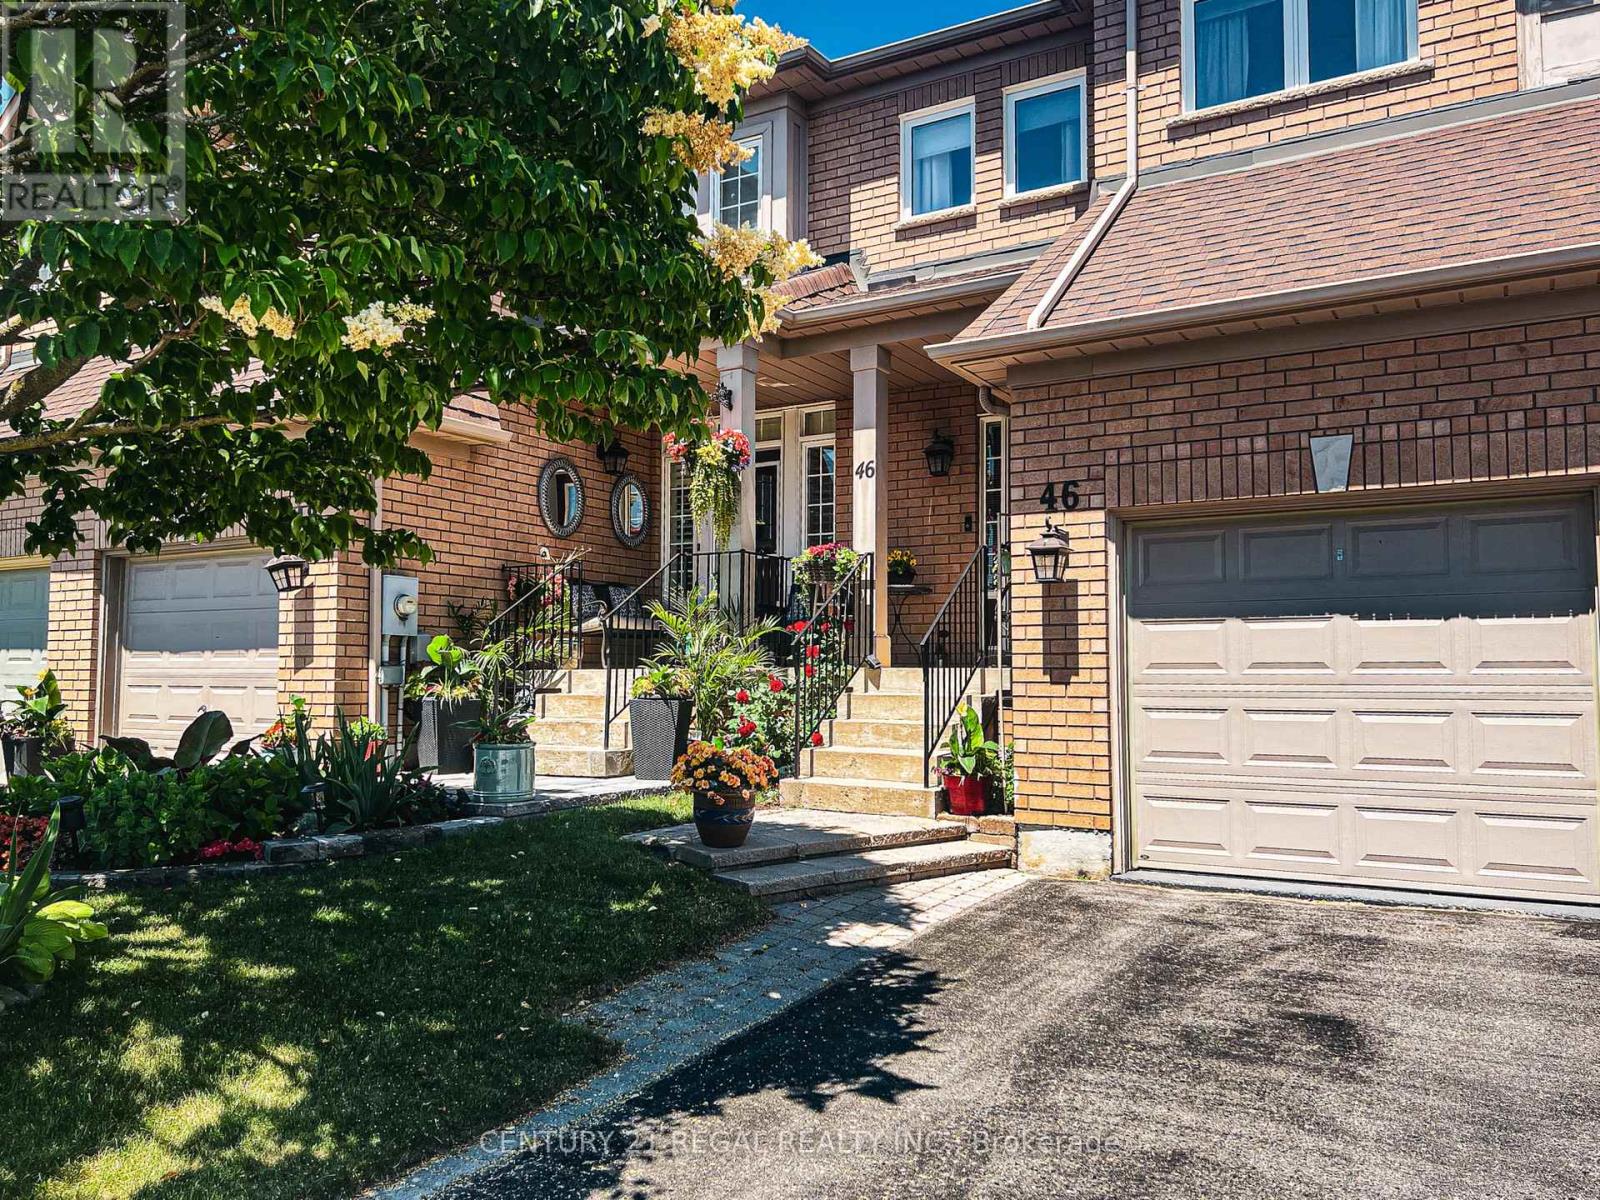
Welcome to the heart of Whitby near Rossland Rd & Country Lane - a quiet, family-friendly pocket known for pride of ownership and incredible neighbours.This meticulously kept 3-bedroom home features hardwood floors on the main level, a bright functional layout, an updated granite kitchen, and major peace-of-mind updates including roof, furnace, A/C, and windows.Add in the manicured backyard garden, spacious deck, and proximity to parks, schools, shopping, restaurants, transit, and commuter routes - this is a rare opportunity in one of Whitby's most desirable family pockets. Shows Beautifully! Just Move in and Enjoy!! ** Some of the Pictures are Virtually Staged ** (id:61476)
297 Celina Street
Oshawa, Ontario
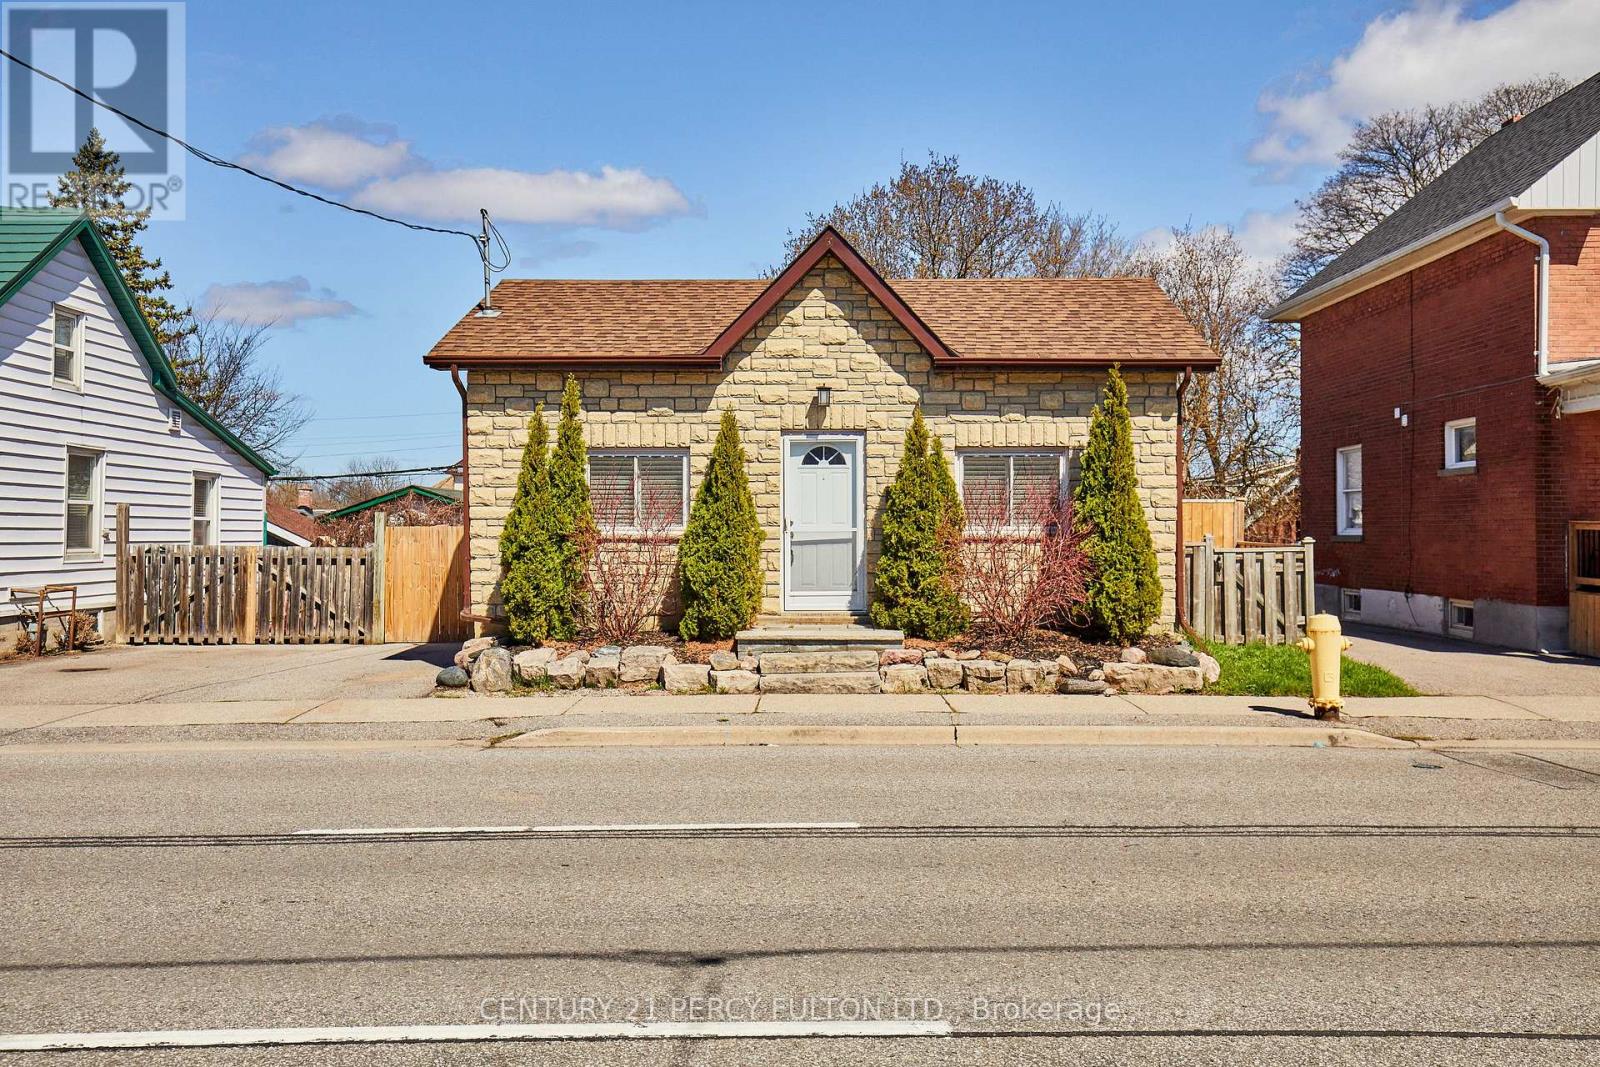
Cozy Bungalow in the Heart of Oshawa, Close to Downtown Oshawa, Amenities, Go Train and 401.This home is move in ready with modern updates High ceilings, master bedroom has double closet and ample room for a King Size Bed. Great fenced in backyard with detached single garage with all new plywood inside and roof. Amazing home for first time home buyers or down sizers. (id:61476)
12 Cachia Lane
Ajax, Ontario
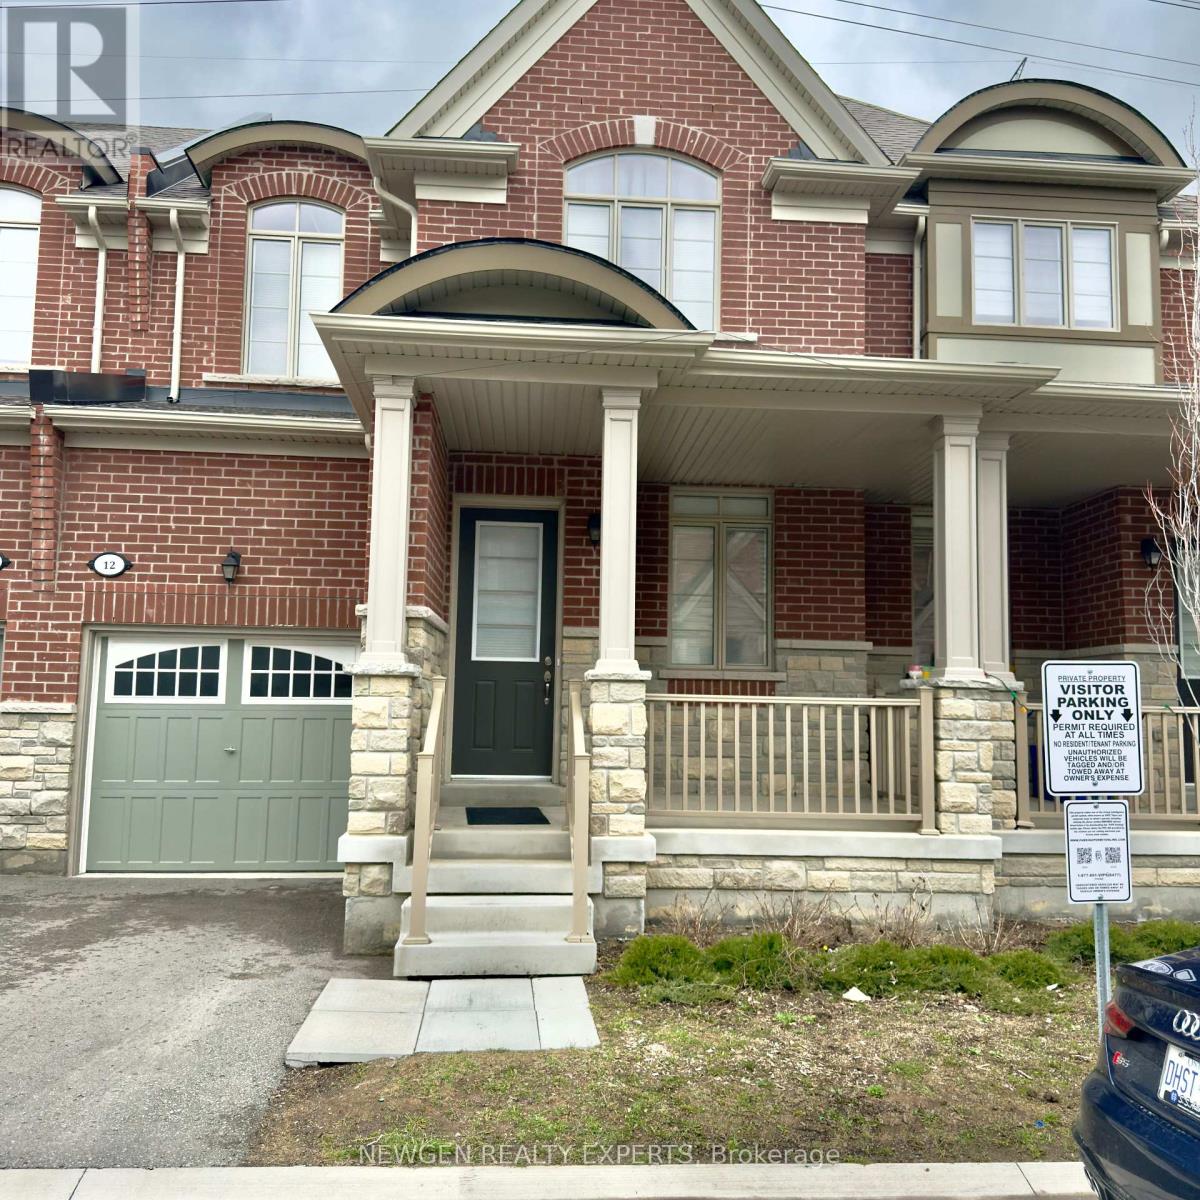
Excellent Location 2 Storey Brick & Stone Freehold Home. $$$$ Upgrades 2 FLR Laundry, Second Floor And The Basement 9' Smooth Ceiling On Main And Second Floor; Upgraded Kitchen With Granite Counters, Backsplash; Lots of street free Parking Huge Master Bedroom With Big Windows Upgraded Hardwood Main Floor (Excl. Tiled Area). Approx. 1700 Sq Feet. Close To 401, 407.Minute To Go Station, Major Highways, Schools & Many More Convenient Amenities (id:61476)
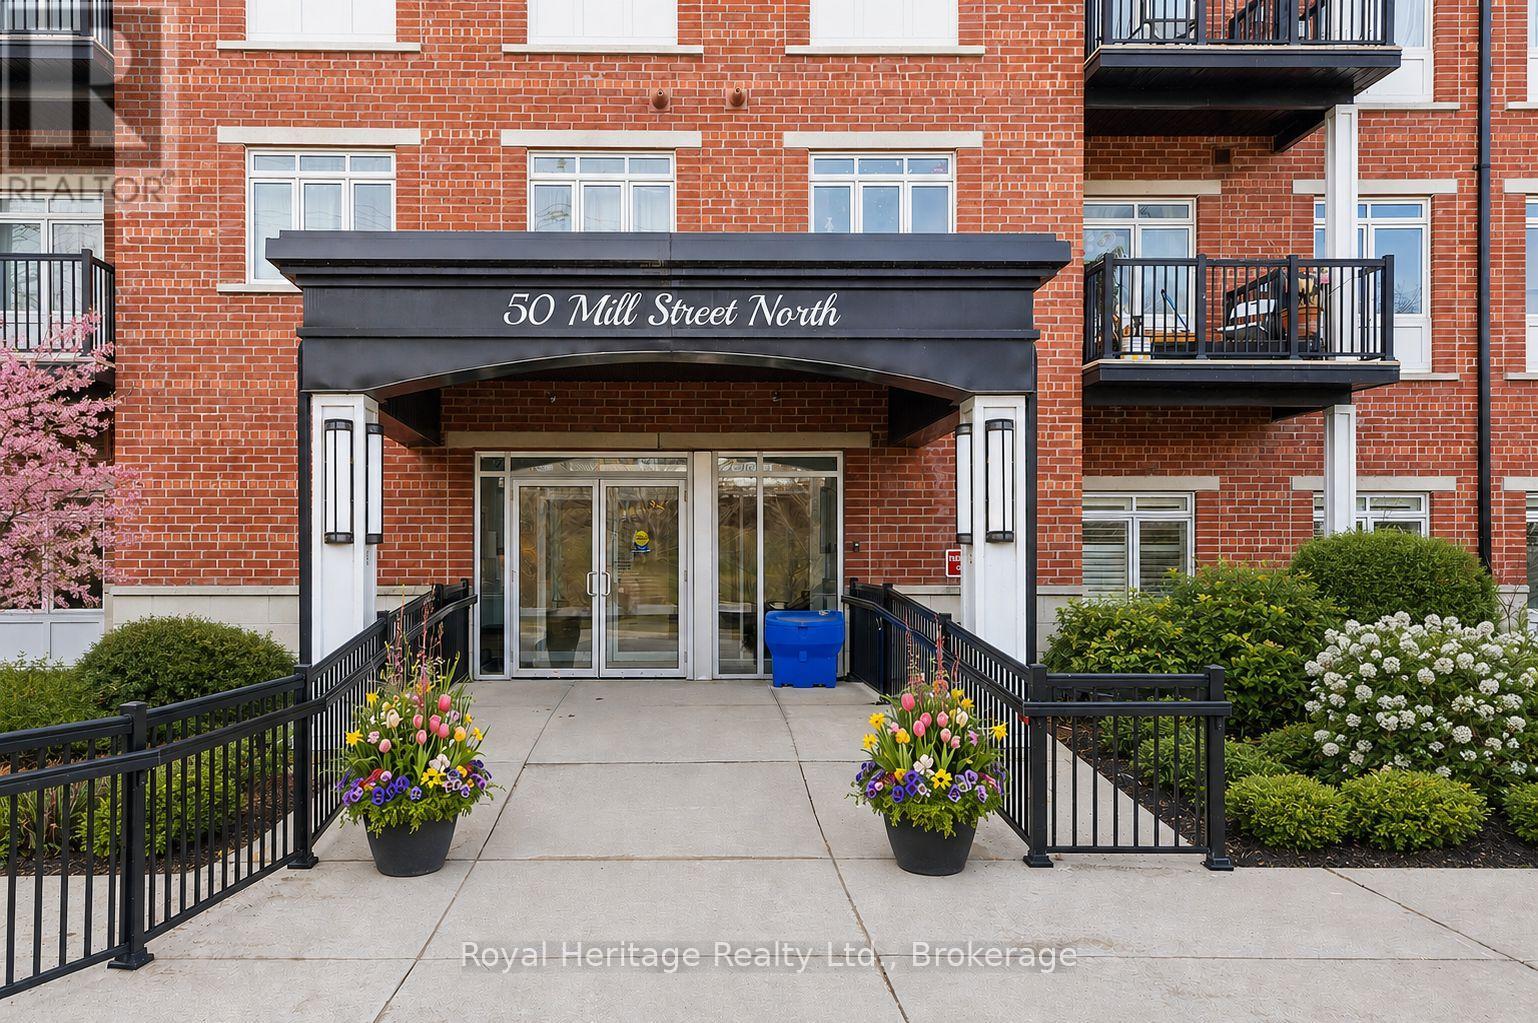
211 - 50 Mill Street N
Port Hope, Ontario
Experience luxury living in the heart of Port Hope at River's Edge Condominiums. This 562 sq. ft. one-bedroom unit, plus balcony, is bathed in natural light thanks to its southwest exposure. Enjoy panoramic views of the Ganaraska River and historic downtown, just three minutes from the 401-a perfect spot for those with an active lifestyle. Ideal as a first home, a stylish rental in a professionally operated building, or for downsizing retirees ready to enjoy life. Includes deeded underground parking in a bright, warm, secure garage with a climate-controlled ramp-no more winter snow clearing. The spacious balcony overlooks the river, perfect for watching town life, trout and salmon runs, with professional bird netting installed. A flexible floor plan lets you adjust the layout to your needs. The bedroom features large windows and a double closet, while a triple closet near the foyer offers extra storage. The building has a community room for gatherings and friendly neighbors who always greet you warmly. Double elevators mean short waits, and the well-lit, carpeted stairwell rivals some homes. Exceptionally clean and well-maintained, thanks to a strong Board and solid financials, with reasonable condo fees. This landmark building stands out for its impressive design, quality workmanship, and great residents. (id:61476)

976 Andrew Murdoch Street W
Oshawa, Ontario
Experience modern luxury in this stunning, nearly new detached home in one of Oshawa's most sought-after neighborhoods. Boasting 4 generous bedrooms and 2.5 baths, this home is thoughtfully upgraded from top to bottom. Step inside to a bright, open-concept layout perfect for living, dining, and entertaining. The spacious great room flows seamlessly into a large kitchen featuring an island with breakfast bar, upgraded cabinets, stylish backsplash, stainless steel canopy hood, quartz countertops, an extra pantry, and premium finishes throughout. Upstairs, retreat to the primary suite complete with a walk-in closet and private ensuite showcasing quartz countertops, upgraded cabinets, elegant tile, and a glass shower. Two additional spacious bedrooms with double closets share beautifully appointed bathrooms with modern finishes. Abundant natural light fills every room thanks to large, thoughtfully placed windows. Additional features include garage parking, a long driveway, and convenient access to the 401/407, schools, public transit, parks, trails, recreation centers, restaurants, and shopping. This home blends luxury, comfort, and location flawlessly-perfect for families and entertainers alike. (id:61476)
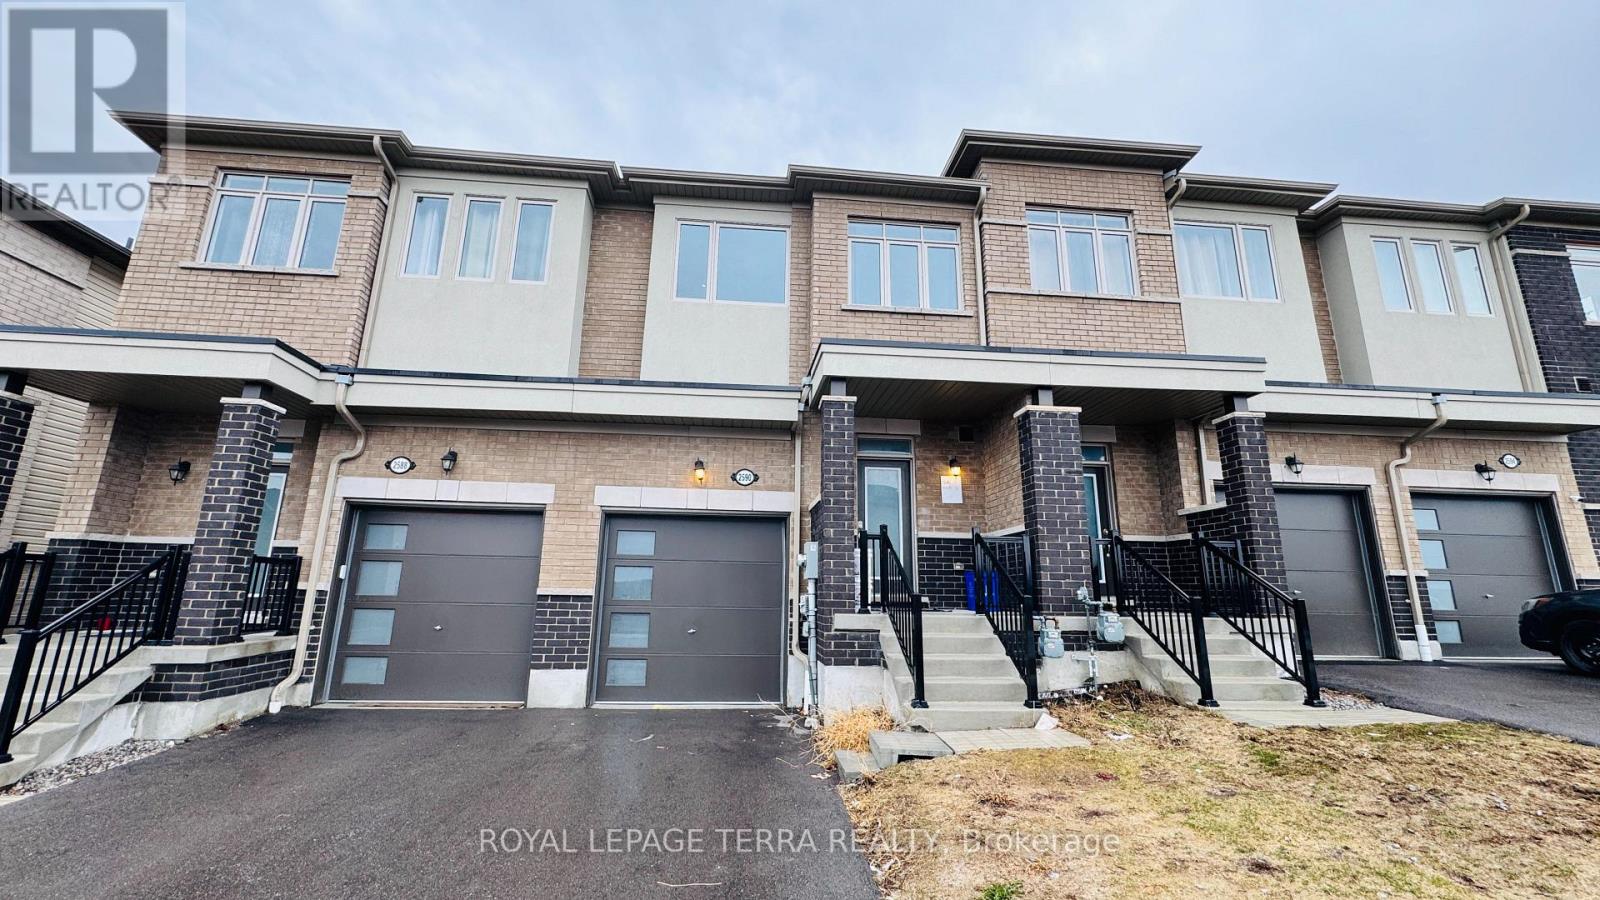
2590 Winter Words Drive
Oshawa, Ontario
**2590 Winter Words Dr, Oshawa. ** Stunning Freehold Townhome in Prime North Oshawa Location Welcome to this beautifully maintained, less than 4-year-old freehold townhome located in a highly desirable neighbourhood near Highway 407 and Simcoe Street North in Oshawa. This modern home offers 3 spacious bedrooms and 2.5 well-appointed washrooms, perfect for families or investors alike. Step inside to an inviting open-concept layout featuring a bright, airy living room, dining area, and a contemporary kitchen designed for both functionality and style. Large windows throughout the home provide an abundance of natural light, creating a warm and welcoming atmosphere. Upstairs, you'll find generously sized bedrooms, including a comfortable primary retreat with ample closet space and a private 4 pc ensuite. Location is everything, and this property truly delivers: Walking distance to Costco Wholesale, Close to a variety of restaurants, shopping centre, and daily amenities Walking distance to North Oshawa Secondary School (Opening September 2026) and the upcoming Pickering Seaton Elementary School (opening September 2026). With easy access to major highways, public transit, and growing community infrastructure, this home offers the perfect blend of comfort, convenience, and future value Don't miss this incredible opportunity to own a modern freehold townhome in one of Oshawa's fastest-growing areas! (id:61476)
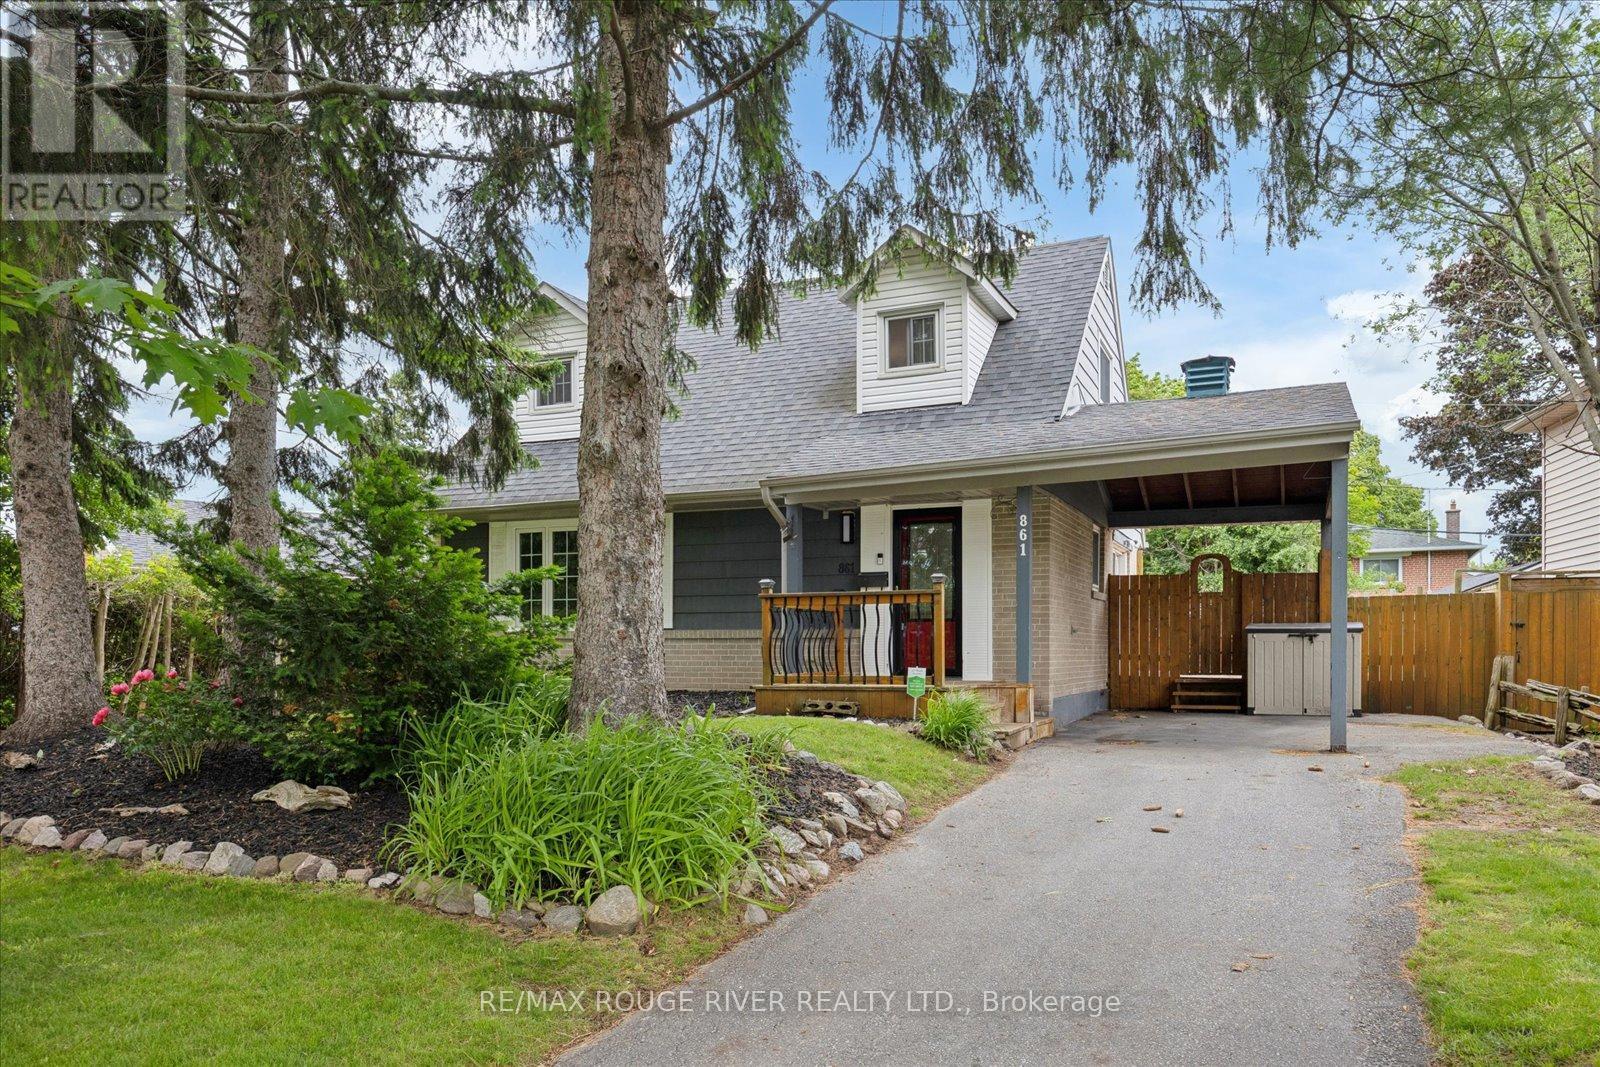
861 Douglas Avenue
Pickering, Ontario
Experience lakeside living in Pickering's highly desirable Bay Ridges community. Nestled on a generous 72 by 100-foot property surrounded by mature trees, this home features a highly adaptable and functional floor plan. The main floor boasts a bright kitchen opening directly to a two-level cedar deck, perfect for summer barbecues, that overlooks the private backyard. A standout feature of the main floor bedroom, perfect for multi-generational families, guests, or a home office or can also function beautifully as a separate dining room. This level is completed by a renovated four-piece bathroom featuring heated flooring. Upstairs are 2 generously sized bedrooms and a renovated 3 piece bathroom with heated floors. Downstairs, the finished basement expands the living area with a comfortable recreation room and a private fourth bedroom. The home is mechanically sound with a new furnace and central air conditioning system installed in 2025. This prime location offers an exceptional walk-score, just steps from schools, the beach, Millennium Square, the marina, and the vibrant waterfront shops and restaurants. Douglas Park and playground is across the street. Quick access to the GO Train and Highway 401. Furnace 2025. AC 2025. Dishwasher 2022. Washer and Dryer. 2022. Upstairs bathroom reno 2022. Vinyl floors 2021. (id:61476)
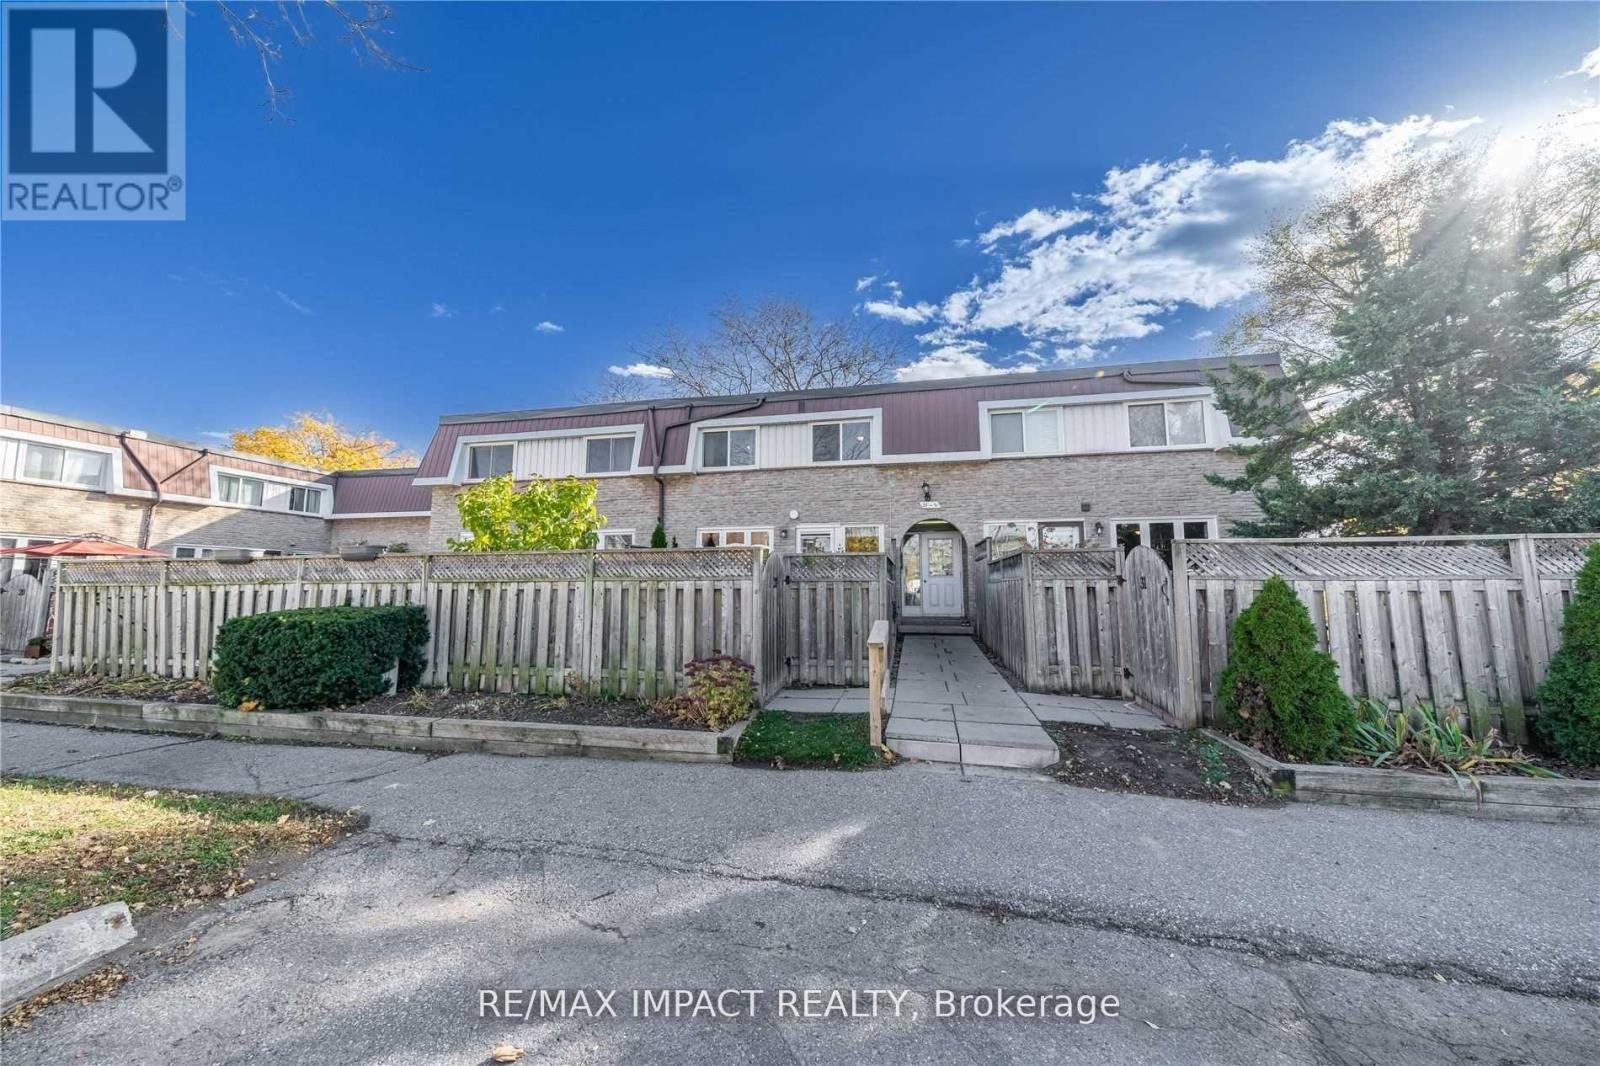
28 - 33 Taunton Road E
Oshawa, Ontario
NORTH OSHAWA GEM! Discover the perfect blend of comfort, convenience, and standard with style in this bright, north-facing 2-storey townhome located in the highly desirable Centennial community. This home features 2 Large size bedrooms with large closets, nice and clean 4piece bath. Enjoy effortless daily living with a private, fully fenced backyard and parking right at your doorstep! The fully finished basement boasts a second 3-piece bathroom-ideal for an in-law suite, youth retreat, or versatile bonus room. LOCATION CAN'T BE BEATEN! Walking distance to shopping, parks, transit, and top-rated schools. Just minutes to Durham College & UOIT, making this an unparalleled opportunity for first-time buyers, downsizers, or savvy investors looking for prime rental potential. UNBEATABLE VALUE: Maintenance fees conveniently include Heat, Water, and Hydro. Move in and enjoy hassle-free living in the heart of Centennial. **Please notes photos are from last listing** (id:61476)
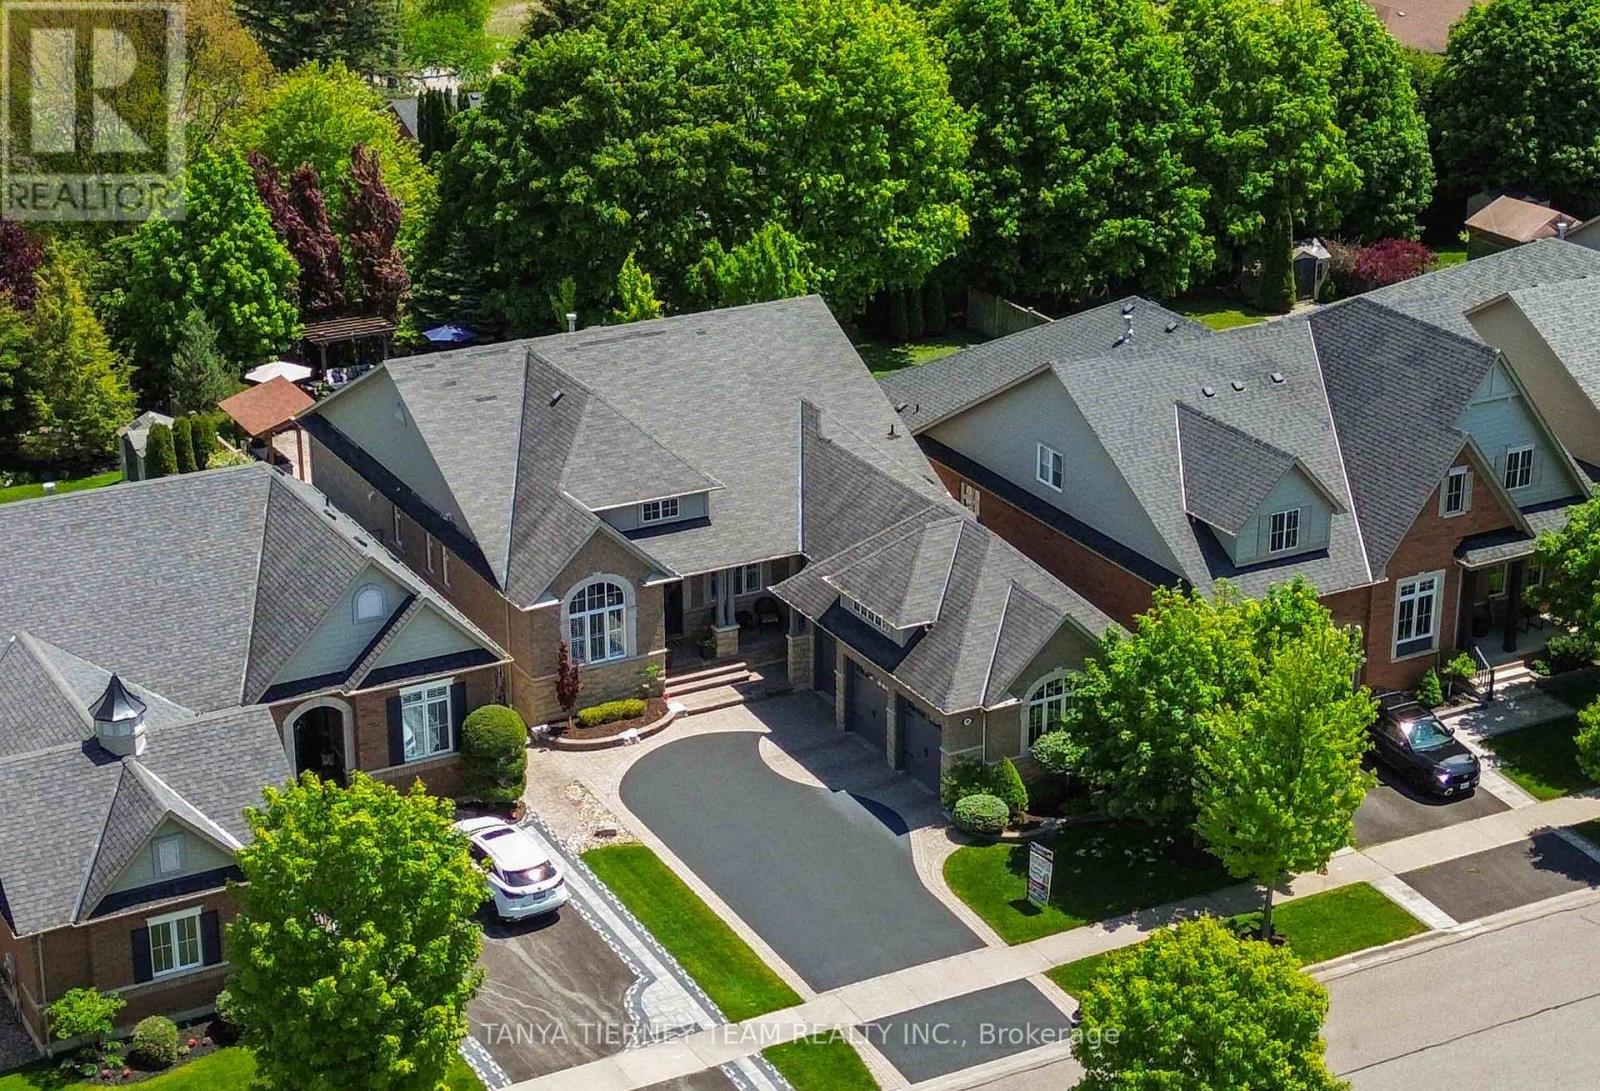
25 Montana Crescent
Whitby, Ontario
Welcome to this exceptional Tribute Homes "Somerset Platinum Edition" executive bungalow on a premium 175-ft deep lot with a resort-style backyard oasis! Offering 3+1 bedrooms, 4 bathrooms, and a triple-car garage, this all-brick home combines luxury, comfort, and functionality. Impressive curb appeal features natural stone steps, landscape lighting, manicured gardens, and gated backyard access on both sides. Inside, the open-concept main level showcases 10-ft ceilings, extensive hardwood flooring, custom wainscoting, California shutters, pot lighting, built-in speakers, and elegant finishes throughout. The formal dining room is highlighted by a 12-ft vaulted ceiling and Palladian window. The chef-inspired kitchen boasts granite countertops, custom stone backsplash, extended centre island, chef's pantry, and stainless steel appliances including a built-in oven, microwave, and gas cooktop. The spacious breakfast area offers a walkout to the backyard, while the great room features a custom gas fireplace, built-ins, and picturesque garden views. The primary retreat offers a coffered ceiling, dual walk-in closets, and a spa-like 5-piece ensuite with double quartz vanity, soaker tub, and glass rain shower. A private office, two additional bedrooms, and a convenient laundry/mudroom with garage and exterior access complete the main floor. The professionally finished lower level extends the living space with large above-grade windows, a spacious recreation room with stone feature wall, media cabinetry and surround sound, games area, den, exercise room, fourth bedroom, and full bathroom. Step outside to your private backyard retreat featuring an in-ground saltwater pool with stone waterfall, hot tub, pergola, built-in gas BBQ kitchenette, interlocking patio, lush gardens, and mature trees providing exceptional privacy. A rare opportunity to own a meticulously maintained executive bungalow in one of Brooklin's most desirable communities! (id:61476)
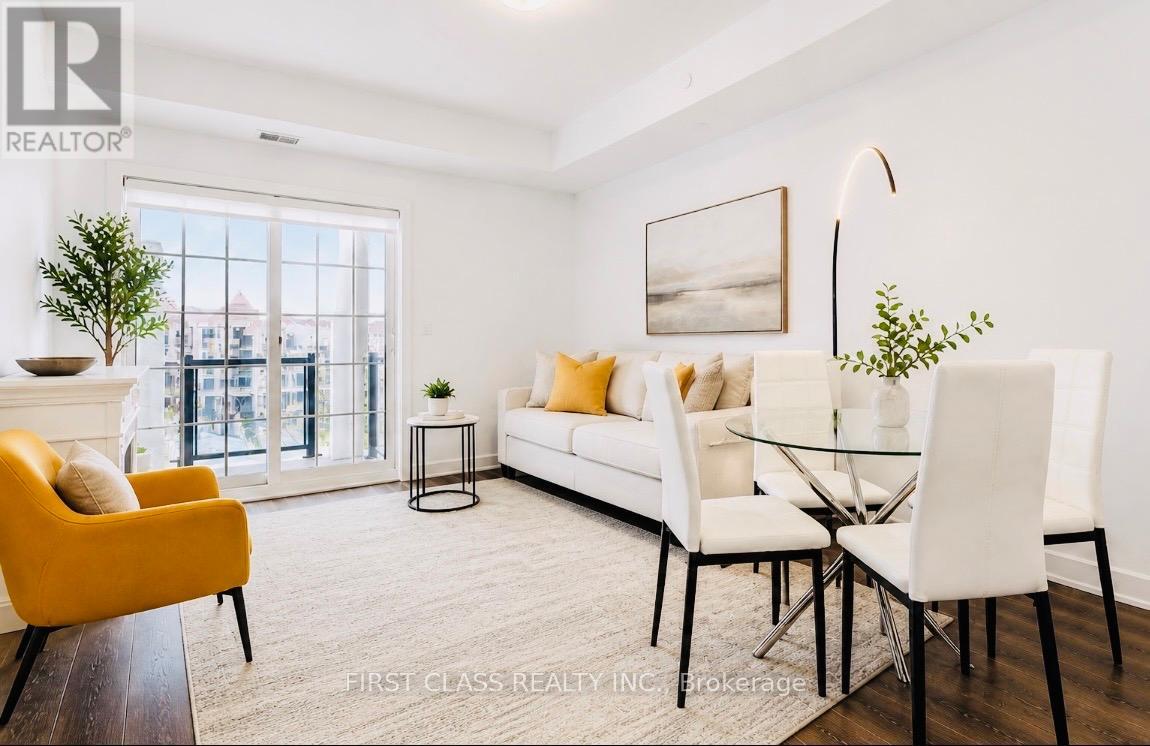
330 - 50 Lakebreeze Drive
Clarington, Ontario
Welcome to the Port of Newcastle-where lakeside luxury meets effortless living. This gem is a must-see. Wake up to breathtaking marina views in this stunning 914 sq. ft. open-concept condo, thoughtfully designed for both comfort and style.Featuring a spacious primary bedroom and a versatile den that easily functions as a second bedroom with its own closet and door, this layout offers the perfect blend of flexibility and functionality. Step out onto your private 86 sq. ft. balcony and unwind in a serene waterfront setting.The modern kitchen impresses with quartz countertops, a sleek breakfast bar, and stainless steel appliances, seamlessly flowing into a bright, sun-filled living and dining area enhanced by 9-ft ceilings and premium flooring.Enjoy the convenience of ensuite laundry and underground parking, with easy access to major highways for a smooth commute. Surrounded by scenic trails, parks, and the marina, this location offers the ideal balance of tranquility and everyday convenience.Residents enjoy exclusive access to the Admiral Club, featuring a fitness centre, indoor pool and sauna, theatre room, co-working spaces, and elegant entertaining areas.Experience refined waterfront living-where comfort, style, and serenity come together effortlessly. (id:61476)
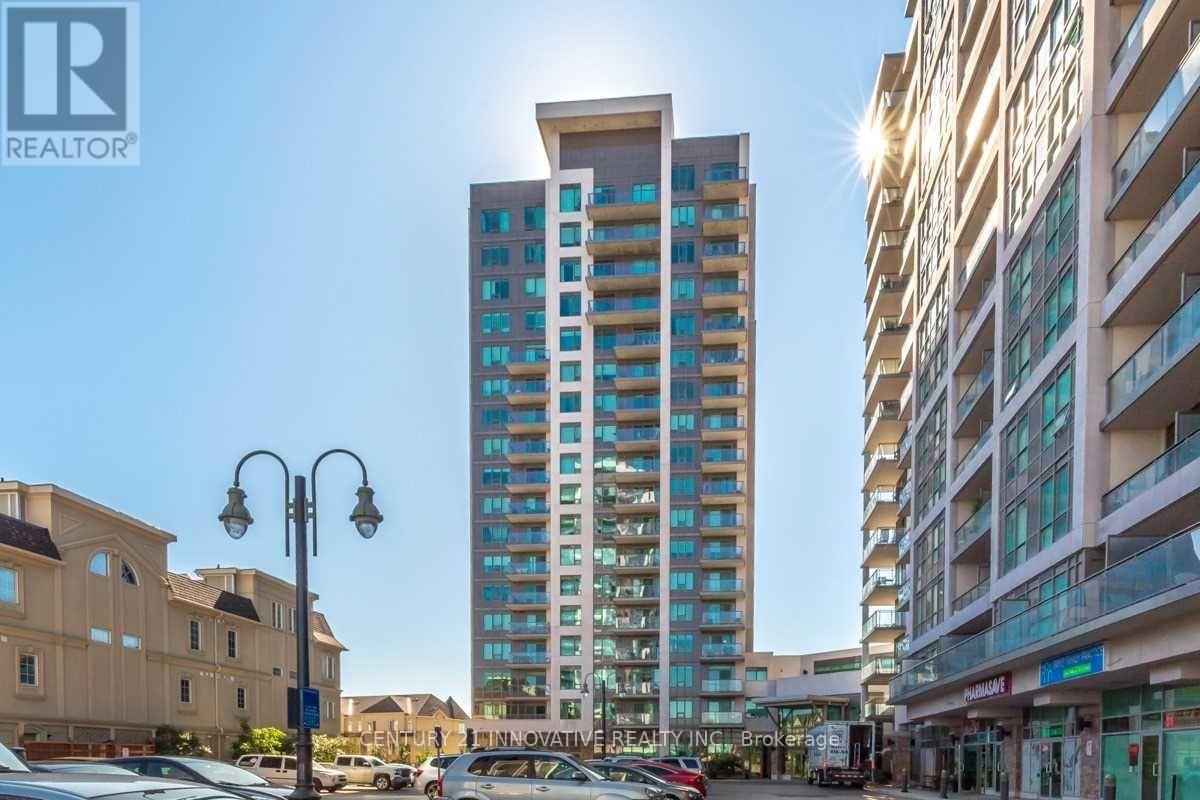
610 - 1215 Bayly Street
Pickering, Ontario
Spectacular 1-Bed Condo Town In Sought After Bay Ridges Just Minutes From The Lake And Frenchman's Bay! Say Hello To Open Concept Living And Upgraded Kitchen With Granite Counter Tops! Close To All Of Your Shopping Needs And A 5Min Walk To The Go Train. This Building Includes 24-Hr Security, Pool, Gym, And Rec Room. Just Move In, You Do Not Want To Miss This! Building Amenities Includes: Concierge, Indoor Pool, Gym, Party Room, Guest Suite, Aerobics Studio, Steam Room And More. Perfect Location With 2 Min Walk To Go Train, Close To 401, Transit, Lake, Pickering Town Center, Schools And Parks. Includes Parking and Locker (id:61476)
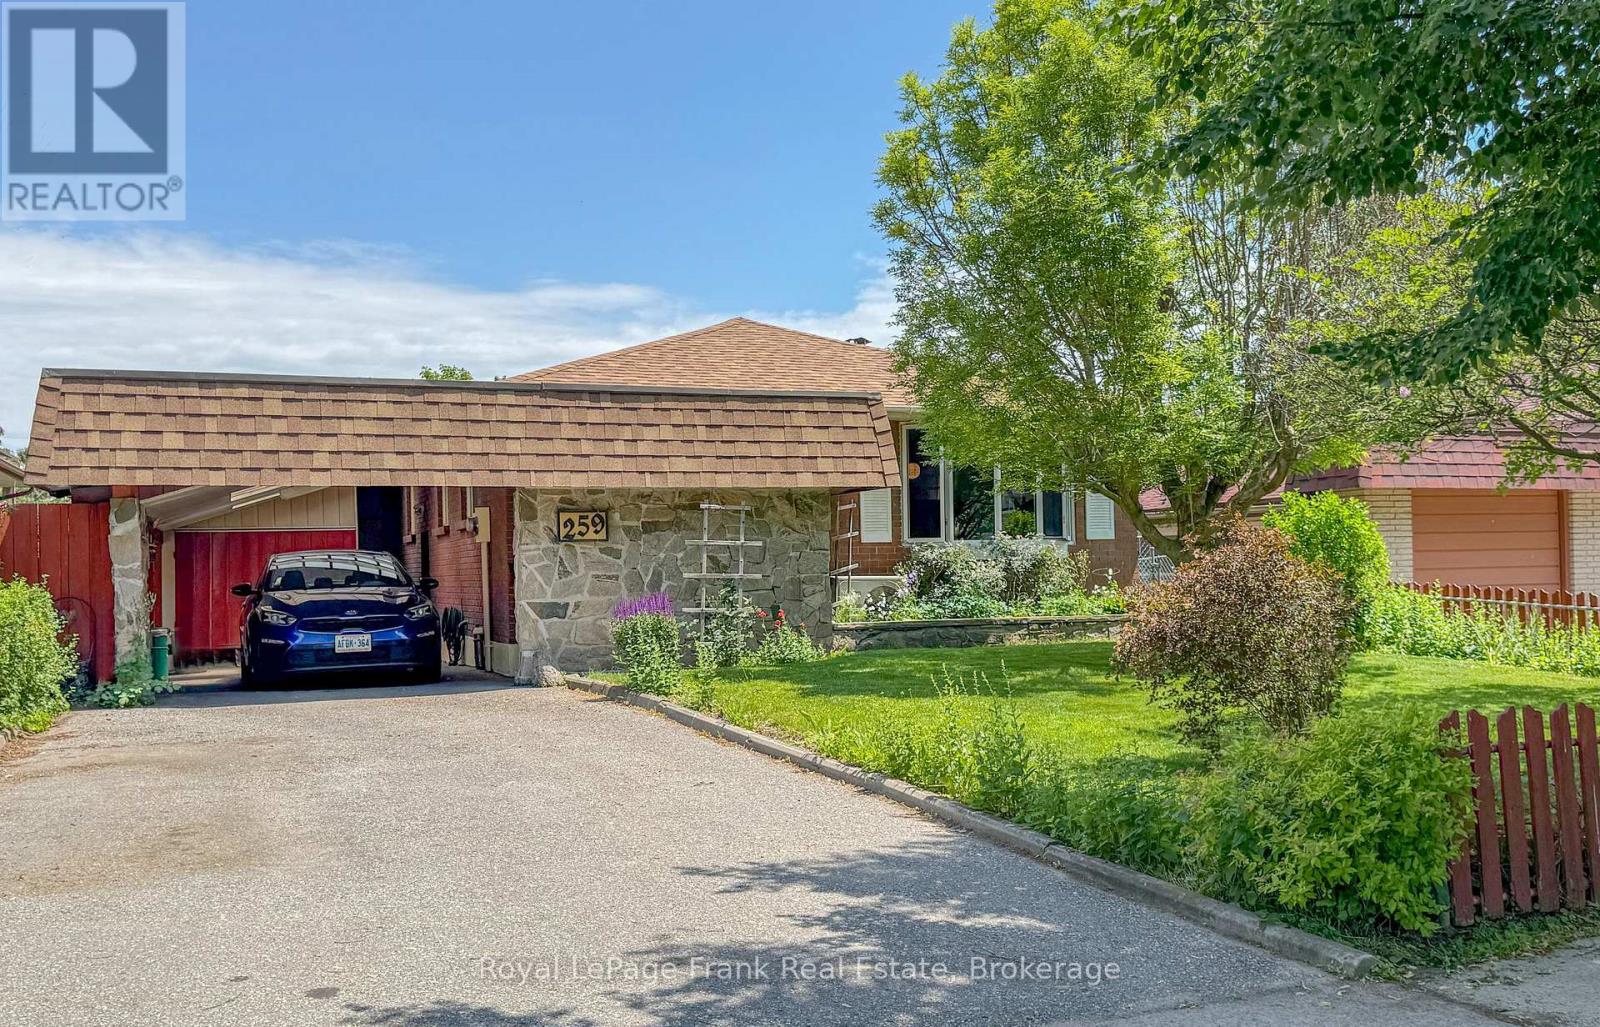
259 Nipigon Street
Oshawa, Ontario
Lovely North West Oshawa location, family neighborhood, close to shopping, schools, hospital and parks. Easy access for commuters and university students. This 3 bedroom bungalow has 2 baths, walk out from basement to a sunroom, fully fenced large lot. The carport offers an enclosed workshop and extra storage area. The main floor has a Goodman wall mounted A/C unit, and the hot water tank is owned. The front entrance offers an enclosed entry area, and mature gardens. This property has been virtually staged, the home is an estate sale and being sold as is, where is condition. (id:61476)
9 Grigglestone Lane
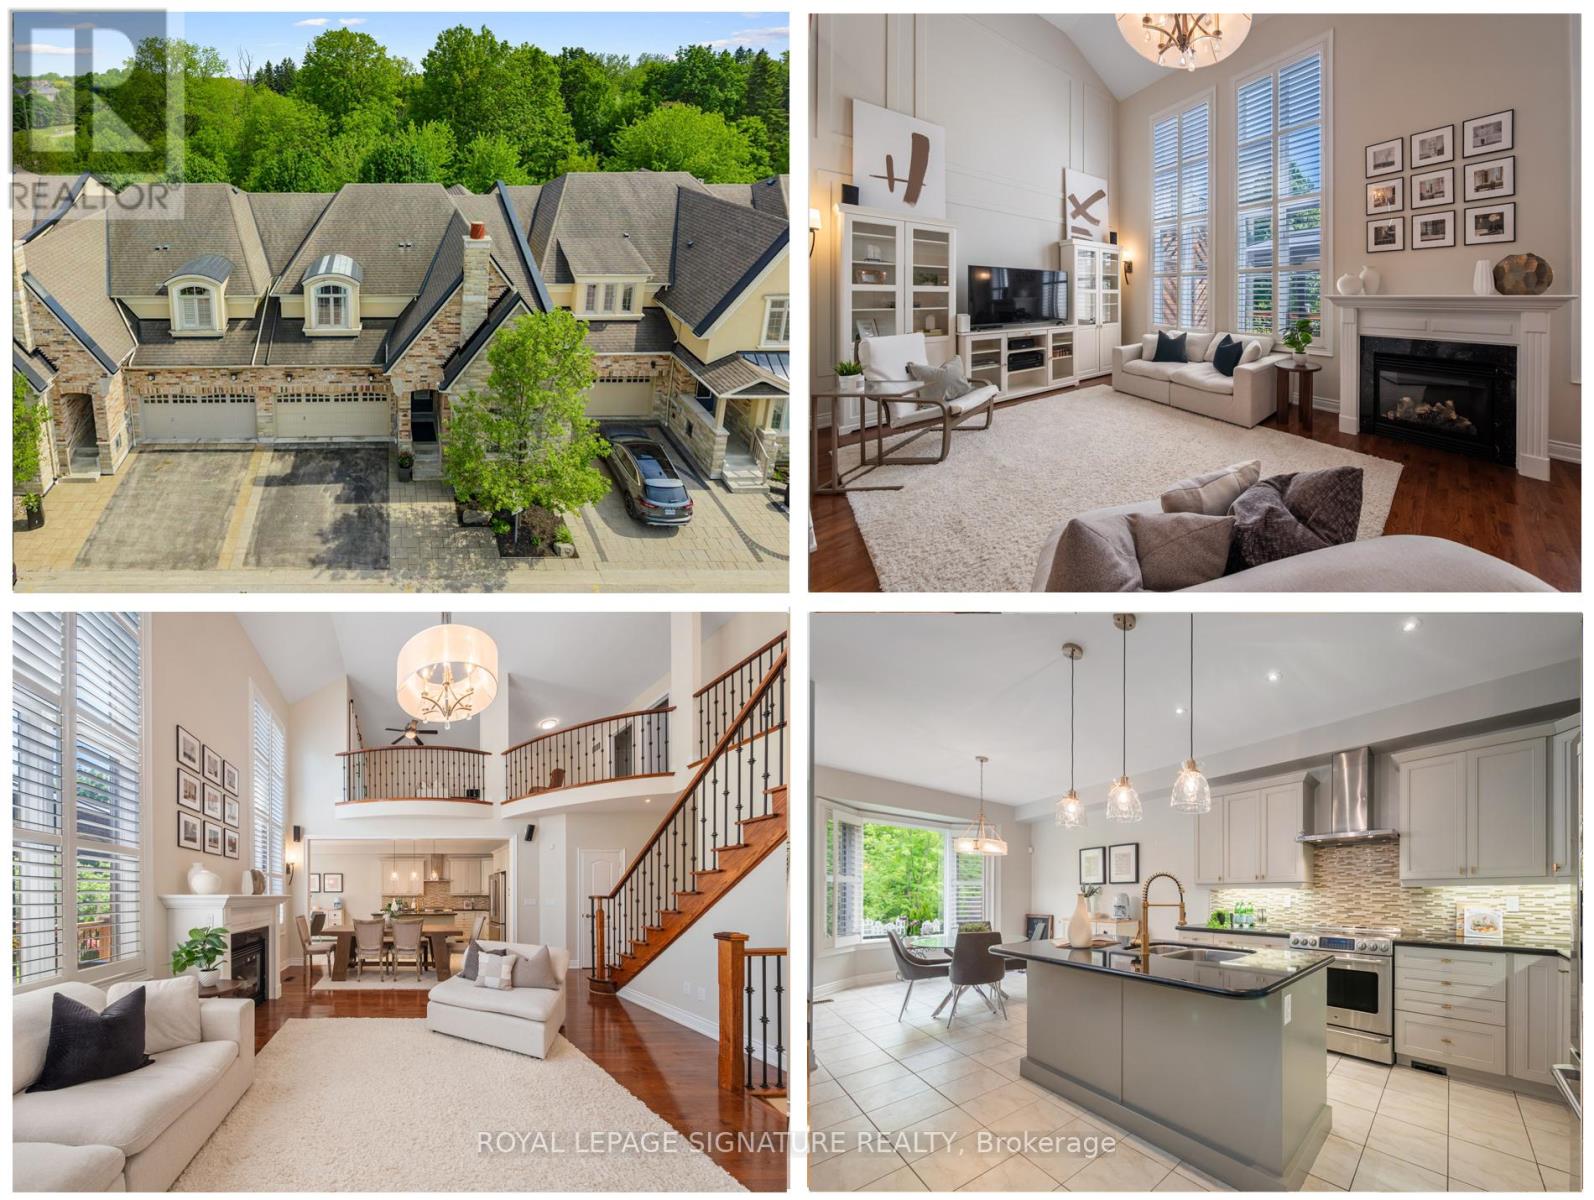
Ajax, Ontario
Welcome to 9 Grigglestone Lane, a spacious 4 bedroom bungaloft townhome backing to Duffin's Creek, offering over 2,800 square feet of above grade living space, a rare main floor primary suite, and stunning ravine views. This is a perfect home for golfers, with Riverside Golf Course directly across the street and a garage large enough for a golf simulator and your golf cart! From the moment you enter, the dramatic floor to ceiling two storey windows create a breathtaking first impression, flooding the home with natural light and showcasing the picturesque setting beyond. Designed for both comfortable everyday living and effortless entertaining, the open concept main floor features a beautiful eat in kitchen with a large centre island, abundant cabinetry, generous counter space, and a walkout to a spacious back deck overlooking the ravine. The impressive living room is anchored by soaring ceilings and a cozy fireplace, creating a warm, inviting gathering space. The main floor primary retreat offers the convenience of one level living, complete with a walk-in closet and a spacious ensuite bathroom. Direct access to the garage and a convenient 2-piece powder room complete the main level. Upstairs, you'll find two additional generously-sized bedrooms, a 4-piece bathroom, a dedicated home office with ravine views, and a spacious family room overlooking the living room below, providing valuable additional living space for growing families, guests, or those working from home. The 1399 sq ft unfinished basement offers exceptional potential to create the space you've always envisioned. Located just north of Pickering Village and just minutes from parks, schools, restaurants, shopping, Ajax GO Station, and Highways 401 and 407, this rare offering combines distinctive architecture, functional living space, and a spectacular natural setting in one of Ajax's most charming and sought after communities. (id:61476)
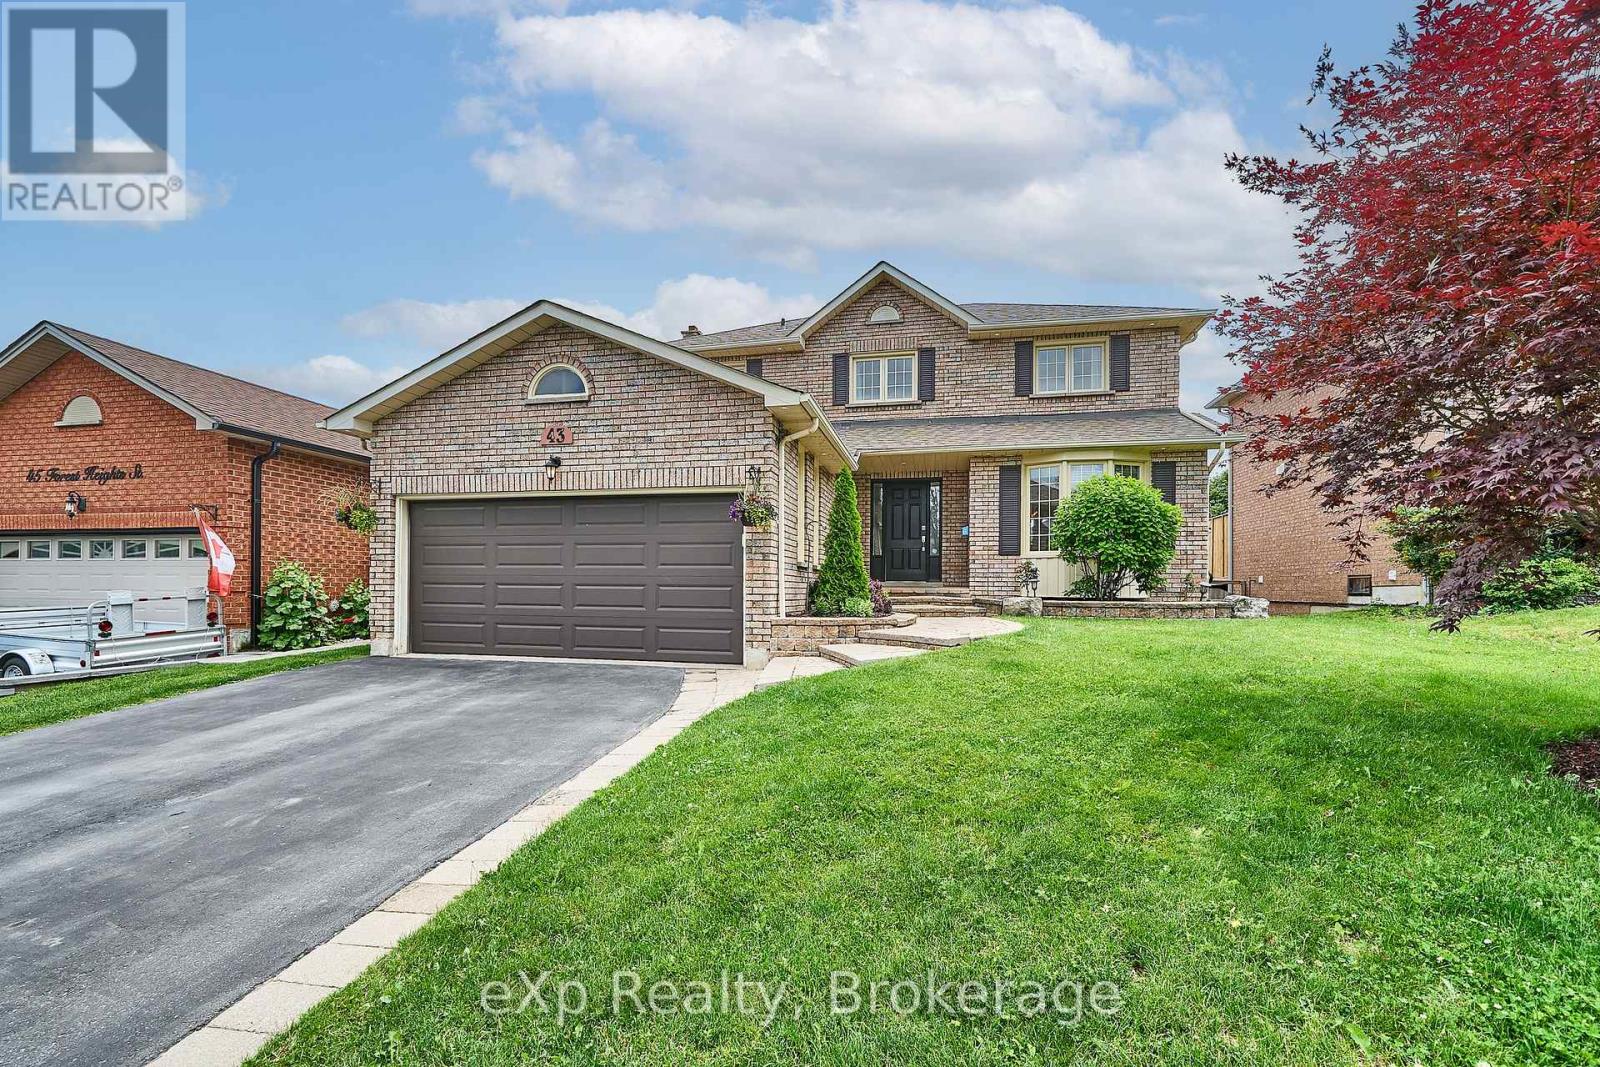
43 Forest Heights Street
Whitby, Ontario
Beautifully maintained, all-brick walkout, Tormina built family home, in the highly sought-after Pringle Creek neighbourhood! Offering finished living space over 2500 sq ft on 3 levels, 4+2 bedrooms, 4 bathrooms make this spacious detached home comfortable, functional in an unbeatable location. Walk everywhere just minutes to schools, grocery stores, restaurants, the library, rec facilities, public transit, & easy access to Highways 401, 407 & 412, convenience surrounds you.The main floor features formal living & dining spaces alongside a warm and inviting family room with cozy fireplace - perfect for everyday living & entertaining. The eat-in kitchen offers direct access to sundeck, making indoor/outdoor living effortless. Upstairs, the generous primary retreat includes a recently updated private ensuite, while the additional three bedrooms provide plenty of space for a growing family. One of the standout features of this home is the rare walk-out basement - one of the few in the neighbourhood - complete with a private & separate 2 bedroom apartment with its own cozy fireplace & private & separet walkout . This is the ideal home for entertaining, relaxing, or multi-generational living. Recent updates include deck & driveway + new garage door remote opener on front entrance bench & many updated windows. A turnkey opportunity in one of Whitby's most desirable family communities ! (id:61476)

24 Pettet Drive
Scugog, Ontario
Tucked along a quiet dead-end street, this custom loft-inspired bungalow offers generous living space, lake views from almost every room, and a distinctive layout that will appeal to buyers looking for something outside the ordinary. With approximately 3,000 sq. ft. of living space, 5 bedrooms, 3 bathrooms, and soaring vaulted ceilings in the great room, the home offers excellent flexibility for your-round living, weekend escapes, extended family, guests, or creative use of space. The renovated kitchen features stone counters, updated cabinetry, porcelain tile, and in-floor heating with additional updates including renovated bathrooms, updated flooring, re-insulated and re-drywalled upper bedrooms, 2 furnaces converted to natural gas, 2 central air units, updated hydro panel, high-speed internet, water filtration with reverse osmosis, fresh exterior painting, paved driveway, and important septic and well improvements, including an upgraded tank, new drain field, and newer well components. Set just 1.5 hours from the GTA, and only minutes from Port Perry, this lakefront property offers space, privacy, and the opportunity to create a relaxed waterfront retreat. (id:61476)
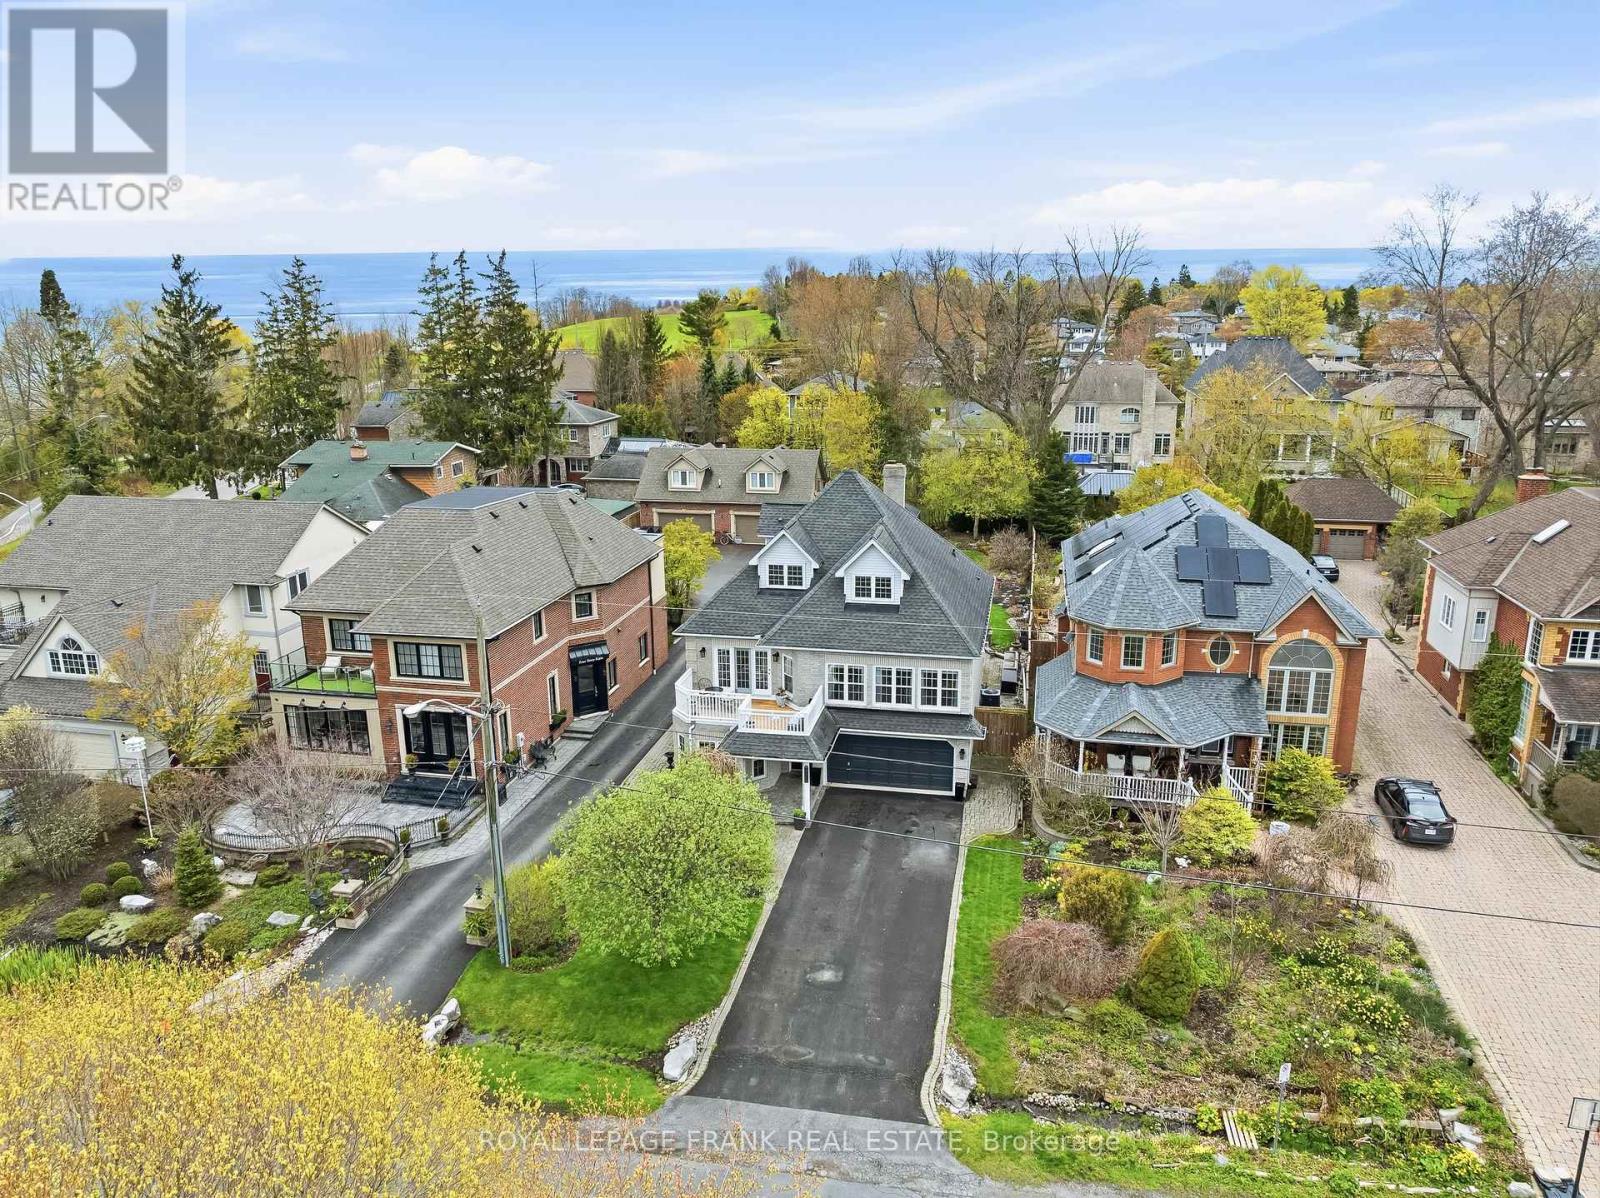
470 Poplar Avenue
Ajax, Ontario
Tucked into one of Ajax's most prestigious lakefront communities and surrounded by multi-million dollar homes, this stunning custom-built residence offers 4,104 sq ft of thoughtfully designed living space on an incredible 50x200 ft lot directly beside Lake Ontario. Strategically designed with a unique 3-storey layout, the home was built so the "basement" level is fully above grade-offering all the space and functionality of a lower level while benefiting from natural light, large windows, and accessibility throughout. Owned by the original owner and meticulously maintained, the home features a fully above-grade self-contained in-law suite on the ground level with no stairs, complete with its own kitchen, living/dining space, bedroom, and 3pc bath, ideal for multigenerational living or guests. The ground level also features heated floors, laundry room, and access to the 3-car garage. The beautifully updated 2021 custom chef's kitchen features a massive island, Miele dishwasher, gas stove, beverage fridge, microwave, and walkout to the front porch with stunning lake views. The main level also offers hardwood flooring throughout, pot lights, spacious office, living and dining rooms, and breathtaking family room with soaring ceilings, wood fireplace, and walkout to the backyard deck and landscaped patio. Large windows throughout flood the home with natural light while showcasing lake views. The main level is complete with huge primary retreat with double closets and luxurious 4pc ensuite with heated floors. Upstairs offers 3 spacious bedrooms with walk-in closets and a 4pc bathroom. Additional features include extensive perennial gardens, front and rear patios, deep private backyard with shed, and numerous updates including kitchen(2021), windows(2014), roof with 50-yr transferable warranty(2014), furnace & A/C (2021), hardwood flooring, and more. Enjoy an exceptional lifestyle steps to waterfront trails, beaches, tennis & pickleball courts, parks, highways. (id:61476)
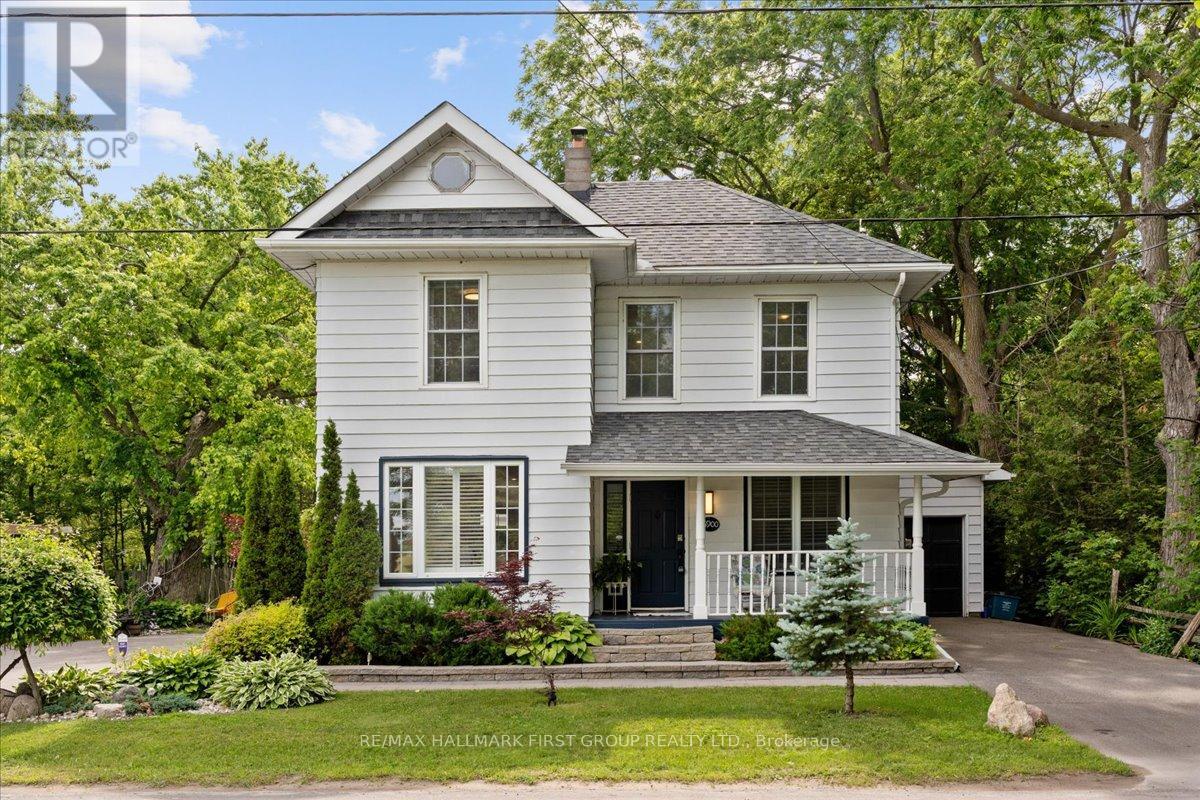
16900 Nestleton Road
Scugog, Ontario
Timeless country charm meets modern luxury at 16900 Nestleton Road. This fully reimagined century home offers over 1,300 sq. ft. of beautifully designed living space with 4 bedrooms, 3 bathrooms, and over $200,000 in premium upgrades. At the heart of the home is a custom AYA Chef's Kitchen featuring quartz countertops, a matching slab backsplash, porcelain tile flooring, premium integrated appliances, a Fisher & Paykel refrigerator, Bosch dishwasher, built-in Bosch coffee system, authentic French range, and a spacious breakfast bar. The bright, open-concept main floor showcases rich hardwood flooring, California shutters, crown moulding, and abundant natural light. A main-floor primary suite features a beautifully updated 3-piece ensuite, while the upper level offers three additional bedrooms, a renovated 4-piece bathroom with a deep soaker tub, and convenient second-floor laundry.Outside, enjoy a private backyard retreat complete with a custom outdoor summer kitchen, wood-fired pizza oven, rotisserie, Japanese koi pond, fire pit, heated outdoor bathroom and shower, mature walnut and fig trees, vegetable gardens, and a heated chicken coop. A beautifully finished yurt offers endless possibilities as a home office, guest suite, gym, studio, or games room. Additional features include dual EV charging stations, a whole-home reverse osmosis water system, smart-home technology, ambient LED soffit lighting, and parking for up to nine vehicles. Ideally located just minutes from Port Perry and Highway 407, this truly one-of-a-kind property offers the perfect blend of rural tranquility, modern convenience, and exceptional craftsmanship. (id:61476)
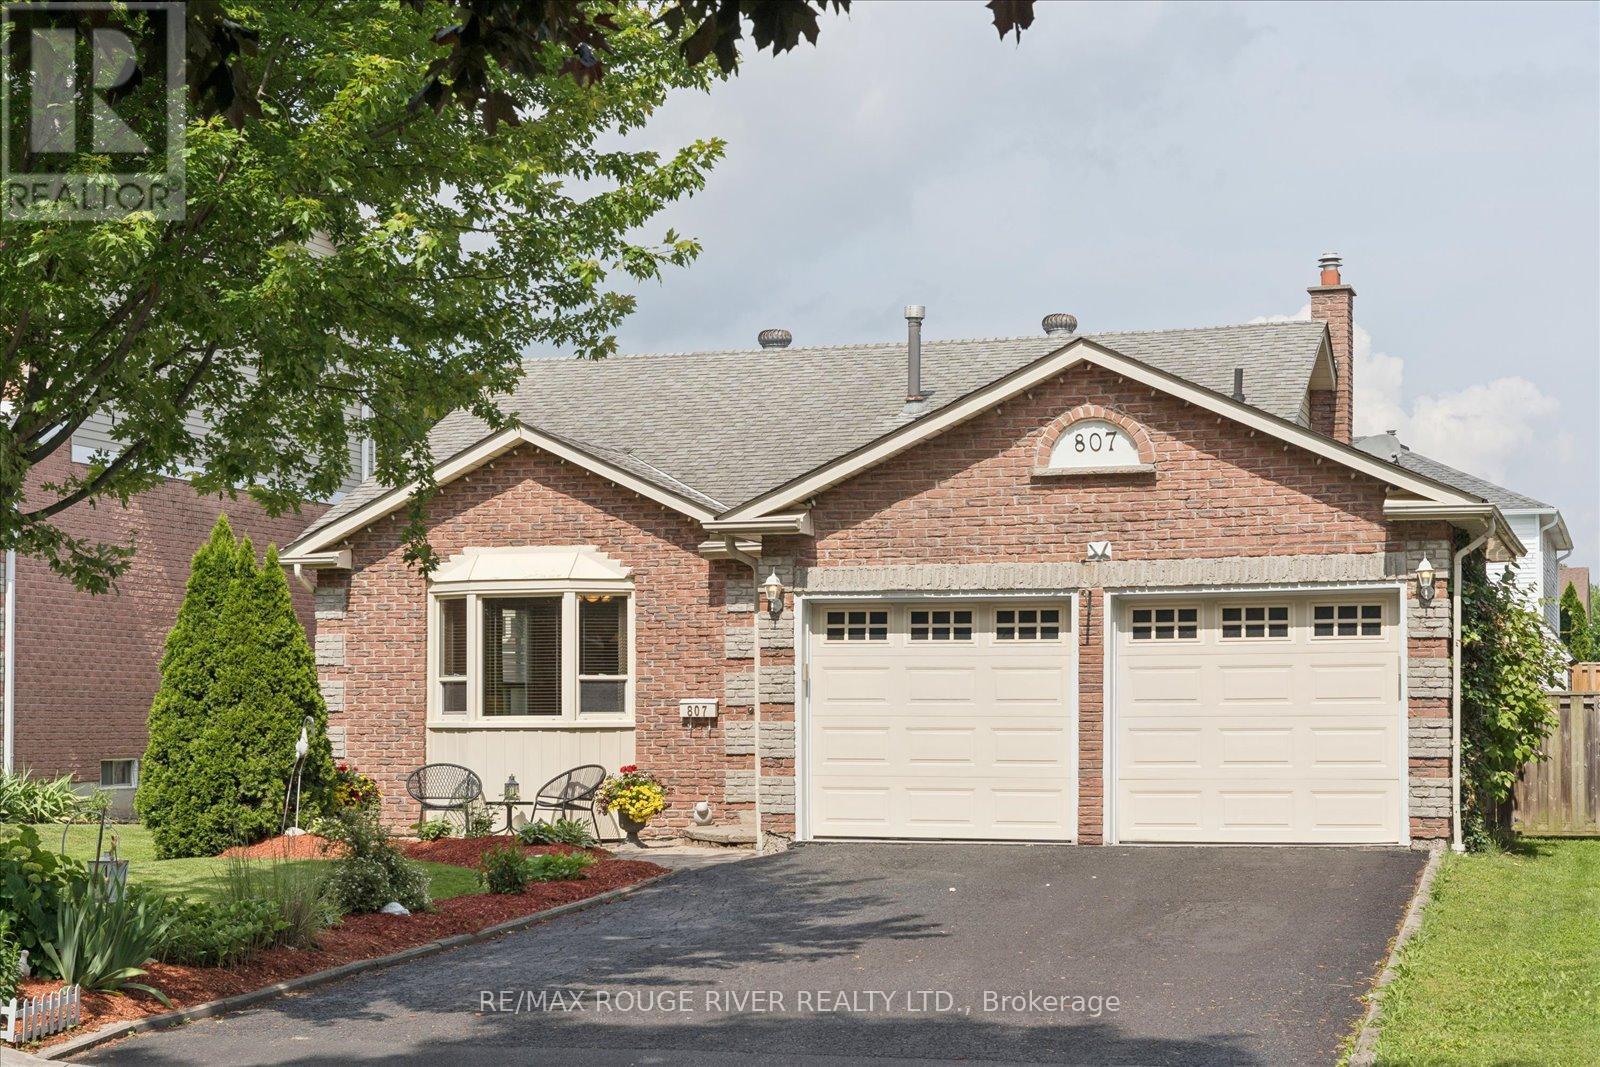
807 Red Maple Court
Whitby, Ontario
Location, Location, Location! Nestled on a quiet dead-end court lined with mature Red Maple trees, this functional home offers an exceptional setting in one of Whitby's most desirable neighbourhoods. Inside, you'll find hardwood and crown moulding throughout, two beautifully fully renovated bathrooms, and a welcoming family room with a gas fireplace and a walk-out to the private patio-perfect for relaxing or entertaining. Enjoy the convenience of walking to Palmerston Park, trails and tennis courts, while remaining just minutes from shopping, amenities and Downtown Whitby. Commuters have convenient access to the GO Train and Hwys 401 and 407. A wonderful opportunity to enjoy a peaceful court location with unbeatable access to everything you need. (id:61476)
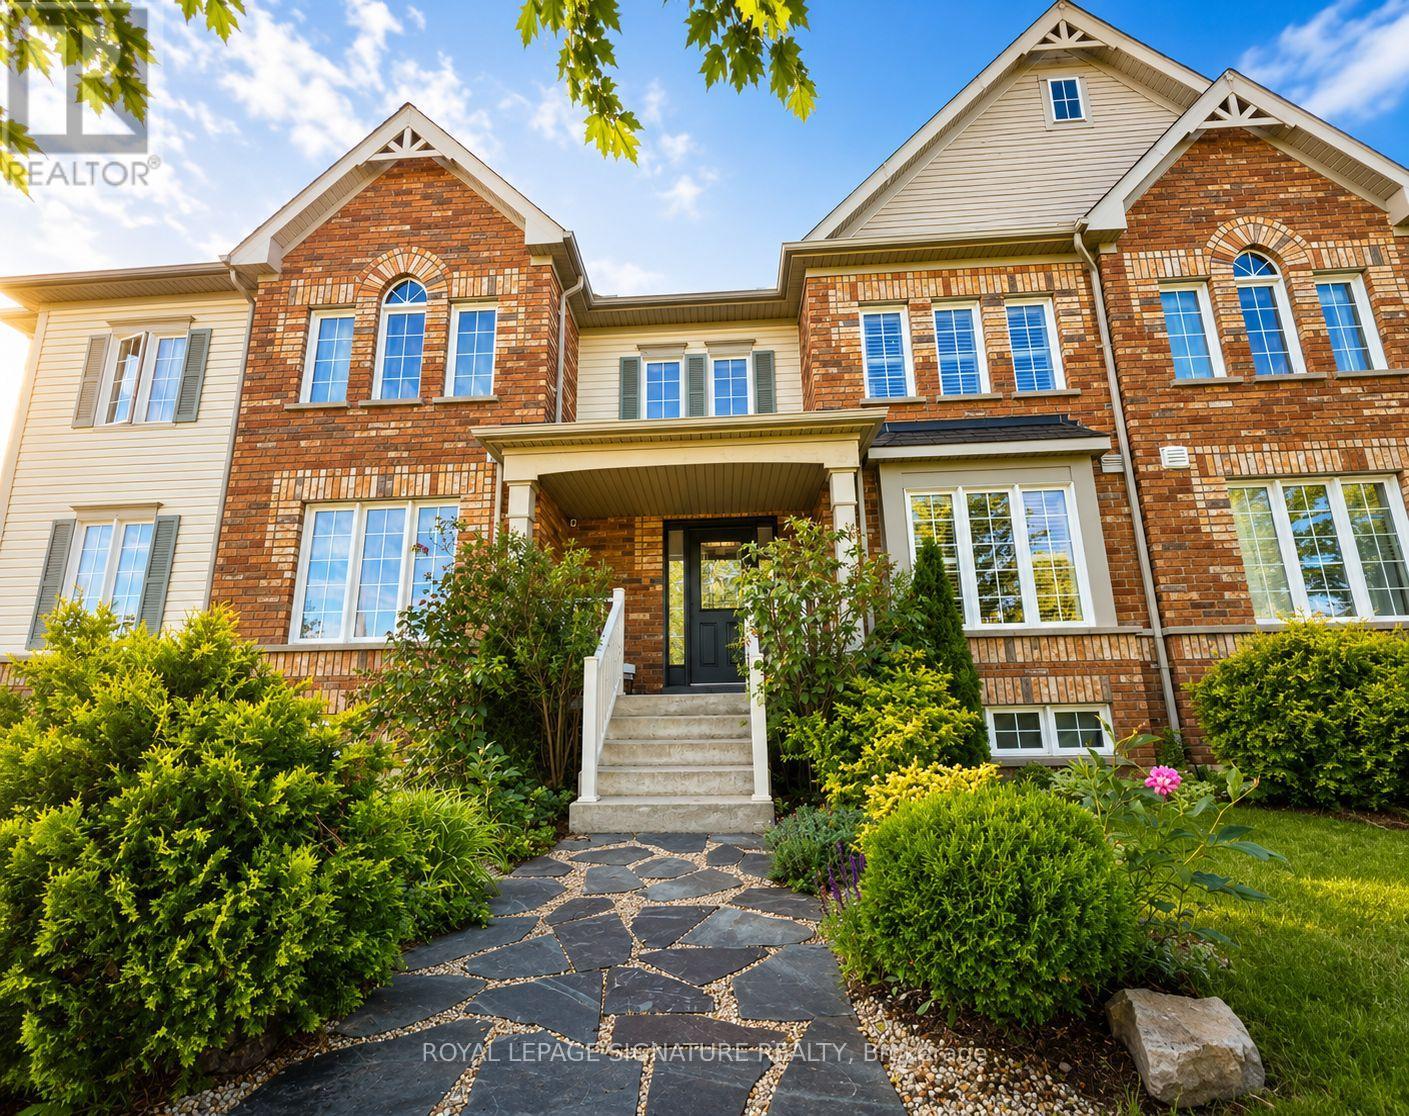
12 Blytheway Gate
Ajax, Ontario
Welcome to 12 Blytheway Gate, a beautifully maintained freehold townhome located in the highly desirable Northeast Ajax community. Offering 1,600 sqft of thoughtfully designed living space,this 3-bedroom, 2.5-bathroom home combines comfort & functionality in a family-friendly neighbourhood.Extensively updated with brand-new hardwood flooring throughout both the main and second levels(2025), fresh paint throughout, California shutters, and updated modern lighting, including two crystal chandeliers. Entertain in the open and inviting, combined living & dining space or simply relax in the open concept family room that allows for easy access to the kitchen. The kitchen boasts S/S appliances, a kitchen island and a convenient breakfast area. Walkout to a fully interlocked courtyard that can been joyed as your own private oasis. The landscaped front and backyard gardens showcase mature trees,shrubs, and perennial plantings, while the flagstone front walkway, newly painted front and back doors(2026), newly treated and sealed interlocking (2026) and new exterior lighting add impressive curb appeal. Driveway interlock extension may allow for addt'l parking. Upstairs, the generous primary bedroom includes a walk-in closet and private 4-piece ensuite. Other updates include a new front door keyed entry system, new doorbell, updated toilets, furnace service (2024), duct cleaning (2023), and new smoke and carbon monoxide detectors (2026). A hardwired alarm system with motion, door, and window sensors provides added peace of mind. The unfinished basement offers excellent future potential with a3-piece bathroom rough-in for the possibility of creating additional living space. Ideally located just steps to a parkette and within walking distance to public, private, and French immersion schools. Enjoy a short walk to grocery stores, restaurants, pharmacy, banking, and other everyday amenities, with convenient access to transit, shopping, and major commuter routes. A MUST SEE HOME! (id:61476)
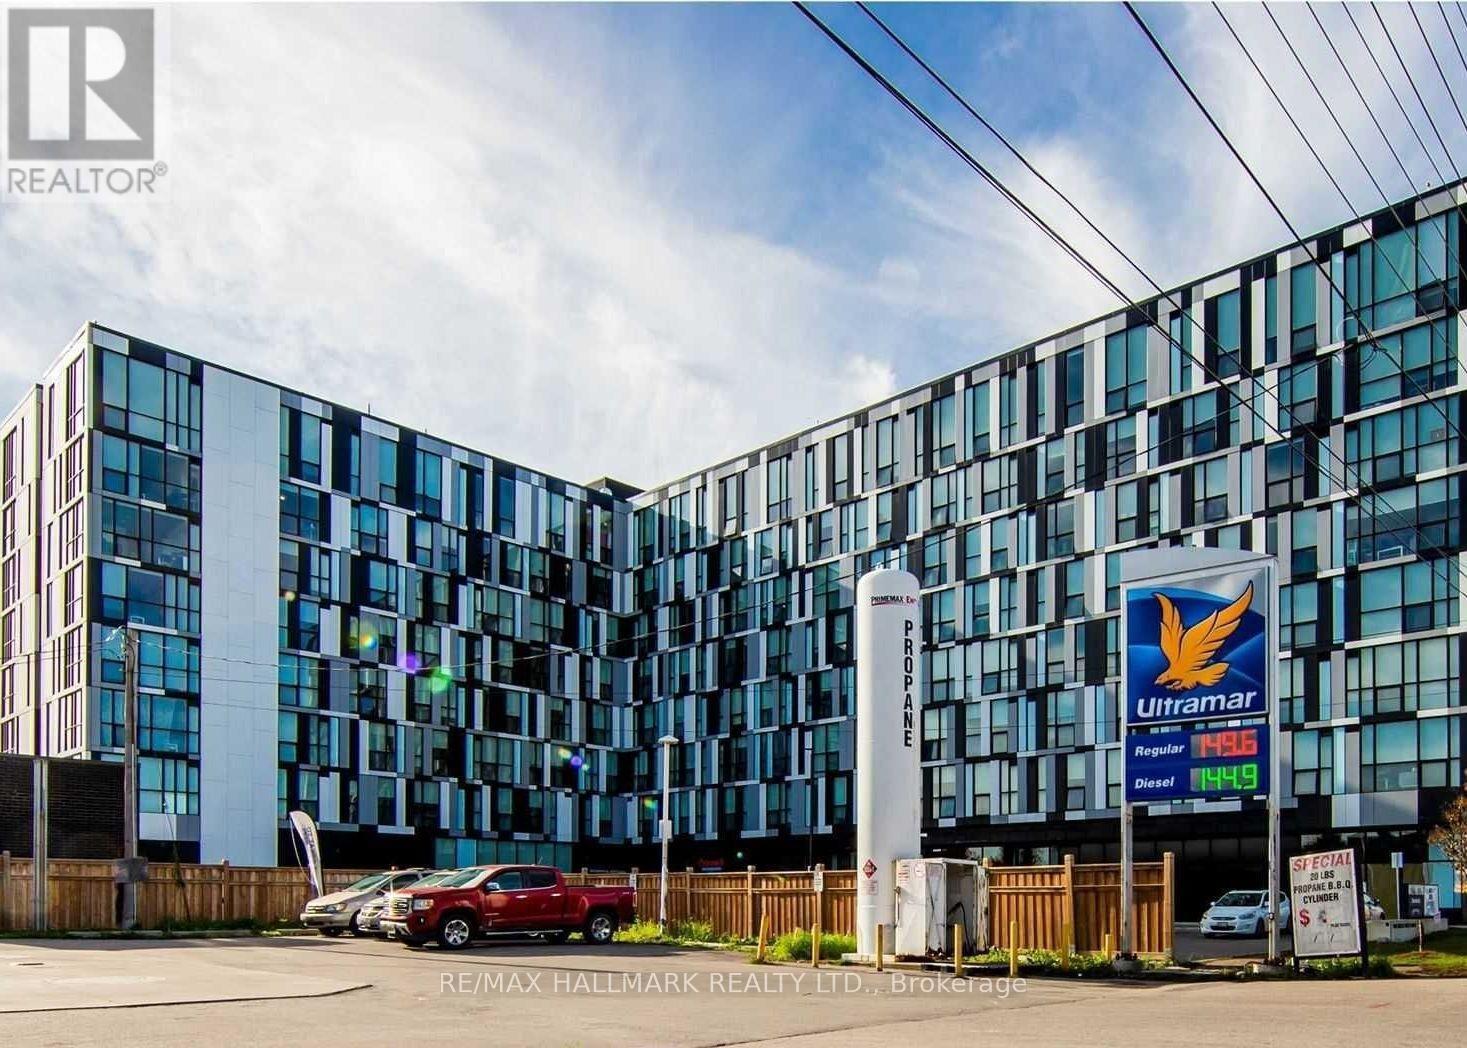
436 - 1900 Simcoe Street N
Oshawa, Ontario
**This Unique Bachelor Suite Is Perfectly Located In Prime North Oshawa** Minutes From Ontario Tech University And Durham College. Cozy, Modern, And Fully Furnished, This Move-In-Ready Unit Offers Exceptional Convenience For Students, Professionals, And Investors Alike. Ideally Situated Steps From Durham College, Ontario Tech University, Costco, And A Variety Of Shops And Amenities, This Property Is Well Suited For Today's Lifestyle. The Unit Features Essential Furnishings, Stainless Steel Appliances, And A Functional Layout Designed For Comfortable Living. Residents Can Also Enjoy Fantastic Building Amenities, Including An On-Site Gym, A Stylish Lounge Area, And A Rooftop BBQ Space That Is Perfect For Relaxing Or Entertaining. Whether You Are Looking For A Great Investment Opportunity Or A Comfortable Home In A Sought-After Location, This Unit Offers Convenience, Comfort, And Excellent!! (id:61476)
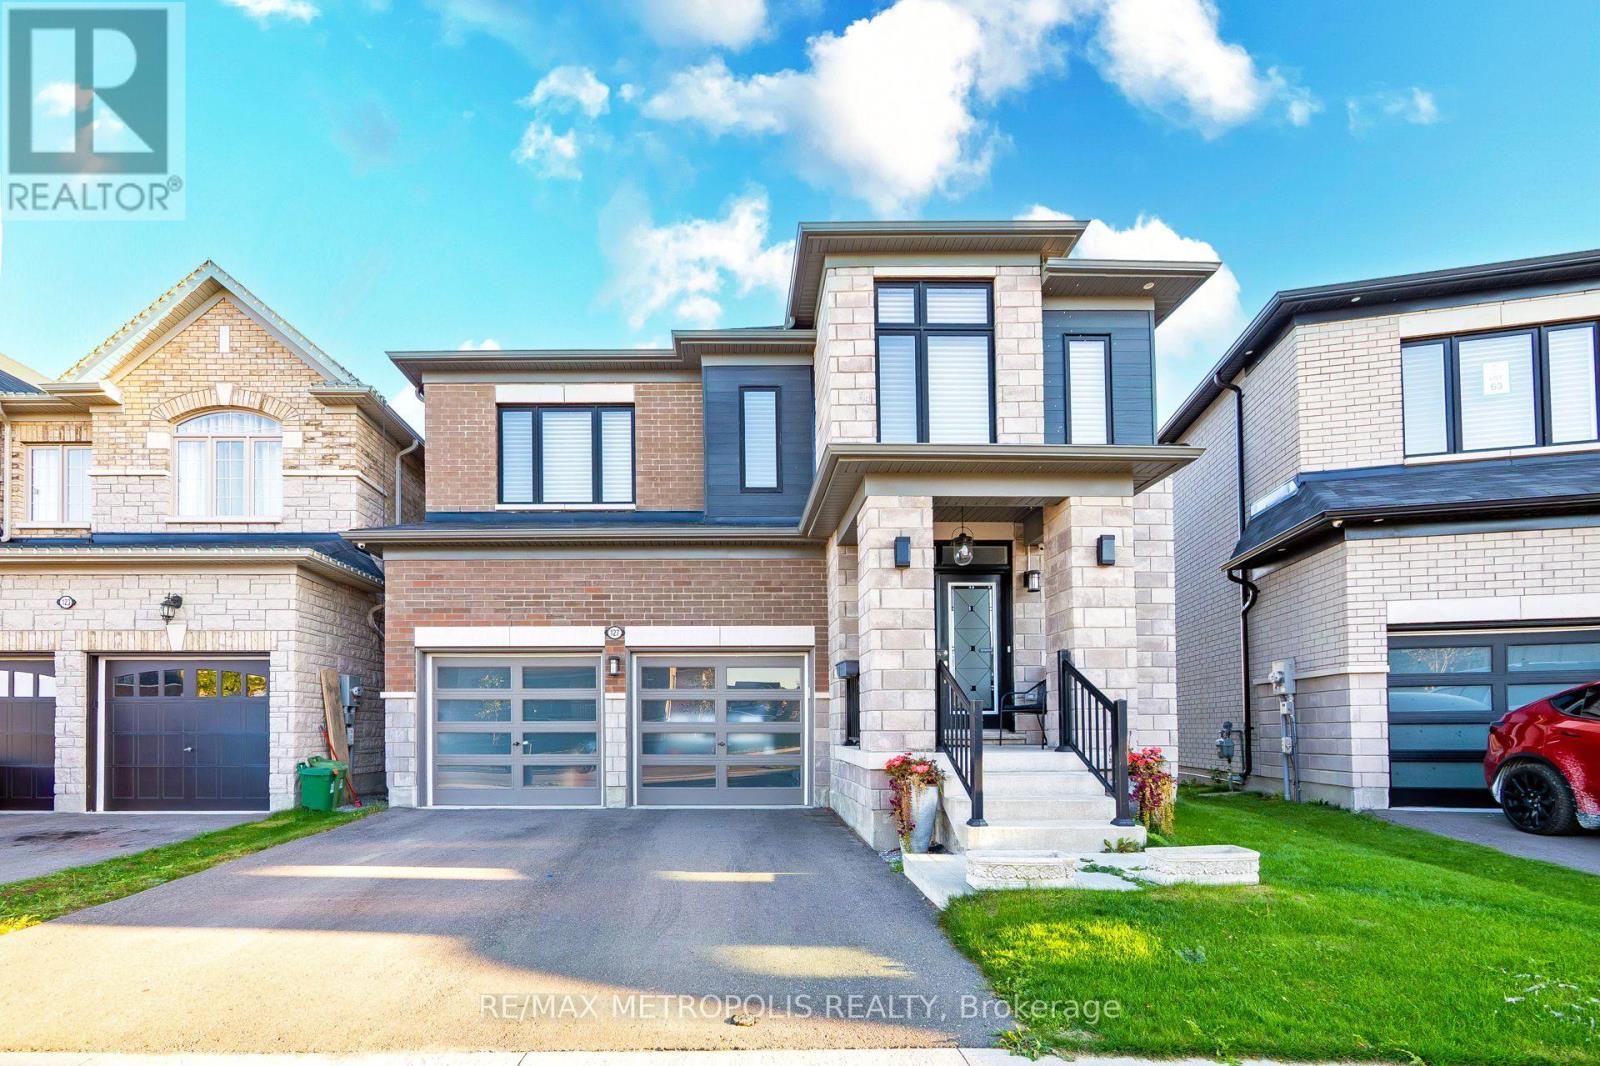
127 Mcphail Avenue
Clarington, Ontario
Exceptional modern detached residence in one of Bowmanvilles most desirable neighbourhoods. Offering approximately 3,000 sq. ft. above grade, this home is thoughtfully designed with premium finishes and a functional layout. The custom chefs kitchen is appointed with top-of-the-line Miele appliances and elegant cabinetry, complemented by hardwood flooring and recessed lighting throughout the main level. Expansive picture windows frame unobstructed ravine views, with the primary suite enjoying additional lake vistas.The second level features a luxurious primary retreat with spa-inspired 5-piece ensuite and walk-in closet, a secondary bedroom with private ensuite and walk-in, plus two additional bedrooms connected by a Jack & Jill bath. Custom closets, large windows, and refined details enhance every room. The walk-out basement with 9 ceilings and oversized windows offers abundant natural light and future living potential. Situated on a premium ravine lot with an oversized backyard, the property combines privacy with convenience just minutes to Hwy 401/418, shopping, dining, schools, and amenities. A new $120 million recreation facility is also under development within walking distance, further elevating the value of this location. (id:61476)
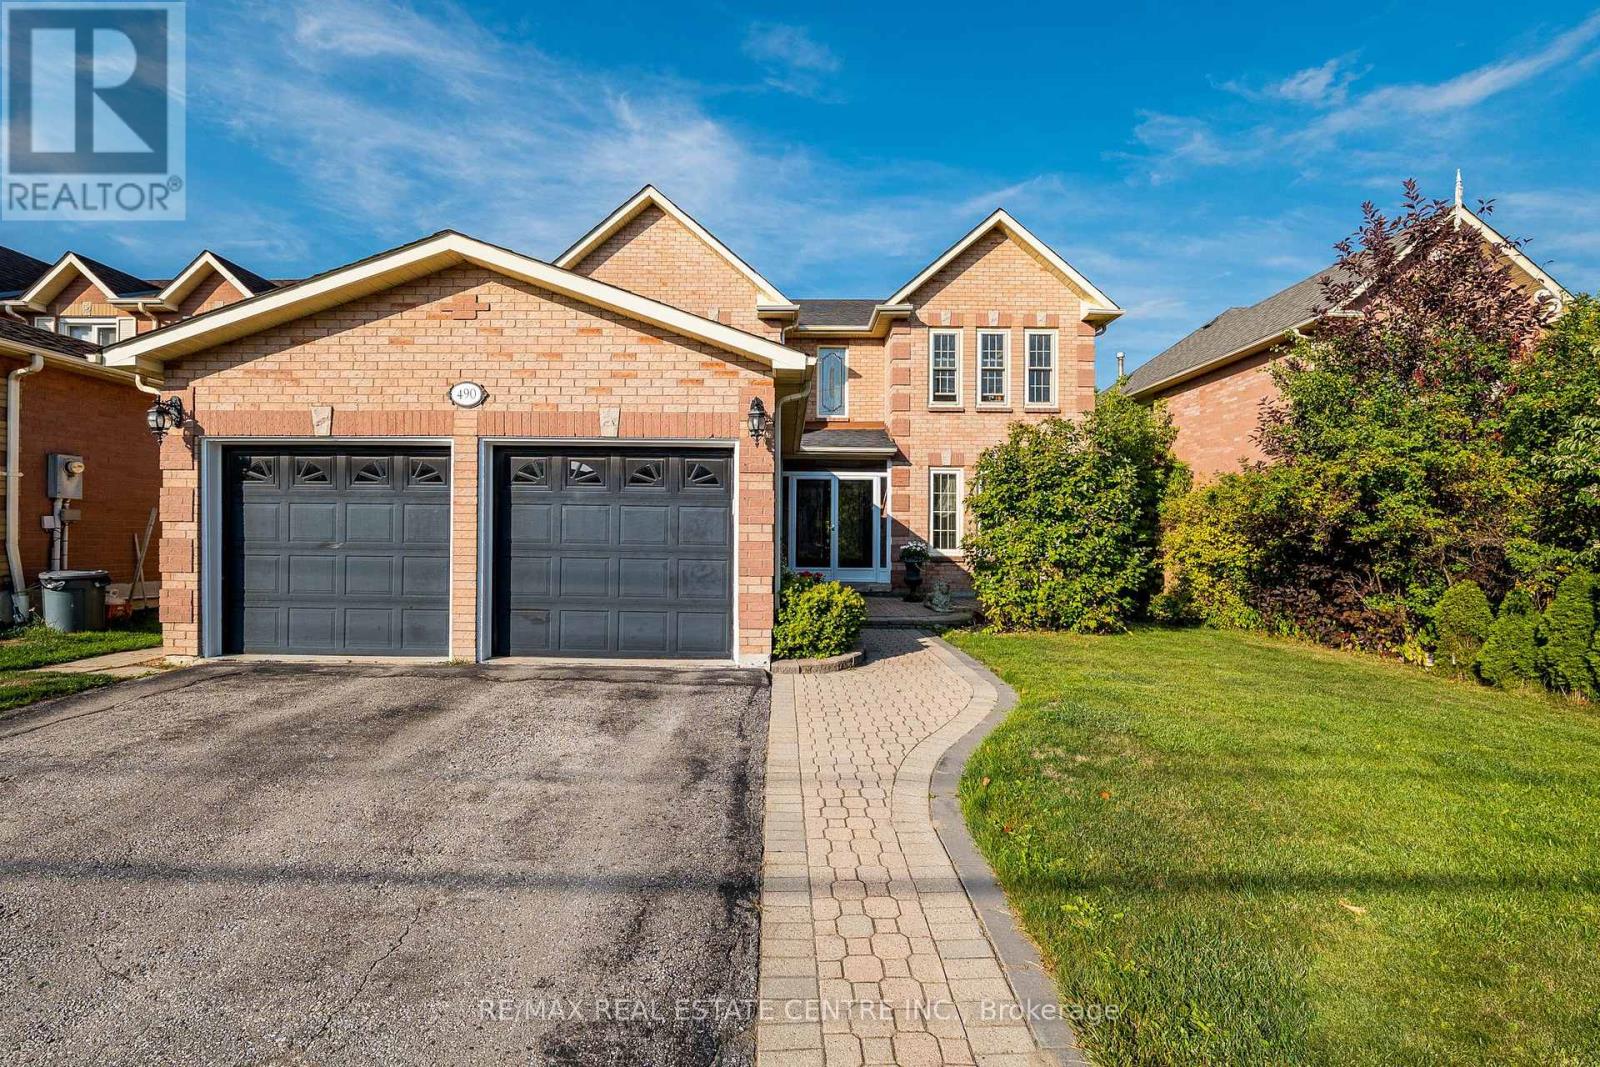
490 Old Harwood Avenue
Ajax, Ontario
You'll be impressed by the curb appeal of this 2-storey solid brick home with a double car garage, a double wide driveway that fits 4 vehicles & is situated on a premium 50' x 112' lot in the thriving community of Central Ajax. Step into the double door porch enclosure then enter through the double front doors with decorative iron panels sealed between brushed glass & into the grand foyer. You'll notice the Italian stone tiles, the unique marble compass & the beautiful ballroom size crystal chandelier! This spacious 4+2-bedroom home offers over 3800 sq ft of living space & is perfect for large or multi-generational families. The carpet free open concept main floor features a functional layout with hardwood floors throughout the large living room, formal dining room & spacious family room with fireplace. The family-size eat-in kitchen has a walk-out to a beautiful enclosed sunroom from the upper deck where you'll picture yourself enjoying your coffee peacefully in the morning or perhaps enjoying the gorgeous sunsets from the large west facing open deck portion in the evening! You'll also find the convenience of garage access to the home, a powder room & a laundry room with a new washer & dryer on this level. The winding solid wood & wrought iron staircase add elegance & beauty & will lead you upstairs to the 4 generously sized bedrooms including the primary suite with a walk-in closet & ensuite bathroom with a separate tub & free-standing shower. The finished walk-out basement features a 2nd kitchen, 2 additional bedrooms, rec room & full bathroom providing flexible living space ideal for in-laws, guests or potential rental income. With 2 full kitchens & parking for multiple vehicles this home offers both comfort & space in one of Ajax's most desirable communities. A short drive to top-rated schools, mosques, parks, transit & amenities. App 5 minutes to hwy 401 & 2 minutes to Durham Centre & Costco. Don't miss this exceptional opportunity to make this your new home! (id:61476)