

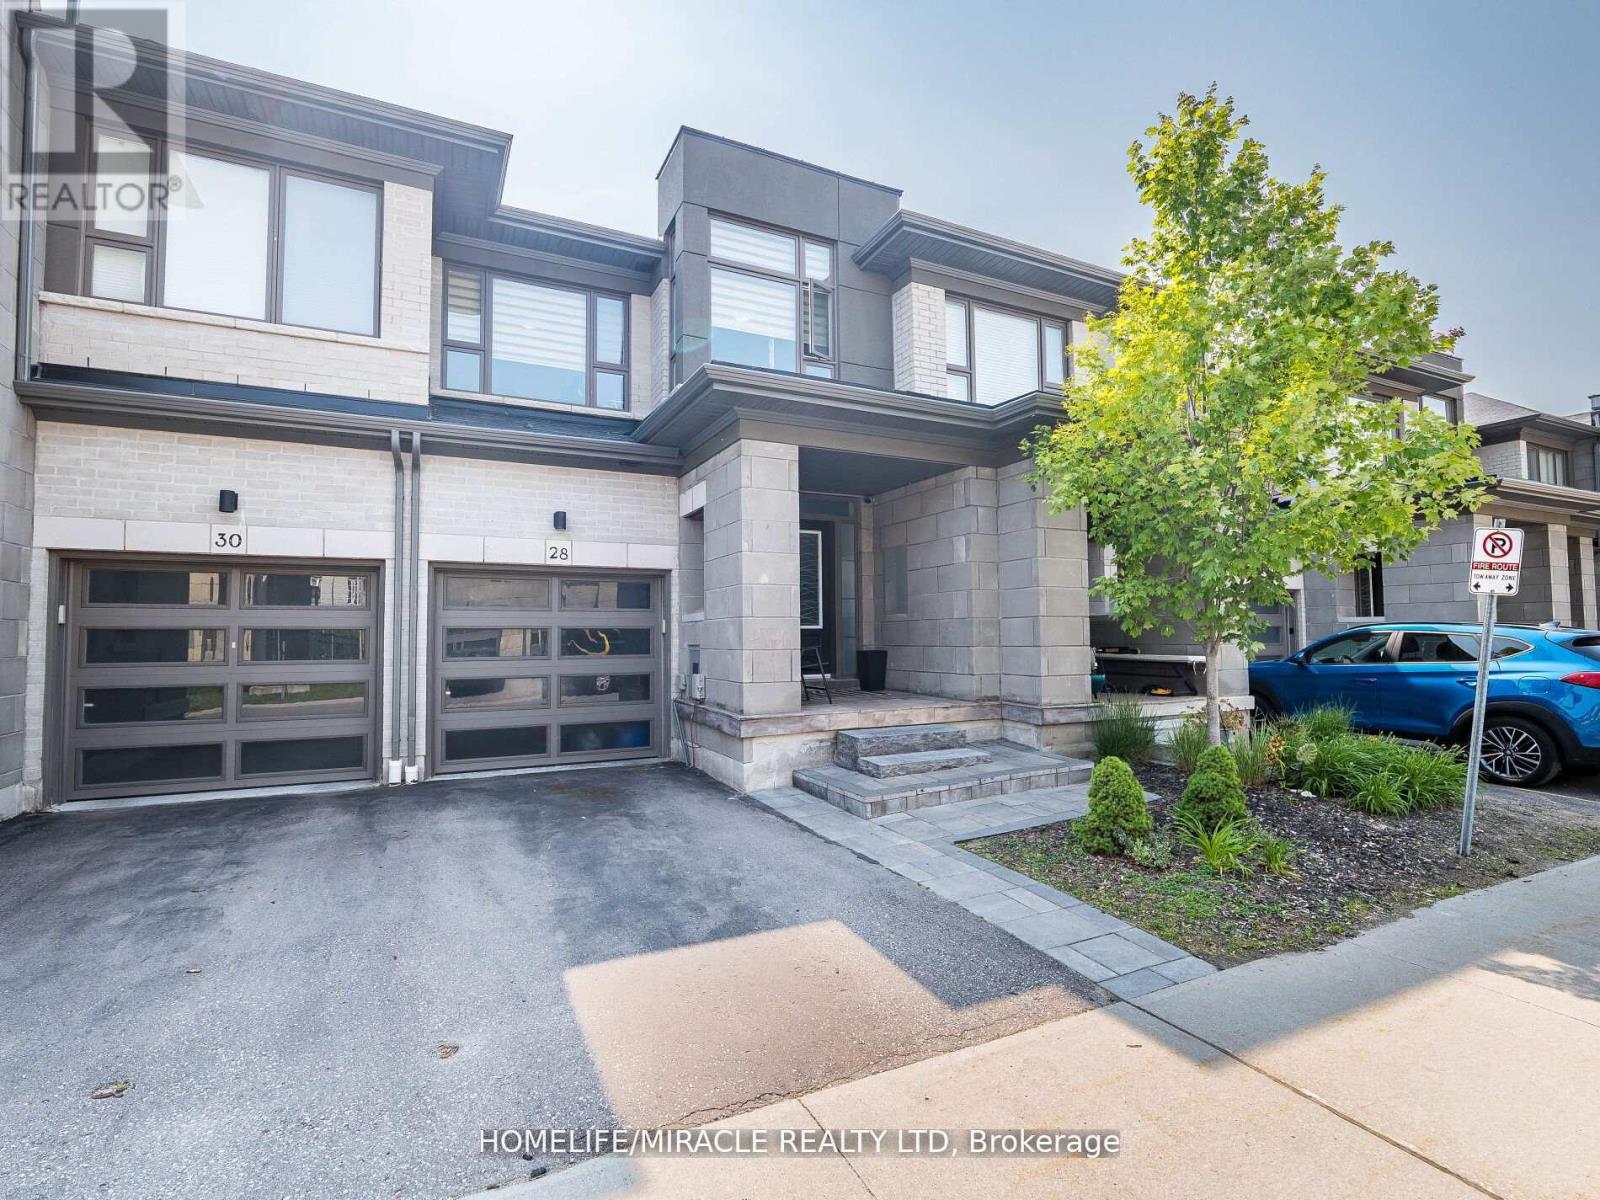
147 - 28 Donald Fleming Way
Whitby, Ontario
Welcome to 28 Donald Fleming Way, a beautifully upgraded townhome in the heart of Whitby offering 3 spacious bedrooms and 2.5 baths. From the moment you enter, you're greeted by a wide, open-concept foyer that flows seamlessly into a bright and airy main floor layout perfect for both everyday living and entertaining. The eat-in kitchen features quartz countertops, stainless steel appliances including a gas stove and hood fan, and an extra pantry for added storage. From the breakfast area, walk out to a professionally finished stone patio with no homes behind just open park space for total privacy and relaxation. The living area is enhanced by an electric fireplace and two built-in speakers, creating a cozy and inviting atmosphere. Upstairs, the primary suite boasts a double walk-in closet and a luxurious ensuite with a double vanity and deep soaker tub. Additional highlights include a garage entry into the home, a rough-in for a 3-piece bath in the basement, and a rough-in for a security system. Stylish, functional, and ideally located. This home is ready for you to move in and enjoy. (id:61476)

51 Furniss Street
Brock, Ontario
Welcome to this beautiful and spacious 4-bedroom, 4-bathroom home in the heart of Beaverton-perfect for growing families looking for comfort, style, and room to enjoy. Step inside to a thoughtfully designed main floor featuring elegant hardwood flooring throughout, complemented by durable tile in the kitchen and breakfast area-ideal for everyday living and entertaining. The bright and functional kitchen flows seamlessly into the dining space, creating a warm and inviting atmosphere for family meals and gatherings. Upstairs, plush carpeting adds a cozy and comfortable feel to all bedrooms, making it the perfect retreat at the end of the day. Each room offers ample space, natural light, and versatility for family living, work, or play. Walk out from the main floor onto your private deck and discover a truly impressive backyard-generously sized and full of potential. Whether you envision summer barbecues, a play area for kids, or simply relaxing outdoors, this space delivers. With its ideal layout, warm finishes, and family-friendly design, this home offers the perfect blend of comfort and functionality. A must-see for anyone looking to settle into a welcoming community and a home that grows with you. (id:61476)
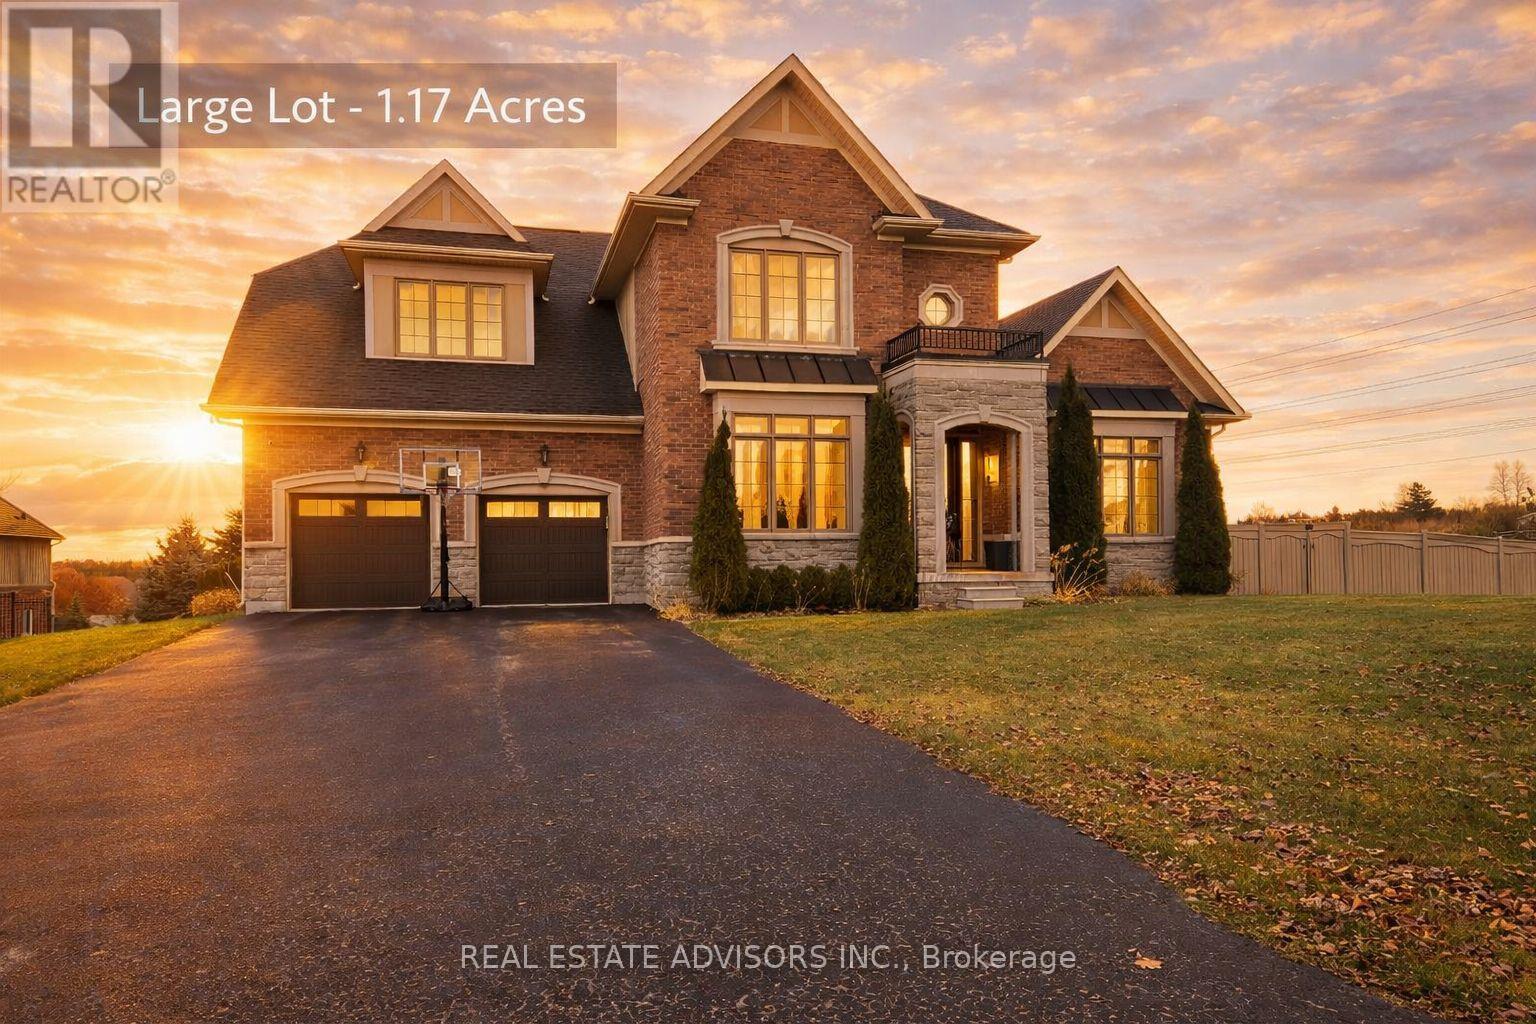
61-19 Forestgreen Drive
Uxbridge, Ontario
Located in the prestigious gated community of Wyndance Estates, this stunning Sheffield model sits on a premium 1.17-acre corner lot and offers over 3,400 sq. ft. of elegant living space. This 4-bedroom, 4-bathroom home features hardwood floors, detailed wainscoting, tray ceilings, and a double-sided gas fireplace connecting the family and living rooms.The upgraded kitchen includes granite countertops, a center island, and high-end stainless steel appliances, including Sub-Zero and Wolf. The breakfast area walks out to a covered deck overlooking scenic views. The upper level offers a luxurious primary suite with dual walk-in closets and a 5-piece ensuite, plus 3 additional bedrooms with ensuite or semi-ensuite access.Unfinished walk-out basement with separate entrance, large windows, and bathroom rough-in offers excellent potential. Resort-style backyard with inground pool, patio, mature trees, and pool house.3-car tandem garage plus driveway parking for up to 8 vehicles. Enjoy gated community living with trails, ponds, tennis and basketball courts, and a lifetime platinum golf membership to Wyndance Golf Club.Minutes to Stouffville, Uxbridge, shopping, parks, and quick access to Highways 404 and 407. (id:61476)
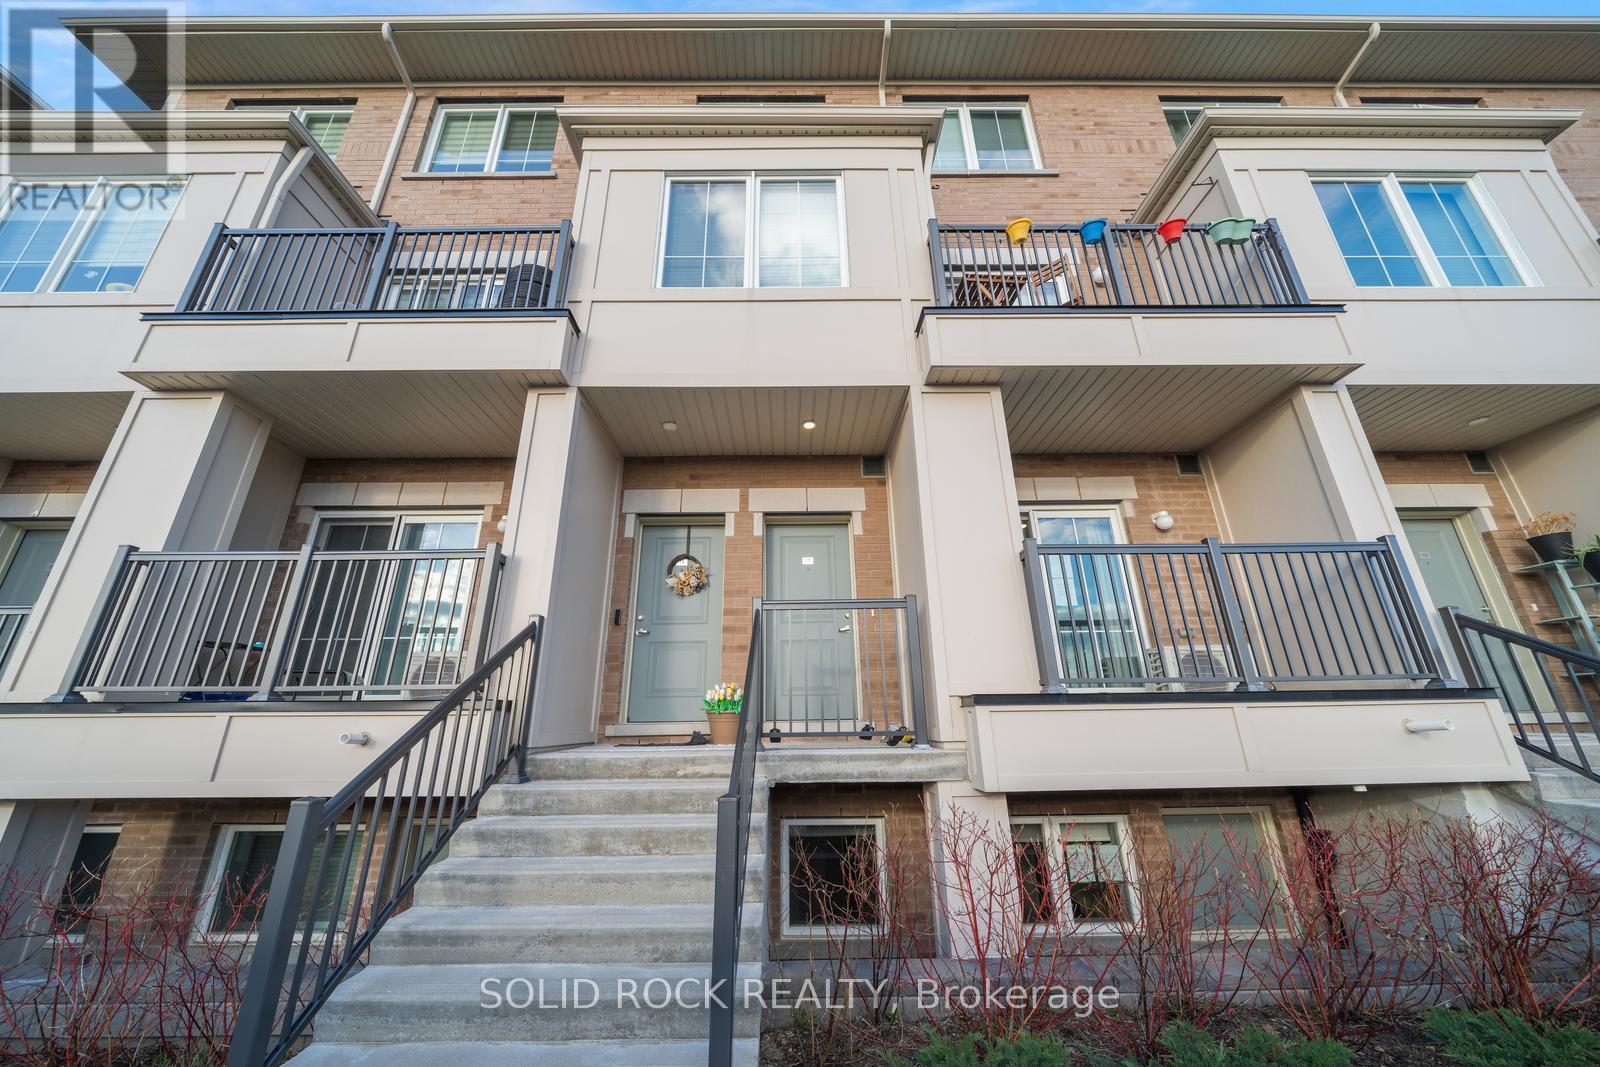
17 - 480 Beresford Path
Oshawa, Ontario
If you are looking for a low maintenance home in a convenient location - look no further! This 2-bedroom and 1.5 bathroom condo townhouse is situated in a quiet, family-friendly community- not only that - it's only a 2 minute drive to the 401 and a 5 minute drive to the Go Station- AND it comes with 2 parking spots! There is an open concep, airy & bright, main floor. The modern kitchen has stone countertops and a large patio door facing west to the balcony- watch the sun set! The bathrooms also have modern cabinetry and stone countertops. There's 2 good sized bedrooms with large windows so there is lots of natural light. This home is ideal for first-time home buyers and investors. Don't miss this opportunity! Taxes per Geowarehouse. Sold under power of sale. Sold As-Is, Where-Is. Seller does not warranty any aspects of property, including but not limited to: sizes, taxes or condition. (id:61476)
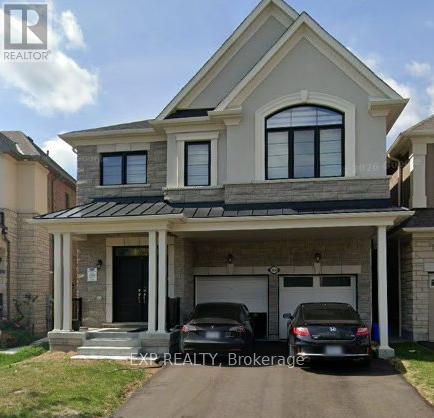
3054 Paperbirch Trail
Pickering, Ontario
Welcome to 3054 Paperbirch Trail. Double door entrance leads to an open concept Living Rm & Dining Rm with fireplace. Family sized kitchen has granite counters and breakfast far/center island. 9 ft ceilings and brightly lit this home also has a separate side entrance for unlimited future use of the unspoilt basement. The spacious primary bedroom hasa 5 piece ensuite with Roman tub and separate shower. 2 additional full sized bathrooms on the second floor. With a double driveway there is ample parking. Easy access to Hwy 407, 401 and Highway 7 (id:61476)
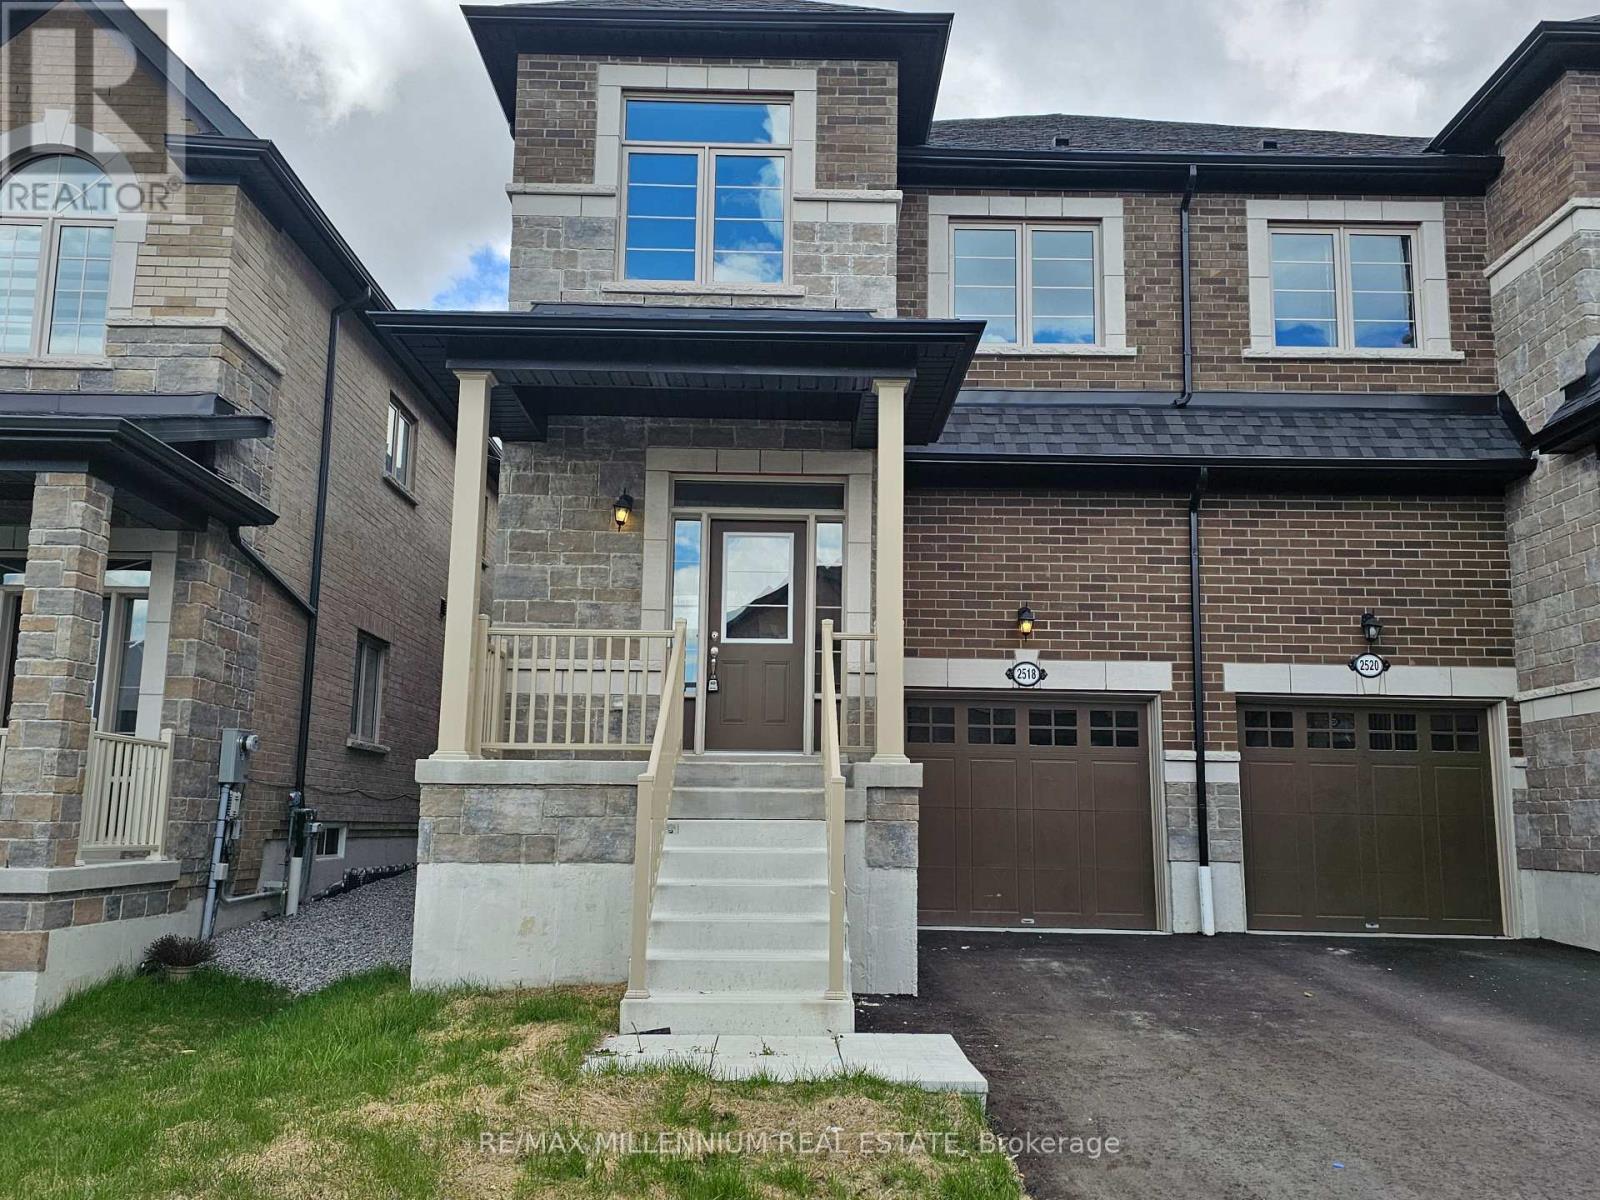
2518 Athena Path
Pickering, Ontario
Brand new, bright beautiful semi in family neighbourhood (id:61476)
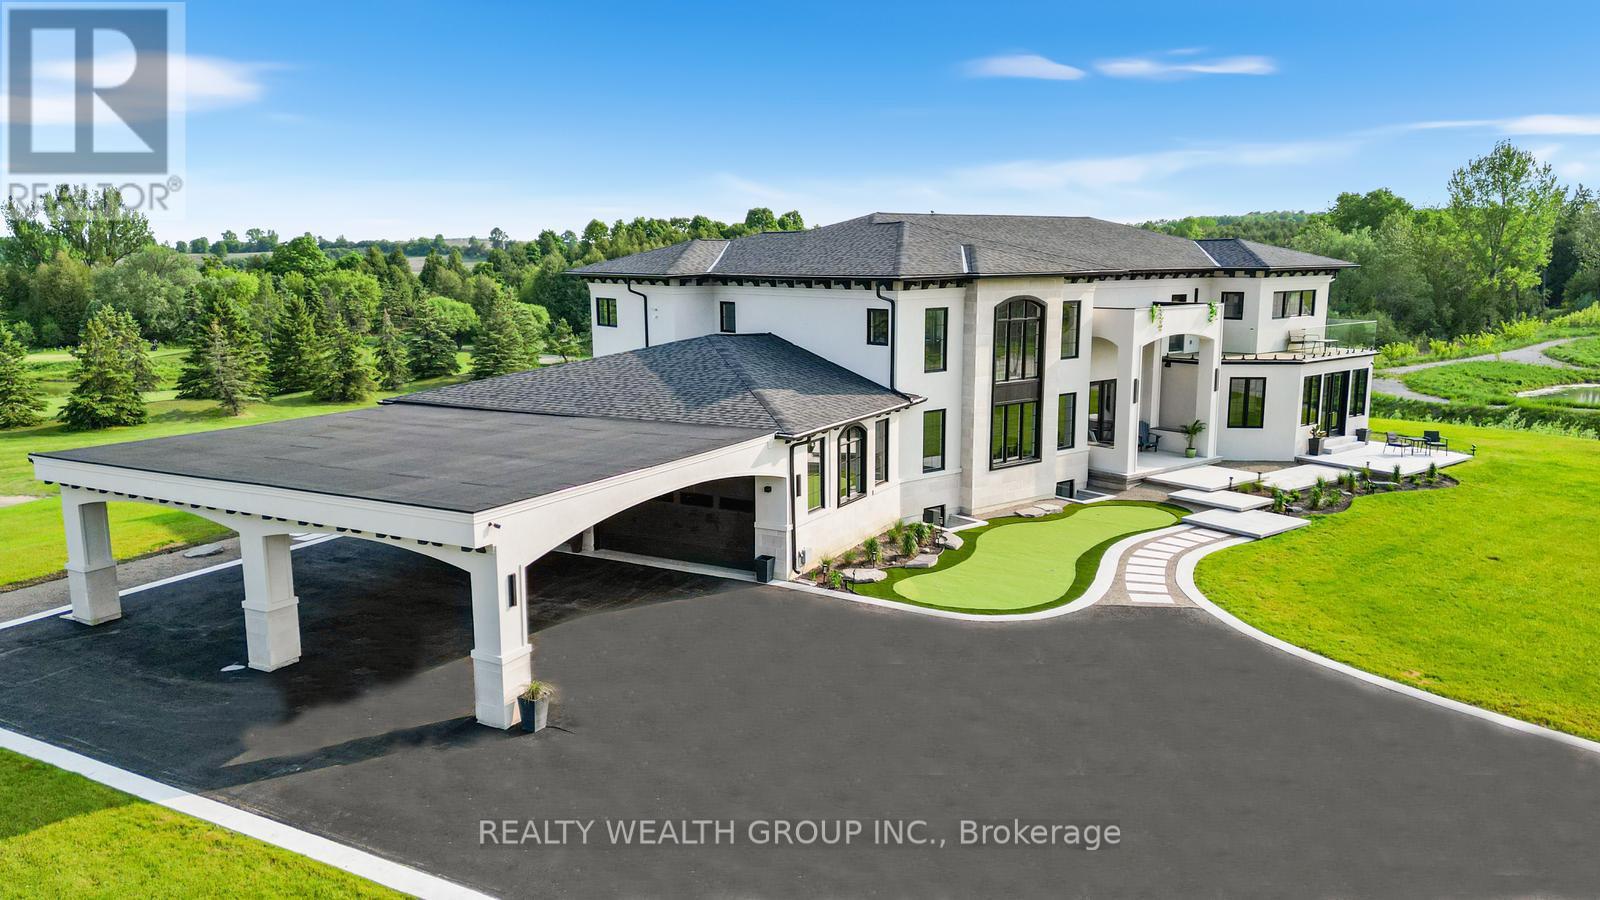
105 Franklin Crescent
Whitby, Ontario
This Isn't Just A Home - It's A Lifestyle Upgrade. Wake Up Every Day Feeling Like You're On Vacation In This Show-Stopping Modern Estate Tucked Inside The Exclusive Lakeridge Links Estates Of Ashburn, Whitby. Set On Over 1.2 Private Acres, Surrounded By Golf Course Greens And Untouched Nature, This Is Where Luxury Meets Escape. Spanning Approximately 8,800 Sq. Ft Of Finished Living Space., This Owner-Built Masterpiece Was Crafted With Intention, Passion, And Uncompromising Standards. From The Upgraded Foundation With A Double Weeping System To The Flawless Finishes Throughout, This Home Was Built To Impress - And Built To Last. Sunlight Pours Through Soaring Ceilings And Wall-To-Wall Windows, Setting The Stage For Unforgettable Entertaining. The Chef'S Kitchen Anchors The Open-Concept Layout, Flowing Effortlessly To The Outdoors For Seamless Indoor-Outdoor Living. Every Space Feels Grand, Yet Warm. Elevated, Yet Inviting. Slip Away To Your Spa-Worthy Primary Retreat With Heated Floors And Dual Walk-Ins - Your Own Private Sanctuary After A Long Day. Downstairs, The Lower Level Delivers Serious Versatility With Full In-Law Or Nanny Suite Potential, Complete With A Kitchen, Rec Space, And Separate Walk-Up Entrance. Loaded With Smart Home Technology, A Four-Car Garage With EV Charging, And Premium Finishes In Every Corner, This Home Checks Every Box - And Then Some. Spend Weekends Apple Picking At Nature's Bounty Farm, Browsing Brooklin Farmers' Market, Unwinding At Thermea Spa, Or Carving Fresh Powder At Dagmar And LakeRidge Ski Resorts. With Highways 407 & 412 Just Minutes Away, Luxury Living Has Never Been So Effortless. Homes Like This Don't Come Around Often. Rare. Refined. Remarkable. Book Your Private Showing And Feel It For Yourself. (id:61476)
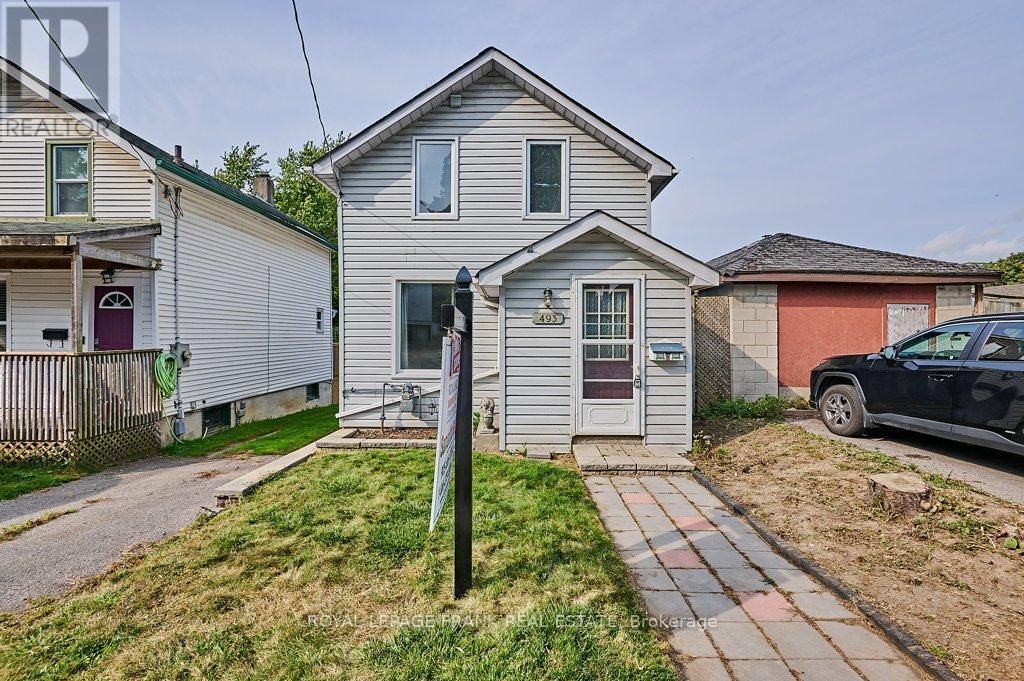
493 St. Lawrence Avenue
Oshawa, Ontario
Welcome to this charming 2-bedroom, 2-storey detached century home, set on a spacious ravine lot on a quiet Central Oshawa street. This inviting property features a large living room, perfect for relaxing or entertaining, along with a generously sized eat-in kitchen offering a walkout to a 15 x 10 deck and expansive backyard-ideal for indoor/outdoor living.The upper level was updated in 2022 and includes a large 4-piece bathroom, updated plumbing and wiring, laminate flooring throughout, and a gas furnace (2024). Parking for one vehicle is available on a shared driveway to the south of the property. Conveniently located near public transit, schools, shopping, and with easy access to the 401 and GO Train. Fantastic opportunity for first-time buyers, downsizers, or investors. (id:61476)
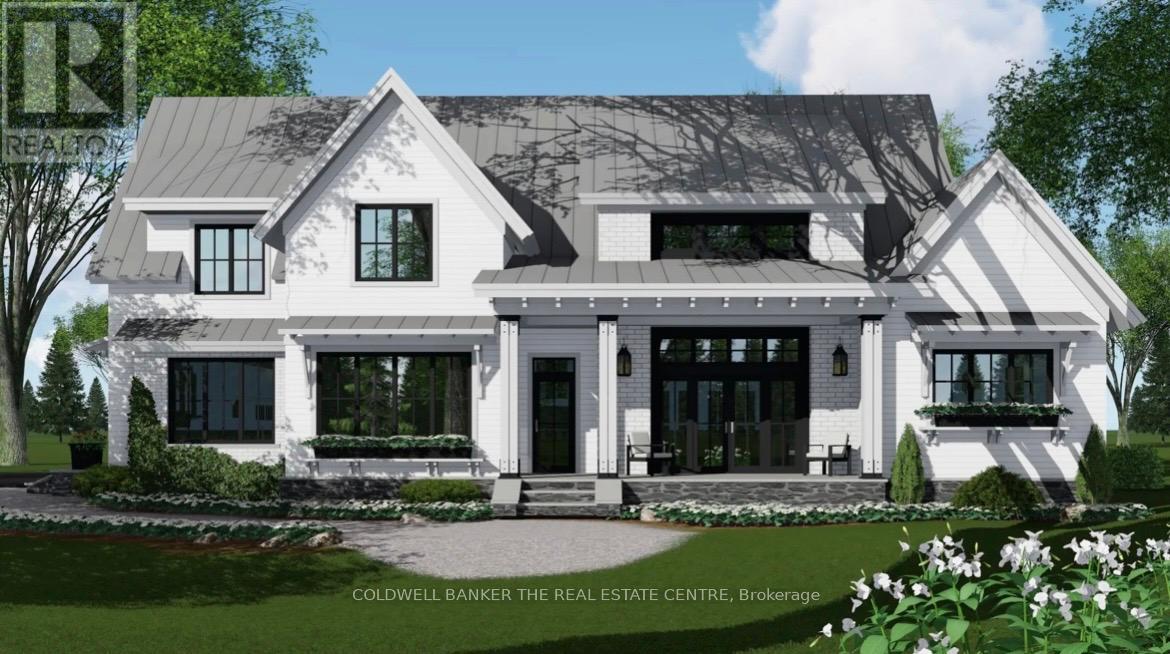
511 Wagg Road
Uxbridge, Ontario
3300 sq. ft. modern farmhouse to be built! Superb, energy efficient design. 14' x 16' primary bedroom on main floor featuring an 8' x 13' walk in closet, with 3 additional bedrooms upstairs including 12' x 16' open floor space loft area. 12' ceiling in family room and main floor office. Built in sauna. 3 car garage. Exterior to be finished in either brick/stone or hardie board. Custom high end kitchen cabinets with walk in pantry. Covered front and rear porch with wood beams. Professional landscape package including river rock. 600 amp, 3 phase power for a future shop/garage/she-shed/bunkie. Paved driveway. Optional pool! To be built. (id:61476)
39 Crows Nest Lane
Clarington, Ontario
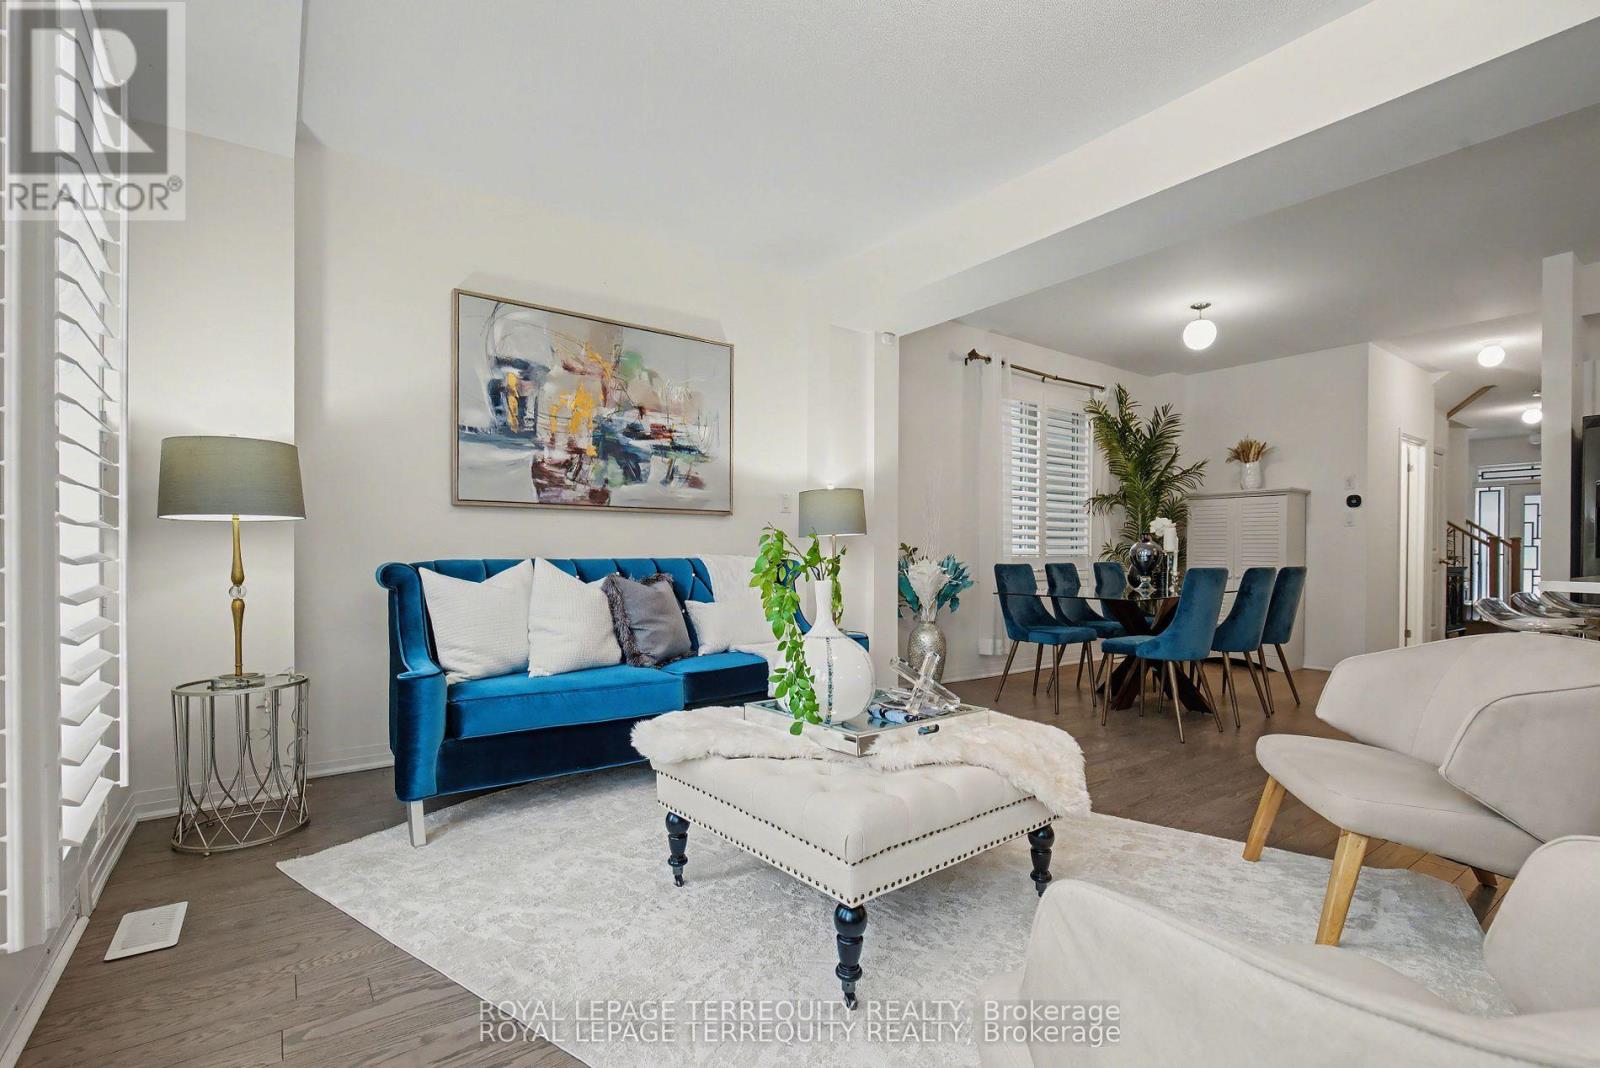
Experience refined lakeside living in this exceptional modern semi-detached residence in Bowmanville's highly sought-after Lake Breeze community, just moments from the shores of Lake Ontario. Built in 2019, this beautifully designed 4-bedroom home offers the perfect blend of contemporary elegance, functionality, and lifestyle appeal for discerning buyers ready to make their move. Thoughtfully crafted with today's modern family in mind, the home showcases a bright open concept layout with soaring ceilings, oversized windows, and upscale finishes throughout. The chef-inspired kitchen is the heart of the home, featuring sleek cabinetry, premium finishes, and an expansive breakfast area ideal for entertaining, family gatherings, or everyday luxury living. Upstairs, retreat to a spacious primary suite complete with a spa-inspired ensuite and walk-in closet, while generously sized secondary bedrooms and stylishly appointed bathrooms provide comfort and versatility for growing families or professionals working from home. The unfinished basement offers exceptional potential to create additional living space, a home gym, media lounge, or in-law suite tailored to your lifestyle. Outside, enjoy impressive curb appeal, a private backyard, and immediate access to scenic waterfront trails, parks, marinas, and the vibrant lakeside atmosphere that makes Lake Breeze one of Bowmanville's premier communities. Conveniently located with quick access to Highway 401, this home is perfectly positioned for GTA buyers seeking more space, luxury, and long term value while maintaining seamless connectivity to the city. This is a rare opportunity to secure a sophisticated lakeside home in one of Durham Region's fastest-growing waterfront communities. Move-in ready and offering exceptional value, this property presents the ideal combination of comfort, convenience, and elevated modern living. (id:61476)
1980 Faylee Crescent
Pickering, Ontario
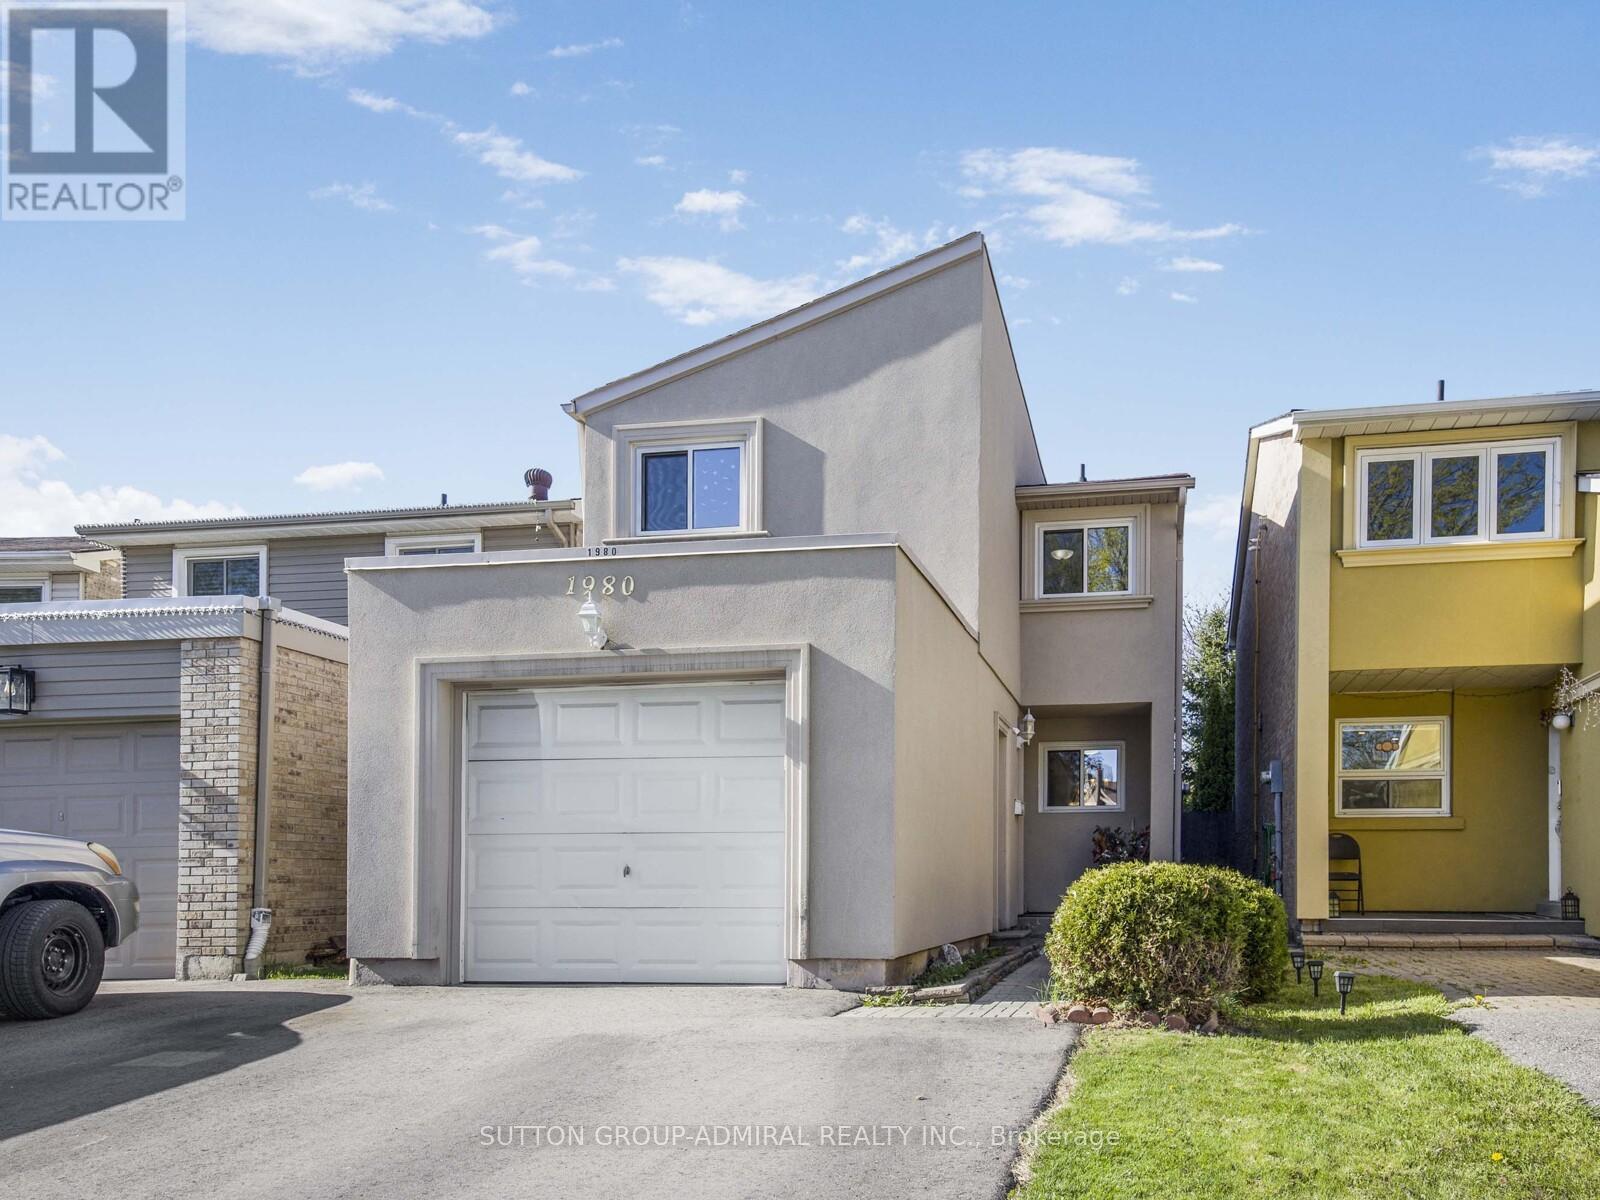
Welcome to 1980 Faylee Crescent - a hidden gem in the heart of Pickering! This charming and spacious family home sits on a premium-sized lot with an impressive 136-foot deep backyard, perfect for entertaining, gardening, or unwinding in your own private oasis. Step inside to a modern kitchen featuring stainless steel appliances, including a gas stove, ideal for any home chef. The home offers hardwood flooring throughout, three bathrooms, large sun-filled bedrooms with plenty of space for the whole family, and has been freshly painted for a bright, move-in ready feel. Enjoy the beautiful stucco exterior along with the peace of mind of a brand new roof (2026). Ideally located just steps to schools and parks, and only minutes to GO Transit and Pickering Town Centre, this is a fantastic opportunity in a highly convenient family-friendly neighbourhood. (id:61476)
567 Kingston Road W
Ajax, Ontario
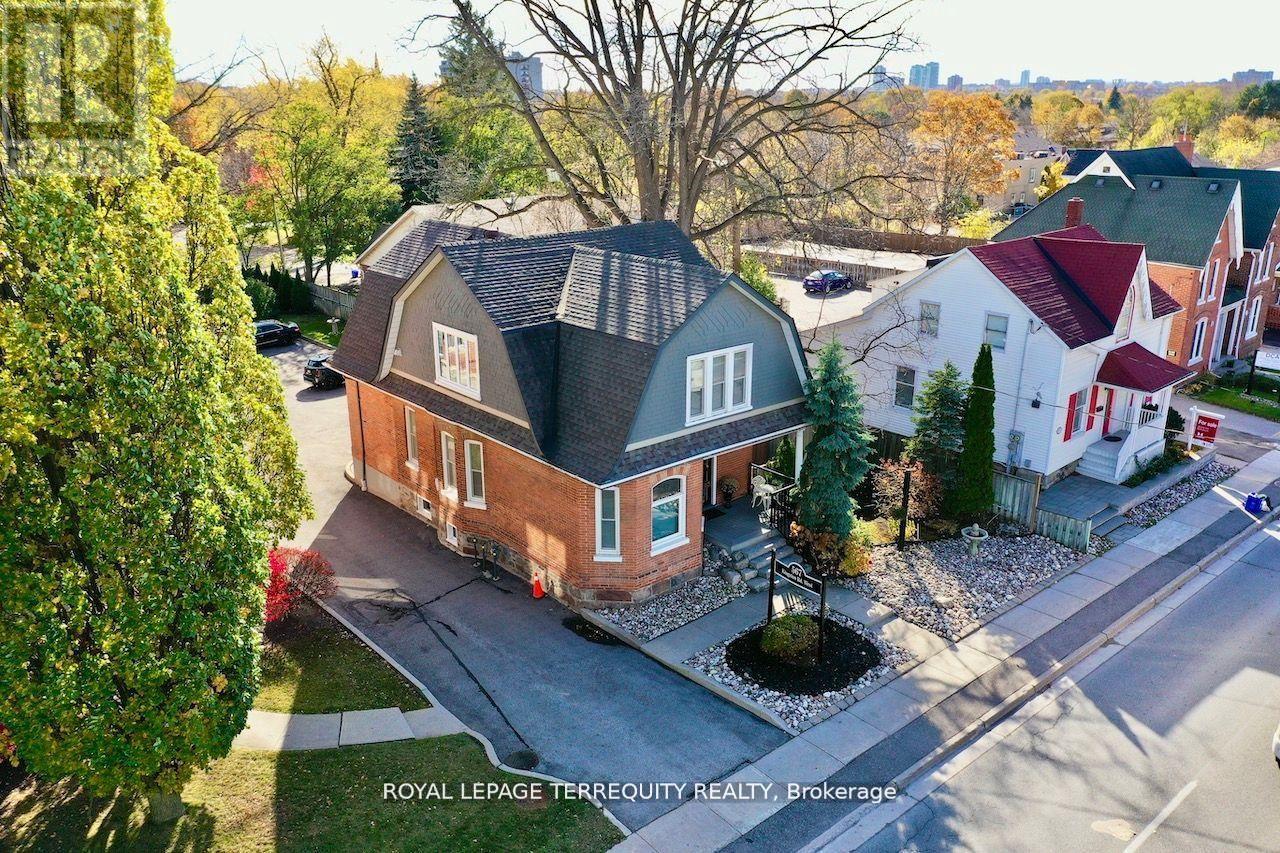
High visibility century 2606SqFt (MPAC) WORK/ LIVE extensively renovated OFFICE opportunity in heart of Pickering Village with 9 - 10 designated Parking Spaces. VC3 Zoning permitted uses include Office, Retail Store*, Personal Service Shop, & Gallery. See attached excerpt from Zoning Bylaw. Office layout (floor layout plan attached) can accommodate 7 offices with living/dining as reception/meeting room area. Direct access from rear parking lot, watch Virtual Tour. Originally built in circa 1905, a rear addition was added in 1994. This all brick structure has been impeccably maintained. See attachments for complete LIST of UPGRADES. Same owner for 23+ years, presently used as office/ residence. Town of Ajax Non-Designated Heritage Property list attached. (id:61476)