


144 Underwood Drive
Whitby, Ontario
Exceptional Custom-Built Brooklin Family Home! This beautifully appointed 4-bedroom, 4-bathroom home offers the perfect combination of luxury, comfort, and functionality. Step outside to your maintenance-free backyard oasis featuring premium artificial turf, a relaxing hot tub, an expansive entertainer's deck, custom built-in charcoal BBQ, and elegant exterior pot lighting-ideal for hosting family and friends.Inside, the welcoming foyer leads to a bright home office/den with convenient access to the garage and laundry room. The sun-filled open-concept main floor showcases stylish laminate flooring, pot lights, and large windows overlooking the backyard. The stunning chef's kitchen is the heart of the home, featuring quartz countertops, upgraded stainless steel appliances, a modern backsplash, an oversized centre island with breakfast seating, and designer pendant lighting. The adjoining dining area offers a seamless walkout to the backyard, creating the perfect indoor-outdoor entertaining space.Upstairs, you'll find four generously sized bedrooms, including a luxurious primary retreat with a walk-in closet and spa-inspired 4-piece ensuite. A second bedroom also features its own walk-in closet and private 5-piece ensuite, making it ideal for guests, teens, or multi-generational living.Located in one of Brooklin's most sought-after family neighbourhoods, this exceptional home is close to top-rated schools, parks, walking trails, shopping, and everyday amenities. Enjoy the charm of Brooklin with the convenience of being just minutes to Highways 407, 412, and 401, making commuting throughout the GTA quick and convenient. (id:61476)
42 Hewitt Crescent
Ajax, Ontario
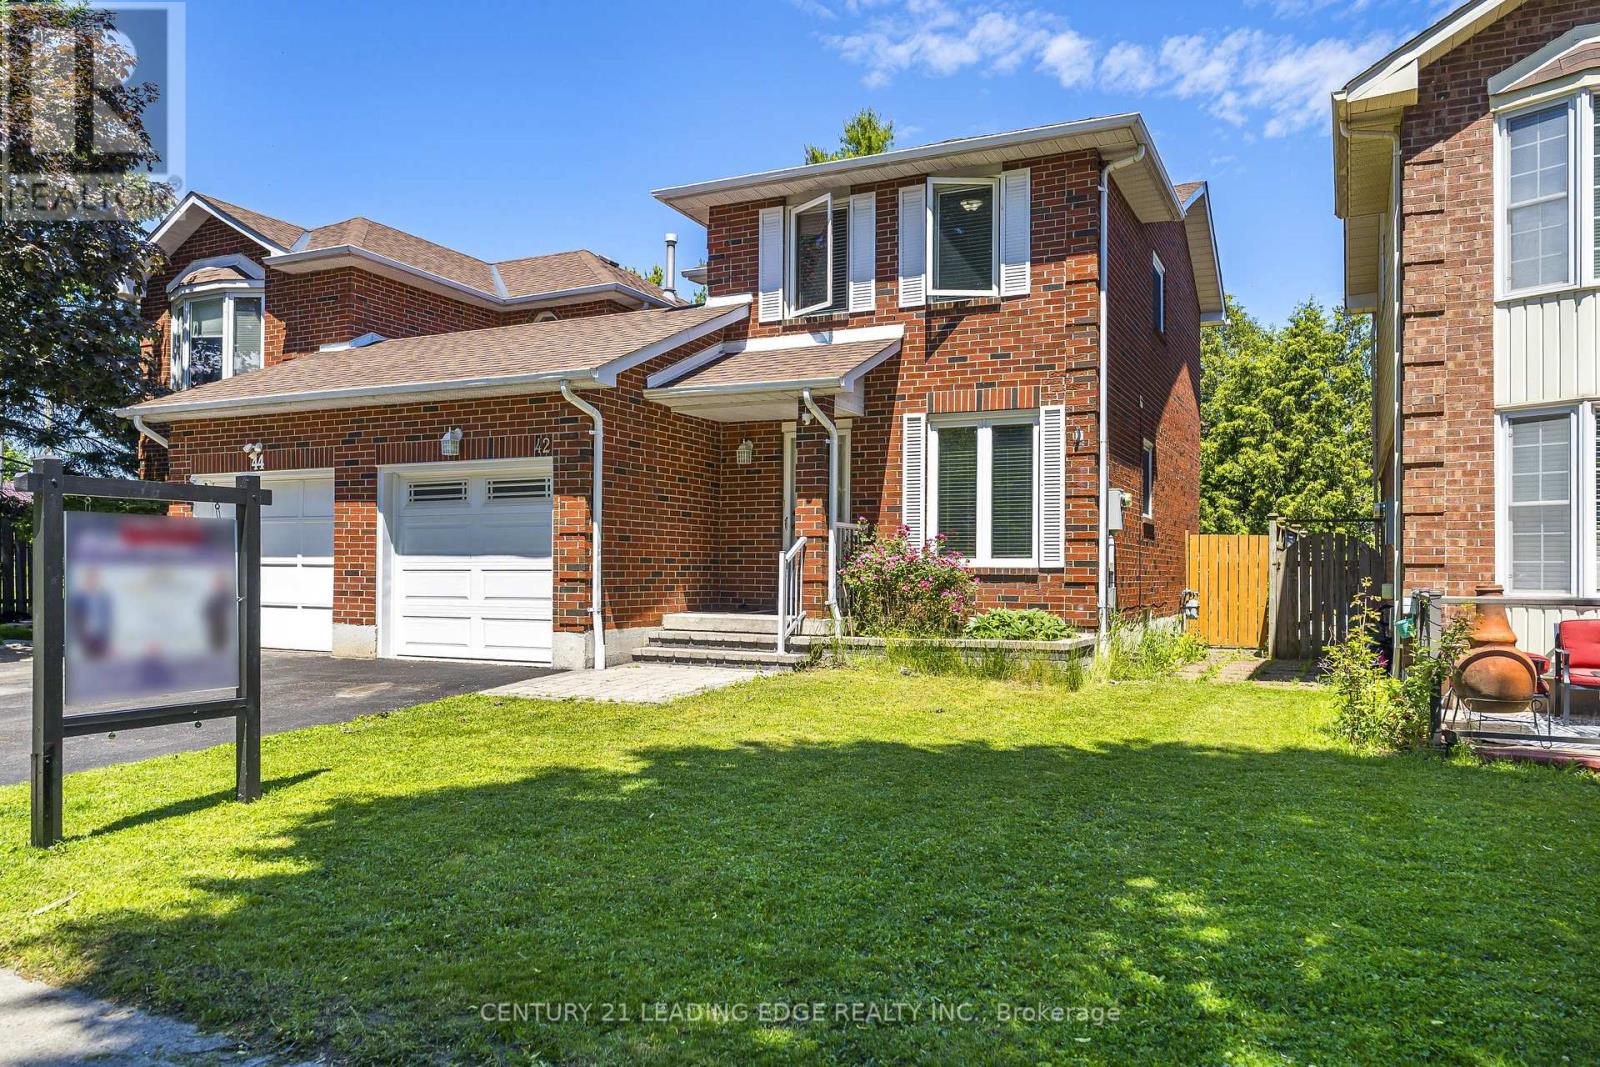
Welcome to 42 Hewitt Crescent in Ajax! This beautifully maintained fully BRICK detached-link home offers the privacy, curb appeal, and feel of a prestigious property in a desirable family-friendly community. Featuring newly installed flooring, modern pot lights, and an updated kitchen with brand-new range hood, stove, and dishwasher, this home is move-in ready. Enjoy a bright, functional layout and a spacious backyard perfect for entertaining, gardening, or relaxing outdoors. Located within walking distance to the Ajax Waterfront Trail and LAKE ONTARIO, ideal for scenic walks, cycling, and summer evening strolls by the lake. Conveniently close to Hwy 401, Hwy 412, GO Transit, schools, parks, shopping, restaurants, and major amenities. A great opportunity for first-time buyers, growing families, down sizers, or investors! ** A standout selling feature of this property is its FULL brick exterior and end Unit dwelling, offering superior curb appeal, durability, and low-maintenance value compared to many neighbouring homes in the street with partial vinyl siding. ** Virtually finished design ideas for basement & separate entrance shown for illustrative purposes only! Basement is currently unfinished. ** ** This is a linked property.** (id:61476)

502 Littlewood Lane
Ajax, Ontario
This spectacular, sun-drenched, spacious end-unit townhouse offers the feel of a semi-detached home with lots of premium upgrades throughout. The modern, open-concept main floor features soaring 9-ft ceilings, gleaming hardwood floors, an upgraded hardwood staircase, and a stylish fireplace. The chef-inspired kitchen is an entertainer's dream, complete with a massive centre island, stainless steel appliances, and ample cabinetry. Walk out from the bright living area to your upper patio and additional balcony-perfect for outdoor relaxation! The third floor boasts generous, sun-filled bedrooms, while the versatile main-floor family room is ideal for a home office, gym, or playroom. Location can't be beat: Minutes to highways 401/412/407 for an effortless commute. Steps to transit, shopping, dining, and scenic waterfront trails. The perfect blend of style, space, and convenience! POTL $126 p/m. (id:61476)

258 Union Av Avenue
Scugog, Ontario
Set on a rare 66 x 165 ft lot with nearly 2,900 sq ft of beautifully renovated living space in the heart of Port Perry, this exceptional home offers the perfect blend of luxury, versatility, with rare income potential. Thoughtfully designed with minimal stairs, abundant parking, and a layout ideal for multi-generational living or supplemental rental income. The main residence features 3 spacious bedrooms, 2 full bathrooms, its own laundry, and a stunning chef-inspired kitchen with an oversized island, extensive cabinetry, and generous prep space that's perfect for large family gatherings, entertaining, and everyday living. Step outside to a massive backyard complete with a private and shaded deck, offering the ideal setting for summer barbecues, relaxing evenings, and hosting family and friends. Two fully self-contained basement suites, each with its own private entrance, kitchen, bedrooms, bathroom, and laundry, provide excellent flexibility and significant rental income potential, with all three units delivered vacant for closing. Every major system has been updated for true turnkey ownership, including a new roof (2024), new furnace and air conditioning (2025), new windows (2025), and a complete extension and renovation finished in April 2025, all wrapped in a durable, low-maintenance mostly brick exterior. Located just steps from historic downtown Port Perry's charming shops, restaurants, waterfront marina on Lake Scugog, and minutes to beaches, parks, and golf courses, this property offers the perfect balance of small-town lakeside living with an easy commute to the GTA and convenient access to GO Transit in Whitby and Oshawa. Whether you're an investor seeking a premium income-producing asset or a family looking for exceptional space while offsetting your mortgage, 258 Union Ave delivers a rare combination of lot size, living space, high-end renovations, and income-generating flexibility that is virtually unmatched at this price point. Floor plans attached. (id:61476)

Ph208 - 2 Westney Road N
Ajax, Ontario
State-of-the-Art reno completed in 2018.Impeccable workmanship. Corner penthouse unit with panoramic exposure. High-end Chef's Kitchen with Bosch appliances, Caesar stone counters, cabinetry with glass shelving & drawers with underside lighting, w/out to large balcony, automatic blinds; Formal Dining Rm with Hardwood, walk-out, Electric Curtains; Living Rm with hardwood, B/I cabinets, oversized capacity for tech wiring; MBR with hardwood, W/out to 2nd balcony, large walk-in change room w/ loads of cabinetry and ensuite: floating porcelain sink, heated floors/towel bar, quiet fan, dimmable lights, non-slip tile, rainhead and handheld fixtures. Main bath has the same features along with large soaker tub!!! 2nd and 3rd bedrooms: hardwood, high-end blinds, built-in shelving and drawers. Hunter Douglas blinds throughout, solid doors, portable thermostat (receiver wired for NEST), soundproof walls, parking and locker. Renovated to building code. Amenities include gym, outdoor pool. (id:61476)

6 Ribblesdale Drive
Whitby, Ontario
Welcome to 6 Ribblesdale Drive, a beautifully maintained home offering space, versatility, and exceptional value in one of Whitby's most sought-after family neighbourhoods. Designed with both comfort and functionality in mind, this spacious home features bright principal rooms, a practical layout, and tasteful décor throughout. The separate family room offers incredible flexibility and can easily be adapted to suit your lifestyle-whether as a second living area, home office, playroom, or with its layout, presents excellent in-law suite potential for multigenerational living.The spacious bedrooms provide plenty of room for the whole family, while the lower level offers additional living space ready for your personal touch. Outside, enjoy a private backyard ideal for relaxing, entertaining, or spending time with family and friends.Located on a quiet, family-friendly street in a highly desirable Whitby neighbourhood, you'll be just minutes from excellent schools, parks, shopping, restaurants, public transit, and convenient access to Highways 401, 407, and 412. (id:61476)

90 Magpie Way
Whitby, Ontario
Welcome to 90 Magpie Way, an exceptional end-unit townhouse in the highly desirable Towns of Nichol Green community in Whitby's sought-after Blue Grass Meadows neighbourhood. Offering a premium location backing onto a private park and siding onto green space and walking trails, this home provides a rare level of privacy and outdoor enjoyment that is seldom found in the complex. A private driveway and fully fenced backyard with no rear neighbours further enhance the exclusivity of this unique property.Step inside to discover a thoughtfully designed layout featuring bright, spacious principal rooms and numerous upgrades throughout. The functional kitchen is highlighted by granite countertops and overlooks the open-concept living and dining areas, creating the perfect space for everyday living and entertaining.The upper level offers a spacious primary retreat complete with a relaxing jacuzzi tub in the ensuite, while two additional bedrooms are connected by a convenient Jack-and-Jill bathroom. The home's unique end-unit positioning allows for additional natural light and enhanced privacy. The finished lower level features a separate in-law suite with its own entrance through the garage and backyard, offering excellent flexibility for extended family, guests, or potential income opportunities. A main-floor powder room and lower-level 3-piece bathroom add further convenience. Outside, enjoy your fully fenced backyard backing directly onto parkland, complete with a custom wooden pergola that creates the perfect setting for outdoor dining, entertaining, or relaxing in your own private oasis. Surrounded by walking trails, parks, and green space, this home perfectly balances nature and convenience.Ideally located just minutes from Highways 401, 412, and 407, Whitby GO Station, schools, shopping, restaurants, and all major amenities, this is a unique opportunity to own one of the most desirable townhomes in the neighbourhood. Don't miss your chance to call 90 Magpie Way home. (id:61476)

44 Mill Street
Ajax, Ontario
Welcome to this charming east-facing all-brick bungalow in the heart of Historic Pickering Village, where timeless character, pride of ownership, and everyday convenience come together. Set on a rare 62.5 x130 ft lot with over 8,000 sq. ft. of beautifully landscaped land, this well-maintained home invites you to enjoy peaceful mornings on the covered front porch that spans the width of the house and relaxing evenings in the private, fully fenced backyard surrounded by mature trees. Inside, the bright and functional main floor features two spacious bedrooms, two bathrooms, and a dining area with a sliding glass walk-out to the rear deck, creating a seamless connection between indoor and outdoor living. The finished lower level, complete with a separate entrance, high ceilings, large living area, two additional bedrooms, a 3-piece bathroom, and a kitchenette, offers incredible flexibility for extended family, guests, or rental income, with a quiet and respectful tenant currently in place who is willing to stay or vacate. The attached garage provides convenient pass-through access to the backyard, enhancing both practicality and enjoyment of the outdoor space. Located just minutes from Highway 401, Ajax GO and Pickering GO Stations, public transit, schools, medical offices, community centres, shopping along Kingston Road, major plazas, walking trails, and all essential amenities, this is a home that offers the perfect balance of comfort, lifestyle, and opportunity, whether you're looking to move in and enjoy immediately, generate supplemental income, or create a multi-generational living arrangement in one of Ajax's most established neighbourhoods. (id:61476)
101 Kilgannon Avenue
Clarington, Ontario
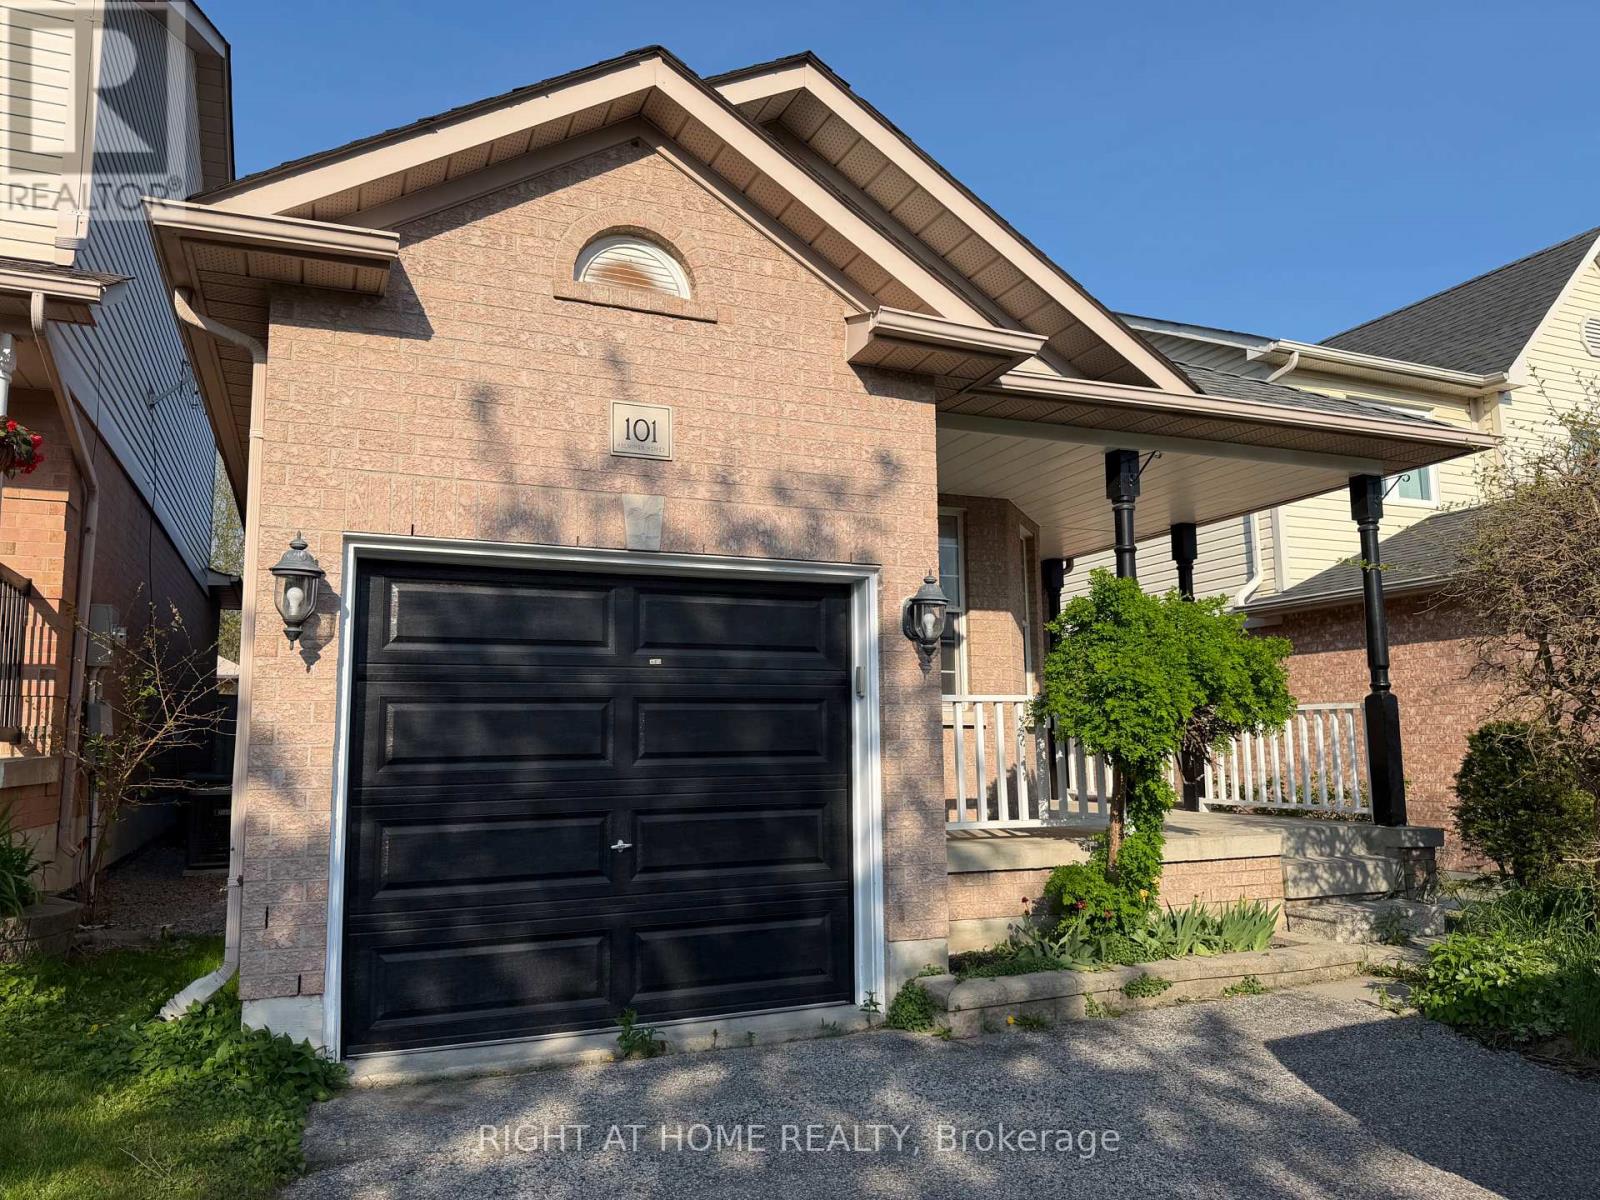
Perfect 4-bedroom family home backing onto Pickard Gate Parkette with no sidewalk! This home offers ample space for a growing family or downsizers. Located in a sought-after, family-friendly Courtice community with easy access to Hwy 401, transit, schools, shopping, parks and everyday amenities. Bright and spacious 4th bedroom and family room feature above-grade Lookout windows, adding comfort and flexibility for extended family, guests, work-from-home or recreation. Includes parking for 3 cars. ** This is a linked property.** (id:61476)
700 Myrtle Road W
Whitby, Ontario
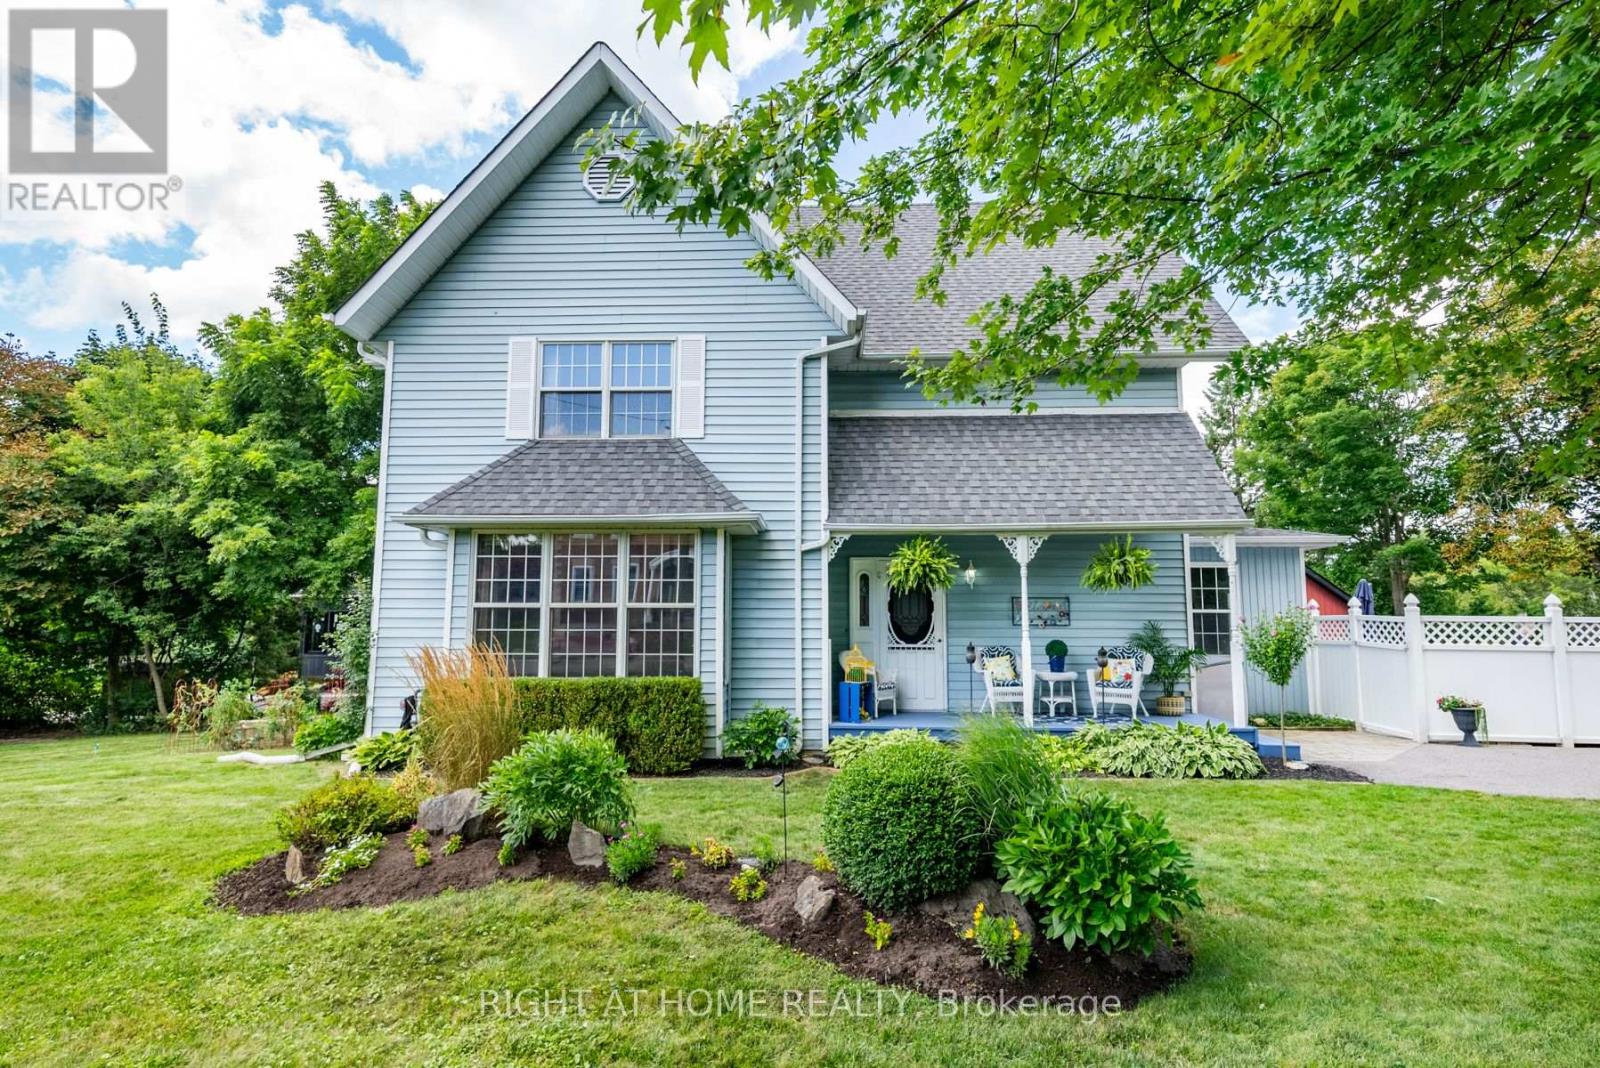
Escape the city and discover the charm of small-town living in the picturesque Hamlet of Ashburn, just minutes from Brooklin and everyday conveniences. This beautifully crafted Victorian-style home blends timeless character with spacious family living and resort-style outdoor space.Set on a mature lot with a triple-wide driveway, two side yards, and a welcoming covered porch, the home offers outstanding curb appeal. Inside, 9-foot ceilings, century-style hardwood floors, rich wood trim, and bright principal rooms create a warm and elegant atmosphere.The inviting living room features a wood-burning fireplace and serene garden views, while the sun-filled dining room offers a raised fireplace and walkout to the side yard. The eat-in kitchen includes abundant cabinetry, stainless steel appliances, and a cozy sitting area with backyard access.Step outside to your private retreat featuring a heated pool, hot tub, and multiple seating areas perfect for entertaining or relaxing summer evenings.Upstairs, you'll find a charming office nook, a 4-piece bathroom, and three spacious bedrooms filled with natural light. The primary suite offers a walk-in closet, 4-piece ensuite, and bright south- and west-facing exposures.The third-floor loft spans the entire home with soaring cathedral ceilings and incredible potential for a studio, games room, creative space, or additional bedrooms. The finished basement adds flexibility with a large rec room, pot lights, an additional bedroom or office, and ample storage.Conveniently located minutes from shopping, dining, golf courses, ski resorts, conservation trails, and Highway 407, this exceptional property offers the perfect balance of peaceful country living and modern convenience. A truly special home that must be seen to be appreciated. (id:61476)
1152 Skyridge Boulevard
Pickering, Ontario
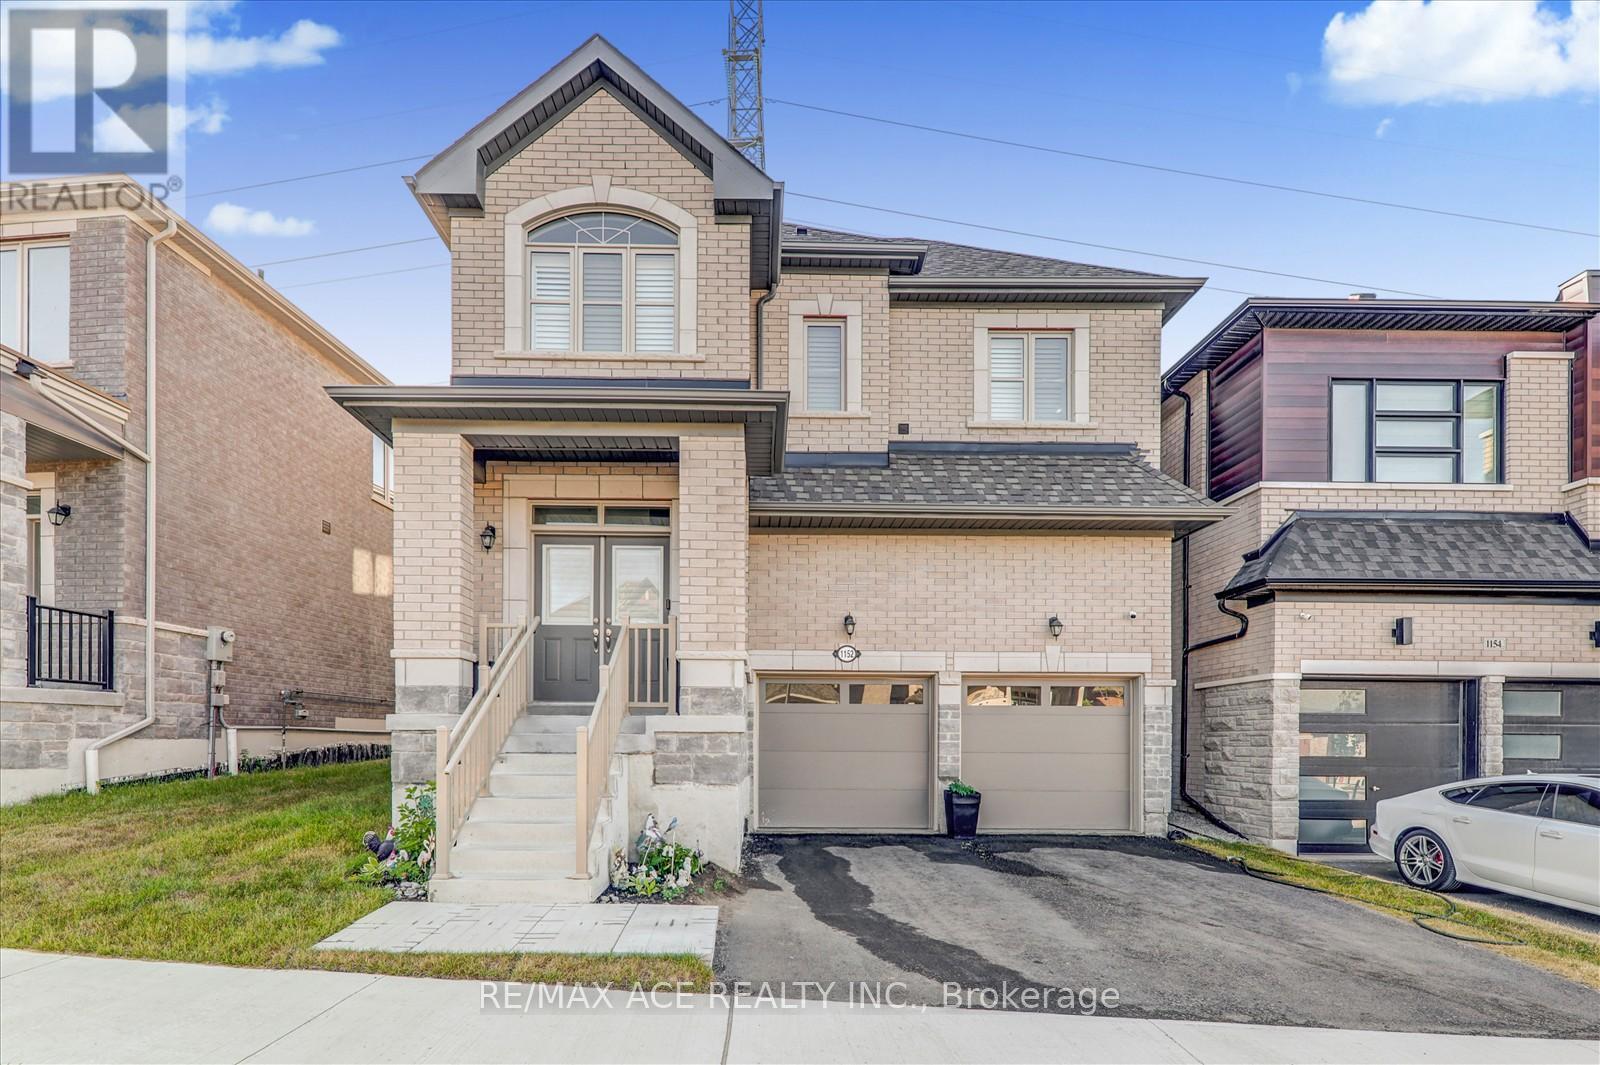
Welcome to your new dream home with 4 bedrooms and 3 Washrooms 2-storey detached home with large frontage nestled in the highly sought-after New Seaton Community in Pickering. Immaculate modern living with Open-Concept with upgraded kitchen cabinets along with Ceramic floor and stainless-steel appliances. Well-sized family room with hardwood flooring and large window for natural light. Dining rooms with glass sliding door way to walk out to backyard. Upgraded Oak Stairs from main floor to 2nd floor take you to the primary bedroom boasts a walk-in closet and ensuite 5pc washroom. Well-sized other three bedrooms with large windows along with a 3 piece washroom on the 2nd floor. Endless possibilities and ample space, it's a blank canvas waiting for your personal touch. Come view it and you will not be disappointed! Mins to Park, School, Shopping center, and other amenities. (id:61476)
62 Cachet Boulevard
Whitby, Ontario
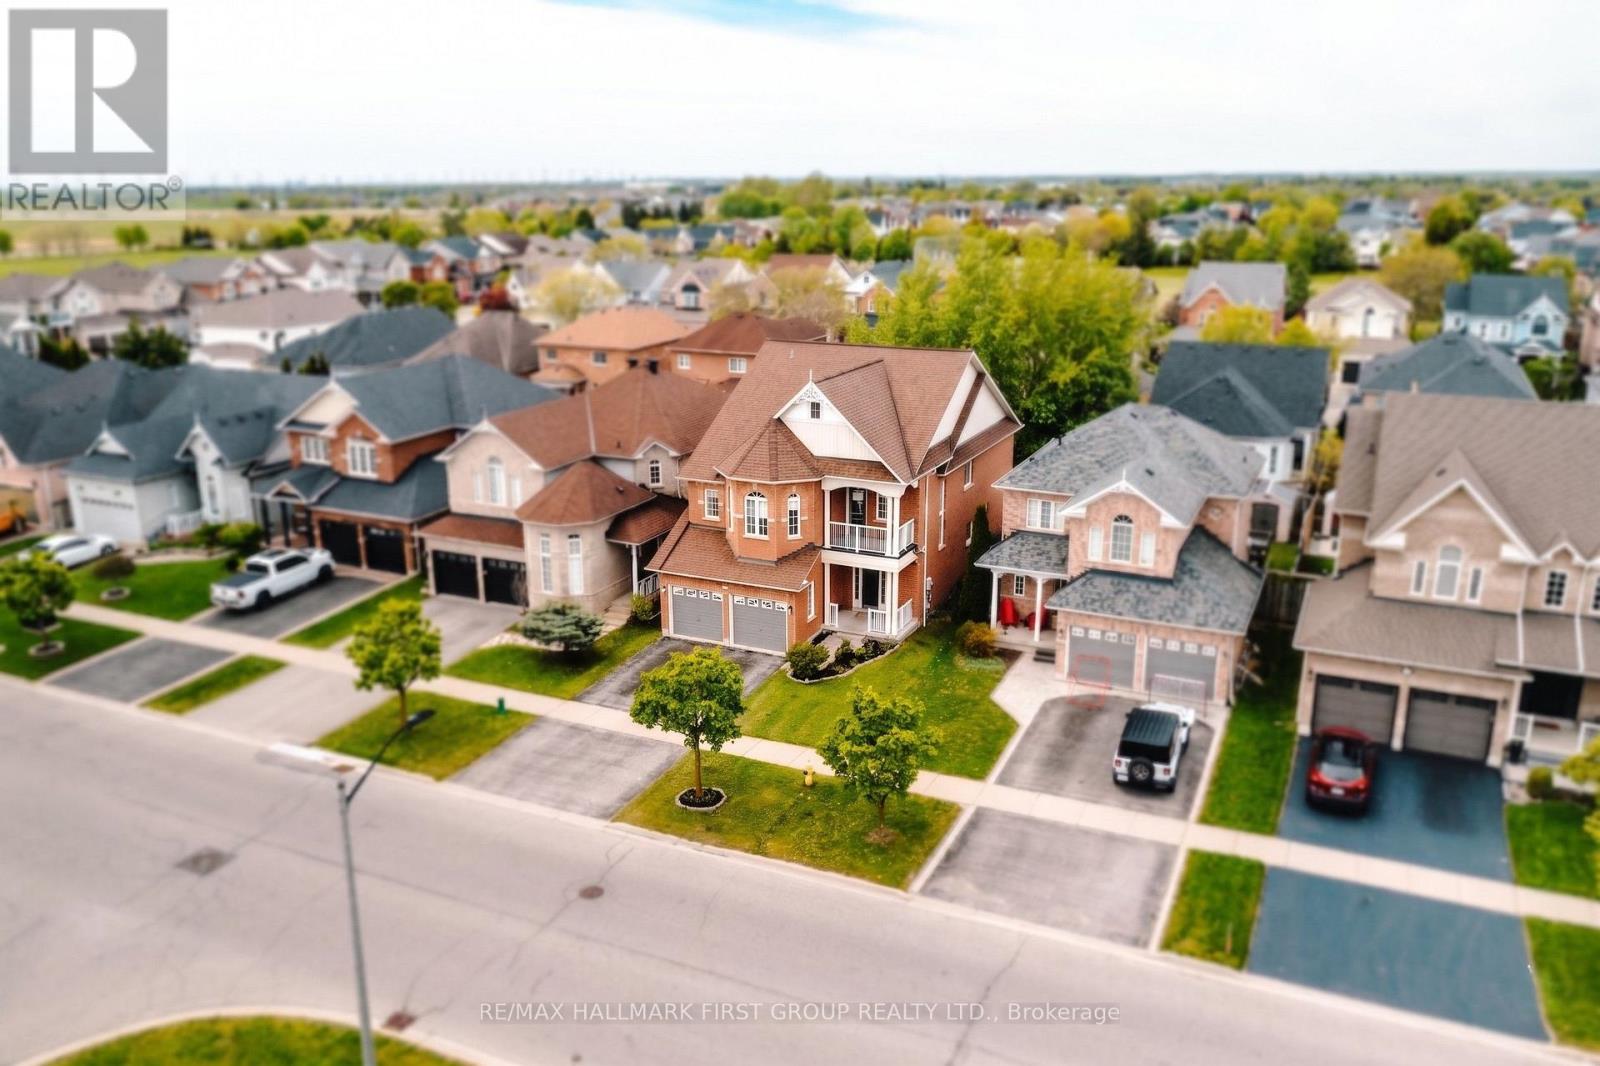
Beautifully maintained and freshly painted detached family home in the heart of highly desirable Brooklin! This spacious 4-bedroom home with a versatile multipurpose den and 5 bathrooms offers the perfect blend of luxury, comfort, and functionality. The open-concept main floor features 9-ft ceilings, an elegant separate dining area and a bright oversized family room highlighted by a stunning 3-sided gas fireplace. The modern kitchen showcases sleek finishes, a breakfast bar, and a walk-out to your private backyard oasis featuring a luxurious spa-inspired infinity swimming pool - perfect for relaxing or entertaining family and friends.The fully fenced backyard and expansive deck create an exceptional outdoor living experience. Convenient laundry with direct garage access, and thoughtfully designed living spaces throughout.This smart home is fully integrated with Google Home voice commands and includes a ceiling-mounted audio system in the living and dining rooms, along with low-level ambient lighting designed to create a relaxing evening atmosphere. All speakers and lighting systems are included, along with setup instructions for the new owners to easily connect to their internet service.The finished basement provides additional living space with 2 bedrooms and a 3-piece bathroom, ideal for extended family, guests, or a potential in-law suite. Located in a highly sought-after family-friendly neighbourhood, this home is within walking distance to top-rated schools, parks, shops, restaurants, and all amenities, with convenient access to Hwy 407 for commuters.A rare opportunity to own a stylish, spacious, and fully upgraded home in one of Brooklin's most desirable communities! (id:61476)