

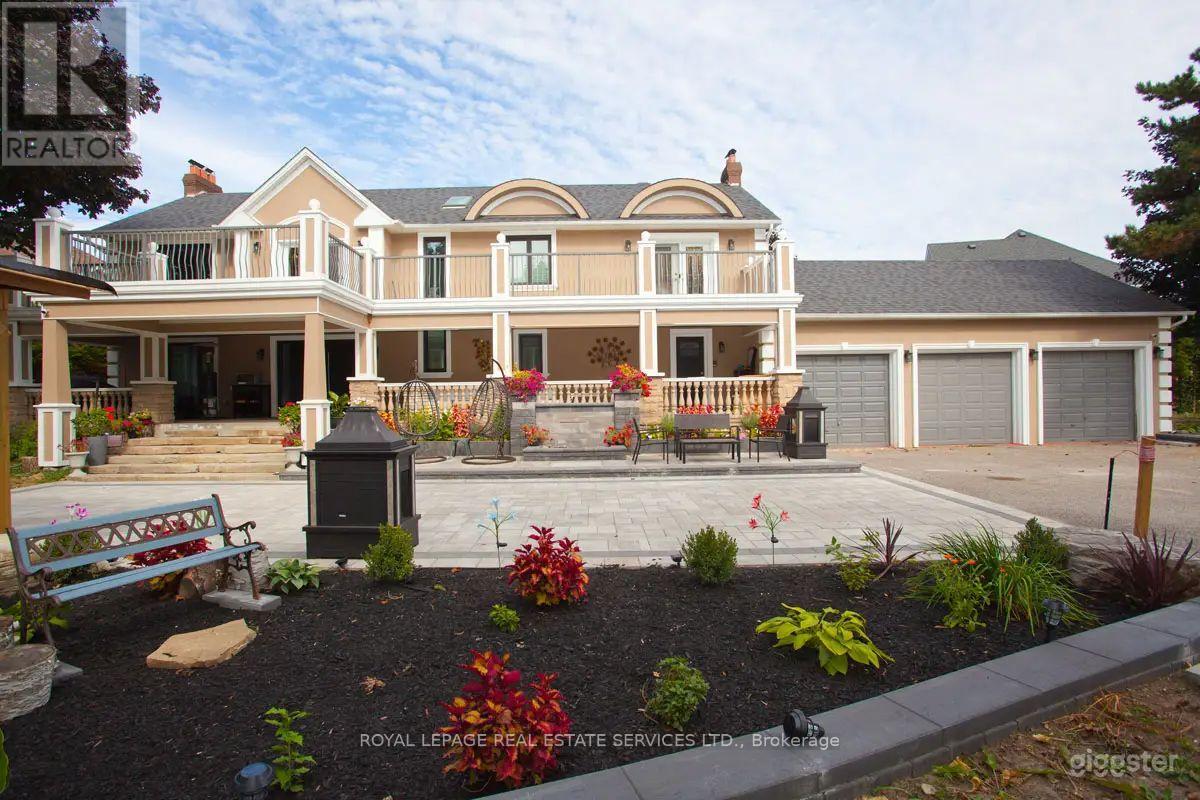
47 Knightsbridge Court
Whitby, Ontario
Experience the perfect harmony of sophisticated living and strategic opportunity. Nestled on an expansive, mature-treed lot in high-demand Pringle Creek, this beautifully renovated estate offers extreme privacy while keeping you 5 minutes from the 401, 407, and 412 corridor. Designed for the discerning homeowner, the interior features rich hardwood floors and sun-lavished spaces. The primary retreat is a true sanctuary, boasting a skylight-lit ensuite and a private sitting area. Start your mornings with ease as both the primary suite and the first bedroom offer direct access to a sprawling walk-out balcony. For the ultimate escape, the massive upper terrace serves as your private "staycation" destination. Beyond the luxury, this property is a functional powerhouse. The fully finished basement-complete with a separate entrance, master ensuite, and its own laundry-presents an incredible opportunity for a high-end rental, multi-generational living, or a professional home-based business. (id:61476)
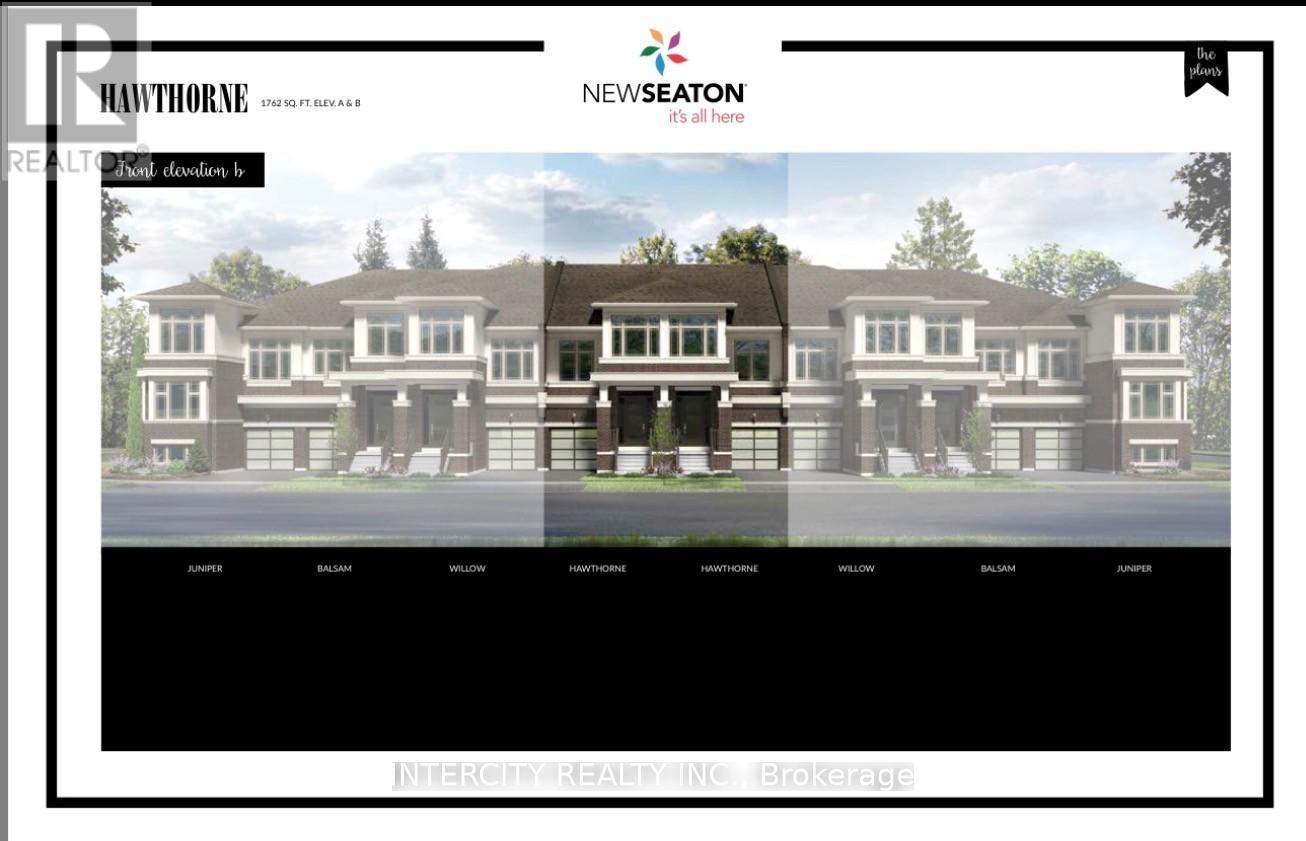
978 Cormorant Path
Pickering, Ontario
Brand New Hawthorne Model (Approx. 1,762 Sq Ft) By Tower Hill Homes In The Highly Desirable New Seaton Community. Freehold Townhome Featuring Open-Concept Layout, Great Room With Electric Fireplace, Modern Kitchen With Centre Island, Natural Oak Staircase, Main Floor Laundry, And Full Basement. Primary Bedroom With Walk-In Closet And 4-Pc Ensuite. Buyer To Select Finishes. Includes $10,000 In Decor Dollars. Close To Hwy 407/401, GO Station, Parks, Trails, And Schools. Closing October / November 2026. ***** H.S.T. REBATE APPLICABLE ***** (id:61476)

219 Fleetwood Drive
Oshawa, Ontario
Situated on pie-shaped lot, 4 spacious bedrooms, 3.5 bathrooms, and a 2-car garage. The open-concept design with 9-ft ceilings and hardwood floors on the main level, abundance of natural light. Family room with a fireplace. New water tank and AC unit, pot lights throughout. Clean. Surrounded by top-rated schools, beautiful parks, shops and restaurants. Sold Under Power Of Sale Therefore As Is/Where Is Without Any Warranties From The Seller. Buyers To Verify And Satisfy Themselves Re: All Information. (id:61476)
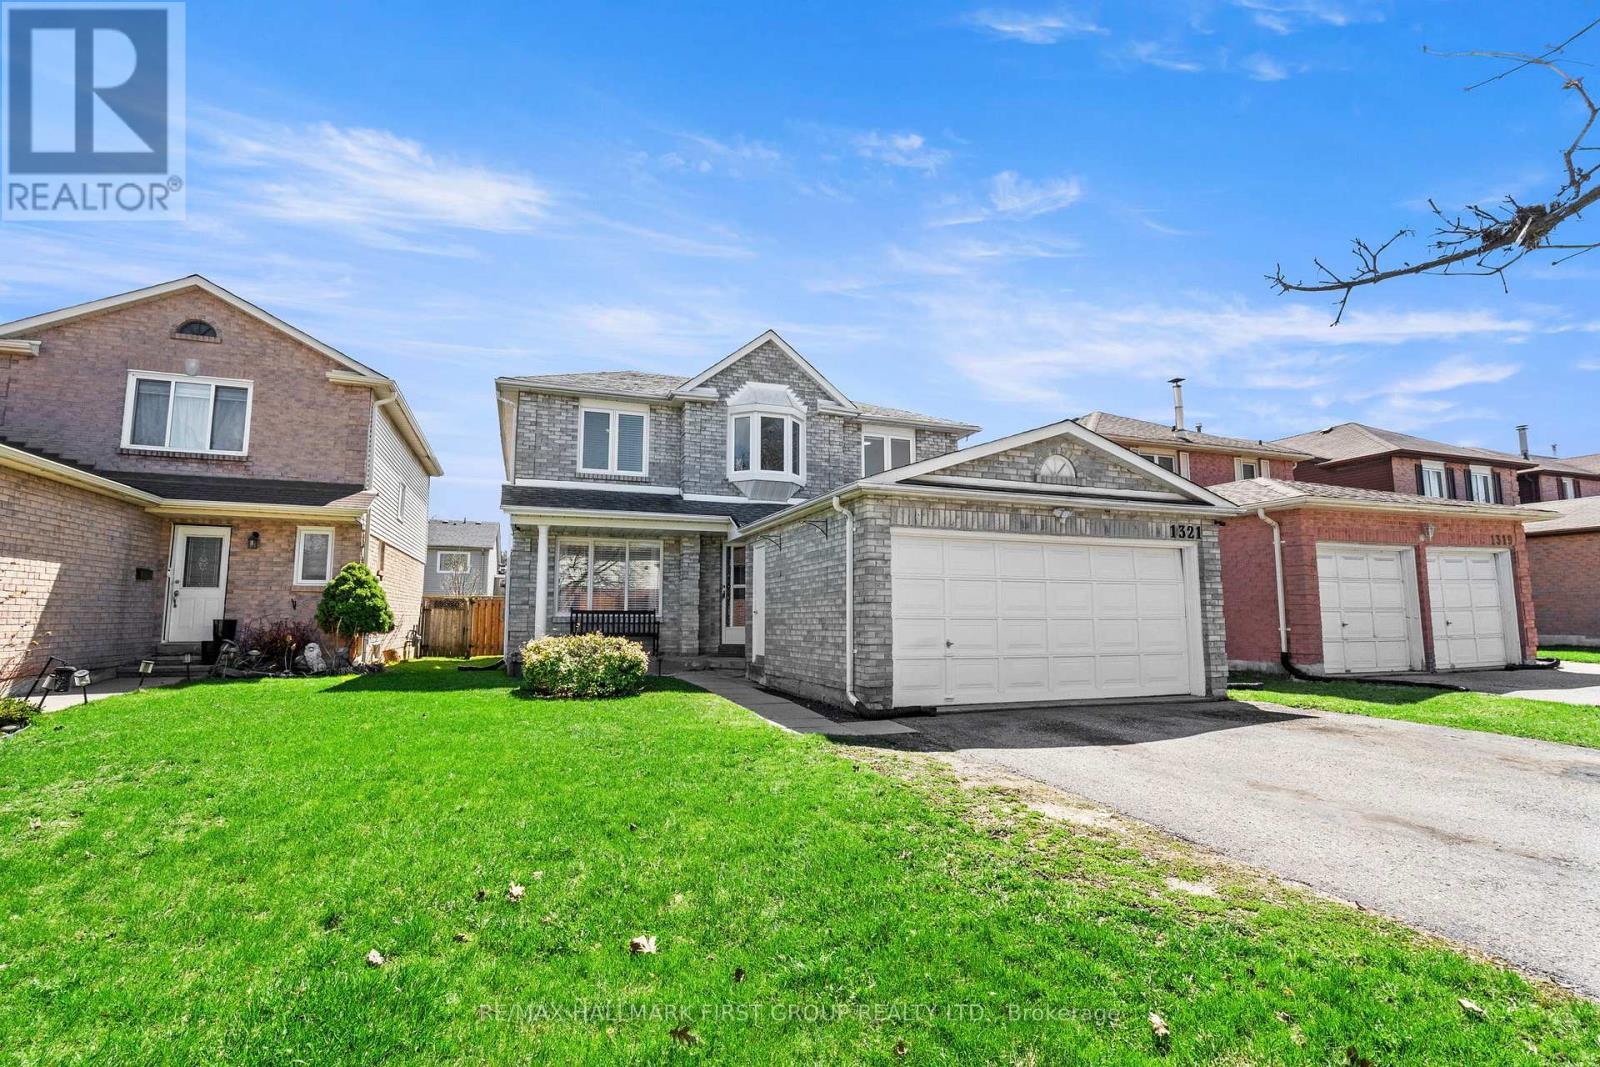
1321 Anton Square
Pickering, Ontario
Welcome To This Beautifully Maintained Home In The Desirable Liverpool Community Of Pickering! This Spacious 2-Storey Detached Double Car Garage Home Combines Comfort, Functionality, And Style. The Main Floor Features Elegant Hardwood And Tile Flooring, A Bright Living And Dining Area Perfect For Entertaining, And A Cozy Family Room Complete With A Brick Fireplace For Relaxing Evenings. The Large Kitchen With A Breakfast Area Walks Out To The Backyard, Creating A Perfect Space For Everyday Living And Gatherings. A Convenient Main-Floor Laundry Room With A Side Entrance Adds To The Home's Practical Layout. Upstairs, You'll Find Four Generously Sized Bedrooms, Including A Spacious Primary Suite Featuring A Walk-In Closet And A Private 3 Piece Ensuite. The Primary Room Also Offers A Charming Sitting Area With A Large Window Overlooking The Front Of The Home, Creating An Inviting Space Perfect For A Cozy Reading Nook, A Quiet Spot To Enjoy Your Morning Coffee, Or A Peaceful Retreat To Unwind At The End Of The Day. The Finished Basement Expands The Living Space With A Recreation Space, An Additional Bedroom, And Extra Rooms That Can Be Used As a Home Office, Gym, Or Guest Space. Enjoy The Perfect Balance Of Comfort And Convenience In This Beautifully Situated Pickering Home. Just Minutes From Pickering Town Centre, Pickering GO Station, And Pickering City Hall, Everything You Need Is Within Easy Reach-From Shopping And Dining To The Library, Schools, And Parks. Commuters Will Appreciate Quick Access To Highway 401 And Transit, While Families Will Love Being Part Of One Of Pickering's Most Established, Friendly, And Welcoming Neighbourhoods. Don't Miss The Opportunity To Make This Wonderful Property Your New Home. (id:61476)
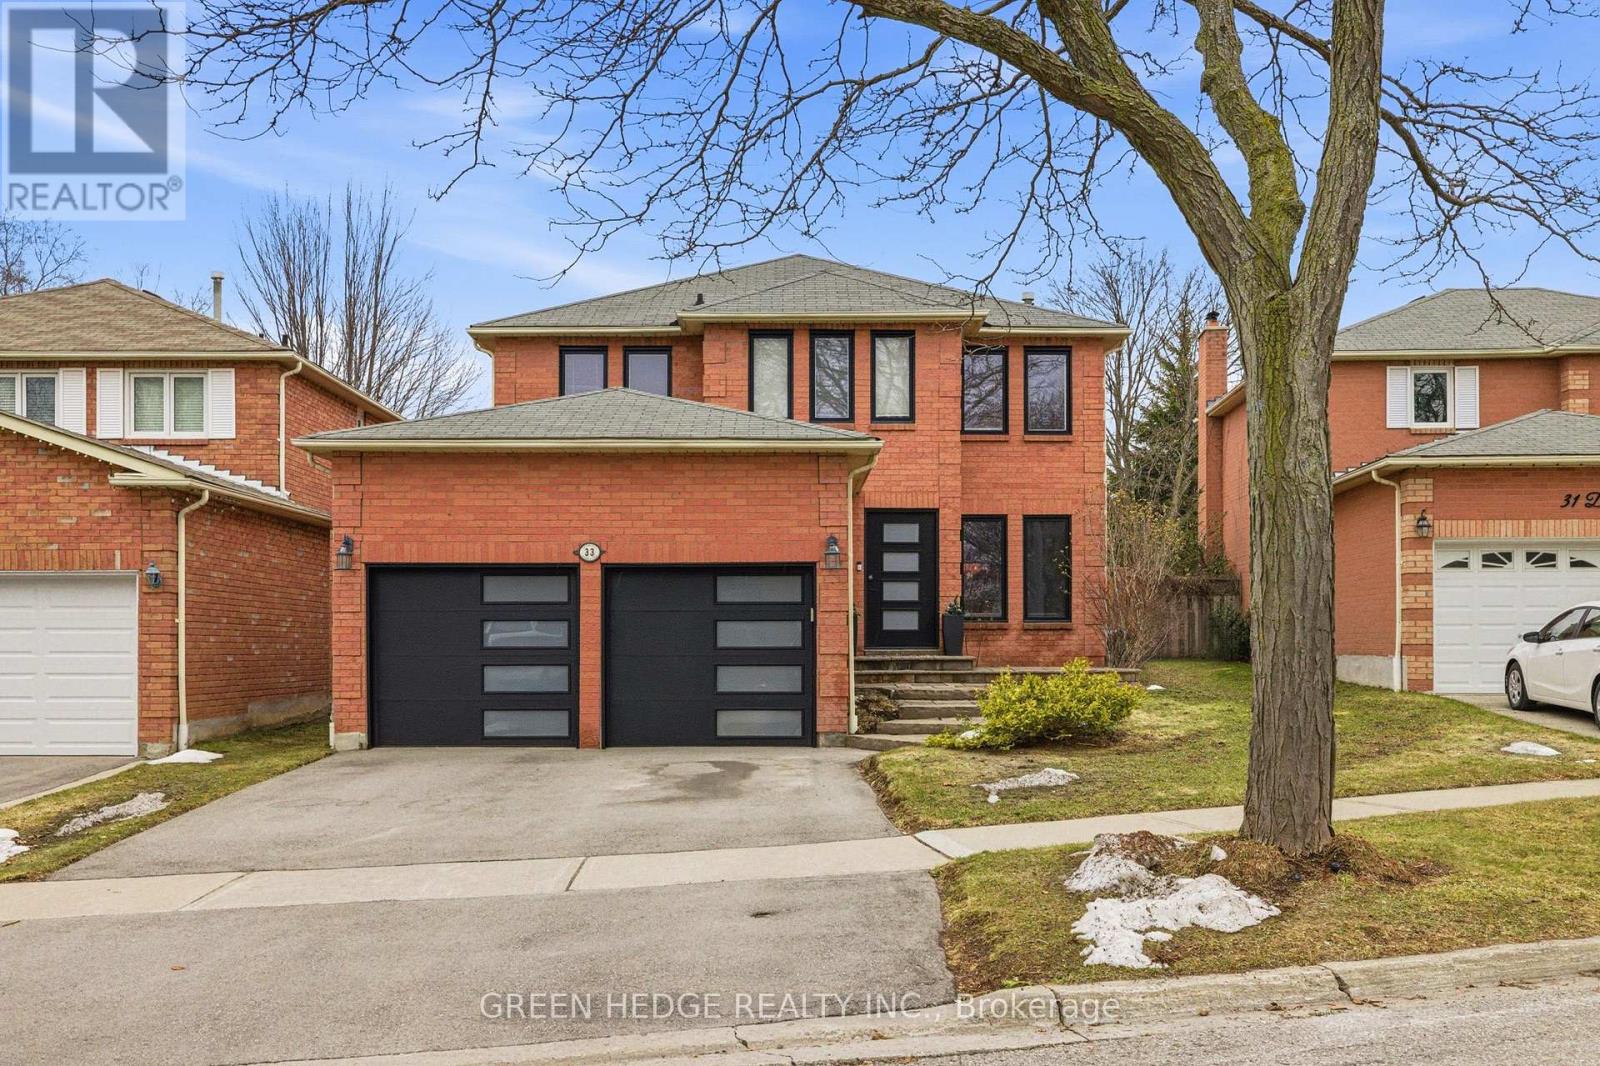
33 Dagwell Crescent
Ajax, Ontario
Meticulously renovated from top to bottom in 2022, this exceptional residence is a showcase of modern design and refined living. A striking custom floating staircase with a sleek glass railing sets the tone upon entry-an architectural statement that immediately defines the home's elevated aesthetic. Thoughtfully reimagined with no detail overlooked, the property features all-new windows and doors (2022), wide-plank oak hardwood flooring on the main and upper levels, and elegant electric fireplaces that add warmth and ambiance throughout. At the heart of the home, the designer kitchen impresses with premium appliances, quartz countertops and backsplash, and a dramatic waterfall island-perfectly suited for both everyday living and upscale entertaining. The fully finished basement (completed in 2022), offers additional living space with a second fireplace, ideal for relaxing or hosting in style.Upstairs, the primary suite provides a private retreat, complete with a spa-inspired ensuite featuring luxurious heated floors, while the remaining bathrooms have been tastefully upgraded with contemporary finishes.Outdoors, enjoy a newly paved asphalt driveway (2024) and a beautifully designed backyard oasis featuring a heated, salt water pool installed in 2023 with a new liner-perfect for summer enjoyment. With major systems already updated, including furnace and A/C (2016) and roof (approx. 2016), this turnkey home delivers a rare combination of design, quality, and lifestyle. ** This is a linked property.** (id:61476)
1990 Solar Place
Oshawa, Ontario
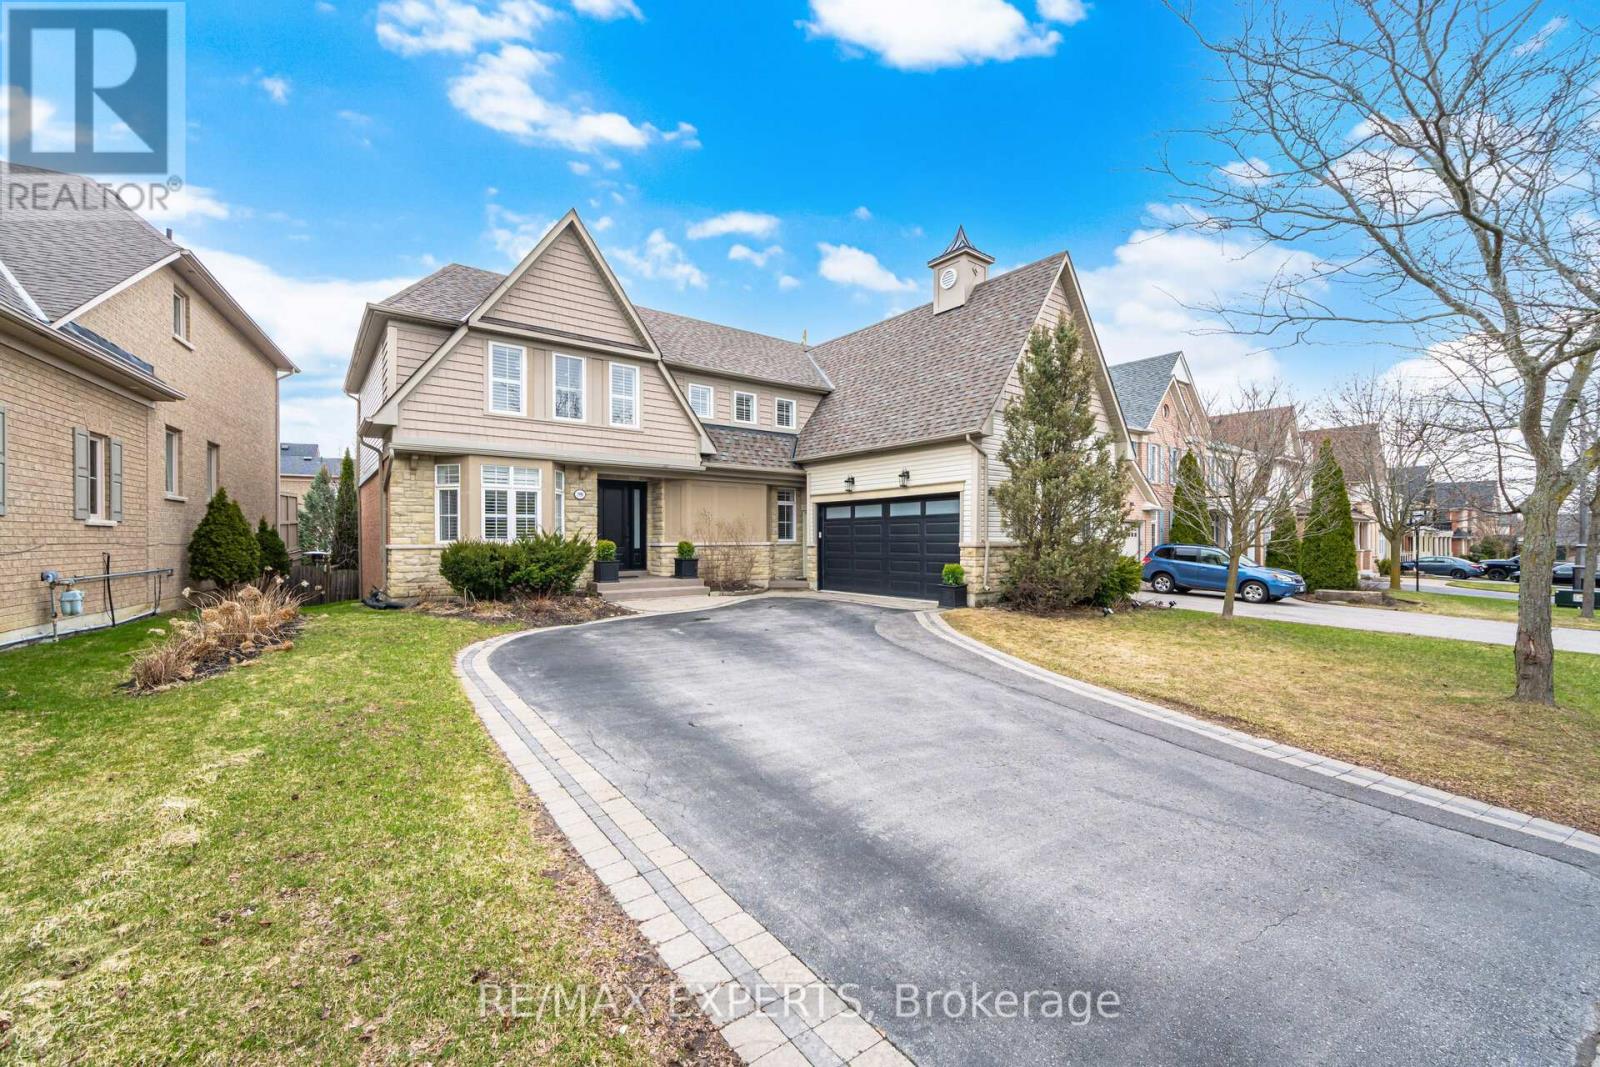
Welcome to this beautifully designed 5-bedroom, 4-bathroom home in the Windfields community of Oshawa! Step inside to a bright, well-planned layout filled with natural light and seamless flow. The spacious kitchen features an oversized island, perfect for everyday living and entertaining. Upstairs, all bedrooms are generously sized with large windows, offering comfort and flexibility. Enjoy outdoor living with a walk-out to a private multi-level deck-perfect for relaxing or hosting. From the moment you arrive, the home's unique curb appeal sets it apart. The basement is already framed, wired, and ready for your personal touch, offering endless potential for additional living space. Located in a family-friendly neighbourhood with an elementary school just a 1-minute walk away and a brand new high school opening this September. Close to public transit, parks, and everyday amenities, with quick highway access for an easy commute. A rare opportunity to upsize without compromise-this home truly has it all. (id:61476)
515 - 2635 William Jackson Drive
Pickering, Ontario
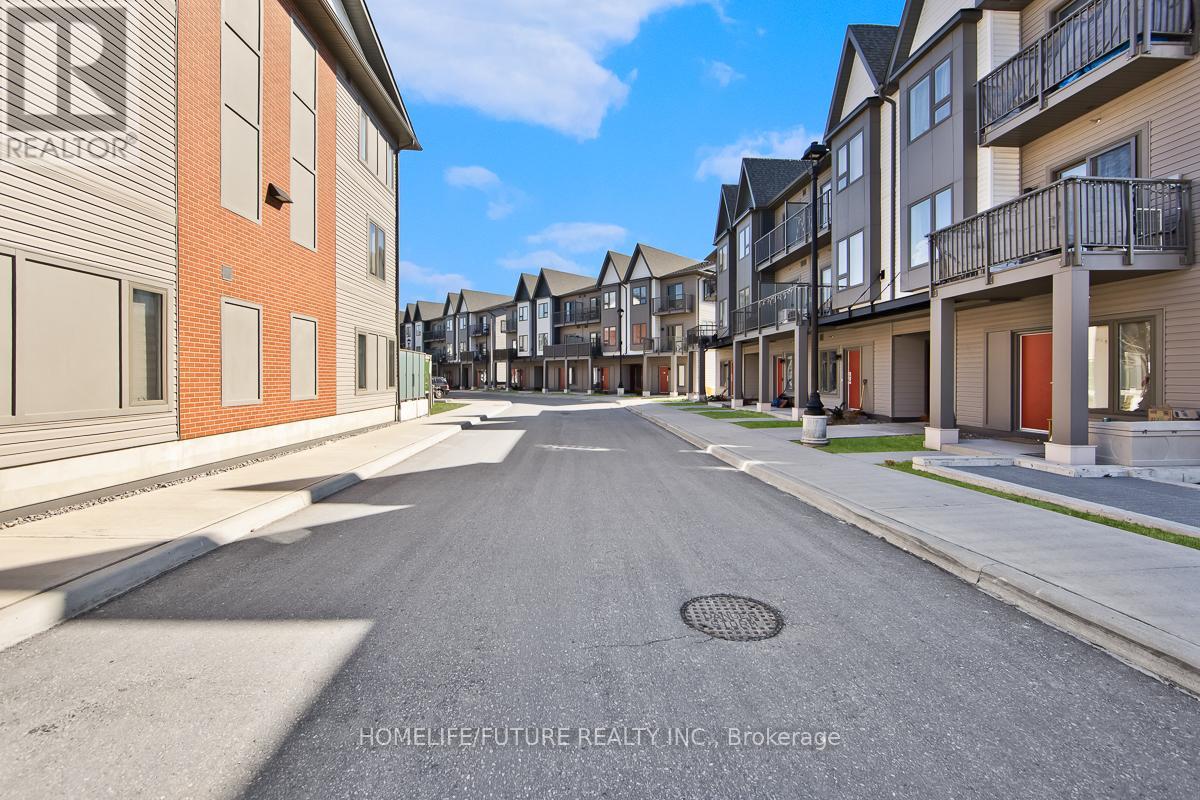
Welcome To This Sun-Filled, Bright And Well-Appointed Unit Offers A Modern Living Experience In A Highly Sought-After Community. Featuring An Open-Concept Layout. Enhanced By Oversized Windows That Flood The Space With Natural Light Corner Unit. The Contemporary Kitchen Is Finished With Quartz Countertops, Stainless Steel Appliances, And A Convenient Breakfast Bar That Flows Seamlessly Into The Living And Dining, Potlights, Custom Blinds. Areas-Ideal For Everyday Living And Entertaining. The Bedroom(S) Are Generously Sized, Offering Ample Closet Space, While The Bathroom & Kitchen Showcases Modern Finishes. Ensuite Laundry, One Parking Space And A Dedicated Locker Add Everyday Convenience And Valuable Storage. Two Private Balconies Extend The Living Space Outdoors, Perfect For Morning Coffee, Evening Relaxation, Or Enjoying The Peaceful Surroundings. Over Looking Park/Golf Course. Low Maintenance Fee Which Covers Gas, Water, High Speed Internet, Building Insurance And Common Area Maintenance. Close To Highways 401 & 407, And Pickering Go Station. Transit, Schools, Parks, Trails, Hospital And Places Of Worship., Pickering Town Centre,. Second Parking Available For Purchase From Builder. (id:61476)
642 Annland Street
Pickering, Ontario
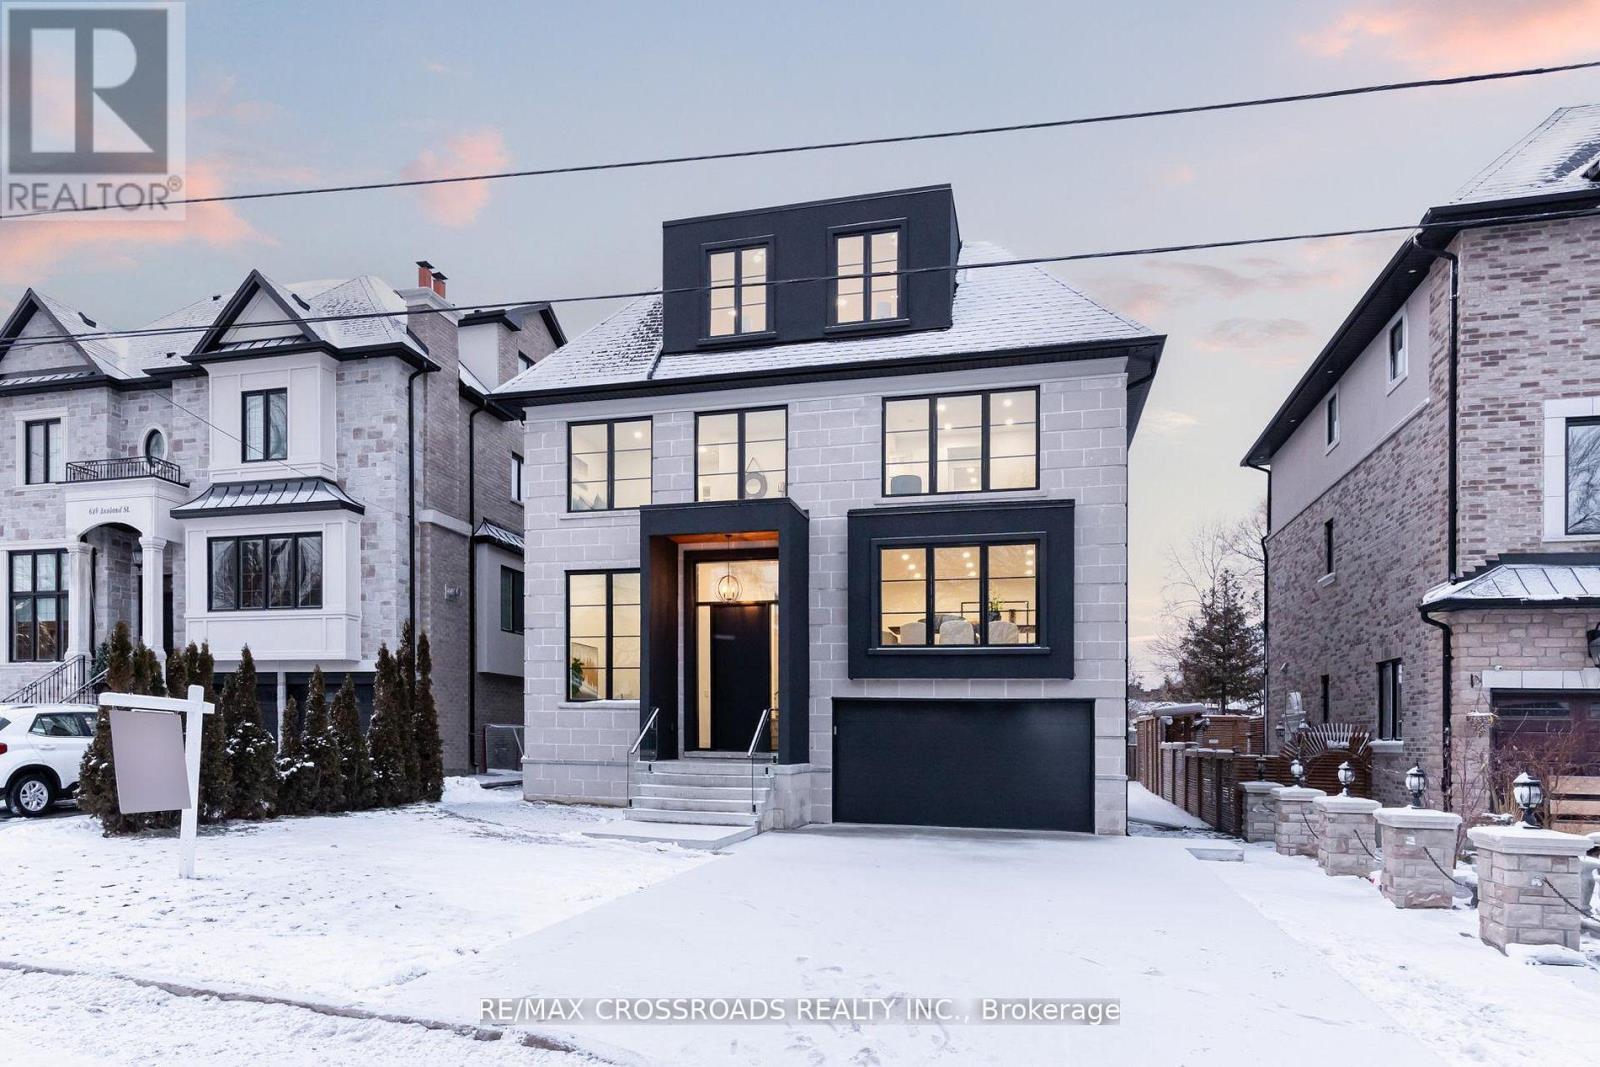
Welcome to 642 Annland Street, an exceptional custom-built residence in one of Pickering's most sought-after waterfront communities, just steps to Lake Ontario, Frenchman's Bay, scenic trails, marinas, and the Pickering GO Station, offering an unmatched blend of luxury and convenience. This newly constructed three-storey home boasts approximately 4600 square feet above grade plus an additional 1650 square feet in the basement, thoughtfully designed for extended families, multi-generational living, or added income potential with a fully self-contained legal one-bedroom apartment. Showcasing premium finishes throughout, the main level features 10-foot ceilings, hardwood flooring, custom cabinetry, and a bright open-concept layout, highlighted by a designer chef's kitchen with integrated high-end appliances, an oversized island, and a separate prep kitchen, flowing into a spacious family room with an elegant electric fireplace, large windows, and a walkout to the backyard deck, while a formal dining room with a picture window, a versatile office or library, and a stylish powder room complete the space. The upper levels offer five generously sized bedrooms and four beautifully finished bathrooms, all with hardwood floors, pot lights, and ample closet space, including a stunning primary retreat with a spa-inspired ensuite and an expansive walk-in closet, along with a rare and highly desirable upper-level family lounge that provides an additional space for relaxation, perfect for family gatherings or The basement provides additional living space with a large recreation area and full washroom along with a private apartment featuring its own entrance, open-concept kitchen and living area, laundry, and large windows. The exterior is equally impressive with a detached two-car garage, concrete double driveway, professional landscaping, and a fully fenced backyard, making 642 Annland Street a rare opportunity to own a luxury home that blends modern design and waterfront charm. (id:61476)
26 Park Street
Clarington, Ontario
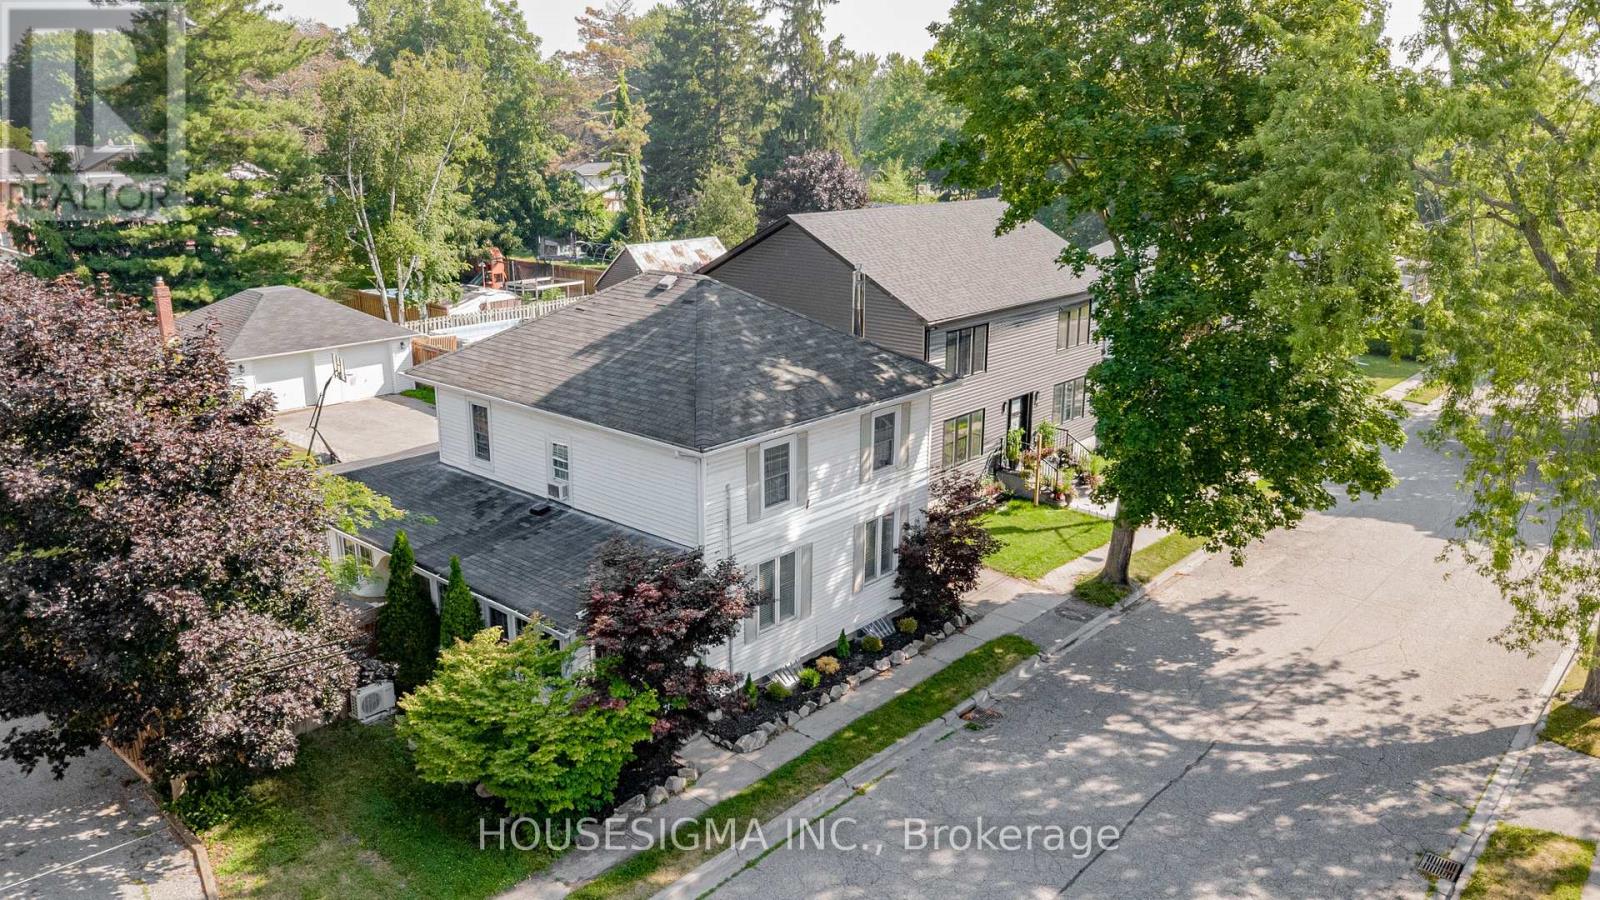
Welcome to 26 Park Street in the heart of Orono, where small-town charm meets modern luxury. This beautifully upgraded home offers an exceptional living experience with features that cater to both comfort and lifestyle. Boasting a 30-foot inground pool surrounded by a private backyard oasis, this property is ideal for entertaining or enjoying quiet summer afternoons. The detached garage has been transformed into a full commercial-grade gym, making fitness convenient and inspiring without ever leaving home. Inside, a thoughtfully designed media room and a separate game room provide perfect spaces for family fun, movie nights, and hosting guests. With parking for up to nine vehicles, there's plenty of space for friends and extended family to visit.This prime location offers the best of both worlds - peaceful village living with quick access to major routes including the 401, 115, and 407, making commuting seamless and efficient. The home is situated in a welcoming community with nearby places of worship, a testament to the areas inclusive and family-oriented atmosphere. The Orono Recreation Centre is just minutes away, offering programs, sports, and events for all ages. For nature lovers, the Orono Crown Lands trail system is right around the corner, providing endless opportunities for hiking, biking, and connecting with the outdoors.Whether you're relaxing by the pool, working out in your own gym, or exploring the nearby trails, 26 Park Street offers a lifestyle that balances convenience, recreation, and relaxation. This is more than a home, it's a personal retreat in one of Clarington's most beloved communities, offering everything you need to live, work, and play in comfort and style. (id:61476)
547 Montrave Avenue
Oshawa, Ontario

Welcome to this detached bungalow in a convenient Oshawa location, just minutes to Hwy 401, shopping, schools, and everyday amenities. Tenants currently in place. Seller is actively working toward a vacancy arrangement, offering flexibility for end-users. Situated on a generous 5,000 sq ft lot on a quiet residential street, this property offers excellent potential for both end-users and investors. The main floor features a functional layout with 2 bedrooms and 1 full bathroom, providing comfortable living space. A finished attic loft offers additional flexible space suitable for storage, office, or bonus use. The basement includes a separate side entrance and offers strong in-law or additional living space potential. One bedroom is finished, with additional space for customization. Basement bathroom partially completed with toilet and tub/shower in place; sink rough-in. Additional features include 150 amp electrical service and a gas furnace updated within the last 2-3 years. Opportunity to add value and customize to your needs. Cooperative tenants. Flexible closing available. *For Additional Property Details Click The Brochure Icon Below* (id:61476)
38 Marjoram Drive
Ajax, Ontario
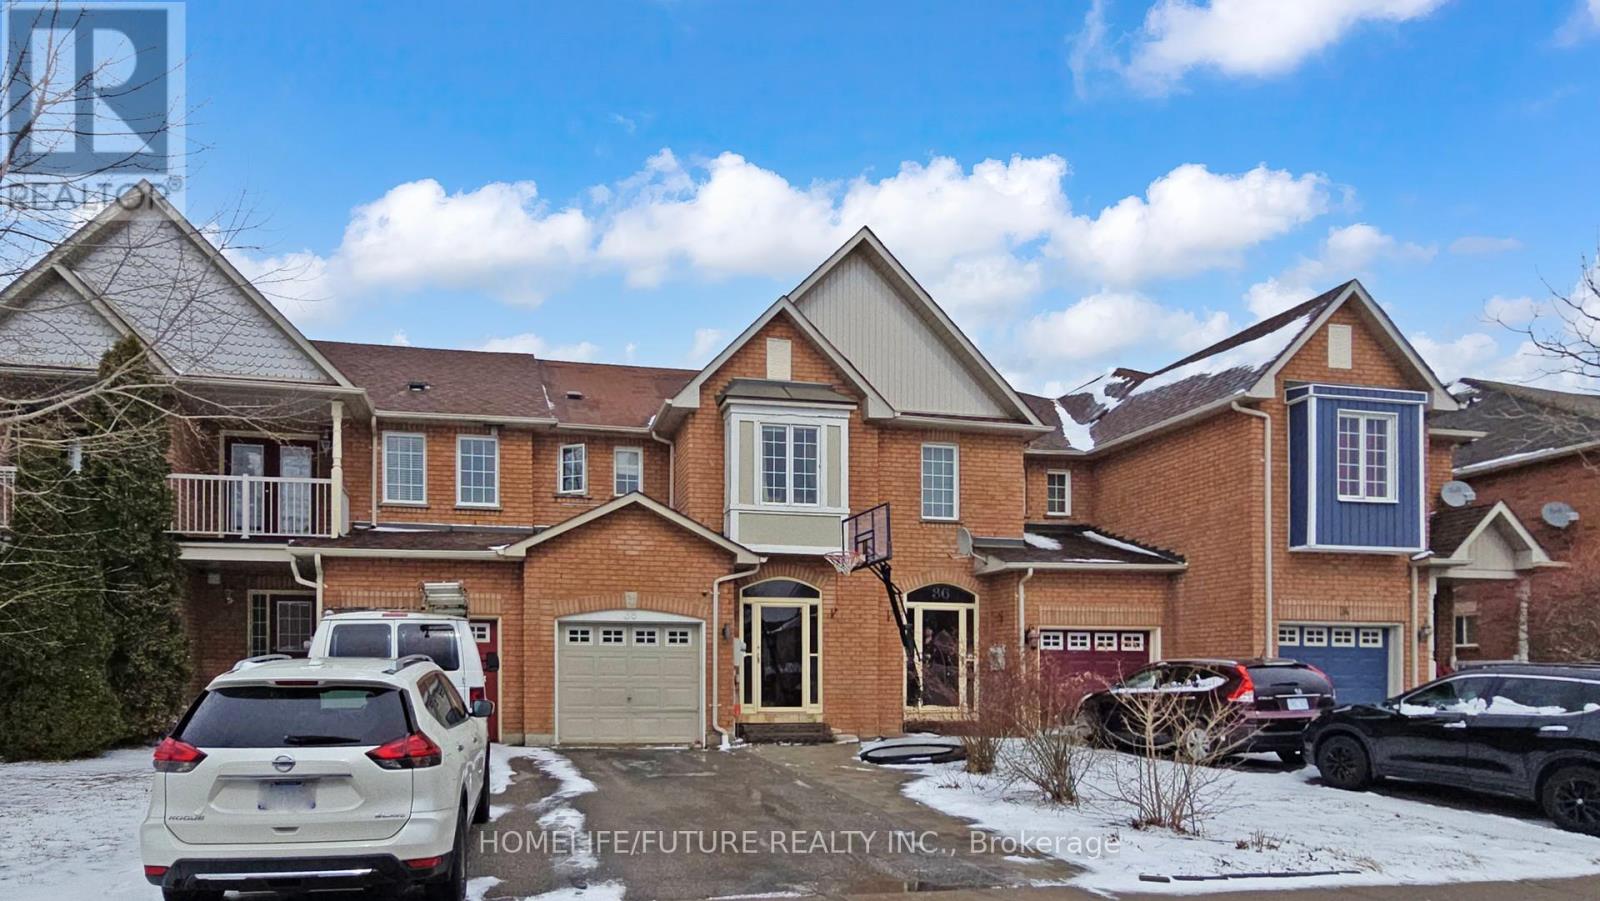
Beautiful Open Concept 3 Bedroom And 4 Washrooms With Finished Basement Freehold Town House For Sale In Demanding Neighborhood Hardwood And Vinyl Flooring Through Out The House, Upgraded Kitchen And Washrooms, Stainless Steel Appliances. Large Master Bedroom With Ensuite, Nicely Kept Private Backyard. (id:61476)
1201 Abbey Road
Pickering, Ontario
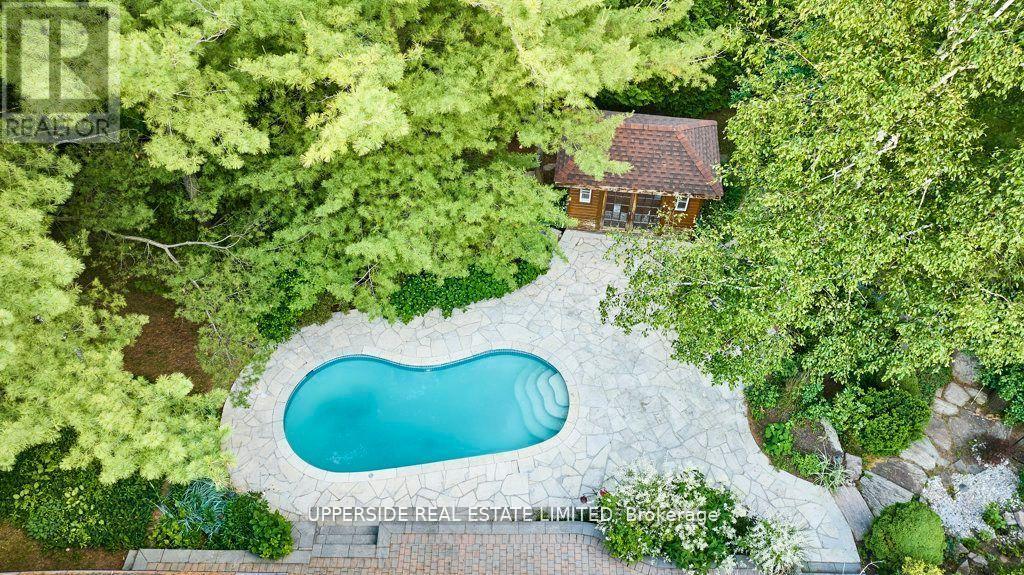
Welcome to your very own Private Retreat in the Heart of Liverpool, Pickering. This Exclusive Custom-Built Home is located in the Enclaves of Mapleridge, and tucked away on a quiet cul-de-sac. This premium home is on a pie-shaped lot (66x148x194), nearly half an acre, with no backyard neighbours and over 5,000 sq ft of finished living space. This home offers Craftsmanship throughout with solid wood workmanship. The grand foyer greets you with soaring 12ft ceilings that leads to sun-filled, oversized rooms in every direction. The gourmet chefs kitchen is perfect for hosting, with an island, a breakfast nook, sunroom and access to the beautiful yard. The elegant spiral staircase leads to 4 spacious bedrooms, each with custom closets. The primary suite features double-door entry, bay window with forest views, custom cabinetry, and a luxurious ensuite with soaker tub, bidet, double vanity, walk-in shower, and dressing area. The finished basement includes a separate entrance, high 8ft ceilings, 1 bedroom (space for more), oak bar, and 10-person sauna with year round access. Enjoy your own resort-style backyard oasis with manicured gardens, tranquil pond with waterfall and fountains, and a heated saltwater inground pool. Extra highlights: 3-car garage+6 parking on driveway, 2 sunrooms, home office, heated ceramic floors, built-in safe, custom cabinetry throughout, sprinkler system, pool equipment room, 200 amps + separate sauna panel, high-performance basement drainage, cold & storage rooms. This is a Home, Spa & Cottage built in one location. Great time to get into this rare lot and enough space for multi-families. Close to Top public & private schools, GO Train, 401/407, trails, tennis courts & shopping. This is more than a home, it's a lifestyle in one of Pickering's most desirable communities * Check out the virtual tour * Book a Showing Today To See the Craftmanship yourself * (id:61476)