

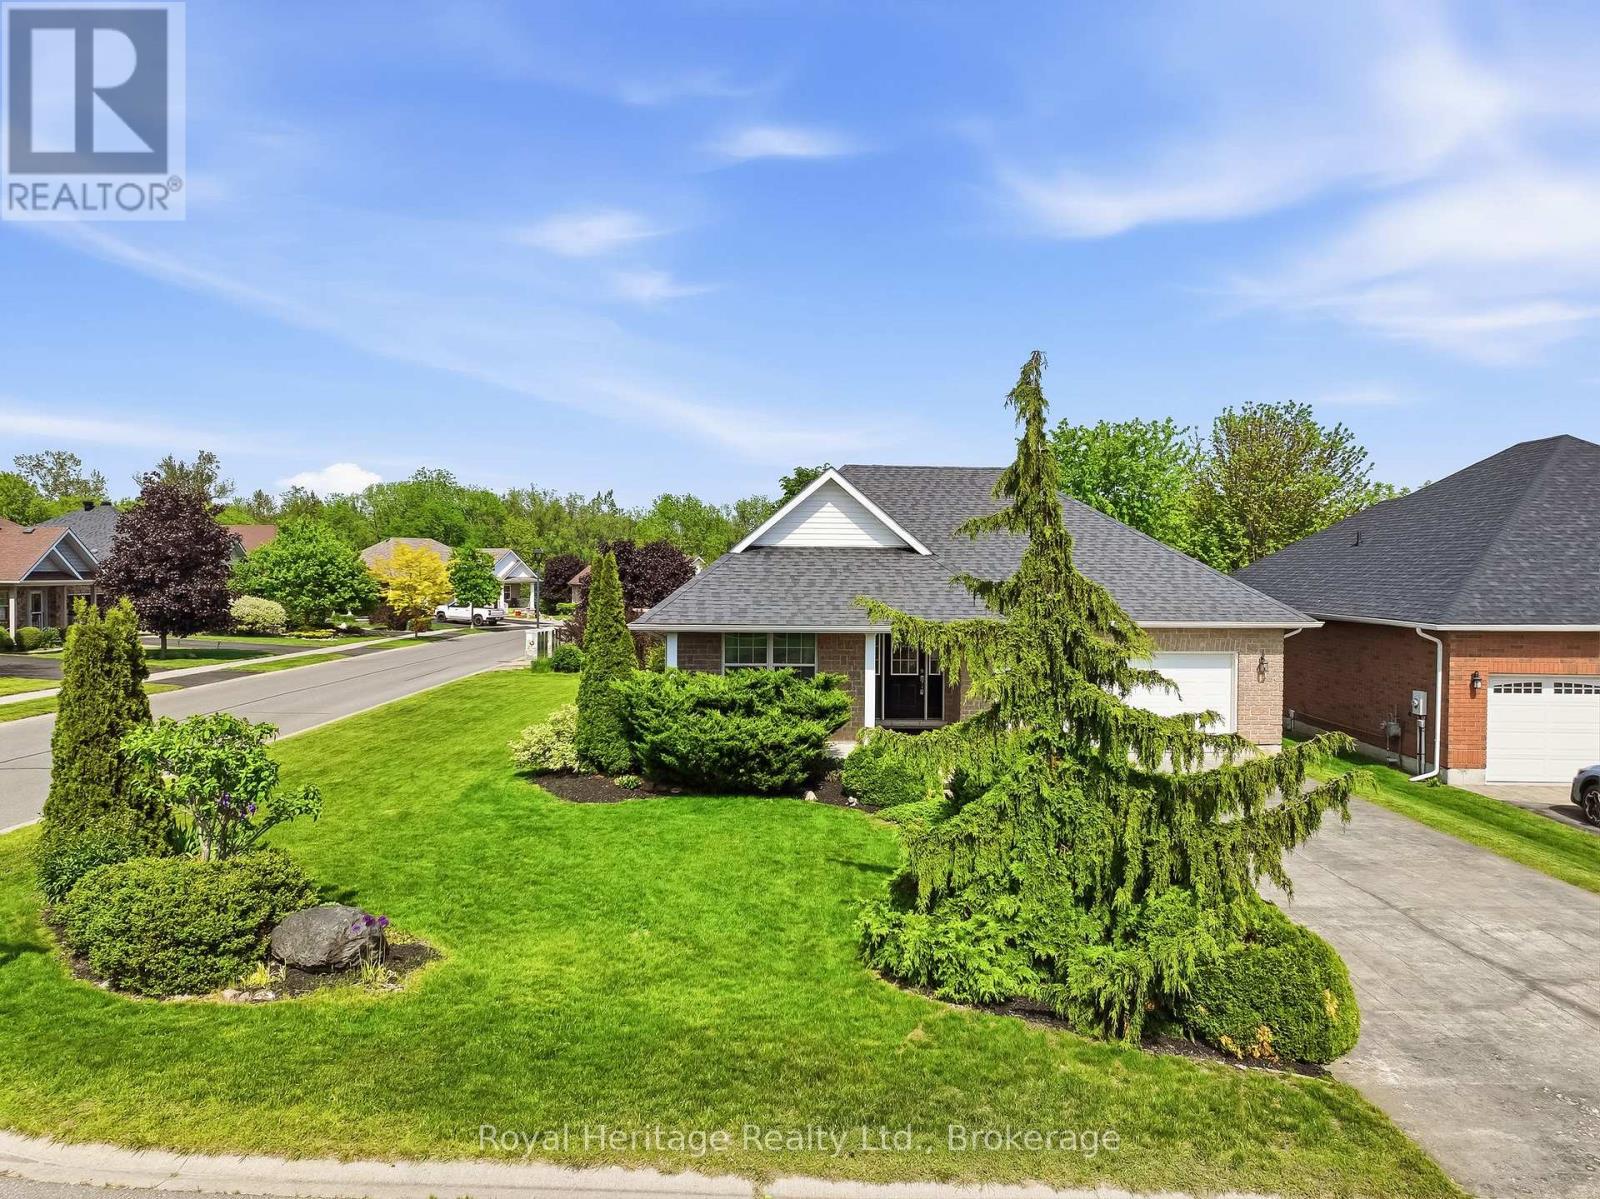
2 Cortland Way
Brighton, Ontario
Welcome to this beautiful bungalow, perfectly situated on a stunning corner lot in one of Brighton's peaceful and desirable neighbourhoods. Enjoy the convenience of being just a short stroll to downtown shops, restaurants, parks, and amenities while coming home to a quiet residential setting. Designed for comfortable living, this spacious bungalow offers an inviting and functional layout. The main floor features a generous primary suite complete with a private ensuite bathroom and two double closets, along with a second bedroom and a full second bathroom. The bright eat-in kitchen provides plenty of space for family meals and offers walkout access to a private deck overlooking the lovely backyard - an ideal spot for relaxing or entertaining. The large living room is warm and welcoming, highlighted by a cozy gas fireplace, combined with the dining area - currently used as a sitting area - creating the perfect setting for hosting family and friends. A convenient laundry/mudroom with direct access to the attached two-car garage adds everyday practicality. The fully finished basement expands your living space with an impressive recreation room with a gas fireplace, an additional bedroom, and a 2-piece bathroom, making it perfect for guests, hobbies and entertaining. Outside, the beautifully landscaped corner lot offers excellent curb appeal and ample parking with a driveway that accommodates up to six vehicles. Pride of ownership is evident throughout this exceptional home, which has been meticulously cared for and maintained over the years. This is your opportunity to own a quality-built bungalow in a sought-after Brighton location-move-in ready and waiting for you to call it home. Brighton is situated just over an hour from the GTA and is conveniently positioned as the gateway to Prince Edward County. (id:61476)
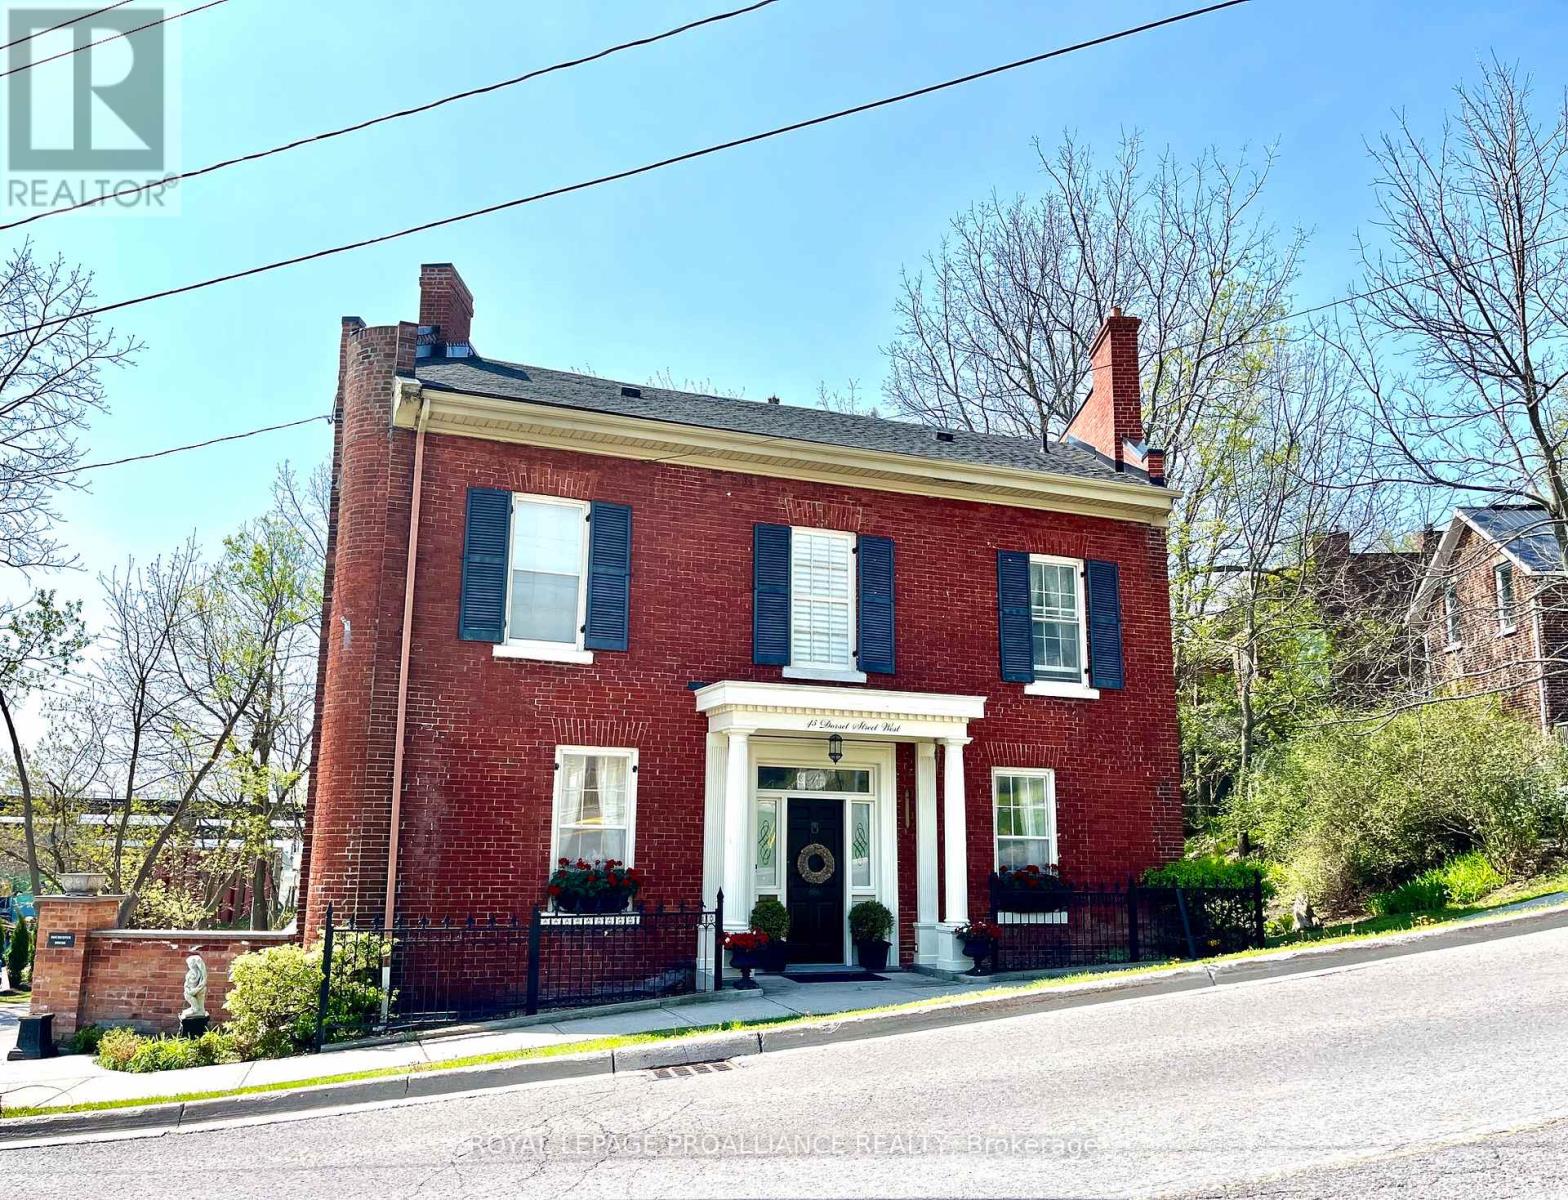
43-45 Dorset Street W
Port Hope, Ontario
Step into a rare piece of Port Hope history, where timeless elegance meets modern luxury. Originally built in 1860 to welcome travelers arriving via the Grand Trunk Railway, this iconic landmark began as Blackhams Hotel, became Martins Hotel in 1875, and was later cherished as the Rochester House. Today, it has been masterfully restored into an extraordinary single-family residence on one of Port Hope's most coveted streets.Defined by its distinctive trapezoid footprint, this remarkable home seamlessly blends historic character with sophisticated contemporary design. Soaring 9-foot-plus ceilings, intricate crown mouldings, and beautifully preserved architectural details create an atmosphere of refined grandeur throughout.Designed for both everyday living and elegant entertaining, the home features five spacious bedrooms and three-and-a-half luxurious bathrooms. A stunning double living room flows effortlessly into the formal dining area and chef-inspired kitchen, complete with premium appliances, custom cabinetry, and exceptional finishes. The expansive principal suite offers a true private retreat, highlighted by a spa-inspired ensuite with heated floors, double vanities, a freestanding soaking tub, and a marble walk-in shower. Natural light fills the south-facing sunroom, while cedar-planked decking and professionally landscaped gardens create a serene backyard oasis perfect for peaceful mornings or unforgettable evenings with guests. Ideally situated just steps from downtown Port Hope, the VIA Rail station, boutique shopping, acclaimed dining, and a private footpath to the harbour, this property offers an unparalleled lifestyle in one of Ontario's most picturesque communities. With desirable COM3 zoning, the opportunities are endless - whether envisioned as a luxurious private residence, boutique commercial space, or sophisticated live-work destination. Beautifully restored landmark, ready to begin its next remarkable chapter. (id:61476)
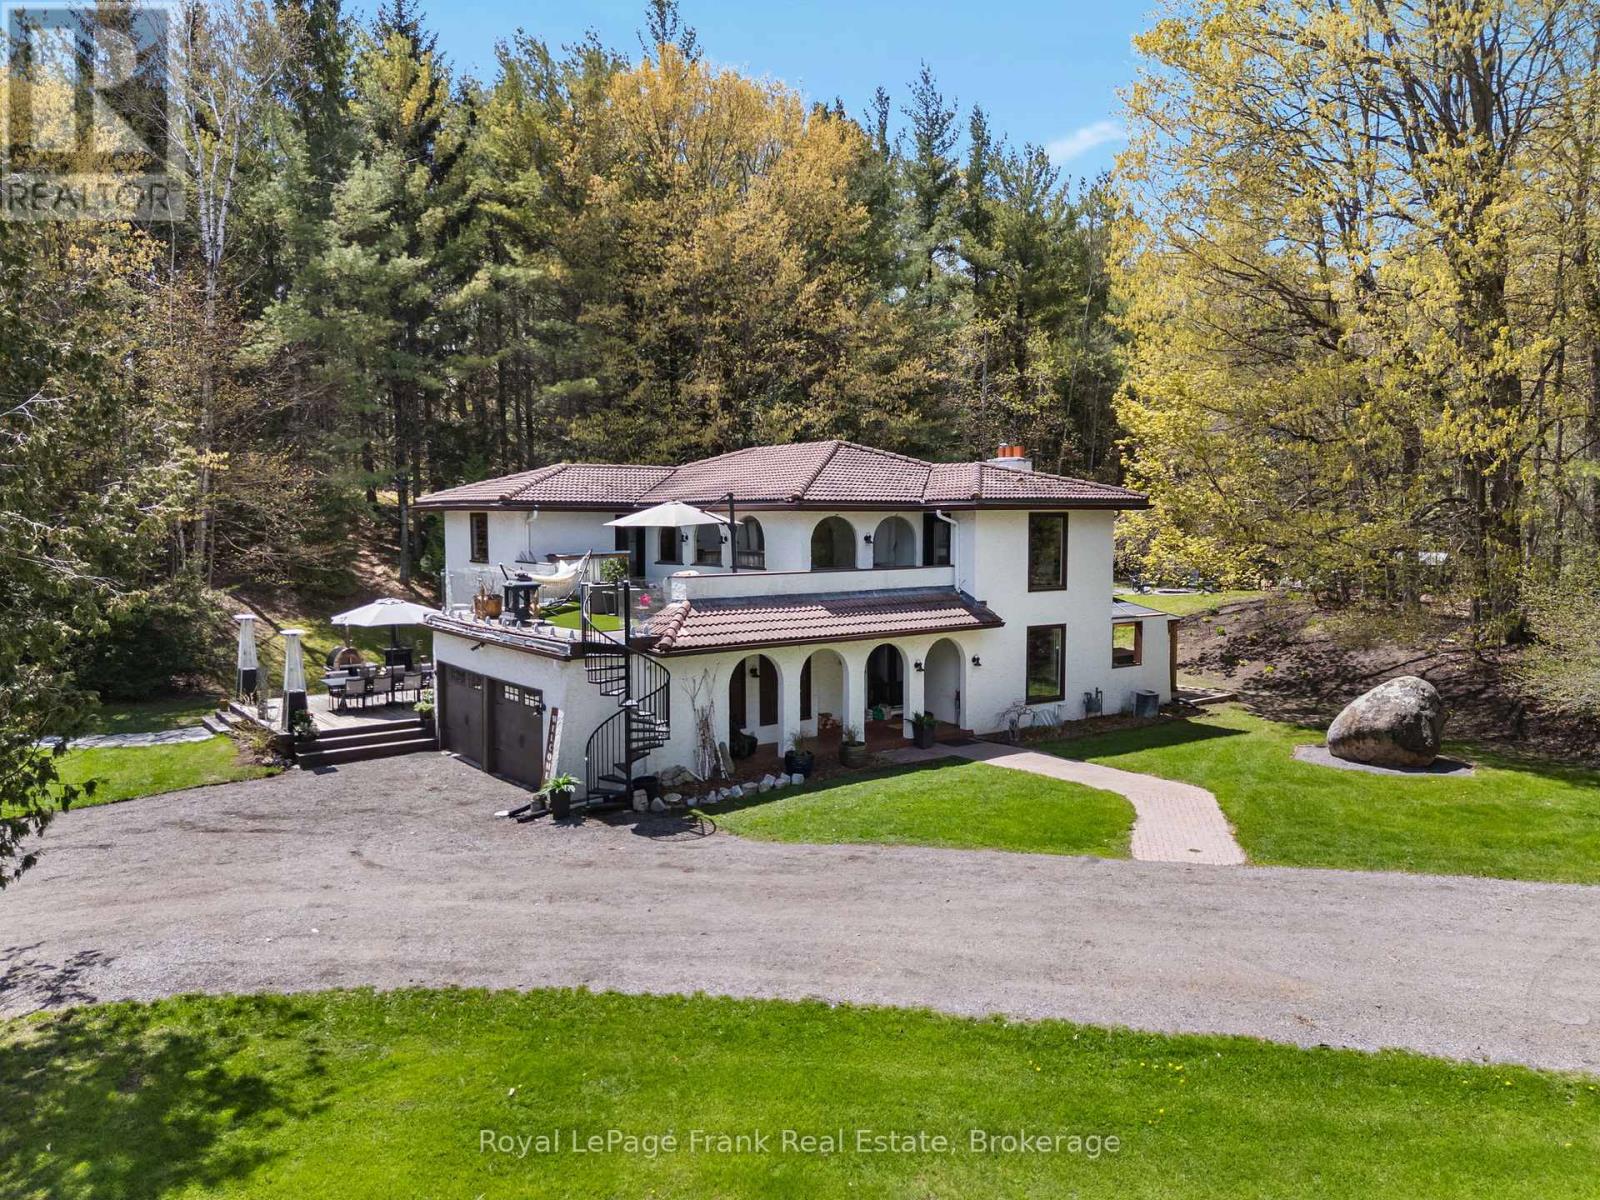
13350 Highway 12
Brock, Ontario
Set on a private 10-acre parcel just outside the desirable community of Sunderland, this exceptional country estate offers a rare combination of space, privacy and everyday ease.Thoughtfully designed for comfortable living and effortless entertaining, the Spanish-inspired home is warm, inviting and move-in ready, with generous principal rooms, a custom kitchen with modern appliances, and bright, welcoming spaces that flow beautifully for both family life and hosting. Outdoors, the property feels like a private retreat - without the work of creating one. Established landscaping, expansive patios and decks, an in-ground pool, hot tub, sauna and pool cabana provide a complete outdoor lifestyle already in place and ready to enjoy. Open green space, mature trees, and private walking trails offer a sense of seclusion and connection to nature, while the grounds remain highly usable and thoughtfully laid out. Adding to the property's versatility are two charming rustic cabins tucked within the trees, ideal for guests, creative space, or quiet escapes, along with a barn and garden areas that offer flexibility for those seeking a country lifestyle without compromising comfort or convenience. With high-speed fibre internet, natural gas, 200-amp service, and an in-ground Rachio sprinkler system servicing the gardens and meadows, this is a property where the heavy lifting has already been done, an extraordinary opportunity to enjoy the best of country living in a setting that is both distinctive and easy to call home. (id:61476)
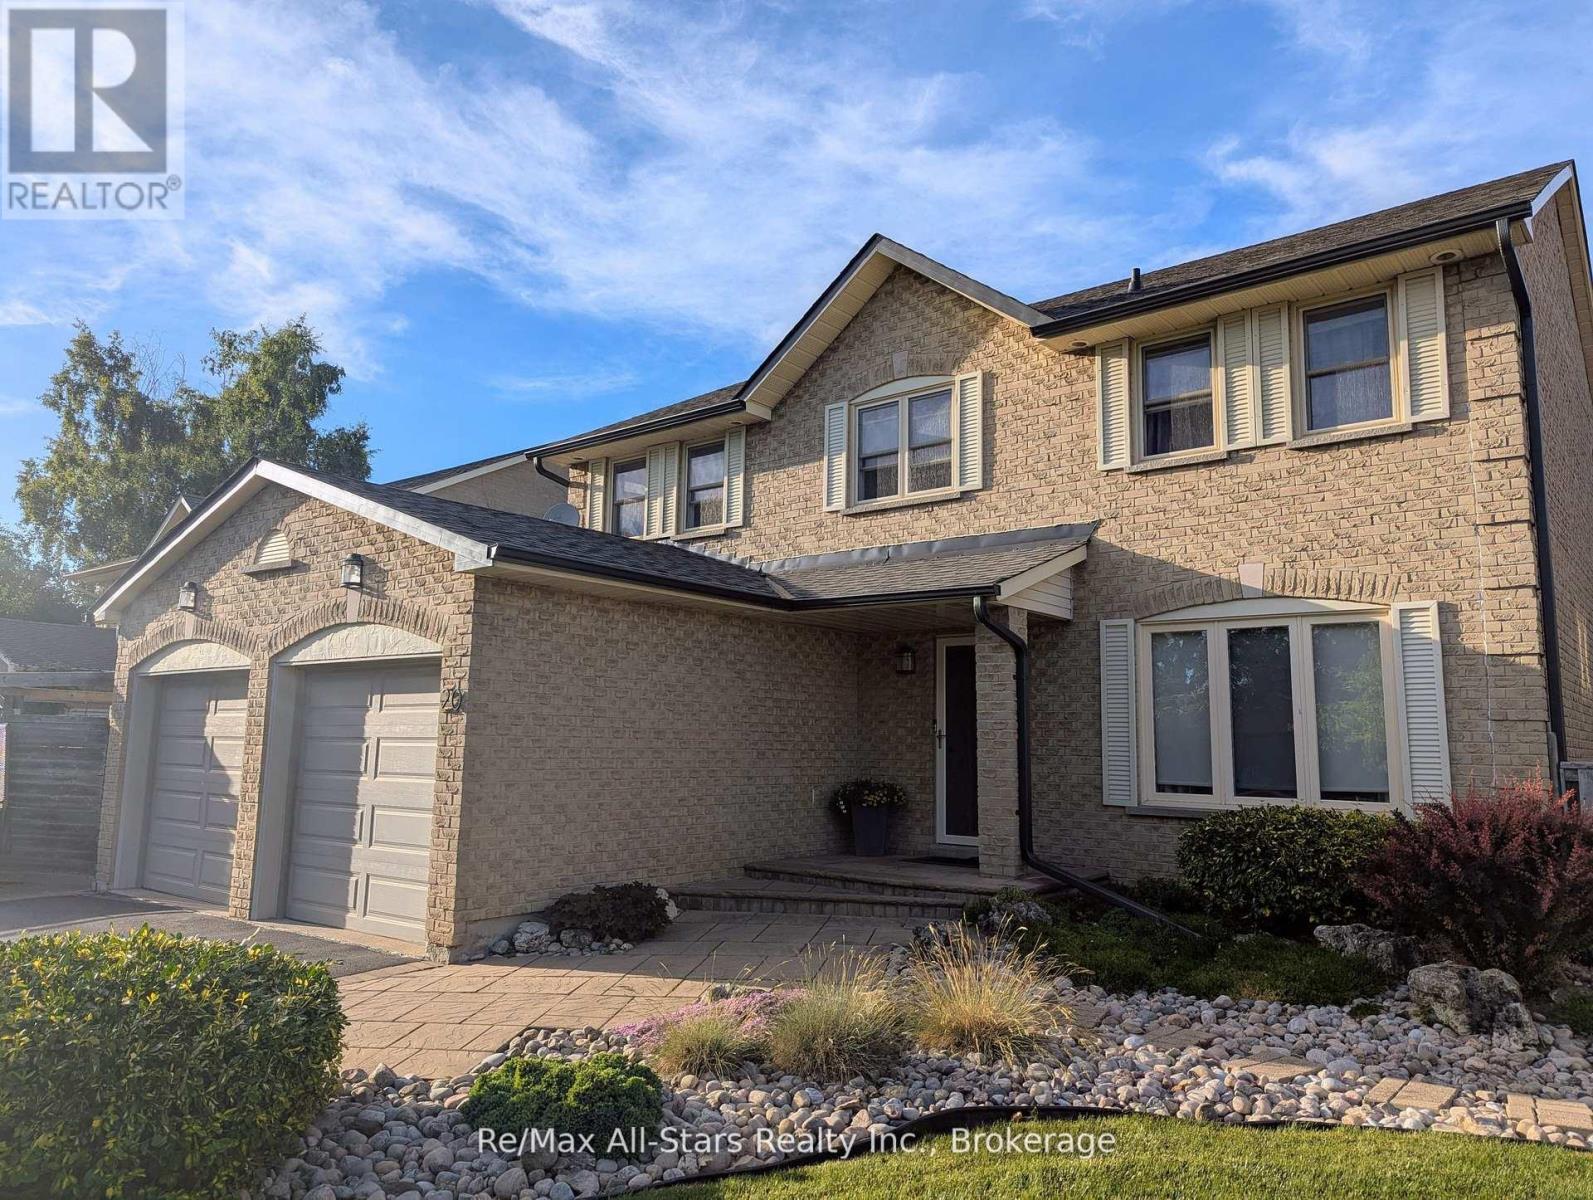
20 Love Crescent
Ajax, Ontario
Just under 3000 square feet of finished living space across three levels with this waterfront community gem on a 60-Foot Lot! Offered for the first time in over 40 years, nestled on a quiet, low-traffic crescent, this meticulously maintained family home sits just steps from Lake Ontario in one of Ajax's most coveted lakeside neighbourhoods. The main floor welcomes you with an elegant staircase, formal living and dining rooms, main floor laundry, and a bright eat-in kitchen complete with quartz countertops and stainless steel appliances. Relax by the fireplace in the cozy family room, or step outside to your private backyard oasis-fully landscaped and featuring a large deck, built-in outdoor kitchen, and storage shed. Upstairs the impressive primary suit features a walk-in closet and en-suite bath, with three additional spacious bedrooms and a full 4 piece bath finishing off the 2nd level. The fully finished lower level adds incredible versatility with a large rec room, classic brick gas fireplace, and a flexible exercise room that could easily become a fifth bedroom. The paved driveway that stretches 3 car widths wide leads to a spacious 2 car garage with plenty of room for parking, toys or a workshop. This home perfectly blends lakeside tranquility with urban convenience in a highly sought after location. Enjoy privacy while being surrounded by nature, waterfront trails, local schools, parks, and scenic views with all the amenities Ajax has to offer nearby! (id:61476)
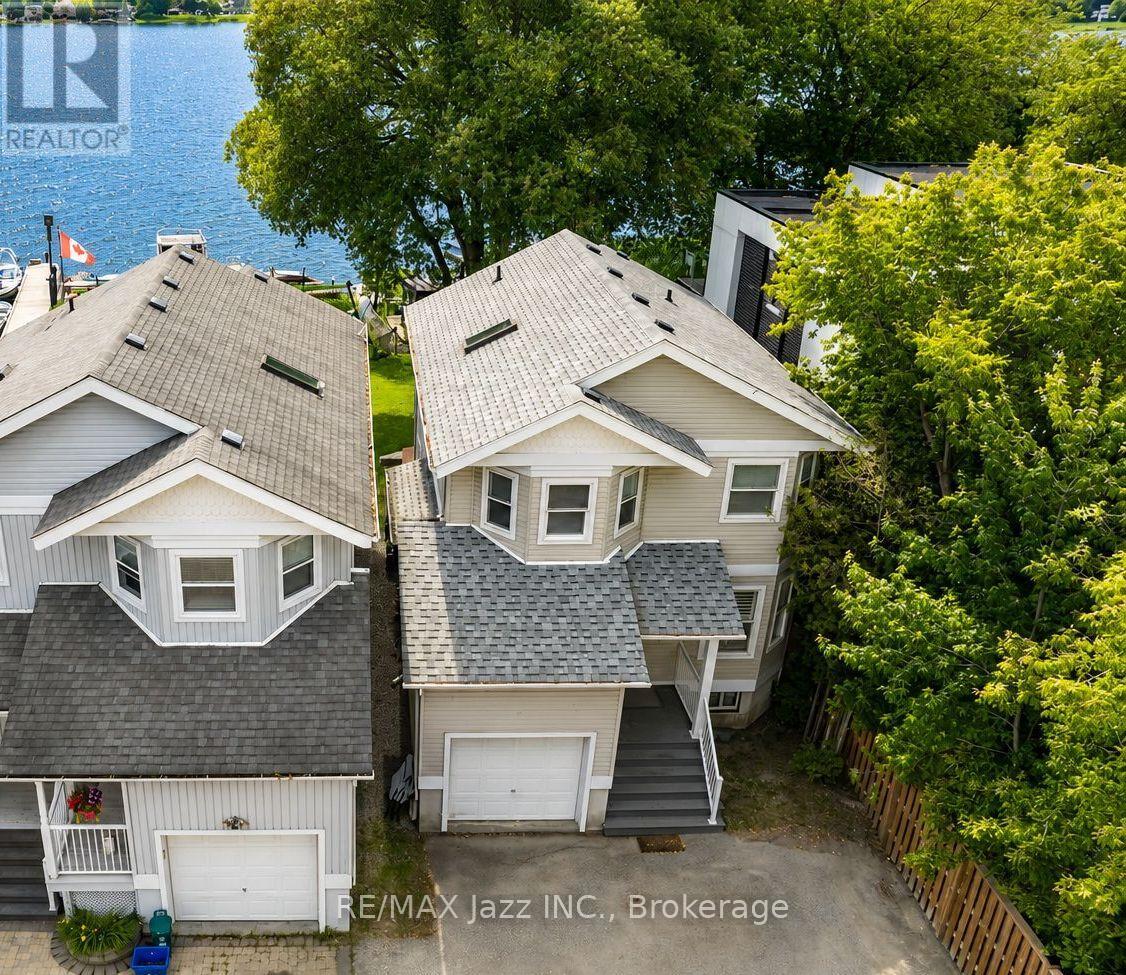
1236 Bayview Street
Pickering, Ontario
*Direct Waterfront Property* Extremely rare 3-bedroom home backing directly onto Frenchman's Bay in the Heart of Pickering. This one is special! Magnificent waterfront views in this open-concept home. Beautifully renovated home with eat-in kitchen featuring stainless appliances and gas range with breakfast nook. Bright and spacious main floor with cozy gas fireplace and living room all overlooking the magnificent Bay! 3 upper bedrooms with a large primary suite featuring a walk-in closet and a newly renovated luxury ensuite bathroom. Massive deck in the backyard - perfect for entertaining on the water, single-car garage with indoor access. New roof in 2021, new furnace and AC in 2019, all new luxury vinyl flooring, California shutters, new sod in rear yard with armour stone retaining wall, pot lighting, 2nd floor laundry, freshly painted and so much more! Move-in ready and waiting for your new lakeside family memories! Properties like this are seldom found with direct waterfront access. Imagine if Frenchman's Bay was your backyard. Now is your chance - Do not wait! Minutes to everywhere, walking distance to waterfront trails, the GO Train, 401 for commuters, shops, schools parks and so much more! (id:61476)

200 Oshawa Boulevard N
Oshawa, Ontario
Welcome to 200 Oshawa Blvd N, a beautifully updated home offering comfort, style, and everyday practicality.Inside, you'll find a refreshed kitchen ideal for cooking and gathering, paired with new flooring that flows through the main living spaces. Bright, open rooms create a warm and welcoming feel throughout.Step outside to your private backyard deck, perfect for entertaining, relaxing, or enjoying your morning coffee.The partially finished basement adds valuable bonus space and features a convenient 3 piece bathroom, complemented by a separate side entrance, offering flexible use for extended family, guests, or future potential.Thoughtfully improved and move in ready, this home delivers modern updates in a well established neighbourhood close to schools, parks, shopping, and transit.A great opportunity for first time buyers, growing families, or investors. Come see what makes this home special.Book your private showing today. (id:61476)
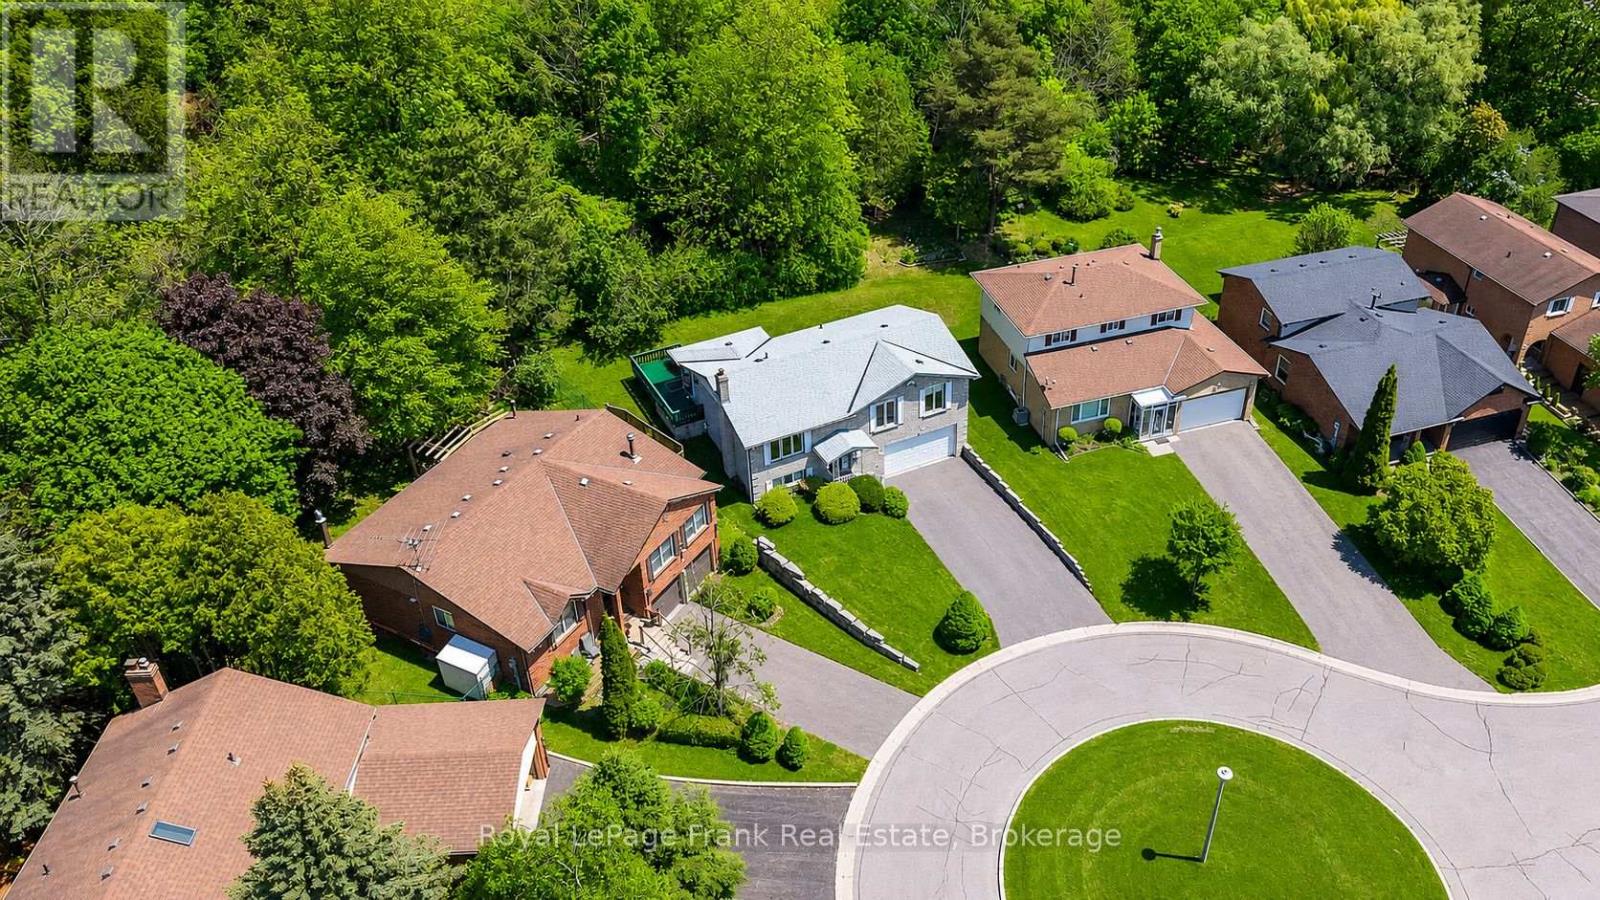
311 Cumberland Court
Oshawa, Ontario
Tucked away on a quiet court in a beautiful, established neighbourhood, this brick raised bungalow offers the kind of setting buyers are always hoping to find - mature homes, a peaceful ravine with no neighbours behind, and access to wonderful schools, shopping, GO Transit, and 401.This well loved, one owner home with great bones, generous space, and so much potential is waiting for new family ready for the opportunity to put their own stamp on the home and create something truly special.The main floor features a bright living room with a large picture window, a functional kitchen with two large windows and a walkout to the spacious deck, plus a flexible dining room that could also serve beautifully as a home office or, with some thoughtful adjustments, a third bedroom. The primary bedroom offers semi-ensuite access to a spacious 5-piece bath with a jet tub.The lower level adds excellent versatility, with direct access from the double attached garage, a bright recreation room with a large above-grade window and fireplace, a kitchenette, bedroom, 2-piece bath, additional shower area, and plenty of storage. This space could be ideal for teens, extended family, in-laws, or potential income use, depending on a buyer's needs and future plans.With a court location, shingles less than five years old, a newer furnace, a double attached garage, quick closing available, and a rare ravine lot in a highly convenient location, this home is a fantastic opportunity for someone with vision to make it shine. Pre-listing home inspection available. Join us for an open house Sunday June 7th 2:00-4:00! Welcome Home to 311 Cumberland Court! (id:61476)
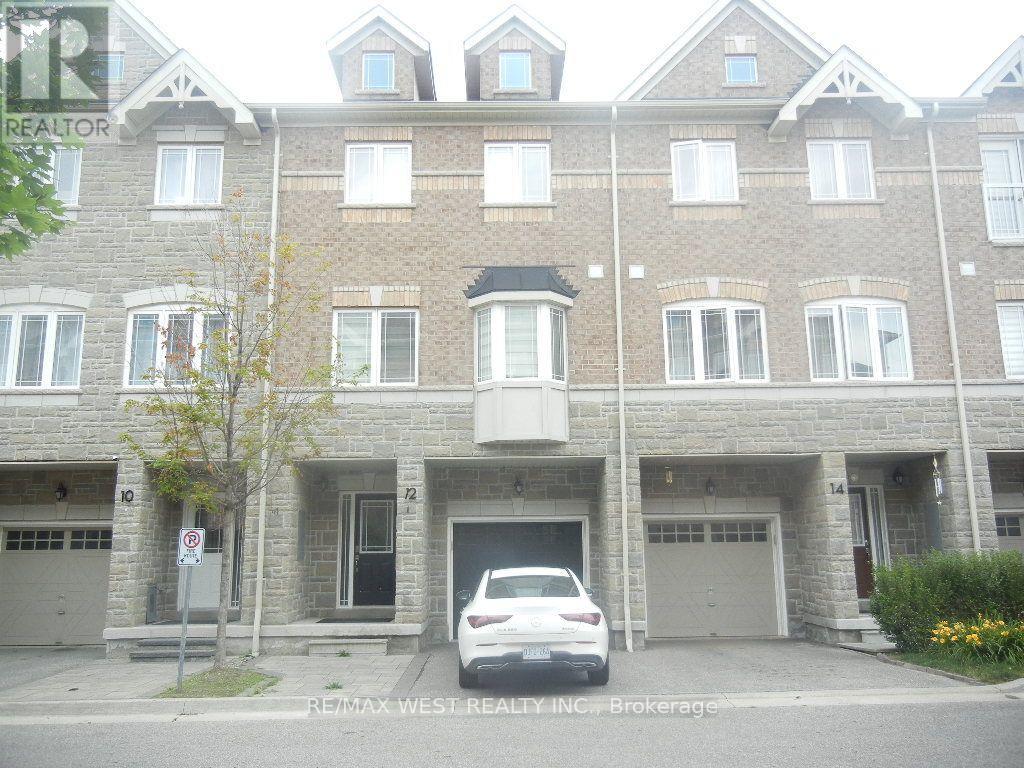
12 Waterstone Way
Whitby, Ontario
Beautifully upgraded townhome in the desirable Williamsburg community! This bright, open-concept home features 3 bedrooms, 4 bathrooms, a modern kitchen with extended upper cabinets, an elegant oak staircase with custom iron pickets, and direct garage access. The finished walk-out basement offers flexible living space for a family room, home office, or guest suite. Conveniently located near top-rated schools, parks, shopping, highways, and the GO Station, an exceptional opportunity in one of Whitby's most sought-after neighbourhoods. (id:61476)
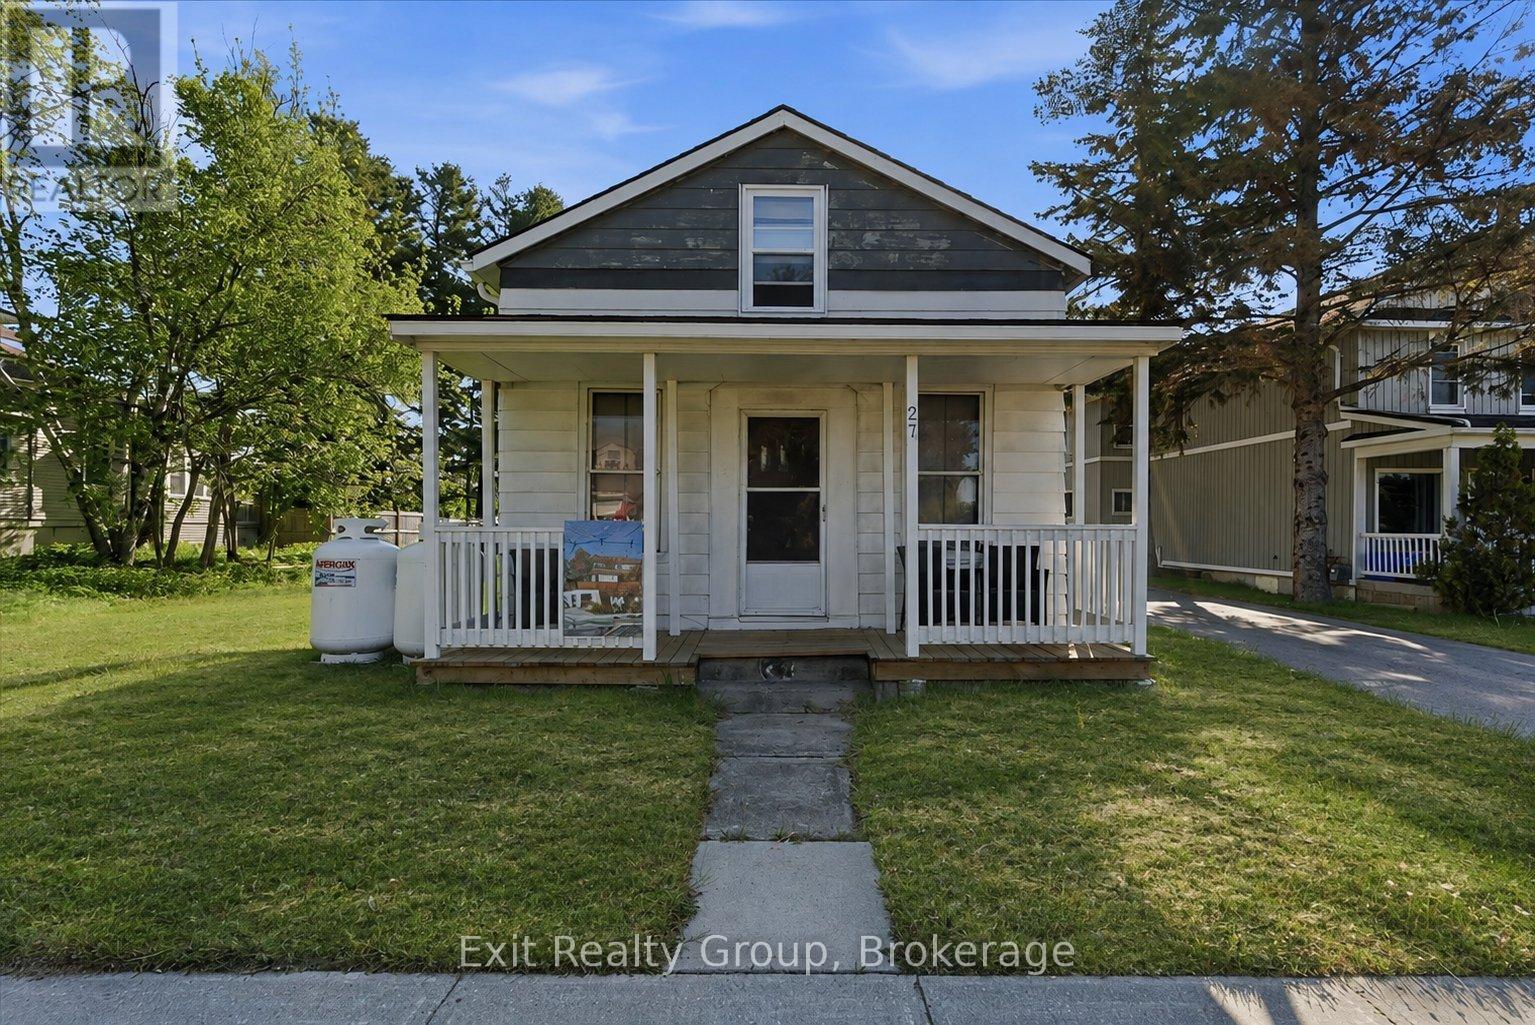
27 Young Street
Brighton, Ontario
Opportunity awaits in the heart of Brighton! Situated on a generous in-town lot, 27 Young St. offers excellent walkability to downtown amenities, parks, schools, shops, restaurants, and Lake Ontario. This property presents exciting potential for buyers looking to renovate, invest, or explore future redevelopment possibilities. The size and location of the lot may lend itself to a variety of future uses, subject to municipal approvals and zoning requirements. The existing home offers a functional footprint with opportunity to update, improve, or reimagine to suit a buyer's vision. Whether you are looking to restore, invest, or explore the long-term potential of this property, this is a unique opportunity to secure a sizeable lot in one of Brighton's desirable in-town locations. (id:61476)
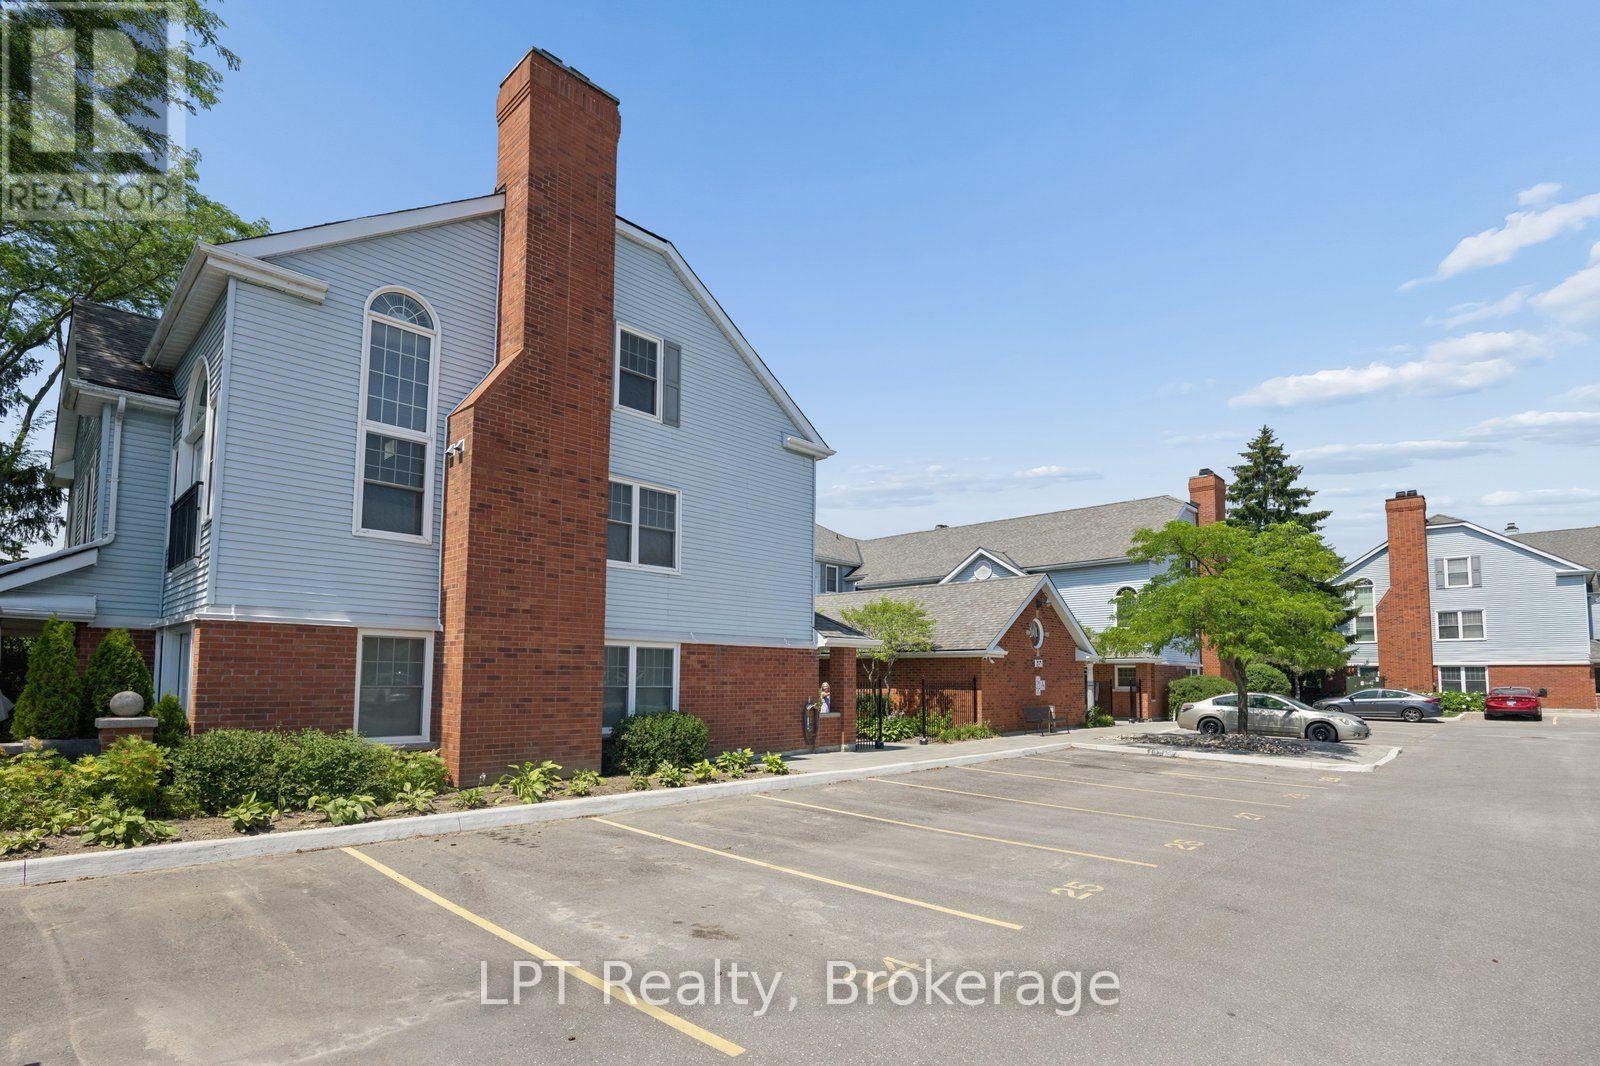
A6 - 1651 Nash Road
Clarington, Ontario
Welcome to Parkwood Village, where the convenience of condo living meets the comfort and space of a bungalow. This rarely offered, approximately 1,450 sq ft 3-bedroom ground-floor suite offers a bright, functional layout ideal for downsizers, professionals, or anyone seeking maintenance-free living without compromising on space. The large eat-in kitchen offers stainless steel appliances, a generous walk-in pantry, and ample cabinetry and counter space. Convenient in-suite laundry adds to the home's practicality. The open-concept living and dining area features vinyl flooring and a walkout to a generous 15' x 11' terrace. The primary bedroom offers excellent closet space and a private ensuite. The second bedroom offers a semi-ensuite, while the third bedroom provides flexibility for family, guests, or a home office. Includes one surface parking space and a storage locker. Ideally located within the complex, the unit is just steps to visitor parking, electric vehicle charging stations, the garbage and recycling room, car wash, the party/meeting room, and the tennis and pickle ball courts. Situated on a school bus route and close to shopping, restaurants, parks, transit, and major highways, this well-maintained community offers exceptional convenience. Simply move in and enjoy! (id:61476)
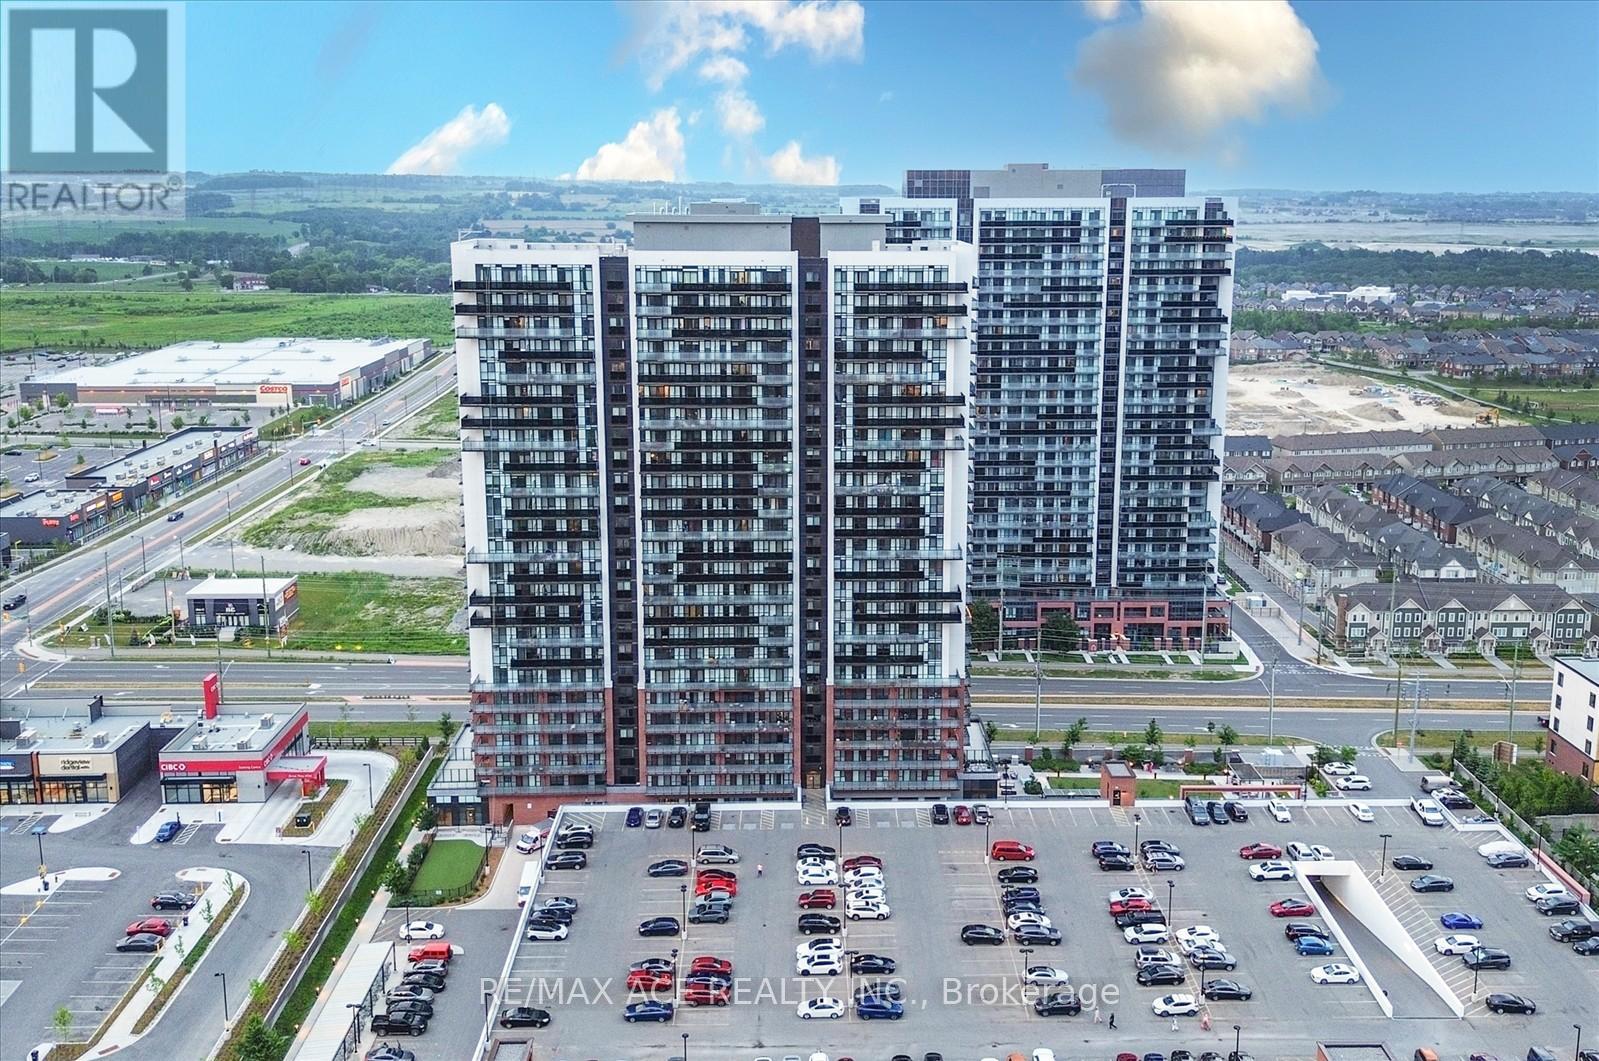
809 - 2550 Simcoe Street N
Oshawa, Ontario
Welcome to this stunning two-bedroom, two-bathroom condo, built in 2022! Featuring a modern kitchen with sleek quartz countertops, a stylish temporary backsplash, and built-in stainless steel appliances (including a dishwasher and fridge). Enjoy the convenience of being close to major amenities, including Costco, and easy access to highways 407 and 412. The building offers fantastic amenities such as a fitness room, a pet washing station, a theater room, a gas room, a party room, and even a dog park. Don't miss out on this beautiful, new-build home! (id:61476)
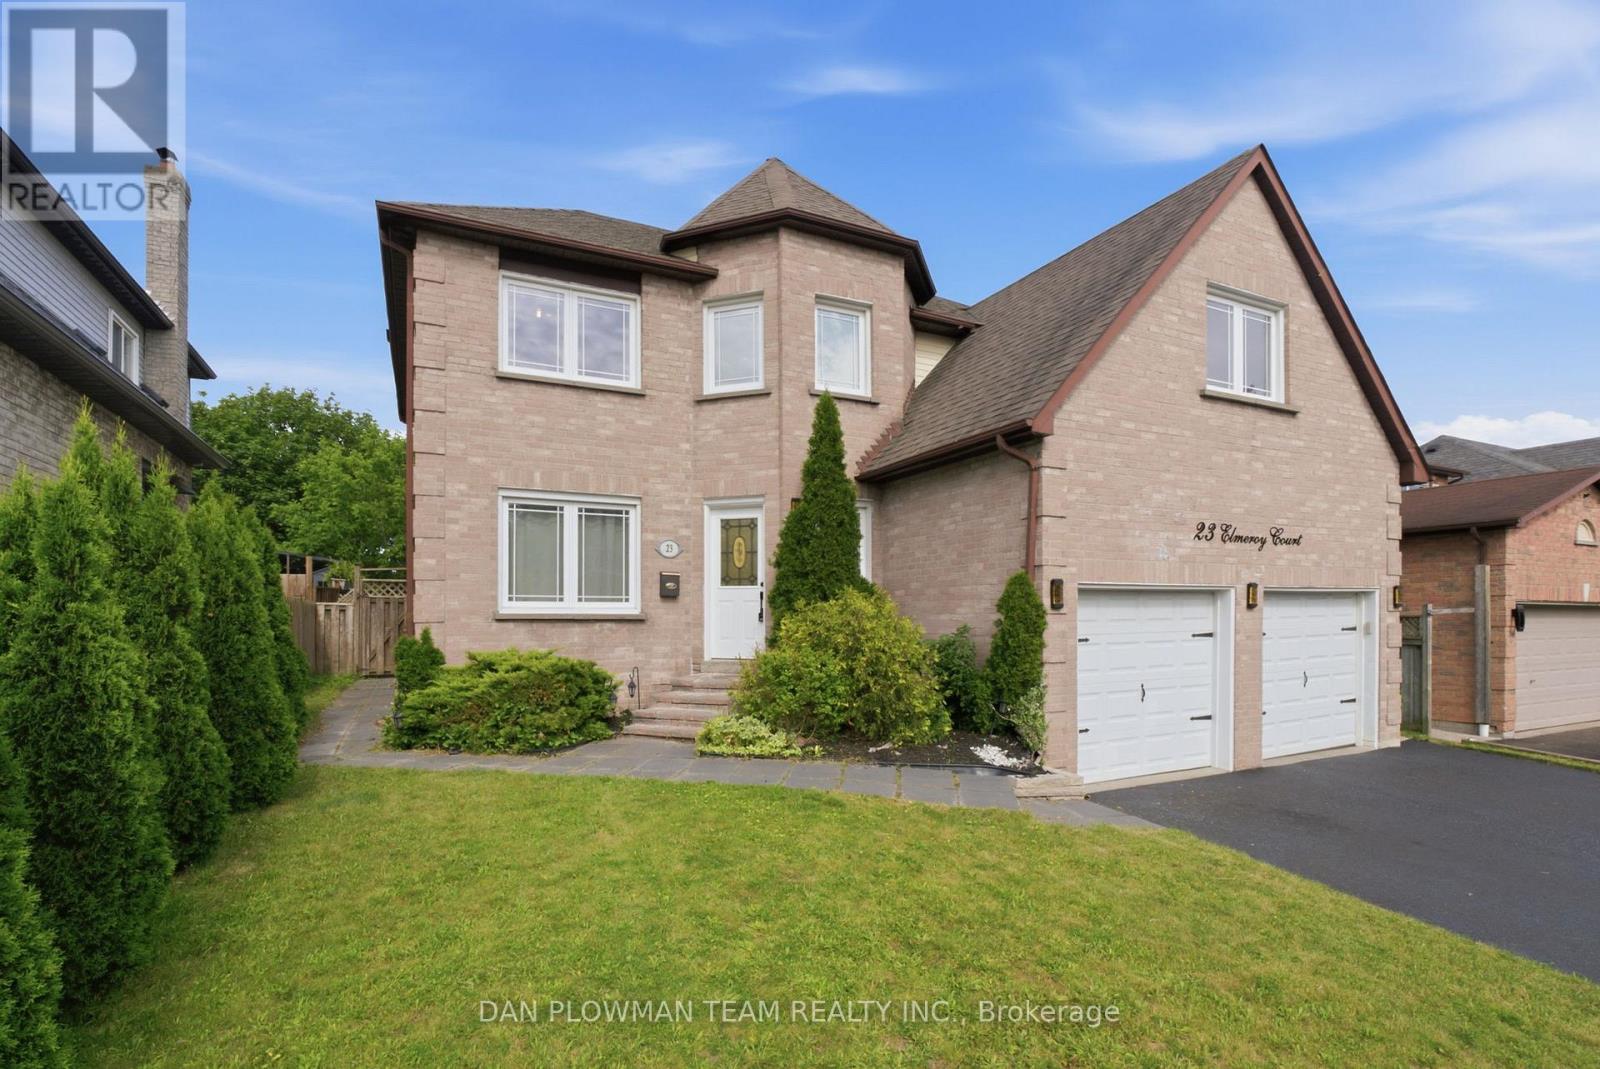
23 Elmeroy Court
Whitby, Ontario
Look No Further! Beautiful 2-Storey Family Home Located In Whitby's Desirable Blue Grass Meadows Neighbourhood. This 2360 Sq Ft 4-Bedroom Home Is Situated On A Quiet Court Location Main Floor Features A Bright Spacious Modern Eat In Kitchen With Plenty Of Cabinetry, Quartz Counter Tops And Stainless-Steel Appliances. Family Room With Cozy Fireplace With Walk Out To The Composite Deck Area And Fully Fenced Backyard. Large Living And Dining Room Area With Beautiful Barns Door Highlight The Elegance And Charm. Convenient Main Floor Laundry Area With Access To The Garage And 2-Piece Bath. Second Floor Boasts A Huge Primary Bedroom With Walk In Closet, 4 Pc Ensuite And Loft Area To Give Extended Living Space. 3 Large Bedrooms And Additional 4-Piece Bath. Finished Basement Is Wide Open To Create Unlimited Possibilities! Plenty Of Parking Space With Double Car Garage And Private Double Sized Driveway. This Is A Must See! Extras: Close To Many Amenities, Schools, Parks, Shopping, And Dining. Just Minutes From The 401 And Go Train. (id:61476)