

209 - 135 Orr Street
Cobourg, Ontario
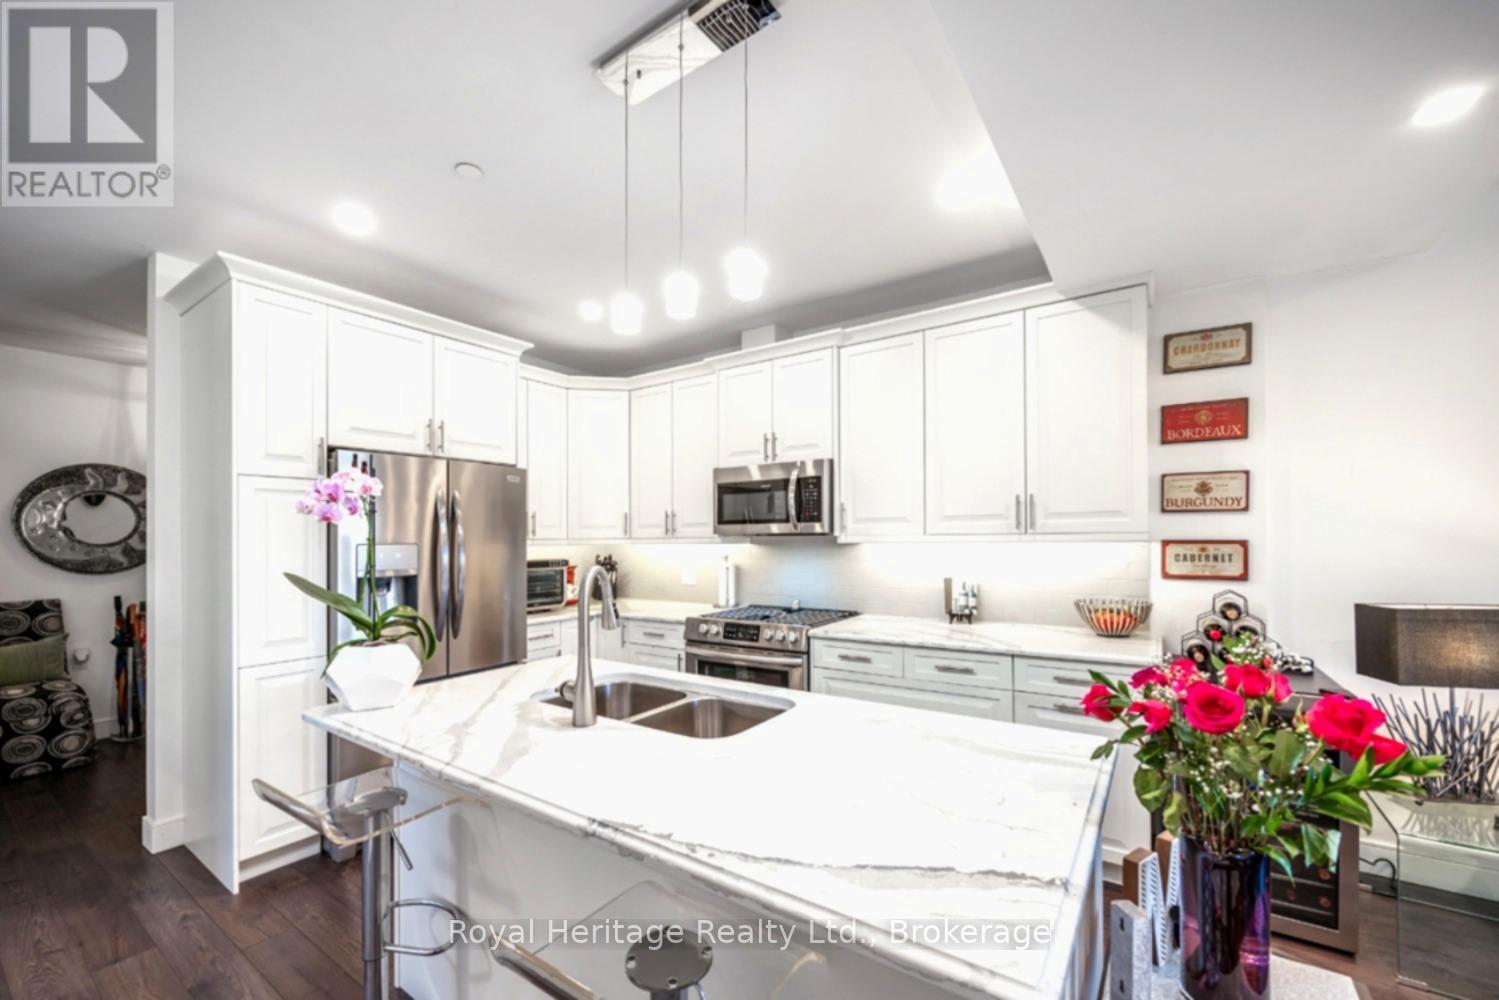
Welcome to Harbour Breeze, where sophisticated luxury and lakeside living come together in the heart of downtown Cobourg. This exceptional sun-filled corner suite offers 1,179 sq. ft. of beautifully appointed living space, enhanced by expansive windows on two sides that flood the home with natural light throughout the day. Designed with elegance and comfort in mind, the open-concept layout showcases soaring 9-foot ceilings, engineered hardwood flooring, and premium finishes throughout. The chef-inspired kitchen is a standout feature, complete with quartz countertops, a large centre island, custom cabinetry, and high-end stainless steel appliances-perfect for both everyday living and effortless entertaining. The spacious primary retreat features a walk-in closet and a luxurious spa-like ensuite with a large glass walk-in shower. A generously sized second bedroom provides ideal space for guests, a home office, or both. A storage locker is also included for added convenience. Step outside and enjoy an enviable lifestyle just moments from Cobourg's vibrant waterfront, marina, beach, boutique shopping, fine dining, and VIA Rail station. With quick access to Highway 401, this is luxury condominium living without compromise. Refined finishes. Premium amenities. Exceptional location. Experience the very best of low-maintenance, upscale living at Harbour Breeze. (id:61476)
21 Ann Street
Brock, Ontario
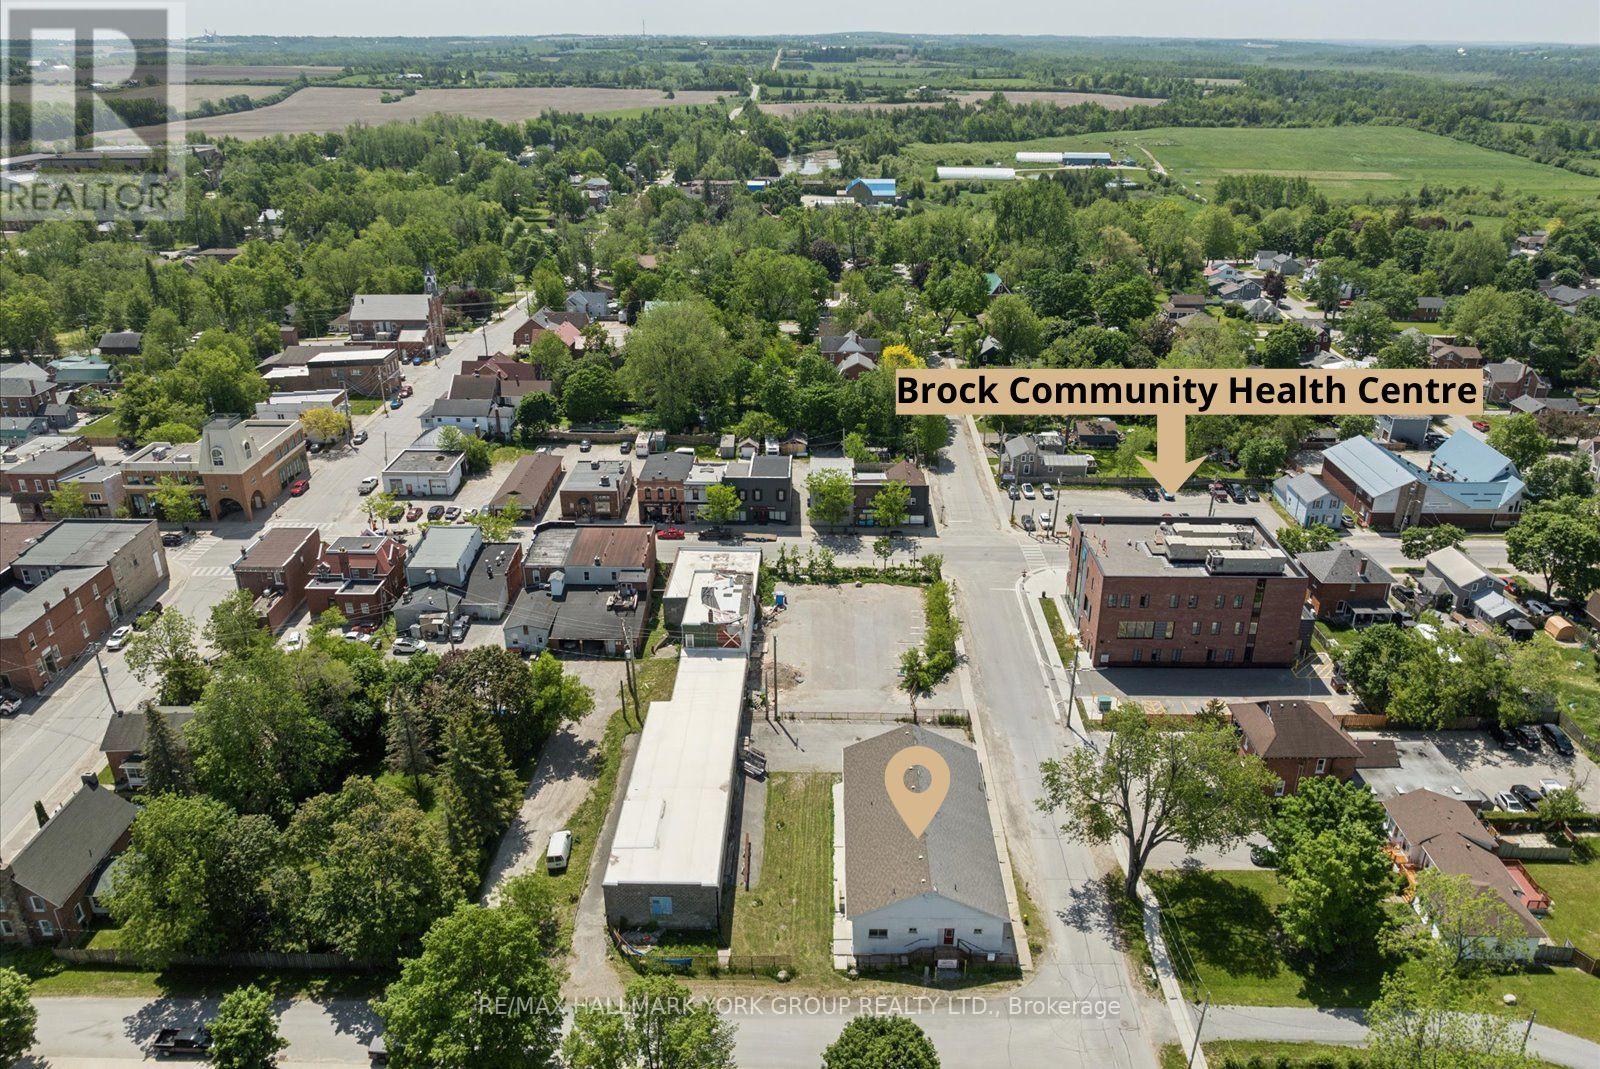
Positioned Directly Across From A Busy Medical Building In The Heart Of Growing Cannington, This Unique Property Offers Exceptional Flexibility In A Location Where Opportunity Continues To Grow. Zoned C1, The Property Permits A Variety Of Commercial Uses As Well As Potential Residential Use, Making It An Attractive Option For Business Owners, Investors, Entrepreneurs, Or Those Seeking A Distinctive Live/Work Opportunity. Built Entirely Of Concrete Block With No Wood Or Metal Framing, This Solid Structure Offers Outstanding Durability And Long-Term Peace Of Mind. Inside, The Upper Level Features Impressive 10-Foot Ceilings, A Kitchen, And Three Bathrooms, Providing A Functional Layout That Can Accommodate A Wide Range Of Residential Or Commercial Needs. A Full Basement Adds Valuable Additional Space For Storage, Workshop Areas, Hobby Space, Or Future Adaptation. Important Capital Improvements Have Already Been Addressed, Including A Roof Approximately 10 Years Old And Updated Water Management Systems, So The Major Ticket Items Are Already Taken Care Of. Outside, The Fully Fenced Lot Offers More Than 20 Parking Spaces, Providing Exceptional Convenience For Residents, Clients, Customers, Staff, Or Guests. Situated In A Highly Visible Location Benefiting From The Activity Of The Neighbouring Medical Community and Downtown Core, The Property Is Well Positioned For A Variety Of Future Uses. Whether You're Looking To Establish A Business, Create A Live/Work Environment, Invest In A Growing Community, Or Explore The Possibilities Offered By The Flexible C1 Zoning, This Property Presents A Rare Opportunity In The Heart Of Cannington. Downtown Cannington Is On The Move, Don't Miss Your Chance To Be Part Of Its Future. (id:61476)
54 Waller Street
Whitby, Ontario
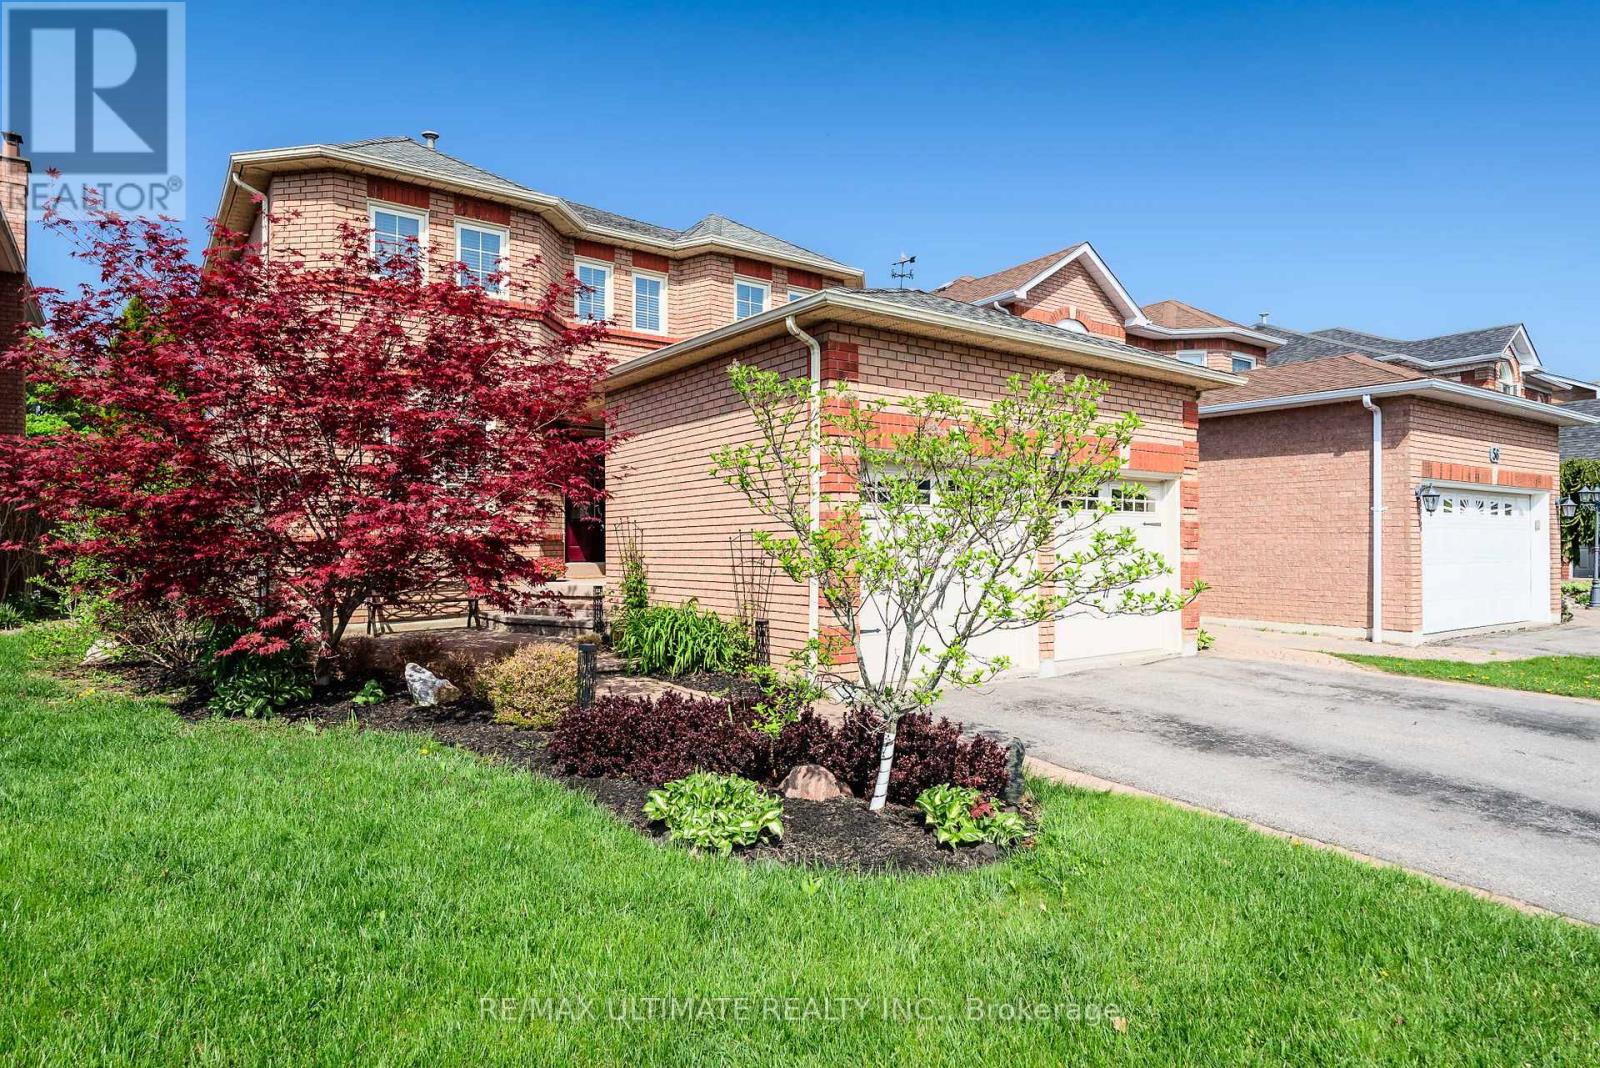
Outstanding family home in a highly desirable neighbourhood! This spacious 4-bedroom property offers over 3,000 sq ft of finished living space, beautifully updated from top to bottom. The main floor features a newer kitchen with quartz countertops, quality stainless steel appliances, and a bright breakfast area with sliding doors leading to the stunning inground pool and manicured backyard. Enjoy hardwood flooring, a warm family room with wainscoting, and an open-concept living/dining room with French doors and elegant trim details. A main-floor office/den and a convenient laundry room with side entrance and garage access complete this level. The second floor offers an impressive primary suite with a sitting area, views of the pool, and a new 5-piece ensuite featuring granite counters, a soaker tub, and a glass shower. Three additional generous bedrooms with closets provide ample space for the whole family. The finished basement includes a large recreation room, an additional bedroom, and a rough-in for a future bathroom, offering excellent potential for customization. Located close to schools, shopping, transit, and just minutes to Hwy 407 & 401.Be sure to view the virtual tour and photos - this home is a must-see. (id:61476)
516 Danks Ridge Drive
Ajax, Ontario
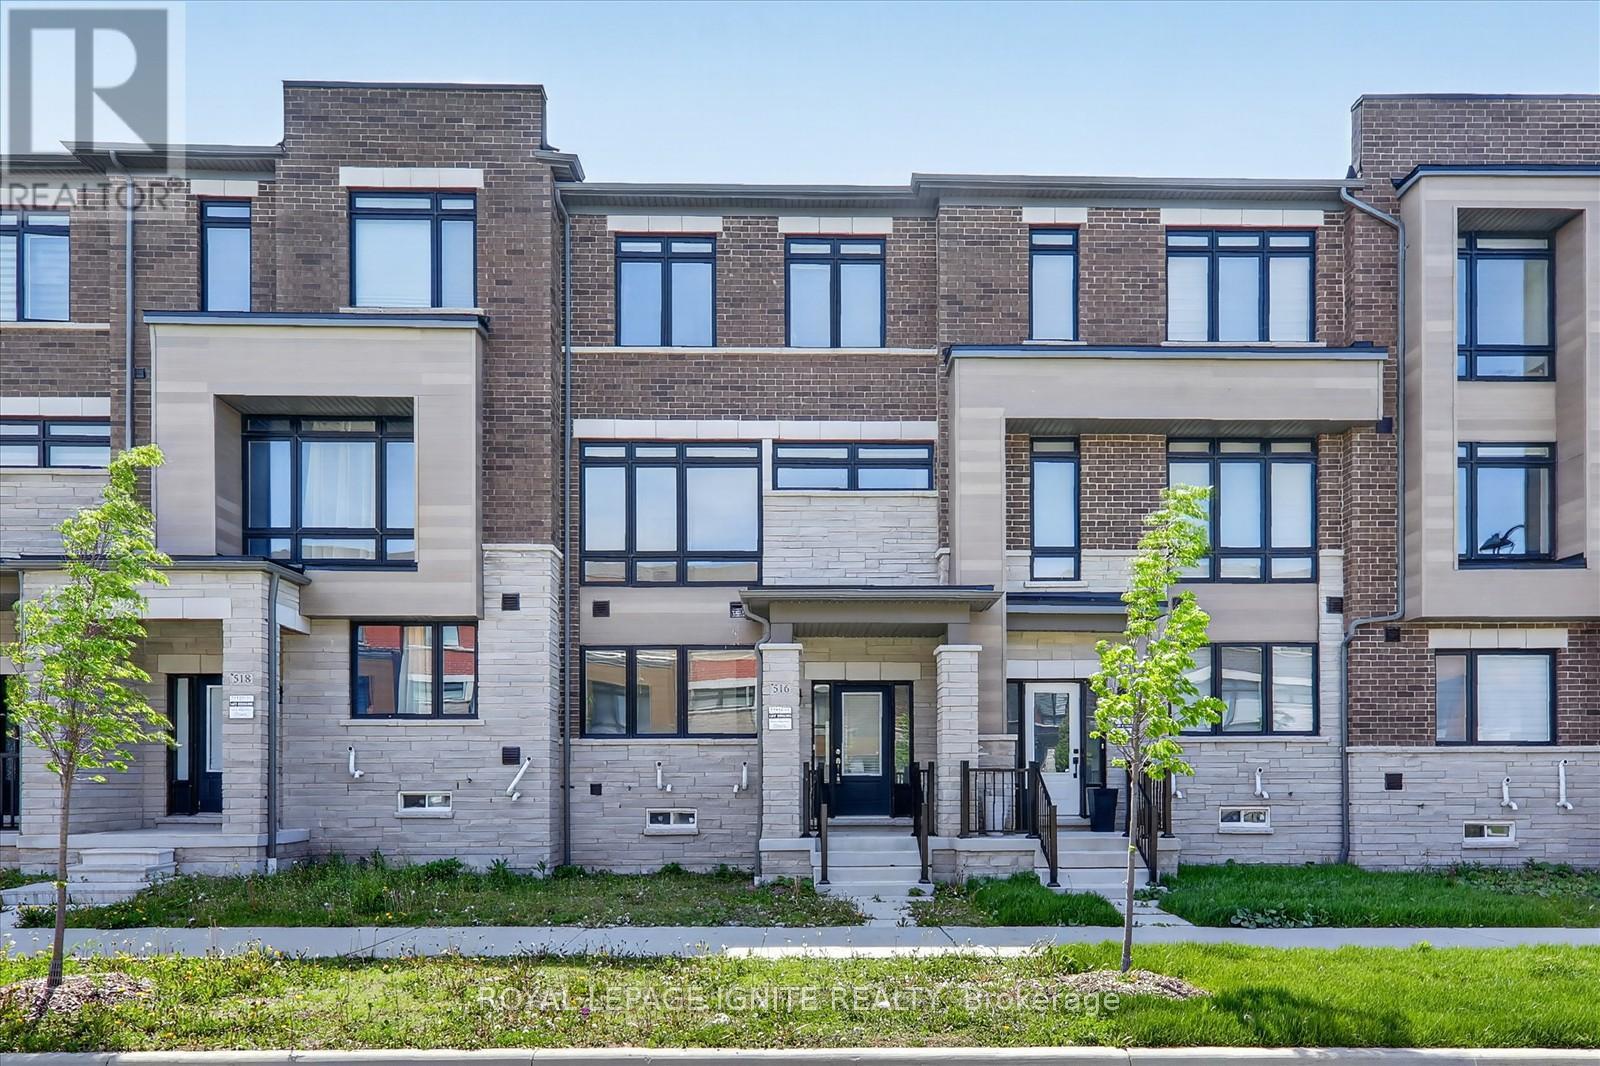
Welcome To This Stunning Freehold Townhome With No POTL Fees, Ideally Located Just MinutesFrom Highways 401, 412, And 407, Offering Exceptional Convenience For Commuters. Enjoy EasyAccess To Transit, Shopping, Restaurants, And Scenic Waterfront Trails All Nearby. ThisSpacious And Modern Home Features An Open-Concept Design With 9 Ft Ceilings, HardwoodFlooring, And Upgraded Hardwood Staircases Throughout. The Inspired Kitchen Is Perfect ForEntertaining, Complete With A Large Centre Island, Stainless Steel Appliances, And AmpleCabinet Space. The Bright And Inviting Living Area Showcases A Stylish Linear Gas FireplaceAnd Walks Out To Upper Patio And Additional Balcony, Ideal For Outdoor Relaxation. The SunFilled Third Floor Offers Generous Bedrooms With Plenty Of Space And Comfort. A Versatile MainFloor Family Room Adds Extra Functionality, Perfect For A Home Office, Gym, Or Playroom.Loaded With Upgrades And Situated In A Highly Desirable Location Close To All Amenities, ThisHome Offers The Perfect Blend Of Style, Space, And Convenience. (id:61476)
102 - 90 Aspen Springs Drive
Clarington, Ontario
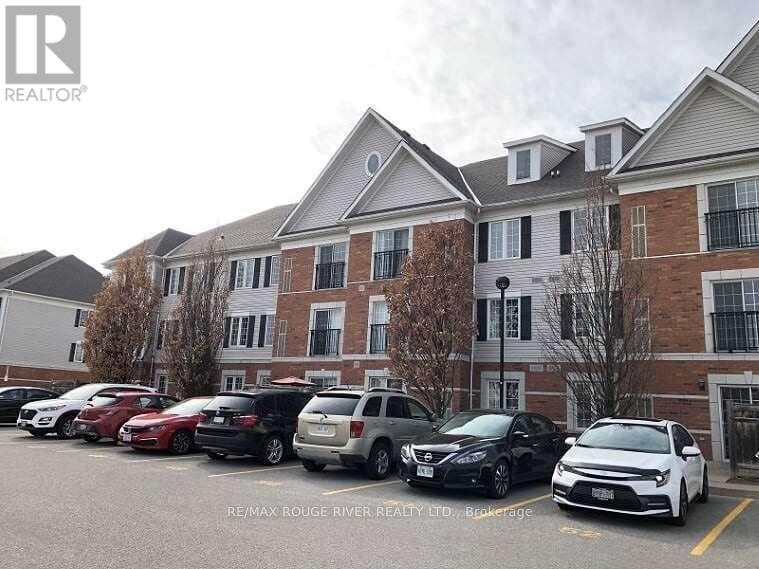
Ground-floor opportunities like this one don't come around often, and this one is worth stopping for. Unit 102 at 90 Aspen Springs is a bright, exceptionally well-maintained 2-bedroom condo that delivers the kind of comfortable, low-maintenance lifestyle buyers at every stage are chasing right now. From the moment you walk in, the unit feels warm, functional, and genuinely move-in ready, with a layout that just makes sense. The kitchen impresses with generous counter space, a pantry that keeps everything organized, and an open flow into the spacious living room that makes the whole main area feel connected - perfect for entertaining or simply unwinding after a long day. When warmer months arrive, your private terrace off the living room extends your living space outdoors without the hassle of shared balconies or neighbours overhead. It's a quiet, ground-level retreat that completely changes how you use the space. The primary bedroom is anchored by a walk-in closet that most condos simply can't match, while the second bedroom offers a double closet and the flexibility to serve as a guest room, home office, or hobby space depending on where life takes you. Both rooms are comfortable, well-proportioned, and genuinely functional. And then there's the parking - two owned, dedicated spaces that are yours outright, not assigned, not shared. In a condo market where a single spot is often listed as a headline feature, having two is a real differentiator that adds everyday convenience and serious long-term resale value. The included storage locker adds even more functionality. You're steps from public transit and the GO Bus for stress-free GTA commuting, walking distance to shopping, grocery stores, restaurants, schools, and parks, and minutes to Hwy 401 and 407 when you need the open road. Downtown Bowmanville's local shops, dining, and community feel are right around the corner. First-time buyer, downsizer, or investor - this unit covers every angle. (id:61476)
678 King Street W
Oshawa, Ontario
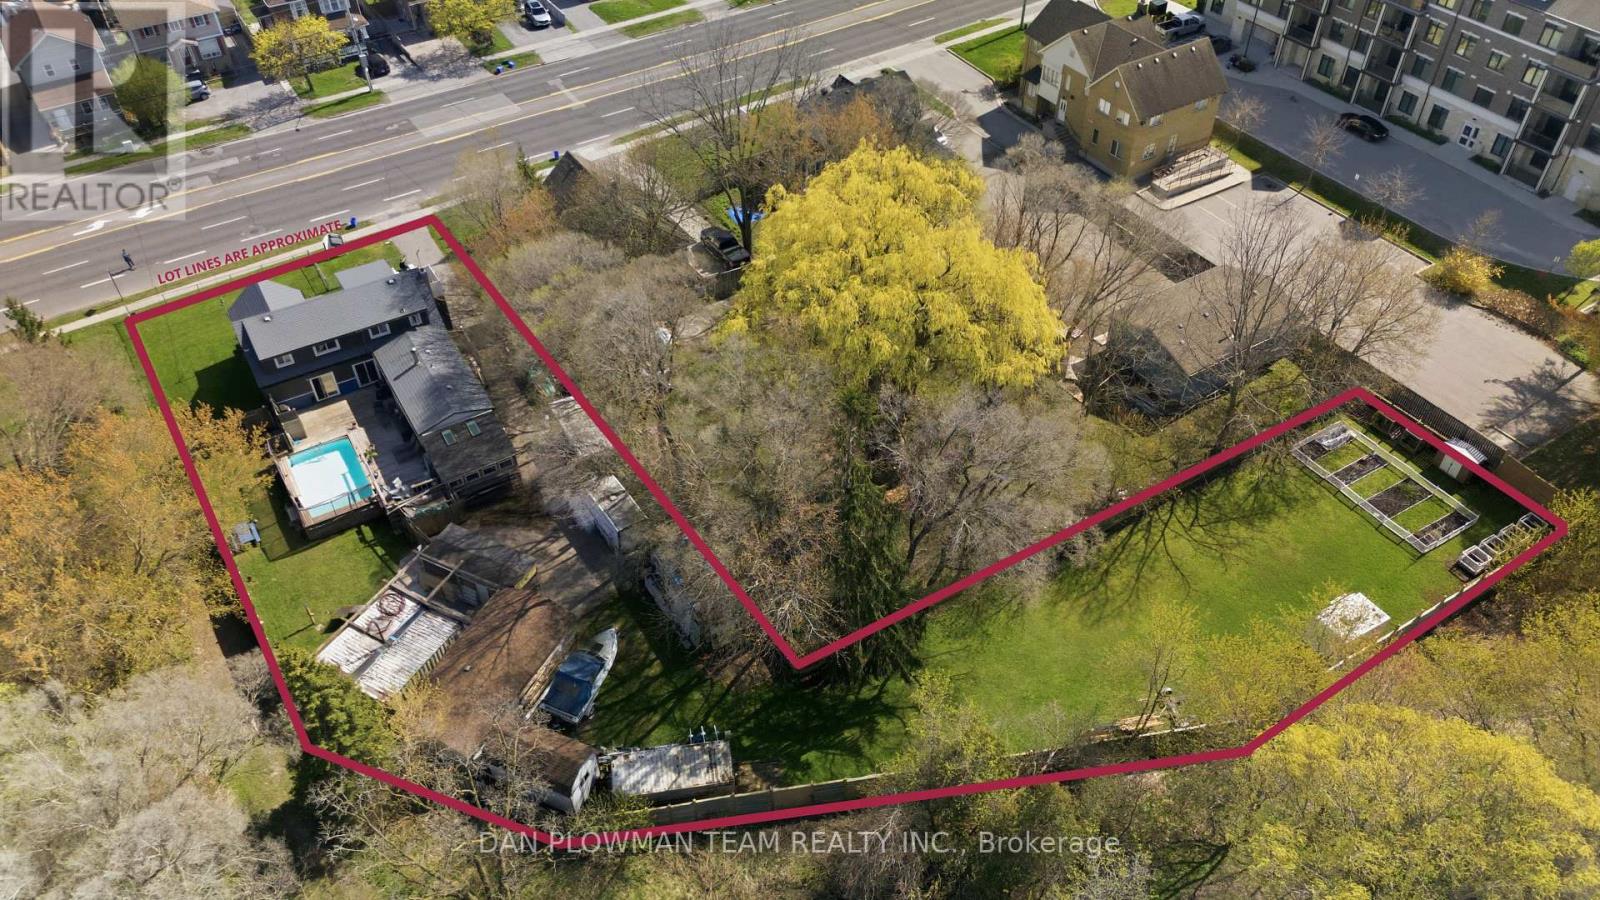
This Versatile Home Offers Rare Space, Flexibility, And Visibility On An Approximately Half-Acre Lot. With Zoning That Includes Residential, Commercial, And Office Uses, The Property Creates Options For Those Who Want A Home That Can Adapt To Different Needs. The 3+2 Bedroom, 4 Bathroom Layout Includes A Detached Garage And Open-Concept Principal Spaces On The Main Floor, Where Hardwood Flooring, Pot Lights, And Natural Gathering Areas Give The Home A Warm, Inviting Feel. The Kitchen Stands Out With A Cathedral Ceiling, Large Island, Built-In Banquette Seating, And A Walkout To The Deck, While The Sunroom, Main Floor Laundry, And Main Floor Bath Add Everyday Function. Upstairs, 2 Bedrooms Provide Private Space, And The Basement Extends The Layout With An Additional Kitchen, 2 Bedrooms, A Living Room, And A Storage Room. Outside, The Large Lot, Above-Ground Pool, With Deck Surround Create A Backyard Ready For Summer Days, Hosting, And Family Memories. Picture How This Unique Property Could Work For Your Future And Book Your Showing Before It Is Gone. (id:61476)
8063 King Street
Clarington, Ontario
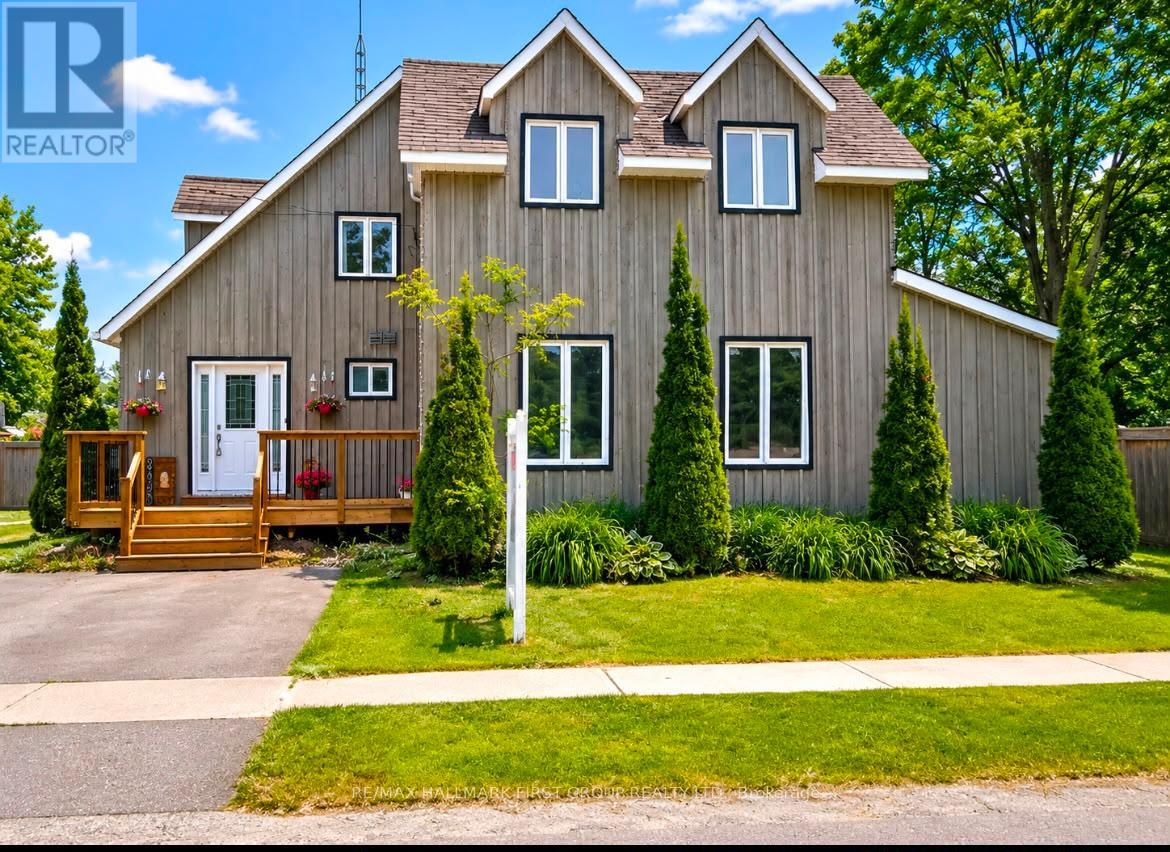
A rare opportunity in the quiet hamlet of Haydon - the only buildable double lot in the community, set on nearly an acre with two road frontages. Perfect for families, builders, or investors seeking country living with quick city access. The home offers incredible potential, and presents a fantastic opportunity to add your own cosmetic touches. Enjoy your private backyard oasis featuring a heated saltwater pool with waterfall and shallow splash pad, interlock surround, fire pit seating area, and 6-foot privacy fence. Inside offers a bright, spacious layout, kitchen with island, wet bar, stainless steel appliances, bamboo flooring, and a renovated primary ensuite. Major investments include a $10,000 Rain soft water softener system, owned furnace (no rental fees), $10,000 attic restoration completed in 2026, and new pool filters and salt cell installed this year. School bus pickup for both elementary and high school is right at your door, with Hwy 407 and amenities just minutes away. (id:61476)
128 - 2500 Hill Rise Court
Oshawa, Ontario
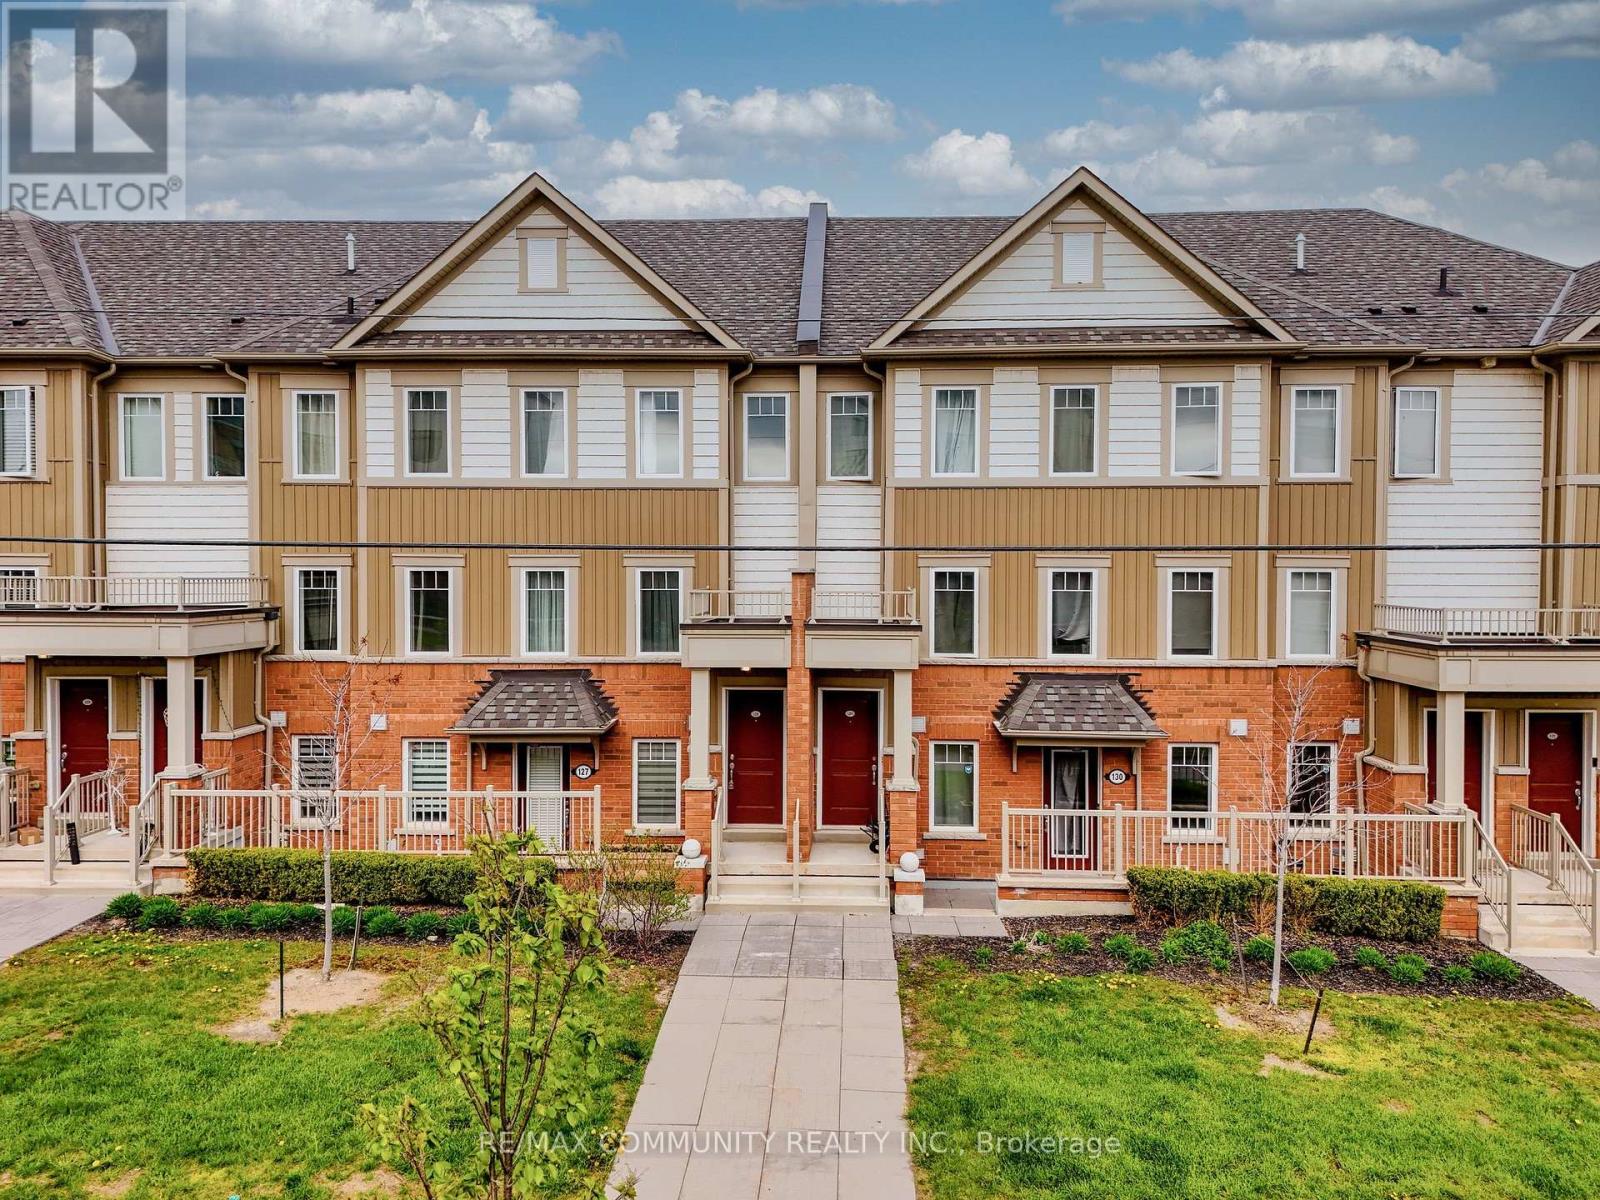
Welcome to stylish and immaculate condo townhouse in the highly desirable Windfields community. The main floor has a great layout with a spacious kitchen, living room, dining room, and an oversized balcony for entertaining guests; the upper floor has two spacious bedrooms, each with an ensuite, and a laundry room for easy access. Conveniently located just minutes from Ontario Tech University, Durham College, Highway 407, Costco, shopping centers, and other amenities. This modern and low-maintenance home in a well-established neighborhood is an excellent opportunity first time homebuyers, investors, downsizers, and small families. (id:61476)
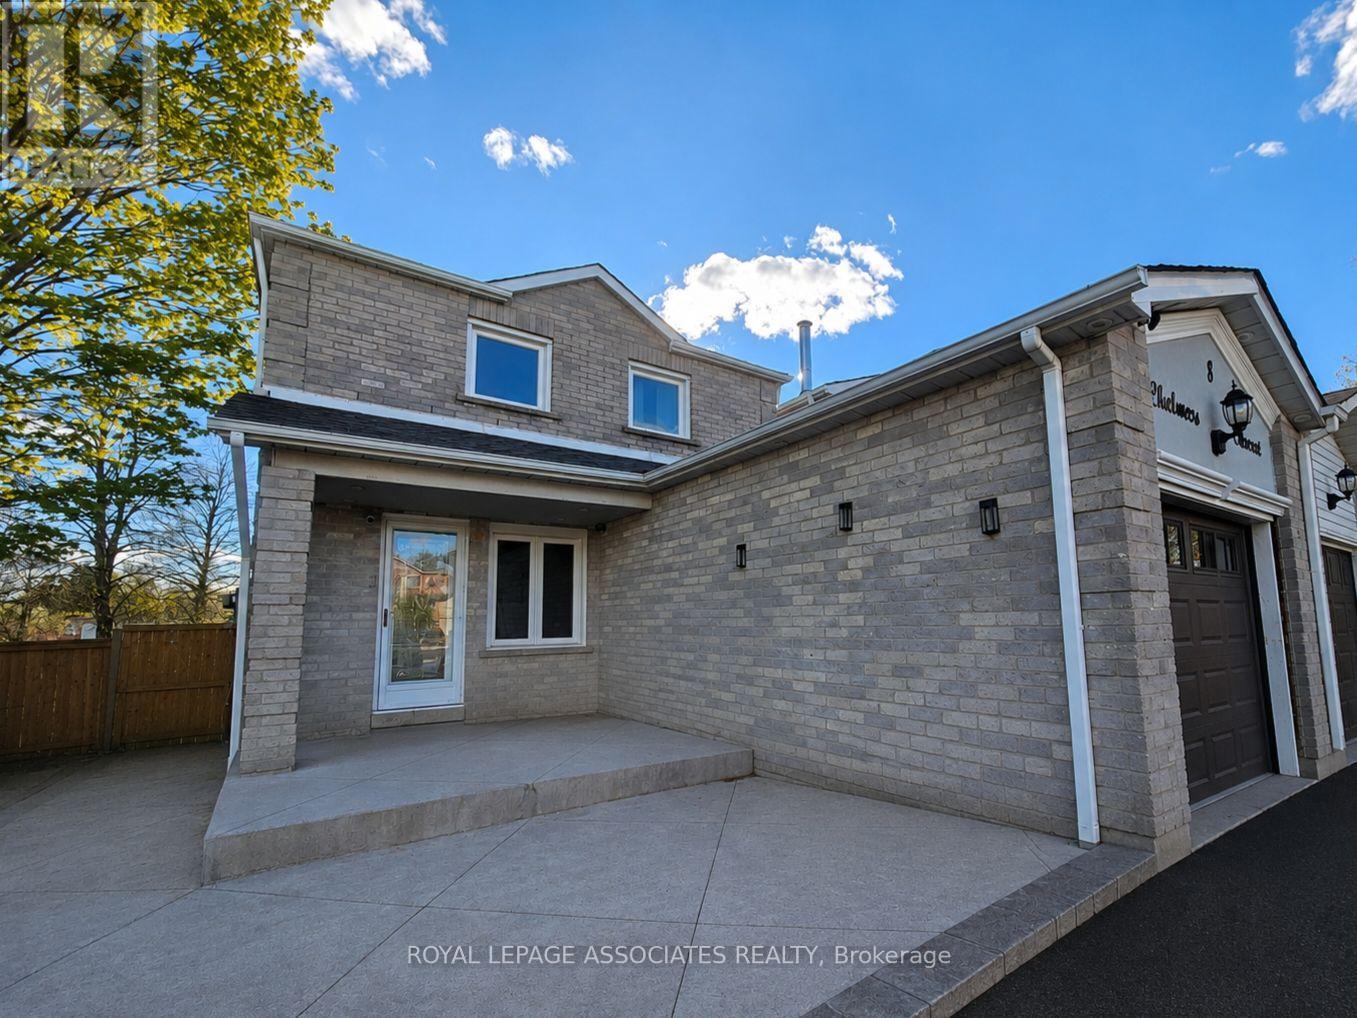
8 Chalmers Crescent
Ajax, Ontario
Welcome to 8 Chalmers Crescent - a beautifully maintained family home situated on a desirable side/corner lot in a quiet, sought-after neighbourhood in Ajax. Offering fantastic curb appeal, 4 bedrooms, 4 bathrooms, a versatile den, and a fully finished walkout basement, this hom eprovides the perfect blend of comfort, functionality, and space for growing families. Step inside a welcoming living space and a functional layout designed for both everyday living and entertaining. The spacious upper level features well-sized bedrooms, including a private primary retreat complete with an ensuite bath. The finished walkout basement offers incredible flexibility and includes an additional bedroom and 3-piece bathroom - ideal for extended family, guests, a recreation space, or home office setup - with direct access to the backyard. Conveniently located close to schools, parks, shopping, restaurants, transit, and Highway 401, this property is an exceptional opportunity in one of Ajax's most family-friendly communities. Property is currently tenanted and the images shown do not reflect the current furnishing ofthe home. (id:61476)
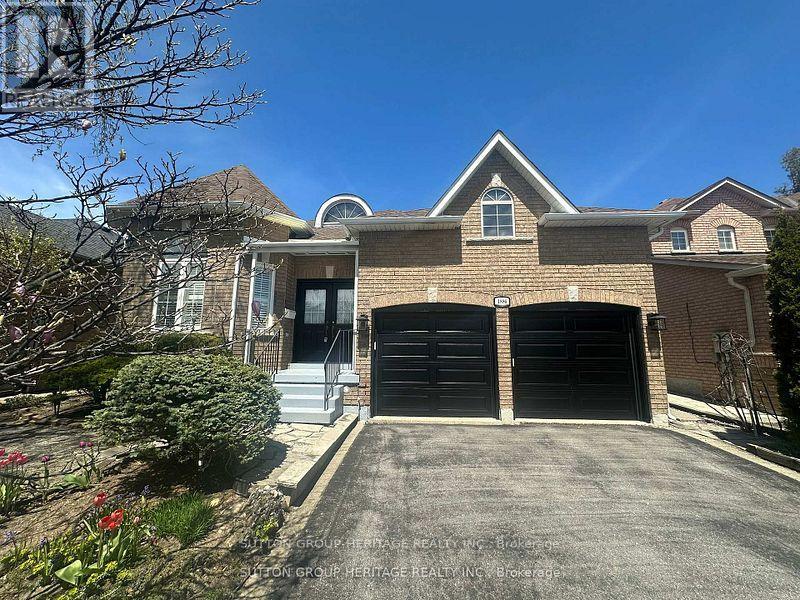
1886 Pine Grove Avenue
Pickering, Ontario
Welcome to this beautifully maintained bungalow in the highly sought-after Highbush community of Pickering, a quiet, established neighbourhood known for its close proximity to the Rouge National Urban Park's walking trails, convenient access to major transportation routes and everyday amenities. Designed with comfort and ease in mind, this home features 9-foot ceilings, hardwood flooring throughout, crown moulding, and California shutters. The spacious living and dining rooms are ideal for family gatherings while the cozy gas fireplace offers the perfect place to relax. The large kitchen includes a breakfast bar and opens to a generous breakfast area with a walk-out to the fully fenced backyard. The primary bedroom is a true retreat with double-door entry, a substantial walk-in closet, and a 4-piece ensuite complete with a soaker tub. The second bedroom offers the convenience of a semi-ensuite. Additional highlights include main floor laundry and thoughtful accessibility features such as a wheelchair lift in the garage and some widened doorways throughout the house. The partially finished basement includes a cold cellar and an expansive unspoiled area ready for your personal touch, whether you envision additional living space, a hobby room, storage or workshop. A rare opportunity to enjoy bungalow living in one of Pickering's most desirable neighbourhoods. This house is comfortable, convenient, and ready to welcome you home! (id:61476)
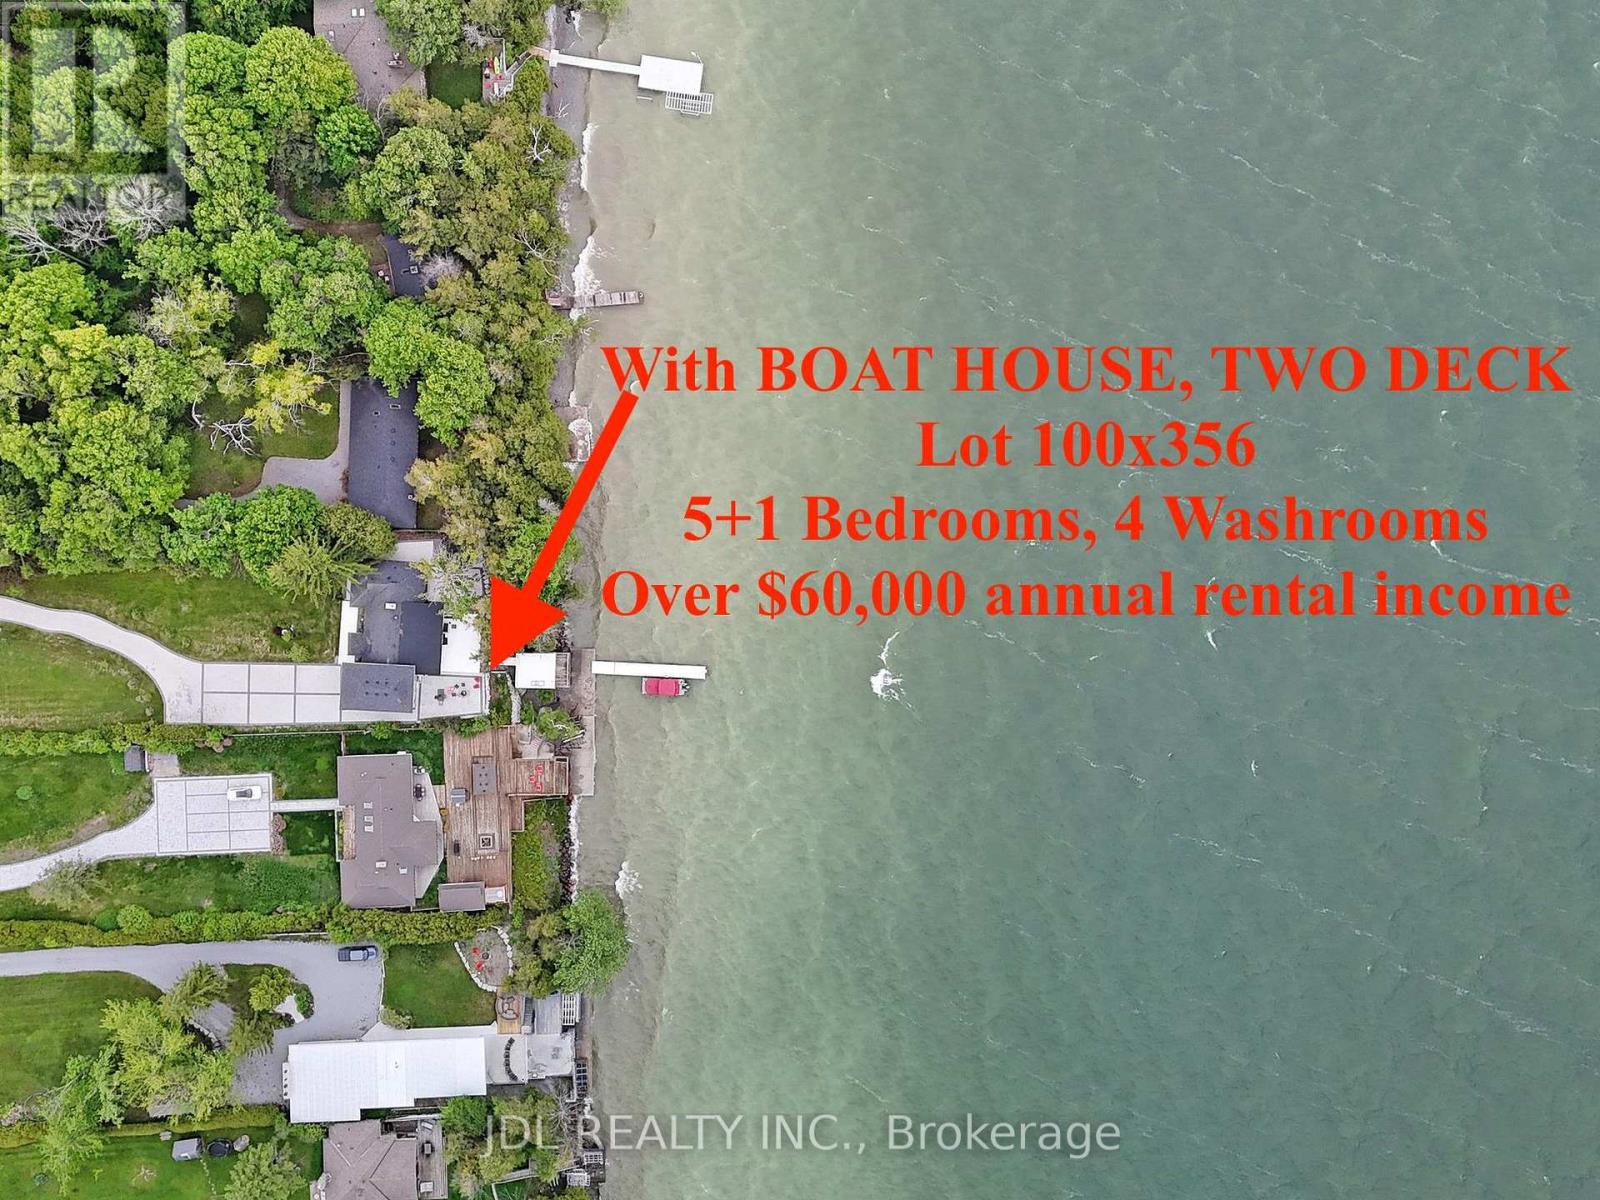
25220 Maple Beach Road
Brock, Ontario
** Lakefront Luxury & Income Potential *** Make sure you watch the video. The Seller is running an Airbnb business part-time and makes EXTRA $60000 + annual income! Discover the perfect blend of lifestyle and investment at this stunning waterfront property. With 5 bedrooms and 4 bathrooms, BOAT HOUSE and Private DOCK, this spacious home offers exceptional comfort, flexibility, and opportunity. Soaring Vaulted ceilings and large windows fill the home with natural light, while 2 expansive decks provide the ideal setting for outdoor entertaining or quiet relaxation with breathtaking lake views. A standout feature is the private guest suite above the boathouse. Proven Airbnb income generator or the perfect retreat for family and friends. Whether you're seeking a full-time residence, a weekend escape, or a smart investment, this property delivers. Located just minutes from prestigious golf courses and a couple of charming local vineyards, it offers not only a luxurious lifestyle but also strong short-term rental appeal. Enjoy lakeside living and earn extra income. Your dream home and investment in one!! Schedule your private tour of 25220 Maple Beach Rd today! Furniture and Boat are negotiable. (id:61476)
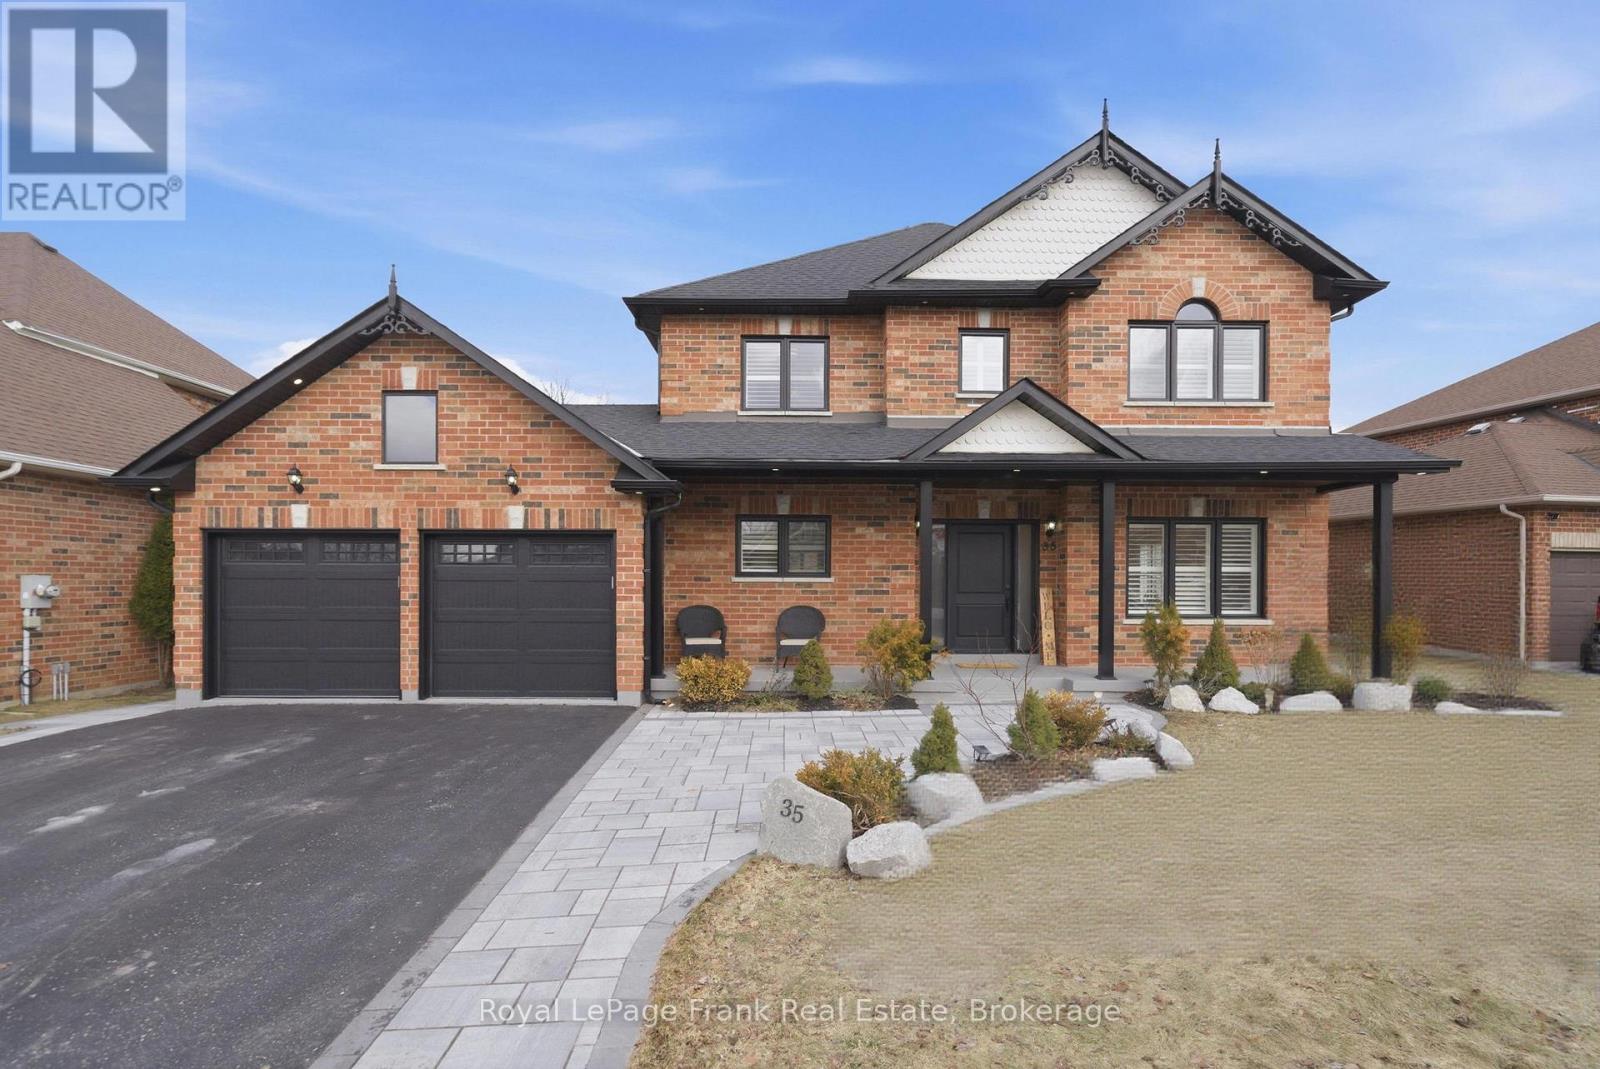
35 Nelkydd Lane
Uxbridge, Ontario
An Exceptional Opportunity In One Of Uxbridge's Most Desirable Family Neighbourhoods. Welcome To 35 Nelkydd Lane - A Fully Renovated 4+1 Bedroom, 4 Bathroom Home Offering The Perfect Balance Of Refined Design, Everyday Comfort, And Unbeatable Walkability. Situated On A Quiet, Sought-After Street Just Steps To Schools, Parks, Downtown Amenities, And Recreational Facilities, This Is The Kind Of Location Families Dream About. Extensively Redesigned From Top To Bottom, This Home Showcases Quality Craftsmanship And Thoughtful Detail At Every Turn. Soaring 9-Foot Ceilings And Expansive Windows Fill The Interior With Natural Light, Creating A Bright And Airy Atmosphere Throughout. The Main Level Offers A Beautifully Flowing Layout Ideal For Both Entertaining And Everyday Living. A Gas Fireplace Adds Warmth And Character To The Principal Living Space, While The Chef-Inspired Kitchen Serves As The True Focal Point Of The Home. Featuring Quartz Countertops And Backsplash, Ceiling-Height Cabinetry, Premium Appliances Including A 6-Burner Gas Cooktop, And A Spacious Breakfast Area Overlooking The Backyard, This Kitchen Was Built To Impress. Upstairs, Four Generously Sized Bedrooms Provide Comfortable Space For The Entire Family, Including A Private Primary Retreat Complete With A Spa-Inspired Ensuite Designed For Total Relaxation. The Finished Lower Level Adds Exceptional Versatility With A Fifth Bedroom, A Full Bathroom With Heated Floors, And A Stylish Wet Bar - Creating The Perfect Setting For Entertaining, Extended Family Living, Or A Private Guest Suite. Set On A Premium Oversized Lot With Pool Potential, Featuring A Brand New Deck, The Backyard Offers Endless Possibilities To Create Your Own Private Outdoor Oasis. A Double Car Garage Completes This Move-In-Ready Package.This Is More Than A Renovated Home - It's A Thoughtfully Upgraded, Beautifully Finished Space Ready For Its Next Chapter. (id:61476)