

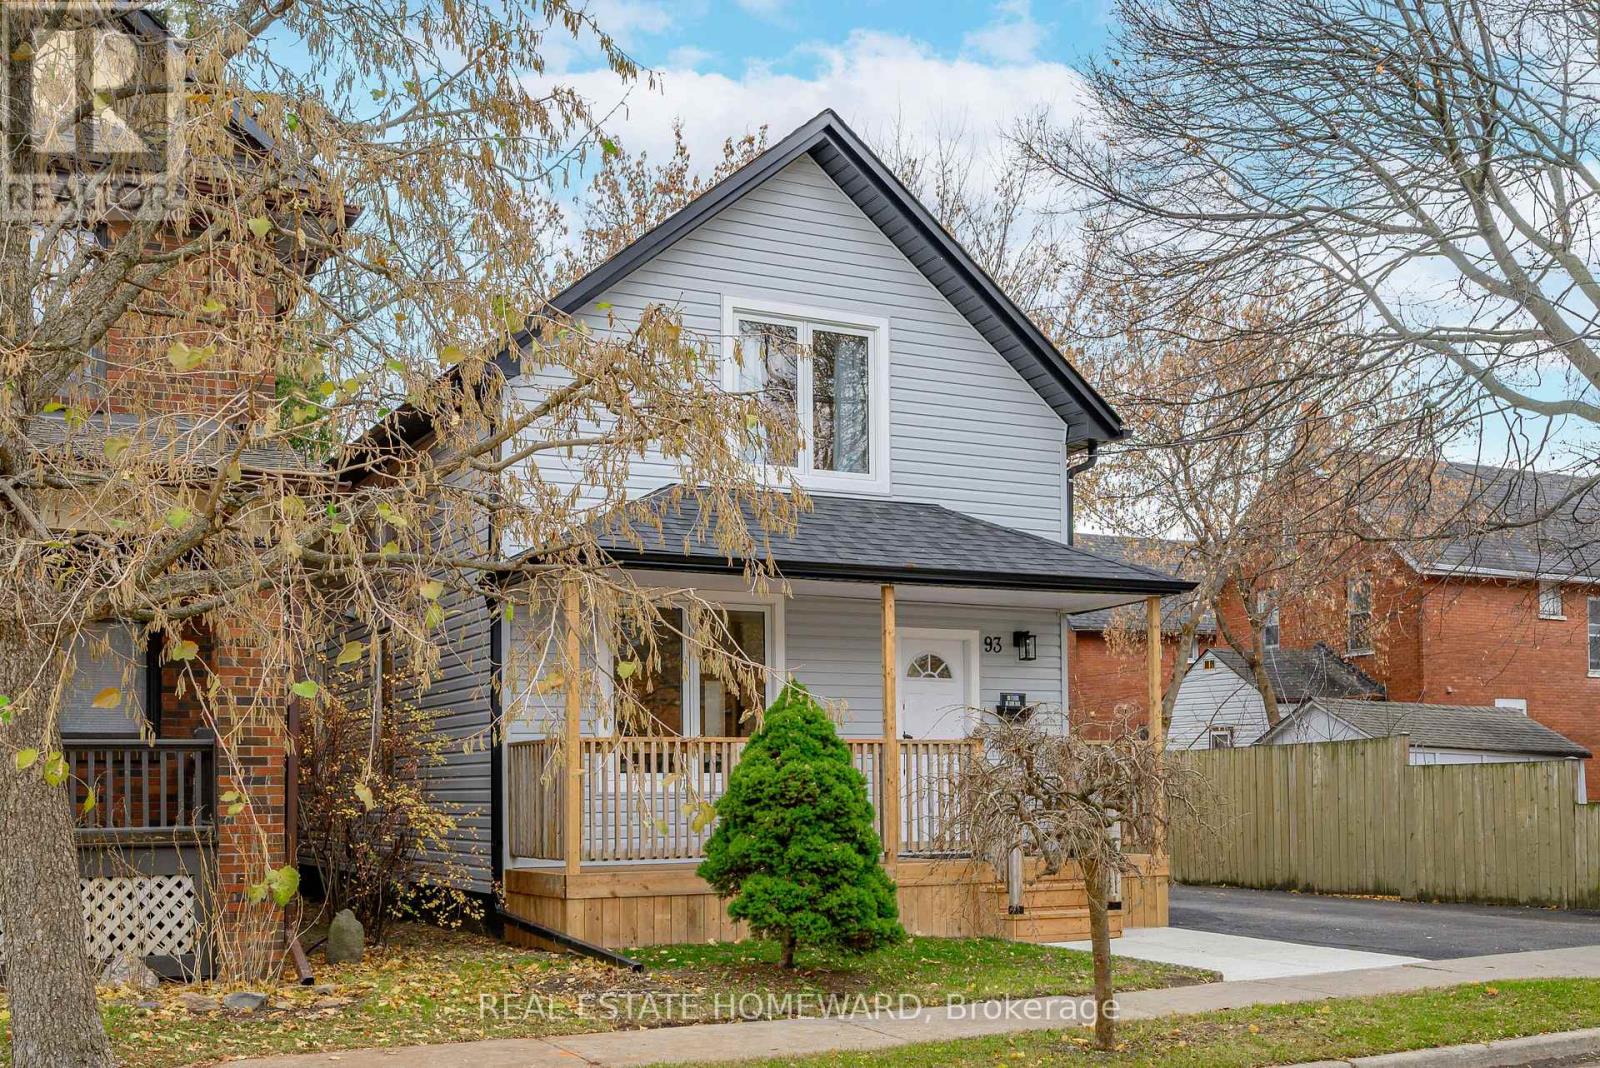
93 Agnes Street
Oshawa, Ontario
Welcome to this renovated detached house, on a large lot in downtown Oshawa! Looks as good in reality as it does in photos - please book your visit! Features 4 bedrooms; 2 bathrooms; new kitchen with new appliances; taller ceilings on main floor; open concept dining room; walkout to a south-facing large deck; private driveway with 4 parking spots; fenced backyard with ample space for kids, gardening, pets or anything requiring a large, flat, secure lot; large shed that can be used as storage or workshop. Kitchen is brand new with quartz tops, stylish backsplash, stainless steel appliances and a lot of functional storage and functional workspace. Cabinets are high quality, two-tone scheme, all custom made. Bathrooms are fully renovated with modern design touches, cabinets and accessories. The fourth bedroom and bathroom on the main floor offers flexibility to a family, and or an investor; so does the full, clean, insulated basement with laundry, storage, and secluded office space (currently). Very close to schools, close to downtown higher education institutions campuses, downtown entertainment and amenities; major shopping is a short walk away; major transit is on next streets over, hospital and park. Most renovations are either new as of 2025 or very recent. New 200 Amp electric panel/service. (id:61476)
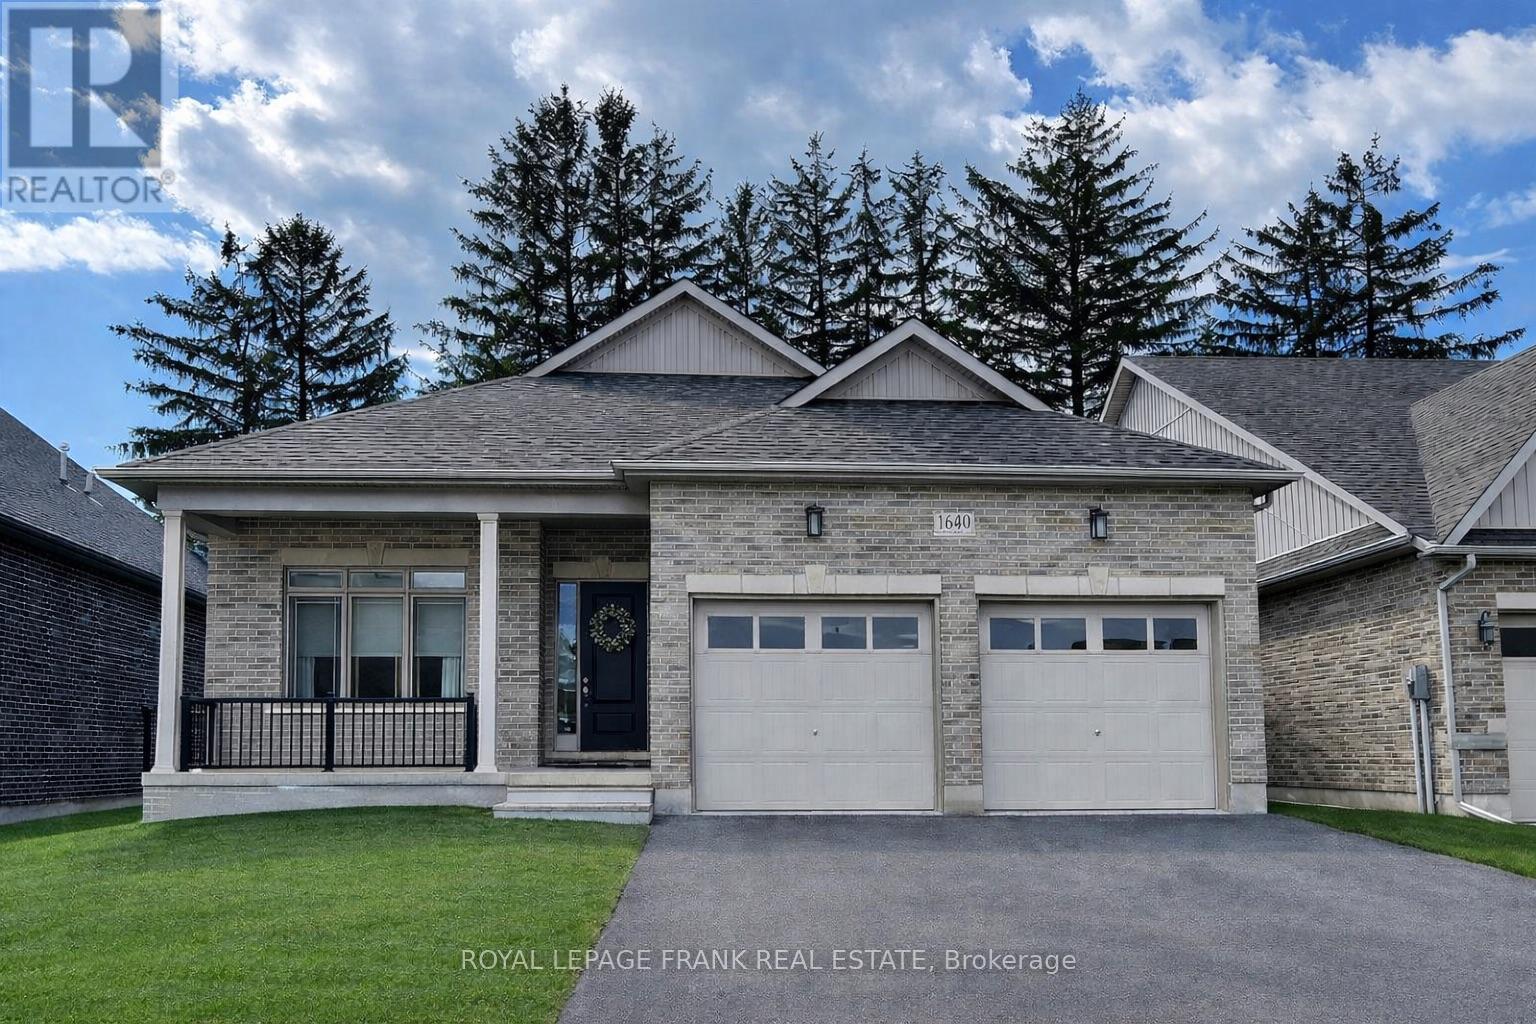
16040 Simcoe Street
Scugog, Ontario
Turnkey Investment Opportunity in Beautiful Port Perry - Not Subject to Rent Control! Purpose-built bungalow with legal accessory apartment generating strong, reliable income with A+ tenants in place. An exceptional opportunity for investors seeking immediate cash flow with future upside potential. Featuring two fully self-contained units, each thoughtfully designed with modern finishes and functional layouts. Both units offer 2 bedrooms with private ensuites, contemporary kitchens with quartz countertops, stainless steel appliances, and stylish finishes, along with separate entrances, private laundry, and individual garages. Built with investor efficiency in mind, the property includes separate utility metering, reducing operational complexity and maximizing returns. Additional highlights include 9' ceilings, luxury vinyl plank flooring, gas fireplace, modern lighting, and parking for up to 3 vehicles per unit. Strong income profile: $68,340/year. Located in the highly desirable waterfront community of Port Perry, just minutes to Lake Scugog, marina, shops, and amenities, ensuring continued tenant demand and long-term appreciation. A rare opportunity to acquire a low-maintenance, income-generating asset in one of Durham Region's most desirable waterfront communities. (id:61476)
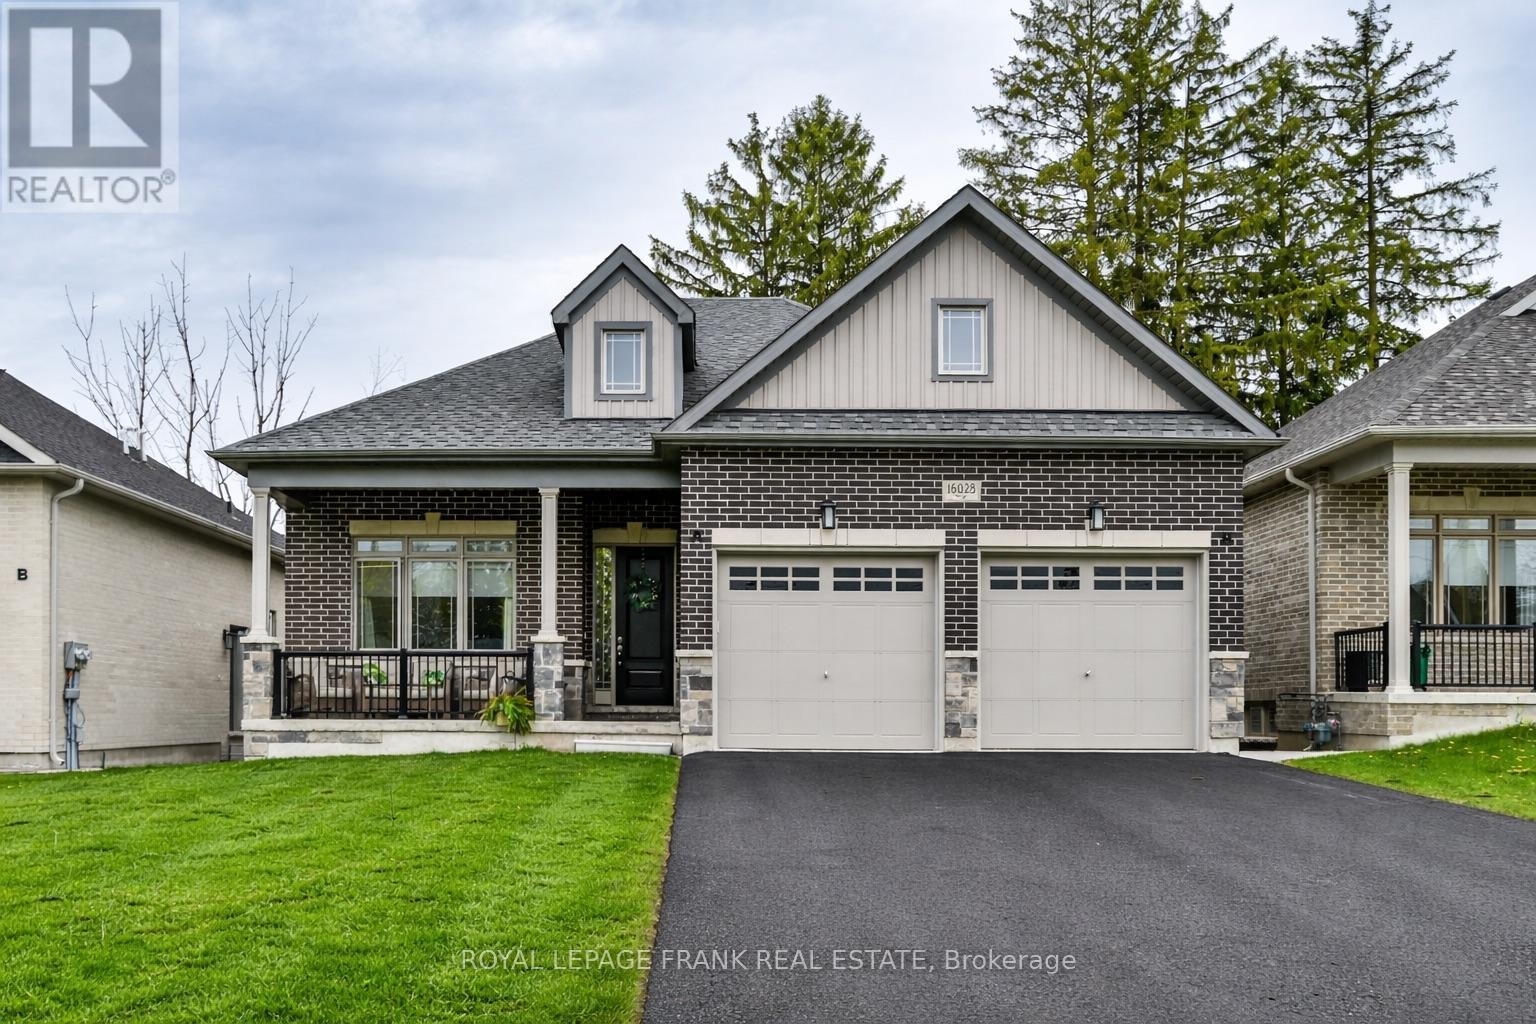
16028 Simcoe Street
Scugog, Ontario
Turnkey Investment Opportunity in Beautiful Port Perry - Not Subject to Rent Control! Purpose-built bungalow with legal accessory apartment generating strong, reliable income with A+ tenants in place. An exceptional opportunity for investors seeking immediate cash flow with future upside potential. Featuring two fully self-contained units, each thoughtfully designed with modern finishes and functional layouts. Both units offer 2 bedrooms with private ensuites, contemporary kitchens with quartz countertops, stainless steel appliances, and stylish finishes, along with separate entrances, private laundry, and individual garages. Built with investor efficiency in mind, the property includes separate utility metering, reducing operational complexity and maximizing returns. Additional highlights include 9' ceilings, luxury vinyl plank flooring, gas fireplace, modern lighting, and parking for up to 3 vehicles per unit. Strong income profile: $67,200/year. Located in the highly desirable waterfront community of Port Perry, just minutes to Lake Scugog, marina, shops, and amenities, ensuring continued tenant demand and long-term appreciation. A rare opportunity to acquire a low-maintenance, income-generating asset in one of Durham Region's most desirable waterfront communities. (id:61476)
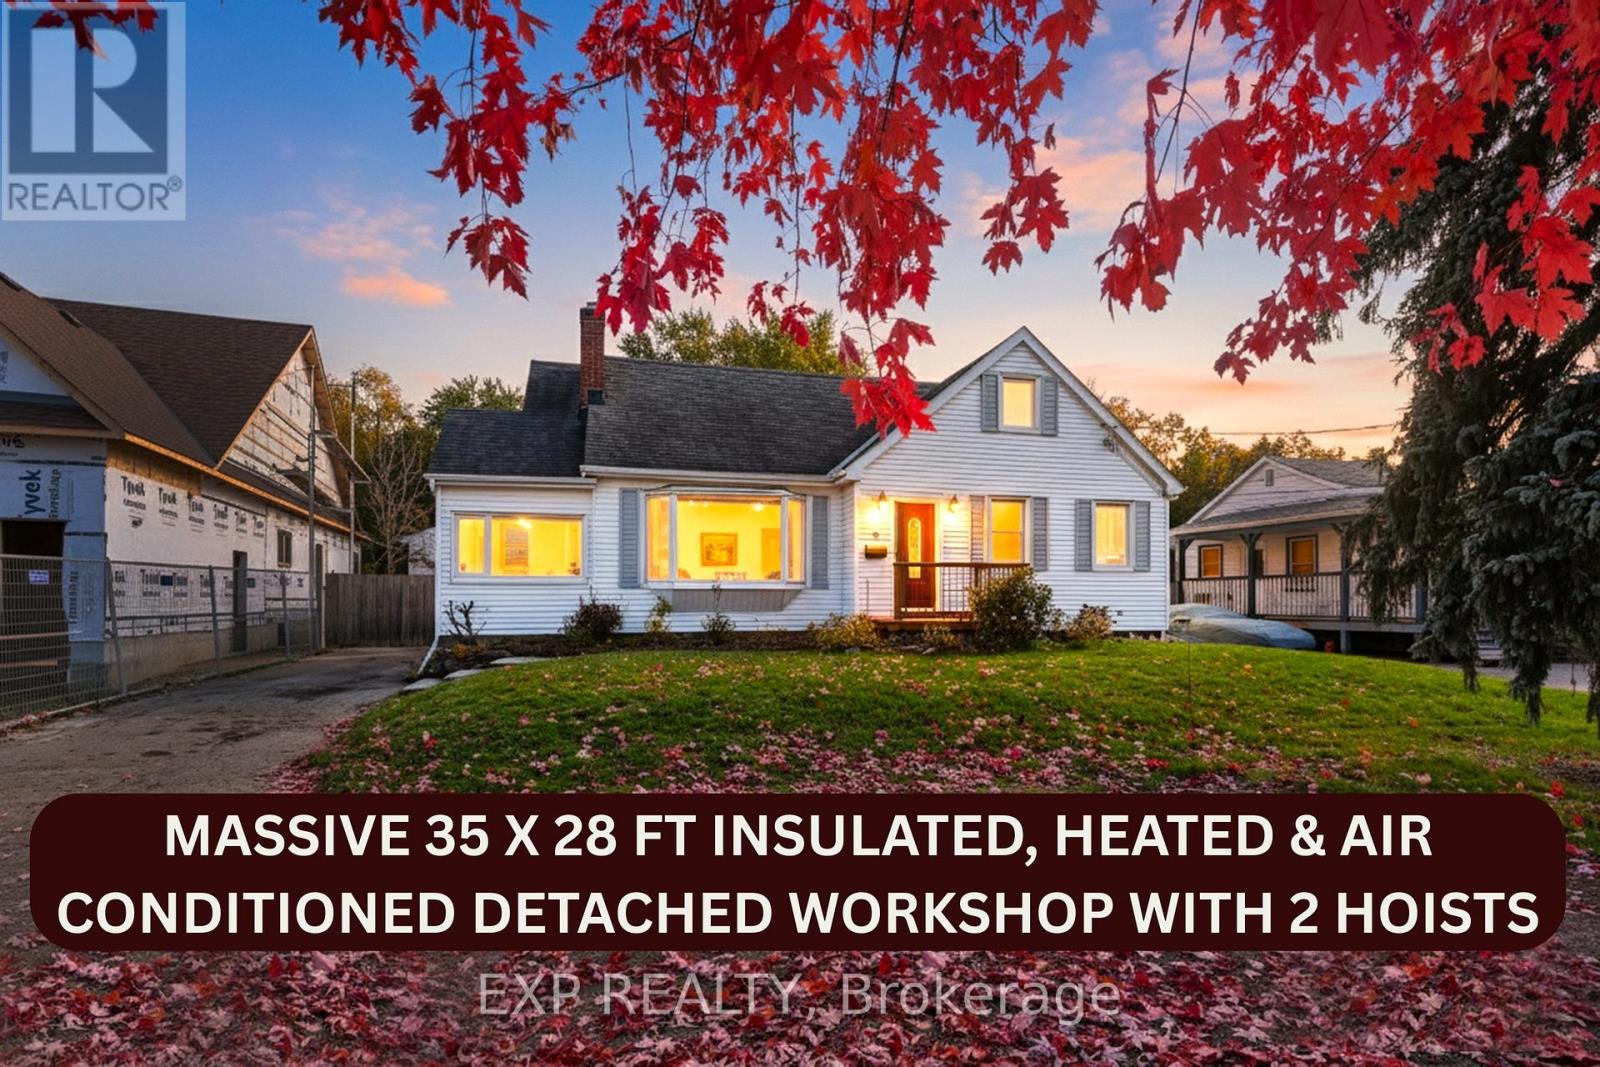
17 Eastwood Avenue N
Oshawa, Ontario
Beautiful 5 Bed Rm Family Home Primary Bed Rm on Main Floor In An Upscale Family Neighborhood Steps To Durham College & Backing Onto Green Space With Miles Of Trails A Trout Stream ** ATTENTION ** 35X28 *** 980 SQ FT INSULATED MAN CAVE With Heat & AC +13'+ Ceilings, 2 Car Hoists ( see video attached) Upper Mezzanine Storage *** Well Cared For Home Renovated Open Concept Kitchen/Dining Area Overlooking A 2 Level Deck & Backyard. The L/R Has A Gas F/P. Laundry On Main Floor, 4 Bed Rms Up .*** Private Backyard Is 217' Deep With No Rear Neighbors Firepit For Family Marshmallow Roasts. Commuters Will Love Being Just Minutes To The 407. *** See Both Virtual Tours !! *** Updates & Upgrades Vinyl Windows; 200A Breakers; Gas Hwt & Furnace Plus C/A ; Garage Upgrades Inc Shingles, Furnace & AC *****. High Basement With 6 Lrg Windows Could Be Finished With A Private & Separate Entrance Installed For An Apartment & The Garage Can Be Converted to Apartments Re Zoning is R1-C,OSU Allows Accessary Dwelling & Home Occupation (id:61476)
50 Havelock Street
Cobourg, Ontario
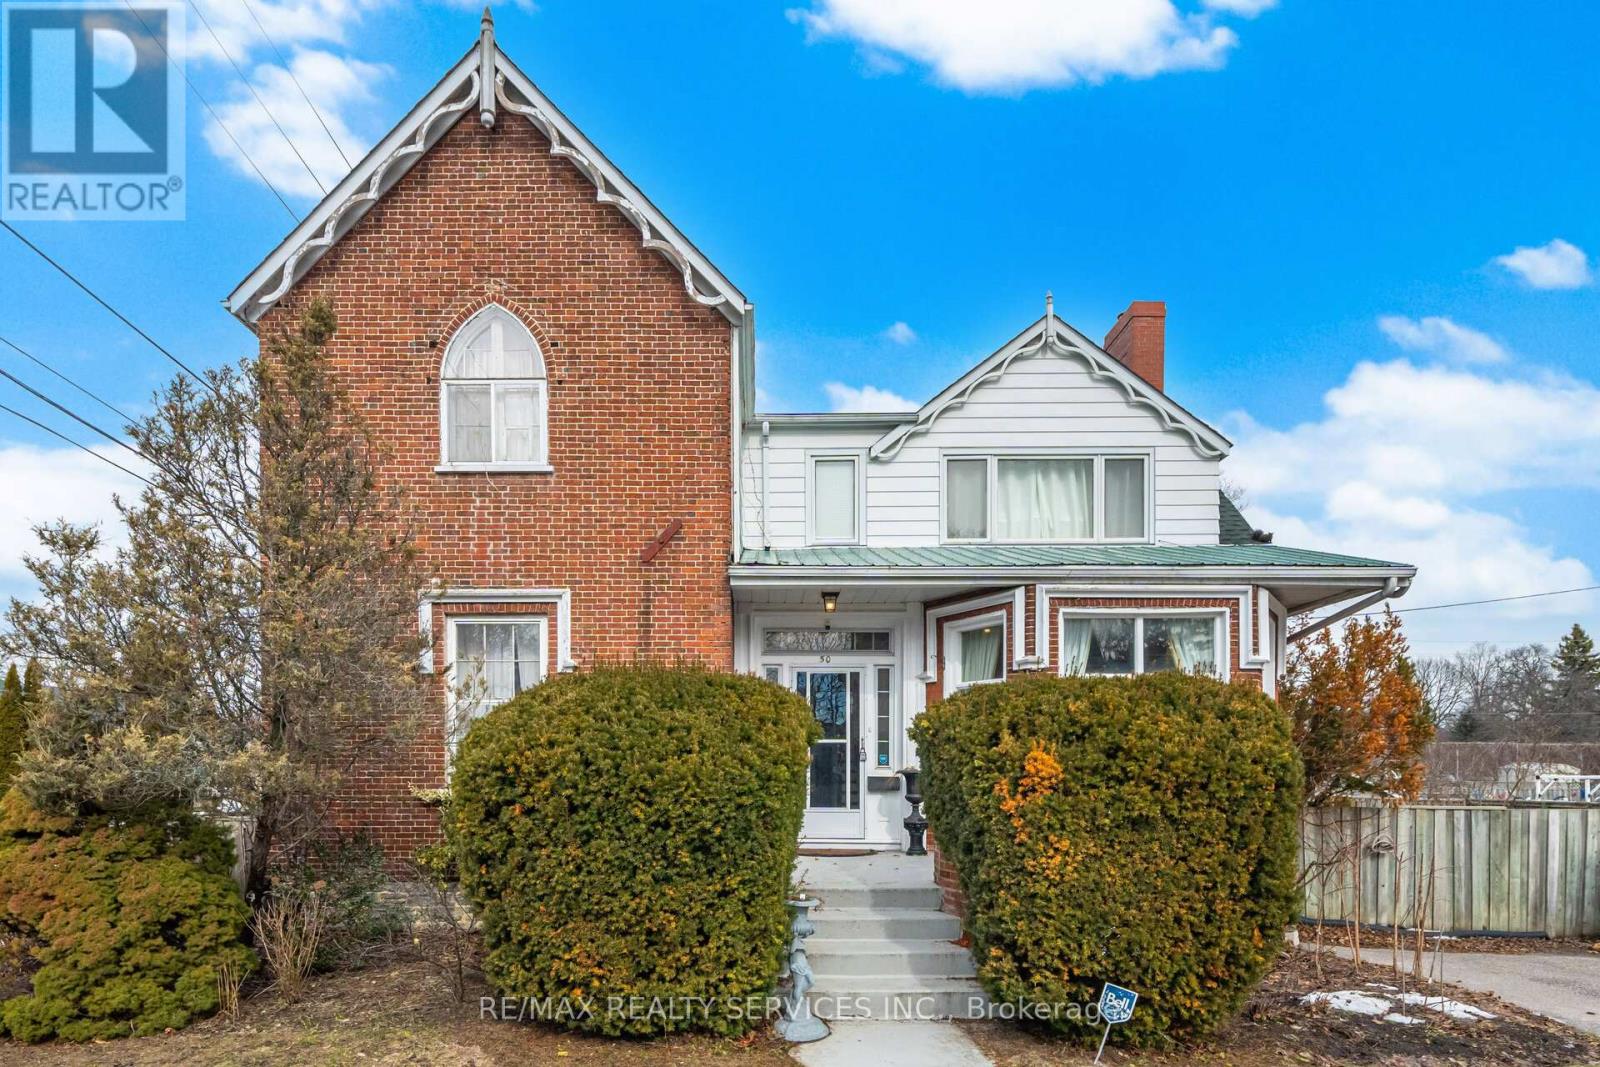
Historic elegance meets modern downtown living in the heart of Cobourg's coveted historic district. This beautifully maintained 4-bedroom, 3-bath home blends timeless character with an unbeatable walkable lifestyle just steps to boutique cafés, restaurants, the marina, beach, parks, schools, and Cobourg's scenic boardwalk. Minutes to hospitals, shopping, banks, VIA Rail, and Hwy 401 for an easy commute to Toronto.Inside, soaring ceilings, original millwork, and oversized sun-filled windows showcase the home's classic charm. Elegant formal living and dining rooms are perfect for entertaining, while the bright eat-in kitchen offers warmth and functionality. Tucked away at the rear of the home, the spacious family room overlooks the large private backyard and gardens. Four generous bedrooms and three updated baths provide comfortable family living. The basement features striking limestone walls, a cozy fireplace, separate entrance, and outstanding potential for additional living or recreation space.Step outside to a beautifully designed deck and lush gardens creating the perfect private retreat. A rare opportunity to own a distinctive historic home offering character, comfort, and an exceptional Cobourg lifestyle.2678 sqft ,4 Spacious bedrooms, formal Living/Dining Rooms,Beautiful Kitchen,Soaring high ceilings (9 ft) main Level., Premium lot 86.67 x 126.28 Feet, additional parking available for 2 more cars. (id:61476)
27 Niagara Trail
Clarington, Ontario
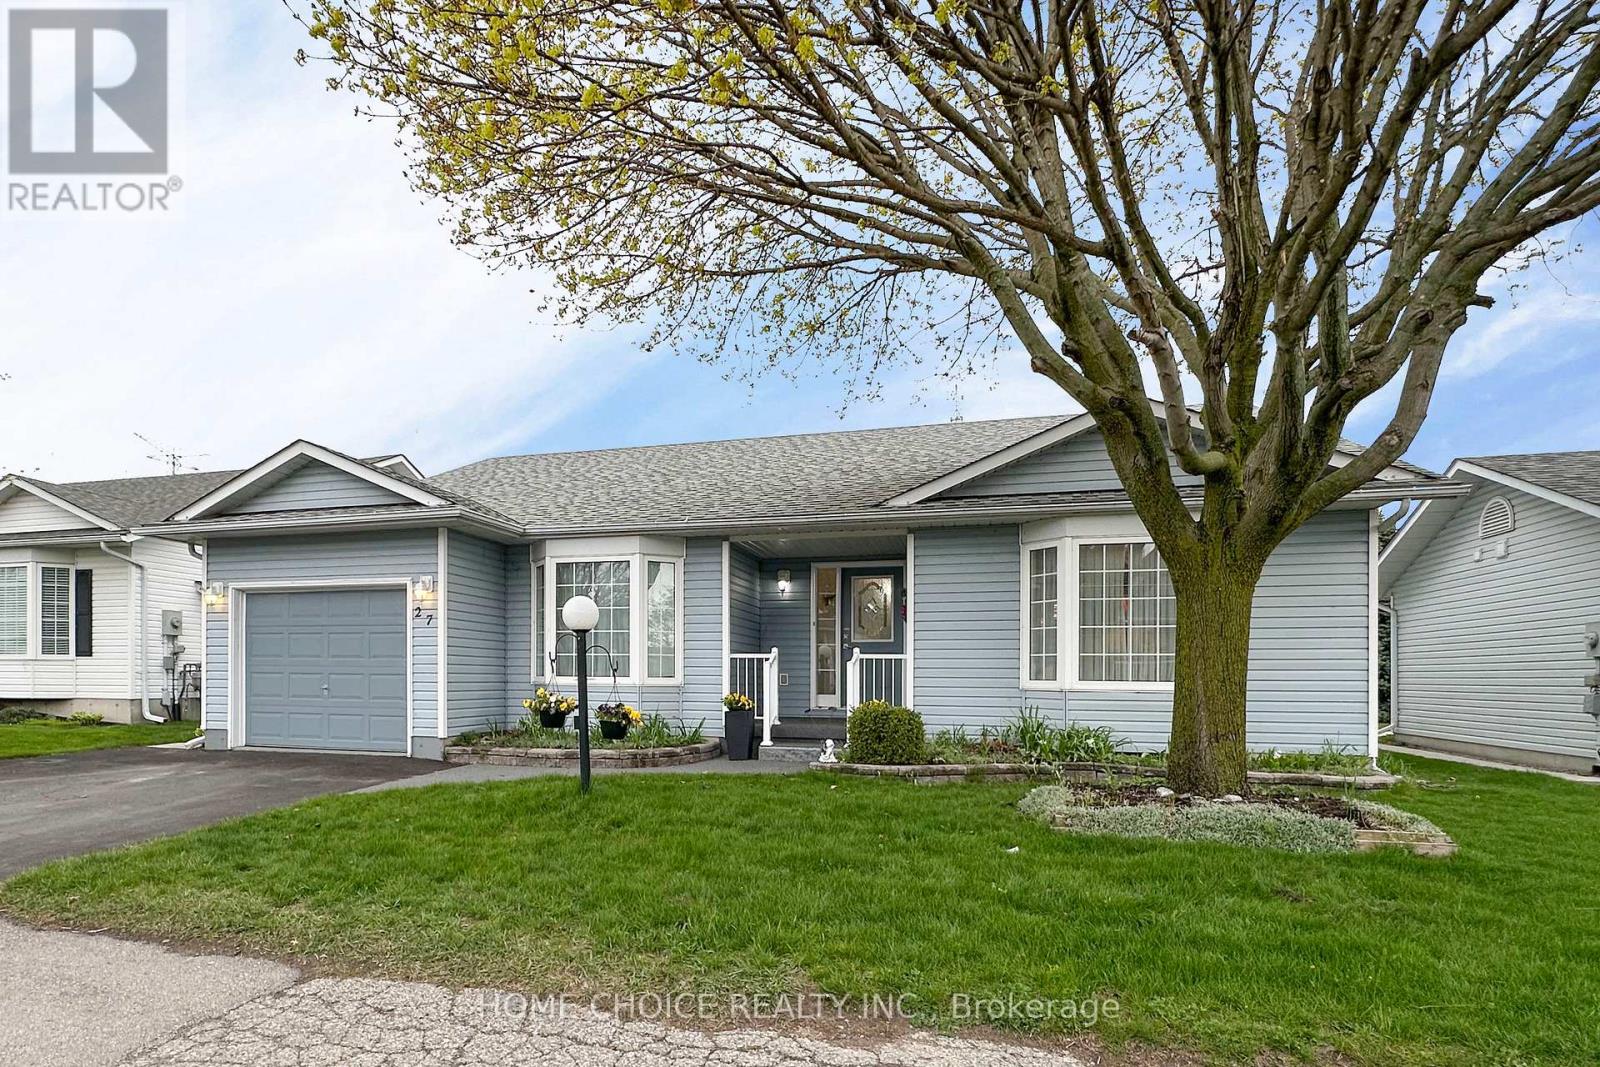
Located in the sought-after adult gated community of Wilmot Creek on the shores of Lake Ontario, this bright and inviting 2-bedroom home offers approximately 1,750 sq. ft. of comfortable living space, complete with a full partially finished basement, garage, and no rear neighbours. Pride of ownership is evident from the moment you arrive, with beautifully landscaped gardens and a charming front porch - the perfect spot to enjoy your morning tea. Step inside to an airy open-concept layout featuring vaulted ceilings, a separate dining area, and large windows that fill the home with natural light. The spacious kitchen offers an eat-in area, abundant cupboard and counter space, and a large bay window overlooking mature trees for a peaceful backyard view. Newer stainless steel appliances (2021) add both style and convenience. The cozy family room features a gas fireplace and walk-out access to the deck, creating an ideal space for relaxing or entertaining. Both bedrooms are warm and welcoming, offering plenty of room for comfortable furnishings and personal touches. The refreshed ensuite bathroom features a stylish glass walk-in shower, modern tile work, and clean contemporary finishes. The full-size basement adds exceptional versatility with a separate office/den, utility room, workshop, cold cellar, and a large recreation room area awaiting your finishing touches. Enjoy the exceptional lifestyle and amenities that Wilmot Creek has to offer in this well-maintained and move-in ready home. This home is on leased land. Your maintenance fees include Use of the Club House and all amenities (golf, tennis/pickleball, pools, gym, sauna, hot tub, shuffleboard, billiards, darts, dog park and much more including entertainment. (id:61476)
265 Dover Street
Oshawa, Ontario
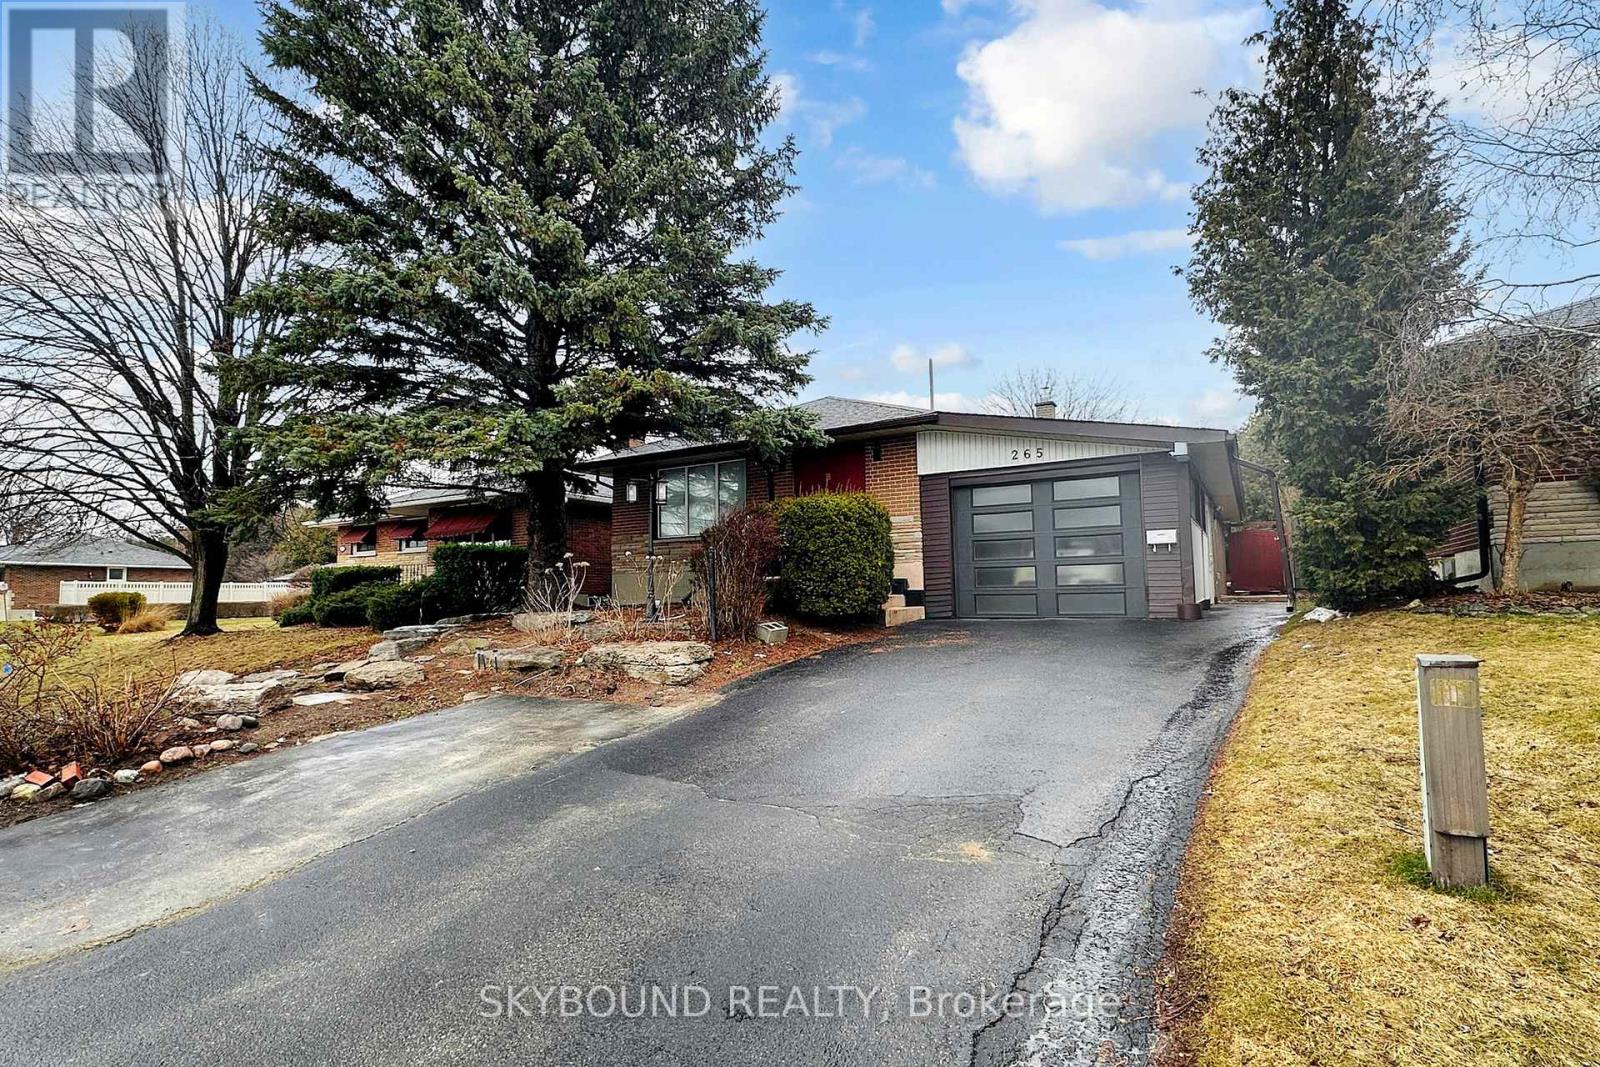
This detached 2+3 bedroom sprawling bungalow is a rare turnkey find, offering an oversized, open-concept main floor with a gas fireplace and a walk-out to a private resort-style yard featuring a beautiful in-ground pool. With an expansive primary bedroom and massive main floor bathroom, there is plenty of space to stretch out in this one! The property boasts incredible versatility via a separate back entrance leading to a fully finished basement currently configured with three bedrooms; two of these were recently added and offer the flexibility to be rental units or easily converted back into a family recreation space. The main floor and one basement bedroom are currently tenanted (willing to stay). Recent upgrades include boiler/tank-less water combo unit in 2020, 200 amp electrical in 2021, new pool liner in 2022, sump pump installation in 2023, new fridge in main floor kitchen in 2025, new washing machine in 2026. 10 Nest cameras also installed on property and can be left for new owners. Nestled in a family-friendly community, this home offers the ultimate convenience with quick access to both the 401 and 407, and seamless transit via the nearby Oshawa GO Station. You are minutes away from premier shopping at the Oshawa North Costco and the sprawling Oshawa Centre, while being steps from top-rated schools. For nature lovers, the property is a short stroll from the scenic Harmony Creek Trail system, providing a perfect balance of urban amenities and peaceful green space. (id:61476)
101 - 385 Lakebreeze Drive
Clarington, Ontario
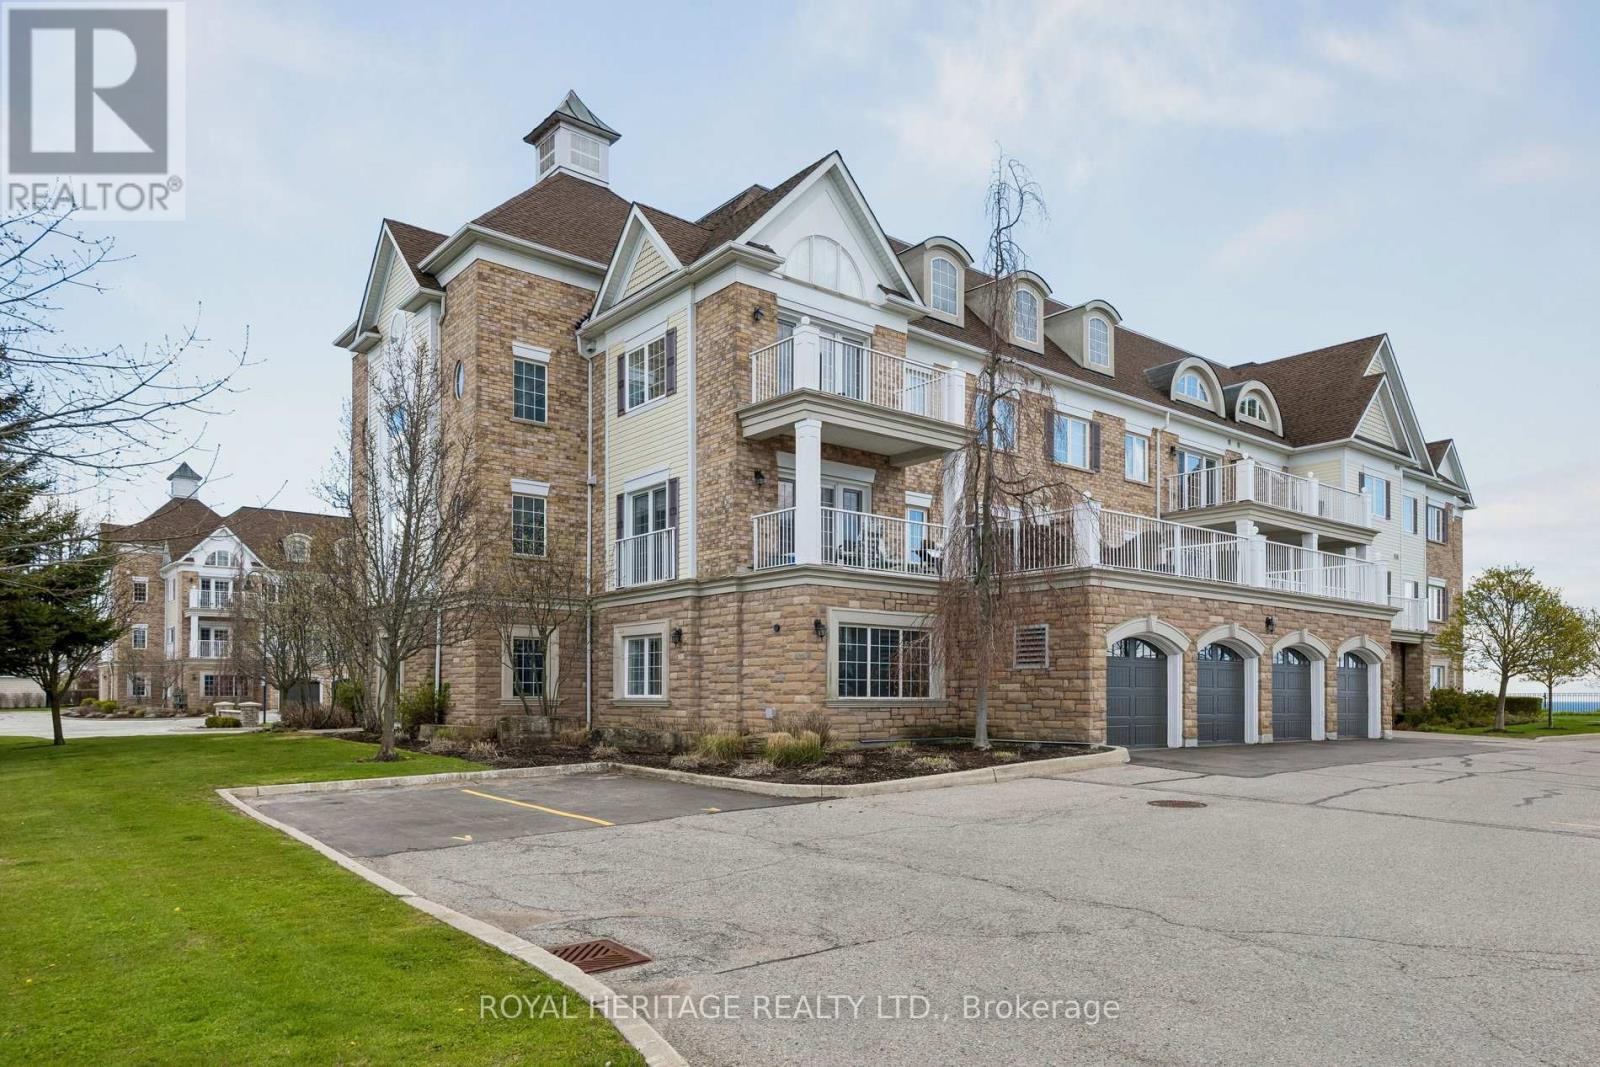
Welcome To The Crown Jewel Of The Building - A Rare, Ground-Floor Lakefront Showpiece Offered For Sale on MLS For The Very First Time. Spanning An Impressive 1,170 Sq/Ft, This Former Model Suite Was Designed To Impress. From The Moment You Arrive At Your Private, Landscaped Stone Entryway, You'll Feel The Difference. No Elevators. No Stairs. Just Seamless, Effortless Access To Your Own Serene Retreat. Step Inside And You're Greeted By A Pristine, Light-Filled Interior Where Every Detail Has Been Thoughtfully Elevated. Upgraded Flooring Flows Throughout, Complemented By Sleek Pot Lights That Create A Warm, Modern Ambiance. The Open-Concept Layout Is Both Spacious And Inviting, Perfectly Designed For Everyday Living And Effortless Entertaining. At The Heart Of The Home Is A Stunning Chef-Inspired Kitchen, Featuring Rich Granite Countertops, Upgraded Cabinetry, And Premium Stainless Steel Appliances. Whether You're Hosting Or Unwinding, The Eat-In Kitchen And Breakfast Bar Offer The Perfect Setting.The Living Space Opens To Your Private Covered Patio - A True Highlight - Overlooking Unobstructed Lakefront Views. This Is Where Mornings Feel Calmer, Evenings Feel Longer, And Every Moment Feels Elevated. Both Bedrooms Are Generously Sized, With The Primary Suite Offering His-And-Hers Closets, Ensuite 4pc Washroom And A Sense Of Quiet Luxury. Every Inch Of This Home Reflects Pride Of Ownership - Immaculate, Turnkey, And Ready For You To Move In And Start Living. And Then There's The Convenience: Two Owned Parking Spots Just Steps From Your Door, Plus An Oversized Private Locker For All Your Storage Needs.This Isn't Just Another Unit - It's THE Unit. Unmatched In Location, Layout, Finishes And Lifestyle - And Now, For The First Time Ever, It Can Be Yours. Start Your Next Chapter Here - Where Lakeside Living Isn't A Dream, It's Your Everyday Reality. (New French Patio Doors) (id:61476)
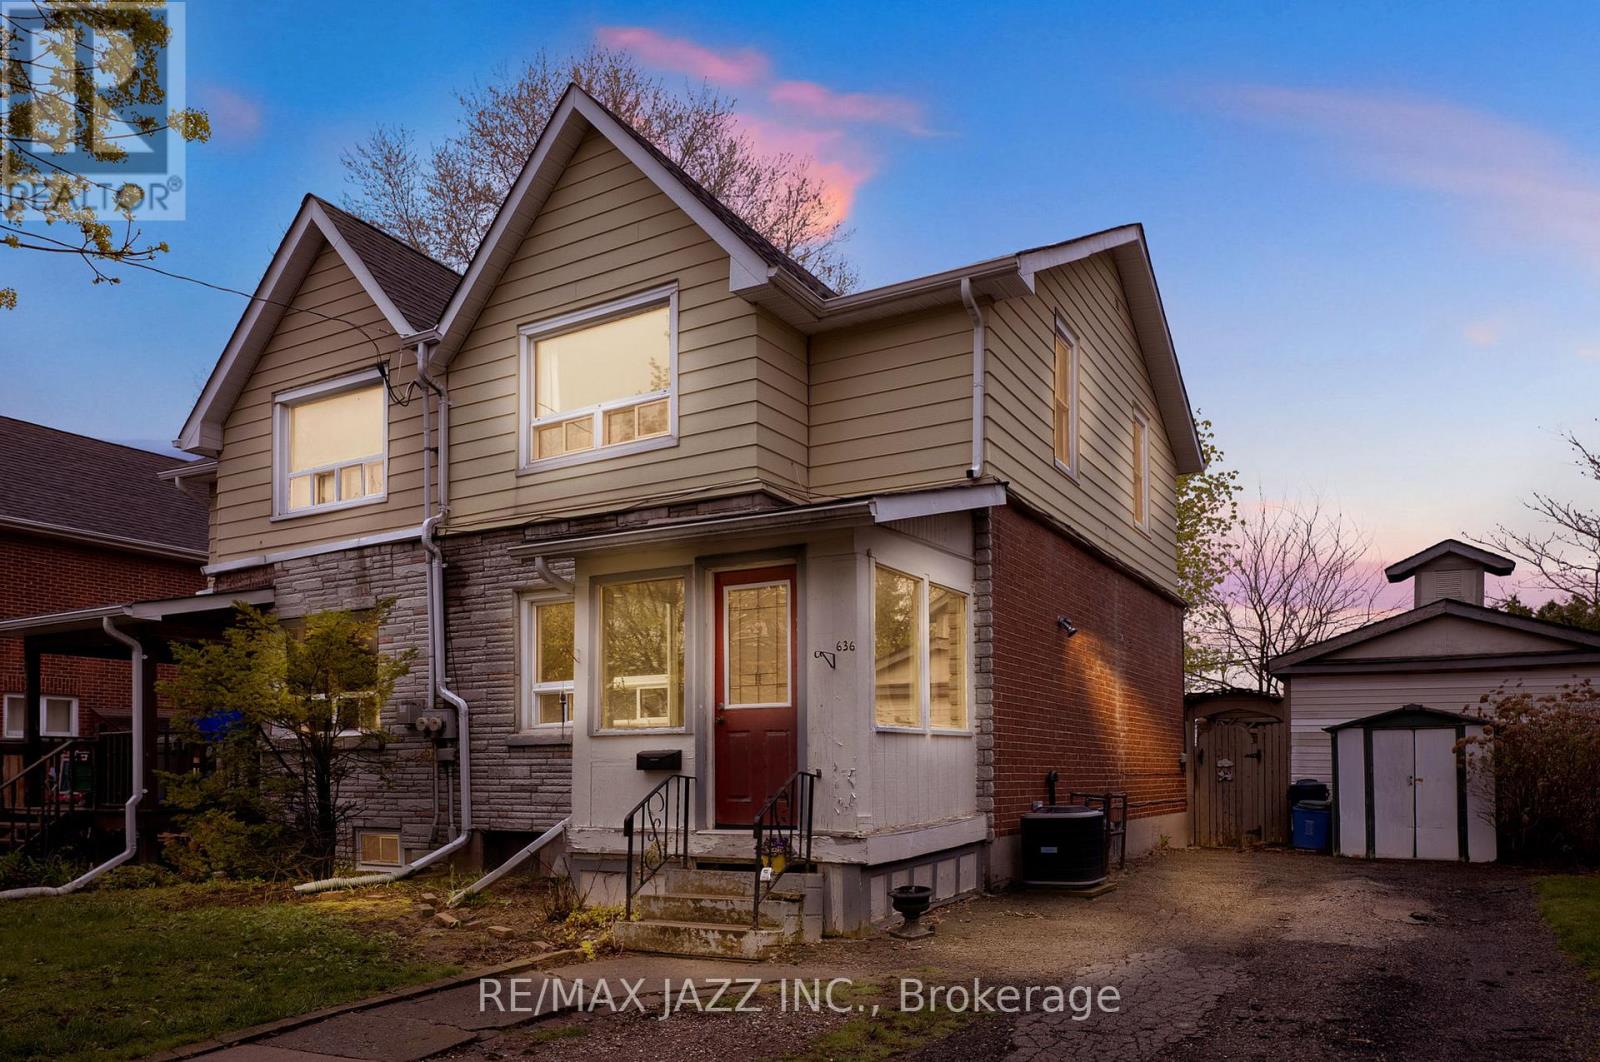
636 Carnegie Avenue
Oshawa, Ontario
Some photos are virtually staged. Located in a mature and desired area of Oshawa. This 3 bedroom semi is waiting for someone's touch. Great backyard with privacy. Located close to hospital, places of worship, and shopping. Located close to bus routes and premium schools. Homes in this area don't come up often! Roof 2017 (id:61476)
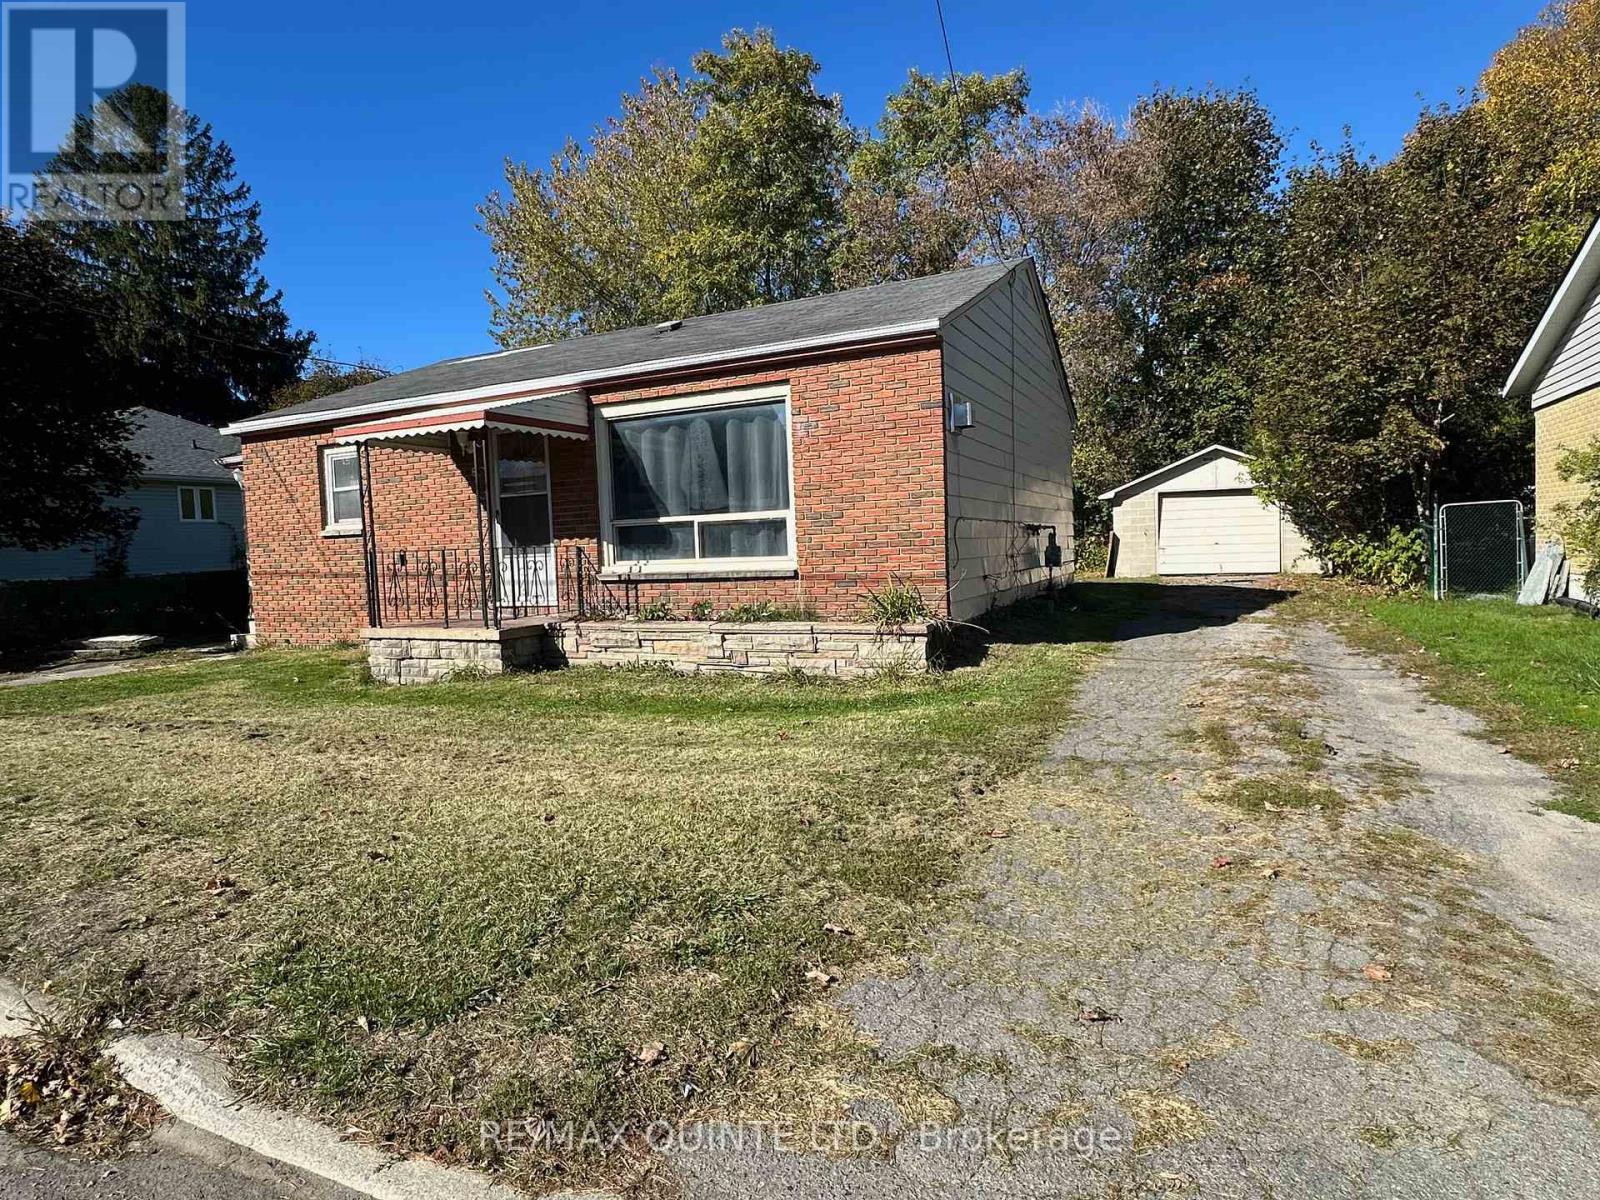
8 Butler Street E
Brighton, Ontario
Welcome to 8 Butler Street East in the highly sought and charming Town of Brighton. This 2 bedroom bungalow has a great location, only two minutes to town, and it features one level living. There is a large eat in kitchen, a detached garage (21x14), partially fenced rear yard, and two driveways. The gas fireplace in the living room is super cozy with electric baseboards for back up. There is a separate laundry room and municipal water and sewers. Both bedrooms have been updated with brand new laminate flooring. Other New and recent upgrades (by Groundworks Canada) include newly insulated exterior walls in the crawl space, as well as new drainage matting installed underneath the new AquaStop CrawlSeal crawlspace liner, as well as installation of a new Intellijack support system in the crawl space. The crawl space access door has also been modified for easier access. Brighton has to much to offer with two grocery stores, Presqu'ile Provincial Park, Applefest, several dining choices, and so much more. If you are looking for an investment opportunity, or considering downsizing, this may be what you are looking for! (id:61476)
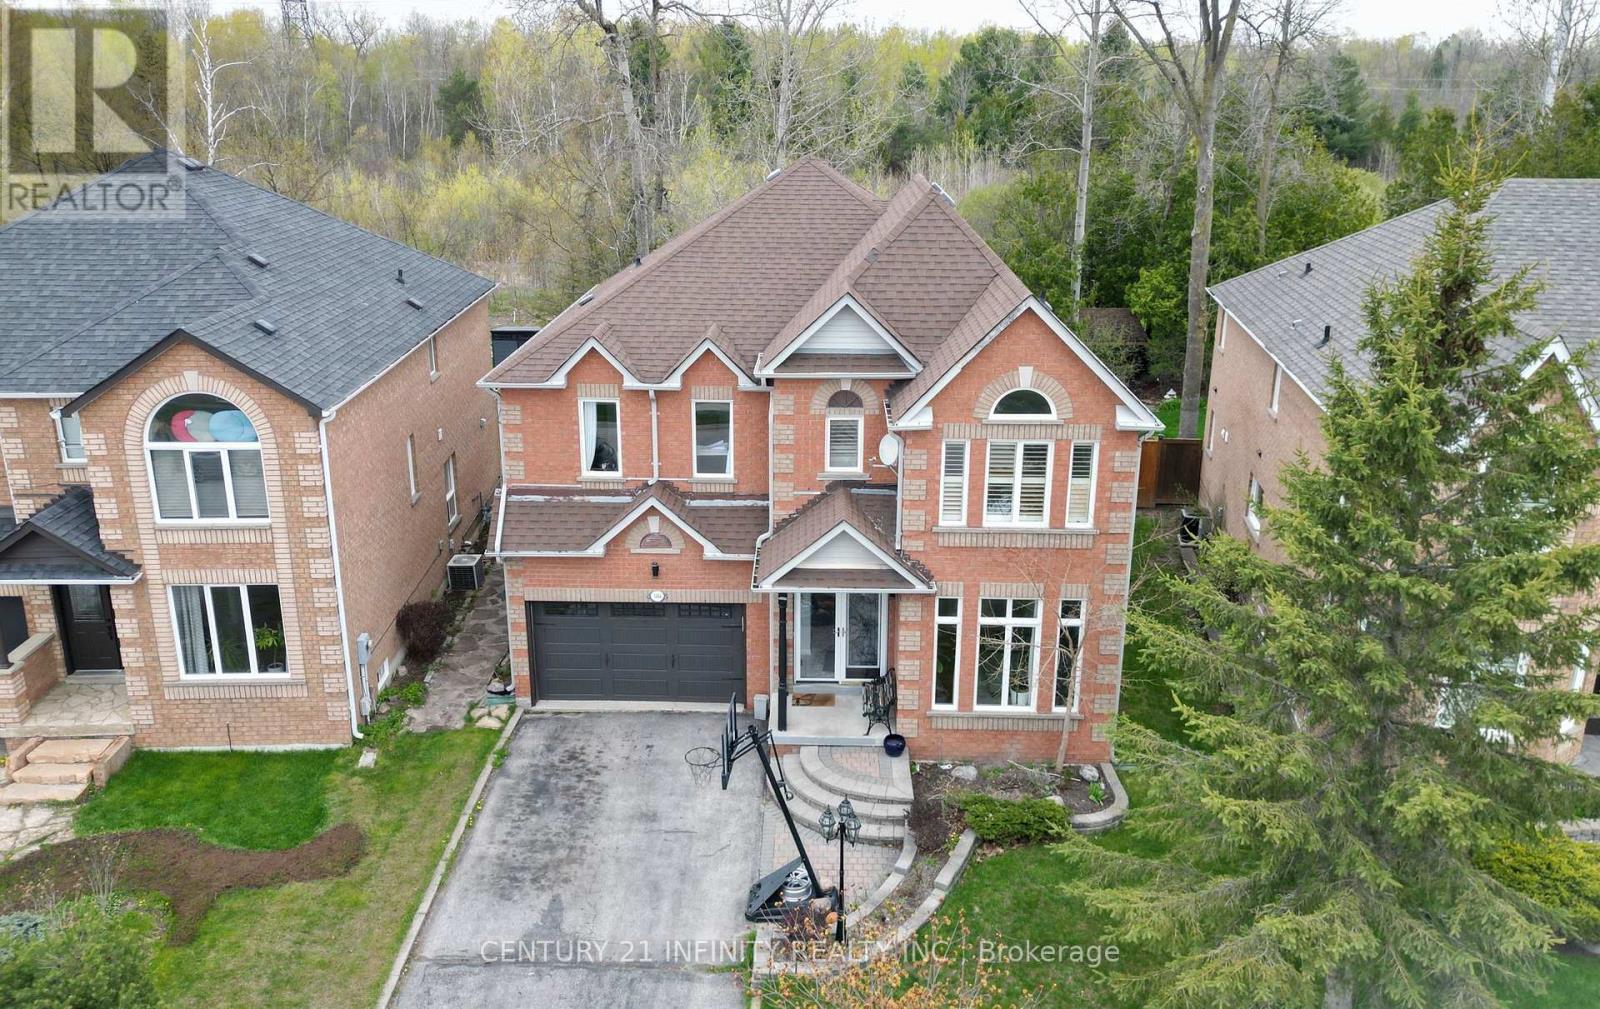
1484 Sandhurst Crescent
Pickering, Ontario
Set On A Premium Lot Backing Onto Peaceful Green Space, This Stunning All-Brick 2-Storey Home Offers The Perfect Blend Of Privacy, Space, And Family-Friendly Living In The Sought-After Highbush Community Of Pickering.Boasting Over 2,500 Sq. Ft. Above Grade, This Beautifully Maintained 4-Bedroom Home Features A Functional Layout With Spacious Principal Rooms, Hardwood Flooring Throughout The Main Living Areas, And A Cozy Gas Fireplace In The Family Room. The Bright Eat-In Kitchen Showcases Granite Countertops, Stainless Steel Appliances, Backsplash, Pot Lights, And A Walk-Out To The Deck Overlooking The Serene Backyard With No Neighbours Behind.Upstairs, You'll Find Four Generously Sized Bedrooms Including A Spacious Primary Retreat Complete With A Walk-In Closet And 4-Piece Ensuite. Convenient Second-Floor Laundry Adds To The Home's Practical Layout. The Unfinished Basement Offers Endless Potential To Customize To Your Needs.Enjoy Exceptional Curb Appeal With The Timeless All-Brick Exterior, Double Car Garage, And A Large Driveway With No Sidewalks To Shovel - Providing Parking For Up To 6 Vehicles. Located Close To Top-Rated Schools Including Westcreek Public School, St. Elizabeth Seton Catholic School, Dunbarton High School, And St. Mary Catholic Secondary School, As Well As Parks, Trails, Shopping, And Major Commuter Routes, This Is An Incredible Opportunity To Own A Family Home In One Of Pickering's Most Desirable Neighbourhoods. (id:61476)
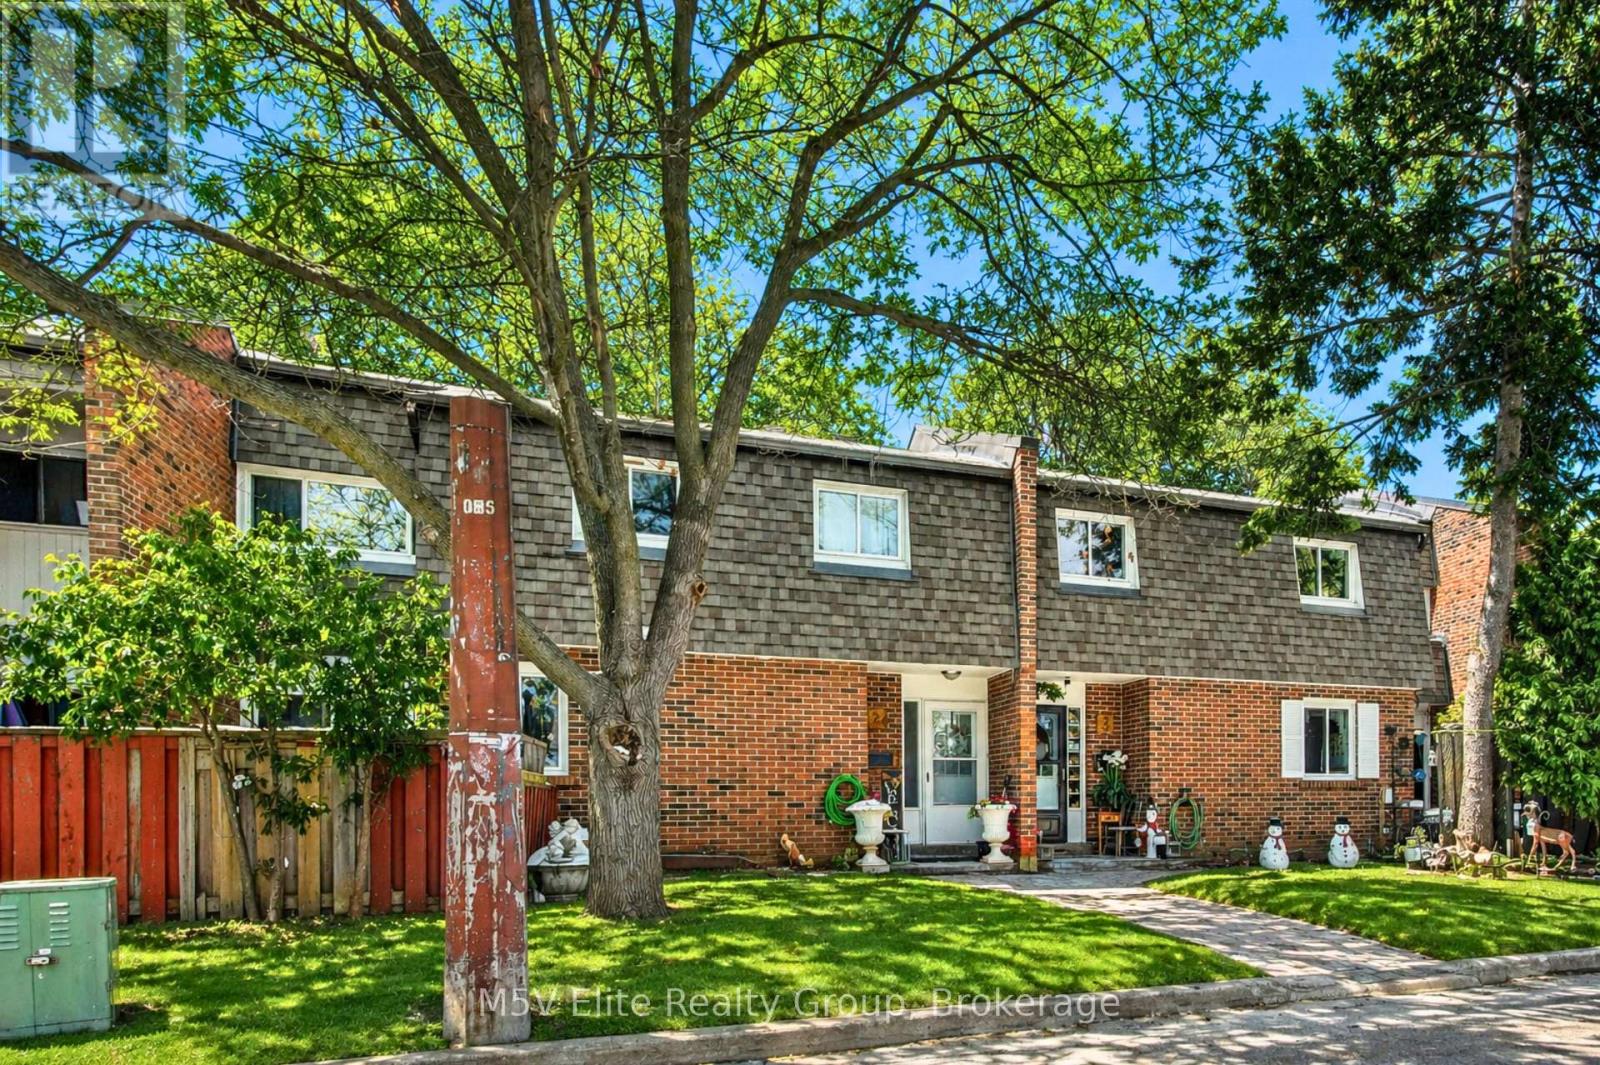
2 - 105 Dovedale Drive
Whitby, Ontario
**OPEN HOUSE: SATURDAY 2:00 PM - 4:00 PM** Welcome to this move-in ready 3+1 bed, 2 bath home perfect for first-time buyers or growing families. Enjoy hardwood floors throughout (no carpet), fresh paint, pot lights, and an upgraded kitchen with stone countertops. The finished basement adds extra space with a bonus bedroom, ideal for guests, a home office, or growing needs. Located in the sought-after Blue Grass Meadows, steps to parks, schools, and everyday essentials. (id:61476)