

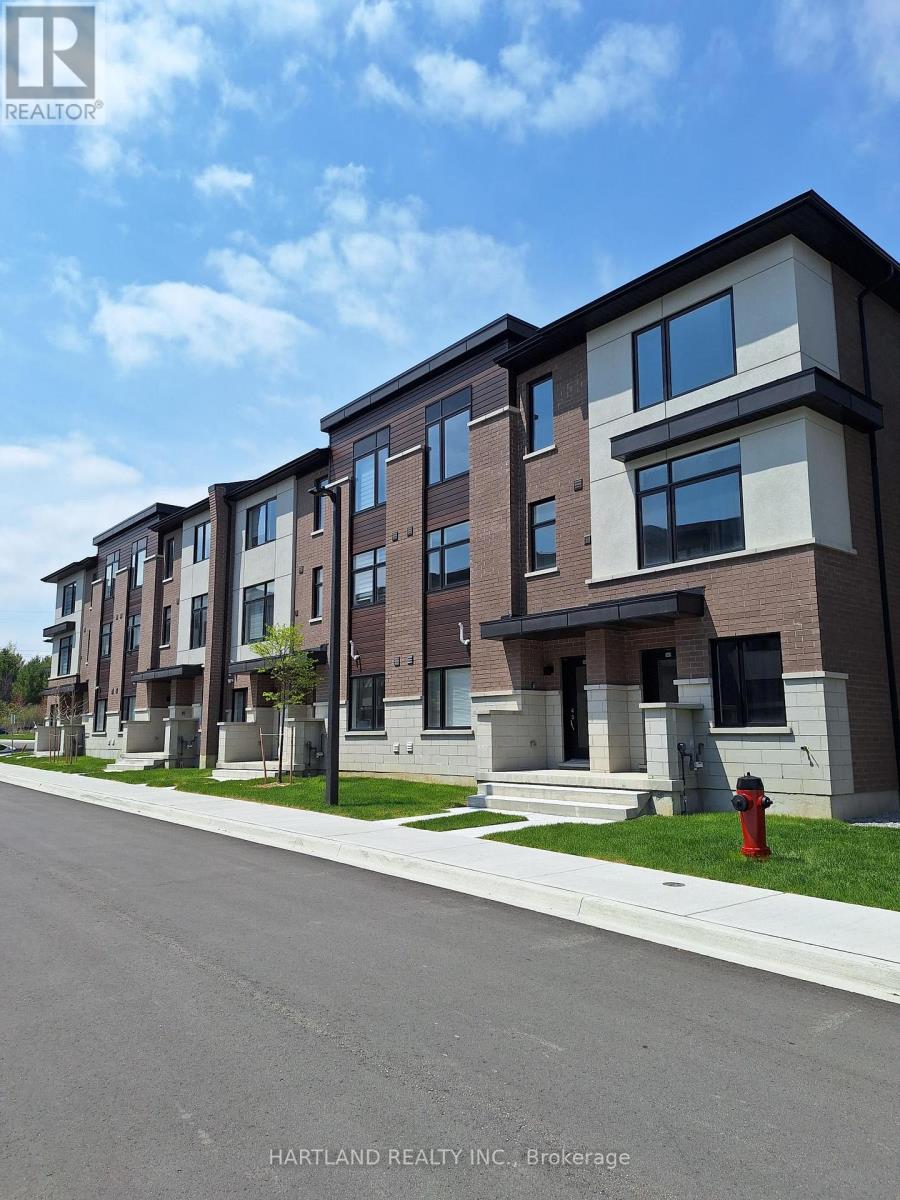
1202 - 1695 Dersan Street
Pickering, Ontario
Welcome to Park District Towns... This modern 3 bedroom - 1511 sq.ft. Freehold Town, comes complete with a family sized kitchen featuring Quartz Counters, Stainless Steel Appliance Package, Solid Oak Stained Stairs, Walkout to Balcony from Living room to enjoy your morning coffee. Large Primary bedroom with, Ensuite Bathroom and Walk-in Closet. Located in prime Duffin Heights Neighbourhood. Close to many trails, Golf, Go Station & Pickering 10 minutes, walk to retail plaza with shops and dining. Temple across street, Medical Centre on Corner of Brock and Dersan.. Minutes to 401 & 407 . ** LIMITED TIME OFFER **ZERO CLOSING COST ** ZERO HST ** * some restrictions apply ** OPEN HOUSE SATURDAY AND SUNDAY 2-4 - PLEASE REGISTER IN UNIT 104 (id:61476)
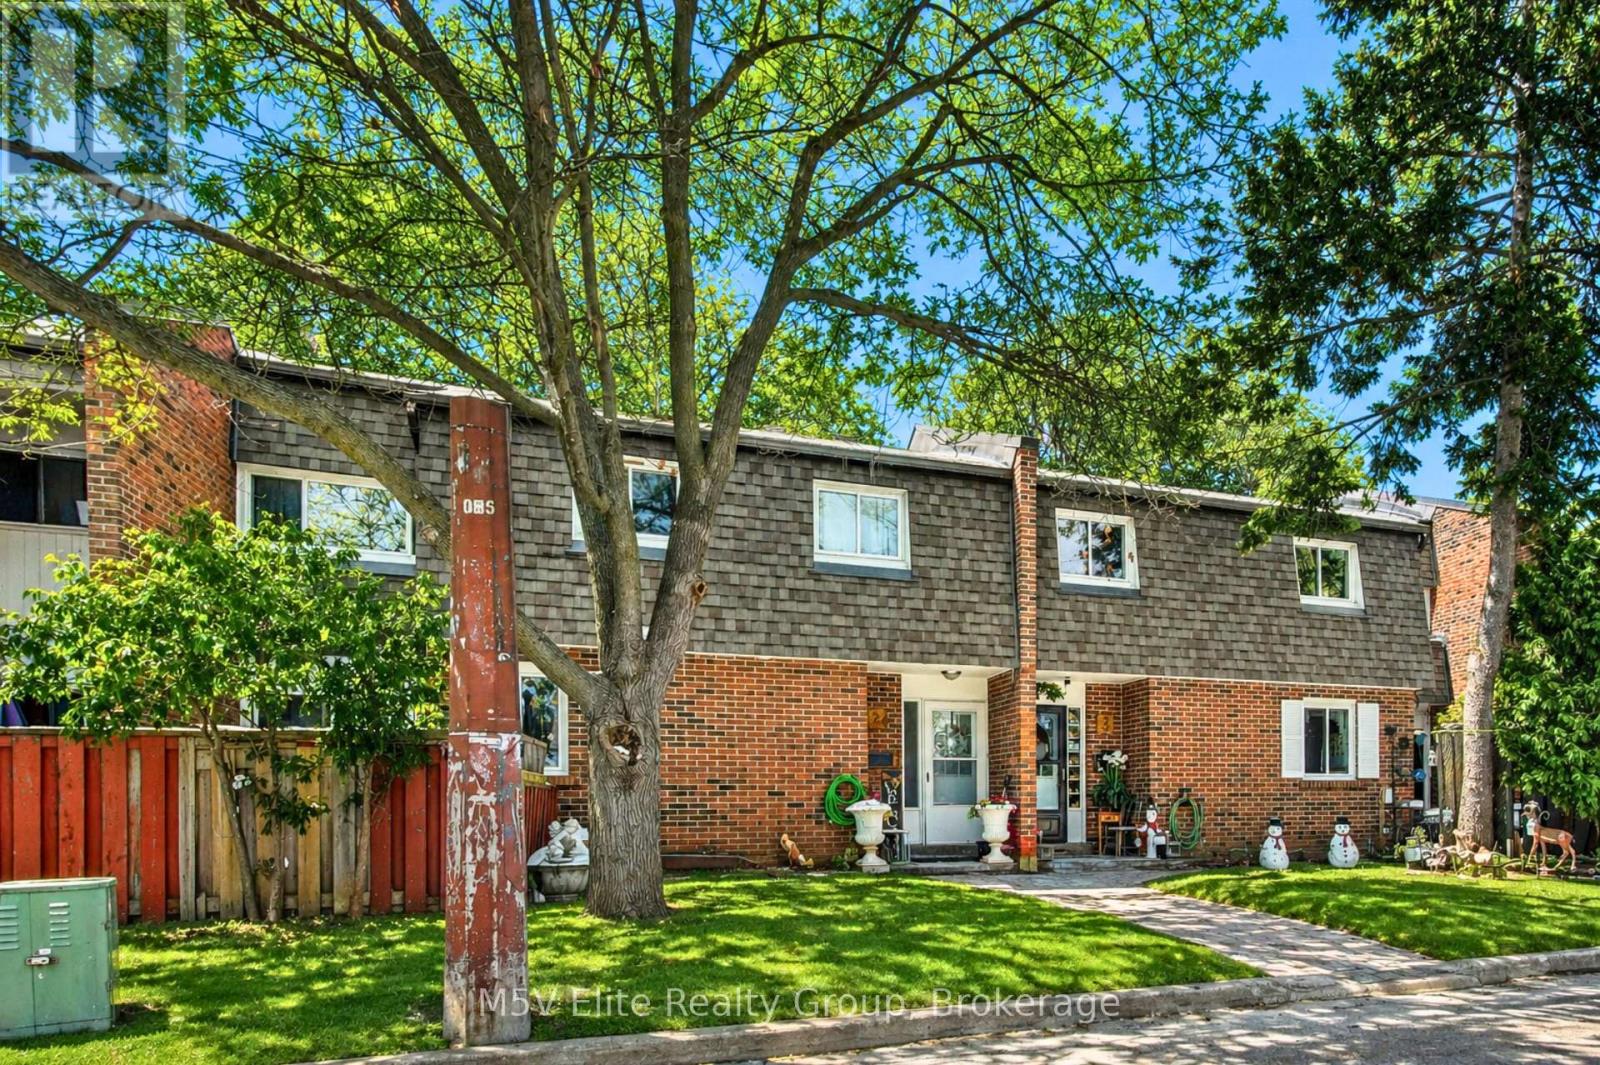
2 - 105 Dovedale Drive
Whitby, Ontario
**OPEN HOUSE: SATURDAY AND SUNDAY 2:00 PM - 4:00 PM** Welcome to this move-in ready 3+1 bed, 2 bath home perfect for first-time buyers or growing families. Enjoy hardwood floors throughout (no carpet), fresh paint, pot lights, and an upgraded kitchen with stone countertops. The finished basement adds extra space with a bonus bedroom, ideal for guests, a home office, or growing needs. Located in the sought-after Blue Grass Meadows, steps to parks, schools, and everyday essentials. (id:61476)
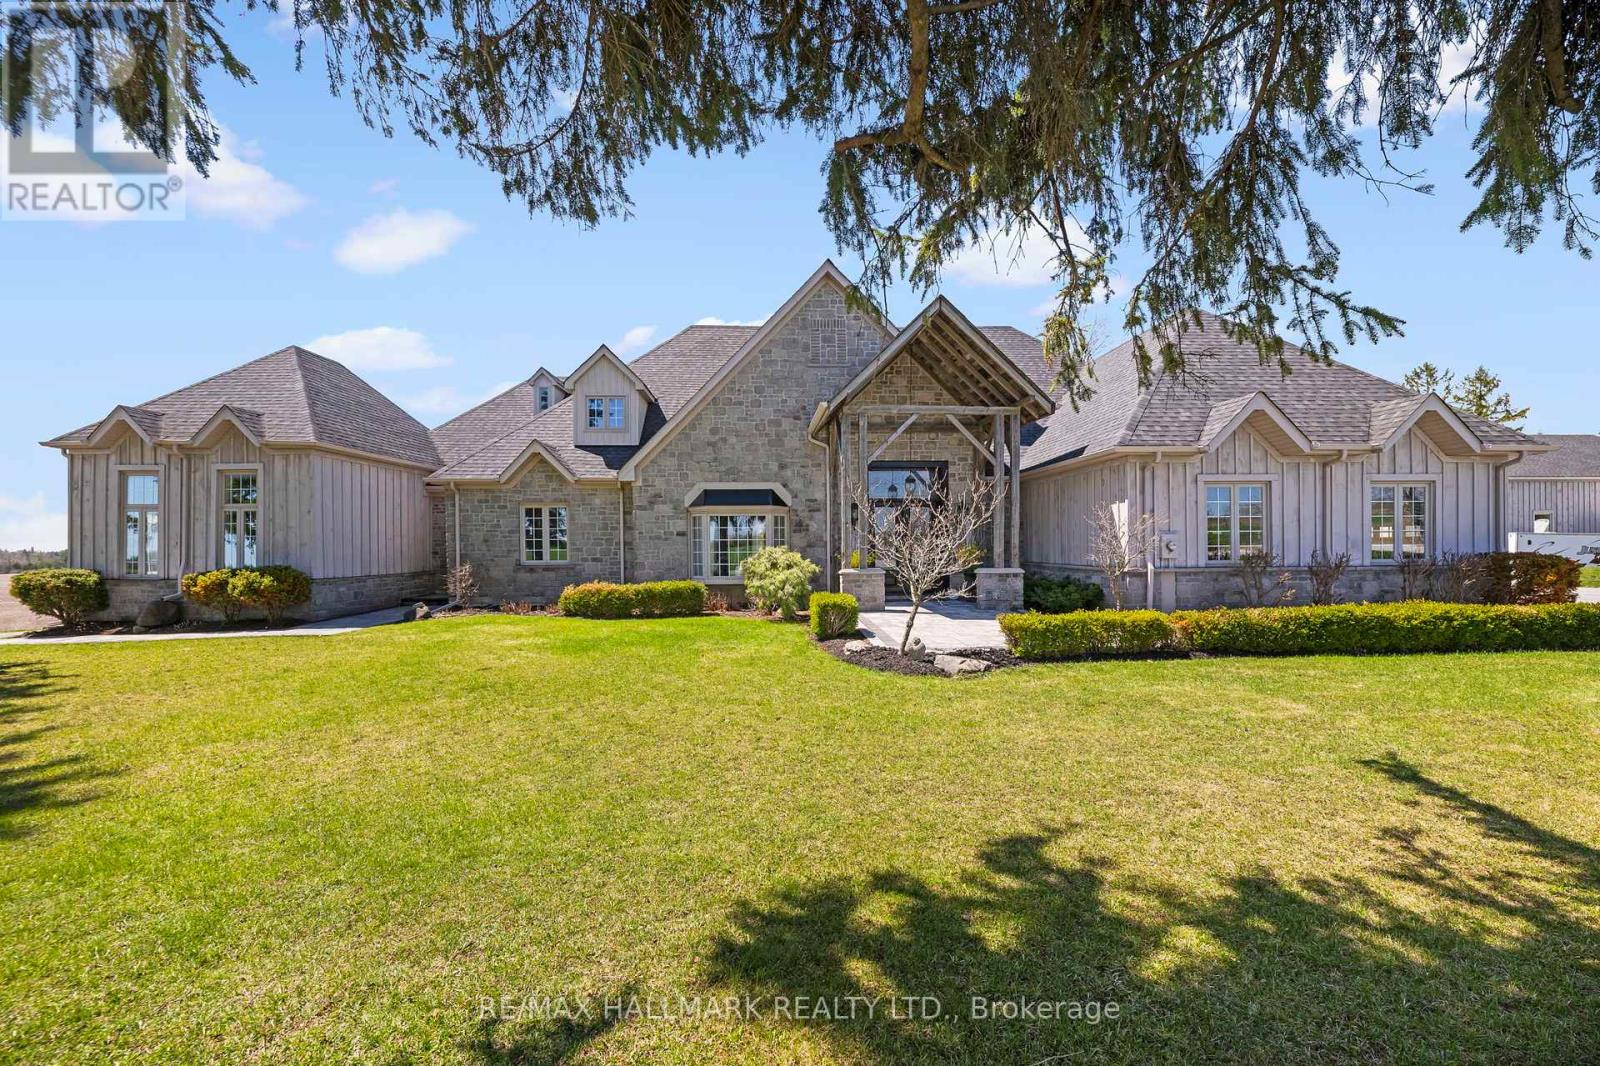
5038 Thornton Road N
Oshawa, Ontario
Welcome home to this "One-of-a-kind luxury estate" in Raglan, set on 51 picturesque rolling acres, including 30 acres of farmland. This stunning property offers over 7,000 sf of living space, meticulously designed with unparalleled craftsmanship & high-end finishes. This 6 bedroom, 6 bath home has exquisite interior features, a grand entrance w/custom granite flooring, hardwood floors & soaring high ceilings throughout. Modern, updated kitchen featuring granite countertops, a custom marble backsplash, B/I stainless steel appliances, gas stove, high end side by side fridge & freezer-perfect for entertaining. Panoramic views from every rm, filling the home w/natural light, open concept family room w/a cozy fireplace, an additional media rm with 16ft ceilings & gas fireplace. Coffered 10ft ceilings in both living & dining rms, all the bedrms feature their own ensuite baths offering ultimate privacy. Prof. finished expansive bsmnt - ideal for a potential in-law suite/guest space-with a bar, 3 pc bath & a luxurious sauna for relaxation, designer finishes throughout, incl custom vanities, upgraded light fixtures, skylights, custom crown molding & trim. Premium upgrades & outdoor features incl; new roof ('23), furnace ('21), UV syst, & water softener, 90% of windows replaced in past 3 years, expansive deck w/cstm landscaping offers breathtaking sunsets w/a south/west view outdoor retreat. Exceptional Outbuilding or potential Barndominium w/heated flrs & private office space, a massive 2,400 sf shop with 18.6' ceilings and oversized 15X12 bay dr provides space for business, hobbies, or storage of large equipment/toys. For extended family, guests, or investment income, enjoy a newly built 1,600 sf. 2 bed, 2 bath apartment, stylish, spacious & full of potential. This dream property delivers unparalleled combination of work, storage, & additional living space, perfect for entrepreneurs, hobbyists, or families. (id:61476)
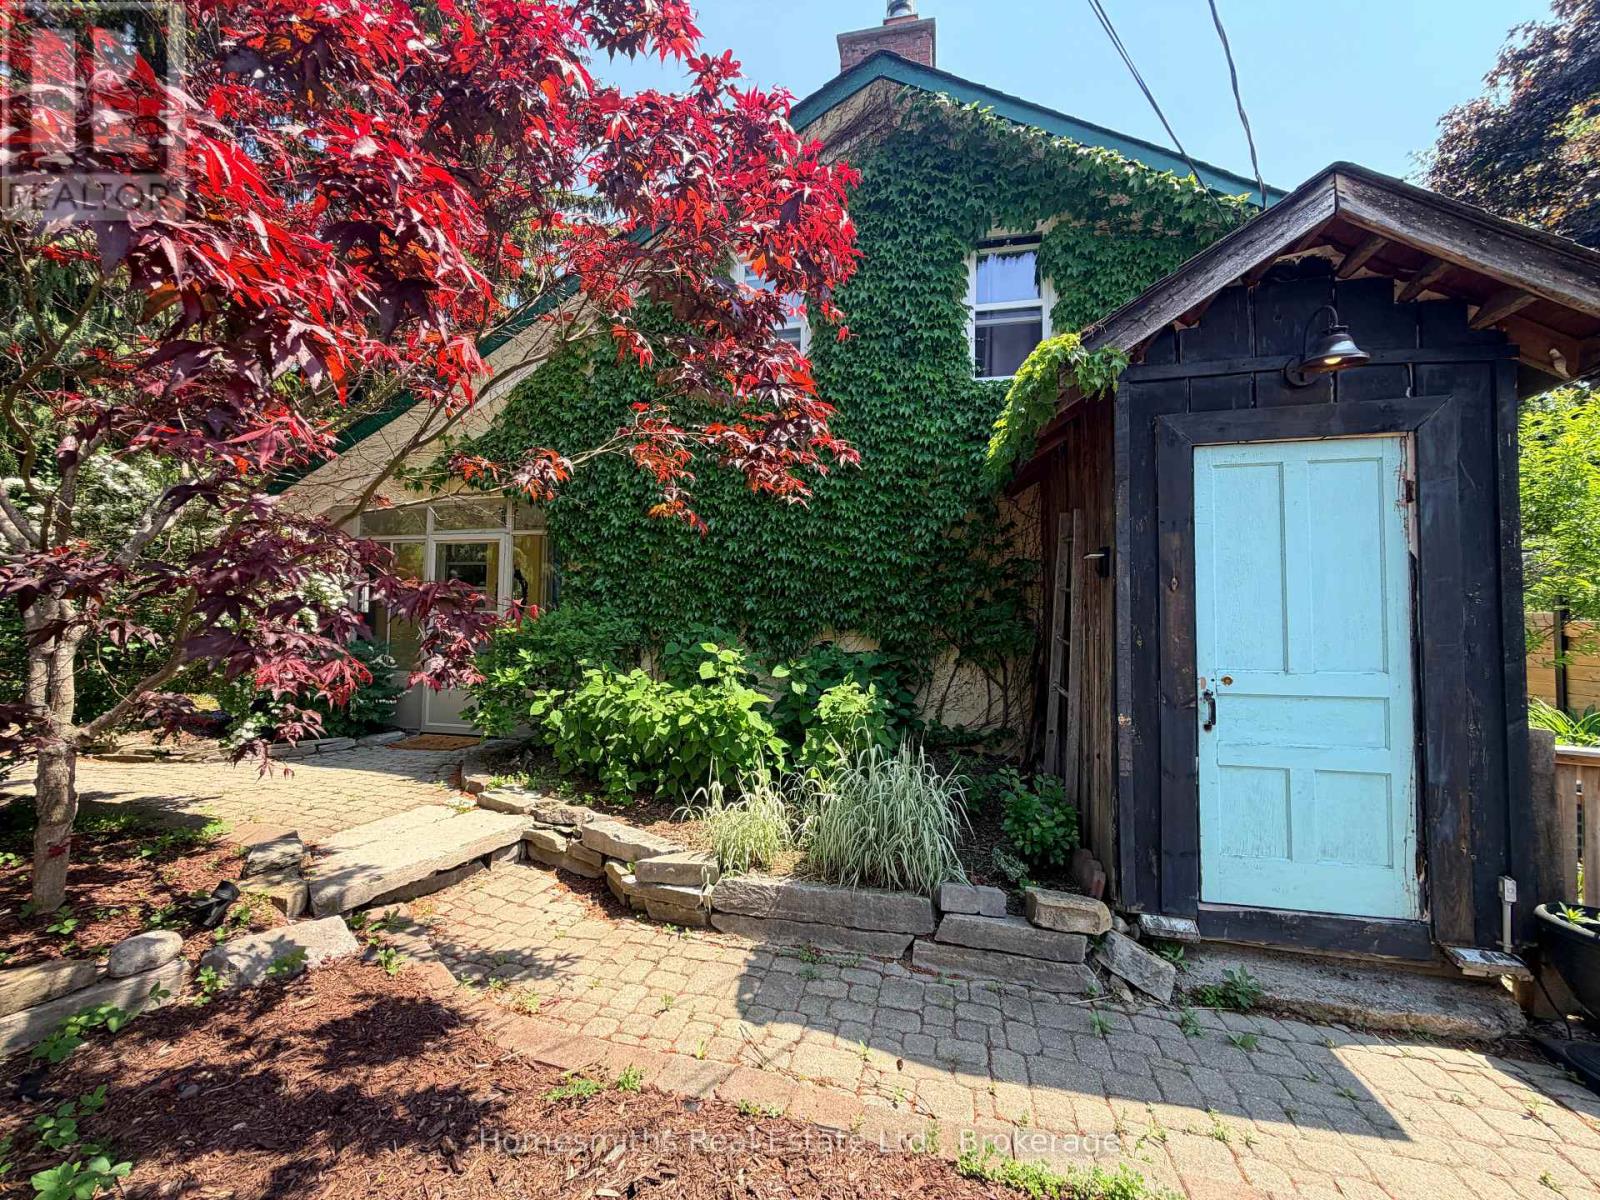
1002 Ontario Street
Cobourg, Ontario
Nestled on a beautifully landscaped lot overlooking a ravine and backing onto the golf course, this one-of-a-kind Cobourg property offers a setting that's increasingly hard to find. Mature trees, established gardens, multiple outdoor living spaces, and a detached bunkie create a private retreat just minutes from town.Inside, natural light pours through skylights and oversized windows, highlighting the home's warmth and character. The kitchen is thoughtfully designed with stone countertops, a gas range, wall ovens, and stainless steel appliances. Unique architectural details throughout add personality and charm that simply can't be replicated in newer construction.The home offers three bedrooms, convenient main floor laundry, and a beautifully renovated bathroom completed in 2025. Significant recent improvements provide peace of mind, including all new windows and patio door (2025), as well as a professionally encapsulated crawlspace featuring a dehumidification system and added steel supports (approximately $20,000 investment).Located just minutes from Victoria Beach, downtown Cobourg, shopping, dining, the YMCA, Highway 401, and VIA Rail, this property offers the perfect balance of privacy, character, and convenience.For those who appreciate homes with soul, this is an opportunity to own something truly special. (id:61476)
12 Cumberland Street
Port Hope, Ontario
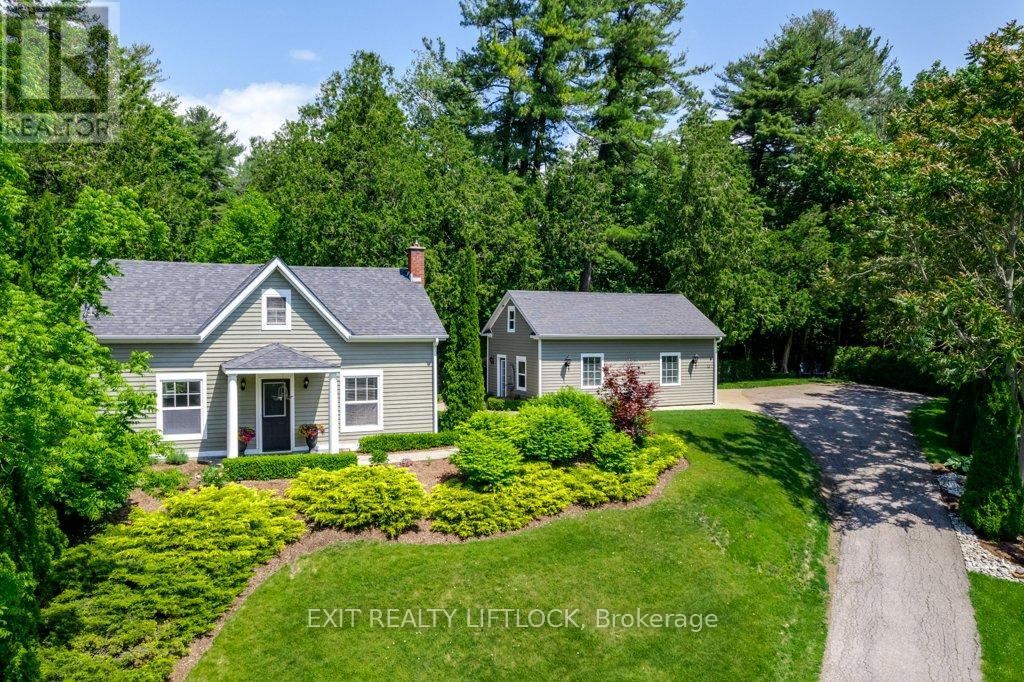
Welcome to 12 Cumberland Street, a quiet dead end street, in charming Port Hope! Nestled on a beautifully landscaped half-acre lot, this picture-perfect property offers the ideal blend of privacy, space, and curb appeal. The main home features 2 spacious bedrooms and 2 full bathrooms, combining classic character with modern updates. A detached double-car garage adds convenience and additional functionality, perfect for a workshop or extra storage. Surrounded by mature trees and lush greenery, this serene setting is just minutes from downtown amenities, parks, and the Ganaraska River. A rare opportunity to enjoy country-style living right in town! This lot has the potential for a detached secondary dwelling with municipal water available at the street. Buyer to conduct their own due dilligence. (id:61476)
57 Rosena Lane
Uxbridge, Ontario
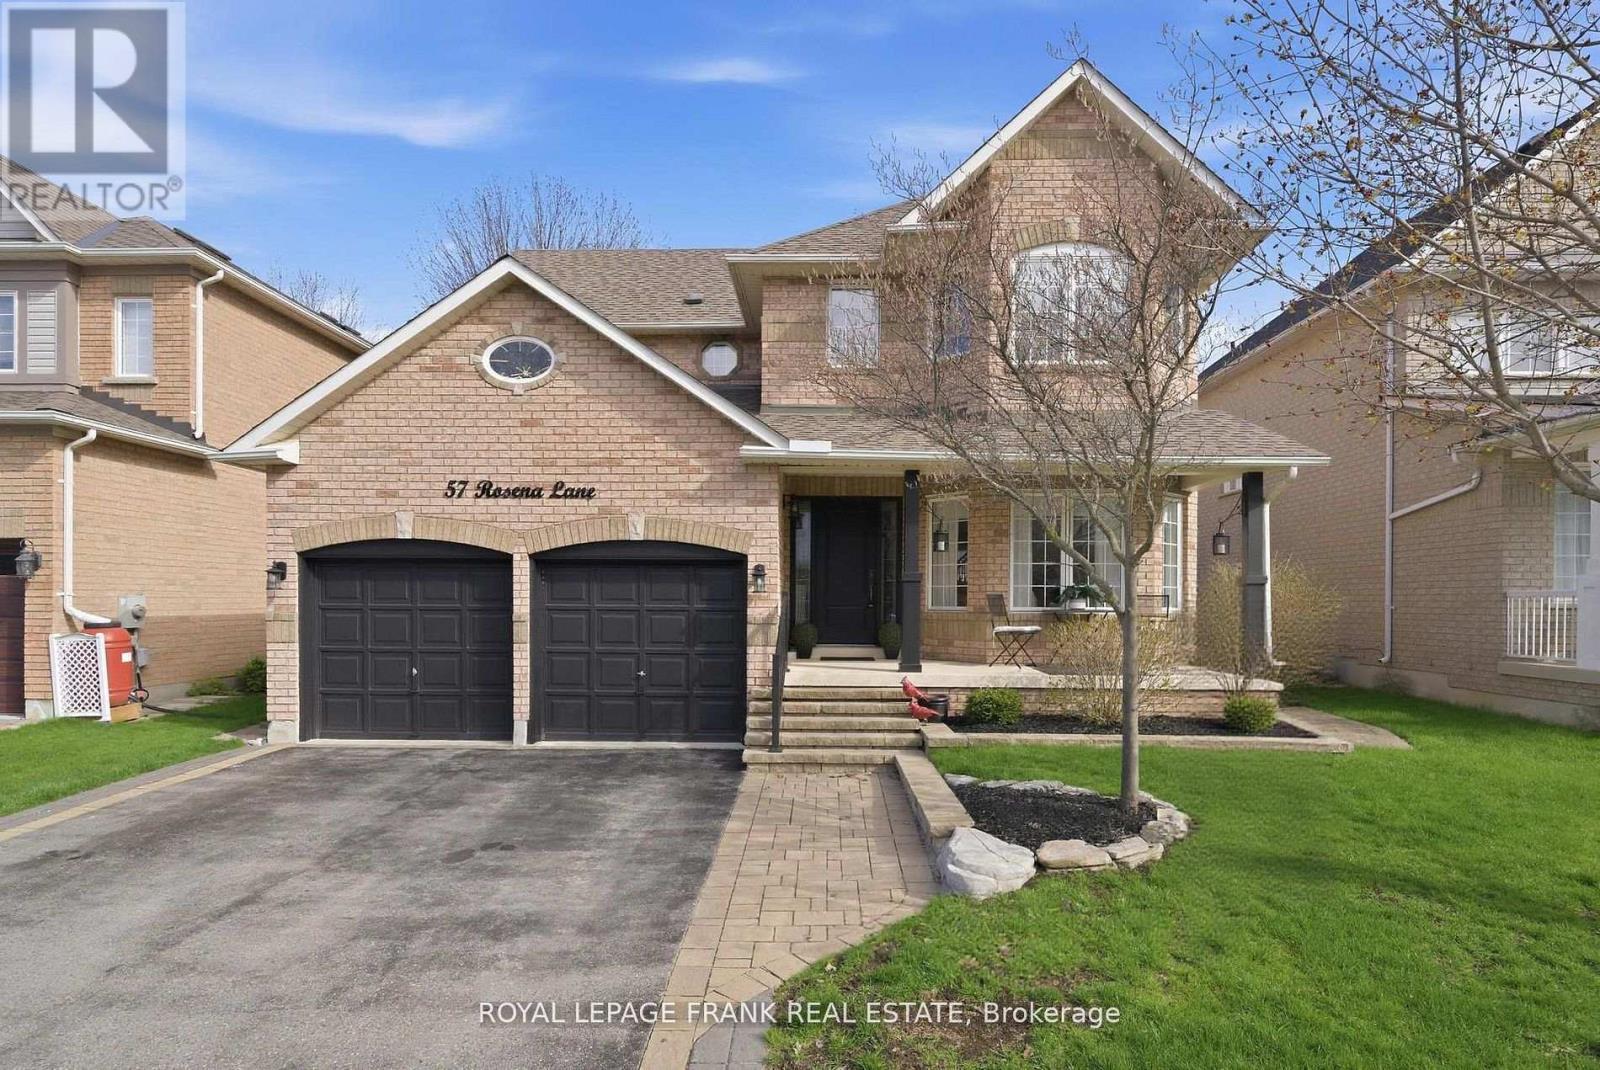
This Is One Of Those Homes That Simply Needs To Be Seen To Be Appreciated! A Rare Combination Of Style, Space, And Lifestyle In One Of Uxbridge's Most Peaceful Neighbourhoods. A Home That Will Impress Guests, Delight Family, And Feel Like "The One" The Moment You Walk Through The Door! Tucked Away On A Quiet, Sought-After Street & Meticulously Renovated From Top To Bottom w/High-End Finishes & True Attention To Detail, This Immaculate Home Ticks Every Box! Every Inch Has Been Carefully Considered And Beautifully Executed, Creating A Space That Feels Luxurious & Effortlessly Livable. This Is A Home That Has Been Loved, Upgraded, And Maintained To The Highest Standard! The Open Concept Layout Is Functional & Inviting, Featuring Separate Living, Dining, And Family Rooms, Ideal For Growing Families And Entertaining Alike. The Stunning Chef's Kitchen Is The Heart Of The Home & Perfect For Culinary Enthusiasts, Complete w/ Quartz Countertops & Backsplash, Dark Stainless Steel Appliances, A Large Pantry, And A Bright Breakfast Area Overlooking The Private, Backyard Oasis. Upstairs, You'll Find Four Generously Sized Bedrooms (Two Featuring Walk-In Closets), Including A Serene Primary Retreat With A Luxurious Spa-Like Ensuite Designed For Relaxation After A Long Day. The Fully Finished Lower Level Extends The Living Space Even Further With A Dedicated Home Theatre, A Fifth Bedroom & A Spacious Playroom Complete w/ A Pool Table & Gas Fireplace - Perfect For Movie Nights, Teen Hangouts, Or Hosting! Step Outside To Your Own Private, Beautifully Landscaped Backyard Escape. With A Large Inground Saltwater Swimming Pool And Charming Gazebo, This Space Was Designed For Summer Entertaining, Family BBQs, Quiet Evening Unwinds, And Making Lasting Memories. Extended 3 Car Driveway & Heated Two-Car Garage w/Rough-In For EV Charging Station, Adds Everyday Convenience Year-Round. Incredible Location, Just Steps To Park & A Short Walk To All The Amenities Downtown Uxbridge Has To Offer! (id:61476)
190 Lyle Drive
Clarington, Ontario
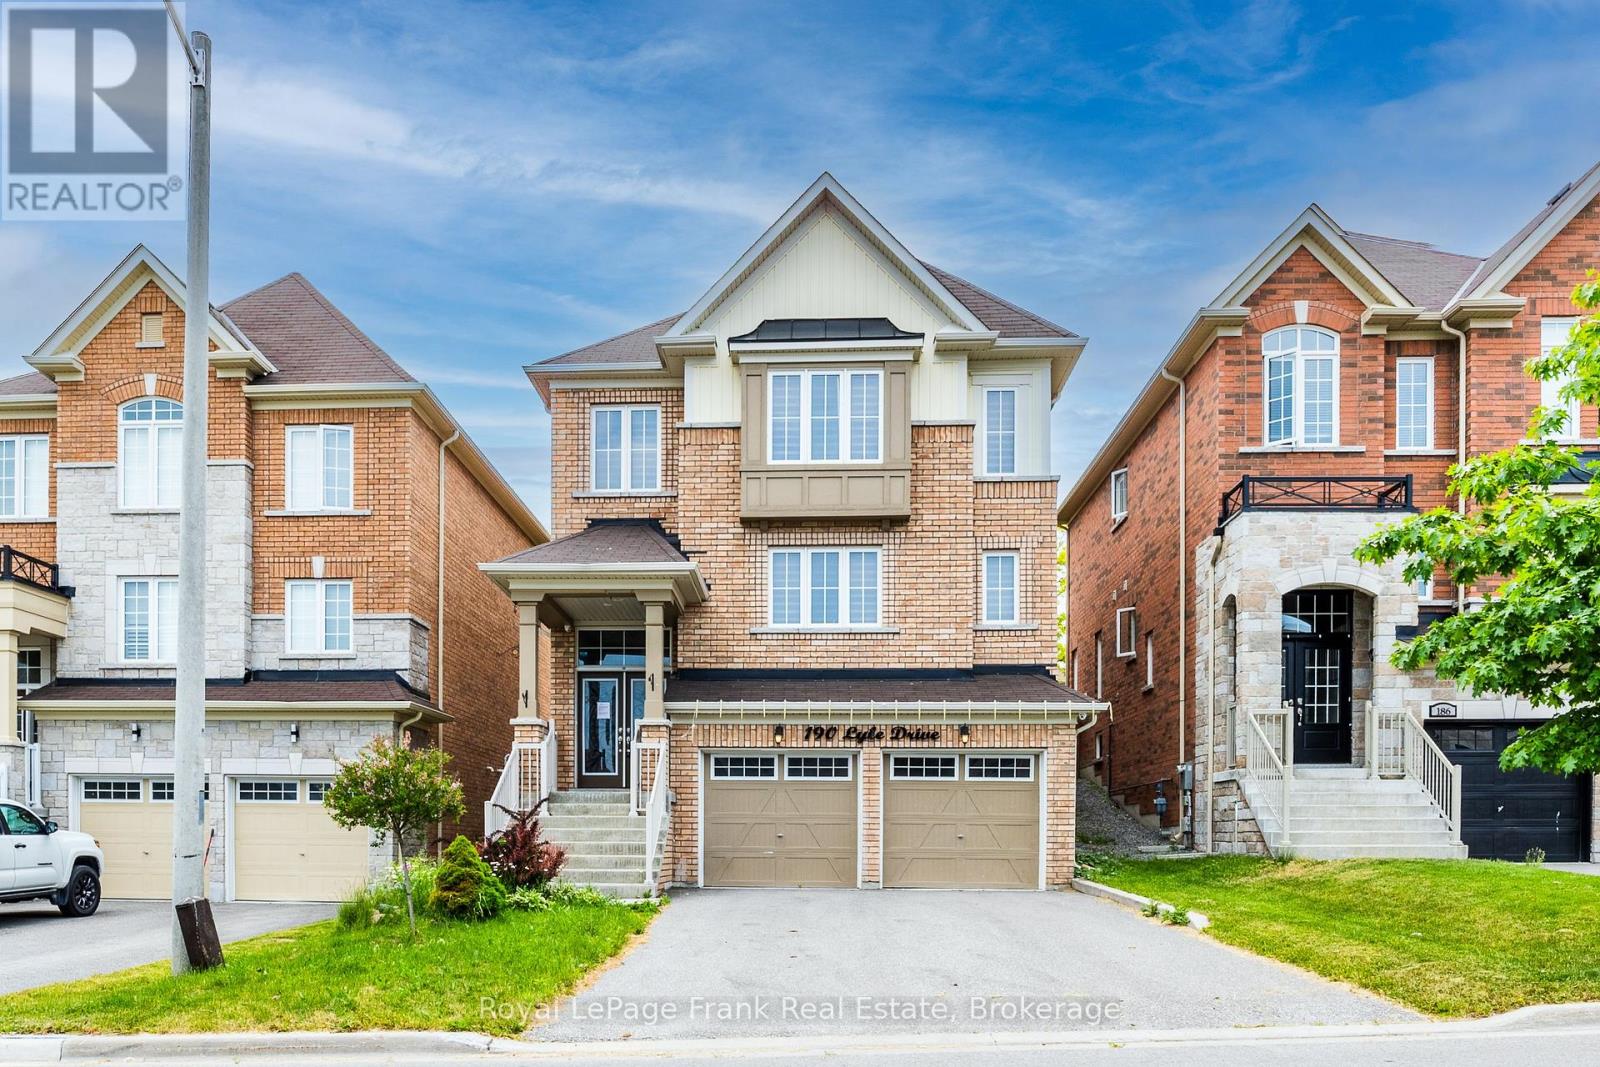
Excellent Opportunity! Spacious 4+1BR, 4 Bath Averton- Built home in a highly sought-after Bowmanville community. Featuring a functional layout with a double-door entry, high main floor ceilings, & hardwood floorsthroughout the home. Eat-in kitchem includes granite counters, butler's pantry, and walkout to a private, fully fenced backyard. All bedrooms are generously sized, large primary suite features a walk-in closet and 5 piece ensuite with a glass shower & soaker tub. Upgraded light fixtures and 200 AMP service. Double car garage with direct interior access, 6 total parking spaces with no sidewalk. Within walking distance to local schools! Just minutes to ceder park, Bowmanville Hospital, Public Transit, HWY 401 &407. (id:61476)
1212 Valley Drive
Oshawa, Ontario
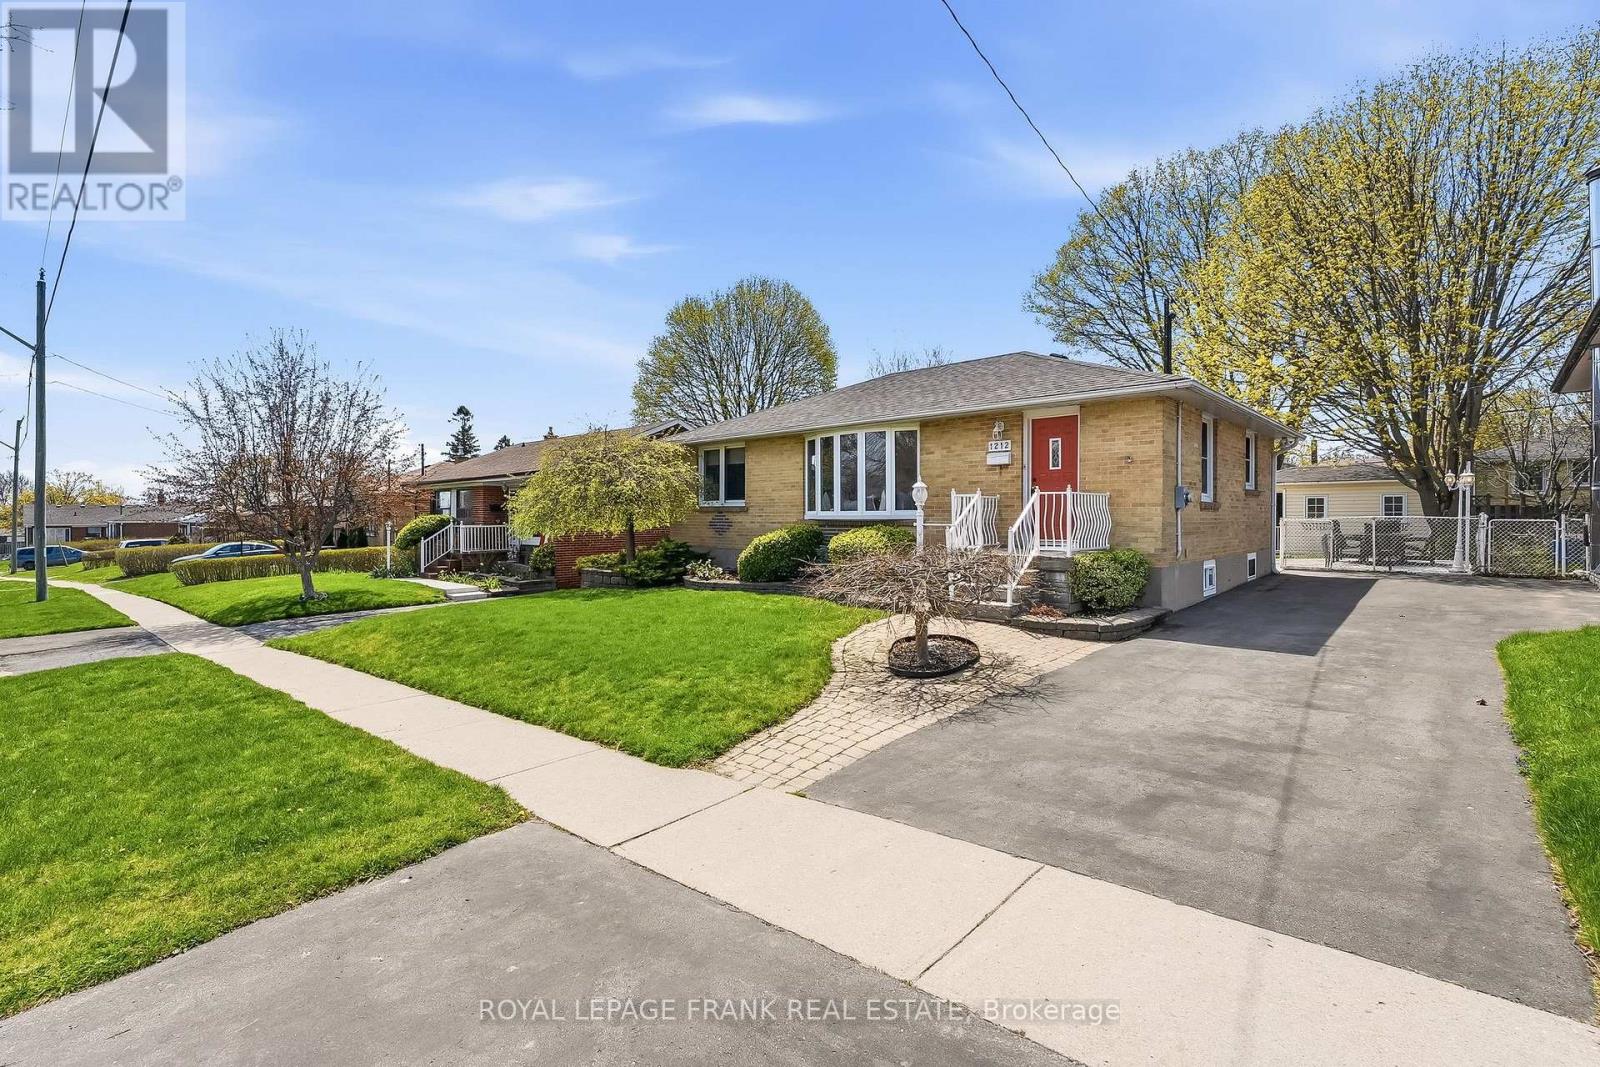
Welcome to this beautifully updated brick bungalow in the sought-after Lakeview Park community of Oshawa. Offering 3+1 bedrooms and 2 bathrooms, this home blends timeless charm with thoughtful, modern upgrades throughout.The brand new kitchen, completed in April 2026, features stylish cabinetry, quartz countertops, a new sink and faucet, and updated flooring-perfectly designed for both everyday living and entertaining. The home was freshly painted throughout in March 2026, creating a bright, clean, and truly move-in-ready feel. The main bathroom has also been tastefully updated with a new countertop, faucet, and flooring.At the back of the home, a sun-filled sunroom addition offers a seamless transition to your private backyard oasis. Thoughtfully landscaped, this outdoor space is built for entertaining, featuring a built-in Napoleon gas fireplace and a complete outdoor kitchen station with a Napoleon BBQ, stone countertops, and stainless steel storage-just add your fridge to complete the setup. A charming shed adds extra storage and function.The fully finished basement expands your living space with a large rec room featuring built-ins and a natural gas fireplace-perfect for cozy nights in or relaxing while watching TV in warmth and comfort. This level also includes a spacious additional bedroom, a full bathroom, and a dedicated storage room with cold storage, offering flexibility for guests or extended family.Additional updates include a brand new high-efficiency natural gas furnace (2026), a high-efficiency owned on-demand hot water heater (2023), shingles (2018), and driveway (2016), along with a central vacuum system for added convenience.Located in a family-friendly neighbourhood, this home is walking distance to Oshawa Valleylands Conservation Area, scenic walking trails, Lakeview Park beach, the waterfront park and pier, and nearby sports fields-offering an incredible lifestyle right at your doorstep. (id:61476)
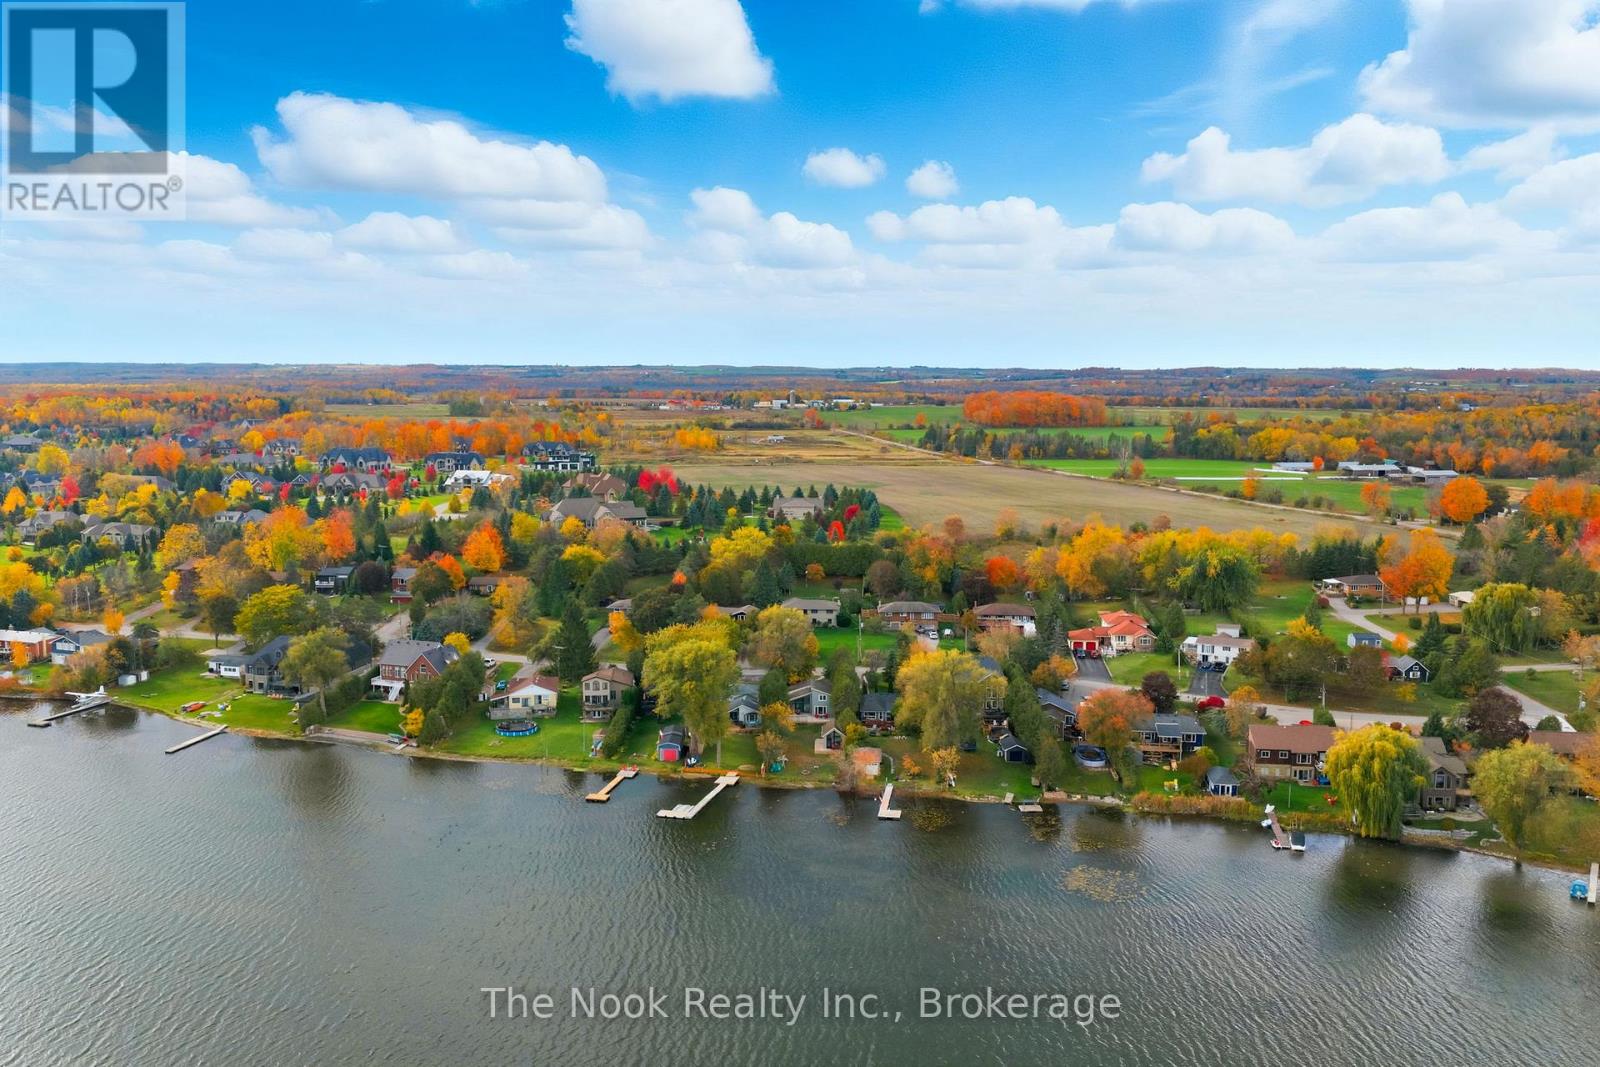
55 Honey's Beach Road
Scugog, Ontario
Rare Offering on Lake Scugog - Turn-Key Waterfront Luxury! Welcome to an exceptional lakefront retreat on the shores of beautiful Lake Scugog. Tucked away on a quiet dead-end street, this rare waterfront gem offers the perfect blend of privacy, tranquility, and modern luxury with 55 feet of pristine shoreline and the marina just steps away for effortless boating and lake life. Completely renovated from top to bottom, this stunning 3-bedroom, 2-bath home is truly move-in ready. Designed for year-round enjoyment, the open-concept layout features soaring ceilings, expansive windows, and breathtaking water views that flood the home with natural light from sunrise to sunset. Coveted eastern exposure delivers spectacular morning sunrises shimmering across the lake. Step outside to the spacious lakeside deck with sleek glass railings, perfectly designed for entertaining, outdoor dining, or simply unwinding while taking in the peaceful waterfront setting. A rare and highly sought-after feature is the charming lakeside bunkie, complete with vaulted windows, a private bedroom, and its own living space-ideal for guests, extended family, or a serene work-from-home retreat by the water. Every detail of this property has been thoughtfully updated, including all appliances, interior and exterior finishes, and mechanical systems. Contemporary design, quality craftsmanship, and stylish finishes create a seamless balance of comfort, elegance, and efficiency throughout. Located in a welcoming waterfront community just minutes to town, the Trading Post, shops, and restaurants, this property offers convenience without sacrificing the peaceful cottage lifestyle. Enjoy morning coffee by the water, sun-filled afternoons on the lake, and unforgettable evenings as the sky glows over the shoreline. Opportunities like this are truly rare. Be sure to view the virtual tour and review the complete list of updates and floor plans included in the attachments. (id:61476)
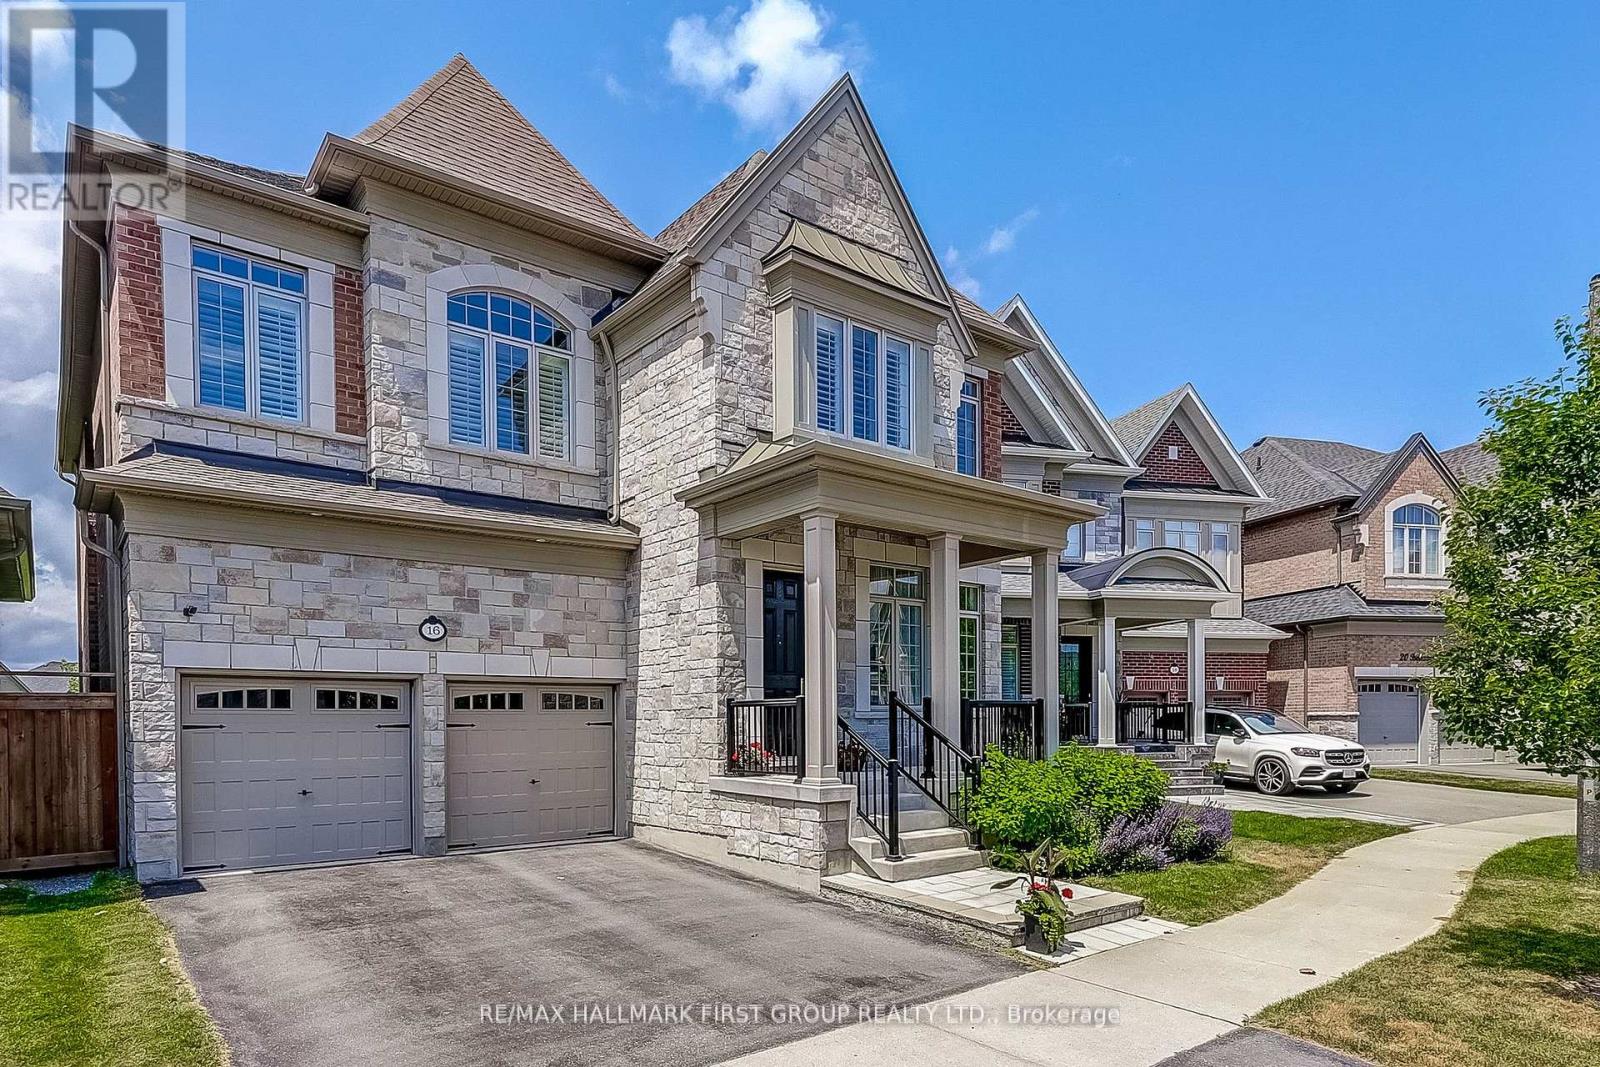
16 Beaverdams Drive
Whitby, Ontario
Backing onto protected ravine green space in Whitby's prestigious Country Lane community, this magnificent Beechfield model delivers over 4,500 sq ft of beautifully finished living space - where luxury, privacy, and flexibility come together seamlessly. The main floor impresses with soaring 10' and 11' smooth ceilings, hand-scraped hardwood floors, and sweeping ravine views through oversized windows. The gourmet kitchen is appointed with Caesar Stone countertops, built-in appliances, a walk-in pantry, and a servery - flowing effortlessly into the breakfast area and great room with gas fireplace. A formal living and dining room plus a dedicated main floor office complete the level. Upstairs, four generously sized bedrooms each offer ensuite or semi-ensuite access and walk-in closets. The primary retreat is a true sanctuary, featuring dual walk-in closets and a spa-inspired 5-piece ensuite. A conveniently located second floor laundry adds everyday ease. The finished walk-out basement provides exceptional versatility with a self-contained 1-bedroom suite - complete with kitchen, laundry, and a private entrance - perfect for multigenerational living or added income potential. Steps to scenic trails and Heber Down Conservation Area, and minutes to top-rated schools, premier shopping, Whitby GO, and Highways 412, 407 & 401. Ravine living at its finest. (id:61476)
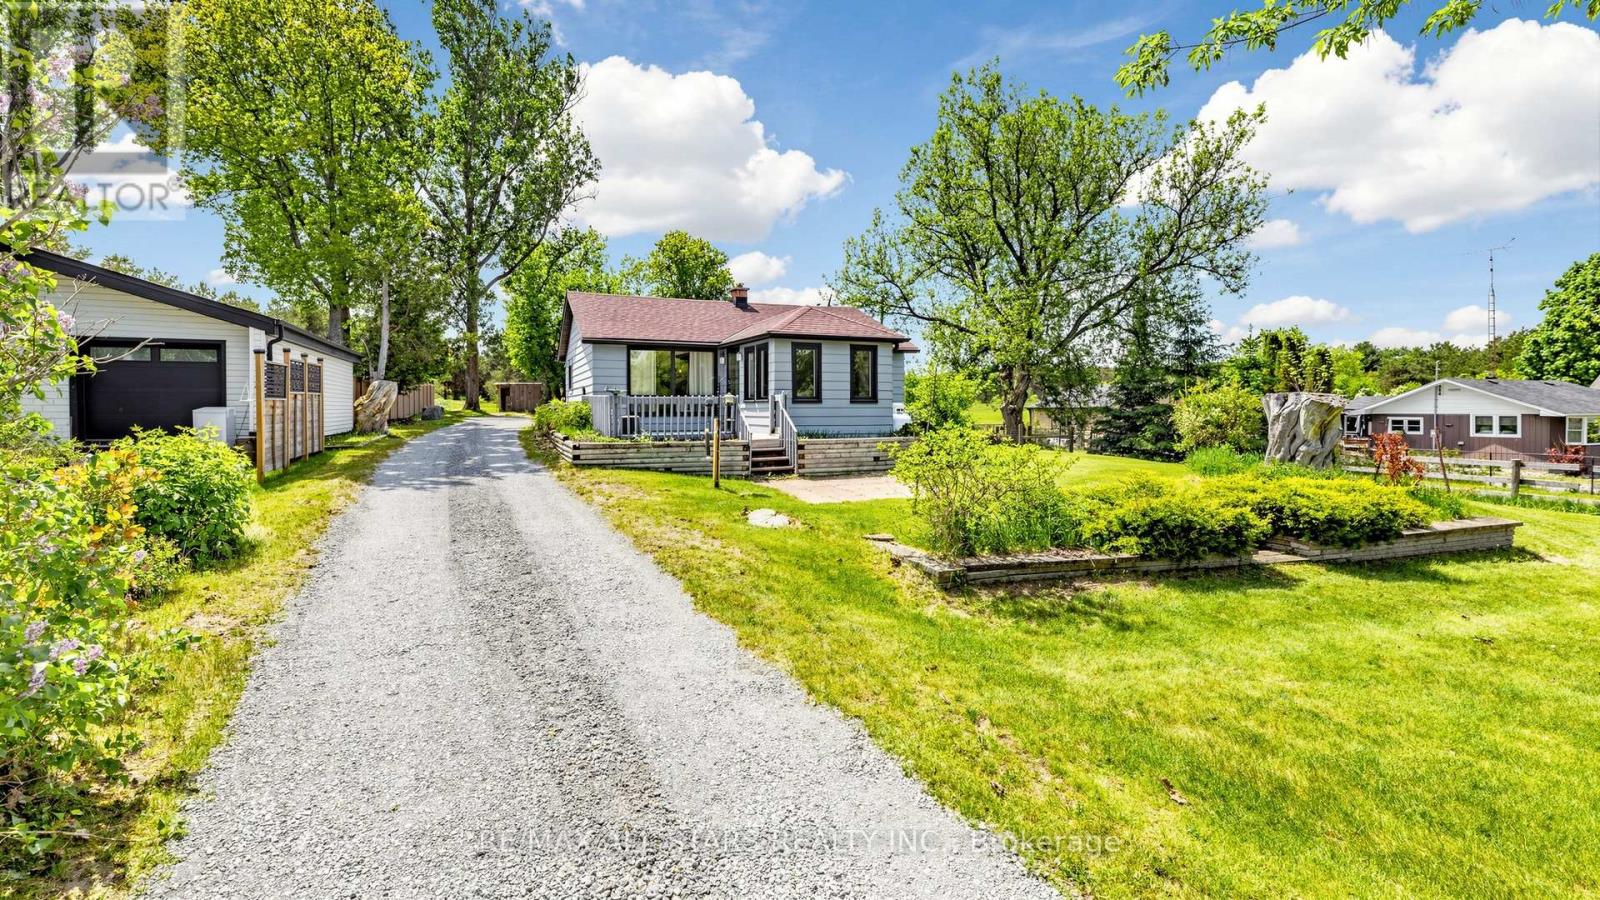
5500 Highway 47
Uxbridge, Ontario
This charming two-bedroom, one-bathroom detached bungalow sits on just under half an acre, offering both serenity and convenience. Nestled on the edge of Uxbridge's downtown core, you enjoy a rural charm while being just steps from shopping, dining, and walking trails. The home features a fully renovated interior, with a completely refreshed bathroom and a modern, bright kitchen equipped with stainless steel appliances. A recent oil-to-propane HVAC conversion enhances efficiency. An unfinished basement with full size washer/dryer offers additional future potential, along with a fully fenced, pet-friendly backyard space. Whether you're a first-time buyer, a retiree, or dreaming of building an addition on this beautiful property, this home is ready for your vision! (id:61476)
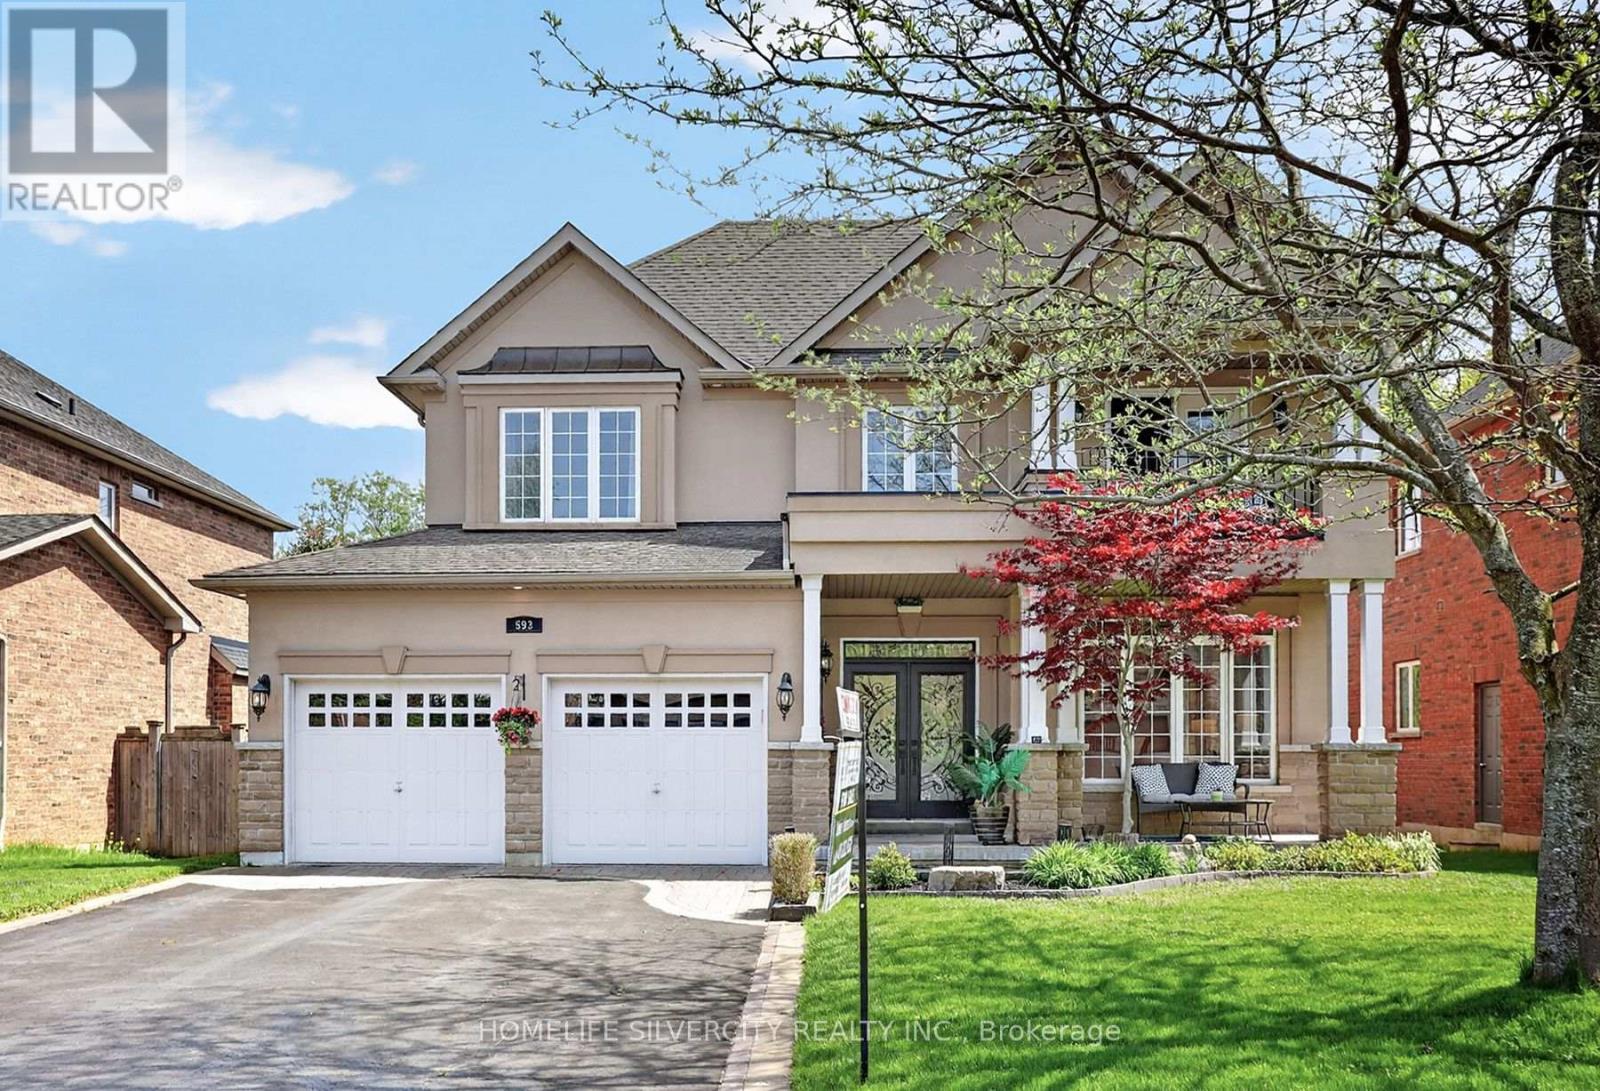
593 Maitland Drive
Pickering, Ontario
Welcome to this quality custom built home in the prestigious Rosebank community, Pickering most sought after neighborhoods. Ideally located near the beach, Rouge Park, Petticoat Creek Conservation Area, the Seaton Trail, and walking distance to schools, Nestled on a quiet cul- de-sac and surrounded by nature. Featuring 4+1 bedrooms, 5 bathrooms, and approximately 3,000 sq. ft. above grade plus a 1,525 sq. ft. finished basement, you'll enjoy 4,525 sq. ft. of total living space. The main and second floors feature hardwood flooring, while the finished basement includes laminate flooring, a wet bar, large recreation room, gym. area, one bedroom, spacious three piece bathroom, ideal for guests or an in law suite, Kingman fireplace (heat output 23250 BTU) in the basement. Additional features include: Stone/stucco exterior with oversized double car garage, Tesla fast EV charger Vinyl casement windows, 9 ft. ceilings on main floor, Decorative columns & upgraded colonial trim, Gourmet kitchen with custom cabinetry & granite countertops, Coffered ceiling in dining room, 200 amp electrical service, Smart toilet in primary ensuite, lot of pot lights inside and out side the house, security alarm rough in, Good size deck with BBQ gas connection and remote-controlled awning, A rare opportunity to own a beautifully crafted home in one of Pickering's finest neighborhoods. (id:61476)