

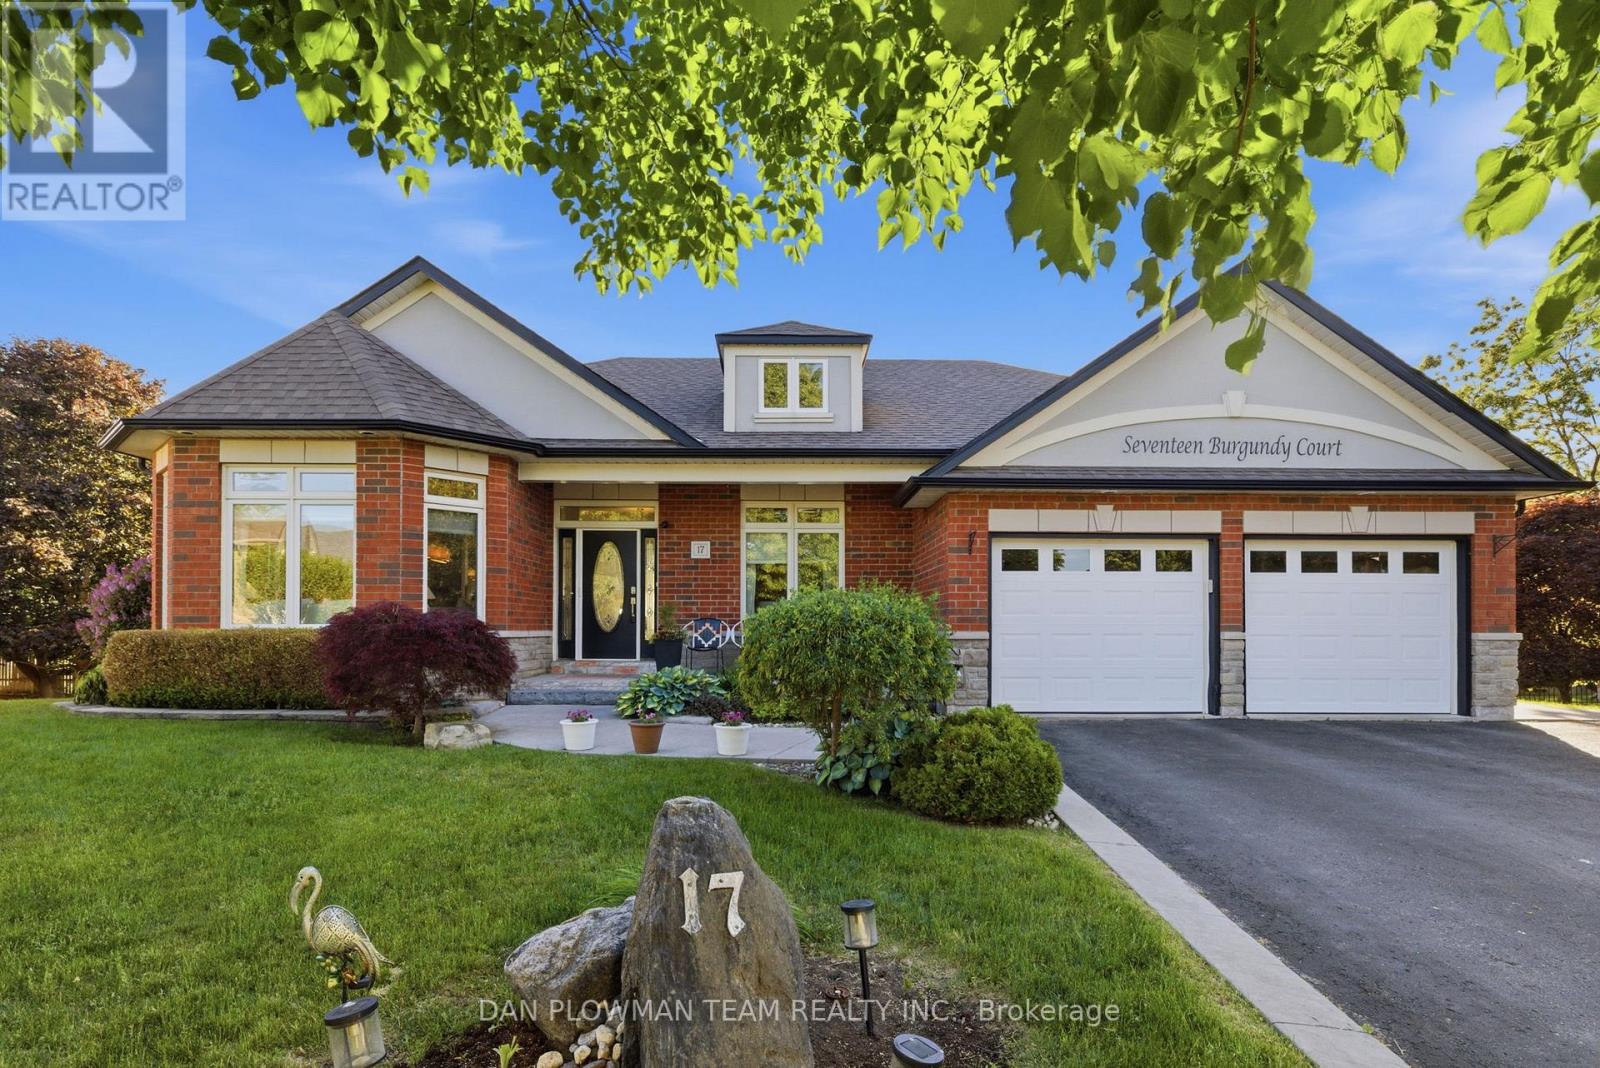
17 Burgundy Court
Whitby, Ontario
Welcome To 17 Burgundy Crt, A Custom-Built Executive Bungalow On An Extraordinary Pie-Shaped Lot In The Highly Sought-After Rolling Acres Community Of North Whitby. Tucked Away At The End Of A Quiet, Mature Court And Occupying What Was Originally 2 Separate Lots, This Impressive Home Offers Nearly 4,000 Sq Ft Of Finished Living Space, Privacy And Value. With Almost 58 Ft Of Frontage, Over 156 Ft Of Depth On Its Longest Side, And An Expansive 185 Ft Rear Lot Line, This Is A Rare Offering Surrounded By Other Executive Homes. The Main Floor Features 9 Ft Ceilings, A Welcoming Family Room With A Beautiful Fireplace, And A Flowing Open-Concept Layout Ideal For Everyday Living And Entertaining. The Gourmet Kitchen Boasts Granite Counters, A Large Centre Island, Abundant Cabinetry, And A Walkout To The Private Backyard. In Addition To The Dedicated Main-Floor Office, The Level Also Offers A Spacious Secondary Bedroom And Full Bath, Ideal For Guests Or One-Level Living. The Primary Suite Serves As A Private Retreat With A 4-Pc Ensuite Featuring Heated Floors And A Walkout To Its Own Secluded Deck. Main-Floor Laundry With Garage Access Adds To The Home's Thoughtful Design. The Finished Lower Level Provides Incredible Additional Living Space With 2 Oversized Bedrooms, A 5-Pc Bath, Wet Bar, Separate Entrance, And Walk-Up Access Through The Garage, Making It An Excellent Option For Extended Family Or Multigenerational Living. Custom Finishes And Quality Craftsmanship Are Evident Throughout. Additional Features Include An Inground Sprinkler System And 2022 Shingles. Rolling Acres Is One Of Whitby's Most Desirable Family Communities, Offering Excellent Schools, Parks, Trails, Recreation Facilities, Shopping, And Convenient Access To Hwys 401 & 407 And Go Transit. Combining A Premium Lot, Custom Construction, And An Exceptional Location, 17 Burgundy Crt Presents A Unique Opportunity In One Of Durham Region's Most Sought-After Neighbourhoods. (id:61476)
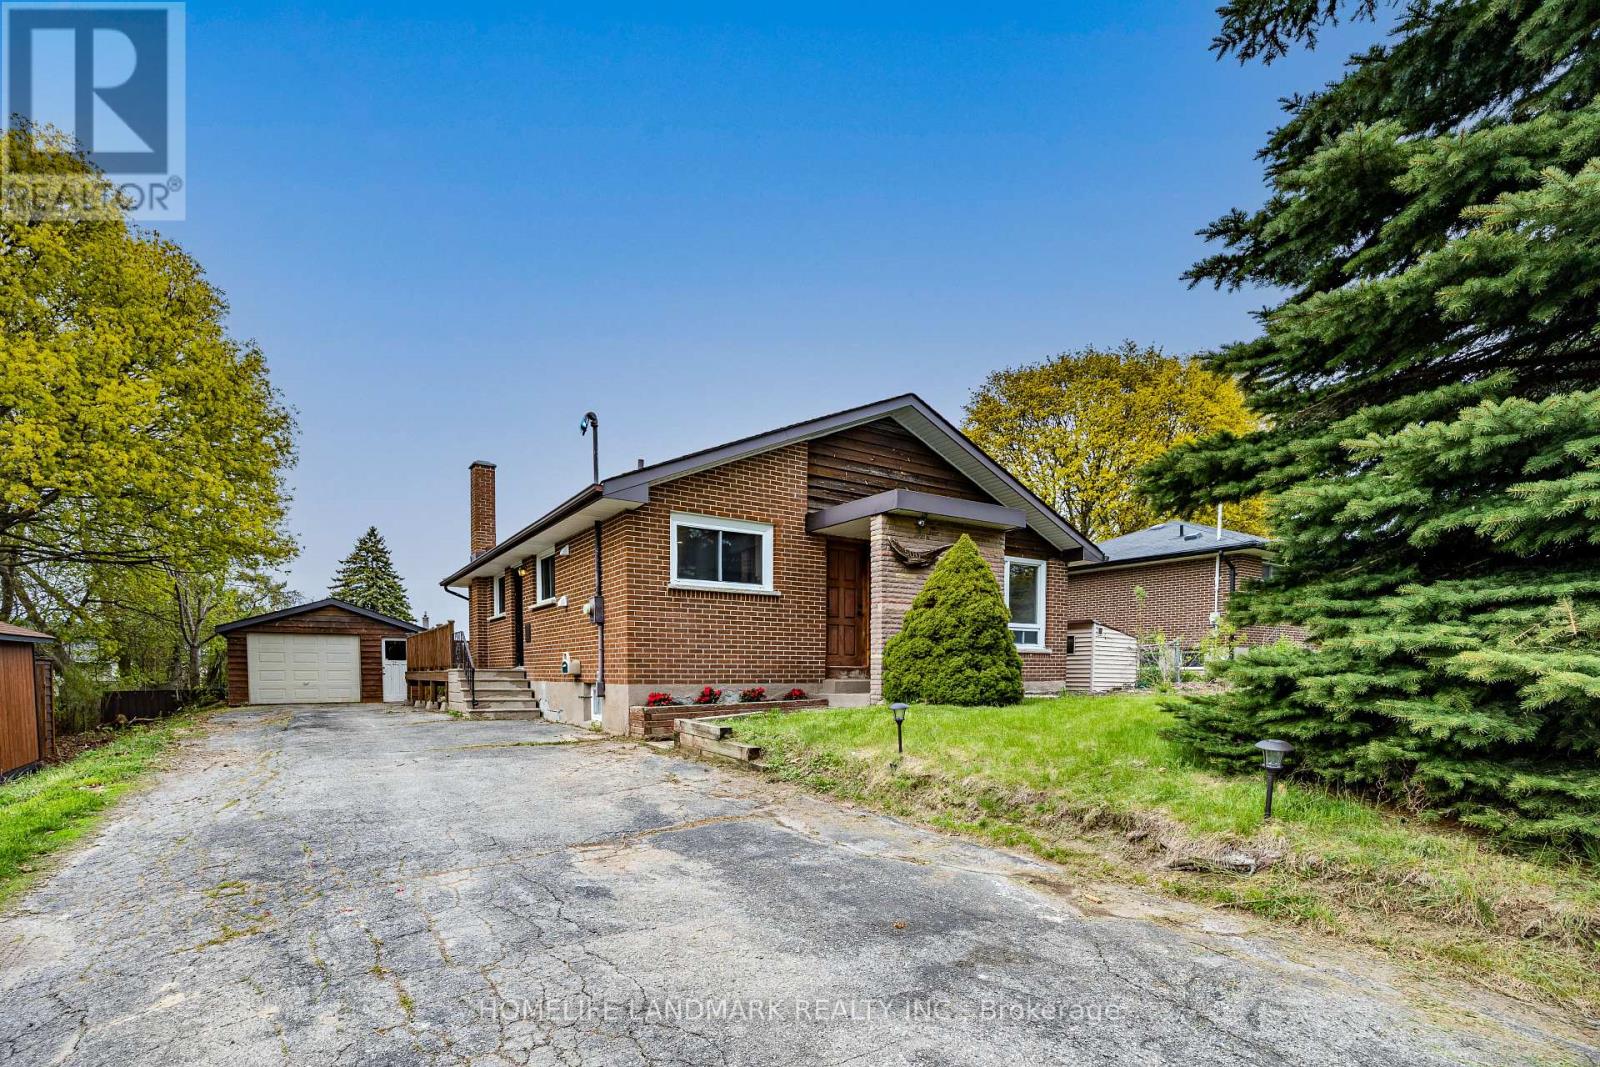
500 Larry Avenue
Oshawa, Ontario
LOT SIZE! Beautiful Detached Bungalow On An Oversized 73 x 150 Ft Country-Style Lot In A Prime North Oshawa Location! This cozy Home Features 3+2 Bedrooms, and A Newly Renovated Kitchen (2026) With Modern Finishes. Large Deck Overlooks The Private & Spacious Backyard - Perfect For Entertaining Or Relaxing Outdoors. Finished Basement With Separate Entrance, 2 Additional Bedrooms, Second Kitchen, And Spacious Rec Room Offering Excellent Flexibility For Extended Family Or In-Law Potential. Septic Recently Pumped & Inspected (Documentation Attached To MLS). Conveniently Located Close To Schools, Shopping, Parks, Restaurants & Everyday Amenities, And Approximately 8 Minutes To Hwy 407 For Easy Commuting. (See brokerage remarks for changes) (id:61476)
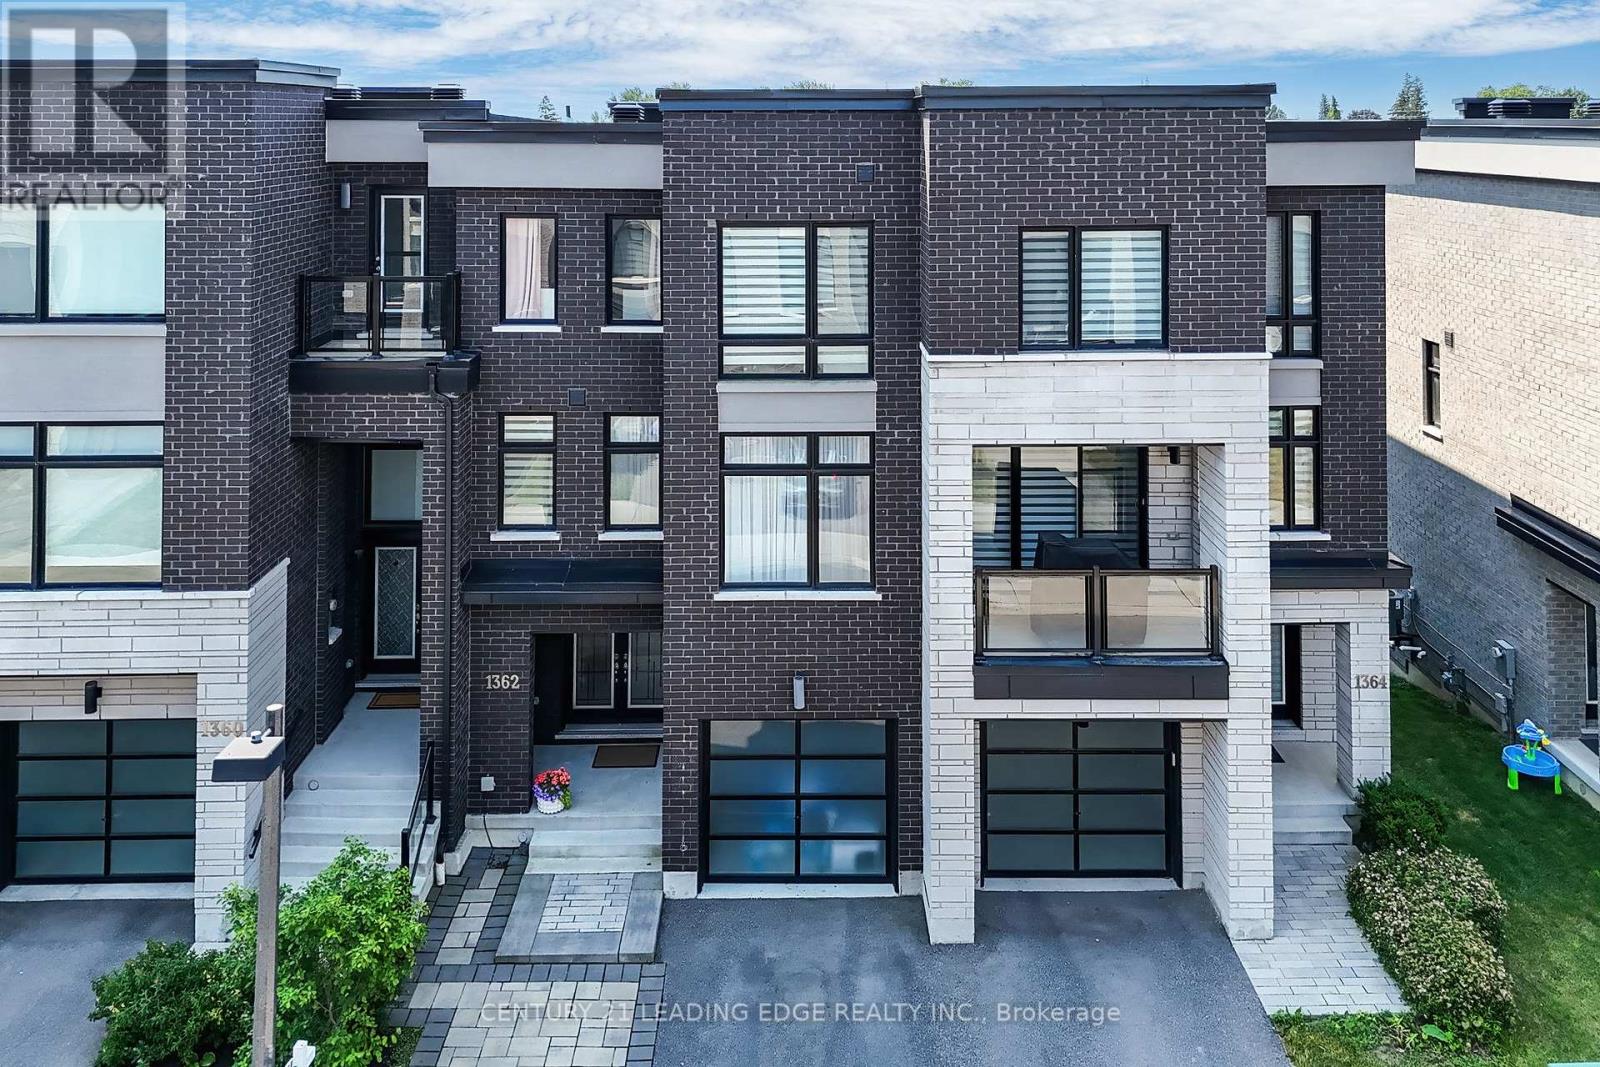
1362 Gull Crossing N
Pickering, Ontario
Welcome to AAA***3 Bed +4 washrooms Gull Crossing. This beautifully upgraded executive townhome offers a bright and Back to the most beautiful landscaped, park, open-concept living space that's just a 4-minute walk to Frenchman's Bay. Enjoy a lifestyle by the lake with easy access to scenic trails, the marina, restaurants, and local shops. walk to Pickering go Train, close to 401, Tim Hortons, Pickering Center Mall, Bright and airy this home has it all. The open concept and large window to the park kitchen is a dream, featuring upgraded cabinets, Granite countertop and Center Island, and a premium stainless steel appliance package, including a CAFE fridge. With portlights Entire in the 9 ft ceilings, this home feels even bigger than the 2000+ sq ft it is. Upgraded natural oak veneer staircases are enhanced by black metal pickets, the primary bedroom is a spacious retreat with a walk-in closet and a luxurious upgraded 5-piece ensuite featuring double sinks large window to the park clear view, glass shower. The two additional bedrooms are bright and spacious with double door closets and large windows. Added features like flat stock baseboards and custom office shelving make this home as functional as it is stylish. There is also a bonus unfinished basement that could be finished for additional living space with Rough in! Move-in ready and steps from the water, this one check all the boxes. (id:61476)
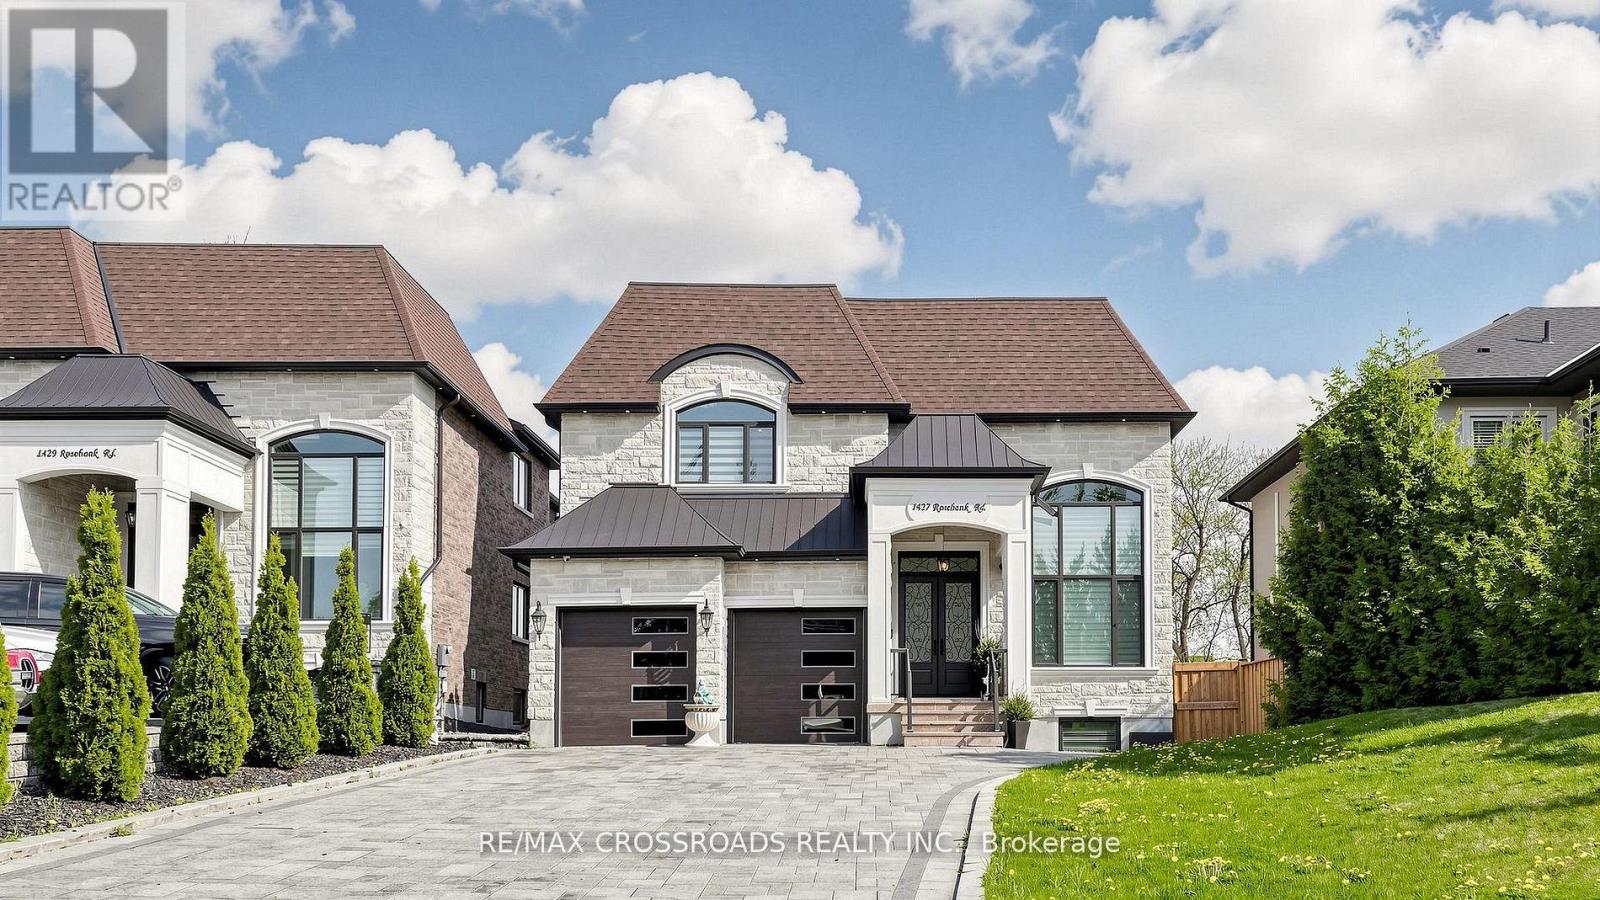
1427 Rosebank Road
Pickering, Ontario
Absolutely Stunning 4 years Brand new Custom built Luxury Detached home, Approx 4200 Sq Ft Grand Living, High Quality home with *ELEVATOR* all 3 Floors, 5 & 4 PC Ensuite all bedrooms, Main floor Office, Extra large Interlocking Drive way, Cathedral Ceiling, Gorgeous gourmet chef's Kitchen W/Center Island, ***Spiral Staircase*** Walk-Up basement, Separate entrance, with 3 bedrooms, Rec/Games Room, High Ceiling in Basement w/2 Separate 4 Pc Ensutis, *****Your Clients will fall in-Love with this beautiful Custom design home.***** (id:61476)
23 Empire Boulevard
Brighton, Ontario
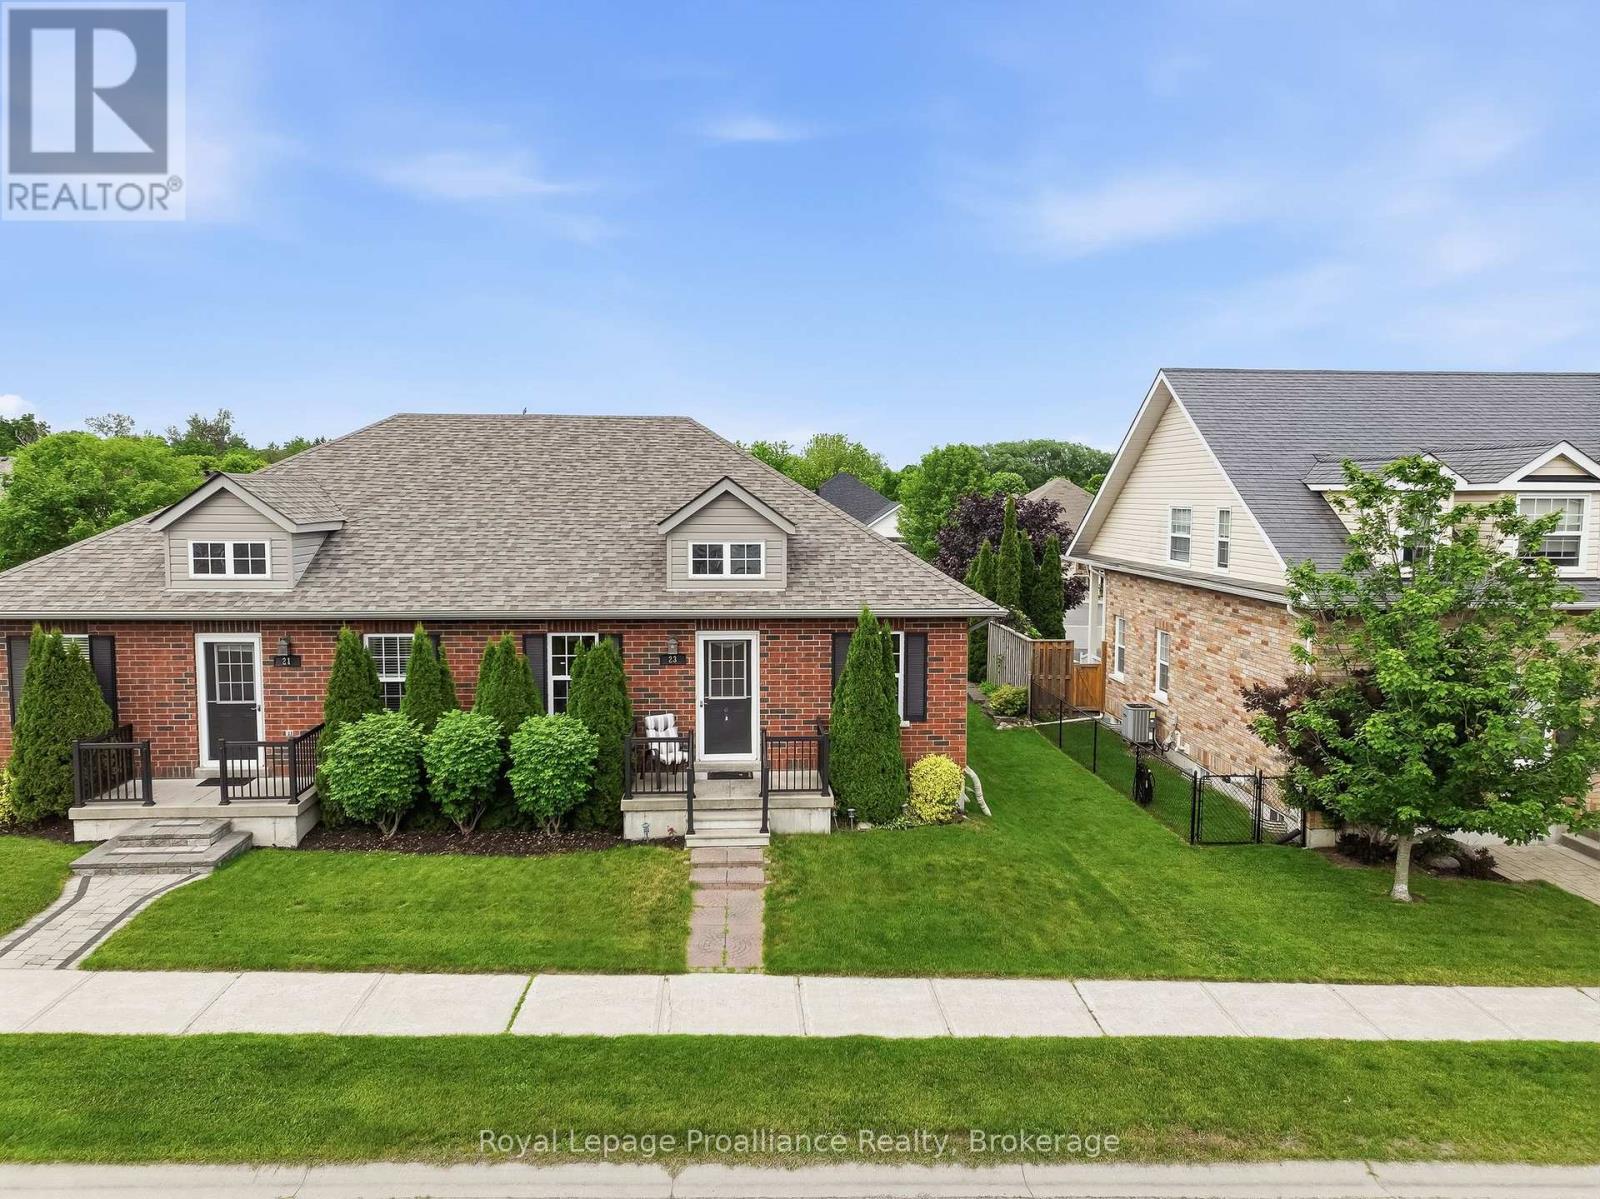
Get ready to fall in love with 23 Empire Blvd in beautiful Brighton! This inviting bungalow perfectly balances efficient living with an incredible location. Showcasing a thoughtful, main-floor living floor plan that flows with effortless ease, you can move right in and relax. Greeting you with fantastic curb appeal is a charming front porch, the perfect spot for your morning coffee. Upon entry, you're welcomed by an open-concept area that combines the living room with a spacious dining zone. The heart of the bungalow features a central functional core designed to make day-to-day life a breeze. The fabulous kitchen provides ample countertops, cabinetry, sit-up breakfast bar and pantry. This layout maximizes convenience for both owners and guests. The spacious Primary is a tranquil retreat, tucked away from the living areas and offers a full ensuite. A peaceful secondary bedroom is nestled in its own wing, offering ideal positioning for a guest room, private home office or bedroom. For added convenience, the home includes a dedicated main-floor laundry room and access to the attached garage. The lower level features a cozy space for movie and game nights with easy access to a full bath and a massive unfinished area for future use, hobbies, exercise area or even more storage. The back door leads directly out to your personal backyard oasis. Say hello to summer with this epic, multi-level entertaining zone with enclosed hot tub area. Built for efficiency, this home includes A/C, central vac, a high-eff gas furnace and HRV system for superior air quality. Located for the ultimate lifestyle, you are just a short walk to the boutiques and cafes of downtown Brighton or a quick bike ride to the trails and beaches of Presqu'ile Provincial Park. Commuters will appreciate the easy access to the 401 corridor and the under-one-hour trip to the Oshawa GO station. This is simplified bungalow living at its absolute finest! (id:61476)
5 - 373 D'arcy Street
Cobourg, Ontario
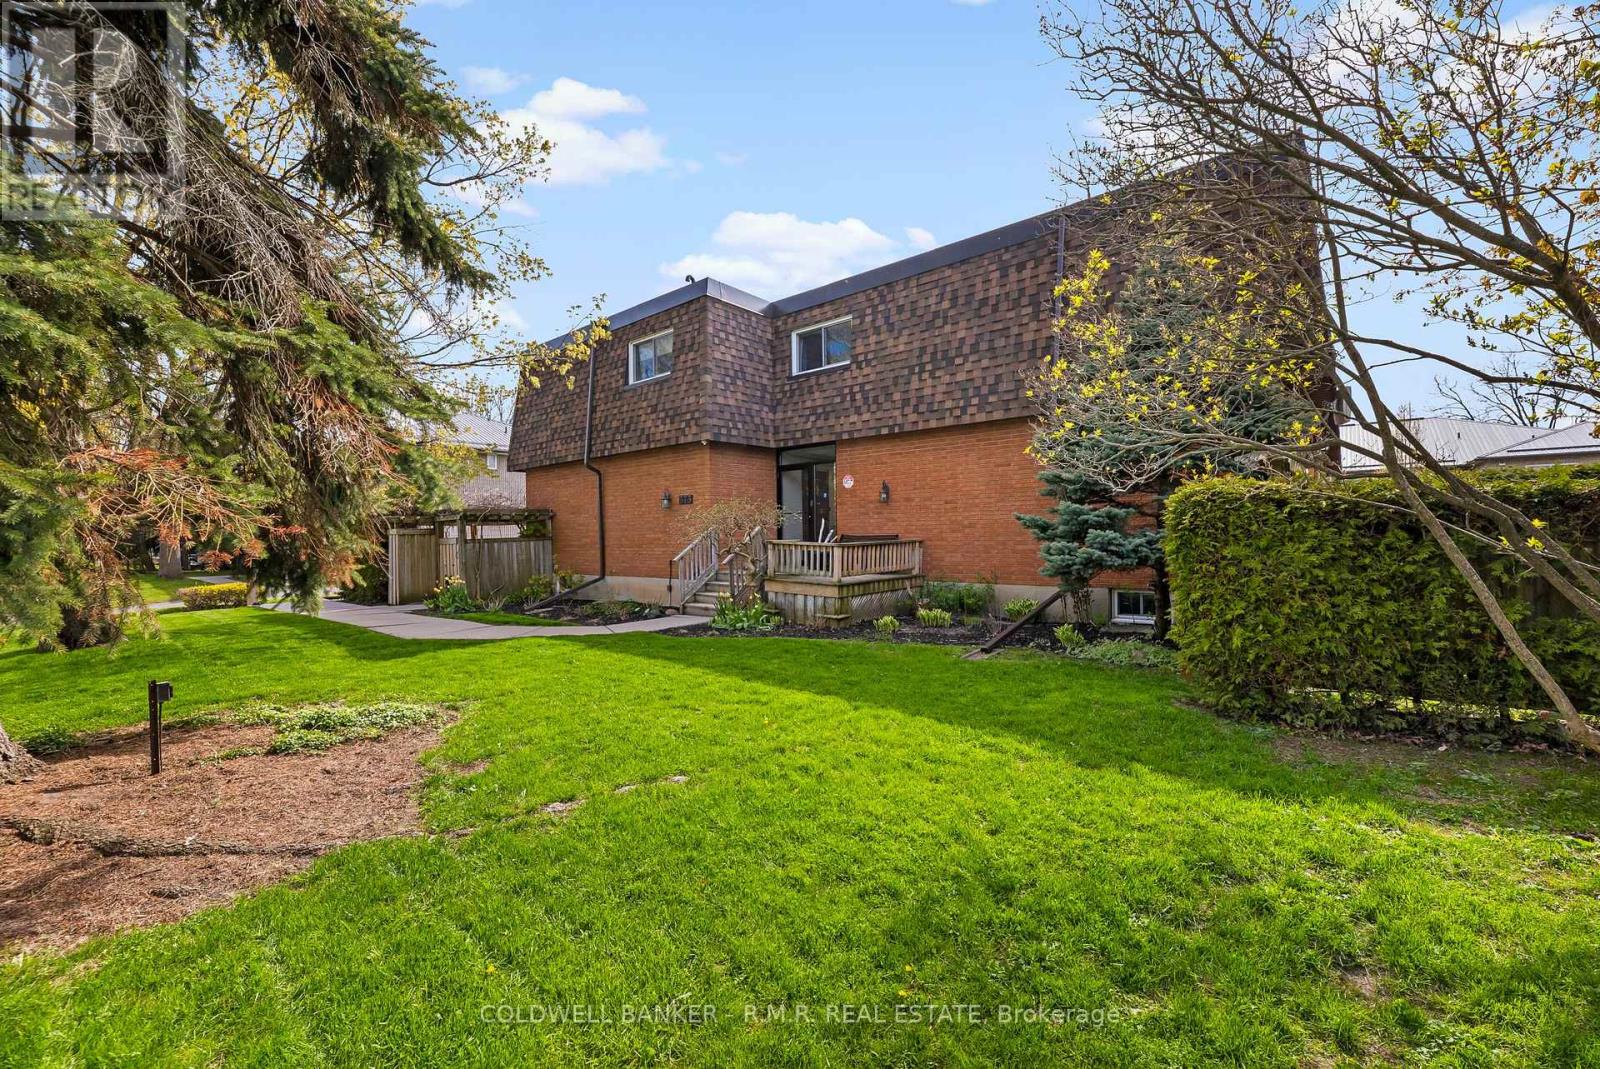
Tucked within a quiet six-unit building, this condo offers more space than you might expect and a warm, welcoming place to call home. Perfectly positioned close to various schools, just a short stroll from the shores of Lake Ontario, Victoria Park, and the charm of downtown Cobourg. You can start your mornings with a lakeside walk, spend afternoons browsing local shops, or enjoy a meal out, all just minutes from your door. Through the three thoughtfully designed levels, this spacious 2 bedroom plus den home blends comfort with eveyday ease. The main floor features an open concept layout where the kitchen flows effortlessly into the dining and living areas, ideal for casual mornings, hosting friends, or simply unwinding at the end of the day in a bright space. Upstairs, you will find generously sized bedrooms and full bath. The lower level adds valuable flexibility with a cozy family room and additional space for a home office, play area, or creative corner, perfect for today's evolving family needs. Step outside to your private patio, an extension of your living space where you can enjoy a morning coffee, a good book, or quiet evenings under the open sky. Added conveniences include an outdoor parking spot, a storage unit, and new windows (2026) for comfort and peace of mind. This is a wonderful opportunity to enjoy low maintenance living suitable for many lifestyles, providing everyday conveniences. (id:61476)
15 Hillside Drive
Clarington, Ontario
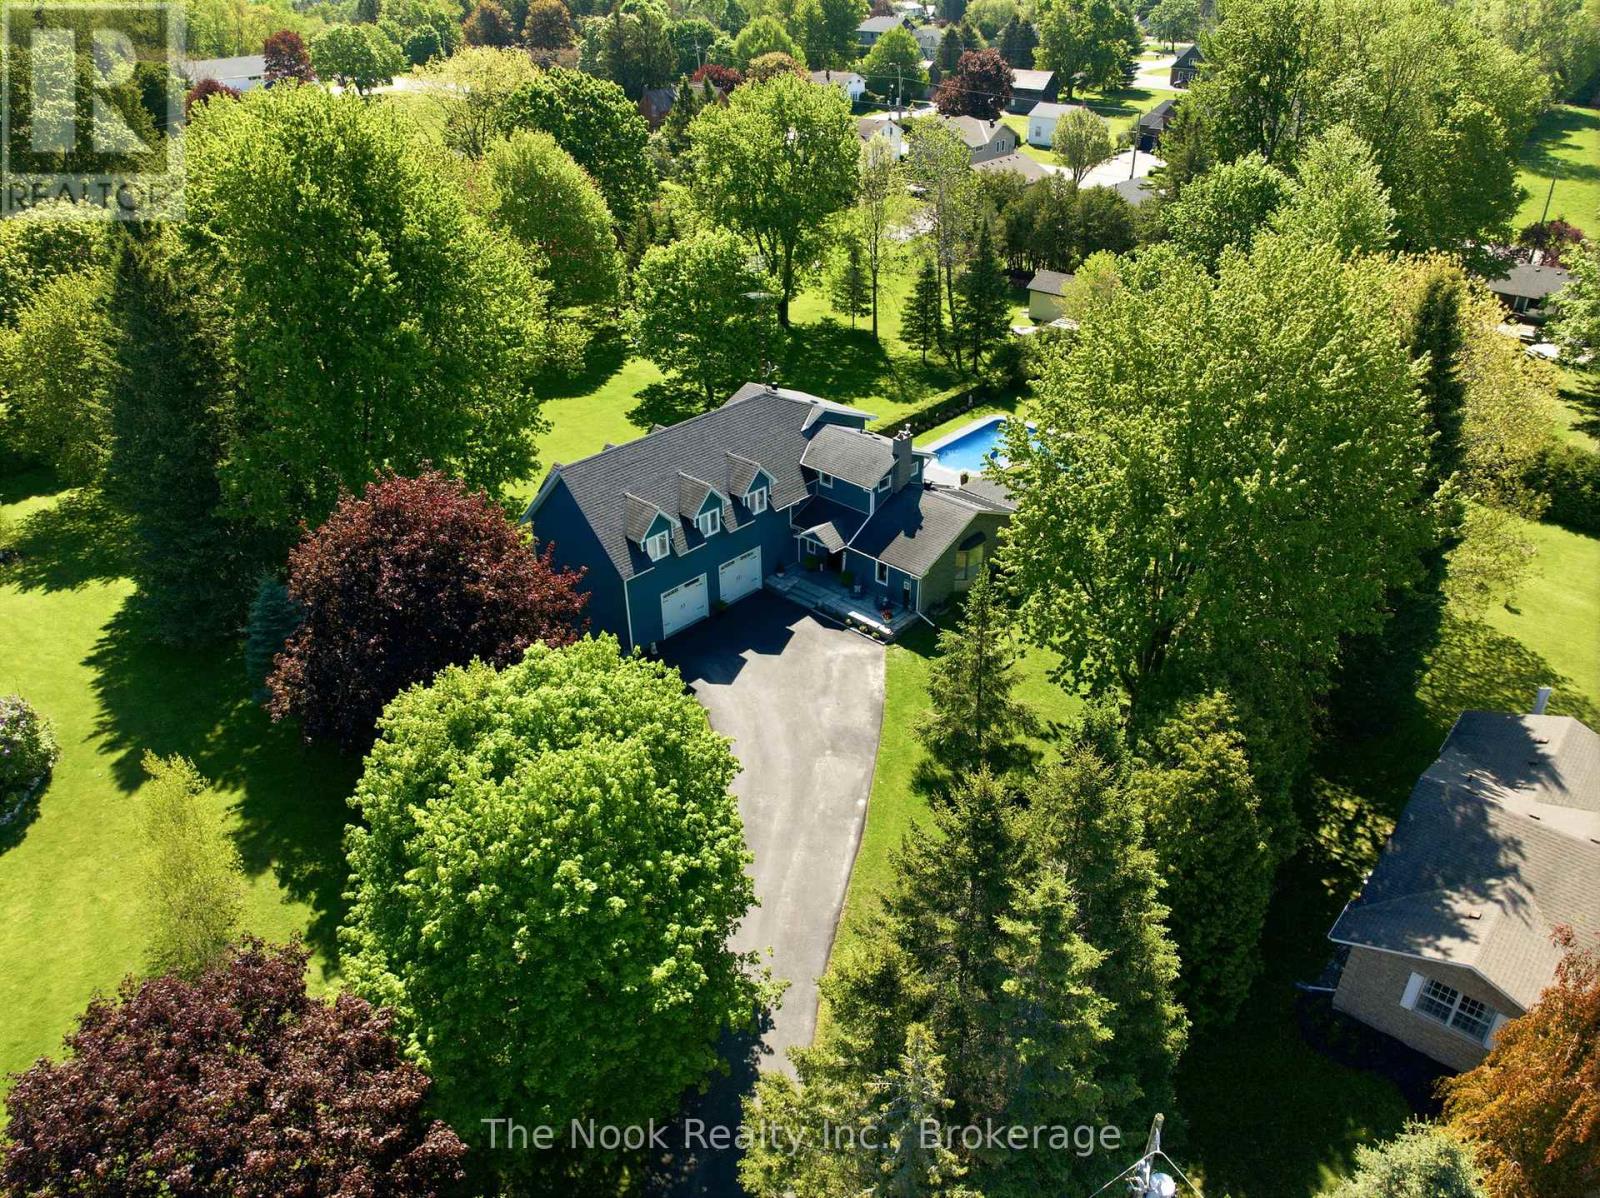
Nestled in the peaceful and picturesque Hamlet of Solina, this beautifully finished 5-bedroom, 4-bathroom home offers the perfect blend of luxury, comfort, and functionality. Set on just under an acre of meticulously landscaped property, this residence is ideal for families seeking space, style, and serenity. Top to bottom, every detail of this home has been thoughtfully designed and finished to perfection. The flexible floor plan offers a choice between a main-level or upper-level primary bedroom, each featuring a private en-suite bath-perfect for accommodating multi-generational living or personal preference .The heart of the home features spacious living and dining areas, a modern kitchen with premium finishes, and large windows that fill the space with natural light. The lower level is fully finished, providing additional living space ideal for recreation and comfort .Step outside to a true backyard oasis. The expansive yard features a large in-ground pool surrounded by kid-safe Rubaroc surfacing, ensuring both safety and style. A generous deck with a covered sitting area, pot lights, a gas BBQ hookup, and a natural gas fire table creates the ultimate setting for outdoor entertaining and relaxation. This exceptional property combines rural tranquility with modern amenities, offering a rare opportunity to enjoy country living just minutes from city conveniences. A perfect retreat for those who value space, quality, and outdoor living at its finest (id:61476)
15 Farmstead Drive
Clarington, Ontario
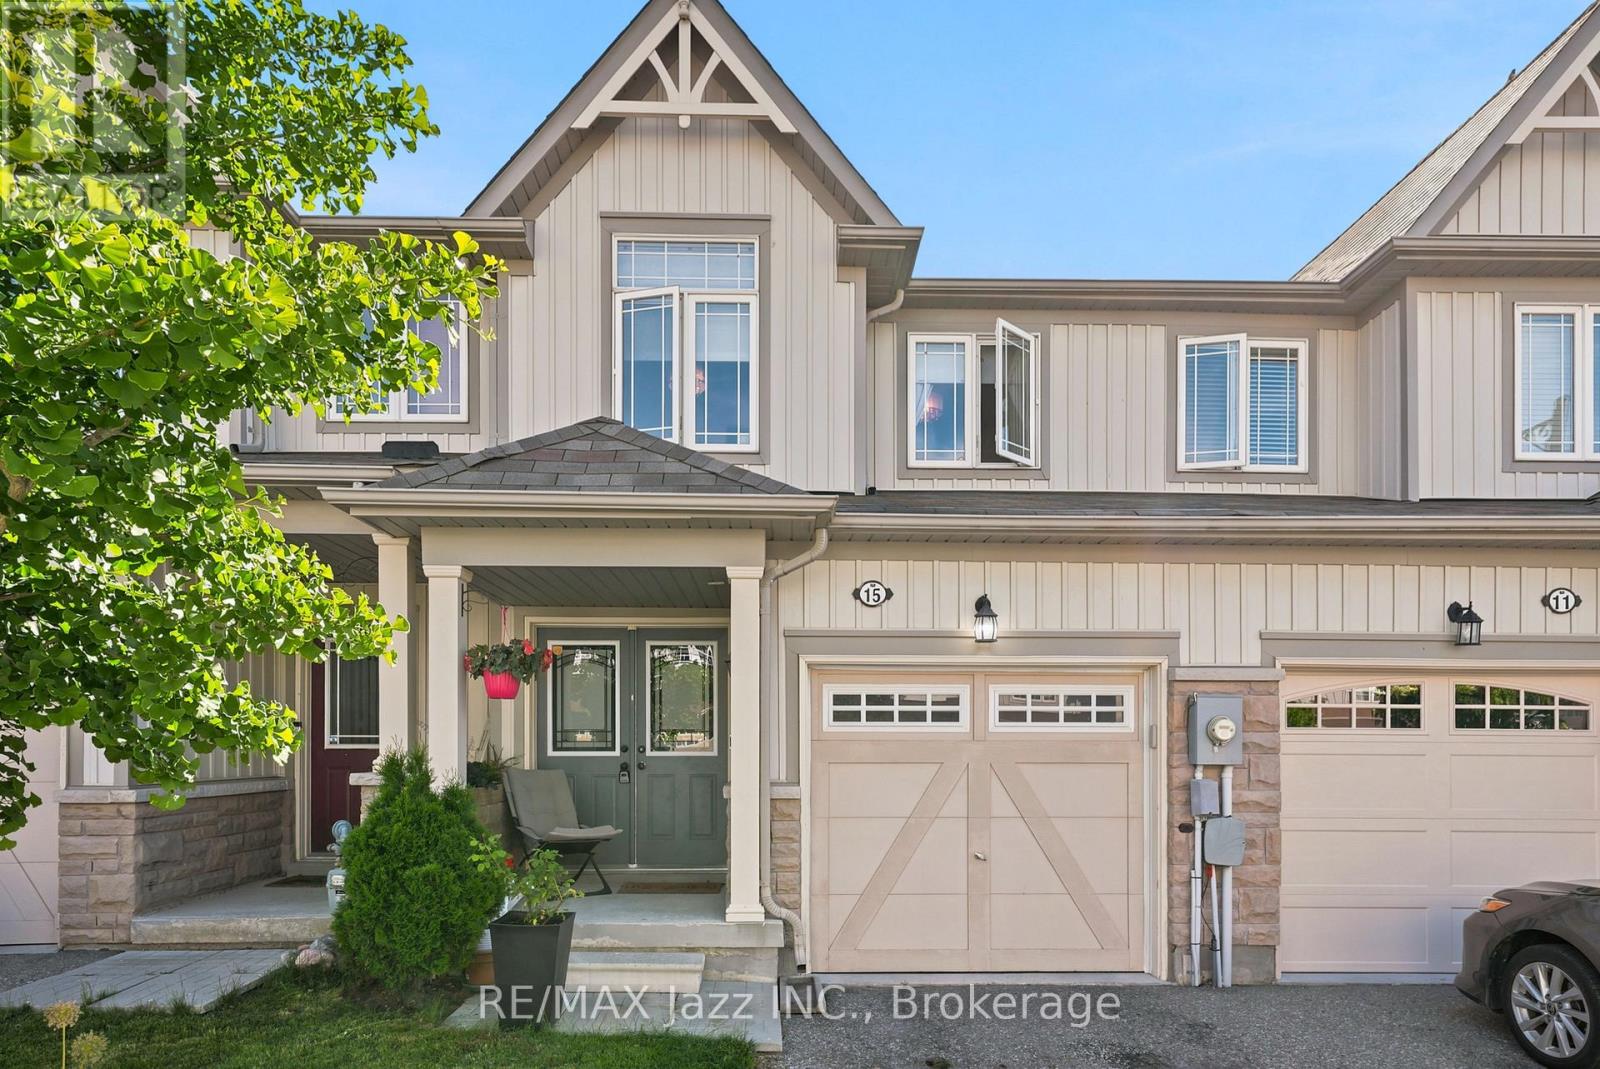
Welcome to this beautifully renovated 3-bedroom townhome offering stylish finishes and functional living space for the whole family. Featuring 4 bathrooms, including a convenient main floor 2-piece powder room and an additional 2-piece bathroom in the finished basement, this home is move-in ready from top to bottom. The updated kitchen showcases quartz countertops, stainless steel appliances, and modern finishes, while upgraded light fixtures and hardwood flooring throughout add warmth and elegance. The spacious primary bedroom features a walk-in closet and private ensuite. The finished basement provides additional living space, perfect for a rec room, home office, or play area. Located in a family-friendly neighbourhood within walking distance to schools, parks, and grocery stores, this home also offers a single-car garage with convenient inside access. An exceptional opportunity for families, first-time buyers, or investors alike. (id:61476)
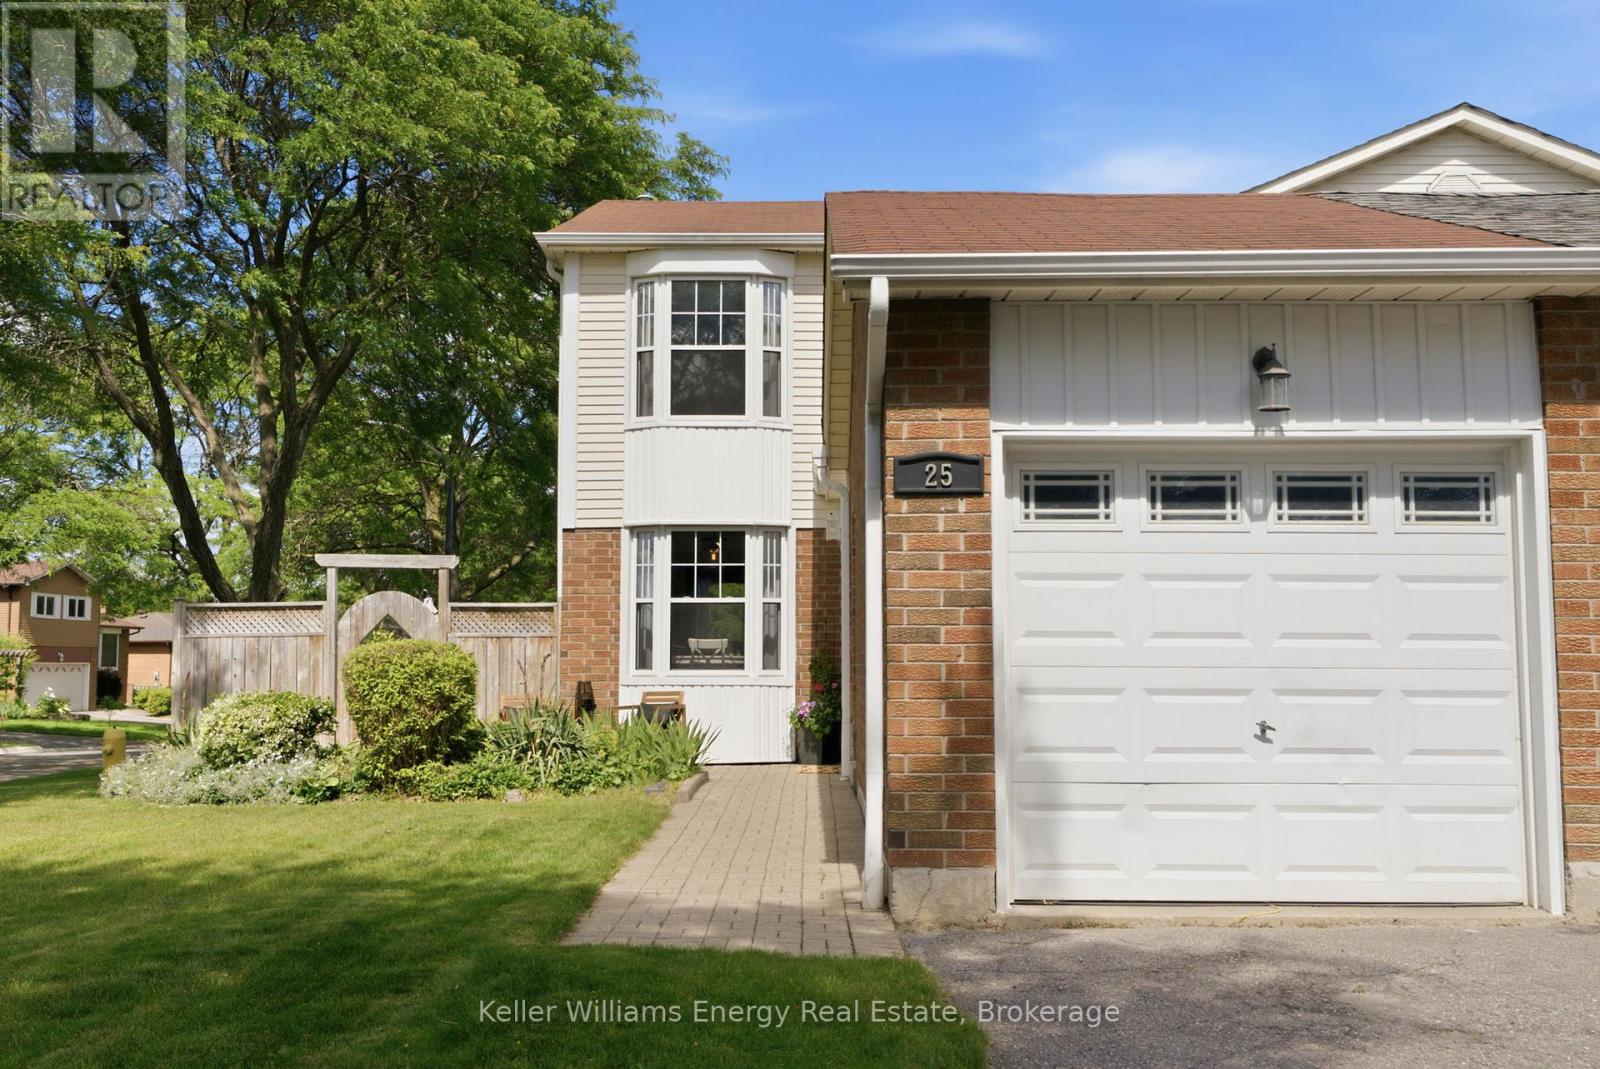
25 Habitant Crescent
Whitby, Ontario
This home truly offers everything a growing family could ask for! From the moment you arrive, you'll be welcomed by a bright and inviting open-concept main floor designed for both everyday living and entertaining. The Eat-in kitchen features large windows that fill the space with natural light and overlooks the spacious dining and living areas. Beautiful laminate flooring flows throughout the main level, creating a warm and cohesive feel. Upstairs, you'll find three generously sized bedrooms, each offering ample closet space for the whole family. The finished basement provides additional living space, perfect for a family room, play area, and home office. Step outside to your own private summer retreat. The backyard showcases a beautiful in-ground pool surrounded by interlock, creating a low-maintenance outdoor oasis. With plenty of room for entertaining, relaxing, and hosting family gatherings, this space is sure to be enjoyed all season along. The location is simply unbeatable. Watch your children play at the park directly across the street from your kitchen window, while enjoying close proximity to schools, shopping, restaurants, public transit, and all essential amenities. This is the perfect family home - one you definitely don't want to miss! Come and see it for yourself! Homes like 25 Habitant Cres don't come along everyday! (id:61476)
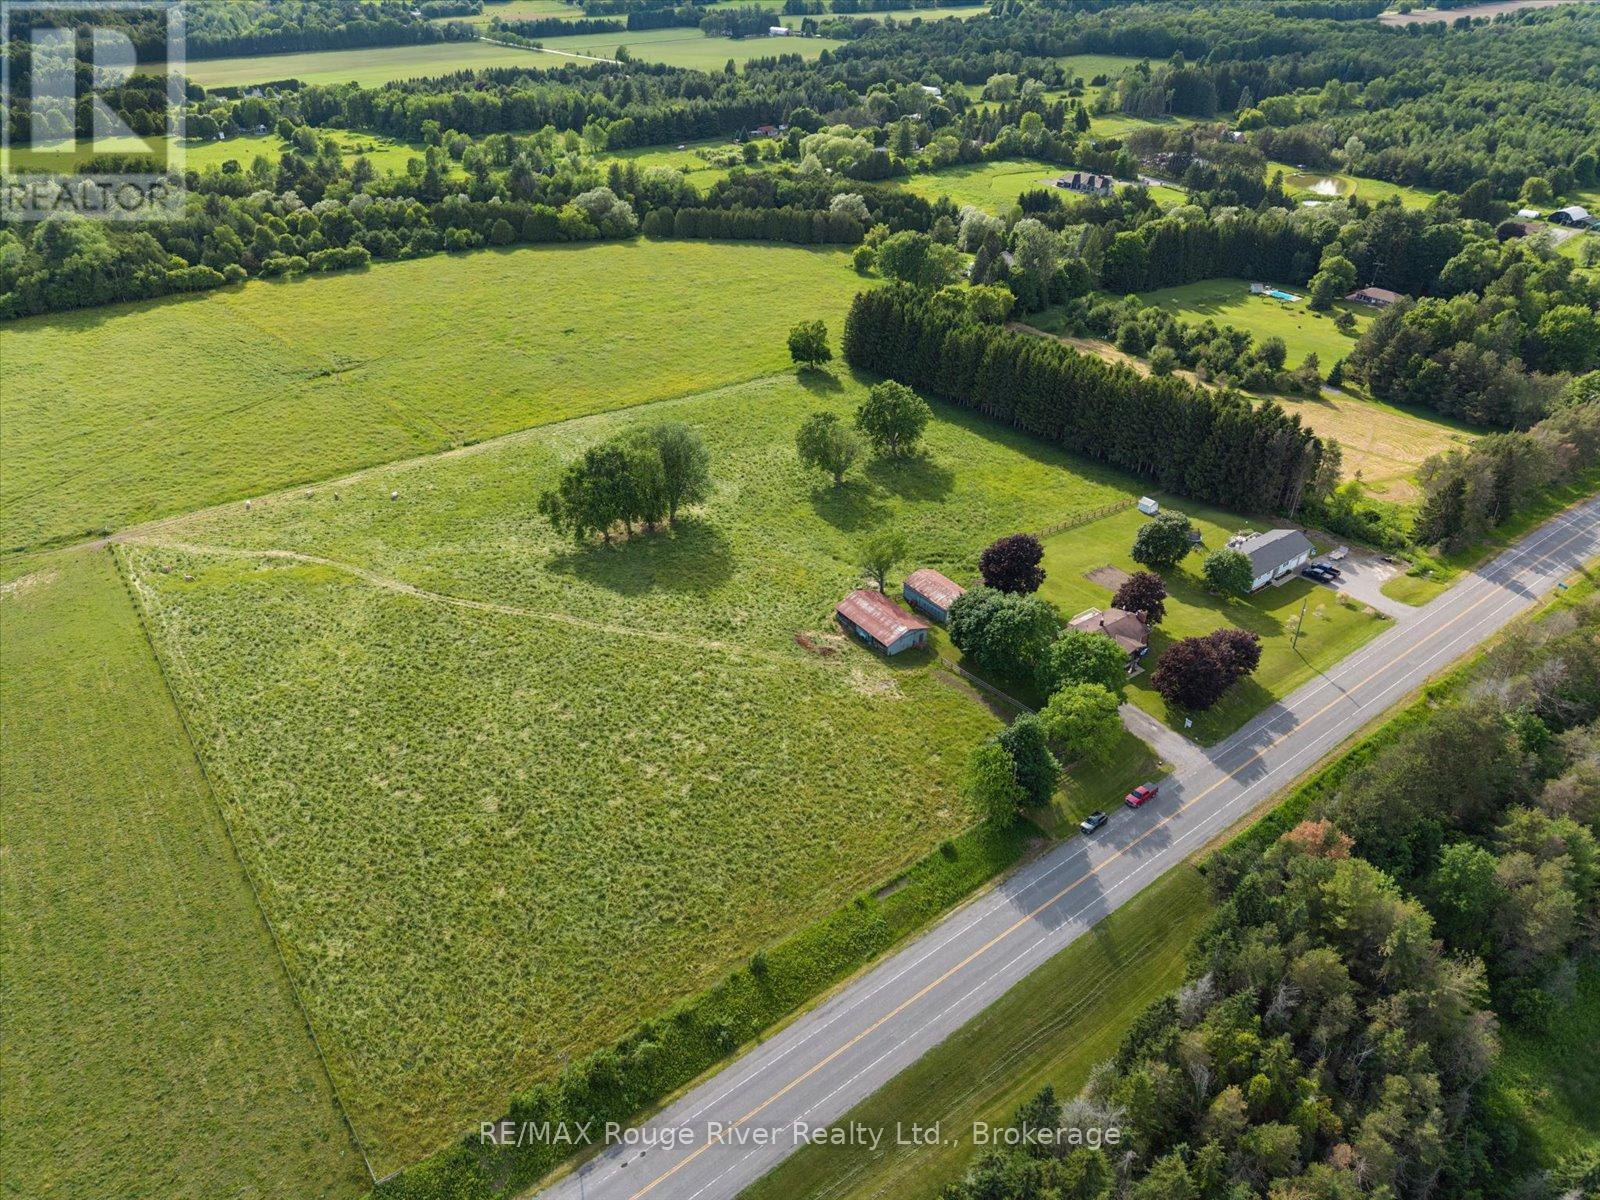
3714 Newtonville Road
Clarington, Ontario
Are you ready to trade city rush for the serene embrace of country living this summer on your own move-in-ready homestead? Nestled on 8.95 picturesque acres in peaceful Newtonville, this beautifully reimagined raised bungalow offers an exquisite blend of modern comfort and timeless rural charm. Step inside to discover a bright, sun-drenched interior designed for effortless everyday living and entertaining, boasting seamless premium laminate flooring and elegant pot lighting throughout. The heart of the home is an updated kitchen that flows gracefully into a cozy living room, anchored by a magnificent, show-stopping stone fireplace that radiates warmth. The main floor features three tranquil bedrooms, while both bathrooms on the property have been thoughtfully upgraded with chic, stylish finishes. The brilliant layout extends to the versatile lower level, which boasts a separate entrance to create the ultimate flexible living space. Featuring an additional bedroom and a pristine full bathroom, this expansive area serves as a private haven for guests, a recreation room for movie nights, a home gym, or an inspiring office. Step outside onto the sprawling attached deck to greet the crisp country air and sweeping views of an absolute paradise tailored for outdoor enthusiasts and hobby farmers alike. The magnificent grounds feature a massive detached four-car garage-perfect for a workshop-alongside a versatile barn complete with six stalls, a chicken coop, and storage. A fully fenced pasture stands ready for livestock, leaving the rest of the lush property as a blank canvas for master landscaping or building your dream garden. With boundless room to expand and customize, this exceptional property offers an uncompromised lifestyle where your dream homestead becomes reality. (id:61476)
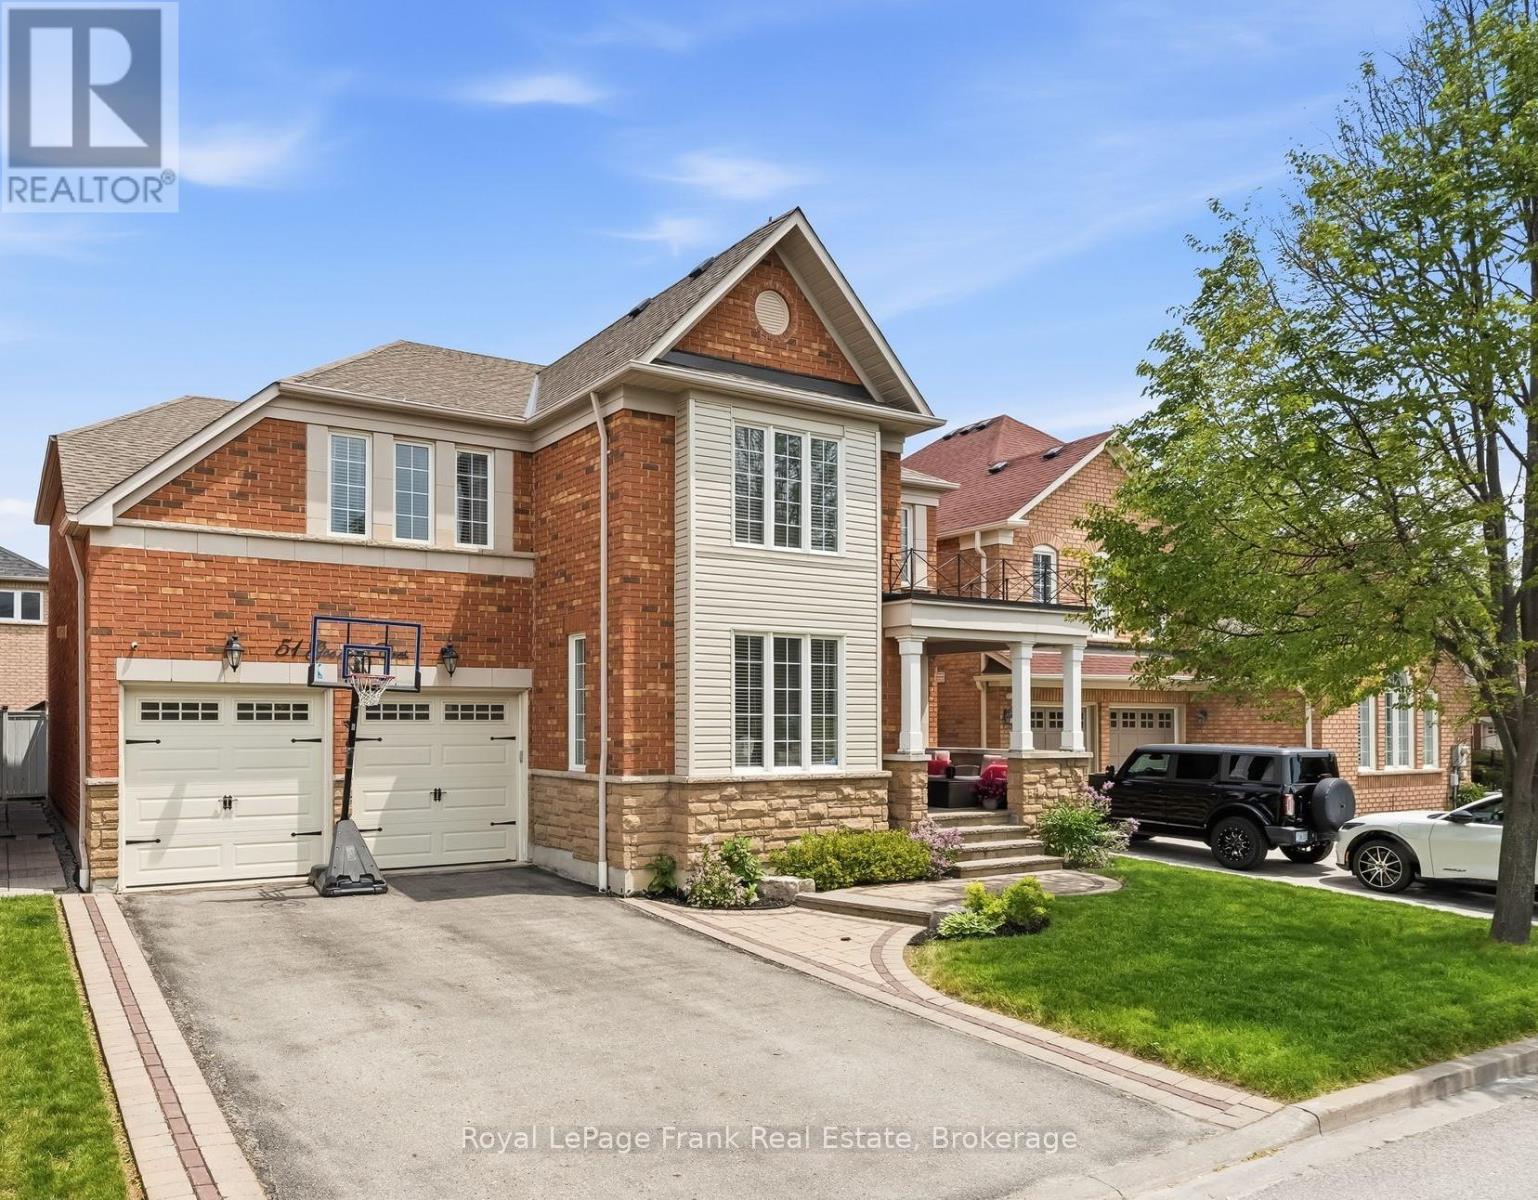
51 Goodhart Crescent
Ajax, Ontario
Stunning Executive Home in Prestigious North Ajax! Offering 5 spacious bedrooms and 4+1 bathrooms, this beautifully maintained family residence combines elegance, comfort, and exceptional living space in a highly sought-after neighbourhood with a park right across the street. Featuring outstanding curb appeal with a striking brick and stone exterior, double-car garage, and manicured landscaping, this home is sure to impress from the moment you arrive. Step inside to discover a travertine tile entrance, followed by gleaming hardwood floors, soaring ceilings, crown molding, and a thoughtfully designed layout with high end finishes ideal for both everyday living and entertaining. The elegant formal dining room showcases a coffered ceiling and large windows that flood the space with natural light, creating the perfect setting for family gatherings and special occasions. Generous principal rooms provide ample space for growing families, while the spacious bedrooms offer comfort and privacy for everyone. The luxurious primary retreat features hardwood flooring, a gorgeous custom walk-in closet, and a spa-inspired ensuite bath, creating the perfect place to unwind at the end of the day. The finished basement with 3 pc bath and potential for a private entrance through the garage opens up even more possibilities. Ideally situated in desirable North Ajax, this home is just minutes to Highway 407 and within walking distance to excellent schools, parks, playgrounds, trails, shopping, restaurants, and everyday amenities. Enjoy the perfect blend of executive living and family-friendly convenience in one of Ajax's most desirable communities. An exceptional opportunity to own a spacious, move-in-ready family home in a prime North Ajax location. (id:61476)

222 Sprucewood Crescent
Clarington, Ontario
Visit the REALTOR website for further information about this listing. Beautiful, well-maintained family home featuring a legal basement apartment with income potential, making this an ideal opportunity for investors, multigenerational families or buyers looking for income support. The home includes a legal secondary suite occupancy permit (2023) confirming compliance of the basement apartment. Offering 2,297 sq ft (MPAC exterior measurement) plus a finished legal basement apartment, this home provides generous living space across all levels. The main floor features a bright and spacious layout with a vaulted front entryway filled with natural light, flowing into a professionally upgraded custom kitchen with granite countertops, custom backsplash, pot lighting, and open-concept design into the family room. Hardwood flooring runs throughout the main living areas, creating a warm and cohesive feel. Additional features include updated major systems and finishes: roof (2017) and furnace (2017), along with thoughtful upgrades throughout the home. The basement apartment is fully self-contained and currently rented, providing immediate income potential. Located in a desirable Bowmanville neighbourhood close to schools, amenities, and commuter routes, this property offers both comfort and long-term value. A rare opportunity to own a turn-key home with a legal income suite in a growing community. (id:61476)