

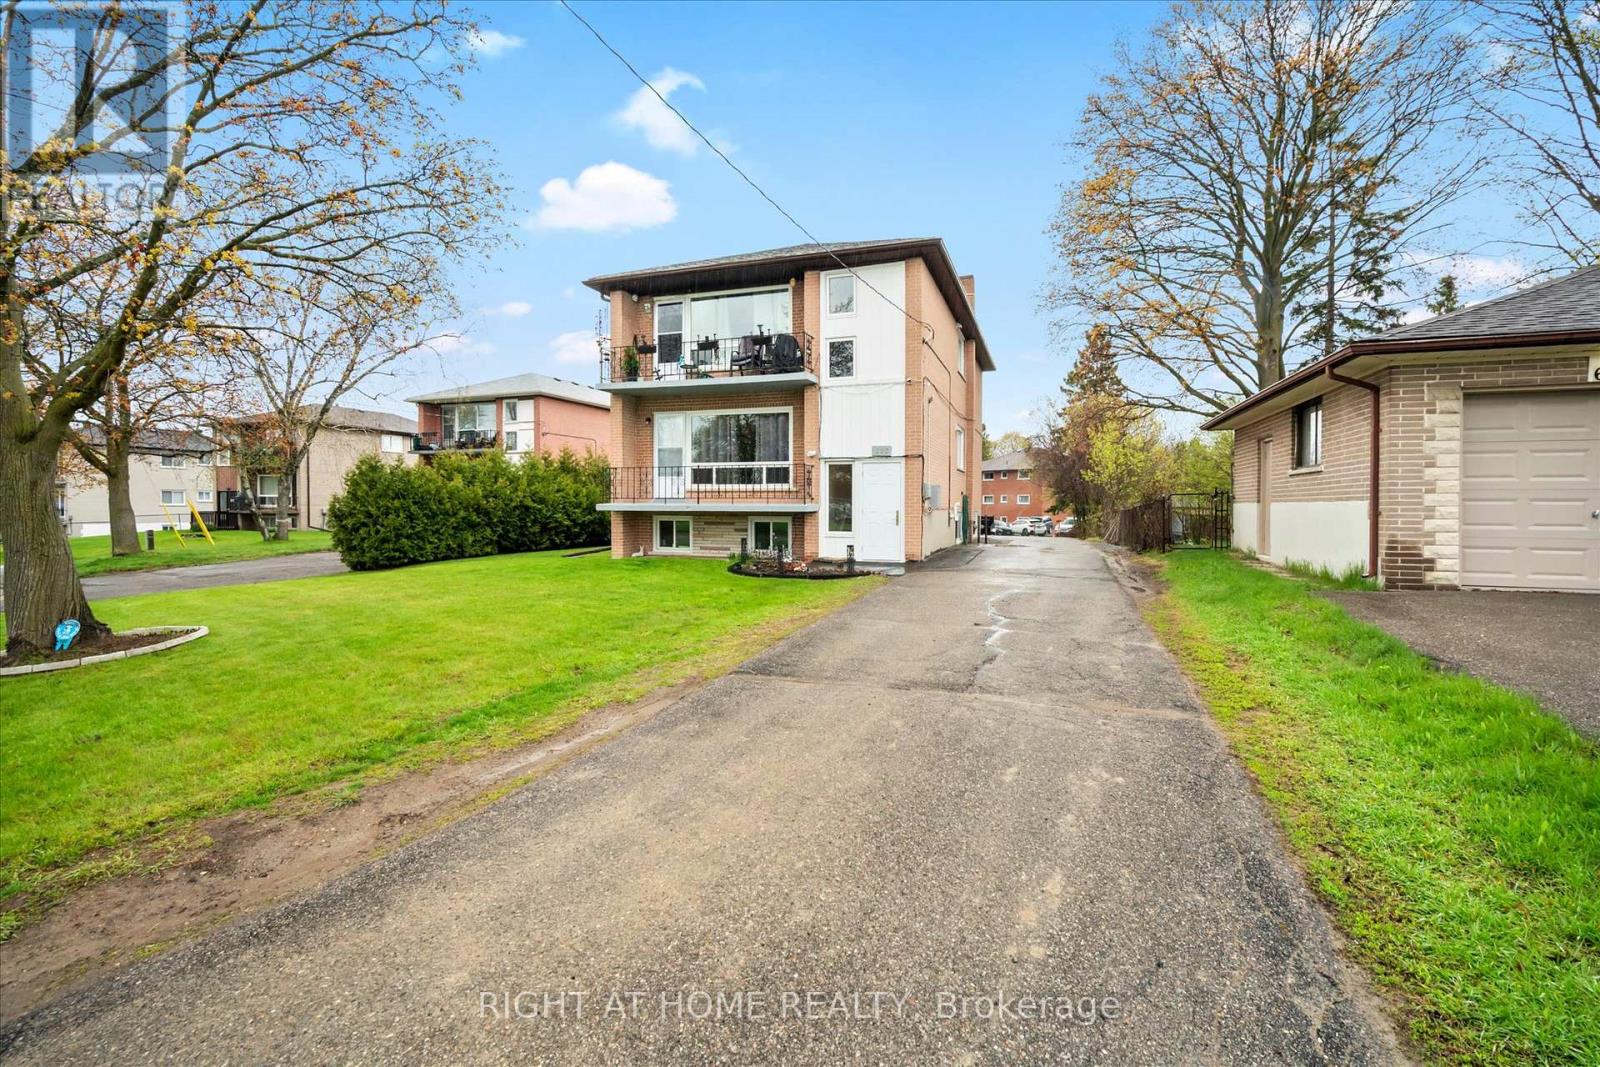
606 Lansdowne Drive
Oshawa, Ontario
Welcome to 606 Lansdowne Ave, Oshawa - a rare purpose-built legal triplex situated on an impressive 69 x 168 ft lot, offering over 11,000 sq ft of land with approximately 203 ft of depth along the eastern property line. This is an excellent opportunity for investors looking for a fully tenanted multi-unit property with future upside potential.All 3 units are currently leased and each unit offers its own separate front and rear entrance. The upper unit features 2 bedrooms and 1 bathroom, the middle unit offers 2 bedrooms and 1 bathroom, and the basement unit includes 1 bedroom plus den and 1 bathroom. Savvy investors may also explore the potential to add a 4th unit in the backyard, subject to municipal approvals. Major improvements have already been completed, including upgraded electrical with breakers and individual new panels in each unit, new windows and doors throughout the building, exterior waterproofing, basement flooring, chimney tuck point repairs, balcony repairs and painting for Units 2 and 3, front building paint, new mailbox, front door asphalt, furnace control board replacement, and various Unit 1 renovations including electrical, pot lights, sanding, repainting, and a new front door. (id:61476)
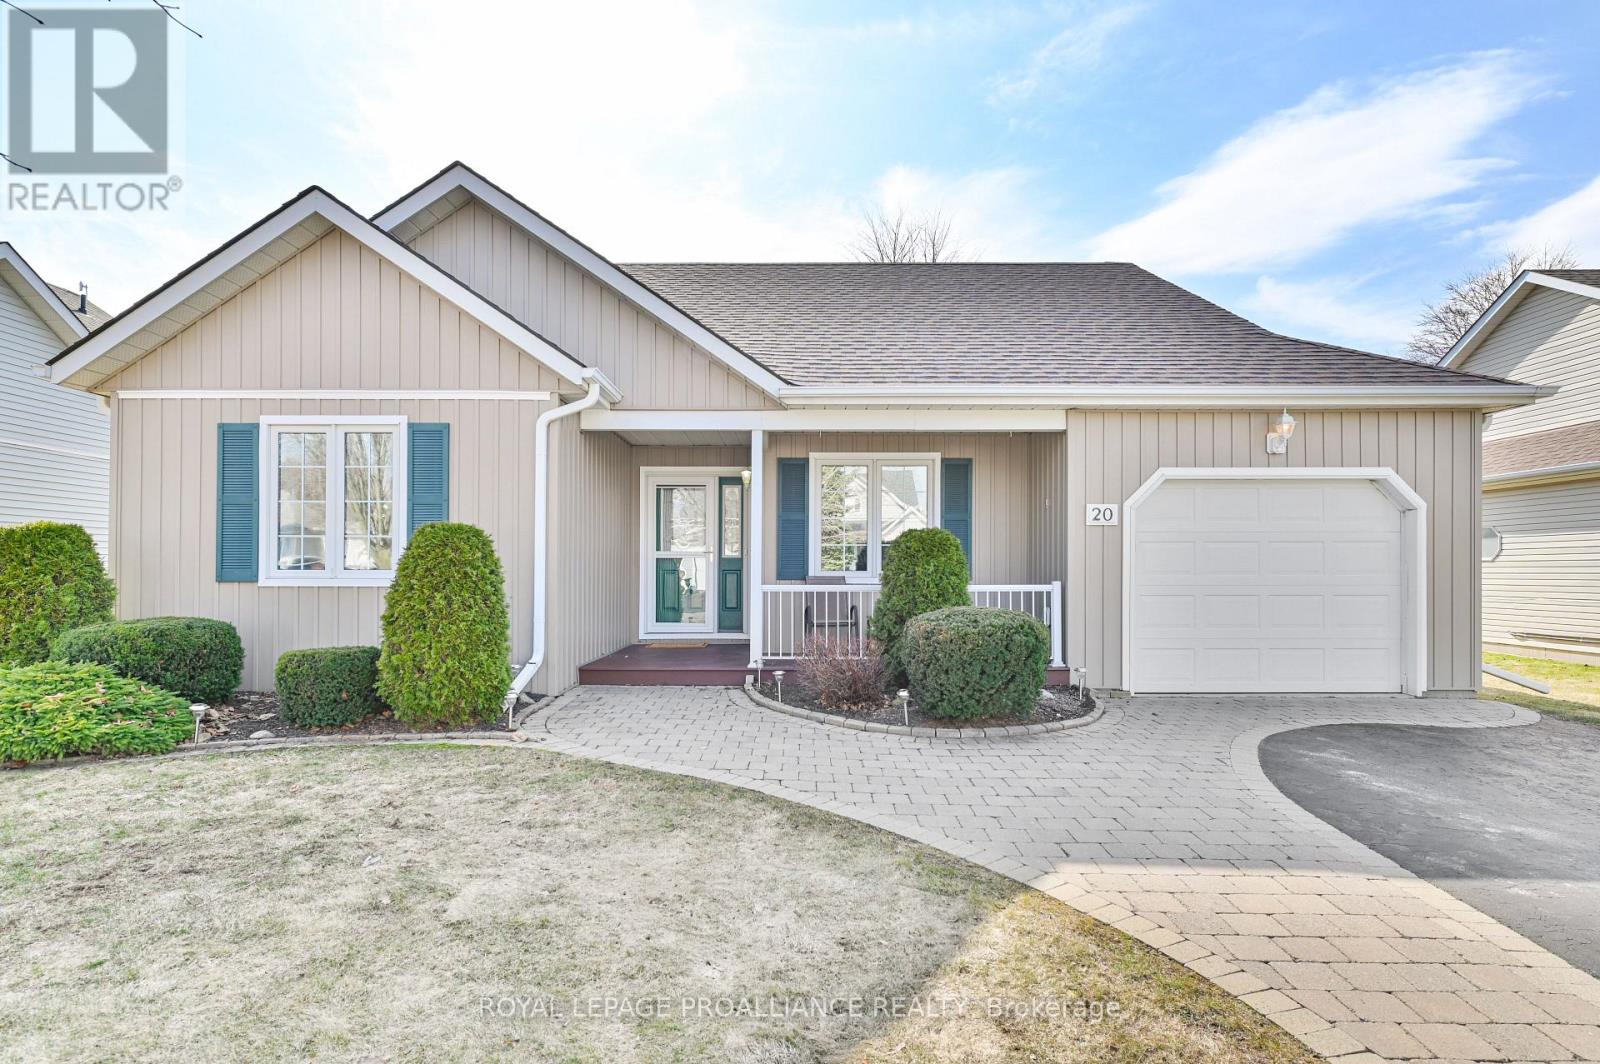
20 Lockwood Drive
Brighton, Ontario
Discover the charm and elegance of this meticulously maintained two bedroom, two and a half bathroom residence nestled in the desirable Brighton By The Bay community. Step inside to find a home that has been lovingly updated with stylish finishes throughout, creating a warm and welcoming atmosphere. Functionality is paramount here, featuring direct interior access from the garage to the kitchen-a dream for daily errands-and a separate interior entrance for easy, convenient access to the basement storage area. The living room is inviting with a cozy gas fireplace and is open concept to the dining room. Sliding doors from the dining room let you step outside to a back deck complete with a natural gas BBQ and a lower patio perfect for an afternoon cup of tea. The basement offers an additional sitting area, a 2 piece bathroom and lots of storage space. This is a must-see for anyone seeking comfort, style, and a vibrant community setting. Close to Lake Ontario, Presqu'ile Park, trails and all amenities the waterfront town of Brighton has to offer, this lovely home combines low-maintenance living with a vibrant sense of community. Don't miss your chance to make it yours! (id:61476)

780 Liverpool Road
Pickering, Ontario
This is a large lot in an established South Pickering neighbourhood. At 80 x 190 feet, there's potential for severance into two lots. The property is walking distance to Frenchman's Bay Beach, the waterfront, restaurants, and everyday shopping. The Pickering GO station and Highway 401 are close by, and Pickering Town Centre is minutes away. Being sold under Power of Sale on an as-is, where-is basis. (id:61476)
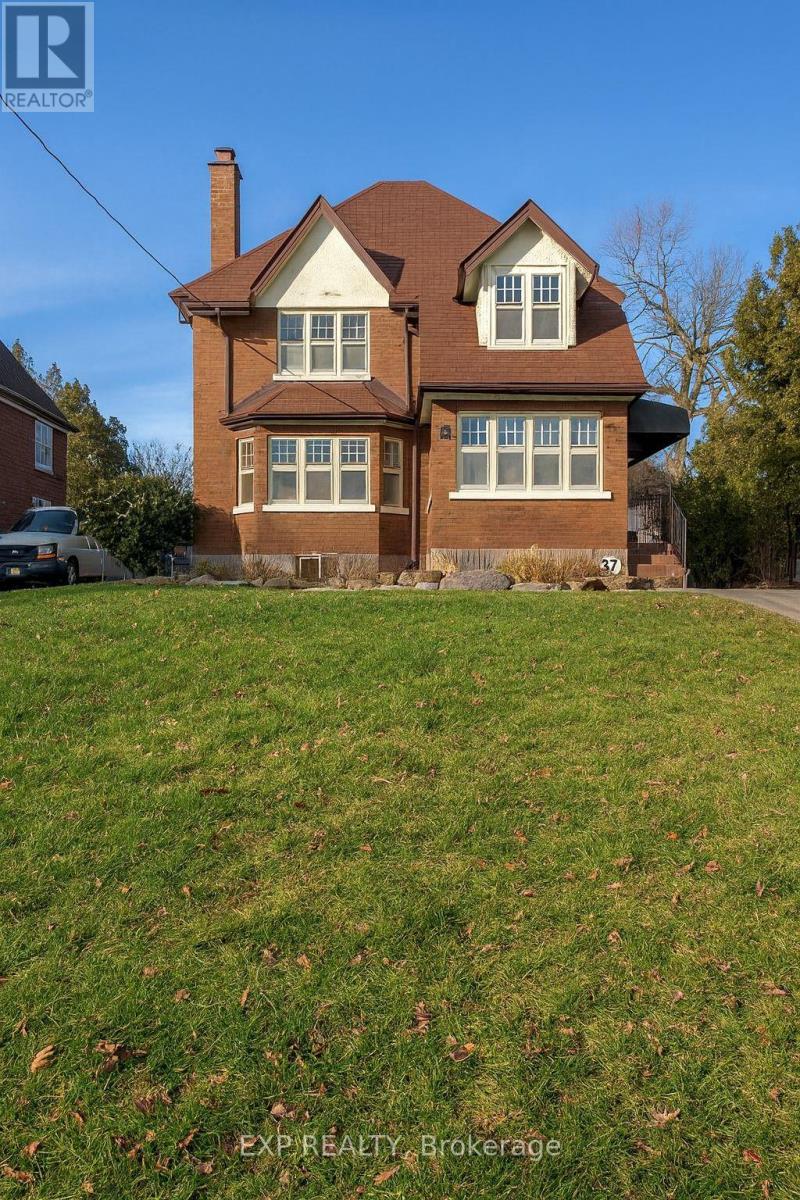
376 King Street E
Oshawa, Ontario
Welcome to 376 King St. E, a distinguished character home situated on a deep 175-foot lot with a custom, oversized double garage. Featuring hardwood throughout, a grand foyer with original gumwood trim, French doors, and a stunning staircase. The spacious living room features a fireplace with leaded-glass built-ins, and the sunlit dining room seamlessly transitions into an updated kitchen with granite counters, a breakfast bar, and subway tile. A charming study walks out to the large backyard and patio. Upstairs offers 3 generous bedrooms, a renovated 4-pc bath, and a balcony overlooking the yard. The separate-entry basement adds a rec room, office/potential 4th bedroom, storage, laundry, and 3-pc bath-ideal for extended living. The property is great for Airbnb cashflow or for builders looking to build 3-5 dwellings on the lot. This makes a great investment for so much potential income. This property is also along a planned Rapid Transit Spine. (id:61476)
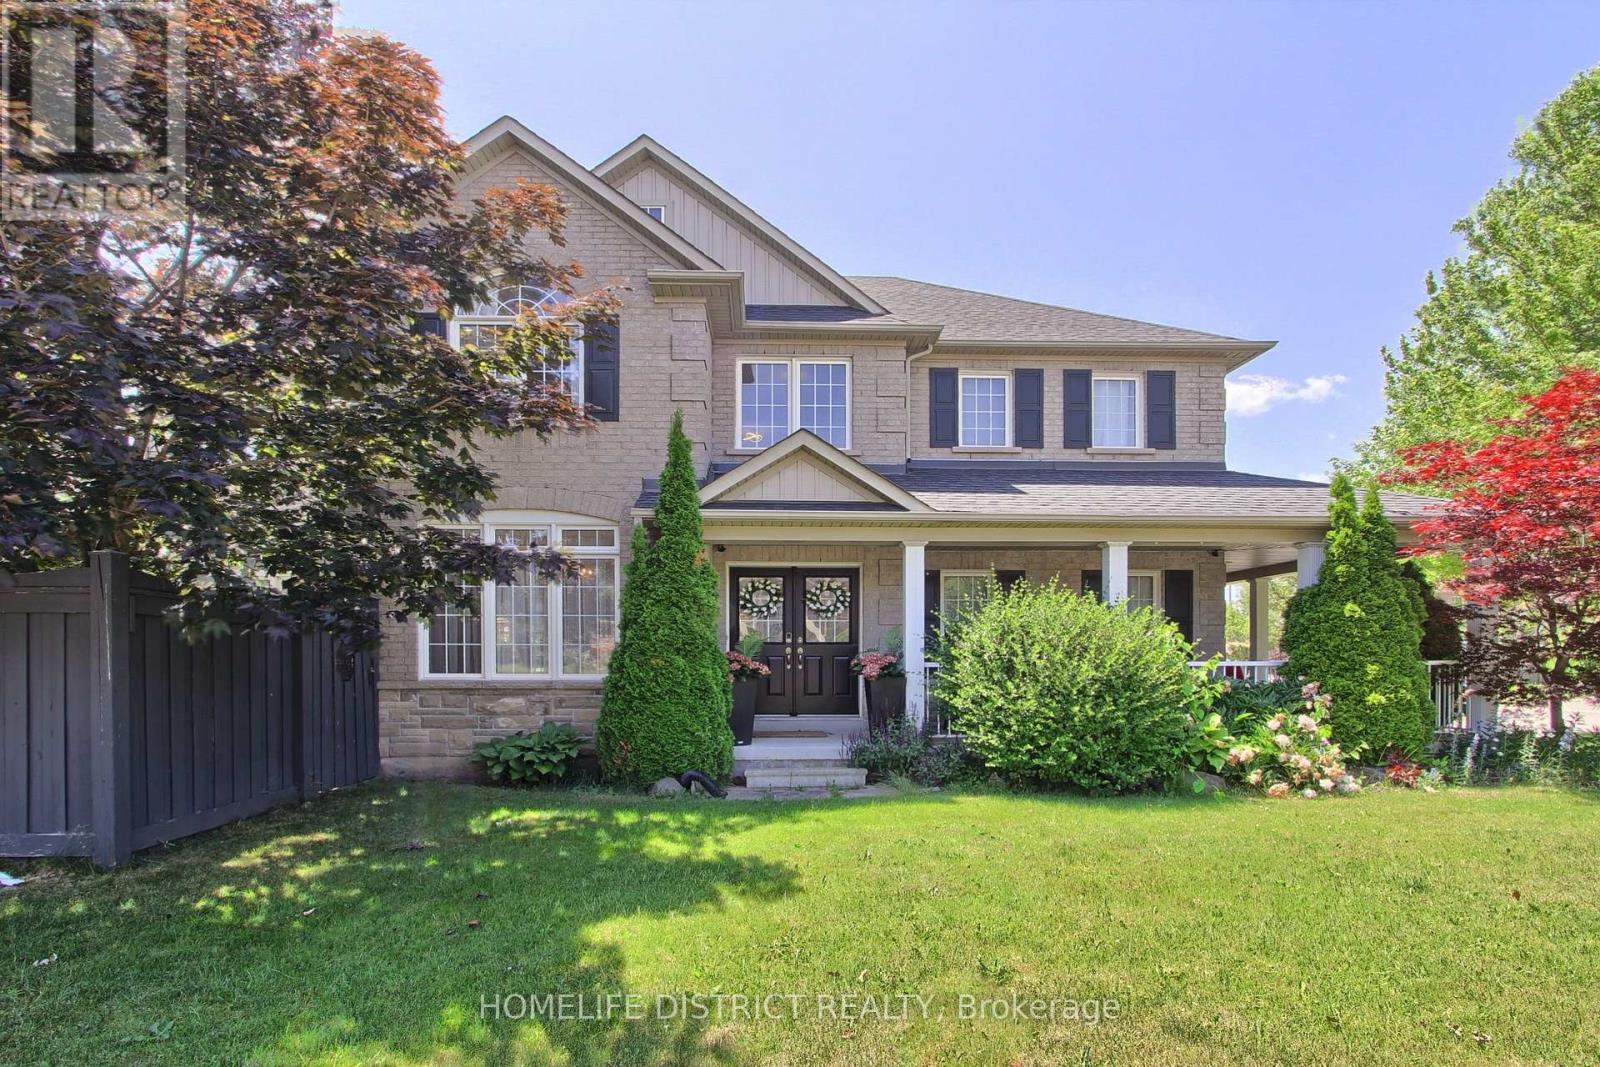
847 Greenleaf Gate
Oshawa, Ontario
Stunning 4-bedroom home on a quiet cul-de-sac in a highly sought-after, family-friendly neighbourhood. Nearly 3,000 sq ft of bright living space featuring soaring ceilings, Palladian windows in the foyer and family room, and 9-ft ceilings on the main floor (kitchen, office & dining). Spacious family room with two-storey ceiling, gas fireplace, and open-concept layout to a gourmet kitchen-ideal for entertaining. Features include central A/C, central vacuum, whole-home water purification system 2025 , new induction stove 2025, new fridge 2026, washer & dryer 2024, freshly painted interior, and a spa-inspired primary ensuite with new plumbing & electrical. Walk-out to a custom covered patio with pot lights and patterned concrete, plus outdoor pot lights front & back. Walk to public & Catholic schools, parks, trails, shopping, restaurants & rec centre. (id:61476)
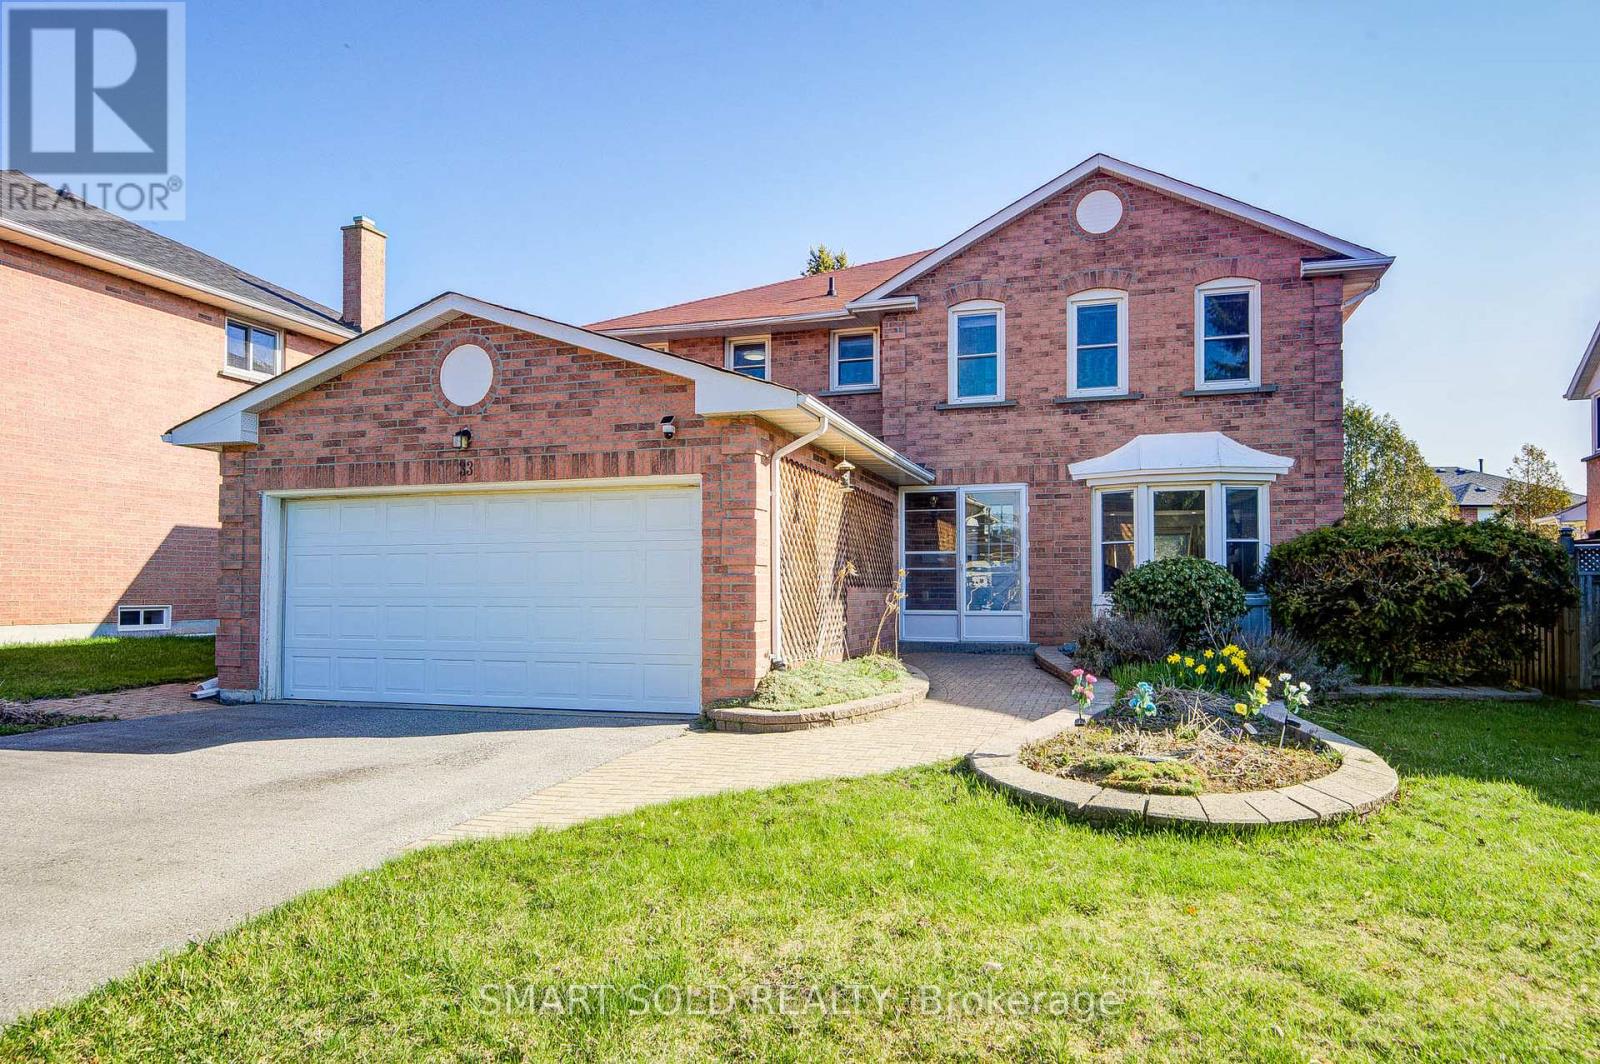
33 Love Crescent
Ajax, Ontario
Welcome to this beautifully renovated executive home in the highly sought-after South West Ajax waterfront community, just steps to the lake, scenic trails, parks, and the Ajax Waterfront Trail. Offering nearly 4200 sq. ft. living space and situated on a premium 56 ft lot, this exceptional residence showcases a bright, spacious, carpet-free interior with modern finishes throughout, including WiFi-enabled smart light switches throughout the home. The main floor features elegant principal rooms filled with natural light, including a welcoming living and dining area highlighted by a bay window, and a warm, inviting family room with fireplace and walk-out to a private backyard complete with an inground pool. The well-appointed kitchen offers a functional layout with center island, pantry, and seamless connection to the breakfast area, making it ideal for both everyday living and entertaining. Upstairs, the home truly stands out with a rare and highly desirable five-bedroom layout, thoughtfully designed to provide both comfort and privacy. The spacious primary suite offers a walk-in closet and a 4-piece ensuite, while two additional bedrooms each enjoy their own private ensuites. The remaining bedrooms are generously sized and share a well-appointed bathroom, making this home perfectly suited for large or multi-generational families. The fully finished basement adds valuable living space and features a separate apartment with kitchen and bathroom, offering excellent flexibility for extended family or potential income use. Recent upgrades include a new furnace and hot water tank (2024), providing added peace of mind. Located in one of Ajax's most desirable lakeside communities, this home offers an exceptional lifestyle with easy access to the waterfront, parks, and everyday amenities. A rare opportunity to own a turn-key home in a prime location. (id:61476)
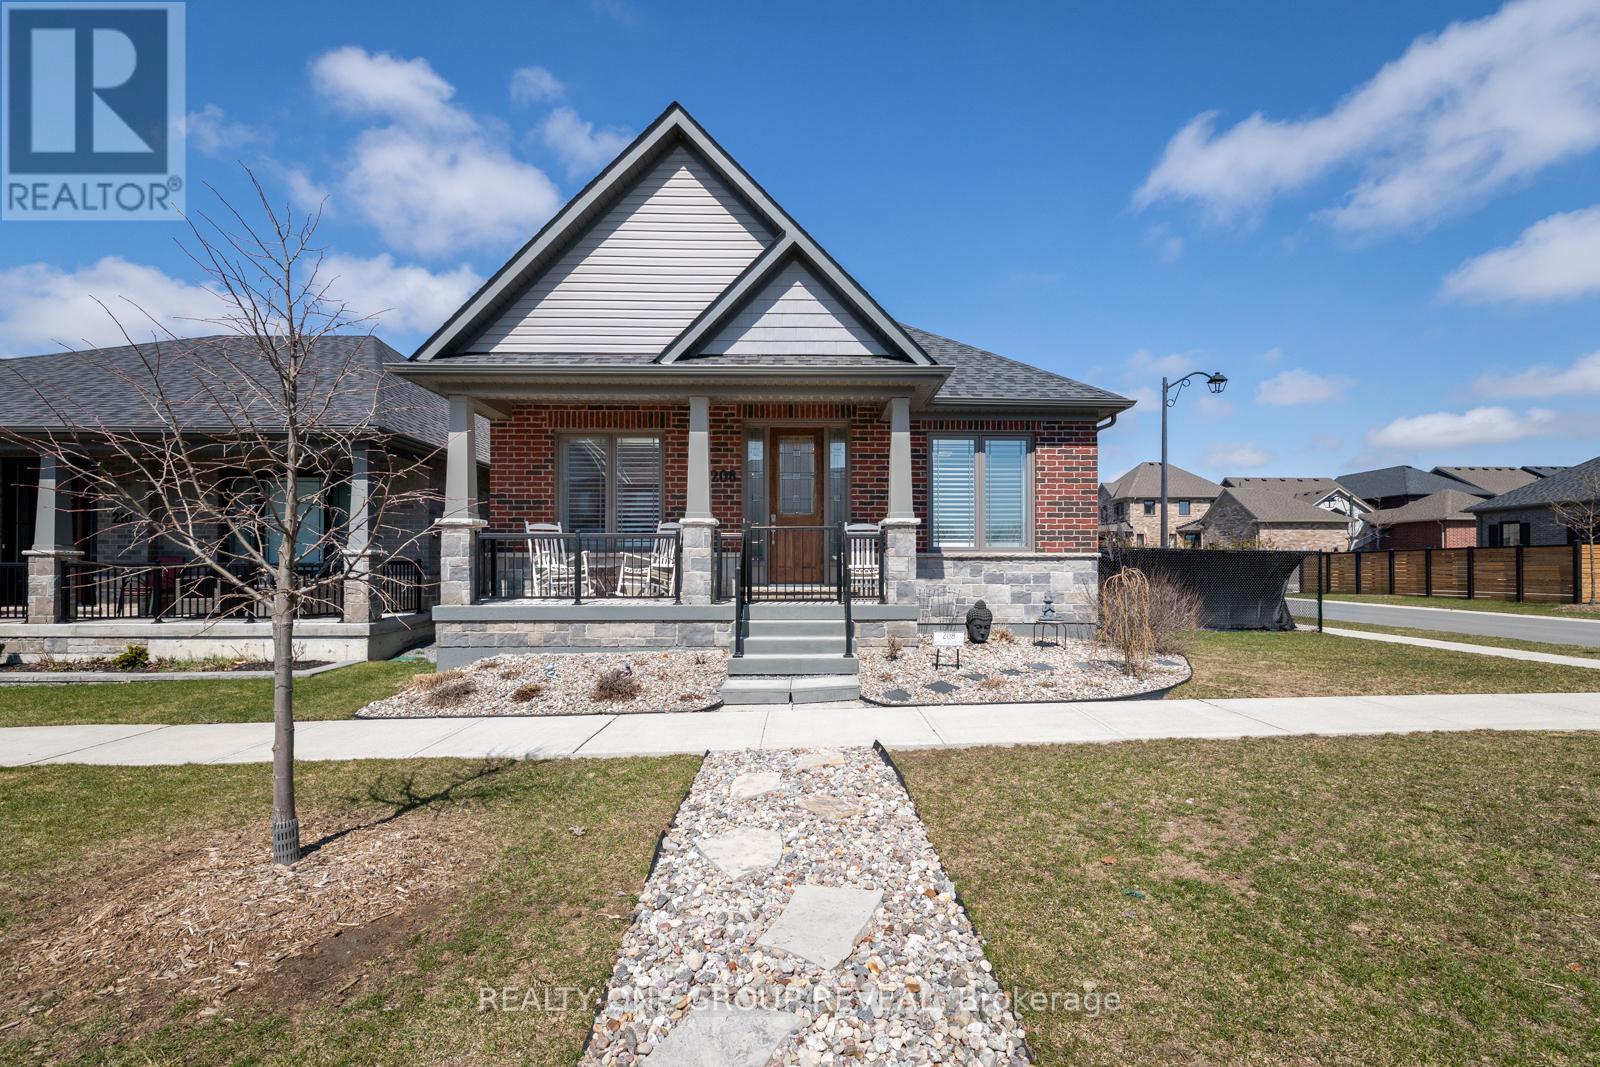
208 Strachan Street
Port Hope, Ontario
Multigenerational Living In One Of Port Hope's Most Desirable Neighbourhoods. Welcome To This Beautifully Upgraded All-Brick Home, Perfectly Positioned On A Spacious Corner Lot Offering Privacy, Flexibility, And Exceptional Outdoor Space. The Fully Fenced Yard Features Beautiful Landscaped Gardens In Both The Front And Back, A Large Side Lot, Poured Concrete Patio, Charming Dwarf Apple Trees, And A Storage Shed-Ideal For Relaxing Or Entertaining. A Rare Find In The Neighbourhood, The Property Also Includes A Rear Parking Pad Off The Laneway Garages, Adding Both Convenience And Value. Inside, The Main Floor Offers A Bright, Open-Concept Layout With Thoughtful Upgrades Throughout. The Kitchen Is Both Stylish And Functional, Featuring Stone Countertops, A Brick Backsplash, And A Striking Feature Wall. The Adjoining Living Space Is Warm And Inviting With Faux Beams, And Shiplap Accents That Highlight The Vaulted Ceiling, Creating A Cohesive And Elevated Design. All Light Fixtures Have Been Upgraded, Adding A Modern Touch Throughout. The Main Floor Primary Bedroom Is Generously Sized And Features A Walk-In Closet And A Private Ensuite Complete With Double Sinks, A Stand-Up Shower, And Sleek Touch-Screen Mirrors. A Second Bedroom And Full Bathroom Complete The Upper Level. Designed With Versatility In Mind, The Fully Finished Basement Offers An In-Law Suite With Its Own Kitchen, Matching Backsplash, Open-Concept Living Space, One Bedroom, A Den/Office, And A Full Bathroom- Ideal For Extended Family Or Potential Rental Income. This Home Seamlessly Blends Style, Function, And Long-Term Potential In A Highly Sought-After Community. (id:61476)
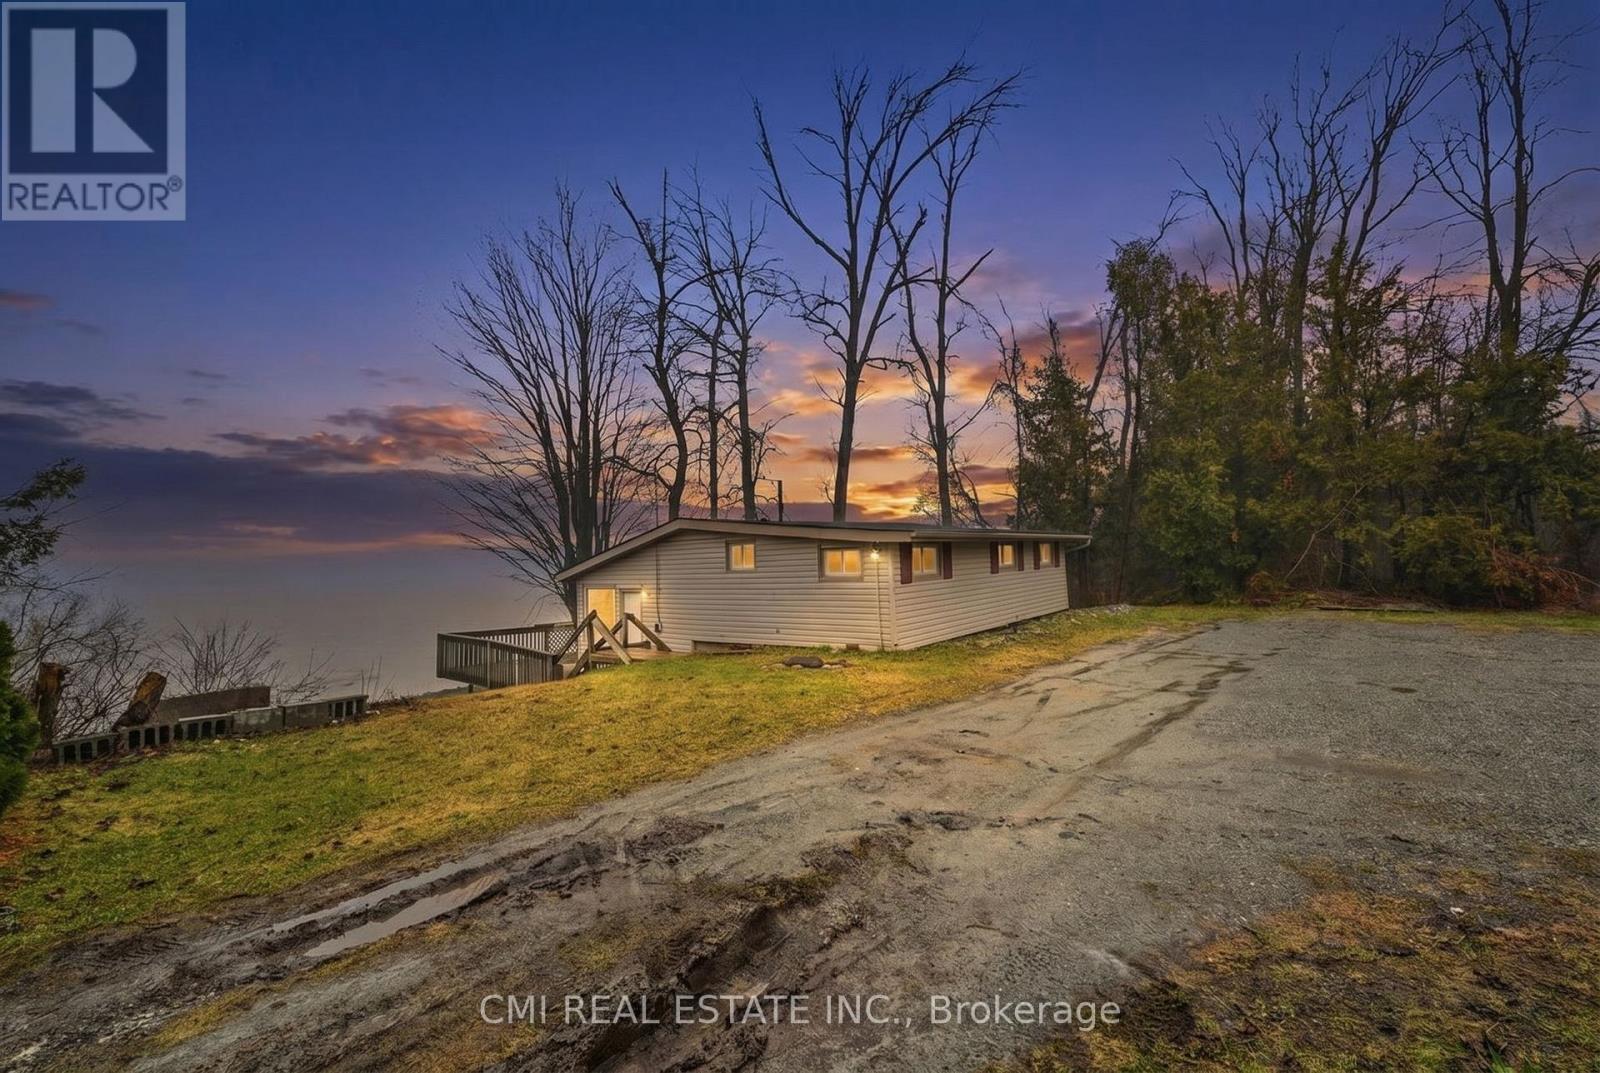
100 Alsops Beach Road
Brock, Ontario
Experience the Serenity of Lake Simcoe! This charming 992 sq. ft. detached home offers direct lake access and the perfect setting for year-round waterfront living. The main level welcomes you with an open-concept kitchen and dining area that flows seamlessly into a bright living room, all featuring durable laminate flooring and a cozy woodstove for those chilly evenings. Step outside onto the expansive deck-an entertainer's dream for summer BBQs and lakeside relaxation. The upper level hosts three comfortable bedrooms and a clean 3-piece tiled bathroom. Equipped with a lake-sourced water filtration system and a holding tank, this property combines rustic charm with modern convenience. Close to all local amenities, this is your chance to own a piece of the lake! (id:61476)
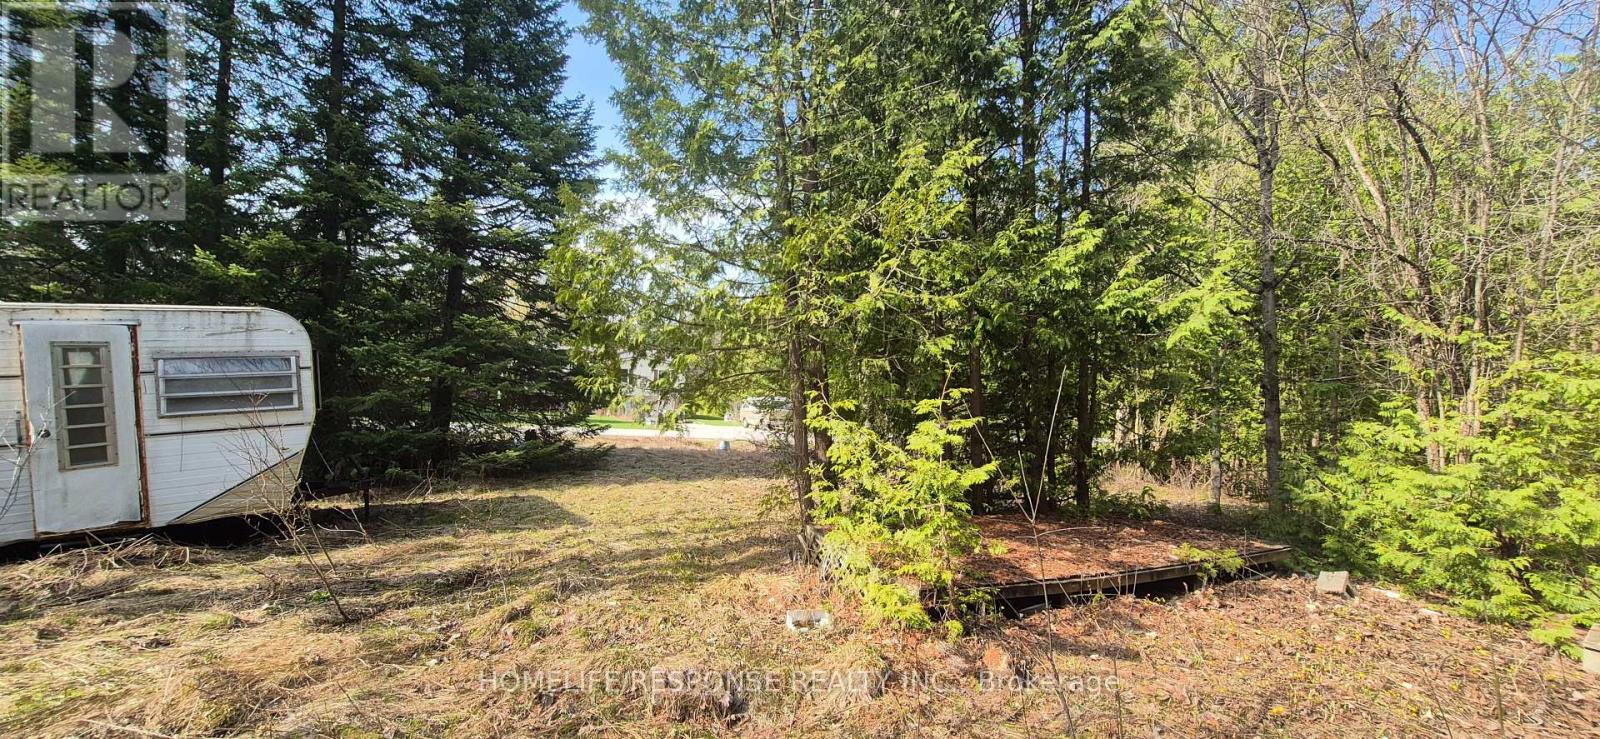
48 Waldweg
Scugog, Ontario
1/3 Acre Recreational Lot in a Gated Community, 20 Minutes to Port Perry, Bowmanville or Oshawa. 10 Minutes North of Hwy 407. (Presently NO building permits available). Freehold Ownership of Lot and Condo Ownership of Common Areas. (id:61476)
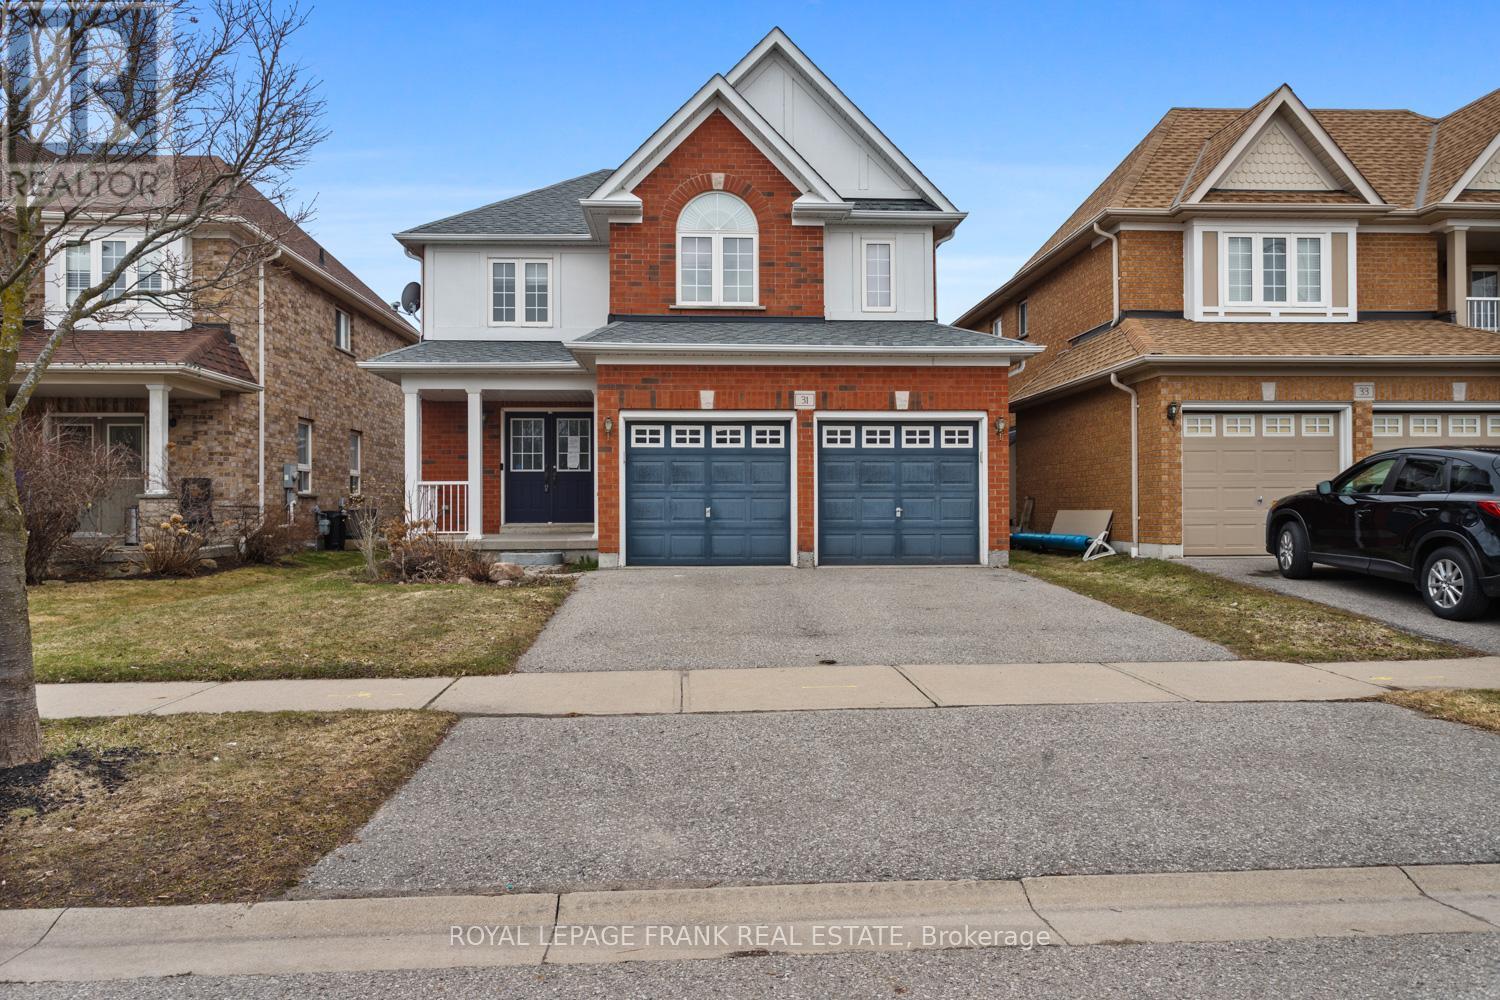
31 Gabrielle Crescent
Whitby, Ontario
Welcome to this well-appointed 2-storey detached home in prime North Whitby. Featuring 4 spacious bedrooms, this home is ideal for growing families. The primary suite includes a large ensuite and walk-in closet, providing a private retreat. The main floor offers a spacious layout with eat in kitchen, large formal dining room, convenient laundry with extra storage and direct access to the garage. A partially finished basement adds additional living space with room to customize to your needs. Step outside to your own spacious yard, complete with an in-ground pool, perfect for summer entertaining. Situated on a quiet street in a family friendly neighbourhood, this home is just minutes to Highway 407, schools, parks, and all amenities. (id:61476)
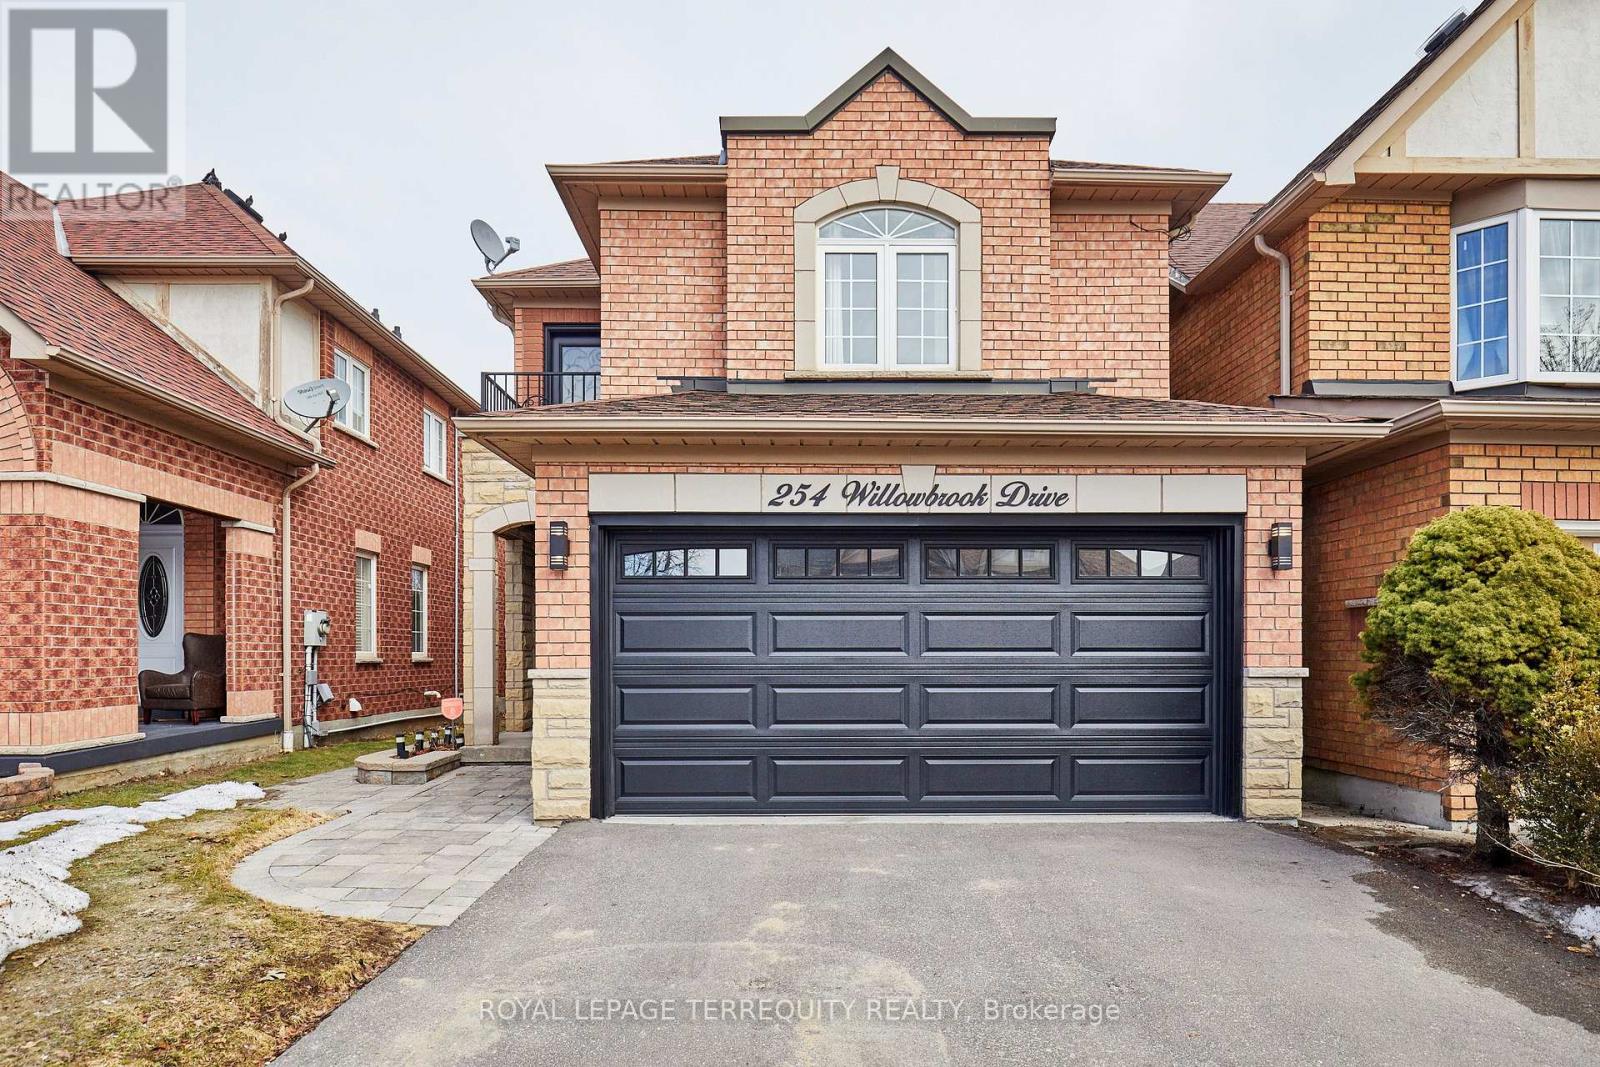
254 Willowbrook Drive
Whitby, Ontario
Stylish, upgraded 3+1 bedroom Whitby home featuring a rare loft retreat with private balcony, finished basement, double garage, and extensive updates throughout. Welcome to this beautifully maintained family home on a highly desirable Whitby street, where pride of ownership is evident at every turn. The main level offers an elegant and functional layout with hardwood flooring in the living and dining areas, a timeless oak staircase, and a bright eat-in kitchen with refaced cabinetry (2018). The adjoining breakfast area features a seamless walk-out to a large deck and fully fenced backyard, creating the perfect setting for entertaining, relaxing, and everyday family living. A standout feature of this home is the versatile second-floor loft with a private balcony (updated 2024)-an ideal space for a home office, lounge, or quiet retreat. The upper level also offers three generously sized bedrooms and tastefully updated main and primary bathrooms (2019). The fully finished basement extends your living space with a spacious recreation room, additional bedroom, and pot lights. Recent updates include roof (2017), front and balcony doors (2019), driveway (2024), and garage doors (2024)-offering peace of mind and true move-in readiness. Complete with a double car garage, and no sidewalk for additional parking. Ideally located close to top-rated schools, parks, shopping, and everyday amenities, this is a rare opportunity to secure a turnkey home with standout features in one of Whitby's most sought-after, family-friendly communities. ** This is a linked property.** (id:61476)
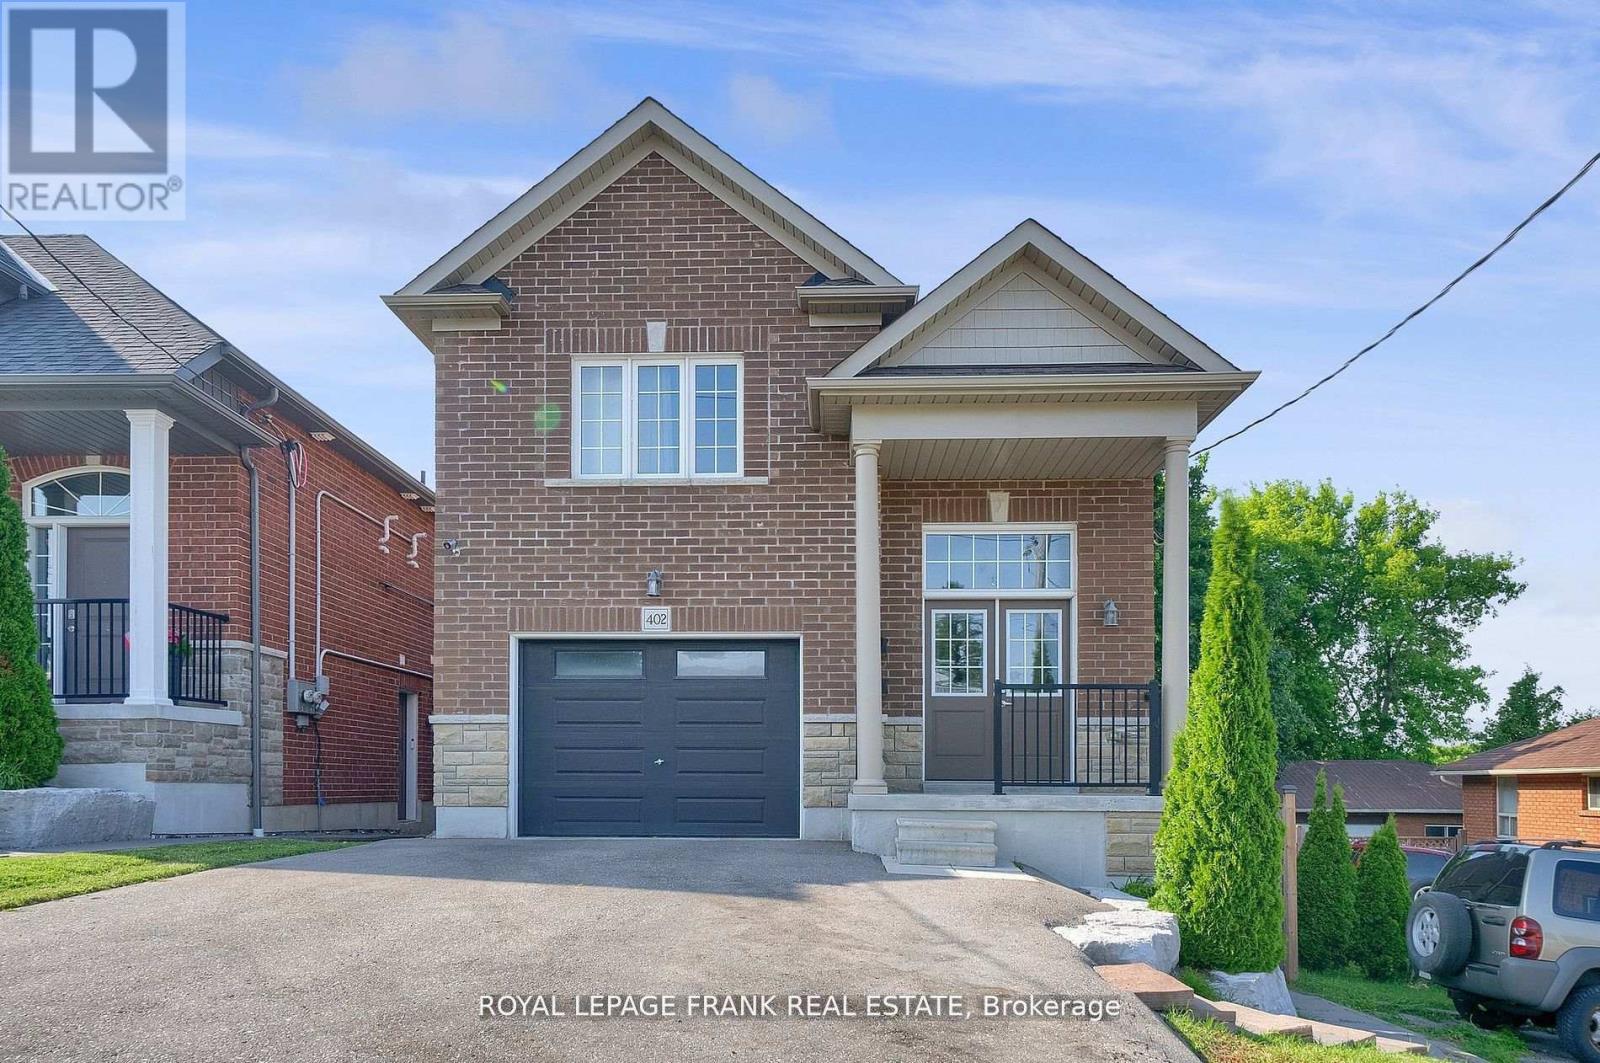
402 Olive Avenue
Oshawa, Ontario
Legal duplex built in 2019, vacant, ideal for investment with no rent control, the property offers flexibility for market based increases. Upper unit features 3 bedrooms,4 pc washroom, spacious kitchen with quartz counters, living room with walk out to a patio and ensuite laundry. Lower unit features 2 bedroom apartment with walk out to yard, ensuite laundry and 4 pc bathroom. Separately metered. (id:61476)