


886 Groveland Avenue
Oshawa, Ontario
Welcome to 886 Groveland Ave, a beautifully maintained home in one of Oshawa's most desirable family neighbourhoods. Filled with natural light and offering a warm, functional layout, this home is perfect for families, investors, or anyone looking for added flexibility. A standout feature is the full legal basement apartment with its own separate walk-out entrance, complete with brand new appliances, making it ideal for extended family, guests, or generating rental income. Enjoy a private backyard, ample parking, and a location just minutes from great schools, parks, shopping, restaurants, transit, and easy access to Highway 407. A home that offers comfort, versatility, and endless potential. (id:61476)

15 Climie Court
Clarington, Ontario
Location Location Location - Welcome to 15 Climie Crt, Bowmanville. A rare opportunity to own a beautifully maintained detached home with 1 car garage with door to the house, good sized backyard in the highly desirable community. This spacious 3 huge bedrooms home with 2 full bathrooms on second level and has finished basement with a large family room with fireplace with separate entrance thru garage. The home offers exceptional value for families and investors alike. The exterior features parking for 5 cars, lush front and backyard landscaping. Enjoy the updated staircase with oak spindles, newer laminate floors, updated windows, roof 2025, central ac & backyard amenities. The private deck-complete with lots of privacy creates the perfect setting for outdoor entertaining. Custom cabinets thru out adds convenience, and storage options. Inside, the home features a bright, functional open layout with a family and dining room overlooking the backyard, hardwood and ceramic flooring, updated bathrooms, window coverings. This detached home has endless potential and endless possibilities, this child friendly court location gem won't last long-act now before it's gone! Location Is Great Steps from Top Rated Schools, Recreational Center, Grocery, Church, Library, Public transit, Banks, Parks , Trails Close to Hwy401 & Shopping . ** This is a linked property.** (id:61476)
15448 Telephone Road
Brighton, Ontario
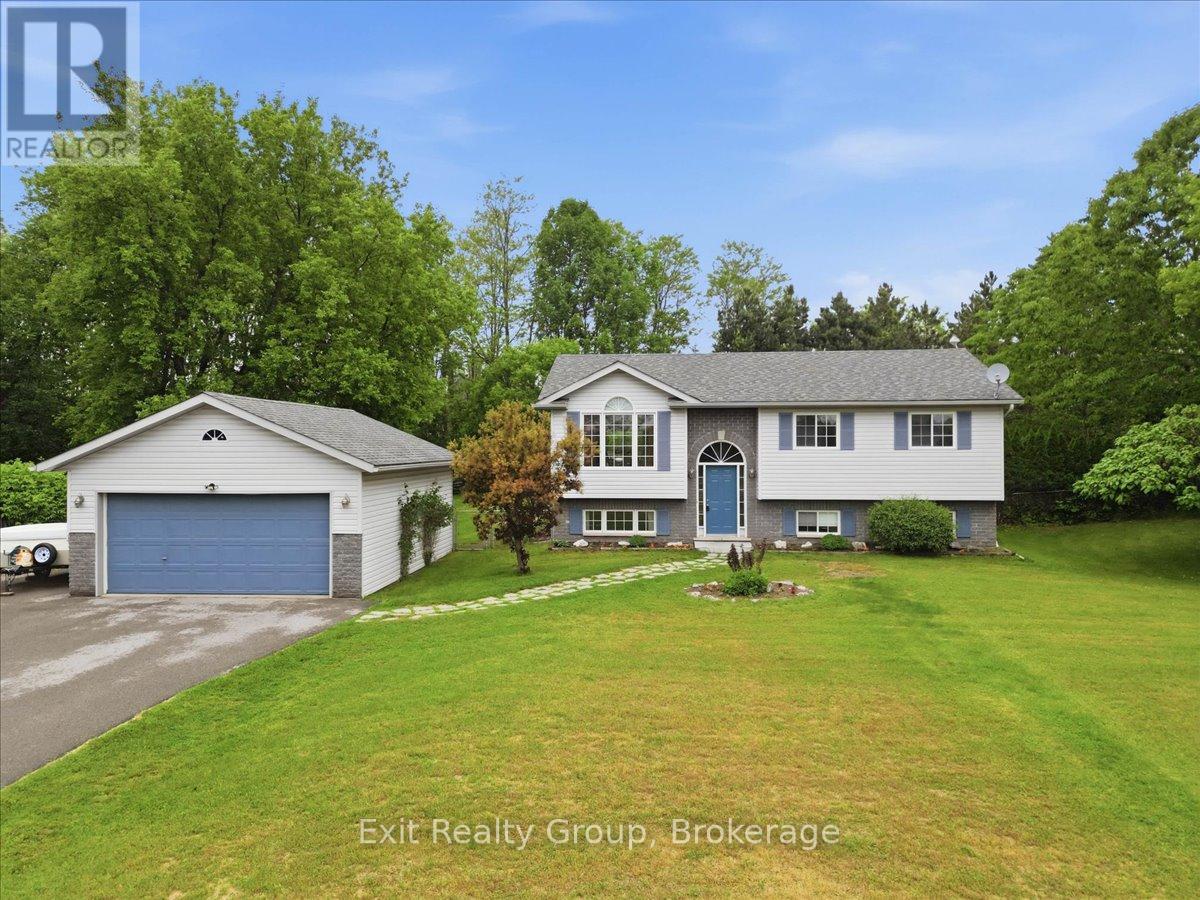
Welcome to this beautifully maintained 2+2 bedroom, 2-bathroom raised bungalow set on a generous 0.73-acre lot in the charming community of Brighton. Complete with a detached 20' x 24' double-car garage and a stunning 16' x 32' fiberglass inground saltwater pool, this property offers the perfect blend of space, comfort, and outdoor living. The bright, open-concept main floor is designed for both everyday living and entertaining, featuring a spacious living room, dining area, and kitchen filled with natural light. Sliding doors from the dining room lead to the back deck, creating a seamless transition to your private backyard oasis. The main level also offers two well-sized bedrooms and a beautifully appointed 4-piece bathroom. The fully finished lower level expands your living space with two additional bedrooms, a large family room perfect for movie nights or gatherings, a 3-piece bathroom, and a convenient laundry area-ideal for growing families, guests, or a home office. Outside, enjoy your own private retreat where the beautifully landscaped yard and sparkling saltwater pool create the perfect setting for relaxing summer days, entertaining friends, or making lasting family memories. The spacious lot provides plenty of room for children, pets, gardens, and outdoor activities, while the detached double garage offers excellent space for vehicles, storage, hobbies, or a workshop. Enjoy peace of mind with numerous recent updates, including new shingles (2023), furnace (2025), central air conditioning (2025), hot water tank (2025), and a new UV light and water filtration system (July 2026). Ideally located just minutes from schools, parks, shopping, restaurants, and Highway 401, this exceptional property offers the space of country living with the convenience of town amenities. A rare opportunity to own a move-in ready family home with outstanding indoor and outdoor living spaces in one of Brighton's most desirable locations. (id:61476)
370 Division Street
Cobourg, Ontario
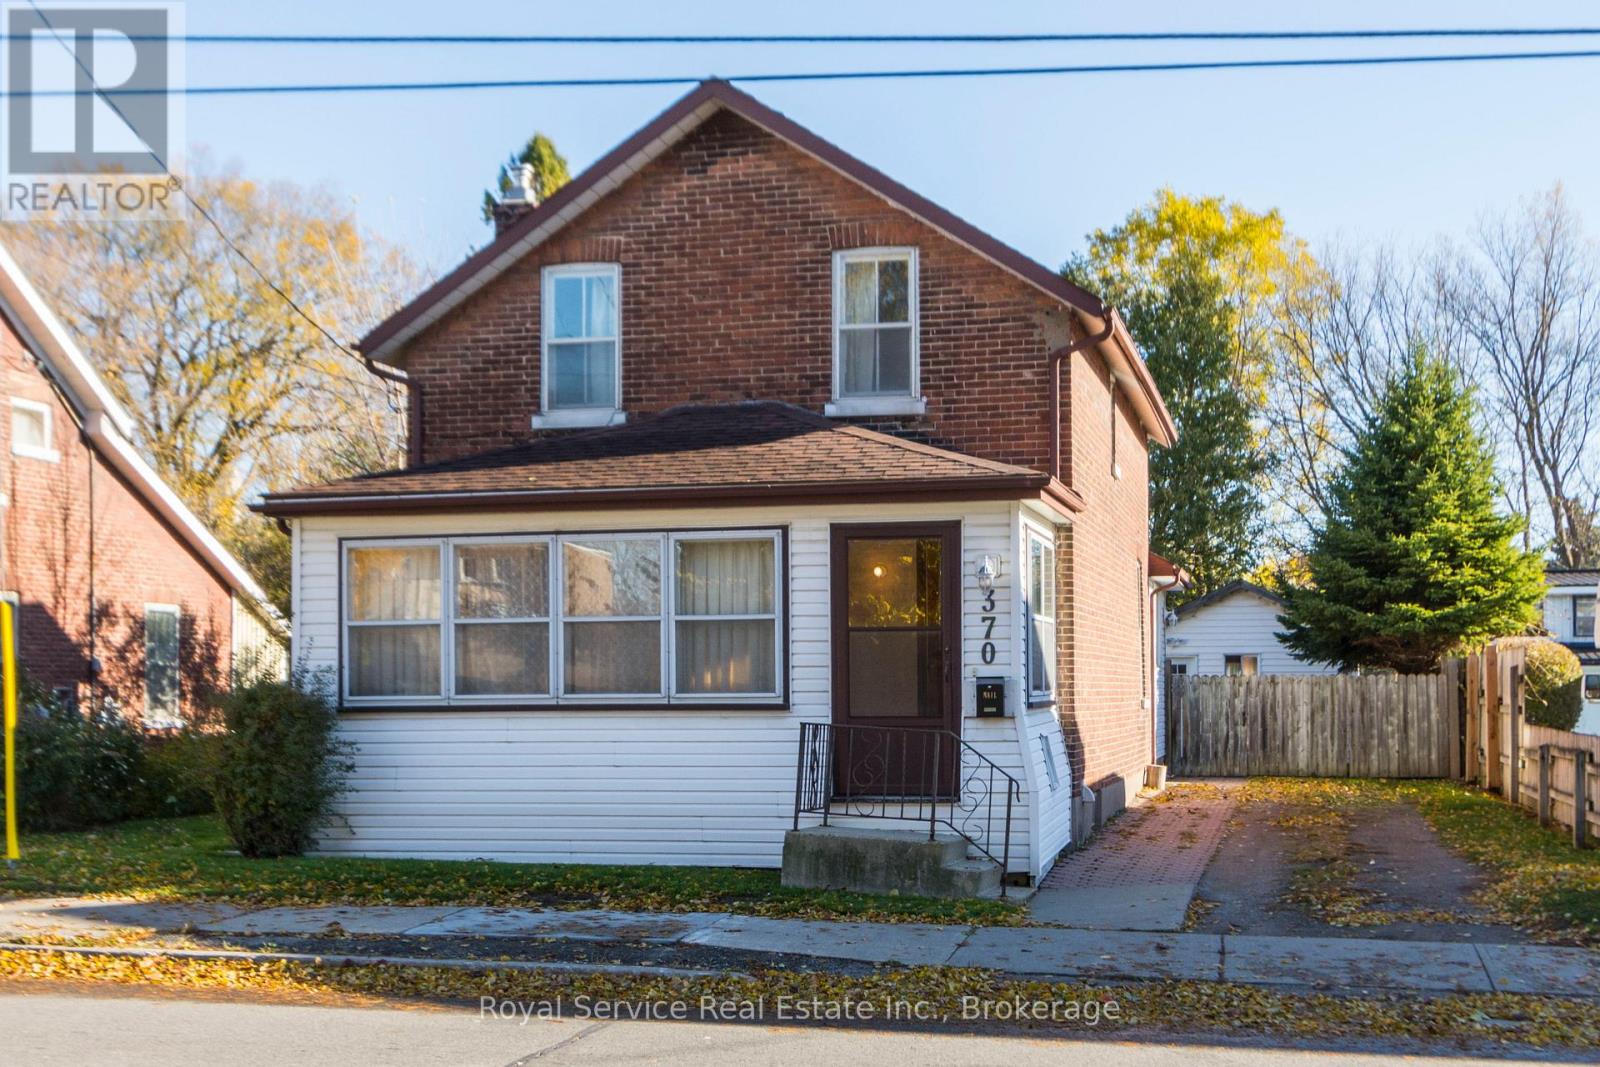
Located in a wonderful central location just a short walk to downtown Cobourg, the beach and all surrounding amenities.This 1896 brick home sits on a nice deep lot that is fully fenced and is much larger than it looks. Offering large principle rooms and some beautiful original wood floors and trim. The detached workshop would make any renovation project much easier to complete and offers lots of storage space or could be used as a garage. (id:61476)
1340 Wadebridge Crescent
Oshawa, Ontario
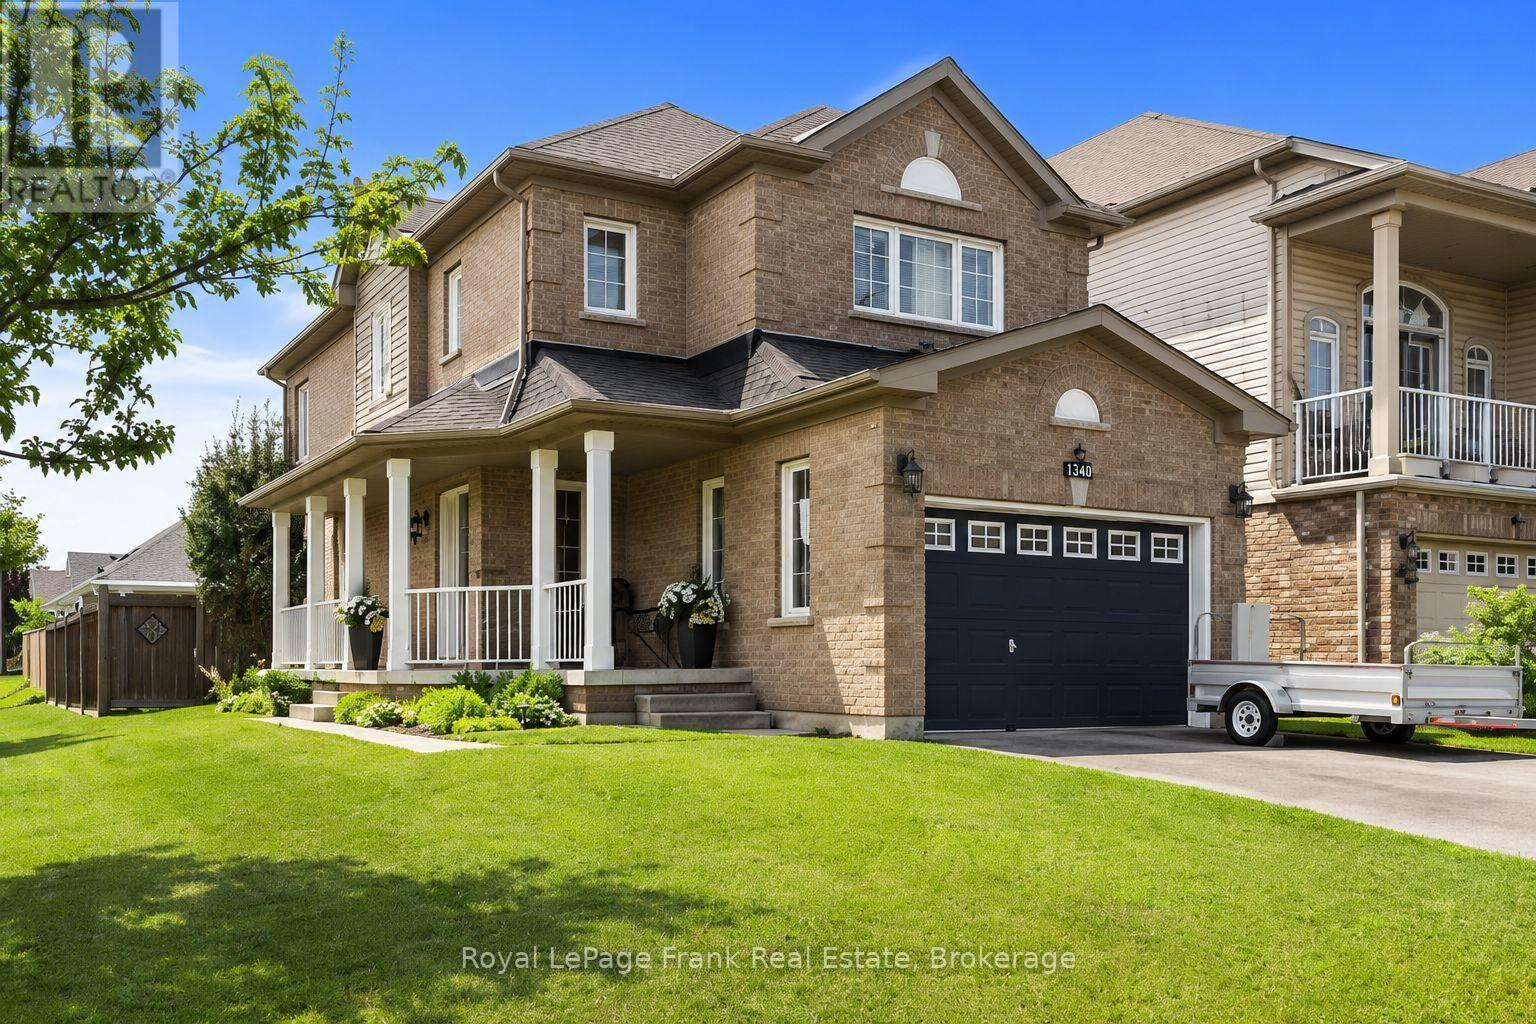
Prime North Oshawa location! Tucked away on a quiet, private street and sitting proudly on a desirable corner lot, this spacious all-brick 2-storey is the complete family package. Featuring 4 bedrooms, 4 bathrooms and a fantastic main floor layout flooded with natural light, there's room for everyone here. A massive front porch adds serious curb appeal, while inside you'll find main floor laundry, direct garage access and a finished basement offering even more space to live, work and play, and tons of storage. The fenced back yard offers a built in bbq, stamped concrete patio and a shady gazebo. The large principal bedroom is a true retreat, complete with a walk-in closet and huge 4-piece ensuite. Close to shopping, parks, schools and everyday amenities, with quick and easy highway access. Freshly painted and move in ready. (id:61476)
67 Charles Tilley Crescent
Clarington, Ontario
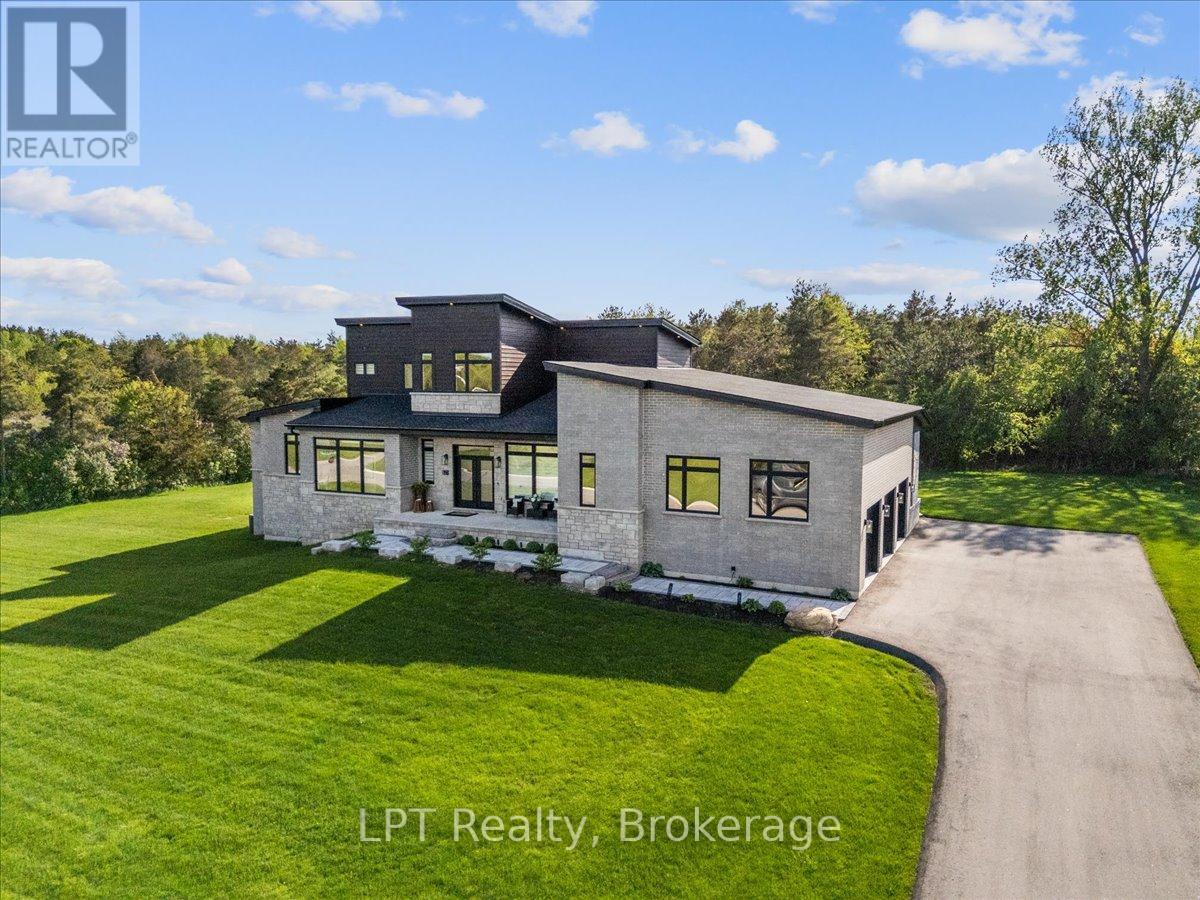
Where exceptional architecture meets uncompromising craftsmanship; 67 Charles Tilley Cres stands as one of Clarington's most distinguished luxury residences. Crafted by renowned Fourteen Estates & upgraded far beyond builder specifications, this custom luxury bungaloft offers over 5,000 sqft of luxury living designed for those who appreciate timeless design, superior quality & effortless entertaining. The breathtaking great room showcases soaring 20-ft ceilings, a dramatic linear gas fireplace, striking floating staircase & a spectacular wall of glass w/custom electric blinds that floods the home w/natural light. Designed for effortless entertaining, the chef-inspired kitchen features Calacatta quartz counters, waterfall island, matching quartz backsplash, built-in appliances, gas range, walk-in pantry & butler's pantry, seamlessly connecting to the spectacular 350 sqft covered lanai complete w/gas fireplace, BBQ hookup & TV hookup for exceptional four-season indoor-outdoor living. The boutique hotel-inspired primary retreat offers a spa-like ensuite w/freestanding tub, oversized glass shower, quartz finishes & an extraordinary dressing room w/custom built-ins & island dresser. Car enthusiasts will appreciate the impressive 900 sqft triple-car garage w/13'4" ceilings, EV charging & future vehicle lift potential. The expansive walkout lower level offers 10-ft ceilings, 2 walkouts, multiple plumbing rough-ins, oversized cold cellar & City-approved plans already in place for a spectacular future lower-level expansion including an additional primary suite, wet bar, family room & entertaining space. Step outside to the additional 427 sqft patio extending from both walkouts, creating over 775 sqft of outdoor living surrounded by professionally landscaped grounds w/lighting & irrigation. This is far more than a custom home-it's one of the area's finest luxury estates. Built without compromise. Designed to inspire. A home that must be experienced to be truly appreciated. (id:61476)
635 - 50 Richmond Street E
Oshawa, Ontario
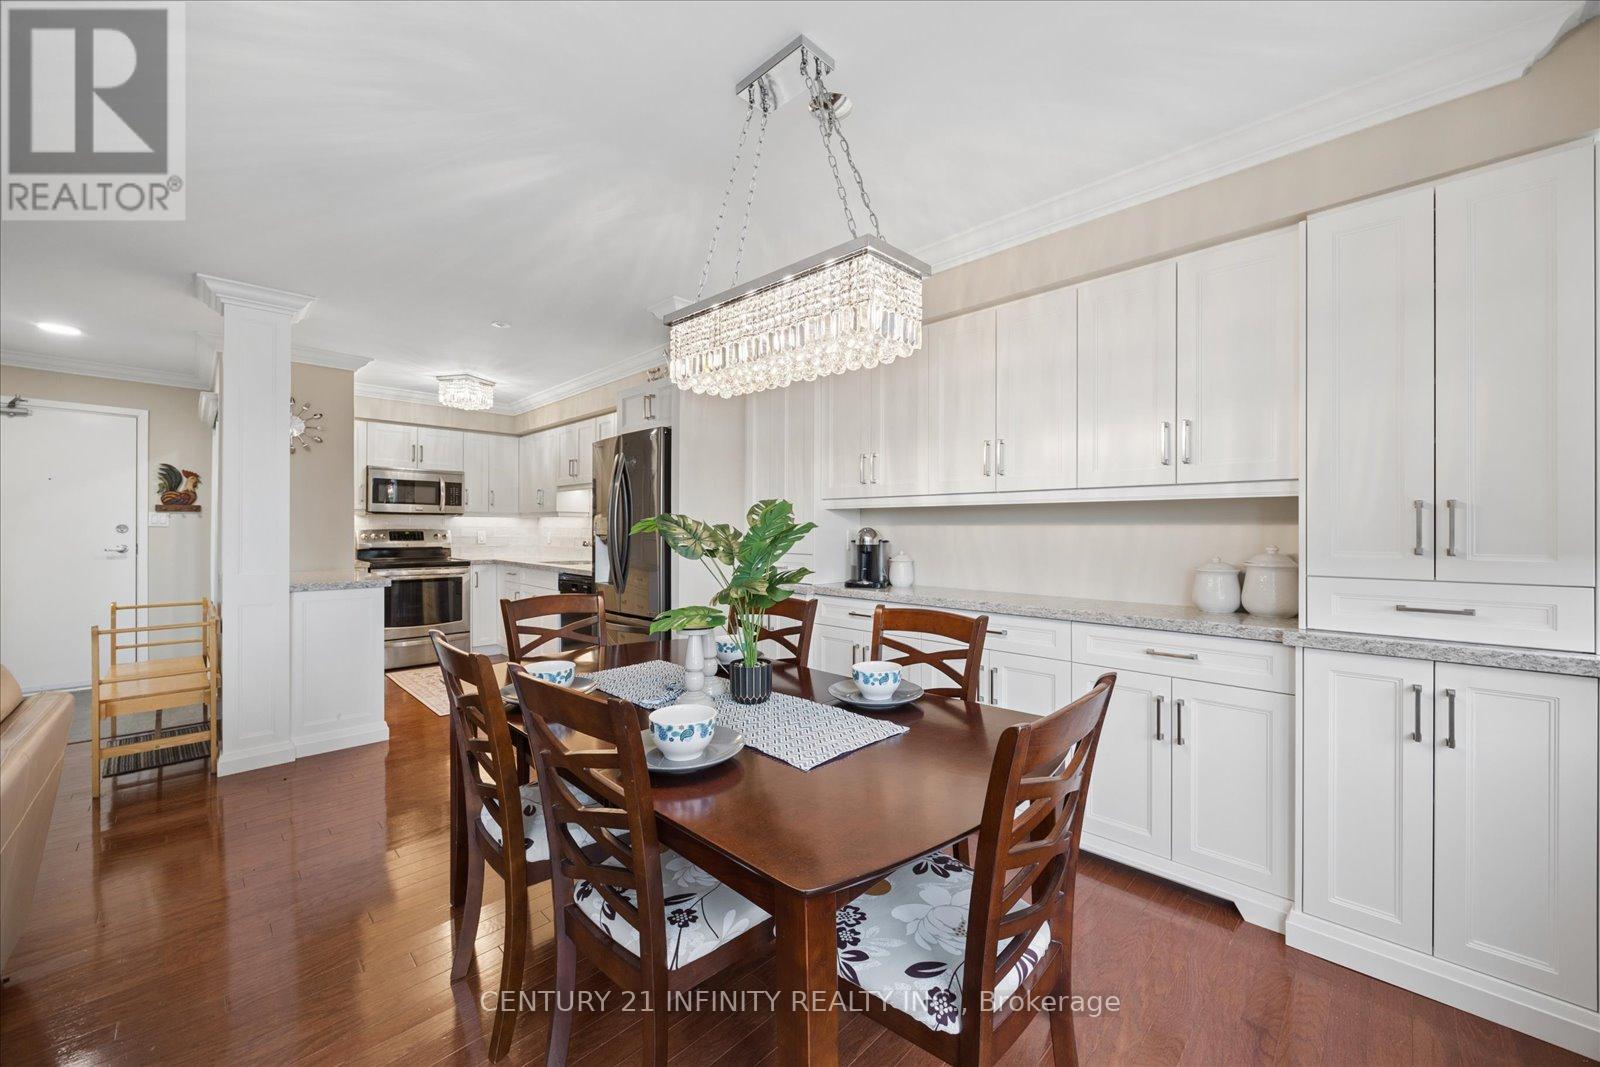
1537 square feet! Two storey penthouse unit features all the living space you need on one floor, w/2 added bedrooms & a 2nd updated full bath on the second floor. Hardwood floors in the main living area. Kitchen has beautiful upgraded cabinetry & quartz countertops. The main floor primary bedroom offers convenience & privacy. Also on the main floor there is an updated bathroom, w/walk-in shower & a laundry room w/generous storage. Walk-outs to the balcony from the living room & primary bedroom. The three heat pumps are newer, high-efficiency units. Condo fees include a top-notch Bell Fibe package of internet & cable. Building features an indoor pool, sauna, fitness centre, & an on-site car wash. Contents are negotiable, including fireplace in living room & upright freezer. (id:61476)
1980 Concession Rd 10 Road
Clarington, Ontario
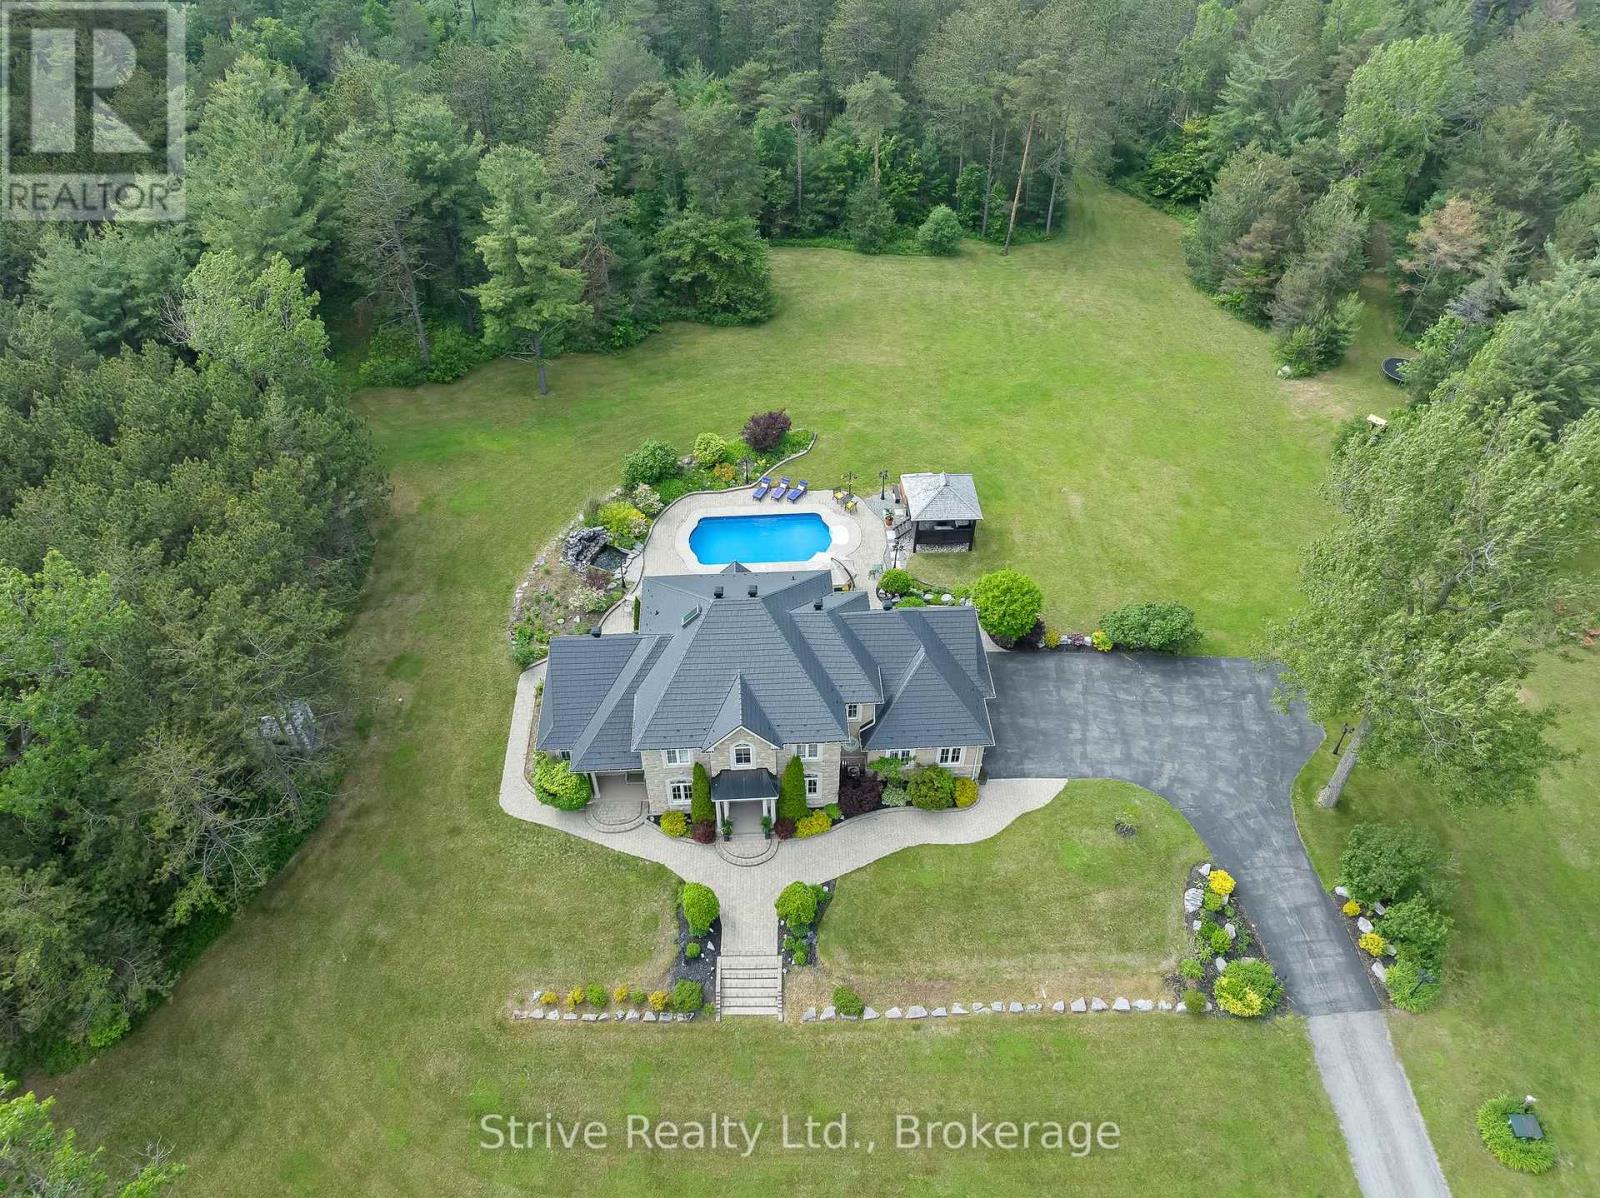
Welcome to an extraordinary opportunity to own a truly one-of-a-kind estate where luxurious living and natural beauty converge---all just minutes from the city. Custom-built by the renowned Storybook Homes and proudly maintained by its original owner, this five-bedroom residence is set on sixty acres of pristine, wooded land in Clarington, offering unparalleled peace, privacy, and distinction---with potential to create a family compound for generations to come. A stately gated entrance leads to a thoughtfully designed home that blends timeless architecture with modern comfort. Expansive, open-concept living spaces are filled with natural light, enhanced by soaring ceilings and large windows that frame picturesque views of the surrounding landscape. Quality craftsmanship and refined details are evident throughout, including an elegant steel roof with a lifetime warranty--- offering both beauty protection. Outdoors, your private oasis awaits... Spend warm days beside the sparkling in-ground pool, recently updated with a new liner, or unwind beneath your imported hand-carved tiki hut. A hot tub, outdoor kitchen, and flourishing perennial gardens elevate the space for both everyday enjoyment and memorable entertaining. Winding trails weave through the property, ideal for scenic walks or ATV rides. Though immersed in nature, the home remains conveniently close to amenities---just fourteen minutes from Costco, minutes to Highway 407 via Harmony or Brock Road, and a short drive to the 401. Families will value the school bus pickup right at the end of the driveway. Additional highlights include a triple-car garage, a paved private road for year-round access, skylights throughout, and high-speed Bell Fiber internet---perfect for remote work or multi-generational living. Offering a rare combination of serenity, sophistication, and accessibility, this exceptional estate is not just a home---it is a legacy in the making. (id:61476)
4 David Worgan Trail
Uxbridge, Ontario
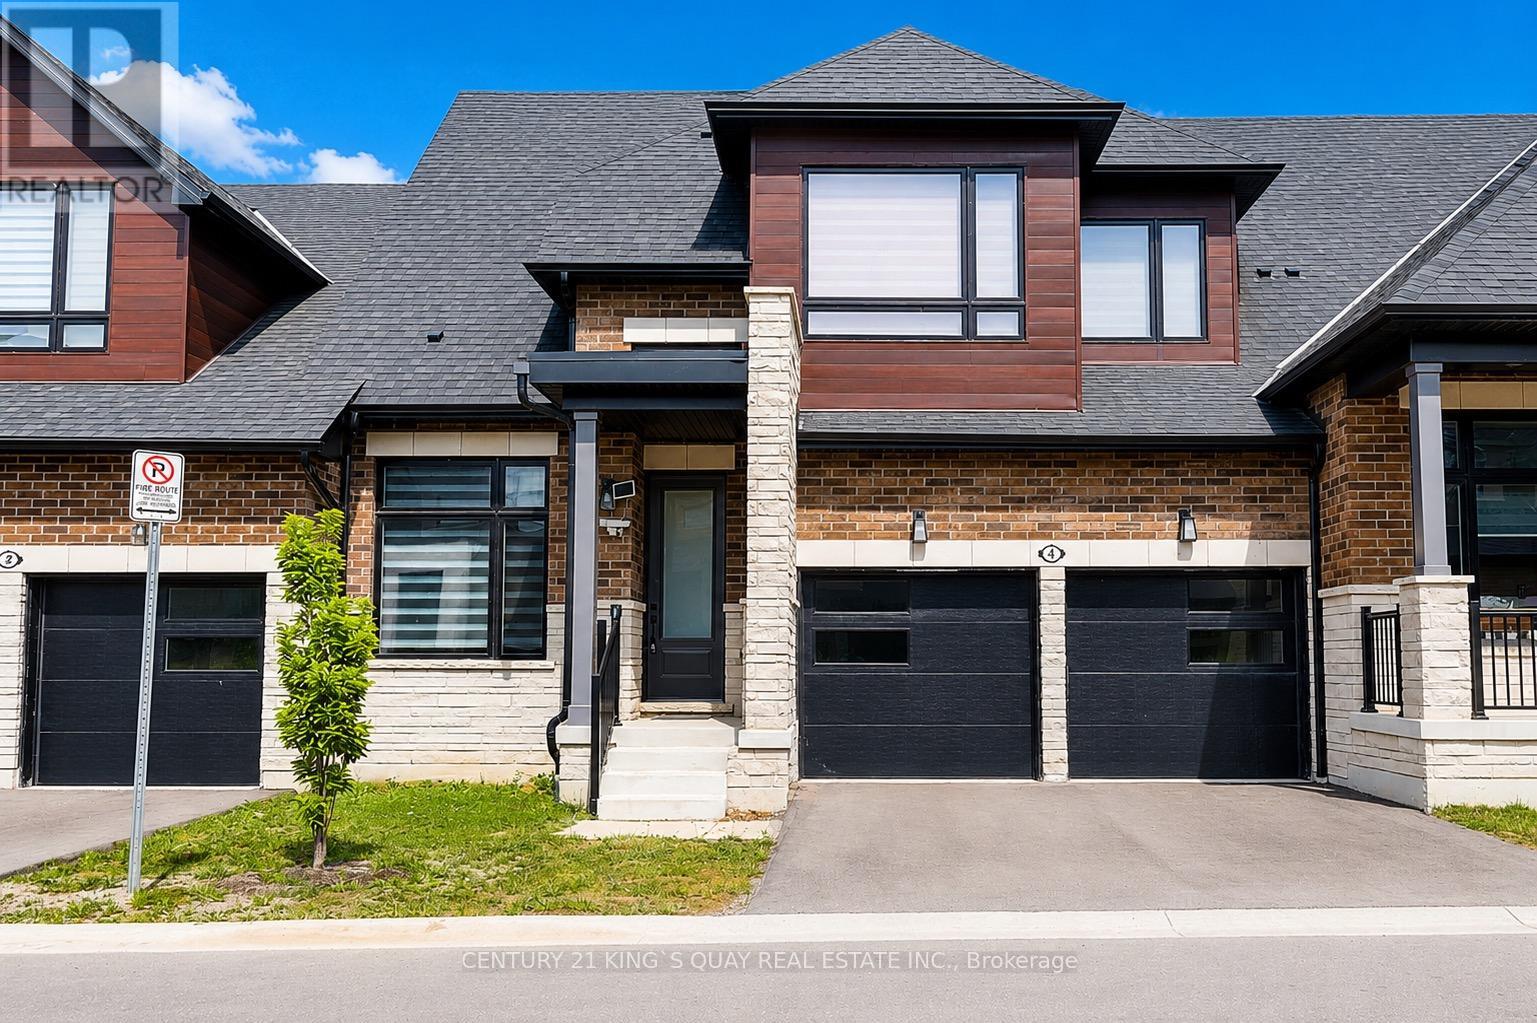
Welcome to this Stunning Bungaloft nestled in the Prestigious Montgomery Meadows where luxury meets nature. This sunfilled home offers 2097 Sqft above grade plus approximately over 1000 sqft of professional finished basement. This residence is designed for elegant and modern living. 10' smooth ceiling on the main floor with an expansive cathedral soaring ceiling in the great room, 9' ceiling in the loft and basement, 8' interior doors on the main floor. This amazing open to above design leads to a loft overlooking the great room. Designer Kitchen seamlessly flows into the open living space and offers Quartz Counters, two tone cabinets, under cabinet lights, Kitchen-Aid S/S High End Appliances, Built in Microwave, Backsplash, Center Island/Breakfast Bar. Prime Bedroom includes two walk-in closets, Lavish Ensuite Bathroom features glass shower, upgraded porcelain tiles, his and her sinks. Main Floor Laundry and Direct Access to Garage. The Main Floor den can be used as an office. Professional Finished Basement boasts a recreation room, wet bar, bedroom, 3-PC bathroom and theatre room for your entertainment. Wide engineered hardwood floor throughout, Oak Staircase and Iron Pickets, 200 Amp Electrical Panel, EV charger, Upgraded Window Coverings, Upgraded Light Fixtures, Lots of Pot lights, Custom W/O Deck. Don't miss this opportunity to own this beautiful home at the perfect location: short distance to the Foxbridge Golf Course, Parks, Ski Hills, Fishing, Shoppings and more. (id:61476)
88 Alsops Beach Road
Brock, Ontario
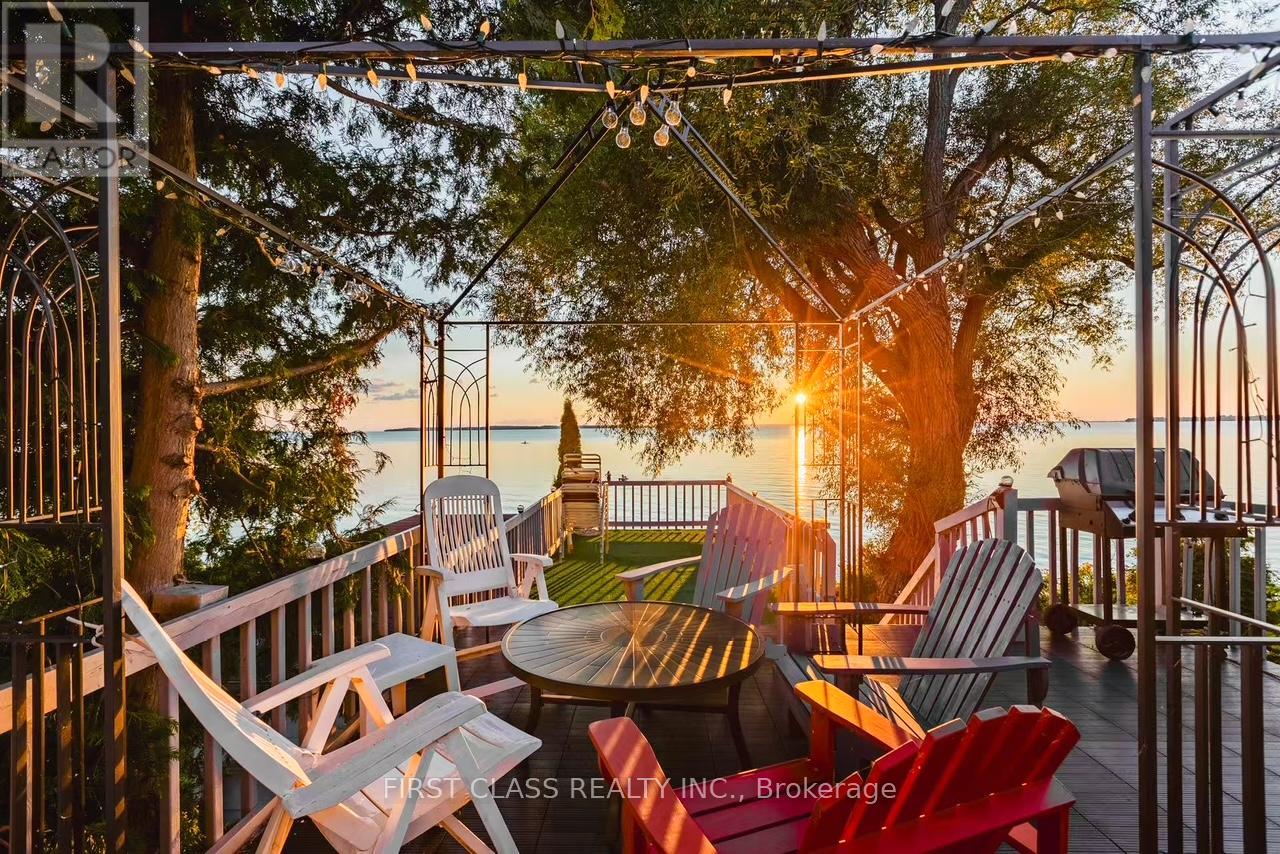
Charming 4-season, 3-bedroom cottage located on the serene shores of Lake Simcoe in the desirable Alsops Beach community. Enjoy breathtaking west-facing sunsets and direct access to the water from your private shoreline.This well-maintained retreat features a dry boathouse with a spacious rooftop terrace-the perfect setting for relaxing, entertaining, or soaking in panoramic lake views. A removable dock adds convenience for boating and water activities.Inside, the cottage offers a warm and inviting layout with thoughtful updates.The property boasts a shallow, sandy shoreline, ideal for swimming, wading, and family fun-perfect for kids and lake lovers alike. Conveniently located just 1.5 hours from Toronto via Hwy 404 extension, and only minutes to Beaverton for shopping, dining, and everyday essentials.Whether you're looking for a year-round residence or the ultimate family getaway, this lakeside gem offers the perfect blend of comfort, recreation, and natural beauty. (id:61476)

1284 Winding Woods Trail
Pickering, Ontario
Welcome to this exceptional brand-new 2 1/2 storey semi-detached residence in the sought-after Winding Woods community of Pickering. Thoughtfully desgined with modern finishes and functional living in mind, this beautiful home offers 4 spadcious bedrooms, 3 stylish bathrooms, and a single-car garage, making it an ideal choice for grwoing families and professionals alike. Step inside to an inviting open-concept layout highlighted by 9-foot ceilings on both the main and second levels, creating a bright and spacious atmosphere thorughout. The elegant great room features rich hardwod flooring and a contemporary electric fireplace, providing the perfect setting for both everyday living and entertaining. The modern kitchen is complete with stainless steel applainces, ample cabinetry, and generous workspace, seamlessly flowing into the principal living areas. The upper level offers a luxurious primary retreat with a beautifully appointed ensuite bathroom, while the additional bedrooms provide flexibility for family, guest, or a home office. Direct interior access from the garage and a thoughtfully designed floor plan further enhance the home's comfort and convenience. as an added incentive, the purchase will recive a $10,00 Decor Credit, providing the opportunity to personalize finshes and create a space tha truly reflects their style. The purchaser may also be eligible for the 13% New Home Hst Regbate, subject to meeting applicable government elighbility requirements. Perfectly situated just minutes from Highways 401 and 407, the Pickering Go Station, shopping restuaurnts, top-rated schools, parks, and scenic walking trrils, this move-inready home offers an outstanding combination of quality craftsmanship. modern design and unbeatable location. (id:61476)
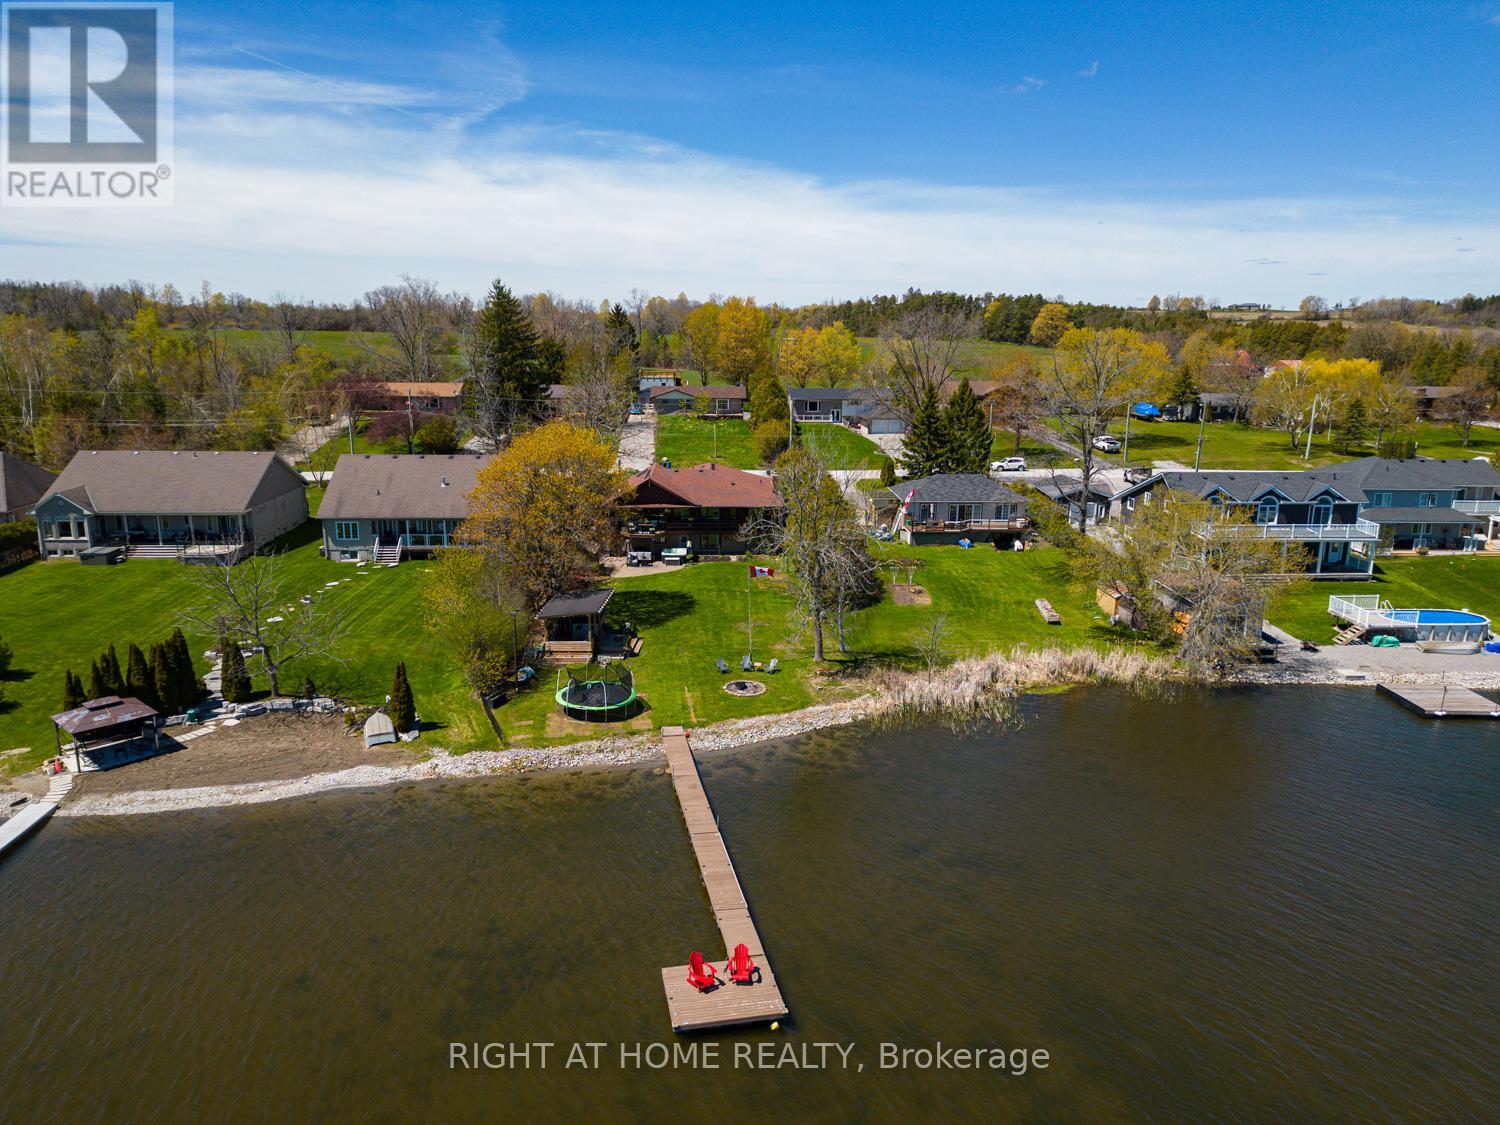
77 Aldred Drive
Scugog, Ontario
Set along the shores of Lake Scugog, this impressive bungalow offers over 3,000 sq.ft. of beautifully designed living space with breathtaking lake views & exceptional indoor & outdoor entertaining areas. The main floor features hardwood flooring & a beautiful open-concept layout. The renovated kitchen flows effortlessly into the spacious living & dining areas, where a rich stone wood-burning fireplace creates a warm focal point enjoyed throughout the space. Just beyond, the stunning sunroom/family room is lined with windows overlooking the water, while vaulted ceilings & skylights flood the space with natural light. Multiple walkouts lead to the back deck, creating the perfect setting for indoor-outdoor living & entertaining. The main-floor primary bdrm offers comfortable & functional living with an ensuite, while a convenient 2-piece bath located off the sunroom.The finished walkout lower level offers incredible flexibility with 4 add'l bdrms & multiple baths. The lower-level primary bdrm includes a private ensuite, while another bdrm features its own two-piece ensuite. An add'l 3-piece bath services the remaining bdrms & guests.A spacious family room with a second wood-burning fireplace creates a cozy atmosphere year-round. Walk directly out to the backyard oasis where the 2023 hot tub is conveniently located just outside the lower-level doors. Outside, perennial gardens surround the home front to back. The updated outdoor cabana & bar area is the perfect place to watch sports, enjoy your favourite music, or gather around the fire. The level backyard stretches to the water's edge featuring a sandy-bottom shoreline, stonework, newer docks & platform. Add'l updates incl gas furnace & A/C (2017), newly paved driveway, reinforced back deck, replaced chimney stack. Located 10 min to downtown Port Perry. You can even boat directly into town for your enjoyment, with access to the Trent-Severn Waterway through Lake Scugog. This is more than a home - it's a lifestyle. (id:61476)