

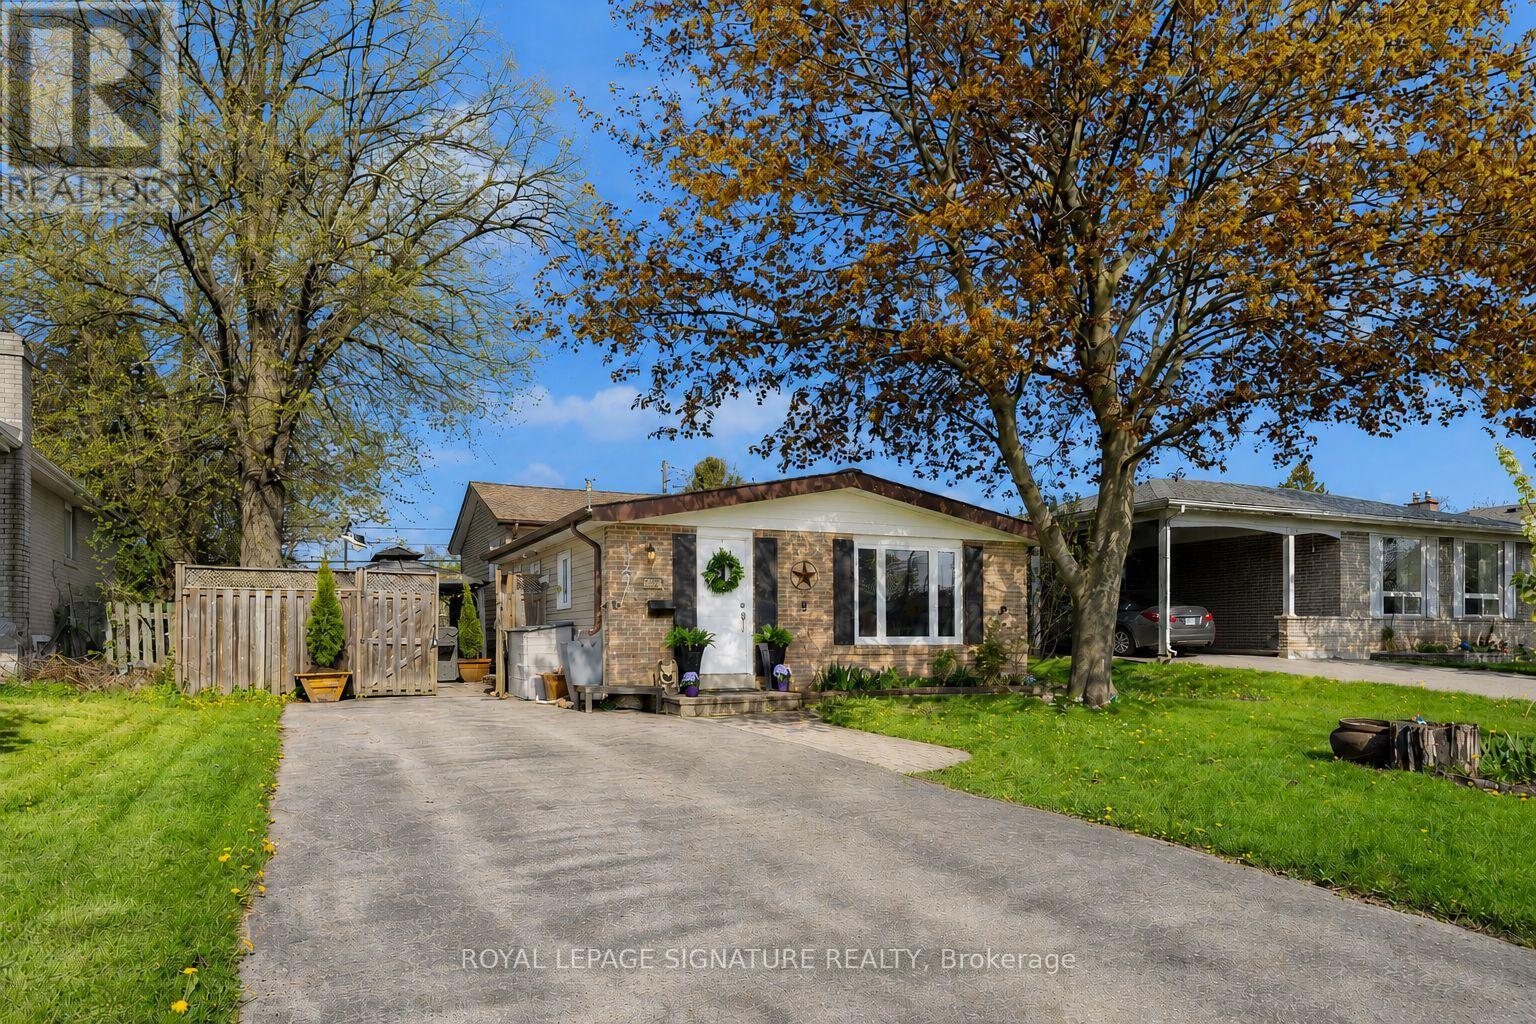
821 Krosno Boulevard
Pickering, Ontario
Move-in ready detached in Bay Ridges for under $800K. This freshly painted 3-bedroom, 2-bathroom backsplit offers a bright, functional layout with vaulted ceilings on the main level and in all bedrooms, adding character and a great sense of space throughout.The oversized eat-in kitchen is a true standout - family-sized, highly functional, and ideal for anyone who loves to cook or entertain. Featuring a newer LG stainless steel appliance suite, updated cabinetry, a brand-new centre island, and excellent potential to add a large pantry, this kitchen offers both style and everyday practicality.The main living/dining areas include a gas fireplace and comfortable gathering space, while the upper level features 3 well-sized bedrooms and an updated full bathroom. The lower level adds valuable flexibility, functioning well as an extended family room while also offering excellent potential for an in-law suite with a full bathroom, kitchenette area, and privacy wall that creates space for a bedroom setup. The backyard has been refreshed and is ready to enjoy, with updated landscaping, lawn space, a gazebo, and an in-ground pool for hot summer days. No sidewalk means parking for up to 5 vehicles - a major bonus for families, guests, or multi-generational living. Walk to Pickering GO, the beachside boardwalk, parks, trails, schools, shops, restaurants, and the marina, with quick access to Hwy 401 and daily amenities. A rare opportunity to secure a move-in ready detached home in a connected waterfront community - with space, parking, versatility, and long-term value - offered at $799,900. Offers anytime. (id:61476)
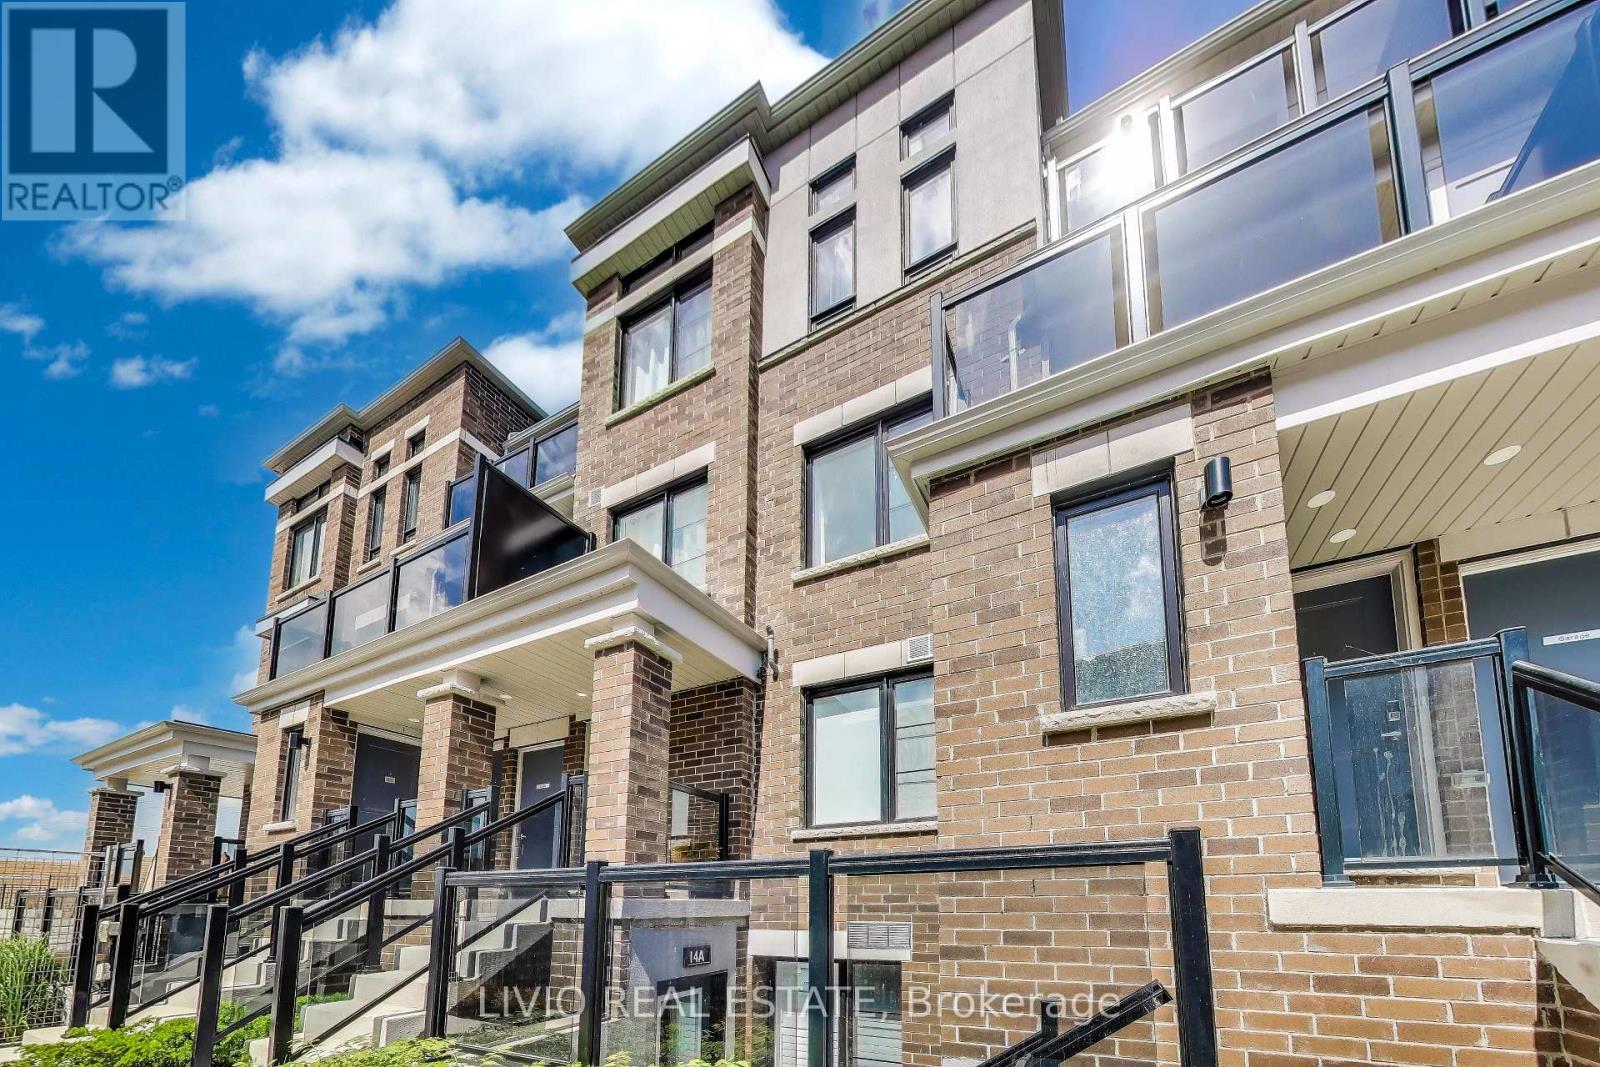
A - 14 Lookout Drive
Clarington, Ontario
Beautiful 1-bedroom, 1-bathroom stacked townhome in Bowmanville's largest master-planned waterfront community. Bright open-concept layout with wide-plank engineered flooring, oversized windows with California shutters, and a modern white kitchen featuring stainless steel appliances and ample cabinetry. Spacious bedroom with upgraded broadloom, and a 4-piece bath with soaker tub. Washer/dryer conveniently positioned to maximize accessible space in furnace room. Enjoy lake views, low maintenance fees, and nearby guest parking. This unit comes with two parking spots conveniently situated with each parking spot having independently in-and-out access for added convenience. Ideally located just minutes from the marina, waterfront trails, schools, shopping, and Highways 401, 412, 418 & 407. Tarion Warranty included. (id:61476)
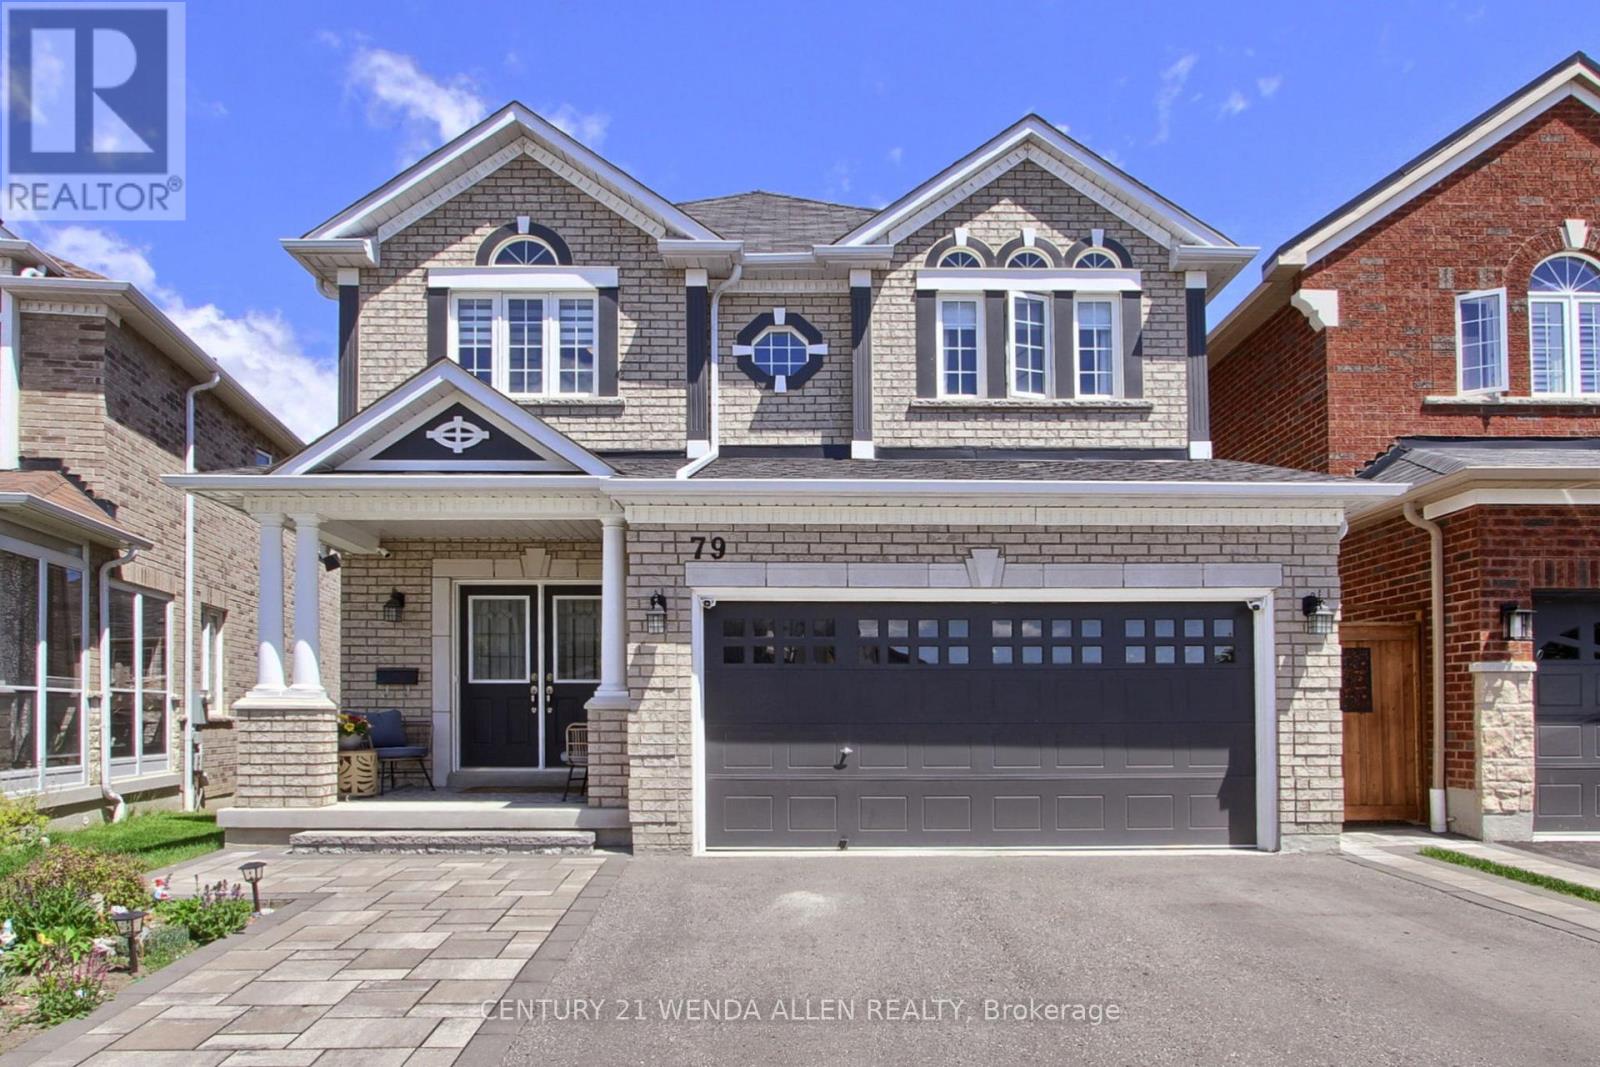
79 Jevons Drive
Ajax, Ontario
Beautiful John Boddy Home "The Birkdale Model" 2409 Sq Ft!! Coffered Ceilings!! Upgraded Kitchen!! 4 Bedrooms!! 4 Baths!! 2 Tier Deck!! Basement Upgraded with Lookout Windows!! Unfinished Basement Ready for you to Create Your Dream Basement, but already has a Fully Finished 3pce Bath!! Fully Fenced Yard!! Great Family Neighbourhood close to everything!! (id:61476)
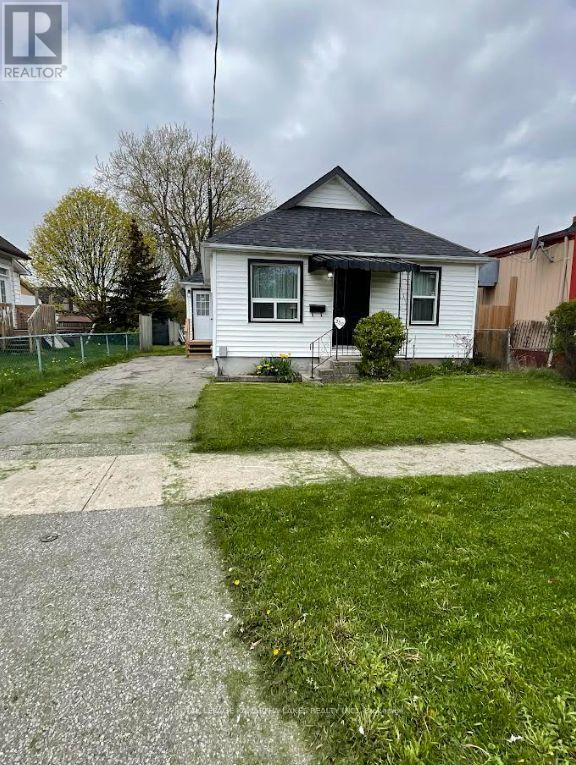
350 Oshawa Boulevard S
Oshawa, Ontario
Welcome spring in this charming bungalow located in South Oshawa, offering the perfect blend of comfort, convenience, and outdoor space. Set on a generously sized lot with a large backyard ready for gardening, entertaining, or relaxing in the warmer months, this well-maintained home is ideally situated close to schools, shopping, parks, and everyday amenities, with quick access to Highway 401 just 5 minutes away. Commuters will appreciate being approximately 25 minutes to Toronto, while enjoying the convenience of nearby hospitals, restaurants, and all that Oshawa has to offer. Inside, the home features hardwood and tile flooring throughout the main level, making it completely carpet free. Large newer windows fill the home with natural sunlight, creating a bright and welcoming atmosphere. Lovingly cared for over the years, updates include newer windows and doors along with a furnace approximately 4 years old. Whether you're looking for a great starter home, downsizing opportunity, or investment property, this inviting home is full of potential and ready for its next chapter. (id:61476)
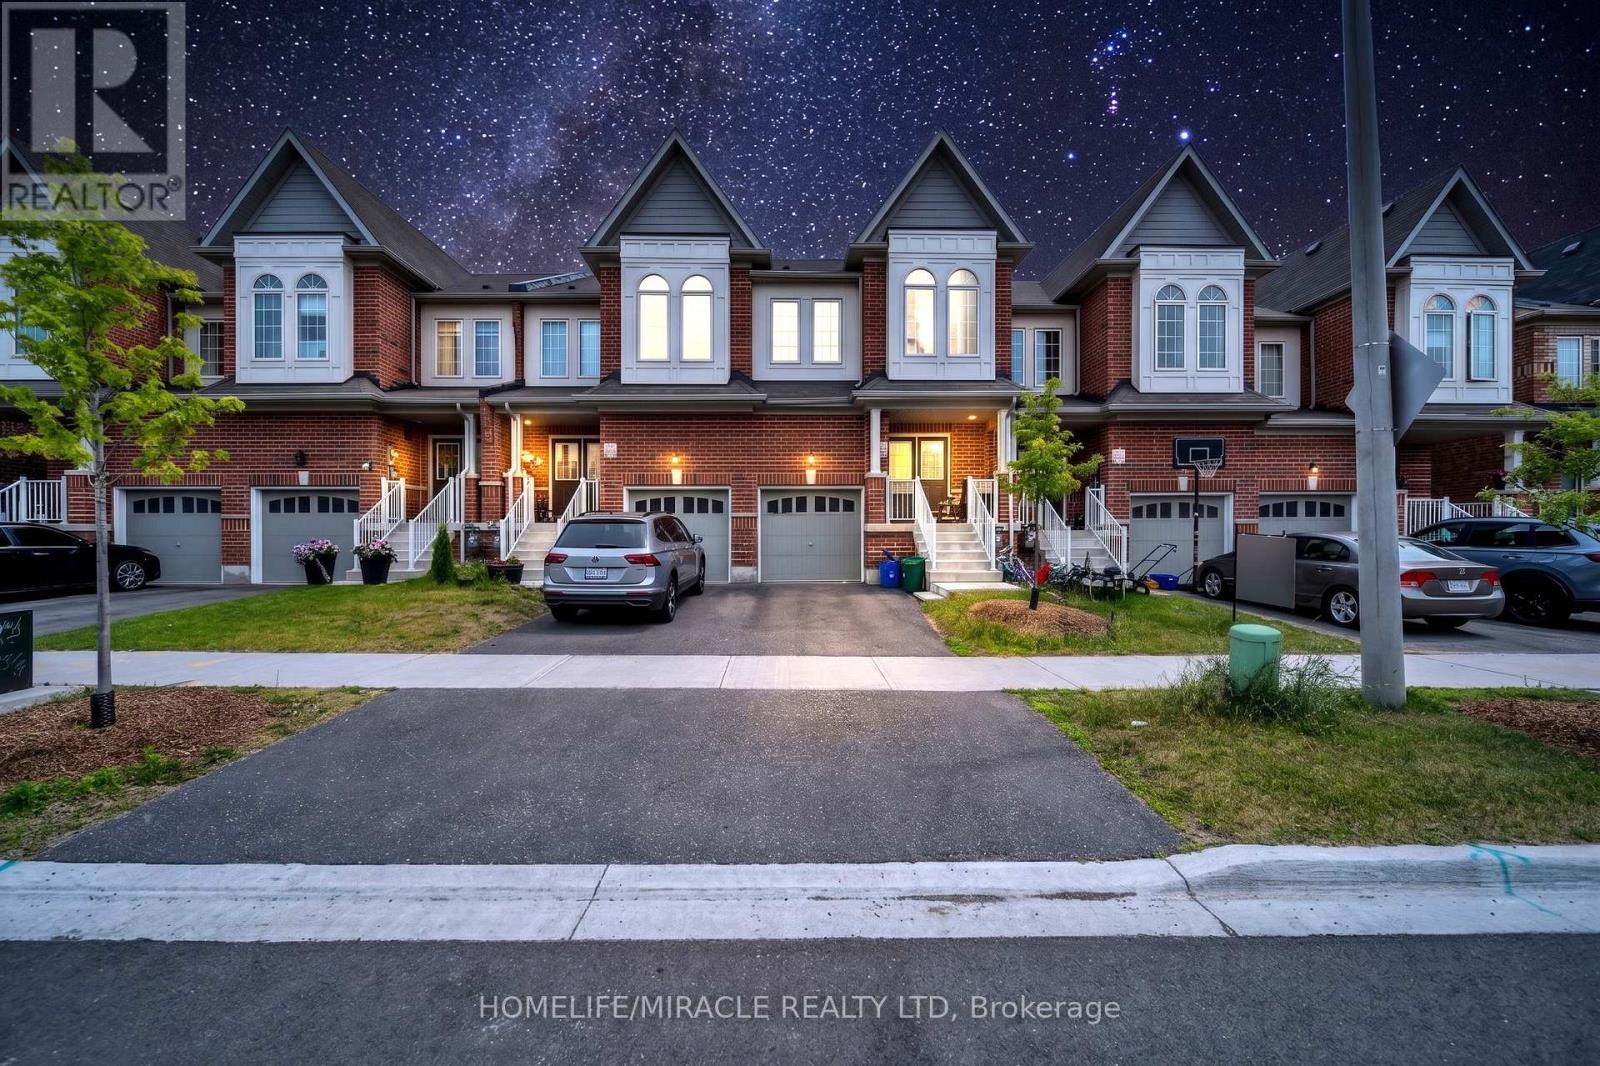
1195 Kettering Drive
Oshawa, Ontario
Welcome to this stunning freehold two-storey townhouse offering approximately 2,200 sq. ft. of finished living space. This beautifully maintained home features an open-concept layout with upgraded flooring, hardwood throughout the main floor, and a modern kitchen with quality stainless steel appliances, ample counter space, and a spacious breakfast area. The second floor offers four generously sized bedrooms, including a primary suite with a walk-in closet and a spa-inspired ensuite. The builder-finished basement adds valuable living space and includes a 3-piece bathroom. Enjoy a deep backyard with a walkout, perfect for summer entertaining. Ideally located close to Kettering Park, Walmart, Home Depot, Durham College, East dale Vocational Institute, schools, shopping, and all major amenities. A perfect home for families seeking space, comfort, and convenience. (id:61476)
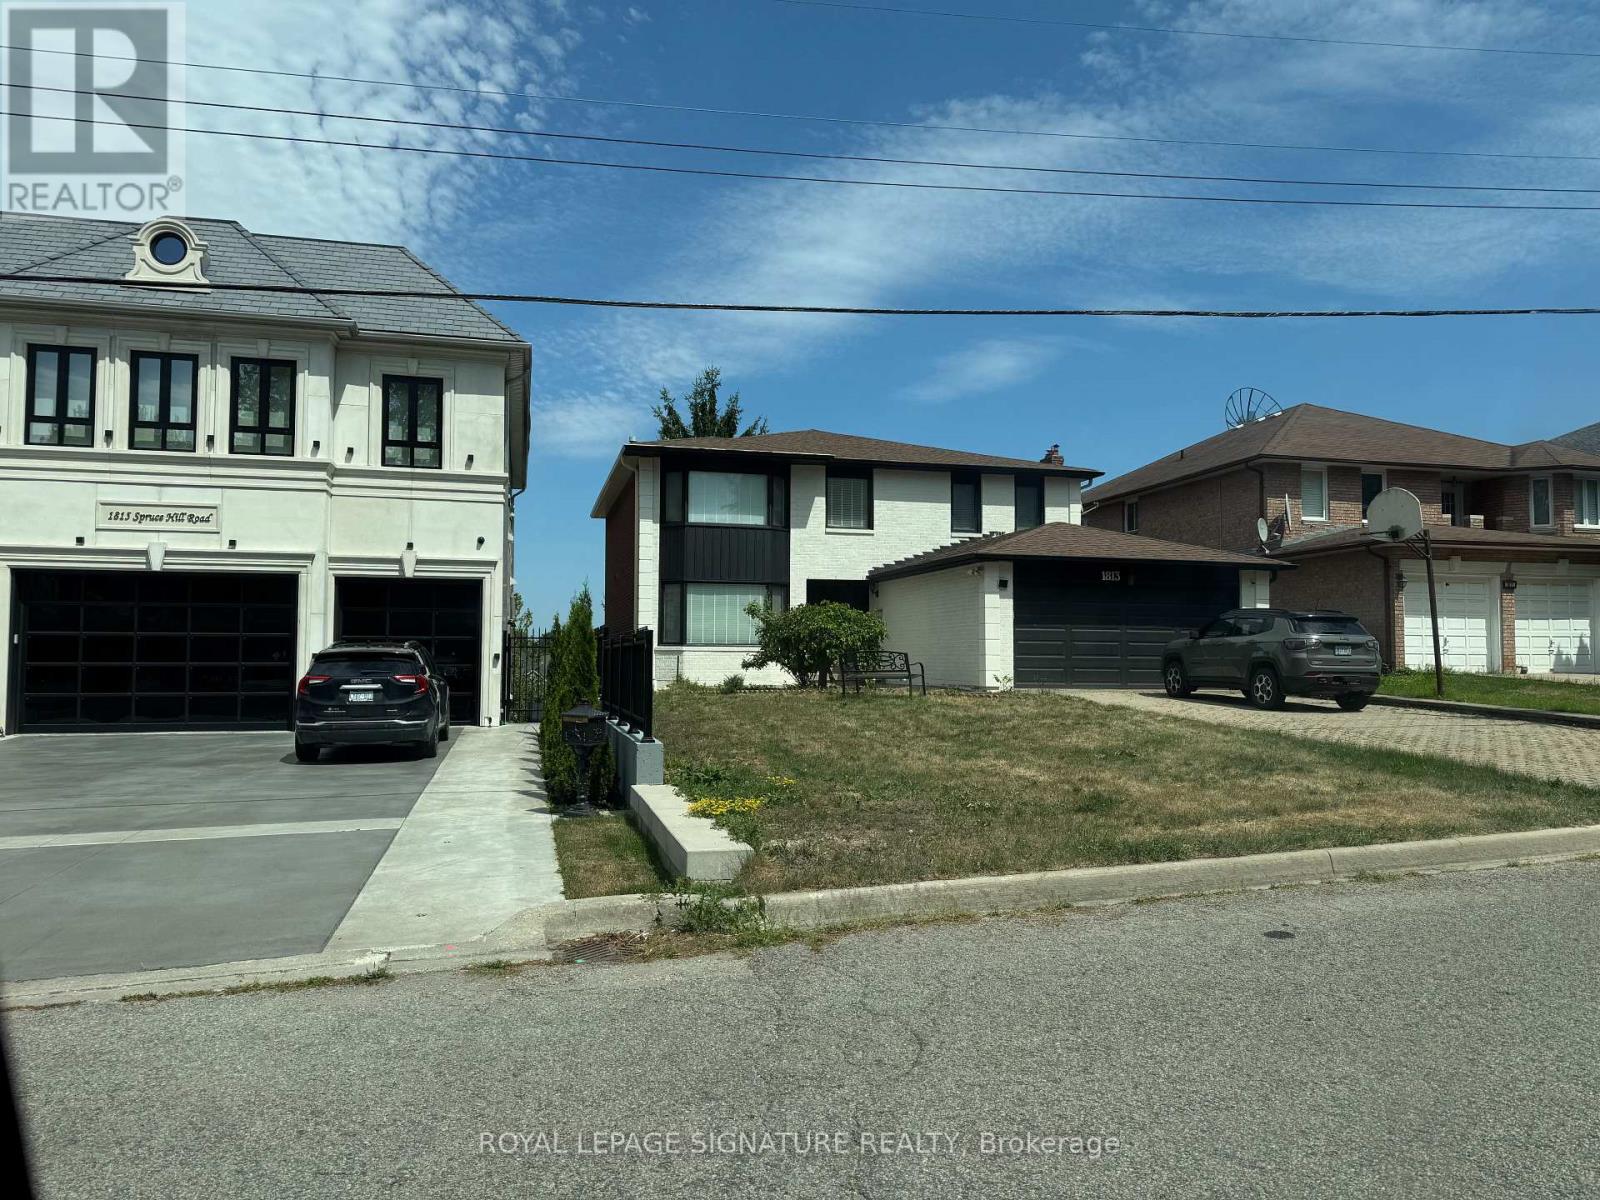
1813 Spruce Hill Road
Pickering, Ontario
Top to bottom renovated 4 +2 in prestige one of the best part of Pickering, In the area of multi million dollars home. Close to 401, shopping, good high ranking schools. Walk out basement to beautiful back yard. (id:61476)

Lot 11 Osler Court
Cobourg, Ontario
LOT 11 Osler Court is a wonderful building lot sited in the prestigious lakeside neighborhood of "Cedar Shore". Located At The Western Boundary Of The Town Of Cobourg, On The Picturesque, North Shore Of Lake Ontario; The site is A Short Drive To Cobourg's Renowned Waterfront With: The Majestic Victoria Park, Marina, Sandy Beach & Boardwalk. If You're Searching For A Unique Lot To Build Your "Dream Home", LOT 11 Osler Court Is For You. (id:61476)
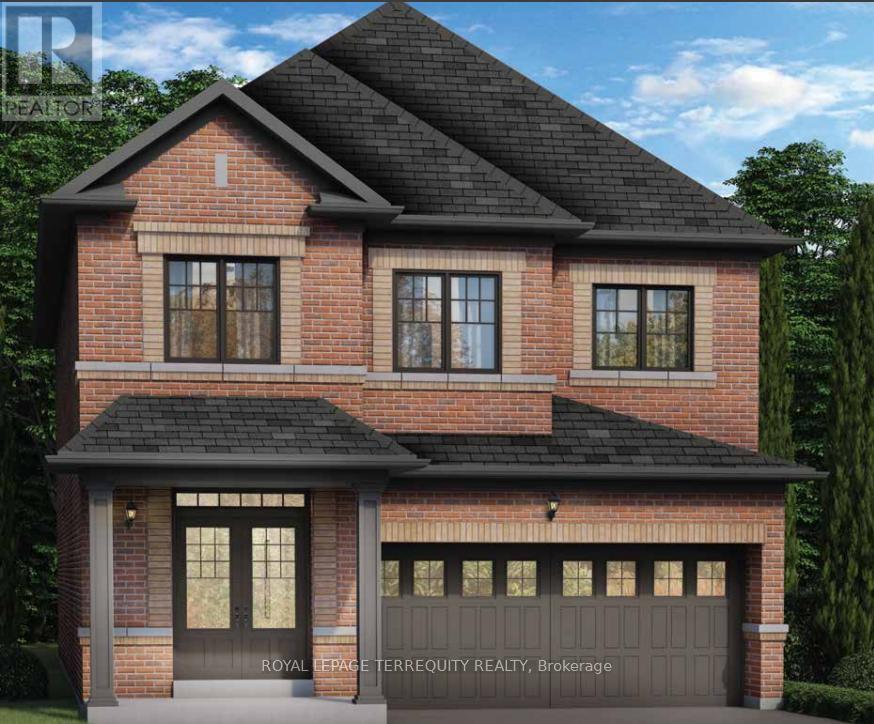
1895 Passionfruit Grove
Pickering, Ontario
Step into this beautifully designed home offering modern functionality. The open-concept main floor features a spacious kitchen, generous great room, and seamless flow for everyday living or entertaining. All bedrooms are well sized with excellent closet space. The primary suite provides a private retreat with a luxurious ensuite. One of the stand out features of this floorplan is the Separate Entrance, ideal for an in-law suite, rental income opportunity or private workspace adding incredible versatility and long term value. Last but not least, the gorgeous premium lot this is. Oversized front siding onto the greenspace. The thoughtful layout, ample natural light, quality construction throughout! This homes blends style, comfort and smart investment potential. Don't miss your chance to own a property designed for both today's lifestyle and tomorrow's possibilities! (id:61476)
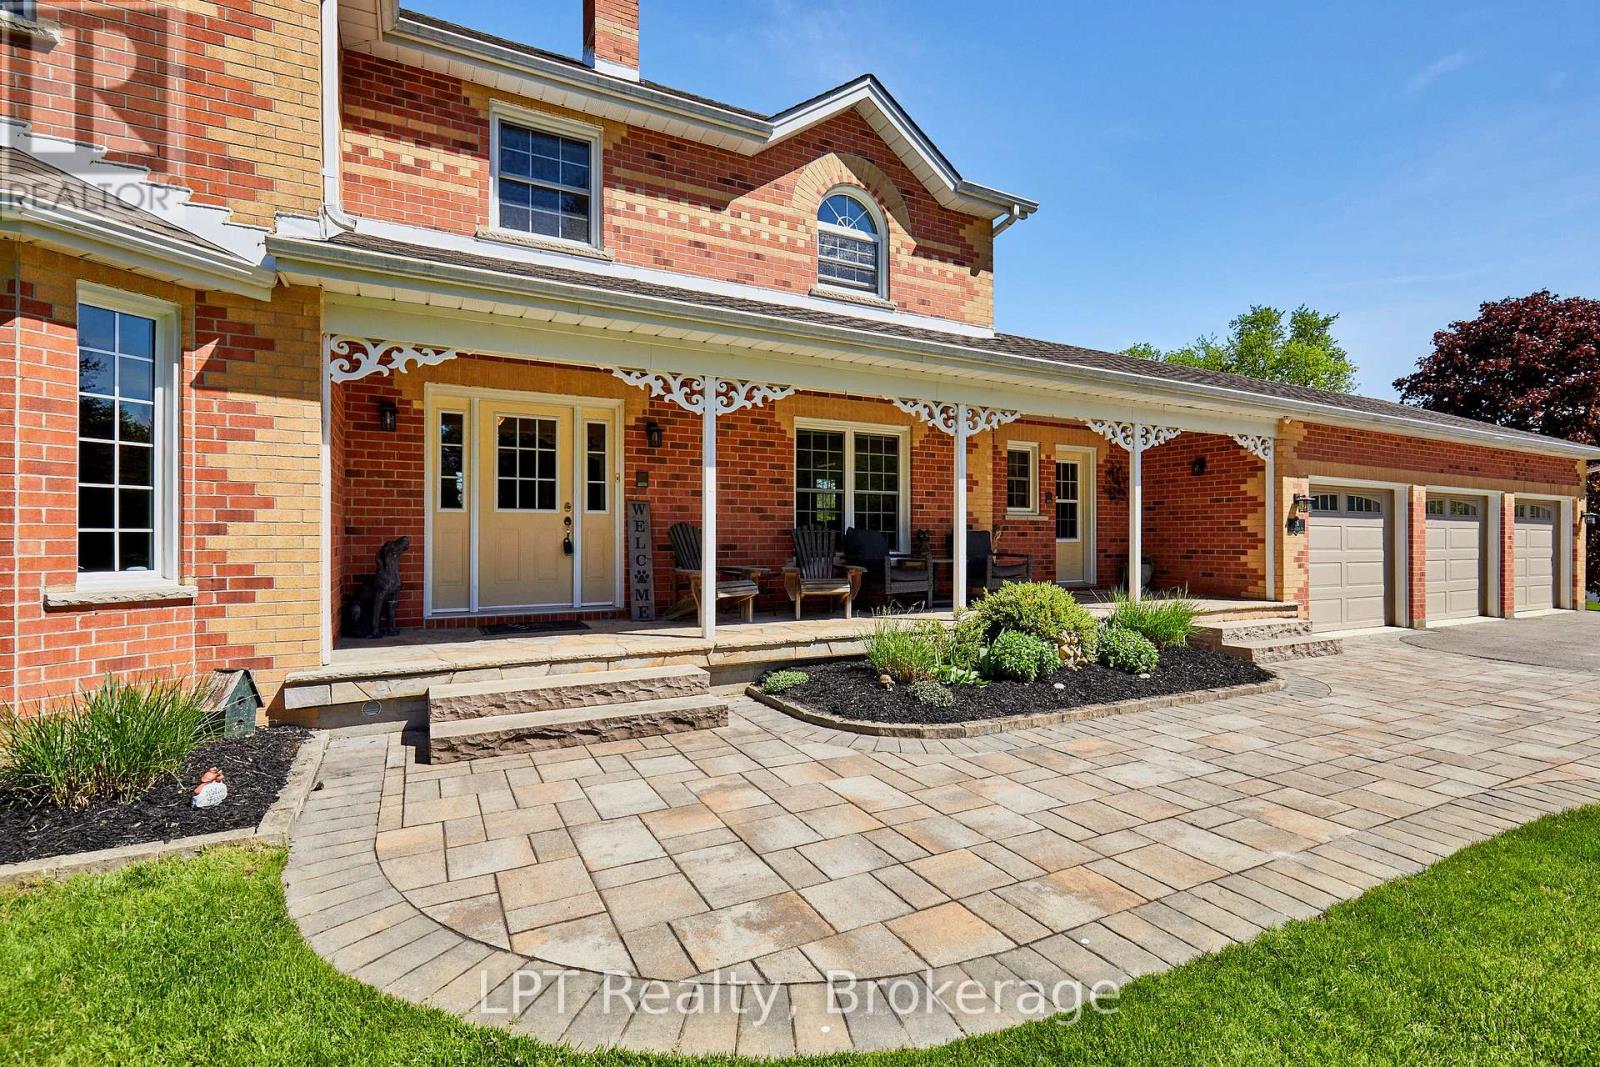
16 Cawkers Cove Road
Scugog, Ontario
Welcome To 16 Cawkers Cove Rd, A Beautiful 2-Storey Family Home On A Large 1.55 Acre Lot With Plenty Of Activities Built In. Located In The Beautiful Castle Harbour Neighbourhood, This Home Offers Plenty Of Space Over 3 Floors For The Whole Family And Extended Family To Enjoy. 3+1 Bedrooms, All Generously Sized And The Primary Bedroom Features a 3-Piece Ensuite And Walk-In Closet. Both The A/C And Furnace Were Upgraded In 2025. This Home Also Features A 3-Car Garage, Long Double Driveway For Plenty Of Vehicles And Beautiful Landscaped Yards. Accessed Directly From The Home, The Backyard Features A 2-Level Deck, Hot Tub With Gazebo & Built In Bar Area. Enjoy Your Summer Days In and Around The L-Shaped Saltwater Inground Pool, A Tennis Court With Basketball Nets And In The Winter The Court Converts Into a Hockey Rink, Boards Included! Adjacent To The Court/Rink Is A Separate Shed That Includes A Changeroom For Hockey, As Well As Storage For Your Lawnmower And Landscaping Equipment. There's Also A Quiet Sitting Area At The Back Of The Property & A Firepit Area. And For More Peace Of Mind A Generac Hoe Generator Is Installed If And When Needed. This Is Truly A One-Of-A-Kind Property That Your Family Will Love And Enjoy In All Seasons! (id:61476)
1 Cooper Court
Brighton, Ontario
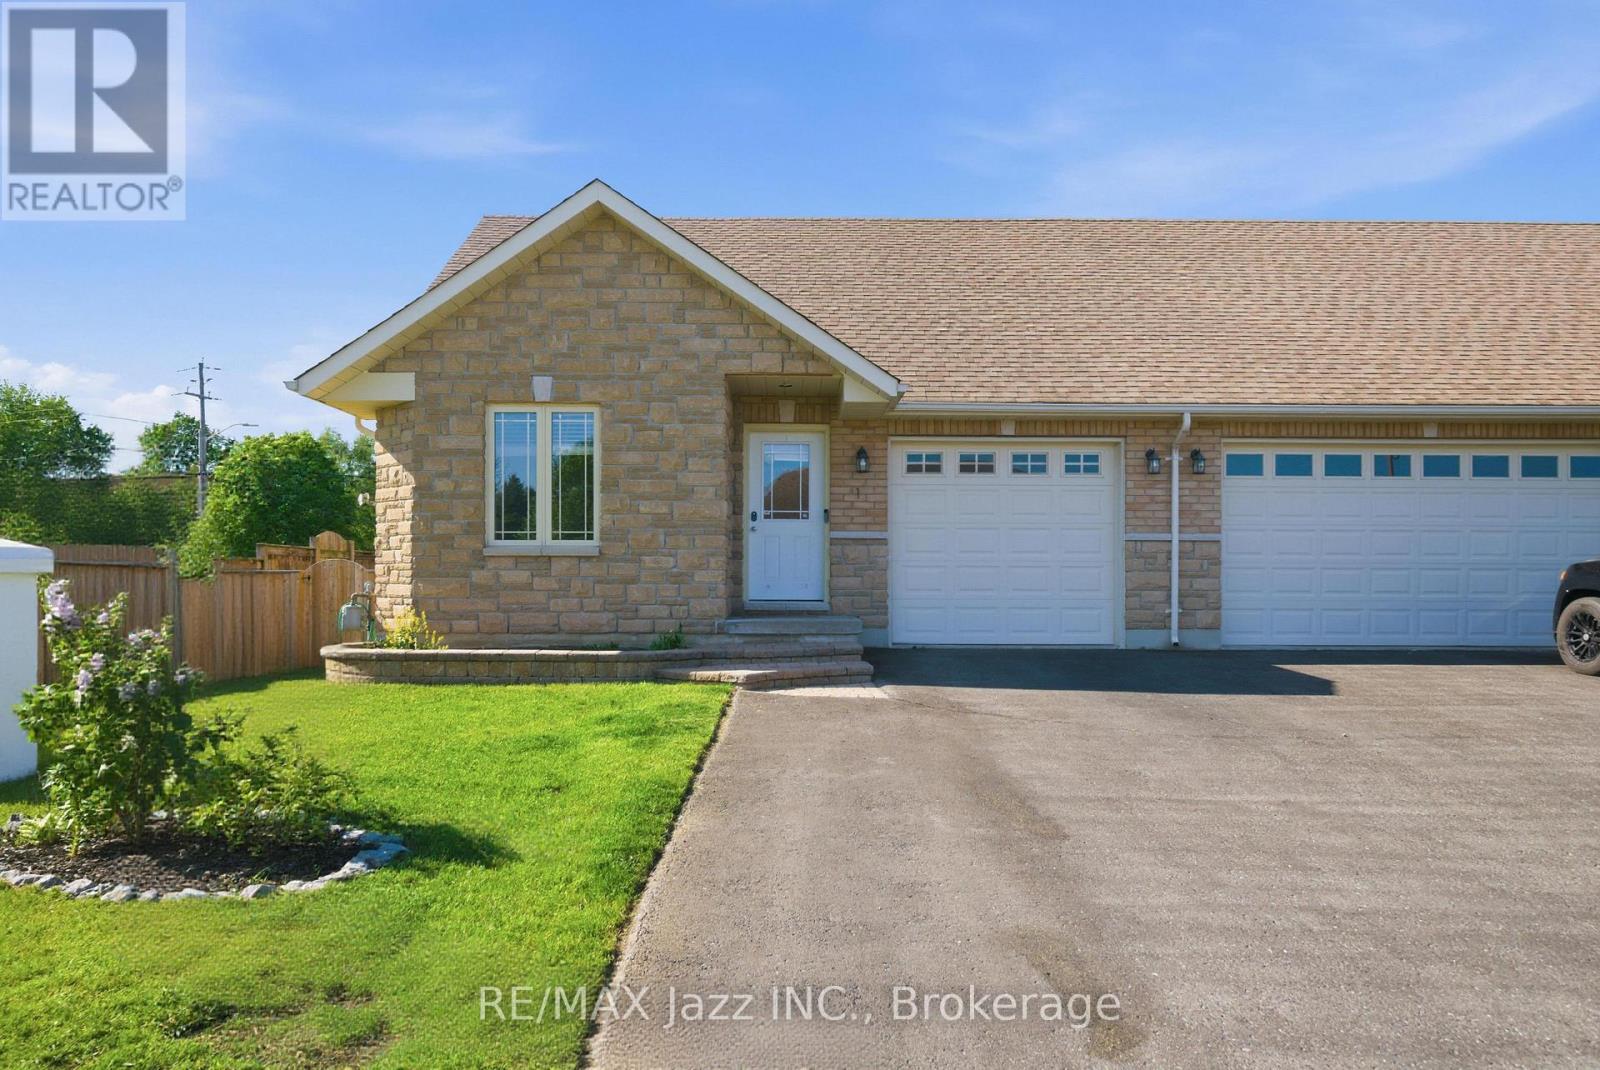
Welcome to this beautifully maintained all-brick semi-detached bungaloft, ideally situated on a quiet and highly desirable court in Brighton. Enjoy an exceptional lifestyle within walking distance of Presqu'ile Provincial Park and the shores of Lake Ontario, while being just minutes from the shops, restaurants, and amenities of Downtown Brighton. Offering over 1,300 sq. ft. of thoughtfully designed living space, this home features two bedrooms on the main floor, including a spacious primary bedroom with a 4-piece en-suite. The upper-level loft retreat provides additional privacy with its own 4-piece en-suite and walk-in closet-perfect as a primary suite, guest accommodation, or private getaway. The renovated kitchen is both stylish and functional, complemented by beautiful hardwood flooring throughout the main living areas. Step outside through the walkout to a private deck, ideal for entertaining or relaxing outdoors. As a corner property, the home benefits from a larger lot and additional outdoor space. Additional highlights include ample parking, a single-car garage with convenient interior access, and a fully finished basement featuring a large recreation room, an additional bedroom, and oversized above-grade windows that fill the lower level with natural light. A wonderful opportunity to enjoy comfortable living in one of Brighton's most desirable locations. (id:61476)
31 Lonetto Street
Whitby, Ontario
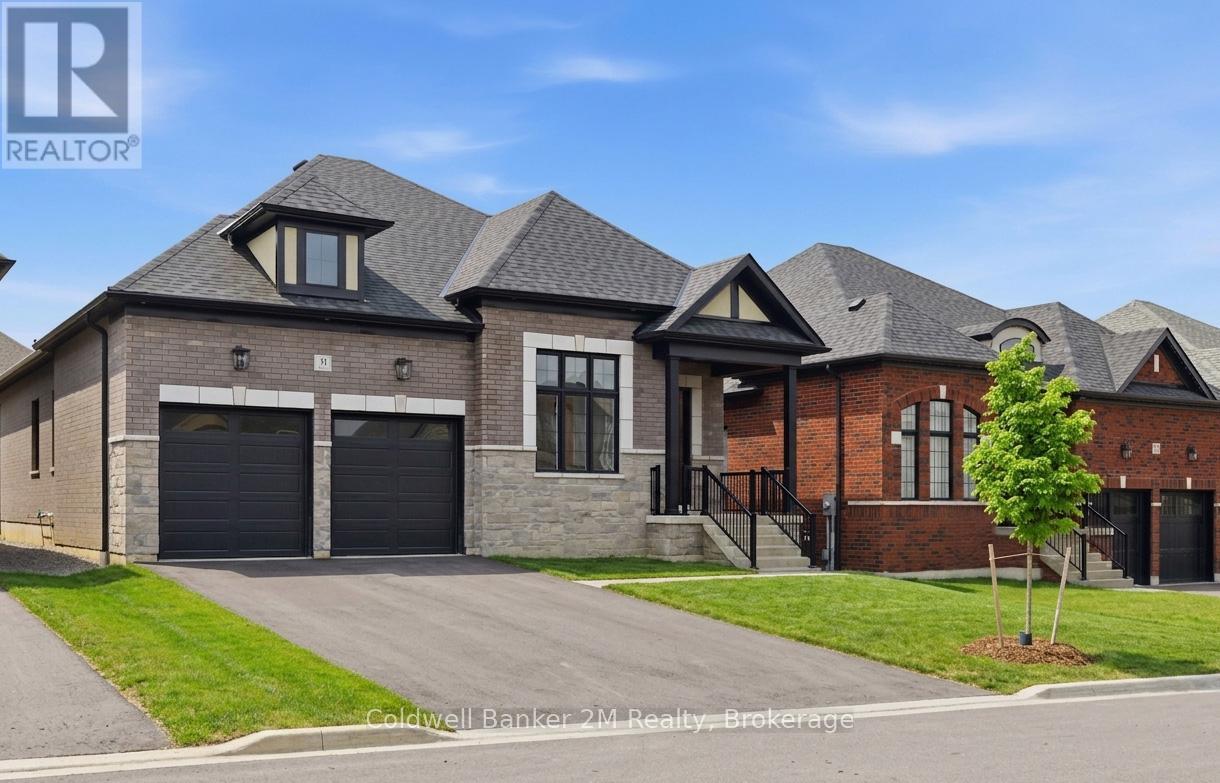
LIST PRICE IS NET OF THE APPLICABLE HST HOUSING REBATE, SUBJECT TO PURCHASER ELIGIBILITY. Built by award-winning Delta-Rae Homes, this beautifully designed bungalow features 10' smooth ceilings on the main floor, an open-concept layout, and quality finishes throughout. The kitchen and bathroom vanities include quartz countertops from the builder's premium selections, along with stylish trim and thoughtful details.Enjoy the convenience of main-floor laundry and a functional layout ideal for everyday living and entertaining.The finished basement adds valuable extra living space, complete with a large recreation area perfect for family gatherings, a home office, gym, or guest space. Located in an established neighbourhood close to schools, transit, amenities, and Hwy 407. Includes premium upgrade packages throughout. Quality. Comfort. Delta-Rae Craftsmanship. (id:61476)
74 - 8 Forestgreen Drive
Uxbridge, Ontario
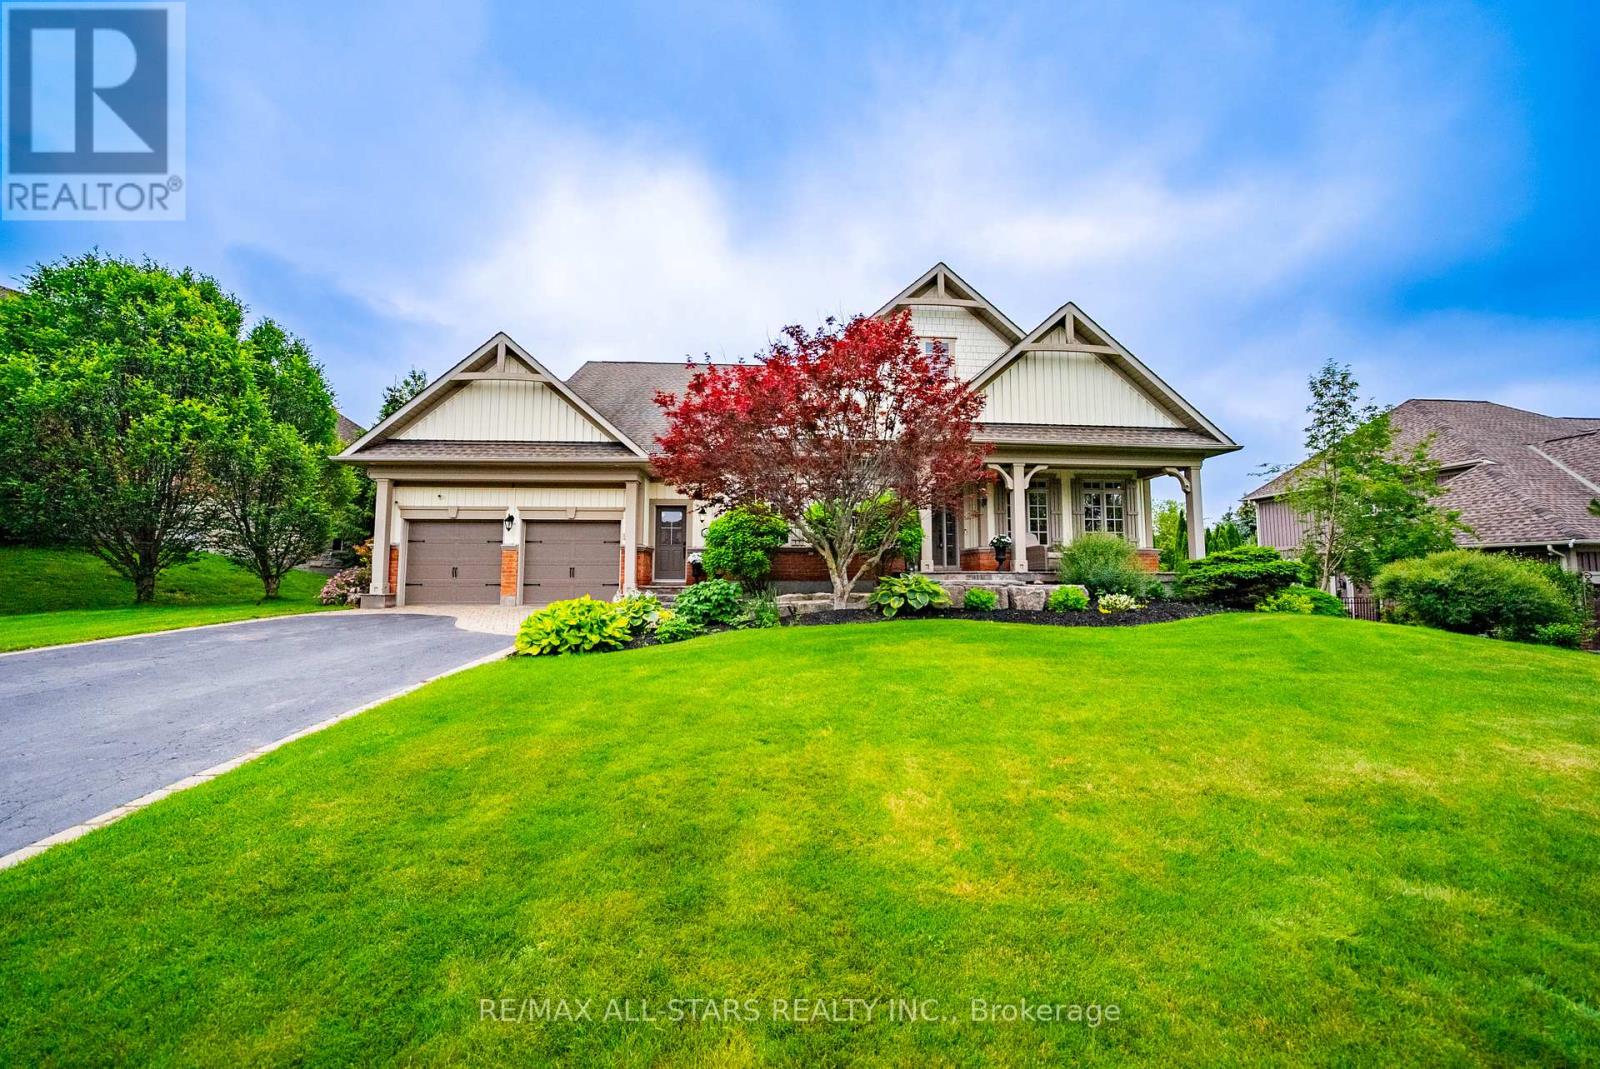
Welcome to 8 Forestgreen Drive, an executive bungaloft by award winning Empire Communities, located in the gated Estates of Wyndance on the Oak Ridges Moraine and backing onto a ClubLink golf course with deeded membership included. This sought after community offers mature landscaping, tennis and basketball courts, and a scenic pond with year round enjoyment. This Aberdeen model offers over 4000 sq ft of finished living space on a premium lot with 112 ft frontage and 195 ft depth. Featuring a 3 car tandem garage, 4 plus 1 bedrooms and 4 bathrooms, plus a private backyard oasis with saltwater pool and spa.The main floor features hardwood flooring, a formal living room with coffered ceiling and gas fireplace, and a dining room with waffled ceiling connected to the kitchen through a butler's pantry. The chef's kitchen includes granite counters, stainless steel appliances, gas range, centre island and walkout to the yard. The two storey great room offers large windows, hardwood floors and a gas fireplace.The primary suite includes a coffered ceiling, walkout to a covered courtyard, a 5 piece ensuite and walk in closet. The second bedroom is on the opposite side of the main floor and has access to a 4 piece bath. Additional main floor space includes a laundry and mudroom with side door as well as direct garage access. The basement includes 9 foot ceilings, a rec room, additional bedroom, den, 3 piece bath, home gym and ample storage. Mature trees and beautiful landscaping complete the home. Located in Goodwood, just minutes to Uxbridge and all amenities with easy access to the GTA. (id:61476)