

869 Douglas Avenue
Pickering, Ontario
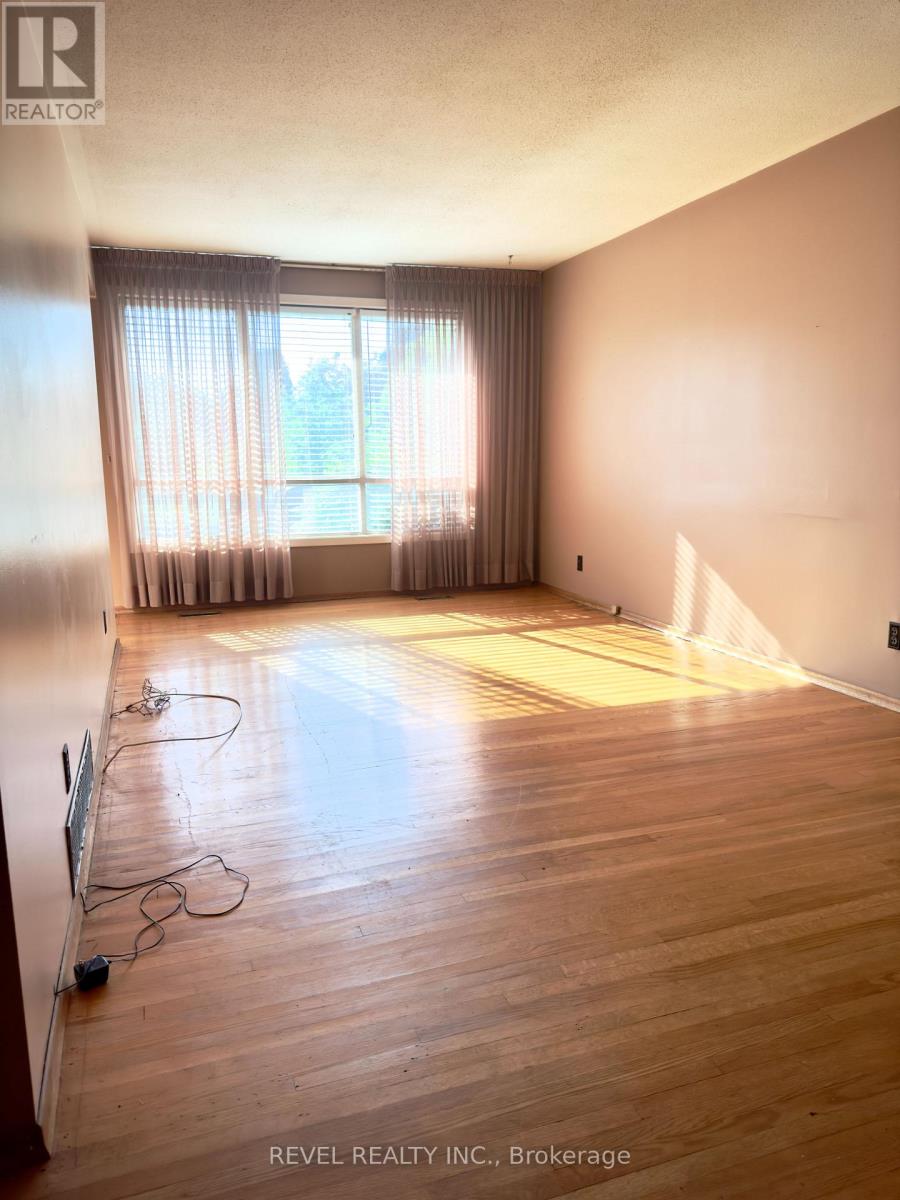
Opportunity Knocks at 869 Douglas Ave, Pickering! Perfectly situated in one of Pickering's most convenient and connected locations, this property offers incredible potential for investors, renovators, and first-time buyers alike. Located just steps from the GO Station, Highway 401, Pickering Town Centre, restaurants, shopping, and everyday amenities, you'll enjoy unmatched convenience right at your doorstep.Set across from a park and surrounded by nature, the home is also just steps from a scenic creek that flows into Frenchman's Bay and only minutes from Pickering Beach, waterfront trails, and recreational amenities. Commuters will appreciate the easy access to major highways and transit options.Filled with opportunity, this home offers excellent potential to renovate, customize, and create the home of your dreams. With a separate side entrance providing access to the lower level, there is also potential for a future duplex or in-law suite configuration (buyer to conduct their own due diligence).Whether you're a first-time buyer looking for an affordable entry into the market, a growing family seeking a home to make your own, or an investor searching for your next project, this property presents exceptional value in a highly desirable location.Property is being sold in "as is, where is" condition with no representations or warranties by the Seller. (id:61476)
17 Fountainview Lane
Uxbridge, Ontario
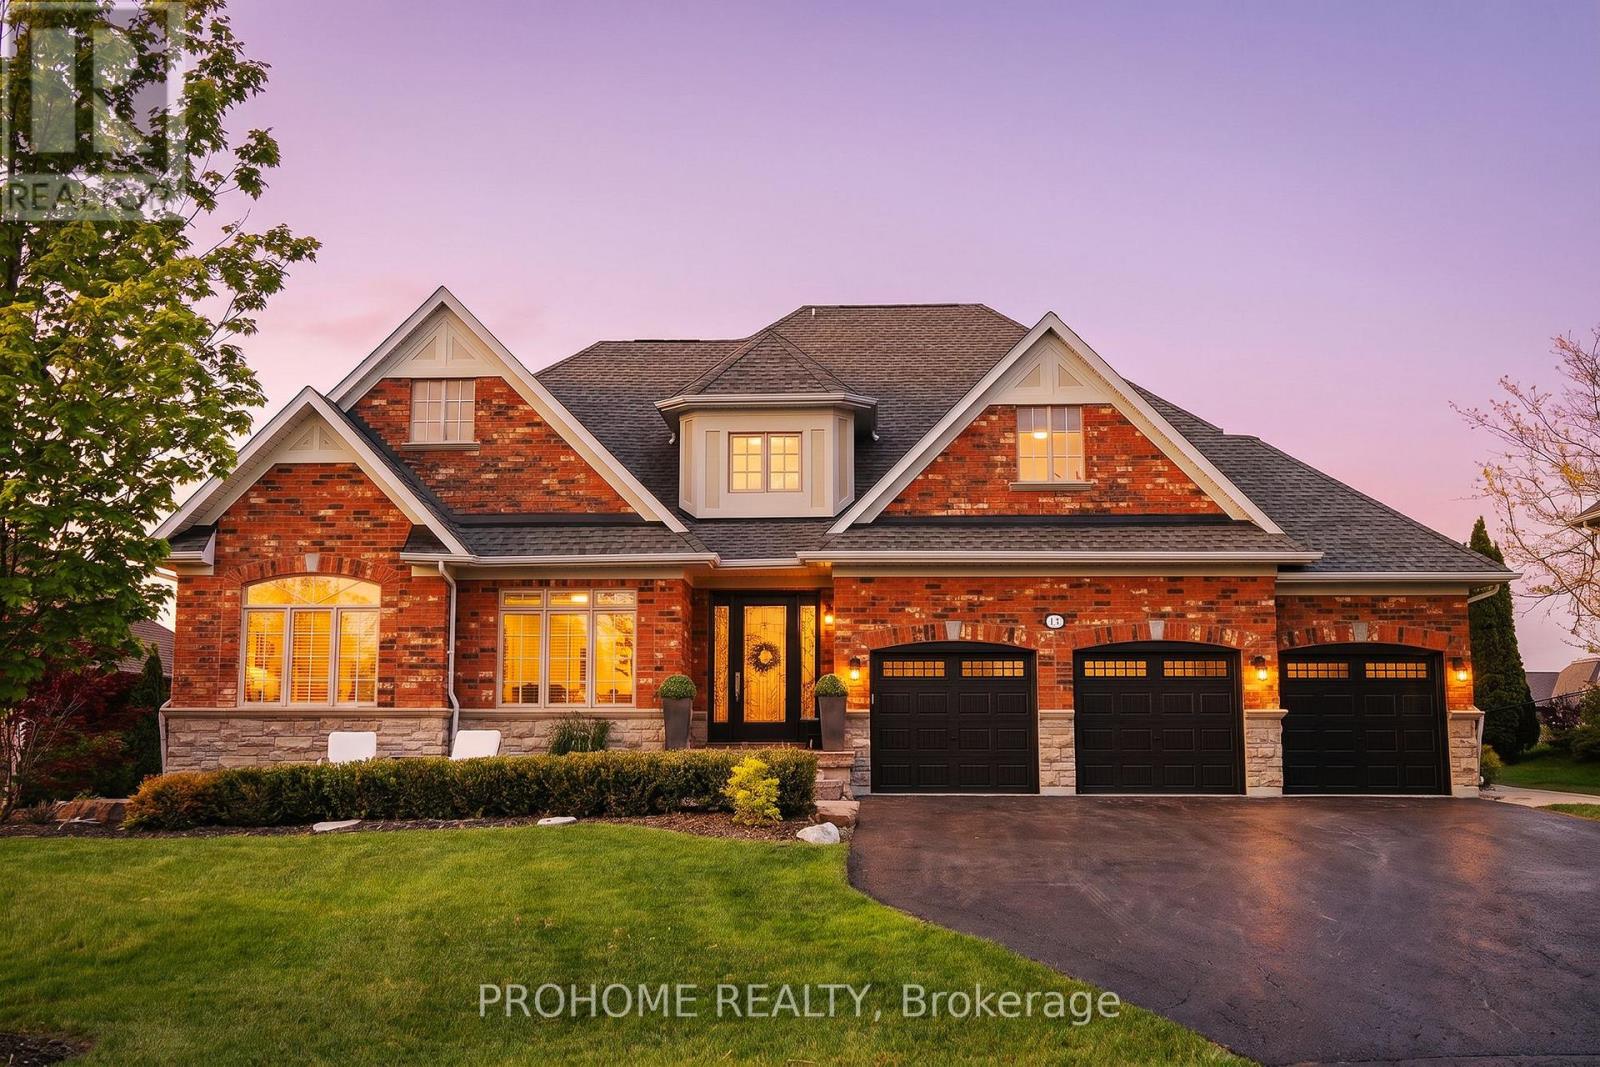
Prestigious Gated Community Of Wyndance Estates! Rarely Offered Bungalow-Loft On One Of The Best Lots In The Complex, Situated On A Quiet Street With An Impressive 85 x 226 Ft Lot, 3-Car Garage, Beautiful Front Pond Views, And A Private, Resort-Like Backyard. This Designer Showpiece Has Been Extensively Upgraded From Top To Bottom With 9 Ft Ceilings, Hardwood Floors, Elegant Countertops, Designer Paint, And Professionally Landscaped Grounds. Bright And Airy Open-Concept Layout Featuring A Dramatic Open-To-Above Dining Room With Fireplace, Creating A Stunning Focal Point For Entertaining. The Expansive Main Floor Primary Retreat Offers A Hotel-Inspired Layout With Its Own Sitting Area And Breathtaking Pond Views, Providing The Perfect Blend Of Comfort, Privacy, And Luxury. Large Windows And Abundant Natural Light Showcase The Beautiful Natural Surroundings From Every Angle. The Backyard Is A True Entertainer's Dream, Featuring A Covered Outdoor Living Area With Fireplace And TV, Built-In BBQ Station, Outdoor Kitchen, Dining Area, And A Serene Private Setting, Creating A Resort-Like Atmosphere For Family Gatherings And Summer Entertaining. Enjoy The Exclusive Lifestyle Of Wyndance Estates With Gated Entrances, Security Guard House, Tennis And Basketball Courts, Scenic Pond, Fountains, Golf Course Surroundings, And Convenient Access To Wyndance Golf Club Just Steps From Your Door. (id:61476)
308 King Street E
Oshawa, Ontario
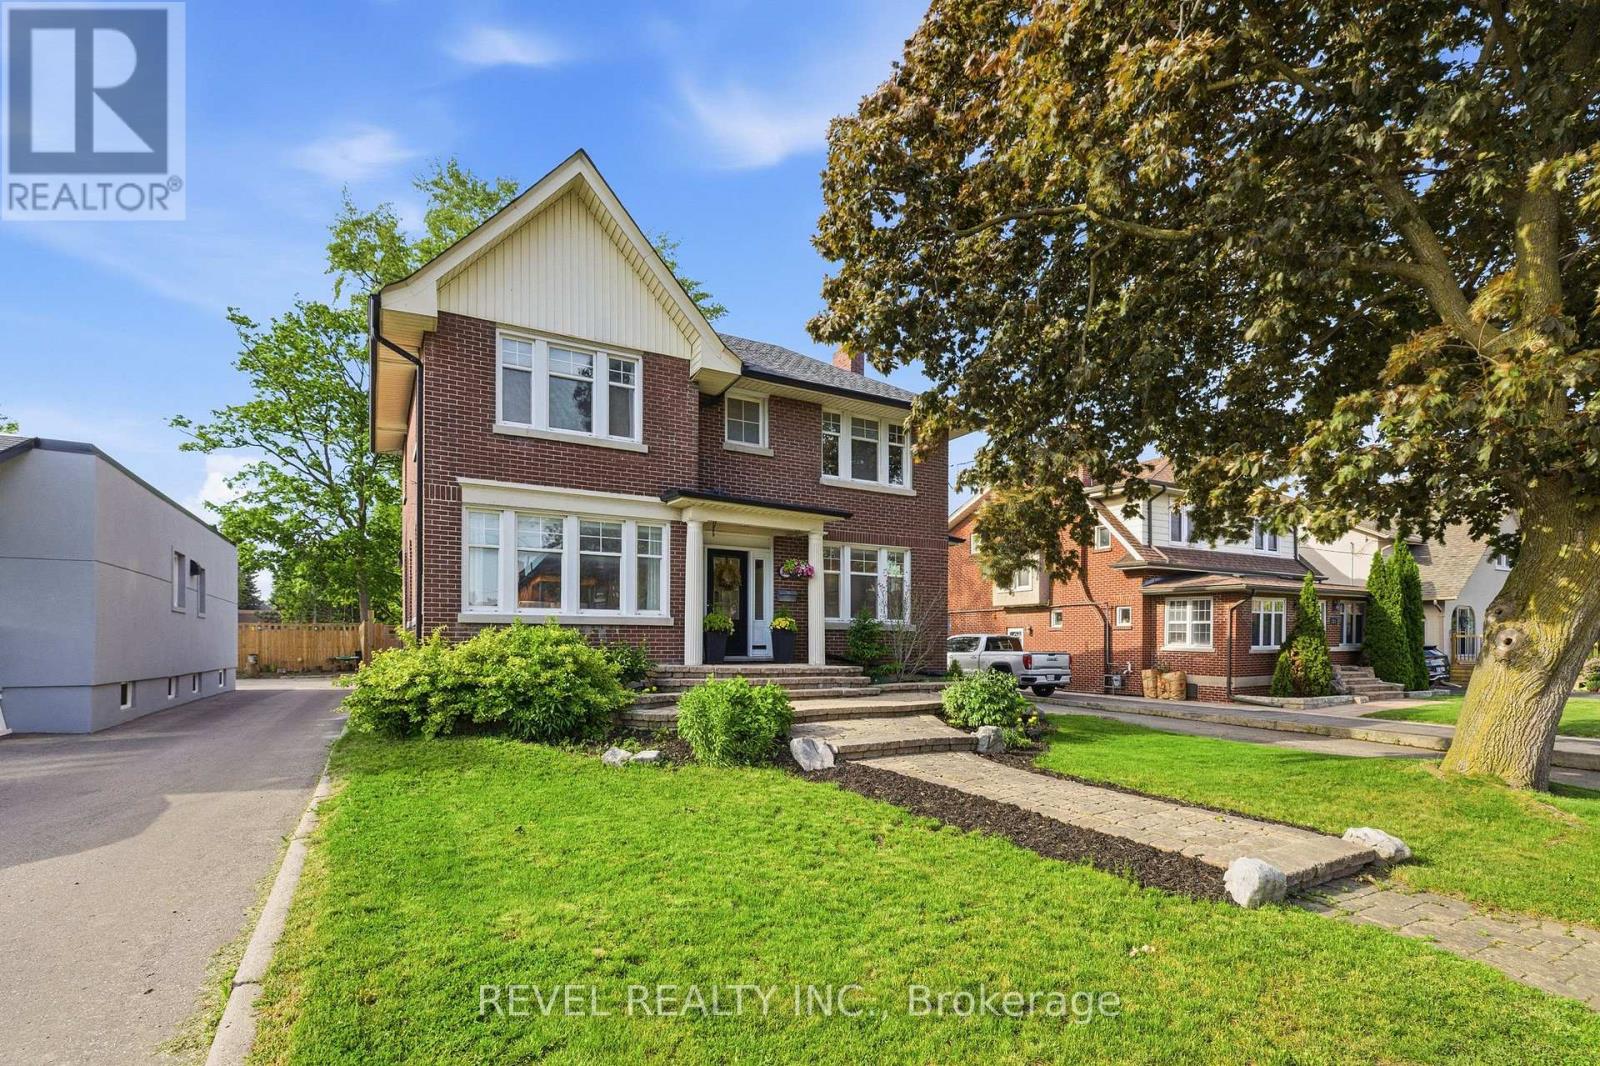
Welcome to this absolutely stunning and beautifully updated 4+1 bedroom family home, perfectly situated on an oversized 50 x 154 ft lot in one of Oshawa's most sought-after neighbourhoods. Blending timeless character with modern finishes, this home offers spacious principal rooms, a grand foyer with French doors, a sun-filled living and dining area with a cozy gas fireplace, and a renovated chef-inspired kitchen featuring a centre island and quartz countertops. The open-concept family room overlooks a true backyard oasis, complete with a heated inground saltwater pool and plenty of space for entertaining, relaxing, and making lasting family memories. Upstairs you'll find four generous bedrooms, while the newly renovated basement offers incredible additional living space with a separate entrance, second kitchen, bedroom, and in-law suite potential. Extensive updates provide peace of mind, including a complete basement renovation (2022), new roof and attic insulation (2022), upgraded shower panel system (2022), convenient second-floor laundry addition (2022), updated upstairs bathroom toilet (2022), and conversion of the pool from chlorine to a saltwater filtration system (2023). Exceptional indoor and outdoor living make this a rare opportunity to own a truly special family home. (id:61476)
#4 - 1055 Central Park Boulevard N
Oshawa, Ontario
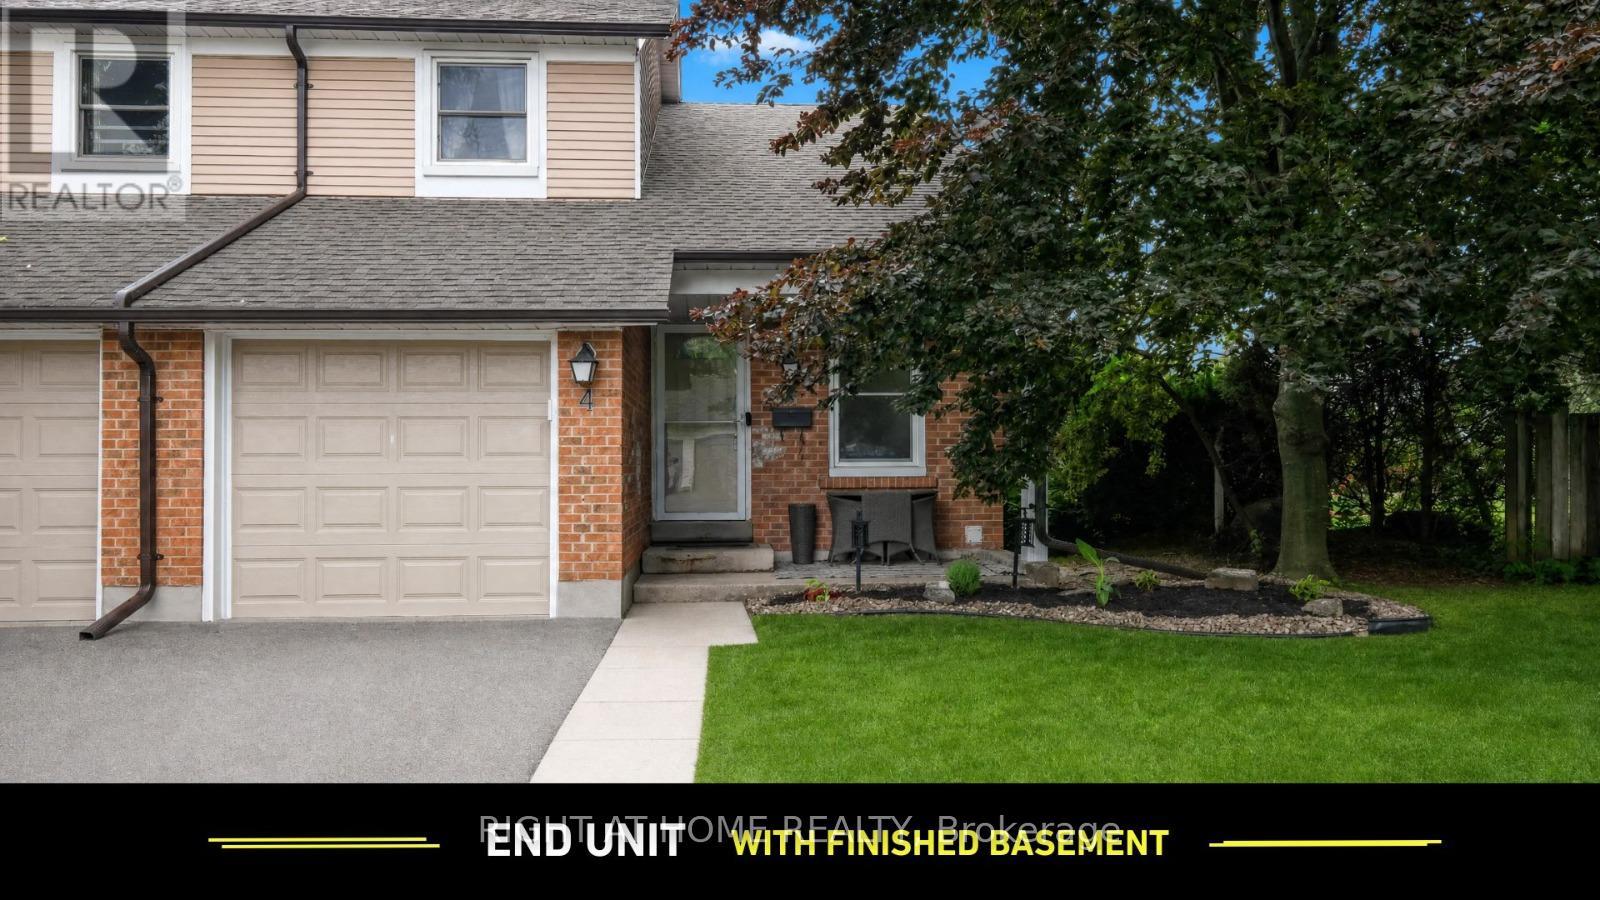
Rare end-unit townhome offering exceptional privacy in the sought-after Centennial neighbourhood! Renovated kitchen (2024) featuring new cabinets, counters, and flooring. Open-concept living and dining area with new vinyl flooring (2024) and walk-out to a private patio. Three spacious bedrooms upstairs with new vinyl flooring (2024). Attached garage plus private driveway (2 parking). Finished basement with rec room, den, and 3-piece bath. In-suite laundry. Central A/C and forced air gas heat. Close to Beau Valley PS, Gordon B. Attersley PS, Maxwell Heights SS, and many more schools, parks, and recreation facilities. Short walk to park, library, Five Points plaza which includes Metro, dental office, and LA Fitness. Brief drive to Taunton Square, popular eateries, transit, and Oshawa GO Station. Easy access to Hwys 401 and 407. Pets permitted with restrictions. (id:61476)

1597 Concession Road 7 Road
Clarington, Ontario
10+ acres with TWO shops and a beautiful bungalow on a property that's under 10 mins to town and 2 mins to the 407! Yep, this one has it all. Set back from the road up a tree-lined driveway you will find a lovely 3 bed, 3 bath bungalow with vaulted ceilings, charming rural style, massive windows, and an attached 2+ car garage. Beauty meets function with primary suite ft. walk-in closet and 4pc ensuite, plenty of living space with family room/dining room/foyer, conveniences such as main-floor laundry and garage access. Your finished basement has a separate entrance (in-law suite potential), tons of space and additional unfinished storage room attached to oversized utility room; great for storing wood for your fireplace, extra gear or could be made into an indoor workshop/hobby space! In your new backyard you will enjoy a spacious deck, with surrounding gardens and hilly views, that overlooks fully decked-in above-ground pool, chicken coop, space to play, arable farm field and not one, but TWO shops! The larger of the two shops (2011) is ~40x96' with 14' overhead door and is a real showstopper with exceptional flexibility, ideal for equipment and machinery storage, hobby farming pursuits, recreational vehicles, contractor needs, or a wide range of home-based business and storage opportunities. the smaller heated shop is ~28x32 and extends possibilities with further space and exterior lean-to storage. Nearly everyone dreams of a home that is a wonderful place to raise a family, surrounded by space, nature and room to play, but finding all of that, plus a dreamy home and TWO workshops? There is a reason why the "coming soon" post had over 100k views. Don't wait around, this is a unique property with a lot of interest, and it could be yours! (id:61476)
465 Rougemount Drive
Pickering, Ontario
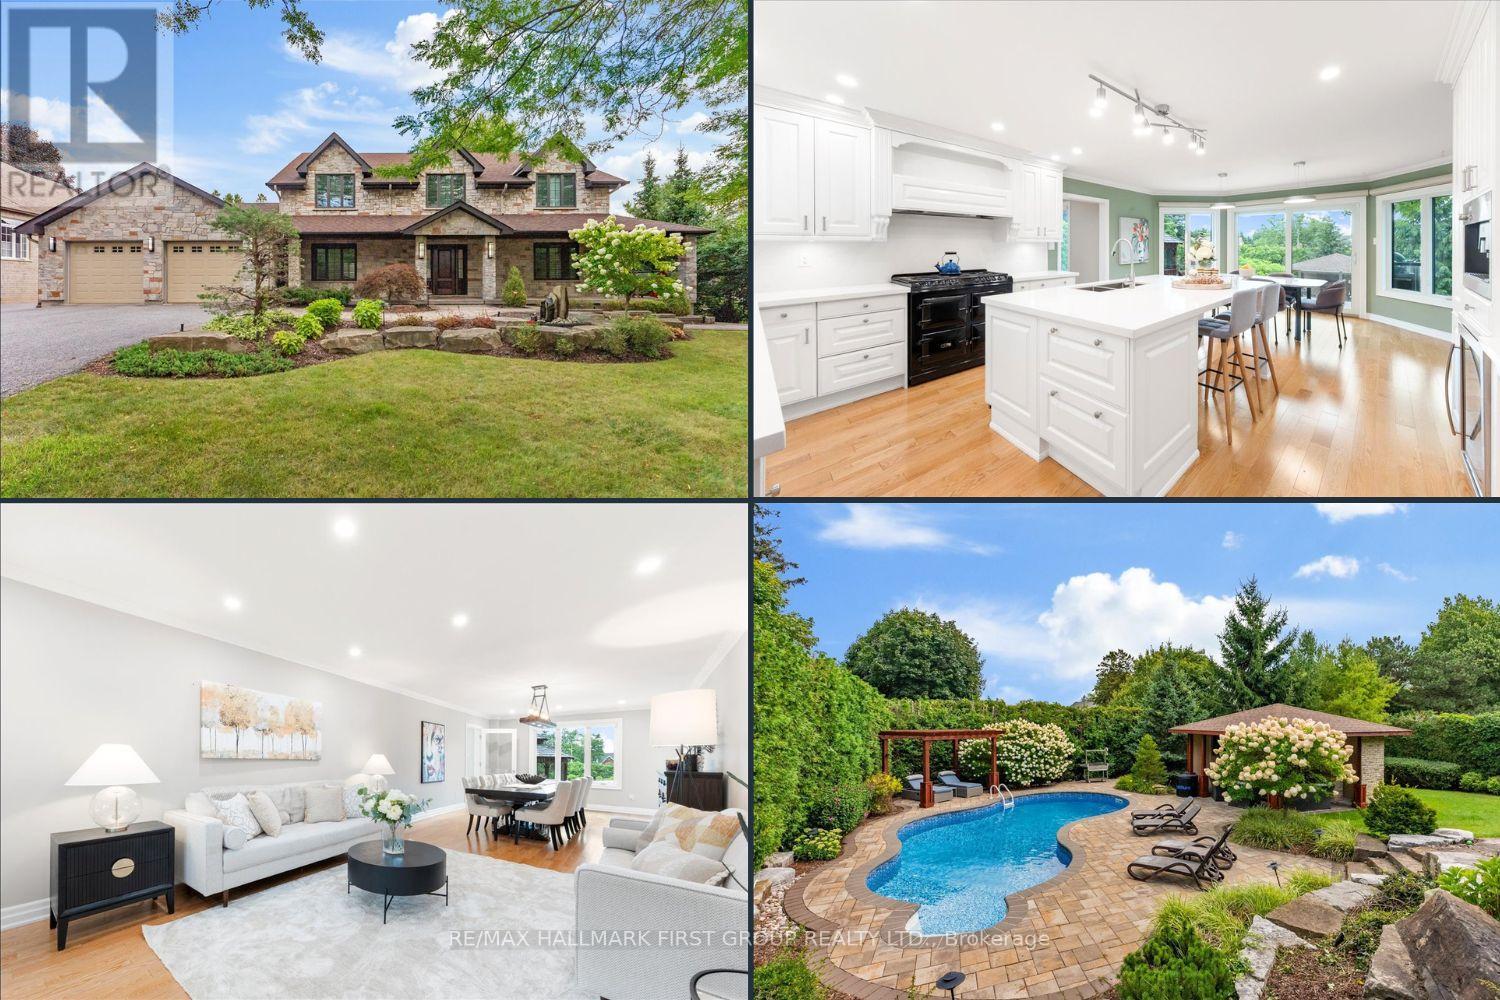
Welcome to the home you've always dreamed of. Nestled among prestigious multi-million-dollar estates, this spectacular custom-built Cape Cod residence sits on an impressive half-acre lot w/109' of frontage & 205' of depth*, offering a rare combination of luxury, privacy & timeless design. A charming wraparound covered veranda welcomes you into the home where an oversized foyer & elegant principal rms create an inviting first impression. A private office w/ French doors overlooks beautifully landscaped perennial gardens, providing the perfect work-from-home setting. At the heart of the home is a stunning custom kitchen ft. premium appliances, a professional-grade gas range w/ custom hood, abundant cabinetry&counter space & an oversized centre island. The adjoining greenhouse-style breakfast area offers picturesque bckyrd views & access to the outdoor living spaces. The family room features a gas fireplace&custom built-ins, while the open-concept living & dining rooms provide seamless flow for everyday living. A thoughtfully designed mudroom/laundry area offers ideal functionality w/direct garage access, 2pc bath, bckyrd access & built-in storage. The upper level features a spacious primary rm w/ a beautifully renovated spa-inspired ensuite, complete w/ freestanding tub, glass walk-in shower & custom walk-in closet. The 2nd bdrm includes its own 3pc ensuite, while additional bdrms offer ample space, storage & share renovated main bath. The finished lower level expands living space w/ abovegrade windows, walkout, full bath, private office & versatile open-concept recreation areas. The true showpiece of this property is the extensively landscaped backyard oasis. Surrounded by mature trees for exceptional privacy the grounds have been meticulously designed to create a resort-inspired setting unlike any other. Features include a 2tier composite deck w/gazebo, multiple outdoor entertaining&relaxation areas, flagstone patio w/ fireplace, extensive stonework (id:61476)
122 Ormond Drive
Oshawa, Ontario
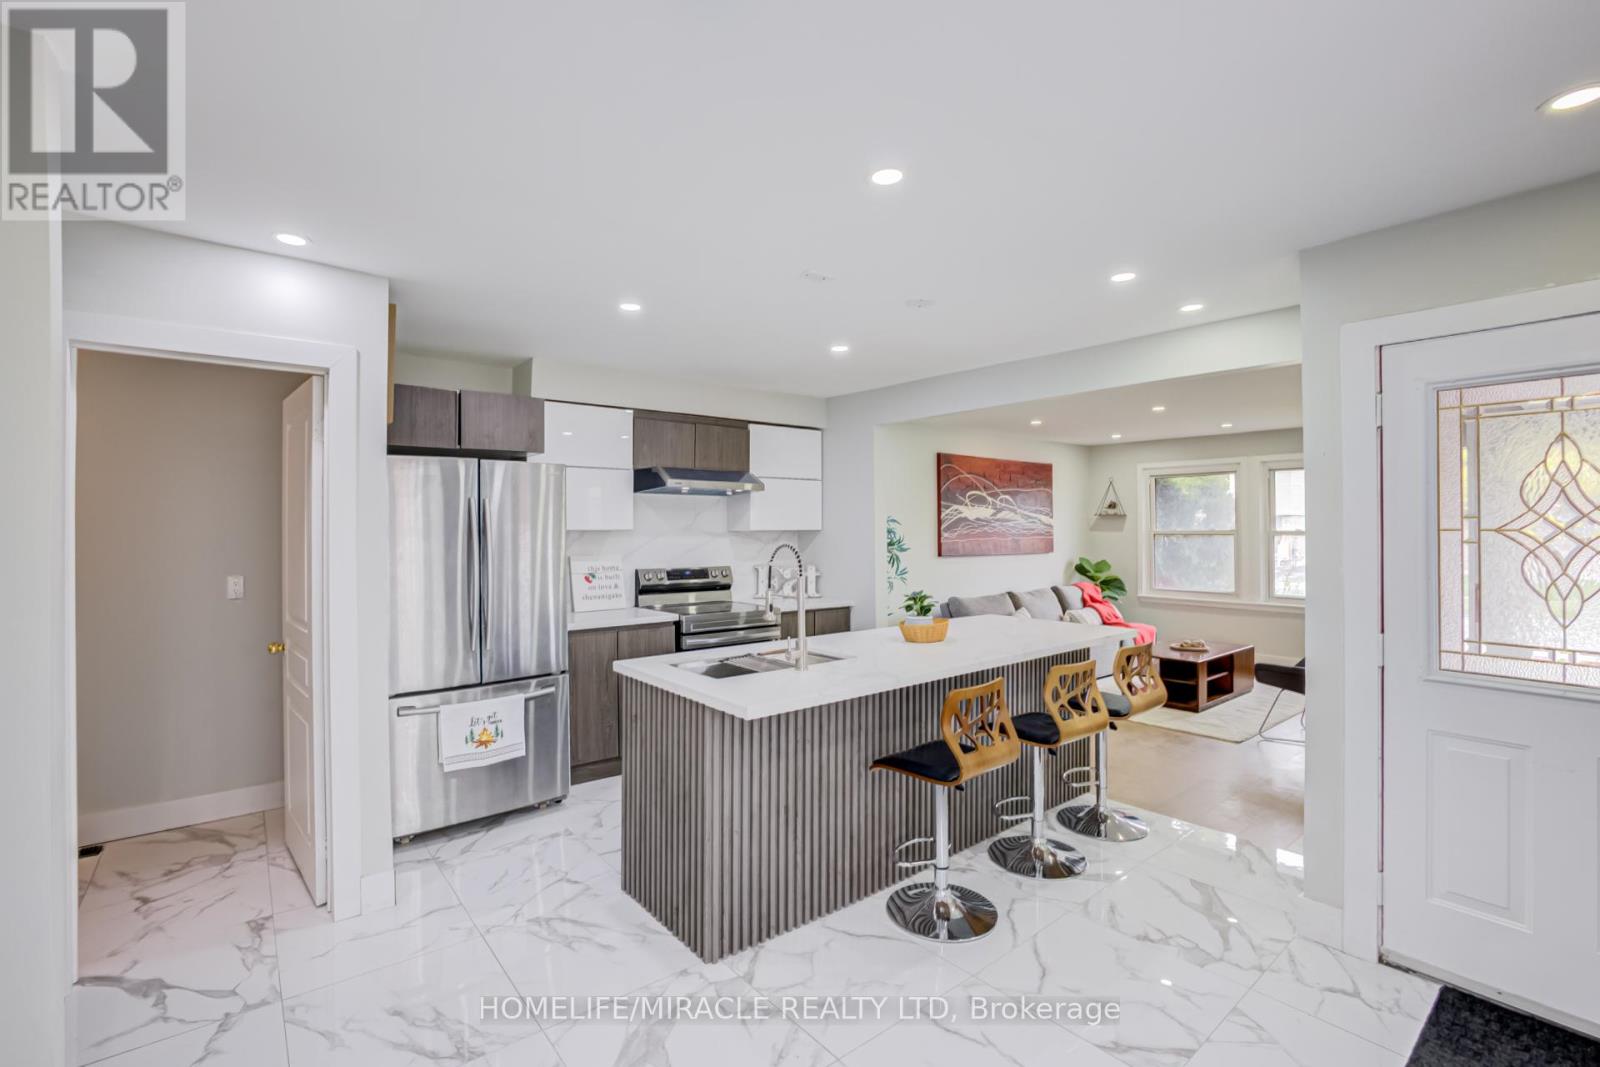
Most affordable 3 bed, 3 bath Fully Freehold Semi Detached House in North Oshawa. Check out this fully renovated 3+1 bedroom, 3 bathroom semi-detached backsplit home located in the highly desirable North Oshawa area. From the moment you step inside, you are welcomed by a beautifully renovated dining area and a luxurious modern kitchen. This home features a bright open-concept layout, seamlessly connecting the kitchen, dining, and family rooms - creating the perfect space for entertaining guests, hosting family gatherings, or enjoying cozy nights at home. A conveniently located powder room on the main level adds both comfort and functionality. Just a few steps upstairs, you will find three spacious bedrooms along with a beautifully renovated full bathroom. The lower level offers an additional bedroom, a large open space ideal for a home office, library, or recreation area, and another full bathroom, providing flexibility for growing families or multi-generational living. The crawl space beneath the main living area provides ample storage space. Step outside to a huge backyard, perfect for summer BBQs, outdoor entertaining, and a safe open area for kids to play and enjoy. Conveniently located close to all major amenities including grocery stores, parks, schools, doctors' clinics, and major roadways, this home offers both comfort and accessibility. Freshly painted throughout and enhanced with new pot lights, the home feels bright, modern, and inviting. The property is also equipped with a heat pump, helping reduce heating and cooling costs while improving energy efficiency. Very Motivated sellers (id:61476)
33 Harrison Court
Whitby, Ontario
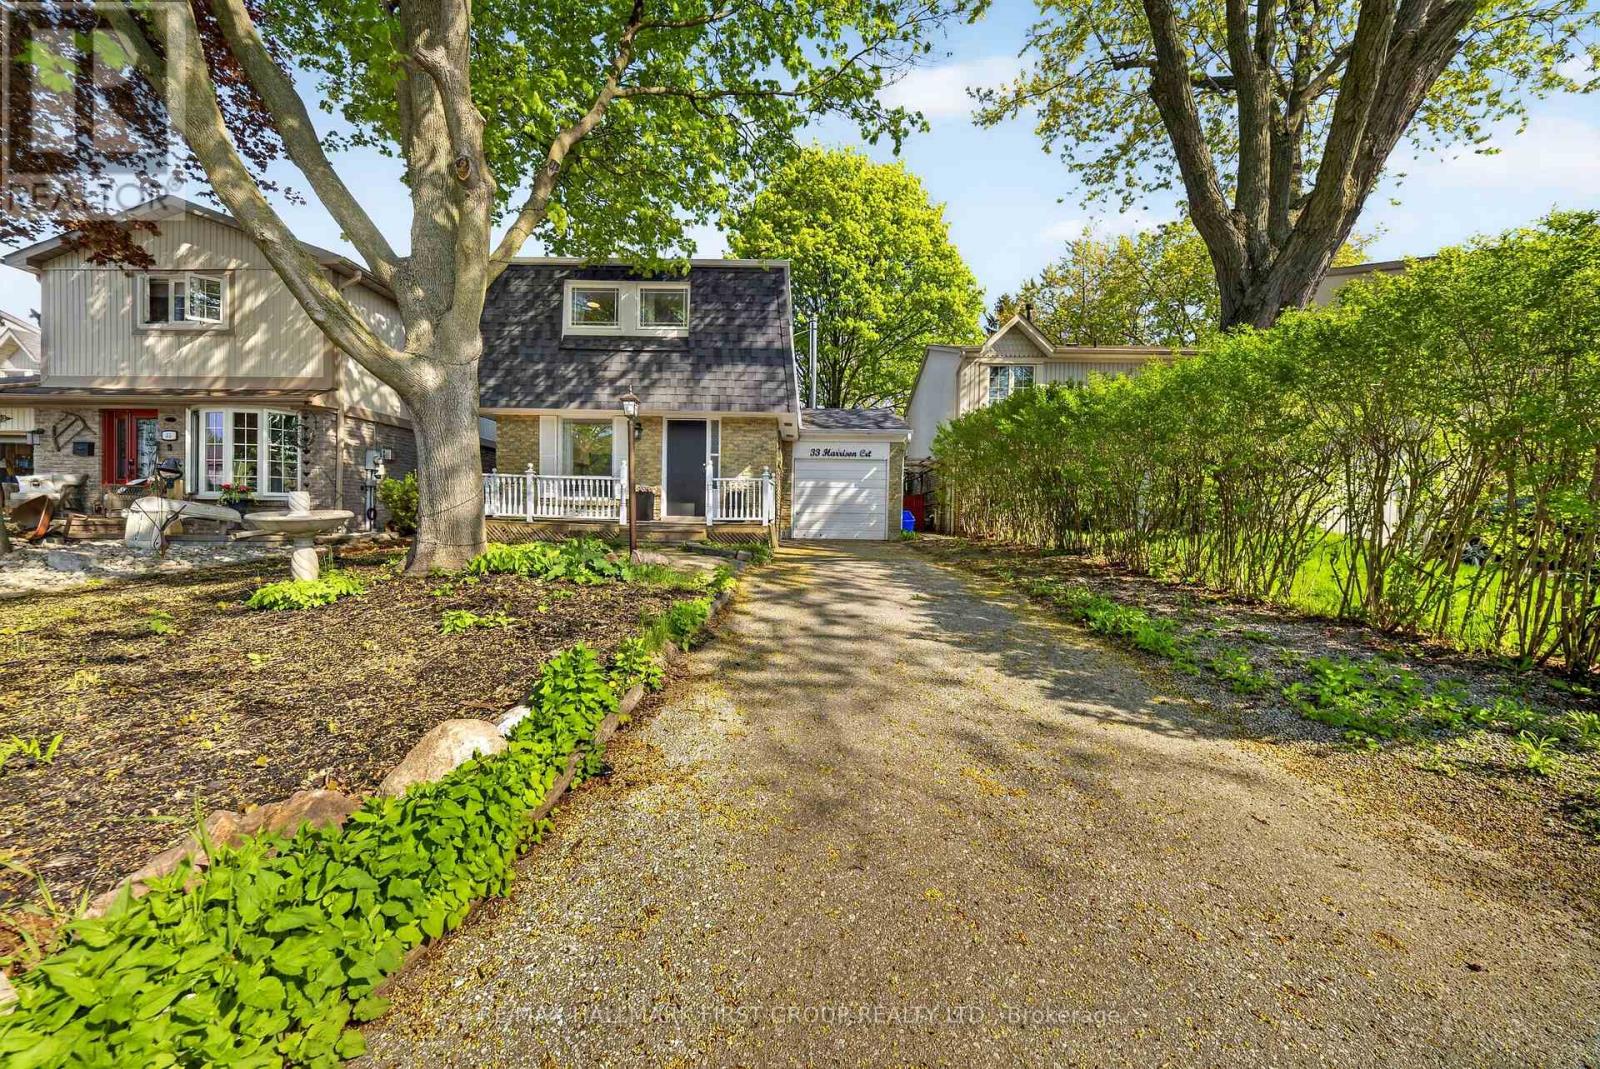
Welcome to this delightful 3+1 bedroom, 3 bathroom home nestled in the highly sought-after Pringle Creek neighbourhood. Perfect for first-time buyers and growing families, this property offers a wonderful blend of comfort, charm, and thoughtful upgrades throughout.The upgraded kitchen features new countertops, a fresh backsplash, and a new sink - a bright and functional space ideal for cooking and entertaining. The inviting living area is anchored by a professionally installed wood-burning stove, providing warmth and ambiance on those chilly evenings.Upstairs, the spacious primary bedroom has been complemented by a fully renovated ensuite bathroom - a private retreat to start and end your day in comfort.Step outside to your private backyard oasis with charming cherry and apple trees. Whether you're gardening, hosting, or simply unwinding, this backyard is truly one of a kind. The basement has been finished with a kitchen and washroom added, offering excellent potential as an in-law suite or additional living space. Located in Pringle Creek, one of Whitby's most family-friendly communities, you're close to top-rated schools, parks, shopping, and quick access to Highway 401 and GO Transit - making the commute into Toronto a breeze. A move-in ready gem with character and upgrades to match - don't miss this one! ** This is a linked property.** (id:61476)
59 Bagot Street
Whitby, Ontario
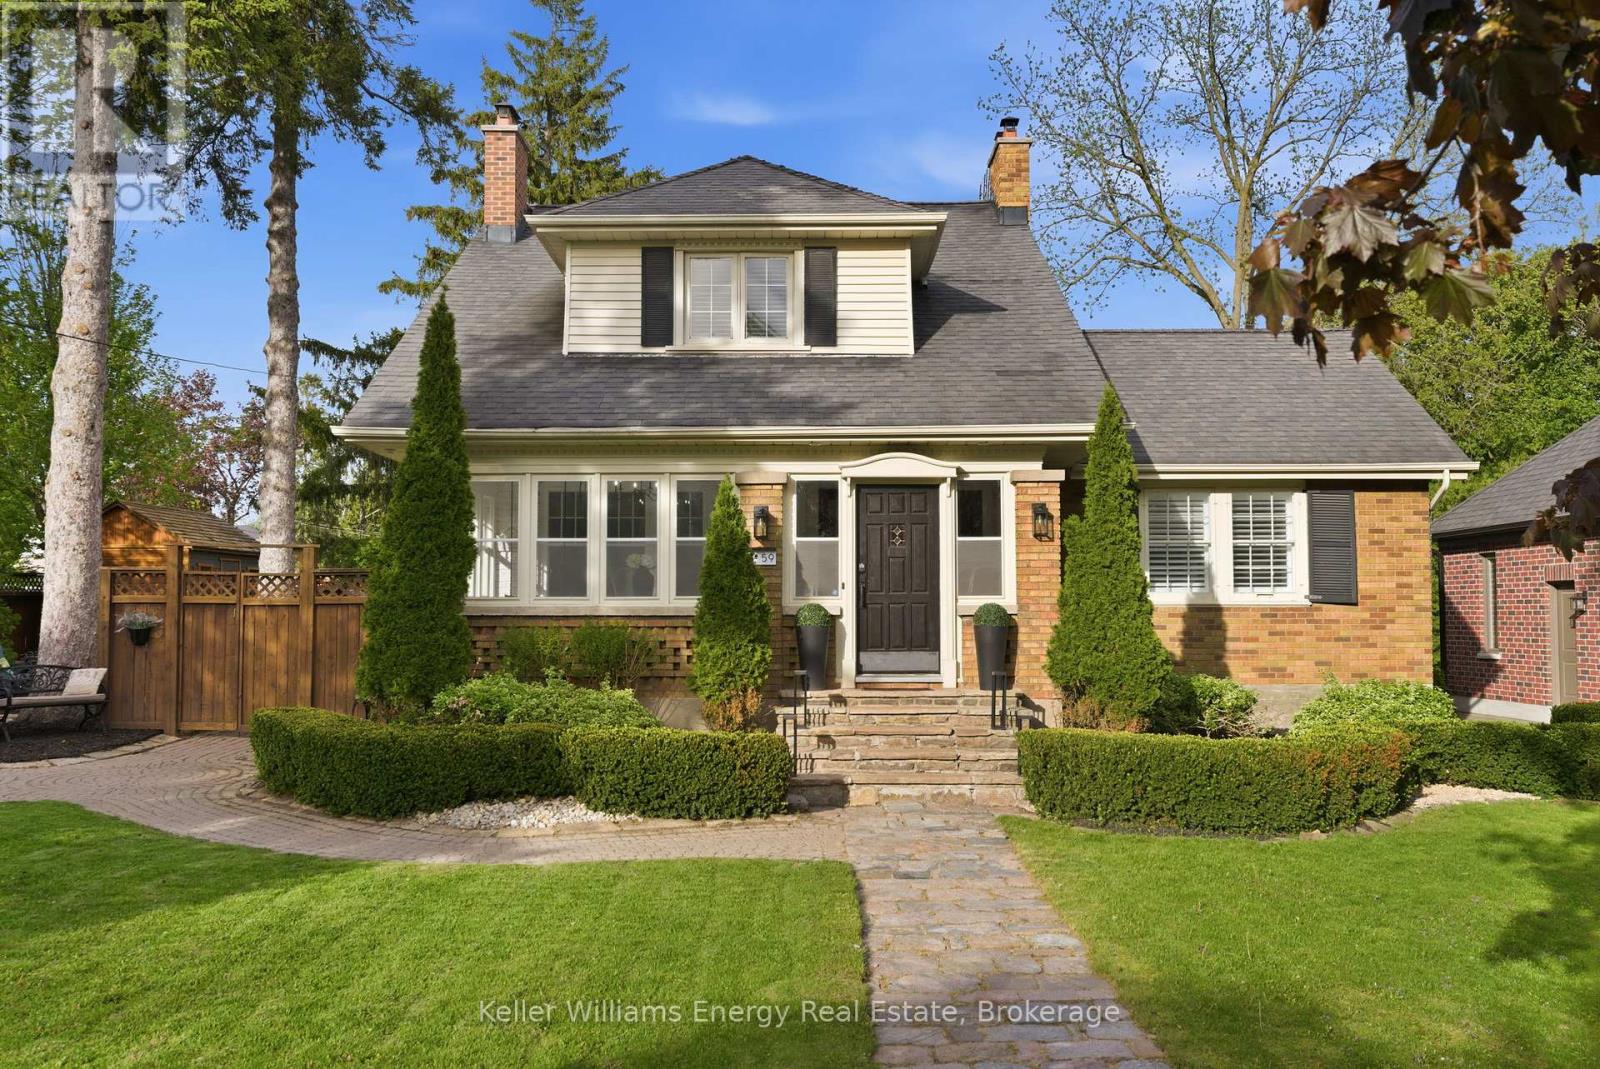
This exceptional century home is a must see, offering a blend of classic charm with a designer's touch, set on a quiet, oversized corner lot along one of Brooklin's most historic and desirable streets. Just steps from top-rated schools, the public library, and the vibrant shops, cafes, and restaurants of downtown Brooklin, the location is as impressive as the home itself. Inside, refined design meets classic character with rich hardwood flooring, crown molding, and California shutters throughout. The main level is both inviting and sophisticated, featuring a sun-drenched sunroom, an elegant living room anchored by a statement fireplace, and a private home office with custom glass-door built-ins and its own fireplace-ideal for today's work-from-home lifestyle. A main floor laundry room and walk in pantry. The recently updated kitchen, featuring stainless steel appliances and a seamless flow into the elegant dining room, creating an ideal setting for entertaining. The spacious family room is a standout, with wraparound windows that flood the space with natural light and offer uninterrupted views of the lush private backyard, along with a convenient walk-out to the outdoor retreat. Upstairs, three generously sized bedrooms each feature their own walk-in closet, providing both comfort and functionality. The finished basement adds exceptional versatility with a separate entrance, a cozy recreation room with a gas fireplace, and a recently renovated three-piece bathroom-perfect for guests or extended family. Outdoors, the property truly shines, featuring mature trees and meticulous gardens create a serene, private setting, while the double driveway accommodates up to six vehicles with ease. This is a rare opportunity to own a distinctive home that seamlessly combines historic charm with modern sophistication in one of Brooklin's most coveted neighborhoods. Book your private showing today. (id:61476)
56 Stanford Crescent
Clarington, Ontario
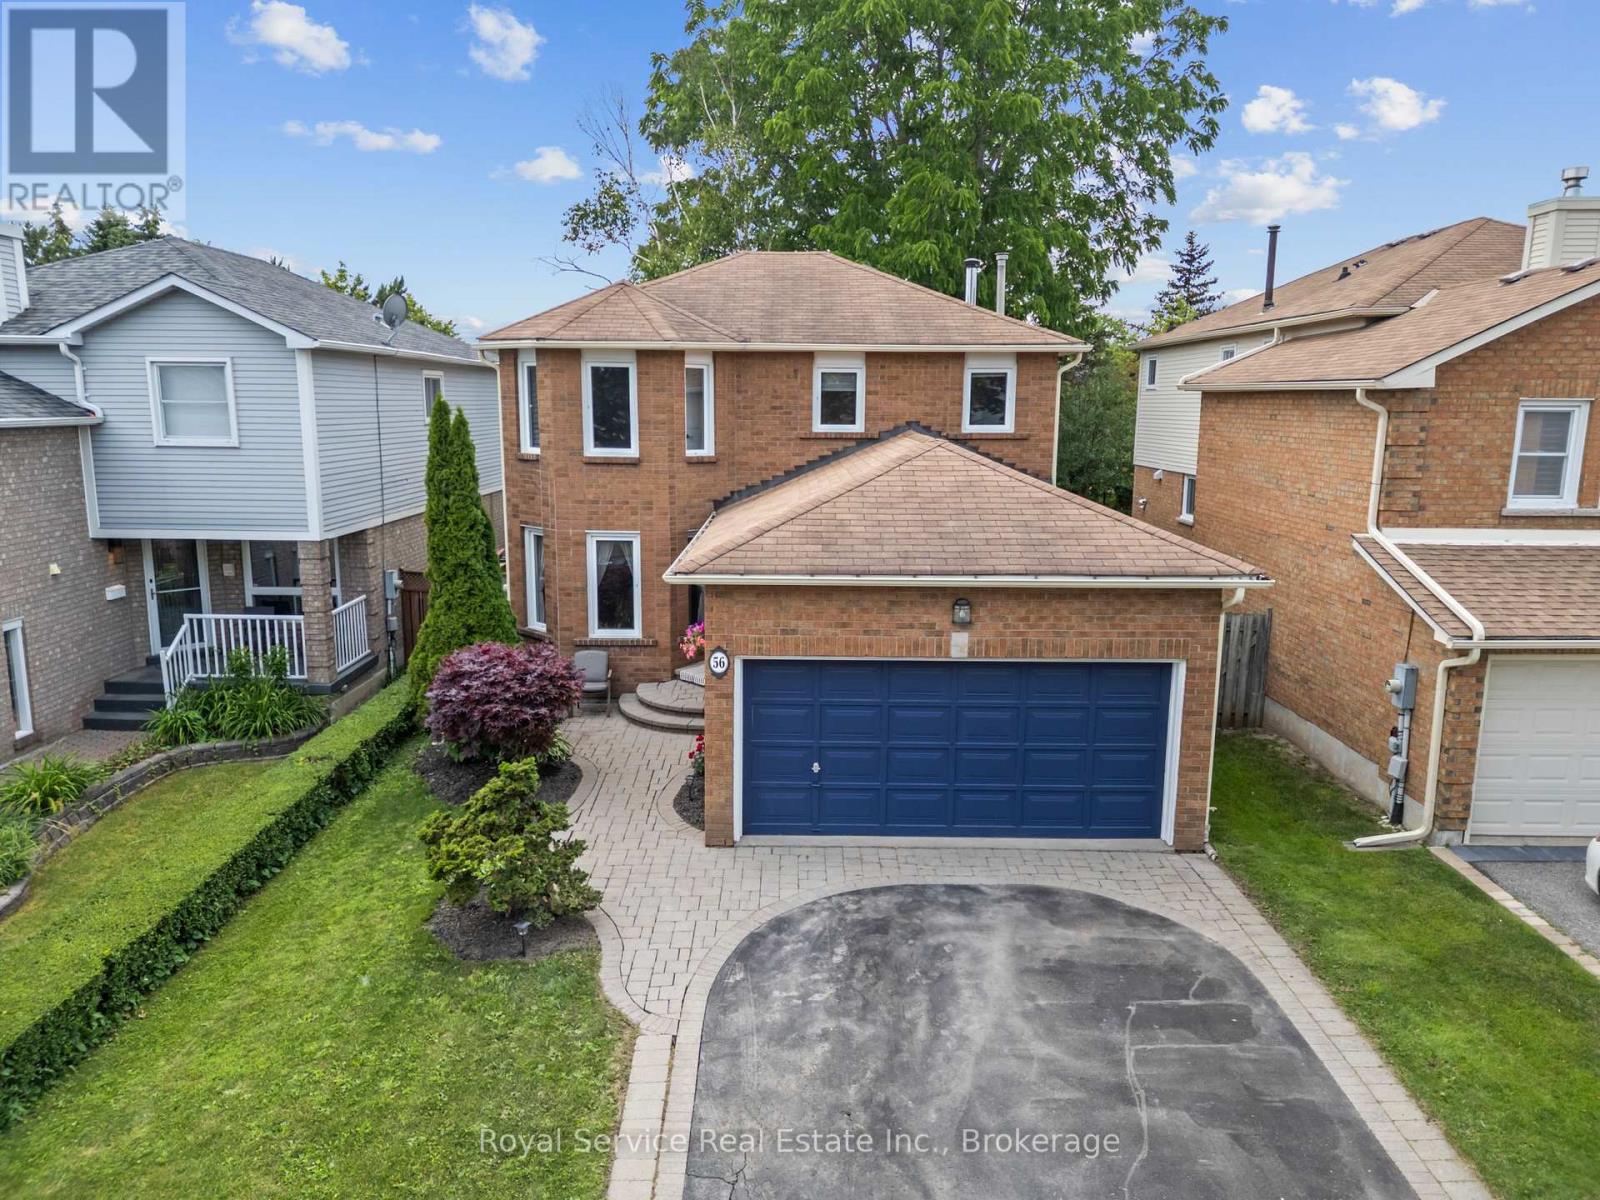
Welcome to Village Living at Its Best!Nestled on a quiet, family-friendly street in the heart of sought-after Village of Newcastle, this beautifully maintained 3-bedroom, 2.5-bath home offers the perfect blend of small-town charm and everyday convenience - walk to downtown, parks, schools, and all the Village has to offer.Set on a private, fully fenced lot backing directly onto a park, the backyard is a true retreat - ideal for kids, pets, and weekend entertaining. Step out from the main floor family room through the walk-out to a patio and enjoy the peace and privacy this setting provides.Inside, you'll find hardwood flooring flowing through the living, dining, and family room areas, anchored by a cozy wood-burning fireplace that makes the family room the heart of the home. Freshly painted throughout with brand new carpet (2026) on the stairs and second floor, this home is truly move-in ready.Practical features abound: main floor laundry with direct walk-out to the 2-car attached garage, a new furnace (2022), and a thoughtful layout designed with busy families in mind. Upstairs, the spacious primary bedroom impresses with his-and-her closets and a private 3-piece ensuite.Whether you're upsizing, settling in, or planting roots in a community you'll love - this one checks every box.Don't miss your chance to call Newcastle home. (id:61476)
288 Cadillac Avenue S
Oshawa, Ontario
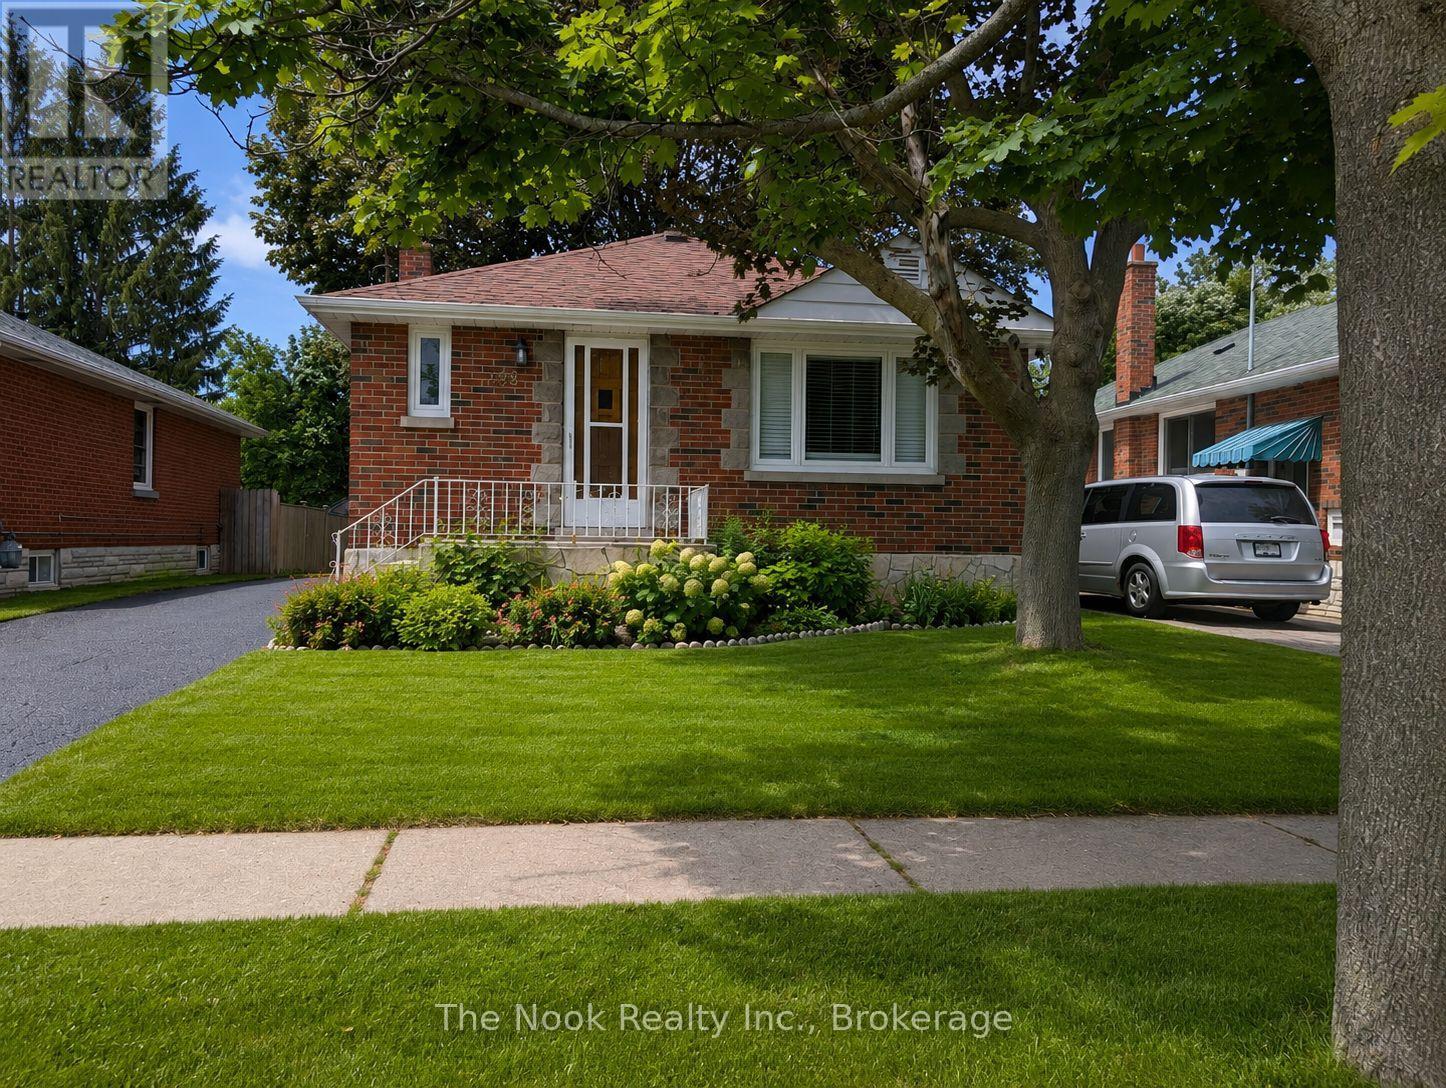
Welcome to this beautifully updated bungalow offering 2+2 bedrooms, 2 bathrooms, and a separate side entrance to a fully finished basement. The bright open-concept main floor features hardwood flooring throughout the living and dining areas, creating a warm and inviting space for everyday living and entertaining. The kitchen overlooks the main living area and offers ample cabinetry and laminate countertops. Two spacious main-floor bedrooms feature large windows and generous closet space, complemented by a 4-piece bathroom. The finished basement has been renovated throughout and features vinyl flooring, two large bedrooms, a spacious recreation room with a cozy wood-burning fireplace, additional bathroom facilities, and laundry area. The separate entrance provides excellent flexibility for extended family living or potential in-law suite use. Additional features include a 100-amp electrical panel and numerous updates throughout. Conveniently located close to schools, parks, shopping, transit, and major amenities. (id:61476)
340 French Street
Oshawa, Ontario
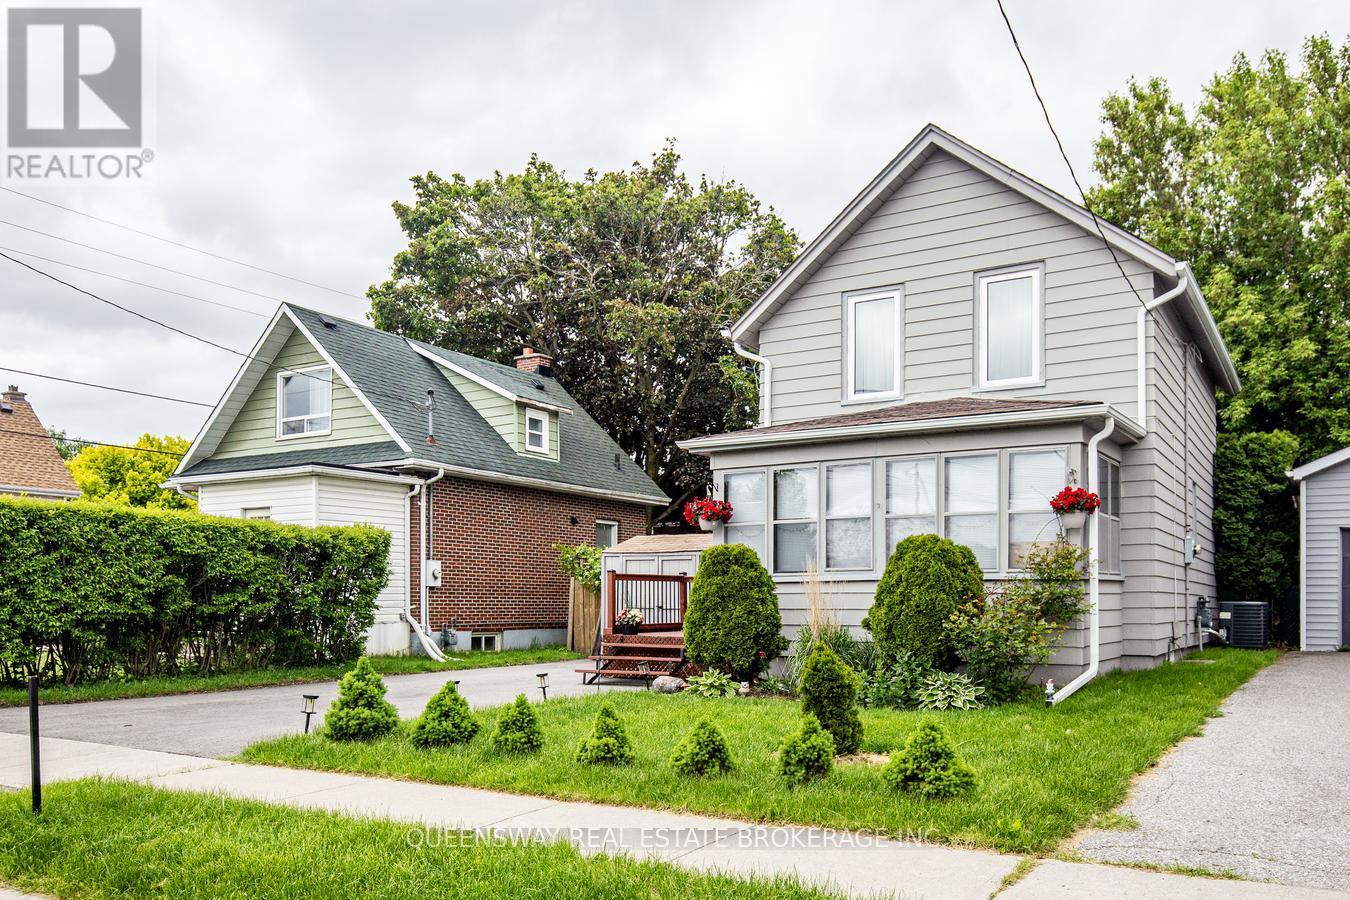
Stylishly Renovated (2021) and meticulously maintained, this charming detached home offers 3 spacious bedrooms, modern upgrades throughout, and a fully finished basement. The gourmet eat-in kitchen features quartz countertops, an undermount sink, updated stainless steel appliances, and a walk-out to a private backyard deck, making it perfect for everyday living and entertaining. The bright living room is enhanced with pot lights and overlooks a sun-filled sunroom, offering the flexibility to be used as a family room, home office, or additional living space. A beautifully updated 3-piece bathroom adds a fresh, contemporary touch. Step outside to a low-maintenance backyard oasis featuring a spacious deck, interlocking patio, and privacy fencing-ideal for summer barbecues, family gatherings, or simply relaxing outdoors. A double-wide driveway provides ample parking for multiple vehicles. Ideally located just steps from Connaught Park and the scenic Michael Starr Trail, a beautiful forested pathway perfect for walking and biking, this home is also minutes from Oshawa Gateway Shopping Centre, Lakeridge Health Oshawa, the Oshawa Valley Botanical Gardens, Highway 401, and highly rated schools including Dr. S.J. Phillips Public School and O'Neill Collegiate & Vocational Institute. Move-in ready and filled with thoughtful upgrades, this exceptional home truly has it all. Don't miss your opportunity to make it yours! (id:61476)