

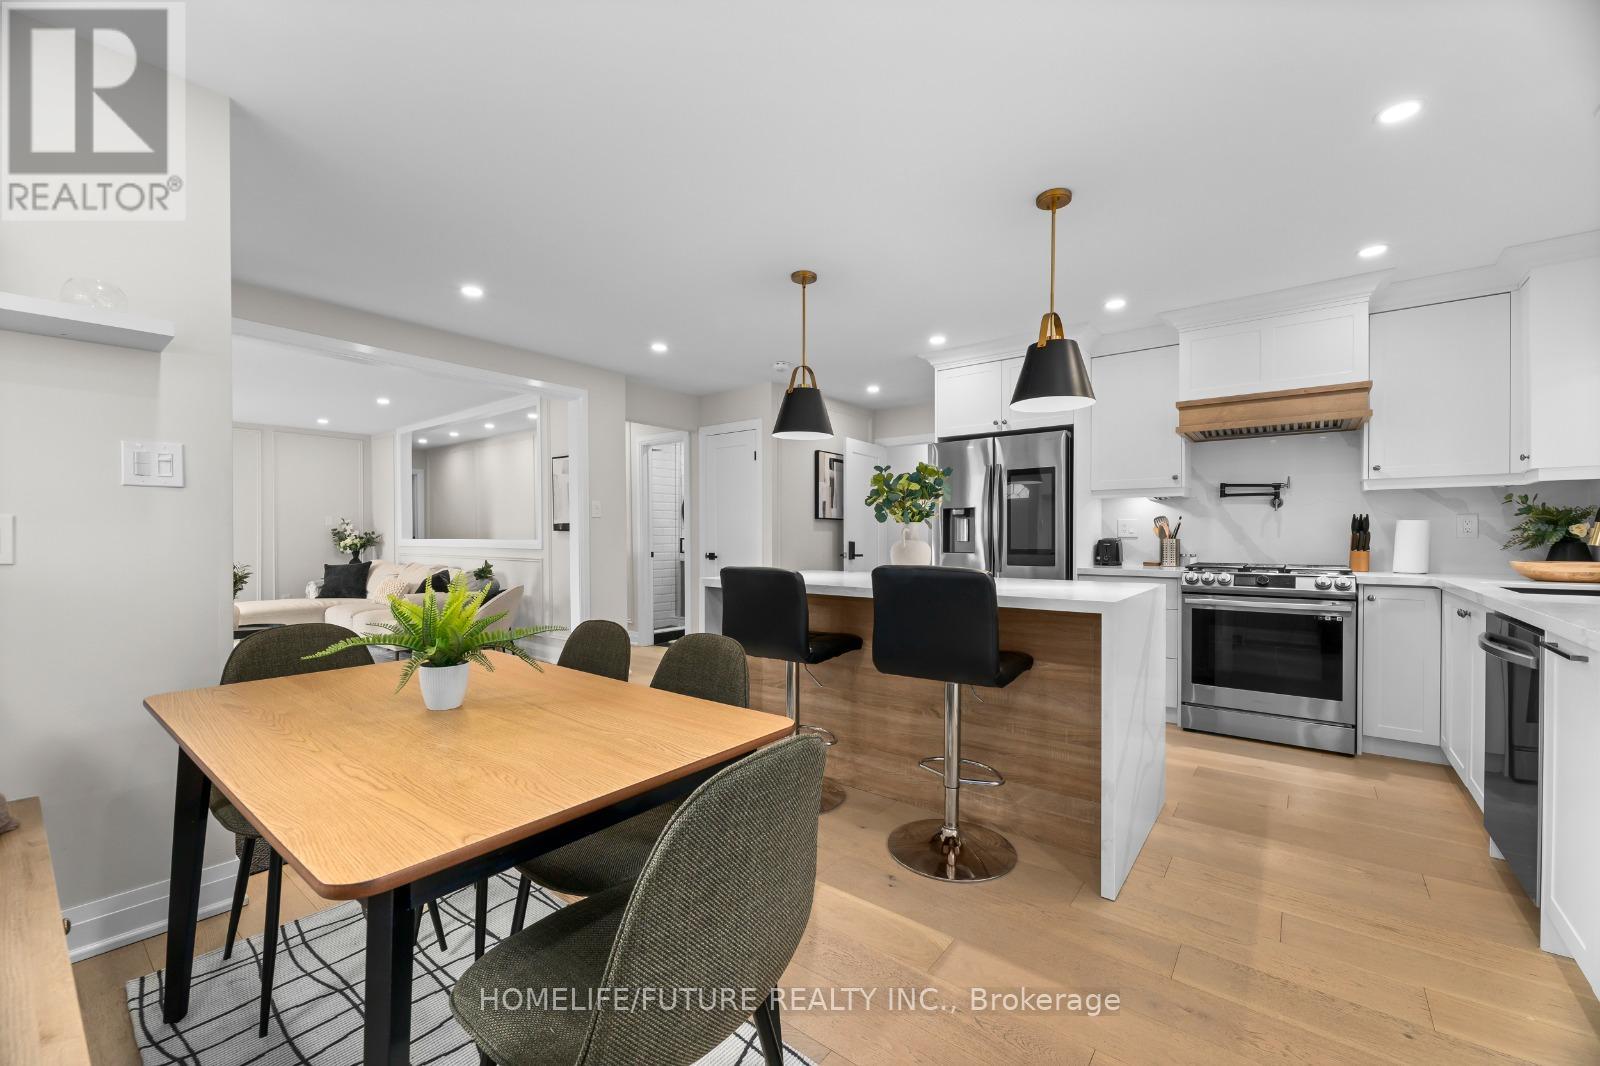
474 Taunton Road W
Ajax, Ontario
Approx. 3 -Acre Gem Near the City! Completely renovated with a custom kitchen, premium appliances, and modern finishes. This move-in-ready home offers a separate entrance for a basement suite and an oversized 2-car garage. Recent upgrades include new AC, water filtration, and a city-approved municipal water line. Unbeatable location near 401/407, transit, and amenities. Pro-tip: The lot doesn't stop at the fence! The property extends ~300ft further back-perfect for explorers or future projects. Don't miss this mix of luxury, land, and future development potential! (2.66 Acres) (id:61476)
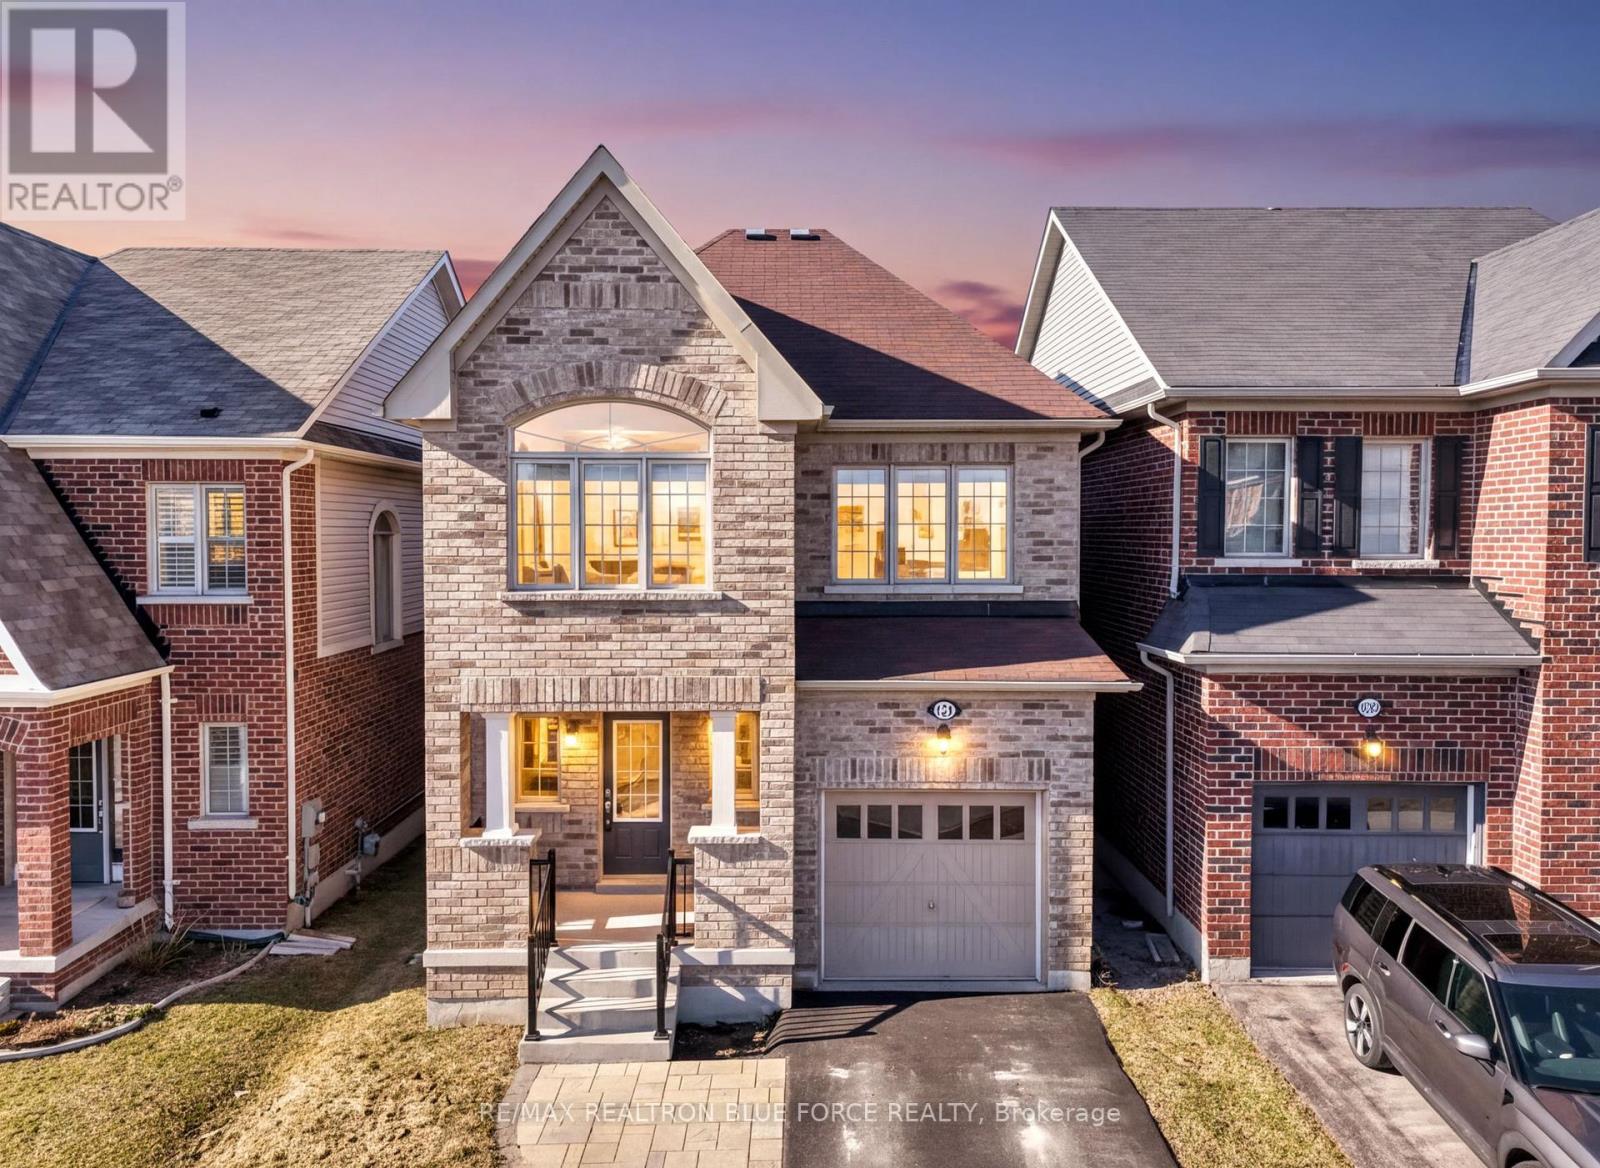
1231 Graham Clapp Avenue
Oshawa, Ontario
Welcome To This Beautifully Maintained 4-Bedroom, 3-Bathroom Executive Home In The Sought-After Taunton Community Of North Oshawa. Featuring Hardwood Floors, 9-Foot Ceilings, A Modern Kitchen With Centre Island, Solid Oak Staircase And Second-Floor Laundry, This Home Offers Both Style And Functionality. The Spacious Primary Suite Includes A Walk-In Closet And 4-Piece Ensuite With A Soaker Tub. Large Windows And Pot Lights Provide Abundant Natural Light, While A Recently Updated Bathroom Adds A Modern Touch. Located On A Quiet, Family-Friendly Street Close To Schools, Parks, Shopping, Durham College, Ontario Tech University, Highways And Transit-This Home Delivers Comfort, Convenience, And Excellent Curb Appeal. (id:61476)
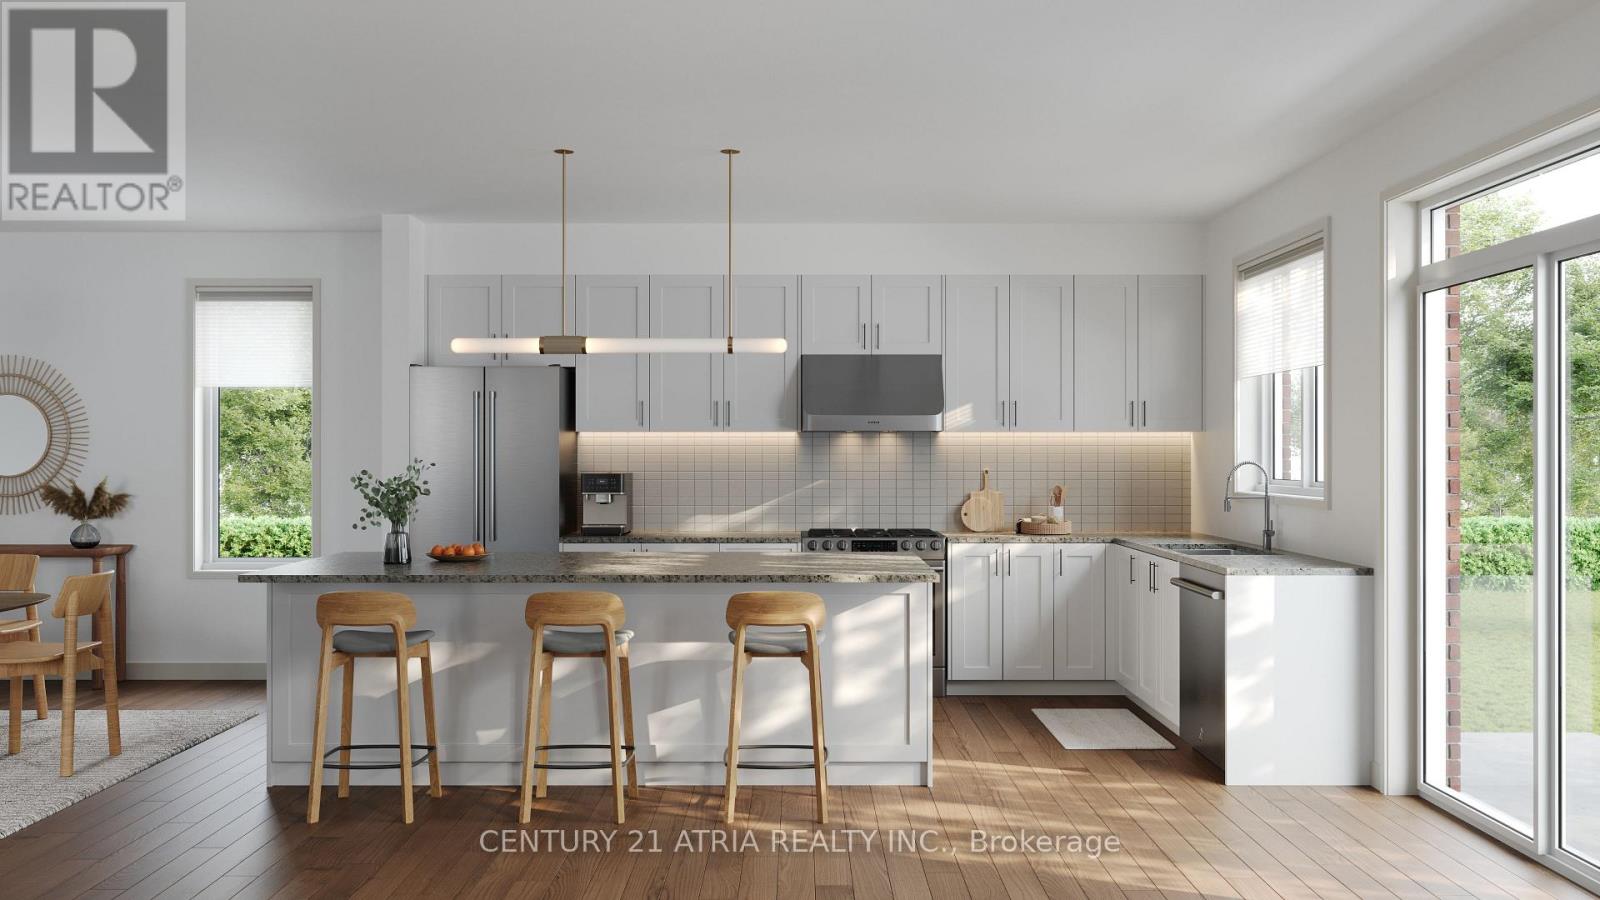
1444 Mayport Drive
Oshawa, Ontario
NEW CONSTRUCTION - DIRECT FROM BUILDER. Closing December 2026. Rarely available "2 Homes Under 1 Roof" model in Oshawa's only new Waterfront community, Park & Lake. This brand new detached home features over 3,600 sq ft (including finished basement) and sought after double car garage. As a brand new-build, you have the unique opportunity to select your own finishes and put your personal touch on your new home! Along with being located in a rare waterfront community and steps to over 11km of scenic trails, connectivity has never been easier! You're less than 5 mins to Hwy 401 and 7 mins to the Oshawa GO! This home is perfect for families looking to live together in separate homes or as an income generating suite. (id:61476)
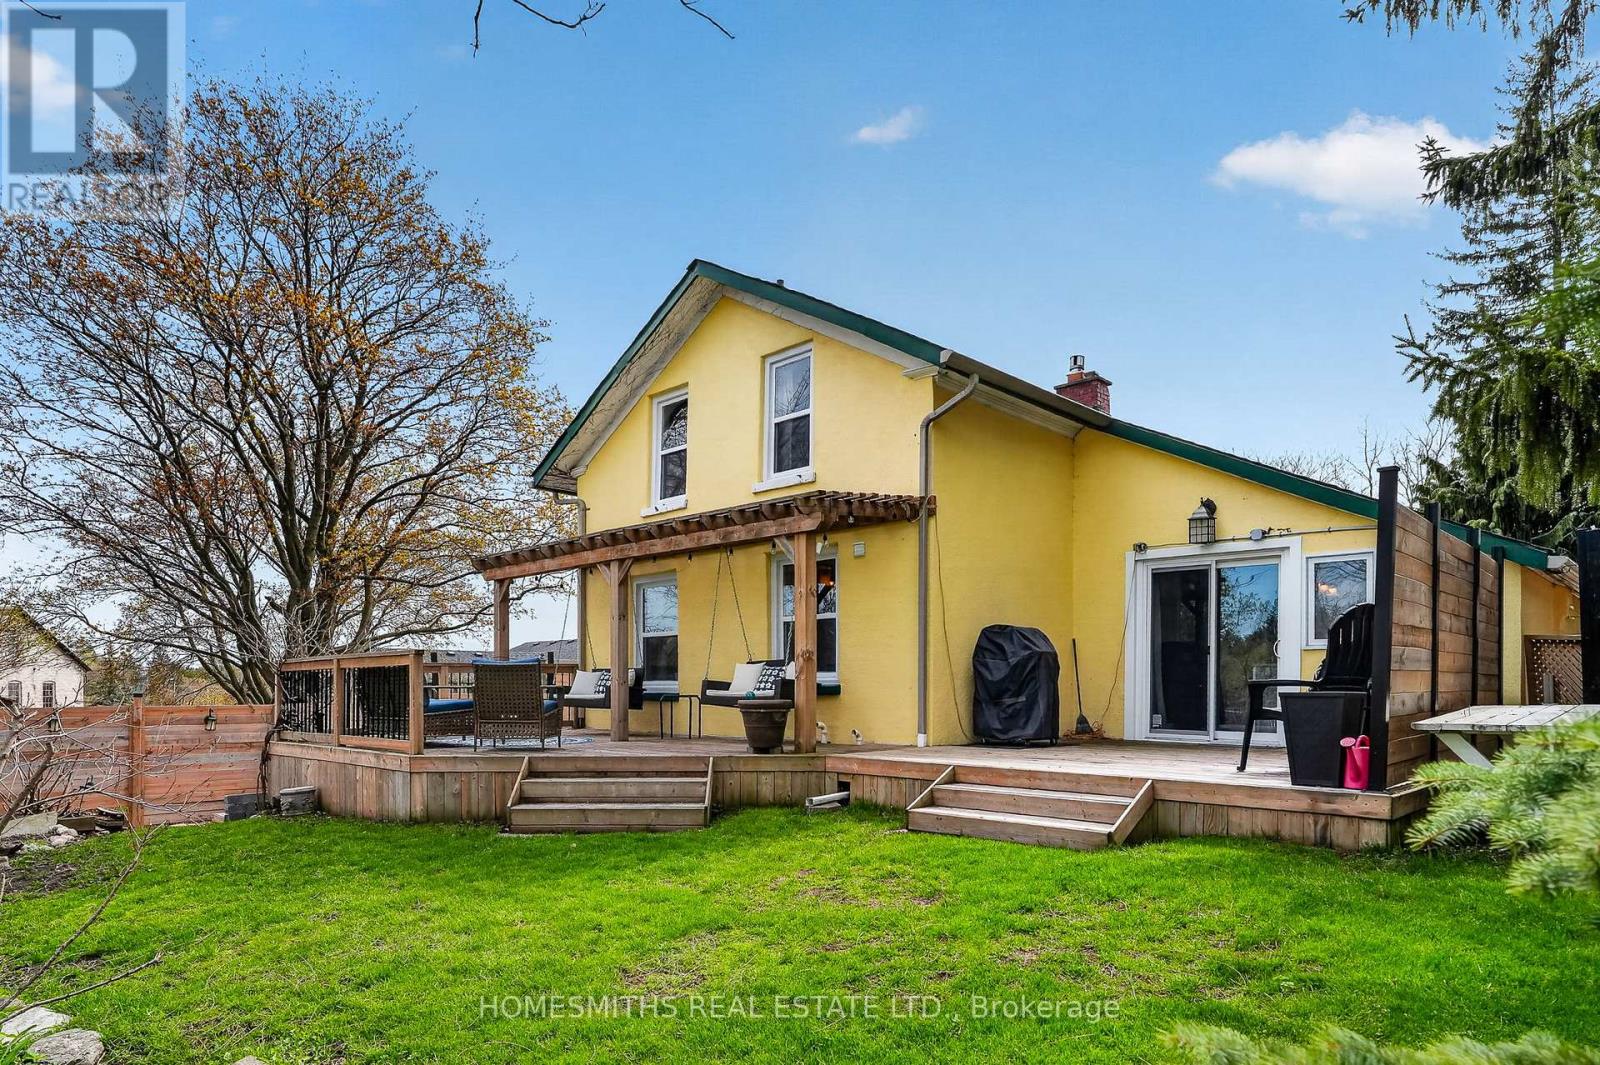
1002 Ontario Street
Cobourg, Ontario
Circa early 1800s English cottage with documented ties to Cobourg's first Mayor and Postmaster General. One of the oldest continuously inhabited homes in the area, with the original handwritten land registry abstract framed in the living room and included in the purchase.Set overlooking, and backing onto the golf course, this property offers privacy, mature trees, and established gardens. The interior blends character and function with multiple skylights and large picture windows that bring in natural light. The kitchen is well equipped with gas range, wall ovens, stone counters, and stainless steel appliances. Original features remain, including bread ovens and a gas-converted fireplace.The home offers three bedrooms, main floor laundry, and a fully renovated bathroom (2025). Additional updates include all new windows and patio door (2025), and a professionally completed crawlspace encapsulation with dehumidification system and added steel supports (approx. $20,000).Outdoor features include multiple decks, fire pit, landscaped grounds, and a detached bunkie.Located minutes to Victoria Beach, downtown Cobourg, the YMCA, shopping, dining, the 401, and VIA Rail. (id:61476)
224 Wellington Street
Whitby, Ontario
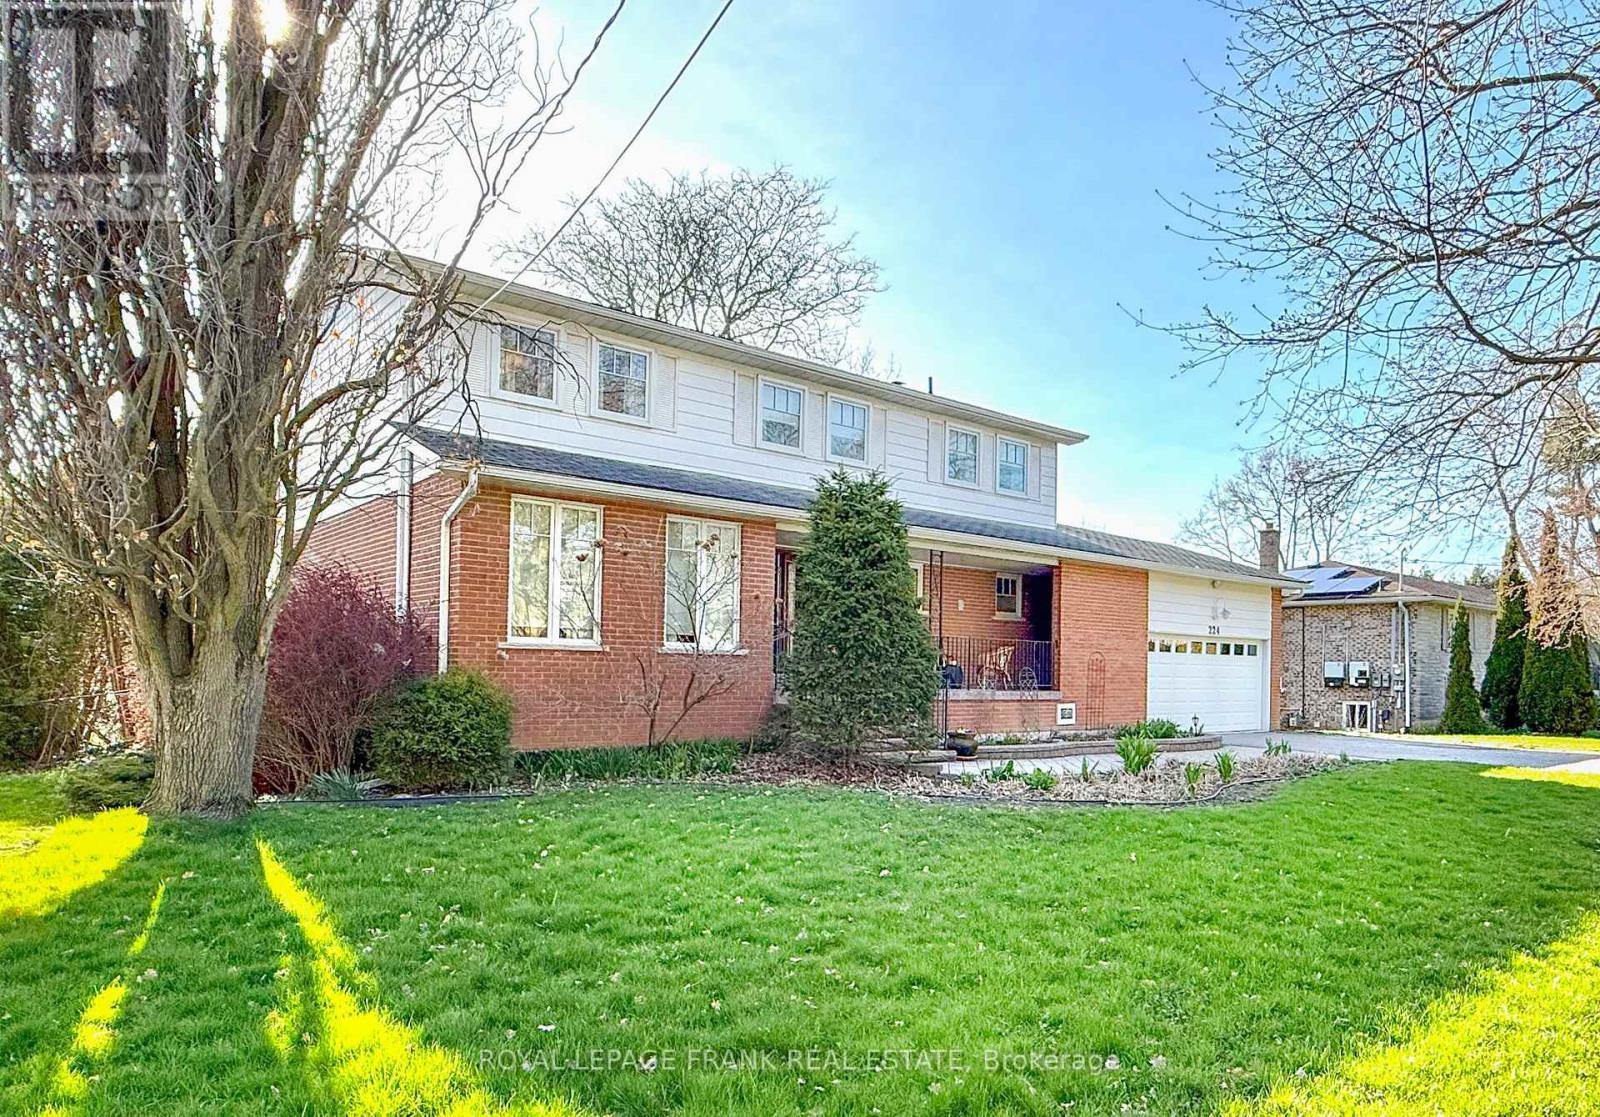
Welcome to this exceptional family home set on a generous 90 x 213 ft lot in one of the area's most desirable neighbourhoods. Offering four spacious bedrooms and 2.5 bathrooms, this property combines comfort, function, and space for growing families. The main floor features a bright and inviting layout, including a formal living room and dining room-perfect for entertaining. The large eat-in kitchen is ideal for family meals, while the cozy family room with a gas fireplace offers a warm and relaxing space to unwind. A beautiful sunroom provides year-round enjoyment with views of the backyard oasis, and a dedicated main floor office adds flexibility for working from home. Upstairs, you'll find four well-sized bedrooms, including a comfortable primary suite designed for privacy. The fully finished basement offers additional living space, along with a workshop-perfect for hobbyists or extra storage. Step outside to your private backyard retreat featuring an in-ground pool, ideal for summer entertaining and family fun. With it's expansive lot size, there's plenty of room to play, garden, and relax. Located close to schools and all essential amenities, this home truly checks all the boxes for family living. (id:61476)
568 George Reynolds Drive
Clarington, Ontario
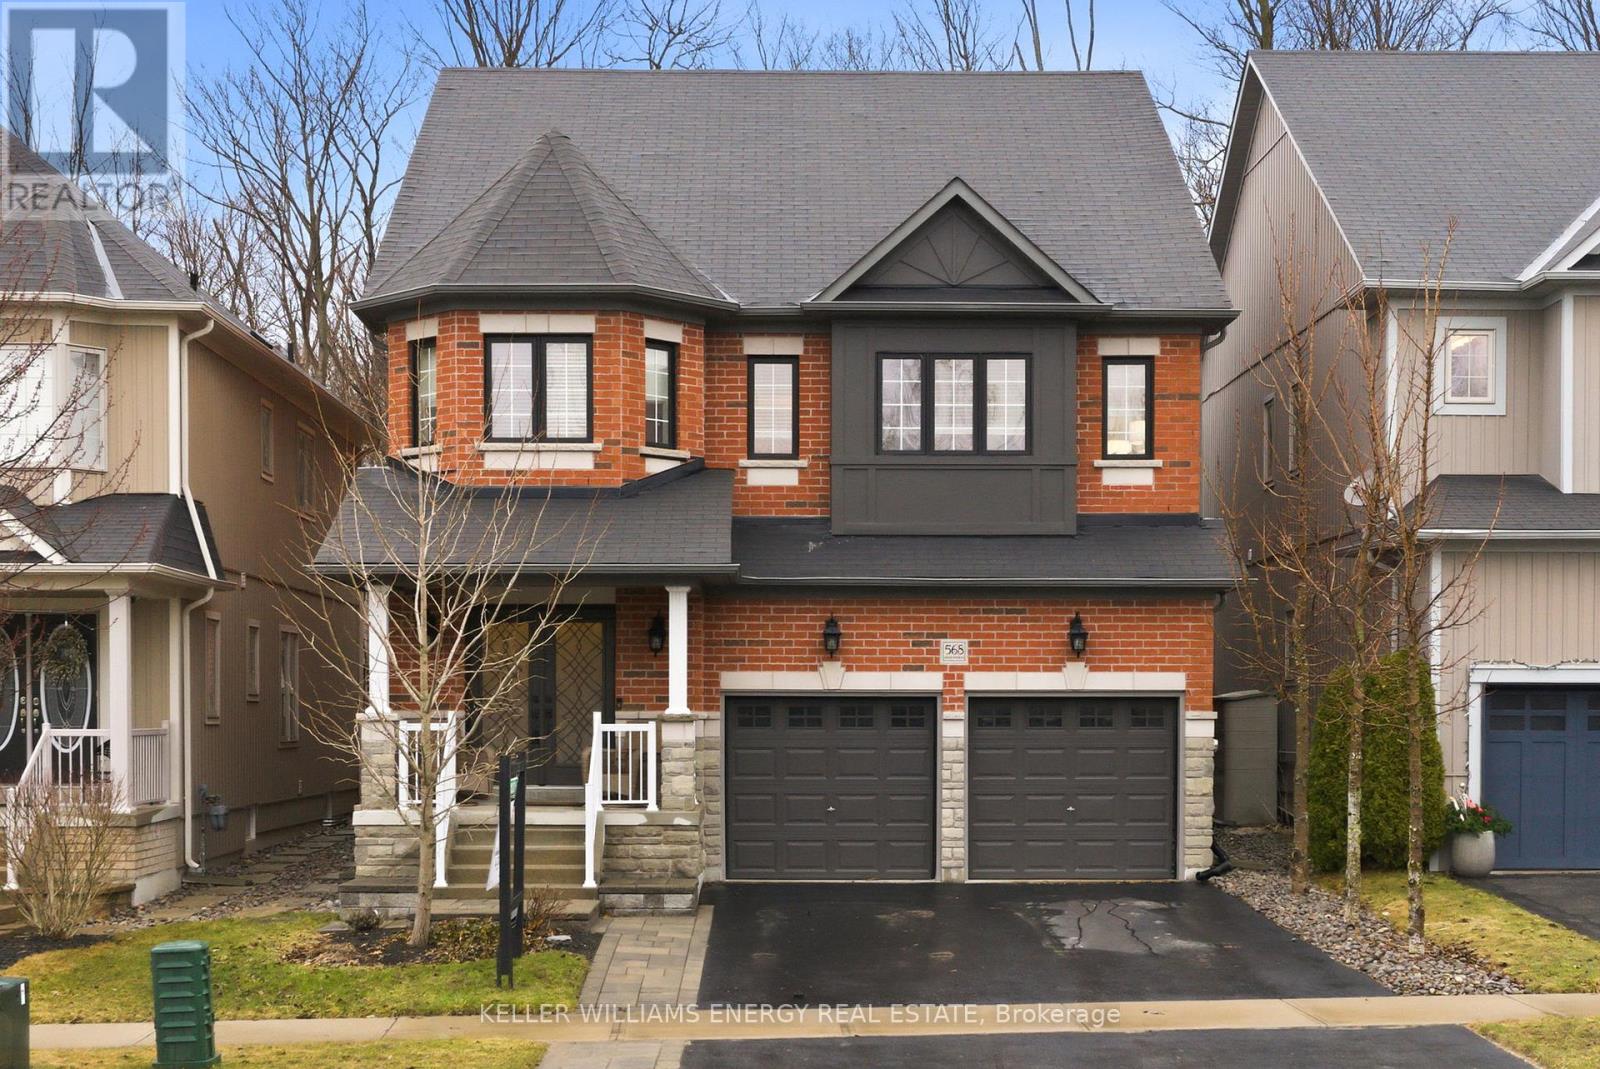
Located in a highly sought after neighbourhood & backing onto environmentally protected land, this beautifully maintained 4-bedroom home offers an incredible setting both inside and out. It is situated across from a park with a playground and soccer field. The landscaped backyard is a true retreat, featuring a heated inground saltwater pool, gardens, large privacy louvers, gazebo, and a shed. Inside, the home has been freshly painted throughout the main and upper floors, including the walls, trim, and baseboards, giving it a bright and refreshed feel. The updated kitchen features quartz countertops and stainless steel appliances, while the main floor also offers a cozy gas fireplace and convenient laundry room with access to the double car garage. Upstairs, you'll find four spacious bedrooms, including a stunning primary suite with a custom walk-in closet and a large 5-piece ensuite featuring double sinks, a jacuzzi tub, and updated quartz countertops. The second full bathroom upstairs also features double sinks and quartz counters. The unfinished basement offers plenty of potential to create additional living space tailored to your needs. Furnace 2023, pool, pump & liner 2022. Tankless water heater. (id:61476)
27 Bagshaw Crescent
Uxbridge, Ontario
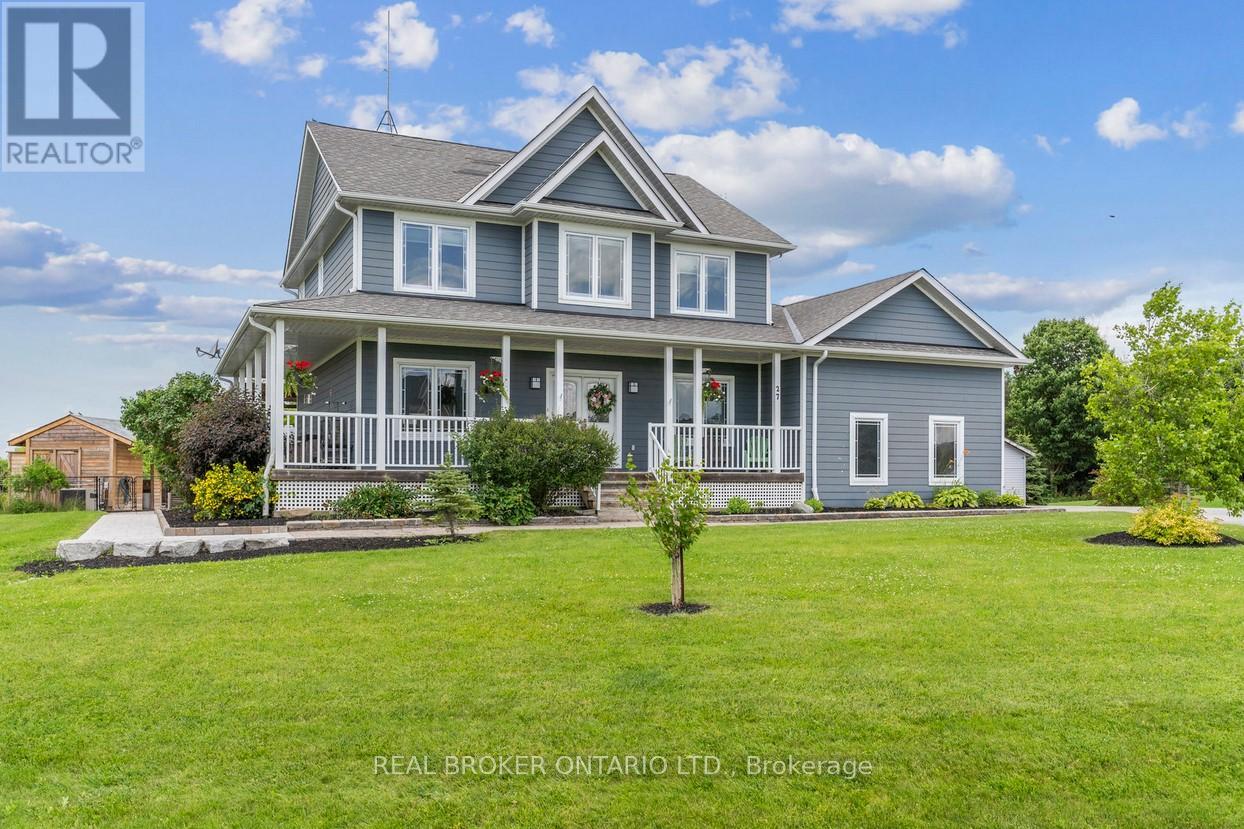
Welcome to one of the most extraordinary properties in Uxbridge's sought-after Udora community, set on an incredible 1.9-acre lot surrounded by mature trees, rolling hills, and breathtaking sunset views. Offering the perfect blend of executive country living and resort-style relaxation, this home is highlighted by a spectacular backyard oasis that truly sets it apart. Featuring a stunning in-ground pool with fountain jets, expansive multi-level entertaining areas, pool cabana, charming gazebo, fire pit, mature pear & apple trees, and professional landscaping throughout, this property was designed to create unforgettable memories with family and friends. Inside, the home offers a warm and inviting open-concept layout with 9.5-ft ceilings, bamboo flooring, and seamless views of the surrounding property. The gourmet kitchen features granite countertops, island seating, and a separate pantry, flowing effortlessly into the spacious living and dining areas anchored by a cozy gas fireplace. A versatile main floor bedroom with its own 4-pc ensuite provides incredible flexibility as a guest suite, home office, or ideal multi-generational living space. Main floor laundry adds to the functionality of the home. Upstairs, the primary retreat offers a private balcony overlooking the treetops, dual closets, fireplace, and a spa-inspired ensuite with double sinks and a 2-person soaker tub. The finished basement extends the living space with a large rec room, additional bedroom, bathroom, and separate office/studio area. Additional highlights include geothermal heating/cooling for efficient, low-cost living, drilled well, oversized garage, and high-speed fibre internet. Located on the Uxbridge school bus route and only approx. 20 mins to Hwy 404, this exceptional property offers the tranquility of country living without sacrificing convenience. **NB: Due to Tenants Listing photos are from a previous listing and may not reflect the current condition or appearance of the property. (id:61476)
315 - 80 Aspen Springs Drive
Clarington, Ontario
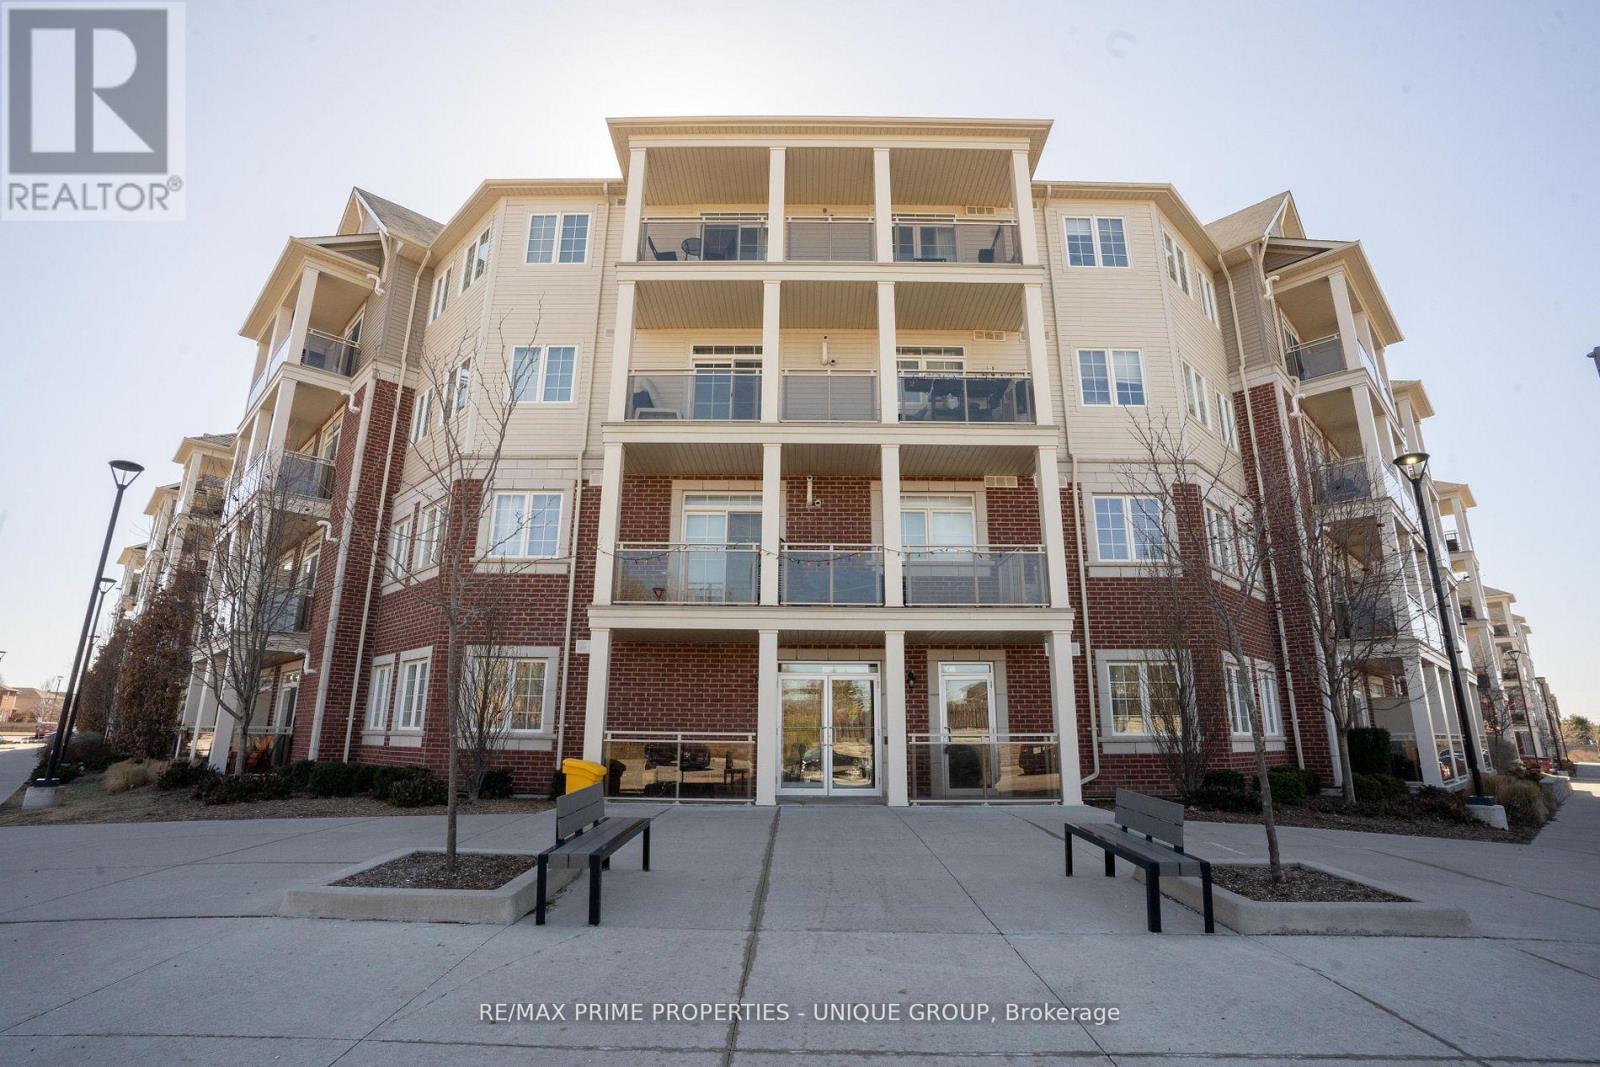
Completely renovated and updated unit at the sought after MODO Condos. Just 35 minutes east of Toronto close to all amenities. This unit features a waterfall breakfast bar, custom backsplash, double undermount sink, all new laminate flooring throughout new light fixtures, new window coverings, a primary bedroom with his/hers closet & semi ensuite. Large den with a door & large window makes a perfect 2nd bedroom. Ensuite laundry, locker and parking spot right in front of entrance. Unit is conveniently located close to elevator. Common areas include elegant entertaining spaces, and are second to none. Amenities Include Fitness/Yoga Room, Games Room, Party/Meeting Room, Private Courtyard. (id:61476)
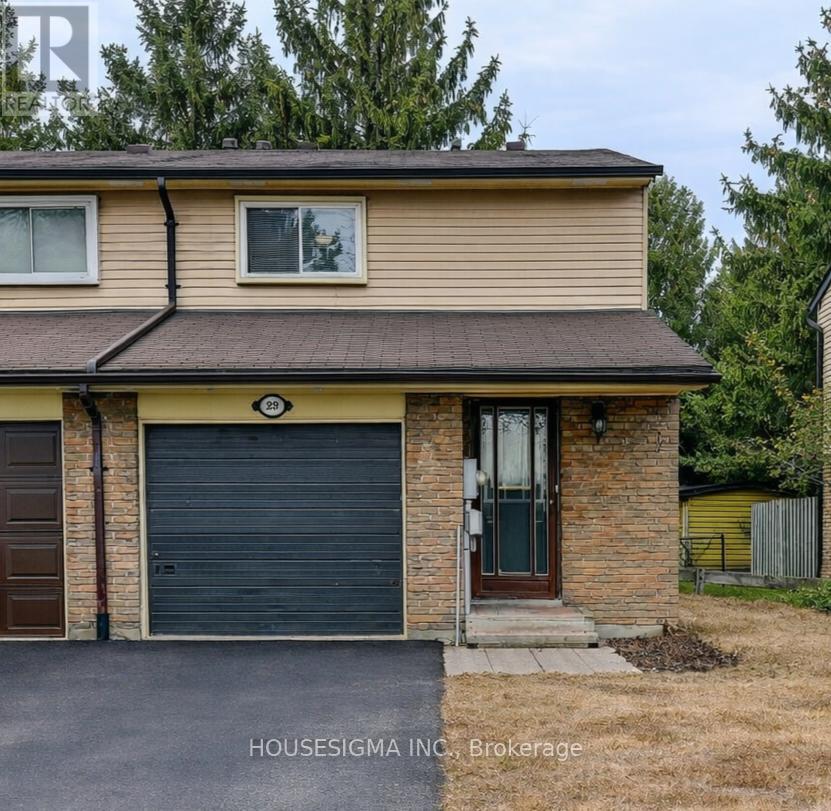
29 - 927 Burns Street W
Whitby, Ontario
Welcome to this well-maintained 3-bedroom end-unit townhouse like a semi, in a desirable Whitby neighbourhood-perfect for first-time buyers or people downsizing. This bright and functional home offers a spacious functional layout . The main floor features a comfortable living and dining area ideal for everyday living and entertaining. The home also includes a fully finished basement, providing additional living space that can be used as a family room, recreation area, or home office. Step outside to a private backyard backing onto a park, offering a peaceful setting with no rear neighbours and direct access to green space. Conveniently located close to schools, parks, shopping, transit, and major amenities. A fantastic opportunity to own a great starter home in a family-friendly community. (id:61476)
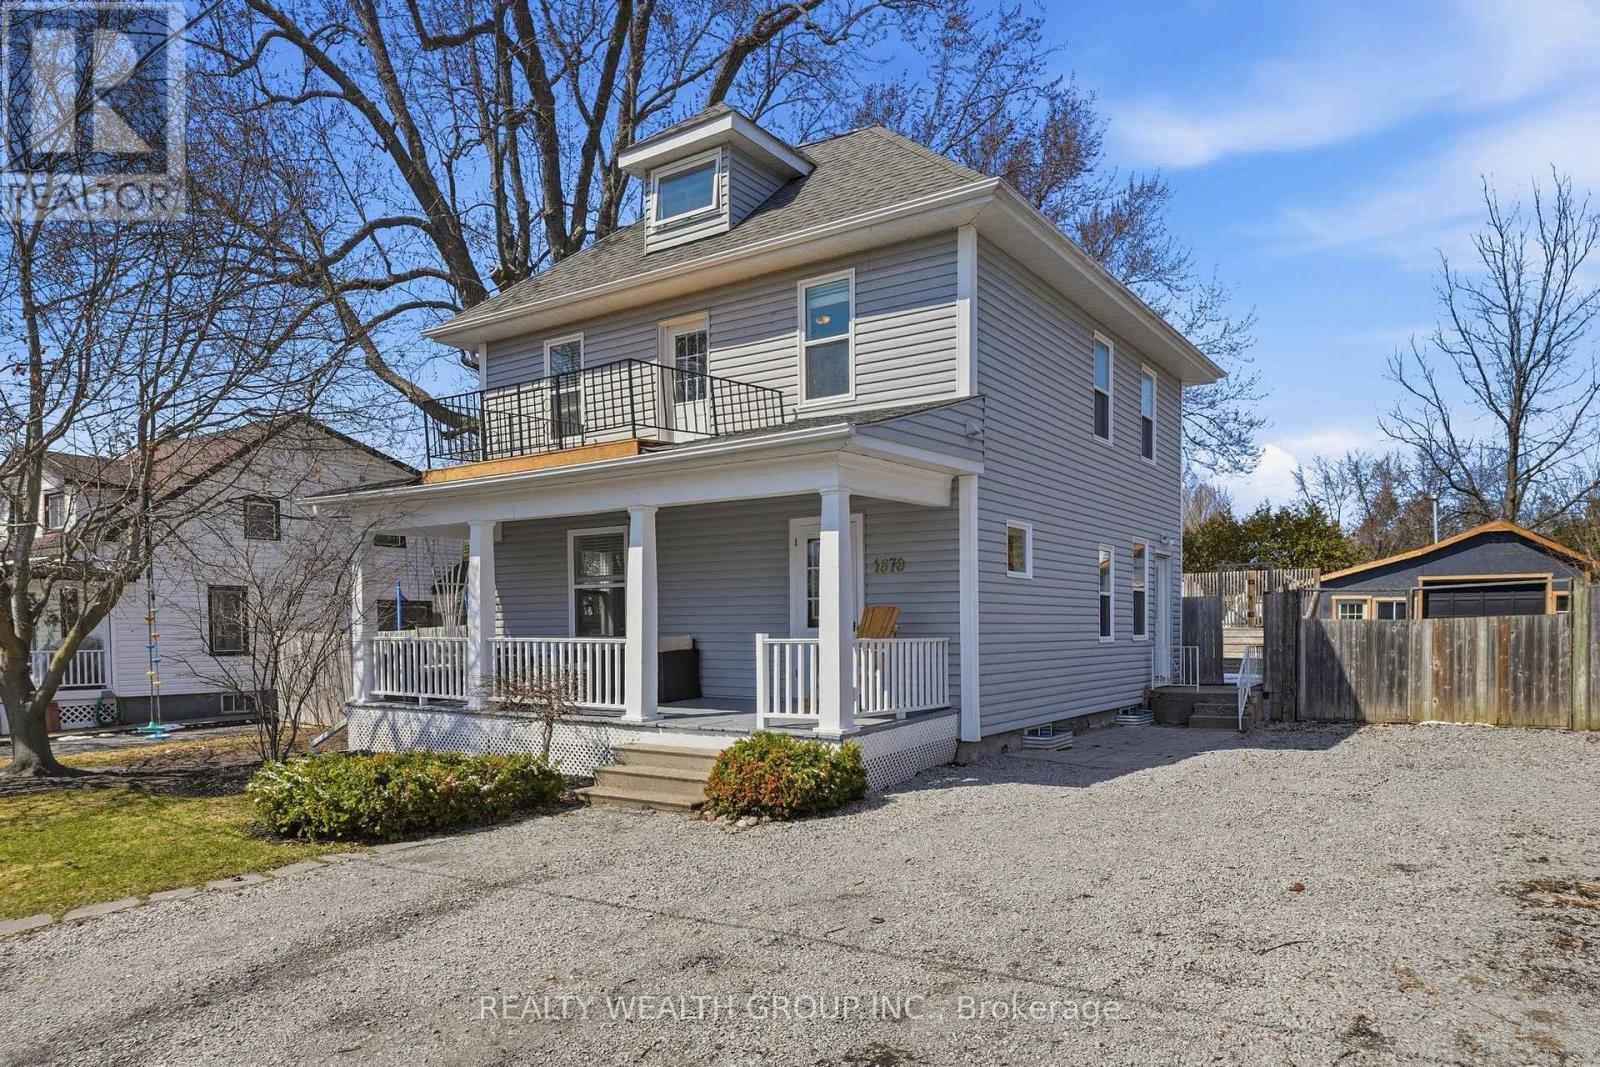
1678 David Street
Pickering, Ontario
Charm? Yes. Character? Absolutely. Nonsense? None. Welcome to Claremont-where the town is ten minutes from the 407, fifteen from the GO station, and the chaos is mercifully far in the rear view. The Home: A century house that actually earns its keep. No creaky drama. No "quirky" floor plans that make you question your life choices. Just a great-sized kitchen, fresh paint, and an attitude that says: move in and exhale. The Layout (because smart beats cute every time):Third Floor: Your massive master suite. Yes, third. No, you're not misreading. All yours. No kids. No in-laws. No Wi-Fi signal begging for attention unless you want it. Second Floor: Laundry. Stop hauling baskets like it's 1999. Your back will send a thank-you note. Bathroom: Soaker tub + glass shower. Pick your therapy-Epsom salts or steam. We don't judge. The Outdoors: Huge yard. Mature trees that don't talk back (a rare find in this market). A saltwater above-ground pool-fancy, but grounded, like a Lexus in Carhartt. Plus a large shed/workshop/garage situation: store your toys, your tools, or your sanity. Your call. The Bottom Line (from one authority to another):Century-home romance without the century-home drama. Old bones, new moves. Family-ready, commute-friendly, and built to last another hundred years-without the attitude. Move in. Enjoy. And try not to look too smug at the house warming. You've earned it. (id:61476)

255 & 250 Crago Road
Clarington, Ontario
107 acres total - includes 84-acres zoned (H)ML1, (H)ML2 and (H) MO2; plus 23 acres zoned EP with 1,300+ feet Lake Ontario frontage; and 1300+ feet CN railway frontage. Located inside The Clarington Energy Business Park which is a 129-hectare (318-acre) employment hub located between Courtice Road and Solina Road, south of Highway 401 & Hwy 418. Established to foster energy-related jobs near the Darlington Nuclear Generating Station, the park has evolved from a slow-starting development into a central focus for clean energy businesses, including the Durham York Energy Centre, East Penn, and Ontario Power Generation (OPG), which maintains a large training campus immediately adjacent to the subject property. The main Toronto-Montreal CN Railway Line bi-sects the property providing 1,300+ feet of rail frontage (spur line requires CN approval). Note: listed acreage data taken from GeoWarehouse files, no survey available at time of listing - acreage to be confirmed. See attachments - Schedule A - Legal Description, Schedule C - Location Map, Schedule D - List of ML1 & ML2 Permitted Uses, Schedule E - PIN Location Map. Region of Durham has confirmed sanitary and water supply available to service the subject property. See attachments for maps showing location of municipal services. Buyer to complete own due diligence. Click on aerial drone: https://listings.caliramedia.com/sites/ewnqygod/unbranded (id:61476)
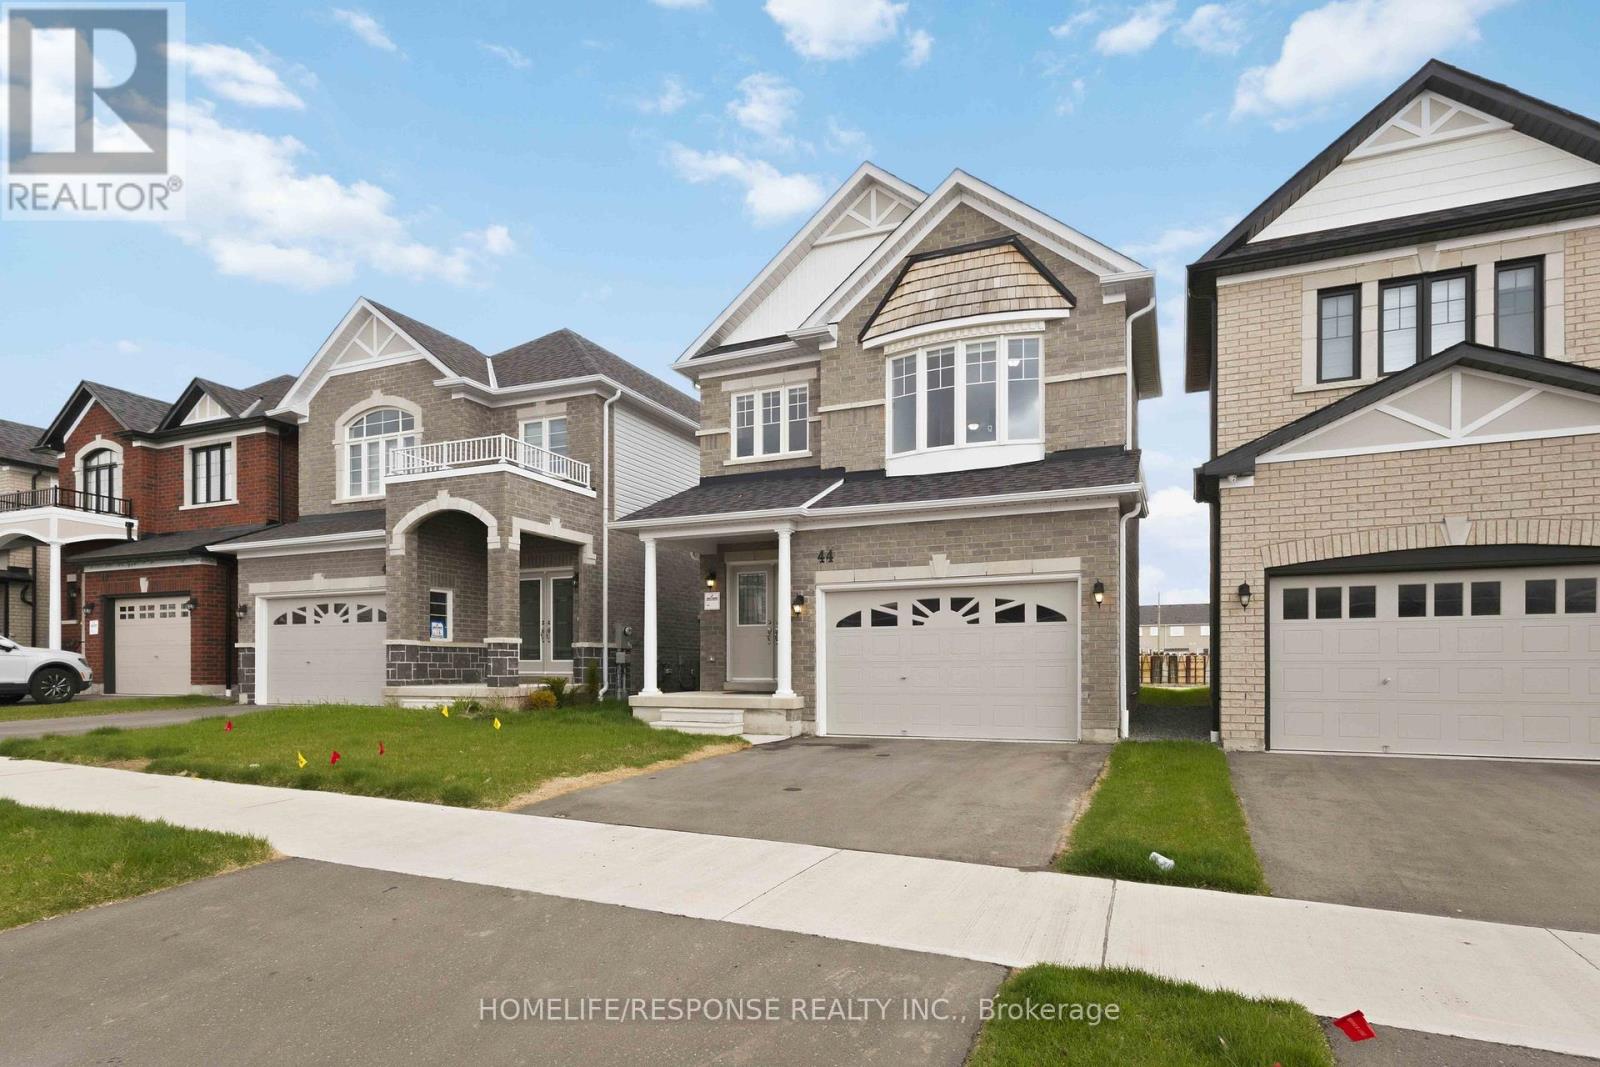
44 Denny Street
Ajax, Ontario
Welcome to this stunning brand-new 4-bedroom, 2,083 sq. ft. home nestled in a sought-after Ajax community near Bayly St E and Audley Rd S, offering easy access to Highway 401, GO Transit, top-rated schools, parks, and all amenities. The main floor boasts a modern kitchen with breakfast area, an expansive great room with gas fireplace, and an elegant dining room with coffered ceiling, while the upper level features an oversized primary bedroom with sitting area, dual closets, and a luxurious ensuite, plus three additional well-sized bedrooms - all sitting on an unfinished basement ready for your personal touch. (id:61476)