

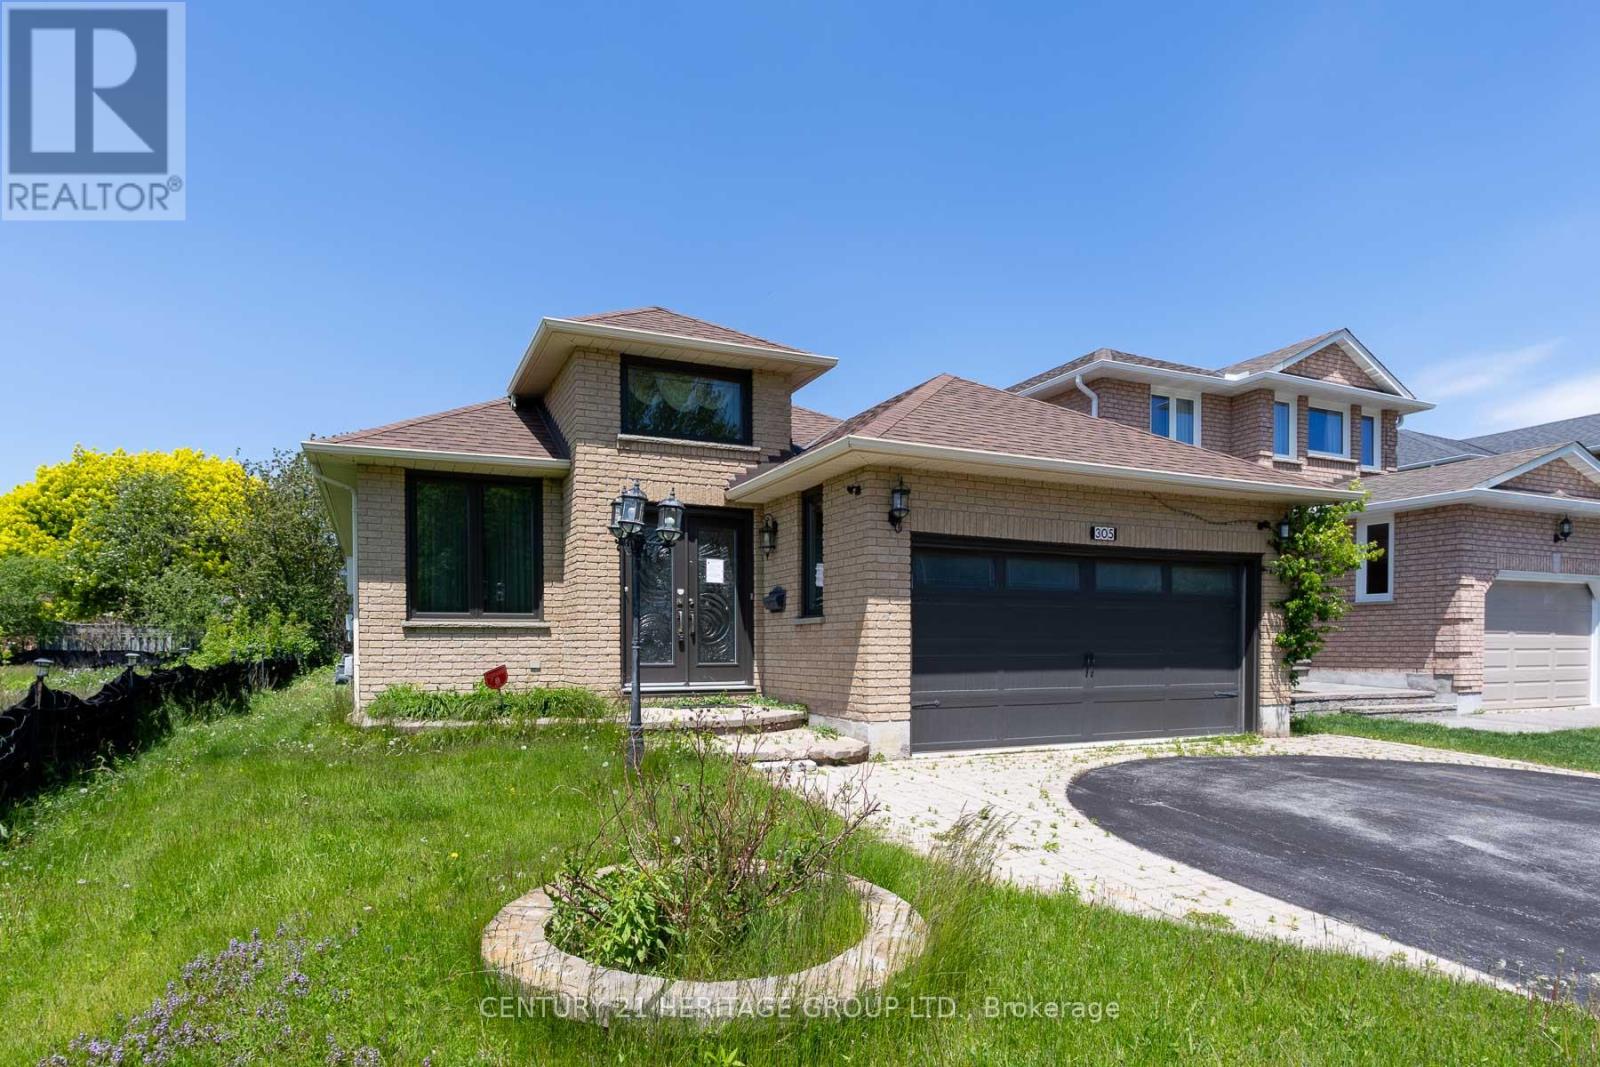
305 Sandringham Drive
Clarington, Ontario
Welcome to 305 Sandringham Dr., a well-appointed bungalow located in a desirable, family-friendly Courtice neighbourhood. This home offers 2+3 spacious bedrooms and a fully finished basement, providing excellent living space for families, guests, or extended living. The main level features hardwood and tile flooring throughout. Enjoy two gas fireplaces, one upstairs and the other, with stone surround, downstairs. The kitchen featuring quartz countertops walks out to a bright sunroom offering beautiful views and a relaxing space to unwind year-round. Complete with a double car garage and close proximity to schools, parks, shopping, and commuter routes, this home presents a fantastic opportunity in a growing community. ** This is a linked property.** (id:61476)
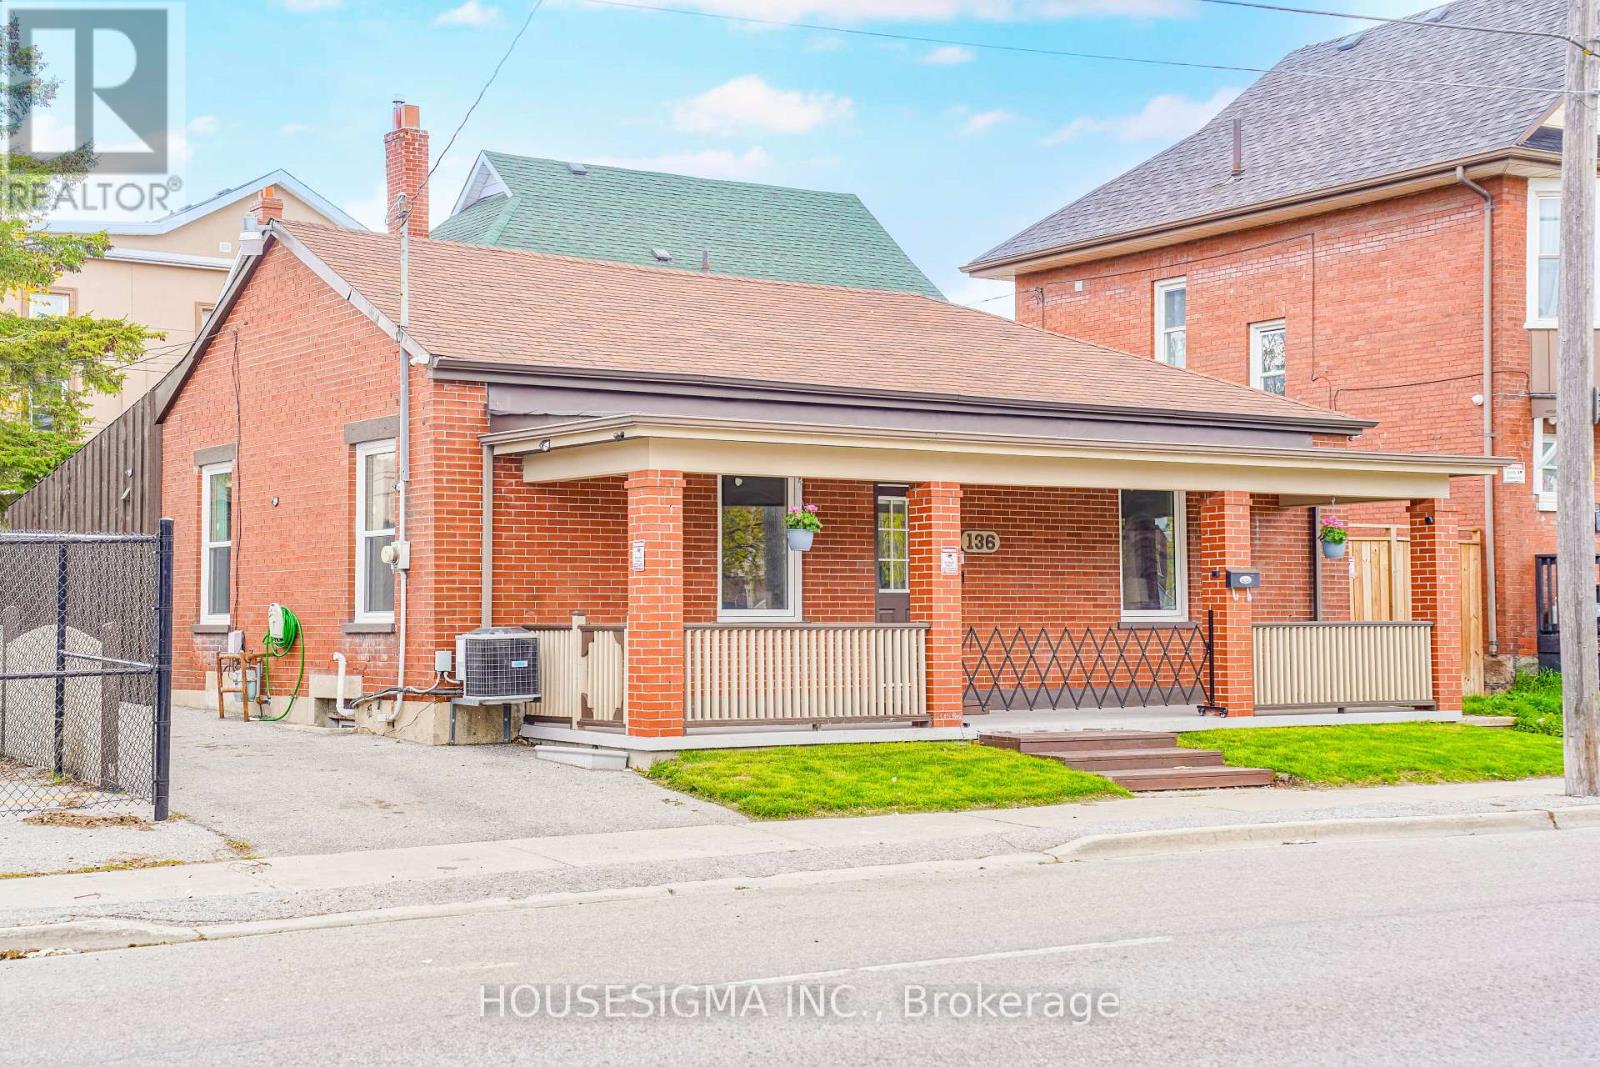
136 Celina Street
Oshawa, Ontario
Fully renovated and move-in ready 4+1 bedroom, 3 full washroom home in the heart of Oshawa! Features a modern updated kitchen, new flooring, fresh paint, and new windows throughout. Offers 4 spacious bedrooms plus a finished basement with an additional bedroom, ideal for income potential. Open-concept living/dining area and private driveway with parking for 3 cars. Conveniently located near schools, shopping, parks, transit, Hwy 401, Downtown Oshawa, and GO Station. A great opportunity for families, investors, or first-time buyers! (id:61476)
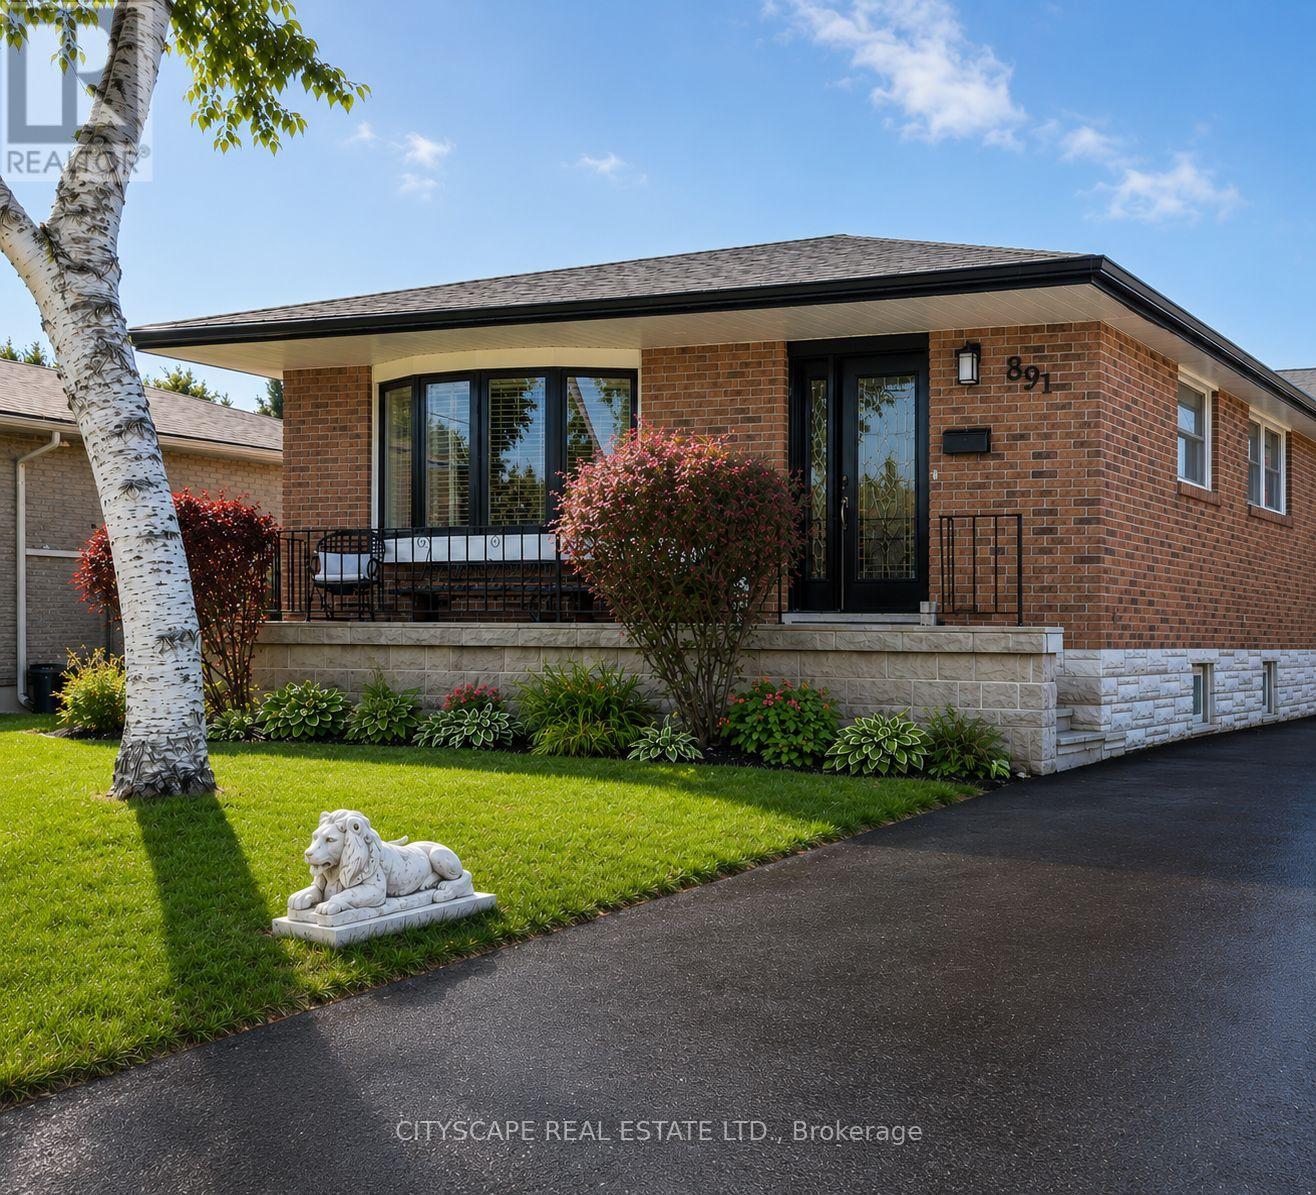
891 Curtis Crescent
Cobourg, Ontario
Welcome to this stunning all-brick bungalow nestled in one of Cobourg's most sought-after neighbourhoods. Thoughtfully designed for modern living, this exceptional 3+2 bedroom home offers over 2,300 sq. ft. of beautifully finished total living space, complemented by a large driveway accommodating up to six vehicles - perfect for large families and frequent entertainers alike.The main floor showcases a bright and inviting open-concept layout with smooth ceilings and pot lighting throughout. At the heart of the home is a custom KraftMaid solid wood two-toned kitchen featuring soft-close cabinetry, a wine rack, and elegant glass-front cabinets - a seamless blend of quality craftsmanship and timeless style. Three well-appointed bedrooms on the main level each overlook the breathtaking backyard oasis below.The fully finished basement with private separate entrance is an incredible bonus, perfectly suited as a granny flat, in-law suite, or short-term rental opportunity. This thoughtfully designed lower level features two spacious bedrooms, an open-concept living area, a wet bar and kitchenette, and a stunning spa-inspired bathroom complete with heated floors, a freestanding soaker tub, and a large custom shower.Step outside and discover a backyard that truly sets this home apart. This spectacular outdoor retreat boasts a heated inground saltwater pool, a six-person hot tub with gazebo, a custom cedar bar with overhead doors, a dedicated outdoor dining space perfect for al fresco gatherings, and two powered storage sheds for added convenience. Every detail has been considered to create the ultimate space for entertaining family and friends throughout the seasons.Whether you are searching for a forever home for a large or multi-generational family, an income-generating investment, or simply an exceptional lifestyle upgrade - this remarkable property delivers on every front. Opportunities like this are rare. Book your private showing today. (id:61476)
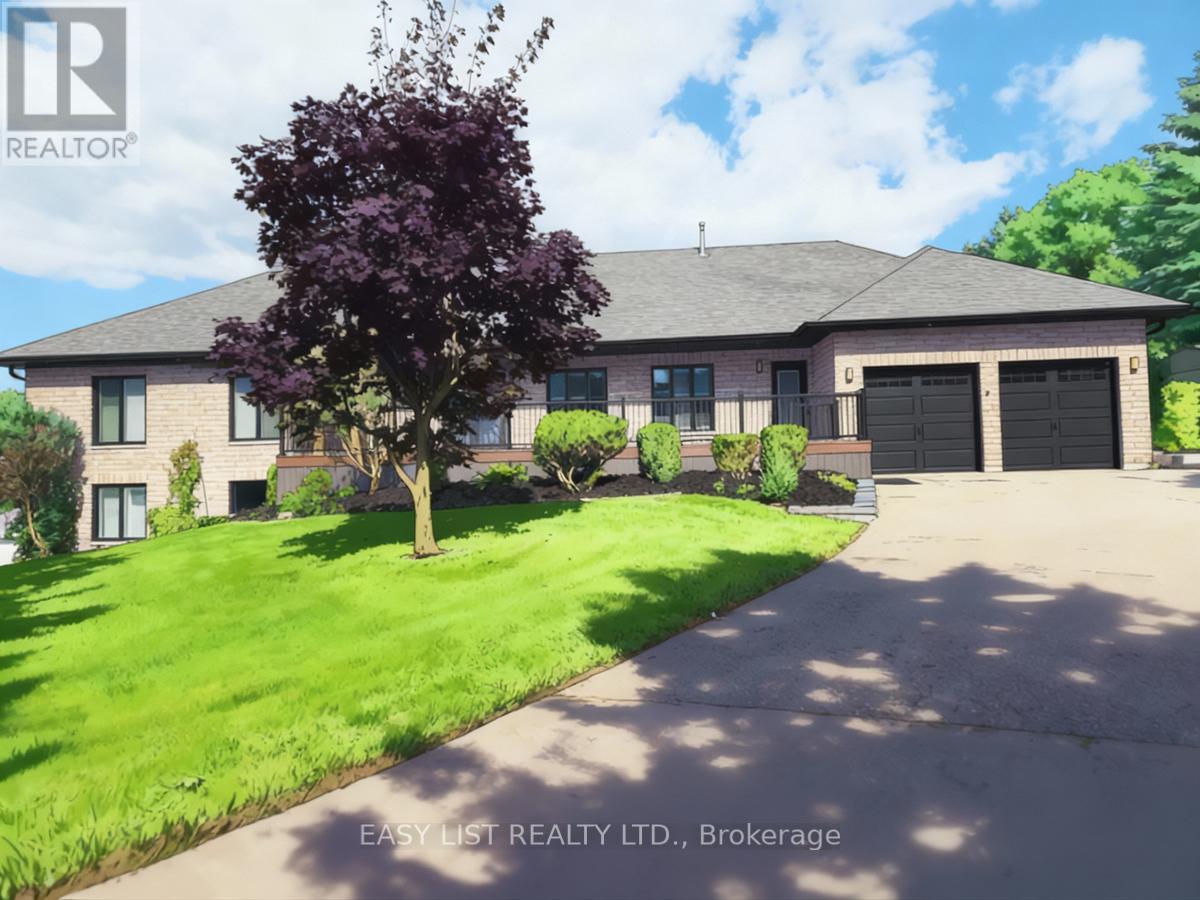
48 Mill Run Gate
Uxbridge, Ontario
*** Visit the REALTOR website for further information about this Listing *** A sprawling 4,400 sf raised bungalow, recently renovated and set among the prestigious homes of Mill Run Golf Course Estates, sits on over an acre with an attached insulated 2-car garage and beautifully landscaped grounds featuring new and mature trees for exceptional privacy. The dream kitchen is designed for the true chef, showcasing a uniquely veined stone waterfall island, countertops, and counter-to-ceiling backsplash, appliance garage, three sinks with spray faucets, soap dispensers, filtration faucets, and all appliances under warranty including refrigerator, 6-burner propane range, dishwasher, and microwave. The kitchen opens to a stunning Great Room (28x25 sf) with 11+ ft vaulted ceilings and a framing beam with roughed-in fireplace, offering true open-concept living. A convenient 2-piece powder room is located off the Great Room. The main level offers two Master Bedrooms with walk-in closets and sound/fireproof insulated walls. The Primary features an east-facing walkout to deck and a luxurious 6-piece ensuite with roll-in glass shower, digital rain system with jets, soaker tub, heated river rock flooring, marble finishes, heated towel rack, and raised European toilet. The second Master includes a 5-piece ensuite with heated flooring and roll-in shower. A third bedroom with east and south exposure doubles as a bright home office. The lower level includes a second Great Room, full kitchen with quartz waterfall island and radiant heated floors, private patio entry, two large bedrooms with walk-ins, and a deluxe marble 5-piece bath, ideal for an in-law or rental suite. Premium features include custom mouldings, California shutters, triple-glazed Energy Star windows, whole-home air purification, advanced water filtration, tankless hot water, central air, vacuum, and a heated saltwater pool. This exceptional property must be experienced to be fully appreciated. (id:61476)
515 - 2550 Simcoe Street N
Oshawa, Ontario
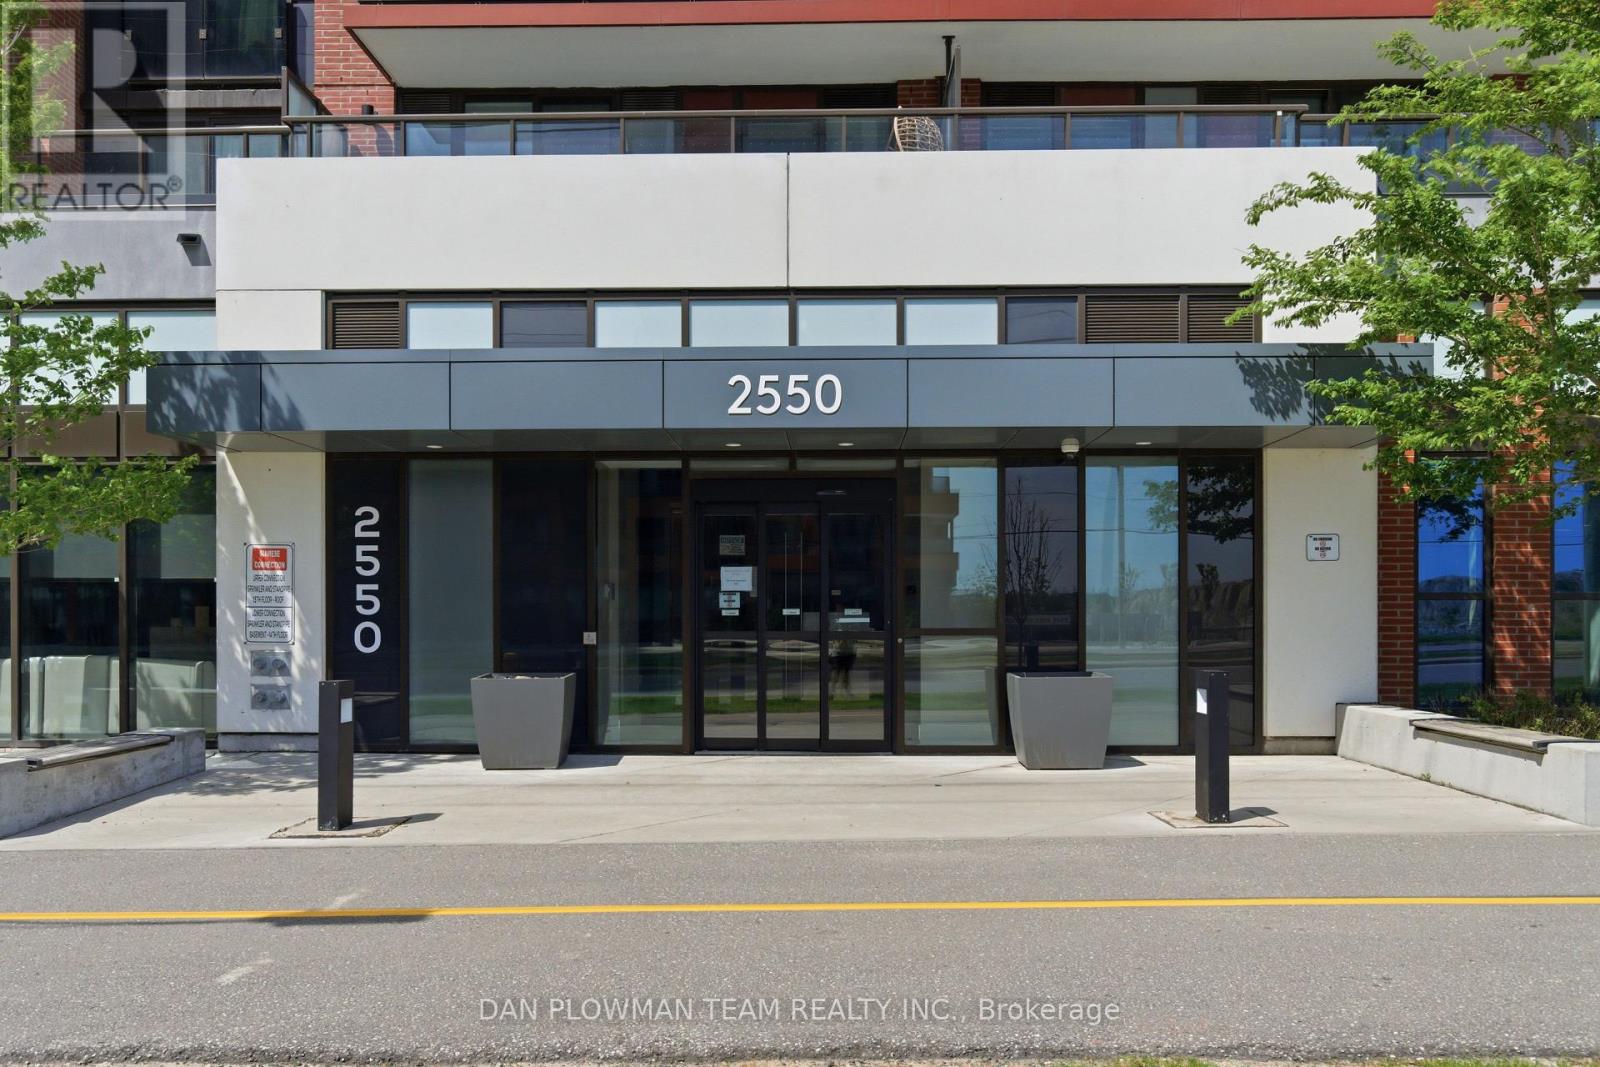
Offers Welcome Anytime! Looking For That Perfect Blend Of Space, Comfort, Amenities And Location, This 2-Bedroom, 2-Bathroom Condo Offers It All. A Bright, Convenient Lifestyle Close To Highway 407, Transit, Shopping, And Everyday Essentials. Designed For Easy Living, The Suite Features Open-Concept Principal Spaces That Bring The Kitchen, Dining, And Living Areas Together In A Clean, Functional Flow. Whether You Are Starting Your Morning, Hosting Friends, Or Winding Down At The End Of The Day, The Layout Keeps Everything Connected And Comfortable. Ensuite Laundry Adds Everyday Convenience, While 1 Parking Space Gives You The Practical Function Buyers Are Looking For. The East-Facing Balcony Extends Your Living Space Outdoors, Creating A Quiet Spot For Morning Coffee, Fresh Air, Or A Peaceful Start To The Day. Life At U.C. Tower Also Comes With Access To Thoughtful Building Amenities, Including An Enclosed Dog Run, Business Centre, Community BBQs, Guest Suite, Gym, Media Room, And Party Room. If You Are Looking For A Low-Maintenance Home With Modern Convenience, Useful Amenities, And Strong Access To The Places You Need Most, This Condo Is One To See. (id:61476)
176 Nassau Street
Oshawa, Ontario
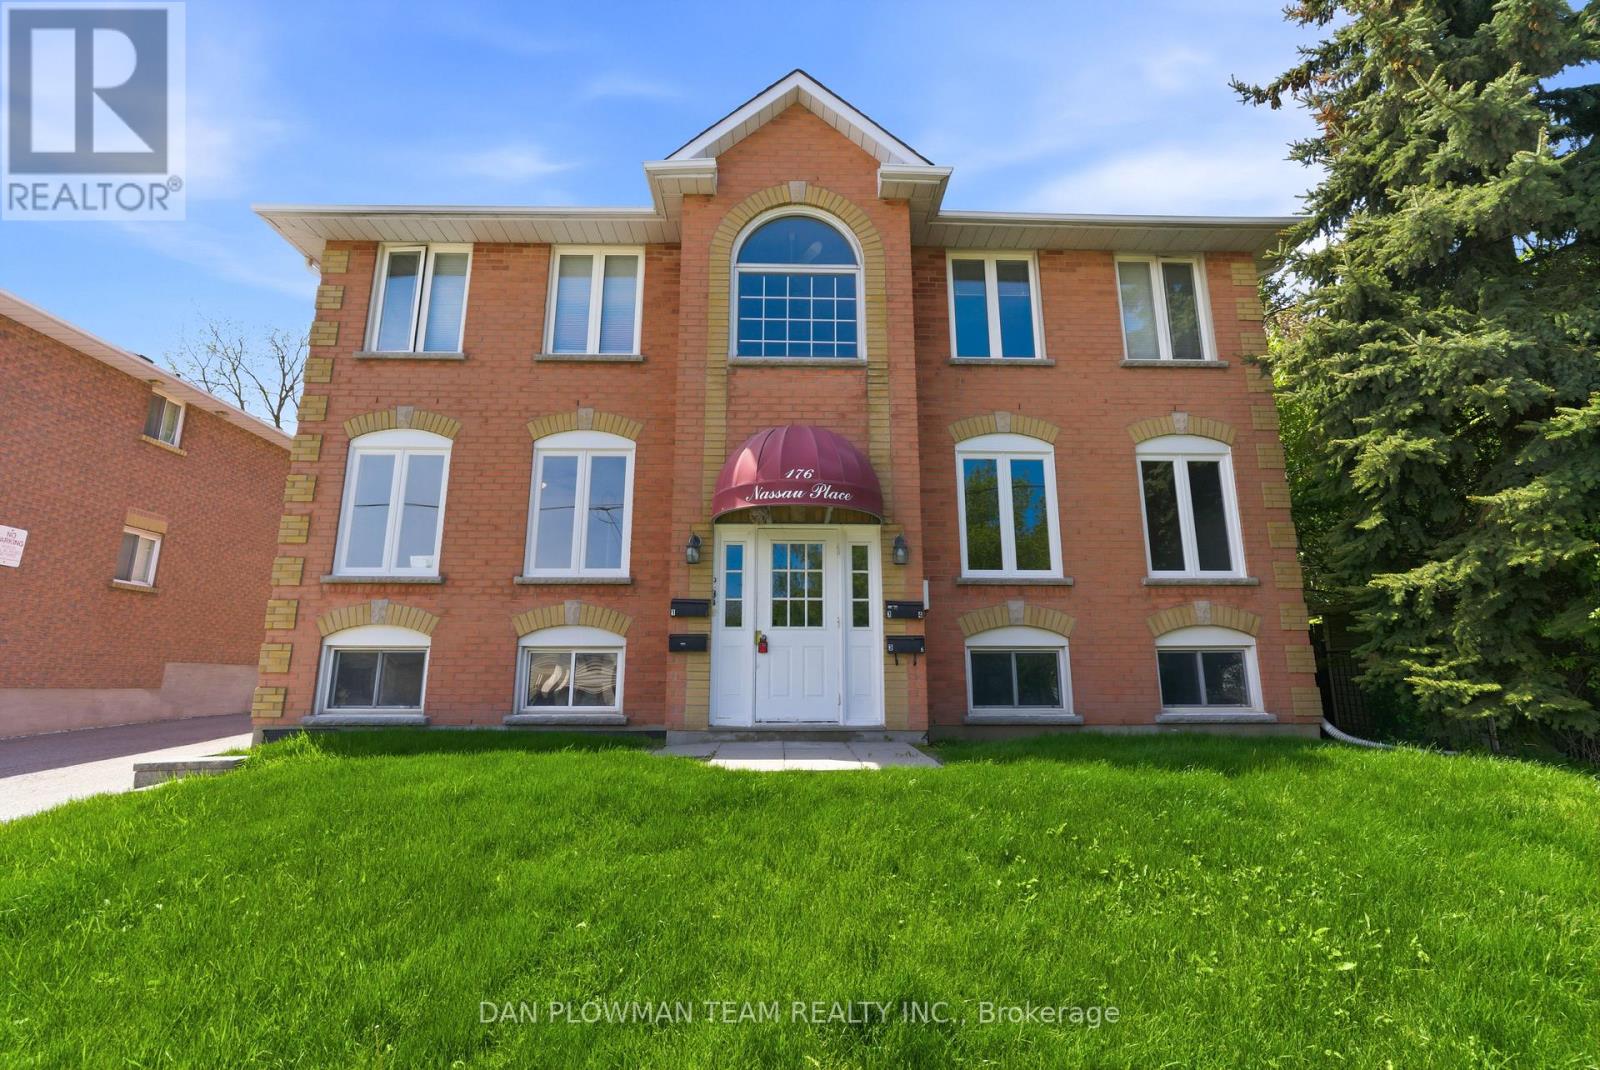
Welcome To Your Next Investment Opportunity. This Building Has 2 Large 3 Bedroom 2 Bath Units On The Main And Second Floor And An Additional 2, 1 Bedroom 1 Bath Units In The Basement. Two Units Have been Completely Renovated In The Last Few Months. Mixed With Great Long Term Tenants, Newer Tenants. 2 Units are Rented Out and 2 Are Vacant, Making This A Great Opportunity, Whether You Are An Investor Looking For Cash Flow, Or Someone Looking To Live In The Building And Have The Other Tenants Pay Your Mortgage! Neighbouring Property Is Also For Sale, See MLS # E13432394. Property Is In A Great Area, Close To 401, Public Transit, Parks, Shopping And More! (id:61476)
57 Harbourside Drive
Whitby, Ontario
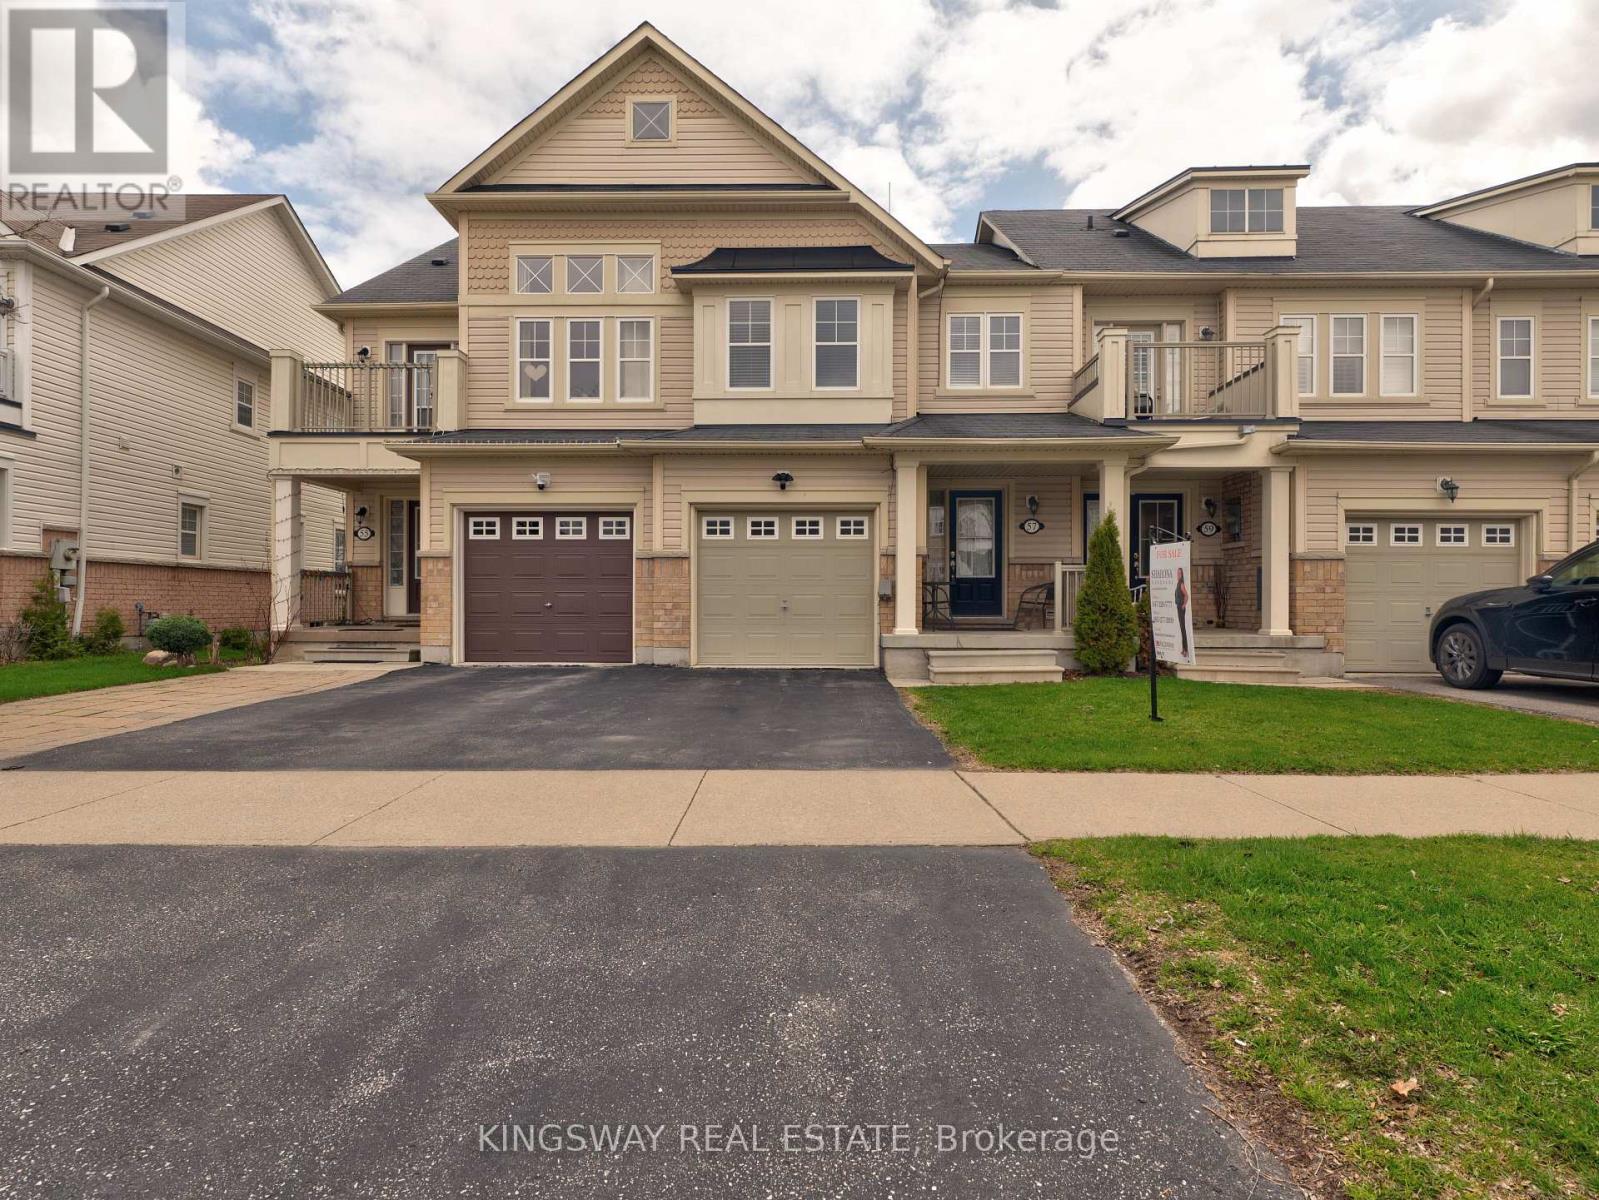
Set on a premium lot in the highly desirable Port Whitby community, this home offers the perfect blend of lifestyle and convenience-just steps to the lake and scenic walking trails. Commuters will appreciate quick access to the GO Station, Highway 401, and local transit, while everyday amenities are all within walking distance. A spacious entryway welcomes you into a bright, open-concept living space. The updated kitchen is equipped with stainless steel appliances, granite countertops and view of the lake from breakfast area. Enjoy outdoor living in the fully fenced backyard complete with an upgraded wooden deck, ideal for relaxing or hosting guests. One Owner, Pride of Ownership, Smoke-free and easy to show, this home is move-in ready and not to be missed. (id:61476)
176 Nassau Street
Oshawa, Ontario
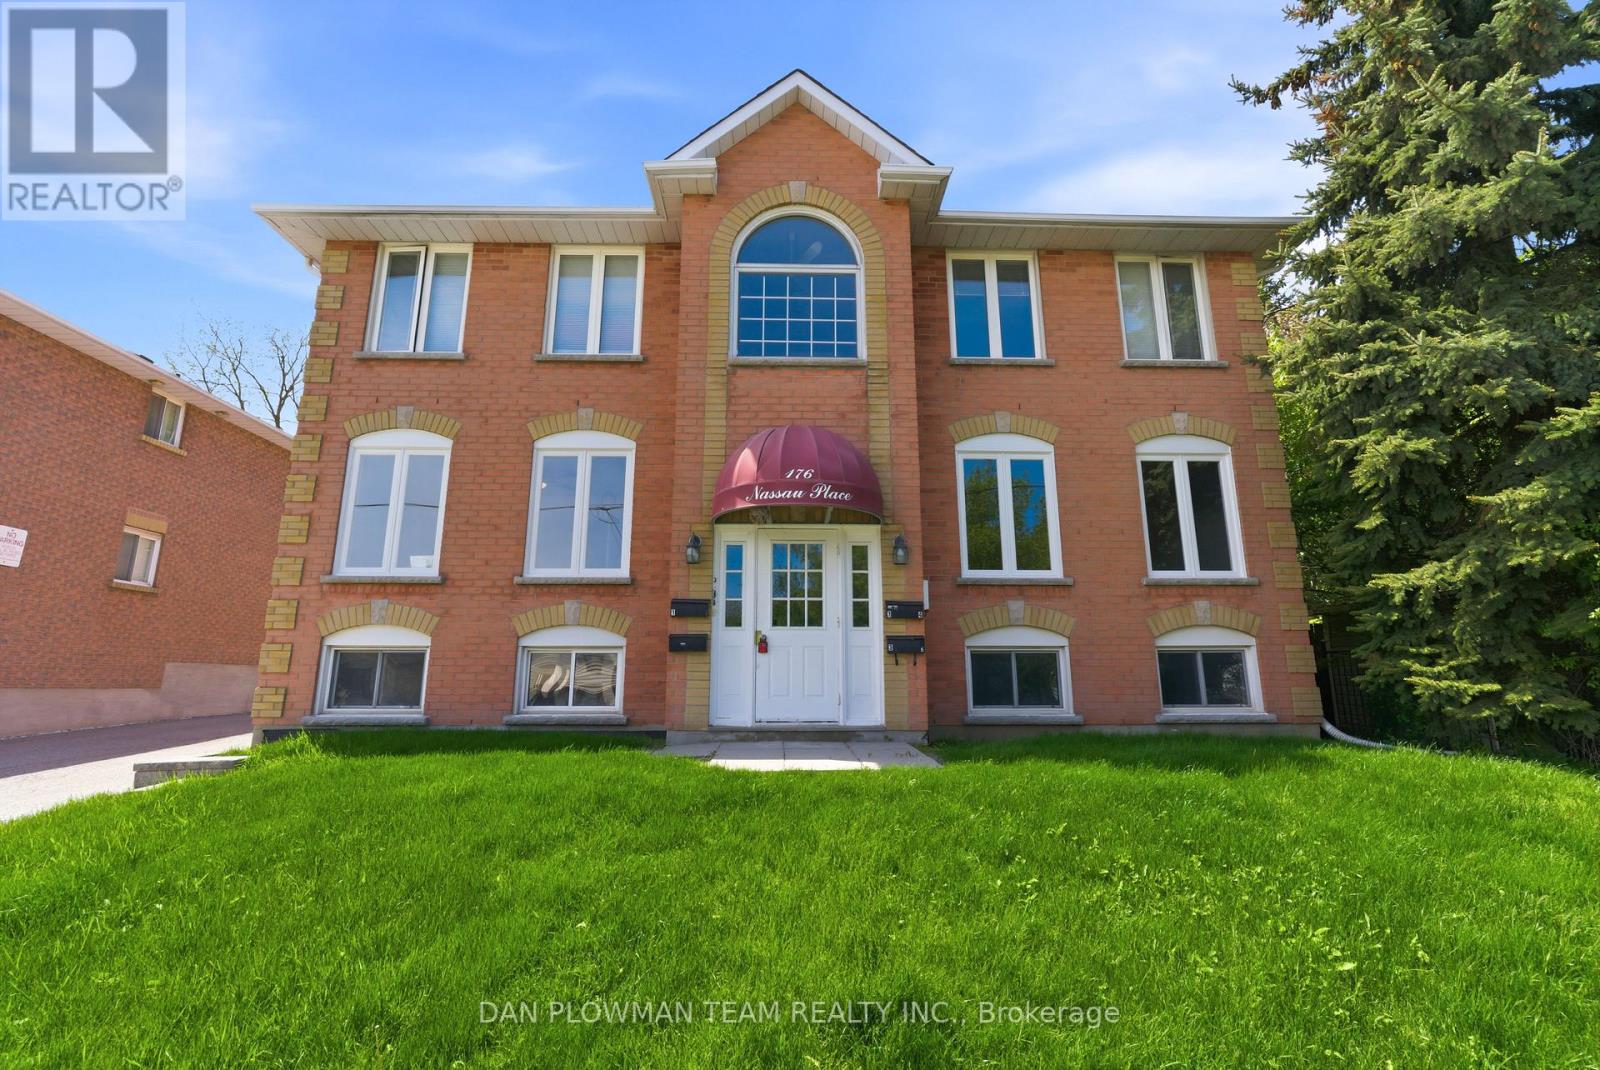
Welcome To Your Next Investment Opportunity. This Building Has 2 Large 3 Bedroom 2 Bath Units On The Main And Second Floor And An Additional 2, 1 Bedroom 1 Bath Units In The Basement. Two Units Have been Completely Renovated In The Last Few Months. Mixed With Great Long Term Tenants, Newer Tenants. 2 Units are Rented Out and 2 Are Vacant, Making This A Great Opportunity, Whether You Are An Investor Looking For Cash Flow, Or Someone Looking To Live In The Building And Have The Other Tenants Pay Your Mortgage! Neighbouring Property Is Also For Sale See MLS # E13432074. Property Is In A Great Area, Close To 401, Public Transit, Parks, Shopping And More! (id:61476)
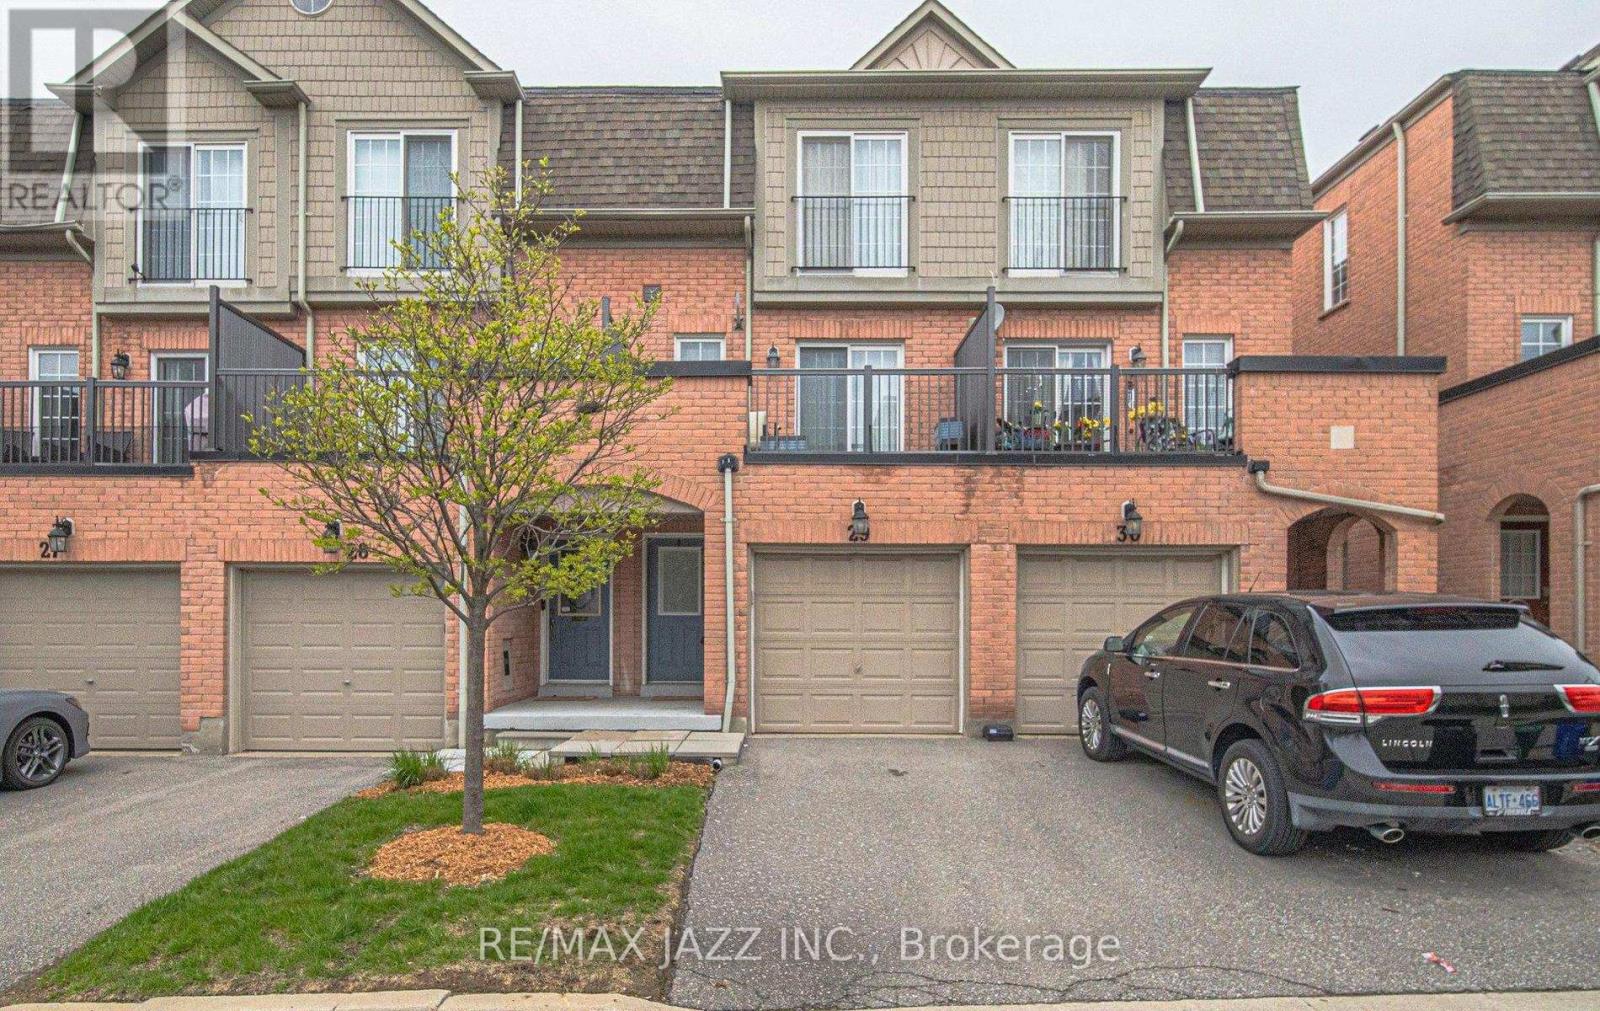
29 - 1100 Begley Street
Pickering, Ontario
Welcome to this bright and spacious 3 bedroom, 3 bath, three storey condo townhouse in the desirable Canoe Landing community. Hardwood floors throughout, large foyer, 3 large bedrooms, 3 full baths, walkout to Bayley, remodeled kitchen. Nestled within a small, private enclave on a quiet no access street, this home offers a secure, low maintenance lifestyle with a true sense of exclusivity. Enjoy leisurely walks to Frenchman's Bay and the lakefront, or explore the boutique shops and popular restaurants along the waterfront. Conveniently located close to the GO Station, Pickering Town Centre, neighborhood plazas, schools, conservation areas, and the community center. A fantastic opportunity to live in a well connected, highly sought after location and excellent long term growth potential. This home attracts the perfect buyer who will appreciate it and move forward with confidence and ease. (id:61476)
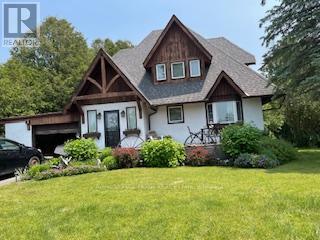
7 Wiesenweg Road
Scugog, Ontario
A bright, functional Scandinavian-inspired home that blends understated modern design with family-friendly practicality, set on a generous lot within a safe gated community. Expansive, landscaped lot with private backyard, mature trees, deck for outdoor dining with a serene pond and gardens. Secure gated neighbourhood with family amenities, playgrounds, walking paths, green spaces, outdoor pool, low traffic streets, and a welcoming, neighbourly atmosphere. (id:61476)
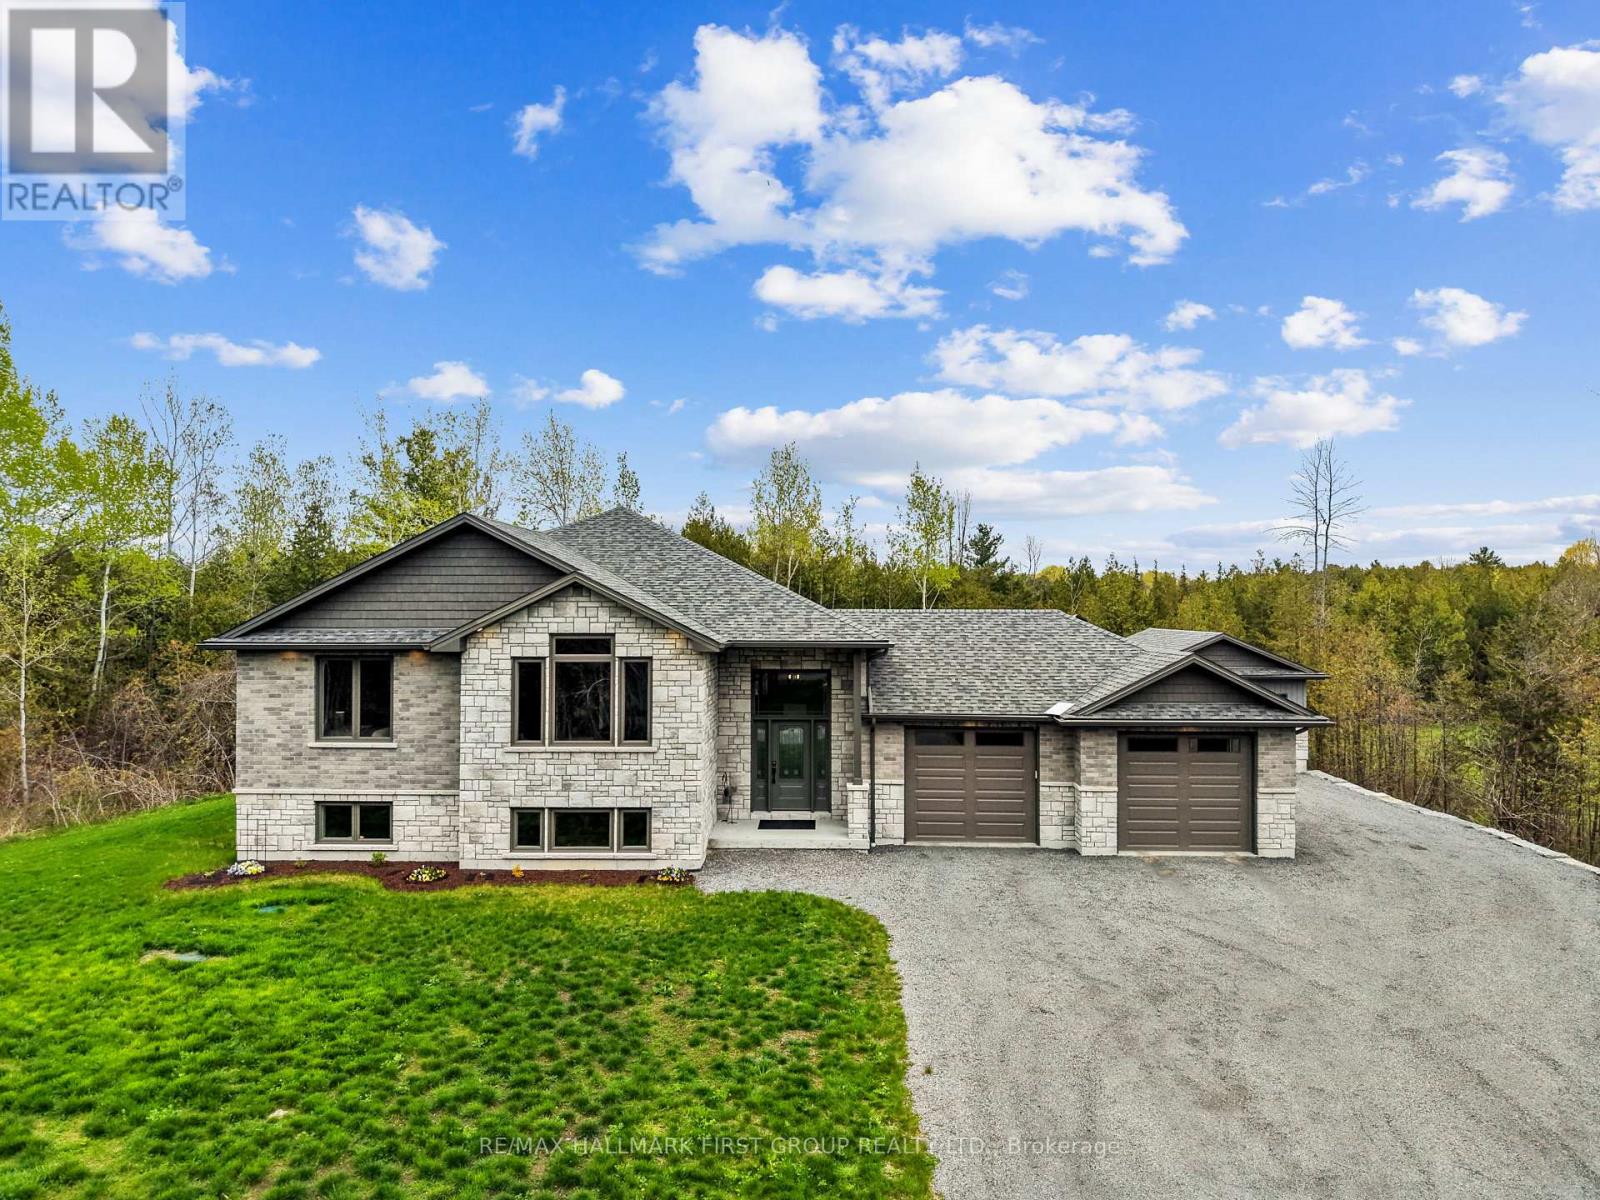
269 Lawson Settlement Road
Brighton, Ontario
Nestled on just over an acre east of Brighton, this newly built bungalow offers the perfect blend of luxury, comfort, and functionality with exceptional indoor and outdoor living spaces. Featuring an attached double-car garage and an impressive detached 18' x 24' insulated workshop with electrical, this property is ideal for elevated family living, hobbyists, or those seeking additional workspace. Step inside to sun-soaked, open-concept living spaces highlighted by a carpet-free layout, recessed lighting, and thoughtfully designed finishes throughout. The spacious living room flows seamlessly into the dining area, complete with a walkout to the covered deck, perfect for entertaining and extending your living space outdoors. The beautifully appointed kitchen is designed for both everyday living and hosting, featuring a large island with breakfast bar, matching appliances, abundant cabinetry and counter space, a walk-in pantry, and elegant under and over cabinet lighting. The main level offers a tranquil primary retreat complete with a spa-inspired ensuite and walk-in closet. Two additional well-appointed bedrooms, a full bathroom, and convenient main floor laundry complete the thoughtfully designed upper level. The fully finished lower level expands the home's living space with a large rec and games room, two additional bedrooms, a bathroom, and ample storage space to accommodate every lifestyle need. Outside, enjoy the privacy of the mature tree-lined property, expansive green space, and peaceful covered deck, the perfect backdrop for relaxing evenings or family gatherings. Ideally situated near amenities yet offering the serenity of country-style living, this exceptional property delivers refined comfort, versatility, and timeless appeal. (id:61476)
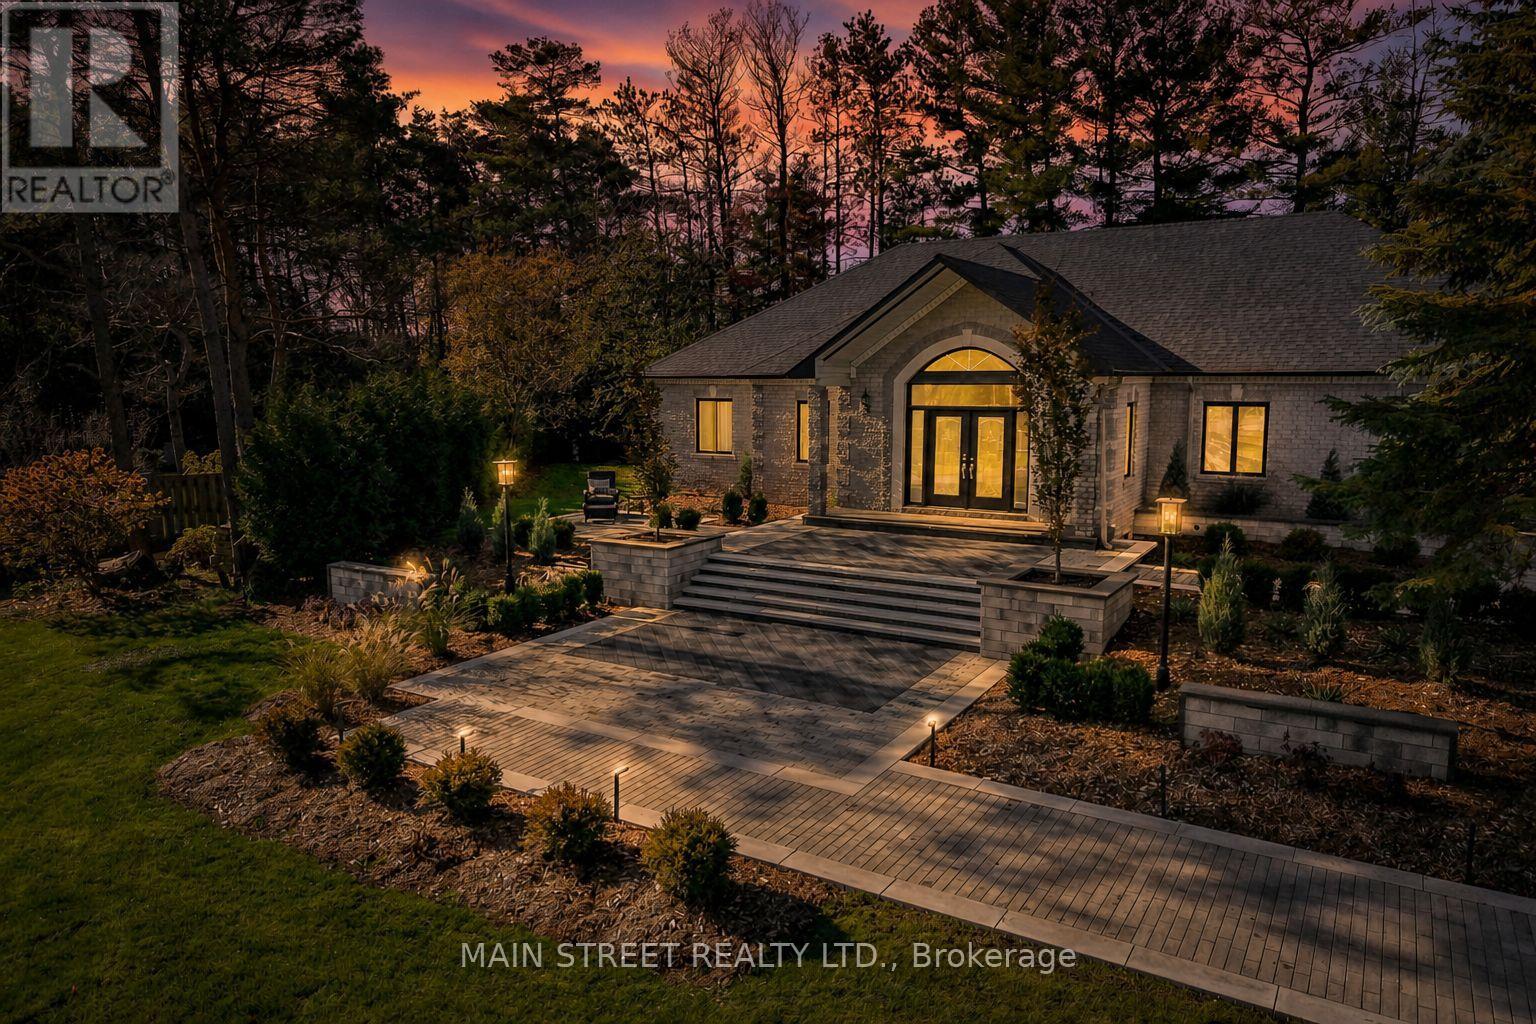
2 Gooseberry Lane
Uxbridge, Ontario
Set on a rare 1.5-acre estate lot in the heart of Uxbridge, this fully reimagined home offers over 5,000 sq. ft. of refined living space, blending luxury, privacy, and exceptional versatility. Thoughtfully redesigned with rich walnut cabinetry, quartzite countertops, and a custom Italian sliding glass wall, the home seamlessly connects elegant interiors with the outdoors. Designed for modern living, it easily accommodates multi-generational families, guests, entertaining, or a private work-from-home lifestyle, complemented by integrated guest quarters/entertainment space and a fully self-contained apartment with separate entrance. Surrounded by mature trees and minutes from town amenities, the grounds have been extensively upgraded with a new grand staircase and interlock patio, two new rear decks, new driveway, new roof, and beautifully refreshed side lawn with space to build a separate shop (all 2025). A rare in-town estate offering where luxury, craftsmanship, and flexibility come together. (id:61476)